
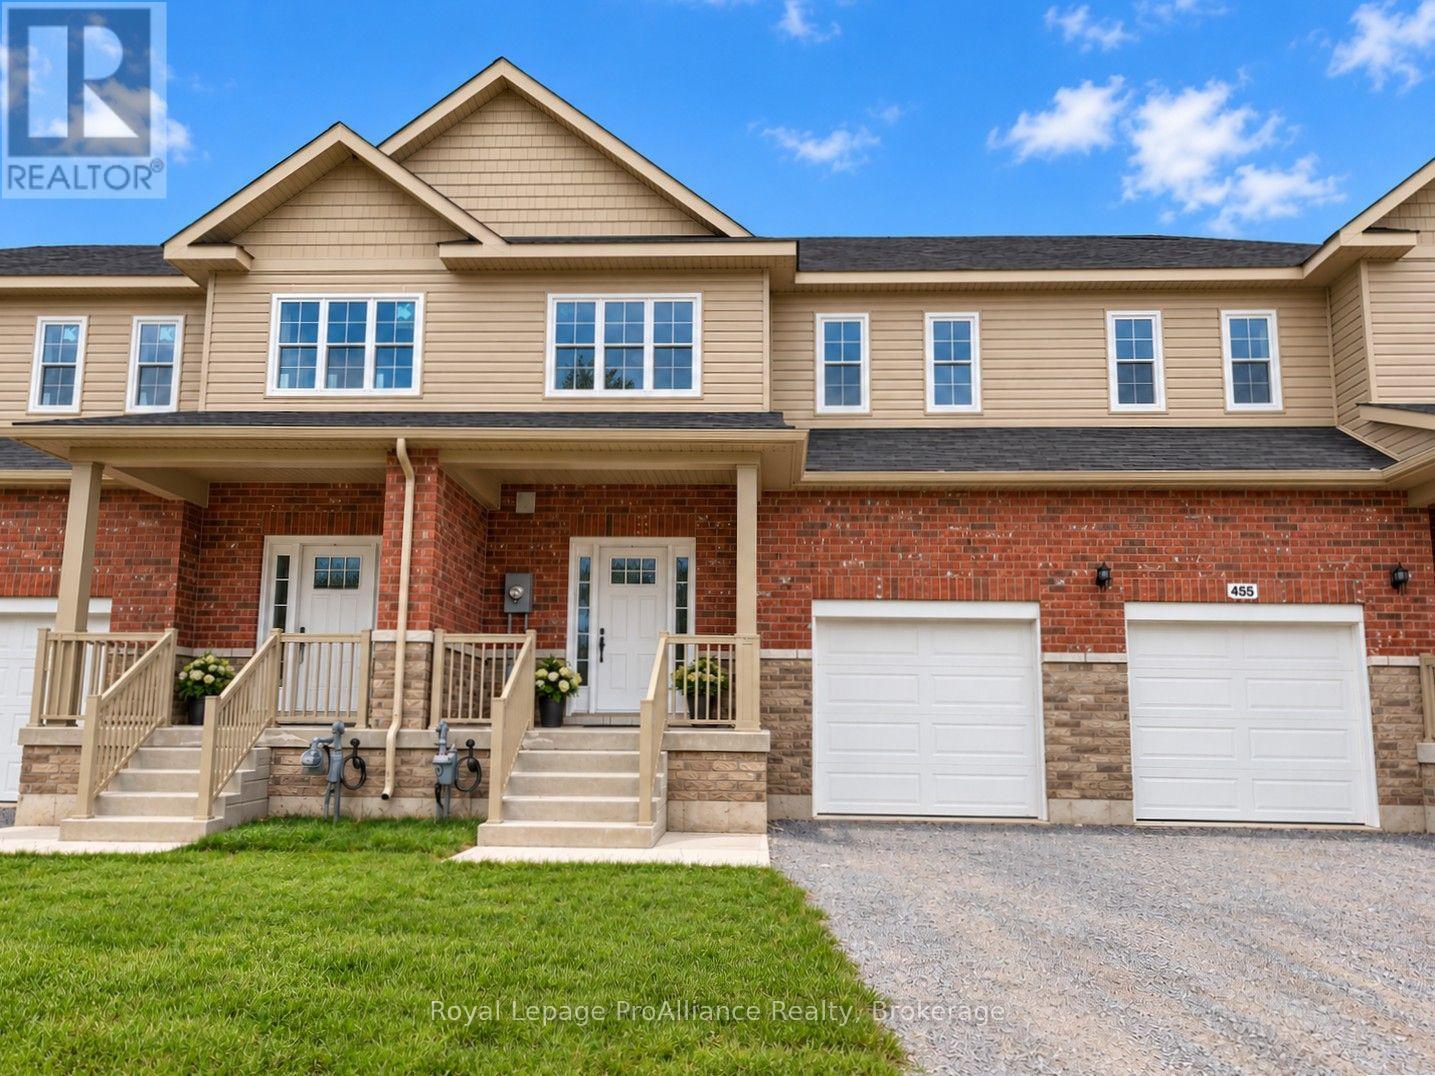
3 - Blk 53 Drewery Road
Cobourg, Ontario
Ideally Situated In Cobourg's East End, This 1,564 Sq Ft under construction Townhome offers 3 Bedrooms, 2.5 bath and loads of space for everyone. Large foyer with open ceiling to 2nd storey leads to your open concept living space. Gourmet upgraded Kitchen with ample counter space and soft close cabinetry, modern lighting, quartz countertops, pantry plus a sit up Island. Bright Dining area with lots of windows & patio doors to where you may have a deck built for barbecuing and relaxing in your backyard! Beautiful oak stairs and railing lead to the second floor. The large Primary boasts a full ensuite & walk in closet. Second and third Bedrooms, convenient Laundry Room & 4pc Bathroom complete the second floor. Garage with inside access to the front foyer making every day tasks a breeze. Full basement offers rough-In for a future Bathroom, with an option to finish now or later! 9ft ceilings on main floor, luxury vinyl plank flooring throughout, ceramic tile in washrooms. Includes sodded lawn, paved driveway, central air, high efficiency furnace, air exchanger. Walk or bike to Lake Ontario, Cobourg's vibrant waterfront, beaches, downtown, shopping, parks and restaurants. An easy commute to the Oshawa GO with 401 access. Sample photos are of a similar unit in same building, under construction, some photos are virtually staged (id:49269)
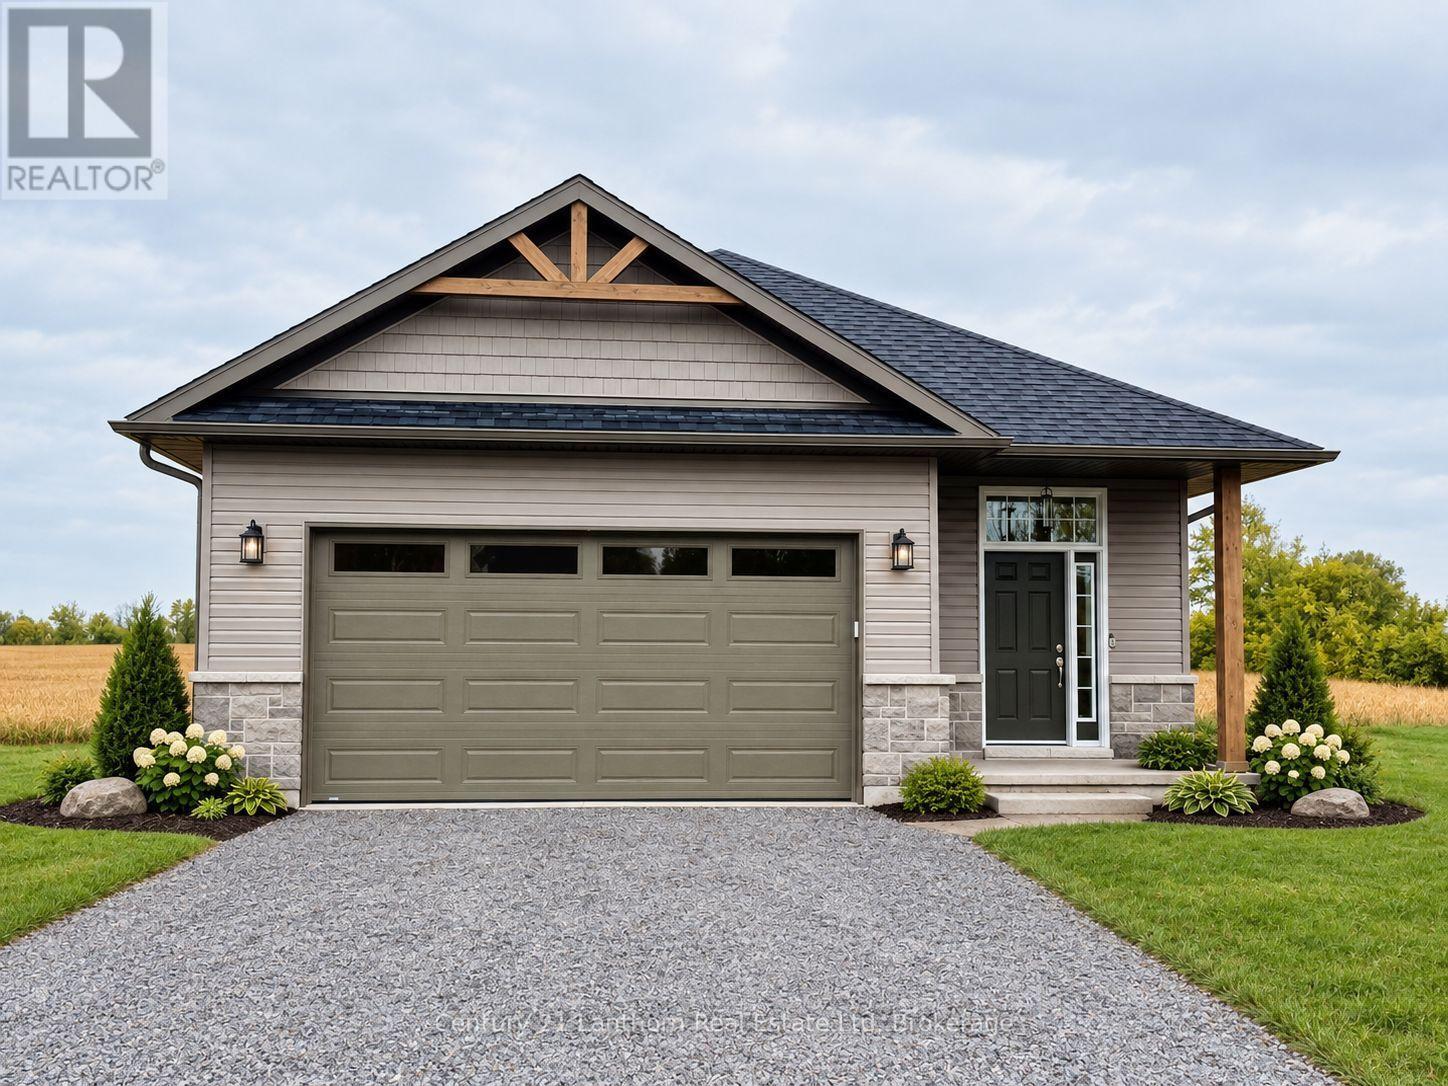
2437 North Street
Stirling-Rawdon, Ontario
Take advantage of new HST rebates and make the move to a brand-new home! This nearly completed home offers the opportunity for a quick closing, if desired, and combines modern design, quality finishes, and plenty of room to grow. Offering 1,545 sq. ft. of thoughtfully designed main-floor living space, the home features a bright, open-concept kitchen, living, and dining area with direct access to a covered deck overlooking peaceful open fields, an ideal setting for relaxing or entertaining. The main level includes two spacious bedrooms, including a generous primary suite with a walk-in closet and a stylish 3-piece ensuite featuring a glass walk-in shower. A second bedroom, full 4-piece bathroom, and convenient main-floor laundry complete the layout. The attached two-car garage provides direct interior entry into a welcoming foyer with durable ceramic tile flooring. Downstairs, the full unfinished basement offers an impressive 8'9" ceiling height and endless possibilities for future living space, including additional bedrooms, a recreation room with walkout access to the backyard, and a rough-in for an additional bathroom. Exterior finishes include Gentek vinyl siding with stone skirting, creating attractive curb appeal with low-maintenance durability. The home is equipped with a natural gas furnace, central air conditioning, and an HRV system, and is backed by a Tarion warranty for added peace of mind. Ideally situated near the Trans Canada Trail, this home is perfect for walking and cycling enthusiasts. Foodland and other local amenities are also within walking distance, making everyday conveniences easy to access. Enjoy the best of small-town living with modern comfort, thoughtful design, and everything Stirling has to offer. (id:49269)
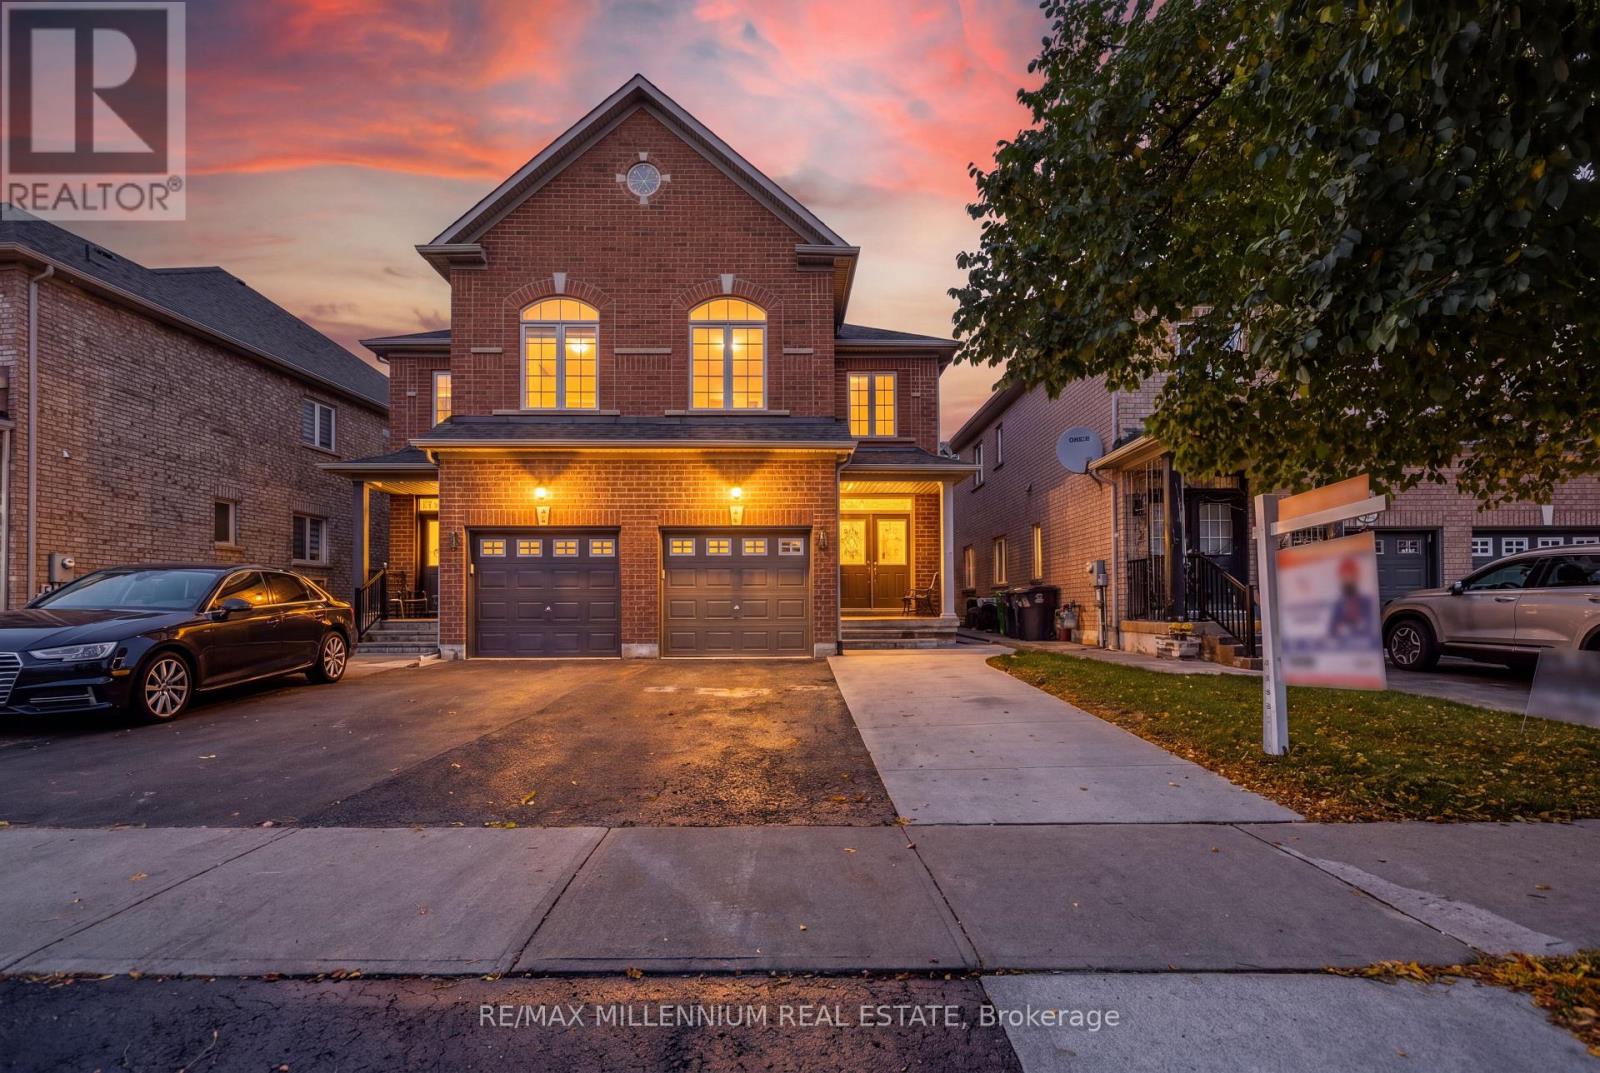
5 Kilrea Way
Brampton, Ontario
Fresh Style!!! Thoughtful Upgrades!!! An Exceptional Mount Pleasant Location! Welcome to this beautifully renovated semi-detached home showcasing over $60,000 in renovations, just a short walk from Mount Pleasant GO Station. Featuring 3+1 bedrooms, this freshly painted, carpet-free home blends stylish finishes with everyday convenience. At the heart of the home is a brand-new kitchen featuring sleek cabinetry, a new countertop, backsplash and faucet, complemented by a new stove and dishwasher. Pot lights throughout the house add a warm, inviting touch, while refinished stained stairs with brand-new pickets, replaced doors and new chrome hardware complete the refreshed look. Beautifully updated bathrooms include a renovated powder room, a bathroom with a standing shower, Reburbished tiles, and an ensuite enhanced with a new vanity, mirror, lighting and faucets. The basement offers an additional bedroom, full bathroom and kitchenette, with a separate entrance through the garage-ideal for extended family or added living flexibility. Enjoy the added value of a roof replaced in 2026, an extended driveway, freshly painted front and garage doors, and refreshed garage walls and floor. Walk to the GO Station, library and shopping plaza, with soccer and cricket facilities just minutes away. Stylish updates and an unbeatable connection to everyday essentials-this is a home you'll want to see! (id:49269)
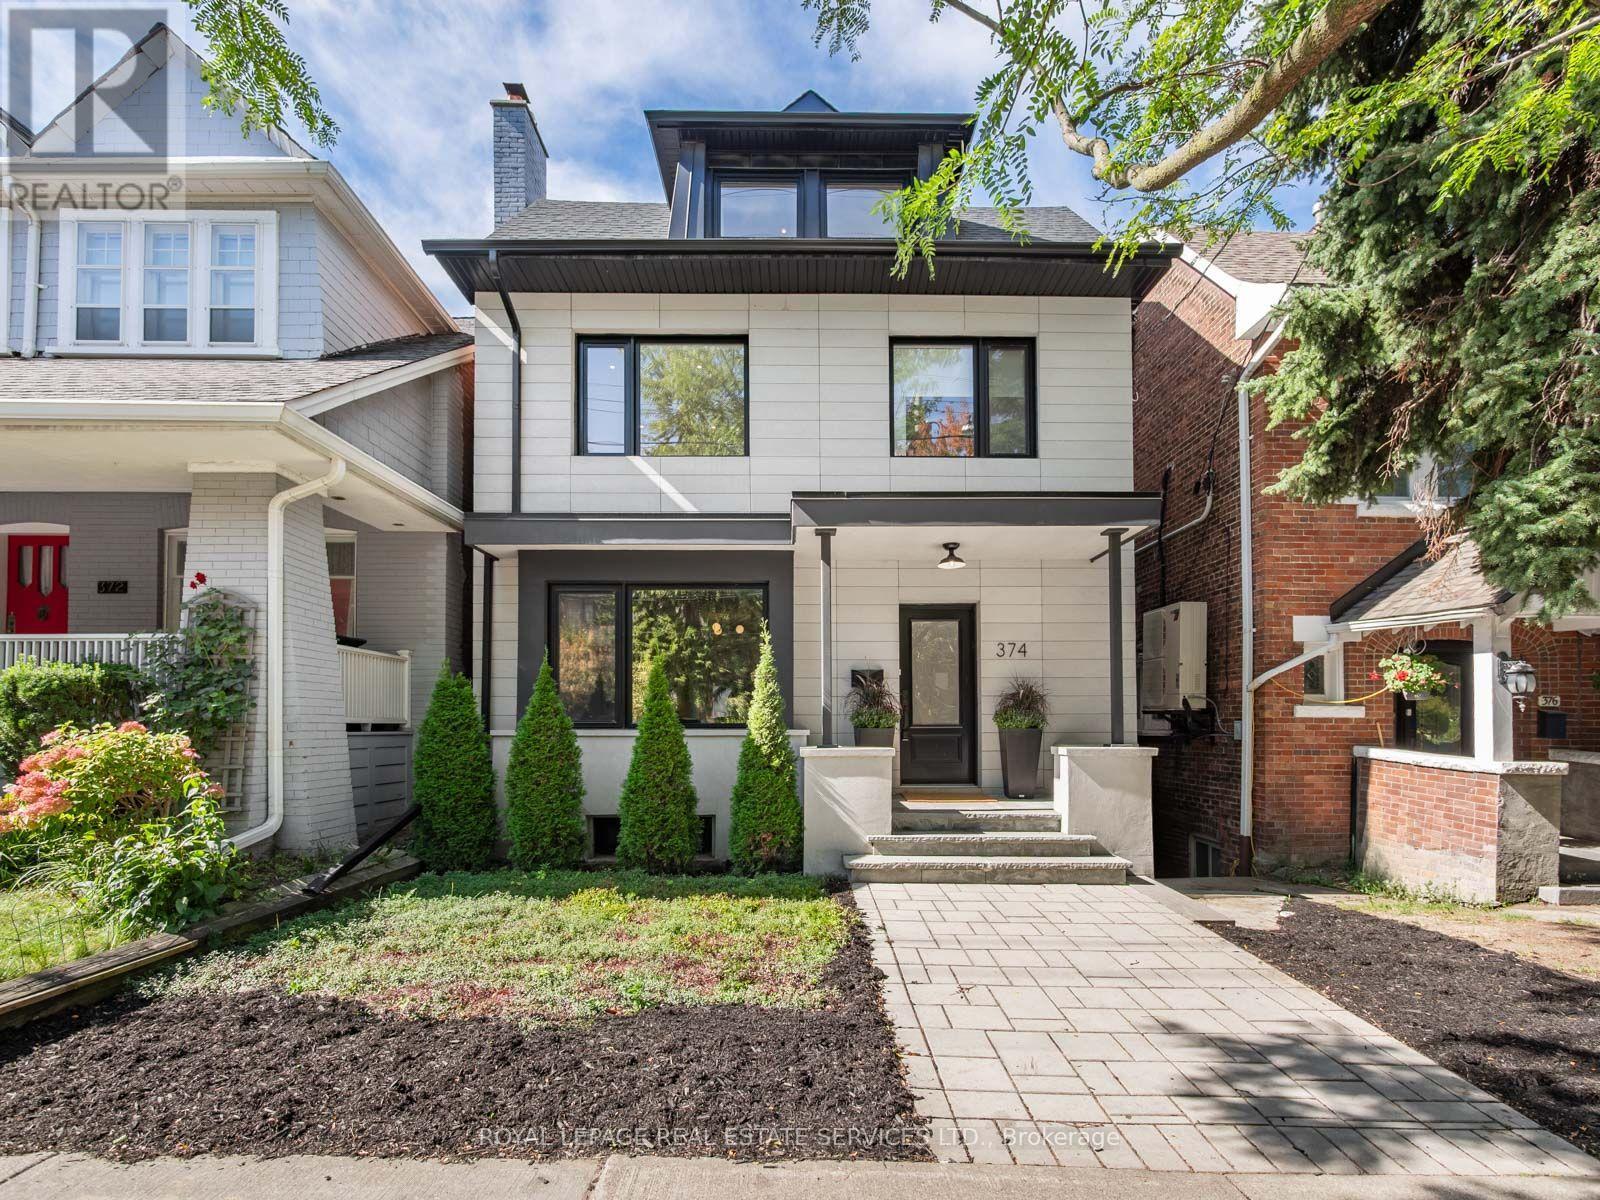
374 Spadina Road
Toronto, Ontario
The Address. The Lifestyle. The Opportunity. Discover an exceptional opportunity to enjoy the Forest Hill lifestyle in this beautifully renovated, turnkey residence offering nearly 4,000 sq. ft. of sophisticated living space across four finished levels. A more accessible entry point into one of Toronto's most coveted neighbourhoods, without compromising on quality, space or style.Thoughtfully designed for modern living, the main floor features a stunning Cameo kitchen with oversized quartz island, custom cabinetry and premium appliances, opening to generous family and dining areas. A separate sitting area, private office, mudroom and powder room add exceptional flexibility and convenience.Upstairs, four spacious bedrooms, each with its own private ensuite, offer wonderful privacy for families with teenagers, professionals and multigenerational households. The luxurious primary retreat features a sitting area, extensive built-ins and a beautifully appointed ensuite. Second-floor laundry adds everyday practicality.The finished lower level, with approximately 8-ft ceilings, offers a generous recreation room, fifth bedroom and bathroom, ideal for guests, extended family or live-in support. Enjoy low-maintenance outdoor living with an oversized deck and generous entertaining patio. Beyond the rear fence, exciting possibilities to create a private landscaped garden while retaining parking, or explore garage and laneway house potential, subject to approvals. Preliminary plans for an approximately 800 sq. ft. laneway residence are available. And then there's the location! Walk to Forest Hill Village shops, cafés, restaurants, Loblaws, subway, parks, ravine trails and excellent schools. Enjoy the same exceptional neighbourhood amenities as Forest Hill's most prestigious residences, at a more accessible price point. Luxury, space, convenience and the freedom of low-maintenance living. (id:49269)
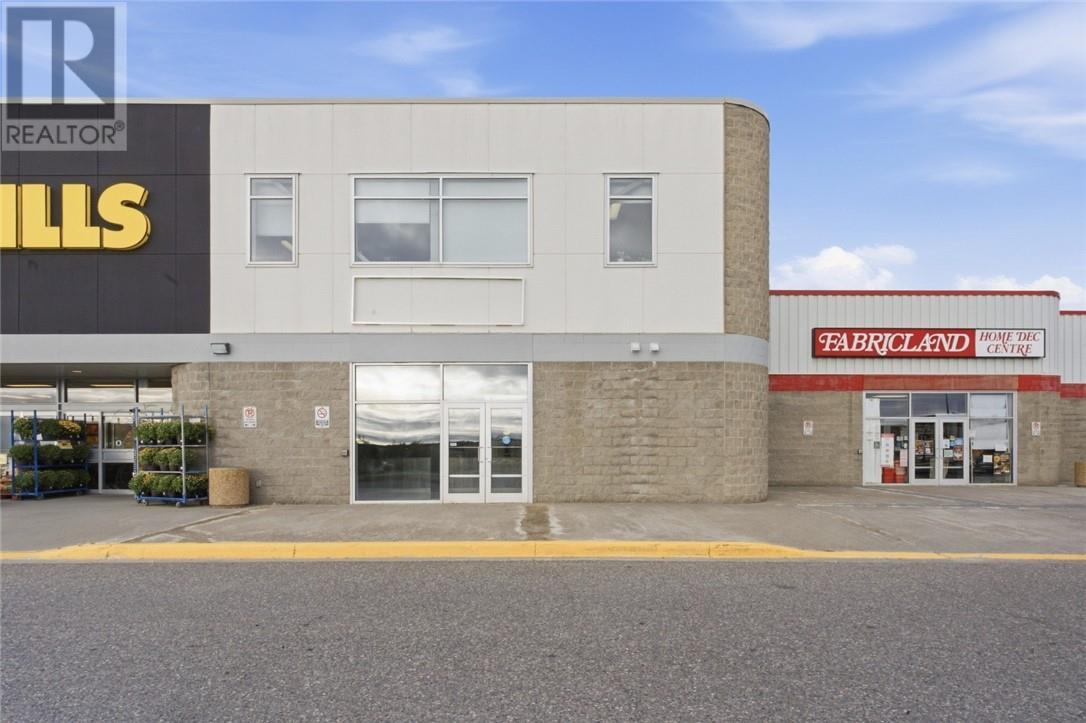
1933 Regent Street Unit# 46b
Sudbury, Ontario
Excellent leasing opportunity at Southridge Mall in Sudbury’s established South End commercial district. This approximately 1,620 sq. ft. unit offers direct exterior access from the parking lot, providing customers with convenient storefront entry without the need to access the interior mall. Well positioned alongside Fabricland and No Frills, the space benefits from strong neighbouring tenants, excellent on-site parking and exposure within a busy retail destination. The efficient 1,620 sq. ft. footprint is well suited to a variety of retail, service, professional or specialty commercial uses looking to establish or expand their presence in Sudbury’s South End. Join the tenant mix at Southridge Mall and take advantage of a highly accessible location in one of Sudbury’s established commercial nodes. Book your private showing today! *AI-generated photos are included alongside original photos to showcase the space’s potential. Contact the listing agent for more information. (id:49269)
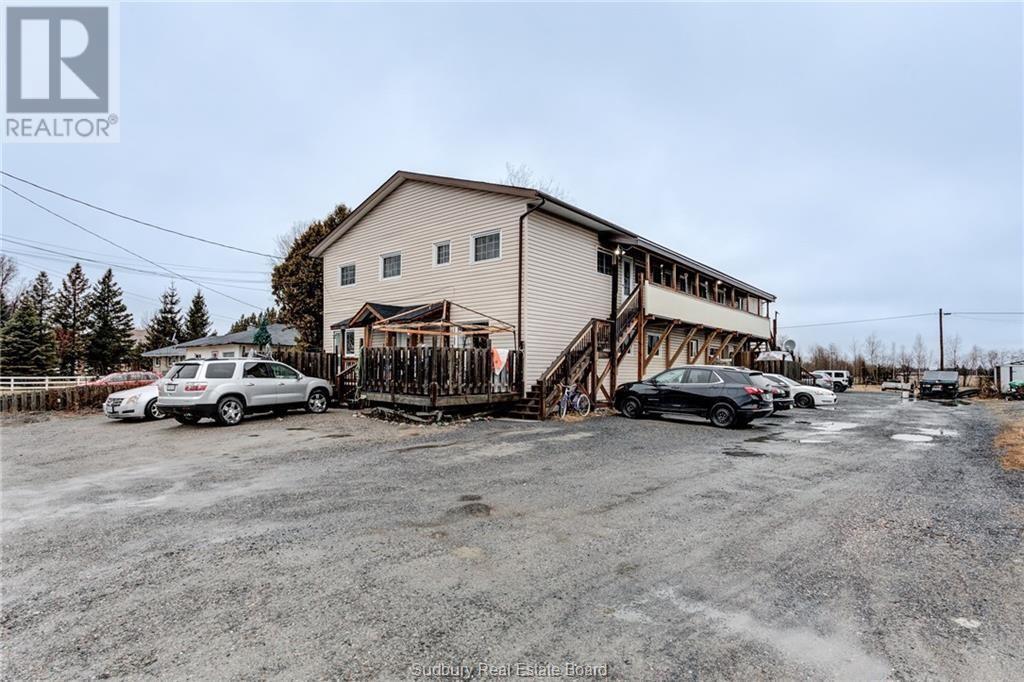
2722 Main Street Unit# 4
Blezard Valley, Ontario
This upper large two bedroom apartment is sure to impress! Unit 4 has Nice flooring and is ready for you! Located inside a 8 unit building which sits on almost 1 acre of land in Blezard Valley close to all amenities. The unit has a large kitchen with sit in dining room and comes with a fridge, stove, dishwasher. There's a small balcony off the living room. Shared coin-operated laundry on-site. Storage locker in the basement. Parking for one. Available November 15th. Rental price is $1,775 + hydro. (id:49269)
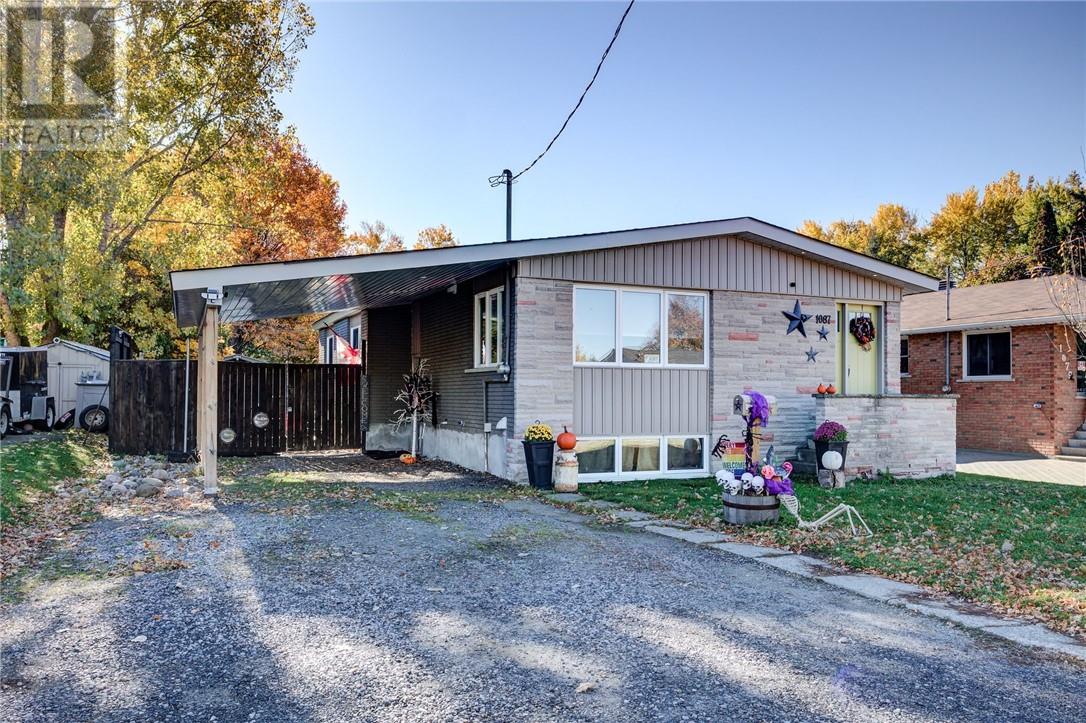
1087 Hawthorne Drive
Sudbury, Ontario
Welcome to 1087 Hawthorne Drive! This well-maintained 4+1 bedroom, 2-bathroom bungalow is located in a fantastic New Sudbury neighbourhood, just minutes from Cambrian College, excellent schools, parks, Costco, shopping, restaurants and all amenities! Proudly cared for by the same owners since 2013, this home features a bright and inviting living room, a beautifully renovated kitchen and four main-floor bedrooms. Numerous improvements include updated bathrooms, flooring, exterior doors, attic insulation, central air conditioning and a new furnace (2026). The partially finished basement offers a generous fifth bedroom, an updated bathroom with in-floor heating and walk-in shower, plus plenty of additional space to finish to suit your family's needs! Step outside to discover one of this property's greatest features, an incredible backyard stretching nearly 200 feet deep! Fully fenced and featuring mature apple and pear trees, grapevines, a gazebo, hot tub and two storage buildings, including a 10' x 20' garage-style building, perfect for storing your ATVs, snowmobiles, recreational toys and outdoor equipment! With parking for four vehicles, numerous improvements throughout and an exceptionally deep lot, this property offers a wonderful combination of comfort, space and potential. A fantastic opportunity to make 1087 Hawthorne Drive your next home! (id:49269)
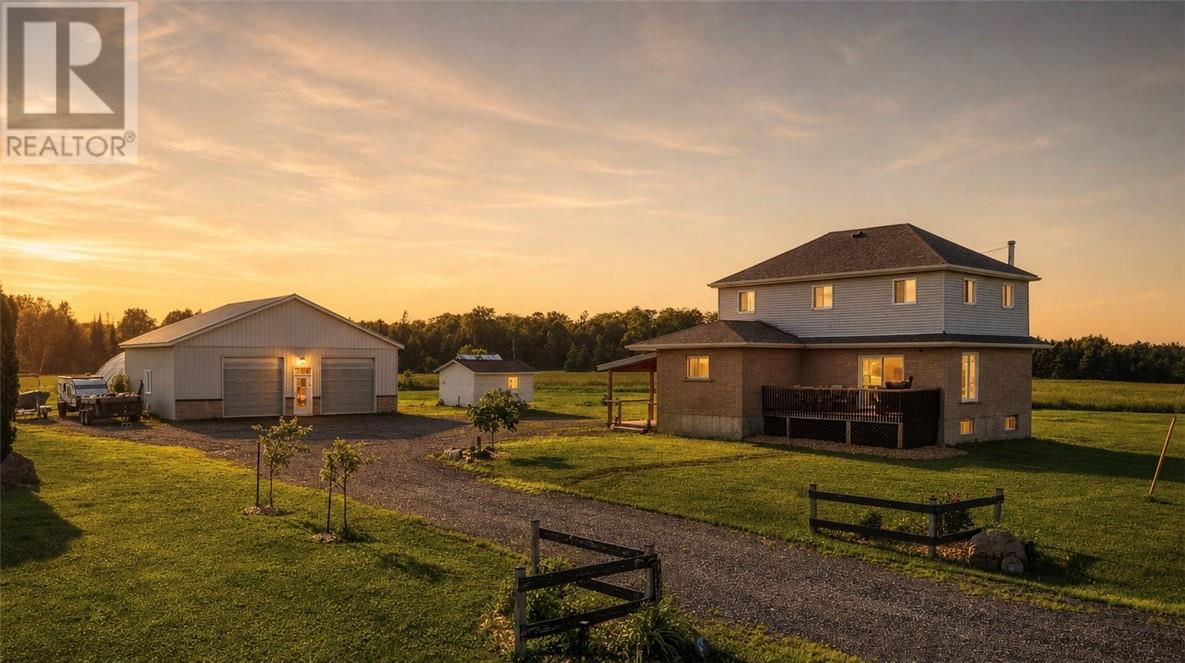
949 Hwy 535
Noelville, Ontario
Discover the freedom of country living on 14+ beautiful acres in the Noelville and French River area! Surrounded by nature, this property offers space to spread out, enjoy the outdoors and create a lifestyle that feels a world away from the everyday hustle. Explore your own mixed forest, grow your garden, make use of the greenhouse, or unwind With approximately 11 acres of open pasture, mature sugar maples and room for outdoor pursuits, there’s plenty of opportunity to make the property your own. Inside, the welcoming four-bedroom farmhouse blends country character with practical everyday living. The open-concept country kitchen creates a natural gathering space, while main-floor laundry adds convenience. A freshly finished basement provides additional living space for family time, hobbies or entertaining. A standout feature is the impressive 38’ x 32’ detached workshop, insulated and equipped with heating and air conditioning for year-round comfort for working on vehicles, storing recreational toys, pursuing hobbies, or running a home-based business. Enjoy the outdoor lifestyle the French River region is known for, with opportunities for boating, fishing and recreation nearby. Local shops, restaurants, golf, art galleries, healthcare services and community facilities are available in Noelville and the surrounding area, while Sudbury is approximately 45 minutes away, providing access to a wider range of shopping, services and amenities. If you’re looking for acreage, privacy, a welcoming country home and the chance to live the lifestyle of your dreams, this property deserves a closer look. Come experience the space, setting and possibilities of country living in the Noelville and French River area. *AI-generated images showcase potential furniture staging. Original photos are also included. Contact the listing agent for details. (id:49269)
425 Bessie Avenue
Sudbury, Ontario
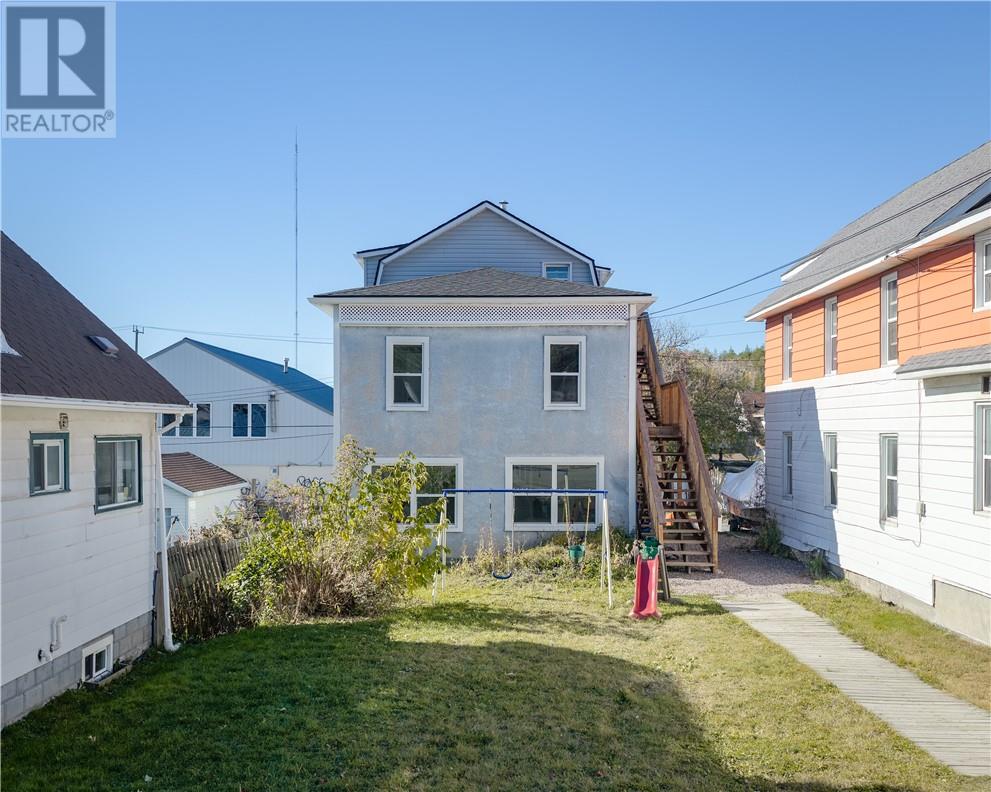
An excellent investment opportunity awaits in Sudbury’s northwest end! This renovated five-unit building offers investors a turnkey property with an attractive capitalization rate and strong income potential. Extensive renovations have transformed each unit, featuring updated kitchens and bathrooms, flooring, fresh paint, modern lighting, doors, trim and hardware. Whether you're looking for traditional long-term rentals or exploring furnished mid-term and short-term rental opportunities, this property offers plenty of possibilities. With the major interior updates already completed, this is an opportunity to step into a refreshed multi-residential investment and make it your own. (id:49269)
2903 Treeview Road
Greater Sudbury, Ontario
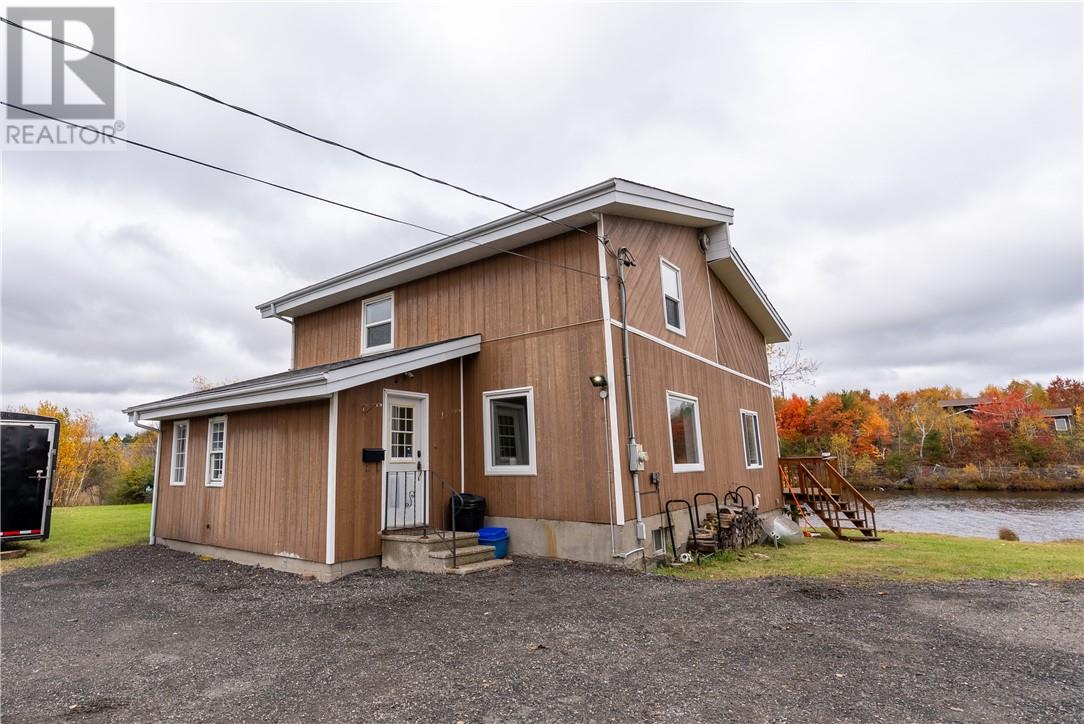
Nestled at the end of desirable Treeview Road, this unique property offers extraordinary potential and exceptional water access. Boasting a large property on quiet Middle Lake, this rural treasure is just minutes from the 4 corners and all amenities. The lake has recently been re-classified from a sanctuary lake and is now allowing fishing. (the pickerel must be scared). As Middle Lake has no public boat access, this plot features rare private boat launch capabilities. Enjoy serene water views from the bright, enclosed sunroom,the extensive deck, or unwind after a day on the lake in your private sauna. The large parcel of land and layout provide endless options: expand and customize the current structure to suit your vision, or utilize the land as the ideal footprint for a dream custom home build. Exceptional privacy, exclusive lake access, and prime location make this a truly one-of-a-kind Sudbury find. (id:49269)
119 Parkdale Dr
Sault Ste. Marie, Ontario
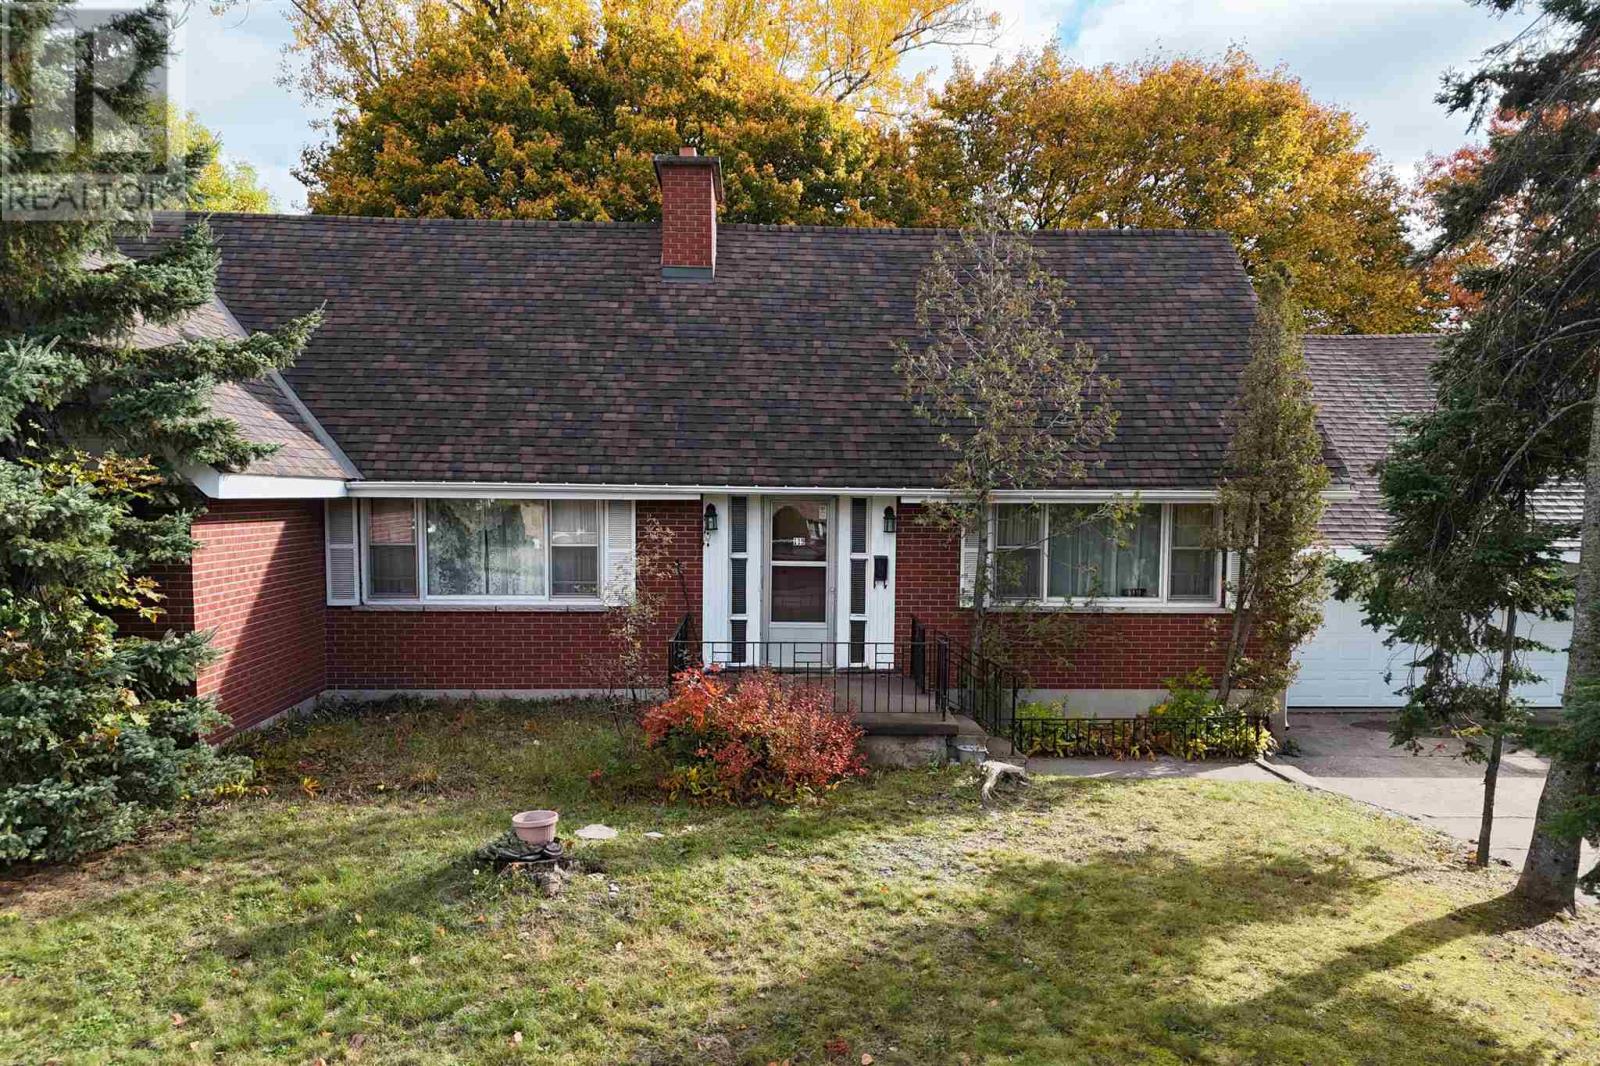
Welcome to 119 Parkdale Drive, a spacious home offering over 3,200 sq ft. of usable living space in a very desirable, sought-after neighbourhood. Featuring four generously sized bedrooms, two full bathrooms and two half bathrooms, this home offers plenty of room for growing families, entertaining, and everyday living. The large 1.5-car attached garage adds convenience and extra storage, while the substantial interior provides endless possibilities to suit your needs. Enjoy being just minutes from Bellevue Park, the Hub Trail, grocery stores, numerous schools, the John Rhodes community centre, and many other local amenities. With it's impressive size, classic brick exterior, and excellent location, 119 Parkdale Drive is a property worth exploring. (id:49269)
218 Wiles Lane
Grey Highlands, Ontario
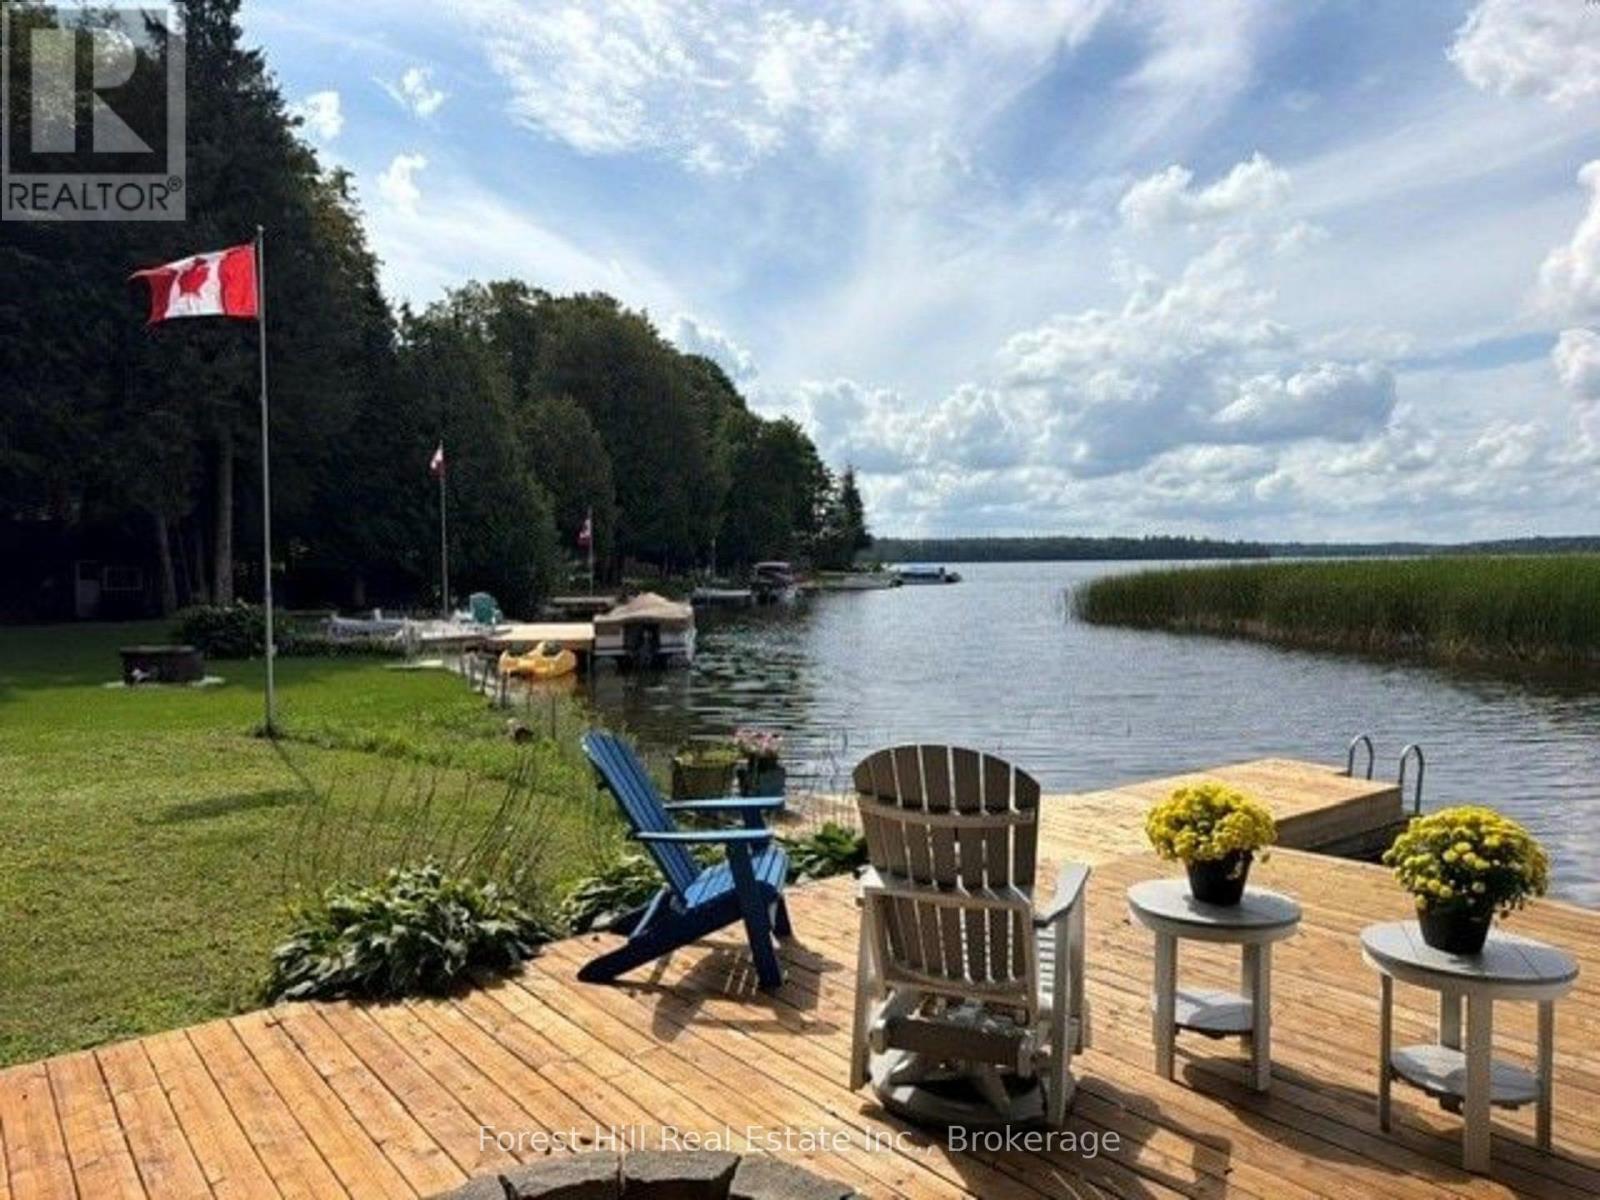
Your family's year-round escape on Lake Eugenia! This turnkey four-season cottage sits on a private, treed 19,716 sq ft lot with 112 feet of waterfront in the heart of Beaver Valley. Walk in and a wall of picture windows frames panoramic lake views, while natural light pours across the open living, dining and kitchen areas. Step out to the full-length deck with glass railings for morning coffee, barbecues and front-row sunsets, or head down to the dock to swim, paddle, boat and fish. Evenings are made for the lakeside firepit, s'mores and stargazing.Inside, 4 bedrooms and 2 bathrooms offer room for family and guests, including a bunk room the kids will love. The main-level wood-burning fireplace with brick surround keeps cool nights cozy, and the white kitchen features a large island with stone counters. The full walkout lower level adds a rec room with fireplace and a corner bar, perfect for après-ski drinks and game nights. After a day on the slopes or trails, sink into the hot tub under a sky full of stars.Mature trees provide privacy and plenty of space for lawn games and all your toys. A separate parking pad with walkway leads to the front door, and a newly completed courtyard adds generous parking for visiting friends. Minutes to Beaver Valley Ski Club, hiking trails and local dining, with an easy drive from the GTA and Kitchener-Waterloo. Weekend retreat, full-time home or a cottage for generations - 218 Wiles Lane is ready for every season. (id:49269)
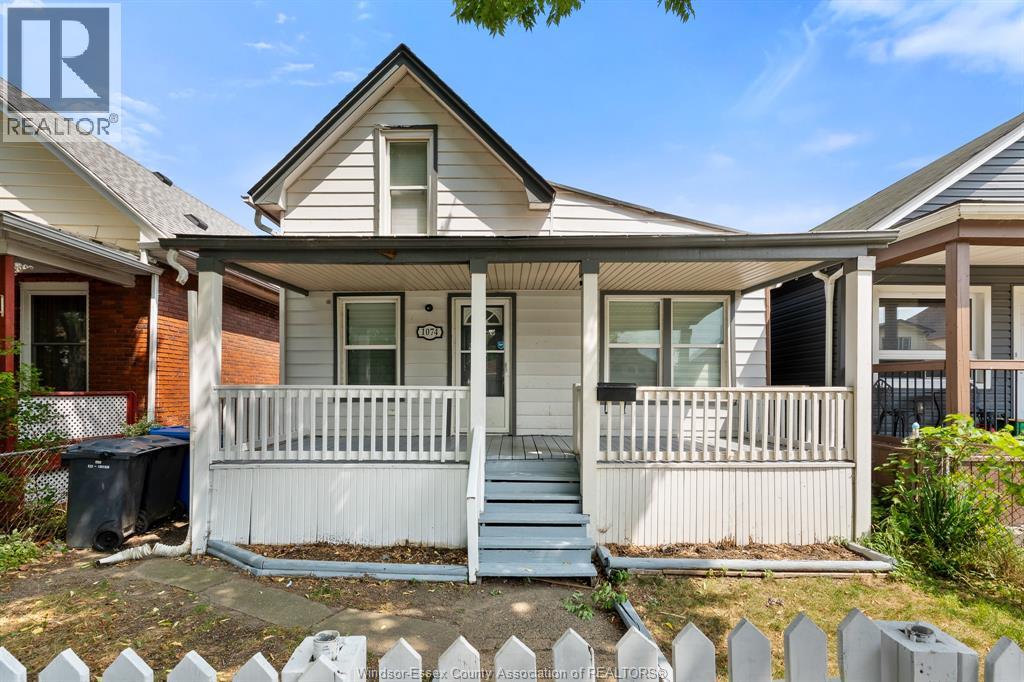
1074 Hickory Road
Windsor, Ontario
Welcome to 1074 Hickory Avenue, a charming and move-in-ready 1.5-storey bungalow nestled in the up-and-coming Ford City neighbourhood! Freshly painted and thoughtfully renovated, this inviting 3-bedroom, 1-bathroom home offers the perfect blend of comfort and character. Ideal for first-time buyers, young families, or downsizers looking for a low-maintenance home in a vibrant community. Enjoy being within walking distance to an exciting selection of local restaurants, shops, cafes and everyday amenities. A fantastic opportunity to own a beautifully refreshed home in one of the area's emerging neighbourhoods! (id:49269)
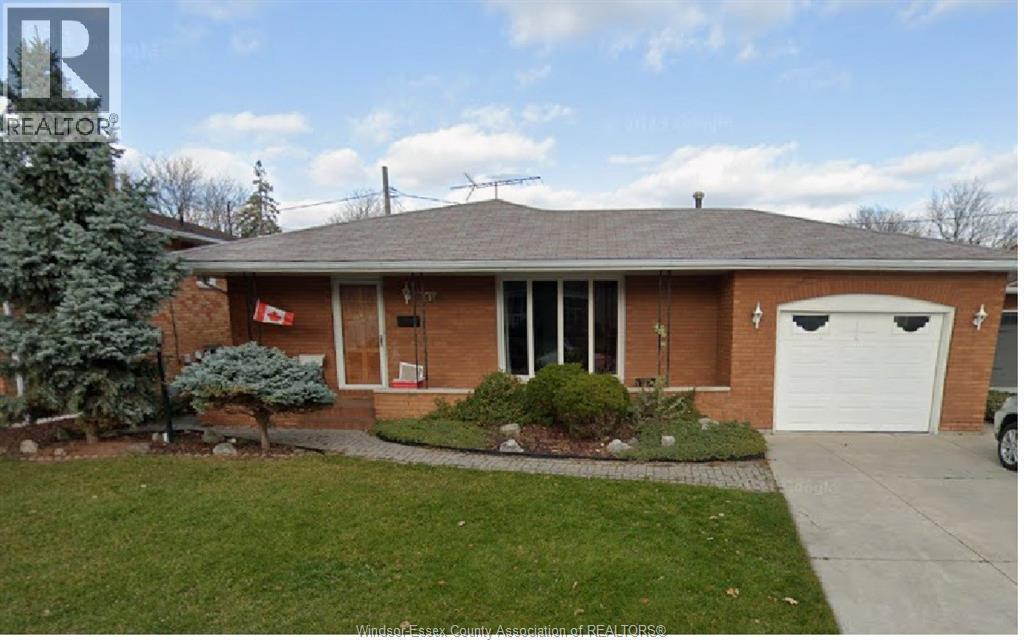
1616 Burwell Court
Windsor, Ontario
Welcome to 1616 Burwell Court – a spacious and versatile 3+2 bedroom, 3 bathroom home perfect for large families, investors, or multigenerational living. This well-maintained property features a bright and functional main floor with generous living space, an updated kitchen, and three spacious bedrooms. The lower level offers a private entrance, second kitchen, two additional bedrooms, and a full bathroom – ideal for an in-law suite, rental income potential, or accommodating extended family. (id:49269)
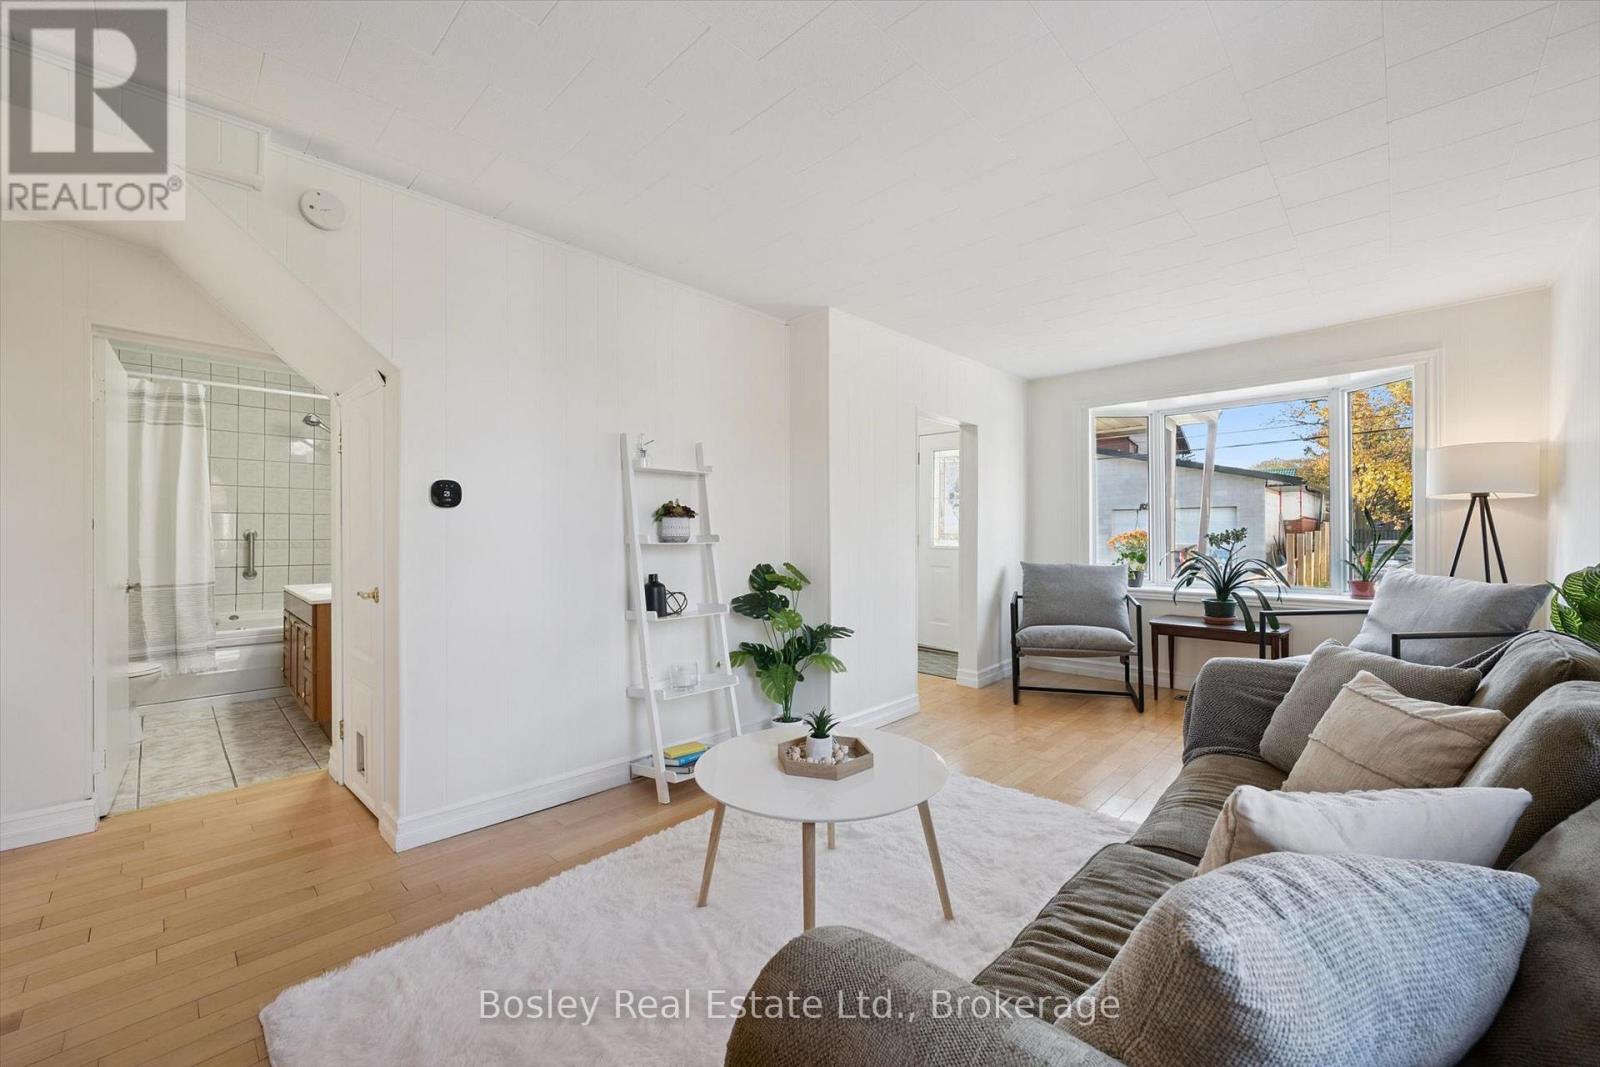
31 Jane St Street
Guelph, Ontario
Located just two blocks from prestigious St. George's Park, this charming home enjoys an exceptional location in one of Guelph's most desirable neighbourhoods. Set on an oversized 42' x 118' lot, the property offers plenty of outdoor space, a detached garage, a massive deck, and an abundance of privacy-perfect for relaxing or entertaining. The main floor features a spacious eat-in kitchen and a generous living room highlighted by a large bay window, ideal for plant lovers and natural light enthusiasts. A versatile main-floor bedroom or home office, along with a convenient 4-piece bathroom, offers flexibility for a variety of living arrangements. Upstairs, you'll find two additional bedrooms, including a spacious primary bedroom, as well as a 3-piece bathroom. With parking for more than five vehicles, this property offers exceptional convenience. Enjoy a short walk to downtown Guelph, with easy access to shopping, fitness facilities, two blocks to English and French immersion public schools and a high school, all while coming home to the peace and quiet of a charming quiet residential street. An outstanding opportunity to enjoy space, privacy, and an unbeatable location in the heart of Guelph! (id:49269)
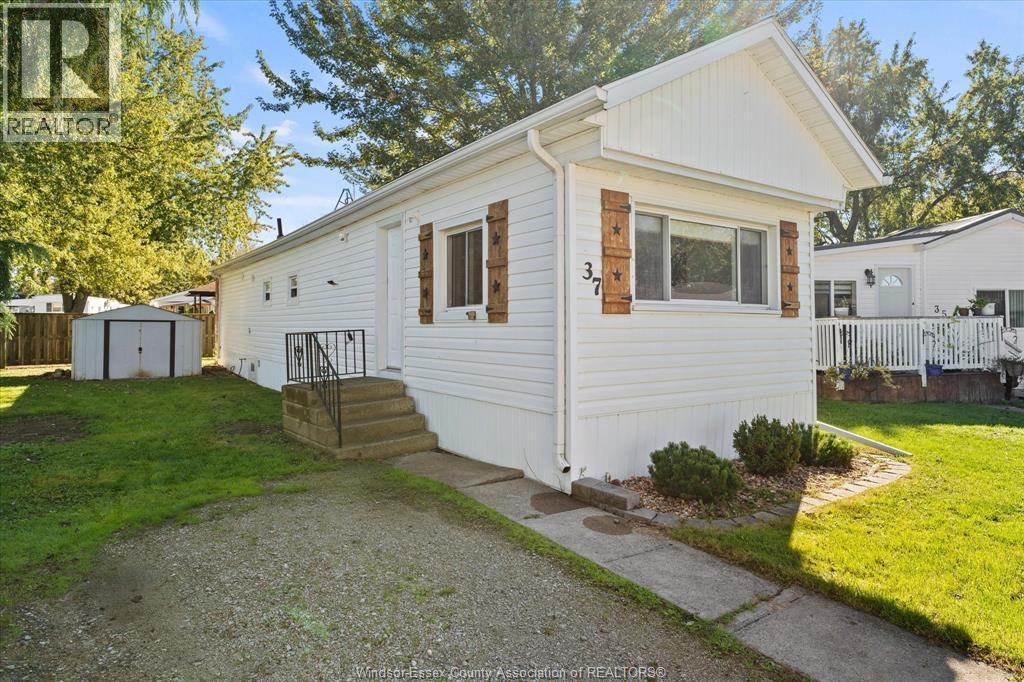
37 Maple Drive
Mcgregor, Ontario
FULLY RENOVATED MOVE IN READY 3 BEDROOM 1 BATH MOBILE HOME. UPDATED OPEN CONCEPT KITCHEN AND LIVING AREA. 3 BEDROOMS, CERAMIC AND LAMINATE FLOORING, 2 WINDOW AIR CONDITIONERS, UPDATED 4 PC BATH. ALL APPLIANCES INCLUDED AND STORAGE SHEDS. IMMEDIATE POSSESSION. MONTHLY FEES WILL BE $895.00/ MONTH PLUS TAXES FOR NEW OWNER. INCLUDES GARBAGE PICKUP AND WATER. TAXES ARE CURRENTLY $65.06/ MTH. SCHEDULE B TO ACCOMPANY ALL OFFERS. (id:49269)
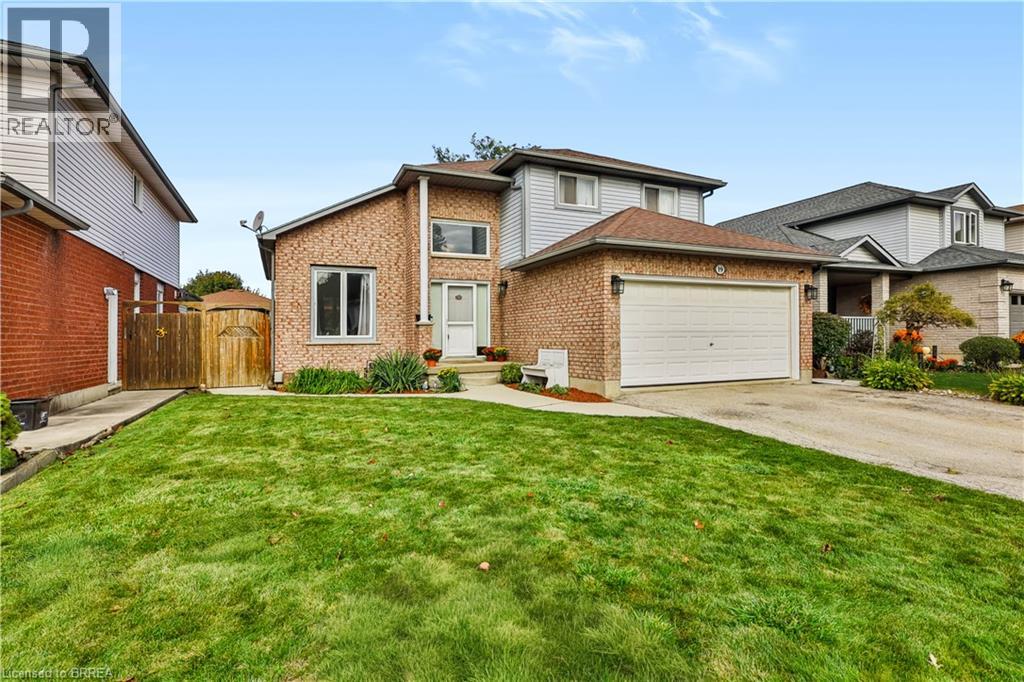
19 Hyslop Drive
Caledonia, Ontario
Welcome to 19 Hyslop Drive — a spacious solid-brick home nestled in a charming, mature and family-friendly neighborhood in Caledonia. With more than 1,800 sq. ft. of living space on a generous lot, this lovingly cared-for home has been enjoyed by the same family for over 25 years. The WOW factor of the vaulted family room flows seamlessly into the bright and functional kitchen. The kitchen overlooks the fully fenced backyard and features stainless steel appliances, all included with the home. Fresh, neutral paint throughout creates a warm and welcoming backdrop for your own personal style. Step outside to the 12' x 12' main deck under the gazebo, perfect for morning coffee or relaxing with friends. A second 16' x 20' outdoor entertaining area under a beautiful pergola provides an ideal space for an outdoor kitchen, bar or gathering area, complete with a natural gas hookup for outdoor appliances. Add the inviting hot tub, a handy storage shed and a fully fenced yard, and you have a wonderful setting to enjoy throughout the seasons. The dining room provides a cozy gathering space for family meals and special occasions, highlighted by a gas fireplace that adds warmth and character. This versatile room could also easily be used as an additional family room, sitting room or entertaining space. Upstairs, you’ll find three generously sized bedrooms, each offering ample closet space, along with a spacious family bathroom. The unfinished lower level is ready for your personal vision, offering excellent potential for many family needs. Caledonia such a wonderful place to call home, with the Grand River, the much-loved Caledonia Fair, local community centres and parks all contributing to its small-town charm. It’s the kind of neighbourhood where community still matters and kids can be found playing hockey in the street. 19 Hyslop Drive is ready for its next family to create memories of their own. — book your private viewing today! (id:49269)
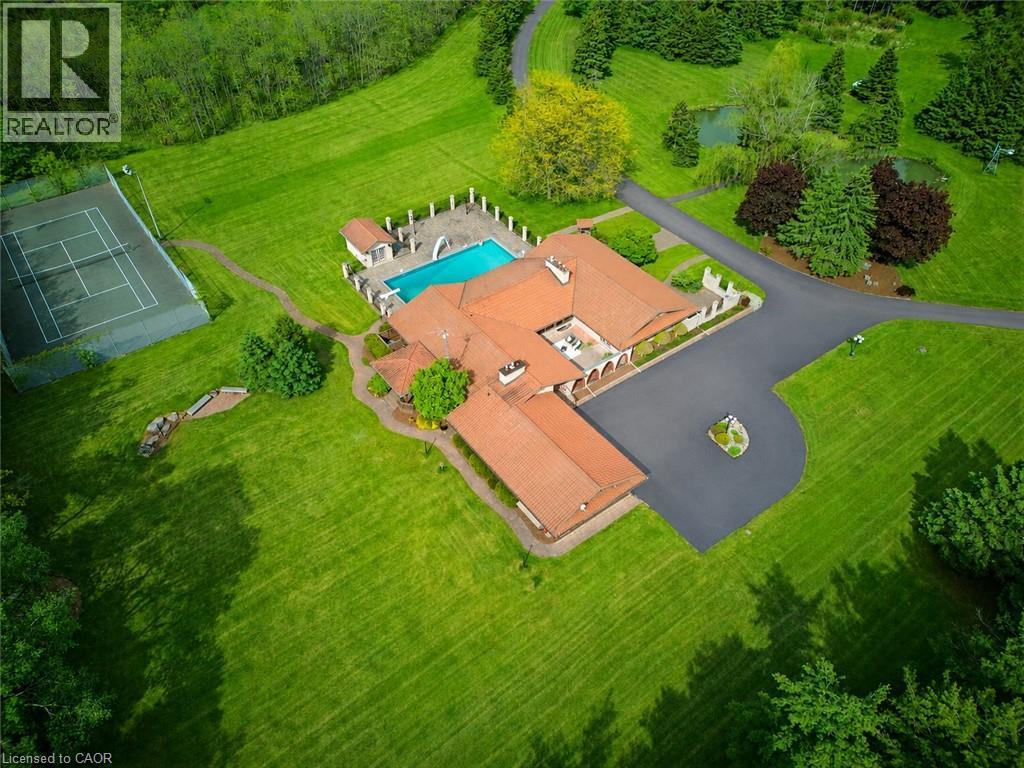
4274 Highway 56
Binbrook, Ontario
An ultra-exclusive estate unlike anything else on the market, this extraordinary 35-acre legacy property offers refined luxury, complete privacy, and resort-style living just moments from Binbrook and directly across from Southbrook Golf & Country Club. Hidden beyond a peaceful forested driveway, the setting feels worlds away while remaining only 2 minutes from town amenities. Designed and built with uncompromising pride and attention to detail, the impressive 2,700 sq. ft. bungalow features soaring vaulted ceilings, floor-to-ceiling windows, and natural light throughout. Offering 3+1 bedrooms and 5 bathrooms, the home is curated for elevated everyday living and unforgettable entertaining. The expansive kitchen overlooks the spectacular pool and outdoor living spaces, complete with a walk-in pantry and seamless flow into the grand dining room. The luxurious primary suite is a private retreat with direct pool access, a spa-inspired ensuite, and an extraordinary walk-in closet designed like a dedicated dressing room. The fully finished lower level extends the lifestyle with a gym area, full-scale bar, billiards room, and impressive wine cellar. Outdoors, multiple sliding doors lead to a covered patio, elegant courtyard, and resort-style pool surrounded by mature trees and natural beauty. The estate continues with a private tennis court, picturesque pond with bridge, two oversized outbuildings ideal for hobbies, car collections, RV/boat storage or recreation, a fully paved driveway, and an oversized 3-car garage with its own washroom. Far more than a home on acreage, this is a rare and distinguished estate designed to be experienced, admired, and passed down for generations. (id:49269)

304 Kading Crescent
Woodstock, Ontario
Step into this end unit GALWAY, an urban walk in freehold townhouse, with over 2000 sq ft of living space currently under construction and offers unique features - covered porch, covered balcony and a deck. We offer a Low deposit structure with this home. Enjoy the craftsmanship in this open concept home has a modern, spacious and elegant feel. When you enter this home you'll immediately feel the warmth and light flooding through the expansive windows. The upscale finishes in this home, at no additional cost, include hardwood, ceramic floors, 9' ceilings, quartz countertops, deck and much more and right NOW you save the HST with this new construction home. We also include central air, ERV for improved air quality, large windows for an abundance of natural light and there are NO HIDDEN FEES with this home-No Development Fees and No closing costs. Tarion Reg., Survey + much more all included at NO additional cost. Located in the SW corner of Woodstock with easy access to all amenities and 401 corridor. . Come out, explore and see what the excitement is all about - Open Houses available every Saturday/Sunday 1-4 at the furnished model homes.Taxes not yet assessed. Legal description and lot size to be finalized. Price does not include HST and reflects the HST Enhanced New Housing Rebate (rebate to Seller) for New Construction Homes available to Qualified Purchasers using the home as their Primary Residence. Other conditions may apply and progam may change. (id:49269)
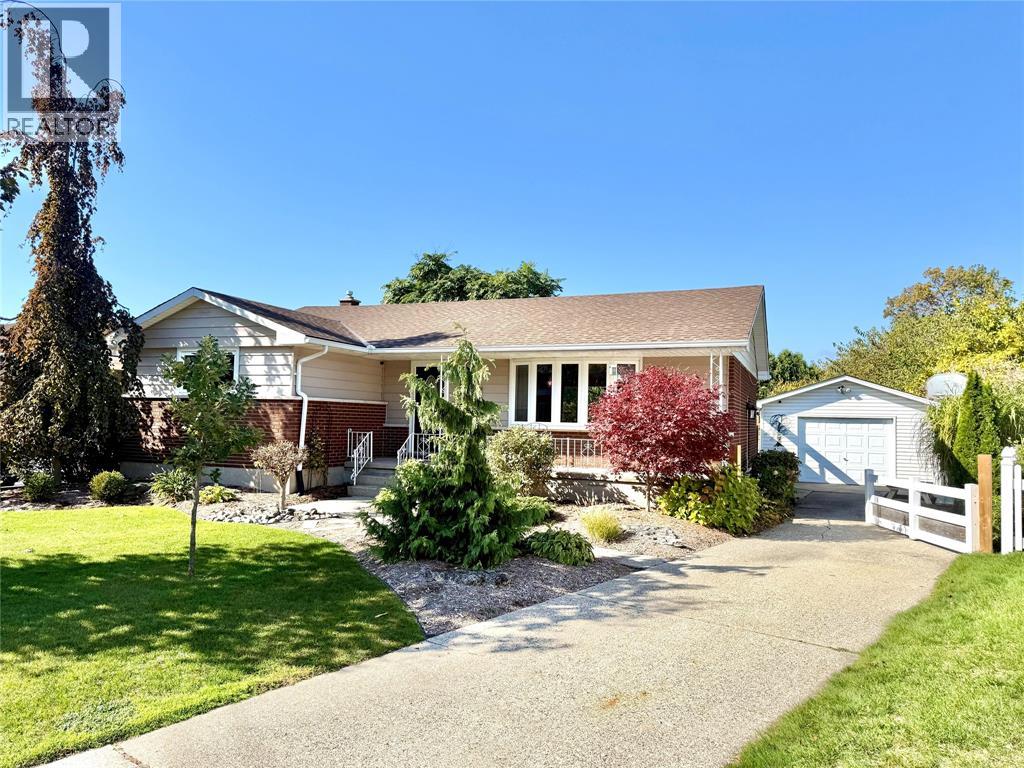
820 Woodward Crescent
Sarnia, Ontario
Welcome to your ideal North Sarnia home! Tucked away on a quiet, family-friendly street in one of Sarnia's most desirable locations, this charming 4-bedroom bungalow delivers single-level convenience with room for a growing family. From the moment you arrive, the curb appeal catches your eye with lush gardens and a welcoming covered front porch. Step inside to a bright, open-concept main floor designed for effortless daily living and easy Supervision, featuring 3 main-floor bedrooms, a full 4-piece bathroom, and a spacious, functional kitchen. Outdoor living is where this property truly stands out! The two-tiered deck steps down into a massive, fully fenced private backyard—giving kids and pets a safe space to run free while you host summer BBQs or enjoy peaceful morning coffees. Spend cozy evenings gathered around the fire pit under the stars, or make use of the versatile detached garage, perfect for parking, a hobbyist workshop, or an outdoor play zone. The fully finished lower level doubles your living space, offering a generous rec room setup for family movie nights or a playroom, a 4th bedroom ideal for guests or teens, and a convenient 2-piece bath. Offering space to grow, main-floor ease, and a unbeatable North Sarnia location, this home is ready for its next chapter! (id:49269)
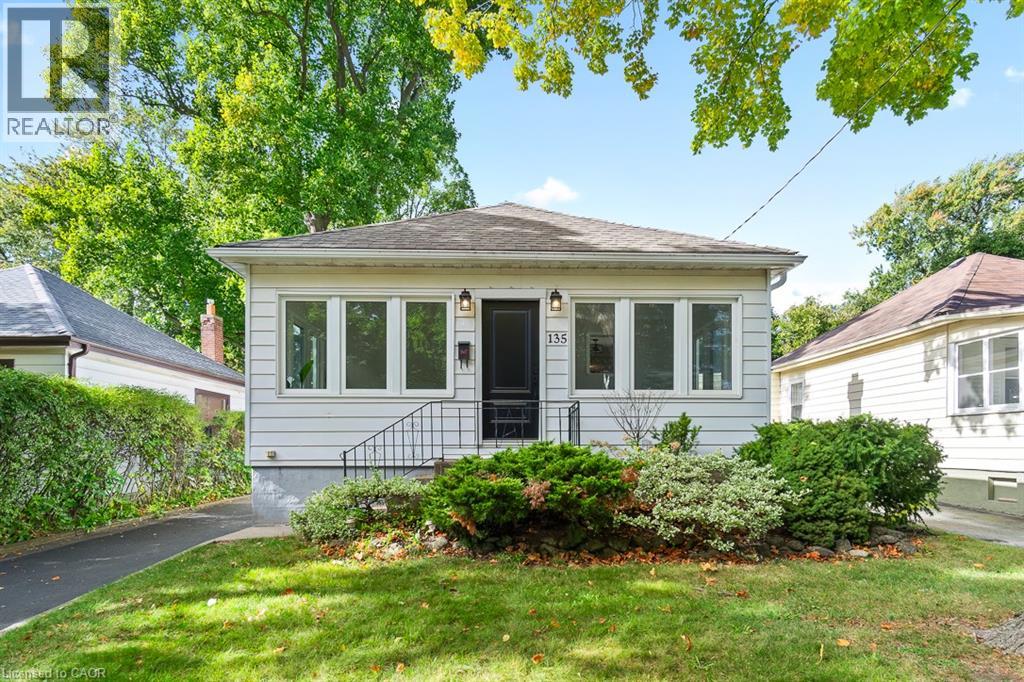
135 Deane Avenue
Oakville, Ontario
Welcome to 135 Deane Ave, where modern comfort meets the charm of Kerr Village. Just a short stroll from local cafes, boutique shops, and the shores of Lake Ontario, this beautifully renovated bungalow invites you to slow down and feel at home. Step into the sun-filled four-season sunroom, wrapped in windows and natural light - the perfect spot for morning coffee as the neighbourhood comes to life. From there, the home opens into a warm and welcoming living and dining space, anchored by an exposed brick fireplace that tells its own story of character and comfort. At the back of the home, the thoughtfully updated kitchen awaits, complete with quartz countertops, crisp white subway tile, and stainless steel appliances. Whether you're preparing a quiet weeknight dinner or hosting friends, this space flows effortlessly onto a spacious deck overlooking a private, tree-lined backyard - ideal for summer evenings under the stars. Two generous bedrooms and a sleek three-piece bath complete the main level, while a mudroom offers practical everyday convenience and access to the lower level. Downstairs, the fully finished basement expands the possibilities, featuring a large recreation room, two additional bedrooms, a full bath, and a separate entrance with laundry and kitchen rough-ins - ready to be converted into a self-contained unit for guests or extended family. With a detached garage and ample driveway parking, this home is more than a place to live - it's a place to belong. (id:49269)
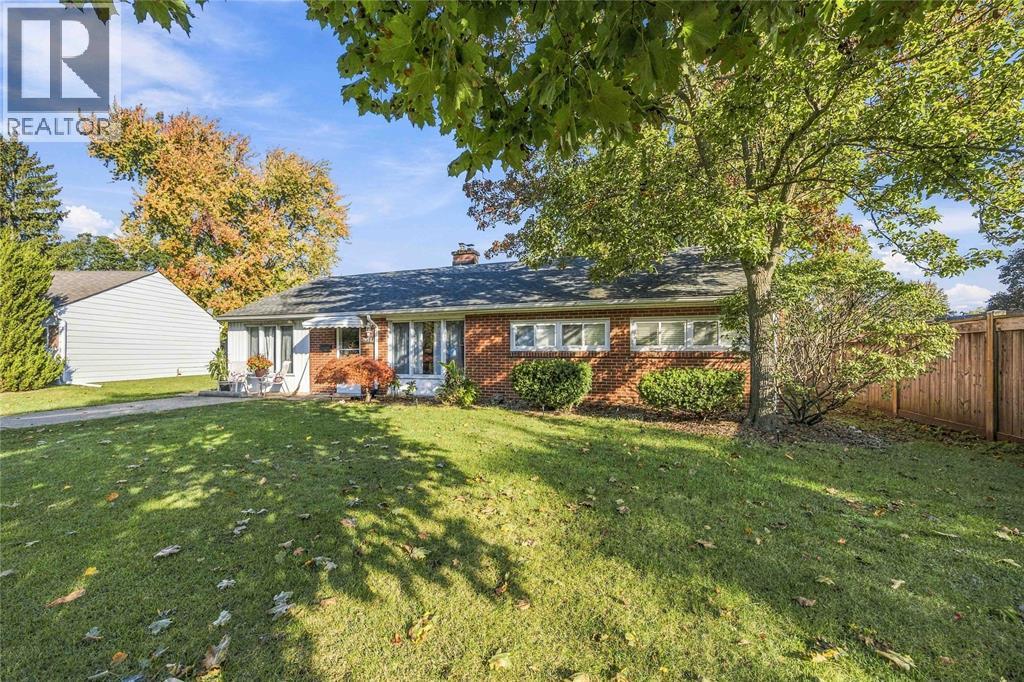
914 Retlaw Drive
Sarnia, Ontario
Looking to downsize without compromising on autonomy or functionality, or searching for the perfect starter home in a top-tier neighbourhood? This move-in ready, one-floor bungalow in Sarnia’s highly desirable North End is a must-see! Designed for easy living and entertaining, this home features 3 light-filled bedrooms, a spacious kitchen, an inviting living room, plus a bonus recreation room all on a single level. Cozy up in the cooler months with the comfortable in-floor heating, no more cold toes in winter! Step outside to a fully fenced backyard ideal for gardening, relaxation, or summer hosting, complete with a large brick patio. Location is everything! Nestled on a quiet street near Retlaw Park, you are just minutes from Oak Acres Plaza amenities such as coffee shops, grocery store and a pharmacy, plus top-rated local schools and the shores of Lake Huron at Canatara Park and beach. With fast access to Indian Road and Highway 402, getting anywhere in Sarnia or beyond is a breeze. Schedule your private tour today! (id:49269)
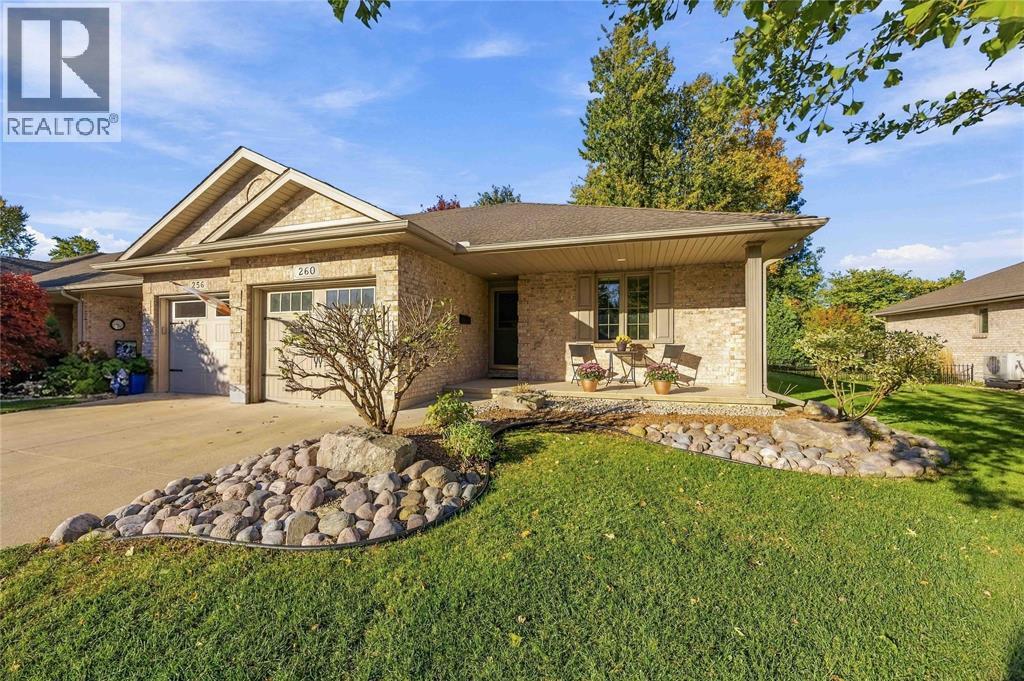
260 Cassandra Boulevard
Sarnia, Ontario
Sunshine where you least expect it! 2 new skylights fill the great room with natural light, a rare feature in this style of home, while the cathedral ceiling, hardwood floors, gas fireplace & fresh neutral paint make it a space you’ll want to come home to. This end-unit bungalow on Cassandra Blvd looks out over the treed, park-like green space of this well-kept enclave, with a covered porch & patio made for morning coffee & evening sunsets. The kitchen offers an island, plenty of cabinetry & new appliances, open to the dining & living area. True one-floor living with a large primary bedroom, cheater access to the main bath, a 2nd bedroom & main-floor laundry. The redesigned lower level has new flooring & lighting, its own full kitchen open to a dining/rec room, a bedroom & 3-pc bath. Workshop with built-in cabinets & work bench plus storage room. Updates incl. some lighting, flooring, Decora switches/outlets & central vac. Attached garage. Bungalow-only enclave downsizers love! (id:49269)
Lower - 78 Leaside Drive
St. Catharines, Ontario
2 BR + Den | New Legal Basement | St Catharines | $1,750 + Utilities. Live in this beautifully renovated, new North-facing legal basement apartment located in a quiet and desirable neighborhood in St. Catharines. What You'll Love: 2 spacious bedrooms with windows. 1 large bathroom with a window. Kitchen with dish washer and a dining area with a window. Extra large living hall with 2 windows and lots of space. Great natural light. Separate In-house laundry. Separate electrical. Clean, modern, new and move-in ready. Amazing Location: 9 mins drive to Sunset Beach Bus stop only 1 block away FreshCo, Walmart, Dollarama, Canadian Tire, gyms, restaurants & drug stores within 5 mins drive Close to the beautiful Welland Canal trail for walking & biking Rental Requirements :- Minimum 1 yr lease- Verifiable income / employment- Good credit / references- Screening / background checks may be required- First & Last month rent. *For Additional Property Details Click The Brochure Icon Below* (id:49269)
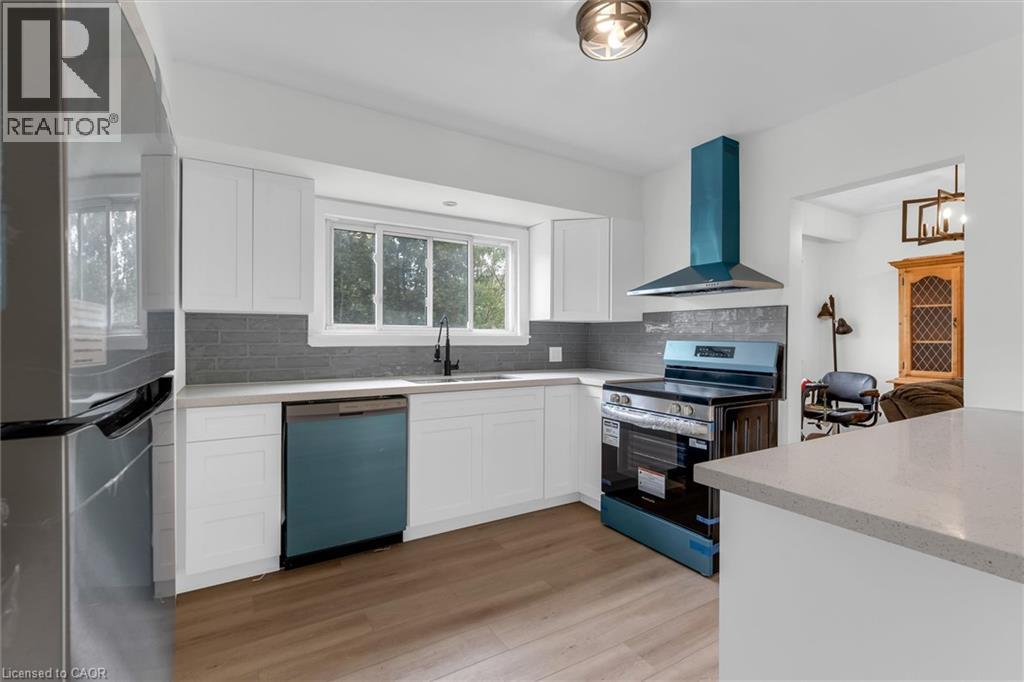
222 Bel-Air Avenue
Stoney Creek, Ontario
Solid brick bungalow on a deep 60' x 142' lot in Stoney Creek's established Winona neighborhood. The main floor has been updated with a brand-new kitchen and appliances (white cabinetry, stainless steel and wood-look flooring) that opens to bright living and dining rooms with built-in cabinetry. Three bedrooms and a renovated 3-piece bath complete the main level. The full basement is partially finished, with a large recreation room, a 2-piece bath, laundry and plenty of storage. There's room to finish it to your taste or create in-law space. Outside, the fully fenced backyard is lined with mature trees and includes a concrete patio and two sheds, and the private driveway parks 3 cars. Forced-air heating and central air. Close to Winona Elementary, Orchard Park Secondary, parks, shopping and the QEW. Floor plans available. An updated main floor and a big lot, ideal for first-time buyers, downsizers, or investors—a great opportunity with exceptional in-law suite and duplex potential. (id:49269)
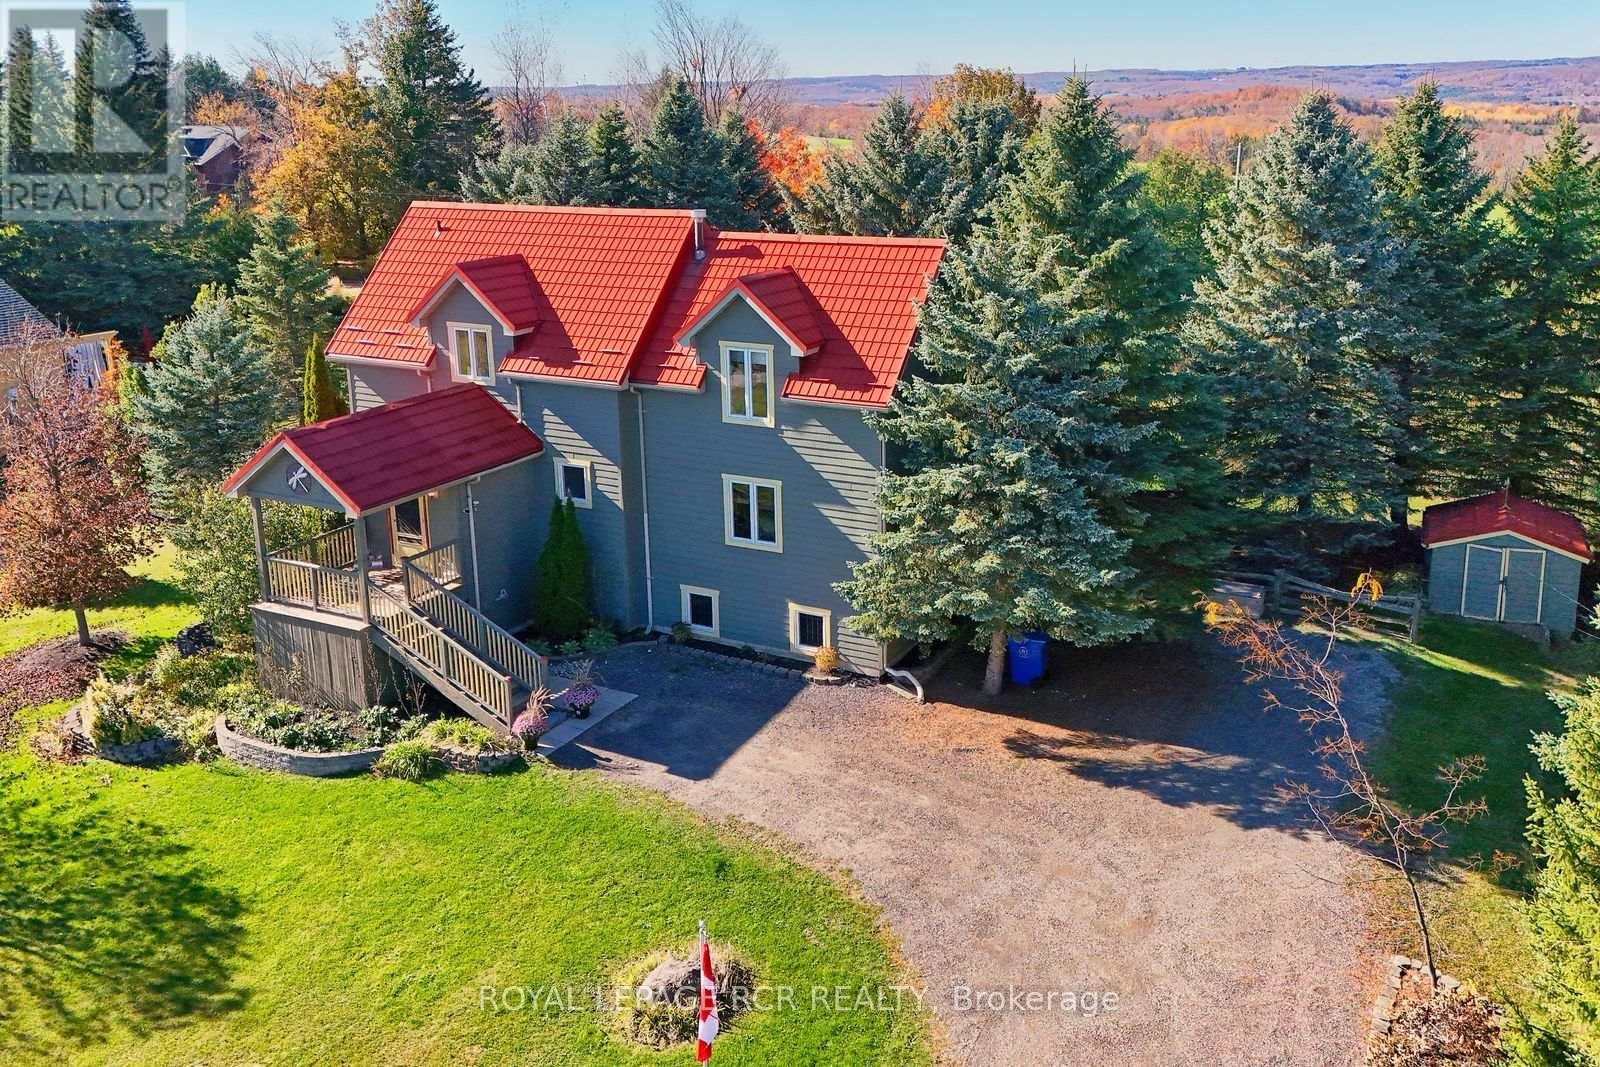
21 Lloyds Traverse Crescent
Mulmur, Ontario
Tucked into a quiet enclave of estate lots in the Mulmur countryside, this 3-bedroom, 3-bathroom home sits on just under an acre of privacy. Inside, the open kitchen, dining, and living areas are anchored by a striking double-sided propane fireplace, with a second propane fireplace warming the finished lower level. Upstairs offers three bedrooms, including a spacious primary with two double closets. The lower level's rec room and office/workshop space are great for hobbies or working from home. Unwind in the clear cedar sauna on the lower level after a day on the trails, or soak in the views from the lookout. Recent updates include a new steel roof and new wood siding, plus a drilled well with UV and reverse osmosis treatment for clean, worry-free water. A garden shed rounds out this move-in-ready property in one of Mulmur's sought-after residential pockets. (id:49269)
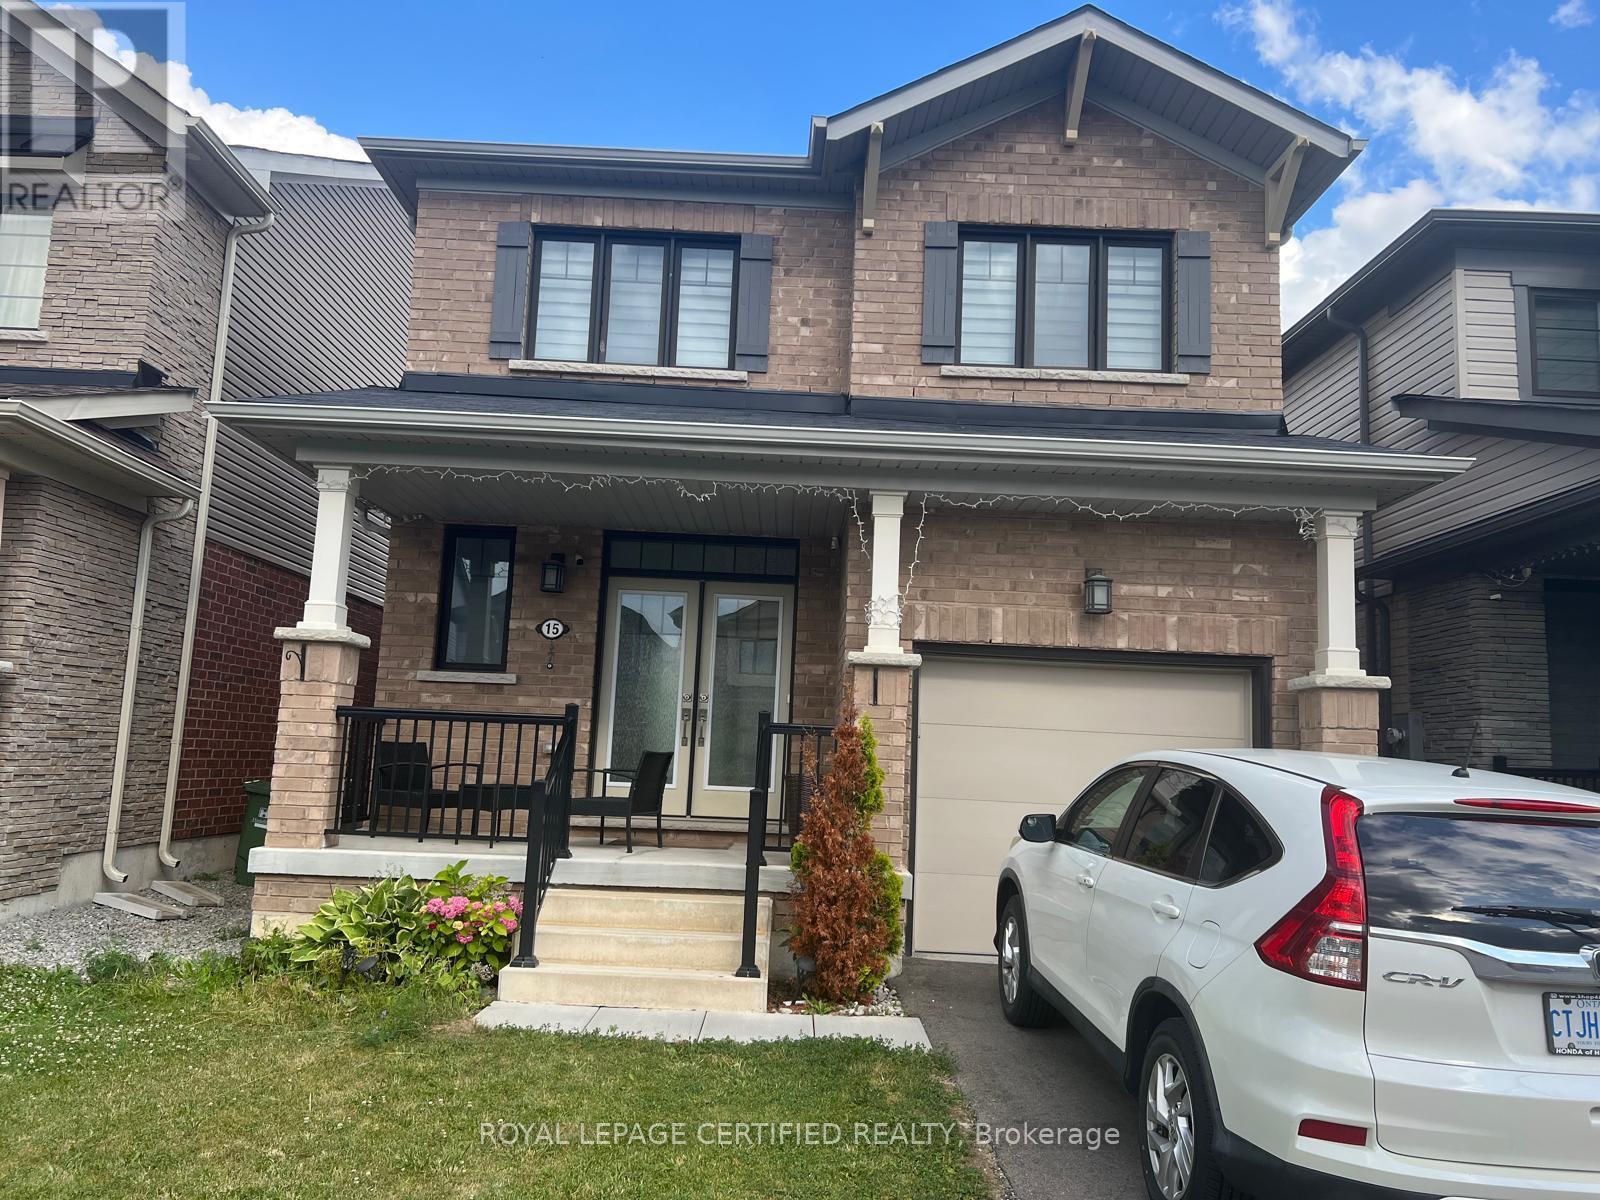
15 Cactus Crescent
Hamilton, Ontario
Detached House In The Community Of Stoney Creek. Enter Into The Home And Experience The Elegant Main Level That Features A Gourmet Eat-In Kitchen With Stainless Steel Appliances, Tile Backsplash, Quartz Countertops, Double Sink, Wood Cabinetry With Plenty Of Storage Space & 9 Feet Ceiling, Three Good-Size Bedrooms,3 Bath. Double Door Entrance, Breakfast Area. Plenty of natural light, double door entry, entrance to garage from house. Tenant is responsible for all costs of utilities & rental items. (id:49269)

174 Beech Street
St. Catharines, Ontario
Located in the desirable Fitzgerald neighbourhood of St. Catharines, this charming home offers a private driveway and a sunny, open main floor with the inviting feel of a cottage in the city. The home features three bedrooms and numerous recent updates, including an updated kitchen, improvements to the plumbing and wiring. Conveniently located close to downtown amenities, schools, parks, shopping, and transit. Step outside to a cozy backyard with a mature garden, creating a peaceful and inviting outdoor retreat. A warm and welcoming home filled with character, thoughtful updates, and charm-you will feel the love and care that has been poured into this home. (id:49269)
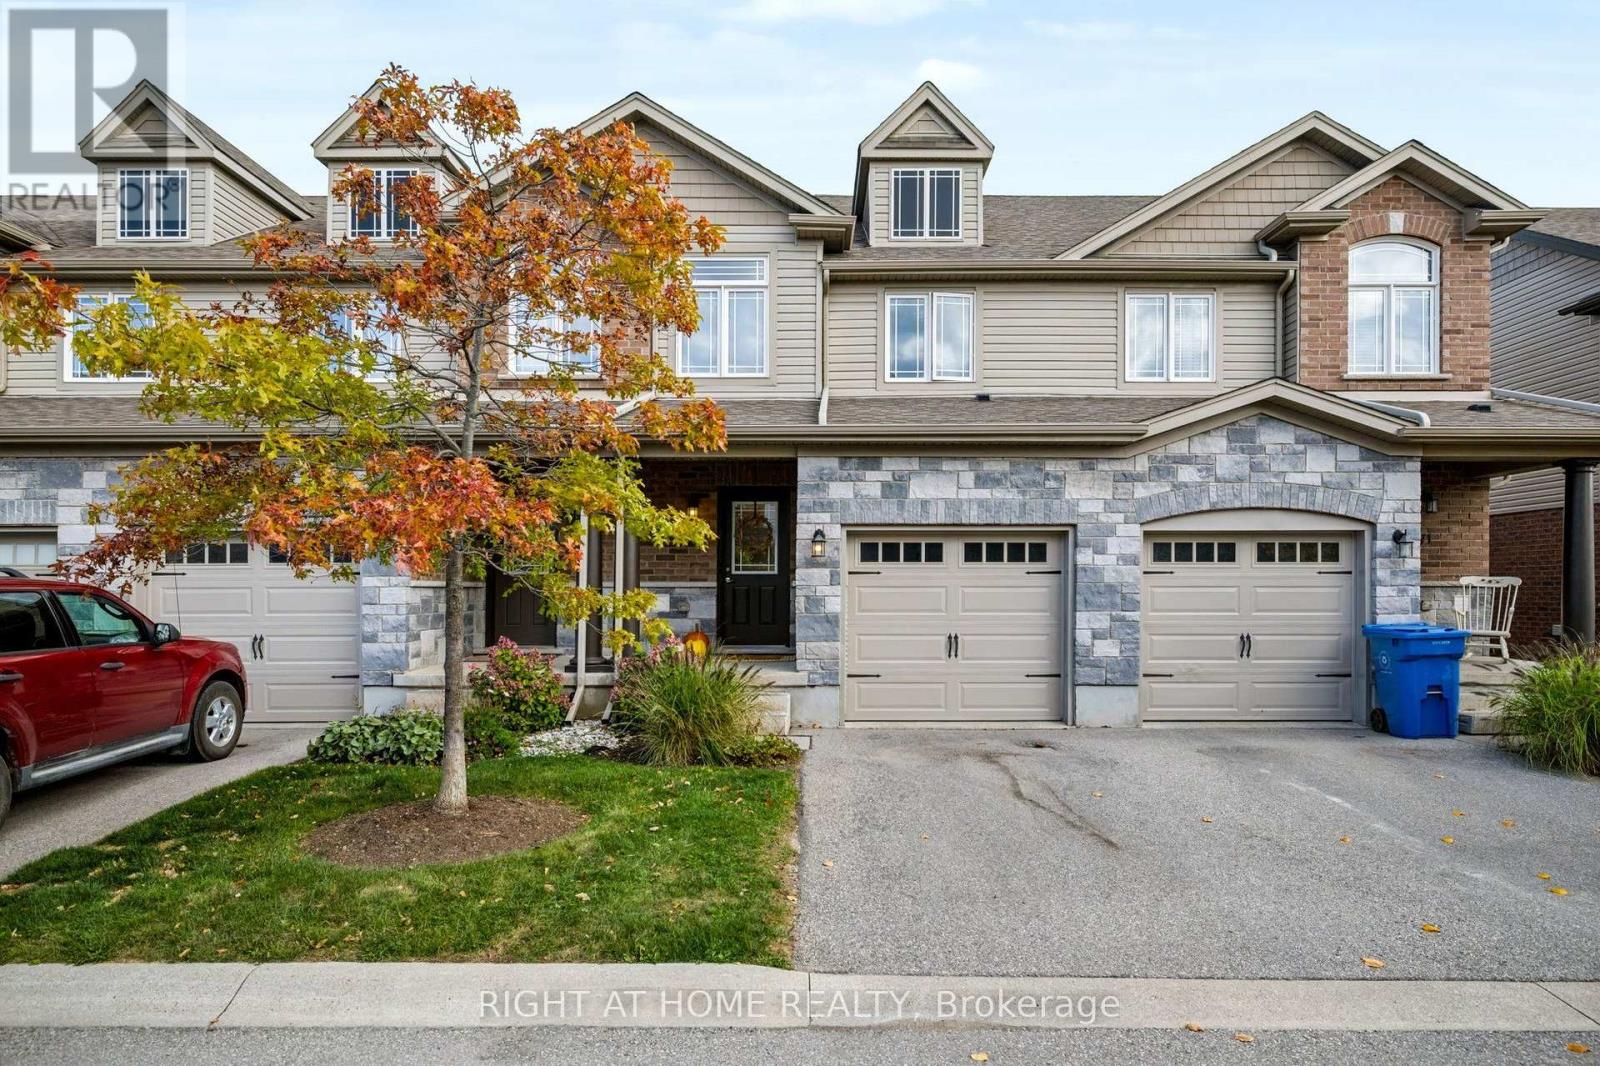
69 - 69 Westminster Crescent
Centre Wellington, Ontario
Located in the Charming Community of Fergus This Beautifully Well Maintained Home Features a Stunning Kitchen with Granite Counters, Back Splash , Bright White Cabinetry, Stainless Steel Appliances , A Breakfast Bar with Seating ,all Connecting to the Open Concept Living Dining Rooms with Plenty of Light from the large windows and Sliding Door that leads out to your Private back yard and Deck. Head upstairs to 3 Generous sized bedrooms, The primary Bedroom with Walk-in closet and 3 Pc bath. Downstairs to Your Fully Finished Basement ,with above grade windows, 2 Pc Bath Wet bar, Perfect for relaxing , playroom for the kids, Office or Gym . Enjoy your Morning Coffee on your front porch overlooking the courtyard across the street. Garage Entrance from House, No Neighbours behind, Walking Distance to Downtown the grand River, Shops Restaurants, grocery Stores, Minutes to The Sportsplex, New Hospital .Unbeatable location and a place your family will enjoy for years to come. (id:49269)
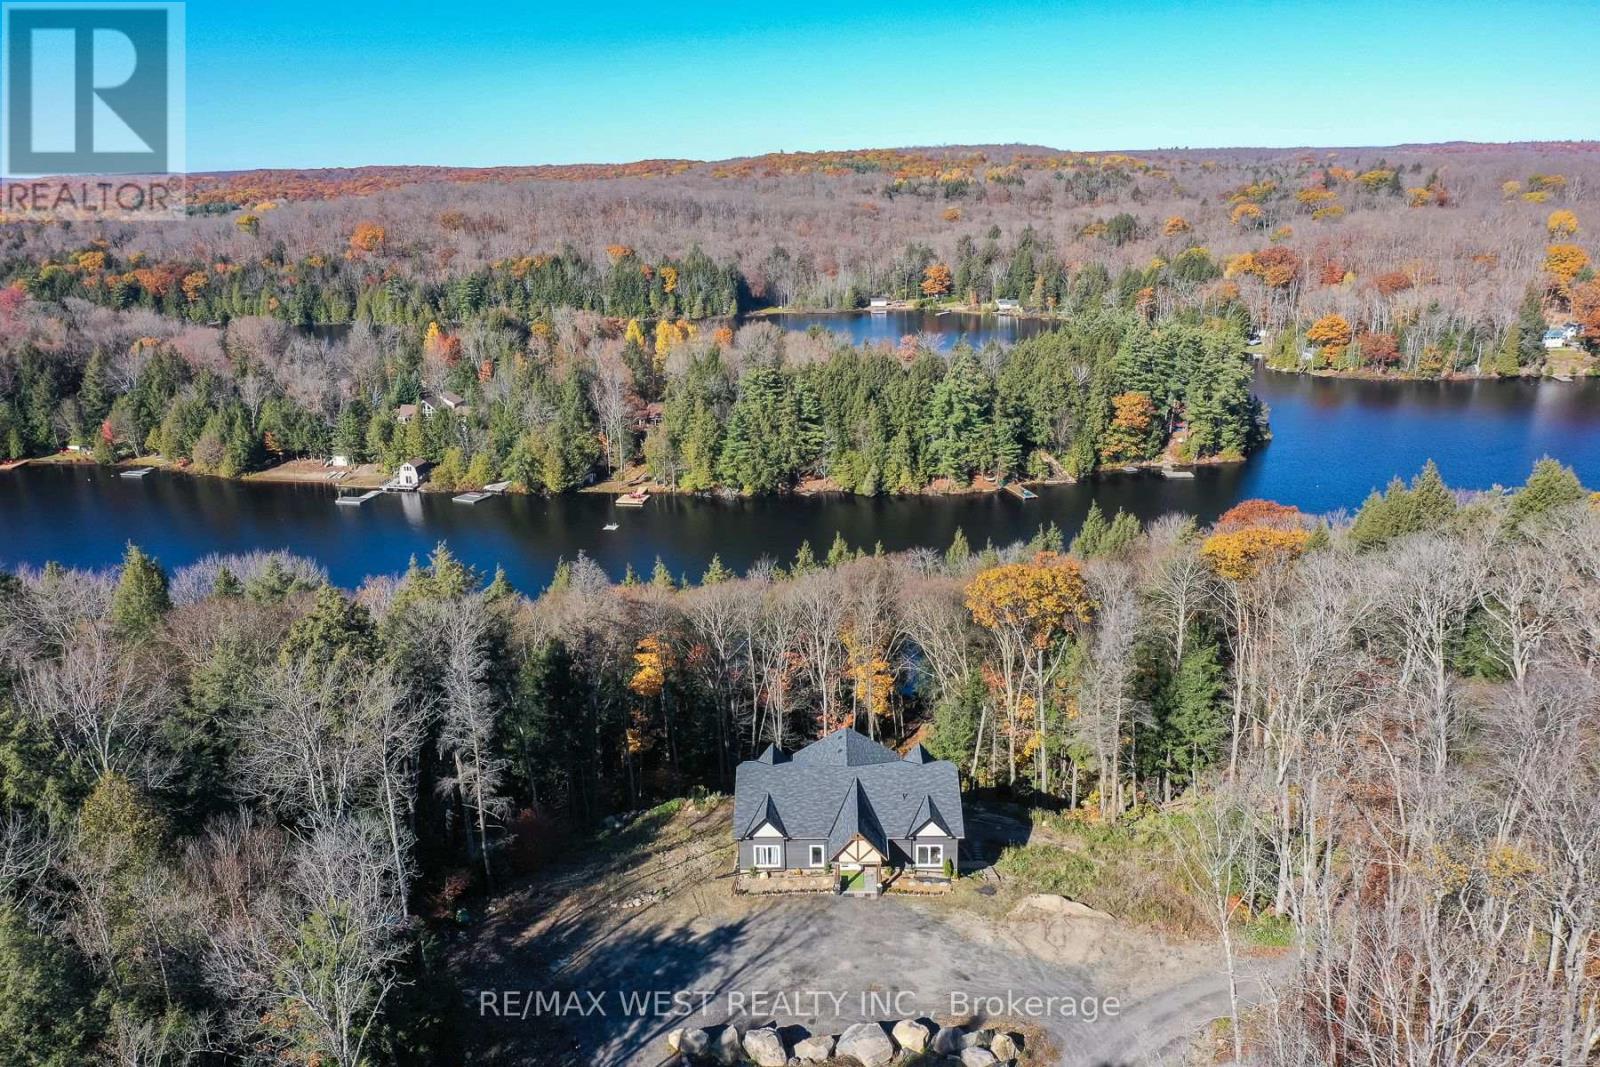
1269 Ril Lake Road S
Lake Of Bays, Ontario
YOUR PRIVATE MUSKOKA WATERFRONT RETREAT AWAITS! Welcome to an exceptional opportunity on the peaceful shores of Ril Lake in Lake of Bays. Set on approximately 6 acres of private, treed property with an impressive 400 feet of waterfront, this new bungalow offers breathtaking lake views, a tranquil natural setting, and the opportunity to create your dream Muskoka escape. Offering approximately 2,142 sq. ft. of main-floor living space, this open-concept home features 3 bedrooms, 2 bathrooms, and expansive windows that fill the living space with natural light while showcasing the surrounding landscape. The kitchen, bathrooms, and flooring are already in place, while the insulated concrete form (ICF) construction provides a solid foundation for this impressive waterfront property. The full walkout basement offers exciting potential for additional living space, with rough-ins already in place. Essential services include a drilled well, septic system, propane forced-air heating, 200-amp electrical service, and on-demand hot water. Outside, enjoy a spacious circular driveway, a large open area surrounded by mature trees, and direct access to the beauty of Ril Lake. Multiple large decks done to enjoy all the outdoors has to offer. .Enjoy the best of Muskoka living with year-round municipal road access and a short drive to the charming village of Baysville. Whether you're looking for a waterfront family retreat, a four-season getaway, or a private lakeside residence, this property offers a rare combination of acreage, shoreline, property and privacy. *Some photos are virtually staged. (id:49269)
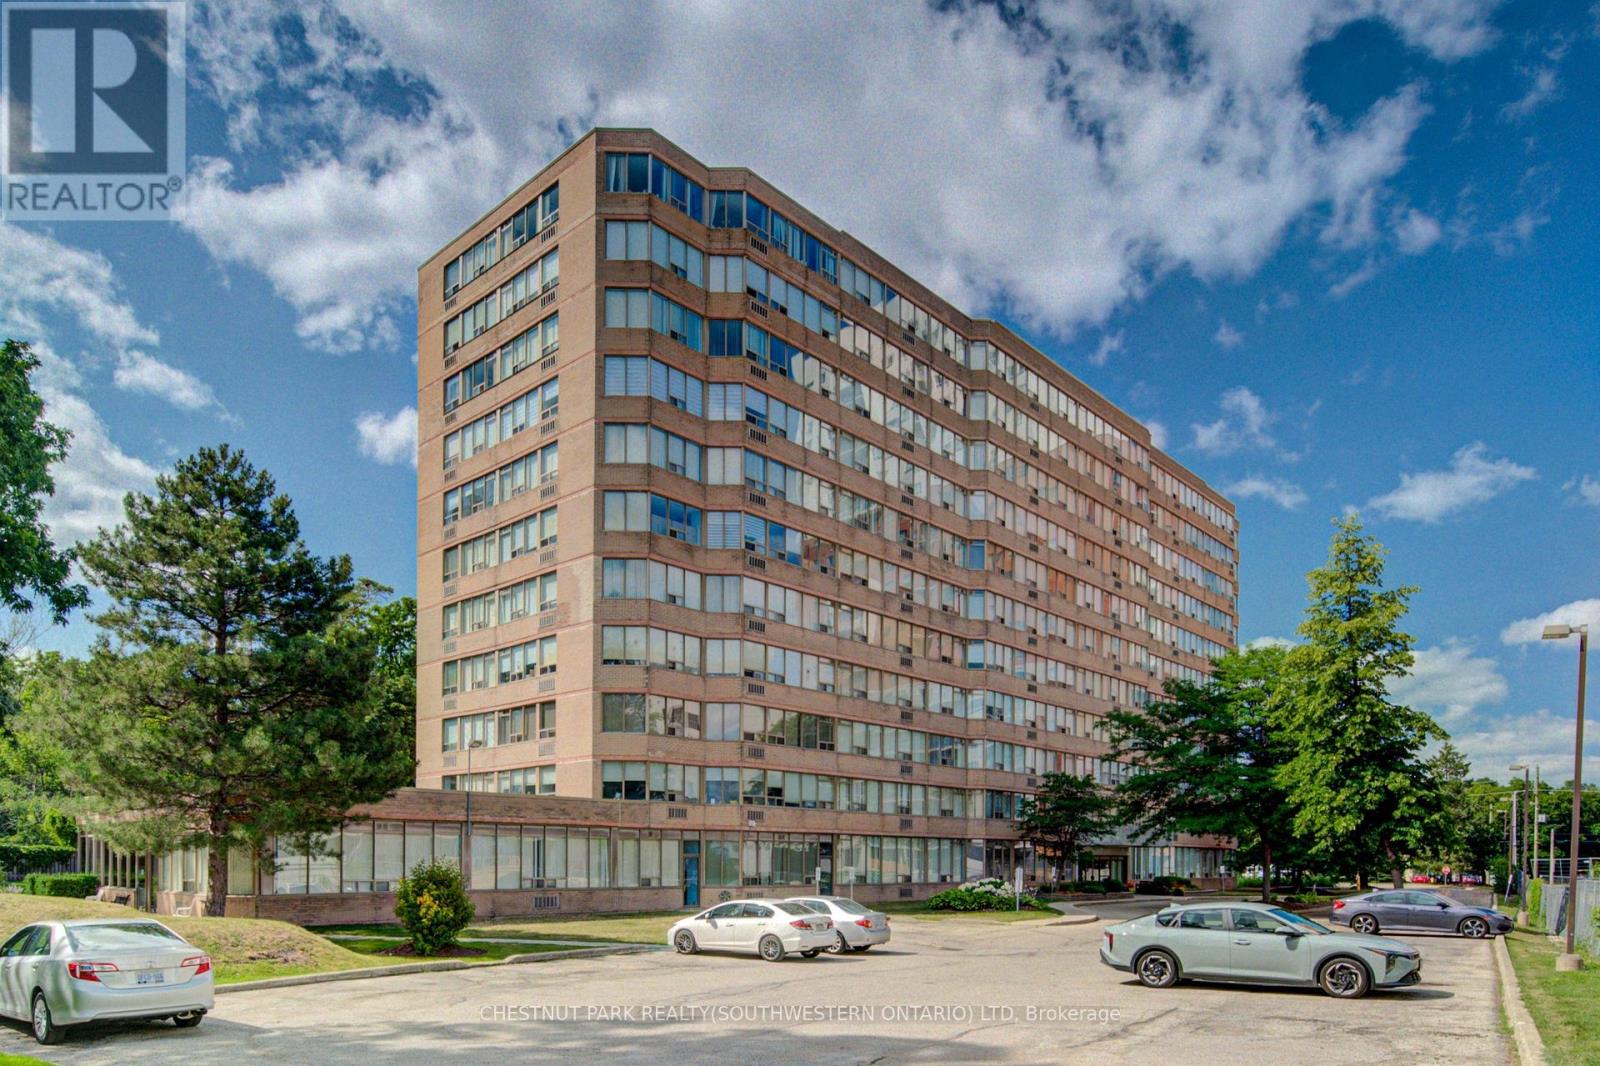
604 - 3227 King Street E
Kitchener, Ontario
Perched on the corner with sunny southern exposure, this bright and immaculately maintained 2-bedroom, 2-bathroom suite offers comfortable living with thoughtful updates throughout. New flooring runs throughout the unit, while both bathrooms have been refreshed with newer vanities and custom lighting. The kitchen is a standout, featuring quartz countertops, a stylish tile backsplash, stainless steel appliances, a farmhouse-style sink, generous cabinetry, and convenient breakfast seating for casual meals or morning coffee. The adjoining living and dining area is spacious and inviting, framed by windows on three sides that fill the home with natural light throughout the day. Both bedrooms are generously sized and bright, including a primary retreat with ample closet space and a private 3-piece ensuite. Storage is exceptional, with plenty of closets and room to keep everyday living organized. Residents enjoy a beautifully maintained building with underground parking and an impressive selection of amenities, including an indoor pool, sauna, fitness room, party room, community barbecue area, and more. Set just minutes from the shops, restaurants, and everyday conveniences of Fairway Road, and only five minutes from Highway 401 via Old King Street, the location makes commuting and errands refreshingly simple. For buyers seeking a move-in-ready home with space, natural light, excellent amenities, and outstanding value, Unit 604 delivers a lifestyle that is increasingly difficult to find at this price point. (id:49269)
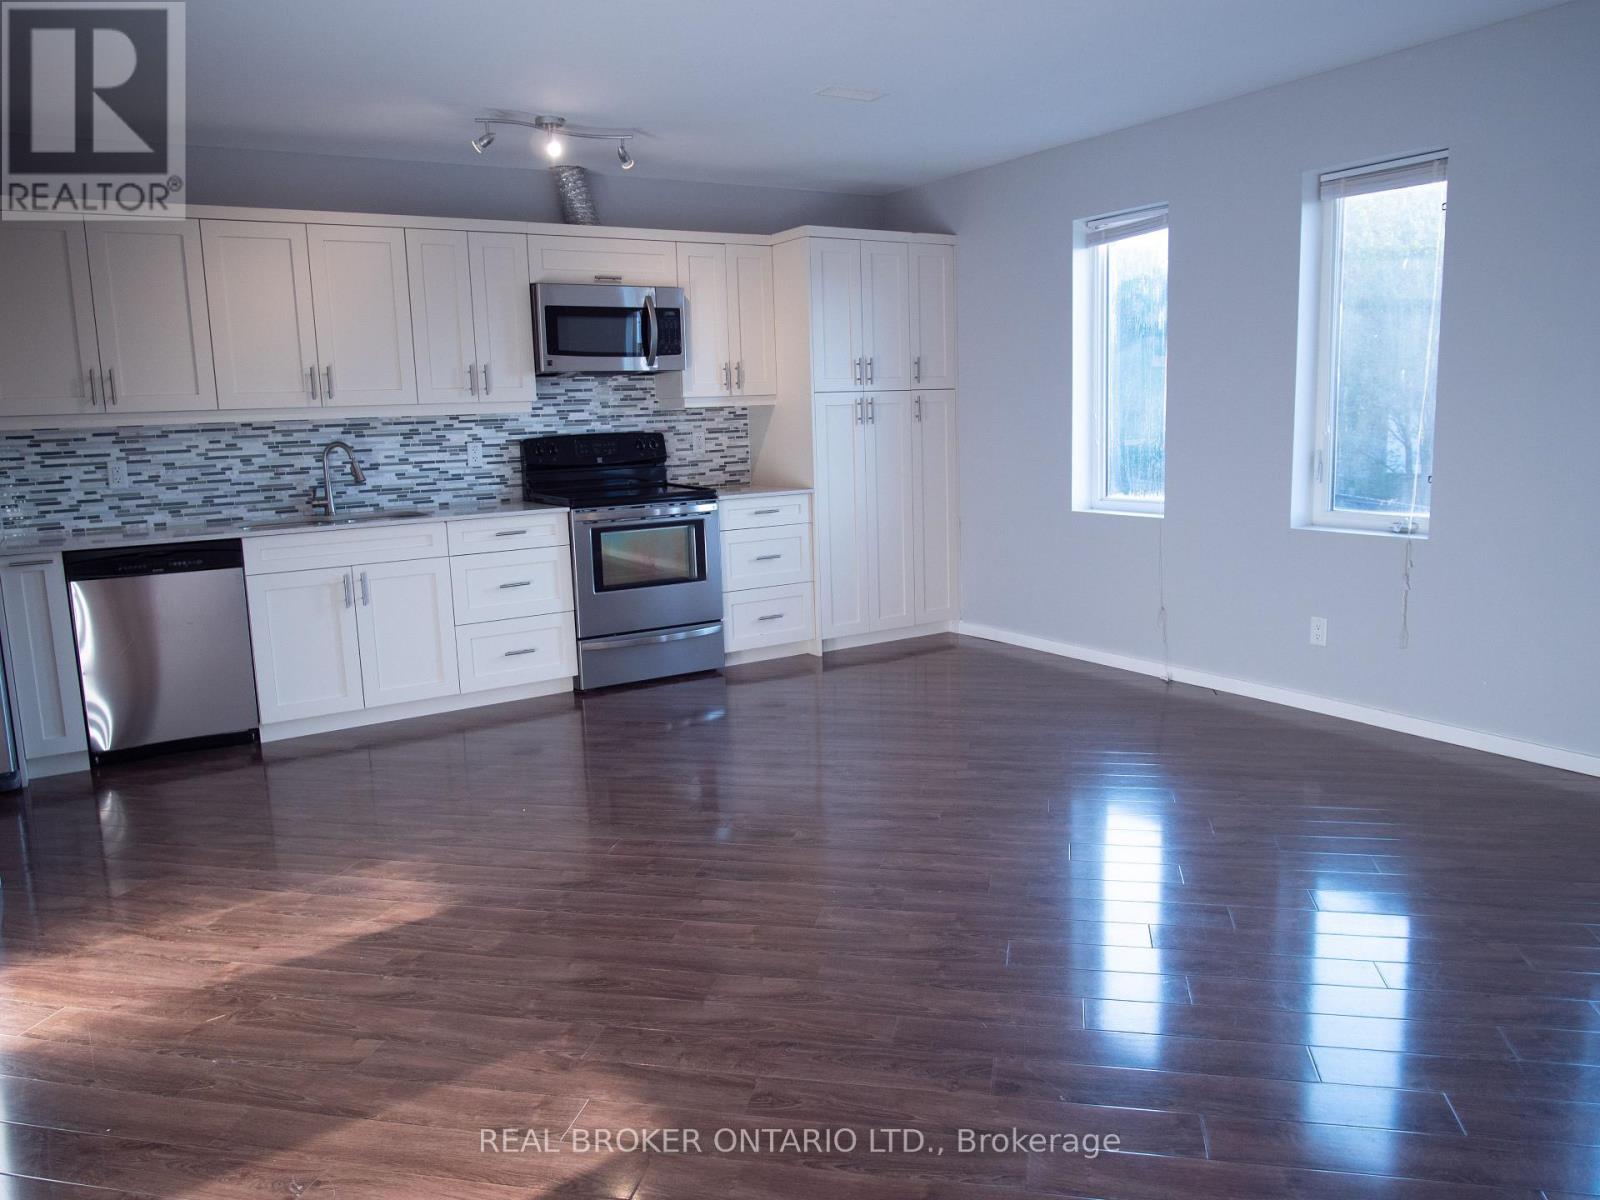
3 - 20 Emily Street
Parry Sound, Ontario
High End Rental Available For Lease . 2 Bedrooms, 2 full ensuite bathrooms plus 1 powder room. Approximately 1400Sqft. Full Kitchen, Private Laundry, Parking Available In Private Underground Garage With Overflow Parking At Ground Level Available. Stainless Steel Appliances, Stone Counters, Large Windows, Private Separate Entrance. Building Is Set Up Like An Apartment Building. (id:49269)
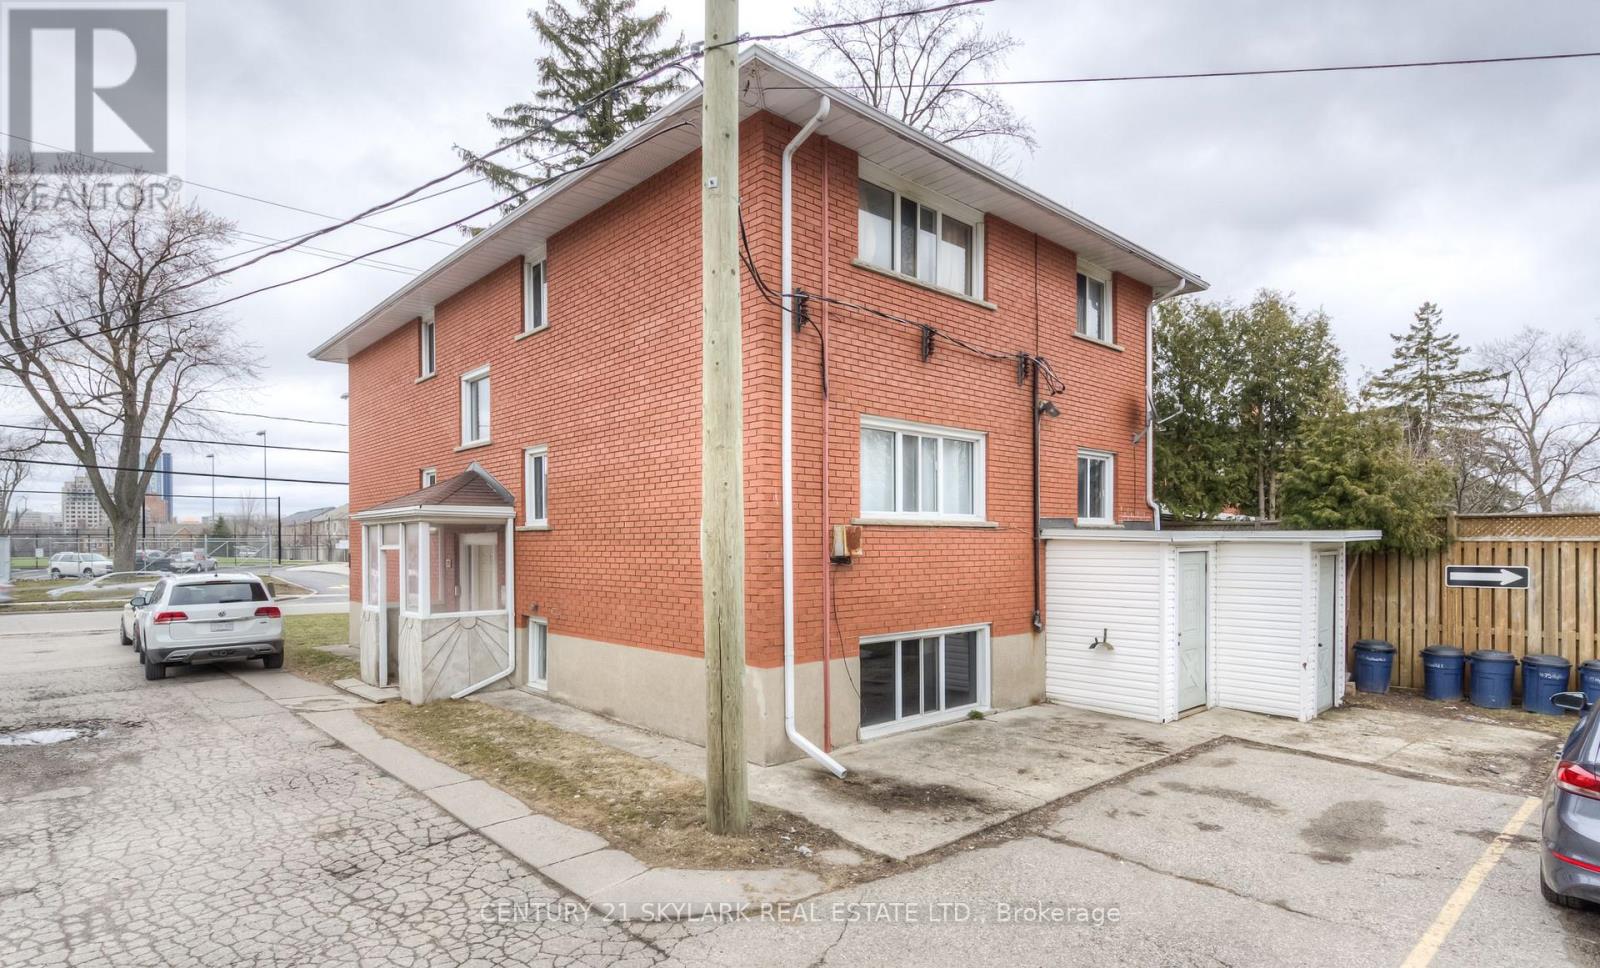
2 - 75 Highland Road E
Kitchener, Ontario
This beautiful 1 bedroom move in ready with private balcony for RENT, freshly painted with updated appliances. Large window in bedroom and living area . Good natural light all day along Spotless & Clean Unit, 1 Bedroom With Private Balcony For Rent. Near St Mary Hospital. Amazing View. No Carpet. Unit On 2nd Floor. Kitchen Offers Abundance Of Cabinetry. Very Close To All Amenities - Transit, Highway 7 & 8, Walmart, Ycma. Newly painted. 2 nd parking spot available for extra $. Perfect fit for couples , small family. New comers welcome . Available immediately. Coin Laundary in the building . (id:49269)
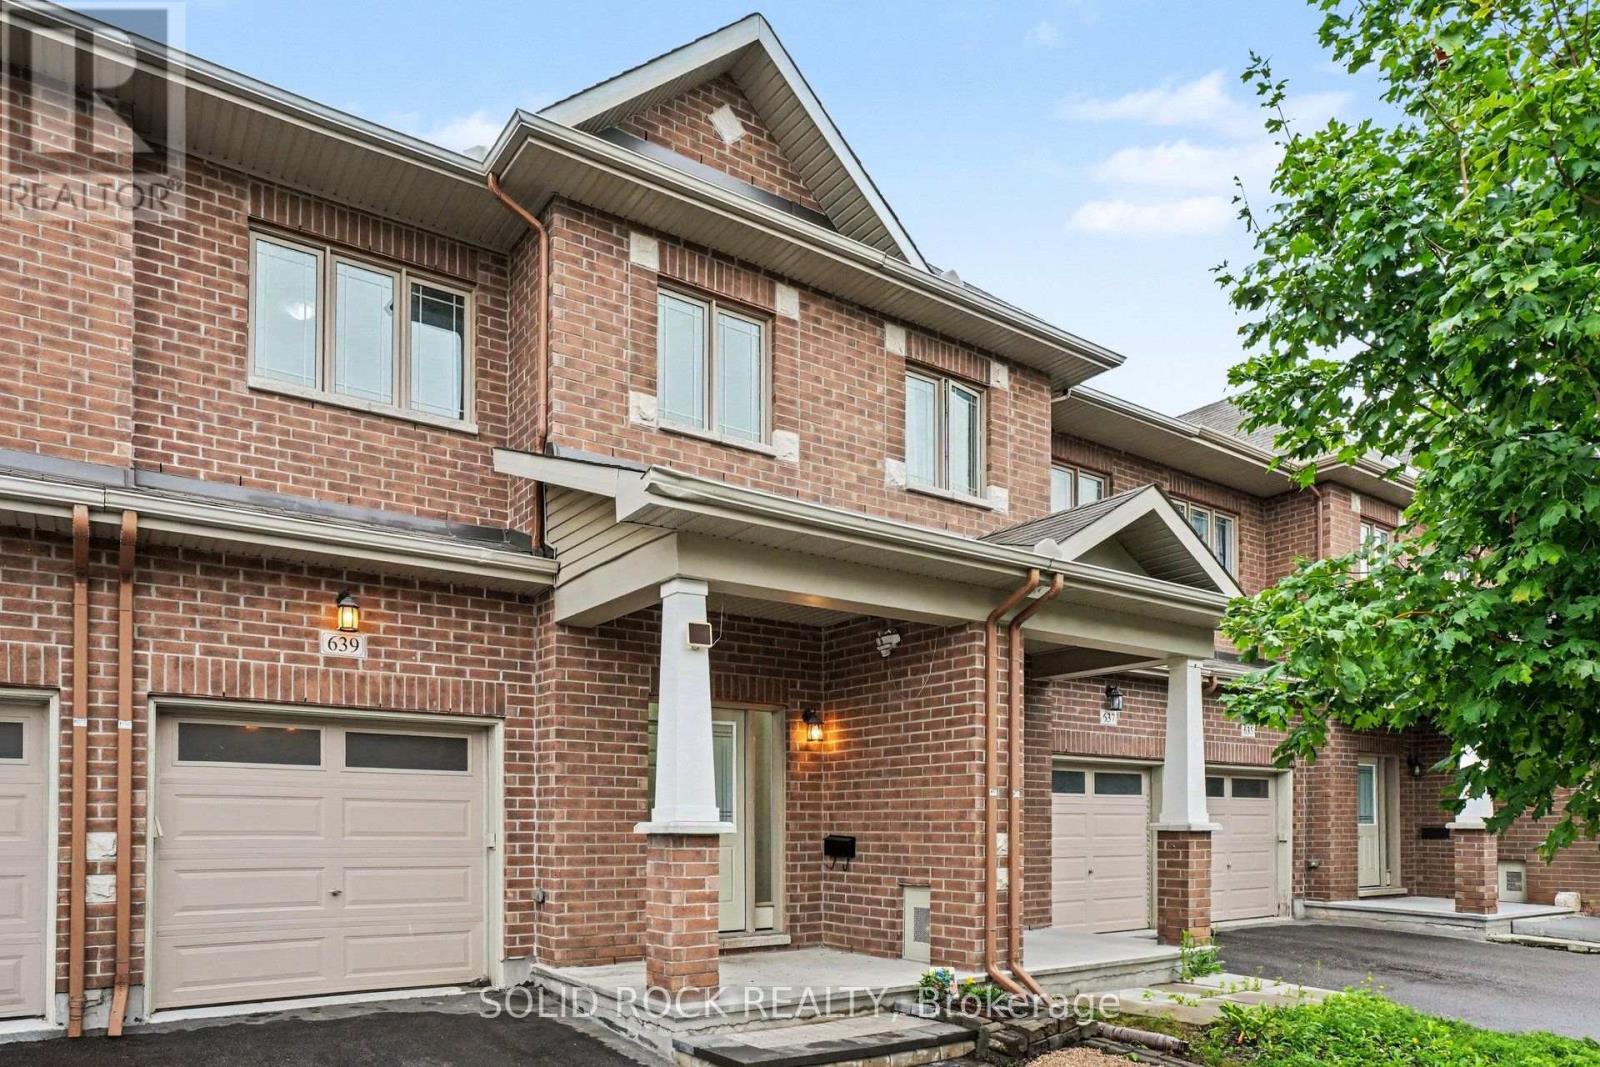
639 Via Campanale Avenue
Ottawa, Ontario
Open House Saturday Oct 24 10am-noon. Welcome to this bright and beautifully maintained townhome in the heart of Longfields, one of Barrhaven's most sought-after family communities. Offering 4 bedrooms, 4 bathrooms and a fully finished lower level, this home provides the space and flexibility that growing or extended families are looking for.The sun-filled, open-concept main floor features oversized windows, a cozy fireplace and plenty of room for everyday living and entertaining. The spacious kitchen offers granite countertops, a walk-in pantry and ample space to gather. Upstairs, the generous primary suite features a walk-in closet, private ensuite and the convenience of a second washing machine. Two additional bedrooms provide comfortable space for family, guests or a home office, while the bonus flex room is ideal for homework, a study area or reading nook.The fully finished lower level is a standout, offering a fourth bedroom, full bathroom and laundry. Perfect for older children, extended family, guests, a home office or simply extra living space, it adds exceptional versatility for a larger family.Enjoy the spacious deck and open backyard with no direct rear neighbours - perfect for kids, barbecues, gardening or relaxing outdoors.The location is fantastic, with Pierre Elliott Trudeau Elementary School directly behind the property Mother Theresa HS and 10 min to Algonquin College, plus parks, shopping, restaurants, groceries, dentist, doctors office and the Longfields Transit Station/Park & Ride just minutes away. A rare opportunity to own a spacious, flexible family home in an incredible Barrhaven location.. Early possession available. (id:49269)
1510 Reindeer Way
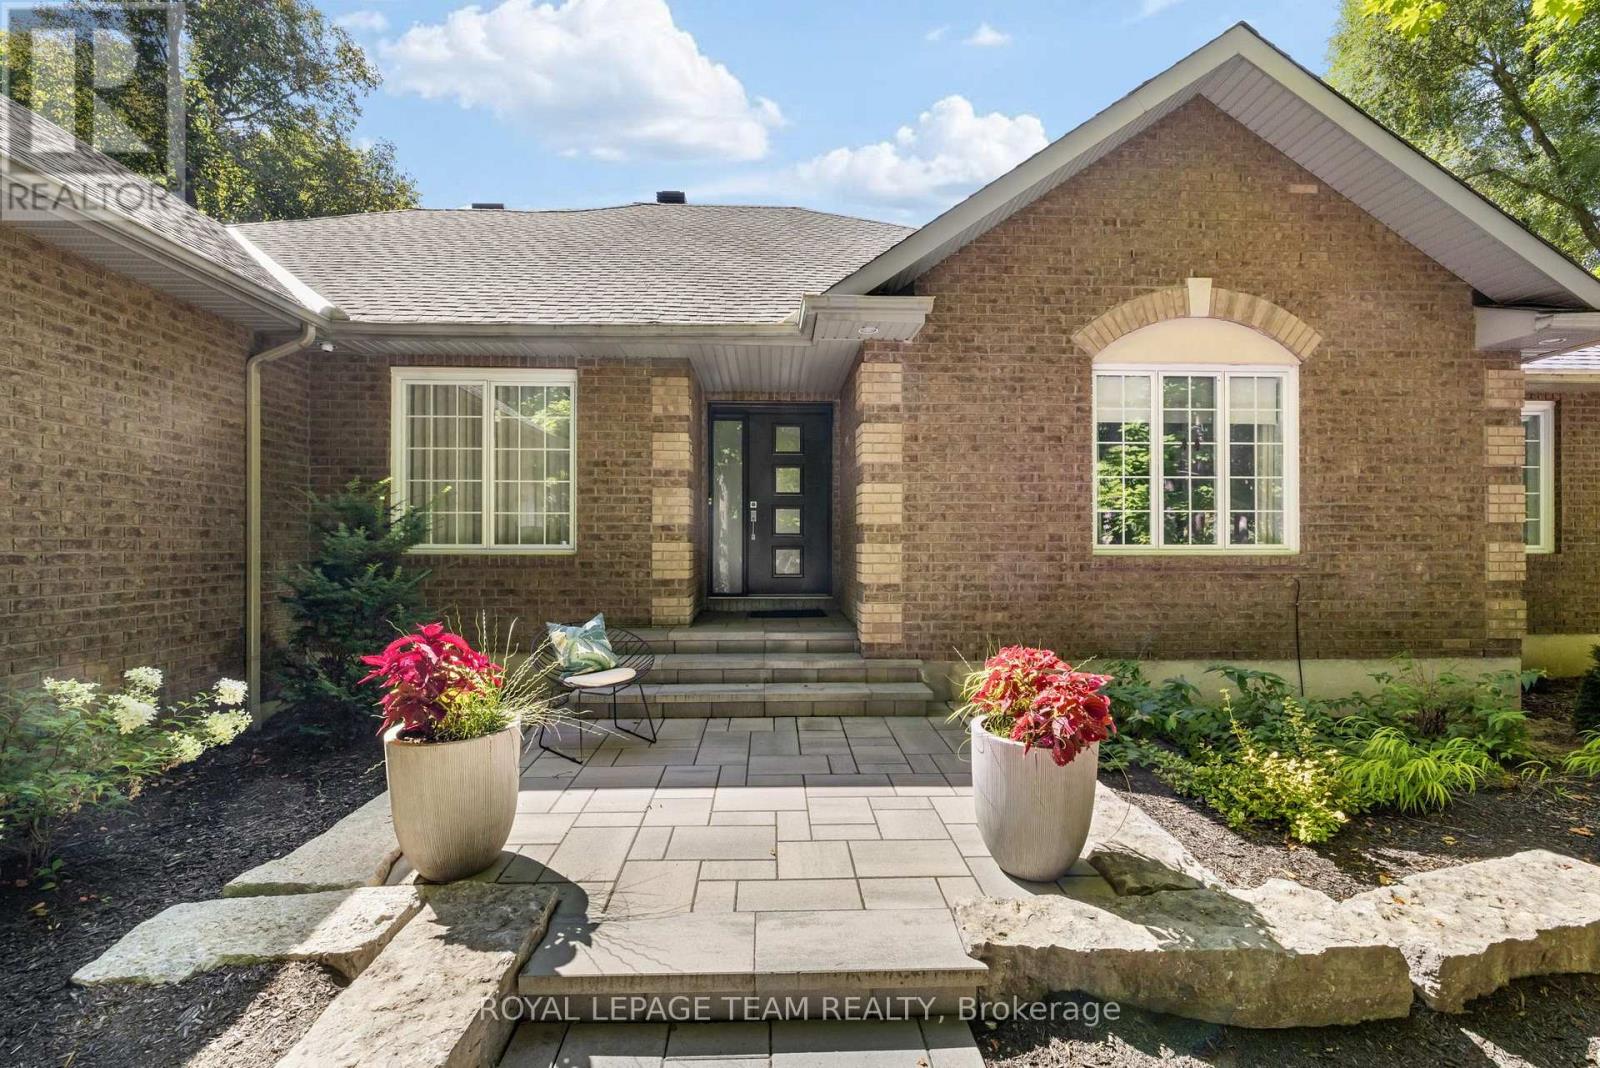
Ottawa, Ontario
Welcome to resort-style living in the heart of Greely. Fully renovated and move-in ready, this exceptional 4-bedroom, 3-bath bungalow offers a sophisticated blend of luxury, privacy and effortless everyday living. Expansive windows fill the open-concept main level with natural light and frame serene views of the surrounding greenery. Beautiful 7" white oak flooring flows throughout the main level, complemented by quality finishes and thoughtful custom details throughout. The elegant dining area features a statement chandelier and dimmable sconces, while the inviting living room is anchored by a gas fireplace. The beautifully appointed eat-in kitchen is designed for both everyday living and entertaining, featuring a marble-topped oversized island, generous counter space, abundant cabinetry, and premium Fisher & Paykel appliances. Customized drawer pull-outs, a dedicated spice rack and thoughtfully designed organizational features maximize both functionality and style. A convenient mudroom and laundry room add practicality and are located off the oversized garage. The luxurious primary suite offers a comfortable sitting area with a two-sided fireplace, walk-in closet and direct access to the rear deck. The spa-inspired ensuite features a soaker tub, glass shower, dual sinks, and water closet. Two secondary bedrooms offer Jack and Jill bathroom. A separate fourth bedroom and full bath complete the guest wing. The finished basement expands the living space with a home office, home theatre with surround sound, and wine cellar. Perfect for work, relaxation and entertaining. Outside, the beautifully treed lot creates a private sanctuary. Enjoy summer days by the inground pool, gather around one of two fire pits, or unwind in the screened three-season porch surrounded by nature. With exceptional privacy, refined renovations, custom details and resort-inspired outdoor spaces, this is a home designed to make every day feel like a getaway. (id:49269)
509 Island Park Drive
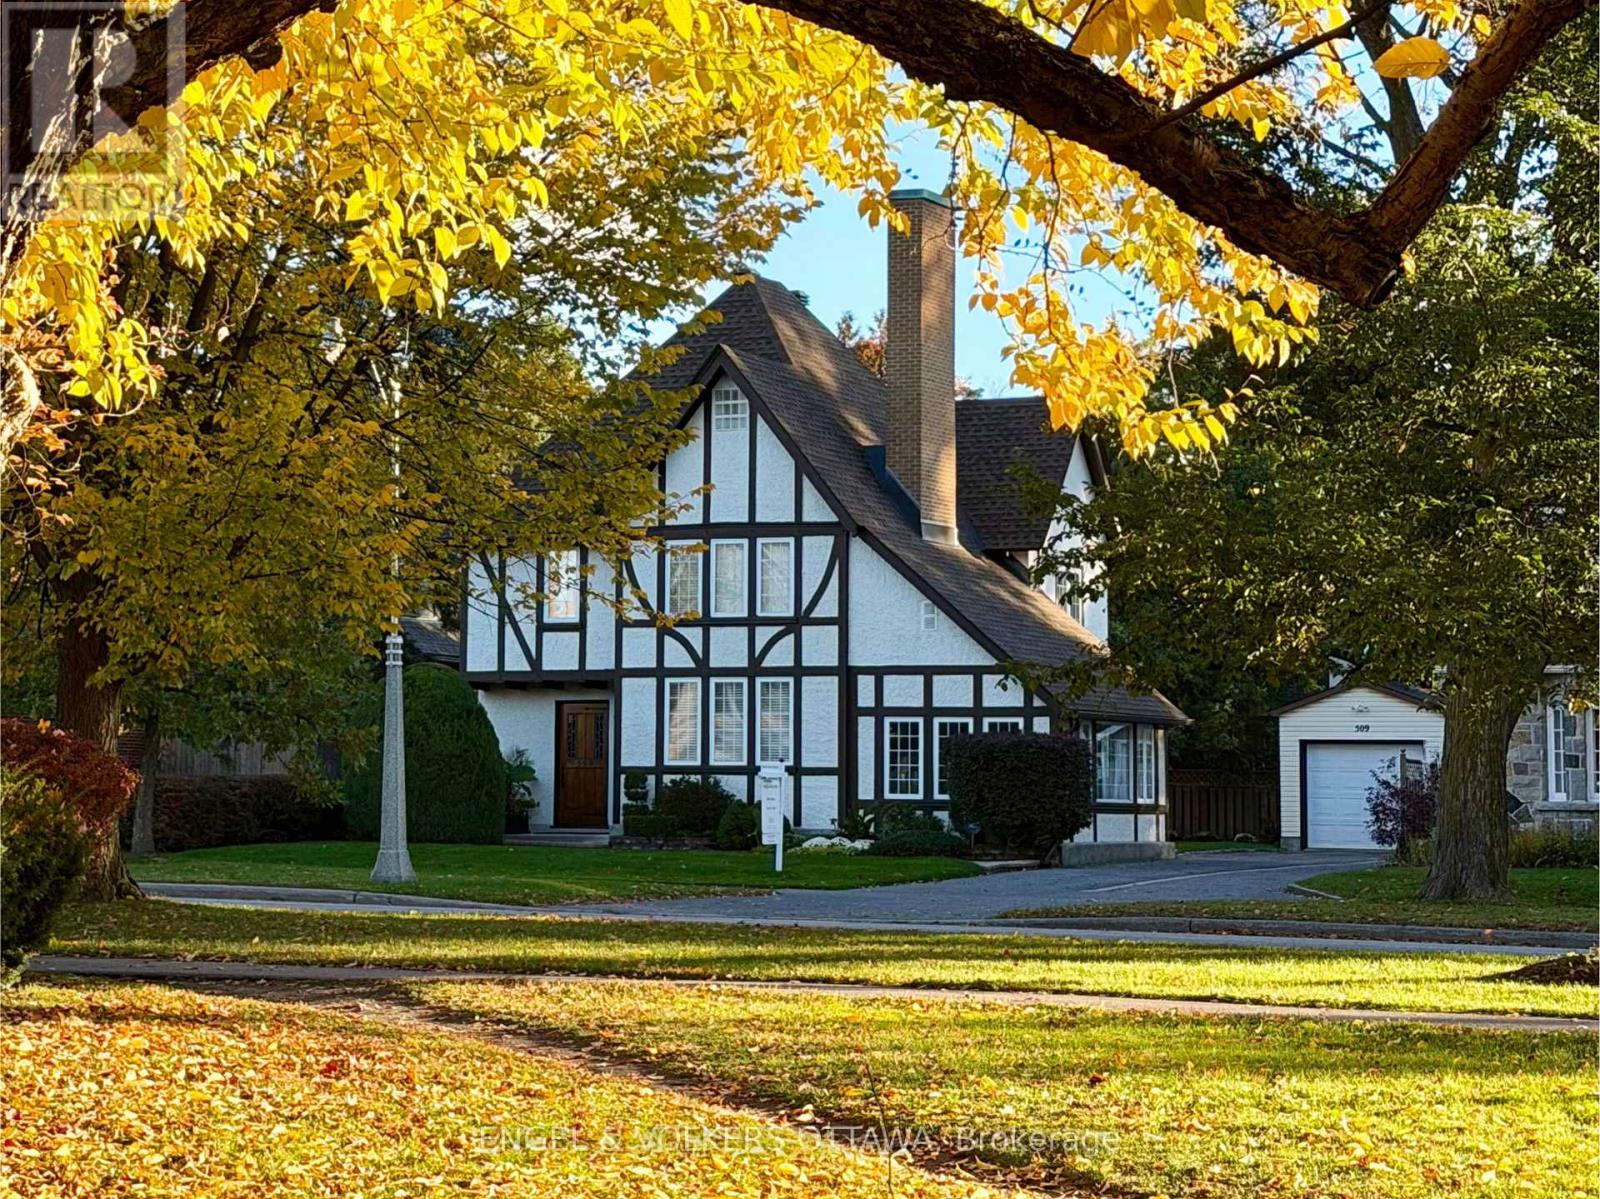
Ottawa, Ontario
Set on Wellington Village's tree-lined streetscape, directly across from Hampton Park, this iconic Tudor residence is one of the most recognizable homes on Island Park Drive. Southern exposure fills the home with natural light, while expansive park views enhance its distinctive character. Thoughtfully updated with premium finishes, including Restoration Hardware fixtures, it blends timeless architecture with refined contemporary comfort. The main level features hardwood floors, graceful arched openings, crown mouldings and large windows, with a living room anchored by a striking white brick fireplace. The bespoke kitchen offers custom white shaker cabinetry, stone countertops, marble herringbone backsplash, premium chef-quality appliances, a generous peninsula and a built-in Jenn-Air coffee machine. A bright breakfast area with French doors opens to the backyard. Upstairs, the spacious primary suite offers abundant storage and a beautifully renovated ensuite with chevron-patterned Carrara marble flooring and countertops, a double vanity and an expansive glass shower. An additional bathroom also features Carrara marble. Bright secondary bedrooms offer flexible space for family, guests or a home office, including one with a balcony overlooking the yard. Mature trees and established gardens frame a private backyard with a broad lawn and raised deck with natural-gas BBQ hookup. YOU CAN AVOID ISLAND PARK TRAFFIC BECAUSE THIS HOME HAS A BACK LANE WITH YEAR-ROUND ACCESS TO A DETACHED GARAGE. The setting is ideal for families, with Hampton Park directly across the street, perfect for walking the dog, enjoying time with young children or taking a leisurely stroll. Elmdale Public School is just a short walk away, while the shops, cafés and restaurants of Wellington West and Westboro are close by. (id:49269)
975 Warwick Court Unit# 310
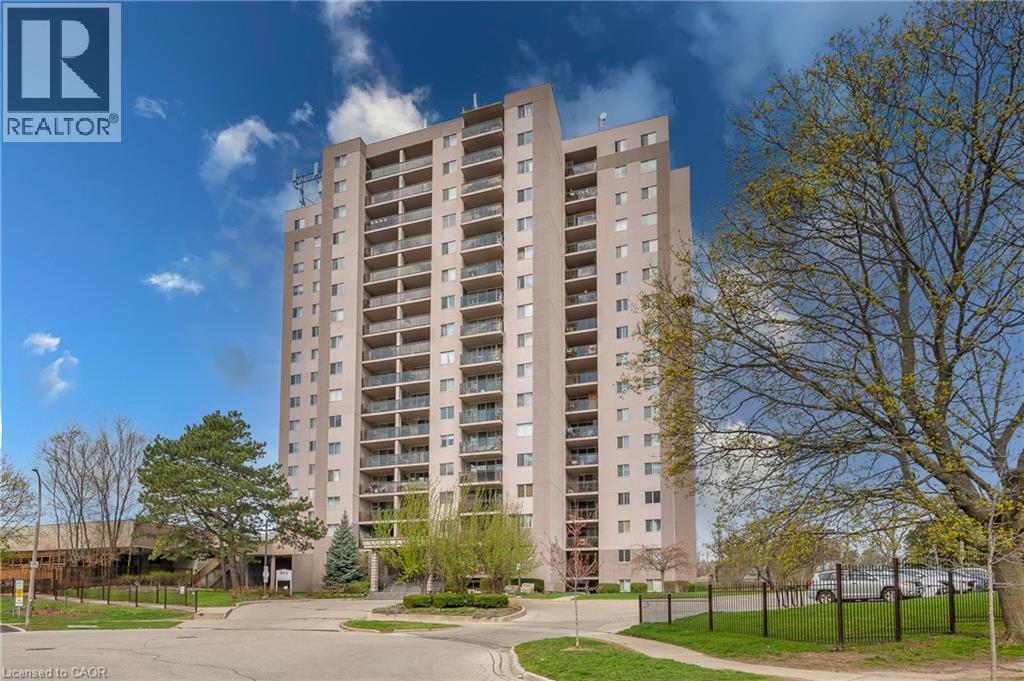
Burlington, Ontario
Welcome home! This turn-key, all-inclusive one bedroom condo in Aldershot has been renovated top to bottom, so all you have to do is move in and enjoy. The open floor plan makes everyday living easy and entertaining even easier, and you'll love the abundance of storage, more than you'll find in most units this size. Every inch has been refreshed: new flooring throughout, fresh paint, new light fixtures, new bedroom closet doors, new kitchen cabinets, and gorgeous quartz countertops with a matching backsplash. The bathroom is fully updated too, with a new vanity, toilet, refaced shower tiles, and new faucets. The electrical panel was updated in 2024 for extra peace of mind. Step onto your private balcony for escarpment views, with your included parking space right in sight. Maintenance fees cover all utilities, cable TV, high-speed internet, and building amenities, one predictable monthly cost, no surprise bills. Truly worry-free living. Minutes from shopping, restaurants, parks, schools, and highway access, this home works for commuters, first-time buyers, downsizers, and investors alike. Love to travel? Lock up and go with confidence, everything's taken care of while you're away. Enjoy the building's indoor pool, sauna, exercise room, and party/games room. Move-in ready, worry-free, and priced to move fast. Book your showing today. (id:49269)
114 Pennsylvania Crescent
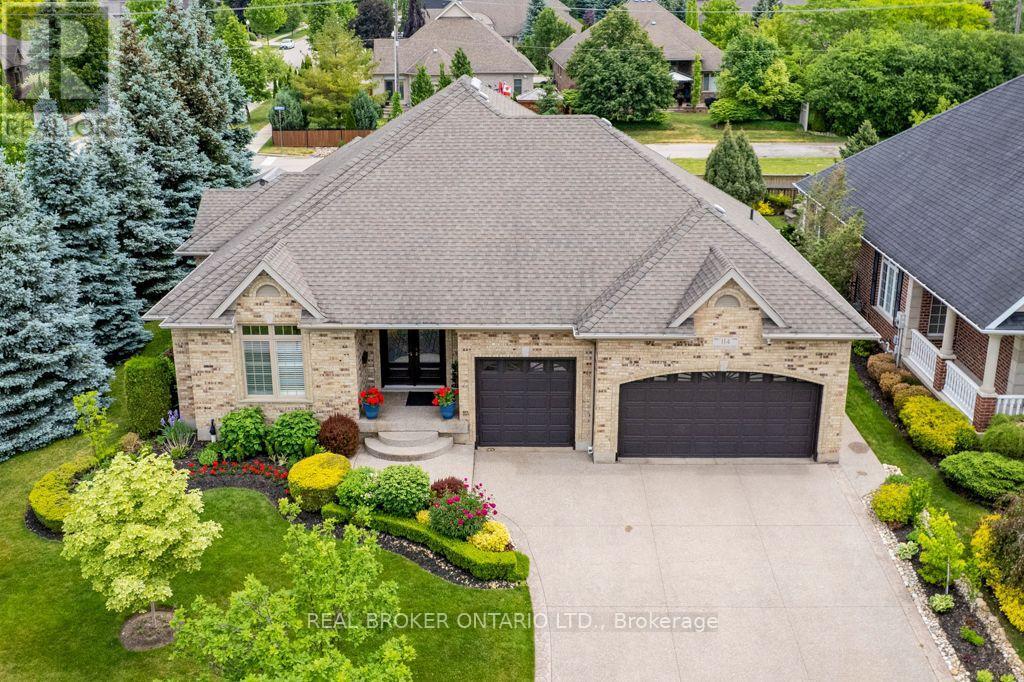
Kitchener, Ontario
Set on a beautifully maintained corner lot in Deer Ridge Estates, this custom-built home offers over 4,500 square feet of living space, a rare three-car garage, and a thoughtfully designed main floor featuring two bedrooms and two full bathrooms. An exposed aggregate driveway, mature trees, and a covered front entrance create exceptional curb appeal. Step inside through full-height double French front doors to discover 9-foot ceilings, California shutters, crown moulding, and coffered ceiling details that showcase the quality of construction throughout the home.The formal dining room provides an elegant space for entertaining, while the custom Barzotti cherry kitchen features granite countertops, stone backsplash, breakfast bar, wine storage, integrated microwave, and stainless steel appliances. The adjoining cathedral great room is filled with natural light and provides a welcoming gathering space overlooking the backyard. The finished lower level extends the living space with two additional bedrooms, a full bathroom, wine cellar, custom bar, and a sprawling recreation room that offers exceptional flexibility for entertaining, hobbies, fitness, or extended family living. Outside, the stamped concrete patio offers a private outdoor retreat, while the oversized three-car garage and expansive driveway provide exceptional parking and storage. Located just minutes from Deer Ridge Golf Club, walking trails, Highway 401, and everyday amenities, this is a rare offering in one of Kitchener's most established executive communities. (id:49269)

165 Mcgarry Drive
Kitchener, Ontario
Lovingly maintained by its original owner, this four-bedroom family home in desirable Forest Heights has over 2,200 square feet of living space. A charming, tumbled brick front porch welcomes you inside, where you'll discover plenty of original hardwood and thoughtful updates. An impressive family room addition features soaring ceilings, a dramatic floor-to-ceiling gas fireplace, and spectacular backyard views. A very private rear patio invites you to relax and entertain surrounded by a beautiful landscaping and spectacular gardens. The family-friendly mudroom provides a convenient drop zone for backpacks, boots and everyday essentials, while downstairs, the spacious rec room is perfect for family gatherings, movie nights and entertaining. Two dedicated workshops provide excellent versatility, with plenty of space for your hobbies and projects. This home has been exceptionally well maintained and most windows have been updated. Set in a mature and established neighbourhood, this home is exceptionally well located close to schools and parks, with plenty of nearby shopping and easy expressway access. With great fundamentals, generous living areas, a private backyard and opportunities to add your personal touches, this wonderful family home is ready for its next chapter! (id:49269)
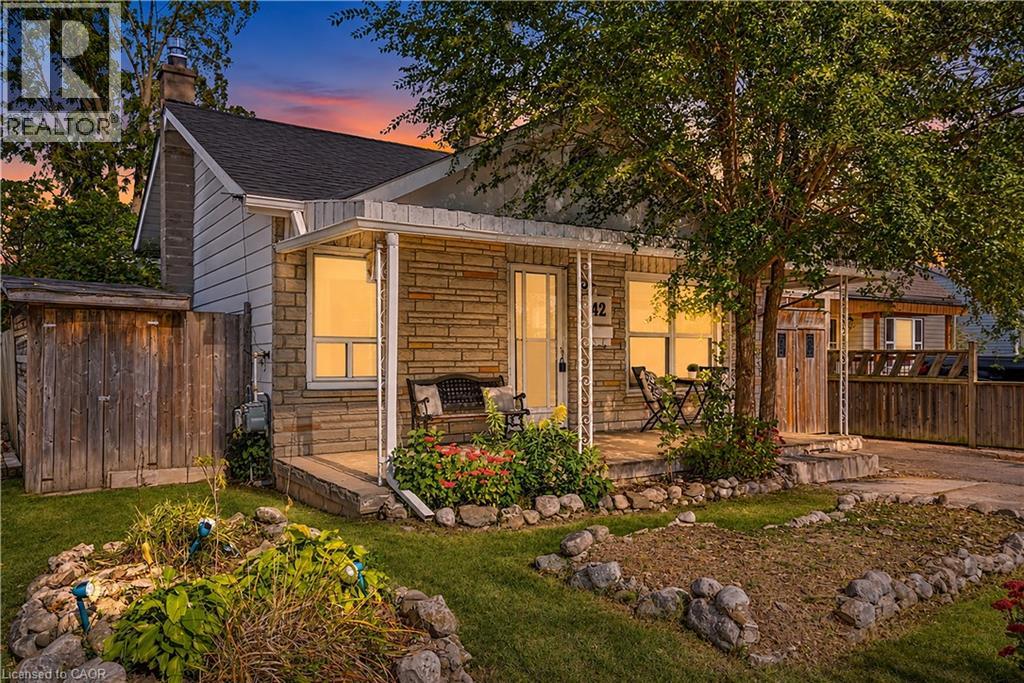
42 Sanderson Street
Brantford, Ontario
Welcome to 42 Sanderson Street, a charming bungalow with a cozy, cottage-like feel, offering approximately 1,660 sq. ft. of finished living space across the main and lower levels. Warm wood details, a neutral interior and plenty of natural light give this home a welcoming sense of character from the moment you step inside. The main floor features a comfortable living room, separate dining area, functional kitchen, two bedrooms, a full bathroom and the convenience of main-floor laundry. Just off the kitchen, a mudroom provides additional storage space and direct access to the backyard. Downstairs, the finished lower level adds plenty of flexibility with a spacious rec room, den and separate office, ideal for working from home, hobbies, guests or simply having room to spread out. There is also no shortage of storage space throughout the home. Outside, the covered front porch adds to the home's cottage charm, while the backyard offers plenty of space and potential to make it your own. Conveniently located close to parks, trails, schools, transit and everyday amenities, this character-filled bungalow is a great opportunity for first-time buyers, downsizers or anyone looking for a home with plenty of charm and room to make it their own. (id:49269)
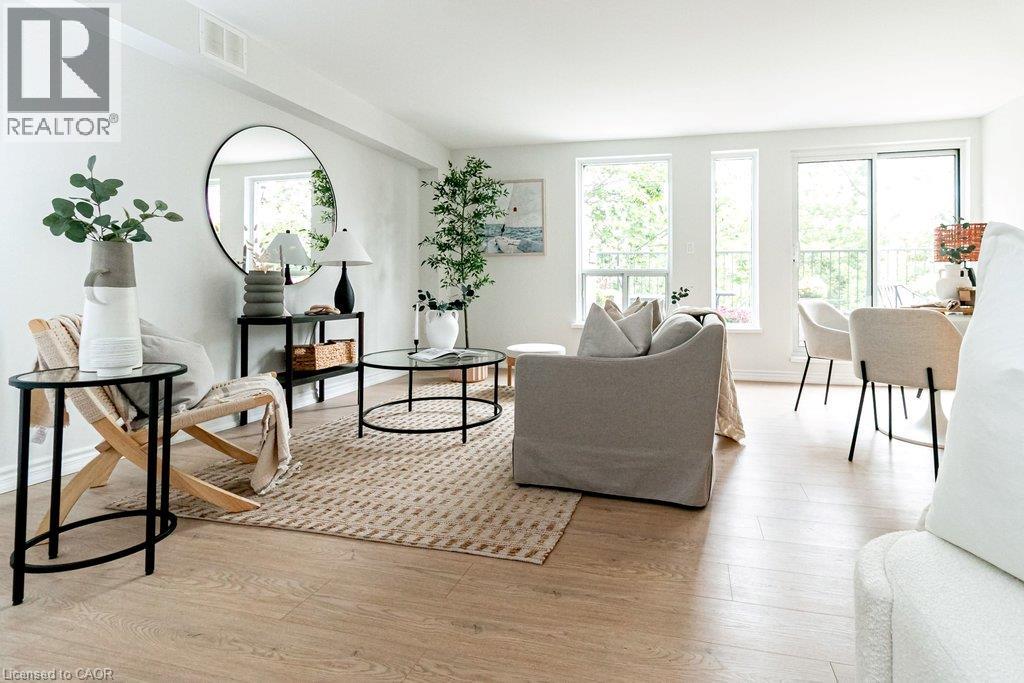
400 York Boulevard Unit# 407
Hamilton, Ontario
Extensively Updated. Top Floor Privacy. Incredible Balcony. Hamilton West At Your Door. This stylishly updated 1-bedroom, 1-bathroom premium top-floor condo offers 800 sq. ft. of interior living space plus an exceptional 200+ sq. ft. open balcony surrounded by mature trees and offering seasonal views of Hamilton Bay. Arguably the best positioned unit in the building, and located on the 4th, top floor, this rarely offered north facing, spacious and bright, private home has been completely updated for modern living. Features include new blonde-toned flooring, an updated kitchen, renovated bathroom, newer appliances, painted throughout, new roof, new elevator and new mechanical systems...an impeccably maintained boutique style residence. The fresh, contemporary finishes create a move-in-ready home with a warm, modern feel and plenty of room to live, work from home and entertain. In-suite laundry and parking for ultimate convenience included. The 200+sq. ft. balcony is a true standout — large enough for outdoor dining, entertaining, gardening or creating your own urban lounge. Enjoy morning coffee among the treetops, summer dinners with friends or simply relax and take in the seasonal lake views. No neighbours above adds an extra level of privacy and peace. Then there's the location. Live in the heart of vibrant Strathcona, with Bayfront Park and the waterfront, Dundurn Castle, James Street North, markets, cafes and restaurants, TD Coliseum and downtown Hamilton all within easy walking distance. McMaster University is nearby, while West Harbour GO Station offers convenient rail connections. Easy highway access makes commuting throughout Hamilton and beyond a breeze. Perfect for a first-time buyer, professional, or downsizer, this is a rare combination of space, style, privacy and exceptional indoor-outdoor living. (id:49269)
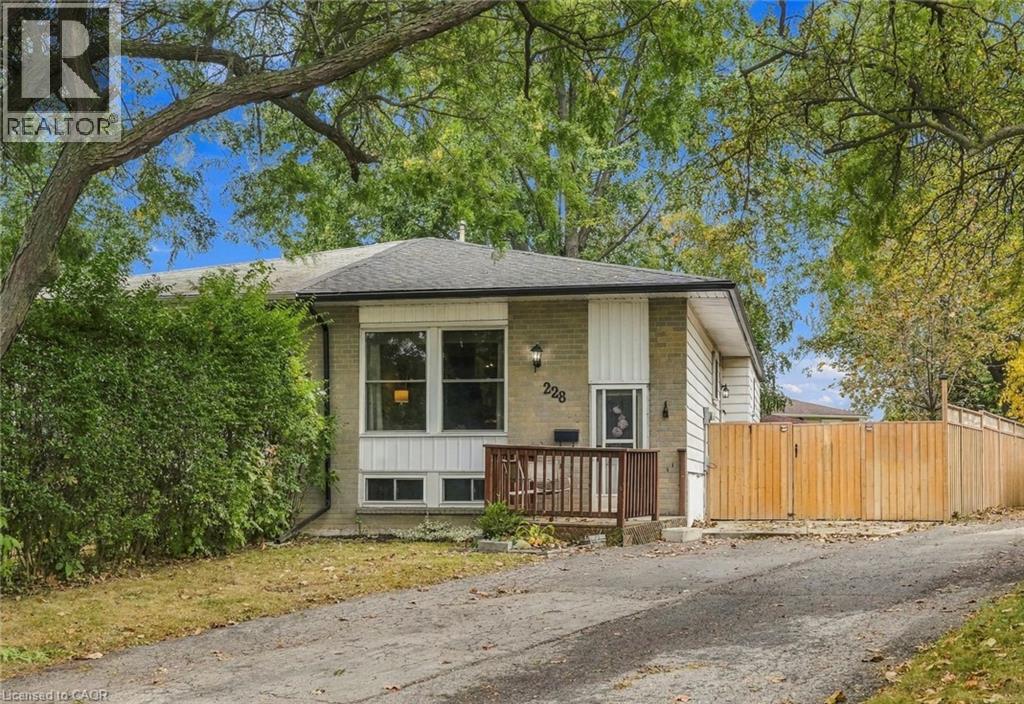
228 Golden Orchard Drive
Hamilton, Ontario
Welcome to this semi-detached bungalow located in a highly desirable West Mountain neighbourhood on a quiet, family-friendly court. Surrounded by young families and within walking distance to schools, parks, and beautiful wooded green spaces, this location offers the perfect setting for family living. Enjoy convenient access to shopping, amenities, and major highway routes for an easy commute. Situated on a large pie-shaped, fully fenced lot, the private backyard provides ample space for entertaining, relaxing, or letting children and pets play safely. A bonus side patio area behind a substantial privacy fence offers additional outdoor storage or space for recreational equipment such as a canoe, small boat, or bicycles. The private driveway accommodates up to four small vehicles. Inside, this rare bungalow features a functional layout with a spacious family room, kitchen, dining area, 3 bedrooms, and a 4-piece bathroom. The finished basement offers exceptional versatility with space for a recreation room, playroom, home gym, office, or additional family living area. Completing the lower level are the 3-piece bathroom, laundry and utility area, and generous storage space. Major updates include shingles (2020), eavestroughs, soffit and fascia (2020), furnace and central air conditioning (2020), vinyl windows (2010), and fencing (2019 & 2023). (Dates approximate). Furniture is negotiable, perfect for first-time buyers. A solid, well-cared-for home offering privacy, flexibility, and excellent value in one of West Mountain's most sought-after neighbourhoods. (id:49269)
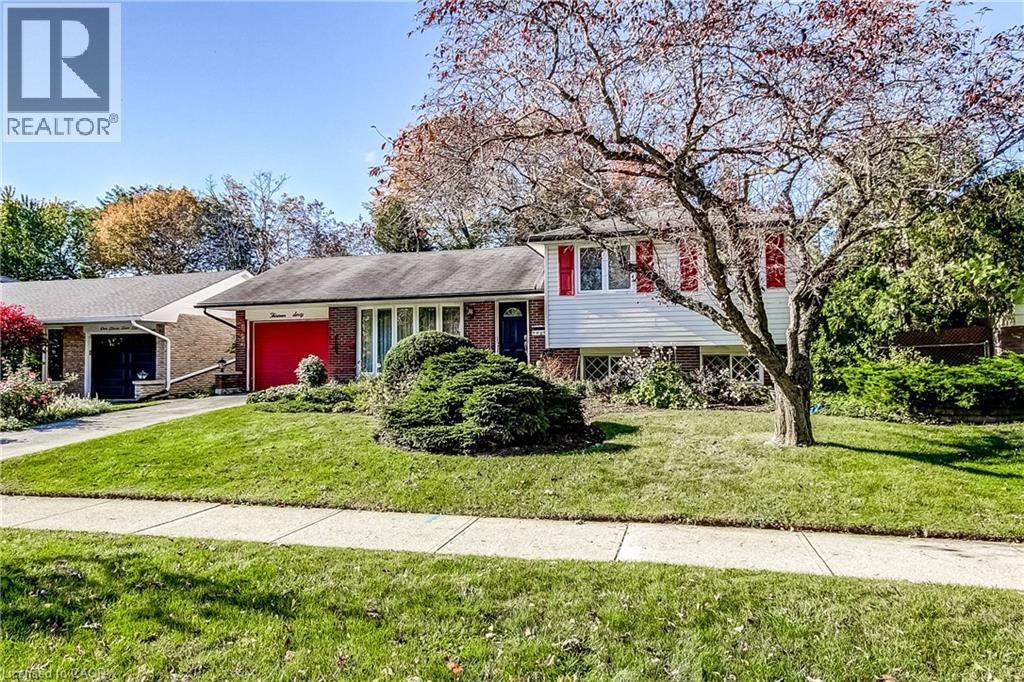
1360 Majestic Drive
Burlington, Ontario
Welcome to this spacious 4-level side split in Burlington's quiet, family-friendly Palmer neighbourhood. With over 2,000 square feet of living space, there is room here for everyone to spread out, grow and enjoy. The updated kitchen anchors the main living areas, making everyday meals and entertaining a pleasure, while the cozy gas fireplace sets the scene for relaxed evenings with family and friends. Three good-sized bedrooms provide comfortable space for the whole family, and the multi-level layout gives everyone their own area to unwind. The bright 3-season sunroom is a standout, ready to serve as a morning coffee spot, home office, playroom or reading retreat, whatever the time of year. Step outside to your own private backyard retreat, complete with a patio for outdoor dining and gatherings, a solar-heated inground pool for long summer days, and a garden shed for tools and toys. Location is a true bonus. Shopping, schools and places of worship are close by, and a short drive takes you to the major highway for easy commuting. The calm streets and welcoming, family-oriented feel make this an ideal setting to raise children and put down roots. This is the perfect home for an expanding family, with ample opportunity to update and add your own personal touches and style. Come see the potential and make it yours! (id:49269)
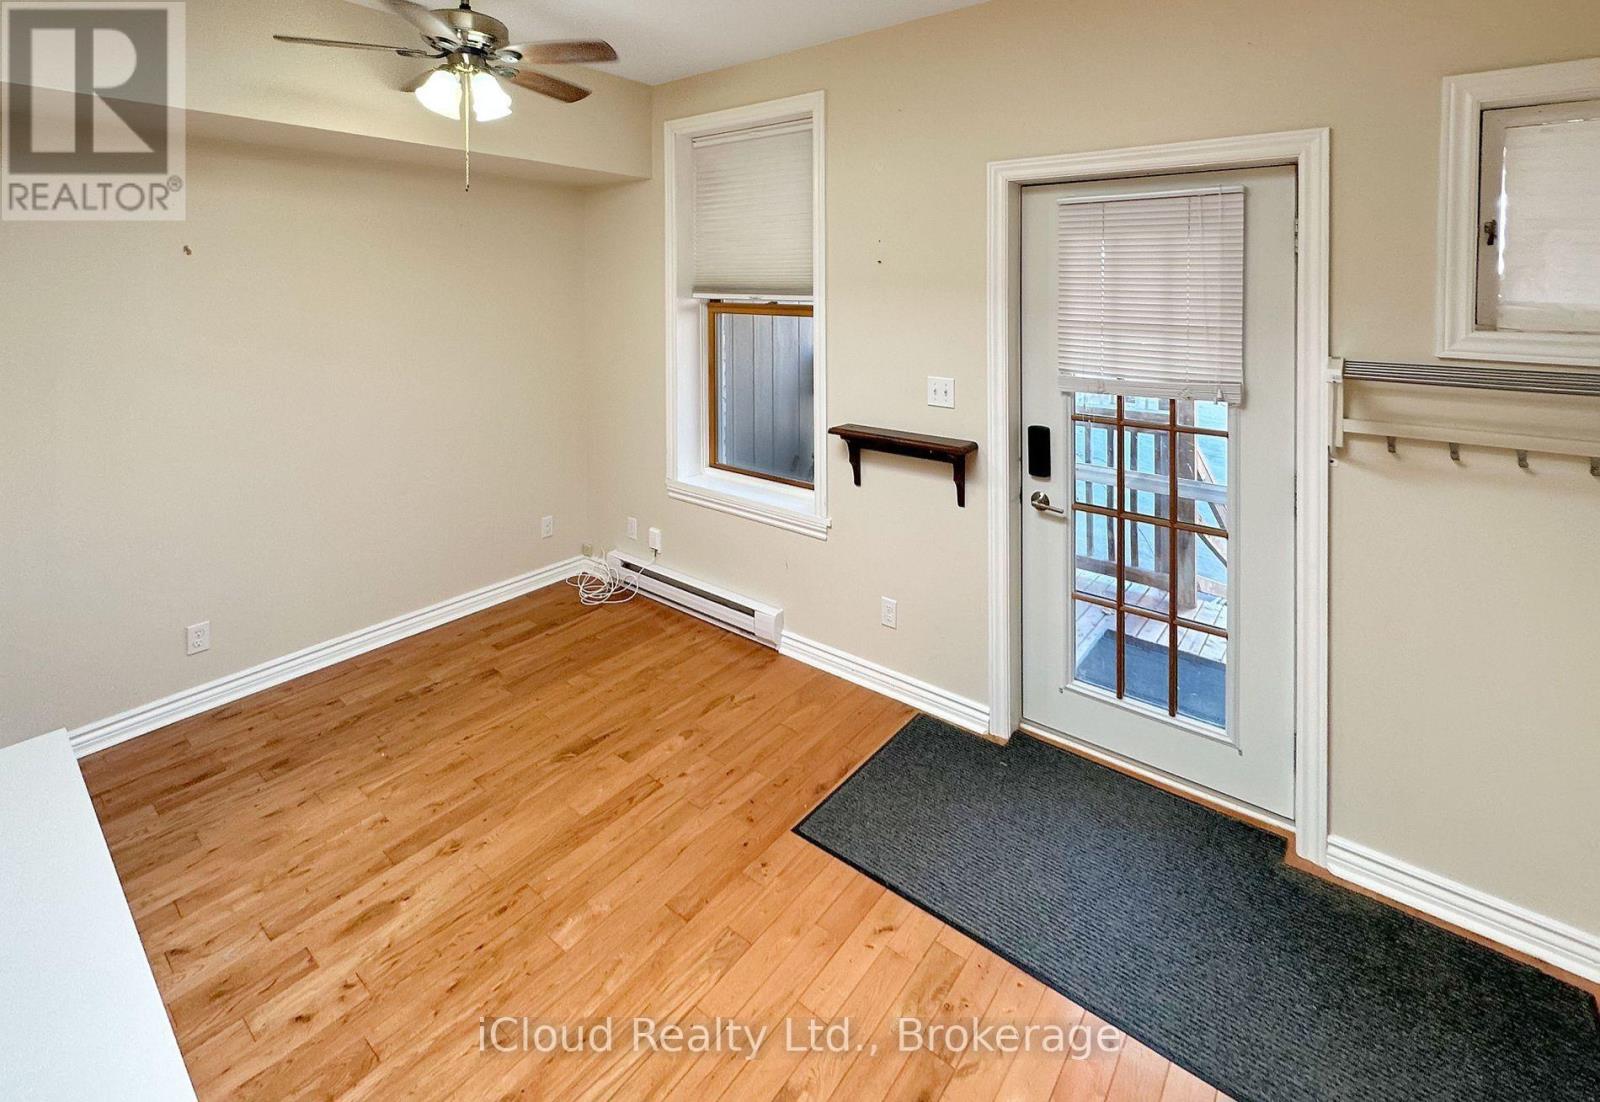
1 - 67 King Street W
Hamilton, Ontario
Live so close to pretty much everything. Enjoy hiking endless trails and conservation areas, quaint local businesses, and coffee shops galore. Right now, it's the perfect time to see the Autumn colours and get cozy in your new home before winter starts. This unit is located on the 2nd level of a historic building in the Heart of Dundas. Open kitchen/living area with hardwood floors and high ceilings. Spacious bedroom with great views. Then step outside to the shopping oasis. Thank you, Dundas, you never stop amazing us! (id:49269)
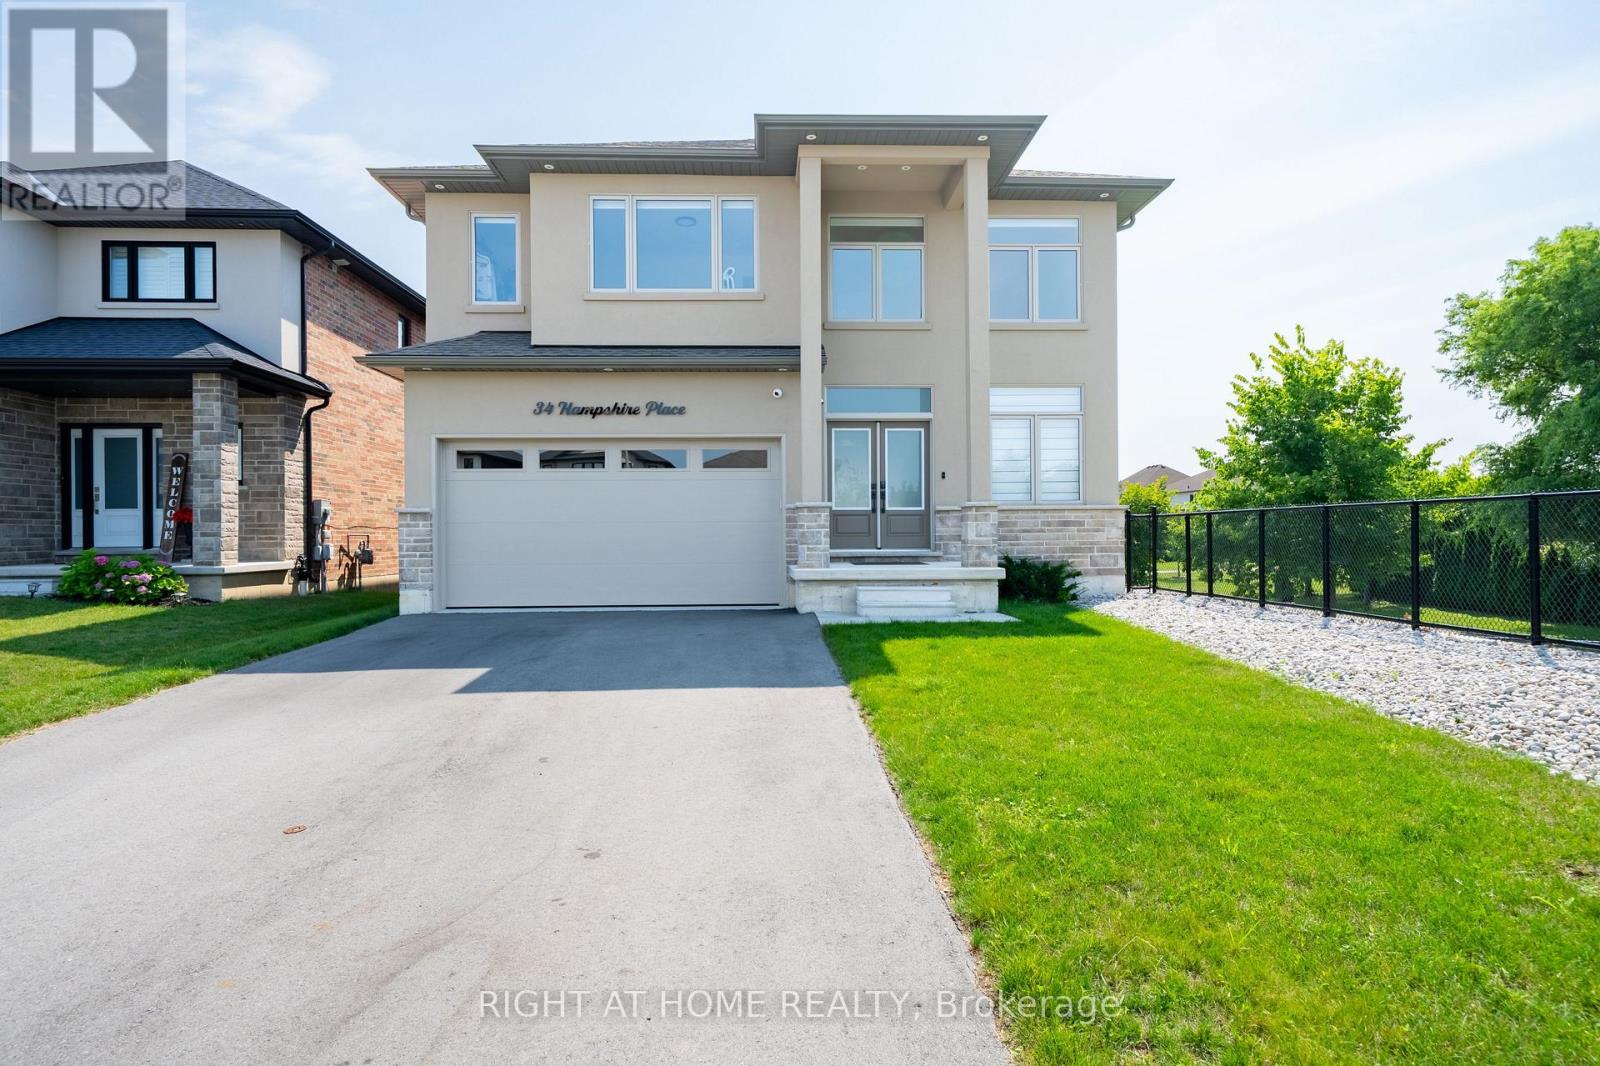
34 Hampshire Place
Hamilton, Ontario
Welcome To 34 Hampshire Place Modern Home Built in 2024. Tucked Away On An Exclusive, Family-Friendly Court On Stoney Creek Mountain With Direct Park Access. This Stunning CUSTOM SILVESTRI HOME Is The One You've Been Waiting For. Showcasing Timeless All-Brick, Stone, And Stucco Architecture, This 4-Bedroom, 3-Bathroom Residence Blends Impressive Design With Quality Craftsmanship And Boasts Top-Notch Finishes And A Multitude Of Upgrades Throughout - All You Have To Do Is Move In And Enjoy. Grand Double Doors Open To A Gleaming Tiled Foyer And A Bright Main-Floor Office, Flowing Into An Open-Concept Main Level Finished With Engineered Hardwood, Upgraded 24" x 24" Tiles, Transom Windows, And Pot Lights Throughout. The Gourmet Eat-In Kitchen With Coffee & Drinks Station Is An Entertainer's Dream, Featuring Premium Stone Countertops, Custom Cabinetry, An Oversized Centre Island, And High-End Appliances Including A Fisher & Paykel Gas Stove, Samsung Bespoke Touch Screen Fridge, Built-In Microwave, Fisher & Paykel Double DishDrawer Dishwasher. Enjoy Sunny Dinette With A Walkout To The Deck And Fully Sodded Backyard, Seamless Indoor-Outdoor Living At Its Finest, Complete With Exterior Pot Lighting. Solid Oak Stairs With Elegant Iron Spindles Lead To A Versatile Loft, Convenient Bedroom-Level Laundry With Cabinetry, And A Truly Luxurious Primary Suite Offering An Oversized Walk-In Closet And A Spa-Like 5-Piece Ensuite With Stone Counters, A Deep Soaker Tub, And A Separate Glass Shower. Three Additional Generously Sized Bedrooms - One With Its Own Walk-In Closet And A Stylish 4-Piece Bath Complete The Upper Level. Enjoy Added Peace Of Mind With A Security Surveillance System Around The Entire Property. Minutes To Schools, Parks, Shopping, Dining, And Highway Access,This Exceptional Home Delivers Everything A Modern Family Needs At Private Court Living (id:49269)
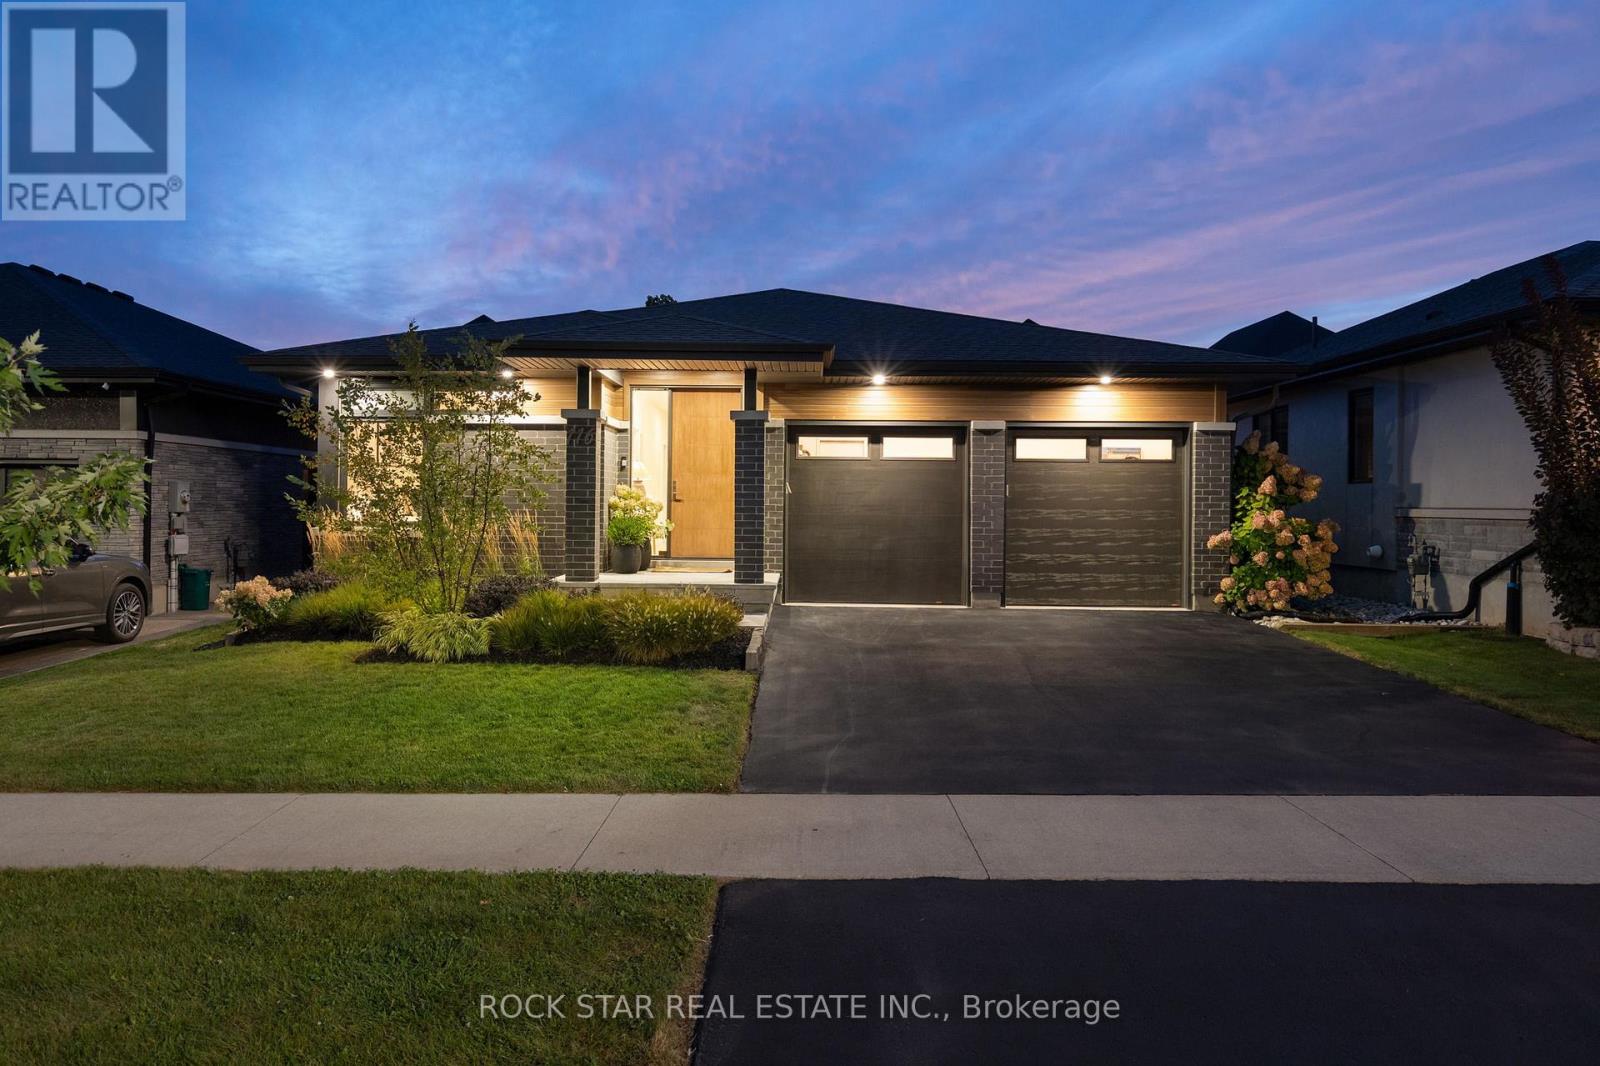
116 Lametti Drive
Pelham, Ontario
You've been waiting for a special home, and here it is. Thoughtfully designed with a balance of contemporary architecture and charming details. Warm elements and natural light are defining features of the home, reaching into every room and creating beautiful spaces that feel calm and welcoming. With over 2,800 sq.ft. of finished living space, 4 beds and 3 baths, there is much to appreciate. The foyer hallway draws you into the open layout living area, anchored by floor to ceiling windows/sliding doors. Here, every season becomes part of the view. The doors lead to a deck and lovely west facing yard. Fully fenced and made private by trees that line the rear of the property - a feature enjoyed by few homes in the neighbourhood. A truly peaceful place to start or end your day. The cozy living room presents a custom feature wall w/gas fireplace and integrated TV while an oversized window in the dining room brings in sunlight throughout the day. The modern kitchen boasts a generous island w/ timeless double waterfall quartz counters, ample storage and B/I appliances. Ideal for everyday life but equally suited to making memories with friends at dinner parties, family at holidays or quiet mornings outside. The primary bedrm is a relaxing retreat featuring two tall windows, a sunlit 3PC ensuite and W/I closet. 2 additional bedrooms, a 4PC bathrm, and main flr laundry complete this level. When you're ready to wind down, the living rm and primary offer remote controlled blinds. Downstairs, the basement is bright and spacious making the lower level feel like a true extension of the main flr. The rec-rm offers flexibility - whether you envision a media room, home gym, bar, music space or kid's play area. A private bedrm suite is also found here, complete with dbl closets and a 5PC ensuite privileged bathrm w/heated flrs, soaker tub, separate shower and double-sink vanity. List of features available. Offered at a price that represents exceptional value in today's market. (id:49269)
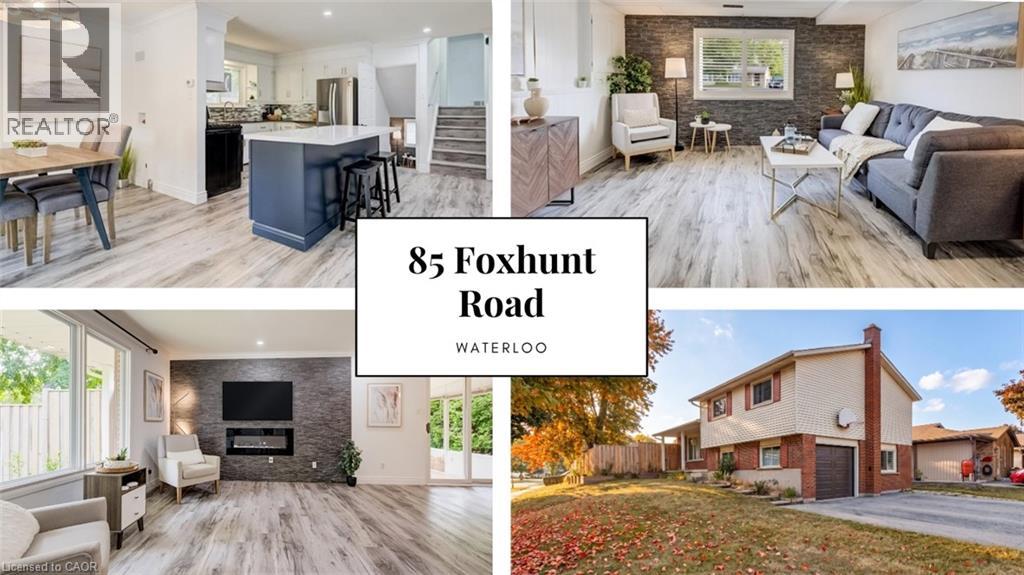
85 Foxhunt Road
Waterloo, Ontario
Four levels. Four Bedrooms. Three bathrooms. A separate entrance. Parking for seven. A fully fenced backyard big enough to bring everyone together. Share a home with your family without sacrificing personal space means the layout matters. This detached Colonial Acres side split offers 3+1 bedrooms, multiple living areas and distinct levels that give everyone room to gather, unwind and enjoy their own routines. The bright main living room features wide-plank flooring, pot lights and a stone fireplace wall. A refreshed kitchen with white cabinetry, tile backsplash, gas range and contrasting island connects to a separate dining area and enclosed sunroom overlooking the backyard. Upstairs, three bedrooms and a four-piece bathroom provide separation from the activity of the main floor. A spacious family room on its own level offers another place for movie nights, entertaining or simply relaxing, complete with a two-piece bathroom and garage access. The lowest level adds finished space, a three-piece bathroom, laundry and cold room, creating further flexibility as household needs change. The separate entrance adds another practical element to a home designed with multiple spaces and everyday convenience in mind. Outside, the large lot features a fully fenced backyard, mature greenery and a deck with room for family barbecues, outdoor dining, gardening and play. An attached garage and broad driveway provide parking for up to seven vehicles, particularly valuable when several members of the household drive. Located in Waterloo's established Colonial Acres neighbourhood, the home offers convenient access to parks, trails, schools, RIM Park, Conestoga Mall, ION transit and Highway 85. Whether you're accommodating a growing family, bringing generations together or looking for room to work and live comfortably under one roof, the combination of four levels, multiple bathrooms, separate living areas and generous outdoor space offers practical flexibility for the years ahead. (id:49269)
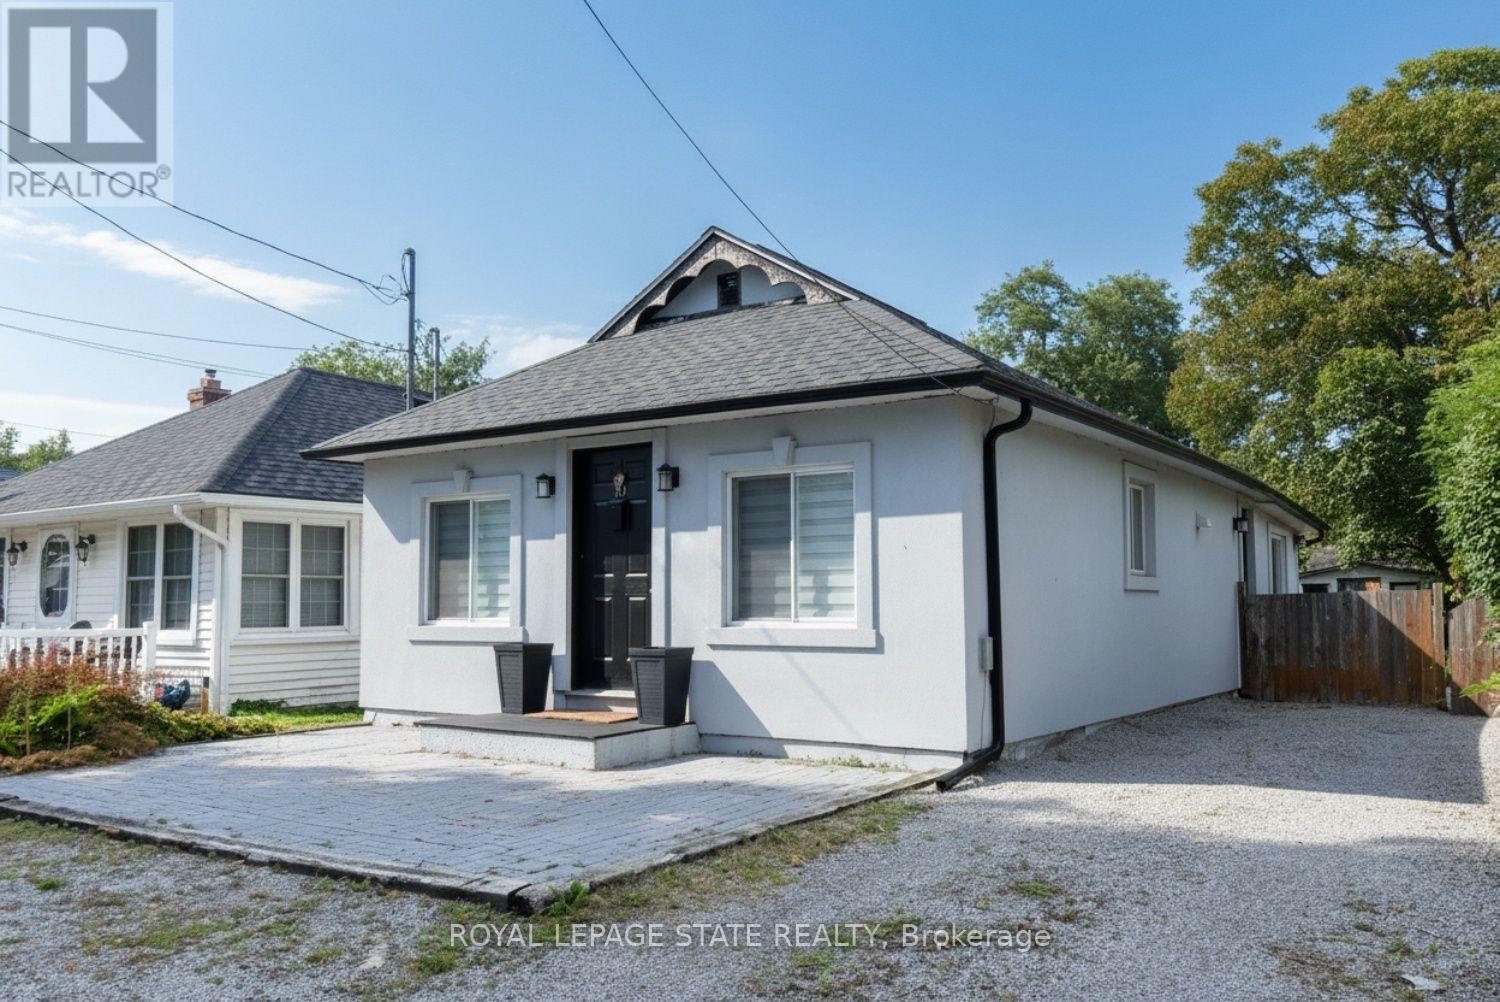
10 Graham Street
St. Catharines, Ontario
Great location - steps to the shore of Lake Ontario in sought after Port Dalhousie. This quaint bungalow has a good sized living room, modern kitchen and eating area, 2 bedrooms, a 4 piece bathroom and laundry room. No carpet. This home shows well. Enjoy sitting on the front patio with a view of the lake. Two sheds for your convenience and a great fenced backyard. Side driveway can park 3 cars in tandem. This is a perfect place to call home. (id:49269)