
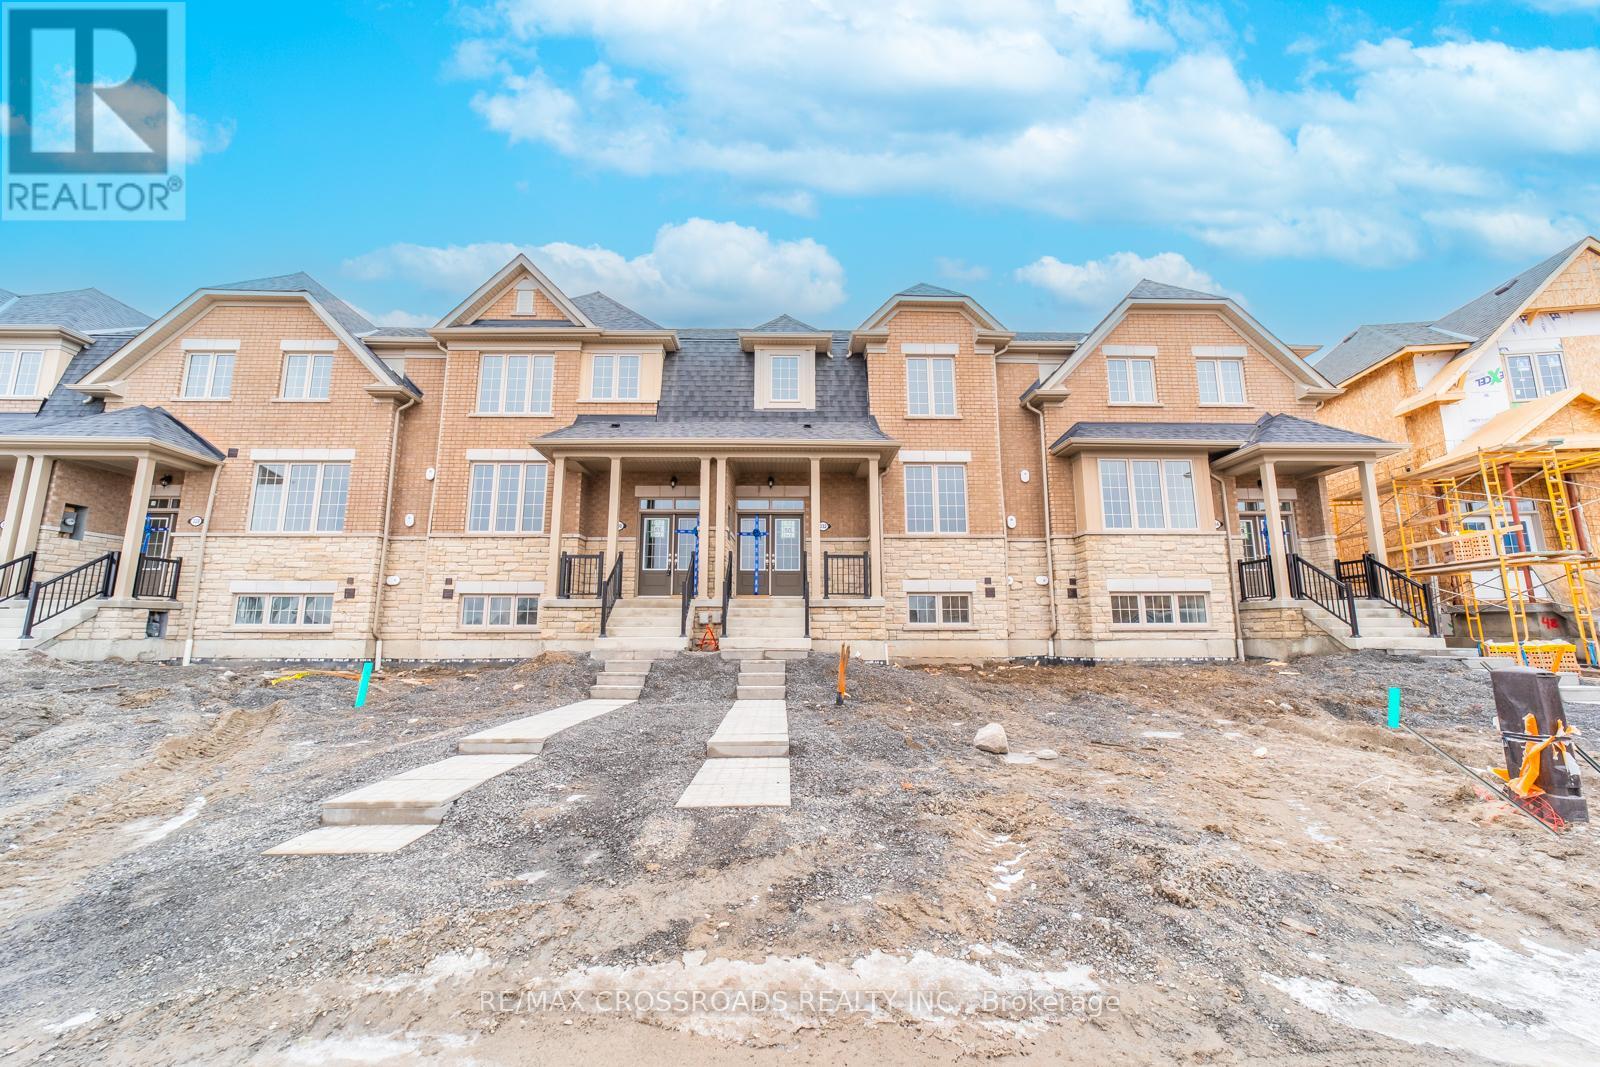
332 Coronation Road
Whitby, Ontario
Absolutely Stunning Townhome in Sought-After Whitby Meadows! This Beautiful 3-Bedroom, 3-Washroom Home Features an Open-Concept Layout with Hardwood Flooring Throughout the Main Floor, Staircase & 2nd Floor Hallways. Spacious Great Room with Large Windows, Modern Kitchen with Ample Cabinetry, Breakfast Area & Walk-Out to the Backyard. Convenient Main Floor Laundry with Direct Access to the Garage. Enjoy the Added Benefits of No Maintenance Fees and the Convenience of a Double-Car Garage. Generously Sized Bedrooms, Well-Appointed Bathrooms & Excellent Natural Light Throughout. Ideally Located Close to Schools, Shopping, Restaurants, Parks, Recreation Centre, Public Transit, Hwy 412, Hwy 401 & More. A Fantastic Opportunity for Families, First-Time Buyers or Investors! (id:49269)
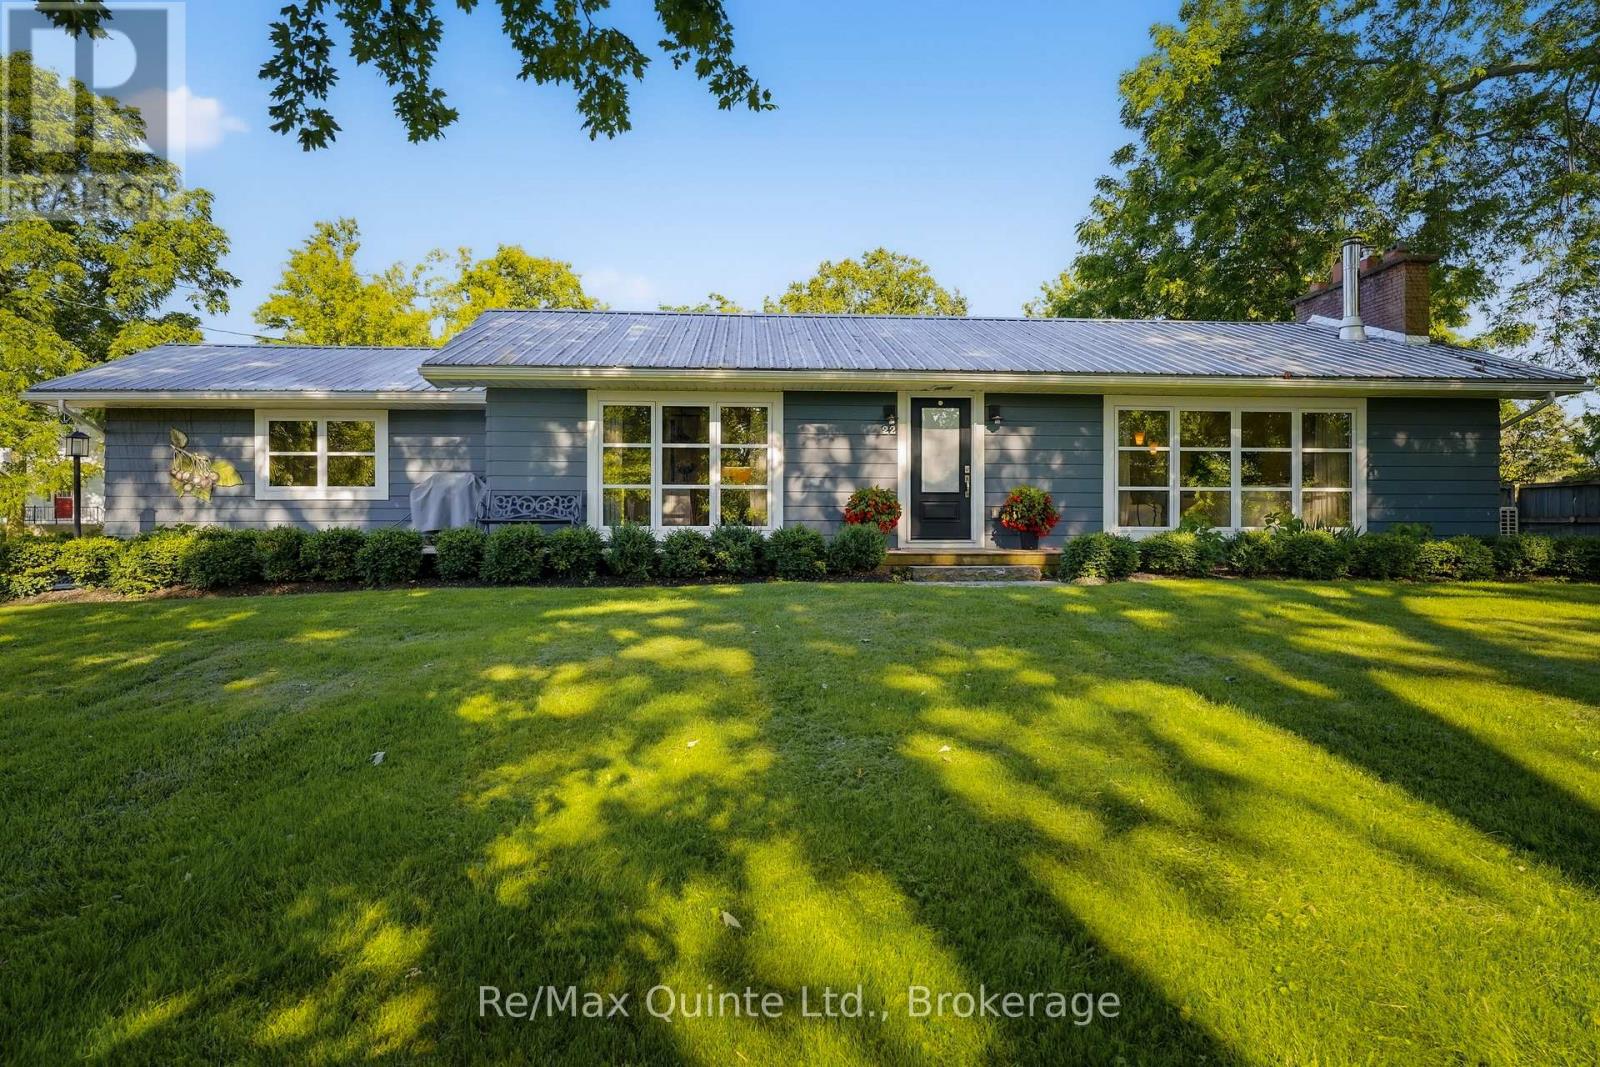
22 Beckwith Street
Prince Edward County, Ontario
Reminiscent of mid-century modern minimalism, this beautifully designed bungalow is set back on a gentle sloping lot in the heart of Cherry Valley, Prince Edward County - drawing some inspiration from French country style. The home has been thoughtfully designed with an open concept layout to bring family and guests together. The well-appointed kitchen flows seamlessly with the dining and living areas while an inviting wood burning fireplace serves as the focal point. Natural hardwood flooring underfoot warms and elevates the space. Oversized windows provide shaded views of the front yard and its grand maple trees, filling the home with natural light. The main level offers two bedrooms, including a generously sized primary with a private ensuite. Both bedrooms have walkouts onto the rear deck overlooking the established gardens and yard while a second full bathroom completes this level. The renovated lower level offers additional living space with a family rec room, a versatile flex space, spacious laundry room and a stylish custom dog wash. Extend outdoor time in the screened in porch overlooking the backyard while a private in ground salt water pool offers reprieve from hot summer days. A charming, magazine-worthy three season guest house is perfectly tucked away on the property offering a peaceful retreat for guests or an inspiring studio for your own creative pursuits. Filled with warmth, character and cottage charm, this enchanting space features its own private bathroom and kitchenette. With its inviting ambiance and storybook appeal, this beautiful guest house is as functional as it is unforgettable. Come discover 22 Beckwith Street - an exceptional offering situated just 10 min from Sandbanks Provincial Park, 10 min from Picton and everything that Prince Edward County has to offer. (id:49269)
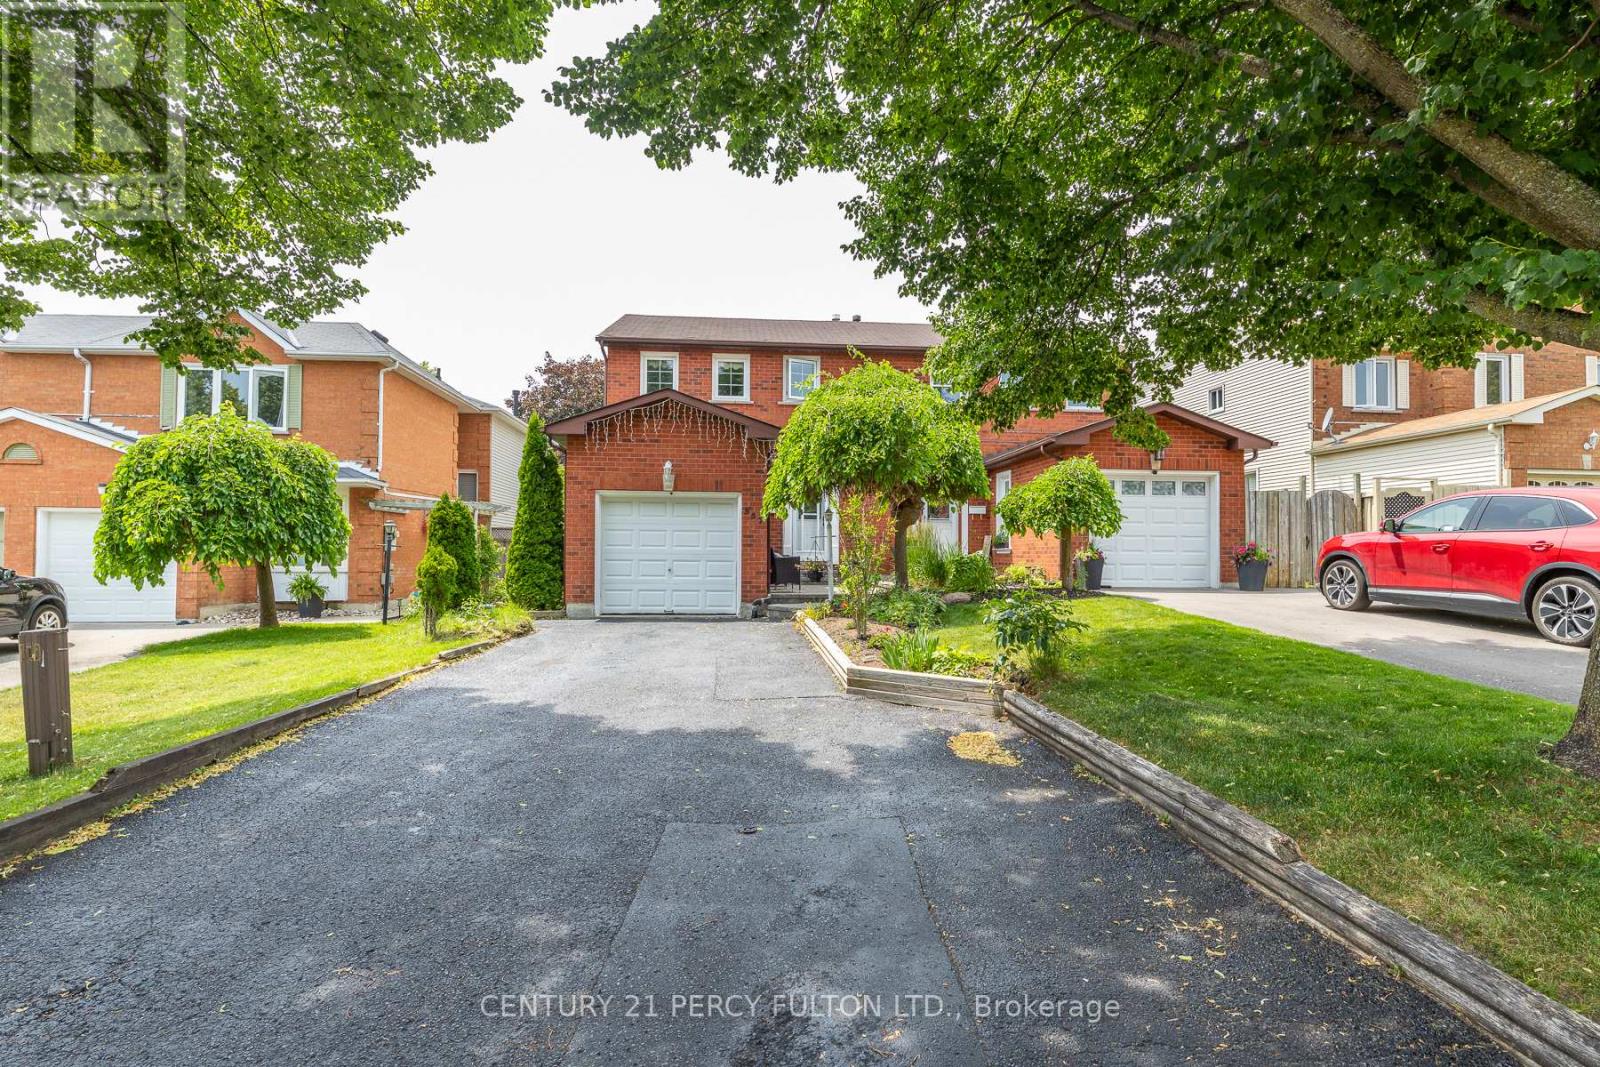
557 Cobblehill Drive
Oshawa, Ontario
Welcome to 557 Cobblehill Dr. This home offers a 3 + 1 Bedrooms 2 Baths situated on a Deep Lot (244.84 FT) Backing on to Harmony Creek Trail. & Finished Basement with Bedroom and 3pc Bath walk out to Deck from Dining Room. Clean and Functionally Home, Single attached Garage. mins away from transit, schools, park and shopping show and sell. (id:49269)
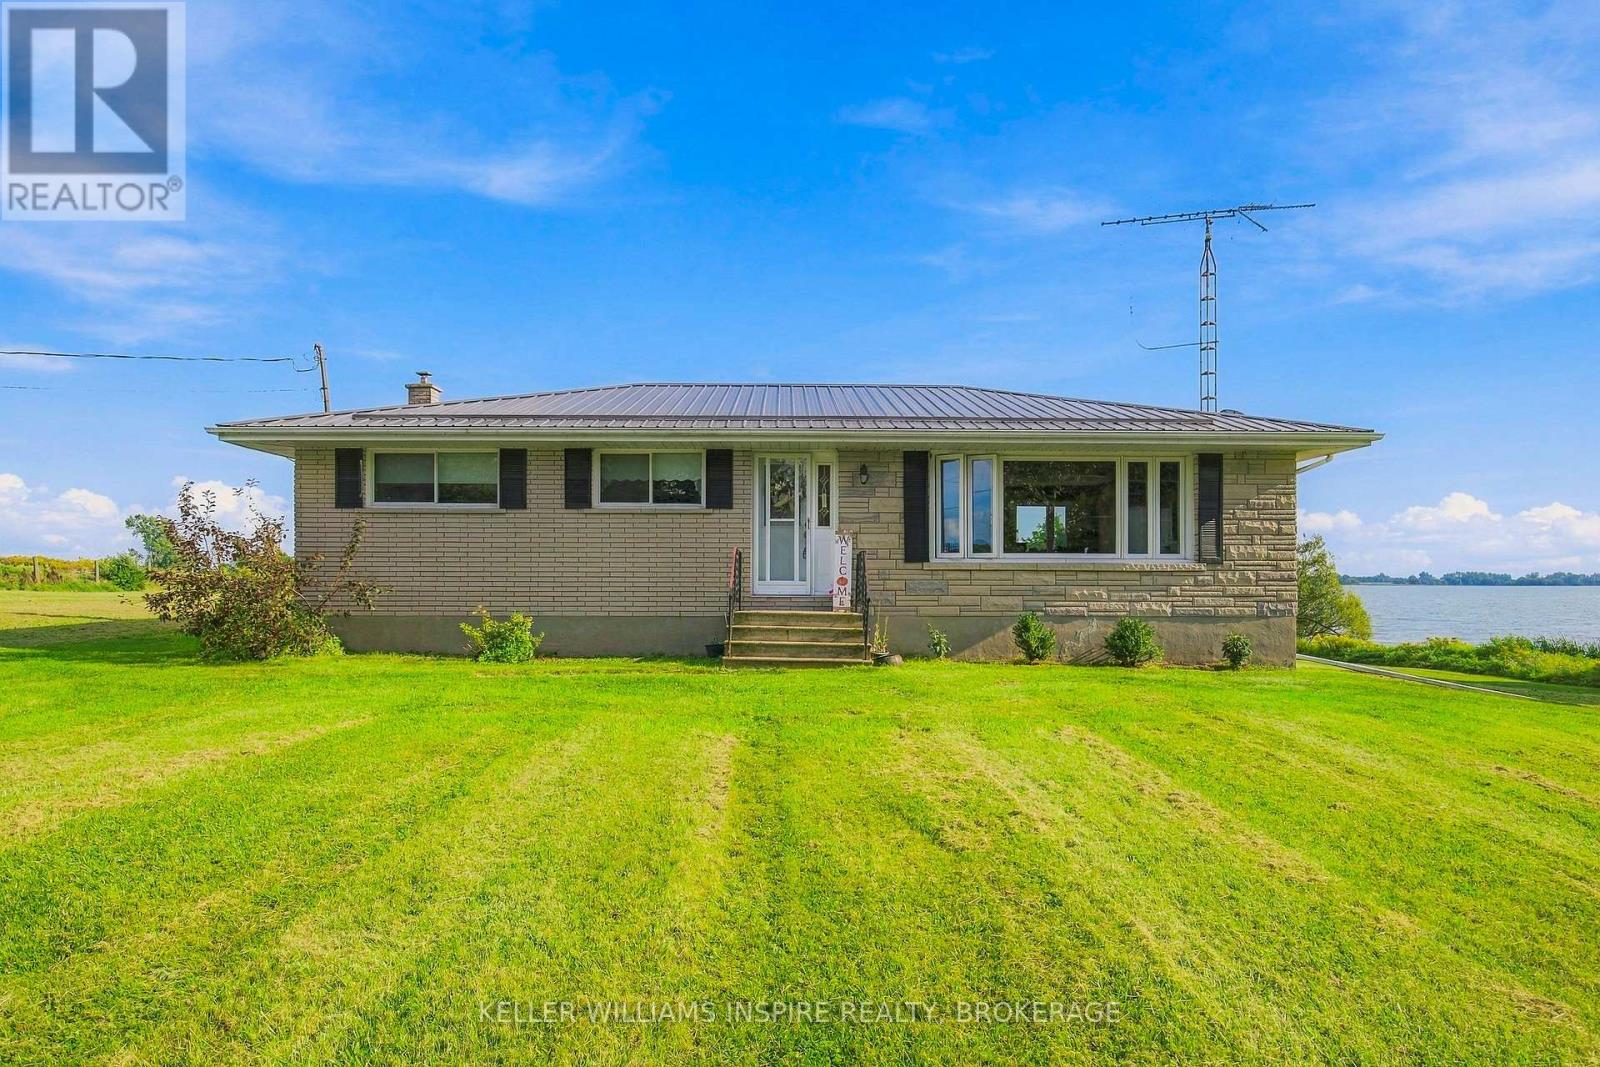
15 South Shore Road
Frontenac Islands, Ontario
Welcome to 15 South Shore Road on Wolfe Island-a rare waterfront property coming to market for the first time since the home was built in 1972. Set on approximately one acre, this is a place where the pace slows, the air feels lighter and the waterfront evokes the quiet beauty of the Maritimes. Sit by the shore, listen to the water and let the demands of everyday life drift away. With room to garden, gather and play, the property offers space for a new family to create its own island retreat. The home is ready for the windows to be opened, the fresh air to flow, your imagination and TLC. Its interiors may remind you of Grandma's house, filled with the character of another era and waiting for someone to see beyond what is there today. Refresh the existing spaces, undertake a thoughtful renovation or reimagine the home around the way your family wants to live. After decades with one family, this waterfront property is ready for its next chapter-to welcome new energy, new traditions and laughter back within its walls. Come with vision, stay for the waterfront and discover what life could feel like when you finally have room to breathe. (id:49269)
117 Echo Bay Road
Kawartha Lakes, Ontario
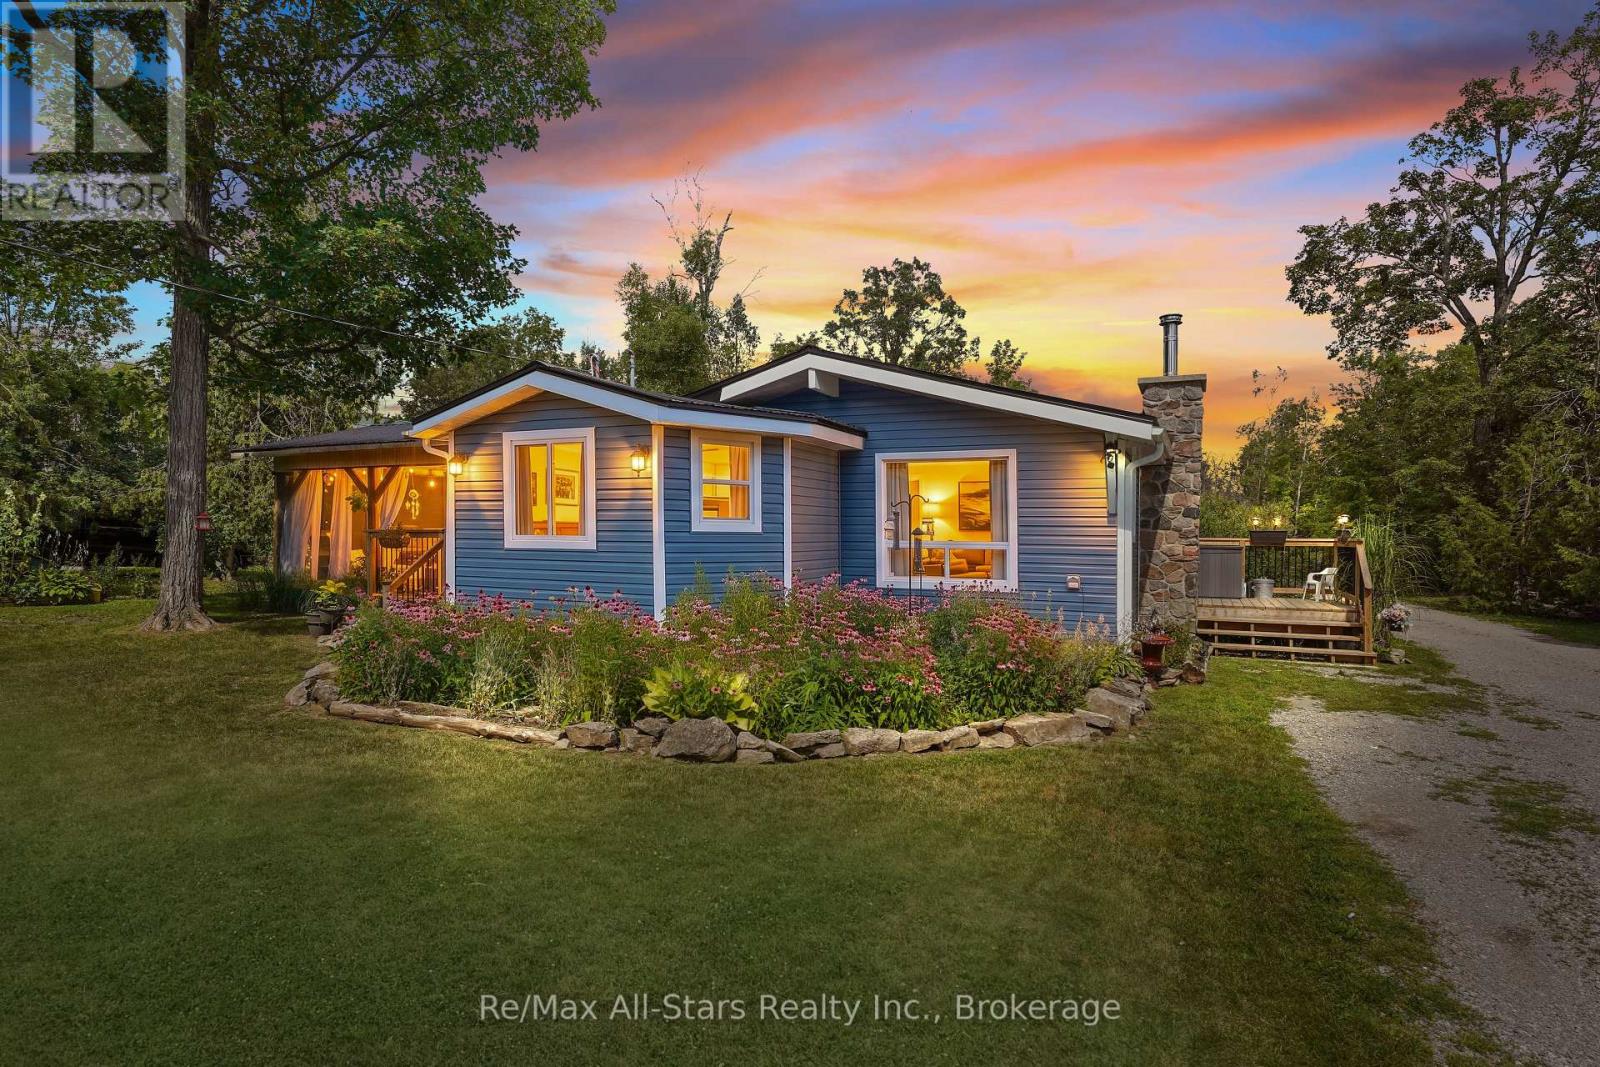
Welcome to your own slice of country living! Set on nearly 1 acre just minutes down the road from public water access, this updated 3-bedroom, 1-bathroom bungalow offers the prefect balance of peaceful country living and the lakeside lifestyle the Kawarthas are know for. Enjoy easy access to boating, swimming, fishing and endless outdoor recreation. The bright, open-concept home features soaring cathedral ceilings, a WETT-certified wood stove, and numerous updates, including vinyl flooring (2026), a metal roof (2024), new eavestroughs (2024), vinyl siding (2023), a renovated kitchen and bathroom, most windows, updated drywall, and a 200-amp electrical service to both the home and insulated shed. Outside, you'll find beautifully landscaped gardens, a side deck, gazebo, multiple outbuildings and plenty of space to relax, entertain, or enjoy the outdoors. Whether you're searching for a year-round home or a weekend retreat, this move-in ready property offers exceptional value in a fantastic location close to the water and just a short drive to both Fenelon Falls and Bobcaygeon. (id:49269)
292 Thorncrest Drive
Waterloo, Ontario
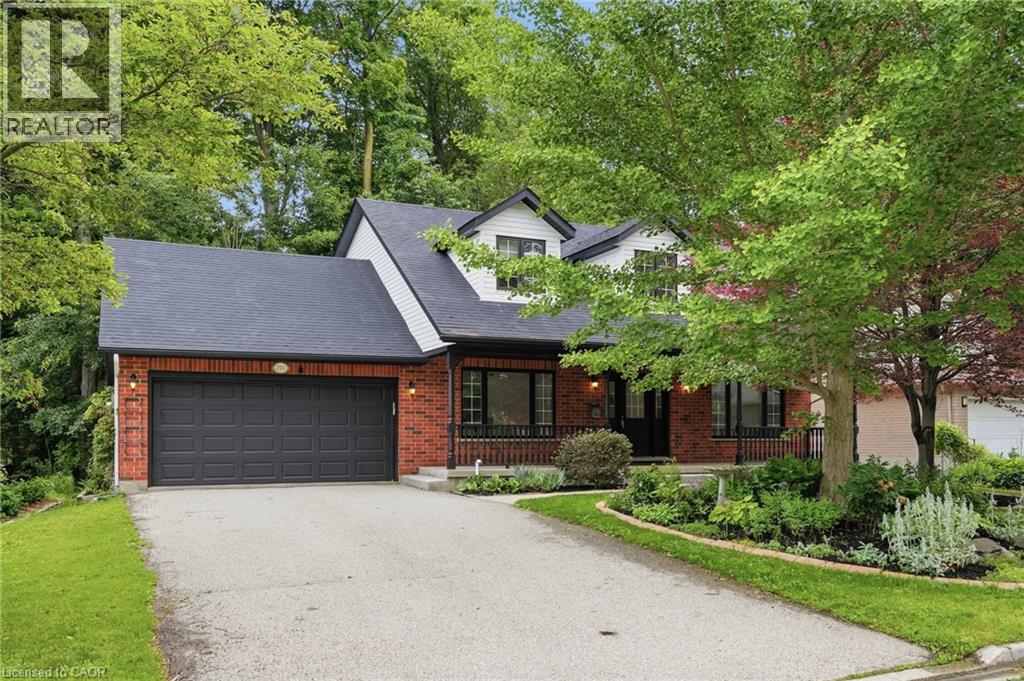
Positioned on a premium 66' x 114' lot, Welcome to this impressive family residence in Waterloo's sought-after Lakeshore neighbourhood, featuring approx 3,000 sqft of finished living space with an ideal combination of style, comfort, & income potential. Thoughtfully updated throughout, this home offers 3+2 bedrooms, 4 bathrooms, & over $150,000 in recent improvements, perfectly suited for growing families or multigenerational living. A welcoming double-door entry opens to a bright interior showcasing new ceramic tile flooring in the foyer and kitchen, hardwood floors in the living room, dining room, and office, stylish pot lights, and a warm gas fireplace. The gorgeous brand-new kitchen, completed in June 2026, features contemporary cabinetry, a brand new stove, and a practical design perfect for daily living and entertaining. Step out to the expansive deck overlooking a private, mature treed backyard offering a tranquil, trail-like atmosphere. Upstairs, the generous primary bedroom includes an ensuite bathroom, while two additional spacious bedrooms share a full bath. The professionally finished legal second dwelling, completed in 2023 with over $100,000 invested, includes two bedrooms, a full kitchen, living space, separate entrance, and private laundry, offering valuable mortgage support or comfortable accommodations for extended family. New Water Heater in Sept 2026. Further upgrades include a new walkway to the basement entrance completed in 2023, beautifully landscaped front gardens with an irrigation system and 6 sprinklers, a double-car garage, plus parking for 4 additional vehicles, for 6 total parking spaces. Ideally situated minutes from the University of Waterloo, Wilfrid Laurier University, Conestoga Mall, top-rated schools, parks, trails, and transit. Enjoy exceptional convenience and long-term value as a spacious family home, income-generating investment, or a smart option for university-bound children to live near campus while building equity. RSA (id:49269)
Bsmt - 119 Toscana Drive
Whitby, Ontario
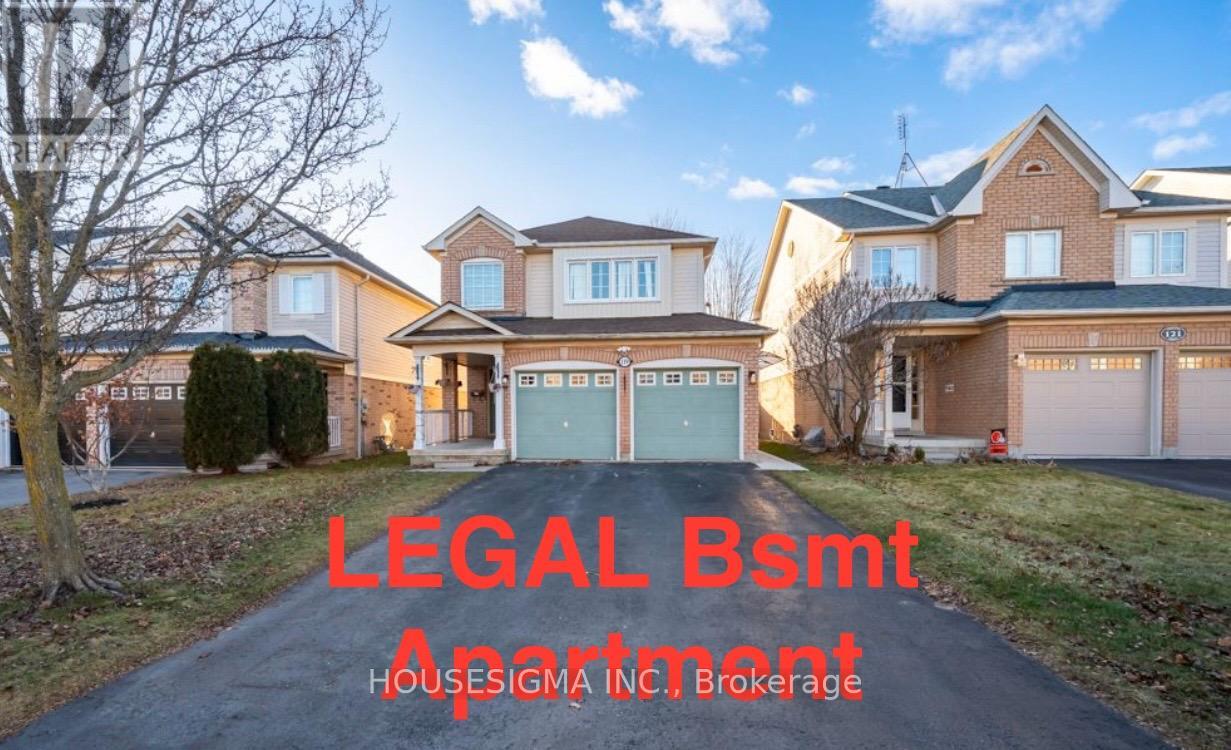
LEGAL registered basement apartment With its own private entrance; FURNISHED; Ensuite private washer/ dryer; Large windows throughout brings in plenty natural light; Spacious bedroom with a large window; Functional layout with no wasted space offering spacious living room, ample kitchen counter & cabinet, modern 3pc bath; Keyless door entry, property is equipped with cameras for your own safety; Located in the highly saught after Taunton North, in a very safe & family friendly neighbourhood; Mins from a Smart Centre Plaza: Wal Mart, Canadian Tire, Home Depot, Staples, Major Grocery Stores, Community Center, Restaurants, Gas Station; A short walk to Durham Region Transit (id:49269)
297 Wilson Avenue
Kitchener, Ontario
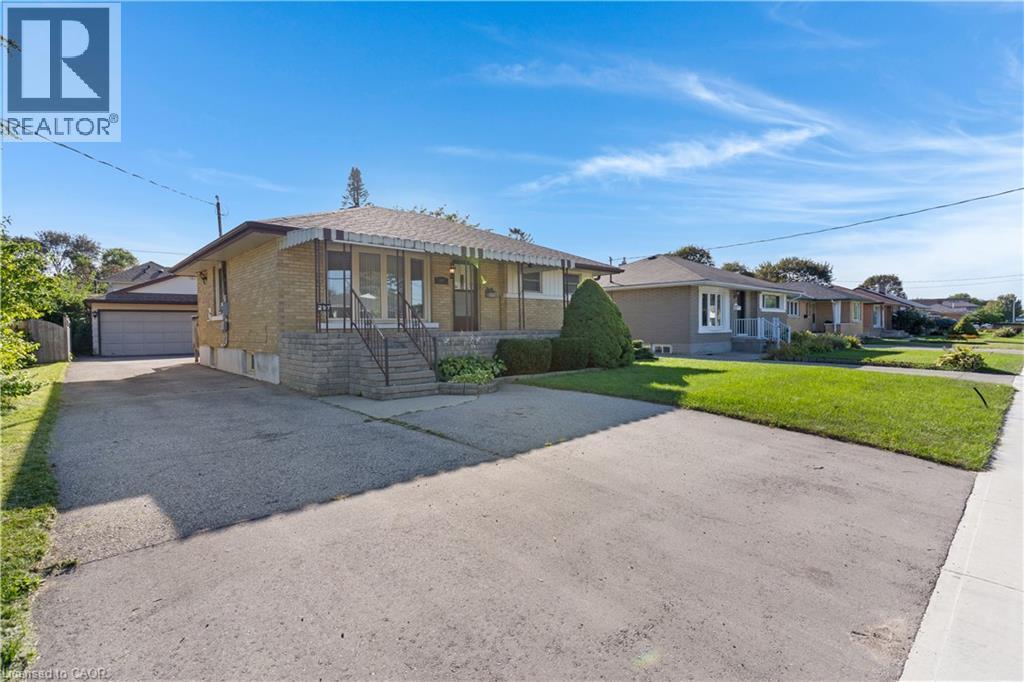
If you're looking for space, versatility, and an incredible workshop, this home has so much to offer! A standout feature is the HUGE heated workshop/garage, complemented by a long driveway with parking for multiple vehicles. Inside, the home is bright, clean, and well maintained. The spacious main-floor addition has been a favourite place to relax, offering a bright and peaceful spot at the back of the home. Surrounded by windows and a sliding door, the space is filled with natural light while providing a quiet spot to unwind and enjoy views of the backyard. The main floor offers convenient everyday living with a primary bedroom and ensuite, main-floor laundry, and an accessible bathroom featuring a shower seat, grab bar, and additional shower lighting. A separate rear entrance adds flexibility and potential for an in-law setup. Downstairs, the fully finished basement provides even more living space with a recreation room, games area, 2 additional bedrooms, a bathroom and plenty of room for family and guests. Additional highlights include an owned hot water tank, water softener, ample parking, and a great location close to shopping, parks, schools, and highway access. Whether you need room for hobbies, vehicles, a home workshop, extended family, or simply more space to enjoy, this home offers a unique combination that's hard to find. (id:49269)
RE/MAX Centre City Realty Inc
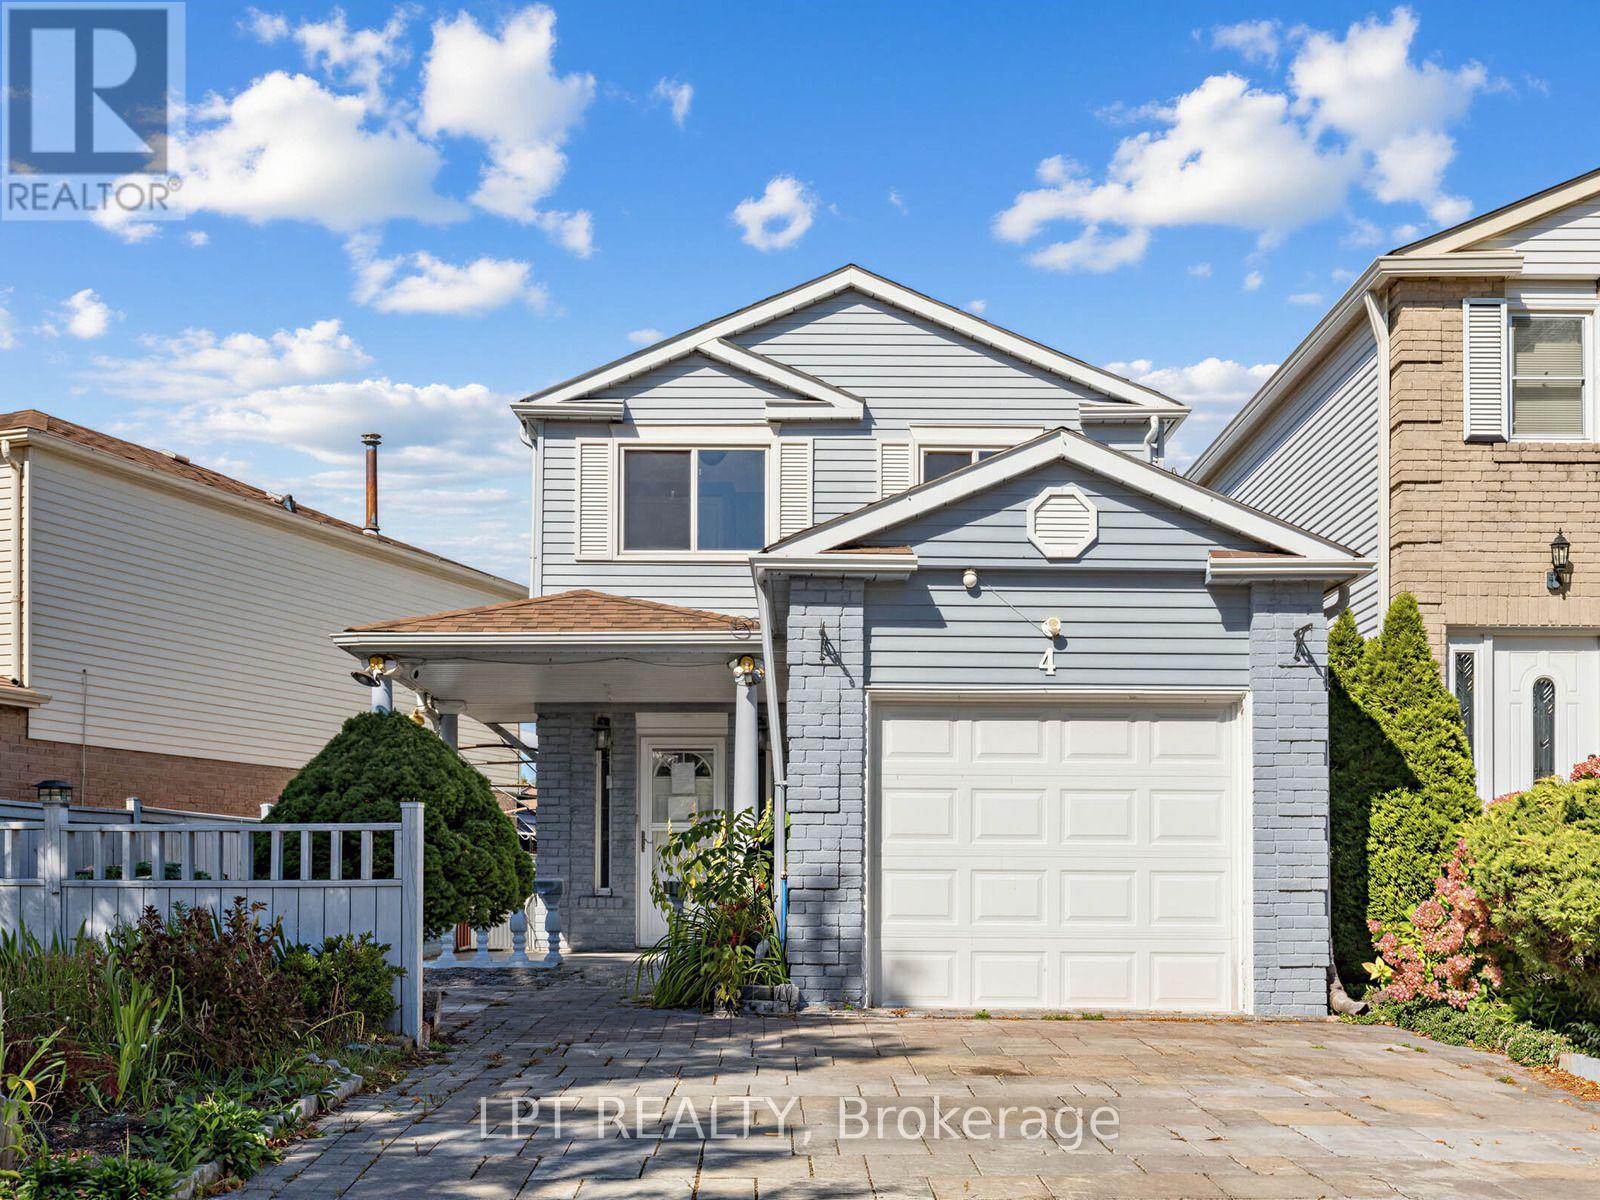
4 Shepmore Terrace
Toronto, Ontario
Welcome to a 3-bedroom detached home offering a functional layout, comfortable living space, and the added benefit of no sidewalk, providing additional driveway parking and easier year-round maintenance. The kitchen features granite countertops, a convenient breakfast bar, stainless steel appliances, and plenty of space for everyday meal preparation and entertaining. A washer and dryer provide added household convenience, while the finished basement significantly expands the available living space and includes a 3-piece bathroom, making it ideal for a recreation room, home office, guest area, or extended family use. With three comfortable bedrooms, versatile finished lower-level space, and practical features throughout, this home presents an excellent opportunity for families, first-time buyers, or investors looking for a property with flexibility and room to grow in Toronto. (id:49269)
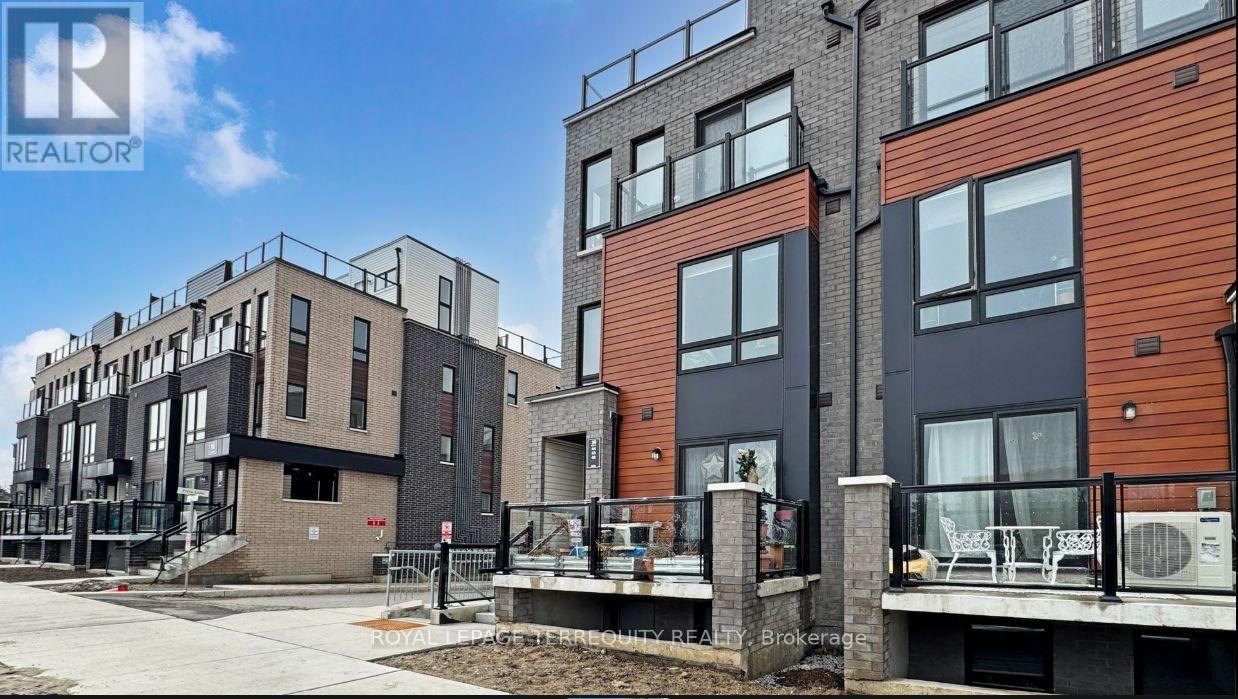
43 - 30 Liben Way
Toronto, Ontario
Rare Corner Lot! Enjoy the space and privacy of a semi-detached home .Brand new, bright 1,317 sq. ft. end-unit townhome in prime Malvern featuring 2 bedrooms, a cozy family room, and a modern open-concept eat-in kitchen with sleek cabinetry and stainless steel appliances. Step outside to your huge private terrace-the perfect spot for morning coffee, evening wine, and summer BBQs with friends. Super convenient lifestyle just steps from TTC, a 2-minute walk to Malvern Town Centre shopping and dining, 5 minutes to McLevin Woods Park and Lester B. Pearson C.I., and an 8-minute drive to Hwy 401, Centennial College, and UTSC. Ideal for young professionals or small families seeking low-maintenance modern living. (id:49269)
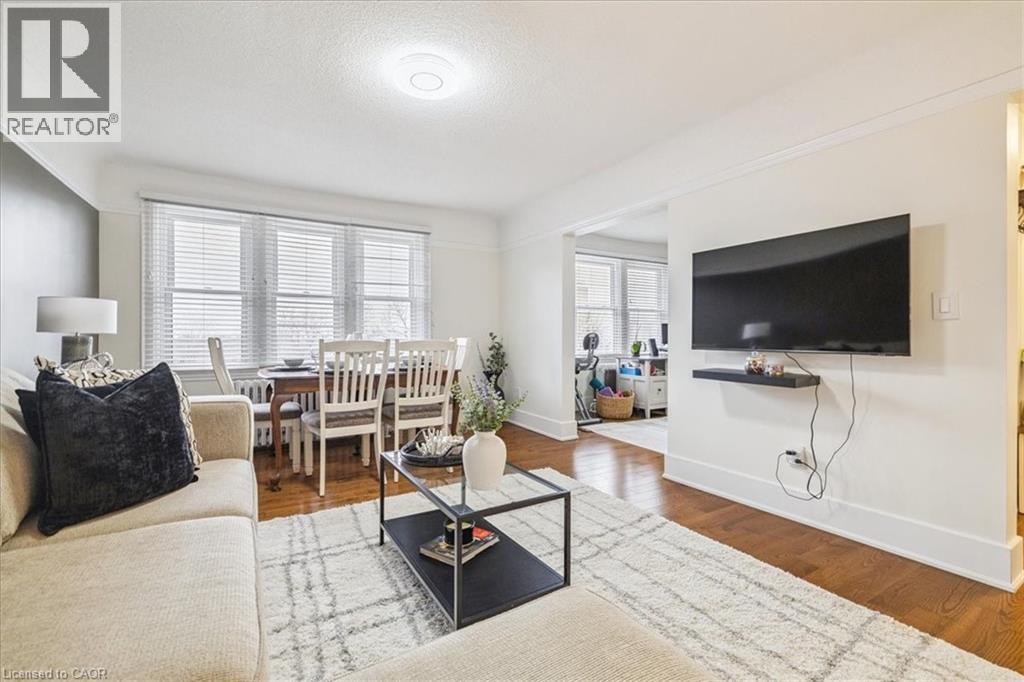
21 Mountwood Avenue Unit# 6
Hamilton, Ontario
This spacious one-bedroom condominium offers approximately 892 square feet of comfortable living in Hamilton’s sought-after Durand neighbourhood. Renovated in 2019 with new hardwood flooring, windows, kitchen and bathroom! New backsplash and light fixtures in the last 3 years. This bright and functional layout includes a generous living and dining area, a dedicated office space, a full eat-in kitchen, in-suite laundry, and a well-sized bedroom featuring two closets. Situated in a solid brick building, the unit provides a quiet and established setting while being just steps from downtown, hospitals, parks, public transit, and everyday amenities. An excellent opportunity for first-time buyers, downsizers, or investors looking for a centrally located, walkable lifestyle. Book your showing today. (id:49269)
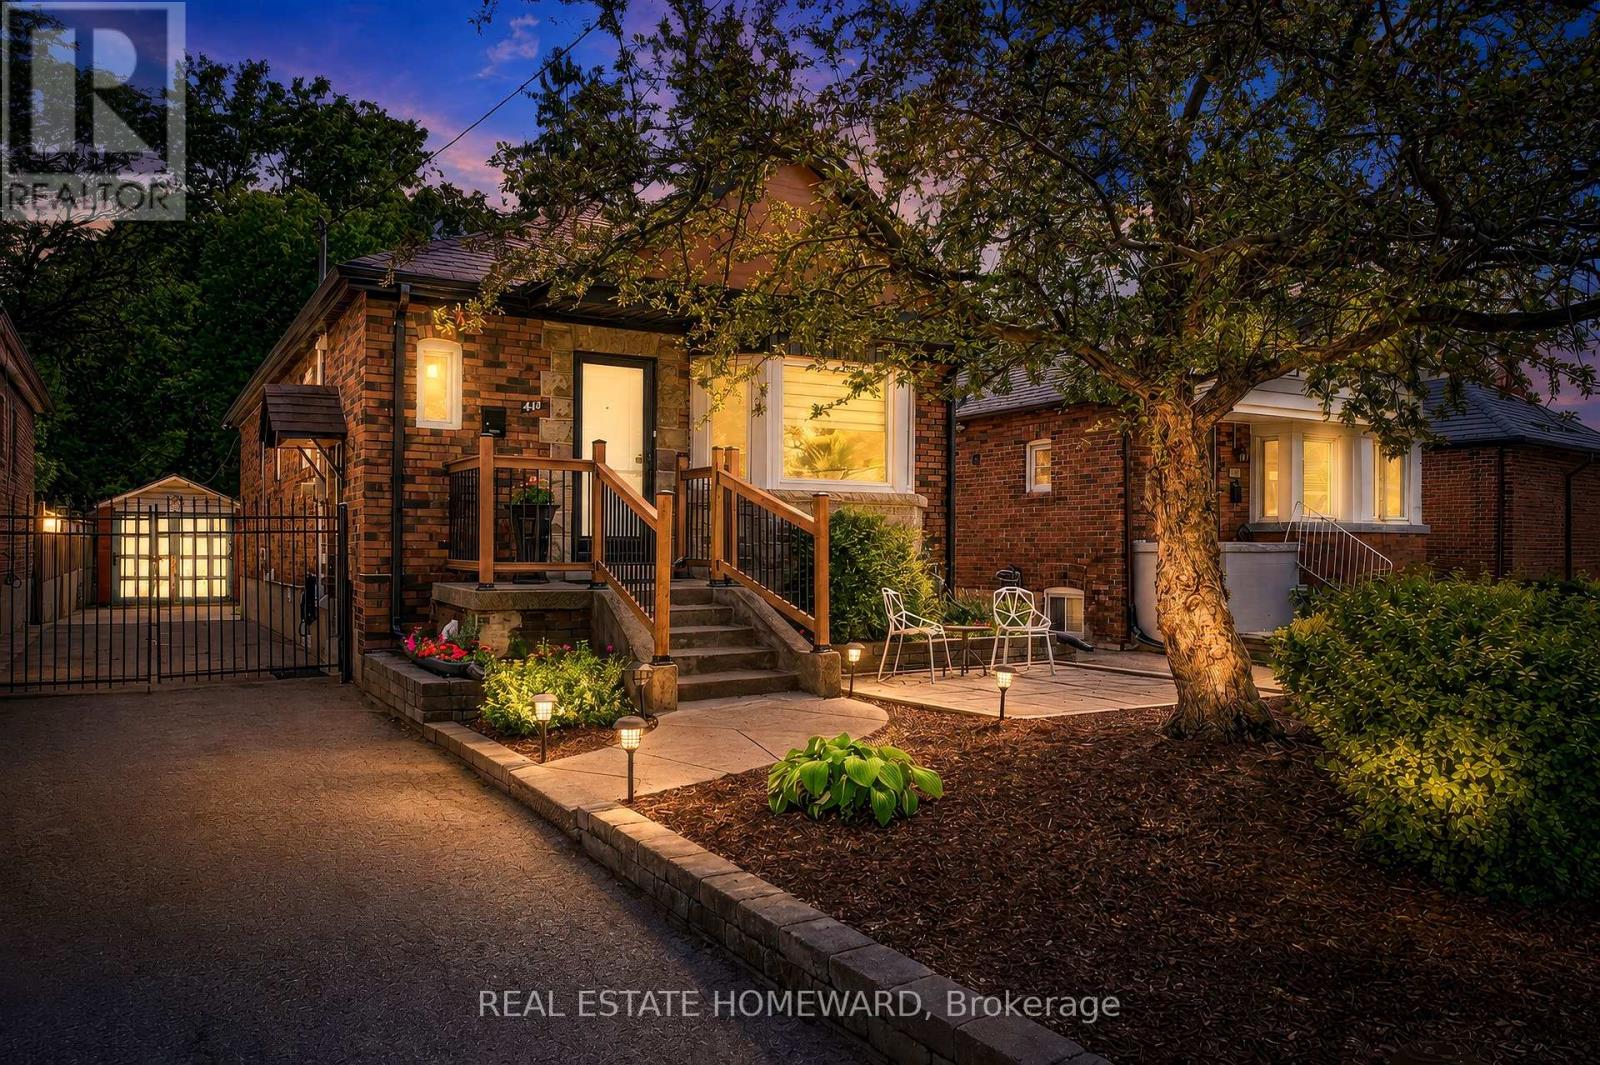
413 O'connor Drive
Toronto, Ontario
***South Side of O'Connor*** UPGRADES**2025 RENOVATED KITCHEN WITH ALL NEW STAINLESS STEEL APPLIANCES**2025 NEW FURNACE, AIR CONDITIONER & HOT WATER TANK**2024 FULLY RENOVATED LOWER LEVEL WITH NEW KITCHEN WITH 3 ADDITIONAL BEDROOMS & A BEAUTIFUL BATHROOM**2018 NEW SHINGLES**2007 NEW WINDOWS****Multi-Generational Home, Full Finished Lower Level Suite with Separate Entrance*** Welcome to this beautiful detached East York home, offering the perfect blend of timeless character and modern design in one of Toronto's most sought after neighbourhoods. Located on the South Side of O'Connor**Renovated kitchen, living and dining room and a completely renovated lower level 3 bedroom apartment. A home like this is rarely found which is a 2 plus 3 bedroom a total of 5 Bedrooms. The backyard has a potential opportunity for a Nanny Suite/Garden Suite (see attached) for extended family or rental possibility. Step outside to enjoy your private rear patio ideal for entertaining or relaxing with family and friends and a beautiful garden with fresh vegetables. Detached garage and parking for 4 cars. All new appliances, New Furnace & Air Conditioner. Great time to get into the market, many opportunities with this Beauty, simply move in, Invest, a great family home or condo alternative. Conveniently located close to TTC, DVP, parks, shopping and schools. Opportunity certainly knocks, don't miss out on this exceptional property.(South side of O'Connor) (id:49269)