
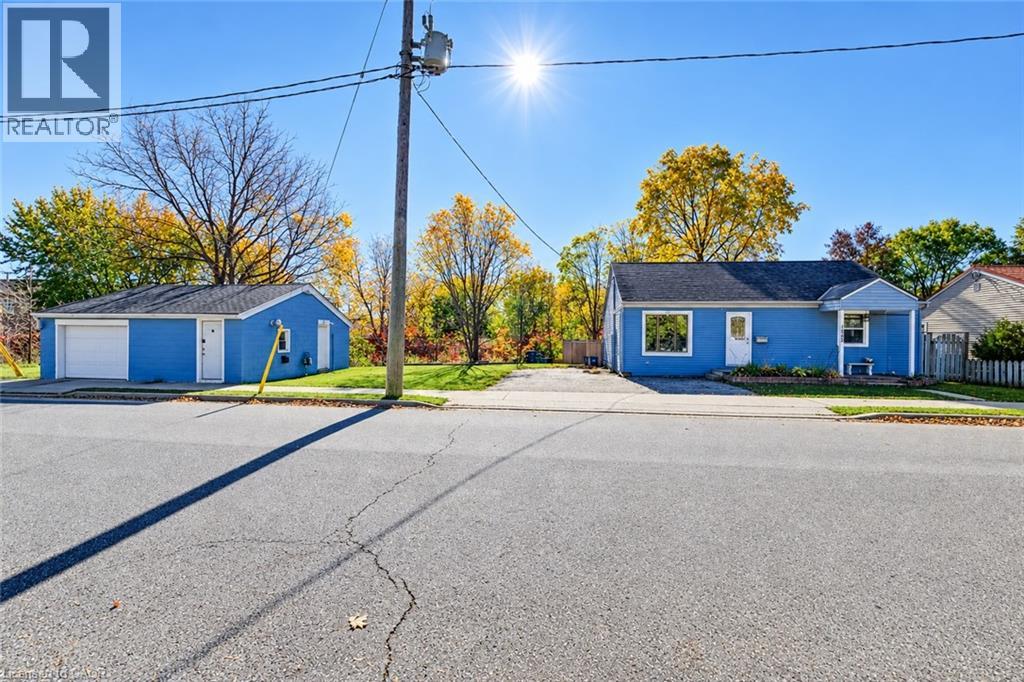
1243 Whitley Street
Cambridge, Ontario
Incredibly flexible, surprisingly chic, and fresh to the market at an outstanding price point - 1243 Whitley Street sits in a quieter pocket of Central Preston, prepared to be put to new purpose by its next lucky owner. Newly painted, awash in natural light and very tidy, this three-bedroom (1+2) bungalow boasts ample space for a work-from-home setup, room for larger gatherings with family and friends in a charming living room with gas fireplace and custom stone surround and a kitchen to match, featuring granite countertops, abundant prep and storage space, and a gas range. Moving down the hall from the kitchen and past a neatly designed built-in, you'll discover an unexpectedly large primary bath complete with an oversized Maxx soaker tub and roomy stand up shower enclosure. The primary bedroom lies across the way to the front of the home, with its large step-out closet and bright double-aspect window sets. Residing downstairs are two additional bedrooms, plus a handy utility and laundry space. Heading back upstairs and outside via the living room's sliding doors, take your time to take in a fenced yard that features a deck (complete with hot tub), a sizable gazebo with natural gas line for BBQs and warm weather entertaining, plus a storage shed and gated side access leading through to the property's party-piece - a 25x25 detached garage/workshop. This space is separately metered for gas and hydro with a new roof having been installed in 2023, and is independently heated and cooled. Future uses for this space are limited only by your imagination! This home sits right around the corner from Riverside Park, within 5 minutes of the shopping and amenities of both Downtown Preston and Hespeler Road, and less than 10 minutes from the 401 at Highway 24. (id:49269)
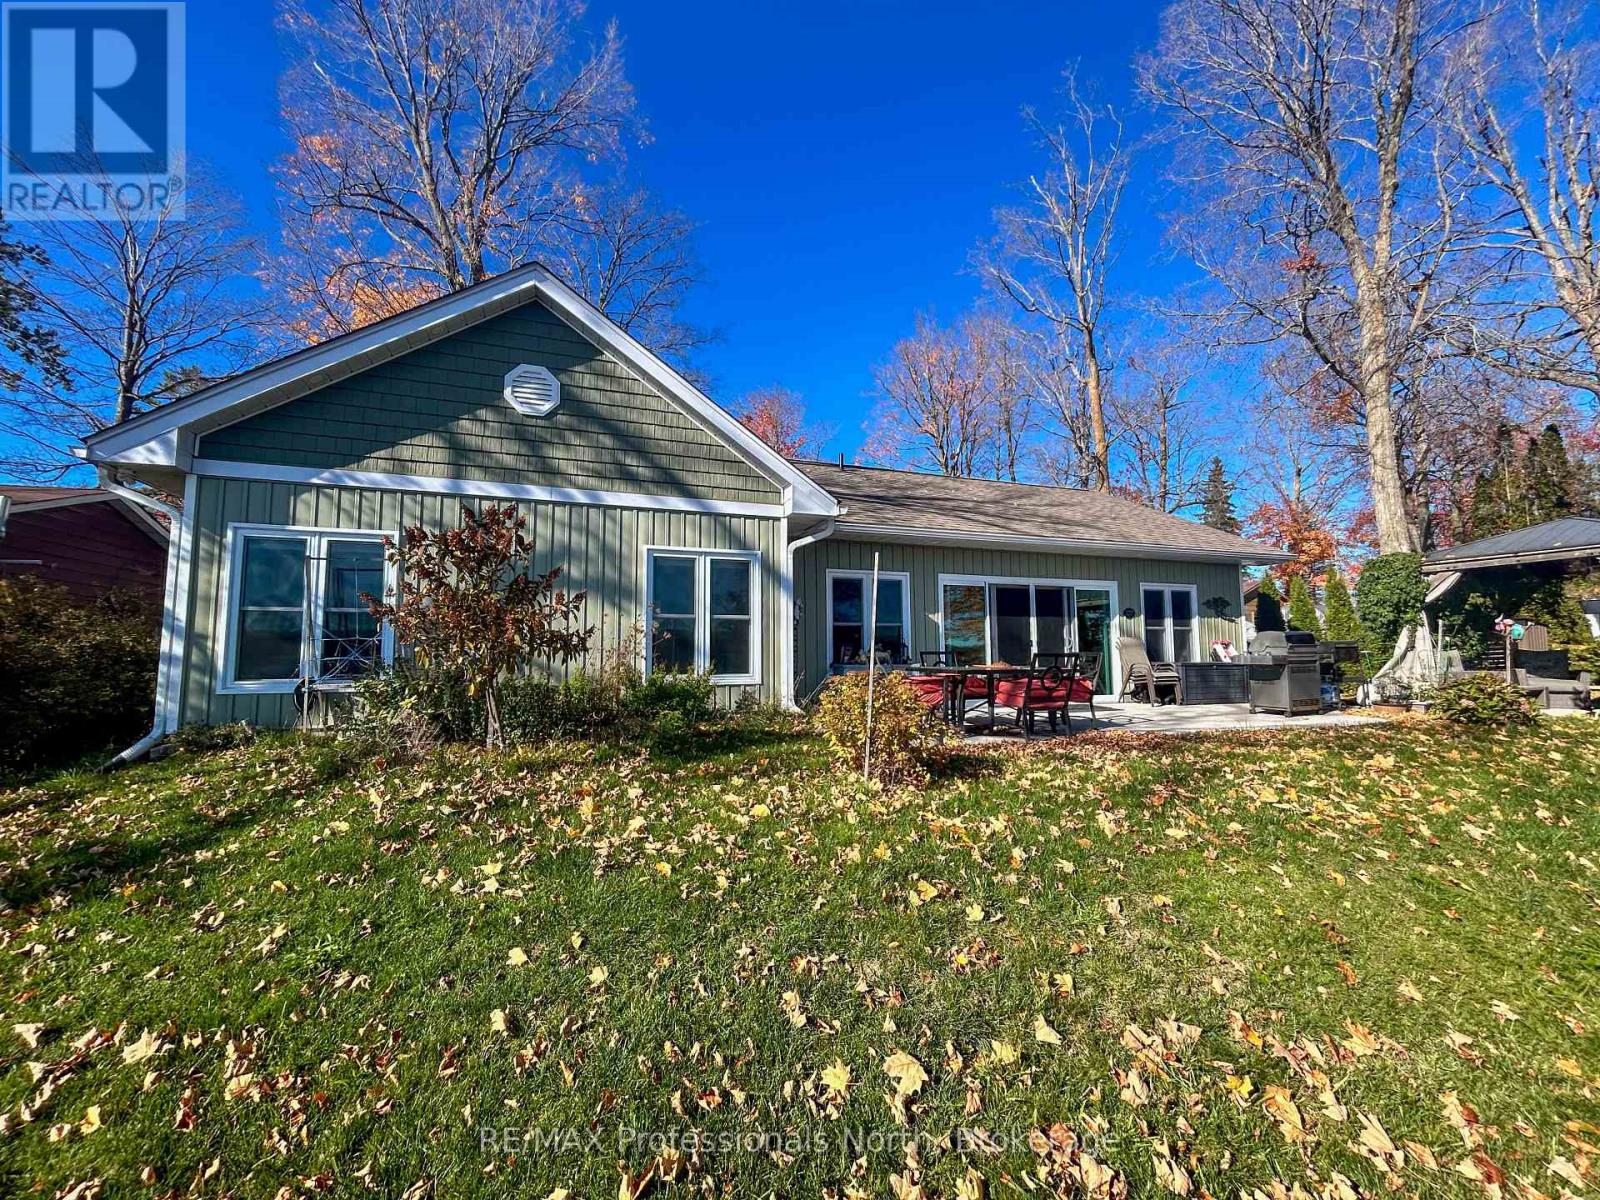
563 Dalhaven Road
Selwyn, Ontario
This lovingly designed and crafted Ennismore home spared no detail in quality and comfort! Located on the shores of Chemong Lake, this five-year-old home offers three bedrooms and two baths. The bright, open-concept main floor features a modern, sleek kitchen with a large island, as well as dining and living areas. Note the exceptional use of space to accentuate the views and natural light. Just off the main living space, you will find a three-piece bath and two good-sized bedrooms. The light and airy primary bedroom overlooks the lake, houses a spacious walk-in closet, and has a gorgeous 4-piece ensuite with a soaker tub. The home is heated with in-floor radiant natural gas heat with zone control and a heat pump for additional heat, and summer air conditioning. Each room has been soundproofed, while many plugs have their own breaker. An easily connected generator provides peace of mind and comfort when the power is out. The exterior of the property has been designed for easy maintenance. A paved driveway, landscaped yards, a welcoming rear patio with a sliding door entry to the home, and the use of natural trees and plants create a waterfront oasis. A gazebo for outdoor entertaining and a shed for storing toys add to the outdoor features. At the water's edge, the armour stone entry and private dock allow for maximum enjoyment of the water. This home is located on a private road in a quiet area just minutes from Bridgnorth and Peterborough-a wonderful retreat from the outside world. (id:49269)
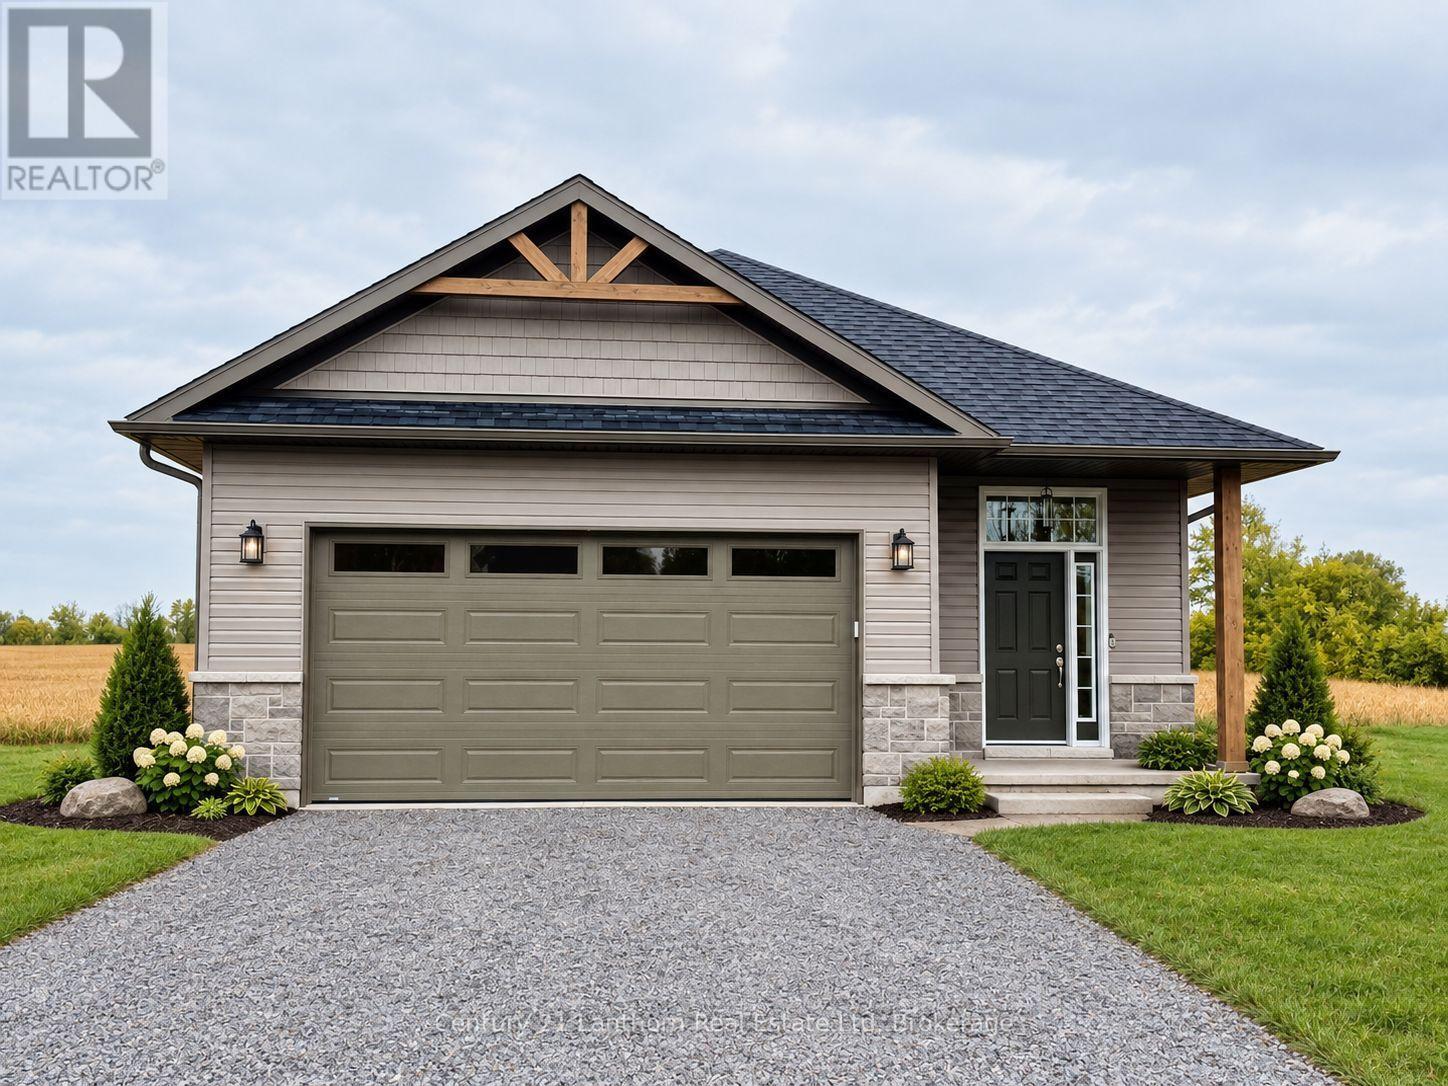
2437 North Street
Stirling-Rawdon, Ontario
Take advantage of new HST rebates and make the move to a brand-new home! This nearly completed home offers the opportunity for a quick closing, if desired, and combines modern design, quality finishes, and plenty of room to grow. Offering 1,545 sq. ft. of thoughtfully designed main-floor living space, the home features a bright, open-concept kitchen, living, and dining area with direct access to a covered deck overlooking peaceful open fields, an ideal setting for relaxing or entertaining. The main level includes two spacious bedrooms, including a generous primary suite with a walk-in closet and a stylish 3-piece ensuite featuring a glass walk-in shower. A second bedroom, full 4-piece bathroom, and convenient main-floor laundry complete the layout. The attached two-car garage provides direct interior entry into a welcoming foyer with durable ceramic tile flooring. Downstairs, the full unfinished basement offers an impressive 8'9" ceiling height and endless possibilities for future living space, including additional bedrooms, a recreation room with walkout access to the backyard, and a rough-in for an additional bathroom. Exterior finishes include Gentek vinyl siding with stone skirting, creating attractive curb appeal with low-maintenance durability. The home is equipped with a natural gas furnace, central air conditioning, and an HRV system, and is backed by a Tarion warranty for added peace of mind. Ideally situated near the Trans Canada Trail, this home is perfect for walking and cycling enthusiasts. Foodland and other local amenities are also within walking distance, making everyday conveniences easy to access. Enjoy the best of small-town living with modern comfort, thoughtful design, and everything Stirling has to offer. (id:49269)
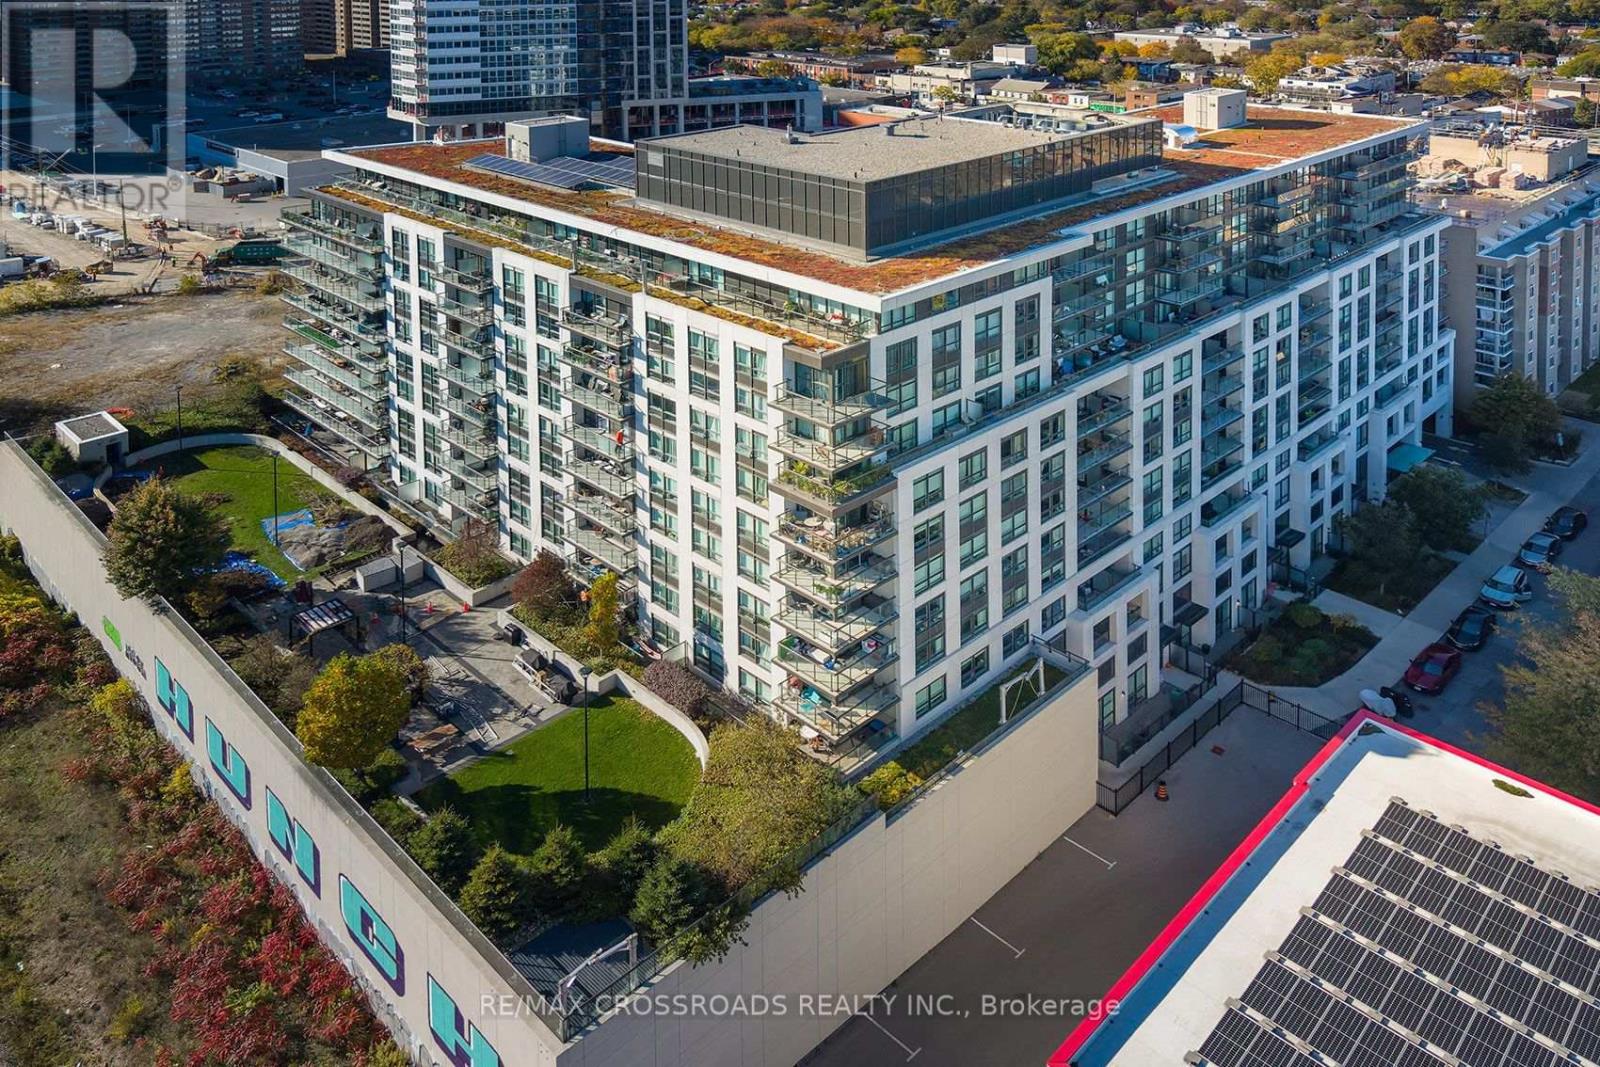
1101 - 8 Trent Avenue
Toronto, Ontario
Welcome to 8 Trent Avenue, where spacious condo living meets the vibrant lifestyle of Toronto's sought-after East Danforth neighbourhood! This beautifully situated 2-bedroom, 2-bathroom condo offers the perfect combination of comfort, convenience and urban living, complete with stunning views of the CN Tower and Toronto skyline. With a spacious, functional layout, there's plenty of room to relax, entertain or create your ideal work-from-home space. Enjoy an exceptional Walk Score of 98, placing you steps from everything you need, including trendy cafés, local restaurants, boutique shops, grocery stores and everyday essentials. Commuting is effortless with Main Street Subway Station just steps away and Danforth GO Station nearby, providing convenient access throughout the city. Spend your weekends exploring the charming Danforth, enjoying nearby parks and trails, or heading south to the Beaches and waterfront boardwalk. Whether you're looking to upgrade your space, simplify your lifestyle or enjoy the best of city living, this condo offers an incredible opportunity to have it all. Two spacious bedrooms, two bathrooms, CN Tower views and unbeatable transit access - experience the perfect blend of space, lifestyle and location at 8 Trent Avenue! (id:49269)
229 Phillip Murray Avenue
Oshawa, Ontario
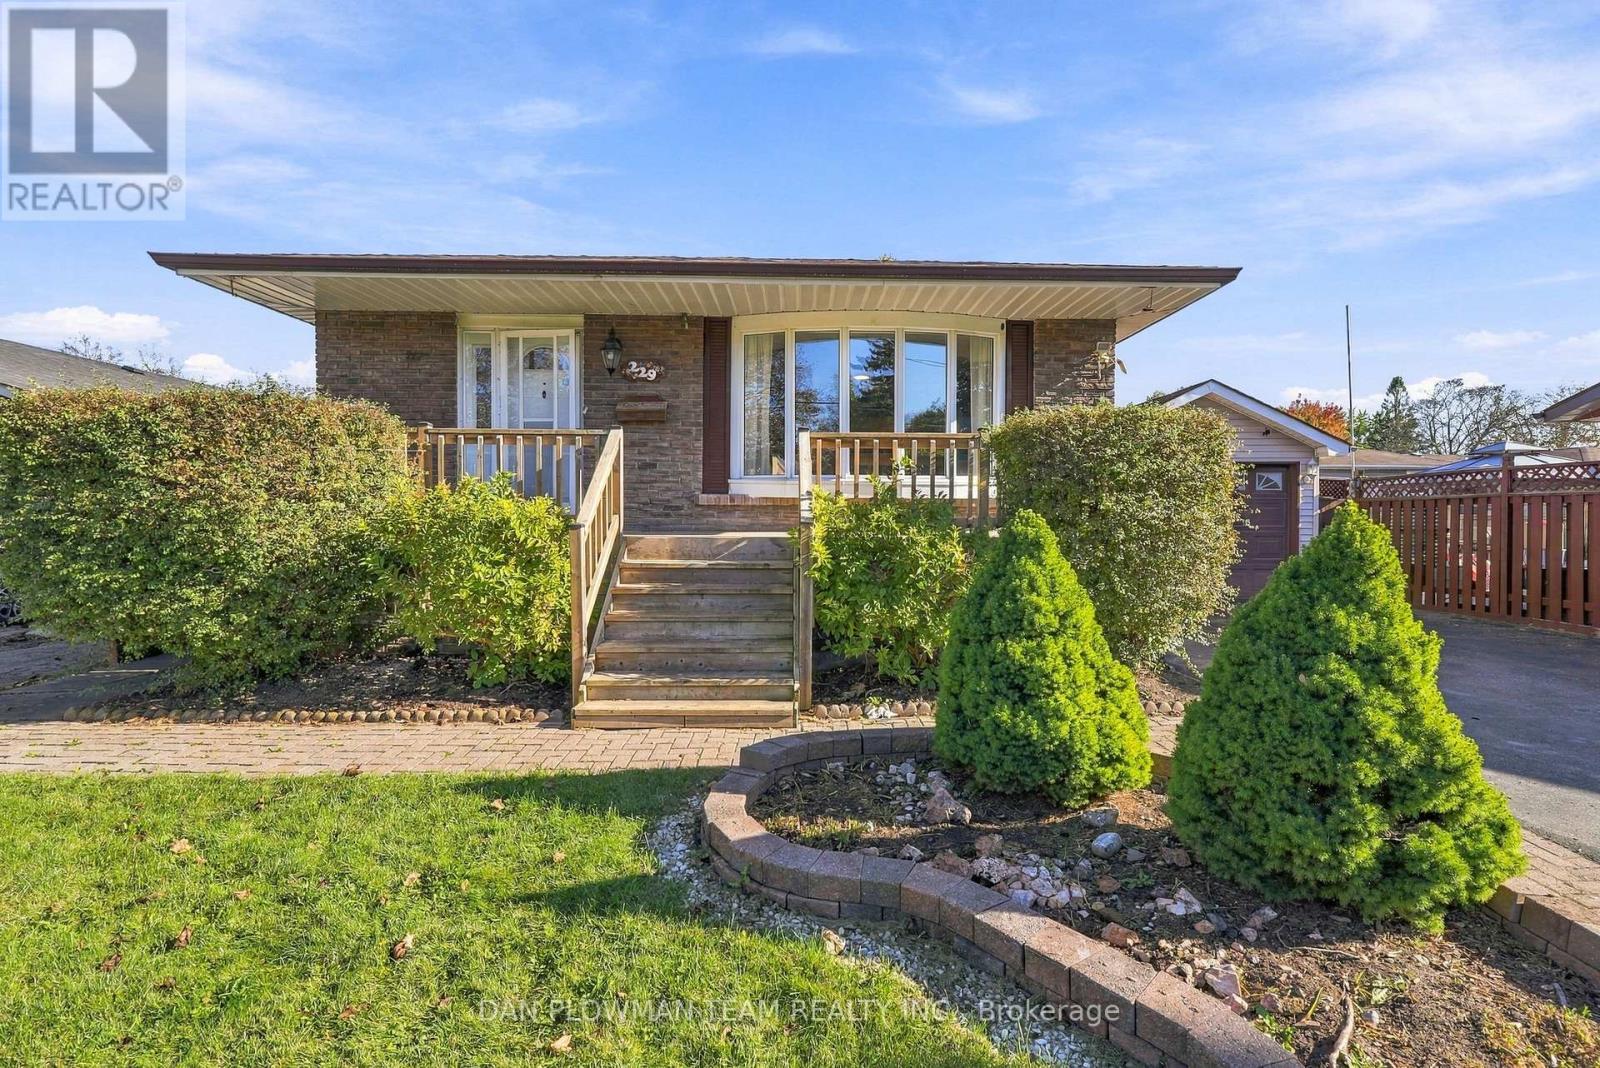
This 3+1 Bedroom, 2-Bath Brick Bungalow Has Classic Curb Appeal, A Covered Front Porch, And A Practical Layout With Plenty Of Room To Make Your Own. Inside, The Main Floor Features A Large Combined Living And Dining Room With Hardwood Flooring And A Beautiful Bow Window That Fills The Space With Natural Light. The Kitchen Offers A Breakfast Area And Pantry For Everyday Convenience, While 3 Bedrooms And A Full Bathroom Complete The Main Level. The Separate Entrance To The Basement Adds Welcome Versatility, Giving The Lower Level Added Independence For Older Kids, Overnight Guests, Hobbies, Or Simply Extra Room To Spread Out. Downstairs, A Generous Recreation Space With Pot Lights And Wet Bar Is Joined By A 3-Piece Bathroom And An Office That Can Also Serve As An Extra Bedroom. Outside, The Fully Fenced Backyard And Large Deck Are Ready For Summer Dinners And Weekends With Friends, While The Oversized Detached Heated 1-Car Garage Adds Parking And Storage. Best Of All, Lakeview Park And The Lake Ontario Waterfront Are Within Walking Distance, Making Trails, Green Space, And Lakeside Days Part Of Everyday Life. (id:49269)
53 Goldring Drive
Whitby, Ontario
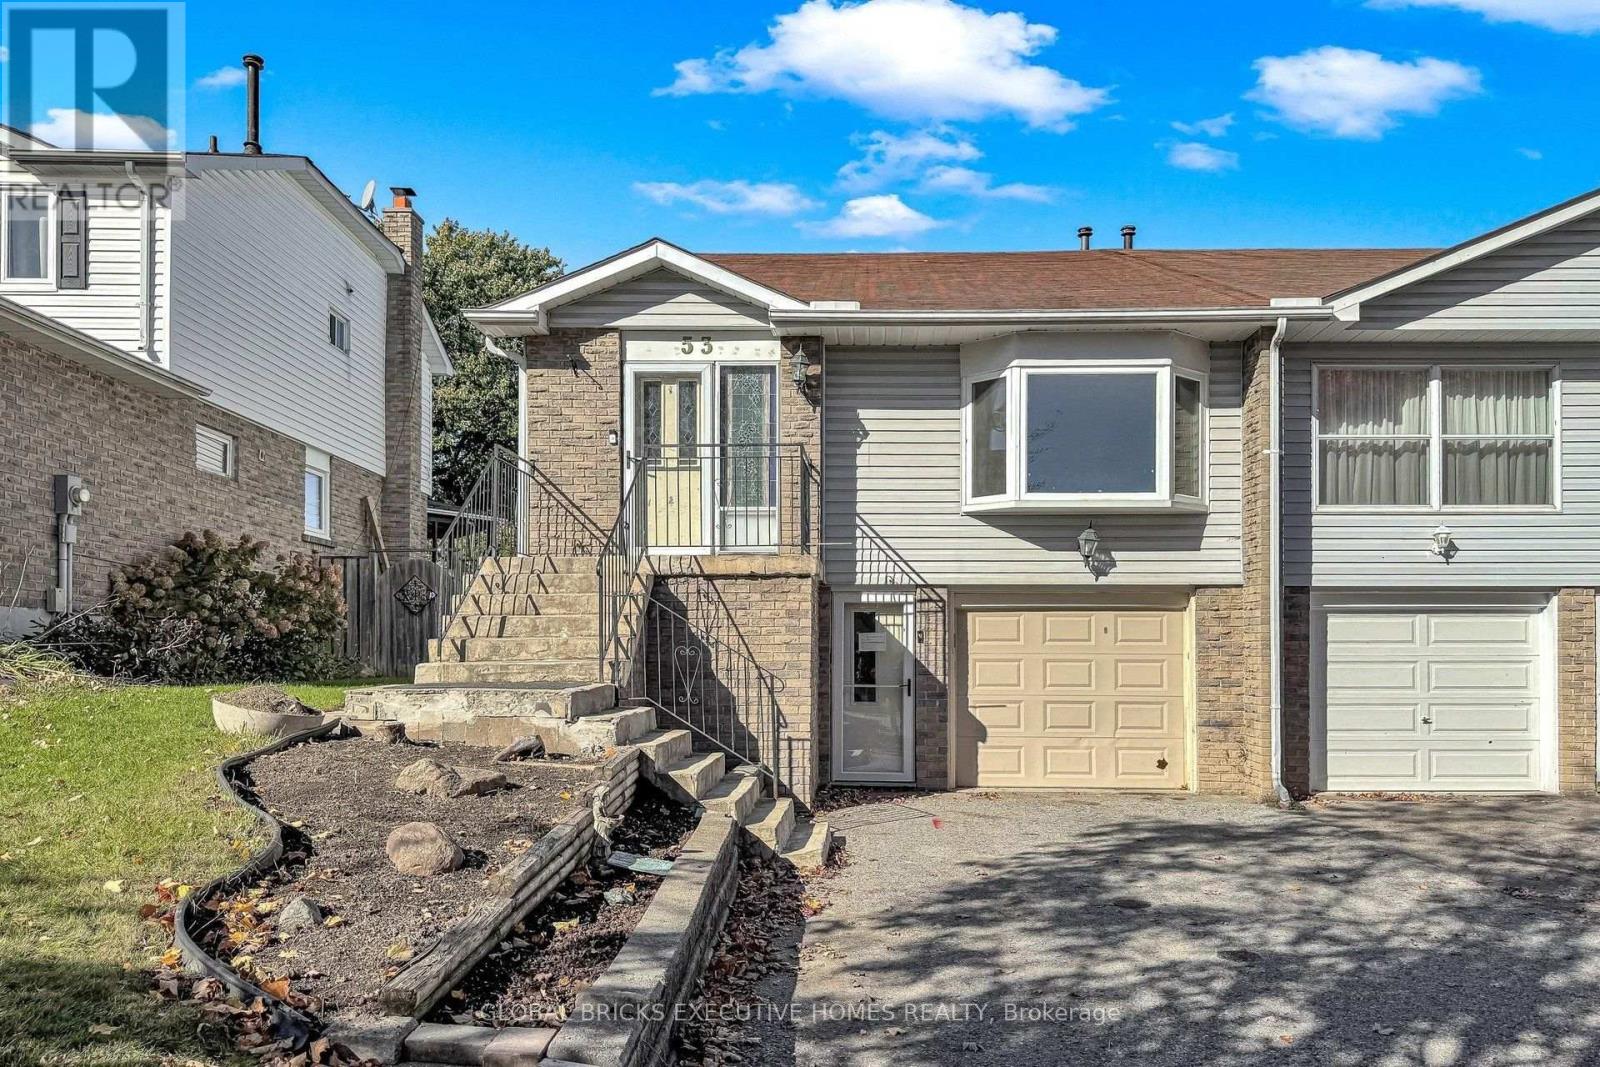
Elegant Raised Bungalow | Spacious Family Living | In-Ground Pool |Separate Entrance & Finished Basement Potential. Welcome to this beautifully maintained raised bungalow nestled in a sought-after, family-friendly neighbourhood. Offering 3+1 spacious bedrooms, upgraded flooring, and tastefully updated washrooms, this inviting home combines comfort, functionality, and versatility. The bright and welcoming living room features a charming bay window overlooking the front yard, allowing plenty of natural light to fill the space. The home features separate front and side entrances, providing convenient access and flexibility for extended family living. The finished basement boasts an upgraded kitchen, an additional bedroom, a renovated washroom, oversized windows, ample storage, and a separate laundry area. With two separate laundry setups, the layout offers added convenience and versatility for multigenerational living. Step outside to enjoy the generously sized, deep lot featuring an in-ground swimming pool with a water pump and cleaning system, perfect for summer enjoyment and outdoor entertaining. The spacious backyard offers plenty of room to relax and create your own private retreat. Legal Basement Opportunity: The seller has applied for the required permits for the Finished basement and will complete the work before closing, as agreed. Buyers and their representatives are advised to verify all permits, approvals, and completion details to their satisfaction. Conveniently located close to schools, parks, shopping, public transit, and other everyday amenities, this property presents an excellent opportunity for families, investors, or buyers seeking flexible living arrangements and added value. A wonderful opportunity to own a versatile family home with an in-ground pool and exciting potential! (id:49269)
145 - 99 Fourth Concession Road
Brant, Ontario
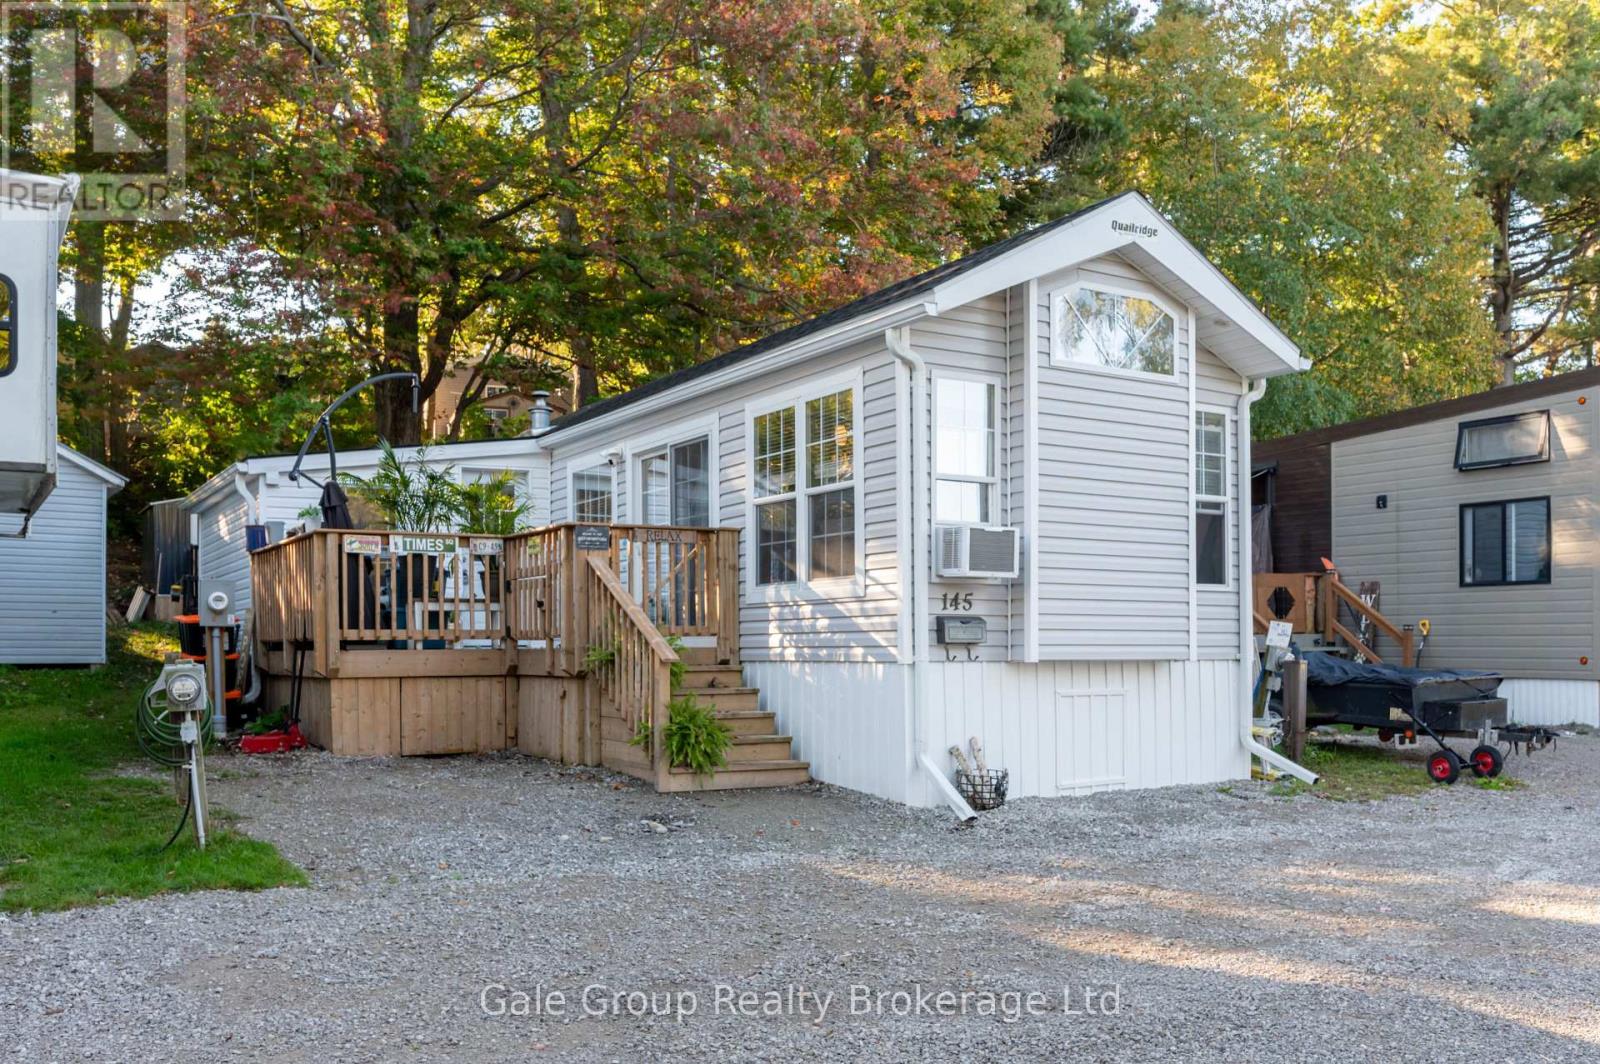
Welcome to Twin Springs Park! This 2023 Quailridge modular home is move-in ready and offers comfortable, modern living in a welcoming community setting with 11 month seasonal occupancy. Featuring 3 bedrooms and 1 bathroom, this home boasts a bright, open concept kitchen and living area, complete with an elecctric fireplace that creates a cozy atmosphere. Just off the kitchen, sliding doors lead to a lovely deck, perfect for enjoying your morning coffee or relaxing outdoors. Located accross from the Cooley Pond, you can enjoy a beautiful view right from your home. For added convenience, the home is equipped with your own washer & dryer, as well as central air conditioning and a propane furnace. The shed in the backyard provides additional storage space. The park offers a variety of amenities and activities, including a community garden, beach, community center, fenced dog park, laundry & shower facilities, and playgrounds. The park also offers planned activities and events throughout the year. Whether you are looking for a comfortable home or a peaceful getaway, this modular home offers it all! (id:49269)
1118 - 51 Clarington Boulevard
Clarington, Ontario
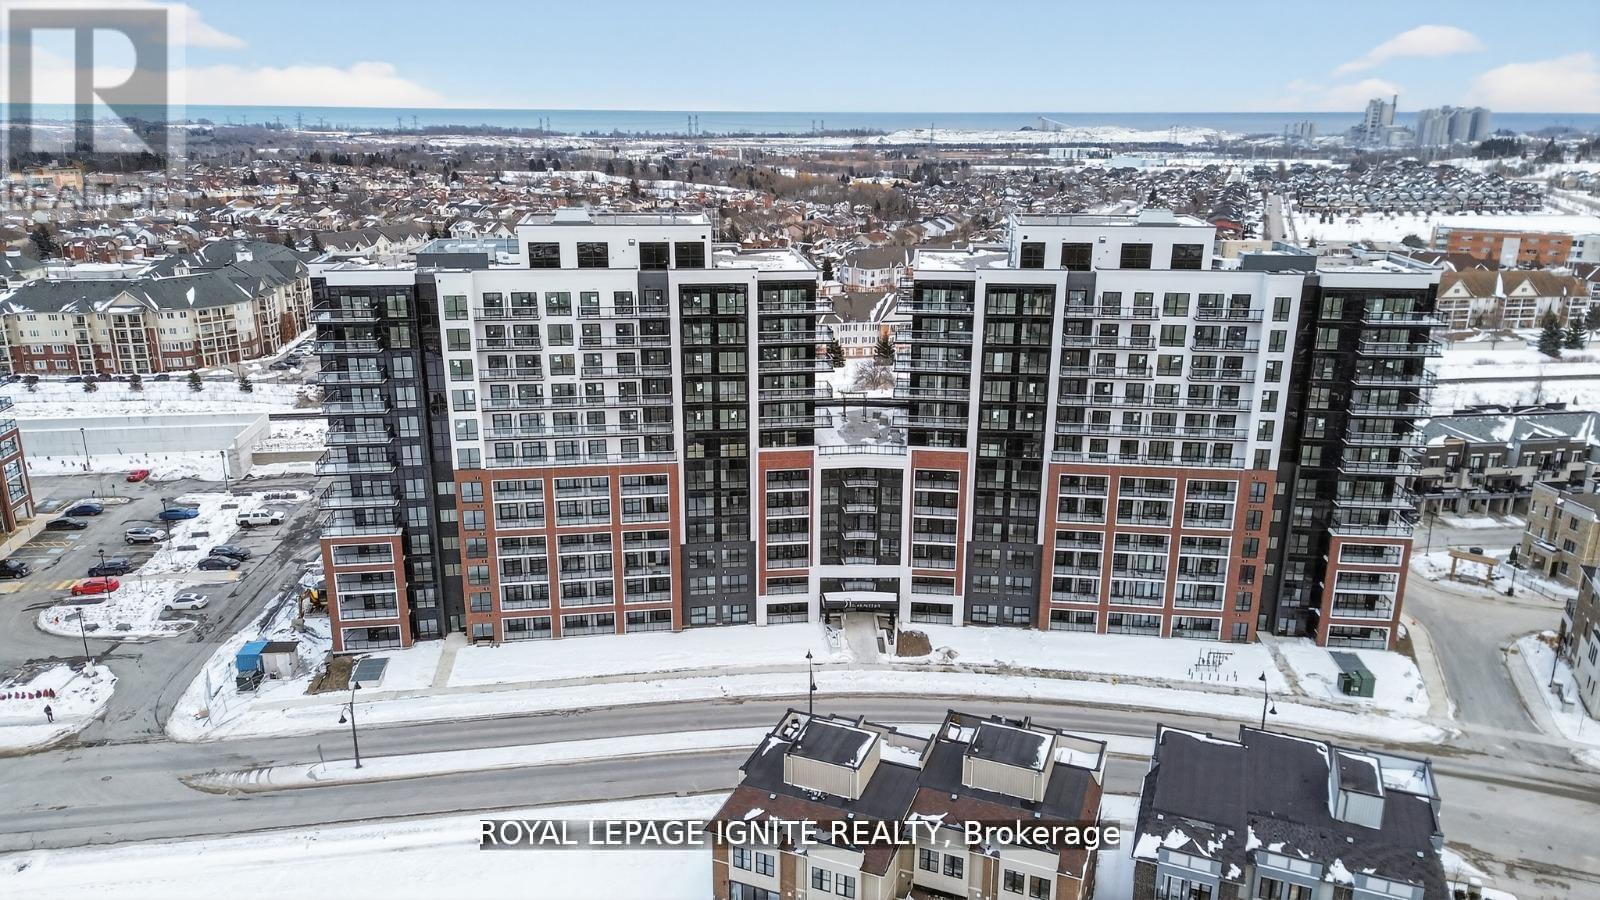
Purchase price inclusive of HST, net the Ontario Enhanced New Housing Rebate! If the purchaser does not meet the eligibility criteria, the purchaser shall pay the full HST to the builder on closing. Welcome to MODO Condo - an incredibly vibrant community just 35 minutes east of Toronto, offering a relaxed lifestyle with every modern convenience at your doorstep. This 2 Bed + Den and 2.5 Bath Corner unit offers a lot of luxury living space and large open balcony space. Enjoy browsing unique and eclectic shops, abundant greenspace, fantastic restaurants, and the convenience of the soon-to-be-built GO Train station nearby. Designed with comfort and lifestyle in mind, the building amenities are truly second to none. Host gatherings in the well-equipped multipurpose rooms, entertain guests on the rooftop terrace with BBQ area, stay active in the fully equipped fitness centre or yoga studio, or simply unwind and recharge in the beautifully designed common spaces. This is urban living with a welcoming, community feel - perfect for those seeking both convenience and comfort. (id:49269)
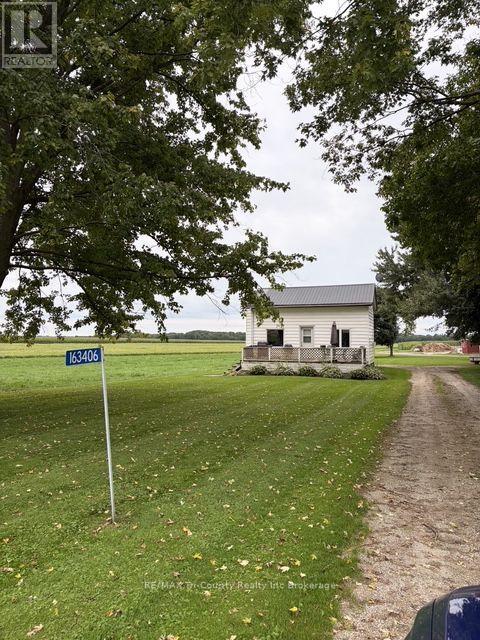
163406 Brownsville Road
South-West Oxford, Ontario
Two bedroom house for lease in the country just outside of Brownsville. One bedroom on the main floor and one bedroom in the loft. Main floor 4 piece bath. Tenant supplies fridge, stove, washing machine, dryer. Main floor laundry room wiht laundry tub in the mudroom. Gas hook up for stove. Unfinished basement with low ceiling is only used for furnace and sump pump. Lawn maintenance and snow removal not included. Tenant pays utilities for gas heat and hydro. Out buildings and extension of lawn near adjoining farm buildings are off limits to tenants. Close to 401. Please include a rental application, valid photo ID, 2 most recent paystubs, letter of employment, credit report. First and last month's rent required. Tenants will be screened by Single Key. (id:49269)
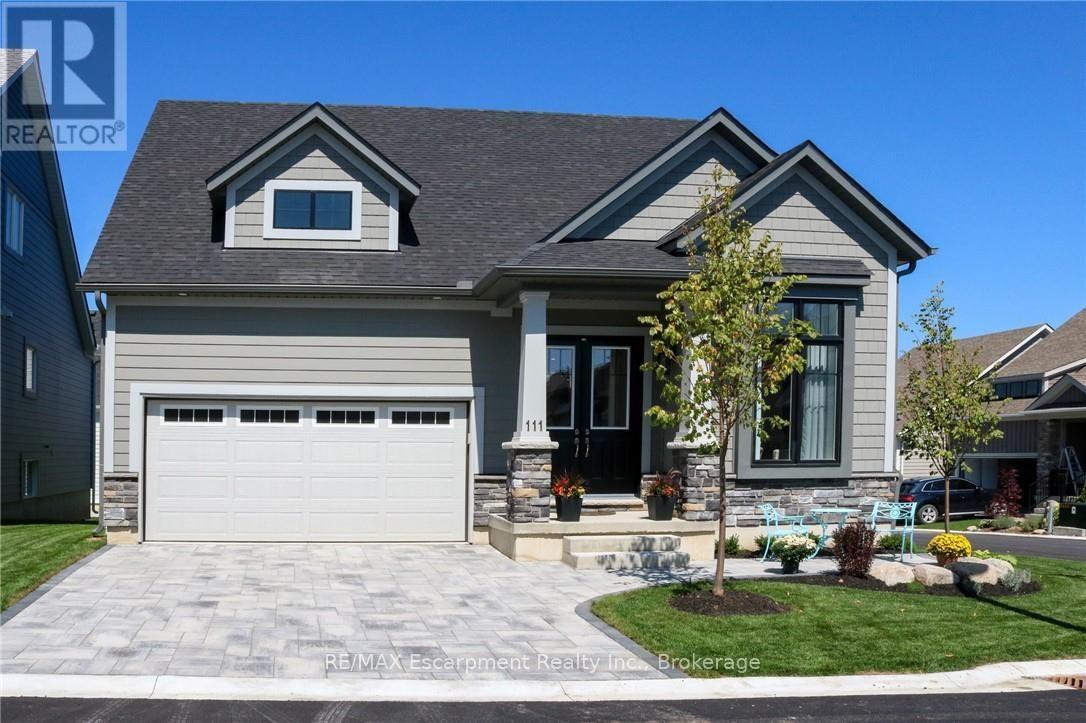
111 Clippers Lane
Blue Mountains, Ontario
The ASPEN MODEL: Largest model available_ EXTENSIVELY UPGRADED IN THE COTTAGES AT LORA BAY. This 2 bedroom, 2+1 bath (2218 sq ft of finished living space) bungaloft is surrounded by an award-winning 18-hole golf course and steps to the private beach on Georgian Bay. The open concept kitchen/dining/family room is the perfect floor plan for entertaining family and friends. A separate living room gives you quiet space for reading or alternatively can be used as a home office. Enjoy relaxing on your backyard stone patio. The main floor principal bedroom features a large walk in closet and 3pc ensuite. Also located on the main floor is laundry room with inside entry to the double car garage and powder room. 10 ceilings on the main floor. Continue upstairs to the 2nd bedroom featuring double closets, a 4 pc bath and oversized sitting area for additional relaxation room. An unspoiled basement awaits your imagination. Thousands $$ spent in builders desirable upgrades including quartz counters, hardwood floors throughout main floor, pot lights, dormer window with peak a boo Bay views, top of the line Bosch stainless steel built in appliances, Marvel wine cooler, upgraded light fixtures throughout , all LED lightbulbs, premium interlocking driveway and patio, just to name a few. Perfect place to relax and enjoy a 4-season home in Blue Mountains and the best of skiing, golfing, hiking and trails. (id:49269)
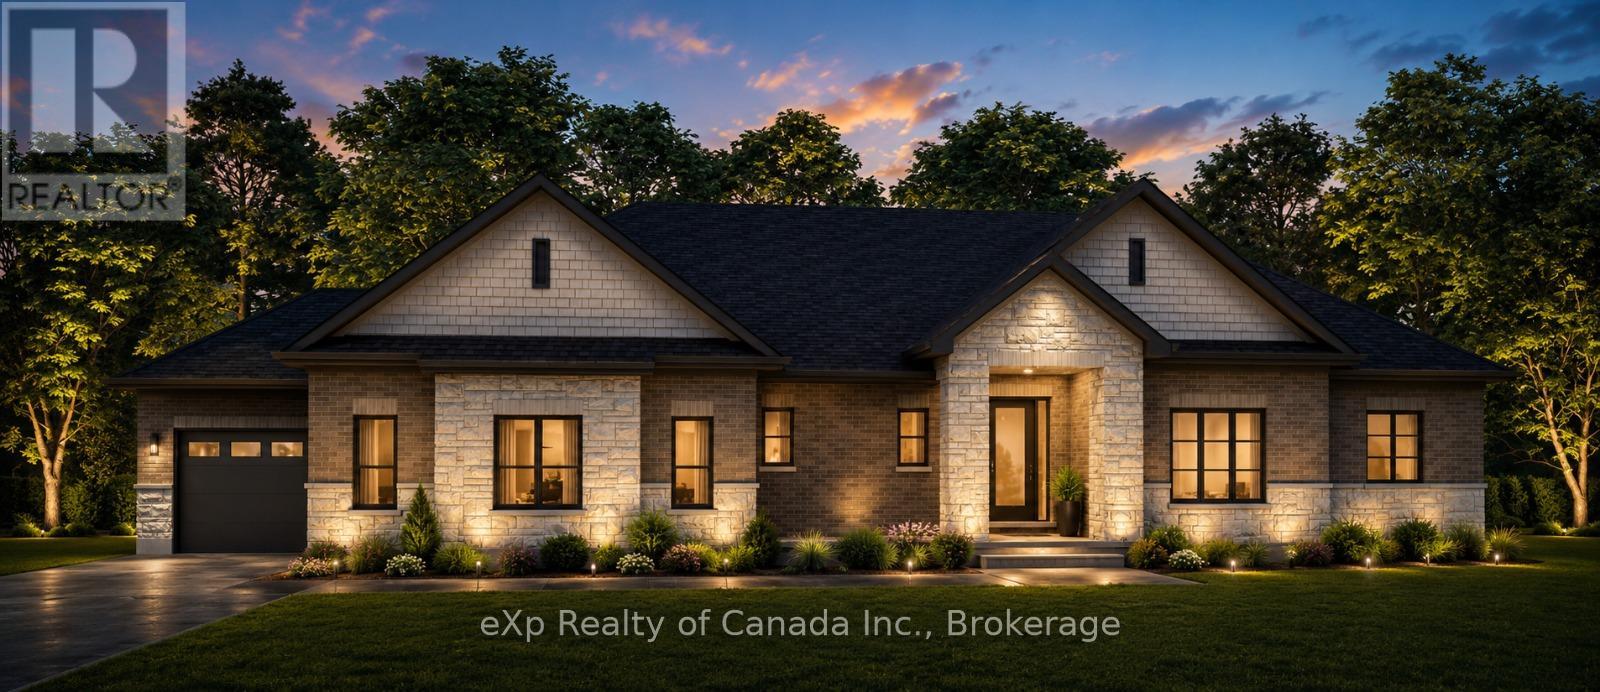
Lot 28 - 15 Clover Lane
Norwich, Ontario
To be built by Lecki Homes, the Thurstonia model offers over 2,300 sq. ft. of thoughtfully designed living space on an executive-sized 0.699-acre lot. This stunning bungalow combines timeless craftsmanship with modern functionality, showcased by an attractive brick and stone exterior and exceptional curb appeal. Step inside through the welcoming foyer, where a convenient powder room is positioned for guests before the home opens into a bright and spacious great room, dining area, and kitchen. Designed with both everyday living and entertaining in mind, this open-concept space features a large kitchen island, ample workspace, and seamless connection between the principal rooms. An optional gas fireplace adds warmth and character to the great room. Privately situated at the rear of the home, the primary suite offers a peaceful retreat complete with two walk-in closets and a luxurious five-piece ensuite. At the front of the home, two additional bedrooms share a well-appointed four-piece bathroom, creating an ideal layout for family members or guests. Conveniently located off the included three-bay side-entry garage, the mudroom provides a practical everyday entrance and is complemented by an adjacent laundry room. Outdoor living is equally impressive, with a covered front porch and included covered rear patio offering inviting spaces to relax and enjoy the surrounding property. With Lecki Homes, buyers have the opportunity to customize floor plans, finishes, and features to create a home tailored to their lifestyle and preferences. An exceptional opportunity to build your dream home in a desirable country setting. Price includes HST and reflects the expanded HST Rebate available from April 1, 2026 - March 31, 2027. (id:49269)
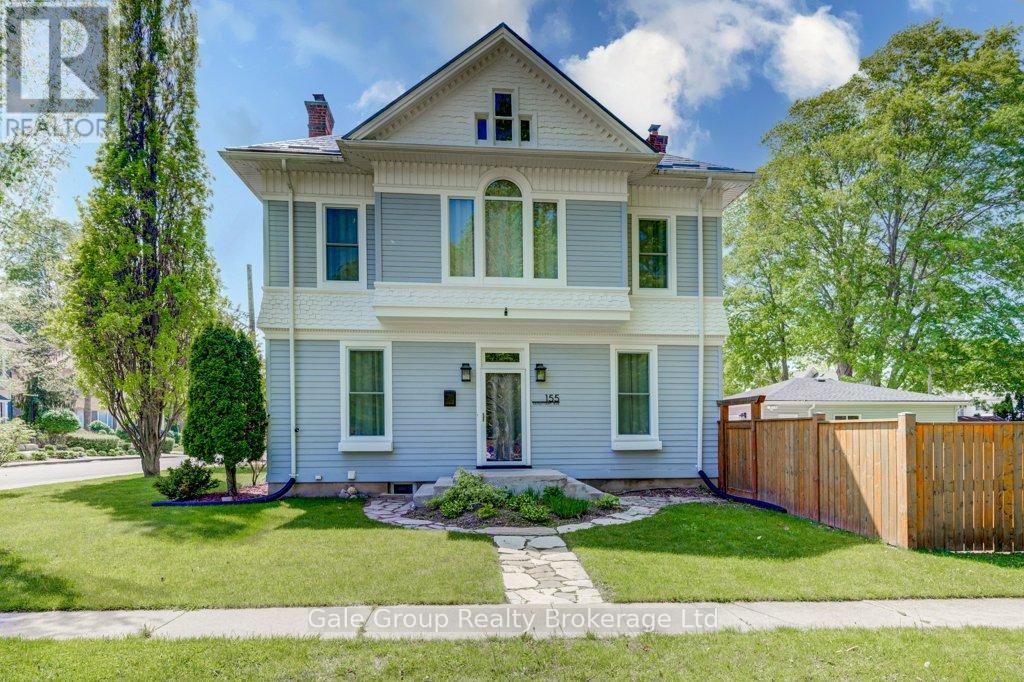
155 Vansittart Avenue
Woodstock, Ontario
Welcome to 155 Vansittart Avenue! An elegant and meticulously updated 2-storey century home nestled on a large lot beside the highly sought-after Vansittart Park. This 4-bedroom, 3-bathroom residence blends the warmth and character of classic architecture with the comfort and functionality of modern upgrades. Step inside to discover beautifully preserved original features, including high ceilings, exposed brick accents, and an original pocket door leading into the kitchen. A stunning tin ceiling adds charm and character to the kitchen, which also features a functional movable island perfect for casual dining or entertaining. The main floor also includes a separate room that offers flexible use-ideal for a bedroom, sitting room, or even a private home office. Downstairs, the finished basement features a raised subfloor for enhanced warmth and comfort, ideal for a cozy family room, playroom, or even a gym. The home's interior and exterior have been freshly painted, providing a bright, refreshed aesthetic throughout. Thoughtful upgrades include brand-new windows and doors (2024). Updated modern lighting and completely redone electrical systems, ensuring both style and peace of mind. A durable metal roof adds lasting value, while the owned water softener and reverse osmosis system offer everyday convenience. Outdoors, enjoy a fully fenced yard framed by mature, city-maintained trees, a newly redone back porch (2025), and a refinished upper balcony perfect for relaxing. A new asphalt driveway (2024) accommodates parking for up to six vehicles, and the oversized, insulated 2-car detached garage with its own electrical panel offers the perfect space for a workshop or studio. With its unbeatable location and blend of charm and modern touches, this home is truly one of a kind. (id:49269)
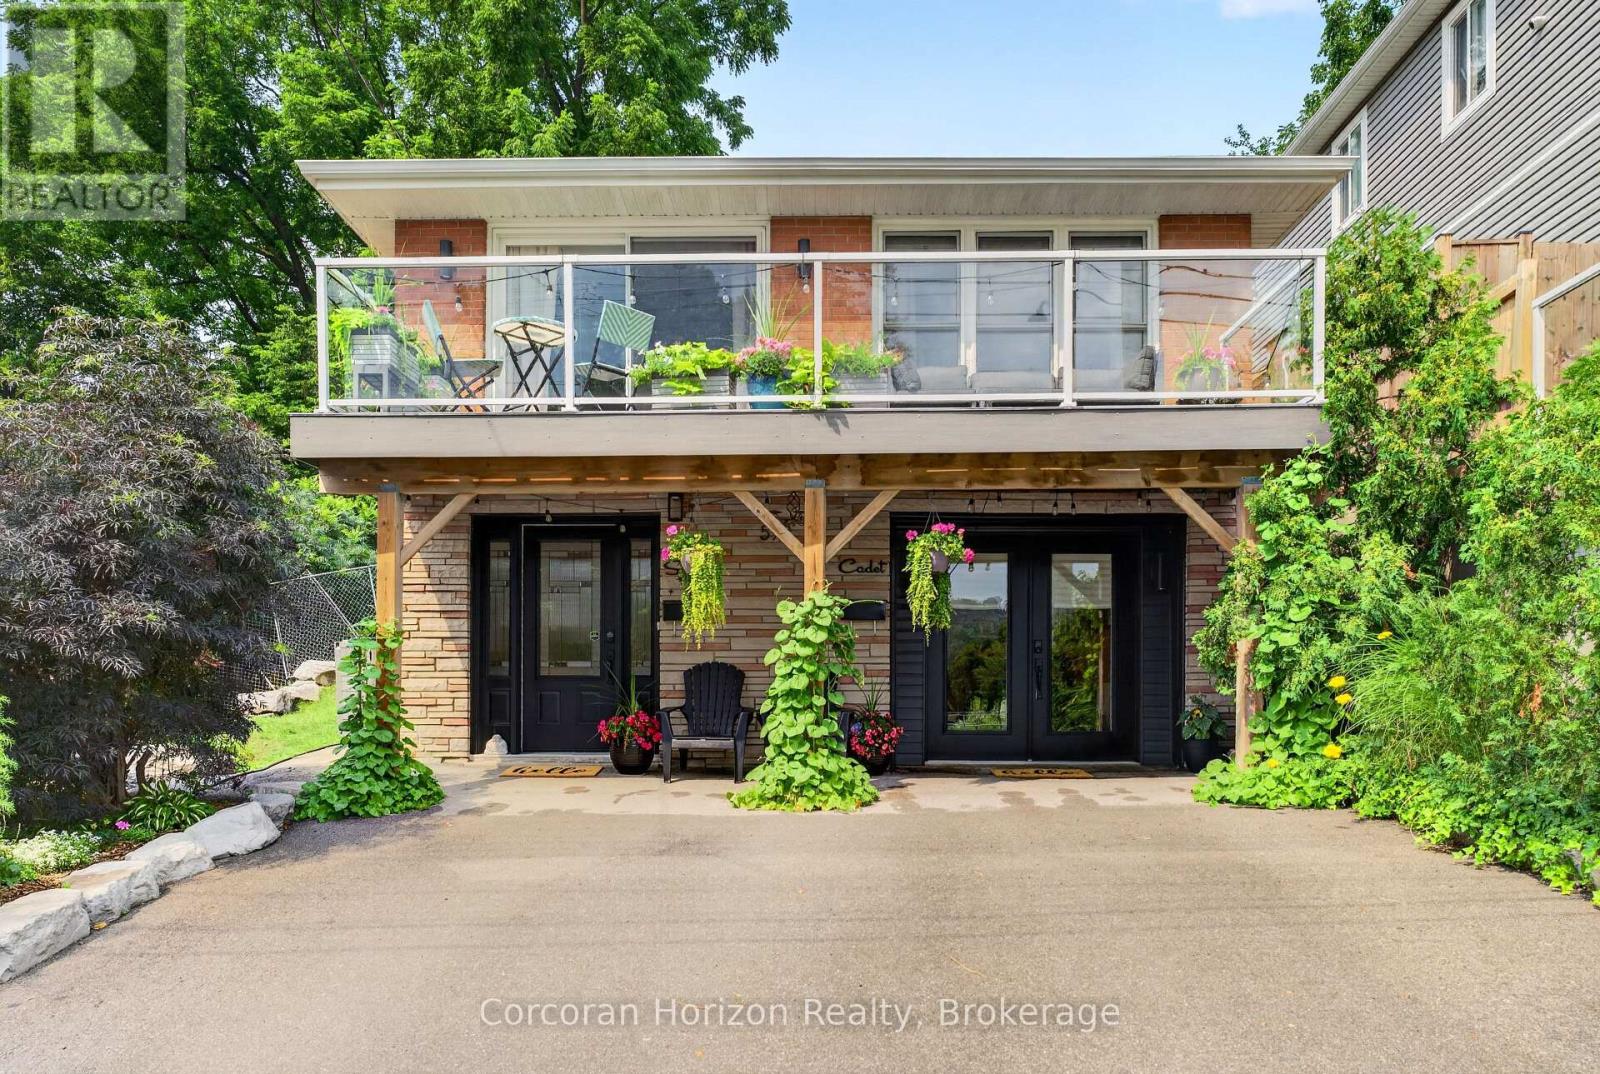
592 Aberdeen Avenue
Hamilton, Ontario
Welcome to 592 Aberdeen Avenue, a stunning mid-century modern raised ranch offering panoramic views of Chedoke Golf Course and the escarpment!! Situated in a premier Hamilton neighborhood, this meticulously maintained legal duplex features separate hydro meters, 200 amp service and over 2,000 sq. ft. of versatile living space. Used only by family. Main floor has 2 bedrooms, eat in kitchen with quartz island with a waterfall feature and quartz countertops. Stunning Italian subway tile for the backsplash and 4 piece bathroom. Primary bedroom has an extra large walk in closet. Large laundry room/storage are. Upstairs there are 3 bedrooms, two are oversized with their own sitting rooms with garden views. Walk out to stone patio and private garden area surrounded by trees. Large eat in kitchen with granite island and countertops opens through sliding doors to a glass paneled balcony to enjoy your morning coffee or sunset glass of wine . Enjoy an exceptional lifestyle just steps to trails, public transit, local stairs and bike share, minutes to highway access, and a quick walk to the vibrant shops and restaurants of Locke Street and Westdale. Additional highlights include a double-wide driveway and appliances included for both units. Private backyard with stone patio and landscaping 2023. Secondary suite was added in 2023. The house runs very efficiently with gas for the entire house costing only $900/year. Secondary suite was spray foam insulated. A perfect set for multi generational family or own and rent. A rare find in the South West!! Market rent for the main floor apartment is $1850,00 and the second floor is $2650.00 both plus heat, hydro and water (id:49269)
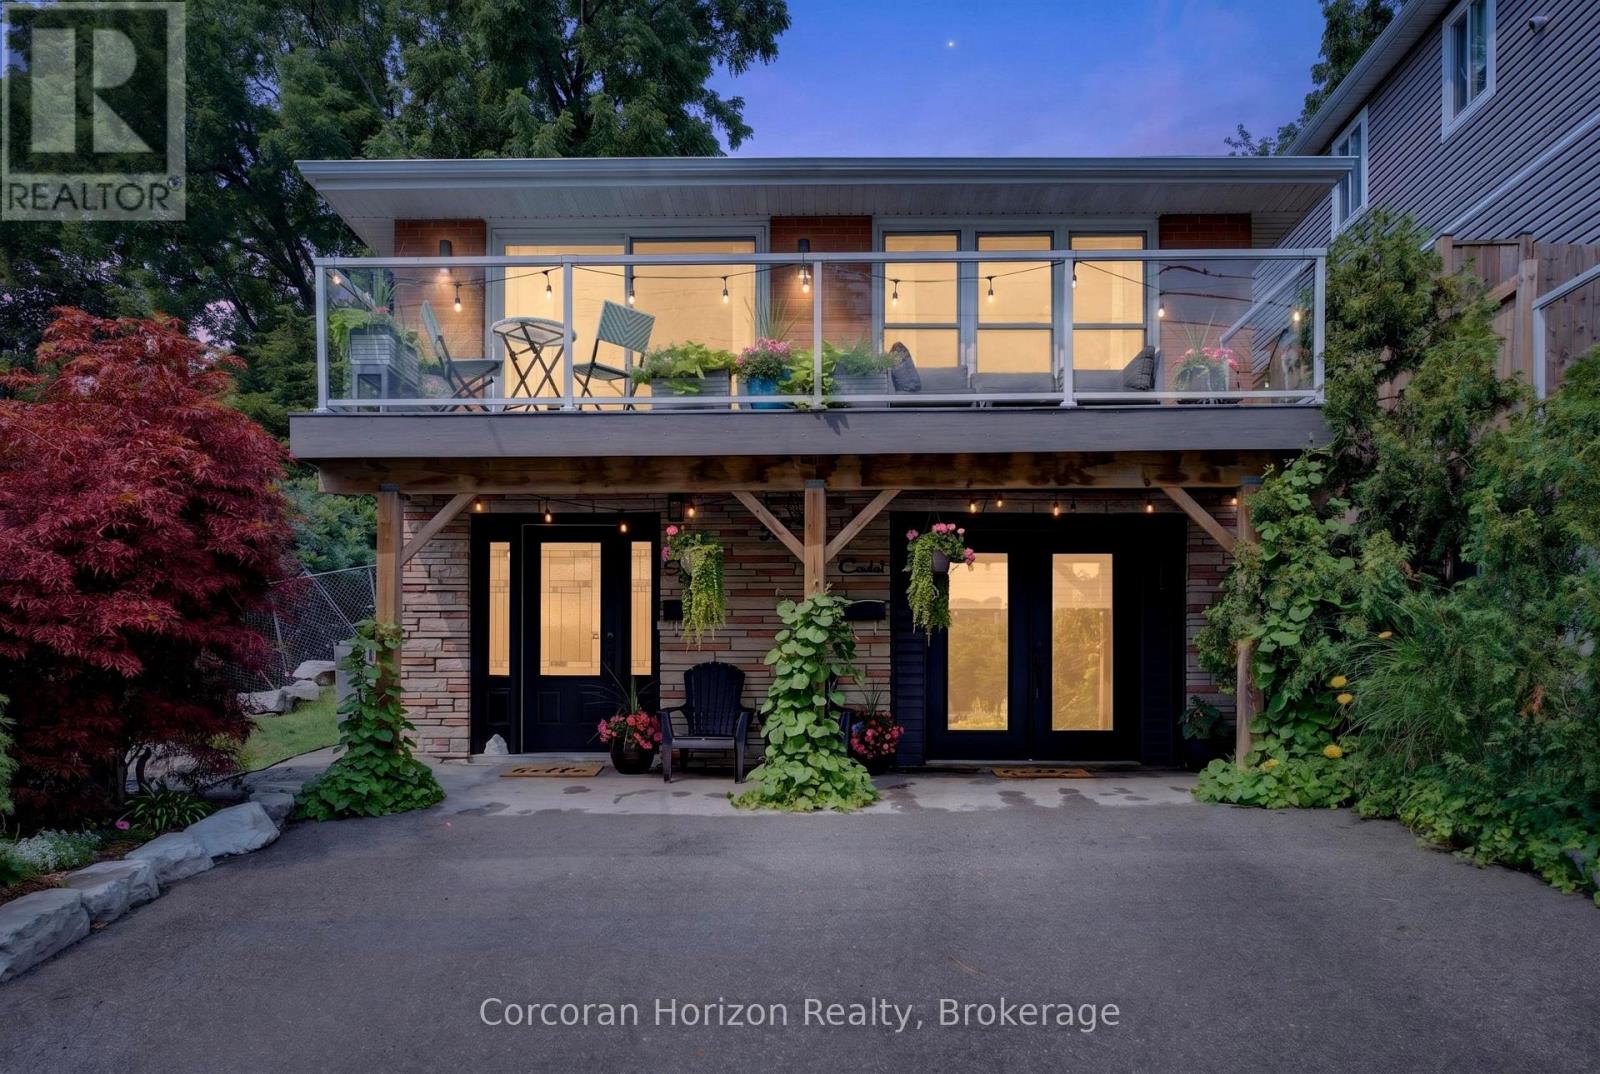
592 Aberdeen Avenue
Hamilton, Ontario
Welcome to 592 Aberdeen Avenue, a stunning mid-century modern raised ranch offering panoramic views of Chedoke Golf Course and the escarpment!! Situated in a premier Hamilton neighborhood, this meticulously maintained legal duplex features separate hydro meters, 200 amp service and over 2,000 sq. ft. of versatile living space. Used only by family. Ground floor has 2 bedrooms, eat in kitchen with quartz island with a waterfall feature and quartz countertops. Stunning Italian subway tile for the backsplash and 4 piece bathroom. Primary bedroom has an extra large walk in closet. Large laundry room/storage are. Upstairs there are 3 bedrooms, two are oversized with their own sitting rooms and garden views. Walk out to stone patio and private garden area surrounded by large mature trees. Spacious eat in kitchen with granite island and countertops opens through sliding doors to a glass paneled balcony to enjoy your morning coffee or sunset glass of wine . Enjoy an exceptional lifestyle just steps to trails, public transit, local stairs and bike share, minutes to highway access, and a quick walk to the vibrant shops and restaurants of Locke Street and Westdale. Additional highlights include a double-wide driveway and appliances included for both units. Private backyard with garden steps, stone patio and landscaping 2023. Secondary suite was added in 2023. The house runs very efficiently with gas for the entire house costing only $900/year. Secondary suite was spray foam insulated. A perfect set up for a multi generational family or own and rent. A rare find in the South West!! Market rent for the main floor apartment is $1850,00 and the second floor is $2650.00 both plus heat, hydro and water (id:49269)
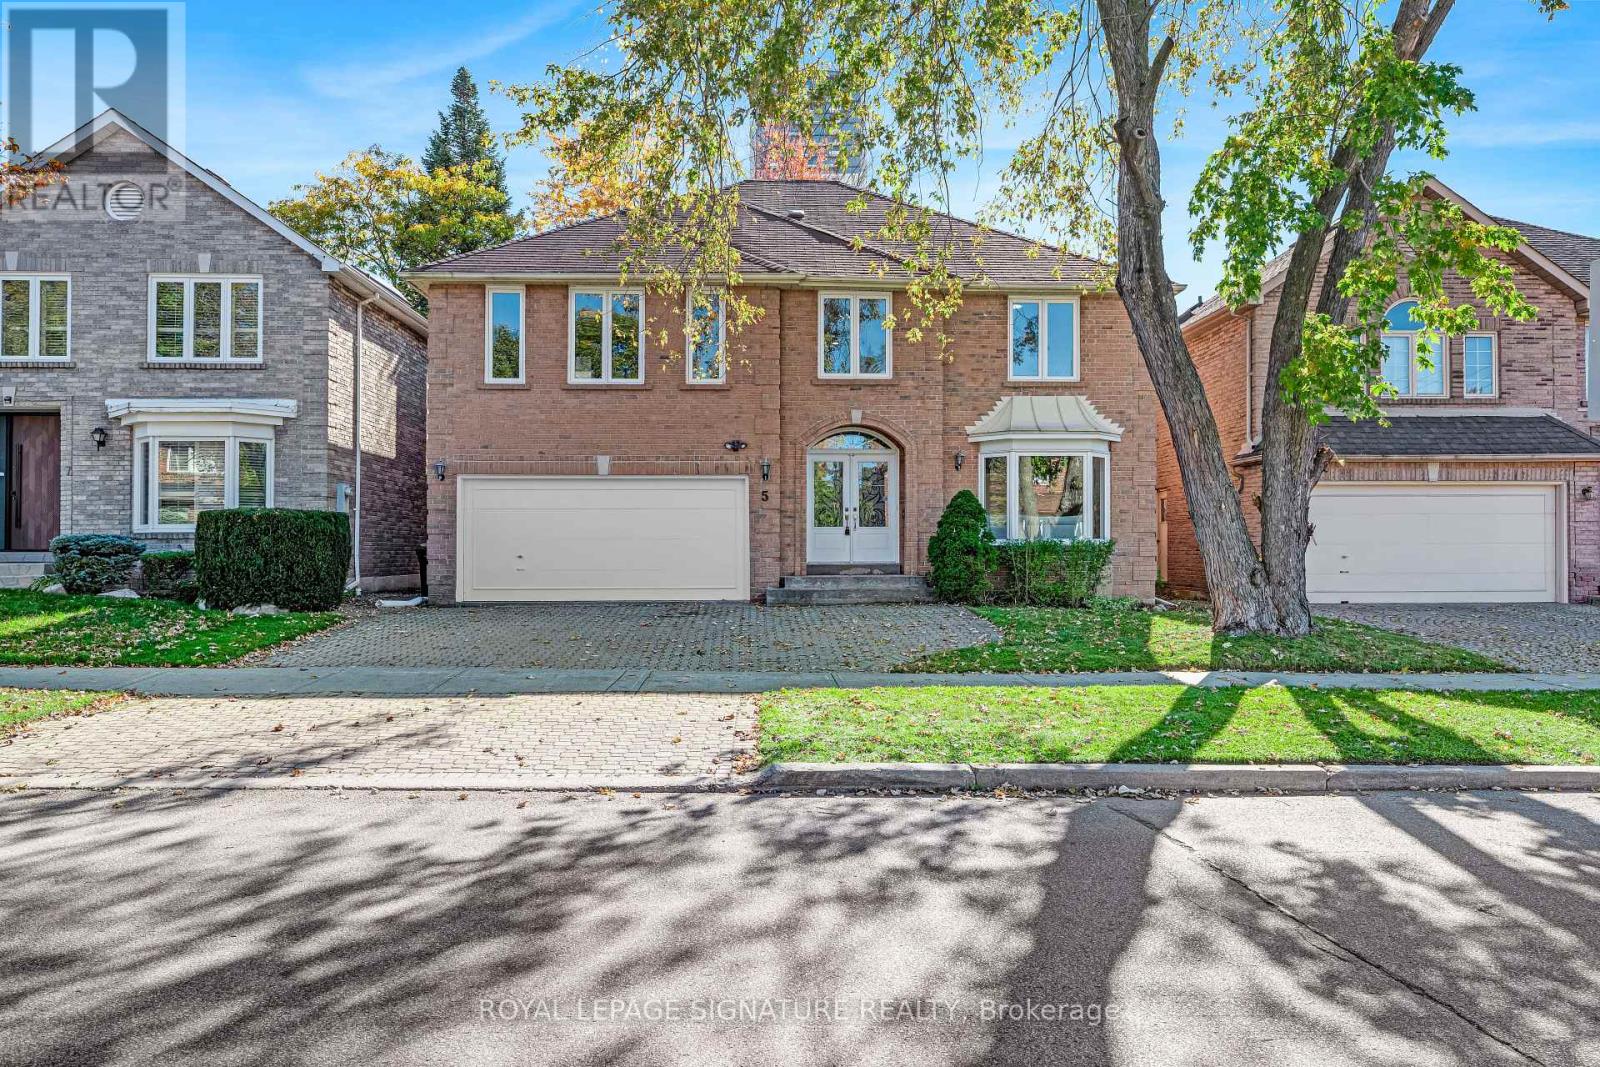
5 Patrick Boulevard
Toronto, Ontario
***Outstanding Value In Prime Pleasant View*** Large Executive Family Size Home, 4+2 Bedrooms 3 1/2 Bathrooms, Thousands Spent On Upgrades Including New Kitchen, Appliances, Hardwood Flooring, Pot Lights & More! Bright & Spacious With Tons Of Natural Light, Fantastic Flow, Bonus Extra Office On Second Floor, Large Finished Basement, 2 Fireplaces, Main Floor Family Room. Steps To Parks, Schools, Subway & Shopping. Fairview Mall, DVP/401 Such A Convenient Location. An Oversized Home Perfect For Entertaining & Plenty Of Space For Extended Family Members. Freshly Painted & Ready To Move In! (id:49269)
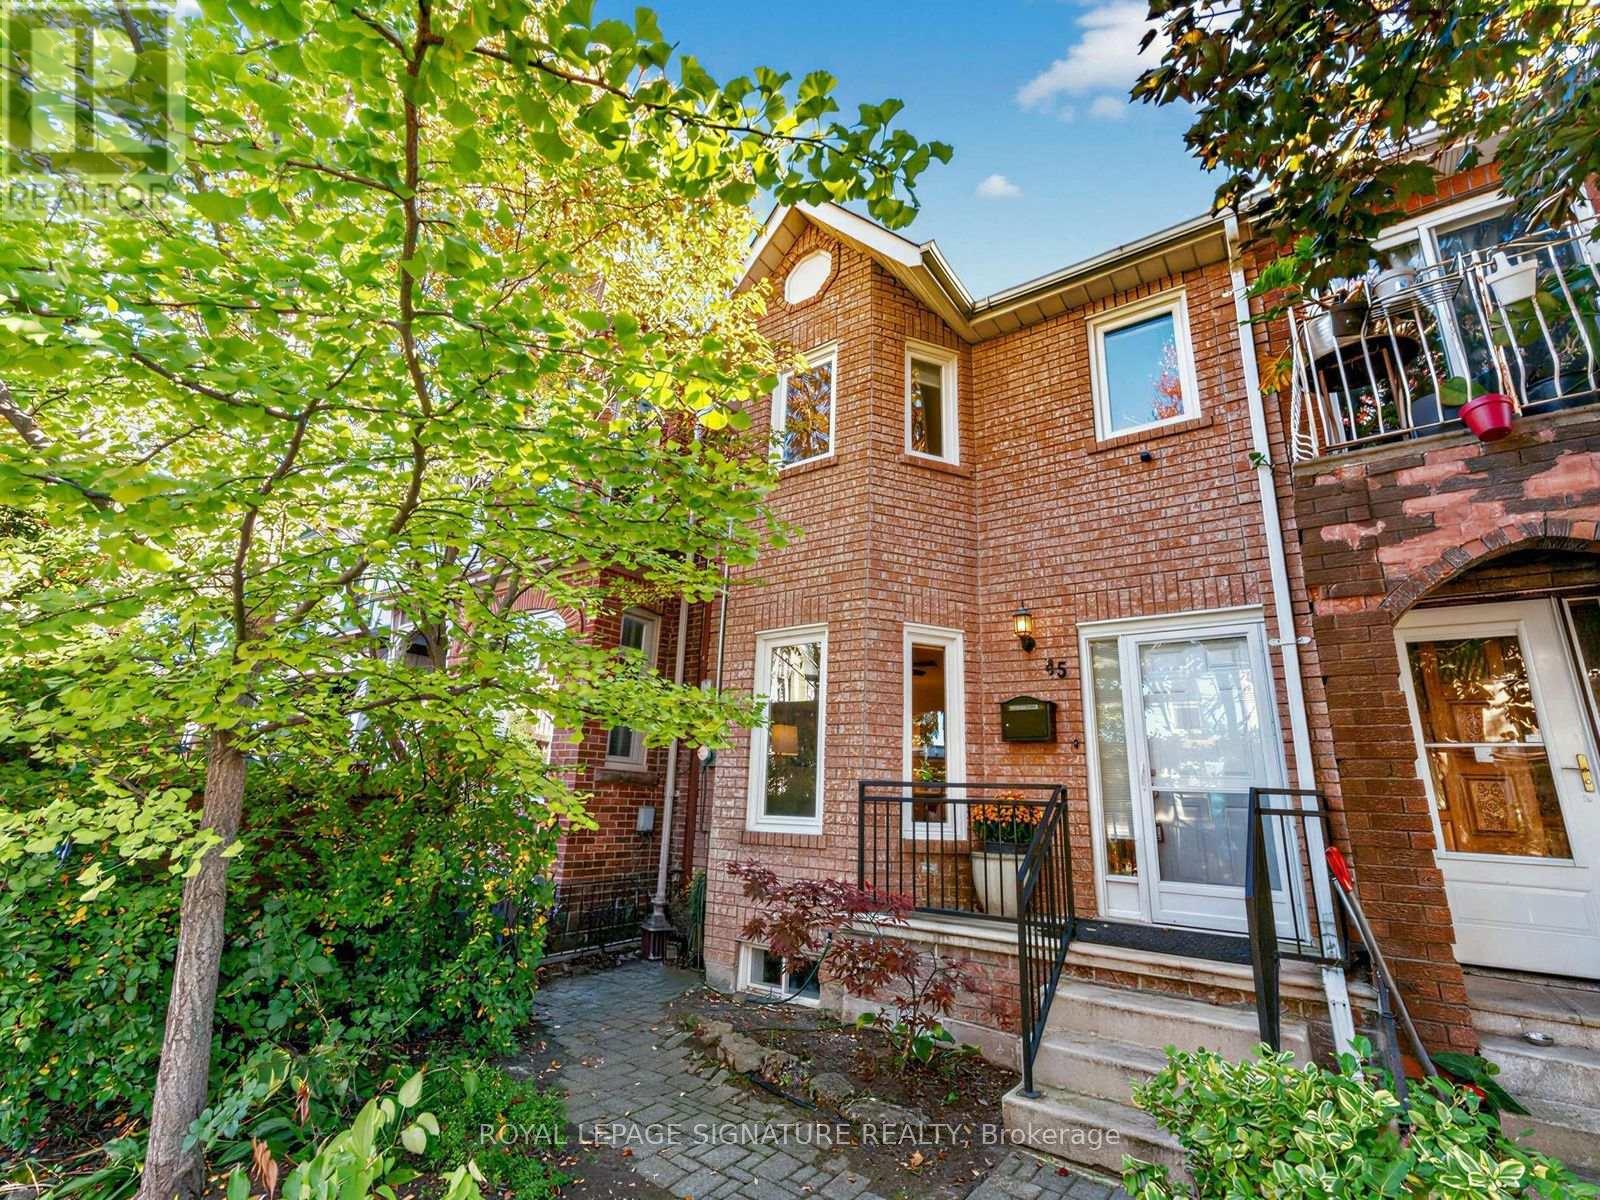
45 Robinson Street
Toronto, Ontario
The heavy lifting is done at 45 Robinson, welcome home to this 3 bedroom beauty. This is urban living without compromise, with modern, beautifully renovated spaces and room to make the home your own. The bright main floor connects the living and dining rooms to a beautifully designed kitchen, where deep navy cabinetry, stone counters and stainless steel appliances bring style and function together. Upstairs, the spacious primary bedroom has oodles of closet space, along with two additional bedrooms and a modern, generous family bathroom. A front hall closet and main-floor powder room make everyday life that little bit easier. The finished lower level can be whatever you need it to be: a family room and dedicated work area, a play space, a gym or even room to create an additional bedroom. There's also a full bathroom, laundry and plenty of storage. And then there's Trinity Bellwoods Park and its recreation centre: green space, a playground, a pool, and courts for tennis, volleyball and pickleball. Queen West has something for every mood and every taste, with easy access to cafés, shops, restaurants and nights out. With transit close by and so much within walking distance, you may wonder why you ever drove. Easy access to everything this fantastic city has to offer. Big life, here we come! (id:49269)
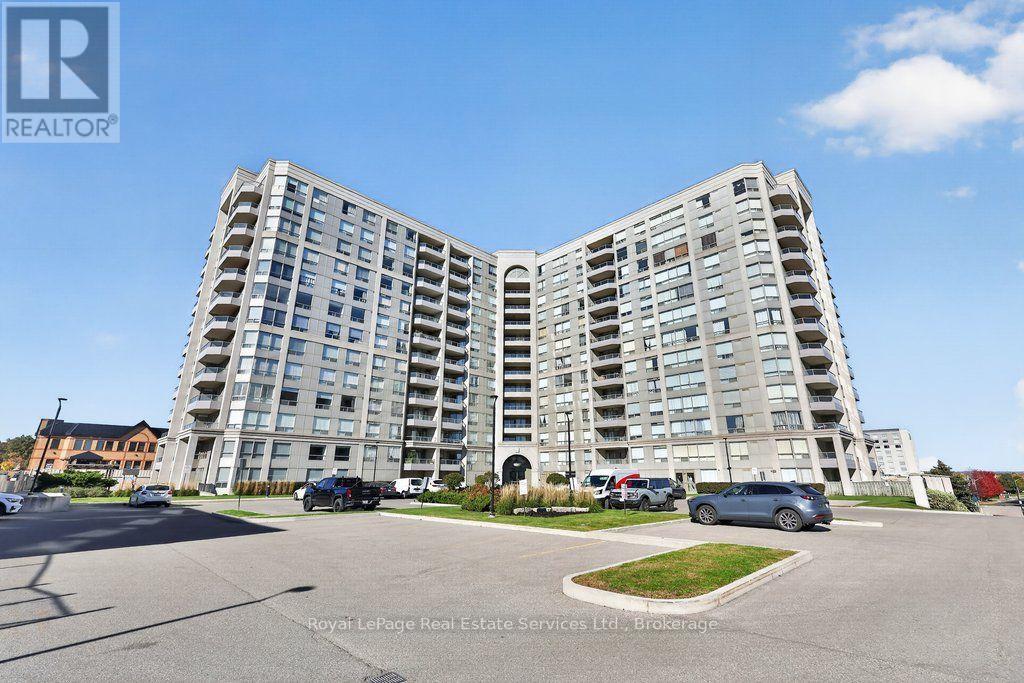
1002 - 9015 Leslie Street
Richmond Hill, Ontario
Welcome to The Grand Parkway Residences! Bright, spacious and beautifully maintained, this inviting 2 bedroom plus den, 2 bathroom suite offers a wonderful blend of comfort, style and convenience. The open concept layout creates an easy flow between the kitchen, living and dining areas, with the kitchen offering the option of a breakfast bar and the generous living space opening onto an extra large balcony. Freshly painted throughout, with brand new premium laminate flooring and elegant crown moulding, the suite has a bright, updated look with timeless appeal. The spacious primary bedroom is a welcoming retreat, featuring its own balcony walkout, large dual closets and a well appointed 4 piece ensuite. The second bedroom and den offer flexibility for guests, a home office or additional living space, complemented by a second 4-piece bathroom and the added benefit of a spacious ensuite laundry. One parking space and a locker, both ideally located near the elevator, complete the package. Enjoy an exceptional range of amenities and services, including 24-hour gatehouse security and exclusive access to the Sheraton Parkway Fitness & Racquet Club, with indoor and outdoor pools, fitness facilities, steam rooms and a variety of sports courts, all with convenient covered underground access.The location is just as appealing! Steps to Times Square Shopping Centre, shopping, dining and VIVA transit, with easy access to Highways 7, 404 and 407. Set within a sought-after Richmond Hill community, this is an opportunity to enjoy spacious, comfortable living with everyday conveniences right at your doorstep. (id:49269)
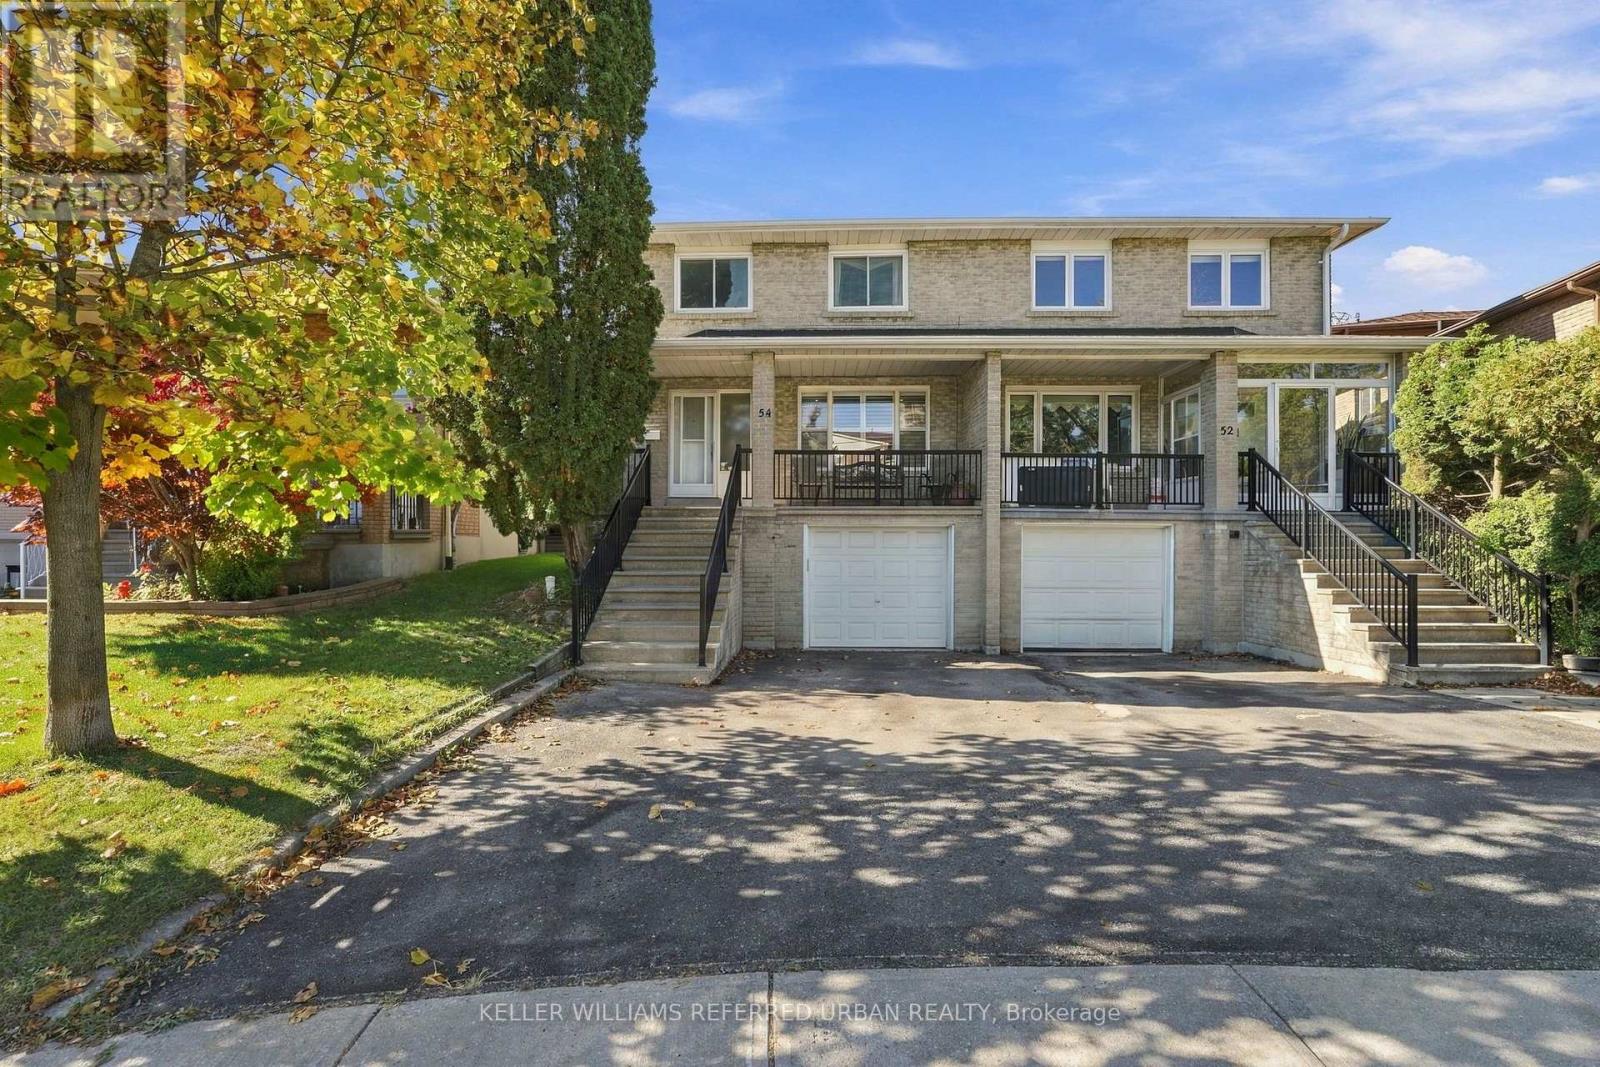
54 Ivan Nelson Drive
Toronto, Ontario
Welcome to 54 Ivan Nelson Drive! This spacious 2-storey, 4-bedroom, 4-bathroom semi-detached home offers a fantastic combination of space, functionality and value! Featuring a bright and practical layout, an updated family sized eat-in kitchen with walkout to deck, a large front porch, and a spacious primary bedroom complete with its own ensuite bath - a rare find in the area! A separate entrance to the basement, complete with a kitchenette and full bathroom, offers excellent potential for an in-law suite or additional income. Hardwood floors through main living spaces. Main floor 2pc bath. Convenient direct interior access to the garage, Well-maintained and comfortable as is, with plenty of opportunity to make it your own. Conveniently located near schools, parks, shopping, TTC and the beautiful trails of G. Ross Lord Park. A wonderful opportunity for families, investors or anyone looking for a home with room to grow in an established North York neighbourhood, offering incredible value for today's buyers! (id:49269)
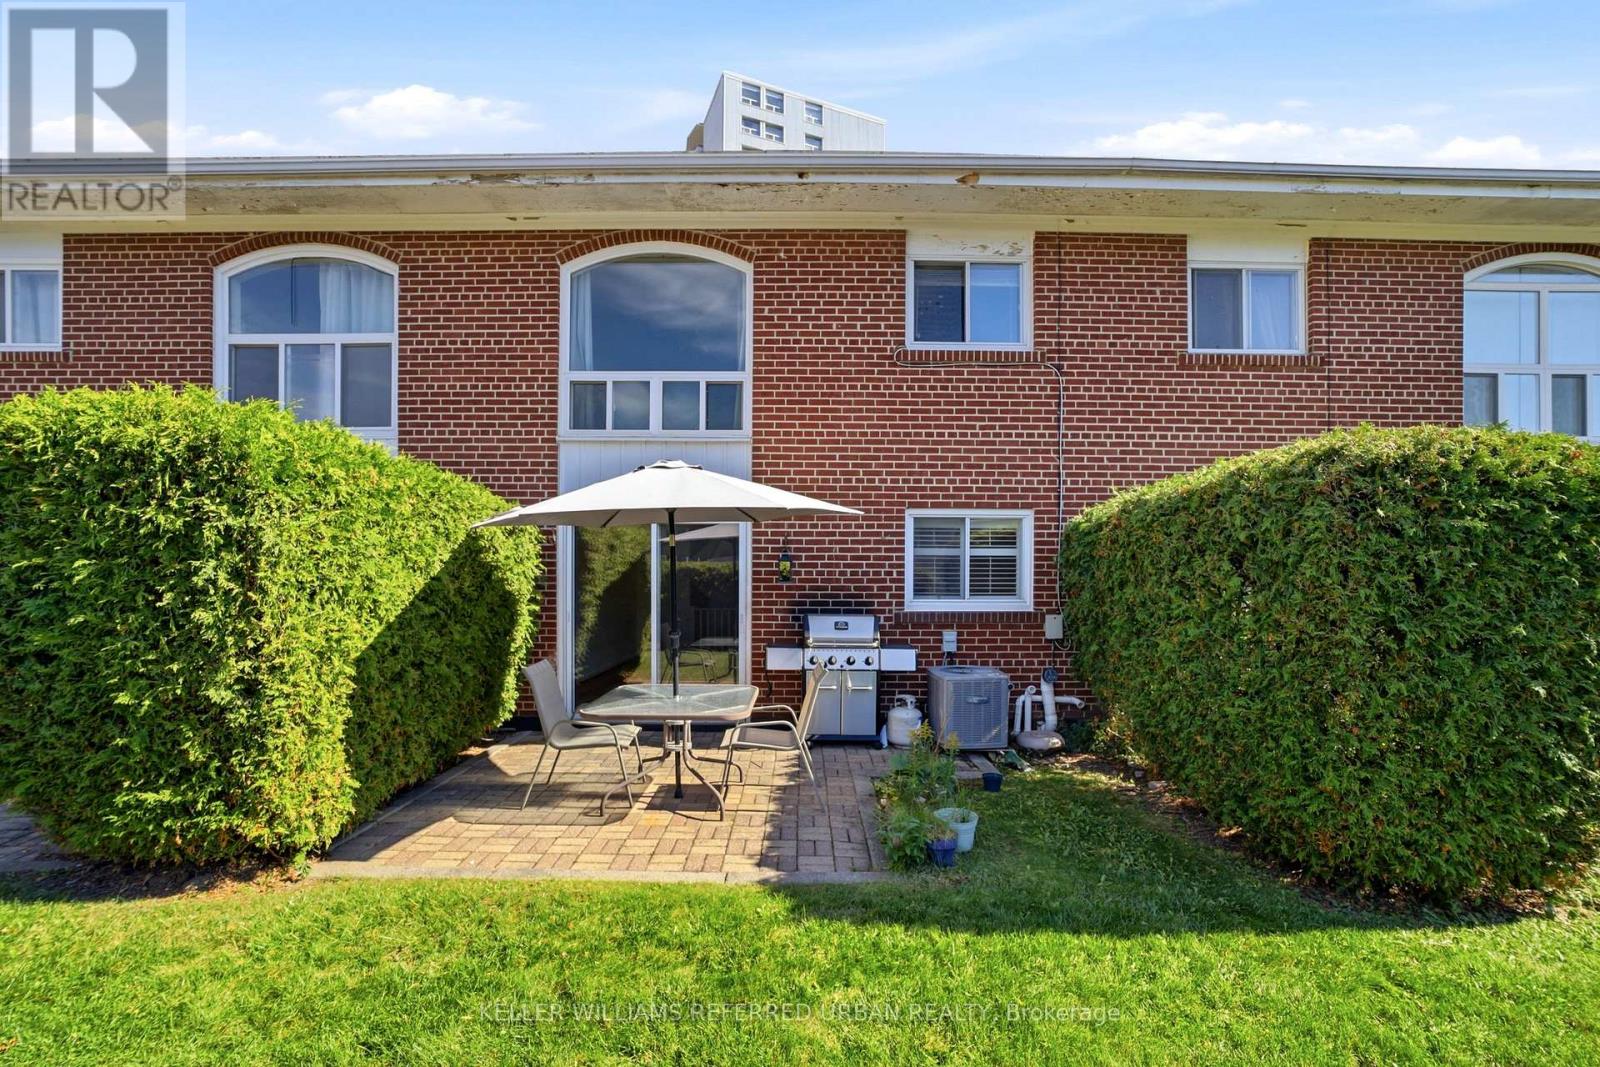
102 - 25 Esterbrooke Avenue
Toronto, Ontario
A wonderful spot to call home! Friendly well managed townhome complex is just steps to Fairview Mall, Top Schools and the new Don Mills Subway! Bright floor plan offers hardwood floors through living areas and all three bedrooms. The L shaped living/dining area has sliding doors that walk out to a westerly private patio and garden area - BBQ's are permitted here! The updated kitchen has plenty of counter and cabinet space. There is a convenient 2pc powder room and double coat closet on this level. Upstairs discover 3 generous bedrooms - each with extra large double closets - and a spacious bathroom with separate shower. The skylight add lots of natural light. The lower level has a finished family room as well as a large laundry/workshop and storage area. An affordable lifestyle in the heart of North York includes an outdoor pool, kids play area and beautiful grounds for the perfect summers at home! Welcoming community! The condo looks after snow removal, water and garden care and maintenance fees include a cable and internet package++ (id:49269)
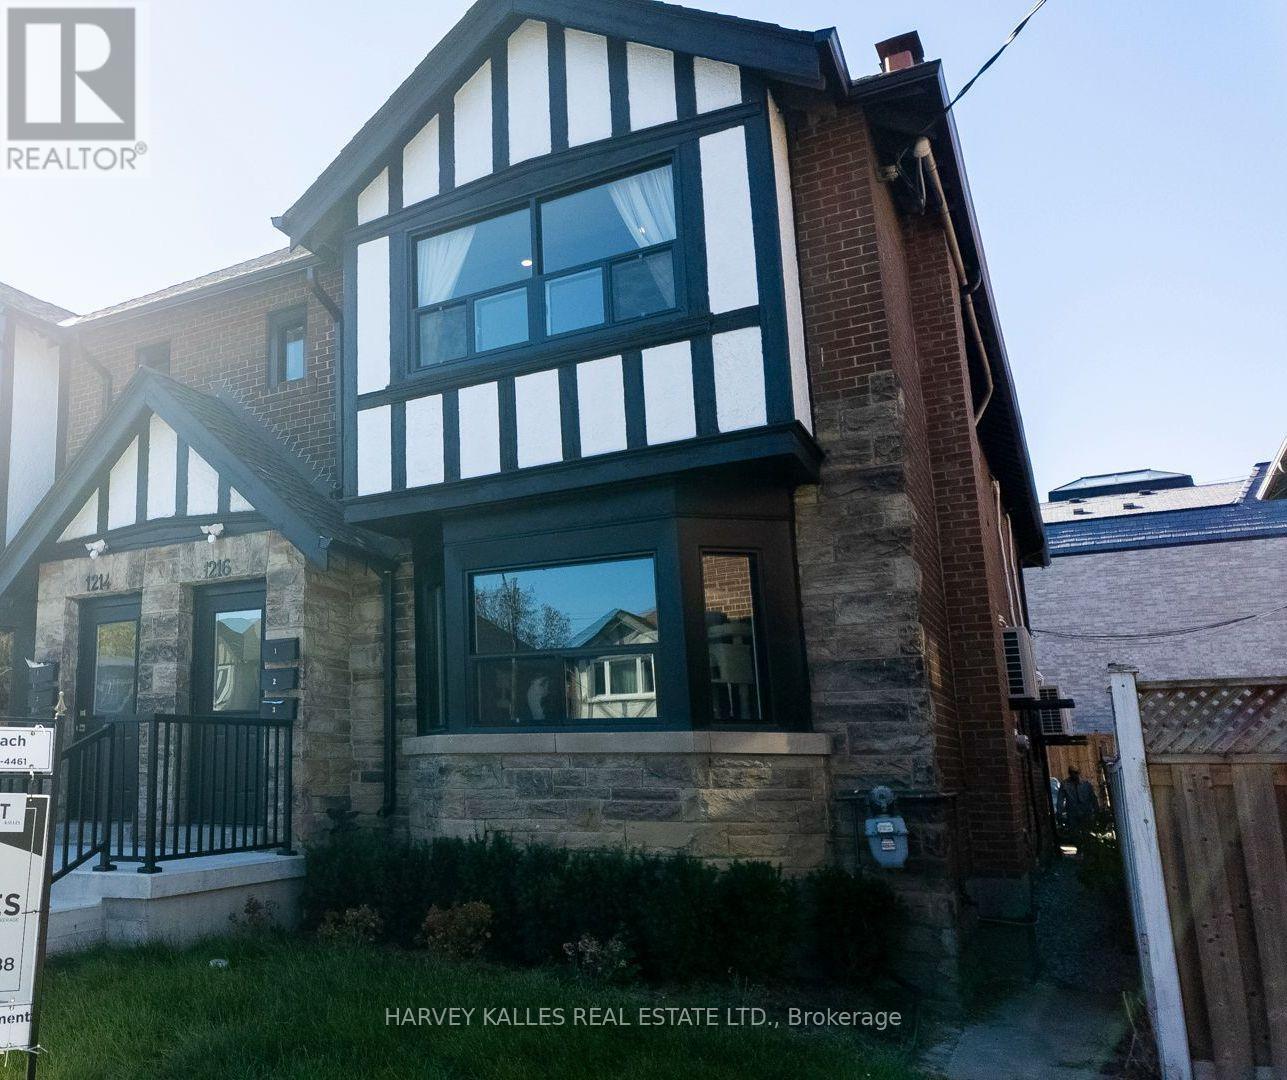
3 - 1214 Avenue Road
Toronto, Ontario
REMARKS FOR CLIENTS** TWO MONTHS FREE ! **. Move in this month and get second and eleventh month free on a 12 month lease **. Step Into A Showstopper: A Fully Renovated 1-Bedroom, 1-Bathroom Luxury Suite At 1214 Avenue Road That Throws Out Every Basement Apartment Stereotype You've Ever Had. Professionally Managed For Worry-Free Living, This Unit Is Bathed In Natural Light And Dialed In With Designer Pot Lighting From Wall-ToWall. The Brand-New Gourmet Kitchen Is An Absolute Showpiece - Full-Size Stainless-Steel Appliances, Sleek Modern Cabinetry, And Storage For Days. Private Ensuite Laundry Means Zero Compromises. Tucked Into A Premier Neighbourhood Zoned For Toronto's Top Schools, With Transit And Everyday Essentials Just Steps Away. Polished Move-in Read, And Built to Turn Heads! (id:49269)
1603 - 705 King Street W
Toronto, Ontario
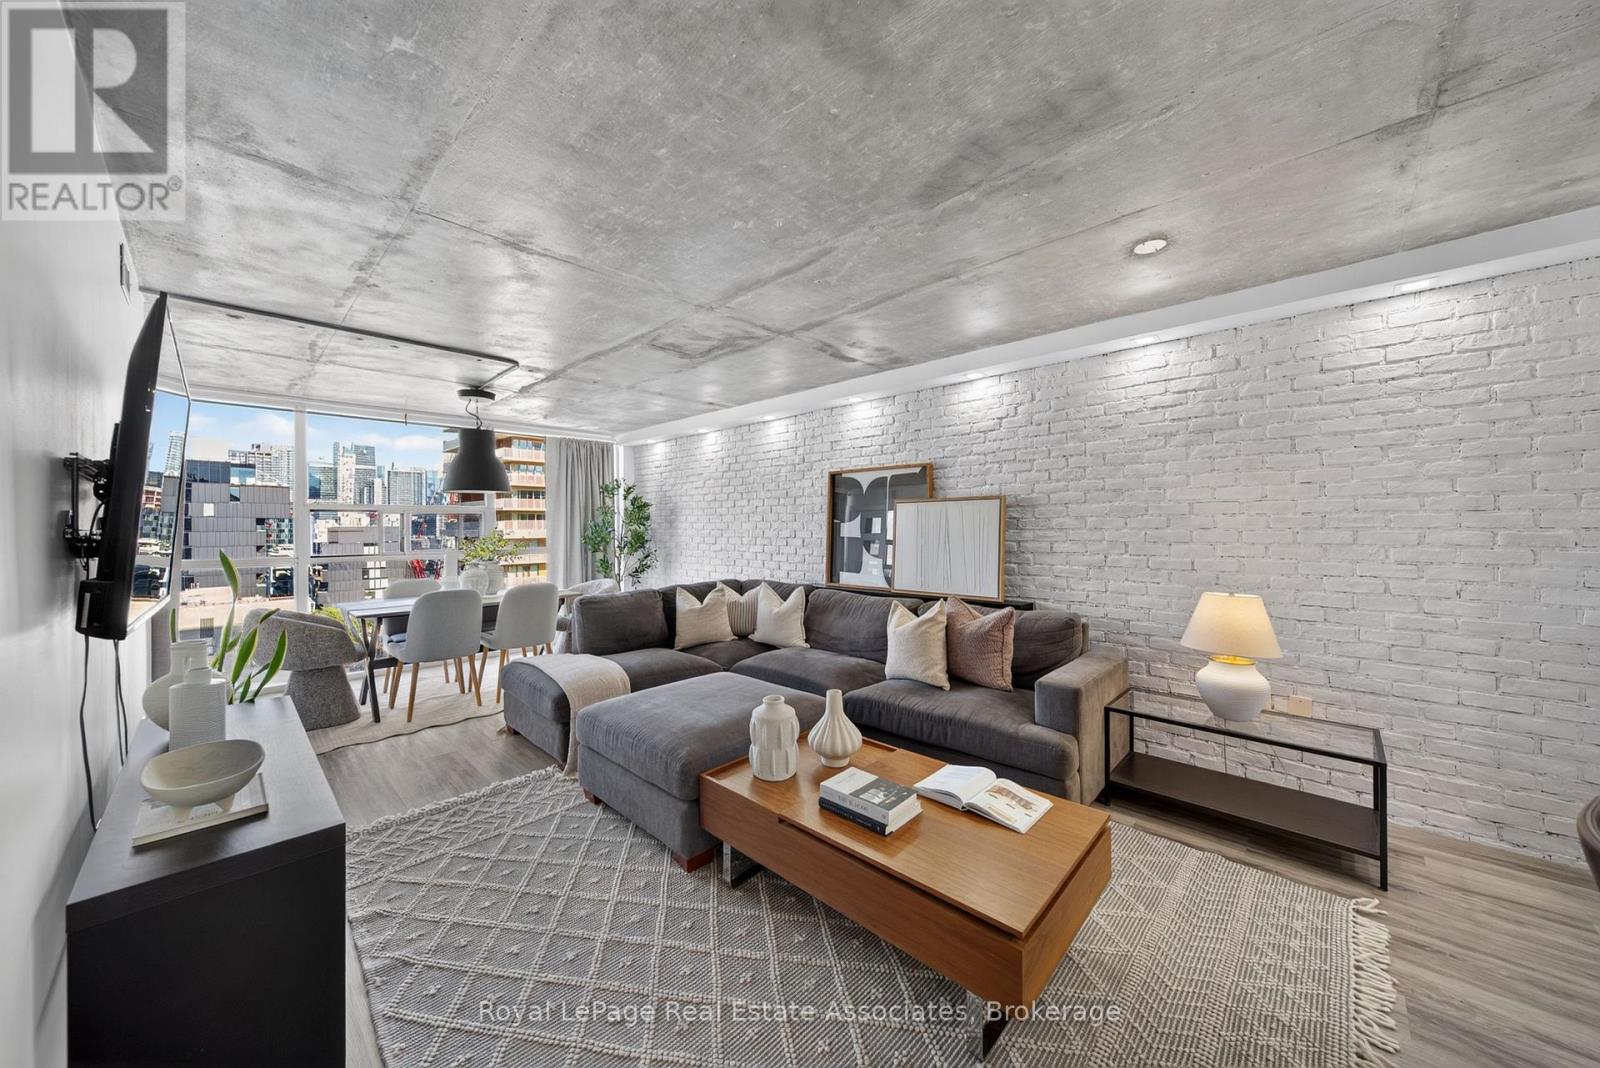
This beautifully updated one-bedroom suite offers a thoughtfully designed open-concept layout with custom built-ins, modern finishes, and plenty of storage throughout. Floor-to-ceiling windows bring in an abundance of natural light and showcase east-facing city views, while a custom brick feature wall adds character to the living and dining area. The updated kitchen features stainless steel appliances, a stylish backsplash, and a breakfast bar that opens to the main living space, perfect for everyday living and entertaining. The generously sized bedroom offers plenty of room to unwind, and a convenient ensuite locker adds to the unit's functionality. Residents can enjoy an impressive selection of building amenities, including indoor and outdoor swimming pools, a gym, squash courts, movie theatre, party room, landscaped outdoor courtyard with BBQ areas, visitor parking, and 24-hour concierge and security. Located in the heart of King West, you're just steps from some of Toronto's best restaurants, cafés, boutiques, parks, and nightlife, with Queen West, Trinity Bellwoods, and the waterfront all nearby. Everyday conveniences are right at your doorstep, including a 24-hour grocery store downstairs and TTC access directly outside the building. With its thoughtful updates, functional layout, and unbeatable location, this move-in-ready suite offers the best of downtown Toronto living. *The monthly maintenance fee includes an exclusive-use parking space, with the option to exclude parking and reduce the monthly fee by approximately $80 per month.* (id:49269)
320 Colborne Street W Unit# 13
Brantford, Ontario
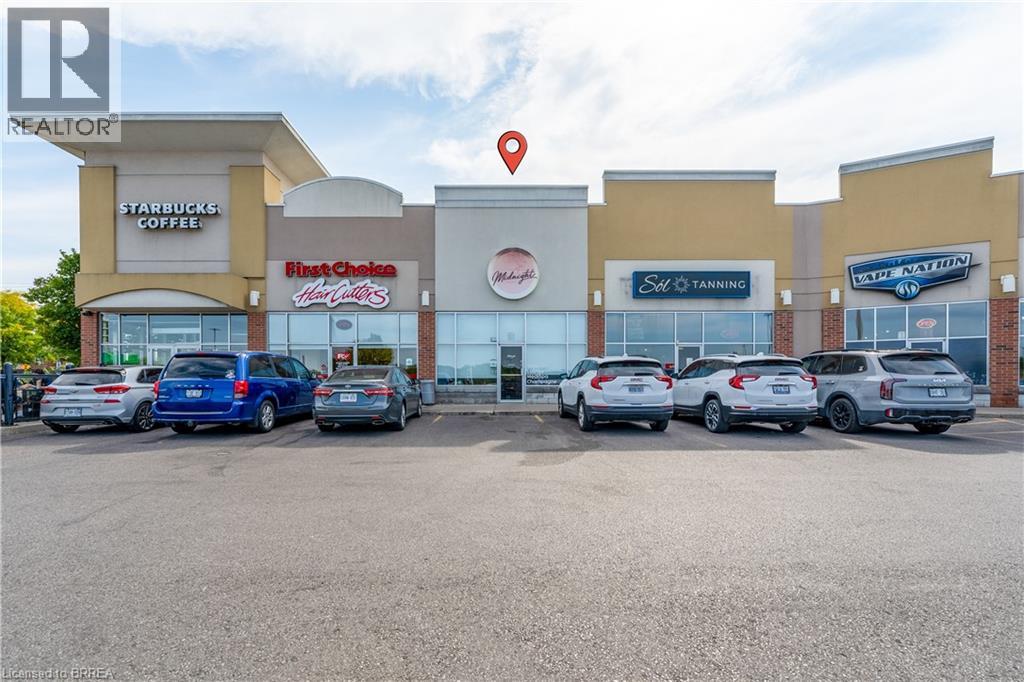
1,217sf Open adaptable Retail space located in High traffic West Brant plaza anchored by Sobey's, Shoppers Drug Mart, Scotiabank and Starbucks. Close to schools, new housing, high growth area of West Brantford. Current tenant fit-out includes open retail area, 3 private treatment rooms, 2pc Washrooms and prep room with sink. Very adaptable space for any use. Pylon Sign opportunities on 2 major thoroughfares. (id:49269)
25 Hammond Road
Brantford, Ontario
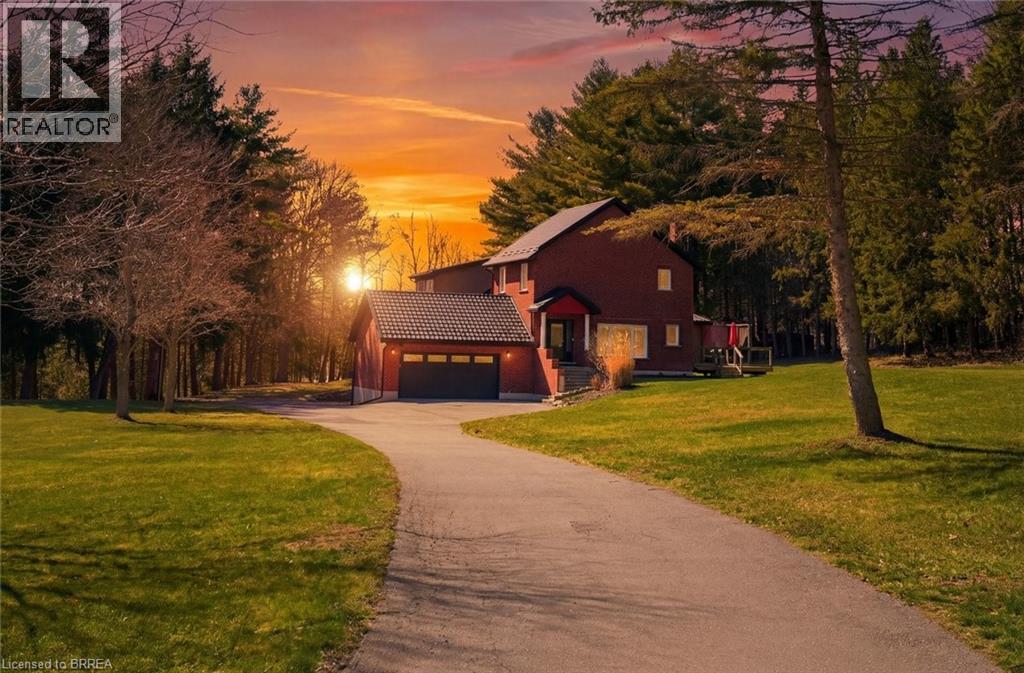
Welcome to 25 Hammond Road — a rare offering in one of the area’s most coveted pockets, just minutes to Hwy 403. Opportunities like this seldom come to market, combining privacy, acreage, and unmatched convenience in a truly prime location. Set on approximately 3 acres and backing onto the scenic Fairchild Creek, this exceptional property delivers a lifestyle that is nearly impossible to find. Enjoy your own private pond with dock — perfect for fishing, kayaking, skating or unwinding in complete serenity — all from your own backyard. This spacious residence offers 6 bedrooms and 4 bathrooms, thoughtfully designed for multi-generational living. A fully self-contained in-law suite with separate kitchen and laundry provides flexibility for extended family or potential income. The walkout basement offers additional living space with endless possibilities, ready to be customized to your vision. Extensively updated for peace of mind, including a durable 55-year steel roof, upgraded 200 amp electrical panel, newer windows and doors, renovated kitchen and powder room, updated main bath, and numerous improvements throughout. Additional features available fibre internet to install, generator rough-in, aerator system, and a newer insulated garage door. For those needing space and functionality, the property features two double garages with hydro and parking for up to 12 vehicles — ideal for hobbyists, contractors, or large families. Multiple private decks provide the perfect setting for entertaining or enjoying the tranquil surroundings, while the expansive grounds — complete with a chicken coop — offer a rare blend of rural charm and everyday practicality. A property of this caliber, offering space, versatility, and lifestyle — all within minutes of major routes — is an exceptional and rare opportunity. (id:49269)
30 Farrow Road
Brantford, Ontario
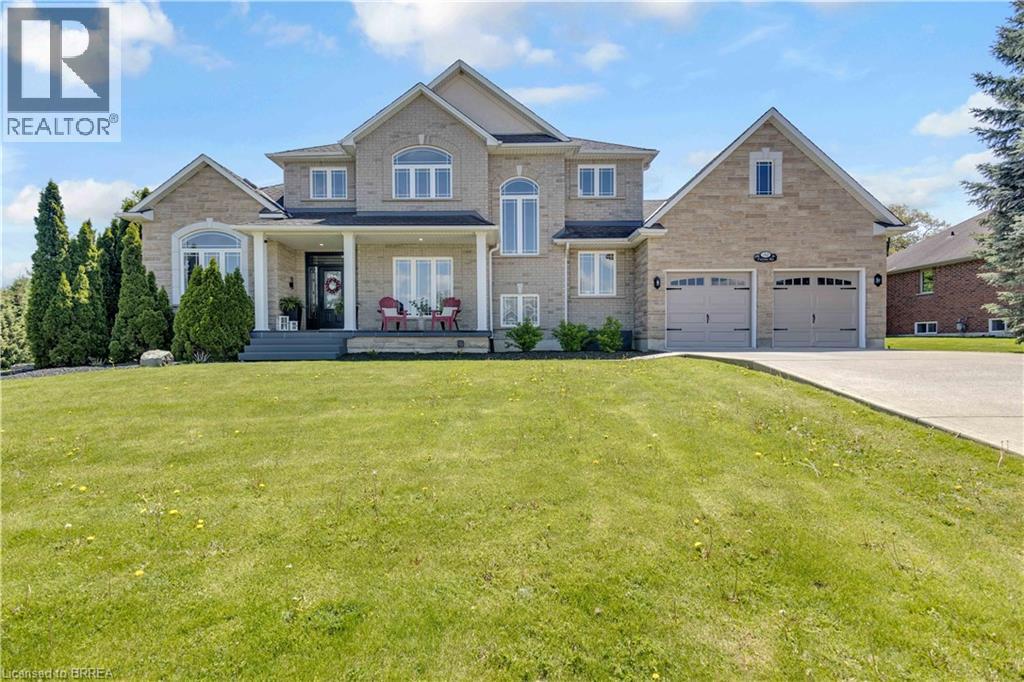
Welcome to 30 Farrow Road in the sought-after and prestigious Foxhill Heights neighbourhood of Brantford — an impressive executive home offering exceptional space, elegance, and versatility for today’s modern family. Situated on a beautifully landscaped oversized lot, this home immediately impresses with soaring 13-foot ceilings, rich hardwood flooring, oversized principal rooms, and a thoughtfully designed layout ideal for both everyday living and entertaining. The main floor features a grand formal living room, elegant dining room, and an expansive gourmet kitchen complete with a gas stove, abundant cabinetry, and a massive island with seating for six. The adjoining family room is warm and inviting with a cozy gas fireplace, while a conveniently located front office provides the perfect setup for working from home or operating a home-based business. A powder room, main floor laundry, direct garage access, and walkout to the backyard complete this functional level. Upstairs, you’ll find four generously sized bedrooms, including a spacious primary retreat featuring dual closets with organizers and a luxurious 5-piece ensuite with double vanity. Every bedroom offers excellent space and thoughtfully designed storage solutions. The fully finished basement adds incredible flexibility with a large recreation room featuring a second gas fireplace, an additional bedroom, a 3-piece bathroom, and a kitchenette/wet bar area with fridge and counter space — ideal for an in-law suite, multigenerational living, or extended guest accommodations. Step outside to a fully fenced backyard oasis featuring a large deck, patio area, fruit trees, and beautifully established perennial gardens and automated in-ground irrigation system throughout the property. A double car garage and oversized driveway provide parking for 4–6 vehicles. Freshly painted throughout the main and second floors, this move-in ready home combines executive-style living with outstanding functionality. (id:49269)
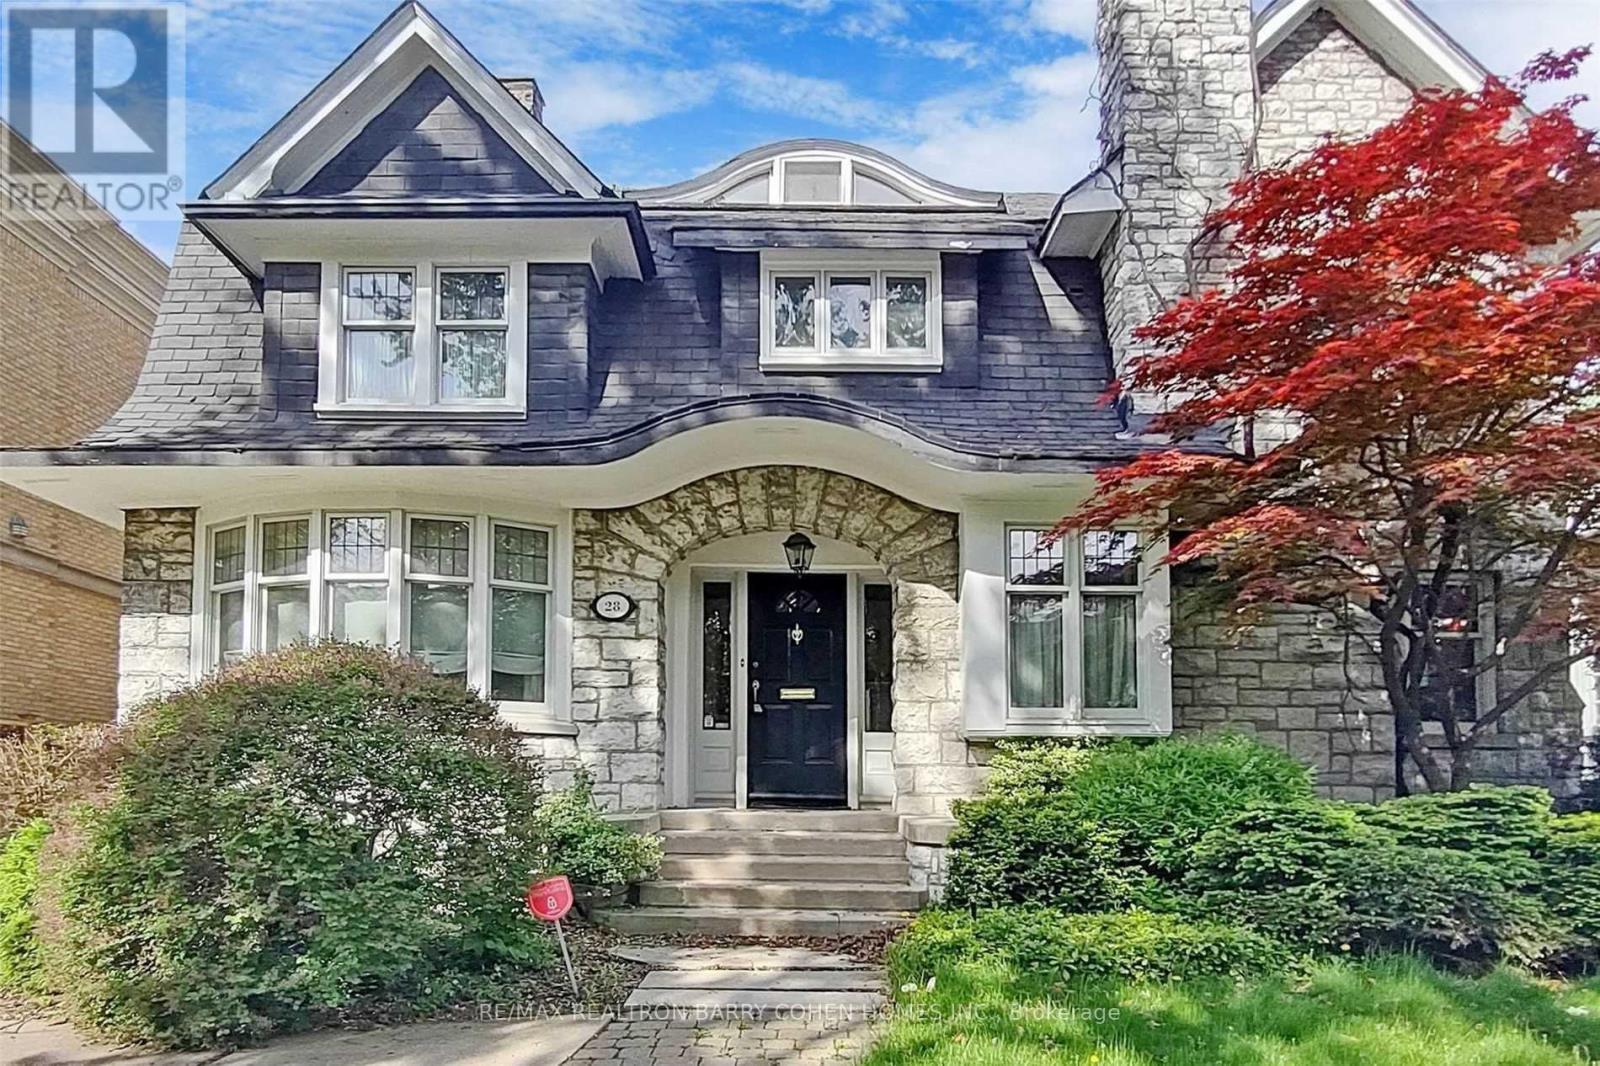
28 Dunvegan Road
Toronto, Ontario
An Extraordinary Opportunity in the Heart of Prestigious Forest Hill! Rarely offered, this exceptional 55 x 174 ft premium lot presents endless possibilities in one of Toronto's most coveted neighbourhoods. Whether you're a builder looking to create a landmark custom estate, an investor seeking outstanding long-term value, or an end-user searching for an exclusive property to renovate, expand, or enjoy as-is, this offering is truly one of a kind. The property features two separate detached buildings, including a fully self-contained guest house, complete with bedrooms, a full kitchen, bathroom, and its own services-ideal for extended family, guests, a private home office, nanny or caregiver accommodation, or potential rental income (buyer to verify permitted uses) . The impressive depth of the lot provides exceptional flexibility for future redevelopment while offering privacy and an expansive outdoor setting. Perfectly positioned just steps from Upper Canada College (UCC), Bishop Strachan School (BSS), the subway, parks, fine dining, boutique shopping, and every luxury amenity. This is a rare chance to secure a trophy property in one of Toronto's most prestigious and desirable communities. Don't miss this exceptional Forest Hill offering! (id:49269)
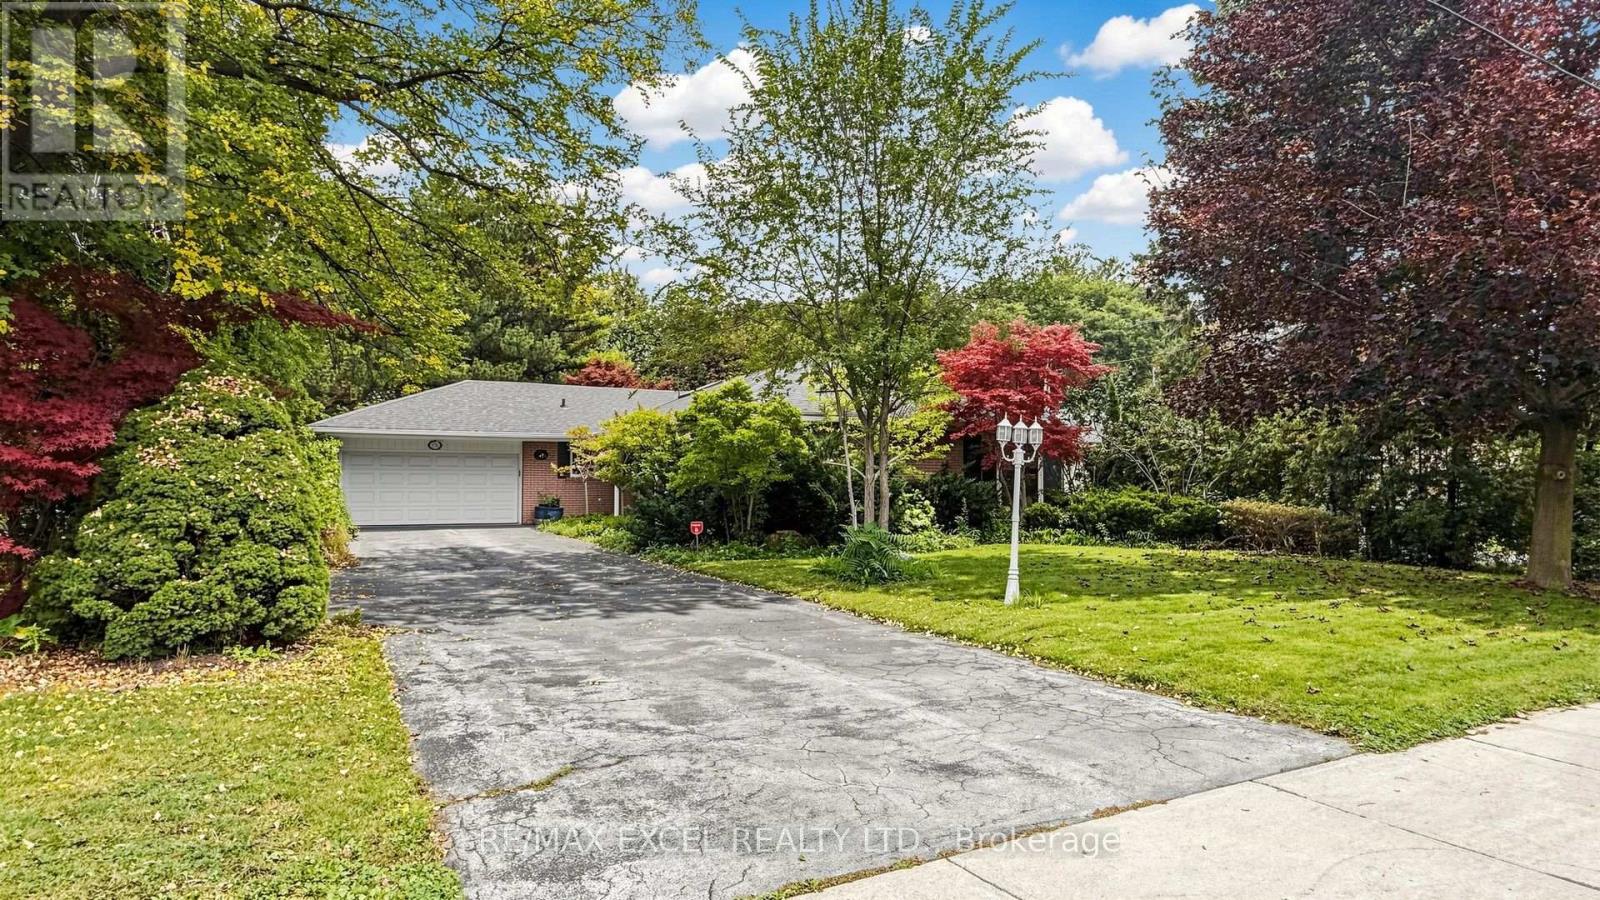
131 Burbank Drive
Toronto, Ontario
Welcome To This Stunning Bungalow Situated On A Spectacular 70 X 205 Ft Ravine Lot! Surrounded By Nature & Offering Exceptional Privacy, This Beautiful Home Features A Full Walk-Out Basement And Combines The Convenience Of City Living With The Peaceful Feel Of A Country Retreat. Move In & Enjoy As-Is, Renovate To Your Taste, Or Take Advantage Of The Incredible Lot To Build Your Dream Custom Home With Plenty Of Space For An Indoor Or Outdoor Pool. A Rare Opportunity Offering Beautiful Ravine Views, An Exceptional Lot & Tremendous Future Development Potential! (id:49269)
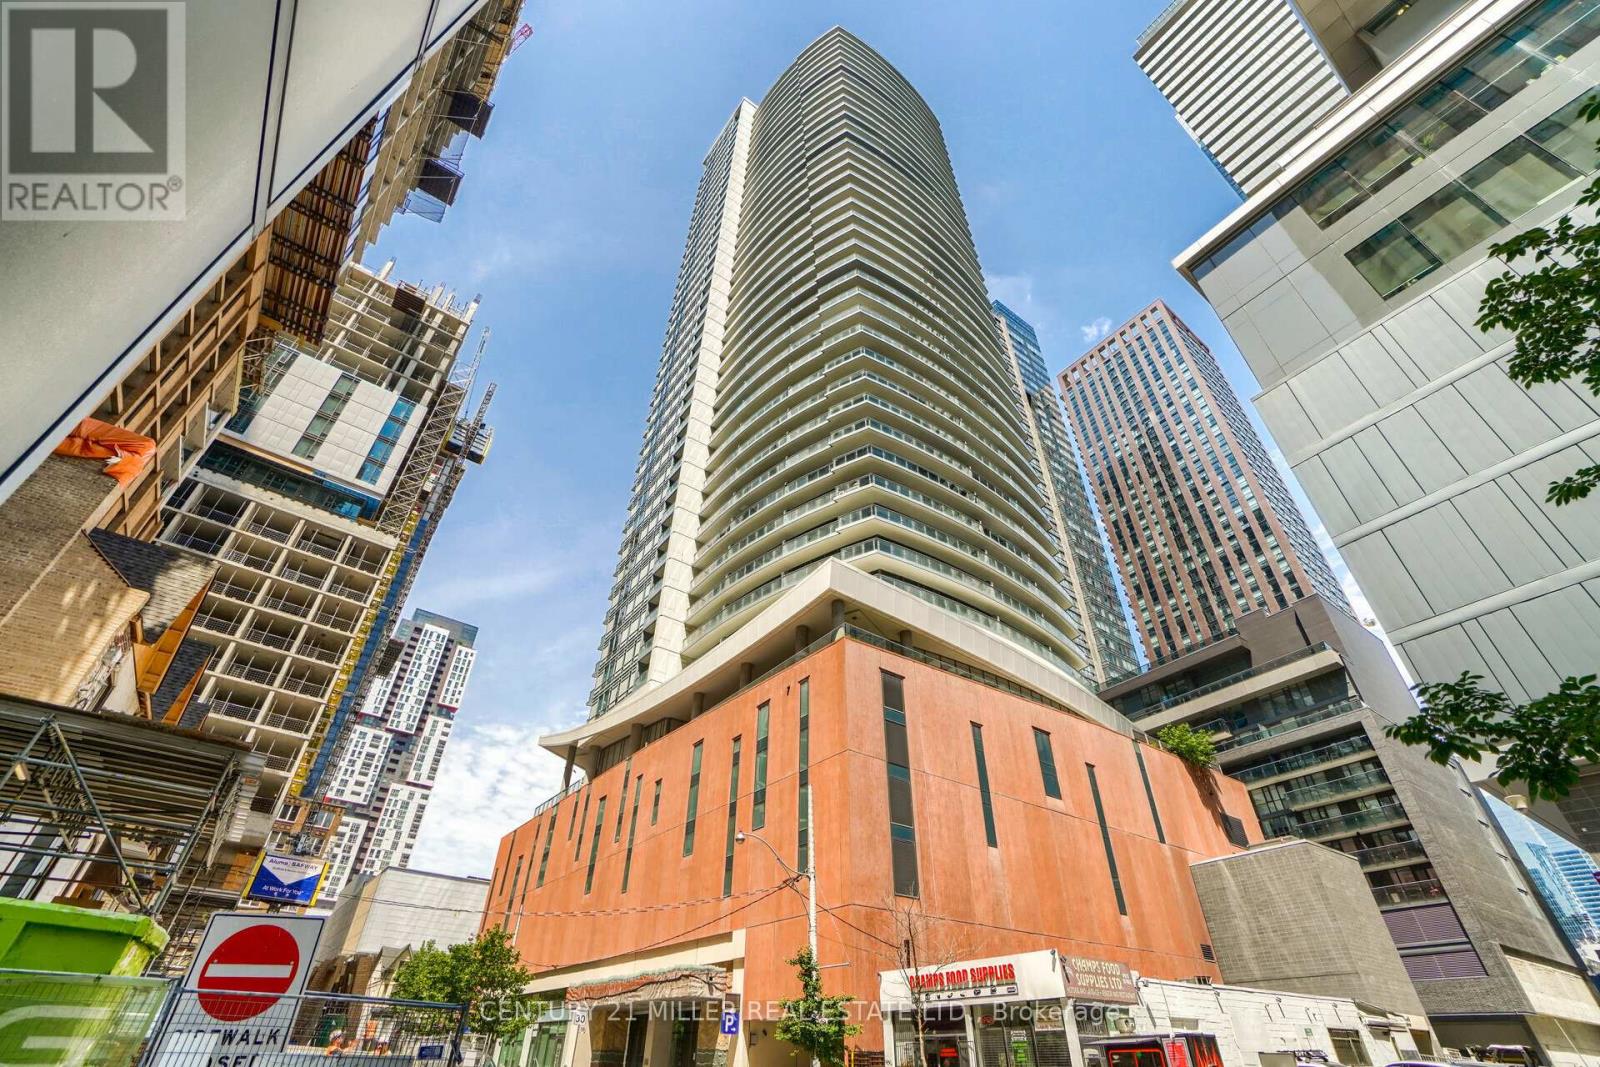
3701 - 21 Widmer Street
Toronto, Ontario
Welcome to Cinema Tower! Located in the heart of Toronto's vibrant Entertainment District, this bright and spacious 1 Bedroom + Den, 2 Full Bathroom suite offers approximately 692 sq. ft. of interior living space plus a 99 sq. ft. balcony with breathtaking panoramic city and lake views from the 37th floor.Featuring 9-ft ceilings, hardwood flooring throughout, large foyer closet , and a gorgeous modern kitchen with quartz countertops, ceramic backsplash and built-in appliances. The versatile den can easily function as a second bedroom, home office or guest room. Includes 1 parking space and 1 locker.The unit is vacant, freshly professionally painted and professionally cleaned, and ready for immediate occupancy. Residents enjoy exceptional amenities including a fully equipped gym, spa, full-size basketball court, party room/lounge, outdoor terrace with BBQs, movie theatre, guest suite, visitor parking and 24-hour concierge. Amenities are conveniently located on the 6th floor.Unbeatable downtown location, steps to restaurants, entertainment, Financial District, TTC, University of Toronto, OCAD University and Toronto Metropolitan University. Enjoy the best of downtown living at Cinema Tower! (id:49269)
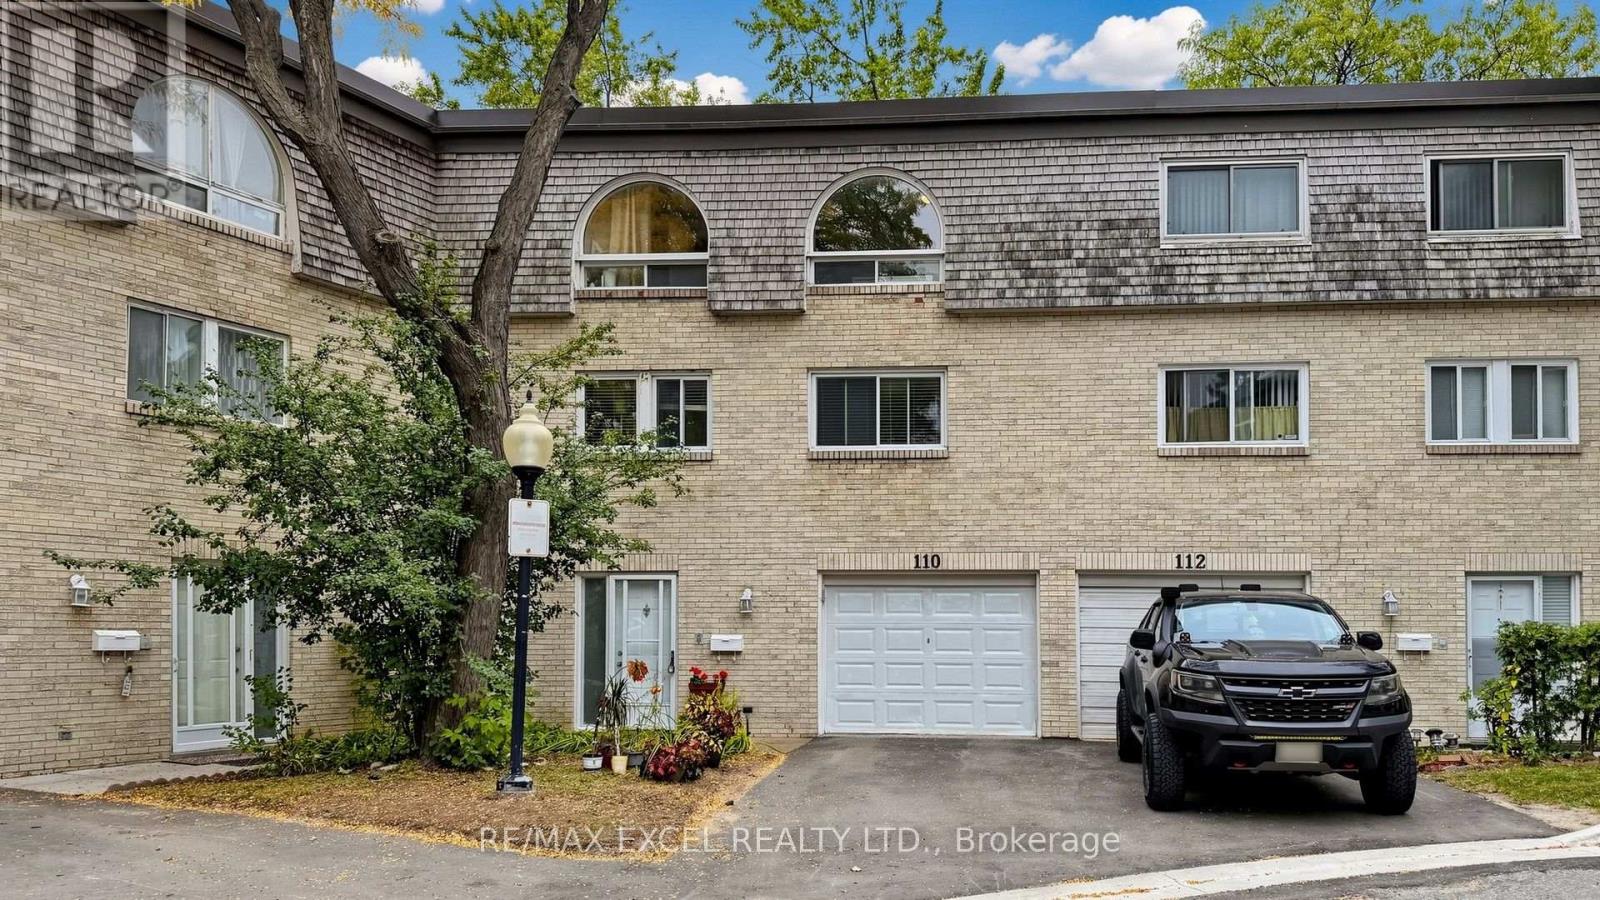
110 Courville Coach Way
Toronto, Ontario
Welcome To 110 Courville Coachway Circ, A Spacious Multi-Level Condo Townhome In The Desirable Pleasant View Community! Offering Approximately 1,600-1,799 Sq. Ft. Of Living Space With 4+1Bedrooms, 3 Bathrooms & A Functional Family-Friendly Layout. Featuring A Bright Living & Dining Area, Eat-In Kitchen, Generous Bedrooms & A Family Room With Fireplace And Walk-Out To A Private Fenced Backyard. Complete With A Built-In Garage, Private Drive, Ensuite Laundry & Finished Walk-Out Lower Level. Conveniently Located Near Schools, Parks, Shopping, TTC, Highways & All Essential Amenities. A Rare Opportunity Offering Exceptional Space In A Prime North York Location! (id:49269)
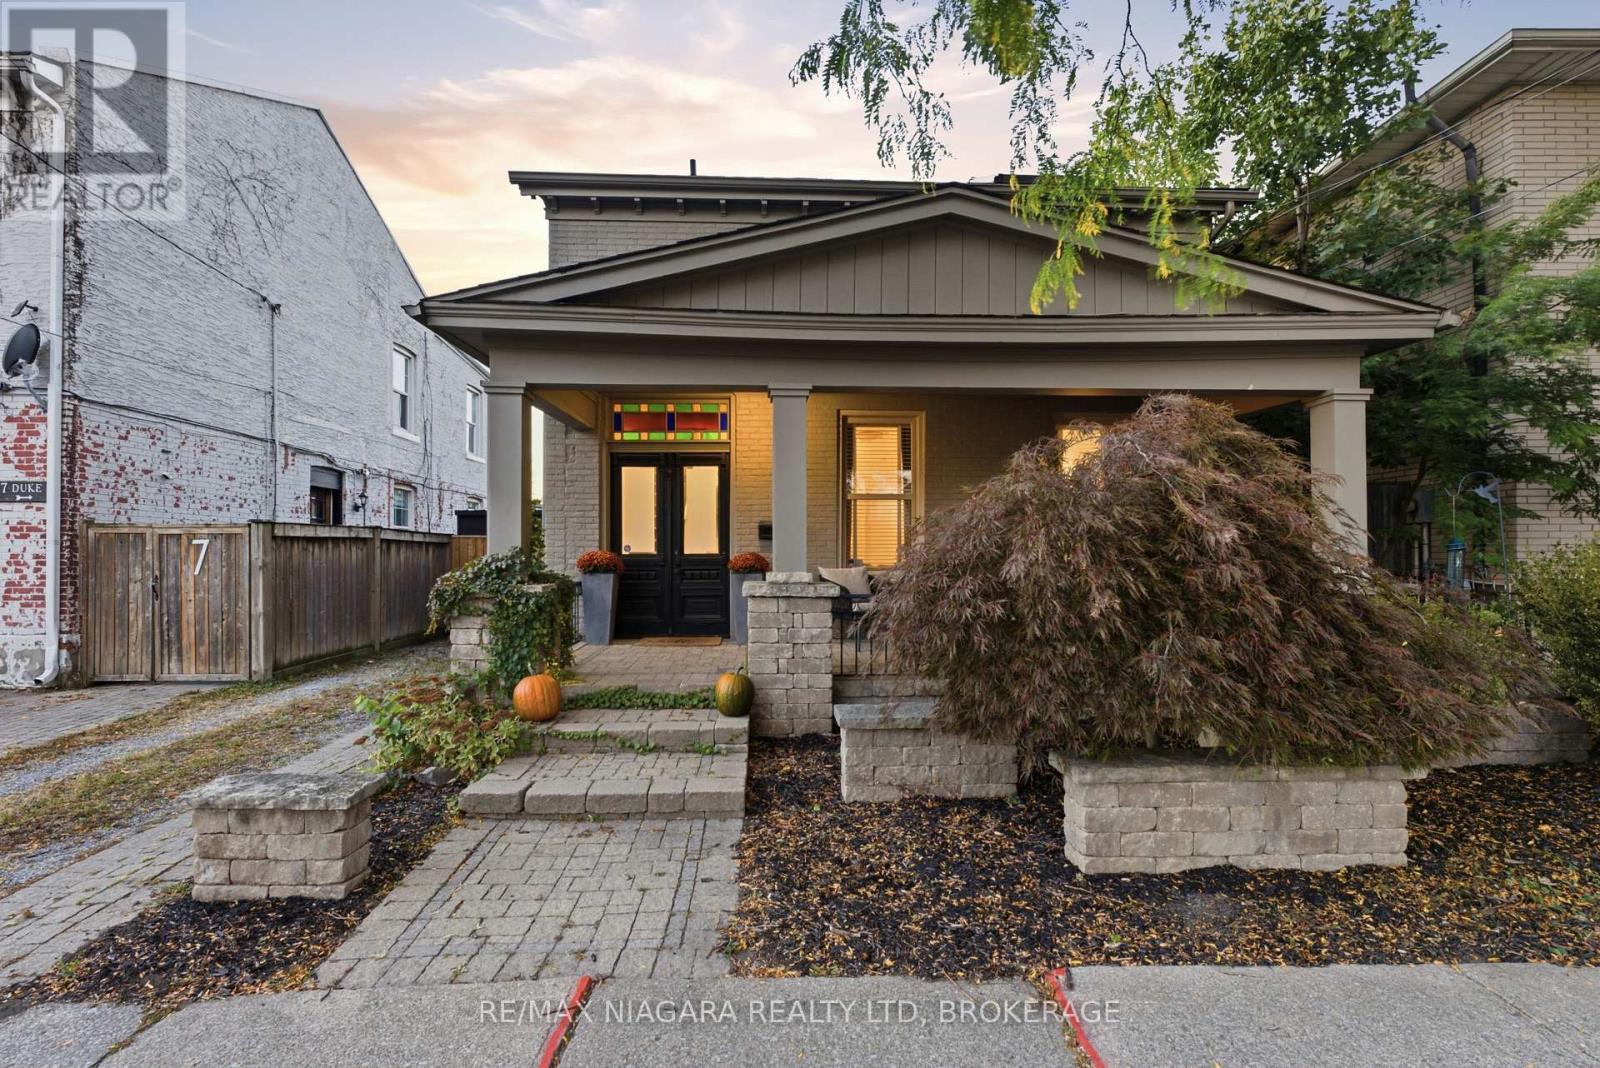
9 Duke Street
St. Catharines, Ontario
Rare Fully Renovated Circa-1900 Dual-Frontage Home, Steps from Montebello Park. Live the downtown life in the heart of one of Canada's most acclaimed food scenes. Minutes from some of the best restaurants in the country, Market Square and the Performing Arts Centre.This turn-of-the-century home was professionally renovated featuring a stunning updated kitchen, hardwood flooring throughout and soaring 9-foot ceilings on the main floor. Two bedrooms and two bath rooms give the house comfort and flexibility. For the wellness enthusiasts, an electric outdoor sauna was added in 2025. What truly sets it apart: two separate frontages and driveways on Duke and Lake, with 4-car parking behind a fully secured, remote-operated rear roll-up door - real privacy in an urban setting. Most windows replaced in 2013, furnace in 2020, and separate hydro meters for added flexibility. A truly special opportunity! (id:49269)
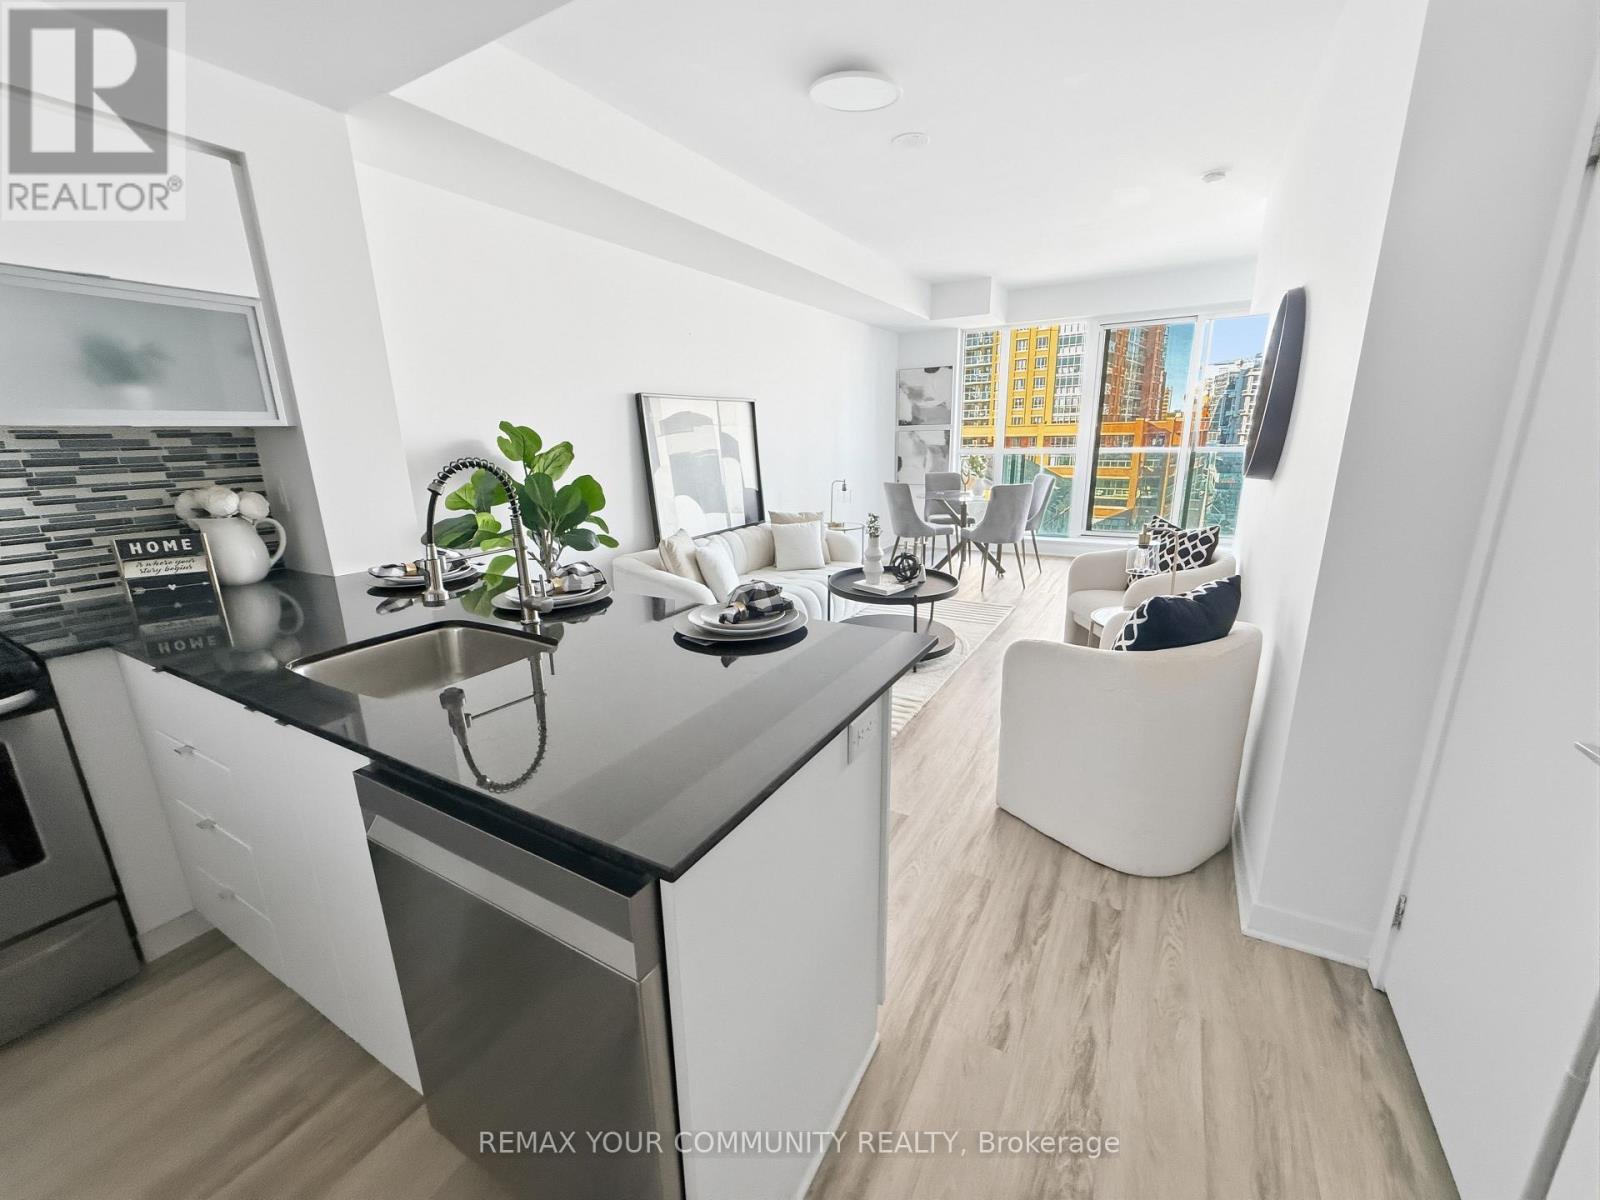
618 - 150 East Liberty Street
Toronto, Ontario
Welcome to Liberty Village living at its best! This freshly painted 1-bedroom + den, 1-bathroom suite offers the perfect blend of style, comfort and convenience in one of Toronto's most vibrant neighbourhoods. With brand-new flooring throughout (excluding the bathroom) plus a brand-new fridge and dishwasher, this bright, move-in-ready home is ready for its next chapter.Step inside and you're greeted by soaring 9-foot ceilings and expansive floor-to-ceiling windows that flood the open-concept living space with natural light. The thoughtfully designed layout seamlessly connects the living, dining and kitchen areas-equally suited to quiet mornings at home or entertaining friends. Step outside onto your private 88 sq. ft. balcony, the perfect place for morning coffee, an evening glass of wine or simply taking in the energy of Liberty Village.The modern kitchen, ensuite laundry and versatile den add everyday functionality without sacrificing style. And when it's time to unwind, the building offers an impressive suite of amenities including a fully equipped fitness centre, yoga/Pilates studio, sauna, party and games rooms, internet lounge, guest suites, landscaped terrace with BBQ area, and 24-hour concierge/security.Then there's the location. Metro and No Frills are just steps away, along with GoodLife, F45, Tim Hortons, Winners, Canadian Tire, cafés, restaurants, bars and everyday essentials. Enjoy favourites including Mildred's Temple Kitchen, OEB Breakfast Co., Chipotle and Chiang Mai, with even more dining and nightlife just outside your door. Parks, BMO Field, Exhibition Place, Exhibition GO and TTC connections are all close by, making it easy to enjoy everything Liberty Village and downtown Toronto have to offer.With Walk Score 87, Transit Score 92 and Bike Score 88, this is more than a condo-it's a lifestyle. Live steps from the action, while coming home to a bright, comfortable space that feels like your own private retreat. (id:49269)
301 - 1061 Vansickle Road N
St. Catharines, Ontario
Time to simplify your life style? Lovely condo apartment in a 3 Storey boutique style building in Grapeview area of North St Catharines. Just a few KMs to Port Dalhousie and it's Waterfront, Marina, Beach, Restaurants and nightlife or in the opposite direction to grocery, drug store, shopping and banking etc. No exterior maintenance to worry about. Well designed , stylish and modern living and dining space with access to the balcony is the heart of this home. The kitchen is large enough to have a cafe set and includes stainless steel fridge, stove and dishwasher. There are 2 bright ,spacious bedrooms , a full 4 pc bath, and insuite laundry. ( no sharing machines in a common laundry area!) Located on the top floor with neighbours on one side only , you can take the elevator or the bright open stairwell directly to your door. Separate heat & cooling controls as well. Parking space #18 is closest to the building and there is lots of visitor parking too. Internet and basic cable included in monthly fee. This is a great combination of space, comfort and loacation. (id:49269)
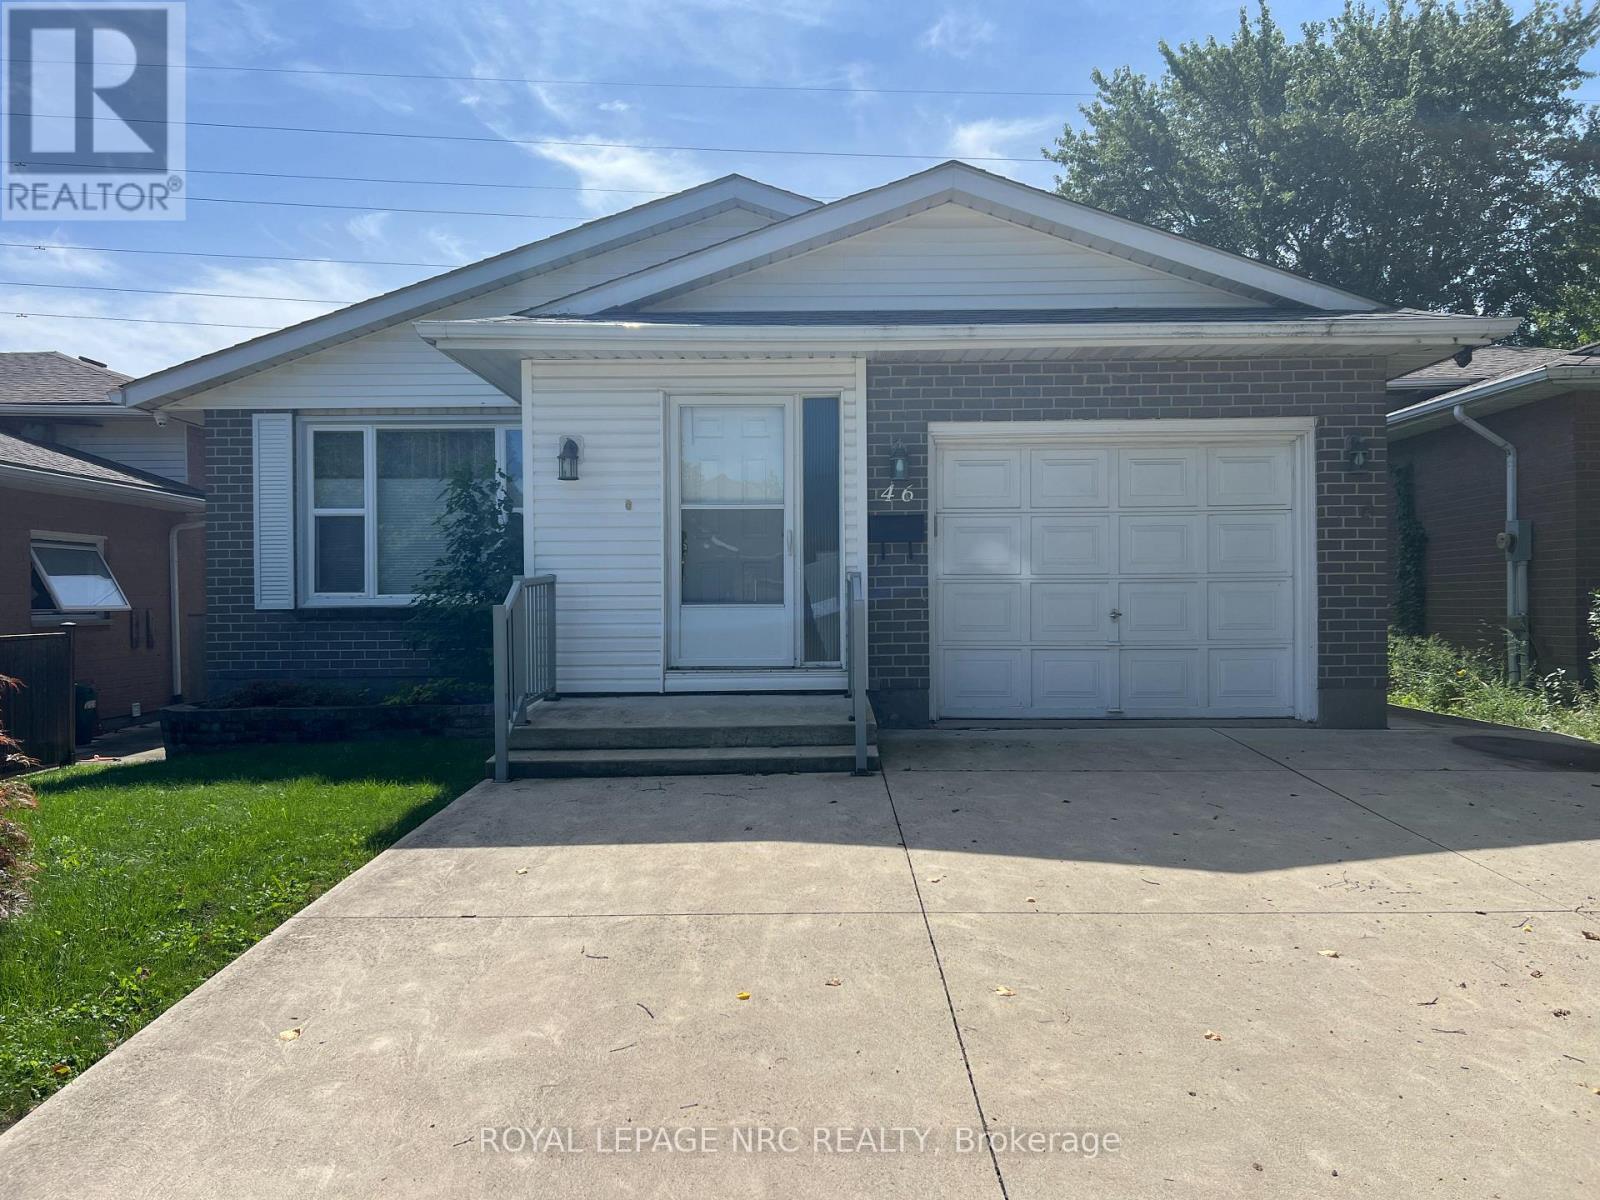
46 Andrea Drive
St. Catharines, Ontario
LOOK NO FURTHER CLASSIC BUNGALOW WITH STYLE!SPACIOUS LIVING IN QUIET FAMILY NEIGHBOURHOOD.WELL MAINTAINED THIS 3 BEDROOMHAS LARGE LIVING ROOM AND DINING ROOM PLUS THE KITCHEN HAS DINETTE AND BREAKFAST BAR.PATIO DOORS FROM DINETTE TO DECK WITH NEWER AWNING FOR ADDED COMFORT AND LOVELY FENCED YARD THAT BACKS ONTO GREEN AREA.THE LOWER LEVEL IS COMPLETLY FINISHED WITH 26FT RECREATION ROOM WITH BAR,2 BEDROOMS,4PCE BATHROOM GREAT IN-LAW POTENTIAL.ATTACHED GARAGE AND DOUBLE CONCRETE DRIVEWAY COMPLETES THE OUTSTANDING VALUE TO BE FOUND IN THIS FAMILY HOME.EXCELLENT LOATION WITH VERY EASY ACCESS TO ALL MAIN SERVICES AND HWY. (id:49269)
1 - 476 East Main Street
Welland, Ontario
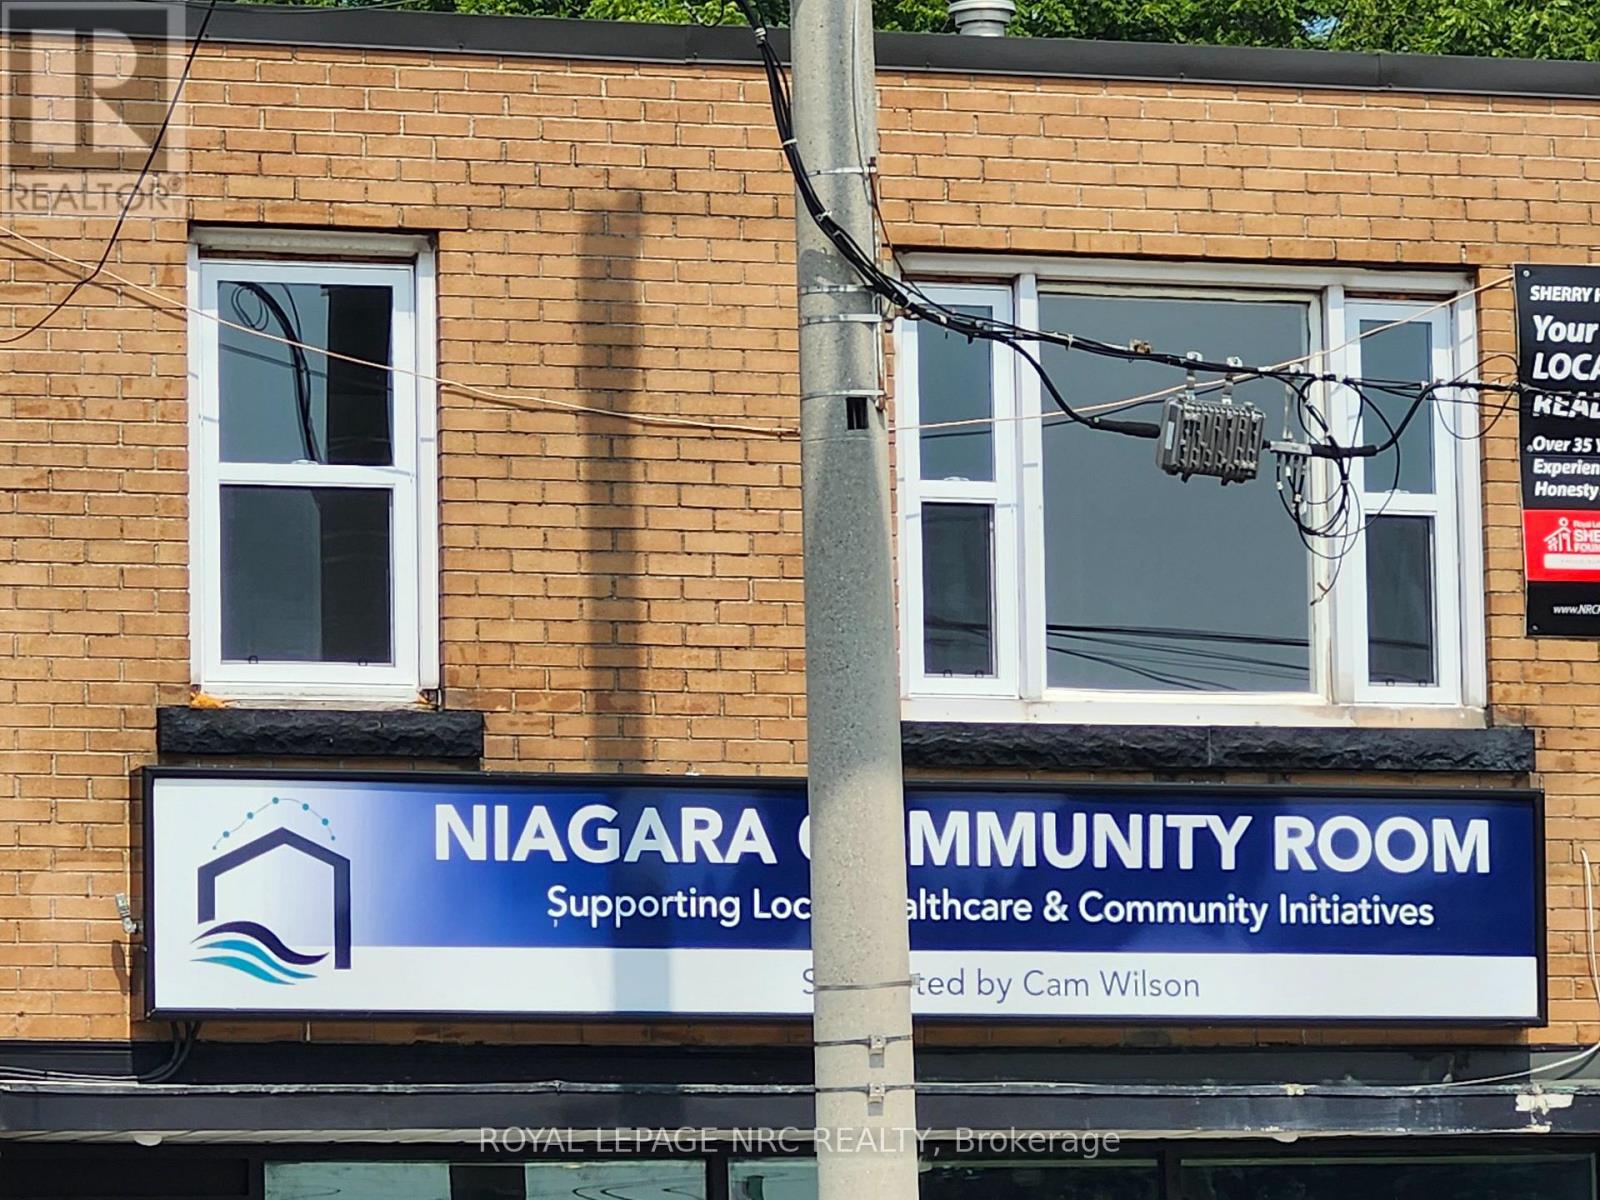
Pride of ownership! The owner is actively updating the building to provide tenants with a clean, comfortable, and enjoyable living experience. Apartment 1 is NEWLY updated with new kitchen cupboards, counters, sink and flooring throughout the apartment. This nice cozy apartment features a large living room/dining room combination with tons of natural light, 4 pc bath, 2 bedrooms and kitchen with fridge and stove. Great location just out of the downtown core but minutes to grocery shopping and malls. Quick access to Hwy 140. Available immediately. Note Chatgbt for first photo only removed the For Lease and my sign. (id:49269)
512 - 115 Denison Avenue
Toronto, Ontario
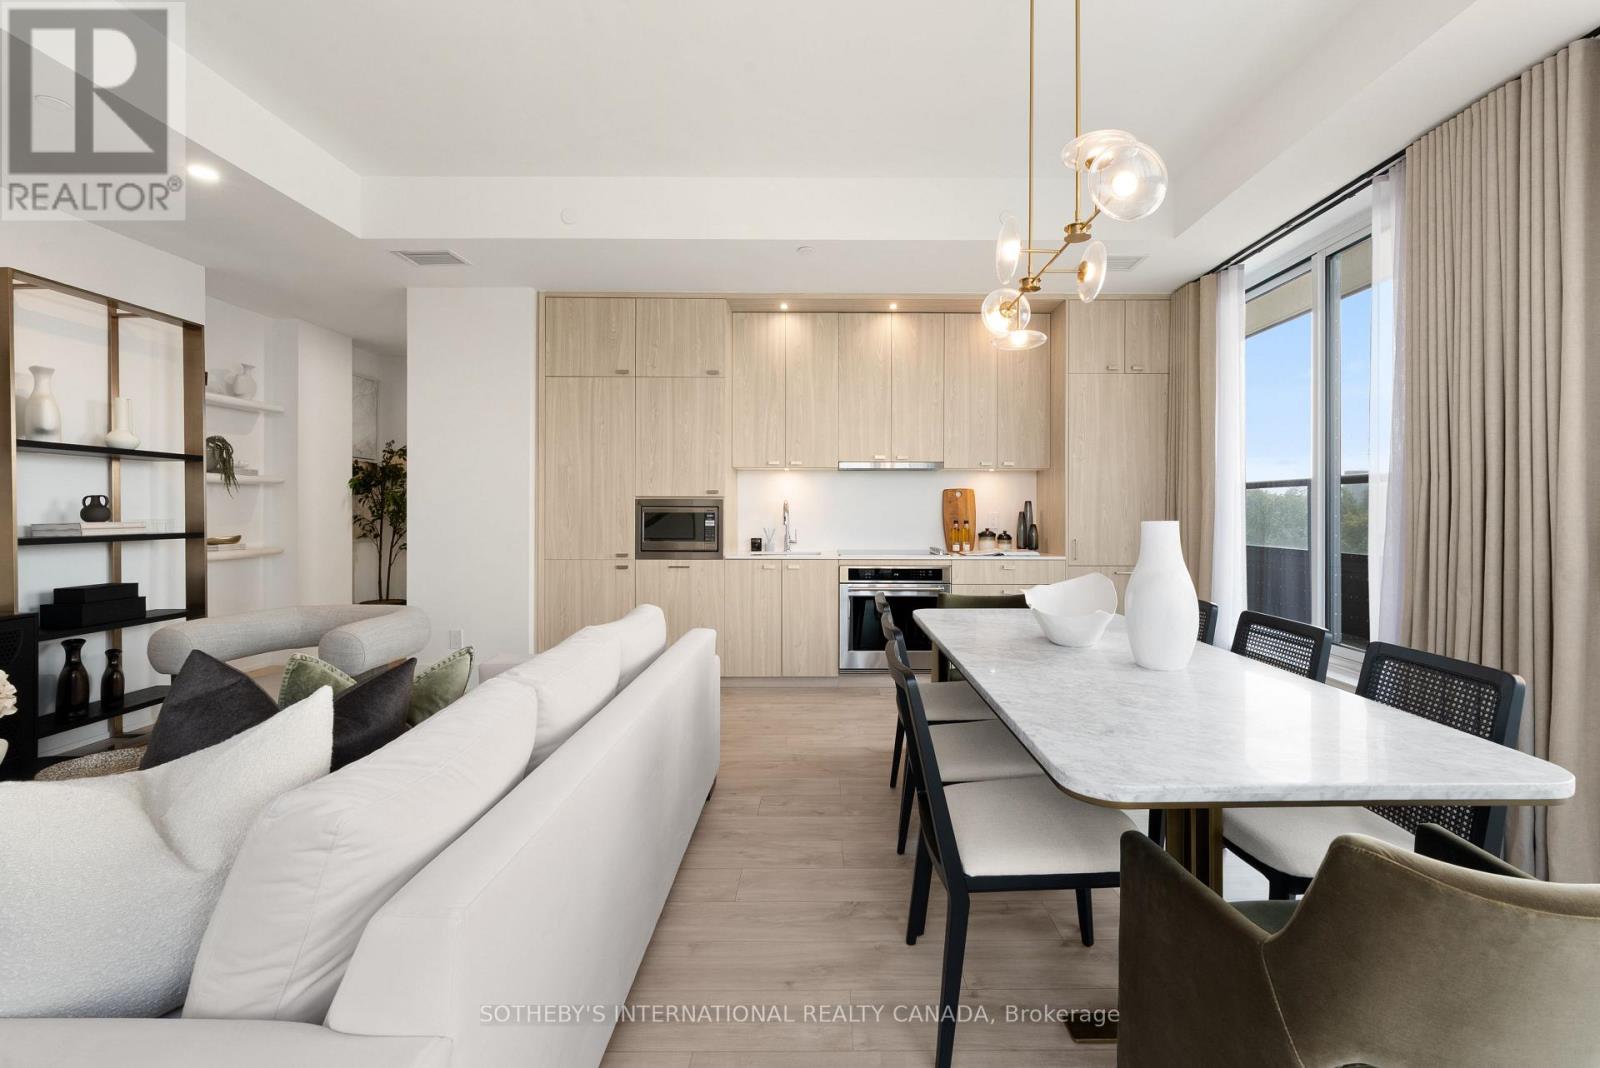
Welcome To Urban Sophistication At MRKT Alexandra Park, Suite 512 Seamlessly Bridges Contemporary Architecture With An Extraordinary Indoor & Outdoor Footprint On A Premium Floor With 10 Foot Ceilings. Spanning 1,054 Square Feet Of Interior Refinement, This 2 Bedroom, 2 Bathroom Residence Features A Sun Drenched, Open Concept Floor Plan. The Primary Bedroom Serves As A Tranquil Sanctuary While The Generous Secondary Bedroom Offers Flexibility. The Showpiece Of Suite 512 Is The Expansive 600 Square Foot Private Terrace, An Exceptional Open Air Haven Perfect For Alfresco Dining, Elevated Lounging, And City Views. World Class Amenities Including A Rooftop Pool & Lounge. Steps From Toronto's Kensington Market, Queen West And Chinatown, MRKT Alexandra Park Is A Rare Opportunity To Live In The Cultural Epicentre Of Toronto, Surrounded By Unique Shops, Restaurants, Galleries And Parks. (id:49269)

149 - 165 Cherokee Boulevard
Toronto, Ontario
VACANT PROPERTY IMMEDIATE POSSESSION. Spacious and well-maintained 2-bedroom Duple apartment at 165 Cherokee Blvd., featuring a private entrance and occupying the main and second floors. The freshly painted unit offers modern pot lights throughout, a renovated kitchen with quality appliances, and a bright living room that opens onto a private balcony overlooking the yard, perfect for relaxing or enjoying your morning coffee. The comfortable layout provides plenty of natural light and a welcoming atmosphere, making it an ideal home for a small family or working professionals. Located in a quiet, family-friendly neighborhood, the property is conveniently close to Peanut Plaza, major highways, public transit, shopping, restaurants, parks, and top-rated schools. Enjoy the convenience of nearby amenities while living in a peaceful residential setting. Tenants are responsible for 70% of the heat and hydro costs. Available immediately-don't miss the opportunity to make this beautiful apartment your new home. **Bell Fibre high-speed internet and water are included in the rent. (id:49269)
117 First Street E
Cornwall, Ontario
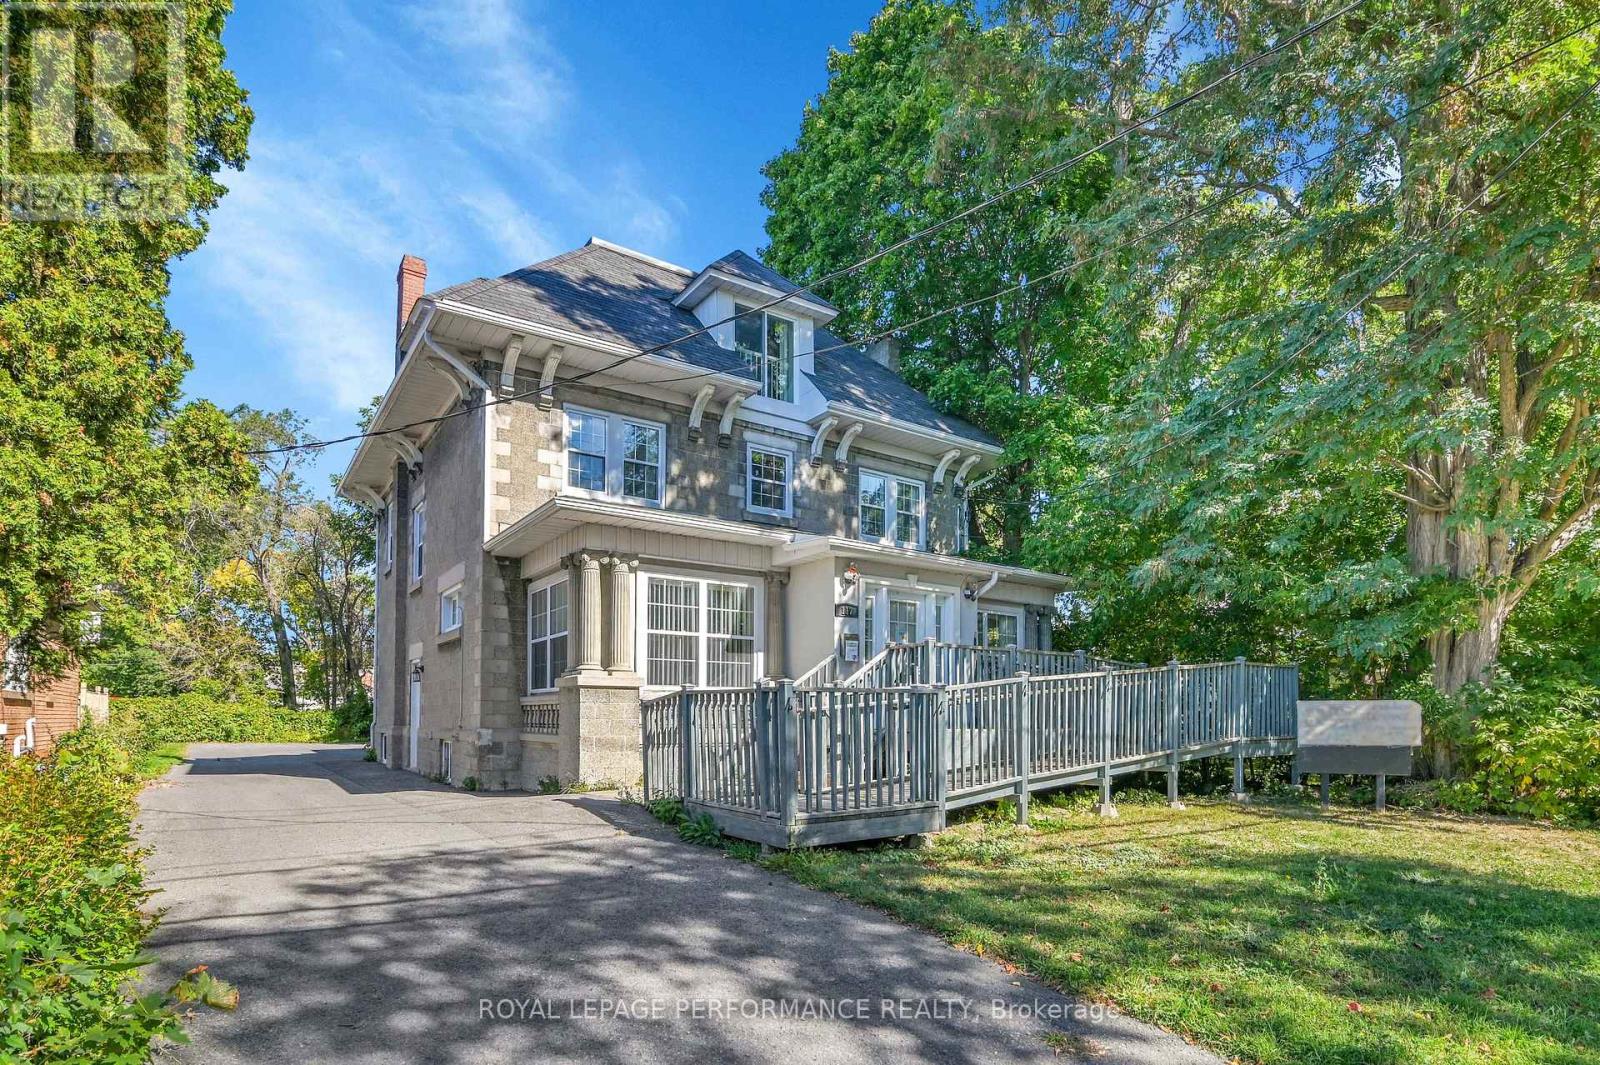
EXCEPTIONAL INVESTMENT OPPORTUNITY - POTENTIAL FOURPLEX CONVERSION IN DOWNTOWN CORNWALL! Discover the outstanding investment potential of this beautifully renovated, character-filled property located at 117 First Street East, in the heart of downtown Cornwall. Featuring approximately 3,860 sq. ft. of above-grade space across three levels, this versatile building offers an excellent opportunity for investors seeking to establish a four-unit multifamily residential income property. Previously configured into four separate units, the building features multiple kitchens, bathrooms, spacious living areas, and flexible floor plans, offering significant potential for conversion into four self-contained residential apartments. The property's Central Business District (CBD) zoning permits a wide range of residential and commercial uses, including quadruplex dwellings and apartment buildings, subject to applicable municipal requirements and approvals. Situated on a generous approximately 55 ft. 150 ft. lot with ample on-site parking, the property combines a timeless stone façade with attractive interior renovations and a highly desirable downtown location. Conveniently located near shopping, restaurants, schools, professional services, public transit, and Cornwall's scenic waterfront. Whether you are an experienced investor looking to expand your rental portfolio or a buyer seeking a value-add redevelopment opportunity, this property offers exceptional flexibility and long-term income potential. A rare opportunity to transform a distinctive downtown property into a multifamily residential investment! (id:49269)
33 Starwood Road
Ottawa, Ontario
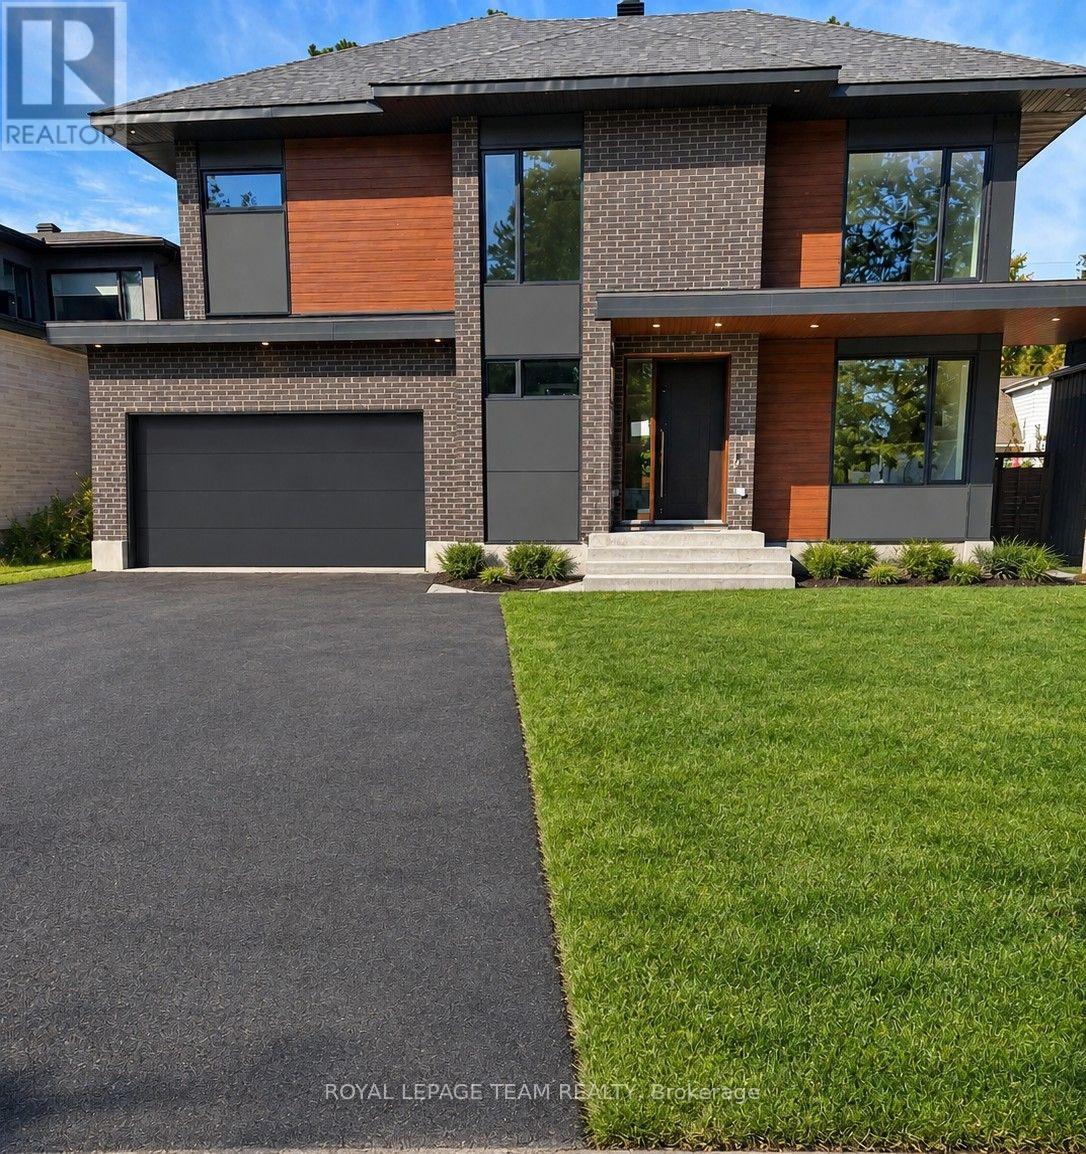
Welcome to this impressive newly built home on quit street, offering approximately 3,700 sq. ft. of living space plus a beautifully finished basement. Featuring 4+1 bedrooms, 4.5 bathrooms, modern finishes, and generous room sizes throughout, this home is designed for comfortable family living and exceptional entertaining. The welcoming foyer features a large front closet and leads into an expansive, open-concept main level filled with natural light from an abundance of windows. The chef-inspired kitchen boasts stainless steel appliances, a gas stove, extensive cabinetry, a spacious island with seating, and a convenient walk-in pantry. The generous dining area is ideal for hosting large family gatherings or entertaining friends, while the impressive family room features soaring 12-foot ceilings and a striking gas fireplace. Hardwood flooring and ceramic tile enhance the main and second levels, combining style with everyday practicality. A main-floor laundry room adds convenience to busy family life. The second level offers four generously sized bedrooms and three bathrooms, including two ensuites. The spacious primary retreat features a walk-in closet and a luxurious five-piece, spa-inspired ensuite, creating the perfect place to unwind. The finished basement provides even more versatile living space, featuring a large recreation room, a dedicated media room, an additional bedroom, and a full bathroom. Stylish epoxy flooring adds a modern touch throughout this level, making it ideal for guests, extended family, or additional entertainment space. Situated in a residential neighbourhood with convenient access to shopping, restaurants, parks, schools, and public transit, this exceptional new home combines contemporary design, impressive space, and everyday convenience. (id:49269)
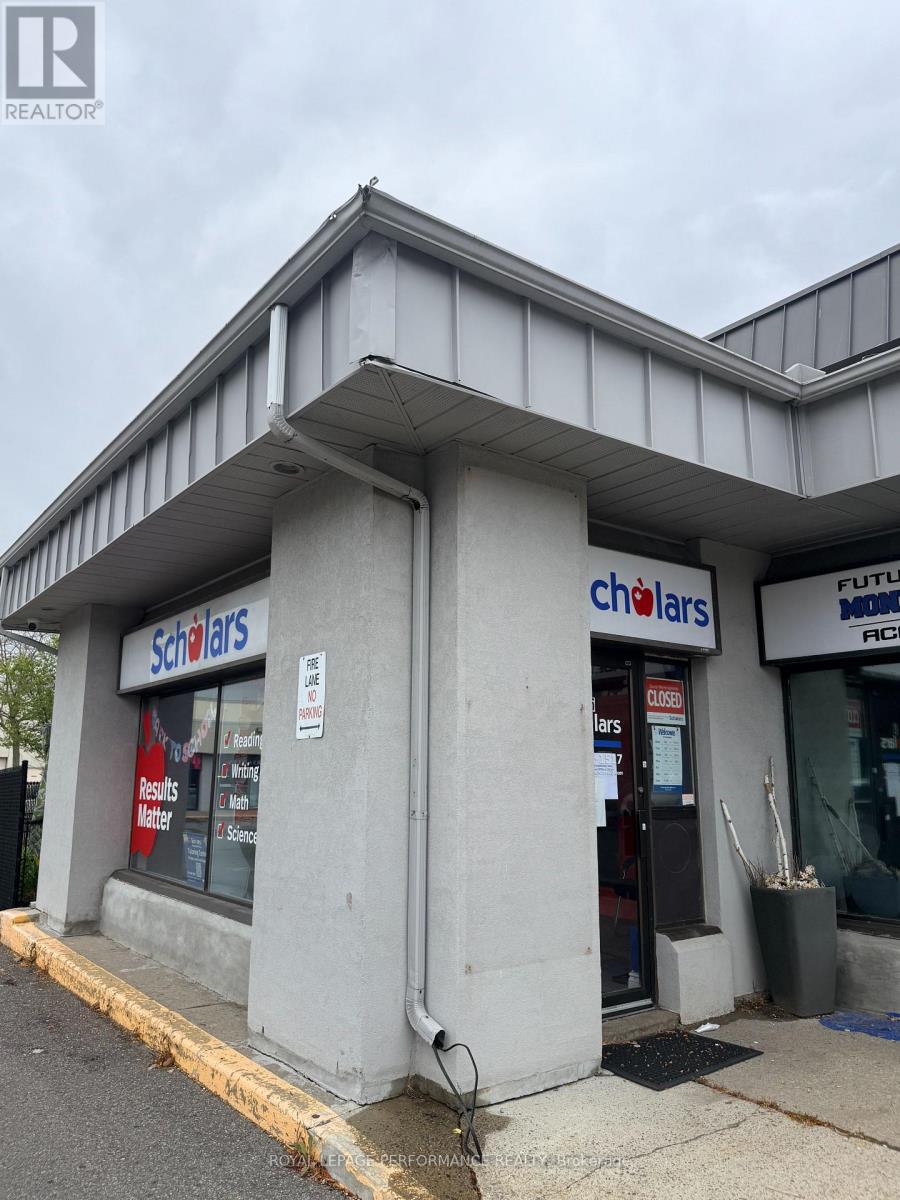
5 - 1920 Bank Street W
Ottawa, Ontario
EXCELLENT BUSINESS OPPORTUNITY IN OTTAWA'S SOUTH KEYS AREA! An opportunity to acquire an existing educational learning and tutoring center in a highly accessible commercial location along busy Bank Street. Situated in an established residential and commercial community, the business benefits from convenient access to public transit, surrounding neighborhoods, nearby schools, shopping and other amenities. The premises are designed for educational and tutoring services, providing an attractive opportunity for an entrepreneur, educator or investor interested in the growing supplemental education sector. The business operates under an established educational franchise system offering structured learning programs, operational procedures and brand recognition. A qualified purchaser may benefit from the franchise's existing business model and support network, subject to franchisor approval and applicable franchise terms. BUSINESS SALE ONLY - REAL ESTATE NOT INCLUDED. The sale is subject to franchisor approval, purchaser qualification, mandatory training, applicable transfer requirements and landlord consent where required. Additional business and financial information available to qualified purchasers upon execution of a confidentiality agreement. Do not approach the business, employees or students directly. (id:49269)
00 County Rd 20 Road
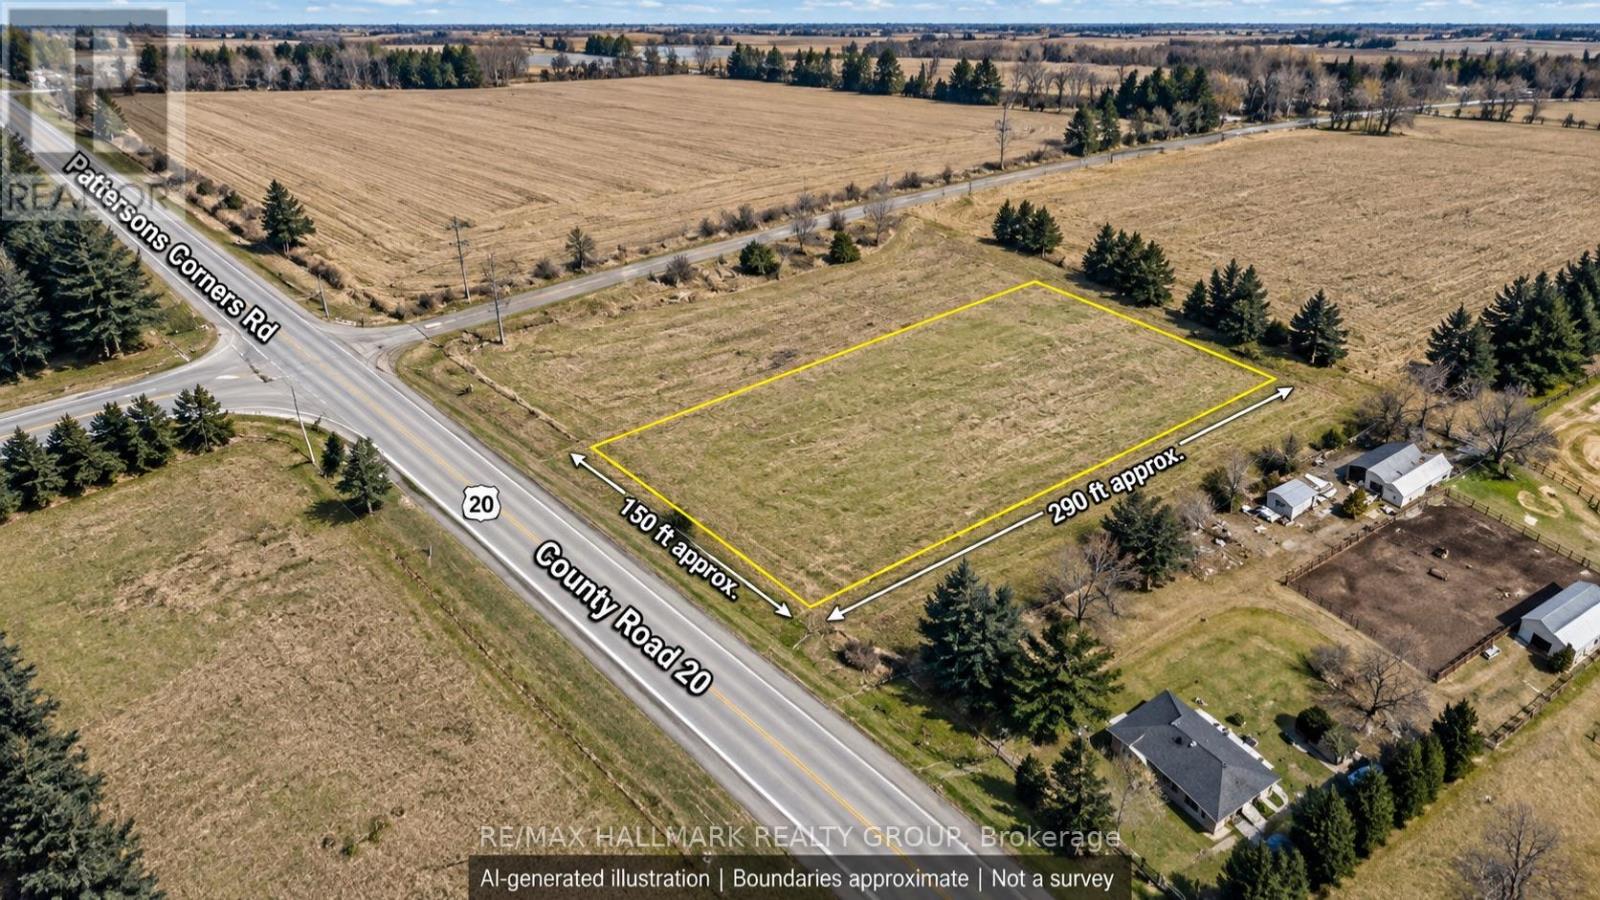
North Grenville, Ontario
150 ft 290 ft-nearly 1 acre ( 0.99 acre) of fully cleared land to bring your country living plans to life! Zoned R1 Rural Residential, as confirmed by the municipality, this rectangular lot is situated on paved County Road 20 in North Grenville, next to an existing residential property. Approximately 10 minutes from Kemptville's shopping, restaurants, grocery stores, schools and everyday amenities, with Highway 416 just a few kilometres away for convenient access to Ottawa. Enjoy an open rural setting with approximately 43,529 sq. ft. of space to explore your future home plans, subject to applicable approvals. A great opportunity to enjoy country surroundings while keeping town conveniences within easy reach. (id:49269)
104 Whitestone Drive
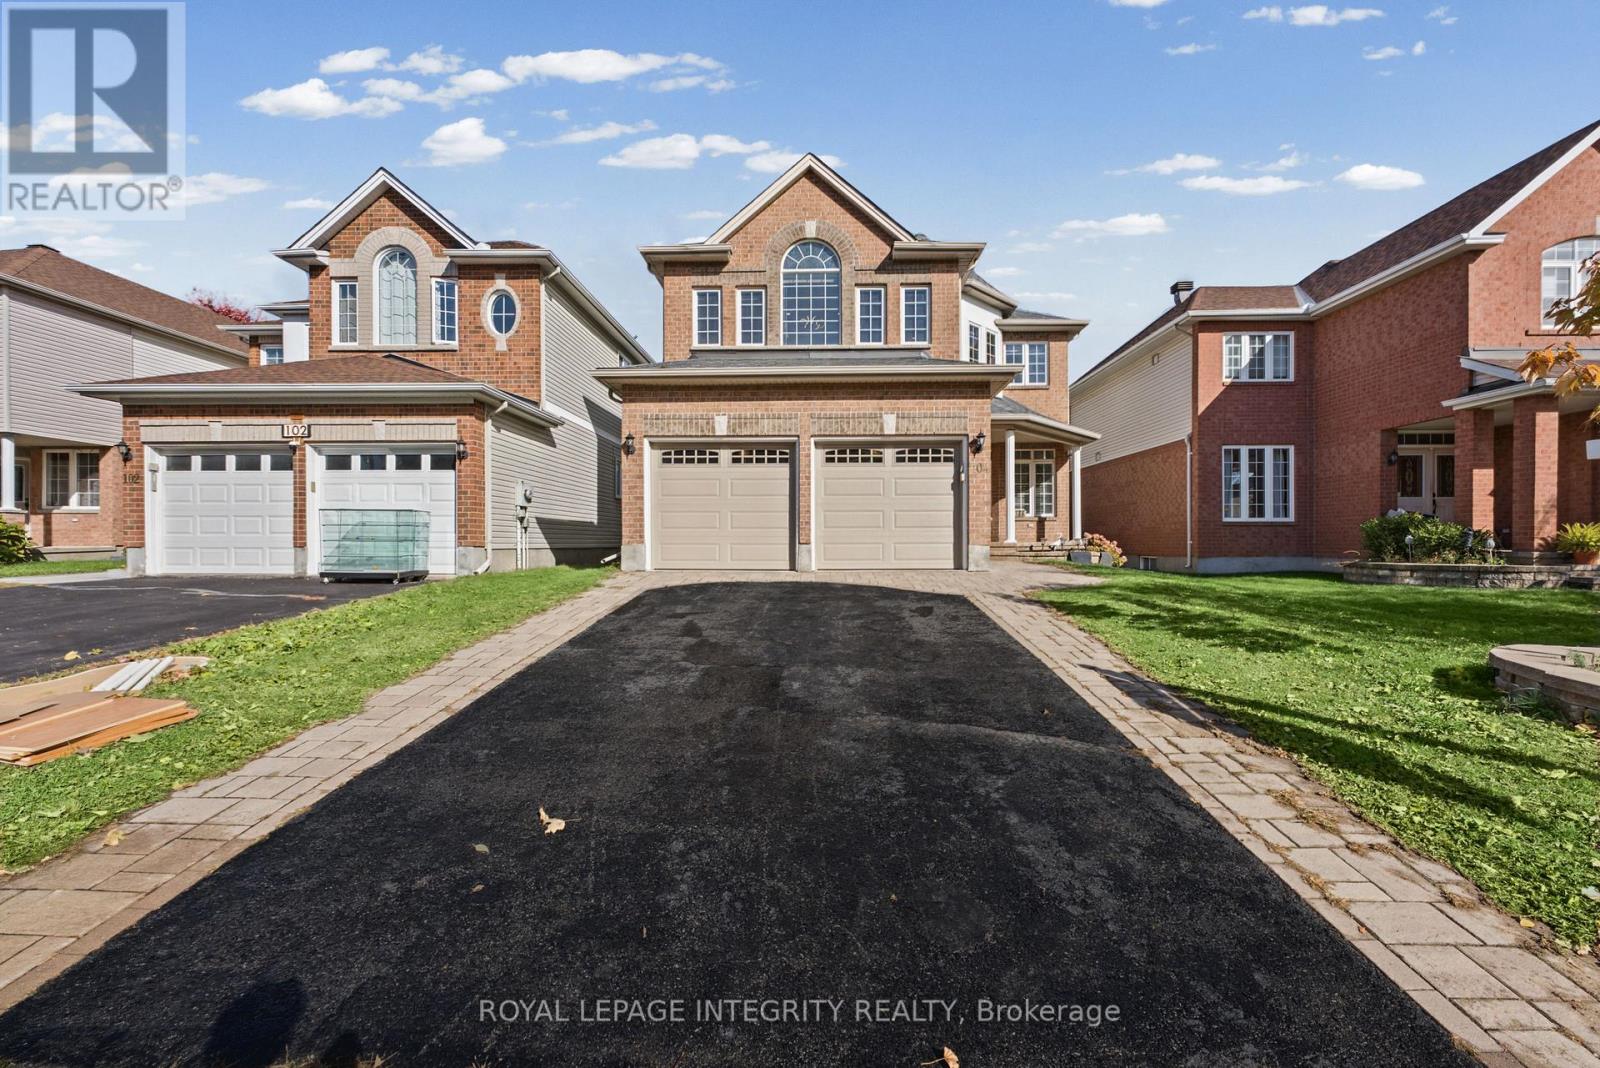
Ottawa, Ontario
**OPEN HOUSE- OCT 25, Sunday at 2-4PM**Welcome to this beautifully updated 4+1 bedroom with an additional office den home situated on a generous lot, offering the perfect combination of space, comfort and modern upgrades! Freshly painted throughout, this home features brand-new light fixtures, a stylish kitchen with a quartz island countertop, and upgraded main bathrooms. The recently finished basement provides additional living space, including a fifth bedroom, ideal for guests, a home office or a growing family. Recent improvements include a new roof, new hot water tank, upgraded garage door with glass inserts and new seals, and a freshly sealed driveway. Step outside to enjoy the fully fenced backyard, complete with a spacious deck and gazebo, perfect for entertaining, summer barbecues or relaxing evenings. A two-car garage and two-car driveway provide parking for up to four vehicles. With its spacious layout, numerous updates and inviting outdoor space, this home is move-in ready and offers plenty of room to grow, relax and entertain! Some photos have been virtually staged for illustrative purposes. Updates- Full house paint house 2026, Garage Door 2026, Roof 2025, Hot Water tank 2025, Windows 2024 and 2025, A/C 2015, for primary bedroom and washroom, Quartz Island 2015, Washroom upgrade 2016. This property won't last long ! (id:49269)
2591 Carp Road
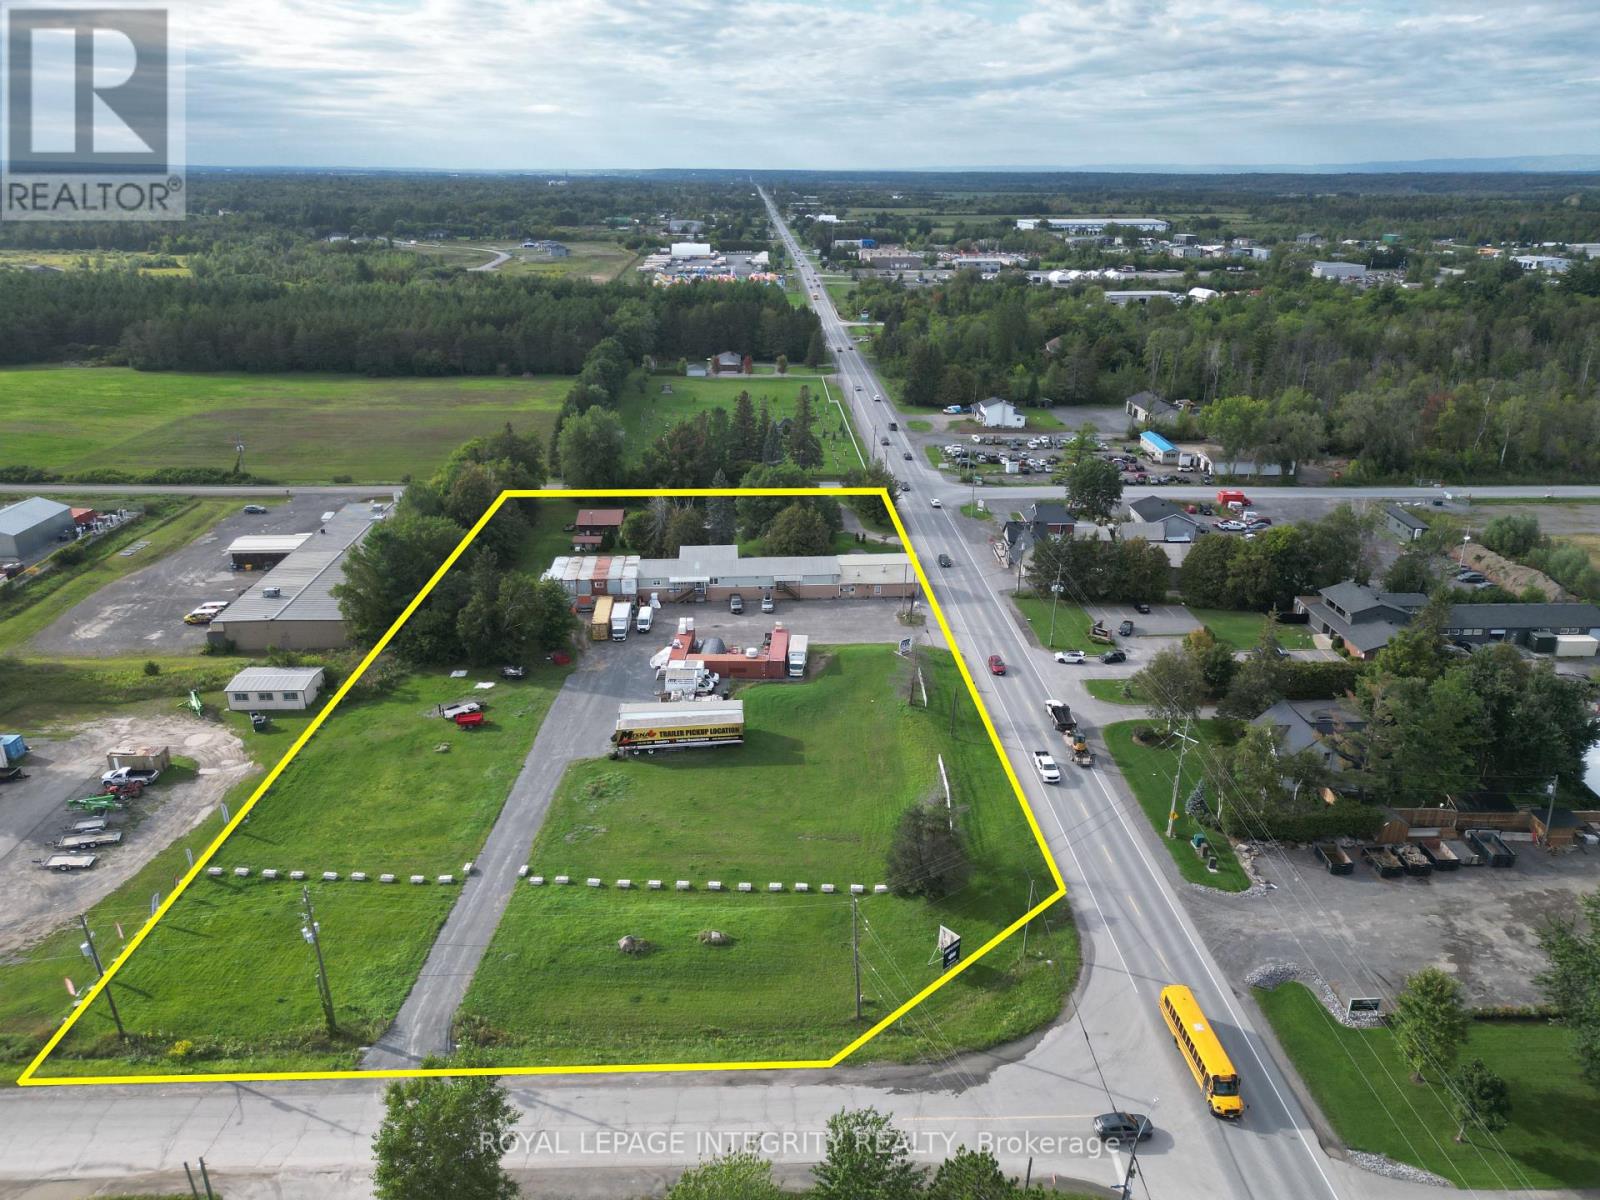
Ottawa, Ontario
3.396-acre corner development site with 508 ft of frontage on Carp Road between Cavanmore Rd and Cardevco Rd, minutes north of Highway 417 in Ottawa's Carp Road light industrial corridor. Two contiguous parcels with three street frontages, allowing car and truck traffic to be separated. Zoned RIL1 (Rural Industrial & Logistics), which permits up to 50% site coverage, roughly 74,000 sq ft of building. Existing improvements include a two-storey industrial building (approx. 5,000 sq ft per floor) with a full-height garage/warehouse at the front, plus a residential home with in-ground pool and stand alone garage. Well suited to an owner-occupier, an investor building small to large-bay industrial space, or a phased development. Conceptual plans have been prepared for consideration: four buildings with twenty small-bay units (45,470 sq ft), a multi-unit building (57,456 sq ft, six units), or a single 73,950 sq ft warehouse/showroom. Renderings are conceptual only and not approved. Well and septic required. Priced at $1.2M per acre. (id:49269)
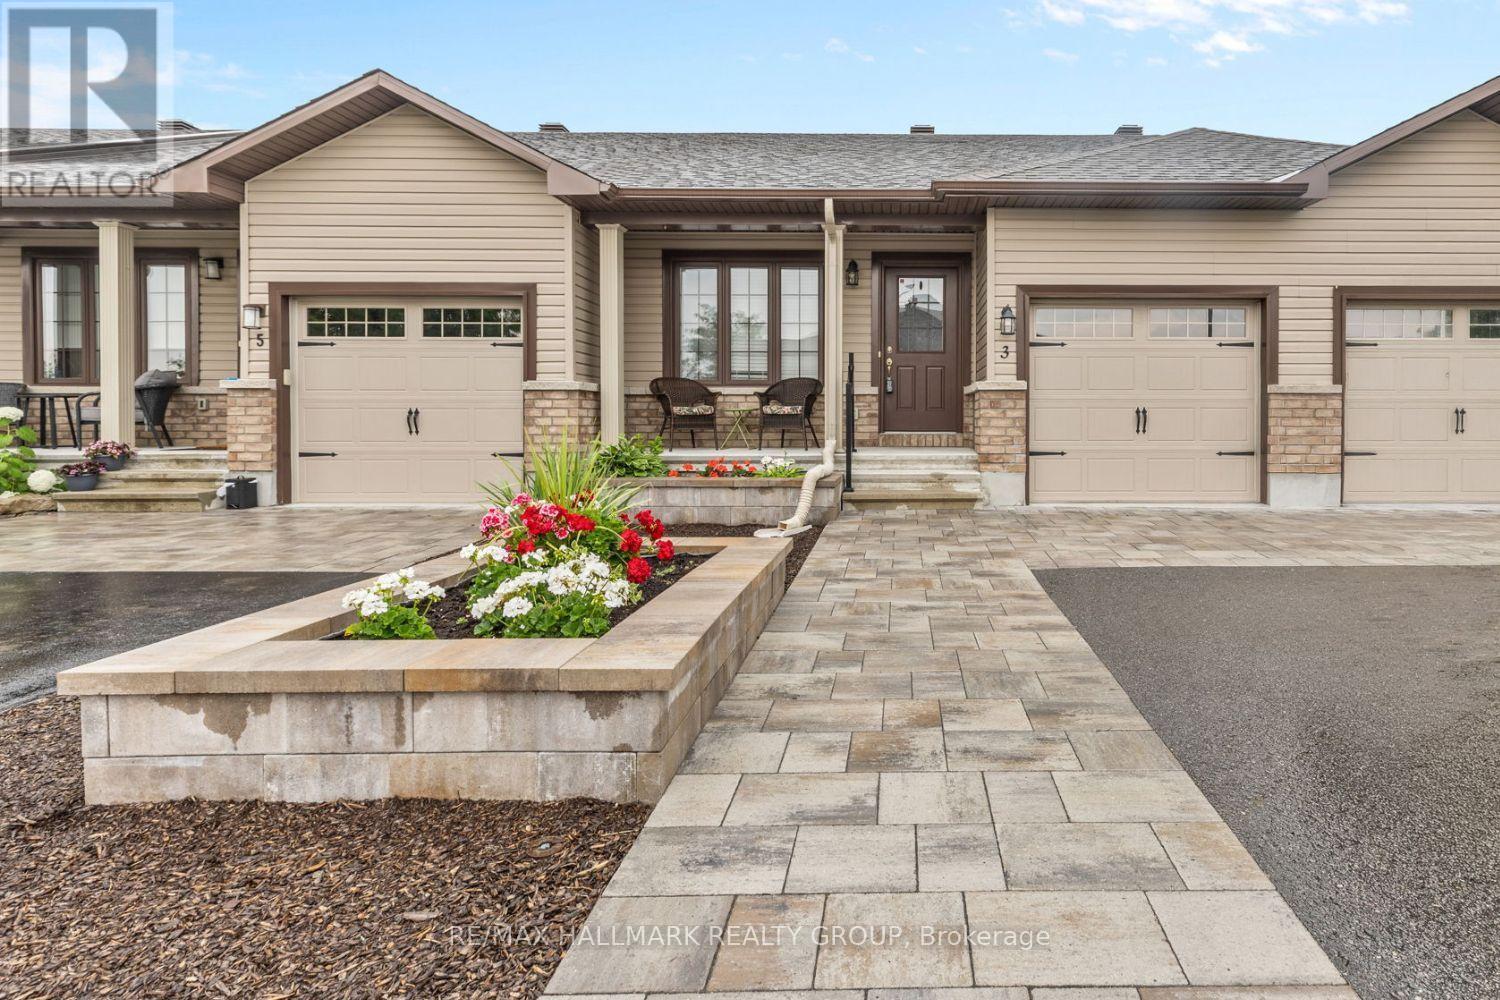
3 Horton Street
Mississippi Mills, Ontario
*Open House Sunday,October 25 | 2:00-4:00 PM * Completely renovated in 2024, right down to the flooring, the basement, and the backyard, this single-level bungalow townhome puts everything you need on one floor, minutes from Almonte General Hospital, downtown shops, and the trails along the Mississippi River. Inside, new luxury vinyl plank flooring (2024) runs through the open-concept living and dining space, filled with natural light from windows facing the backyard. The kitchen offers stainless steel appliances and generous cabinetry, steps from a bright dining area made for everyday meals or entertaining .The main-floor primary bedroom is a true retreat, and a second bedroom, ideal as a guest room, home office, or den, sits just across the hall, with main-floor laundry rounding out the level. No stairs required for day-to-day living. Downstairs, the fully finished lower level (2024) adds real flexibility: a spacious family room for movie nights or a home gym, plus a full bathroom with walk-in shower, perfect for guests or a private workspace. Outside, unwind on the low-maintenance composite deck (2024), newly landscaped and fully fenced for privacy, with a storage shed for the extras. An attached garage and driveway parking for two complete the package. With nearly every major finish refreshed in 2024 and 2025, flooring, basement, deck, landscaping, and appliances, this is true turnkey living. Ideal for downsizers, retirees, or anyone ready to trade stairs and upkeep for simple, single-level comfort in one of Almonte's most convenient locations. Book your showing today. (id:49269)
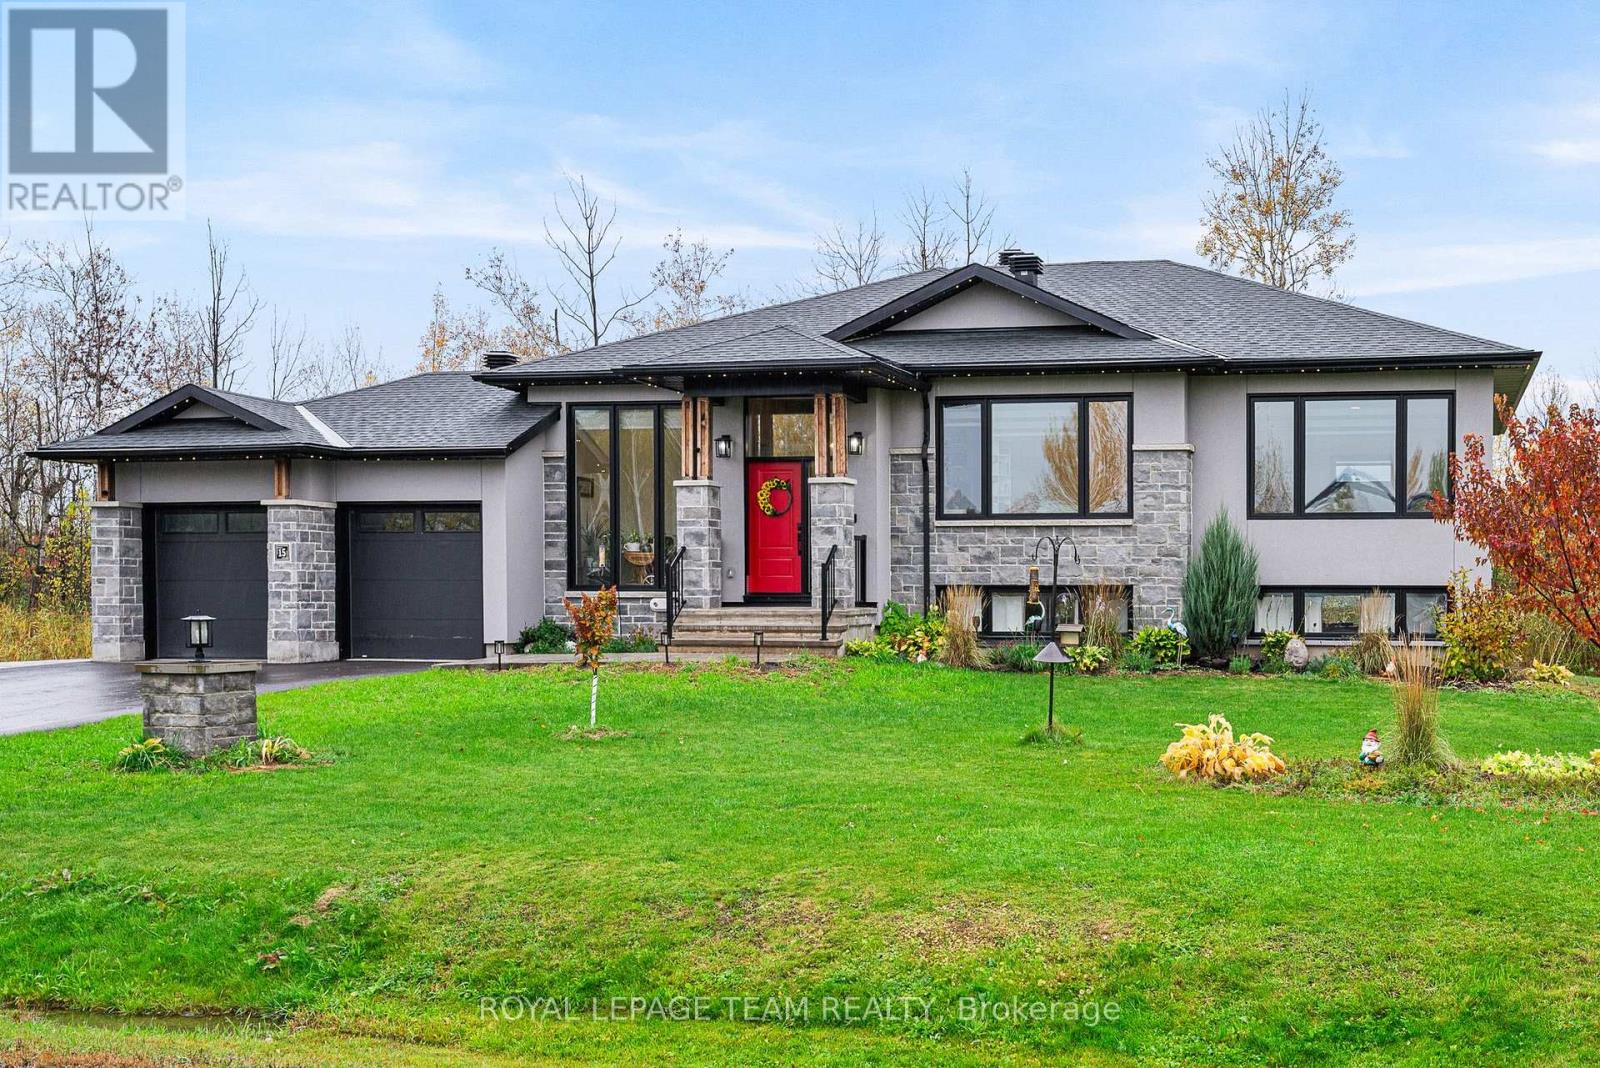
15 Rideau Crossing Crescent
North Grenville, Ontario
Welcome to this stunning custom-built bungalow, completed in 2022, where modern design, quality craftsmanship and country charm come together beautifully. Set on an impressive one-acre lot in a peaceful community, this exceptional home offers the perfect balance of relaxed country living and convenient access to downtown Ottawa, with Highway 416 right at your doorstep for an easy commute in any direction. From the spacious, welcoming foyer to the thoughtfully designed open-concept living area, every detail has been carefully considered for comfortable everyday living and effortless entertaining. The main level features generous room sizes, beautiful hardwood flooring throughout and an abundance of natural light. The inviting foyer offers ceramic tile flooring and a large coat closet, while the adjacent front office provides an ideal work-from-home space, complete with a large window. The impressive open-concept kitchen is designed to bring family and friends together, featuring an oversized island with breakfast bar seating, abundant cabinetry and counter space, stainless steel appliances, a gas stove with a convenient pot-filler faucet, and a spacious walk-in pantry. The generous dining area is perfect for hosting family gatherings and entertaining guests, enhanced by stylish modern lighting. The spacious family room is truly a standout, boasting soaring 13-foot ceilings, a beautiful stone fireplace and a wall of windows overlooking the treed backdrop, creating a warm and inviting atmosphere filled with natural light. Retreat to the generous primary bedroom, complete with a large walk-in closet and a spa-inspired five-piece ensuite featuring granite countertops. Two additional well-sized bedrooms and a full family bathroom provide comfortable accommodations for family or guests. A step outside to the oversized deck and enjoy the peaceful surroundings of your expansive one-acre property. (id:49269)
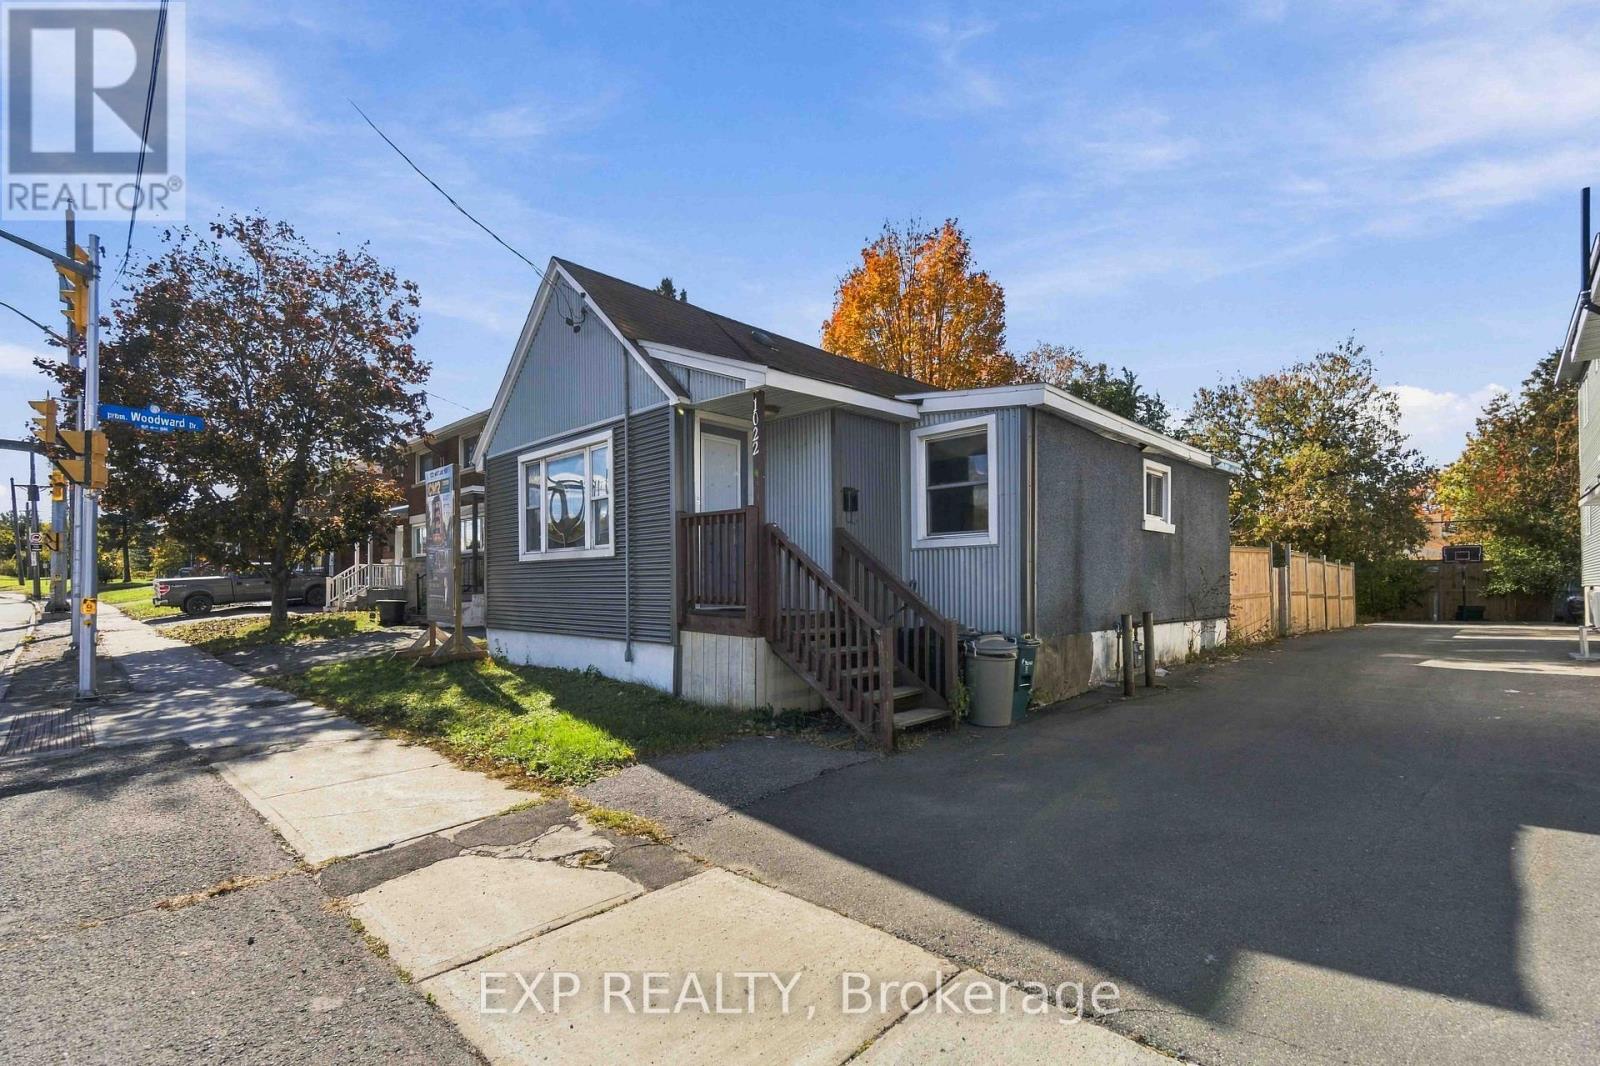
1022 Maitland Avenue
Ottawa, Ontario
ATTENTION BUILDERS, DEVELOPERS & INVESTORS! Exceptional land value and redevelopment opportunity at 1022 Maitland Avenue! Featuring City-confirmed CM2 (Minor Corridor Zone 2) zoning, this approximately 50' x 123' property offers exciting possibilities for future development and intensification. Ideally situated in an established Ottawa neighbourhood, with convenient access to Highway 417, public transit, shopping, schools and everyday amenities. An attractive location to explore future residential or mixed-use development opportunities, subject to applicable zoning provisions and municipal approvals. The property is currently improved with a 3-bedroom bungalow featuring a finished lower level and generates $3,000 per month in all-inclusive rental income, providing income while future development plans are explored. A new survey may be provided with an offer. An opportunity to invest in the land, location and future potential! (id:49269)
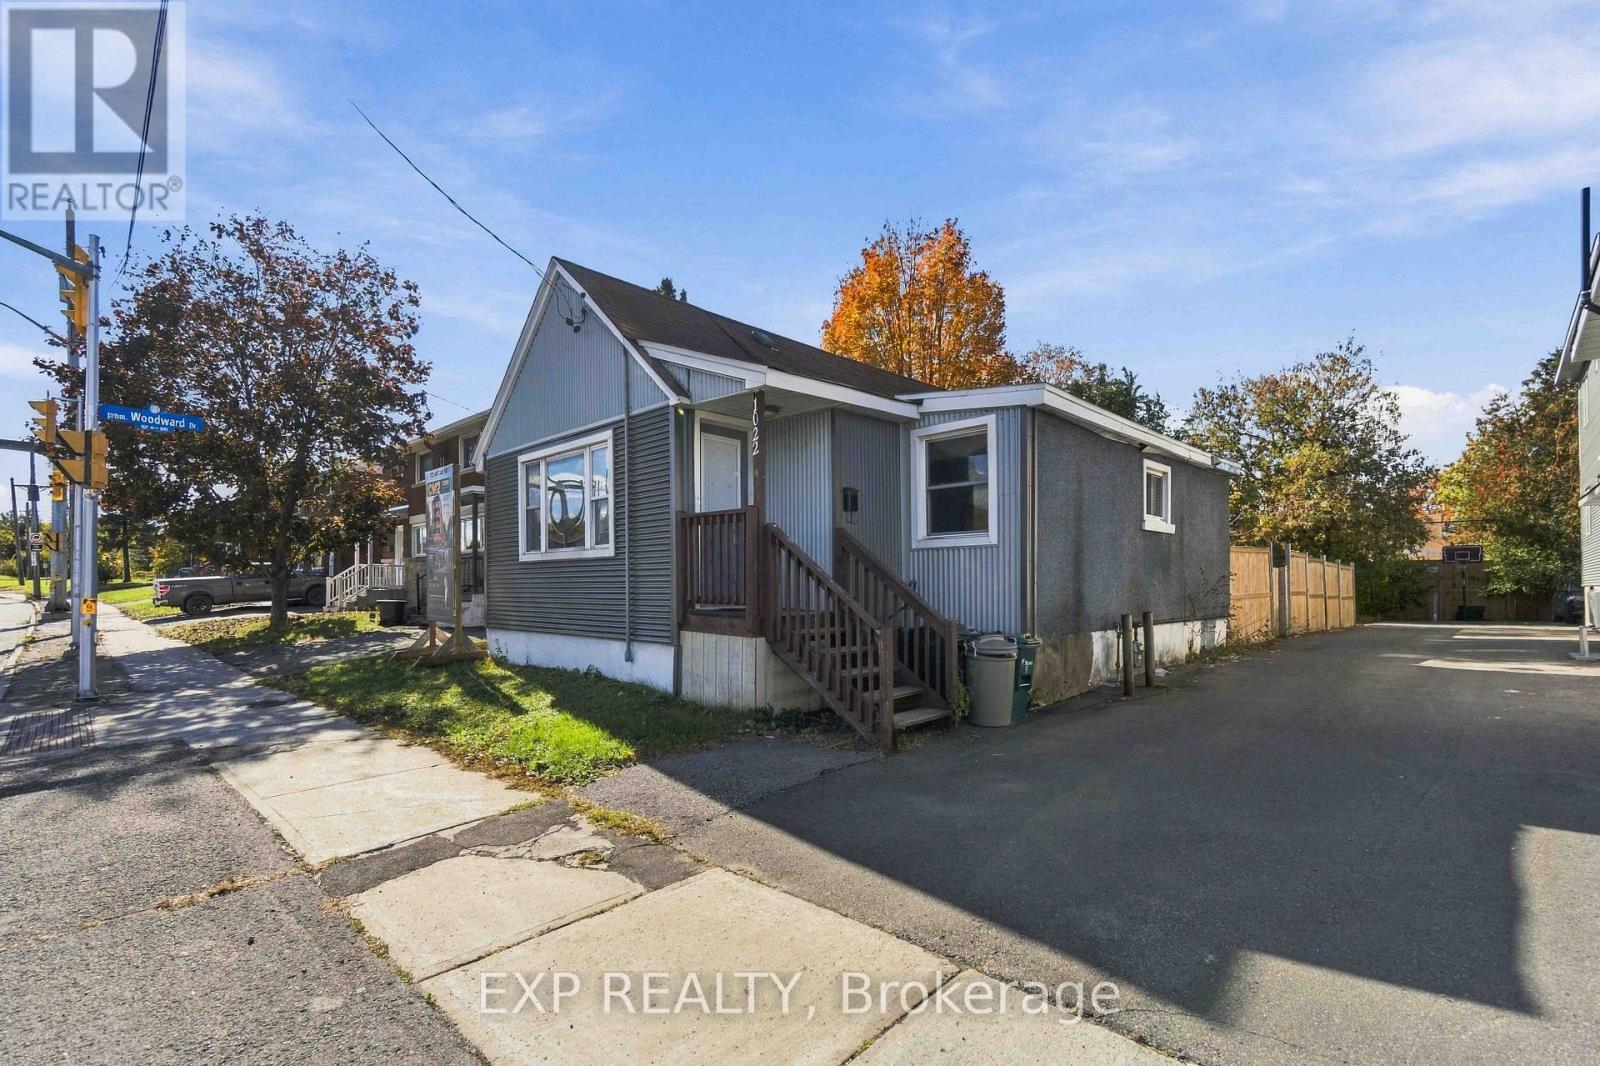
1022 Maitland Avenue
Ottawa, Ontario
ATTENTION BUILDERS, DEVELOPERS & INVESTORS! PRIME REDEVELOPMENT OPPORTUNITY! Discover the potential of this approximately 50' x 123' property with City confirmed CM2 (Minor Corridor Zone 2) zoning, offering exciting possibilities for future development and intensification. Ideally situated in an established Ottawa neighborhood with convenient access to Highway 417, public transit, shopping, schools and everyday amenities. A desirable location for a future residential or mixed use project, subject to applicable zoning provisions and municipal approvals. Currently improved with a 3-bedroom bungalow featuring a finished lower level, the property is tenant occupied and generates $3,000/month in all inclusive rental income, offering income while future plans are explored. A new survey is available with an offer. An outstanding opportunity to invest in the land, location and future potential! (id:49269)
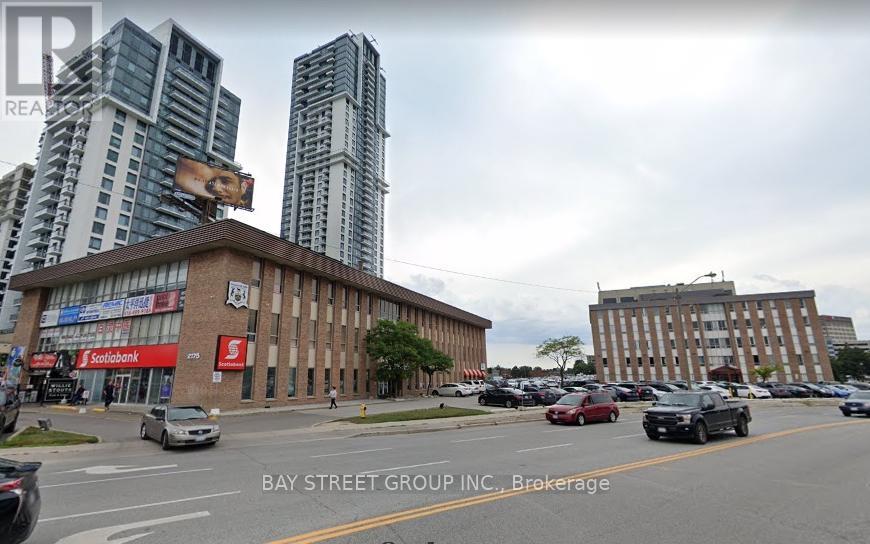
222 - 2175 Sheppard Avenue E
Toronto, Ontario
One furnished room available for rent, Ideal for health care practitioners such as RMTs and naturopathic doctors, who are looking to build their business/practice or have an existing client base. Prime location near Sheppard Ave E and Victoria Park, with easy access to Hwy 404, Hwy 401, Don Mills Subway, and TTC at the doorstep. Features include shared reception/waiting area, high-visibility building features a bank on the main floor, shared waiting area, ample free parking, and is accessible 7 days a week. Move-in ready with flexible rental terms. (id:49269)
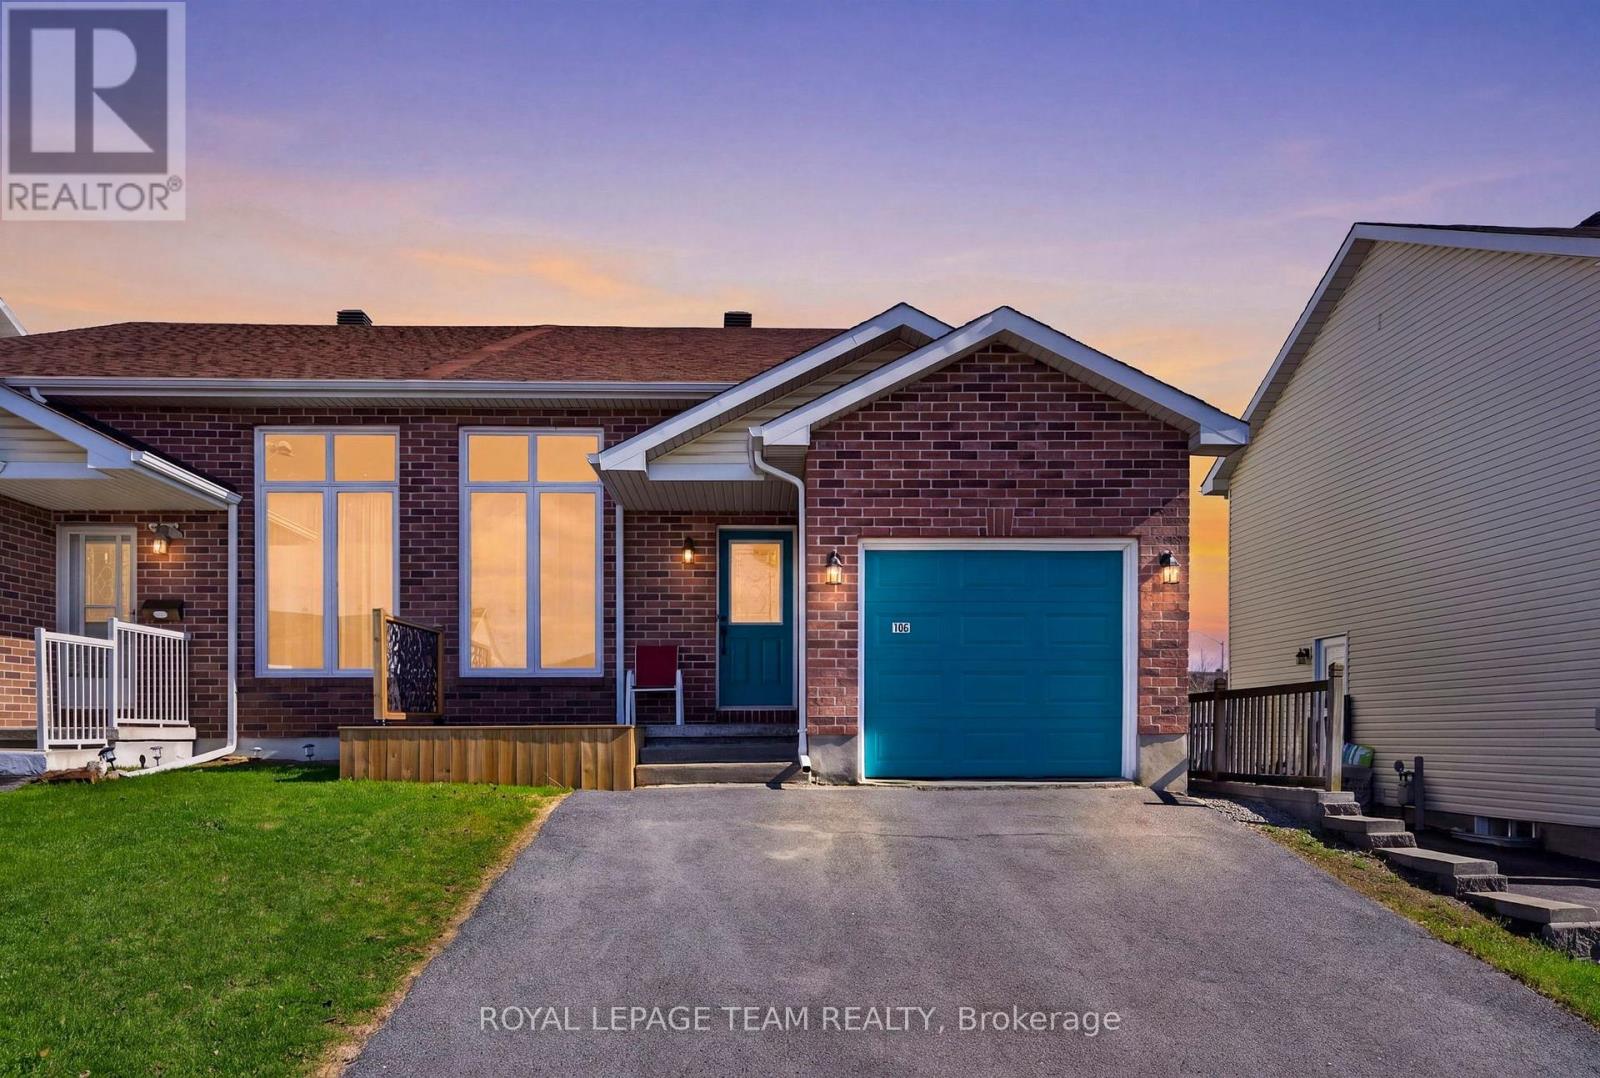
106 Hemlock Crescent
Cornwall, Ontario
Welcome to the your next chapter! This turn key, beautifully updated, smoke & pet-free semi-detached bungalow/back-split boasts approximately 1973 sq ft over all levels & is truly move-in ready. Tucked away at the north end of the friendly community of Cornwall in a sought after neighbourhood this home is sure to impress. Extensive recent updates offer peace of mind & modern style, including a new furnace (25) & central a/c, roof with 40 yr shingles (approx- 22), professionally painted throughout, updated flooring in the finished basement, refreshed kitchen with newly painted cabinets, hardware, backsplash & faucet, newer appliances (refrigerator, stove, hood fan, washer & dryer-25), updated bathroom hardware, professionally cleaned ductwork (25), new light fixtures inside & out, new front & rear decks & new storage shed. Designed for comfortable, low-maintenance living this inviting home offers 2 spacious bedrooms & 2 full bathrooms plus bright opening living areas, a well appointed kitchen with loads of counter & storage space & a dining/eating area with patio door access to the deck...a perfect spot for your morning coffee! The fully finished lower level offers flexible space for a home office, rec room, gym or additional bedrooms. The extra basement/utility area provides tons of storage space. Step outside to enjoy the fully fenced backyard featuring a new deck with convenient storage underneath & a new shed. What a great spot to relax & watch the birds at the feeder. Additional highlights include an attached single-car garage with generous storage space & a driveway accommodating 3 vehicles. Ideally situated just minutes from the scenic St Lawrence River & waterfront trails & in an area close to shopping, restaurants, banks and everyday amenities & easy access to HWY 401 for any traveling you would need to do, this home offers the perfect blend of comfort, convenience & value. Whether you're a first-time buyer, downsizer or investor, don't miss this opportunity (id:49269)
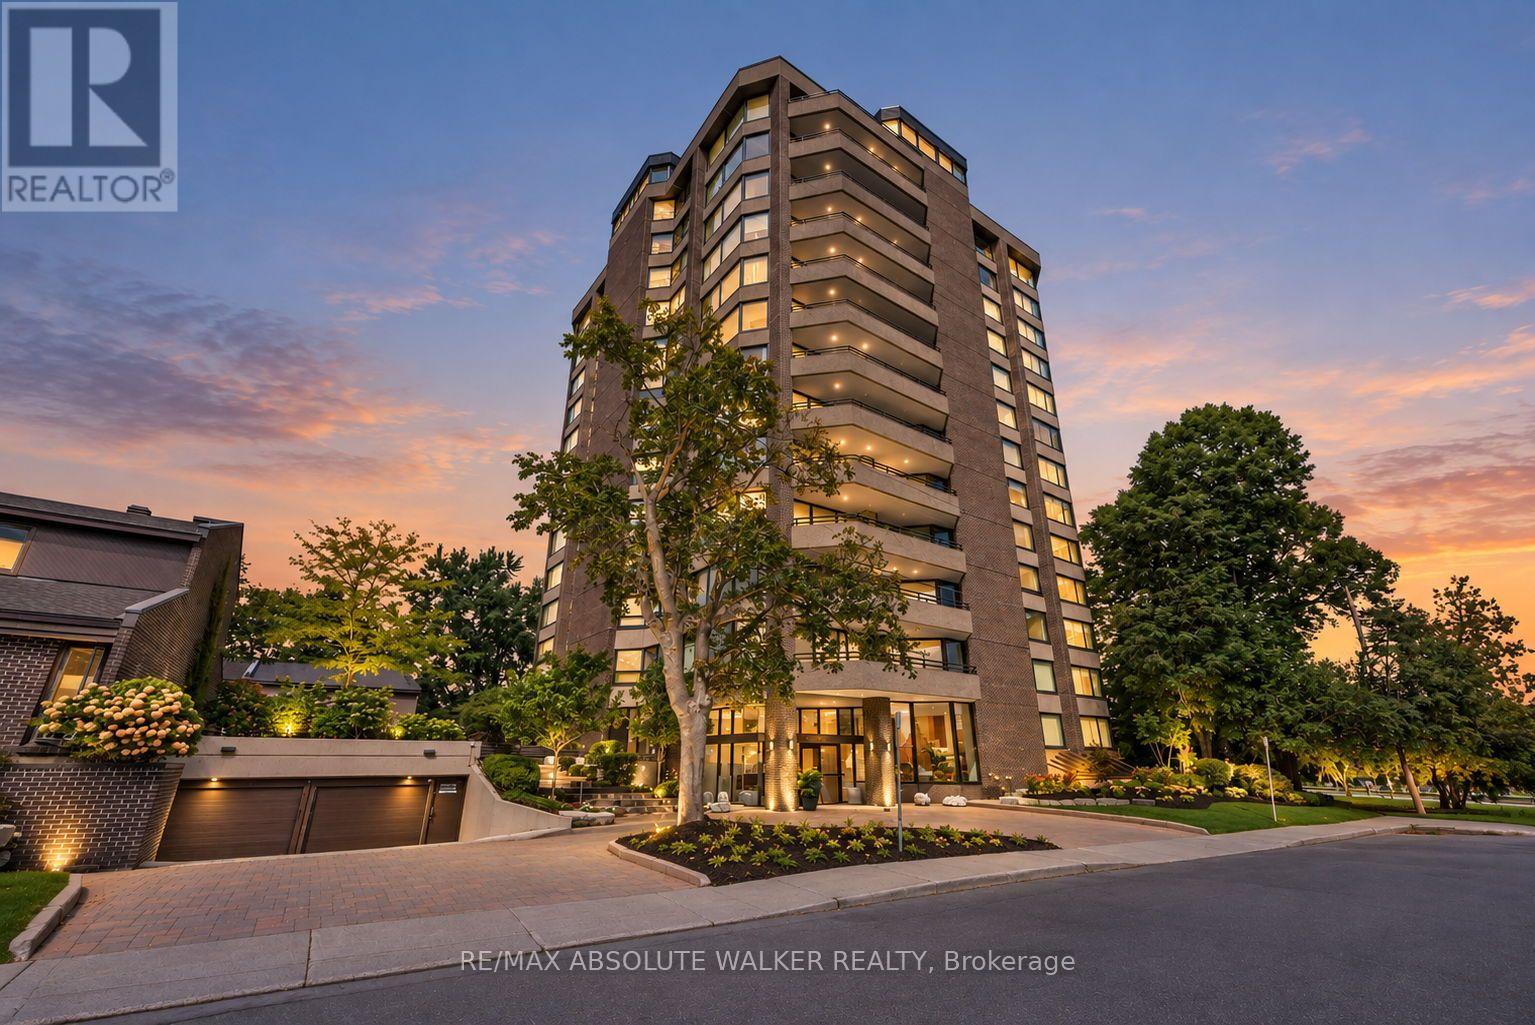
9b - 300 Queen Elizabeth Drive
Ottawa, Ontario
Welcome to this spacious and rarely offered 2-bedroom, 2-bathroom condo at 300 Queen Elizabeth Driveway. Lovingly maintained by its original owners, this residence offers an exceptional blend of comfort, space, and location. Generous principal rooms, abundant natural light, and a well-designed layout create an inviting setting for both everyday living and entertaining. One of the standout features of this condo is its private balcony, where north and east-facing views of the Rideau Canal provide a stunning backdrop for morning coffee, outdoor dining, and relaxing summer evenings. The interior has been tastefully updated while preserving the generous proportions that make this home so appealing. Two well-sized bedrooms, two full bathrooms, and ample living space offer flexibility for homeowners and guests alike.Set along one of Ottawa's most desirable stretches of the Rideau Canal, you'll enjoy easy access to scenic pathways, the Glebe, Lansdowne, Dow's Lake, and downtown Ottawa. A rare opportunity to own a spacious, updated condo with beautiful canal views in a truly special setting. (id:49269)