
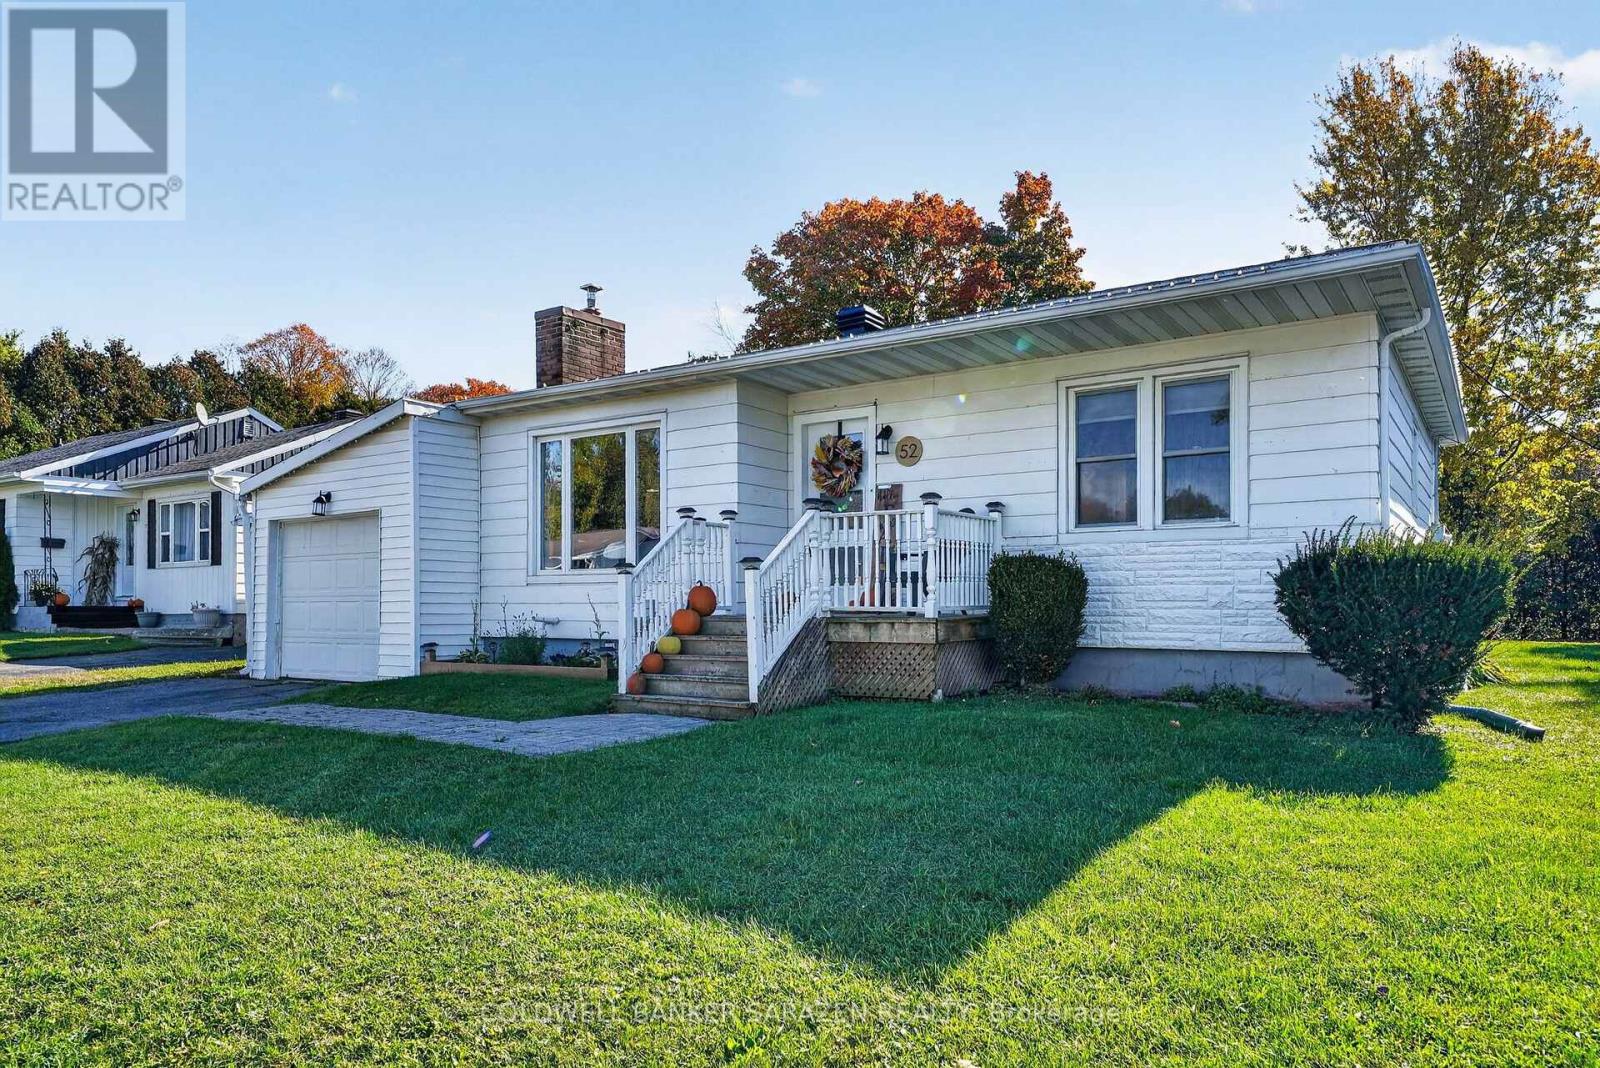
52 Santa Cruz Drive
South Stormont, Ontario
AFFORDABLE BUNGALOW LIVING IN THE HEART OF INGLESIDE! Looking for an affordable home in a fantastic location? Welcome to 52 Santa Cruz Drive in Ingleside, a charming 2-bedroom bungalow that combines comfort, convenience, and an inviting lifestyle. Perfect for first time buyers, downsizers, or investors, this home is an opportunity to enjoy easy, one level living with everyday amenities just steps away. Inside, you'll find a warm and welcoming living room featuring a cozy fireplace, hardwood flooring, spacious bedrooms, and a bright, updated kitchen that brings a fresh feel to the heart of the home. The sunroom offers the perfect spot to enjoy your morning coffee, unwind with a good book, or take in views of the private backyard. Step outside and enjoy the added privacy of no rear neighbours, creating a peaceful outdoor retreat. Updated landscaping and a new front entry add to the home's curb appeal, while the central location puts shops, restaurants, and everyday essentials within walking distance. Just minutes from Cornwall for even more shopping, dining, and services. Affordable, well located, and full of potential, this Ingleside bungalow is an excellent opportunity to enter the real estate market, simplify your lifestyle, or add to your investment portfolio. Why rent when you could own? Discover the possibilities at 52 Santa Cruz Drive! (id:49269)
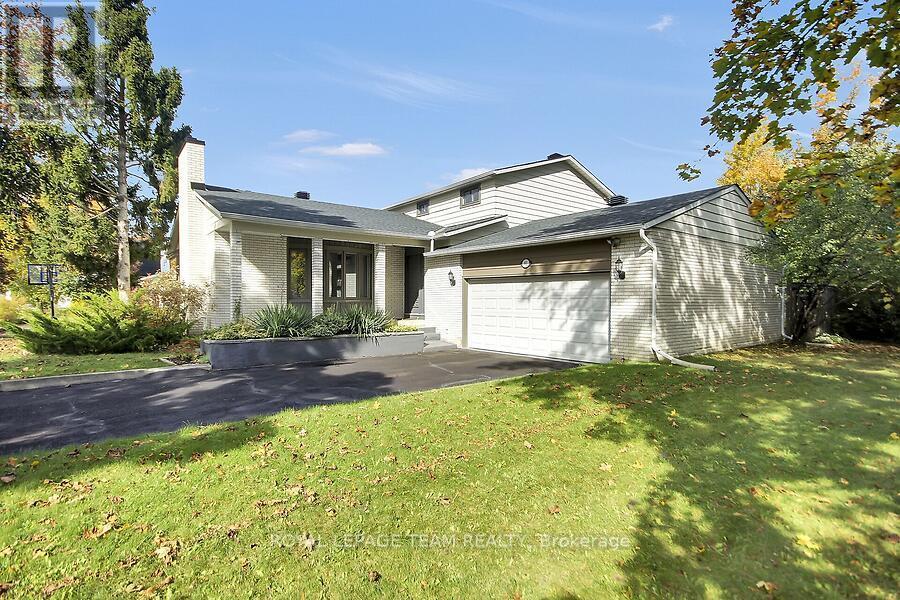
61 Amberwood Crescent
Ottawa, Ontario
Nestled in one of the area's most sought-after neighbourhoods, this remarkable family home offers the ultimate balance of privacy, community, and space. Positioned with no side neighbour and backing onto beautiful parkland and NCC green space, it delivers a peaceful, country-like setting while staying close to every city convenience.Offering 2,612 sq. ft. of above-grade living plus a finished basement, this home features a 2-car garage and has been enhanced with over $200k in improvements. Recent quality updates include brand-new flooring (excluding basement), sound-proof LVP on the second floor (2024), attic insulation upgrades (2023), a double-car garage insulation and drywall upgrade (2023), a WETT-certified rebuilt chimney (2022), a new white cedar fence (2022), and roof shingles (2022). Earlier capital improvements feature all new windows with a transferable warranty (2017), an updated kitchen with granite countertops (2010), a high-efficiency furnace (2010), and aluminum-to-copper electrical tailing with an ESA certificate (2015).The spacious layout features 5 generous bedrooms-including two on the main level-providing an ideal setup for multigenerational living, guests, or a home office. The impressive primary suite includes two walk-in closets and an ensuite, complemented by 3 updated bathrooms.The huge finished basement is a fantastic teen retreat and entertainment zone, with both the pool table and ping-pong table included. Outside, enjoy rare privacy, no side neighbours, and direct access to neighbourhood walking trails and NCC land. Located moments from great schools, parks, and amenities, this turnkey property delivers refined suburban-country living at its absolute finest. (id:49269)

4 - 90 Park Pl Boulevard
Barrie, Ontario
Turnkey Noodlebox franchise in Barrie's highly sought-after Park Place! Prime 1,700 SF location at Hwy 400 & Mapleview Dr with excellent exposure, easy access and ample parking. Surrounded by major retailers including Cabela's, Best Buy, Sport Chek, Marshalls, HomeSense, Old Navy and LA Fitness, with Costco and Walmart nearby. Strong regional shopping, dining and commuter traffic in Barrie's rapidly growing south end. Established since 2023 with a long-term lease. Excellent opportunity for an owner-operator or investor. (id:49269)
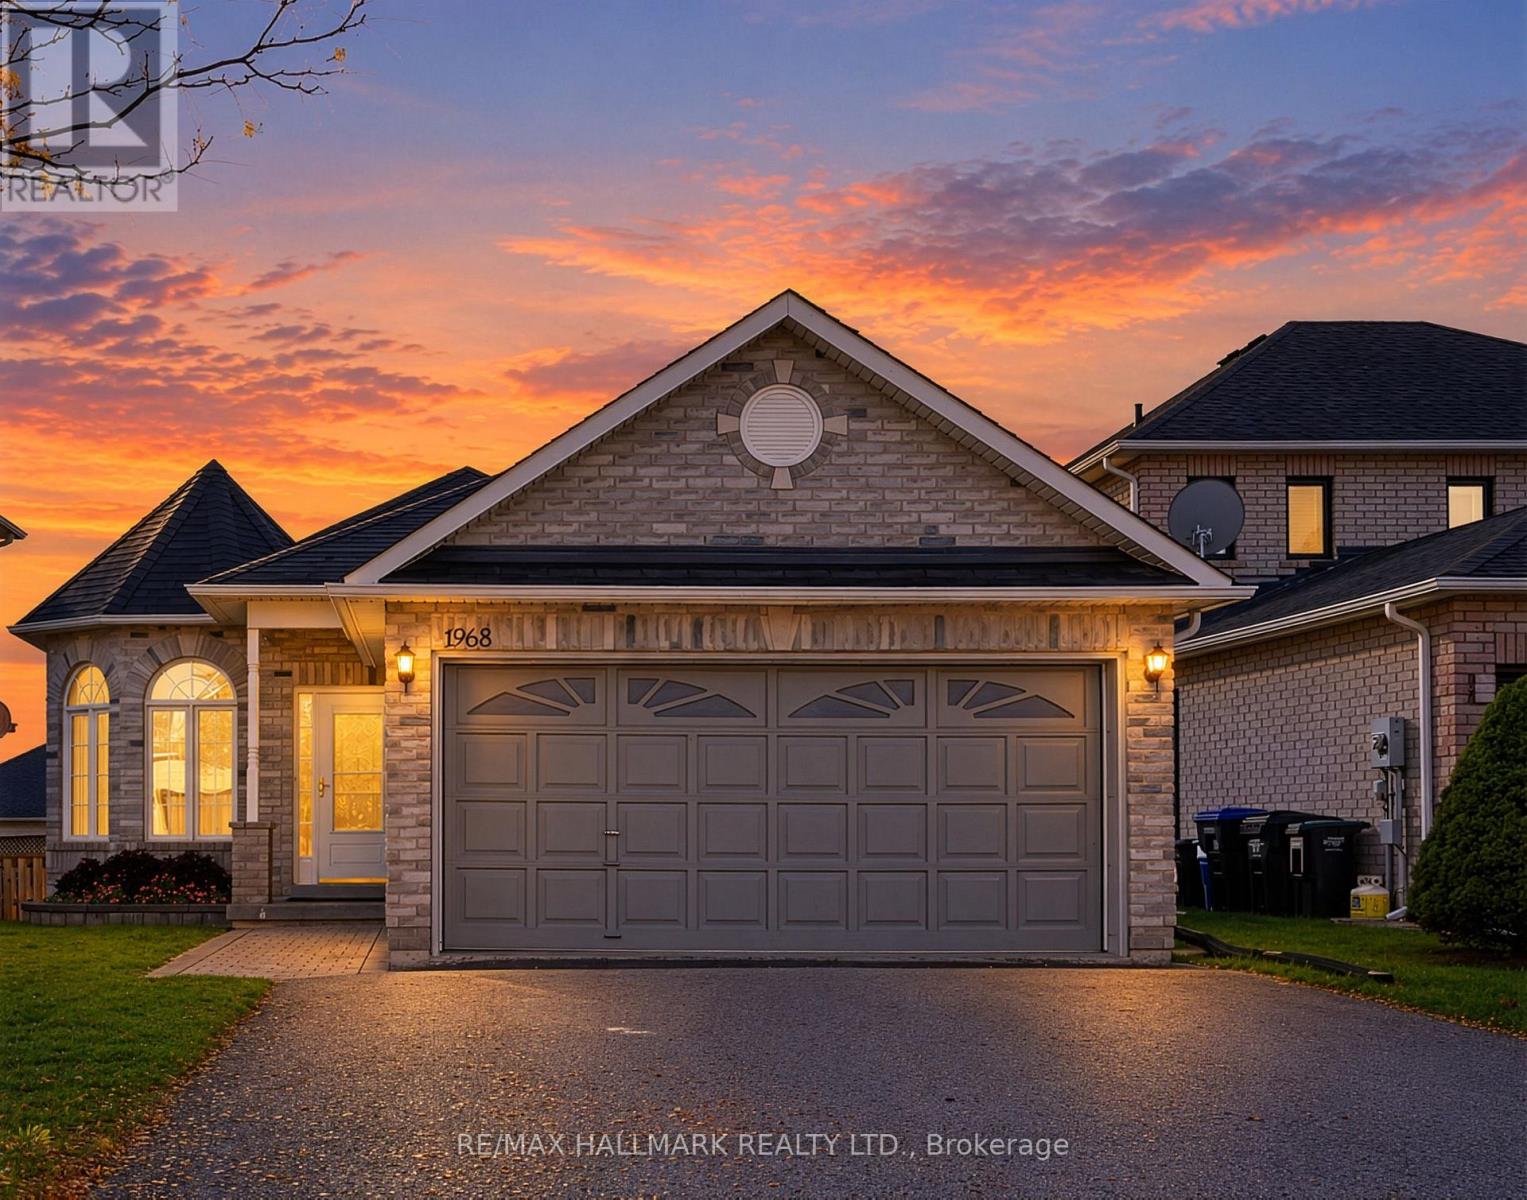
1968 Romina Court
Innisfil, Ontario
Experience refined bungalow living in the heart of Alcona, one of Innisfil's most desirable family-friendly communities, with four-season lakeside leisure, tranquil suburban surroundings, and convenient commuter access that support an effortless lifestyle. This impeccably maintained three-bedroom home offers comfort, convenience, and a setting designed for everyday enjoyment.Upon arrival, you are greeted by a charming exterior with manicured gardens, a welcoming front porch, and a double-wide paved driveway leading to the spacious double-car garage. Step inside to find gleaming hardwood floors, an elegant open-concept living and dining area, and large windows that fill the space with natural light, creating a bright and inviting setting for family gatherings and formal entertaining.The sun-filled, eat-in kitchen features ample cabinetry. The breakfast area overlooks the backyard, offering a seamless transition to the private sun deck-your own serene retreat for morning coffee or evening relaxation, surrounded by mature trees and lush landscaping.The primary suite offers plush broadloom, a 3pc ensuite, and a spacious walk-in closet for everyday comfort. Two additional bedrooms provide flexible accommodation for family or guests, each with generous closet space and easy access to a 4pc bathroom. The main floor laundry room adds convenience and direct access to the double-car garage.The expansive, unfinished basement with impressive 7'7" ceilings offers tremendous potential for a custom lower-level living space, giving you room to create a recreation room, home gym, media lounge, or guest suite tailored to your needs.Embrace the coveted Simcoe lifestyle, with Friday Harbour, Innisfil Beach Park, transit, schools, parks, and Big Cedar Golf & Country Club all just moments away for added convenience and enjoyment. This is an exceptional opportunity to enjoy comfort, convenience, and community in one of Innisfil's finest neighbourhoods. (id:49269)
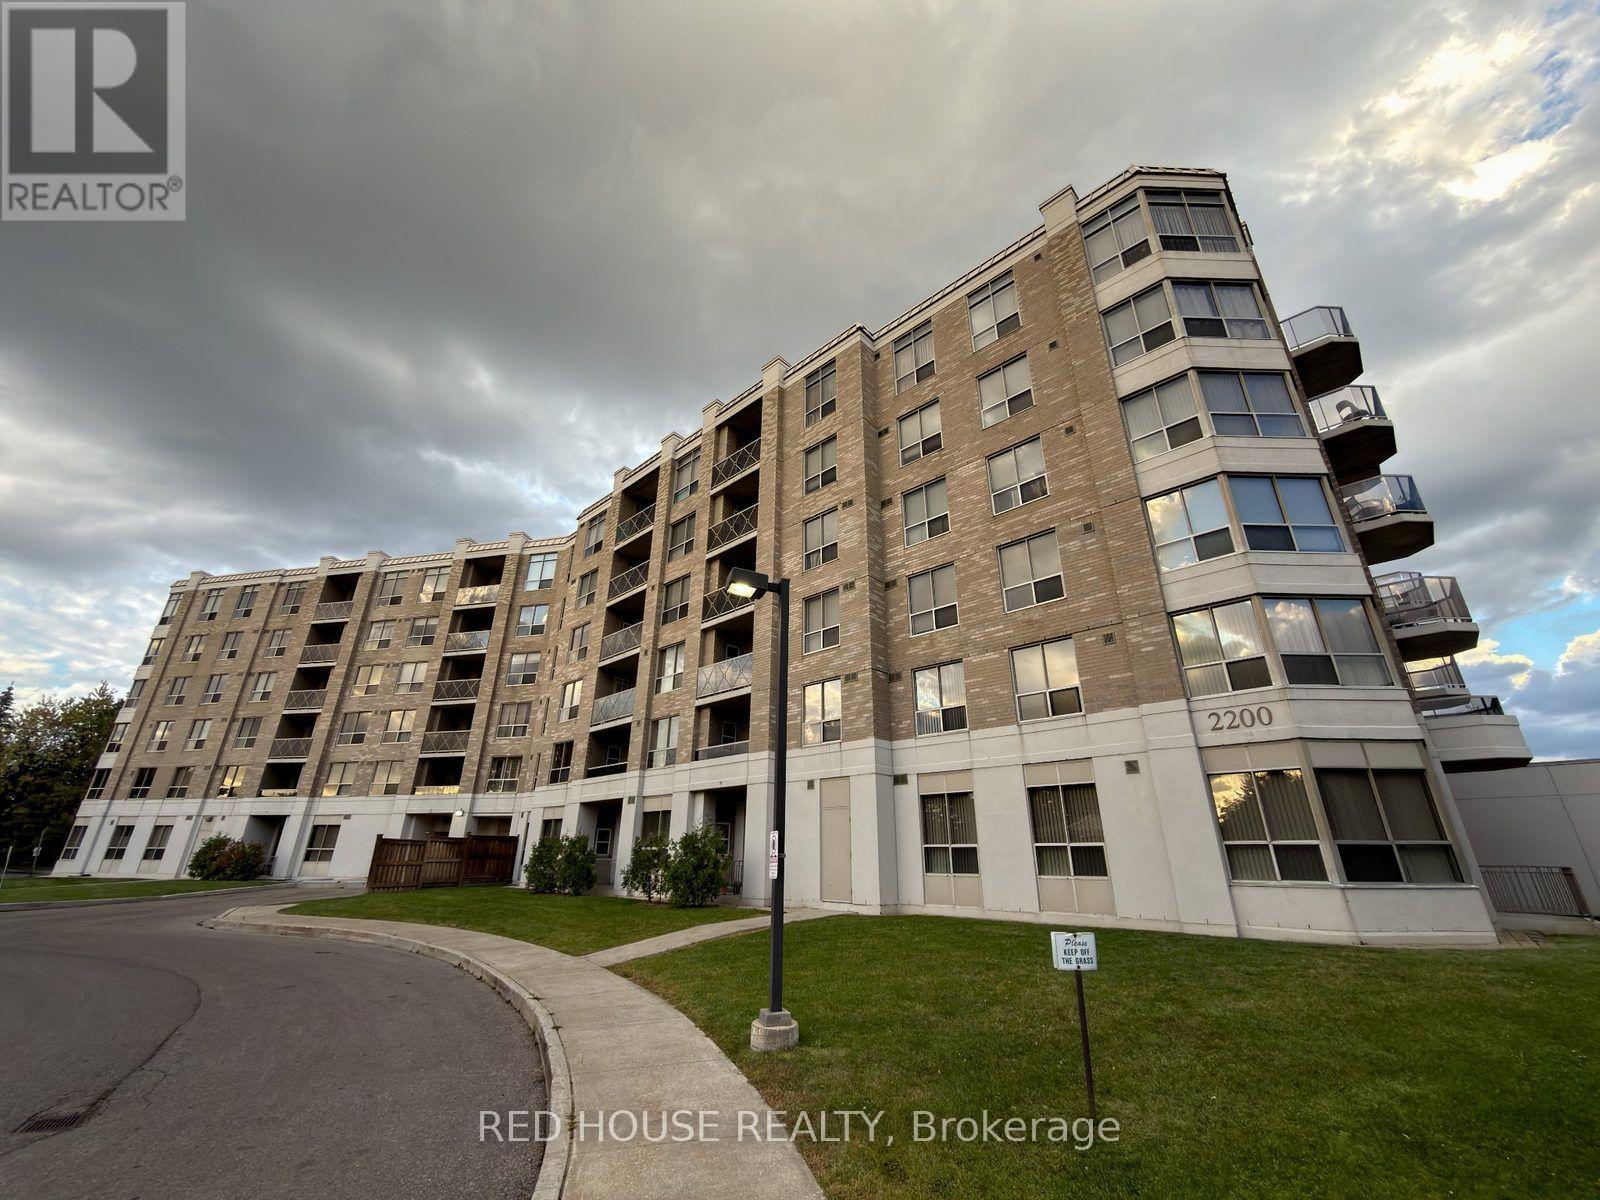
208 - 2200 John Street
Markham, Ontario
Welcome to Ascot Mansions in the heart of Thornhill! This spacious and well-maintained 1-bedroom, 1-bathroom condo offers approximately 870 sq. ft. of living space with a functional layout, generous living and dining areas, a separate kitchen, and a private balcony. The generously sized bedroom provides a comfortable retreat, while the practical floor plan makes excellent use of the space. Includes one underground parking space and a storage locker, adding everyday convenience and valuable extra storage. Ideally situated in an established Thornhill community, close to shopping, restaurants, parks, public transit, and major commuter routes. A wonderful opportunity for first-time buyers, downsizers, or investors looking for comfortable condo living in a convenient location! (id:49269)
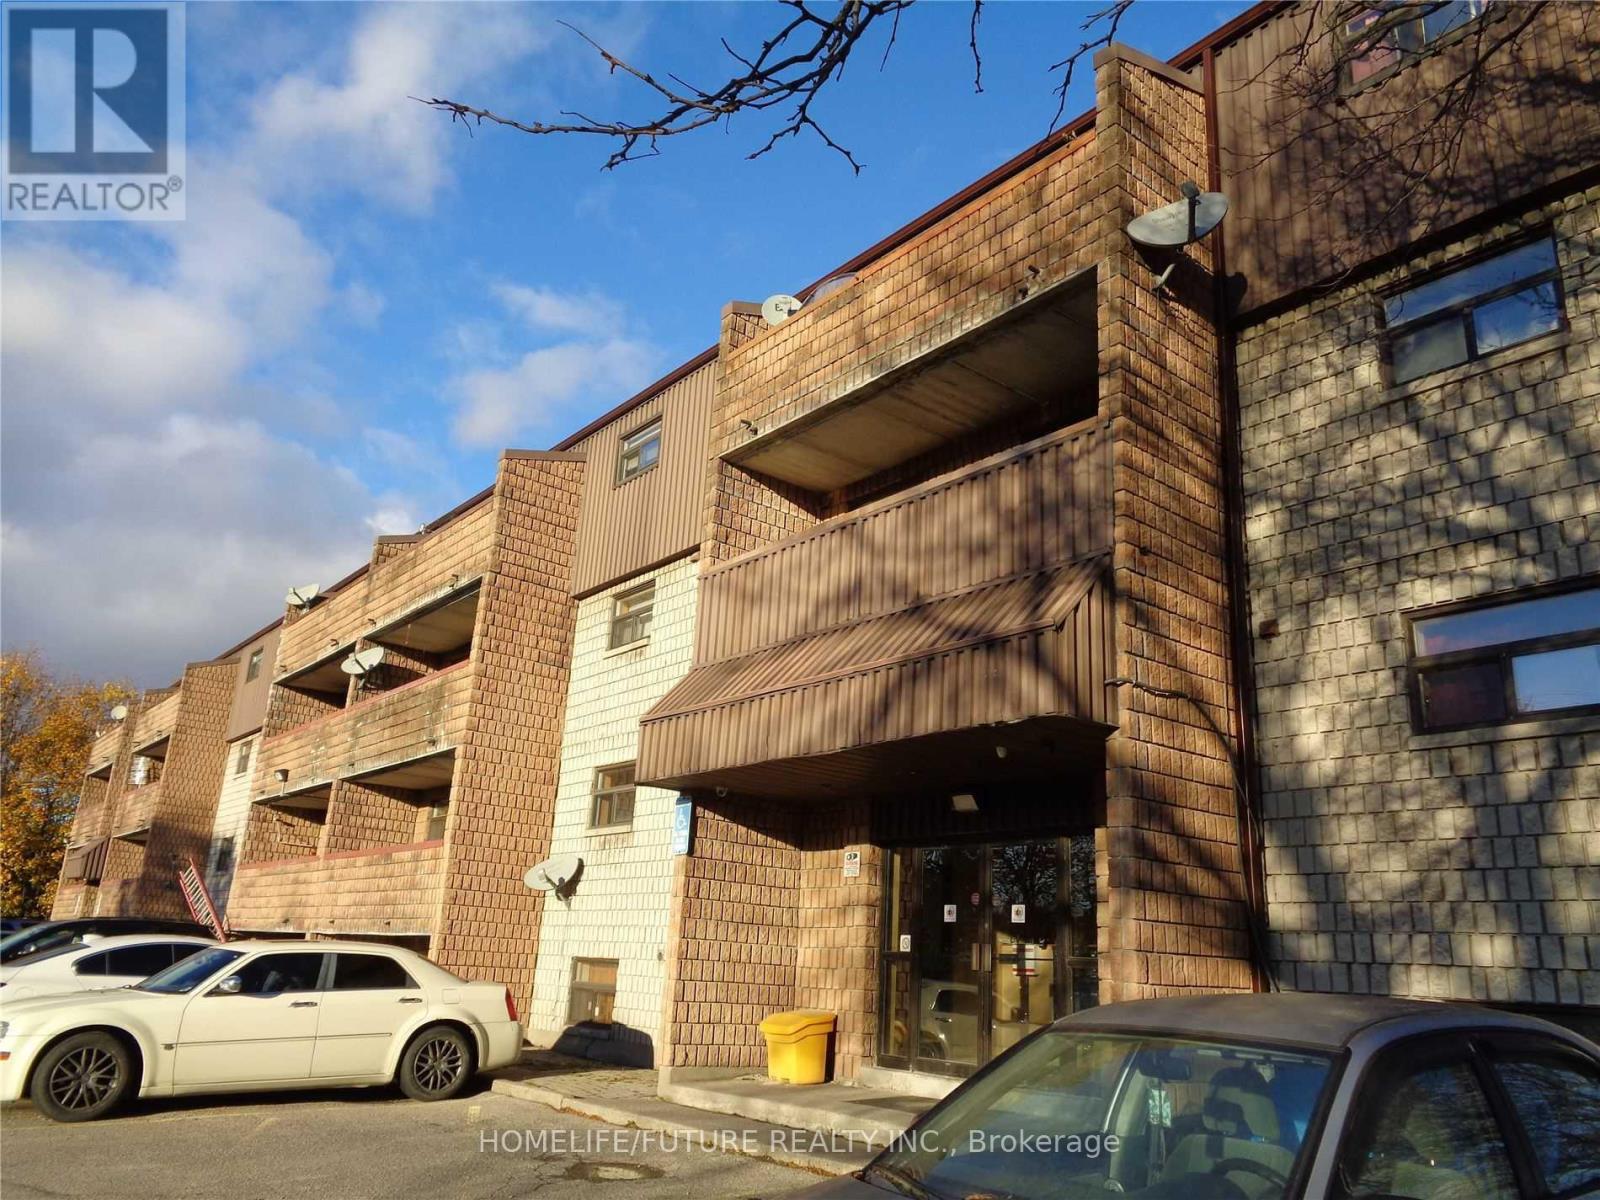
105 - 560 Bloor Street E
Oshawa, Ontario
Clean, Renovated, Bright, 2 Bedroom Apt In A Quiet Building. Convenient Location. Spacious, Open Concept Living/Dining Room, Laminate Floors T/O. Kitchen Has Quality Oak Cabinetry. Large Closet In Primary Bedroom, Well-Maintained Building, Fantastic Location! Minute Drive From Hwy 401, Public Transit At Your Door Step. Close To All Amenities, Shopping, Schools, Banks, Grocery Plus So Much More! Tenant Is Responsible For Hydro, Parking Is Available For $50 A Month. (id:49269)
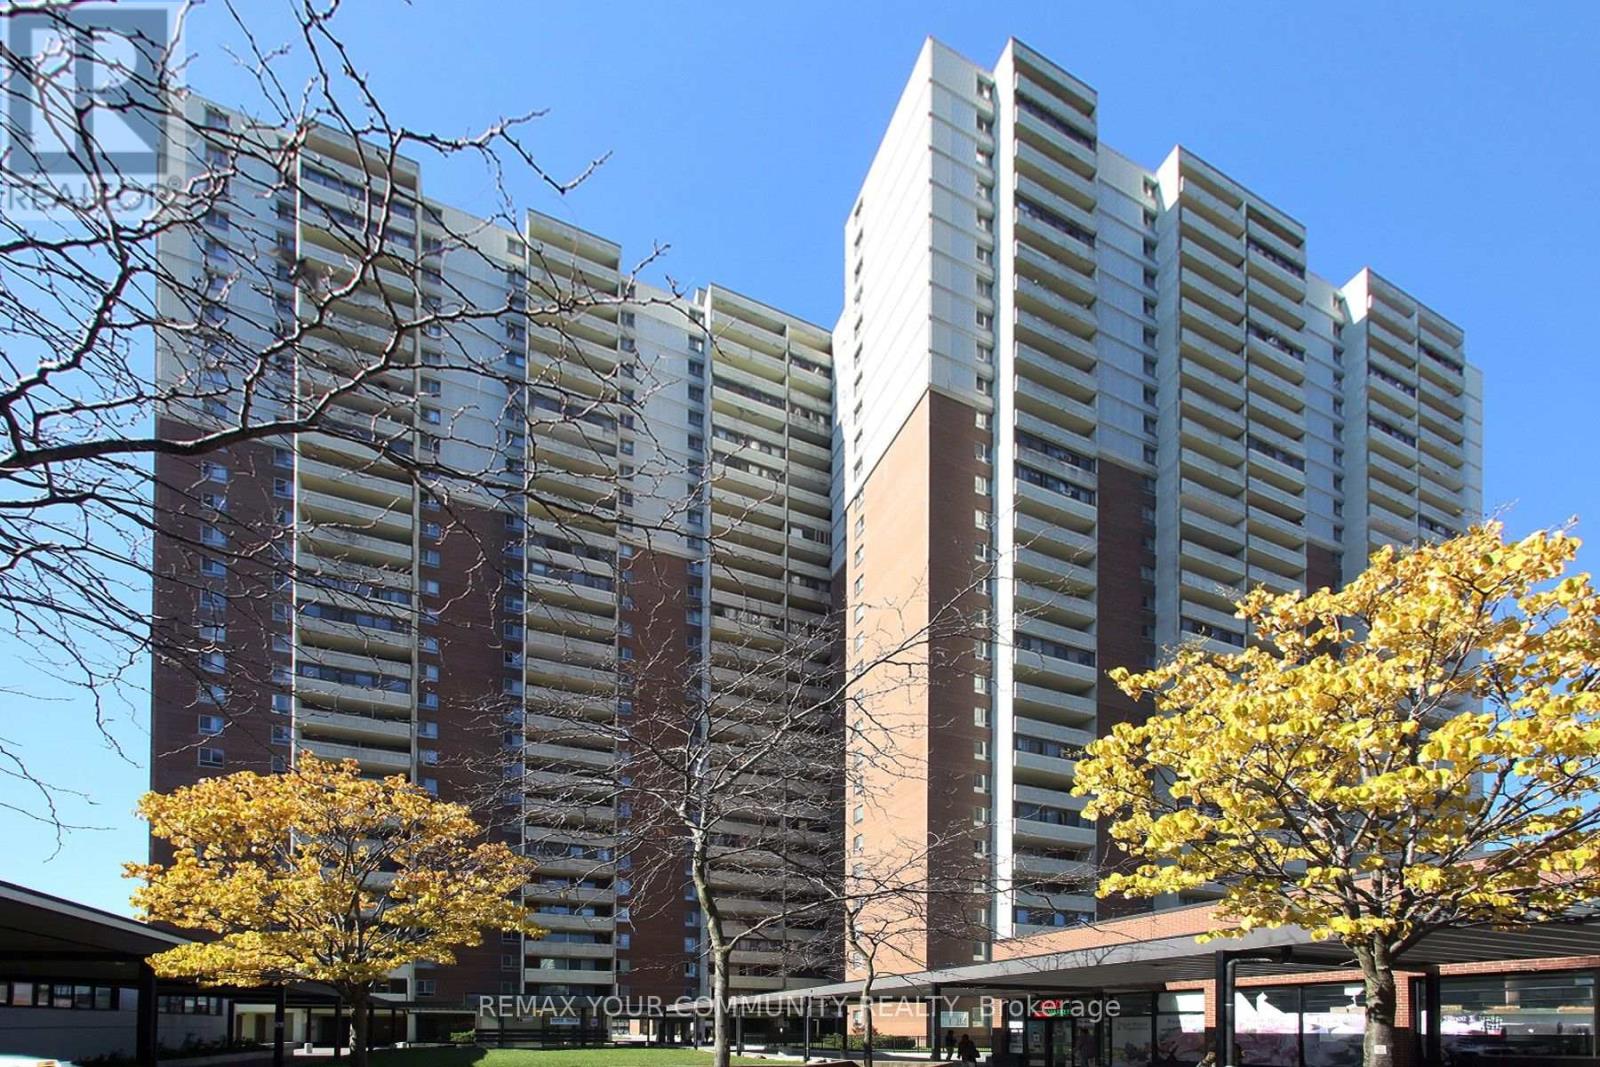
2602 - 5 Massey Square
Toronto, Ontario
Discover the comfort of spacious condo living in the heart of Crescent Town! Offering approximately 698 sq. ft., this beautifully refreshed one-bedroom suite features fresh paint, new vinyl plank flooring and baseboards. The generous living and dining areas provide plenty of space to relax, entertain or work from home, while the spacious bedroom offers ample closet space. A private west-facing balcony completes this inviting home, combining comfortable living with everyday convenience. Everyday convenience extends beyond the suite, with maintenance fees that include heat, hydro, water and cable TV. Residents also enjoy complimentary basic membership to the on-site Crescent Town Club, featuring a 25-metre indoor swimming pool, full-size gymnasium, indoor running track, fitness facilities, squash courts and saunas. Recreational programming for all ages is available at an additional fee. The building also provides 24/7 security and the convenience of an on-site property management office. For added convenience, underground parking is available for $80 per month, with additional storage lockers available for $130 annually. Everyday essentials are right at your doorstep, with an on-site medical centre, walk-in clinic, pharmacy, dentist and convenience store. Victoria Park Subway Station is just steps away, providing easy access to the city, while Dentonia Park Golf Course, parks and trails offer nearby recreation opportunities. Grocery stores, banks, shopping and other retailers are all less than a five-minute drive away. Whether you're a first-time buyer, downsizer or simply looking for more space without sacrificing convenience, this is an opportunity worth exploring. With generous living space, exceptional amenities and everything you need close to home, there's so much to appreciate about life in Crescent Town. Come see for yourself! (id:49269)
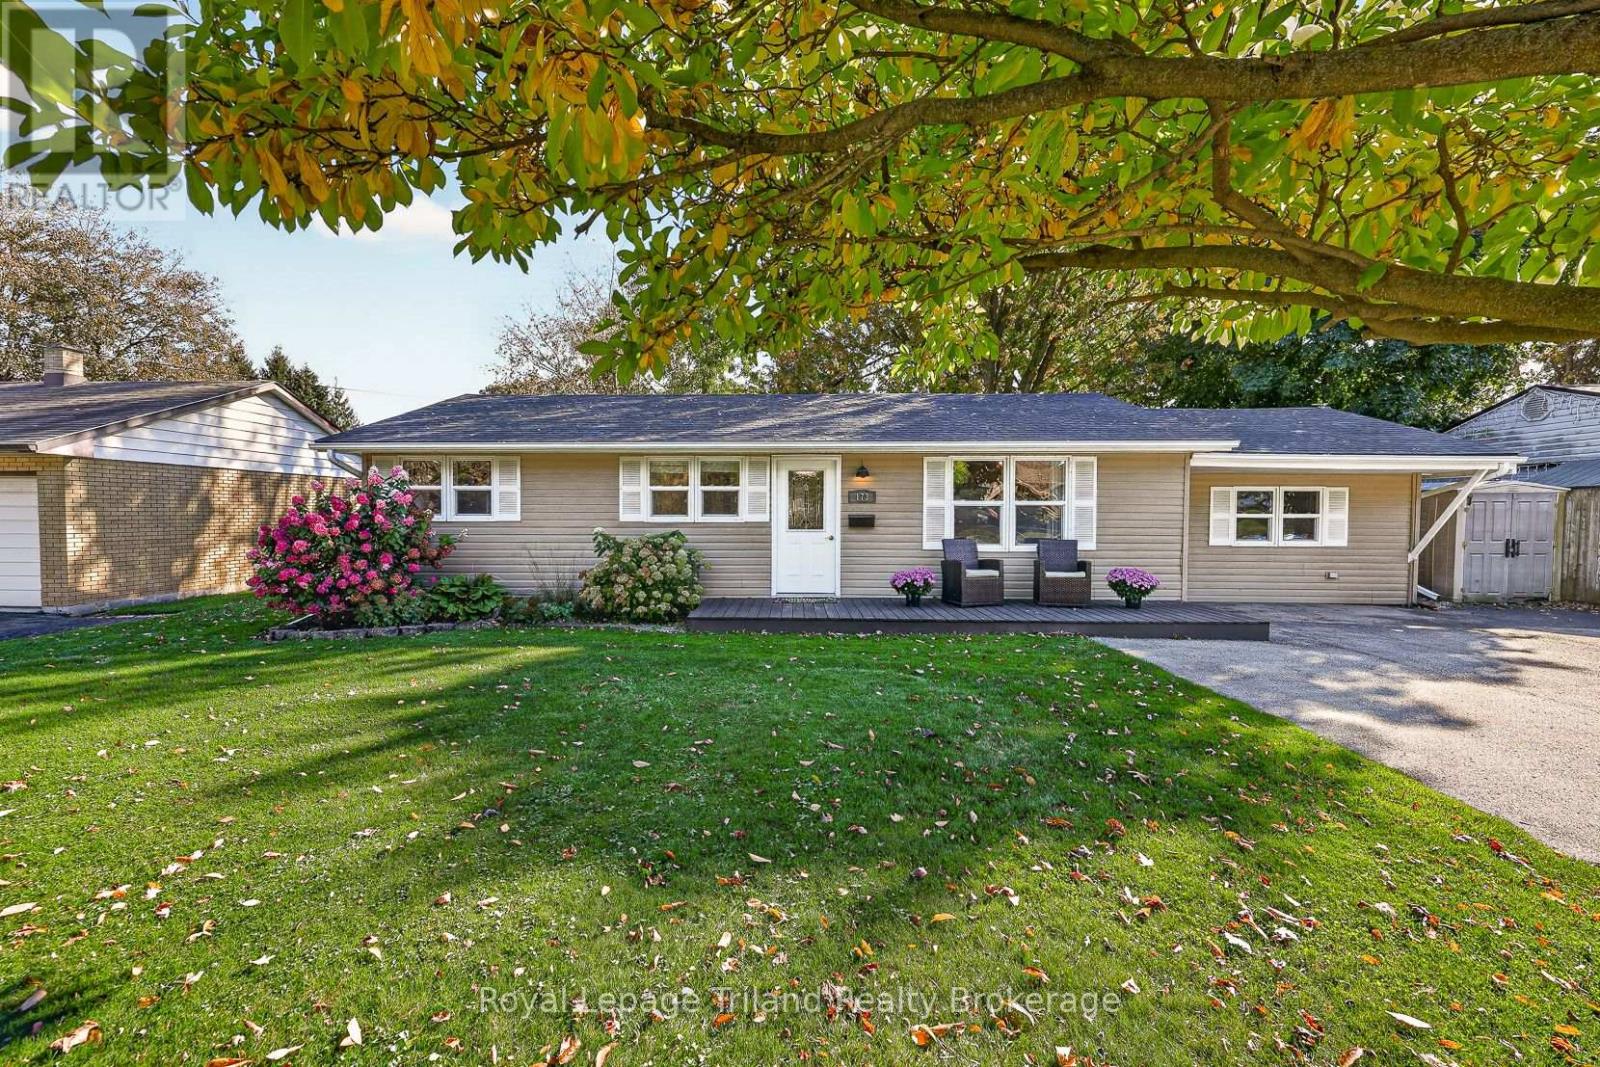
173 Washington Street W
Zorra, Ontario
You Must See 173! Especially if a heated workshop, a great backyard and a bungalow with everything on one floor are on your wish list! On a quiet street in north Thamesford, known for its generous lots, 173 Washington St. has 1,440 sq. ft. of main-floor living on a huge 71 x 165' lot. And wait until you see the shop! Built in 2020, this good-looking, low-maintenance 24 x 24' workshop is insulated, heated & finished inside, with hydro, roughed-in water & natural gas. An overhead door, man door plus garden doors that open to a 12 x 24' covered patio. There's a bar with 6 stools included, too! Catch the game with friends, set up a home gym or pursue a favorite hobby. It's part workshop, part hangout & entirely your call how you use it. Back at the house, picture a Friday night curled up on the big sectional (yes, it stays!) with a movie & popcorn. The kitchen opens to the living room, keeping everyone in the conversation. Maple shaker-style cabinets, an island and 2024 stainless appliances make cooking a pleasure, while the generous dining area has room for everyone around the table - and it stays, too! Fire up the BBQ and head through the kitchen's garden door to the deck. All 3 bedrooms have new carpeting, and the primary has its own 4-pce ensuite. Need an office or somewhere to corral the kids' toys? The third bedroom could be just the spot! There's also a good-sized 4-pce family bath, bright main-floor laundry, a spacious mudroom to catch boots/coats/hats & more plus decent storage in the partial basement. Out back, the oversized fenced yard has mature trees for privacy, a playset & plenty of grass for kids & dogs to enjoy. There's a front porch for watching neighbors go by, too! The asphalt driveway parks 6 vehicles. School, public pool, parks & village amenities are close by. Thamesford is halfway between London & Woodstock with quick Hwy 401 access, making commuting easy while enjoying small-town life. Now you know why we say you must see 173. (id:49269)
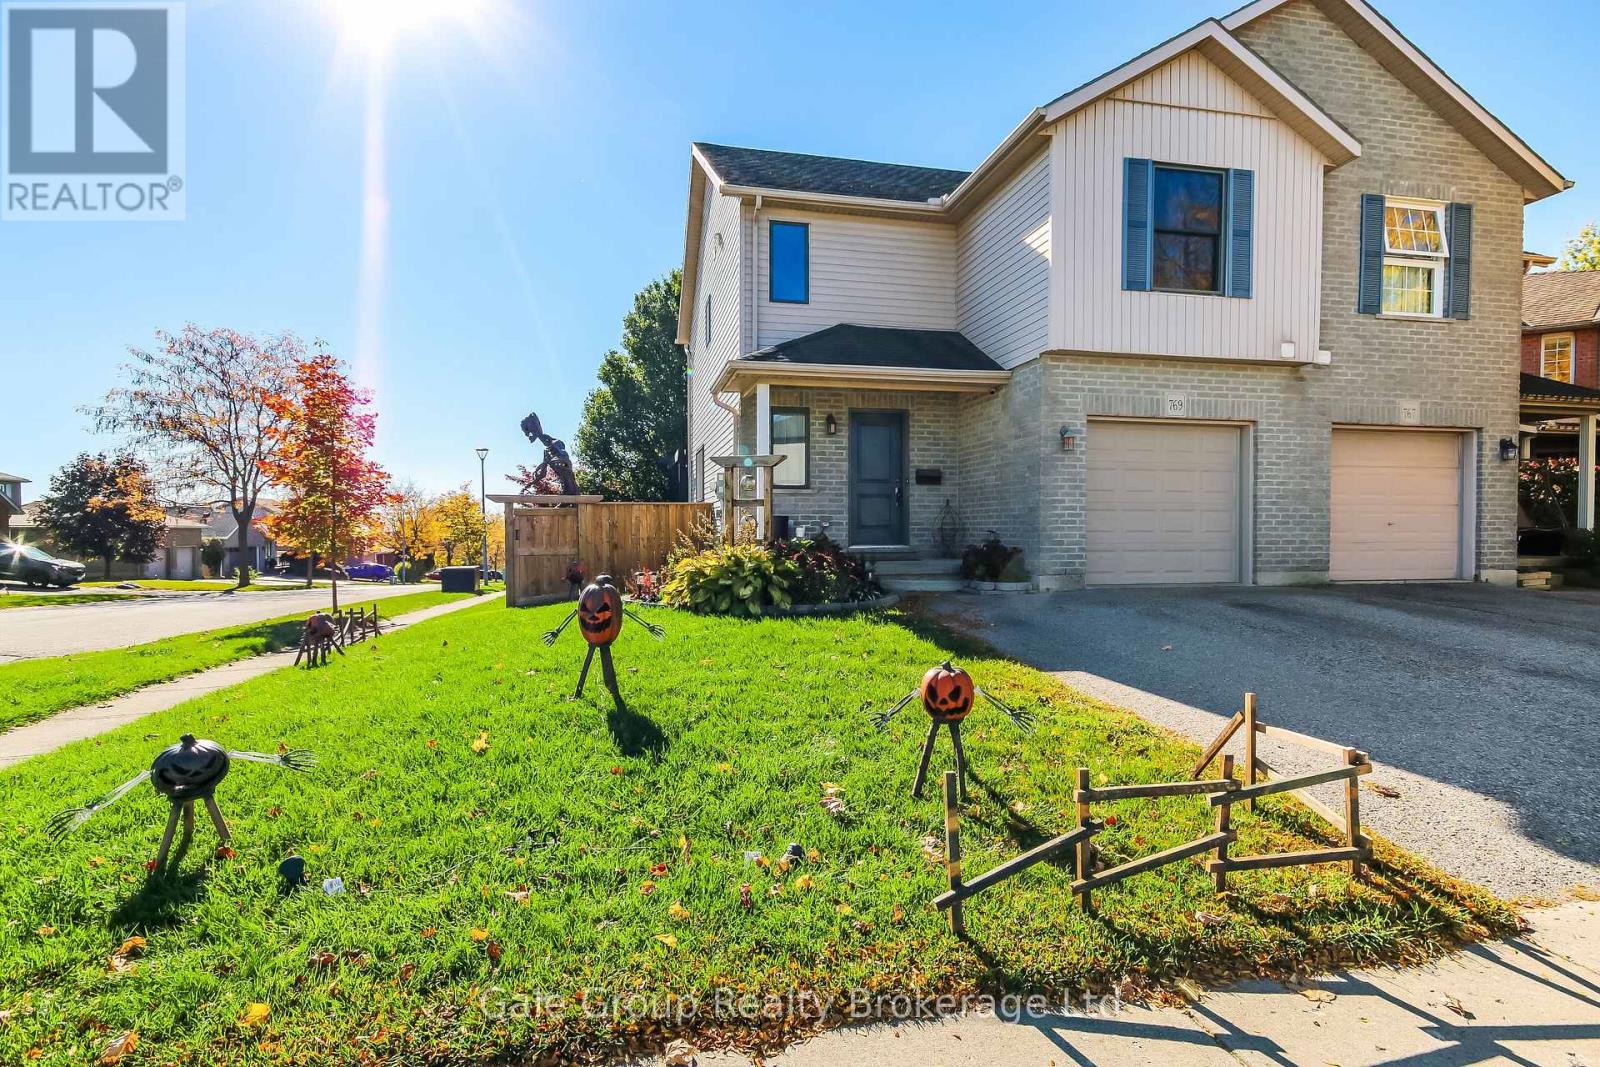
769 Southwood Way
Woodstock, Ontario
A Fantastic Find! Move-In Ready & Full of Updates!Welcome to this beautifully maintained, 3-bedroom, 3-bathroom semi-detached home that's ready for you to move in and enjoy! Offering a perfect blend of style, comfort, and functionality, this home is sure to impress.The bright, open-concept main floor features a spacious living room, dinette, and a stunning, fully updated kitchen with rich, modern cabinetry, sleek hardware, quartz countertops, a stylish mosaic tile backsplash, and stainless steel appliances. Additional cabinetry in the dining area provides excellent extra storage and pantry space. Patio doors lead to a lovely deck with a gas BBQ hookup and a fully fenced backyard, perfect for summer entertaining!The upper level offers three generously sized bedrooms, a 4-piece bathroom, a primary bedroom with a walk-in closet, and convenient second-floor laundry.The finished lower level adds even more living space, featuring a cozy family room, an additional room ideal for a home office or games room, and another 2-piece bathroom.NUMEROUS UPDATES: new windows (2025), a newer fence (2024), new furnace, Kitchen, most flooring, and Osmosis System (2023), a deck (2022), a garden shed added (2021) and front door (2020). A spacious foyer, 2-piece bathroom, and convenient inside entry from the garage complete the main level.Ideally located close to the hospital, shopping, and Highway 401, this move-in-ready home is an excellent opportunity for first-time buyers, growing families, or anyone seeking comfort and convenience.Nothing to do but move in and enjoy! (id:49269)
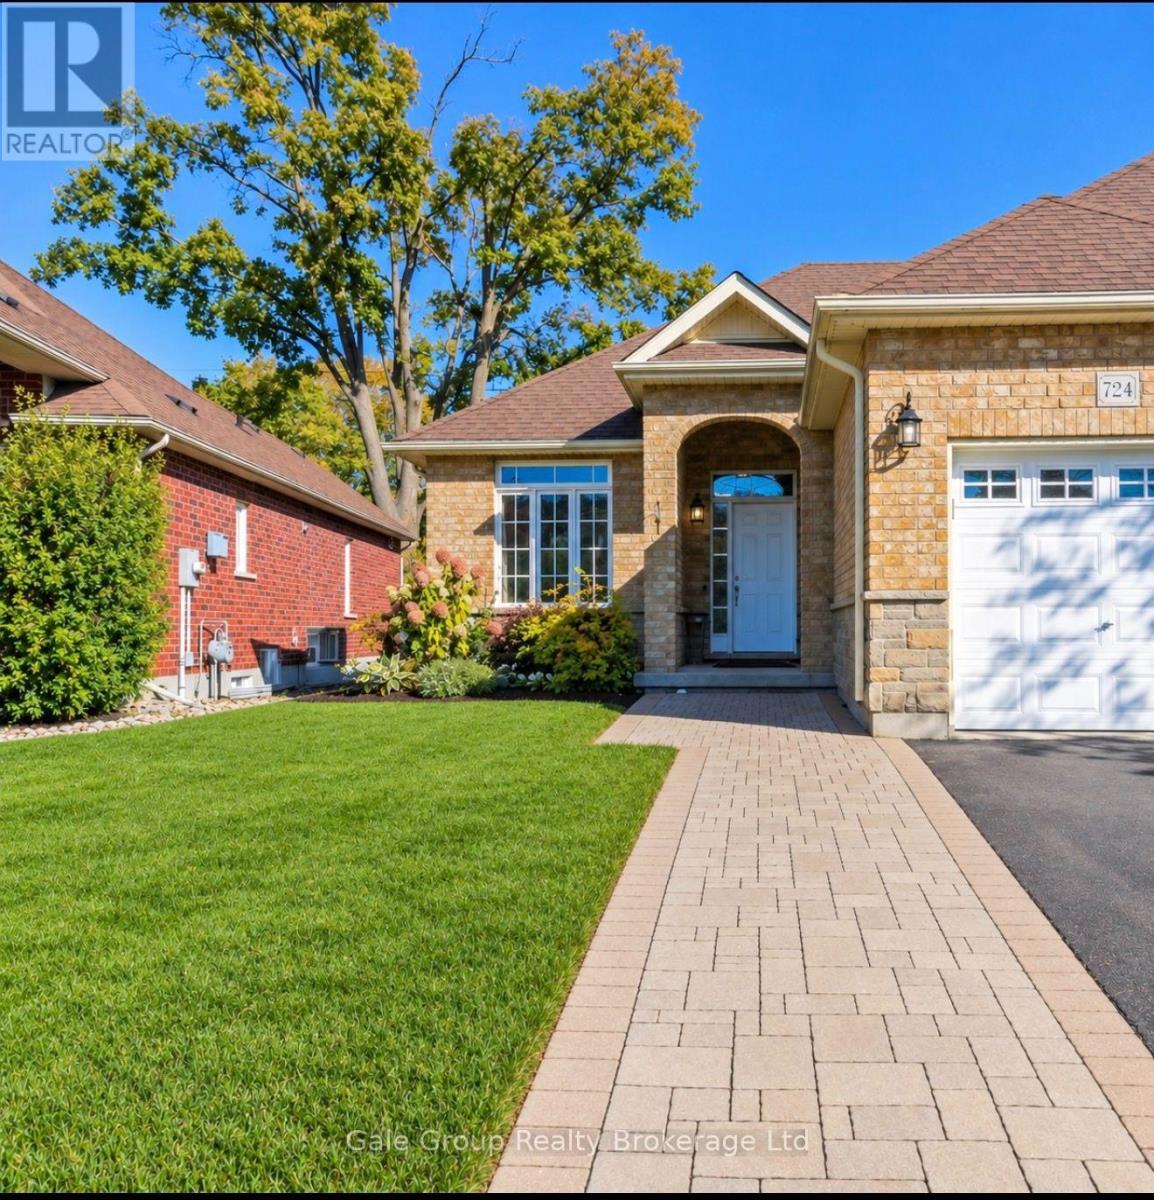
724 Garden Court
Woodstock, Ontario
Welcome to 724 Garden Court Crescent-Discover comfortable, carefree living in this immaculate semi-detached bungalow with a single-car garage, ideally situated in the sought-after Sally Creek adult lifestyle community. Enjoy a lifestyle that combines comfort, convenience, and recreation. Take advantage of the many amenities offered at the community recreation centre, enjoy a leisurely walk to the nearby golf course or explore the scenic walking trails just around the corner. The bright and inviting main floor features an open-concept kitchen, dining, and living area, creating a welcoming space for both everyday living and entertaining. The spacious primary bedroom offers two closets and a luxurious five-piece ensuite. A versatile den, an additional bathroom, and convenient main-floor laundry complete this thoughtfully designed level. The fully finished basement provides approximately 1,200 square feet of additional living space, offering exceptional flexibility for guests, extended family, or hobbies. Highlights include an electric fireplace, workshop, kitchen area, three-piece bathroom, and an additional bedroom. Step outside to the beautifully landscaped backyard, where a tiled deck and awning create the perfect setting for outdoor relaxation and entertaining in comfort, rain or shine. Offering generous living space, desirable amenities, and an enviable location within an established adult lifestyle community, this home presents an exceptional opportunity to enjoy a relaxed and active lifestyle. This is a freehold property with an approximate monthly common element fee of $85, which includes access to the community recreation centre, featuring a library, gym, kitchen, a hall, and other amenities. Offering a blend of comfort, versatility, and low-maintenance living in Sally Creek (id:49269)
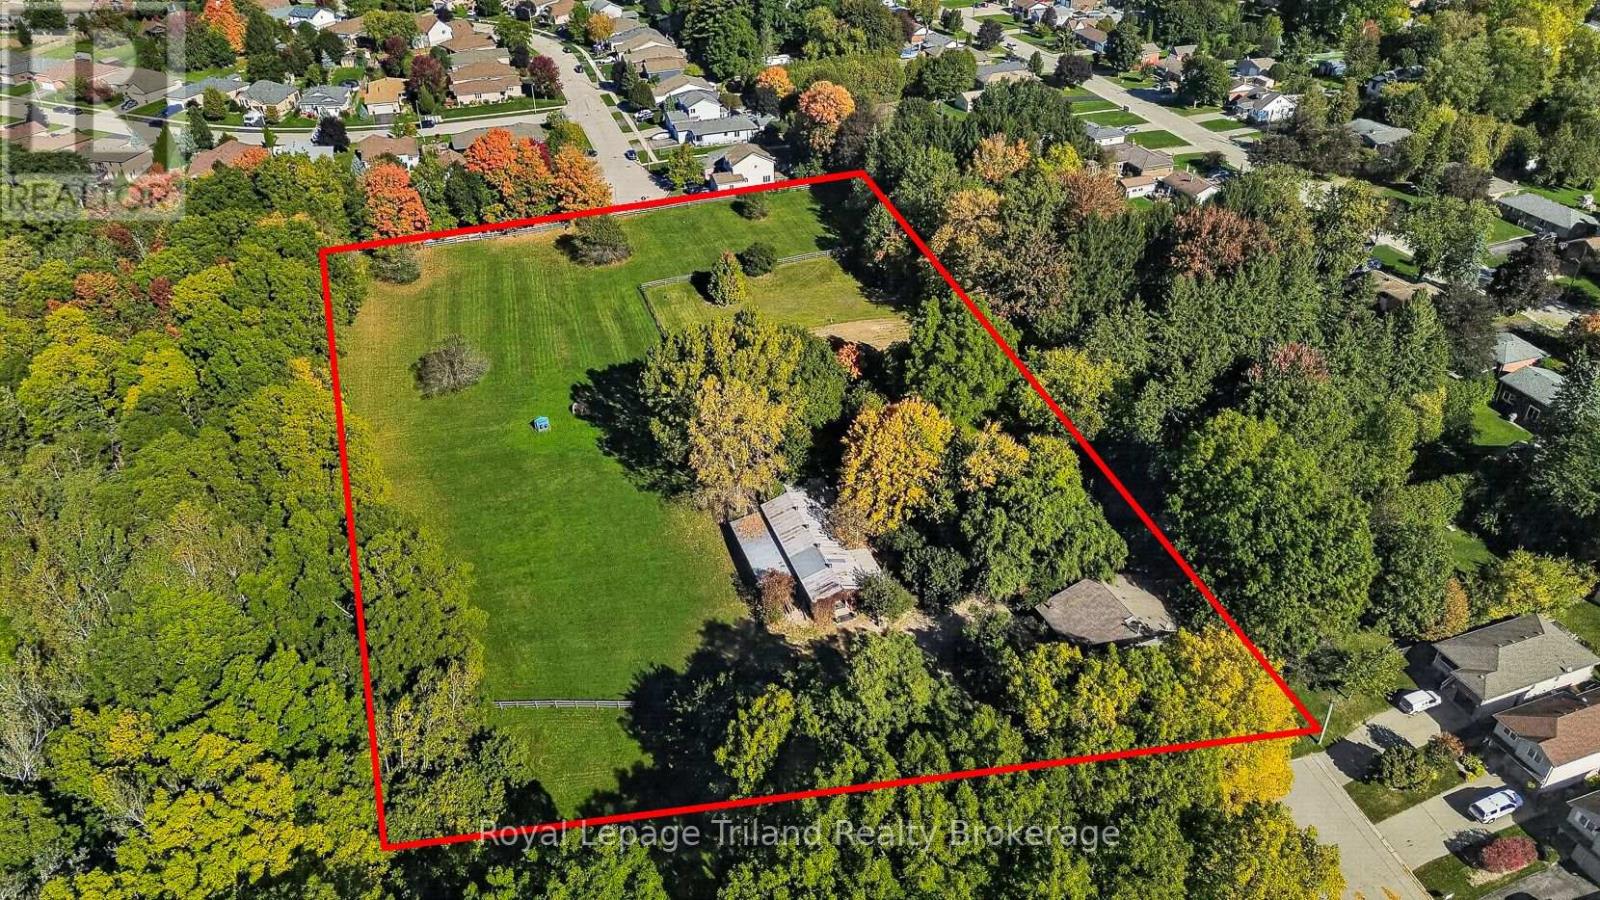
300 Haines Street
Ingersoll, Ontario
What lies beyond this winding, tree-lined lane? Approx. 4.6 acres of pastures, towering trees & country views in northeast Ingersoll, Ontario-with a character-filled country home dating back to 1890 and over 3,300+/- SF of versatile outbuildings including barn, workshop & storage! A serene, rural lifestyle all within town limits.Rustic, relaxed & rich in character, the 2,570+/- SF home blends its farmhouse roots with a substantial later addition. Offering 2-3 bdrms & 2 full baths, it features warm wood tones, pine plank floors, pine millwork, barnboard, stonework & multiple fireplaces. Kitchen & dining open to a Great Room, there's a cozy family room, main-floor primary & laundry plus den/flex space. Enjoy as-is or reinvent! Room for kids & dogs to run, gardens, outdoor recreation & gatherings. Parking for boats, trailers & equipment. Multi-level decks, 2 gazebos & an older inground pool add possibilities. Nearby Laurie Hawkins P.S. & Garnett Elliott Park add appeal. Untrailer the horses-or unleash your imagination! Approx. 3,314 SF of combined barn, workshop & storage includes 6 oak stalls, tack room, hay storage, water, hydro & vehicle/equipment space. 3 Fenced paddocks & a large sand riding ring. Keep the setup or consider removing stalls for a larger shop. Explore home-based business, accessory residential units (ARU) or barndominium conversion potential (subject to approvals).Builders, investors & restoration enthusiasts, take note! Zoned Development (D), explore severing northern lands for res. development while retaining acreage around the house & outbuildings (subject to municipal approval). Ingersoll combines small-town community spirit with all amenities: hospital, schools, parks, rec facilities & thriving businesses. Quick Hwy 401 access puts Woodstock & Hwy 403 only 10 minutes away. KW, Cambridge & London within an easy commute.History. Privacy. Possibilities. All on Haines Street! Big ideas? (id:49269)
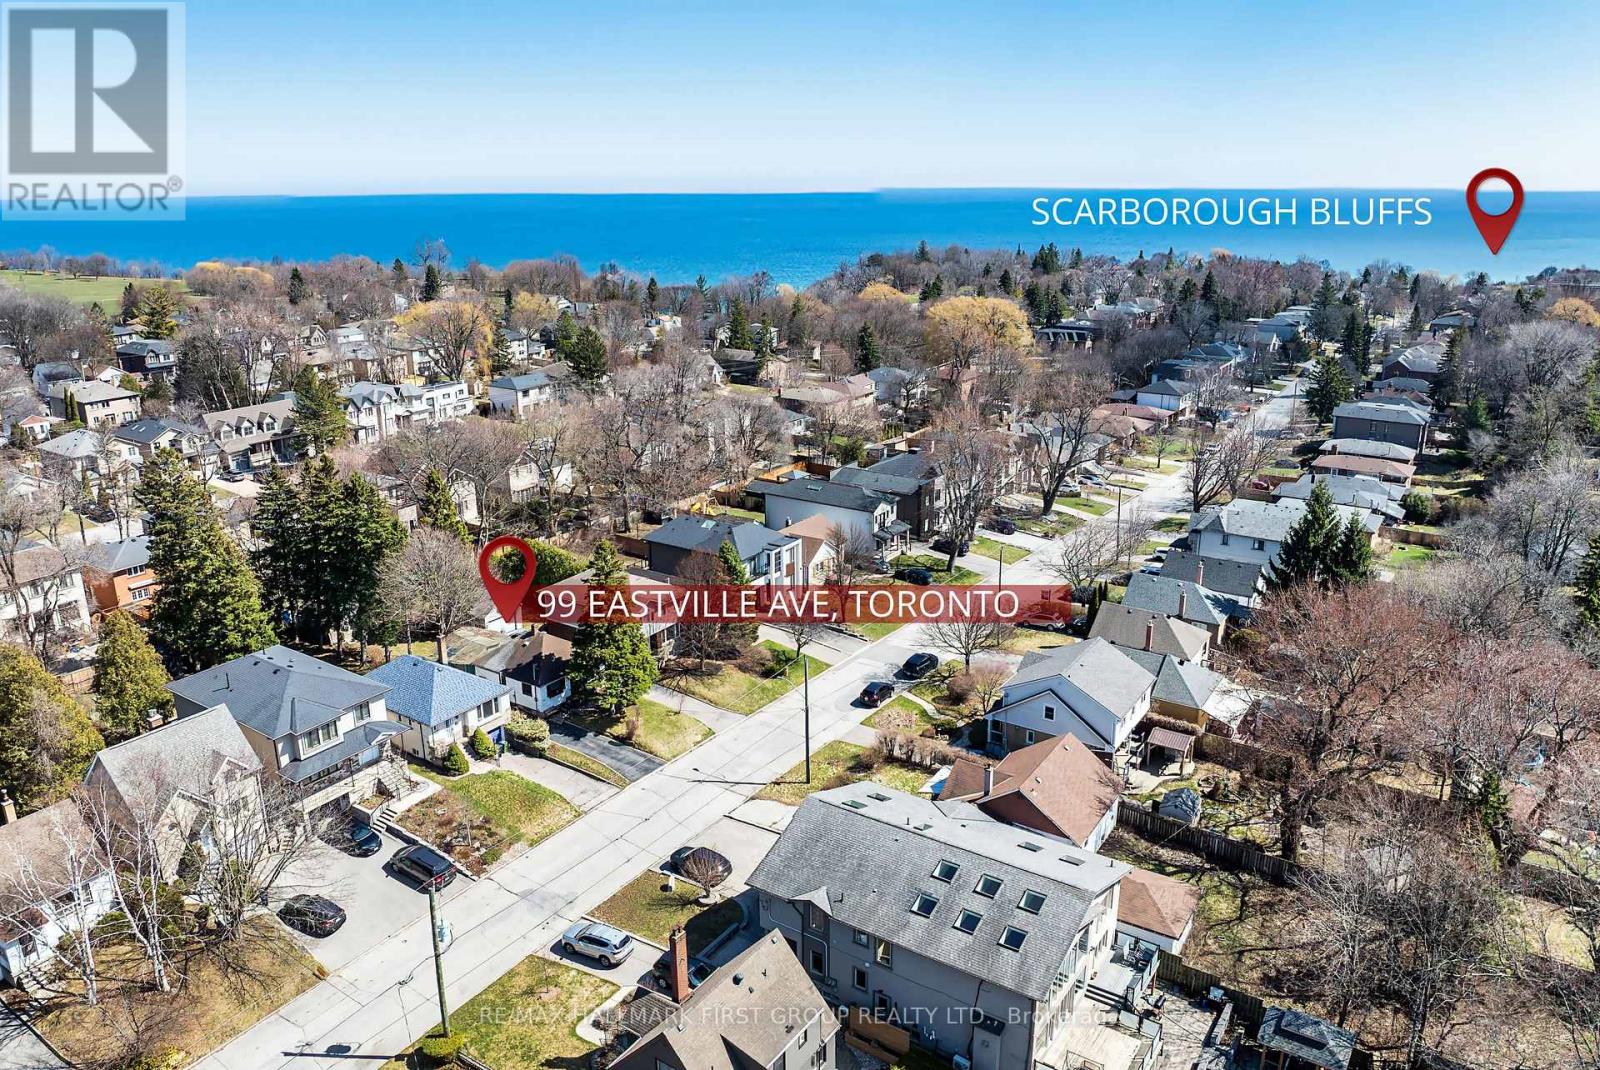
99 Eastville Avenue
Toronto, Ontario
*** First time home buyers with a vision *** - This is your opportunity to buy a property with loads of potential on a 35ft x 138ft lot. ** HIGH DEMAND AREA!!! South of Kingston Rd ** Nestled in the desireable Scarborough Bluffs Community, surrounded by mature trees, parks & upscale residences. Minutes to the Lake & Bluffer's Park Beach & Marina with walking trails, picnic areas & scenic vistas. Close to major transit options with TTC on Kingston Rd & 5 mins drive to Scarborough Go Station for an easy downtown commute. Close to major amenities including shopping and schools. (id:49269)
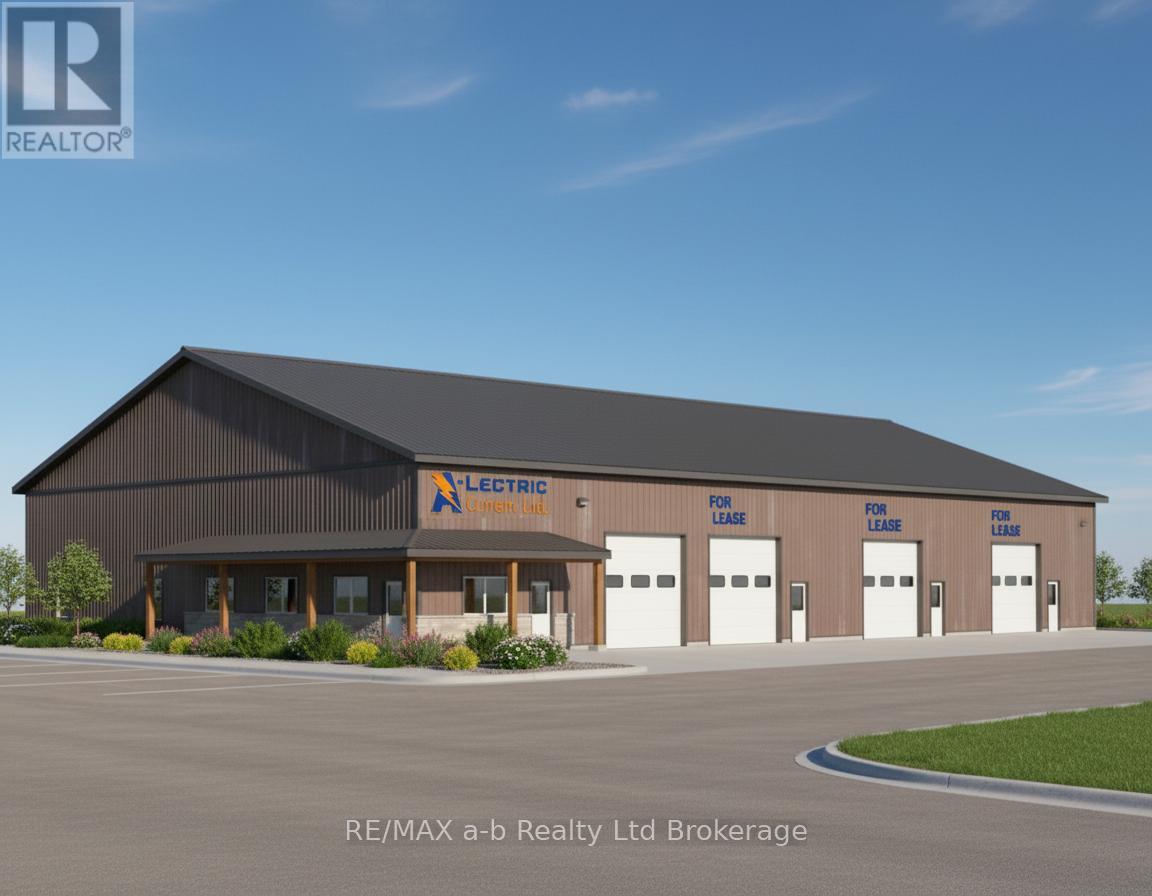
225737 Otterville Road
Norwich, Ontario
$10/Sqft + TMI. This brand new four-unit commercial building offers flexible lease opportunities ranging from 1,831 sq. ft. up to 5,522 sq. ft. Each bay features an 18-ft clear height and a roll-up door, providing excellent functionality for a wide range of operations. The property is zoned Highway Commercial, permitting a variety of uses. Each unit is equipped with its own private washroom. Interior finishes can be customized and negotiated as part of the lease agreement, allowing tenants to tailor the space to their specific needs. 3 phase electrical system. Brochure available. (id:49269)
1101 - 138 Downes Street
Toronto, Ontario
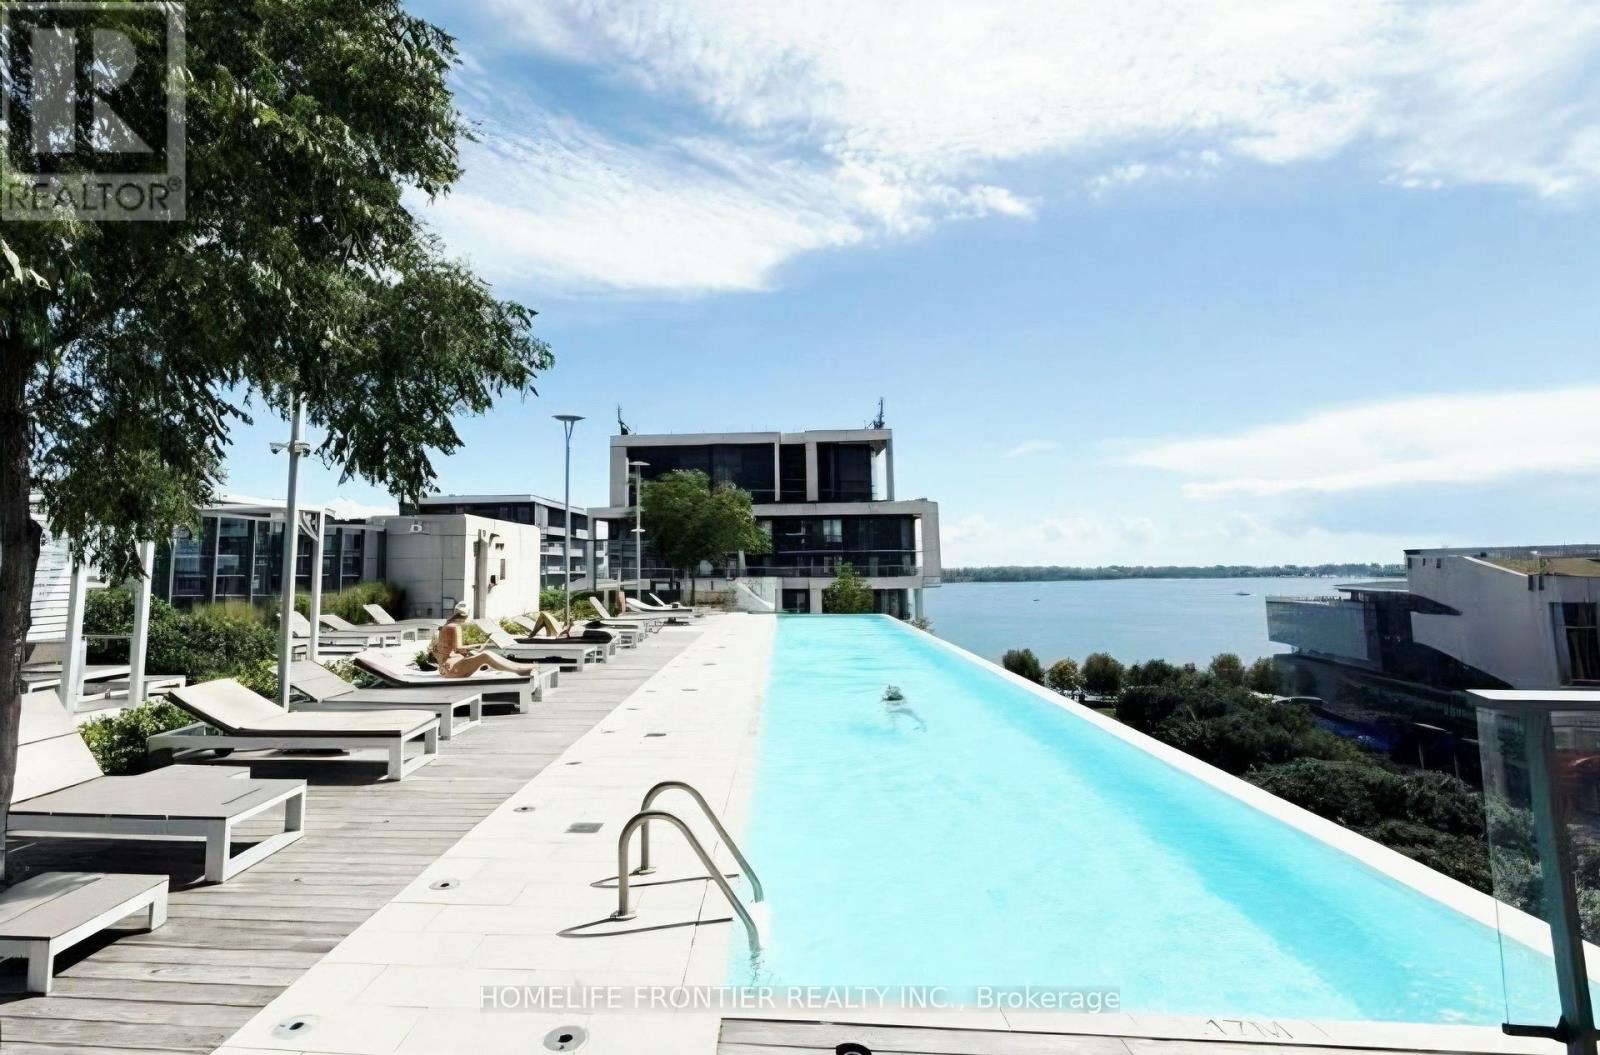
Calling all December 22 movers! Merry Chrstmas!!No parking! No locker! W.O.W!!Welcome to Sugar Wharf, hands down one of Toronto's top condos! Of all these condos, this 1+Den features the absolute best floor plan.Why? Just look at the layout! It has an open-concept den without doors, making it feel much more spacious and perfect for a home office. Ideal for couples or two friends sharing-even couples need their own personal space, right?Plus, staying fit is huge right now, and this unit is perfect for anyone ready to level up with the building's top-tier fitness amenities!What are you waiting for? Book your showing before it's gone! (id:49269)
502 Lansdowne Avenue
Toronto, Ontario
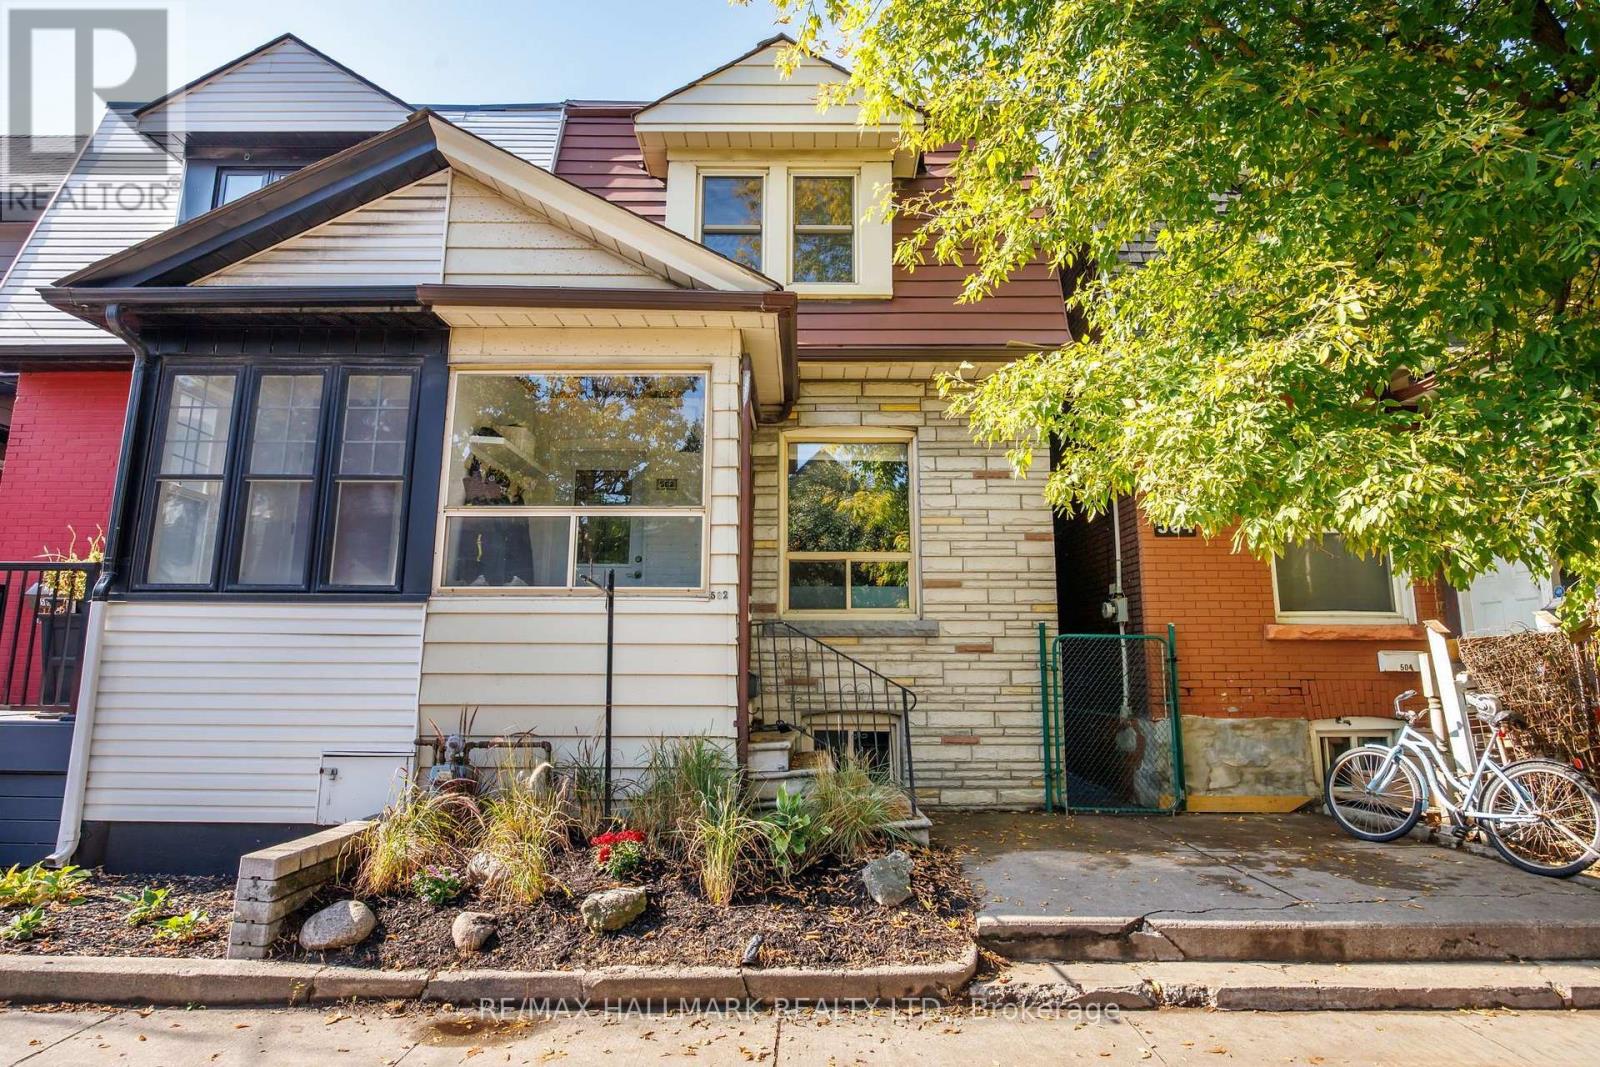
Welcome to 502 Lansdowne Avenue, a charming three-bedroom home filled with character, natural light, and inviting living spaces. Step inside through the enclosed front sunroom, a bright and welcoming space filled with natural light. The main floor features warm hardwood flooring, a bright dining room with built-in shelving, and a spacious living room that flows into the kitchen, creating a comfortable layout for everyday living and entertaining. A convenient rear mudroom provides direct access to the backyard, offering a private outdoor space for relaxing, gardening, or hosting summer gatherings. Upstairs, three bedrooms feature hardwood flooring and plenty of natural light. The primary bedroom offers generous space, while the additional bedrooms provide flexibility for family, guests, or a home office. A four-piece bathroom completes the second floor. The basement offers a spacious recreation room, along with a separate laundry and utility area providing additional storage and functionality. Situated in Toronto's vibrant west end, this home places you close to the cafés, restaurants, independent shops, and neighbourhood favourites of Bloordale Village and Little Portugal. Enjoy convenient access to Bloor Street West, Lansdowne Subway Station, nearby parks, and everyday amenities, with excellent transit connections to the rest of the city. A wonderful combination of character, convenience, and neighbourhood charm. (id:49269)
294 Glenholme Avenue
Toronto, Ontario
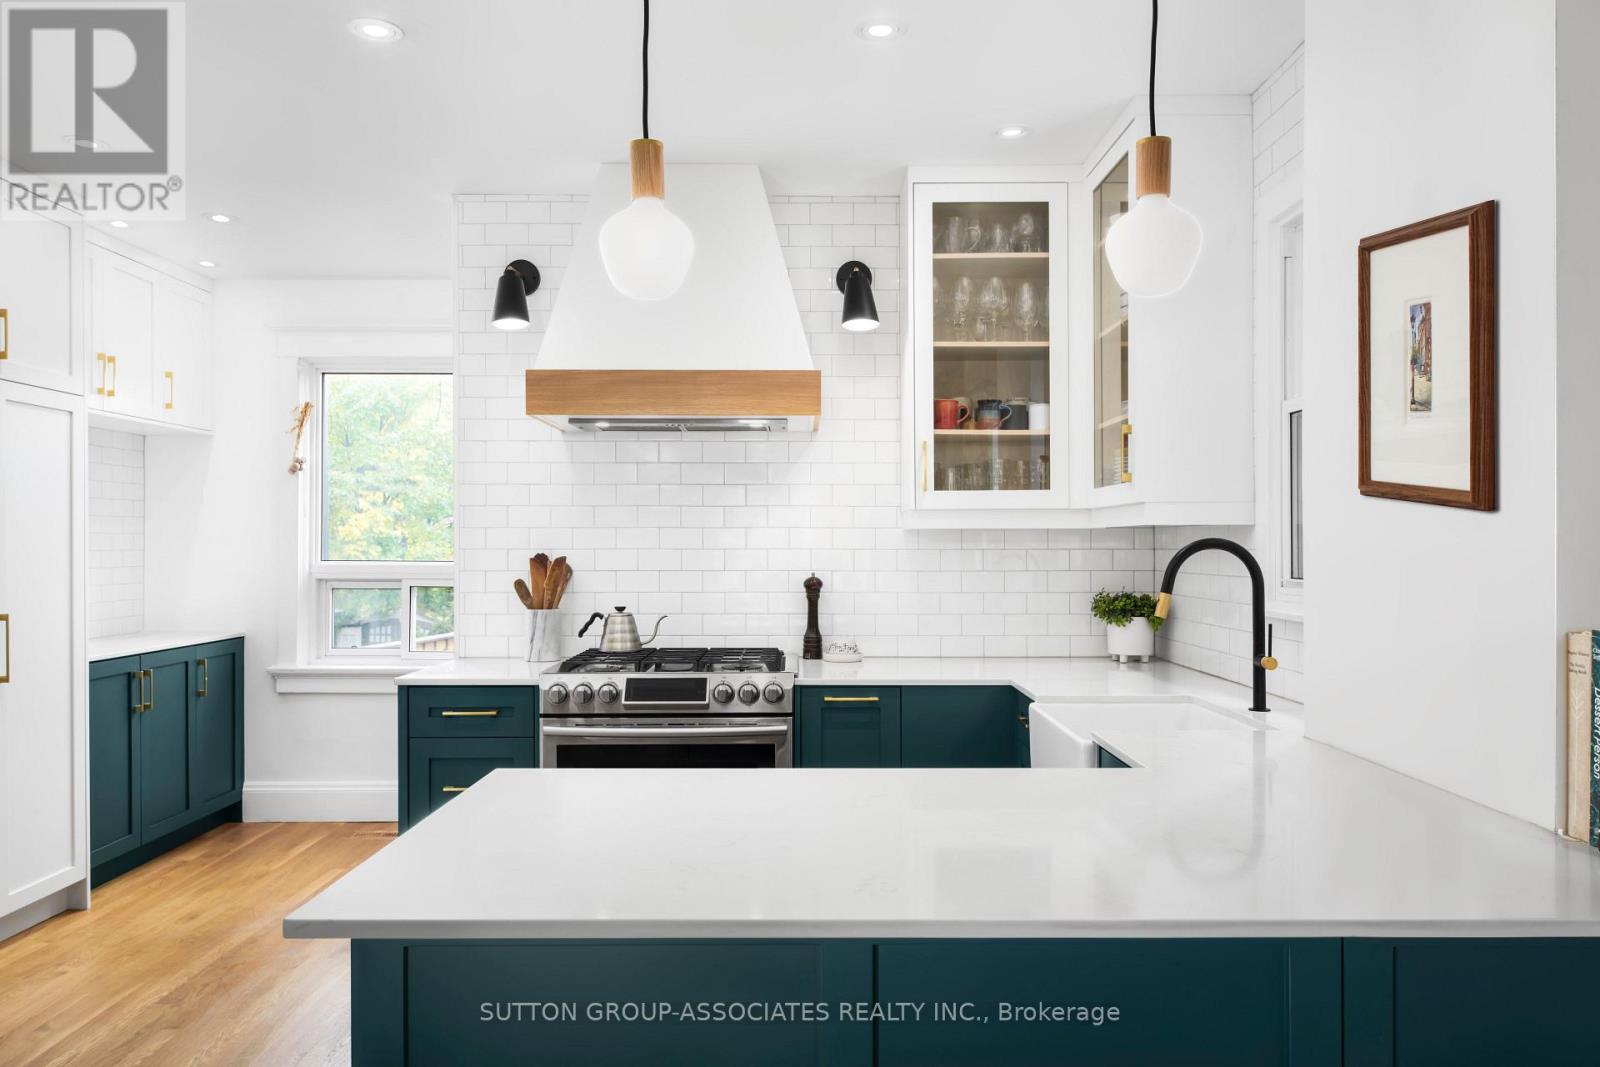
A first-time buyer's dream! This completely move-in-ready, quality home offers comfort, convenience and peace of mind, with superior mechanicals that let you settle in and enjoy worry-free living for years to come. The thoughtfully designed layout features a show-stopping U-shaped designer kitchen, featured in IN Style Magazine. With quartz countertops, a peninsula for casual dining, abundant cabinetry, soft-close drawers, huge pantry with pull out drawers, Bosch appliances and a dedicated coffee station, it makes everyday living a pleasure. The primary bedroom boasts a full wall of closets, while the gorgeous bathroom features a custom vanity and separate glass-enclosed shower. The spacious lower level, with approximately 6 ft 6 in ceilings, offers room to spread out, with a generous media room and cozy fireplace perfect for movie nights. A legal front parking pad adds everyday convenience. Steps to Oakwood Village favorites, including Oakwood Espresso, DAM Sandwiches, Porzia and the Oakwood Library, plus public transit and the vibrant shops, restaurants and amenities of St. Clair. A welcoming, worry-free home in a wonderfully connected neighbourhood! (id:49269)
5 Patrick Boulevard
Toronto, Ontario
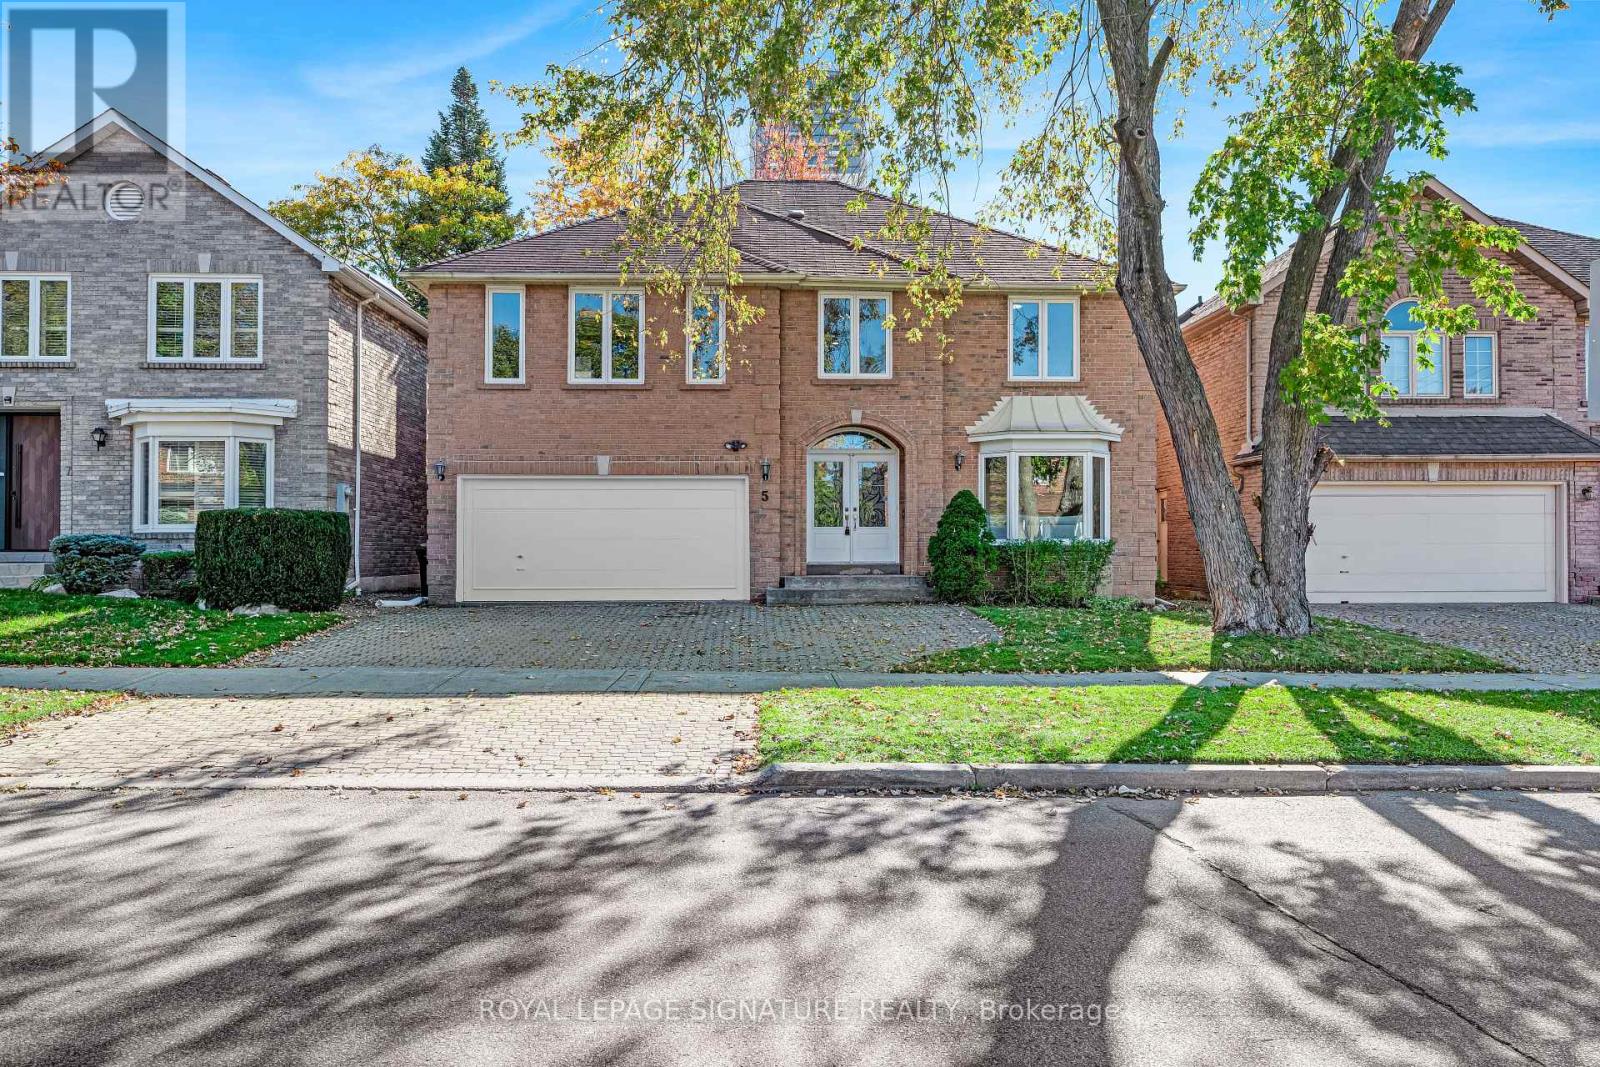
***Outstanding Value In Prime Pleasant View*** Large Executive Family Size Home, 4+2 Bedrooms With 3 1/2 Bathrooms, Thousands Spent On Upgrades Including New Kitchen, Appliances, Hardwood Flooring, Pot Lights & More! Bright & Spacious With Tons Of Natural Light, Fantastic Flow, Bonus Extra Office On Second Floor, Large Finished Basement, 2 Fireplaces, Main Floor Family Room. Steps To Parks, Schools, Subway & Shopping. Fairview Mall, DVP/401 Such A Convenient Location. An Oversized Home Perfect For Entertaining & Plenty Of Space For Extended Family Members. Freshly Painted & Ready To Move In! (id:49269)
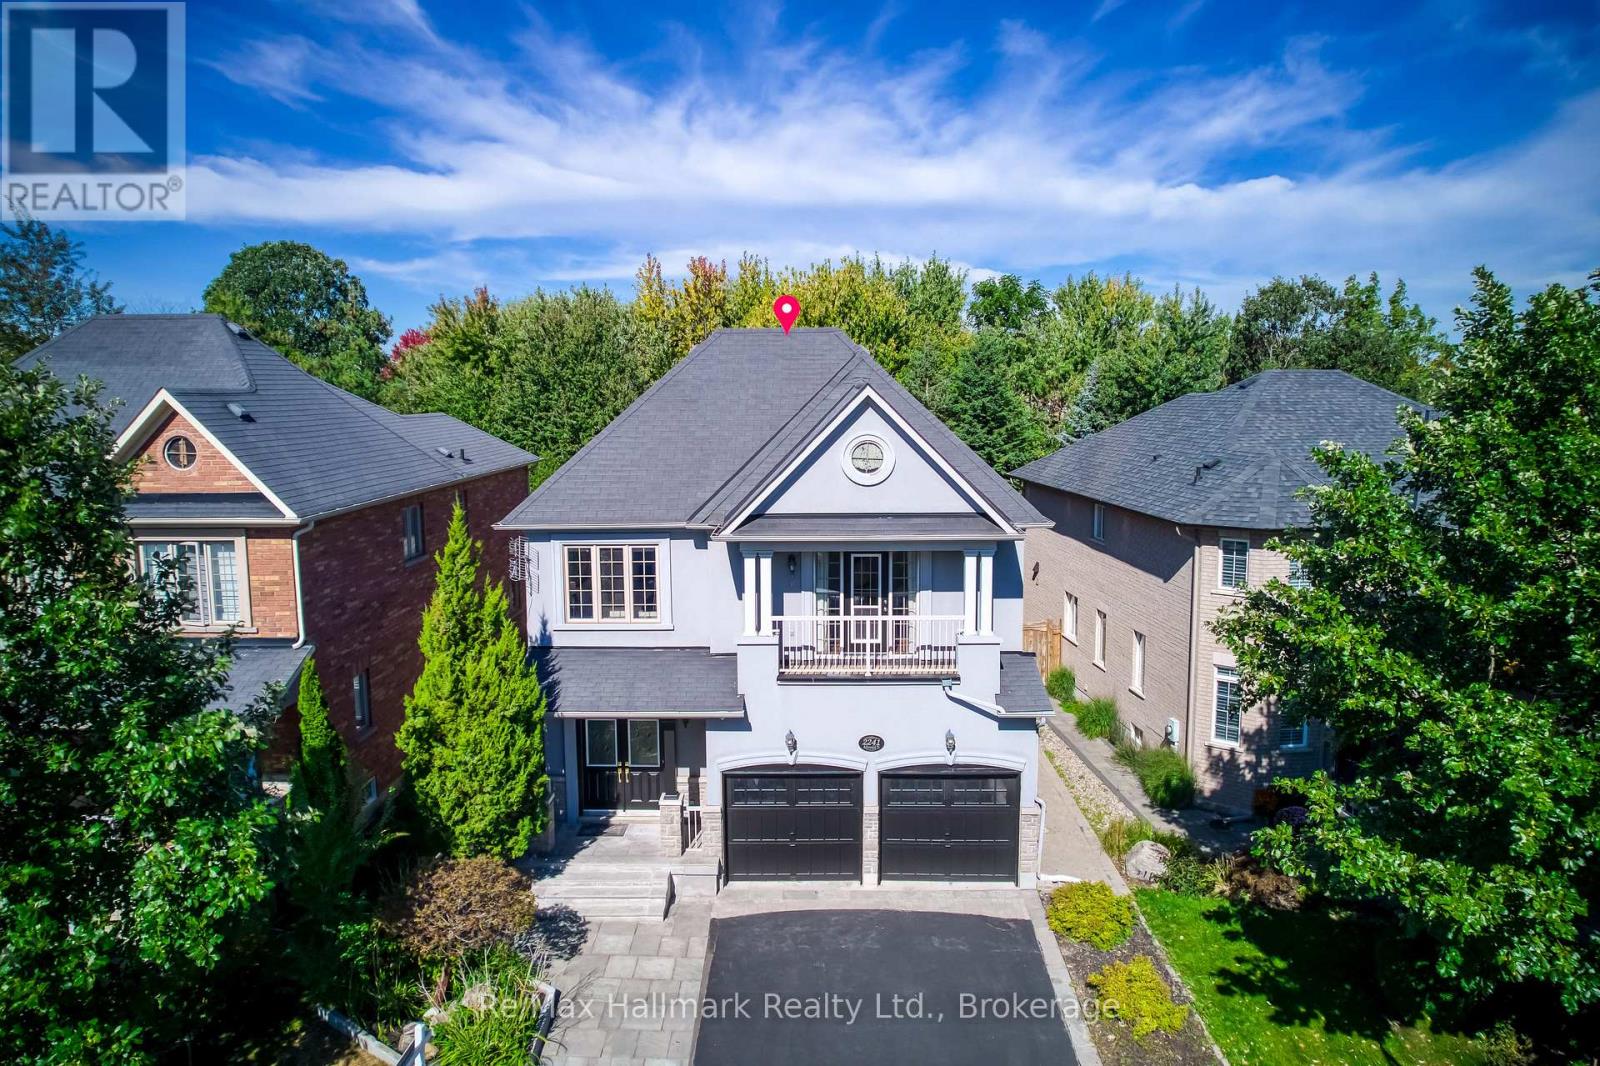
2241 Adirondak Trail
Oakville, Ontario
A rare opportunity to own exceptional ravine home in one of Oakville's most desirable Westmount community-where space, lifestyle, nature, and lasting value come together beautifully. This stunning Open Concept Home offers nearly 3300 Sqft living space above grade, 5 bedroom, 5-bath executive residence offers the perfect blend of space, privacy, 6 Parking Space, and family lifestyle, The Primary Bedroom Features A Sprawling Walk-In Closet And a luxurious Five -piece ensuite Bath W/ Soaker Tub, beautiful ravine & yard views and receives amazing light through the bay window. A gorgeous Balcony offers quiet open sight with beautiful neighbourhood views. Each bedroom has Ensuite Privileges. an ideal layout for growing families, or multi-generational living. The Main Floor Features 10 Ft. Ceilings, elegant archways with columns, A spacious large warm family room with ornamental gas fireplace, amazing ravine & yard views and receive amazing light through the bay window. designed Large Inviting formal Living room and dining room, Hardwood Floors Throughout. A spacious kitchen with Granite Counters/Island adjoining breakfast area, Security system, Water Softener system, Water Reverse Osmosis. The fabulous backyard back on to a premium trail ravine with matured trees views. Builder-Built Walkout/up Separate Entrance fully finished lower-level in-law suite, while the separate Full kitchen connects seamlessly to dining area, 3-bedroom, Full bathroom and 2nd laundry room, Large recreation room space has flexibility for development Potential. This remarkable "TurnKey" Home steps to Garth Webb Secondary School, Ideally located near parks, trails, shopping, community centre, hospital, and major commuter routes including the 407&QEW. CO-OPERATING COMMISSION WON'T BE APPLIED FOR SELF-REPRESENTED BUYER. (id:49269)
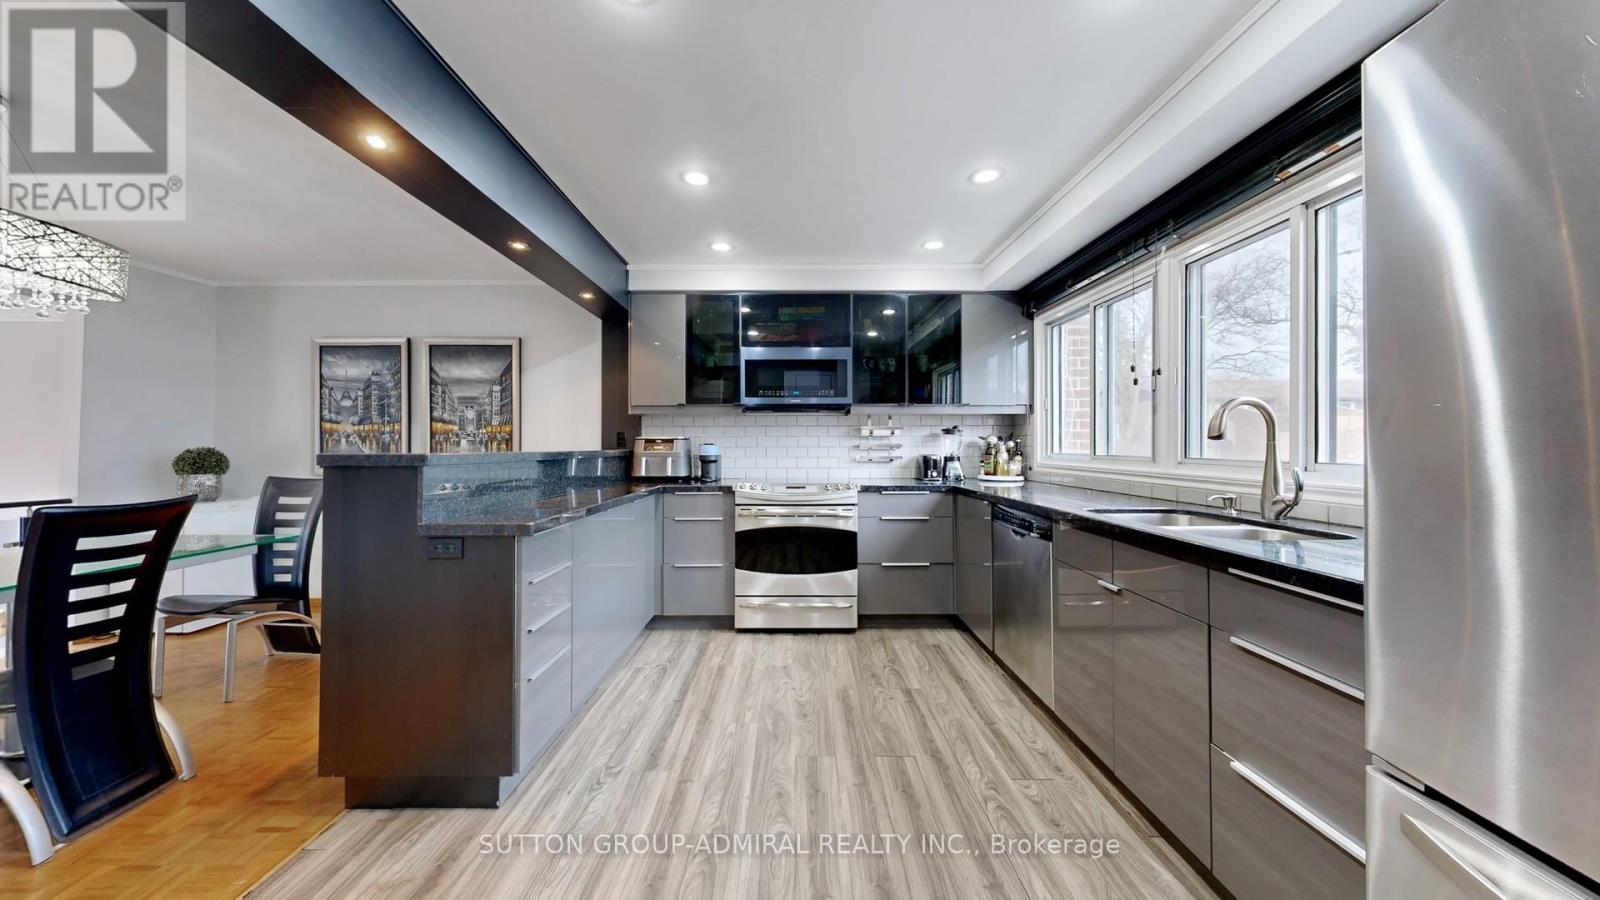
4 Dove Hawk Way
Toronto, Ontario
Renovated townhouse in a prime North York location, steps to all amenities, with exceptionally low condo fees of just $0.37/sq. ft. Bright and spacious open-concept layout offers nearly 1,800 sq. ft. of total living space, featuring large principal rooms, generous bedrooms, and a modern kitchen with ample counter space. The living room impresses with soaring 11 ft ceilings, while the finished basement includes a cozy wood-burning fireplace, abundant storage, and additional living space. Upgrades throughout include custom kitchen cabinetry with glass fronts, built-in bedroom closets, double French door entry with ornamental glass inserts, smooth ceilings, laminate flooring throughout (no carpet), designer vanities, a spa-inspired shower with body jets, black iron pickets, glass railing overlooking the dining area, a stone feature wall, accent-lit niches, pot lights, and closet organizers. Enjoy a private backyard with a full-length raised planter bed. Well-managed complex with maintenance fees significantly lower than comparable condo townhomes. Steps to transit, schools, G. Ross Lord Park, trails, shopping, dining, synagogues, and much more. No sidewalk. Come and check out this beautiful home today! (id:49269)

1024 Linbrook Road
Oakville, Ontario
A Rare Executive gated 1.39-acre ravine estate in Morrison sought after community timeless elegance meets modern luxury this residence provides unmatched privacy, lush landscaping, & refined outdoor living. Through the custom 8-foot beveled glass entry doors, the soaring foyer sets the tone with emerald pearl granite floors, a handcrafted Austrian crystal chandelier on motorized lift, & a sweeping French Provincial staircase with wool Victorian Tapestry runner. The main floor boasts elegant formal living & dining rooms with hand-carved marble fireplaces, cathedral ceilings, plaster mouldings, & Palladian windows framing ravine views. A richly appointed library & office feature maple plank flooring, crown moulding, & custom draperies. The family room offers panoramic vistas & a mahogany fireplace, while the chefs Hawthorne kitchen impresses with cherry cabinetry, granite surfaces, premium appliances, & a walkout to the terrace. Upstairs, the luxurious primary suite includes a two-way fireplace, custom lighting, & a walk-in closet with attic access. The spa-inspired ensuite offers heated floors, Jacuzzi air tub, granite shower, & Strass crystal lighting. Three additional bedrooms each enjoy private ensuites, cathedral ceilings, & custom finishes. A versatile great room with terrace access & a full laundry suite complete this level. The lower level is an entertainers dream with a billiards & games room, full walnut bar, gym, media lounge, & spa retreat with sauna & steam shower. Radiant heated floors, & abundant storage enhance the space. Outdoors, the property is equally breathtaking with two stone gazebos joined by a large pergola, extensive walking paths, & a serene koi pond and a Japanese-inspired garden creating a private resort-like escape. With 4+1 bedrooms, 7 bathrooms, elevator access to all levels, multiple terraces, & a gated circular driveway, this estate offers over 10,000 sq. ft. of refined living in one of Oakville's most coveted neighbourhoods. (id:49269)
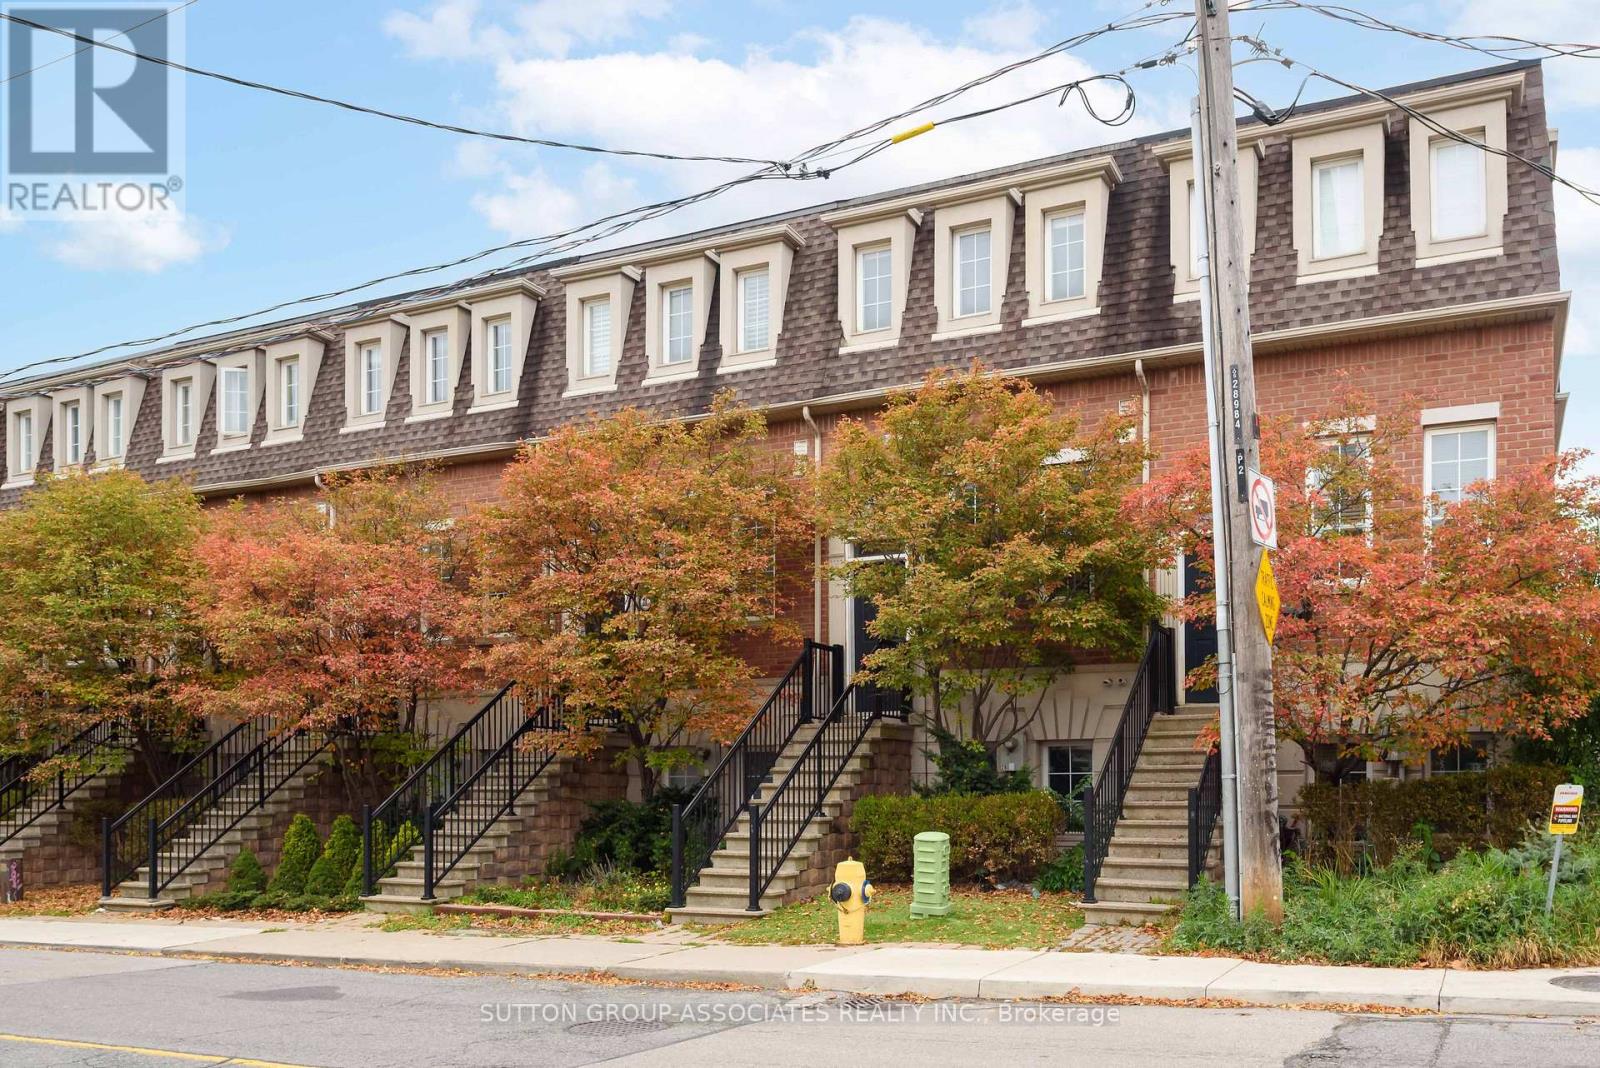
2b Alcina Avenue
Toronto, Ontario
Welcome to 2B Alcina Ave, a rare freehold townhouse situated in Wychwood. Nestled in the highly coveted Hillcrest School district, steps from the Wychwood Barns, weekend farmers' markets, dog parks, family-run restaurants and cafes, and transit along St. Clair West. Beyond its stellar location, this property offers an outstanding blend of space, value, and low-maintenance urban living. It delivers the function and feel of a traditional freehold home without the burden of constant outdoor maintenance. Soaring ceilings, rich hardwood floors, and a bright layout built for effortless living and relaxed entertaining. The main floor features a kitchen with a breakfast nook, leading into a living room centered around a cozy gas fireplace, custom built-in cabinetry, and a walk-out to a private deck. The oversized primary suite is a true retreat with an ensuite. Downstairs, the impressive lower level boasts 11-foot ceilings and direct garage access. Incredible location, generous proportion, and effortless Wychwood living, all in one turnkey package. (id:49269)
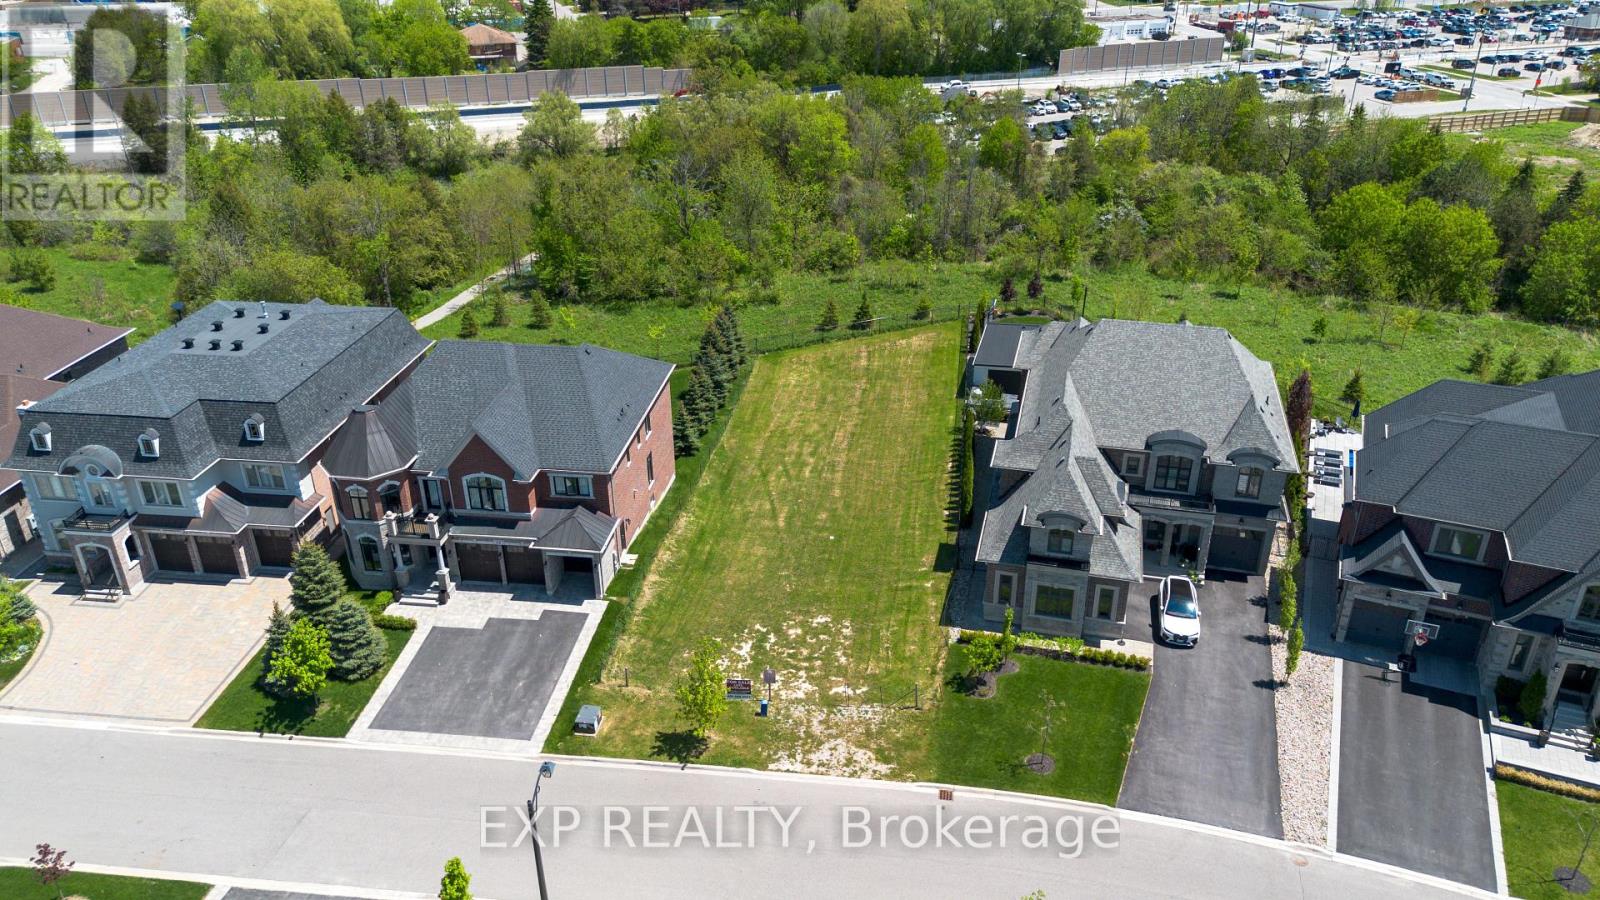
25 Hogan Court
King, Ontario
Rare opportunity to acquire a premium estate building lot in the prestigious King Station community of King City. Located at 25 Hogan Court, this exceptional lot provides an ideal setting for a custom luxury residence. Situated on a quiet cul-de-sac among executive homes, the property is fully serviced with municipal water, sewer, hydro and gas available at the lot line. Initial development levies have been paid, with any remaining development charges and municipal fees to be assumed by the purchaser. Enjoy the freedom to design and build your dream home in one of King City's most desirable new communities, minutes from top-rated schools, parks, golf courses, shopping, GO Transit and major highways. A rare chance to secure a premium lot in a sought-after location surrounded by luxury custom homes. (id:49269)
91 Larkfield Drive
Toronto, Ontario
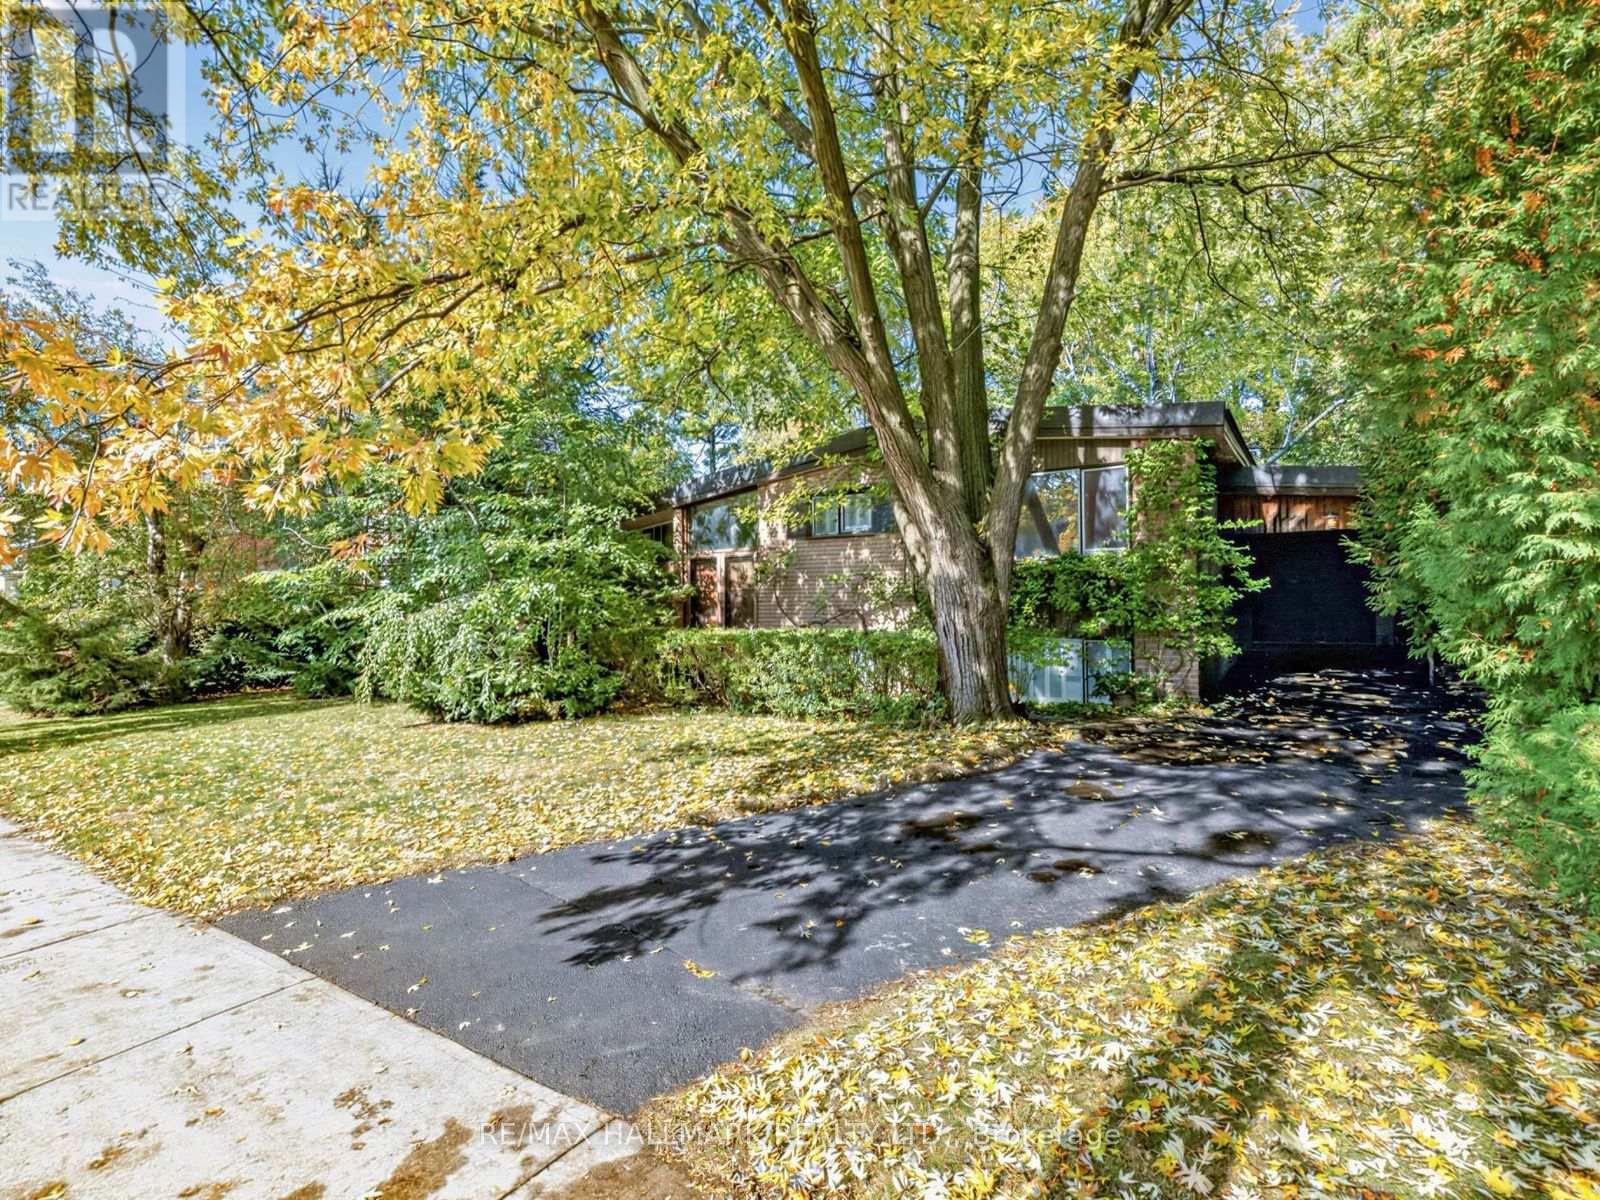
A rare offering on an exceptional 75 foot wide lot in the highly sought after Denlow neighbourhood, showcasing a distinctive mid-century style residence. Surrounded by mature trees and lush greenery, this generous property offers a rare sense of tranquility and the feel of a country retreat within the city. A double door entry opens to a bright and welcoming foyer, leading to generously proportioned principal rooms, including a spacious family room and a combined living and dining room featuring vaulted ceilings and gleaming hardwood floors. The eat-in kitchen features a walkout to the backyard, extending the living space outdoors and offering a peaceful setting to enjoy the surrounding greenery. The upper level features three generously sized bedrooms, including a primary bedroom with double closets, and a well-appointed four-piece bathroom. The lower level is complete with a spacious recreation room and an additional four-piece bathroom. The expansive backyard provides a wonderful sense of space and privacy, further enhancing the appeal of this exceptional property. Ideally located close to parks, ravines & trails, top-rated schools, shopping, dining, and major highways. A rare opportunity to realize the full potential of an exceptional property in one of Toronto's most sought after neighbourhoods. (id:49269)
17 - 1094 College Street
Toronto, Ontario
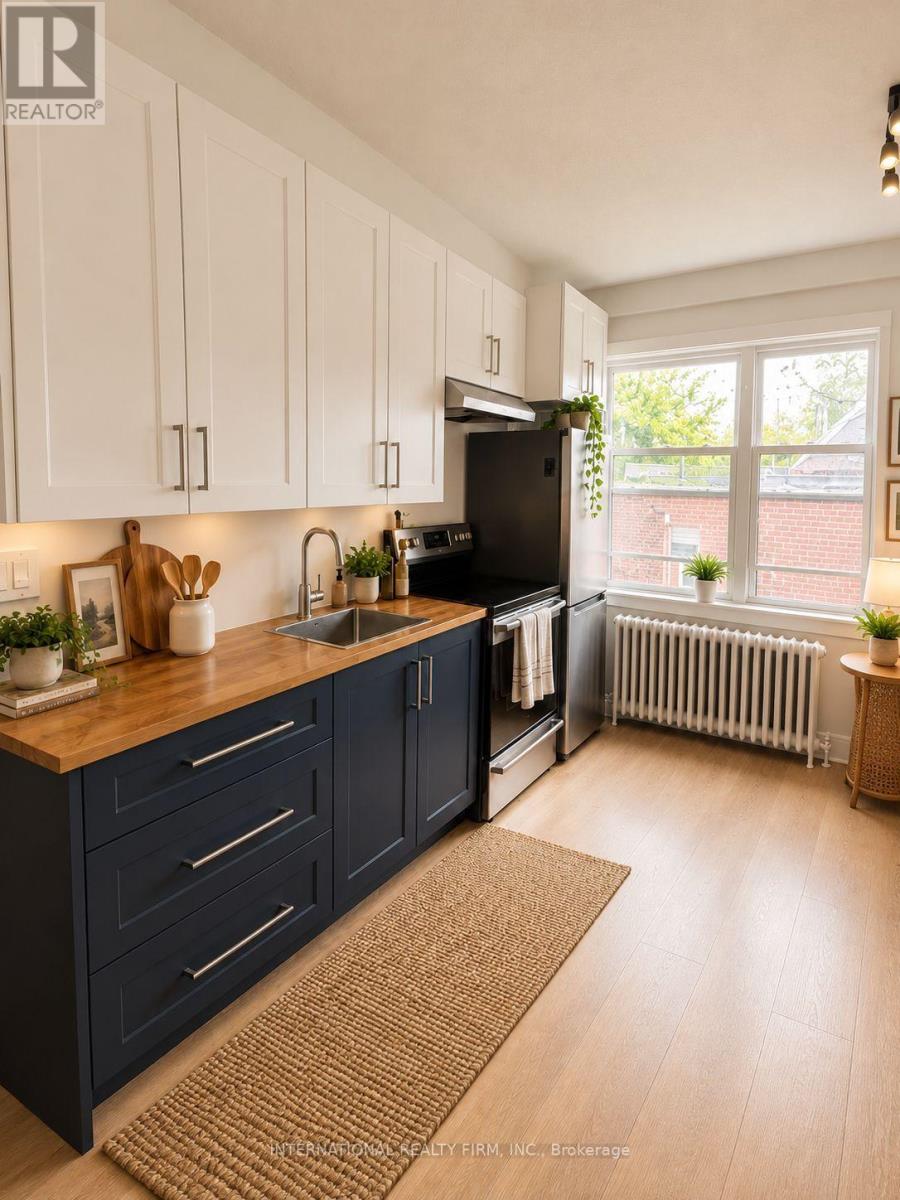
Rent Special: $500 OFF the first month for lease starting in Novemeber and December 1, 2026!! Heat, gas, water, trash are included in rent price!! All wood and tile floors are brand new! This is a charming recently renovated 2 bed plus one bath in a low-rise building located in the trendy little Portugal and little Italy neighbourhood. Apartment is equipped with new kitchen, quartz countertops, new stainless steel appliances (including stove) new flooring, bathroom and lighting. The courtyard is located in the center of the building plus a cobblestone patio awaiting outdoors. Close proximity to dufferin subway station, ttc, dufferin grove park and mall and all the shops, restaurants, cafes in the surrounding area. Prime location close to University of Toronto, queen west, little Italy, liberty village and trinity Bellwoods.Laundry in building. Hydro is separately metered and extra. (id:49269)