
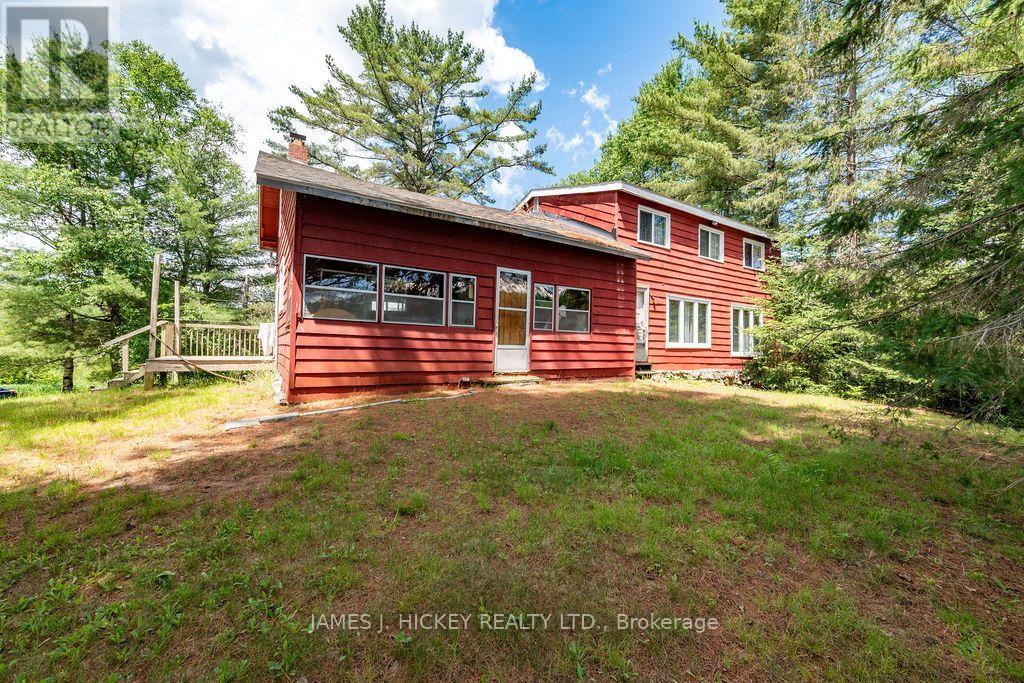
37467 Highway 17 Highway
Laurentian Hills, Ontario
This spacious 2-storey frame cottage offers 6 bedrooms and exceptional recreational potential on a picturesque 94-acre property with approximately 1,200 feet of frontage on beautiful Colton Lake. The main level features a large eat-in kitchen, a generous living room, a spacious bedroom, 3-piece bath and a spiral staircase leading to the second floor, where you'll find aloft area for the games room, five bedrooms and a 4-piece bathroom. An ideal retreat for outdoor enthusiasts, the property borders miles of Crown land, providing direct access to outstanding hunting, fishing, and endless opportunities for exploration. Conveniently located just minutes from main snowmobile trails and an extensive network of ATV trails, this is the perfect four-season getaway or recreational property. Call today for more information or to book your viewing. Please allow a minimum 24-hour irrevocable on all offers. (id:49269)
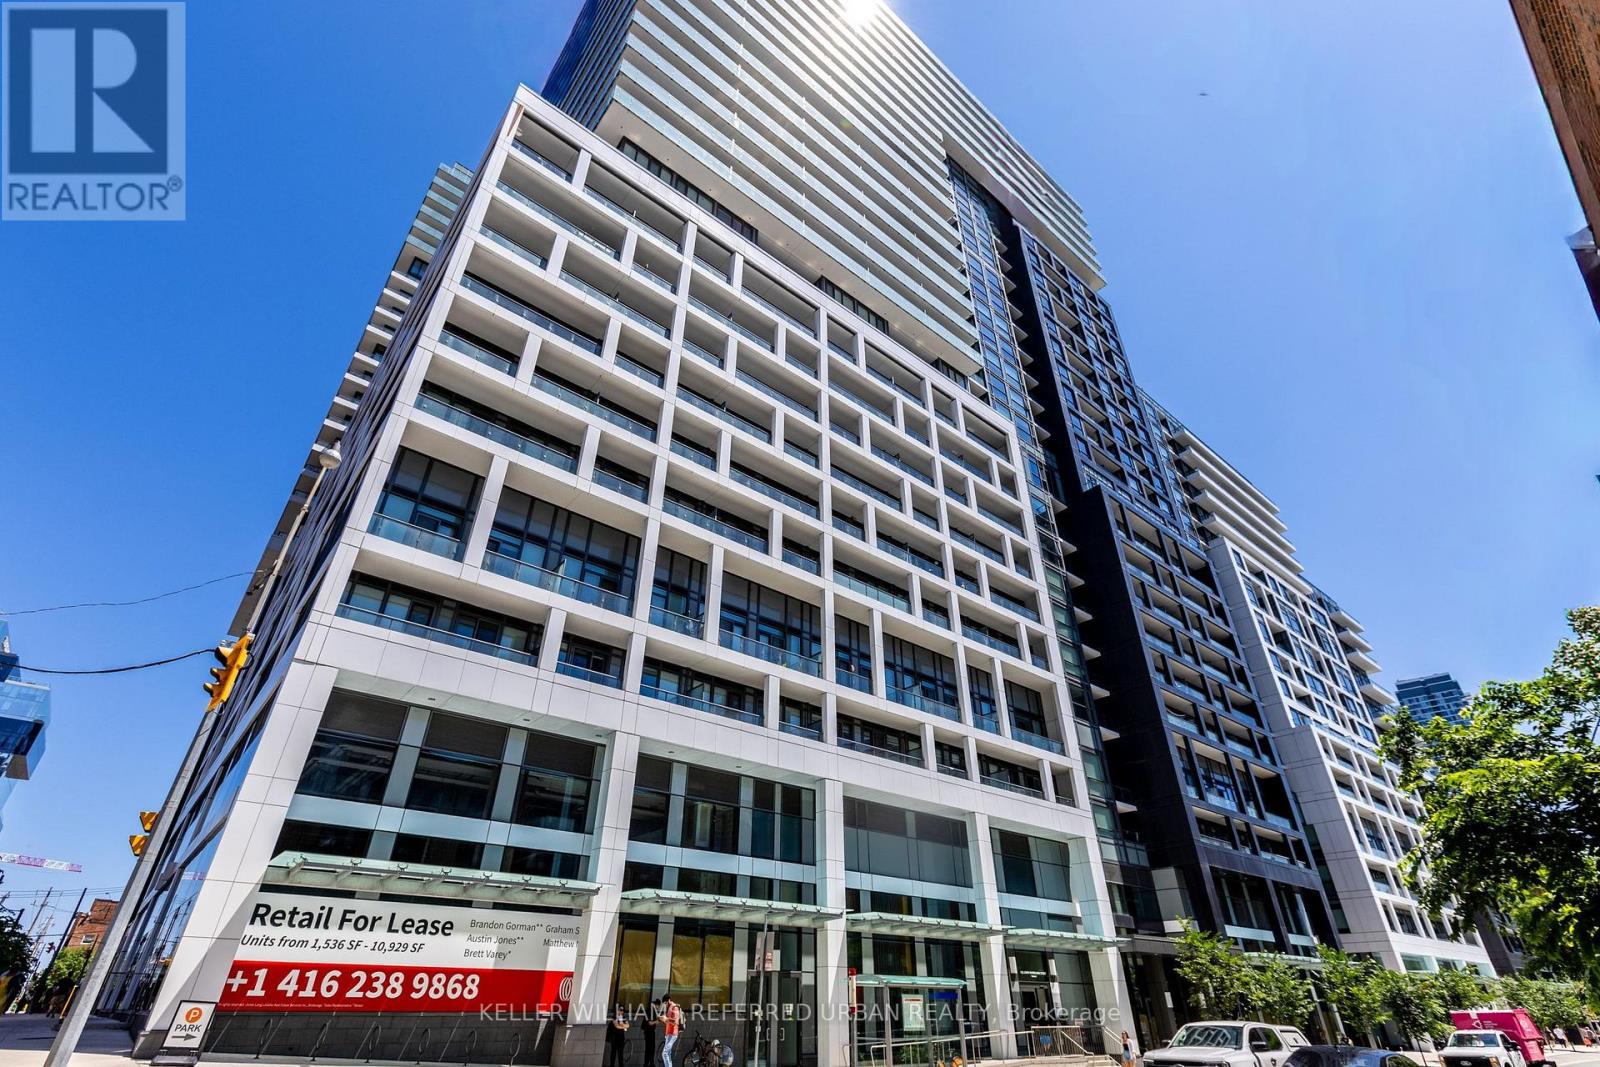
1635 - 135 Lower Sherbourne Street
Toronto, Ontario
Prime Location! Luxury Amenities! This Stunning 1 Bedroom Furnished Condo Is Ready For You ToCall Home! This Property Boasts An Open Concept Layout, Laminate Flooring Throughout, A ModernKitchen With Stylish Finishes, And A Spacious Balcony Overlooking A Peaceful Garden View. EnjoyFirst Class Amenities Including A Gym, Party Room, BBQ Terrace, Badminton Courts, Ping PongTables, Games Room, Billiards, Theatre Room, Sauna & Steam Room, And An Outdoor Infinity PoolWith Breathtaking Skyline And Lake Views. This Unbeatable Location Puts You Just Steps To TTCTransit, Shops, And Restaurants, With Quick Access To The Highway. Take A 5 Minute Walk To TheIconic St. Lawrence Market, Enjoy A Scenic Stroll Along The Waterfront, Explore Nearby Parks,Or Walk To The Vibrant Distillery District For Its Charming Cafés, Restaurants, Galleries, AndYear Round Events. Live In The Heart Of The City Today! (id:49269)
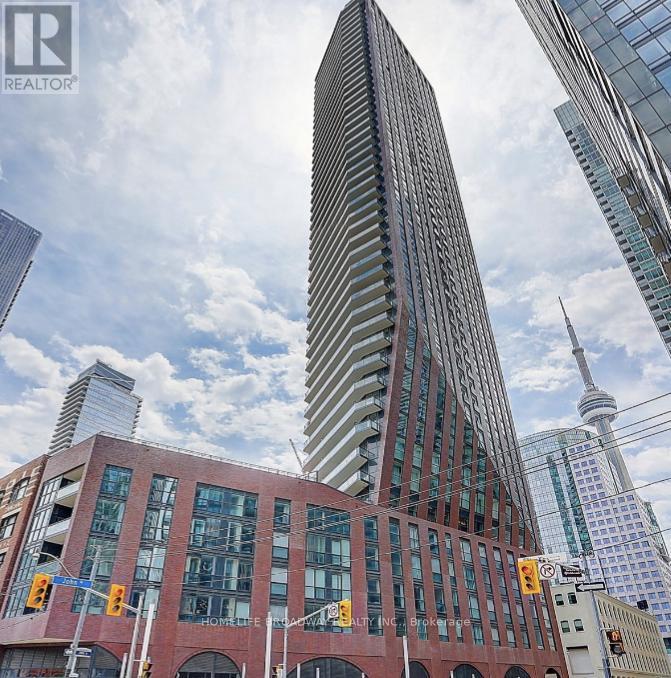
1706 - 99 John Street
Toronto, Ontario
Location, Location, Location. High demand area for young professional with 100 Walk score, Entertainment District next to the King St. W And John St, Sun-filled Studio with very functional layout, 4 pieces bathroom, Kitchen with Stainless Steel appliance. Building Amenities Party Room, Gym, Outdoor Swimming Pool, Hot tub, Sun Deck, BBQ Terrace, Business Centre, Steps To Ttc, Tiff, Rogers Centre, Alexander Theater And Many Upscale Restaurants, Walk To Subway & The Path At Metro Hall to Financial District. (id:49269)
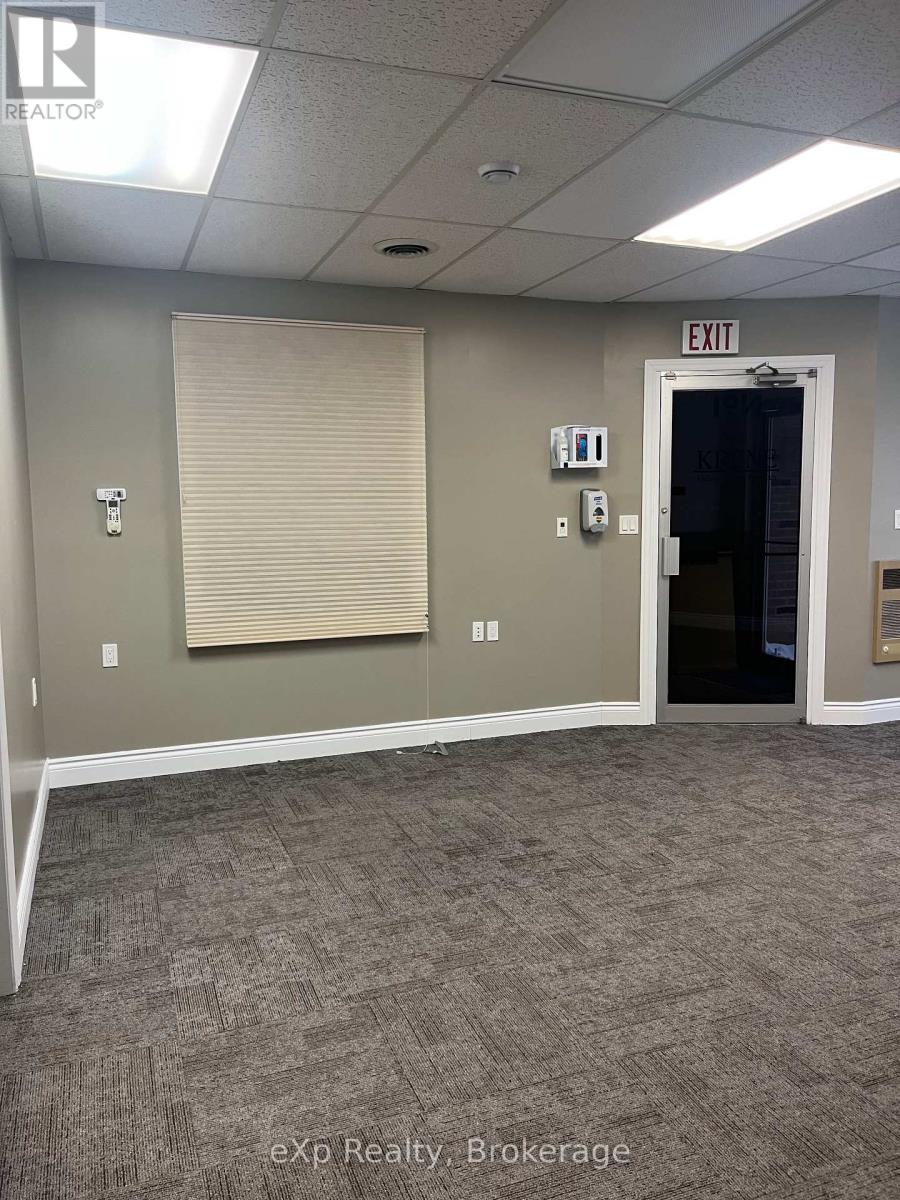
807 Queen Street
Kincardine, Ontario
Downtown Kincardine retail or office space for lease. Main Street, storefront, high exposure. 1100 sq ft. Currently being used as office space but can be modified to suit retail use. Entrances from Queen Street sidewalk and from the rear municipal parking lot. Flat rate for utilities $220.00 per month for heating, A/C, hydro and water. Dedicated parking at the rear. Snow removal is invoiced separately. Clean, dry basement. Minimum 3-year lease. (id:49269)
605 - 2060 Lakeshore Road
Burlington, Ontario
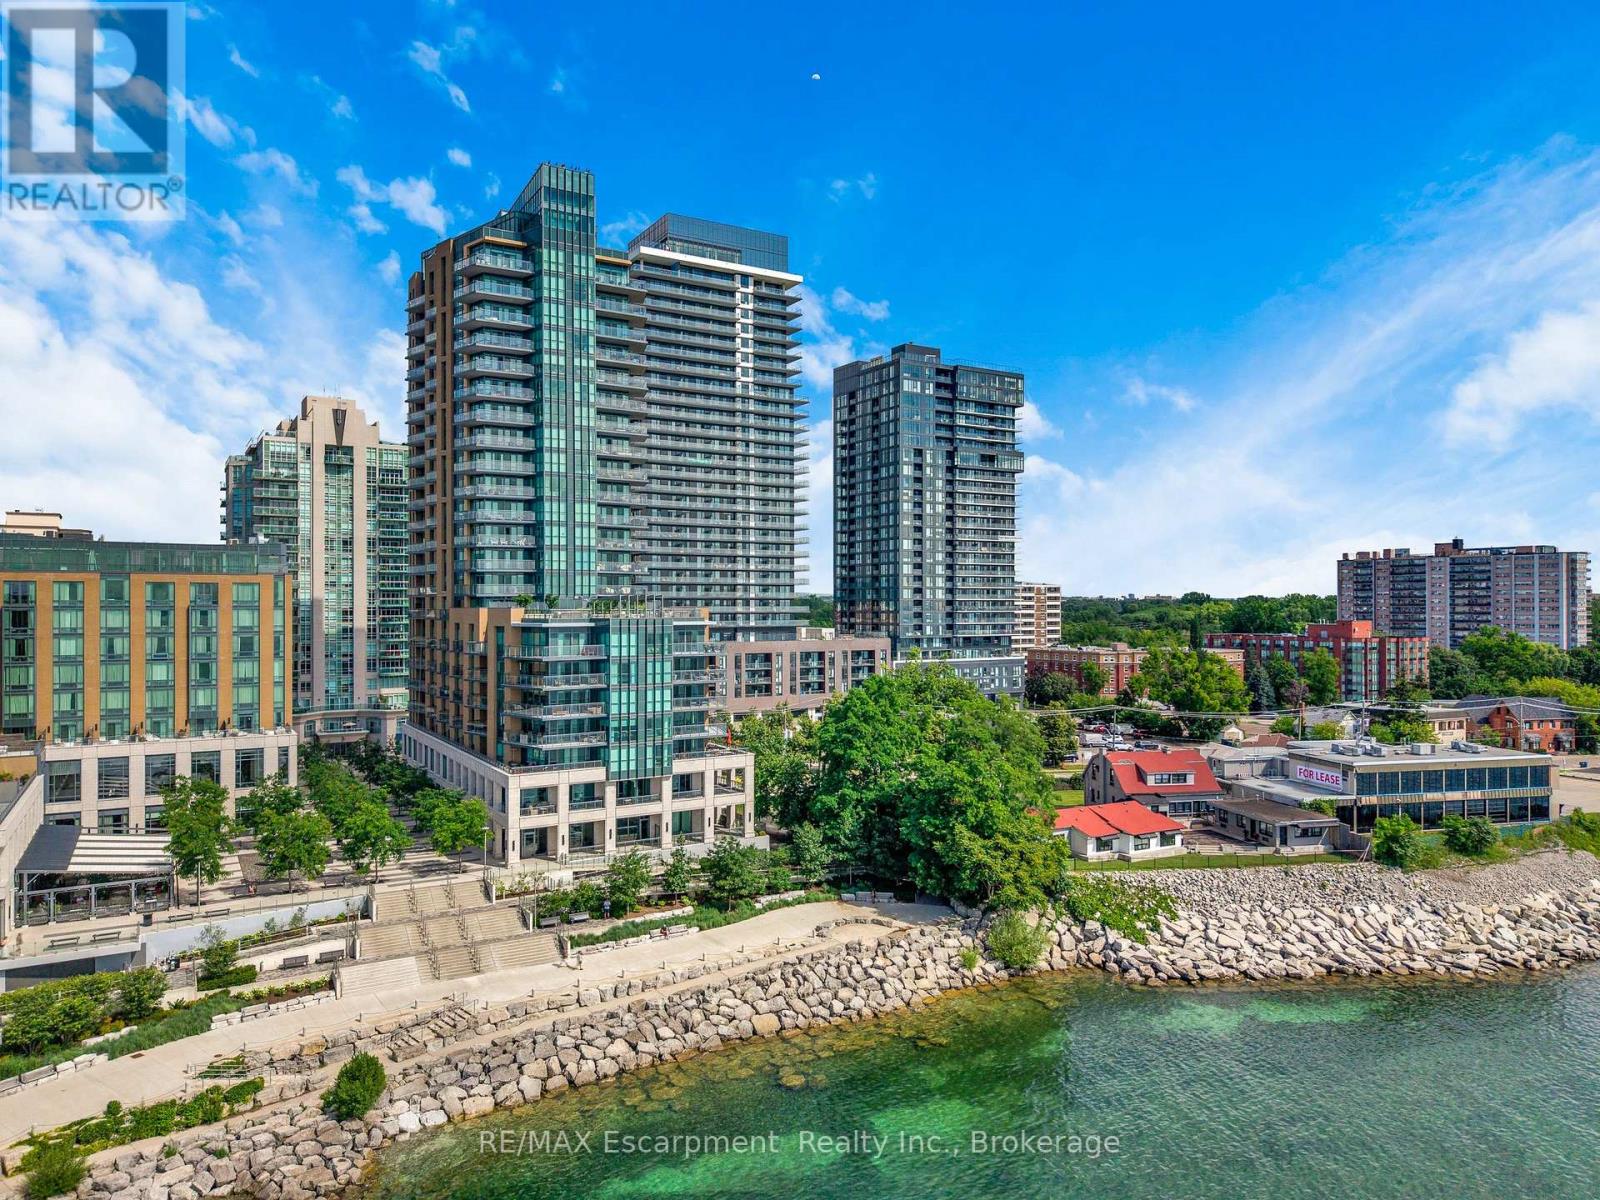
Welcome to Bridgewater Residences, where luxury living meets one of Burlington's most coveted waterfront locations. This beautifully finished 1-bedroom, 1-bathroom suite offers unobstructed southeast views, with beautiful glimpses of Lake Ontario from your private balcony, the perfect spot to enjoy your morning coffee or unwind at the end of the day. Inside, every detail has been thoughtfully selected. Engineered hardwood flooring, natural stone tile, quartz countertops, custom Barzotti cabinetry, and a premium built-in Thermador appliance package create a timeless, sophisticated feel. The spa-inspired bathroom features heated floors, while the balcony is complete with a gas BBQ hookup. You'll also appreciate the convenience of in-suite laundry. The suite includes one owned underground parking space and one owned storage locker. Living at Bridgewater is about so much more than the suite itself. Residents enjoy exceptional amenities including a rooftop terrace, fitness centre, elegant social spaces, and 24-hour concierge service. As a resident, you'll also enjoy exclusive access to many of the award-winning Pearle Hotel & Spa amenities, including the fitness club and pool, with optional room service and housekeeping available for those who want to truly embrace the lock-and-leave lifestyle. Step outside and you're just moments from Burlington's beautiful waterfront, Spencer Smith Park, the Burlington Pier, boutique shopping, cafés, exceptional restaurants, and everyday conveniences. Everything you love about downtown Burlington is right outside your door, making it easy to leave the car at home and simply enjoy the lifestyle. Luxury, convenience, and an unbeatable waterfront setting - this is Bridgewater, living at its finest. (id:49269)
15 Peppertree Crescent
Ancaster, Ontario
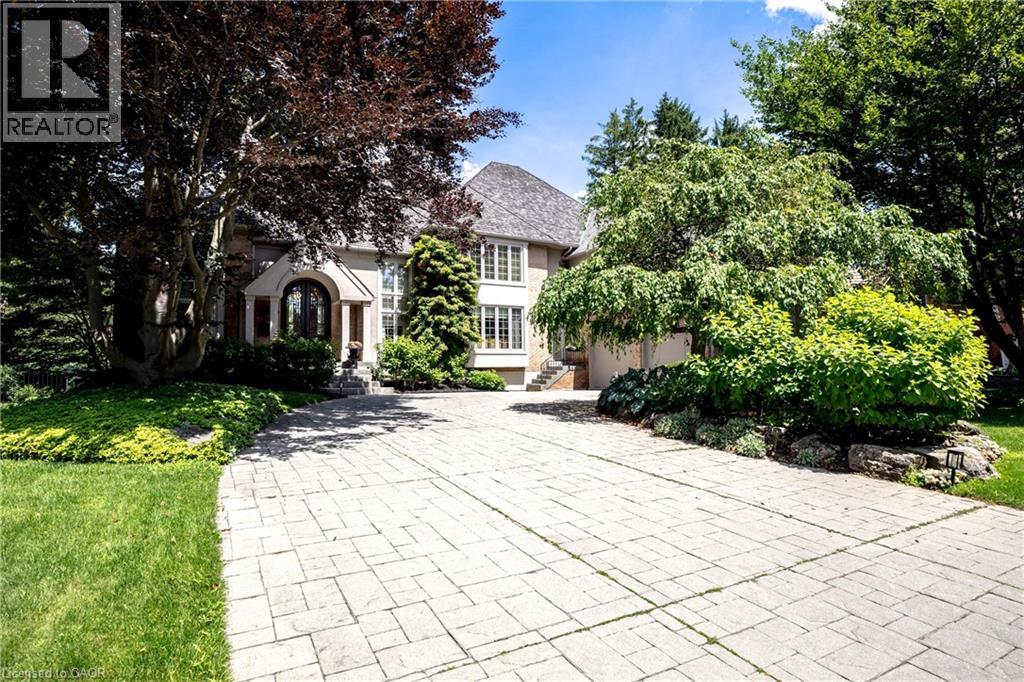
Welcome to 15 Peppertree Crescent, an exceptional residence in Ancaster’s prestigious Chancery Manor, just steps from the Hamilton Golf & Country Club. Offering over 6,200 sqft of thoughtfully updated living space, this distinguished residence is the perfect blend of timeless elegance and modern luxury. At the heart of the home, the dramatic two-storey great room is anchored by a double-sided Tartaruga fireplace with soaring ceilings, oversized windows, and stunning architectural detail. Designed for both everyday living and grand entertaining, the open-concept main level showcases Venetian plaster walls, intricate plaster mouldings, premium finishes, and exceptional craftsmanship throughout. The formal dining room is ideal for entertaining, while the chef’s kitchen boasts custom Downsview cabinetry, quartzite countertops, a substantial island, premium Wolf, Sub-Zero & Thermador appliances, and an eat-in area with French doors opening to the beautifully remodelled backyard. Offering 4+1 bedrooms, 7 bathrooms, and three private ensuites, the home provides exceptional space and privacy for family and guests. The primary suite serves as an elegant private retreat, complete with a Town & Country fireplace, walk-in closet, and luxurious ensuite with heated marble floors. The finished lower level features a separate entrance, guest bedroom with heated ensuite floors, theatre room, inviting lounge with a Town & Country fireplace, second kitchen with custom Downsview cabinetry, roughed-in wine cellar, cedar closet, and powder room-ideal for extended family, guests, or entertaining. Outside, the Gunite pool and hot tub are surrounded by a spacious patio, creating a resort-inspired retreat complete with a pool house and bathroom. Curated with exceptional materials, timeless craftsmanship, and uncompromising attention to detail, this home has been finished to the highest standard. (id:49269)
20 Ridgeside Lane
Waterdown, Ontario
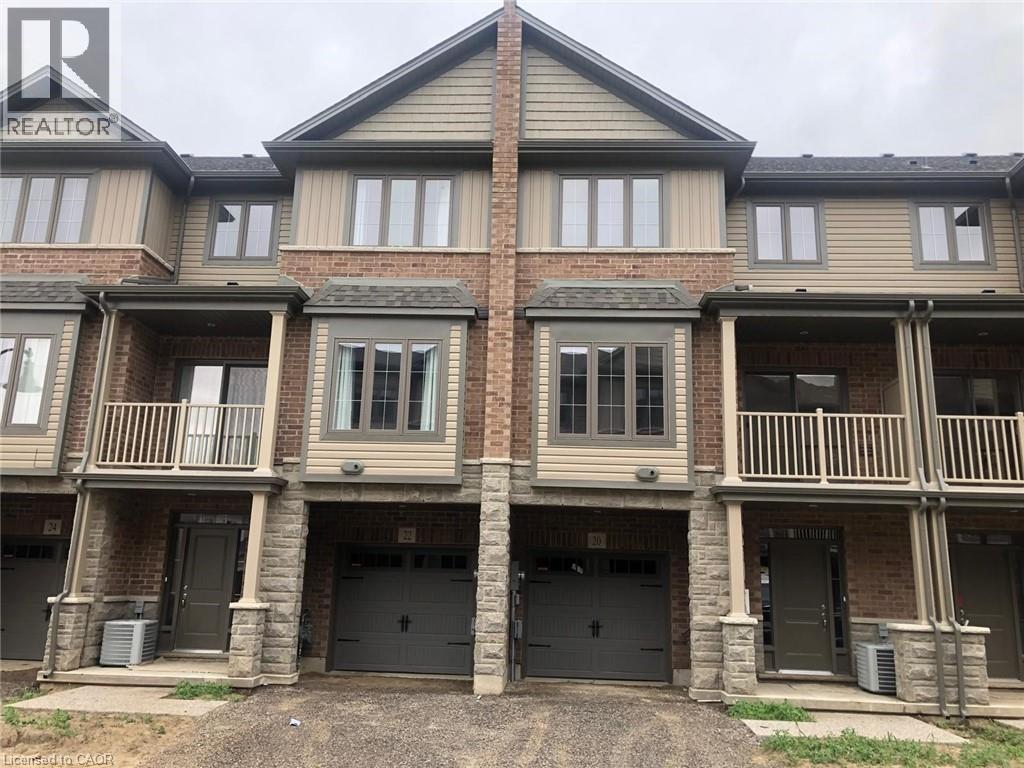
Welcome Home to a modern 2 bedroom + loft, 2 Bathroom 3 Storey stacked townhouse. Recently upgraded featuring new paint, kitchen sink, countertop, quartz backsplash, hardwood floors on second floor and bedroom level. Close to shopping centers, highways, and schools. No smoking or pets permitted and AAA credit preferred. (id:49269)
2060 Lakeshore Road Unit# 605
Burlington, Ontario
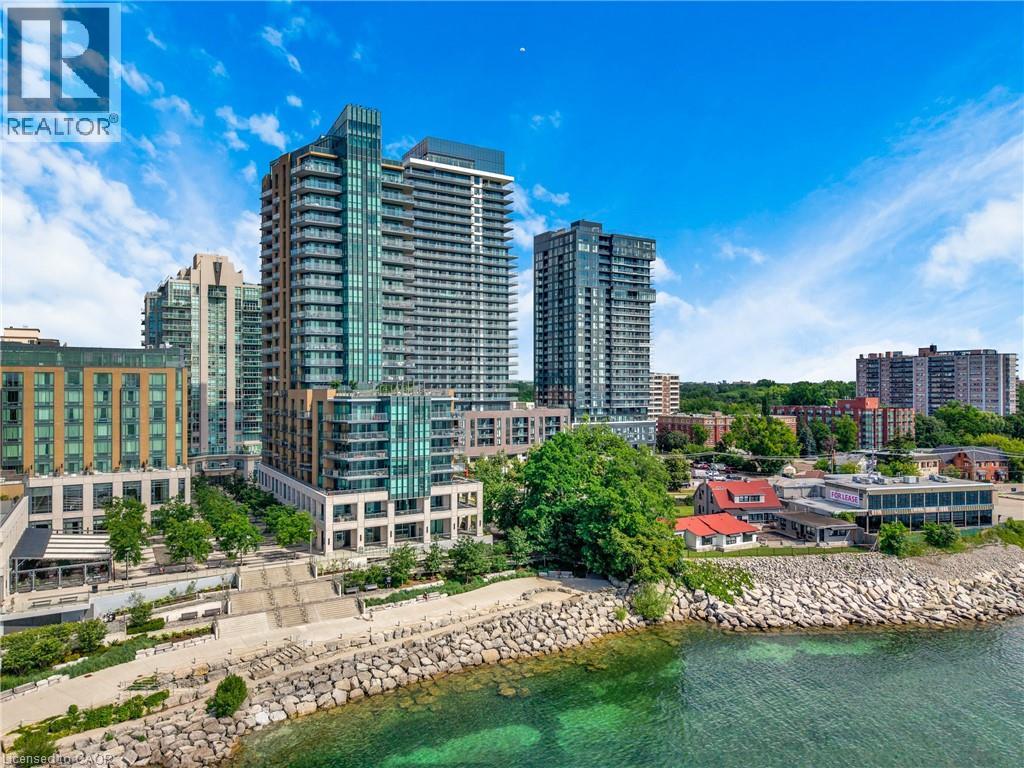
Unobstructed water views! Welcome to Bridgewater Residences, where luxury living meets one of Burlington’s most coveted waterfront locations. This beautifully finished 1-bedroom, 1-bathroom suite offers stunning southeast views of beautiful Lake Ontario from your private balcony, the perfect spot to enjoy your morning coffee or unwind at the end of the day. Inside, every detail has been thoughtfully selected. Engineered hardwood flooring, natural stone tile, quartz countertops, custom Barzotti cabinetry, and a premium built-in Thermador appliance package create a timeless, sophisticated feel. The spa-inspired bathroom features heated floors, while the balcony is complete with a gas BBQ hookup. You’ll also appreciate the convenience of in-suite laundry. The suite includes one owned underground parking space and one owned storage locker. Living at Bridgewater is about so much more than the suite itself. Residents enjoy exceptional amenities including a rooftop terrace, fitness centre, elegant social spaces, and 24-hour concierge service. As a resident, you’ll also enjoy exclusive access to many of the award-winning Pearle Hotel & Spa amenities, including the fitness club and pool, with optional room service and housekeeping available for those who want to truly embrace the lock-and-leave lifestyle. Step outside and you’re just moments from Burlington’s beautiful waterfront, Spencer Smith Park, the Burlington Pier, boutique shopping, cafes, exceptional restaurants, and everyday conveniences. Everything you love about downtown Burlington is right outside your door, making it easy to leave the car at home and simply enjoy the lifestyle. Luxury, convenience, and an unbeatable waterfront setting - this is Bridgewater, living at its finest. (id:49269)
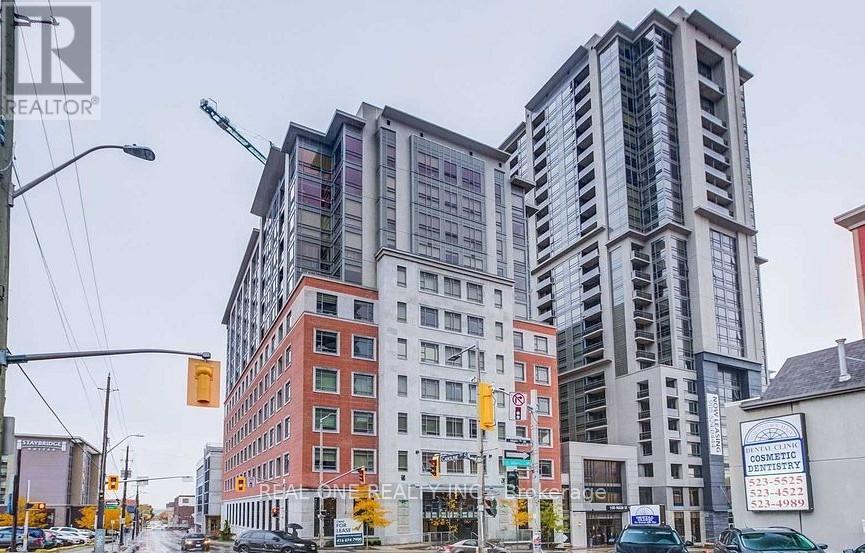
1004 - 150 Main Street W
Hamilton, Ontario
Experience luxury living in Hamilton at 150 Main! This stunning, former model suite features elegant 10-foot ceilings, premium finishes, and exceptional panoramic views. The highly desirable layout offers two spacious bedrooms, a den, and two full washrooms. Packed with high-end upgrades, including premium flooring, a designer backsplash, enhanced lighting, and beautifully finished modern washrooms. Unbeatable location-just minutes from McMaster University, Hamilton General Hospital, the GO Station. Don't miss this exceptional opportunity in the heart of downtown Hamilton! (id:49269)
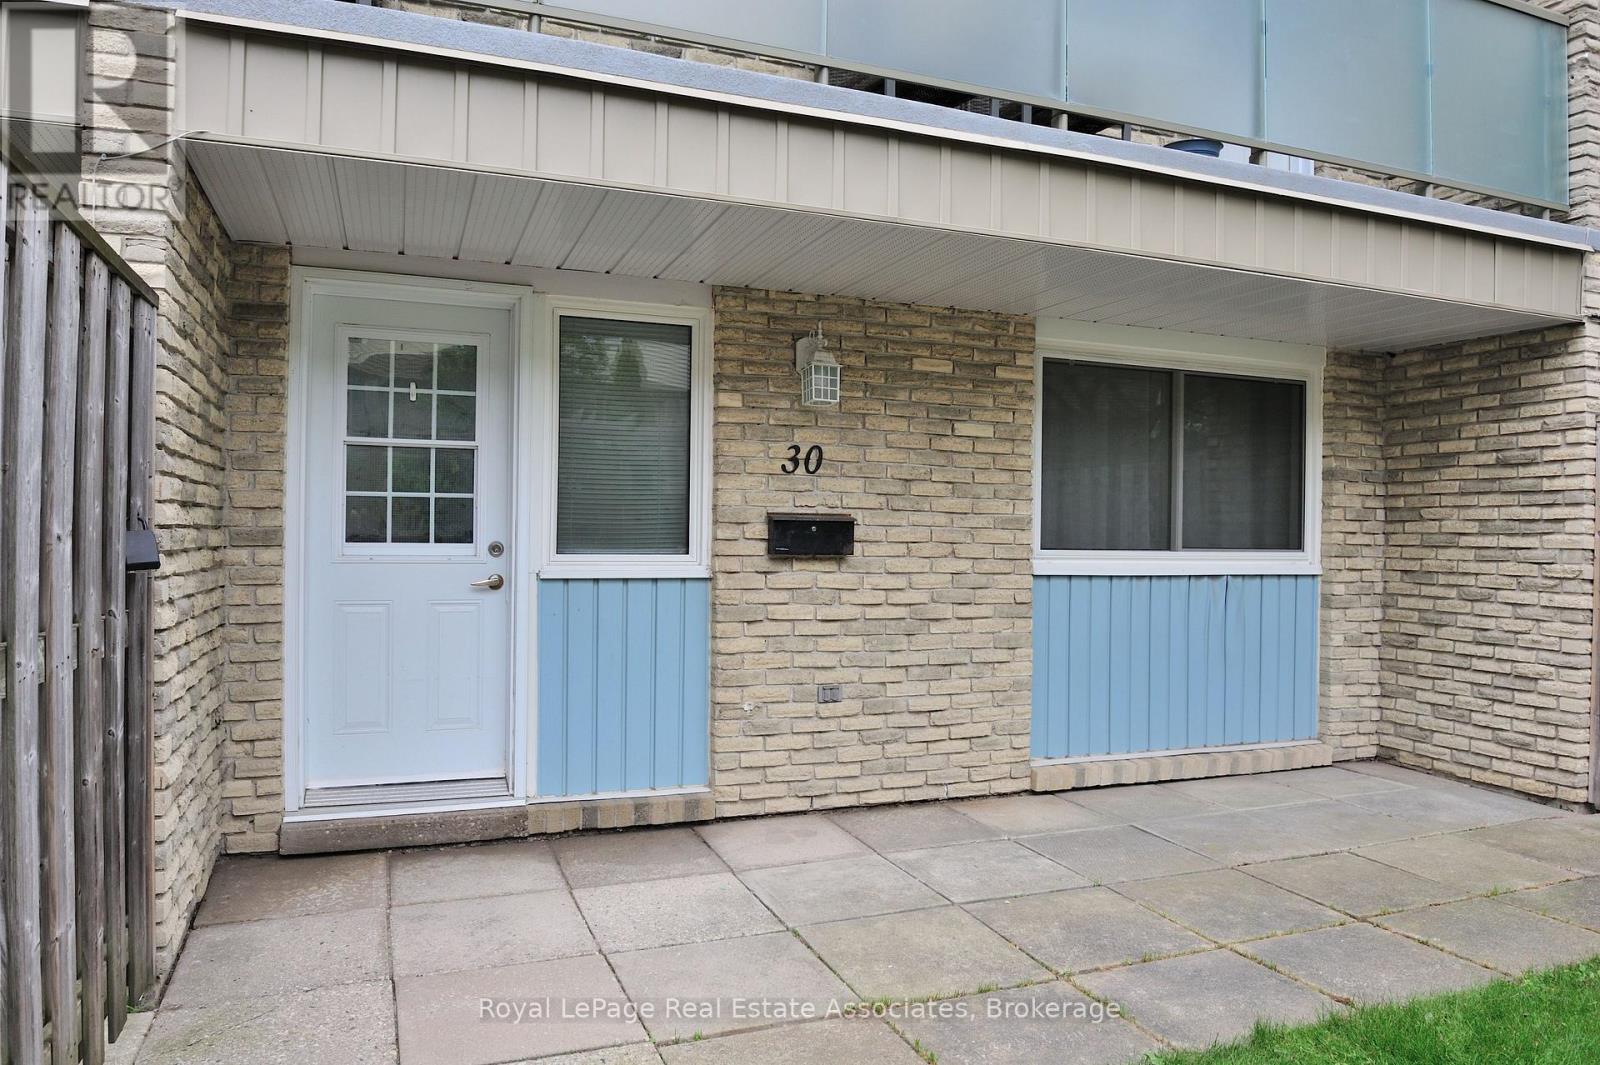
30 - 35 Breckenridge Drive
Kitchener, Ontario
Welcome to 30-35 Breckenridge Drive, nestled in the highly sought-after neighborhood of Heritage Park! This charming, turnkey 2-bedroom stacked condo is the perfect match for the modern day family seeking modern comfort and ultimate convenience. Stunning Recent Updates Include: Freshly Painted: A crisp, neutral palette flows throughout the entire home, creating a bright, airy, and inviting atmosphere. Premium Flooring: Enjoy updated luxury vinyl plank flooring that runs seamlessly through the entire home for a sleek, durable, and carpet-free look. Brand New Appliances: The kitchen comes fully equipped with brand new stainless steel appliances, perfect for your culinary endeavours. Upon entering, you'll be greeted by a welcoming ambiance illuminated by natural light streaming through the windows. The main level leads to the kitchen and dining area, offering an ideal setup for daily meals and gatherings. Moving to the upper level, two generously sized bedrooms await, each boasting ample closet space. The sparkling 4-piece bathroom offers a clean, rejuvenating space to start your day. The basement presents a spacious laundry room, doubling as a versatile space for a tool bench, home gym, or seasonal storage. Outside, the inviting front patio provides a lovely setting for your morning coffee while children enjoy the nearby playground alongside friendly neighbours. Conveniently located, this property offers effortless access to grocery stores, restaurants, banks, and the highway, ensuring seamless connectivity to all your daily amenities. This beautifully refreshed residence presents an exceptional opportunity. Don't let this move-in-ready home slip through your fingers. Schedule your showing today and seize the chance to make 30-35 Breckenridge Drive your own! Includes 2 parking spots. (id:49269)
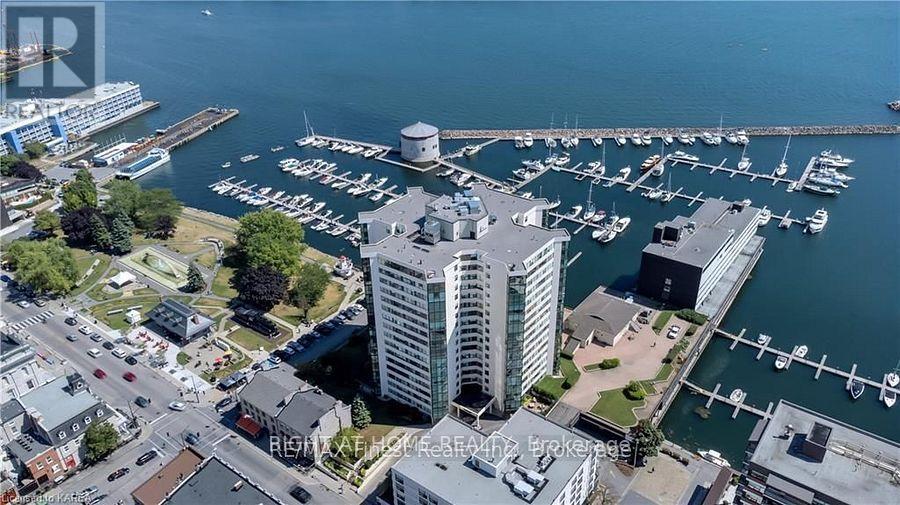
1301 - 185 Ontario Street
Kingston, Ontario
This immaculate 13th-floor 1816+/- sq. ft. residence offers breathtaking, unobstructed views from every room, highlighting the beauty of the surrounding waterfront. The interior is entirely renovated, and exudes elegance and sophistication, appealing to today's discerning tastes. The condo features two bedrooms, two bathrooms, an office (den), and convenient in-suite laundry, combining luxury with practicality. Residents can also enjoy a variety of upscale amenities, including an indoor pool, sauna, gym, car wash, party room, hobby room, and squash court, along with underground parking, promoting an active and fulfilling lifestyle. Whether you prefer the convenience of walking to nearby restaurants, shops, and entertainment, or the option of a hassle-free, lock-and-leave lifestyle, this unit offers a unique opportunity for an elevated lifestyle. (id:49269)
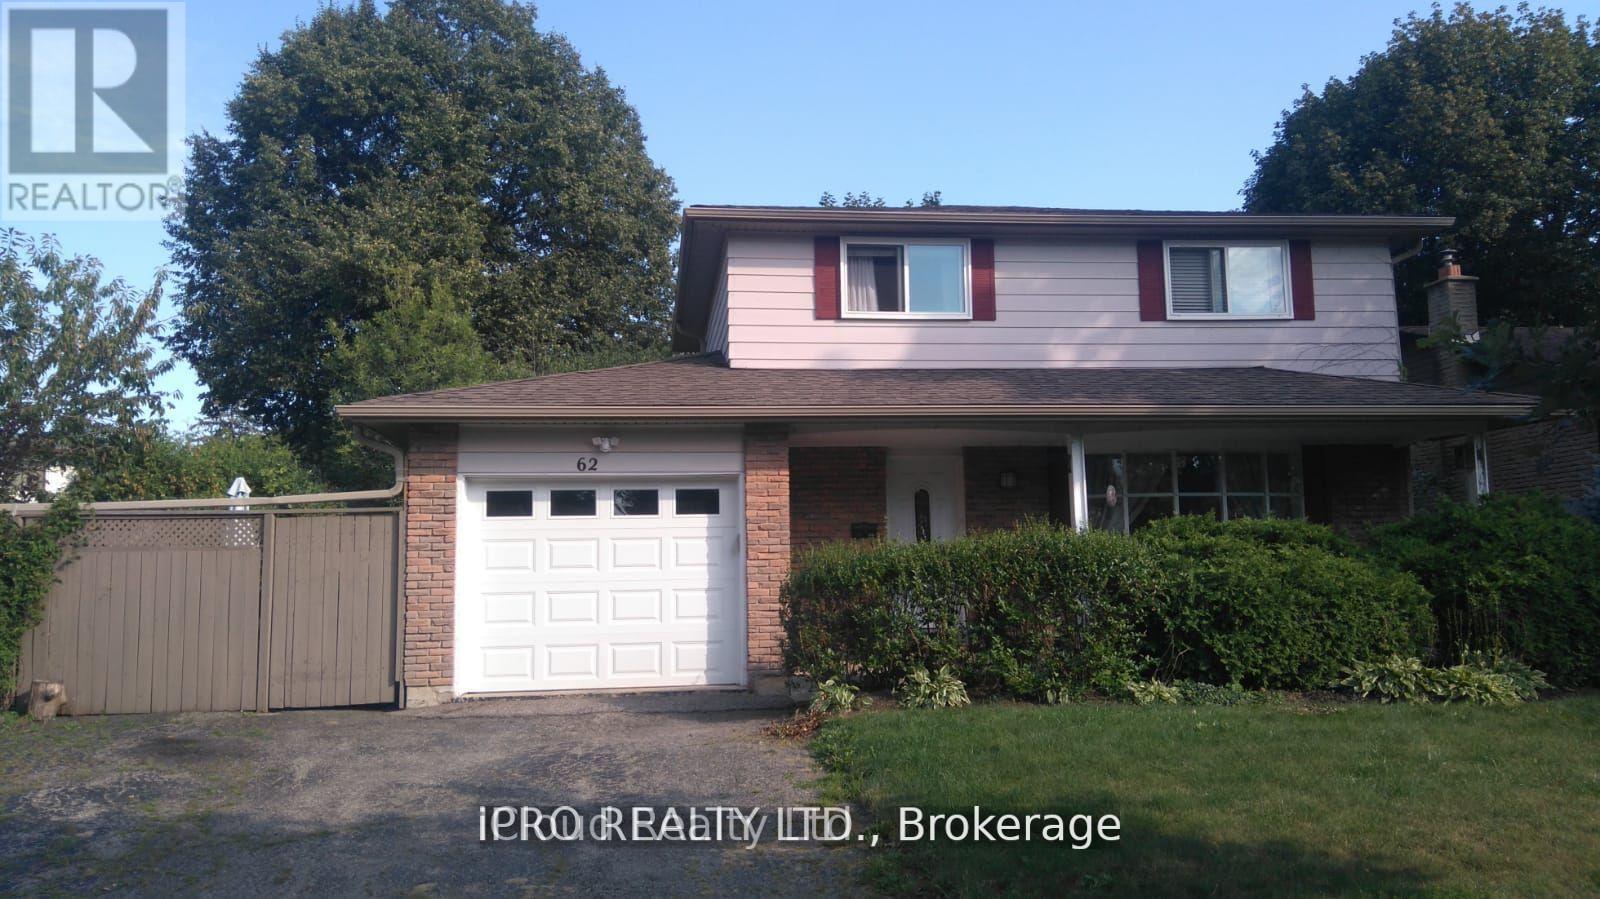
62 Ambleside Drive
Brampton, Ontario
4 bedroom, detached house in mature, family friendly neighbourhood of Ambro Heights, Brampton. Home is equipped with electric vehicle charger in garage. Quartz counter-top in renovated kitchen, newer soaker tub on second level. Separate entrance, new bathroom in basement, upgraded furnace & hot water tank. Newer eavestroughs and soffits. Fence can be removed to allow additional parking. Short walk to all downtown amenities downtown Brampton, including Go Transit, Threatre, Restaurants, Gage Park and LRT. Close to major highways, shopping, schools and places of worship. (id:49269)
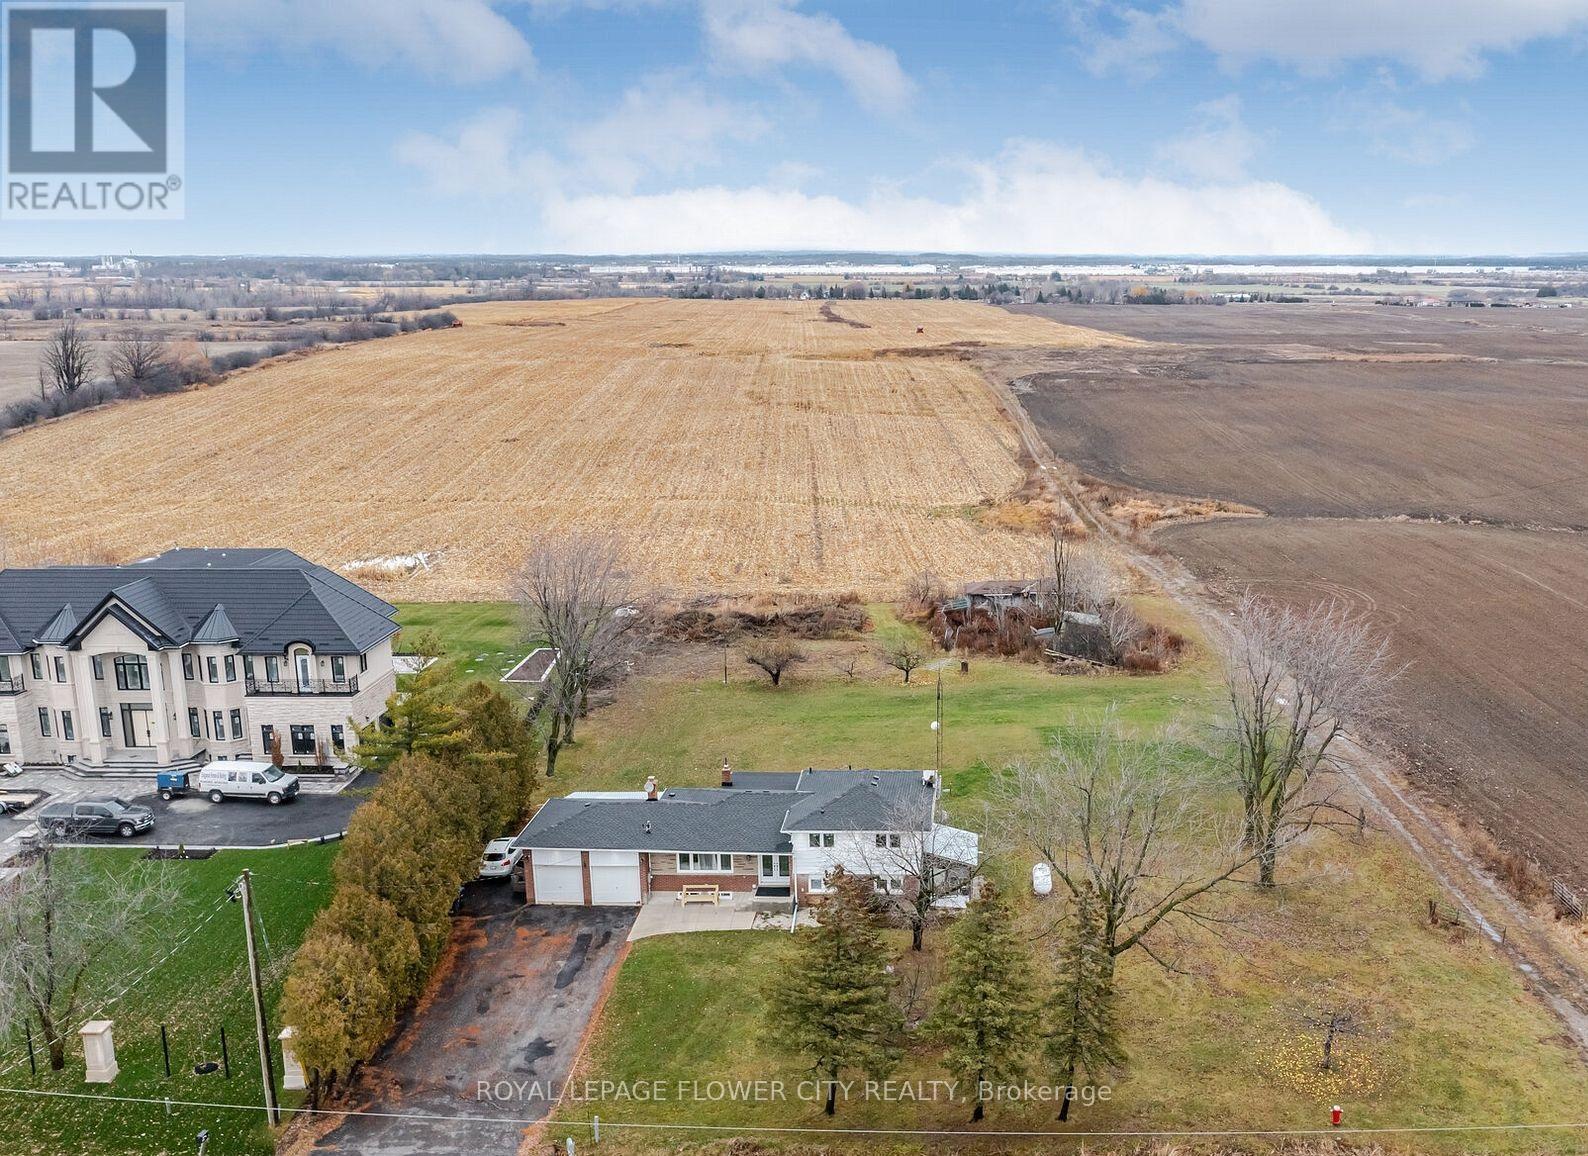
12753 Centreville Creek Road E
Caledon, Ontario
Welcome To This Exquisite Home Situated On A Private One-Acre Lot Surrounded By Multi-MillionDollar Estates. Fully Redesigned And Renovated From Top To Bottom, This Turnkey PropertyOffersd spacious Bedrooms And 5 Elegant Washrooms. Extensive 2022 Upgrades Include New Windows,Roof, A/C, And Septic System - Providing True Peace Of Mind. The Gourmet Kitchen FeaturesTop-Of-The-Line Appliances, Granite Countertops, And Ample Storage, Perfect For Family LivingAnd Entertaining. Large Windows Throughout Fill The Home With Abundant Natural Light. Enjoy APrivate Outdoor Oasis Ideal For Relaxation Or Hosting Guests. Premium Lot With Future PotentialTo Rebuild A Custom Estate. Conveniently Located Just Minutes To Grocery Stores, Schools,Plazas, And Major Highways. A Rare Offering That Combines Lifestyle, Location, And ExceptionalInvestment Potential -Delivering Outstanding Value For Families And Savvy Investors Alike. (id:49269)
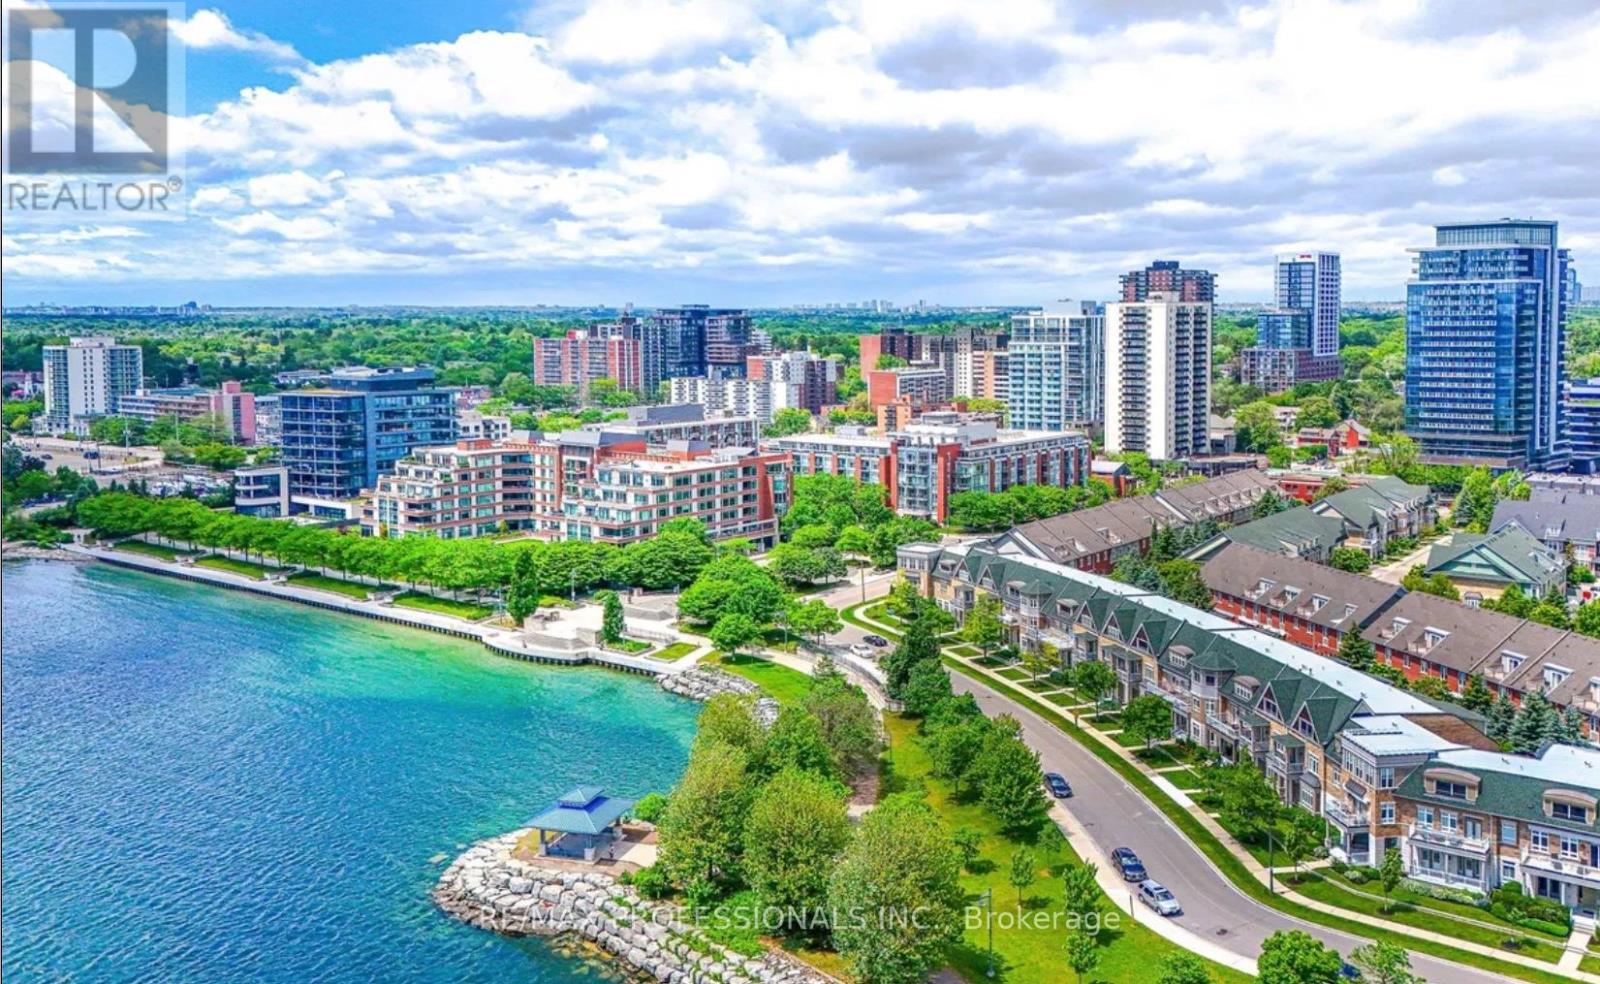
216 - 80 Port Street E
Mississauga, Ontario
Gorgeous Corner Unit Facing The Lush Courtyard Setting. This Bright & Airy Condo Features A Long Balcony Set Back Amongst The Trees. Great Natural Light From The Floor To Ceiling WindowsWith Motorized Custom Roller Shades. 9Ft Ceilings. Amazing Views Of The Lake From The RooftopTerrace. Lakeside Lifestyle In The Heart Of Port Credit. Experience Port Credit Restaurants, Shopping and Nightlife! Enjoy Boardwalk views and trails. Just 9 Minute walk to Port Credit Go Train! Parking, Locker and High Speed Internet included! (id:49269)
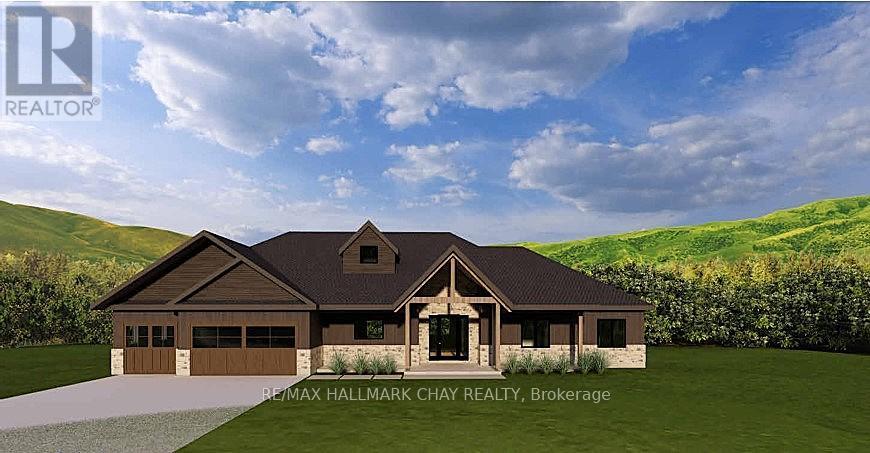
5446 10th Line
Essa, Ontario
Experience the perfect blend of luxury, craftsmanship, and country living with this executive 4 bedroom 3 bathroom triple car garage custom bungalow situated on a large 0.69-acre lot in desirable location. Nestled against a tranquil forest backdrop, this thoughtfully designed home offers the privacy you've been searching for. Designed with both elegance and functionality in mind, this stunning residence features a spacious open-concept layout, soaring ceilings, and oversized windows that flood the home with natural light while showcasing the beautiful wooded views. The walk-out basement provides endless possibilities for additional living space, an in-law suite, or a custom entertainment area. The striking exterior combines timeless masonry with premium wood siding accents, highlighted by impressive 8"x8" Douglas Fir timber beams, creating exceptional curb appeal. Inside, you'll find quality finishes throughout, including engineered hardwood flooring, smooth ceilings, a beautifully appointed fireplace, and a designer kitchen featuring cabinetry with matching vanities. Stylish interior doors, quality trim, and carefully selected lighting complete the sophisticated interior. Step outside to enjoy the spacious rear deck perfect for entertaining or relaxing while overlooking the peaceful forest setting. Conveniently located just minutes from Barrie, Cookstown, Alliston, and major commuter routes. Move into your brand new home before winter! Tarion Builder. NOTE: Listing price is inclusive of tax rebates. Building is well under way. Home should be ready for occupancy last quarter of 2026. ***Please DO NOT walk or enter property without an appointment. On going building site can feature extreme hazards.*** (id:49269)
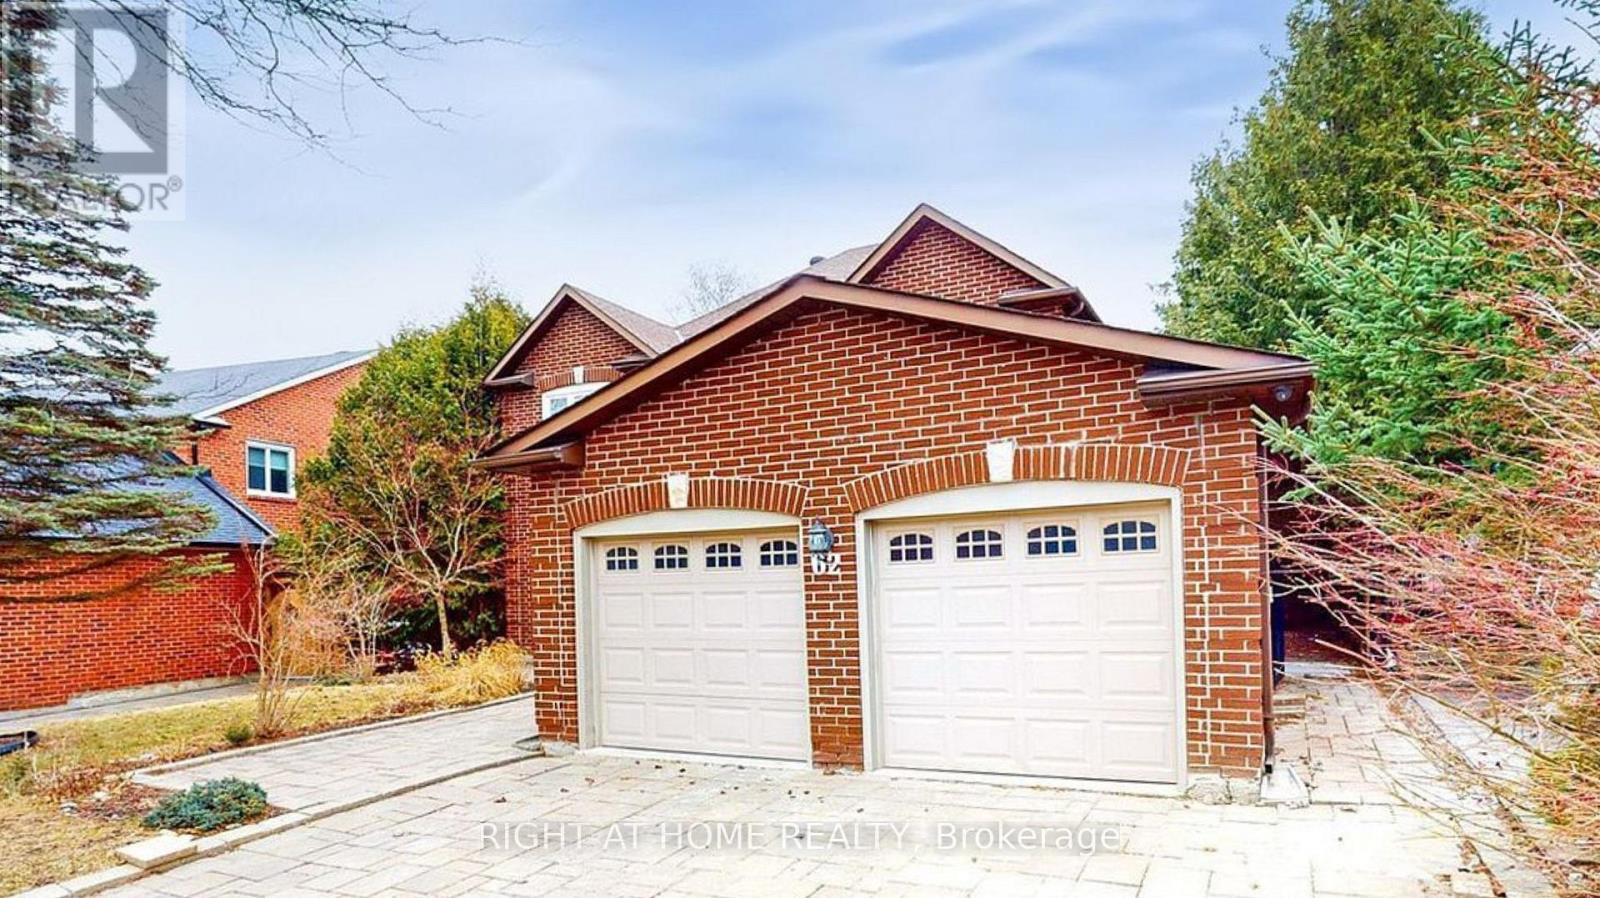
Lower2 - 62 Mcclenny Drive
Aurora, Ontario
Beautifully Renovated One-Bedroom Suite in the Heart of Aurora This spacious one-bedroom unit features a private entrance, in-suite laundry, and brand new appliances. it offers comfort and style in every detail. Located in a prime Aurora Highlands neighbourhood-close to public and Catholic schools, shopping centers, and the vibrant amenities of downtown Aurora, including restaurants, cafés, and parks. Ideal for a professional tenant or small family seeking convenience and comfort. Tenant responsible for %25 of utilities.Don't miss out on this exceptional home! (id:49269)
11 Engineer Lane
Horton, Ontario
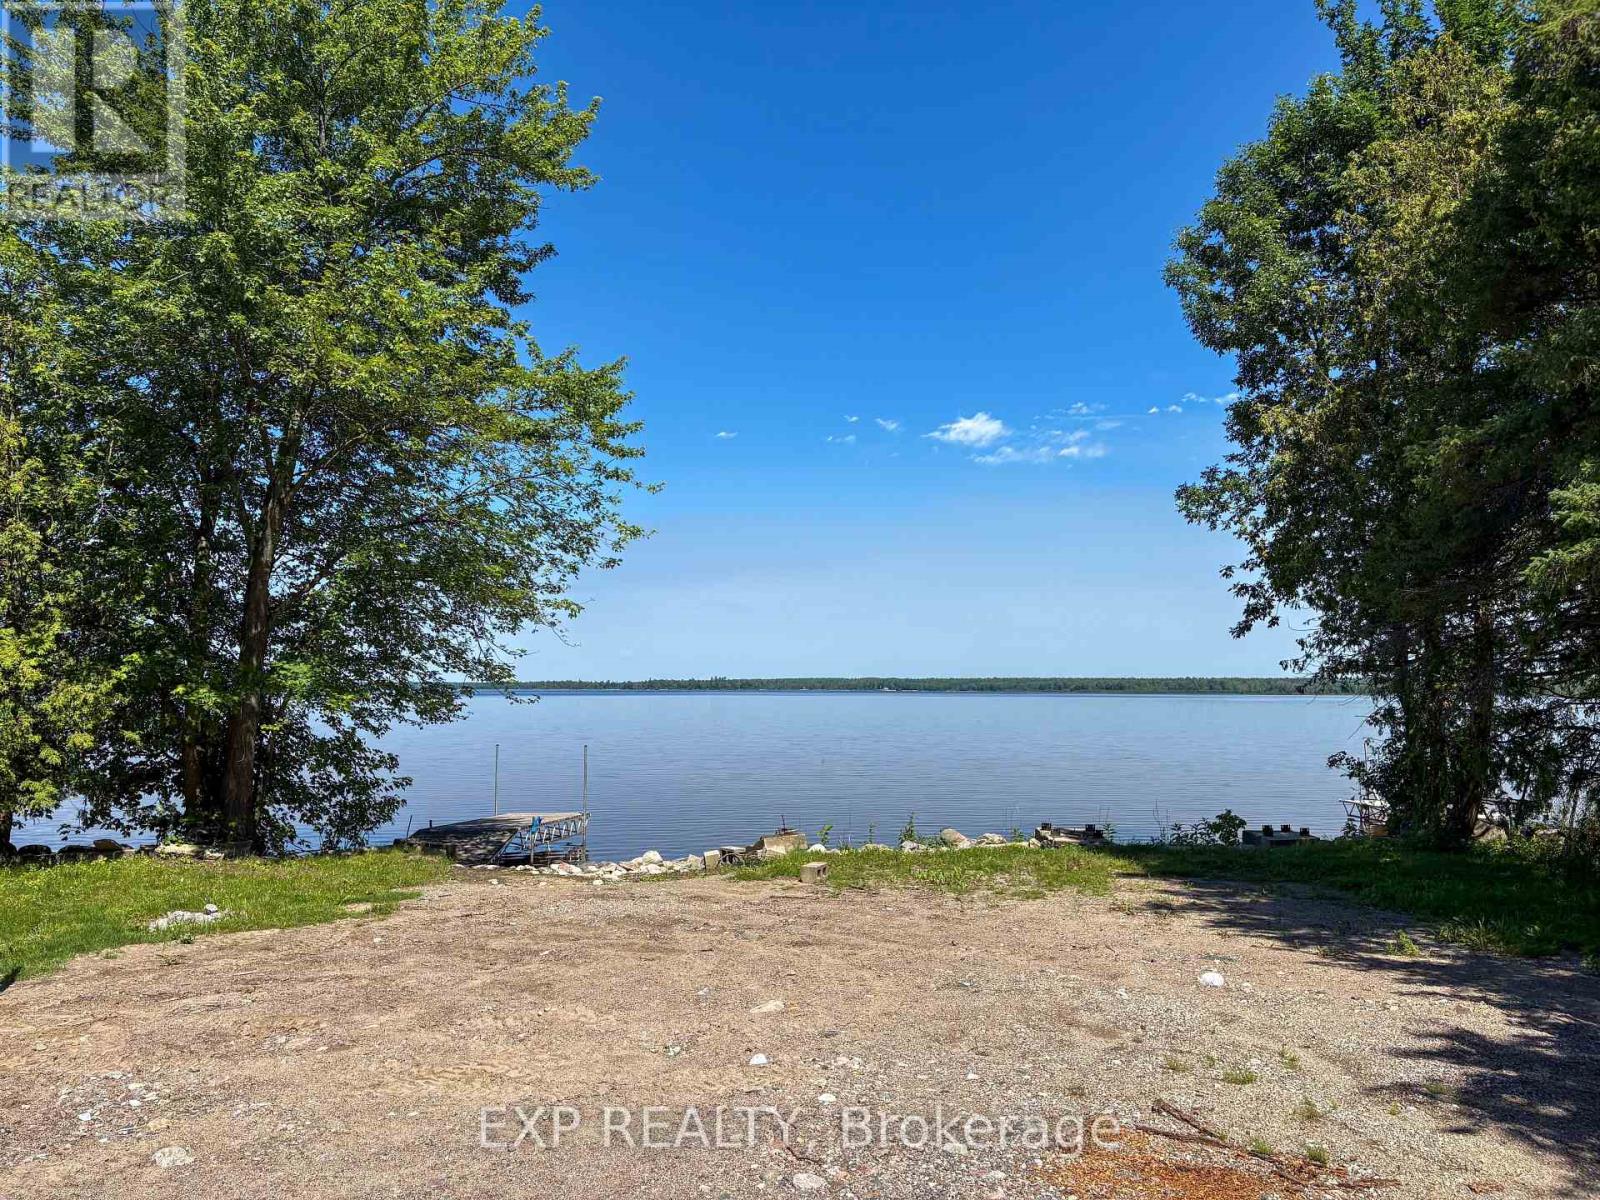
Your Ottawa River dream begins here. Discover a rare opportunity to own 67 feet of Ottawa River shoreline on a level, ready-to-enjoy property just 15 minutes from both Renfrew and Arnprior. A new seasonal bunkie with a steel roof and enclosed open concept with removable vinyl windows lets you enjoy the property from day one. Sip your morning coffee overlooking the river or relax on rainy afternoons to the soothing sound of rain on the steel roof. (Bunkie dimensions 12X18 FT.) A 200-amp hydro service is already installed, providing an excellent head start for your future dream home. The natural stone shoreline offers easy access to a sandy-bottom waterfront, perfect for swimming, boating, fishing and kayaking. Spend your days exploring the Ottawa River's beautiful sandbars, then head just one minute down the road to the Algonquin Trail for ATVing, snowmobiling, hiking and cycling. Build when the time is right and enjoy the Ottawa River lifestyle from day one, all at an exceptional price point! (id:49269)
809 - 25 Grenville Street
Toronto, Ontario
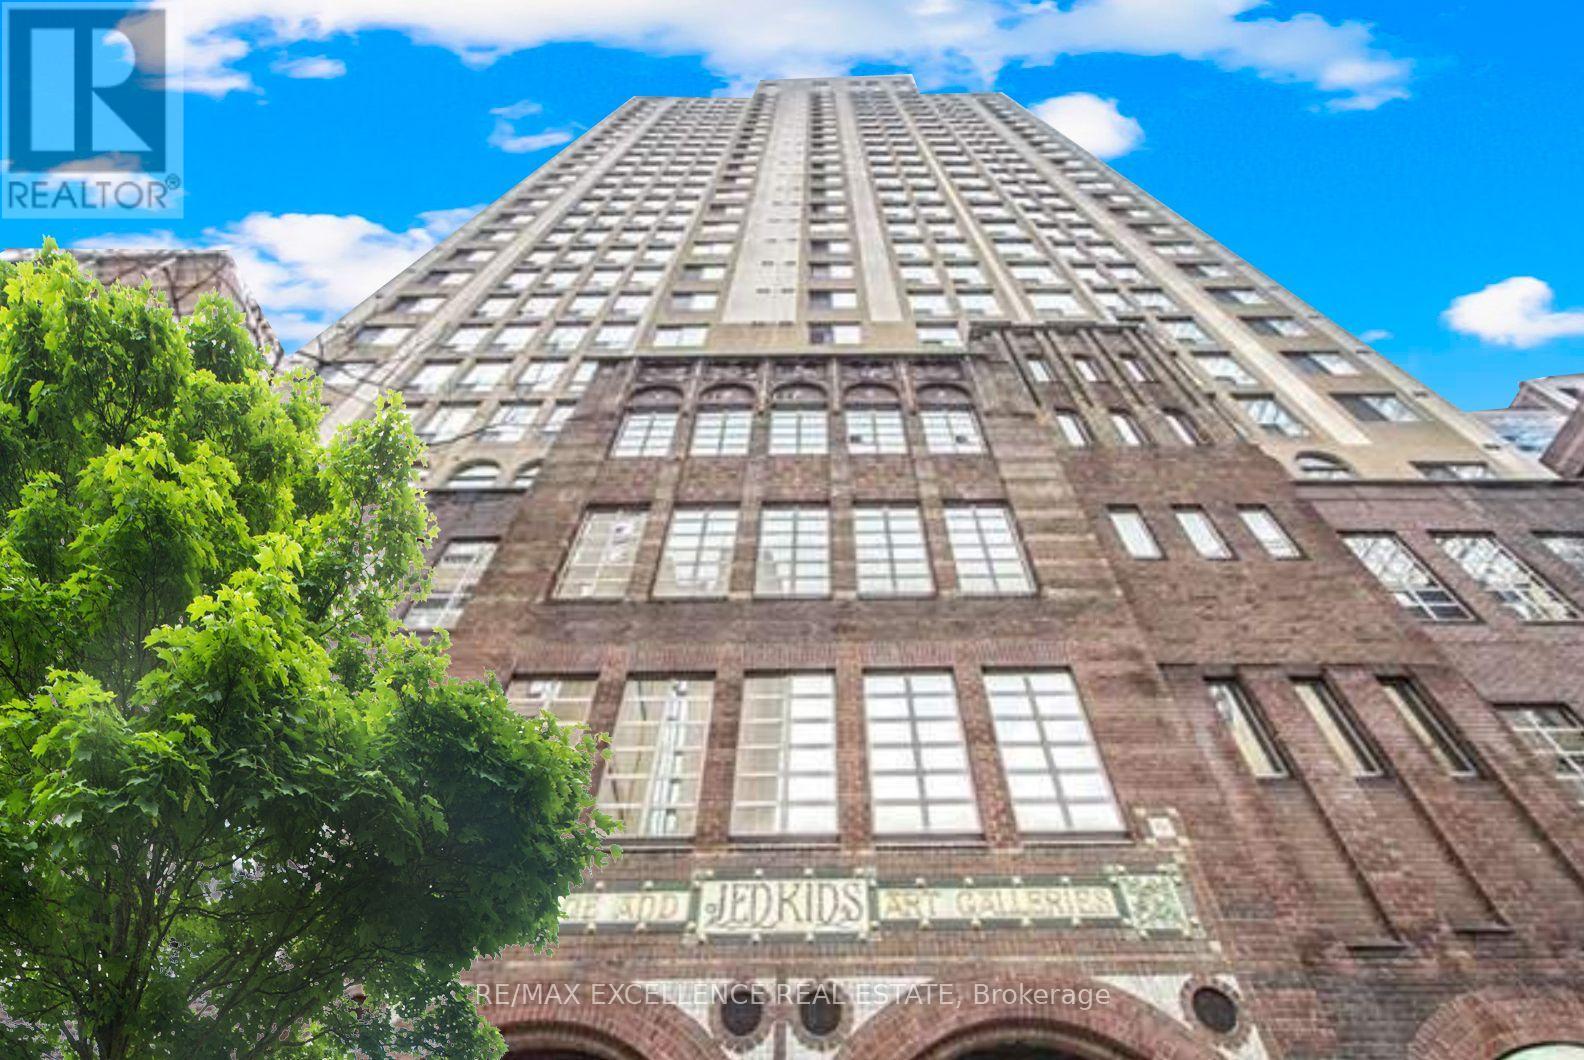
Location, Location, Location. Newly renovated & freshly painted "The Gallery" condo located in the heart of downtown! It has everything you need for luxury living! Kitchen with good quality finishes, S/S appliances, and quartz countertops. Plenty of storage and a laminated floor. Walk score 99, transit 100. Steps to College Subway Station, Streetcars, Restaurants, Shopping Centers, U of T& Ryerson. 24HR Concierge. All Utilities & Cable Included In Maintenance Fee! 3-Minute Walk to TTC Subway!. (id:49269)
604 - 715 Don Mills Road
Toronto, Ontario
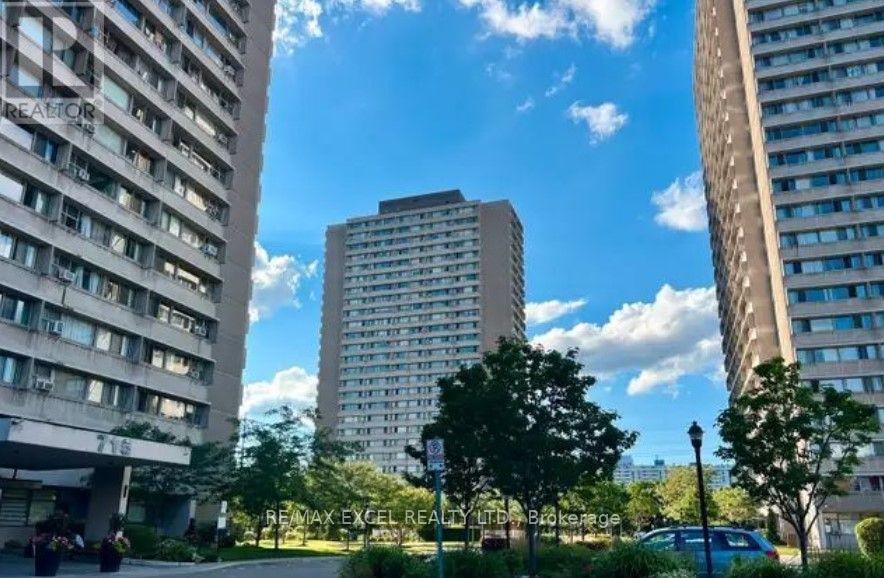
Beautiful condo in prime location. Close to park, schools, shopping malls, places of workship, DVP and TTC at door. Indoor swimming pool, sauna, exercise room, party room, 1 underground parking and outdoor visitor parking. Fridge, stove microwave and dishwasher included. Also high speed internet included in maintenance fee. Part of the kitchen is enclosed and can be used as an office. Hurry! Won't last! Thanks for showing! (id:49269)
25 Valleyview Road Unit# 2
Kitchener, Ontario
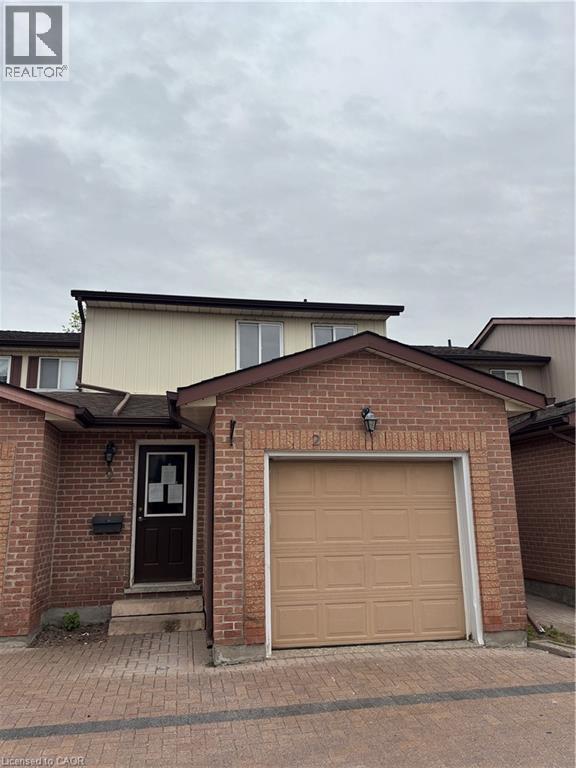
Welcome to Unit 2 at 25 Valleyview Street in the highly sought-after Laurentian area of Kitchener! This beautifully laid out 3-bedroom, 3-bathroom home offers approximately 1,300 sq. ft. of functional living space perfect for families, first-time buyers, or investors alike. Step inside and you’re greeted by a spacious main floor featuring a dining area, well-appointed kitchen, and inviting family room an ideal setup for entertaining family and friends. The thoughtful layout maximizes both comfort and functionality, making everyday living effortless. Upstairs, you’ll find three generously sized bedrooms, including a spacious primary retreat complete with its own private ensuite bathroom. The unfinished basement provides endless potential for customization, allowing buyers to create the space that best suits their lifestyle needs. Located in the desirable Laurentian neighbourhood, this home is just minutes from excellent schools, Highway 7/8 access, Sunrise Shopping Centre, parks, trails, and all essential amenities. Don’t miss your opportunity to own in one of Kitchener’s most convenient and family-friendly communities, book your private showing today! (id:49269)
45 Braeside Road
Centre Wellington, Ontario
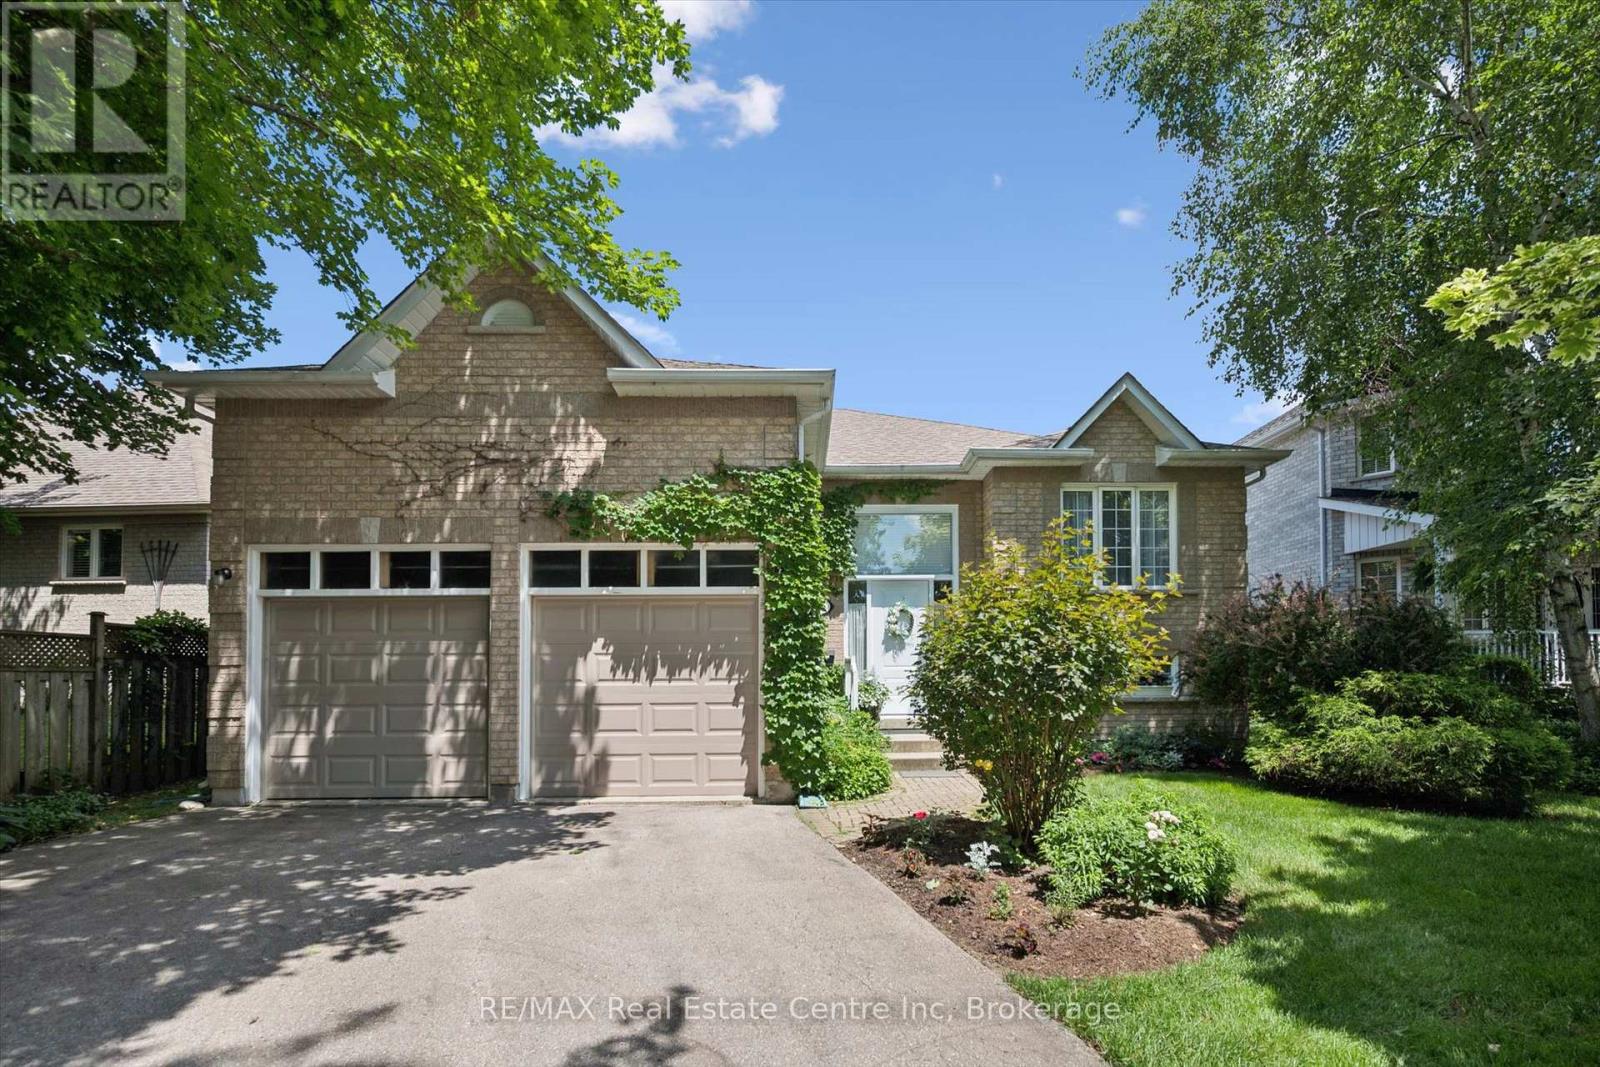
Lovely 3 bedroom raised bungalow located on a quiet tree lined street, within easy walking distance of downtown and uptown Fergus, yet with quick access to highways, walking trails, and a bicycle path to Elora. Driving up to this home on Braeside, tucked away under mature trees, and partly covered in green vines, surrounded by gardens, you feel at home. Walking up to the newly replaced, bright white entrance, with the large window you wonder what is beyond. You step into the generous foyer, there's a door to the large two car garage with extra high ceilings and storage. A few stairs up to the main floor, a few down to the family room. Up on the main floor there a nice bright space. Living room, dining room, kitchen with large eating area and walk out to beautiful rear yard. The kitchen is warm wood, with good work space and storage. Down the short hall on this floor to the guest bathroom and three bedrooms. Two guest rooms (one of which is currently converted into a laundry room) share a generous bathroom with fibreglass bathtub. The primary suite which looks over the rear yard has an ensuite with walk in shower. Downstairs, several rooms are finished to extend your living space. A cozy rec room with gas fireplace and larger windows to brighten the space. Three almost finished rooms across the back offer a bed/craft or office space, a workshop which is insulated, soundproofed, and a large storage area with shelving. The rear yard is lovely. Gardens, a cute little shed, and open spaces. This home also boasts many updates: Roof 2010 with 30 yr warranty, furnace 2016, air conditioner 2024, windows in Primary and ensuite 2014, garage doors 2021, flooring in kitchen 2018. Accessibility upgrades in 2010 include: walk in shower with grab bars, 17" toilet, re-locating laundry on main floor, stairlift (which can be removed if not needed), hallway railing, 72" front porch, and step and oversized front door. This truly warm home has been lovingly maintained (id:49269)
337 Manhattan Drive
London South, Ontario
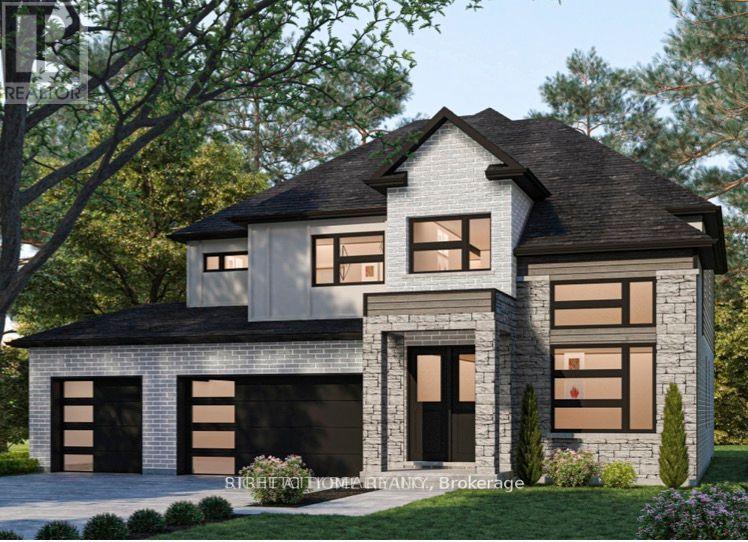
To Be Built - Offered at exceptional values Exclusive of HST. Welcome home to The Springfield VI by Mapleton Homes, an exceptional4-bedroom, 3.5-bath executive residence featuring 3,076 sq. ft. of elegant living space and a full walk-out basement. Showcasing timeless design and modern luxury, this home offers an impressive 3-car garage and is nestled among other executive-style homes in one of the city's most desirable neighborhoods - Boler Heights Step inside to a thoughtfully designed main floor highlighted by soaring ceilings, an open-concept layout, a gourmet kitchen with a large island and walk-in pantry, and a spacious living area complete with a cozy gas fireplace. The formal dining room, home office, and covered porch make entertaining effortless and enjoyable. Upstairs, discover a stunning primary suite with a luxurious ensuite bath featuring a freestanding tub and tiled shower, as well as a large walk-in closet. Three additional bedrooms provide ample space for family or guests, including one with a private ensuite and two sharing a convenient full bath. A dedicated laundry room completes the upper floor for maximum functionality. Located close to major highways, top-rated schools, shopping, parks, golf courses, and a ski hill, this beautiful property combines upscale living with unbeatable convenience and access to amenities. Experience refined living in The Springfield VI - a perfect blend of sophistication, comfort, and modern design. Please note photos shown are from an another/previous listed model. Note: Final HST and HST rebate are subject to the passing (Royal Assent) of Provincial and Federal legislation and purchaser eligibility. (id:49269)
626 Second Street West
Fort Frances, Ontario
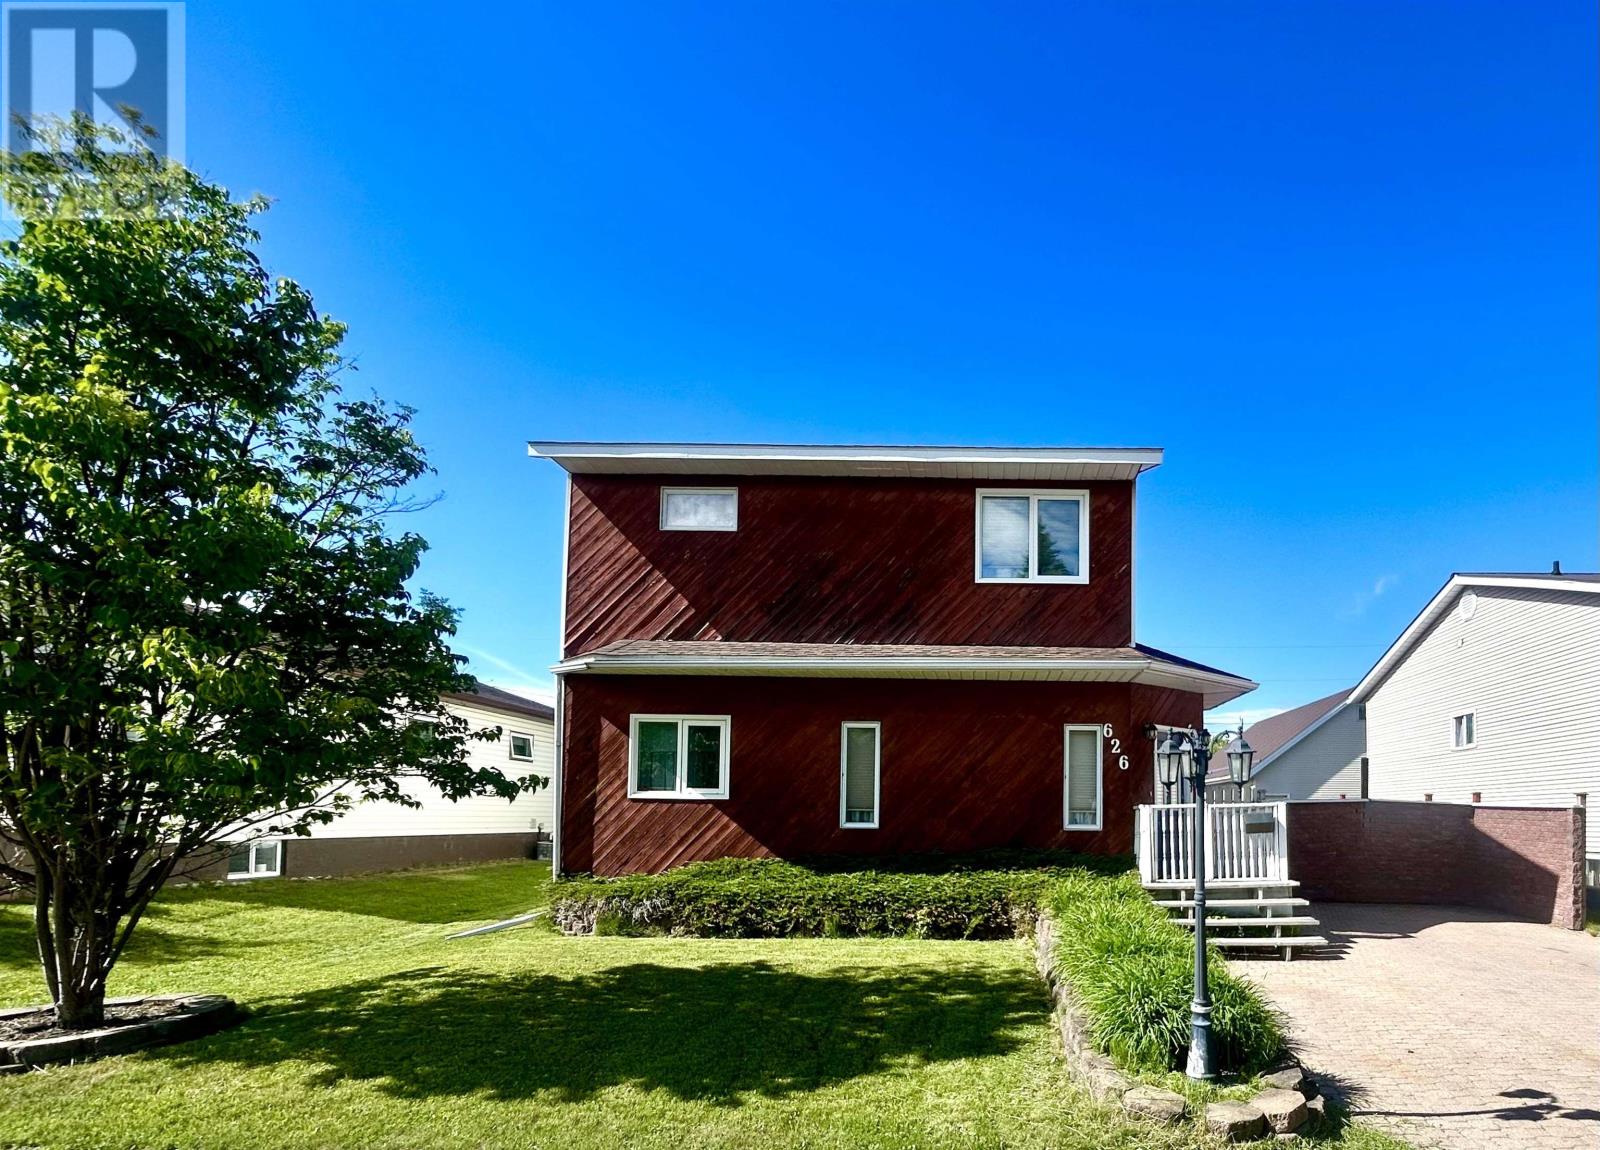
Family Favourite! West End 2 Storey home just steps from area schools! Stunning design & functional layout - the main floor features a spacious rear entry with closet/storage space, which opens into the dining area and kitchen. The kitchen is spacious and boasts vaulted ceilings, plenty of cupboards, counter space, and a built-in dishwasher/microwave. Convenient main-floor laundry just off the kitchen. Cozy living room. 4-piece bathroom with excellent storage space. 1 bedroom with a walk-in closet. The second level is home to a beautiful primary bedroom suite with a walk-in closet and 4-piece ensuite containing a large jetted tub and 1 further bedroom. Outside, you will enjoy the private fenced backyard, rear deck, additional patio space, storage shed, and of course, the 20ft x 30 ft garage workshop with excellent access from the rear laneway. Gas f/a heat, central air, shingles (approx 5 years - house) If you are dreaming of a convenient West End home for your family, this one is sure to please. Book your private viewing today! (id:49269)
00 Belvedere Road
Clarence-Rockland, Ontario
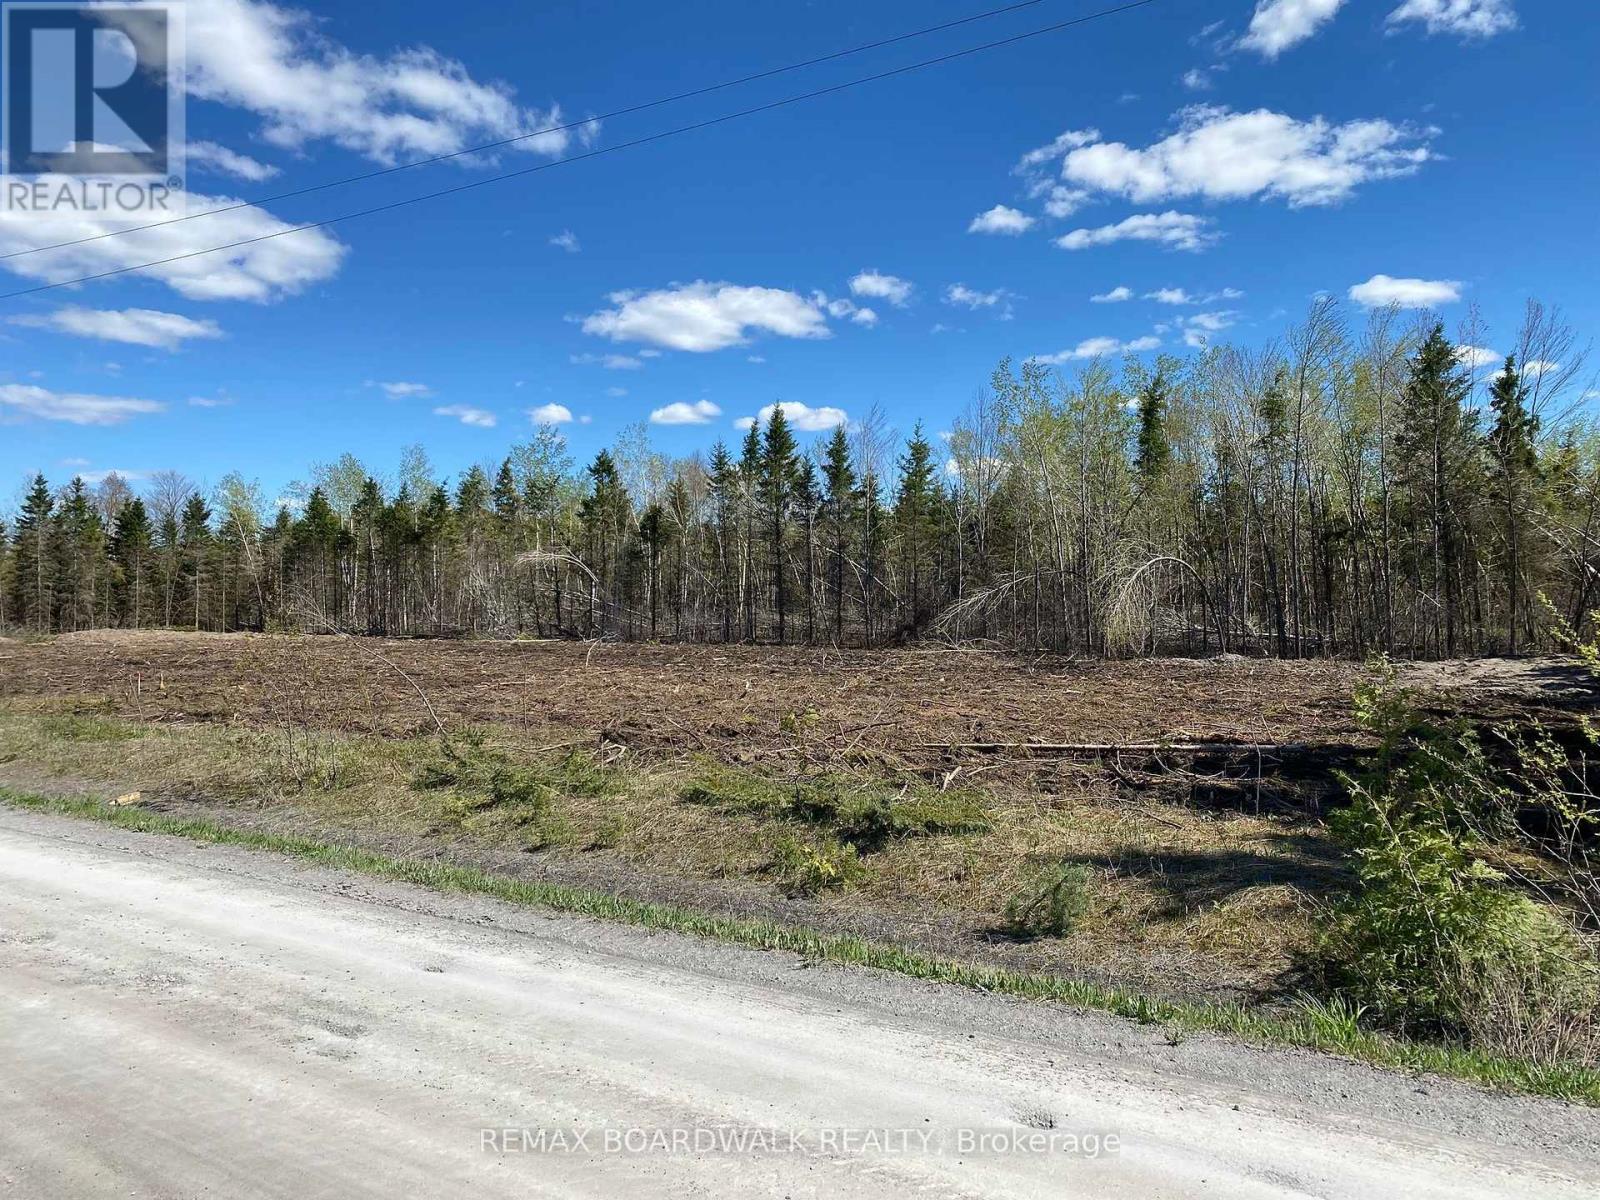
Don't miss this opportunity to build your dream home so close to Ottawa. This spacious 1.11 acre lot offers the perfect opportunity to build your dream home or investment property. Picture a 2 story home or a bungalow.. This is an irregular lot of 1.11 acres (233 ft of road frontage on Belvedere Rd with a depth of 230 ft). The lot is cleared from trees and ready to build on it. With Hydro on the lot line. Great location close to Orleans and Ottawa downtown. Easy access to Highway 17. Start planning your next project today! (id:49269)