
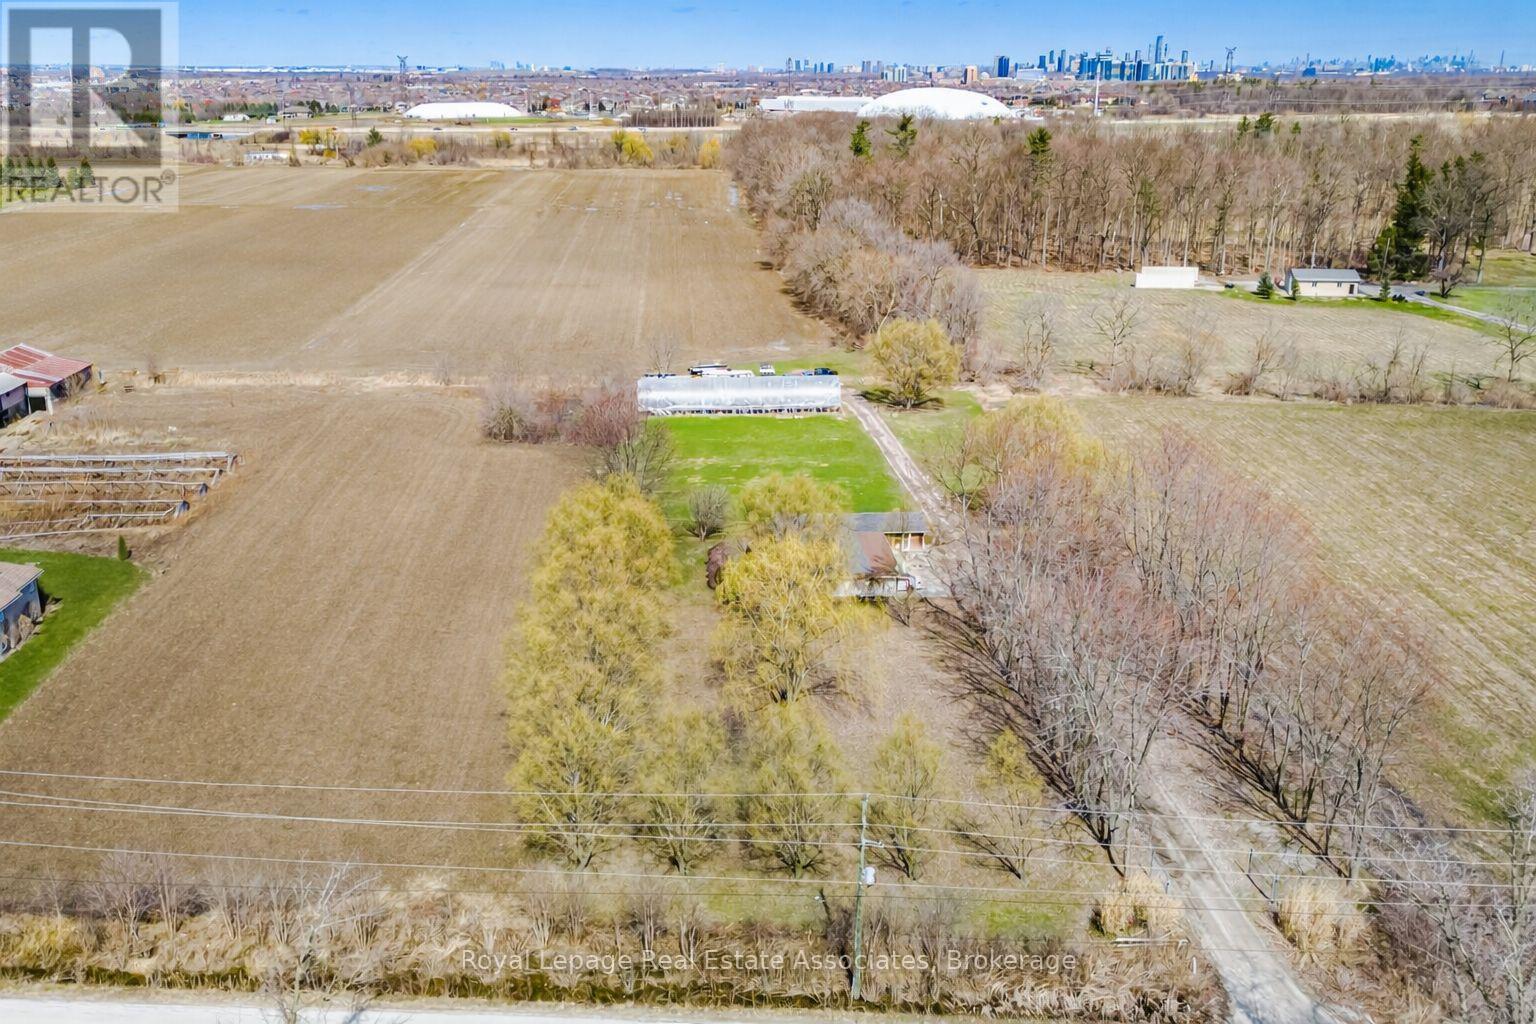
5327 Eighth Line
Milton, Ontario
Prime 15 Acre Parcel Ideally Located Between Milton And Mississauga Offering Exceptional Long-Term Potential. Currently Zoned A1, This Property Falls Within The Town Of Milton's Urban Area And Is Identified As Future Employment Area In The Town's Planning Documents (Schedule 2: Growth Phases And Planning Policy Areas). A Rare Opportunity For Investors, End Users, Or Land Bank Buyers Looking To Secure A Strategic Parcel In A Rapidly Expanding Corridor.The Property Features A Well-Maintained 1 Storey Bungalow Built On A Slab Foundation, Offering Over 1,900 Sq Ft Of Living Space With 3 Bedrooms And A Functional Layout. A Greenhouse Is Also Located On The Property, Providing Added Utility For Agricultural Use Or Hobby Farming.The Land Is Generally Flat And Open, Providing Flexible Outdoor Space For Uses Permitted Under Current Zoning While Offering Long-Term Potential.Conveniently Located With Easy Access To Major Highways, Surrounding Employment Lands, And Ongoing Development In The Area. (id:49269)
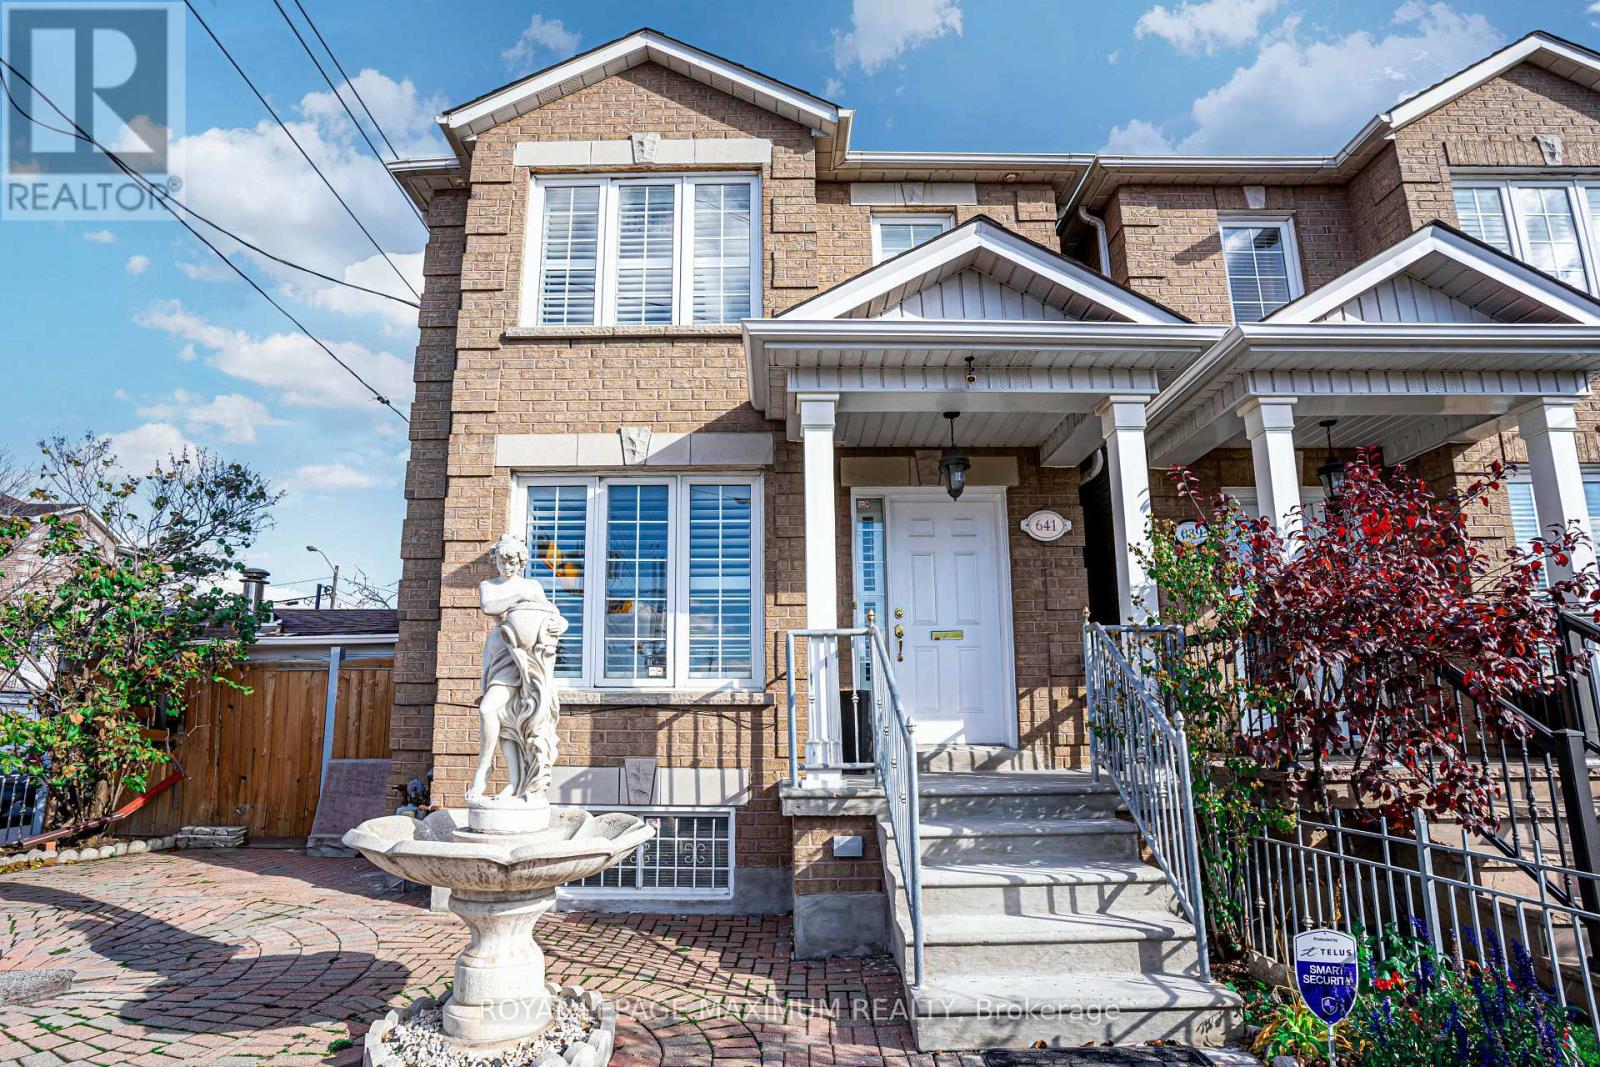
Basement - 641 Caledonia Road
Toronto, Ontario
Excellent Rental Value In The City: Look No Further, End Your Rental Quest Today w/This Fully Self-Contained Basement Unit Situated In The Sought After Briar-Hill Belgravia Area. Featuring: An Exceptional Layout, 1 Ample Bedroom, 1 Bath (4-Piece), Massive Renovated Kitchen w/S.S Appliances, Pantry, Quartz Countertops w/Seamless Backsplash & Undermount Sink, Ceramic Flooring Throughout, Large Basement Windows, Great Ceiling Height Clearance, Cold Cellar Storage, Laundry (Common Area), Rear Separate Entrance Walk-Up (Via Front Door Of Unit), 1 Car Parking Space In Gated Backyard/Driveway Area, Shared Backyard w/Charcoal BBQ & More. This Lovely Detached Corner-Lot Dwelling Is Located In A Charming Neighbourhood w/Several Amenities, Schools, Yorkdale Shopping Centre, Highways 400/401, Allen Road & Public Transit Located Nearby. Eglinton Crosstown LRT Within Close Proximity & "York Beltline Trail" Is Just Within A Short 5 Minute Walking Distance Away. (id:49269)

605 - 3883 Quartz Road
Mississauga, Ontario
Luxury 2-Bedroom + 2-Bath Condo at M City 2 - Heart of Mississauga. Experience modern urban living in this stunning 2-bedroom, 2-bathroom luxury condo at M City 2, featuring a spacious walk-out balcony perfect for relaxing or entertaining. This beautifully designed suite includes sleek stainless steel appliances and comes complete with one parking space and one locker for added convenience. Enjoy an exceptional selection of premium amenities, including: Outdoor saltwater swimming pool, Rooftop skating rink, Outdoor BBQ area with stylish lounge and fireplace stations, 24/7 concierge and high-level security. Ideally located in the heart of Mississauga, you're just minutes from Square One Shopping Centre, the future Hurontario LRT, public transit, schools, the library, cinemas, restaurants, and everyday conveniences. Commuting is effortless with quick access to Highways 401, 403, 407, and 410, as well as a major transit hub nearby. Offering the perfect blend of style, comfort, and convenience, this exceptional condo is located in one of Mississauga's most sought-after communities. Don't miss your opportunity to make it your next home! (id:49269)
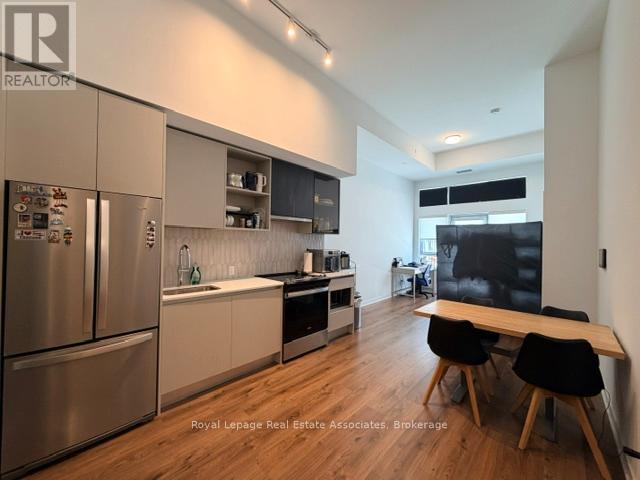
114 - 405 Dundas Street W
Oakville, Ontario
Welcome to Suite 114 at 405 Dundas St W - a beautifully designed ground-floor condo offering 2 bedrooms, 2 bathrooms, and 768 sq. ft. of modern living space, plus an impressive private terrace with gas hookup, perfect for outdoor relaxing. Featuring 12-ft ceilings, floor-to-ceiling windows, and a bright open-concept layout, this unit blends style and functionality seamlessly. The contemporary kitchen showcases quartz countertops, stainless steel appliances, soft-close cabinetry, porcelain backsplash, and an undermount sink. Enjoy added convenience and security with a built-in AI Smart System featuring digital door locks and an in-suite touchscreen wall pad. Additional features include in-suite laundry, underground parking, and a (3x3x7ft) locker just down the hall. Residents have access to exceptional building amenities including a 24-hour concierge, fitness centre, pet wash station, billiards room, party room, and an rooftop terrace with BBQs. Easy commuting with access to major highways & GO Transit, and minutes to hospitals, schools, parks, shopping, cafes, and restaurants - so many reasons to want to live in North Oakvilles high demand community! (id:49269)
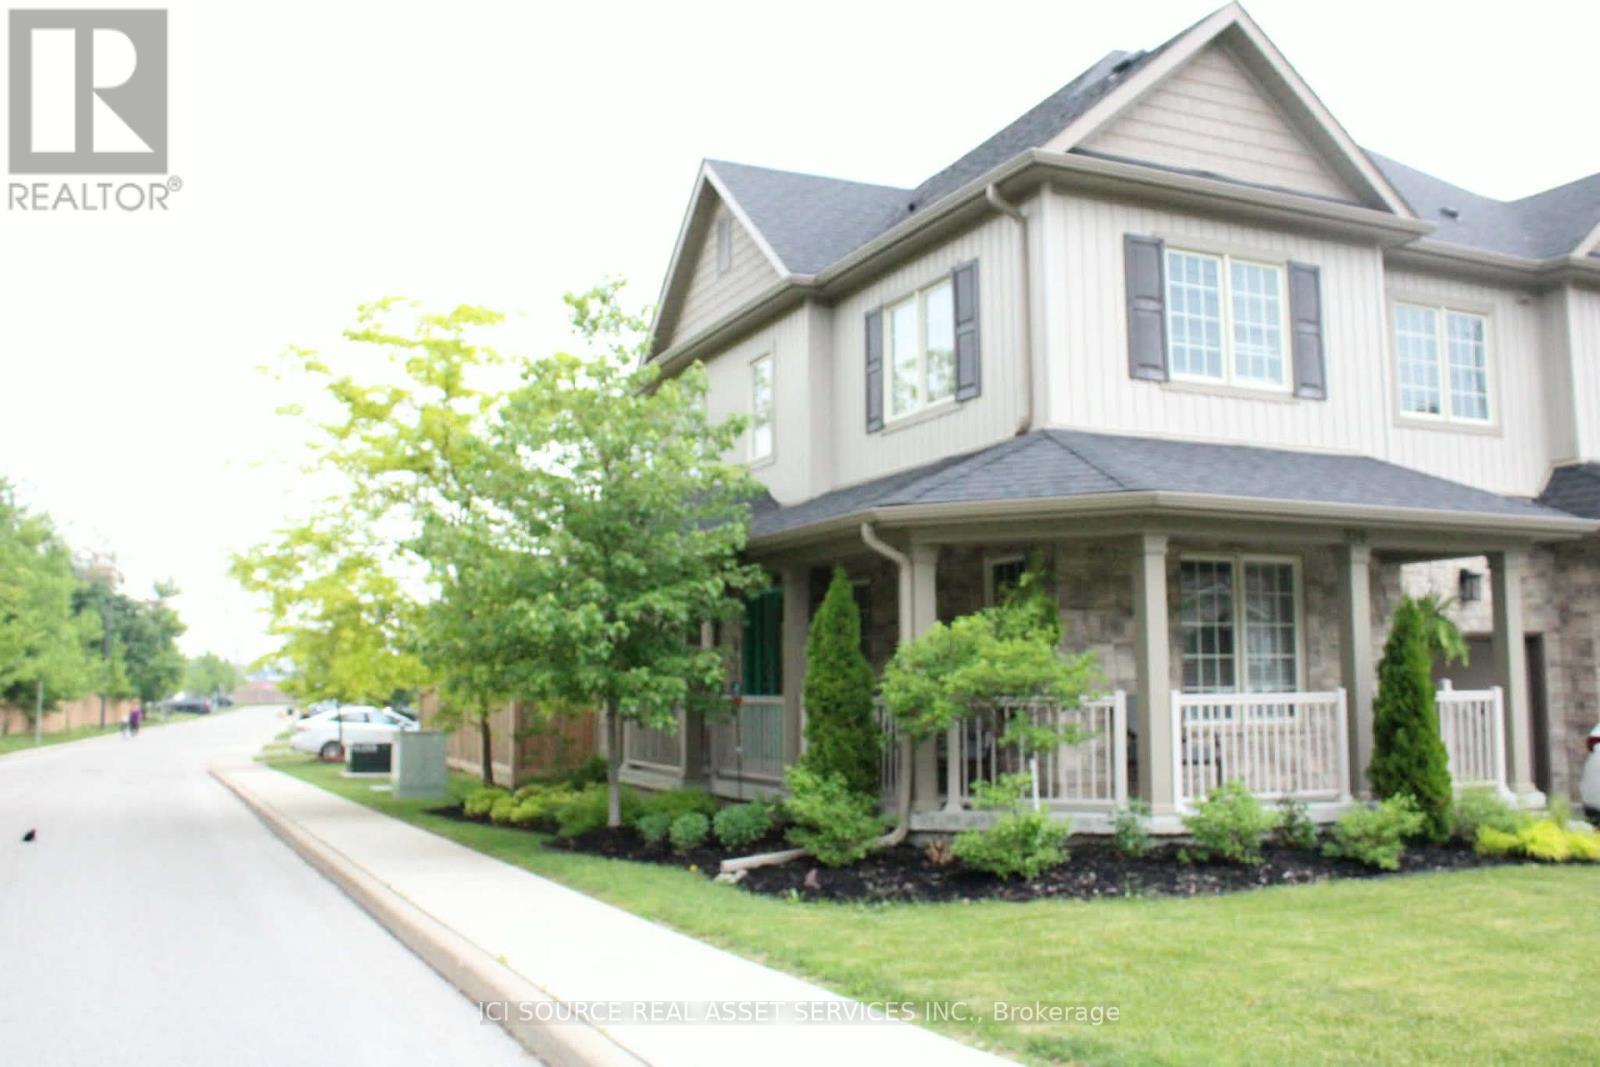
320 East Street
Orillia, Ontario
Welcome Home to 320 East Street, Orillia! This beautifully appointed end-unit townhouse offers the perfect blend of style, comfort, and convenience. Built in 2018 and ideally located close to downtown Orillia, shopping, restaurants, schools, and everyday amenities, this home is move-in ready and available for a quick closing. Step inside to discover designer finishes throughout, including stunning quartz countertops, contemporary fixtures, and thoughtful details that elevate every space. The functional layout features 3 spacious bedrooms, 2.5 bathrooms, and a versatile den, providing flexibility for families, professionals, or those working from home. Enjoy the added privacy of an end unit and unwind in the fully fenced backyard, complete with a beautiful deck and gazebo-perfect for entertaining, summer gatherings, or relaxing evenings outdoors. Additional highlights include ample storage throughout the home and a large unfinished basement, offering endless possibilities for future living space, a home gym, recreation room, or additional storage. Features: End-unit townhouse built in 2018. Quick closing available. 3 bedrooms + den. 2.5 bathrooms. Designer finishes throughout. Quartz countertops. Fully fenced private backyard. Deck and gazebo. Ample storage. Large unfinished basement with future potential. Close to downtown, shopping, restaurants, schools, and amenities. Move in and start enjoying everything this exceptional home has to offer! *For Additional Property Details Click The Brochure Icon Below* (id:49269)
16895 Mccowan Road
Whitchurch-Stouffville, Ontario
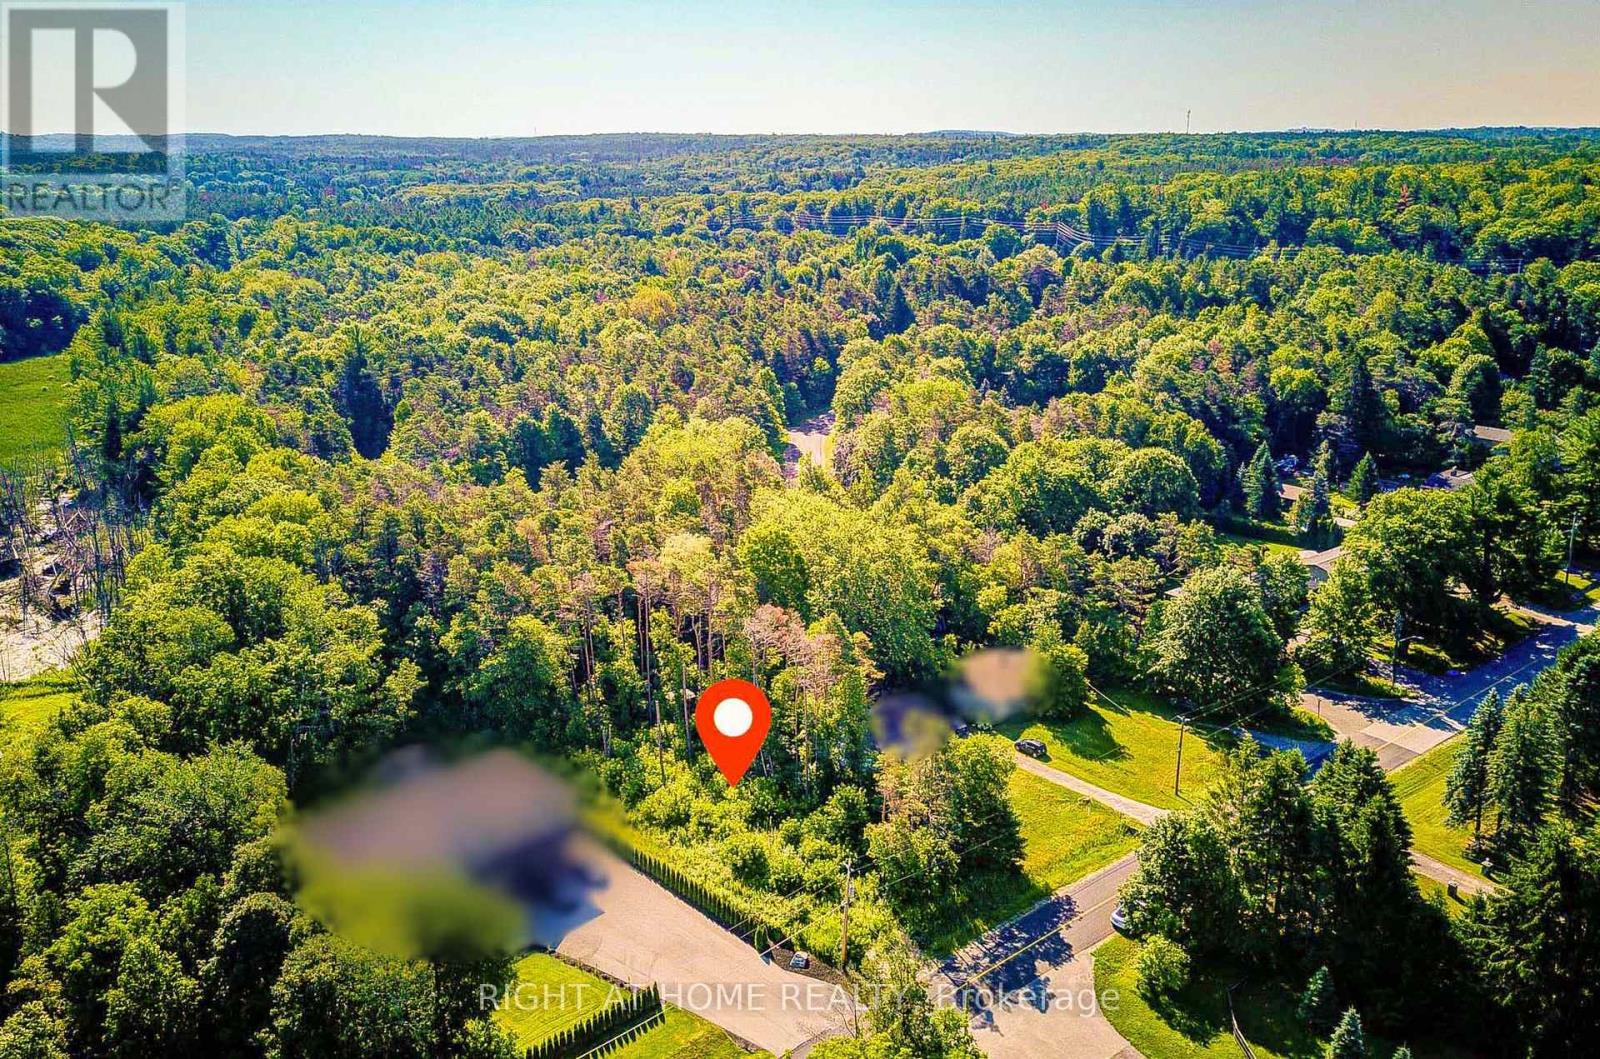
Discover an exceptional opportunity to build your dream home on this beautifully treed 77' x 200' lot, located in the charming hamlet of Cedar Valley, Stouffville. This rare property offers site plan approval for an approximately 4,400 sq. ft. luxury custom residence, providing a unique opportunity to create your ideal home in a private natural setting. Situated at the quiet end of McCowan Road, where the road meets Cherry Street, this property enjoys minimal traffic and a peaceful countryside atmosphere. Surrounded by nature and tranquility, it offers direct access to the extensive trail system of the 800+ acre York Regional Forest, perfect for walking, cycling, and horseback riding enthusiasts. Nestled among prestigious multi-million dollar estate homes, this is a rare chance to build a one-of-a-kind residence in one of Stouffville's most desirable rural communities. The property is located within the Oak Ridges Moraine and comes with approved site plan documentation available for serious buyers. A truly special opportunity to design and build your forever home in a private, picturesque, and highly sought-after location. (id:49269)
Pt Lt6 Concession 10 Road
Brock, Ontario
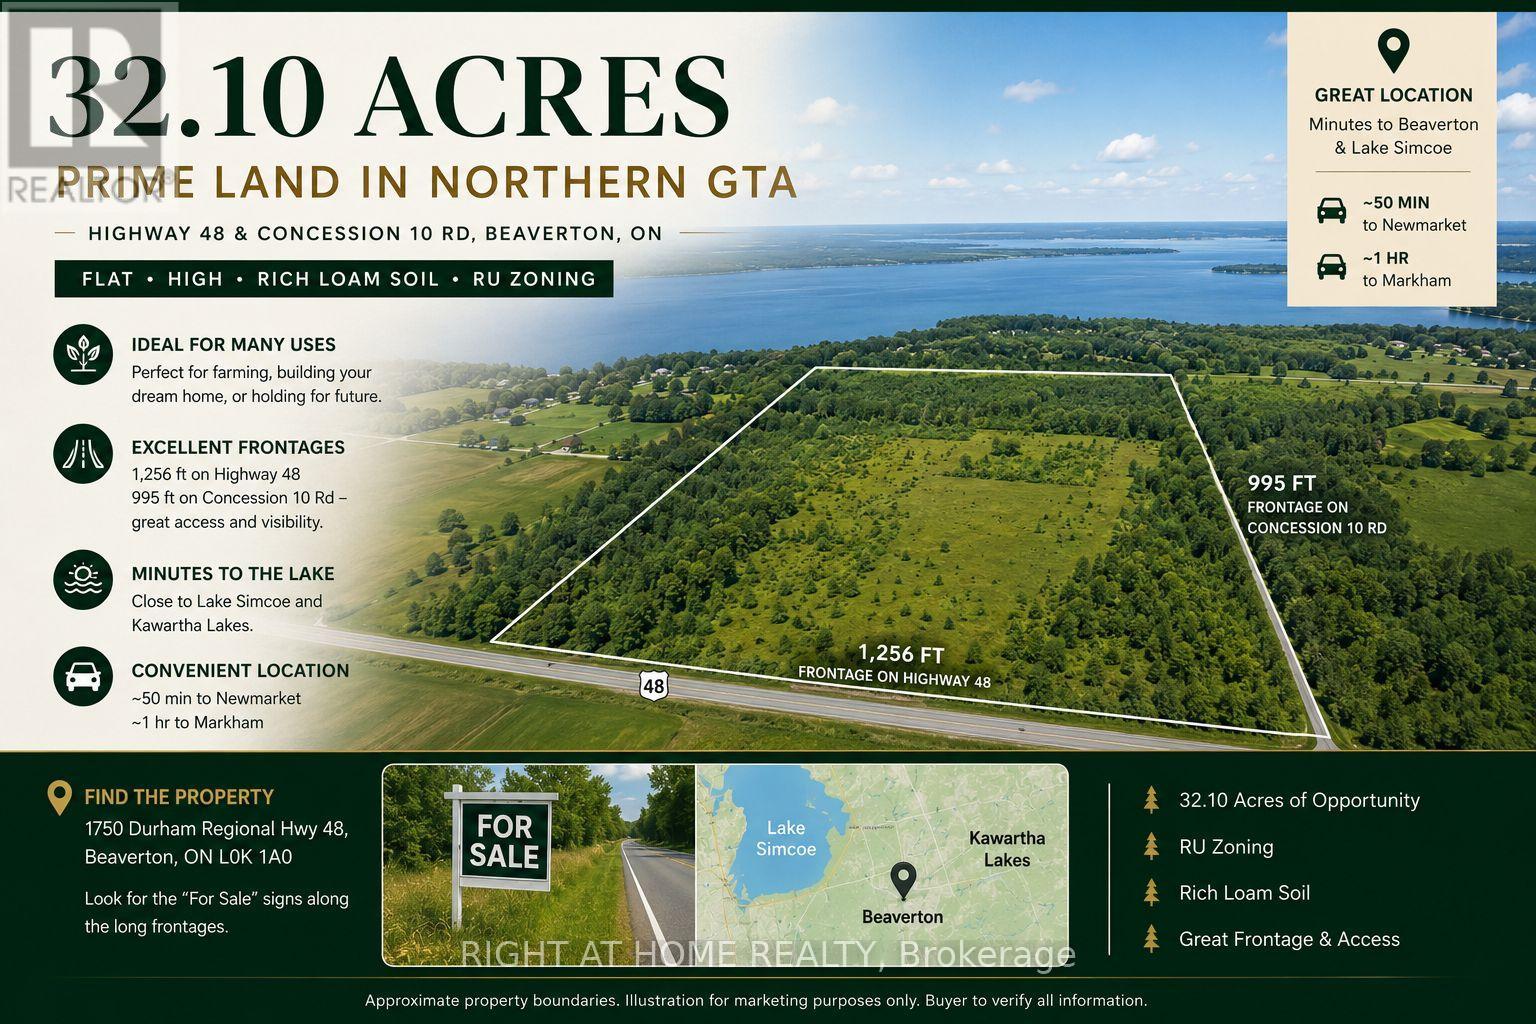
Rare 32.10-Acre Gem in Northern GTA Act Fast! Looking for your dream land, a prime farm land or a solid investment in the northern Greater Toronto Area? This 32.10-acre flat, high land at Highway 48 & Concession 10 Rd wont last long! Key Features: 1.Rich loam soil & RU zoning ideal for farming, building your dream home, or holding for future. 2.Massive frontages: 1,256 ft on Highway 48 and 995 ft on Concession 10 Rd perfect visibility and access. 3.Minutes from Lake Simcoe and Kawartha Lakes nature at your doorstep.4.Conveniently located: ~50 min from New market, 1 hr from Markham. The northern GTA is booming, and land of this quality is becoming impossible to find. This is a once-in-a-lifetime opportunity. Take action now and secure your slice of northern GTA paradise before its gone! (id:49269)
Unknown Address
,
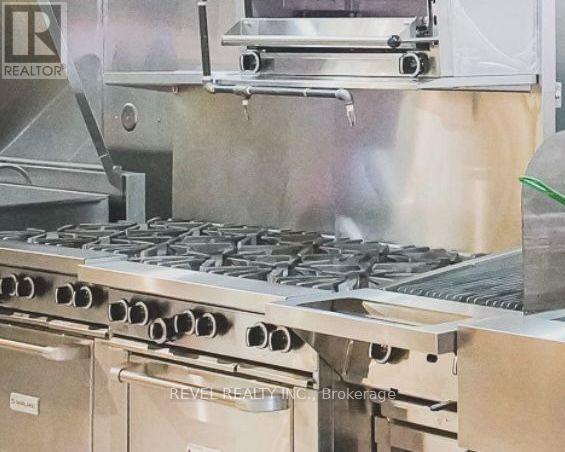
**Turnkey Opportunity: Highly Profitable Established Multi-Division Food and Hospitality Company for Sale**Confidential opportunity to acquire 100% of an established operating corporation with three complementary business divisions: a full-service licensed restaurant, a dedicated commercial kitchen and private event space, and an established catering operation.The company benefits from multiple revenue streams, a loyal base of repeat private, corporate and institutional clientele, and confirmed future bookings. The operation includes an extensive inventory of commercial-grade restaurant, kitchen, catering and event equipment, including equipment and improvements added during the current ownership. Together, the divisions provide an integrated operating platform with established clientele, infrastructure and revenue-generating capacity.The business is cash-flow positive and is being offered as a corporate share sale, subject to the final structure agreed upon by the parties and their respective legal and accounting advisors.The existing liquor sales licence forms part of the current operation. Any continued use or transfer following a sale is subject to applicable AGCO requirements and approval. Perfect for an experienced restauranteur or expanding hospitality group looking for a premium opportunity. (id:49269)
Bsmt - 45 Blaisdale Road
Toronto, Ontario
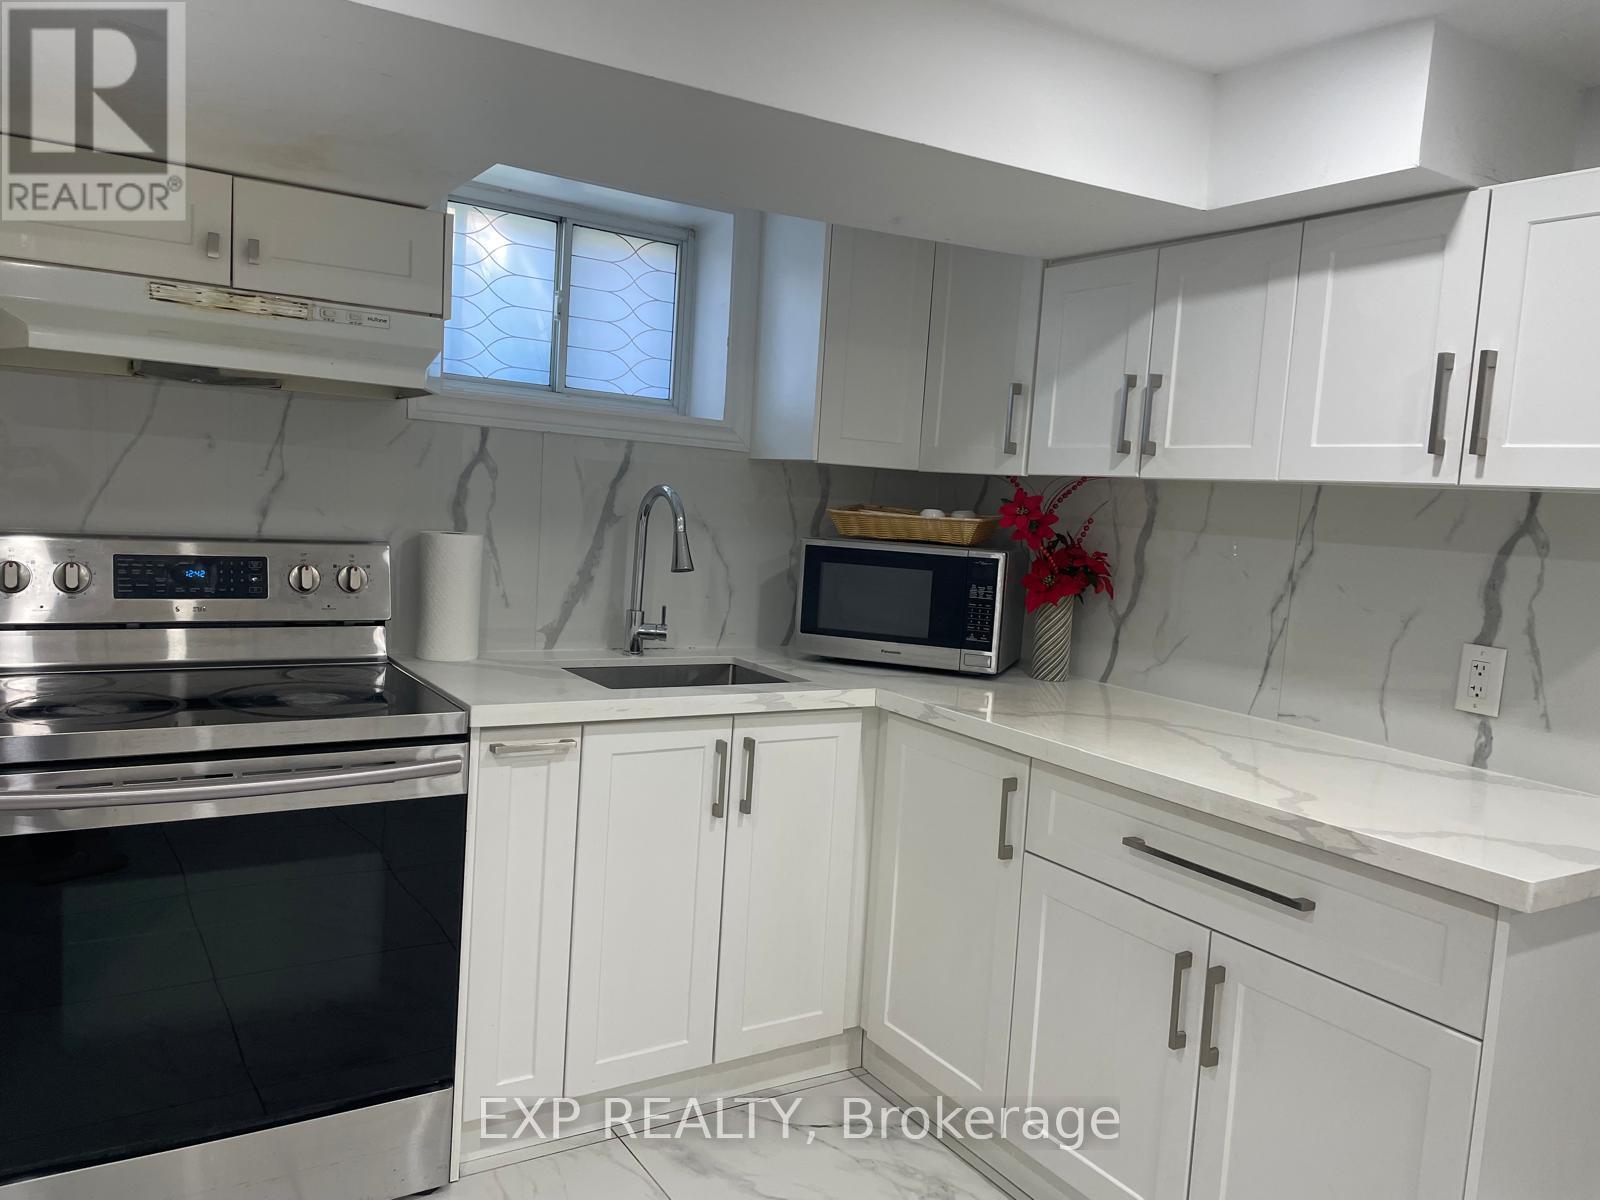
Renovated Detached Bungalow Has 2 Bedroom,1 Wash Room With High-End S/S Appliance, Basement Unit Laminate Floor With Pot Light, Nest thermostat, Separate Laundry For basement, pot light, Freshly Painted. That Can Meet The Needs Of A Young Family Looking To Grow Into Their Home, Close to HWY 401, Shopping Mall, Gas Station, School at the doorstep, and Much More. (id:49269)
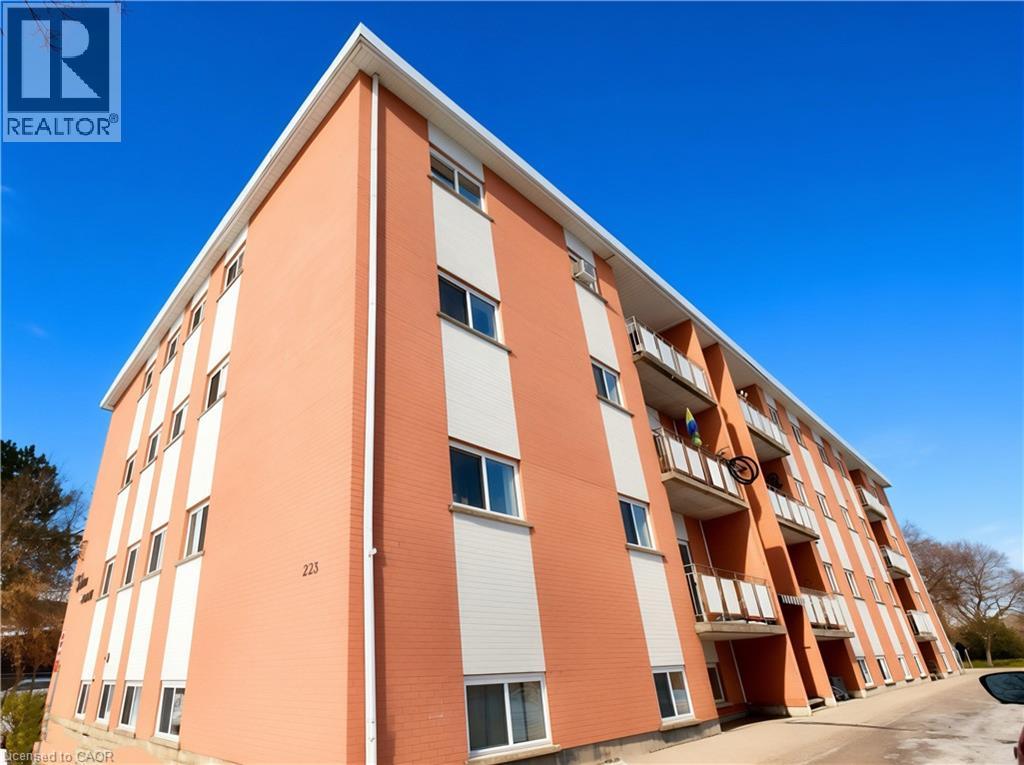
223 Heiman Street Unit# Unit 2
Kitchener, Ontario
980 sq. ft. 2-bedroom unit for lease. This spacious unit features a large living room and an eat-in kitchen. Heat is included; tenants pay hydro and water. Located in a quiet neighbourhood close to Downtown Kitchener and the Iron Horse Trail, and conveniently situated across from St. Bernadette’s Catholic School. Easy access to Highway 8, shopping, and essential services. (id:49269)
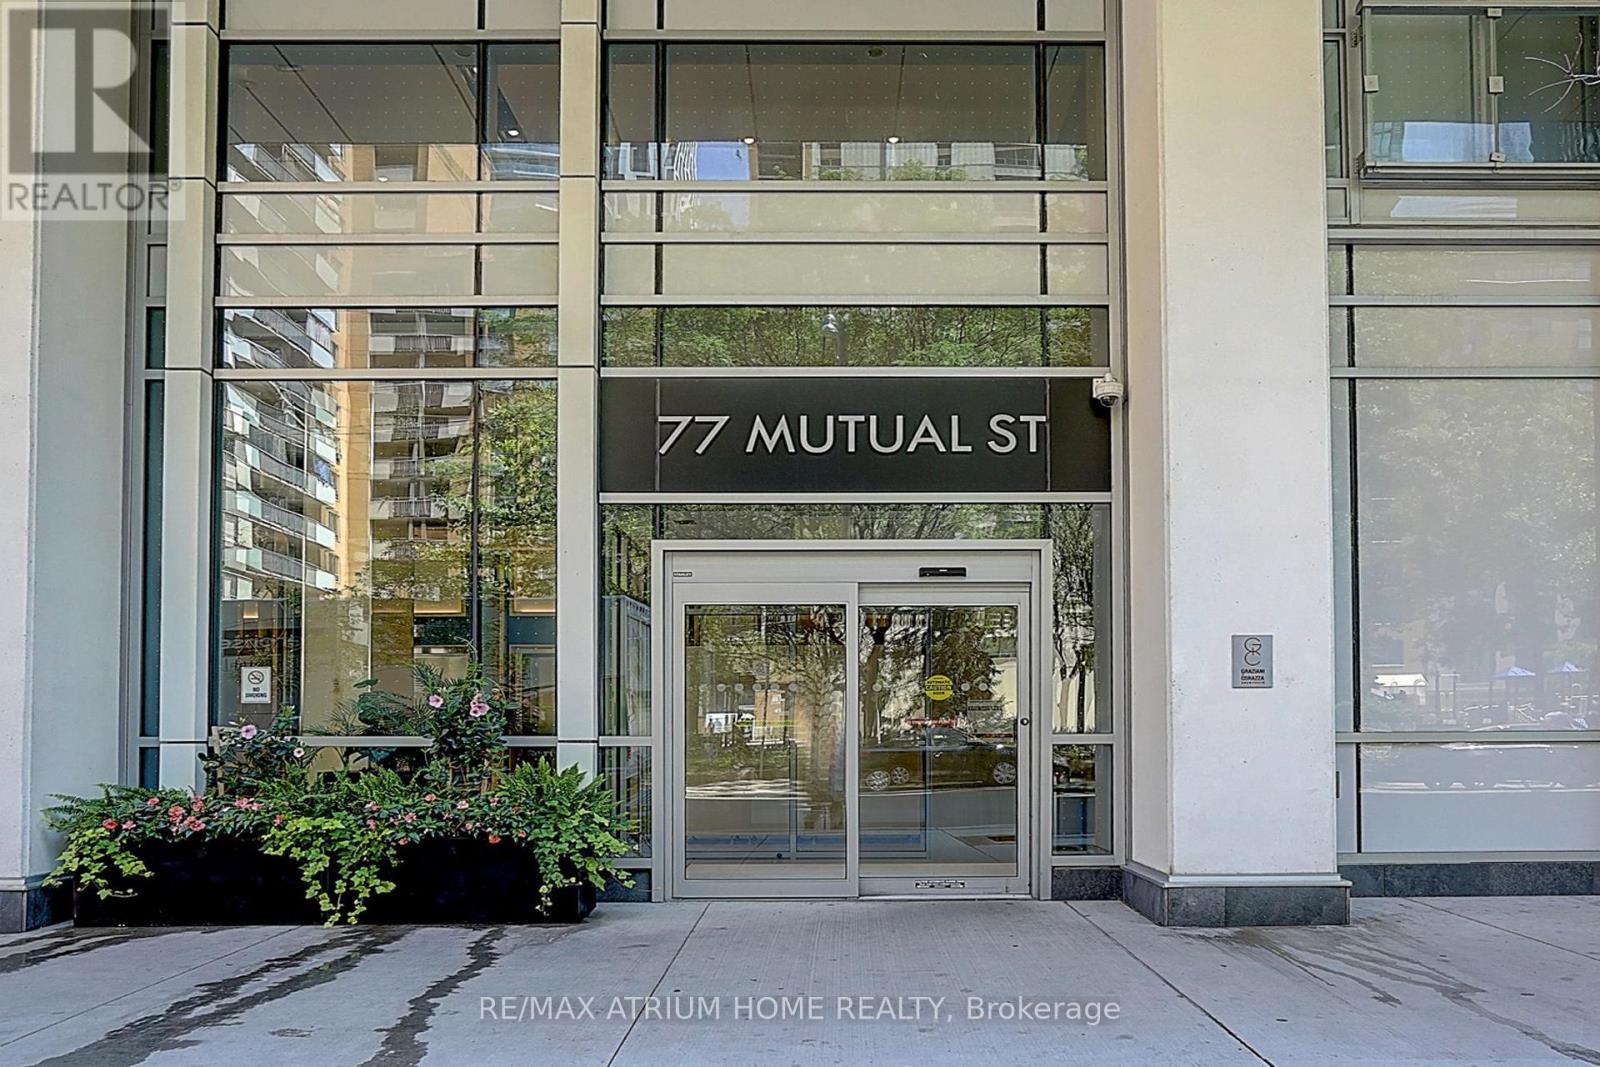
806 - 77 Mutual Street
Toronto, Ontario
Stunning West-Facing Suite With Spectacular Sunset & City Views! Stylish Downtown Living At Max Condos! Bright and beautifully designed 1-bedroom suite featuring an efficient open-concept layout, soaring 9-foot ceilings, floor-to-ceiling windows, and a spacious living/dining area filled with natural light. Enjoy your oversized private balcony, contemporary kitchen with built-in stainless steel appliances, and modern finishes throughout. Located in one of downtown Toronto's most convenient neighbourhoods, just steps to TTC, TMU, George Brown College, Eaton Centre, Dundas Square, St. Michael's Hospital, restaurants, shopping, parks, and the Financial District. Residents enjoy exceptional amenities including a 24-hour concierge, fully equipped fitness centre, yoga studio, business & study lounges, party room, outdoor terrace, and more. Perfect for end-users and investors alike. (id:49269)
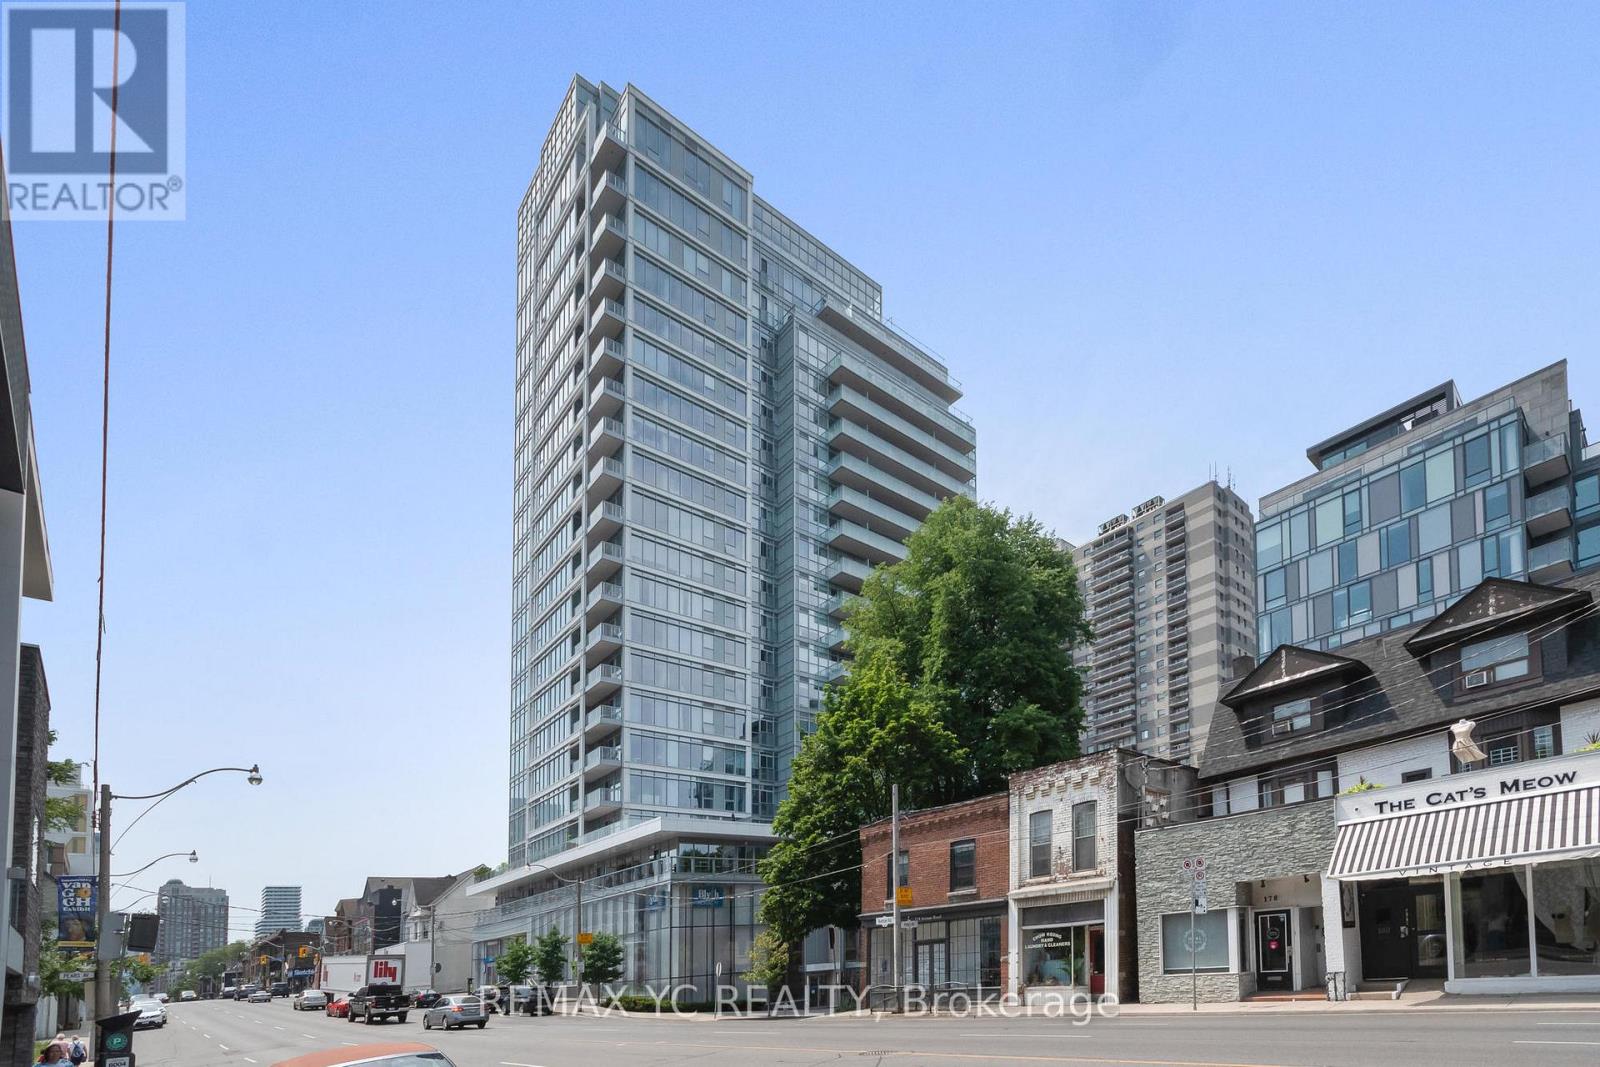
1104 - 170 Avenue Road
Toronto, Ontario
Welcome to Unit 1104 at the prestigious 170 Avenue Rd! This meticulously designed suite offers an exceptional blend of modern luxury and vibrant city living in the heart of Yorkville. Showcasing an open-concept layout with soaring 9-foot ceilings and bathed in natural light, the living space extends seamlessly to a private, south-facing balcony. Culinary enthusiasts will appreciate the chef-inspired kitchen, complete with gorgeous stone countertops and premium built-in Miele appliances. Retreat to the tranquil bedroom featuring a spacious double closet and a large window, or unwind in the luxurious soaker tub. Located steps from Yorkville's world-class boutiques and gourmet dining, and directly across from a beautiful, sprawling park offering tennis courts, a dog park, skating, and more. Elevate your lifestyle with resort-style amenities, including a 24/7 concierge, grand swimming pool, saunas, and an entertainer's party room. Five-star building amenities include a 24/7 concierge, massive swimming pool, hot tub, dry saunas, sundeck with BBQs, board room, movie theatre, dog wash, bike storage, and a stunning party room with a fireplace and full kitchen. Locker and parking are available for rent. (id:49269)
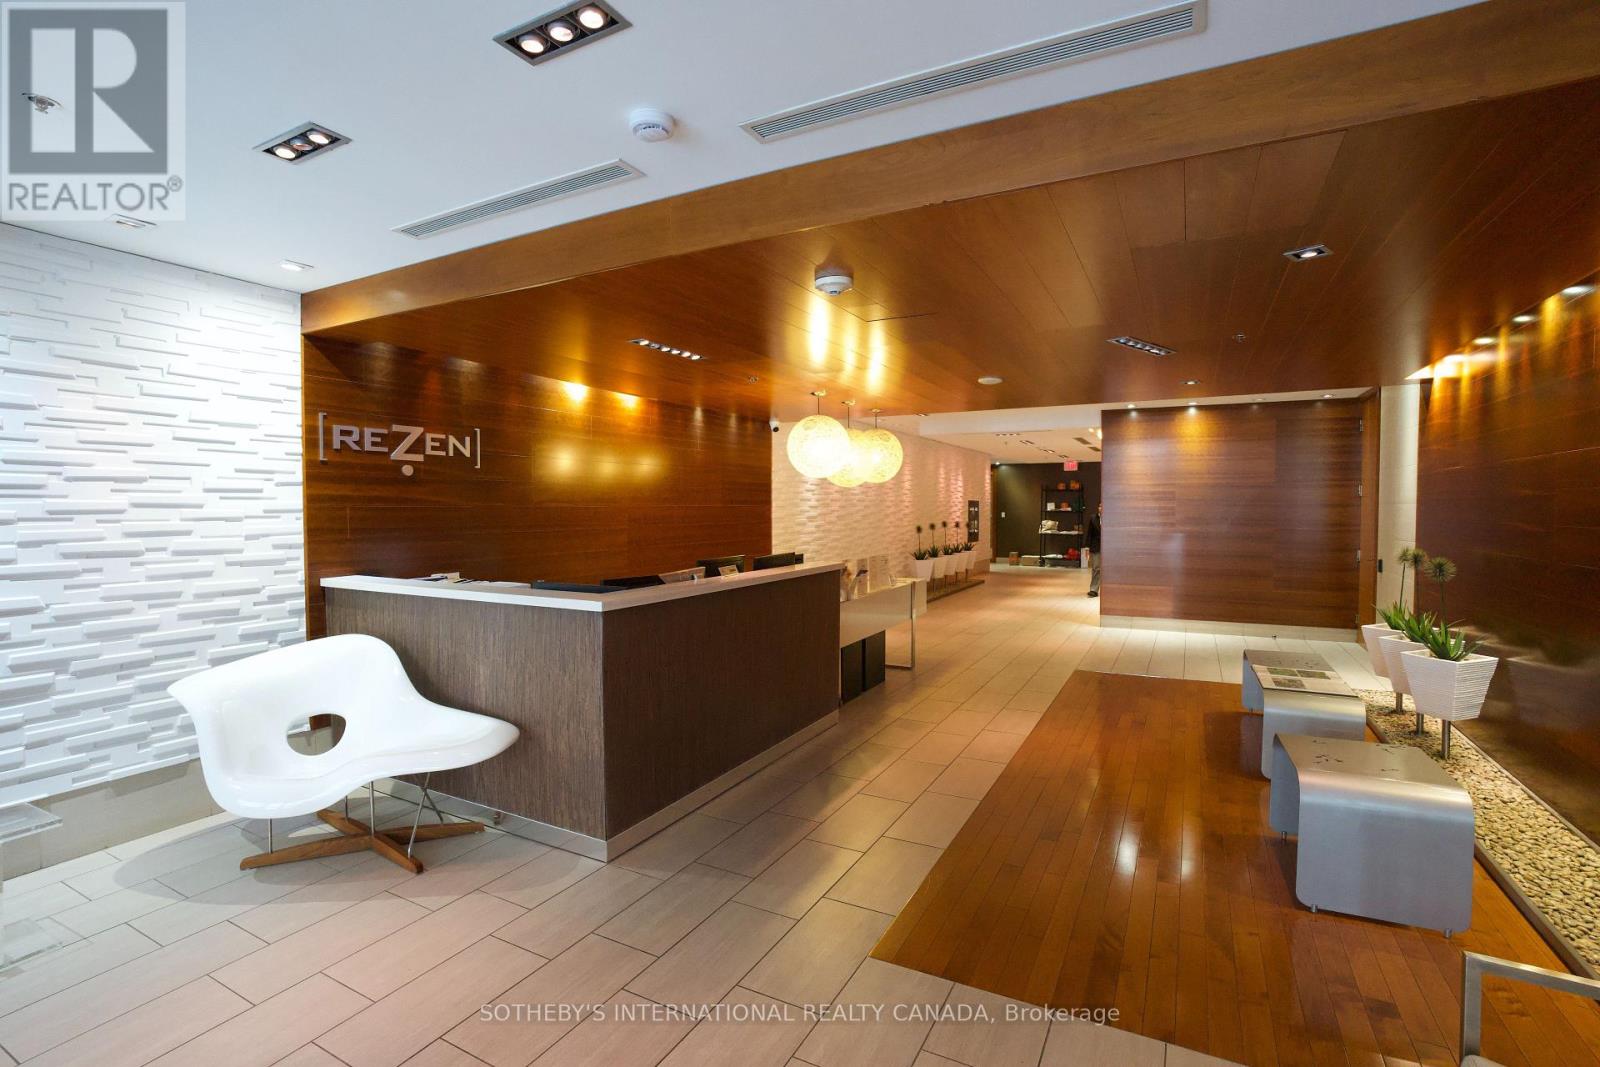
408 - 205 Frederick Street
Toronto, Ontario
Not your typical shoebox condo-this spacious 776 sq. ft. 1-bedroom plus den offers the room, functionality, and comfort that's increasingly hard to find in downtown Toronto. Located in REZEN, a well-maintained boutique mid-rise tucked away on a quiet street in the heart of the historic St. Lawrence neighbourhood, this bright and thoughtfully designed suite features generous principal rooms, large windows that flood the space with natural light, and an open-concept kitchen complete with a centre island and ample storage. The versatile den is ideal as a home office, guest space, or additional storage. Perfectly positioned directly across from George Brown College's St. James Campus, and just steps to King Street transit, St. Lawrence Market, acclaimed restaurants, cafés, and everyday conveniences. Walk to the Financial District, Union Station, and the waterfront while enjoying the charm of one of Toronto's most historic neighbourhoods, surrounded by beautiful Victorian architecture and timeless character. Whether you're looking for a place to call home or a smart addition to your investment portfolio, look no further. With its generous size, exceptional location, boutique setting, and strong rental appeal, this suite offers outstanding value in one of downtown Toronto's most desirable neighbourhoods. This is a perfect investment opportunity. (id:49269)
Lower Unit - 299 Goldenwood Road
Toronto, Ontario
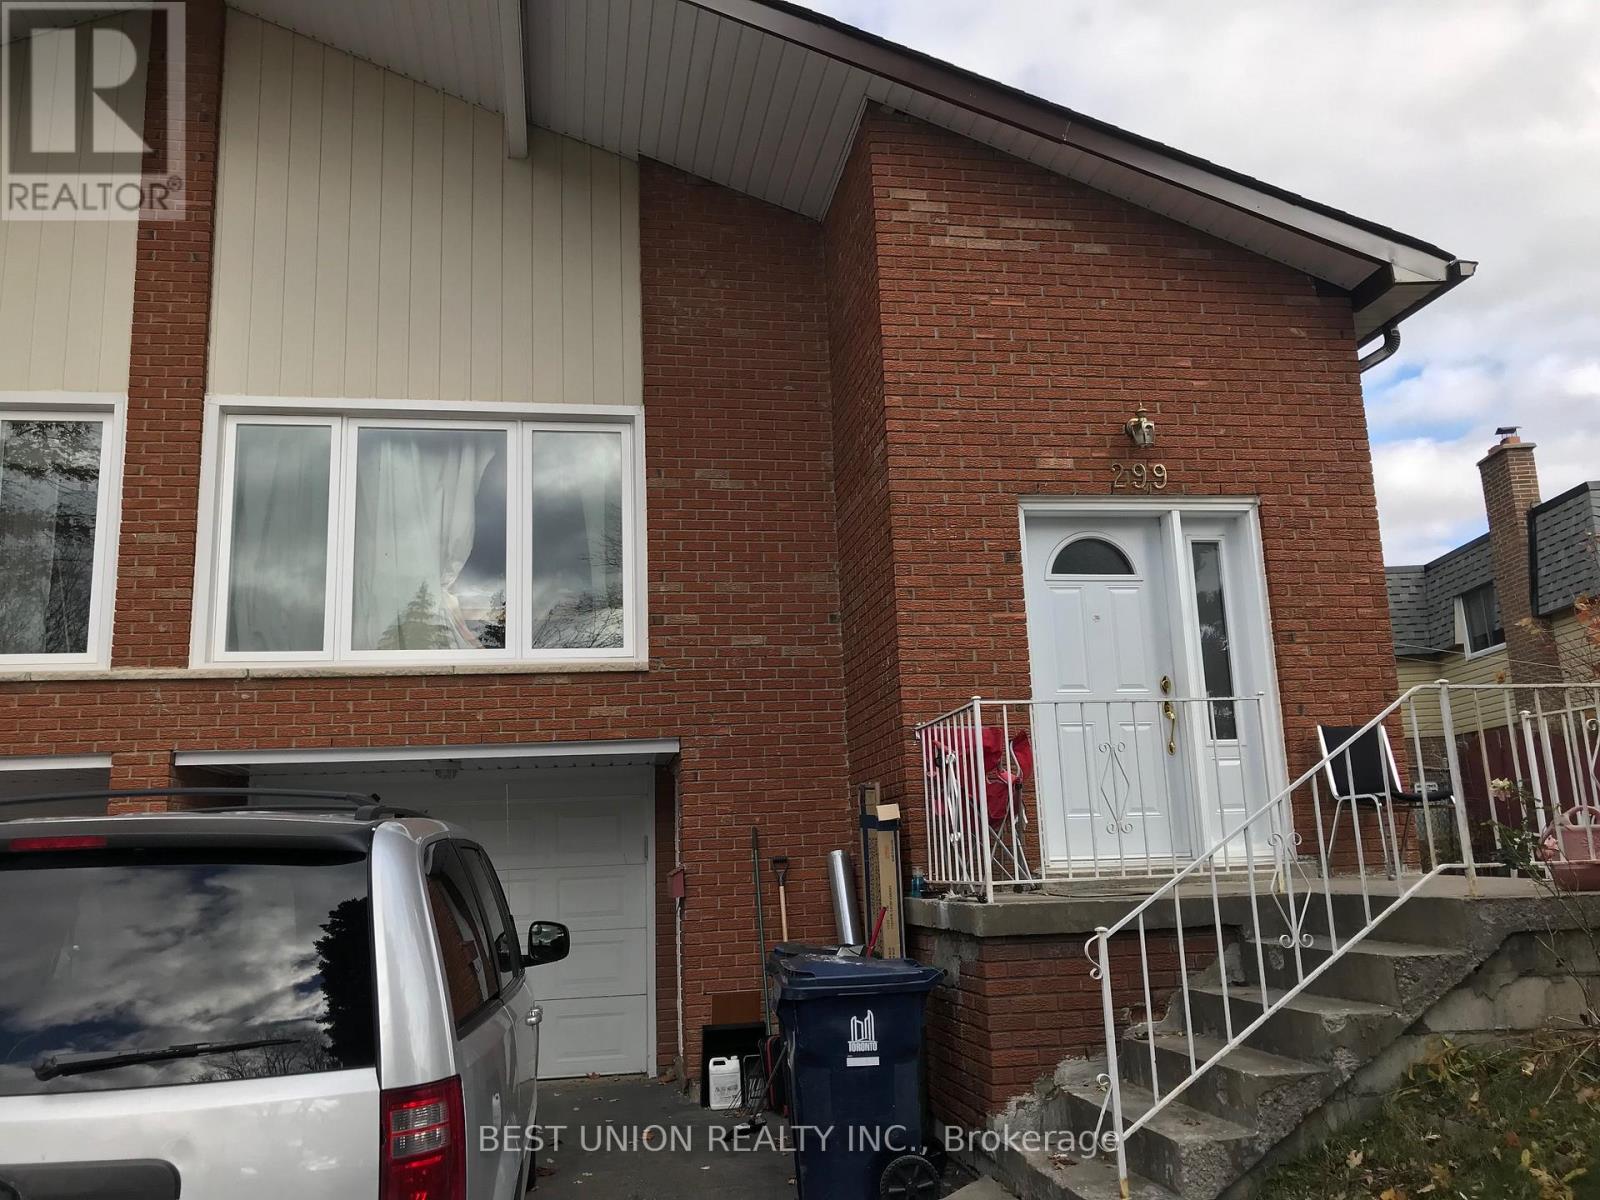
New painting, new cabinet, new kitchen Executive Home On A Quiet Bestview Area With Walk-Out Basement W/ Separate Front Entrance; At AY Jackson & Zion Heights School District& Steelsview Ps; Bright Living Rm Formal Dining Rm6-Pc Master Ensuite;2 Sep Entrances To 2-Bedroom Above Ground And 2-Bedroom Basement Separate Laundry Rm W/Side Entrance; Just Steps To Walking/Bike Trail **** Extras **** Fridge, Stove/Oven, Microwave, Washer/Dryer, , No Smoking ,No Pet (id:49269)
39 Church Street
Parry Sound, Ontario
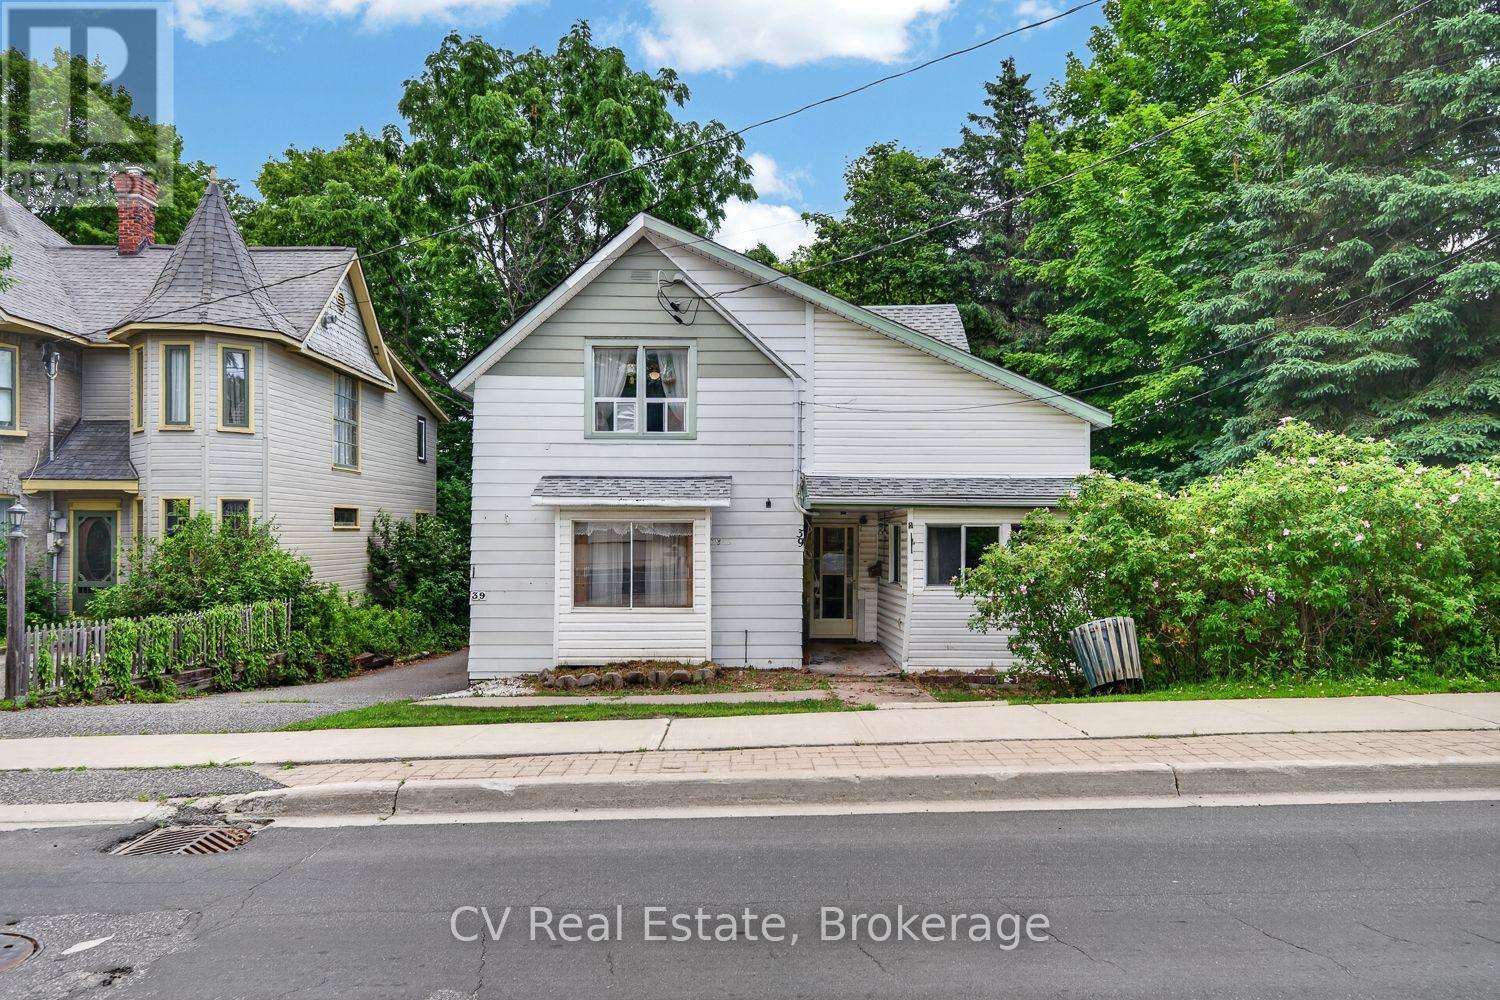
A rare opportunity in the heart of Parry Sound. This estate sale property sits on a generous lot in one of the town's most walkable locations. Just steps to downtown shops and restaurants, the waterfront trail system, and within easy reach of the new high school and highly anticipated recreation centre. Set back on a beautiful, mature lot with a large backyard offering plenty of room to garden, entertain, or enjoy the surrounding greenery, this property also features a detached 2-car garage, ideal for storage, a workshop, or hobbyists.This home offers a layout ready to be reimagined. With some vision and renovation, it presents a true opportunity to create a character home in a location that simply can't be replicated. Whether you're an investor, renovator, or someone looking to put down roots in a growing and vibrant community, 39 Church Street is ready for its next chapter. Parry Sound continues to grow as a four-season destination, known for its trails, waterfront, and small-town charm just a couple hours from the GTA. Don't miss your chance to bring new life to this well-located property. Being sold as part of an estate sale, "as is, where is." (id:49269)
Lwr-1bed - 60 Wakelin Terrace
St. Catharines, Ontario
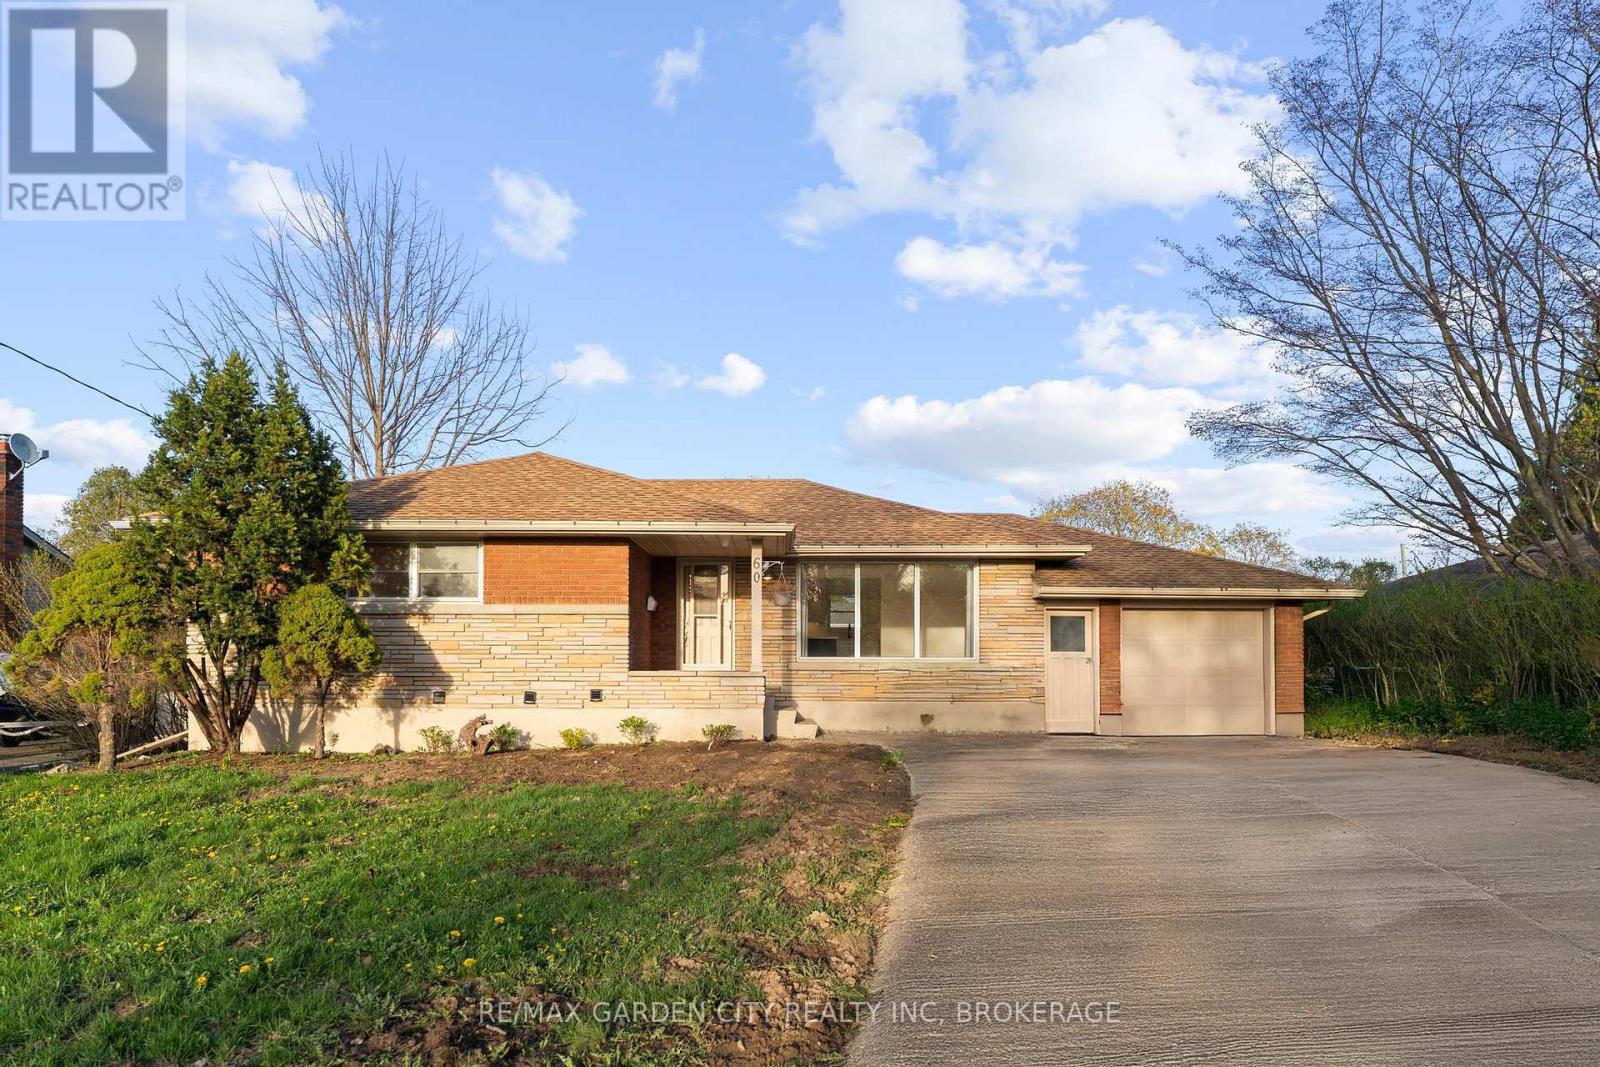
Welcome to this beautifully updated legal 1-bed, basement apartment, ideally located in one of St. Catharines' most desirable family-friendly north-end neighbourhoods. Offering a private separate entrance, this bright, carpet-free suite combines modern finishes with comfort and convenience. The thoughtfully designed kitchen features sleek quartz countertops, a new cooktop, refrigerator, and new cabinetry, creating a stylish space for everyday living. The contemporary 3-piece bathroom showcases upscale finishes and a spacious walk-in shower for a spa-inspired feel. Enjoy access to a large shared backyard, perfect for relaxing outdoors, along with one dedicated parking space. Situated just minutes from exceptional shopping, restaurants, parks, public transit, schools, QEW and everyday conveniences, this prime location offers easy access to everything you need. An outstanding opportunity for a professional tenant seeking a clean, modern home in a quiet, well-established neighbourhood. Tenant pays 20% of the utilities, along with proof of Tenant Insurance. Available for immediate occupancy. (id:49269)
7 Bartlett Avenue
Grimsby, Ontario
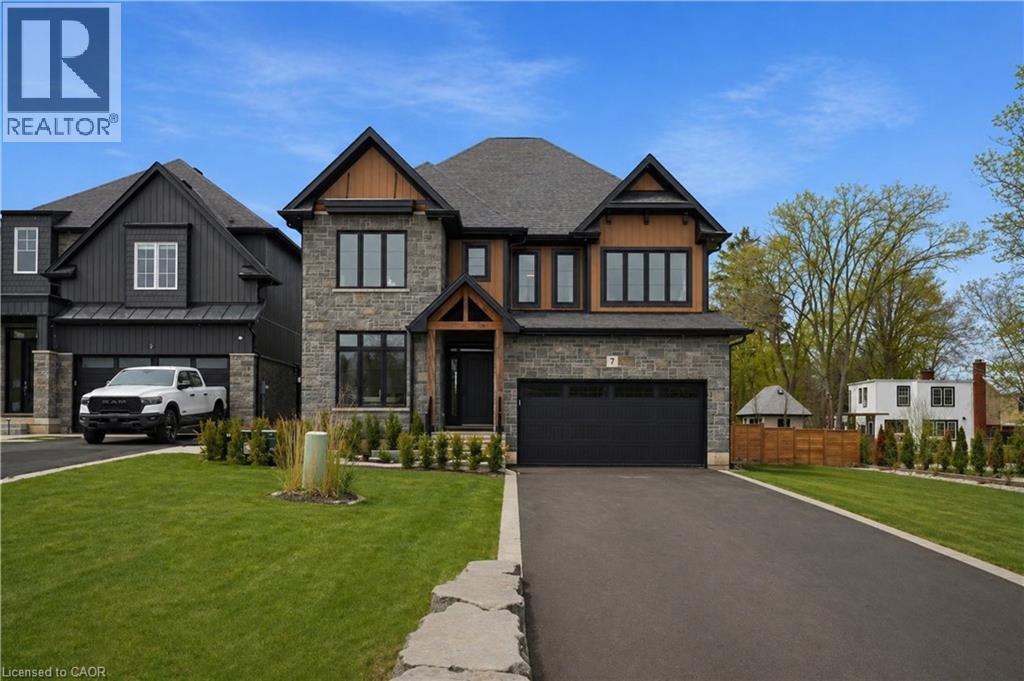
This is your opportunity to take advantage of a new home with the turn key finishes of an established home with a finished basement, covered porch and fenced yard. You can easily move in without further projects or investment. Crafted by a 36-year Tarion builder, Rosemont Homes, this property reflects a level of care and execution that’s felt the moment you walk in. As you enter, your lifestyle unfolds with intention. Higher ceilings, an open and grounded layout, a natural sense of light create a space that feels both elevated and livable. The dining area, complete with a servery & bar sink, transitions effortlessly for hosting, while the covered deck extends the experience outdoors. Upstairs, the primary suite offers privacy and ease, with a well-appointed ensuite and walk-in closet. Two bedrooms are connected through a Jack & Jill bath, and a fourth enjoys ensuite privilege—spaces designed with both independence and flow in mind. This home reinforces a clean, cohesive finish. On the main floor, flexibility is built in. A den or optional bedroom paired with a full bath allows the space to adapt—whether for guests, work, or multigenerational living. The finished basement continues that theme, offering a large recreation area, an additional bedroom with walk-in closet, and a full bathroom. Set within Grimsby, this location offers a quieter pace without disconnecting from what matters. Within minutes, you reach Lake Ontario, the Bruce Trail, and a network of parks and conservation areas that shift with the seasons. Positioned along the Niagara wine bench, the surroundings bring a different kind of lifestyle—local wineries, restaurants, and a steady rhythm of community and culture, including the Grimsby Public Art Gallery, Grimsby Public Library, and Grimsby Museum. It’s a home that balances finish with function, and setting with accessibility—designed for how people actually live, and how they want to feel while doing it. (id:49269)
1038 Cresswell Road
Kawartha Lakes, Ontario
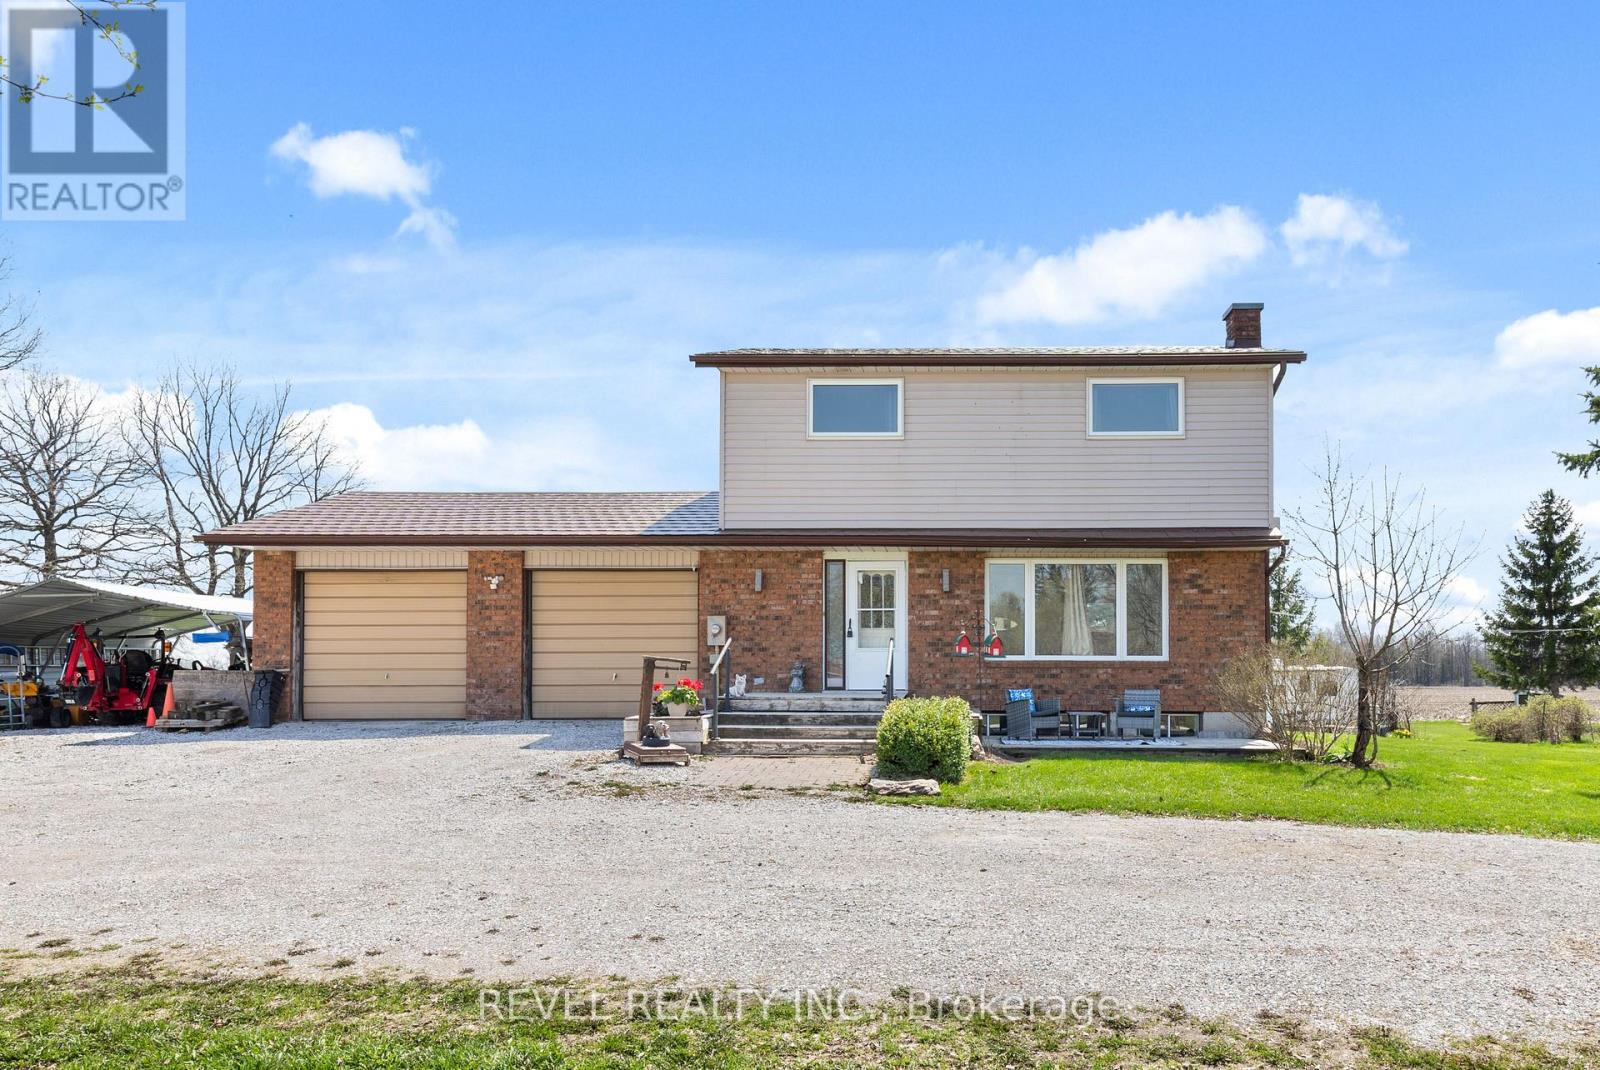
Welcome to 1038 Cresswell Road in Little Britain. This spacious 4-bedroom, 2-bathroom home is beautifully nestled among surrounding farmland, offering privacy, peaceful views, and a true country feel. The main floor features a bright living room, dining area, and kitchen, with a walkout from the dining room to the back deck perfect for enjoying the quiet rural setting. Convenient interior access leads to the double attached garage, while the unspoiled lower level offers excellent potential for future living space. Upstairs, you'll find four generously sized bedrooms, a full bathroom, and ample closet space throughout. Enjoy exceptional views from every angle of this property, all while being close to Lindsay, Port Perry, local schools, and the nearby amenities of Little Britain and Oakwood. (id:49269)
231 Durham Street
Madoc, Ontario
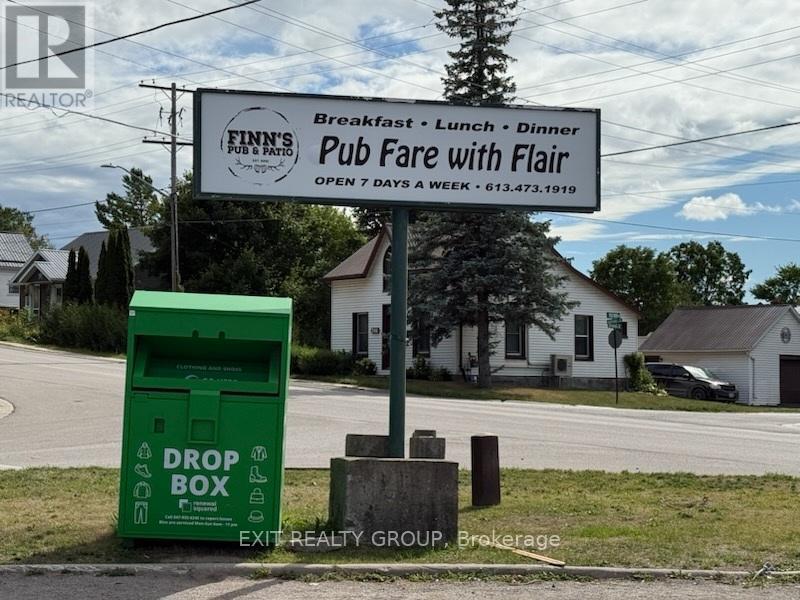
Own a Thriving Bar & Restaurant in Madoc. A rare opportunity to step into a well-established, bar and restaurant in the heart of Madoc. Perfectly located on Highway 62 (the main gateway into town) and directly across from the Madoc Park, this location offers unbeatable visibility and steady foot traffic. This turnkey operation comes with a loyal, built in customer base, ample parking, and strong, consistent sales performance. With profit margins already in place, this is a business ready to reward a new owner from day one. Whether you're an experienced restaurateur or looking to make your first move into hospitality, this is your chance to own a local hotspot with room to grow. (id:49269)
1938 Turkey Point Road
Simcoe, Ontario
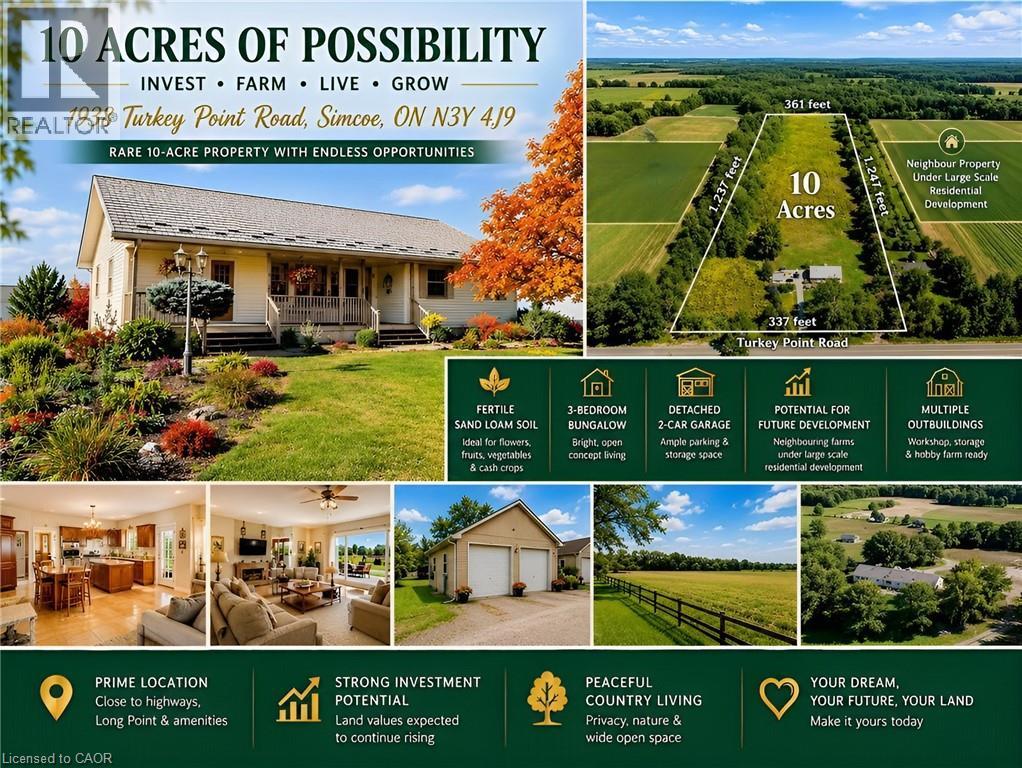
This rare 10-acre property near Simcoe offers an exceptional blend of investment potential, versatile farming opportunities, and peaceful country living. Surrounded by thriving farms and residential developments, it is well positioned for future growth, with land values expected to rise. Enjoy the tranquility of the countryside while staying close to the city, highways, and renowned Long Point Provincial Park. Ideal as a private retreat, hobby farm, or long-term investment, the property also offers extensive frontage with potential to build an additional luxury home for extended family or housing for farm workers, subject to approvals. Featuring sand loam soil, fully enclosed land, hydro, and natural gas, this property suits a wide range of agricultural uses. Grow field flowers such as lavender, cash crops like ginseng, fruits, or vegetables, or create a hobby animal farm. With fertile land and ready infrastructure, the opportunities are endless. The charming 3-bedroom bungalow offers open-concept living with a bright kitchen and dining area at its heart. The primary bedroom features a scenic window view, while main-floor laundry adds convenience. The partially finished basement includes a recreational/family room and unfinished space for extra bedrooms, hobbies, or custom projects. Outside, enjoy a detached two-car garage, greenhouse, and multiple outbuildings—one with hydro and water—ideal for workshops, storage, or small-scale farming. The landscape combines gardens, woodland, and open fields, creating a beautiful setting for relaxation or productive farming. The property is also well suited for a B&B, family hotel, or rural tourism business, offering income potential in a serene setting. Whether you're an investor, farmer, or entrepreneur, this property delivers flexibility, growth potential, and peaceful living in one exceptional package. (id:49269)
1938 Turkey Point Road
Simcoe, Ontario
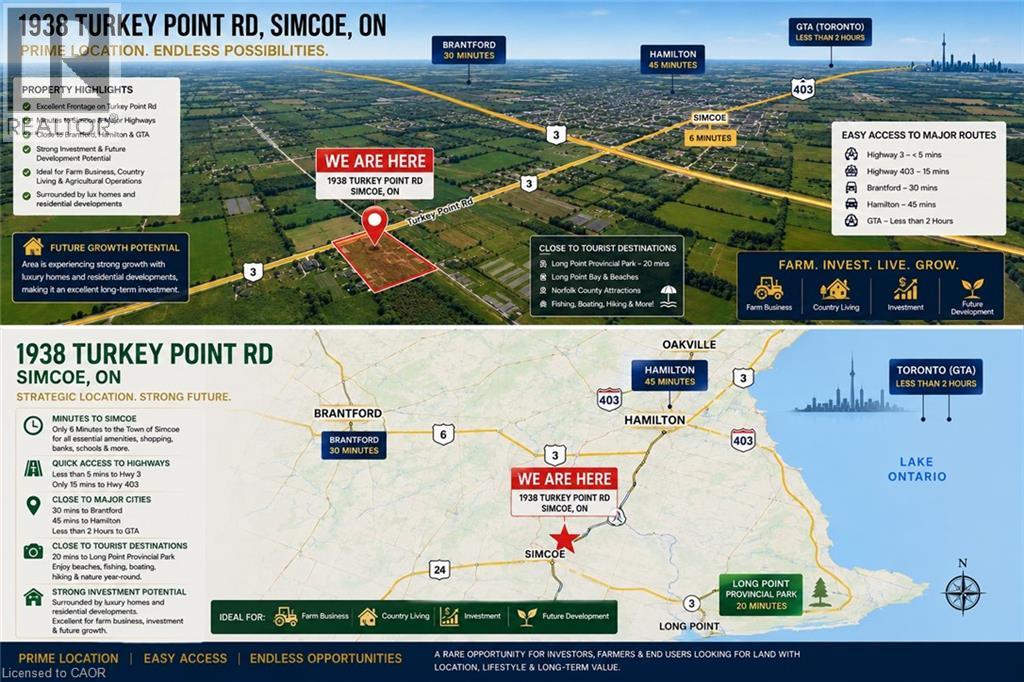
This rare 10-acre property near Simcoe offers an exceptional blend of investment potential, versatile farming opportunities, and peaceful country living. Surrounded by thriving farms and residential developments, it is well positioned for future growth, with land values expected to rise. Enjoy the tranquility of the countryside while staying close to the city, highways, and renowned Long Point Provincial Park. Ideal as a private retreat, hobby farm, or long-term investment, the property also offers extensive frontage with potential to build an additional luxury home for extended family or housing for farm workers, subject to approvals. Featuring sand loam soil, fully enclosed land, hydro, and natural gas, this property suits a wide range of agricultural uses. Grow field flowers such as lavender, cash crops like ginseng, fruits, or vegetables, or create a hobby animal farm. With fertile land and ready infrastructure, the opportunities are endless. The charming 3-bedroom bungalow offers open-concept living with a bright kitchen and dining area at its heart. The primary bedroom features a scenic window view, while main-floor laundry adds convenience. The partially finished basement includes a recreational/family room and unfinished space for extra bedrooms, hobbies, or custom projects. Outside, enjoy a detached two-car garage, greenhouse, and multiple outbuildings—one with hydro and water—ideal for workshops, storage, or small-scale farming. The landscape combines gardens, woodland, and open fields, creating a beautiful setting for relaxation or productive farming. The property is also well suited for a B&B, family hotel, or rural tourism business, offering income potential in a serene setting. Whether you're an investor, farmer, or entrepreneur, this property delivers flexibility, growth potential, and peaceful living in one exceptional package. (id:49269)
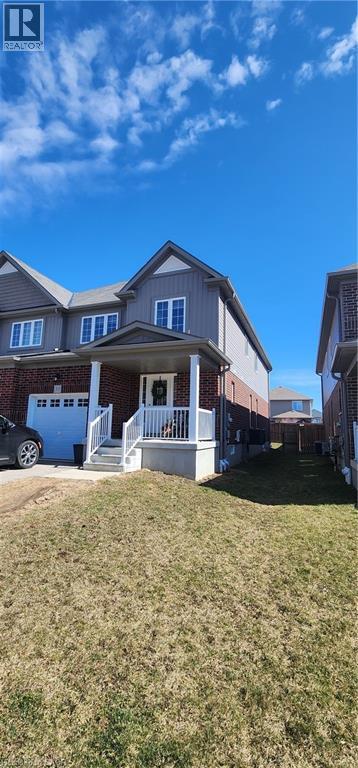
33 Freer Drive
Ayr, Ontario
Welcome to this spacious semi-detached home offering over 2,000 sq. ft. of comfortable living space in a desirable, family-friendly neighborhood. Designed with both functionality and comfort in mind, the home features generous living areas on the main and upper levels, along with a large family room that provides the perfect space for relaxing or entertaining. A convenient main-floor laundry room adds to the home's everyday practicality. The upper level offers three generously sized bedrooms, including a spacious primary suite complete with a private ensuite bathroom. Ideally located within walking distance of an elementary school and just minutes from Highway 401, this home provides easy access to schools, commuting routes, and everyday amenities. Enjoy the comfort and convenience of living in a vibrant, welcoming community that's perfect for families. Don't miss this excellent rental opportunity! (id:49269)
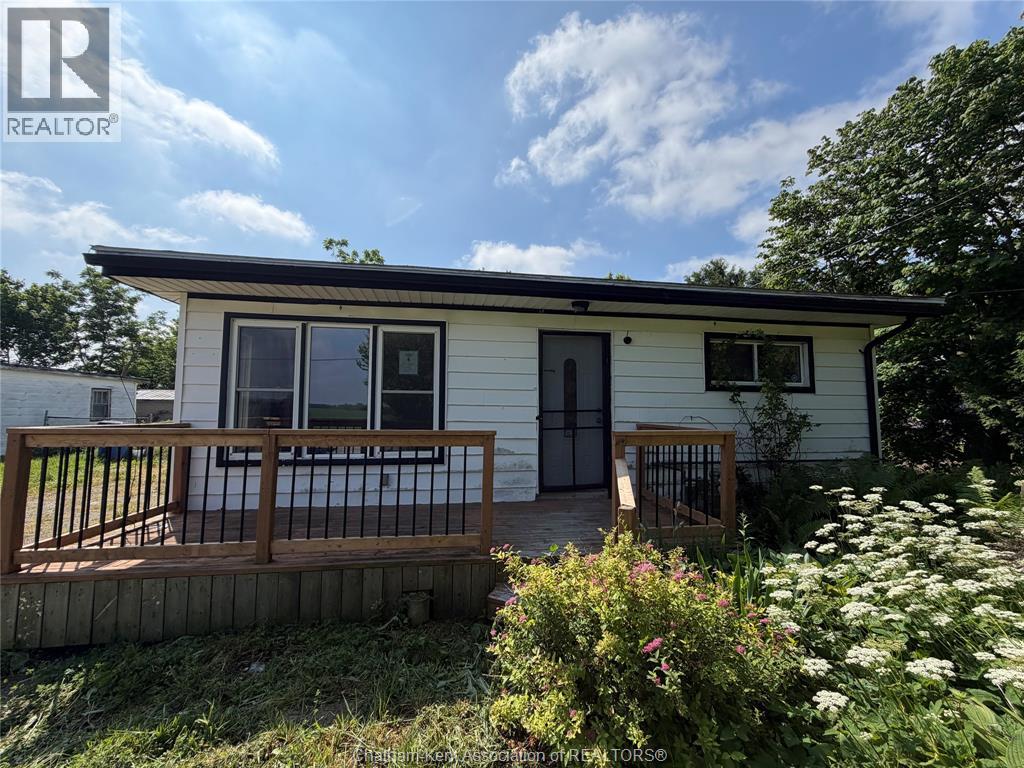
656 Mcnaughton Avenue East
Chatham, Ontario
Investors, first time home buyers, down sizers, etc, this one might work for you! This 2 bedroom, 1 bathroom home with a loft/den is ready to be finished and loved. Large backyard, backing onto a field, the possibilities are endless. Grab your hammer, grab your saw, and your imagination. Located close to shopping, schools, parks & amenities, this property combines comfort, location & opportunity in one great package. Whether you are a renovator, investor, or buyer w/a vision, this is your chance to bring new life to a home with heart, history & future potential. Property is being sold “as is, where is.” The Seller makes no claims, guarantees or assurances about any aspect of the condition or state of the property. Buyers are to complete their own due diligence to their total satisfaction. (id:49269)
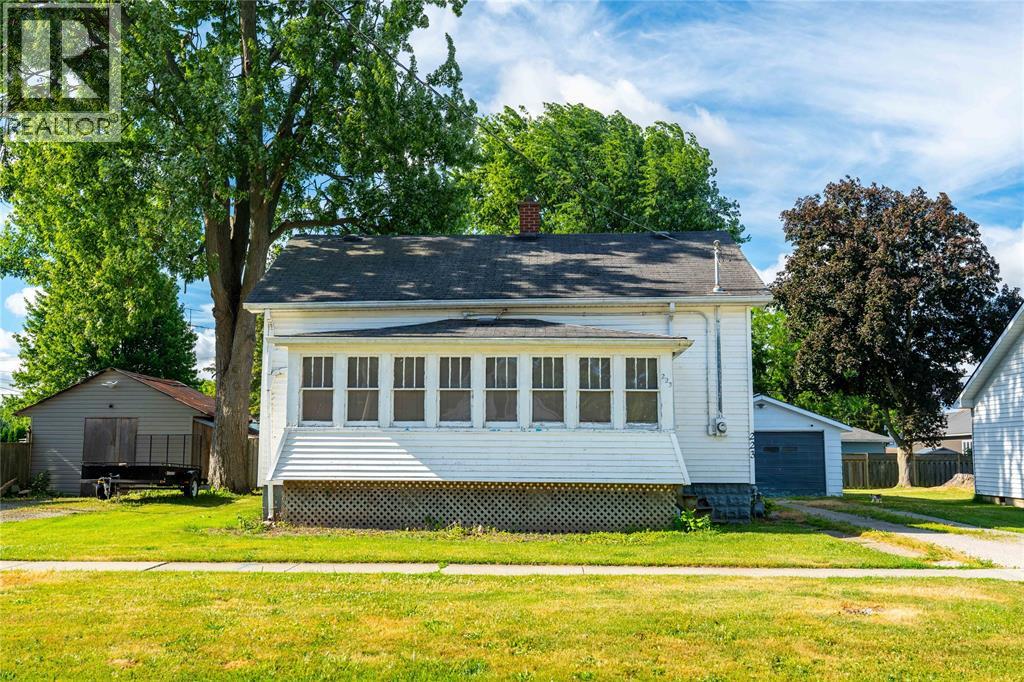
223 King Street
Wallaceburg, Ontario
Welcome to 223 King Street in Wallaceburg. This 4 bedroom, 1 bathroom home offers a functional layout with main floor laundry and 2 main floor bedrooms, making single-level living a possibility while still providing 2 additional bedrooms upstairs. The bright sunroom provides the perfect spot to enjoy your morning coffee, while the large backyard is made for summer entertaining with an above-ground pool, ample green space, and a detached single-car garage. Located just minutes from the scenic Sydenham River, you'll enjoy easy access to boating, kayaking, fishing, waterfront trails, and some of Wallaceburg's most popular community events, including the annual WAMBO festival and Sydenham Challenge Dragon Boat Festival. A great opportunity to enjoy small-town living with a strong sense of community and outdoor lifestyle. (id:49269)