
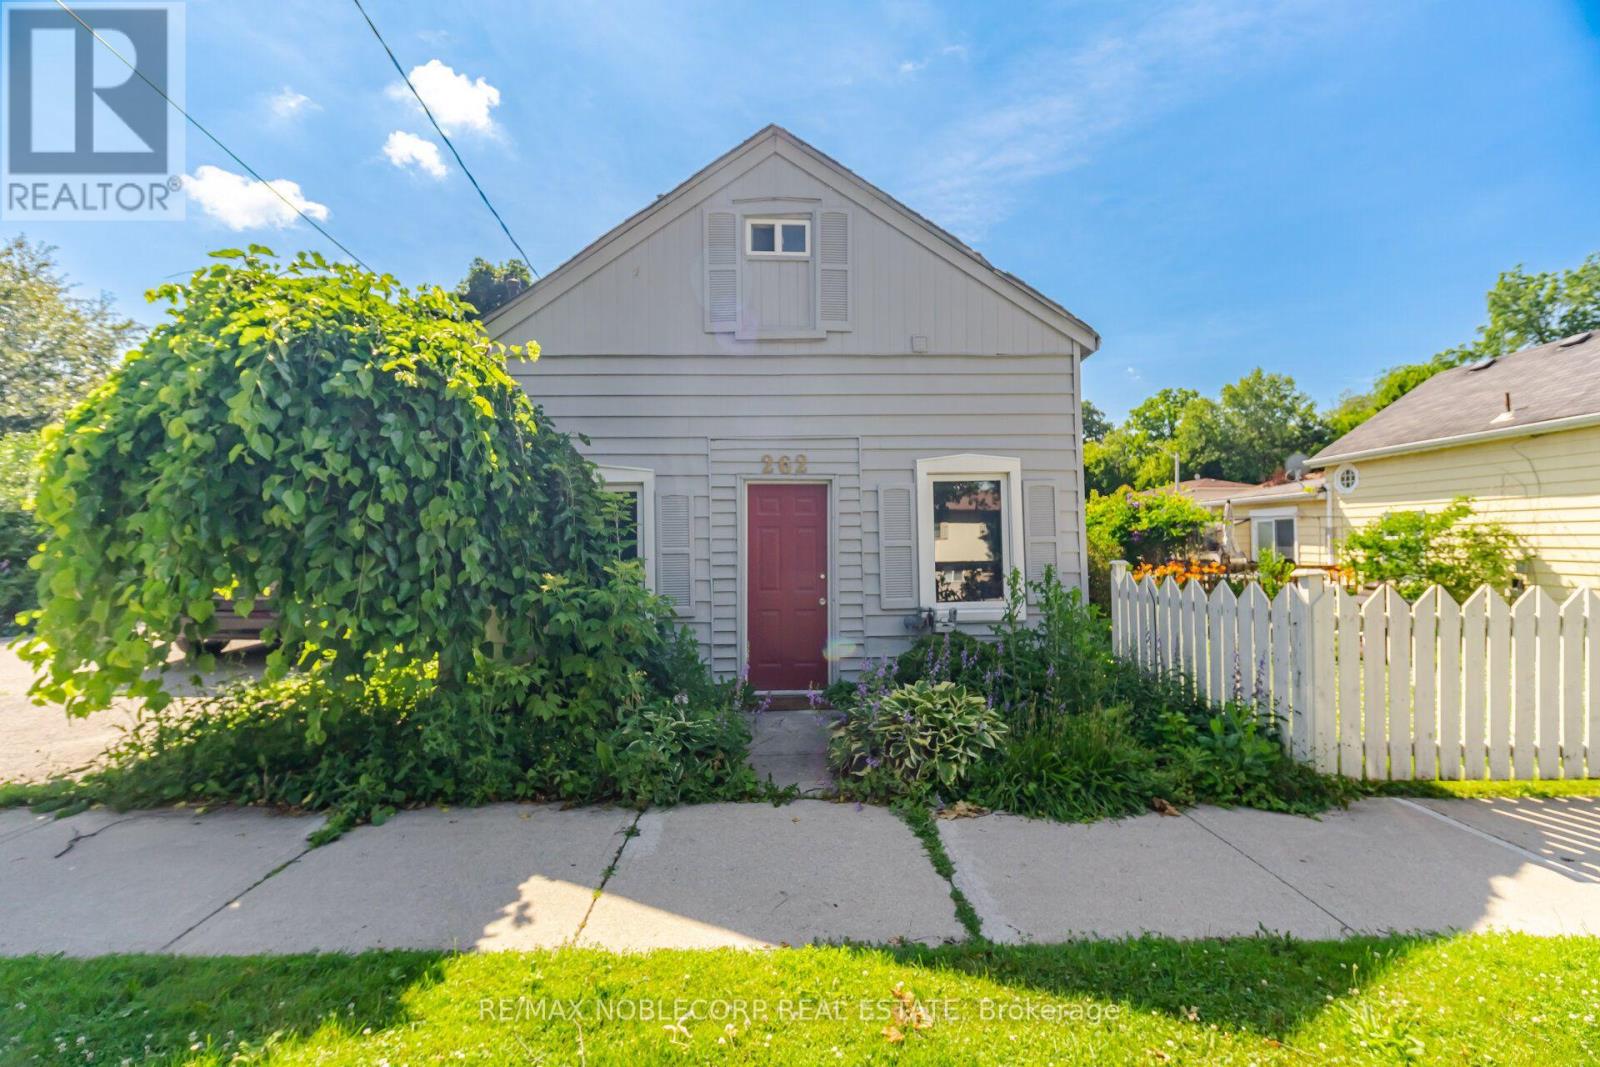
262 Pine Street
Milton, Ontario
Nestled in the heart of Old Milton, this charming 1.5-storey detached home offers the perfect blend of character, comfort, and convenience. Situated on a spacious 50 ft x 64 ft lot, the home features 2 bedrooms, 2 bathrooms, and a thoughtfully designed layout that adapts to a variety of lifestyles. The main level welcomes you with a bright and functional living space, complete with a well-appointed kitchen, dining area, comfortable living room, convenient powder room, and a spacious primary bedroom. An additional flex space provides endless possibilities, whether you're working from home, creating a reading nook, or setting up a playroom. Upstairs, you'll find a private retreat featuring a second bedroom, a cozy sitting area, dedicated office space, and a 3-piece bathroom-ideal for guests, growing families, or those seeking extra room to spread out. Located just steps from local parks, schools, and the charm of Downtown Milton, you'll enjoy easy access to boutique shops, restaurants, Mill Pond, and the Milton Fairgrounds. Outside, the generous backyard offers plenty of room for entertaining, gardening, or relaxing, while the private driveway accommodates up to four vehicles. A wonderful opportunity to enjoy the character of an established neighbourhood with the convenience of everything Milton has to offer nearby. (id:49269)
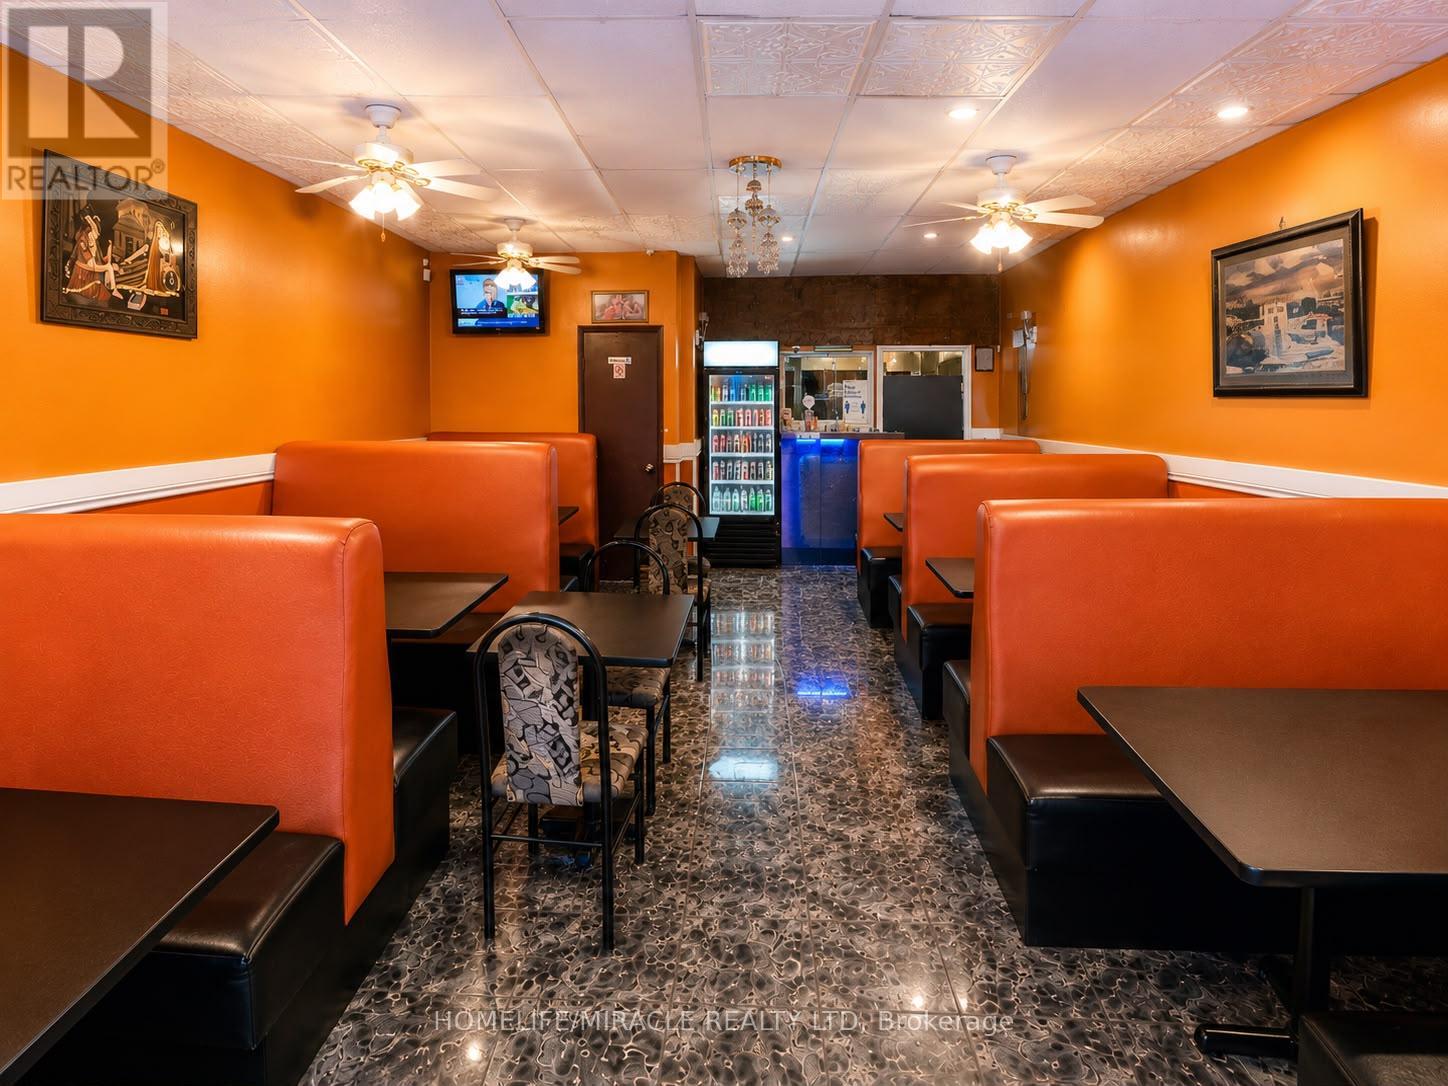
10 - 83 Kennedy Road
Brampton, Ontario
Rare opportunity to acquire the well-established New Yarl Dosa Corner Restaurant in a prime Brampton location. Successfully operating for over 10 years, this fully equipped turnkey restaurant has built a strong reputation within the community, supported by a loyal customer base and excellent online presence. Approximately 1,140 sq. ft. with seating for 44 guests, offering dine-in, takeout, catering, and delivery opportunities. Prime high-visibility plaza location with excellent exposure, ample parking, and strong pedestrian and vehicle traffic. Fully equipped commercial kitchen and restaurant setup provide a seamless transition for new ownership. Ideal opportunity for owner-operators, investors, or restaurateurs seeking an established business with proven sales history and growth potential. Seller willing to provide training and transition support. Do not go direct. Do not speak to employees. All inquiries and showings through Listing Agent only. (id:49269)
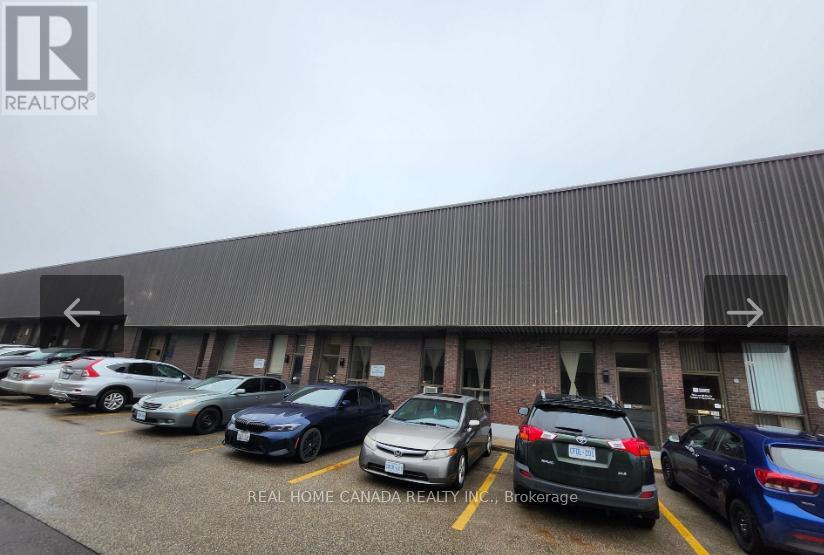
3 & 4 - 1110 Kamato Road
Mississauga, Ontario
**Great Opportunity to lease a 5,519 sq. ft. unit. **Great location: close to major routes and highways. **No automotive, food, cannabis, stone manufacturing, logistics, trucking or Ltl uses as per Landlord. (Landlord will accept frozen food uses & woodworking uses). *Deposit to consist of 1st & Last Gross, and Security Deposit consisting of Last Month's Gross Rent - All plus HST (id:49269)
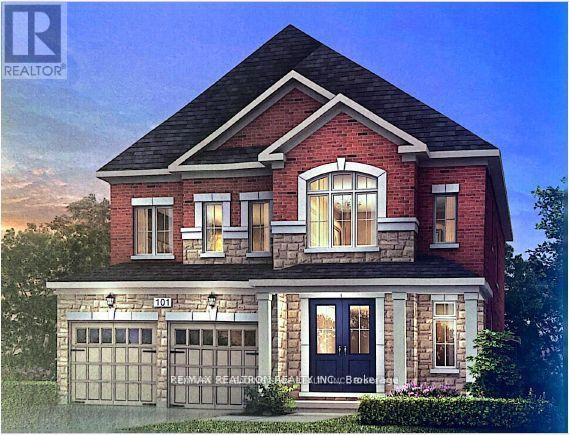
184 Sunset Vista Court
Aurora, Ontario
Welcome to 184 Sunset Vista Court, a beautifully maintained family home nestled on a quiet, child-friendly cul-de-sac in one of Aurora's most desirable neighbourhoods. Thoughtfully designed with a bright, open-concept layout, this elegant residence offers spacious principal rooms, abundant natural light, and quality finishes throughout. The main floor features generous living and dining areas, along with a well-appointed kitchen offering ample cabinetry, quality appliances, generous counter space, and a bright breakfast area overlooking the backyard. Upstairs, you'll find spacious bedrooms, including a comfortable primary retreat with a private ensuite and generous closet space. A standout feature is the fully finished basement with a separate entrance, providing excellent flexibility for extended family, guests, or future income potential. Ideally located close to top-rated schools, parks, trails, shopping, restaurants, Highway 404, and the Aurora GO Station, this exceptional home offers comfort, versatility, and an outstanding location. (id:49269)
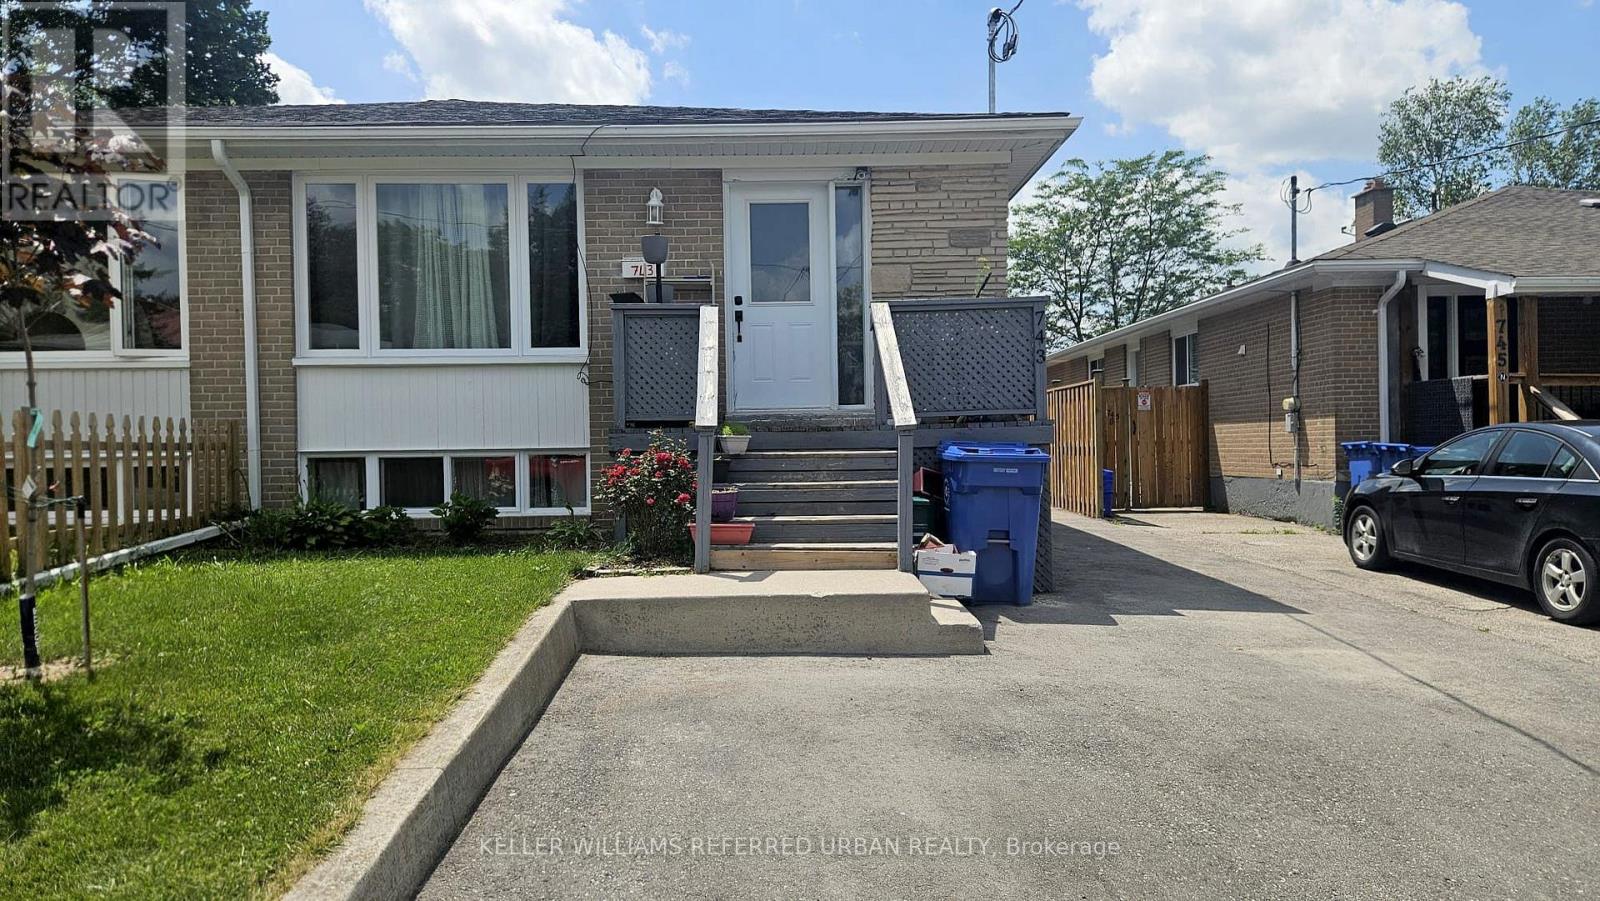
Basement - 743 Sunnypoint Drive
Newmarket, Ontario
Spacious and well-maintained 2-bedroom basement apartment available for immediate occupancy. This clean and functional unit features a large family room, a generous eat-in kitchen with plenty of cabinet and counter space, and two well-sized bedrooms. Includes one parking space and shared laundry. Conveniently located close to parks, schools, shopping, transit, and everyday amenities. Basement tenant responsible for 40% of monthly utilities. (id:49269)
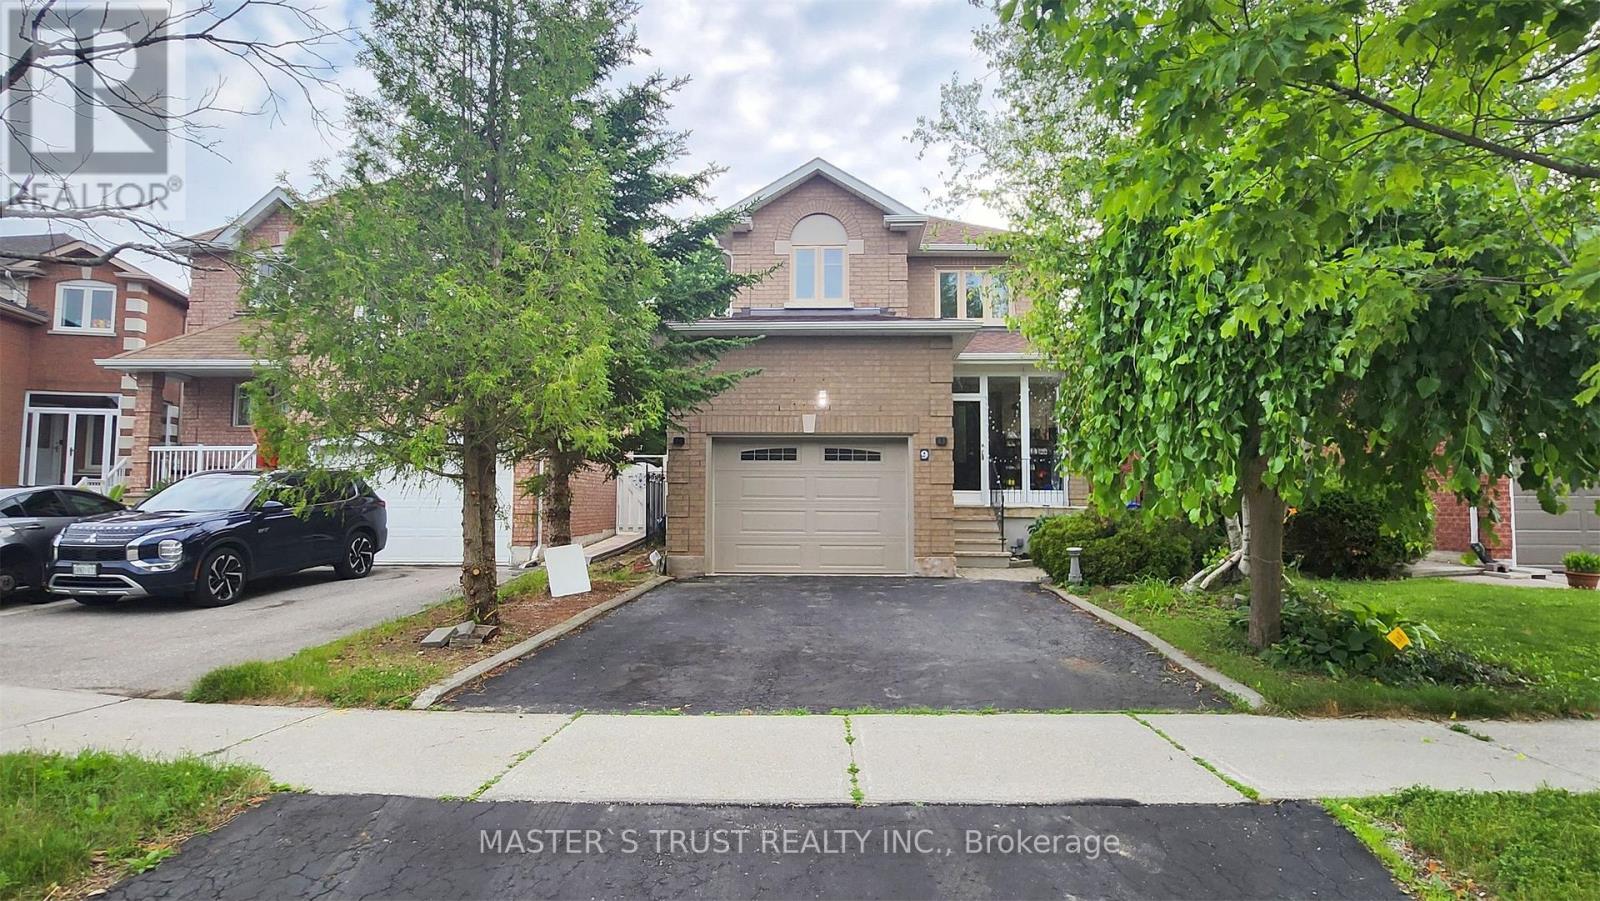
9 Springer Drive
Richmond Hill, Ontario
Location! Location! Location! Bright And Spacious 2 Bedrooms Basement Apartment With A Separate Entrance In Prestigious Richmond Hill Westbrook Community! Full kitchen, In-Unit Laundry, 1 Driveway Parking, And All Utilities Plus Internet Included. Close to all Amenities, Community Center, Parks; 5 Mins To Primary School; Steps To Yonge St., Viva/Yrt, Shopping, Community Center & All Other Amenities! Top Ranking Schools: Richmond Hill High School & St. Theresa Hs! You Can't Miss This One! Formal Stove Will Be Provided & Pictures Will Be Updated Later. (id:49269)
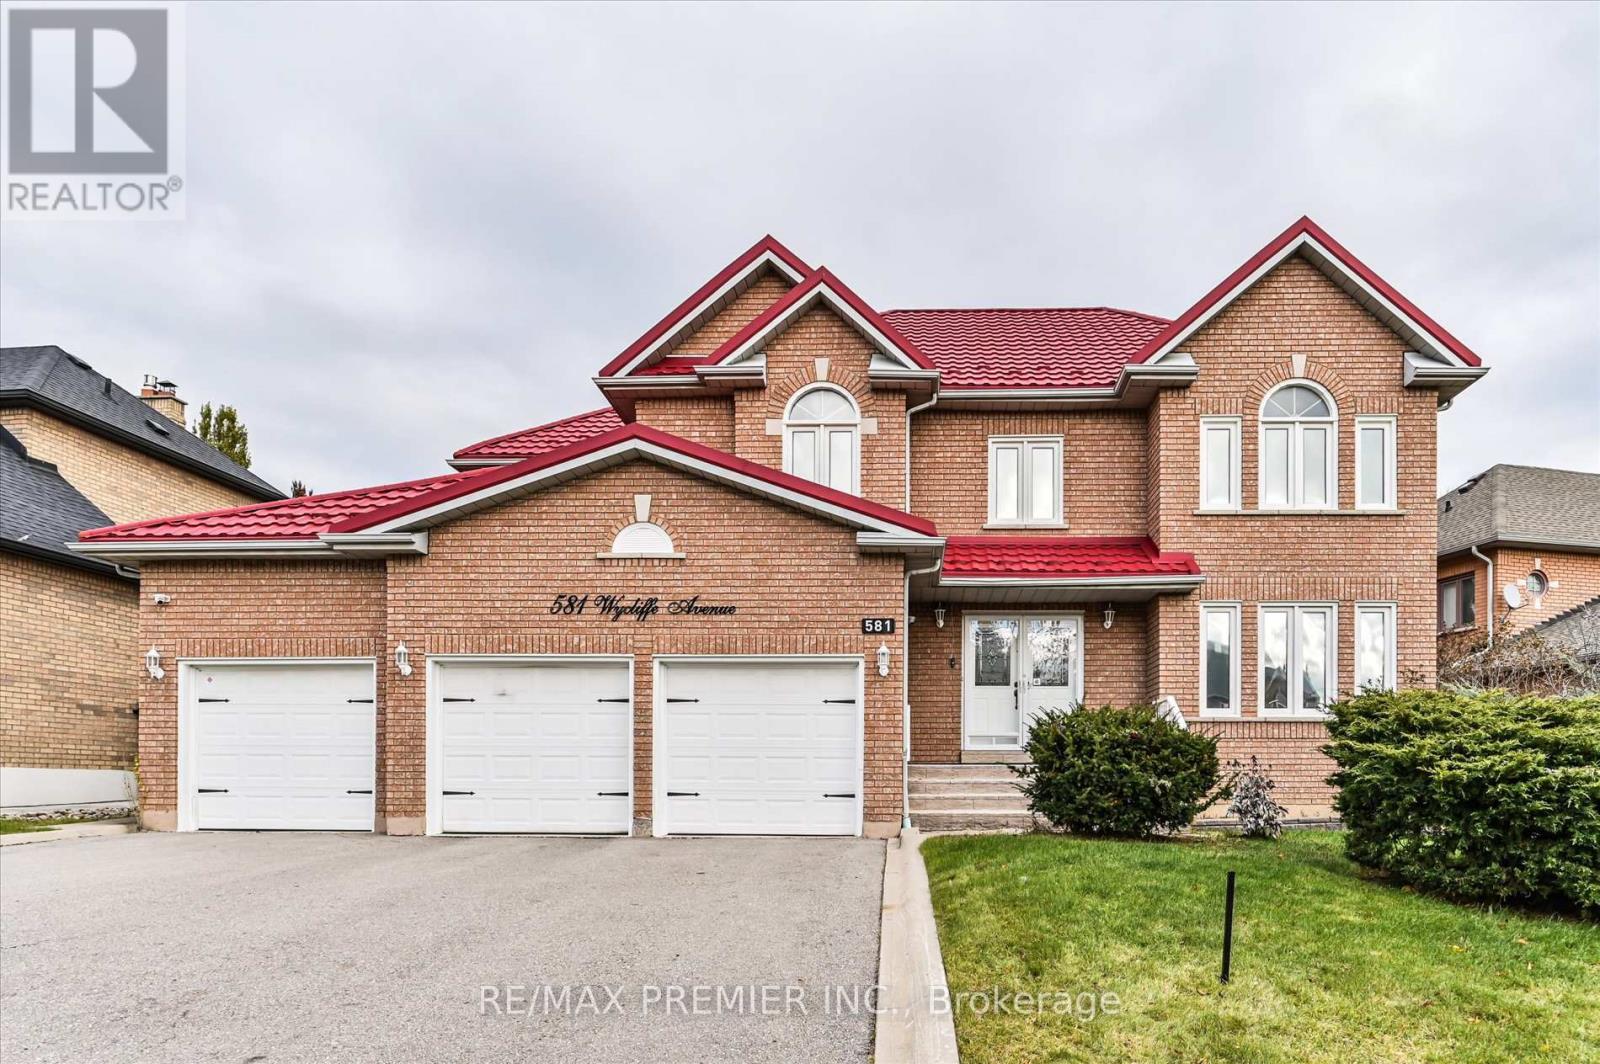
581 Wycliffe Avenue
Vaughan, Ontario
Welcome to 581 Wycliffe Ave, An immaculate 4+1 bedroom, 4 bathroom detached home in highly sought after Islington Woods, this spacious 2-storey layout features a rare 3-car garage and an extended driveway with parking for up to 9 vehicles. The fully finished basement, complete with a second kitchen offers ideal space for extended family or potential rental income. Upgrades include a lifetime metal roof, 200V service, digital pin pad locks on all doors, and a 32-channel CCTV system. Enjoy a private fenced backyard, cozy family-room with fireplace and central vac, steps from schools, Al Palladini Community Centre, Boyd Conservation Park, major retailers, Vaughan Mills, and quick access to Hwy 400/407. A perfect mix of comfort, convenience, and location-ideal for families seeking a quality home in a premier community. (id:49269)
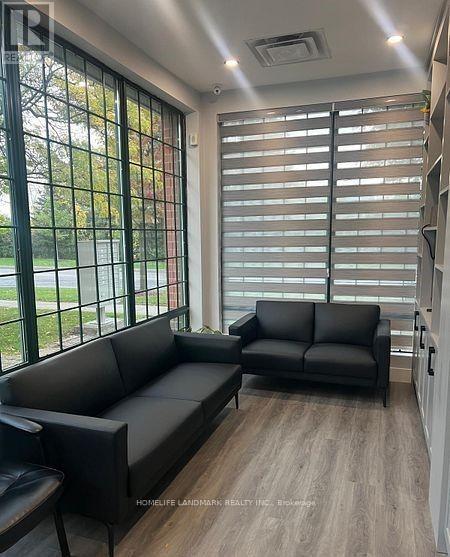
101 - 2nd Flr - 200 Tiffield Road
Toronto, Ontario
This is an excellent turnkey opportunity for professionals and small businesses looking to establish themselves in a prime Scarborough/Toronto location with a productive and professional workspace. Totol 4 rooms with common large size , kitchen & Washroom. Individual office rentals are also available, including two large offices for $750 per month each (all-inclusive) and two small offices for $650 per month each (all-inclusive).Near to Finch Avenue/Steeles Avenue, and the Middlefield/Markham border, it provides excellent accessibility and visibility within one of the area's most desirable business corridors. Flexible leasing options are available to accommodate a variety of business needs, including private offices ideal for startups and growing businesses, as well as shared and virtual office solutions designed for consultants, sales professionals, and remote teams seeking flexibility with a professional business address. (id:49269)
906 - 3050 Ellesmere Road
Toronto, Ontario
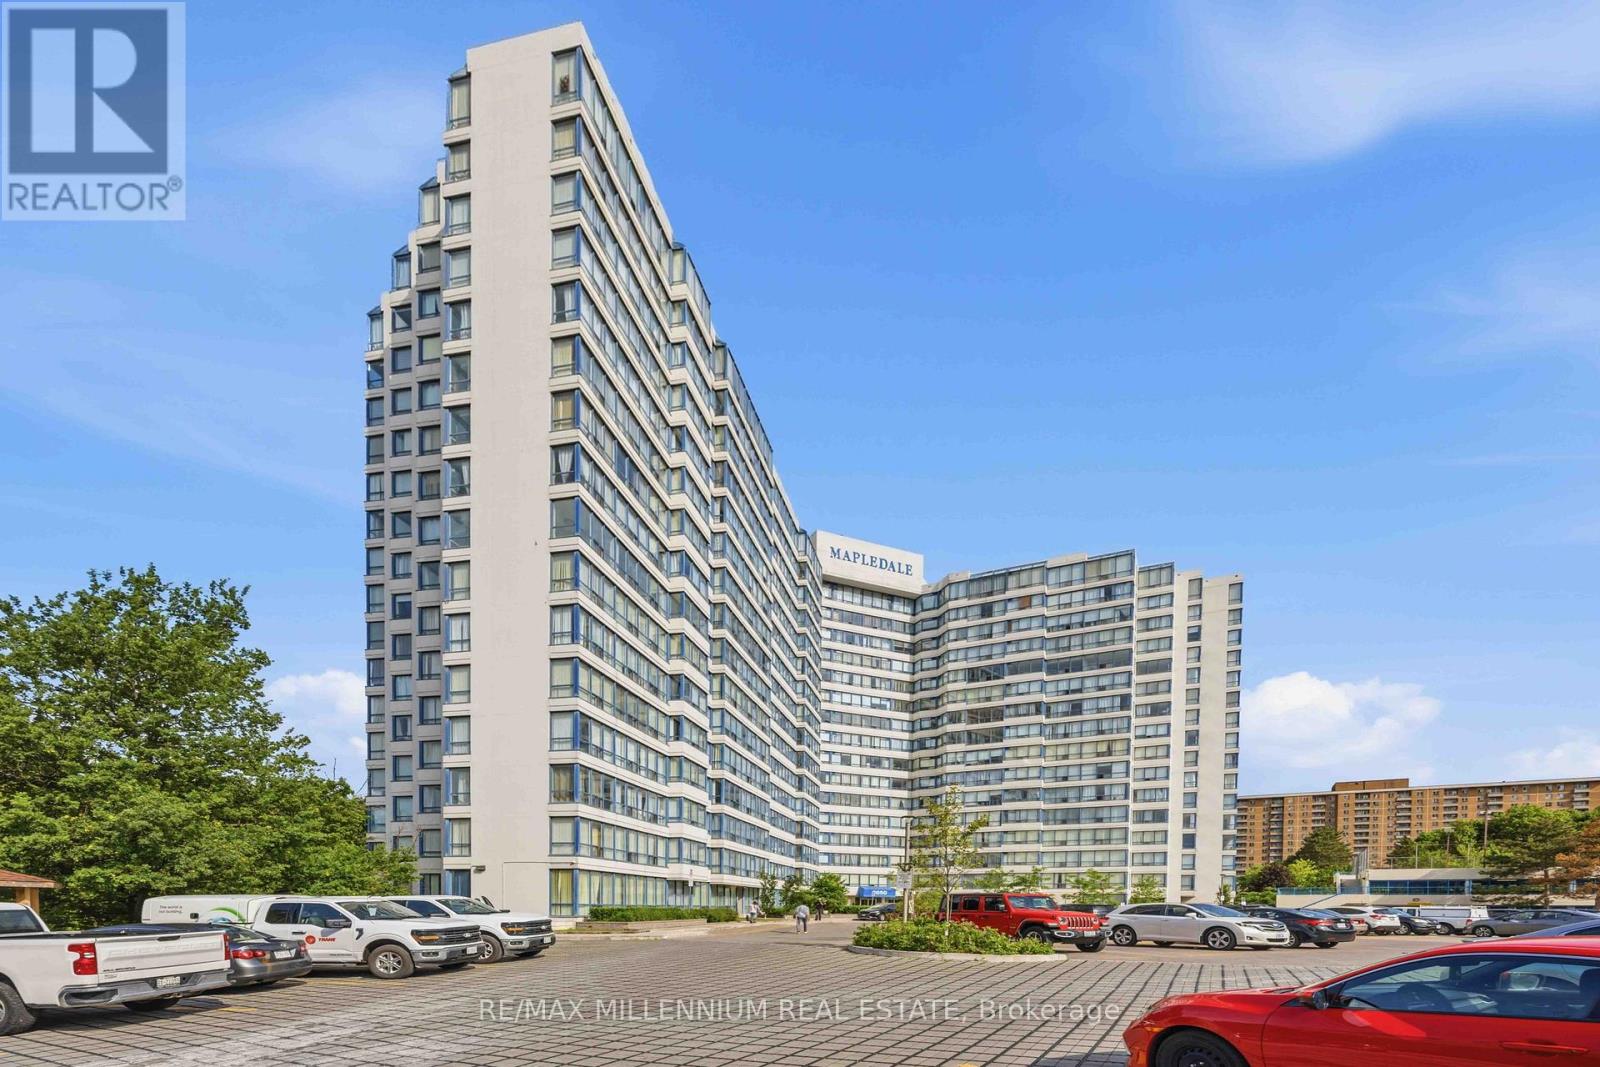
Welcome to this beautifully renovated and exceptionally spacious 1,246 sq. ft. condo offering outstanding comfort, functionality, and value in one of Scarborough's most convenient locations. This bright and inviting 2 bedroom + den, 2 bathroom suite features a beautiful unobstructed south-facing exposure with peaceful views of ravine and green space, filling the home with natural light throughout the day. Perfectly suited for families, professionals, downsizers, or investors, this thoughtfully designed unit combines rare size, a highly functional layout, and an unbeatable location directly across from the University of Toronto Scarborough campus. Step inside to a sun-filled open-concept living and dining area with generous proportions, ideal for both everyday living and entertaining. The well-designed floor plan enhances flow and usability, while the spacious primary bedroom serves as a private retreat featuring two closets and a full ensuite bathroom. Residents enjoy an impressive range of building amenities including an indoor pool, gym, tennis court, party room, and 24-hour security, offering comfort, convenience, and peace of mind. One of the most valuable features of this condo is the all-inclusive maintenance fee, covering heat, hydro, gas, and water-delivering predictable monthly costs and exceptional overall value. Additional highlights include three storage lockers and one underground parking space conveniently located near the elevator. The location is second to none, with TTC transit at your doorstep and easy access to Centennial College, shopping, parks, restaurants, and major highways-making daily commuting and errands effortless. 3050 Ellesmere Rd offers a rare opportunity to own a move-in-ready, oversized condo with beautiful exposure, full amenities, and unmatched convenience in a prime Toronto location. (id:49269)
34 Ashbury Avenue
Toronto, Ontario
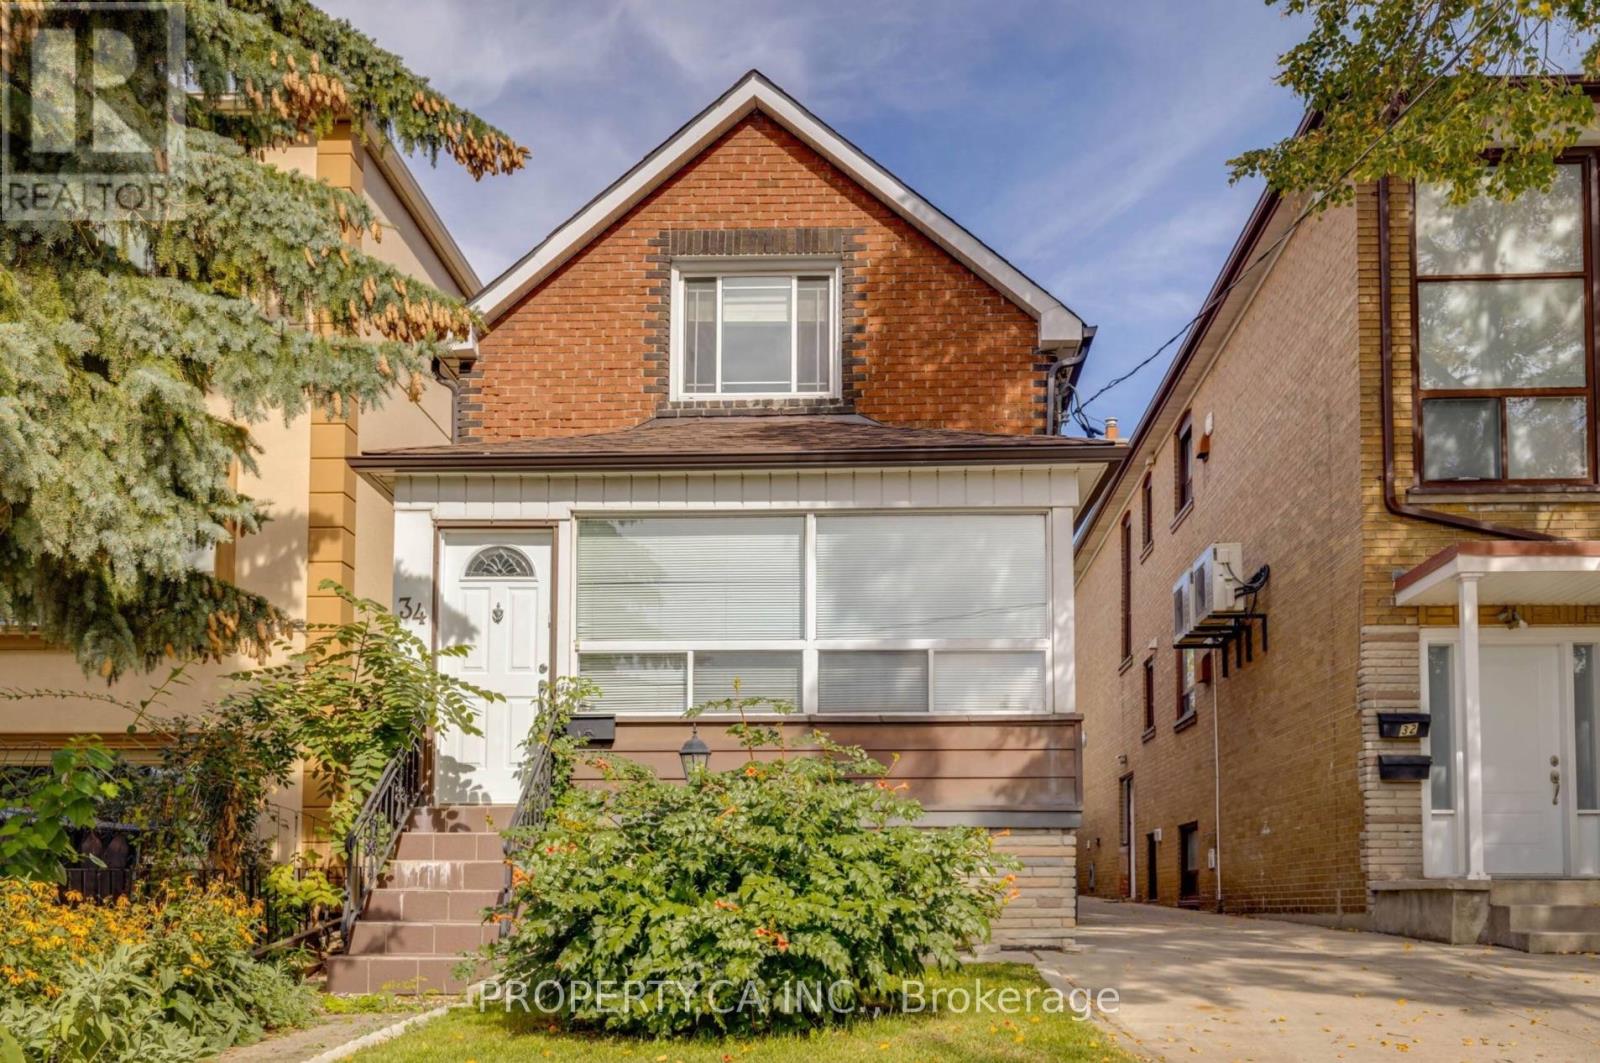
Spacious and well-maintained, fully furnished 3-bedroom, 2-bathroom home offering approximately 1,600 sq. ft. of comfortable living space in a desirable midtown Toronto neighbourhood. Featuring three full-size bedrooms, a functional layout, a fully equipped kitchen, private entrance, and exclusive front pad parking. Enjoy access to a spacious backyard-perfect for relaxing or entertaining outdoors. Shared laundry is conveniently located on-site. Ideally situated just minutes from Cedarvale Park, with endless opportunities for walking, running, and cycling. Conveniently located near both Eglinton West and St. Clair West subway stations and easy walking distance of the LRT, offering excellent TTC access and an easy commute throughout the city. A short drive or walk to the vibrant shops, cafés, restaurants, grocery stores, and everyday amenities along St. Clair West and Eglinton Avenue West. A wonderful opportunity to lease a spacious home in one of Toronto's most sought-after neighbourhoods. Non-smoking premises. No pets permitted, as requested by the landlord due to allergies. (id:49269)
Bsmt - 17 Gailong Court
Toronto, Ontario
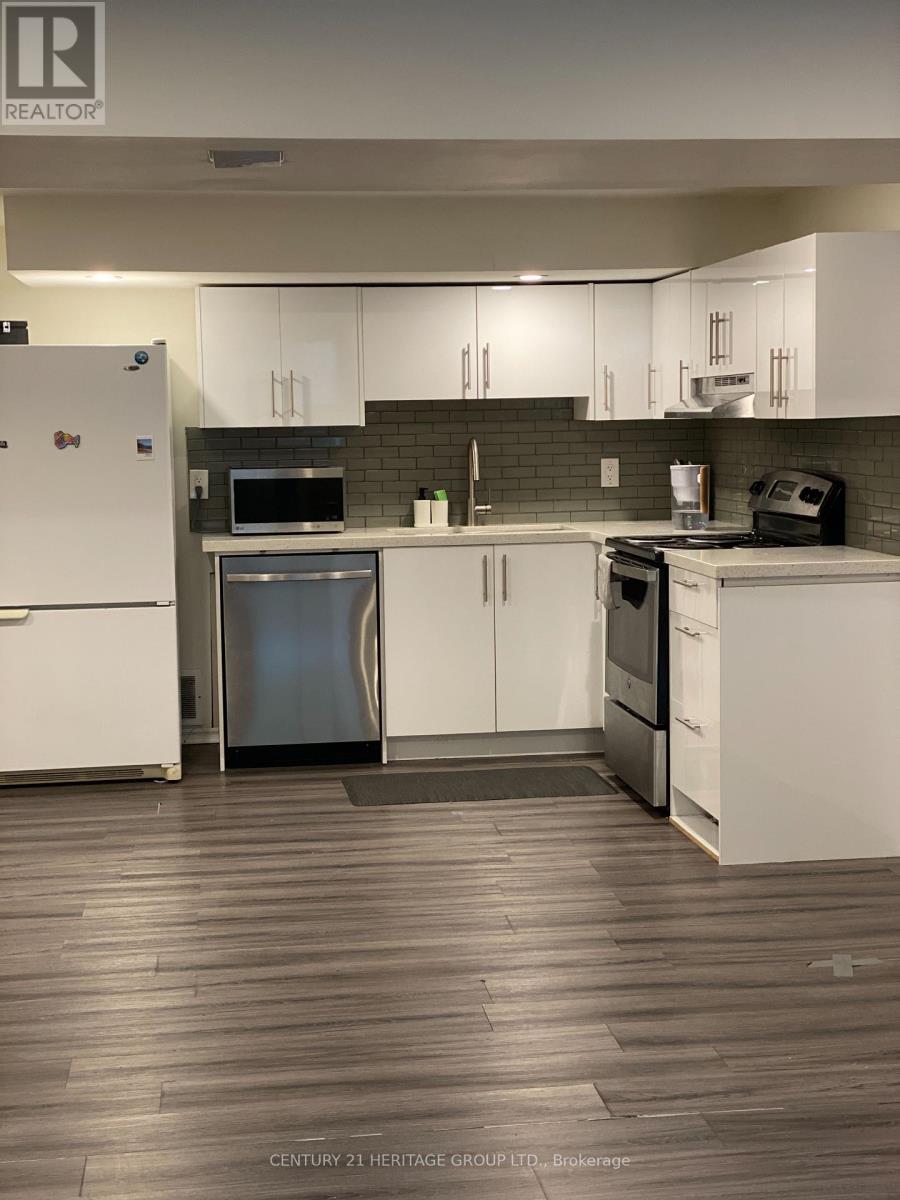
Welcome to this spacious two-bedroom lower level apartment! Featuring a private entrance, this unit offers the privacy and convenience you desire. Inside, you'll find two well-sized bedrooms perfect for restful nights. The large kitchen and the large living area can comfortably accommodate your family. This apartment is perfect for those seeking a comfortable and practical living space. Schedule a viewing today and see it for yourself. Tenant to pay 1/2 of utilities. (id:49269)
# 916 - 98 Lillian Street
Toronto, Ontario
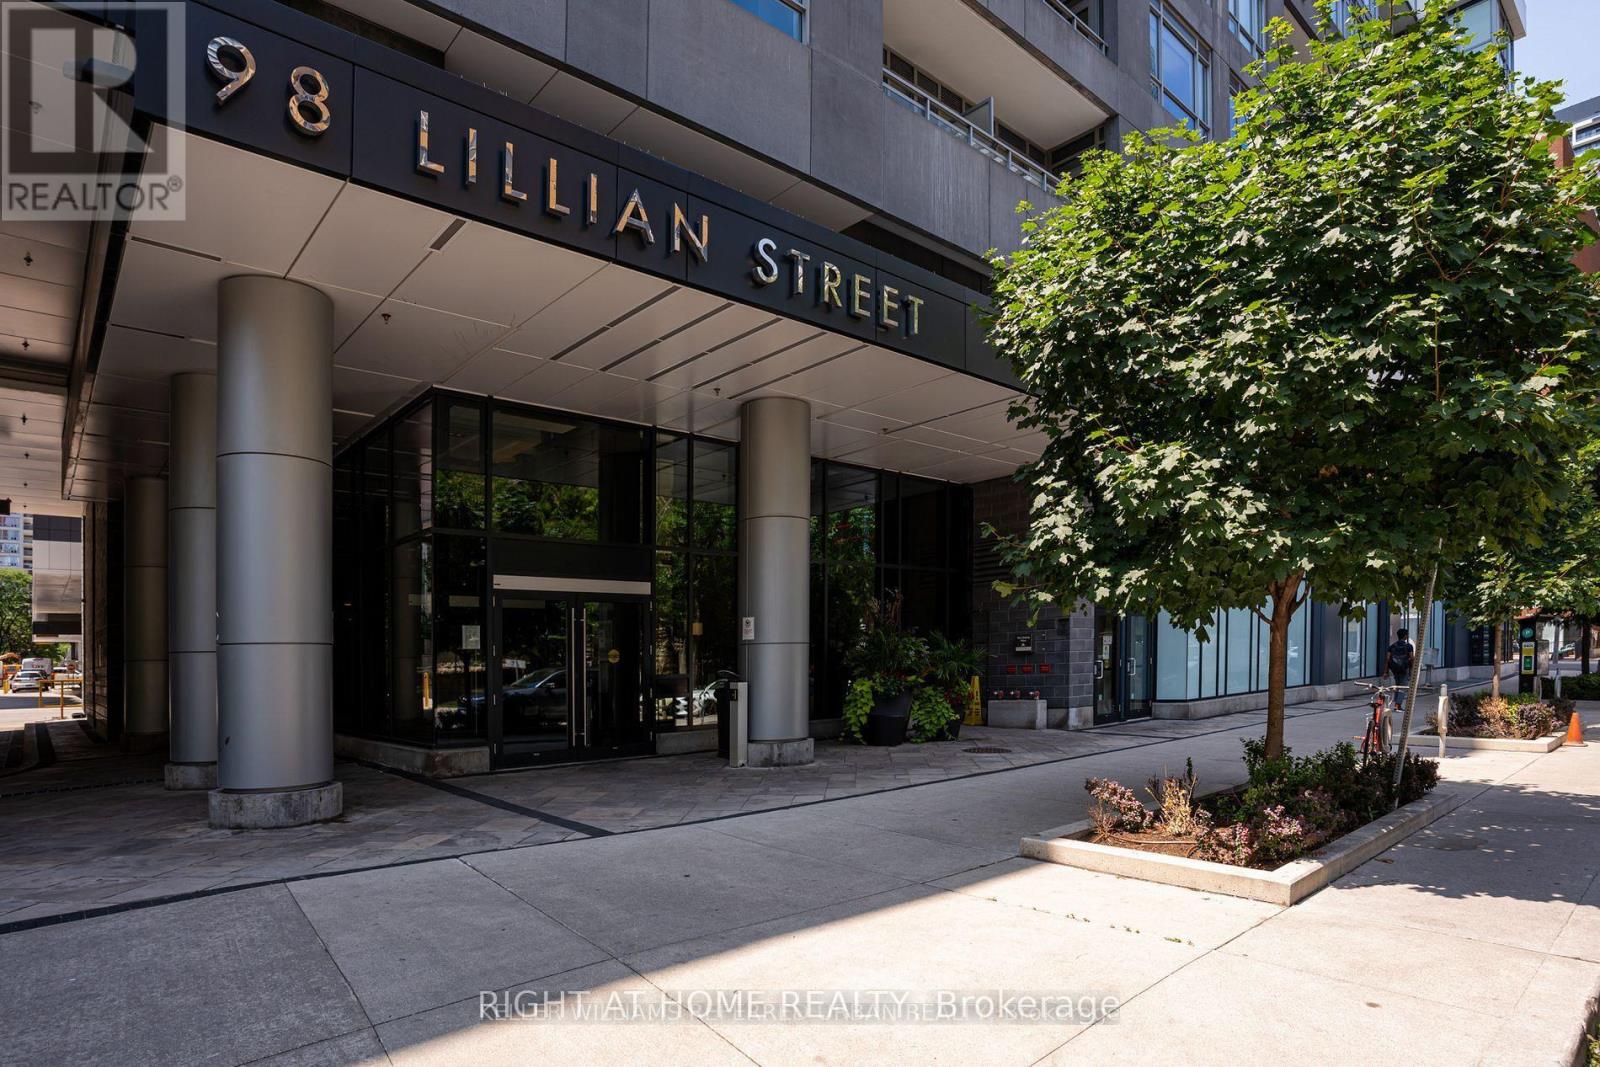
Experience sophisticated urban living in this bright and beautifully appointed 1-bedroom + den suite, offering a highly functional open-concept layout designed for today's lifestyle. Floor-to-ceiling windows flood the space with natural light, while the versatile den is ideal for a home office, guest room, or additional living space.The modern kitchen features sleek cabinetry, stone countertops, stainless steel appliances, and overlooks the spacious living and dining area, creating the perfect setting for both everyday living and entertaining. Step onto your private balcony and enjoy vibrant city views in the heart of Midtown. Residents enjoy world-class amenities including 24-hour concierge, an indoor pool, two-storey fitness centre, yoga studio, sauna, steam room, theatre, party lounge, rooftop terrace with BBQs, guest suites, and beautifully landscaped outdoor spaces. Direct indoor access to Loblaws and LCBO adds unmatched everyday convenience. Perfectly situated just steps to Yonge & Eglinton Subway, the Eglinton Crosstown LRT, boutique shopping, restaurants, cafés, parks, entertainment, and every urban convenience imaginable. Whether you're a first-time buyer, young professional, downsizer, or savvy investor, this exceptional suite offers the perfect blend of luxury, comfort, and location in one of Toronto's most desirable neighbourhoods. (id:49269)
906 - 8 Widmer Street
Toronto, Ontario
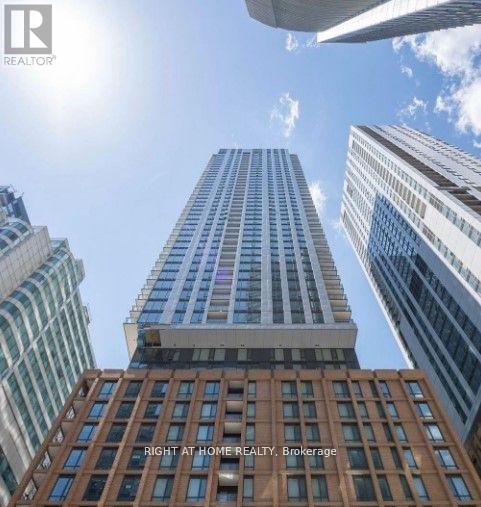
Experience modern urban living in this bright and spacious studio suite at 8 Widmer, located in the heart of Toronto's King West and Theatre District. This thoughtfully designed unit features an open-concept layout with floor-to-ceiling windows that flood the space with natural light, creating a warm and inviting atmosphere. The contemporary kitchen includes integrated appliances and sleek finishes, while the efficient floor plan offers ample room for living, dining, and a dedicated sleeping area. In-suite laundry adds everyday convenience. Situated steps from TIFF Lightbox, world-class dining, cafes, transit, and entertainment, this location delivers unmatched walkability and lifestyle appeal. Residents enjoy access to exceptional building amenities, making 8 Widmer one of downtown's most exciting new addresses. (id:49269)
3013 - 110 Broadway Avenue
Toronto, Ontario
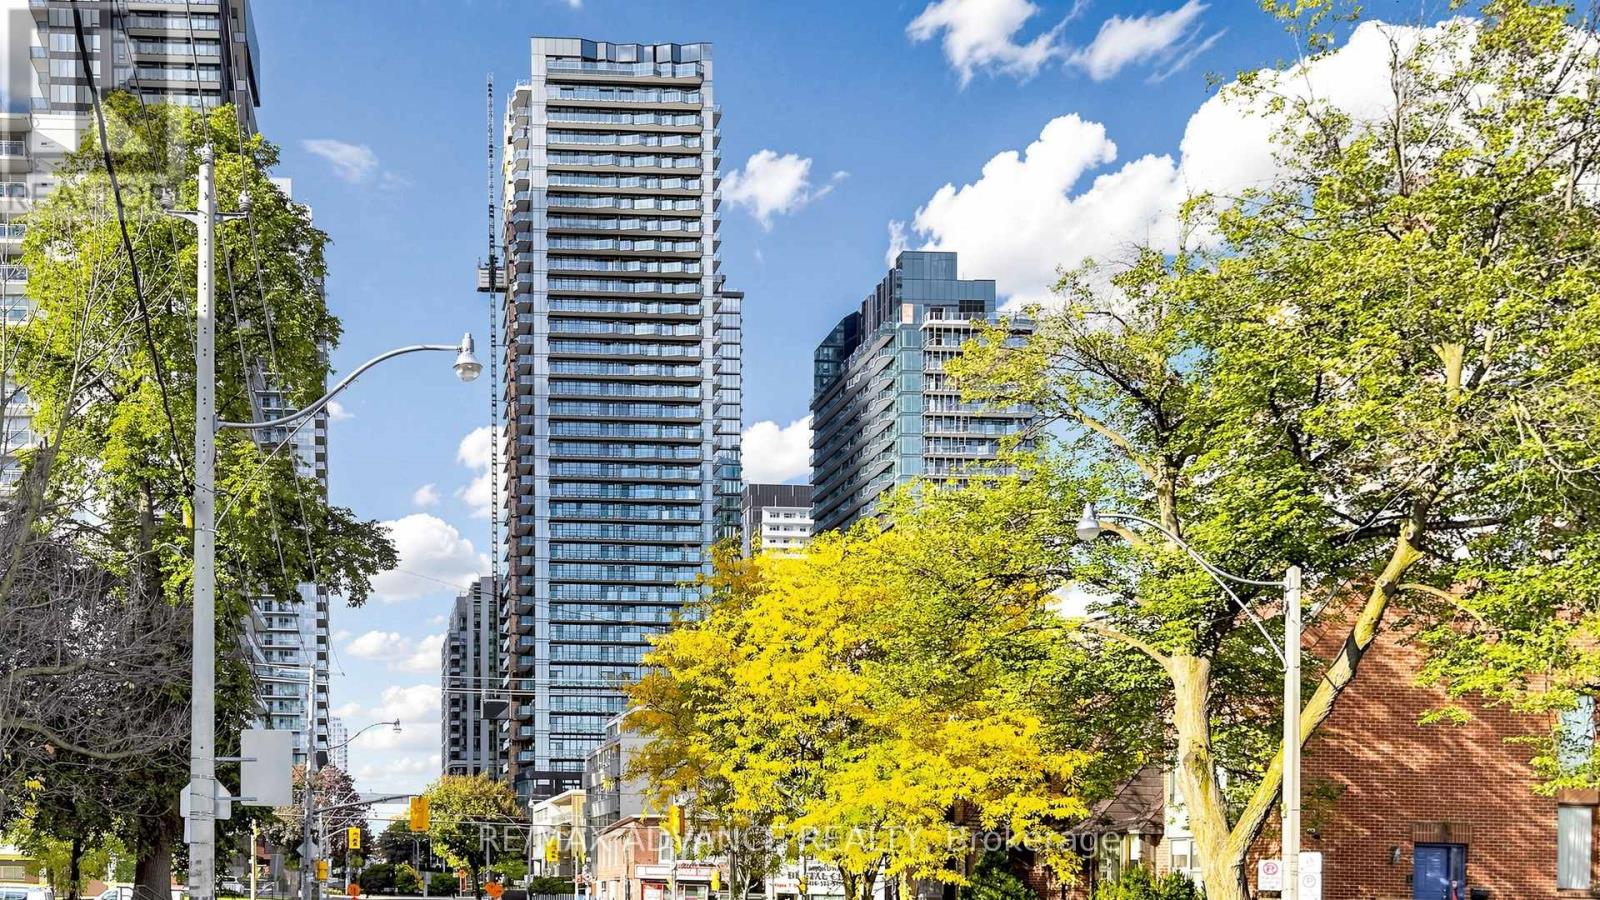
Welcome to this exceptional brand-new 1+1 bedroom residence located in one of Midtown's most sought-after communities. Designed for modern comfort, this bright and spacious suite showcases expansive floor-to-ceiling windows, an open-concept layout, and a private balcony with beautiful natural light throughout.The generous den offers endless possibilities - whether used as a second bedroom, work-from-home office, or creative studio. The sophisticated kitchen is beautifully appointed with premium finishes, quartz counters, and sleek modern cabinetry.Residents enjoy access to resort-inspired amenities including a fitness centre, indoor pool lounge, spa retreat, meditation garden, and premium common spaces. Perfectly positioned steps from transit, shopping, dining, and green spaces. (id:49269)
856 Eglinton Avenue E
Toronto, Ontario
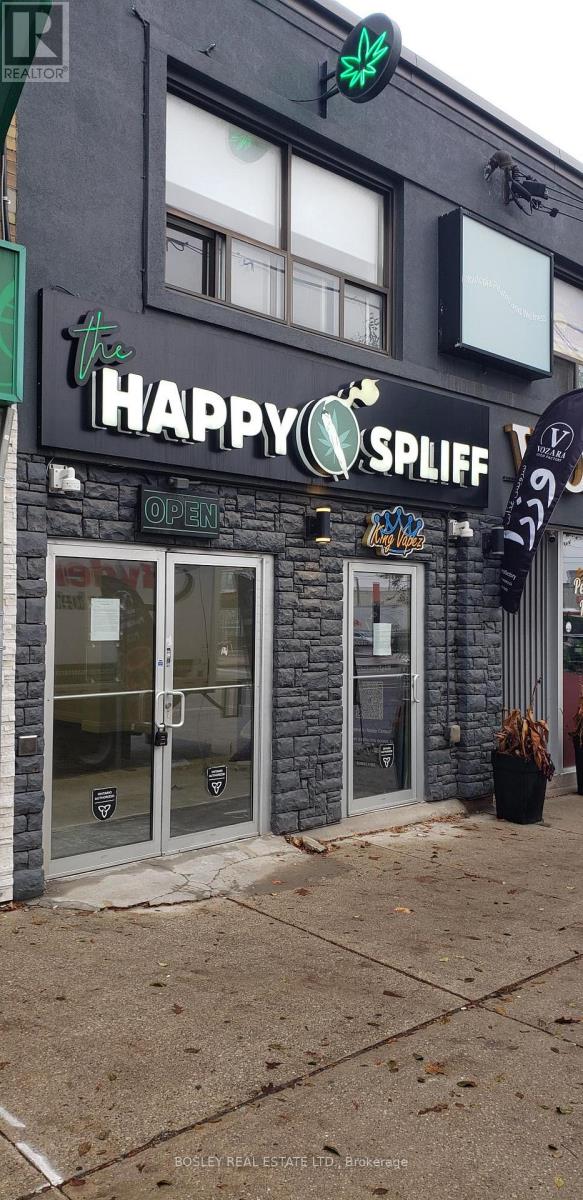
Recently updated main floor space located across the street from the new Laird LRT station. Adjacent to many successful business', many new condo projects built in area. Eglinton signage available. Big storefront window. Space is clean and shows well. Large multi stall washrooms. Gross monthly rent is $4,792 plus HST and Hydro. (id:49269)
6884 & 6892 Upper Big Chute Road
Severn, Ontario
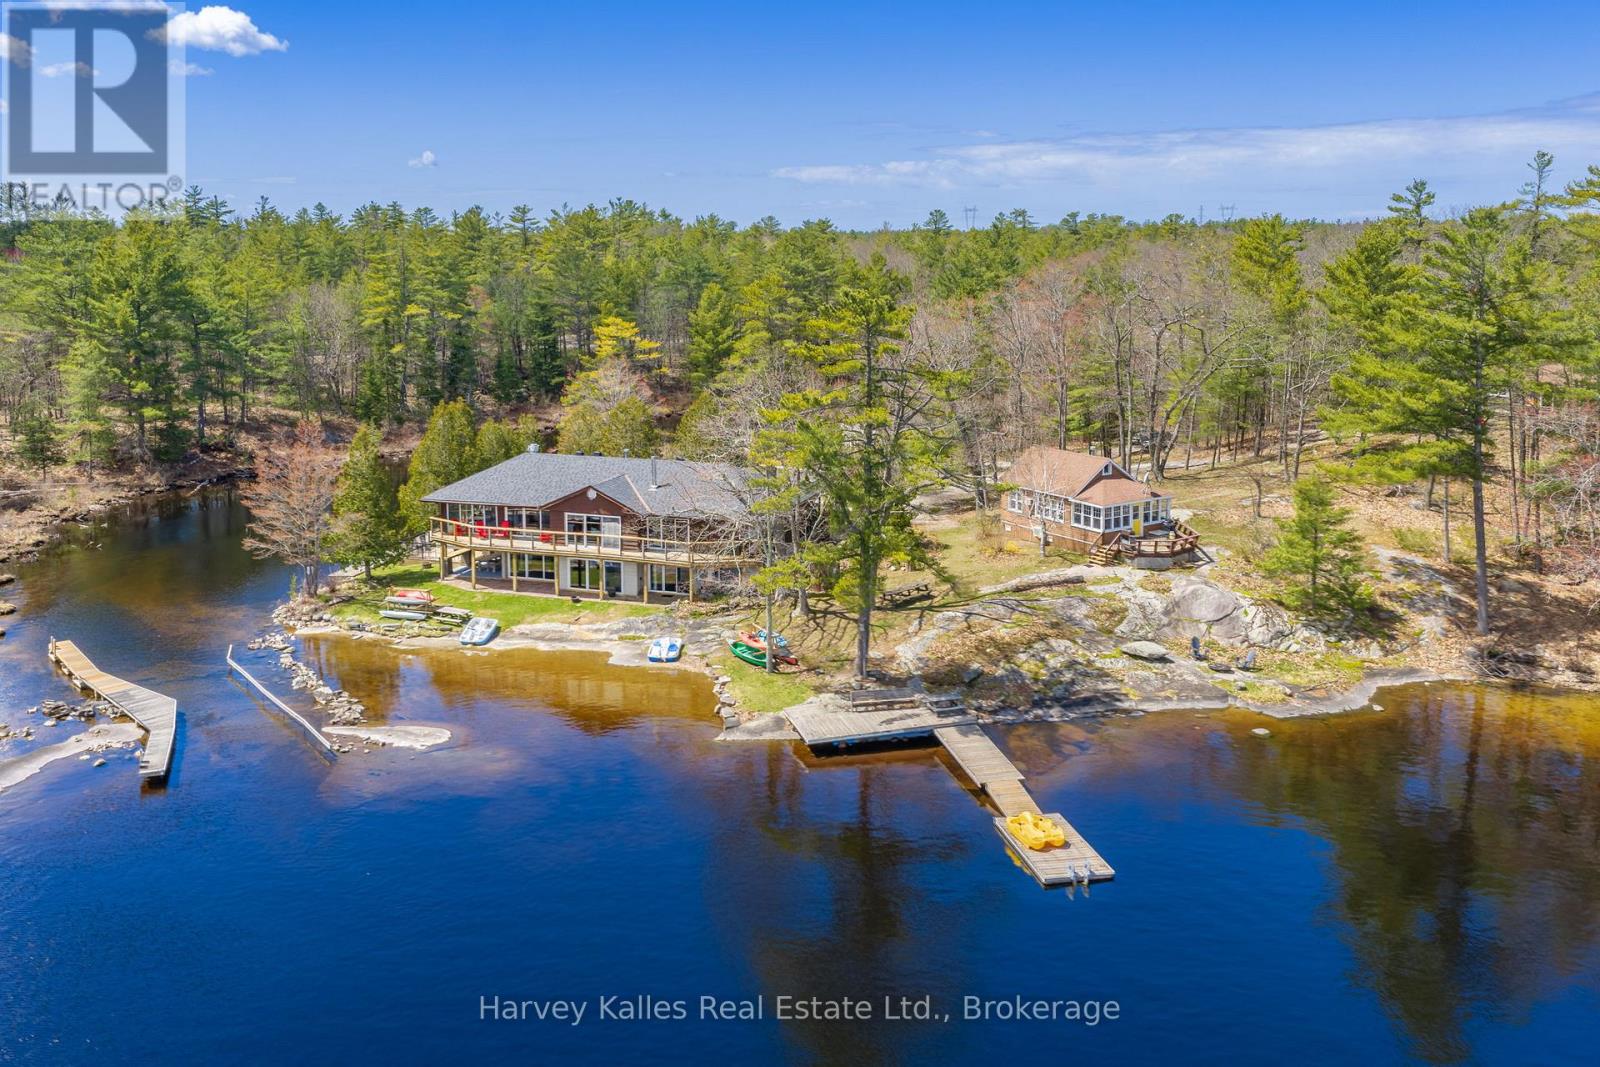
Where boutique lodge vibes meet laid-back adventure, this extraordinary Tea Lake compound offers a rare opportunity to own not one, but 3 fully equipped waterfront cottages on a spectacular peninsula-like setting with 331' of south-facing shoreline. With panoramic lake views and incredible privacy this is the ultimate setup for investors, multi-generational families, or companies seeking an unforgettable corporate retreat. The main cottage sits right at the water's edge and spans over 4,000 sq. ft., featuring 4 bedrooms, 4 bathrooms, a walkout lower level, and expansive entertaining spaces designed for hosting large gatherings. A massive dining area with an industrial built-in BBQ and commercial-style ventilation creates the ultimate lakeside entertaining experience. The second cottage offers 2 bedrooms, a 3-piece bathroom, a full kitchen, a comfortable living space, private deck, stunning lake views, and easy access to the dock and the waterfront. The third cottage is perfectly tucked away for added privacy while still enjoying lake views. Featuring 3 bedrooms, a 3-piece bathroom, a full kitchen, a cozy sitting area, and a propane fireplace, this cottage is ideal for relaxed evenings at the lake. The property is ready for immediate enjoyment or to explore rental income potential. A 2-car detached garage, multiple private outdoor areas, fire pits, picnic spaces, excellent swimming, boating, fishing, and docking complete the experience. Located just 90 minutes north of Toronto and a short boat ride to the iconic Big Chute Marine Railway on the historic Trent-Severn Waterway, this property sits beside a quiet channel connecting Tea Lake directly to the Severn River, placing endless boating and cottage country adventures right at your doorstep. (id:49269)
Real Broker Ontario Ltd.
34 Winnipeg Ave
Thunder Bay, Ontario
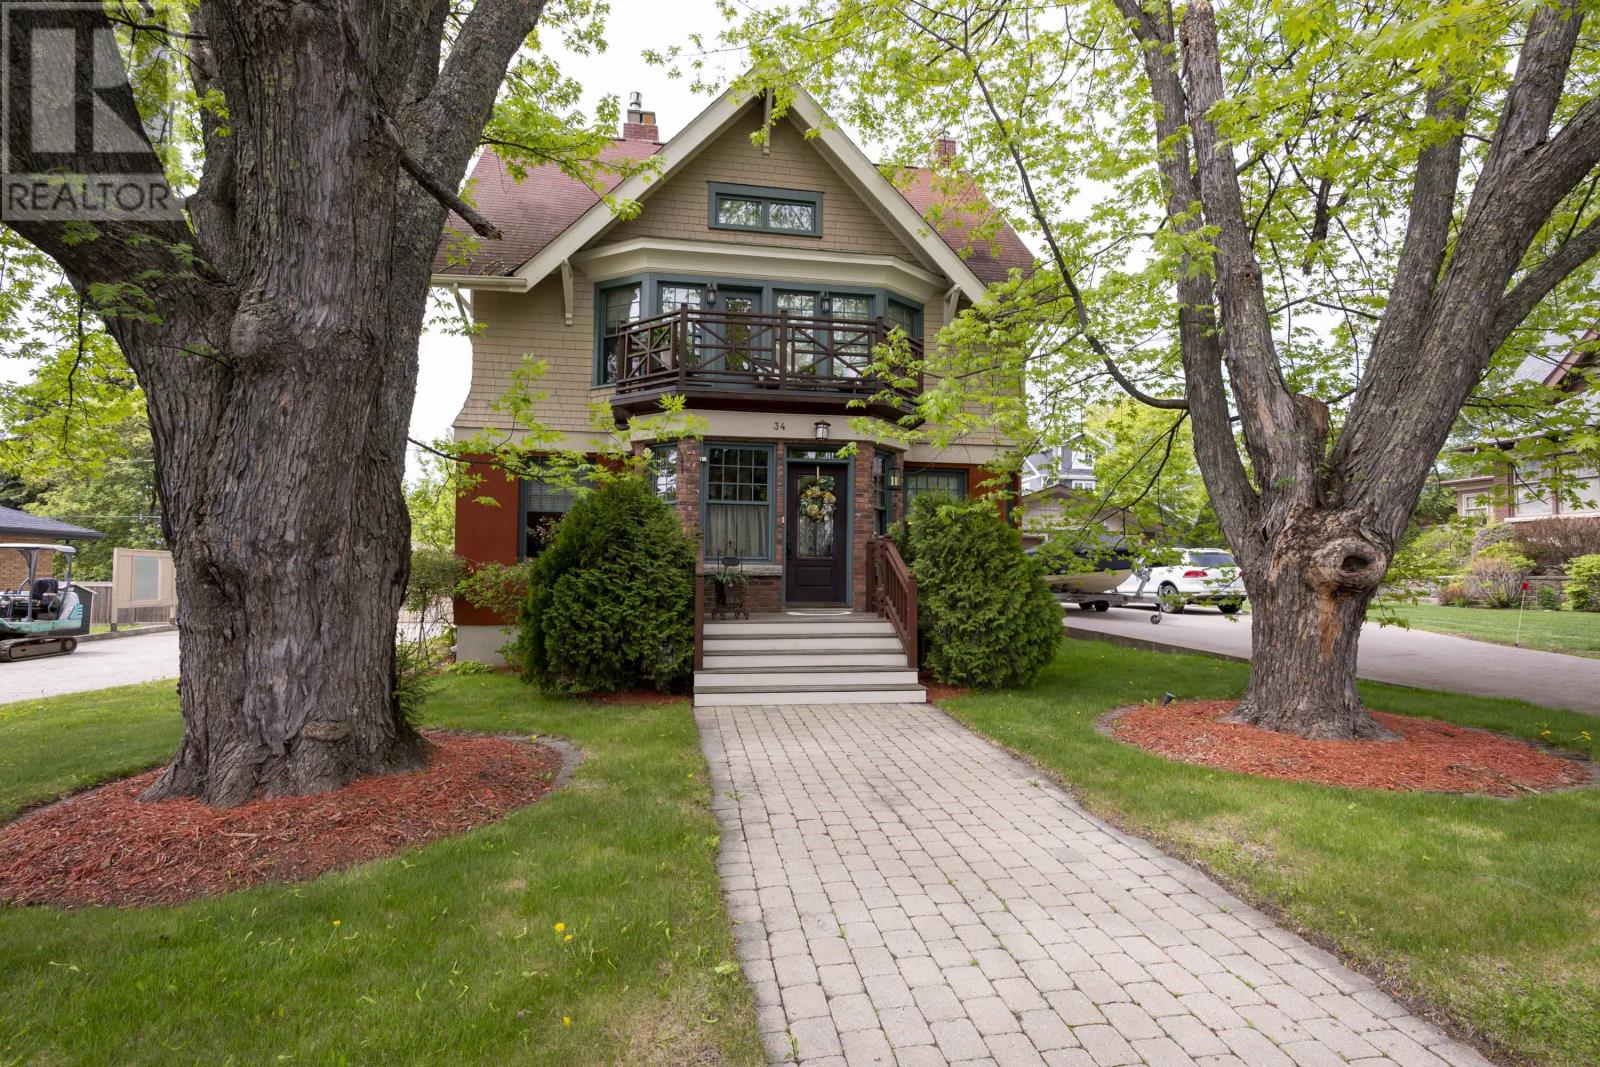
Set among the classic estate homes of coveted Mariday Park and just steps from Hillcrest Park, this commanding three story character home delivers 2,910 square feet of beautifully updated living across the main, second, and third levels, a rare blend of period charm and a renovation scope unusually complete for a home of this vintage. The main floor offers a large living room, a dining room that seats a crowd, a kitchen with an island seating four, an eat in area, and a two tier deck capturing the prized western exposure. The second level is headlined by a massive primary retreat with a fireplace, sitting area, large walk in closet, front patio, and mini split AC, plus a second bedroom and a five piece bathroom with a luxurious high end sauna, while the third level adds two more large bedrooms and a four piece bathroom for a true five bedroom, three bathroom layout. The basement was professionally dug for added height and fitted with a new interior weeping system, sump pit, and radiant in floor heating, creating a private guest suite. The upgrades are the kind buyers struggle to find here: drywall walls, spray foam insulation (as per previous seller), energy efficient fiberglass windows, a newer three quarter inch copper water line, and a boiler feeding radiators plus in floor heating, with all radiator piping previously replaced and the system serviced this year. An HRV system keeps fresh air circulating. The period appropriate exterior features some new stucco and low maintenance products, an interlocking paver driveway, a private multi level deck, and a detached insulated 24 by 23 foot garage heated with an electric heater and floor drain. All appliances are included for move in ready ease. Hillcrest Park is moments away with its lookout over Lake Superior and the Sleeping Giant, Sunken Gardens, and playground, all in a quiet, walkable neighbourhood of established estate homes. Reach out today to book your private tour of 34 Winnipeg Avenue. (id:49269)
406 - 201 Parkdale Avenue
Ottawa, Ontario
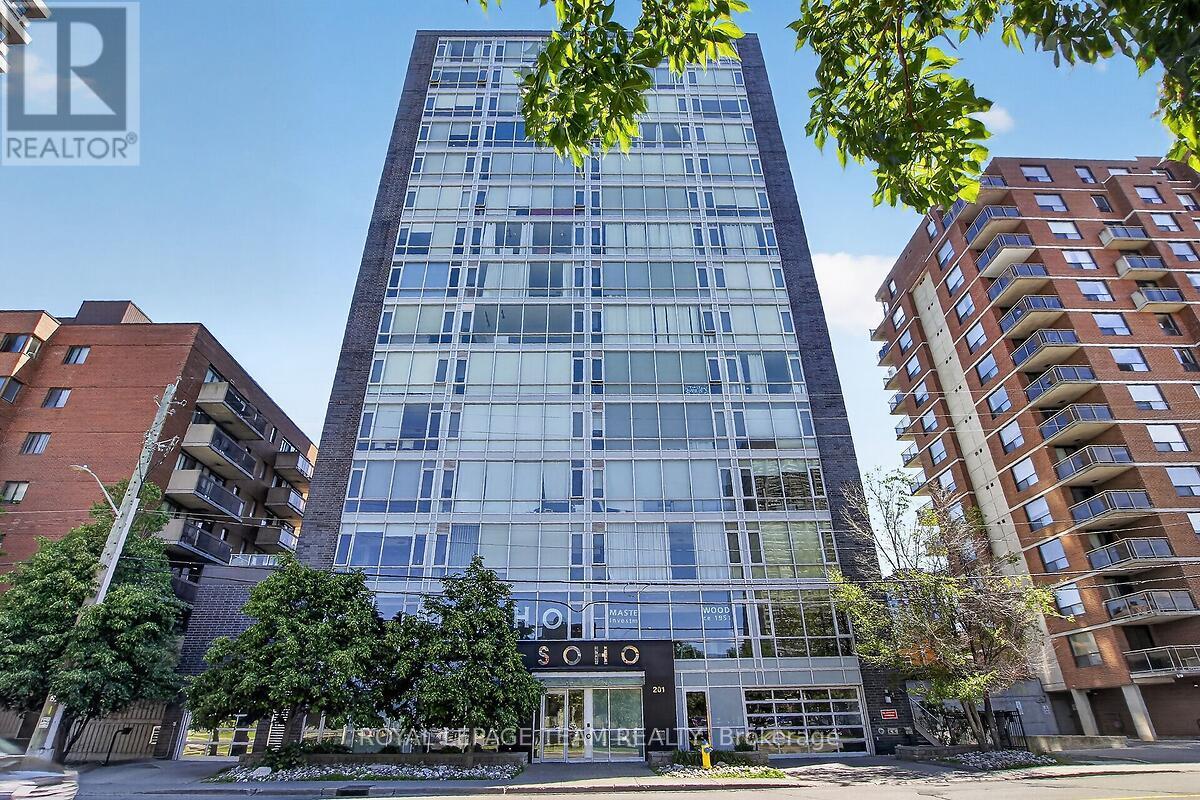
Welcome to the SoHo Parkdale! This stunning one-bedroom, one-bathroom condo blends modern luxury with an unbeatable location. Step inside to a thoughtful layout with nine-foot ceilings and floor-to-ceiling windows that flood the living space with natural light. The kitchen has premium built-in appliances and sleek, durable quartz countertops that are perfect for casual dining or entertaining. The building's amenities include a well equipped fitness centre, a professional meeting and boardroom, and a private theatre room for movie nights. The spectacular 17th-floor rooftop patio offers breathtaking, panoramic views of the Ottawa River. This incredible outdoor space comes complete with community BBQs, lounge chairs, and a rooftop hot tub designed for unwinding under the stars. Unbeatable for convenience, this unit includes the added value of an owned parking space, a private storage locker and in-suite laundry. Located in a highly walkable neighbourhood, you are just steps away from the LRT, trendy shops, cozy cafés, and restaurants. For outdoor enthusiasts, walking and biking trails are right at your doorstep. Whether you are a first-time buyer, a busy professional, or looking for an investment, this condo offers a premium lifestyle you won't want to miss. Some photos are virtually staged. (id:49269)
6072 Longleaf Drive
Ottawa, Ontario
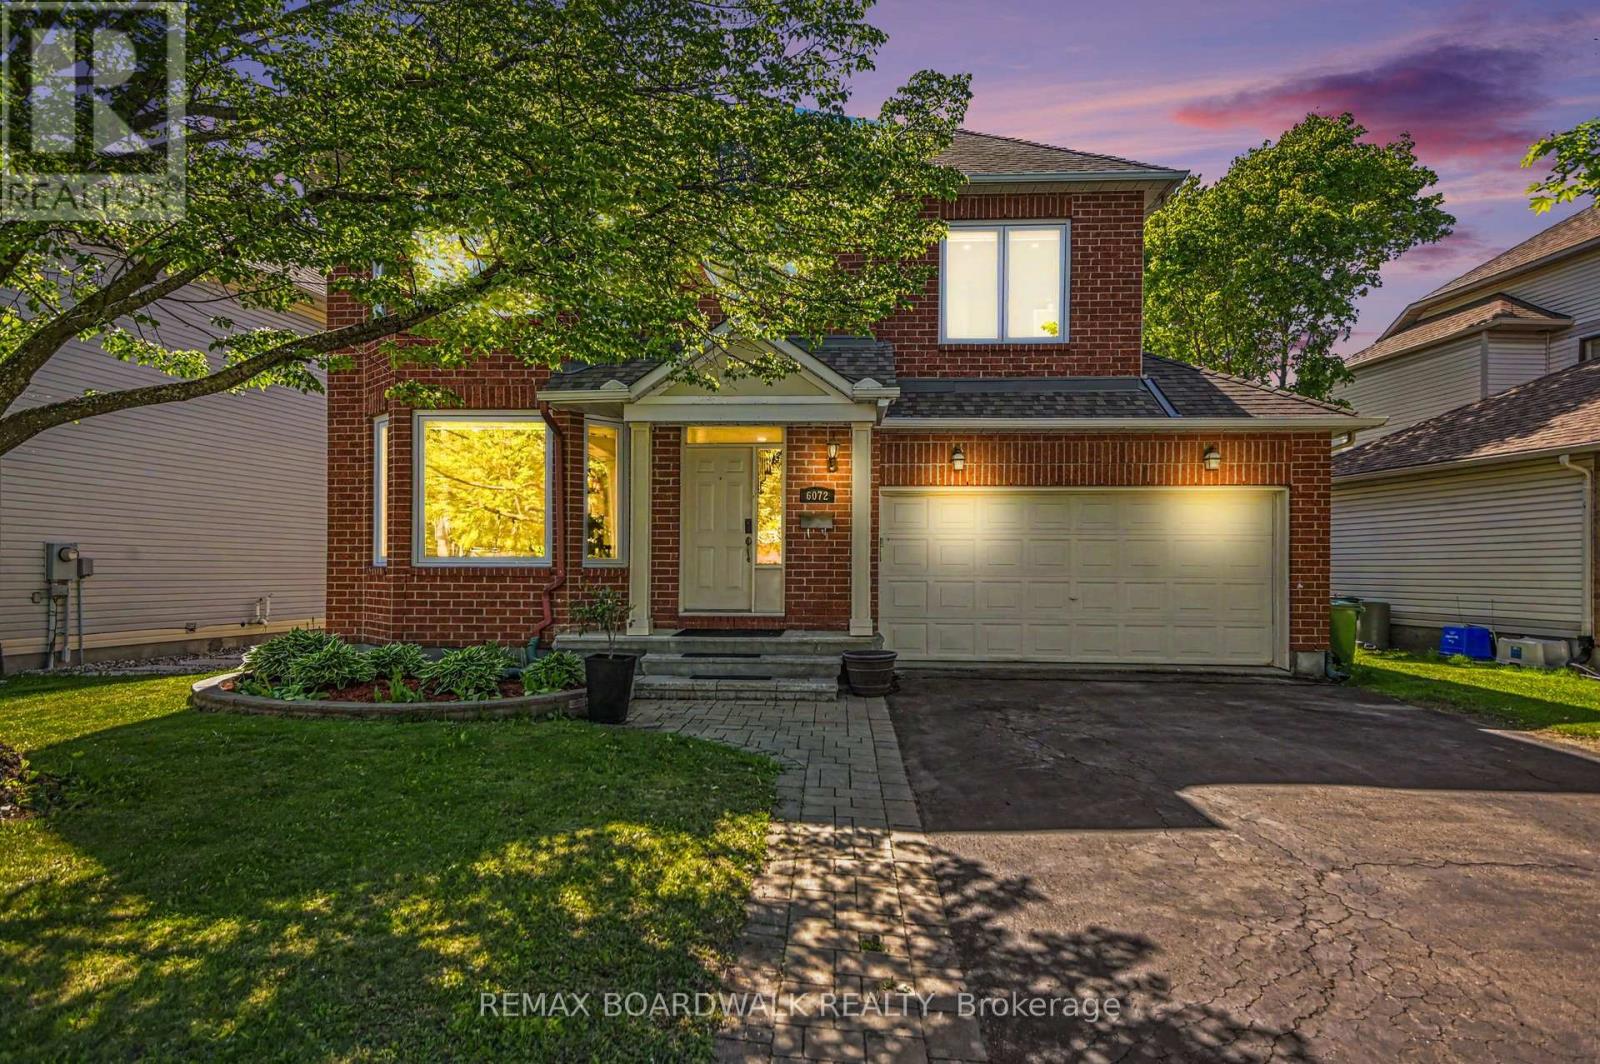
BEAUTIFUL! Exceptionally maintained 4-bedroom, 4-bathroom home that perfectly blends elegance, comfort, and functionality. A grand curved staircase and impressive foyer create a stunning first impression, while the open-concept main floor features gleaming tile and hardwood flooring, spacious principal rooms, pot lights throughout and plenty of natural light. The kitchen offers stainless steel appliances, abundant cabinetry, ample counter space, and a large center island perfect for family gatherings and entertaining. The bright family room overlooks the backyard and provides a warm, inviting space to relax. On the second floor, you'll find four generously sized bedrooms, including a luxurious primary suite with a spa-inspired ensuite featuring a custom glass shower, double vanity, and a freestanding soaker tub beneath a striking circular feature window. Convenient second-floor laundry adds to the home's thoughtful design. The finished basement offers additional living space with an exercise room, a full bathroom, and plenty of room for recreation or a home office. The private backyard has a large deck, covered gazebo, above-ground pool, and fully fenced yard-perfect for summer entertaining and family fun. Ideally located in the heart of Chapel Hill, minutes away from schools, public transportation, parks, shopping, and everyday amenities, this move-in-ready home offers everything a growing family needs and more. Don't miss this amazing opportunity! (id:49269)
2 - 15288 County Road
Brighton, Ontario
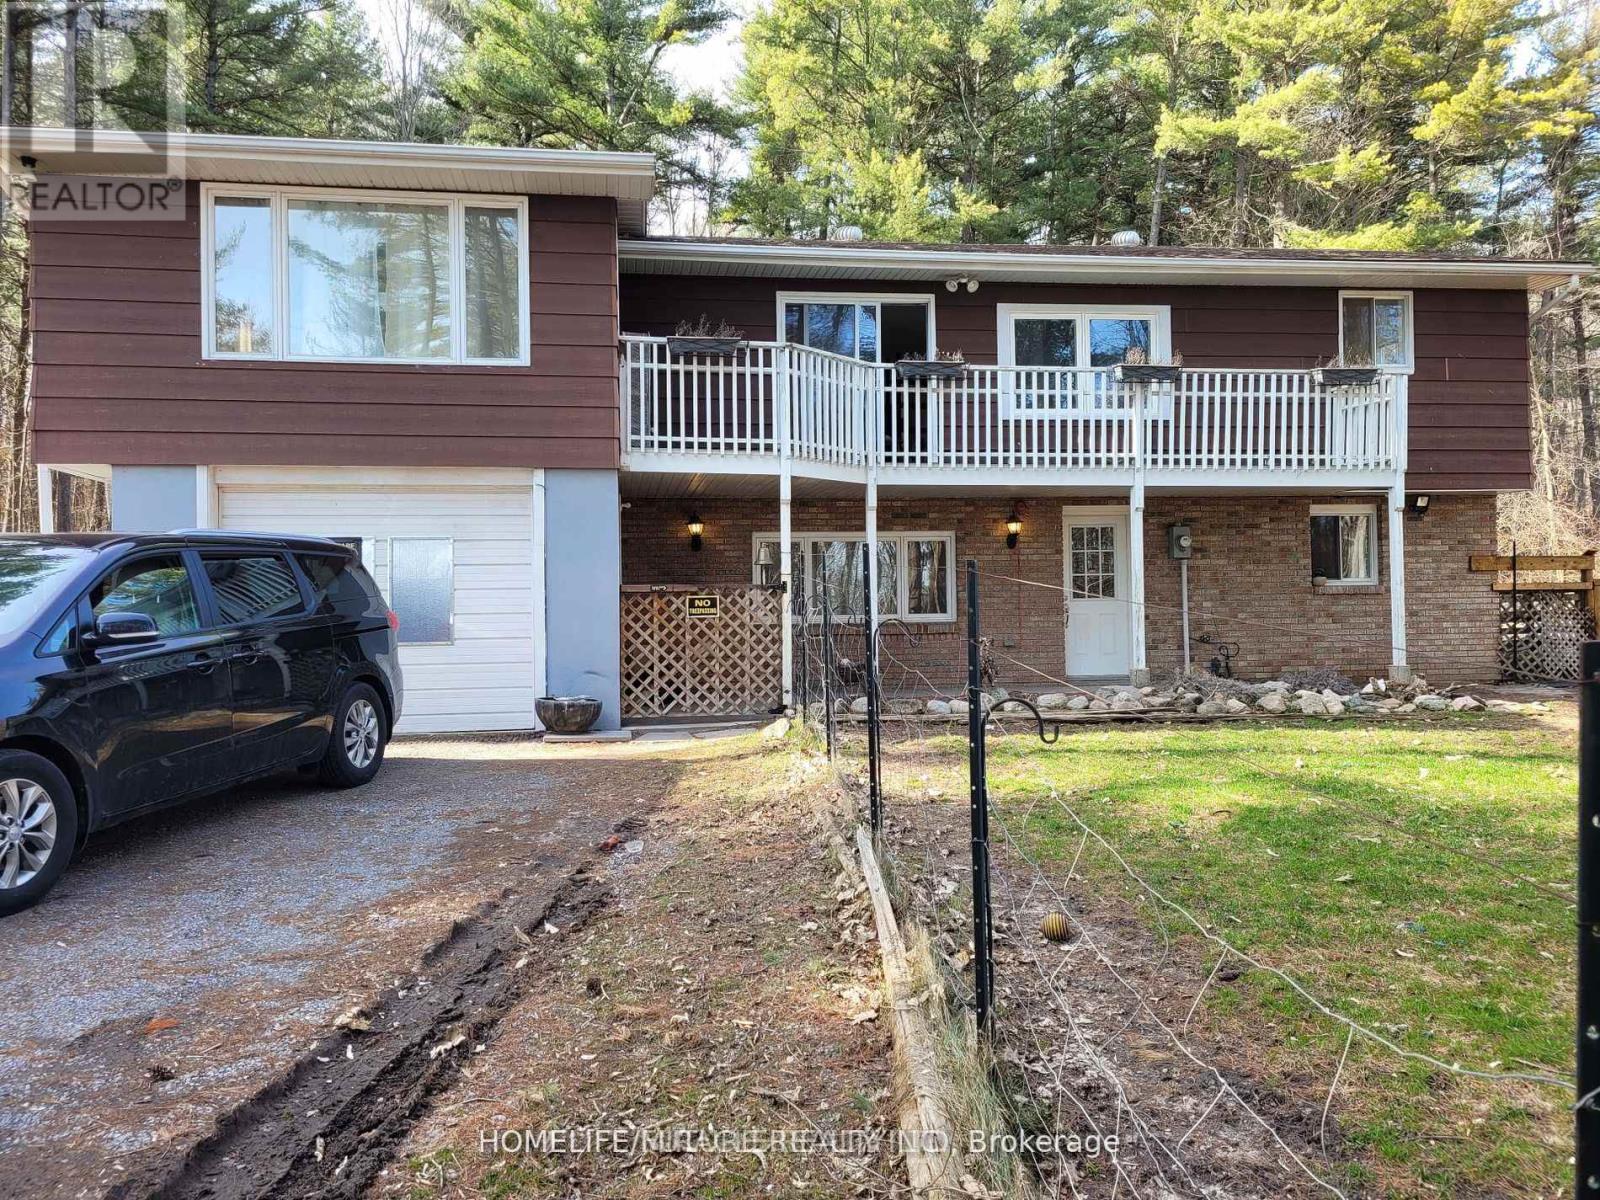
Quiet, Private, And Lots Of Room To Grow - The Perfect Rural Family Home Awaits You At 15288 County Road 2. This 4-Bedroom, 2 Story Building Is Tucked Away On A 1-Acre Treed Lot In Charming Brighton, Ontario. On The Upper Level, You'll Find A Roomy Kitchen With Lots Of Cabinet Space, A Bright Dining Room To Enjoy, And A Lovely Living Room With Gas Fireplace. The Master Bedroom, One Additional Bedroom, And A 4-Piece Bathroom Complete The Upper Level. Your Lower-Level Living Space Is Main Level, And Where You'll Find Two More Bedrooms, A 3-Piece Bathroom, A Rec/Living Room With A Gas Fireplace, And The Laundry Room. This Home Really Is In A Fantastic Location In Brighton, You Will Feel Like A Cottage House. Lots Of Space For Enjoying Bbq, Kits Playing And Car Parking. Just 5 Mins Walking Distance To No Frills, Gas Station & Tim Hortons. Close To Schools, Library, Playground, Golf, Beach, And Access To Highway 401. Shingles Replaced On 2016. (id:49269)
136 Village Road
Wellesley, Ontario
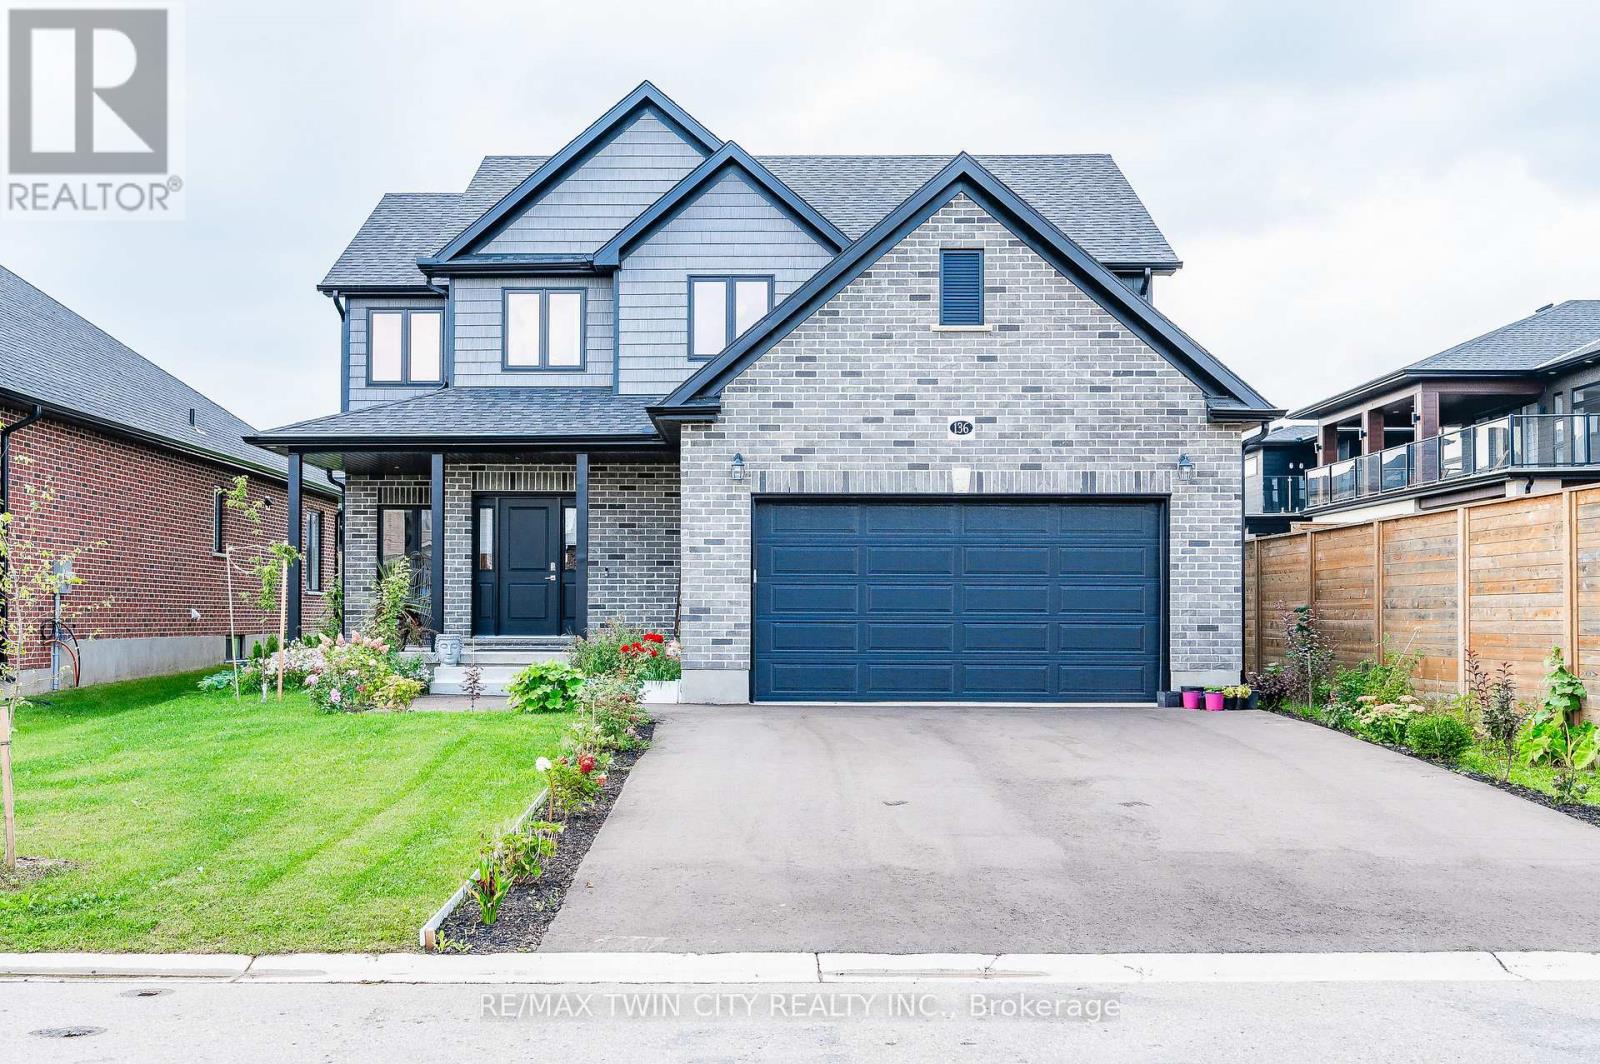
Nestled in the heart of the charming Wellesley Village, this impeccably designed home offers a harmonious blend of timeless elegance, modern convenience, and the quintessential village lifestyle. From the moment you approach this home, the attention to detail and craftsmanship is evident. A beautiful exterior and landscaping set the stage for what awaits inside. Step through the grand entrance into the open foyer, where you'll be greeted by an abundance of natural light and a sense of warmth that permeates throughout. The main level boasts an open-concept design, seamlessly connecting the living, dining, and kitchen areas. Gleaming hardwood floors, soaring ceilings, and oversized windows create an inviting atmosphere that is perfect for both entertaining and daily living. The gourmet kitchen is a masterpiece in itself, featuring top-of-the-line stainless steel appliances, a center island with breakfast bar, and ample storage. The adjacent dining area provides a picturesque view of the backyard, where you can dine on the spacious covered patio, surrounded by a fully fenced backyard. Upstairs, you'll discover the primary suite, complete with a spacious ensuite bathroom and his and hers walk-in closets. Three additional bedrooms and one full bathroom offer plenty of space for family and guests. The finished basement also adds additional living space with a rec room, office, cold room and utility room for ample storage. Wellesley is renowned for its top-rated schools, family-friendly parks, and a welcoming community atmosphere. You'll also find easy access to local amenities, ensuring that daily errands are a breeze. (id:49269)
1499 Marina Drive
Fort Erie, Ontario
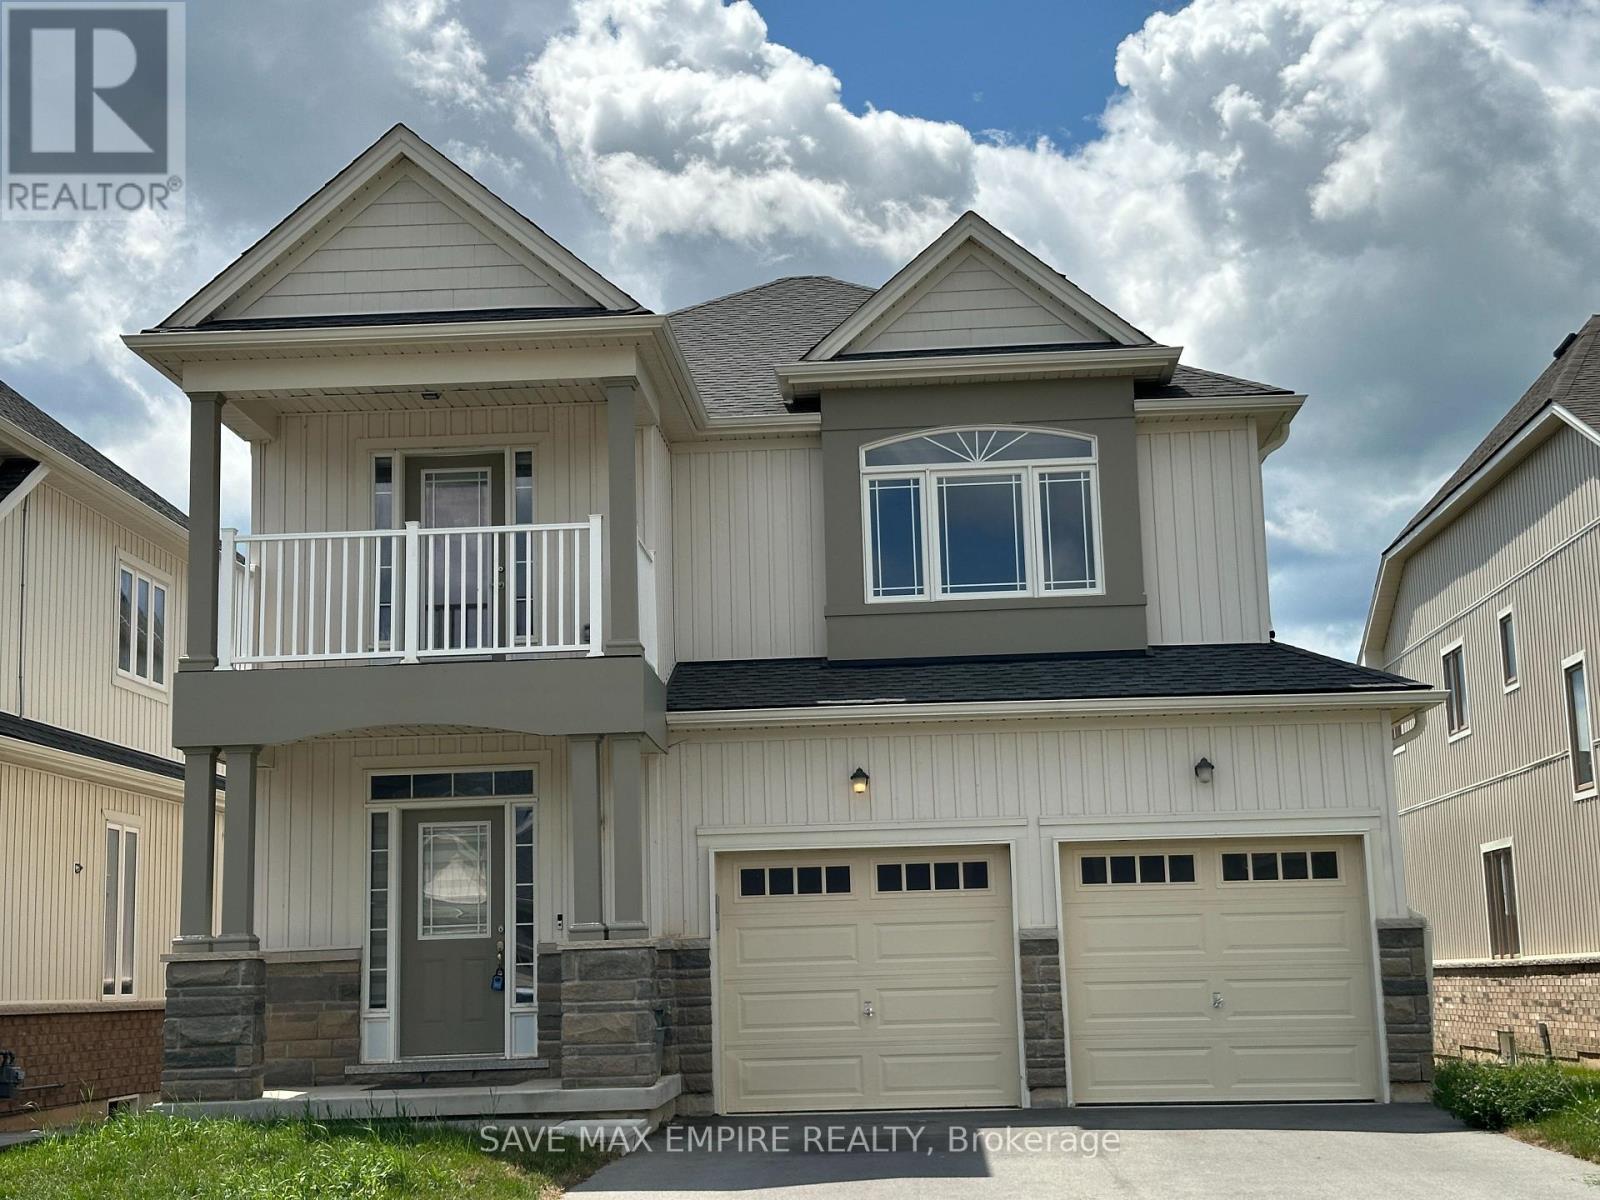
Nestled in a tranquil neighborhood, this stunning 4-bedroom, 3.5-bathroom home offers both luxury and convenience. The spacious upstairs den, complete with a balcony, is perfect for a home office or a quiet retreat. The practical layout includes an upstairs laundry room for added ease. The home boasts a separate formal dining room, ideal for hosting dinners and special occasions. A double car garage and a huge driveway provide ample parking space. This property combines comfort, functionality, and style, making it an ideal place to call home. (id:49269)
313 Gilmore Road
Fort Erie, Ontario
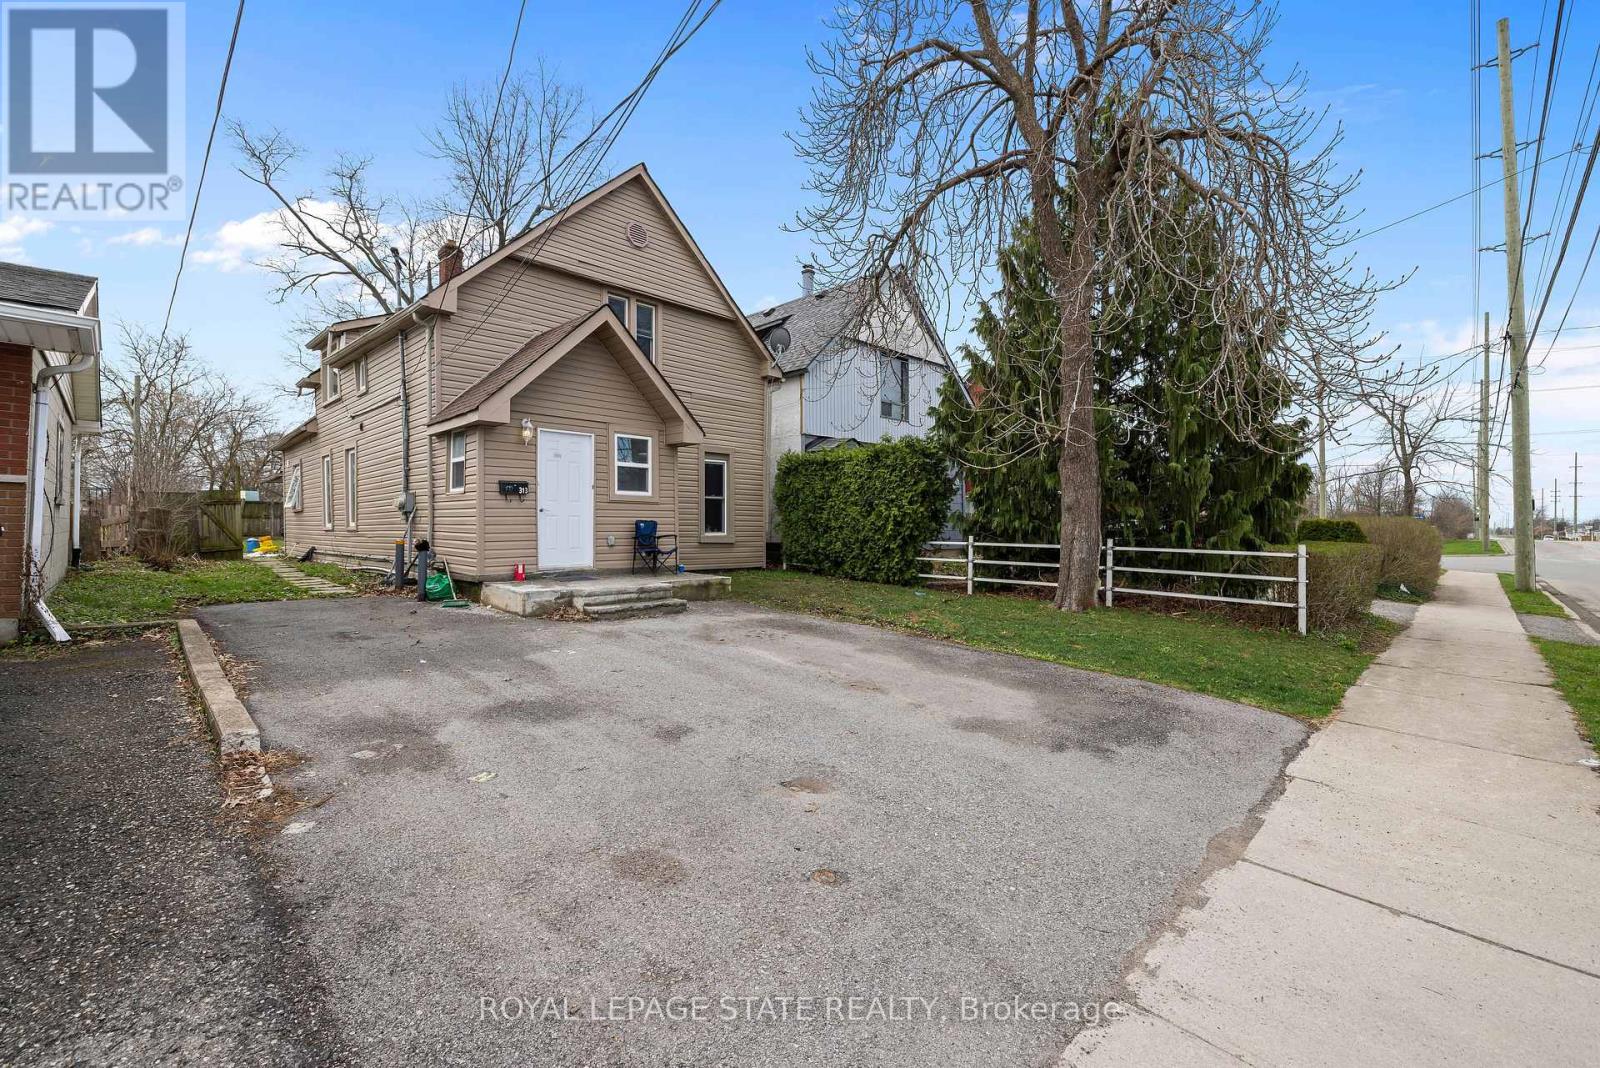
Fully renovated in 2022, this Central Fort Erie duplex combines modern interiors with major mechanical reliability. The property features a 2025 furnace alongside a 2022 air conditioning system and roof. The functional layout is divided into two distinct units. The main floor unit will pay $2000 all inclusive as of August 1. The upper floor unit generated $1,700 monthly but is currently vacant. The appliance package includes two fridges, two stoves, one washer, and one dryer. Situated in a quiet residential pocket on Gilmore Road, the home is steps from green space and local amenities. This property offers a turnkey investment or a multi-generational living arrangement with clear utility separation and long-term structural peace of mind. (id:49269)
13 - 6991 Millcreek Drive
Mississauga, Ontario
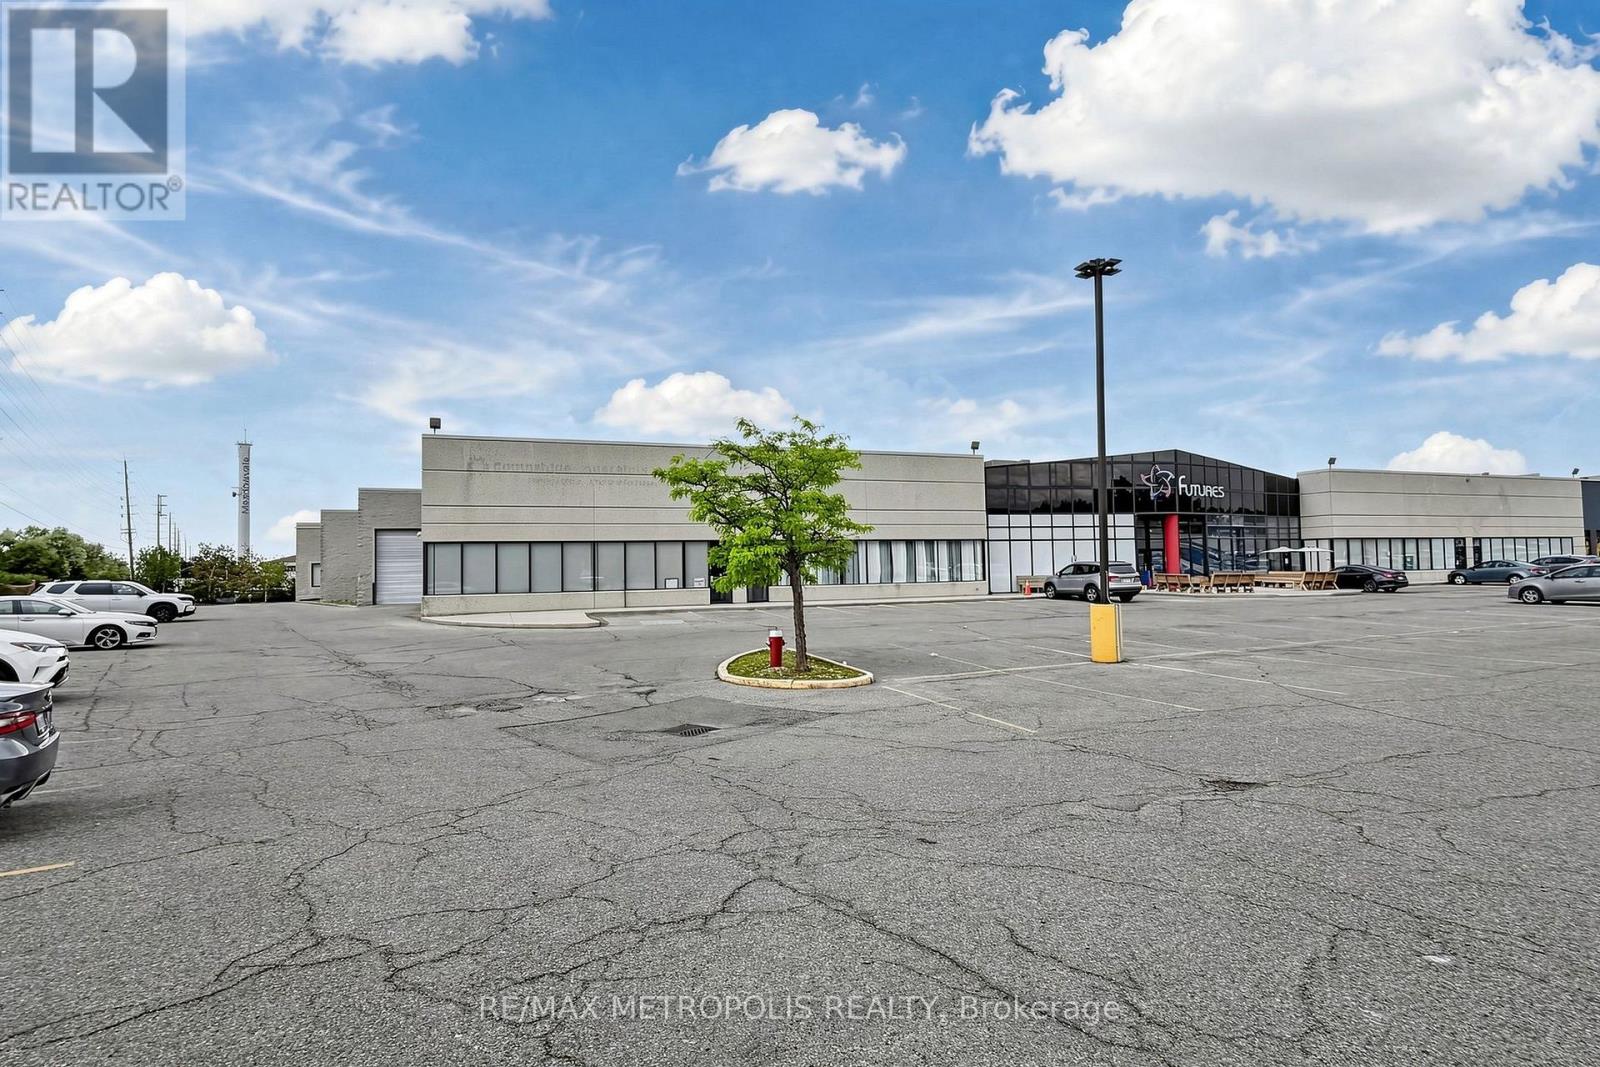
Great Exposure In A Heavy Traffic Area Near 401, 403, 427, And QEW! Unit Is Located In A Busy Plaza Near Many Amenities. Excellent Signage & Parking. Fully Air-Conditioned Unit With 800 Amps Of Power. Experienced Landlord Is Great To Work With. A Must See! (id:49269)