
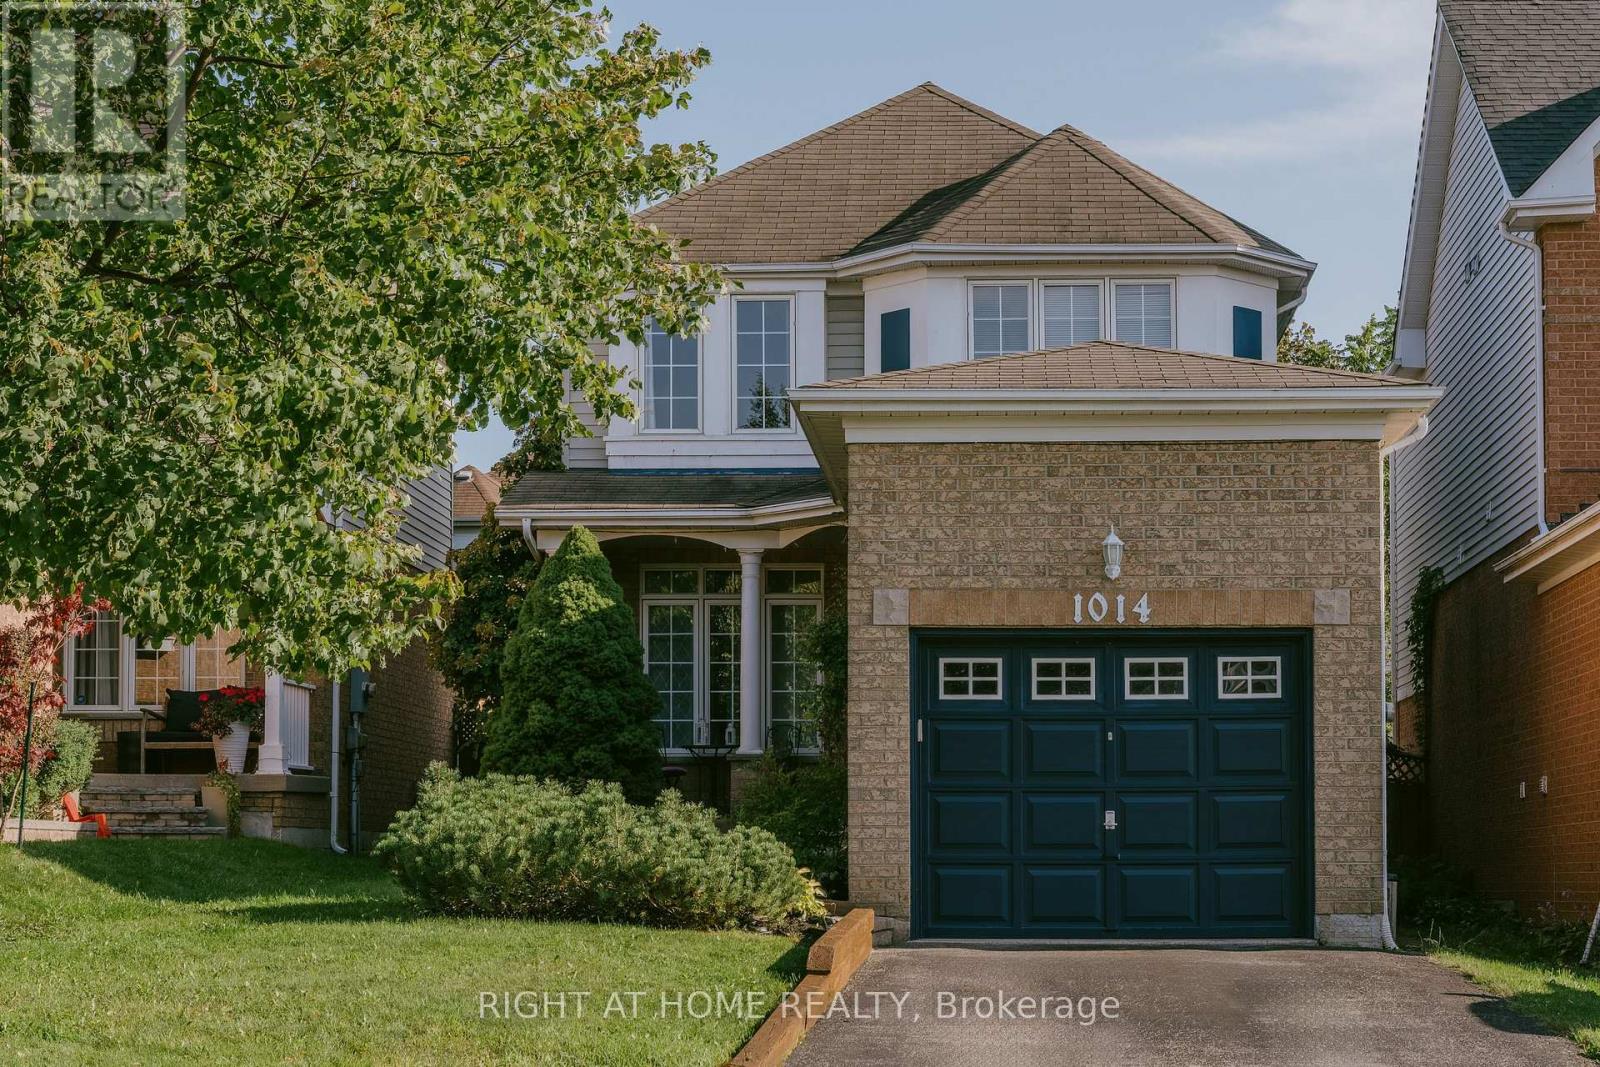
1014 Summitview Crescent
Oshawa, Ontario
Why rent when you can own a fully detached home. This quaint 3 bedroom property is located in a prominent family neighbourhood.The main floor has a bright and modern eat in kitchen with newer stainless steel appliances (2025). The open concept living/dining room has hardwood floors and a gas fireplace. Spacious sunlit bedrooms. The basement has a finished cozy rec room with a gas fireplace, laundry, workshop/storage area. Relax on the freshly painted deck (August 2026) under the very private gazebo (2022) in your fully fenced backyard. Newer A/C/humidifier (2022), garage door opener (2023). Close to parks, schools, shopping, restaurants, movie theatre and more. Conveniently located near 401, 407 and 418 for easy accessibility. (id:49269)

875 Brawley Road W
Whitby, Ontario
Welcome to 875 Brawley Road West, a truly one-of-a-kind, custom-built ranch bungalow with a loft, perfectly situated on a premium 1.14-acre lot with 150 feet of frontage. Fully landscaped, a rare combination of rural serenity and smalltown charm, with exceptional outdoor and indoor living space, boasting a staggering 5,000 + square feet of total finished living space (over 3,100 sq ft above grade) The main level features a fully renovated gourmet kitchen with quartz countertops, custom backsplash, and stainless-steel appliances. Unwind in the spectacular family room, characterized by its soaring cathedral beamed ceilings, cozy fireplace and magnificent view of the sprawling back yard. The oversized primary includes an additional fireplace and offers a private, spa-like, fully renovated en-suite complete with a glass shower, soaker tub and a private sauna. Two additional main floor bedrooms, plus a large loft bedroom perfect for overnight guests or a large family. The massive, professionally finished lower level adds approx. 2,000 sq ft of incredible flex space. Designed as an entertainer's delight or a complete multi-family unit, it features a full second kitchen, dining area, a bedroom, 3 pc bathroom, a dedicated gaming zone, and a spacious great room. This unbeatable location offers a four-season resort lifestyle: Golf at nearby Lakeridge Links or Royal Ashburn, Ski at Dagmar/Lakeridge Ski Resorts, and Relax at the world-class Thermëa Spa Village or visit the local natural artisan spring and Fill up on pure, crisp water. Minutes to historic downtown Brooklin and top-rated schools! Don't miss this rare opportunity to own a piece of Whitby's finest countryside! *Note* Since the last sale, the owner added a massive 2,000 sq ft finished basement suite with a kitchen, dining, living room, bedroom, and 3pc bath. Recent exterior paint, full lot landscaping, an efficient propane gas furnace, main-level pot lights, and a refreshed bathroom complete this transformation. (id:49269)
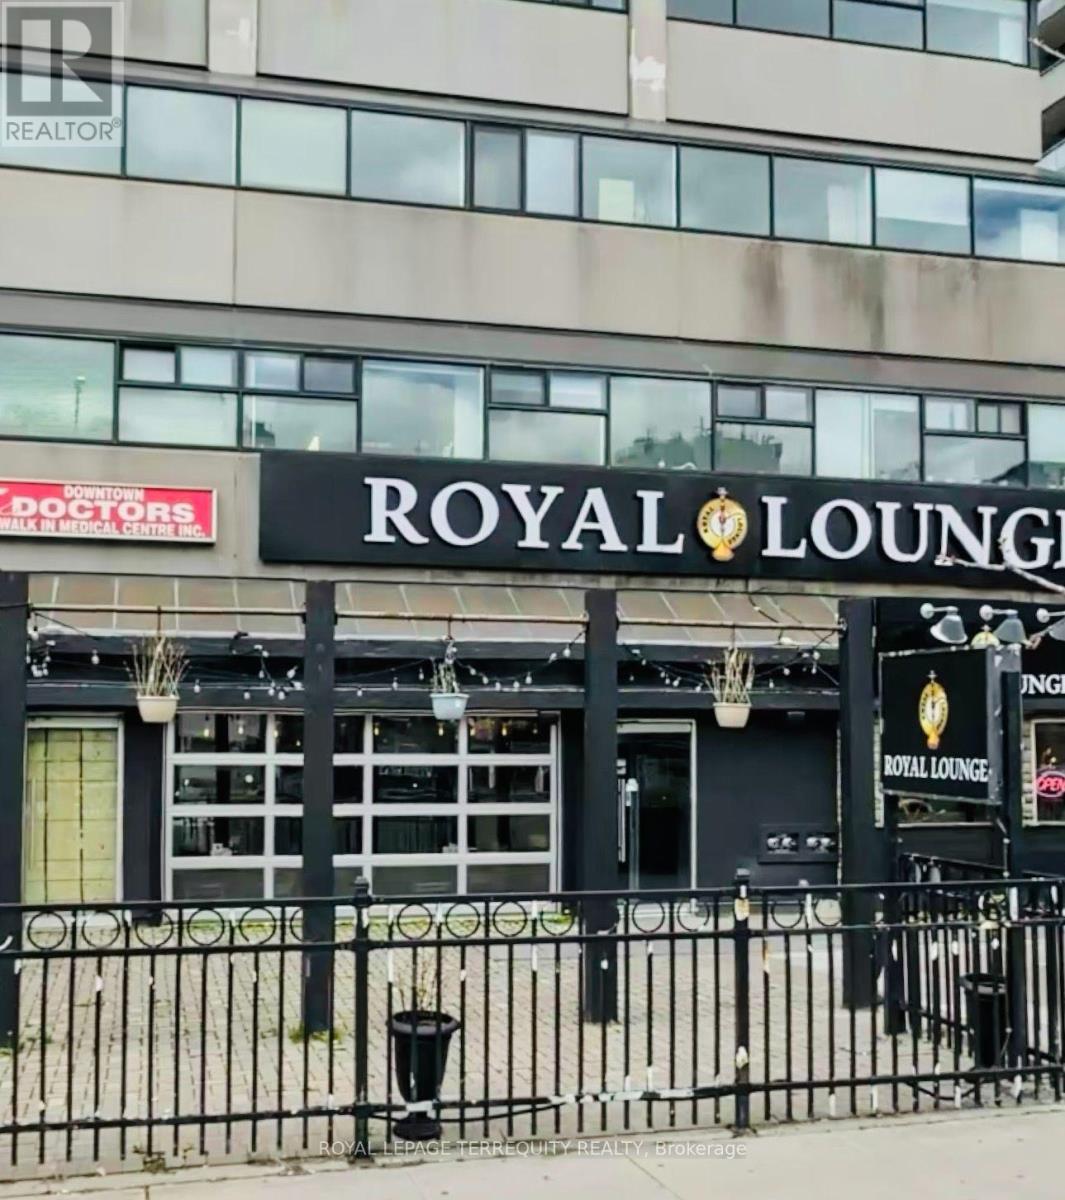
805 - 720 Spadina Avenue
Toronto, Ontario
Prime Location Meets Value! Perfect for First-time buyers and Savvy Investors, this bright bachelor unit offers an incredible opportunity south of Bloor! Enjoy worry-free living in a well -managed building boasting top-tier amenities: a Serene rooftop garden, Outdoor pool, sauna, exercise and weight rooms, and 24/7 convenience. Unbeatable lifestyle location-steps to U Of T , Vibrant Shops, dining and supermarkets, with the TTC right at your front door. Vacant and ready for immediate possession. Don't miss this downtown entry-level gem! (id:49269)
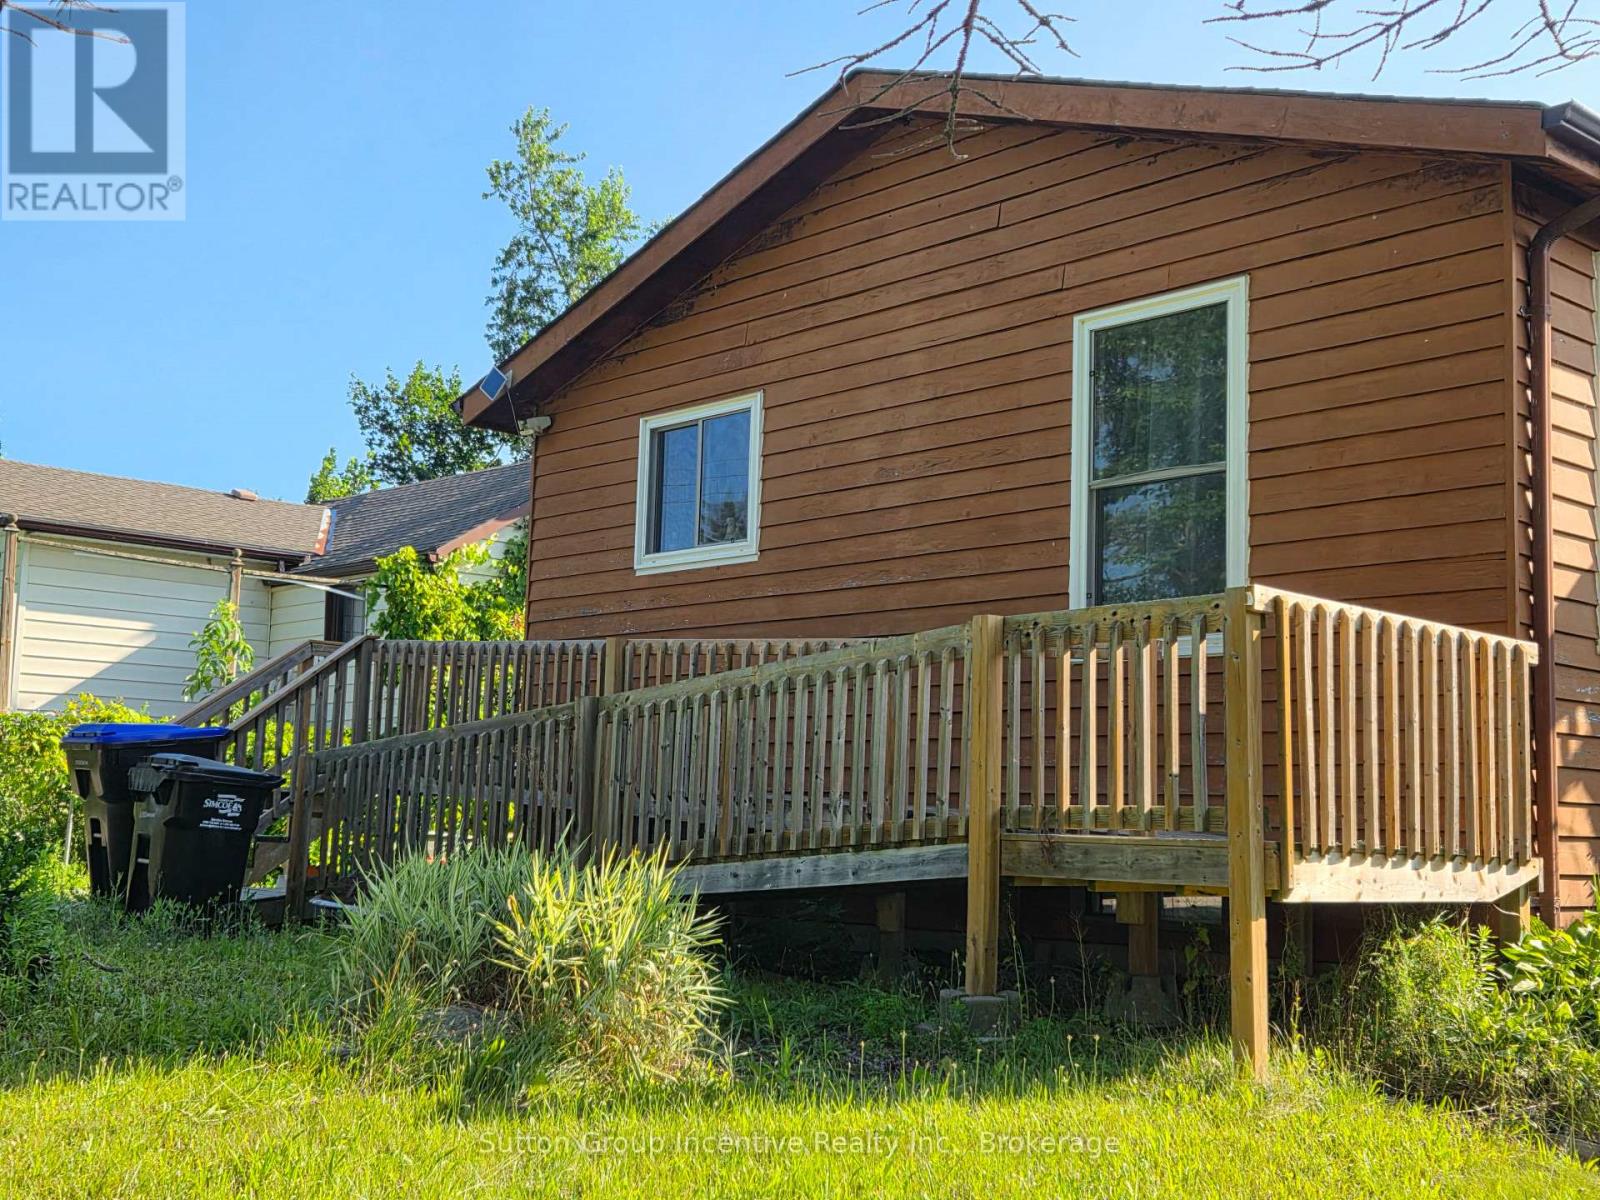
3985 Joyland Drive
Ramara, Ontario
Year round cottage getaway in the Hamlet of Joyland Beach. This area is walking distance to parks, beaches, boat ramps, marinas and the community recreation center is out your front door. This 3 Bedroom, 2 full bathroom plus in-law potential home is located in a quiet area a short drive from Orillia, Casino Rama Entertainment, Golfing and Ski Hills. Upper and lower level wood and gas stoves give that cozy chalet vibe in the winter season and keep the floors and home so warm there is no need for supplement heating. The home has 200 Amp service, upgraded tilt to clean feature custom vinyl windows, new septic (07/2026), a walkout to the side living room deck, walkup to the garage, and a ramp out front to the main entrance. The main floor renovated bathroom has a heated floor. The drilled well water supply is complete with an owned filtration system and a water softener. You will enjoy the local area to roam living in this cozy family home. (id:49269)
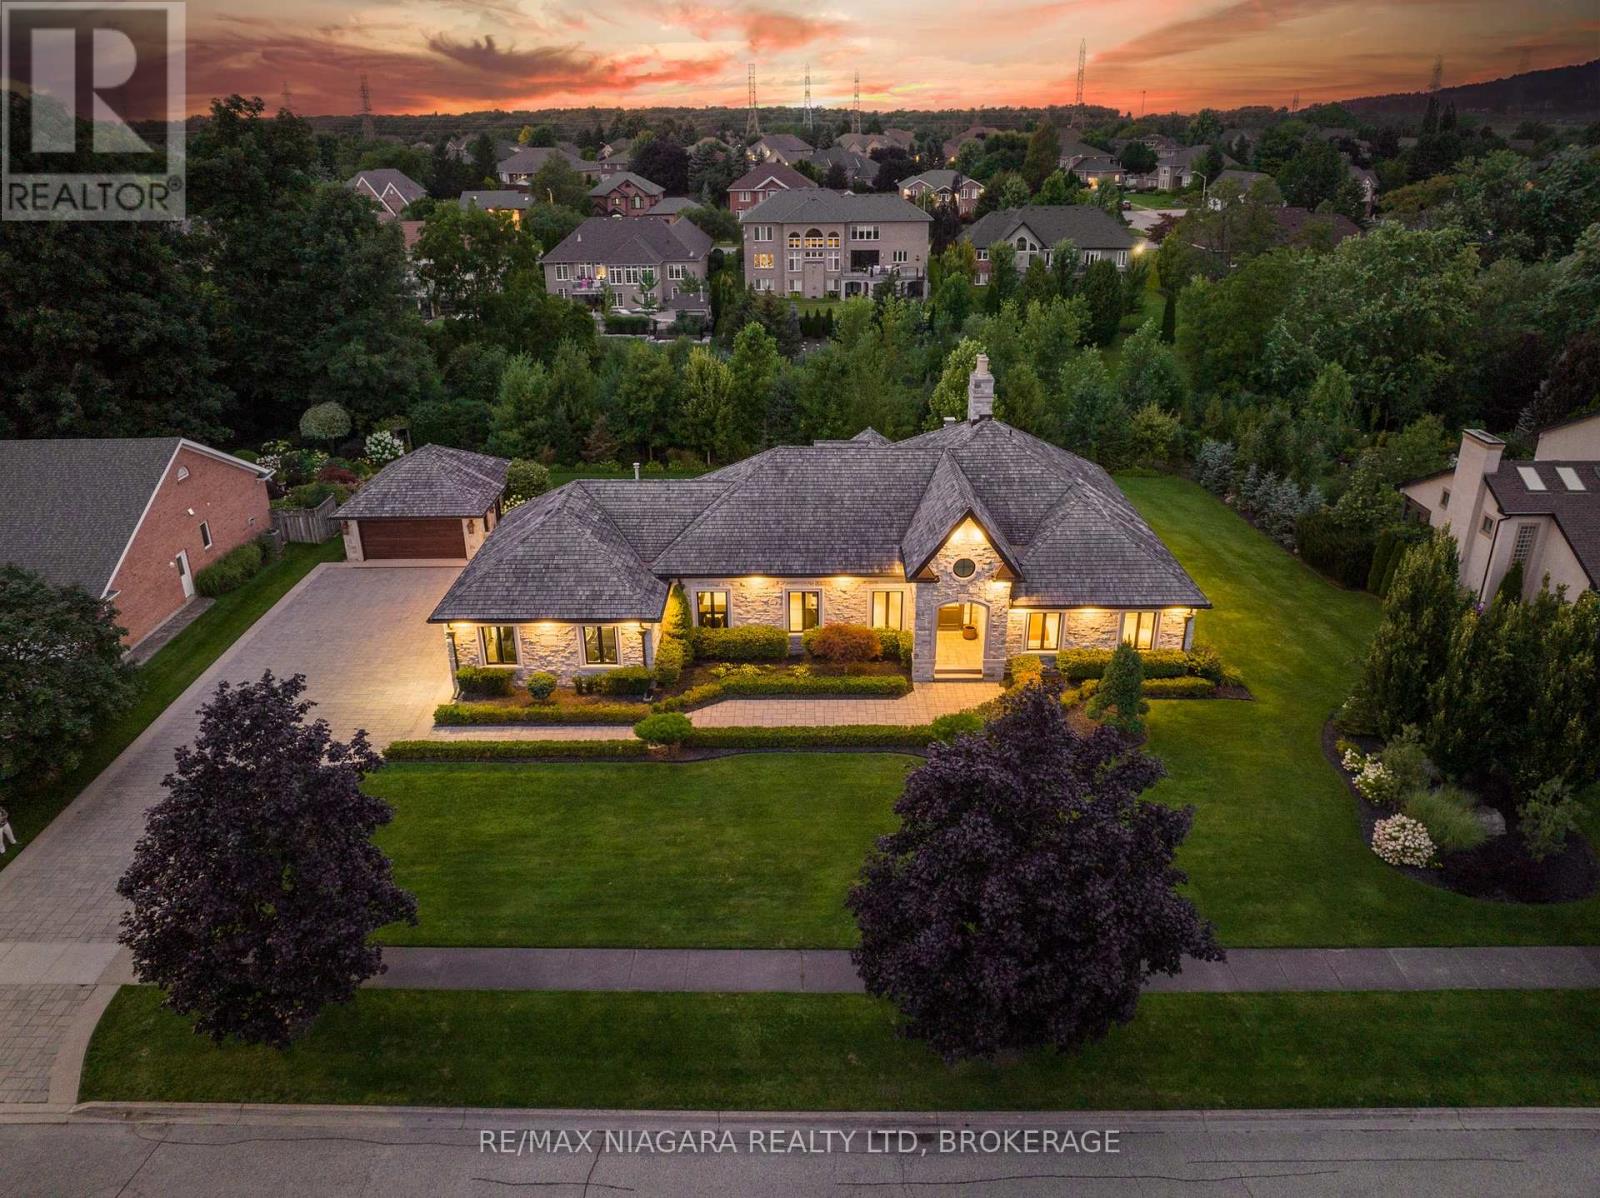
3551 Cardinal Drive
Niagara Falls, Ontario
Mount Carmel's most distinguished address. Set on a double lot of over half an acre in prestigious Mount Carmel, this ledgerock fieldstone bungalow offers more than 6,000 sq. ft. of finished living space, with 3+2 bedrooms and a total of 3.5 bathrooms, backing onto a private ravine with no rear neighbours. Fully renovated from top to bottom, the home has been finished to an exceptional standard, pairing timeless architecture with refined modern design.Soaring 11-foot ceilings set a grand tone throughout the main floor. At its heart is a true chef's kitchen with marble countertops, a full suite of Wolf appliances, and a butler's pantry for seamless entertaining. Oversized sliding doors frame sweeping escarpment views and bring the outdoors in.The fully finished lower level is designed for hosting on a grand scale. It is anchored by an 18-foot granite bar, a double island, and a custom wine display. Two laundry rooms add everyday ease, and the 4 car garage is ready for the collector or anyone who values generous storage.Every detail has been considered, and every finish has been chosen with intention. This is an extraordinary home in one of Niagara's most coveted settings. Luxury Certified. (id:49269)
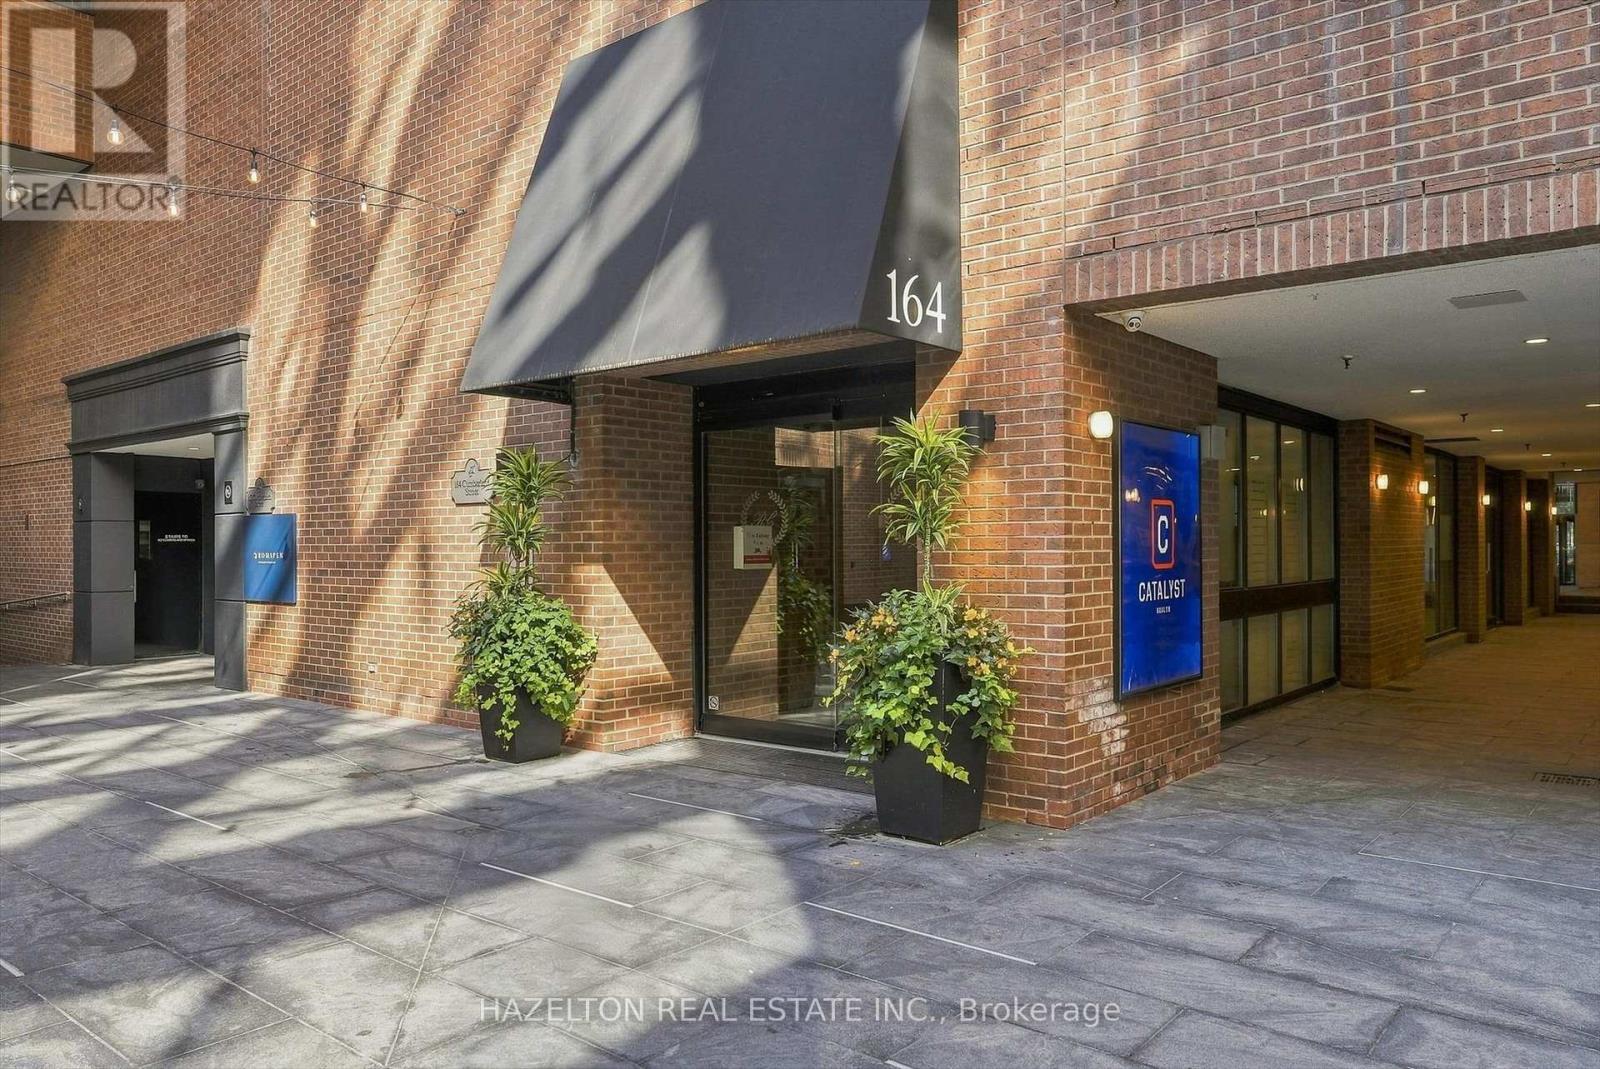
608 - 164 Cumberland Street
Toronto, Ontario
Experience boutique living in the heart of Yorkville at Renaissance Court, an intimate boutique building with only 32 suites. This rare one-bedroom residence stands apart from the typical Yorkville condo, offering over 1,000 square feet of beautifully proportioned living space with a thoughtfully designed layout and no wasted space.Rich engineered hardwood flooring and stained California shutters add warmth and character, while the spacious open-concept layout seamlessly connects the living, dining and kitchen areas, with an abundance of storage throughout.The renovated, chef-inspired kitchen is thoughtfully tucked away from the entryway, keeping it out of immediate view upon entering the condo. It features premium Thermador appliances, quartz countertops, a wine fridge, and a large central island with breakfast bar seating.The generously proportioned living room is anchored by a rare wood-burning fireplace creating a cozy and inviting atmosphere.The adjoining dining area flows effortlessly between the kitchen and living room, creating a seamless space for both everyday living and entertaining.The spacious primary bedroom offers a private retreat with generous closet space and a beautifully appointed marble-clad ensuite featuring a spacious walk-in shower. Residents also enjoy the convenience of 24-hour concierge service.Surrounded by the best of Yorkville, just steps from world-class shopping along Bloor Street, fine dining, Eataly, Equinox, Whole Foods, cafés, art galleries, The Hazelton Hotel, Park Hyatt Toronto, the Royal Ontario Museum, the University of Toronto and the TTC, this exceptional residence offers the very best of the Yorkville lifestyle. (id:49269)
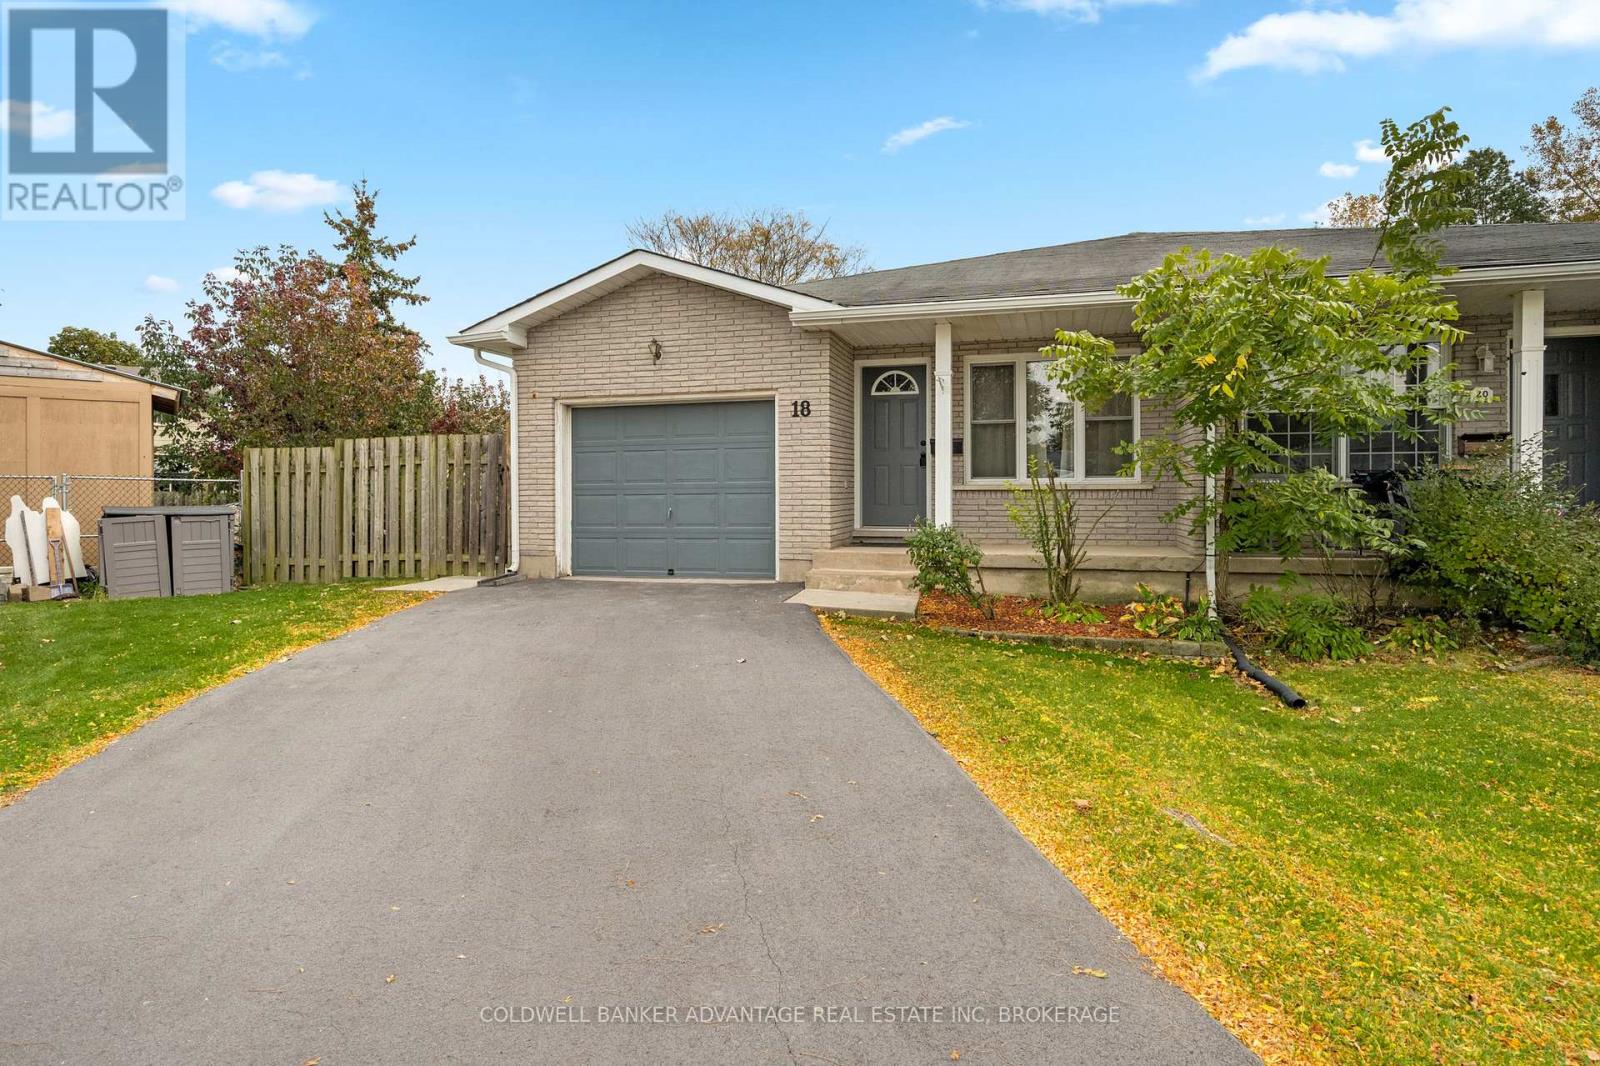
18 Joshua Court
Welland, Ontario
Tucked away on a quiet cul-de-sac, this 3-bedroom, 1-bath semi-detached bungalow sits on a generous pie-shaped lot in a peaceful neighbourhood. Three comfortably sized bedrooms offer space for family, guests or a home office. The attached garage provides convenient access directly into the kitchen, along with a separate door to the backyard.Enjoy the private backyard and large deck, perfect for outdoor entertaining, summer barbecues or simply relaxing. The spacious unfinished basement features high ceilings, an open layout, a bathroom rough-in and a separate entrance, offering plenty of room to create additional living space to suit your needs. With comfortable main-floor living, inviting outdoor space and room to grow, this home has plenty to offer. (id:49269)
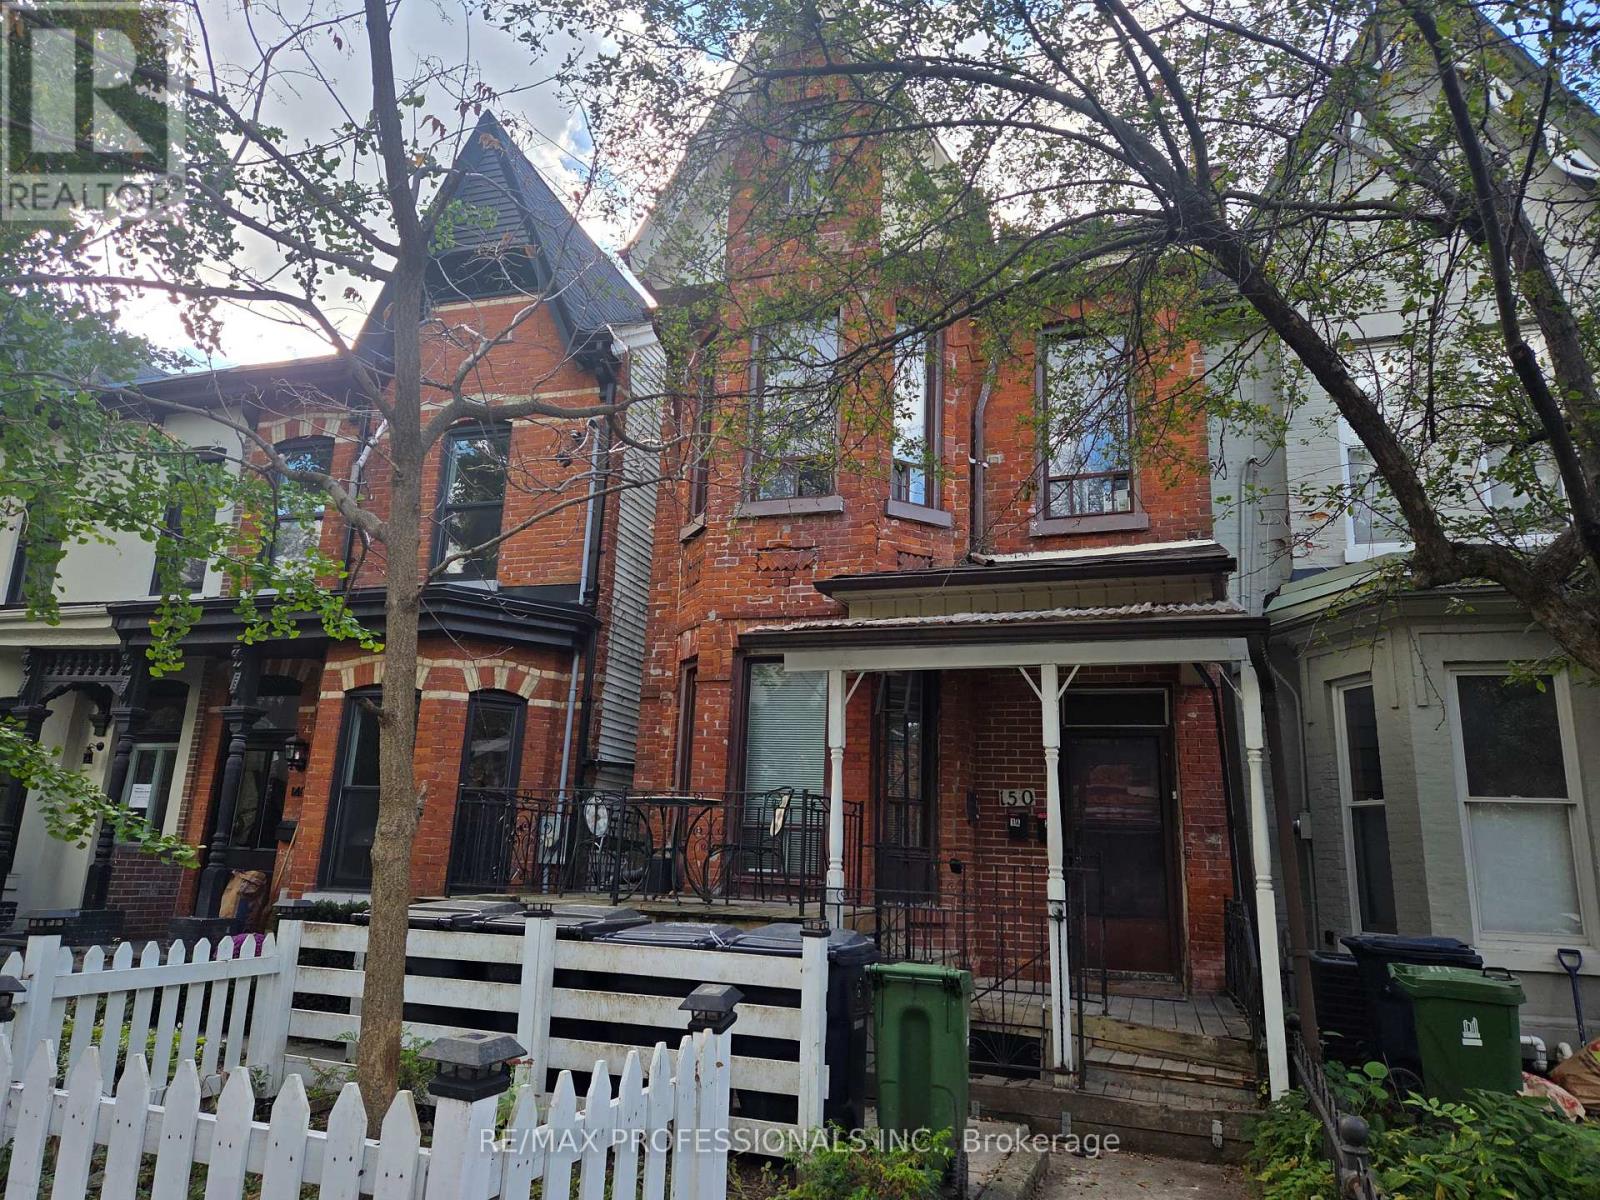
Main Level - 150 Robert Street
Toronto, Ontario
Prime Location - Steps to U of T! Main Level 3 Bedroom Unit. Fantastic opportunity to live in the highly sought after University area, just a 4?minute walk to the University of Toronto. This bright and inviting main level unit features original hardwood floors, 3 well sized bedrooms, 1 full washroom, and abundant natural light throughout. Enjoy a private outdoor space in the backyard-perfect for relaxing or studying outdoors. Situated in the heart of the city, you're surrounded by top amenities including restaurants, cafés, theatres, bus routes, laundromat, and convenient street parking options. Minutes to Chinatown, The Annex, and all downtown conveniences. Tenants are responsible for a portion of the utilities. (id:49269)
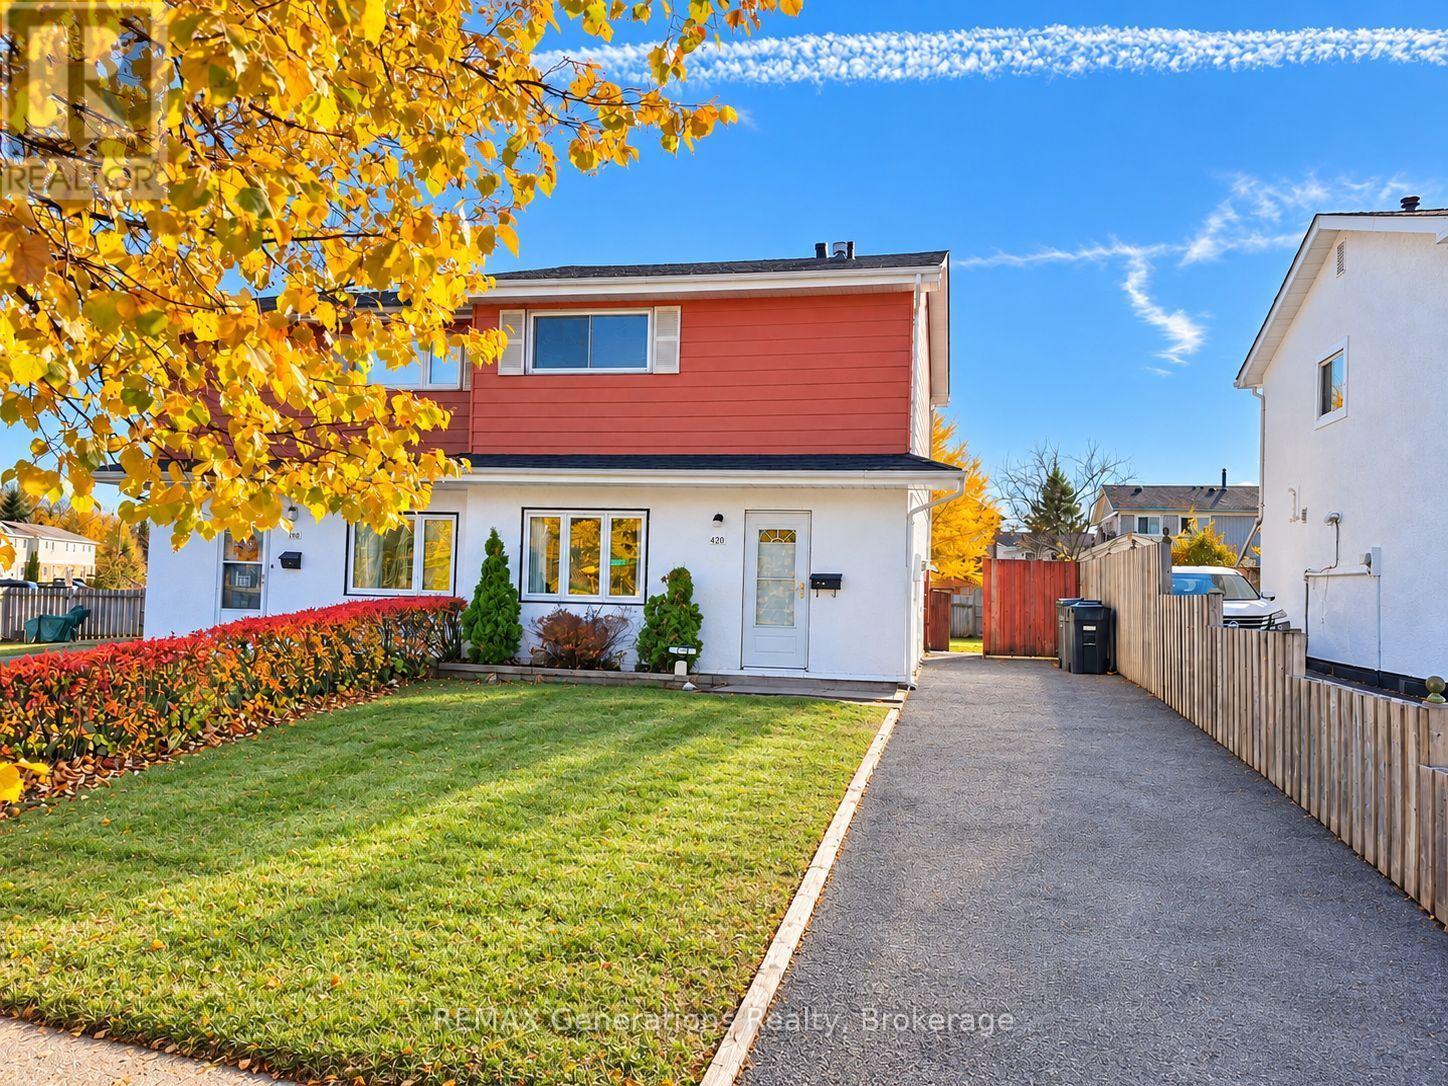
490 Lanark Crescent
Thunder Bay, Ontario
Welcome to this inviting 3 bedroom, 1 bathroom family home in the County Fair neighbourhood! Featuring refreshed interiors, updated flooring throughout, and a stylish kitchen, this home offers a comfortable and functional space for everyday living. The interior has been freshly painted, creating a bright, refreshed feel. Outside, enjoy the backyard deck, perfect for relaxing or entertaining. With numerous updates completed throughout 2025 and 2026, this home is a wonderful opportunity for families, first-time buyers, or anyone looking for a place to call home! *AI used for staging purposes (id:49269)
5531 Dawson Road
Oliver Paipoonge, Ontario
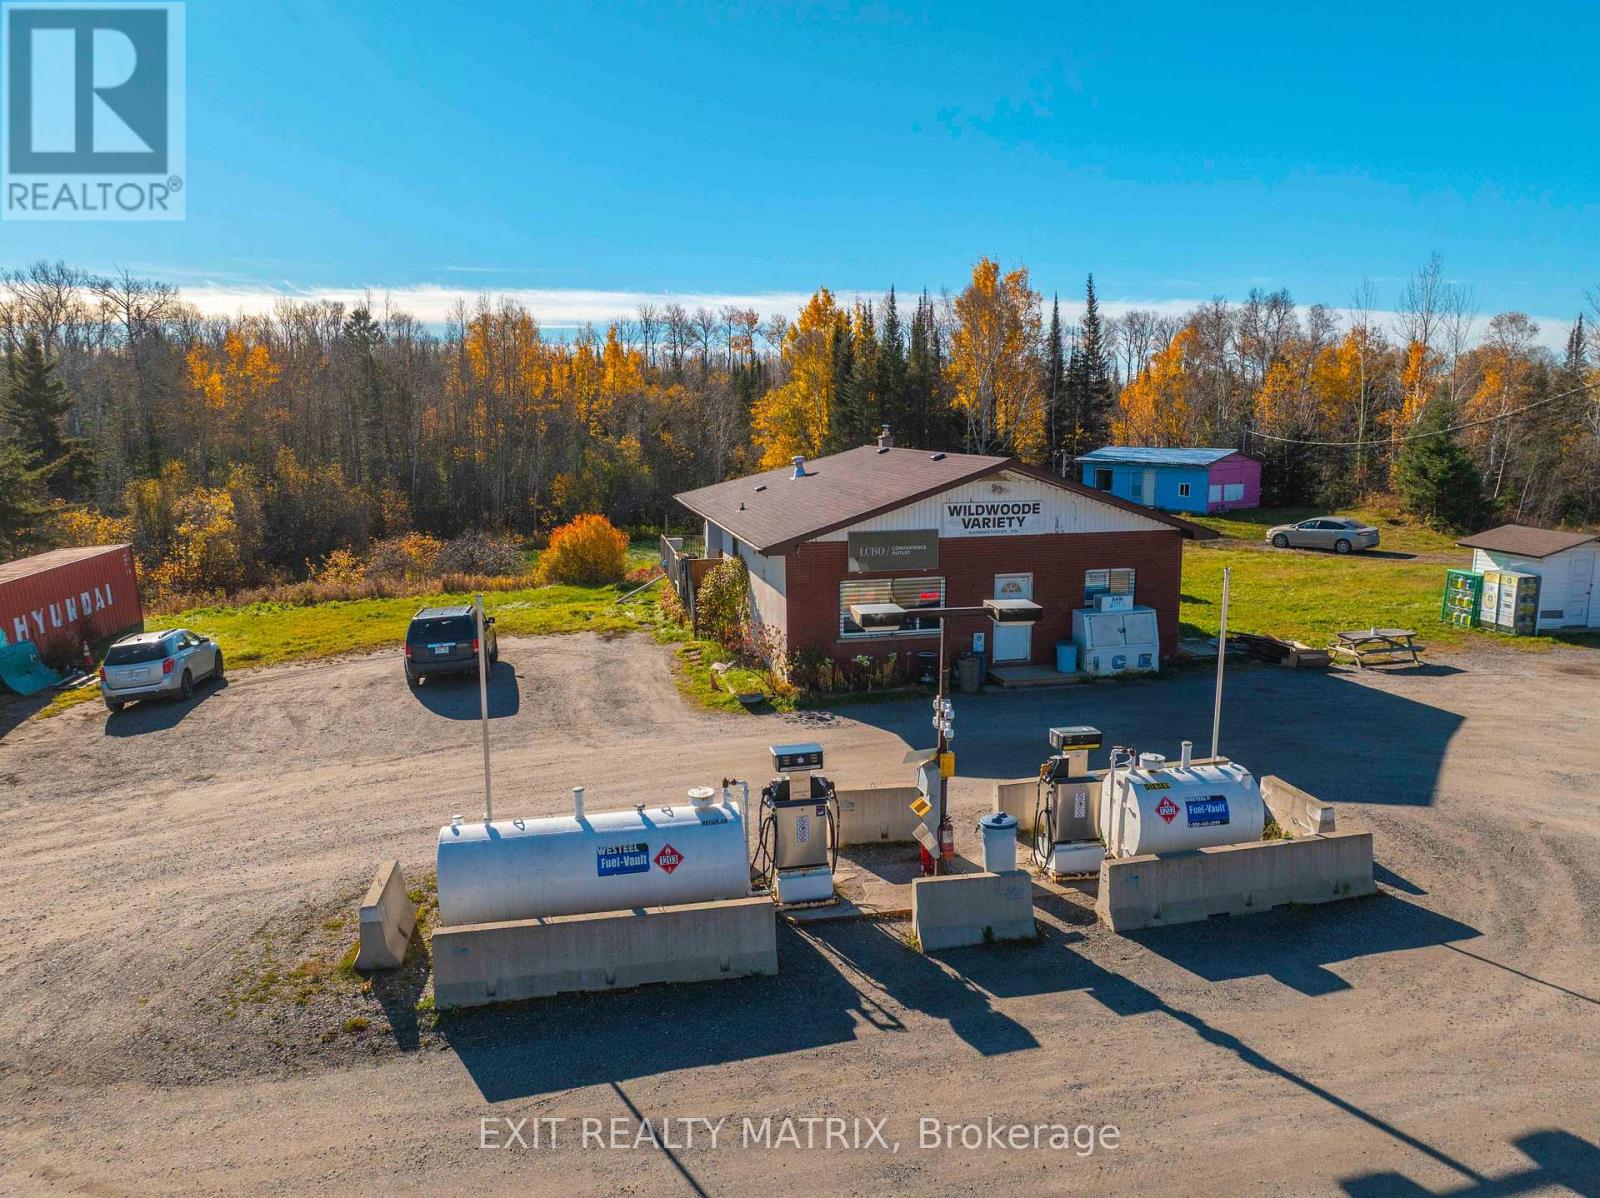
Own the only fuel and liquor stop for 30 minutes in any direction. Wildwoode Variety is the gas station, convenience store and LCBO outlet on Highway 102 in Kaministiquia, 30 km west of Thunder Bay. More than 40 years of loyal locals and travellers heading to camp, with homemade food and burgers still sizzling on the barbecue in winter. The revenue streams stack up: convenience retail, prepared food, LCBO agency operations, gasoline and diesel sales, OLG lottery and propane exchange, plus separate rent from a leased ice cream shack. The LCBO lifted pricing restrictions in June 2026 and moved to net 30 terms in July 2026. You set the prices. You keep the cash flow. Room to grow: the doors currently close at 7 p.m. while LCBO sales run to 11 p.m. And you own the ground it stands on: approximately 5 acres of C1 commercial zoning land, as reported by MPAC, with an irregular parcel configuration, drilled well and septic, plus west field severance potential, subject to municipal approval. A 1,578 sq. ft. one storey building with full basement, workshop and office, a detached garage and a storage container. The fuel is yours outright: 4,518 L gasoline and 2,281 L diesel above ground tanks and pumps, unbranded, no supply agreement, so you pick the supplier. Central air plus three window units, new propane furnace (September 2026), new flooring (October 2026), shingles 2023, two updated 100 amp panels and a backup generator connection. Hit the ground running: the seller will walk you through LCBO and Ontario gaming licensing and is open to staying on to keep the homemade baking coming. Lot area is reported in accordance with MPAC records; third party mapping and property data sources may display different parcel measurements. (id:49269)
280 Wood Acres Grove
Ottawa, Ontario
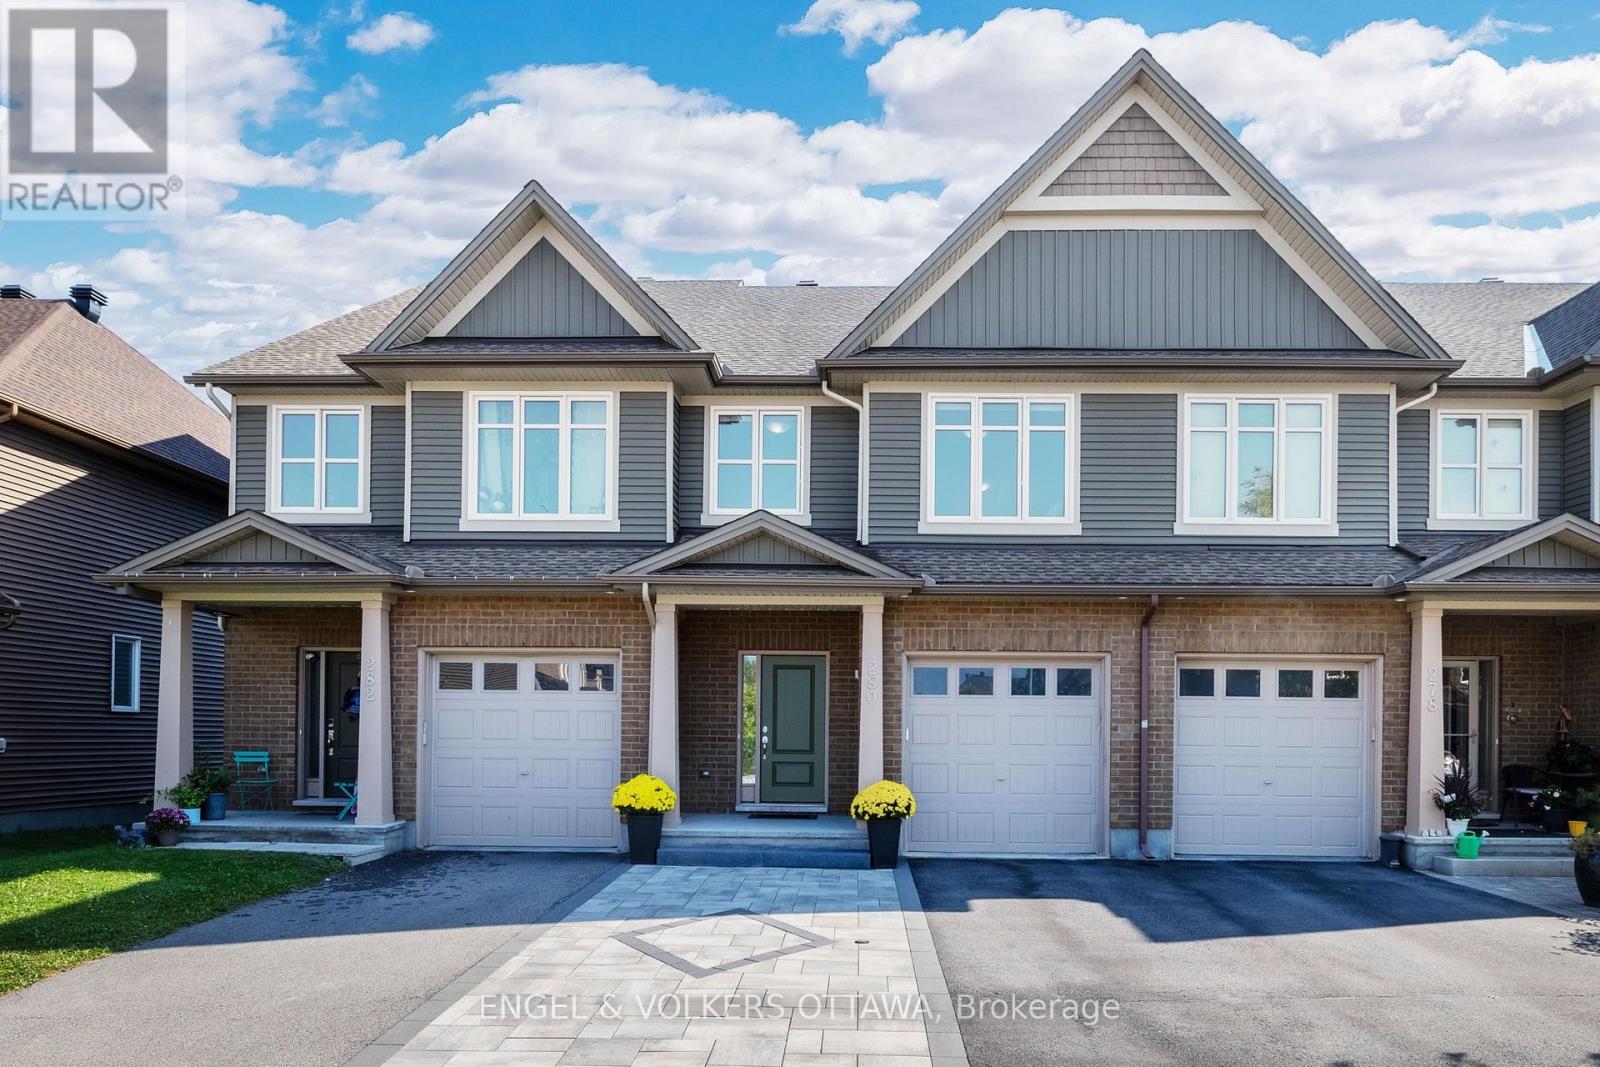
Welcome to this beautifully maintained home in Findlay Creek, set on a premium lot with no direct rear neighbours and backing onto natural green space. This home offers a bright, functional layout with plenty of room for a growing family. The main level features rich hardwood flooring and an open concept layout, with a spacious dining area flowing into the living room. Multiple rear facing windows bring in plenty of south facing sunlight throughout the year. The kitchen offers extensive wood cabinetry, granite countertops, stainless steel appliances and a spacious peninsula with plenty of prep space overlooking the breakfast nook. Upstairs, hardwood flooring continues throughout with no carpet. The generous primary bedroom features multiple windows and a private ensuite with a soaker tub, separate glass shower and large vanity. Two additional bedrooms and a full bathroom offer plenty of flexibility for kids, guests or a home office. The finished lower level offers a large recreation room anchored by a gas fireplace, creating a cozy space for movie nights, entertaining or relaxing at home, with a washer and dryer conveniently located nearby. Outside, the fully fenced backyard is designed to be low maintenance, with an expansive interlock patio, gazebo and mature greenery along the rear fence adding extra privacy. With no rear neighbours and natural space beyond the yard, it is a great extension of the home throughout the warmer months. Complete with an attached garage and located in the heart of Findlay Creek, you're close to parks, pathways, schools, shopping, restaurants, groceries and everyday amenities along Bank Street, with convenient OC Transpo access to Leitrim LRT Station. A move in ready home offering space, privacy and a great setting in one of Ottawa's most desirable communities. (id:49269)
13233 Ferguson Road
South Dundas, Ontario
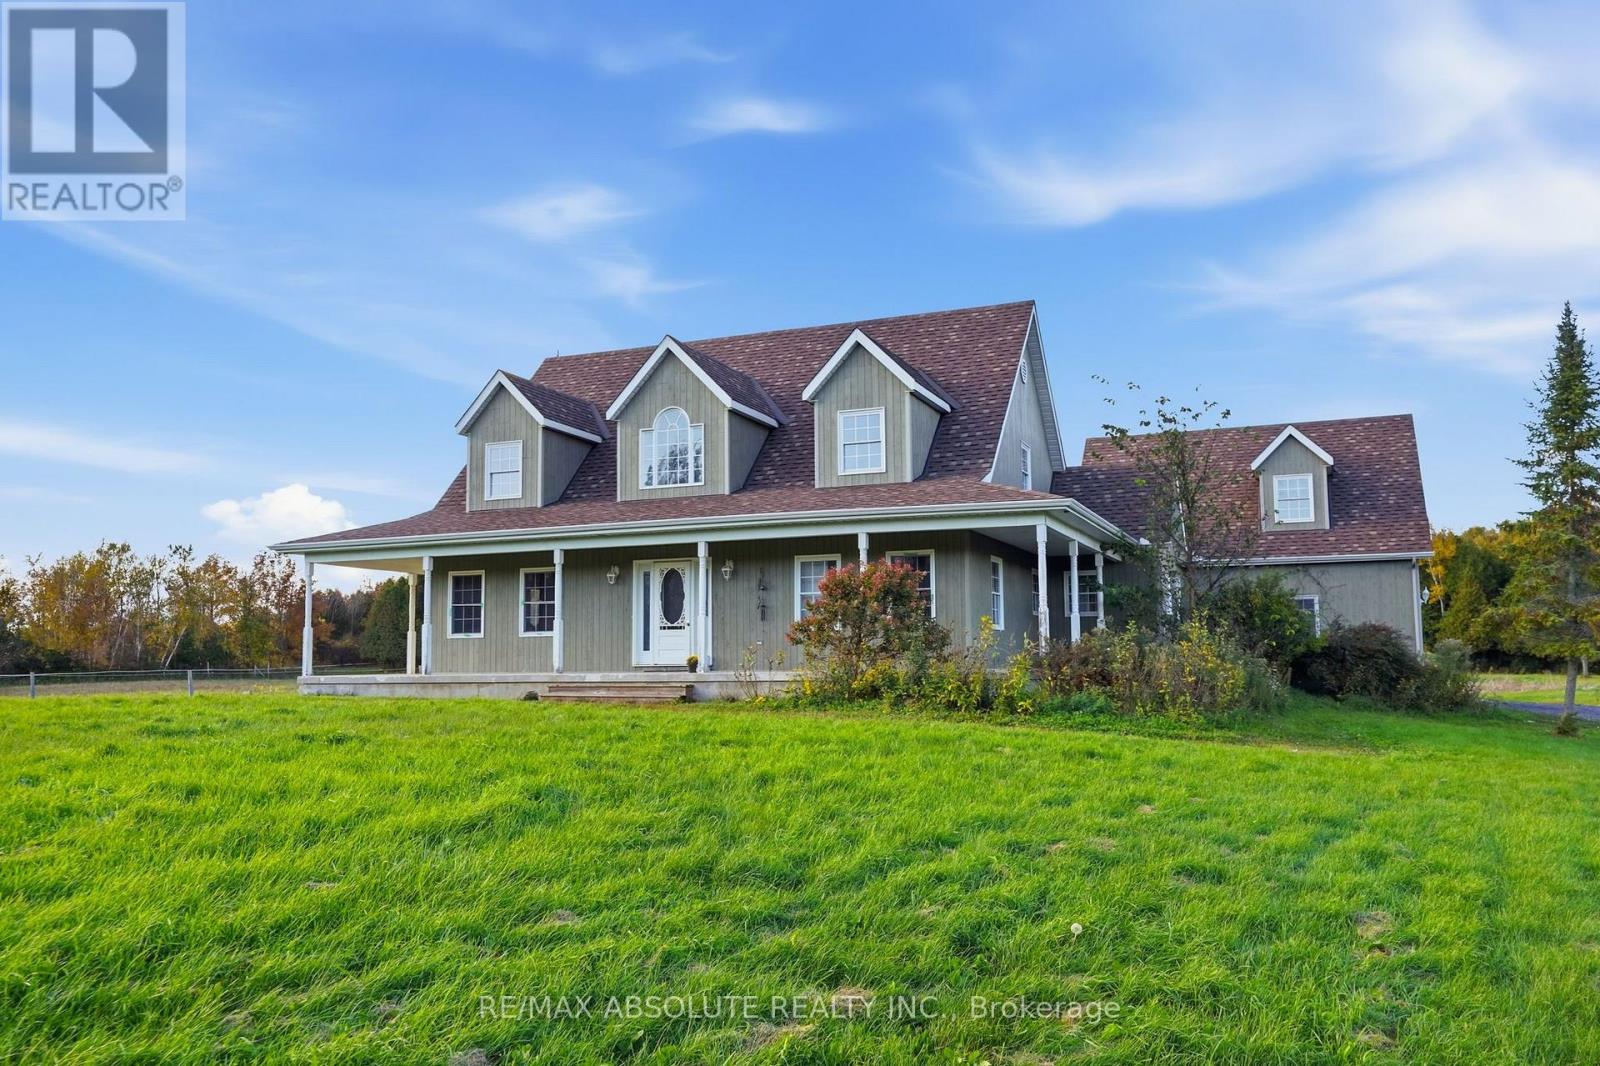
A Nature Lover's Paradise on Approximately 10 Acres! Discover the combination of privacy, comfort, and country living with this beautifully maintained 2006-built home, offering space and endless possibilities for a hobby farm or peaceful rural retreat. The inviting open-concept main level features a spacious living area, a well-appointed kitchen with a large island, a primary bedroom with ensuite & a convenient home office/bedroom. Upstairs, you'll find two additional bedrooms and a full bathroom. A separate staircase leads to a generous fourth bedroom above the attached garage, offering an ideal private space for a teenager, guests, or extended family. Comfort is assured with radiant in-floor heating throughout the home and attached double-car garage, along with a new Navien combination boiler installed in 2024, with parts warranty until Jan 2029. Step outside and experience approximately 10 picturesque acres, predominantly cleared, with wooded areas, a large pond, and plenty of room to enjoy the outdoors. Perfect for hobby farming or animal enthusiasts, the property features a large insulated barn with electricity, water, and interlock flooring, two tile-drained paddocks, approximately four acres of electric fencing with a large double shelter, a chicken coop with an enclosed run, and an additional animal shelter with its own run. Approximately three acres are also equipped with an underground invisible dog fence. Additional highlights include an attached double-car garage with heated floors, a detached single-car garage/workshop, high-speed internet. Recent improvements include a newer roof on both the home & barn in 2020, with the house featuring 40-year shingles & septic servicing in 2024. A rare opportunity to enjoy the tranquility of country living with the space, privacy, and amenities you've been searching for. Whether you're dreaming of a hobby farm, raising animals, or simply enjoying nature, this property offers something for everyone. (id:49269)
102 - 960 Teron Road S
Ottawa, Ontario
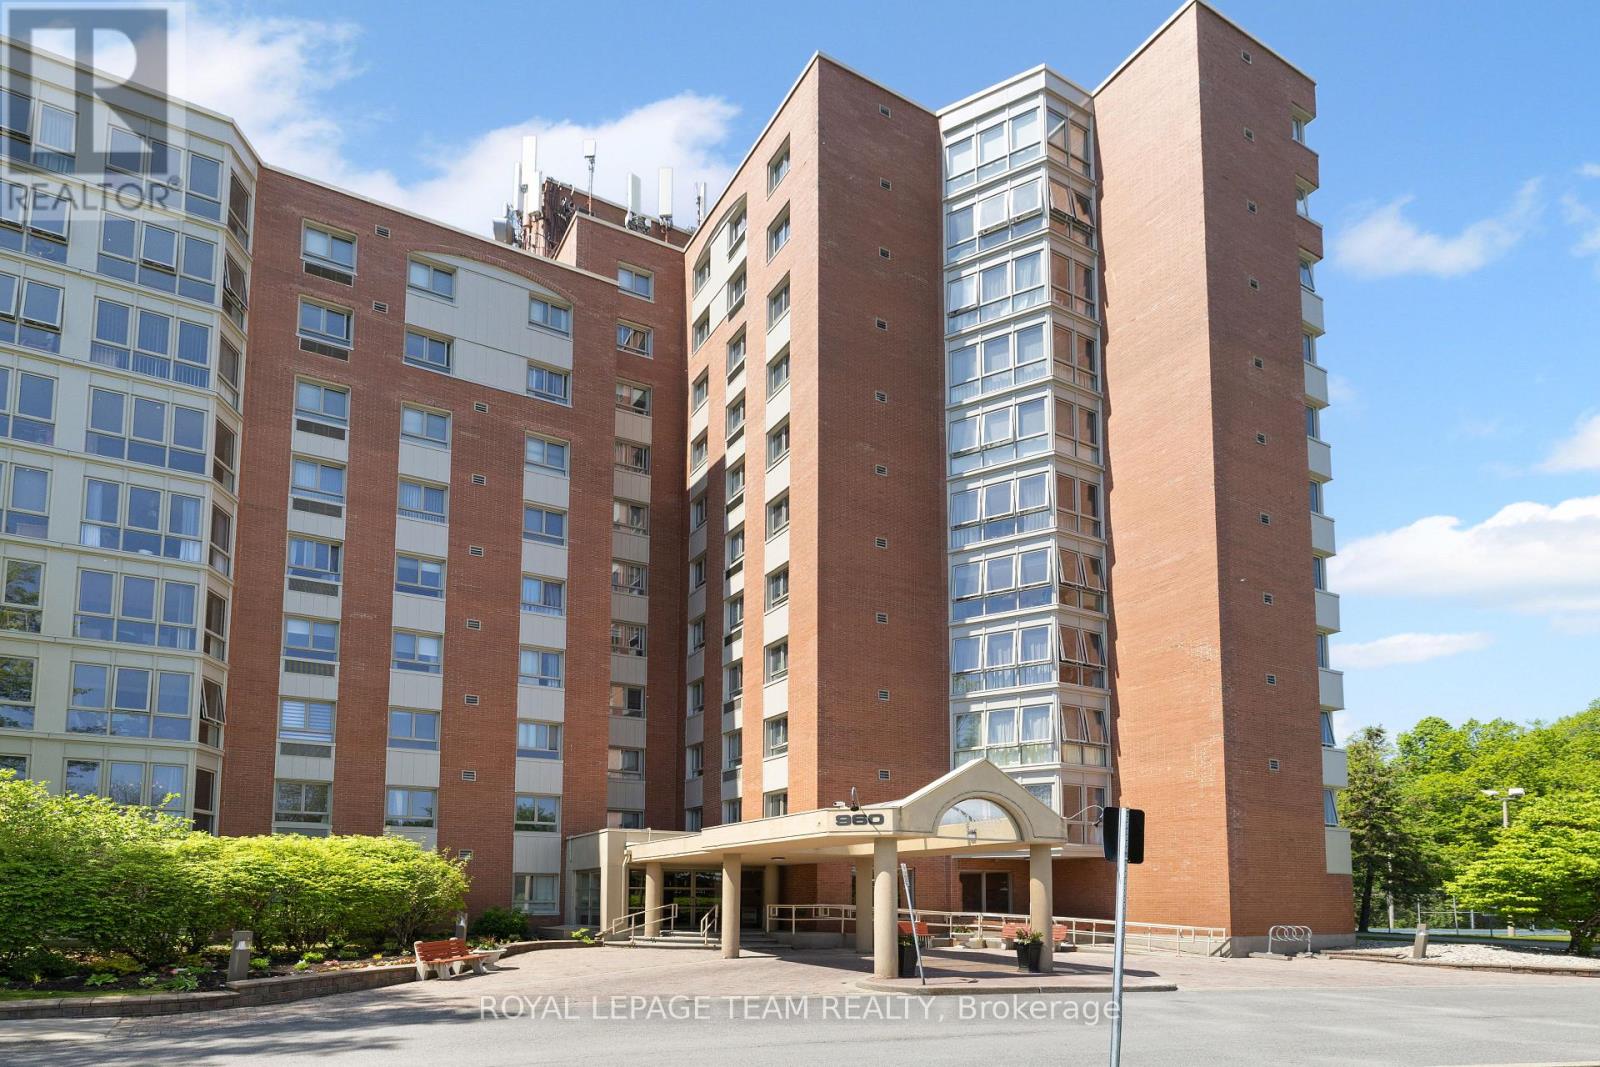
Rare 2 bed, 2 bath ground floor corner unit in a secure & quiet senior oriented building. Only 6 units with a solarium walk-out to courtyard & walking paths. New Windows. New Patio door. Freshly Painted. Cork Flooring throughout. Custom Cabinets in kitchen. Tiled Backsplash. Heated Floor in Solarium. Living / dining area has 3 Custom built-in cabinets: 1..Entertainment center. 2..Bookshelf. 3..Credenza. California Shutters. Roman Blinds. Crown Moulding. Main bedroom ensuite. Custom built-in murphy bed in 2nd bedroom. Entire main bathroom updated in 2021. In unit laundry. Gated, secure outdoor pool. Tennis courts. Building has so much to offer: Sauna. Whirlpool. Party room. Games room. Exercise room. Library. Workshop. Racquetball & Squash courts. Large storage locker. Several social clubs. Multitude of visitor parking directly outside entrance. Roundabout at front door for easy pick up of residents. Highway on & off ramps are 1-2 minutes away. (id:49269)
7j - 2080 Ogilvie Road
Ottawa, Ontario
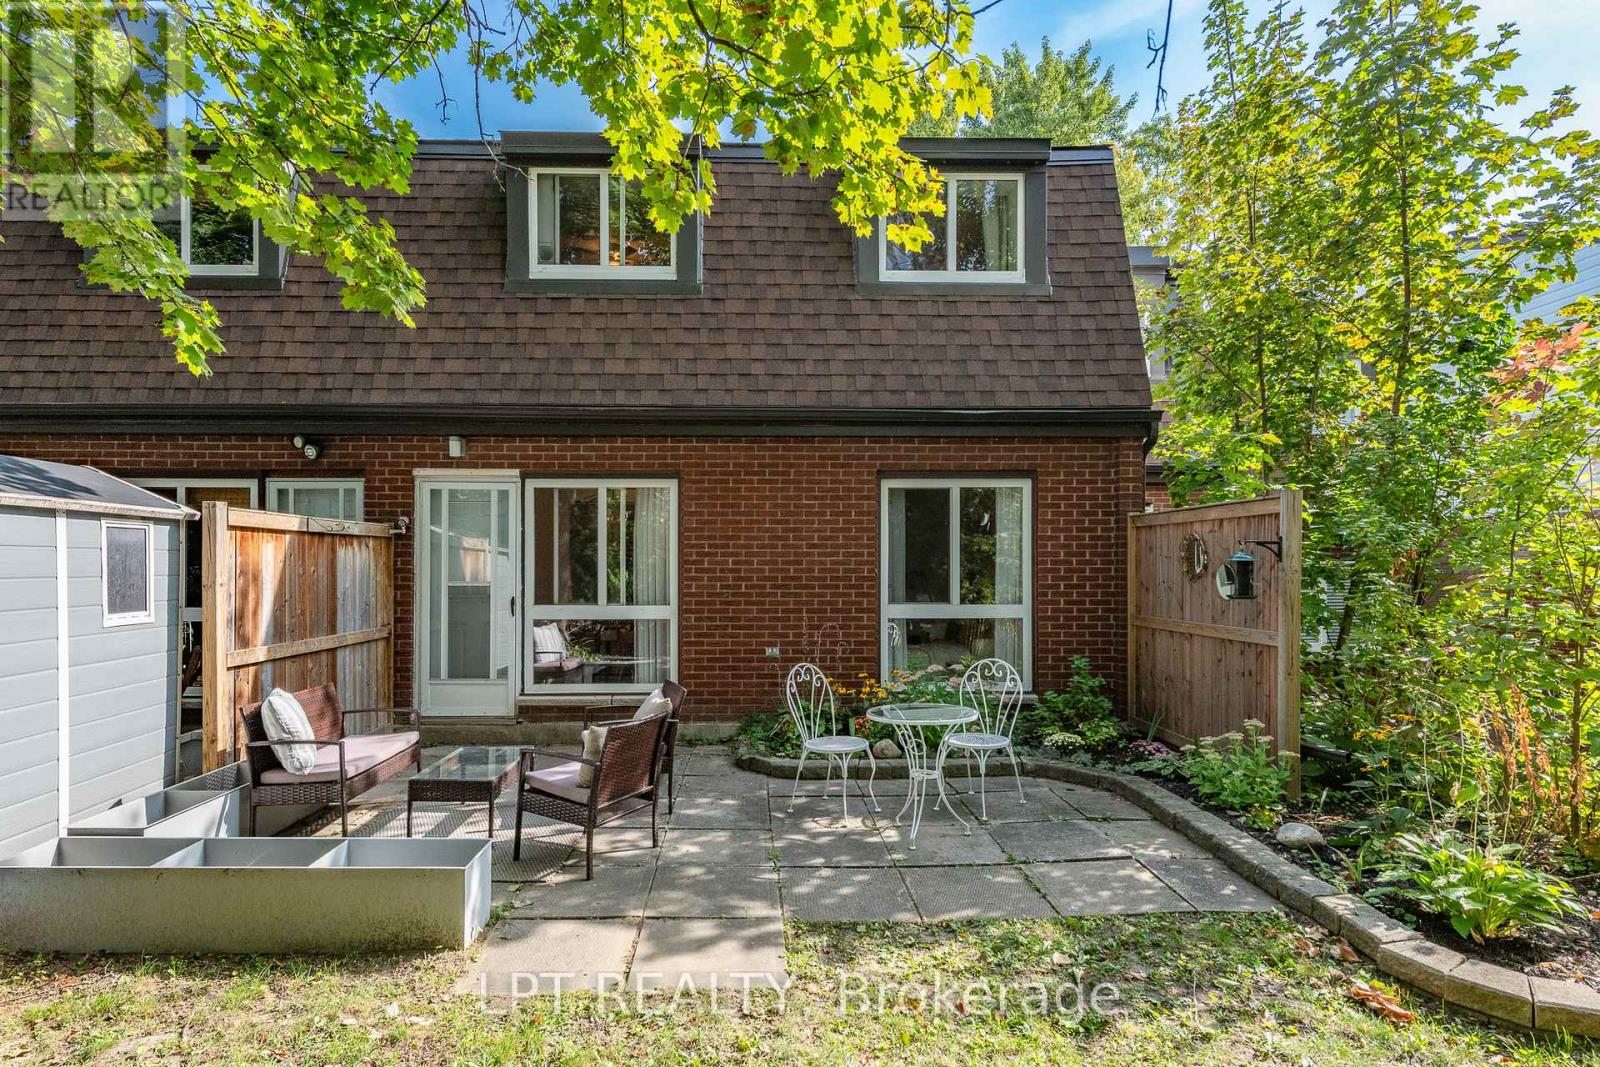
Rarely offered 4 BED 2 bath, renovated condo-townhome in the heart of Beacon Hill South. Spacious entryway leads into a sun filled living room with an adjacent dining area leading to the backyard. Kitchen has been completely redone with countertops, cabinets and an added dishwasher! Main floor continues with a main floor bedroom which can easily double as a functional office. All of the flooring and trim on the main floor has been recently updated. Second floor boasts 3 well sized bedrooms and a showstopper washroom with marble countertops and floor and wall tiles! Enjoy the private backyard with no rear neighbours and take advantage of the community pool allocated to all residents! Walking distance to transit shops, costco and the wave pool! Water included in condo fees. Come and see what this wonderful community has to offer! (id:49269)
36 Empress Avenue
Smiths Falls, Ontario
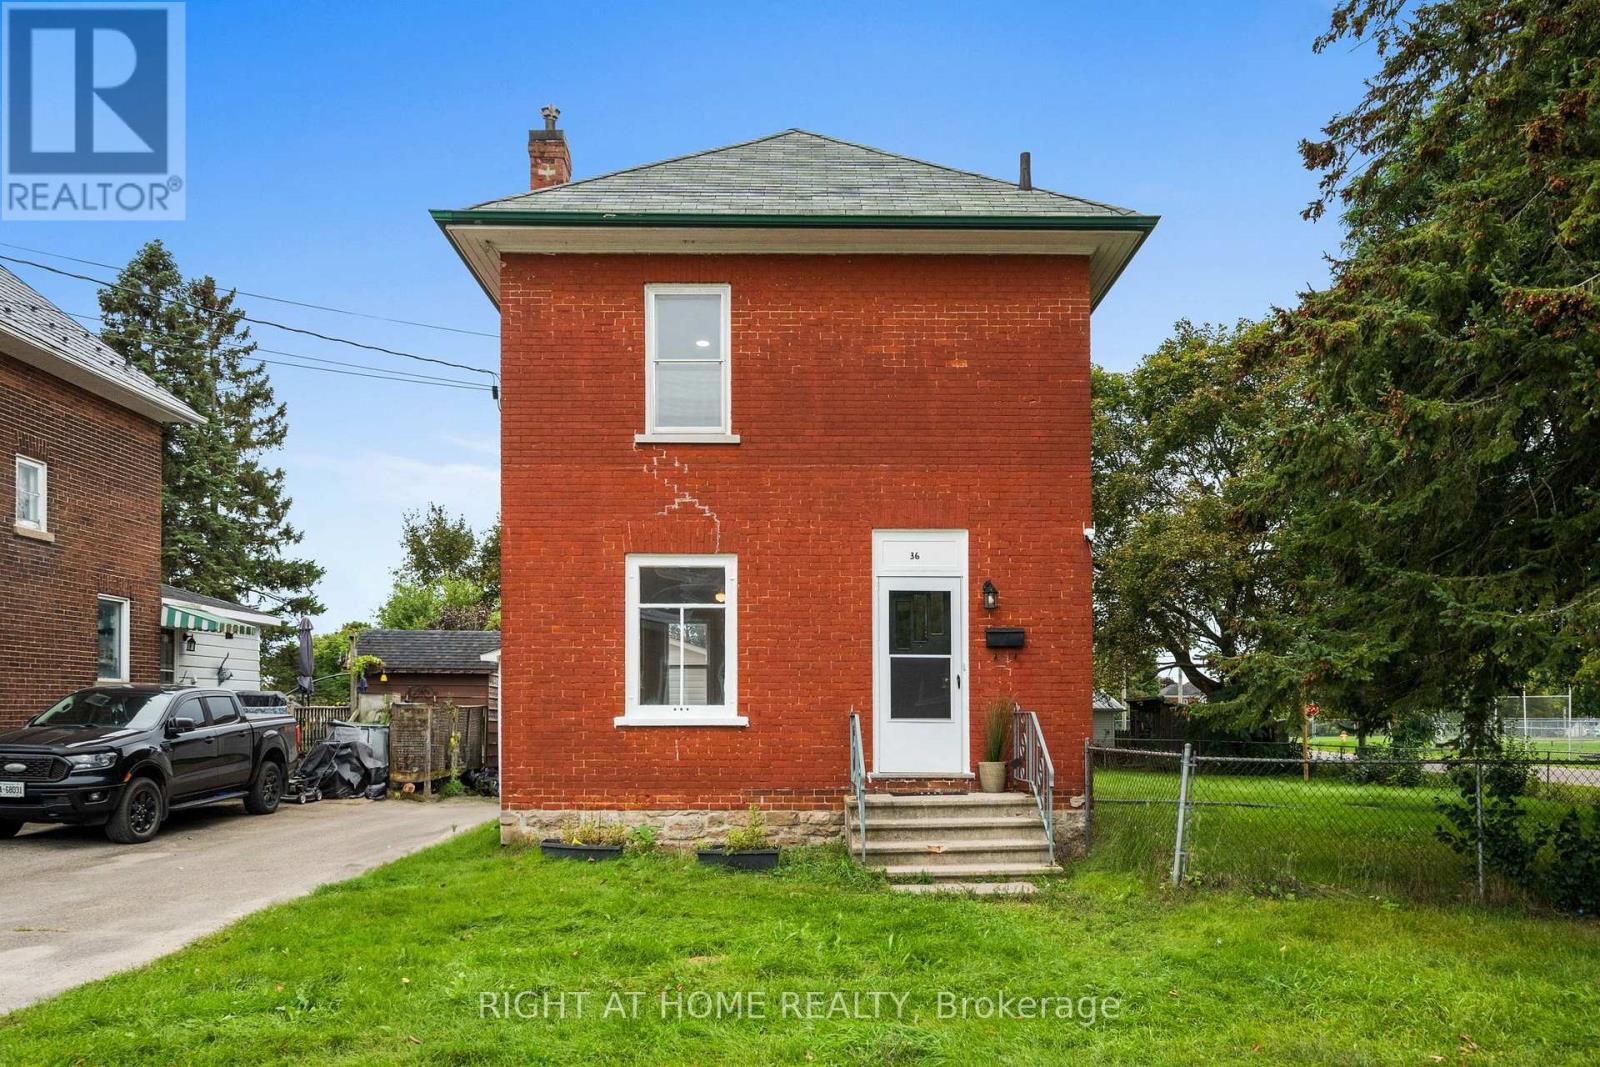
Welcome to 36 Empress Avenue-an inviting detached home offering space, updates and outstanding value for first-time buyers! Situated on an oversized corner lot beside a family-friendly park, this charming 3-bedroom, 1-bathroom home provides plenty of room to live, play and grow. Step inside to discover bright, beautifully updated interiors featuring stylish flooring, a welcoming living room, a generous dining area and an attractive open-concept kitchen designed for both everyday living and entertaining. Upstairs, you'll find three comfortable, well-sized bedrooms. Recent improvements provide added peace of mind, including an upgraded furnace (Nov 2023), owned hot water tank (Nov 2023) and updated electrical panel (Sept 2023). One of the property's standout features is the brand-new detached garage-perfect for secure parking, additional storage or an incredible workshop for hobbyists, tradespeople and DIY enthusiasts. The extra-large fully fenced corner lot offers excellent outdoor possibilities for gardening, entertaining, children and pets. Enjoy the welcoming lifestyle Smiths Falls is known for, with schools, shopping, restaurants, recreation and community amenities nearby. Spend your free time exploring the Rideau Canal, waterfront parks, nearby beaches, scenic trails, boating, paddling, fishing and local festivals. Smiths Falls also offers convenient VIA Rail service and an easy drive to Perth, Carleton Place, Ottawa and Kingston. Affordable, detached and full of potential, this is a wonderful opportunity to step into homeownership and make a home your own! Appliances as/is. (id:49269)
38780 C Highway No. 62 Highway
Hastings Highlands, Ontario
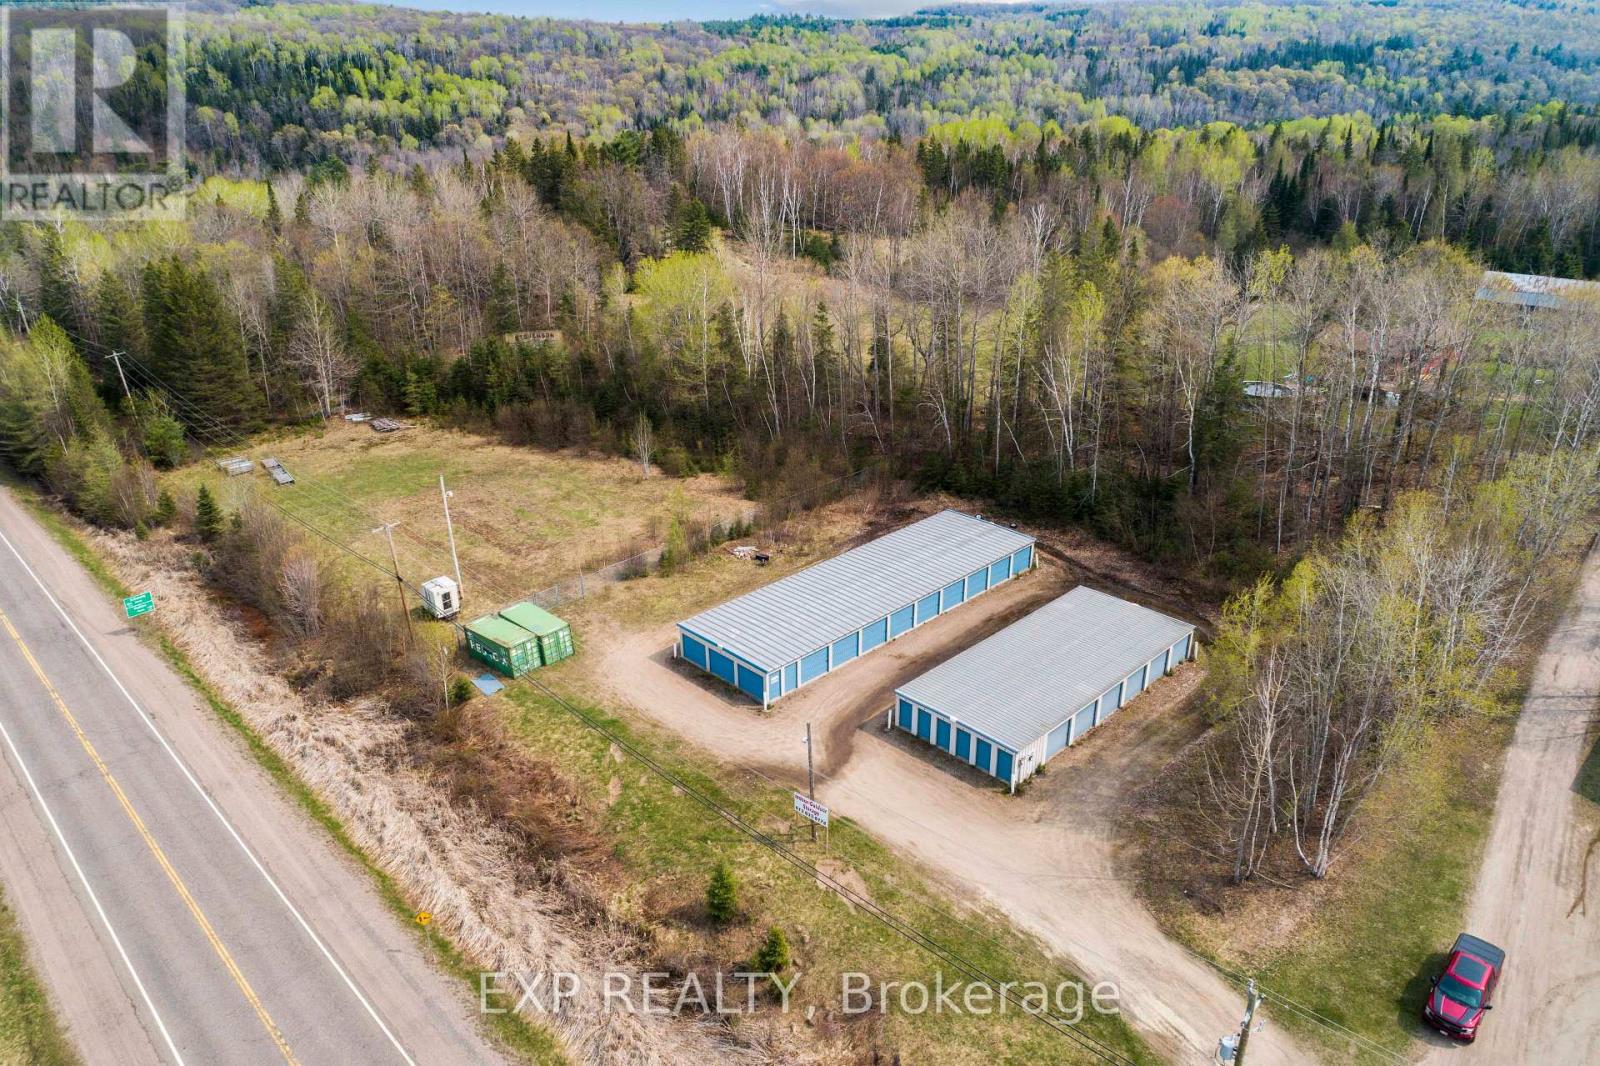
An excellent opportunity to expand your investment portfolio with Combermere Self Storage, an established, income-producing storage facility situated on approximately 1.62 acres along Highway 62, just 2.7 km west of Combermere. This operating business features two storage buildings offering a total of 39 units in a variety of sizes, including fifteen 10' x 20' units, eighteen 10' x 10' units, and six 5' x 10' units, one of which is currently utilized as an office. Two additional 20-foot sea containers provide further storage capacity, while a secure, fenced outdoor storage area accommodates boats, RVs, trailers, and other recreational vehicles.Recent property improvements include new exterior LED lighting installed in 2026, landscaping and grounds maintenance, and the repositioning and elevation of the sea containers onto a newly prepared gravel foundation. The property offers convenient highway access, a spacious gravel driveway with a circular drive for easy maneuvering, and ample room for potential future expansion.With an established customer base, multiple rental income streams, and opportunities to increase revenue through available rental spaces and future development, this property offers considerable investment potential. Its convenient location serves Combermere and surrounding communities, with growing demand for storage of household belongings, seasonal equipment, recreational vehicles, and business supplies.Whether you're looking to add to an existing portfolio or enter the self-storage market, this property offers an established operation with room to grow. Any proposed expansion or additional uses are subject to verification of zoning, permitted uses, and required approvals with the Township.Financial information is available to qualified buyers upon execution of a Non-Disclosure Agreement (NDA). (id:49269)
11786 Parson Road
Southwold, Ontario
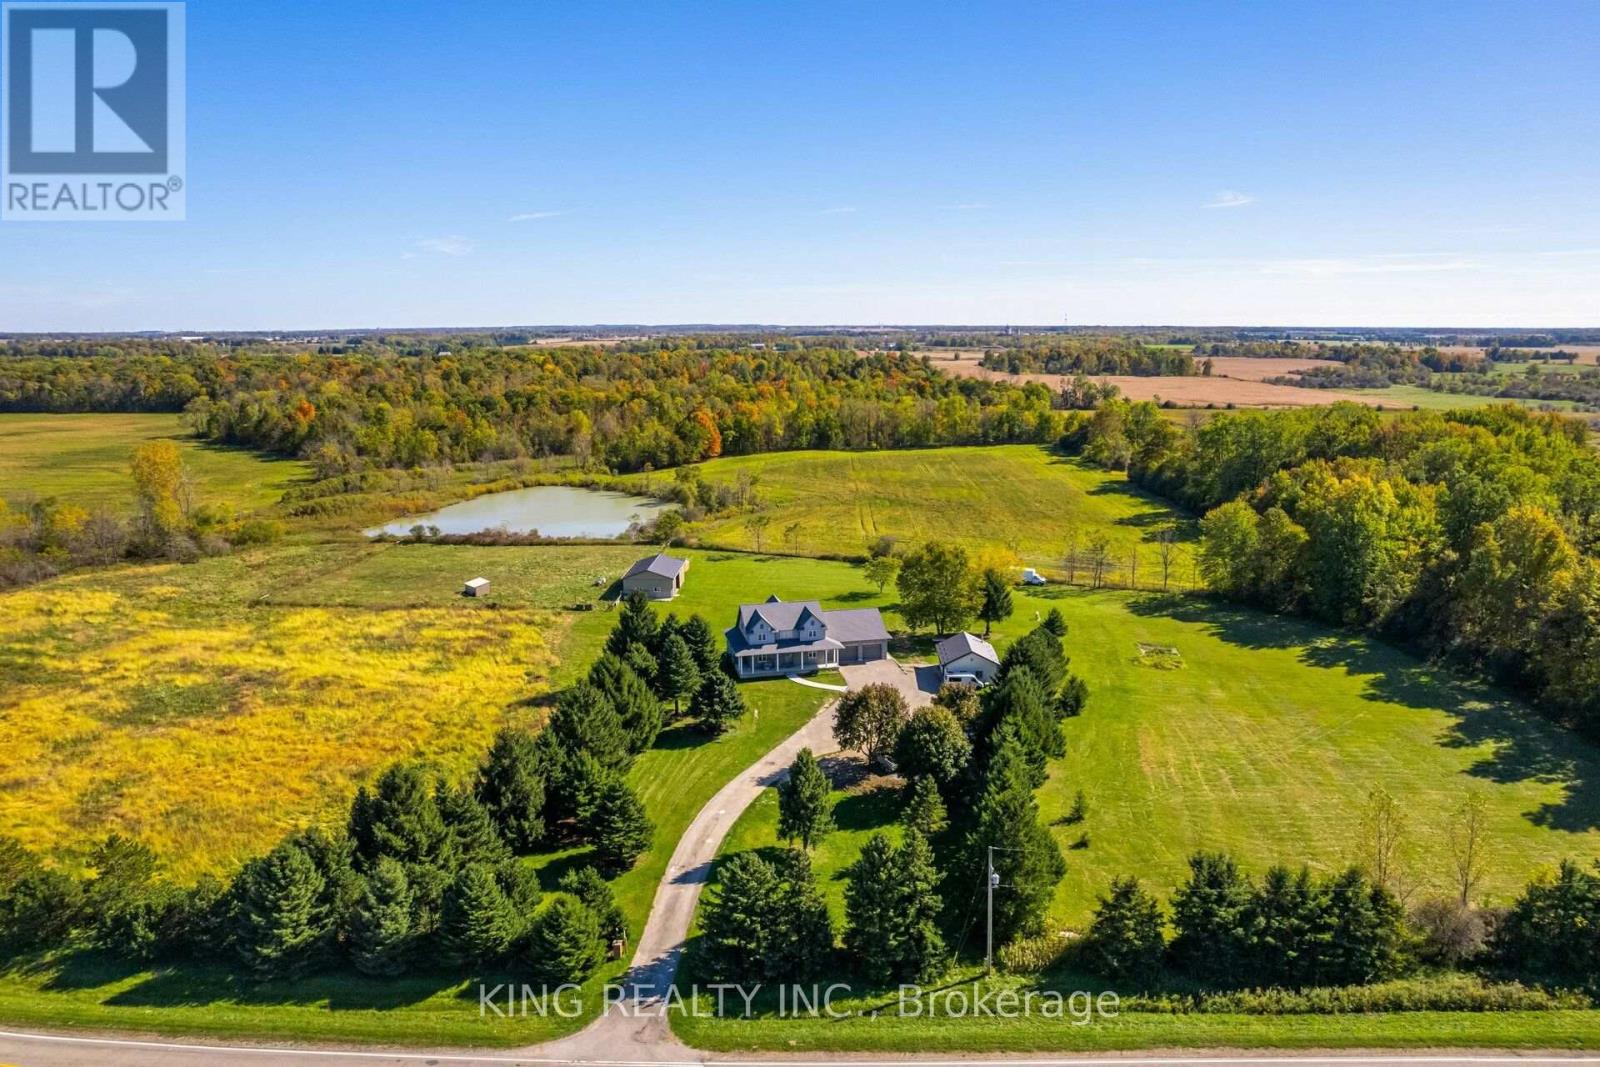
Welcome to this stunning 2020 custom-built farmhouse, beautifully situated on approximately 19 acres of scenic land. Offering approximately 4,500 sq. ft. of finished living space, this exceptional property features 6 bedrooms, 5 bathrooms, and 2 dens, providing plenty of room for large or multi-generational families. The impressive main living area showcases a grand living room with soaring 18-ft ceilings, modern finishes, and spacious principal rooms throughout. The fully finished basement features a separate entrance, 2 bedrooms, 2 dens, 2 full bathrooms, and 2 kitchens, offering excellent flexibility for extended family, guests, or potential rental income. Ideally located just minutes from London, St. Thomas, and Highway 401, and approximately 2 minutes from the Amazon Fulfillment Centre, this property combines peaceful country living with outstanding accessibility. Additional features include a 48' x 32' barn with horse stalls, a 24' x 30' auto shop, chicken coop, oversized garage, and ample parking for trucks, trailers, and RVs. With hobby-farm potential, investment opportunities, modern upgrades, and potential rental income of up to $5,000 per month, this unique property offers endless possibilities. A rare opportunity to enjoy acreage, space, income potential, and convenience-all in one exceptional property. Don't miss it! (id:49269)
Initia Real Estate (Ontario) Ltd
19 Kendall Court
London North, Ontario
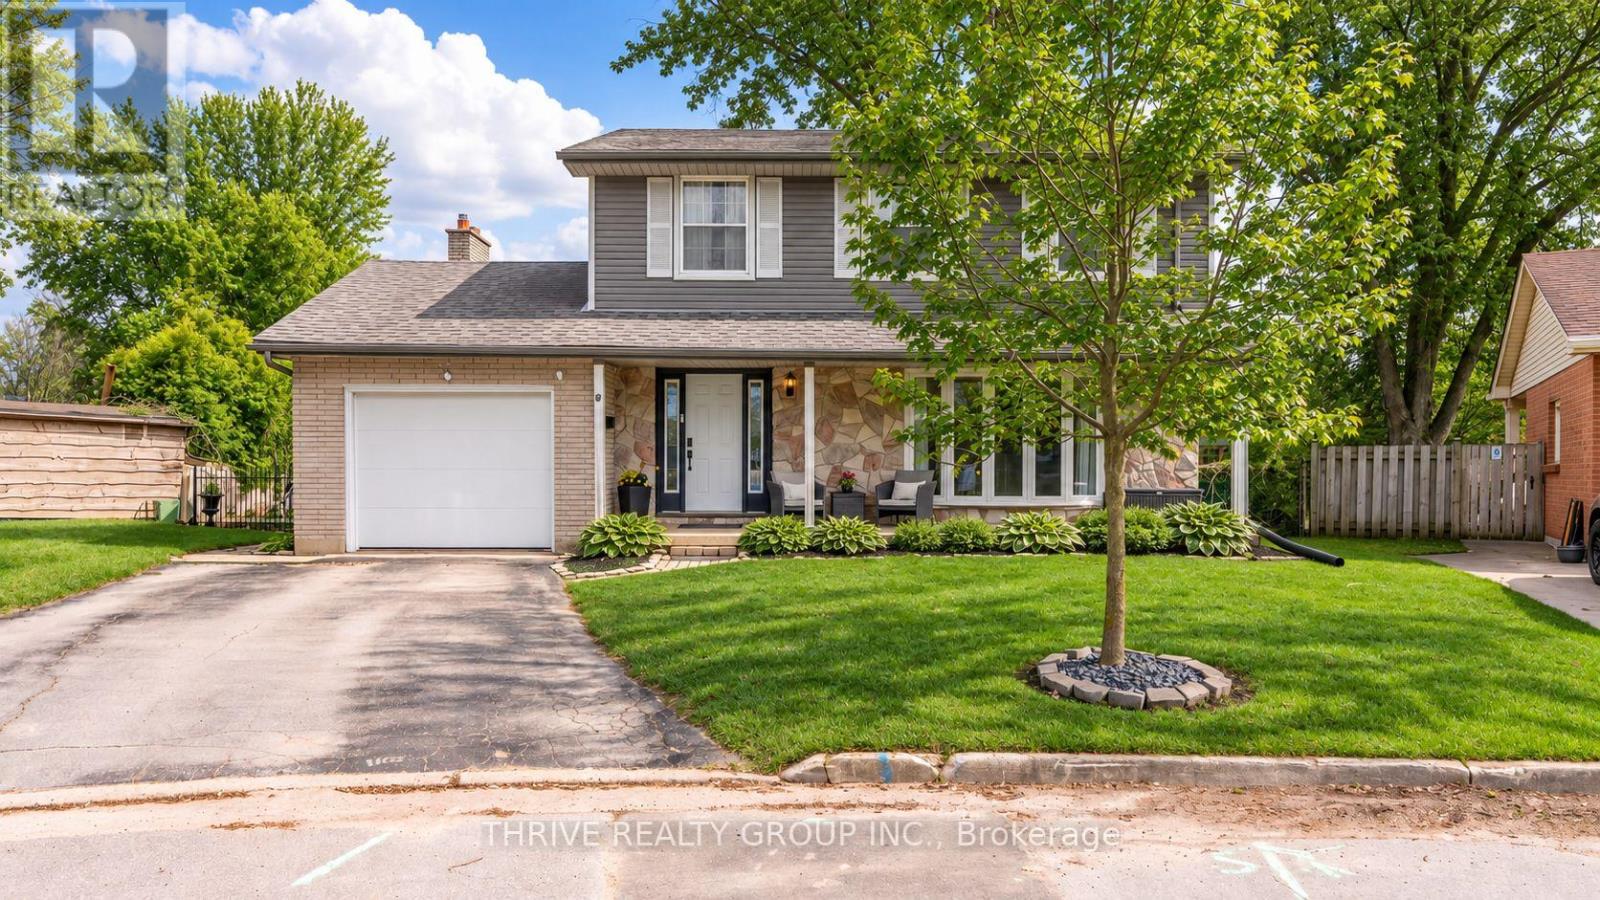
If you've been waiting for a true family home in Stoneybrook, this one deserves a look. Set on a quiet court in one of North London's most established neighbourhoods, this home offers five bedrooms, a finished basement, a huge fenced yard and a location where kids can actually ride bikes and play outside. The home was renovated to the studs in 2013 and has seen major updates since, including electrical, roof, furnace, AC, windows, flooring, bathrooms, basement finishing and paint throughout. That means you get the feel of a mature neighbourhood without taking on a house that needs everything done. The main floor has an easy, open flow that works just as well for busy weekdays as it does for having people over. There is lots of natural light, plenty of room to spread out and a layout that feels comfortable rather than formal. Upstairs, the four bedrooms give you options. Kids' rooms, guest space, home office, workout room, whatever your family needs. The finished basement adds even more usable space, with another bedroom, a rec room and storage space and makes the home feel much bigger than you expect. Then there's the backyard. It's huge, fully fenced and ready for someone to make it their own. Pool, gardens, play area, entertaining space, or all of the above. You're also close to great schools, walking trails and all the shopping, restaurants and conveniences of North London. If space, location and a real family-friendly setting are high on your list, this is one you'll want to see in person. Book your showing and come take a look. (id:49269)
19 King Street W
Hagersville, Ontario
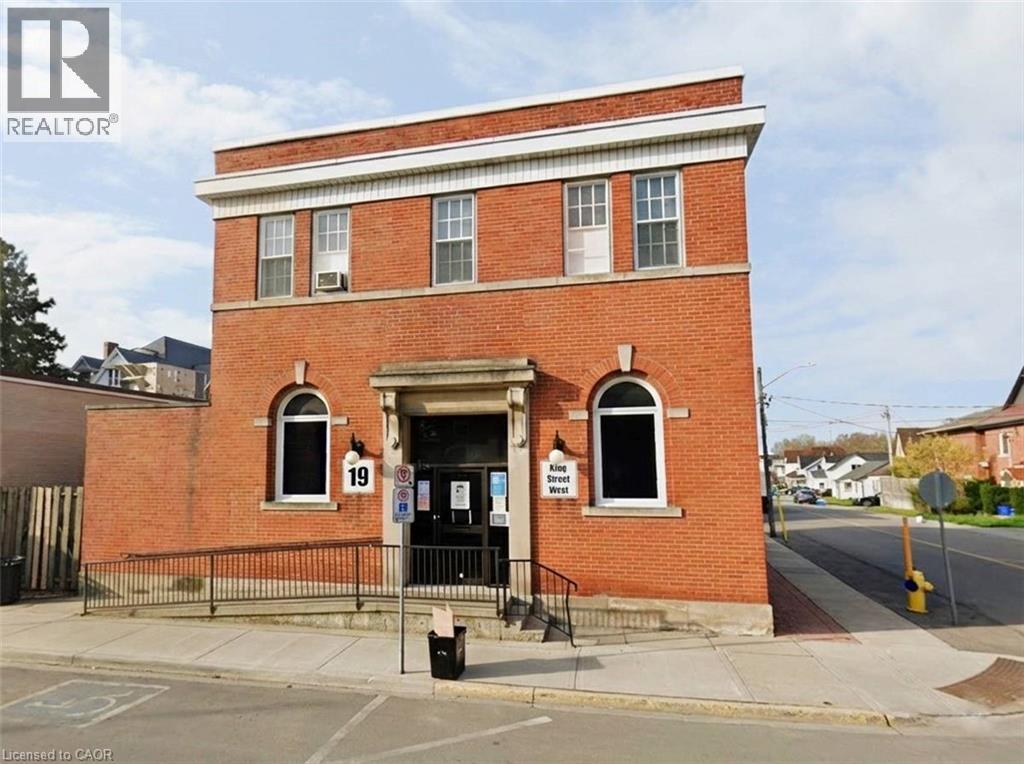
Prominent main floor commercial unit available for lease in the downtown core of Hagersville. Available as of October 1st, 2026 at 2,950 + HST + Property Tax ($809/m). Water Included. Hydro & Gas responsibility of the tenant. Solid brick building with Prime street front location offers excellent exposure with a high level of daily pedestrian traffic and prime visibility on King St W. Fantastic opportunity for both established and start-up businesses. The unit is approximately 2,100 sq.ft and offers an extensive list of impressive features including a spacious open-concept layout, natural light, inviting reception area, 3 offices, storage room, 2 bathrooms, an accessibility ramp, tall ceilings and paved on-site parking at the back with 3 dedicated spots. Previously home to a physiotherapy clinic and more recently to an aesthetician, this versatile space is well-suited for various professional uses including a physiotherapy or massage therapy clinic, dental or medical office, chiropractic practice, insurance agency, aesthetician office, medical spa, real estate office, legal services, and more. Comes equipped with a high-efficiency boiler and air conditioning. Updated and well maintained. Ideal for long-term tenants seeking a distinctive, well located space. (id:49269)
2330 Dauncey Crescent
London North, Ontario
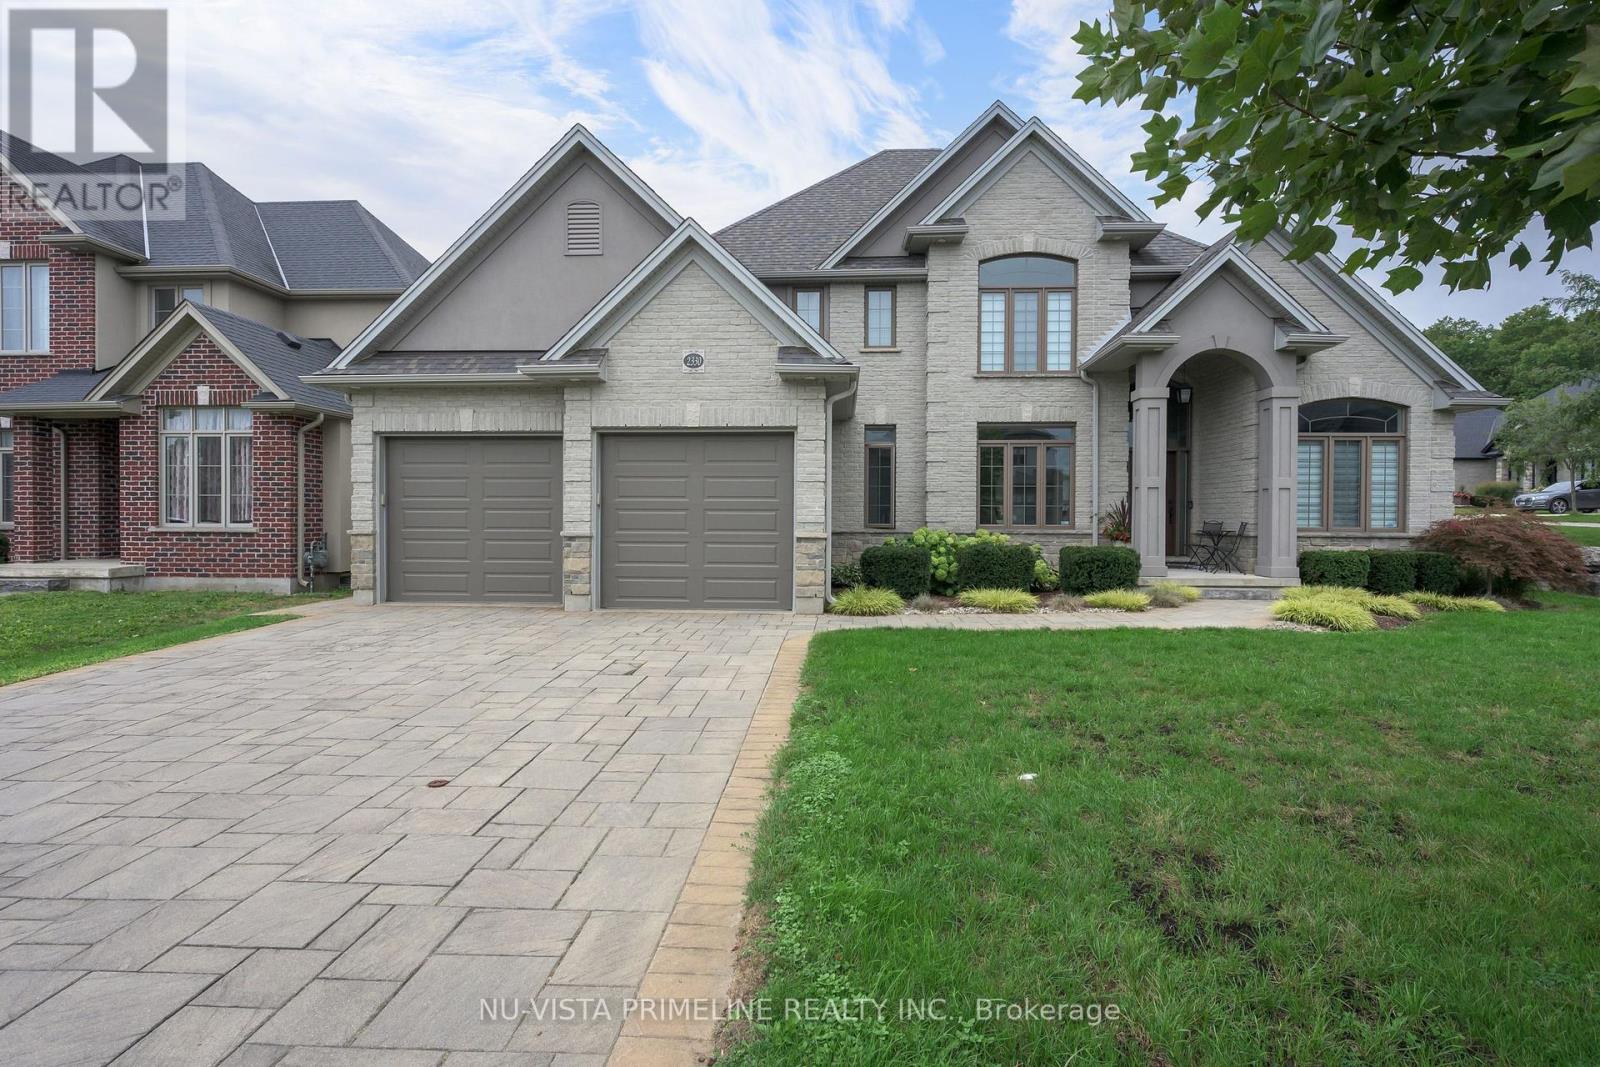
Welcome to 2330 Dauncey Crescent in the sought-after Uplands neighbourhood of North London. Built by Westhaven Homes, this impressive two-storey home offers 4+1 bedrooms, 4 bathrooms, approximately 2,691 sq. ft. of finished living space, plus a partially finished basement. The oversized 2.5-car garage is tandem on one side for extra storage or parking.Enjoy your private backyard oasis featuring a luxury in-ground pool with desirable western exposure for all-day sun, beautiful concrete patios surrounded by stone , and a custom awning for shade.The home features 9-ft., 17-ft., cathedral and tray ceilings, a stunning foyer, hardwood and ceramic flooring throughout the main and second floors, transom windows, extensive crown moulding, and oversized baseboards and casings. A spacious mudroom with a walk-in closet and separate laundry room is conveniently located off the garage.The gourmet kitchen offers stainless steel appliances, gas cook top stove ,granite countertops, a large centre island, walk-in pantry, and stylish backsplash. It opens to the spacious family room with a gas fireplace, custom built-in shelving, surround sound, and large windows overlooking the backyard. The main floor also includes an stunning 17ft foyer ,elegant dining room and private office.Going Upstairs on the hardwood stairs you'll find four generous bedrooms, including a luxurious primary suite with a tray ceiling, walk-in closet, and spa-like ensuite featuring a glass shower, freestanding tub, dual sinks granite top vanity, and a second full bathroom for the remaining bedrooms.The partially finished basement includes a fifth bedroom or gym with room to expand. Custom blinds are featured throughout. The driveway has no sidewalk, allowing parking for multiple vehicles. This beautifully maintained home shows like new and is a pleasure to view. (id:49269)
Nu-Vista Premiere Realty Inc.
14 Horton Court
Belleville, Ontario
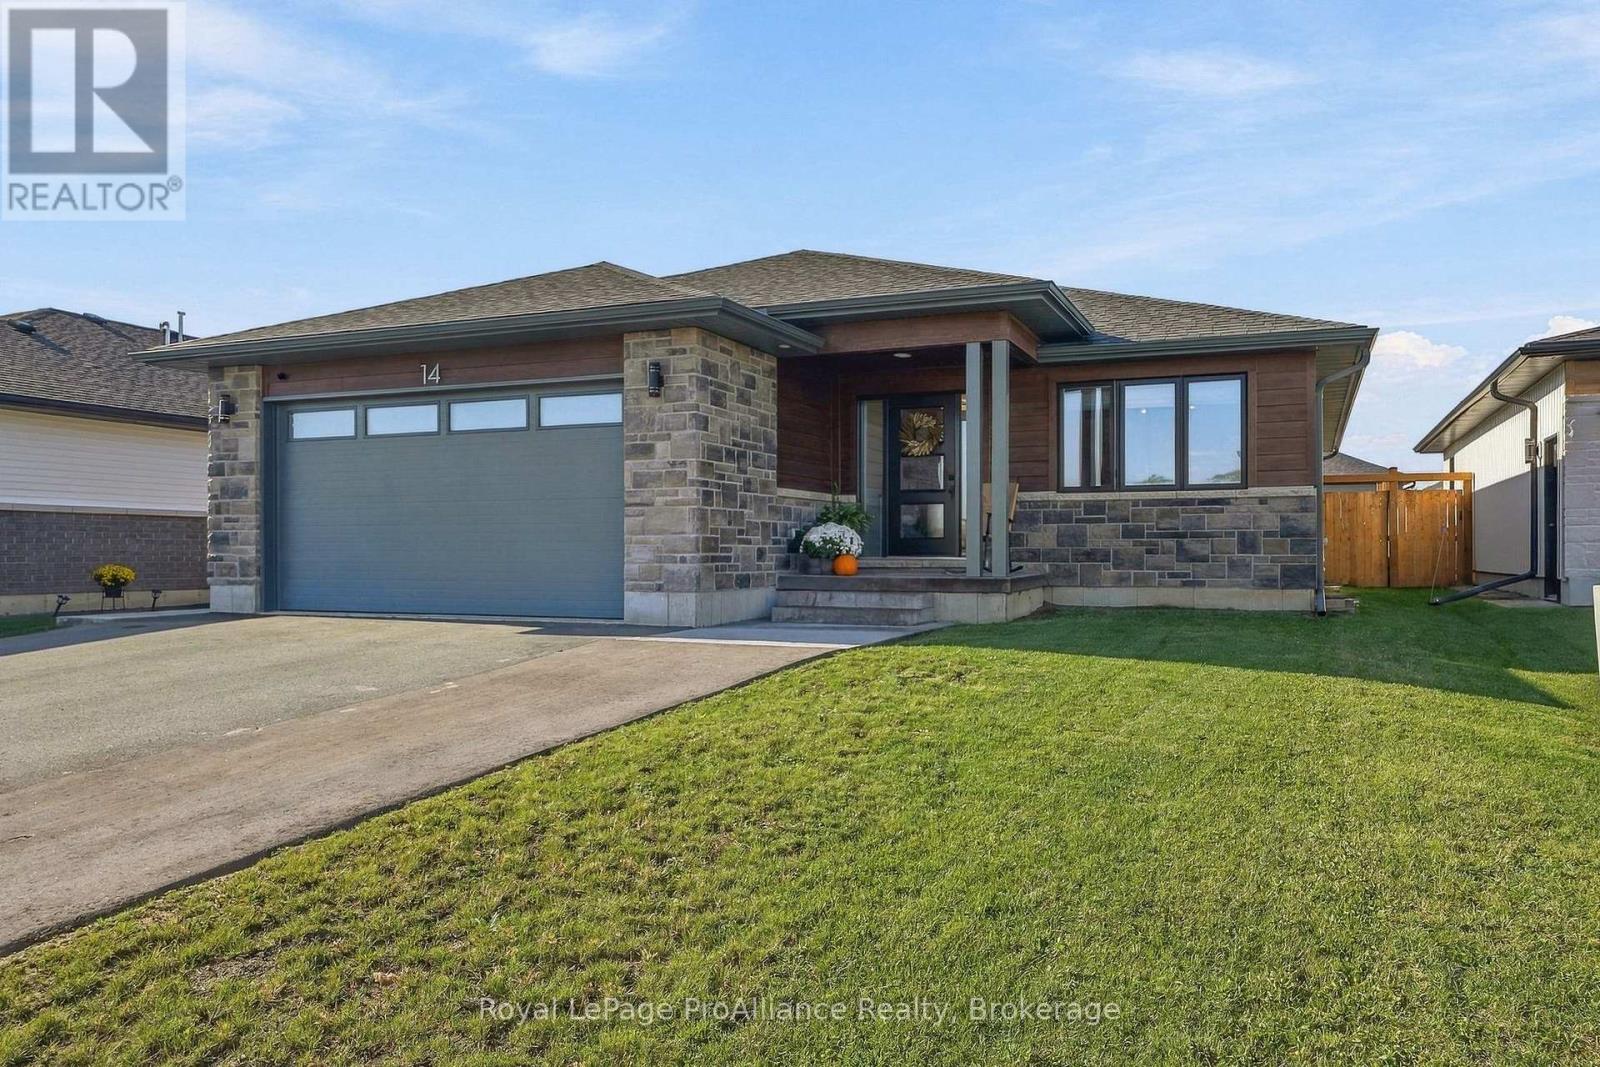
Welcome home. Tucked away in a peaceful, family-friendly cul-de-sac in one of the neighbourhood's most sought-after pockets, this modern bungalow has been tastefully decorated throughout and thoughtfully finished from top to bottom. With five bedrooms plus den, a fully finished lower level, and a heated, insulated double garage, it delivers the space, comfort and easy living that today's families are looking for. The main level is bright and airy, with an open-concept layout that flows naturally from the living area into the dining space and kitchen. Large windows pull in natural light, while contemporary finishes and a neutral, tastefully curated dcor palette make the home feel warm, current and move-in ready. The kitchen is well-appointed with generous cabinet and quartz countertop space, quality appliances and a layout designed for both everyday meals and entertaining. The fully fenced backyard is private, secure and ready to enjoy - perfect for kids, pets, summer barbecues and quiet evenings on the elevated deck. It's a space families genuinely use rather than simply look at, and the cul-de-sac setting means minimal through traffic out front. Homes offering five bedrooms, a fully finished lower level, a heated garage and a fenced yard on a quiet cul-de-sac are rare. This one is finished, loaded with good taste, and ready for its next owners to simply move in and enjoy. Please join us for an Open House, Sunday October 25th, 11:00am - 12:30pm. (id:49269)
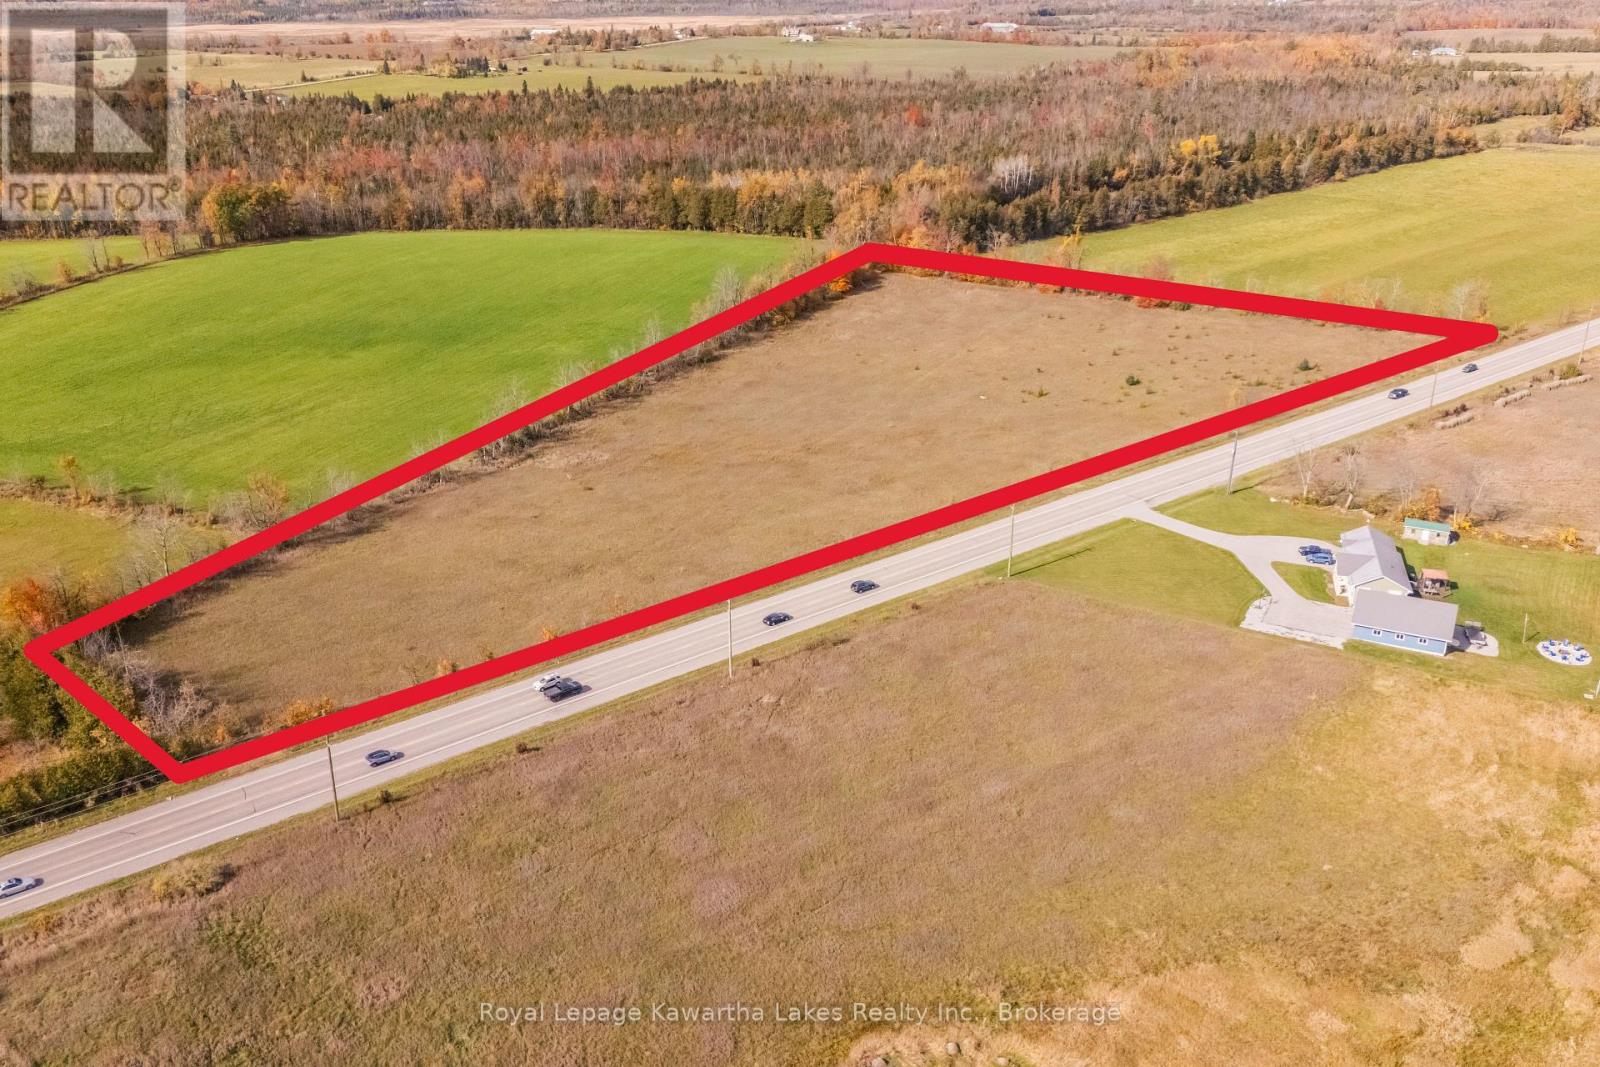
4445 Highway 35
Kawartha Lakes, Ontario
Build your dream home on this picturesque 9 acre countryside property between Lindsay and Fenelon Falls. Two road entrances with hydro and natural gas readily available. (id:49269)
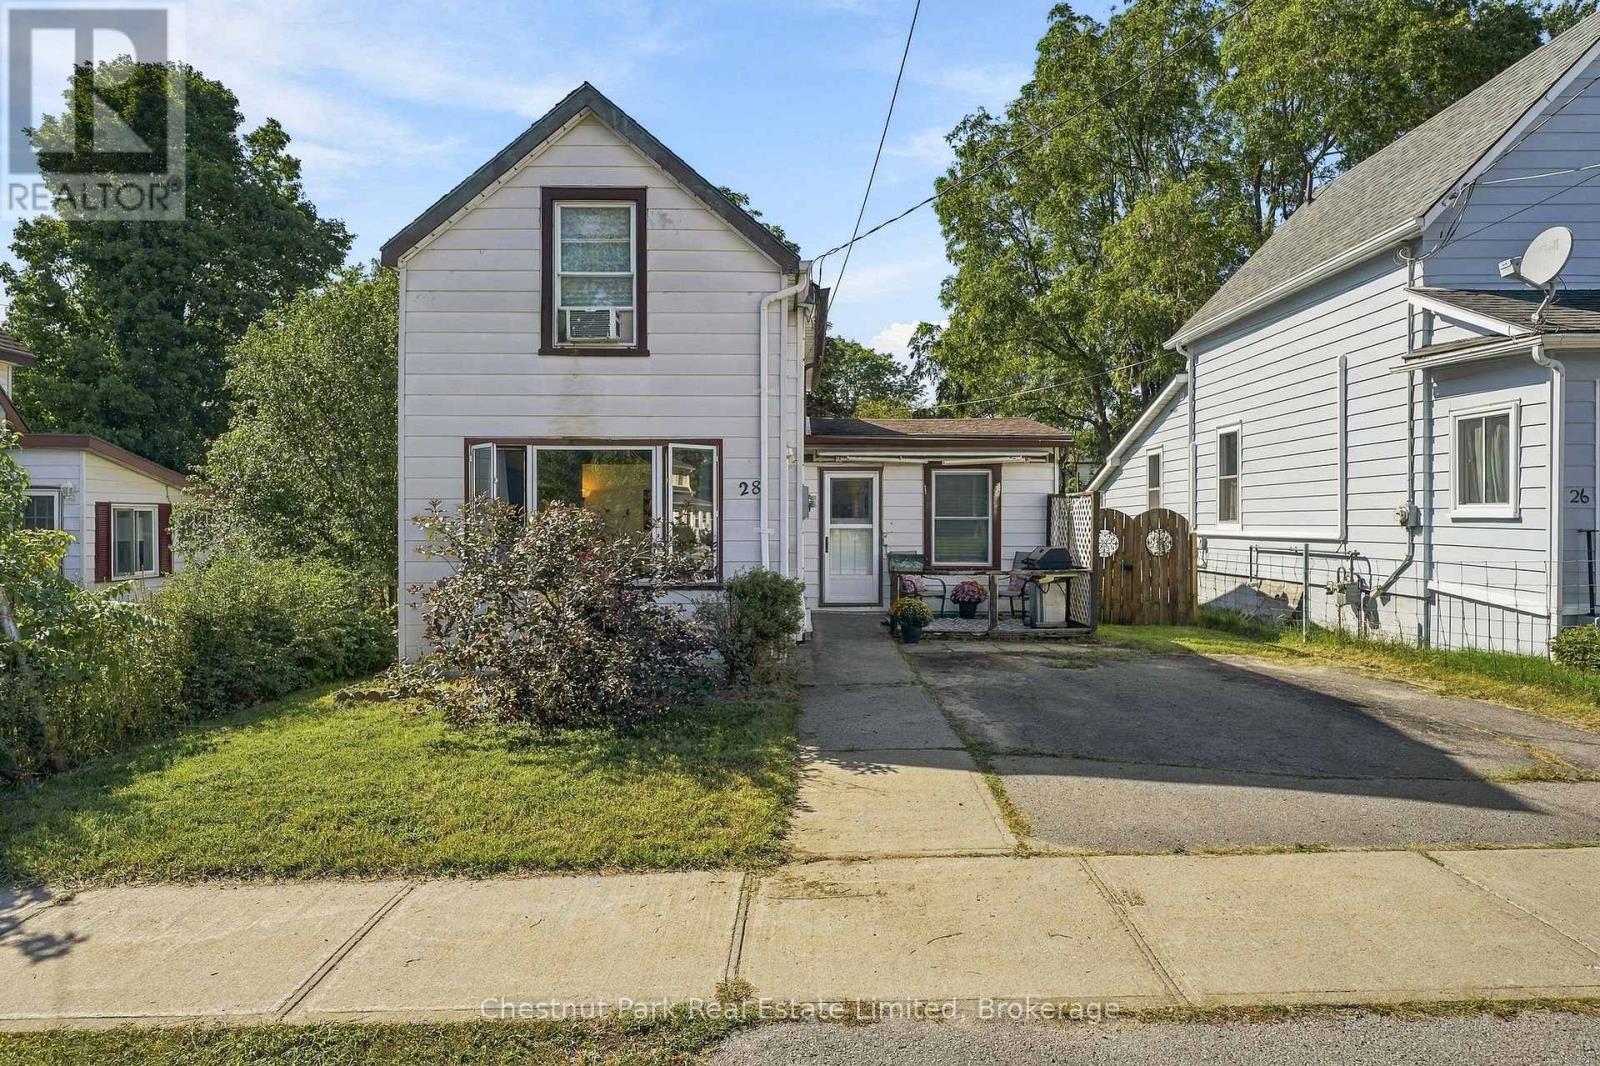
28 Spring Street
Prince Edward County, Ontario
AFFORDABLE LIVING IN PEC! Ideal for first-time home buyers looking to put down roots or investors seeking a promising opportunity, this character-filled home offers approximately 1,100 square feet of comfortable living space in a quiet, mature neighbourhood, just a few blocks from downtown Picton. This home has good bones and offers a chance to refresh and personalize the space, while building on its existing character and versatile layout. The main level features spacious principal rooms, with a seamless flow for everyday living, and convenient main-floor laundry. The original floor plan included a second bedroom where the living room is now situated, and the space could easily be converted back to suit your needs. Upstairs, a generous bedroom comfortably accommodates a king-size bed, while the adjoining flex spaces offer plenty of possibilities - create a nursery, walk-in closet, home office, or explore the potential for a second bathroom. Original hardwood and laminate flooring bring character and practicality throughout the home. The walk-up basement provides additional storage space with convenient access from both inside the home and the back yard. Outside, the oversized fenced yard offers room to garden, relax, or play, with two garden sheds for extra storage, while the double paved driveway provides ample parking. With a flexible floor plan, opportunity for upgrades and personalization, and a central location close to Picton's amenities, this home is a welcoming place to begin or a valuable addition to an investment portfolio. (id:49269)
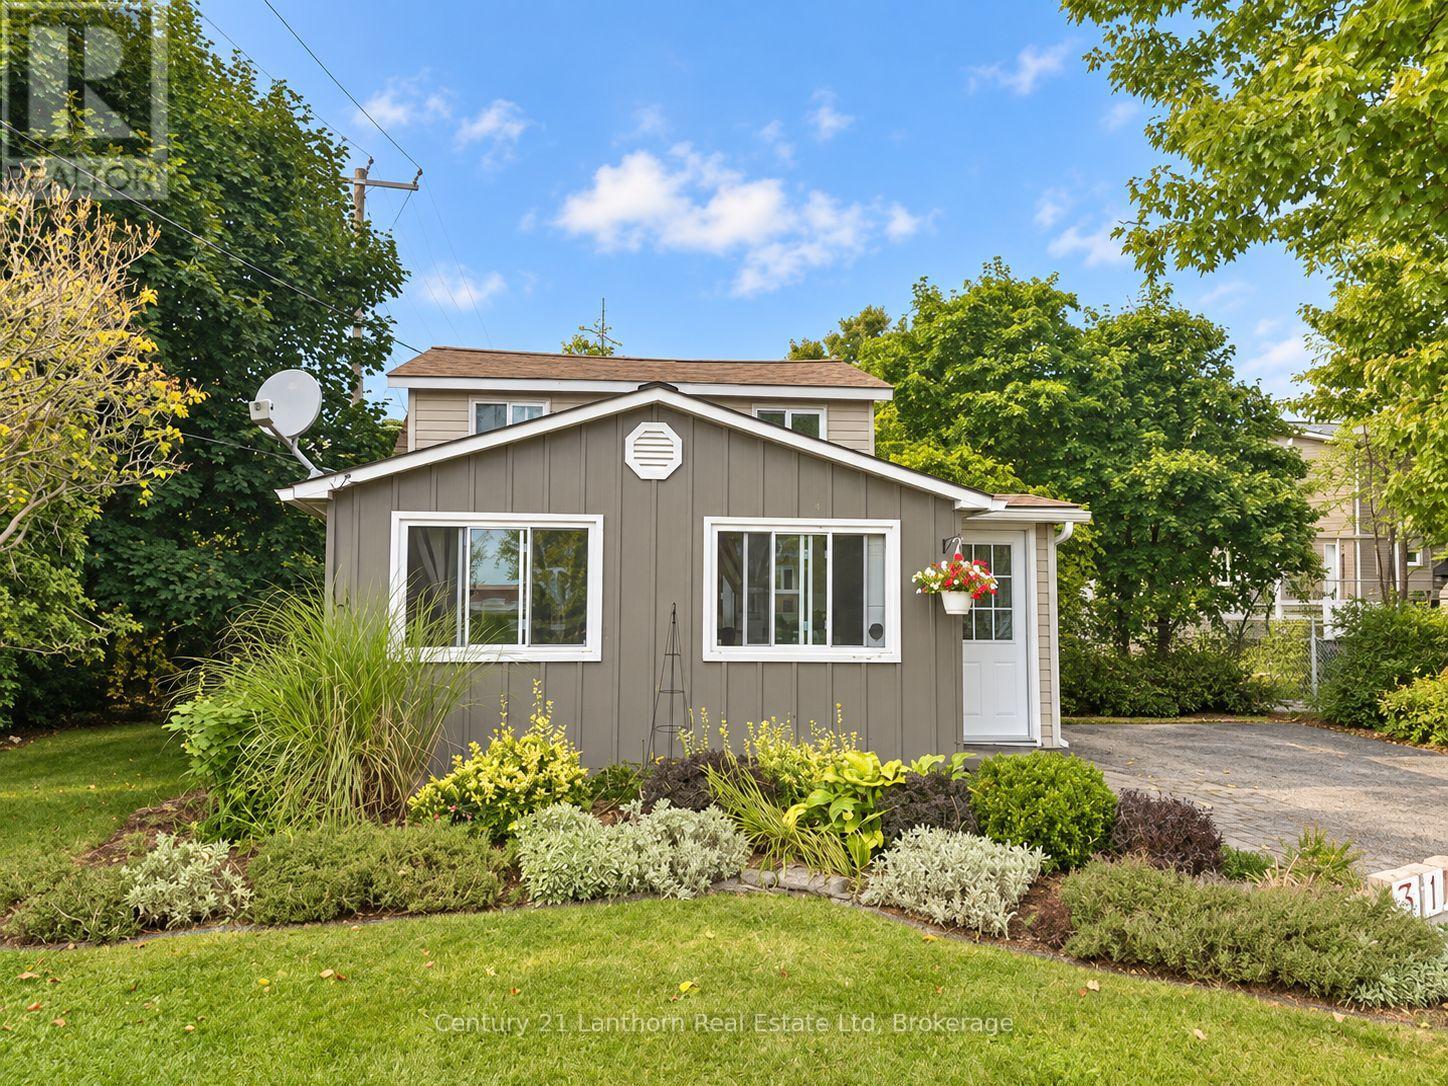
314 Second Avenue
Prince Edward County, Ontario
Big County appeal. Small carrying costs. Welcome to 314 Second Ave-an affordable, fully furnished, turnkey opportunity in the heart of Wellington! This charming two-bedroom, one-bathroom home is steps from downtown cafes, restaurants, shops and the beach. Park the car and enjoy village life in this location that is tough to beat. Well maintained and full of character, the home features a cozy natural gas fireplace, a main-floor bedroom with handy office space, main-floor laundry, an upstairs loft bedroom and a metal roof. The lovely private backyard offers a peaceful spot for morning coffee or relaxing after a day exploring the County. An established, licensed Airbnb with excellent guest reviews and revenue, the property also serves as a great place to host friends and family for extended visits. Offered fully furnished, it's ready to enjoy as your home or County getaway, with rental potential adding to the appeal. Low property taxes and modest utility costs help keep ownership accessible. Location, affordability and a little Wellington charm. This could be your best move yet! (id:49269)