
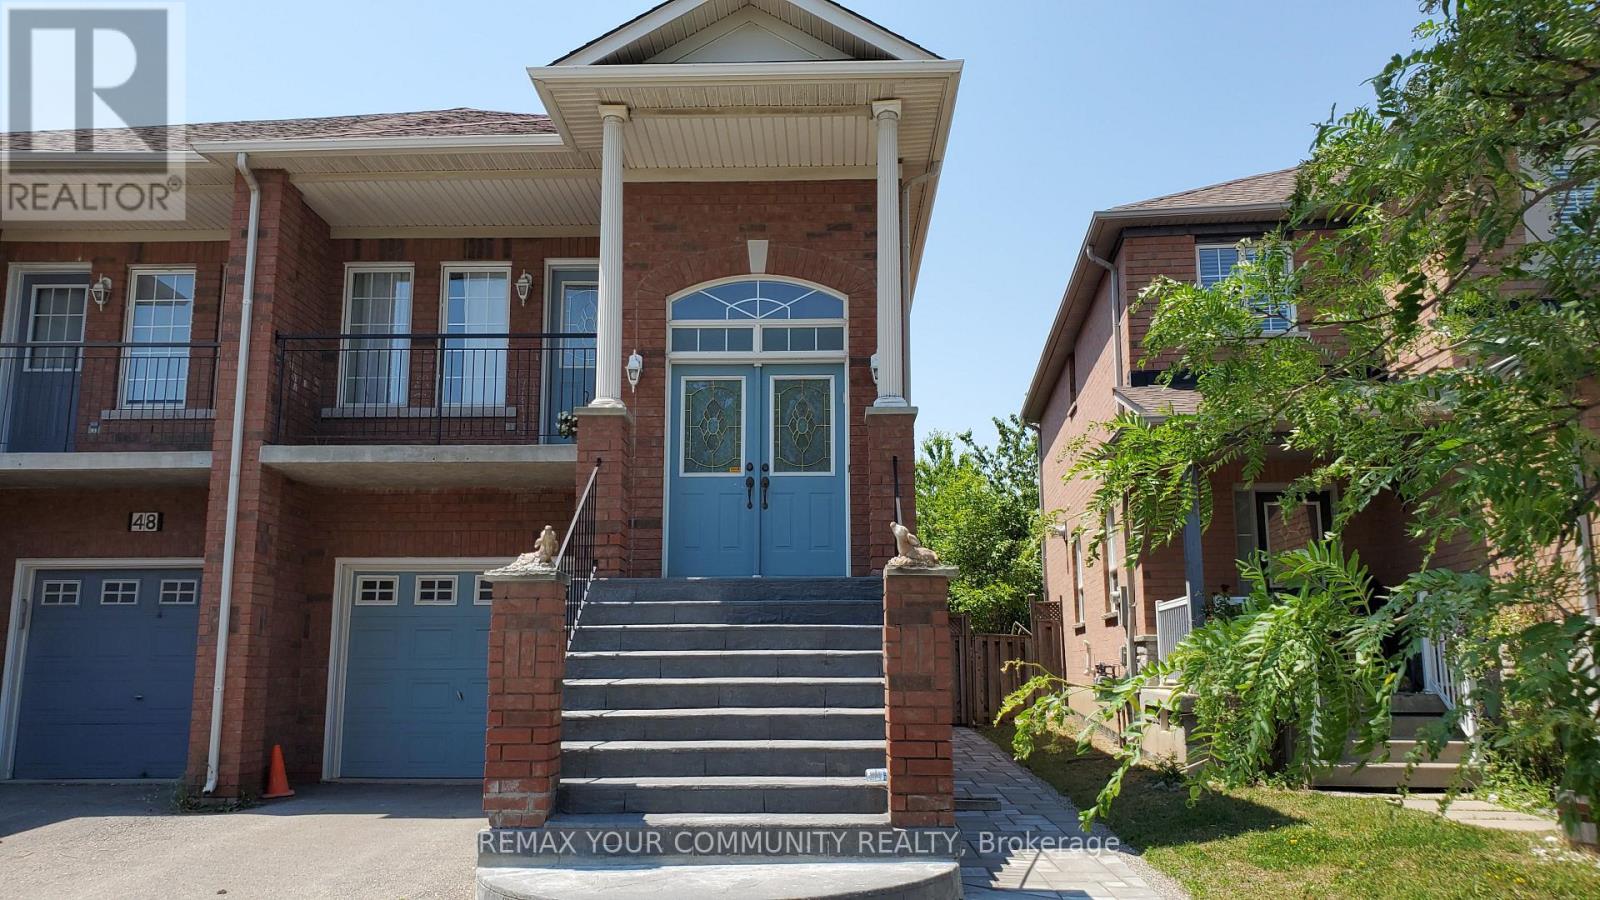
Ground Level - 46 Belwood Boulevard
Vaughan, Ontario
Bright, spacious and fully renovated ground-level bungalow in highly sought-after Dufferin Hills. This inviting 2-bedroom home features a new high-gloss kitchen, new bathroom with glass enclosed shower and private laundry. Enjoy a private backyard with an interlocked patio, perfect for relaxing or entertaining. Located in a family-friendly neighbourhood, under a 10-minute walk to Rutherford GO Station, with shopping, schools and parks just minutes away. Conveniently located directly on the TTC bus line. Private side entrance and 1 parking space included. Tenant responsible for share of utilities. Some photos have been virtually staged for illustrative purposes (id:49269)
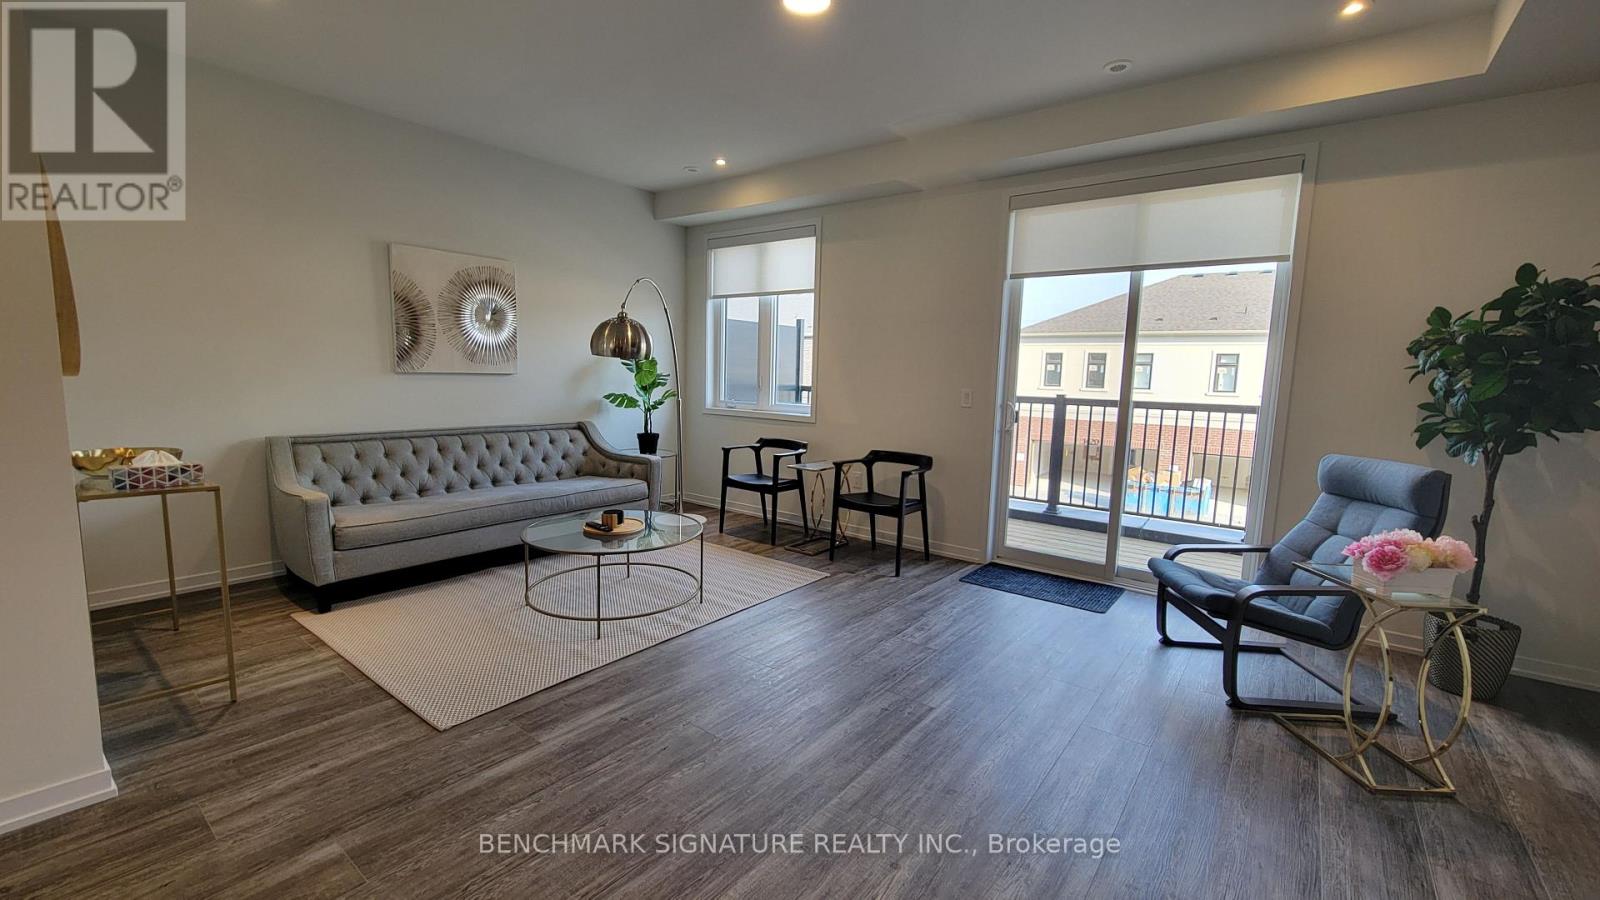
14 Big Willow Crescent
Richmond Hill, Ontario
Welcome to the Sun-Drenched South-Facing Freehold Townhouse In The Highly Coveted Big Willow Crest Community Of Richmond Hill! This Architectural Masterpiece Perfectly Combines Modern Design With The Spaciousness Of A Detached Home, Offering An Unmatched Living Experience Tailored For Growing Families And Professionals. Rare Parking Layout Accommodates Up To Four Vehicles Comfortably, Featuring A Double Car Garage, Double Private Driveway, And Direct Interior Garage Access For Security And Convenience. The Thoughtfully Conceived Layout Boasts Clear Sightlines, Smooth Ceilings, High-End Finishes, And Carpet-Free Flooring Throughout Every Level. The Open-Concept Main Level Serves As The Heart Of The Home, Anchored By A Chef-Inspired Kitchen Outfitted With Premium Quartz Countertops, Cabinetry, And A Large Centre Island Perfect For Breakfast Seating Or Entertaining. A Seamless Walk-Out To A Private Balcony Extends Your Living Space Outdoors, Ideal For Al Fresco Dining. This Generous Floor Plan Showcases Four Well-Proportioned Bedrooms, Uniquely Featuring Two Dedicated Suites With Private Ensuite Bathrooms. The Exceptional Primary Retreat Highlights Ultimate Comfort, Equipped With A Large Walk-In Closet, An Elegant Glass Shower, And Exclusive Access To Its Own Private Balcony Space. Adding Incredible Versatility, The Dynamic Ground Floor Living Area Functions Beautifully As A Family Room, Home Office, Gym, Or Guest Accommodations. Equipped With Smart Home Technology, The Property Features An Eco-Friendly Nest Thermostat Designed For Effortless Precision Temperature Control And Enhanced Energy Savings. Nestled In An Elite Location Minutes From Essential Modern Amenities. Steps Away From Outstanding Schools And Recreation Including Richmond Green Secondary School And Richmond Green Sports Centre. Immediate Access To Highway 404, Transit, Costco, Home Depot, Lake Wilcox, And Top-Tier Local Restaurants! (id:49269)
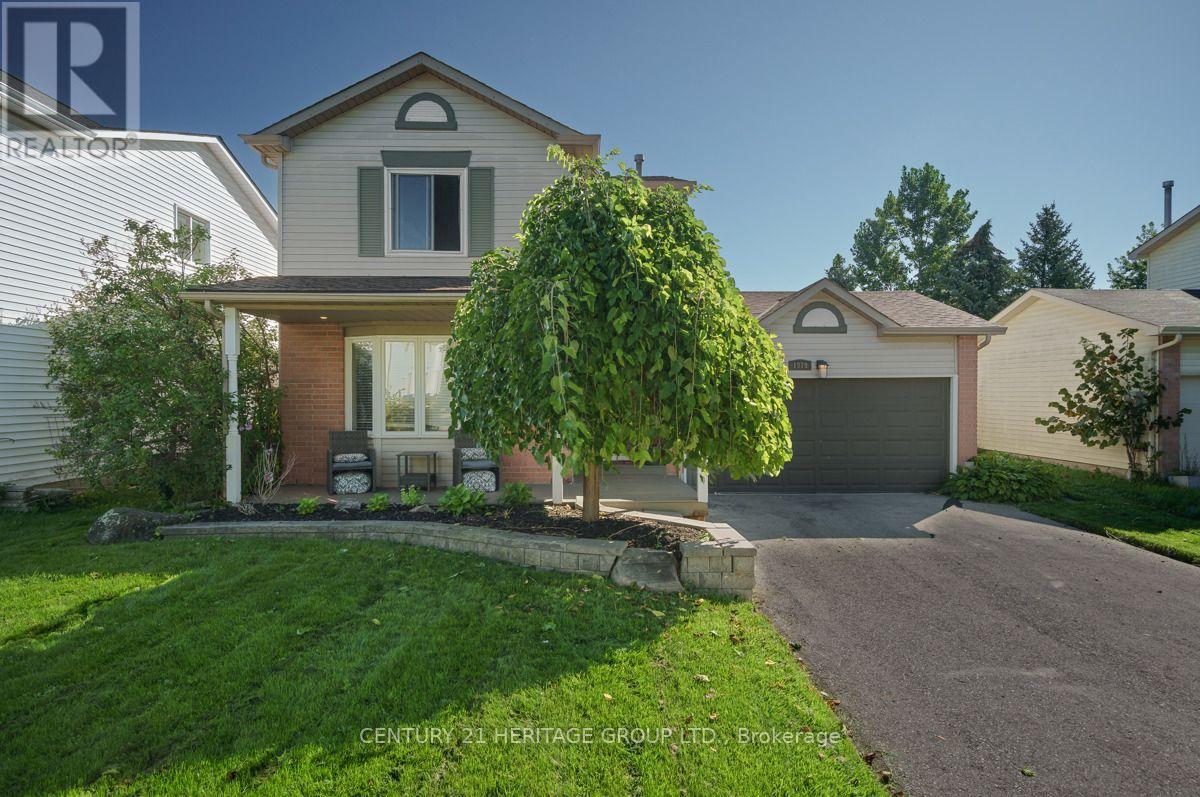
1919 Applewood Avenue
Innisfil, Ontario
Welcome to 1919 Applewood Avenue in Innisfil - a beautifully upgraded, modern and truly turnkey home offering stylish, comfortable living in a fantastic location. Perfect for First Time Home Buyers and Downsizer's. Featuring 3 bedrooms and 2 bathrooms, this move-in-ready home showcases contemporary finishes and thoughtful updates throughout. The partially finished basement offers a versatile recreation room, perfect for a home gym, media area, playroom or additional family living space.Step outside to enjoy a good-sized backyard featuring a brand-new deck completed in 2024, creating the perfect space for outdoor entertaining, relaxing or enjoying summer evenings. A convenient storage shed adds even more functionality. Parking is a standout feature with a 2-car garage plus an impressive 6-car driveway, providing plenty of room for family and guests. Ideally located in Innisfil, close to schools, parks, shopping, restaurants and everyday amenities, with convenient access to major roads and nearby Barrie. Enjoy the many recreational opportunities Innisfil has to offer, including easy access to Lake Simcoe and surrounding waterfront attractions. A fantastic opportunity for buyers seeking a modern, upgraded and move-in-ready home with generous parking, a great backyard and flexible living space. Nothing to do but move in and enjoy! (id:49269)
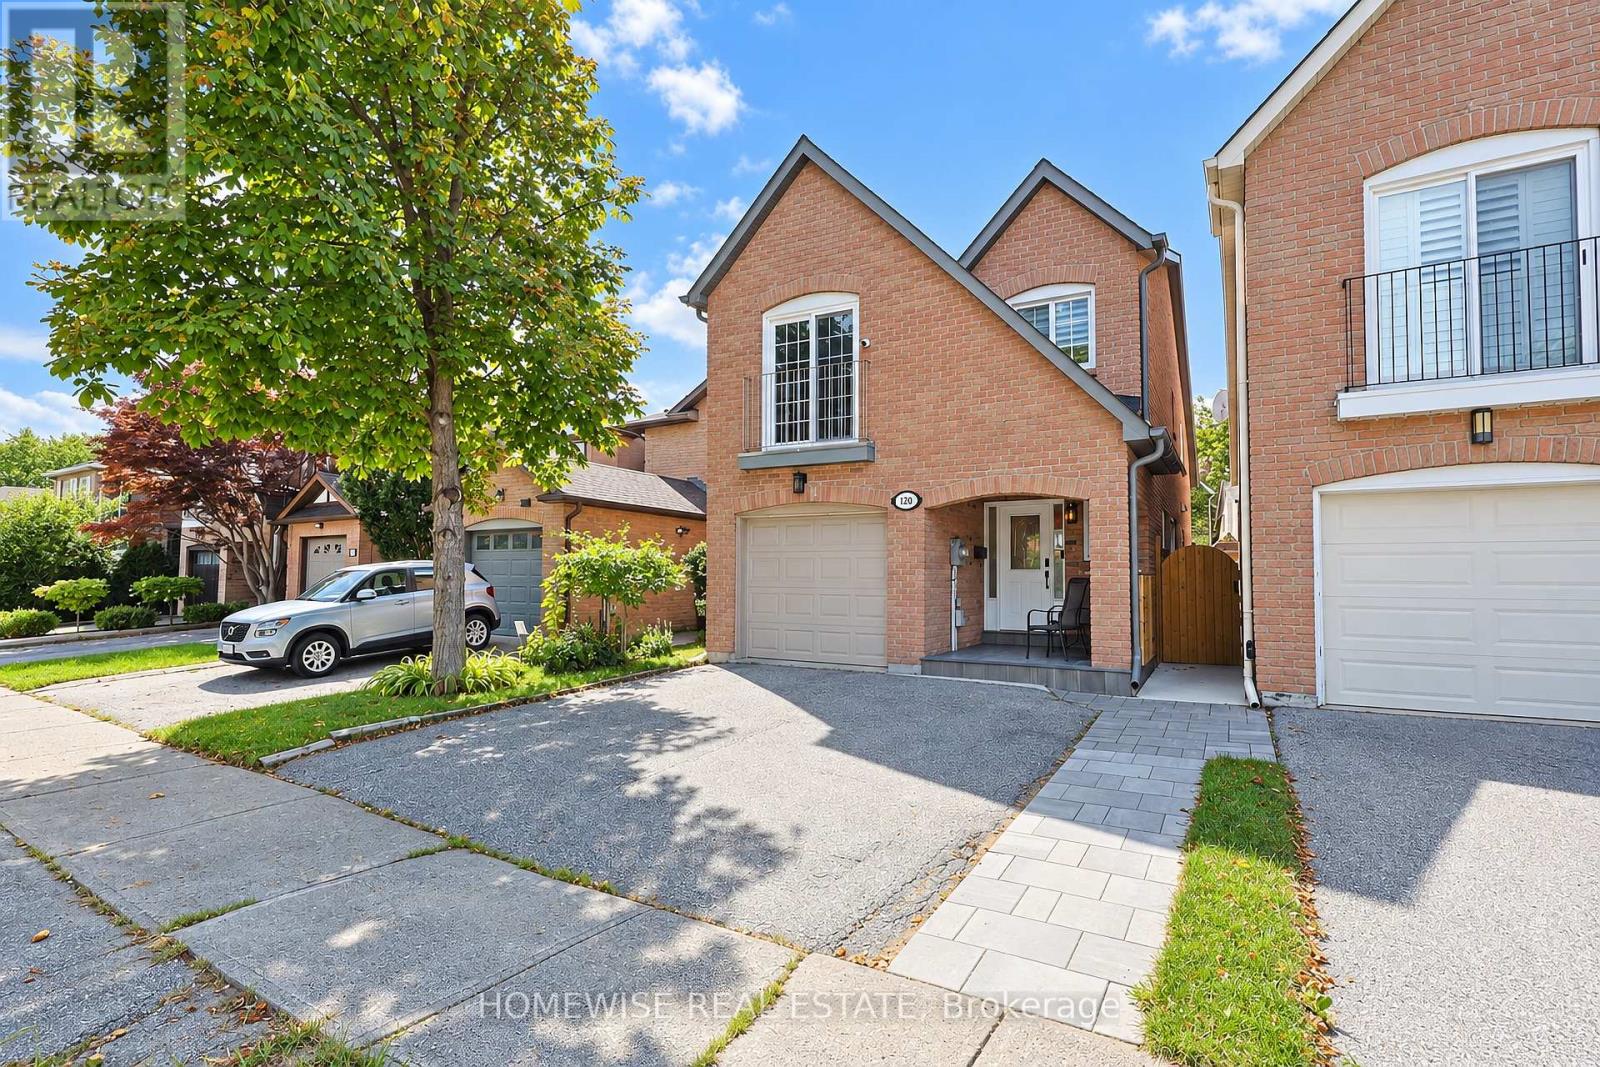
120 Mcmorran Crescent
Vaughan, Ontario
Welcome to 120 McMorran Crescent, a beautifully renovated detached 4-level backsplit in Vaughan's established Brownridge community. Bright, welcoming, and thoughtfully designed, this home offers exceptional space and flexibility for everyday living and entertaining.The sun-filled main level features open-concept living and dining areas, along with a renovated kitchen showcasing white shaker cabinetry, quartz countertops, a herringbone backsplash, stainless steel appliances, and a bright breakfast area with custom built-in banquette seating.The home offers three bedrooms plus a finished lower-level bedroom, four bathrooms, and a spacious family room with soaring ceilings and a walkout to the deck and private backyard. A finished lower level with a second kitchen and separate walk-up entrance provides excellent flexibility for extended family, guests, additional living space or a nanny/in-law suite. Complete with direct garage access and private driveway parking, this inviting home is ideally situated near parks, schools, transit, shopping, and neighbourhood amenities. (id:49269)
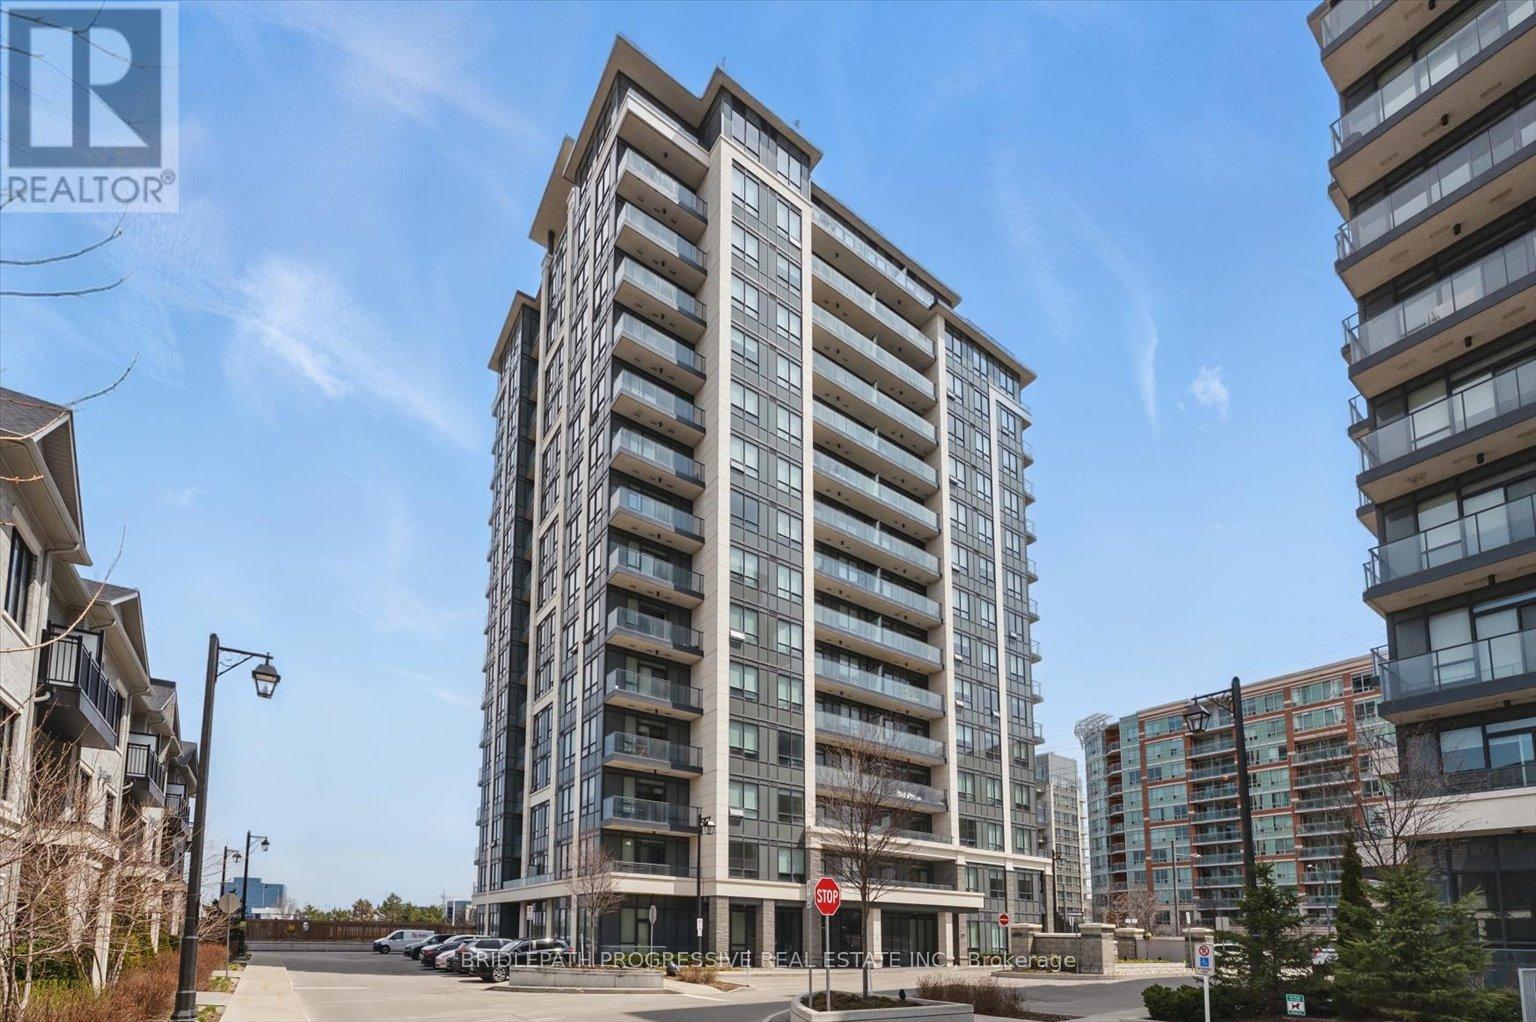
1502 - 398 Highway 7 E
Richmond Hill, Ontario
Luxury Valleymede Condos, Two Bedroom + Den, Open Concept, Hardwood Flooring throughout. Amenities include: Gym, Party Room, (24) Hr. Concierge, Steps to Viva, Close to Hwy 404 and Hwy 407 (id:49269)
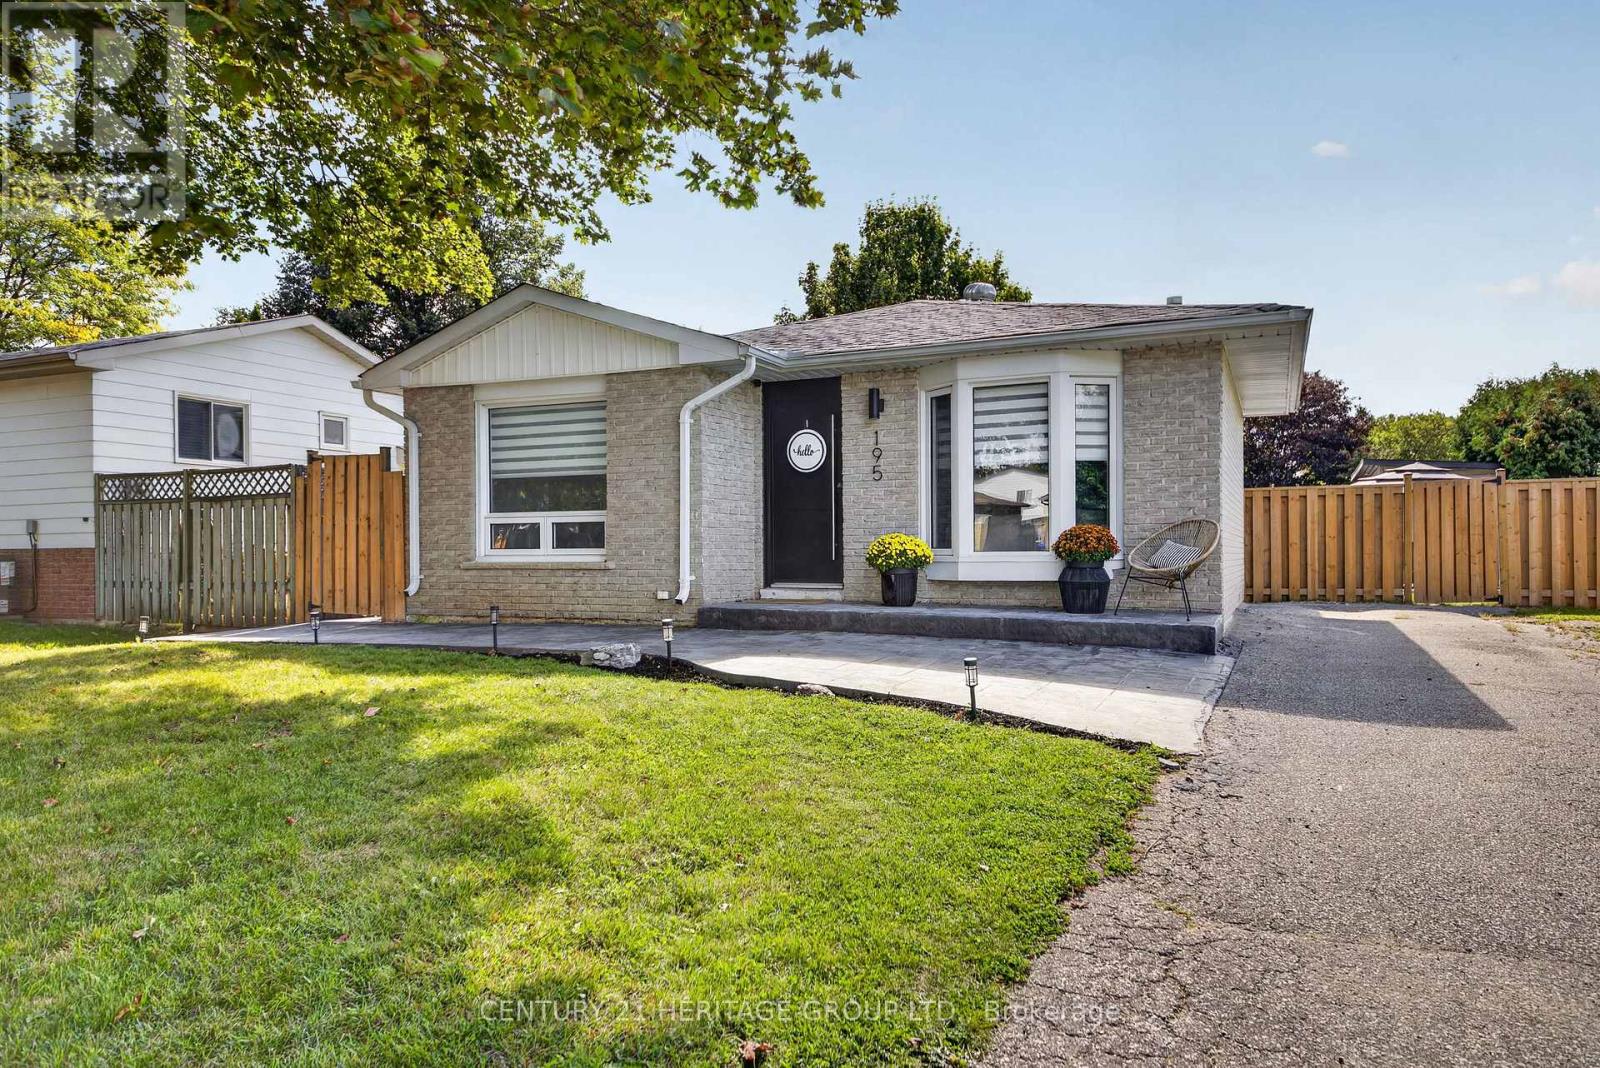
195 Mackenzie Street
New Tecumseth, Ontario
Welcome to this beautiful updated 3 bedroom home in Alliston, offering stylish finishes and plenty of space for the whole family. The bright open concept main level features warm hardwood flooring, pot lights, and a stunning modern kitchen with quartz countertops, stainless steel appliances, a large center island and ample cabinetry. The spacious living room is highlighted by a beautiful wood feature wall, creating a warm and inviting space to relax or entertain. All three bedrooms are generously sized, while the finished lower level provides additional living space ideal for a family room, home office or gym, along with a modern 3 piece washroom with a glass shower. Step outside to your own backyard retreat featuring an inground pool, patio area and poolside cabana with serving area and bar perfect for summer entertaining. Move in ready and thoughtfully updated throughout, this is a home you wont want to miss! (id:49269)
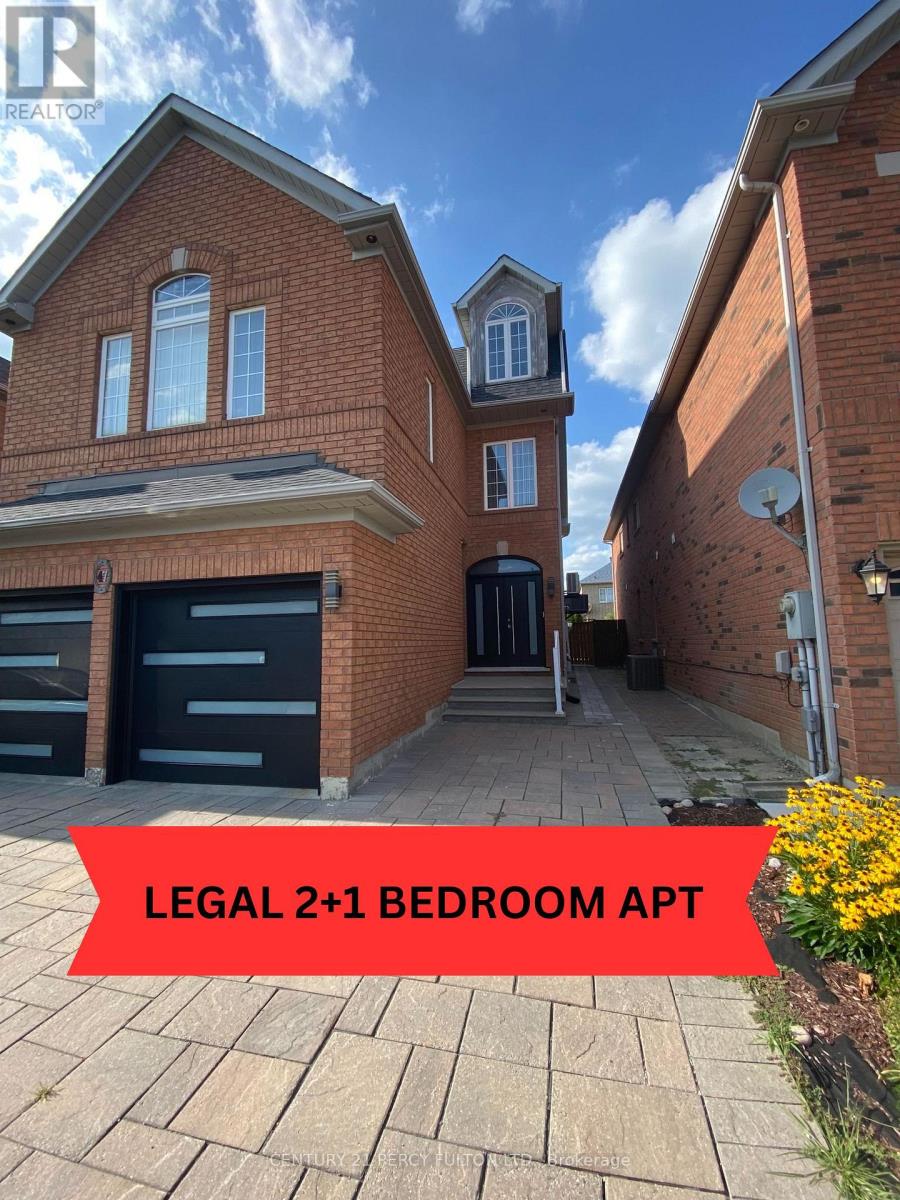
Bsmt - 47 Sapphire Drive
Richmond Hill, Ontario
Pride Of Ownership Is Evident Throughout This 1 Year New Carpet & Pet Free Modern 2 Bedroom Apt With A Separate Living/Family Room or 3rd Bedroom. One Of The Nicest Apartments You'll Have The Pleasure Of Viewing In This Wonderful Neighborhood. 90k Recently Spent On Constructing This Legally Certified Apartment From The Bare Walls With A Fully Enclosed Enclosure For The Private Entrance To Protect You From The Elements Such As Snow & Rain. Included Is Your Own Private Laundry Room With Full Size Washer & Dryer. Stunning Kitchen With Stainless Steel Appliances With B/IN DW & Microwave With A Beautiful Spa Like Bathroom. Spacious Bedrooms That Have Large Egress Windows For Added Natural Light With Double Closets Throughout. Excellent Location That Is Within Minutes To The Following: YRT Station, Public Transit, Hwy 404, Hwy 407, Costco, Walmart, Park, Library, Schools, Seneca Campus. This Home Is Owner Occupied By A Quiet Couple Looking For The Right Tenant To Proudly Call This Apartment Their Home. The Owner Maybe Able To Provide A 2nd Parking Space If Required So Please Inquire With The LA (id:49269)
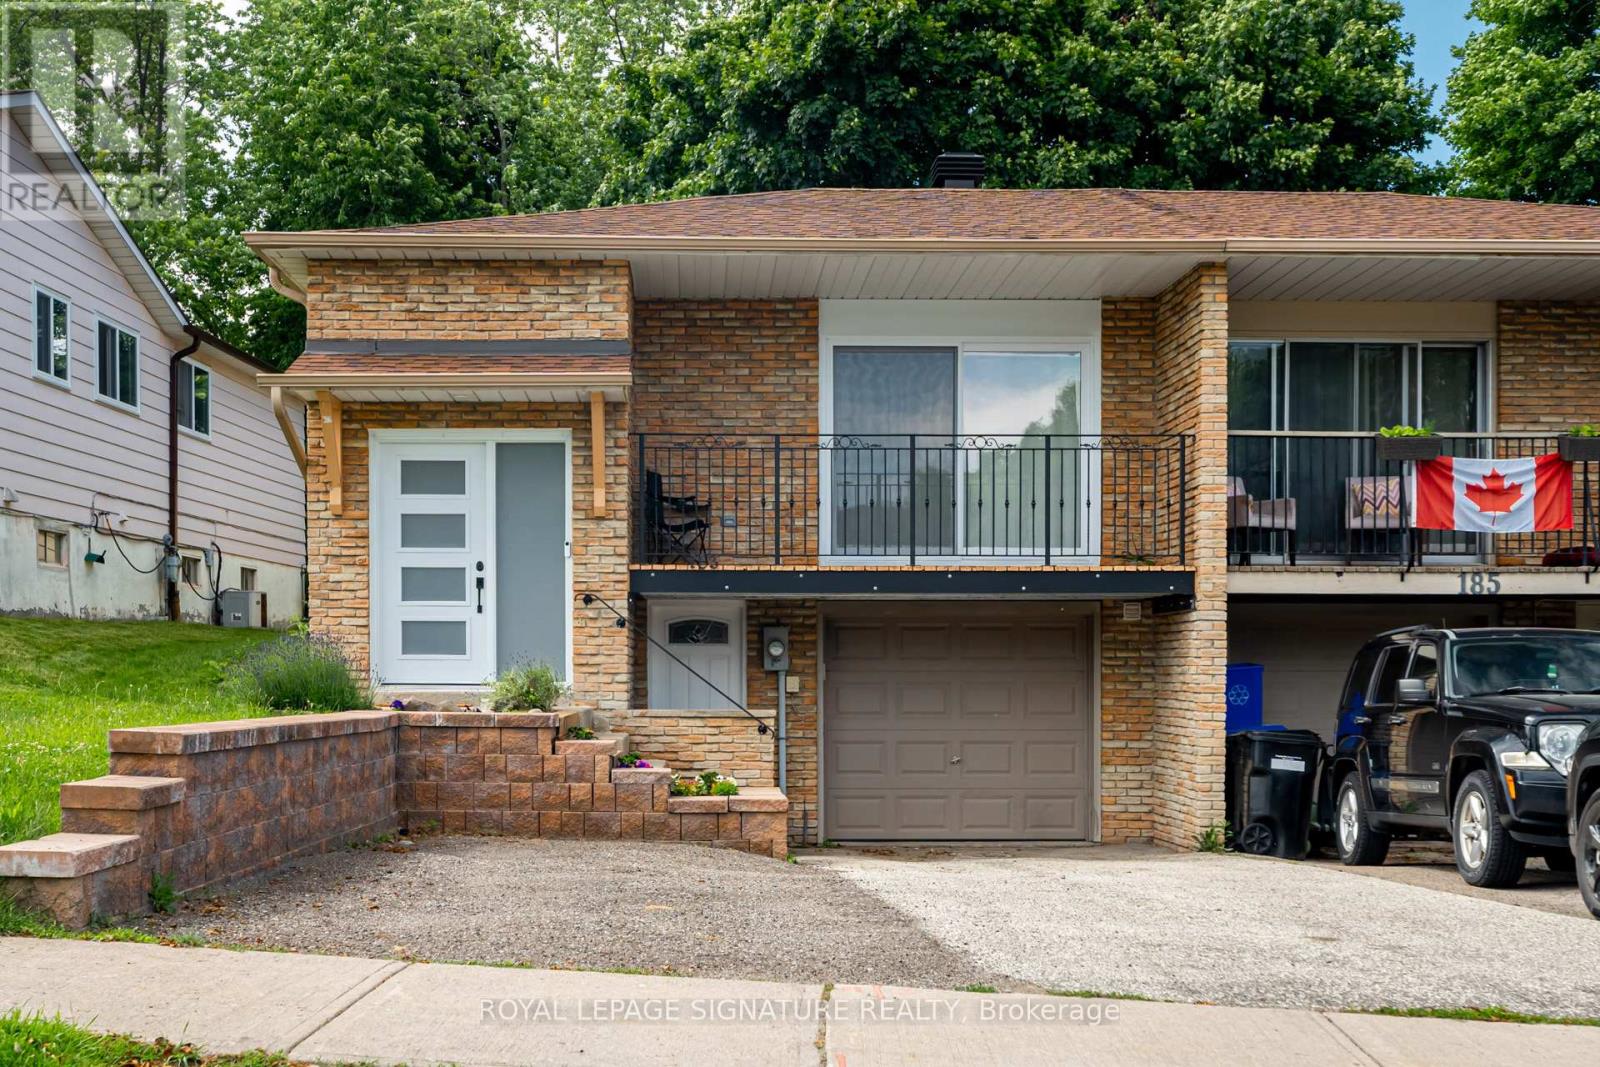
Bsmt - 183 Britannia Avenue
Bradford West Gwillimbury, Ontario
All utilities are included, along with high-speed internet and one parking space, offering excellent value and added convenience. Bright and spacious 1-bedroom, 1-bathroom ground-level basement apartment with a parking spot, private separate entrance and no stairs. This well-maintained suite features an open-concept layout, high-quality laminate flooring throughout, and a modern carpet-free interior. Ideally located close to GO Transit, schools, parks, shopping, restaurants, and everyday amenities, making it an excellent option for commuters and working professionals. Move-in ready and available for a tenant looking for a clean, comfortable, and conveniently located rental. (id:49269)
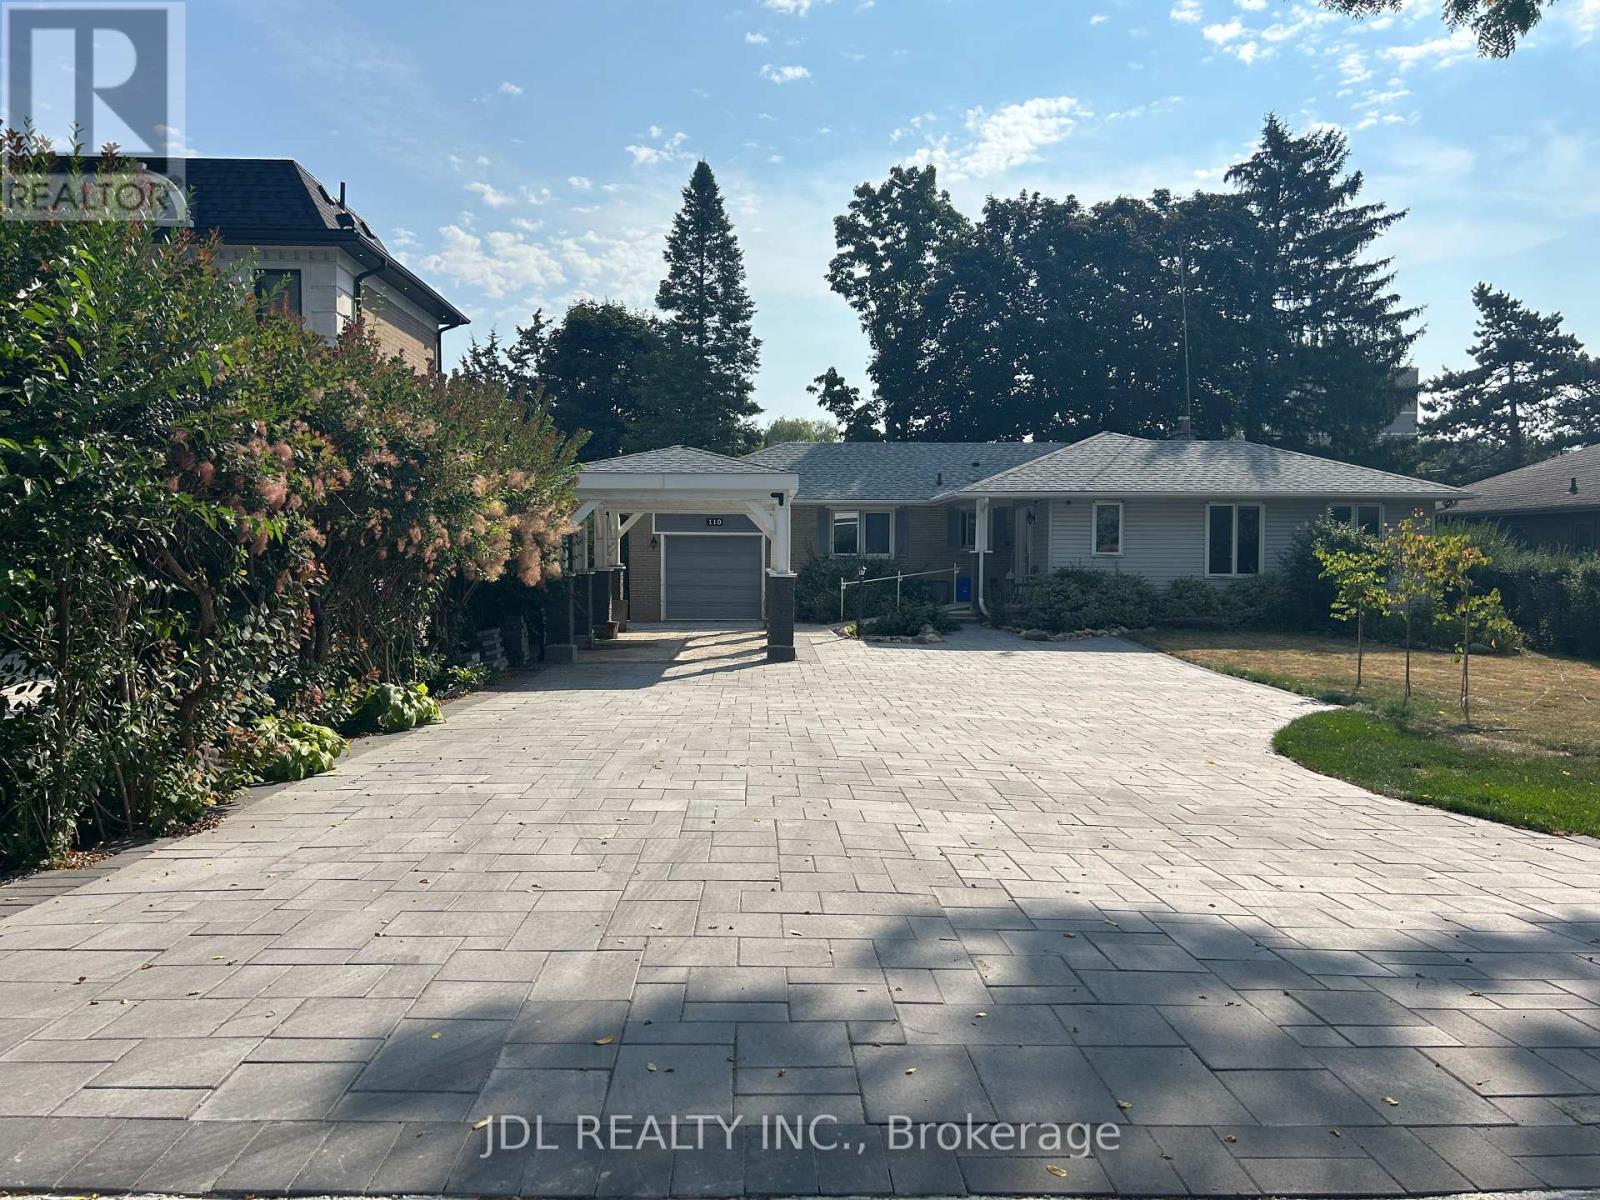
One Bedroom Bsmt - 110 Robinson St Street
Markham, Ontario
All Utilities/Internet/Furniture Inclusive! Best Deal! Fully Renovated! Well Furnished! Unique Location! Very Close To All Amenities! Very Close To All Amenities! Universities, Schools, Shopping Malls, Banks, Restaurants, Supermarkets, Parks, TTC, etc. shared kitchen/bath. available parking extra fee$50. Thanks A Lot! (id:49269)
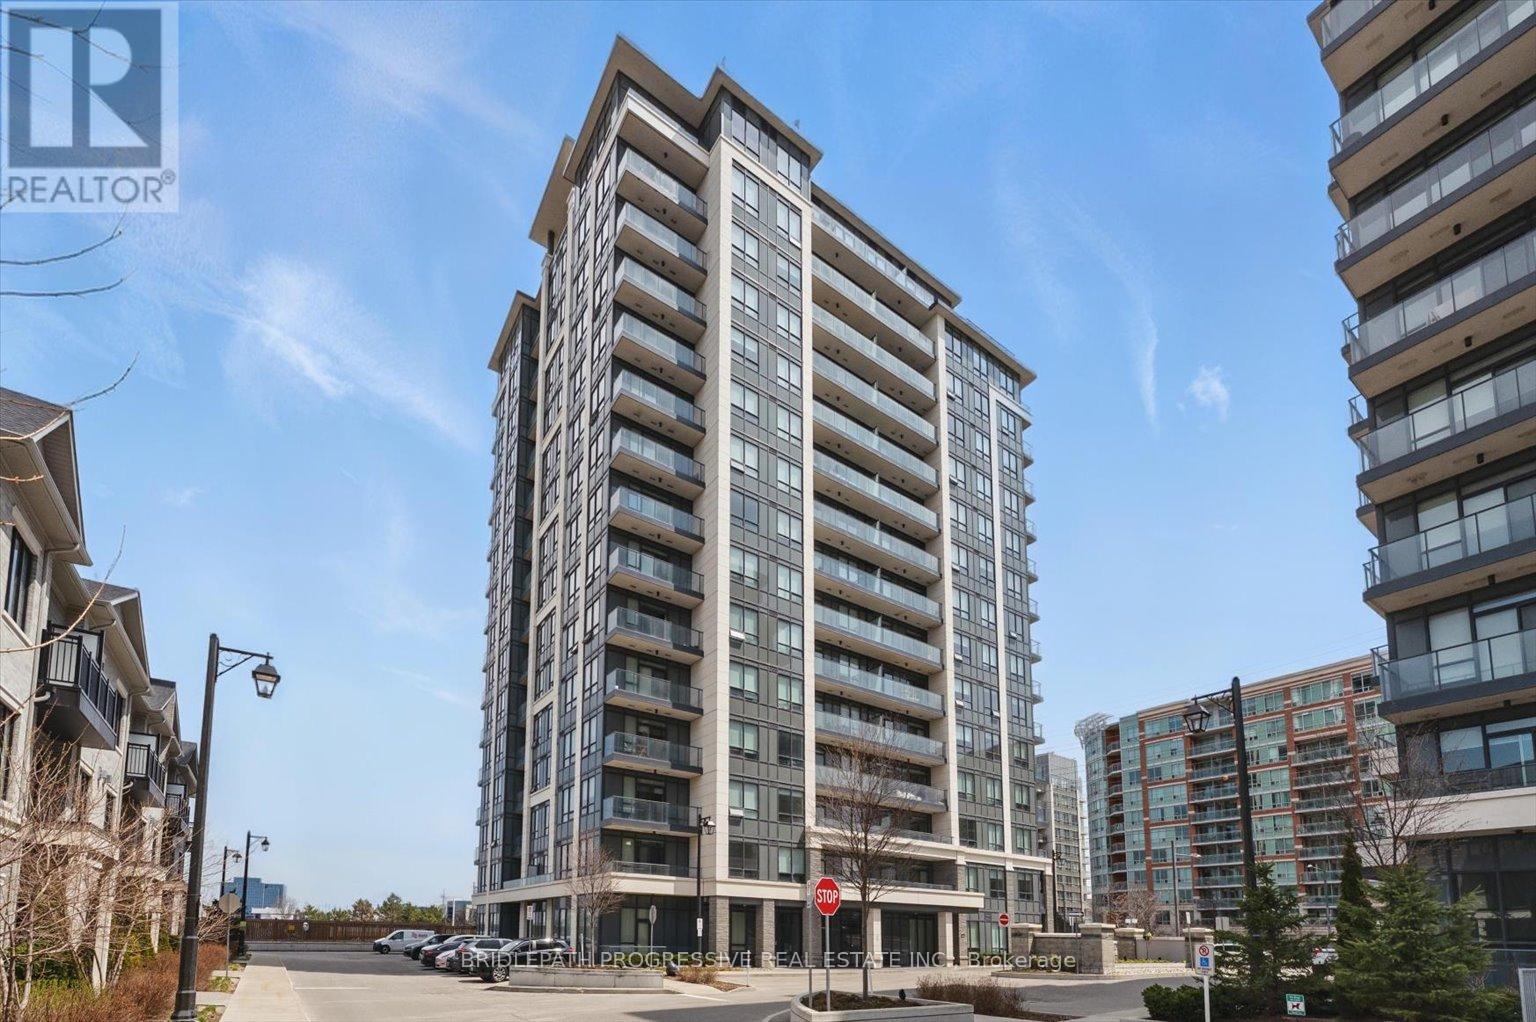
1502 - 398 Highway 7 E
Richmond Hill, Ontario
Luxury Valleymede Condos, Two Bedroom plus Den, Open Concept, Hardwood Flooring throughout, Amenities Include Gym, Party Room, 24 Hr. Concierge, Steps to Viva, Close to Hwy 404 and Hwy 407 (id:49269)
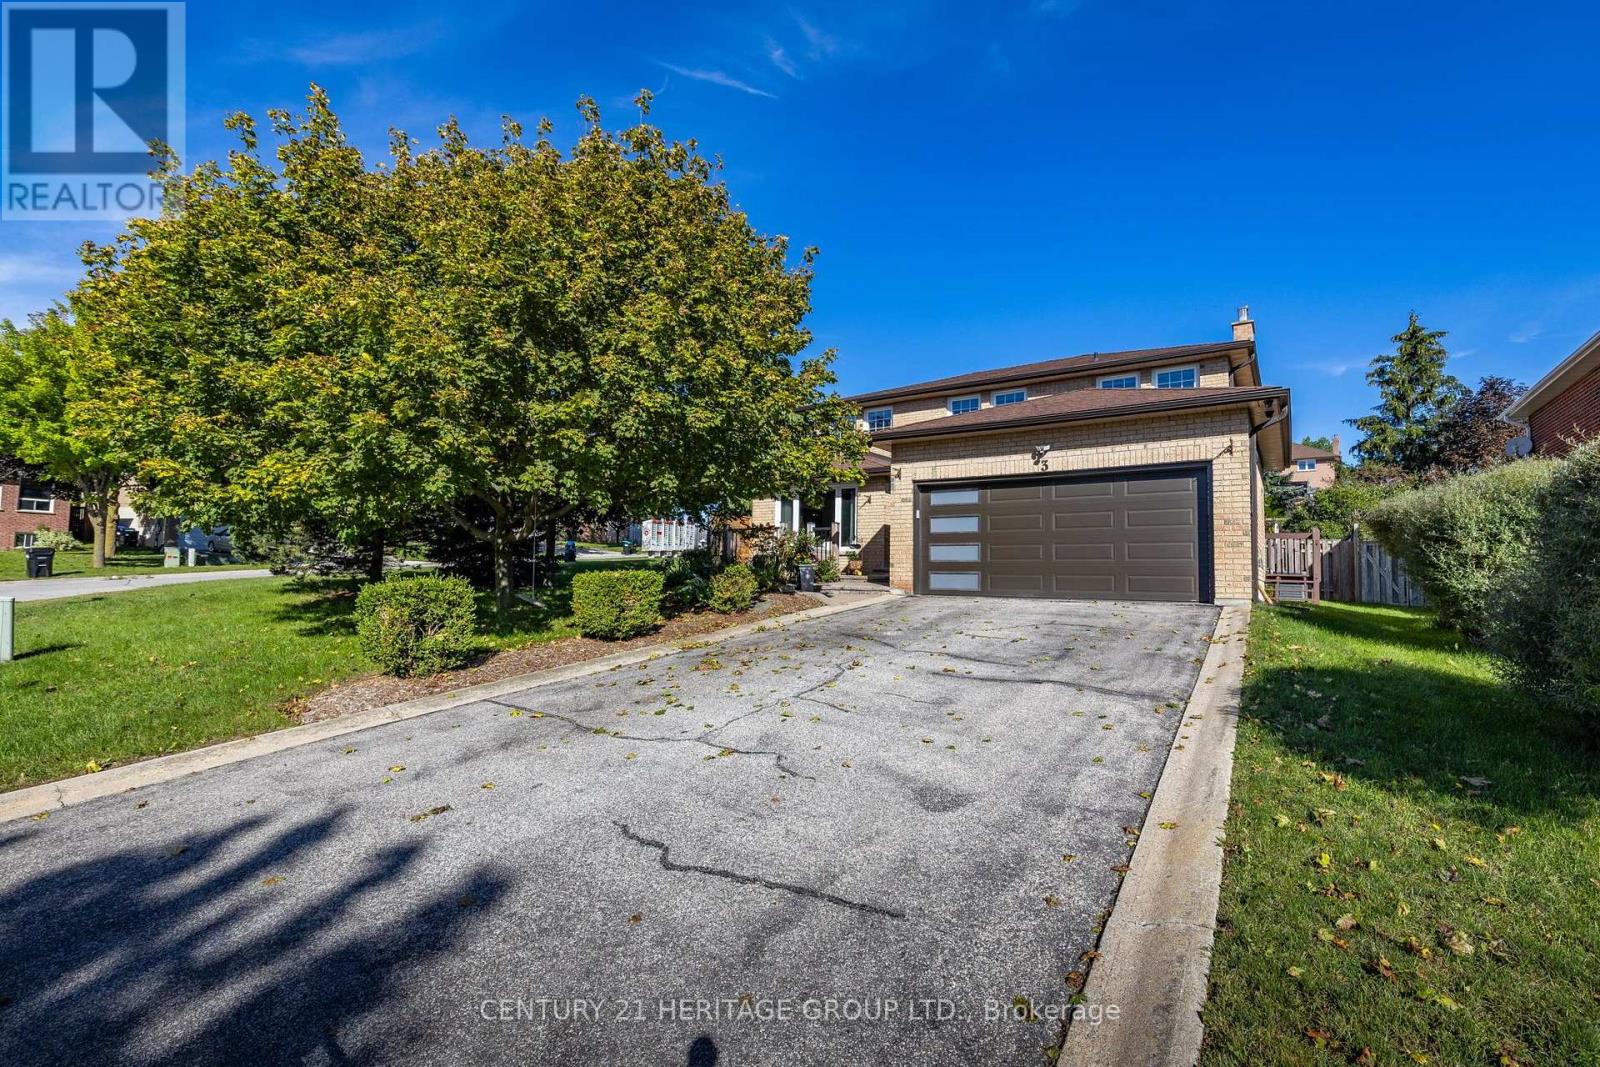
3 Royal Court
Bradford West Gwillimbury, Ontario
Welcome to this beautifully maintained all-brick two-storey home, offering 2,192 sq. ft. of comfortable and inviting living space. Situated on an impressive 65.62 x 177.78 ft. lot, this spacious four-bedroom, three bathroom home is perfect for families looking for room to grow. The main floor features beautiful hardwood floors throughout, a spacious living and dining room, with a warm and inviting family room complete with a wood-burning fireplace. Main floor laundry room w/side door entrance. The updated kitchen provides ample cabinets and space for meal prep, breakfast area features a walkout to the deck, creating an ideal setting for outdoor dining and entertaining. The backyard also includes an above ground pool, treehouse and mature vegetable garden. The circular staircase leads you to four generous-sized bedrooms, including a spacious primary bedroom with a four-piece ensuite and walk-in closet. The additional bedrooms offer plenty of space for family members, guests, or a home office. The finished basement provides even more living space and includes a convenient cold cellar, offering excellent storage potential. The home also features direct garage access from the main floor for added convenience. Enjoy the benefits of a large, private lot while being just steps from schools and close to shopping, amenities, and everyday conveniences. With easy access to Highway 400 and the GO Train, commuting is simple and convenient. (id:49269)
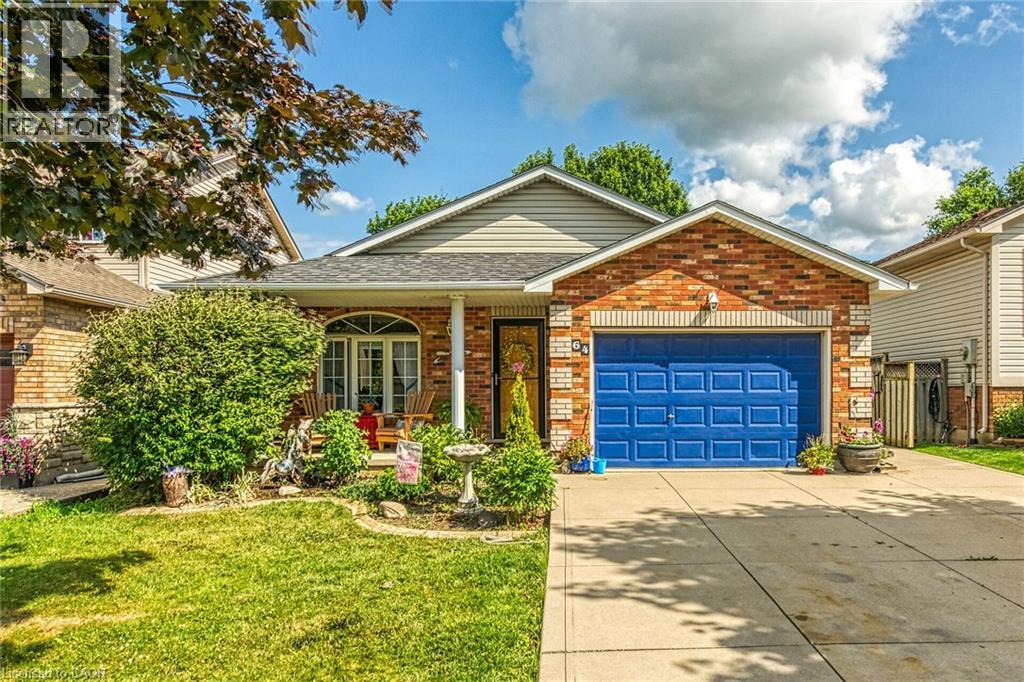
64 Caledonia Avenue
Caledonia, Ontario
Well maintained 4 level back-split home with all levels finished plus resort style rear yard boasting 18’x36’ heated in-ground pool - located in Caledonia’s newer, preferred south-side of Grand River quadrant enjoying close proximity to schools, churches, parks, arena/library complex, ball diamond, skate board park, shopping centers, popular eateries & bistros - 20 min commute to Hamilton & 403 exit. This family friendly 2000 built “Caledonia Classic” is positioned proudly on 43.96 x 118.11 manicured lot introducing 1195sf of tastefully presented above grade living area, 1195sf of well appointed below grade level living space plus 337sf attached 1.5 car garage. Concrete double driveway & brick frontal façade accented w/stylish quoin corners enhance street appeal. Incs bright open concept living/dining room highlights grade level ftrs vaulted ceilings, new hardwood flooring-2022, street facing picture window & direct garage entry - design flows seamlessly to country sized kitchen sporting an abundance of beautiful oak cabinetry & walk-out to large concrete patio extending to back yard private resort. Few steps up lead to roomy corridor, accented with hardwood flooring, accessing 3 bedroom upper level showcasing spacious primary bedroom enjoying convenient en-suite privilege to 4pc bath. Relax or entertain family & friends in the inviting confines of mid-grade family room savouring the gas fireplace’s warm ambience - ftrs quality broadloom flooring & above grade windows - continues w/4th bedroom & 4pc jacuzzi bath. Finished basement level incs 5th bedroom, hobby/craft room, office/possible bedroom (no window), laundry/utility room & handy cold room. Noteworthy extras inc desired Oneida Elementary School Catchment, roof-2020, gas furnace-2023, AC-2010, gas BBQ hook-up & all pool equipment. *TEMPERATURE WARNING* - Extremely Hot Summer Forecasted - Let the Pool Party’s Begin!! (id:49269)