
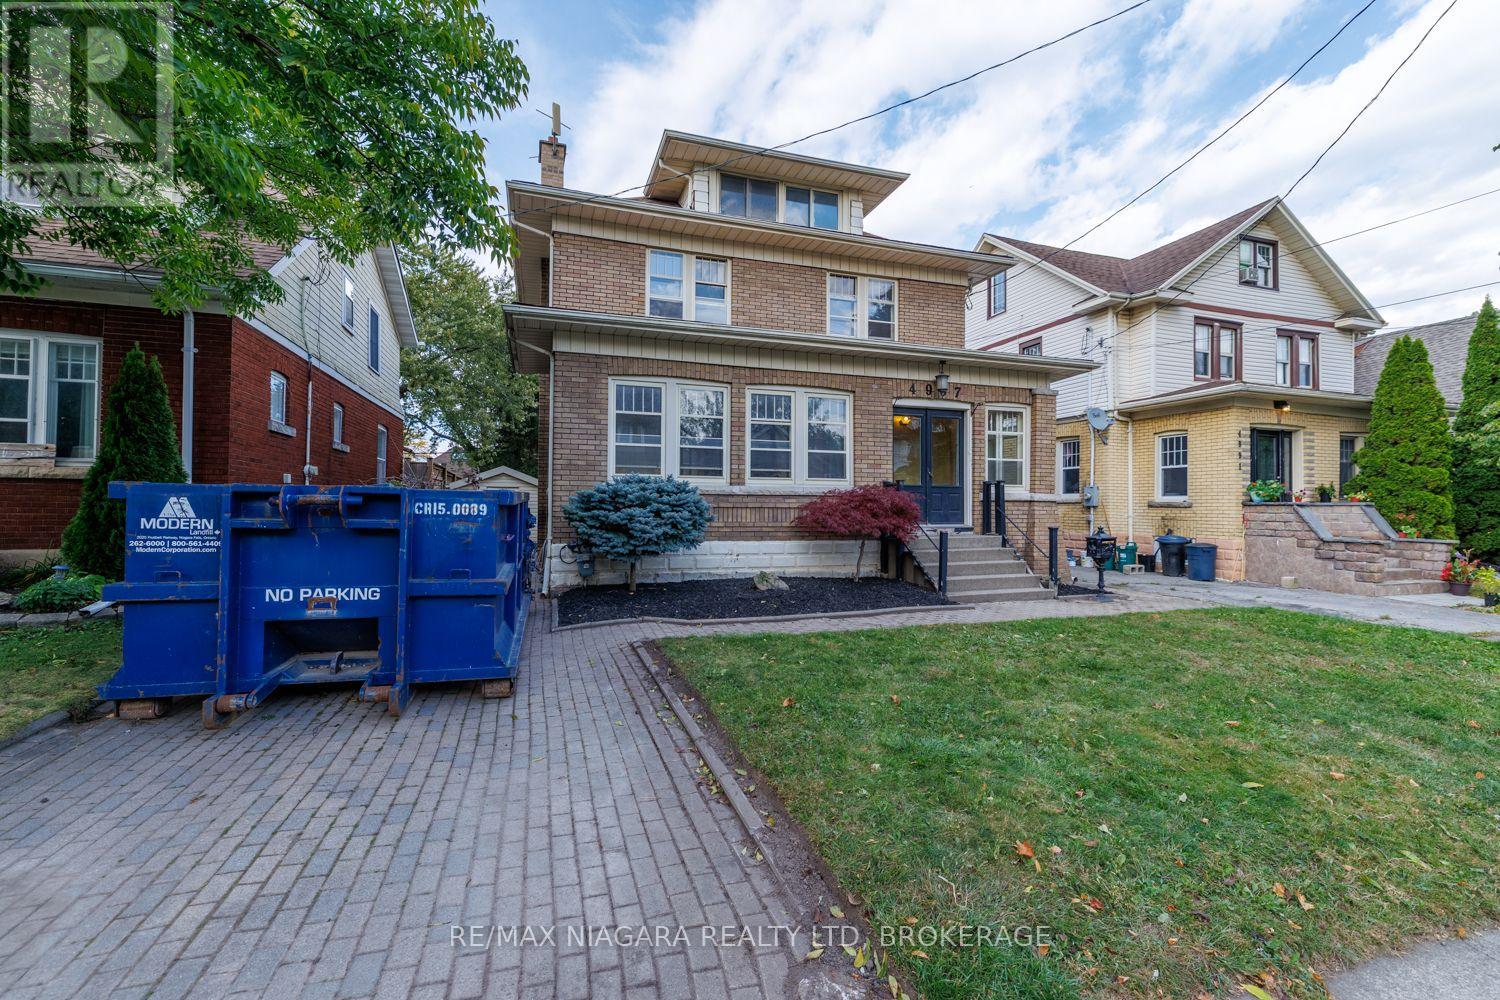
4997 Armoury Street
Niagara Falls, Ontario
A HOME OF CHARACTER, A NATURAL 4 BEDROOM WITH FINISHED LOFT THAT CAN BE A 5TH BEDROOM! A canvas for your vision and ready for your finishing touches. Discover the scale and charm of this substantial residence with high ceilings, a formal living and dining room, a spacious kitchen offering a grand feel. Rich in character and generous in proportion, this distinctive home invites the imagination of those who appreciate timeless architecture and see the potential to create something truly special. Whether you envision restoring its historic charm or reimagining its spaces to reflect your own style, this is an opportunity to bring fresh vision to a home with presence and personality. The existing in-ground swimming pool is non-operational. (id:49269)
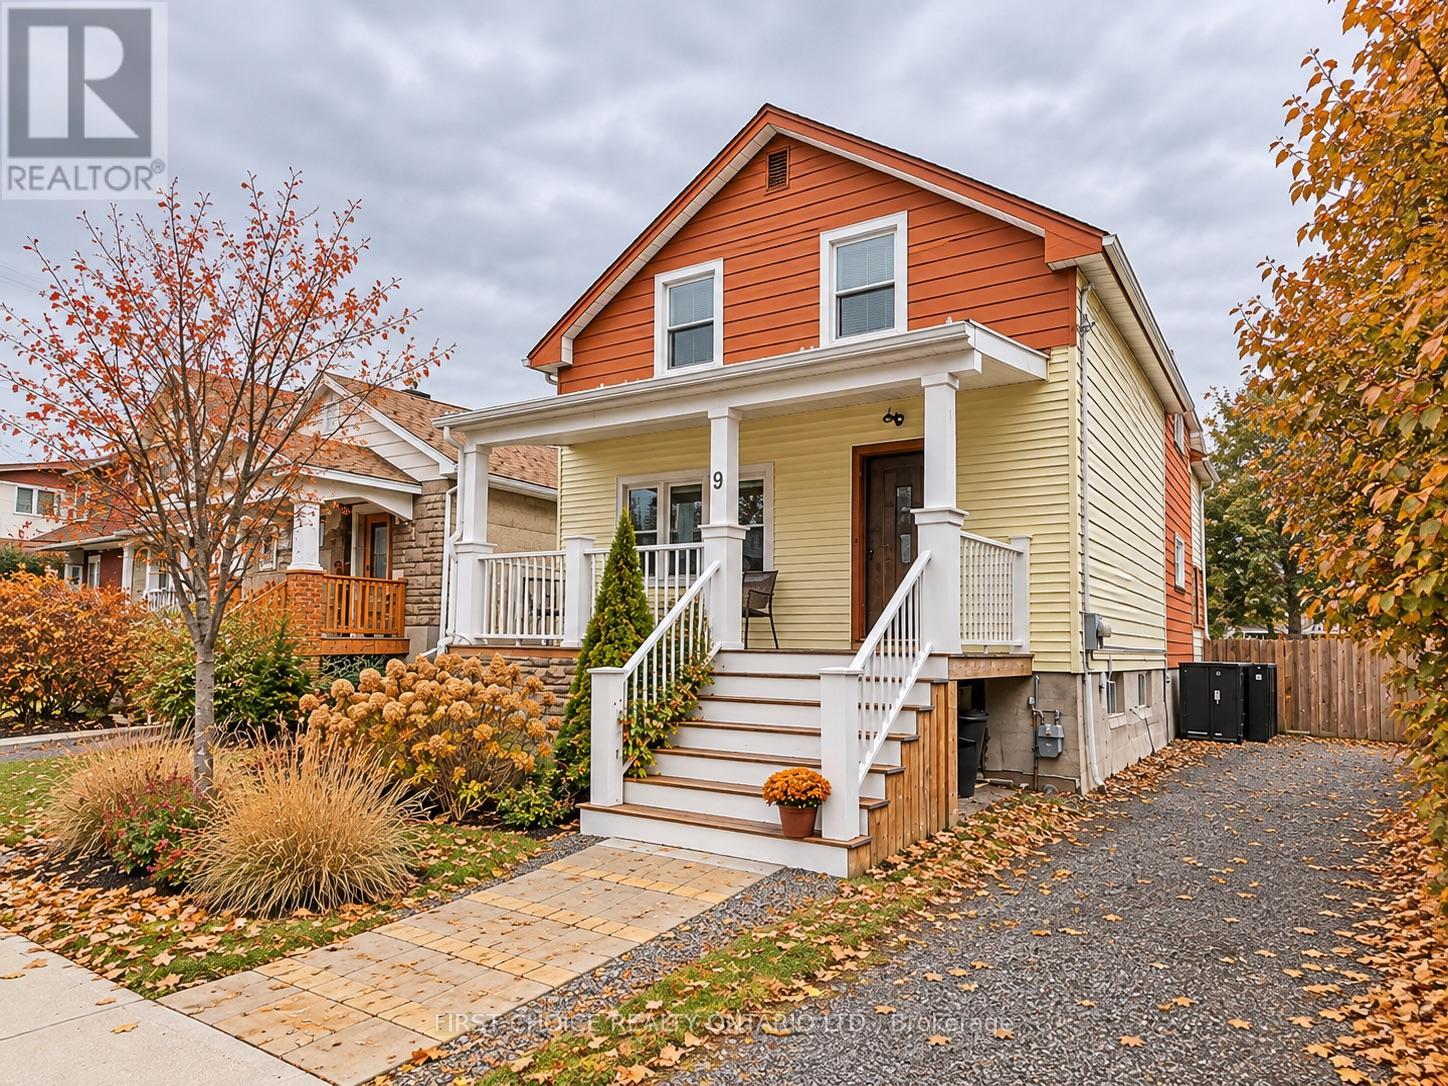
9 Huron Avenue
Ottawa, Ontario
OPEN HOUSE THIS SUNDAY NOV 15th, 2-4PM. Beautifully updated, turn-key property offering incredible versatility in one of Ottawa's most vibrant and sought-after urban neighbourhoods. An ideal opportunity for first-time buyers looking to offset their mortgage with rental income, investors seeking a well-located income property or families wanting a comfortable multi-generational living solution...just steps to LRT and minutes to Wellington Street West, Tunney's Pasture, Parkdale Market, cafés, restaurants, bakeries, boutiques, parks, recreation and an incredible collection of neighbourhood amenities! Enjoy the convenience of a highly walkable community only minutes from downtown Ottawa and major employment centres.Curb appeal and a newer front deck welcome you inside w/ quality upgrades throughout ; main-floor features a bright, open-concept kitchen and living space with excellent storage,European-style appliances and breakfast bar, a spacious bedroom with hardwood flooring and a large picture window, plus a bright bathroom with heated floors.Sun-filled year-round porch provides additional living space and opens to an impressive private backyard oasis with a large deck, mature gardens and multiple seating areas---a rare park-like retreat in the city! Upstairs the second floor offers an inviting open kitchen and living area with updates throughout, extensive built-in storage, two generous bedrooms and a spacious bathroom featuring a classic claw-foot tub and heated floors. Its own dedicated porch creates the perfect spot for morning coffee, reading or valuable seasonal storage.With character, thoughtful updates, flexible living options to keep as a duplex or convert upstairs space into 1 or 2 more bedrooms and enjoy as a single family home---a rare opportunity to live, invest and build equity in one of Ottawa's most best neighbourhoods. Owner is currently using as Single Family. Some pictures have been virtually enhanced to show properties versatility. New furnace! (id:49269)
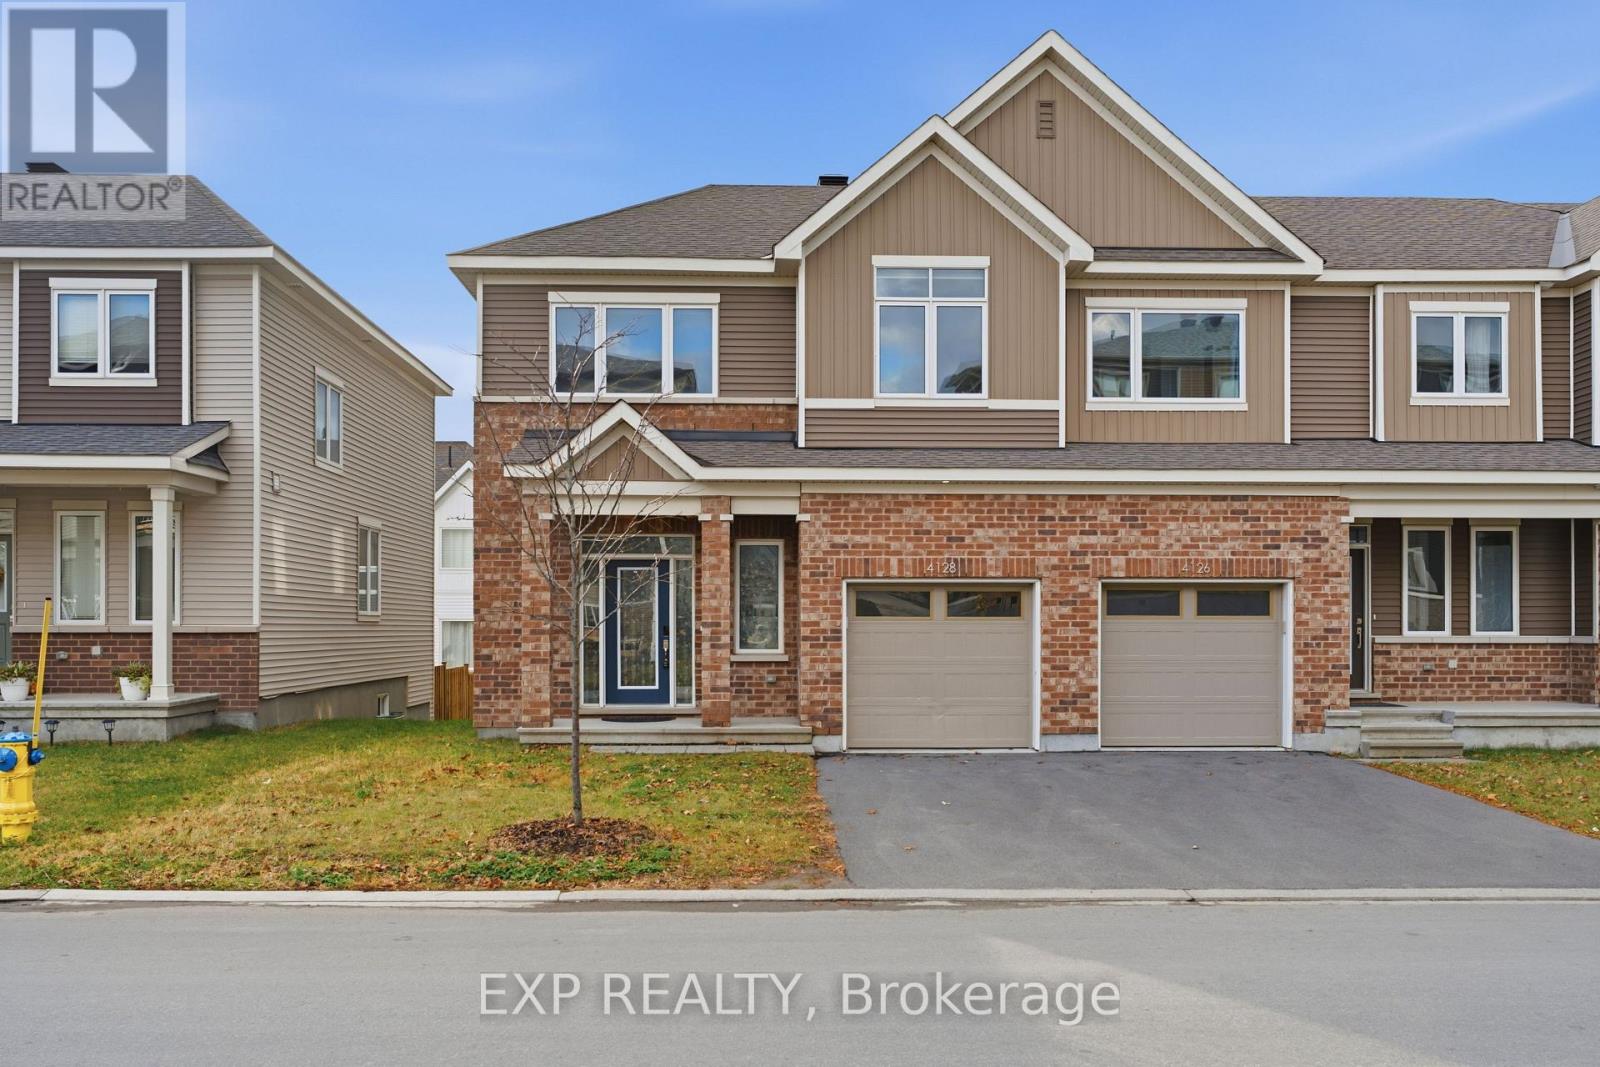
4128 Obsidian Street
Ottawa, Ontario
Welcome to 4128 Obsidian Street, a 2022-built end-unit townhome in the desirable Half Moon Bay community, featuring a brick and siding front, covered porch, and attached garage. Step inside to a tiled foyer with a 10-foot ceiling, a mirrored double closet, and inside entry from the garage, so groceries and winter boots never have to cross the living room. From there, the main level opens up into one bright, connected space with rich hardwood floors and pot lights overhead. The living room is a comfortable place to settle in, with a linear electric fireplace set into the wall for cozy evenings. The kitchen sits at the back of the home with dark wood-grain cabinetry, a full-height pantry wall, hexagon tile backsplash, stainless steel appliances, and a double sink under the window. A large peninsula gives you room to prep and a breakfast bar for pulling up a stool. Next to the kitchen, the dining area is wrapped in natural light and a patio door leads straight out to the deck. A powder room completes the main floor. Upstairs, plush carpet runs through the hallway and bedrooms. The primary bedroom is filled with light from windows on two walls and has its own 3-piece ensuite with a tiled tub and shower. Two more bedrooms share a full main bathroom with a window and marble-look tile around the tub and shower. Second-floor laundry with built-in cabinets means no more hauling baskets up and down the stairs. Downstairs, the finished basement adds a large, carpeted recreation room with plenty of daylight coming in through multiple windows. Outside, the wood deck with stairs down to the backyard is ready for summer barbecues, and the driveway and garage give you room for your vehicles. Half Moon Bay is a quiet pocket of Barrhaven with plenty of green space nearby, including Houlahan Park and the Strandherd Ultimate Fields, elementary schools within walking distance, and quick access to major roads for getting around Ottawa. (id:49269)
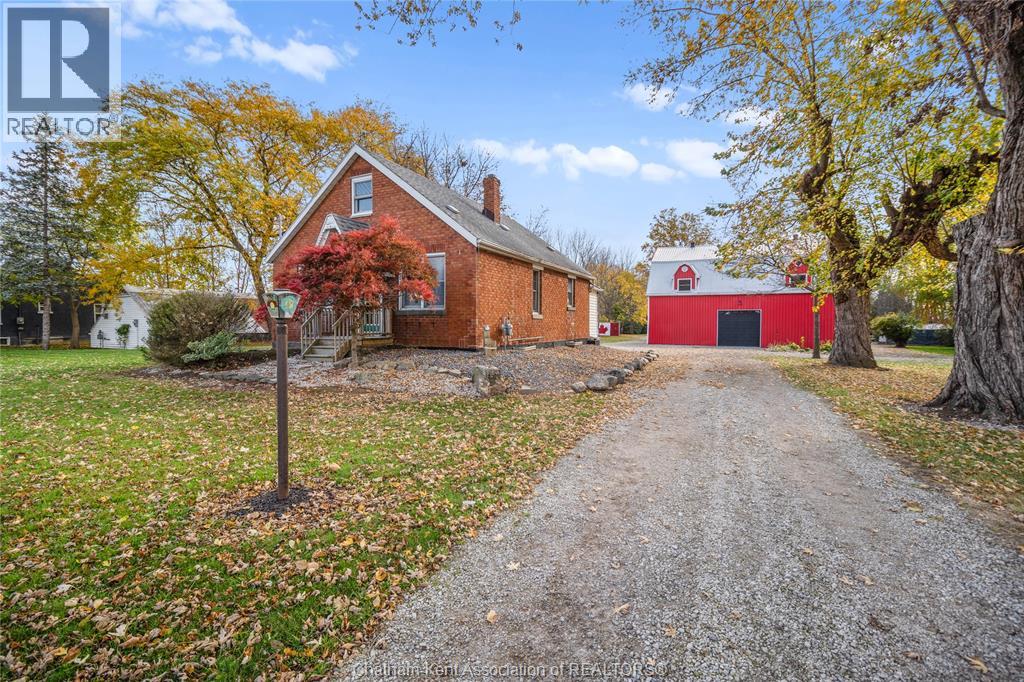
7748 Queens Line
Chatham, Ontario
SPECTACULARLY RARE FIND...ENJOY PEACEFUL COUNTRY LIVING ON THE OUTSKIRTS OF TOWN, LITERALLY MINUTE'S TO ALL SHOPPING, AMENITIES & HIGHWAY ACCESS. THIS 4.66 ACRE PACKAGE HOSTS A GORGEOUS BARNDOMINIUM THAT'S AN ECLECTIC ARCHITECTURAL DELIGHT WITH HUGE GREAT ROOM LIVING SPACE COMPLETED BY A BREATHTAKING NATURAL ZERO CLEAR WETT INSPECTED FIREPLACE WITH 31 FT STACK. MAIN FLOOR BEDROOM, BATH & HUGE OFFICE SPACE PLUS A 24X20 DECK THROUGH KITCHEN PATIO DOORS WITH LOOK OUT AREA, BBQ & 6 PERSON HOT SPRINGS HOT-TUB. MASTER WITH 15X3.5 FT CLOSET STEPS AWAY FROM THE 11X11.5 BATH & LAUNDRY. BOASTING A 2 CAR HEATED GARAGE WITH HOIST & CARPORT. PLUS A 2 BEDROOM BRICK 1.5 STOREY FOR THE KIDS/EXTENDED FAMILY OR JUST AN ADDED INCOME. FROM SERENE GREENSPACE'S WITH YOUR OWN CAMPING AREA WITH 2 BEDROOM BUNKIE WIRED FOR A GENERATOR & 16X16 DECK, 100 FT ZIP LINE, 12X10 SUGAR SHACK (SHE SHED) WITH HYDRO, 20X8X8 CONTAINER STORAGE, 60X26 GREENHOUSE WITH GAS & ELECTRICAL, PLUS A 20X12 WOODSHED. THIS IS A GREAT PROPERTY FOR SO MANY USES INCLUDING GARDENING, CAMPING, ATV'ING, OR HOSTING LARGE FAMILY EVENTS ITS EVERYTHING YOU REALLY NEED...WHY NOT COME & SEE THIS MAGNIFICENT MULTI-GENERATIONAL PROPERTY FOR YOURSELF. LIVING SPACES ARE SEPERATELY METERED, 2 SEPTICS (1 IN 2020) SEWERS ARE @ ROAD, FAG FURNACE/AIR 2019, VINYL REPLACEMENT FLIP IN WINDOWS FOR EASY CLEANING & SO MUCH MORE DOCUMENTS INCLUDE: M1 ZONING USES & FLOOR PLANS THAT CONTAIN ALL ROOM MEASUREMENTS BOOK YOUR PRIVATE VIEWING TODAY (id:49269)
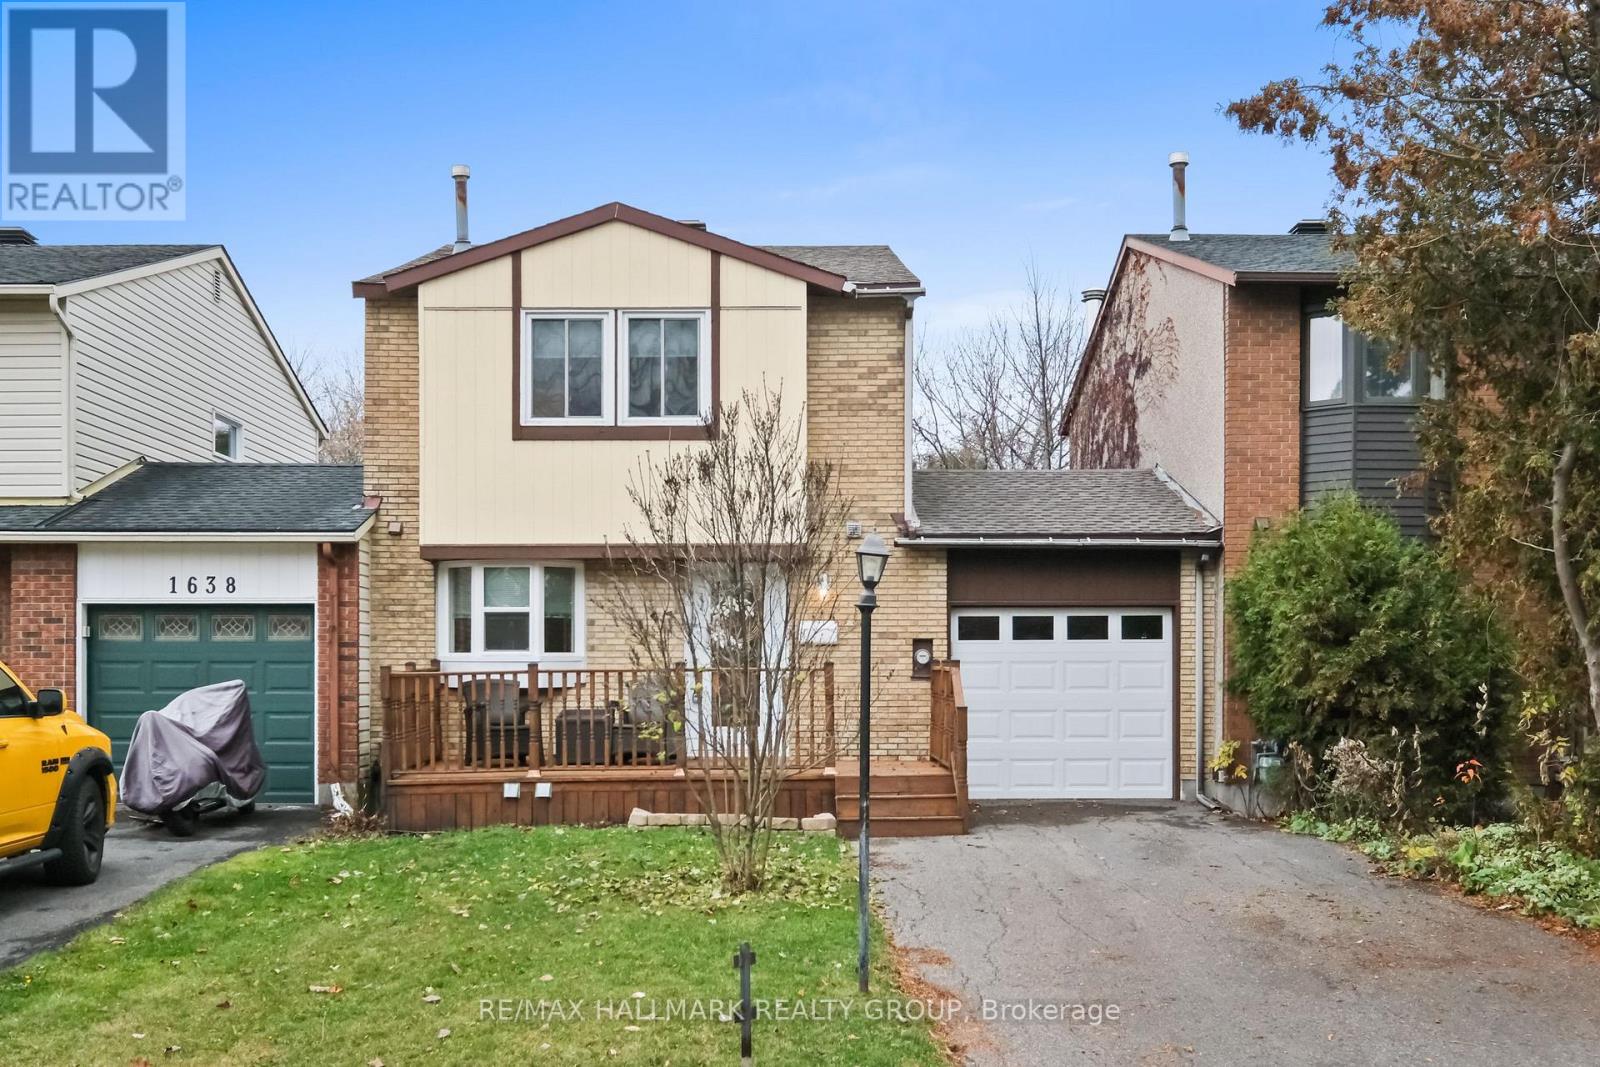
1636 Lafrance Drive
Ottawa, Ontario
Beautifully maintained freehold carriage home backing onto a picturesque ravine and park, offering exceptional privacy with no rear neighbours ! A rare find, this unique property offers the benefits of freehold ownership with no condo fees. The homes are connected only by the garage, complete with convenient pass-through access to the backyard. The thoughtfully redesigned and fully renovated kitchen maximizes both cabinetry and workspace, featuring a charming bow window. Bright, open-concept living and dining areas are complemented by a cozy wood-burning fireplace, creating a warm and inviting atmosphere. Additional updates include wide-plank flooring (2023), furnace and renovated kitchen, windows and roof (2018). The finished basement provides excellent additional living space, ideal for a recreation room, home office or teenage retreat. Enjoy the perfect combination of privacy, low-maintenance living, thoughtful updates and a beautiful natural setting right in your backyard! (id:49269)
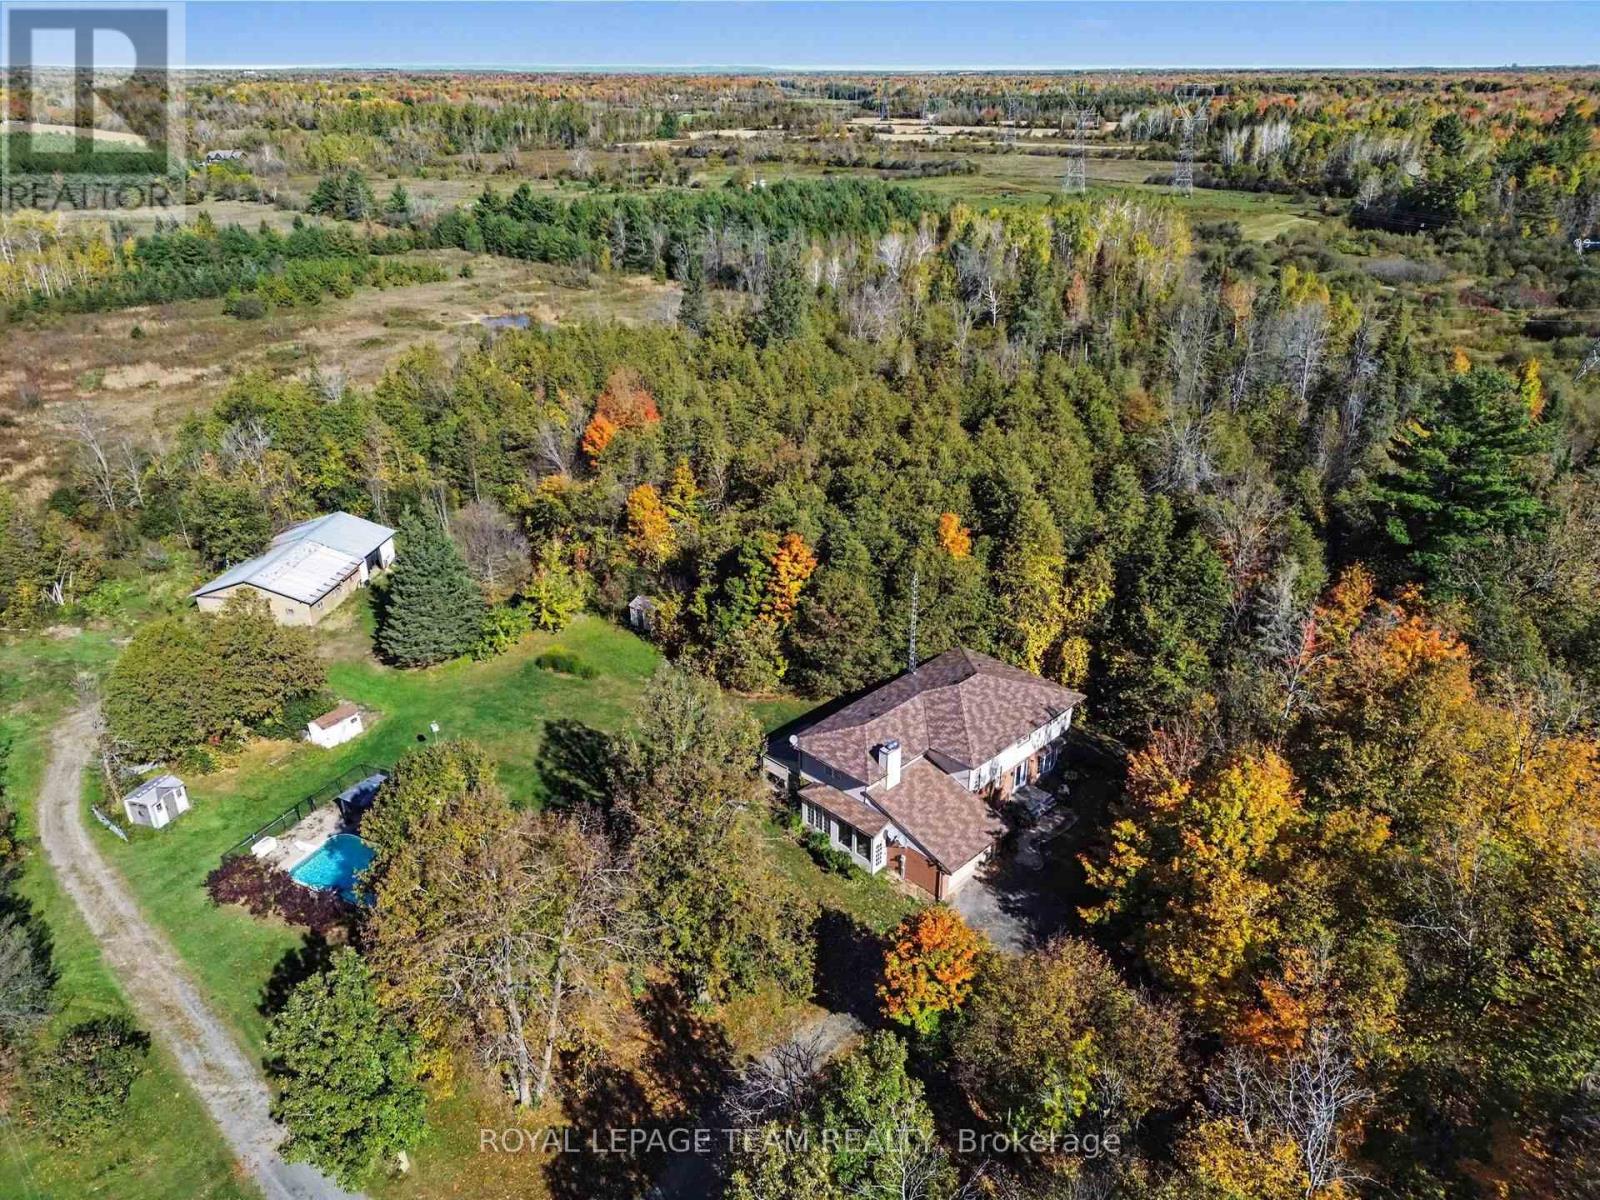
7615 Soldiers Line
Ottawa, Ontario
Discover peaceful country estate living at 7615 Soldier's Line, a sprawling 3.44-acre private retreat. Offering an impressive 3,289 sq. ft. of above-grade living space, this expansive 2-storey residence presents a fantastic canvas for cosmetic updating and personalization, allowing savvy buyers to bring their own design vision to life. The main floor welcomes you with a tiled entry and double closets in the foyer, leading into a formal sunken living room characterized by high ceilings and oversized windows. This flows seamlessly into a formal dining room featuring patio door access to the backyard. The eat-in kitchen offers extensive cabinetry and counter space with a cozy recipe book nook. Adjacent is a comfortable family room anchored by a wood-burning fireplace with an electric insert, custom built-ins, and a wet bar with a beverage fridge and sink. Step through sliding doors to an enclosed, screened-in porch for bug-free evening dining. Upstairs features four generously sized carpeted bedrooms, including a massive primary suite with ample wardrobe space, a 4-piece ensuite, and direct access to an adjacent room ideal as an office. A charming mezzanine offers a dedicated sitting area overlooking the lower level, accompanied by a 4-piece main bathroom. The lower level provides incredible versatility with a separate side-door stairwell access point, making it ideal for a potential secondary apartment suite, alongside a spacious recreation room and cold storage. Set on a stunning rural lot, the property features a 2-car attached garage (480 sq. ft.) and a 1,166 sq. ft. barn/workshop. Mechanical highlights include a 2017 heat pump and propane furnace system with advanced air cleaning, a versatile wood boiler capable of heating the home and pool, a Kinetico water softening system, and 200-amp service. Complete with an inground pool, this is an extraordinary rural package! Check out the property website for full videos! (id:49269)
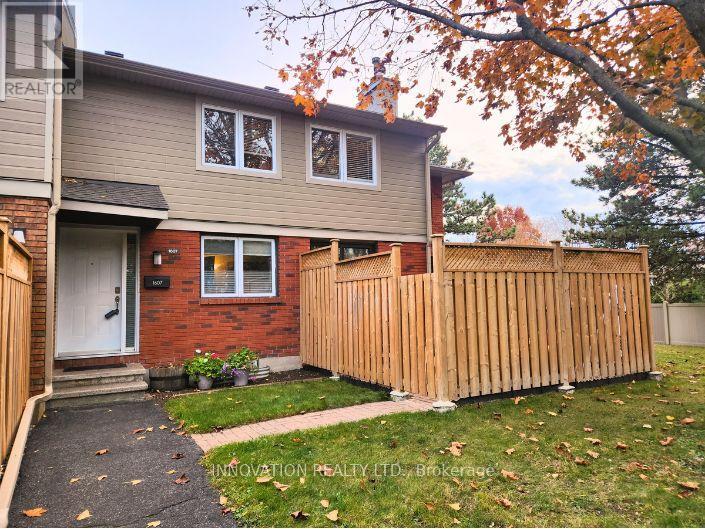
45 - 1607 Du Sommet Place
Ottawa, Ontario
Clean, spacious & well-located end-unit condo townhouse boasting nearly 1,800 sq. ft. of finished space with 3 parking spaces (2 carports, each approx. 20'L x 8'W x 7'2"H), offering exceptional convenience in a private setting with a fully-fenced yard surrounded by mature hedges & trees. The bright main level features a tiled foyer, powder room & kitchen, new fridge & laminate flooring (2026), & a clean wood-burning fireplace (inspected Sept. 2026; never used by current owner). A 5 pc. bathroom & 3 bedrooms, including a primary bedroom with walk-in closet, and linen closet complete the upper level. The finished basement features a tiled recreation room presently being used as a 4th sleeping area & home office, along with a storage room & large laundry/wet bar area offering versatility for having guests, a workshop or home gym. Outside, enjoy a fully-fenced & landscaped patio inside an independent yard with a natural gas BBQ connection. Key updates by the condo corp. include roof shingles (2017), siding & gutters (2019), windows (2008/2009), privacy fencing (2024), while unit updates include the furnace, A/C, & rental hot water heater (all replaced in 2022). Low property taxes & utility bills make this an ideal turn-key & low-stress opportunity for a 1st-time buyer, downsizer, or growing family. Monthly condo fees cover the cost of water, lawn cutting, building insurance, contribution to reserve fund, landscaping, as well as snow removal for walking paths, roads & 3 parking spaces. The uncovered parking spot is leased to a neighbour who is willing to continue or cancel. The 2 carports could be leased to neighbours for more income. Pets are permitted, & residents enjoy an on-site playground and 2 pay-per-use EV charging spaces. Quick access to Hwy 174, a 3-min walk to public transit (bus route 34 to Blair), & being nearby LRT stations, schools, parks, & the Orleans Gardens shopping mall make this an unbeatable opportunity for a convenient, low-maintenance lifestyle. (id:49269)
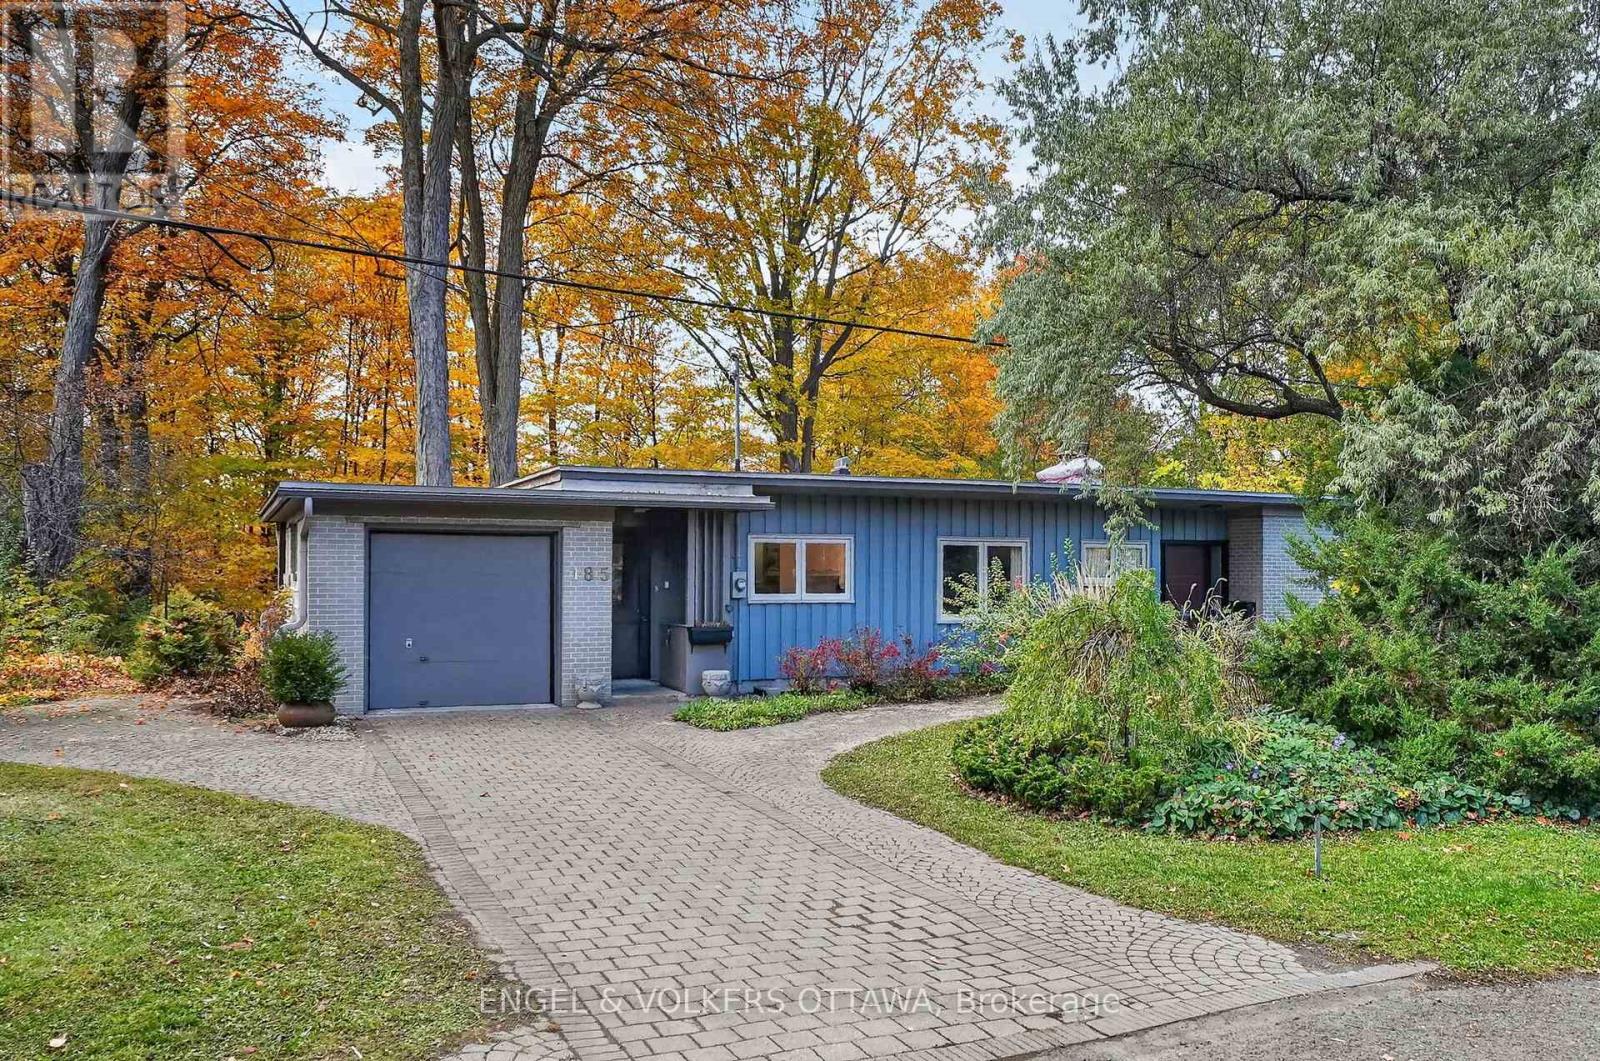
185 Lakeway Drive
Ottawa, Ontario
A forested retreat in the heart of the city, 185 Lakeway Drive offers privacy in an extraordinary natural setting. Set in prestigious Rockcliffe Park, on an exceptional 110 170-foot lot, majestic trees frame this mid-century bungalow. Sunlight filters through the canopy onto the large lawn and wooded pathways, creating a remarkable sense of tranquillity. Featuring three bedrooms, two bathrooms and abundant closet space, the home showcases hardwood floors, generous windows, and a single-car garage with inside access to a mudroom area. A spacious 4-season sunroom wrapped in glass is a fantastic space from which you can enjoy the wonders of the changing seasons. Within walking distance of the pond, conservation areas, large off-leash dog parks, and the parkway, outdoor enjoyment is brought right to your doorstep. Whether you envision enjoying the home as it is, renovating to reflect your personal style, or exploring the possibilities for a custom build, this property offers an inspiring canvas in an outstanding location. A rare opportunity to embrace space, nature, and exceptional privacy within the city. (id:49269)
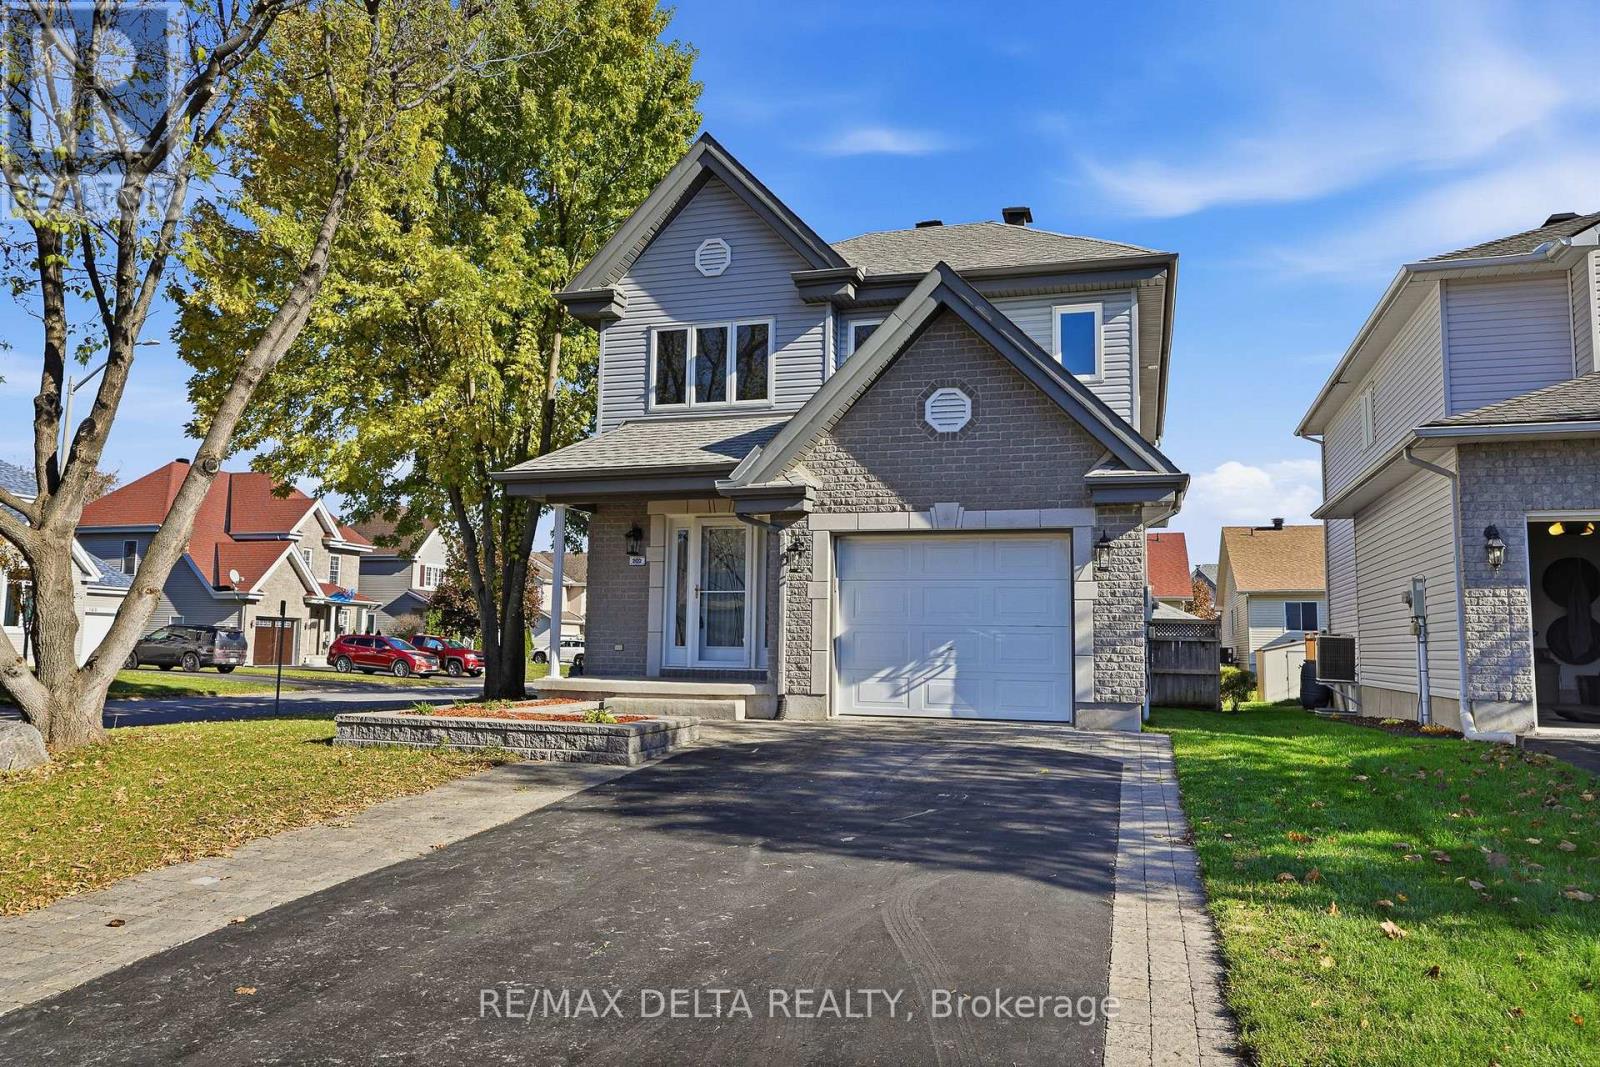
202 Sandra Crescent
Clarence-Rockland, Ontario
Welcome to Your Perfect Family Home in Rockland! Located on a quiet, family-oriented street in a desirable Rockland neighbourhood, this inviting 3 bedroom-home sits on a generous corner lot and offers the perfect combination of comfort, space, and functionality. The bright, open-concept main floor provides an ideal setting for everyday family living and entertaining. Upstairs, the spacious primary bedroom features a large walk-in closet, complemented by two additional generously sized bedrooms perfect for children, guests, or a home office.The fully finished basement boasts an oversized recreation room with plenty of space for family gatherings, movie nights, hobbies, or a home theatre. Recent improvements include fresh paint throughout, new carpeting, a new kitchen faucet, and renovated bathrooms. Additional features include natural gas forced-air heating, central air conditioning, a natural gas fireplace, and an attached garage.Step outside to enjoy the fully fenced backyard, perfect for children and outdoor entertaining, complete with an above-ground pool for those warm summer days and a large storage shed for all your outdoor equipment. The windows and roof shingles were replaced approximately nine years ago, and the air ducts were professionally cleaned in October 2026. A wonderful opportunity to own a spacious, move-in-ready family home in a great neighbourhood, close to the amenities Rockland has to offer. Don't miss out on this fantastic opportunity! Easy to show - home is vacant. As per OREA Form 244, all offers require a 24-hour irrevocable; however, the Seller reserves the right to respond sooner. (id:49269)
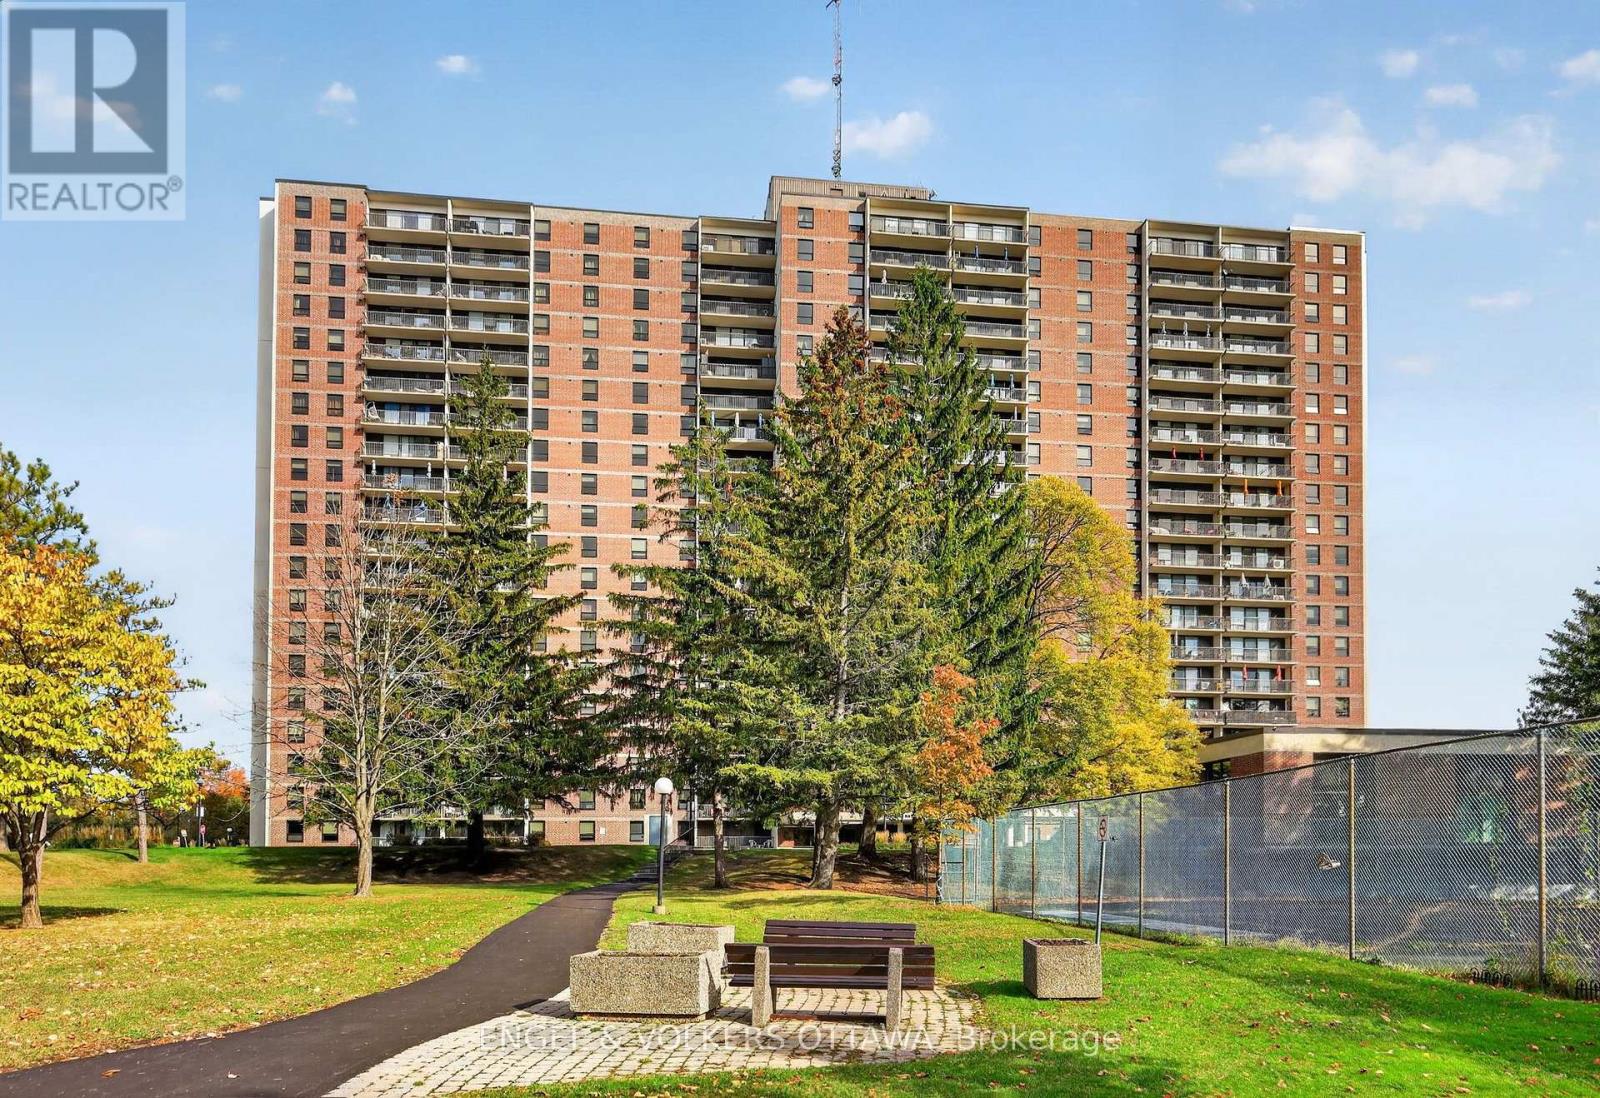
301 - 665 Bathgate Drive
Ottawa, Ontario
This bright and well-maintained two-bedroom residence offers over 900 square feet of well-planned space on a low floor - ideal for those averse to heights. The welcoming entryway opens to a spacious living and dining area, where parquet flooring and views of the surrounding greenery create an cozy atmosphere. Expansive windows and sliding glass doors flood the space with light, leading to a private balcony that's perfect for morning coffee or evening relaxation. The kitchen, which has been opened up to the main living areas features light wood cabinetry, an eat-in area, and ample counter space, making meal preparation easy and efficient. The primary bedroom features large windows and a walk-in closet, while the second bedroom has a spacious closet and is positioned across from the 4-piece bathroom, complete with floor-to-ceiling tile surround, a tub/shower combination, a pedestal sink, and recessed lighting. This home offers access to a full suite of amenities, including an indoor pool, sauna, party room, exercise facilities, and a shared laundry room. Conveniently positioned near the Montfort Hospital, St. Laurent Shopping Centre, La Cite Collegiale, and the NRC campus, this address provides easy access to the Blair LRT station and nearby recreation paths along Aviation Parkway. The condo fees are largely all-inclusive, with electricity being the only utility paid separately, offering added convenience and more predictable monthly costs. Whether you're downsizing or a professional looking to get into the real estate market, this apartment checks all the boxes! (id:49269)
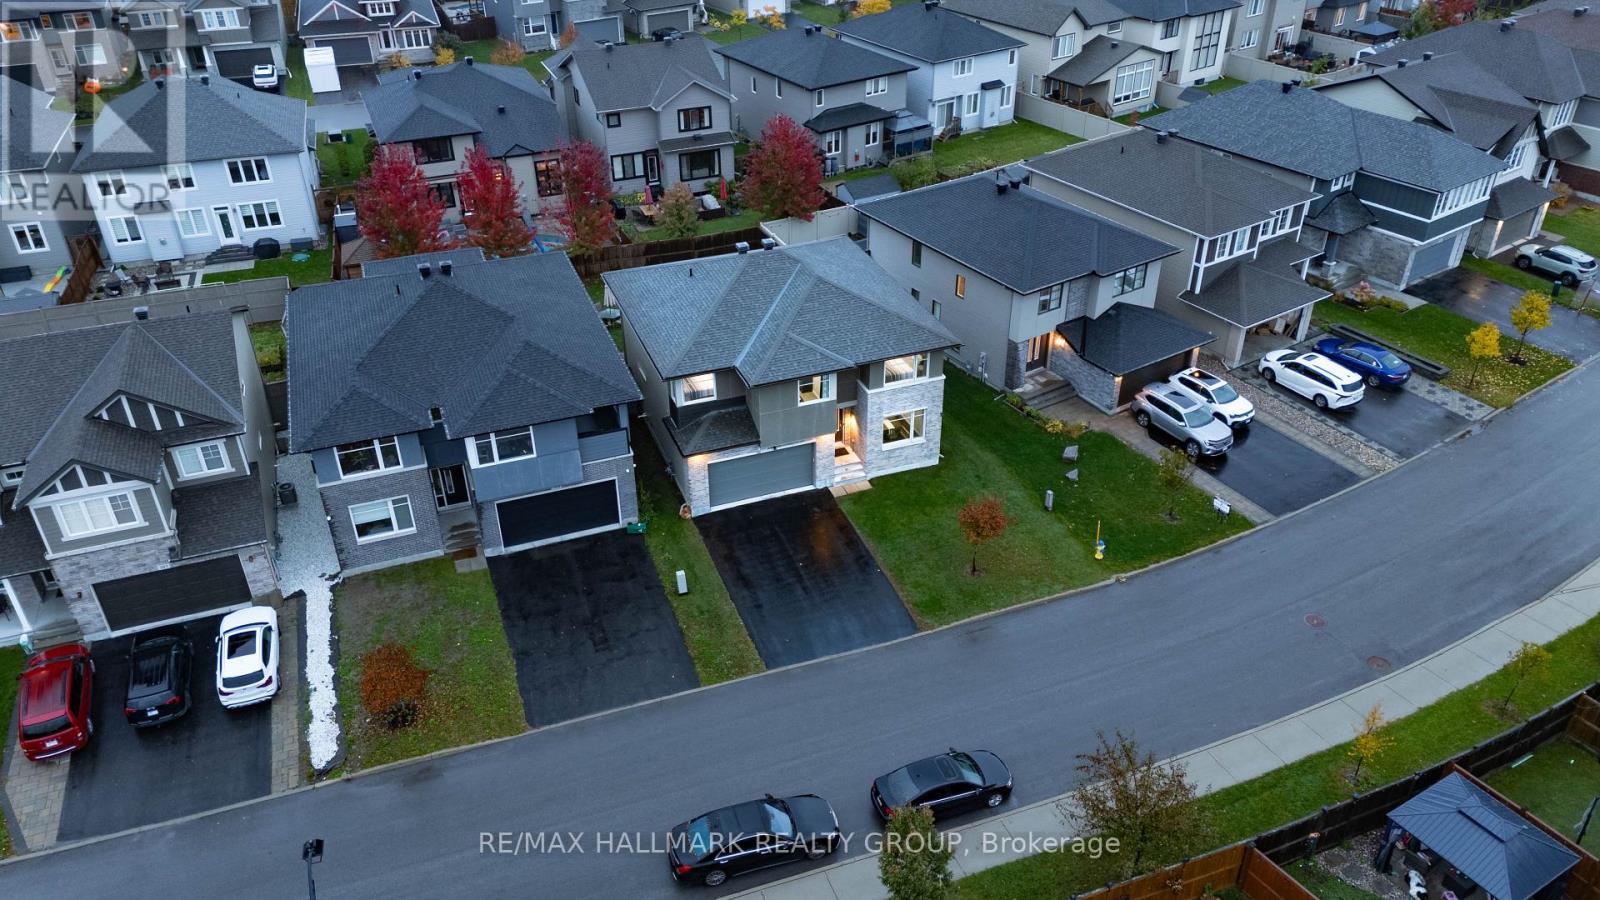
305 Oxer Place S
Ottawa, Ontario
Welcome to 305 Oxer Place, a stunning Cardel built home in Stittsville's desirable Blackstone community! Situated on an extra wide lot across from a beautiful park, this spacious home offers 4+1 bedrooms, 4 bathrooms, a double car garage, and a fully finished basement. The bright main floor features soaring ceilings, oversized windows, hardwood flooring, and a cozy gas fireplace. The modern kitchen boasts granite countertops, stainless steel appliances, a large island, and a walk in pantry. Upstairs offers four generous bedrooms, convenient laundry, and a luxurious primary suite with a walk in closet and ensuite. Enjoy a fully fenced backyard to build your dream backyard. Ideally located minutes from schools, parks, Costco, Tanger Outlets, shopping, and Highway 417. The perfect combination of space, comfort, and location! (id:49269)
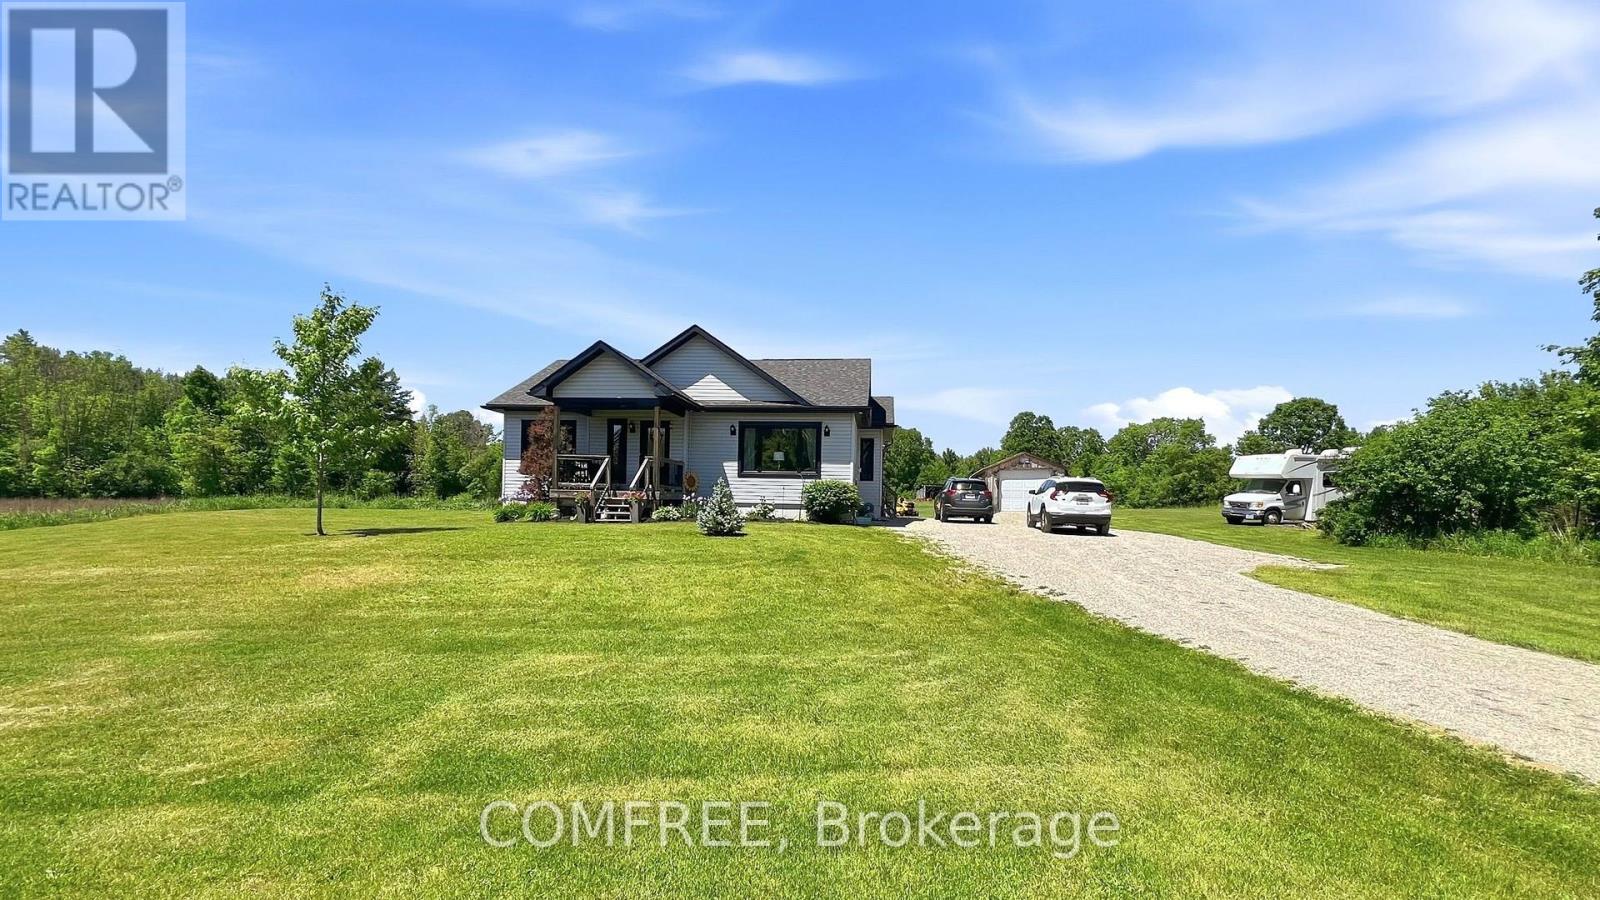
318 Norris Road
Tay Valley, Ontario
Welcome to this well-maintained 1,158 sq. ft. bungalow, offering comfortable one-level living in a peaceful rural setting. Situated on a beautiful property. This home combines privacy, functionality, and country charm. The main floor features a layout that seamlessly connects the kitchen, dining area, and living room, creating a bright and inviting space for everyday living and entertaining. Two bedrooms and a full 4-piece bathroom complete the main level. Additional features include a partially finished basement with development potential, central air conditioning, forced-air heating, and a water softener. The detached garage and ample driveway parking provide plenty of space for vehicles, equipment, and recreational toys. Enjoy the tranquility of rural living while remaining within easy reach of Perth and surrounding amenities. Whether you're looking for a year-round residence, a retirement retreat, or a country getaway, this property offers an excellent opportunity to enjoy space, comfort, and privacy. (id:49269)