
7283 Highway 20
Smithville, Ontario
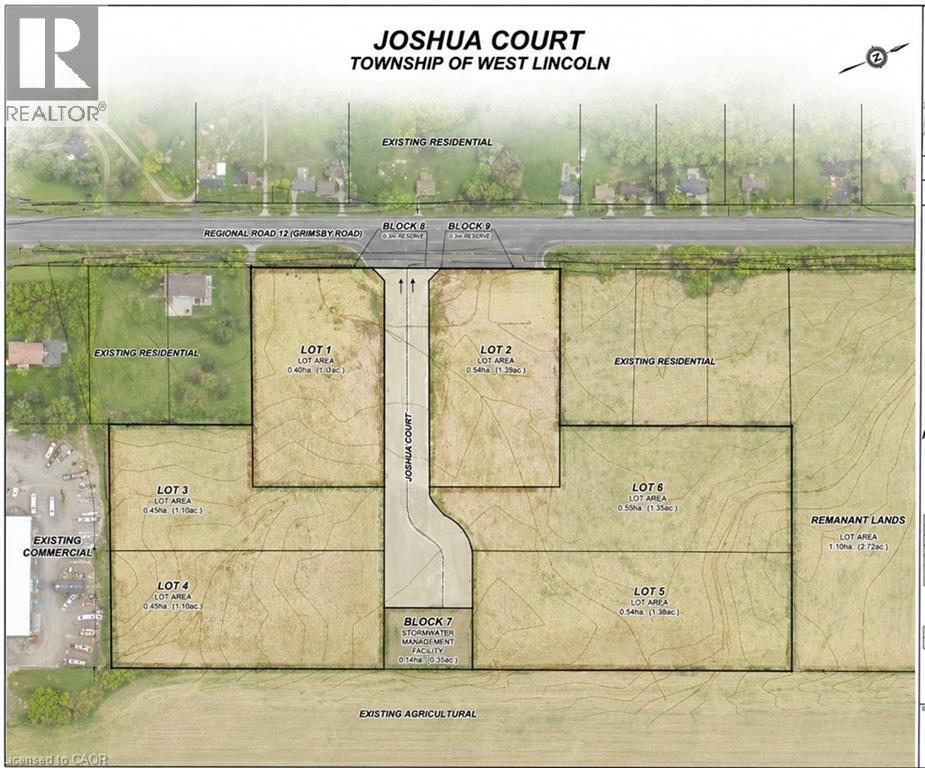
Exceptional opportunity to acquire approximately 10.55 acres of strategically located development land in the growing community of Smithville, within the Township of West Lincoln. The property has received Conditional Draft Plan Approval for a proposed estate-style residential subdivision known as “Joshua Court,” consisting of six premium residential lots ranging from approximately 1.0 to 1.39 acres in size, together with a private internal roadway and stormwater management block. In addition, the draft plan identifies an approximately 2.73-acre agricultural parcel located outside the Hamlet Settlement Boundary which, based on its size and zoning, may present future potential for an additional residential building lot, subject to municipal approvals. Ideally positioned along Highway 20 / Regional Road 20 with approximately 398.80 feet and 237.83 feet of frontage, the property offers excellent exposure and convenient access to Hamilton, Grimsby, Lincoln and the broader Niagara Region. The site is currently vacant farmland and is generally level in topography. Hydro is available at the roadway. A rare opportunity for builders, developers, investors or estate home users seeking a shovel-ready or near shovel-ready development opportunity in one of Niagara’s fastest-growing rural communities! (id:49269)
5290 Wierzbicki Dr
St. Joseph Island, Ontario
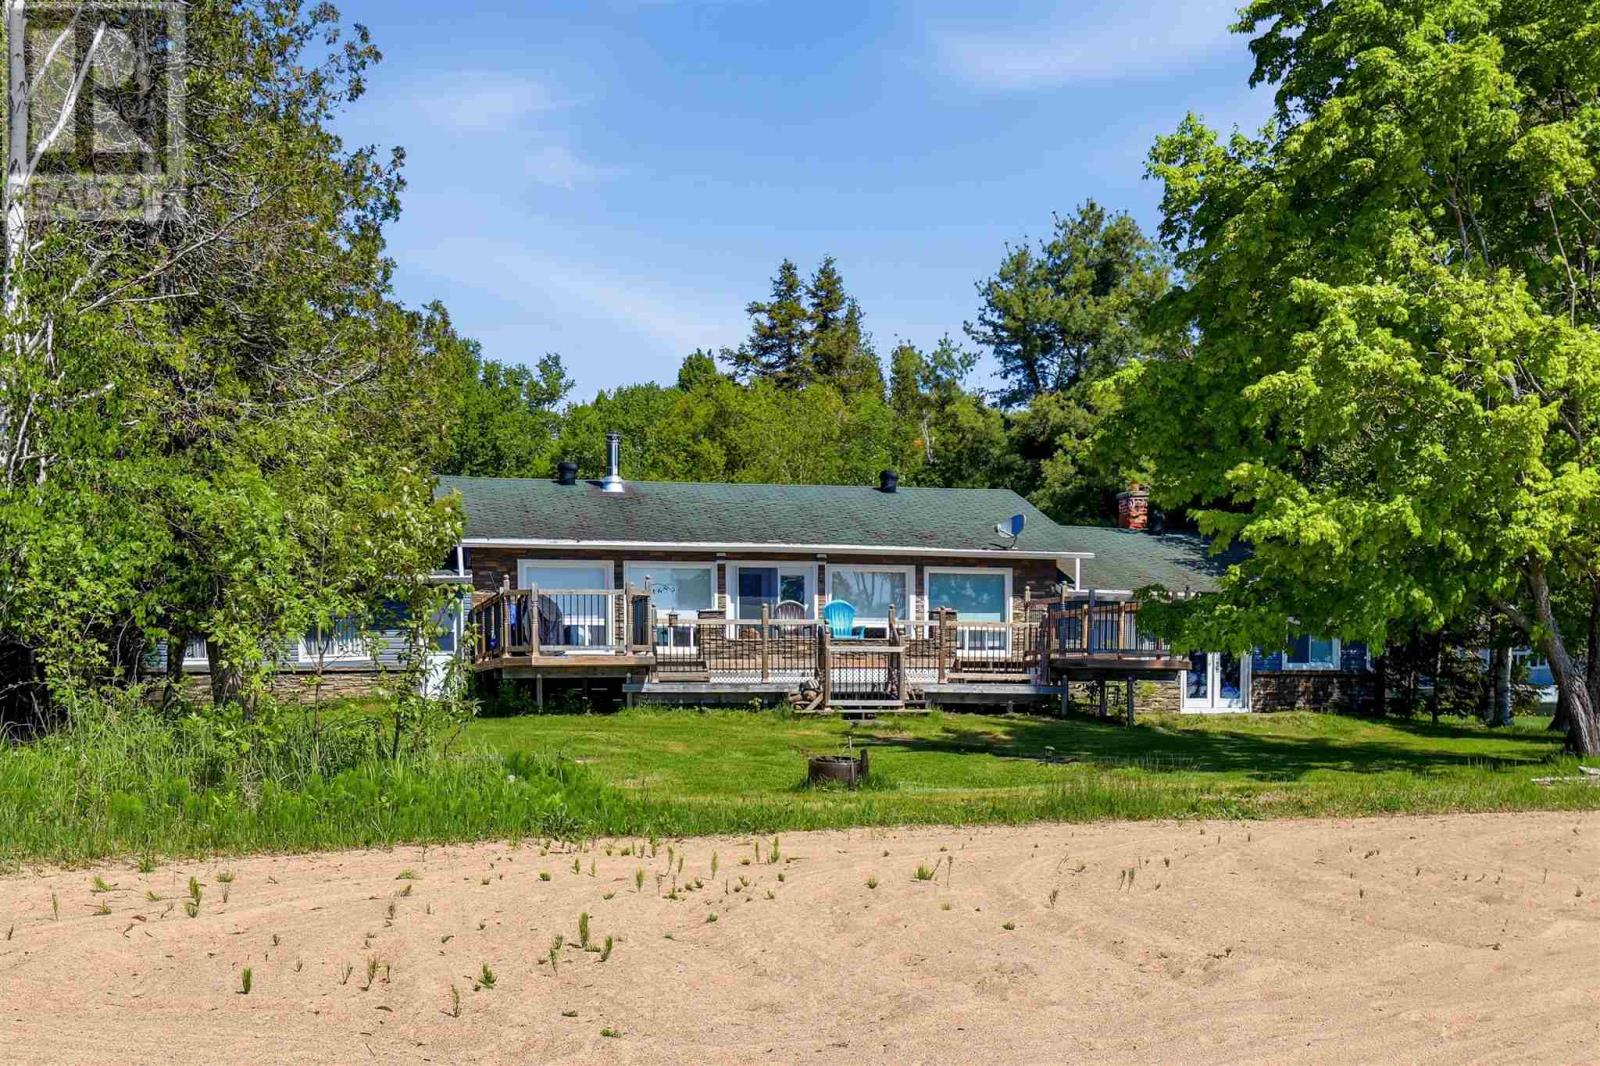
St. Joseph Island waterfront with over 100 feet of beautiful sandy beach! Located in one of the island’s most sought-after areas, this 1,650 sq. ft. ranch-style bungalow is the perfect place to enjoy waterfront living. Inside, you'll find a bright and functional layout featuring 3 bedrooms, 2 bathrooms, a spacious main living room, and a sunken grand room that is the perfect entertainment spot. Outside features a beautiful deck overlooking the waterfront. Call today for your private showing! (id:49269)
. Pcl 53m118 Nagasin Lake, Dalmas Township
Chapleau, Ontario
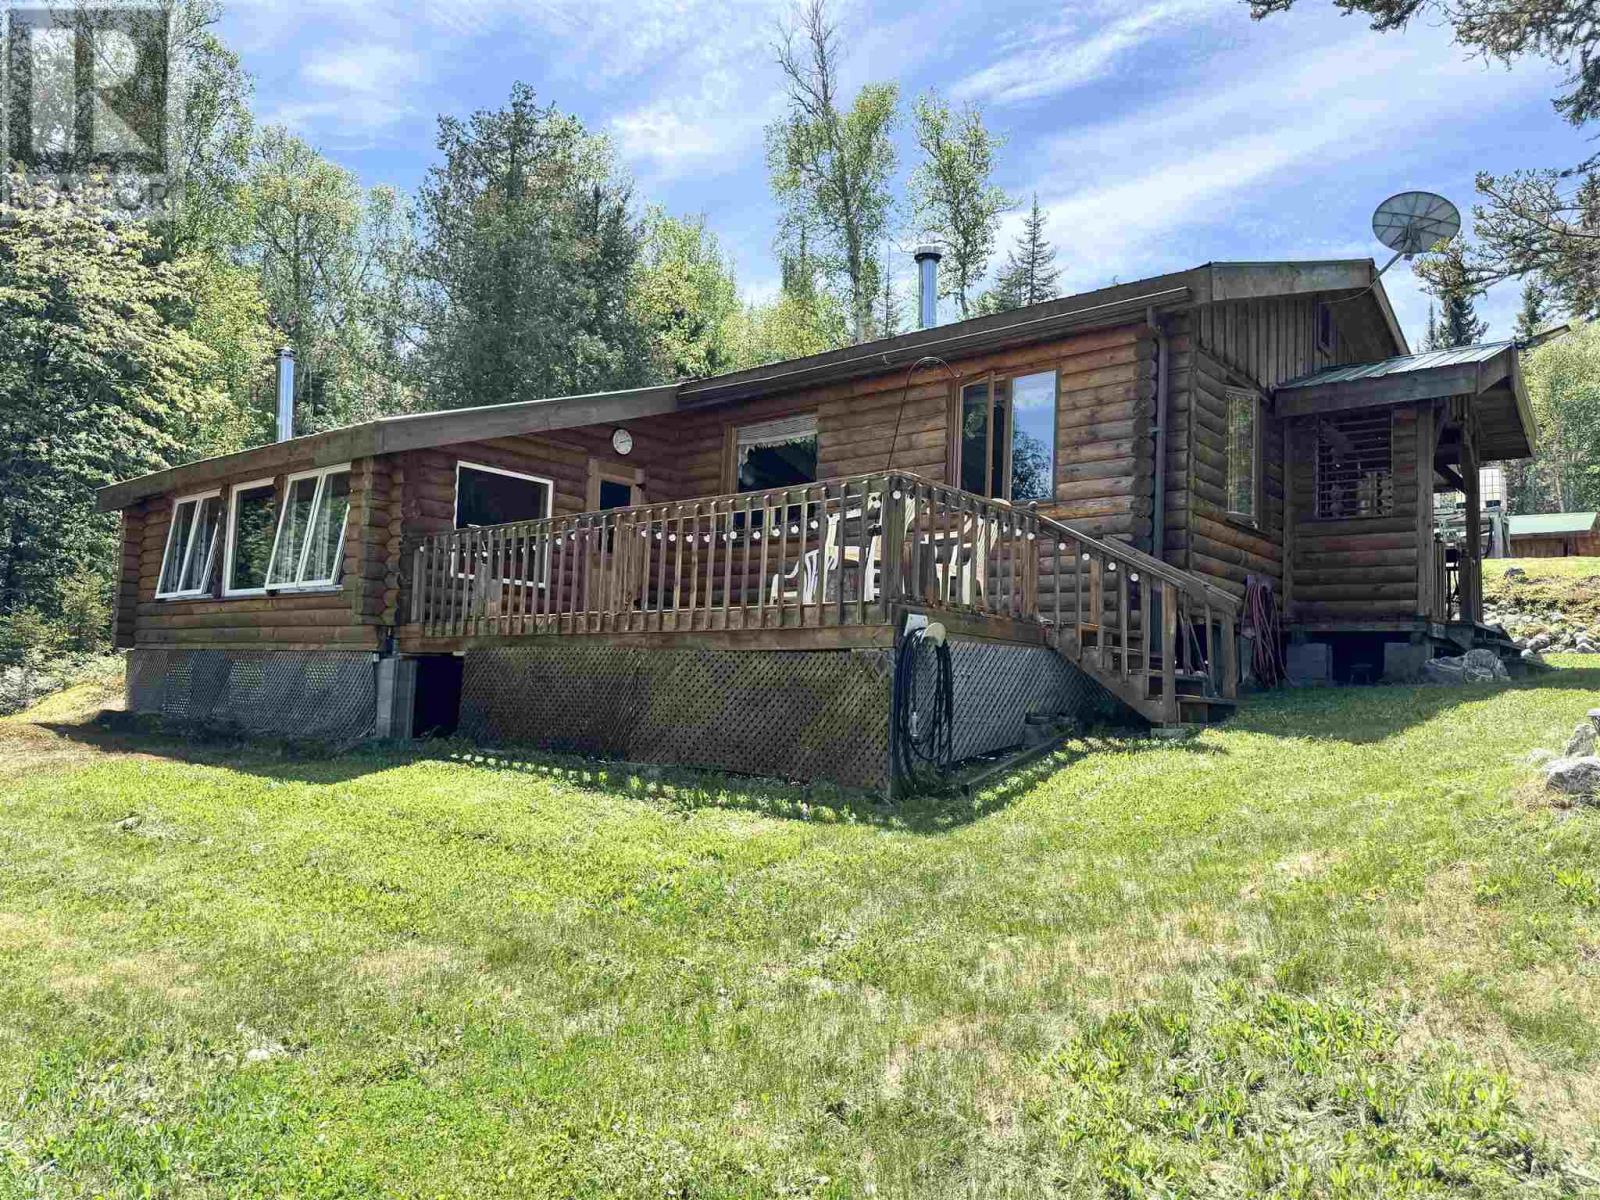
Welcome to Nagasin Lake in Northern Ontario! Escape to your own private waterfront retreat on the pristine shores of beautiful Nagasin Lake. This charming 3-bedroom, 1-bath log home offers the perfect blend of rustic comfort and off-grid living, surrounded by breathtaking natural beauty and endless outdoor recreation. Designed for self-sufficient living, the property is powered by solar energy and includes two generators for added convenience. A sand point well and septic system provide reliable services, while the durable metal roof ensures years of low-maintenance ownership. Inside, you'll find a warm and inviting interior complete with a bright sunroom that captures stunning lake views year-round. The home is being sold fully furnished and includes all appliances, making it truly move-in ready. Step outside to enjoy the expansive deck, private docks, sauna, detached 2-car garage, and storage shed. Whether you're boating, fishing, kayaking, or simply relaxing by the water, this property is designed to maximize your enjoyment of lakefront living. Included in the sale are kayaks, furnishings, appliances, and two generators, offering exceptional value and convenience. Located in a renowned fishing and hunting area, this waterfront paradise is ideal as a year-round residence, seasonal getaway, or recreational retreat. Experience peace, privacy, and the unmatched beauty of Northern Ontario living at Nagasin Lake. Reach out today to book your private viewing! (id:49269)
4336 King Street E
Kitchener, Ontario
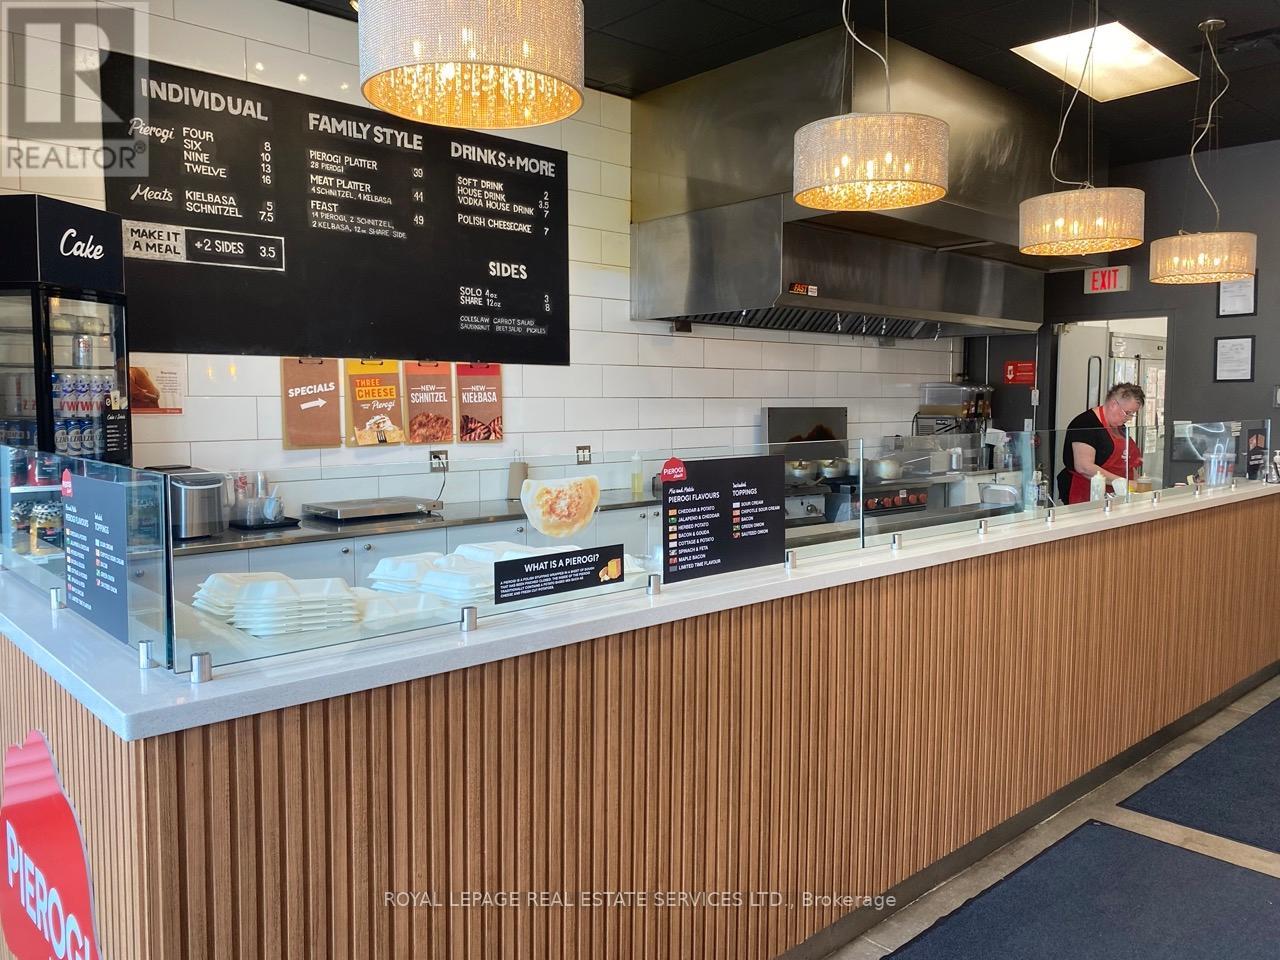
Prime Quick-Service Restaurant (QSR) Opportunity.This space is perfect for independent or franchised restaurant concepts, featuring an ideal layout with an open kitchen design, 8-foot hood, seating for 20, display fridges, and more. Located in the heart of Kitchener at Sportsworld Crossing one of the city's most dynamic hubs for retail, dining, and entertainment this location offers exceptional visibility and foot traffic. With attractive rental terms and a long lease available, this is an outstanding opportunity to grow your brand or launch your first restaurant. The space is eligible for rebranding, pending the Landlord's approval for non-competing uses. Please do not go direct or speak to staff. Your discretion is appreciated. * Gross Rent = $4,638.58 Including TMI & HST * 1 Year Remaining + 5 Year Option To Renew * 1210 Square Feet * Ideal QSR Layout With Open Kitchen * Buyer Can Convert To A New Cuisine Subject To Landlord Approval * No Indian Restaurants * (id:49269)
282 Macnab Street N
Hamilton, Ontario
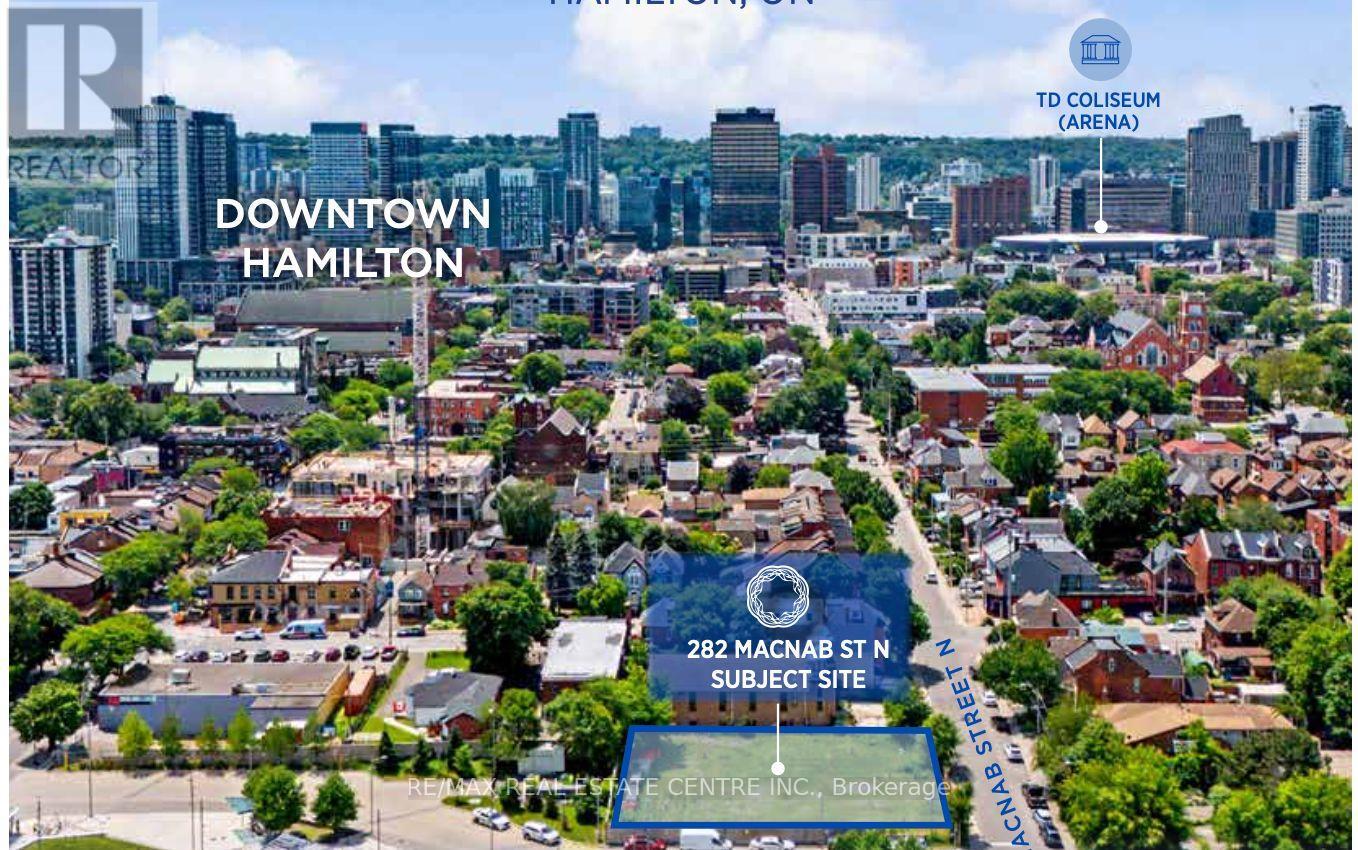
282 MacNab Street (the "site" or "Property") is now available for sale, a 100% freehold interest in a t0.320-acre development site strategically positioned in downtown Hamilton.The Property is primed for a purpose-built rental development and benefits from prior municipal support, significantly reducing entitlement risk. Newly prepared concept plans propose a21-storey, 246-unit rental tower. Located less than one block from the West Harbour GO Station, the Site offers unparalleled access to high-order regional transit. This is a rare opportunity to secure a transit-oriented, high-density rental site in one of Southern Ontario's fastest-growing urban markets. The Property aligns with institutional investment criteria seeking scale, durability of income, and long-term capital appreciation, while offering a differentiated entry point relative to higher-cost GIA markets.Above A11 Commercial is pleased to present this offering to market. (id:49269)
1045 Queens Bush Road
Wellesley, Ontario
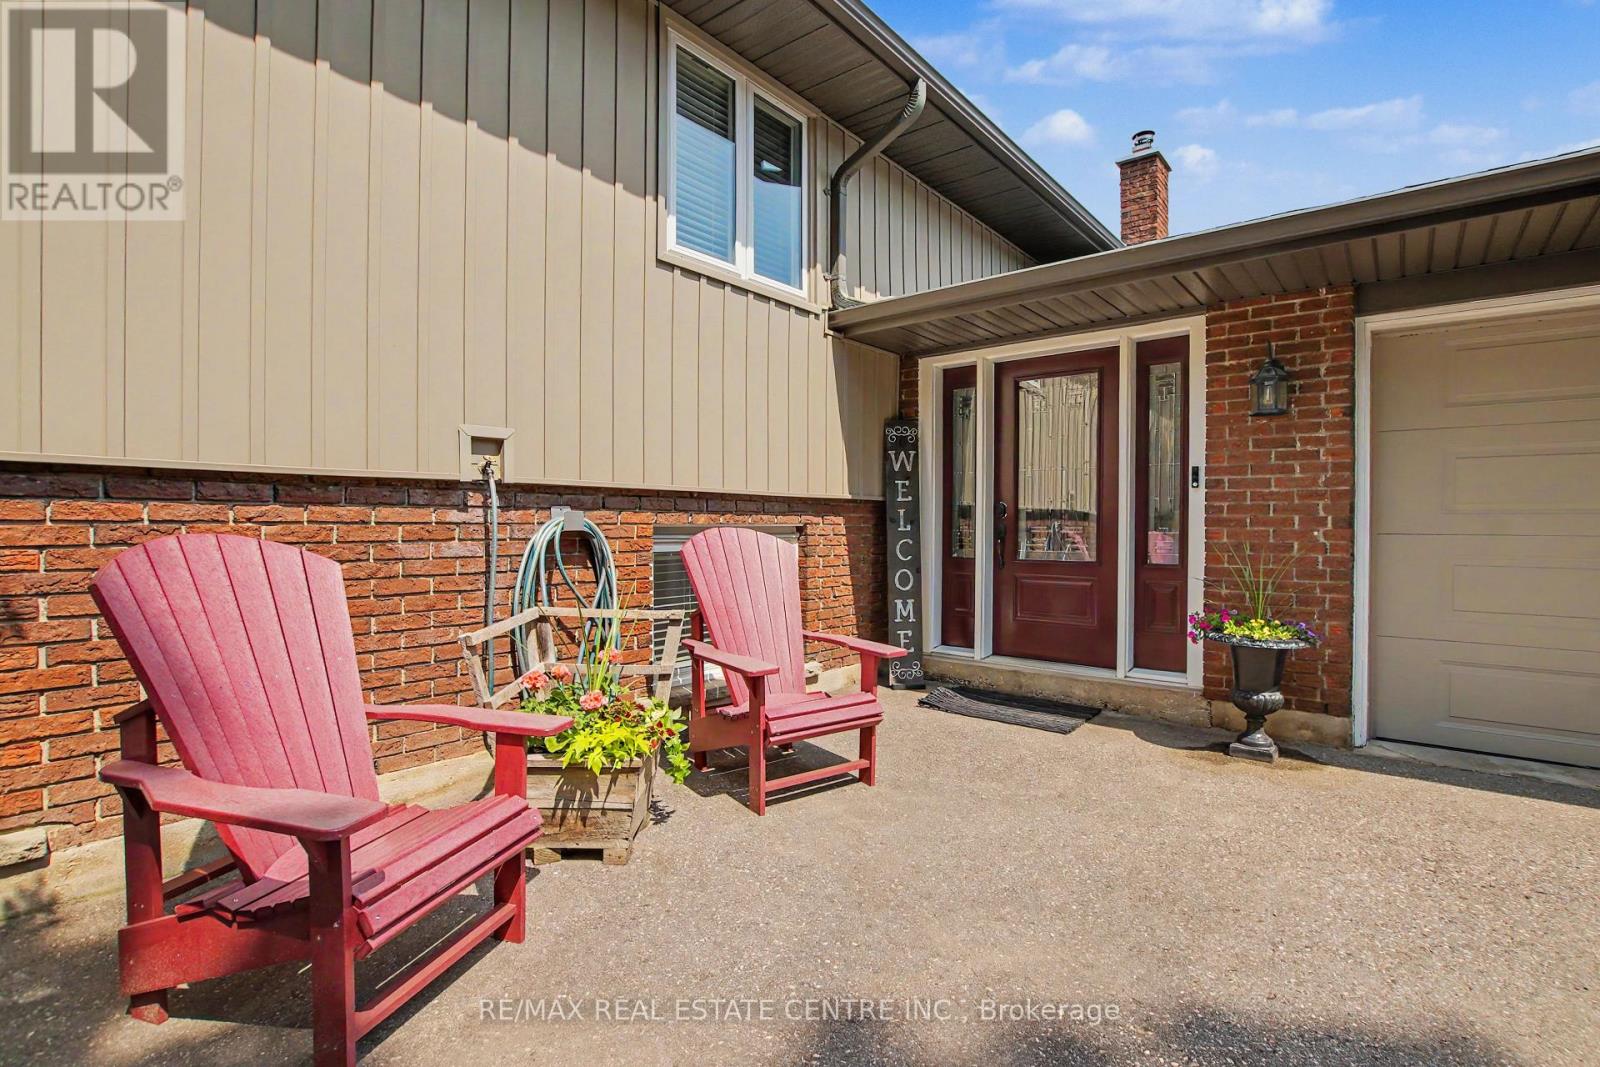
Welcome to 1045 Queens Bush Road centrally located in the beautiful village of Wellesley. When you first walk into the home you are greeted with a very large foyer. No more banging the walls with those hockey bags when you come in the house. Easy access to the oversized two car garage. Upstairs you will find 3 bedrooms. Updated washroom and large updated kitchen. Dining room walkout to deck and backyard. Warm and inviting family room completes the upstairs layout. Downstairs you will find another 2 bedrooms. Both a family room and a recroom for the whole family to spread out and have their own spaces. Roof updated in 2022. Furnace updated in 2025. Siding, facia eaves and windows are also all newer. All that is left is to move in you and your family. Have this beautiful well cared home in time for the Apple Butter Cheese festival in September and just walk down the street to enjoy! (id:49269)
16 Cavalier Court
Brampton, Ontario
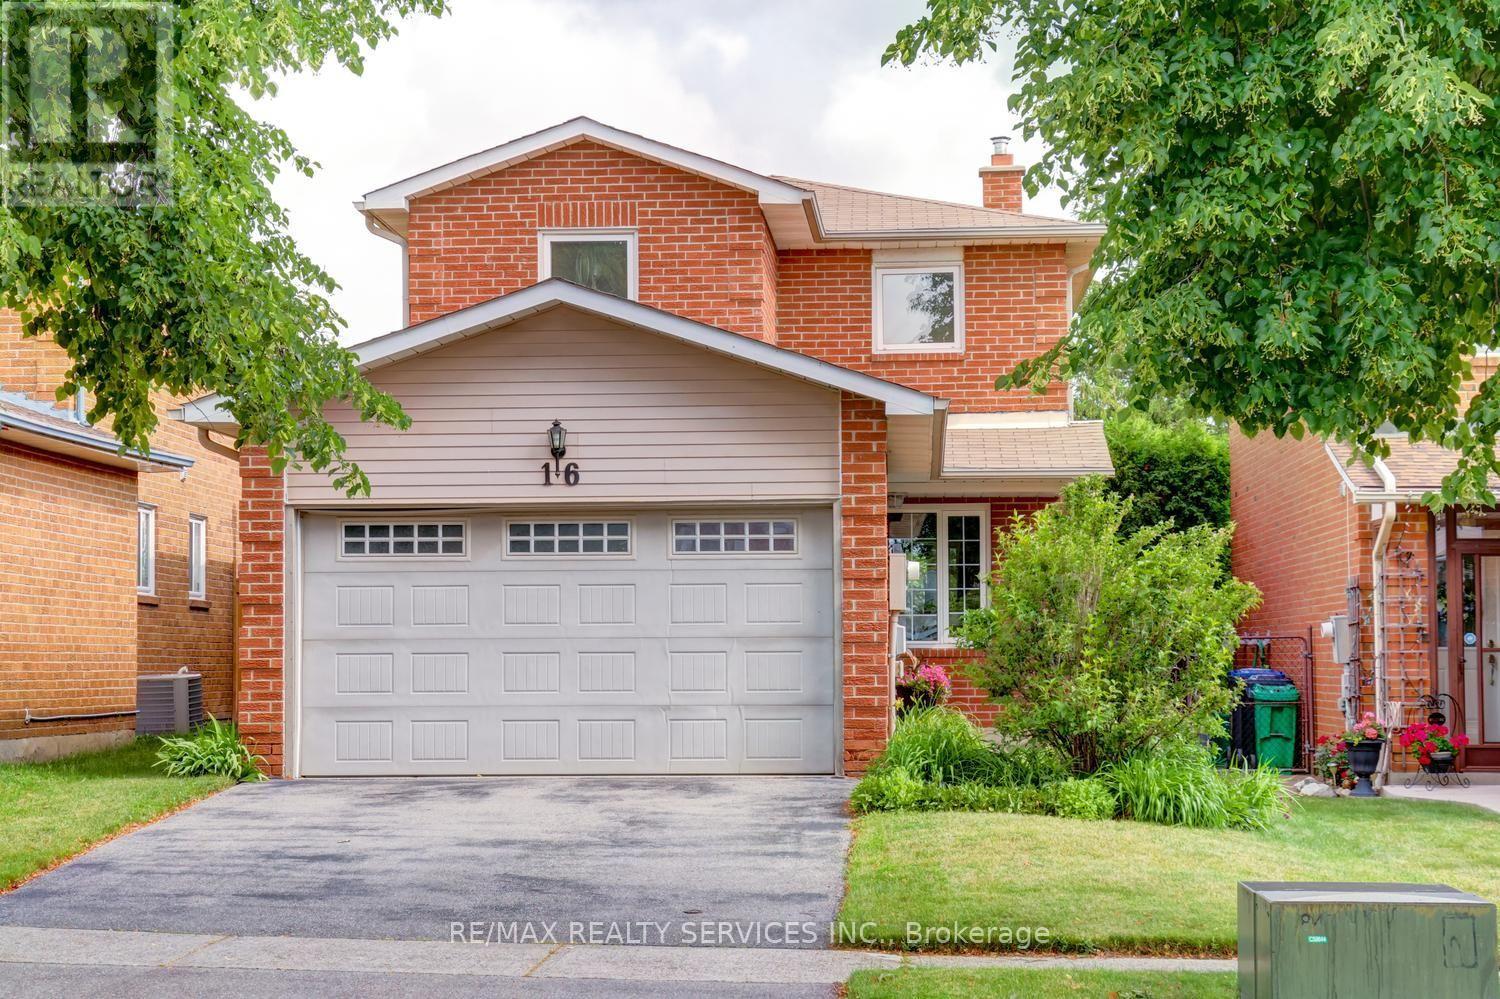
Gorgeous 3 bedroom, 3 bath, all brick detached home located on a small " child safe " court with no homes behind ! Extensive renovations including a gourmet eat - in kitchen with Quartz countertops, high end stainless steel appliances, mosaic backsplash, custom wood cupboards with undermount lighting and walk-out to the patio. Spacious master bedroom with walk - in closet, nicely finished rec room with pot lights, corner wood stove and 3 - pc bath. Hardwood floors on the mainfloor, vinyl windows, high efficiency furnace, renovated bathrooms, Bay window, french doors, enclosed porch, glass insert front door and garage entrance from porch. Premium 142' deep lot with no homes behind, fully fenced yard with cedar hedge, garden shed and four car parking. Walking distance to schools, parks, shopping and quick access to HWY # 410. Shows well and is priced to sell ! (id:49269)
1602 - 2520 Eglinton Avenue W
Mississauga, Ontario
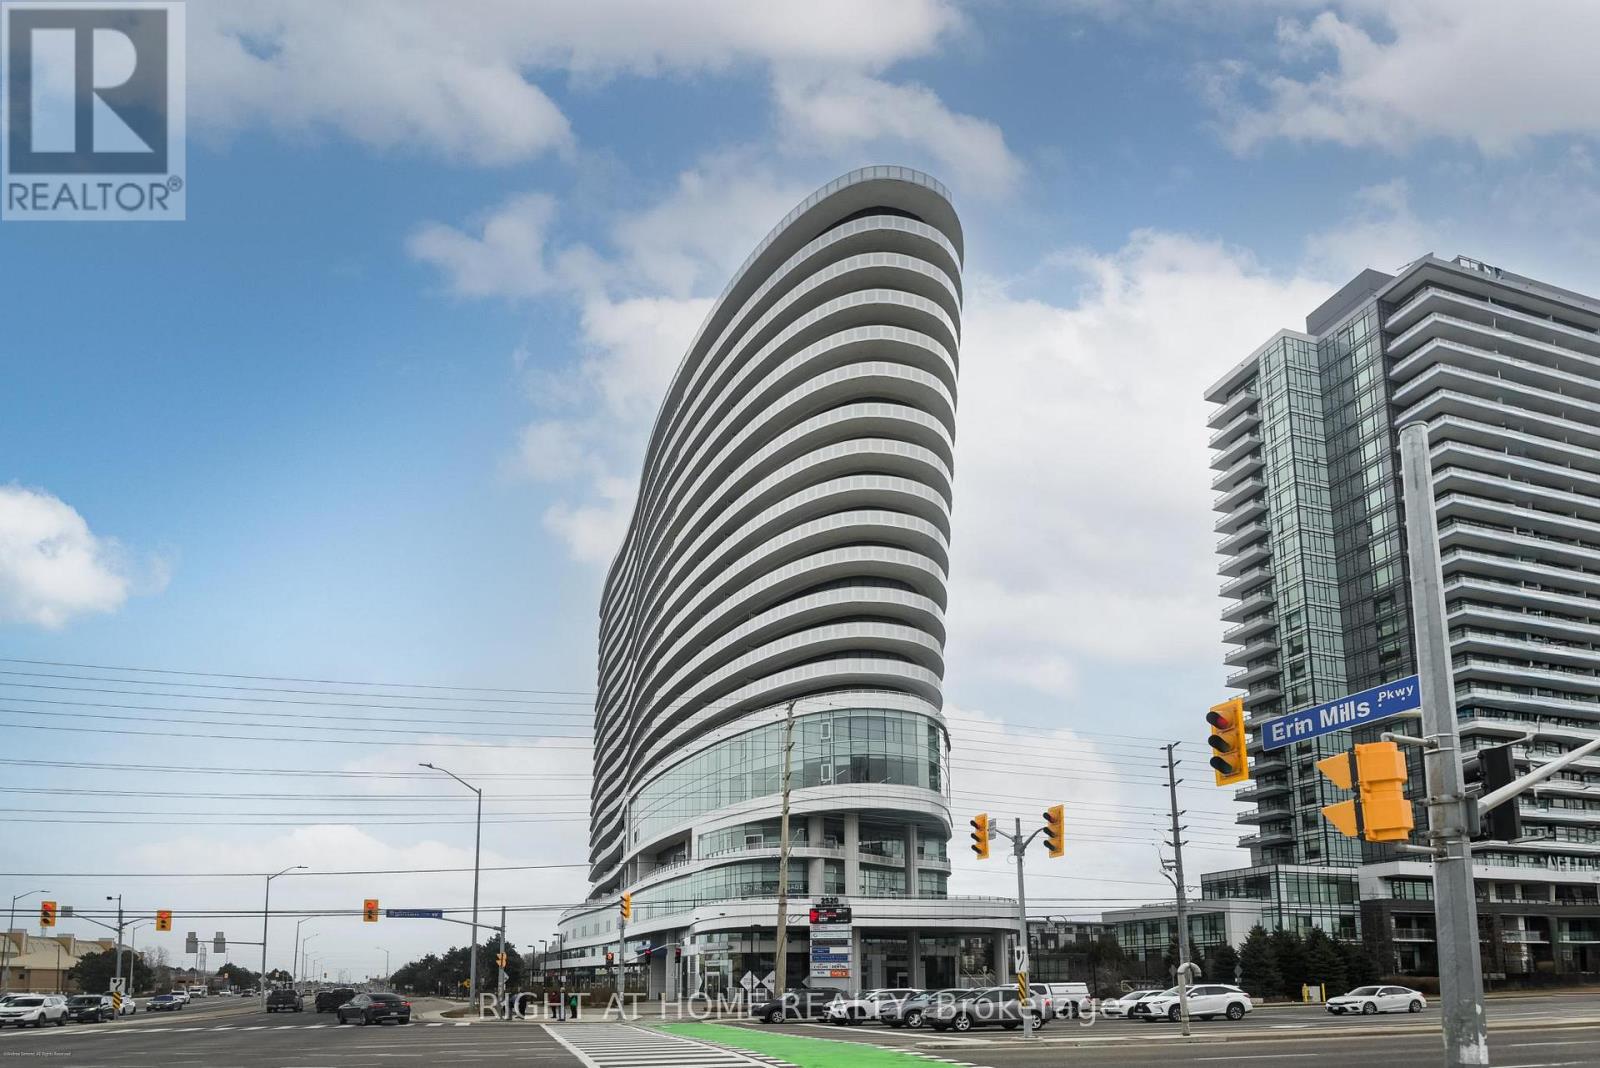
Welcome to stylish, low-maintenance living in this beautifully maintained 1+Den suite by Daniels. Freshly painted and lovingly cared for by its original owners, this bright, move-in-ready home has never been rented, showcasing true pride of ownership. The thoughtfully designed open-concept layout features 9-ft smooth ceilings, modern laminate flooring throughout, and large windows that fill the space with natural light.The contemporary kitchen is designed for both everyday living and entertaining, offering stainless steel appliances, quartz countertops, and a generous centre island. The versatile den is ideal as a home office, reading nook, or guest space. Enjoy the convenience of a full bathroom, an additional powder room, and ensuite laundry.Located in a well-managed building with exceptional amenities right at your doorstep, including a pharmacy, medical offices, physiotherapy clinic, and animal hospital. Perfectly positioned directly across from Credit Valley Hospital and Erin Mills Town Centre, and surrounded by top-rated schools, parks, restaurants, and everyday conveniences.Commuters will love the easy access to public transit, GO Bus service, Highways 403 and 401, with Square One just 15 minutes away and downtown Toronto approximately 30 minutes away.Residents enjoy premium building amenities including 24-hour security, a fitness centre, indoor basketball court, games room, library, bicycle storage, and electric vehicle charging stations.An exceptional opportunity for first-time buyers, professionals, investors, or downsizers looking for a move-in-ready home in one of Mississauga's most convenient and sought-after communities. (id:49269)
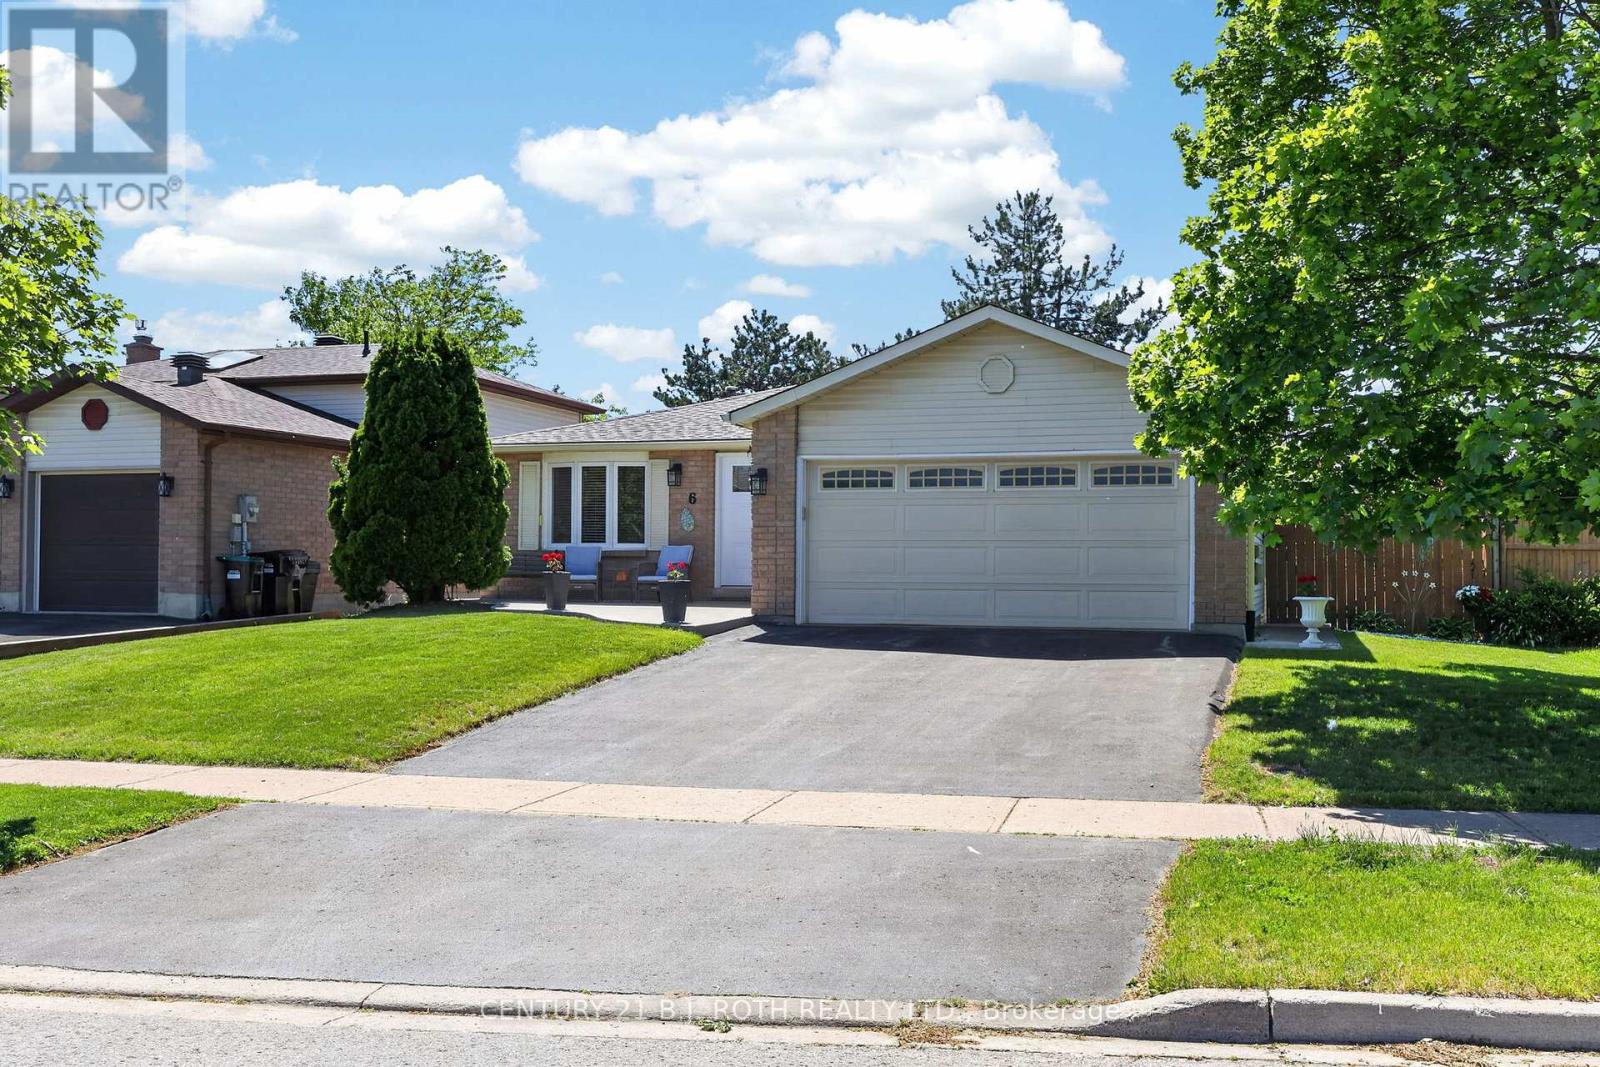
6 Ford Street
Barrie, Ontario
Whether you're buying your first home, rightsizing, or growing your family, this beautifully maintained 3+1 bedroom bungalow in desirable Sunnidale is the one to see. Offering roughly 1,290 sq ft above grade plus an additional 800 sq ft of finished lower-level living space, this home delivers an incredibly functional layout. You'll love the rare main-floor side addition housing a dedicated laundry room-a massive convenience that eliminates basement stairs! Enjoy total peace of mind knowing the heavy lifting is done: the exterior features a brand-new front door, new eaves, newer windows, roof, and a high-efficiency furnace. Complete with two full baths, a double attached garage with inside entry, and a partially finished lower level ideal for a rec room, 4th bedroom, or extra storage. Move-in ready and waiting for its next family. (id:49269)
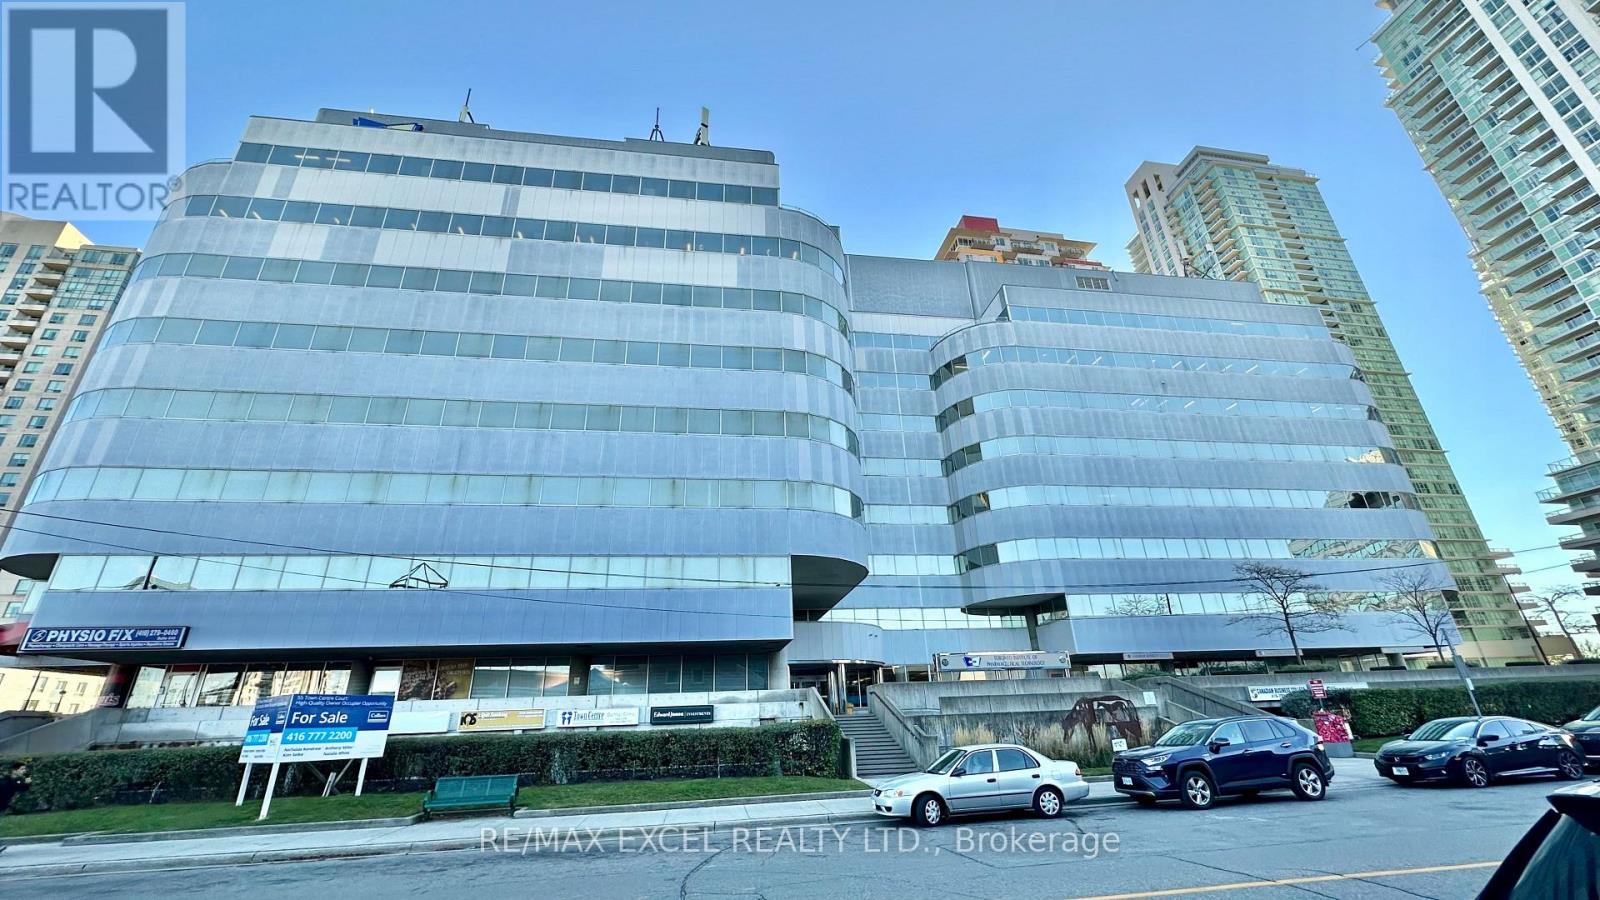
700 #31 - 55 Town Centre Court
Toronto, Ontario
85 sq ft self-contained private office. Just 3 minutes drive from the 401, this beautiful office building location offers its own entrance into a spacious lobby within a well-maintained building. Floor-to-ceiling windows with lots of natural lighting. Enjoy the convenience of on-site security, concierge, maintenance, and on-site management. (id:49269)
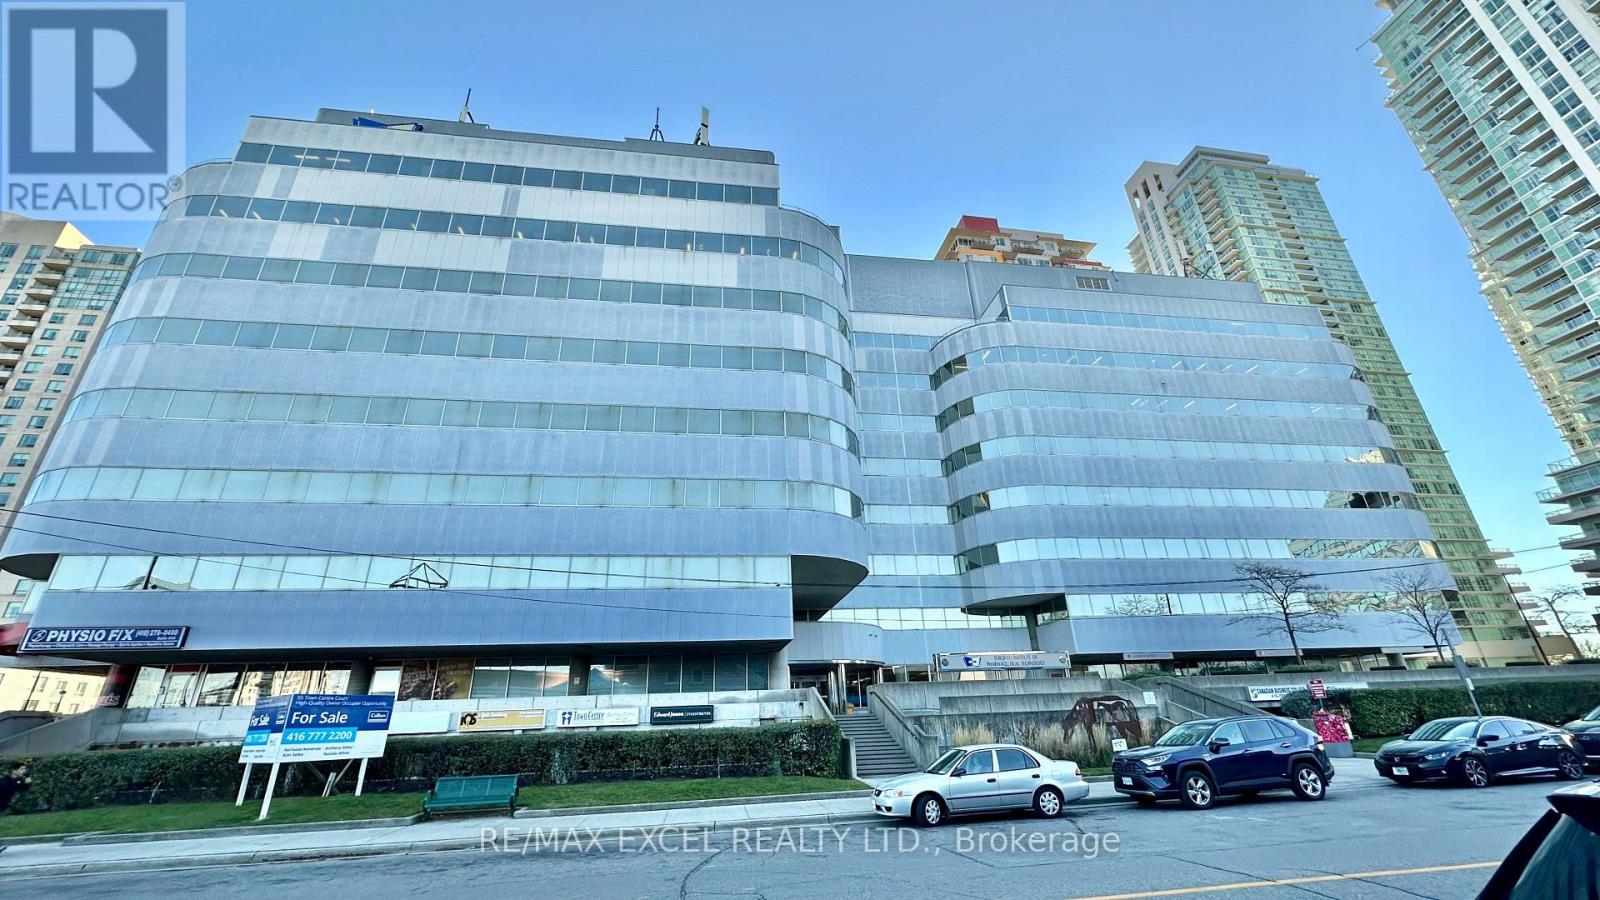
700 #29 - 55 Town Centre Court
Toronto, Ontario
150 sq ft self-contained private office. Just 3 minutes drive from the 401, this beautiful office building location offers its own entrance into a spacious lobby within a well-maintained building. Floor-to-ceiling windows with lots of natural lighting. Enjoy the convenience of on-site security, concierge, maintenance, and on-site management. (id:49269)
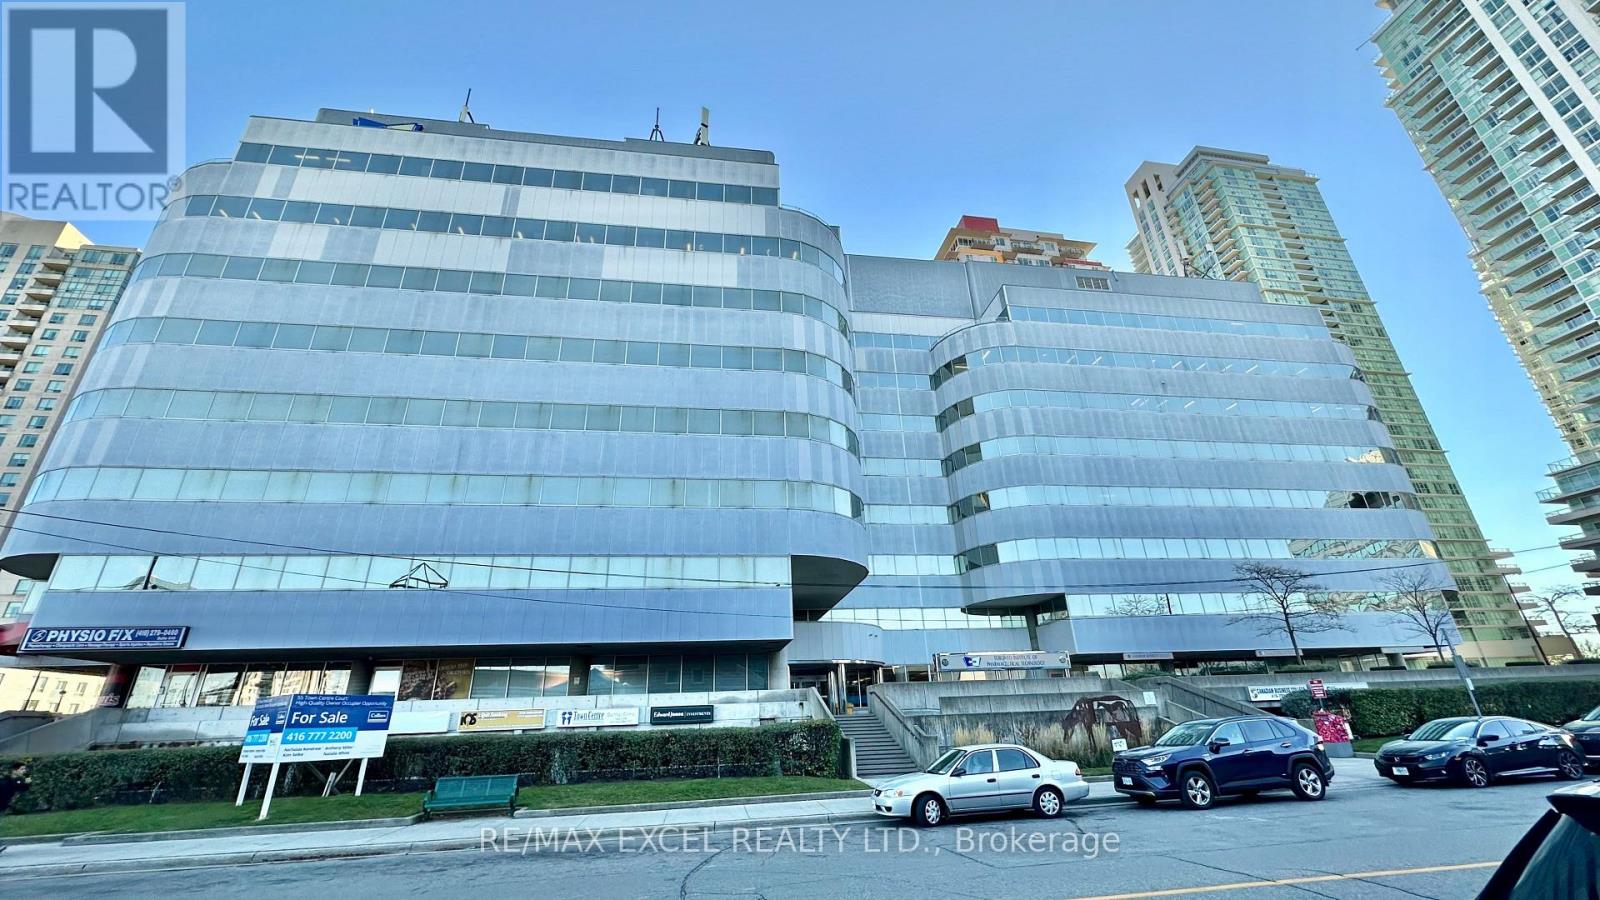
700 #12 - 55 Town Centre Court
Toronto, Ontario
150 sq ft self-contained private office. Just 3 minutes drive from the 401, this beautiful office building location offers its own entrance into a spacious lobby within a well-maintained building. Floor-to-ceiling windows with lots of natural lighting. Enjoy the convenience of on-site security, concierge, maintenance, and on-site management (id:49269)
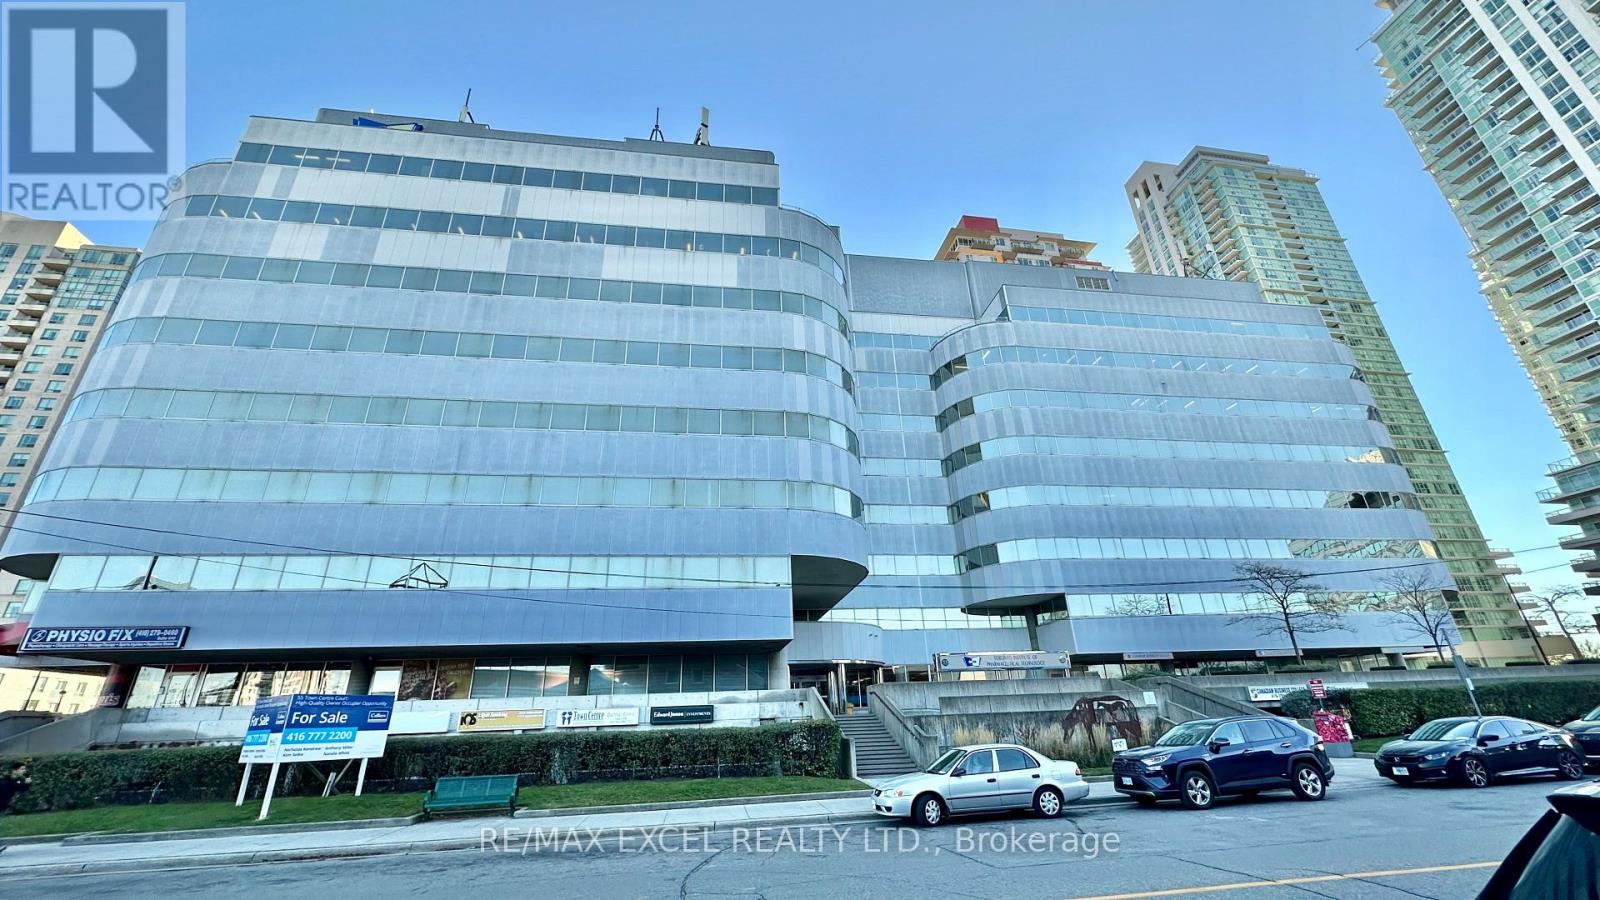
700 #11 - 55 Town Centre Court
Toronto, Ontario
150 sq ft self-contained private office. Just 3 minutes drive from the 401, this beautiful office building location offers its own entrance into a spacious lobby within a well-maintained building. Floor-to-ceiling windows with lots of natural lighting. Enjoy the convenience of on-site security, concierge, maintenance, and on-site management. (id:49269)
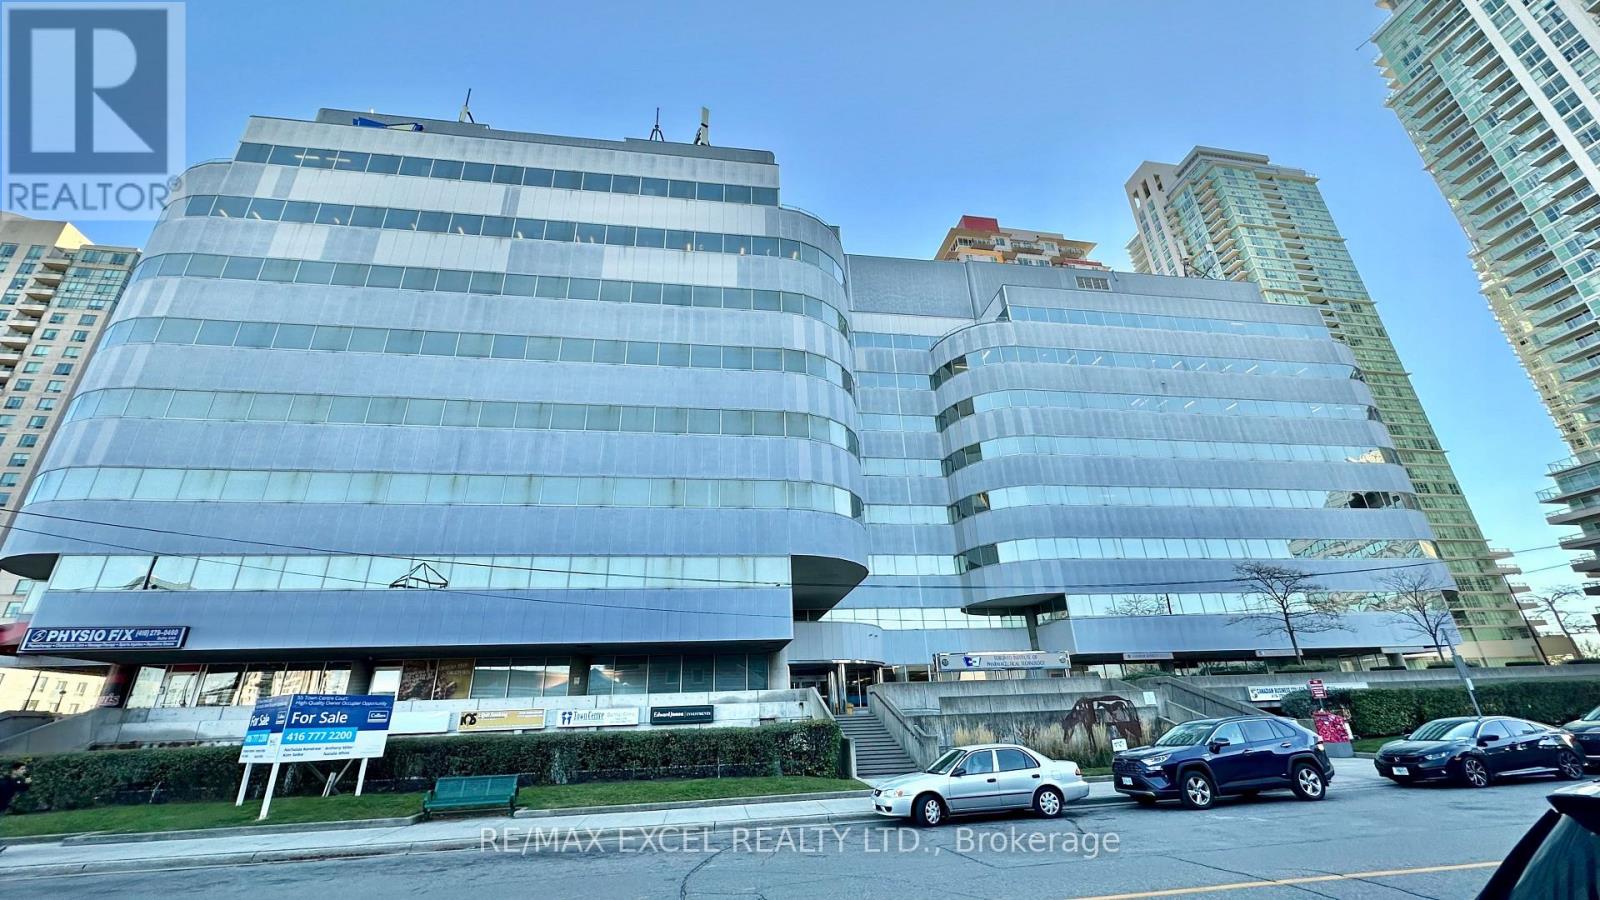
700 #19 - 55 Town Centre Court
Toronto, Ontario
150 sq ft self-contained private office. Just 3 minutes drive from the 401, this beautiful office building location offers its own entrance into a spacious lobby within a well-maintained building. Floor-to-ceiling windows with lots of natural lighting. Enjoy the convenience of on-site security, concierge, maintenance, and on-site management. (id:49269)
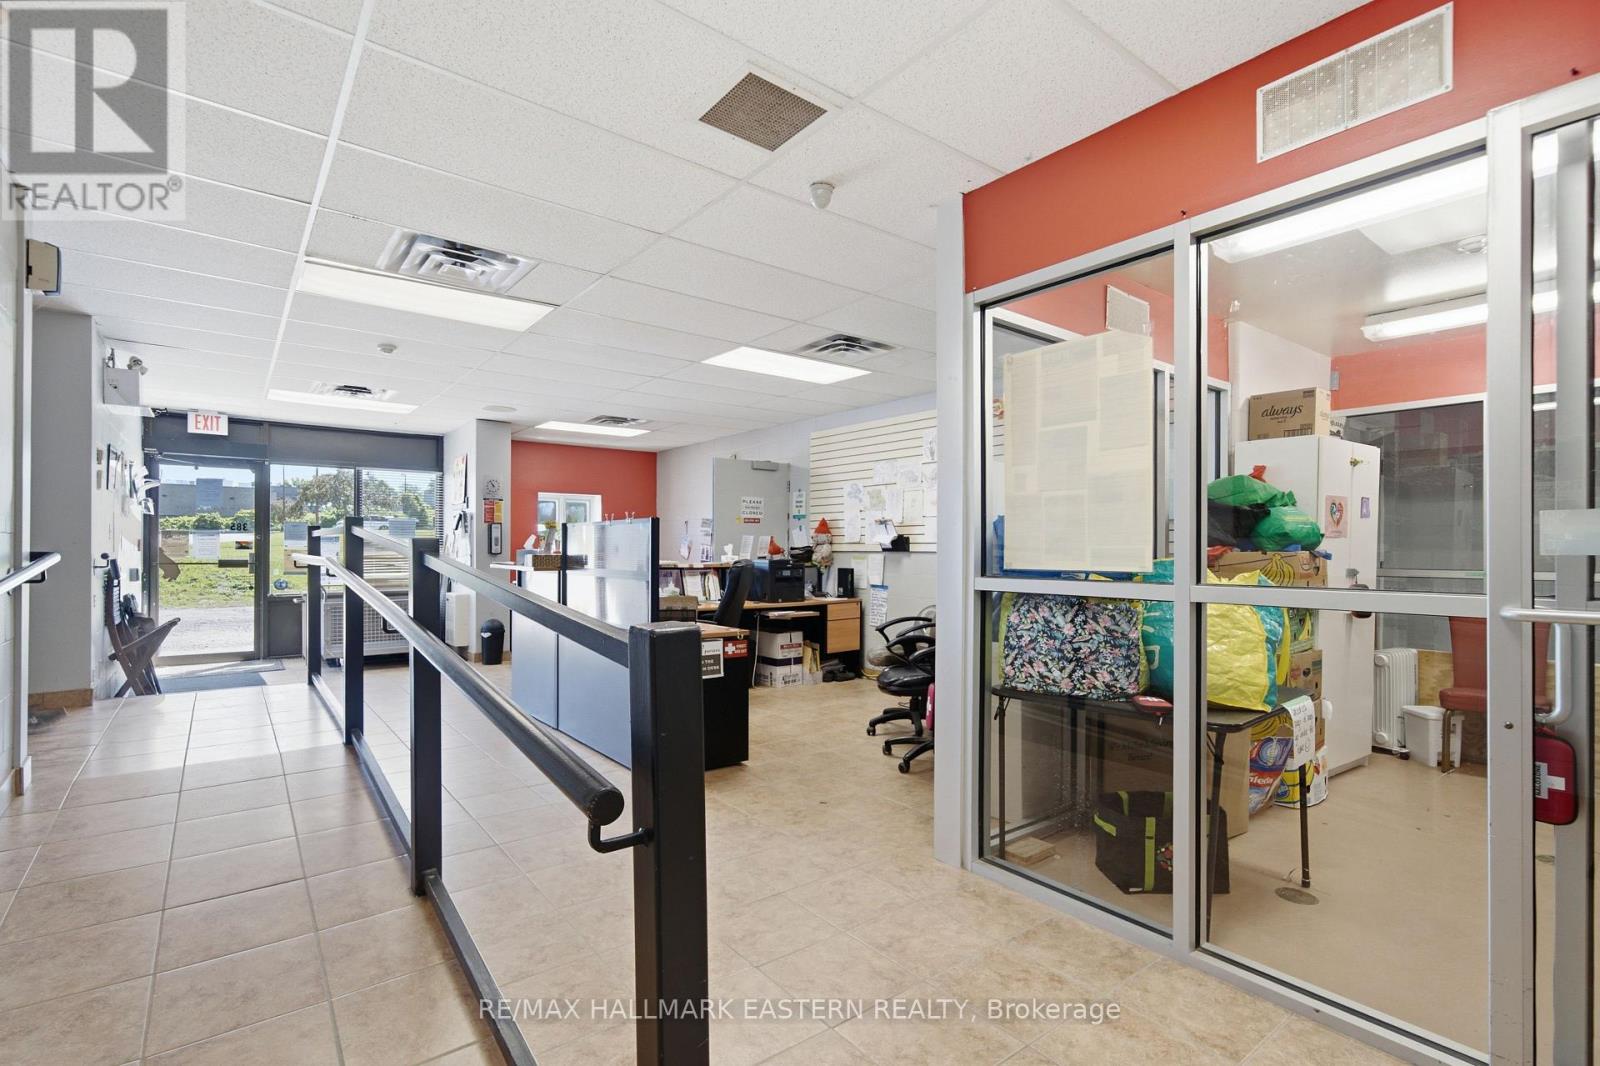
385 Lansdowne Street E
Peterborough, Ontario
Position your business for success with this 1.3-acre commercial property featuring a 6,500+ sq. ft. building at the corner of Lansdowne Street and Consumers Place. With multiple entrances, excellent exposure, and C-7 zoning, the property offers flexibility for a wide range of commercial uses.Located just 700 metres from Highway 115, the site is surrounded by a strong mix of commercial businesses, retail stores, churches, construction-related businesses, and restaurants, making it an ideal location for a variety of operations. Benefit from outstanding visibility on one of Peterborough's busiest commercial corridors, with approximately 20,000 - 25,000 vehicles passing the property each day. (id:49269)
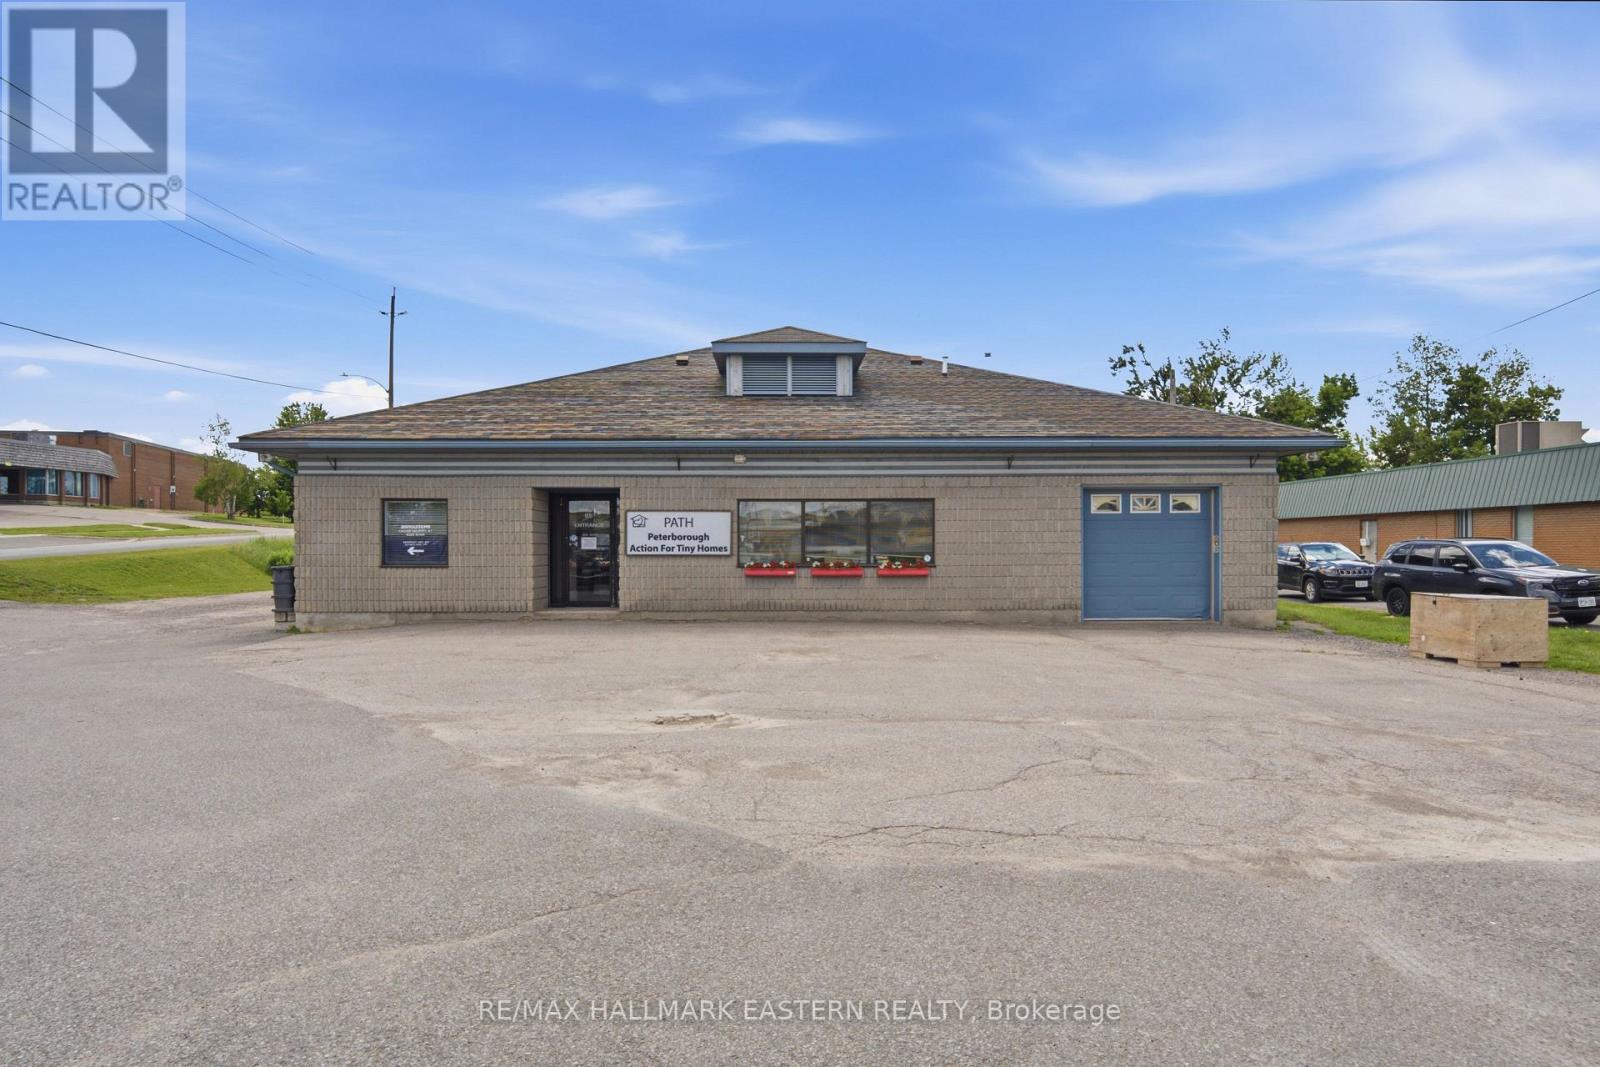
385 Lansdowne Street E
Peterborough, Ontario
Position your business for success with this 1.3-acre commercial property featuring a 6,500+ sq. ft. building at the corner of Lansdowne Street and Consumers Place. With multiple entrances, excellent exposure, and C-7 zoning, the property offers flexibility for a wide range of commercial uses.Located just 700 metres from Highway 115, the site is surrounded by a strong mix of commercial businesses, retail stores, churches, construction-related businesses, and restaurants, making it an ideal location for a variety of operations. Benefit from outstanding visibility on one of Peterborough's busiest commercial corridors, with approximately 20,000 - 25,000 vehicles passing the property each day. (id:49269)
397 Caithness Street E
Caledonia, Ontario
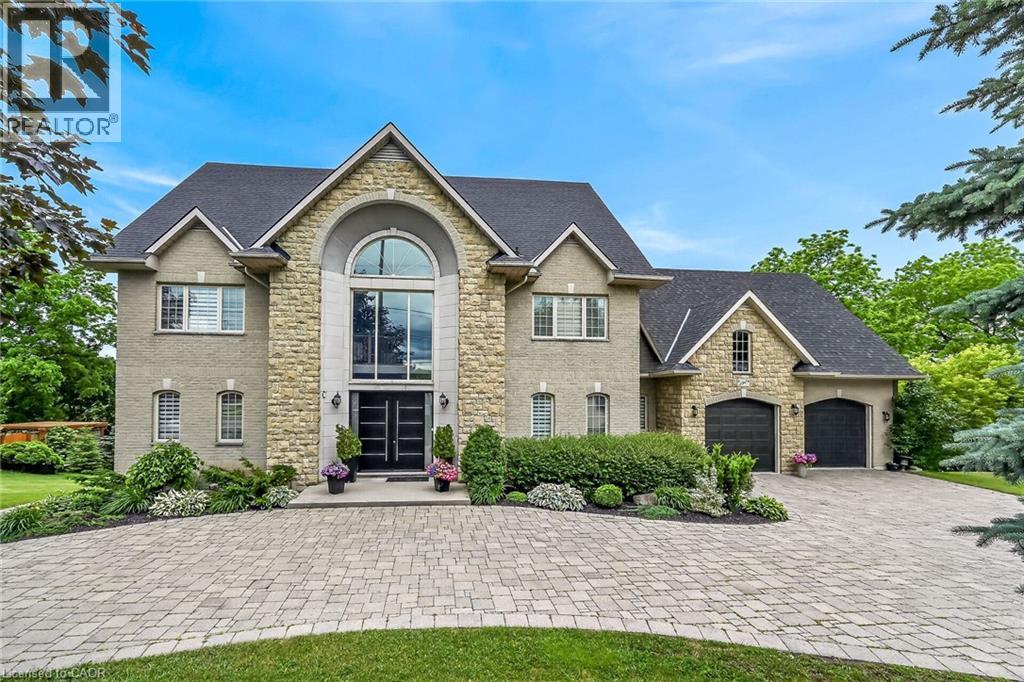
This stunning home backing onto the Grand River has been completely renovated from top to bottom! This beautiful home sits on a double lot with over 5000 sq ft of living space. Amazing curb appeal with a circular driveway big enough for 10 cars and an oversized double garage. A grand foyer welcomes you to the spacious main level with 10' ceilings. You will notice the amazing nature light from the front foyer window and a wall of windows along the back of the home. A cozy living room awaits you with a gas fireplace leading to a lovely dining room perfect for meals with family and friends and an amazingly large functional kitchen with cabinets galore and a 10' island. Patio doors from the kitchen open to an upper deck with stunning views of the Grand River, an expansive backyard with a firepit and a 30' dock, you'll will feel like you're on vacation everyday. The main level also includes an office/bedroom off the front foyer, a 2 piece bathroom, laundry room and automatic blinds on the front foyer window, living room and dining room windows. Moving up to the 2nd floor, you will find a gorgeous primary bedroom with a walk in closet, a spa like ensuite with a walk in shower and soaker tub, also 3 generous sized bedrooms and a 4 piece bathroom. All bedroom closets have closet organizers. The expansive lower level includes a large family room with pool table, a kitchenette allows for in-law suite potential, 2 more bedrooms and a bright 3 piece bathroom. The lower level family room leads you to a covered patio with an 8 person Beachcomber hot tub, enjoy peaceful evenings star gazing and river views. In addition to the oversized double garage, there is a utility garage at the back of the house which is perfect for your riding lawnmower and anything other landscaping equipment. Country feels with all the amenities near by! Don't miss out on this wonderful family home! (id:49269)
5599 Osprey Avenue
Niagara Falls, Ontario
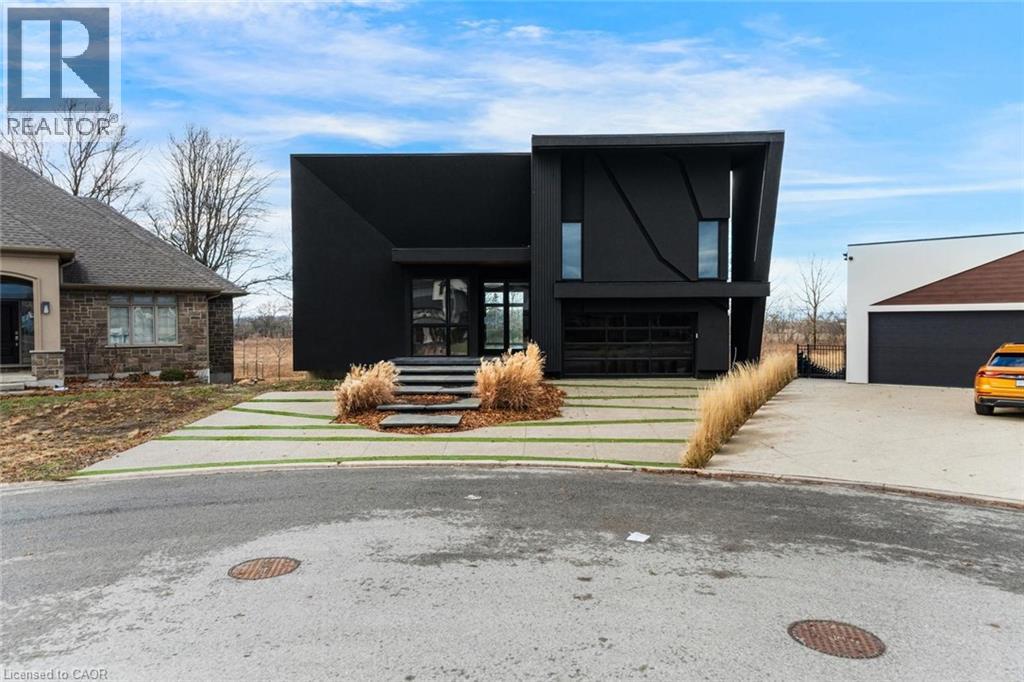
A bold architectural statement in one of the area’s most desirable family-friendly communities. This custom-built, one-of-a-kind residence showcases striking modern design, dramatic lines, and an unforgettable street presence. Inside, expansive open-concept living is framed by wall-to-wall, floor-to-ceiling windows that flood the home with natural light and create a seamless connection to the outdoors. The living space extends to a private covered balcony spanning the entire length of the home, an impressive setting for quiet mornings or evening entertaining. The thoughtfully designed main level features a spacious primary retreat complete with built-ins, a generous walk-in closet, and a spa-inspired 5-piece ensuite with freestanding soaker tub, glass shower, and double vanity. A large laundry/mud room with custom built-ins and direct access to the double car garage adds everyday convenience, while a 2-piece powder room is perfectly positioned for guests. Upstairs, a beautiful loft space overlooks the main living area and leads to a second bedroom with its own 3-piece ensuite, ideal for guests or a private office retreat. The full walkout basement offers exceptional future potential, fully framed and ready to be transformed to suit your vision. With no rear neighbours, the backyard provides added privacy and space to create your own outdoor escape. A rare opportunity to own a truly distinctive custom home with incredible design, space, and potential in a beautiful neighbourhood setting. Taxes estimated as per city’s website. Property is being sold under Power of Sale. Sold as is, where is. RSA (id:49269)
40 Twin Shore Lane
Marmora And Lake, Ontario
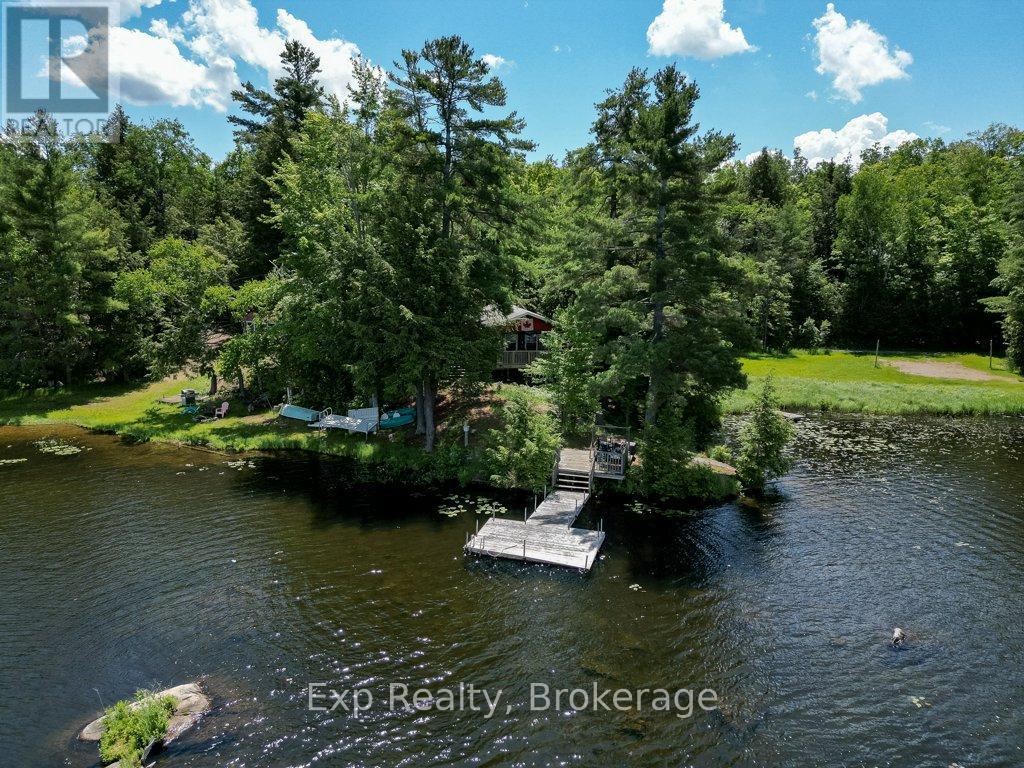
Looking for the kind of waterfront escape where weekends stretch out, and the rest of the world finally goes quiet? Welcome to 40 Twin Shore Lane on Twin Sister Lakes in Marmora, where lake life isn't a once-a-year vacation, it's just how you live here. Picture your mornings on the deck, coffee in hand, the water spread out in front of you, and the loons calling somewhere across the lake. Afternoons drift between two docks, kids cannonballing into water so clean and crystal clear you can count the stones on the bottom, while someone casts a line and someone else just floats. As the day winds down, everyone gathers around the fire pit, the smell of woodsmoke and lake air settling in while the sky turns gold over the islands.That deck facing the water quickly becomes the heart of it all, the spot for long dinners, lazy afternoons, and evenings that stretch well past dark, with the lake as your backdrop the whole time. Inside, the cottage is exactly what it should be: warm, easy, and uncomplicated. Everyone lands in the same open space, the wood stove crackling on cooler nights, conversations spilling from the kitchen to the couch to the deck without missing a beat. And you're never far from more. The town of Marmora is minutes away for groceries, dinner out, or a farmers' market morning, while the surrounding Hastings County backcountry serves up endless trails, paddling, and fishing. You're tucked into nature, but never cut off from it. This is the place where your kids learn to swim, where friends stay too late and laugh too loud, where summer slows down enough to actually feel it. Available turnkey, so there's nothing to do but arrive, exhale, and let the lake do the rest. Your best summers start here. (id:49269)
2a Pt Lt 12 Con 2 Boundary Road
Parry Sound Remote Area, Ontario
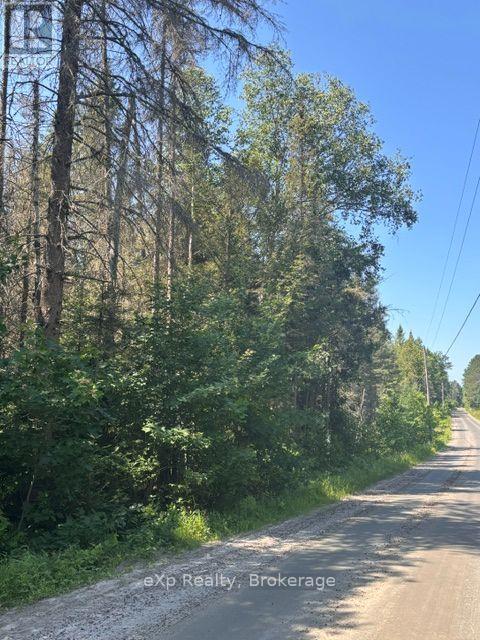
Build your dream home or country retreat on this newly severed 5-acre parcel surrounded by mature forest and beautiful old-growth trees. Ideally located near Deer Lake and Eagle Lake, and just 16 km from Highway 11, this property offers the perfect balance of peaceful country living with convenient access to nearby amenities and year-round recreation. Hydro is available at the road. Situated in an Unorganized Township, enjoy greater flexibility and lower property taxes while embracing the tranquility of country living. The adjoining 10-acre parcel is also available, offering the opportunity to purchase both properties for added privacy and expanded recreational space. (id:49269)
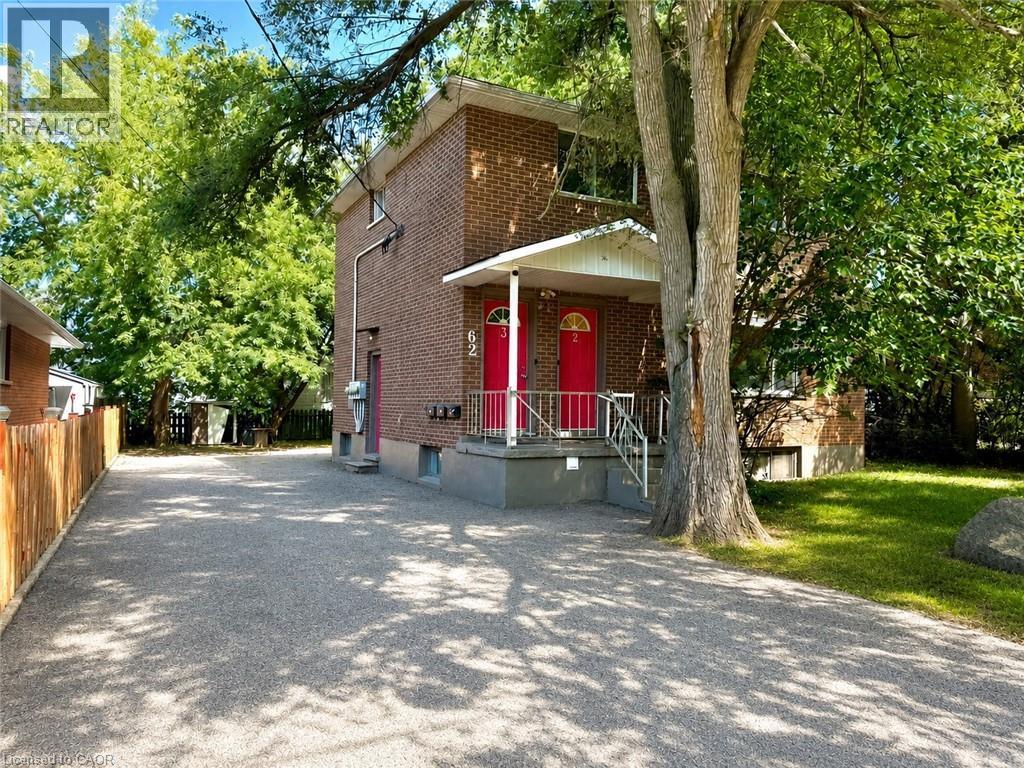
62 Bond Street Unit# 3
Kitchener, Ontario
Located at 62 Bond St, Unit 3, Kitchener, this bright and inviting upper-level apartment features a spacious, comfortable living room with durable laminate flooring and modern pot lighting, alongside a fully equipped kitchen complete with white cabinetry, sleek countertops, and stainless steel appliances. Both comfortable bedrooms offer generous windows with views of mature trees, while the beautifully updated three-piece washroom boasts a modern vanity and a spacious glass-enclosed walk-in shower. Step outside to enjoy your own private upper balcony overlooking an exceptionally deep, tree-lined backyard. Perfectly situated in a friendly, sought-after neighborhood, this home is within walking distance to local parks, a community centre, excellent shopping, transit, and great restaurants. It offers an unbeatable location for commuters, sitting just off Lancaster Street for immediate access to Highway 7 (Conestoga Parkway) and placing you just minutes from the heart of Downtown Kitchener and the local tech hub. One dedicated parking spot and in-suite laundry are included, with water and gas also included in the rent (hydro is extra). (id:49269)
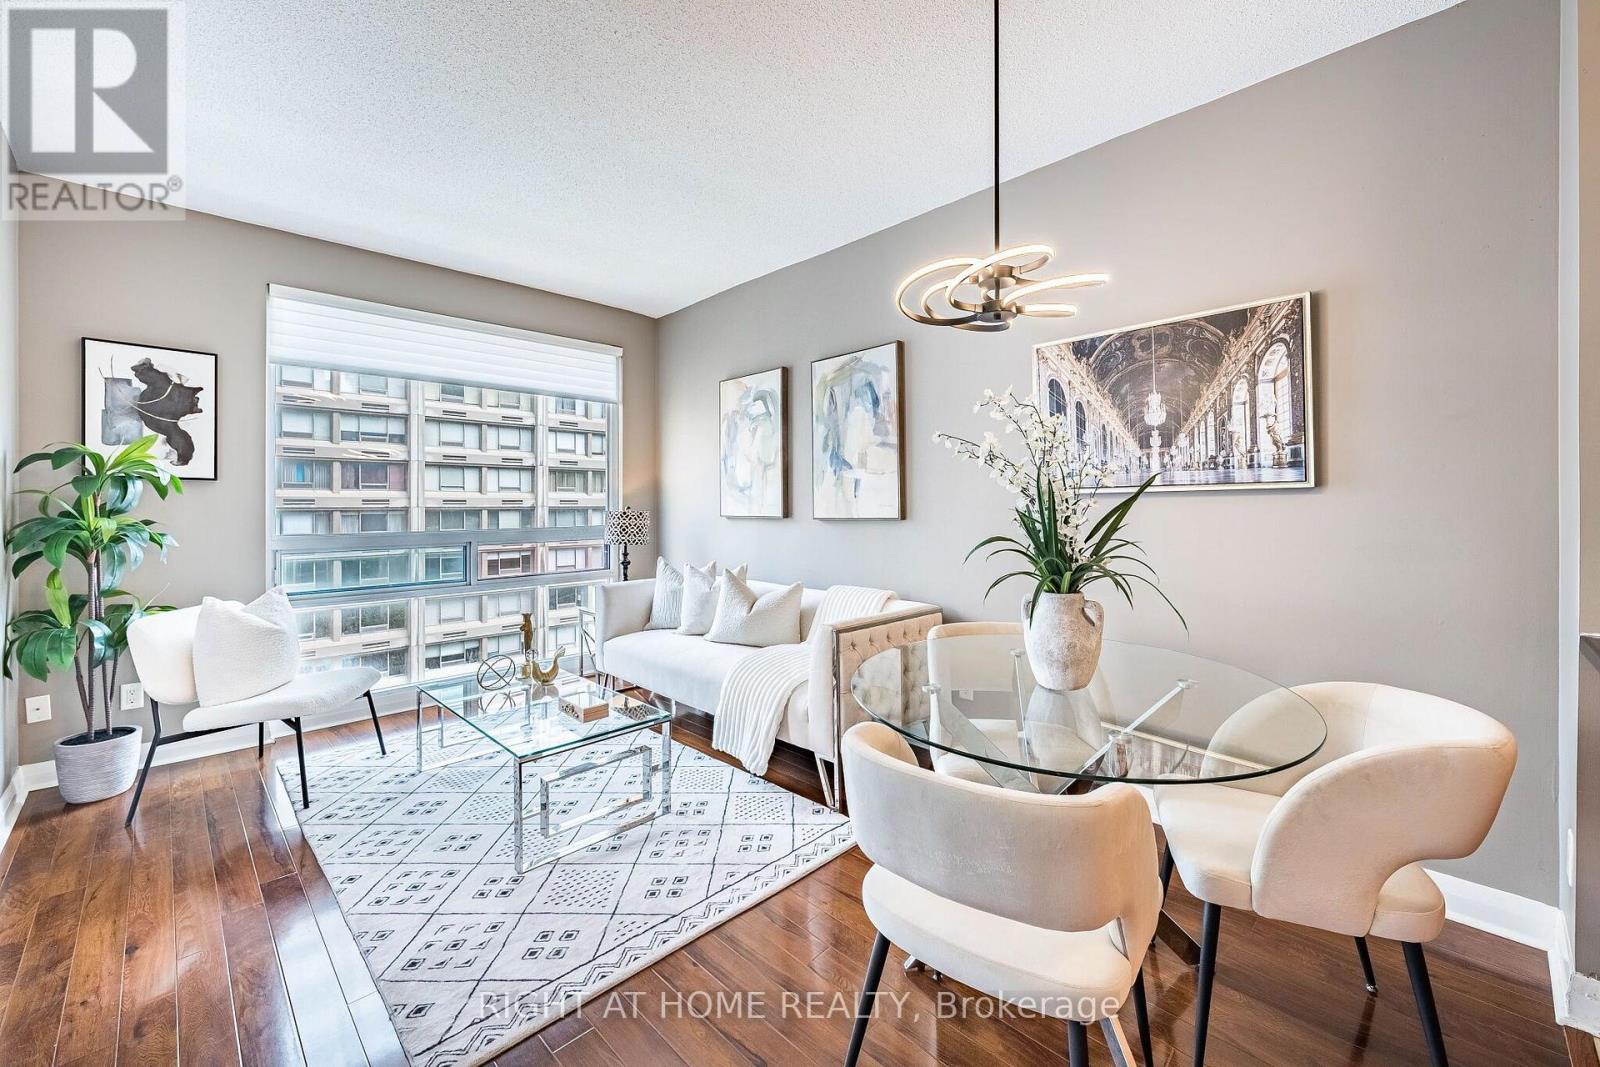
1106 - 1121 Bay Street
Toronto, Ontario
Experience Elevated Downtown Living at Elev'n 21 Residence! This bright and spacious 1 bedroom + den suite offers 590 sqft of functional living space with 9ft ceiling and laminate flooring throughout. The open concept layout maximizes every inch, featuring a versatile den perfect for a home office or can be used as a second bedroom. Enjoy a modern kitchen, large windows bringing in plenty of natural light, and a well appointed bathroom. Located in the heart of Toronto between Yorkville and the financial district. This well managed building offers 24hr concierge, conference room, sauna, gym, rooftop terrace and excellent amenities. Steps to U of T, TTC, Subway, shopping, restaurants, The ROM, Hospitals, and more. Exceptional walk score for true down town convenience. Maintenance fees include all utilities. 1 Parking spot included. (id:49269)
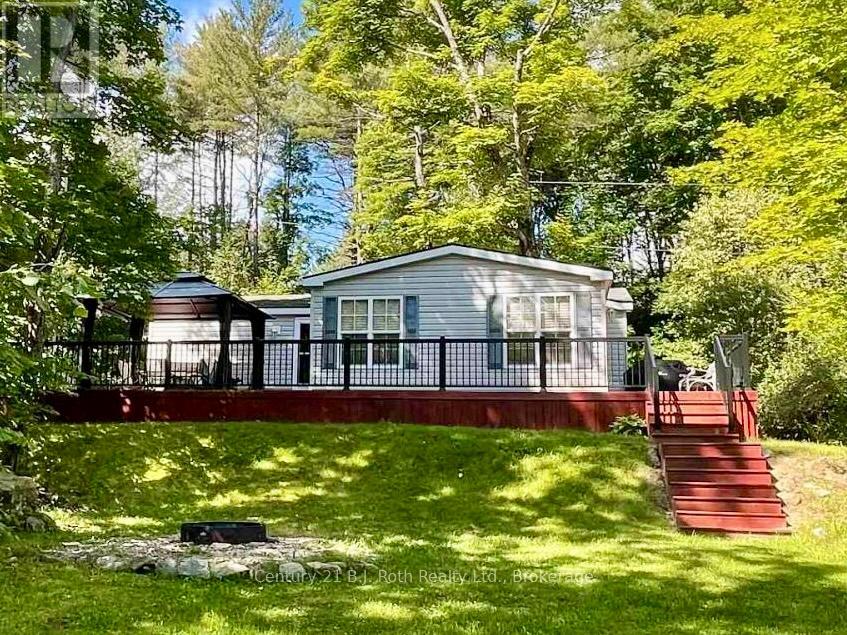
439 Springwater Crescent
Bracebridge, Ontario
Enjoy Muskoka this summer without breaking the bank! Experience affordable Muskoka cottage living in this amazing spacious seasonal 2 bedroom, 1 bathroom clean unit. Perfect for family and friends get togethers. Ride your own golf cart or walk to the beautiful sandy beach on Bonnie Lake. Firepit and outdoor chairs for you and your guests. A summer full of scheduled activities and events for all ages free of charge. Kayaks, canoes, paddle boards, playground, sports courts, hiking trails are available free for your use all season from May 1 to October 31. Resort fees cover all costs: include lawn maintenance, electricity, sewers and water. Owner managed Airbnb and VRBO businesses are allowed. (id:49269)
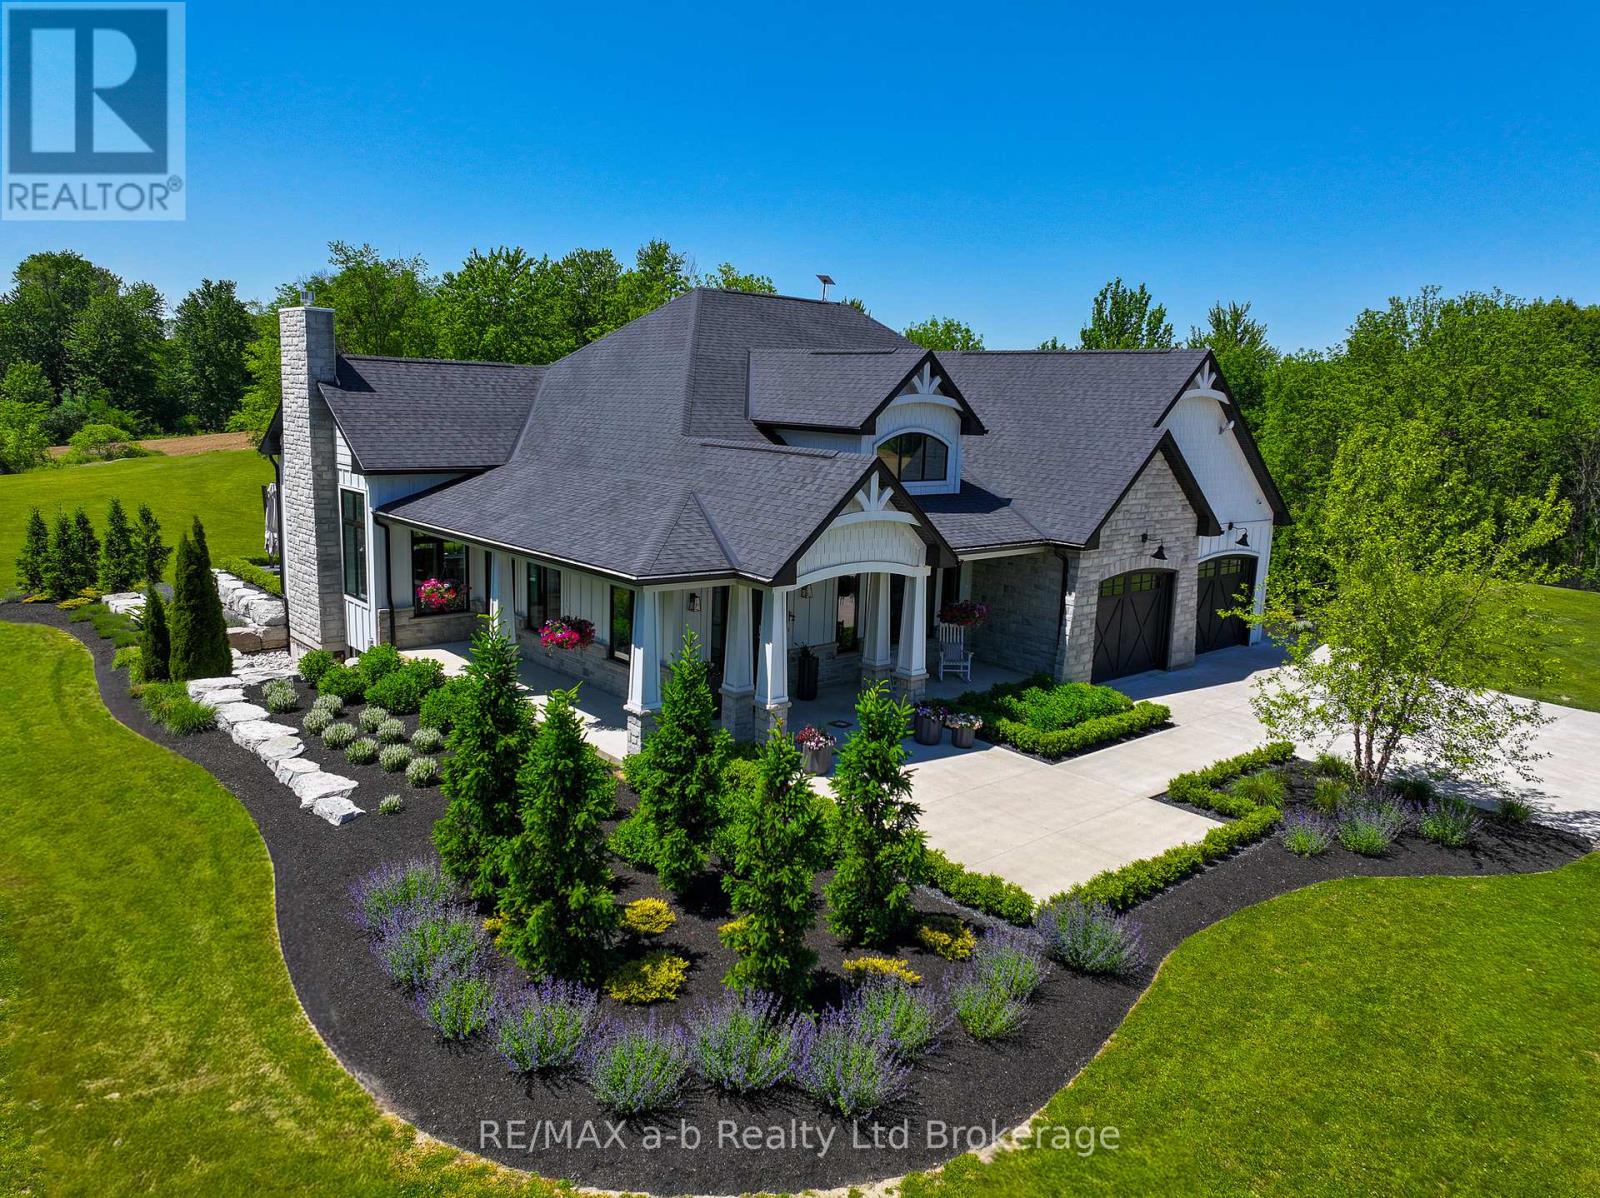
631 Windham 2 Road
Norfolk, Ontario
Set on 81 acres between Norwich and Scotland, this exceptional country property offers privacy, natural beauty, and a thoughtfully designed custom-built Craftsman-style home. Perched on a hill with sweeping countryside views, the property is approached by a long curved driveway leading to the home, where professional landscaping, concrete walkways, armour stone retaining walls, and an attached double garage create an impressive first impression. Inside, the home is designed to capture the surrounding landscape, with panoramic views, abundant natural light, and spectacular sunset vistas. The open-concept main living area features a stunning 12-foot coffered ceiling, large windows, and patio doors leading to a spacious concrete patio ideal for entertaining family and friends. The country-inspired kitchen blends warmth and functionality, creating the heart of the home. The main floor offers a spacious primary suite with ensuite and dual closets, along with two additional bedrooms, two additional bathrooms, a large mudroom, and a well-appointed laundry room with custom cabinetry. The partially finished basement features extra-high ceilings, oversized windows, an additional bedroom, and a bathroom rough-in, providing excellent potential for future living space. Approximately 13 acres are cleared, while the balance of the property consists of beautiful woodland offering trails, recreation, and a peaceful natural setting. A separate driveway leads to a fabric-covered shop and gravel yard area with 200amp and 600v service with a transfer switch, providing excellent space for equipment, storage, or hobby use. Rarely does a property combine quality construction, breathtaking views, workable land, and extensive woodland in such a desirable rural location. This is an opportunity to enjoy country living at its finest. (id:49269)