

12 Bunting Court
Ajax, Ontario
A rare opportunity to enjoy estate-style living in one of Ajax's most private natural settings. Situated on an impressive 2.15-acre lot surrounded by ravine and protected conservation woodlands, this spacious home offers an exceptional combination of privacy, nature, space, and convenience.Featuring over 4,600 sq. ft. of finished living space, the home offers a bright and functional layout with generously sized rooms throughout. The main floor features spacious living and family rooms, with 3 skylights in the family room bringing in an abundance of natural light. A separate main-floor office provides excellent flexibility and can also serve as an additional bedroom, ideal for guests, extended family, or those working from home.Upgraded flooring extends throughout the main and second floors. Upstairs, generously sized bedrooms provide comfortable living space, while the primary bedroom features a walk-in closet and a relaxing ensuite complete with heated flooring and a jet-powered Jacuzzi tub.The fully finished walkout basement adds even more versatile living space, featuring two additional bedrooms, a kitchen, and a generous living area with direct access to the backyard-an ideal setup for a large or multi-generational family.Step outside to your own private backyard retreat, complete with a large in-ground swimming pool, two spacious entertaining decks, beautifully maintained grounds, and plenty of room to relax, entertain, and enjoy the surrounding nature.Despite its peaceful and private setting, the property is conveniently located just minutes from Highways 401 and 407, GO Transit, shopping, dining, schools, recreation facilities, and everyday amenities. A truly special property offering the space and tranquility of estate living without sacrificing everyday convenience. (id:49269)
F17 - 1667 Nash Road
Clarington, Ontario
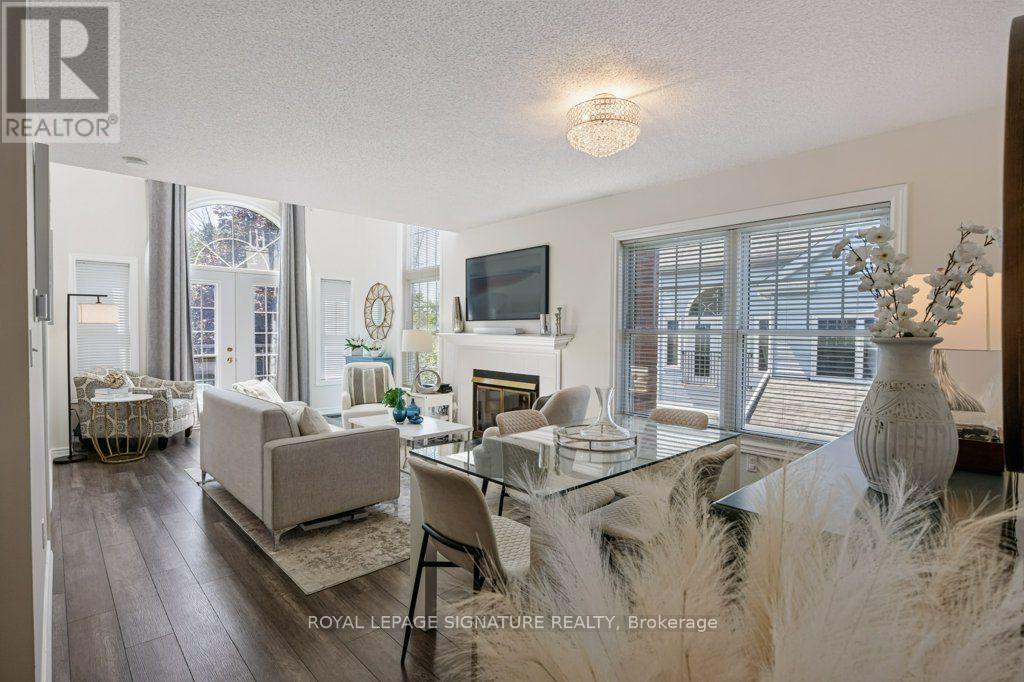
Attention First Time Buyers, Professionals, Empty Nesters and Retirees! Gorgeous 2 level (2nd and 3rd floors) 2 bedroom, 2 full bathroom, loft-style home. Welcome to Parkwood Village, a truly unique townhome community. With a primarily south exposure, this corner unit also offers north and west views with oversized windows and skylights providing beautiful views and abundant warm, natural light. The large eat-in kitchen features stainless steel appliances including a wine fridge, newer quartz countertops, backsplash and a soaring cathedral ceiling. A combined living/dining area with a fireplace makes for the flexible best of everyday living, relaxing and entertaining. The main floor rounds out with a very generously sized bedroom with a double closet and is semi-ensuite to a full, updated bathroom. The upper level is thoughtfully designed with storage, laundry including a newer washer and dryer, a second updated full bathroom and more than enough space to accommodate a primary bedroom, work space or other uses. Tucked in the back of the complex, this home boasts some of the best views in the entire development and is steps away from access to the Courtice Millenium Trail. Spanning several acres, the community features impeccably maintained grounds, walking paths, seating areas, a private dog park, tennis/pickleball courts, heated car wash facilities, a clubhouse with meeting/party room and community BBQs. This is a wonderful lifestyle and opportunity for people who love where they live.Ideally located close to shopping, transit, schools, parks, and minutes to the 401. (id:49269)
1203 - 736 Spadina Avenue
Toronto, Ontario
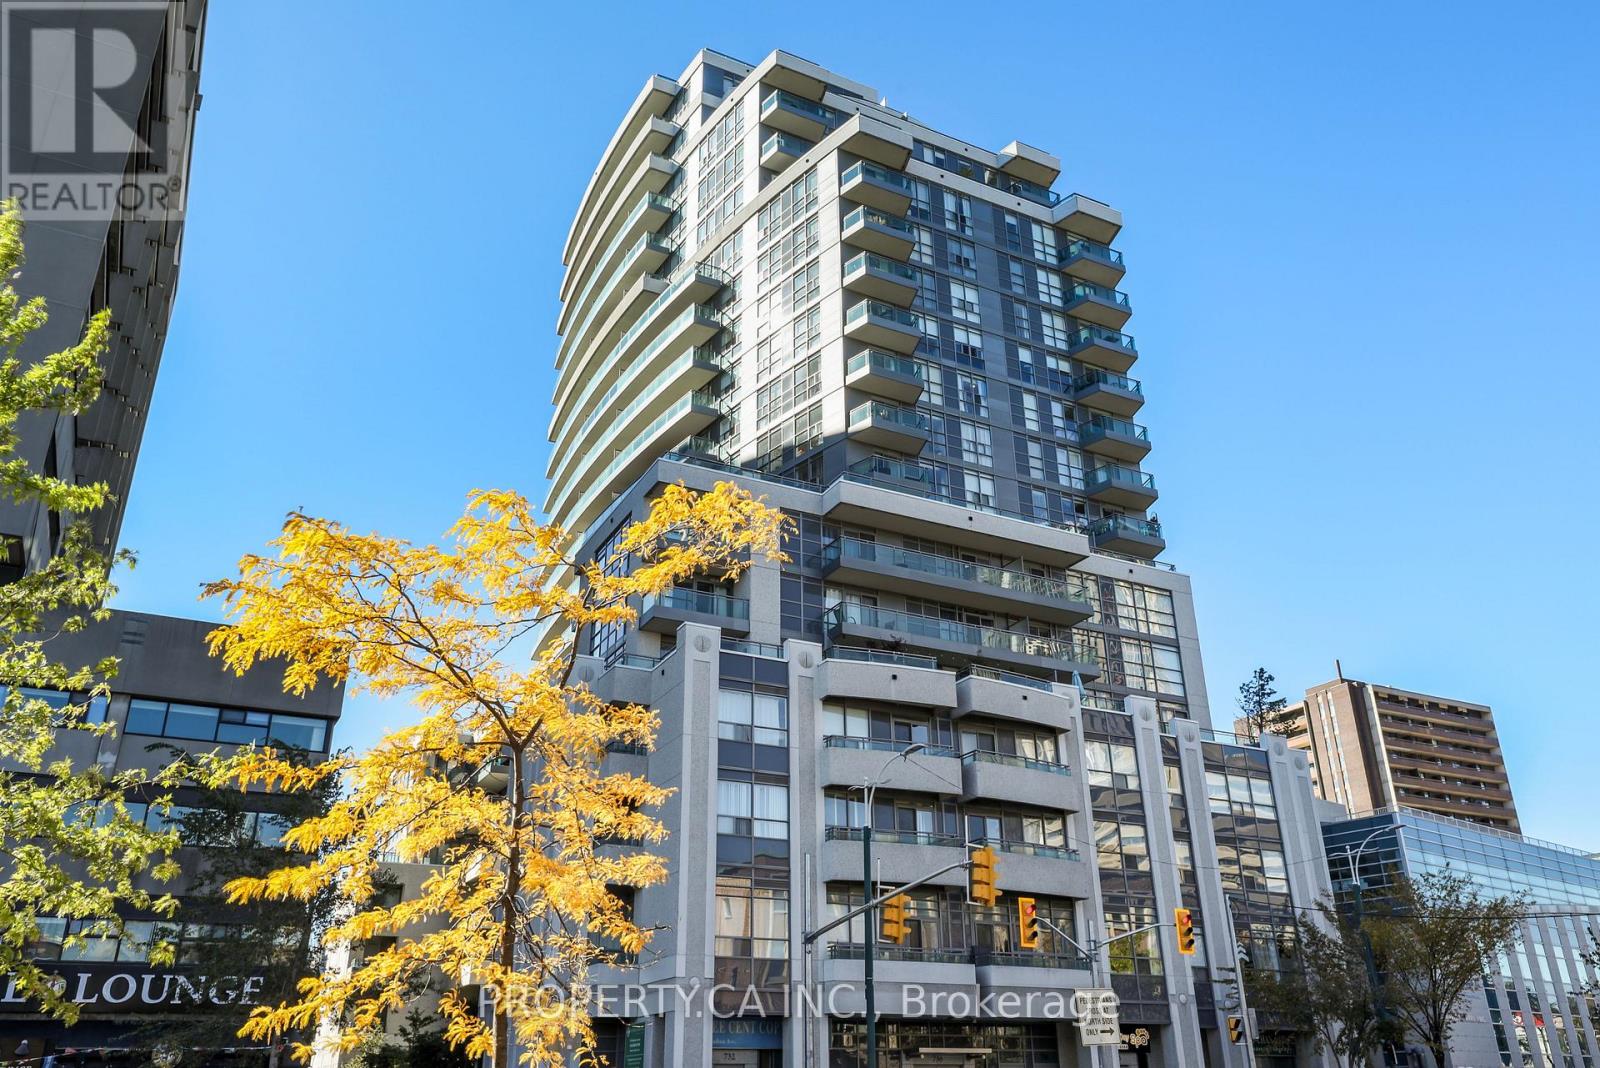
Modern city living in the desirable Annex Community with a prime downtown location along Bloor Street and next to Spadina Subway Station. Convenient shops, cafes and restaurants and transit right at your doorstep. This particular unit is a well-appointed 1 bedroom layout. The unit has In-Suite Laundry, Large South-West facing Balcony with beautiful city and residential views. The unit comes with a security system. 1 Locker is included for additional storage. Residents enjoy outstanding updated Amenities: Rooftop Terrace With 360 City Views & BBQs, a Fully-Equipped Gym, Party Room, Billiards room, 2 Guest Suites, And 24-Hour Concierge. This In An Unbeatable Location just steps to University Of Toronto, Yorkville, The Royal Ontario Museum, Spadina Station & so much More. Enjoy the lifestyle of living downtown In the heart Of The Annex. Professionally managed property management makes this an excellent investment for all. (id:49269)
402 - 10 Dalhousie Avenue N
St. Catharines, Ontario
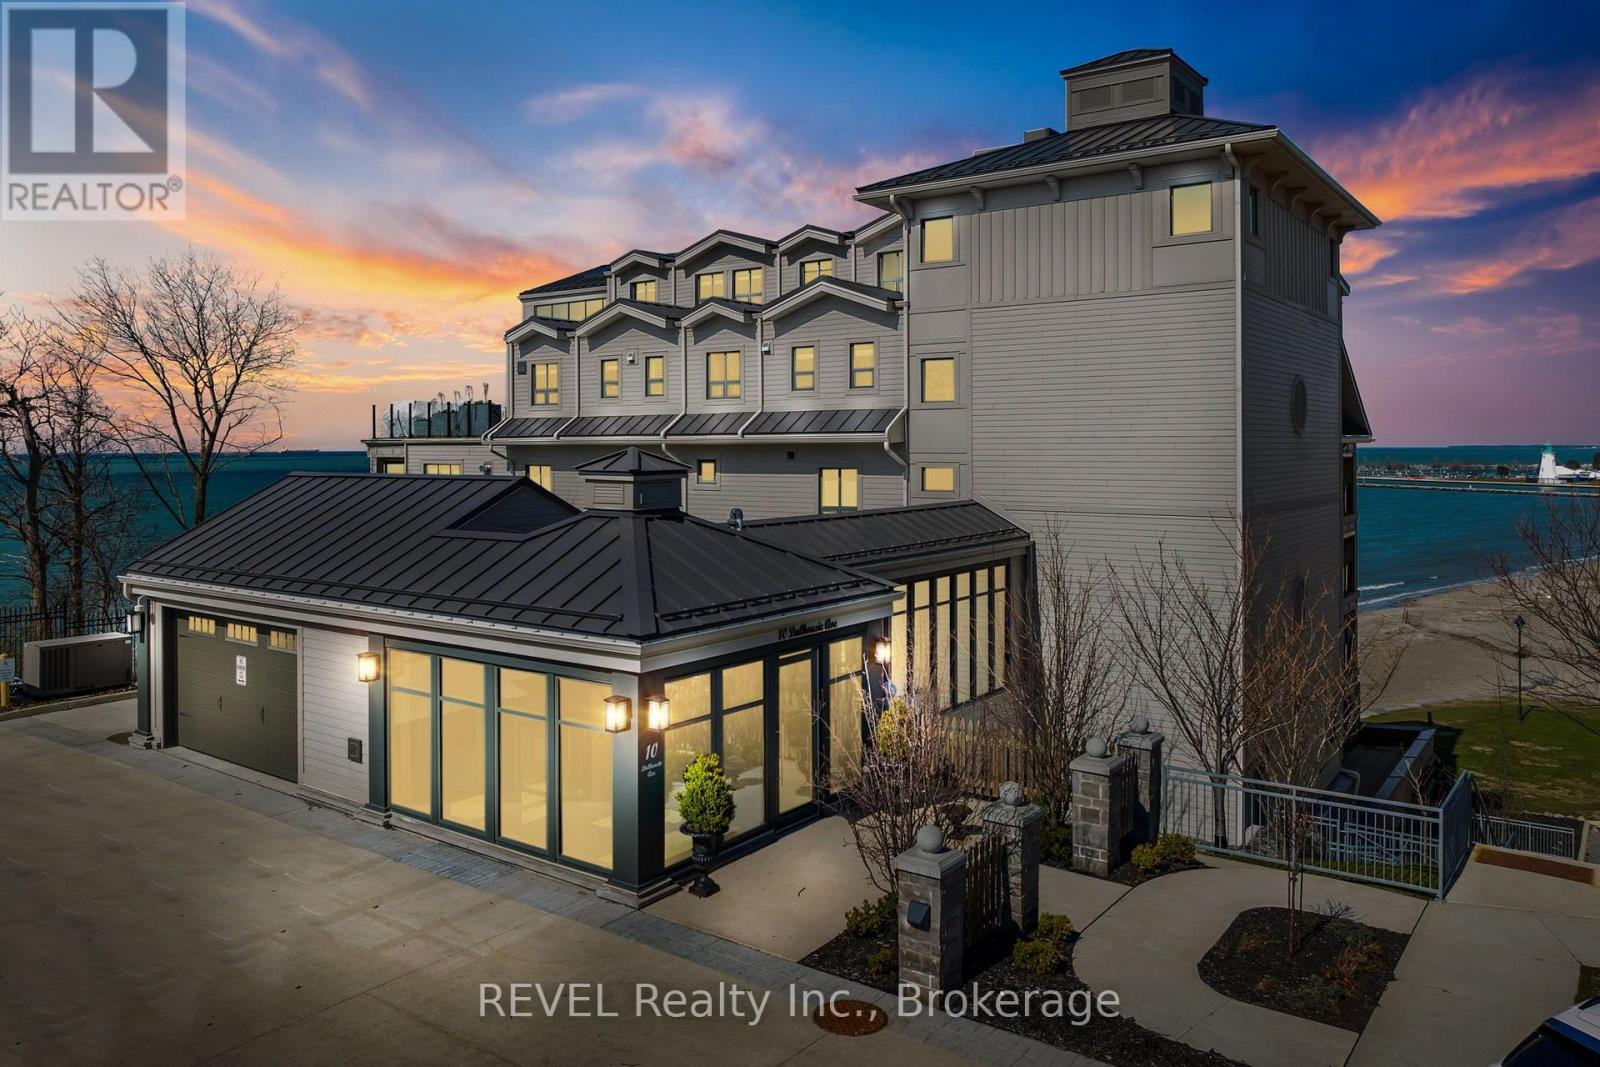
Refined Luxury Waterfront Living in Port Dalhousie. This exceptional approximately 1,700 sq. ft. residence offers breathtaking, unobstructed 180-degree views of Lake Ontario, Lakeside Park Beach, the iconic Port Dalhousie Pier and distant Toronto skyline. Designed with effortless sophistication, the open-concept interior showcases floor-to-ceiling windows, rich Moncer engineered hardwood, custom finishes and a striking Napoleon gas fireplace.The designer kitchen is a true showpiece, featuring bespoke cabinetry and premium integrated appliances including a Sub-Zero refrigerator, Wolf 6-burner gas range, Miele dishwasher and Marvel wine fridge. Expansive walkouts lead to a private terrace with sleek glass railings, creating an exceptional indoor-outdoor setting for entertaining or enjoying spectacular sunsets.The serene primary retreat features a spa-inspired, Japanese-influenced ensuite with custom built-ins and automated blackout window coverings. The beautifully appointed second bath offers a walk-in shower, Japanese-style toilet and custom cabinetry. A versatile bonus room provides the perfect space for a guest suite, media lounge or executive home office.Additional highlights include in-suite laundry, abundant storage, smart wiring for media and sound, underground parking and a dedicated storage locker. Steps from the waterfront, boutique dining, charming cafés and the vibrant marina, this rare residence offers an elevated lifestyle in one of Niagara's most coveted lakefront communities. (id:49269)
178 Hanna Road
Toronto, Ontario
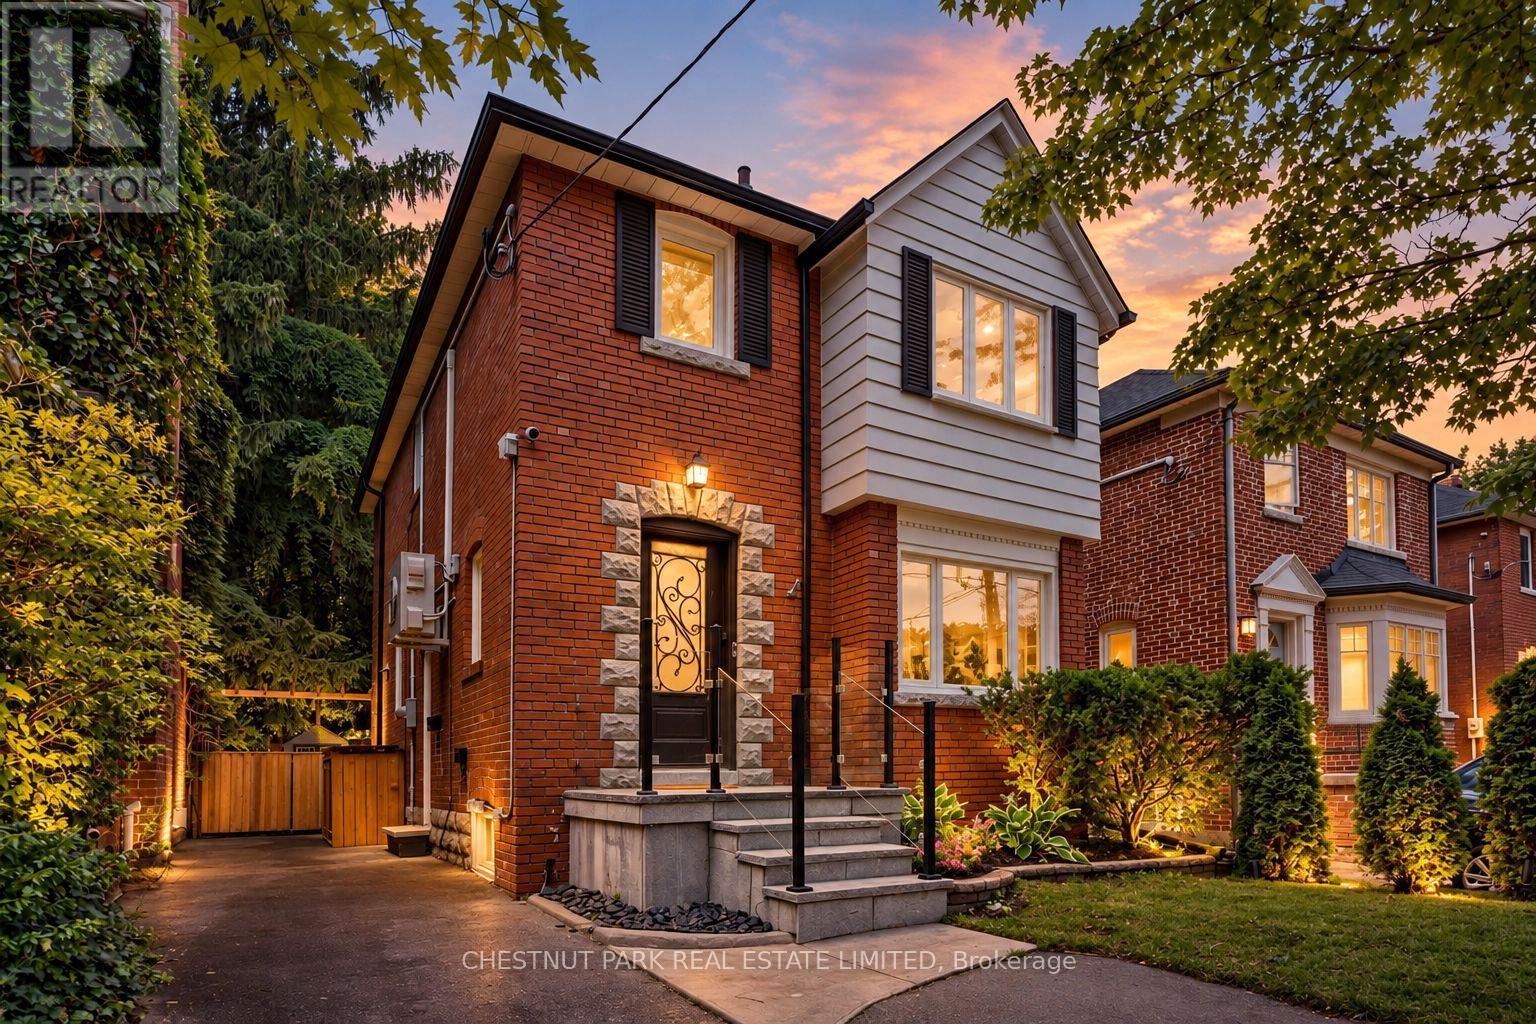
Welcome to 178 Hanna Road, a charming and fully updated 3-bedroom, 2-bathroom detached home in highly sought-after South Leaside, where classic Leaside character, modern comfort, and an incredible private backyard come together to create the perfect setting for family life. From the moment you arrive, the home feels warm and inviting, with bright, beautifully updated interiors and comfortable living spaces designed for everything from quiet evenings at home to gathering with family and friends. Three well-proportioned bedrooms provide plenty of space for a growing family, while the thoughtful updates throughout make this a truly move-in-ready home. Step outside and the experience continues into an incredibly private, professionally landscaped backyard that feels like a hidden urban retreat in the heart of Toronto. Two large decks create multiple spaces for outdoor dining, entertaining, and relaxing, while low-maintenance turf, a full irrigation system, and landscape lighting on a timer make the grounds as effortless to enjoy as they are beautiful, day or night. A professional dog run and dedicated storage she dare discreetly positioned at the rear of the backyard, adding functionality while preserving the beauty and privacy of the outdoor space. And then there is the location. Living at 178Hanna Road means enjoying the quintessential South Leaside lifestyle, where tree-lined streets, top-ranking schools, neighbourhood parks, recreation, and a strong sense of community are all part of everyday life. Just a short stroll away, Bayview Avenue brings some of Toronto's most popular shops, cafes, bakeries, restaurants, and everyday conveniences right to your doorstep, while nearby transit provides easy access throughout the city. It is this combination that makes homes for sale in South Leaside so sought after, and 178 Hanna Road captures it beautifully. This is more than a house in Leaside, it is a place to put down roots, make memories, and call home for years to come. (id:49269)
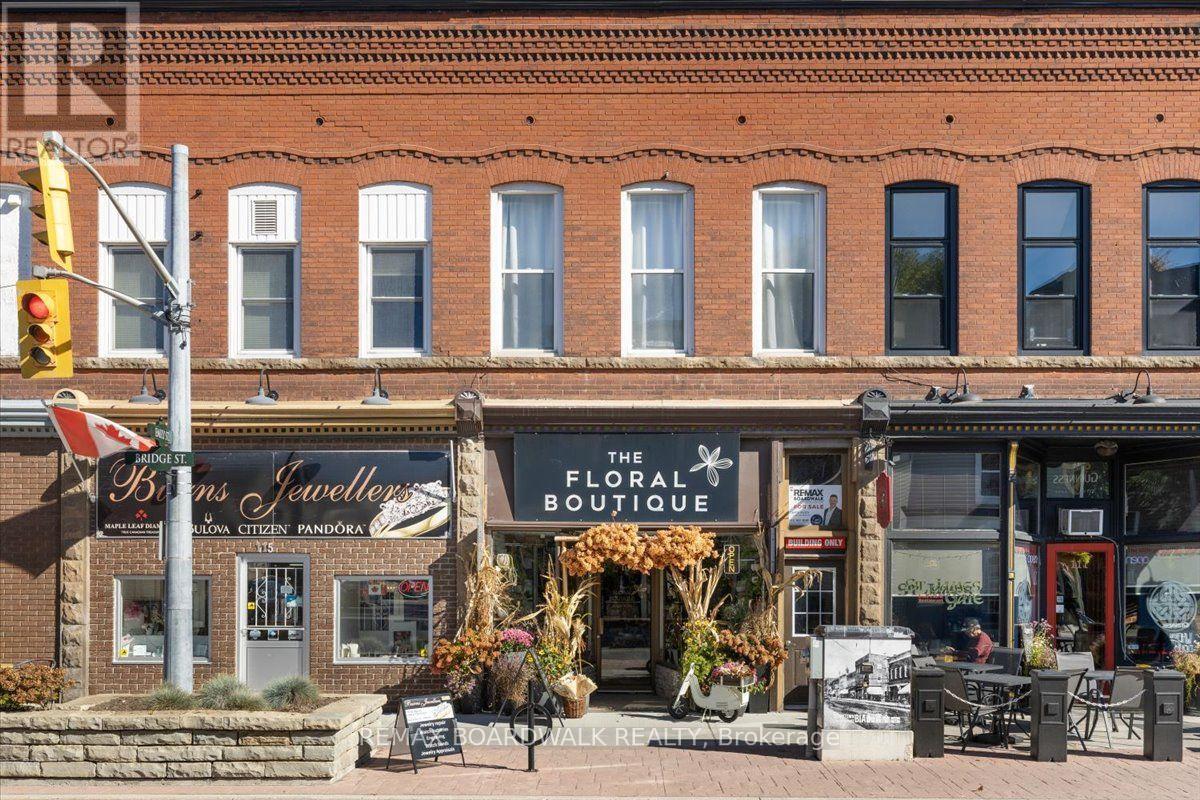
113 Bridge Street
Carleton Place, Ontario
An excellent investment opportunity in the heart of downtown Carleton Place! Situated along busy Bridge Street, this solid mixed-use building offers great visibility, strong foot traffic and three income-generating units. The main level features approximately 1,000 sq. ft. of commercial space with two large display windows, an open retail area, workshop space, bathroom, kitchenette, storage and rear access. A full-length basement provides additional storage space. The upper level offers two residential rental units, including a bachelor apartment and a one-bedroom apartment. Numerous updates have been completed throughout the property, including new flooring in the commercial space and rear apartment, exposed brick restoration, improvements to the common hallway and stairway, and updates to the front apartment featuring new flooring, kitchen cabinetry and exposed brick accents. Offering a steady income stream with established tenants, this property is a great addition to any investment portfolio. Located in a vibrant downtown setting surrounded by established businesses, shops and restaurants. A fantastic opportunity to own a piece of Carleton Place's thriving downtown core! The sale includes the building and real estate only. (id:49269)
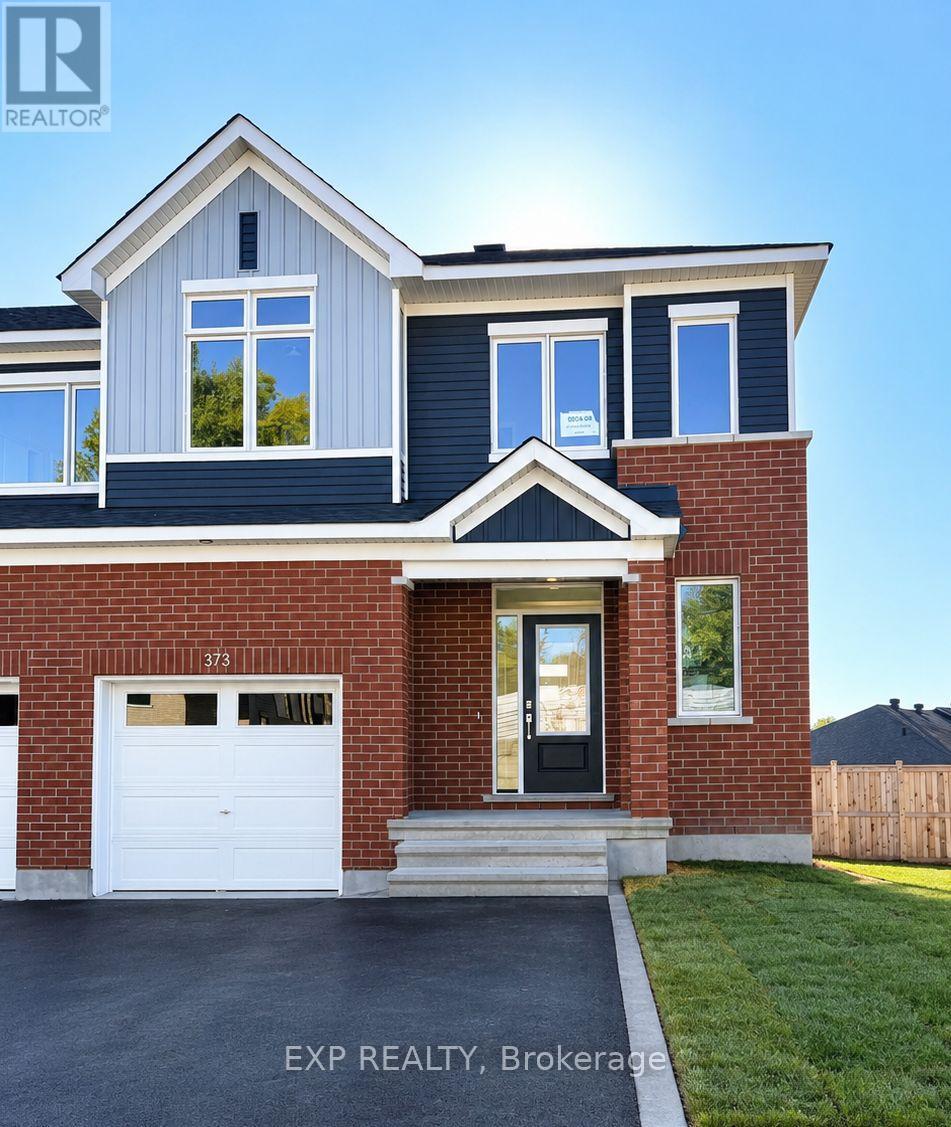
373 Falsetto Street
Ottawa, Ontario
Welcome to this beautifully designed 4-bedroom, 3.5-bathroom home offering over 2,000 sq. ft. of living space, ideally situated on a quiet cul-de-sac in the desirable Chapel Hill South community of Ottawa. Built in 2024, this well-maintained home combines modern finishes, spacious interiors, and everyday convenience. The inviting interior features gleaming hardwood floors, contemporary pot lights, and a gourmet kitchen complete with elegant quartz countertops and a large pantry. The bright, open-concept layout seamlessly connects the living and dining areas, making it perfect for entertaining family and friends. Upstairs, you'll find three spacious bedrooms, while the finished walk-out basement offers additional above-ground living space ideal for a home office, gym, recreation room, or family lounge. Step outside to enjoy your private patio or explore the nearby parks, green spaces, and nature trails. Located in the family-friendly Chapel Hill South neighbourhood, this home offers convenient access to nearby schools, playgrounds, and parks, including Blue Willow Park, which features a playground, soccer field, and splash pad. Everyday essentials are within easy reach, with grocery stores, supermarkets, restaurants, and shopping options available along Innes Road and in the surrounding Orléans area. The nearby Chapel Hill Park & Ride provides a convenient public transit connection for commuters, while major roads offer access to downtown Ottawa and other parts of the city. Enjoy the perfect balance of peaceful suburban living, modern comfort, and convenient access to local amenities. Don't miss this fantastic opportunity to make this beautiful home your next address! (id:49269)
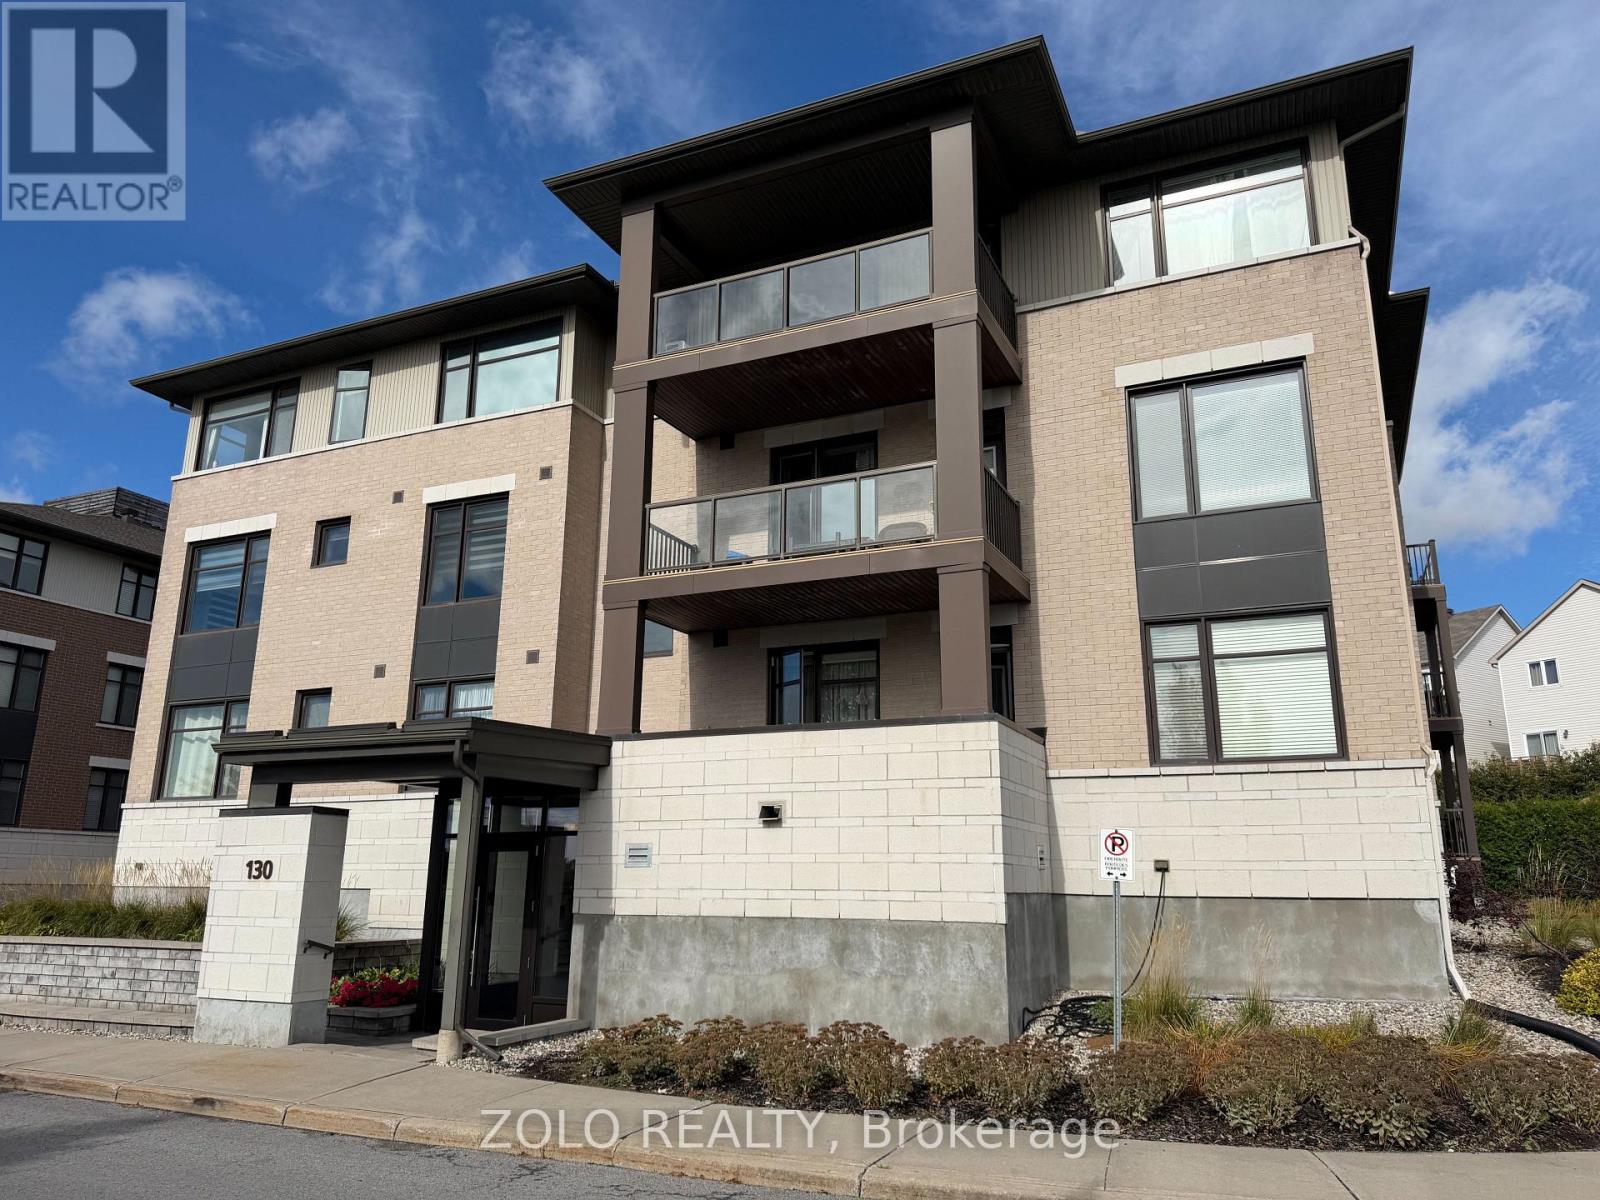
101 - 130 Guelph Private
Ottawa, Ontario
**Spacious 2-Bedroom, 2-Bath Condo in an Exceptional Kanata Location!**Welcome to this bright and beautifully maintained **2-bedroom, 2-bathroom condominium** offering spacious living, modern finishes, underground parking, and an unbeatable location.The **open-concept living and dining area** features beautiful hardwood flooring and large windows that fill the home with natural light. The modern kitchen, complete with **granite countertops**, opens seamlessly to the living and dining spaces-perfect for both everyday living and entertaining.Both bedrooms are generously sized, with the **spacious primary bedroom featuring a private ensuite bathroom**. A large **den** provides an ideal home office or flex space without sacrificing bedroom or living-room space. An **in-unit washer and dryer** add everyday convenience.Enjoy excellent access to everything Kanata has to offer. **Tanger Outlets, restaurants, entertainment, major grocery stores** are all just a short drive away. Highway 417 is approximately **5 minutes away**, while Kanata's major technology hub along **March Road is approximately 10 minutes away**.The well-managed condominium complex is clean and welcoming, with a **clubhouse featuring a small gym, party room, and recreational activities including darts and pool/snooker**.**Units in this sought-after condominium rarely come up for sale.** This is a wonderful opportunity to own a spacious, bright home in a highly convenient Kanata location.**Don't miss out-book your viewing today!** (id:49269)
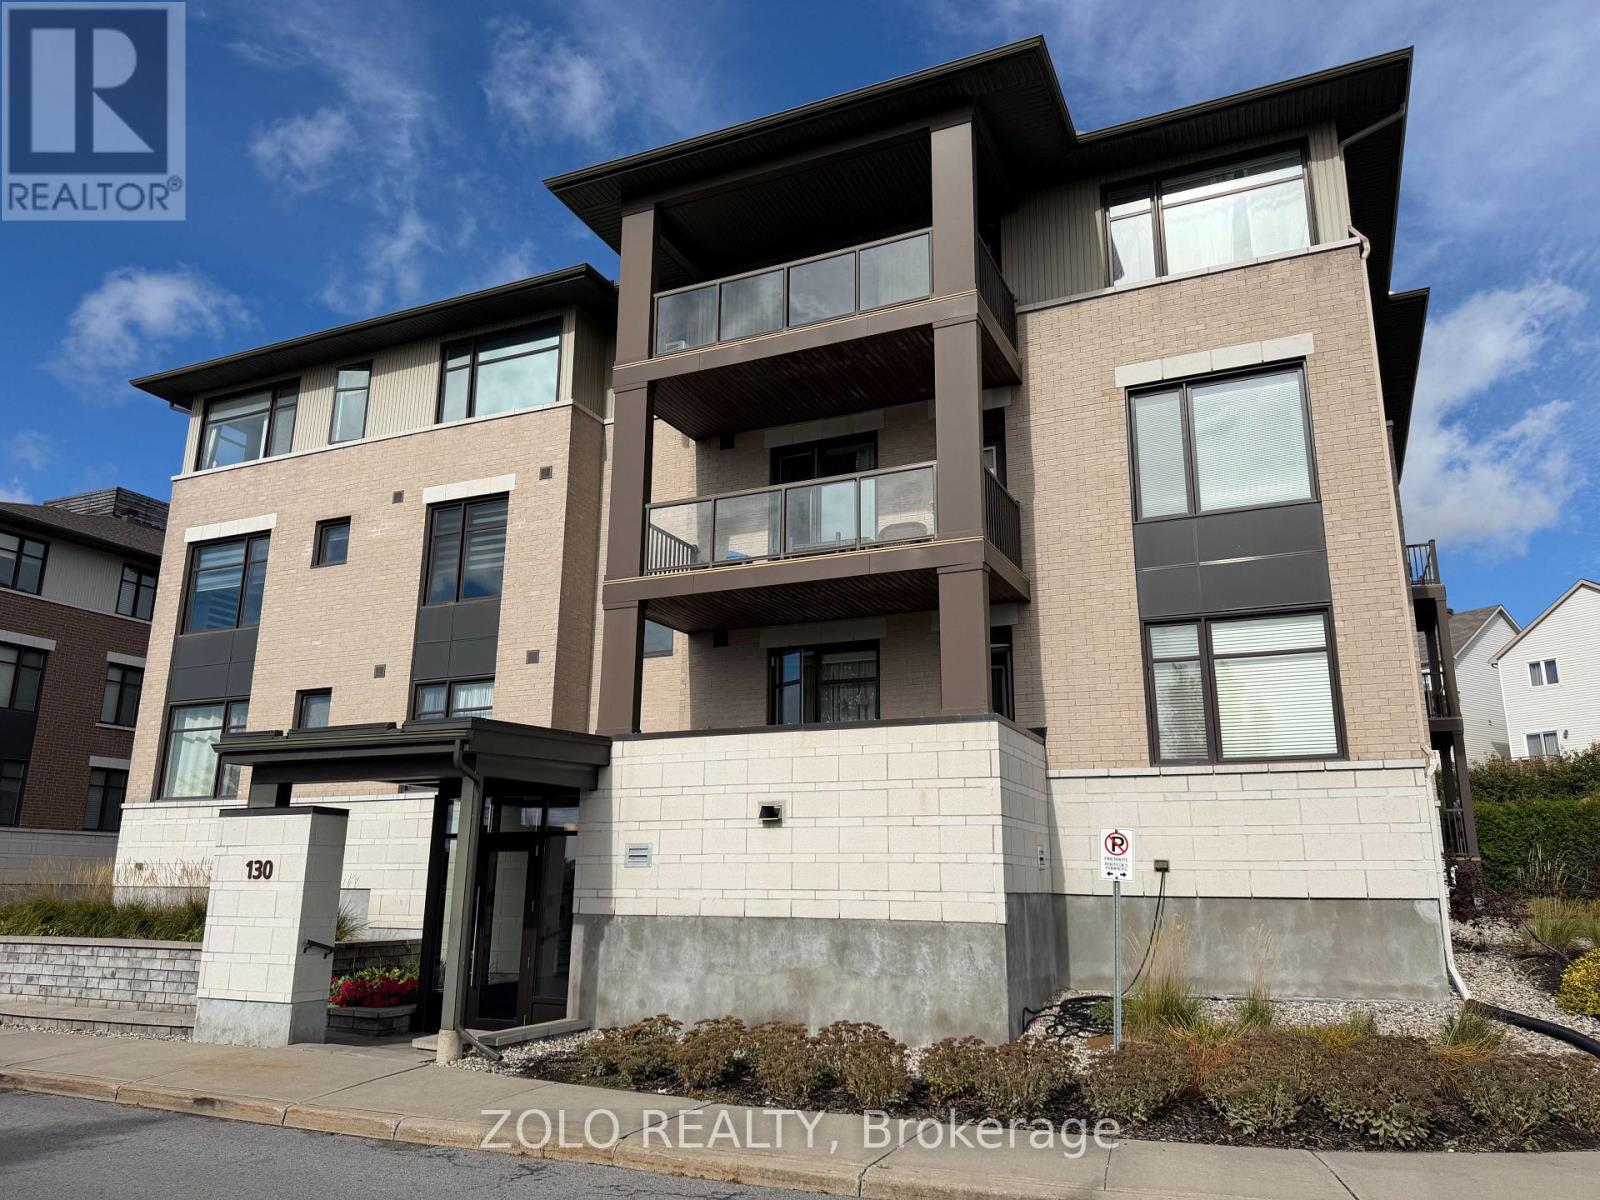
101 - 130 Guelph Private
Ottawa, Ontario
This 2 bed 2 full-bath spacious apartment is located very conveniently within 5 minutes (approximately) to major grocery stores (i.e. Farm Boy, Walmart, Costco, Kanata Centrum Shopping Center, etc.). The condominium complex is meticulously maintained and provides a safe, clean, and quiet atmosphere to all residents. The apartment comes with one underground parking spot and tenants may be able to rent an additional parking spot through the property manager (no guarantees). A storage space in the parking garage is also included & the rent includes water. The apartment has its own washer/dryer. The club house at the property provides additional space to entertain larger crowds with prior permission from the property manager. A recreational facility at the club-house currently has basic exercise equipment, a pool table, a table tennis table, and a darts room. Anytime Fitness (gym) is just across the street! Openings in this complex are rare! Apply today! (Room dimensions are approximate), Flooring: Tile, Hardwood, Carpet Wall To Wall. (id:49269)
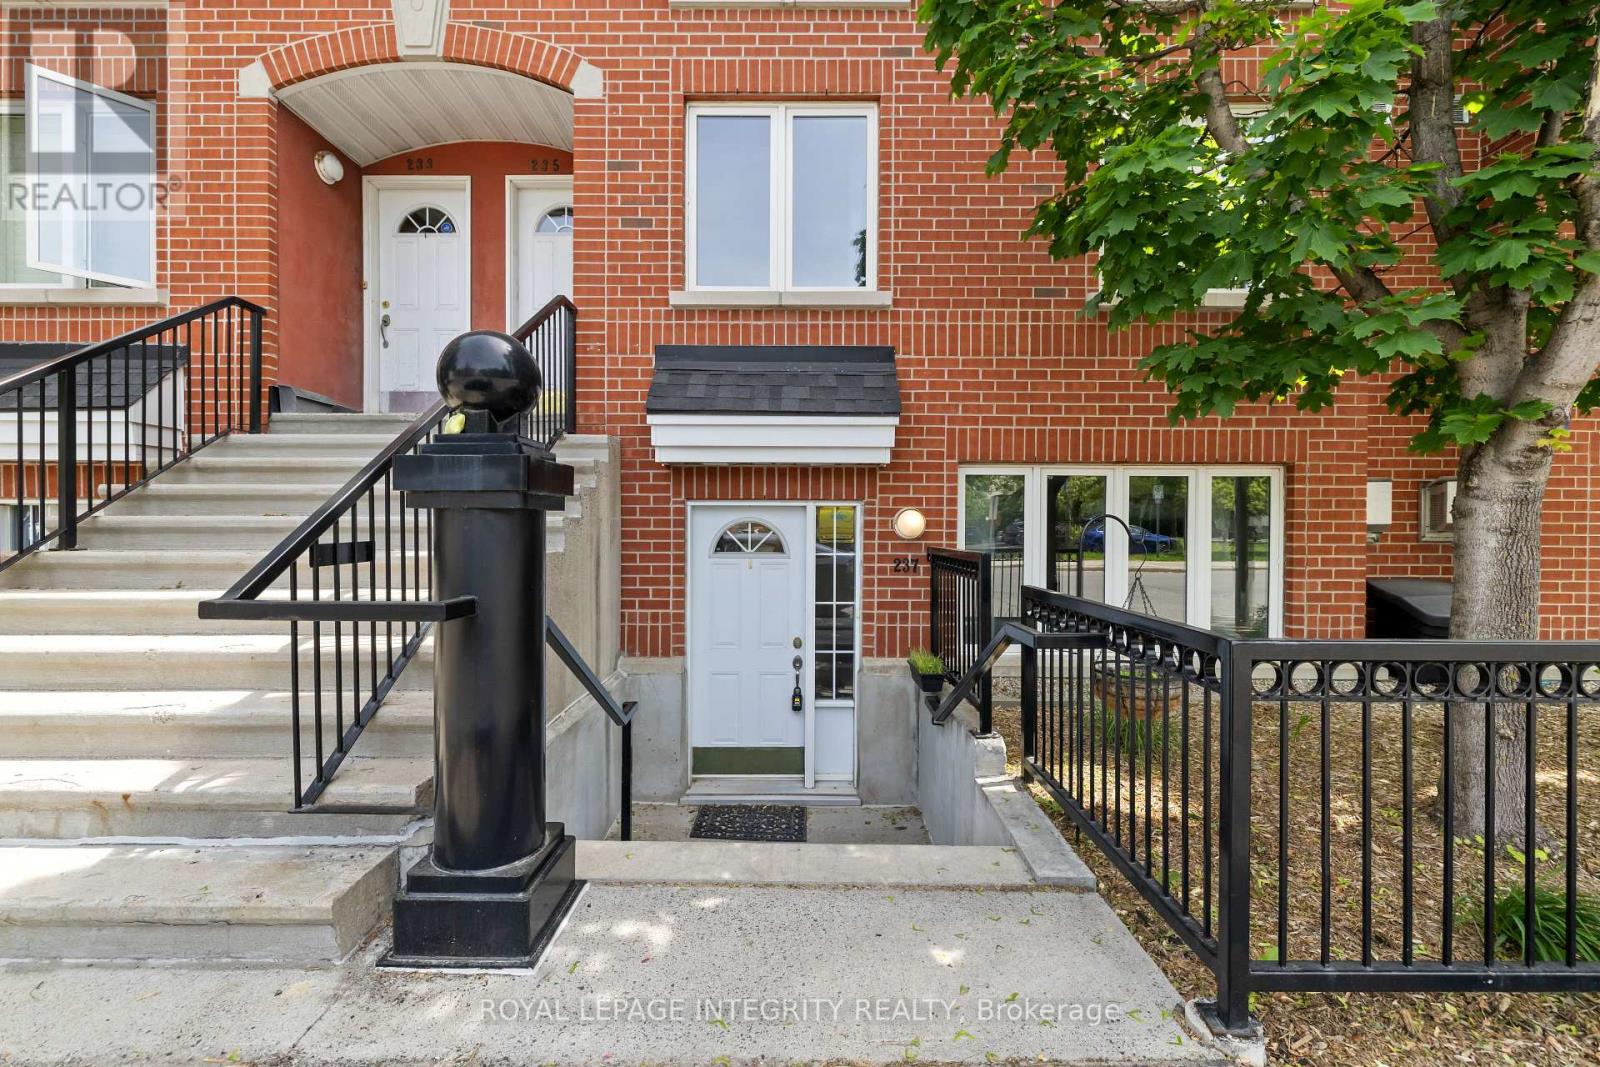
237 Cumberland Street
Ottawa, Ontario
Welcome to urban living at its best. Perfectly positioned on the edge of the ByWard Market, this charming 2-bedroom stacked townhouse putsOttawa's most vibrant restaurants, cafés, shops, and entertainment just steps from your door. The bright, open-concept main level offerscomfortable living and dining spaces, a functional kitchen, convenient powder room, and in-unit laundry. Upstairs, you'll find two spaciousbedrooms and a full bathroom, creating an ideal layout for professionals, first-time buyers, or investors. Enjoy the rare luxury of undergroundparking and a storage locker, plus a rooftop patio making it the perfect spot for summer BBQs, entertaining friends, or relaxing above thecity.Walk to the ByWard Market for fresh produce, grab your morning coffee at a neighbourhood café, dine at some of Ottawa's best restaurants,or enjoy the nearby parks, recre (id:49269)
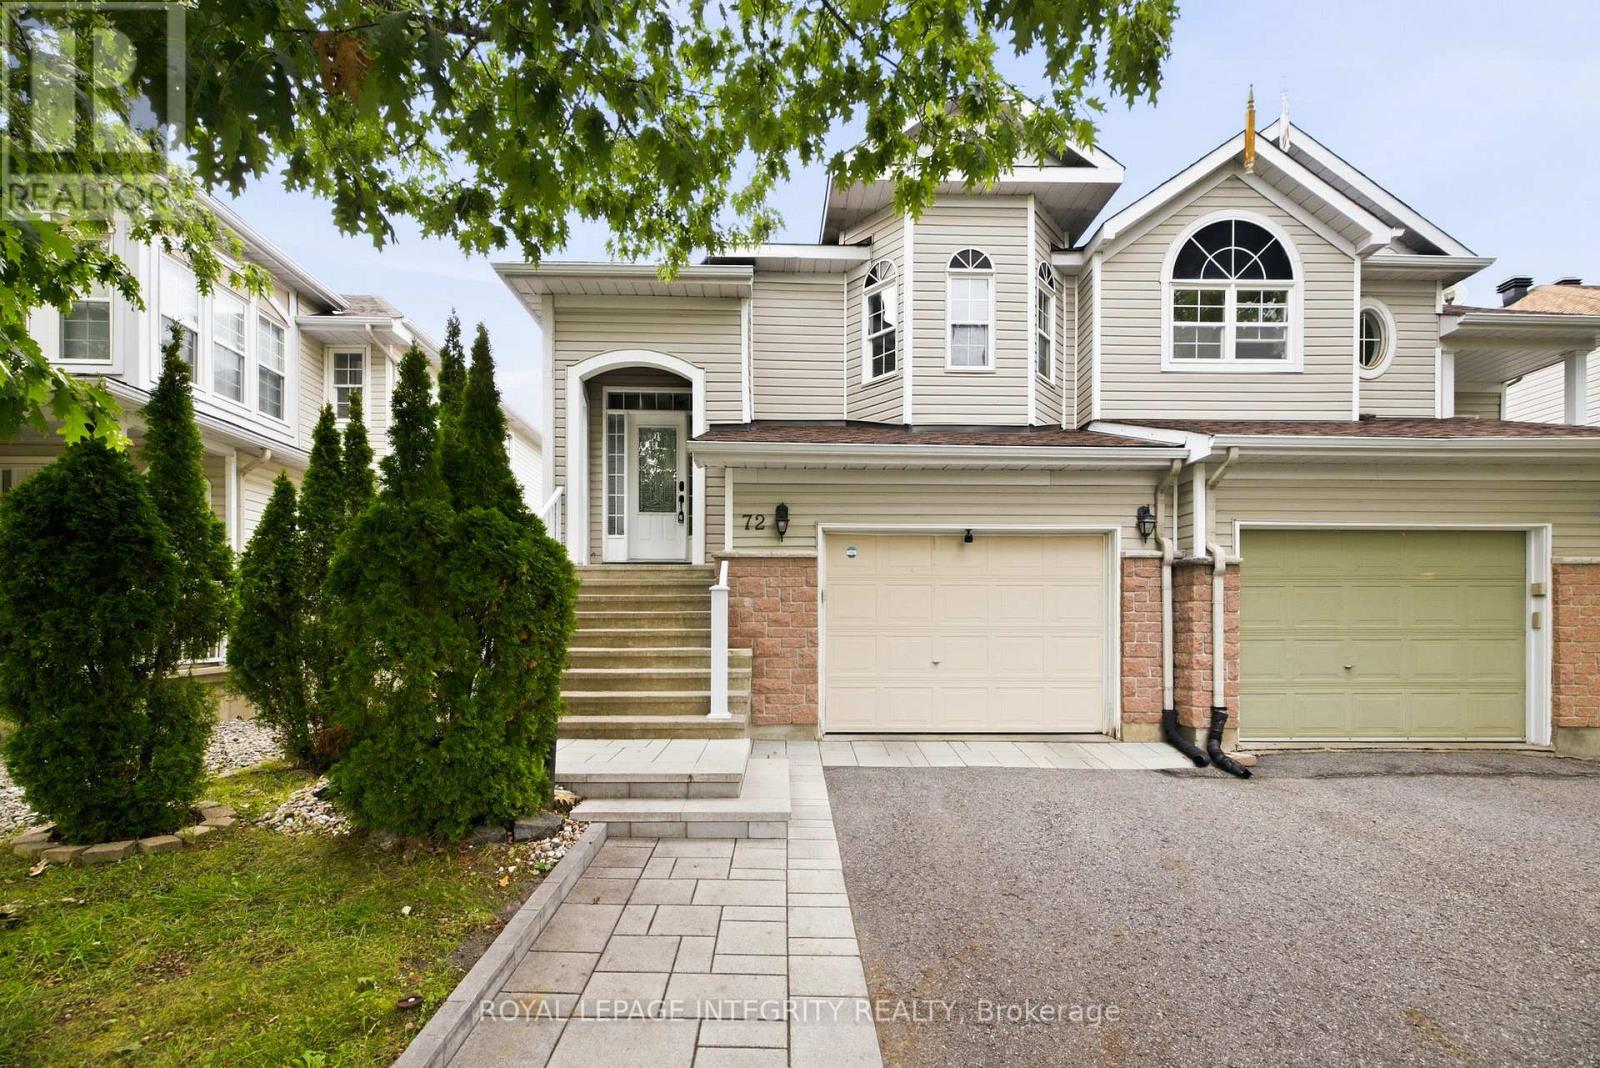
72 Calaveras Avenue
Ottawa, Ontario
Welcome to 72 Calaveras Avenue, a beautifully maintained hi-ranch semi-detached home offering a bright, spacious and flexible layout located in Barrhaven. Featuring 2+1 bedrooms, two full bathrooms and the potential for a fourth bedroom, this home offers plenty of room to adapt to your family's needs.The main level features hardwood throughout, with an open-concept layout designed for comfortable everyday living and entertaining. The bright eat-in kitchen offers plenty of space for casual dining, while the generous living and dining areas provide an inviting setting for family gatherings. The spacious primary bedroom, second bedroom and full bathroom complete this level. For those needing additional sleeping or work-from-home space, the upper living area also offers the flexibility to be converted into a fourth bedroom or office. The finished lower level adds even more functional living space, featuring a spacious family room with a cozy gas fireplace, an additional bedroom and a second full bathroom. A convenient walk-out provides direct access to the fully fenced backyard, creating a great connection between the indoor and outdoor living spaces. Complete with an attached garage and ideally located close to parks, schools, shopping, restaurants, transit and everyday amenities, this versatile Barrhaven home is an excellent option for first-time buyers, growing families or anyone looking for flexible living space in a well-established neighbourhood. (id:49269)
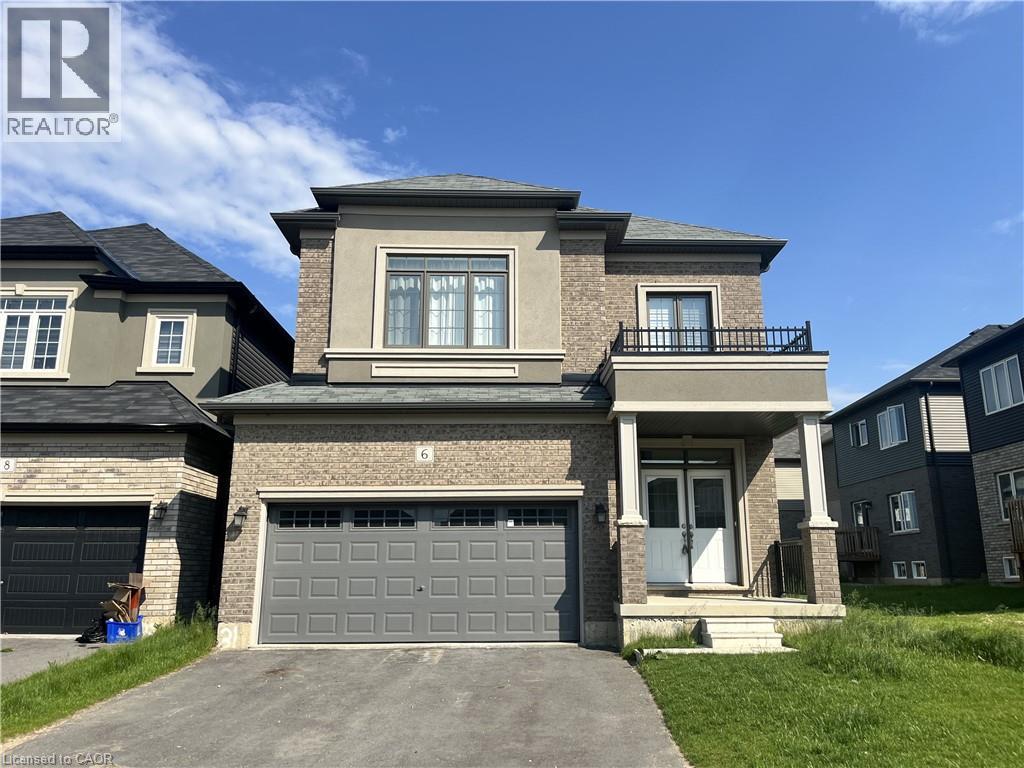
6 Stauffer Road
Brantford, Ontario
Welcome to this beautifully designed detached home in the desirable West Brant community of Brantford! Offering approximately 2,200 sq. ft. of thoughtfully designed living space, this spacious home features 4 generous bedrooms, 3 bathrooms, and a bright, open-concept layout perfect for comfortable family living. The main floor offers an inviting living and dining area, a modern kitchen, and plenty of natural light, creating an ideal space for everyday living and entertaining. Upstairs, the spacious primary bedroom features a private ensuite, complemented by three additional well-sized bedrooms. Enjoy the convenience of a double-car garage, a private driveway, and an unfinished basement offering plenty of additional storage space. Located in a family-friendly neighbourhood, close to parks, schools, shopping, and everyday amenities, this home offers the perfect combination of space, comfort, and convenience. A wonderful opportunity to make this beautiful property your next home! (id:49269)