

12 Bunting Court
Ajax, Ontario
A rare opportunity to enjoy estate-style living in one of Ajax's most private natural settings. Situated on an impressive 2.15-acre lot surrounded by ravine and protected conservation woodlands, this spacious home offers an exceptional combination of privacy, nature, space, and convenience.Featuring over 4,600 sq. ft. of finished living space, the home offers a bright and functional layout with generously sized rooms throughout. The main floor features spacious living and family rooms, with 3 skylights in the family room bringing in an abundance of natural light. A separate main-floor office provides excellent flexibility and can also serve as an additional bedroom, ideal for guests, extended family, or those working from home.Upgraded flooring extends throughout the main and second floors. Upstairs, generously sized bedrooms provide comfortable living space, while the primary bedroom features a walk-in closet and a relaxing ensuite complete with heated flooring and a jet-powered Jacuzzi tub.The fully finished walkout basement adds even more versatile living space, featuring two additional bedrooms, a kitchen, and a generous living area with direct access to the backyard-an ideal setup for a large or multi-generational family.Step outside to your own private backyard retreat, complete with a large in-ground swimming pool, two spacious entertaining decks, beautifully maintained grounds, and plenty of room to relax, entertain, and enjoy the surrounding nature.Despite its peaceful and private setting, the property is conveniently located just minutes from Highways 401 and 407, GO Transit, shopping, dining, schools, recreation facilities, and everyday amenities. A truly special property offering the space and tranquility of estate living without sacrificing everyday convenience. (id:49269)

F17 - 1667 Nash Road
Clarington, Ontario
Attention First Time Buyers, Professionals, Empty Nesters and Retirees! Gorgeous 2 level (2nd and 3rd floors) 2 bedroom, 2 full bathroom, loft-style home. Welcome to Parkwood Village, a truly unique townhome community. With a primarily south exposure, this corner unit also offers north and west views with oversized windows and skylights providing beautiful views and abundant warm, natural light. The large eat-in kitchen features stainless steel appliances including a wine fridge, newer quartz countertops, backsplash and a soaring cathedral ceiling. A combined living/dining area with a fireplace makes for the flexible best of everyday living, relaxing and entertaining. The main floor rounds out with a very generously sized bedroom with a double closet and is semi-ensuite to a full, updated bathroom. The upper level is thoughtfully designed with storage, laundry including a newer washer and dryer, a second updated full bathroom and more than enough space to accommodate a primary bedroom, work space or other uses. Tucked in the back of the complex, this home boasts some of the best views in the entire development and is steps away from access to the Courtice Millenium Trail. Spanning several acres, the community features impeccably maintained grounds, walking paths, seating areas, a private dog park, tennis/pickleball courts, heated car wash facilities, a clubhouse with meeting/party room and community BBQs. This is a wonderful lifestyle and opportunity for people who love where they live.Ideally located close to shopping, transit, schools, parks, and minutes to the 401. (id:49269)
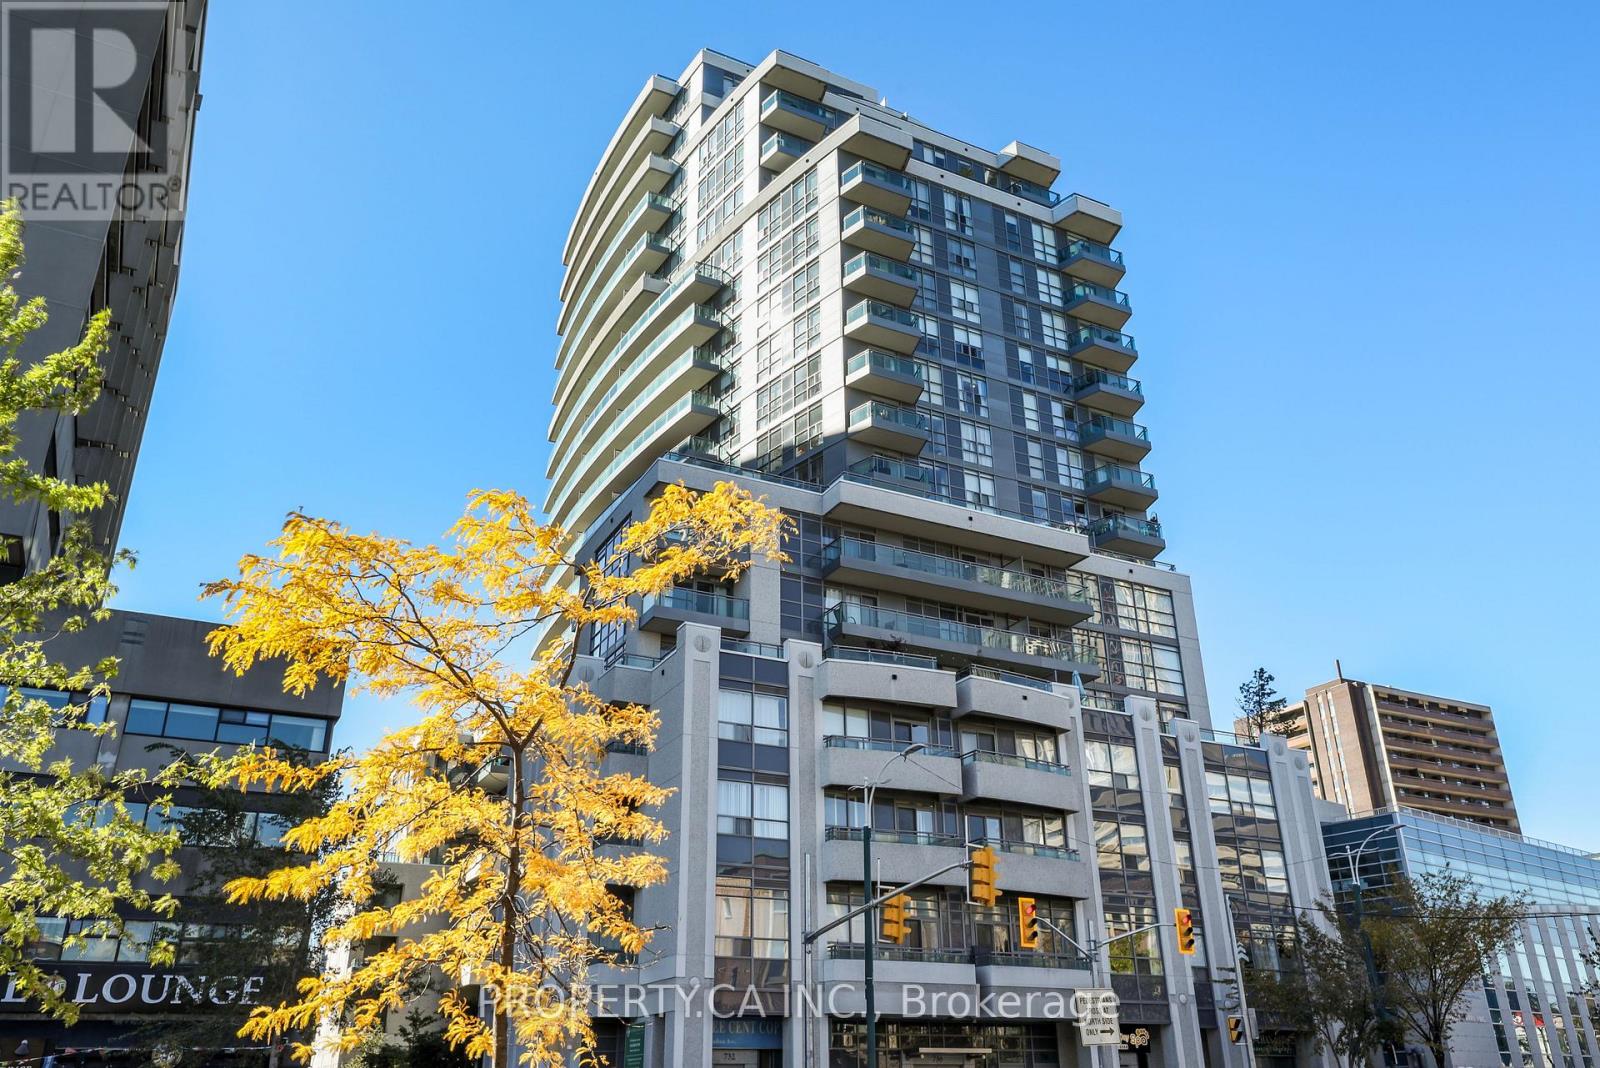
1203 - 736 Spadina Avenue
Toronto, Ontario
Modern city living in the desirable Annex Community with a prime downtown location along Bloor Street and next to Spadina Subway Station. Convenient shops, cafes and restaurants and transit right at your doorstep. This particular unit is a well-appointed 1 bedroom layout. The unit has In-Suite Laundry, Large South-West facing Balcony with beautiful city and residential views. The unit comes with a security system. 1 Locker is included for additional storage. Residents enjoy outstanding updated Amenities: Rooftop Terrace With 360 City Views & BBQs, a Fully-Equipped Gym, Party Room, Billiards room, 2 Guest Suites, And 24-Hour Concierge. This In An Unbeatable Location just steps to University Of Toronto, Yorkville, The Royal Ontario Museum, Spadina Station & so much More. Enjoy the lifestyle of living downtown In the heart Of The Annex. Professionally managed property management makes this an excellent investment for all. (id:49269)
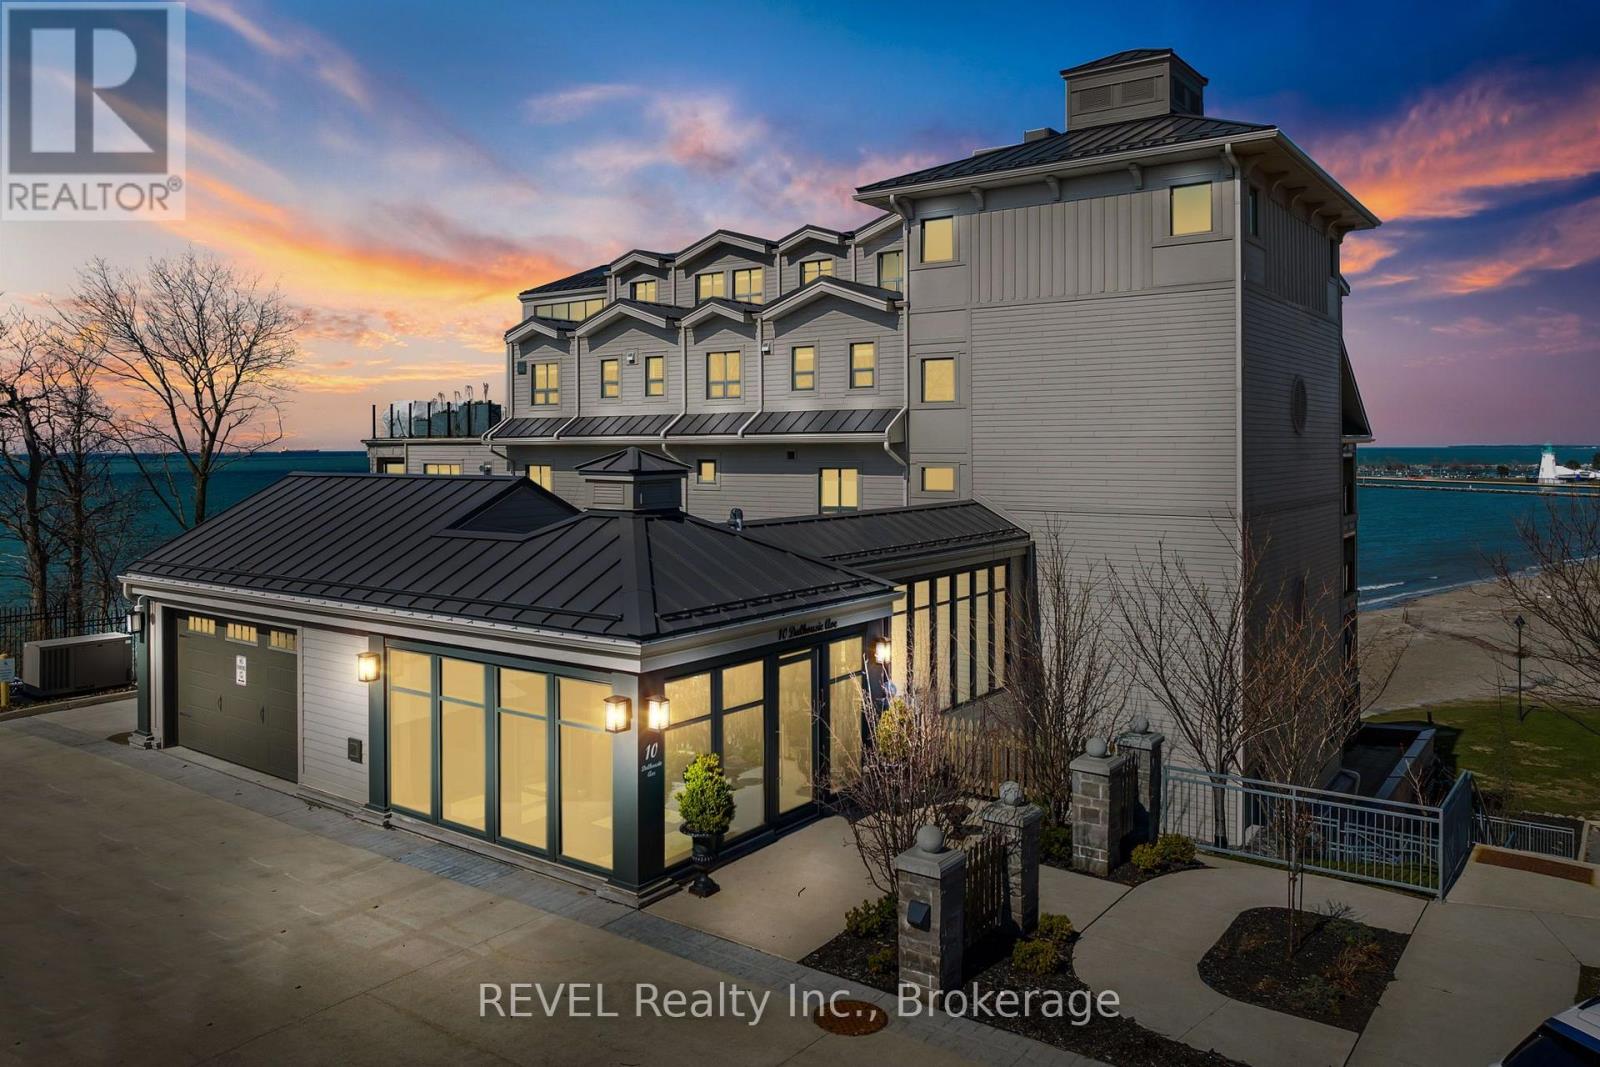
402 - 10 Dalhousie Avenue N
St. Catharines, Ontario
Refined Luxury Waterfront Living in Port Dalhousie. This exceptional approximately 1,700 sq. ft. residence offers breathtaking, unobstructed 180-degree views of Lake Ontario, Lakeside Park Beach, the iconic Port Dalhousie Pier and distant Toronto skyline. Designed with effortless sophistication, the open-concept interior showcases floor-to-ceiling windows, rich Moncer engineered hardwood, custom finishes and a striking Napoleon gas fireplace.The designer kitchen is a true showpiece, featuring bespoke cabinetry and premium integrated appliances including a Sub-Zero refrigerator, Wolf 6-burner gas range, Miele dishwasher and Marvel wine fridge. Expansive walkouts lead to a private terrace with sleek glass railings, creating an exceptional indoor-outdoor setting for entertaining or enjoying spectacular sunsets.The serene primary retreat features a spa-inspired, Japanese-influenced ensuite with custom built-ins and automated blackout window coverings. The beautifully appointed second bath offers a walk-in shower, Japanese-style toilet and custom cabinetry. A versatile bonus room provides the perfect space for a guest suite, media lounge or executive home office.Additional highlights include in-suite laundry, abundant storage, smart wiring for media and sound, underground parking and a dedicated storage locker. Steps from the waterfront, boutique dining, charming cafés and the vibrant marina, this rare residence offers an elevated lifestyle in one of Niagara's most coveted lakefront communities. (id:49269)
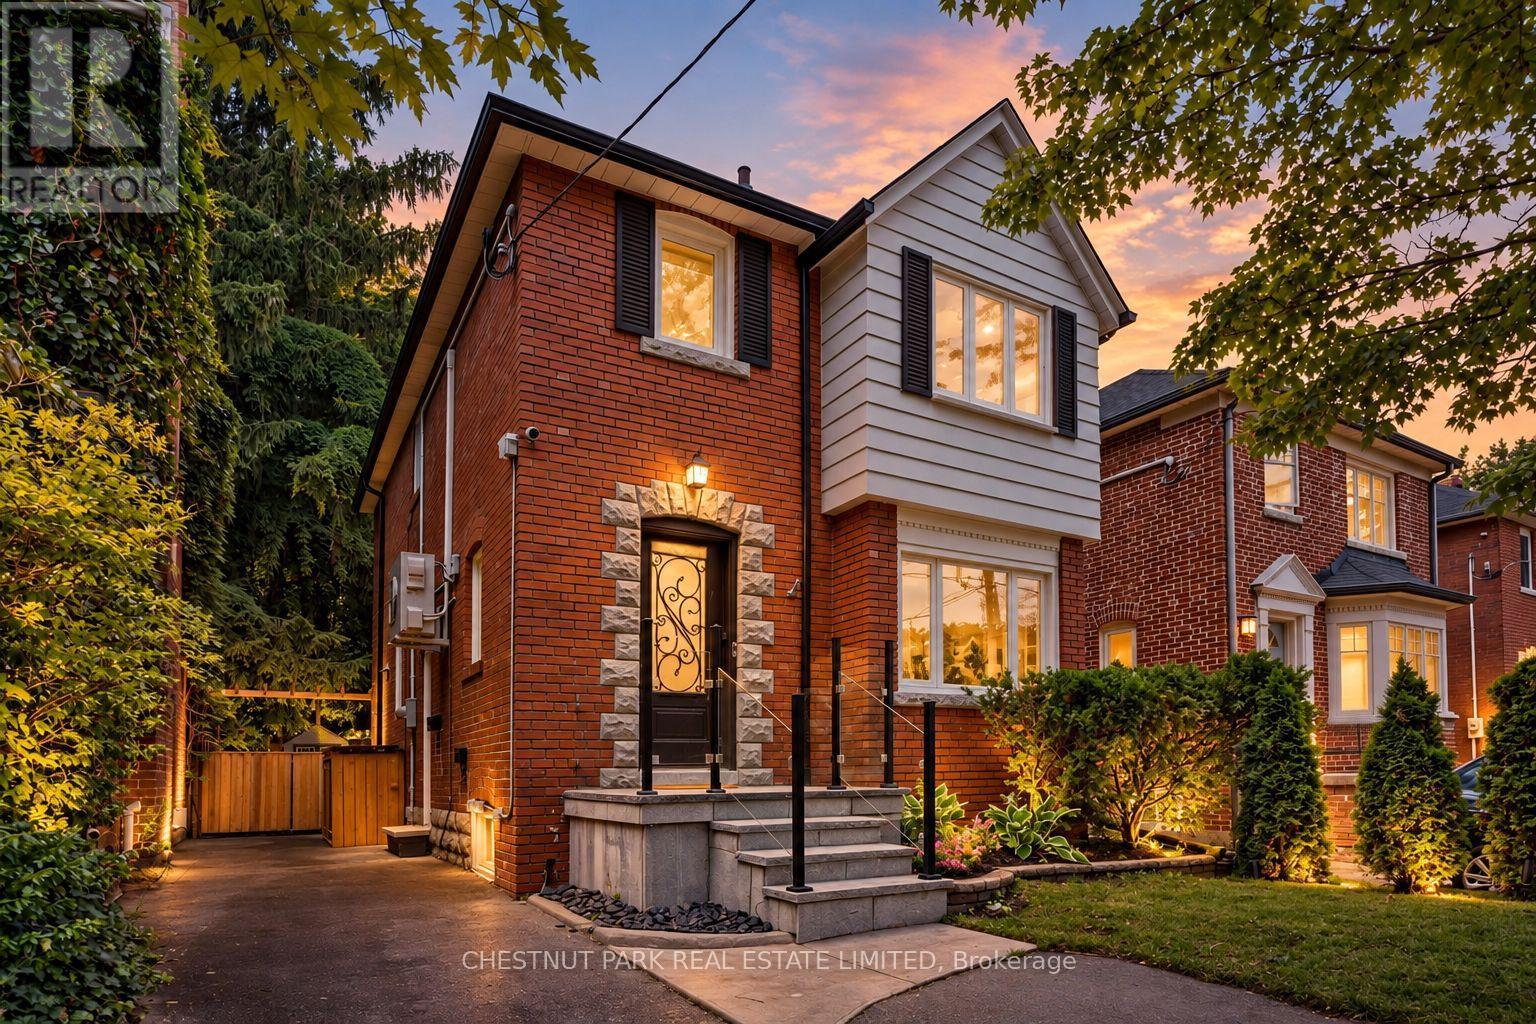
178 Hanna Road
Toronto, Ontario
Welcome to 178 Hanna Road, a charming and fully updated 3-bedroom, 2-bathroom detached home in highly sought-after South Leaside, where classic Leaside character, modern comfort, and an incredible private backyard come together to create the perfect setting for family life. From the moment you arrive, the home feels warm and inviting, with bright, beautifully updated interiors and comfortable living spaces designed for everything from quiet evenings at home to gathering with family and friends. Three well-proportioned bedrooms provide plenty of space for a growing family, while the thoughtful updates throughout make this a truly move-in-ready home. Step outside and the experience continues into an incredibly private, professionally landscaped backyard that feels like a hidden urban retreat in the heart of Toronto. Two large decks create multiple spaces for outdoor dining, entertaining, and relaxing, while low-maintenance turf, a full irrigation system, and landscape lighting on a timer make the grounds as effortless to enjoy as they are beautiful, day or night. A professional dog run and dedicated storage she dare discreetly positioned at the rear of the backyard, adding functionality while preserving the beauty and privacy of the outdoor space. And then there is the location. Living at 178Hanna Road means enjoying the quintessential South Leaside lifestyle, where tree-lined streets, top-ranking schools, neighbourhood parks, recreation, and a strong sense of community are all part of everyday life. Just a short stroll away, Bayview Avenue brings some of Toronto's most popular shops, cafes, bakeries, restaurants, and everyday conveniences right to your doorstep, while nearby transit provides easy access throughout the city. It is this combination that makes homes for sale in South Leaside so sought after, and 178 Hanna Road captures it beautifully. This is more than a house in Leaside, it is a place to put down roots, make memories, and call home for years to come. (id:49269)
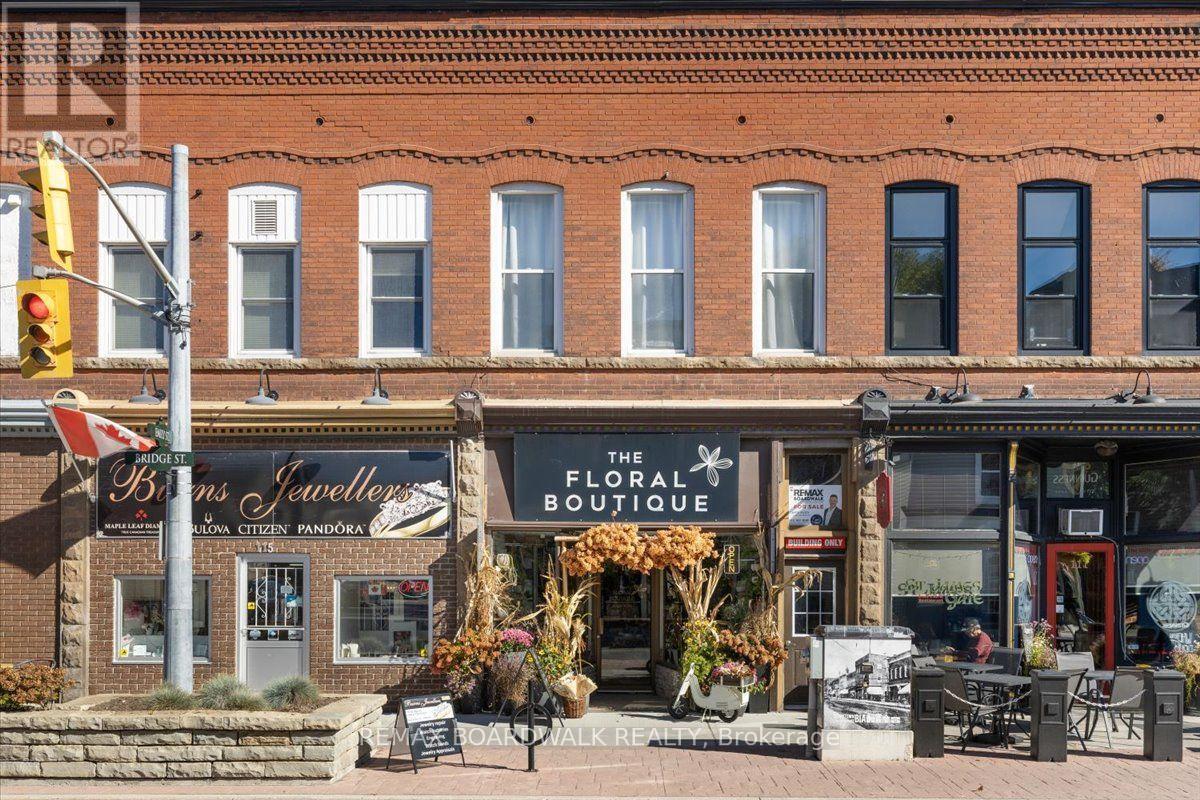
113 Bridge Street
Carleton Place, Ontario
An excellent investment opportunity in the heart of downtown Carleton Place! Situated along busy Bridge Street, this solid mixed-use building offers great visibility, strong foot traffic and three income-generating units. The main level features approximately 1,000 sq. ft. of commercial space with two large display windows, an open retail area, workshop space, bathroom, kitchenette, storage and rear access. A full-length basement provides additional storage space. The upper level offers two residential rental units, including a bachelor apartment and a one-bedroom apartment. Numerous updates have been completed throughout the property, including new flooring in the commercial space and rear apartment, exposed brick restoration, improvements to the common hallway and stairway, and updates to the front apartment featuring new flooring, kitchen cabinetry and exposed brick accents. Offering a steady income stream with established tenants, this property is a great addition to any investment portfolio. Located in a vibrant downtown setting surrounded by established businesses, shops and restaurants. A fantastic opportunity to own a piece of Carleton Place's thriving downtown core! The sale includes the building and real estate only. (id:49269)
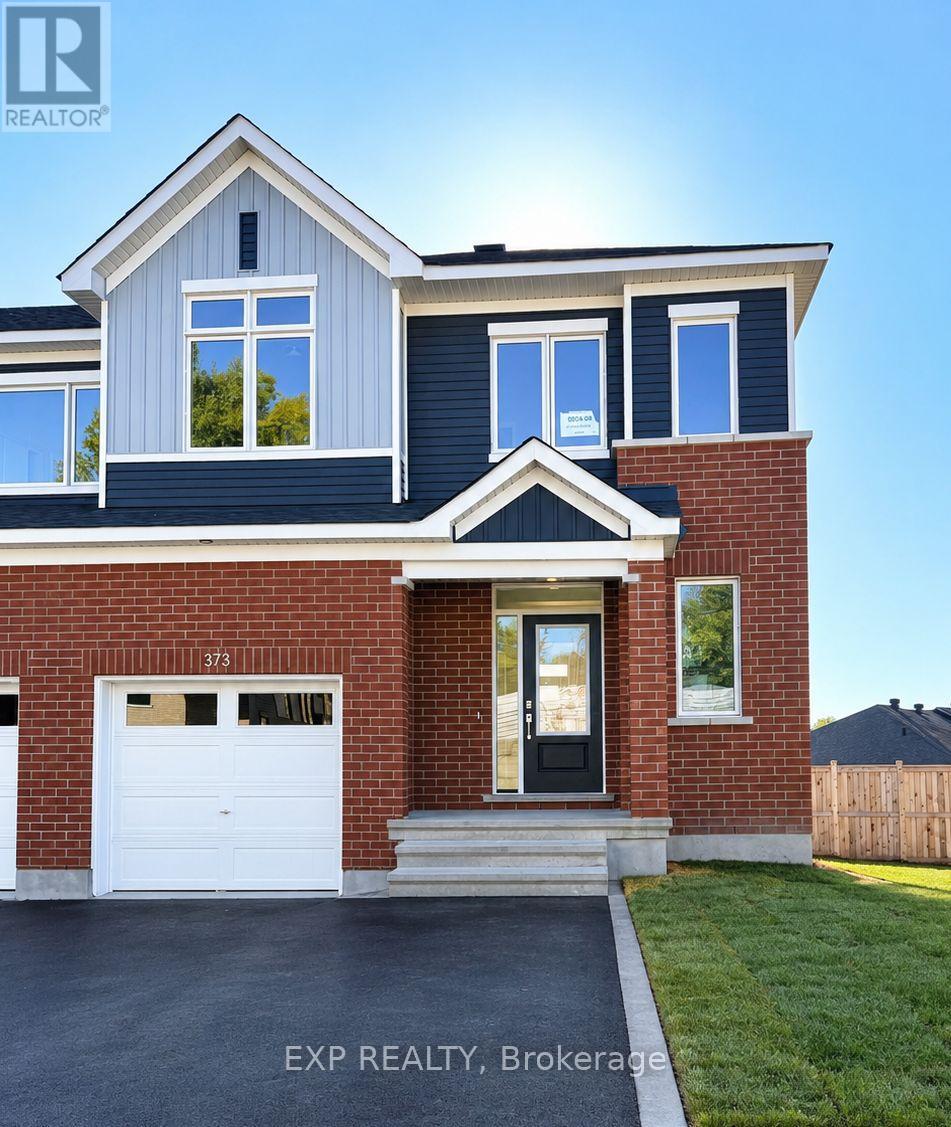
373 Falsetto Street
Ottawa, Ontario
Welcome to this beautifully designed 4-bedroom, 3.5-bathroom home offering over 2,000 sq. ft. of living space, ideally situated on a quiet cul-de-sac in the desirable Chapel Hill South community of Ottawa. Built in 2024, this well-maintained home combines modern finishes, spacious interiors, and everyday convenience. The inviting interior features gleaming hardwood floors, contemporary pot lights, and a gourmet kitchen complete with elegant quartz countertops and a large pantry. The bright, open-concept layout seamlessly connects the living and dining areas, making it perfect for entertaining family and friends. Upstairs, you'll find three spacious bedrooms, while the finished walk-out basement offers additional above-ground living space ideal for a home office, gym, recreation room, or family lounge. Step outside to enjoy your private patio or explore the nearby parks, green spaces, and nature trails. Located in the family-friendly Chapel Hill South neighbourhood, this home offers convenient access to nearby schools, playgrounds, and parks, including Blue Willow Park, which features a playground, soccer field, and splash pad. Everyday essentials are within easy reach, with grocery stores, supermarkets, restaurants, and shopping options available along Innes Road and in the surrounding Orléans area. The nearby Chapel Hill Park & Ride provides a convenient public transit connection for commuters, while major roads offer access to downtown Ottawa and other parts of the city. Enjoy the perfect balance of peaceful suburban living, modern comfort, and convenient access to local amenities. Don't miss this fantastic opportunity to make this beautiful home your next address! (id:49269)
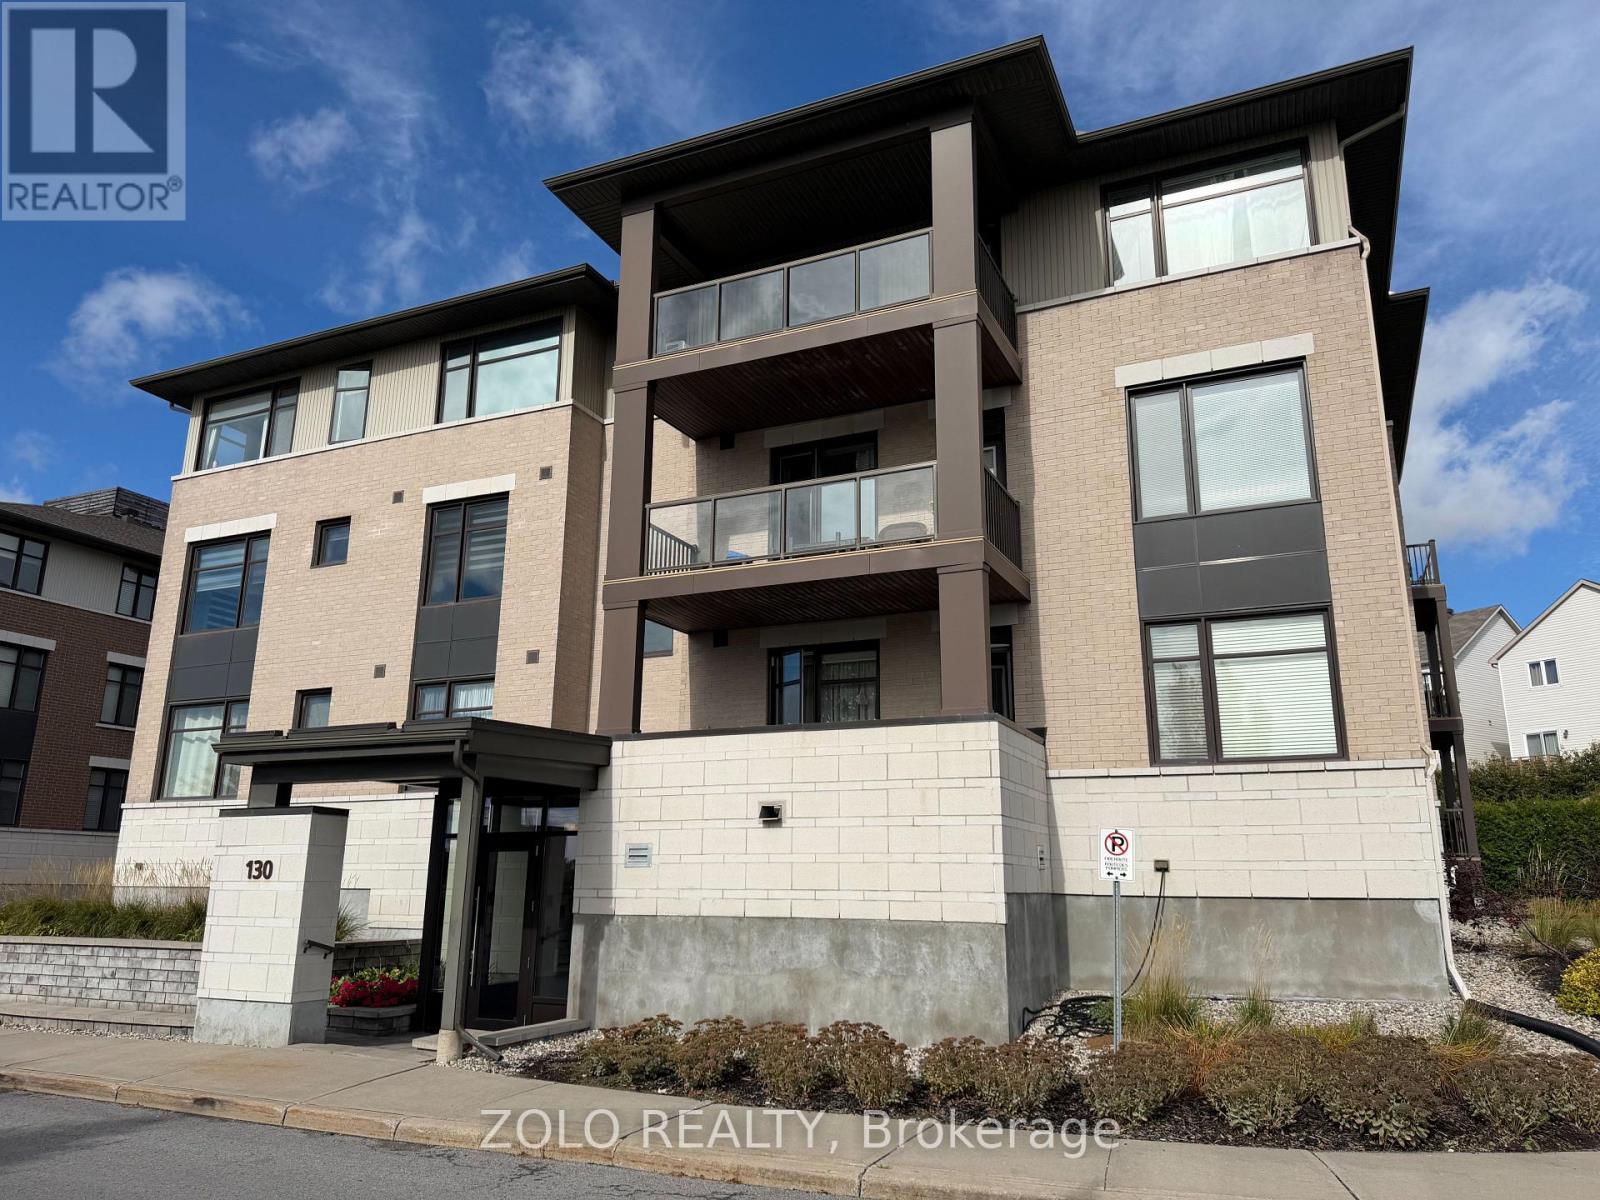
101 - 130 Guelph Private
Ottawa, Ontario
**Spacious 2-Bedroom, 2-Bath Condo in an Exceptional Kanata Location!**Welcome to this bright and beautifully maintained **2-bedroom, 2-bathroom condominium** offering spacious living, modern finishes, underground parking, and an unbeatable location.The **open-concept living and dining area** features beautiful hardwood flooring and large windows that fill the home with natural light. The modern kitchen, complete with **granite countertops**, opens seamlessly to the living and dining spaces-perfect for both everyday living and entertaining.Both bedrooms are generously sized, with the **spacious primary bedroom featuring a private ensuite bathroom**. A large **den** provides an ideal home office or flex space without sacrificing bedroom or living-room space. An **in-unit washer and dryer** add everyday convenience.Enjoy excellent access to everything Kanata has to offer. **Tanger Outlets, restaurants, entertainment, major grocery stores** are all just a short drive away. Highway 417 is approximately **5 minutes away**, while Kanata's major technology hub along **March Road is approximately 10 minutes away**.The well-managed condominium complex is clean and welcoming, with a **clubhouse featuring a small gym, party room, and recreational activities including darts and pool/snooker**.**Units in this sought-after condominium rarely come up for sale.** This is a wonderful opportunity to own a spacious, bright home in a highly convenient Kanata location.**Don't miss out-book your viewing today!** (id:49269)
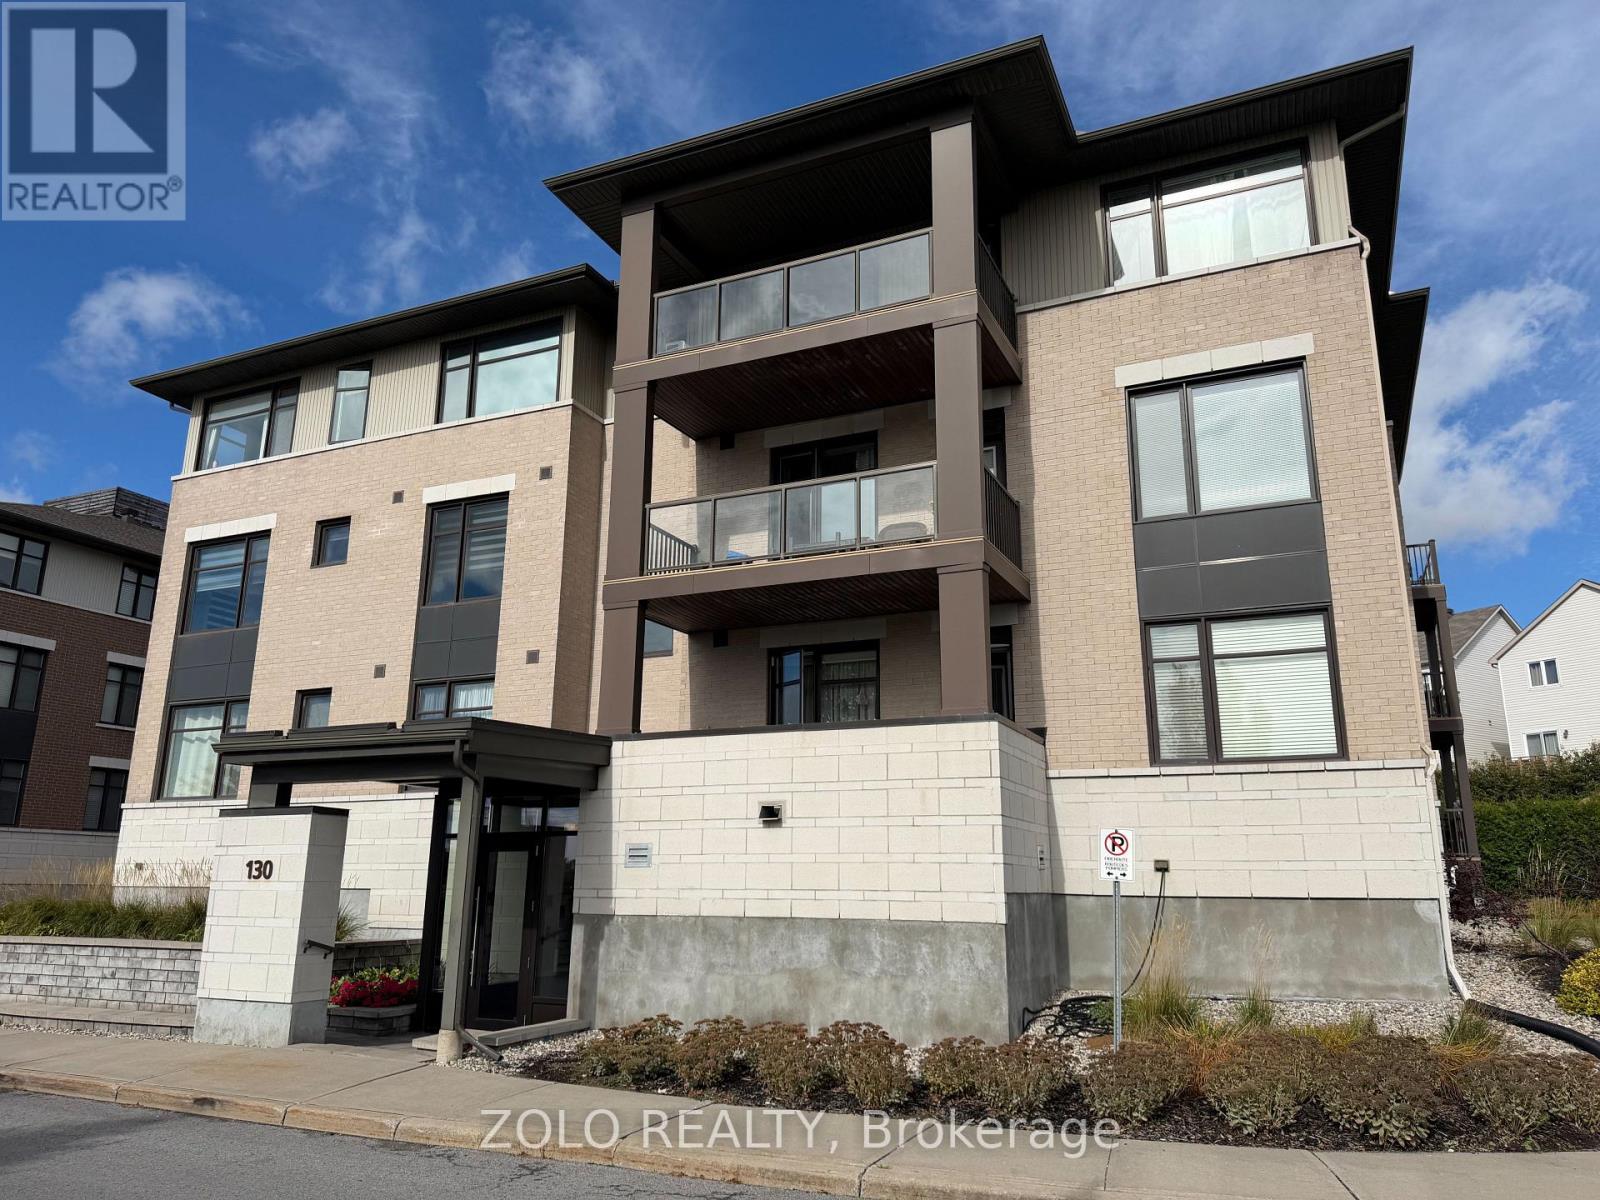
101 - 130 Guelph Private
Ottawa, Ontario
This 2 bed 2 full-bath spacious apartment is located very conveniently within 5 minutes (approximately) to major grocery stores (i.e. Farm Boy, Walmart, Costco, Kanata Centrum Shopping Center, etc.). The condominium complex is meticulously maintained and provides a safe, clean, and quiet atmosphere to all residents. The apartment comes with one underground parking spot and tenants may be able to rent an additional parking spot through the property manager (no guarantees). A storage space in the parking garage is also included & the rent includes water. The apartment has its own washer/dryer. The club house at the property provides additional space to entertain larger crowds with prior permission from the property manager. A recreational facility at the club-house currently has basic exercise equipment, a pool table, a table tennis table, and a darts room. Anytime Fitness (gym) is just across the street! Openings in this complex are rare! Apply today! (Room dimensions are approximate), Flooring: Tile, Hardwood, Carpet Wall To Wall. (id:49269)
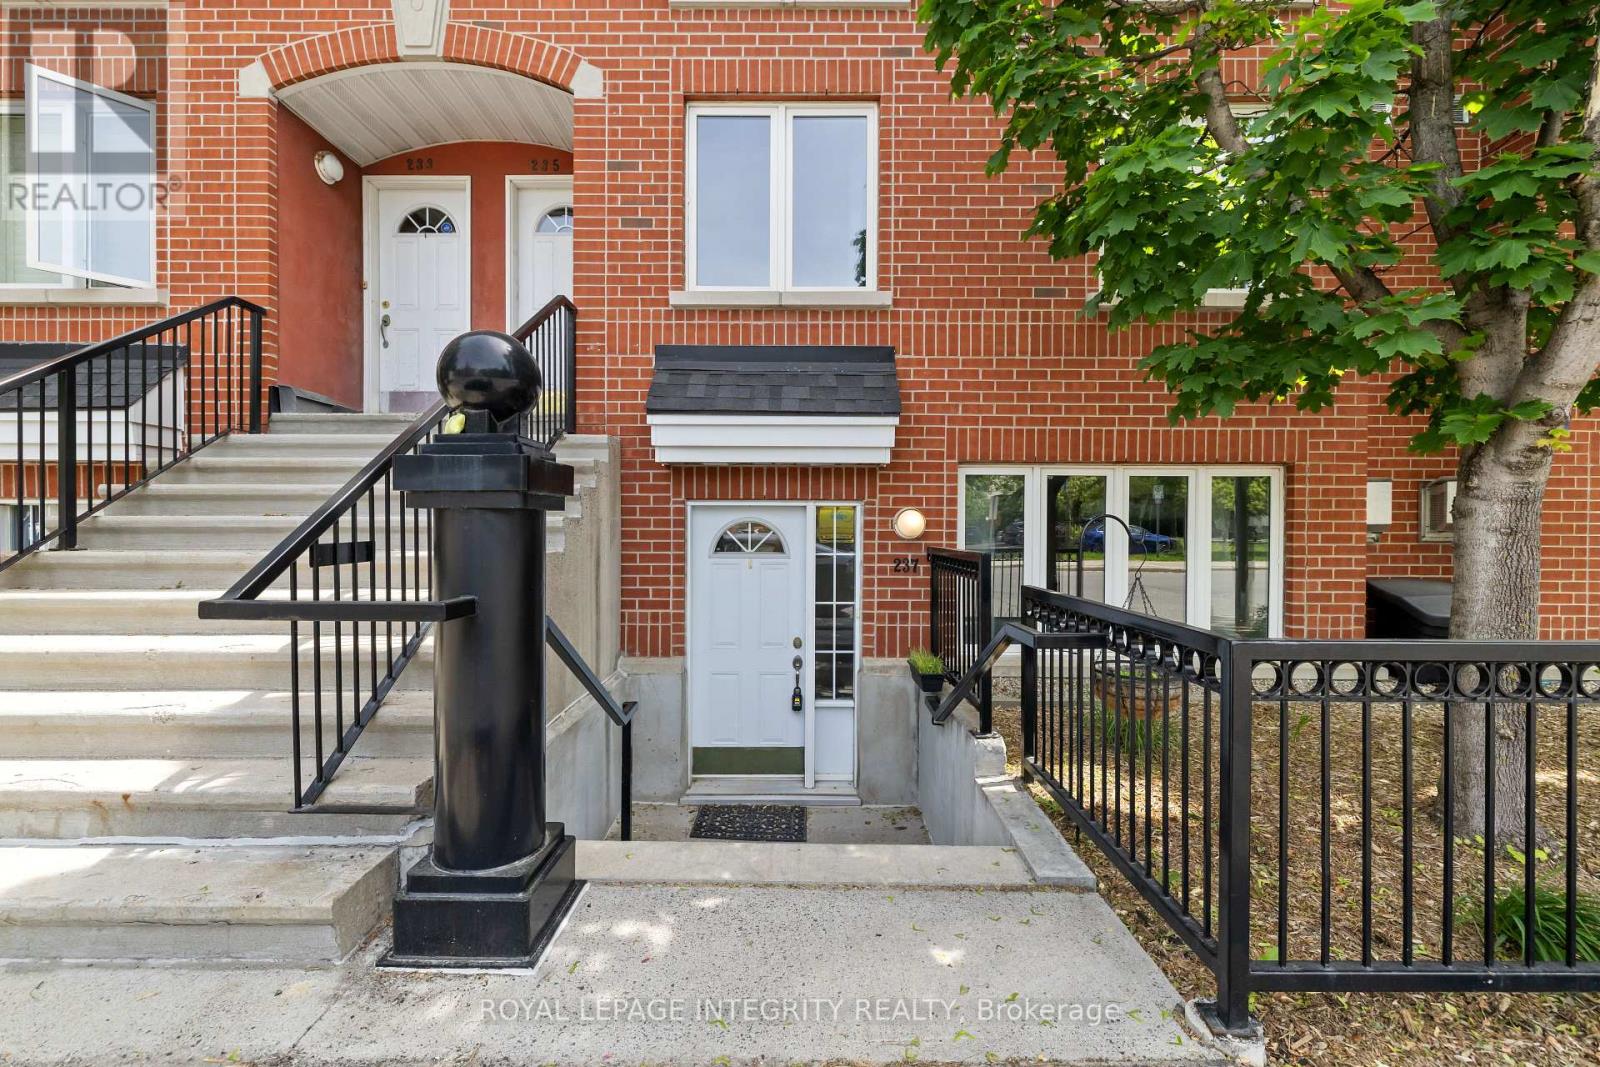
237 Cumberland Street
Ottawa, Ontario
Welcome to urban living at its best. Perfectly positioned on the edge of the ByWard Market, this charming 2-bedroom stacked townhouse putsOttawa's most vibrant restaurants, cafés, shops, and entertainment just steps from your door. The bright, open-concept main level offerscomfortable living and dining spaces, a functional kitchen, convenient powder room, and in-unit laundry. Upstairs, you'll find two spaciousbedrooms and a full bathroom, creating an ideal layout for professionals, first-time buyers, or investors. Enjoy the rare luxury of undergroundparking and a storage locker, plus a rooftop patio making it the perfect spot for summer BBQs, entertaining friends, or relaxing above thecity.Walk to the ByWard Market for fresh produce, grab your morning coffee at a neighbourhood café, dine at some of Ottawa's best restaurants,or enjoy the nearby parks, recre (id:49269)
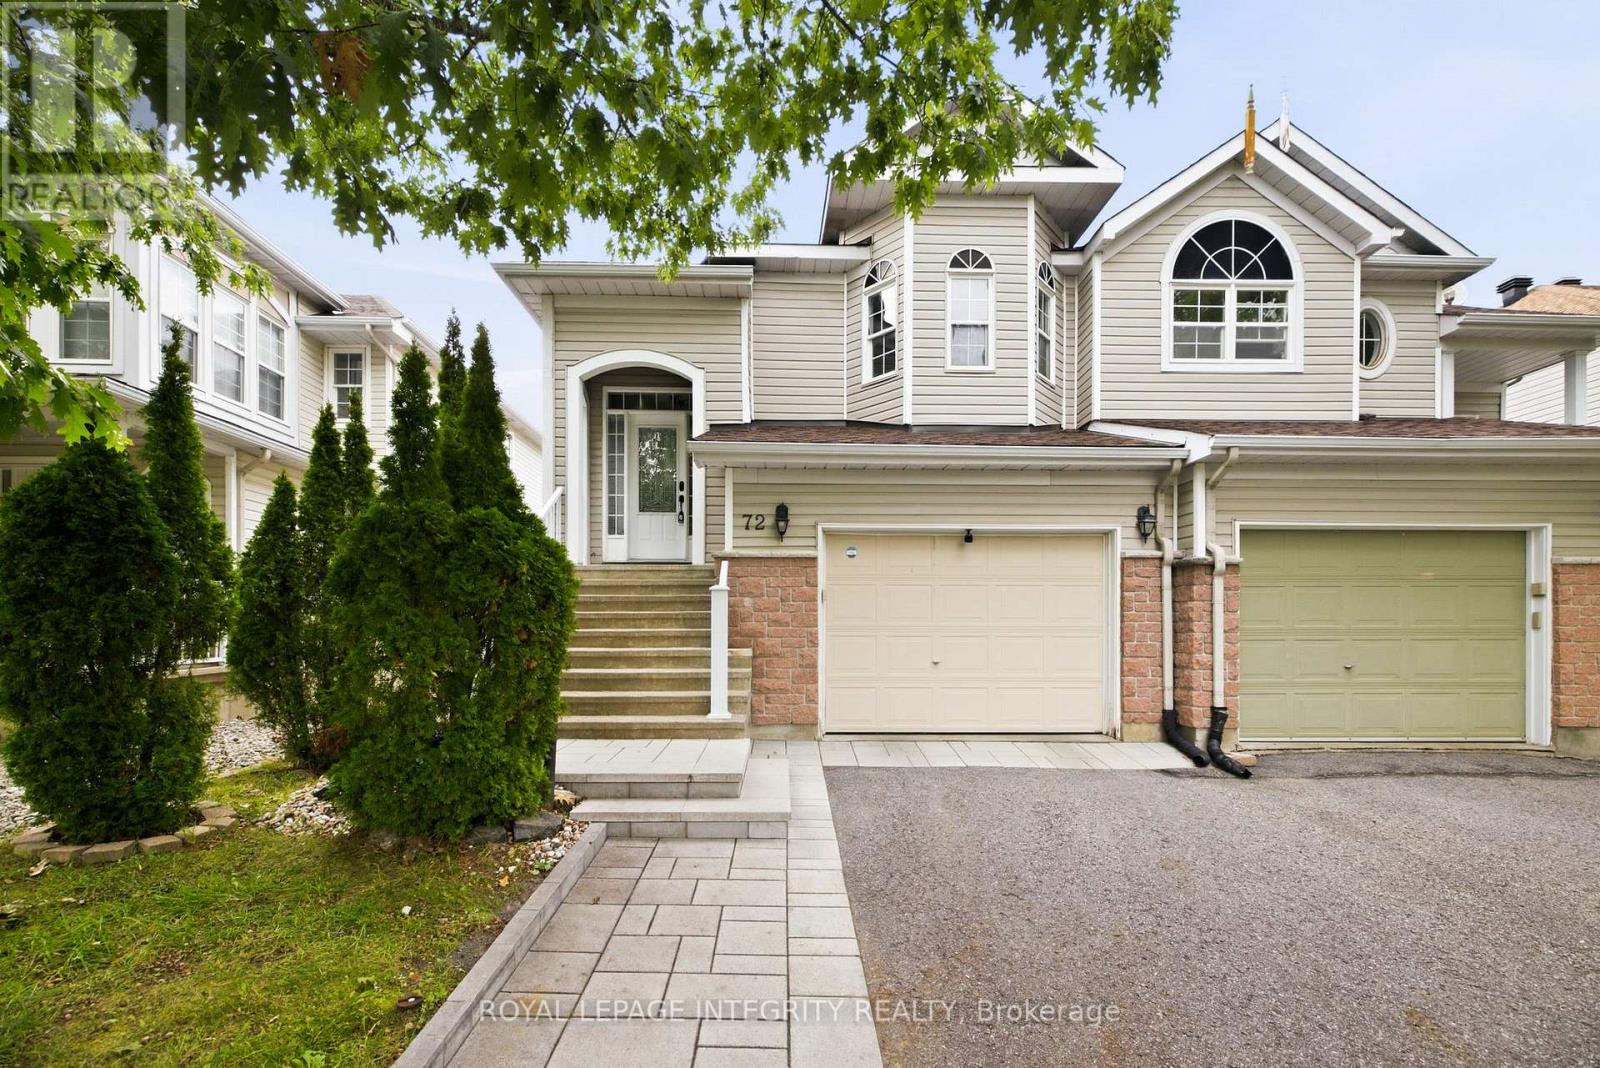
72 Calaveras Avenue
Ottawa, Ontario
Welcome to 72 Calaveras Avenue, a beautifully maintained hi-ranch semi-detached home offering a bright, spacious and flexible layout located in Barrhaven. Featuring 2+1 bedrooms, two full bathrooms and the potential for a fourth bedroom, this home offers plenty of room to adapt to your family's needs.The main level features hardwood throughout, with an open-concept layout designed for comfortable everyday living and entertaining. The bright eat-in kitchen offers plenty of space for casual dining, while the generous living and dining areas provide an inviting setting for family gatherings. The spacious primary bedroom, second bedroom and full bathroom complete this level. For those needing additional sleeping or work-from-home space, the upper living area also offers the flexibility to be converted into a fourth bedroom or office. The finished lower level adds even more functional living space, featuring a spacious family room with a cozy gas fireplace, an additional bedroom and a second full bathroom. A convenient walk-out provides direct access to the fully fenced backyard, creating a great connection between the indoor and outdoor living spaces. Complete with an attached garage and ideally located close to parks, schools, shopping, restaurants, transit and everyday amenities, this versatile Barrhaven home is an excellent option for first-time buyers, growing families or anyone looking for flexible living space in a well-established neighbourhood. (id:49269)
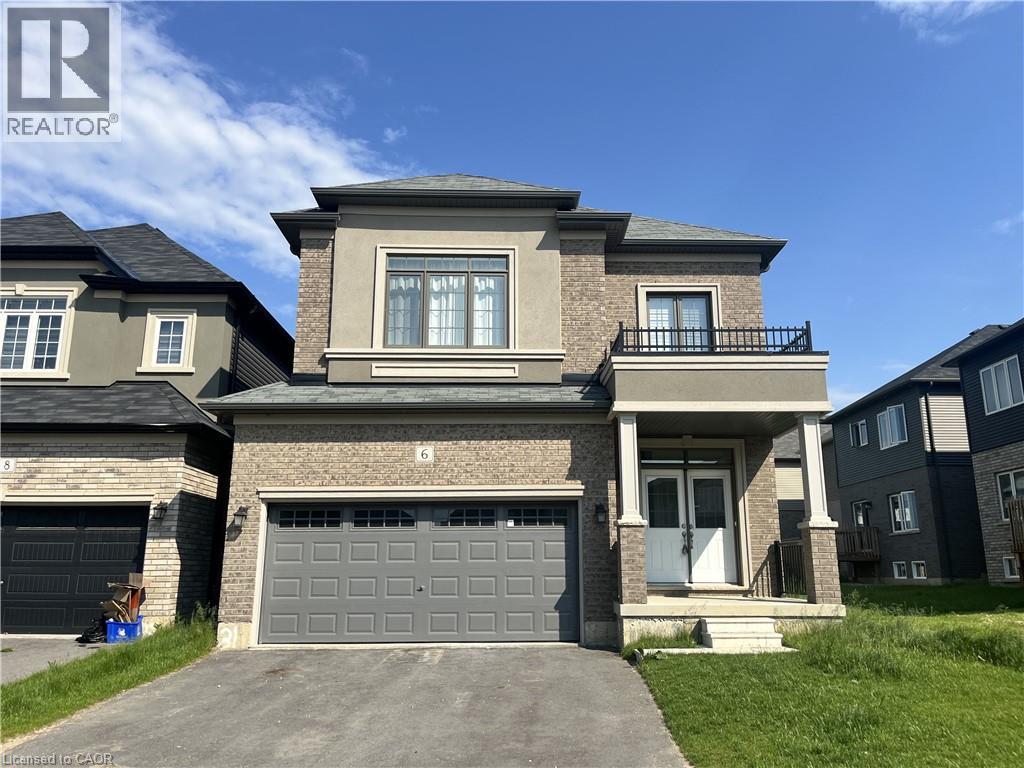
6 Stauffer Road
Brantford, Ontario
Welcome to this beautifully designed detached home in the desirable West Brant community of Brantford! Offering approximately 2,200 sq. ft. of thoughtfully designed living space, this spacious home features 4 generous bedrooms, 3 bathrooms, and a bright, open-concept layout perfect for comfortable family living. The main floor offers an inviting living and dining area, a modern kitchen, and plenty of natural light, creating an ideal space for everyday living and entertaining. Upstairs, the spacious primary bedroom features a private ensuite, complemented by three additional well-sized bedrooms. Enjoy the convenience of a double-car garage, a private driveway, and an unfinished basement offering plenty of additional storage space. Located in a family-friendly neighbourhood, close to parks, schools, shopping, and everyday amenities, this home offers the perfect combination of space, comfort, and convenience. A wonderful opportunity to make this beautiful property your next home! (id:49269)
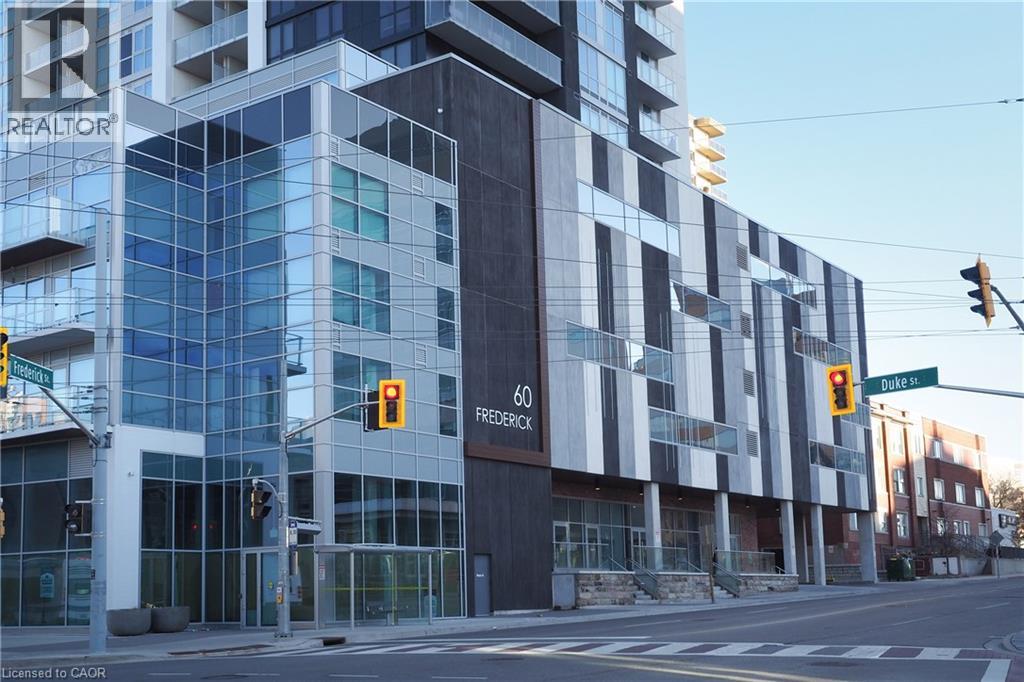
60 Frederick Street Unit# 201
Kitchener, Ontario
This RARE GEM offers an impressive 914 square feet of stylish, urban living space, featuring two spacious bedrooms plus a DEN, perfect for a home office or extra guest space. With two full bathrooms, an exclusive underground EV parking space, and a private storage locker, convenience and comfort are at your fingertips. As you step into this inviting corner unit, you'll be greeted by an abundance of natural light pouring through the floor-to-ceiling windows, complete with solar shades for those sunny days. The open-concept layout enhances the spacious feel, making it perfect for entertaining family and friends. Enjoy the seamless flow from the living room to your private 22-foot-long balcony, where you can enjoy your morning coffee or unwind with a glass of wine in the evening breeze. This condo includes a modern in-suite laundry with Samsung stackable appliances and thoughtfully designed custom closet organizers in both bedrooms. The fully equipped kitchen boasts Whirlpool appliances, including a fridge, stove, dishwasher, and over-the-range microwave, making meal prep a breeze. To help bring the space to life, select photos have been virtually staged to illustrate the possibilities for furniture placement and everyday living! Experience the exceptional amenities provided by the building, including 24/7 Concierge Service, a fitness center, yoga room, party room, and a stunning rooftop terrace with BBQs. Enjoy a vibrant community atmosphere with a community garden and a dedicated dog park. With ground-floor shops and restaurants just steps away, you'll find everything you need right at your doorstep. This condo's location is unbeatable—within walking distance to restaurants, the Farmer’s Market, theatres, museums, cafes, boutiques, parks, and public transit options like the GRT, LRT Ion and GO Station. Don’t miss this opportunity to move right in and embrace a lifestyle of luxury and convenience. Your urban oasis awaits! (id:49269)
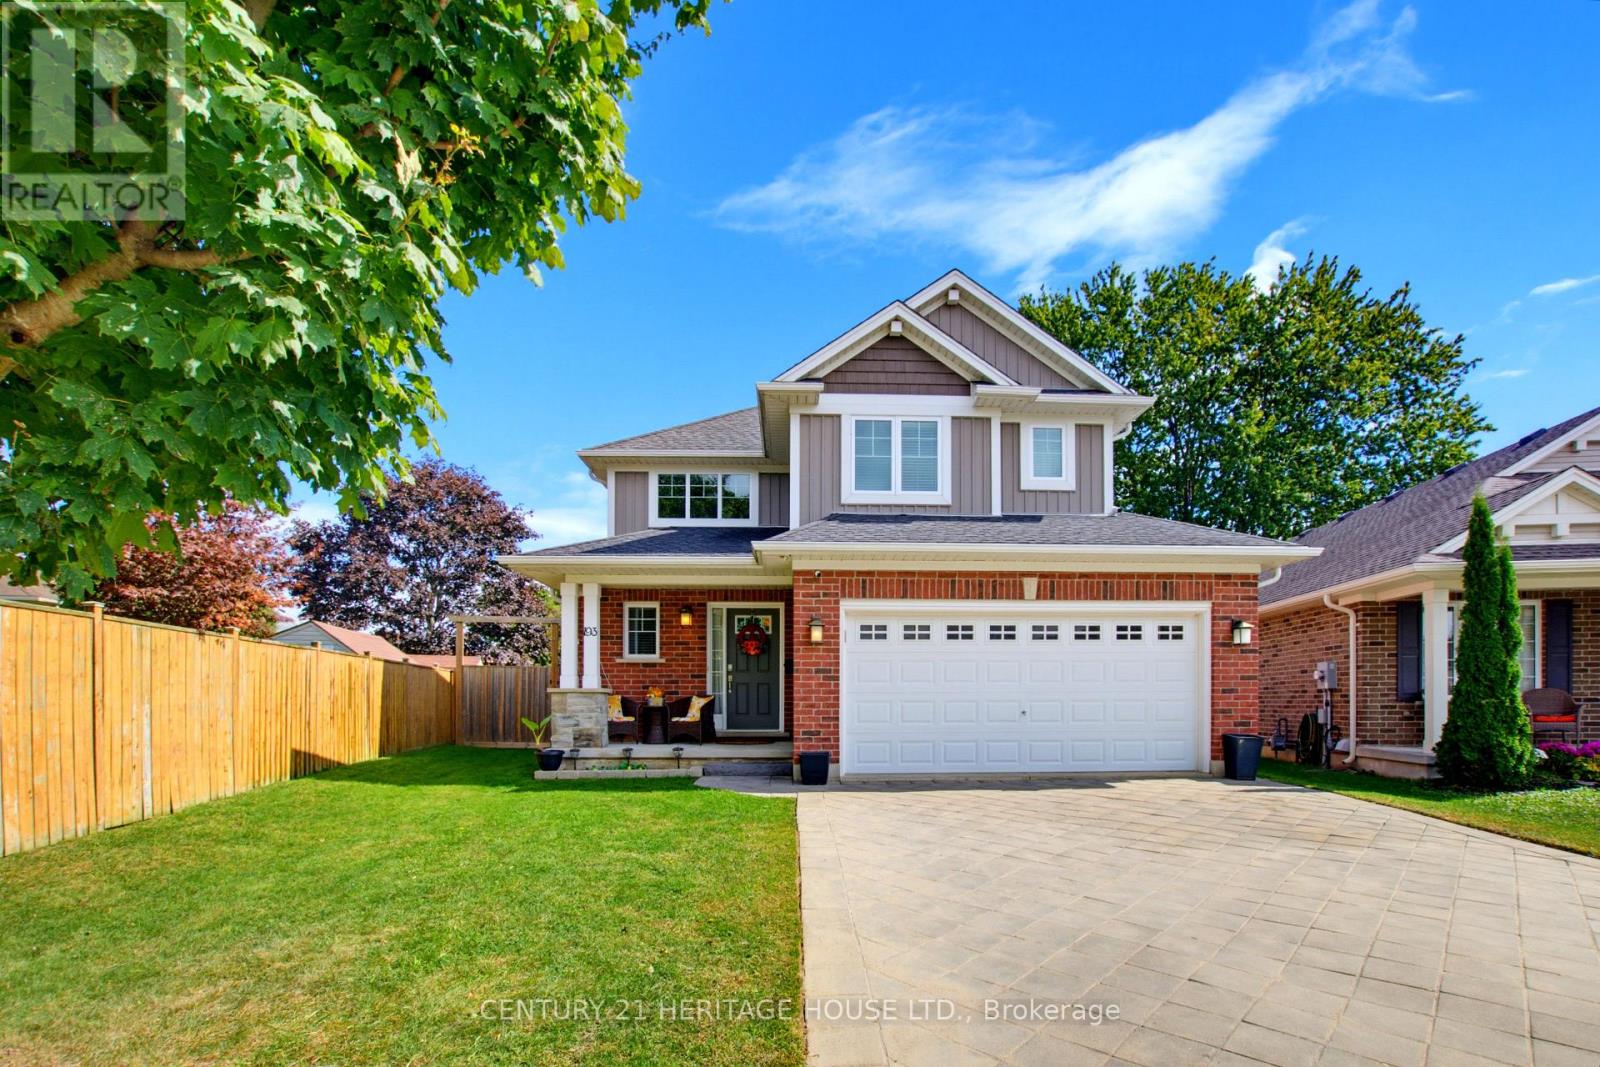
193 Tarry Parkway
Aylmer, Ontario
Welcome to 193 Tarry Parkway! This Doug Tarry built home is located in a great, family-friendly neighborhood and offers 3 bedrooms and 2.5 bathrooms. The main floor features a bright open-concept layout with a spacious kitchen and walk-in pantry, flowing into the dining and family room areas. The family room offers a gas fireplace, creating a comfortable space to relax or entertain. Step outside to the large backyard featuring a nice deck and gazebo, perfect for summer BBQs and evenings outside. The basement rough-in has already been started, giving you the opportunity to finish the space at a discount and add even more living area. The hot water heater is new as of 2025, providing an added peace of mind. A great home in one of Aylmer's most desirable neighborhoods, come see 193 Tarry Parkway for yourself! (id:49269)
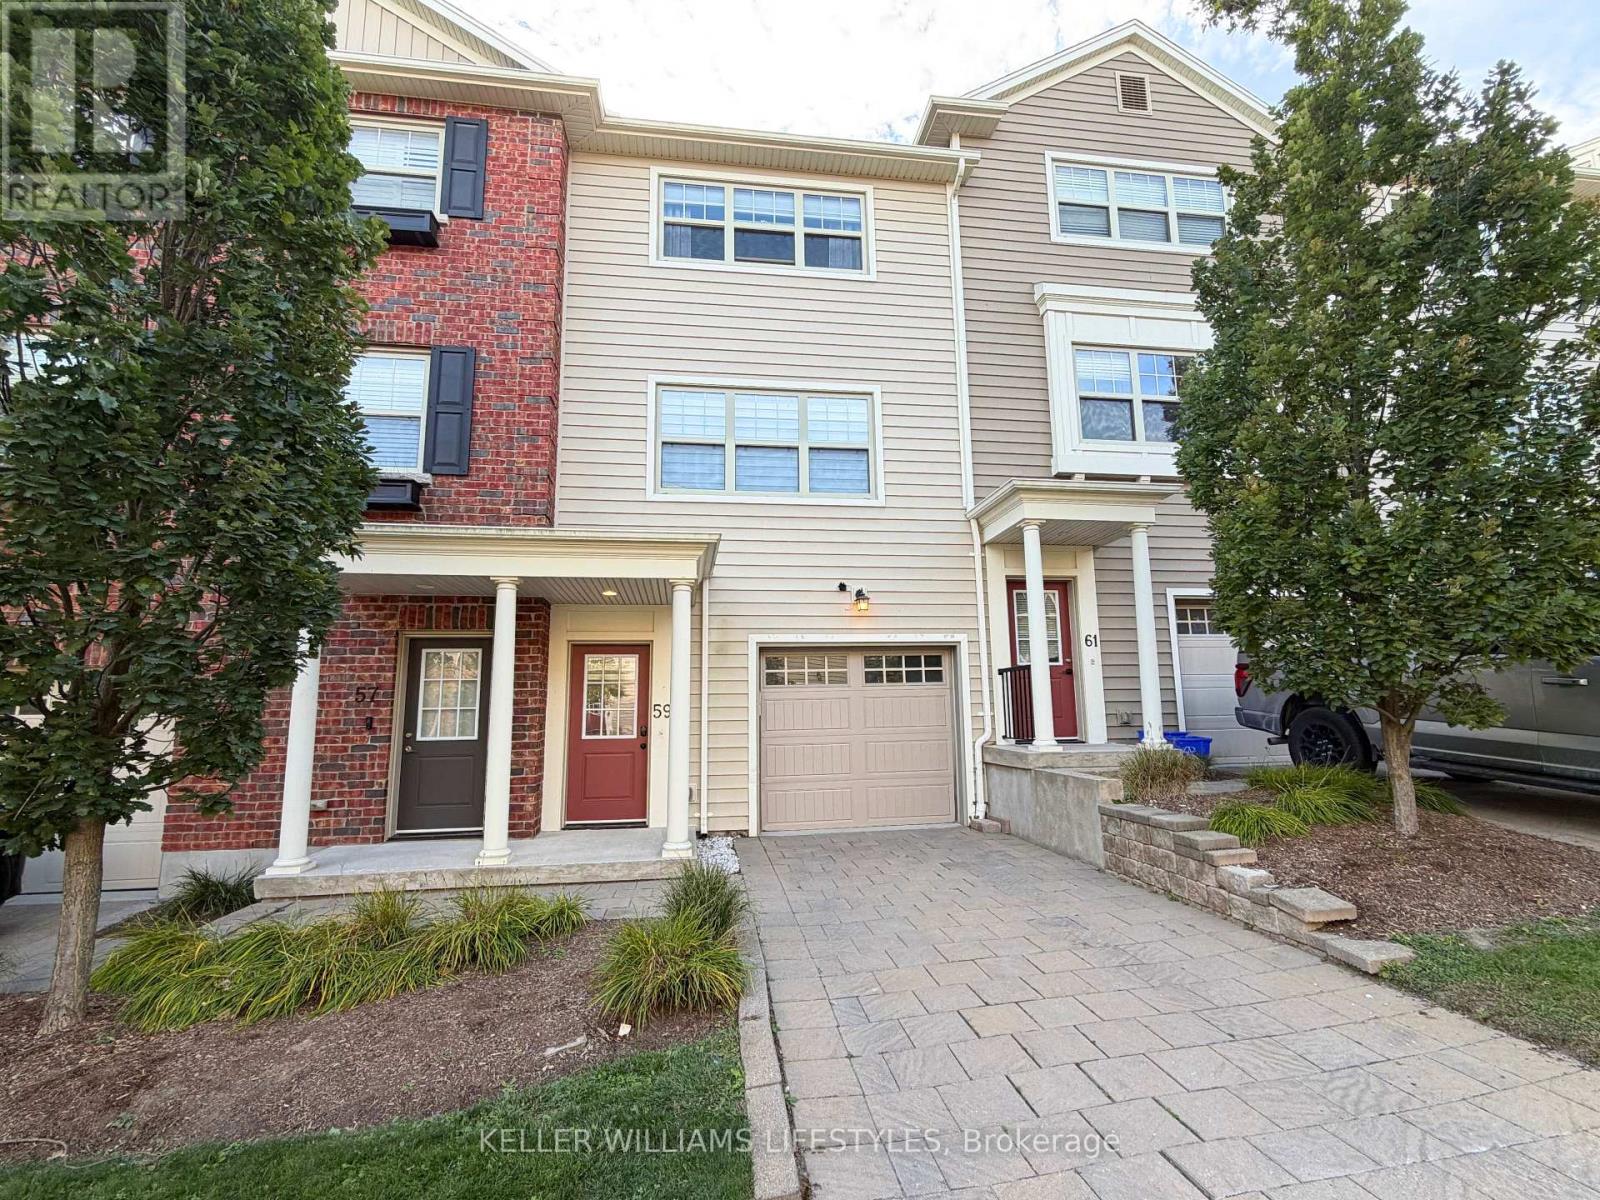
59 - 1850 Beaverbrook Avenue
London North, Ontario
Tucked away in a quiet little alcove of nature stands this 2 bedroom, 3 bathroom sun filled home just waiting for you and your story. Brimming with European charm this walkable community offers great public transport on a bus route, lots of visitor parking, a cheerful playground and a maintenance free lifestyle. Soak in the sunshine relaxing in your new living space next to the cozy gas and stone fireplace surrounded by gorgeous custom built-in cabinetry. Triple patio door leads to your private balcony. Huge kitchen island, quartz countertops and stainless steel appliances create the hub of the home. Lots of space for a large harvest dining table and buffet in this inviting dining room with its wall of windows. Very large bedrooms with more huge windows, plenty of closet space and convenient upstairs laundry, this home checks all the boxes! Appreciate the convenience of parking inside the garage with a bonus space for storage, exercise room or potential second family room/ home office. Pop by and see this delightful home built by energy conscious builder Johnstone Homes! (id:49269)
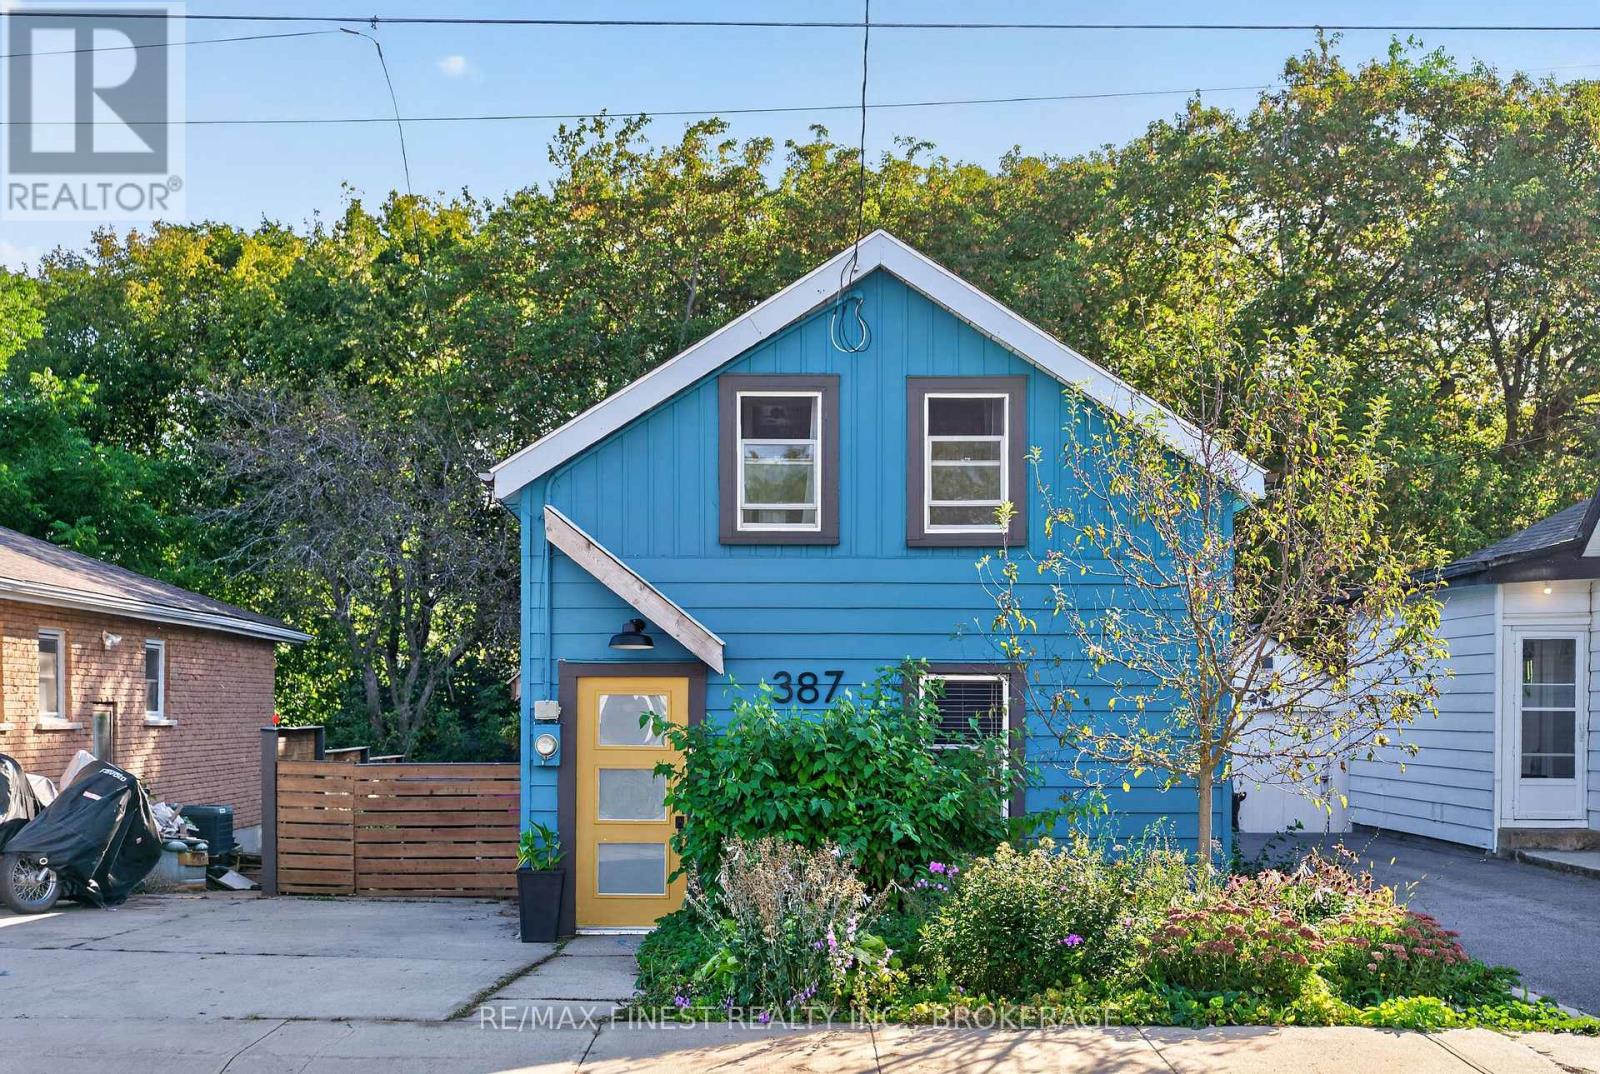
387 Nelson Street
Kingston, Ontario
A little character, a lot of personality, and a place to call your own! Welcome to 387 Nelson Street, a charming three-bedroom, one-bathroom home that proves good things really do come in small packages. From its eye-catching blue exterior and cheerful yellow front door to its colourful, personality-filled interior, this is a home that refuses to blend into the background! Step inside to discover an inviting main floor featuring an open-concept kitchen and living area, creating a comfortable space for everyday living and entertaining. The kitchen offers plenty of character, while the adjoining living room provides a cozy place to unwind. A dedicated mudroom and laundry area at the rear of the home adds everyday convenience without taking away from the main living space. Upstairs, you'll find two bedrooms, a four-piece bathroom, and a third bedroom currently configured as a walk-in closet. Whether you choose to enjoy the additional wardrobe space or convert it back into a bedroom, home office, or creative space, the flexible layout allows you to make the home your own. Outside, the backyard offers space to relax, entertain, garden, or simply enjoy a little fresh air. With a private driveway and a convenient location close to downtown Kingston, local shops, restaurants, parks, and everyday amenities, this home offers an appealing combination of character and practicality. Whether you're looking to enter the housing market, simplify your lifestyle, or find a home with a little more personality than the ordinary, 387 Nelson Street offers an opportunity to make your next move. At $399,000, this might just be the find you've been looking for! (id:49269)
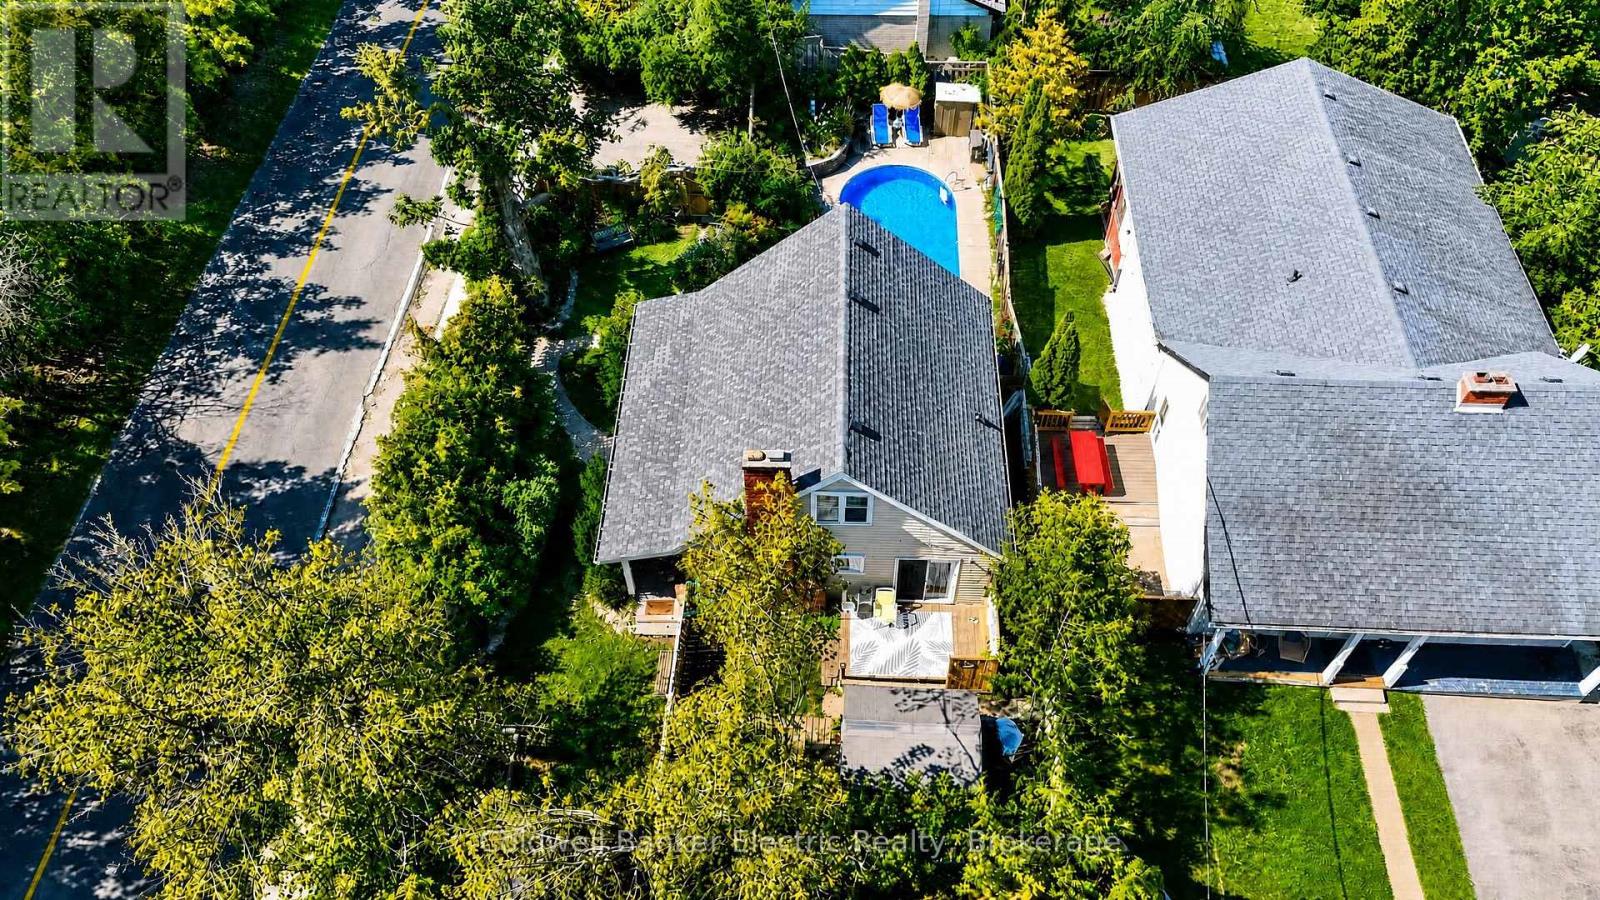
603 Ludgate Street
Peterborough, Ontario
Tucked away behind a lush canopy of mature trees and greenery, this private East City hidden gem feels like a secret garden in the heart of the city. It is the kind of home you could easily pass by without realizing it is there. A welcoming front porch sets the tone, leading into a cozy, character-filled home that makes beautiful use of its space. Offering 4 bedrooms, a stunning stone fireplace, updated kitchen and bathrooms, hardwood floors, and a new roof, it is equal parts charming and practical. The bright lower-level family room, complete with a wet bar, walks out to a private backyard oasis with an in-ground pool, making it perfect for quiet summer days or gathering with friends and family. Surrounded by greenery, yet only moments from parks, trails, schools, and the cafes, shops, and restaurants of East City. (id:49269)
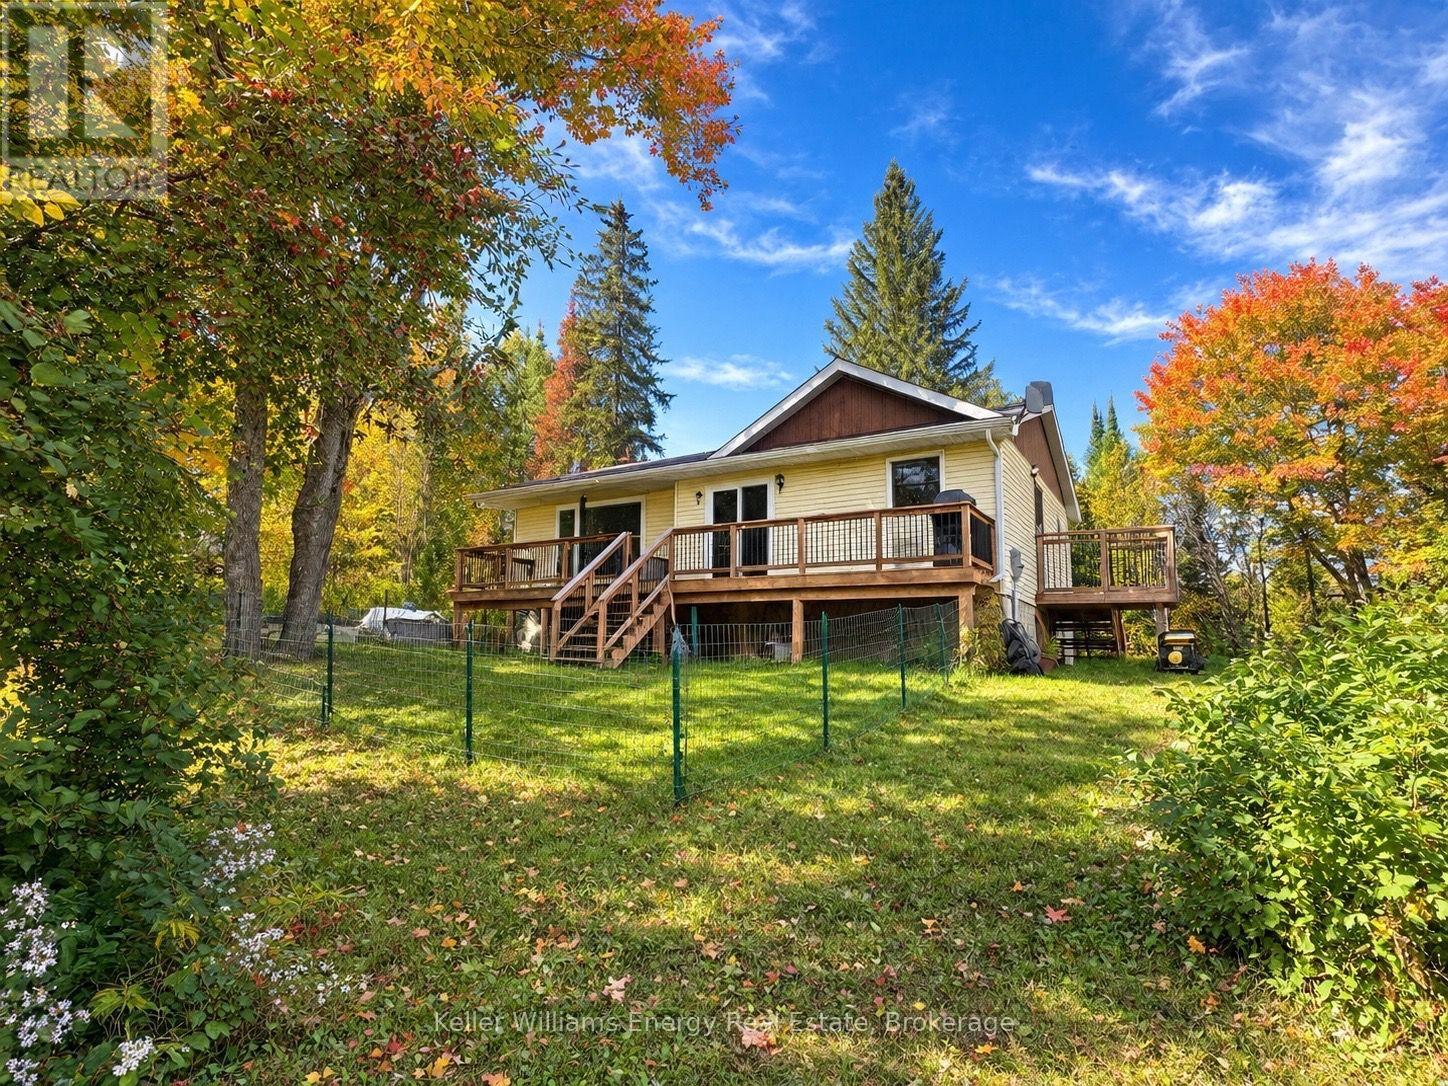
1250 Donroy Road
Highlands East, Ontario
Welcome to 1250 Donroy Road, a warm and inviting country bungalow offering peaceful year-round living near the village of Gooderham. Set on a dry, gently rolling lot with approximately 290 feet of frontage, this three-bedroom home combines rural character with an impressive list of thoughtful improvements.The bright, freshly painted main level features updated flooring, a tiled kitchen, three comfortable bedrooms and a beautifully renovated five-piece bathroom with ceramic flooring. Newer windows and a sliding glass door bring in plenty of natural light and lead to the updated deck, an ideal place to relax, entertain or simply enjoy the quiet natural surroundings.The partially finished walkout basement adds valuable living space with a generous recreation room, an office space, workshop, three-piece bathroom and plenty of storage. With its separate walkout and flexible layout, the lower level also offers excellent potential for extended family or an in-law suite.Important upgrades include a propane forced-air furnace, central air conditioning, 200-amp electrical service, additional insulation and drywall, a sewage ejector pump, water softener and an owned hot-water tank. The home also features a durable metal roof, drilled well, septic system and a 12-by-16-foot storage shed.This property provides a peaceful country lifestyle while remaining close to Gooderham and approximately 20 minutes from Haliburton. The surrounding Highlands East area is known for its lakes, beaches, paddling routes and extensive multi-use trails for hiking, cycling, ATVing, snowmobiling, cross-country skiing and snowshoeing.Whether you are searching for a comfortable family home, a quiet retirement property or a four-season Haliburton retreat, 1250 Donroy Road is ready to welcome you home. (id:49269)
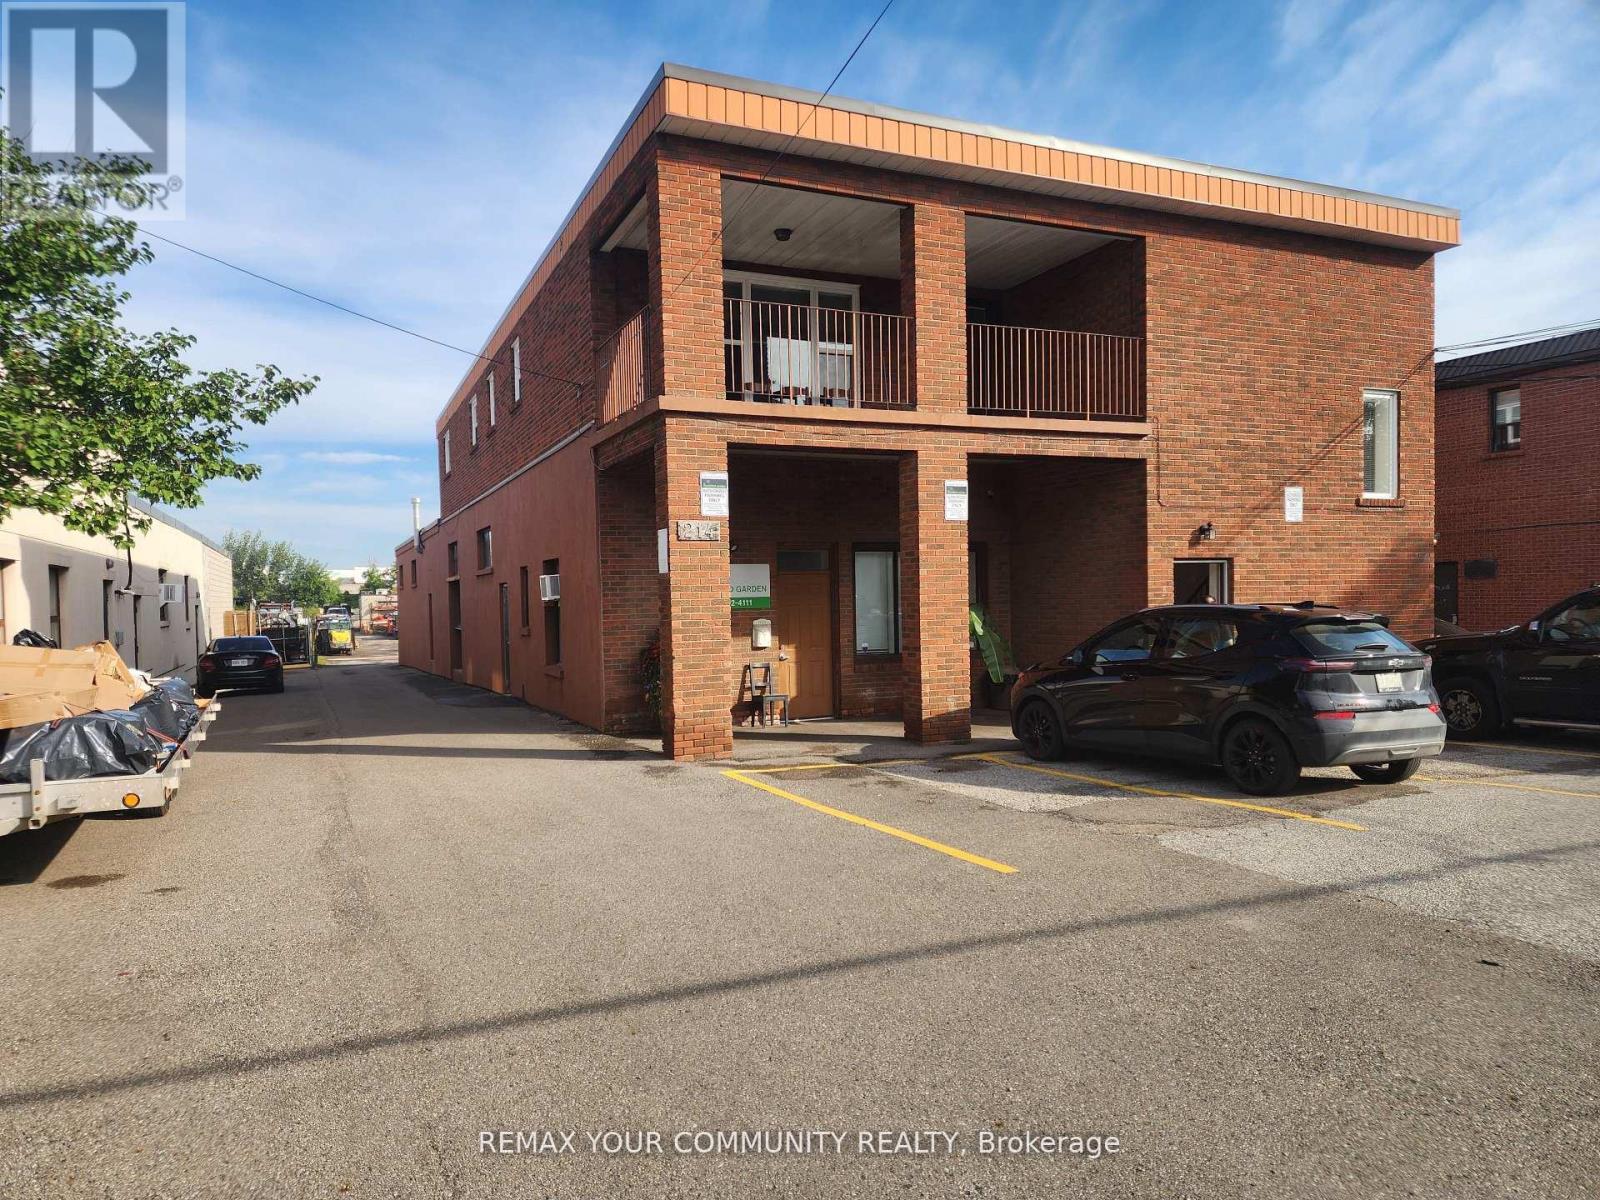
Upper - 214 Pellatt Avenue
Toronto, Ontario
Rare 2,400 sq. ft. apartment close to Hwy 401 and Hwy 400. This unit is ideal for a large family or it may be used as a live/work space. All rooms are generously sized. Two bedrooms have been combined to get a very large Primary Bedroom (21'-7" x 15'-6"), therefor currently you will have a three bedroom configuration. Landlord is willing to bring the layout back to its four bedroom original configuration, should the Tenant require so_ The apartment features a large balcony off the Living Room (9'-9" x 20'-7") with southern exposure, ideal for those relaxing moments that everyone needs. Parking is provided at the front of the building. Landlord will consider increasing the number of dedicated parking spots to up to four, Tenant is responsible for the cost of utilities (separately metered), except for water, which is included in rent. (id:49269)

67 Livingstone Street W
Barrie, Ontario
Welcome to this exceptional detached home, beautifully renovated throughout and ideally located in a highly desirable, family-friendly neighbourhood. Offering a perfect blend of modern style, thoughtful upgrades, and functional living space, this move-in-ready residence is an excellent opportunity for families looking for comfort, convenience, and contemporary living.Step inside and appreciate the extensive updates throughout the home. The main floor features brand-new flooring, fresh neutral-toned paint, modern pot lights, and beautifully upgraded stairs, creating a bright, inviting, and polished atmosphere. The spacious living and dining areas provide an ideal setting for relaxing with family or entertaining guests.At the heart of the home is a stunning, fully renovated kitchen featuring brand-new appliances, contemporary finishes, and a practical layout designed for both everyday cooking and entertaining. The kitchen connects seamlessly with the main living areas, offering an open and welcoming feel.The second floor features three spacious and well-proportioned bedrooms, providing comfortable accommodations for the entire family. A beautifully appointed full bathroom completes the upper level, offering both functionality and convenience.The fully finished basement provides an impressive extension of the home's living space. With brand-new flooring and a full bathroom, this versatile area can be customized to suit your lifestyle-perfect for a recreation room, home office, media room, children's play area, guest space, or additional family living area. The property is ideally positioned close to a wide range of amenities, making everyday living exceptionally convenient. Enjoy quick access to Walmart, Starbucks, Metro, FreshCo, Highway 400, schools, parks, shopping, dining, and other essential services. Commuters will appreciate the convenient access to major transportation routes. (id:49269)
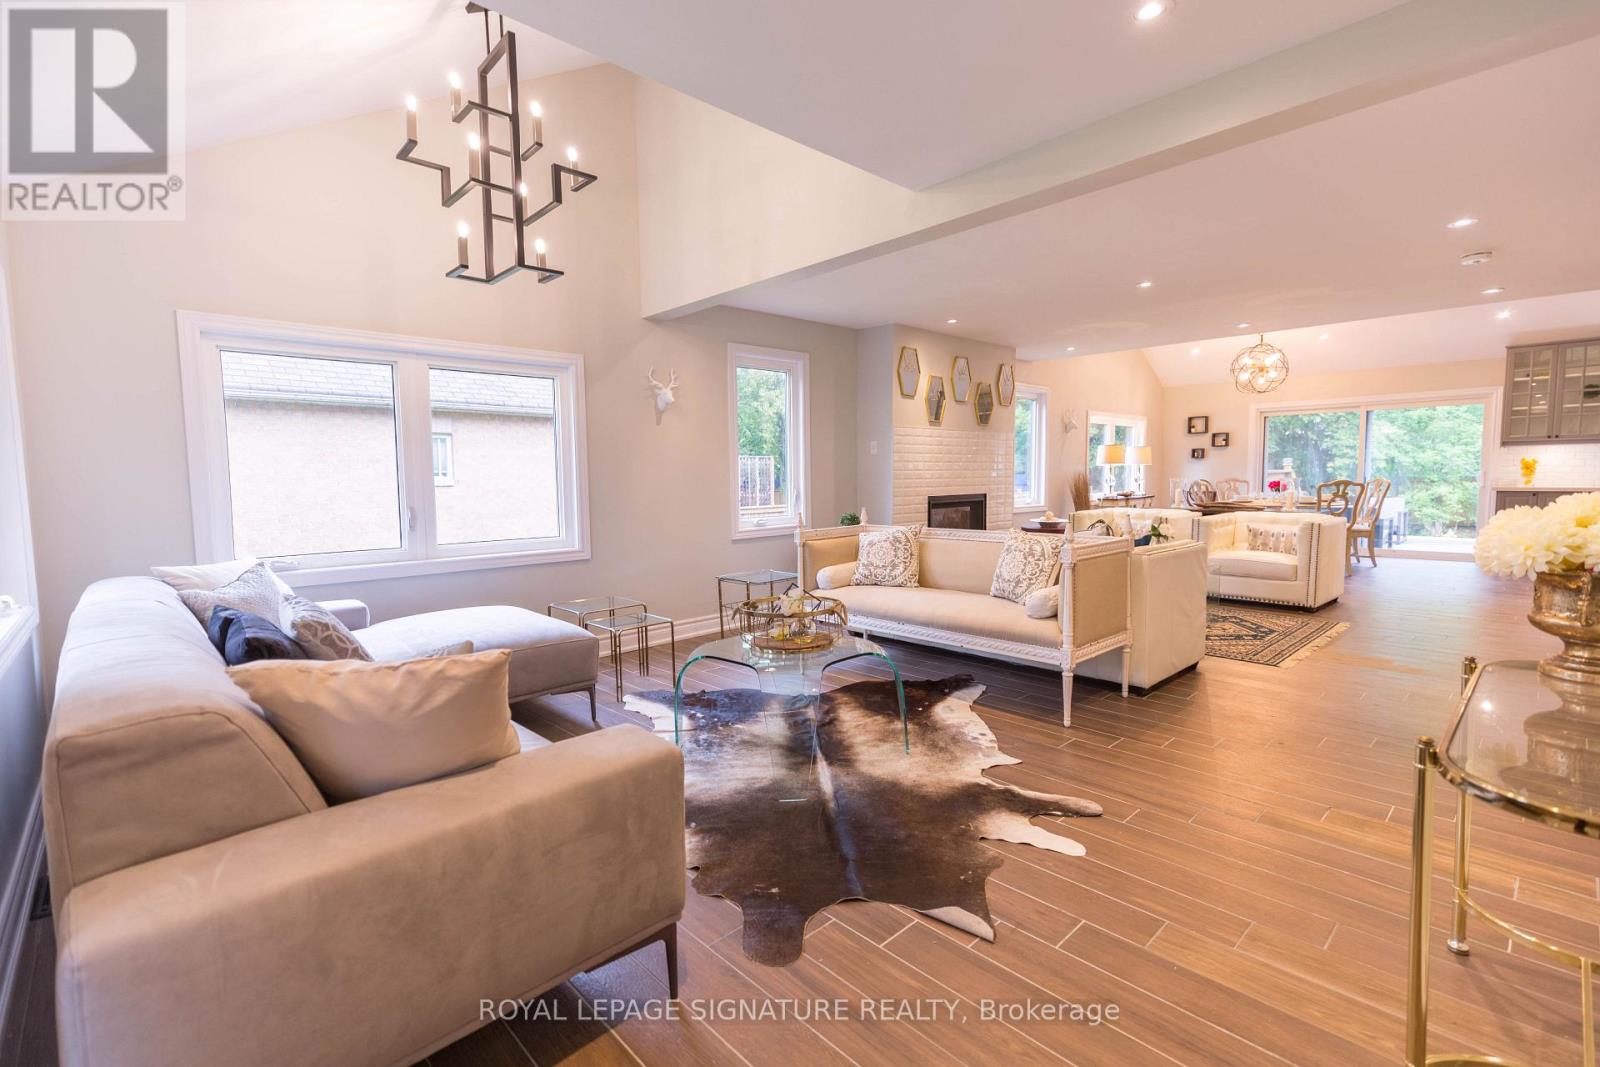
815 Rockaway Road
Georgina, Ontario
Experience true modern luxury located in the highly sought-after Willow Beach area in the heart of cottage country. No expense was spared in 2018, with over $400K invested in a meticulous top-to-bottom renovation for personal use, featuring high-end exterior stone cladding, a new roof, and fresh siding. The interior is a designer's dream, boasting soaring cathedral ceilings and an abundance of natural light that flows through the open-concept living spaces. The main floor features a spacious primary bedroom for convenient living, complemented by a total of 3 bedrooms and 3.5 bathrooms. The gourmet kitchen, spa-like bathrooms, and custom laundry room are straight out of a design magazine. For additional flexibility, the finished basement includes a separate entrance and two bedrooms, perfect for guests or an in-law suite. Outside, you'll find a freshly designed and manicured landscape along with a massive two-door double garage and an oversized driveway. This turn-key masterpiece is just steps from the shores of Lake Simcoe, offering the ultimate lifestyle retreat. (id:49269)
International Realty Firm
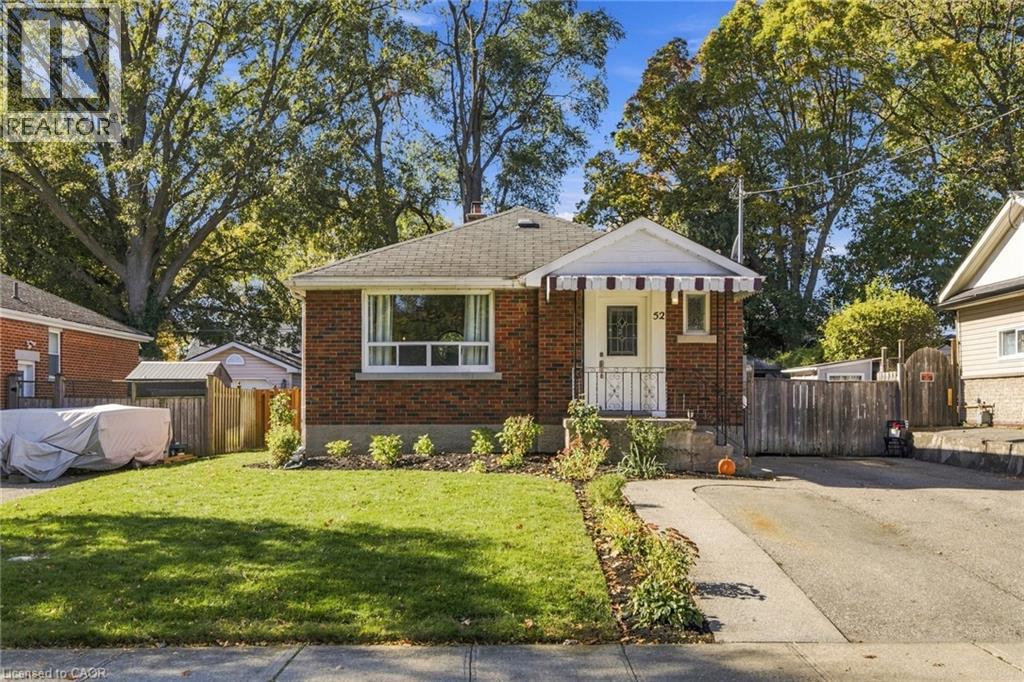
52 Dudhope Avenue
Cambridge, Ontario
Don’t miss this beautifully maintained bungalow in a mature neighborhood, conveniently located close to all amenities! The bright, open-concept main floor features a welcoming kitchen and living area, stainless steel appliances, stunning hardwood floors, a beautifully appointed 3-piece bathroom with walk-in shower, and convenient main-floor laundry. Step outside to enjoy the fully fenced backyard, complete with a gazebo, two storage sheds and parking for 3 vehicles. The finished lower level adds exceptional versatility, featuring a separate entrance, spacious bedroom, full bathroom with heated floors, additional laundry, open-concept living area and ample storage. This thoughtfully designed space offers flexibility for multigenerational families, guests, or a variety of household needs. Exceptionally clean and lovingly cared for, this home offers comfort, functionality, and flexibility throughout. A fantastic opportunity to make this wonderful property your own. (id:49269)
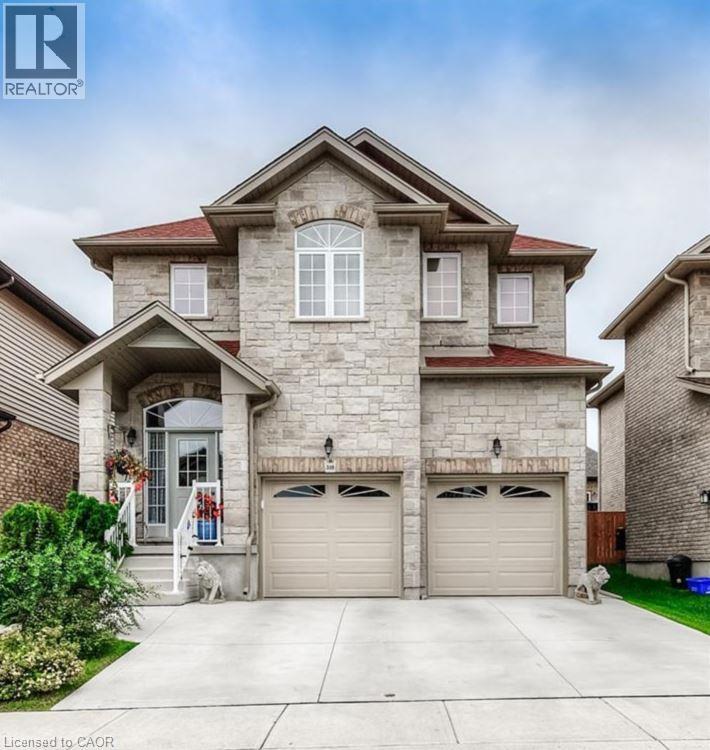
340 Watervale Crescent Unit# 2
Kitchener, Ontario
Newer 2 Bedroom legal lower unit in a quiet and friendly neighbourhood of Chicopee showcasing a contemporary design with tasteful finishes, an ideal choice for a comfortable living and to satisfy today’s modern living requirements. Featuring an Open layout concept with modern Kitchen, new Stainless appliances, spectacular Bathroom with glass shower, Carpet-Free, LED Lighting, large windows, your own separate Laundry. Separate Entrance and One parking space offered with parking on the driveway. Utilities paid by Tenant at 35%. Close to schools, highways, shopping, restaurants, bus stations, and more. It's easy access to Cambridge, Guelph and Waterloo makes it attractive to all commuters willing to save time. (id:49269)
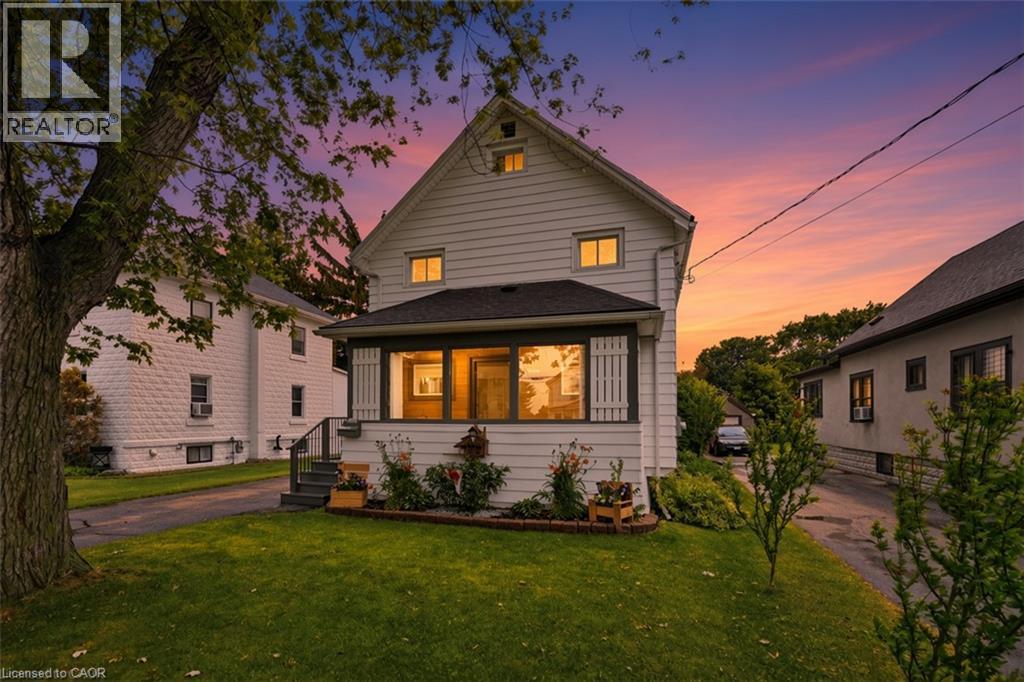
458 Davis Street
Port Colborne, Ontario
Welcome to 458 Davis Street in the heart of Port Colborne! This well-cared-for 3-bedroom, 2.5-bath home offers the perfect blend of character, space, and convenience, just minutes from downtown, the beach, and the iconic Welland Canal locks. Inside, you'll find a spacious living room featuring a cozy gas fireplace, a separate dining room, and an eat-in kitchen with built-in appliances. The oversized primary bedroom boasts a walk-in closet, his and hers closet & ensuite bathroom. Enjoy your morning coffee on the enclosed front porch or unwind in the sunroom overlooking the rear deck and private backyard. Complete with a full basement and detached garage, this property offers plenty of space for families, entertaining, and everyday living. Experience the charm and laid-back lifestyle that make Port Colborne one of Niagara's most sought-after waterfront communities. (id:49269)