
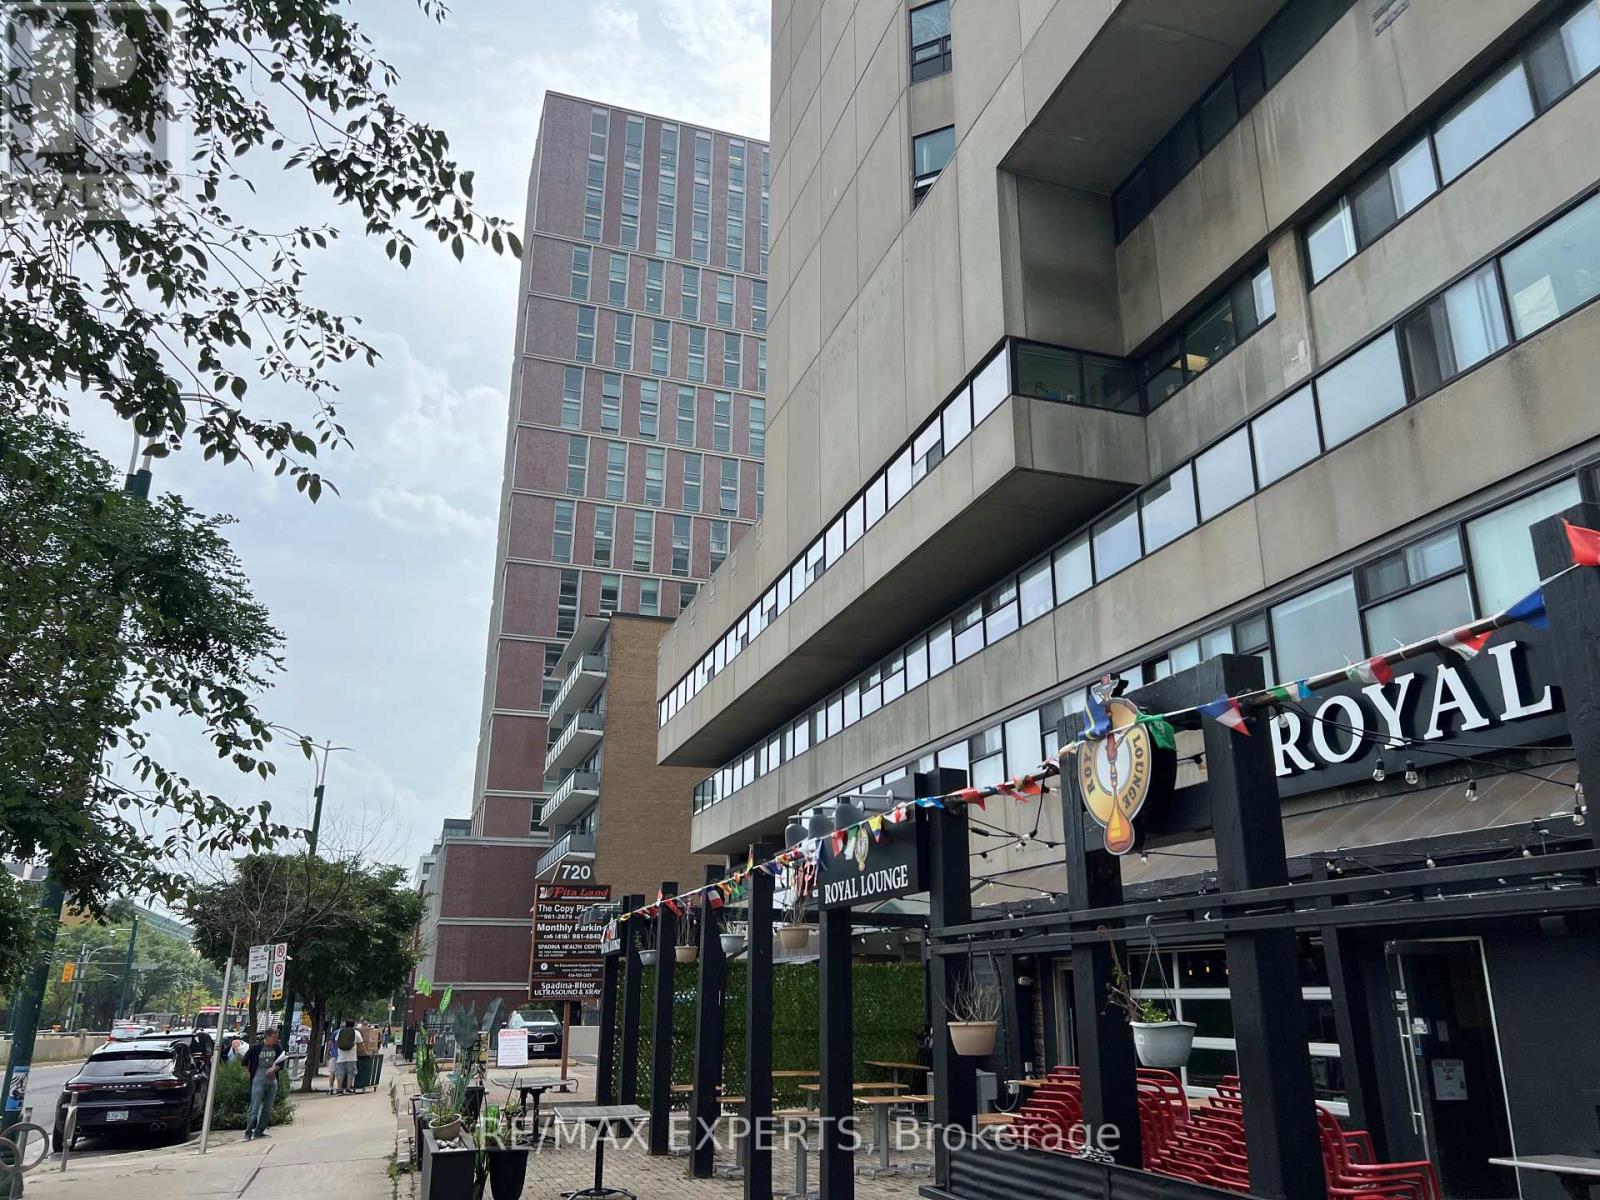
403 - 720 Spadina Avenue
Toronto, Ontario
Office space available in a 17-storey mixed-use tower in the vibrant Bloor/Annex neighbourhood. Perfect for any professional office use. Steps from the Spadina subway station and Spadina streetcar. Tons of great amenities in the immediate area, including grocery stores, cafes, restaurants, and more. Easy TTC Access - minutes to Spadina subway, 5 min to St George station, and direct Spadina LRT to Harbour frontand Union Station. Street-front, visitor surface parking and underground parking at $175/stall/month. (id:49269)
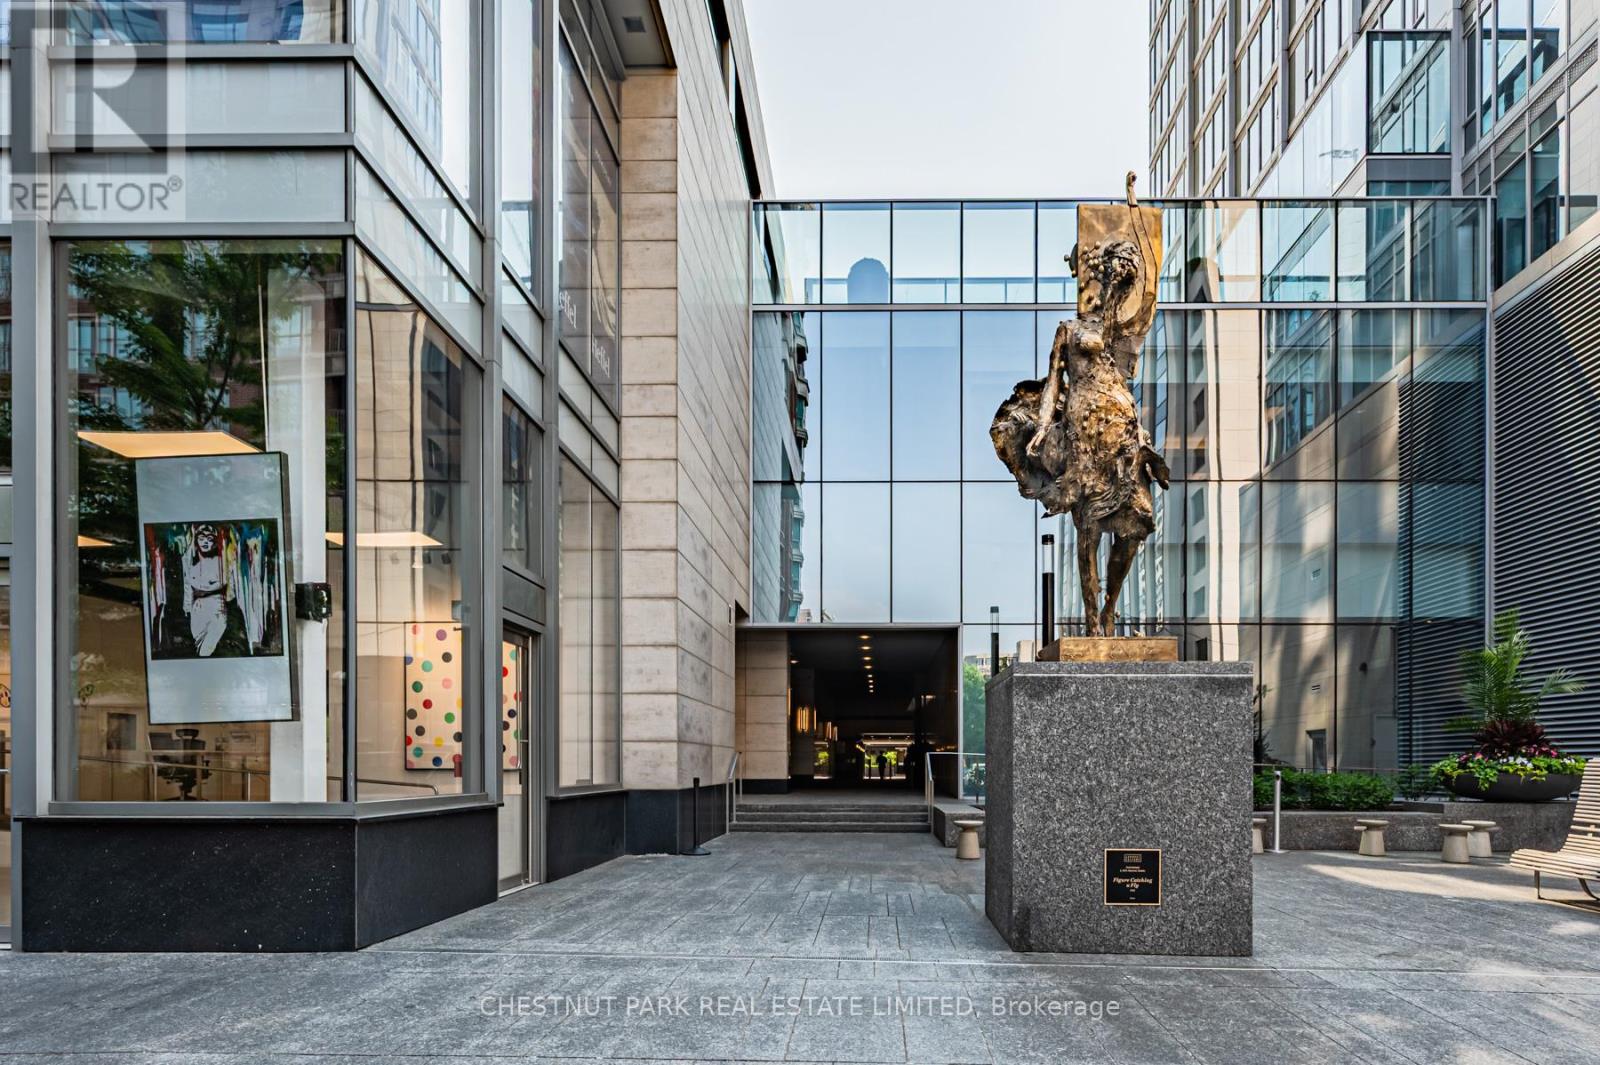
1101 - 188 Cumberland Street
Toronto, Ontario
Welcome to this beautifully furnished 1 bedroom, 1 bathroom with 1 locker suite located right in the heart of Yorkville! Located within a beautiful upscale building with 24 hr concierge and security, this unit is ideal for Tenant's who are new to the city or those looking for the perfect pied-a-terre close to all of the city's top restaurants, shops and entertainment plus public transit. Enjoy the abundance of natural light throughout this suite and delight in the intimate open concept living area with a flat screen Samsung TV and modern Kitchen which anyone would enjoy cooking and hosting in. Relax in the spacious bedroom offering wall to wall windows, a queen size bed with a cozy duvet and comfy mattress along with a double closet ideal for all of your clothes and storage. The smart 3-piece bathroom offers a large walk-in shower plus storage space, while the foyer offers a coat closet for additional storage. Black out blinds in the bedroom are a major plus. (id:49269)
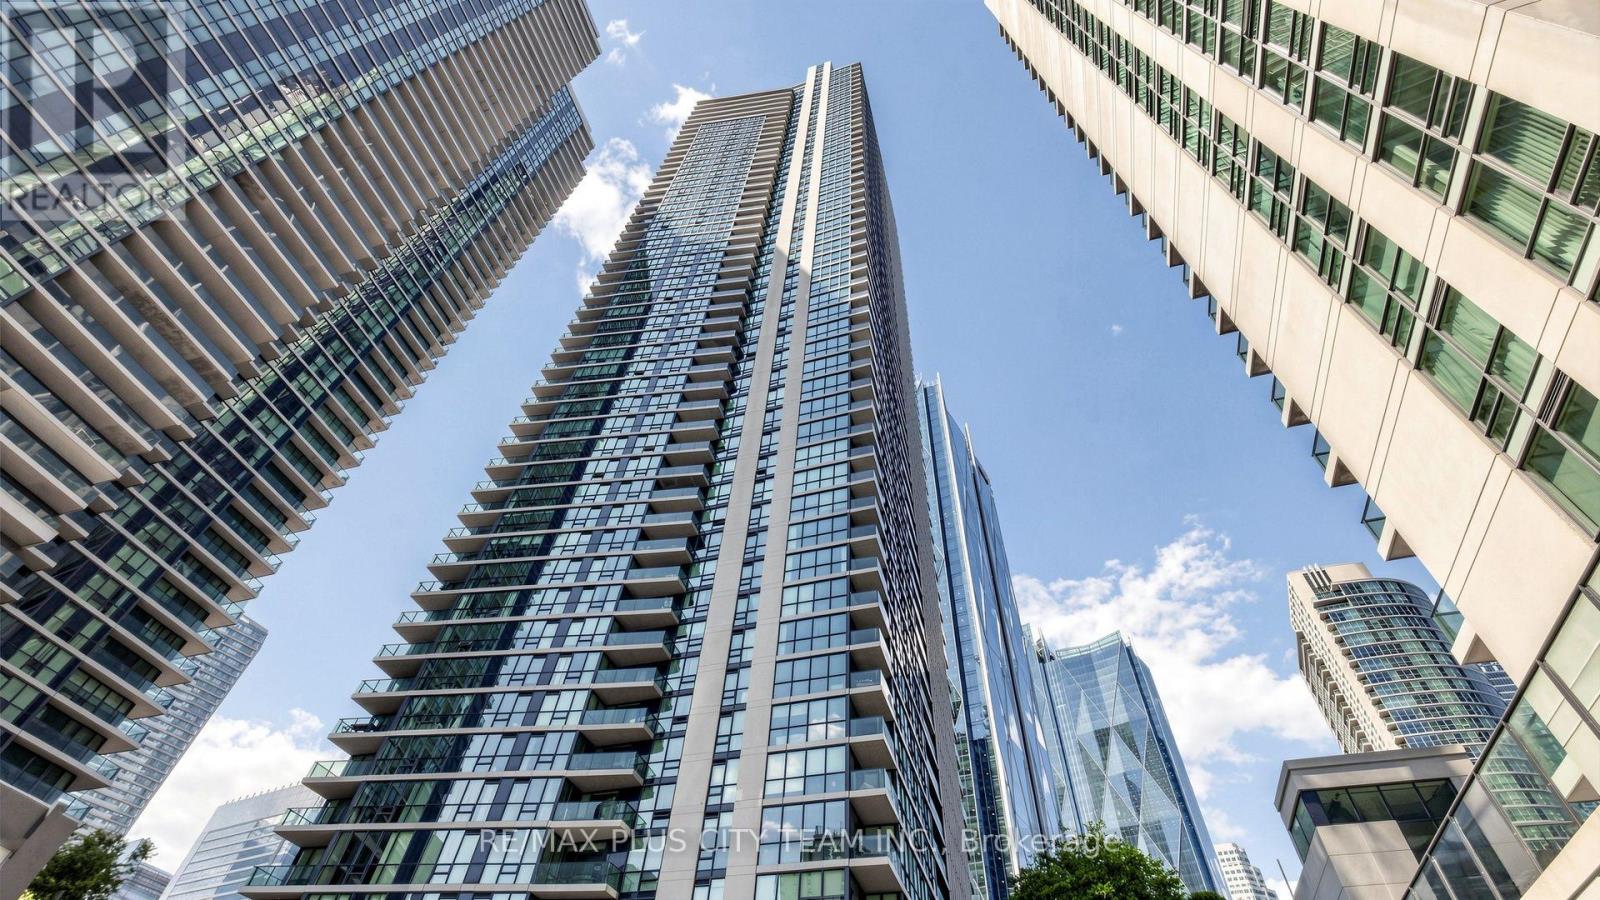
4302 - 16 Harbour Street
Toronto, Ontario
Rarely Offered Palatial Executive 3-Bedroom + Den Residence at the prestigious 16 Harbour St., featuring a private entrance with exclusive elevator access, spectacular northwest CN Tower views, northeast city skyline vistas, and partial lake views through expansive floor-to-ceiling windows. Never before offered for sale or lease, this impeccably maintained, owner-occupied residence is making its market debut and presents in like-new condition. Offering 1,772 sq. ft. of thoughtfully designed open-concept living, this exceptional suite is ideal for both everyday living and sophisticated entertaining. A standout feature is the highly coveted side-by-side parking and locker combination, originally purchased from the builder at an approximate $100,000 premium, providing two private side-by-side parking spaces with two adjacent lockers. The chef-inspired kitchen showcases granite countertops, premium stainless steel appliances, abundant cabinetry, a gas range, wine fridge, and a generous breakfast bar. Bright living and dining areas feature engineered hardwood flooring, a fireplace, and breathtaking skyline views. The spacious primary retreat offers a private balcony, walk-in closet, and luxurious 5-piece ensuite. The second bedroom includes its own 4-piece ensuite, while the third bedroom and separate den provide exceptional flexibility for family living, guests, a home office, or library. Residents enjoy resort-style amenities including an indoor pool, sauna, fitness centre, basketball court, outdoor tennis courts, rooftop BBQ terrace, guest suites, party room with catering kitchen, meeting room, children's play areas, concierge, and more. Unbeatable downtown location just steps to Union Station, GO Transit, Scotiabank Arena, the Financial District, waterfront, PATH, world-class dining, shopping, and entertainment. A truly rare opportunity to own one of the finest residences in one of Toronto's most sought-after waterfront communities. (id:49269)
RE/MAX Solutions Barros Group
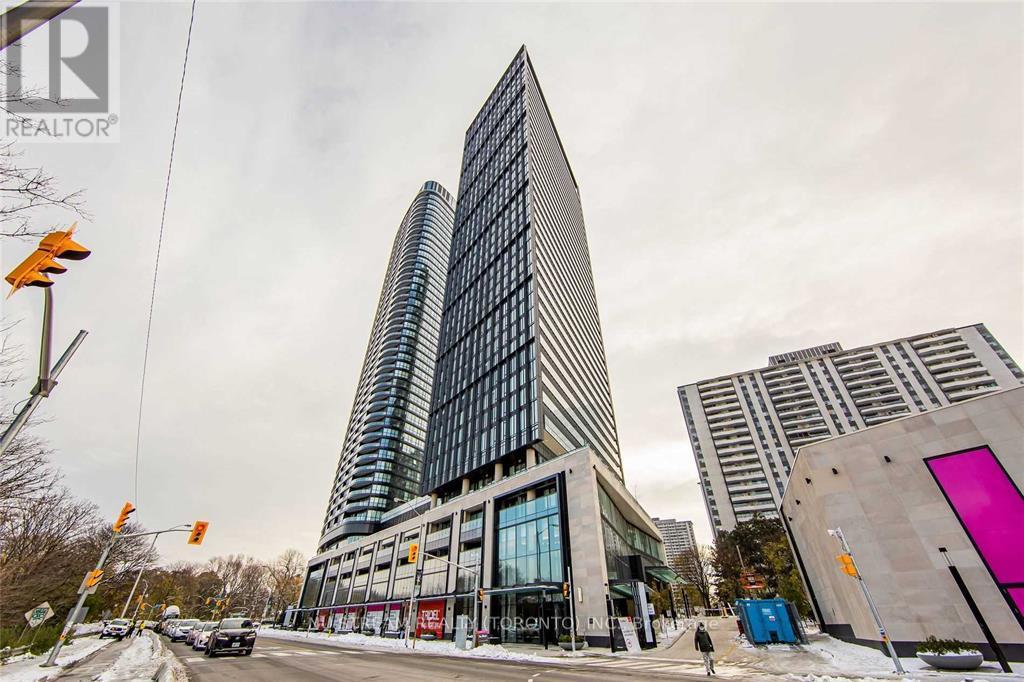
3203 - 575 Bloor Street E
Toronto, Ontario
Tridel Built - 2 Bedrooms With 2 Bathrooms Corner Unit, Unobstructed North East View, Very Convenient Downtown Location, Close To Ttc, Subway And Highway, 903 Square Feet With 9' Ceiling, Floor-To Ceiling Windows, Open Concept Living Space With Balcony, The Suit Uses Keyless Entry, Energy-Efficient Modern Kitchen, Integrated Dishwasher, Quartz Countertop, Contemporary Soft-Close Cabinetry And Ensuite Laundry. (id:49269)
2603 - 231 Fort York Boulevard
Toronto, Ontario
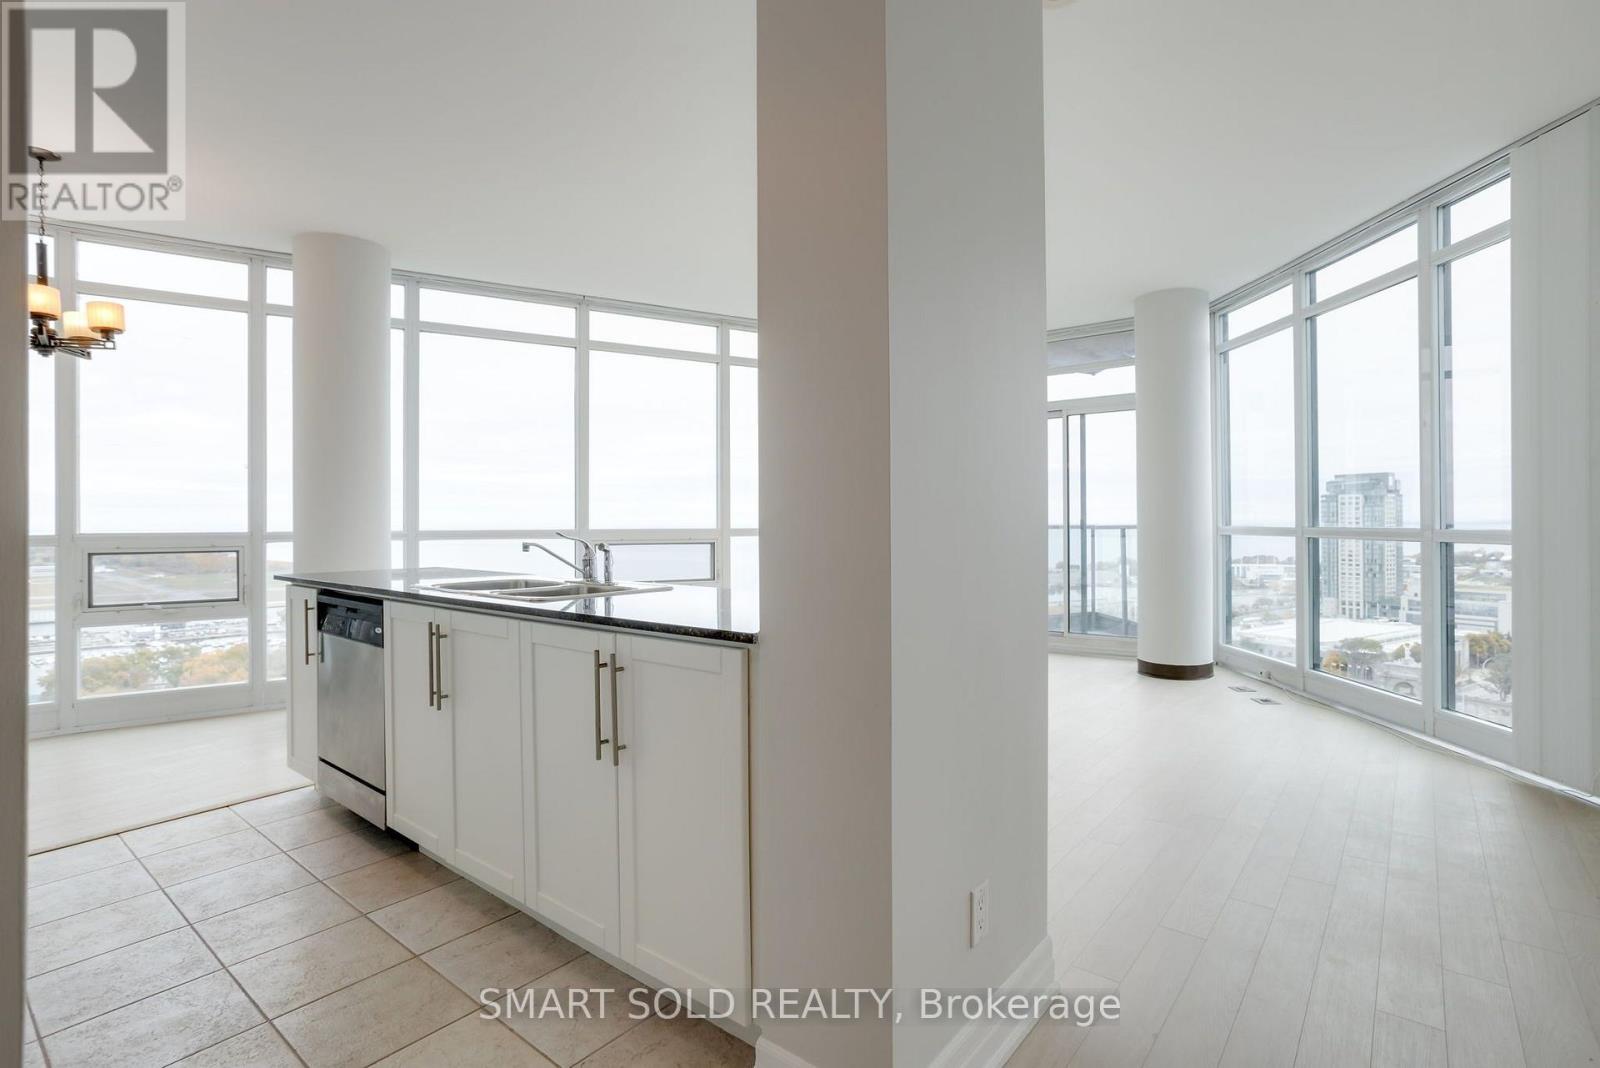
Wake up to breathtaking panoramic lake views in this light-filled 2-bedroom + den, 2-bath suite where the lake is the backdrop to everyday living.Wrap-around floor-to-ceiling windows frame spectacular water views from the living areas and beyond, with 9-ft ceilings amplifying the bright, airy feel. Morning light over the lake, sailboats by day, sparkling skyline reflections at night - it's all part of the home.The desirable layout offers a modern kitchen, primary bedroom with large closet, 4-pc ensuite and views to wake up to, spacious second bedroom, den, and private balcony made for lake gazing. 1 parking + 1 locker included.Resort-style building with pool, rooftop terrace, gym, sauna, and 24-hr concierge, steps to Queens Quay, Financial District, shopping, TTC, DVP and Gardiner. Walking distance to Budweiser Stage, BMO Field, Exhibition Place, The Bentway, with King & Queen West and Liberty Village nearby. (id:49269)
475 - 209 Fort York Boulevard
Toronto, Ontario
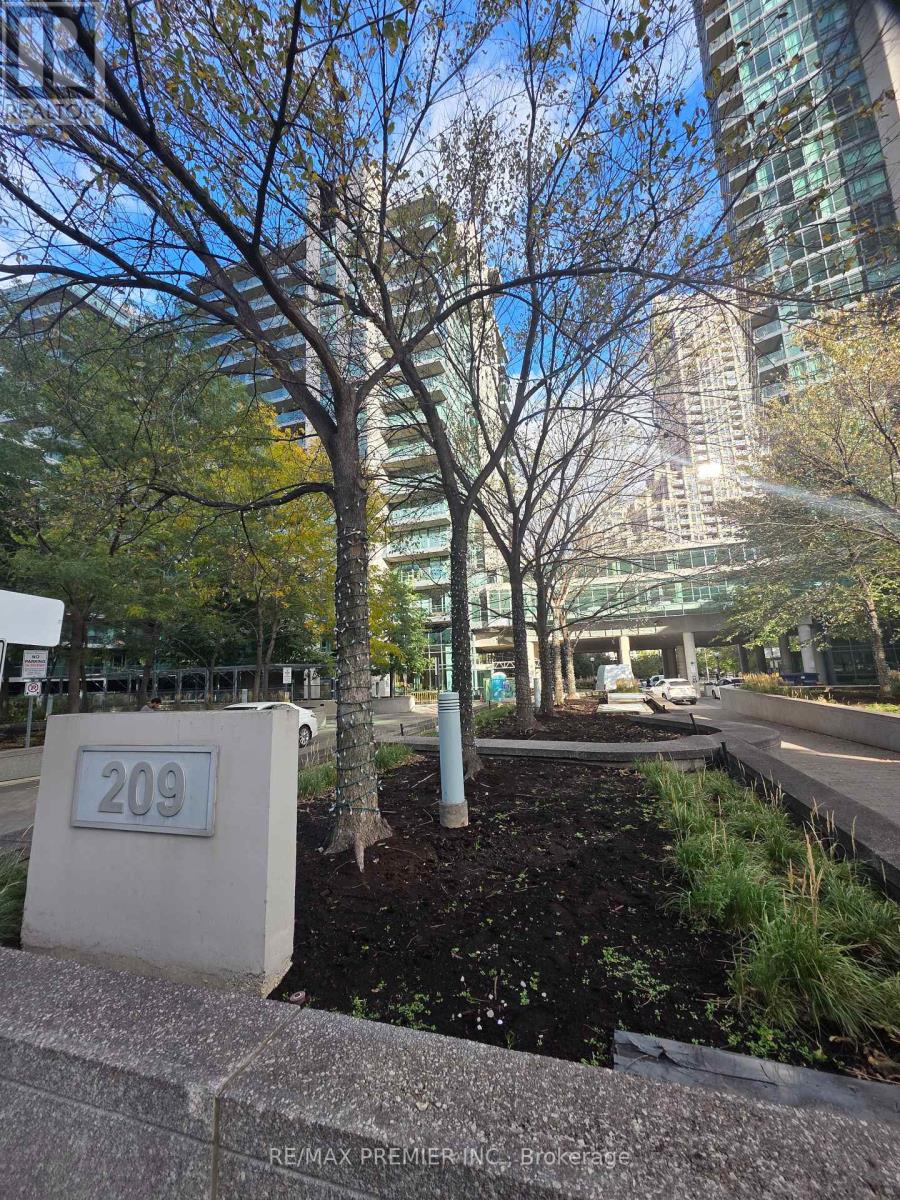
Beautiful Furnished Bachelor with Murphy Bed at Neptune 2 Condo Waterpark City. Impressive Amenities. 24 Hour Concierge, Indoor Pool, Party Room, Sauna, Hot Tub, Exercise Room. Short Walk to Lake Ontario. Close To Exhibition Place, Rogers Centre, TTC Streetcar, Gardiner Expressway, Parks and So Much More! Use Of: Stainless Steel Fridge, Stove, Dishwasher, Overt the Range Microwave, Stacked Washer/Dryer, Murphy Bed & 2 Chairs & Glass Table. Tenant Pays Hydro & Tenant Insurance. (id:49269)
413 - 720 Spadina Avenue
Toronto, Ontario
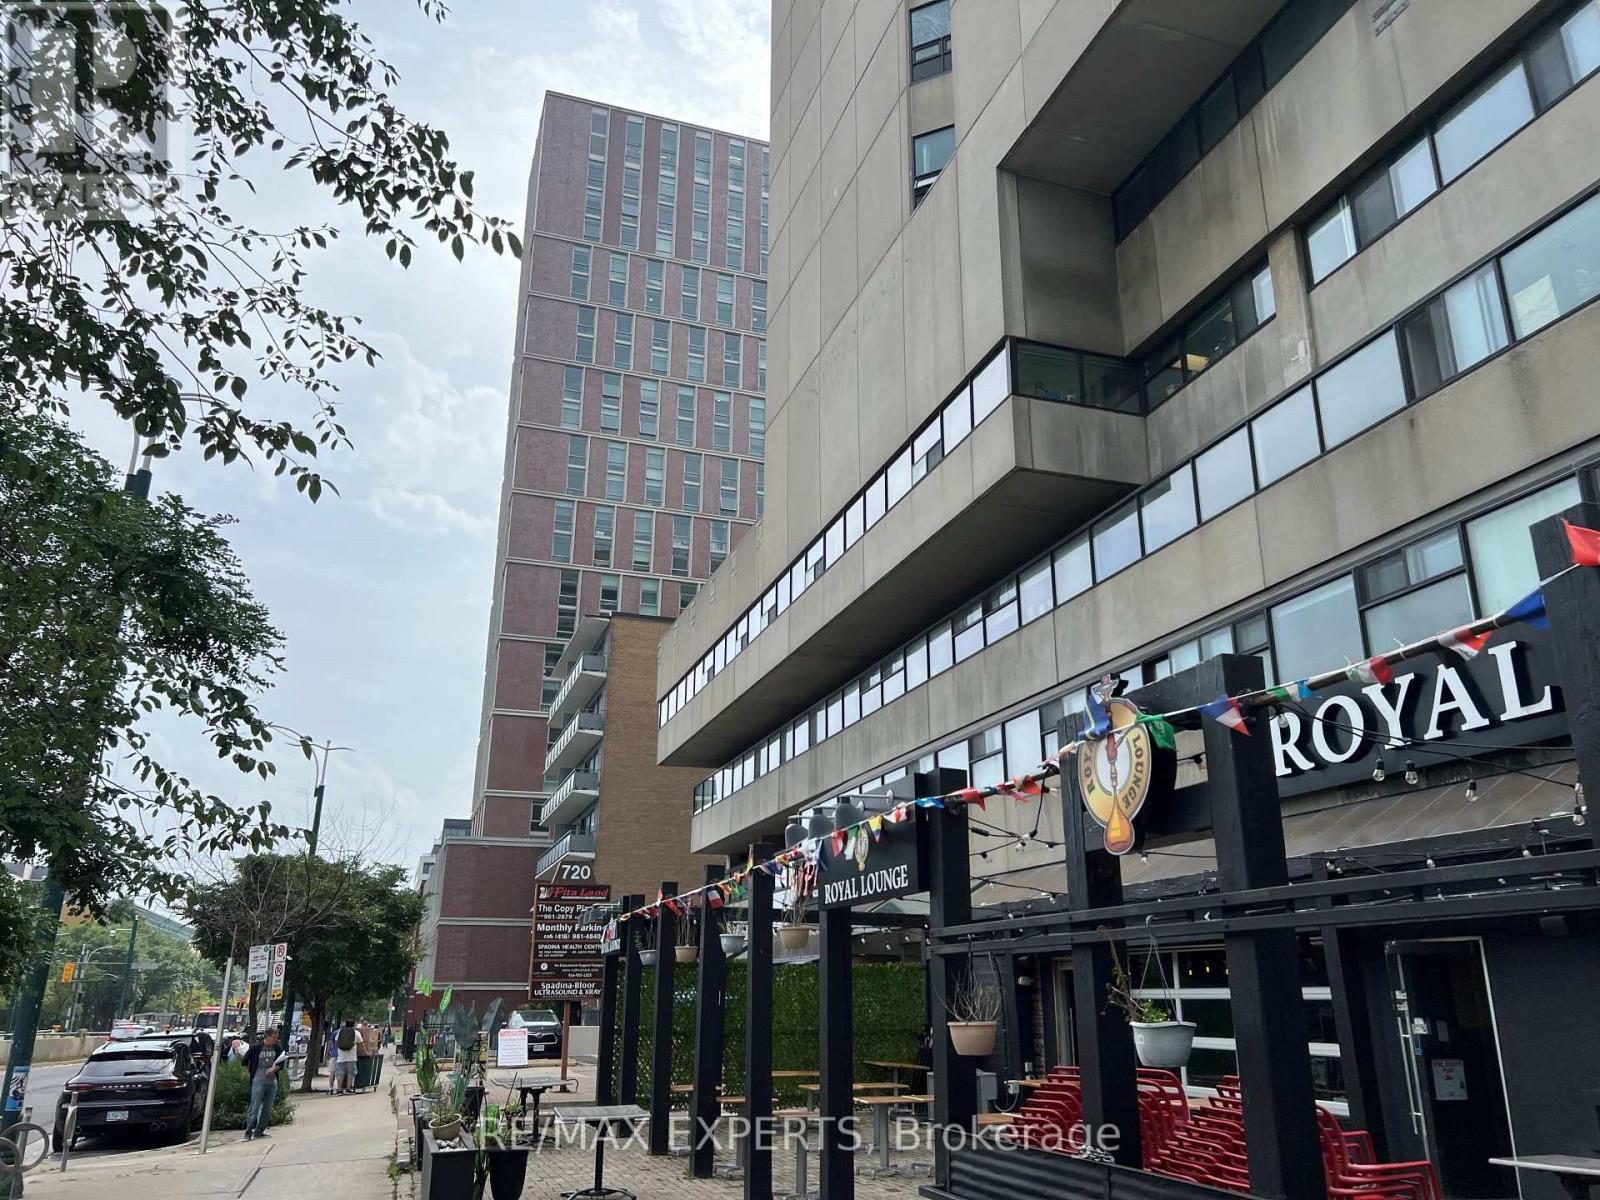
Office space available in a 17-storey mixed-use tower in the vibrant Bloor/Annexn eighbourhood. Perfect for any professional office use. Steps from the Spadina subway stationand Spadina street car. Tons of great amenities in the immediate area, including grocery stores, cafes, restaurants, and more. Easy TTC Access - minutes to Spadina subway, 5 min to St George station, and direct Spadina LRT to Harbour frontand Union Station. Street-front, visitor surface parking and underground parking at $175/stall/month. (id:49269)
412 - 720 Spadina Avenue
Toronto, Ontario
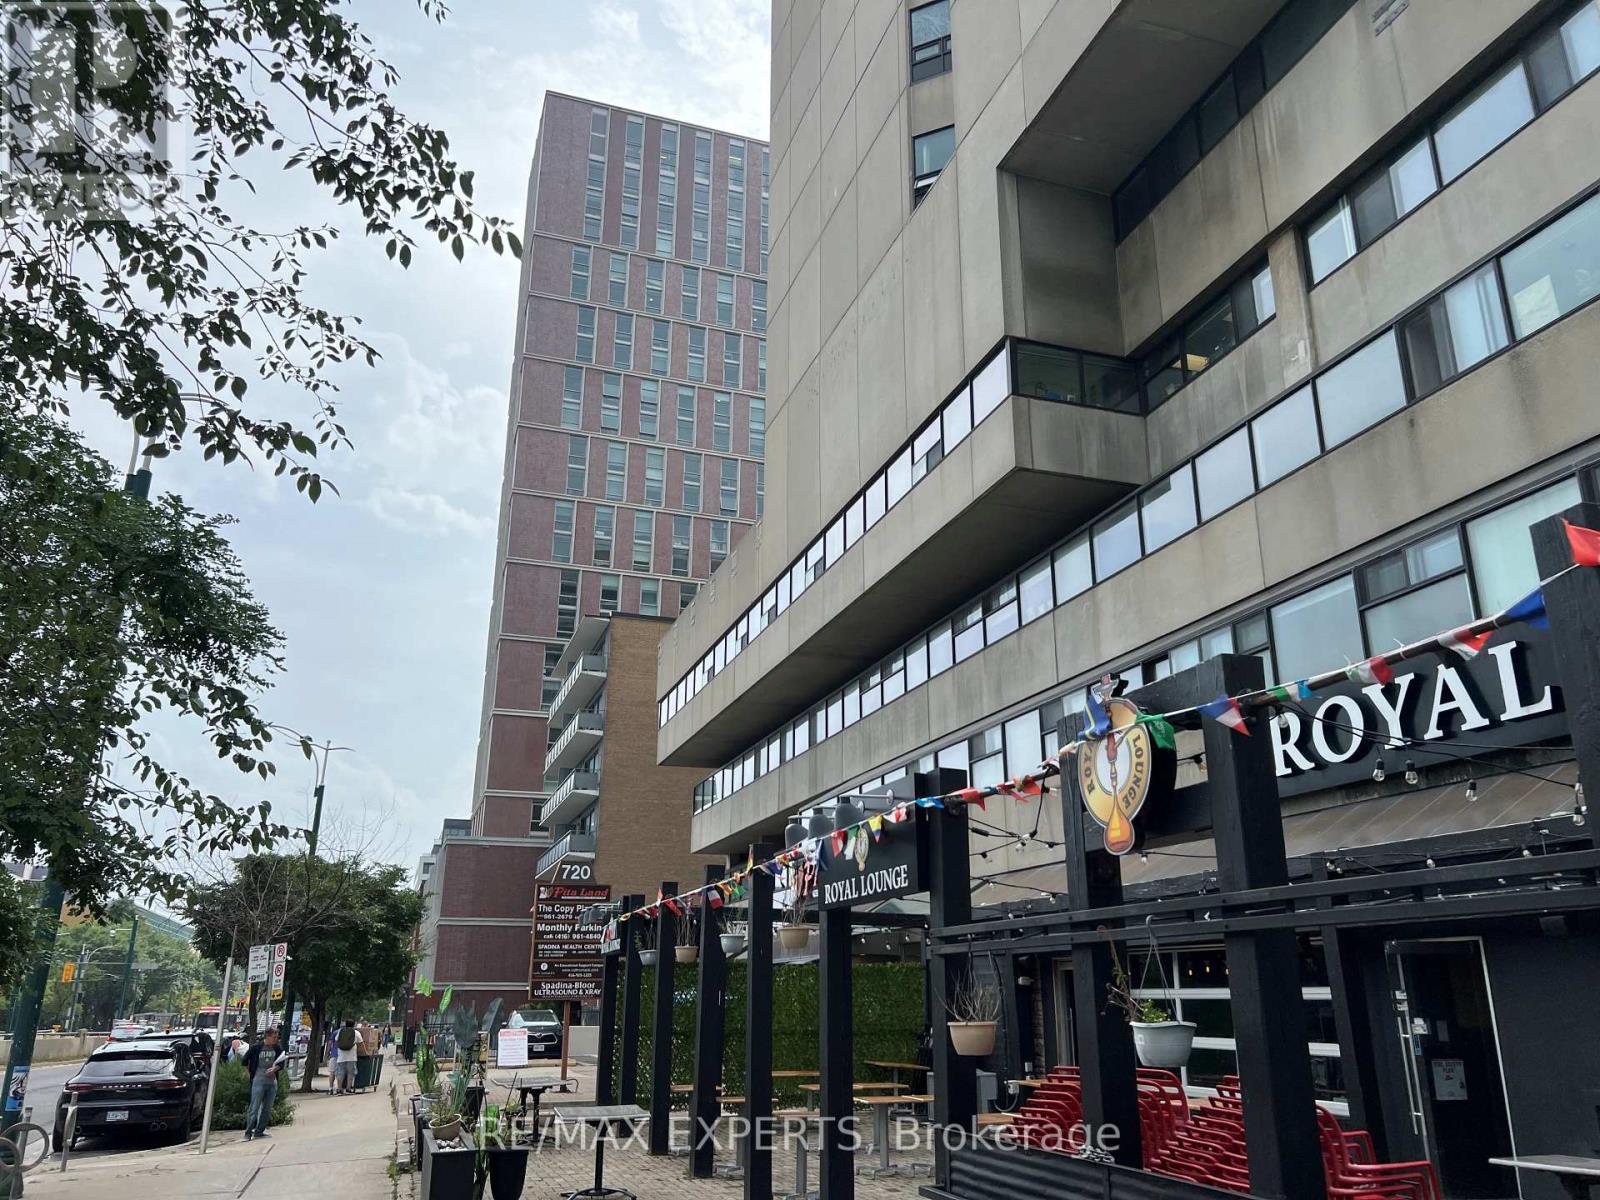
Office space available in a 17-storey mixed-use tower in the vibrant Bloor/Annex neighbourhood. Perfect for any professional office use. Steps from the Spadina subway station and Spadina streetcar. Tons of great amenities in the immediate area, including grocery stores, cafes, restaurants, and more. Easy TTC Access - minutes to Spadina subway, 5 min to St George station, and direct Spadina LRT to Harbour frontand Union Station. Street-front, visitor surface parking and underground parking at $175/stall/month. (id:49269)
414 - 720 Spadina Avenue
Toronto, Ontario
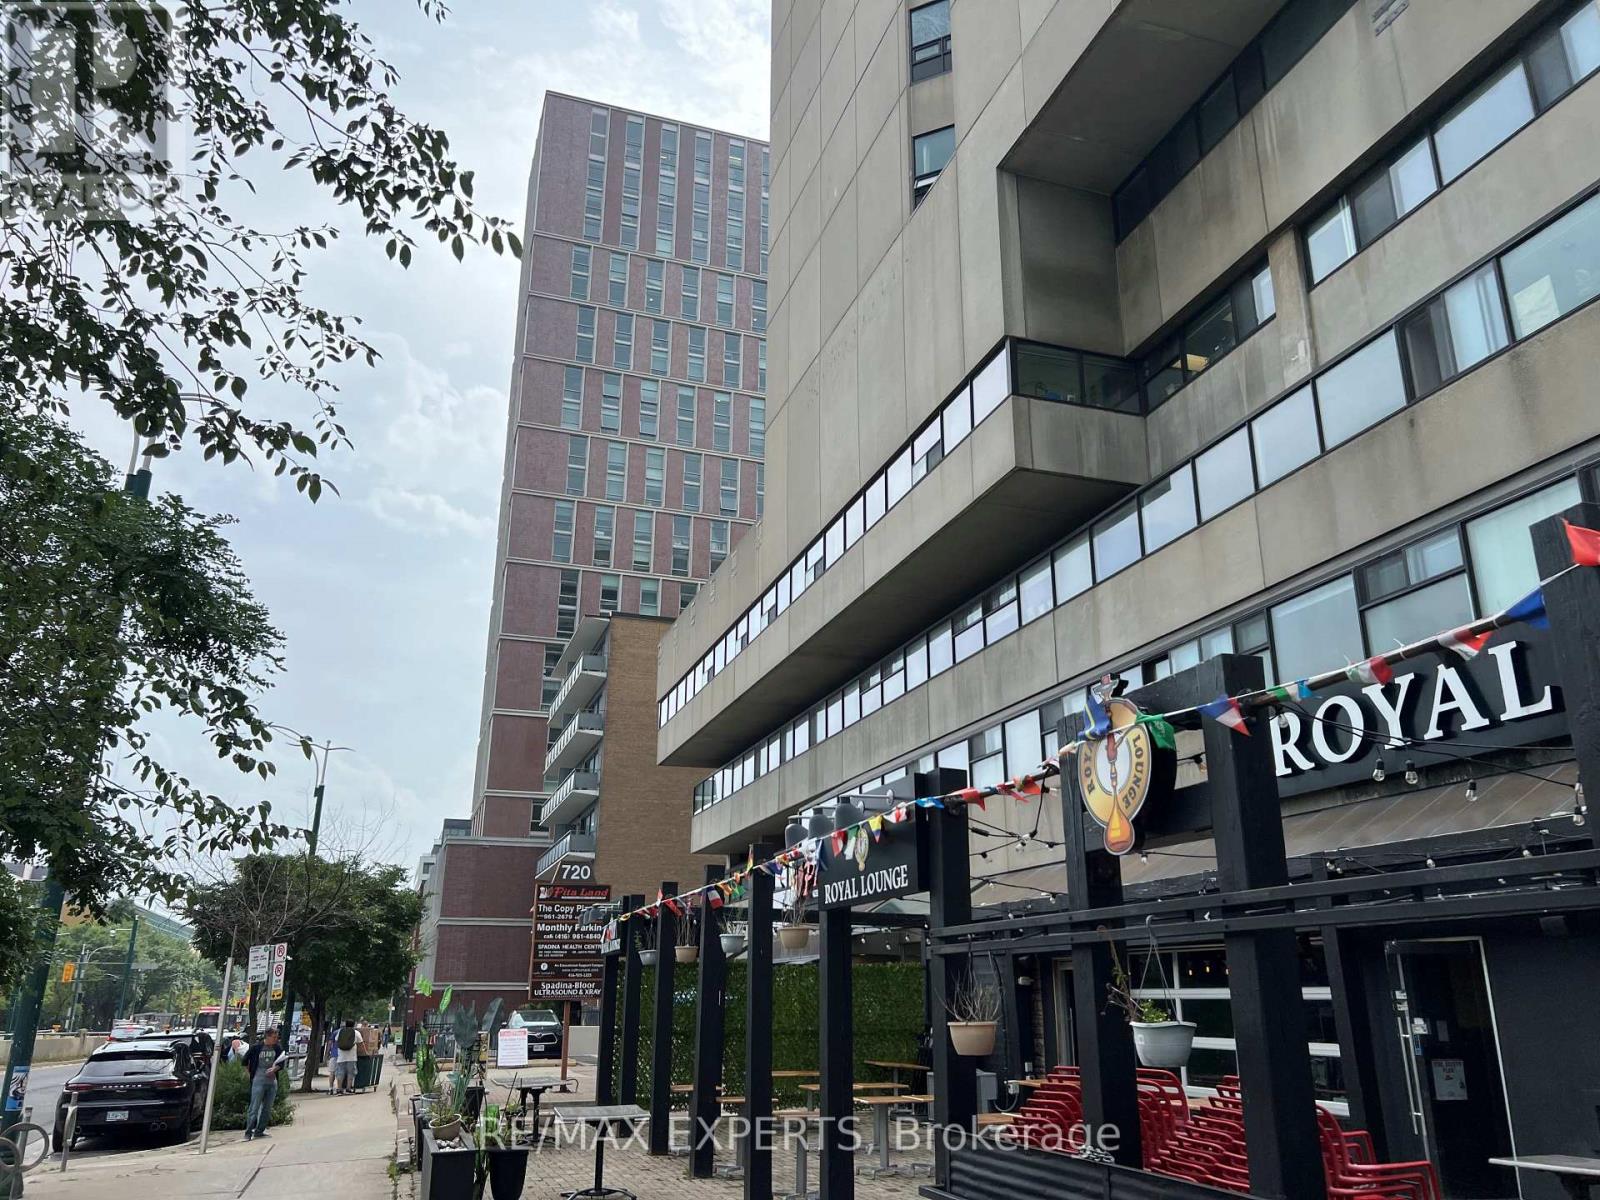
Office space available in a 17-storey mixed-use tower in the vibrant Bloor/Annex neighbourhood. Perfect for any professional office use. Steps from the Spadina subway station and Spadina streetcar. Tons of great amenities in the immediate area, including grocery stores, cafes, restaurants, and more. Easy TTC Access - minutes to Spadina subway, 5 min to St George station, and direct Spadina LRT to Harbour frontand Union Station. Street-front, visitor surface parking and underground parking at $175/stall/month. (id:49269)
2509 - 251 Jarvis Street
Toronto, Ontario
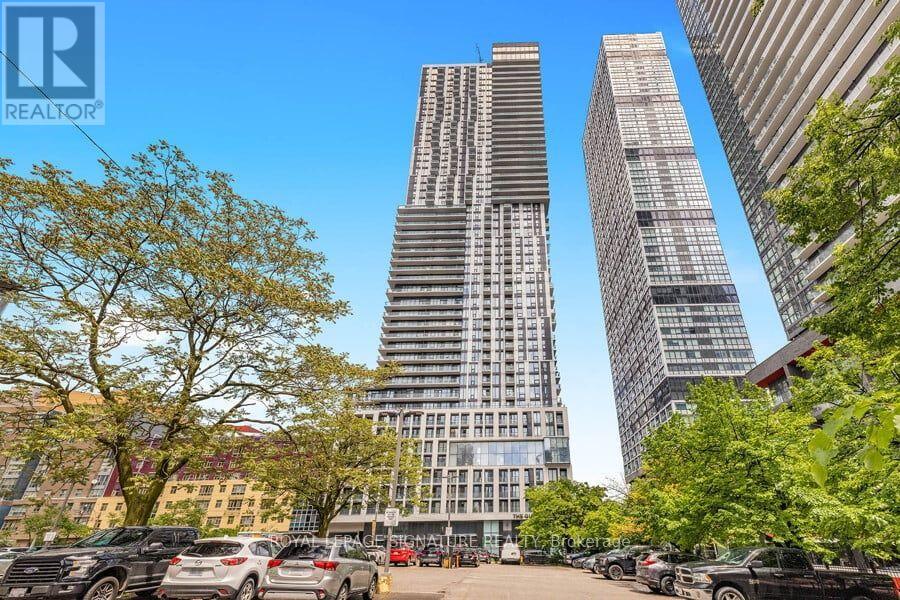
Welcome to this bright, west-facing 2-bedroom suite on a high floor in Toronto's vibrant Church-Yonge Corridor. This open-concept home features floor-to-ceiling windows, a modern kitchen with stainless steel appliances and custom backsplash, and a private balcony showcasing sweeping city views.Perfectly located steps from TTC and subway access, Ryerson University, George Brown College, Eaton Centre, Massey Hall, hospitals, parks, shopping, and dining. Everything downtown living has to offer is right at your doorstep. (id:49269)
396 Murray Boulevard
Kincardine, Ontario
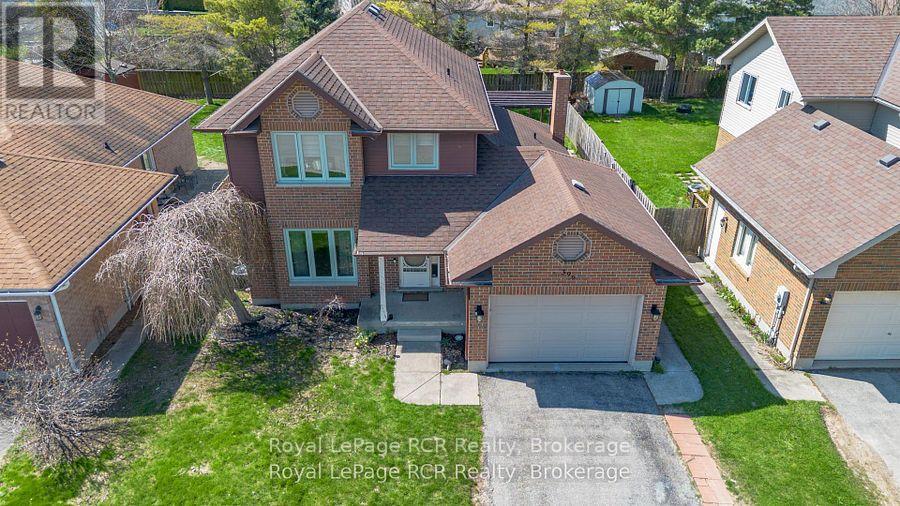
Welcome to this wonderful family home, ideally situated in a quiet and desirable neighbourhood that offers a true sense of community. With a park and access to hiking trails right across the street, this location is perfect for families who love the outdoors and want everyday convenience close at hand. This good-sized home features 5 bedrooms and 3 bathrooms, providing plenty of space for a growing family to live, work, and play comfortably. The thoughtful layout offers the perfect balance of shared living areas and private space, making it well suited for busy family life and entertaining alike. Outside, you'll enjoy charming curb appeal, an attached garage, and a fully fenced backyard designed with both relaxation and function in mind. The expansive covered deck is ideal for hosting guests, while the fenced yard creates a great space for kids and pets to enjoy safely. Come and make this awesome home yours! (id:49269)
89 Oriole Parkway
Toronto, Ontario
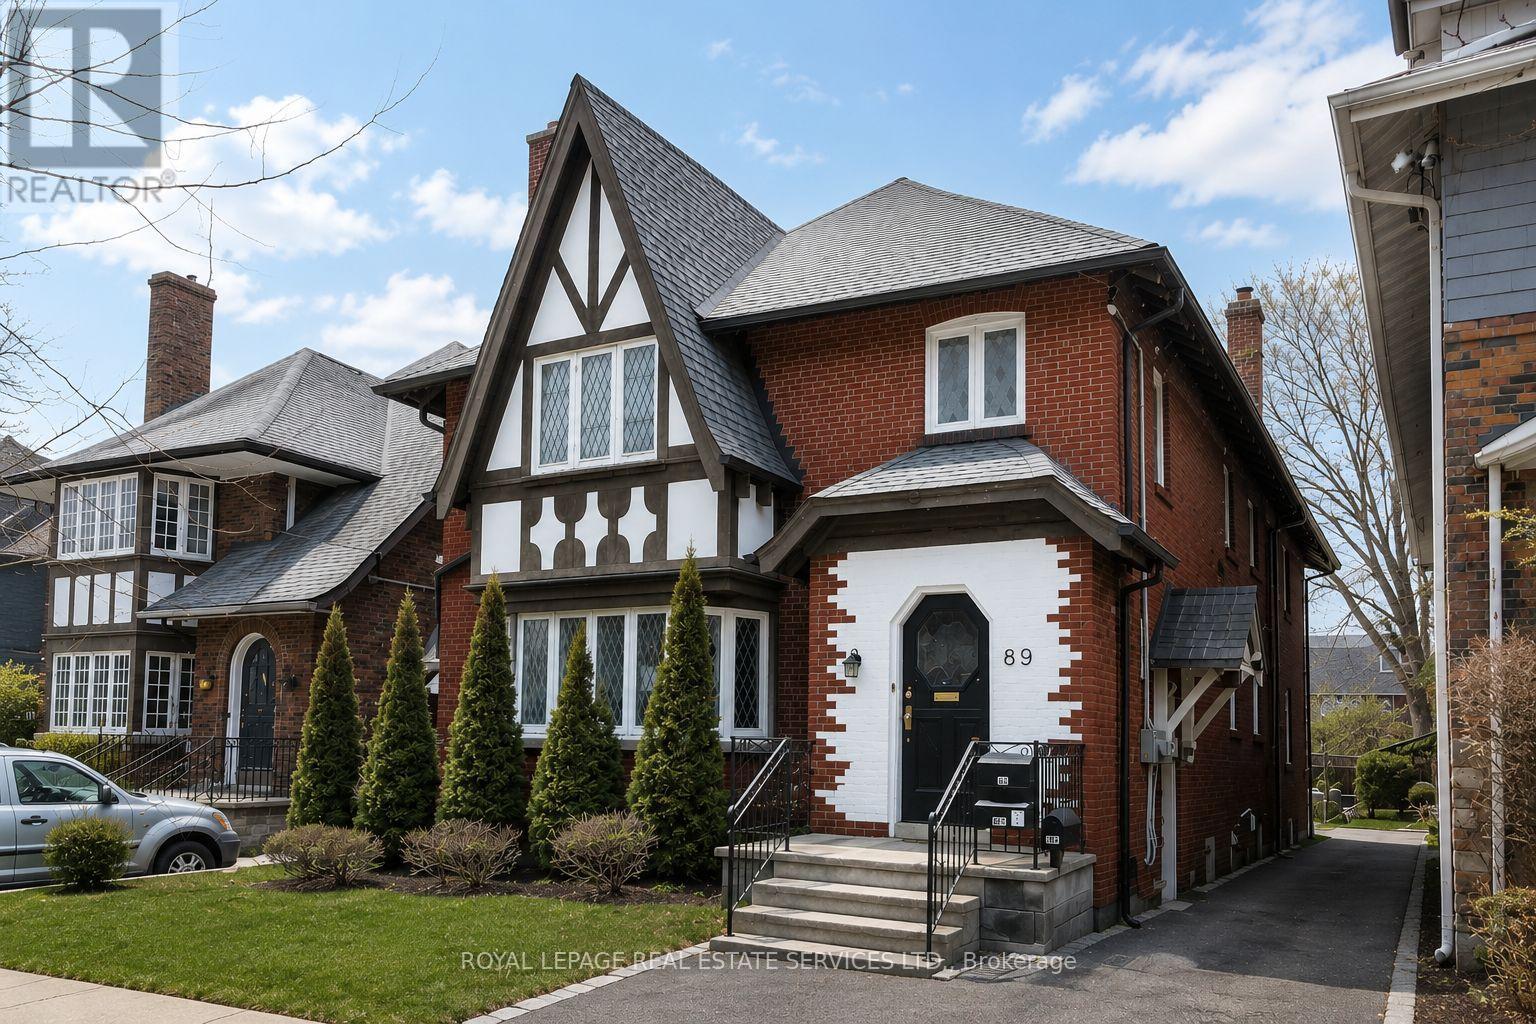
Welcome to this exceptionally spacious midtown duplex, offering two 3-bedroom units of approximately 1,800 sq. ft. each, plus a fully finished 2-bedroom, 1-bathroom basement suite. With 3,595 sq. ft. above grade (MPAC), this property provides remarkable living space and versatility. Ideally located steps from local amenities and a short walk to both Davisville and St. Clair subway stations, with a bus stop at the door, this home offers unbeatable convenience. Enjoy nearby walking trails, Oriole Park, shops, eateries, and grocery stores, all within minutes. Features include original hardwood floors, spacious living and dining rooms, eat-in kitchens, private driveway, and double car garage. Fantastic location and outstanding value. (id:49269)