
1507 - 11 Bogert Avenue
Toronto, Ontario
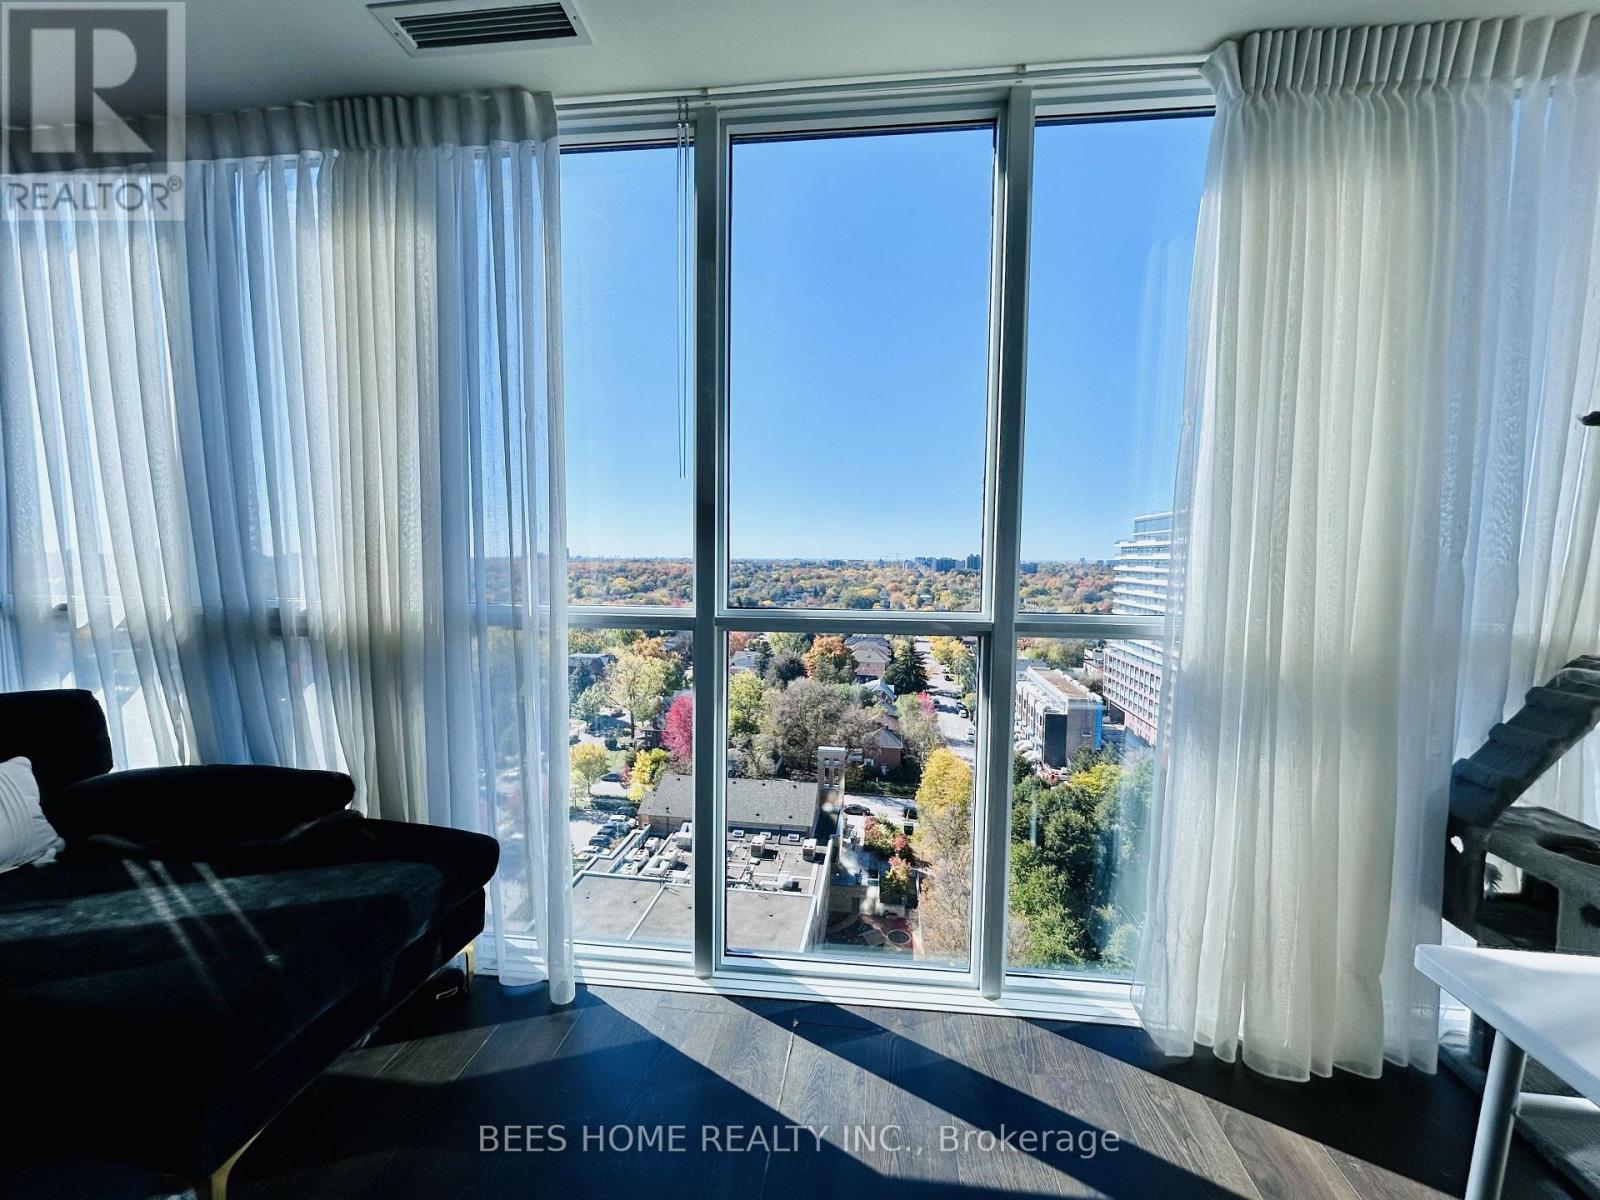
Welcome to sophisticated urban living at this stunning NW-facing corner suite at Emerald Park. An exquisite, light-filled 2-bedroom plus den, 2 bathroom corner unit located in one of North York's most desirable pockets. Boasting a highly functional, open-concept layout and breathtaking north-west exposures, this home is designed to impress. Floor-to-ceiling windows wrap around the living and dining spaces. flooding the interior with brilliant natural light all day long and offering stunning, unobstructed sunset views. Modern open-concept living with a seamless flow between the living, dining, and kitchen areas. Ideal for both daily relaxation and effortless entertaining. Outfitted wiht high-end finishes, sleek cabinetry, premium countertops, and top-tier appliances that combine style with everyday functionality. Versatile den space, perfect for a home office, study hook, or a cozy reading lounge to suit your lifestyle needs. Step outside the private open balcony to enjoy your morning coffee or unwind in the evening while taking in the expansive city views. Features two generously proportioned bedrooms, including a primary retreat with its own ensuite bathroom, plus a second well-appointed full bathroom.Comes with 1 parking and 1 storage locker, closed to elevators, for added convenience. Enjoy an impressive luxury resort-style amenities designed for convenience, wellness, and entertainment. Including 24/7 concierge & security, indoor swimming pool, sauna, state-of-the-art fitness centre, and party room etc. Direct underground access to subway station and nearby retail concourses, allowing to commute or shop without ever stepping outside in the winter. Nestled right in the heart of North York, just steps away from public transit, world-class dining, shopping, theatres, parks, groceries, and top-rated schools. Quick access to Highway 401 makes commuting across the GTA a breeze. (id:49269)
607 - 715 Don Mills Road
Toronto, Ontario
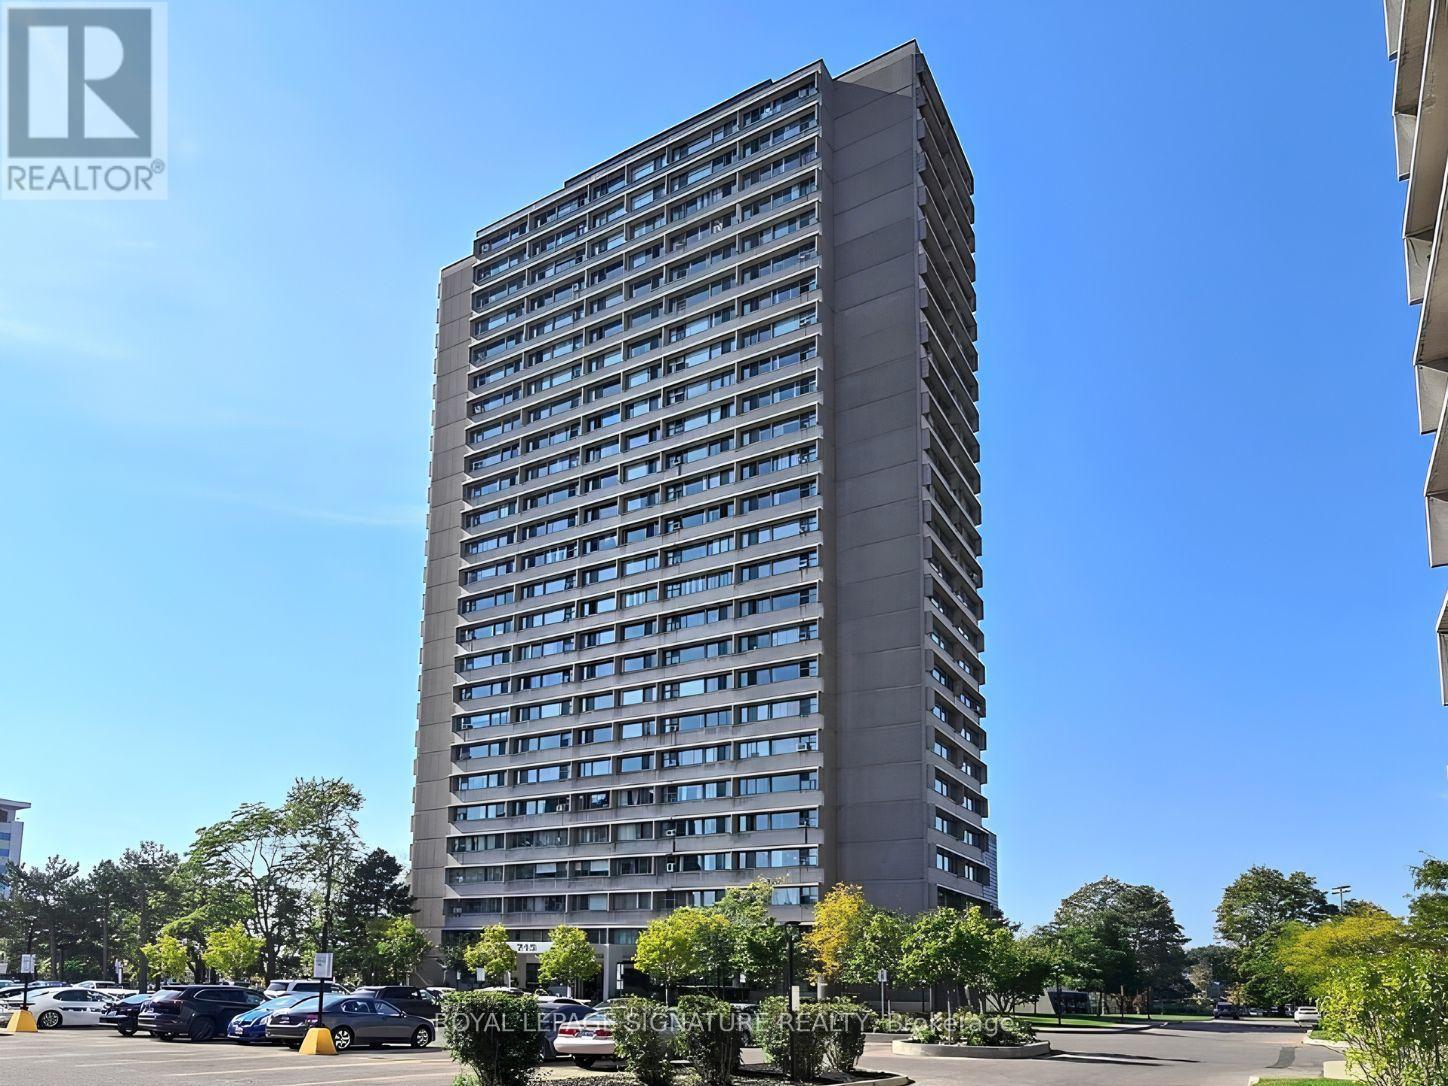
Bright & Spacious 2 Bedroom Corner Unit With S/W Exposure In A Well-Maintained Building. Great Amenities And Ample Visitor's Parking.Steps To Ttc; Close To Dvp, Schools, Parks, Shops And Restaurants. (id:49269)
1005 - 78 Harrison Garden Boulevard
Toronto, Ontario
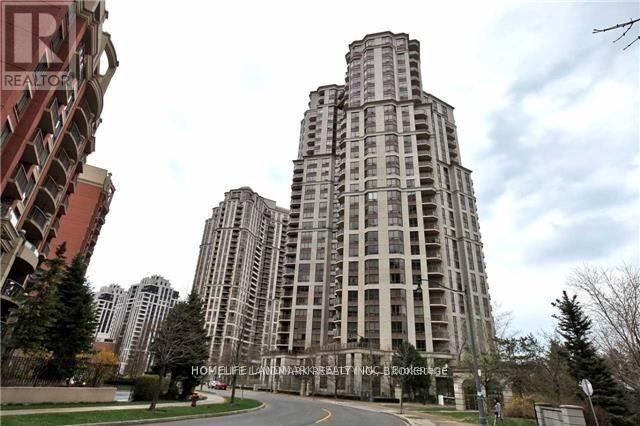
Yonge/Sheppard Location. Luxurious Tridel Built With Hotel-Like Design & Amazing Amenities. Spacious Large 1-Bedroom Unit With Owned Parking & Locker. Cozy Layout With Computer Nook & Open Kitchen. Minutes To Sheppard Subway Station, Shopping, Restaurants &Hwy 401. Extensive Amenities; Bowling Alley, Indoor Pool, Virtual Golf, Tennis Court, Sauna, Hot Tub, Guest Suites, 24-Hr Concierge & Indoor Visitor Parking. (id:49269)
1608 - 50 O'neill Road
Toronto, Ontario
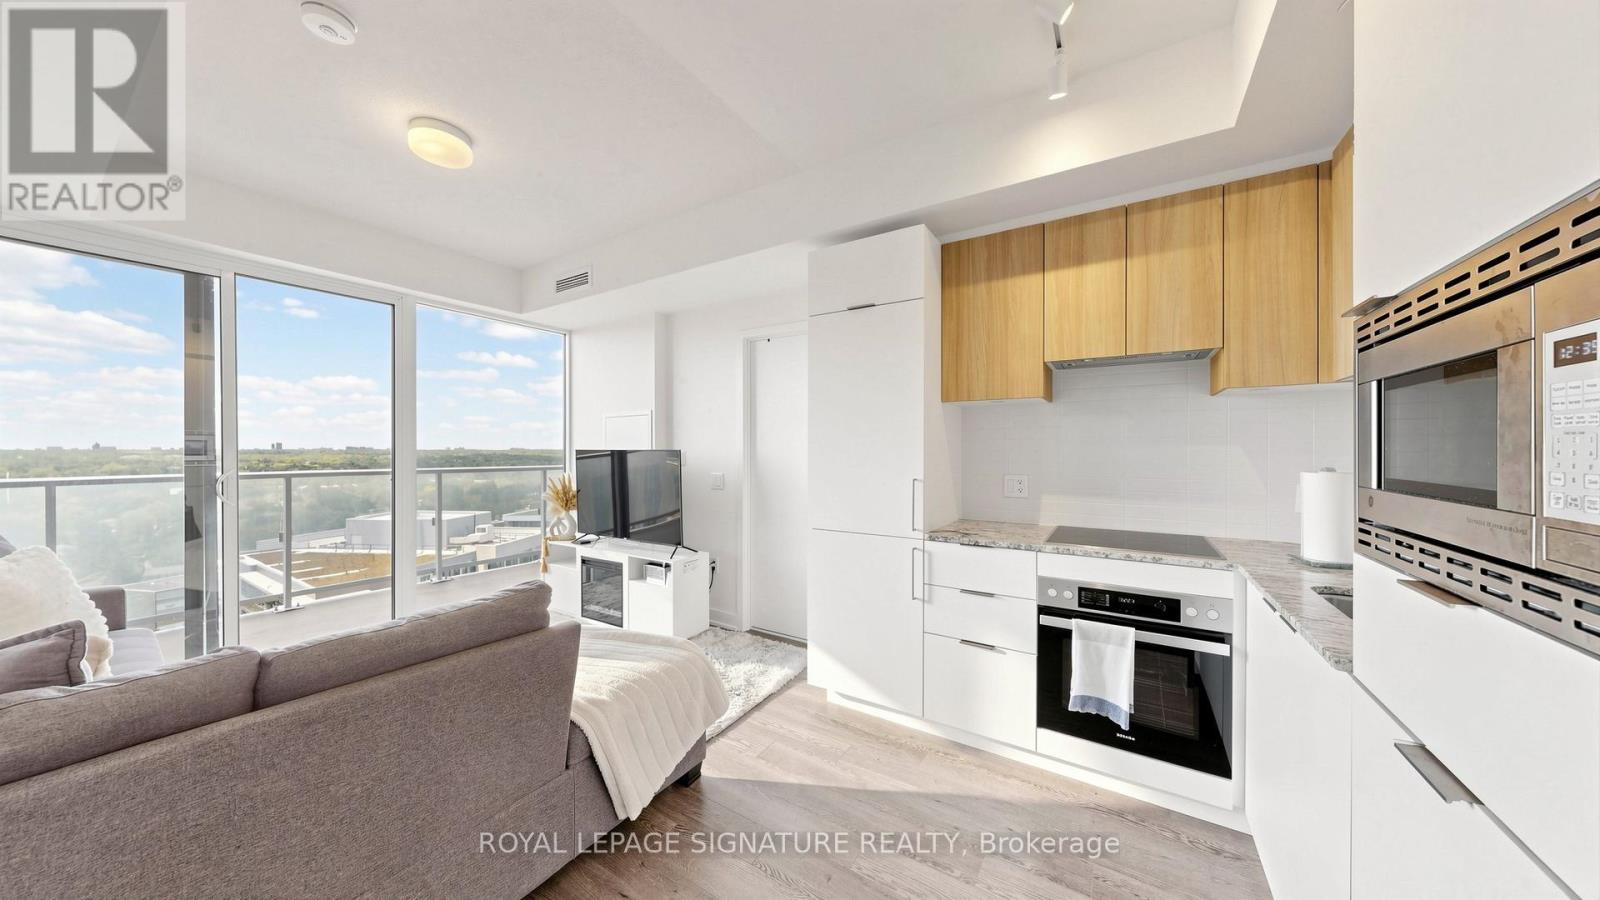
Welcome To Rodeo At Shops At Don Mills, A Stylish And Highly Sought-After Residence In The Heart Of Midtown Toronto, Offering Unmatched Convenience With Premium Shopping, Fine Dining, Parks, Schools, And Community Amenities Just Steps Away. This Beautifully Designed 1 Bedroom + Den Suite Features An Extremely Functional Layout With No Wasted Space. The Den Is Ideal As A Home Office. Enjoy Bright Open-Concept Living With 9-Ft Ceilings And Modern Finishes Throughout. The Unit Is Filled With Abundant Natural Sunlight Throughout The Day And Offers Beautiful Open City Views From The Spacious Private Balcony. The Contemporary Kitchen Features Integrated Miele Appliances, Quartz Countertops, And Sleek Cabinetry. The Spacious Primary Bedroom Offers Excellent Natural Light And Comfortable Living Space. Includes 1 Underground Parking Space And 1 Locker. Enjoy Exceptional Building Amenities Including 24-Hour Concierge, Fitness Centre, Pet Spa, Party Lounge, Outdoor Pool, Hot Tub, Landscaped Terrace With BBQ Areas, And More. Unbeatable Location Steps To Shops At Don Mills And Minutes To DVP, Hwy 401, TTC Transit, And The Upcoming Eglinton Crosstown LRT.A Perfect Opportunity For End Users Or Investors Seeking Modern Urban Living In A Vibrant Lifestyle Community. (id:49269)
N122 - 120 Bayview Avenue
Toronto, Ontario
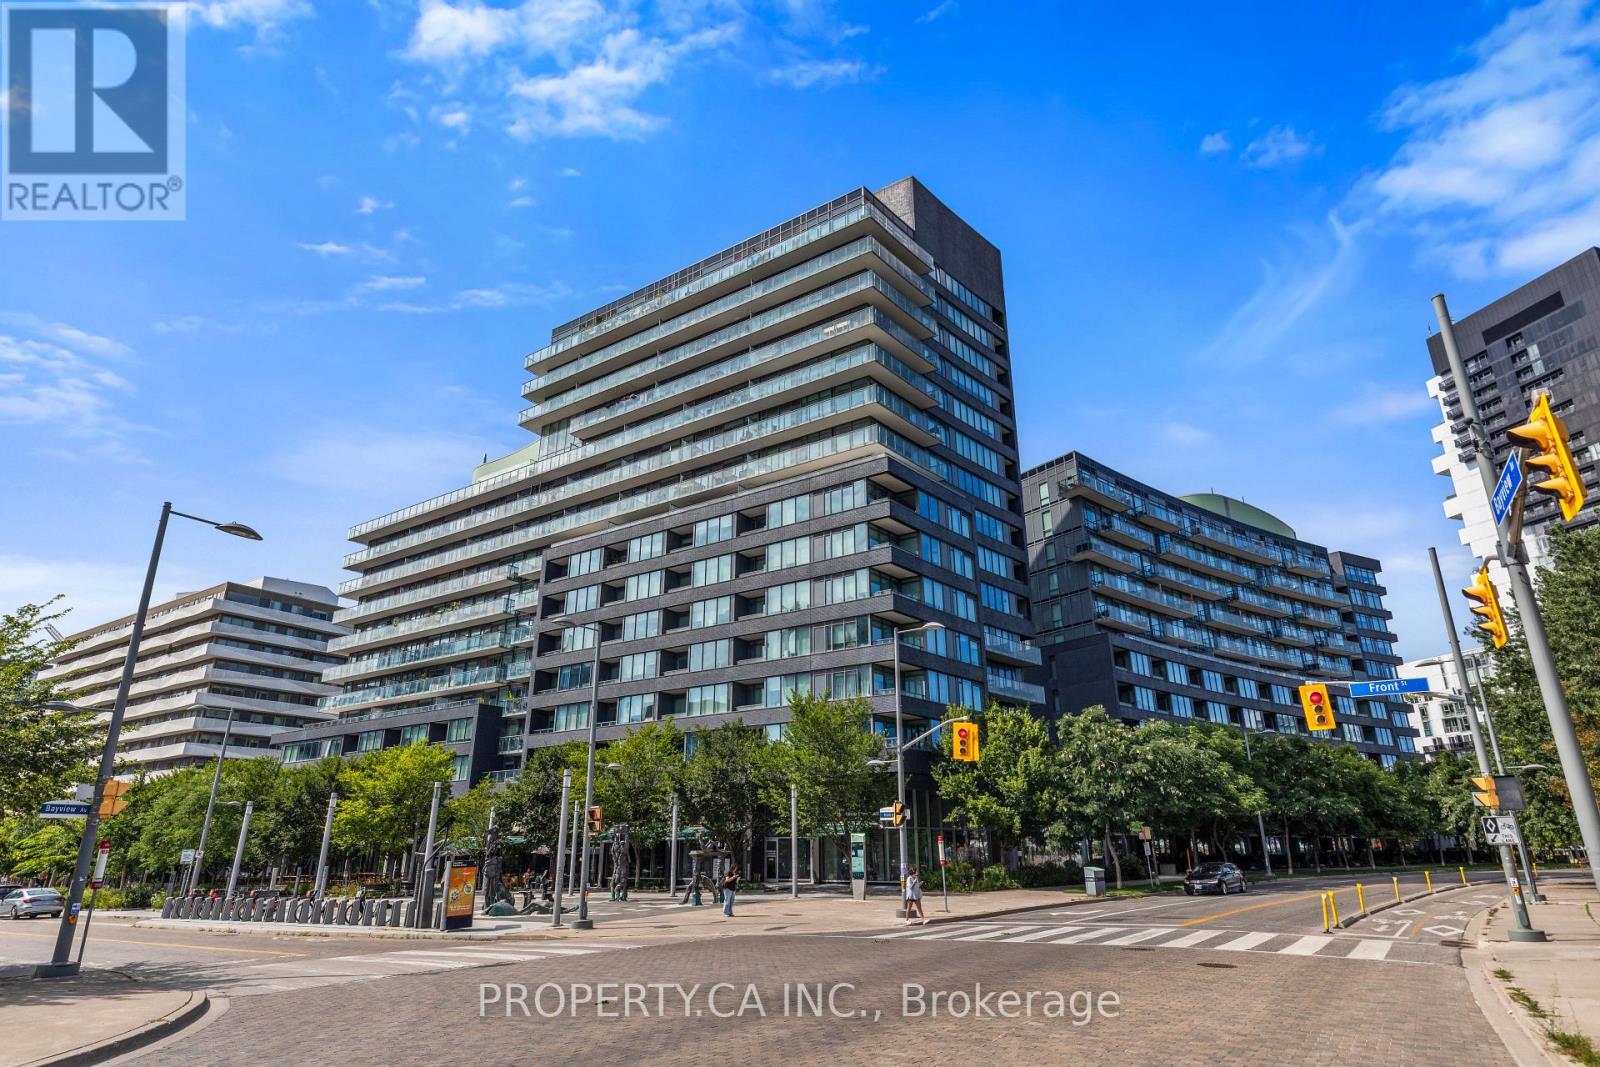
Welcome to Canary Park Condos at 120 Bayview Ave! This rarely offered 1 Bed + Den, 2 Bath corner unit comes with parking and a locker. Meticulously maintained by its original owner, conveniently located just one floor up for quick, effortless access without ever waiting on elevators. Enjoy peace, quiet, and privacy on your balcony with no vehicle traffic below you. The sun-soaked layout boasts floor-to-ceiling windows, a spacious primary bedroom and a versatile den that could be a second bedroom, featuring a custom-built wardrobe included with the unit. Beyond your front door, indulge in resort-style building amenities including a rooftop infinity pool, sauna, fully equipped gym, a lively common BBQ terrace and much more. Steps from the iconic Distillery District, the sprawling 18-acre Corktown Common Park, local cafes, and transit, this property offers an unbeatable lifestyle in one of Toronto's premier master-planned communities. Priced well below the average price per sq foot in the building. The layout is unique and spacious, the building and location are amazing, having parking and a locker is a huge bonus. Come check it out and you'll see for yourself how this could be your new home! High Speed Internet included in Maintenance Fees. (id:49269)
Pt Lt 140 & 141 Colonel Talbot Road
Norfolk, Ontario
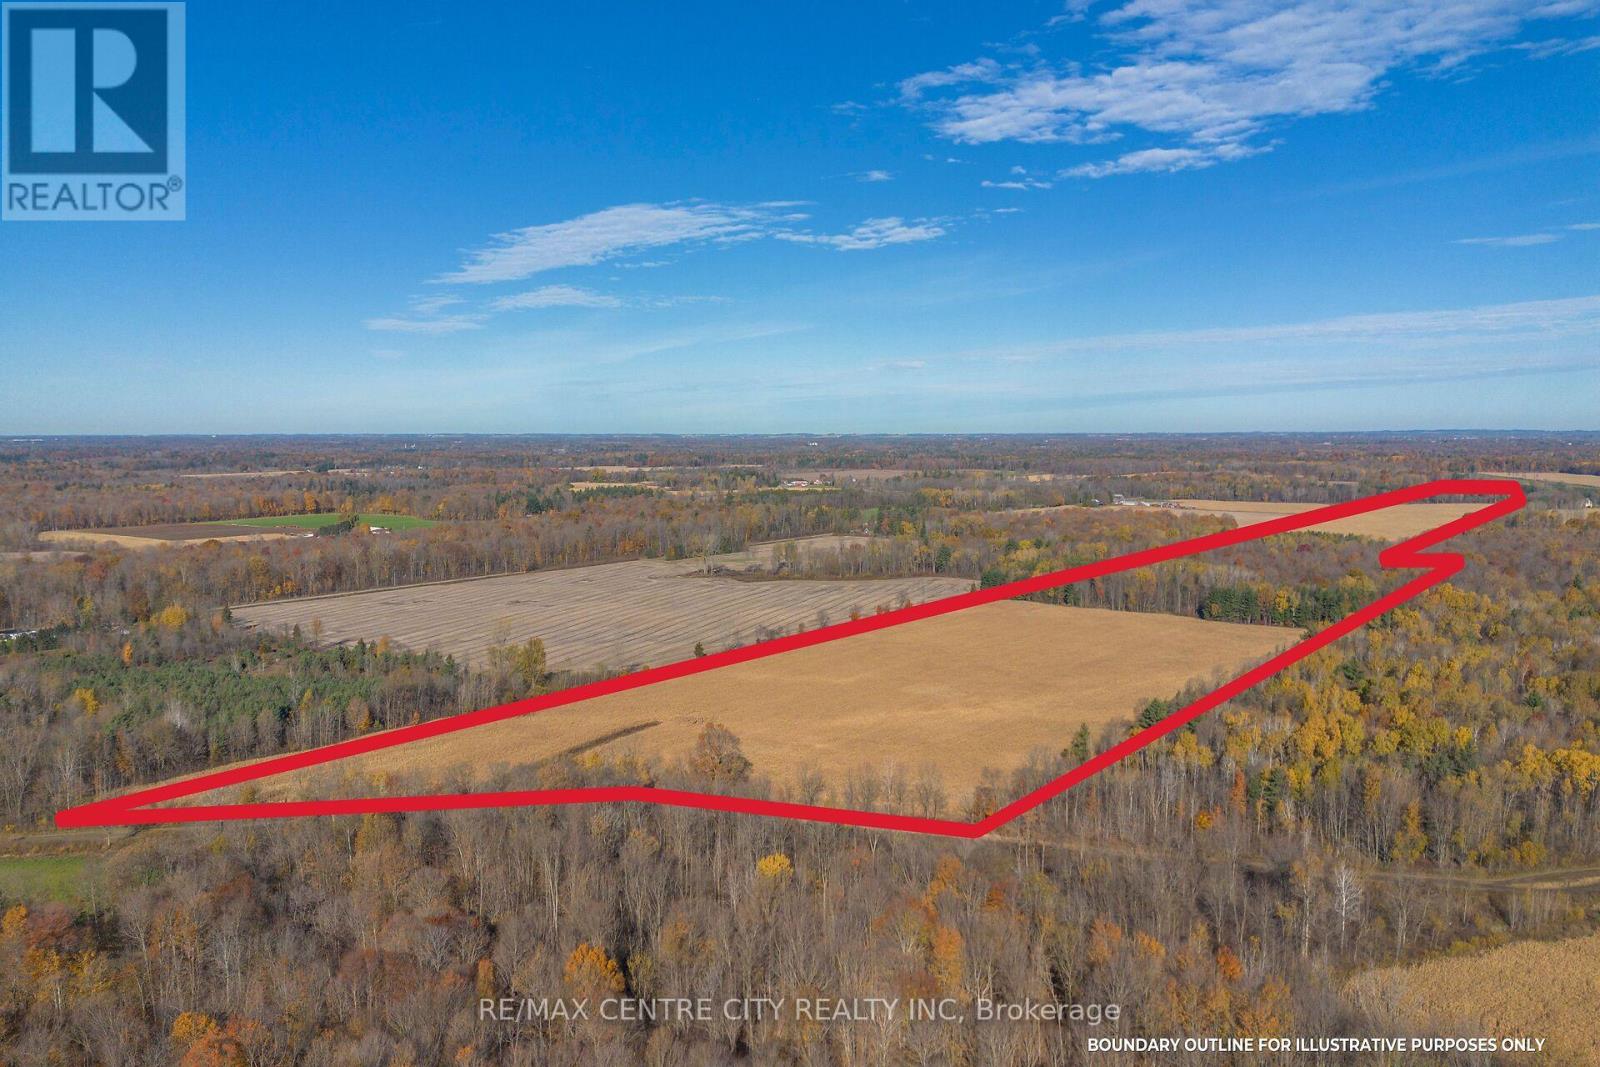
14 Acres of bare land in Ontario's Garden County of Norfolk, located 6 Miles south of Tillsonburg, and only 4 miles East of Straffordville, near the crossroads of Colonel Talbot and Norfolk County Road 23. The acreage here is made up of 82 Productive Workable acres with the balance being a healthy mixed bush and a 1/4 acre irrigation pond. The Soil type on the land here is pretty typical for Norfolk County, with the Front Field being a lighter ground, great for growing produce, or cash crops, with access to the pond. A good portion of this field is systematically tile drained @ 30 Foot spacing. The back field is also seasonally accessible from the Baseline road, where you have 35 workable acres containing a bit of a heavier soil type, great for all typical cash crops. (id:49269)
RE/MAX Centre City Phil Spoelstra Realty Brokerage
402 - 408 Dundas Street S
Cambridge, Ontario
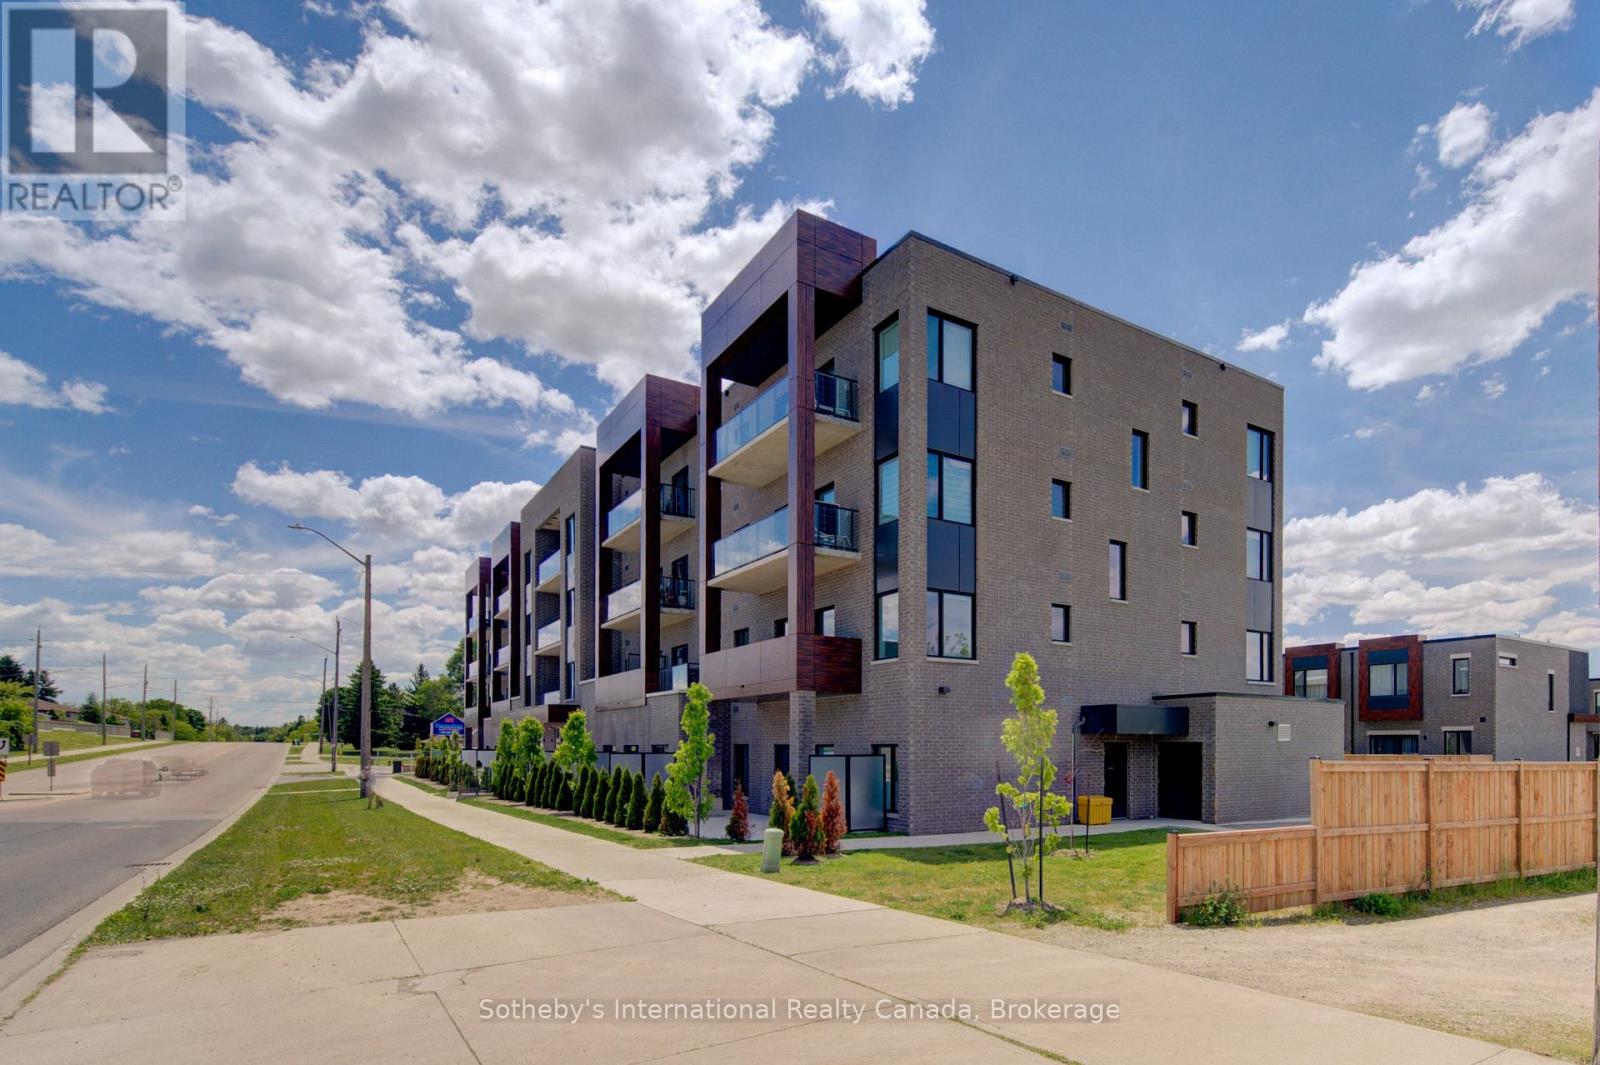
Welcome to your brand new condo in a chic 4-storey boutique-style building, where modern elegance meets everyday convenience. Thoughtfully designed with soaring 9-foot ceilings, contemporary finishes, and an open-concept layout, this stunning unit offers the perfect blend of style and functionality.The sleek modern kitchen features smooth-closing cabinetry, quartz countertops, and premium stainless steel appliances, creating an ideal space for cooking and entertaining. Expansive windows fill the home with natural light, while the spacious private balcony offers the perfect place to relax and unwind.Enjoy the convenience of in-suite laundry, one designated parking space, and one locker for additional storage. Residents can also enjoy added peace of mind with a comprehensive building security system and Tarion Warranty coverage.Ideally located just minutes from cafes, restaurants, grocery stores, banks, shopping, and everyday amenities. Commuters will appreciate easy access to Highway 401 in approximately 10 minutes, while vibrant Downtown Galt is only a short 5-minute drive away. Whether you're a first-time buyer, downsizer, or investor, this exceptional turnkey opportunity offers luxury, comfort, and convenience in one of the area's. Enjoy the confidence of Tarion Warranty Coverage and the potential eligbility for the Full HST rebae subject to the buyers qualification under the applicable govt law.List Price reflects the price net of HST. (id:49269)
628 - 395 Dundas Street W
Oakville, Ontario
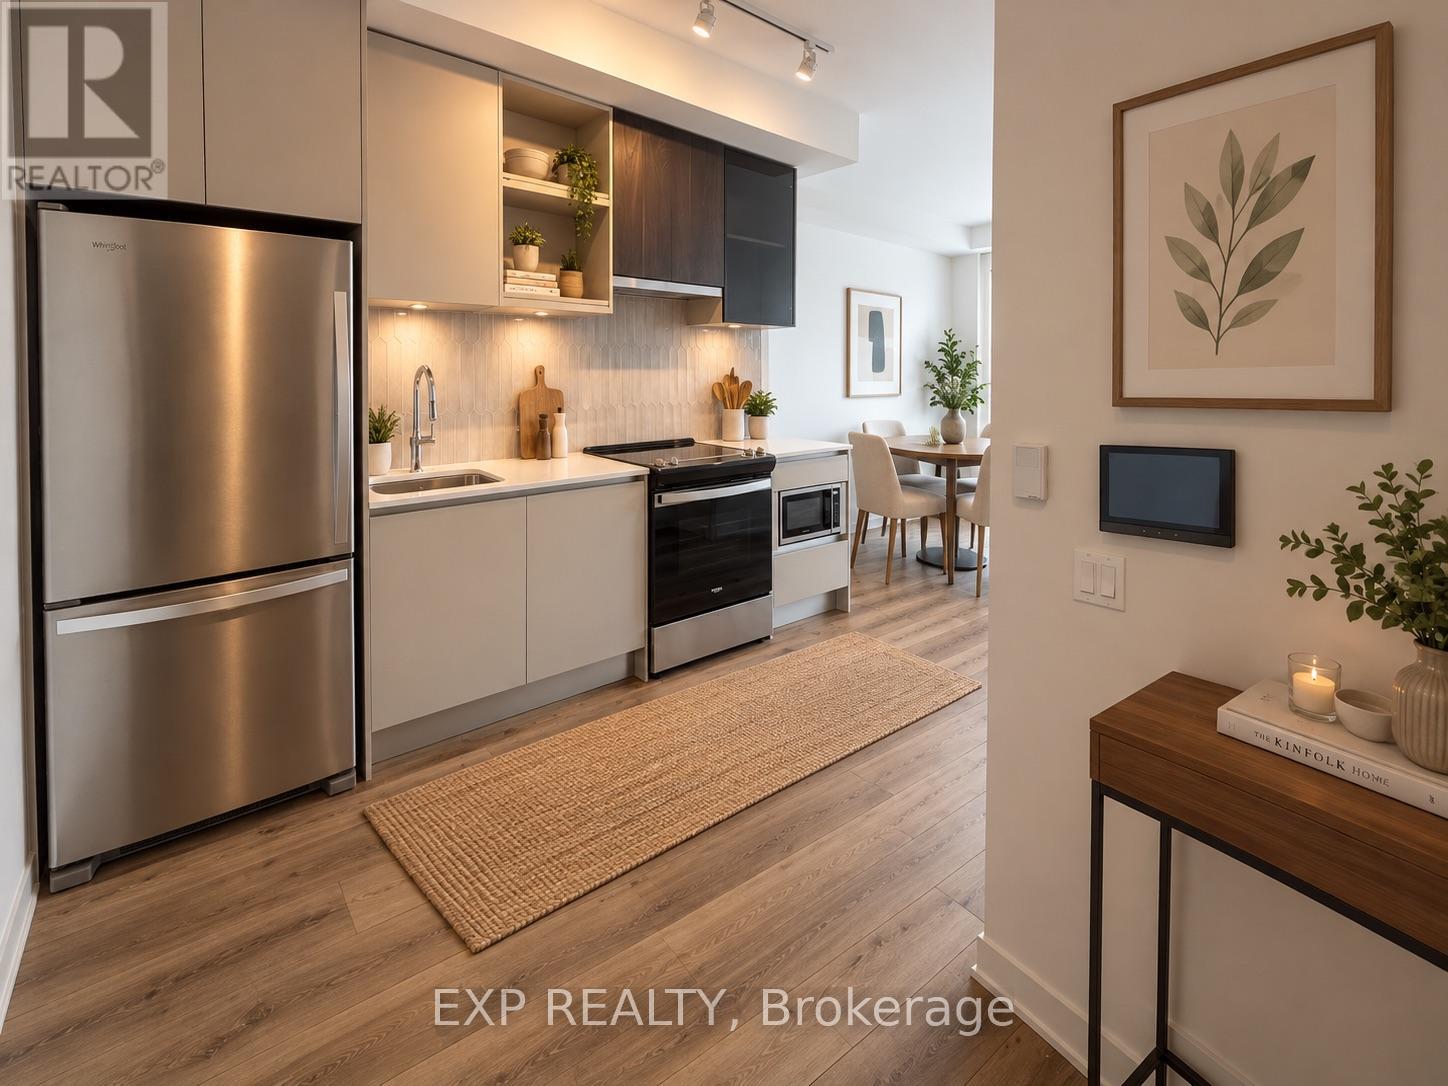
Experience upscale living in Oakville's vibrant uptown core! This new 1 bedroom suite features a sleek kitchen with quartz counters, full size appliances, in suite laundry, and upgraded oak flooring. Bright with large windows and a quiet, court facing balcony. Surrounded by shops, dining, parks, and trails, with easy access to transit, highways, and Oakville GO. Enjoy premium amenities including a fitness & yoga studio, games room, and outdoor terrace. The perfect blend of style, comfort, and convenience move in ready! 1 Parking, 1 Locker, & internet included. All utilities extra. Pictures virtually staged. (id:49269)
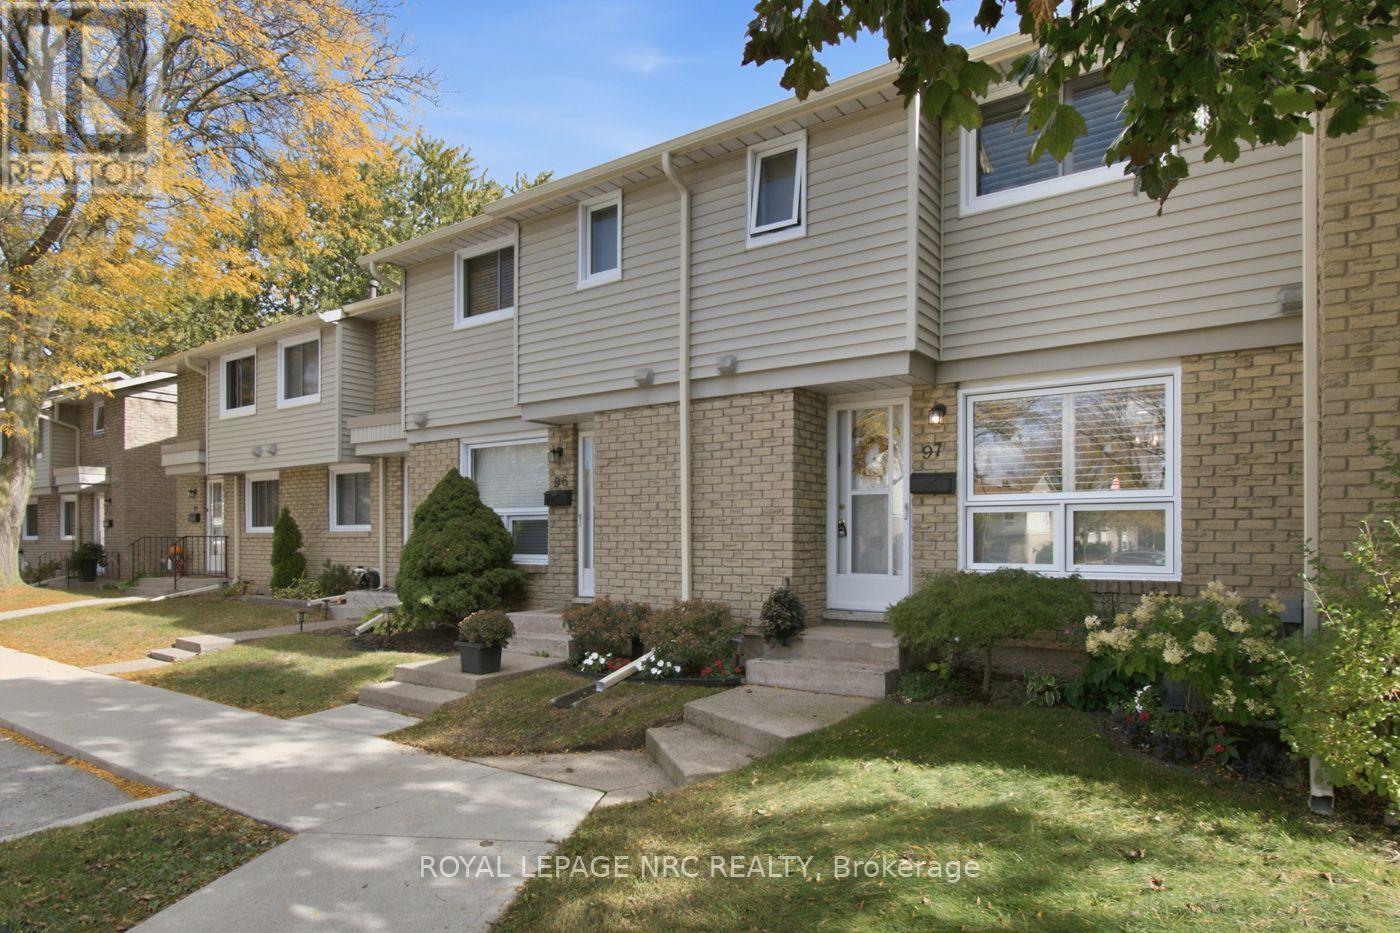
97 - 6767 Thorold Stone Road
Niagara Falls, Ontario
Comfortable living, thoughtful updates and the convenience of condo ownership! Welcome to this immaculate, beautifully maintained 3-bedroom, 1.5-bath townhouse in the desirable Summerlea Acres community in Niagara Falls' north end. Owned and meticulously cared for by the same owner since 2013, this inviting home reflects true pride of ownership throughout. Whether you're a first-time buyer, looking to downsize or exploring an investment opportunity, this property offers a wonderful combination of space, functionality and value. The main floor features a bright kitchen with painted cabinetry, stainless steel appliances (2021) and a convenient pass-through to the dining area. Attractive wainscoting and decorative trim add character to the spacious dining and living rooms, while sliding patio doors lead to a private outdoor space complete with a gazebo, perfect for relaxing or entertaining. Upstairs, you'll find three bedrooms and a full bathroom, while the finished basement provides valuable additional living space, ideal for a family room, home office or recreation area. Important improvements include recently replaced windows, an electrical panel upgraded to breakers approximately three years ago, and a furnace and central air conditioning approximately four years old. The furnace, air conditioner and hot water tank are all owned, meaning no monthly equipment rental fees! Monthly condo fees of $480 include water, building insurance and exterior maintenance, including lawn care, snow removal, roof and windows. Conveniently located close to shopping, schools, parks, restaurants and highway access, this exceptionally well-cared-for home offers the space of a townhouse with the ease of condominium living. Move in, make it your own and enjoy! (id:49269)
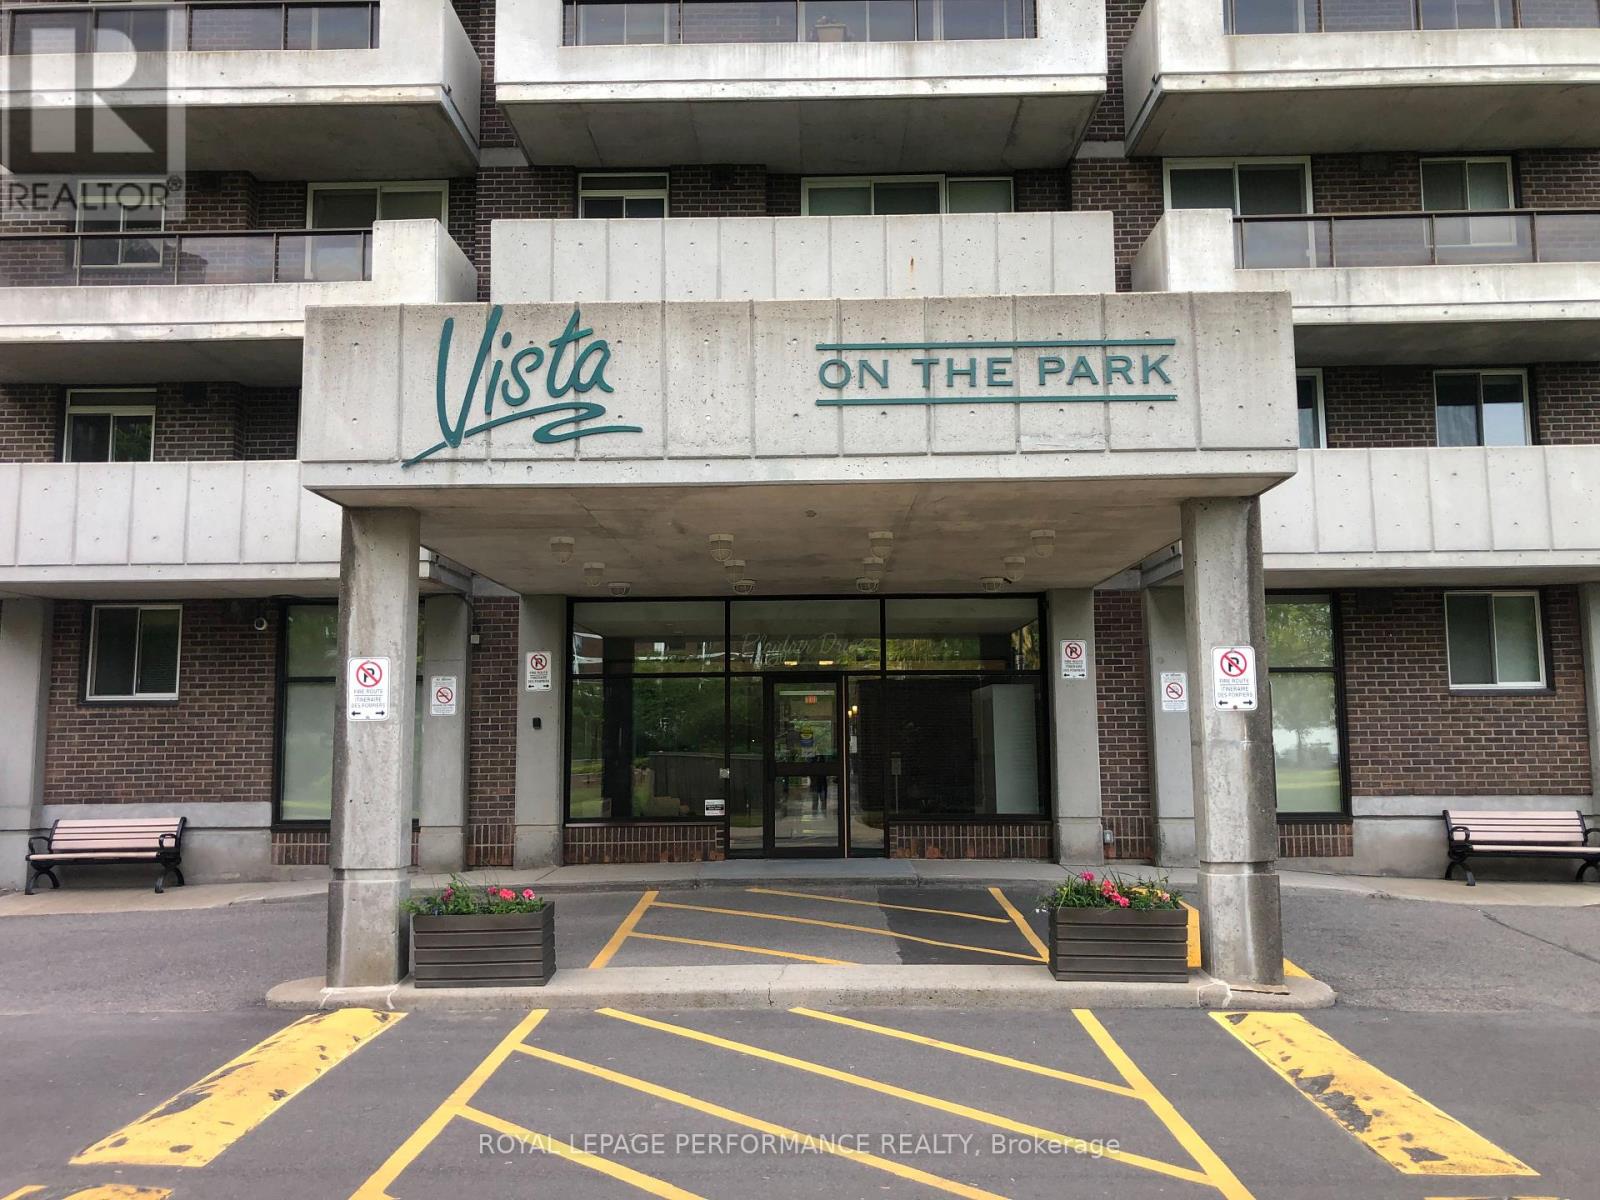
1602 - 1705 Playfair Dr. Drive
Ottawa, Ontario
Penthouse unit facing the Gatineau Hills. Spacious unit. 2 bedrooms, 2 bathrooms, full living room and dining room. Master bedroom with ensuite and walk in closet. Big balcony. Large kitchen. Underground parking with a car wash. A high demand building. (id:49269)
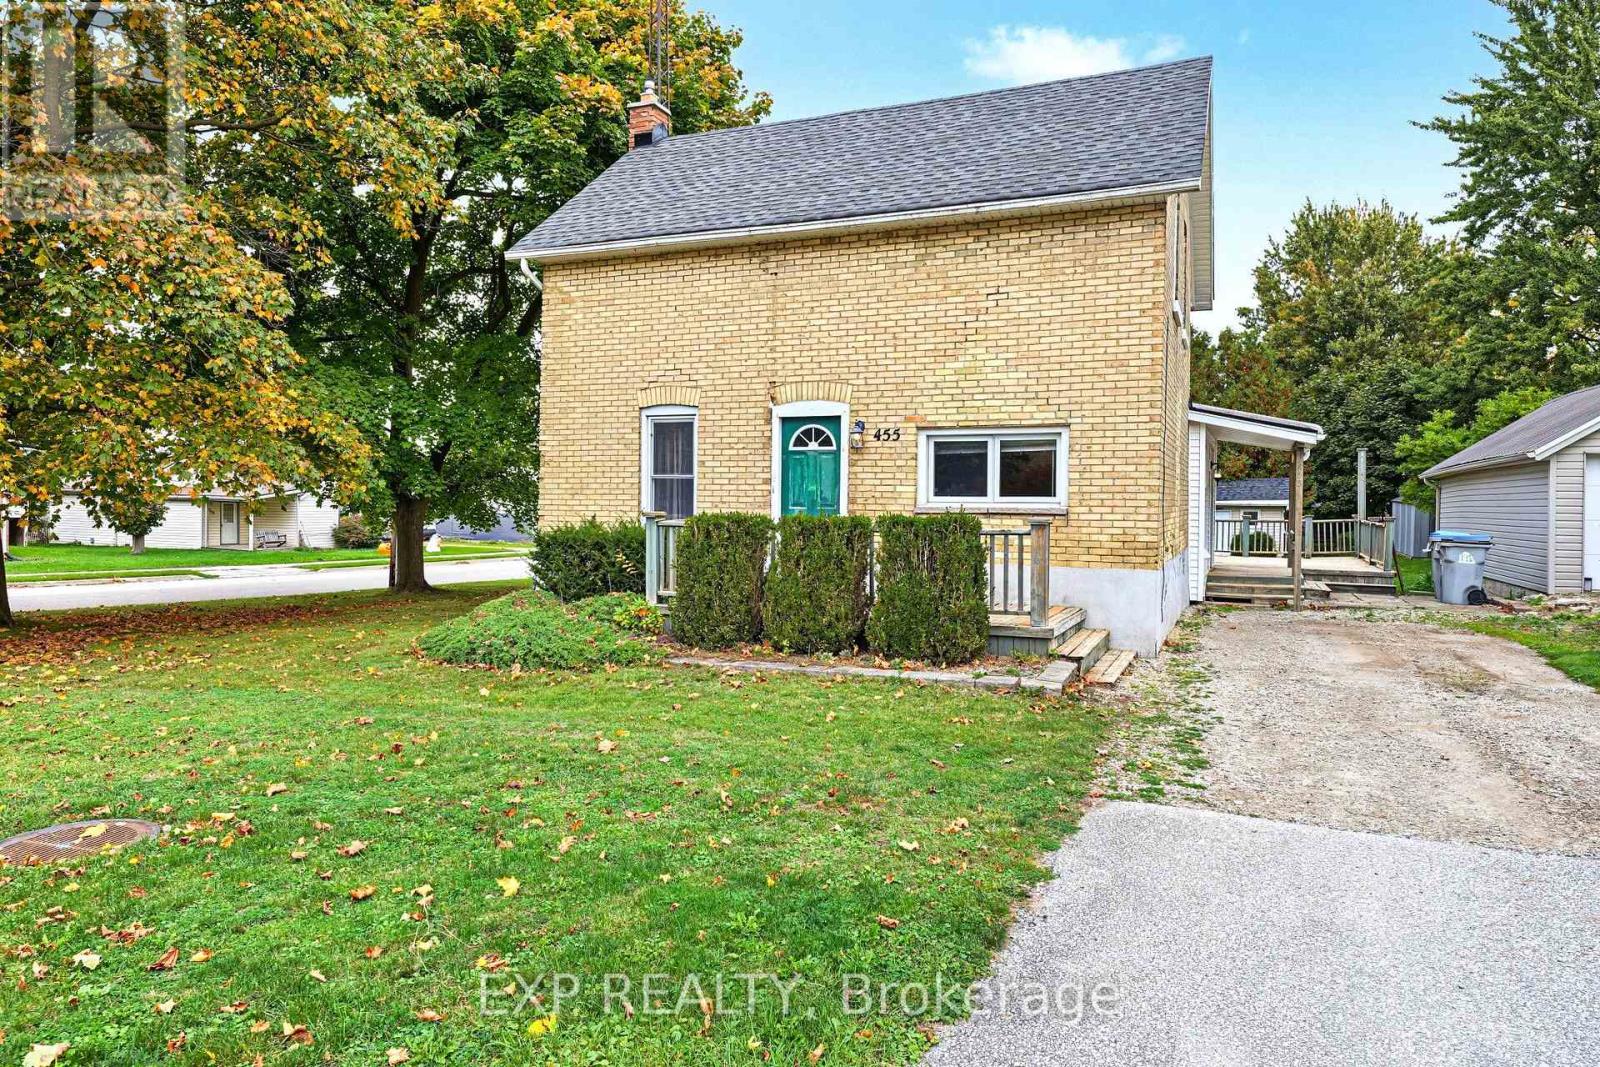
455 Simcoe Street
Warwick, Ontario
Welcome to the Village of Watford, a wonderful place to call home! Located on a quiet street, this affordable home offers comfort, charm, and practicality. The eat-in kitchen provides easy access to a large side deck, perfect for entertaining. The primary bedroom and laundry room are conveniently located on the main floor, which is ideal for main-level living. The home could be converted back to three bedrooms on the upper floor, allowing for even more functional living space on the main floor. The second-floor storage area would make a great playroom or cozy reading area! Outside, the spacious backyard features a large storage shed, a garden area, and plenty of room for further development. Watford offers a fantastic community lifestyle with an excellent recreation centre, two elementary schools, and reliable high-speed internet for working from home. Plus, you have quick, easy access to the 402 for a straightforward commute to either Sarnia or London. Discover the perfect blend of small-town charm and modern amenities in this well-loved home. (id:49269)
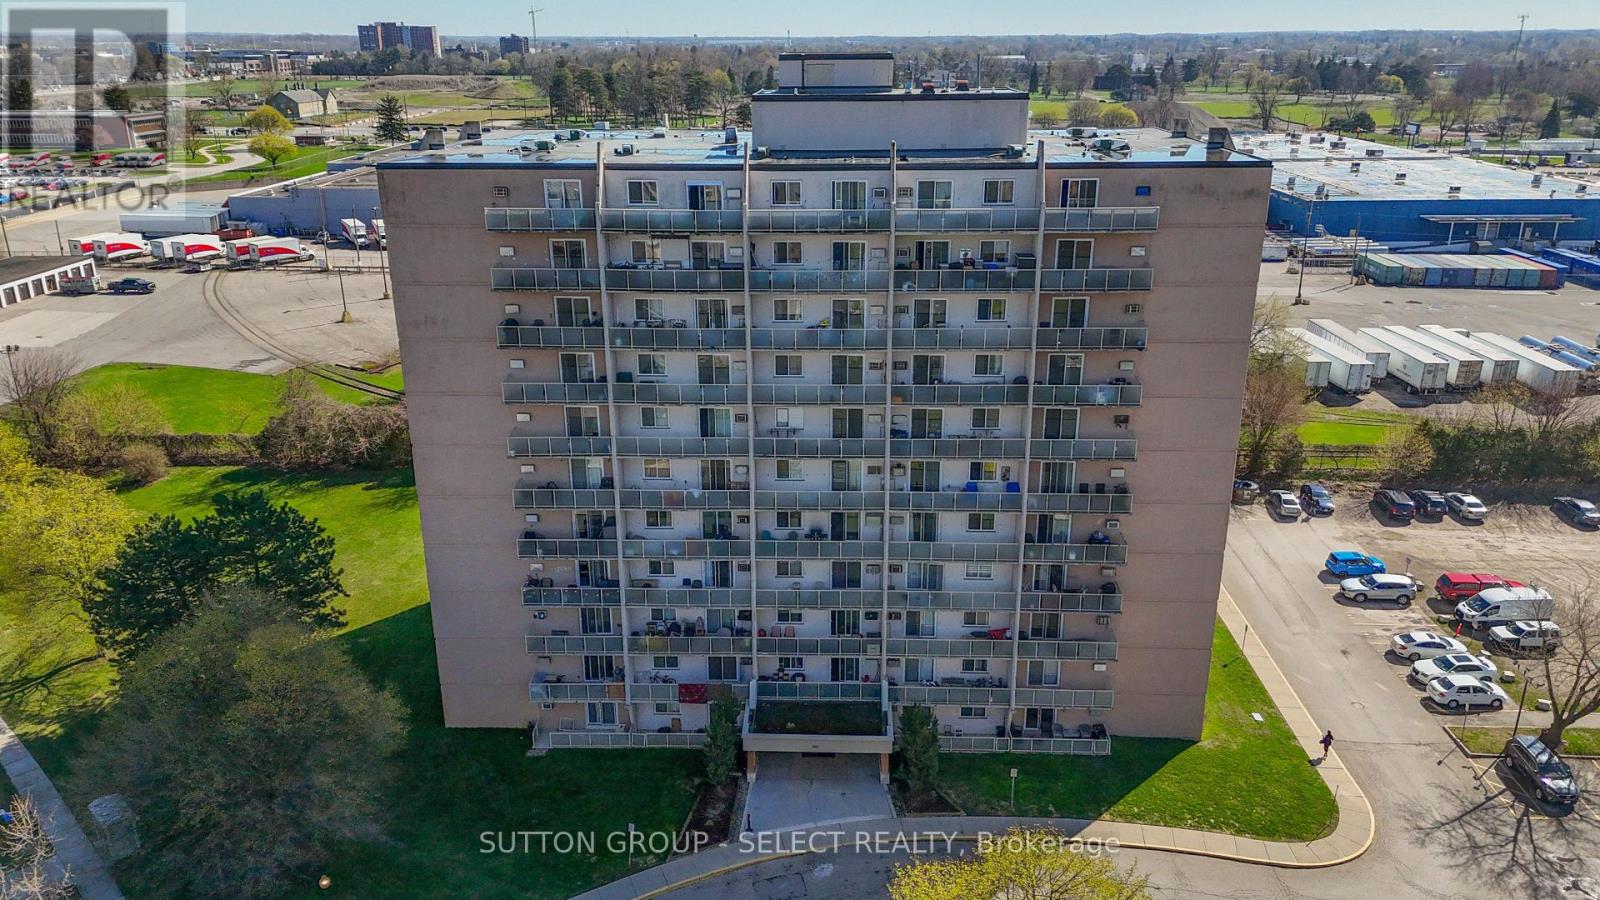
103 - 573 Mornington Avenue
London East, Ontario
Bright and well-kept 1-bedroom plus Den apartment on the first floor, freshly painted and featuring no carpets throughout for easy maintenance. The functional layout includes a separate den, ideal for a home office or additional living space. Conveniently located with easy access to downtown London and Highway 401 via Highbury Avenue, as well as nearby shopping, public transit, and everyday amenities. An excellent opportunity for investors or owner-occupants, with the flexibility for the current tenants to stay or vacate, depending on the buyer's needs. This apartment offers comfort, convenience, and flexibility. Don't miss this great opportunity! (id:49269)
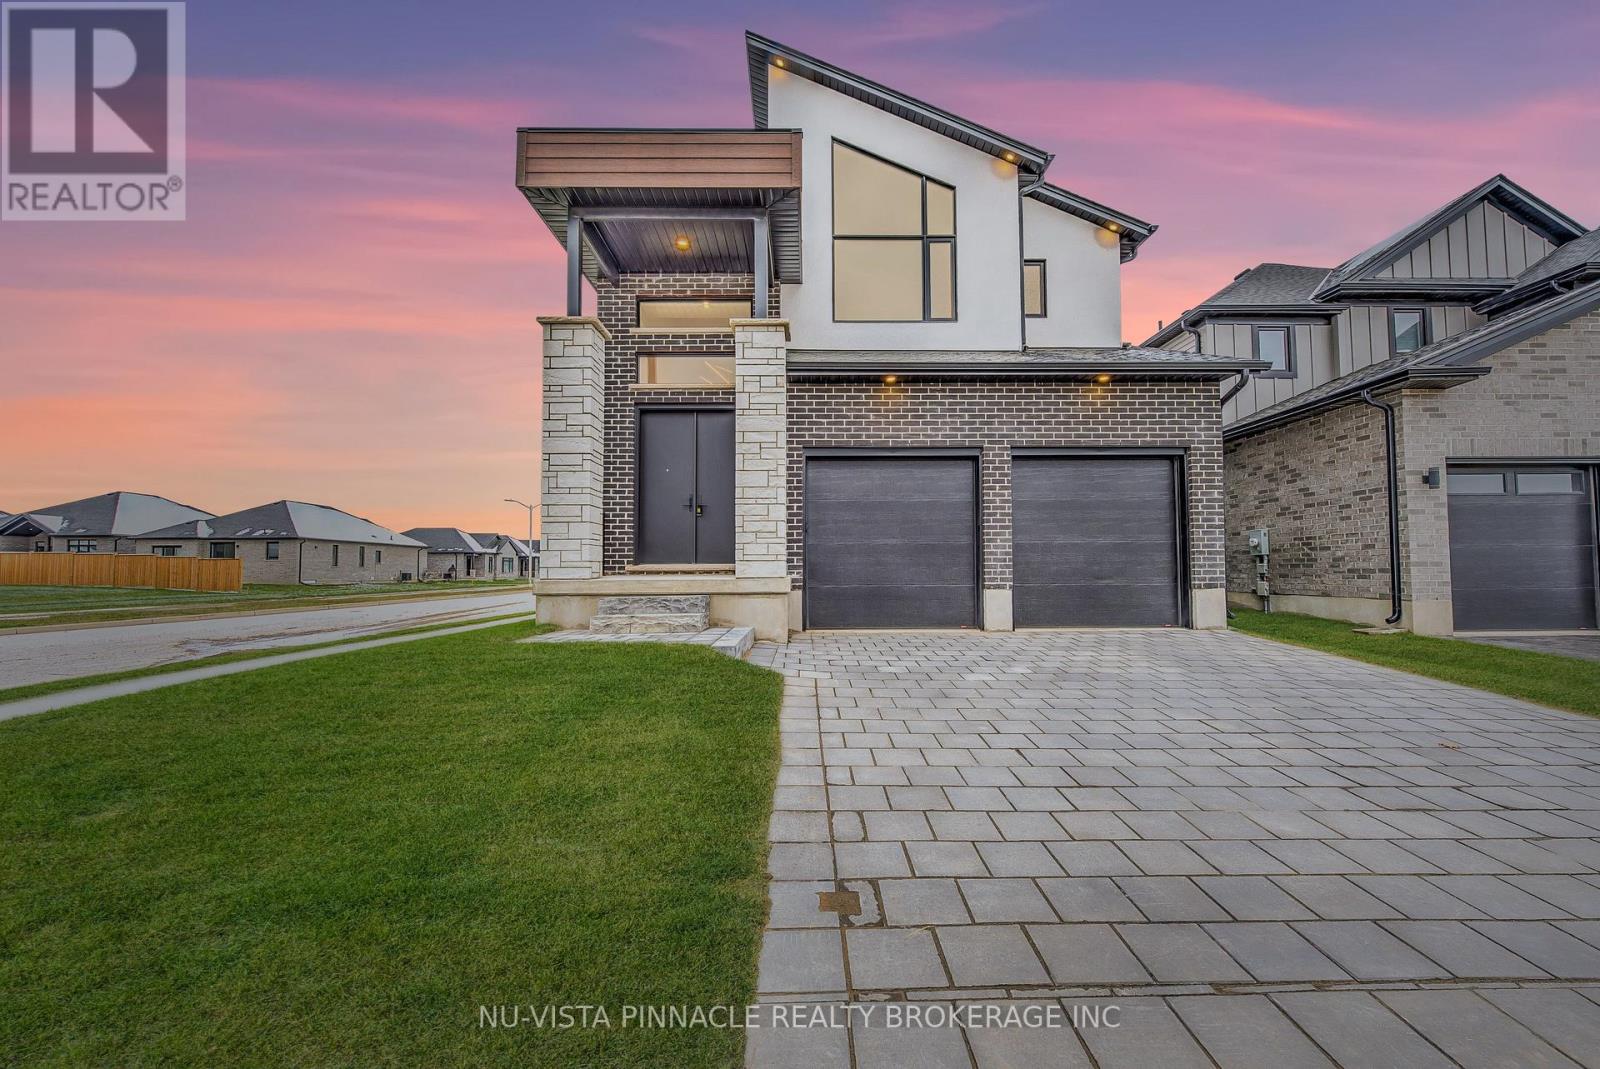
260 Crestview Drive
Middlesex Centre, Ontario
NET ZERO HOME! Run by Solar Go GREEN!! Welcome to 260 Crestview Drive in Kilworth, Ontario. The Harmony Model is a two Storey approx. 2294 sq ft, 4-bedroom, 3.5-bathroom home with an open concept floor plan in the highly desired Kilworth Heights West subdivision. The beautifully presented main floor features: a gorgeous gas fireplace with feature wall that dominates the great room area, a classic custom kitchen with quartz countertops and a large dining room perfect for entertaining. The front foyer has a sweeping staircase leading up to the second floor. The master bedroom has a luxury ensuite complete with a stand along soaker tub, huge Walk-in closet with a custom closet organizer designed by Nieman Market Design. Three secondary bedrooms and plenty of bathrooms for the family. This is the perfect home to build family traditions and long-lasting memories! Book your showing today! This price includes the new HST rebate reduction in the price. (id:49269)
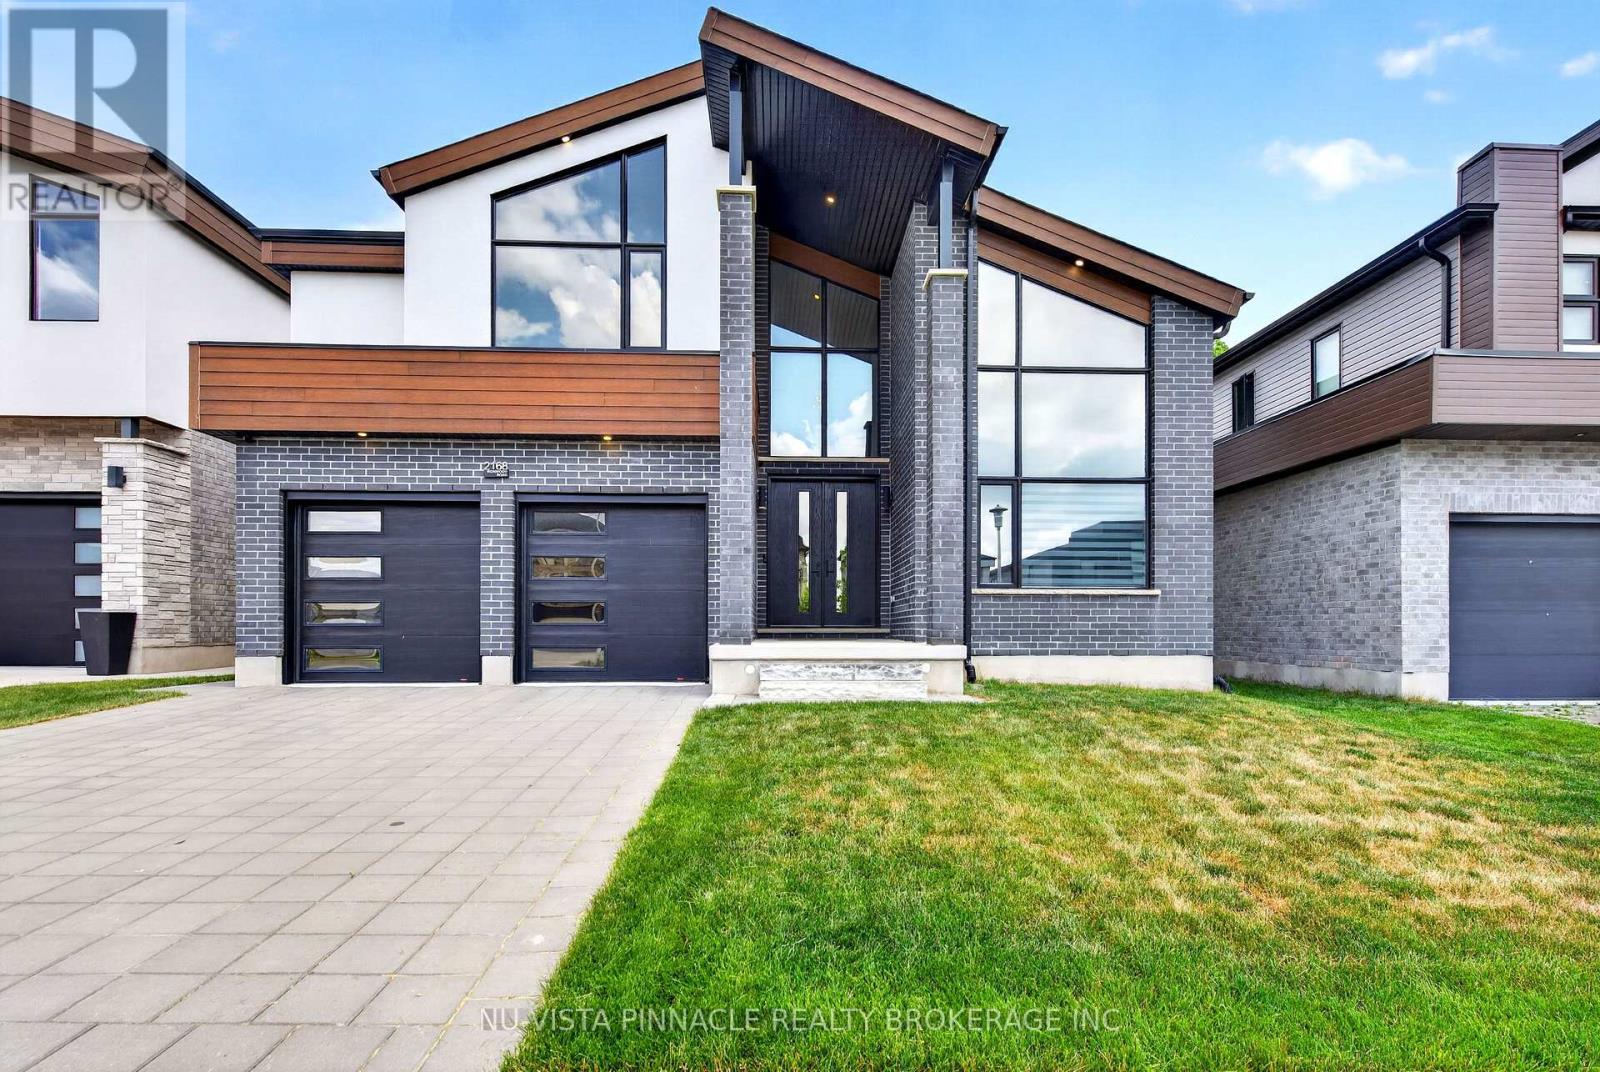
2168 Ironwood Road
London South, Ontario
Exceptional Luxury Residence Backing Onto Boler Mountain Greenspace Offering over 4400 sq. ft. of finished space, with 1,120 sq. ft. of fully finished lower-level living space, this remarkable home delivers uncompromising quality with five bedrooms and six bathrooms, each thoughtfully designed for comfort and privacy. At the heart of the home is a show-stopping, chef-inspired luxury kitchen, featuring a premium, high-end appliance package with professional-grade appliances, ideal for serious cooking and elevated entertaining, even an indoor BBQ. The space is enhanced by quartz countertops throughout, custom cabinetry, and a generous walk-in pantry, blending exceptional design with everyday functionality. The primary suite is a private retreat, complete with a spa-like ensuite showcasing a large tiled glass shower, soaker tub, and a custom walk-in closet with built-in organizers. Each of the three additional upper-level bedrooms offers its own walk-in closet and private ensuite, while the basement bedroom also includes a full ensuite-perfect for guests or extended family. The finished lower level offers excellent potential to be easily separated, allowing for the possibility of a future private or separate entrance (subject to approvals), making it ideal for multigenerational living, guests, or additional living flexibility. Backing onto the protected greenspace of Boler Mountain, this home enjoys spectacular views, exceptional privacy, and a tranquil natural setting rarely found in luxury properties. Walk to Boler Mountain Ski Chalet in Winter and Tree top Zip lining in the Summer. Additional features include tinted windows front and back, Wolf range with indoor BBQ, Zebra blinds throughout. Ultra-private, impeccably finished, and designed for the most discerning buyer - a truly exceptional must-see home. (id:49269)
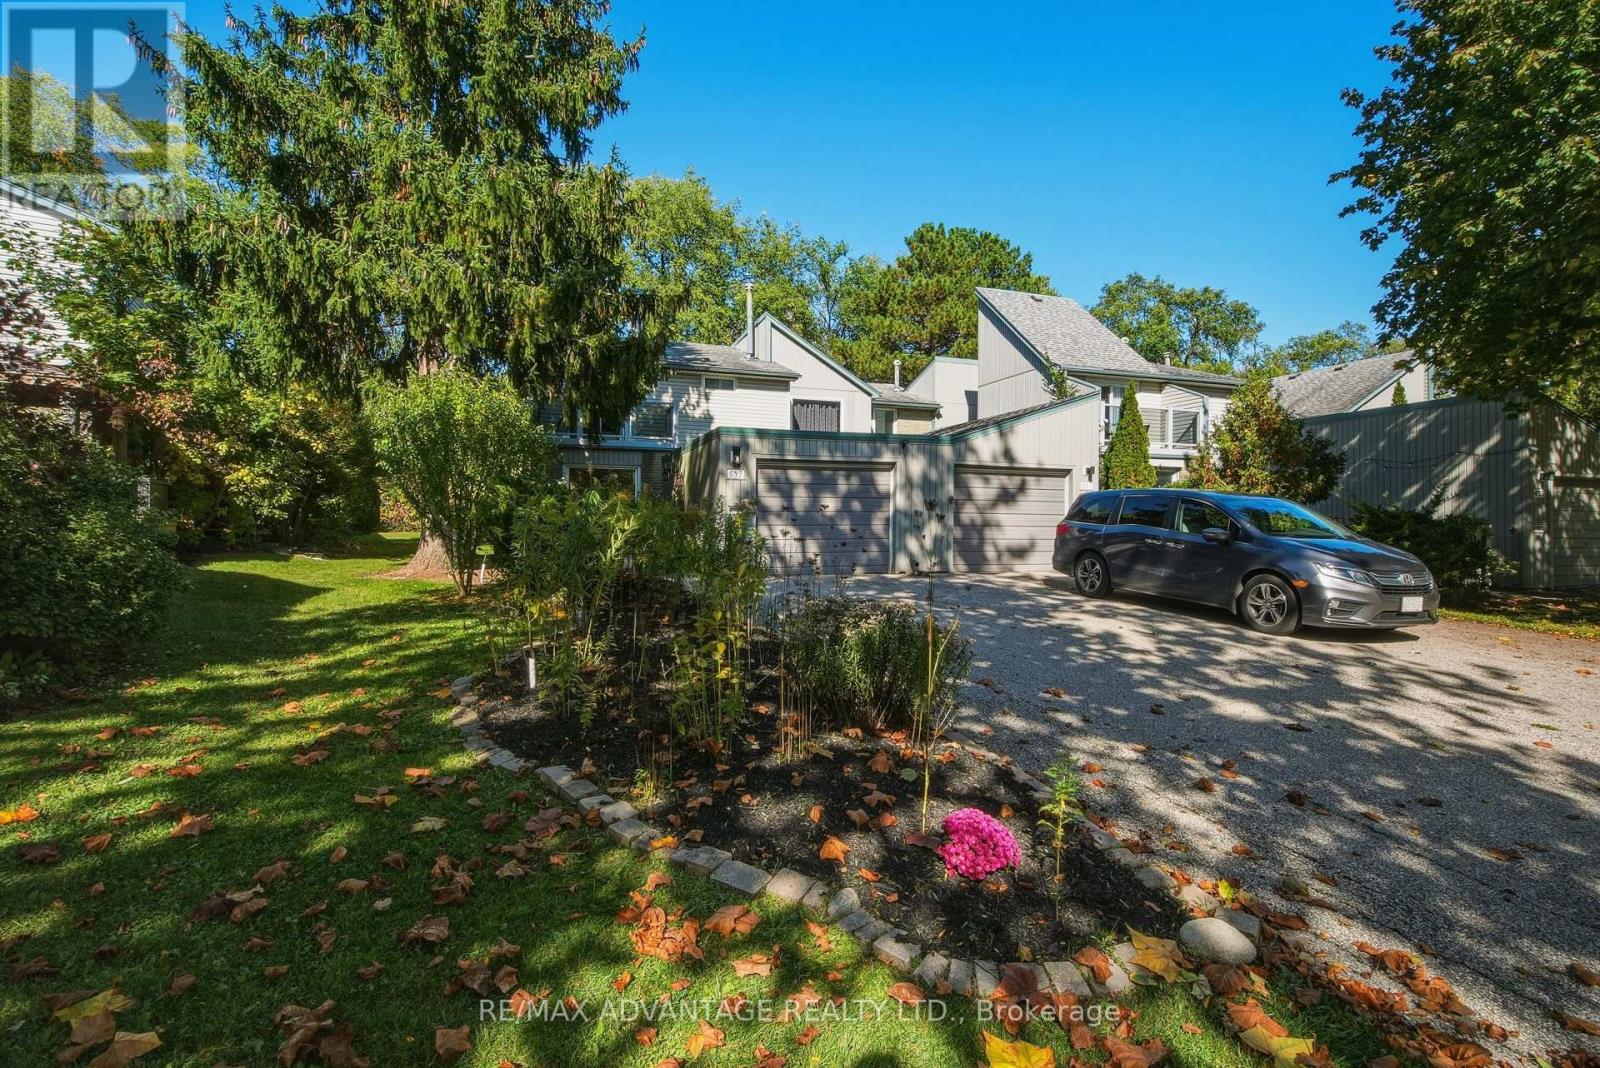
659 Woodcrest Boulevard
London South, Ontario
Welcome to Woodcrest Boulevard - where space, comfort and community come together!Located in a sought-after enclave of condo/townhomes in South London, this exceptional end-unit offers over 2,000 sq. ft. above grade, plus a spacious lower level ready to become your ideal recreation room or family retreat.Enjoy added privacy, beautifully landscaped front and rear sitting areas, and the convenience of maintenance-free living without lawn care and snow removal. The bright, welcoming main floor features a living room, dining room, open-concept kitchen, separate family room and convenient 2-piece powder room.Upstairs, three generous bedrooms and two full bathrooms provide plenty of room for everyone. The spacious primary suite offers a large walk-in closet, updated 4-piece ensuite and private balcony. A unique bonus is the dedicated laundry room, featuring a vaulted ceiling and skylights. Need more space? This versatile room offers the potential to become a fourth bedroom.Parking is a standout feature, with a single-car garage and double-wide driveway accommodating four or more vehicles - a rare find in the city! Enjoy a fantastic family-friendly location within walking distance of schools, wooded natural areas, Westmount Mall, public transit and a community pool.With its generous living space, flexible floor plan, private outdoor areas and convenient South London location, this home offers the perfect setting to settle in, grow and create lasting memories.Homes in this special community rarely become available. (id:49269)
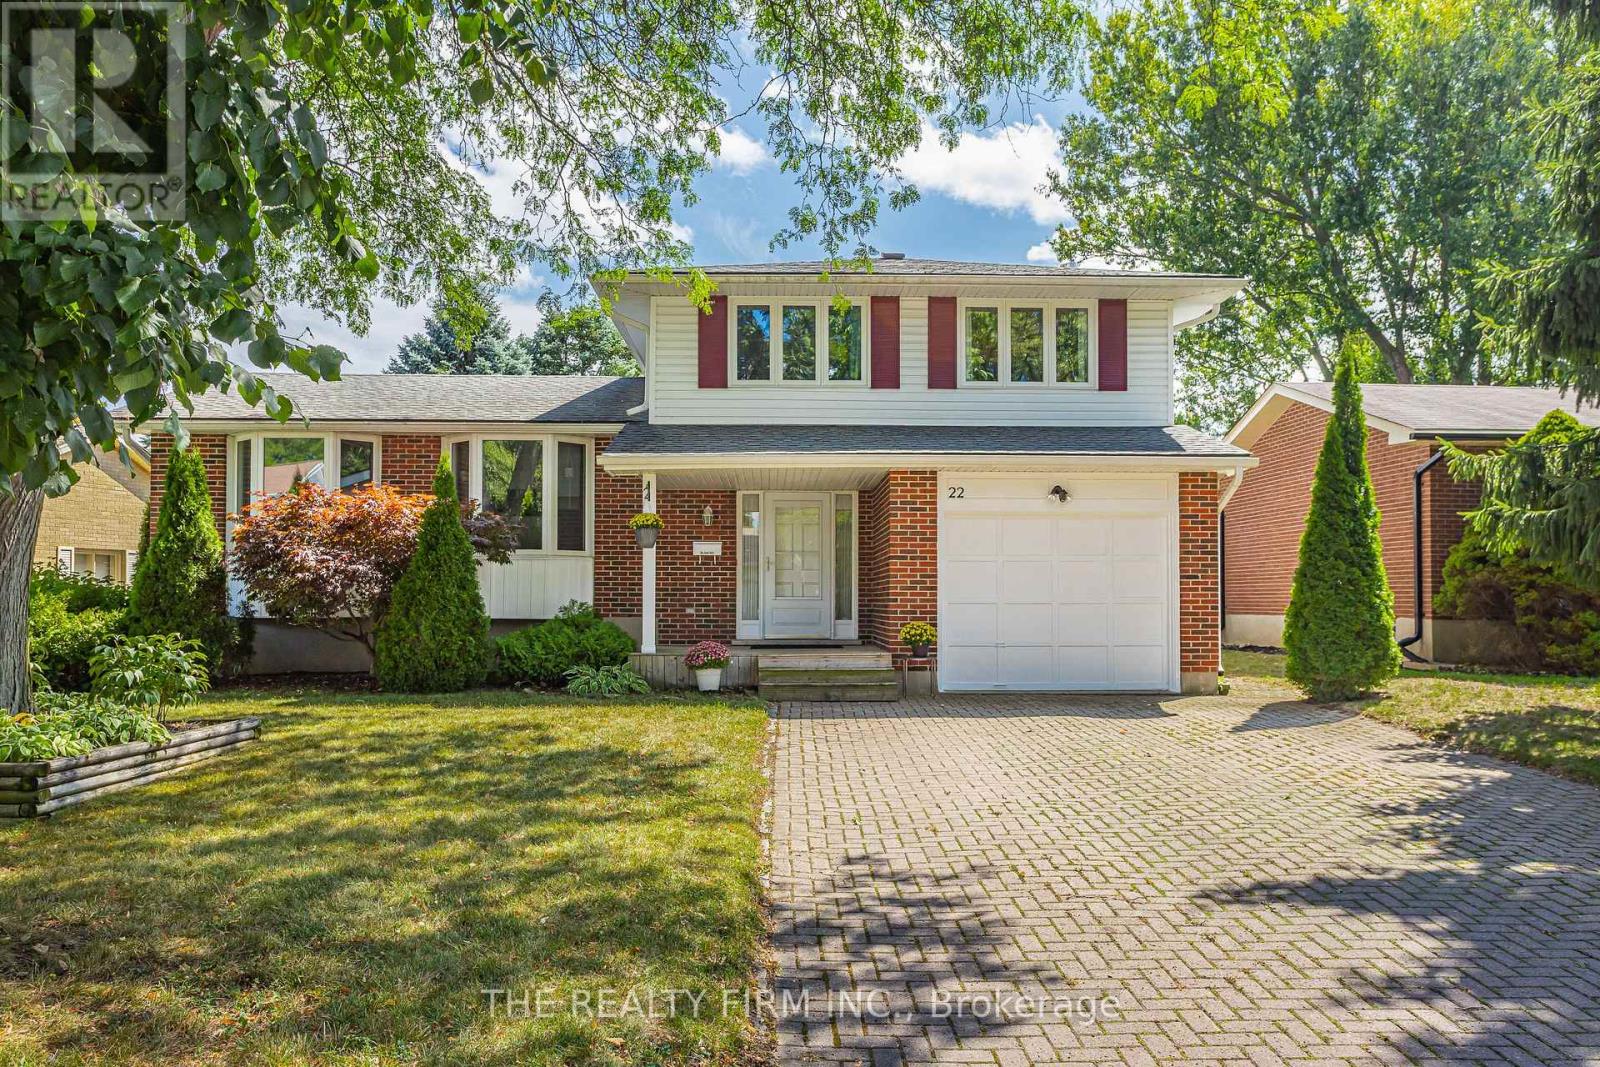
22 Milford Crescent
London North, Ontario
Don't miss this beautifully maintained 5-level side split nestled on a quiet crescent in the mature, highly sought-after Stoneybrook neighbourhood. Offering exceptional space and functionality, this home is perfect for growing families or anyone seeking room to spread out and enjoy. The bright, expansive main floor is ideal for everyday living and entertaining, while the spacious recreation room provides the perfect retreat for movie nights, hobbies, or a kids' play area. Generous bedrooms ensure comfort for the whole family, and the primary suite features coveted his-and-hers closets. Abundant storage throughout keeps everything organized and out of sight. Step outside to your large, private backyard complete with a covered patio-perfect for relaxing or hosting summer gatherings. Extensively updated for peace of mind and modern style, including a new furnace (2026), updated A/C, chimney, eaves, soffits, vinyl windows, quartz kitchen countertops, stainless steel appliances, hardwood flooring, and beautifully updated bathrooms. Ideally located close to top-rated neighbourhood schools, parks, shopping, and all amenities-including nearby Masonville Place, this is a fantastic opportunity to own a move-in-ready home in one of the city's most desirable communities. (id:49269)
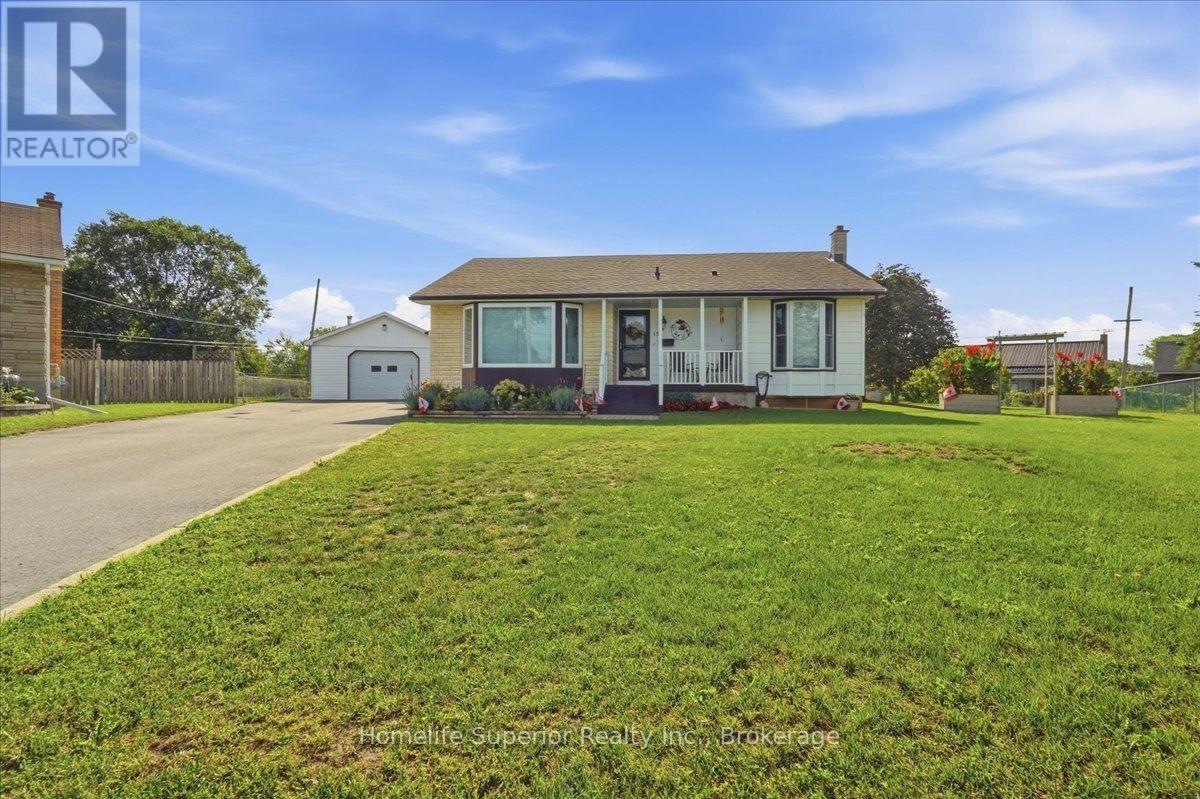
15 Coleman Drive
Quinte West, Ontario
Welcome home to country living in Quinte West! This fully RENOVATED 3+1 bedroom bungalow sits on a quiet cul-de-sac with a very large lot. Updates includes the kitchen, flooring, bathrooms, & a spacious finished basement with a fourth bedroom & large rec room. Updated windows throughout offer great views of the beautiful property. Patio doors open to a large upgraded composite deck with railing, perfect for entertaining under the two gazebos. A standout feature is the large detached garage (2 bonus rooms) with hydro, woodstove, side entrance, & windows, ideal for hobbies or a separate leisure space. Just 5 minutes to the 401 & close to shopping, this home is in a perfect spot for busy family life. Only 5 minutes from the CFB Trenton, the YMCA, marina, golf, & stunning Prince Edward County, it's a great home in a great neighbourhood with plenty of space for whatever comes next. (id:49269)
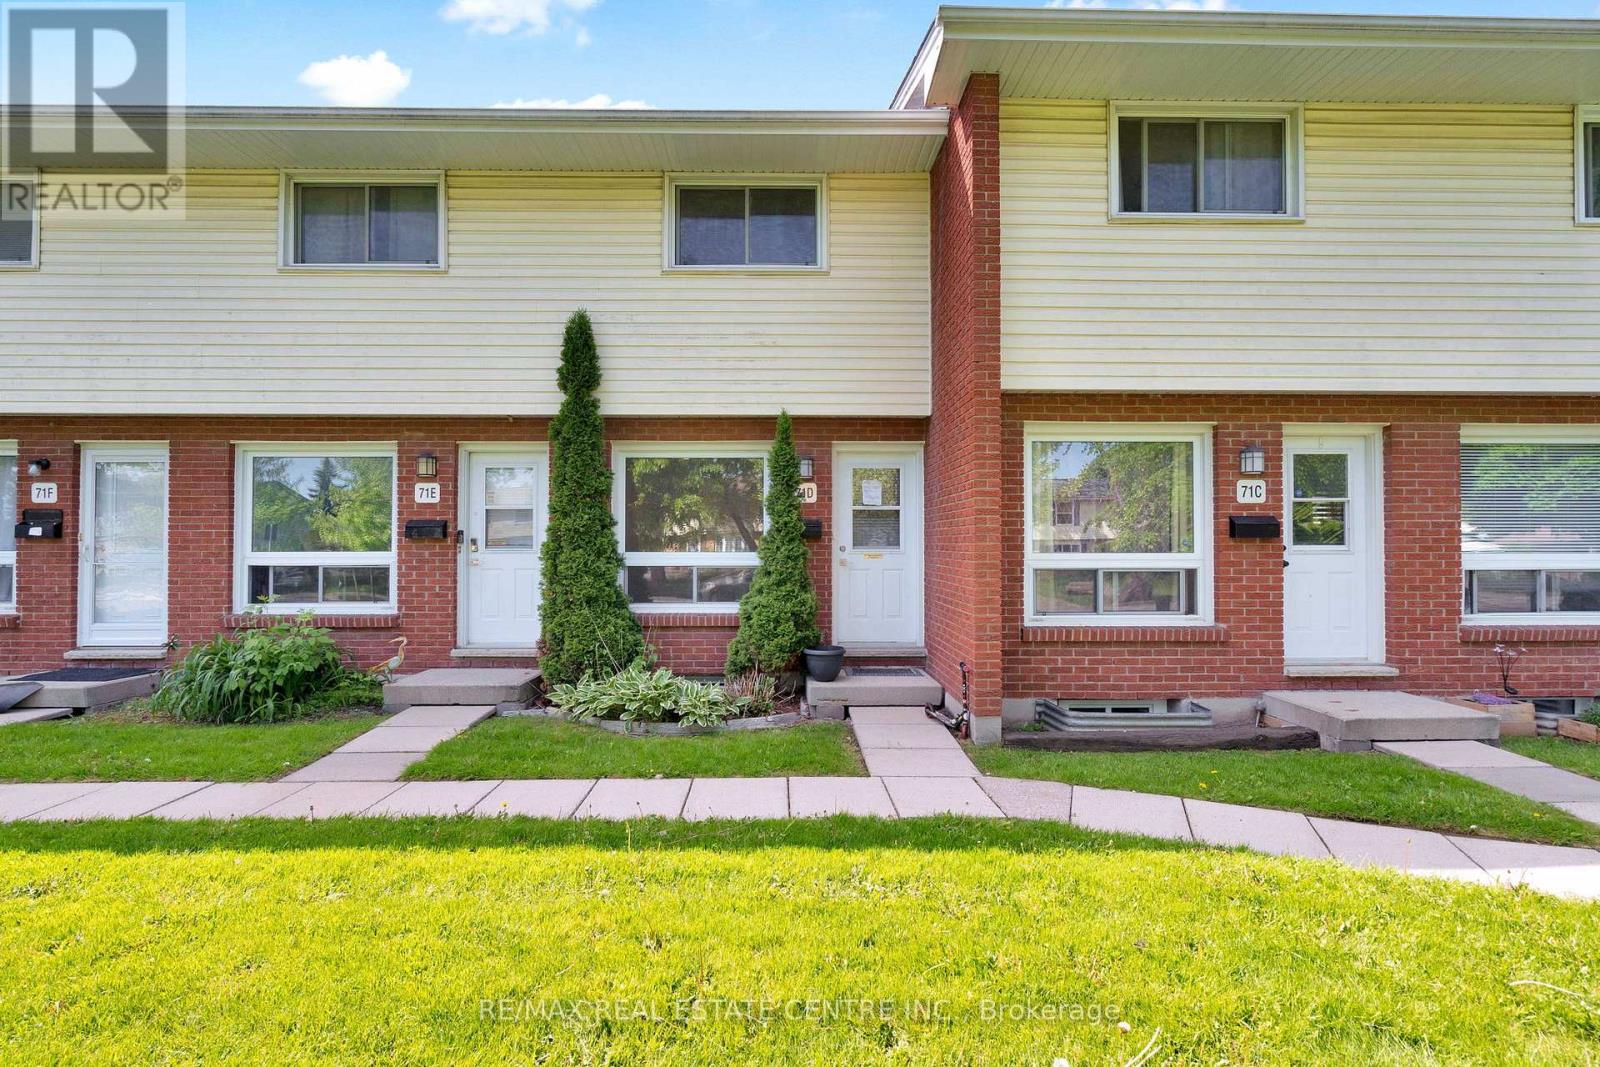
D - 71d Wellesley Crescent
London East, Ontario
This functional 2-storey townhome offers the perfect blend of space, convenience, and low-maintenance living, making it an ideal property for first-time buyers, downsizers, or savvy investors. Inside, you'll find a bright and open living room with a large window to let the sunshine in, 2 bedrooms and 2 full bathrooms, plus a finished basement that's ready for a home office, gym, media room, or playroom. Outside, your fenced back patio is the perfect spot to enjoy morning coffee, summer entertaining with friends and family, or simply relaxing in your own space. Location is everything, and this one delivers. Walk to schools, grocery stores, and nearby plazas featuring shops, restaurants, and your favourite coffee spots. Public transit is just steps away, and commuters will love being less than 15 minutes from Highway 401. Whether you're buying your first home, simplifying your lifestyle, or adding to your portfolio, this townhouse checks all the boxes. (id:49269)
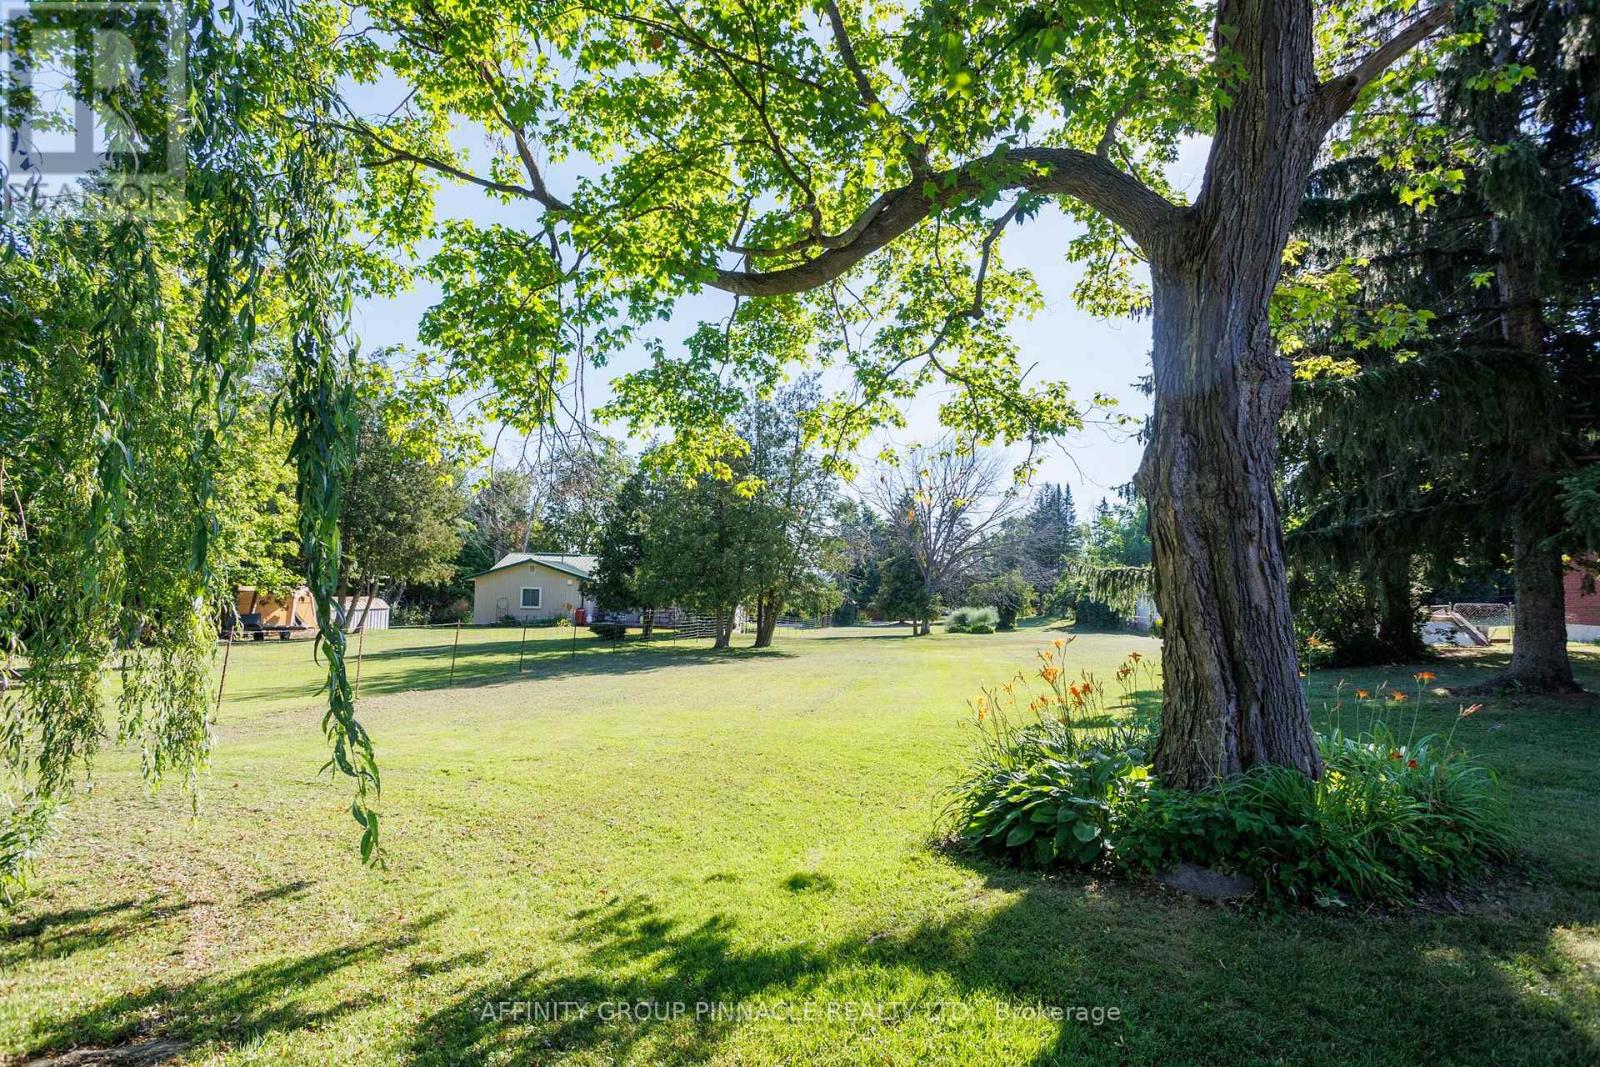
Lt 14 Butternut Drive
Kawartha Lakes, Ontario
Opportunity awaits with this .59-acre, clear, level lot. Situated in the tranquil Kenrei Park subdivision and featuring a few mature trees, this location is just minutes from downtown Lindsay, offering a perfect mix of rural neighborhood feel and urban convenience. Easy access to the Victoria Rail Trail and Kenrei Conservation Area makes enjoying nature a breeze. (id:49269)
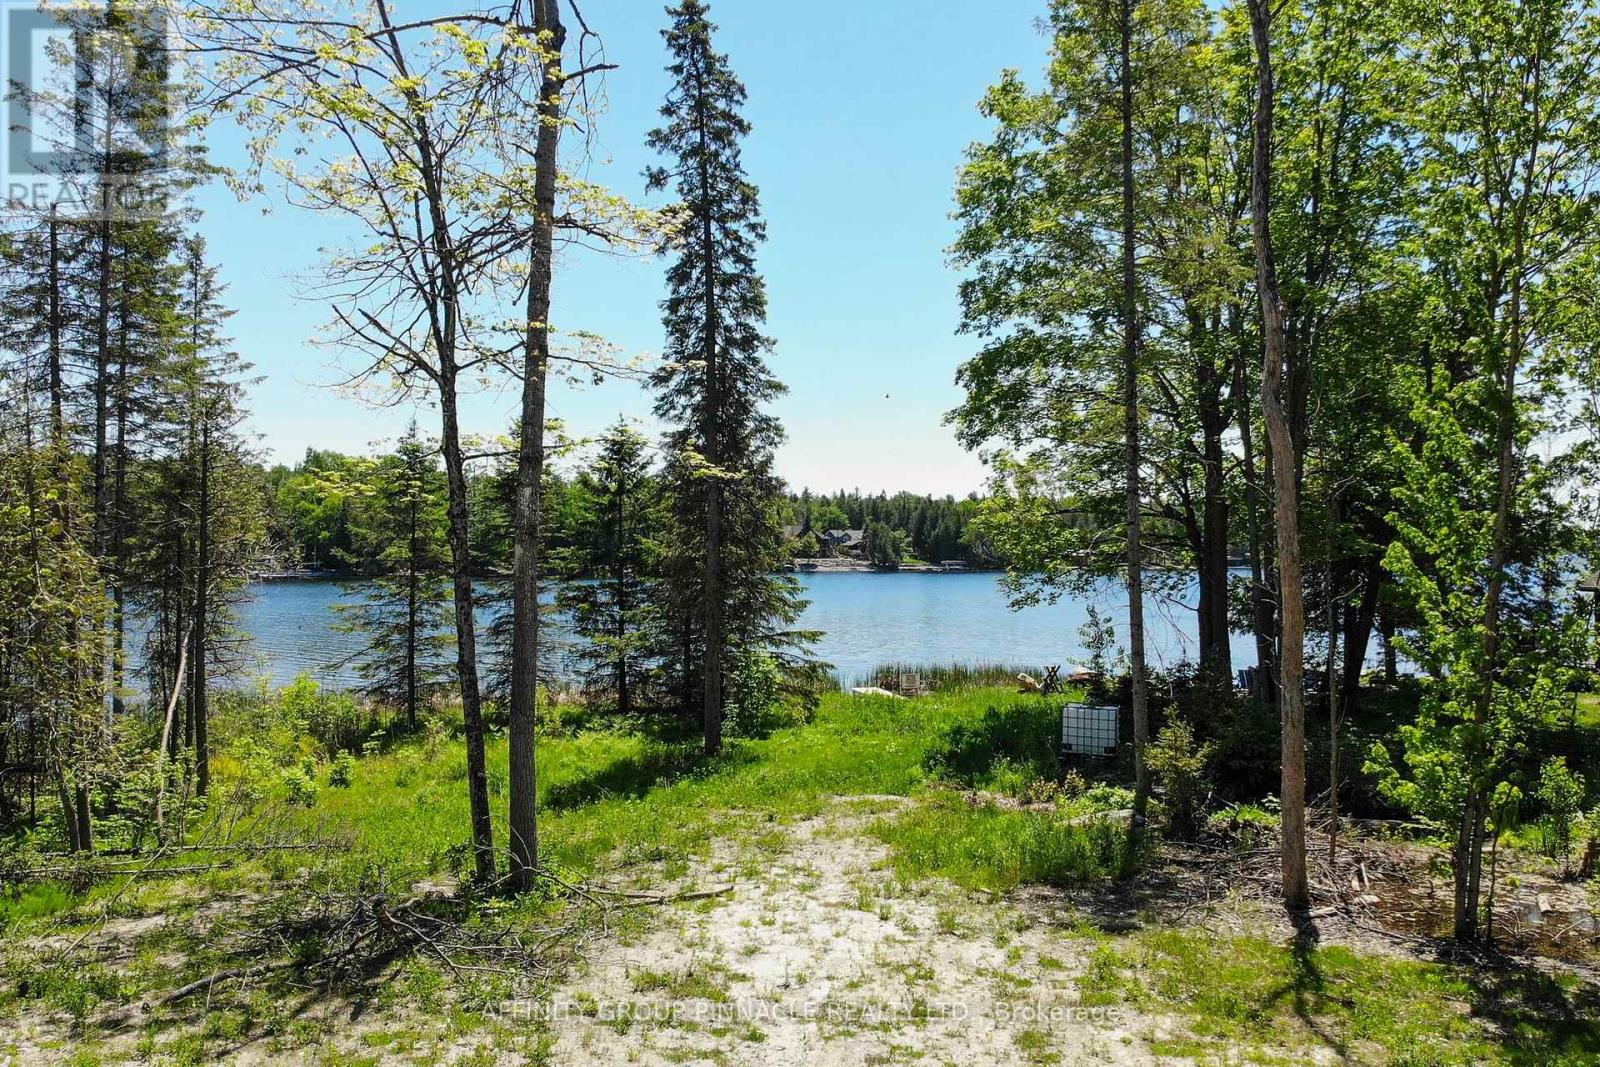
0 Pearce Road
Kawartha Lakes, Ontario
Balsam Lake! This Approximate 2-acre building lot is located on one of the most prestigious lakes in the Kawarthas. A waterfront lot of this size rarely becomes available on this lake. With 90 feet of frontage on Balsam Lake featuring big lake views and eastern exposure, there is plenty of room for your dream home or cottage. All the heavy lifting is already done: the building envelope is cleared, and armour stone at the dock is ready for your summer adventure. Located just minutes from Coboconk, come build your dream home or cottage and see what life on the lake is all about! (id:49269)
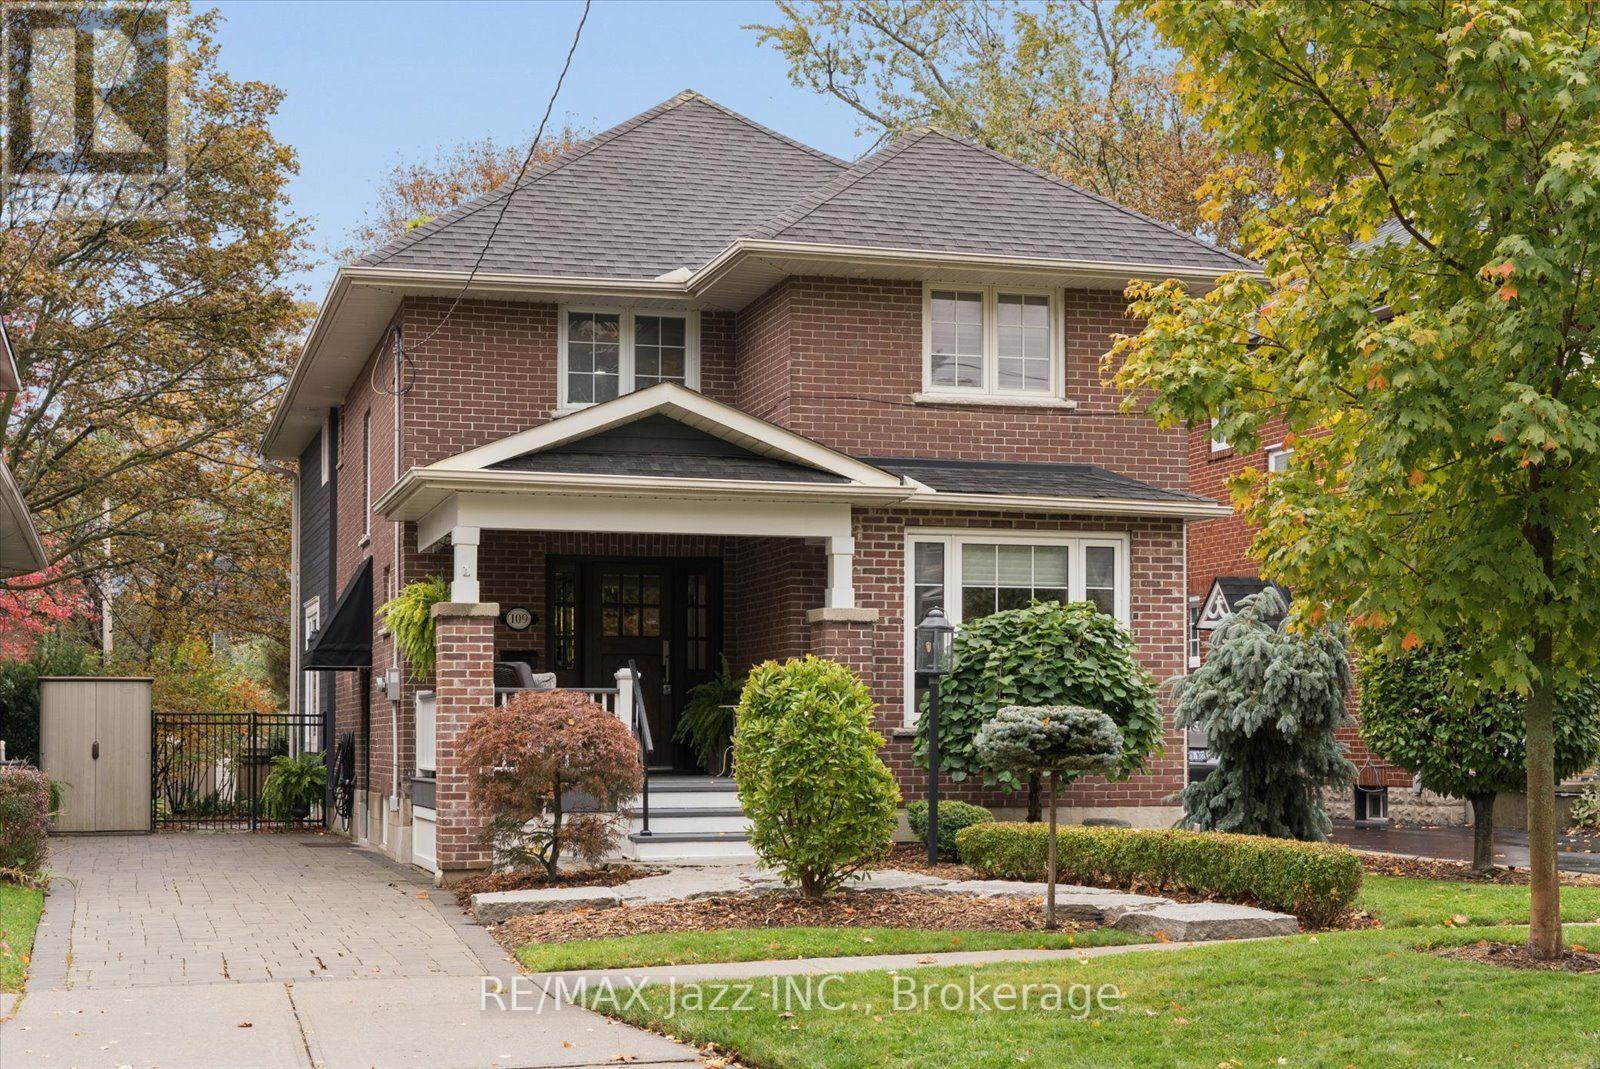
109 Lauder Road
Oshawa, Ontario
Welcome to 109 Lauder Rd., where beautifully renovated living meets one of Oshawa's most established and sought-after neighourhood settings. Set on a mature, tree-lined street with a coveted southern exposure, this 4-bedroom, 2.5-bath home offers almost 2,400 sq. ft. above grade and the kind of location that is becoming increasingly hard to find. The heart of the home is the beautifully renovated kitchen featuring solid cherry cabinets and Silestone countertops, thoughtfully connected to the spacious family room addition-an inviting setting for everyday living and entertaining. Cozy up to the gas fireplace with built-in bookcases. The generous primary suite offers a walk-in closet and private ensuite, while three additional bedrooms provide plenty of room for family, guests or a home office. Outside, the private backyard is your own summer retreat, complete with an inground pool and plenty of space to relax and entertain. A charming front porch adds to the welcoming curb appeal and give you the perfect spot to enjoy the quiet character of this wonderful neighbourhood. And the locations is truly part of the lifestyle. Walk to both Dr SJ Phillips P.S and O'Neill high school, Lakeridge Health, parks, trails and an abundance of everyday amenities. Mature streets, established homes and a connected community atmosphere make this the kind of neighbourhood where people put down roots. A beautifully updated home in a location that delivers the best of established Oshawa living-space, privacy, convenience and neighbourhood character. Updates: Central air, Sept 2026. On demand hot water tank rental approx 8 years. Gas furnace approx 11 years. Pool, unheated, 30' X 15' 5 1/2 feet in deep end 2012, closed for the winter. Family room and primary suite addition with full basement 2006. 30 year shingles, eaves with gutter guards, 2006. Vinyl windows, updated wiring. Interlock driveway and landscaped. Newer front porch. (id:49269)
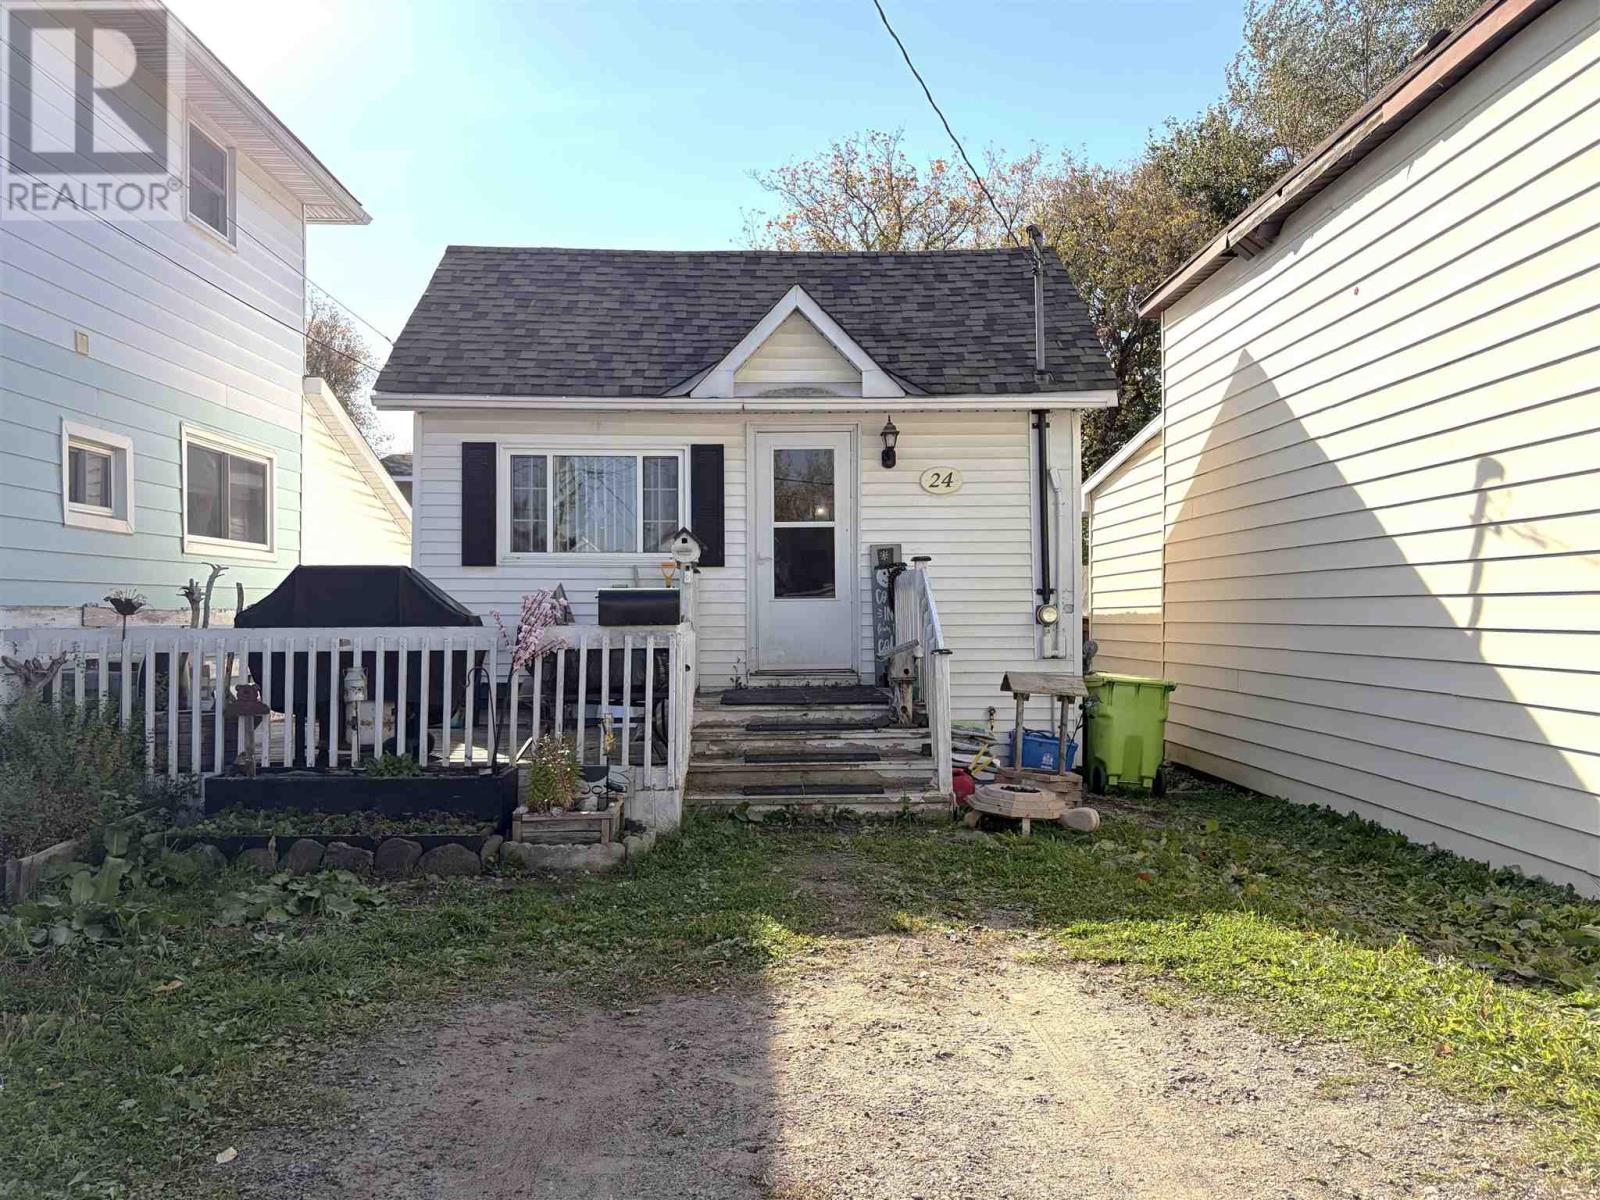
24 Pardee Ave
Sault Ste. Marie, Ontario
Looking for affordable living without breaking the bank? Welcome to 24 Pardee, a cute little dollhouse with plenty of potential! Whether you're a first-time homebuyer or looking to downsize, this charming 2-bedroom, 1-bathroom home could be just what you've been searching for. Tucked away on a quiet street, it's a great opportunity to find a place to call your own. And here's a bonus — the roof was done in 2022, so you can check that big-ticket expense off your worry list! Book your showing today and come see the potential for yourself! (id:49269)
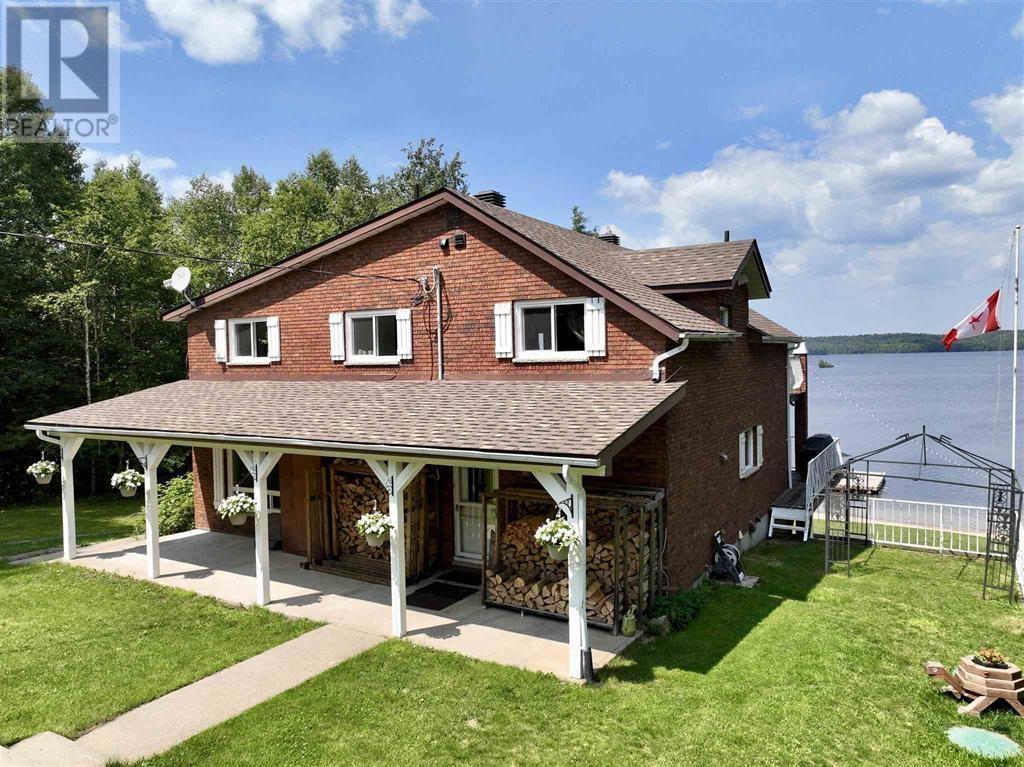
169 South Bay Rd
Elliot Lake, Ontario
Welcome to 169 South Bay Road – A Spectacular Lakeside Retreat on Beautiful Dunlop Lake. Experience exceptional waterfront living just 10 minutes from downtown Elliot Lake. Situated on the pristine shores of Dunlop Lake, this impressive property offers breathtaking lake views, a sandy beach, and expansive docking—perfect for boats, watercraft, and entertaining family and friends. The property also features a detached double garage complete with a woodstove, providing excellent storage, workspace, and year-round functionality. Inside, the open-concept main floor is designed to maximize both comfort and the stunning waterfront views. The spacious kitchen flows seamlessly into the inviting living room, where a cozy woodstove adds warmth, charm, and energy efficiency. A generous dining area provides plenty of space for hosting family gatherings and special occasions.Offering four spacious bedrooms and four bathrooms, this home is thoughtfully designed for both everyday living and entertaining. A bathroom is conveniently located on every level, while the second floor features all four bedrooms. Three bedrooms offer patio door walkouts to a private upper-level balcony overlooking the lake. The primary suite is a true retreat, featuring a beautifully renovated ensuite complete with heated floors, a walk-in steam shower, a soaker tub, and convenient in-suite laundry. The fully finished walkout basement expands the living space with a large recreation room featuring a wet bar, a second laundry area, a full bathroom, and an indoor sauna—creating the perfect space to unwind after a day on the water. Whether you're looking for a year-round residence or the ultimate waterfront getaway, 169 South Bay Road offers an exceptional combination of comfort, recreation, and breathtaking natural beauty. Don't miss this rare opportunity to own your own slice of paradise on Dunlop Lake. Contact us today to schedule your private viewing. (id:49269)
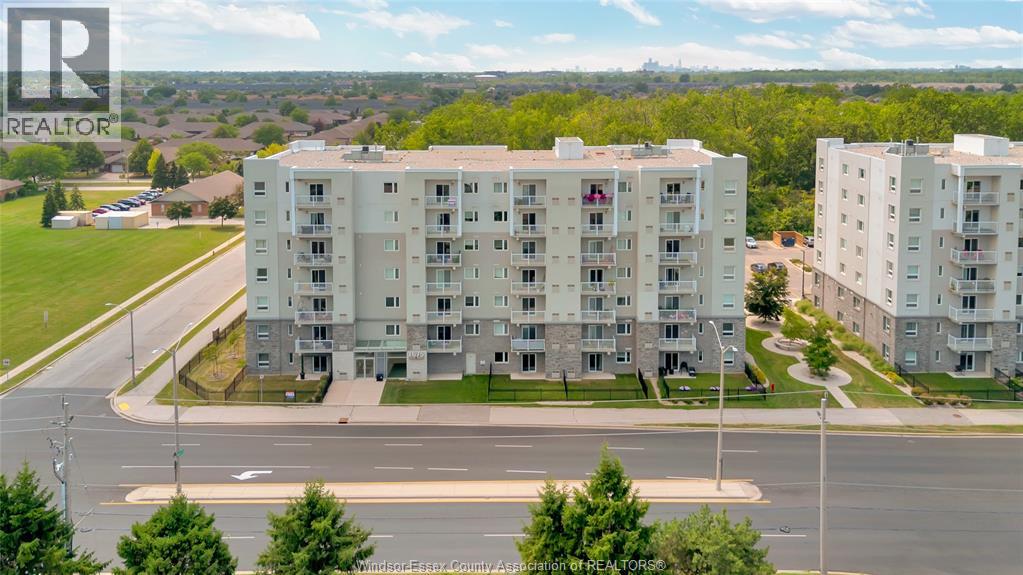
1675 Banwell Road Unit# 705
Windsor, Ontario
Top-floor unit, stunning views, and no rental equipment. Welcome to Unit 705 at Banwell Horizons! This move-in-ready 2-bdrm, 2.5-bath condo features a bright open layout, granite countertops, stainless steel apps, updated fixtures, and in-suite laundry. Each bedroom boasts its own private ensuite, including a spacious primary with a 4-piece bath and a second suite with a sleek glass shower. Enjoy low maintenance living with affordable condo fees, low utility costs, and the added value of owning your furnace and A/C equipment. Residents also have access to excellent amenities including an on-site gym, party room, playground, walking trails, and dog park. A rare combination of top-floor privacy, impressive views, and exceptional amenities makes this home an outstanding opportunity. (id:49269)