
34 Stoots Street
Markham, Ontario
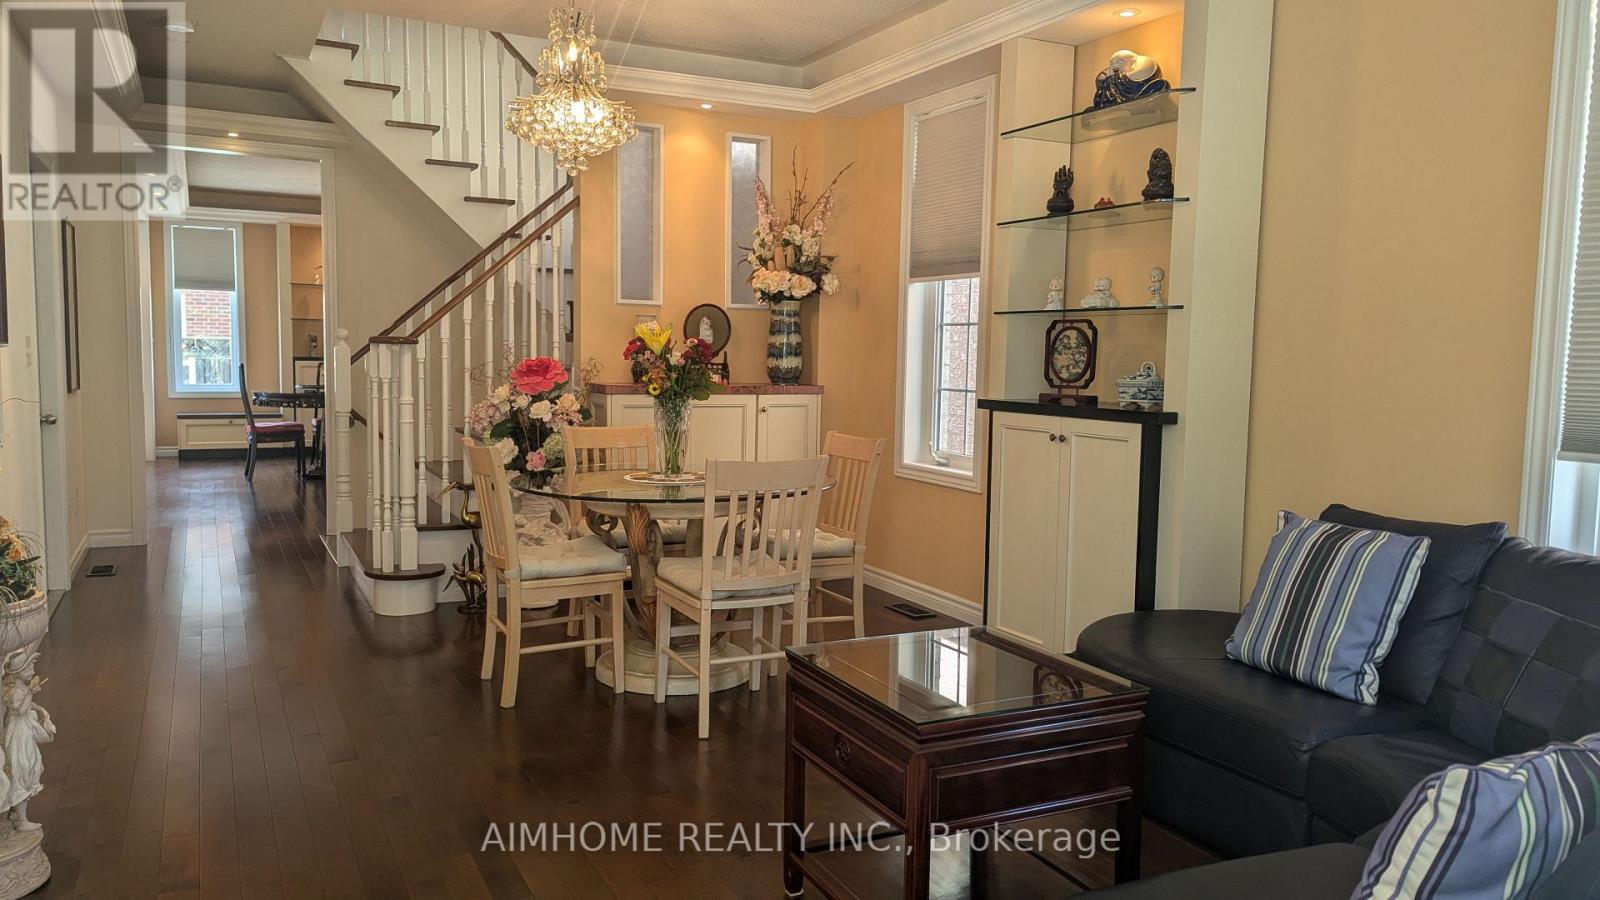
Welcome to 34 Stoots Street! This impeccably maintained 4-bedroom semi-detached home offers an airy, open-concept main floor boasting soaring 9-foot ceilings and abundant natural light. Step out from the main living area onto a walk-out deck overlooking a charming flower garden-perfect for morning coffee and summer dining.Upstairs features spacious bedrooms, including a bright bedroom with its own private walk-out balcony. The fully finished lower level expands your living space with an entertainment retreat, an additional bedroom, 3-piece washroom, a ventilated cold room, laundry room and modern pot lights throughout. Enjoy the daily convenience of direct interior access to the garage. Unbeatable family-friendly location: just a minutes walk to Wismer Public School, Bur Oak Secondary School, parks, GO Station, supermarkets, and restaurants. Move in and enjoy modern family living! (id:49269)
41456 Harriston Road
Morris Turnberry, Ontario
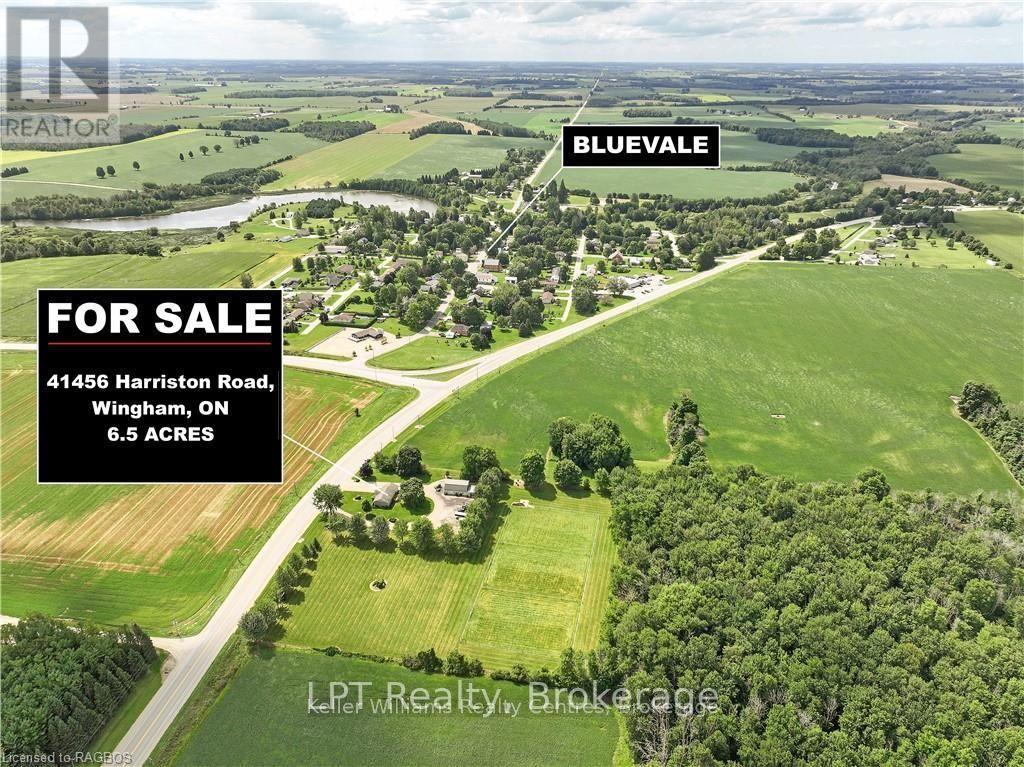
Nestled just minutes from the charming town of Wingham, Ontario, This extraordinary 6.57 Acre home presents a unique opportunity for those looking for a blend of rural living and comfortable lifestyle. This Property shows pride of ownership from the well maintained buildings and impressive outdoor space. Discover your dream home with this stunning 3-bedroom, 2-bathroom home that exudes charm and comfort, nestled on the outskirts of Bluevale, just an hour drive to Kitchener and 45 minute's to Bruce Power. This home boasts beautiful living areas, cozy bedrooms, with many upgrades such as high fibre internet, a beautiful modern kitchen, New centennial windows and doors throughout the home, Ash hard wood flooring (2020), Water softener (2023) Composite siding (2023) Back deck (2017) 30 amp plug for an RV. Relax in the spacious backyard perfect for entertaining. Horse enthusiasts will appreciate the thoughtfully designed amenities, featuring 3 fenced paddocks and a meticulously maintained barn insulated, water and laundry in building making a perfect set up with 8 ash lined stalls and galvanized steel pipe to prevent cribbing and beautiful half doors to welcome in fresh air.(2022) In winter, this versatile barn transforms into a snowmobile getaway, complete with couches and a gas furnace to warm up after exploring the stunning Huron trails. OR retrofit into several different uses; hobby farm, mechanics hideaway or more to make this one of a kind property your very own! Enjoy the convenience of nearby amenities, schools, and easy access to highways. This property offers a unique blend of comfort, functionality, and outdoor adventure. With its blend of comfort and style, this home is ready to welcome you. The farm can also come fully equipped. Recent updates 2026: the barn freshly painted and new windows in the overhead door of the barn. Don't miss the opportunity to make it yours! (id:49269)
223 - 7373 Martingrove Road
Vaughan, Ontario
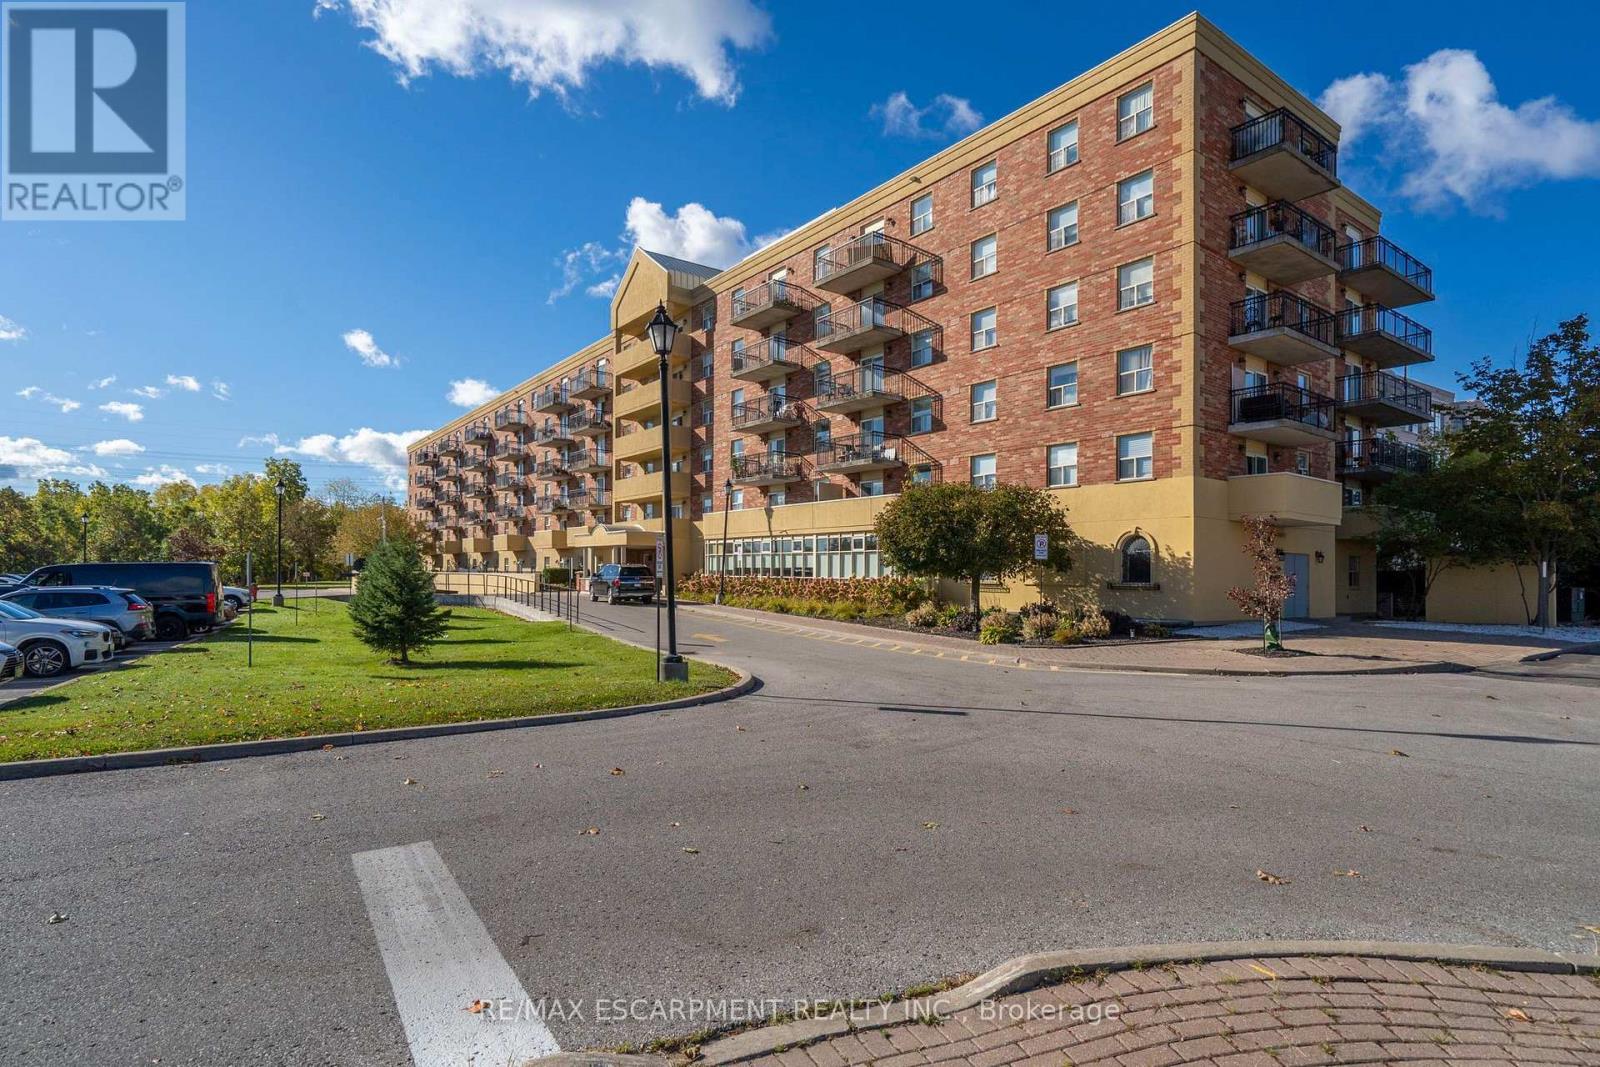
Welcome to Villa Giardino, a well-maintained and sought-after seniors' community in the heart of Woodbridge. This sun-filled corner unit offers 765 sq. ft. of functional living space with 2 bedrooms and 1 bathroom, and a true abundance of natural light. Enjoy updated kitchen cabinets, parquet hardwood floors in the living room and both bedrooms, ensuite laundry, and a private balcony with an excellent view of the green space behind, offering complete privacy. California shutters and updated motorized bedroom shades included. Reasonable maintenance fees include all utilities: heat, water, and hydro. Convenient underground parking and a dedicated storage locker. The building is known for its landscaped courtyard, quiet and clean atmosphere, and a welcoming community with a great selection of activities for seniors. Close to transit, shopping, restaurants, community centres, and walking trails, with easy access to Highways 7, 400, and 407. A wonderful opportunity to enjoy the Villa Giardino lifestyle. (id:49269)
2605 - 180 George Street
Ottawa, Ontario
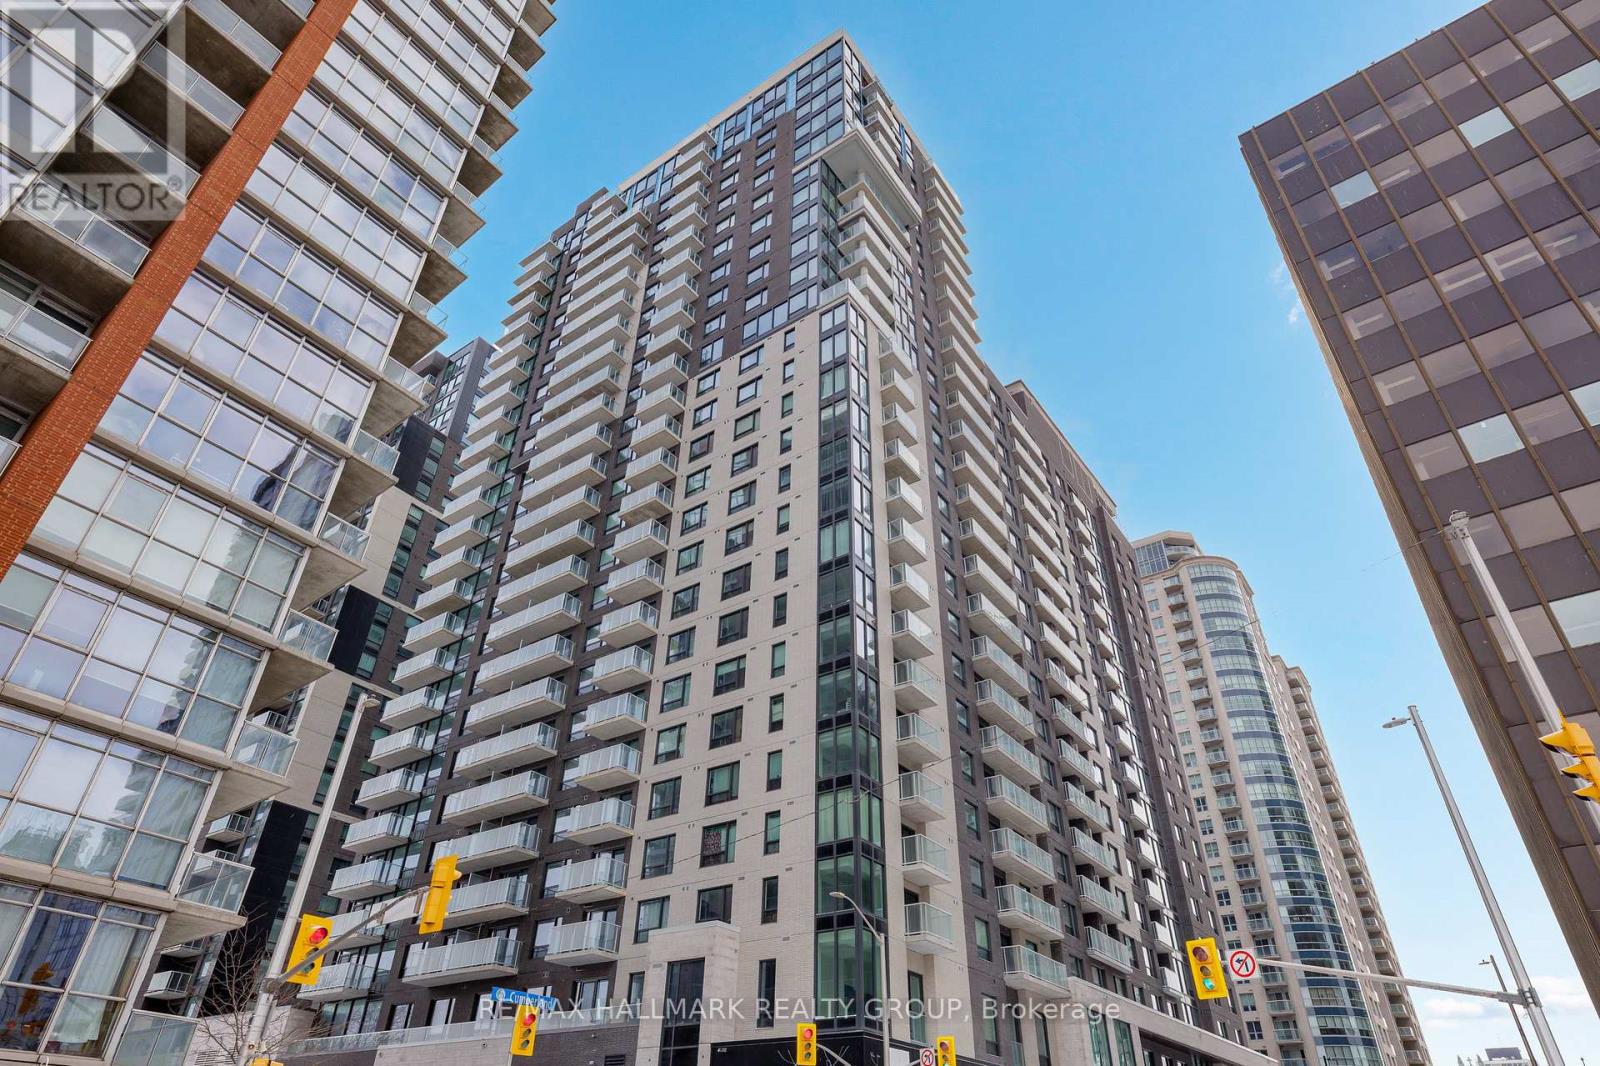
Save with No HST on This Top-Floor Penthouse, 10 foot ceilings! Never-lived-in NEW ! 2-bedroom corner suite at Claridge Royale in the ByWard Market with full Tarion/Builder warranty, featuring expansive windows, a private balcony, and amazing unobstructed views of the city, Ottawa River and Gatineau Hills. Enjoy premium finishes, quartz or granite countertops, stainless steel appliances, hardwood floors, smooth ceilings, and pot lighting. Residents have access to exceptional amenities, including an indoor pool, fitness centre, rooftop terrace, theatre, party lounge, and 24-hour security. Steps to Metro, LRT, Rideau Centre, and downtown attractions. Parking available. (id:49269)
1581 Port Stanton Parkway
Severn, Ontario
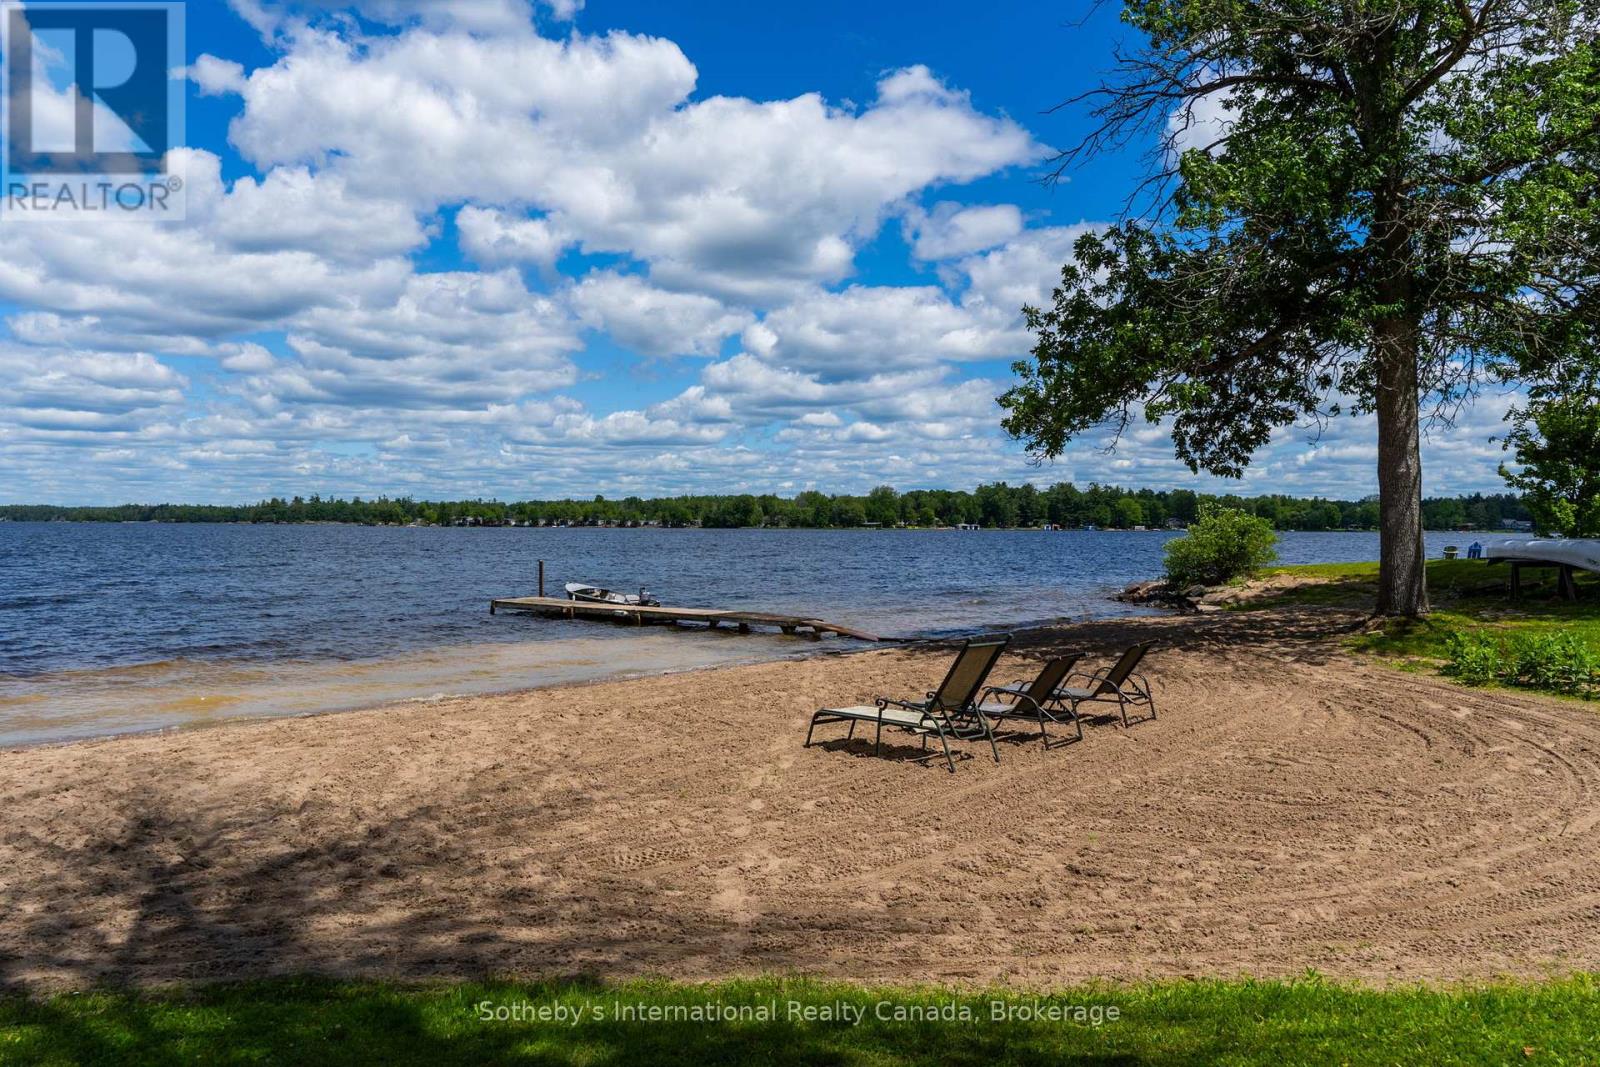
Dreaming of a waterfront lake house? How about a charming farmhouse, PLUS a separate 3-season multigenerational/rental unit as well? Step back in time and discover one of Sparrow Lake's original farmhouses, dating back to 1917, where character, history, and waterfront living come together on an extraordinary 1.5-acre point of land. With 166 feet of pristine shoreline, a sprawling sandy beach, private dock, and breathtaking panoramic views, this rare property offers sunshine from sunrise to sunset along the famed Trent-Severn Waterway. Rich with charm and nostalgia, the farmhouse offers 3 bedrooms, 3 bathrooms, and a flexible main-floor space perfect as a dining room, home office or additional gathering area. Use your imagination to bring back its authentic character and create an exceptional canvas for someone looking to restore and reimagine a true waterfront classic. Upstairs, a whimsical third-floor attic creates the ultimate hideaway for kids - a magical space for play, imagination, sleepovers, and memories that will last a lifetime. Step outside to the upper-level terrace, where sparkling lake views stretch across the water, offering the perfect perch for morning coffee, afternoon lounging, or evening stargazing. Complementing the main residence is a unique three-season guest retreat 'The Maples', featuring two private bedroom suites, each with its own bathroom, connected by a welcoming shared kitchen, dining, and living space-ideal for hosting extended family, friends, or generating rental income. The flat, usable grounds invite endless outdoor enjoyment, from lawn games and campfires to lazy afternoons at the beach. Wander to the tip of the point and watch boats glide by as the sun dances across the water from dawn until dusk.This is more than a waterfront property, it's a place where generations gather, stories are shared, and the timeless magic of cottage life lives on. Rarely does an opportunity arise to own such a magical piece of Sparrow Lake history. (id:49269)
38 - 112 Loggers Run
Barrie, Ontario
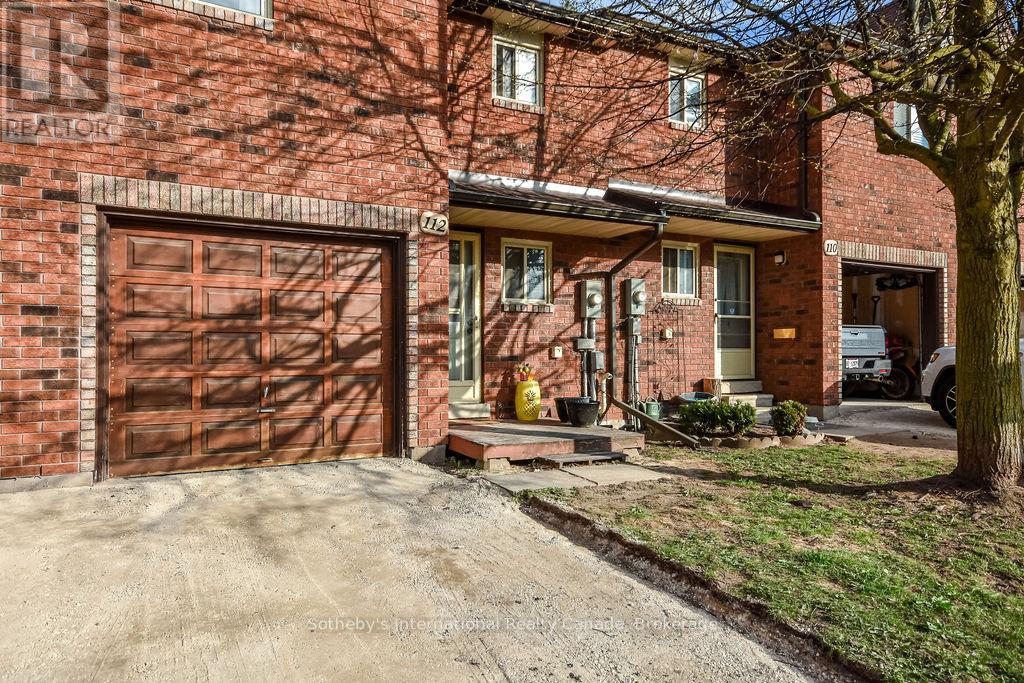
This open concept town home is ideal for first-time home buyers, investors or that busy professional who needs close and easy access to the highway. This home features inside garage entry, large sliding doors to your own deck space, lots of natural light, newly replaced kitchen, three-large bedrooms upstairs and a fourth bedroom and bathroom on the lower level with a great sized rec room. Just minutes to the GO train and all amenities. Step out your front door and enjoy the short walk to the gym, outdoor pool, tennis and basketball court, etc. You won't want to miss this one! (id:49269)
211 - 415 Jarvis Street
Toronto, Ontario
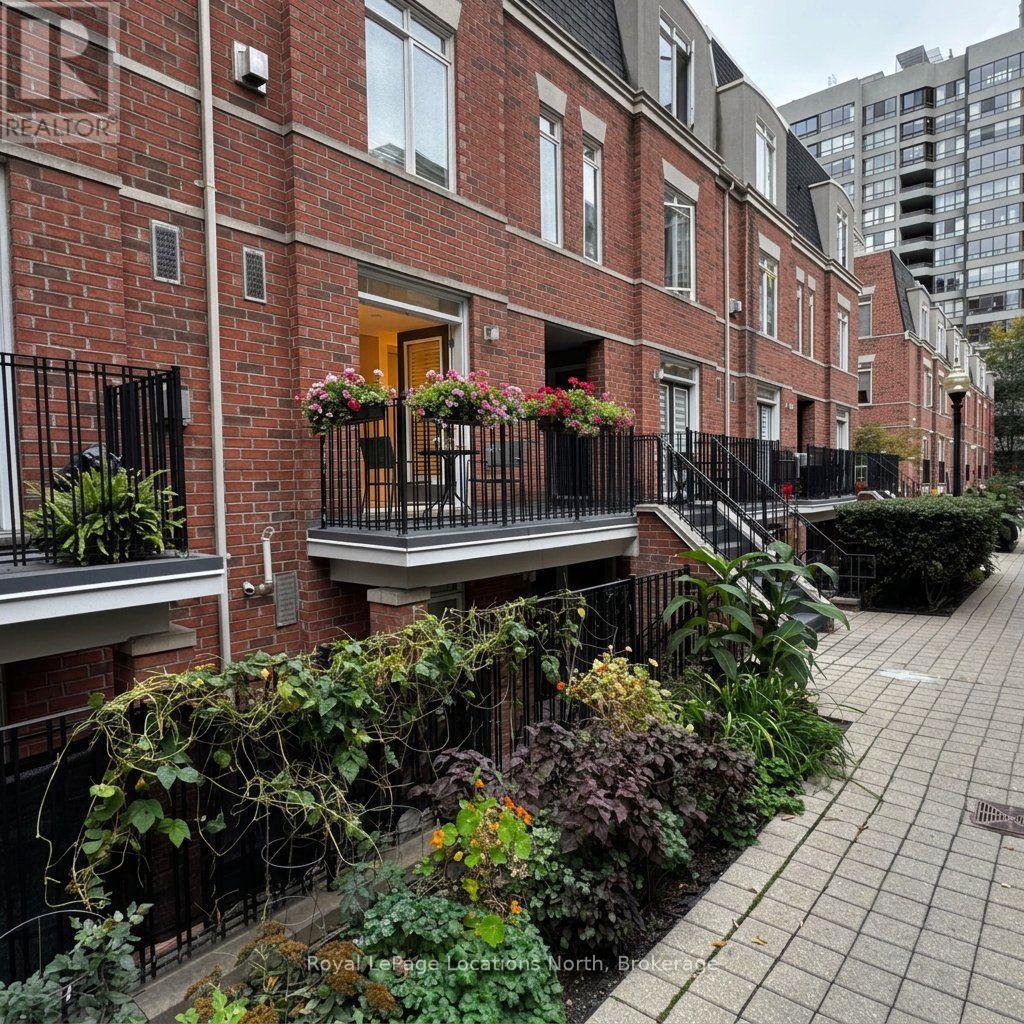
Great location, in the heart of the city. This cozy 2-bedroom condo has an open concept with a front terrace accessed off the living room through double French Doors. Ensuite laundry, Large closets. Steps to the TTC, Metropolitan Toronto University, U of T, George Brown College, University Health Network, restaurants, and across the road from Loblaws. A quick walk to Allen Gardens and Cabbagetown. Visitor Parking is available. This unit has been freshly painted and professionally cleaned. Some photos have been Virtually Staged to illustrate potential furniture layout. (id:49269)
253 Hampton Avenue
Sarnia, Ontario
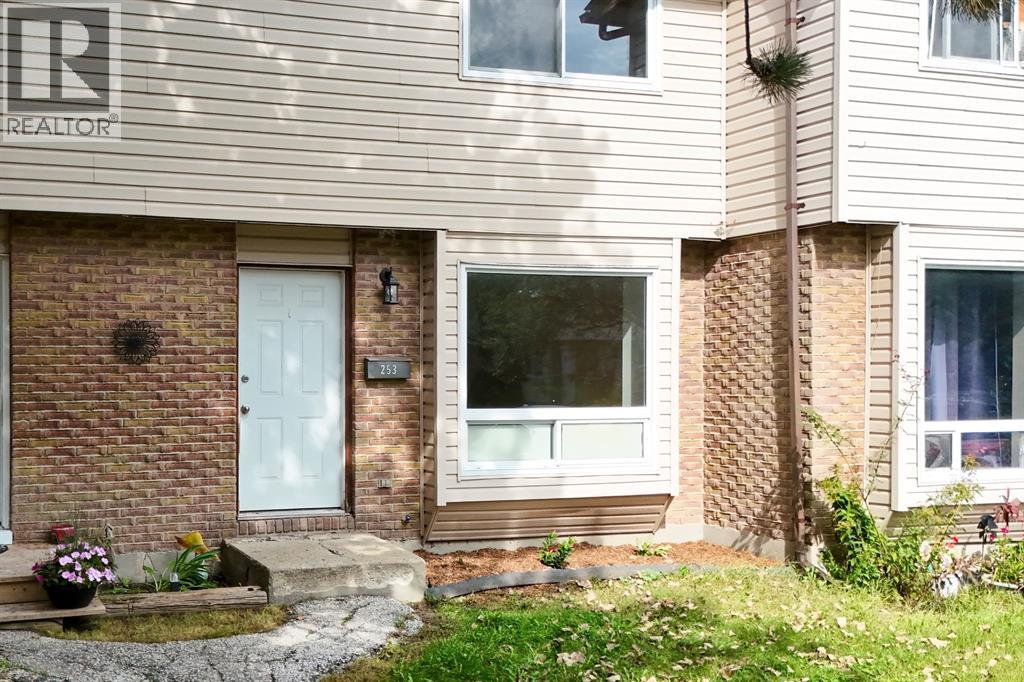
Welcome to this spacious 3-bedroom, 1.5-bathroom condo, with fully fenced backyard and no rear neighbours. Great opportunity for first-time buyers, growing families, or investors. Turnkey and move in ready. The main level offers a bright, functional layout featuring an inviting 20 by 13 ft living room filled with natural light, a dedicated dining area, and a conveniently located powder room on the main floor. Spacious kitchen overlooks the backyard, complete with a large full height pantry. Upstairs, you will find 3 generous bedrooms, highlighted by a large primary suite boasting a double closet and cheater en-suite access to the full bathroom. Downstairs, the full, unfinished basement presents a clean slate ready for your personal touch into a cozy family rec room, at home movie theatre, play room, home gym, enjoy the possibilities. The basement features laundry hook-ups. Conveniently located close to Lambton College, grocery, bus route, local amenities and Highway 402. (id:49269)
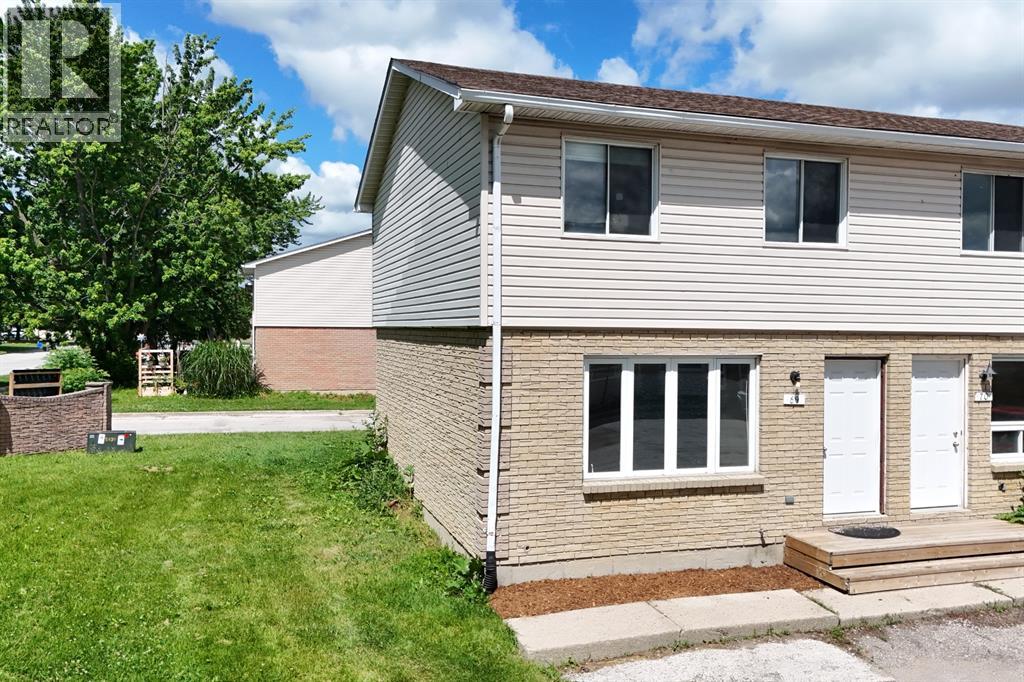
348 Cameron Street Unit# 69
St Clair, Ontario
Rare corner end-unit townhome for rent $1,700 plus electricity. This 2-storey townhome features 3 spacious bedrooms, 1.5 baths, partially finished basement with storage and laundry hookups. The kitchen features a pantry closet, walkout to cement patio—perfect for summer BBQs, and outdoor dining. Situated just steps from Colonel Cameron Public School, Corunna Athletic Park, and all your daily essentials. (id:49269)
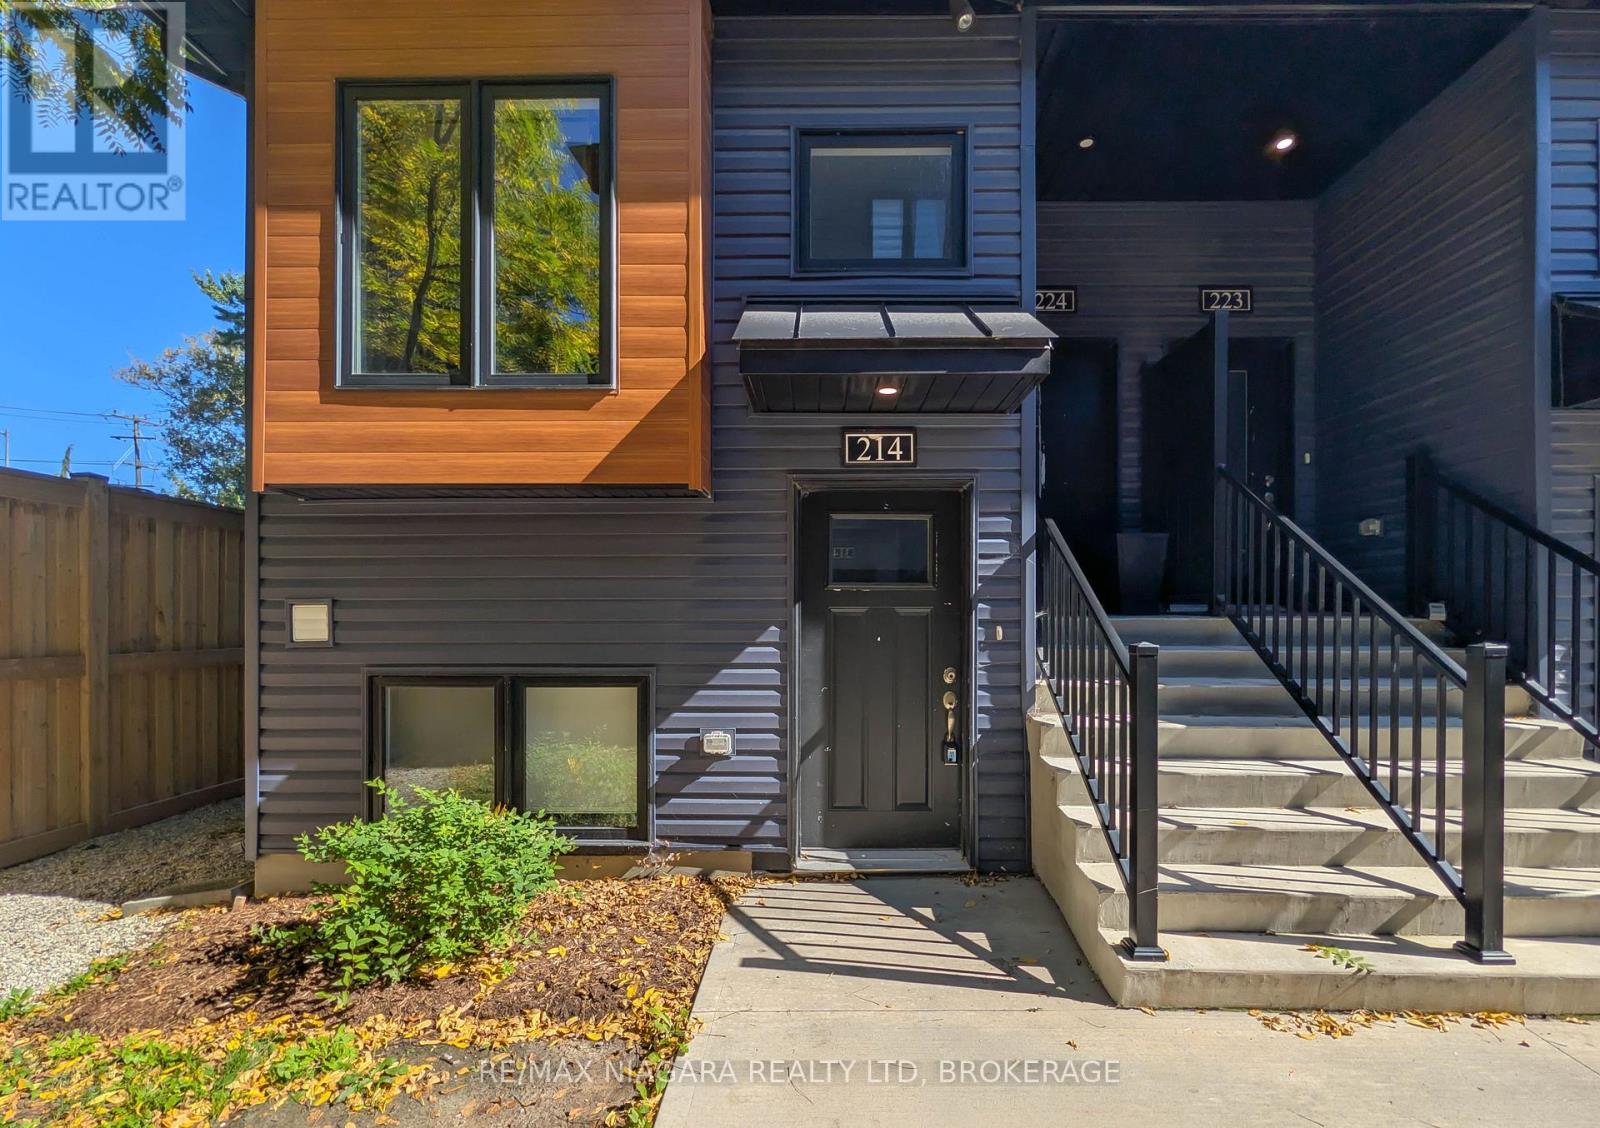
214 - 781 Clare Avenue
Welland, Ontario
Discover this beautifully designed 1-bedroom, 1-bathroom suite at Clarewood Towns, located in the highly sought-after North End of Welland. Offering a stylish and low-maintenance lifestyle, this home features high-end finishes including granite countertops, luxury vinyl plank flooring, and plenty of natural light. The spacious primary bedroom offers convenient access to the bathroom, while in-suite laundry and one surface parking space add to the everyday convenience. Ideally situated within walking distance of Niagara College and Woodlawn Park, with restaurants, shopping, and other amenities nearby. With easy access to Highway 406, this suite offers both comfort and convenience in an excellent location. (id:49269)
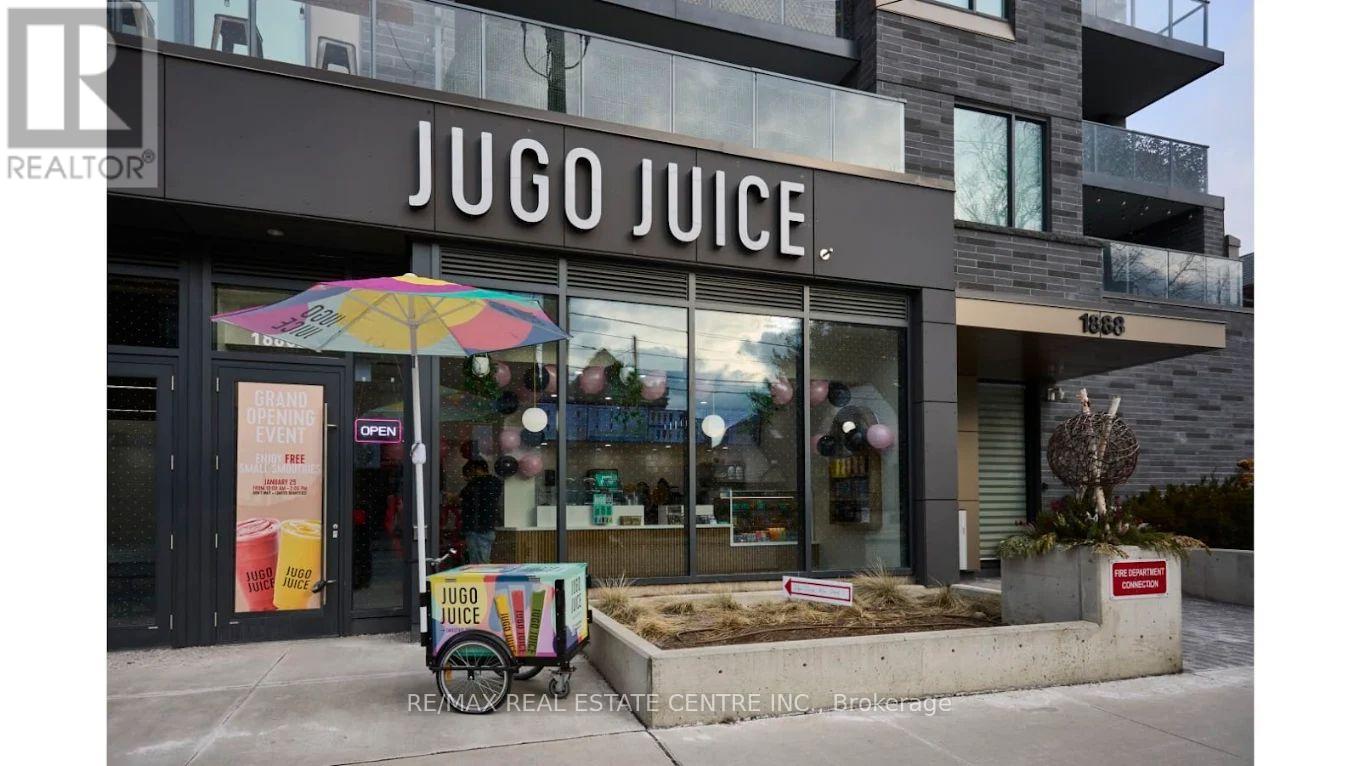
114 - 1886b Queen Street E
Toronto, Ontario
Excellent Turnkey Business Opportunity In The Heart Of Toronto's Highly Desirable Beaches Community! Currently Operating As Jugo Juice, This Fully Equipped Food And Beverage Location Offers Buyers The Flexibility To Establish Their Own Brand And Business Concept Without The Obligation To Continue With The Existing Franchise. This Beautifully Designed, Approximately 575 Sq. Ft. Open-Concept Space Is Ideal For An Independent Juice Bar, Smoothie Shop, Sandwich Shop, Café, Dessert Shop, Or Other Permitted Food Concept. Current Monthly Rent Is Approximately $4,700 Including TMI, With 3 Years Remaining Plus a 5-Year Renewal Option, subject to landlord approval of a qualified buyer. Sale Includes Premium, Near-New Nella Commercial Kitchen Equipment, Refrigeration Units, Industrial Blenders, Commercial Dishwashing Equipment, A Custom Front-of-House Refrigerated Display Case, And Existing Leasehold Improvements. An Excellent Opportunity For Entrepreneurs Looking To Launch Their Own Brand While Minimizing Initial Setup Costs. Motivated Seller! (id:49269)
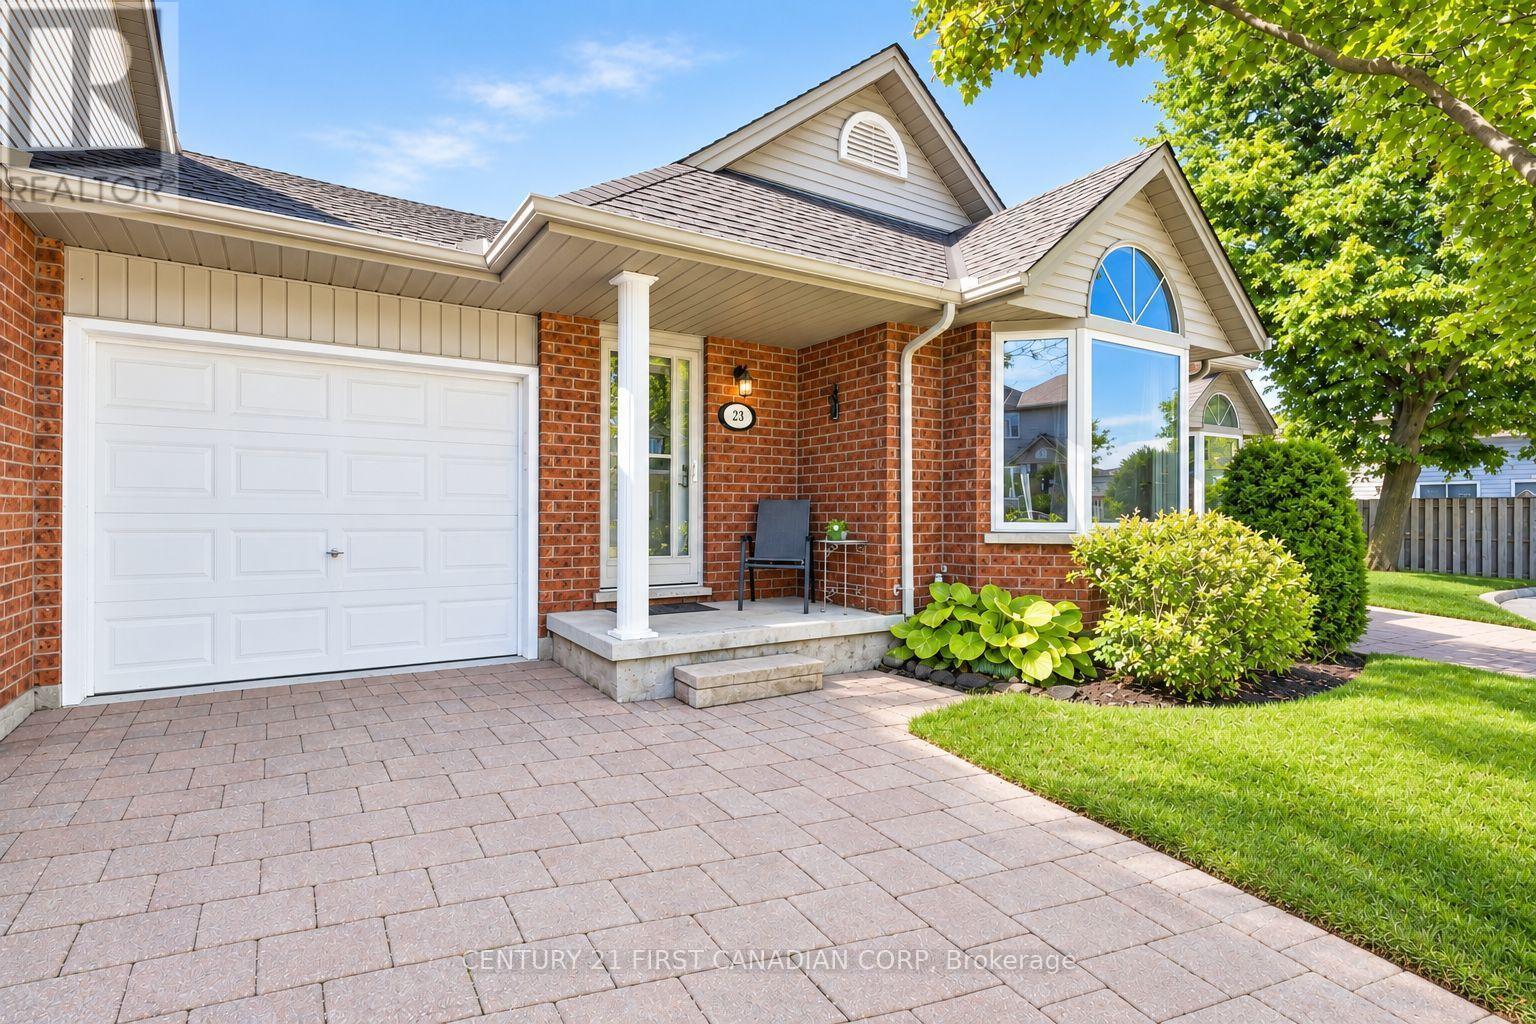
23 - 20 Kernohan Parkway
London South, Ontario
Fully updated one-floor living, just steps from everyday amenities. This turnkey bungalow townhome is truly walkable to Southcrest Shopping Plaza with Giant Tiger, Tim Hortons, Pet Valu, restaurants, and services, while still offering a quiet, private setting away from heavy traffic. A private rear deck with sunny southwest exposure provides an excellent outdoor space and fills the home with natural light. Well kept and cared for, the bright main floor features updated flooring, in-ceiling lighting, and an open living and dining area centred around a built-in electric fireplace/media wall with a walkout to the deck. The kitchen offers high-end appliances (including a NEW built-in microwave), ample cabinetry, and a practical layout with everything within easy reach. Enjoy true single-level ease with main-floor laundry, a dedicated powder room off the main living area, and a spacious primary bedroom with two closets, lots of room for a king-size bed and additional furniture, plus an updated ensuite bathroom. A second main-floor bedroom offers flexibility as a guest room or den/office. The finished lower level includes a rec room, third bedroom, full bathroom with stand-up shower, and storage, ideal for visiting family, hobbies, or a quiet work-from-home setup. Additional features include an attached garage, driveway parking, and an owned water heater**, with** no rental fees. Close to Springbank Park, walking trails, and transit, this is a move-in-ready opportunity for downsizers or anyone seeking low-maintenance living in London's beautiful Southcrest community. (id:49269)