
170 Fort
Amherstburg, Ontario
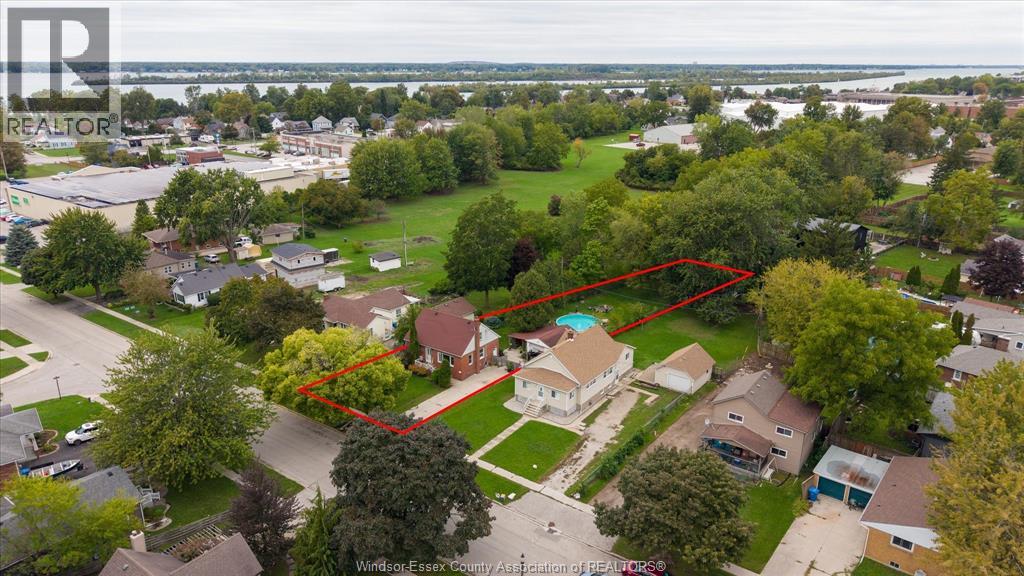
Welcome to this charming 1.5 storey brick home, situated on a massive .390 acre fenced lot in the beautiful waterfront community of Amherstburg. Offering 4 bedrooms, 1 full bath, this home provides plenty of space for a growing family, first time buyers or those looking for room to expand. The full basement is partially finished and features a jacuzzi tub, offering additional living space and excellent potential for a recreation room, home office, gym or hobby area. Updates include newer AC and hot water on demand. Outside, the expansive fully fenced yard with above ground pool, (pump, filter, liner '24), provides exceptional space for children, pets, entertaining or gardening. Ideally located in Amherstburg, voted one of the safest communities in all of Canada, and close to schools, parks, shopping, restaurants and all the amenities this community has to offer. (id:49269)
3408 - 290 Adelaide Street W
Toronto, Ontario
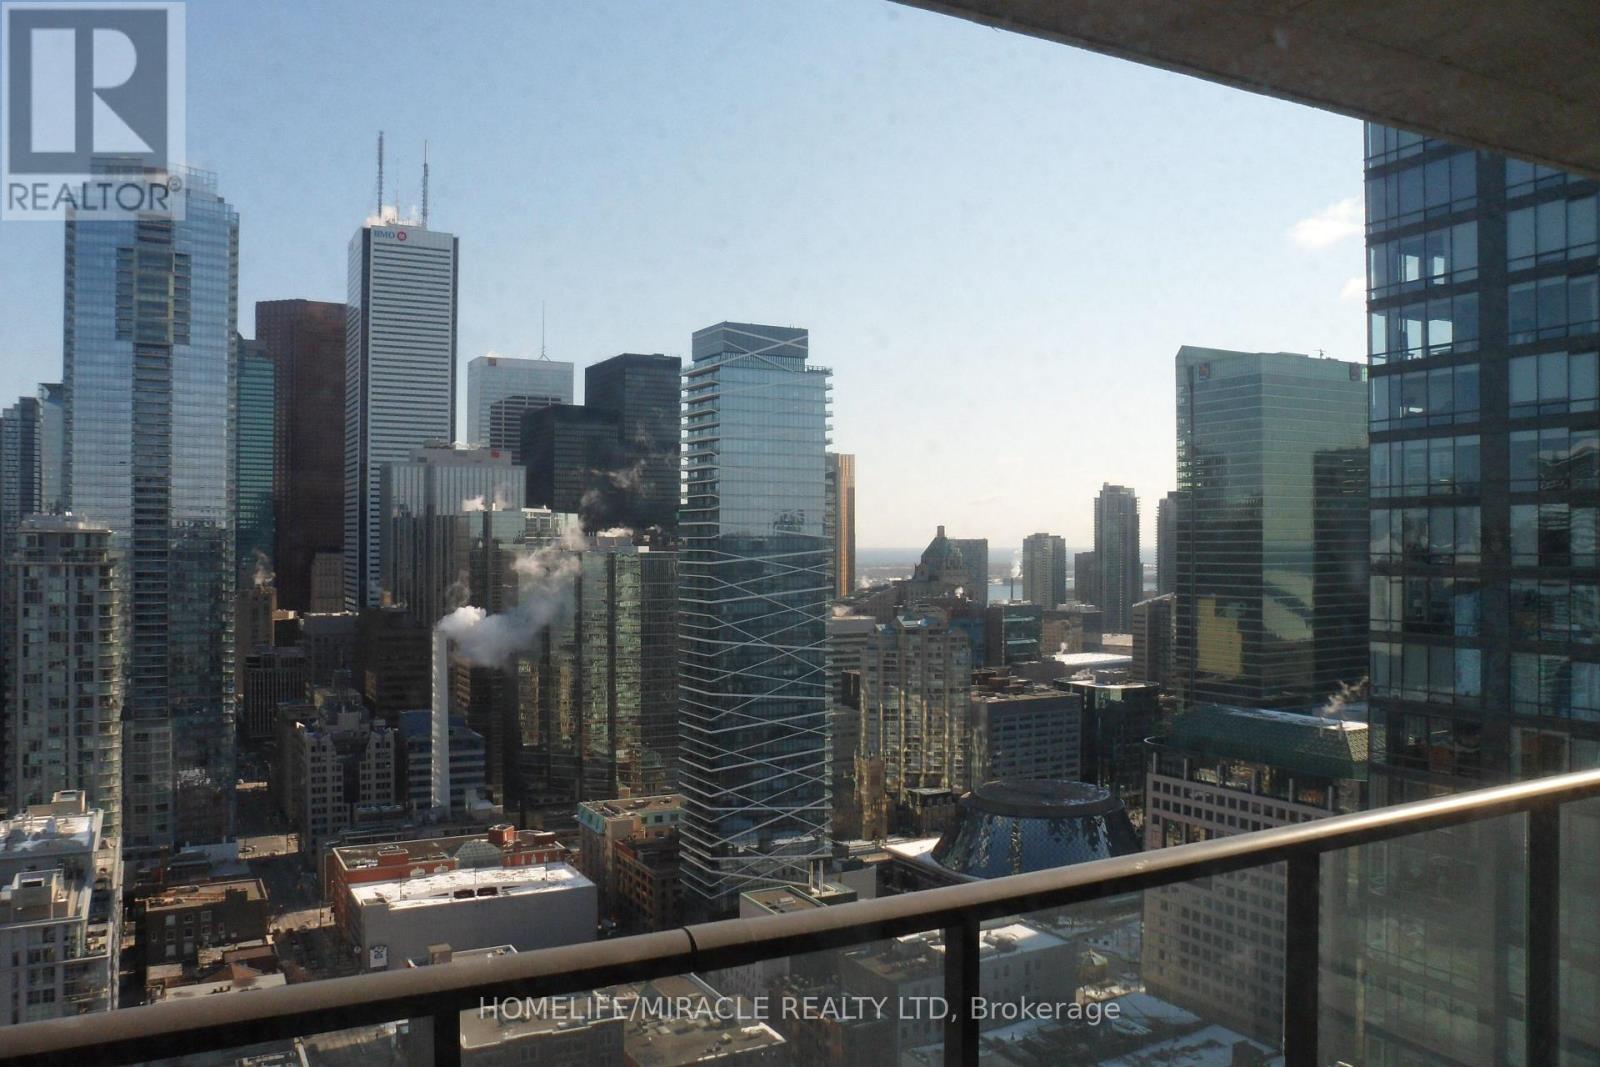
Luxury Living in Financial and Theatre District, Beautifully designed living space. Floor-to-ceiling windows wrap the unit, filling it with natural light and showcasing spectacular city views. Every detail reflects modern elegance - from the 9-foot ceilings and contemporary cabinetry to the designer bathrooms and sleek finishes throughout.The gourmet kitchen features premium stainless steel appliances, quartz countertops, and an under-mount sink, perfect for both entertaining and everyday living. The open-concept layout creates a seamless flow, maximizing functionality with no wasted space. Located steps from Toronto's most iconic landmarks, the premier dining, world-class entertainment, Next to Rogers Center, CN Tower, HWY and effortless transit access to sophisticated downtown living. Some photos taken previously. (id:49269)
12 Tregellis Road
Toronto, Ontario
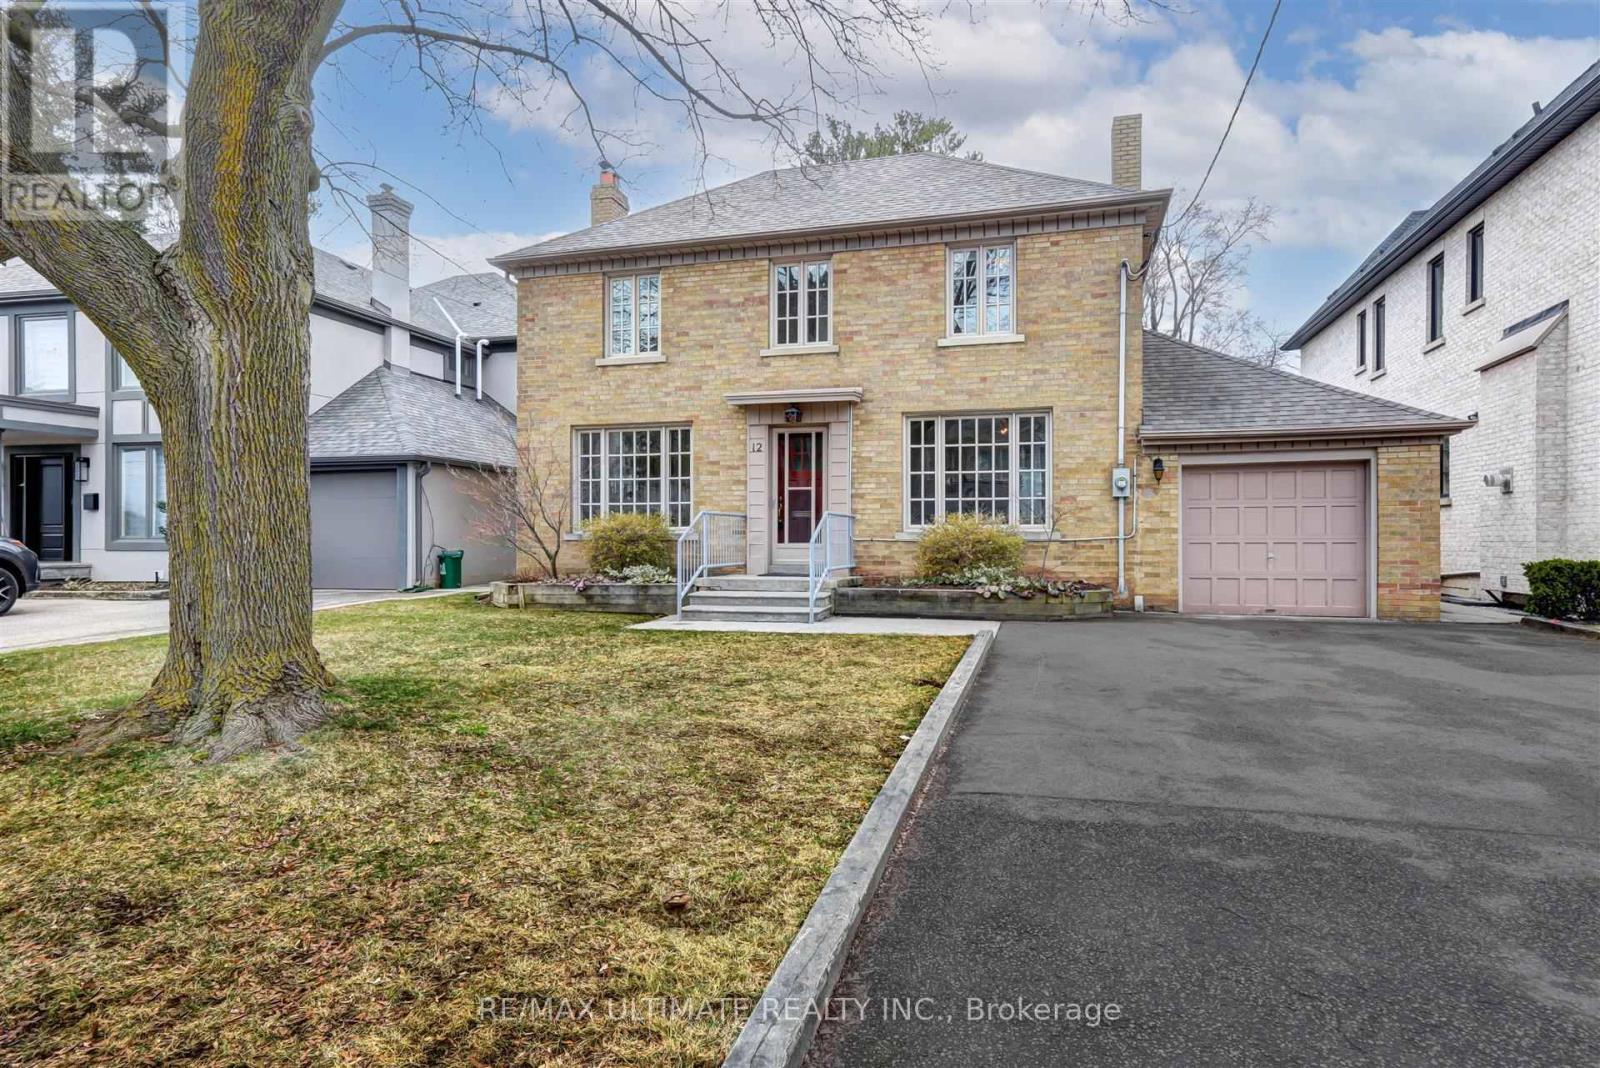
Welcome to this beautifully maintained Centre Hall home in the desirable Armour Heights neighbourhood! This spacious rental offers gracious principal rooms, hardwood floors throughout the main and upper levels, and thoughtful updates for comfortable living. The bright living room features custom built-ins and a walkout to a private backyard deck, while the updated eat-in kitchen is complete with quartz countertops, a pantry, and a walkout to the deck-perfect for everyday living and entertaining. Three generously sized bedrooms provide ample space for families or professionals. The lower level features a spacious recreation room along with an office and plenty of additional storage. This lovely home is move in ready! Enjoy a private backyard with a deck and gas BBQ hookup, plus the convenience of a private driveway with ample parking and a garage. Ideally located close to top-rated schools, parks, shopping, transit, and all the amenities Armour Heights has to offer (id:49269)
1809 - 101 Charles Street E
Toronto, Ontario
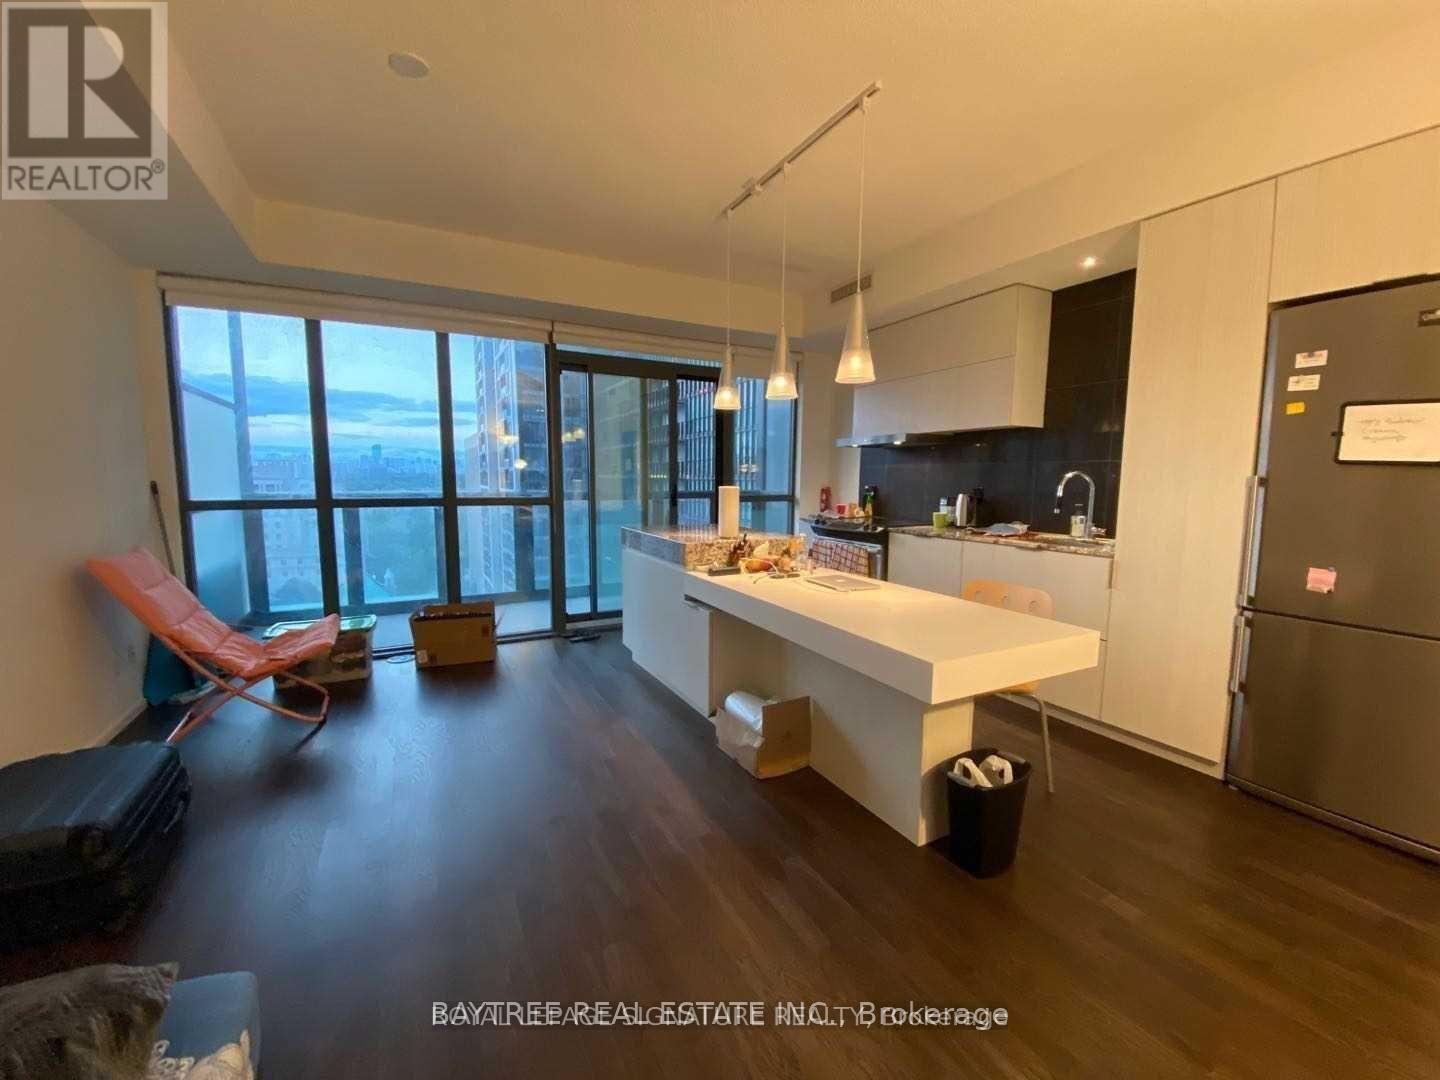
Make your next move to the iconic X2 Condos! This immaculate, high-floor studio suite delivers modern sophistication and optimal functionality right in the heart of downtown Toronto. Featuring a clean, open-concept floor plan with soaring ceilings, wall-to-wall finishes, and an expansive private balcony offering city views. Designed with efficiency in mind, the unit boasts a full 4-piece bathroom, ensuite laundry, and space for distinct living and sleeping zones.Residents of 101 Charles Street East enjoy top-tier building amenities, including a 24-hour concierge, state-of-the-art fitness center with yoga studio, outdoor lap pool, games and lounge rooms, and an impressive rooftop deck/garden complete with dining areas and sweeping skyline views.Unbeatable connectivity: steps from Yorkville, luxury shopping, top restaurants, U of T, and two subway stations (Bloor-Yonge and Yonge-Isabella transit corridors) for effortless commuting anywhere in the GTA. Ample visitor parking and water/heating included in condo services round out this exceptional offering. (id:49269)
2004 - 2221 Yonge Street
Toronto, Ontario
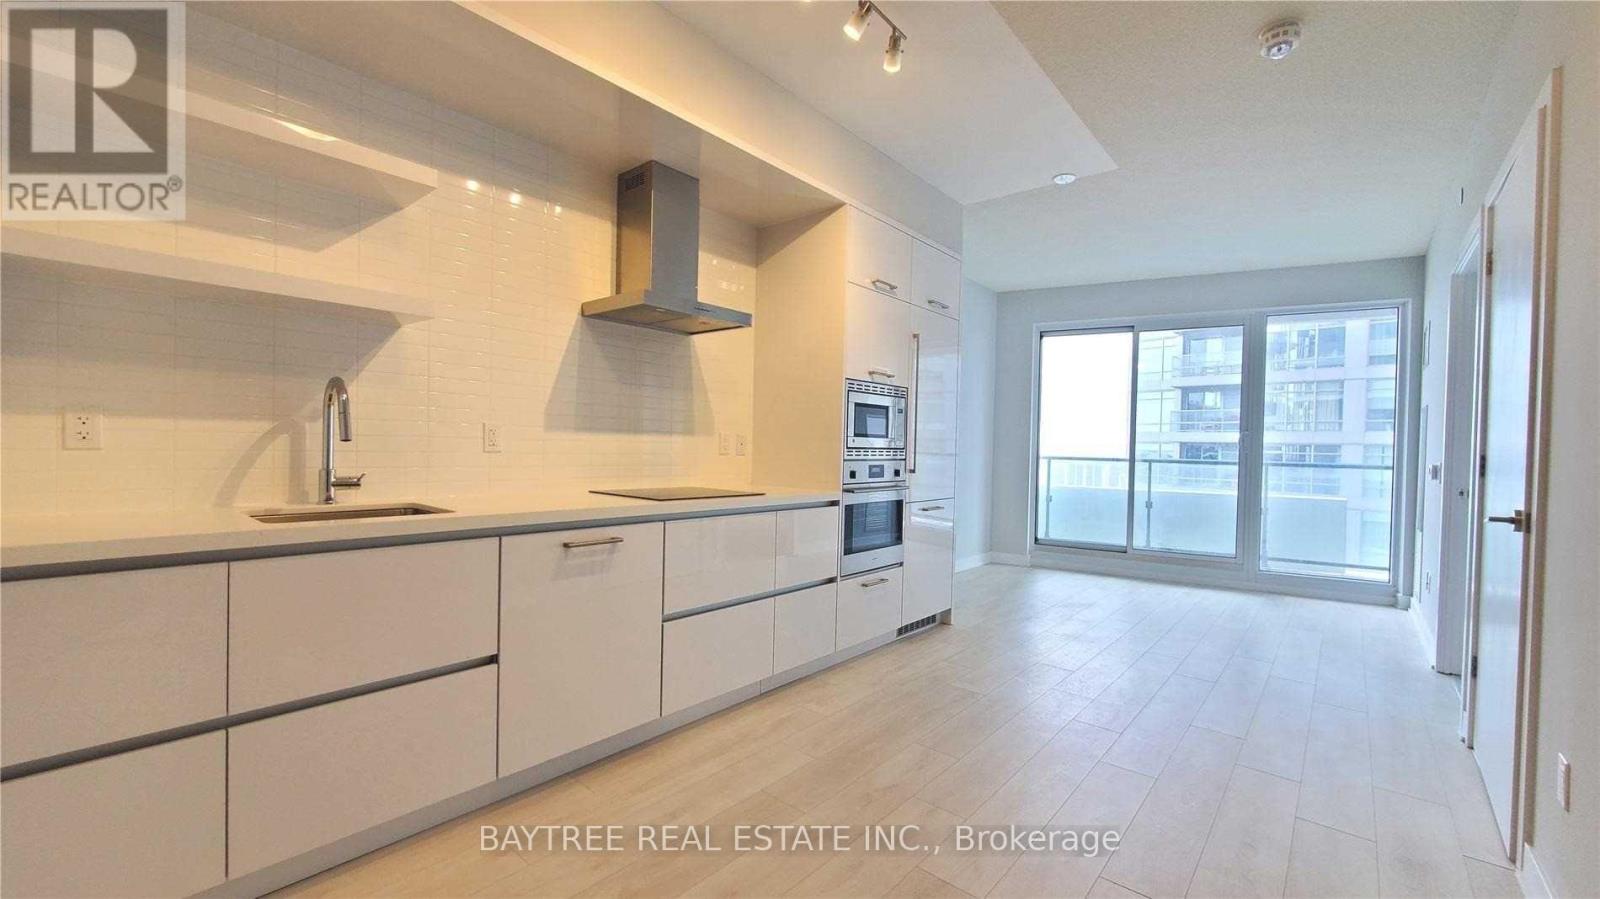
Welcome to 2221 Yonge Condos - modern Midtown living at the heart of Yonge & Eglinton! This spacious suite offers a smart open-concept layout, a versatile den perfect for a home office, private balcony and ensuite laundry. Enjoy the convenience of a modern building with fantastic amenities including a fitness centre, rooftop deck, concierge, party room and BBQ area. Unbeatable location just steps to Eglinton Station, TTC, restaurants, cafes, shopping, groceries and all the conveniences of Midtown. A perfect blend of space, style and connectivity in one of Toronto's most sought-after neighbourhoods. (id:49269)
1502 - 120 Broadway Avenue
Toronto, Ontario
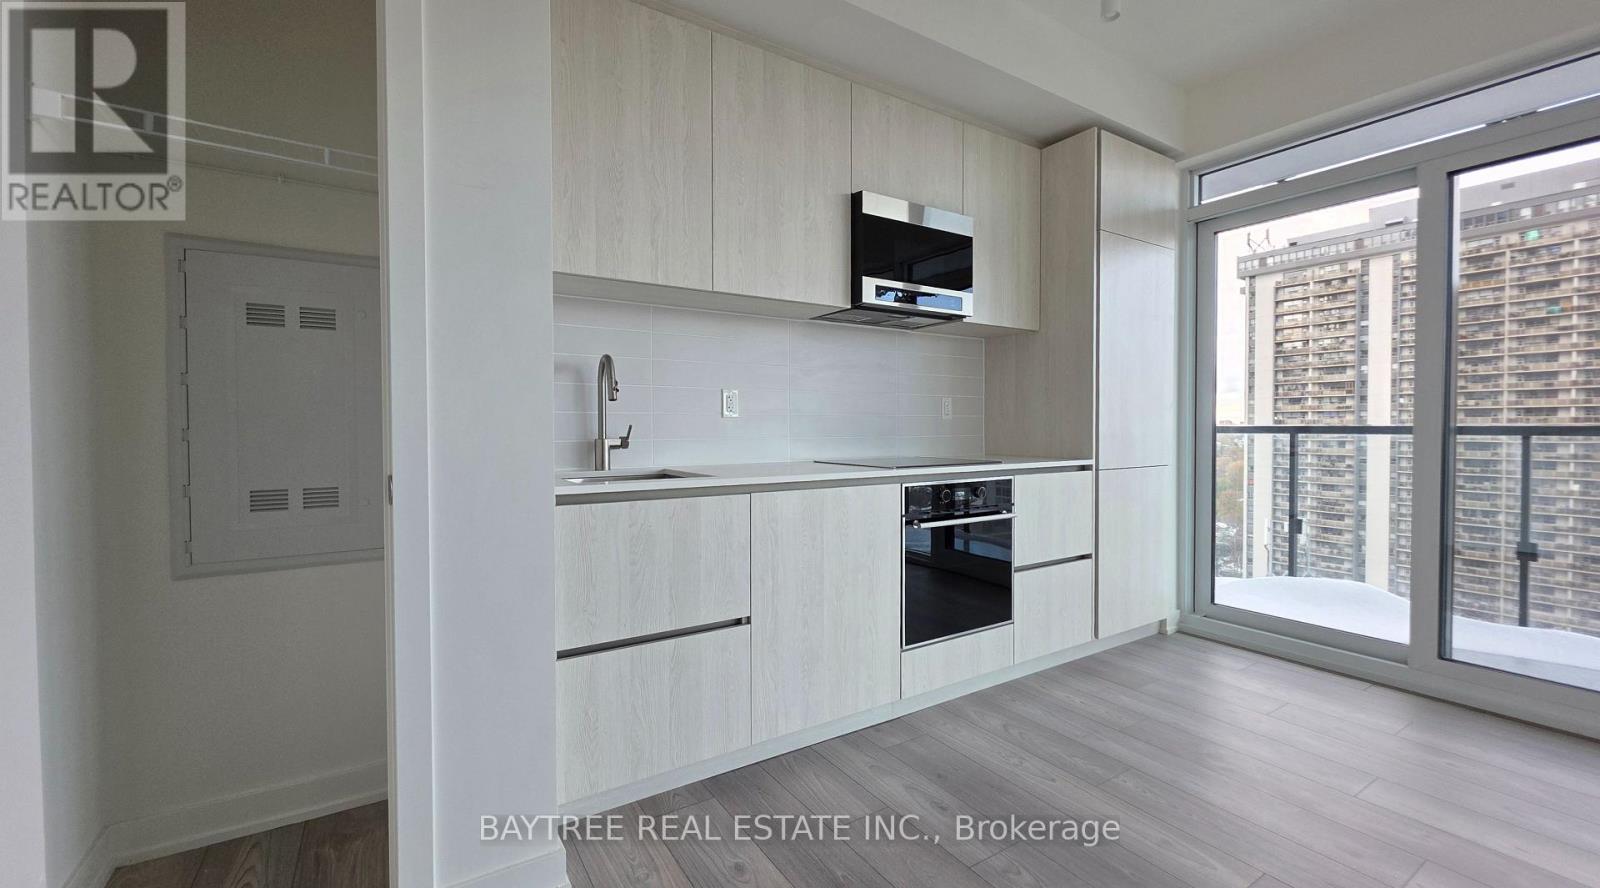
This bright suite offers a sophisticated open-concept layout, a full-width balcony providing seamless indoor-outdoor living, and a custom-designed kitchen with integrated paneled and stainless-steel appliances paired with quartz countertops. Residents enjoy access to world-class amenities, including a 24-hour concierge, indoor/outdoor pool, spa, state-of-the-art fitness center, basketball court, rooftop dining with BBQs, coworking lounges, and private dining spaces. Perfectly located steps from Eglinton Subway Station, surrounded by renowned restaurants, chic cafés, boutique shops, and all everyday conveniences. (id:49269)
1411 - 352 Front Street
Toronto, Ontario
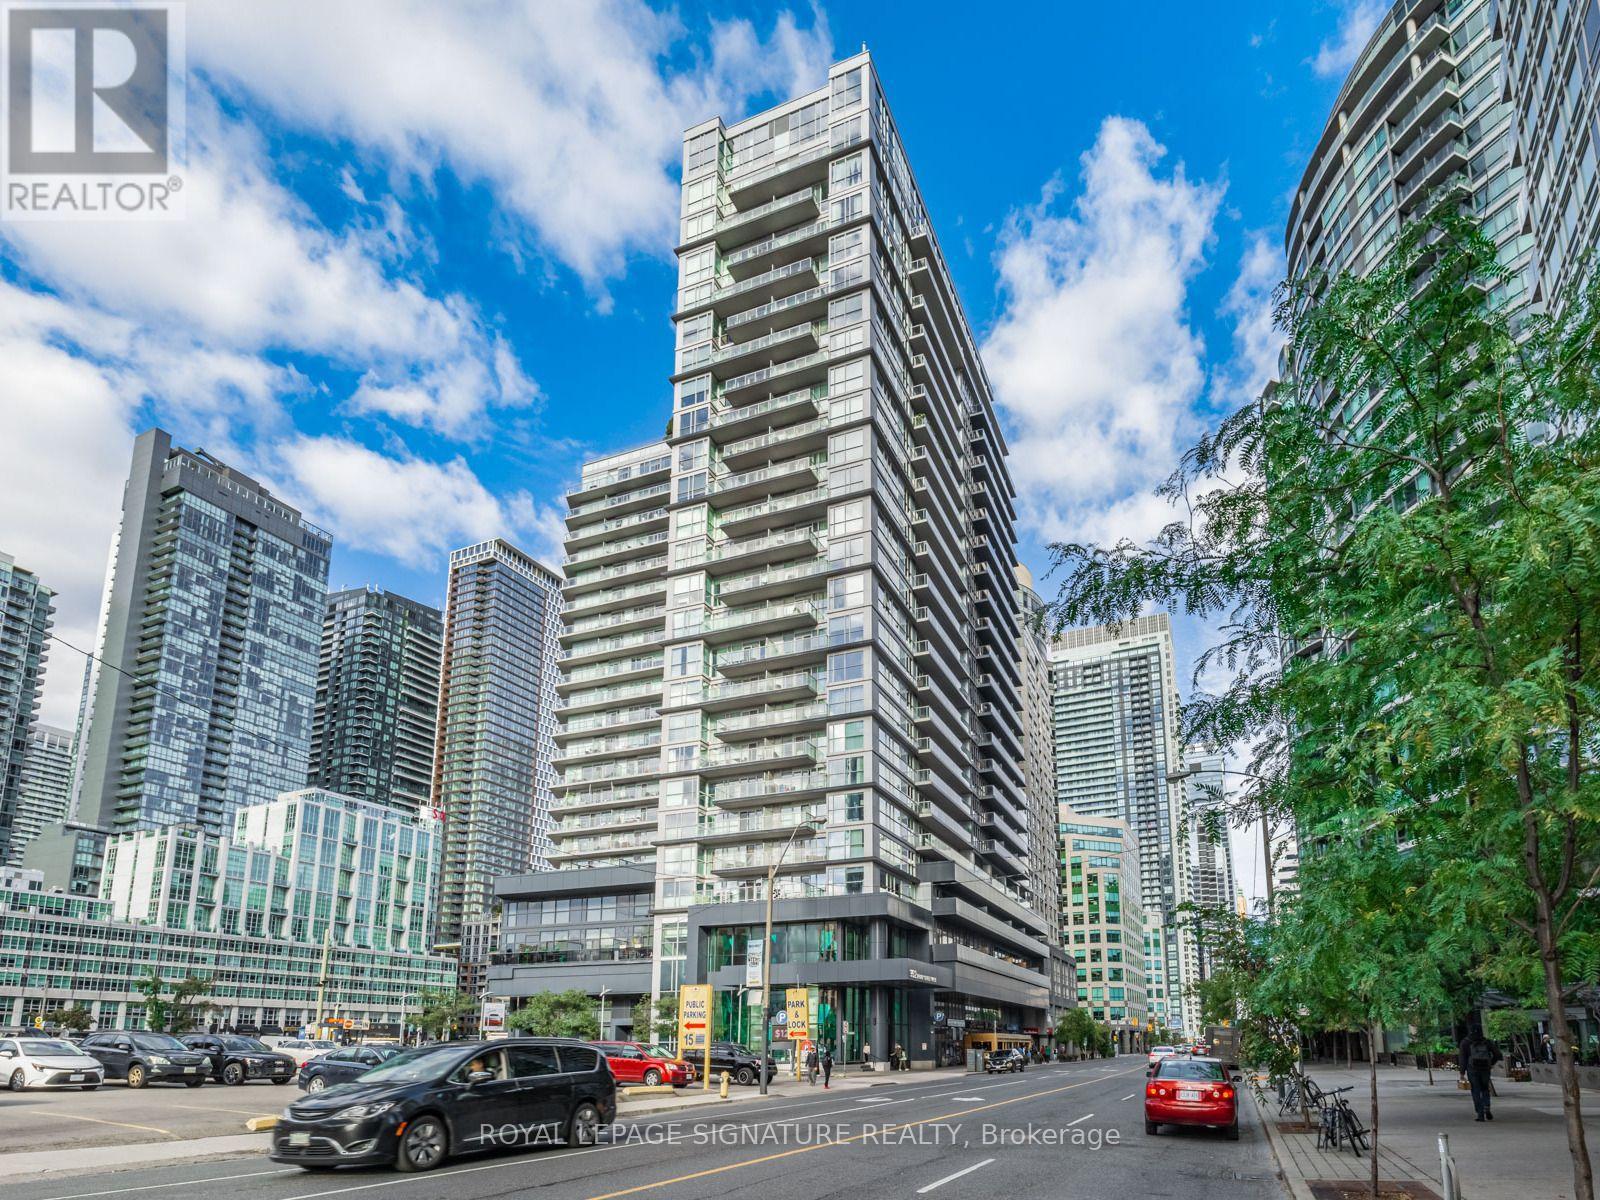
Spacious 622 Sq. Ft. Condo At The Fly Condominiums In The Heart Of Downtown Toronto! Unbeatable Location Just Steps To The Rogers Centre, Entertainment District, CN Tower, Union Station, Waterfront, Restaurants, Shopping, And Public Transit.This Bright Open-Concept Suite Features Engineered Hardwood Flooring In The Living And Dining Areas, A Modern Kitchen With Stainless Steel Appliances, Granite Countertops, And A Large Private Balcony. Functional Layout With Generous Living Space, Perfect For Professionals Seeking The Convenience Of Downtown Living.Move In With Confidence - The Unit Has Been Professionally Cleaned And Sanitized Along With New Paint.The Unit Offers A Modern, Fully Carpet-Free Living Environment.Enjoy The Best Of Downtown Living With World-Class Entertainment, Dining, Sports, And Transit Right At Your Doorstep. (id:49269)
2214 - 70 Princess Street
Toronto, Ontario
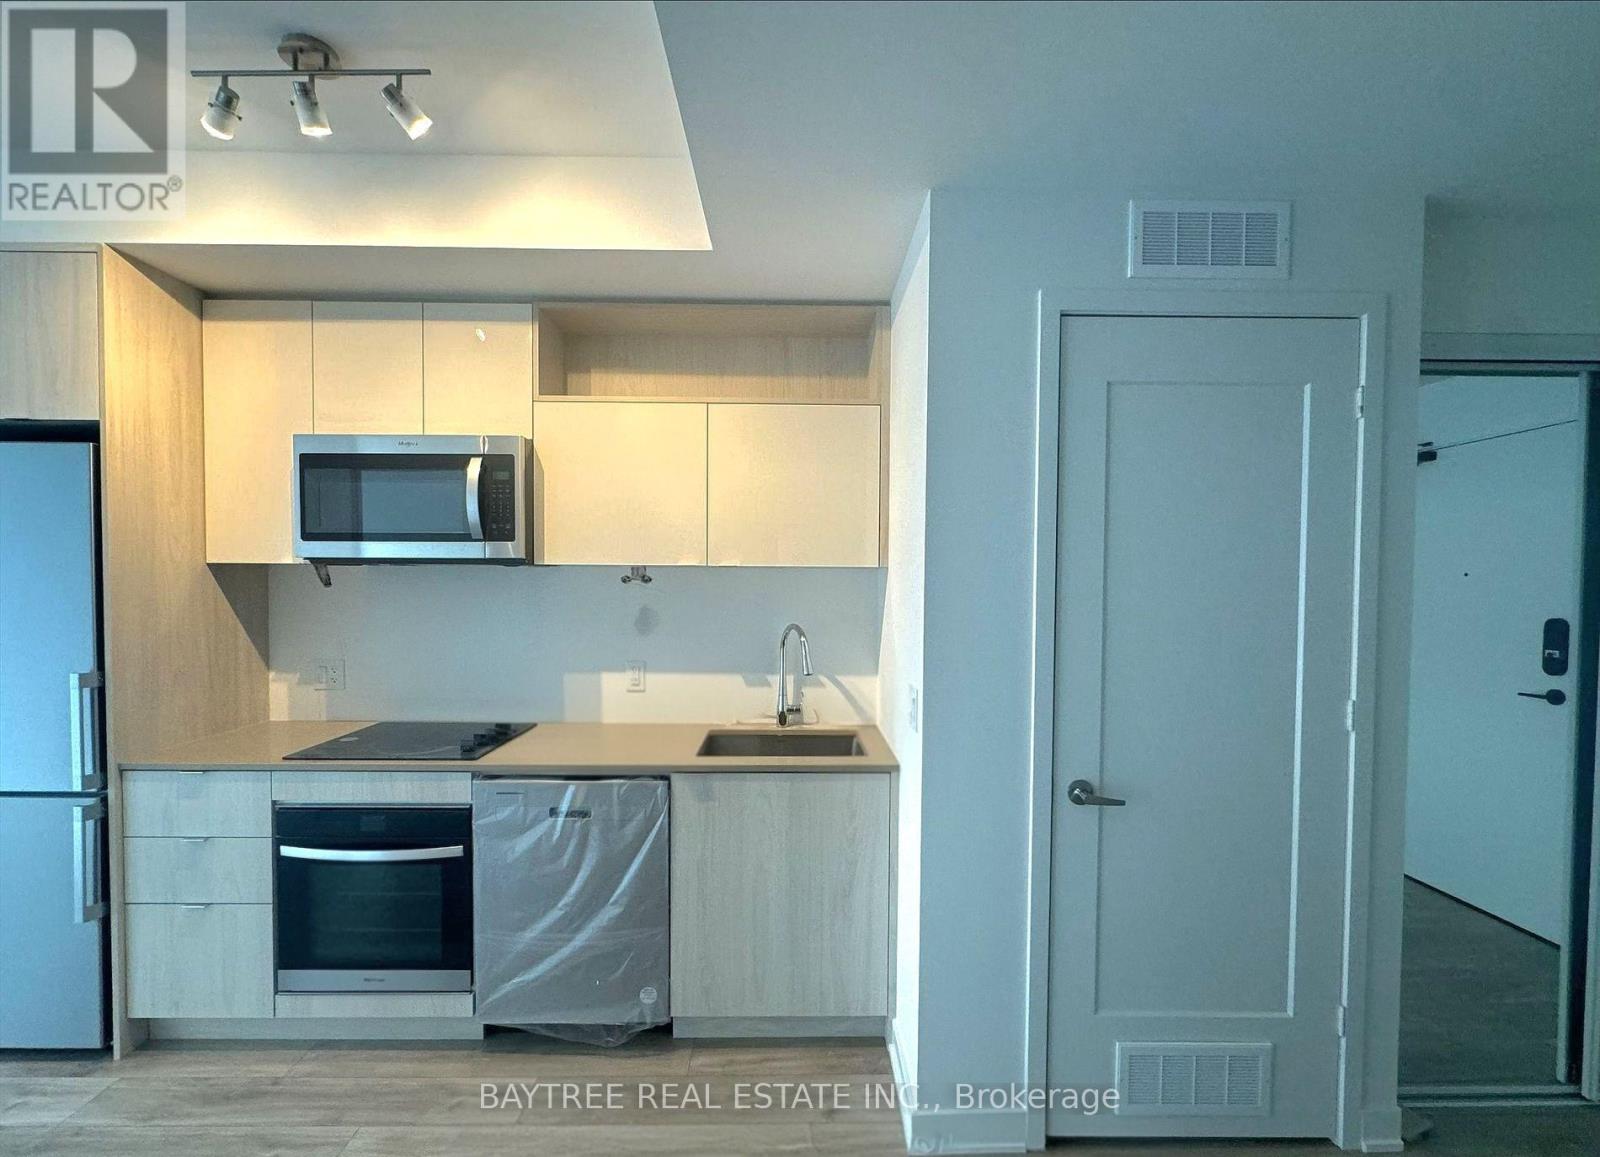
Welcome To Time & Space By Pemberton! Prime Location On Front St E & Sherbourne - Steps To Distillery District, TTC, St Lawrence Mkt & Waterfront! Excess Of Amenities Including Infinity-edge Pool, Rooftop Cabanas, Outdoor Bbq Area, Games Room, Gym, Yoga Studio, Party Room And More! (id:49269)
804 - 543 Richmond Street W
Toronto, Ontario
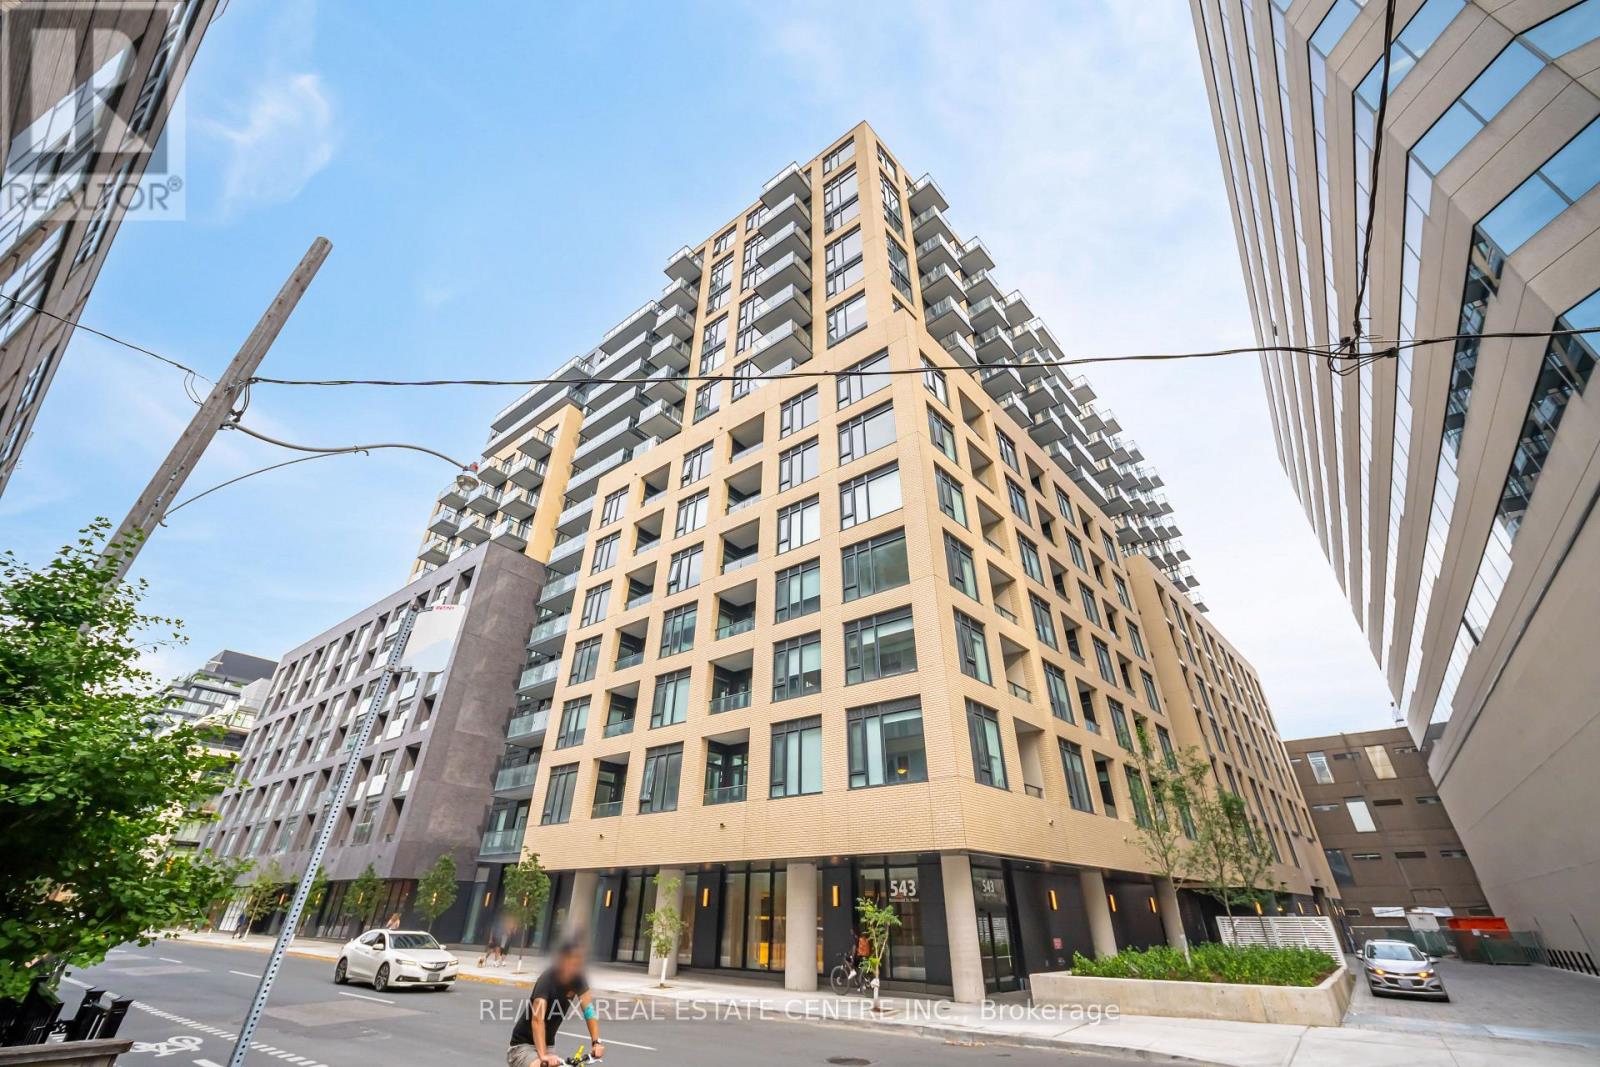
DOWNTOWN LIVING AT ITS FINEST WITH A PRIVATE TERRACE & PARKING! Welcome to Unit 804 at the highly sought-after 543 Richmond Residences by Pemberton Group, perfectly situated in the heart of Toronto's vibrant King West and Fashion District! This stylish 2-bedroom, 2-bathroom condominium offers 635 sq. ft. of thoughtfully designed living space, combining modern style, comfort, and functionality. The bright, open-concept living and dining areas create an inviting atmosphere for everyday living and entertaining, while the north-facing exposure offers views overlooking Richmond Street. Step directly from your living room onto your PRIVATE TERRACE, a wonderful extension of your living space and the perfect setting for morning coffee, relaxing after a busy day, or entertaining friends while enjoying the downtown atmosphere! An INCLUDED PARKING SPACE adds exceptional convenience and value in this sought-after location. Residents enjoy an outstanding collection of resort-inspired amenities, including a 24-hour concierge, fully equipped fitness centre, sauna, steam room, outdoor swimming pool and patio, rooftop lounge, study room, and more! This pet-friendly residence also offers building internet and Eddy Smart Leak protection for added convenience and peace of mind. Step outside and experience the best of downtown Toronto, surrounded by incredible restaurants, trendy cafés, boutique shopping, nightlife, and entertainment. Just steps from Waterworks Food Hall, Queen West, King West, grocery stores, parks, and public transit, with the Financial and Entertainment Districts close by. Whether you're a first-time buyer, urban professional, downsizer, or investor, this exceptional residence offers the perfect combination of LOCATION, LIFESTYLE & CONVENIENCE! A fantastic opportunity to own a TWO-BEDROOM, TWO-BATHROOM CONDO WITH A PRIVATE TERRACE & PARKING in one of Toronto's most exciting neighbourhoods! (id:49269)
2706 - 85 Wood Street
Toronto, Ontario
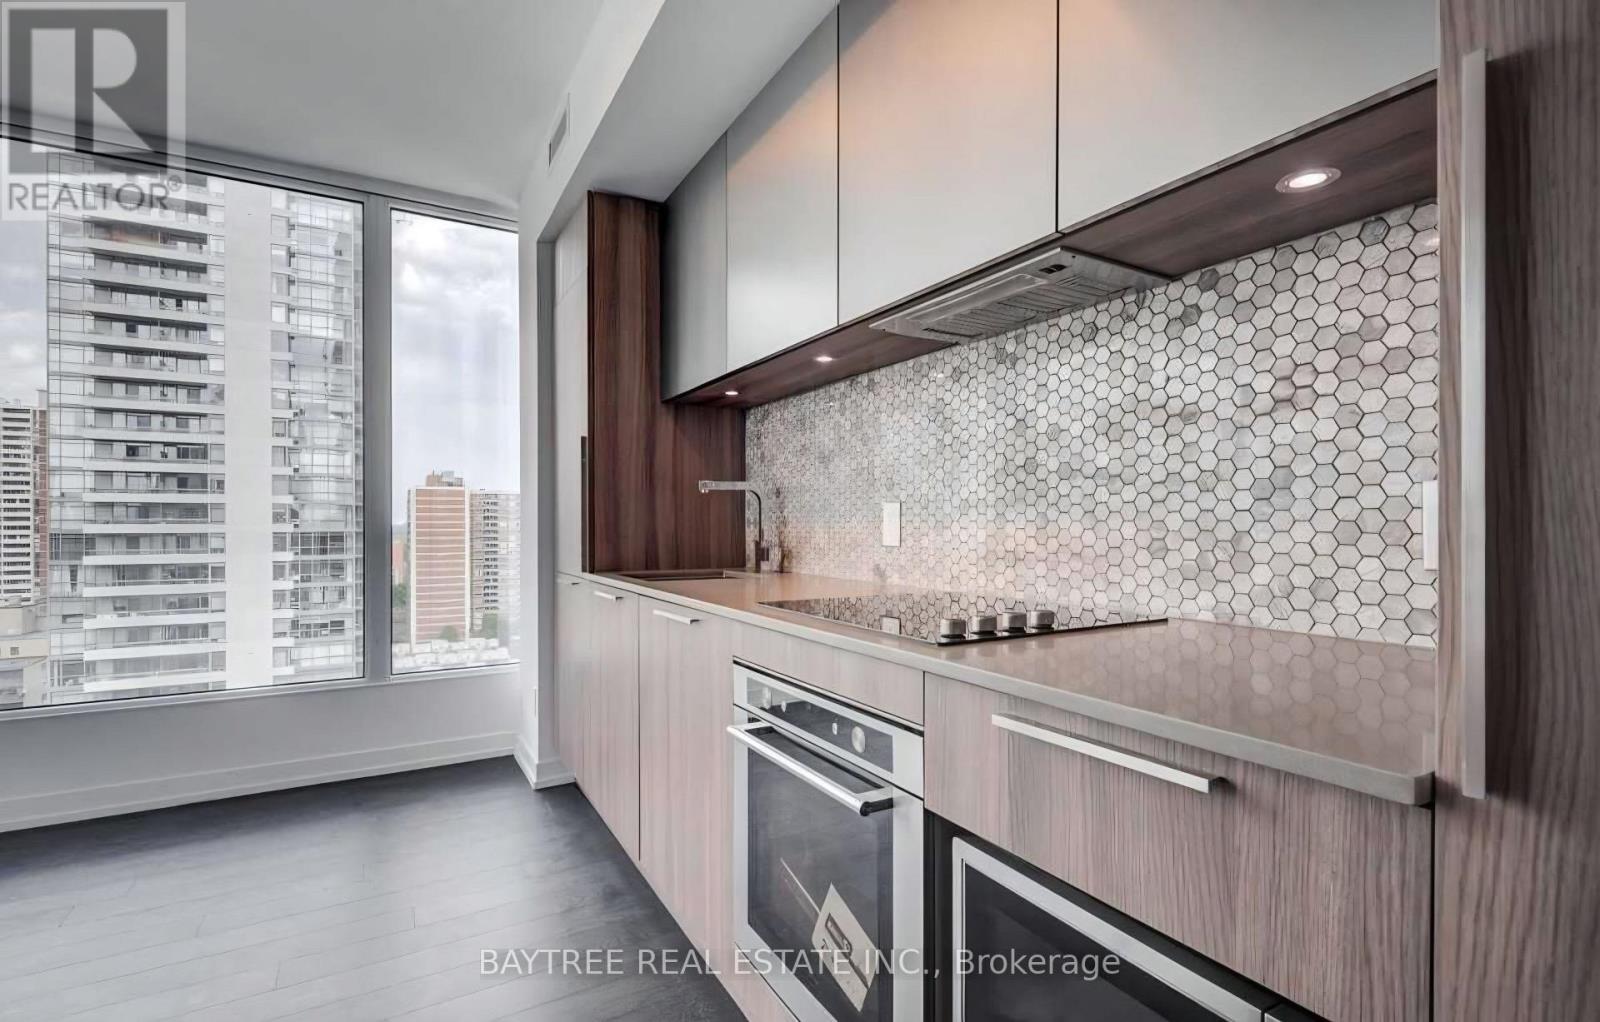
Axis Condos! Designed Specifically For You Movers, Shakers & Innovators Who Keep Up With The Quick Pace That Is Toronto. Move Into This 1Bd + Den Premium Condo Units And Enjoy, ***High End Finishes***Cleverly Laid Out Floorplans***9Ft Ceilings***6,000 Sf Of Kick-Ass Gym Space***Expansive Collaborative Workspace***Outdoor Terrace***Walking To Loblaws, Eatons, The Village, Ryerson, Uoft, Ramen ,Coffee & More! *** See It Today! (id:49269)
2512 - 395 Bloor Street E
Toronto, Ontario
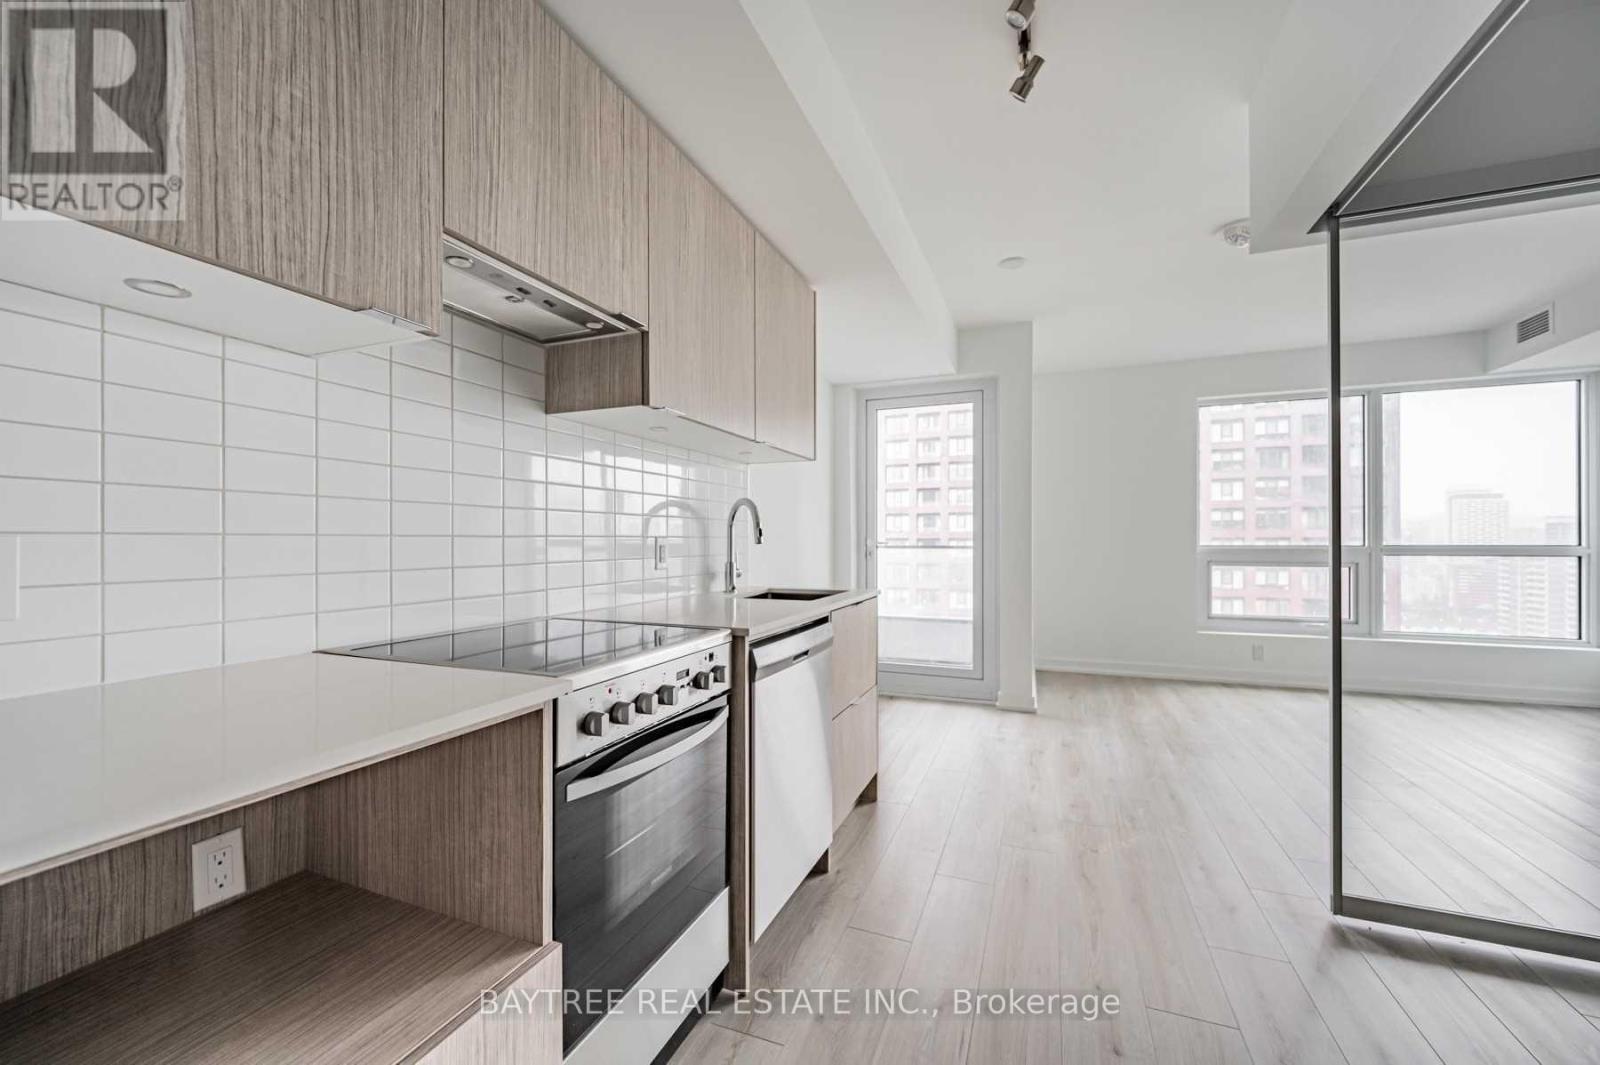
The Rosedale, Located Conveniently On The Bloor Line Just Minutes Away From Yonge, Yorkville, Uoft, Rosedale, Cabbagetown And More! A Wonderful Addition To The Many Established Adjacent Neighbourhoods, These Condo Units Offer Laminate Flooring Throughout, Stainless Steel Kitchen Appliances, Ensuite Laundry And Hi-Speed Internet (Included) Wrapped Up In Functional Layouts For Everyday Life. Combine That With A Dedicated Concierge Desk, Being On The Bloor Line, Just Across From Rosedale And All The Amenities Of Yonge/Bloor. See It Today! (id:49269)
2506 - 87 Peter Street
Toronto, Ontario
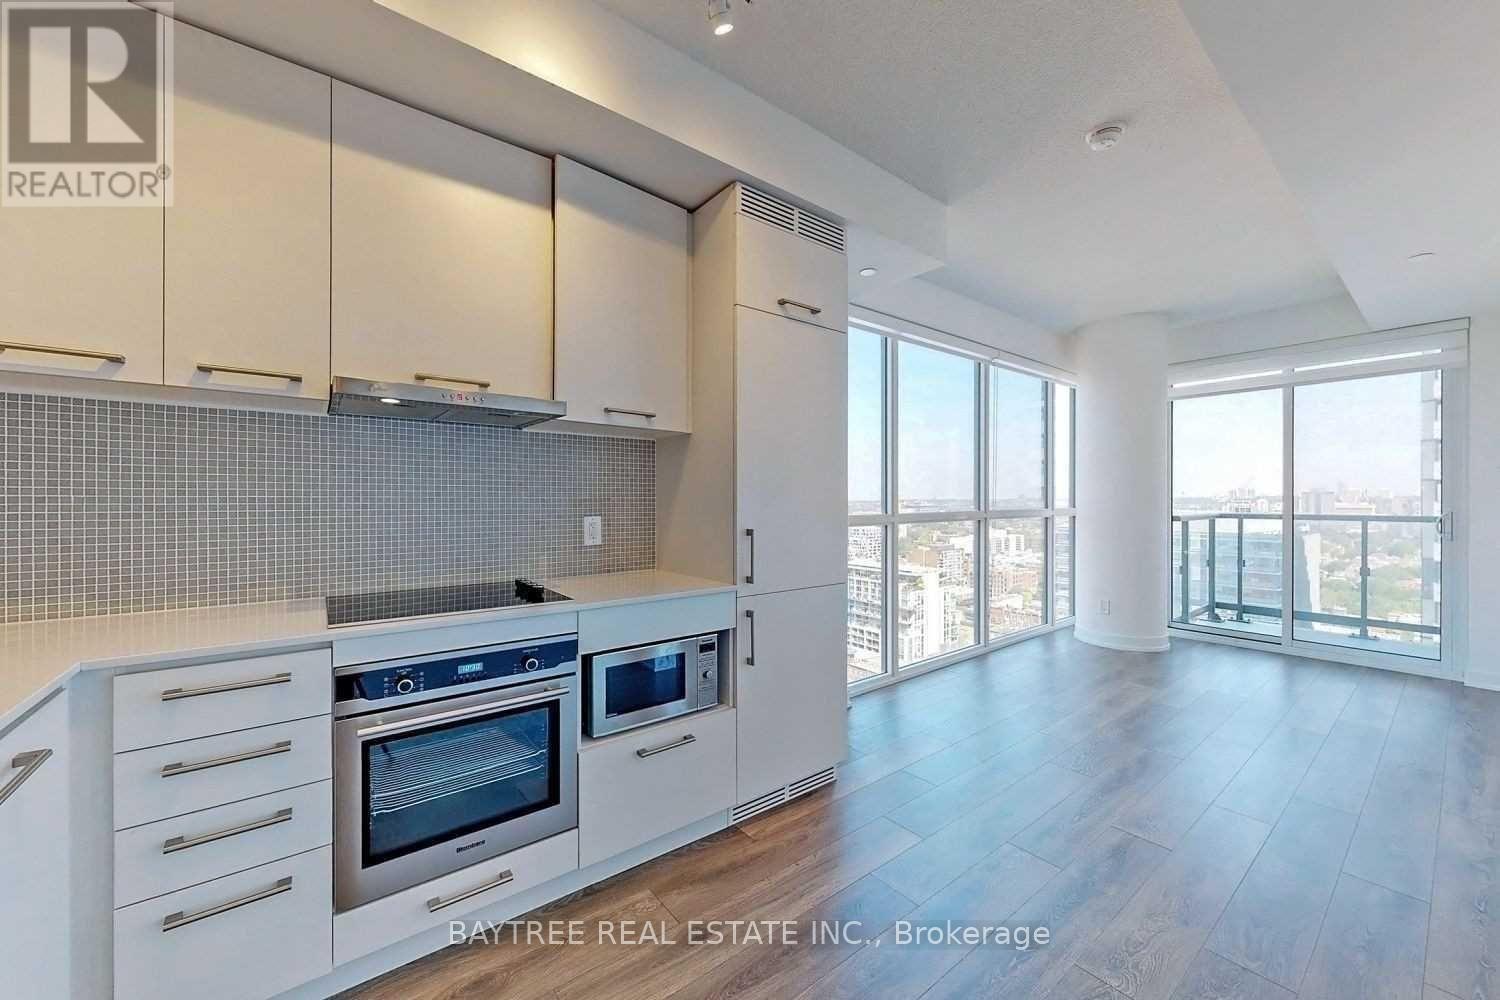
Hello Central! Beautiful Condo At 87 Peter St Are Here. Right In The Heart Of The Entertainment District (Peter & Adelaide), Enjoy This Condo Unit For All That It Has To Offer! *Quality Built By Menks* *Hardwood Throughout* *Quartz Countertops* *Seamless Built-In Appliances* *Cascading * Blackout Roller Shades* *Open Balcony* See It Today! (id:49269)