
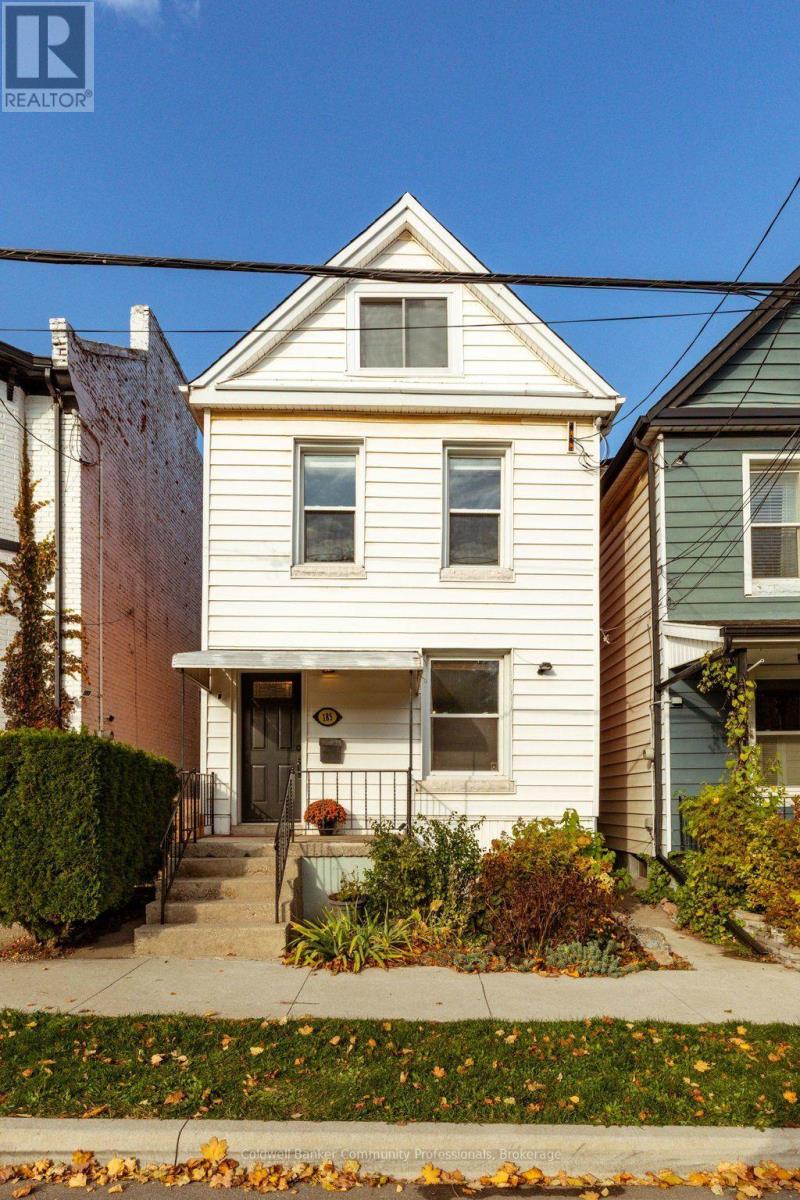
185 Caroline Street N
Hamilton, Ontario
So much to love in this thoughtfully maintained solid brick home, ideally situated on a quiet cul-de-sac at the edge of Central Park and just a short walk to West Harbour GO, Bayfront Park and downtown amenities. Beautiful original hardwood flooring and high ceilings welcome you into the open living and dining areas, full of character and charm. The super functional kitchen features granite countertops, stainless steel appliances and ample cabinetry and counter space. Step outside to the covered BBQ area, deck and fully fenced, private backyard, perfect for relaxing or entertaining. The second floor offers three bedrooms with hardwood flooring and with a four-piece bathroom and a primary bedroom with lots of natural light and built in closets. The third-floor attic space has been thoughtfully improved by the current owners, with spray foam insulation added to create a more comfortable and versatile living area. Ideal as a home office, family room or additional flex space. The detached rear one car garage offers exciting possibilities for a studio or workshop complete with hydro. A wonderful opportunity for first-time buyers, young professionals or anyone looking to enjoy character, flexibility and urban convenience in a great location. (id:49269)
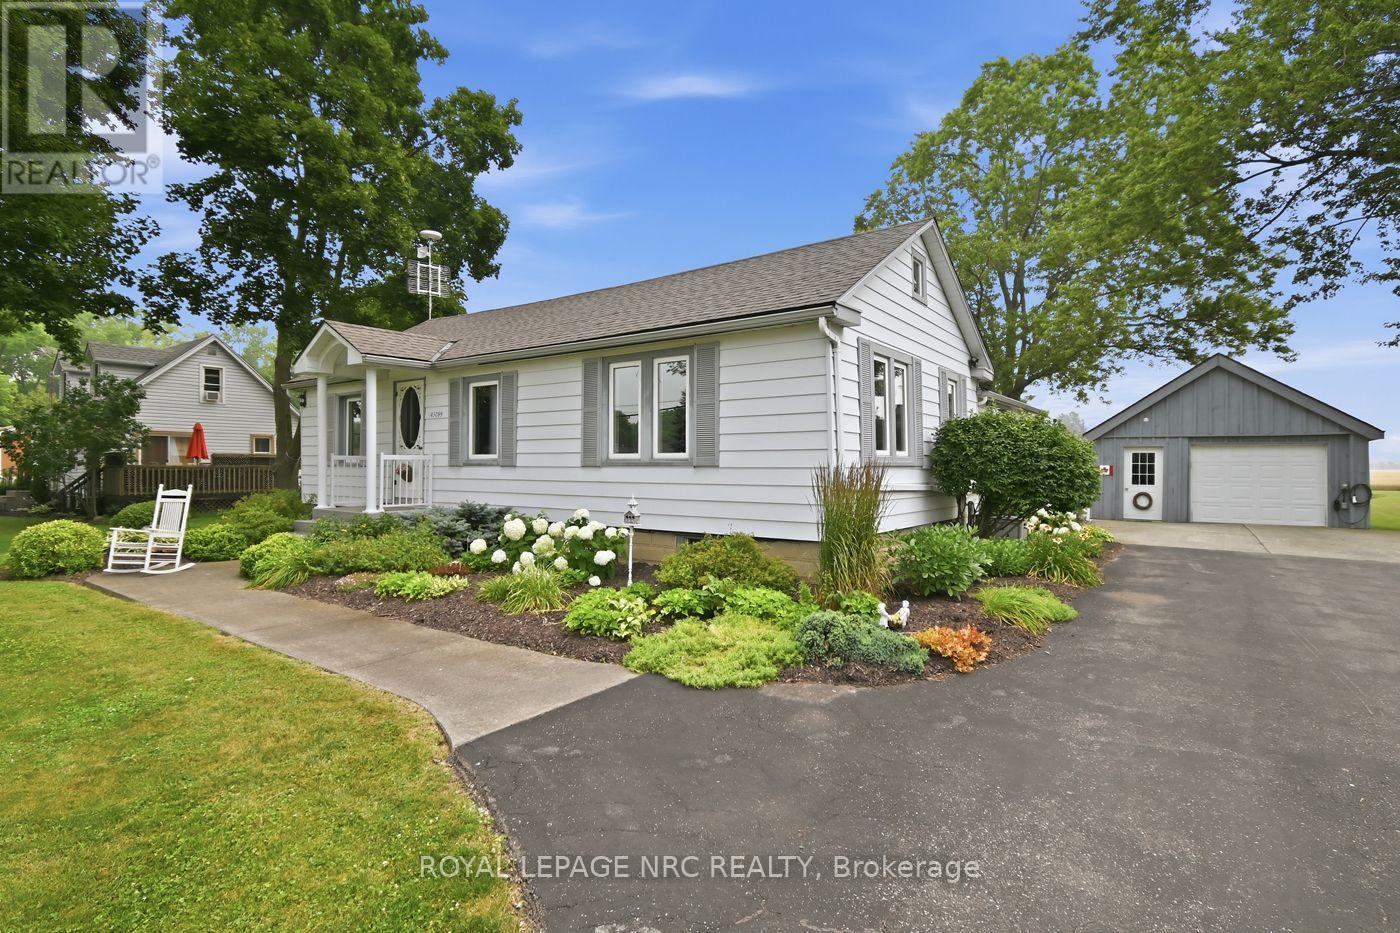
43289 Pettit Road
Wainfleet, Ontario
Properties like this are what draw buyers to the country. This 1.13-acre lot is one you won't want to miss. Plenty of space to spread out, room for hobbies, and a detached 1.5-car garage that's perfect for parking, a workshop, or extra storage. Surrounded by open farm fields with no rear neighbours, you'll love the peaceful setting, wide-open views, and spectacular sunrises enjoyed from the screened-in sunroom.Inside, the home offers two bedrooms and two full bathrooms, including a private ensuite off the primary bedroom, creating a comfortable and functional layout. Major updates have already been taken care of, including a new furnace and central air conditioning (2022), a new 200-amp electrical service with a dedicated 60-amp feed to the garage (2024), and a recently completed R-50 attic insulation upgrade for added comfort and efficiency. If you're looking for a place where mornings start with a sunrise, evenings end in peace and quiet, and the pace of life feels just a little slower, this Wainfleet property is ready to welcome you home. (id:49269)
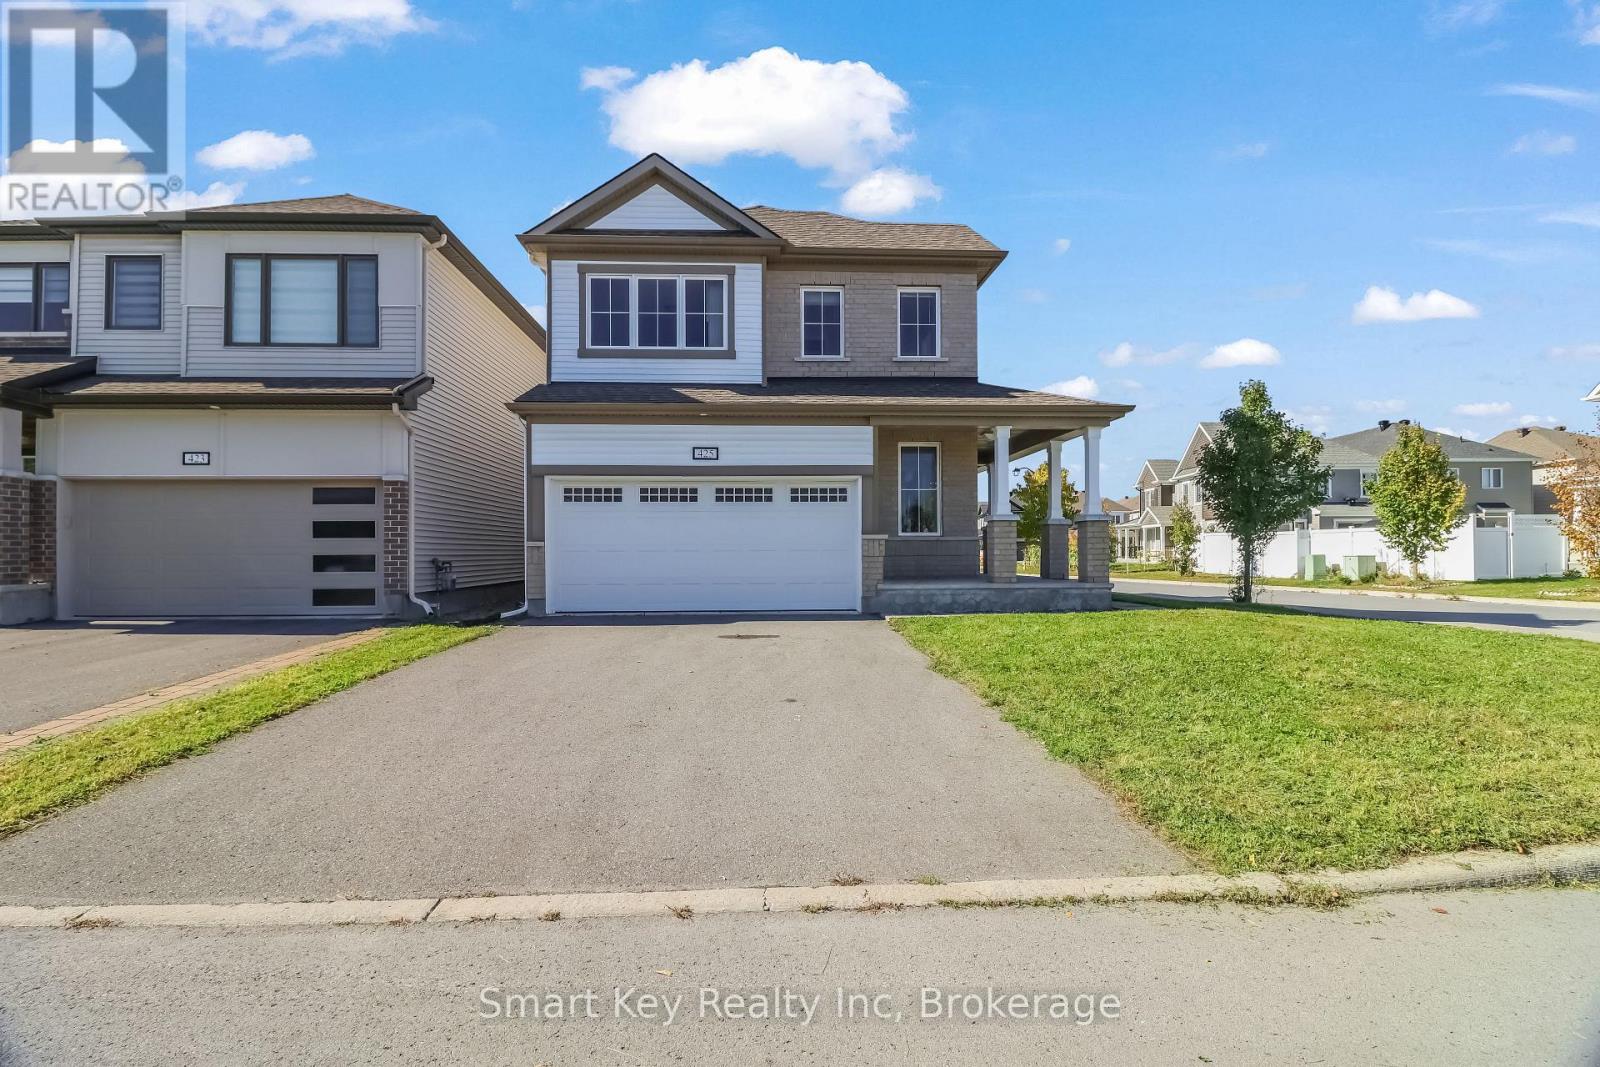
425 Aphelion Crescent
Ottawa, Ontario
3-bedroom plus loft detached home on a corner lot in Half Moon Bay. The main level offers an open layout with Vinyl floors and a kitchen equipped with granite counters, gas range, and stainless steel appliances. Upstairs features three good-sized bedrooms, a spacious open loft, a main full bathroom, and second-floor laundry. The primary bedroom offers an ensuite bath and walk-in closet. Prime Barrhaven location close to top-rated schools, Shopping, neighborhood parks, transit routes, and Hwy 416. (id:49269)
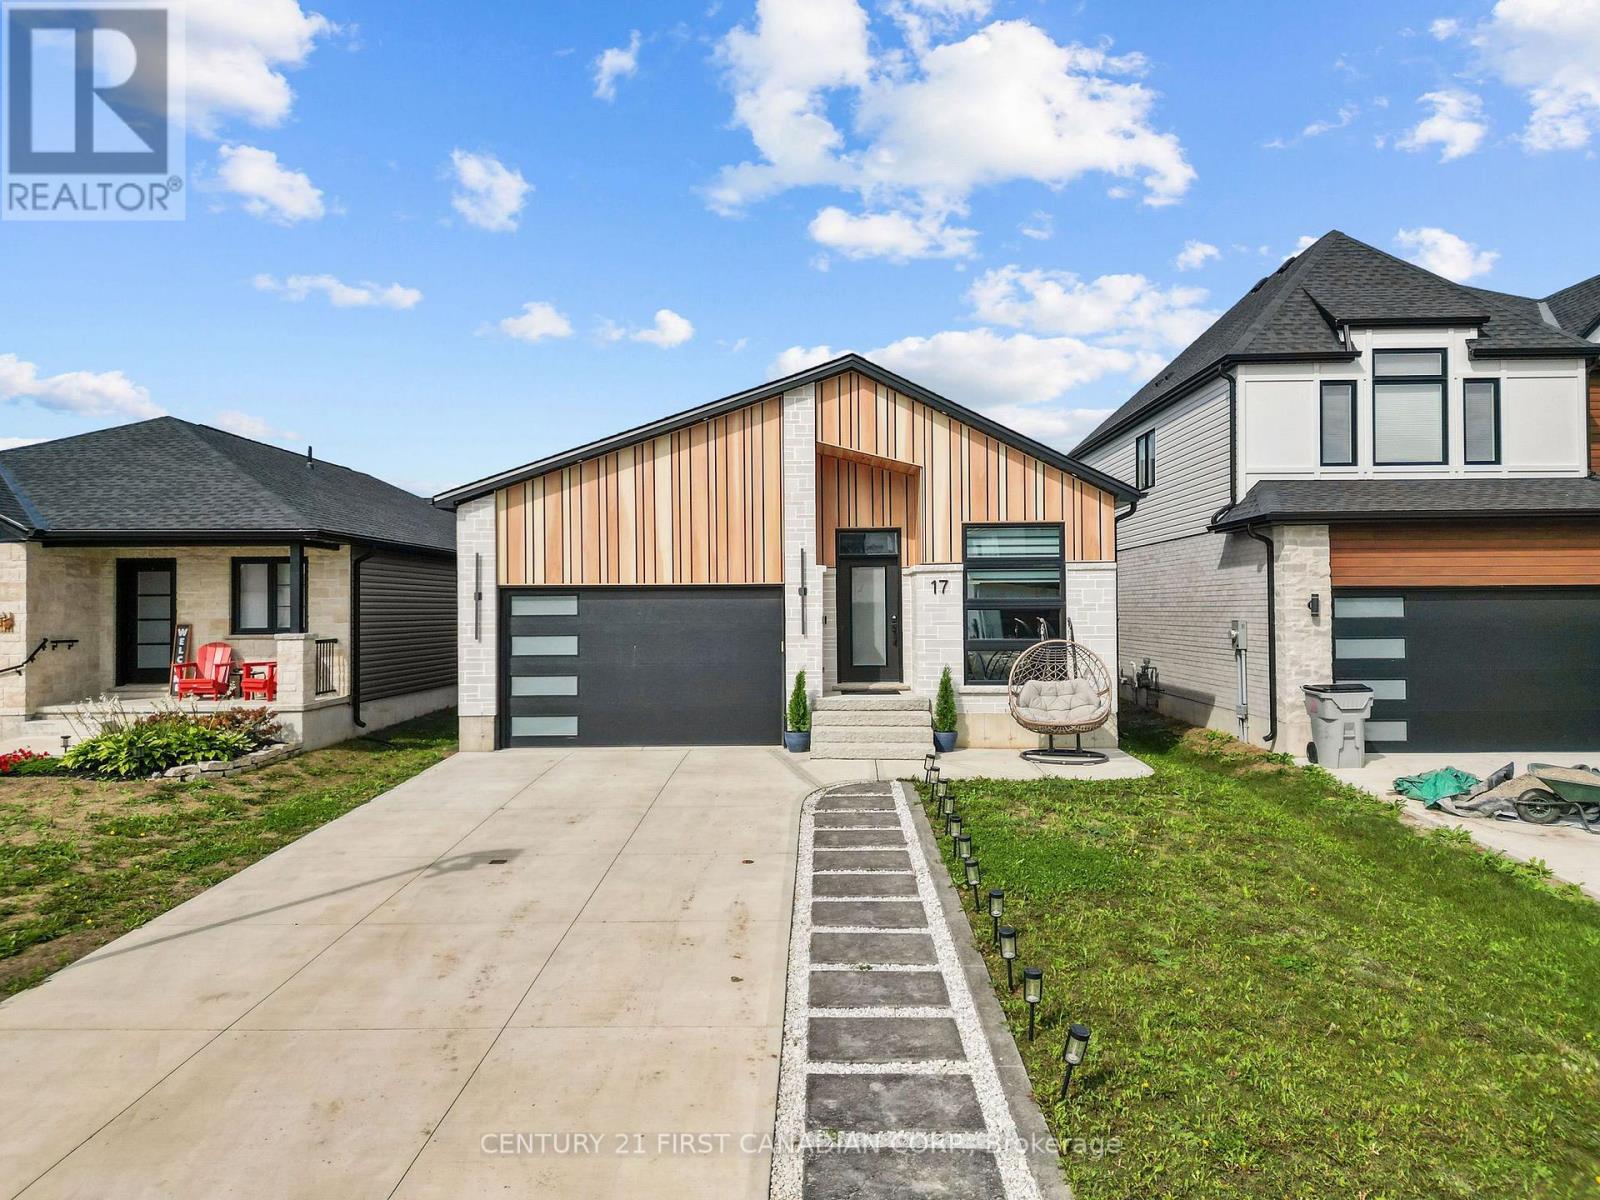
17 Sheldabren Street
North Middlesex, Ontario
Welcome to 17 Sheldabren Street, a beautifully finished Net Zero Ready bungalow by Starlit Homes in the desirable Ausable Bluffs community of Ailsa Craig! Offering approximately 3,000 sq. ft. of finished living space, this impressive home features 2+3 bedrooms, 3 bathrooms, modern finishes, and exceptional energy efficiency. The bright, open-concept main floor showcases vaulted and sloped ceilings extending through the great room, kitchen, dining area, and front office, creating a spacious and inviting atmosphere. Designed for year-round comfort and efficiency, the home features enhanced insulation, low air leakage (ACH), and triple-glazed windows. The stylish kitchen offers hard-surface countertops, an oversized island, included appliances, and patio doors leading to the backyard. The spacious primary suite features a built-out walk-in closet and ensuite with a custom tiled shower. A second bedroom, full bathroom, and convenient main-floor laundry complete the main level. Additional upgrades include 8-foot interior doors, tiled bathroom walls, and soundproofed primary bedroom walls. The fully finished lower level boasts impressive 9-foot ceilings, three additional bedrooms, a full bathroom, and a generous recreation room complete with a kitchenette, ideal for extended family, guests, or entertaining. Outside, enjoy the composite deck and fully fenced backyard. Additional features include an owned tankless water heater with no rental fees and a backup water-jet sump pump. Conveniently located approximately 20 minutes from North London, 15 minutes from Strathroy, and 25 minutes from Lake Huron, this move-in-ready home offers the perfect combination of modern design, energy efficiency, flexible living space, and peaceful small-town living! (id:49269)
2195 Thornicroft Crescent E
London South, Ontario
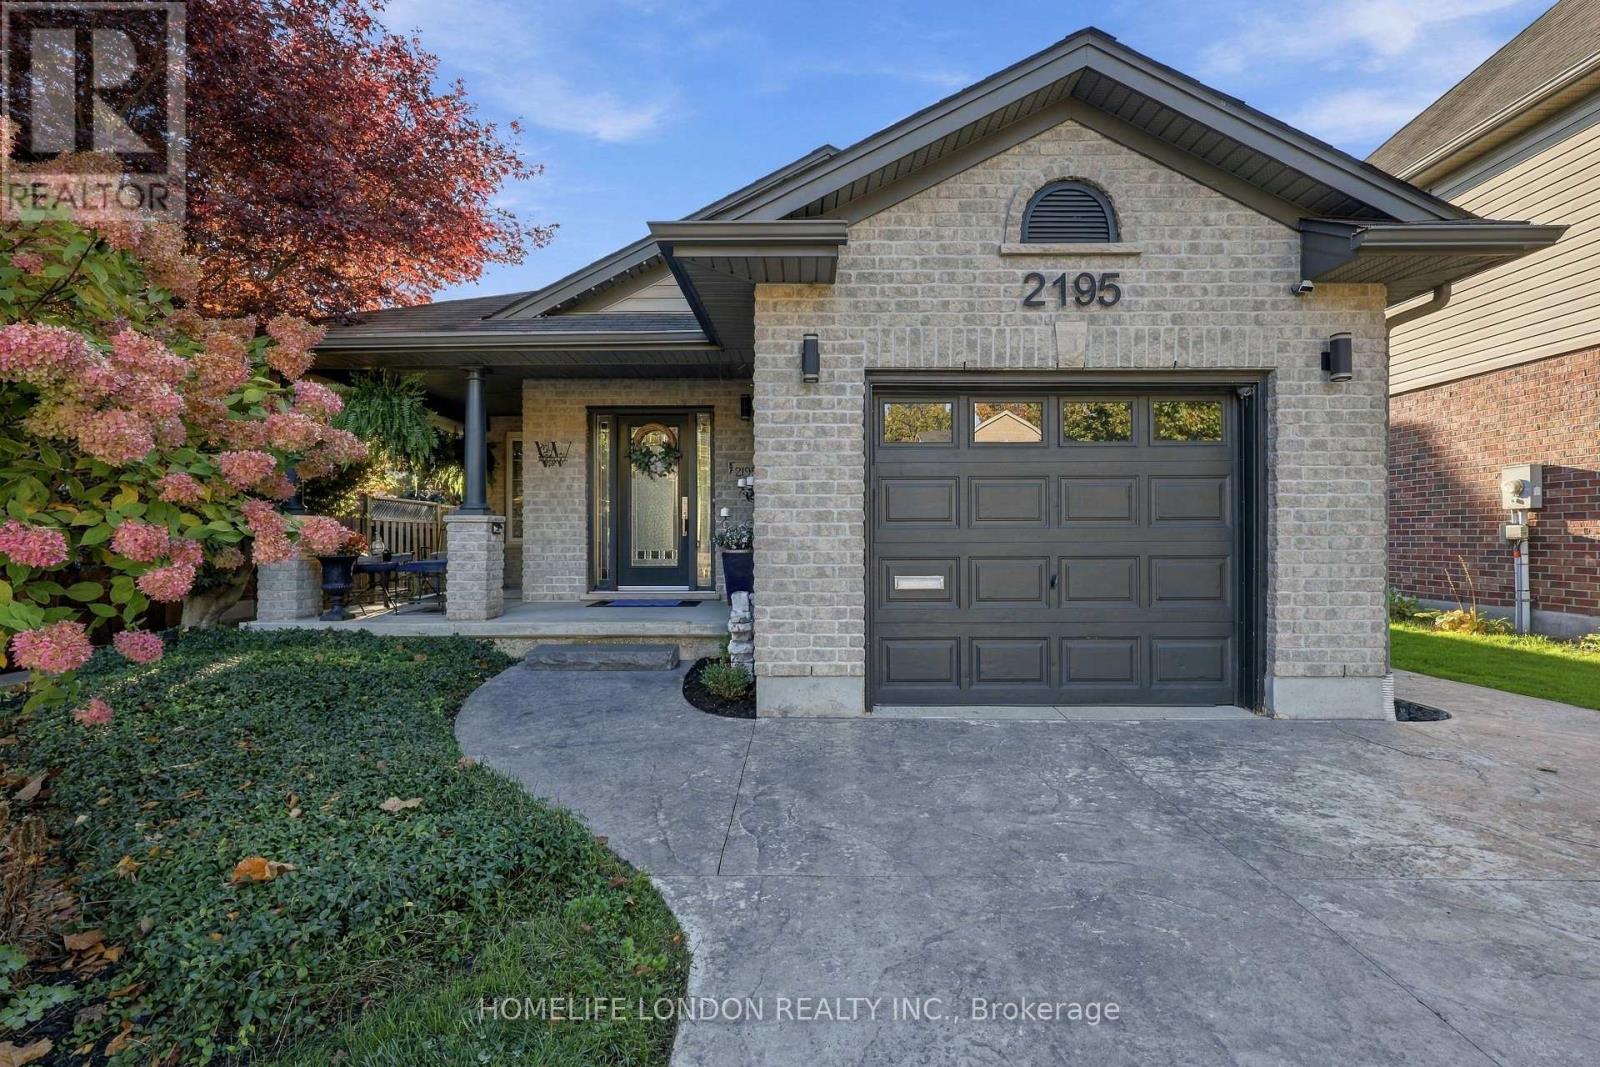
You've just found an oasis in the city. Nestled in the charming village of Lambeth, now part of London, this home offers the perfect blend of small-town charm and urban convenience. Major highways are less than five minutes away, making commuting a breeze. Enjoy walking safely to schools, parks, trails, and boutique shops, while remaining just a short drive from major shopping and amenities. Whether you're downsizing or purchasing your first home, this property is the perfect fit. There is nothing left to do but move in and enjoy. Bright and inviting, this home is designed for both comfortable living and effortless entertaining. Start your mornings with a cappuccino on the covered front porch, or soak up the sunshine in your private backyard while listening to the peaceful sound of crickets. Relax, unwind, and embrace the good life. Call for a private viewing. (id:49269)
209 West Street Unit# 4
Simcoe, Ontario
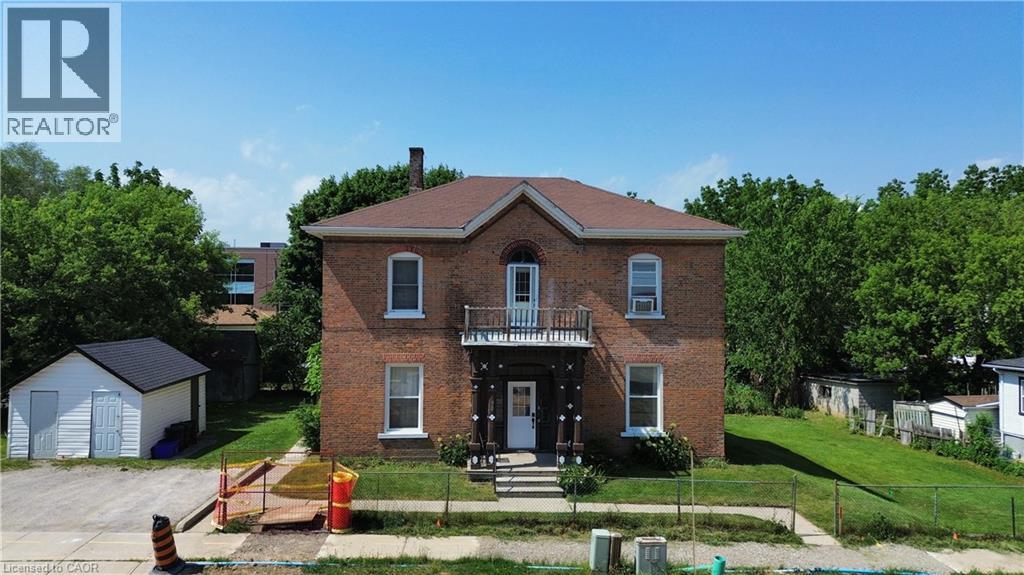
Welcome to 209 West Street, Unit 4! This well-maintained 2-bedroom, 1-bathroom main-floor apartment is located at the side of the property and has seen numerous updates over the past few years. Offering modern and comfortable living, this bright and inviting unit features a welcoming layout with clean finishes and approximately 640 sq. ft. of living space. The unit is non-smoking, and small pets are welcome, making it an ideal space for those seeking a clean, comfortable, and well-maintained place to call home. The unit features in-suite laundry, a bright kitchen with newer cabinetry and appliances, and a spacious 4-piece bathroom. Outside, you’ll enjoy a private parking space, your own 8' x 5' storage shed, and a large shared yard providing plenty of outdoor space to relax and enjoy. This unit is in a great location being walking distance to all amenities including grocery shopping, banks, parks, restaurants and much more. (id:49269)
56 Postma Crescent
North Middlesex, Ontario
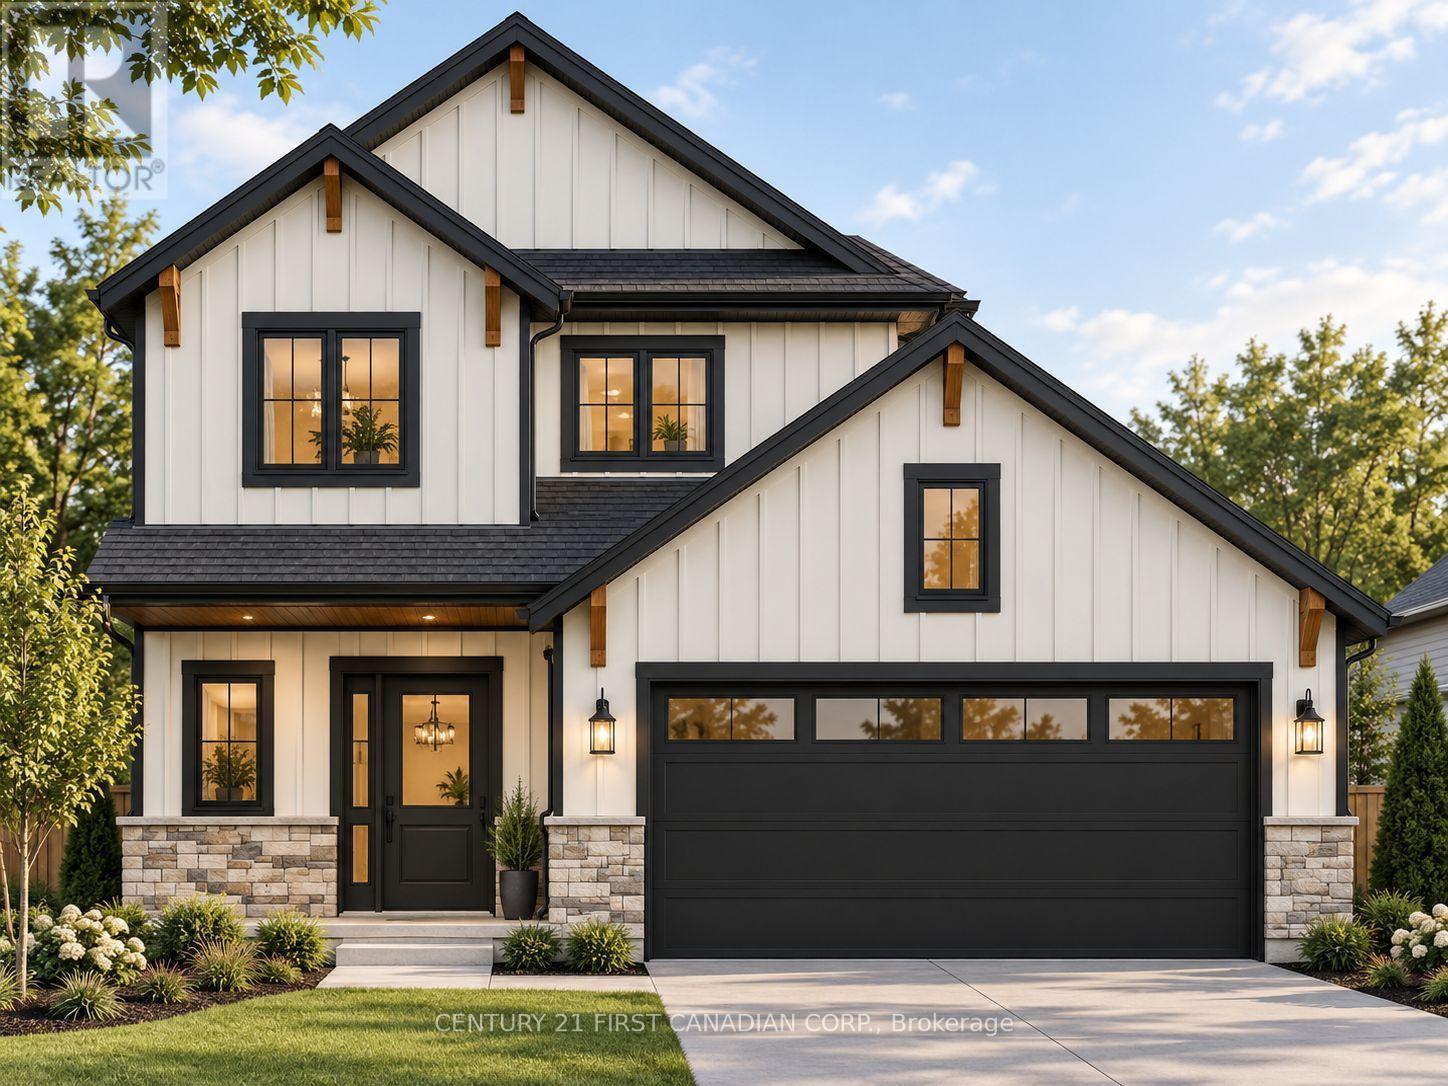
UNDER CONSTRUCTION - INTRODUCING THE KAIYA - THE NEWEST PLAN FROM MORRISON HOMES! Welcome to 56 Postma Crescent, located in the growing community of Ailsa Craig. Thoughtfully designed with modern living in mind, The Kaiya offers a functional and stylish layout featuring 3 bedrooms, 2.5 bathrooms and a full two-car garage. The main floor welcomes you with a bright, open-concept design ideal for both everyday living and entertaining. At the heart of the home is a stylish modern kitchen featuring plenty of workspace and storage, complemented by an oversized walk-in pantry. The kitchen flows seamlessly into the dining and living areas, creating an inviting space for family and guests. A convenient mudroom provides direct access from the garage, adding even more functionality to the main level. Upstairs, the spacious primary bedroom features its own private ensuite and generous closet space, while two additional bedrooms provide plenty of room for family, guests or a home office. The second level is completed by an additional full bathroom and conveniently located upstairs laundry-no more carrying laundry between floors. Designed with Morrison Homes' attention to detail, The Kaiya combines contemporary finishes, smart use of space and everyday functionality in one of Ailsa Craig's newest neighbourhoods. An exciting opportunity to own Morrison Homes' newest floor plan and enjoy small-town living while remaining within an easy commute of London and surrounding communities. (id:49269)

16 Sheldabren Street
North Middlesex, Ontario
**UNDER CONSTRUCTION - Welcome to the Pisces by Starlit Homes, a beautifully designed two-storey home where modern farmhouse style meets everyday functionality. Offering 3 spacious bedrooms and 2.5 bathrooms, this thoughtfully planned home provides the perfect combination of comfort, style, and practical living. Step inside to a bright and inviting main floor filled with natural light from large windows throughout. The open-concept layout seamlessly connects the kitchen, dining, and living areas, creating an ideal space for everything from busy weekday mornings to entertaining family and friends. At the heart of the home, the well-appointed kitchen features a large centre island, plenty of counter space, and a generous pantry offering excellent storage and functionality. Upstairs, the spacious primary bedroom provides a private retreat complete with a walk-in closet and a beautifully designed ensuite featuring a relaxing soaker tub. Two additional generously sized bedrooms offer ample closet space and plenty of natural light, making them ideal for children, guests, or a home office. A convenient 4-piece main bathroom with a modern vanity and tub/shower combination completes the bedroom area.Adding to the home's thoughtful design is a second-floor laundry room, keeping everyday chores conveniently close to the bedrooms. With its farmhouse-inspired design, bright open living spaces, functional floor plan, and quality craftsmanship, the Pisces offers an excellent opportunity to own a brand-new home designed for modern family living. Photos are from a previously built model and may depict finishes and/or upgrades not included in the standard specifications. **List price reflects the Government HST rebate, subject to buyer qualification.** (id:49269)

18 Sheldabren Street
North Middlesex, Ontario
OPEN HOUSE EVERY SAT/SUN 1-4PM. **UNDER CONSTRUCTION - Welcome to the Gemini Model by Starlit Homes, located in the welcoming community of Ausable Bluffs in Ailsa Craig. Thoughtfully designed with growing families in mind, this 1,720 sq. ft. home offers 3 bedrooms, 2.5 bathrooms, and a functional layout that blends modern style with everyday comfort. Enjoy the charm of small-town living in a family-friendly community where quiet streets, nearby parks, and a strong sense of community create a wonderful place to call home. Ailsa Craig offers convenient access to London, Strathroy, and the shores of Lake Huron, providing the perfect balance between peaceful country living and nearby amenities.Inside, the bright and spacious open-concept main floor is designed for both everyday family life and entertaining. The kitchen features quartz countertops, ample workspace, and a large centre island that naturally becomes the heart of the home. The adjoining dining and living areas provide plenty of room for family gatherings, entertaining friends, or relaxing at the end of the day.Upstairs, you'll find three generously sized bedrooms, including a spacious primary retreat complete with a walk-in closet and private ensuite. The additional bedrooms are thoughtfully connected by a convenient Jack-and-Jill bathroom, offering a practical layout for children, guests, or a growing family.With modern finishes, a well-designed floor plan, and the opportunity to own a brand-new home in the growing community of Ausable Bluffs, the Gemini Model offers exceptional everyday living in the heart of Ailsa Craig.Taxes and assessed value are yet to be determined. **List price reflects the Government HST rebate, subject to buyer qualification.** (id:49269)
41 Leith Drive
Bradford West Gwillimbury, Ontario
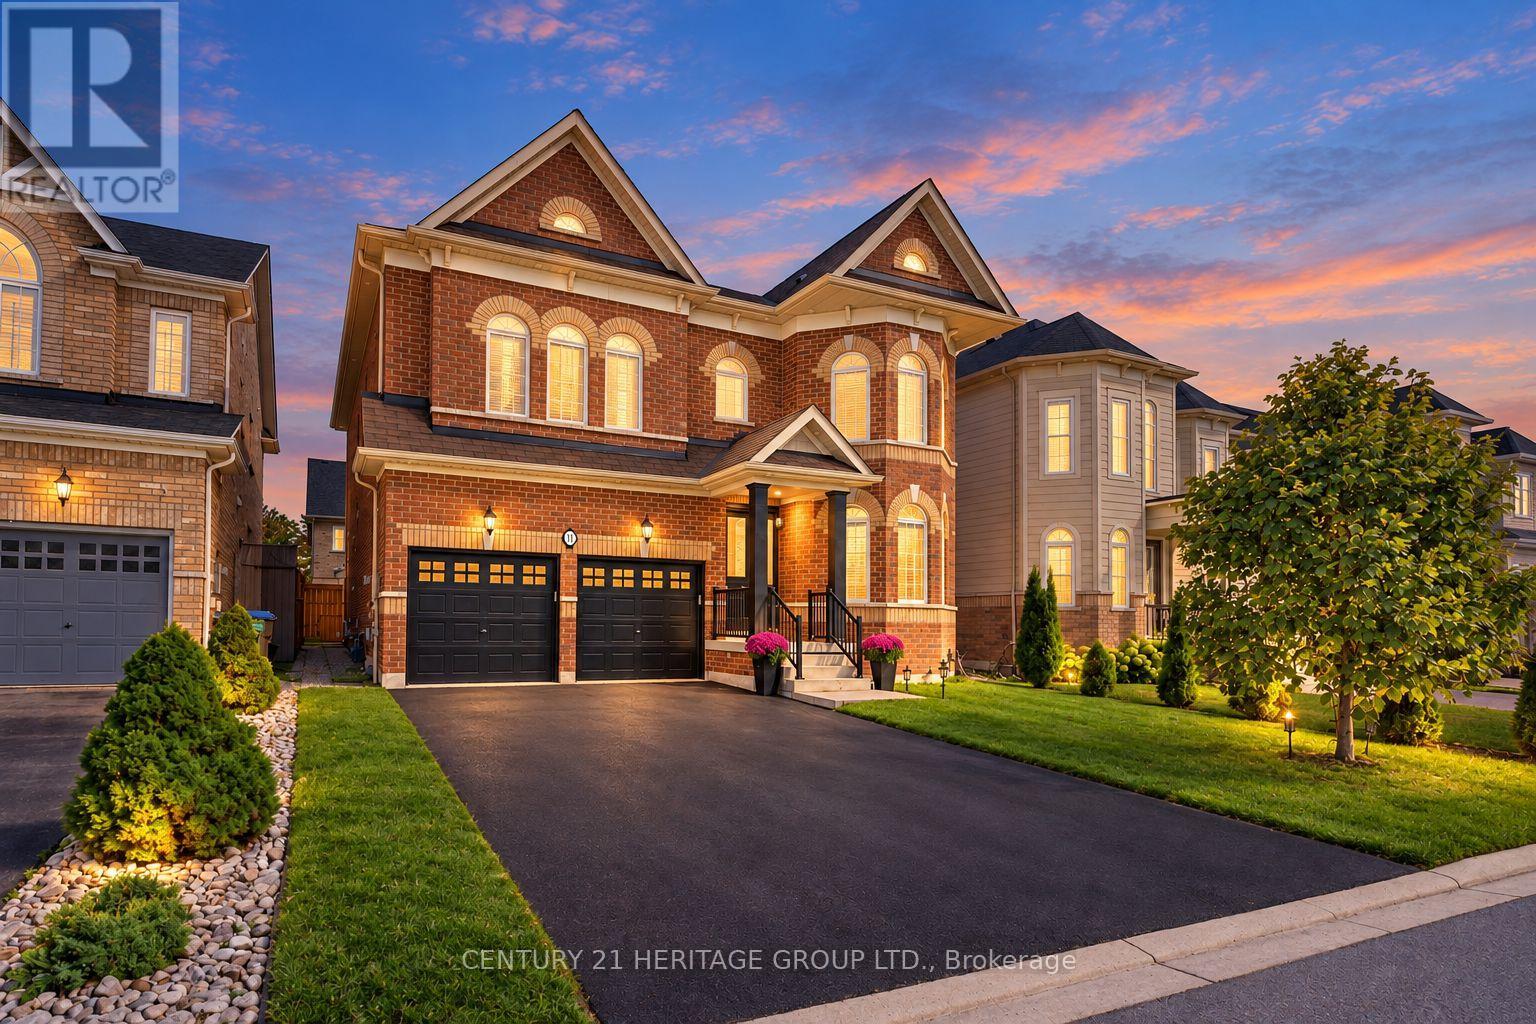
Welcome to the appropriately named Dream fields community of Bradford West Gwillimbury. This impressive, approximately 3,100 sq. ft. residence offers 4 spacious bedrooms, plus a second-floor media room with the flexibility to create a 5th bedroom, 4 beautifully updated bathrooms, and a two car garage. Step inside to a bright, sophisticated interior featuring 9-foot ceilings on the main floor and extensive pot lighting throughout, including the main floor, second-floor media room, primary bedroom, and exterior of the home. Elegant crown and cove lighting enhance the living room, while smooth ceilings throughout the main floor and newly finished smooth ceilings in most areas of the second floor add a clean, contemporary feel. The home has been freshly painted throughout and features new baseboards and new hardwood flooring on the second floor. The refreshed kitchen offers new floor tile and backsplash, a new faucet, and upgraded under- and over-cabinet lighting, creating a bright and inviting space for everyday living and entertaining. The bathrooms have been thoughtfully updated with new vanities, lighting, and designer fixtures throughout. The primary ensuite is particularly impressive, featuring a brand-new walk-in shower with tall glass enclosure, dual vanities, new faucets and accessories, and a new toilet. The laundry room has also been beautifully refreshed with new floor tile, pot lighting, a new vanity, and an LG washer and dryer. Outside, upgraded pot lighting enhances the home's curb appeal. (id:49269)
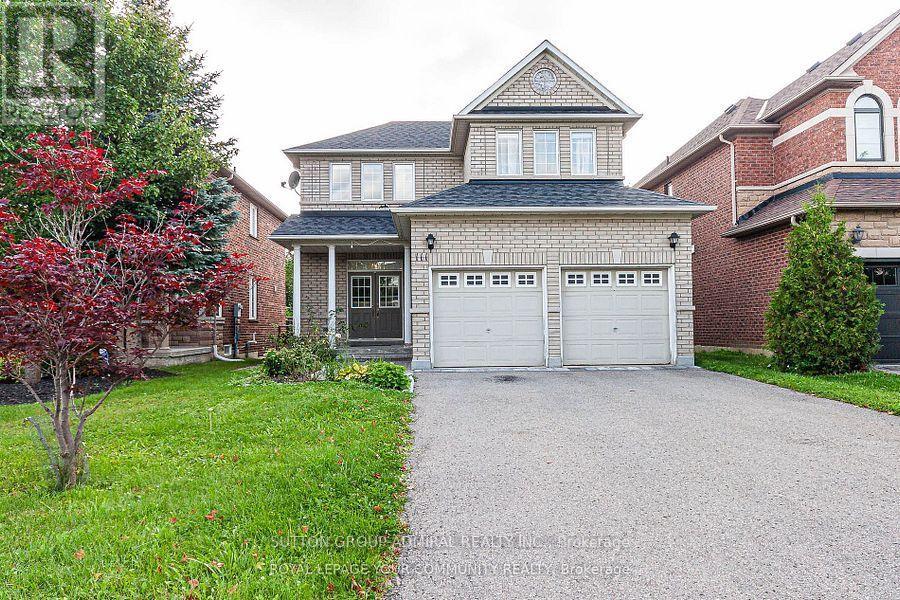
Room 1 - 111 Deerwood Crescent
Richmond Hill, Ontario
Bright one bedroom on the second floor in a detached home with a private bathroom for a female only. Kitchen and living room to be shared with the owner, a single very pleasant lady. Heat, hydro and water are included in. Landlord will provide a small fridge in the bedroom, exclusively for the tenant use. (id:49269)
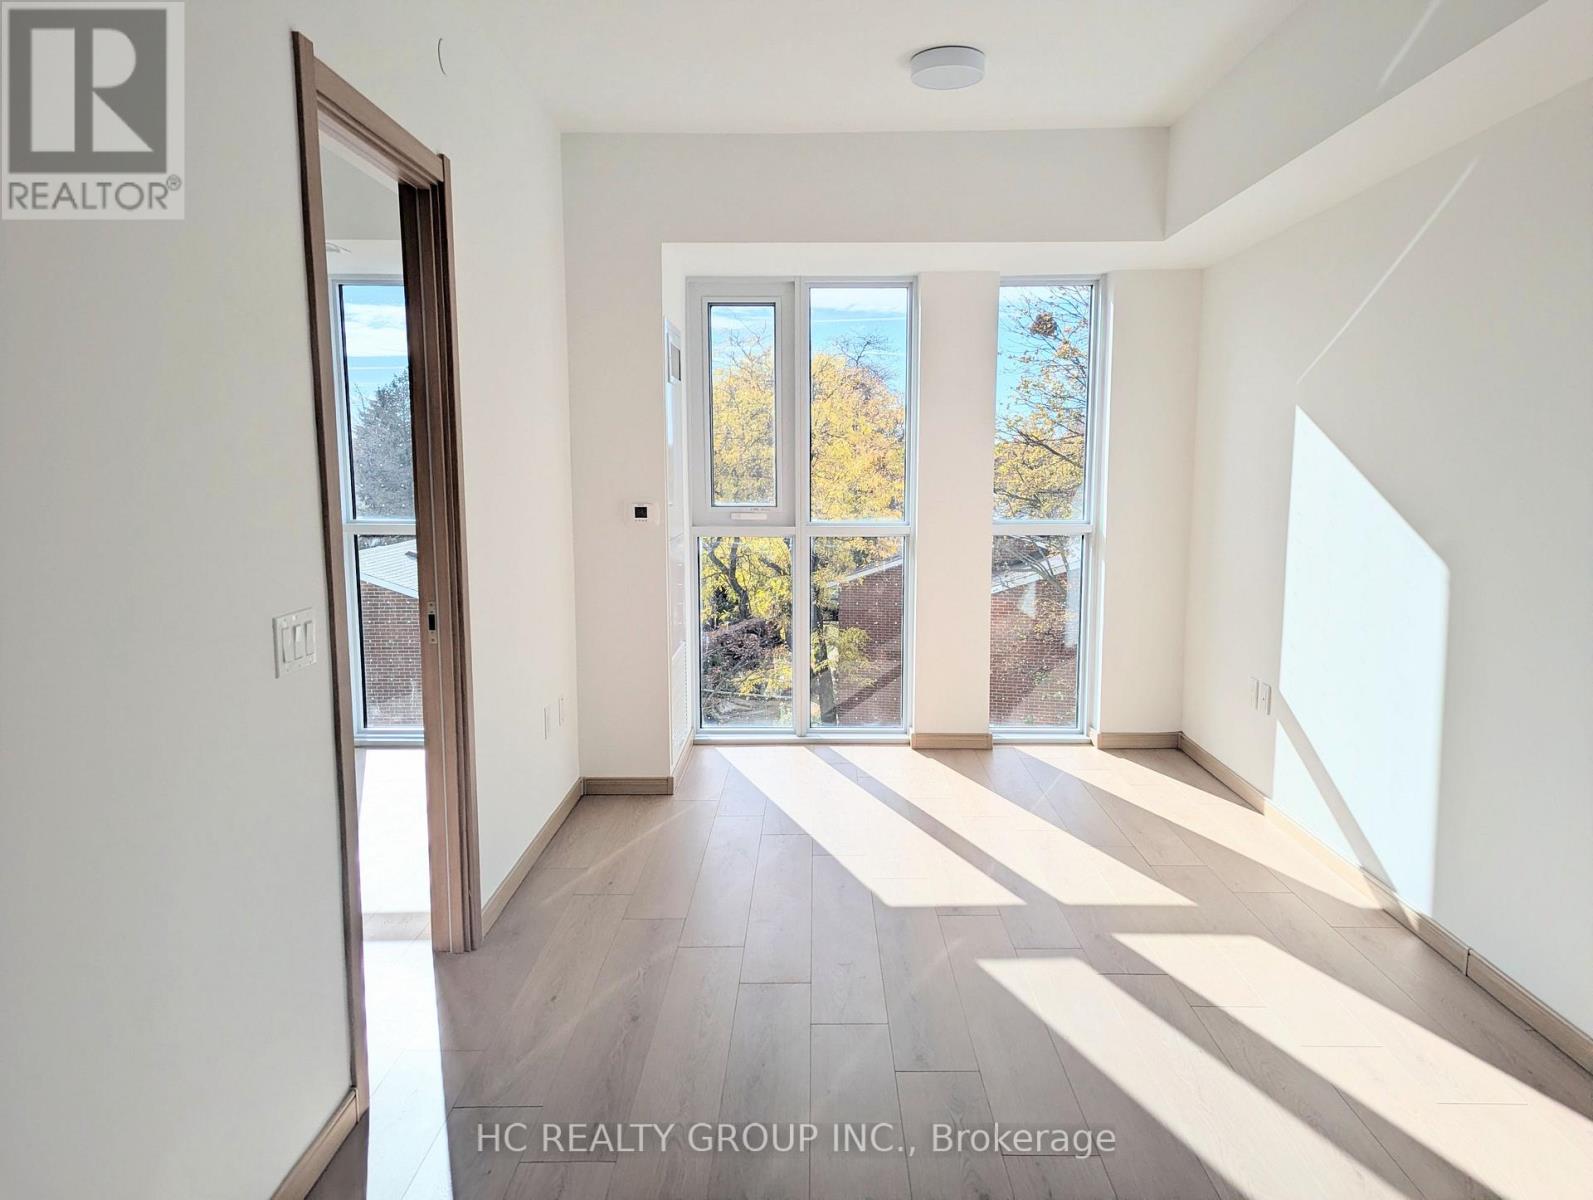
302 - 3421 Sheppard Avenue
Toronto, Ontario
Beautiful brand new 2 bedrooms 2 full bathroom In The Heart Of Scarborough!! This home offers modern living with an open and spacious floor plan, featuring floor-to-ceiling windows that flood the unit with natural light. The Gourmet kitchen features contemporary cabinetry, premium countertops and stainless steel appliances. Perfect for families or anyone looking for extra space. The two full bathrooms are beautifully designed, offering both style and functionality. Steps away from TTC that takes you to Don Mills Station in 10 mins, parks, Seneca College, Restaurants, Shopping and easy access to highway 404 and 401. Enjoy a vibrant neighborhood with endless amenities at your doorstep. Students welcome. Includes one parking. (id:49269)