
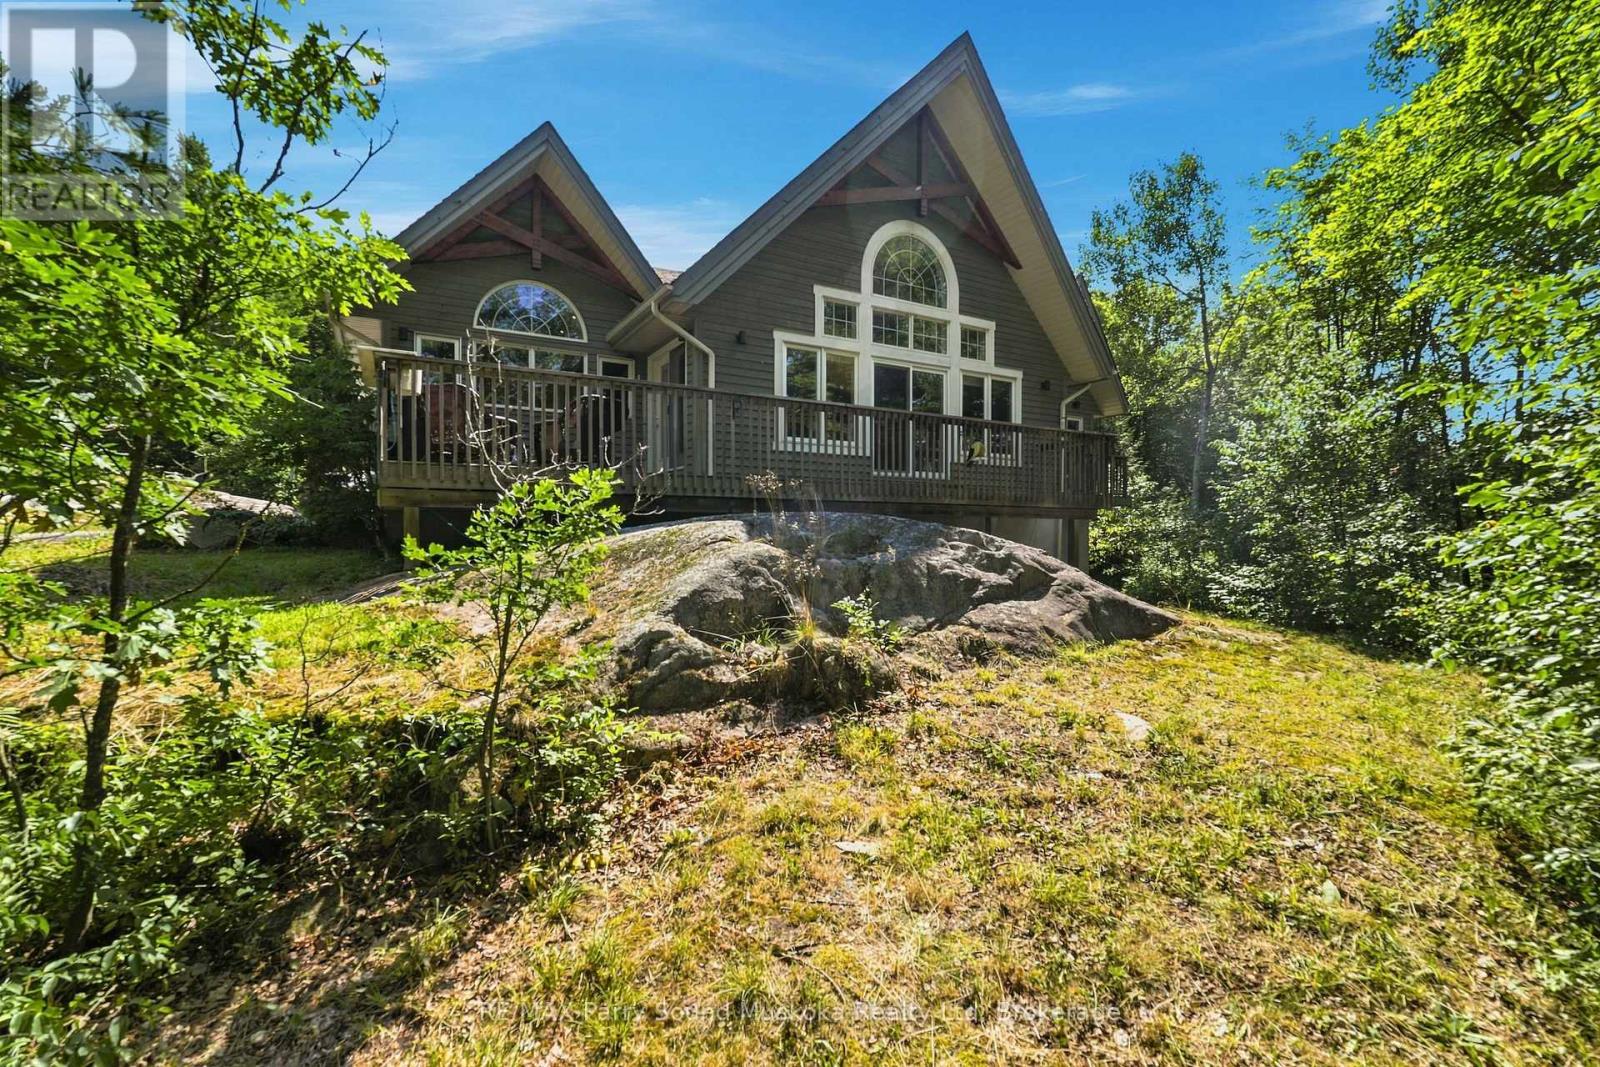
9 Desmasdons Road
The Archipelago, Ontario
Beautiful Viceroy Home or Cottage, offered for the first time since being built in 2011. This property features a detached oversized 30' x 36' garage and ample parking for up to 10 vehicles, with a second driveway previously used for snowmobile parking. Inside, you'll find heated ceramic floors in the entryway, high ceilings, and a bright, welcoming layout. The front deck, located in front of the large windows, offers a great spot to relax, while the BBQ area makes outdoor cooking and entertaining easy. The primary bedroom features a walk-in closet, ensuite bathroom and its own private deck, creating a comfortable retreat to enjoy your morning coffee or unwind at the end of the day. The living room is filled with natural light and offers a cozy place to relax by the propane fireplace. The walkout basement offers additional living space, including a bedroom and den. 200 amp hydro. Enjoy the feel of waterfront living without the waterfront maintenance - the marina is just 30 seconds down the road, and seasonal water views can be enjoyed in the spring, fall, and winter. The township-maintained road is quiet and provides easy year-round access. 3 minute drive to Home Hardware, garbage transfer station, Post Office, LCBO, Community and Nursing Station with ambulance as part of WPSHC. Don't miss your chance to view this beautiful home and all it has to offer. (id:49269)
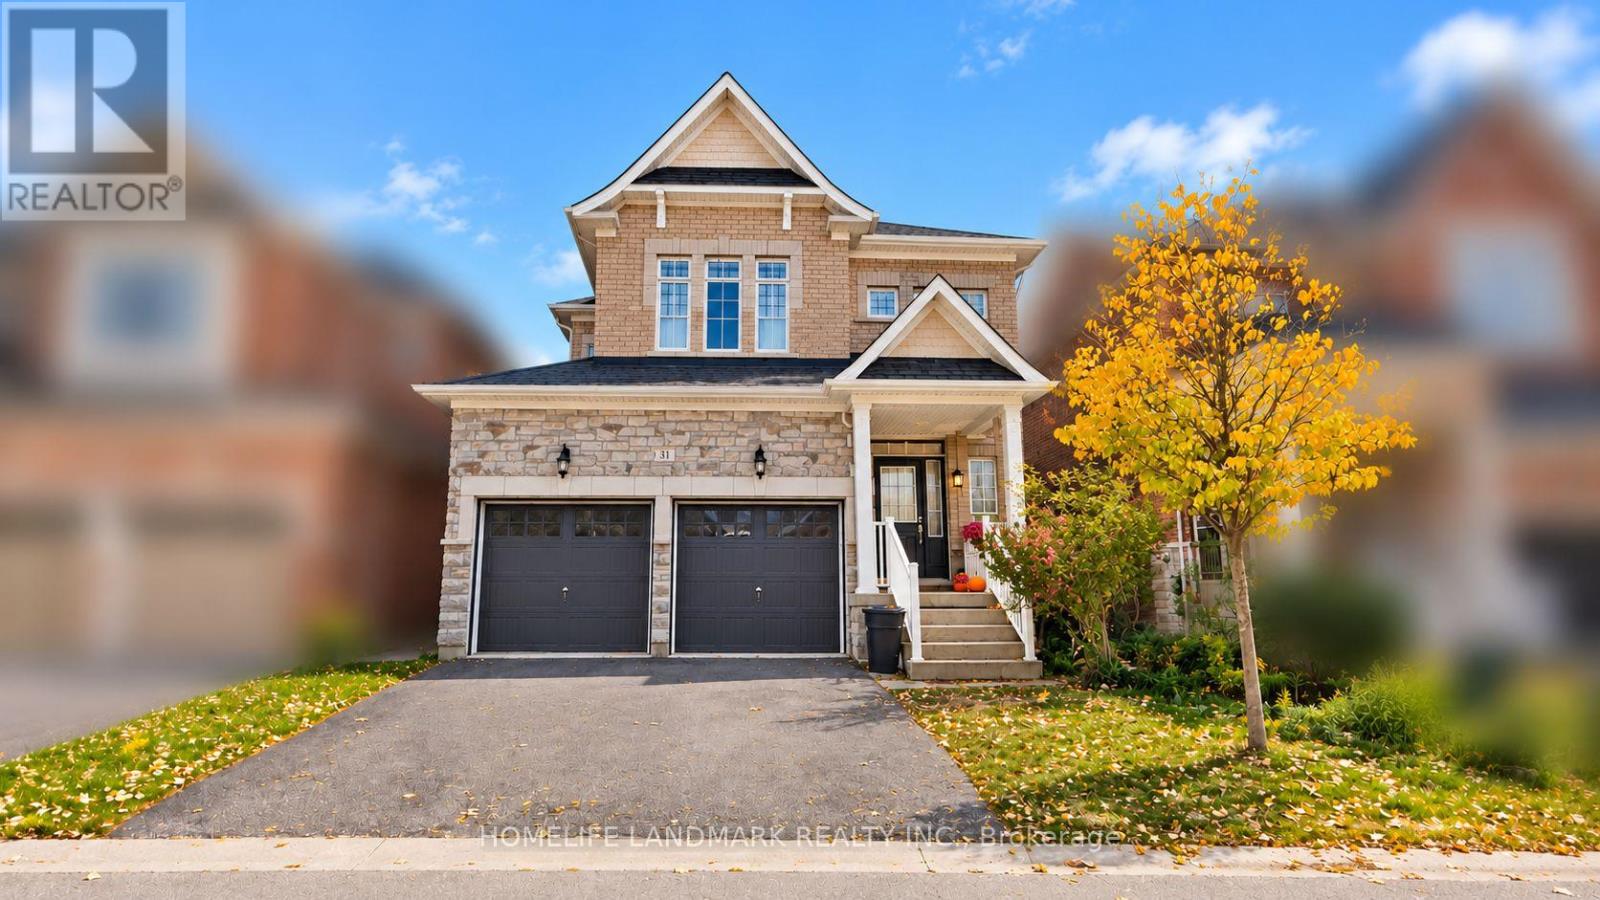
31 Warren Mcbride Crescent
Aurora, Ontario
Beautifully Maintained and Upgraded Double Car Garage Detached Home Situated on a Quiet Private Road with No Sidewalk! Featuring a Functional and Spacious Open-Concept Layout, 9-Ft Ceilings and Smooth Ceilings Throughout, Hardwood Flooring on the Main and 2nd Level, and Elegant Pot Lights Throughout the Main Level. Impressive Open-to-Above Foyer Welcomes You Into This Bright and Inviting Home. Modern Upgraded Kitchen Features Stylish Cabinetry, Granite Countertops, and Ample Storage Space. All Bathrooms Feature Granite Countertops, While the Primary Ensuite Offers a Luxurious Frameless Glass Shower. Upgraded Staircase with Elegant Iron Pickets Adds a Touch of Sophistication. Conveniently Located Just Minutes from Shopping, Schools, Parks, GO Transit, and Highway 404. Situated Near Highly Ranked Schools. A Perfect Family Home in a Desirable Neighbourhood. Move-In Ready! (id:49269)
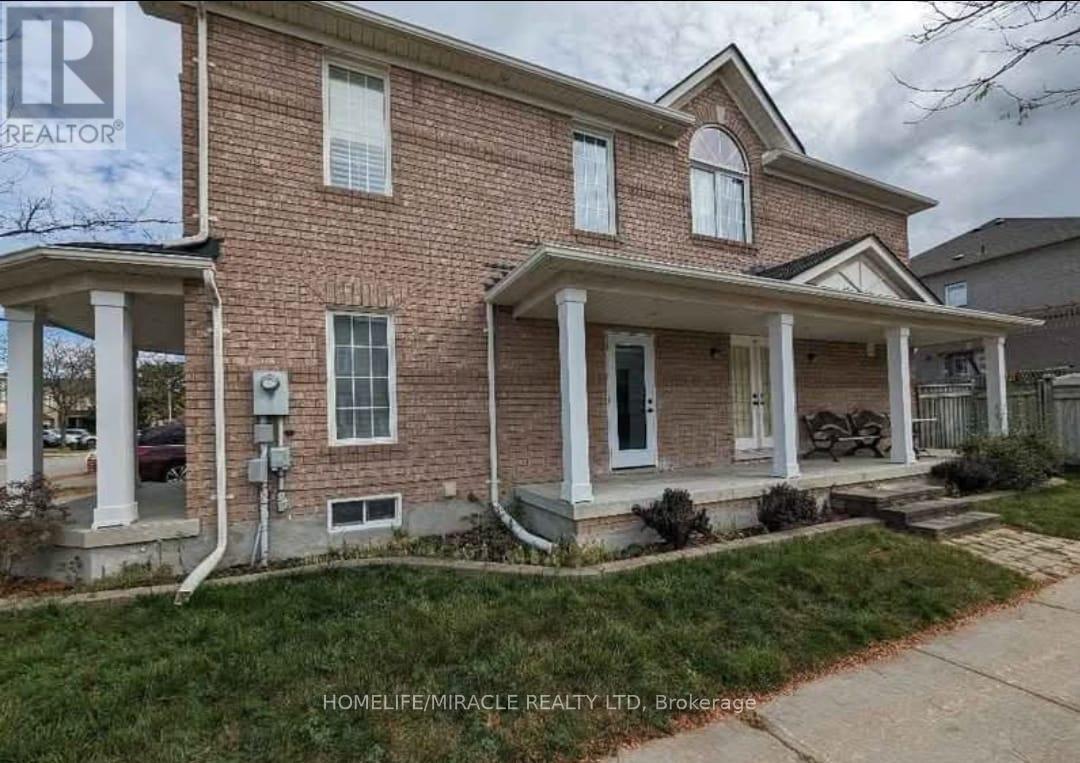
53 Domingo Street
Vaughan, Ontario
Available for rent: a spacious two bedroom Basement apartment with private side entrance, Full kitchen with breakfast area, comfortable Living room, Extra storage, Cold Room and one full bathroom, newly renovated and painted, well maintained in a quite area, Ideal for small families or Professionals, Close to the HWY 400, Mackenzie Hospital, Wonderland, Schools, Shopping, parks and Public Transport YRT. (id:49269)
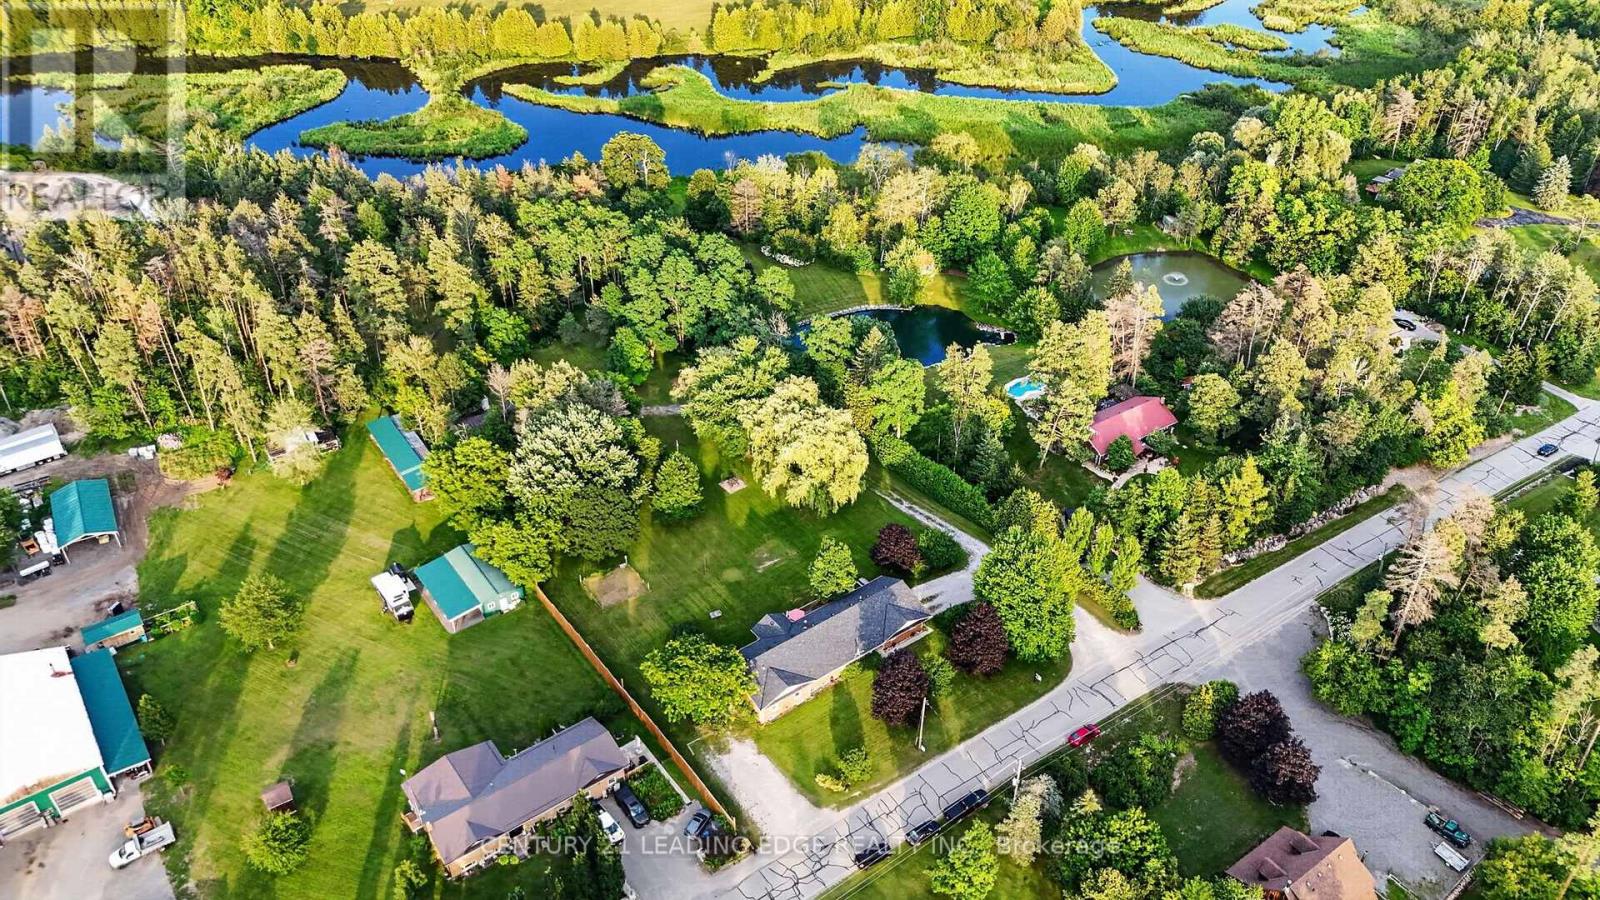
23233 Miles Road
Georgina, Ontario
***Riverfront Bungalow with In-Law Suite!*** Welcome to 23233 Miles Road, an exceptional riverfront retreat offering nearly 4,000 sq. ft. of finished living space on approximately 2.6 acres in Georgina. This bright and spacious bungalow features an impressive total of 8 bedrooms, an oversized double-car garage with ample clearance and space to accommodate a car hoist or lift, and a versatile layout designed to suit a variety of lifestyles. The main level offers 4 bedrooms, while the fully finished lower level features 2 additional bedrooms, generous living and entertaining space complete with a wet bar, plus a self-contained 2 bedroom in-law suite. Two dedicated laundry facilities provide added convenience and flexibility for large, extended or multi-generational families. Meticulously maintained inside and out, the property is beautifully landscaped and offers direct access to Black River, ideal for canoeing, kayaking, fishing, camping, entertaining or simply enjoying the peaceful natural surroundings from the privacy of your own backyard. A spacious workshop with hydro (approximately 23' x 35') provides excellent space for additional storage, hobbies, equipment or recreational toys. Enjoy the privacy and tranquility of country living while remaining conveniently close to schools, parks, shopping, restaurants, Lake Simcoe, beaches, marinas and everyday amenities, with easy access to Highway 48 and Highway 404. A truly unique property offering exceptional space, versatility, recreation and an outstanding lifestyle! (id:49269)
23995 Mccowan Road
Georgina, Ontario
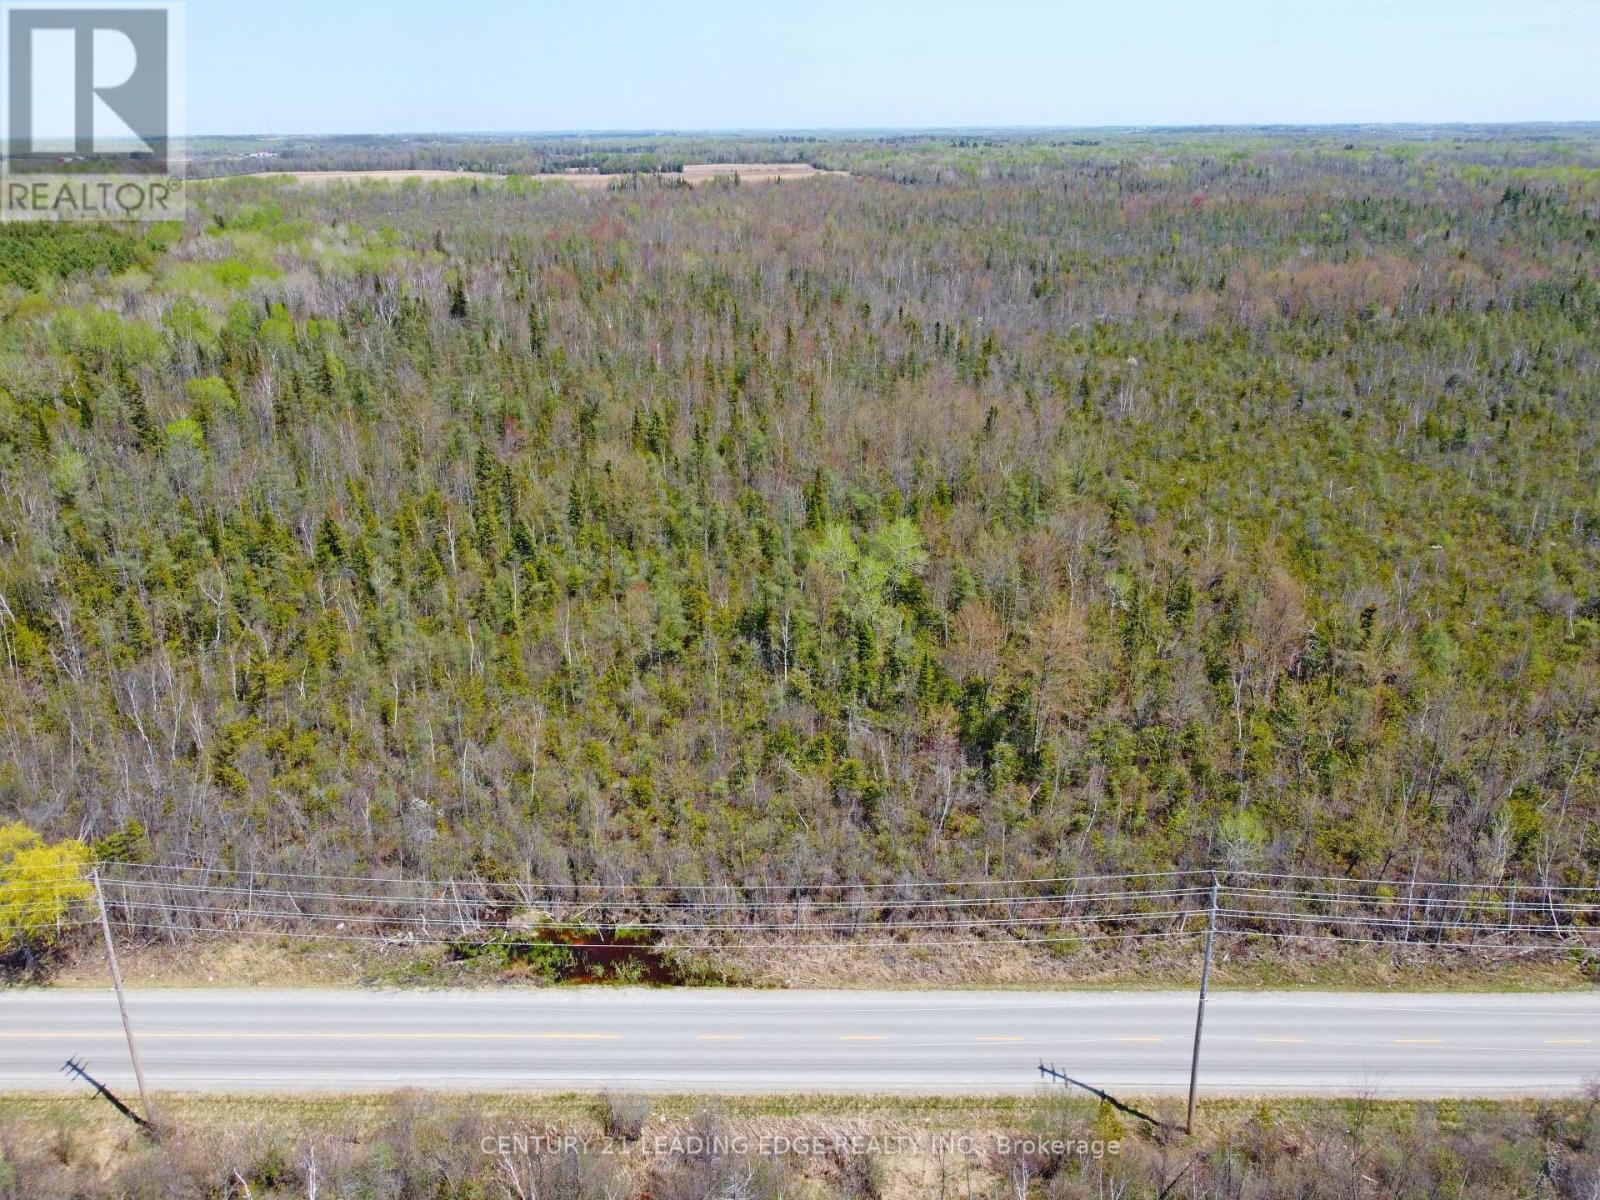
Excellent opportunity to own approximately 13.41 acres of vacant land in Georgina with frontage on McCowan Road. Ideally suited for buyers seeking a private recreational retreat, long-term investment or the opportunity to enjoy nature and wide-open space. Located approximately 300 metres south of Mount Pleasant Trail and surrounded by Georgina's extensive network of trails and natural areas, offering excellent opportunities for hiking, cycling and enjoying the outdoors. Conveniently located near Highway 48 and approximately 10 minutes from Highway 404, providing easy access to Keswick, Sutton, Newmarket and the GTA. Enjoy the best of rural Georgina while remaining within reach of Lake Simcoe, local beaches, parks, marinas and year-round recreational amenities. A unique opportunity to secure a sizeable parcel of land in a peaceful natural setting. (id:49269)
123 Fallharvest Way
Whitchurch-Stouffville, Ontario
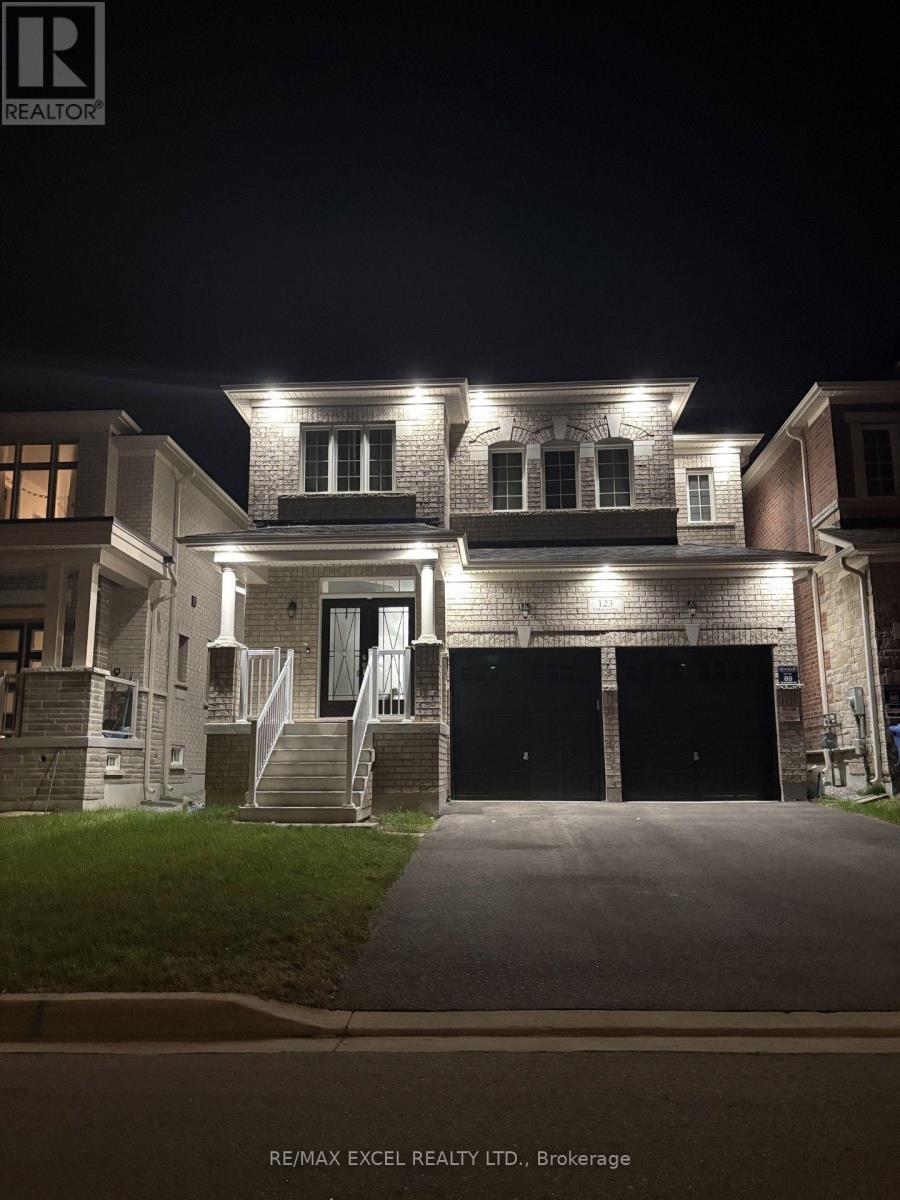
Welcome to 123 Fallharvest Way - a stunning 2023-built home offering 2,668 sq. ft. of beautifully designed living space and over $70,000 in builder and owner-selected upgrades. This modern residence features a bright, open-concept layout with an exceptional flow for both everyday living and entertaining. Enjoy upgraded hardwood flooring throughout, elegant upgraded front french doors, upgraded ceramic floor tiles, and a beautifully appointed kitchen featuring upgraded countertops, backsplash and wine fridge. All bathrooms have been enhanced with upgraded finishes, while extensive pot lights throughout the interior create a warm, contemporary ambiance. Exterior pot lights add an elegant touch to the home's curb appeal. Additional upgrades include a water softener and a Tesla EV charging port installed in the garage. The newly fenced backyard provides enhanced privacy and a wonderful outdoor space for relaxation and entertaining. An impressive upgraded 4-car driveway with no sidewalk offers parking for up to 6 vehicles - a rare and highly desirable feature. With its newer construction, extensive upgrades, modern design and exceptional parking, this beautiful home offers a wonderful opportunity to enjoy contemporary living with virtually nothing left to do but move in. (id:49269)
Bsmt - 9 Wiley Avenue
Richmond Hill, Ontario
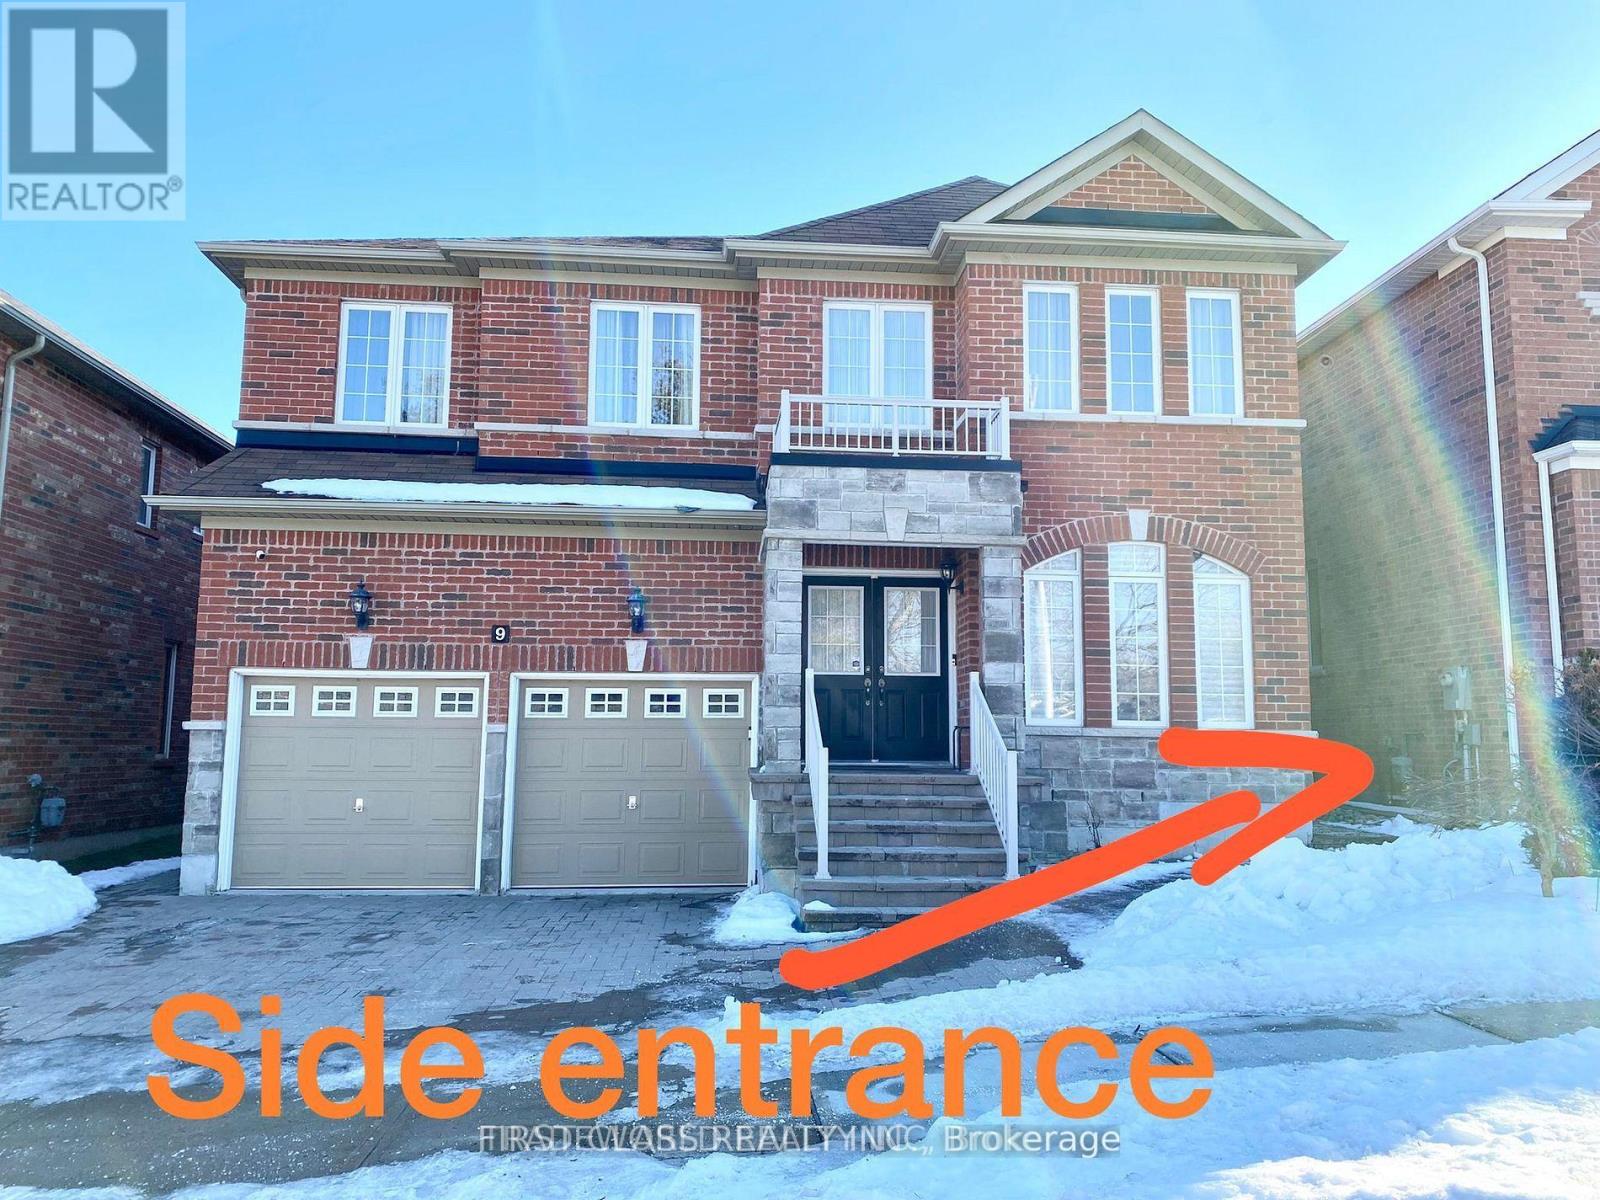
Bright & sunshine!! Family Home in Westbrook Area * Open concept Kitchen with dining area, Backsplash, Professionally Finished Walk-Out Basement * Interlock backyard * Walk to Nature Trail & Trillium Woods * Top Ranking School & Catholic High School * Tenant responsible for Backyard maintenance and snow shoveling for their own accessing pathway. Tenant pays for 40% of all utilities and internet. (id:49269)
197 Douglas Road
Richmond Hill, Ontario
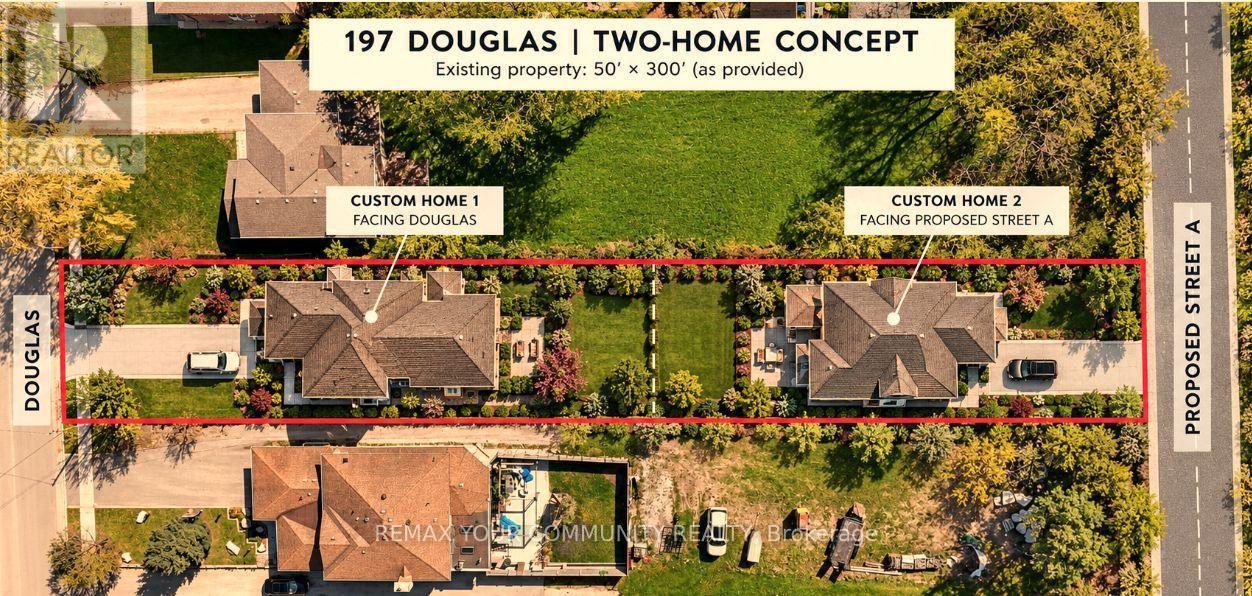
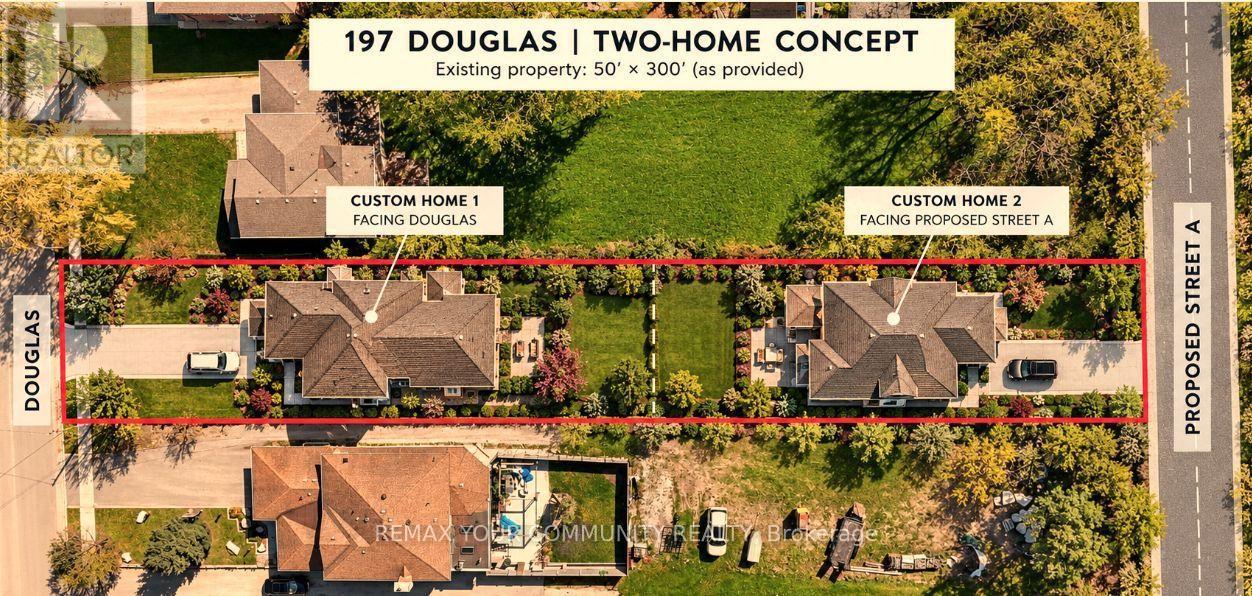
Attention Developers, Builders & Investors! Rare Oversized Lot in Prime Richmond Hill ,Incredible opportunity to own an oversized 55 x 287 ft lot in one of Richmond Hills most desirable areas steps from Lake Wilcox. This property offers dual potential: Build your dream home now Unlock rear lot development as part of a future back-lot subdivision opportunity. Existing Home Features: Spacious 5-bedroom home, Finished basement with separate entrance ideal for in-law suite or rental income, Surrounded by mature trees and nature. Just a short walk to Sunset Beach and Lake Wilcox Whether you're looking to build now or land bank for future development, this is a rare find with huge upside in a high-demand neighborhood. (id:49269)
1303 Central
Windsor, Ontario
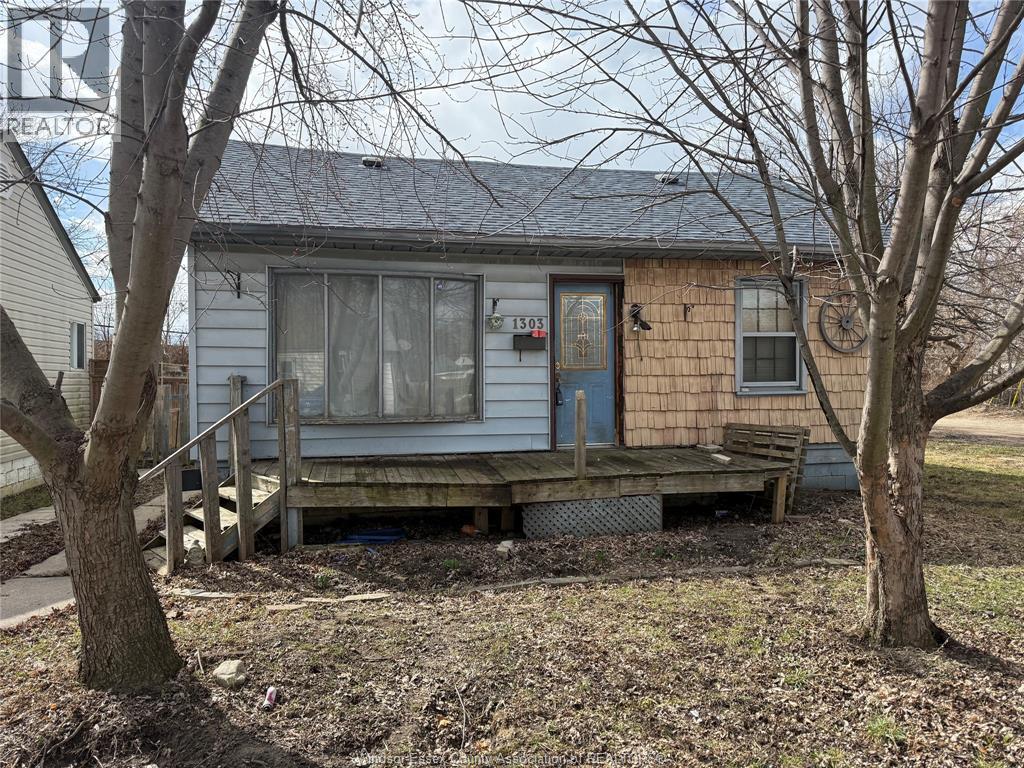
Selling AS IS – a true handyman special and flipper’s dream! Located in a great area in the heart of Windsor, this one-bedroom, one-bathroom home sits on a desirable corner lot and includes a detached two-car garage. The property offers excellent potential for investors or renovators looking for their next project. There is ample public parking available on the lot next door, and a rear laneway provides additional access to the driveway. The property may offer ADU (Additional Dwelling Unit) possibilities—buyers are encouraged to inquire with the city regarding permitted uses. The home is being sold as is with vacant possession. All items currently on the property will remain, except for the plastic shed. (id:49269)
3 - 74 Crockford Boulevard
Toronto, Ontario
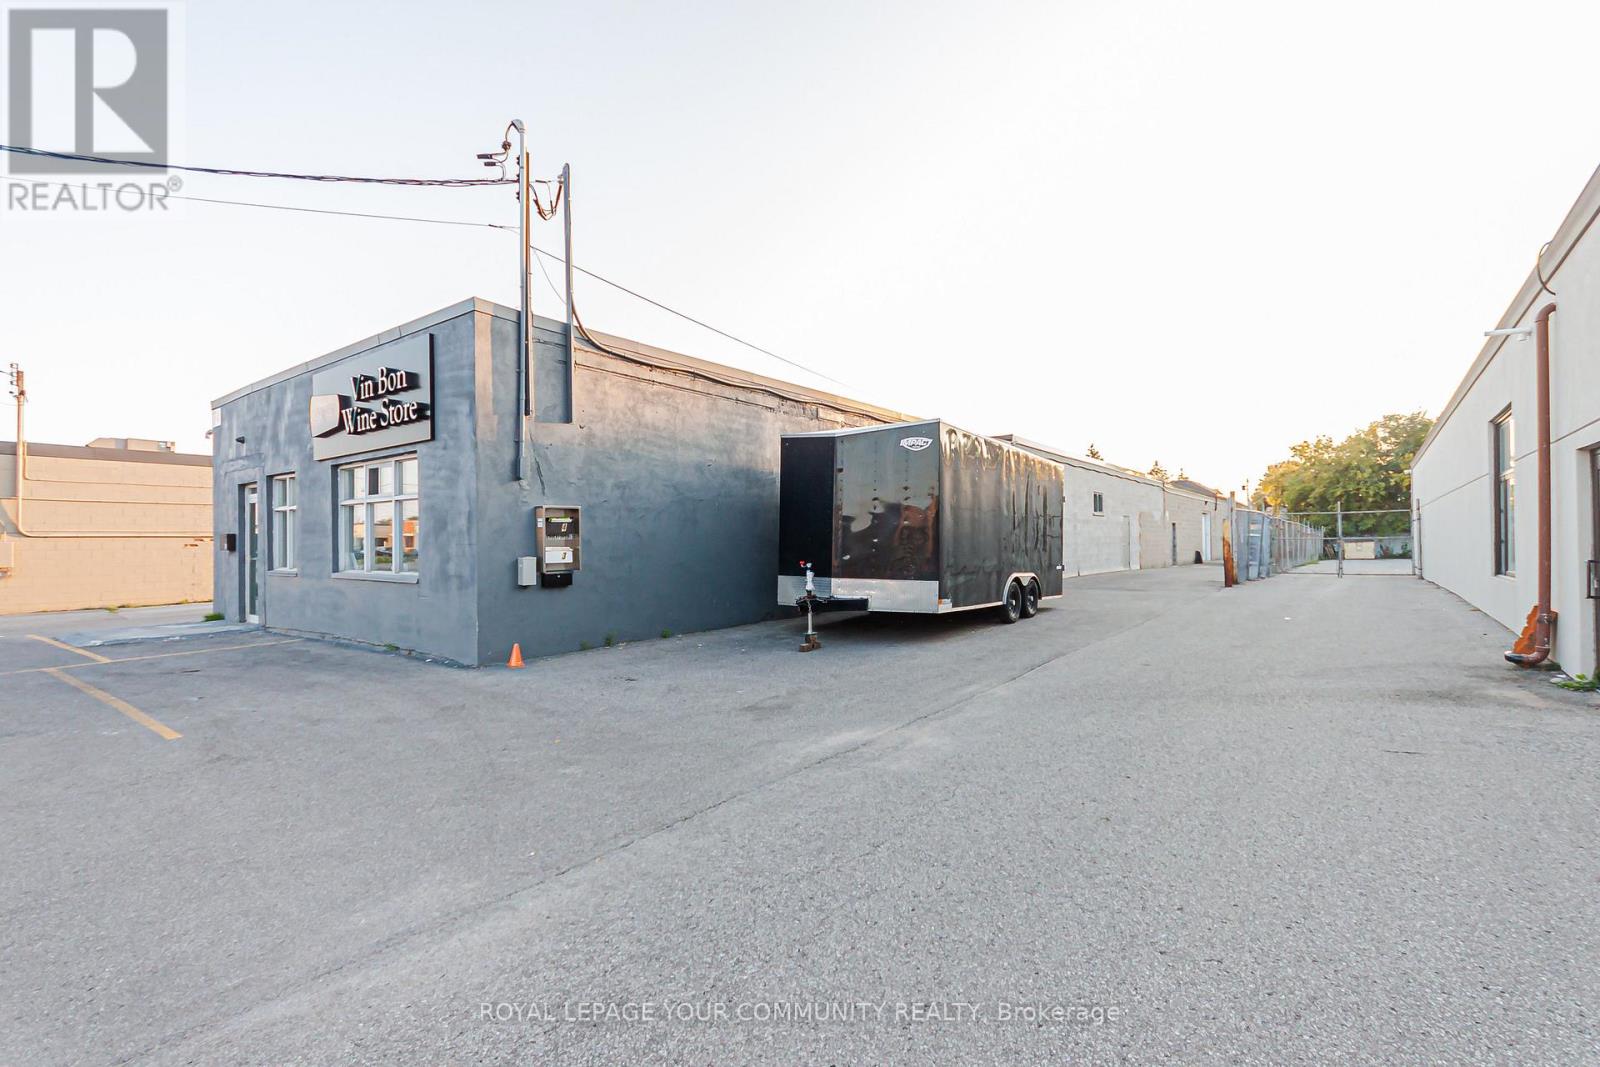
This 1500 Sq Ft Unit Is Located In A Very Convenient Location In Gta. Close To 401 And 404, Steps Away From Lawrence/Warden. Perfect Location For Any Small Business Or Storage. Separate Electrical panel, new 200amp 120/240 volt service. Utilities (Heat and Hydro) extra. Separately metered gas (Enbridge) and Hydro (Toronto Hydro) meters. Normal use of water is included. Please, NO auto related business, woodworking, welding, paint booth uses. (id:49269)
101a, 101b & 172 - 4438 Sheppard Avenue E
Toronto, Ontario
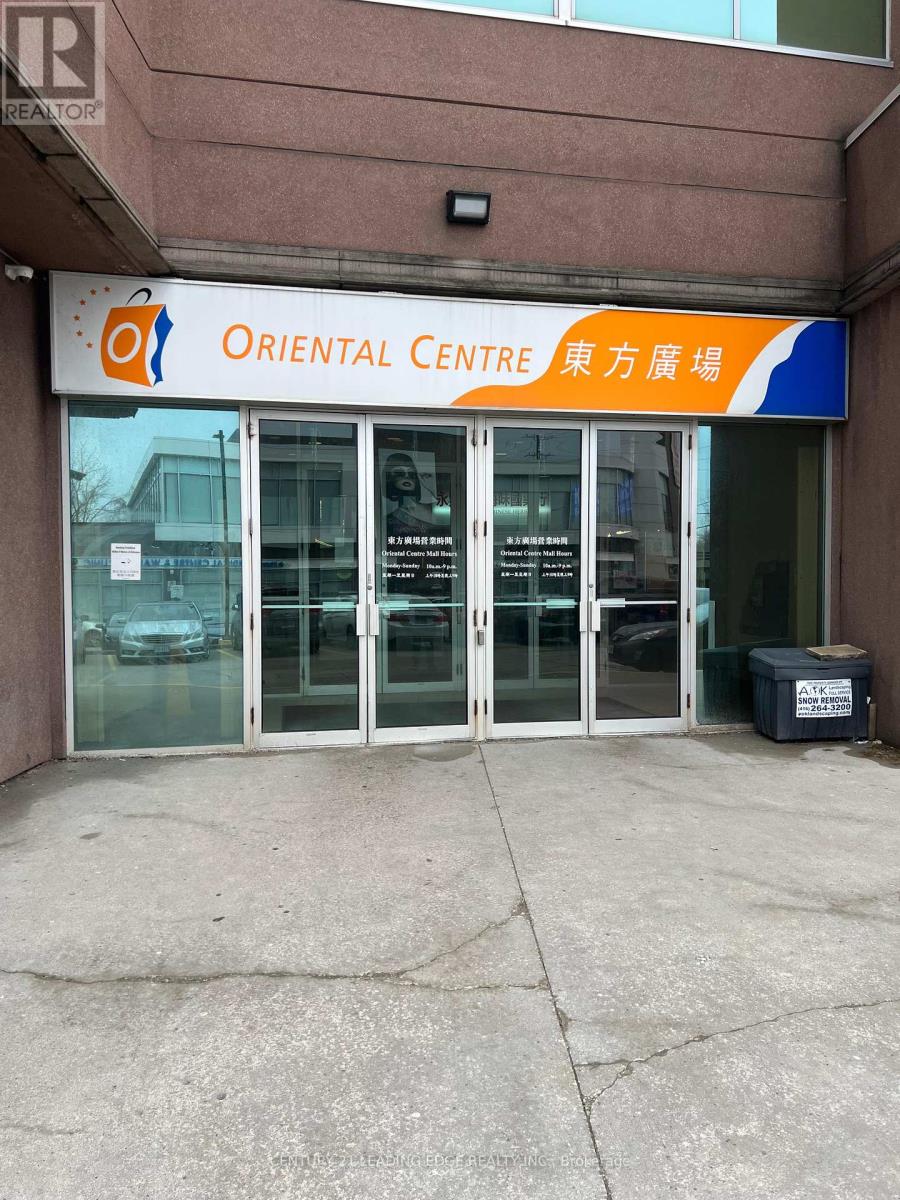
Main-floor unit at Oriental Centre, Scarborough's shopping hub at Sheppard Ave East and Brimley Rd. Approx. 6,888 sq.ft. gross / 5,062 sq.ft. net, beside the bank entrance with excellent foot and vehicle exposure. Formerly occupied by an anchor tenant for 20+ years. Available as a single unit or can be divided into up to three units (101A, 101B and 172). Partitions and build-out are at the tenant's cost, subject to landlord approval. Permitted uses include retail stores (clothing, furniture, curtains, packaged food) and service businesses (tutoring or learning centre, fitness or wellness centre, medical, dental or clinic, beauty and health services, daycare). All uses are subject to the Declaration and By-Laws, municipal zoning, and property management approval. CHILD CARE NOTICE: There is no play area inside the mall for child care use. Child care operators must confirm that their licensing and program requirements can be met before applying. Features include high-exposure signage, loading door, on-site property management, public elevator and escalator, underground and surface parking, TTC and Hwy 401 access, and the upcoming Sheppard East Subway extension. Book your viewing today. (id:49269)
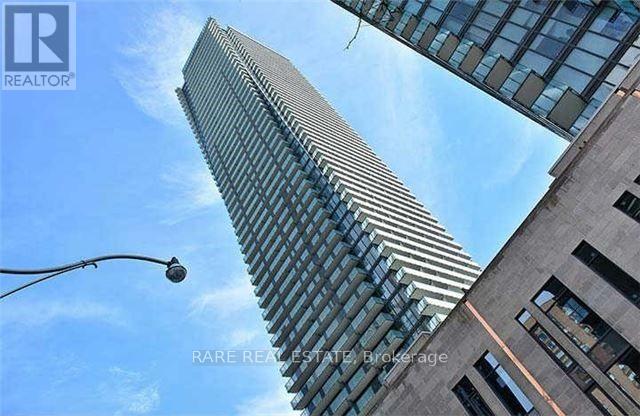
3703 - 1080 Bay Street
Toronto, Ontario
Luxury U Condo In The Core Of Downtown**One Bedroom+Den**Bright & Spacious** Den Can Be Used As 2nd Bedroom**Closed To Bay & Bloor, U Of T, Shopping Etc.,** Great Amenities With 24 Hrs. Concierge**Visiting Parking**9' Ceiling**Pre-Finished Engineered 5" Wide Wood Flooring**European Style Kitchen With Integrated Energy-Star Appliances**In-Suite Stacked Washer And Dryer. (id:49269)
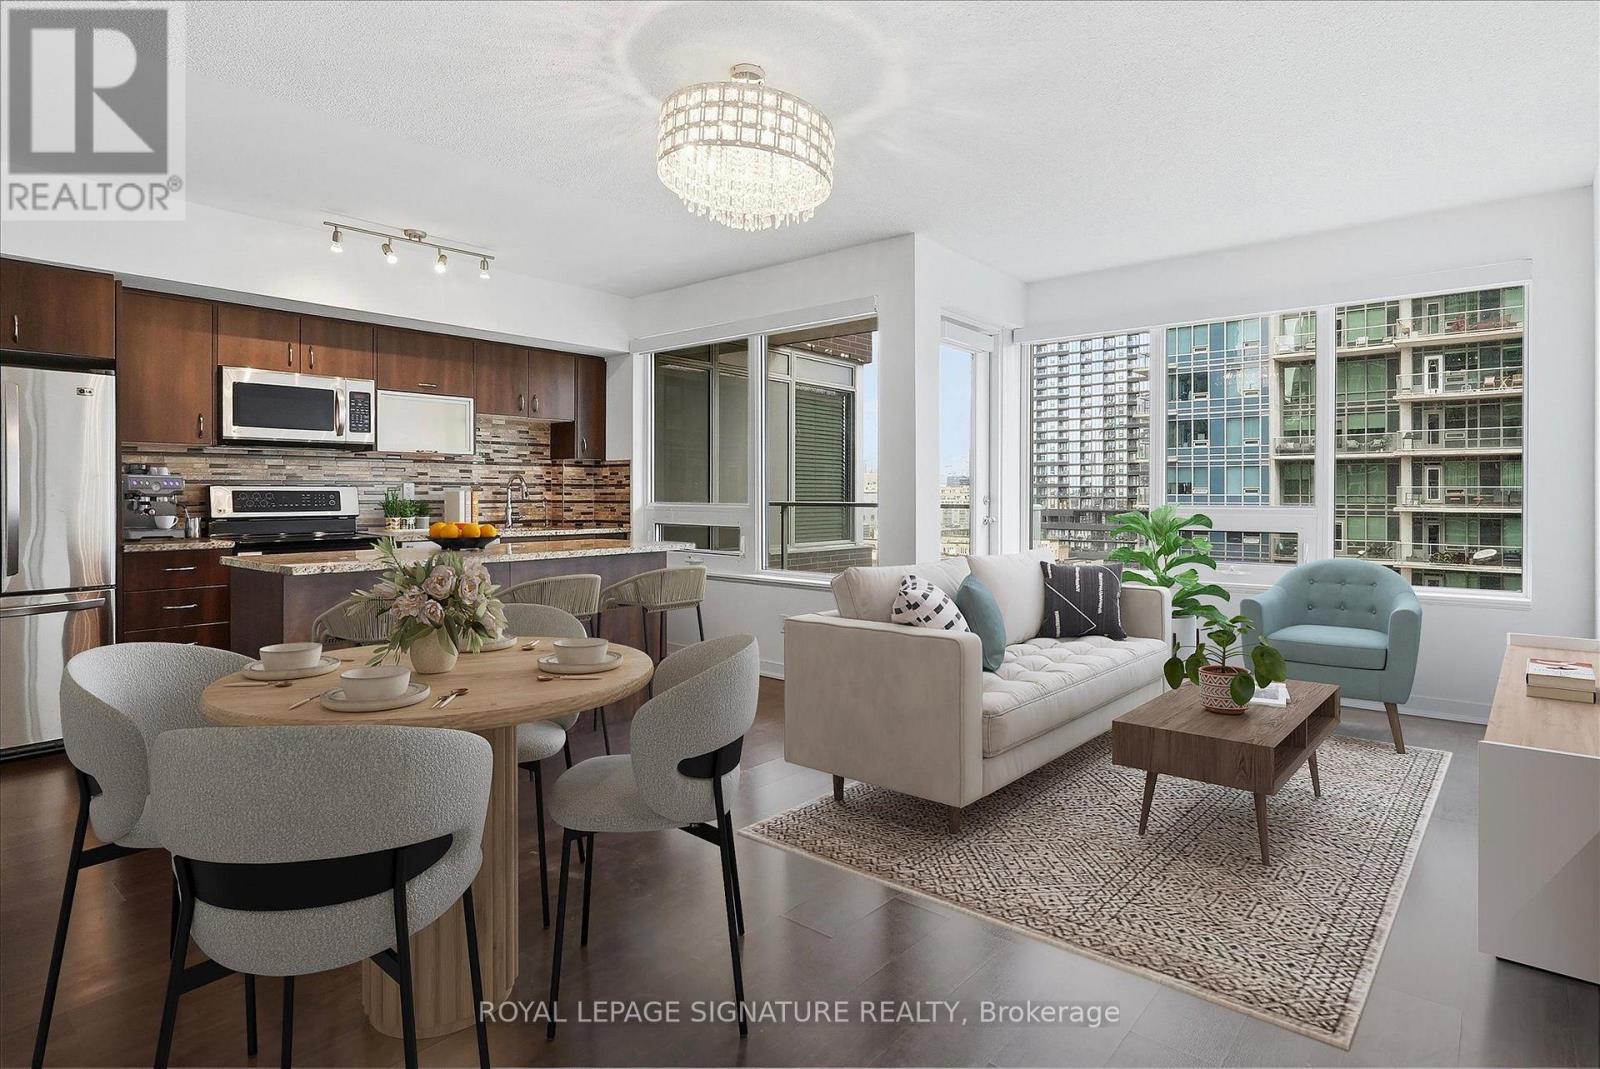
911 - 59 East Liberty Street
Toronto, Ontario
Welcome to this rarely offered executive 2+den thoughtfully designed open concept layout. The modern kitchen offers upgraded stainless steel appliances, a breakfast bar and a walk-out to the balcony, while the spacious living and dining area features large windows and plenty of natural light. Throughout the suite, smart blinds have been installed and can be controlled with remote or smart hub. The generous primary bedroom features two double-door closets and a private ensuite, while the second bedroom offers a closet and stylish frosted sliding doors. The versatile den is ideal for a home office, guest room or additional living space, with ample storage throughout the suite. Including 1 parking space and 1 locker, along with exceptional building amenities including concierge, indoor pool, sauna, gym, party, meeting and media rooms, outdoor terrace with BBQs, visitor parking, car wash and guest suite. Ideally located just steps to public transit, Bike Share, car share, Metro, the QEW, CNE and Toronto's waterfront. (id:49269)
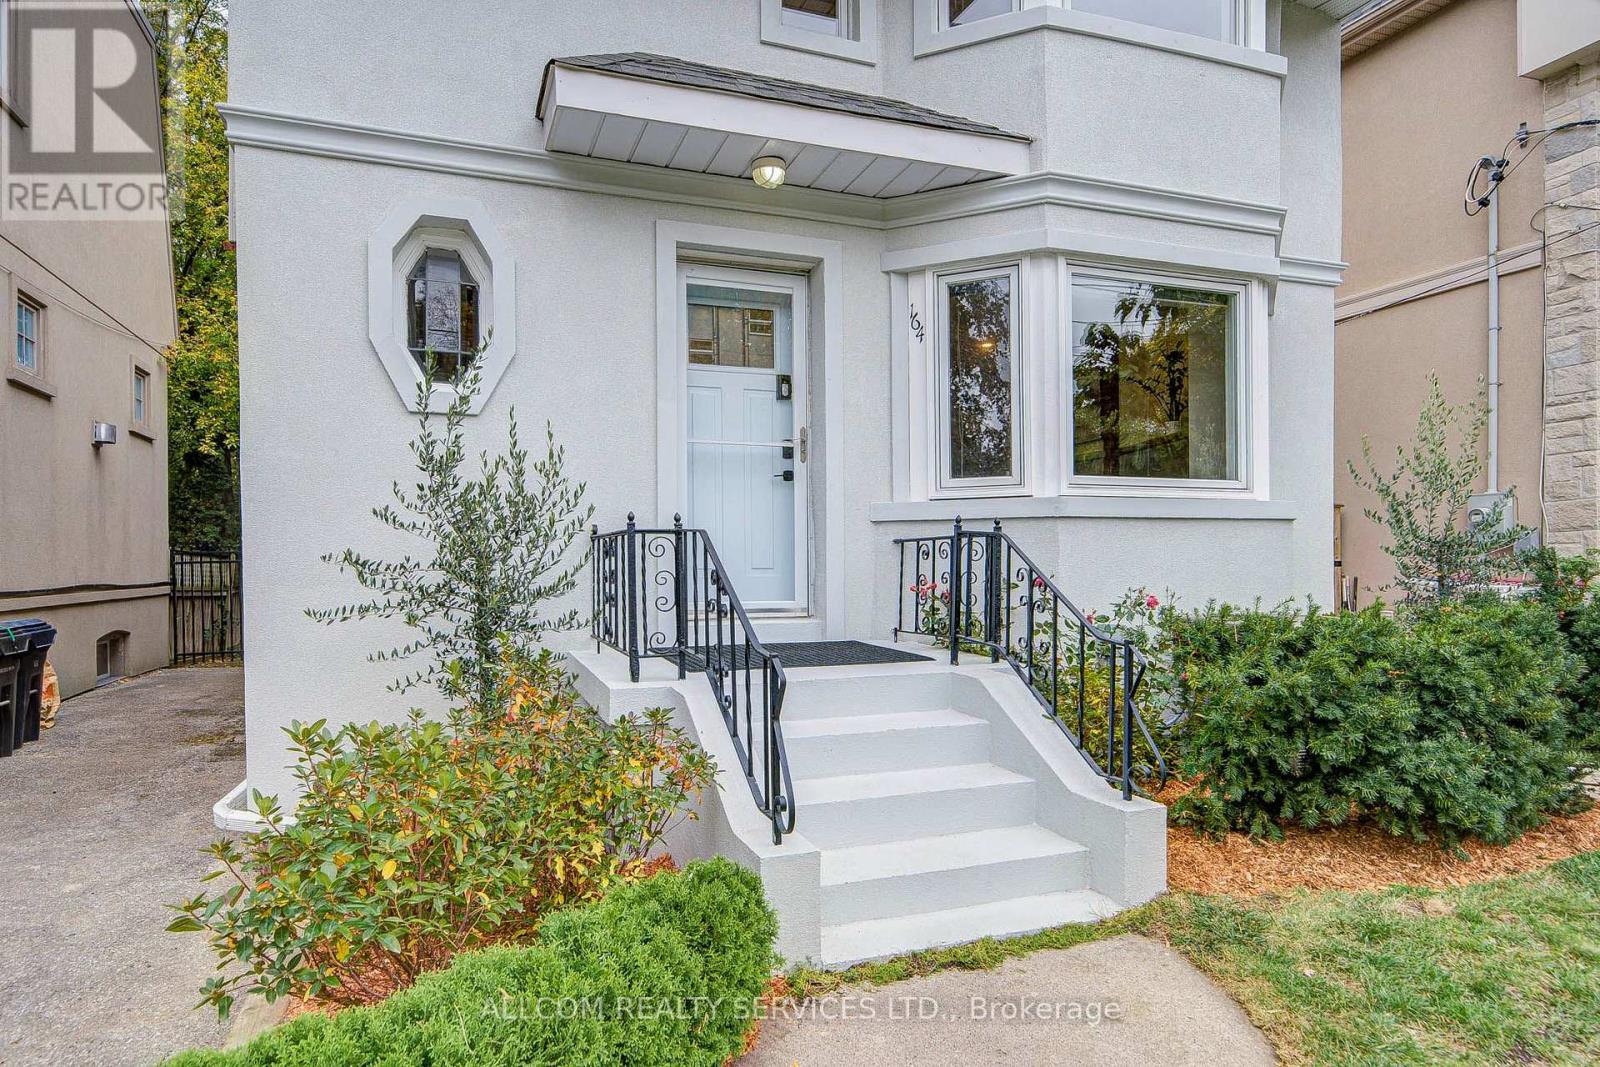
164 Glenvale Boulevard
Toronto, Ontario
Enjoy the Best of Leaside Living. Experience the space, comfort and lifestyle that make Leaside such a sought-after Toronto neighbourhood. Enjoy open, inviting living spaces, with the added flexibility of an extra kitchen, ideal for extended family, entertaining or working from home. Recent renovations add valuable living space and versatility to suit your needs. Outside, a generous, private backyard provides a peaceful retreat, complemented by convenient private driveway parking. Just steps from the Sunnybrook trail network, enjoy easy access to scenic walking and cycling routes, connecting you to nature right from your doorstep. A wonderful opportunity to enjoy the best of Leaside living, where neighbourhood charm, everyday convenience and outdoor recreation come together. (id:49269)
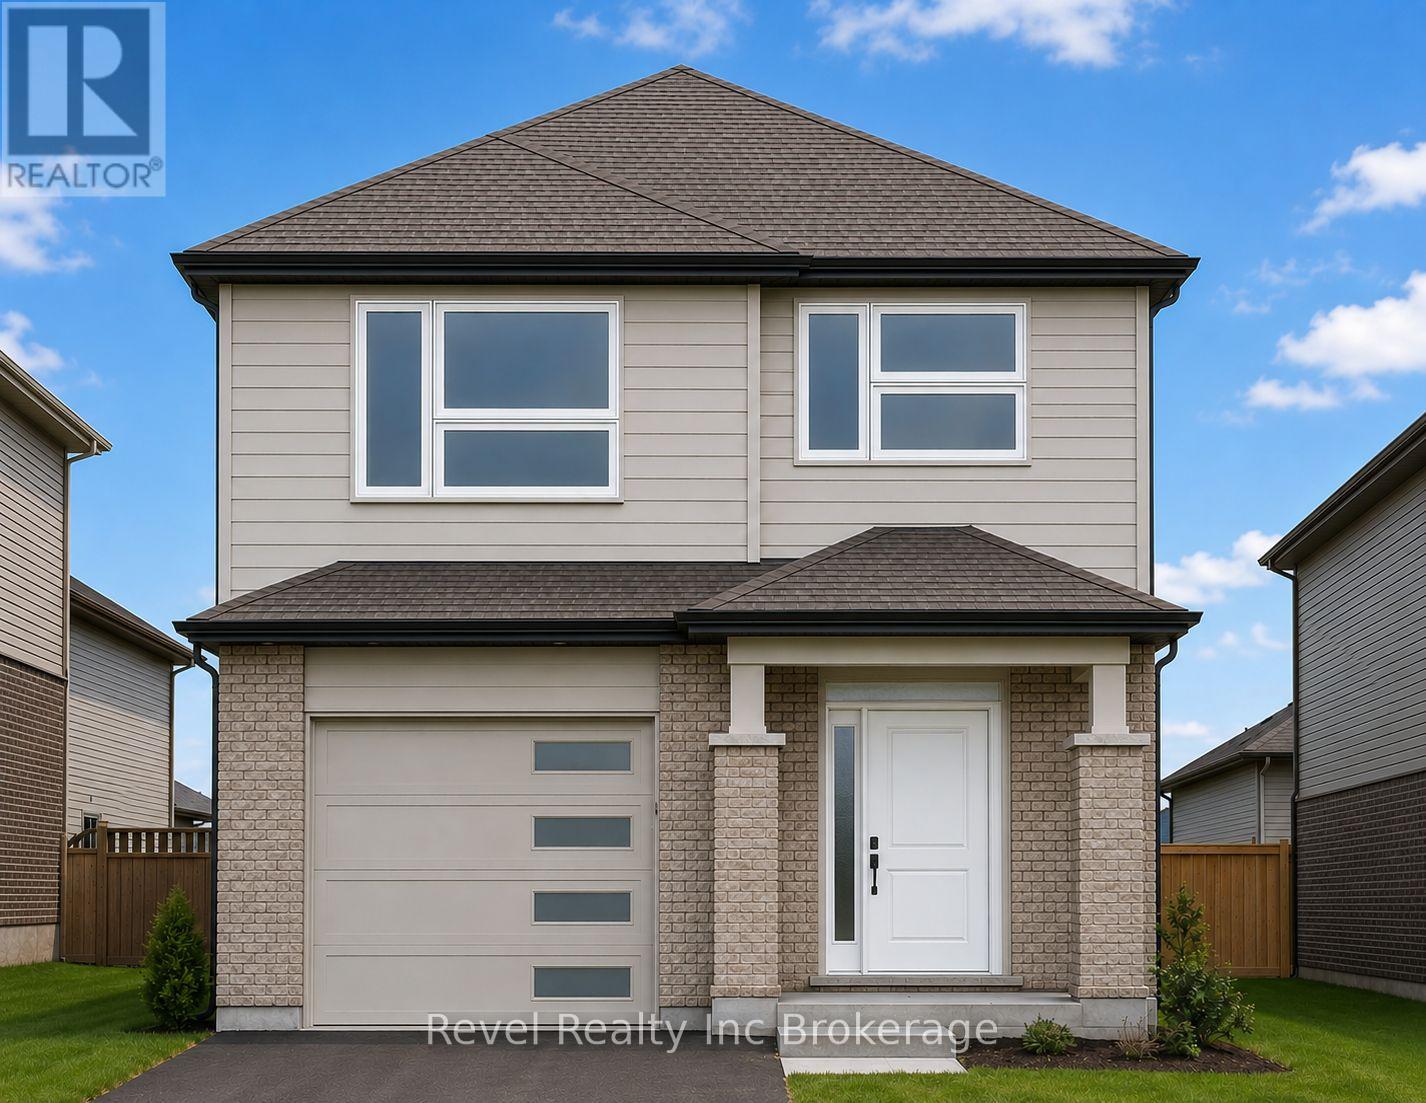
Lot 77 Gillespie Street
Woodstock, Ontario
Front elevation picture is an illustration, not exactly as shown. Inside photos are from a previous build of the same model. Welcome to this quality-crafted, modern two-storey home located in one of Woodstock's newest subdivisions with convenient access to Highway 401. Still time for buyer to make interior and exterior choices. Thoughtfully designed with today's families in mind, this home combines functional living spaces with quality finishes throughout. The bright, open-concept main floor features convenient main floor laundry and stylish quartz countertops throughout. Offering 4 spacious bedrooms and 2.5 bathrooms, there is plenty of room for growing families, professionals, or those looking for extra space to work from home. The unfinished basement presents an excellent opportunity to customize additional living space to suit your needs, whether it be a recreation room, home gym, office, or guest suite. Built with quality craftsmanship and backed by the Tarion New Home Warranty Program, this home offers peace of mind and lasting value. Situated in a growing community close to amenities, schools, parks, and major commuter routes, this is your opportunity to build a brand-new home in a desirable Woodstock location. Taxes are yet to be assessed. Legal description and lot dimensions will be finalized prior to closing. Price shown reflects the proposed New Enhanced HST Rebate available to qualified purchasers. HST not included. Taxes not yet assessed. (id:49269)
492 Old Orchard Grove
Toronto, Ontario
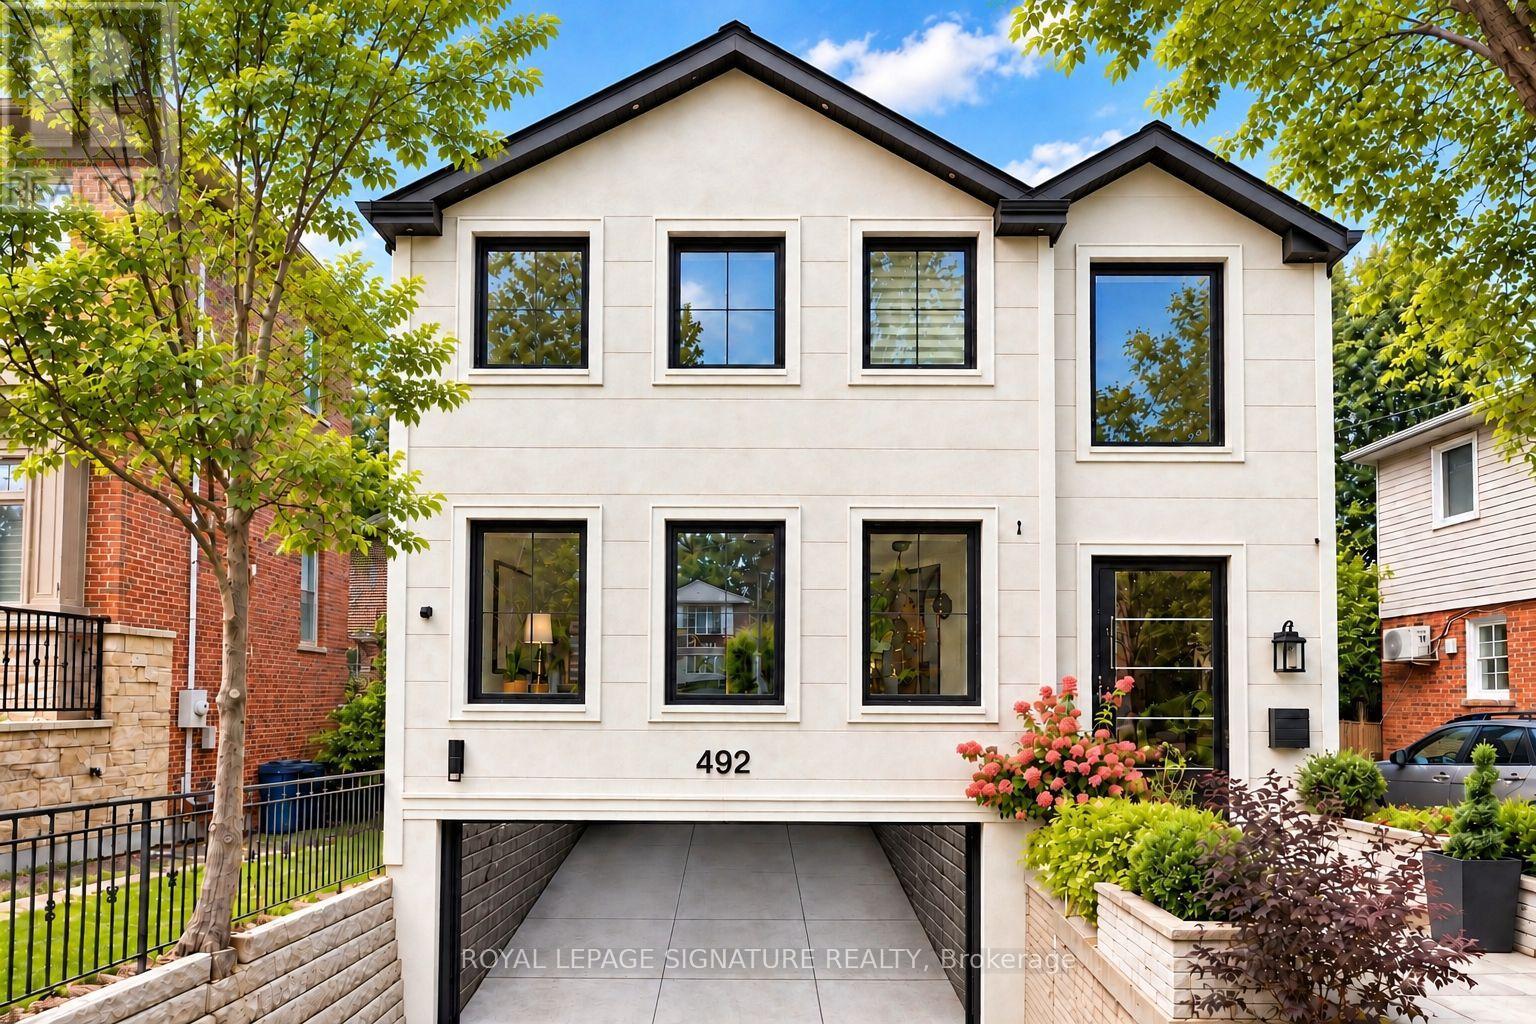
Welcome To This Exquisitely Renovated Luxury Residence In The Heart Of Prestigious Bedford Park, Where Timeless Elegance Meets Modern Innovation. Thoughtfully Designed With A Unique And Highly Functional Layout, This Exceptional Home Offers 4 Spacious Bedrooms, 5 Luxurious Bathrooms, A Private Second-Floor Office, And An Additional Bedroom In The Fully Finished Lower Level-Perfect For Guests, Extended Family, Or A Nanny Suite. Curated With Sophisticated Restoration Hardware-Inspired Design Elements, Every Detail Has Been Carefully Selected, From The Designer Lighting To The Custom Bathroom Vanities. This Expertly Crafted Home Showcases Premium Finishes Throughout, Including Engineered White Oak Hardwood Flooring, Soaring 9-Foot Ceilings, Elegant Panelled Walls, And Expansive Picture Windows That Flood The Home With Natural Light. A Grand Oversized Pivot Front Entrance Door Creates An Unforgettable First Impression, While The Sleek Edge-To-Edge Glass Double Garage Door Elevate The Home's Striking Contemporary Curb Appeal. The Gourmet Chef's Kitchen Is A True Showpiece, Featuring Custom Cabinetry, A Full Suite Of Premium Dacor Appliances, And An Open-Concept Design Ideal For Both Everyday Living And Entertaining. Smart Home Automation Seamlessly Controls Lighting For Enhanced Convenience And Energy Efficiency, Complemented By Smart Switches, Smart Toilets, And Automated Blinds Throughout. Step Outside To A Beautifully Designed Private Backyard Featuring Premium Four-Season Artificial Turf, Providing A Lush, Low-Maintenance Outdoor Oasis That Remains Pristine Year-Round-Ideal For Entertaining, Children, And Pets. Perfectly Situated In One Of Toronto's Most Sought-After Neighbourhoods, This Remarkable Home Is Just Minutes From Top-Ranked Schools, Including Havergal College, Along With Premier Parks, Boutique Shopping, Fine Dining, And Convenient Transit. Offering The Perfect Blend Of Luxury, Craftsmanship, Technology, And Functionality. Must See!! (id:49269)
Ll22 - 1701 Woodward Drive
Ottawa, Ontario
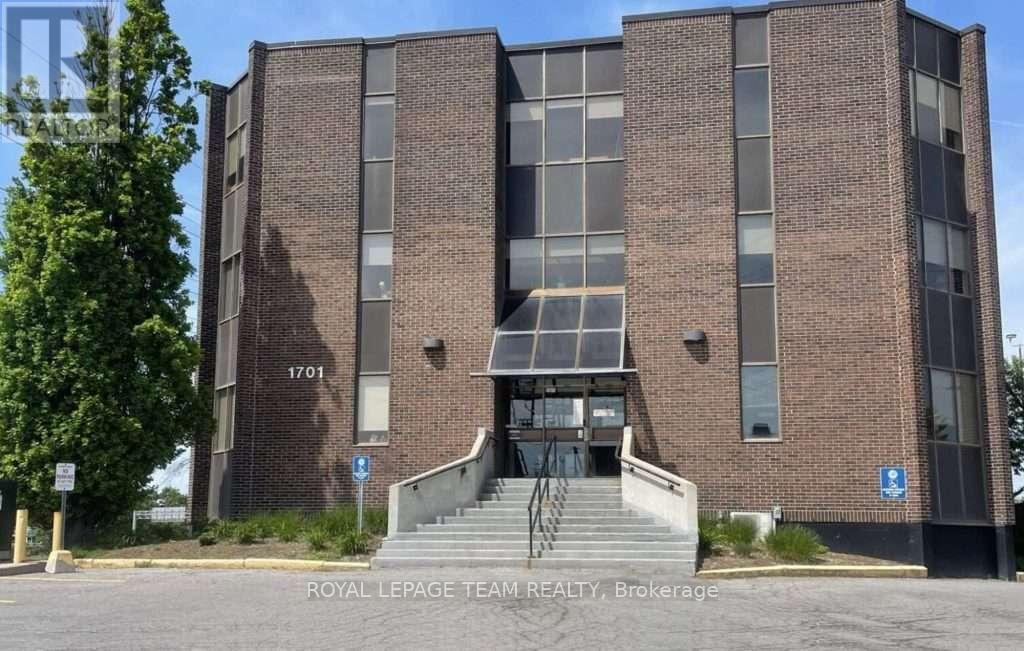
GREAT SUBLEASE DEAL TO BE HAD - Inquire within!! Excellent sublease opportunity for well-located office space on Woodward Drive! Offering attractive lease rates and a flexible short-term sublease (with potential to secure a longer term), this bright and functional unit features a welcoming reception/waiting area, two spacious private offices, an open work area suitable for multiple workstations, and a kitchenette with sink. The building provides elevator access, on-site parking, and pylon signage for added visibility. Conveniently positioned with public transit at the doorstep and immediate access to HWY 417 East & West, making it ideal for commuters and clients alike. Additional Rent Estimate for 2026 is $15.30 psf. Available immediately! Sub-Landlord willing to negotiate inducement period for a quick takeover! (id:49269)
C - 37 Forester Crescent
Ottawa, Ontario
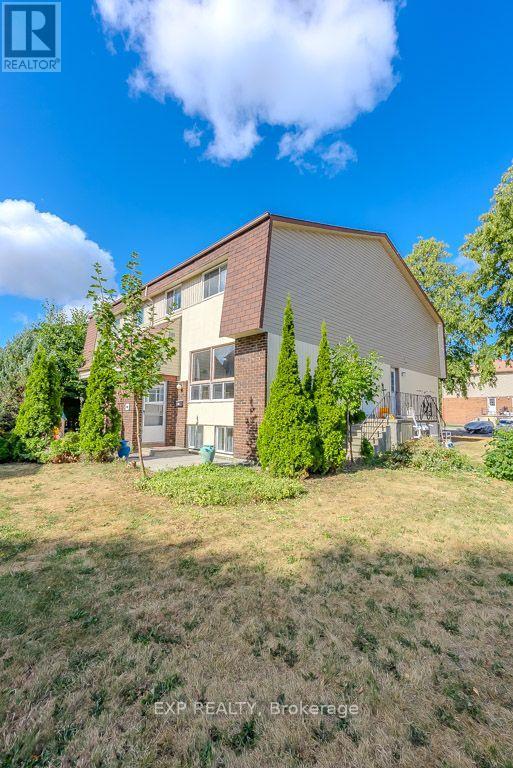
Welcome to this well-maintained 3-bedroom, 2-bathroom home, offering a flexible and functional layout for its next occupants! The homefeatures two bedrooms on the second floor and one legal bedroom in the basement, which can also serve as a home office, guest room, oradditional bedroom depending on your needs.Featuring a mix of laminate, carpet, and ceramic flooring, this property offers comfort andfunctionality throughout. The main level boasts elegant crown (cove) mouldings, custom blinds, and two new screen doors. The upstairsbedrooms provide a warm retreat with cozy carpeting, while both bathrooms and the foyer feature durable ceramic tile. Enjoy a beautifullylandscaped exterior that enhances curb appeal. This home combines charm, practicality, and versatility in a great location. (id:49269)
1849 Florida Avenue
Ottawa, Ontario
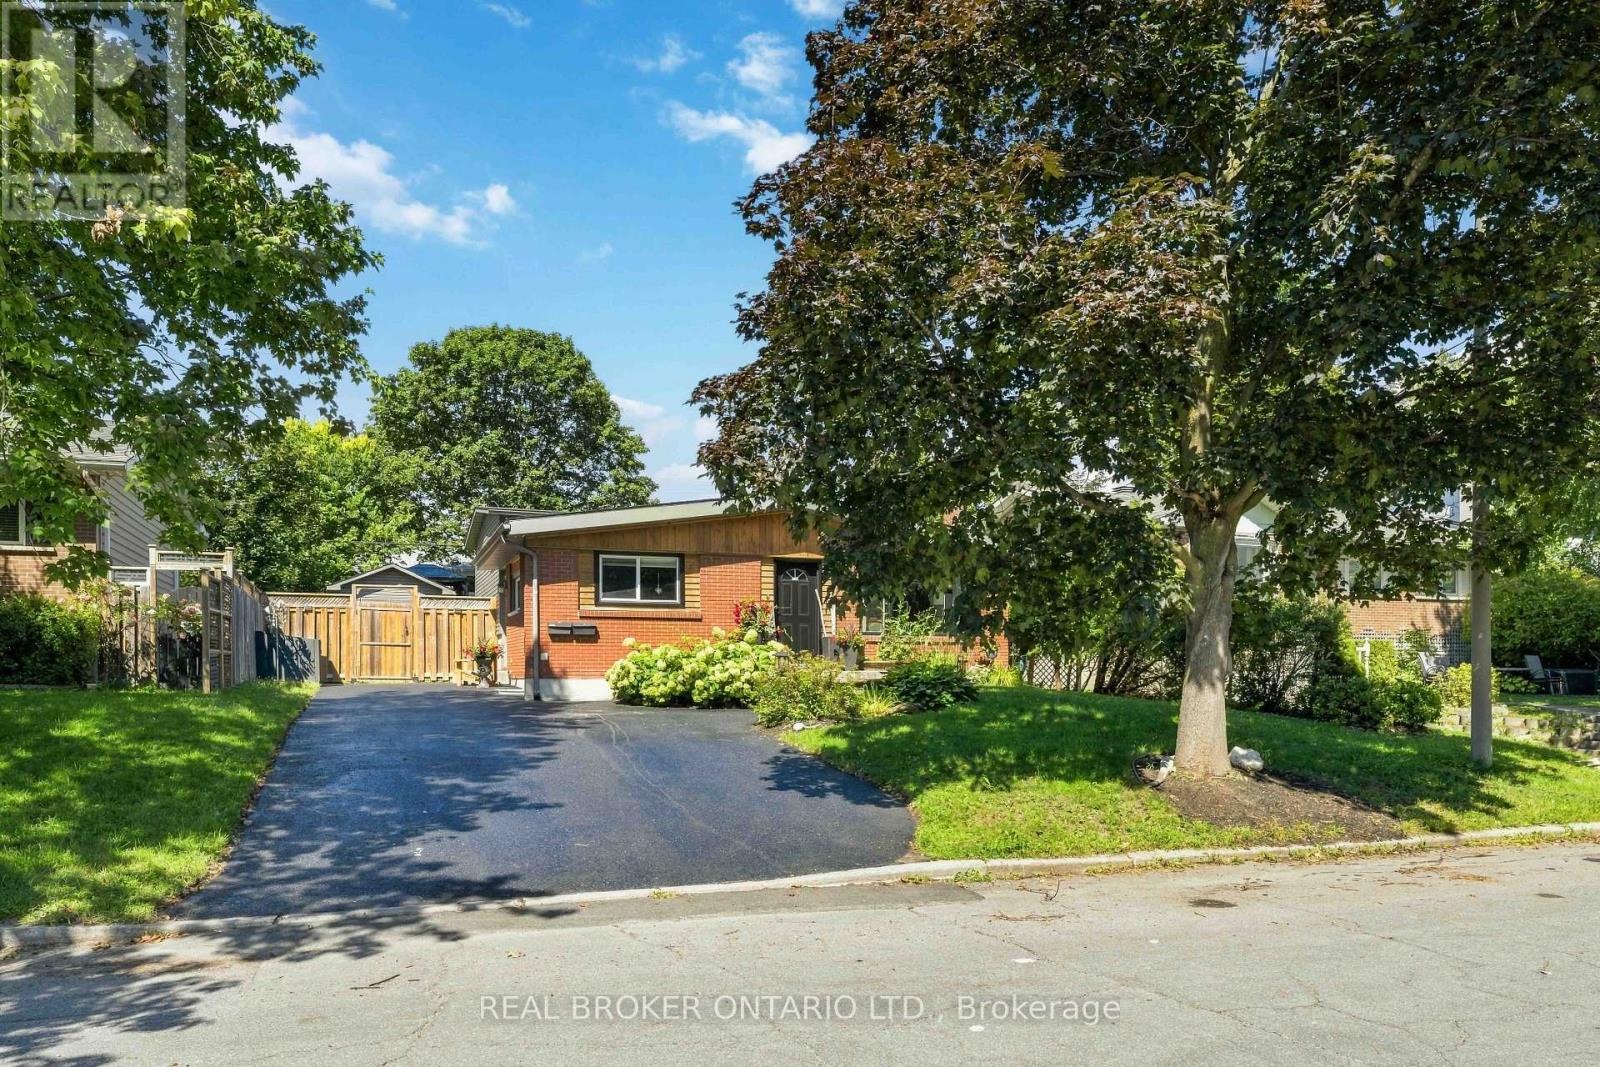
Welcome to 1849 Florida Avenue, a fully renovated legal duplex on a quiet, tree-lined street in a highly sought-after, central Ottawa location. This home offers 5 bedrooms and 2 bathrooms across two self-contained units: a bright 3-bedroom, 1-bathroom main level and a 2-bedroom, 1-bathroom basement apartment, ideal for a mortgage helper, extended family, or a turnkey investment. The main level features vaulted ceilings, a bay window, and an updated kitchen with quartz countertops, custom cabinetry, stainless steel appliances, and an eat-in dining area. The primary bedroom includes a double closet, and a custom built-in TV unit with a granite countertop rounds out the living space. Downstairs, the spray-foam-insulated basement apartment is bright and legal, with a window in every room. It has its own full kitchen, living space, and laundry, plus a private side entrance completely separate from the main level. Each unit has its own electrical panel and meter, so tenants cover their own hydro. The basement unit is currently month to month to a long-term tenants. Recent updates include a new roof, furnace, A/C, exterior, windows, entrance door, and driveway. Outside, enjoy a fully fenced, beautifully landscaped, tree-shaded yard with a rear deck, parking for several vehicles, and two sheds, including one fully finished 10x10. A rare opportunity to property hack, generate rental income, or accommodate multi-generational living. Turnkey and move-in ready. (id:49269)
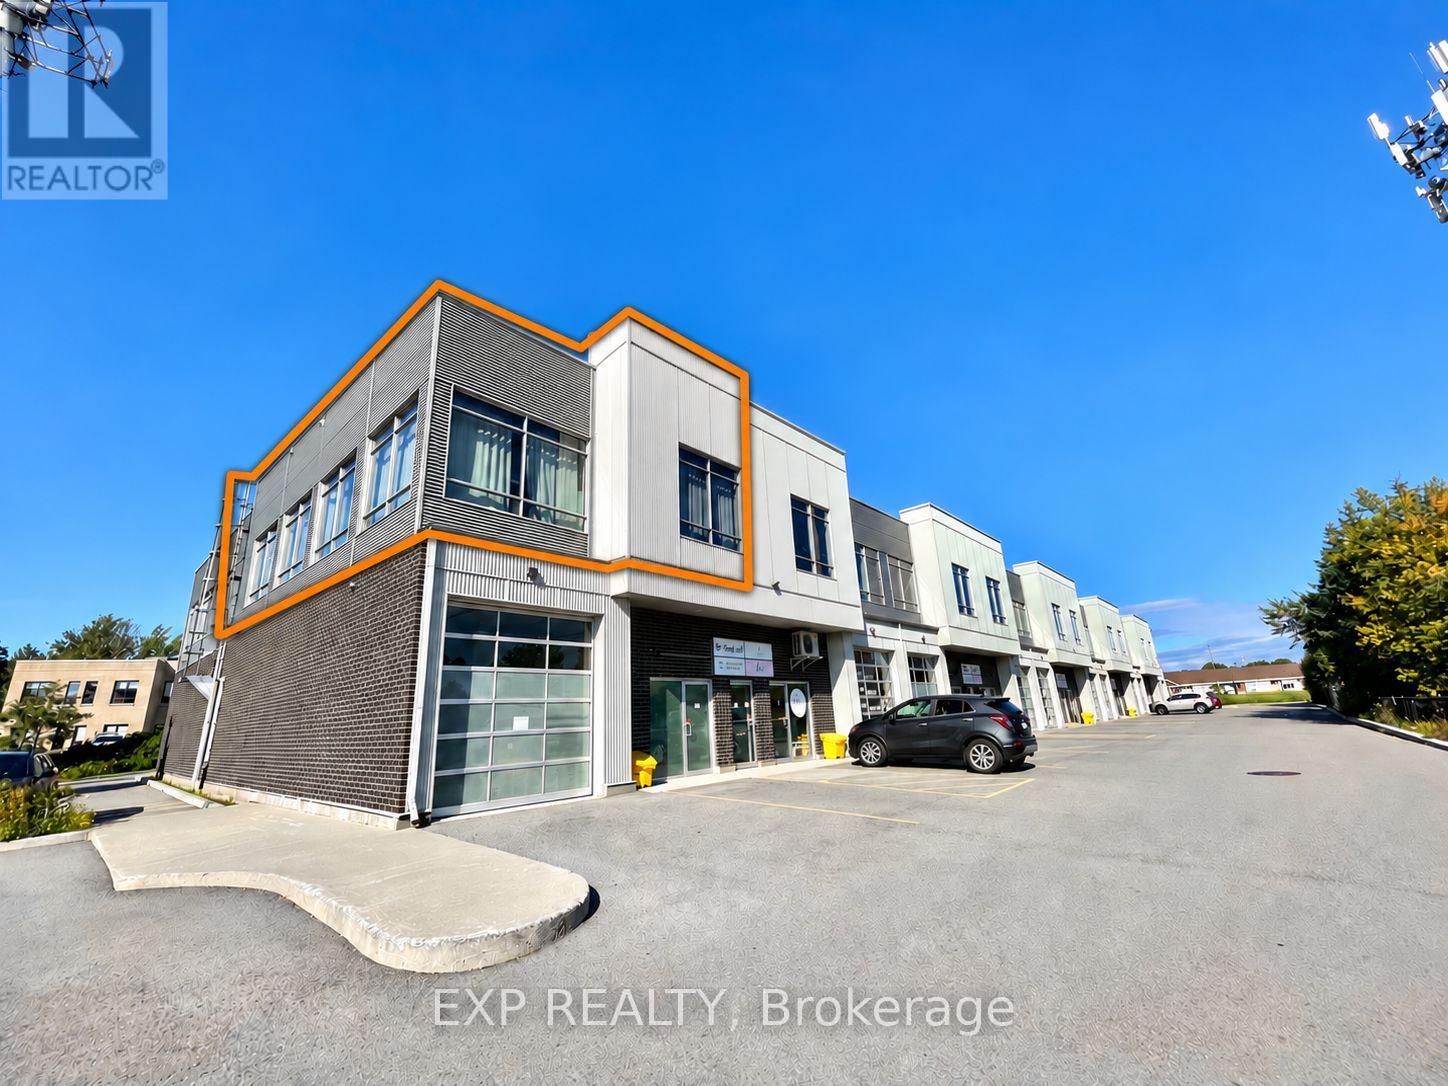
220 - 65 Denzil Doyle Court
Ottawa, Ontario
Bring your business and settle into this bright, modern 1,350 sq. ft. second-floor office at 220-65 Denzil Doyle in Kanata South. Featuring an open-plan workspace, private office and kitchenette. Net rent is $16/sq. ft. annually, plus $12.21 in additional rent, including all utilities. (id:49269)
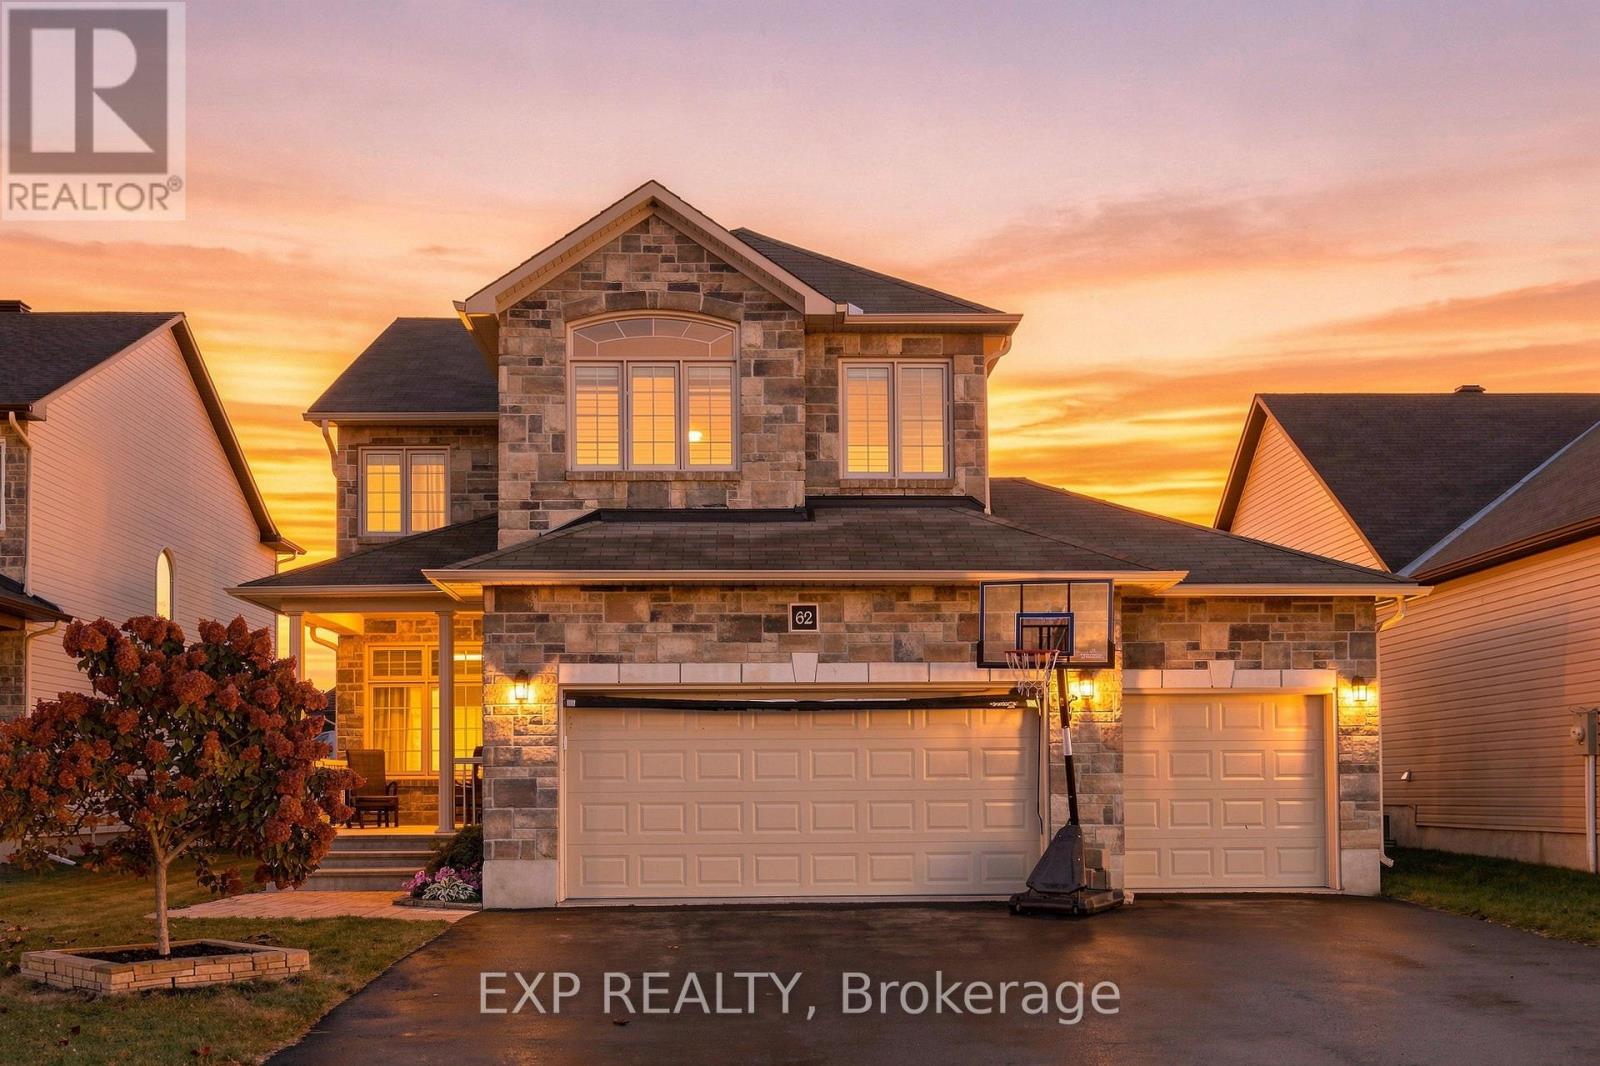
62 Granite Street
Clarence-Rockland, Ontario
Welcome to this turnkey Woodfield-built Cartier model, offering 3 bedrooms and 2.5 bathrooms in the sought-after Morris Village community of Rockland, combining space, style & everyday comfort! Step inside to a bright, welcoming interior featuring modern finishes, neutral tones & a thoughtfully designed layout. The main level offers a spacious dining area & an impressive living room with soaring ceilings, plenty of windows & a cozy gas fireplace, creating an airy, inviting space filled with natural light. The well-appointed kitchen features quartz countertops, all appliances, backsplash, extended cabinetry & an extended island, making it ideal for both everyday living & entertaining. A convenient main-floor office provides a dedicated space to work from home, while a powder room completes this level. Upstairs, the open landing overlooks the living area below, adding to the home's spacious feel. The generous primary bedroom offers a walk-in closet & 5-piece ensuite with soaker tub & separate shower. Two additional bedrooms & a full main bathroom provide comfortable space for family or guests and a laundry room completes the level. The finished lower level offers a versatile recreation room with plenty of space for movie nights, games or a home gym, along with a large unfinished storage area to keep all those extra items neatly tucked away. All carpet replace Oct. 2026. Outside, the spacious, fully fenced & landscaped backyard offers plenty of room for kids to play, pets to roam or simply enjoy the outdoors. Featuring a semi-inground saltwater pool, large deck & inviting spaces to relax or entertain, it's a perfect setting for making the most of the warmer months. An attached triple garage adds even more convenience and plenty of room for vehicles and storage. Fantastic location just minutes from schools, parks, golf, shopping, restaurants and recreation facilities, with easy access to Highway 174/County Road 17 for commuting to Ottawa. (id:49269)
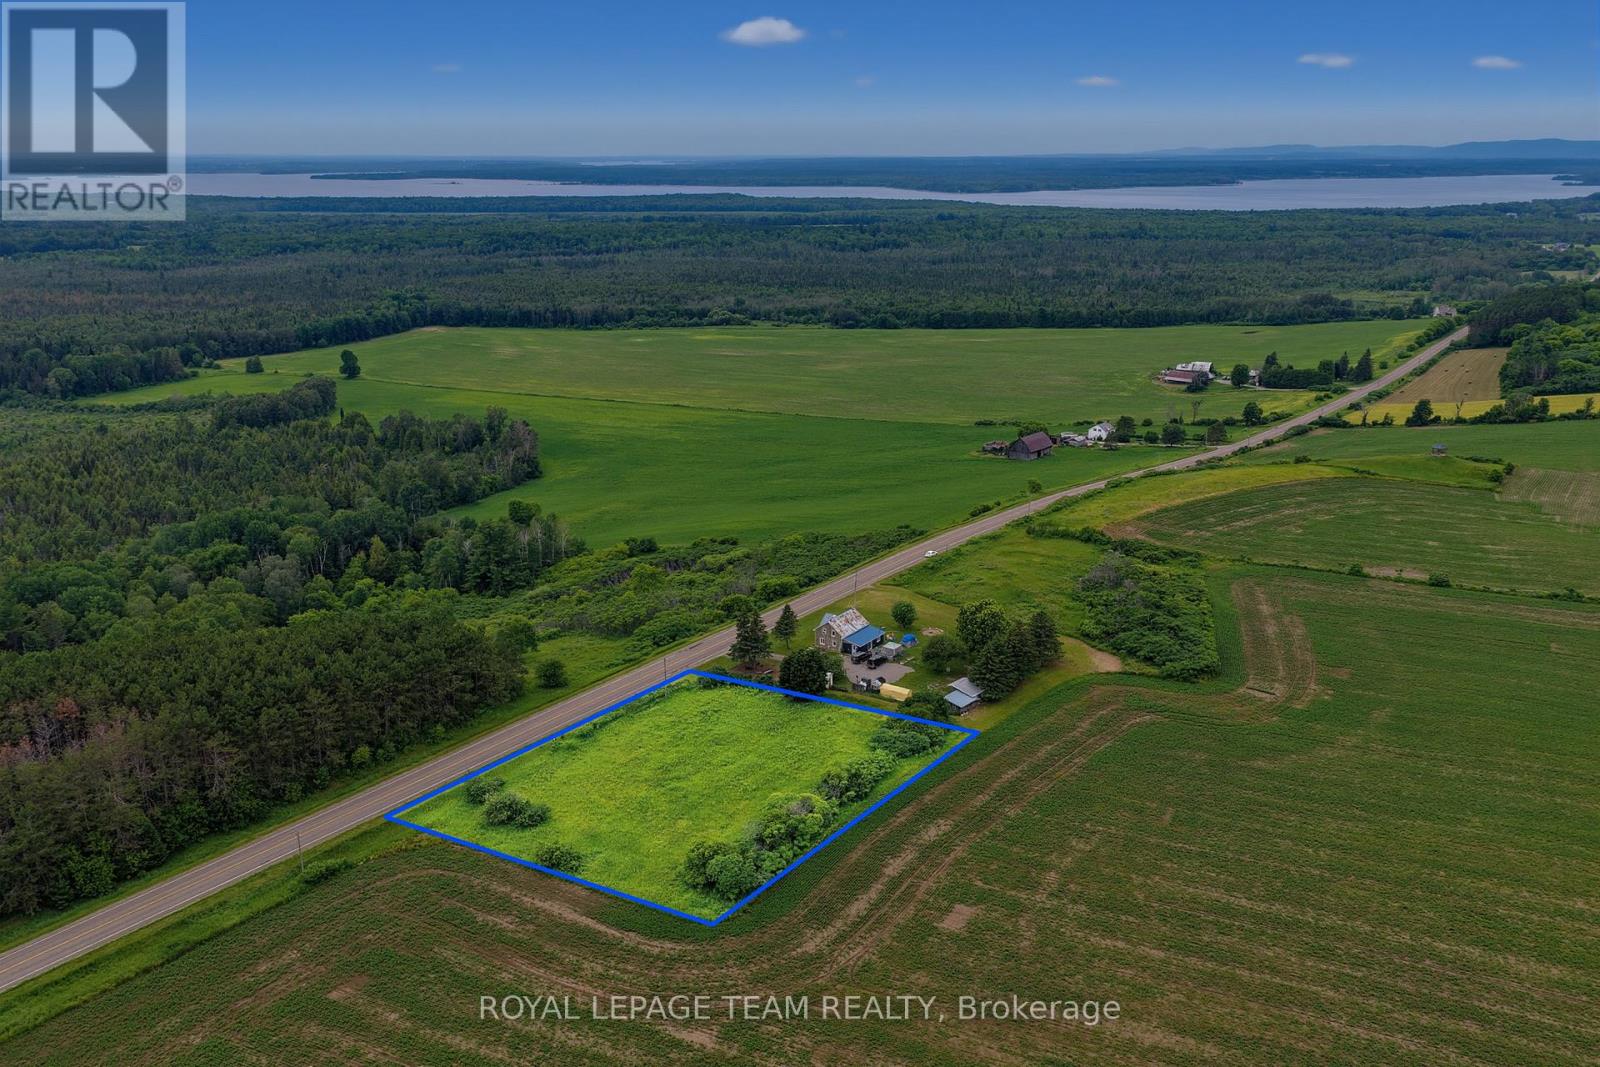
000 Lookout Road
Whitewater Region, Ontario
Beautiful 1 acre lot for sale on the sought-after Lookout Road in the friendly community of Westmeath! Offering great elevation, scenic countryside surroundings, and stunning views of the Ottawa River and rolling farmland. With over 100 acres of farmland directly behind the lot, you'll enjoy exceptional privacy, wide open views, and the peaceful feel of true rural living. This lot offers approximately 260+ feet of frontage and provides plenty of space to build your dream home, garage, workshop, or outdoor entertaining area. Located on a paved municipal road with hydro available nearby and garbage collection already in place, this property offers the perfect balance of convenience and rural charm. Easy commute to Pembroke, Highway 17, and local amenities while still offering the privacy, scenery, and lifestyle the Ottawa Valley is known for. Whether you're dreaming of a modern country home, hobby property, or quiet escape from the city, this property offers the space and setting! (id:49269)
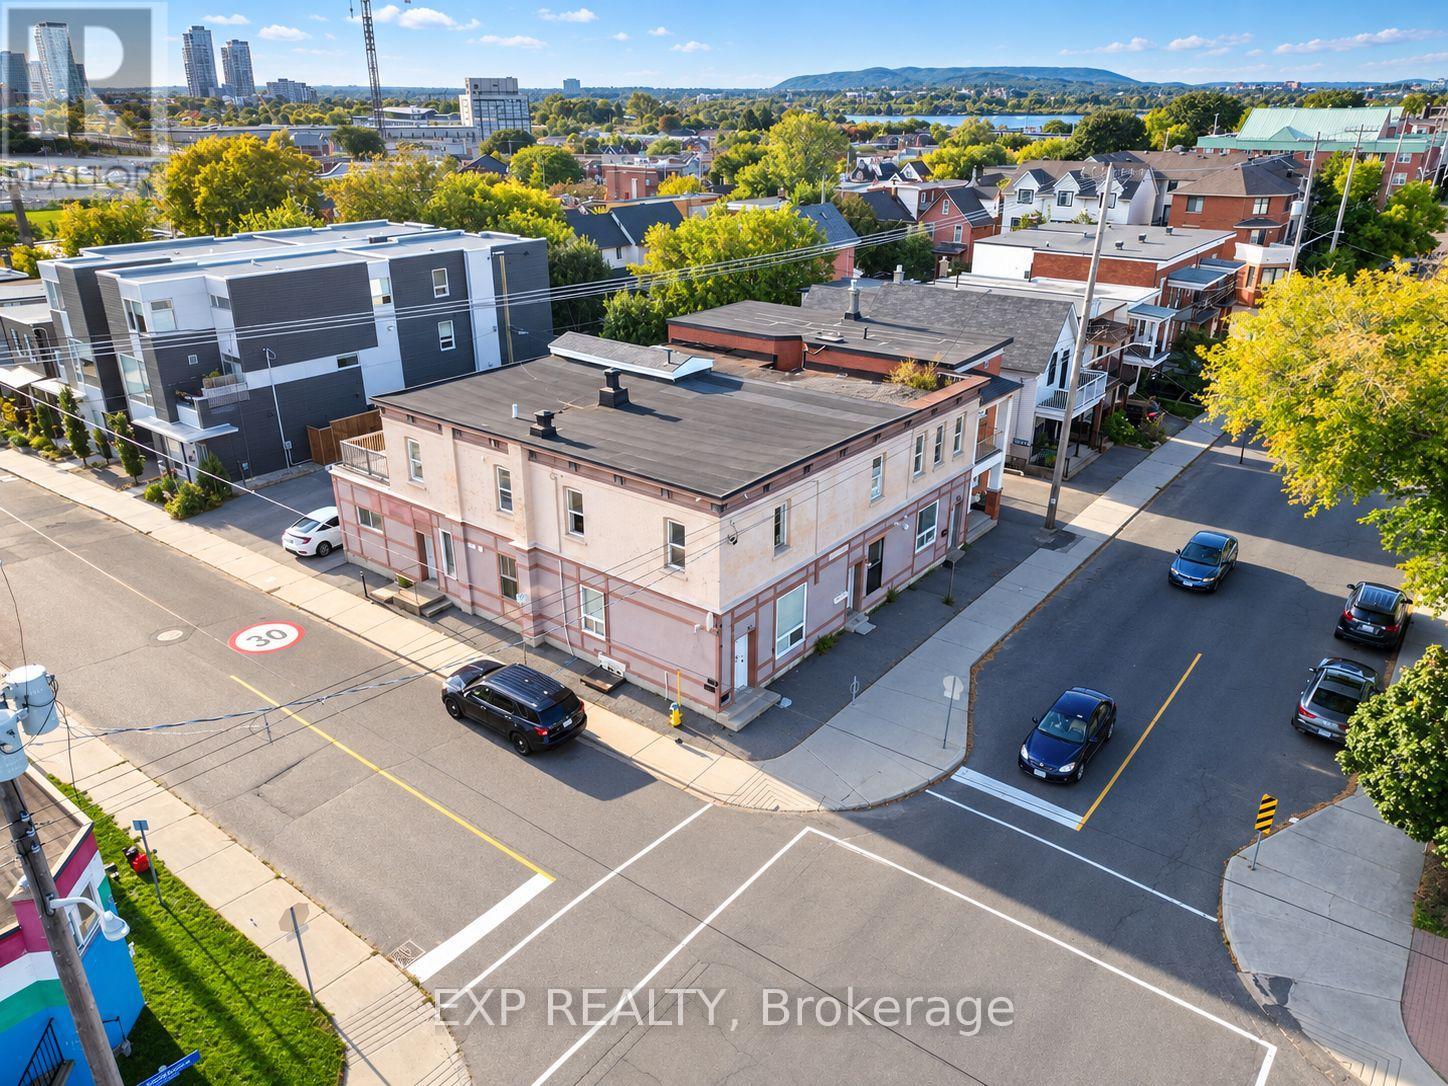
202 Rochester Street
Ottawa, Ontario
Investment opportunity in the heart of Ottawa's Centre town West/Little Italy. This well-positioned six-unit multi-residential property offers a strong combination of current income and future upside. Featuring three 2-bedroom units, two 3-bedroom units, and one 1-bedroom unit, the property generates approximately $129,600 in gross annual rental income. The property benefits from rear parking, generous unit layouts, and opportunities to further optimize rents and operating expenses. Located steps from Preston Street and Chinatown, with convenient access to restaurants, retail, transit, and ongoing infill development throughout the surrounding area. A solid income-producing asset in a central Ottawa location with long-term investment potential. (id:49269)