
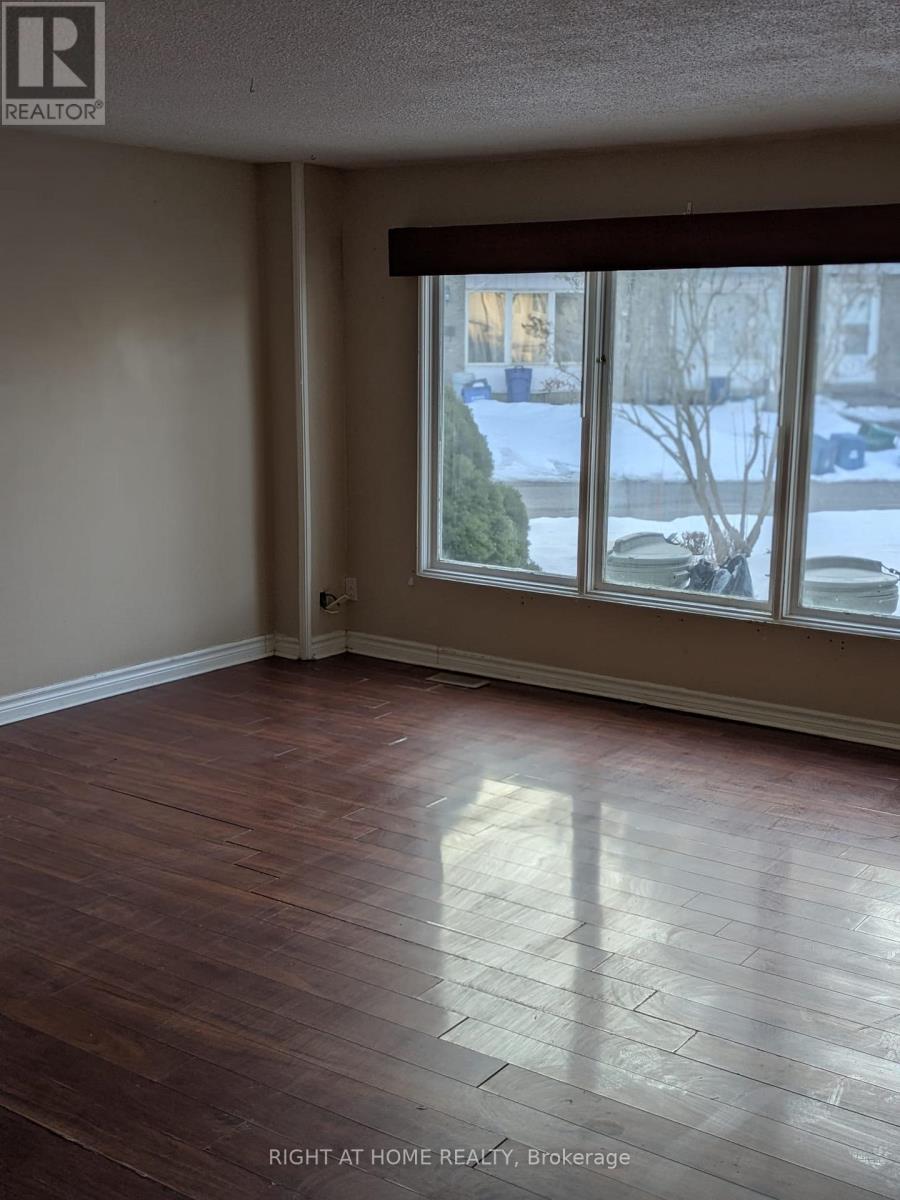
12 - 529 Parkview Crescent
Cambridge, Ontario
Welcome to Parkview Townhomes in a safe quiet crescent. This 4 Bedroom, 2 Bathroom townhome in a sought after neighbourhood of Cambridge. This townhome is an exceptional property with no neighbours at the back. Fenced yard and parking space included. Close To Major Shopping Centres, Access To Hwy 401 And Hwy 8, Costco, Walmart and much more. Great Location - Steps To Trails, Grand River W/Easy Access To The Border Of Kitchener And Cambridge W/Its Restaurants, Cafe, Parks, School, New Soccer Ground & More! Mississauga 35 Min And Milton Only 25 Min And Very Close To Universities And Colleges. (id:49269)
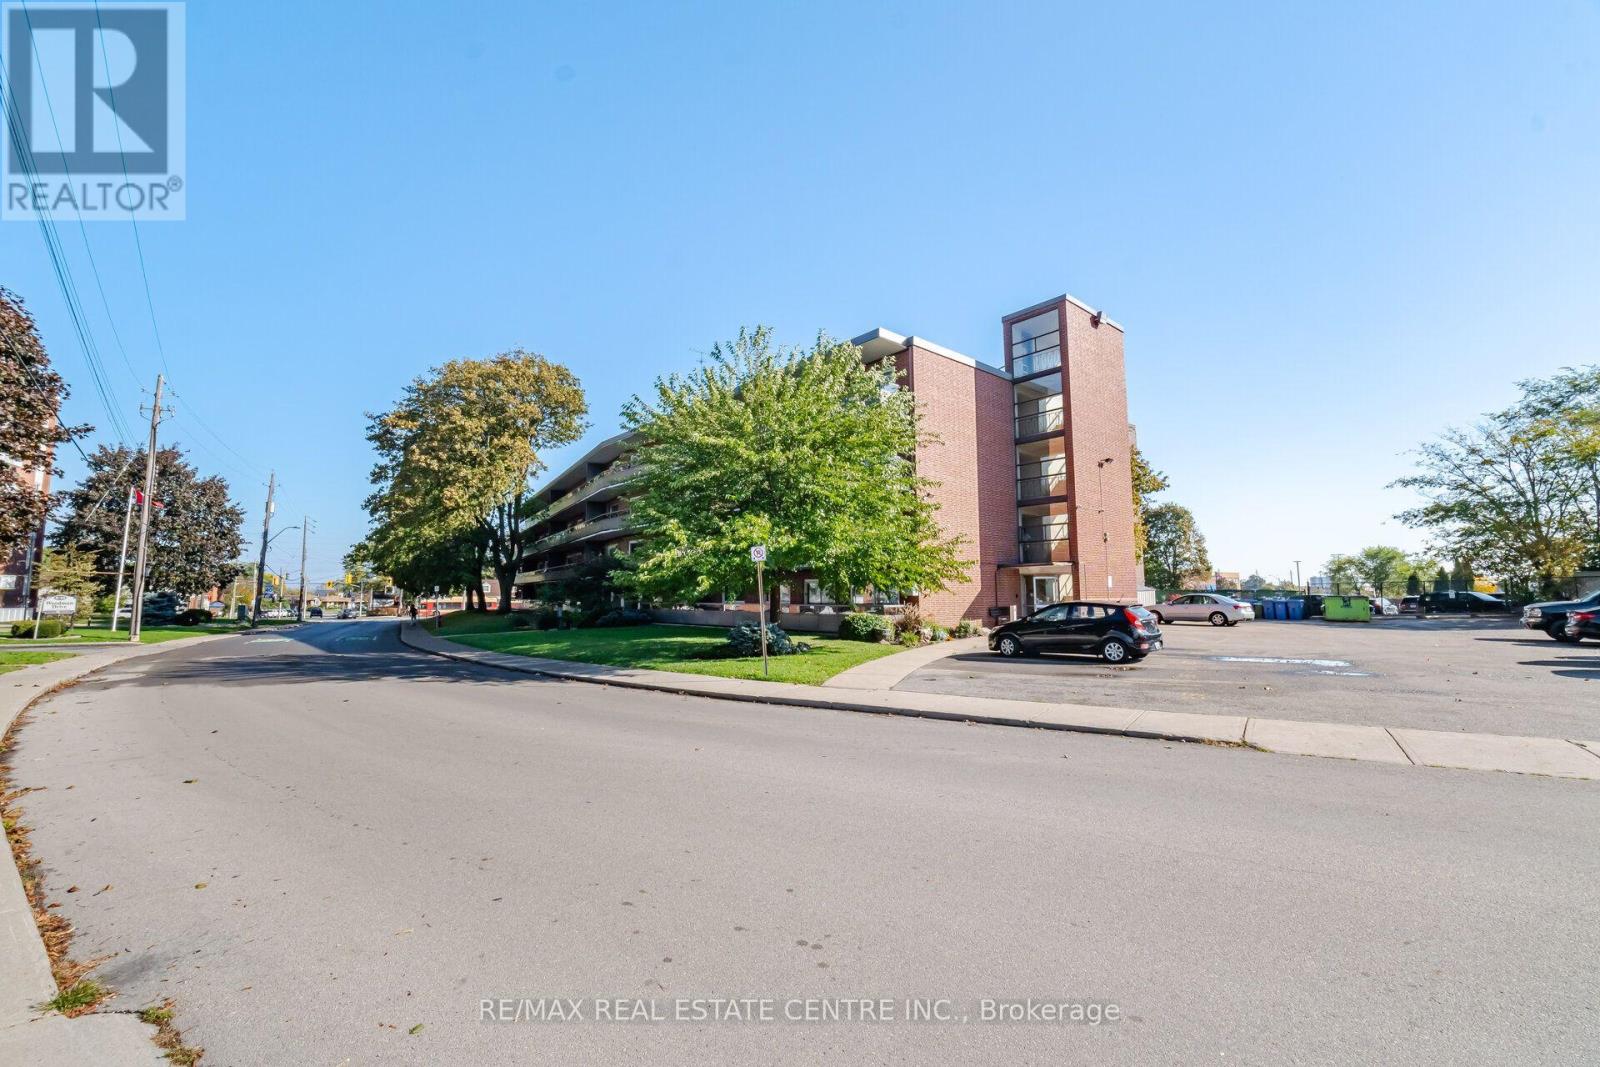
204 - 11 Woodman Drive S
Hamilton, Ontario
Welcome to Unit 204 at 11 Woodman Drive South, where space, comfort, and convenience come together in this beautifully maintained, move-in ready 2-bedroom, 1-bathroom condominium offering an impressive 961 sq. ft. of living space! This bright and inviting suite features a functional, well-designed layout with generously sized principal rooms, providing the perfect combination of comfort and practicality. The spacious living and dining areas offer plenty of room for relaxing, entertaining, and everyday living, while the desirable south-facing exposure allows for an abundance of natural light. Both bedrooms are generously proportioned, offering flexibility for family, overnight guests, or a home office. Whether you're a first-time buyer, downsizer looking to simplify without sacrificing space, or an investor seeking an excellent opportunity, this home has plenty to offer. Enjoy the added convenience of an included parking space and private storage locker. Ideally situated in a well-established Hamilton community, you're just minutes from shopping, restaurants, parks, schools, public transit, and easy highway access, making everyday living effortless. With its spacious layout, convenient location, and move-in ready condition, this condominium offers exceptional value and the ease of low-maintenance living. Simply move in, unpack, and enjoy everything this wonderful home has to offer! (id:49269)
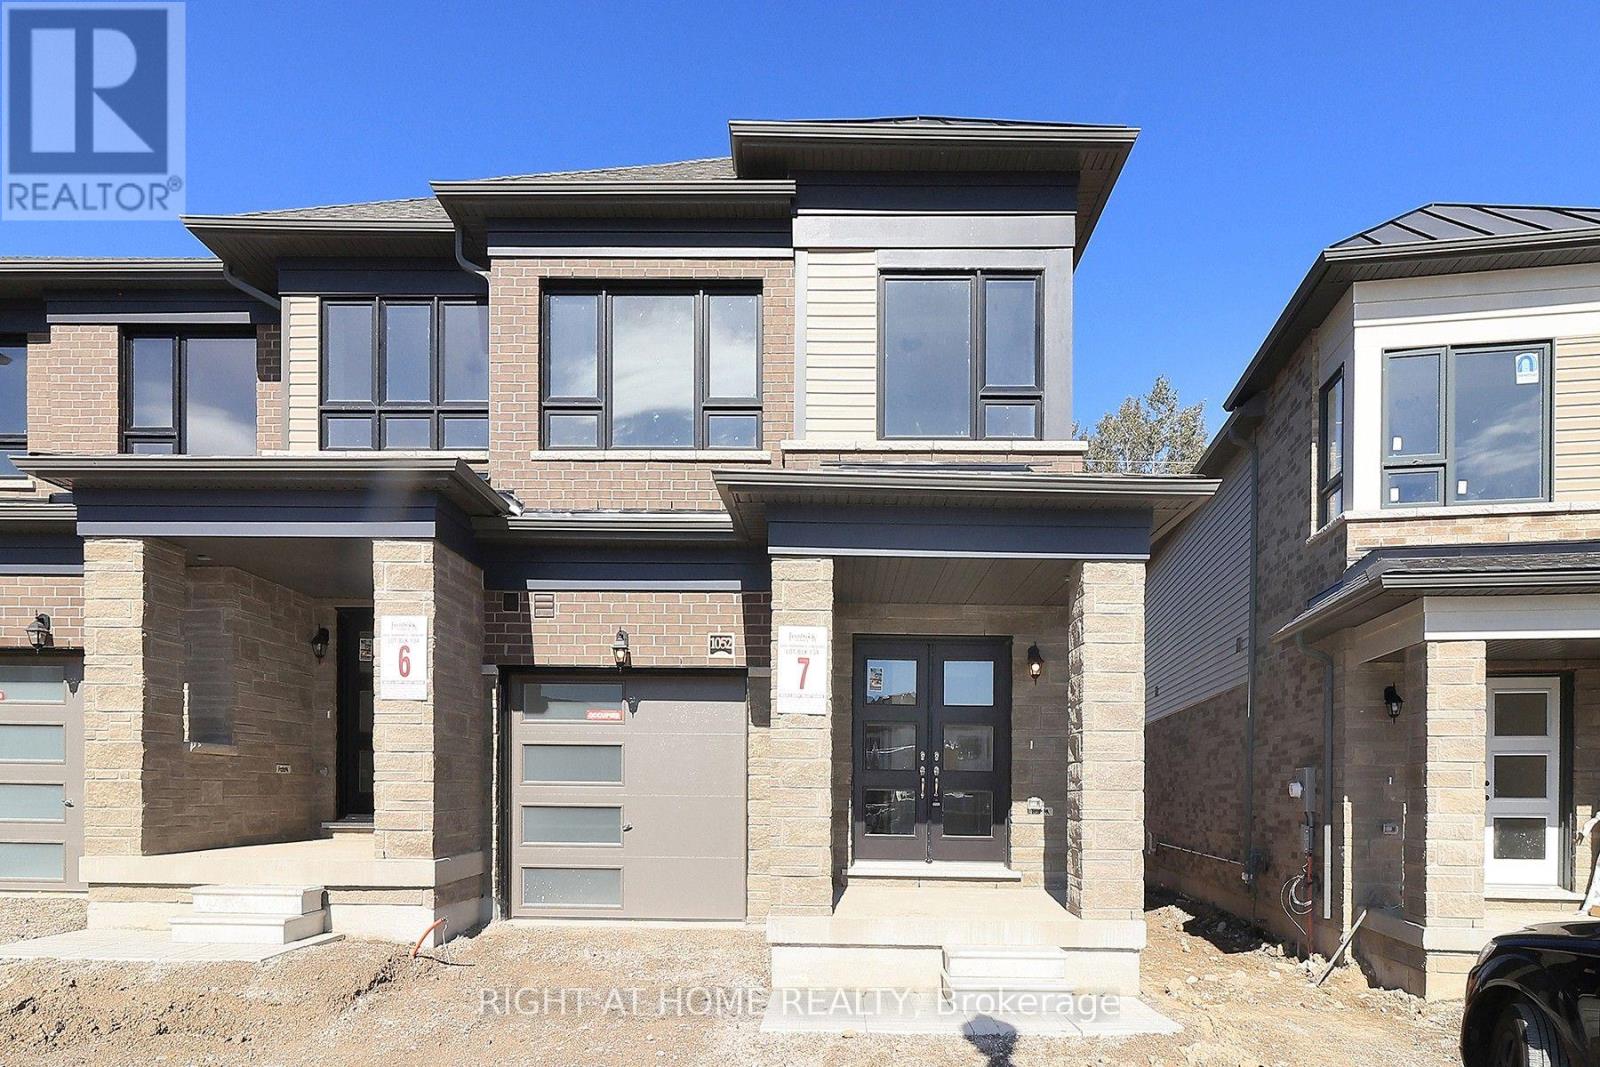
1052 Periwinkle Crescent
Woodstock, Ontario
Brand new and never lived in! This end unit townhome at 1052 Periwinkle Crescent, built by renowned Fernbrook Homes, is ready for you to call home. Bright and inviting, it offers 1,845 sq ft above grade with 3 spacious bedrooms and 2.5 bathrooms, perfect for growing families, first-time buyers, and downsizers alike. Enjoy a completely carpet-free interior that's stylish and easy to maintain. As an end unit, you'll appreciate the extra natural light and added privacy. Be the first to create memories here, with a functional layout ready for your personal touch. Nestled in a friendly Woodstock neighbourhood close to schools, parks, shopping, and highway access. Fernbrook quality, a fresh start, and a welcoming community all in one. Book your showing today. (id:49269)
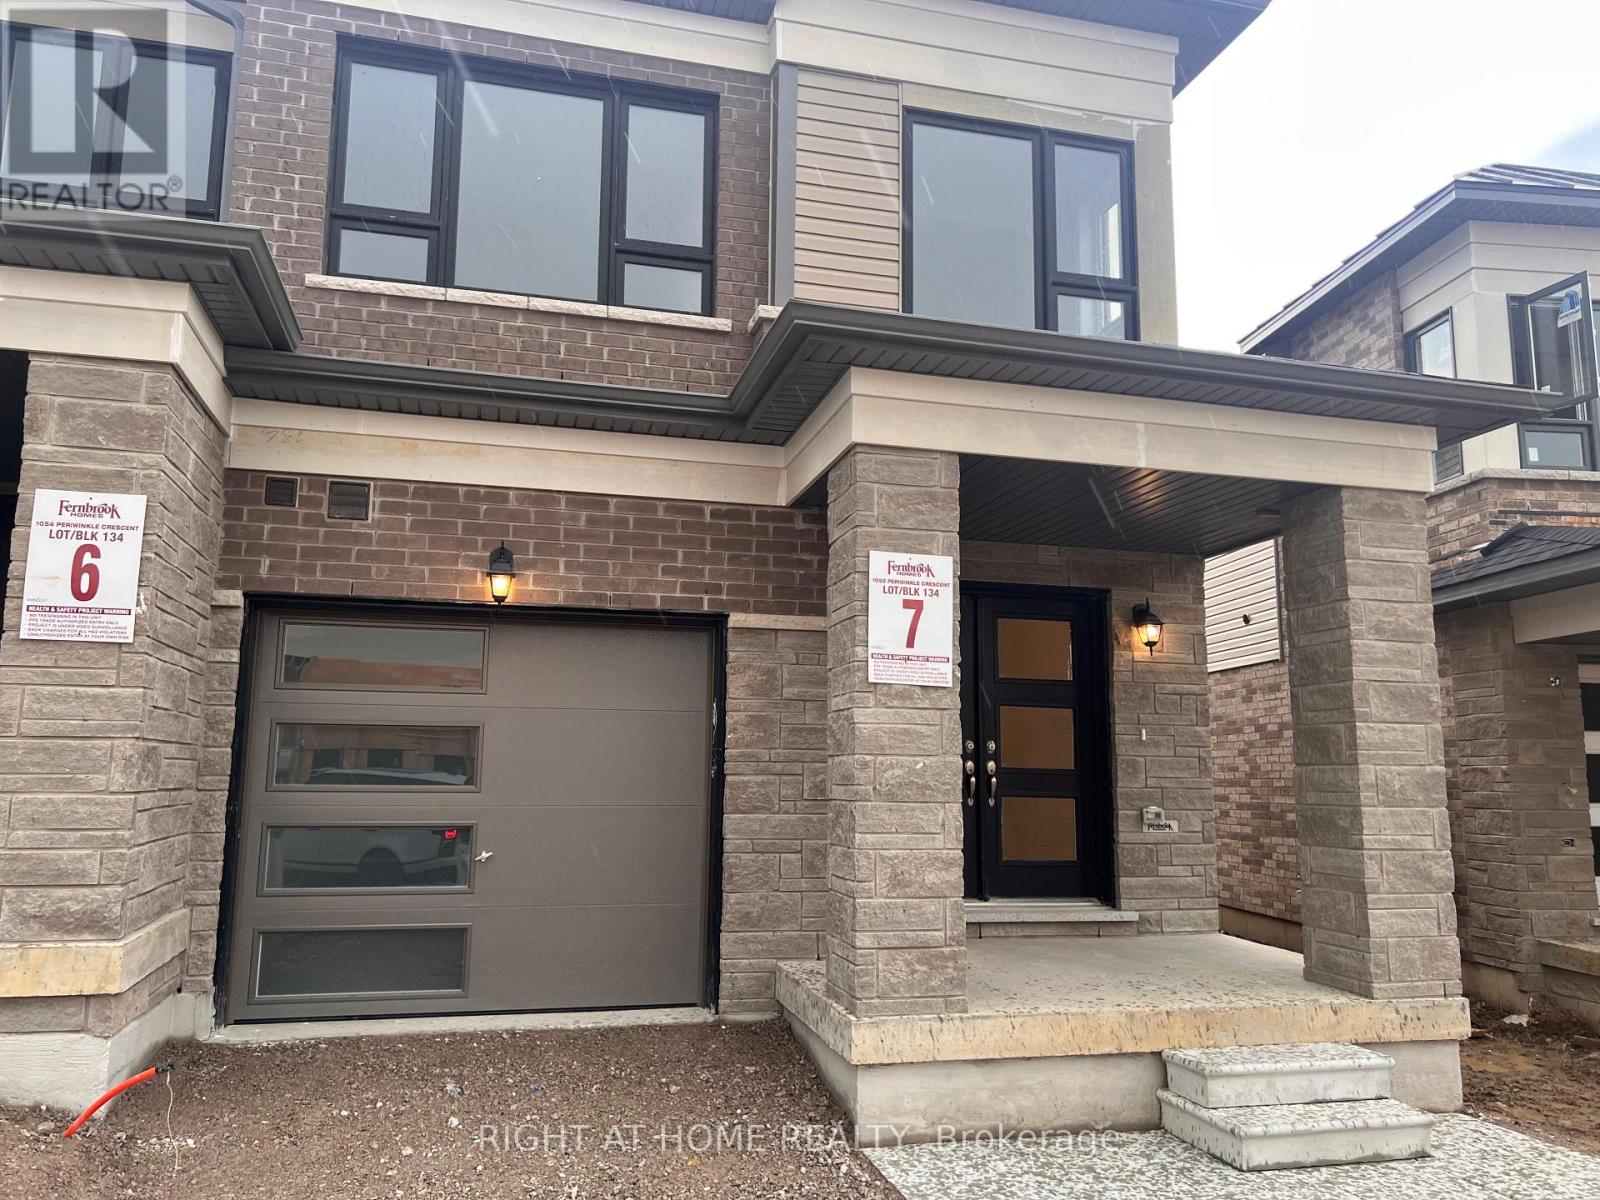
1052 Periwinkle Crescent
Woodstock, Ontario
Brand new and never lived in! This end unit townhome at 1052 Periwinkle Crescent, built by renowned Fernbrook Homes, is ready for you to call home. Bright and inviting, it offers 1,845 sq ft above grade with 3 spacious bedrooms and 2.5 bathrooms, perfect for growing families, first-time buyers, and downsizers alike. Enjoy a completely carpet-free interior that's stylish and easy to maintain. As an end unit, you'll appreciate the extra natural light and added privacy. Be the first to create memories here, with a functional layout ready for your personal touch. Nestled in a friendly Woodstock neighbourhood close to schools, parks, shopping, and highway access. Fernbrook quality, a fresh start, and a welcoming community all in one. Book your showing today. AAA tenants only. (id:49269)
805 - 203 Catherine Street W
Ottawa, Ontario
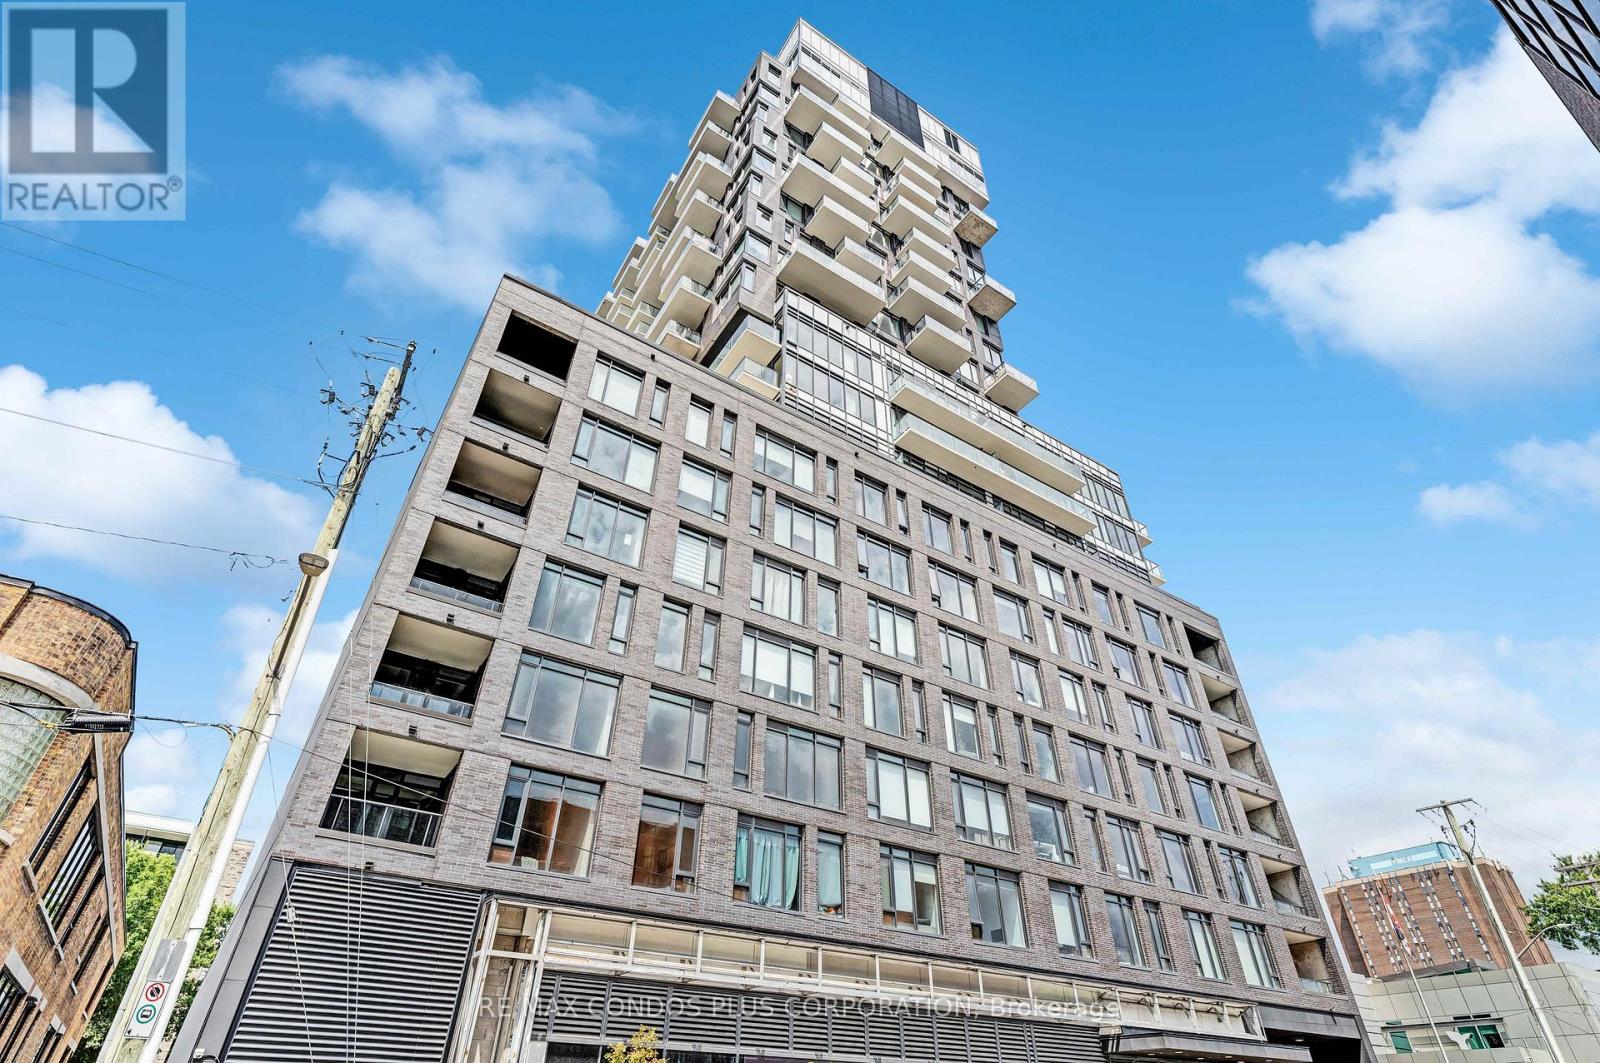
FURNISHED 1 Bedroom with terrace and Locker. 561 square feet, Bright unit facing west and provides amazing sunsets light. This unit features a modern kitchen, open-concept floor plan, large windows, engineered hardwood floors and stainless-steel appliances. **** EXTRAS **** Amenities Include a Modern Sky Garden Party Room, Spa Pool, Gym, Concierge, and Security System. Walking Distance to Bank Street, Shopping, hwy 415, Restaurants, Coffee Shops and Transits. JUST BRING YOUR SUITCASES! You can enjoy barbecuing and entertaining your guests on your private terrace. (id:49269)
1405 - 318 Spruce Street
Waterloo, Ontario
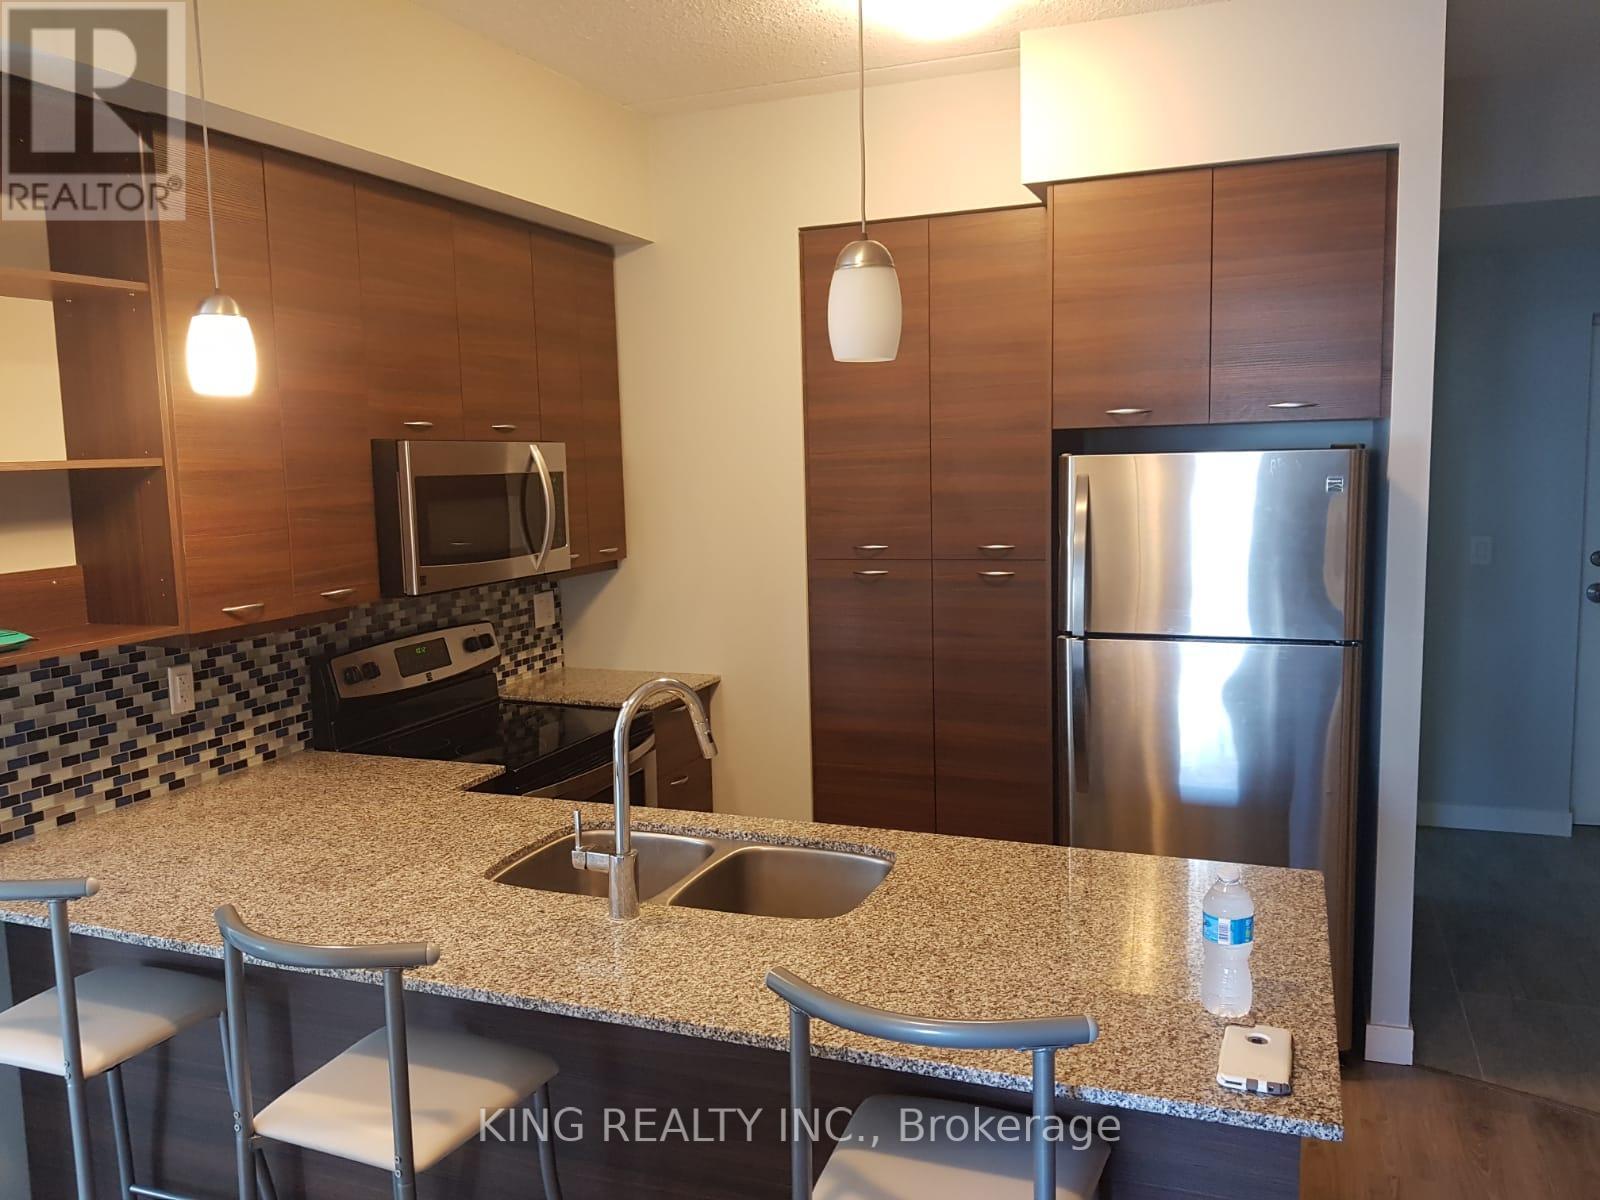
Bright, High Roof Suite In Sage2! 2 Large Bedroom, 2 Full Bathrooms , Balcony And Private Laundry ,11 Ft. Soaring Ceilings. Just Steps To Wilfred Laurie & University Of Waterloo. For Parents Looking For A Place To Keep Your Kids Safe While Studying, Luxurious Residential Destination. This Unit Features, Stainless Steel Appliances, Granite (id:49269)
101 - 3240 William Coltson Avenue
Oakville, Ontario
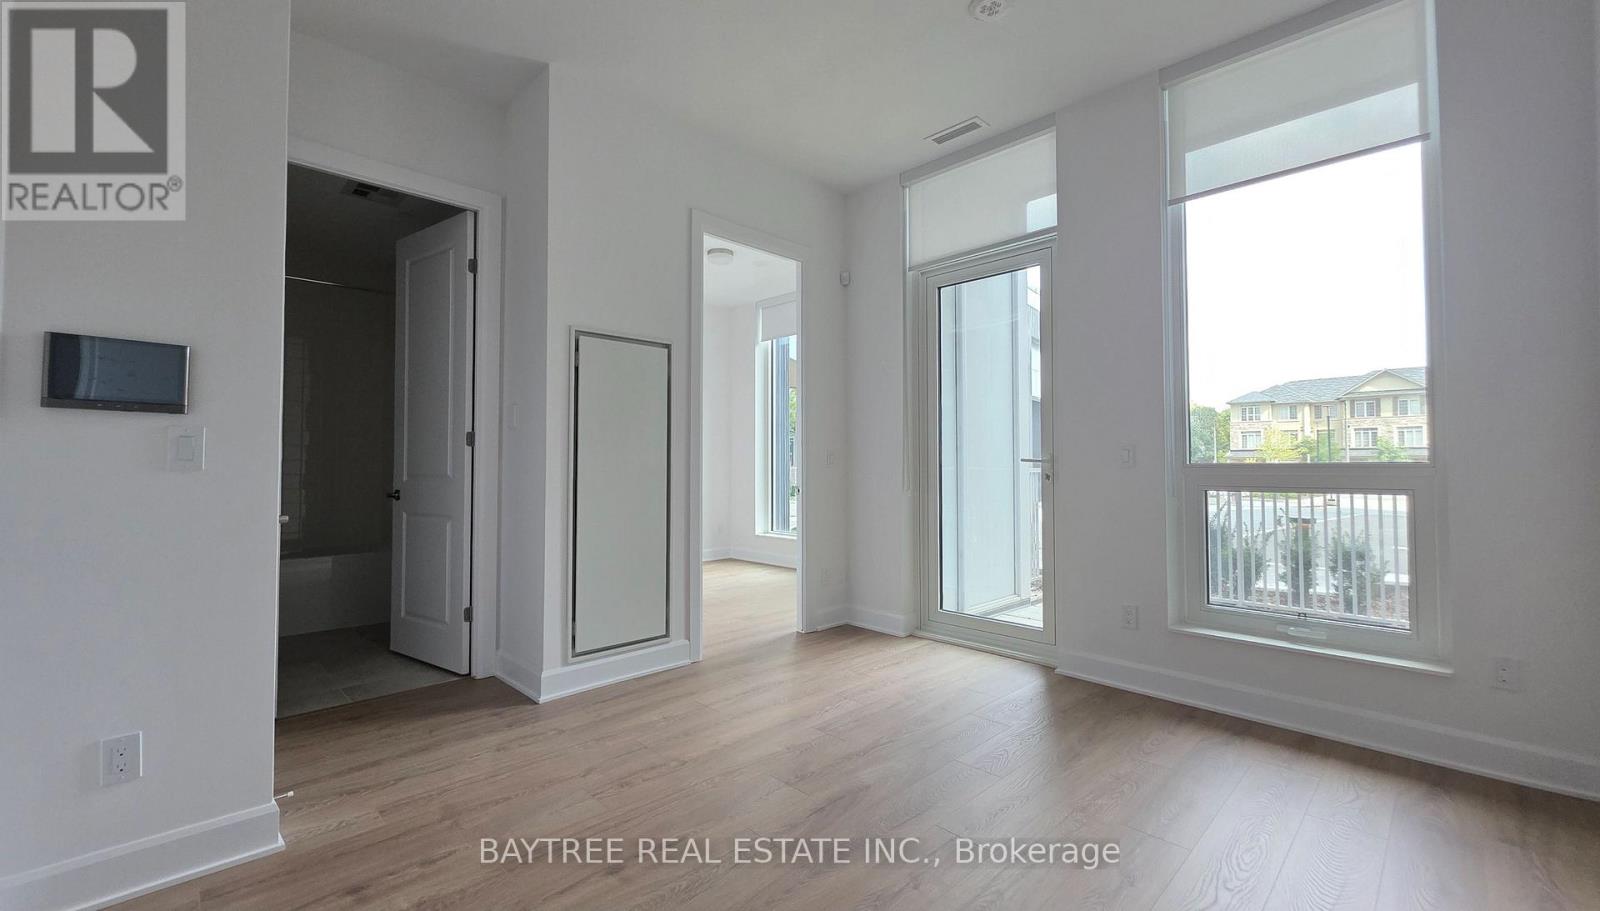
Welcome to this beautifully upgraded, modern condo 1 Parking included, Enjoy laminate flooring throughout, ensuite laundry with washer and dryer. Located in a highly sought-after area, this unit offers exceptional building amenities including a fitness center, media lounge, yoga and movement studio, rooftop terrace, indoor bicycle storage, and a pet wash station. Unbeatable location close to shopping plazas, public transit, Sheridan College, GO Station, and easy access to Highways 403 & 407. (id:49269)
162 - 80 Acorn Place
Mississauga, Ontario
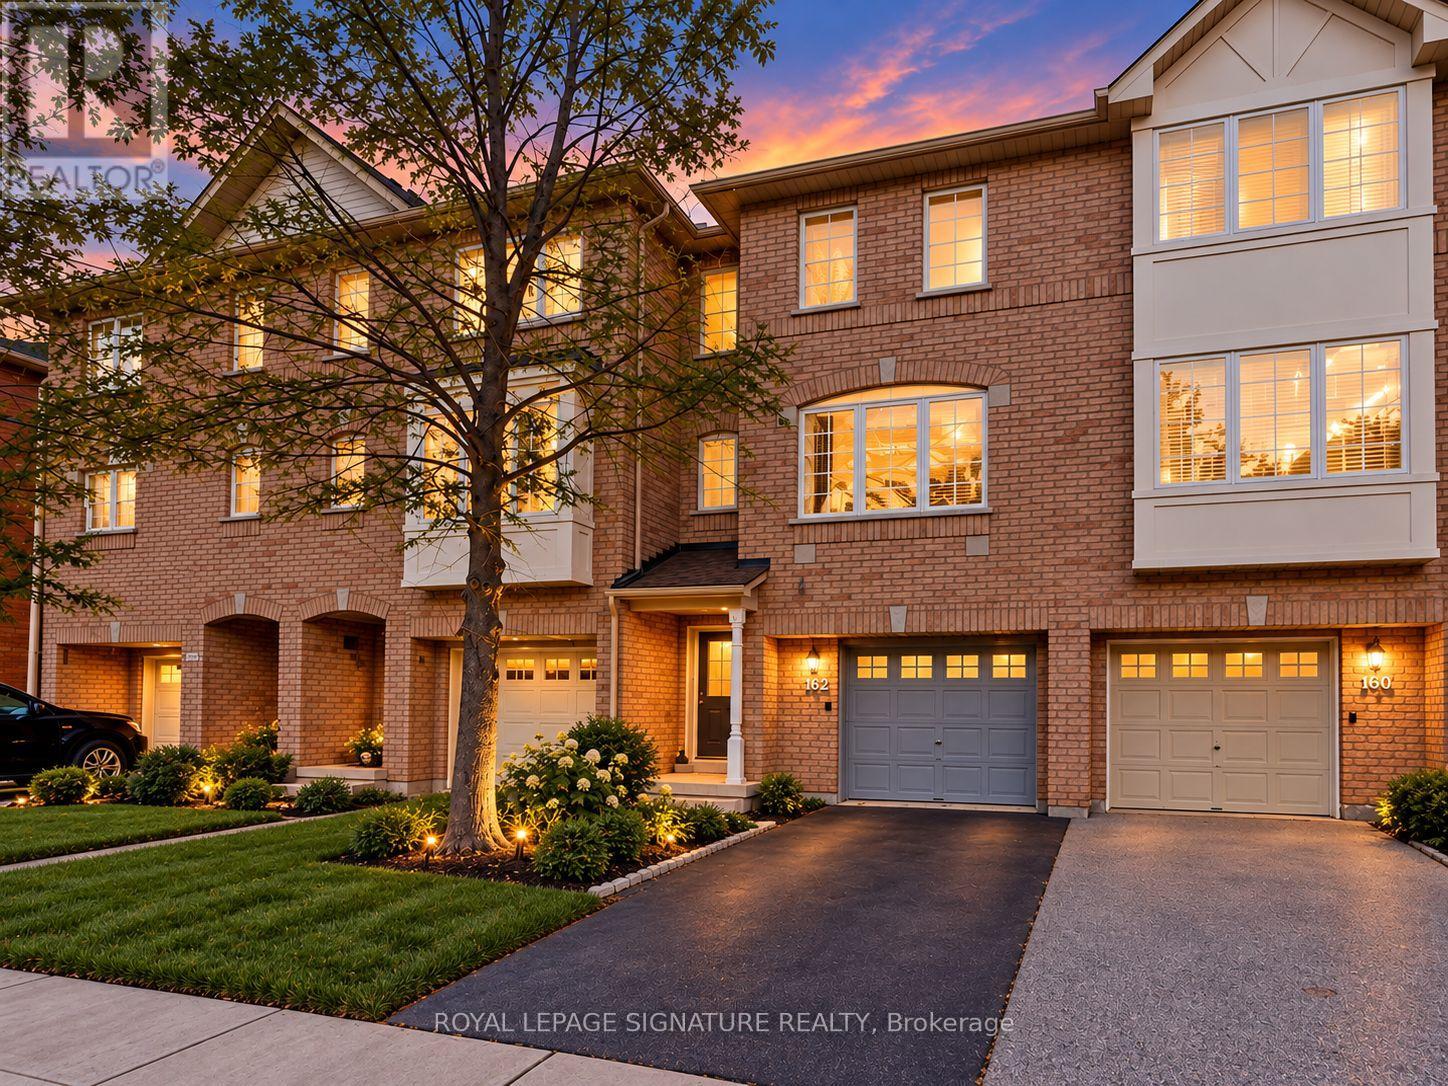
Prime Location in the Heart of Mississauga! Bright and well-maintained 3-storey townhouse featuring a spacious layout and finished recreation room with garage access and walkout to patio. Steps to Square One, shopping, transit, restaurants, and amenities. Minutes to Highways 401 & QEW, UTM, and Sheridan College. A perfect blend of comfort and convenience! *Exterior Photo is AI generated* (id:49269)
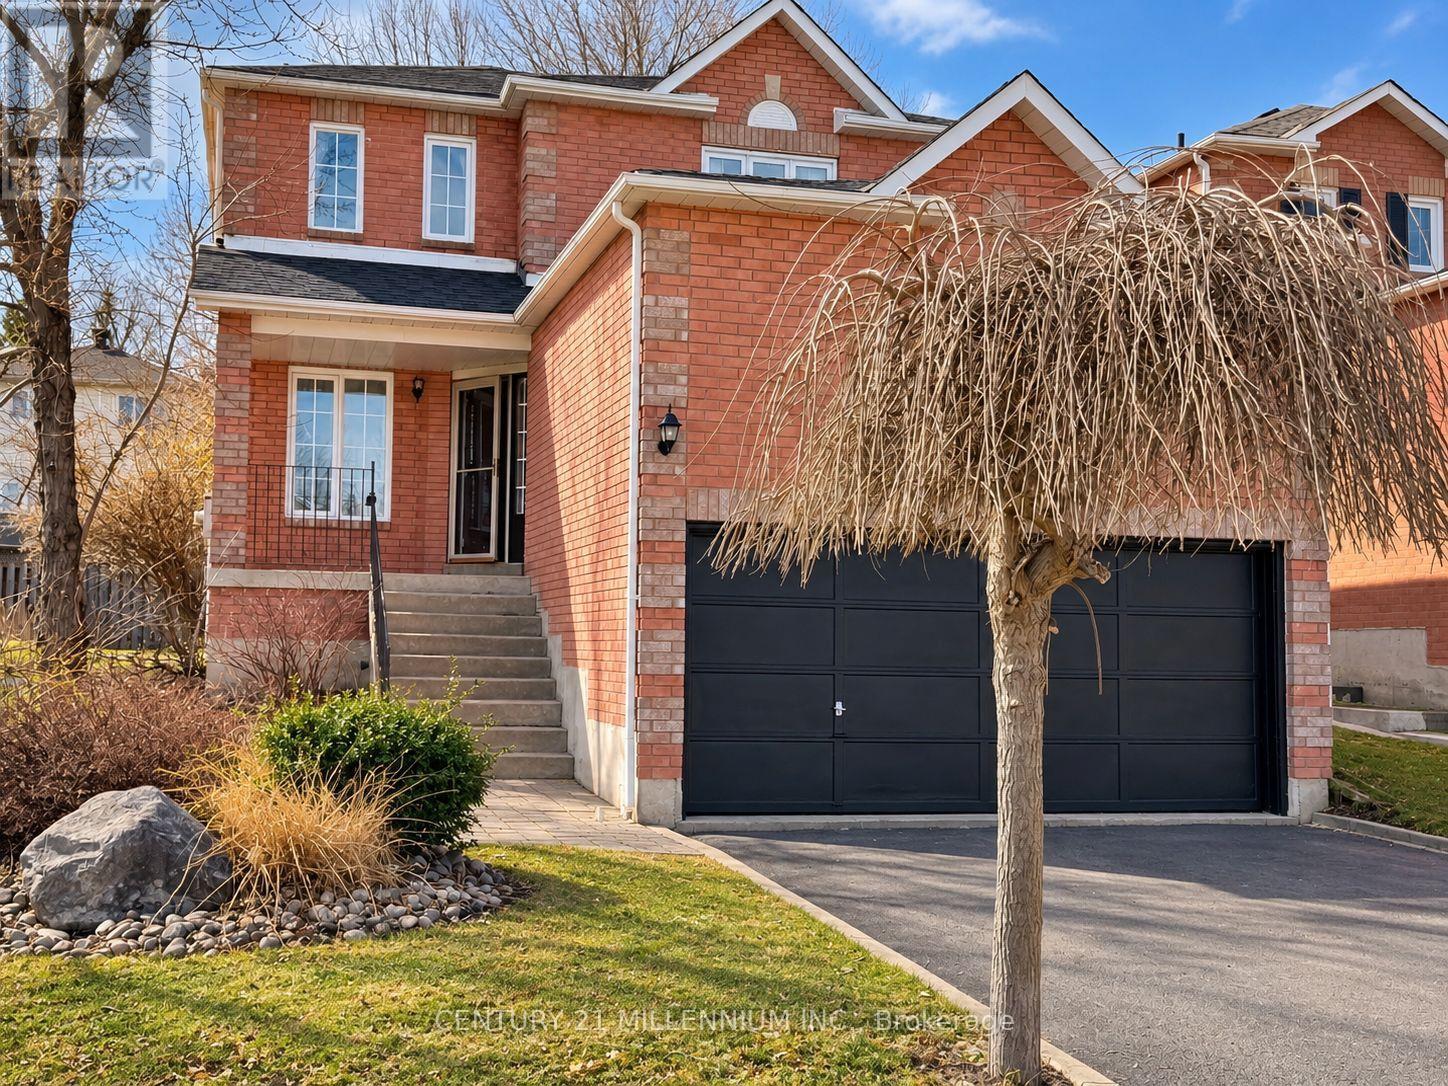
239 Lisa Marie Drive
Orangeville, Ontario
SPACIOUS FAMILY HOME IN PRIME ORANGEVILLE LOCATION! Welcome to 239 Lisa Marie Drive! This well-maintained and nicely updated home offers nearly 2,000 sq ft of above-grade, thoughtfully designed living space plus a newly finished basement, perfect for today's modern family. The bright main level showcases an open-concept layout featuring a spacious eat-in kitchen flowing seamlessly into the living room. Elegant vinyl plank flooring throughout the main level and upper hallway add warmth and character. A formal dining room and additional living area provide versatile spaces for family gatherings and entertaining. The convenience of main floor laundry completes this level. Upstairs, discover an oversized primary retreat with a walk-incloset and newly renovated ensuite bathroom featuring a luxurious glass shower. Three additional well-proportioned bedrooms share a beautifully renovated main bathroom boasting a bath/shower combo and modern vanity. The newly finished lower level extends the living space with a comfortable recreation area, dedicated office space, additional bedroom, and workshop area. Abundant storage throughout ensures a place for everything. Outdoor living is a breeze with a fully fenced yard, expansive deck, and relaxing hot tub perfect for summer entertaining or year-round enjoyment. Ideally situated in a family-friendly neighbourhood, walking distance to schools, parks, and amenities. This home offers the perfect blend of comfort, space, and location. Updated electrical panel (200 amp), Roof (21), Basement (24) Bathrooms (24), some windows, wired for EV charger. AAA Tenants Only. Must Provide Ontario Rental Application,Paystubs, Proof of Income, Job Letter(s) and full EQUIFAX reports, proof of Tenant's Insurance. First and Last Required upon signing rental agreement. Utilities extra to be transferred to tenants name prior to move-in. (id:49269)
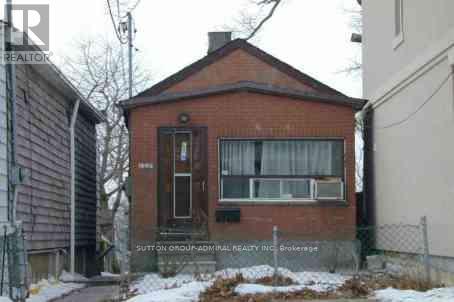
128 Spears Street
Toronto, Ontario
Discover the perfect blend of natural beauty, comfort, and convenience! This home sits on a spectacular 186-foot-deep ravine lot, offering a peaceful, picturesque setting surrounded by nature. Featuring a finished basement with a separate entrance and over 800 sq. ft. of total living space, this property offers a cozy and versatile living environment. Conveniently located near public transit, shopping, everyday amenities, and major highways, this home combines tranquil surroundings with easy access to everything you need (id:49269)
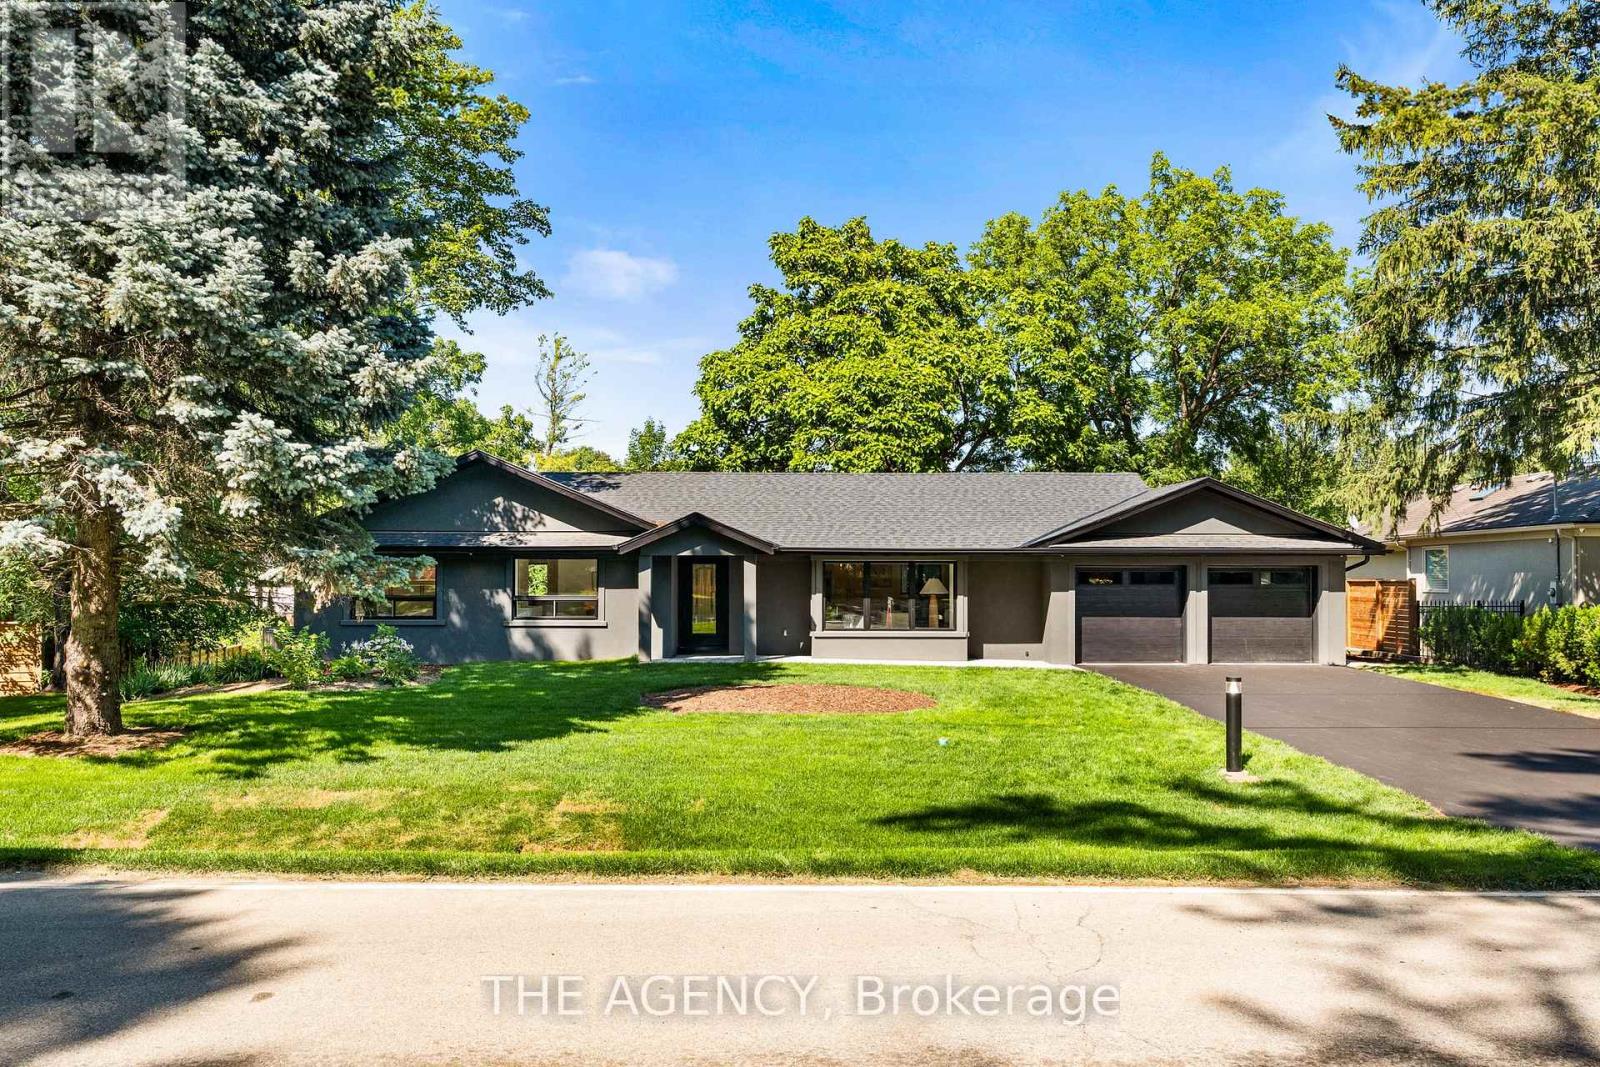
201 Trelawn Avenue
Oakville, Ontario
Welcome to this exceptional, completely rebuilt and renovated detached bungalow nestled in one of Southeast Oakville's most sought-after neighborhoods. Set on a rare, oversized lot, one of the largest on the street, this 3+1 bedroom, 3-bathroom home offers approximately 3,000 square feet of beautifully finished living space designed for comfort, elegance, and functionality. Step inside to discover soaring cathedral ceilings, an open-concept layout filled with natural light, and a seamless blend of luxury and warmth. The custom kitchen with high-end appliances flows effortlessly into the spacious living and dining areas, perfect for entertaining or everyday living. A private primary suite with a 150 square foot addition features a spa-inspired ensuite and serene views. The fully finished walk-out basement includes a large lower-level living area, guest bedroom with walkout, full bathroom, and generous storage, ideal for extended family, a home office, or nanny/in-law suite. Step outside to your expansive deck, ideal for summer gatherings and outdoor dining. The professionally landscaped yard is equipped with a full irrigation system, making lawn and garden maintenance a breeze. Located in prestigious Southeast Oakville, this home is surrounded by top-rated schools, mature trees, and quiet, family-friendly streets, offering a rare combination of privacy and convenience.Extras: (id:49269)
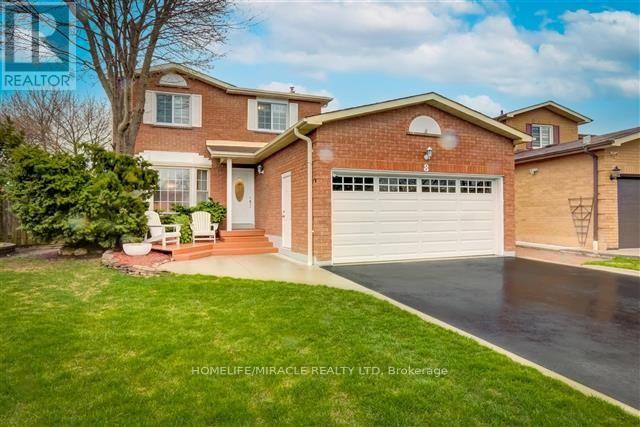
8 Willowcrest Court
Brampton, Ontario
Welcome to 8 Willowcrest Court! This bright and spacious all-brick detached home offers exceptional versatility and numerous updates throughout. Featuring an updated kitchen, ensuite bathroom, windows, flooring, asphalt driveway and a double garage. Enjoy your own private backyard retreat complete with a pond and above-ground pool. The finished lower level with a separate entrance features 2 bedrooms, a kitchen, washroom and family room, offering excellent potential for extended family, in-law accommodation or supplementary income. Conveniently located close to schools, shopping, transit and everyday amenities. Some photos may be virtually staged - furniture and décor digitally added. A fantastic opportunity to own a well-maintained home offering comfort, space and flexibility! (id:49269)