
2506 - 87 Peter Street
Toronto, Ontario
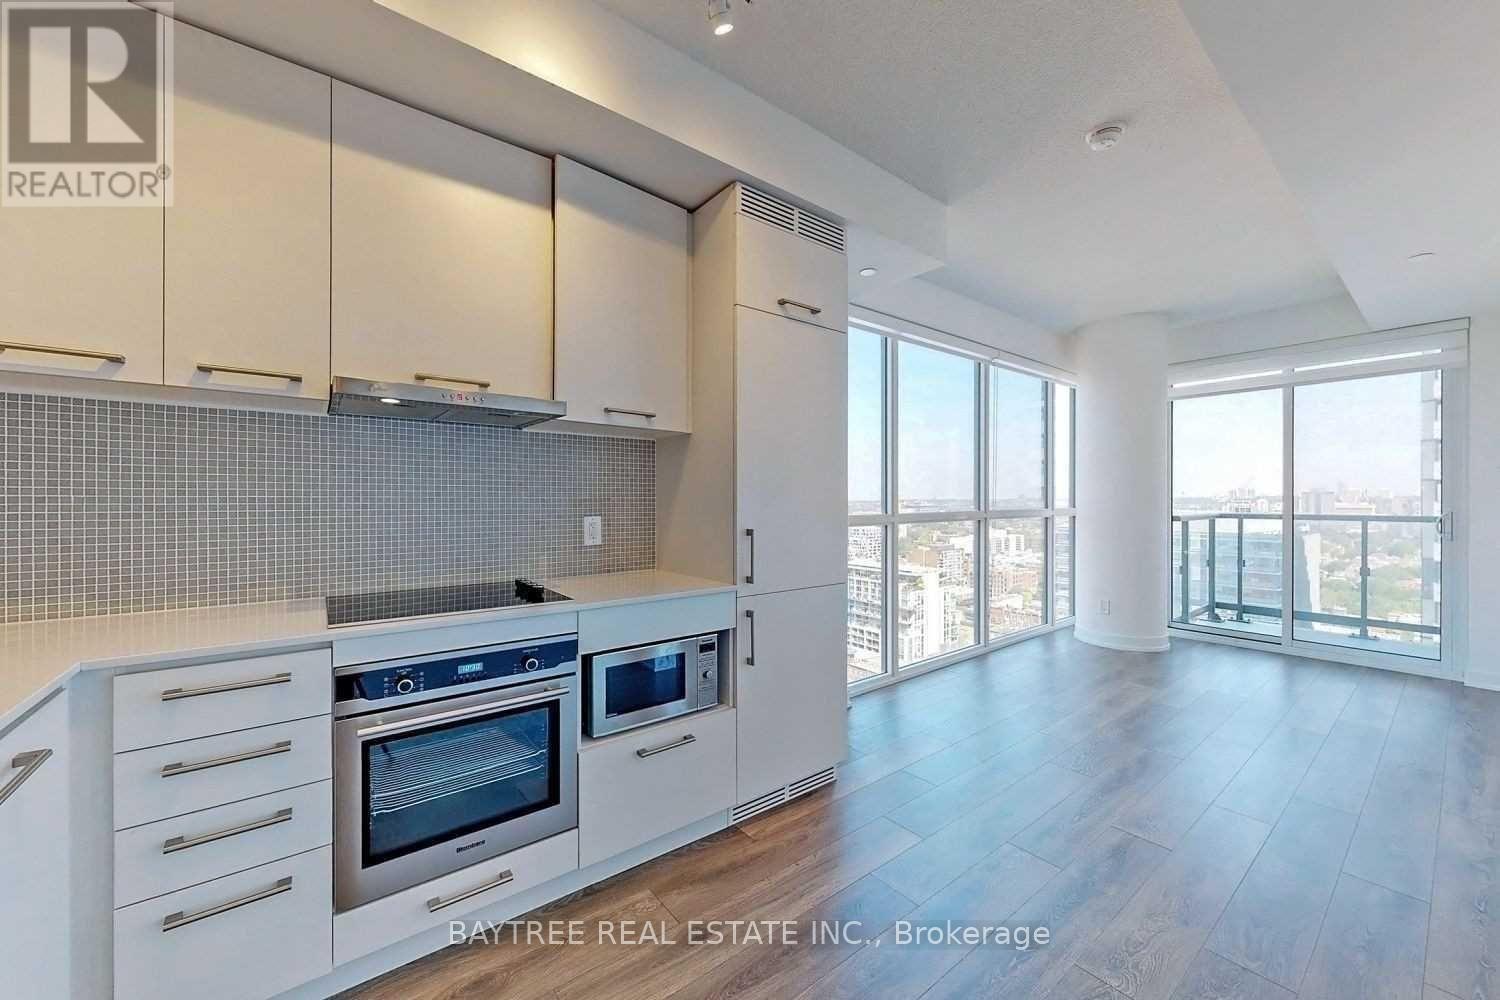
Hello Central! Beautiful Condo At 87 Peter St Are Here. Right In The Heart Of The Entertainment District (Peter & Adelaide), Enjoy This Condo Unit For All That It Has To Offer! *Quality Built By Menks* *Hardwood Throughout* *Quartz Countertops* *Seamless Built-In Appliances* *Cascading * Blackout Roller Shades* *Open Balcony* See It Today! (id:49269)
Lph 01 - 109 Erskine Avenue
Toronto, Ontario
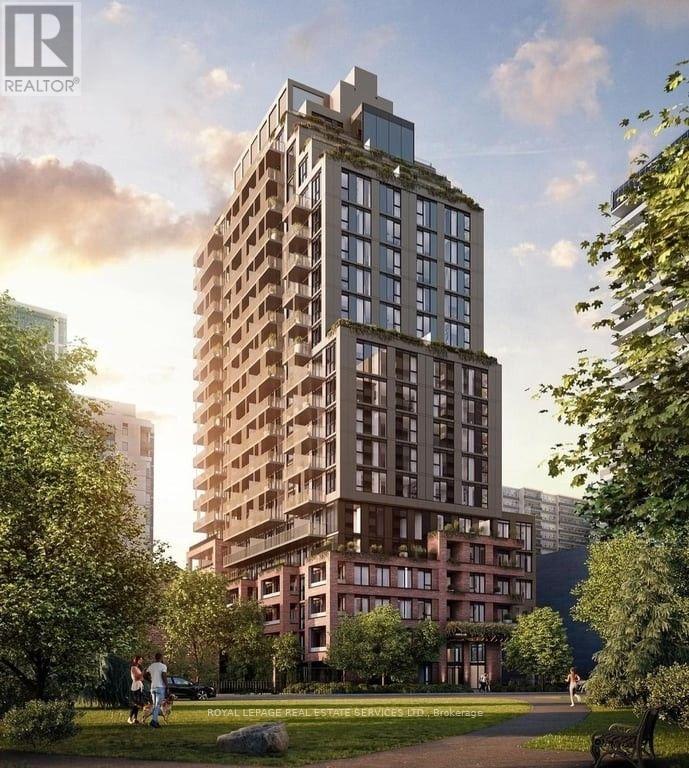
Experience elevated urban living at AKRA by Curated Properties in this upgraded Lower Penthouse residence, LPH 01, located in the heart of Midtown Toronto. This beautifully designed 2-bedroom, 2-bathroom suite offers 948 sq. ft. of sophisticated interior living space, complemented by an impressive 359 sq. ft. of private outdoor space, creating a seamless blend of indoor comfort and outdoor entertaining.Thoughtfully designed with a contemporary open-concept layout, this residence features expansive windows, abundant natural light, premium finishes, and a modern kitchen with sleek cabinetry and integrated appliances. The spacious primary bedroom offers a private ensuite, while the second bedroom provides versatility for guests, family, or a home office. A spectacular private terrace and balcony provide exceptional outdoor living space rarely found in Midtown condominiums.Residents enjoy an outstanding collection of resort-inspired amenities, including concierge service, a state-of-the-art fitness centre, yoga studio, wellness facilities with sauna and hot and cold plunge pools, beautifully landscaped outdoor spaces, co-working areas, and elegant social lounges.Ideally situated steps from Yonge and Eglinton, with convenient access to the subway, Eglinton Crosstown LRT, fine dining, boutique shopping, parks, and everyday essentials. A rare opportunity to lease a distinctive Lower Penthouse residence offering exceptional outdoor space, contemporary elegance, and the ultimate Midtown lifestyle. (id:49269)
1320 - 31 Tippett Road
Toronto, Ontario
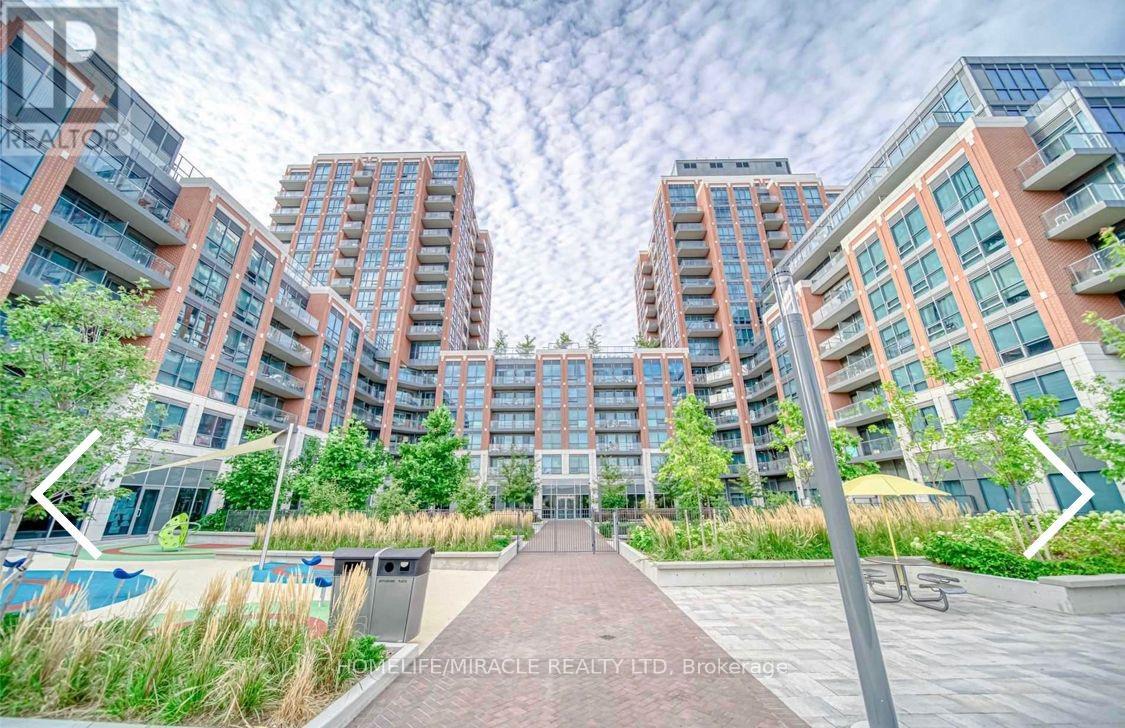
Welcome to Southside Condos at 31 Tippett Road! Bright and spacious 1-bedroom + den suite featuring 9-foot ceilings, an open-concept layout, and a modern kitchen with quartz countertops, custom cabinetry, stainless steel appliances, and a centre island. Spacious bedroom with ample closet space, versatile den ideal for a home office, and private balcony with open views. Enjoy premium amenities including 24-hour concierge, outdoor pool, fitness centre, yoga studio, BBQ area, party lounge, kids' playroom, and visitor parking. Just 400 metres from Wilson Subway Station, with easy access to Hwy 401, Allen Road, Yorkdale Mall, York University, Costco, restaurants, and parks. An ideal blend of comfort, convenience, and modern urban living! (id:49269)
1505 - 801 Bay Street
Toronto, Ontario
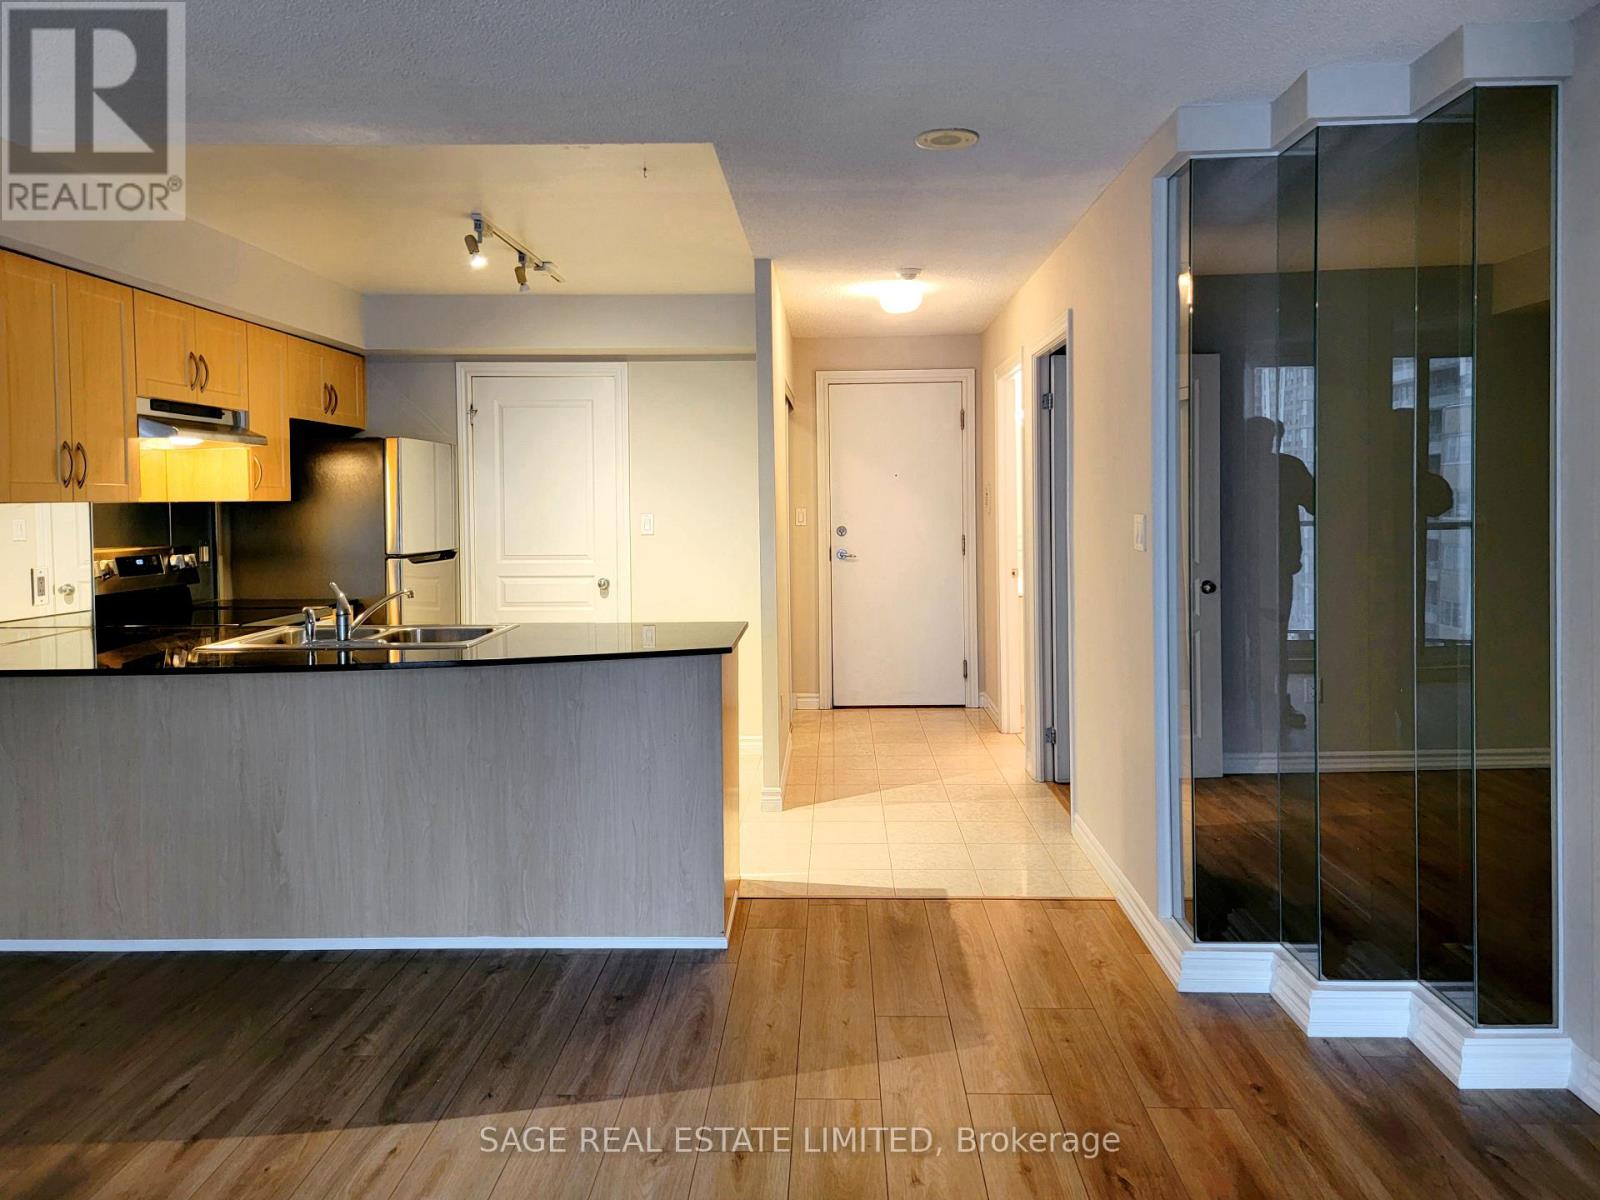
Enjoy the best of downtown living in this renovated unit at The Royalton! Freshly painted. Modern plank flooring In living, dining, primary bedroom, and large separate den. Stainless steel stove, fridge, range hood. Built-in dishwasher, Black granite counter. 2 full bathrooms. Brand new washer and dryer. Excellent south view with balcony. Underground parking spot included. Approx 750 Sq Ft. Available for immediate occupancy. Walk to U Of T campus, TMU, major hospitals, financial district, Eaton Centre, Yorkville, Royal Conservatory, Queens Park. **EXTRAS** Live at The Royalton, a prime location at the corner of College and Bay! A civilized building with 24-Hour concierge service, great amenities on site, including fitness, rooftop deck, party and meeting rooms. Walk Score 98, only 15 minutes walk to City Hall, Art Gallery of Ontario, Royal Ontario Museum, Yonge & Bloor. (id:49269)
2715 - 252 Church Street
Toronto, Ontario
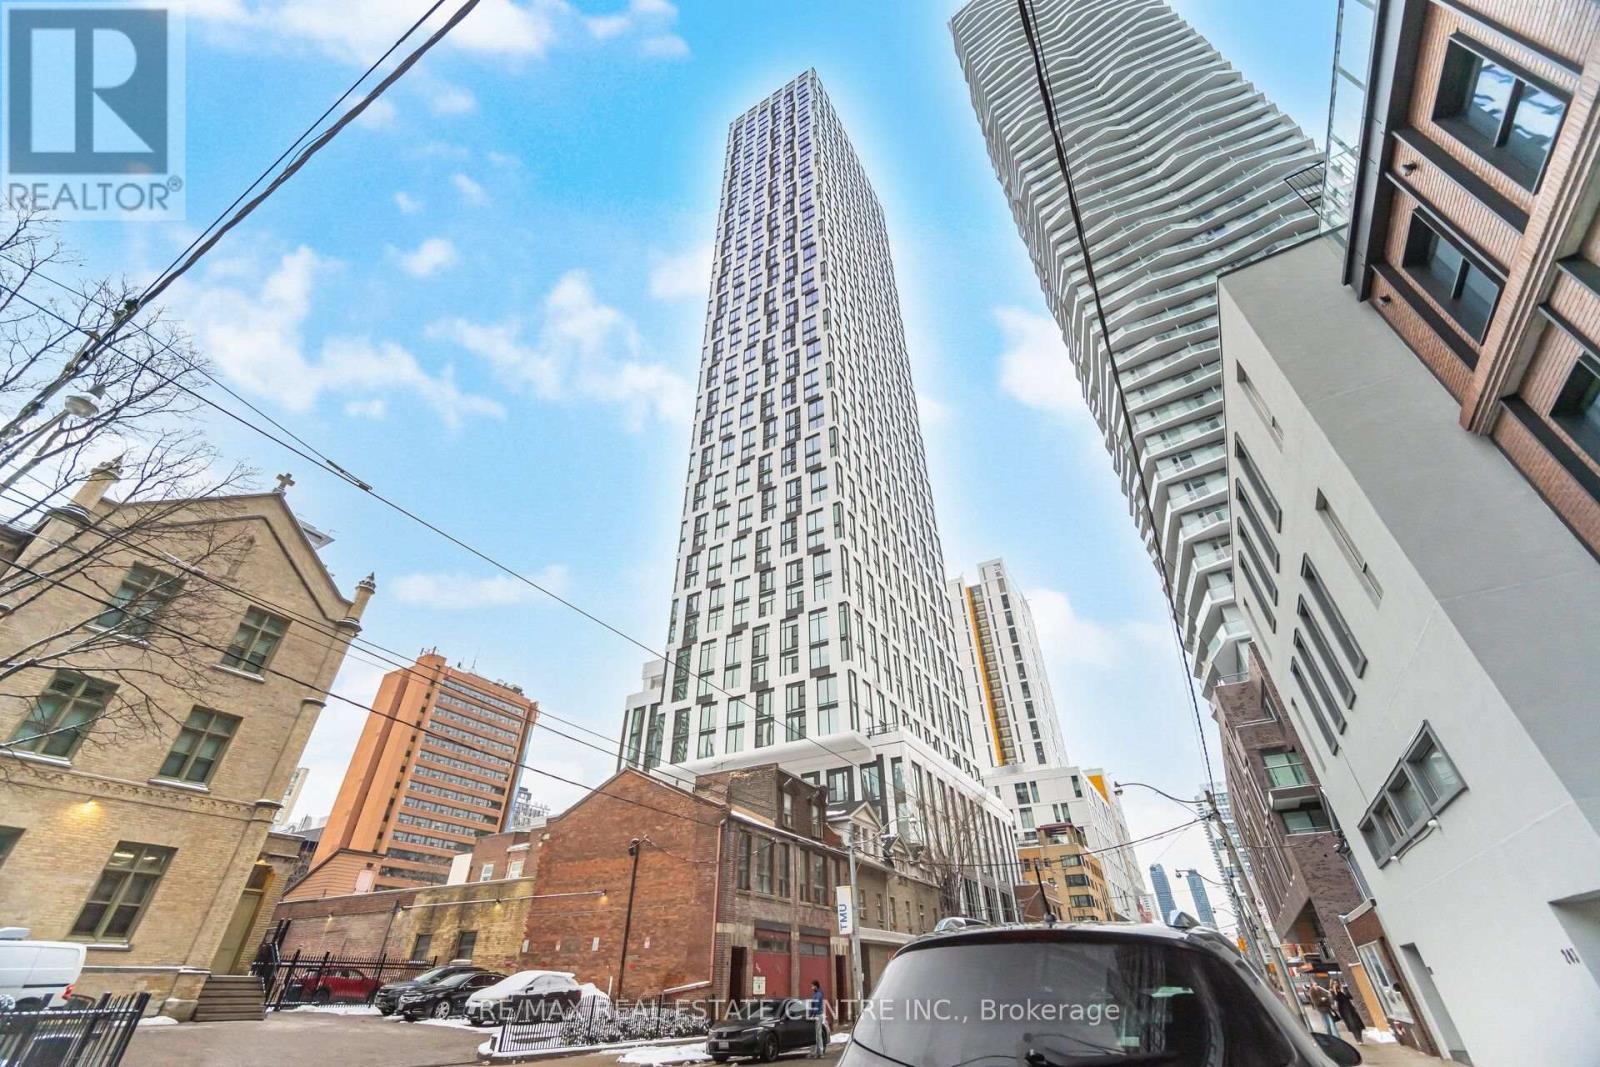
634 SQ FT | SOUTH-FACING | SPACIOUS 1+1 | 252 CHURCH CONDOS | PRIME DOWNTOWN LOCATION! Welcome to 252 Church Condos, where contemporary downtown living meets an unbeatable Toronto location! This bright and spacious south-facing 1+1 offers a smart, functional open-concept layout with an abundance of natural light and an excellent use of space. The modern kitchen features stylish finishes, ample cabinetry and a seamless connection to the living and dining areas. The versatile den provides the perfect space for a home office, study or additional living space. Step outside and you're truly in the centre of it all! Located just moments from Yonge-Dundas Square, CF Toronto Eaton Centre, Toronto Metropolitan University (TMU), Dundas Subway Station, TTC streetcars, restaurants, cafes, shopping, theatres, entertainment and nightlife. Enjoy easy access to the Financial District, hospitals, universities, downtown offices and everything Toronto has to offer. Residents of 252 Church Condos enjoy an impressive collection of amenities including fitness facilities, yoga and spin studios, golf simulator, co-working spaces, games room, lounges, outdoor terraces, BBQ areas, concierge services and more. A fantastic opportunity to own 634 sq. ft. in one of downtown Toronto's most connected locations. South exposure, exceptional amenities and an incredible location - this is downtown Toronto living at its best! (id:49269)
169 Overbrook Place
Toronto, Ontario
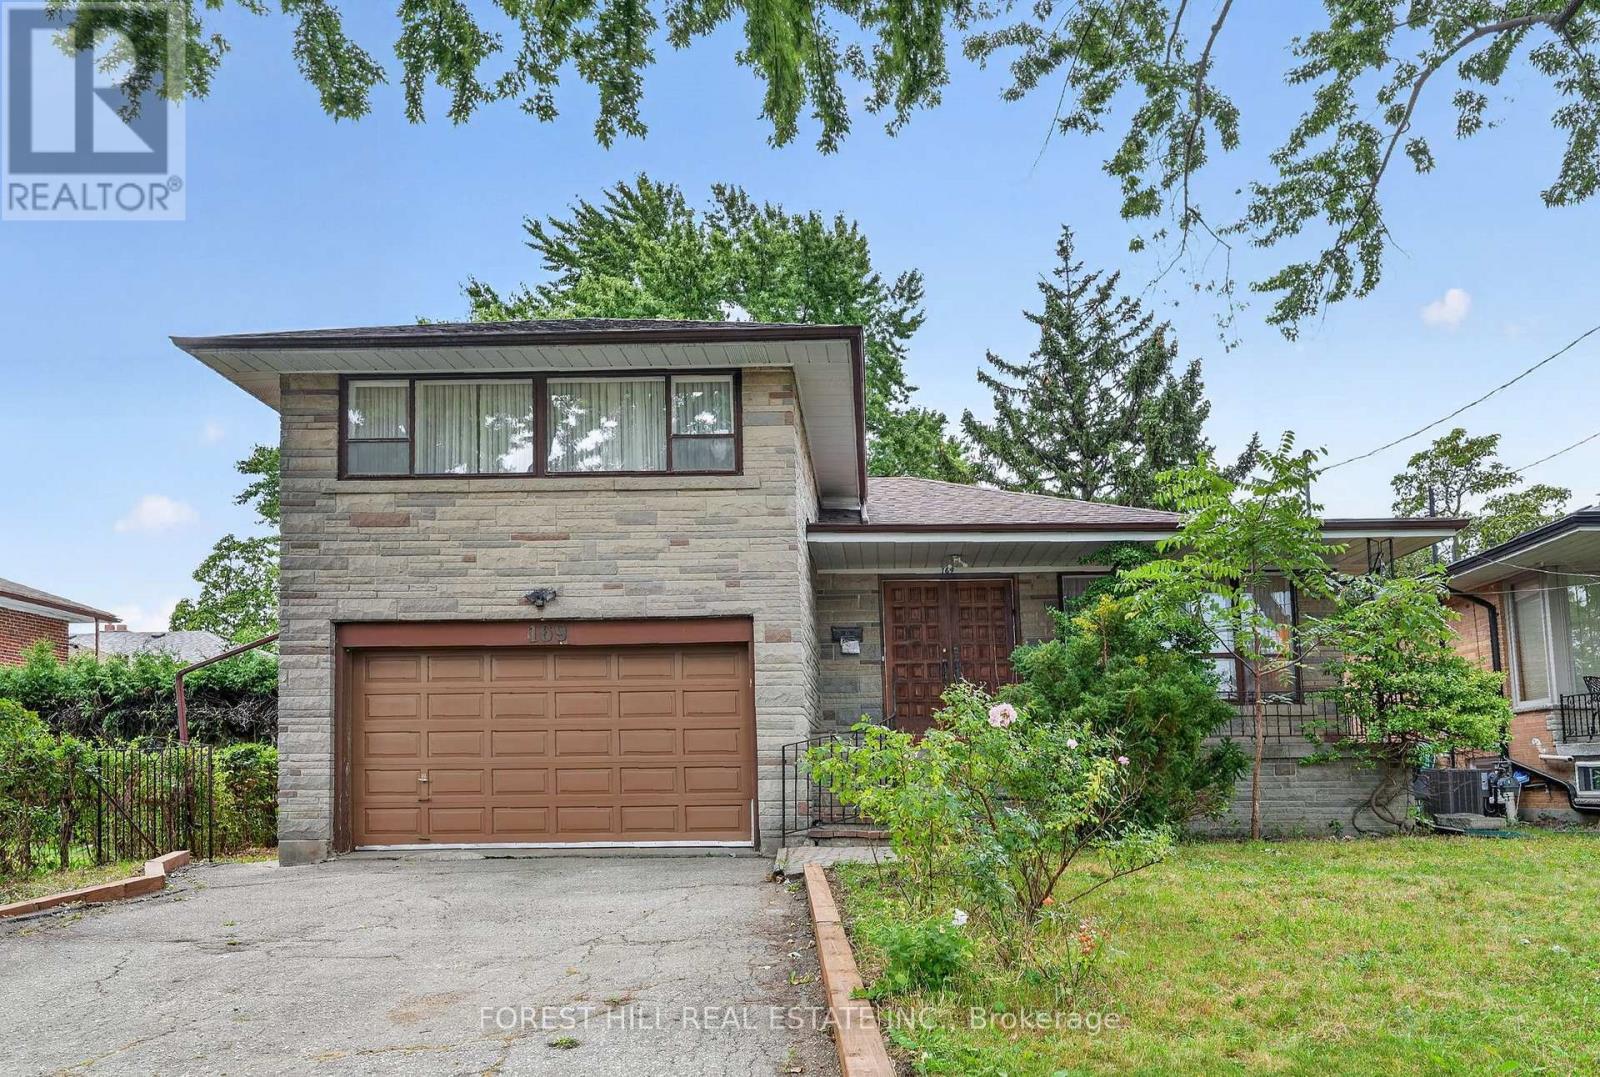
A Detached 3 bedroom Home Nestled In Highly Sought Bathurst Manor. Ideal For Tenants Seeking Flexible Living Space, Privacy And Mature Greenery, This Home Sits On A Generous 50 X 125 Ft South-Facing Lot With A Private Driveway, Attached Garage And Parking For 4. The Bright Main Floor Offers Classic Character Living And Dining Area With A Large Window, Hardwood floors. Spacious Basement Offers Exceptional Flexibility For Extended Family Living. Partially furnished. Surrounded By A Fenced Yard And Mature Trees, This Home Offers A Peaceful Setting While Being Conveniently Located Near Parks, Schools, Transit, Hospital, Community Centre, Dufferin Street And Finch Avenue West. (id:49269)
18 Thompson Court
Tillsonburg, Ontario
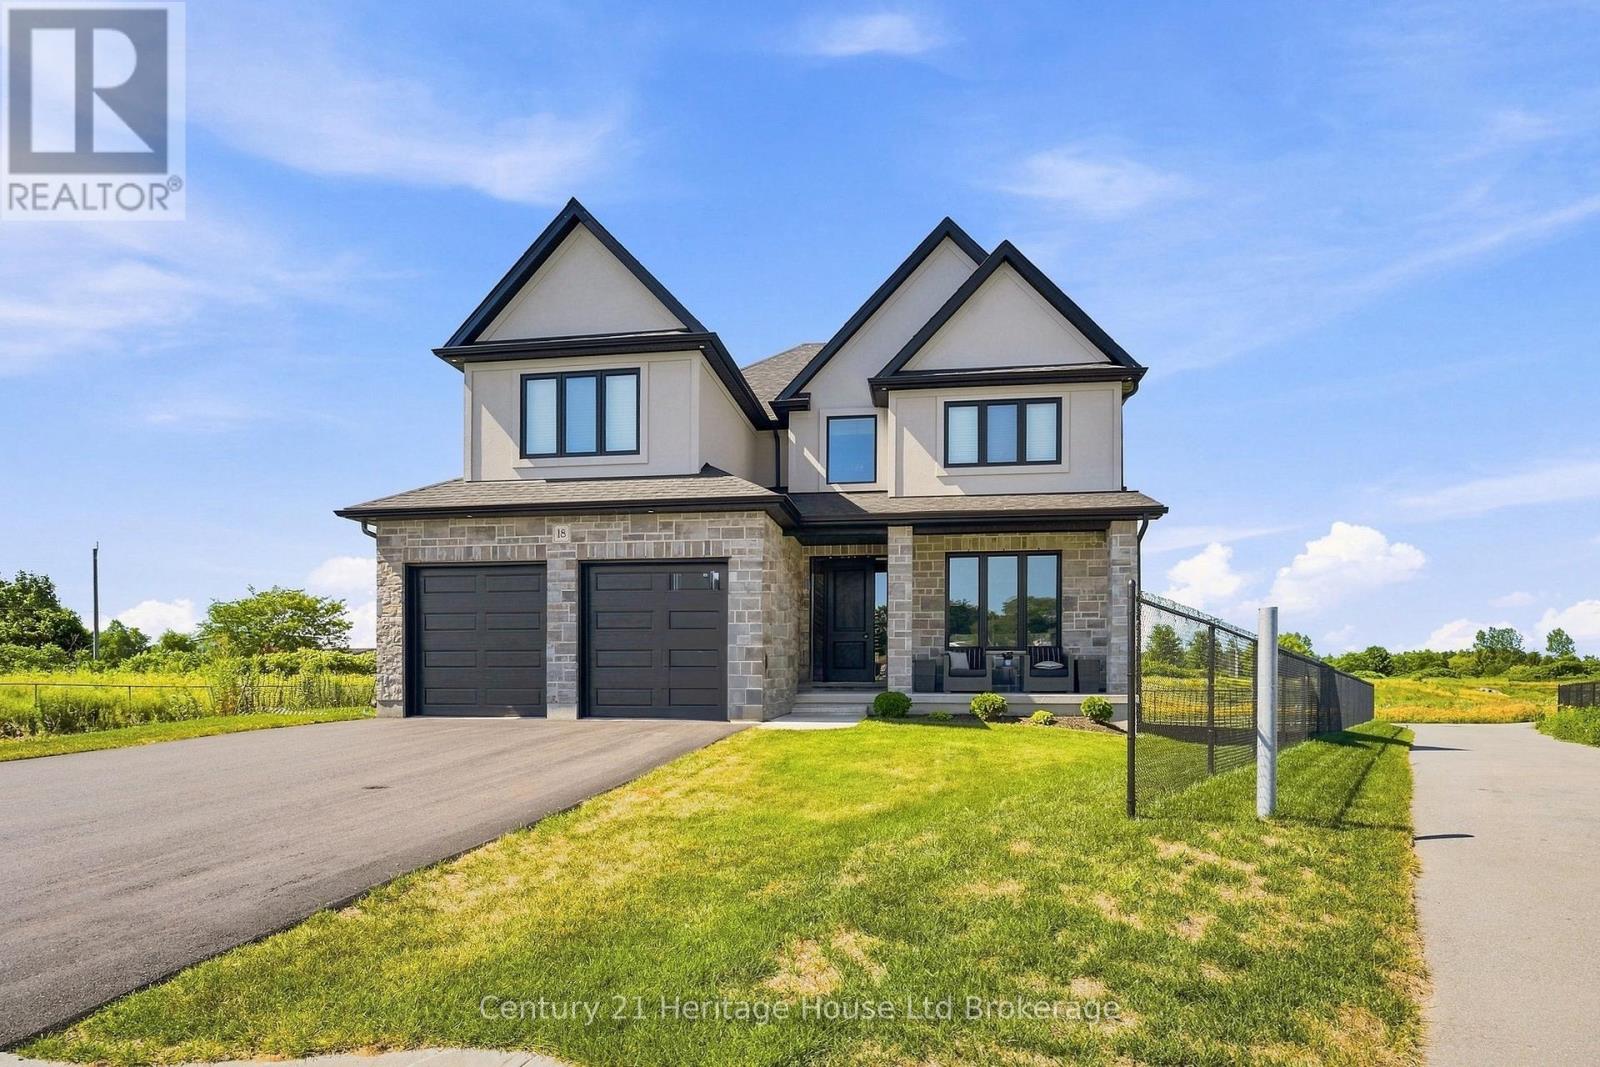
Welcome to this exceptional newly built custom two-storey by Trevalli Homes, offering over 2,800 sq. ft. of outstanding craftsmanship and thoughtfully designed living space. From the moment you step into the impressive foyer with its soaring open-to-second-level ceiling, you'll appreciate the quality and attention to detail throughout. The main floor features a spacious dining area perfect for entertaining, along with a stunning chef-inspired kitchen complete with quartz countertops, an oversized island, premium appliances, and a convenient butler's pantry featuring a coffee station and additional pantry storage. The kitchen flows seamlessly into the inviting family room, highlighted by a cozy gas fireplace and patio doors leading to a fully covered PVC deck overlooking gorgeous views. Engineered hardwood flooring extends throughout the main level, which also offers a convenient laundry room and a stylish 2-piece powder room. Upstairs, you'll find a versatile bonus living area, perfect for a family room, home office, or play space. The luxurious primary suite offers a spacious walk-in closet and a spa-inspired 5-piece ensuite featuring a standalone soaker tub and a beautifully tiled glass shower. Two additional generously sized bedrooms and a well-appointed 4-piece bathroom complete the upper level. The finished lower level provides even more living space with a large recreation room, an additional bedroom, and another full 4-piece bathroom-ideal for guests, or extended family. Situated on a quiet cul-de-sac in desirable North Tillsonburg, this stunning home offers excellent curb appeal with its attractive stone and stucco exterior and double-car garage. Enjoy a family-friendly location close to all amenities, walking trails, and schools. Best of all, there's no waiting to build this stunning home, it is completely finished. Simply move in and start enjoying everything this wonderful property has to offer. (id:49269)
27 Chantal Court
Welland, Ontario
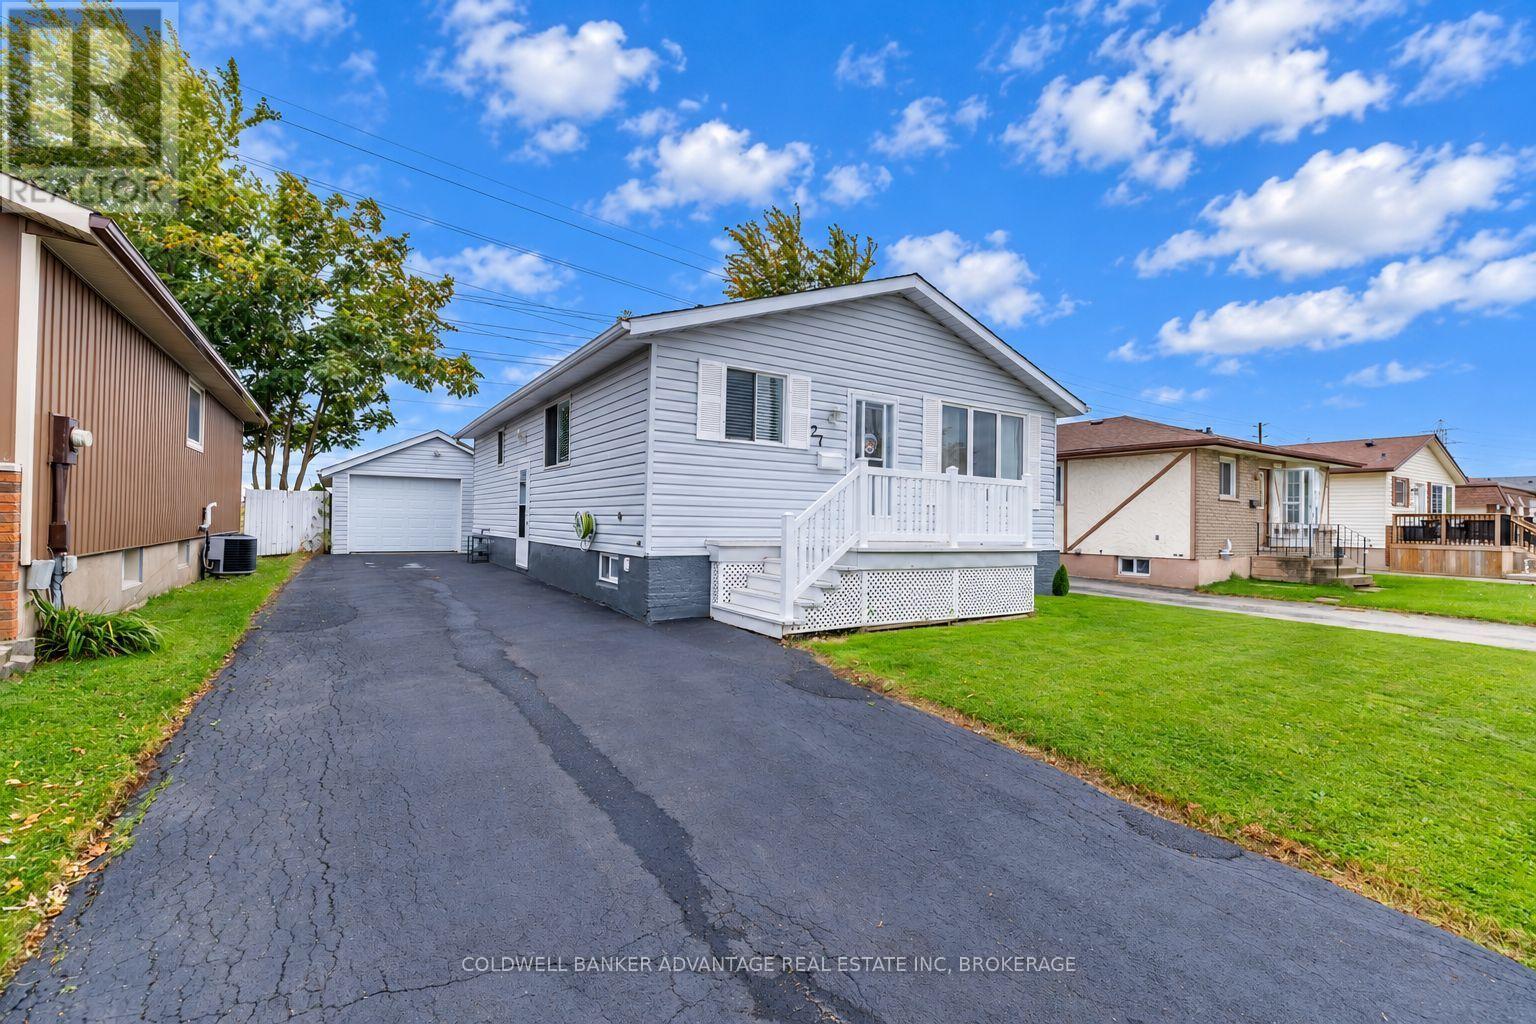
Pride of Ownership is very much present in this well-maintained 3+1 bedroom, 2 bathroom home located on a quiet cul-de-sac with no rear neighbours. Offering approximately 1,000 sq. ft. of main floor living space and an additional 800 sq. ft. of finished lower-level space, this home has been tastefully updated throughout. Recent improvements include fresh paint, updated flooring, some new windows, renovated bathrooms, and an updated eat-in kitchen. Additional features include a newer 100-amp breaker panel, 60-amp garage panel, heated detached garage, fenced backyard, concrete patio, updated roof, central air, custom built-in shelving, and access to the vacant land behind the property. Move-in ready, fully finished, and offering plenty of great features at an affordable price. Everything you're looking for in a home that clearly shows pride of ownership! (id:49269)
287 Bay Street
Thunder Bay, Ontario
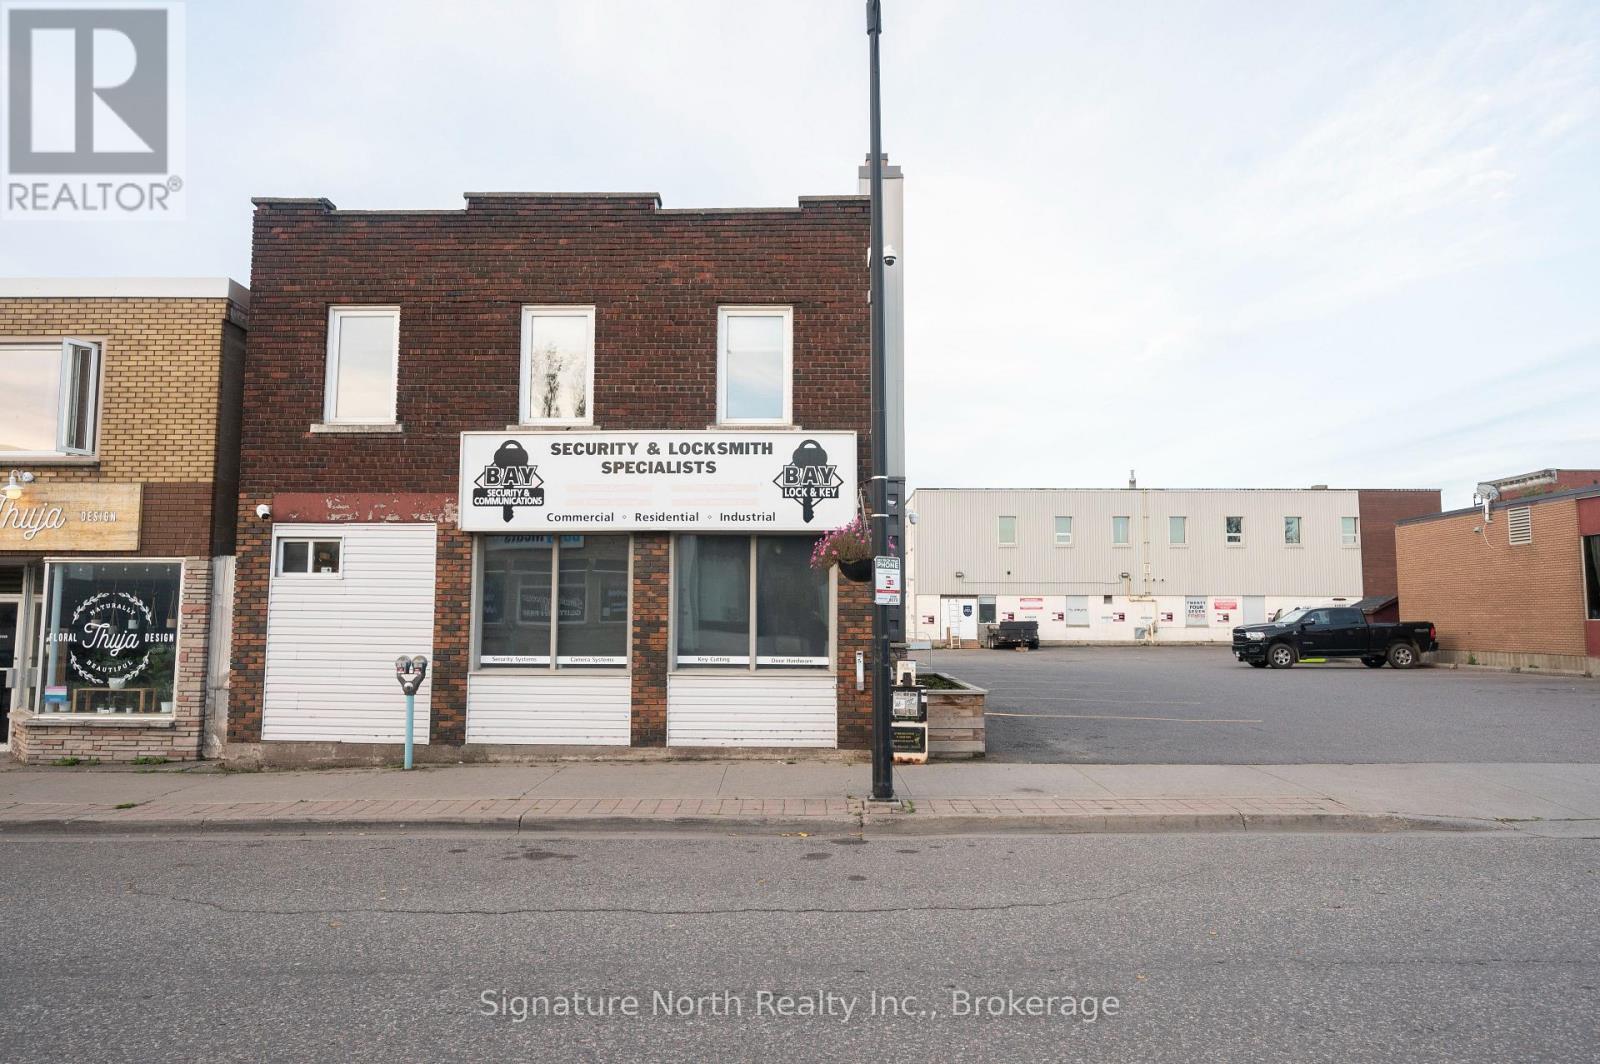
Commercial & Residential Opportunity in the Desirable Bay/Algoma District Location is everything, and 287 Bay Street offers an exceptional opportunity to own a commercial/residential property in the highly sought-after Bay/Algoma District. This vibrant area is one of the city's most desirable places to operate a business and is also a convenient place to live, with banking, grocery stores, pharmacies, restaurants, and a wide variety of other amenities all close by.The main floor offers approximately 2,000 sq. ft. of versatile commercial space, currently consisting of front retail space, office space, 2PC bathroom, a back room area, and shop/storage space. There is also a full basement providing excellent additional storage, along with garage/warehouse space featuring an overhead door - ideal for businesses requiring additional workspace or storage. The entire second floor is a spacious residential apartment of approximately 1,189 sq. ft., offering 1 bedroom, a dedicated office area, 3PC bathroom with walk in closet, plus a 2nd, 2PC bathroom, spacious living room, and bright kitchen. Large windows provide an abundance of natural light throughout the living space. The apartment has its own private entrance, providing excellent separation from the commercial space below. This property offers flexibility for an owner/operator looking to run their business while living right upstairs. Or, rent the space for additional income. The commercial/residential zoning also contributes to low property taxes, adding to the appeal of this unique opportunity. With 11 paved parking spaces, versatile commercial space, garage/warehouse area, full basement storage, and a spacious residential apartment above, excellent combination of functionality and convenience. Operate your business, live upstairs, and own the property you're building your future in. This is a rare opportunity to combine business and residential space in the heart of the Bay/Algoma District. (id:49269)
6071 Hwy 61 Highway
Neebing, Ontario
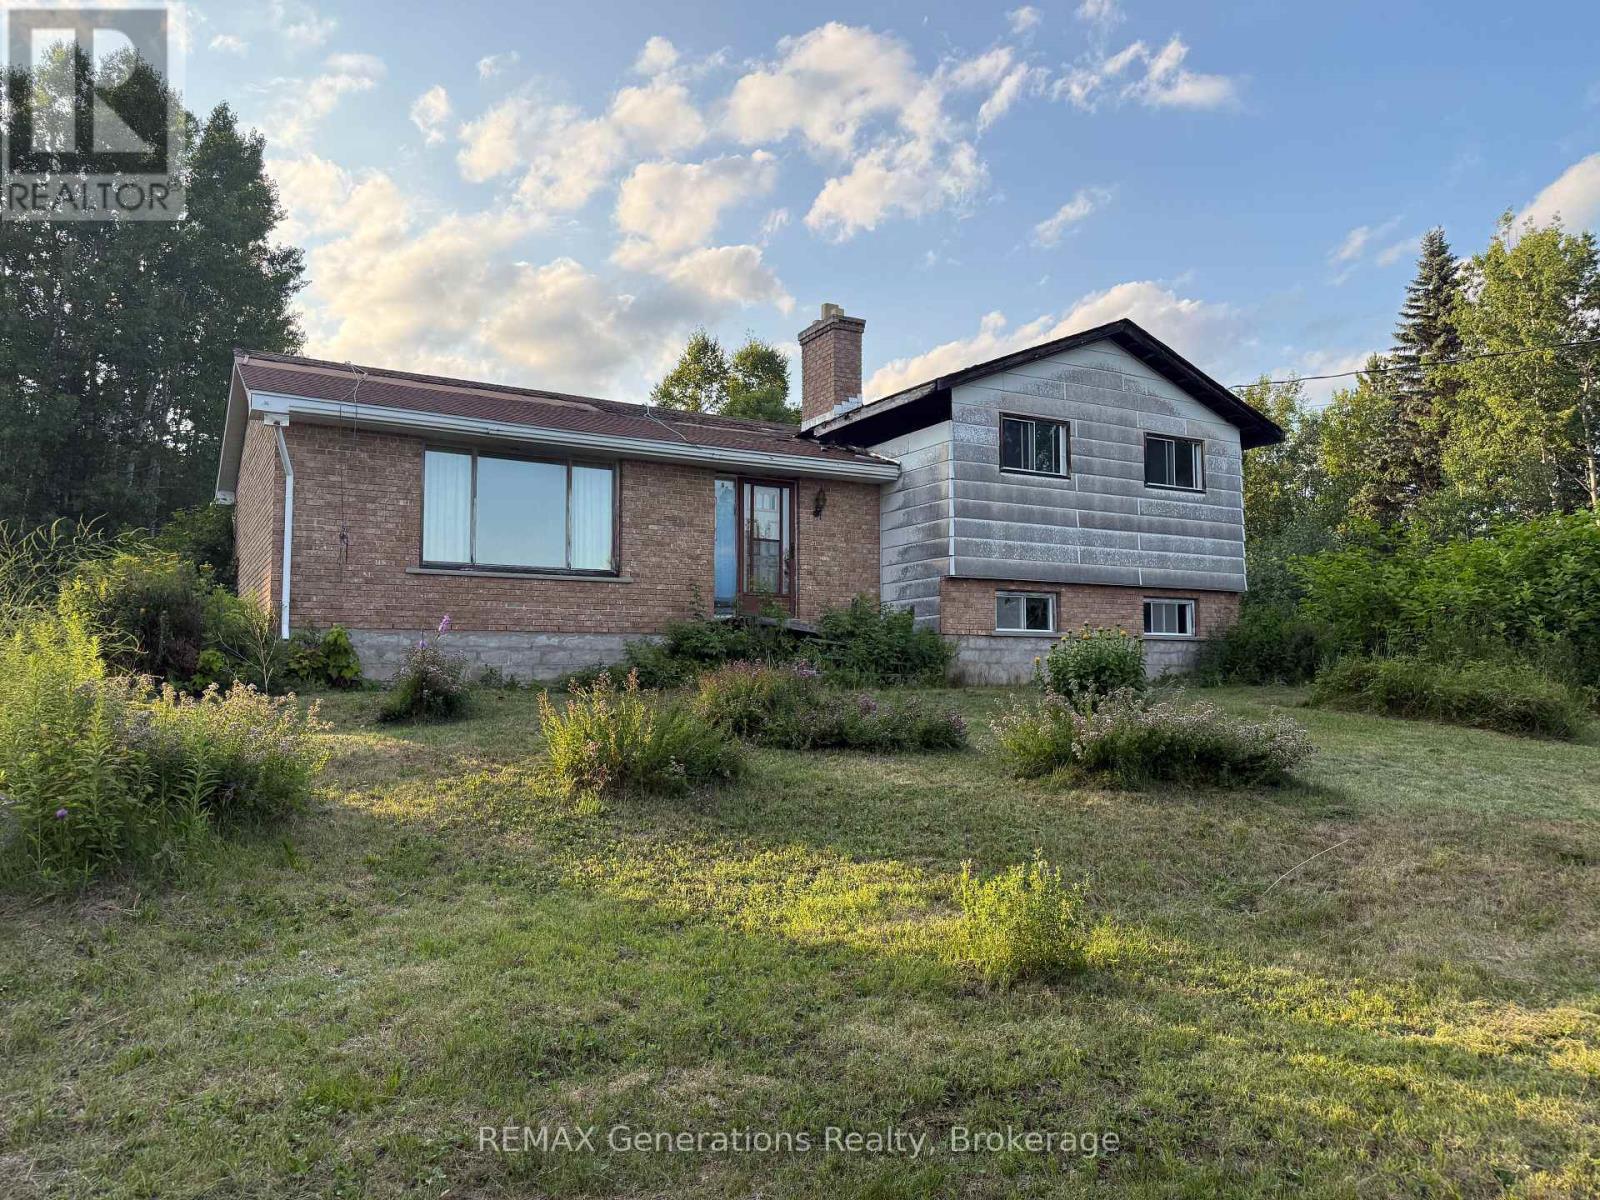
Are you looking for a project with unlimited potential? This 180+ acre parcel in Neebing offers an exceptional opportunity. Featuring a 3-bedroom split-level home, this property is ready to be transformed into your personal retreat! With over 180 acres of land, the possibilities are endless. The existing 3-bedroom split-level home serves as the starting point for your renovation journey. Ideally situated with easy access via Highway 61, offering a balance between rural serenity and connection to the city. This is a rare opportunity to secure a substantial piece of land in a desirable rural area. Whether you are looking to revitalize the existing home or explore the severance potential, this property is a must-see for those ready to take on their next big challenge. Property includes mineral rights. Being sold AS IS. (id:49269)
7905 Salisbury Place
Niagara Falls, Ontario
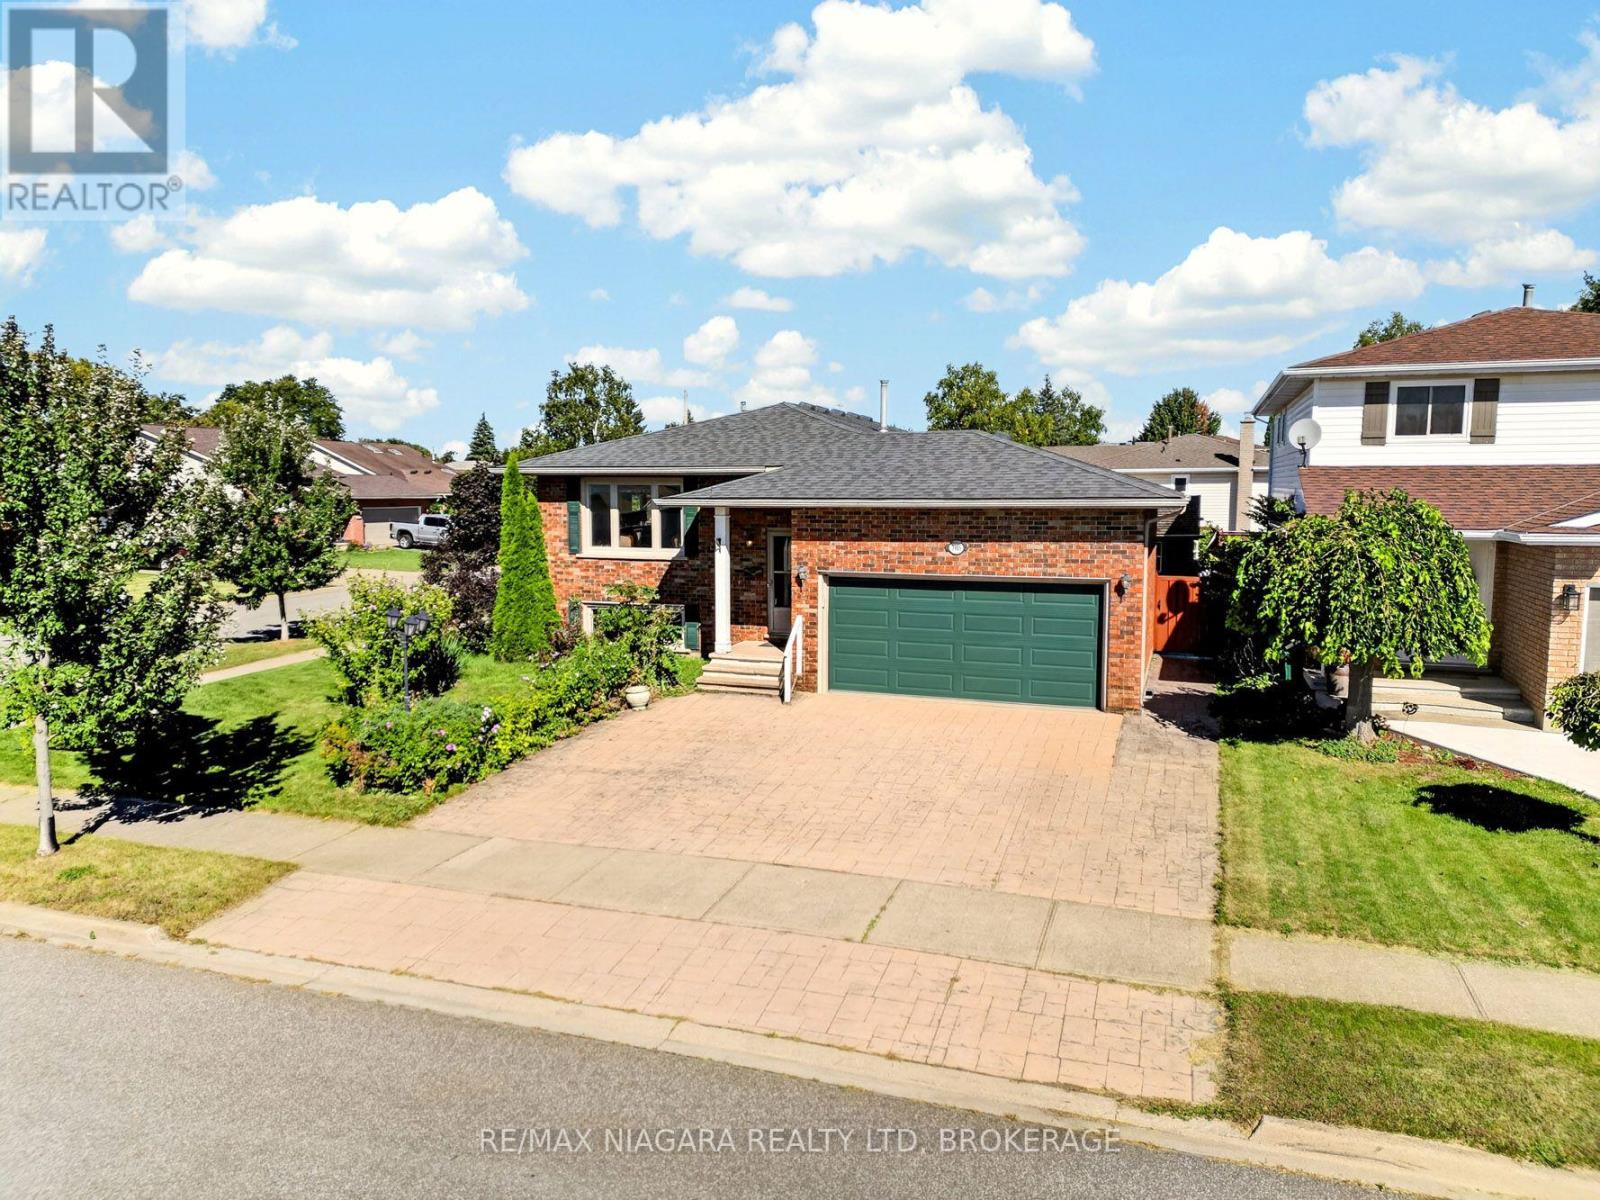
This raised bungalow sits on a corner lot in Niagara Falls and offers 4 bedrooms and 2 bathrooms. The kitchen includes a skylight, classic oak cabinetry, and a functional layout. The open-concept living and dining area features a large bay window that provides natural light. The fully finished lower level includes a brick gas fireplace, a rec room, a large bedroom that can also serve as a games room or home office, and a separate storage room. The laundry room offers extensive built-in cupboards for organized storage. Outside, the property includes a triple stamped-concrete driveway with matching walkways and patio, a workshop shed, an above-ground pool, and a fully fenced yard. The attached 2-car garage provides direct access into the home, along with a second door leading to the backyard. (id:49269)
62 Lillian Place
Fort Erie, Ontario
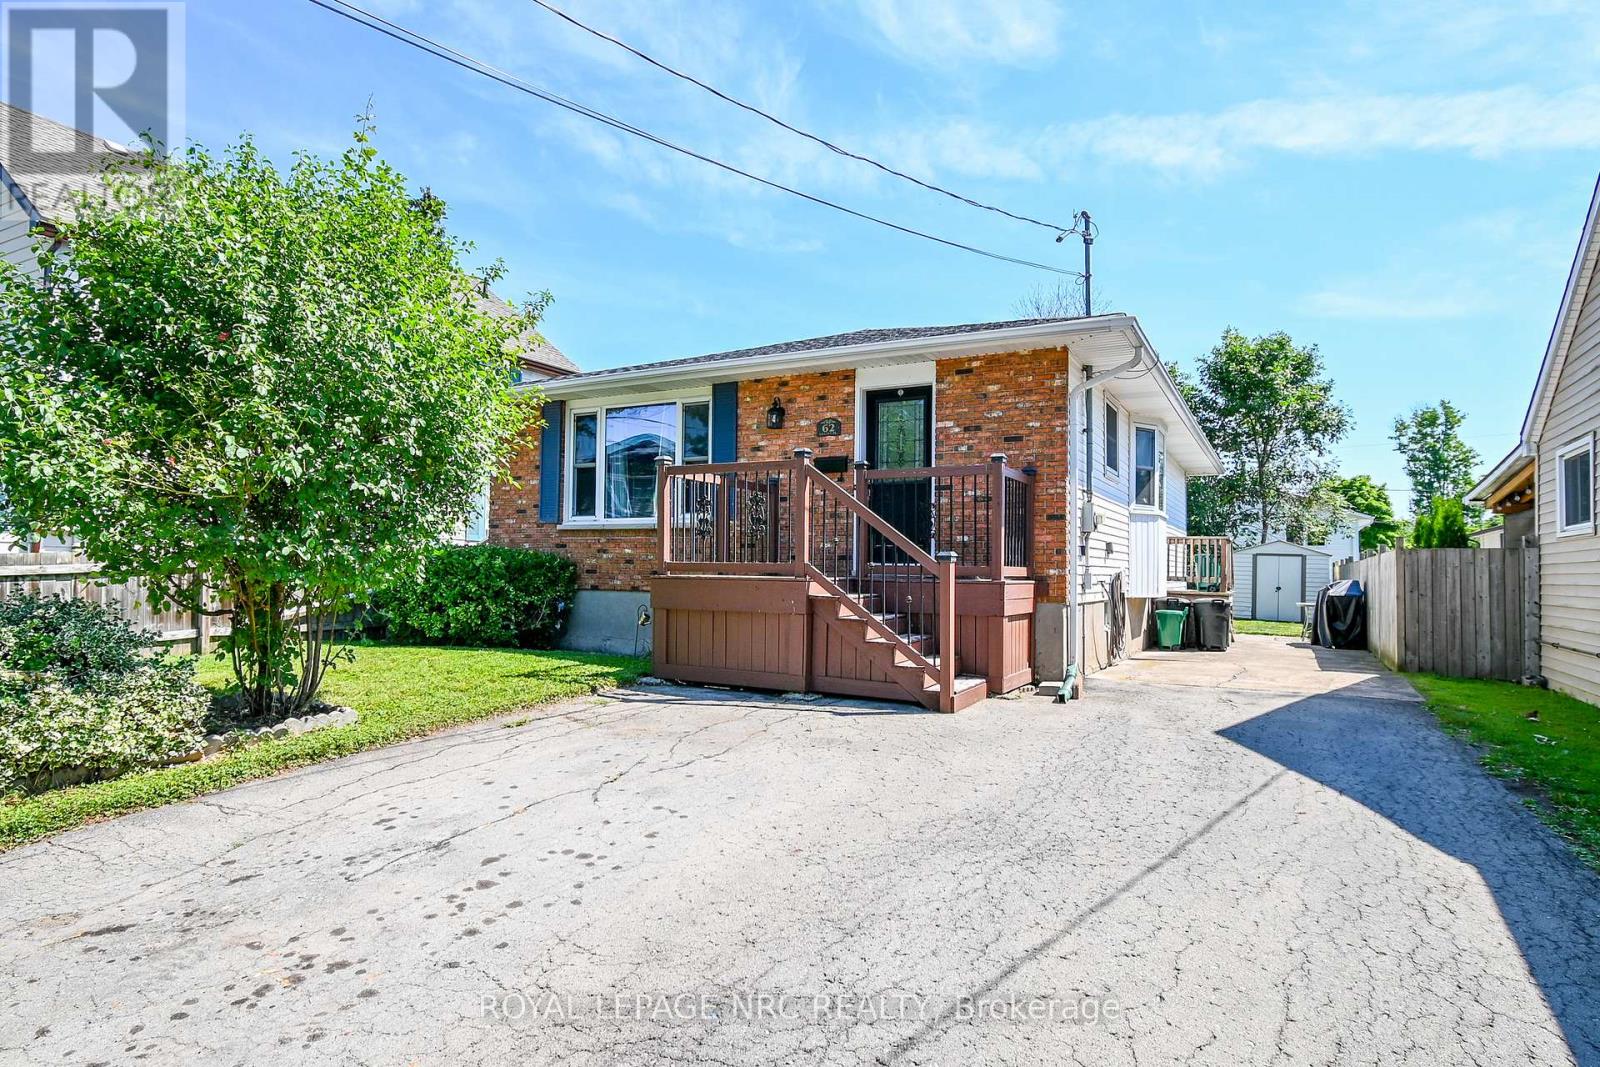
Welcome Home to 62 Lillian Place in Fort Erie! This move-in-ready 3 bedroom bungalow is tucked away on a quiet dead-end street just off Lakeshore road and only a short walk from Lake Erie! The home features hardwood floors throughout, newly renovated bathroom, vinyl windows, and a new furnace and central air in 2024! The full, high and dry poured-concrete basement offers a separate entrance and bathroom rough-in, providing excellent potential for an in-law suite, apartment, or additional living space! Outside, youll find a double paved driveway, and a low maintenance brick and vinyl exterior! Located in a family-friendly neighbourhood, this home is a great option for first time buyers, retirees, or anyone looking for a property with room to grow! Book your private showing today! (id:49269)