
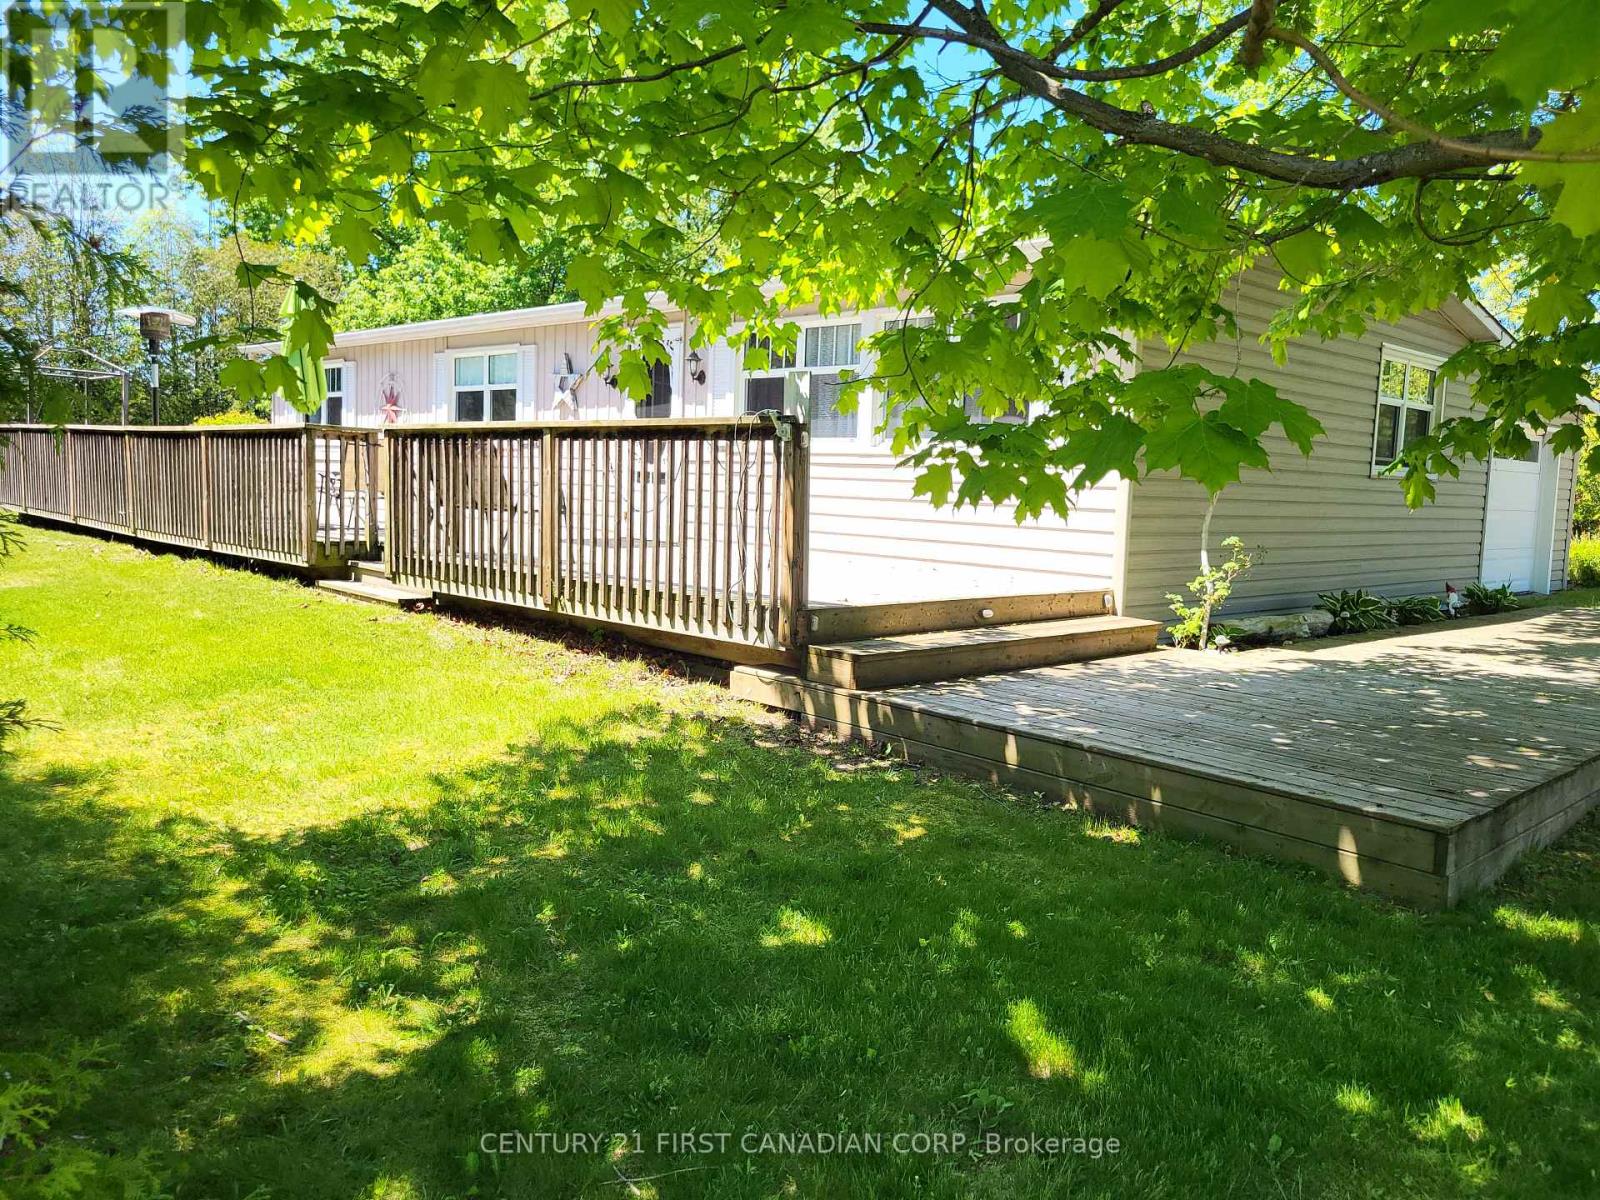
72599 Stanley Street
Bluewater, Ontario
BAYVIEW BREEZES! GOLF, SUN & RELAX! Welcome to your turnkey Lake Huron retreat in the Bayview Estates community - a fully furnished 3-bedroom cottage with an attached garage, just minutes north of Grand Bend and a short walk to the beach. Set on a lovely and private 1/4-acre lot surrounded by mature cedar trees, this property offers classic cottage charm, relaxed lakeside living, and the peaceful atmosphere buyers love. Inside, the bright open-concept layout features modern flooring, fresh paint, and a clean coastal feel suited for year-round living or weekend escapes. The kitchen flows easily into the living and dining areas, creating a comfortable space for family gatherings or quiet evenings in. Three well-appointed bedrooms and a functional 4-piece bath provide excellent sleeping capacity and everyday convenience. Outdoors, enjoy the spacious yard - perfect for kids, outdoor play, and summer relaxation. The large wrap-around deck, shaded by beautiful mature trees, offers a peaceful spot to unwind with a book or enjoy casual meals from the BBQ. Evenings around the fire pit are ideal for roasting marshmallows and making memories. A fantastic playground is just a 2-minute walk away, and White Squirrel Golf Course with its popular restaurant/bar is an easy stroll from your door. This welcoming cottage includes an active municipal Short-Term Rental licence with the Municipality, if income is part of your plan, while still standing beautifully on its own as a personal lakeside retreat. Fully furnished, all appliances included, and immediate possession available - a true turnkey opportunity in one of Bluewater's most loved communities.Bayview Estates / Bayview Homeowners Association residents benefit from beach access via the Association's brand-new lakefront stairs down the road on Princess St. Minutes north of Grand Bend and close to Bayfield shopping and restaurants. Call today to book your private tour. (id:49269)
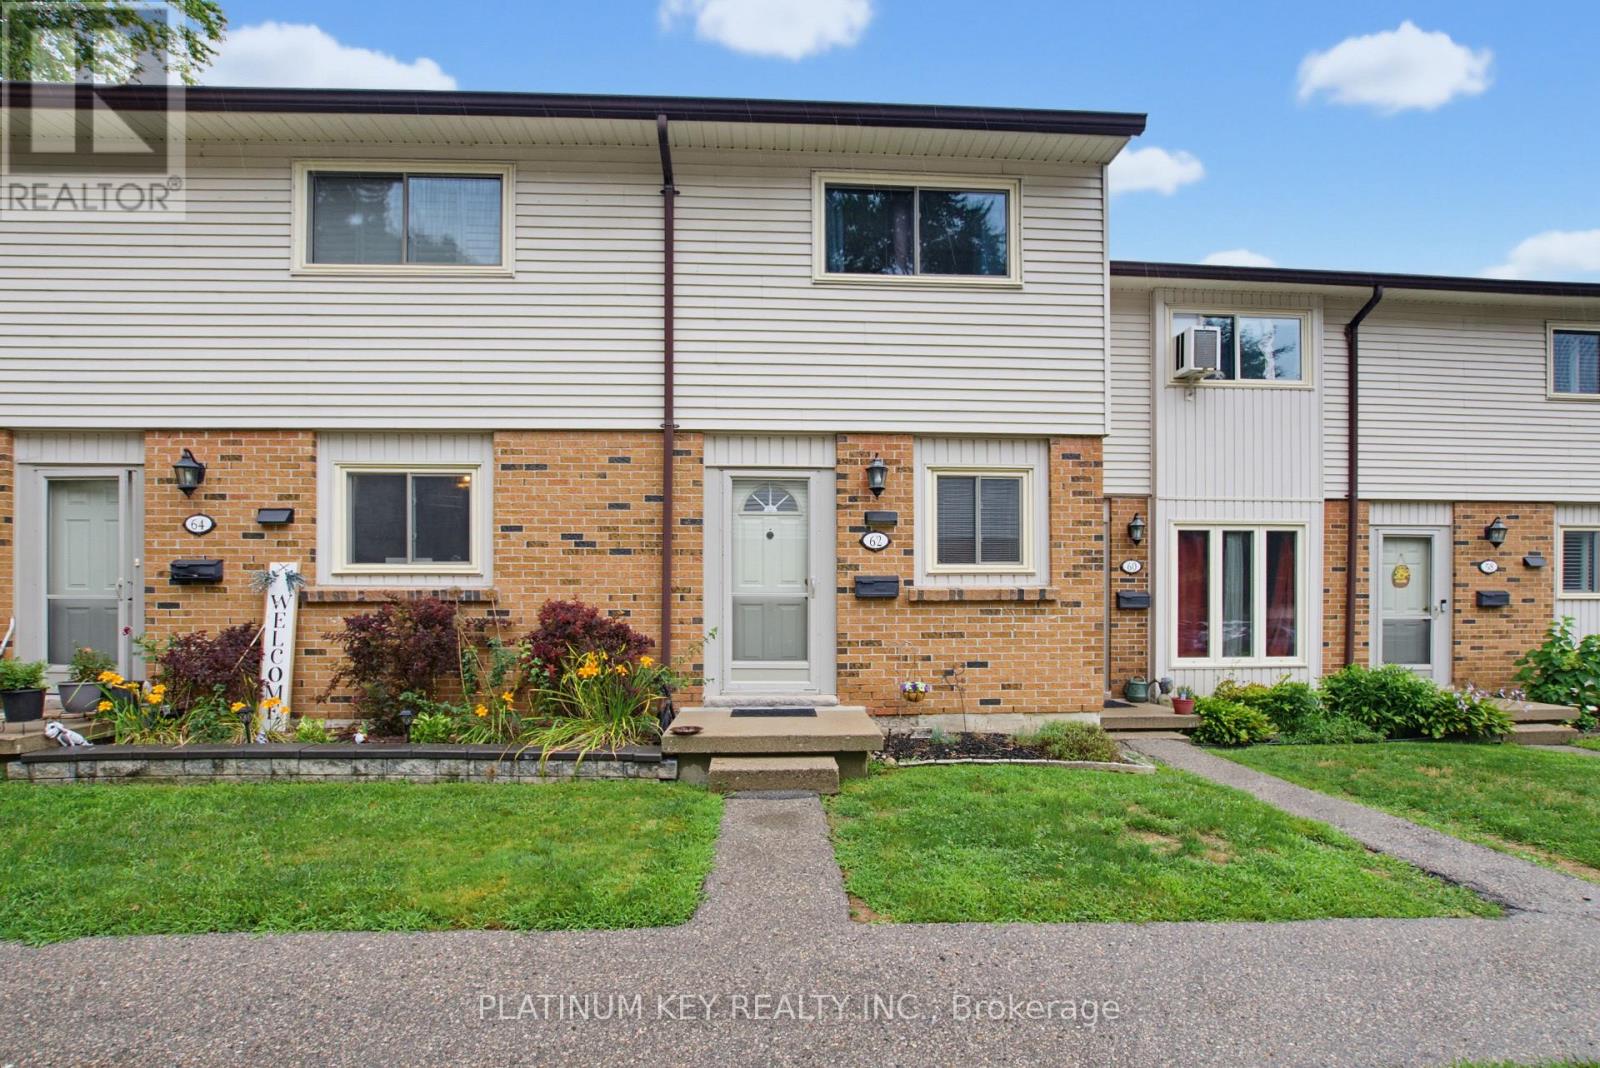
62 - 1328 Commissioners Road W
London South, Ontario
Welcome to Westwood Village, a sought-after townhouse condominium community in the heart of desirable Byron in West London! This well-maintained 2-bedroom, 1.5-bathroom home offers an excellent opportunity for first-time buyers, investors, or anyone looking to enjoy low-maintenance living in a fantastic location.The main floor features an open-concept layout, creating a welcoming space for everyday living and entertaining, along with a convenient 2-piece bathroom. Upstairs, the huge primary bedroom offers plenty of space, two large closets, and ensuite privileges to the main bathroom. The finished basement provides additional living space and is perfect for a family room, home office, recreation area, or other flexible use. Outside, enjoy a spacious back patio with excellent privacy-perfect for relaxing or entertaining.Residents of Westwood Village enjoy access to an outdoor pool, as well as tennis/pickleball courts, offering great amenities right within the community. Located in highly sought-after Byron, this home is close to beautiful Springbank Park, Boler Mountain, public transit, and school bus routes, with convenient access to everyday amenities and outdoor recreation. Additional updates include new shingles & topped up insulation in 2026 and central air conditioning installed within the last 5 years. With condo fees of $325 per month, this property offers a fantastic combination of location, amenities, and value in one of West London's most desirable neighbourhoods. Don't miss your opportunity to make this wonderful Byron townhouse your own! (id:49269)
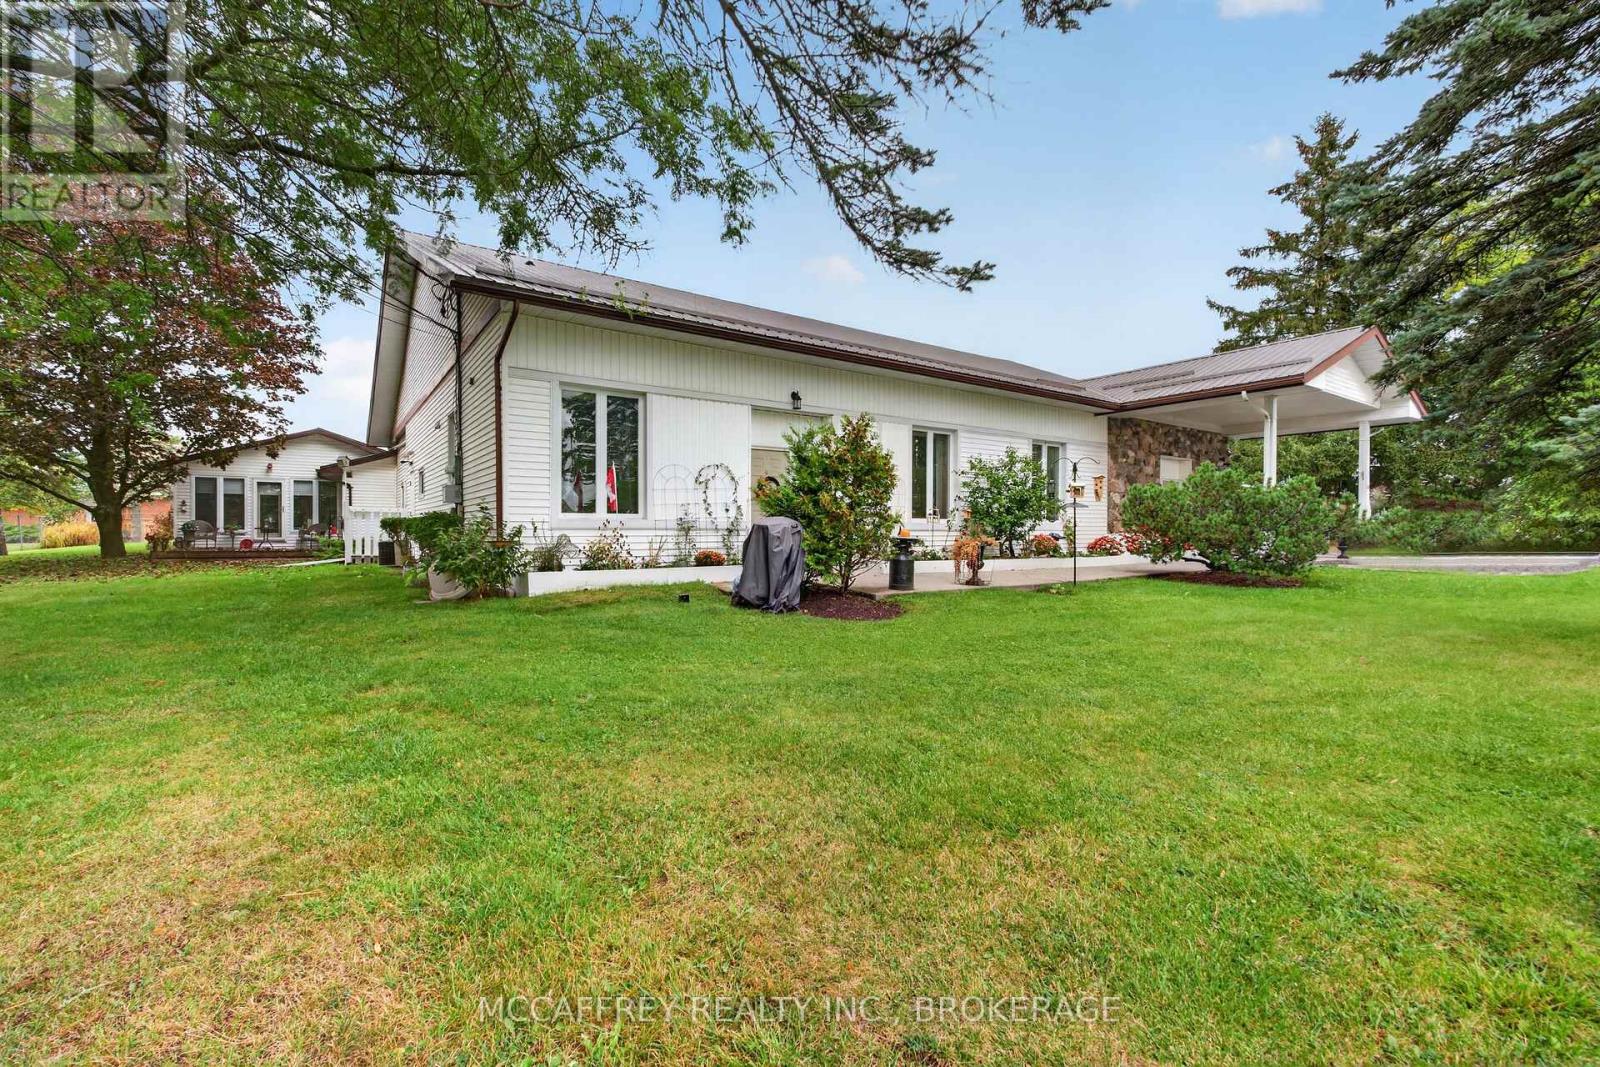
365 Dundas Street W
Greater Napanee, Ontario
Discover the possibilities at 365 Dundas St W in Greater Napanee! This five-unit multiplex combines practical layouts, flexible living spaces and everyday conveniences, making it an appealing opportunity for investors or buyers looking to live on-site and manage the property. Currently well suited to independent senior living, the building offers fully self-sufficient, single-level units with no stairs and convenient parking that provides easy access to each residence. Unit 1 has two bedrooms, while 2, 3 and 4 each offer one bedroom, a versatile den and a three-piece bathroom. Comfortable living areas, functional kitchens and convenient storage complement the layouts, while the dens provide flexible space for a home office, hobbies or a quiet retreat. Unit 5 stands apart with two bedrooms, a separate office, inviting living and dining areas, a kitchen and its own laundry room. A three-piece bathroom accessed through the primary bedroom is complemented by a convenient two-piece powder room. The attached garage is currently being used as living space, adding flexibility to the layout. For buyers seeking an owner-occupied investment, Unit 5 offers the opportunity to live on-site while managing the other four units, with a separate office for handling property management tasks. Every unit has its own laundry and separate heating and cooling controls, allowing residents to personalize their comfort. A 40-foot shipping container provides substantial extra storage for equipment, seasonal items or property supplies. With five self-sufficient, stair-free units, easily accessible parking, versatile den and office spaces and additional on-site storage, this Greater Napanee multiplex offers a compelling combination of residential comfort and investment potential. Its layout supports independent senior living while offering a practical option for an owner looking to live in and manage the property. (id:49269)
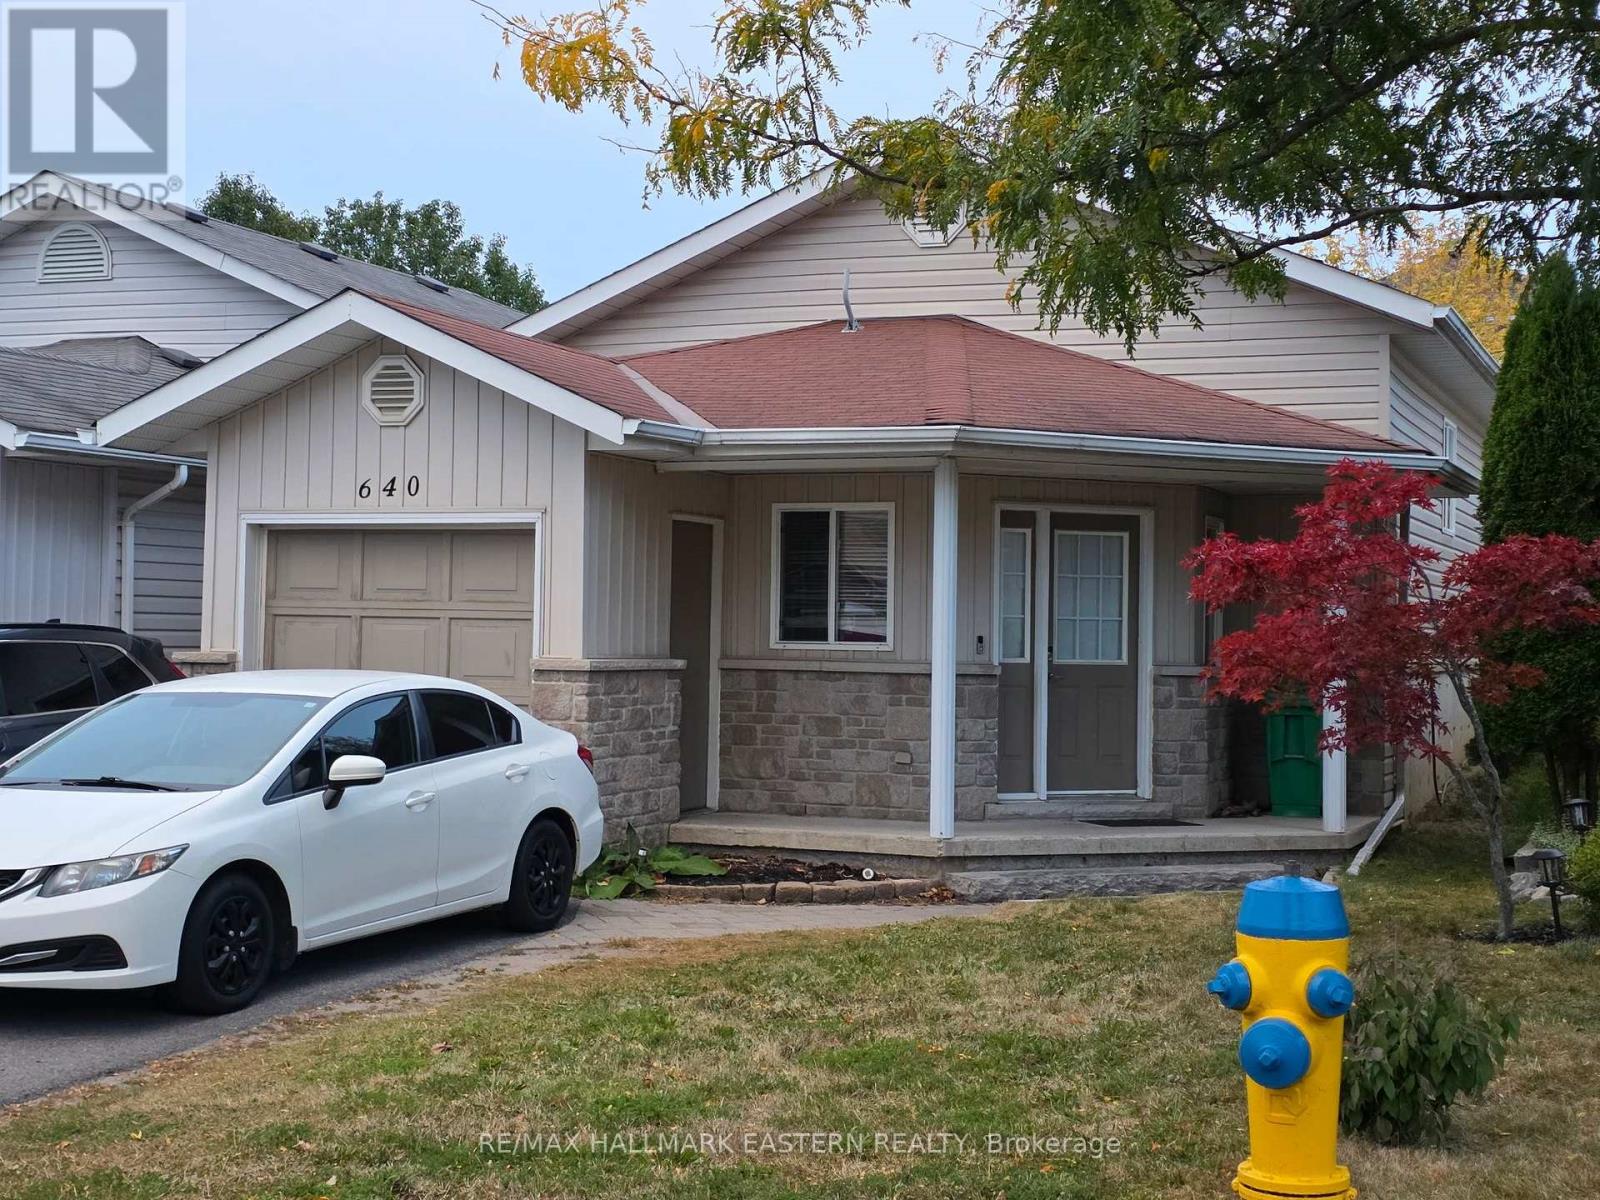
640 Trailview Drive
Peterborough, Ontario
Located in a desirable neighbourhood, close to schools, all amenities and a few minutes from the highway, this bungalow presents a great opportunity for first time Buyers or those potentially downsizing. Offering 2 formal bedrooms, and 2 full bathrooms (one up and one down). Featuring driveway parking for 4 vehicles, a covered front porch and a fenced yard for kids or pets. 90 possession available. (id:49269)
244 Weller Avenue
Kingston, Ontario
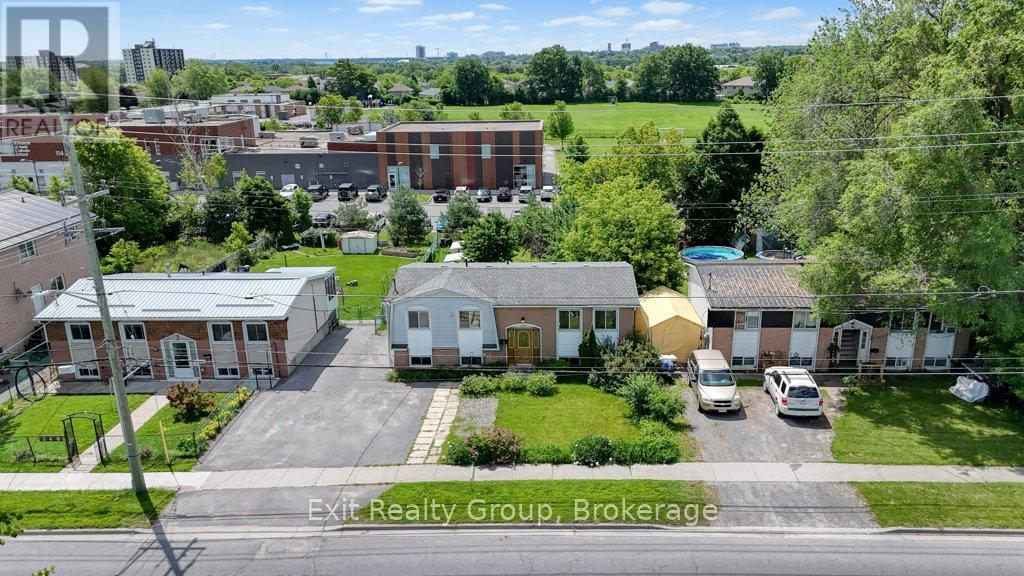
Great opportunity in a very convenient location of Kingston. You're close to everything: school at backyard, convenient store and restaurant in front of your house, few steps to a bus stop, shopping, 401 and downtown. The main floor has a bright kitchen, a dining area, a cozy living room, three sunny bedrooms and a full bathroom. The basement offers nice living area, a full bathroom and two bedrooms. Large backyard and 4 garden sheds included. Recent updates include flooring, some windows and electric panel (2025). All appliances are included. The property is being sold as is. And it could be just the right fit for you and your loved ones! (id:49269)
1901 Don White Court
Oshawa, Ontario
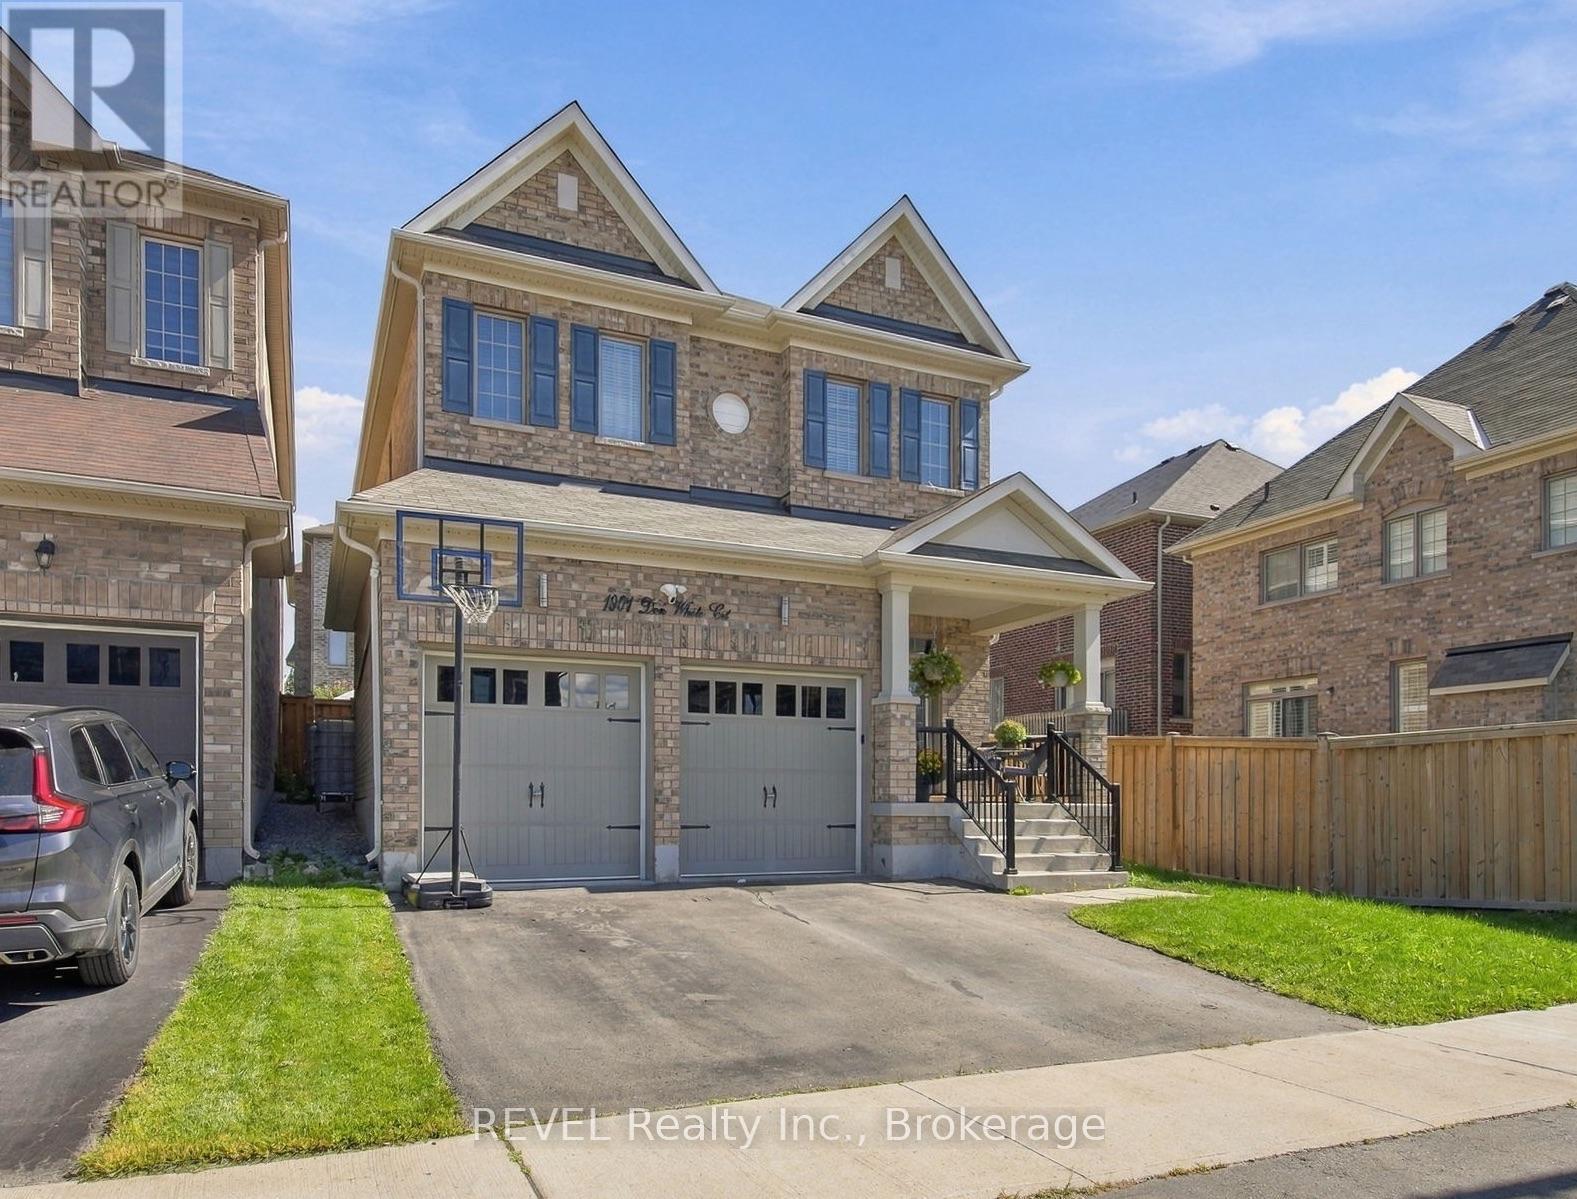
Welcome to this spectacular Delpark Homes Emerson model, ideally located in a highly desirable Oshawa neighbourhood. Beautifully upgraded and thoughtfully designed, this spacious 4-bedroom family home offers the perfect combination of style, function and comfort.The bright, open-concept main floor features 9-foot ceilings, rich walnut hardwood flooring and a striking hardwood staircase with wrought-iron pickets. The formal living and dining space is ideal for entertaining, highlighted by an elegant coffered ceiling and plenty of natural light.At the heart of the home is the spacious kitchen, complete with stainless steel appliances, backsplash, an extended centre island with breakfast bar and generous prep space. The adjoining breakfast area features a sliding glass walkout with transom window, creating a seamless connection to the backyard.Step outside to a fully fenced backyard retreat featuring an impressive interlock patio, retaining wall and beautifully maintained gardens, perfect for summer entertaining, family time or simply relaxing outdoors.Upstairs, you'll find four generous bedrooms, including a spacious primary retreat with his-and-hers walk-in closets and a 4-piece ensuite. The second and third bedrooms share a convenient Jack-and-Jill bathroom, while the fourth bedroom enjoys its own private 3-piece ensuite.Additional highlights include ample garage storage, a built-in workbench and two garage door openers.A beautifully maintained family home offering space, thoughtful upgrades and an excellent Oshawa location close to schools, parks, shopping, transit and major commuter routes. (id:49269)
1395 Thorah Concession 9 Road
Brock, Ontario
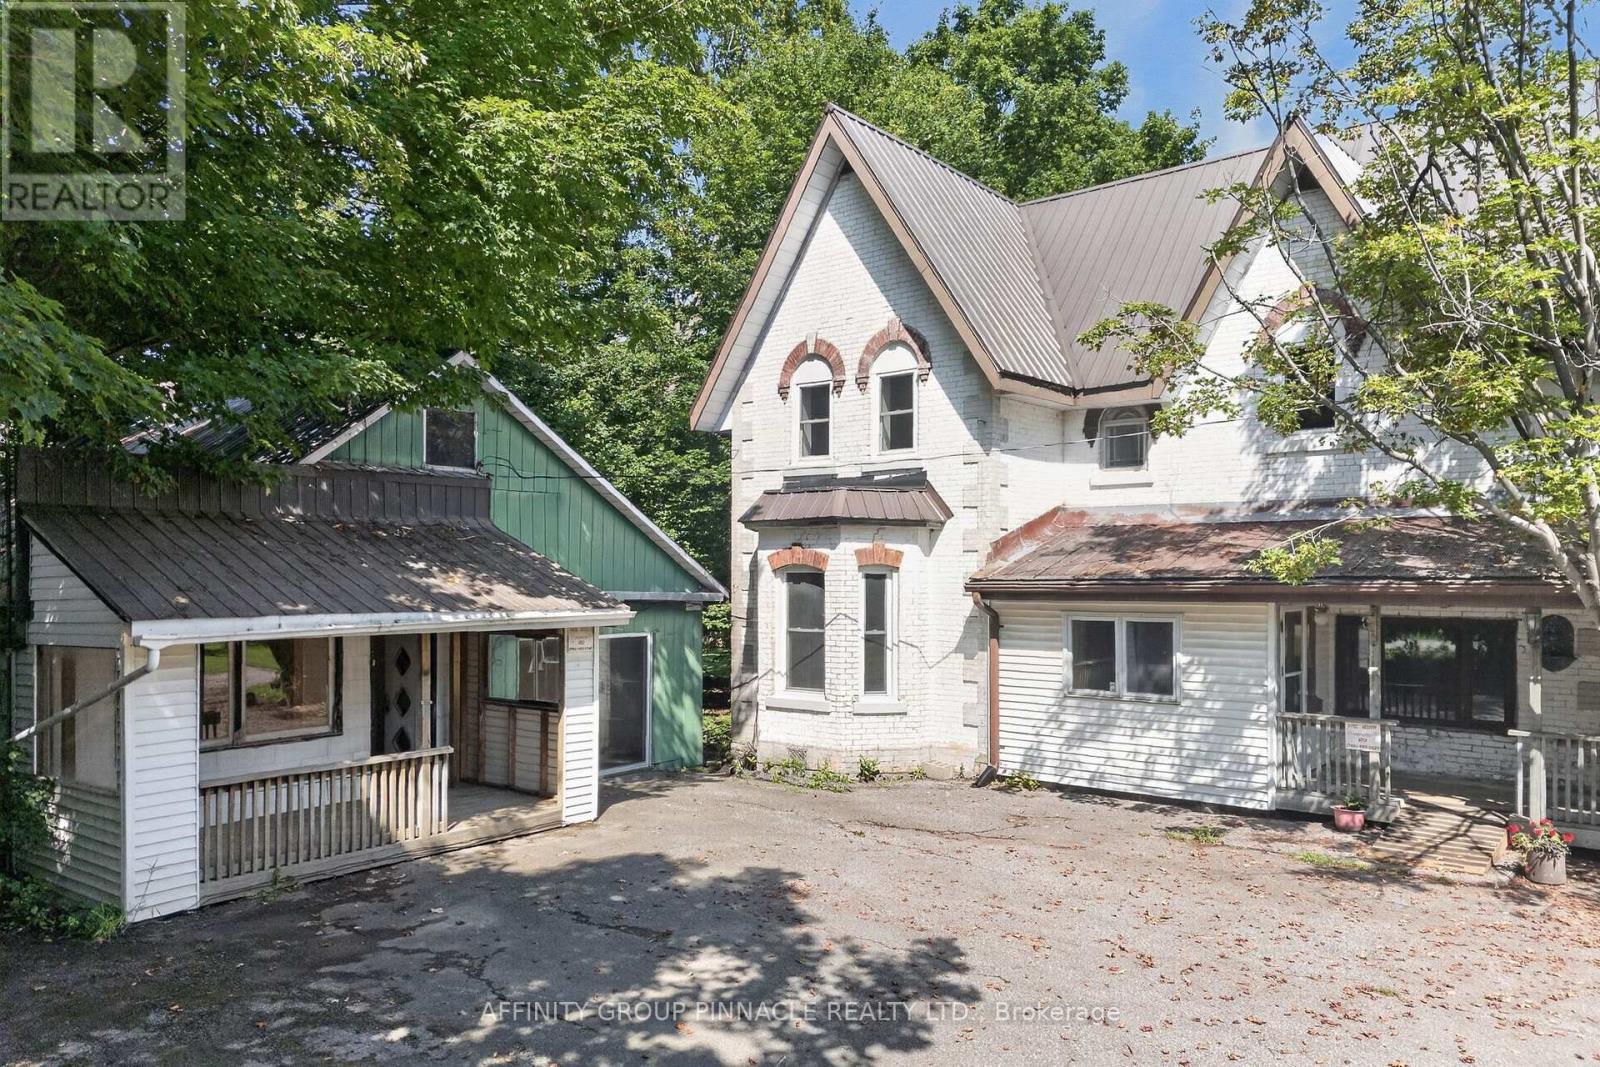
Prime Hwy 12 location at Thorah Conc 9 North of Beaverton with C4 zoning. Permitted uses include Business/Professional Offices, Garden Centre, Landscape Contractor, Restaurant, Marine Sales & Service to name a few. This is a spacious 1.35 Acre property with 1134SF retail store and 24 x 30 double detached garage, in addition to a 3000SF 4 bed, 3 bath Century home. When the goal is an acre of land, a home business and coffee on the porch, this property is ready to see the next family through future generations. Mature with apple & pear trees, raspberry & blackberry bushes, asparagus & rhubarb and a large vegetable & perennial garden you can feed your family and have the retail space you've always dreamed of. All buildings have metal roofs. Property is serviced by septic and dug well. 2 minutes to Lake Simcoe/Thorah Centennial Park, 5 minutes to Beaverton, 30 minutes to Orillia. (id:49269)
1395 Thorah Concession 9 Road
Brock, Ontario
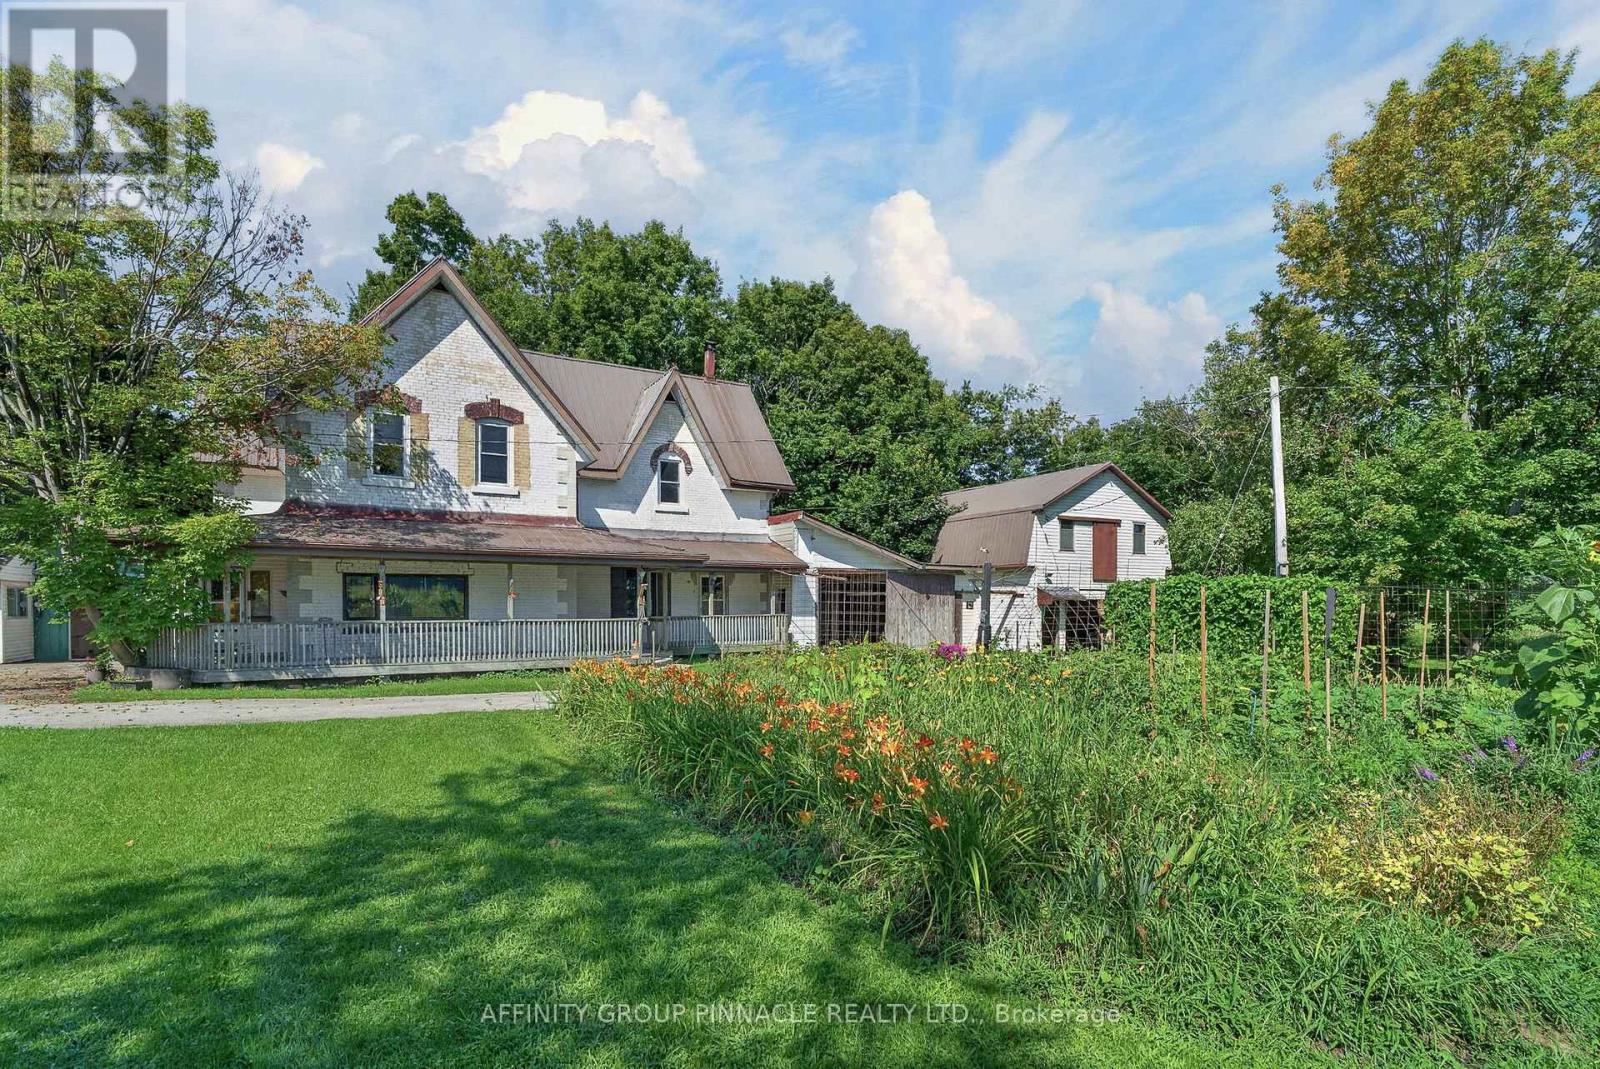
When the goal is an acre of land, a garden that feeds you and coffee on the porch... Welcome to 1395 Thorah Concession 9, minutes north of Beaverton and a short drive to Lake Simcoe/Thorah Centennial Park. This property has been lovingly maintained by the same family for over 60 years. Being 1.35 acres with a 4 bed, 3 bath 3000 SF century home and multiple outbuildings, this unique property offers room for family, work and play. With no lack of space inside, the attached single garage/woodshed, detached double garage and retail store compliment this beautiful rural property. Come sip your morning coffee on the front porch and enjoy the mature gardens including pear and apple trees, raspberry and blackberry bushes, rhubarb & asparagus. Property is serviced by dug well & septic. All buildings have metal roofs. (id:49269)
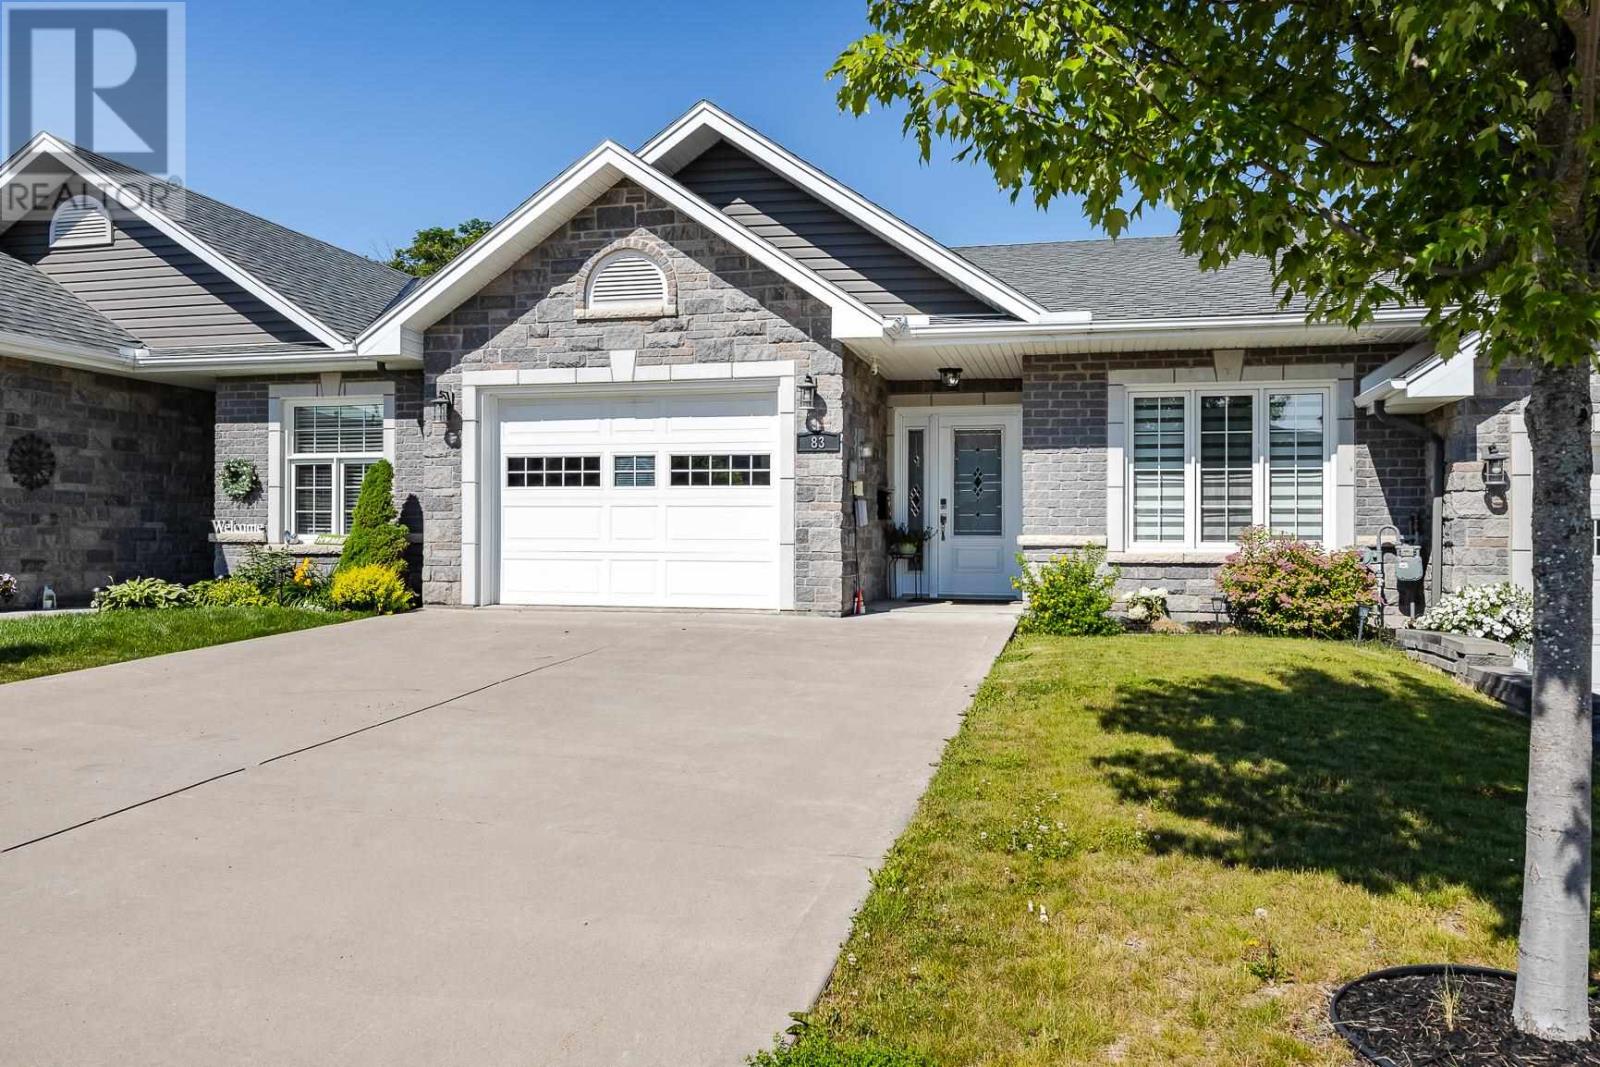
83 Foxborough Trl
Sault Ste. Marie, Ontario
Welcome to this exceptional middle-unit townhouse in the highly sought-after Foxborough Trail community, one of the city's most up-and coming neighbourhoods. Located just steps from the hospital, this thoughtfully designed townhome offers the convenient lifestyle you may have been looking for. The beautifully updated kitchen showcases the white Kitchen Craft cabinetry that features soft-close doors and drawers, in addition to quartz countertops, offering timeless style and quality. The spectacular open-concept living area creates an inviting space for everyday living and entertaining, with direct access to the west-facing deck to enjoy afternoon and evening sunshine. The bright front bedroom is perfect for guests or a home office. The main level also features a modern 4-piece bathroom, convenient stackable washer and dryer, and a spacious primary suite complete with a walk-in closet and private 3-piece ensuite. The lower level provides exceptional additional living space if needed with a large rec room, versatile bonus area, additional bathroom, two storage rooms and a cold room — all ideal for extended family, overnight guests, hobbies, or a home gym. Completing the package is an attached garage with direct entry into the home, a double paved driveway, efficient natural gas forced-air heating, central air, hot water on demand and a brand new privacy fence in the backyard. Combining low-maintenance living with the comfort and space of a detached home, this is an outstanding opportunity for professionals or retirees. Call today for your private viewing. (id:49269)
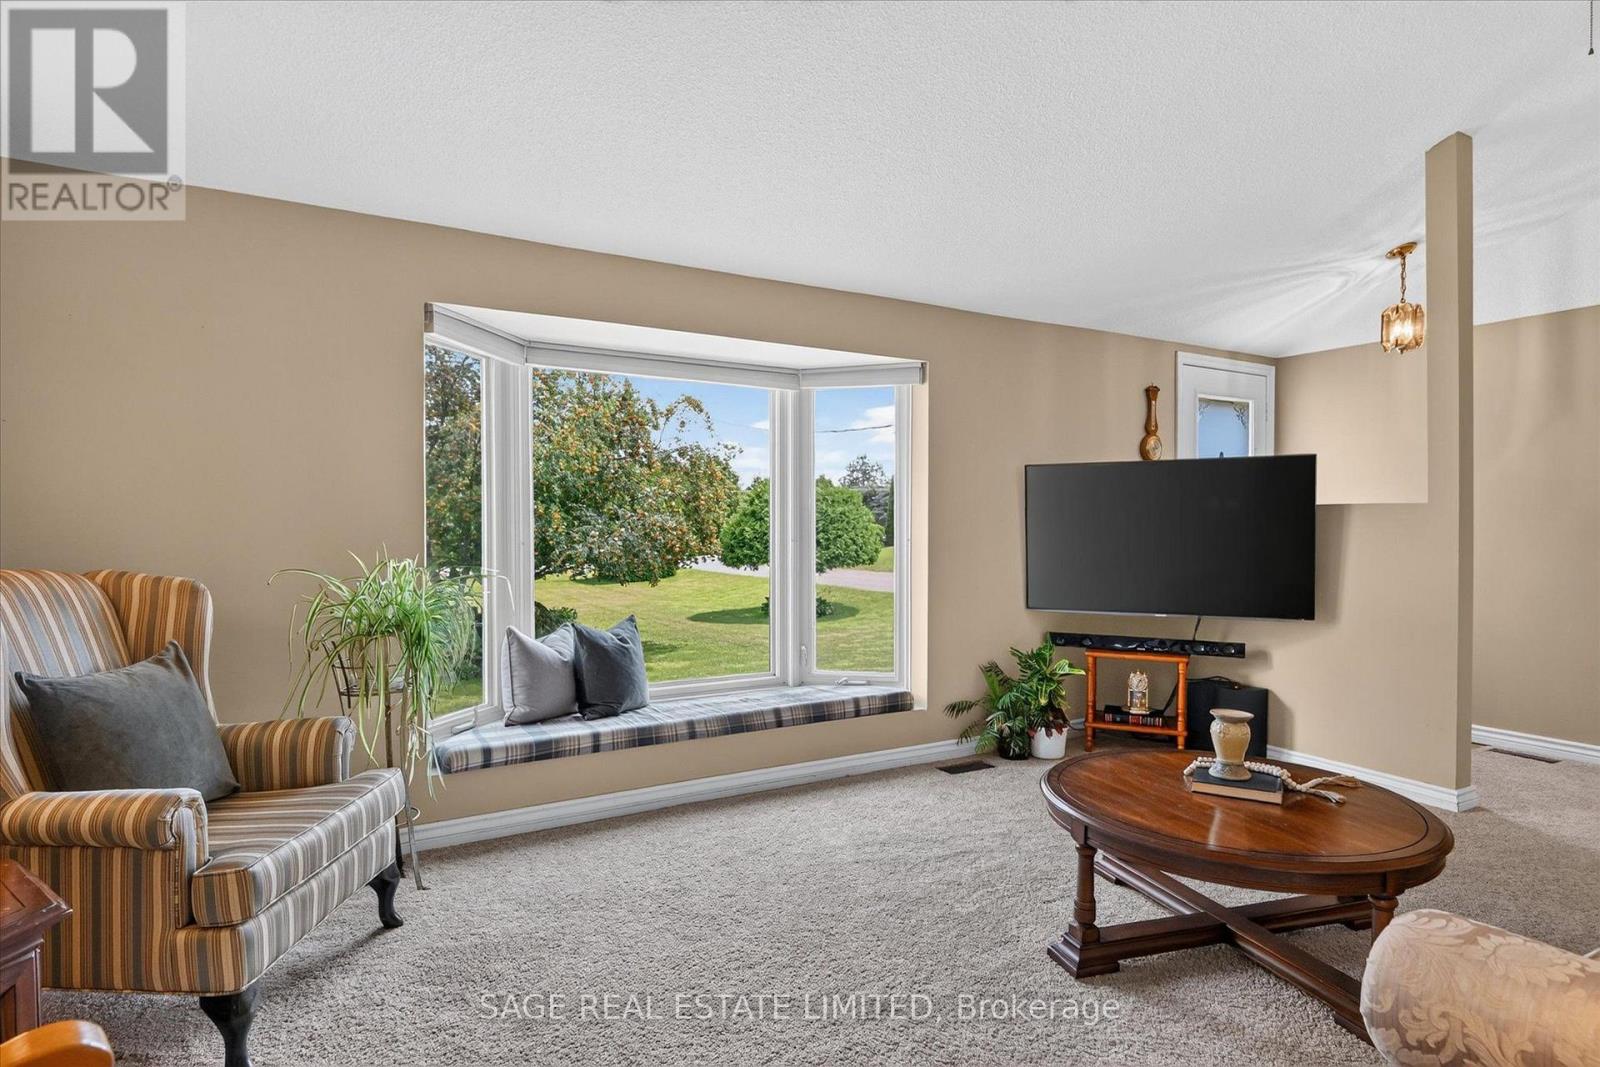
39 Riverside Drive
Kawartha Lakes, Ontario
The charm of Willow Glen, on the Scugog River is it's a quiet, established neighbourhood where mature trees, nicely maintained homes and peaceful streets create a welcoming sense of community, while schools, recreation facilities and every convenience are only minutes away. Set on a beautifully manicured lot with lush lawns, colourful gardens and a winding stone walkway, this lovingly maintained home offers space to gather, entertain and grow. The main floor features a bright formal living room, separate dining room and updated eat-in kitchen that naturally becomes the heart of the home. The primary bedroom offers a private retreat with a walk in closet, a walkout to its own deck and convenient semi-ensuite access, while two additional bedrooms provide flexibility for family, guests or a home office. The lower level is designed for making memories. Gather around the warmth of the wood stove, host friends at the built-in bar, enjoy movie marathons, game nights and family gatherings in the two spacious recreation rooms, or retreat to the workshop for your next project. Outside, the beautifully maintained grounds continue with three garden sheds providing plenty of room for tools, seasonal storage, gardening essentials and all the extras. Close enough to walk or bike into Lindsay, yet surrounded by trails and the peaceful setting that makes coming home feel like a retreat. In Willow Glen, mornings begin with coffee on the front porch as the Scugog River glistens through the trees. With deeded river access just steps away, launching a canoe, kayak or paddleboard becomes part of everyday life. When adventure calls, the Kawartha Rail Trail is just around the corner, with endless opportunities for biking, hiking, ATV riding and snowmobiling, or an easy ride into Lindsay for cafés, restaurants, unique shops, theatre and more. It's the kind of place where life feels a little less hurried, neighbours still wave, and coming home is the best part of the day. (id:49269)
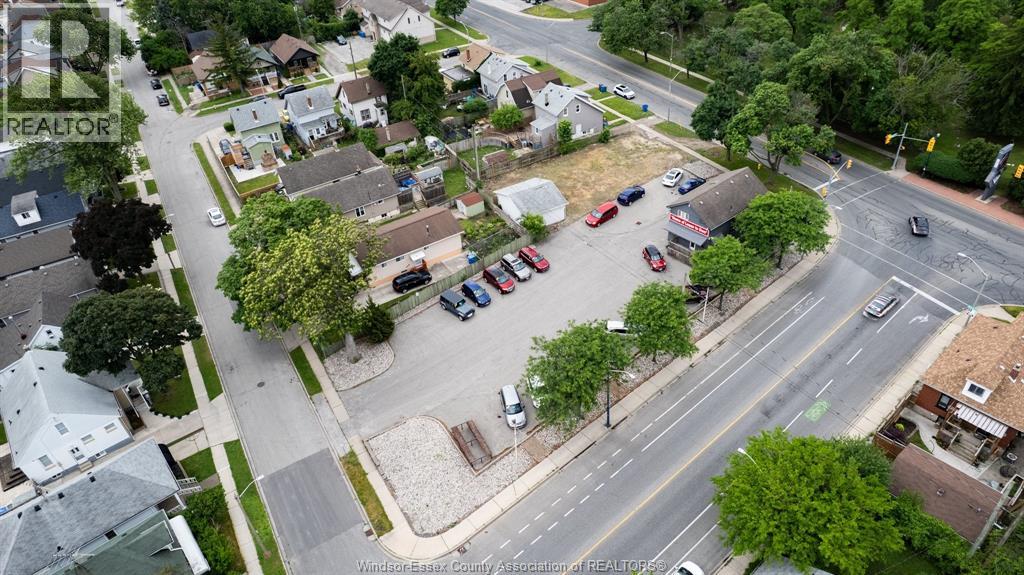
1360-76 Howard Avenue
Windsor, Ontario
Rare rezoned 0.47-acre corner parcel. Residential District (RD 3.1, Council approved March 2026), with a preliminary plan in place for a 4-storey, 25-unit apartment building. A buyer steps into a clear development path rather than starting from zero. Dual frontage on Howard Avenue and Ottawa Street, under 1 km north of Tecumseh Road at the western edge of the established Ottawa Street retail district. Strong access, visibility, and surrounding amenities make this the kind of infill location purpose-built rental developers are actively seeking. Adding rare optionality: the site carries roughly 40 years of history as an automotive dealership, with an existing structure and paved lot offering a turnkey alternative for auto retail or commercial use. An existing permitted use that is hard to find in today's market. Contact us for further details. (id:49269)
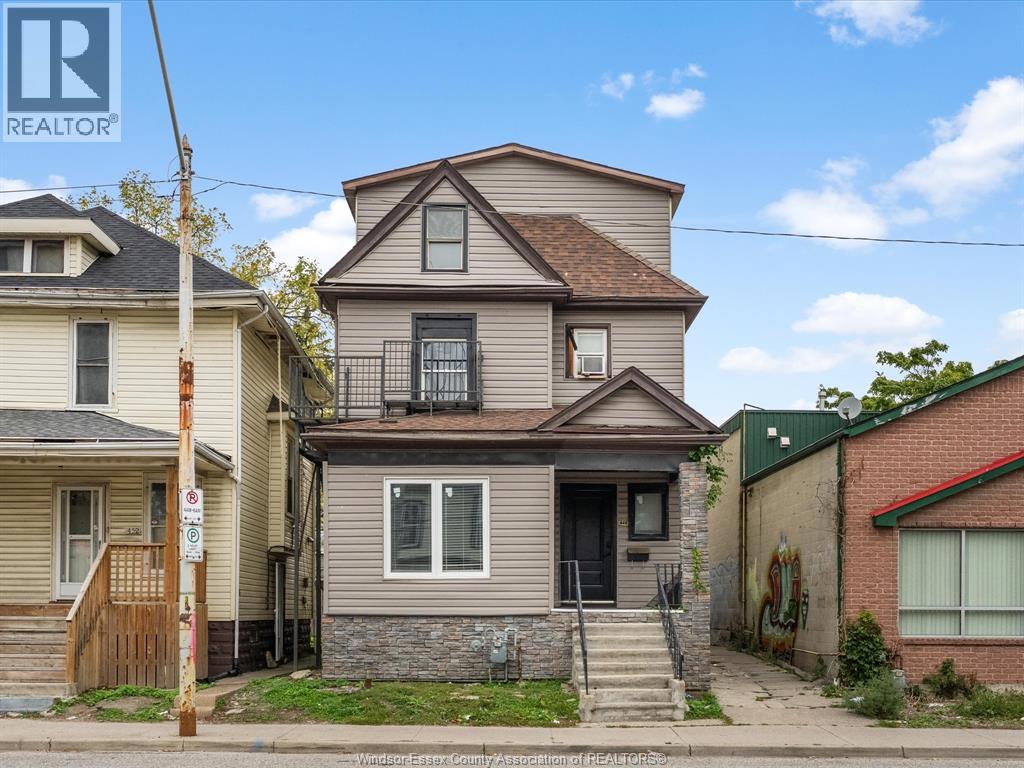
446 Wyandotte Street West
Windsor, Ontario
Vacant five-plex located in downtown Windsor! Excellent opportunity for investors or owner-operators looking to add to their portfolio. All five units are vacant, allowing for renovations, updates, and the opportunity to establish new rental rates and tenant profiles. Conveniently situated close to downtown amenities, shopping, restaurants, public transit, and other local services. Great potential for income generation and long-term investment. Buyer to verify zoning, permitted uses, rental potential, and all property details to their own satisfaction. (id:49269)