
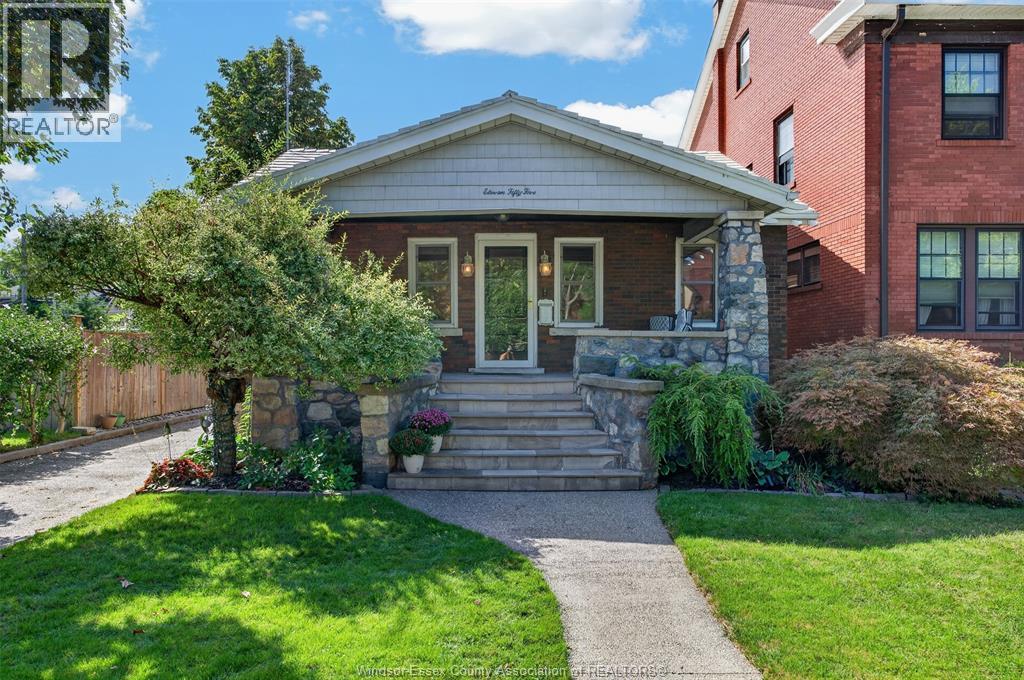
1155 Kildare
Windsor, Ontario
There’s something special about Kildare Road—tree-lined streets, timeless architecture, and homes with stories to tell. Welcome to 1155 Kildare, a charming brick bungalow in the heart of Historic Walkerville, just steps from Willistead Park, Ottawa Street’s cafés, restaurants, and boutiques. From the inviting covered front porch to the distinctive white slate roof, this home is rich in character and curb appeal. Inside, you’ll find a cozy living room with a wood-burning fireplace, a beautifully renovated kitchen, 2 bedrooms, 2 full bathrooms, and a finished lower level offering flexible space for entertaining, a home office, or family living. A private driveway, detached 1-car garage, and secluded backyard complete this exceptional property. (id:49269)
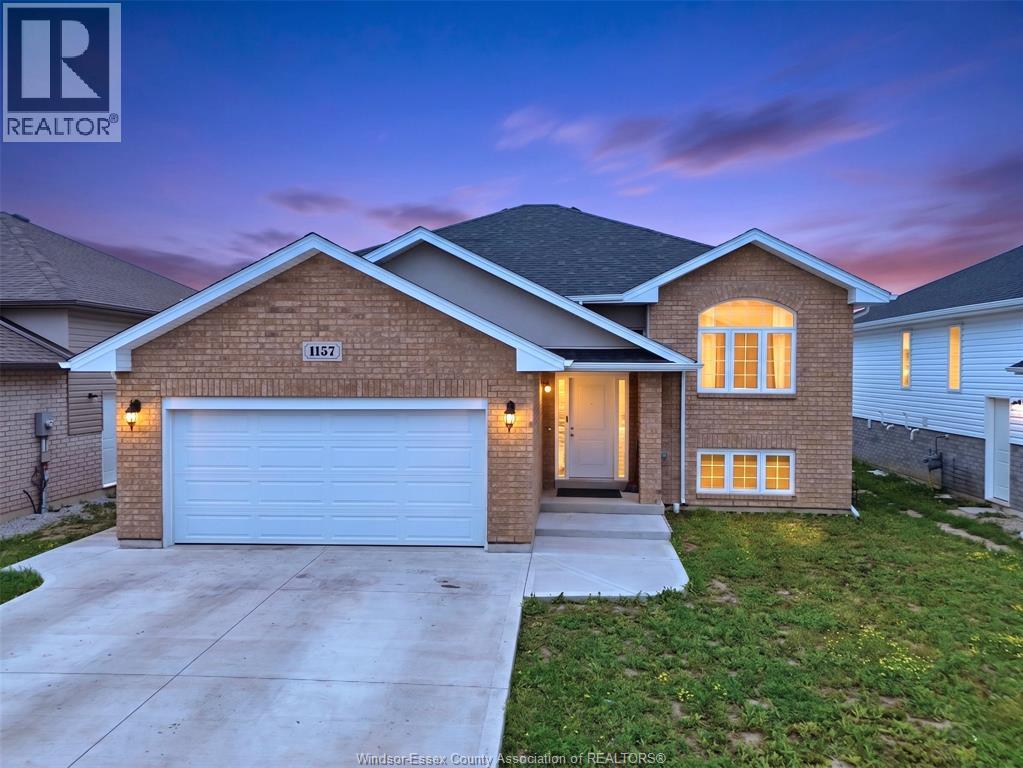
1157 Aspen Ridge Crescent
Lakeshore, Ontario
BEAUTIFUL RAISED-RANCH HOUSE IN BELLERIVER. FEATURES BRIGHT OPEN-CONCEPT LAYOUT, MODERN FINISHES, SPACIOUS LIVING ROOM WITH A GAS FIREPLACE, KITCHEN WITH QUARTZ COUNTERTOPS, A CENTER ISLAND, AND ALL STAINLESS STEEL APPLIANCES. 3+2 BEDROOMS, INCLUDING A MASTER BEDROOM WITH AN ENSUITE AND WALK-IN CLOSET. FINISHED BASEMENT WITH A FAMILY ROOM, KITCHEN ROUGH-IN, FULL BATH AND A LAUNDRY. JUST STEPS FROM LAKESHORE DISCOVERY SCHOOL, PARKS, AND ALL AMENITIES. PERFECT FOR FAMILIES OR ANYONE SEEKING COMFORT AND CONVENIENCE. GRADE ENTRANCE, FINISHED DRIVEWAY AND SUNDECK. RENTAL POTENTIAL. PLEASE CALL L/S FOR PRIVATE SHOWING. (id:49269)
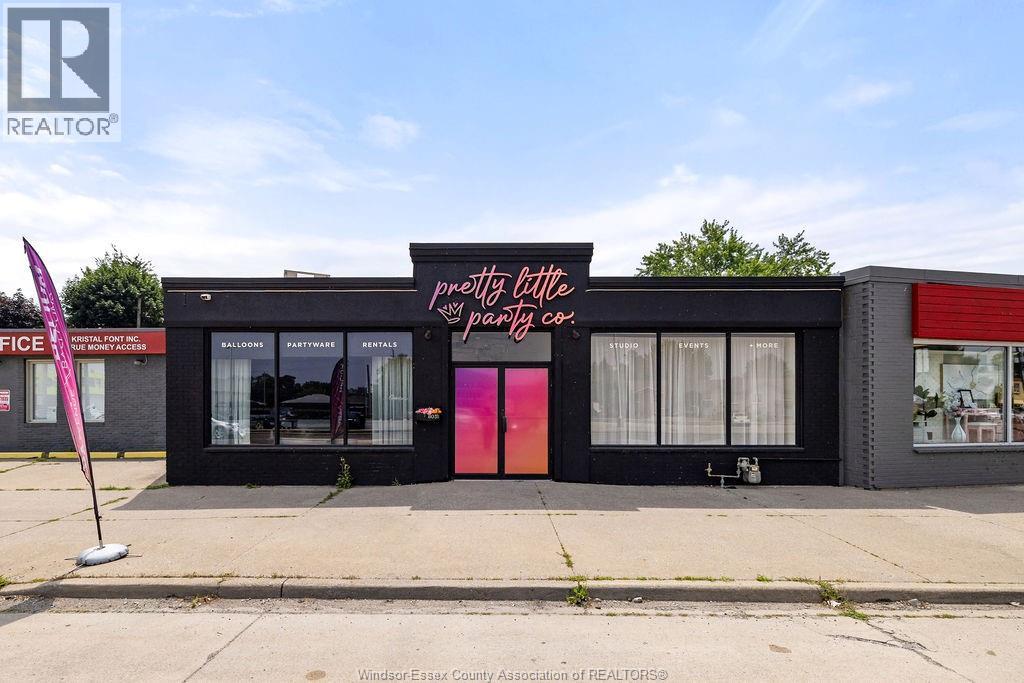
8031 Wyandotte Street East
Windsor, Ontario
POSITION YOUR BUSINESS FOR SUCCESS IN THE HEART OF RIVERSIDE. THE POSSIBILITIES HERE ARE ENDLESS. This updated commercial property offers approximately 2,030 sq. ft. of versatile space with outstanding street exposure, excellent visibility, and steady daily traffic—an exceptional opportunity for both owner-occupiers and investors. The functional layout includes a welcoming reception area, private office, flexible boardroom or meeting space, beautiful kitchen, and two washrooms, making it well suited for a wide variety of professional or retail uses. Separate hydro meters provide the potential to configure the building into two units (buyer to verify permitted uses and approvals). Permitted uses include medical and professional offices, retail, restaurant, bakery, brewery, and many more. Additional updates include the roof (2018), two Armstrong 3-ton HVAC systems (2022), and epoxy flooring (2025). Ideally located in the heart of Riverside, just minutes from shopping, restaurants, schools, churches, and public transit. Potential eligibility for up to $50,000 through Ontario’s Regional Opportunities Investment Tax Credit; buyer to verify eligibility. (id:49269)
RE/MAX Capital Diamond Realty
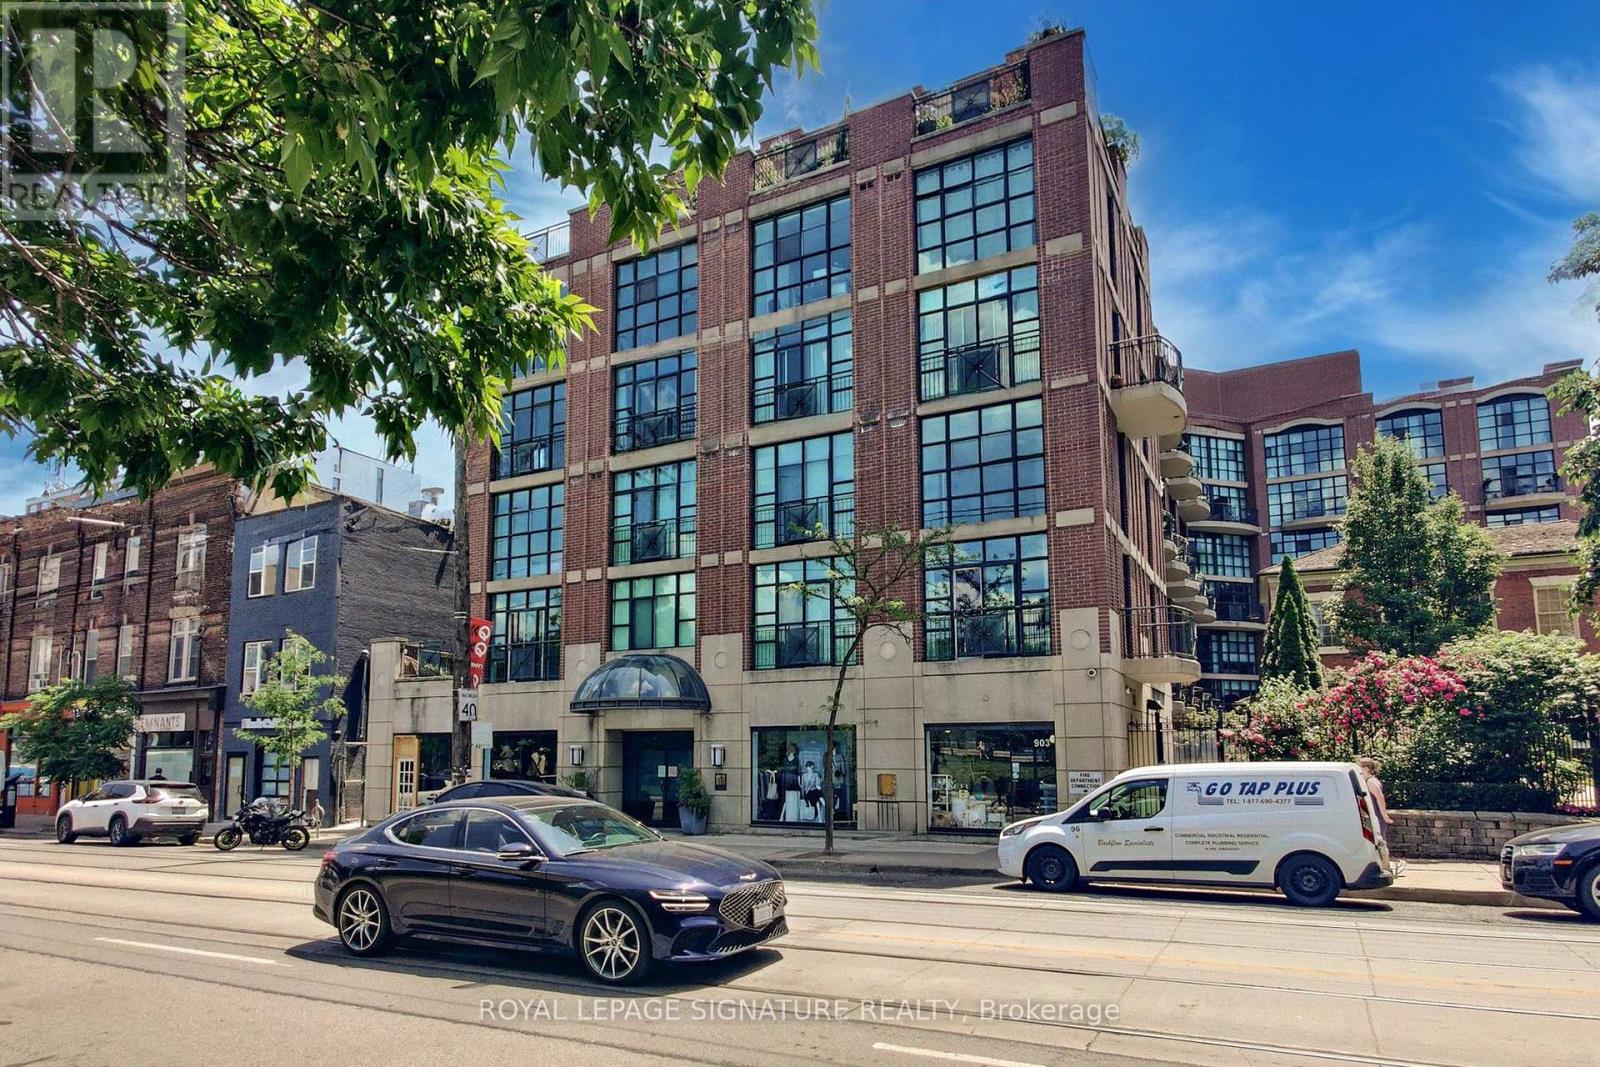
231 - 901 Queen Street W
Toronto, Ontario
Extremely Rare Opportunity To Own A Unit In Trinity Park Lofts Offering A Parkside Residence With A 335 SF Private Terrace! Welcome to Suite 231 at 901 Queen Street West - a truly unique corner residence offering front-row views of Trinity Bellwoods Park and the best of Queen West right outside your door. Offering nearly 1,000 SF of interior living space over two levels, plus an expansive private terrace overlooking the park, this exceptional home provides over 1,300 SF of total indoor and outdoor living space. The oversized terrace is a true outdoor oasis and a rare find at this scale, perfect for entertaining, dining al fresco, urban gardening or simply relaxing while taking in the treetop views and vibrant neighbourhood. Inside, the open-concept layout offers exceptional flow for both everyday living and entertaining. Wall-to-wall, floor-to-ceiling windows fill the home with natural light and showcase beautiful treetop and park views. The sleek modern kitchen features full-sized stainless steel appliances, quartz countertops and a large peninsula overlooking the spacious dining area. The second level features a generous primary bedroom with ample closet space and a newly renovated contemporary 3-piece bathroom with stylish designer finishes. The second bedroom is currently configured as a den/home office with custom cabinetry, but can easily be converted back to a bedroom to suit your needs. Beautiful new engineered hardwood flooring runs throughout the home, and a new heat pump was installed in 2025. An oversized parking space and locker are conveniently located beside the elevator. This boutique, low-rise building offers a fitness room, meeting room and courtyard. Located in the heart of Queen West, you're steps from Toronto's best restaurants, cafés, shops, galleries and nightlife, with the TTC at your doorstep. A truly one-of-a-kind opportunity combining expansive private outdoor space, spectacular park views and vibrant downtown living. (id:49269)
3002 - 65 Mutual Street
Toronto, Ontario
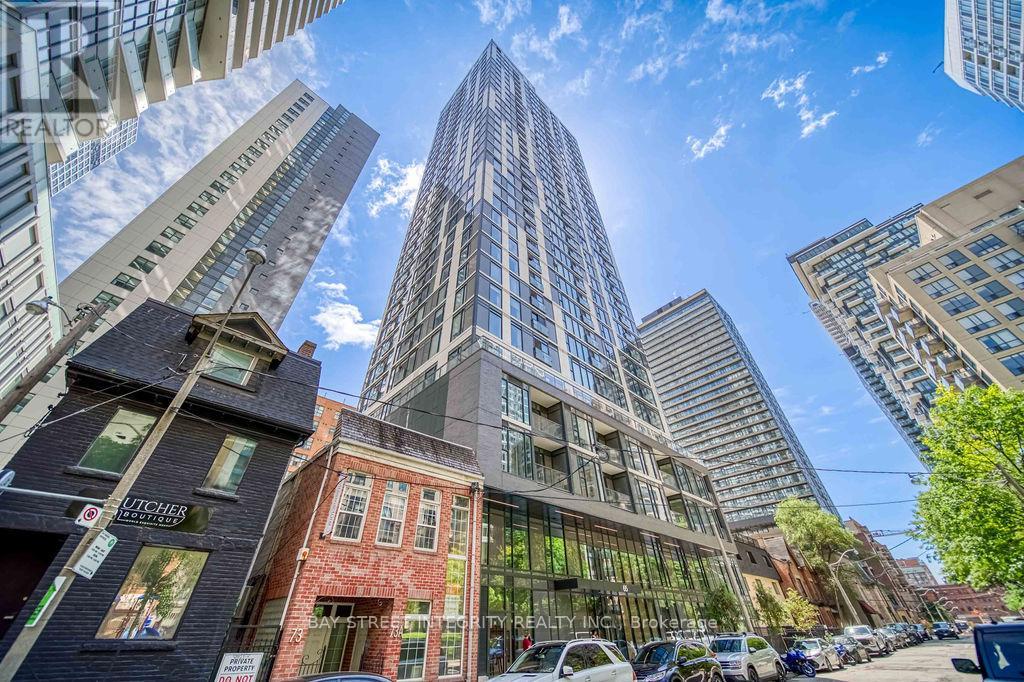
Spectacular Southeast City & Lake Views! Only 2 Years New, this bright and stylish 1+1 corner suite showcases stunning panoramic views through expansive floor-to-ceiling windows, filling the unit with abundant natural light. Enjoy beautiful city and lake views from both the living area and bedroom. The versatile den can serve as a second bedroom or private home office. Modern and stylish finishes throughout with sleek built-in kitchen appliances. Prime downtown location, just minutes' walk to Toronto Metropolitan University (TMU), TMU Station, Queen Station, Sankofa Square, Eaton Centre, shops, restaurants and more. 24/7 concierge service. Experience exceptional downtown living with a view! (id:49269)
G25 - 350 Wellington Street W
Toronto, Ontario
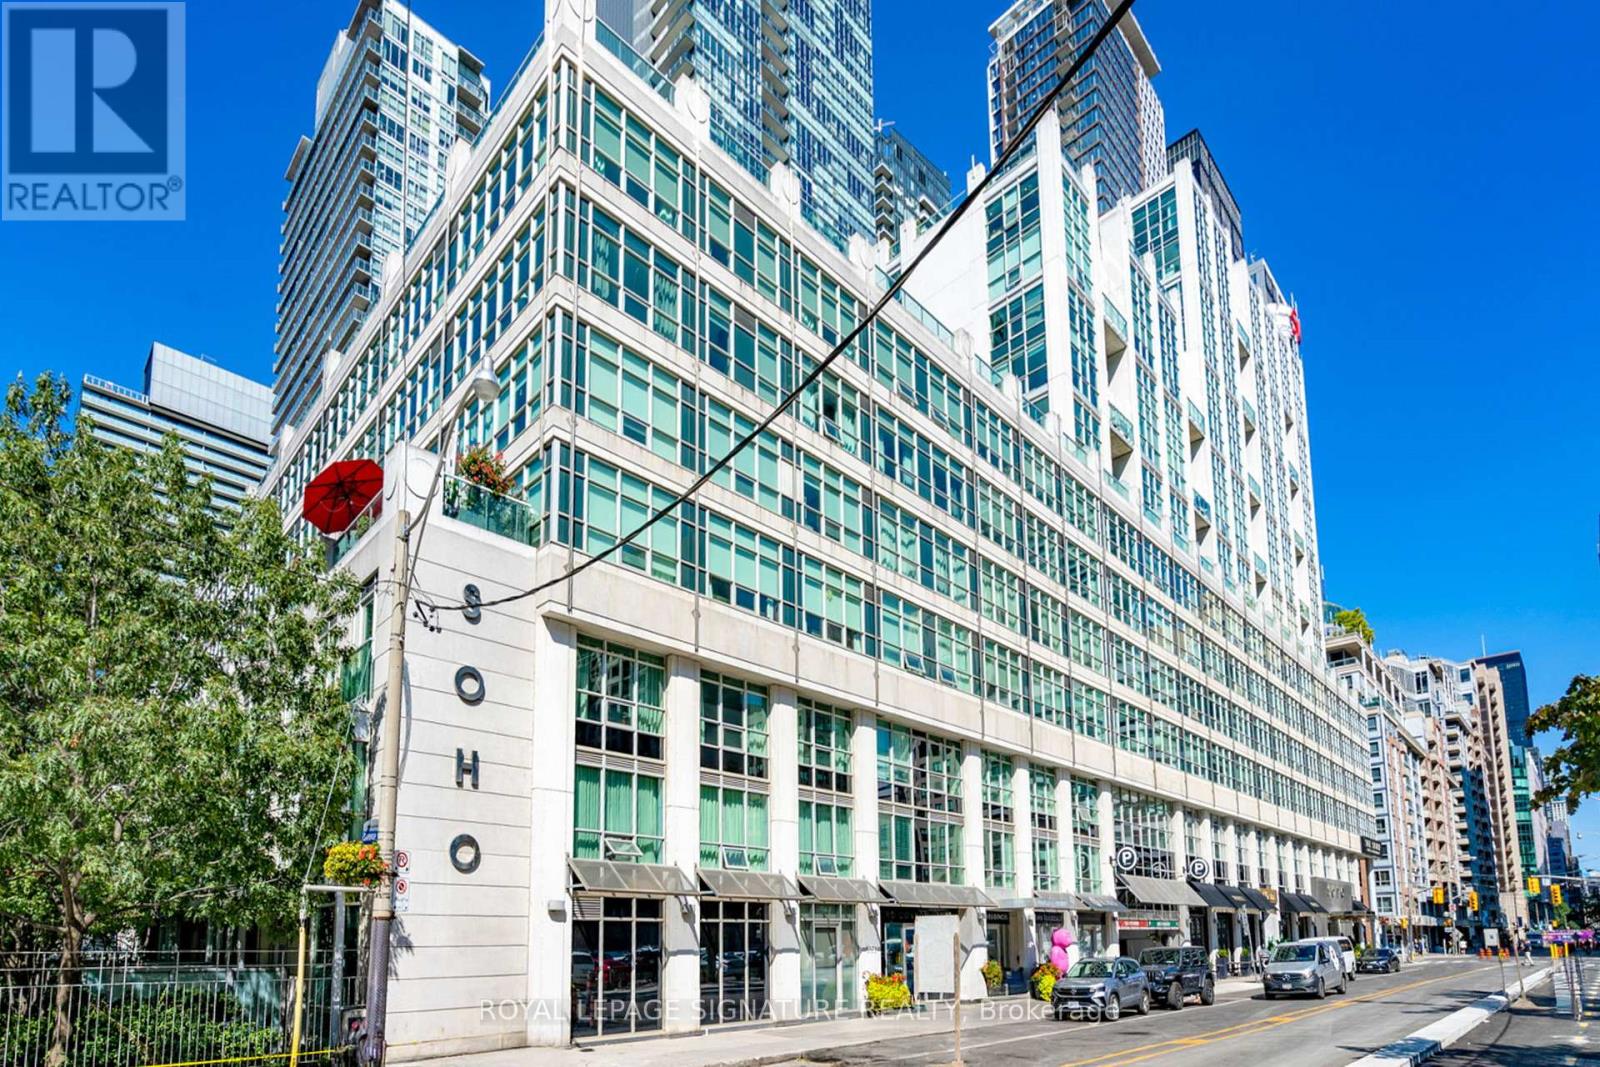
Live in the heart of downtown Toronto with your own private outdoor space!Welcome to this beautiful suite at Soho Metropolitan Condos, featuring a rare 290 sq. ft. private terrace with a gazebo-your own urban backyard. In addition to an entertaining area, the terrace is large offers extra flexible space for various purposes: a BBQ, your bike, a garden, or other lifestyle needs.Enjoy the convenience of ground-floor living , with no elevators required. It's especially convenient for pet owners.Inside, the bright open-concept layout features 10-ft floor-to-ceiling windows with automated blinds, creating a spacious indoor/outdoor flow. The separate bedroom has plenty of closet space and glass french doors.No car, nor problem. Located steps from The Well, Rogers Centre, Scotiabank Arena, and King West, with a Walk Score of 99, you're close to everything downtown Toronto has to offer.Building amenities include an interior courtyard, fitness centre and indoor pool. Maintenance fees include heat, A/C, Hydro and water and in-suite climate control provides year-round comfort. (id:49269)
1115 - 319 Jarvis Street
Toronto, Ontario
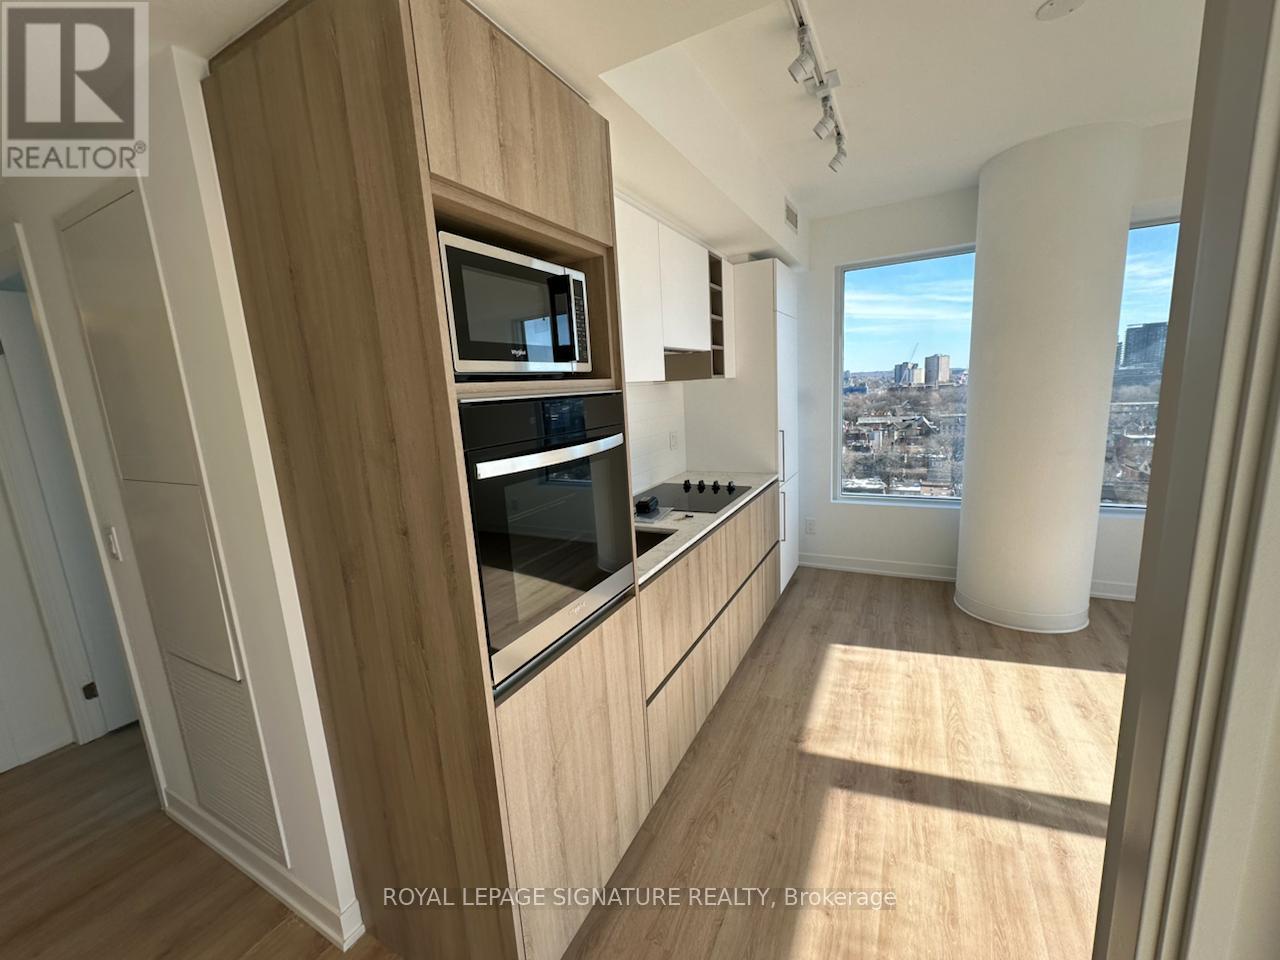
ROGERS INTERNET INCLUDED Experience unparalleled city living in our brand-new, high-floor 2BR+Den condo, boasting 2 full bathrooms and a versatile open-concept space. Enjoy breathtaking south and southwest views of the Toronto skyline from your own balcony. The unit features quality upgrades like blackout blinds in the bedroom, screen roller blinds in the living area, Study/den area inside the master bedroom. With easy access to TTC, universities, hospitals, shops, restaurants, and the Financial District, everything you need is within reach. Plus, enjoy proximity to the Eaton Centre, U of T, TMU and renowned hospitals. 24/7 Concierge, Smart Parcel Storage System, 6,500 sq ft Indoor And Outdoor Facilities, Gym, Meeting Room, Outdoor Patio, Yoga Studio, Outdoor Games Lounge and Sundeck. (id:49269)
316 - 33 Frederick Todd Way
Toronto, Ontario
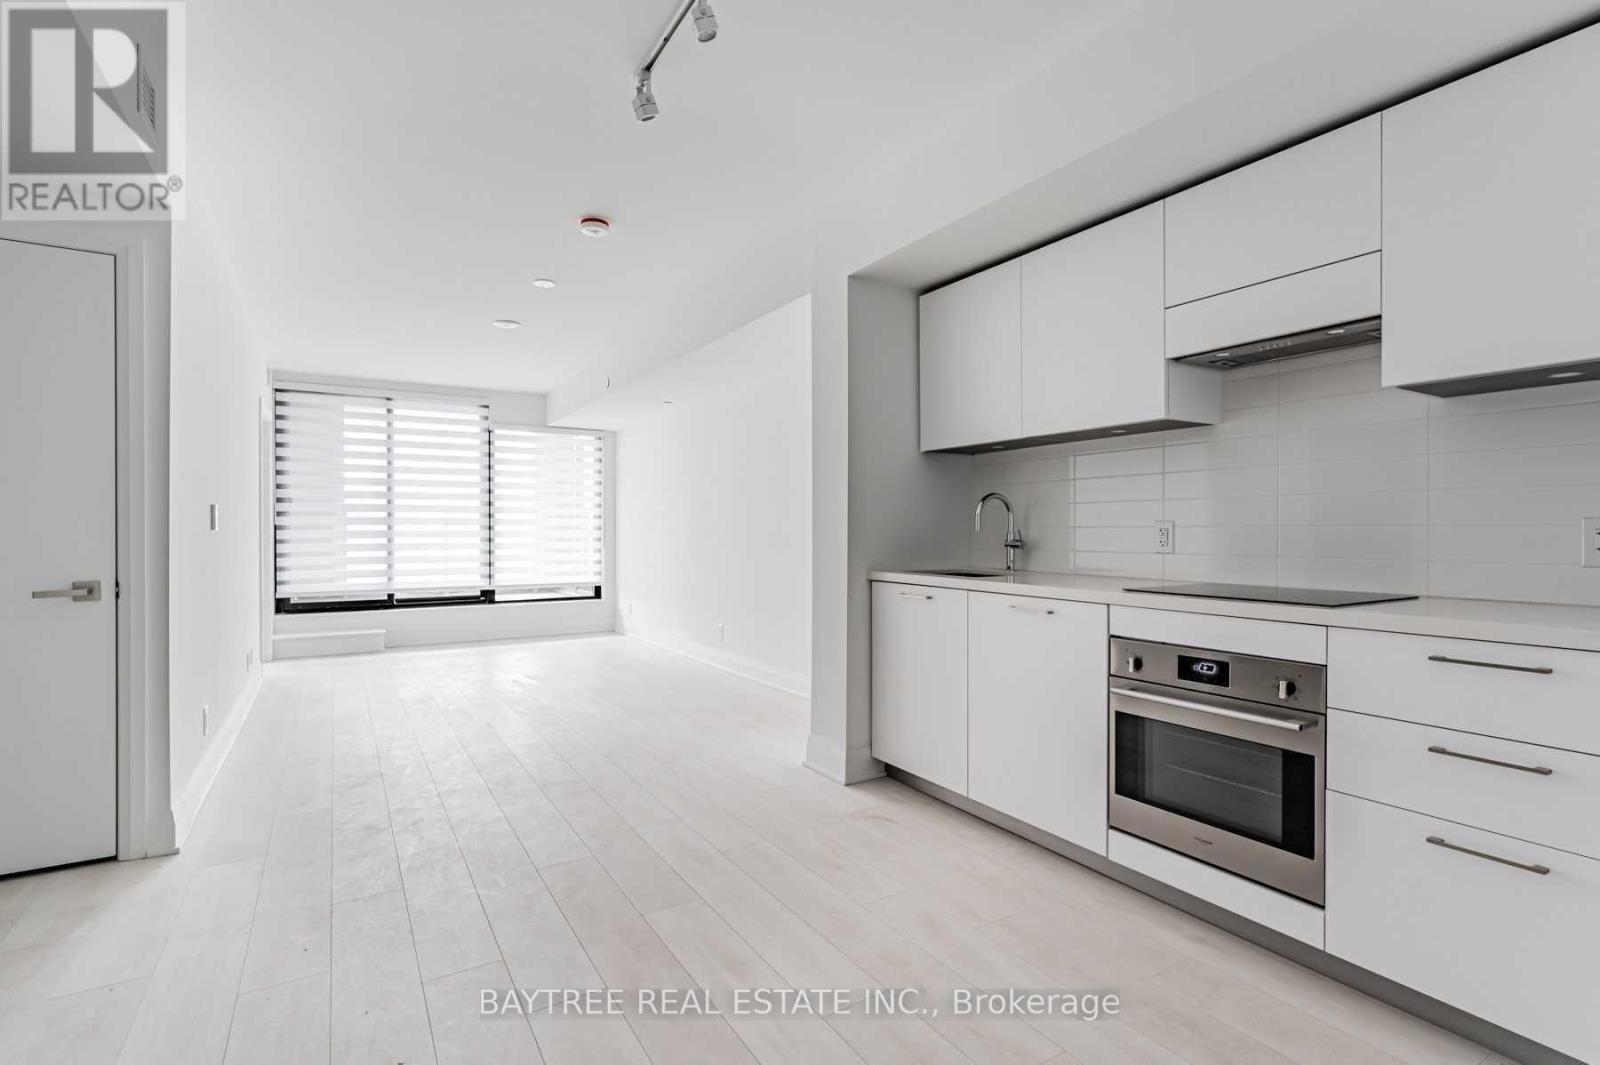
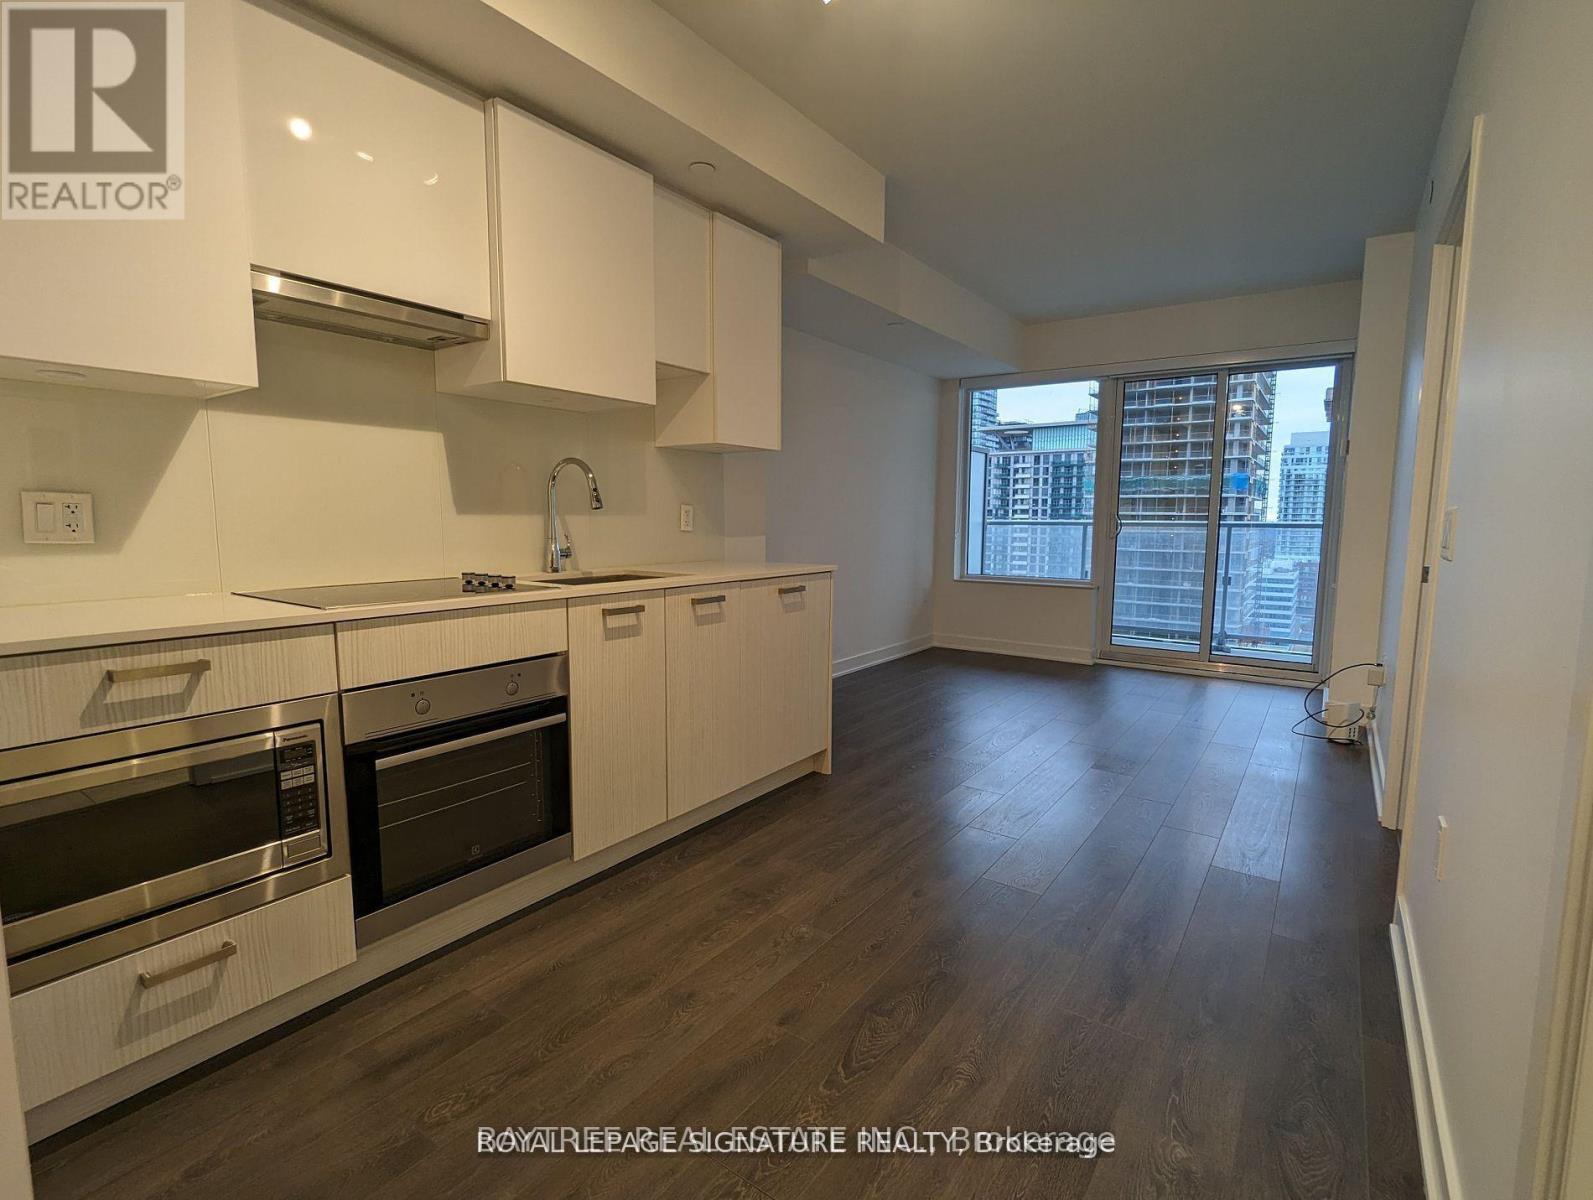
Welcome To Residences Of Upper East Village - A Wonderful Addition To The Established Neighbourhood Of Leaside! Units Offer Laminate Flooring Throughout, Built-In Kitchen Appliances, Sleek Modern Touches, Ensuite Laundry And Hi-Speed Internet (Included) Wrapped Up In Functional Layouts For Everyday Life. Combine That With A Dedicated Concierge Desk, Being On The Lrt Line, Close Access To Sunnybrook Park And All The Amenities Of Leaside, Come have a look! (id:49269)
3011 - 195 Redpath Avenue
Toronto, Ontario
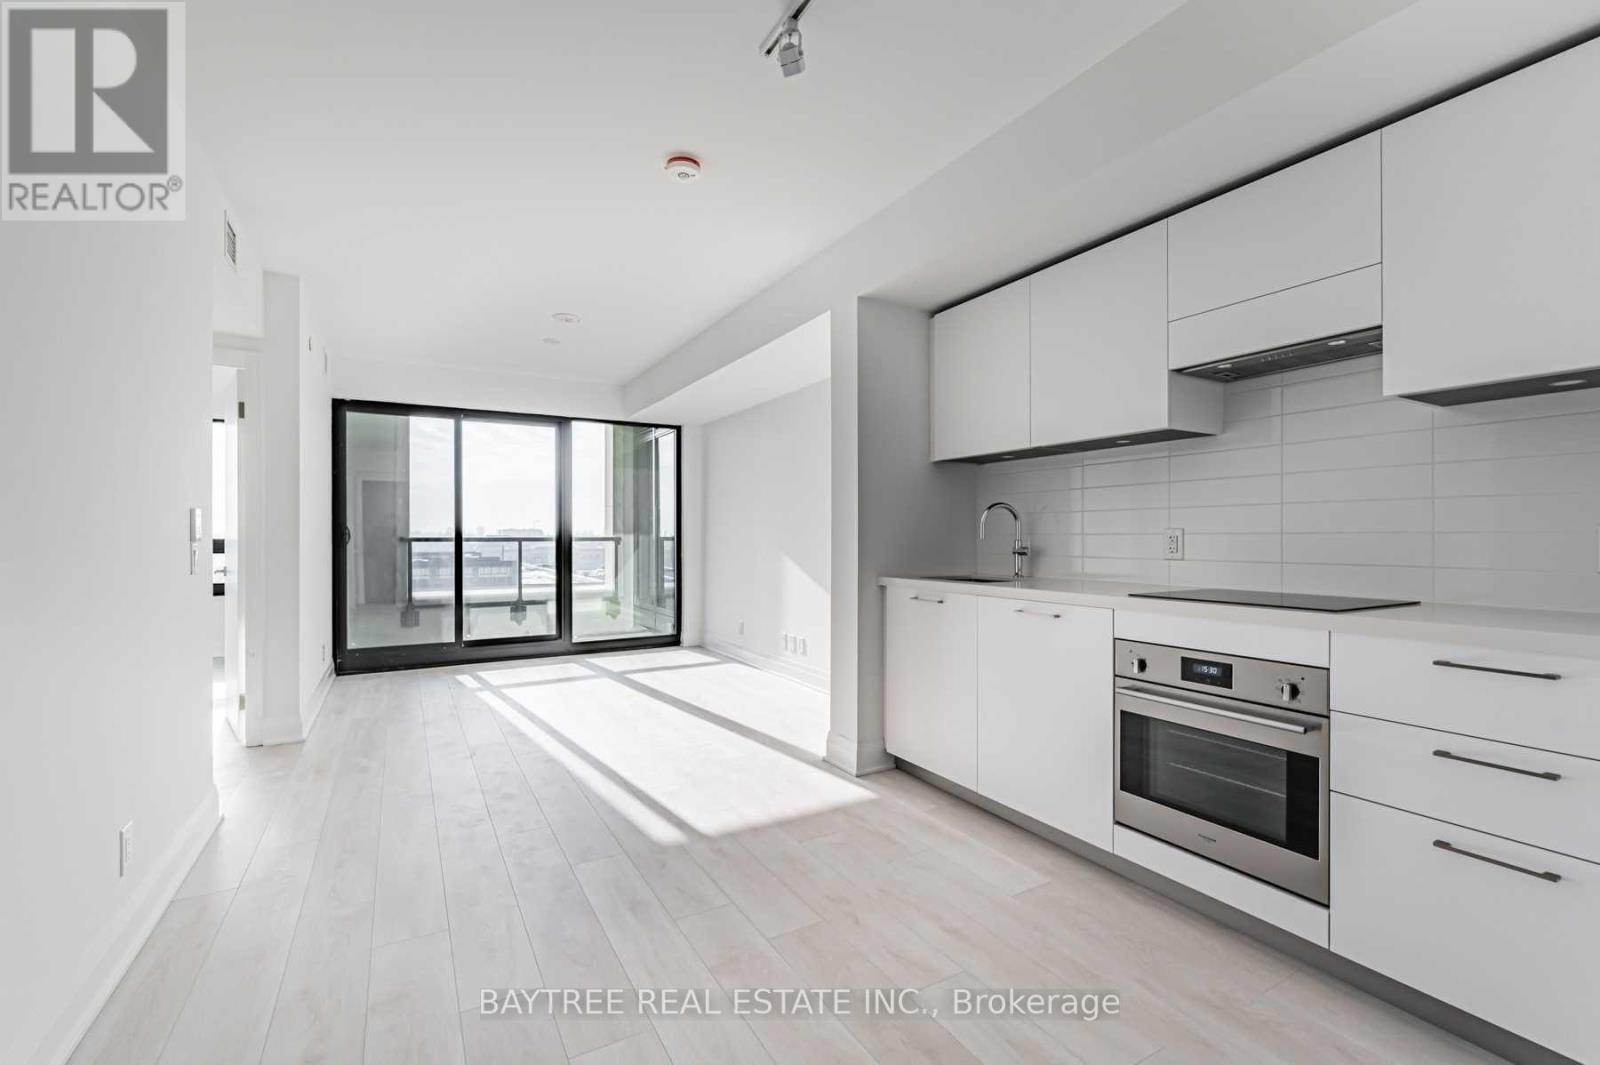
Welcome To Citylights On Broadway. Architecturally Stunning, Professionally Designed Amenities, Craftsmanship & Breathtaking Interior Designs- Y&E's best Value! walking Distance To Subway W/ Endless Restaurants & Shops! The Broadway Club offers over 18,000 st Indoor & over 10,000 st Outdoor Amenities including 2 Pools Amphitheater, Party Room W/ Chef's kitchen, Fitness Centre +More! 1 BED, 1BATH W/ BALCONY! South Exposure. Discover this Sun-Drenched Master Retreat featuring a Massive, Floor-to-Ceiling Window for stunning natural light. Includes a Generous Walk-in Closet and is Immaculately Maintained for an effortlessly luxurious feel. Simply perfect!. This is a Walker's Paradise! Everything you need for daily life is within easy reach: Major Grocery Stores, the Cineplex, top-rated Fitness Centers/Gyms, and Major Banks. Experience a truly superior quality of life in this unbeatable, highly sought-after location. (id:49269)
532 - 33 Frederick Todd Way
Toronto, Ontario
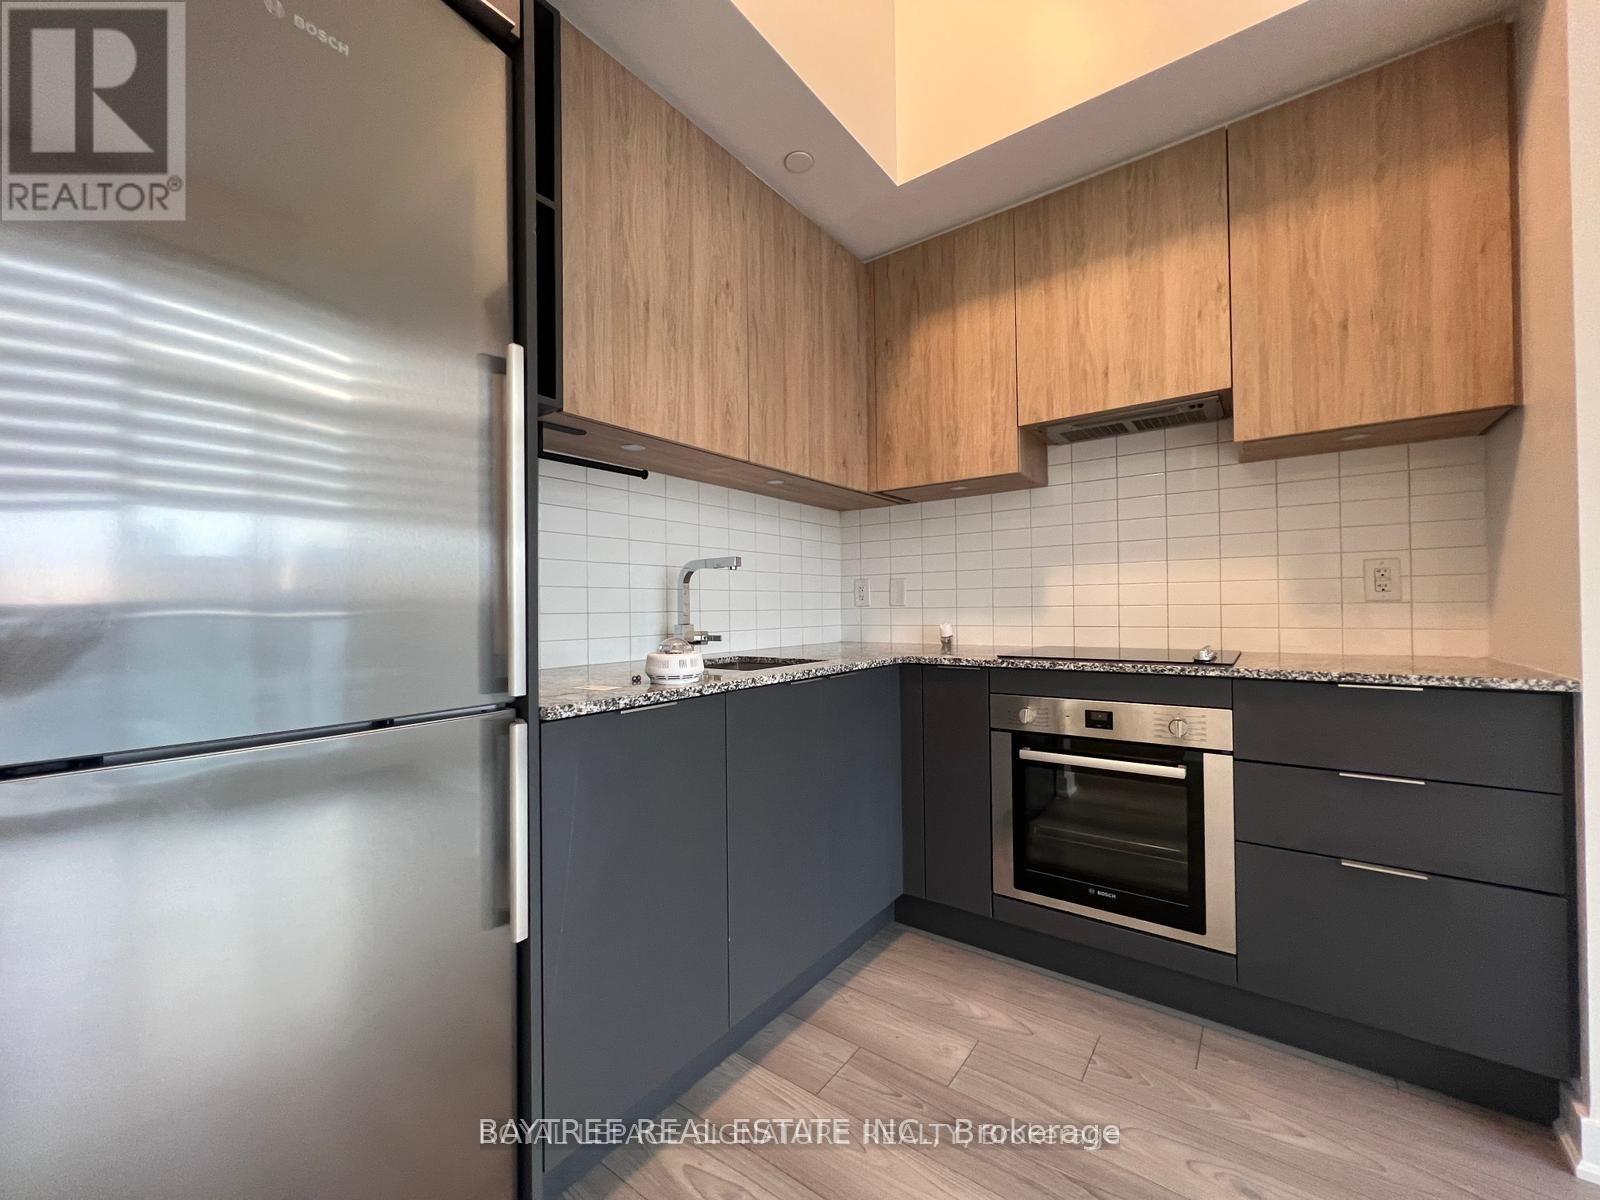
Welcome To Residences Of Upper East Village - A Wonderful Addition To The Established Neighbourhood Of Leaside! Units Offer Laminate Flooring Throughout, Built-In Kitchen Appliances, Sleek Modern Touches, Ensuite Laundry And Hi-Speed Internet (Included) Wrapped Up In Functional Layouts For Everyday Life. Combine That With A Dedicated Concierge Desk, Being On The Lrt Line, Close Access To Sunnybrook Park And All The Amenities Of Leaside, Come have a look! (id:49269)
904 - 120 Parliament Street
Toronto, Ontario
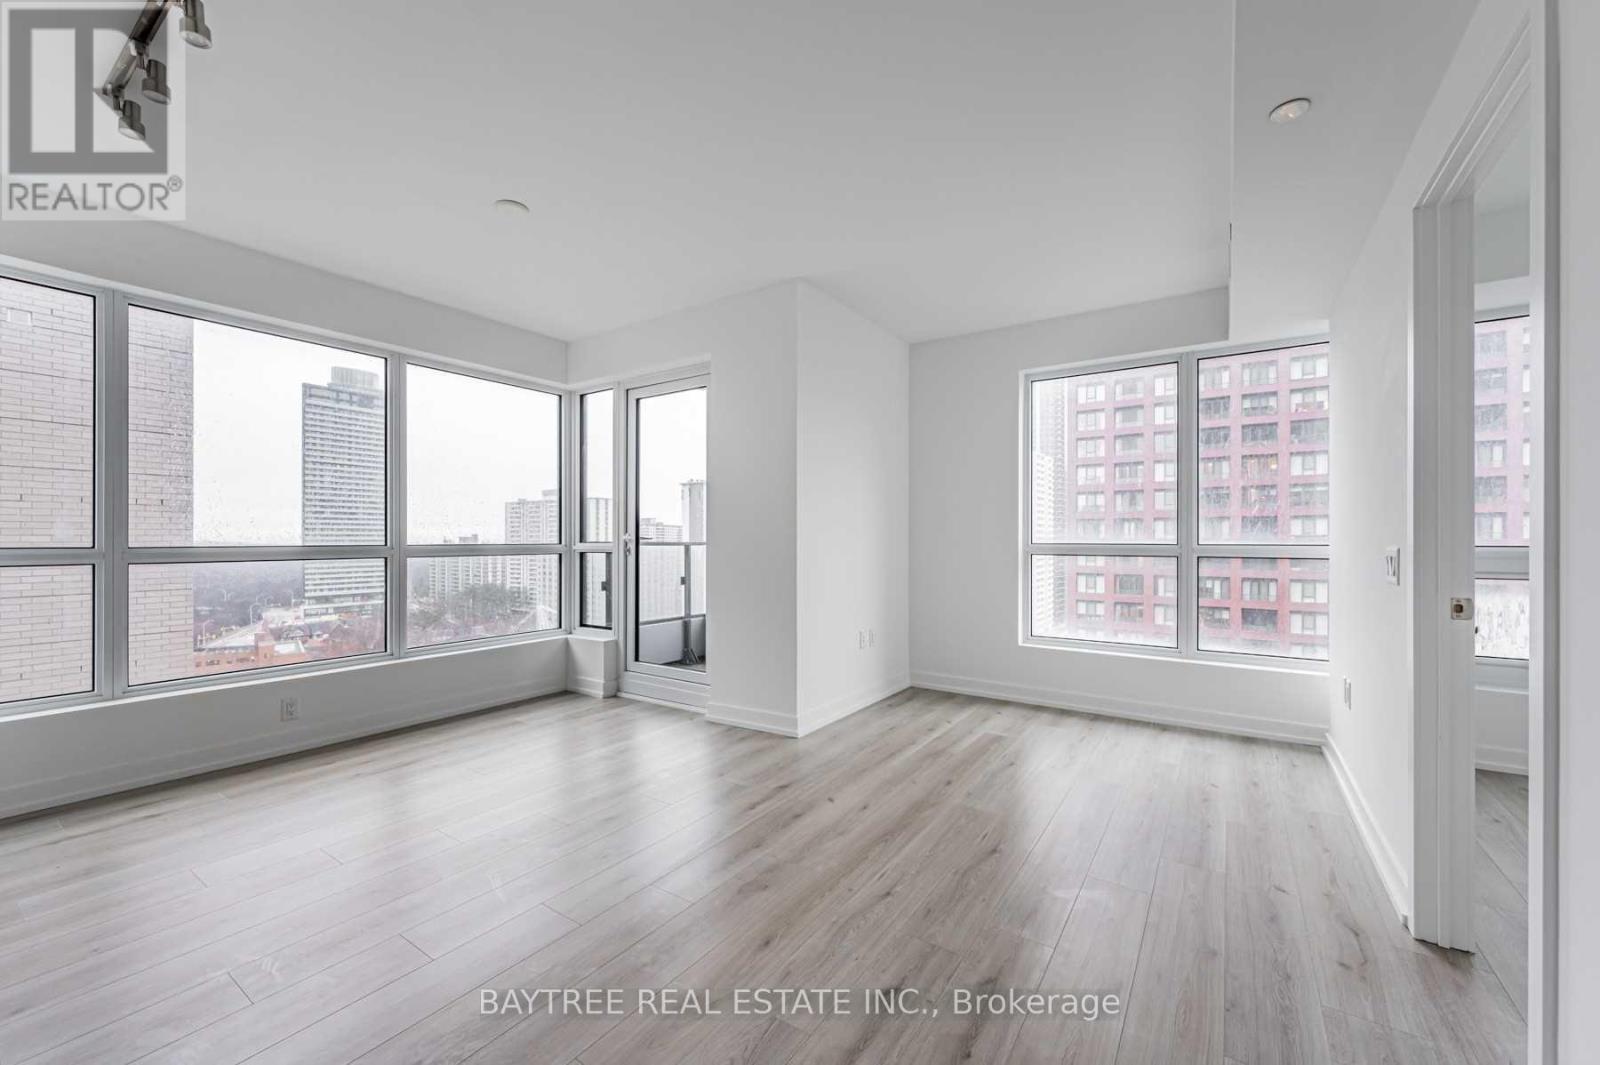
Corktown! St. Lawrence! Cabbagetown! Distillery! Let's All Unite In The East At This Landmark Project By Signature Communities! Freshly renovated and rejuvenated! Enjoy This Top-To-Bottom Stylish Suite Located At The Centre Of All The Popular Downtown East Hoods You Know & Love. Walk To Your Fave Sips N' Bites At Corktown/Cabbage/St Lawrence & Distillery While Never Being A Far Ride To Yonge/Dvp/Lakeshore& Other Conveniences. #wetheeast #letsgo!! (id:49269)
1611 - 395 Bloor Street E
Toronto, Ontario
The Rosedale, Located Conveniently On The Bloor Line Just Minutes Away From Yonge, Yorkville, Uoft, Rosedale, Cabbagetown And More! A Wonderful Addition To The Many Established Adjacent Neighbourhoods, These Condo Units Offer Laminate Flooring Throughout, Stainless Steel Kitchen Appliances, Ensuite Laundry And Hi-Speed Internet (Included) Wrapped Up In Functional Layouts For Everyday Life. Combine That With A Dedicated Concierge Desk, Being On The Bloor Line, Just Across From Rosedale And All The Amenities Of Yonge/Bloor. See It Today! (id:49269)
305 - 99 Foxbar Road
Toronto, Ontario
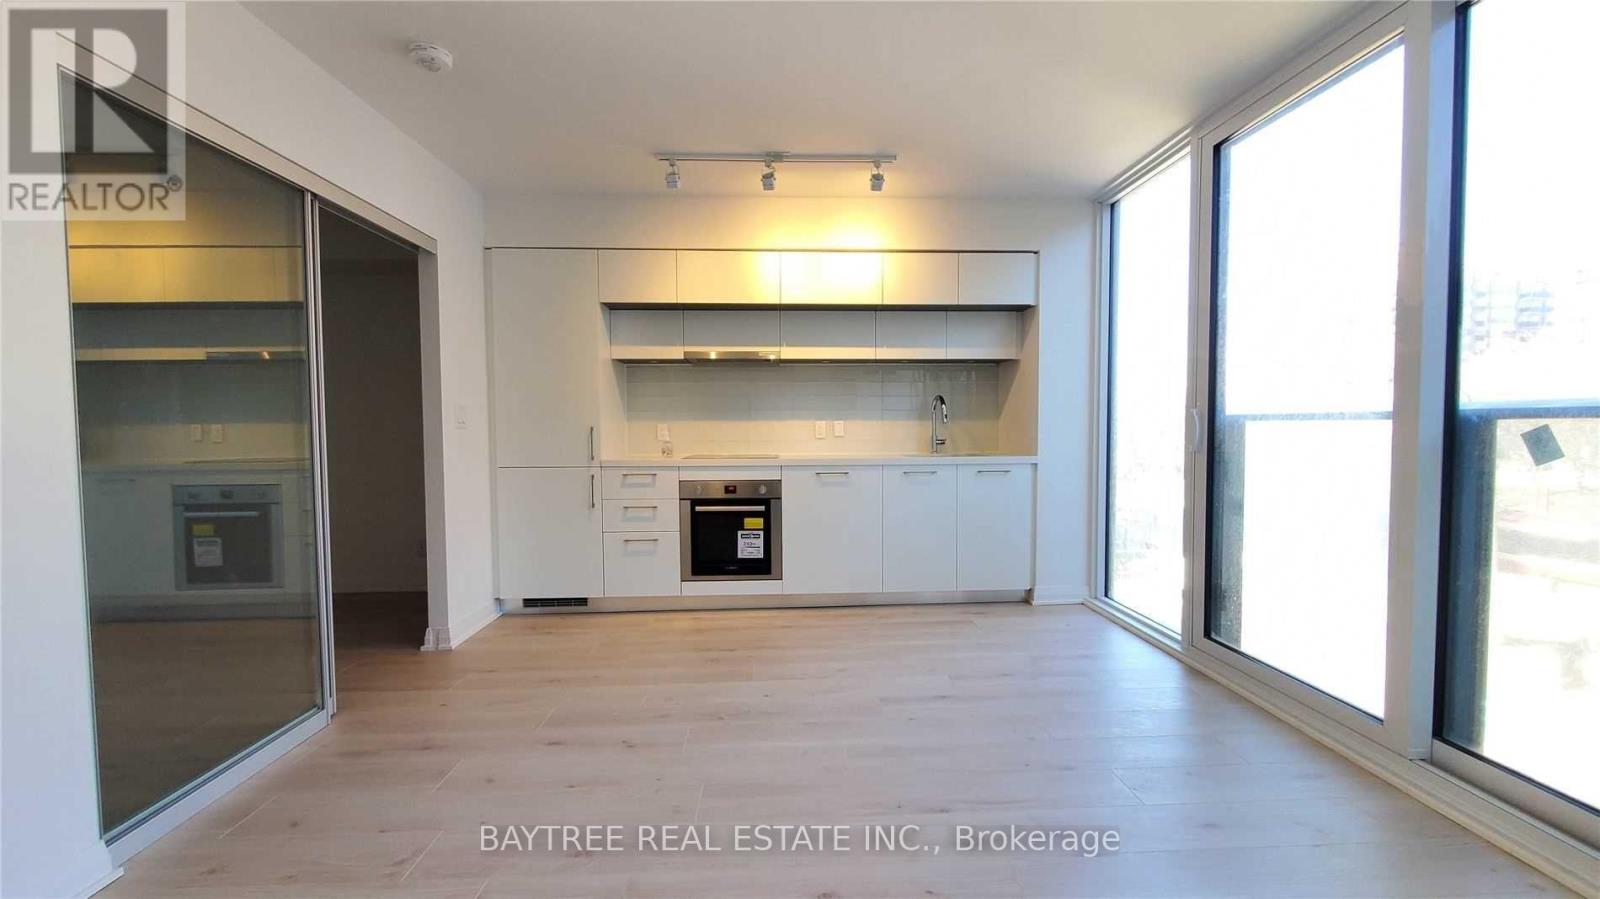
Blue Diamond At Avenue Road And St. Clair - Distinctly Forest Hill! This Master-Planned Community Offers Ease Of Access, Nestled Among Toronto's Most Prestigious Neighbourhoods: Forest Hill,Deer Park,Summerhill & More! With A Carefully Preserved Historical Fade, Stunning Courtyard (Under Work), Street-Level Retail (Longos,Loblaws,Lcbo,Starbucks,Banks & More) + Easy Ttc Access - It's Ready For You! See It Today! (id:49269)
2205 - 99 Foxbar Road
Toronto, Ontario
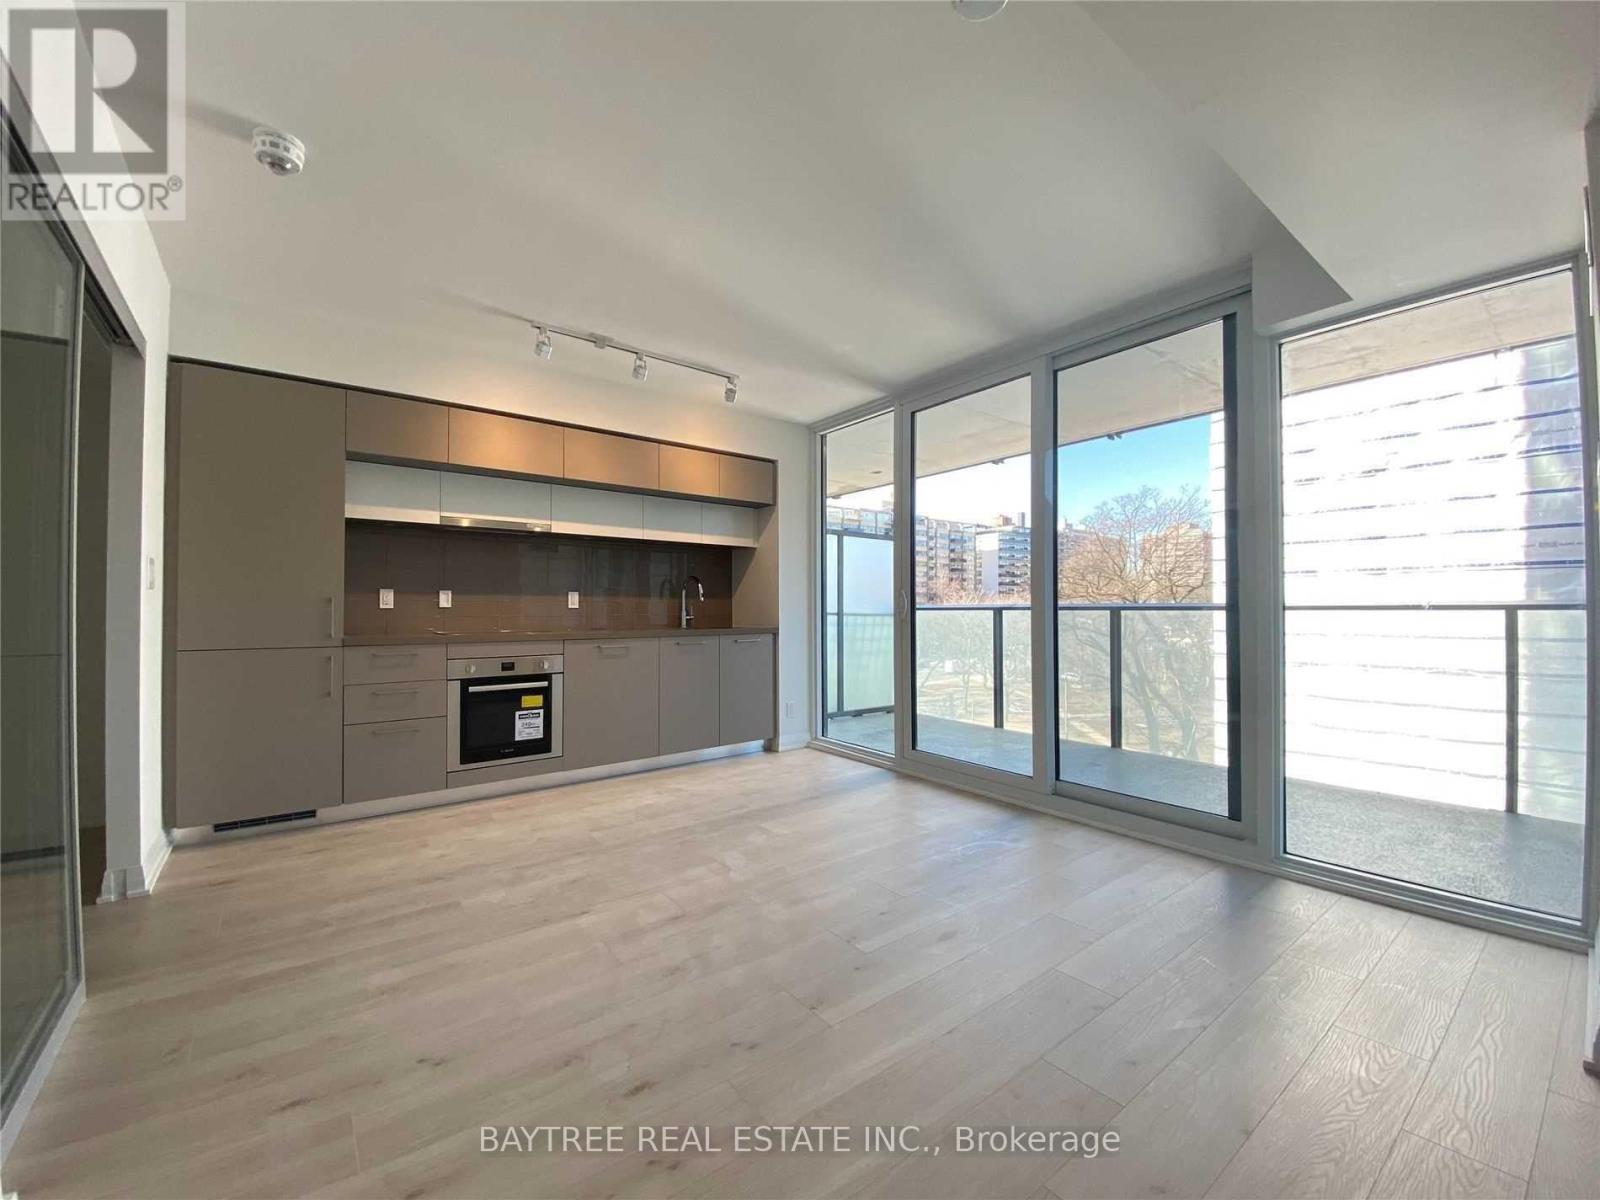
Blue Diamond At Avenue Road And St. Clair - Distinctly Forest Hill! This Master-Planned Community Offers Ease Of Access, Nestled Among Toronto's Most Prestigious Neighbourhoods: Forest Hill,Deer Park,Summerhill & More! With A Carefully Preserved Historical Fade, Stunning Courtyard (Under Work), Street-Level Retail (Longos,Loblaws,Lcbo,Starbucks,Banks & More) + Easy Ttc Access - It's Ready For You! See It Today! (id:49269)
3409 - 290 Adelaide Street W
Toronto, Ontario
Quality Finished, 1Br Suite At District On Adelaide By Lifetime Developments! Located Centrally At Adelaide/John, Live In This Premium Quality Unit W/ Luxury Finishes To Match Your Lifestyle (Laminate Floors, 9 Ft Ceiling, Floor To Ceiling Windows, Built-In Kitchen Appliances, Stone Counters), As Well As Enjoy The Healthy Stock Of Amenities That The Location Has To Offer (Path,St Andrew,Loblaws,Lcbo & A++ Dining)! (id:49269)
1122 - 50 Power Street
Toronto, Ontario
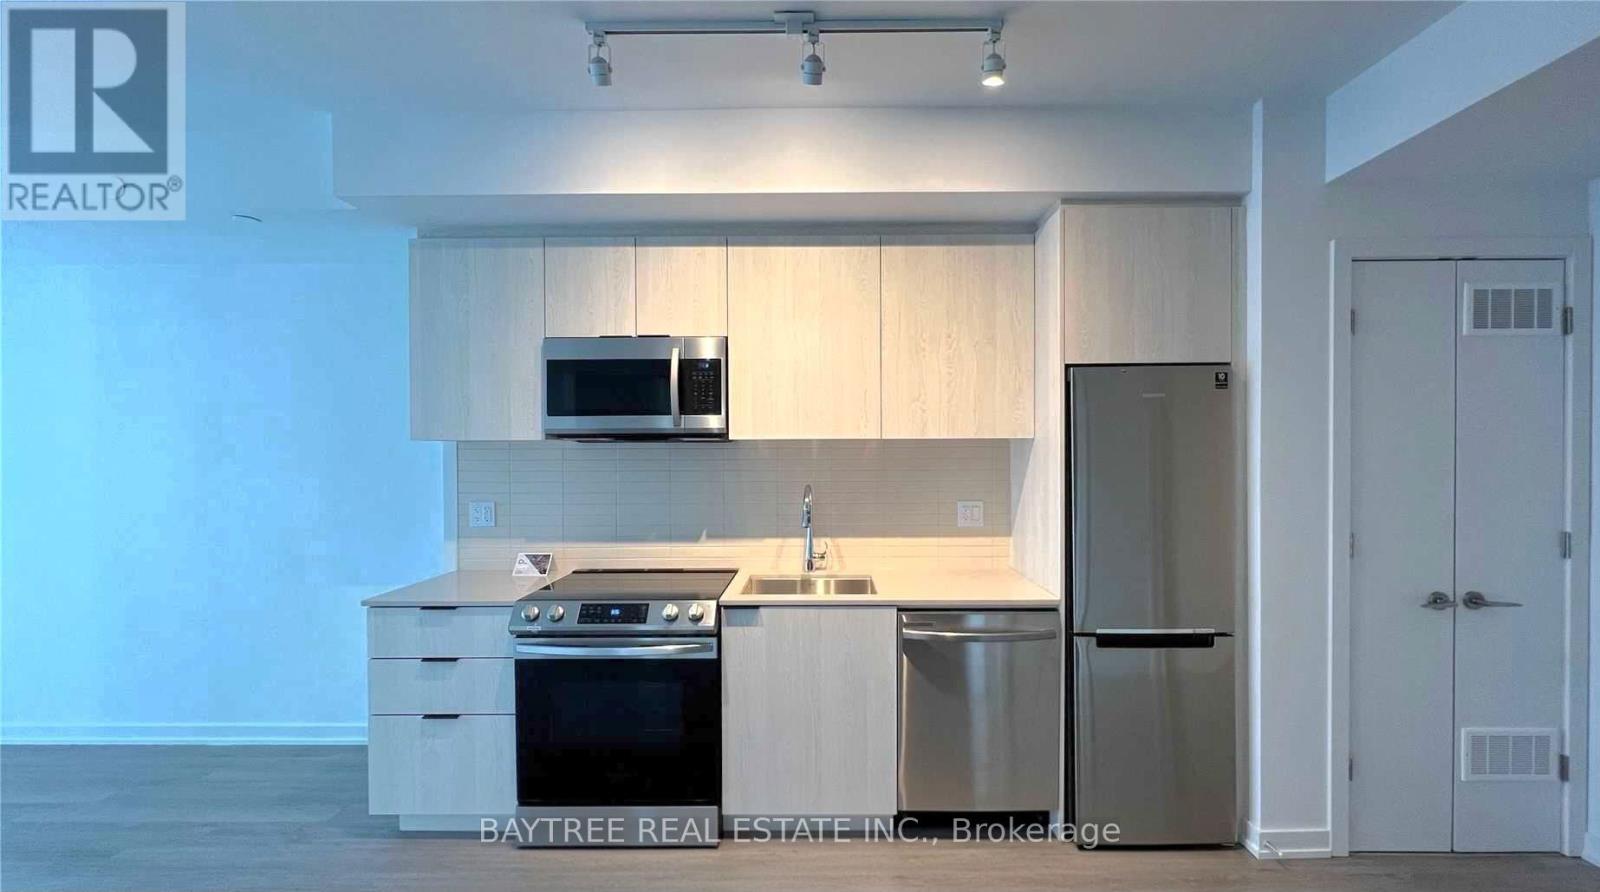
Find Yourself At Home In This Modern Abode, Located In The Centre Of One Of Toronto's Most Vibrant Neighbourhoods. Step Into A Vivacious Community Of Authentic Charm W/ Ttc At Your Doorstep | 9' Smooth Ceiling | Stainless Steel Appliances | Double Height Lobby W/ 24 Hr Concierge | Retail Conveniently Located In The Building (id:49269)
2708 - 87 Peter Street
Toronto, Ontario
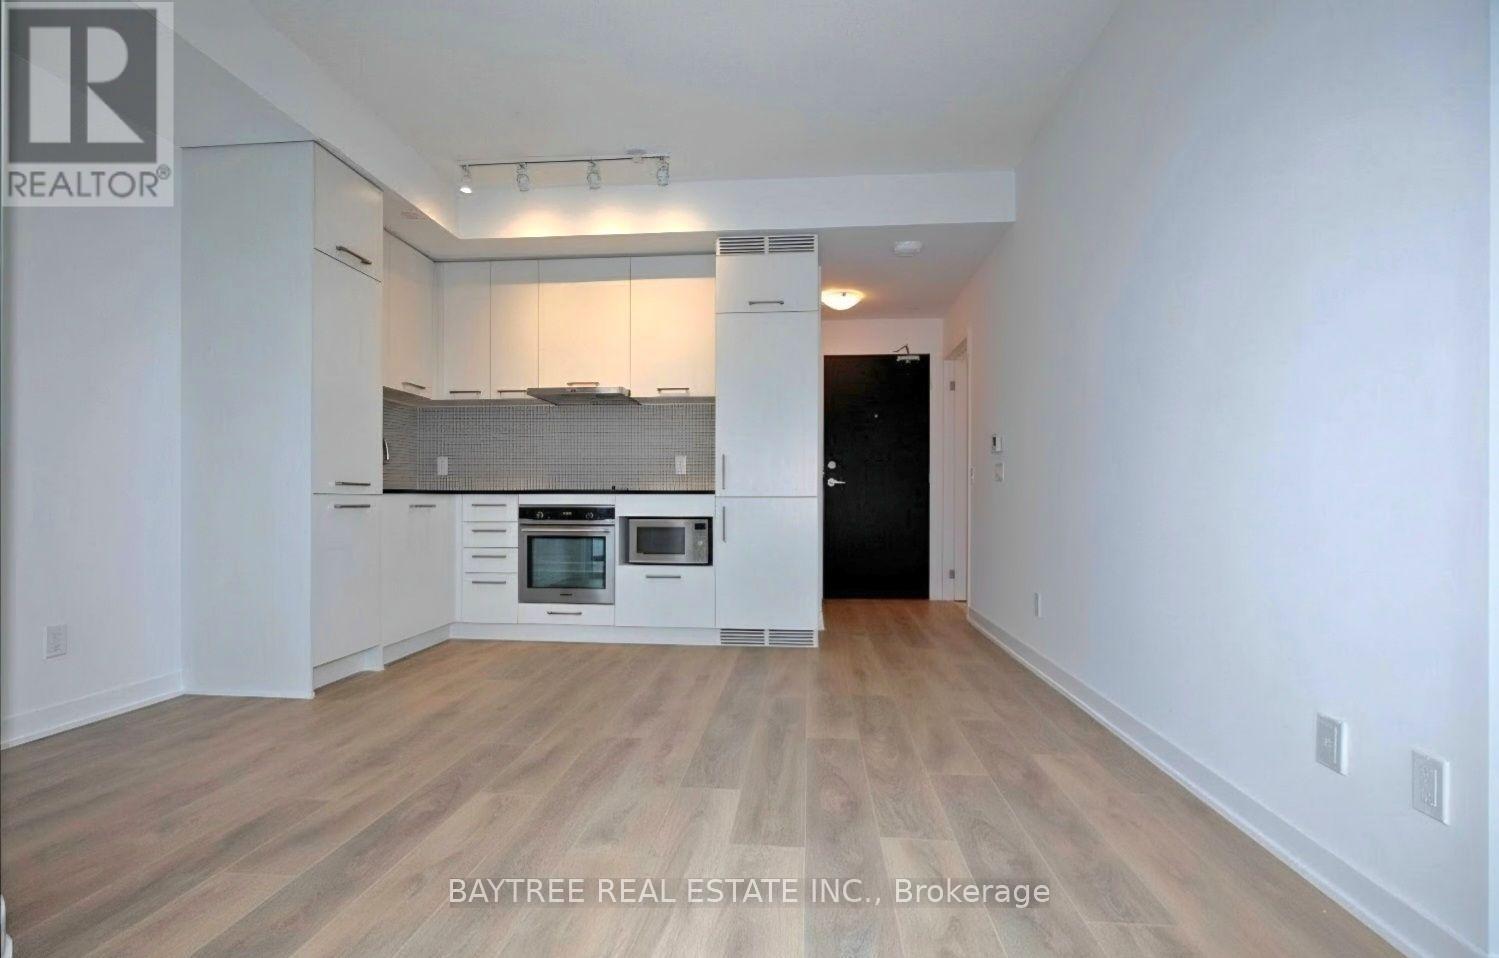
Hello Central! Beautiful Condo At 87 Peter St Are Here. Right In The Heart Of The Entertainment District (Peter & Adelaide), Enjoy This Condo Unit For All That It Has To Offer! *Quality Built By Menks* *Hardwood Throughout* *Quartz Countertops* *Seamless Built-In Appliances* *Cascading * Blackout Roller Shades* *Open Balcony* See It Today! (id:49269)
303 - 2 Augusta Avenue
Toronto, Ontario
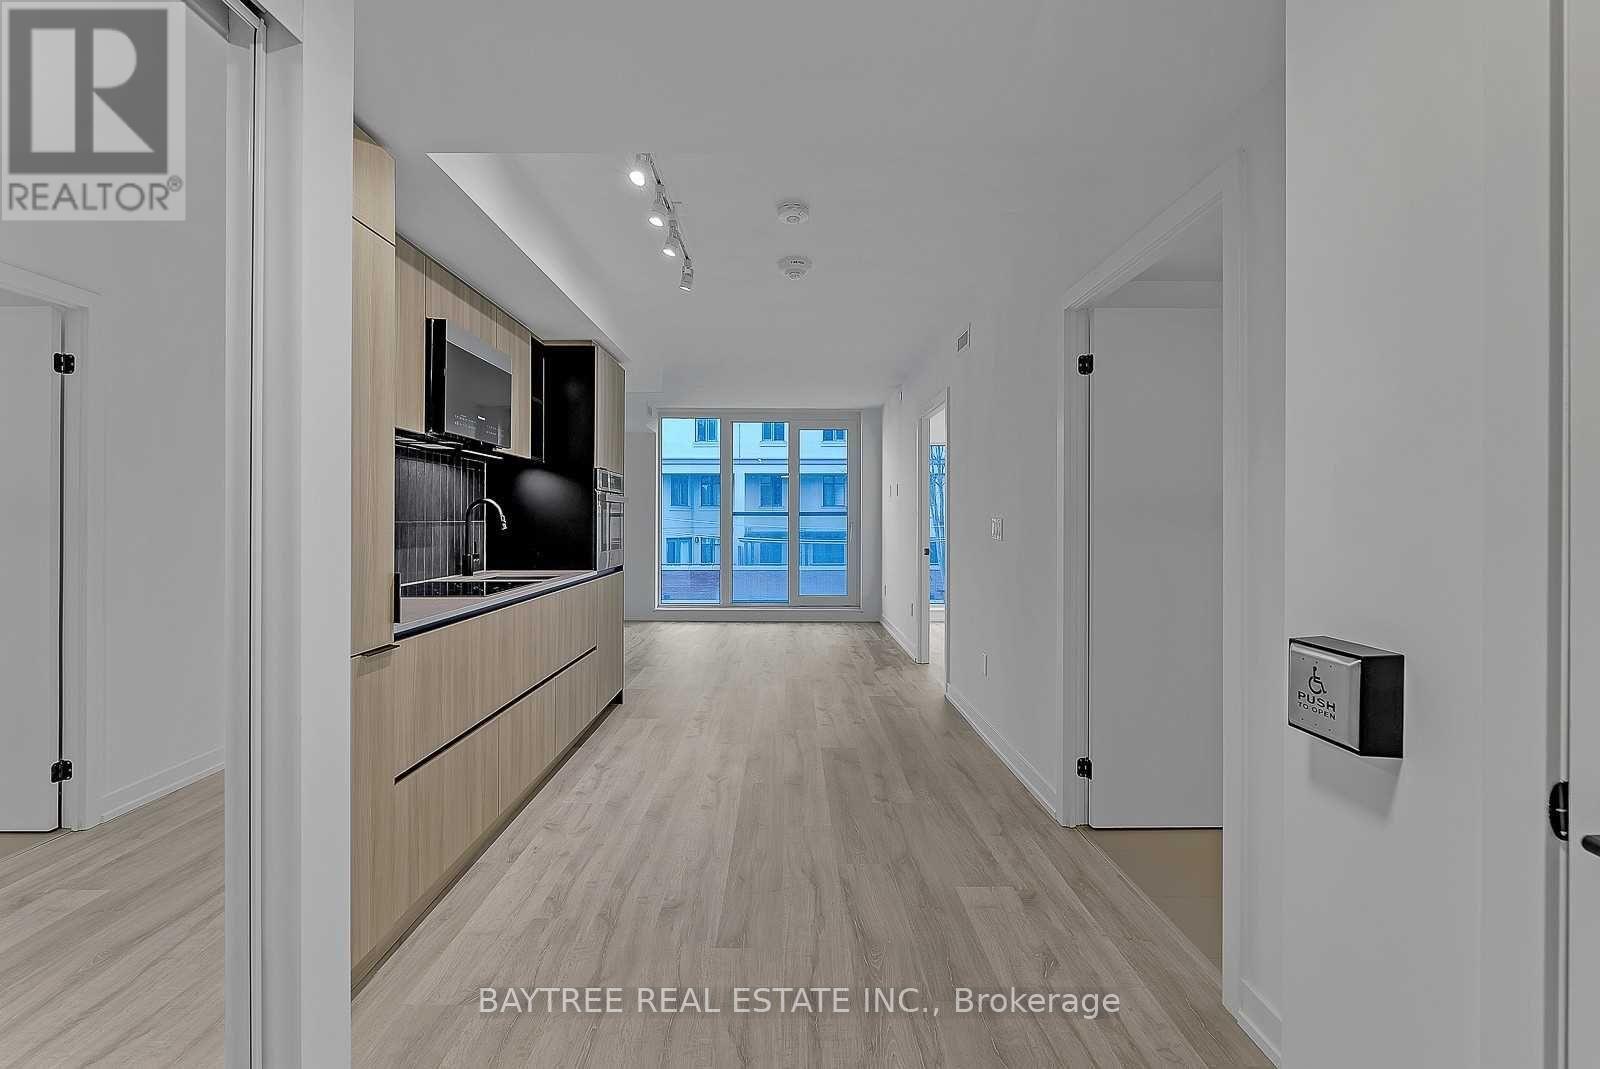
2 Augusta Ave, Your New Home Located In One Of Toronto's Most Vibrant Areas! This Functional And Stylish Condo Is Perfect For Just About Anyone Looking For A Comfortable And Convenient Living Space. Located Just A Stone's Throw Away From The Bustling Queen West, King West, And Entertainment District, You'll Never Run Out Of Things To Do. With A Wide Variety Of Restaurants, Bars, Shops, And Entertainment Options Just Steps Away, You'll Have Everything You Need At Your Fingertips. Inside Your New Home, You'll Be Greeted With A Sleek And Modern Design With The Latest Contemporary Finishes, Built-In Kitchen Appliances, Led Lighting And Large Windows To Allow For Natural Light. When You're Ready To Retreat From The Hustle And Bustle That This Location Offers, Be Assured That You Will Have The Perfect Place To Rest And Recharge. Book Your Viewing Today! Scroll Through The Pictures For The Floorplan! (id:49269)
3510 - 181 Dundas Street E
Toronto, Ontario
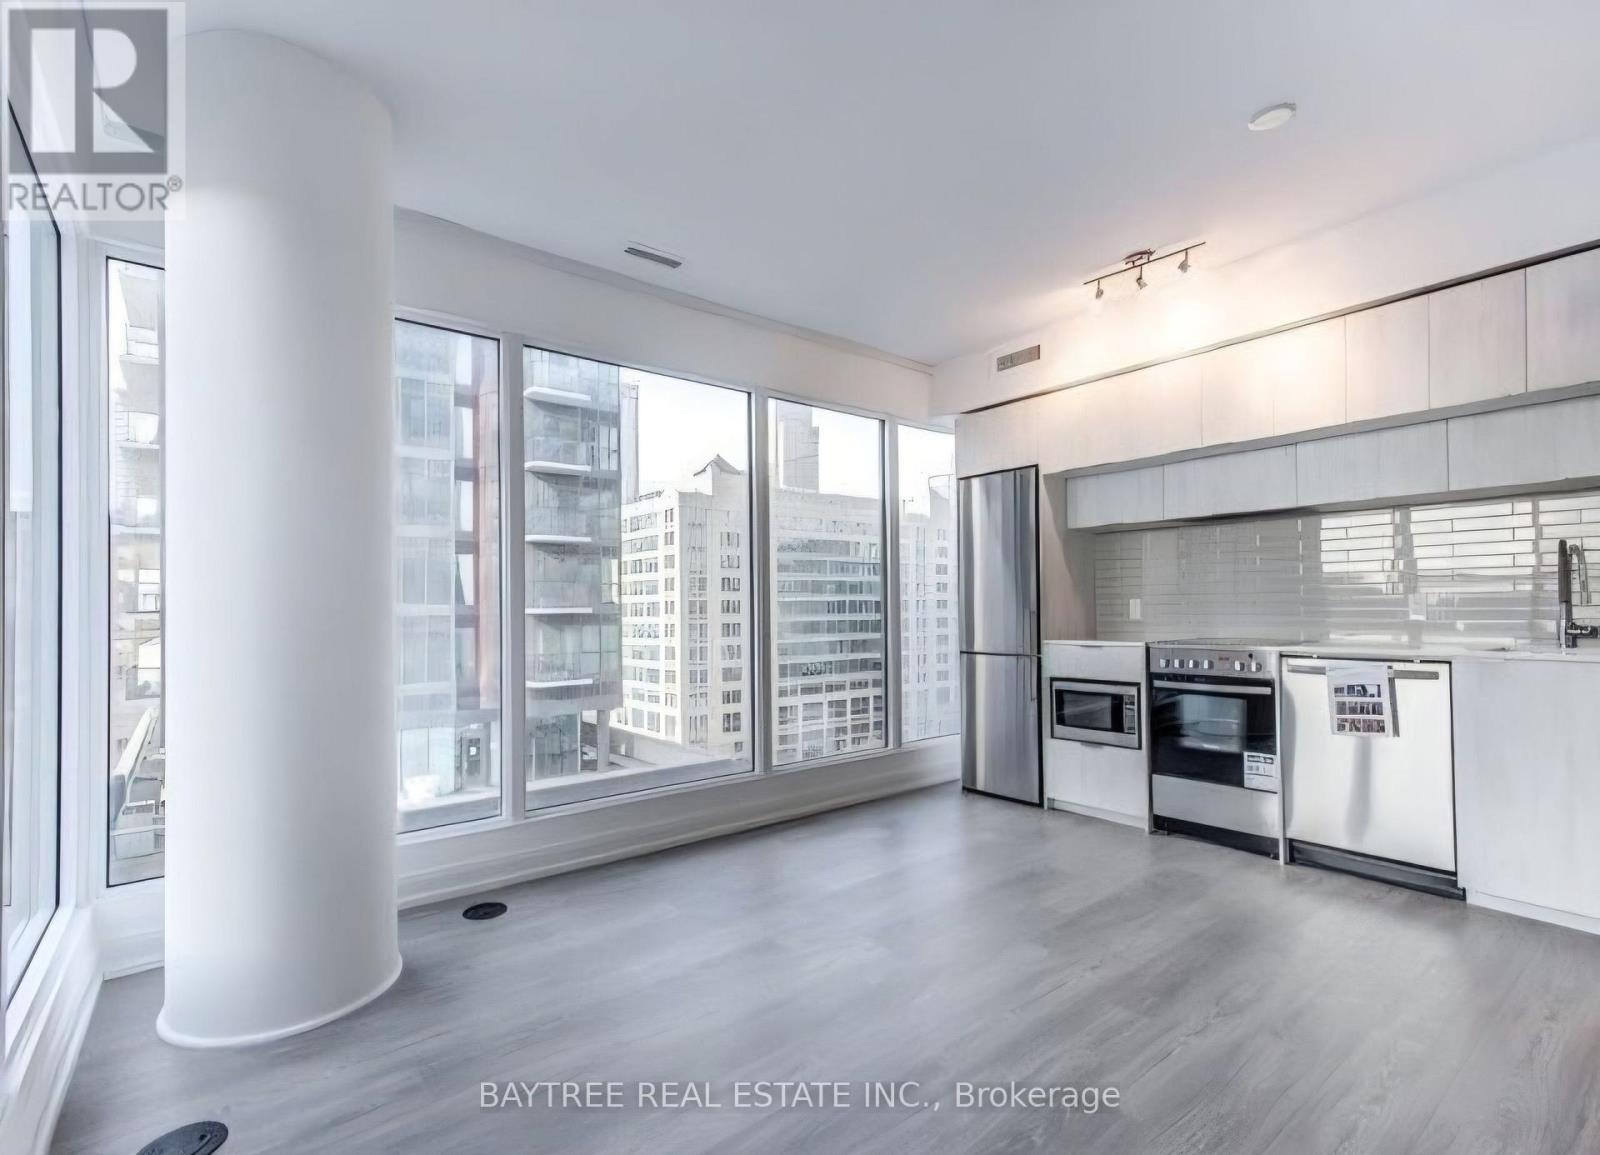
Live# On# The# Grid#! Never Be Far Away From Anything Again, Designed Perfectly For Your Lifestyle. Walk To Work(Yonge St), Walk To Learn(Ryerson/Gb), Walk To Shop(Eatons), Walk To Eat&Drink In This True To The Name, Quality-Built Condo. Enjoy The Fully Completed Amenities That Includes A 7000 Sf Study & Cowork Space (W Breakout Rms & Wifi), State Of The Art Fitness Space & Outdoor Terrace (W Bbqs) See It Today! (id:49269)
2108 - 219 Dundas Street E
Toronto, Ontario
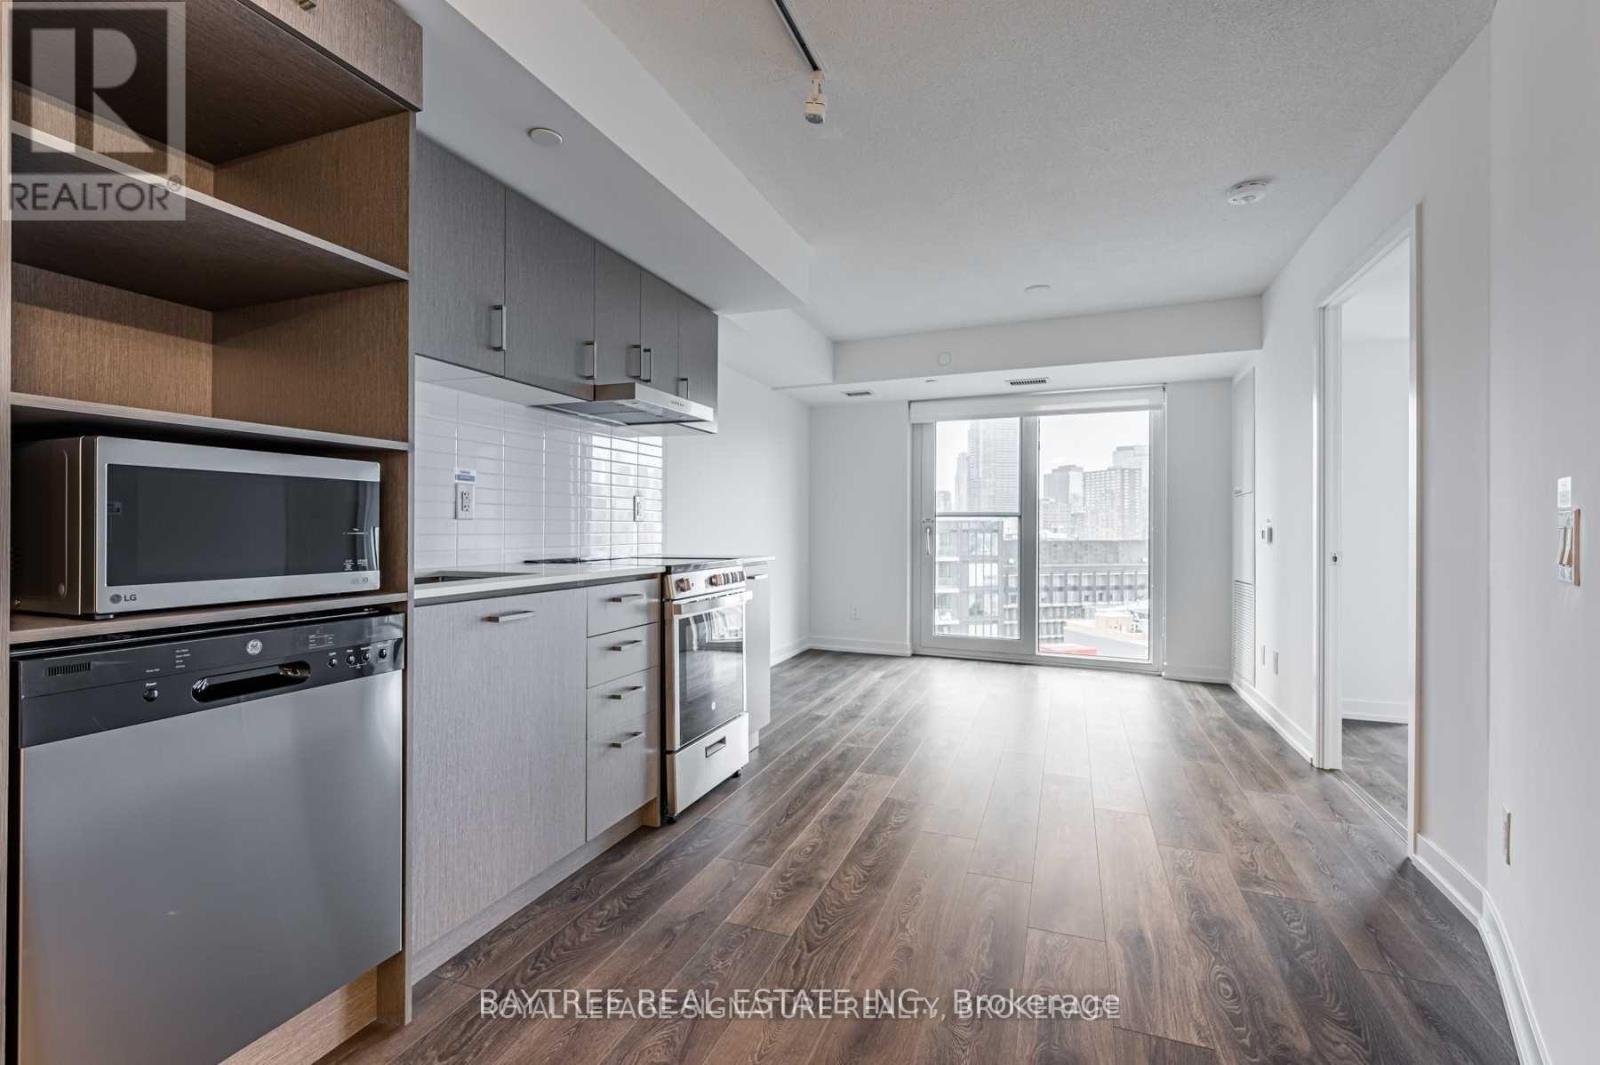
Top Builder Menkes Delivers Another Top Notch Project To The Downtown Core With Resident-Focused Design & Craftsmanship. In One Of The Most "Central-Est" Areas Of Downtown, Don't Be Far From All Hubs & Conveniences Like Shopping, Coffee, Schools, Subways-All Within Walking Distance. Enjoy Downtown The Way It Was Meant To Be! **24H Concierge, Party Rm, Media Rm, Co-Work Space, Yoga & Fitness, Rooftop Terr* (id:49269)
1223 - 543 Richmond Street W
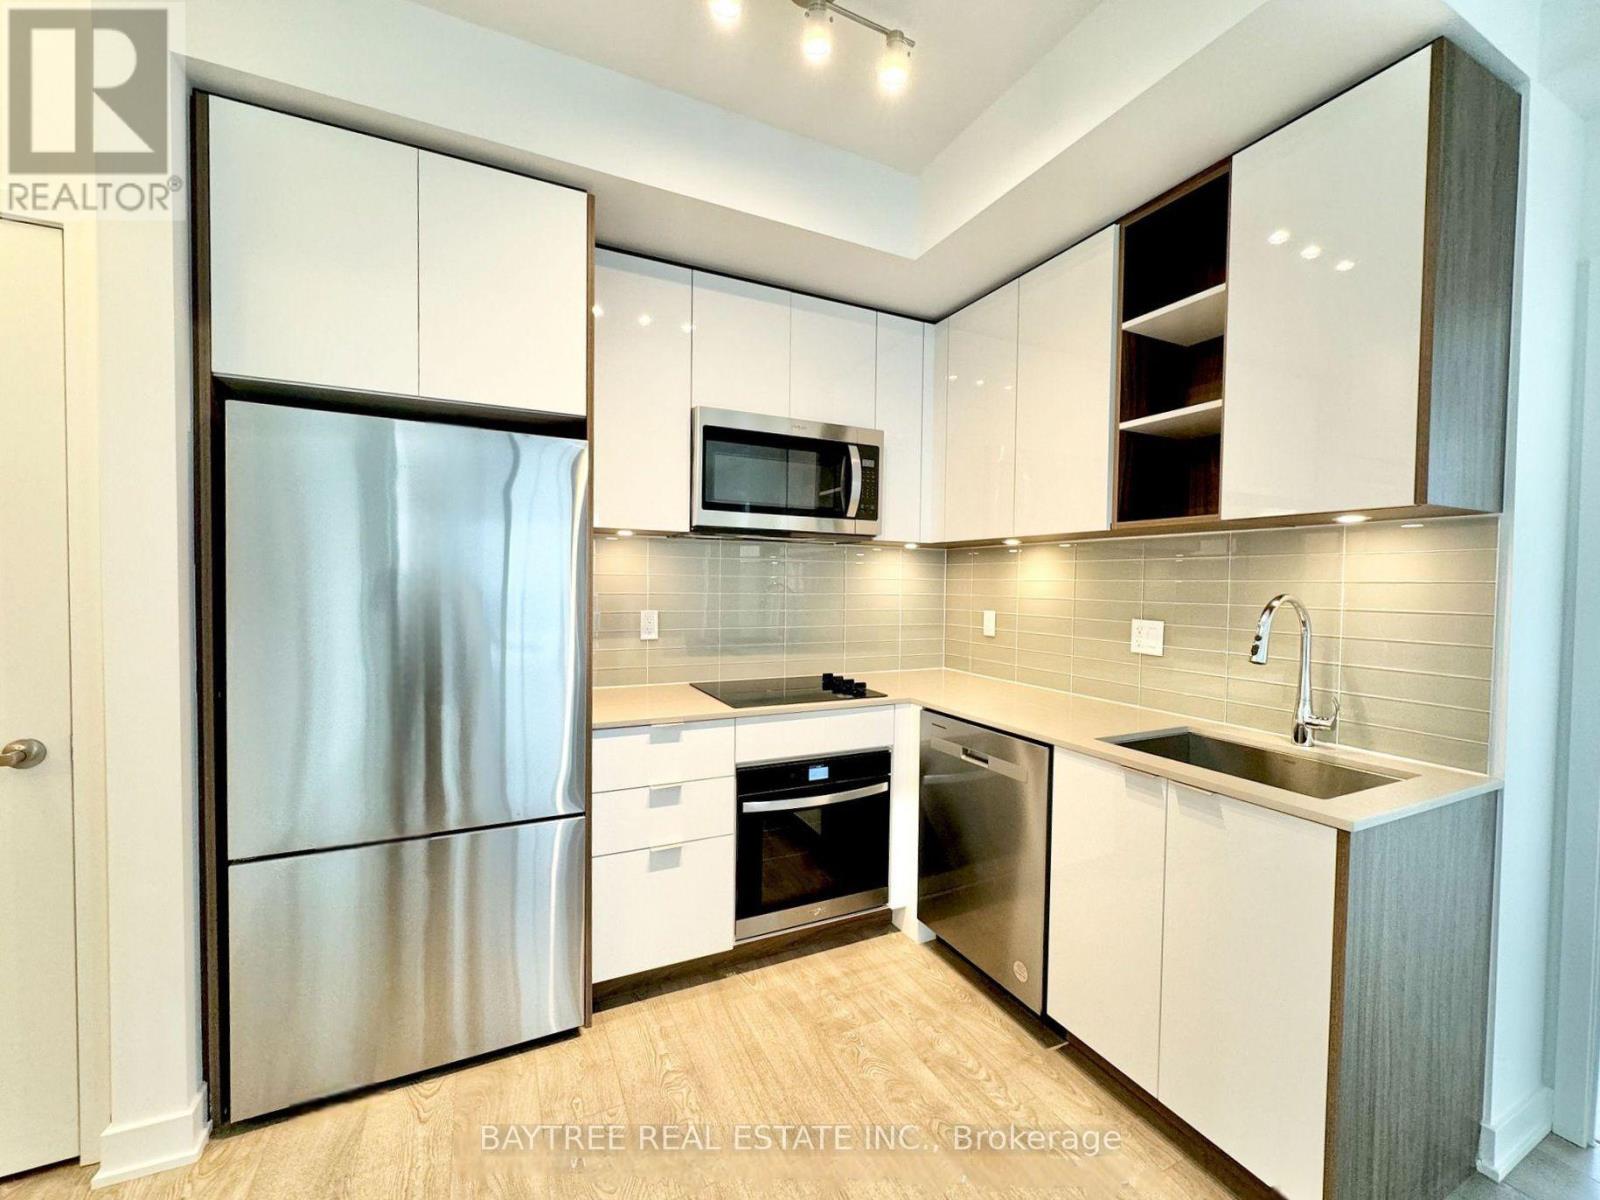
Toronto, Ontario
Welcome To Pemberton Group's 543 Richmond Residences At Portland. Nestled In The Heart Of The Fashion District, Steps From The Entertainment District & Minutes From The Financial District. Building Amenities Include: 24hr Concierge, Fitness Centre, Party Rm, Games Rm, Outdoor Pool, Rooftop Lounge W/ Panoramic Views Of The City +More! Unit Features 3 Bed, 2 Bath W/ Balcony. (id:49269)
705 - 308 Jarvis Street
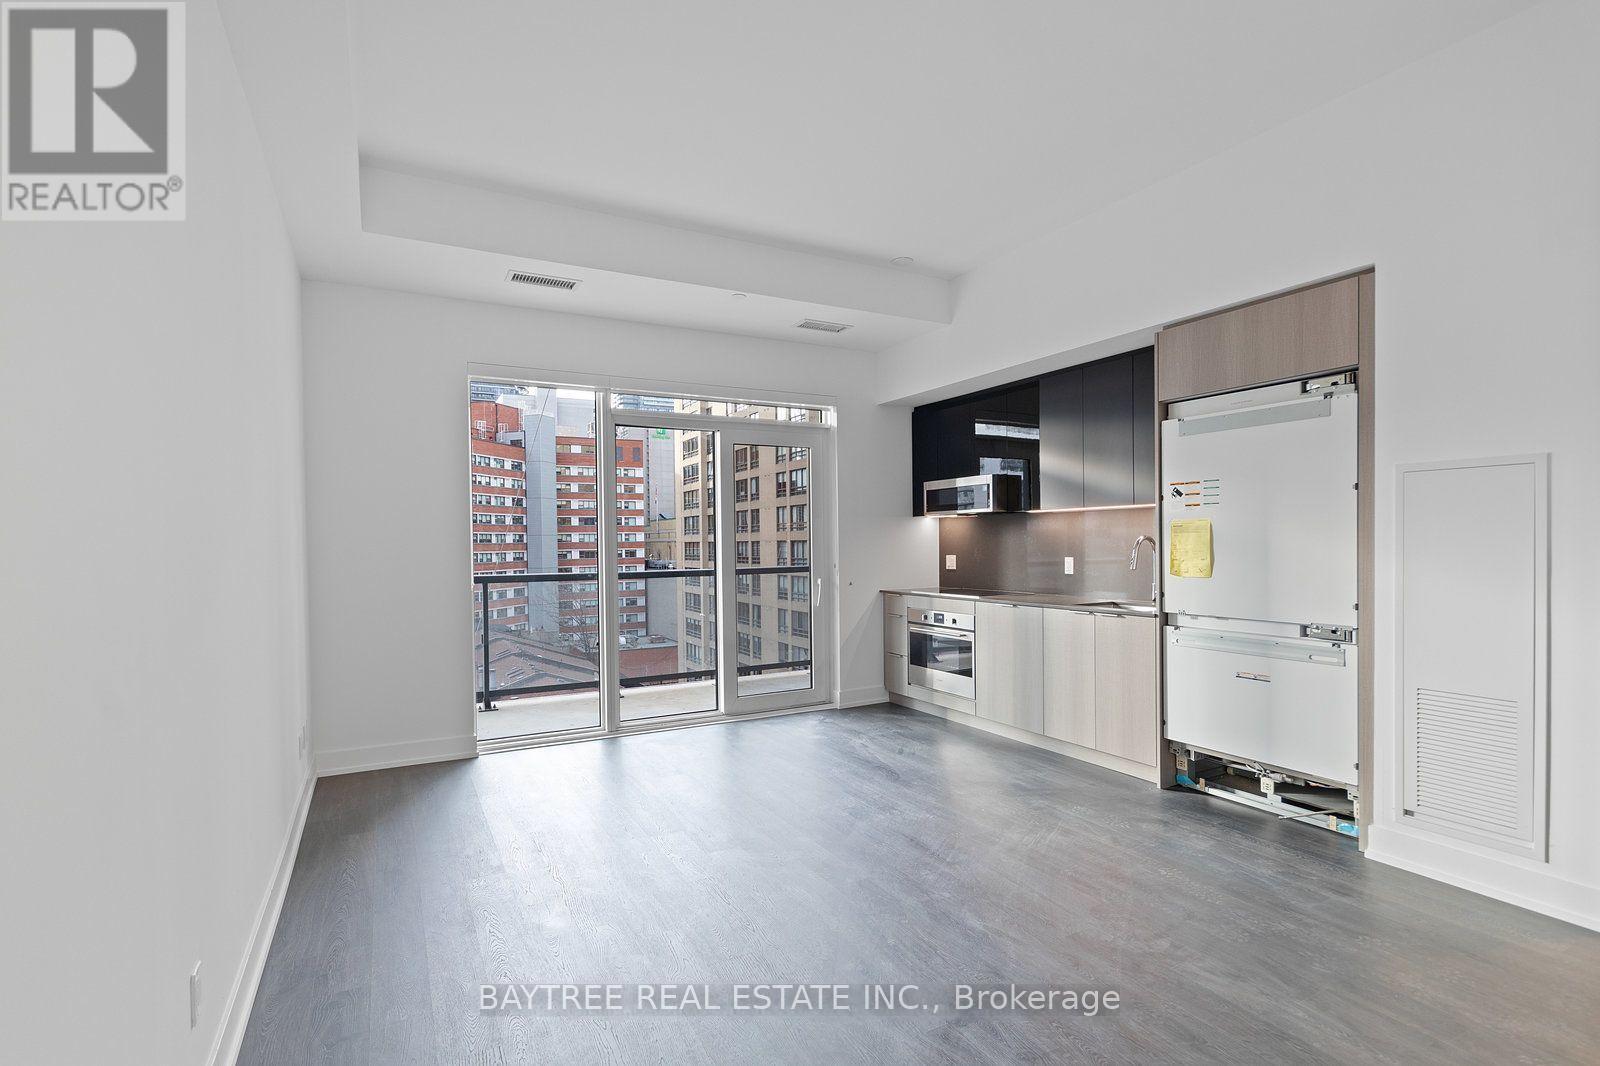
Toronto, Ontario
This 3-bedroom plus den condo located in the heart of downtown Toronto. This stunning unit features 3 spacious bedrooms, a den, and 2 bathrooms. Enjoy luxurious laminate flooring throughout and floor-to-ceiling windows that offer plenty of natural light. The building offers top-notch amenities, including a gym, coffee bar, library, media/e-sports lounge, workroom, rooftop terrace with BBQ, party room, and more! Situated at Jarvis and Carlton, you'll be just steps away from the city's best dining, shopping, and entertainment options, including the Eaton Centre. The Financial District, Toronto Metropolitan University, George Brown College, and many of Toronto's cultural attractions are all within walking distance! (id:49269)
614 - 20 Minowan Miikan Lane
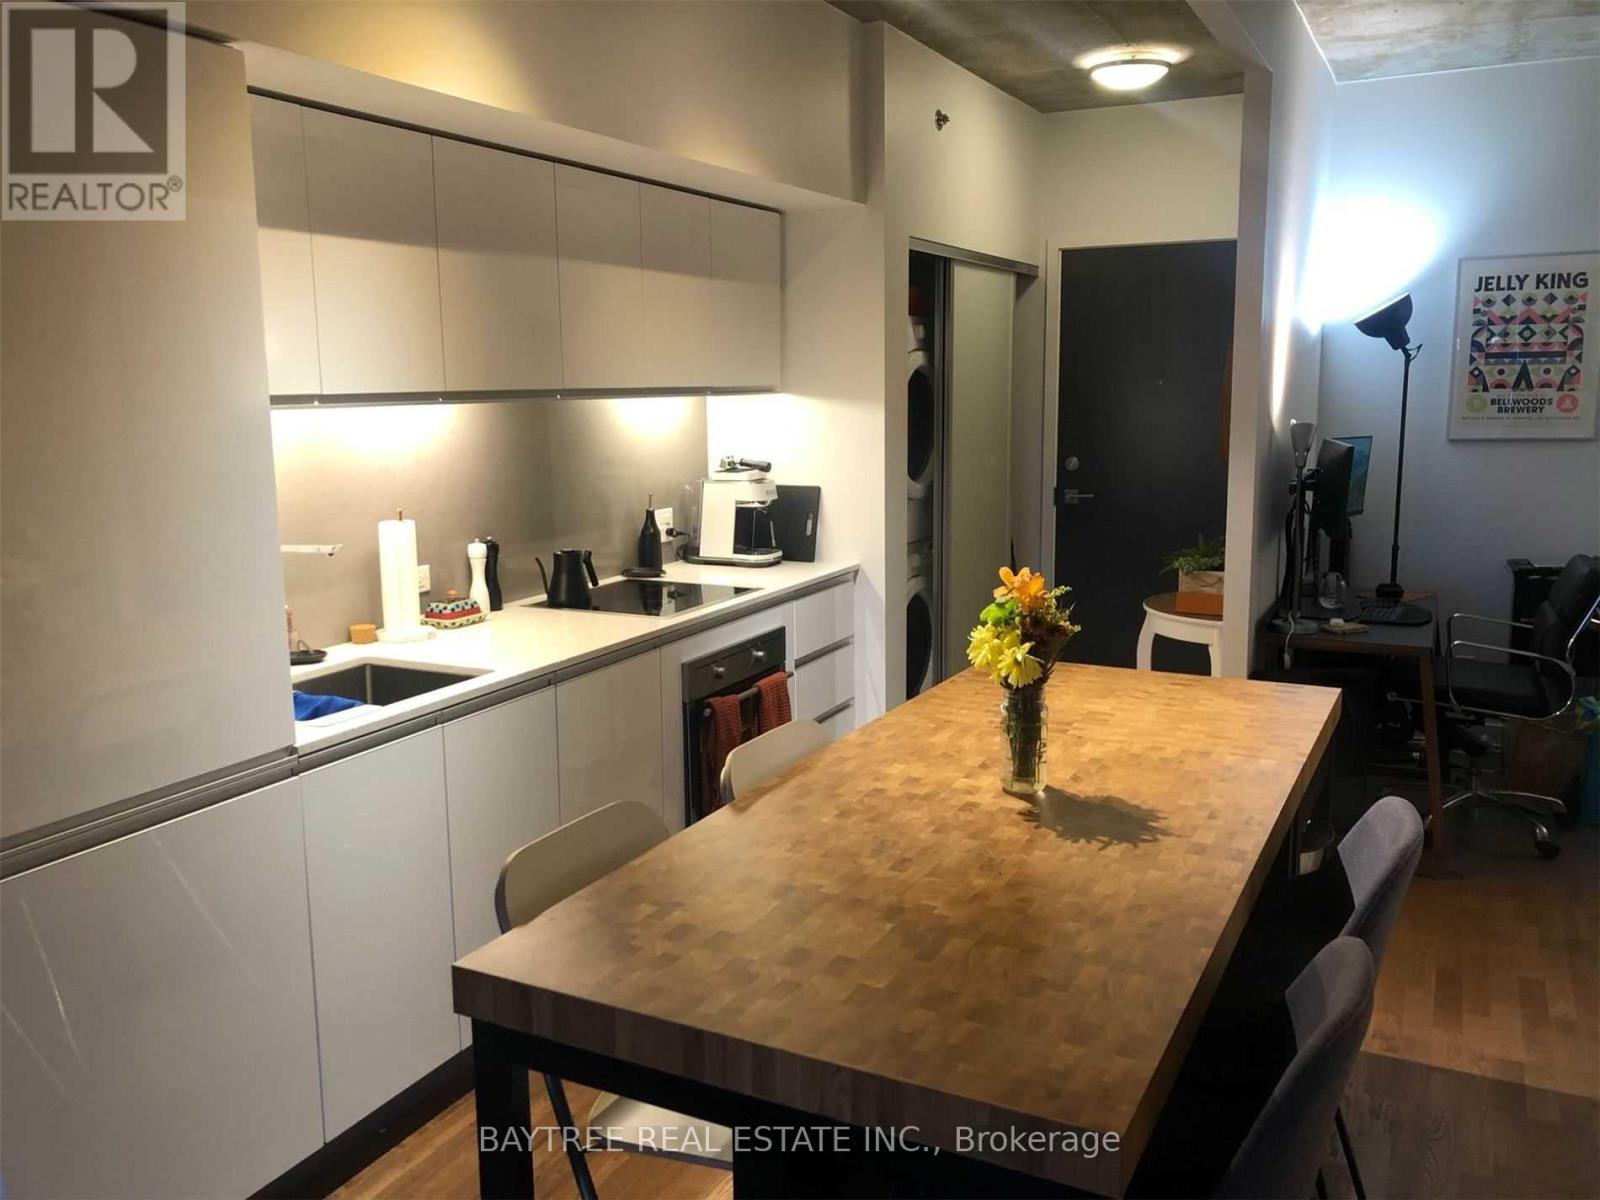
Toronto, Ontario
1 bedroom+den condo in the heart of queen west, one of " the coolest streets in the world " (source: vogue)! This highly functional layout at the quaint mid-rise, " carnaby row ", boasts high-end finishes (hardwood throughout, caesarstone counters), 10ft concrete ceilings (floor to ceiling windows), and a near flawless walk score of 97 (ttc, freshco, banks, drake, starbucks & much more)! (id:49269)
906 - 19 Western Battery Road
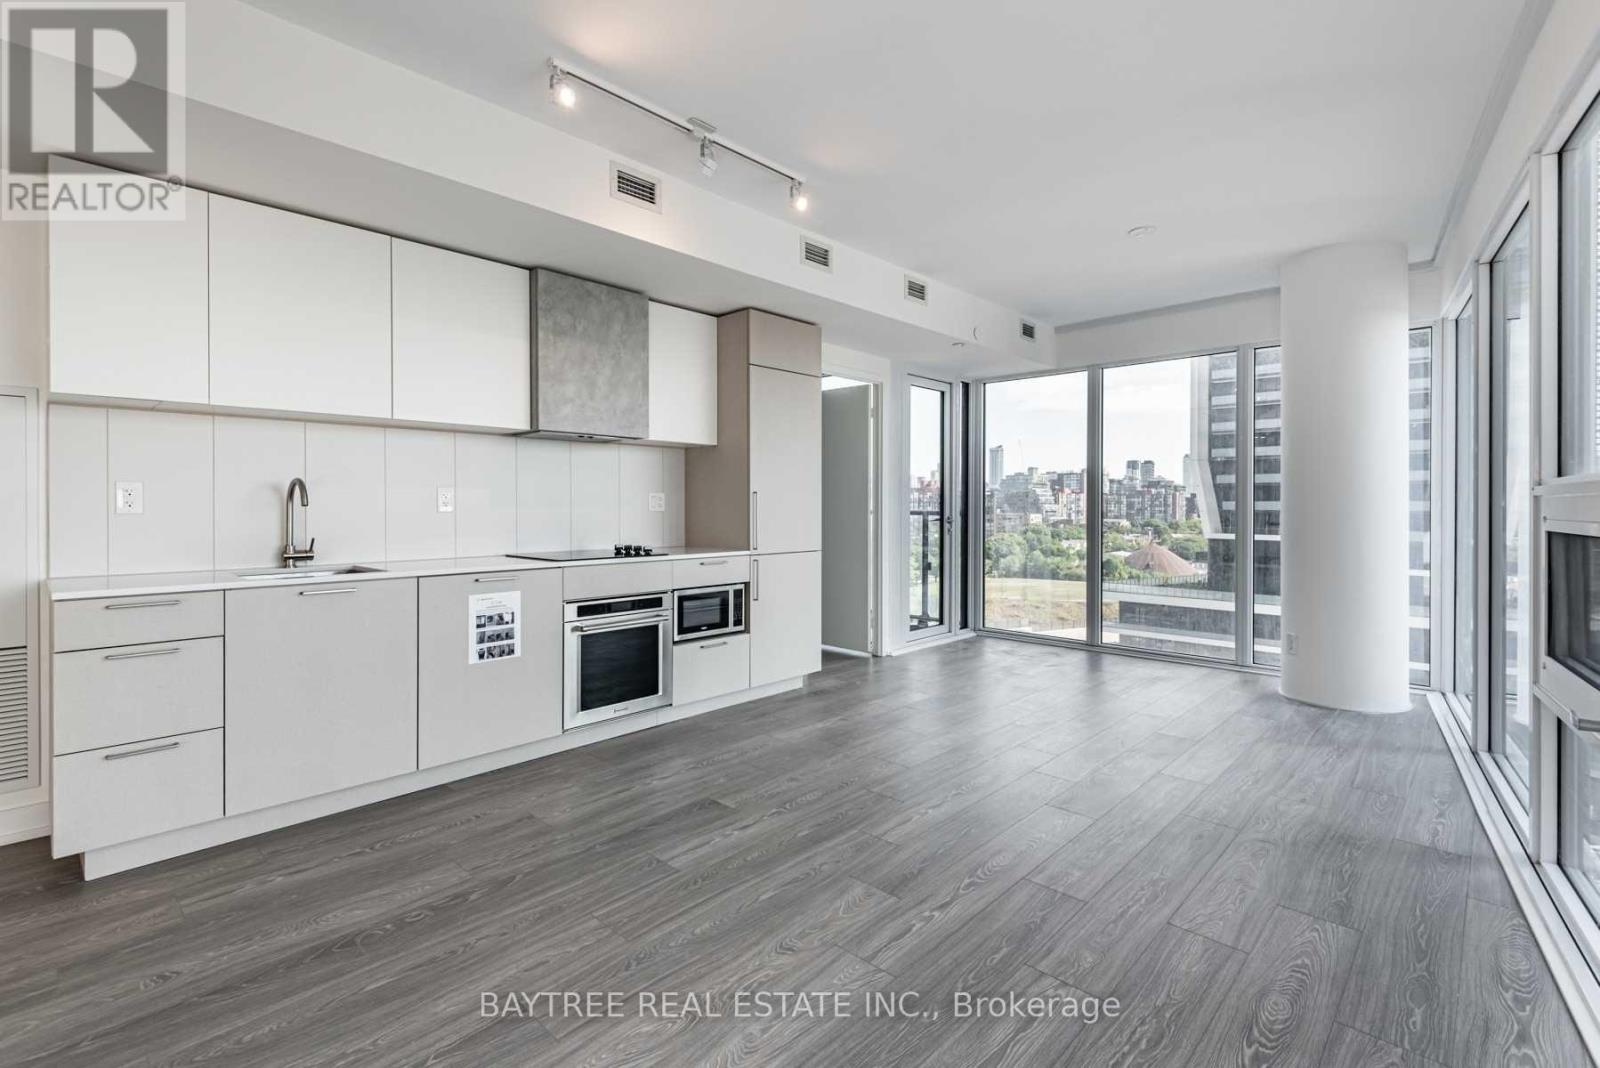
Toronto, Ontario
Liberty Village located Adjacent To Strachan For Ease Of Access In And Out Of Liberty Village, Walk Or Commute (By Ttc/Go Or Gardiner/Lakeshore) To Your Fave Downtown Spots, Whether That's By The Water, The Parks Or The Bars&Restos! Suites Have Been Designed With Practicality In Mind And The Planned Amenities Will Be 1st Class (3000 Sf Spa, Open Air Jogging Track, Outdoor Yoga, Spin Room, Freeweights & More!) See It Today! (id:49269)
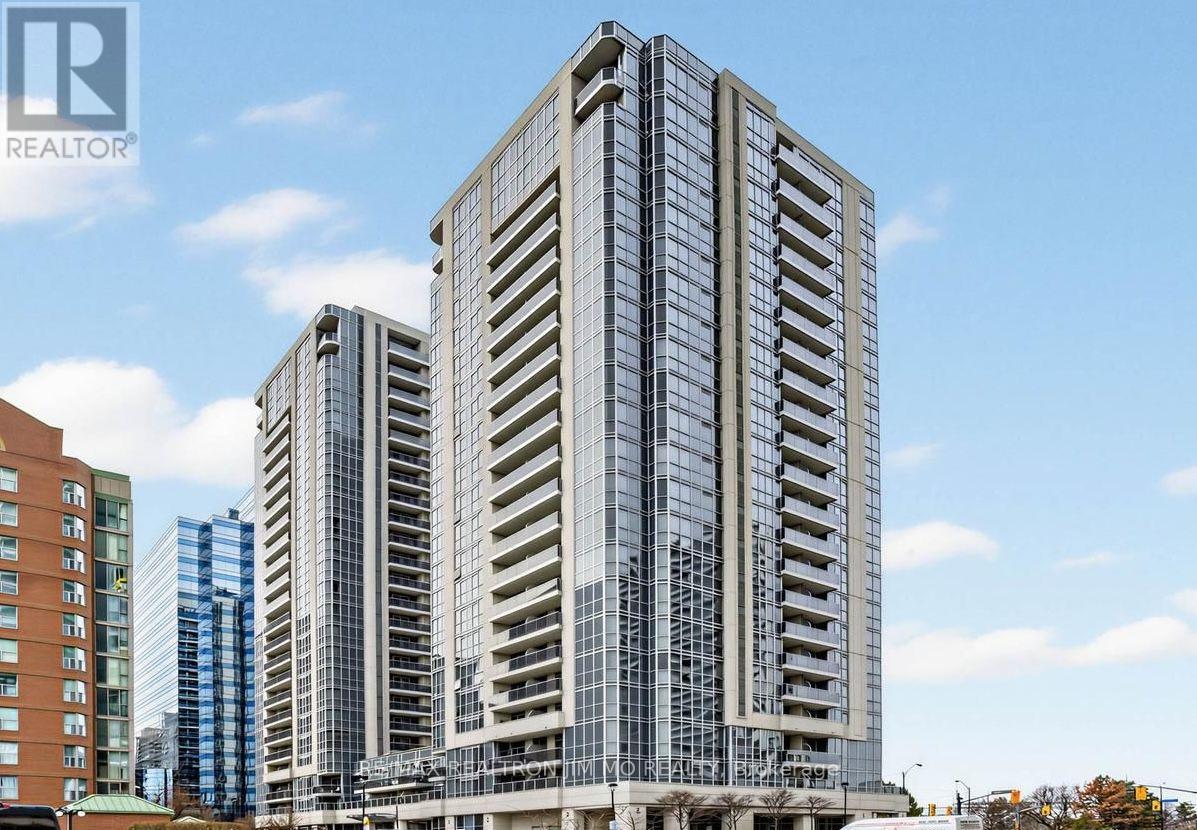
610 - 5791 Yonge Street
Toronto, Ontario
Welcome to Luxe Condominium Building 1 by Menkes! This beautiful south-facing 2-bedroom suite features a spacious and functional layout with plenty of natural light, complemented by an open south-facing balcony offering a great outdoor space to relax and enjoy the views. The modern kitchen features elegant granite countertops and an undermount sink. Parking and a locker are also included for added convenience.Ideally located just steps from Finch Subway Station, with shopping, supermarkets, restaurants, and everyday conveniences right at your doorstep. Residents can enjoy an impressive range of amenities, including a fully equipped gym, indoor pool, reading room with complimentary Wi-Fi, party room, games lounge, theatre room, and outdoor lounge. The walls will be professionally painted on Thursday and the carpet will be steam-washed. (id:49269)
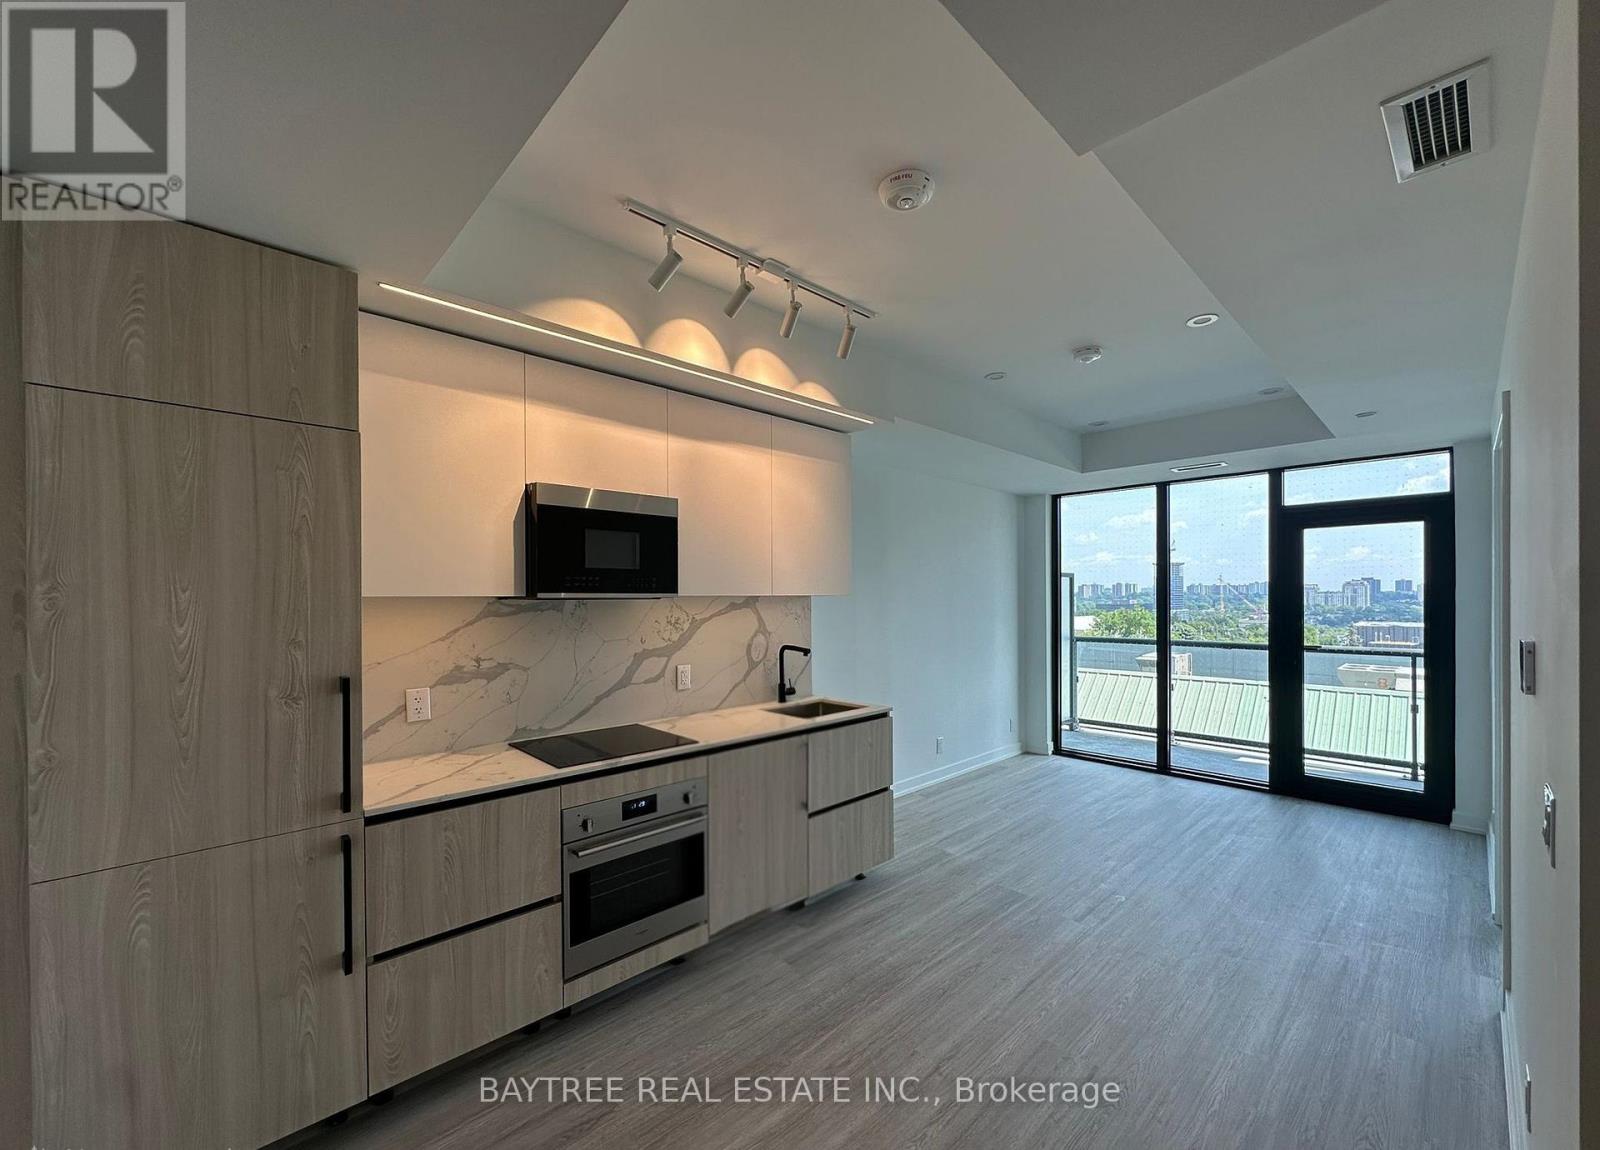
603 - 699 Sheppard Avenue E
Toronto, Ontario
Welcome to Six99, a modern, boutique architectural standout located in the heart of Bayview Village. Enjoy everyday luxury with unmatched convenience just a 2-minute walk to Bessarion TTC Station (Line 4) or a 5-minute drive to Hwy 401 and Bayview Village Shopping Centre. Shopping & Restaurants just steps away! Every design detail from outside in is meticulously crafted to offer a blend of timeless sophistication and enduring value, setting a new standard for North York condominium living. Amenities include: A fully equipped fitness centre, two bookable party rooms located on the top floor, a rooftop terrace with outdoor dining and barbecues, and a lobby/co-working space. (id:49269)
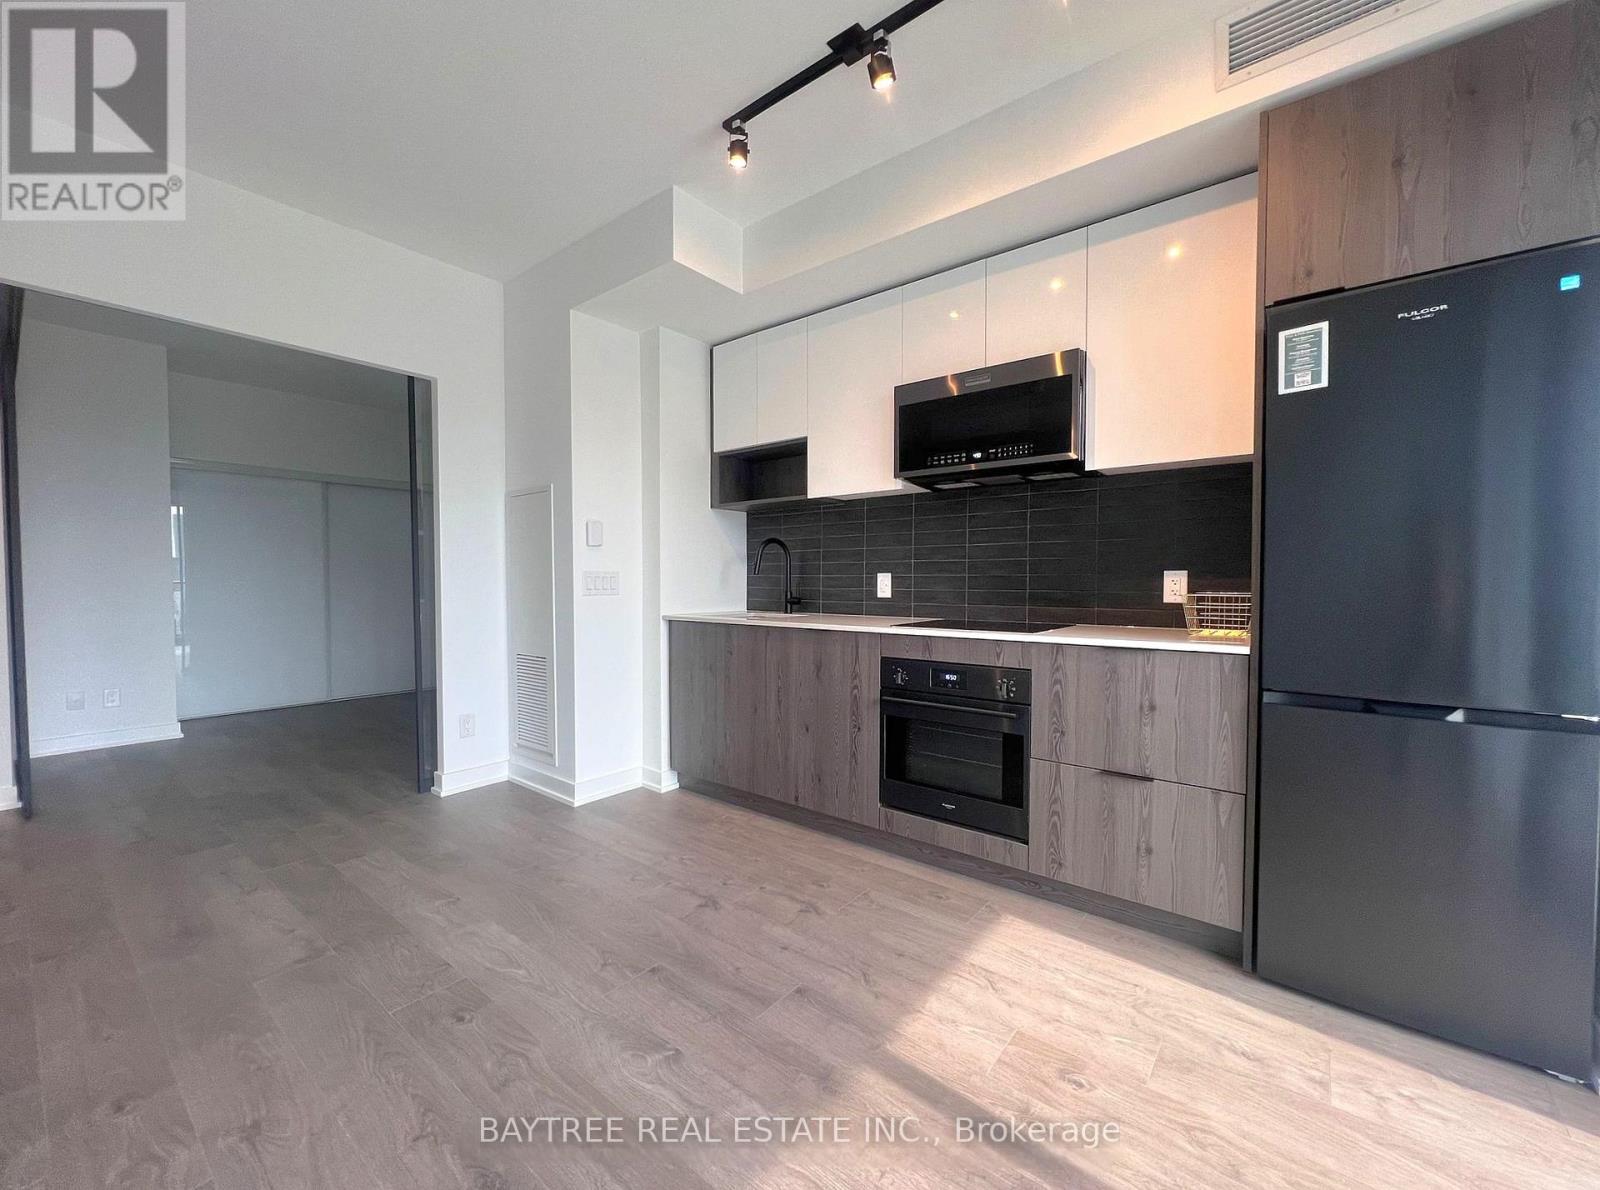
1607 - 5 Defries Street
Toronto, Ontario
Welcome to RIVER and FIFTH, a building offering a blend of contemporary design, craftsmanship, and unrivaled convenience. Near to the vibrant communities that are Regent Park and Corktown, explore all that it has to offer in terms of nature, arts, community and convenience! Come check out these freshly finished units and make it your next home. Amenities pending completion - Co-working /Rec Spaces, Rooftop Lounge and Pool, Fitness Studio, Kids Area & more. Close to Queen, King, Corktown, 10 mins to Yonge St, quick access to Gardiner, Bayview, DVP, Lakeshore and more. Internet included! (id:49269)
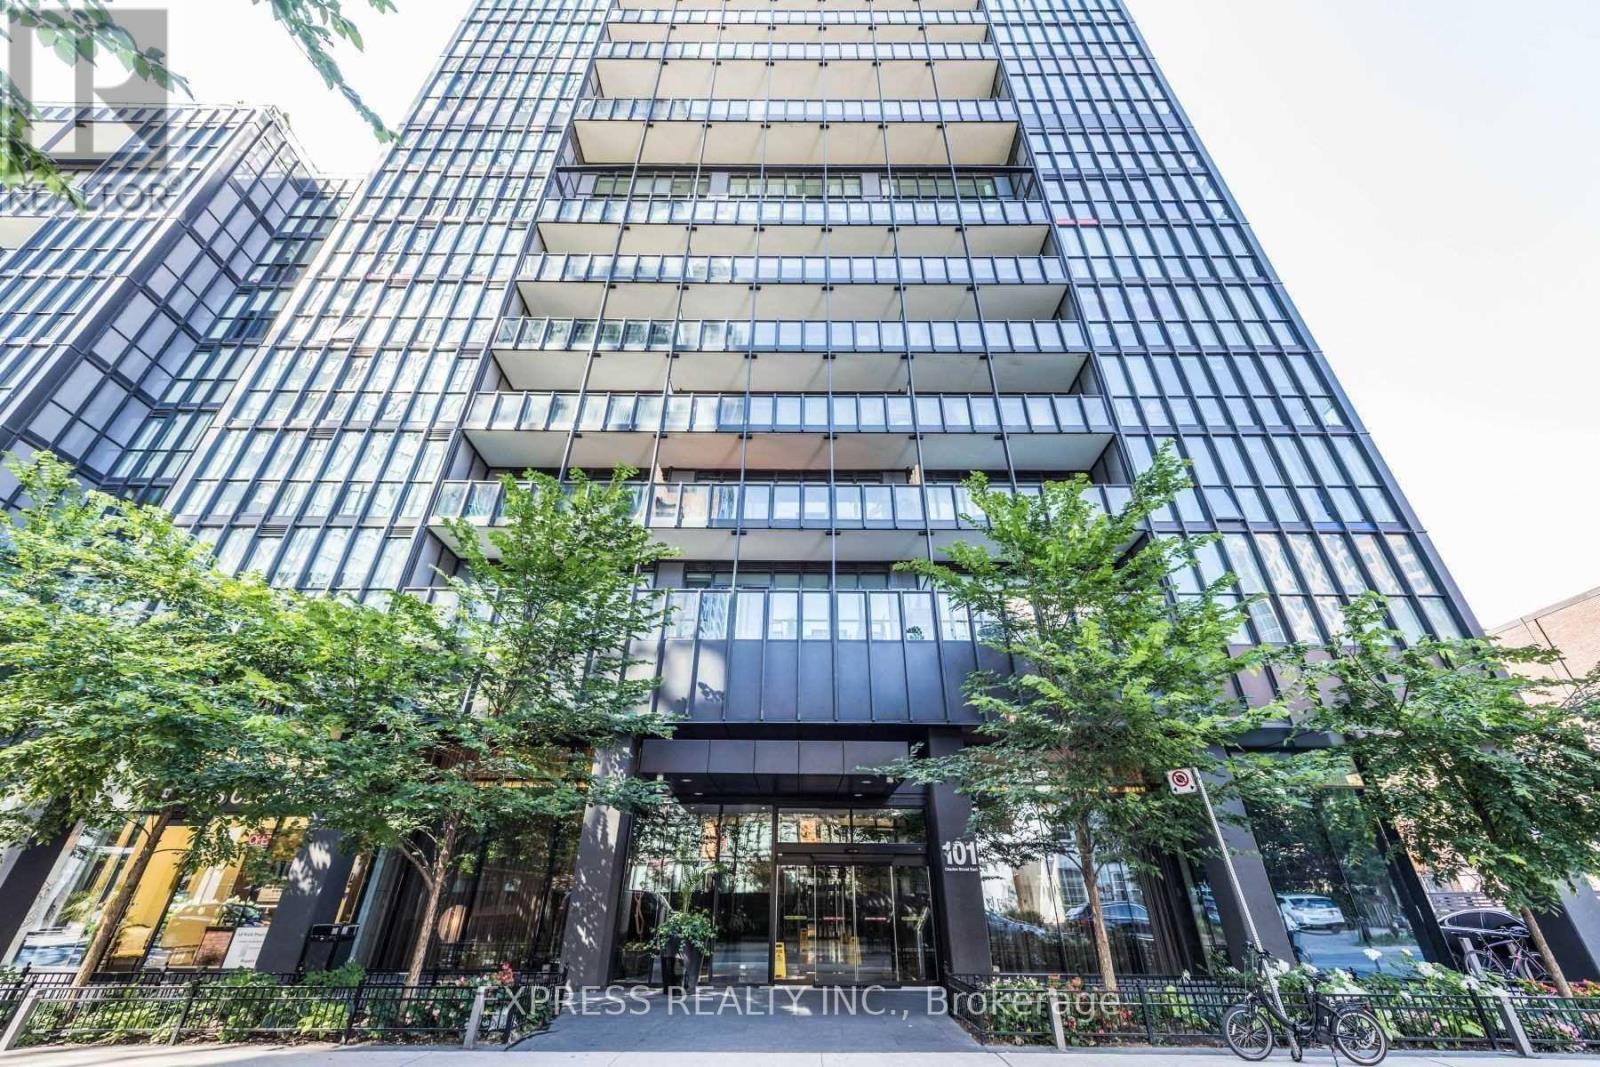
716 - 101 Charles Street E
Toronto, Ontario
Excellent Location in Downtown Toronto. Partially Furnished, Bright 2 Bedroom + 2 Full Bathroom at X2 Condominiums. Ample Natural Lights, Practical & Functional Layout, ! Parking & Locker Included!!! Picture Wall To Wall Window With Southeast Views! Upgraded Kitchen With Granite Counter And Breakfast Bar. Only mins To Major Highway, Public Transit At Doorstep. Amenities like Rooftop Outdoor Pool & Terrace With Lounge Area, 24 Hr Concierge, Visitor Parking & Much More. Yorkville At Your Doorstep! (id:49269)
Master Bedroom 2nd Floor - 80 Mosedale Cres Crescent
Toronto, Ontario
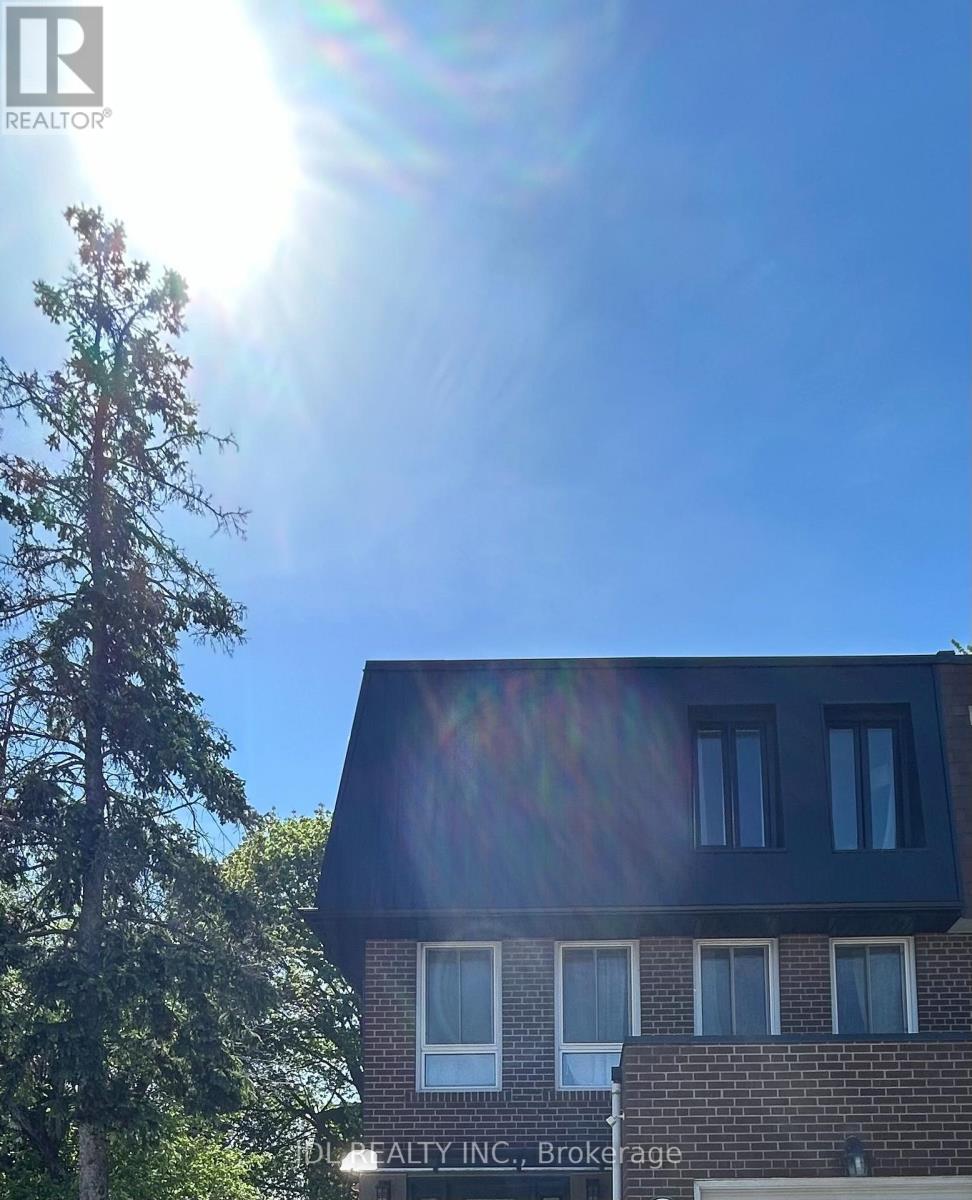
Walking to Seneca College! All Utilities/Internet/Furniture Inclusive! Best Deal! Must See! Very Bright! Quite Spacious! Well Furnished! Free Internet! Unique Location! Very Close To All Amenities! Universities, Schools, Shopping Centers, Banks, Restaurants, Supermarkets, Shops, Highways, TTC, Subway, Etc. shared kitchen. available parking extra fee$50.Thank You Very Much! (id:49269)
1404 - 81 Wellesley Street E
Toronto, Ontario
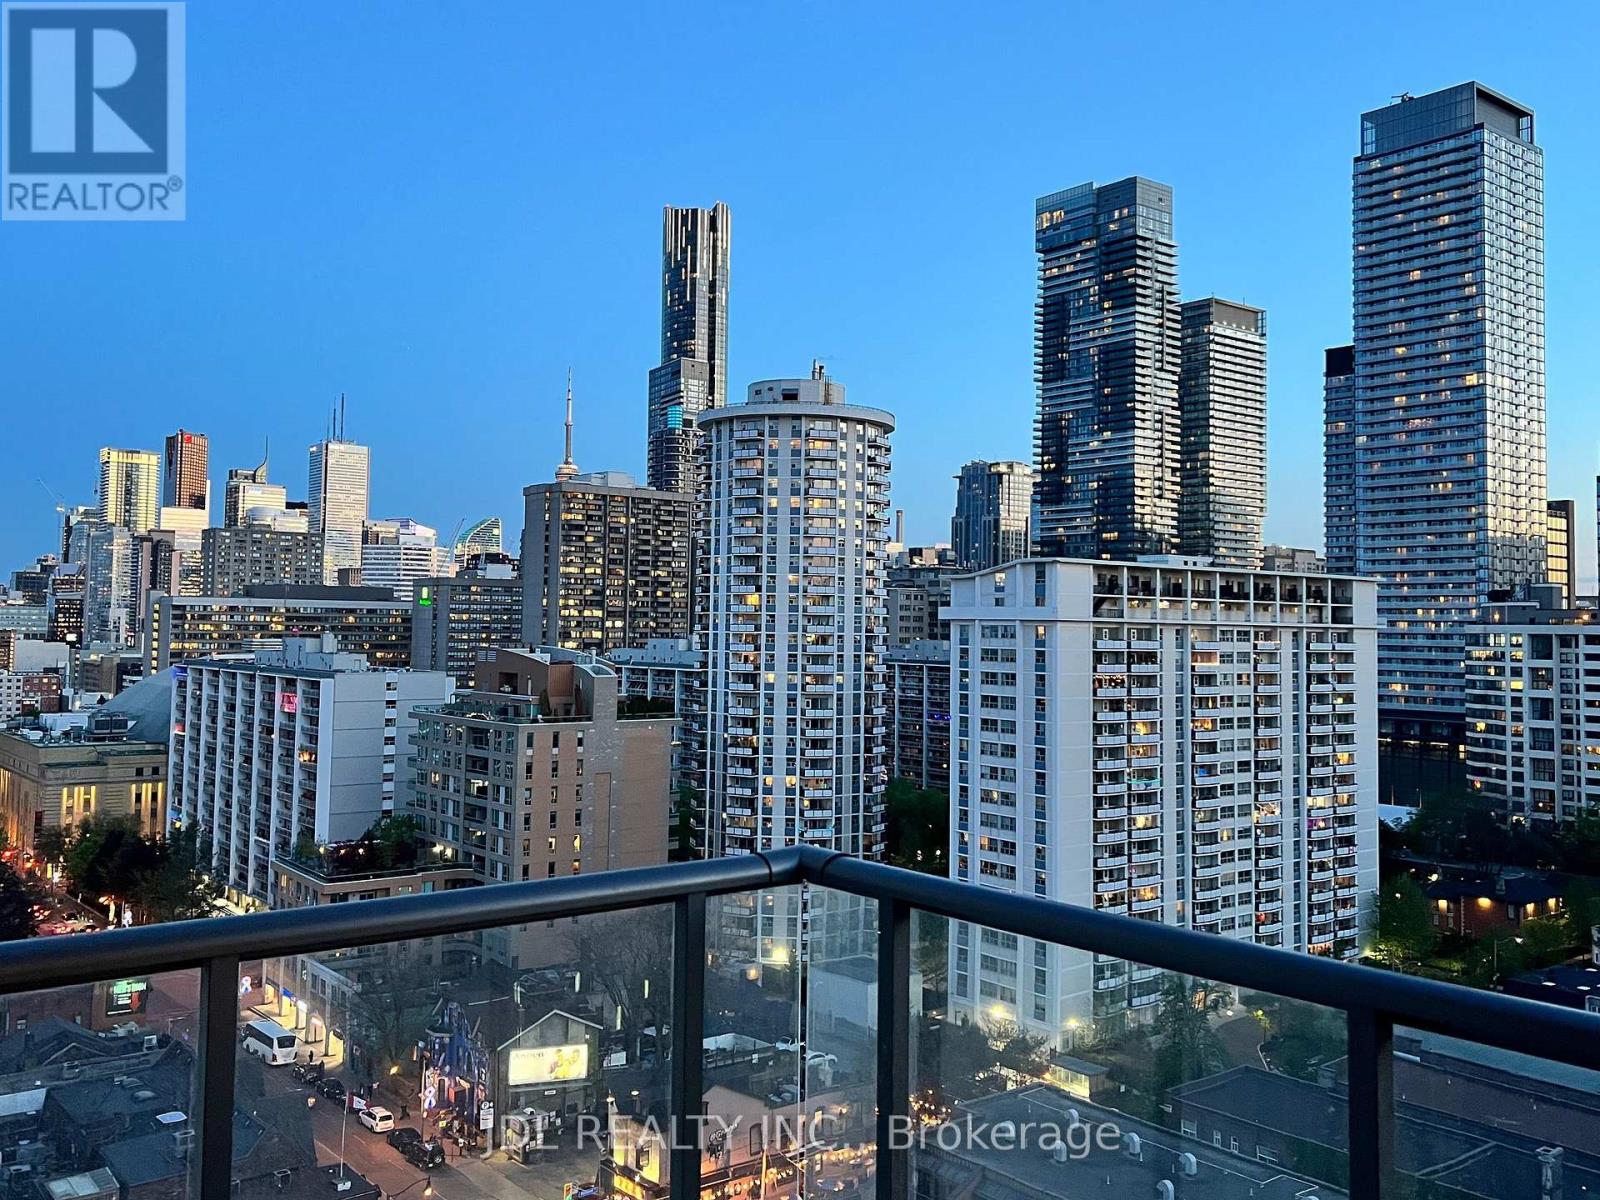
Welcome to this rarely found, three-year-old large one-bedroom unit boasting 644 square feet of beautifully designed interior space. This exceptional home features an amazing city view with coveted west exposure, filling the entire space with natural light that highlights the tastefully modern, popular light-color finishes. The thoughtful layout offers a spacious living room alongside a dedicated den area perfect for a home work desk, seamlessly blending comfort with functionality. Superbly located just steps from Wellesley subway station, the University of Toronto, vibrant restaurants, and transit, this property delivers an unparalleled urban living experience. (id:49269)
One Bedroom Main Floor - 298 Robert St Street
Toronto, Ontario
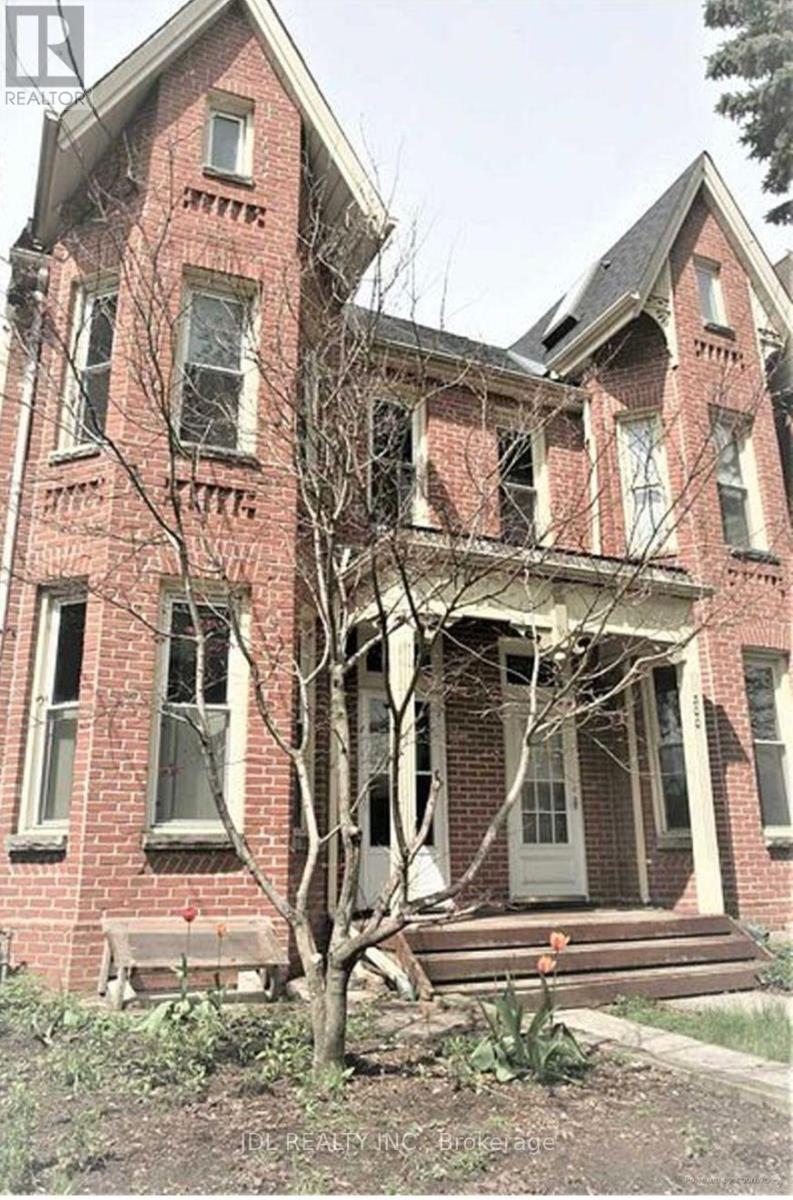
Walking to University of Toronto! All Utilities/Internet/Furniture Inclusive! Toronto Center! Best Deal! Must See! Very Bright! Quite Spacious! Well Furnished! Free Internet! Unique Location! Very Close To All Amenities! Universities, Schools, Shopping Centers, Banks, Restaurants, Supermarkets, Shops, TTC, Subway, Etc. shared bath/kitchen. Street Parking possibly available. Thank You Very Much! (id:49269)
125 - 35 Brian Peck Crescent
Toronto, Ontario
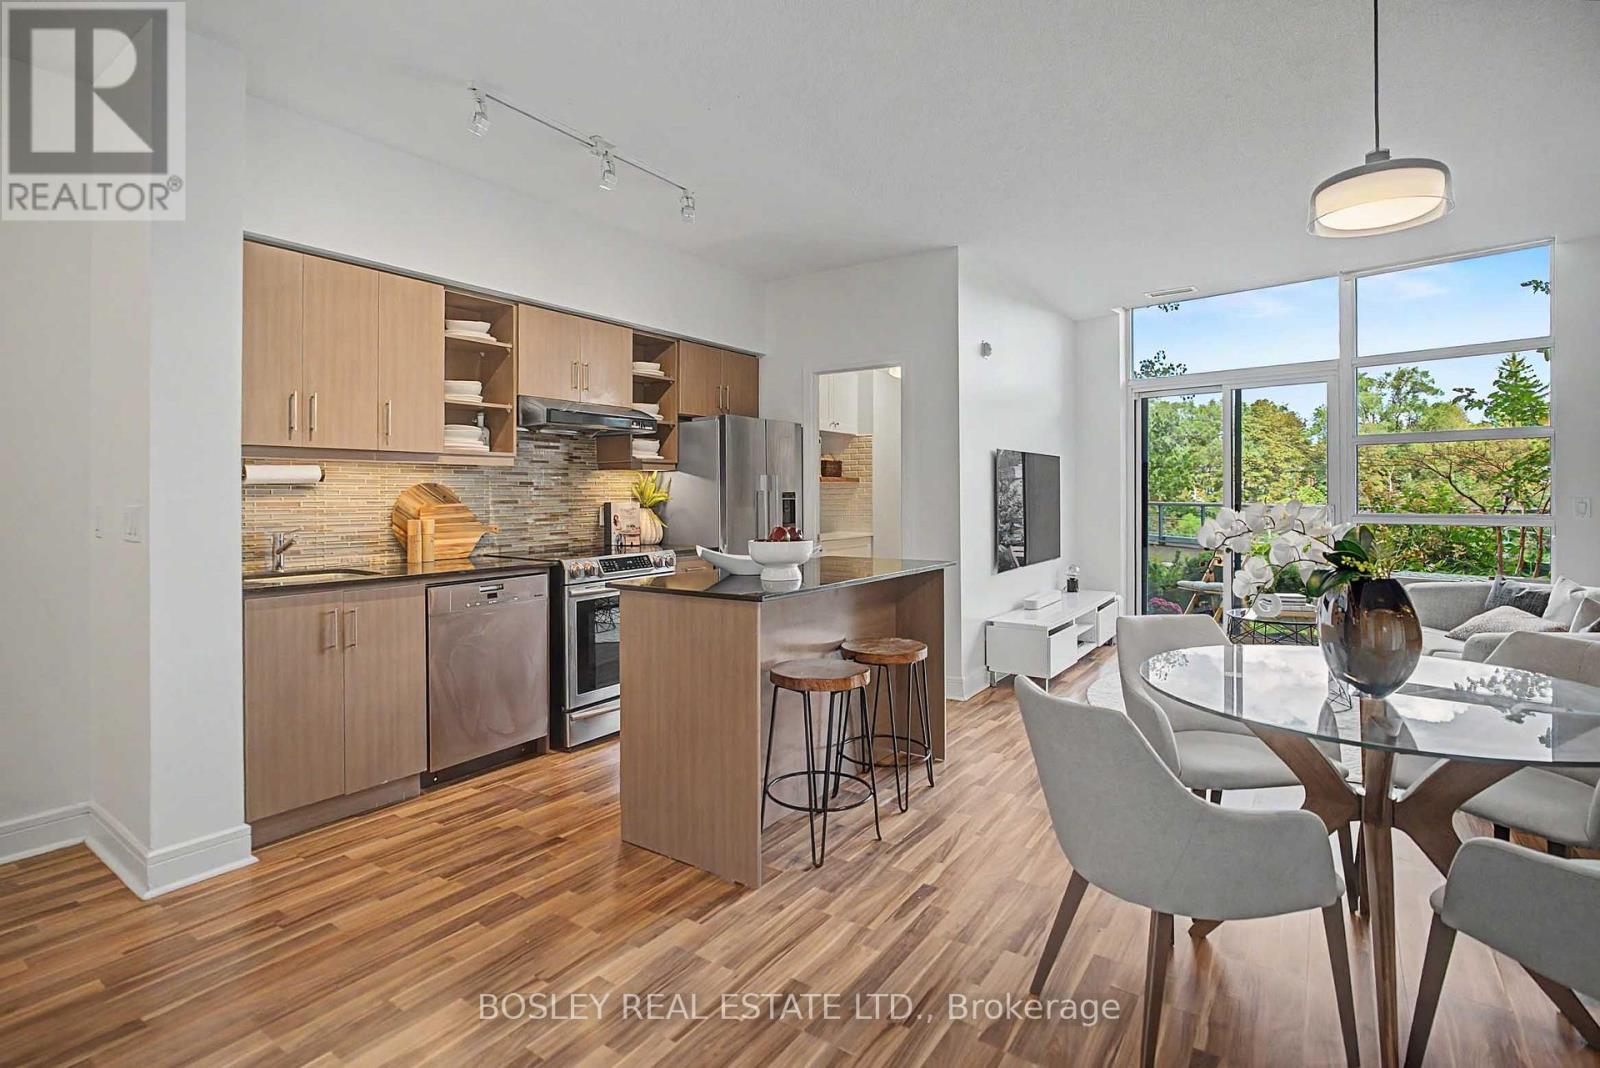
Let's start by saying that this magnificent ground level suite DOES NOT back on to the street! Perched above street level with a lush canopy of trees below & across, this exceptional suite offers the privacy & views of an elevated home. Enjoy a spectacular terrace that runs full-length of the condo boasting a professionally landscaped garden creating a peaceful outdoor retreat unlike any other. Offering 1,086 SF of living plus an expansive terrace, this bright and spacious suite features a rare square open-concept layout, allowing you to design the living and dining areas to suit your lifestyle instead of the typical long-narrow condo configuration. Luxury laminate wood-inspired floors flow throughout, while the stylish kitchen boasts stainless steel appliances, abundant cabinetry & a large centre island. The Sellers converted a large ensuite space into an impressive walk-in pantry with custom shelving & coffee station. Natural light pours into every room through oversized windows showcasing tranquil greenspace views. The generous primary bedroom features picture windows, a large walk-in closet and an oversized 3 PC split ensuite with a separate water closet and a shower with a new glass door (2025). A spacious 2nd bdrm and a 4 PC bath with a tub provides comfort for tub worshippers. Recent updates include a new front hall closet door and stylish barn door for the w/in closet. This suite includes tandem parking for two vehicles and a locker. Residents of Scenic enjoy exceptional amenities including a state-of-the-art fitness centre that rivals premium gyms, an indoor pool with outdoor lounging area, kids' playroom, party facilities and more. A playground sits just across the street, while the Eglinton LRT is conveniently located on Eglinton, making commuting effortless. Rarely does a suite combine this much indoor space, extraordinary outdoor living, outstanding amenities and an unbeatable location. Don't miss your opportunity to call Scenic home! (id:49269)
4109 - 197 Yonge Street
Toronto, Ontario
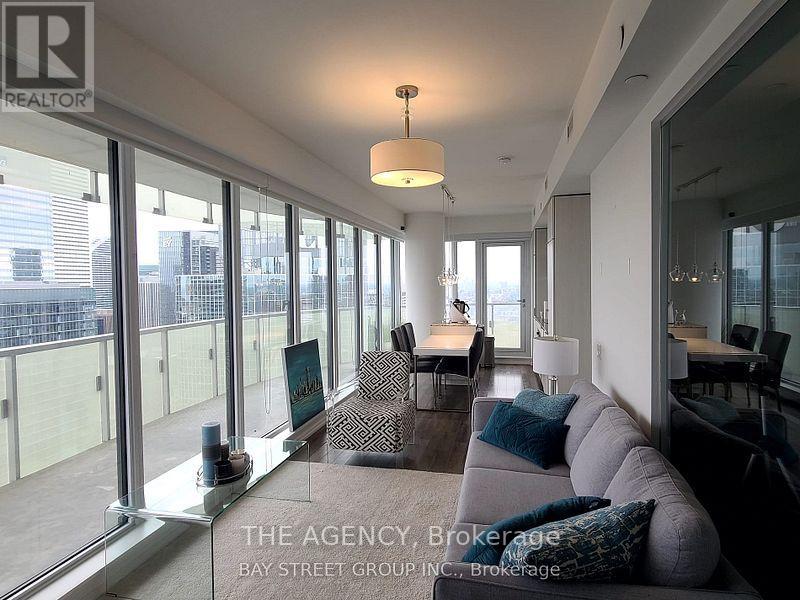
Welcome to The Massey Tower Residences! This rarely offered 3-bedroom, 2-bathroom southwest corner suite offers a functional, light-filled layout with contemporary finishes and modern integrated appliances. Step outside onto the impressive oversized wraparound balcony and take in spectacular panoramic views of Lake Ontario, the CN Tower, Toronto skyline and breathtaking sunsets.Enjoy an exceptional collection of amenities including 24-hour concierge, fully equipped fitness centre, sauna, stylish entertainment and lounge spaces with grand piano, conference room, outdoor BBQ terrace and more.Ideally located in the heart of downtown Toronto, just steps to Massey Hall, Eaton Centre, TMU, hospitals, City Hall, restaurants, shopping and public transit. An incredible opportunity to enjoy sophisticated urban living with some of the city's most impressive views. (id:49269)
607 - 33 Bay Street E
Toronto, Ontario
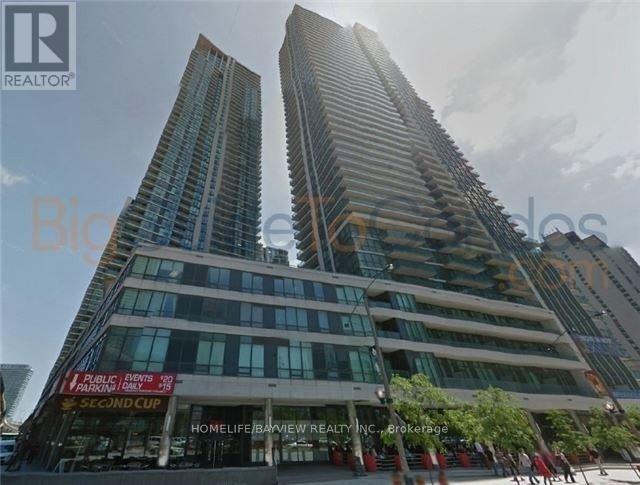
Modern Furnished 1 Bedroom Apartment In The Pinnacle Centre, In The Heart Of The City. Spacious Living, Dining Area With A High Gloss Modern Dining Table. With A Beautiful View Of The The Courtyard. The Apartment Features Top Of The Line Finishes. Stylishly And Comfortably Furnished. Perfect For An Executive Or Professional. Large Screen Tv Included. Located Few Steps From Restaurants, Stores, Shopping, Entertainment, Etc. Conveniently Located Parking Spot. (id:49269)
1302 - 8 Cumberland Street
Toronto, Ontario
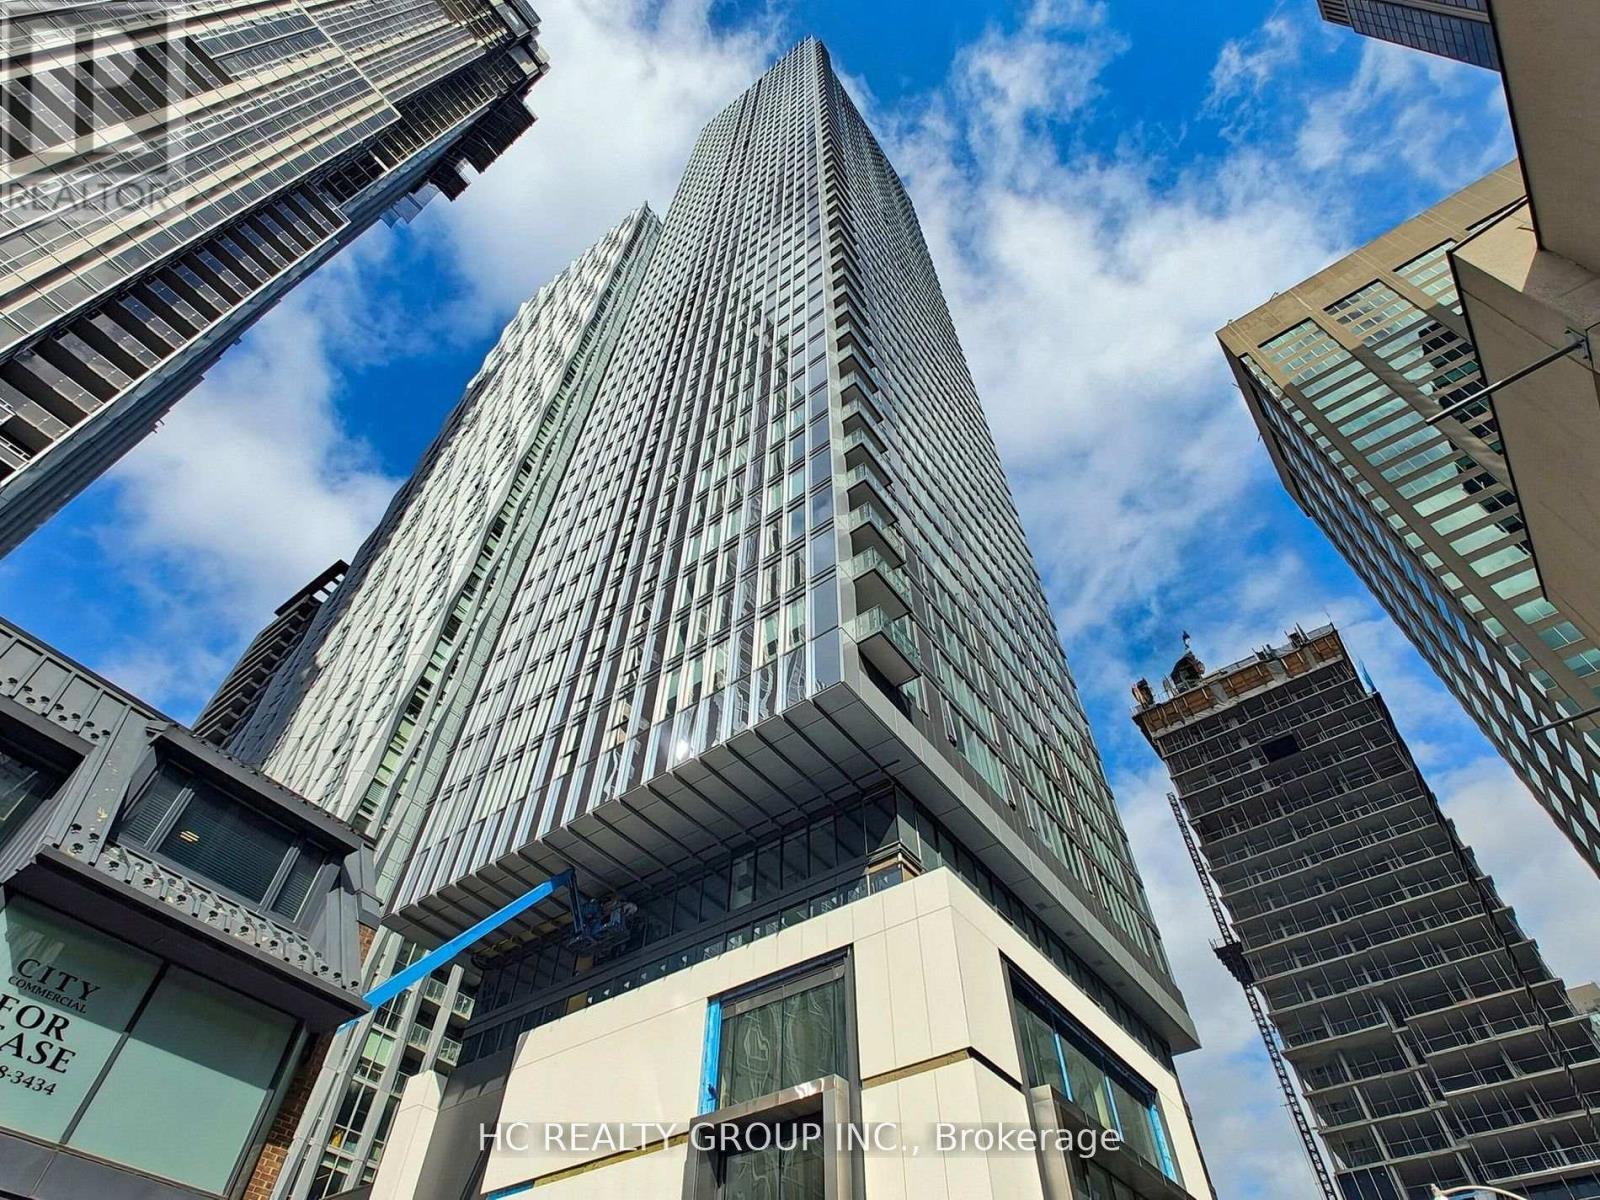
Built By Greatgulf. 8 Cumberland in Yorkville. 2 bed 2 bath, Open Concept, Modern Kitchen. Steps to Yonge and Bloor Subway, Underground Path, Restaurants, Banks, Shops, U of T, Exclusive Shops adn More (id:49269)
Unit 1 - 345 Gladstone Avenue
Toronto, Ontario
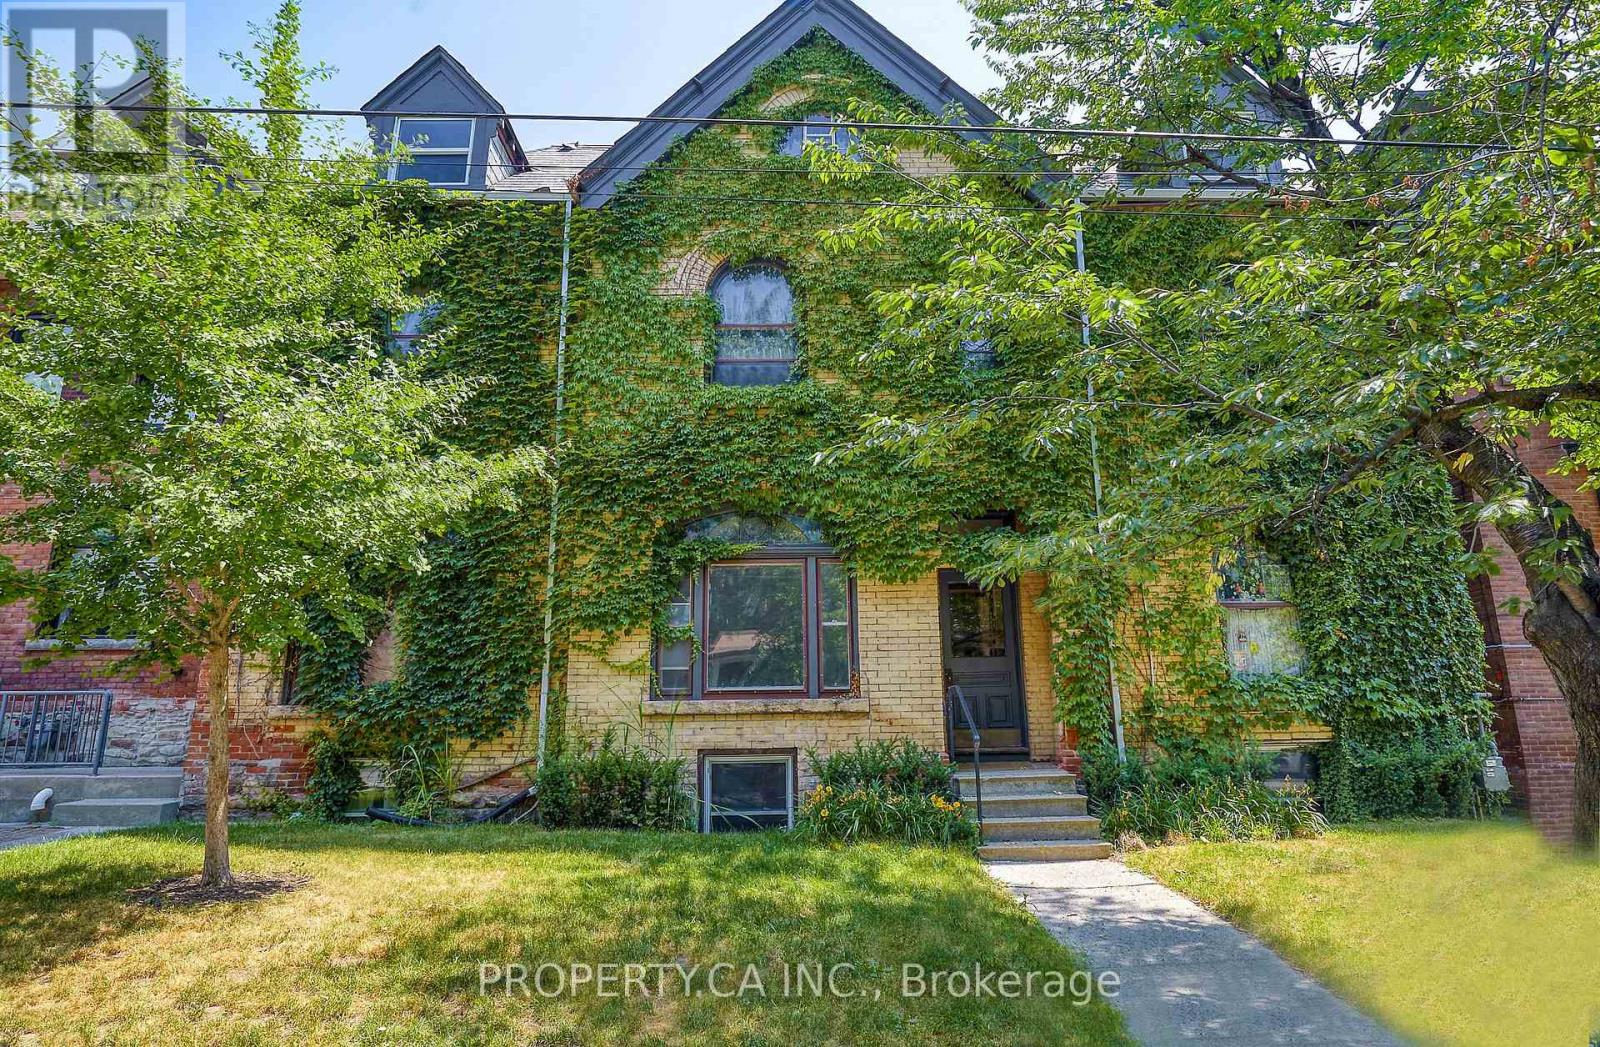
Renovated, Super Large And Light Filled 1 Bedroom Lower Level Unit Located In A Detached, Victorian Style, Boutique Multi Unit Building In One Of Toronto's Most Rentable Neighbourhoods With Brand New Bathroom And Kitchen Reno! With It's Own Unique Charm And Modern Finishes, This Is A Rare Unit That Is Sure To Go Fast! Large Layout! (id:49269)
25744 Georgian Bay Shr
Georgian Bay, Ontario
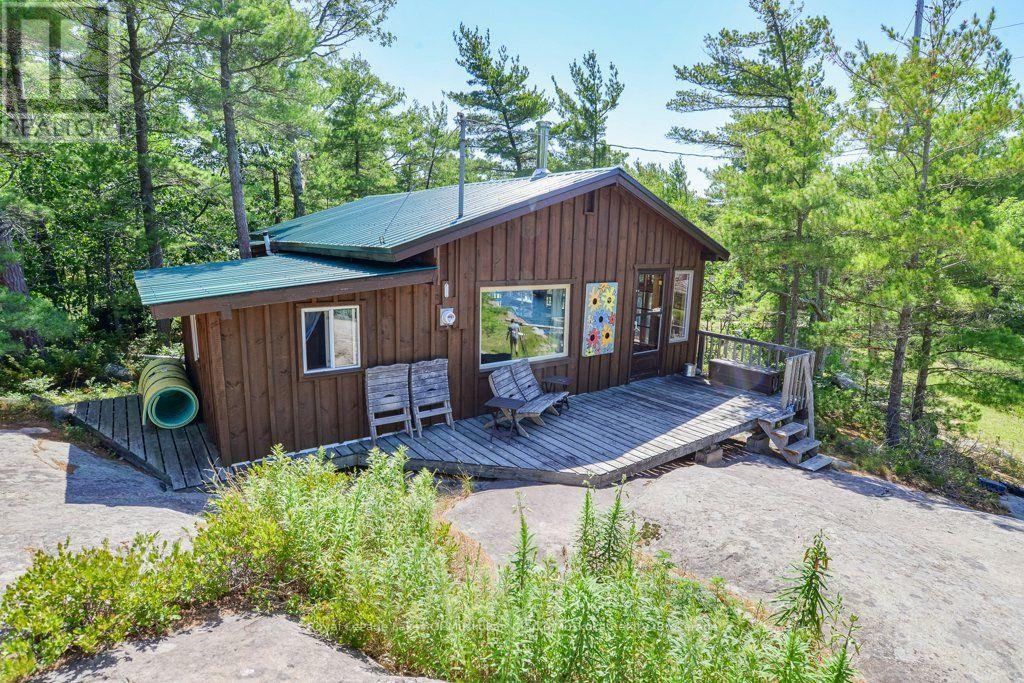
WATER ACCESS ONLY - Escape to your own private water-access sanctuary, where this cozy 2-bedroom rustic cabin meets the ultimate Canadian shield wonderland with over 4.5 acres, 345' of waterfront plus a bunkie for extra family and guests. Nestled in total privacy with a sheltered cove for easy docking, this fully furnished retreat features an expansive pink granite playground for sunbathing, games, star gazing and exploring. Each day brings a unique sunset, adding to the charm and allure of this location. Evenings spent in the screened in porch are accompanied by firefly light and spring peeper choruses. This property has potential for development and expansion to capture more of the water scenery and westerly views. Your very own private nature retreat awaits, located in Cognashene, only a short 25 minute boat ride from Honey Harbour marinas, Come and get it! (id:49269)
8 - 50 Lakeshore Road
St. Catharines, Ontario
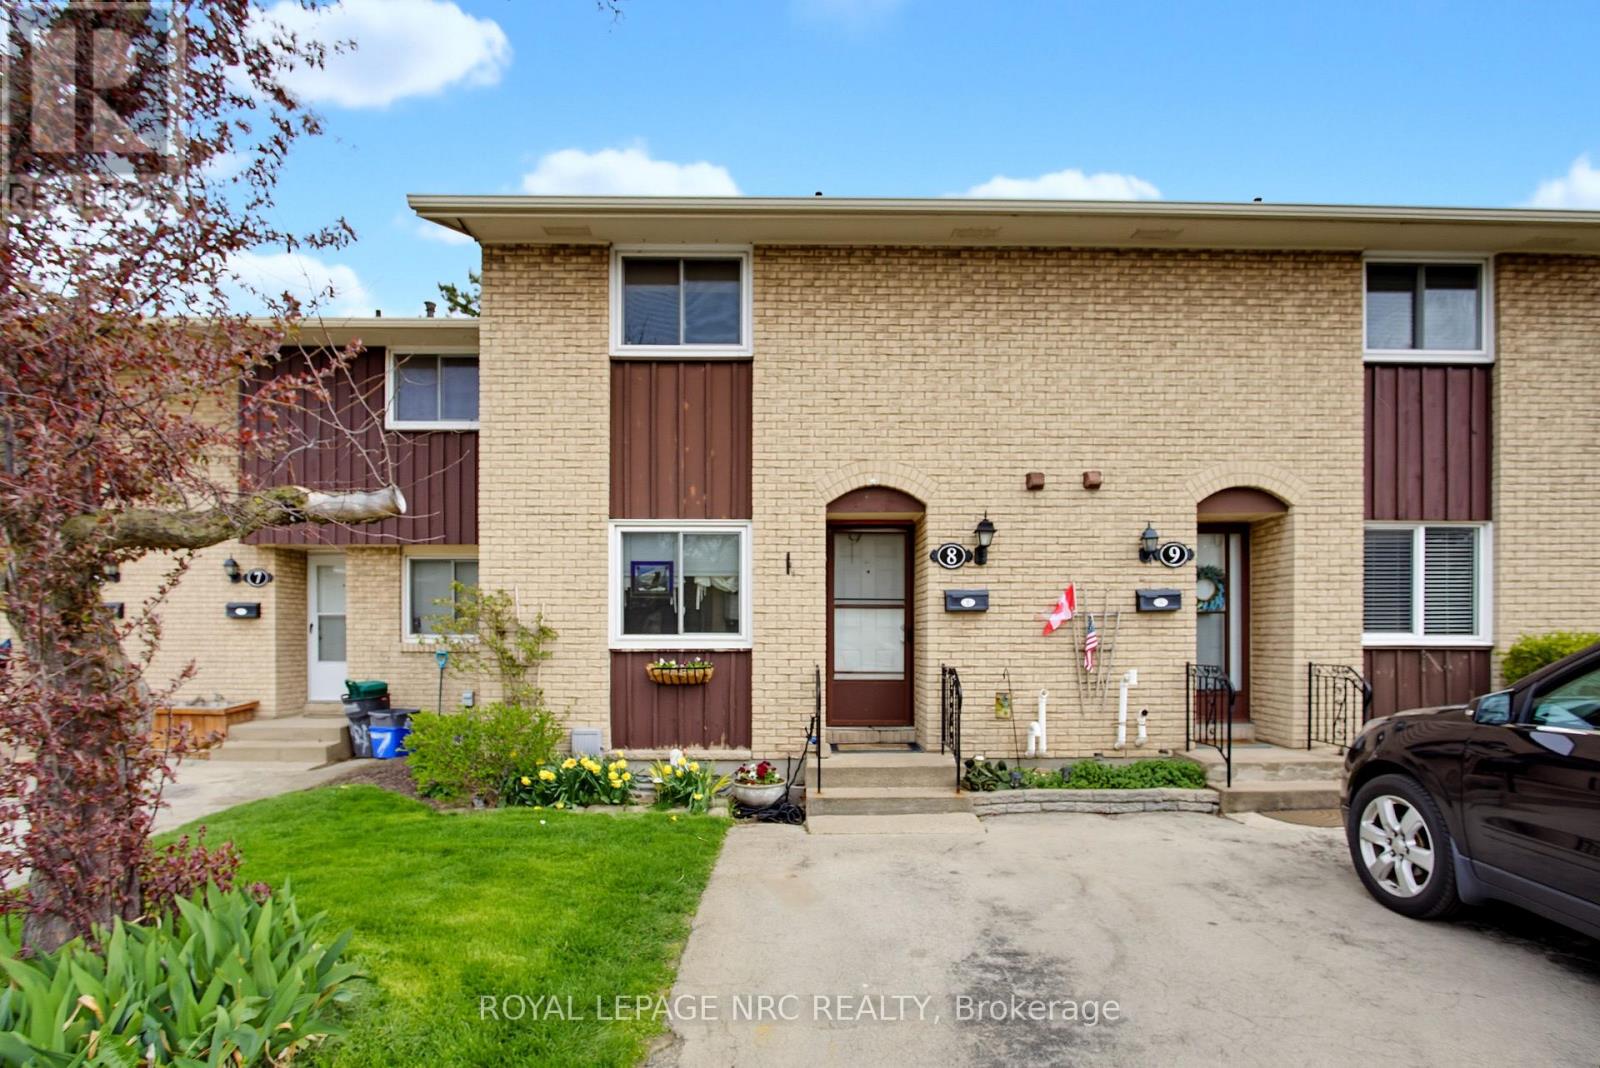
Say hello to a 3 bedroom townhouse in the Northend - This is 8-50 Lakeshore Rd. You're minutes from Lake Ontario, and the grocery stores, cafes and shops you actually use are right there. Inside, the kitchen has been modernized with granite counters and it opens straight to the dining and living area, so nobody's stuck cooking alone. An 8 ft sliding glass door off the living room takes you out to a fenced yard. Downstairs, the basement is finished and comes with a live edge bar. Movie nights, game nights, home office, whatever you need it to be. Strong elementary and secondary schools all around, and the beach is a few minutes up the road. First time buyer, investor, or downsizing, this one checks the boxes. Book your private showing today. (id:49269)

42 Wildwood Road
St. Catharines, Ontario
Welcome to 42 Wildwood Road, nestled in the sought-after Port Weller community of north St. Catharines, just minutes from Lake Ontario and beautiful Sunset Beach. Set on a generous 65' x 90' lot, this spacious one and a half storey home offers approximately 1,800 + sq. ft. of above-grade living space and a flexible layout with plenty of potential. Featuring 2+3 bedrooms, two bathrooms and in-law capability, this home is ideal for extended family, guests or those looking for versatile living space. Two fireplaces add warmth and character, while the fully fenced yard offers plenty of room to relax, entertain or garden, along with a garden shed and parking for up to six vehicles. Enjoy the relaxed Port Weller lifestyle with the beach, lake access, parks and trails all nearby. With its spacious footprint, flexible layout and fantastic location, 42 Wildwood Road is a great opportunity to make a home your own in one of St. Catharines' desirable north-end communities. (id:49269)
C - 9 Melody Lane
Thorold, Ontario
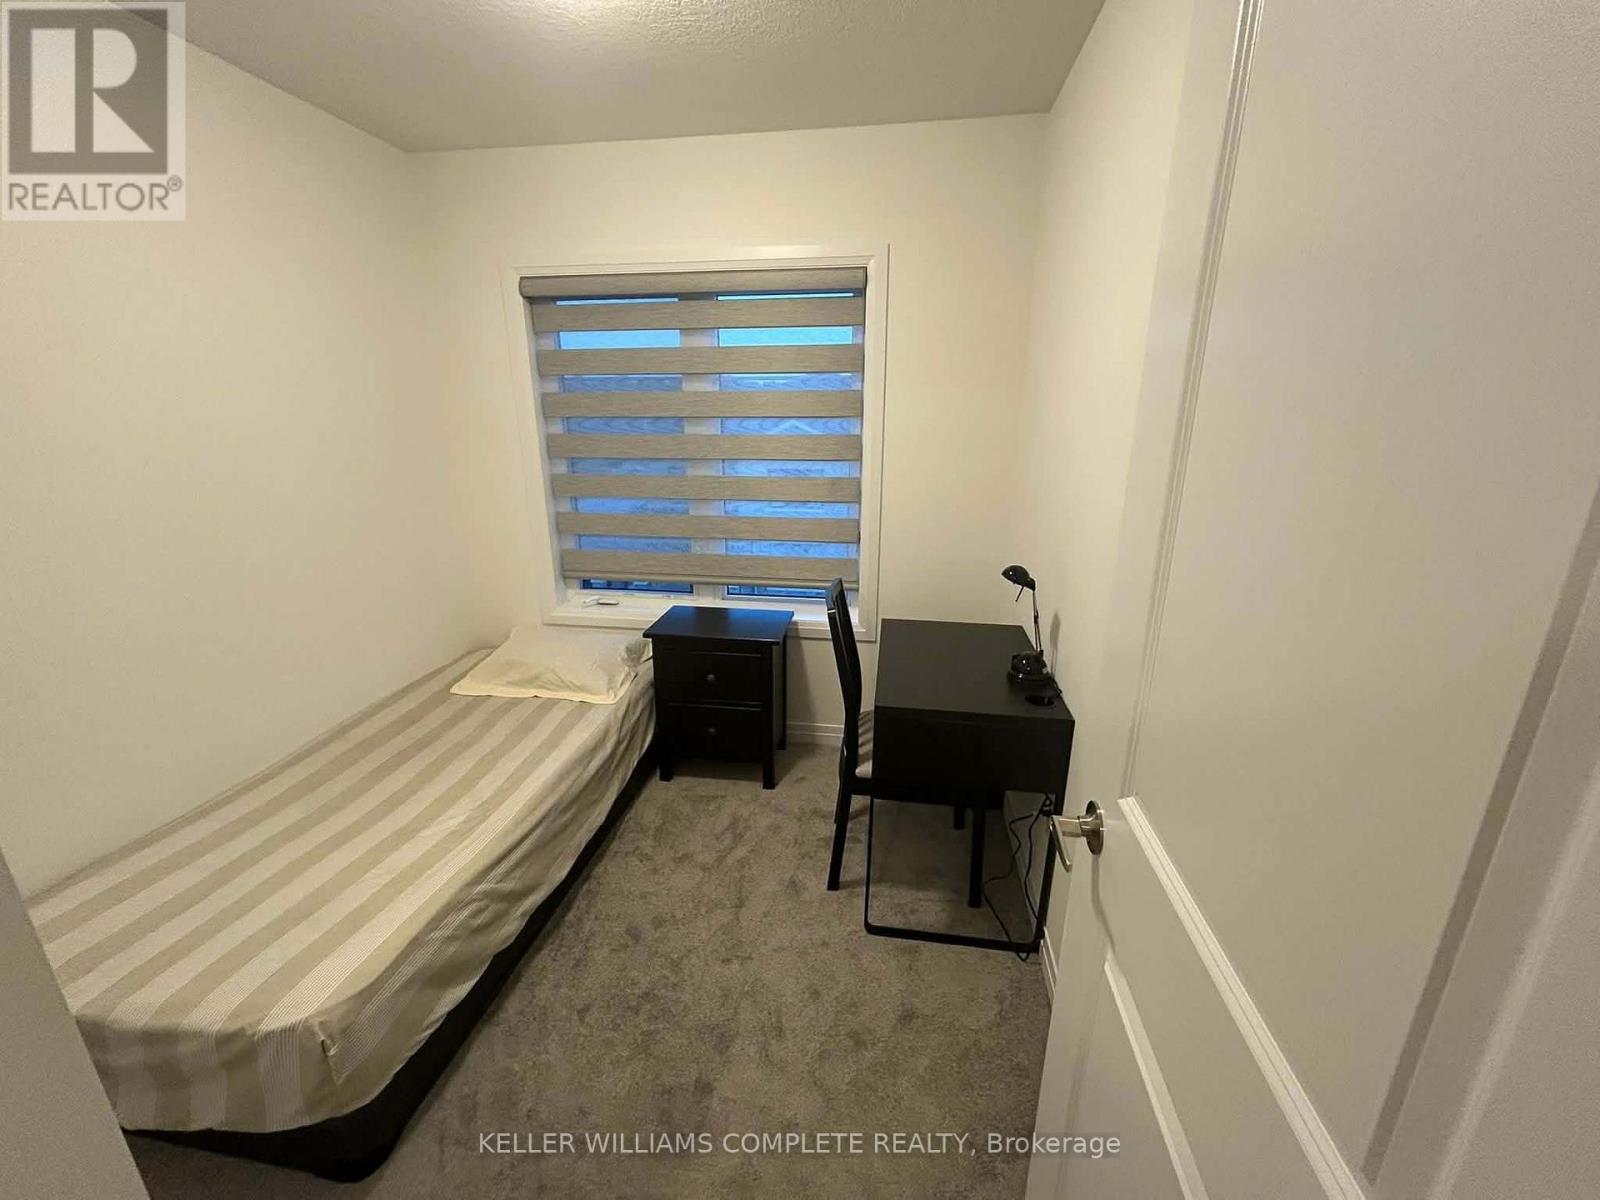
Welcome to 9 Melody Ln Room C, a well-maintained 3-bedroom, 2-bathroom townhouse offering a private room in a shared living setup - ideal for students / young professionals / someone seeking affordable housing in a quiet, convenient location. This bright, comfortable private room gives you your own space to unwind, while granting full access to the home's shared common areas, including the kitchen, living room, laundry, bathroom, and outdoor deck. You'll be sharing the home with 2 other tenants, making this a great fit for someone who enjoys a friendly, community-style living environment. Located in Thorold, this home is just minutes from Transit with the most convenient access being the 406 located just down the road. - perfect for [target renter] looking for a low-maintenance, community-oriented living arrangement. Looking For A Clean, Respectful, And Responsible Tenant. No Smoking And No Pets, Please. (id:49269)
307 Orkney Street W
Haldimand, Ontario
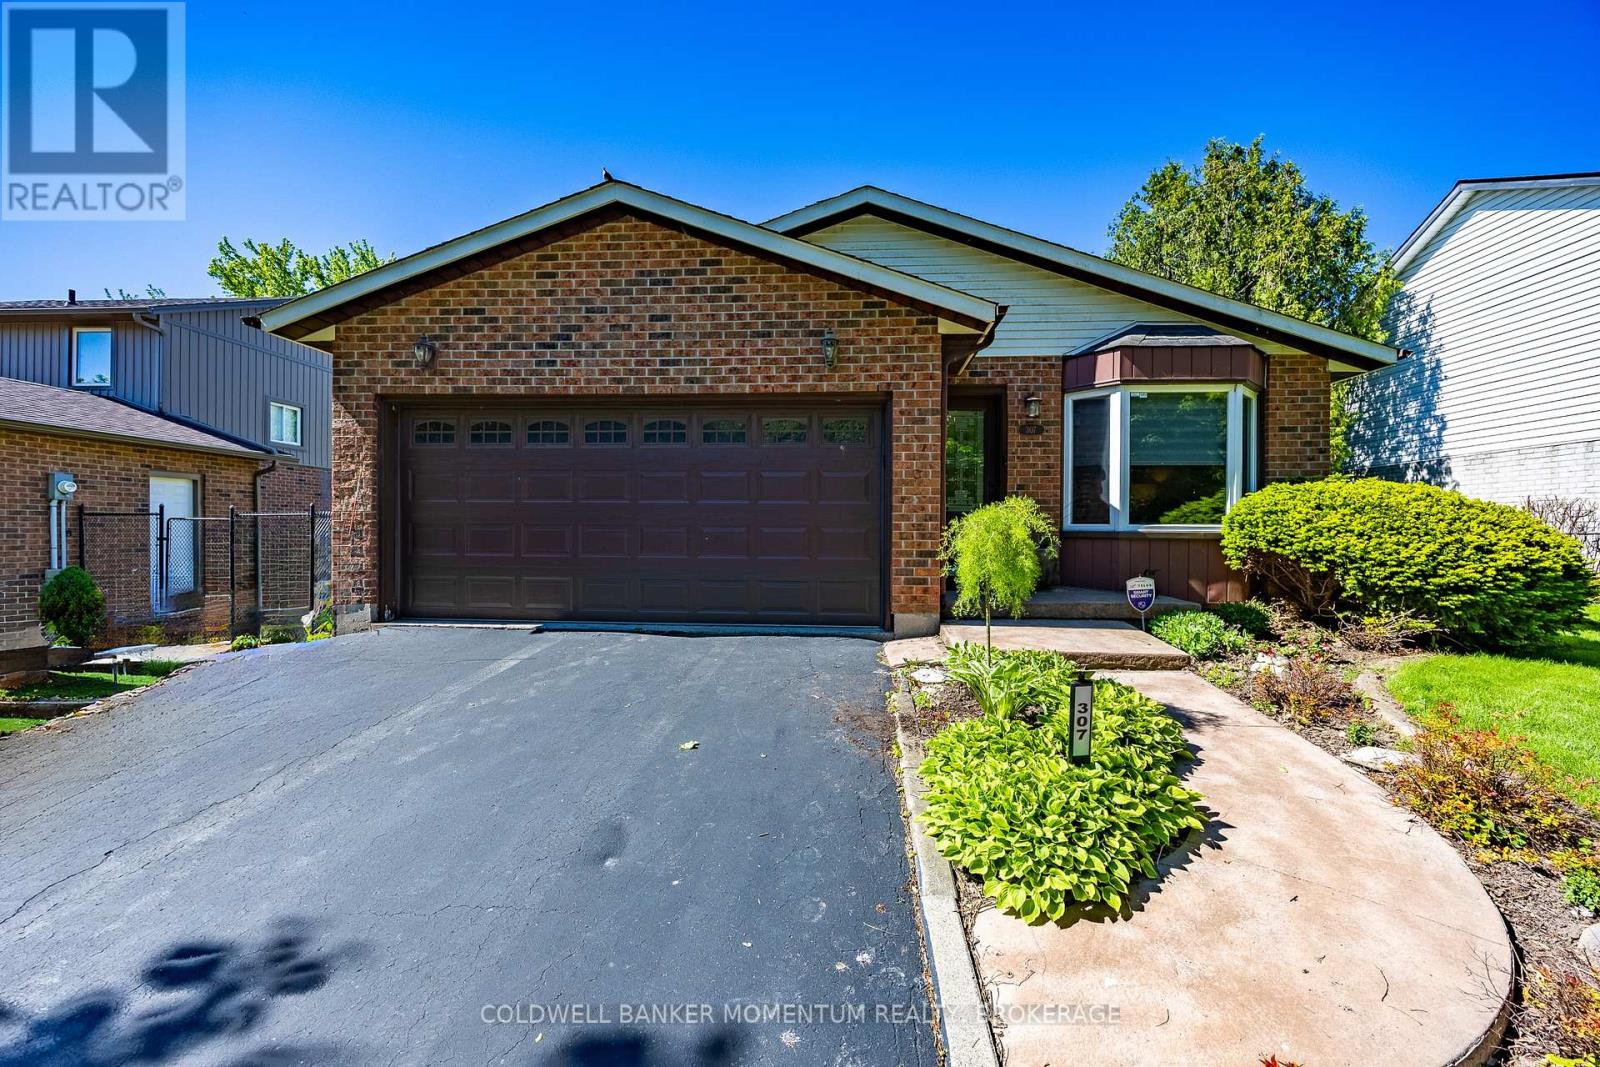
Welcome to this beautifully maintained 3-bedroom, 2 full bathroom backsplit located in a desirable area of Caledonia, directly across from a peaceful wooded area and park offering a scenic setting with no front neighbours. This inviting home features real hardwood flooring, on the main level a bright skylight in the kitchen, and a sun tunnel in the main bathroom that fills the home with natural light. The stylish kitchen is complete with granite countertops, stainless steel appliances, and modern functionality including a hybrid dryer. The home also offers a spacious garage and elegant custom blinds in both the dining room and living room, adding style and comfort throughout the main living spaces. Step outside to enjoy the fully fenced backyard, thoughtfully designed with interlocking block landscaping, a spacious 16-foot round gazebo perfect for entertaining, a gas BBQ hookup, and a large storage shed providing plenty of additional space. A wonderful opportunity to enjoy comfort, privacy, and outdoor living in a family-friendly neighbourhood close to amenities, parks, and walking trails.Showing Remarks: (id:49269)

Pcl 26006 River Ave
Rainy River, Ontario
Looking for a waterfront lot with full municipal services including Hydro, sewer and water located right at the lot line? Parcel has 76.32 feet of waterfront with 148 feet of depth. Such a beautiful, quiet location to build your dream home with amazing views of the majestic Rainy River. Located just down the road from Hannam Park and the town boat launch for those of you with kids, enjoy boating or just like to go for a walk. This is one of only two town lots left to build on the river so get it while you can! (id:49269)
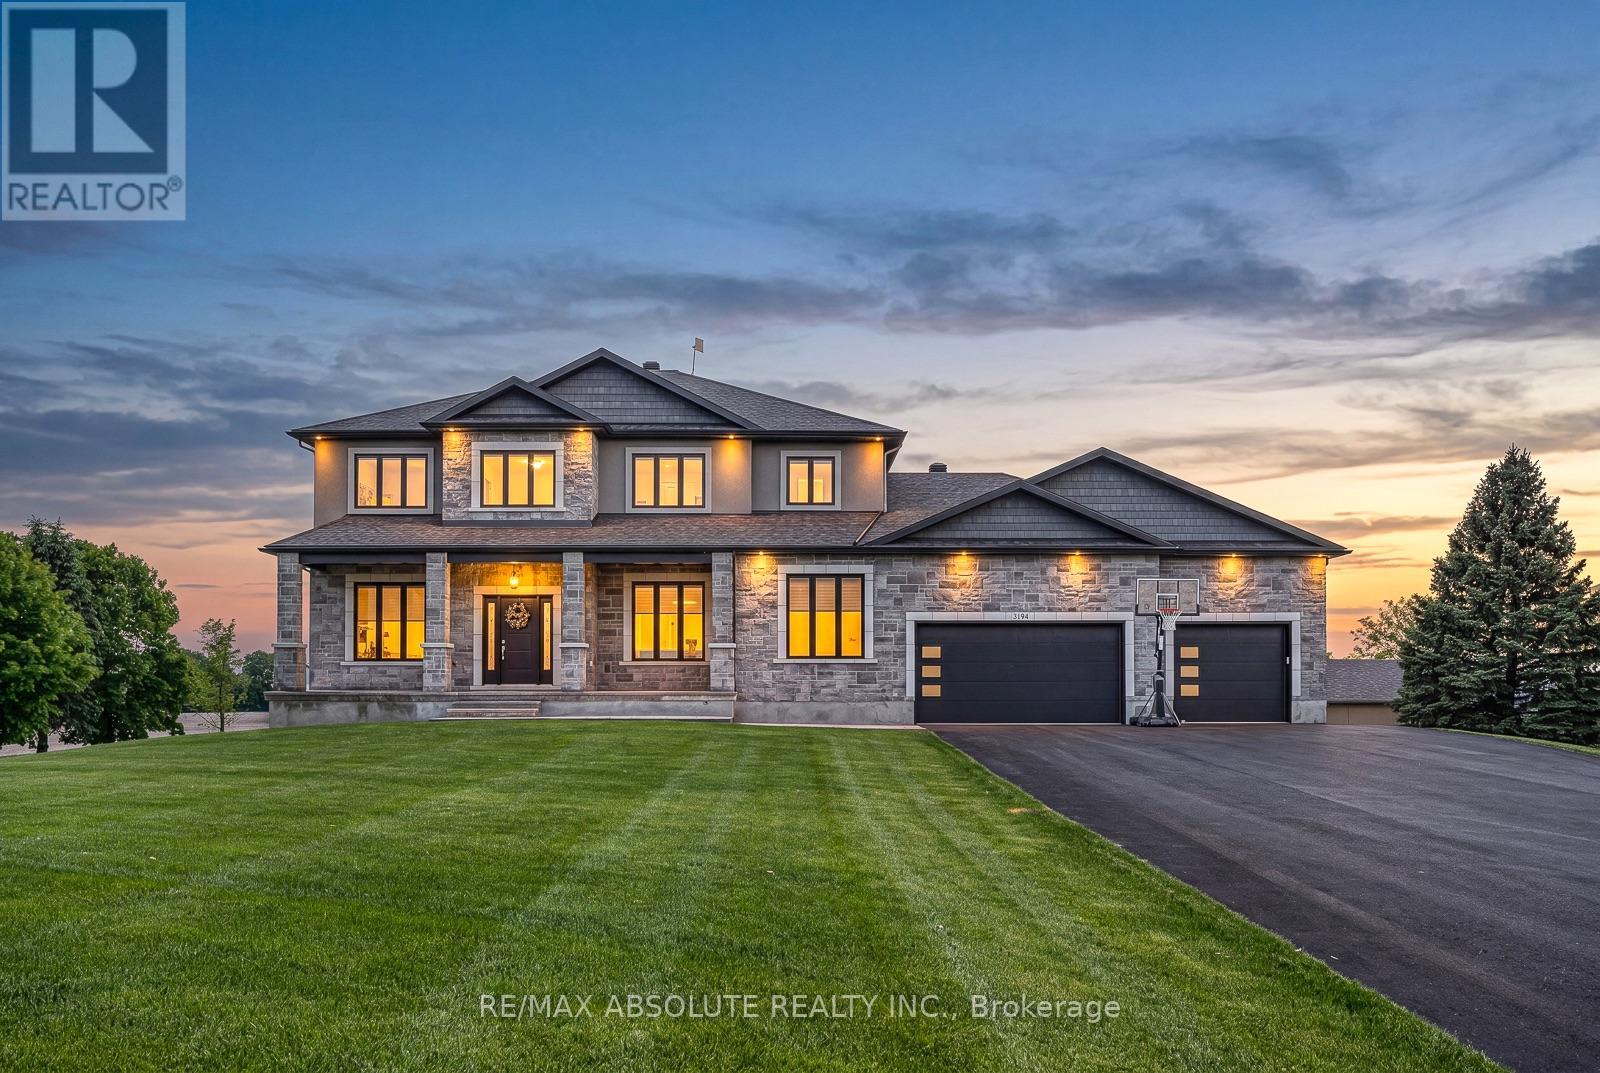
3194 Steeple Hill Crescent
Ottawa, Ontario
This STUNNING custom OVER 5600 square foot home sits on just over 1.5 acre. Close enough to all amenities but far enough to enjoy your very own peaceful PRIVATE serenity, the BEST of both worlds!! The STONE & stucco surround & PERFECT attention to detail on the exterior demands' attention, if you LOVE the outside, wait until you see the interior! The 3+ car garage is 1700 SF.. It offers access to the lower level, has heated floors, a ductless split for heating & cooling, ceilings are over 13 feet AND it has a loft!!! A dramatic 2 story staircase sets the tone, once you walk through the front door you immediately know you are in a VERY SPECIAL home, the 10-foot ceilings on the main floor has a HUGE impact on the feel of the home, 9 foot on the upper & lower & 8 foot doors! The kitchen is sleek & SUPER functional, there is quartz counters, backsplash & a built-in table! A huge walk-in pantry & top of the line Chef's appliances! The butler pantry allows for easy entertaining & flow from the kitchen into formal dining room. A main floor office & ENVIABLE mudroom. The primary retreat offers a walk in closet big enough for someone who LOVES & has LOTS of clothes! There is a cheater door from the walk-in closet of the primary to the laundry room, so convenient! The shower in the ensuite is a WOW & offers multi jets!! 3 additional good size bedrooms. The main bath has a tub & bath combination with glass doors! The WALKOUT fully finished lower level can be accessed from the home & garage, has heated floors, a sunroom the width of the home plus a 7 person hot tub, a 300+ wine cellar, 5th bedroom & FULL bath. This lower level does NOT feel like your typical lower level There are SOOO many amazing features the whole family will enjoy! 100 head irrigation system, outdoor wood fired sauna, constant pressure tank & built in entertainment, sound wired throughout, tractor shed with ramp & so much more! (id:49269)
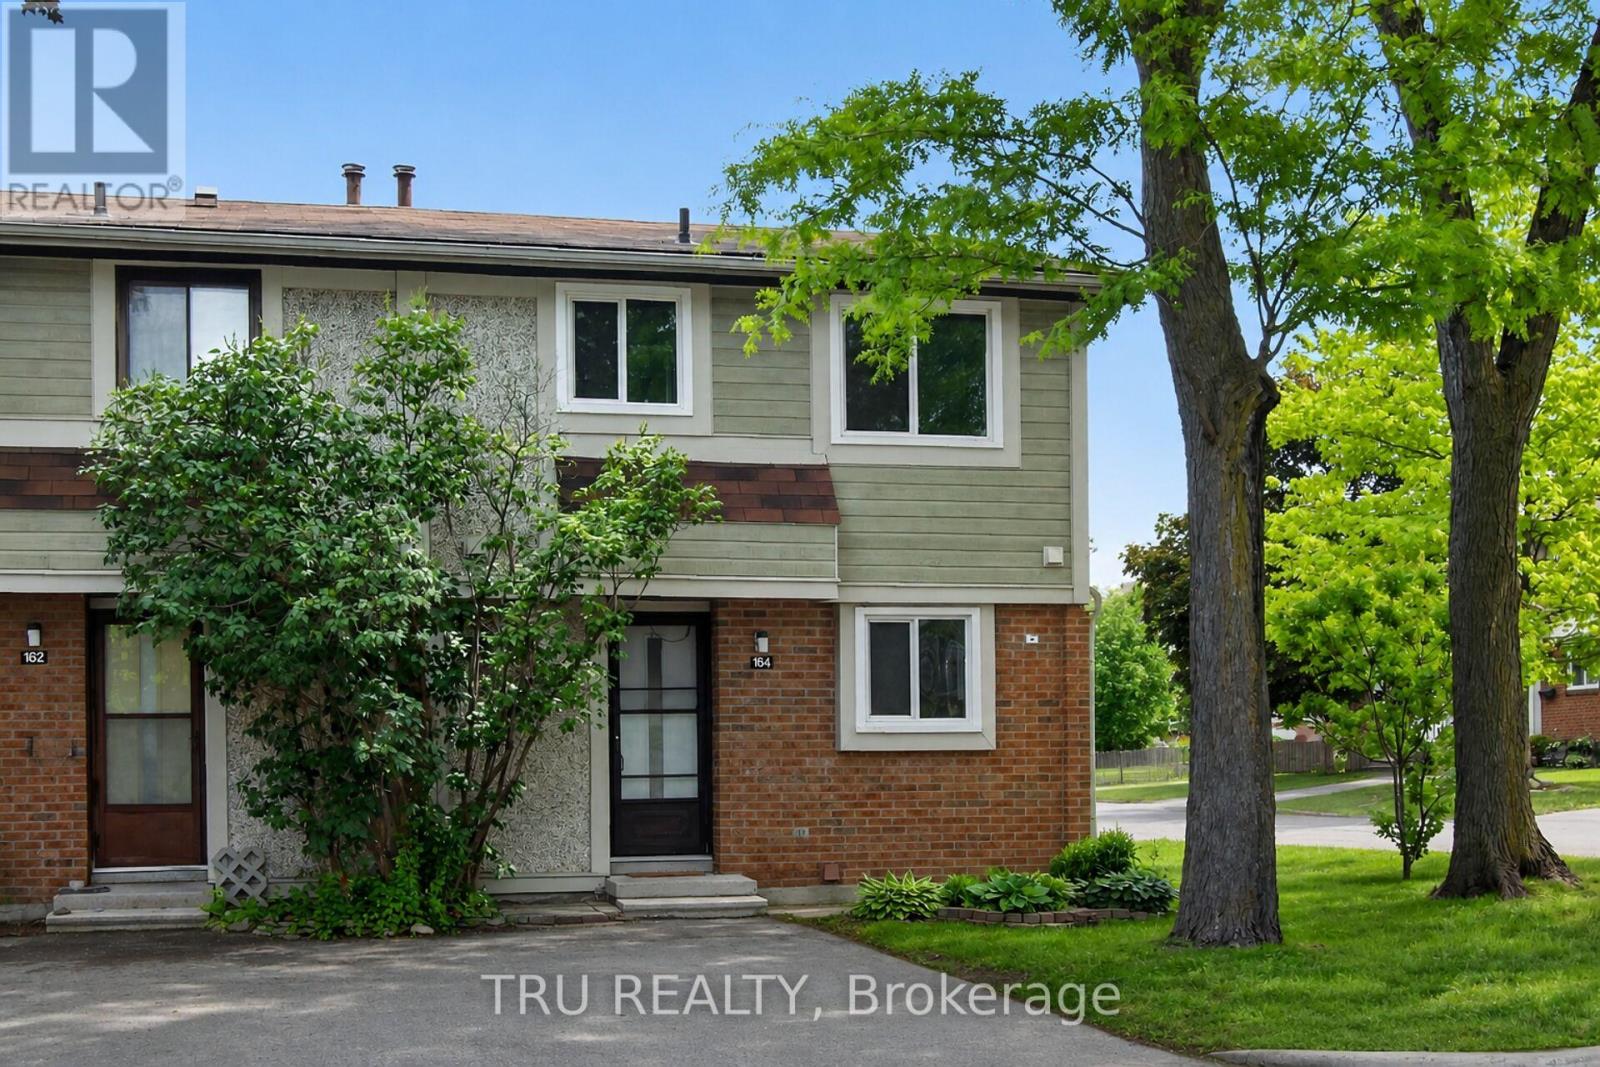
16-164 Barrow Crescent
Ottawa, Ontario
Act fast, this hidden gem offers incredible value and won't last long! Move-in ready and well cared for, this bright end-unit townhome is nestled on a quiet crescent in the heart of Katimavik. Offering 3 bedrooms and a desirable family-friendly location, the home is surrounded by parks, playgrounds, sports fields, tennis courts, walking trails, and everyday conveniences. Families will appreciate access to highly regarded schools, including Katimavik Elementary School, Castlefrank Elementary School, Earl of March Secondary School, and École secondaire publique Maurice-Lapointe. Public transit, shopping, restaurants, and Queensway Carleton Hospital are all within easy reach, making this an ideal opportunity to enjoy both comfort and convenience in one of Kanata's most established neighbourhoods. Condo fee is $310/month and includes water, snow removal for condo roads, lawn care in common areas, and maintenance of common elements. Major updates include furnace (2018), central air conditioning (2021), and hot water tank (2024), all owned with no rental equipment. (id:49269)
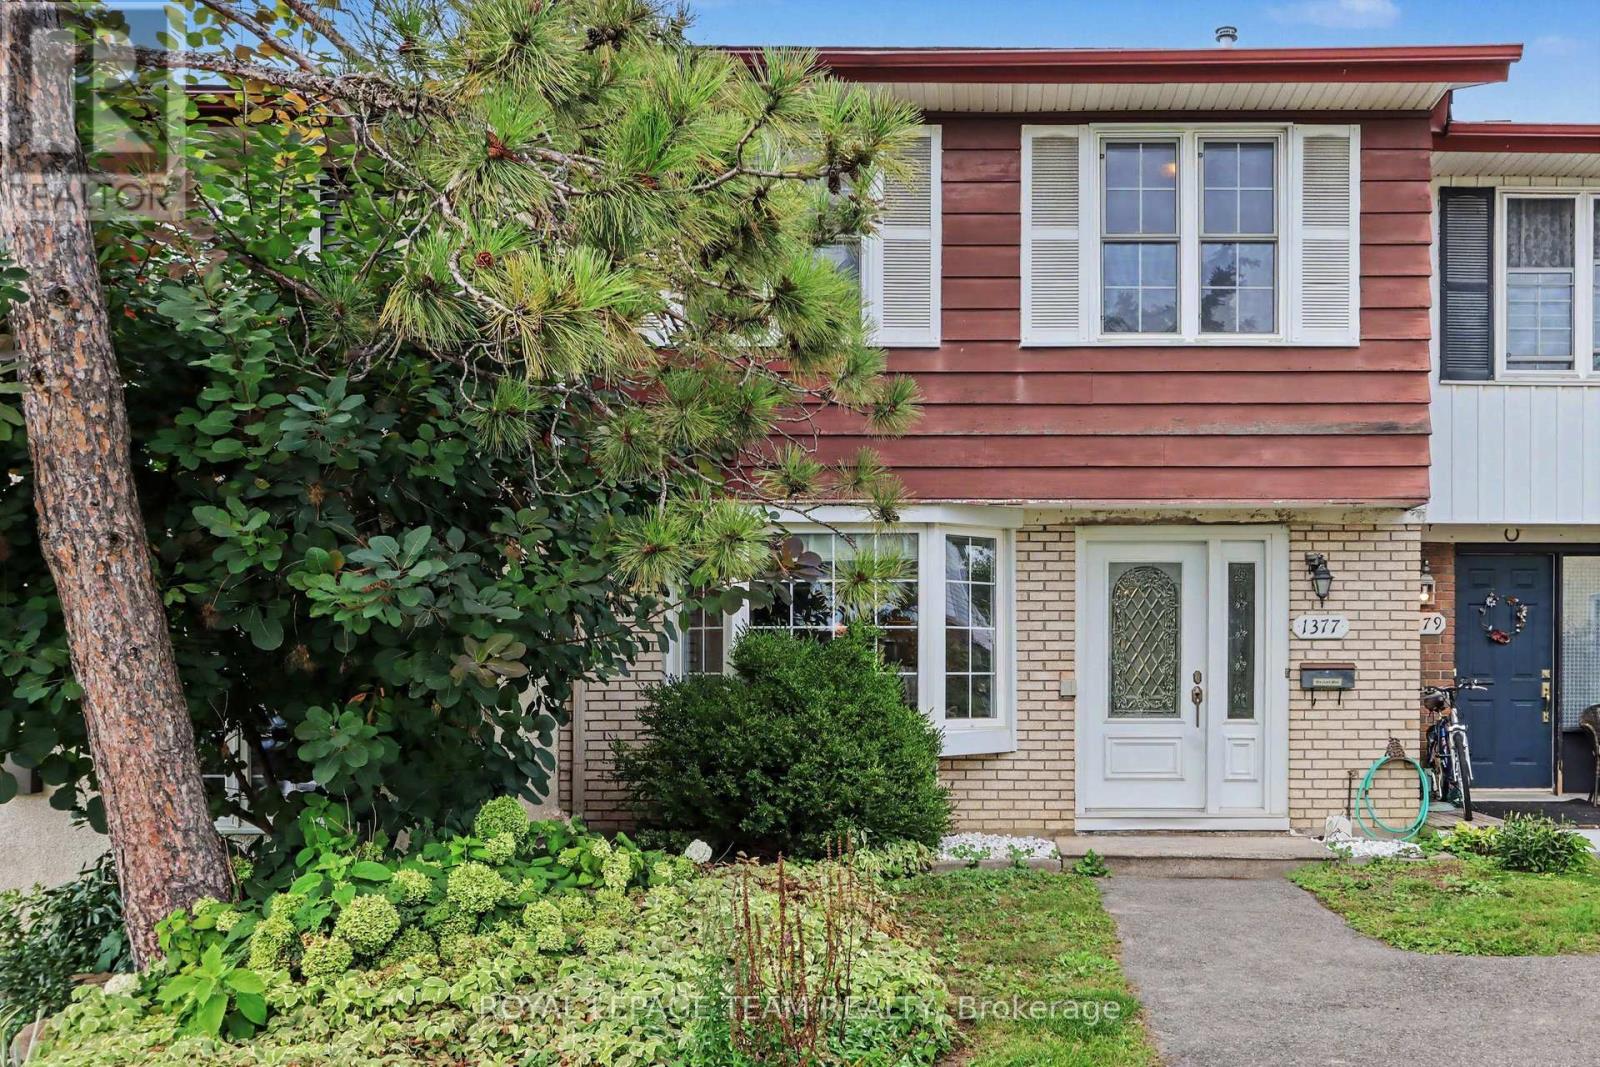
1377 Guthrie Street
Ottawa, Ontario
Welcome to this well-maintained 3-bedroom, 1.5-bathroom townhome offering comfortable living space and thoughtful updates throughout! The main level features stunning hardwood floors and a bright, functional layout designed for everyday living. The spacious kitchen is filled with natural light from a charming bay window and offers ample cabinet storage along with brand-new stainless steel appliances. Adjacent to the kitchen, the dining area flows seamlessly into the large living room, creating the perfect space to relax, entertain, or spend time with family and friends. Upstairs, you'll find an impressive primary bedroom spanning over 200 square feet, providing plenty of room for a king-sized bed and additional furniture. Two additional well-sized bedrooms offer flexibility for family members, guests, or a home office. A full 4-piece bathroom completes the upper level.The unfinished basement provides excellent storage space and includes a convenient laundry area, helping keep the main living areas clutter-free. Conveniently situated in a family-friendly neighbourhood, you'll enjoy easy access to Highway 417, Bayshore Shopping Centre, Queensway Carleton Hospital, College Square, parks, schools, public transit, and a wide range of shopping, dining, and everyday amenities. A fantastic rental opportunity offering generous room sizes, modern updates, and an unbeatable location close to everything you need. ** Enjoy the benefit of new stainless steel appliances, freshly paint throughout, and updated flooring in the foyer and kitchen** (id:49269)
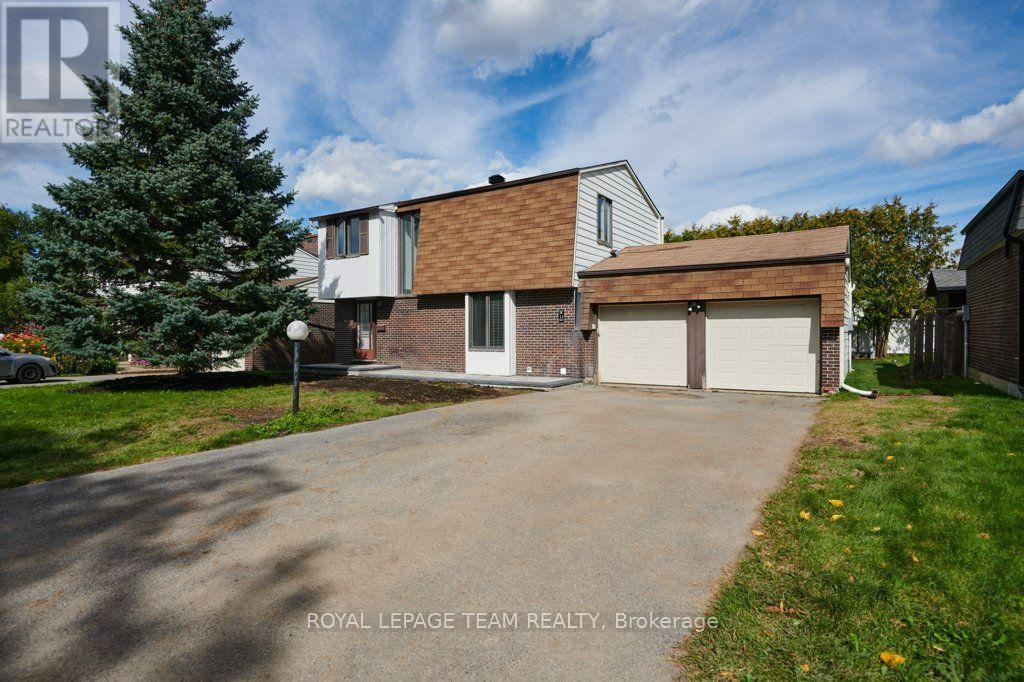
11 Elvaston Avenue
Ottawa, Ontario
4-BEDROOM, 3-BATHROOM 2-storey home in a great location in the popular family area of CRAIG HENERY. The large entrance foyer is open to the 2nd floor and provides lots of light from the 2 large west facing windows. A handy 2-piece washroom is available in the foyer as well. From the foyer you enter a good sized living room with a brick trimmed fireplace and plenty of light from the double doors to the yard. A spacious dining room provides space for a full sized dining set. The bright, white kitchen has lots of cupboard and counter space and there is an indoor entrance to the large, double garage. The second floor has 4 bedrooms and a 4-piece bathroom providing space for an office area if needed. The basement not only has a recreation room, 4-piece bathroom and laundry area but provides lots of storage in the furnace room and utility room with potential for further finishing. Sliding doors from the living room provide access to the patio and the extra large back yard which has been recently sodded. This house is A GREAT PLACE TO CALL HOME! An easy walk to Greenbank Road provides access to the Ottawa transit system as well as shopping almost at your doorstep. The Craig Henry area provides all of the amenities you need such as parks, recreation facilities, bike paths and you're also on the edge of the Greenbelt. The Queensway to either downtown or the west end shopping centers is just a kilometer away providing easy access to the whole city! ALL EXPENSES TO BE PAID BY TENANT (IN ADDITION TO RENT). A SIGNED RENTAL APPLICATION, CREDIT CHECK, EMPLOYMENT LETTER, PAY STUBS & REFERENCES ARE REQUIRED. (id:49269)
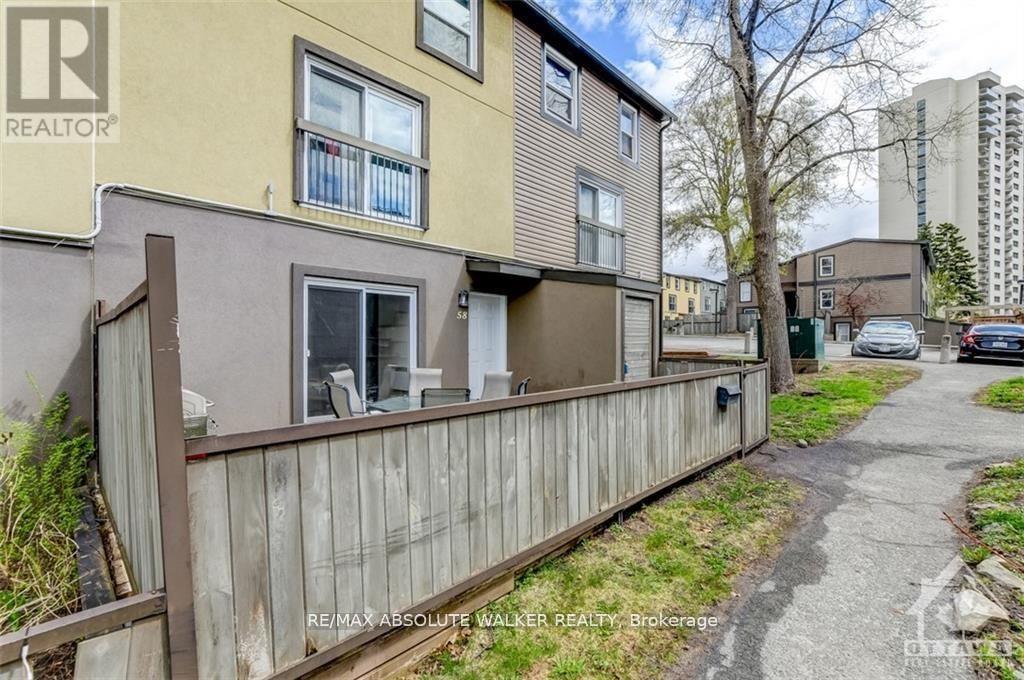
58 - 1250 Mcwatters Road
Ottawa, Ontario
Updated three bedroom condominium, all on one level! Ideal for first-time buyers, investors or downsizers, this bright and inviting home offers comfortable, low-maintenance living in a fantastic location. The modern kitchen features a breakfast bar, plenty of cupboard and counter space, and opens seamlessly to the bright living and dining areas, perfect for everyday living and entertaining. Three spacious bedrooms provide plenty of flexibility for family, guests or a home office, while the updated bathroom and convenient laundry/storage room add to the functionality. Enjoy easy indoor-outdoor living with patio doors leading to your own private, fenced patio area-perfect for morning coffee, summer entertaining or relaxing outdoors. One parking space is included, with ample visitor parking available. Ideally located close to IKEA, shopping, parks and everyday amenities, with easy access to Highway 417 for a convenient commute. A wonderful opportunity in a well-connected location! Photos are from the previous listing before the tenants moved in. (id:49269)
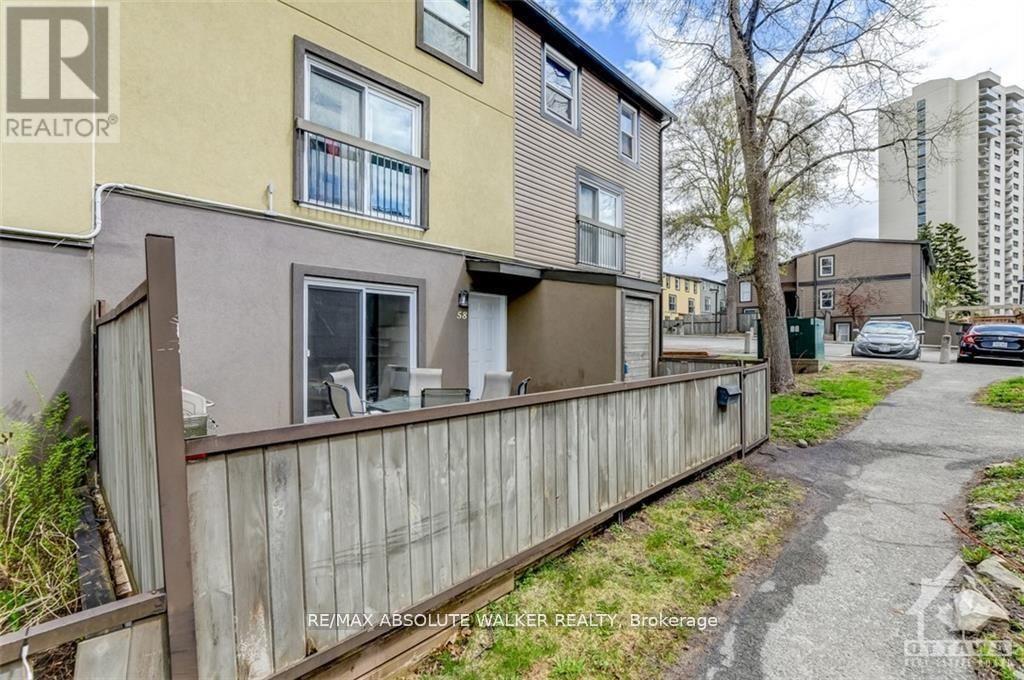
58 - 1250 Mcwatters Road
Ottawa, Ontario
FOR RENT! Are you a great tenant looking for an updated three bedroom condo all on one level? This unit is completely carpet-free; enjoy new hardwood floors, modern kitchen with breakfast bar, loads of cupboard space and all appliances, three spacious bedrooms, updated bathroom + laundry room/storage space and storage locker. Bright and airy with patio doors leading to fenced patio area. Parking for one included with ample visitor parking available. Water included in the rent. Fantastic location close to IKEA, Queensway Carleton Hospital, Algonquin College, shopping, parks, future LRT and easy access to Hwy 417 for your commute! Photos are from the previous listing before the tenants moved in. (id:49269)