
6 - 1744 Meyerside Drive
Mississauga, Ontario
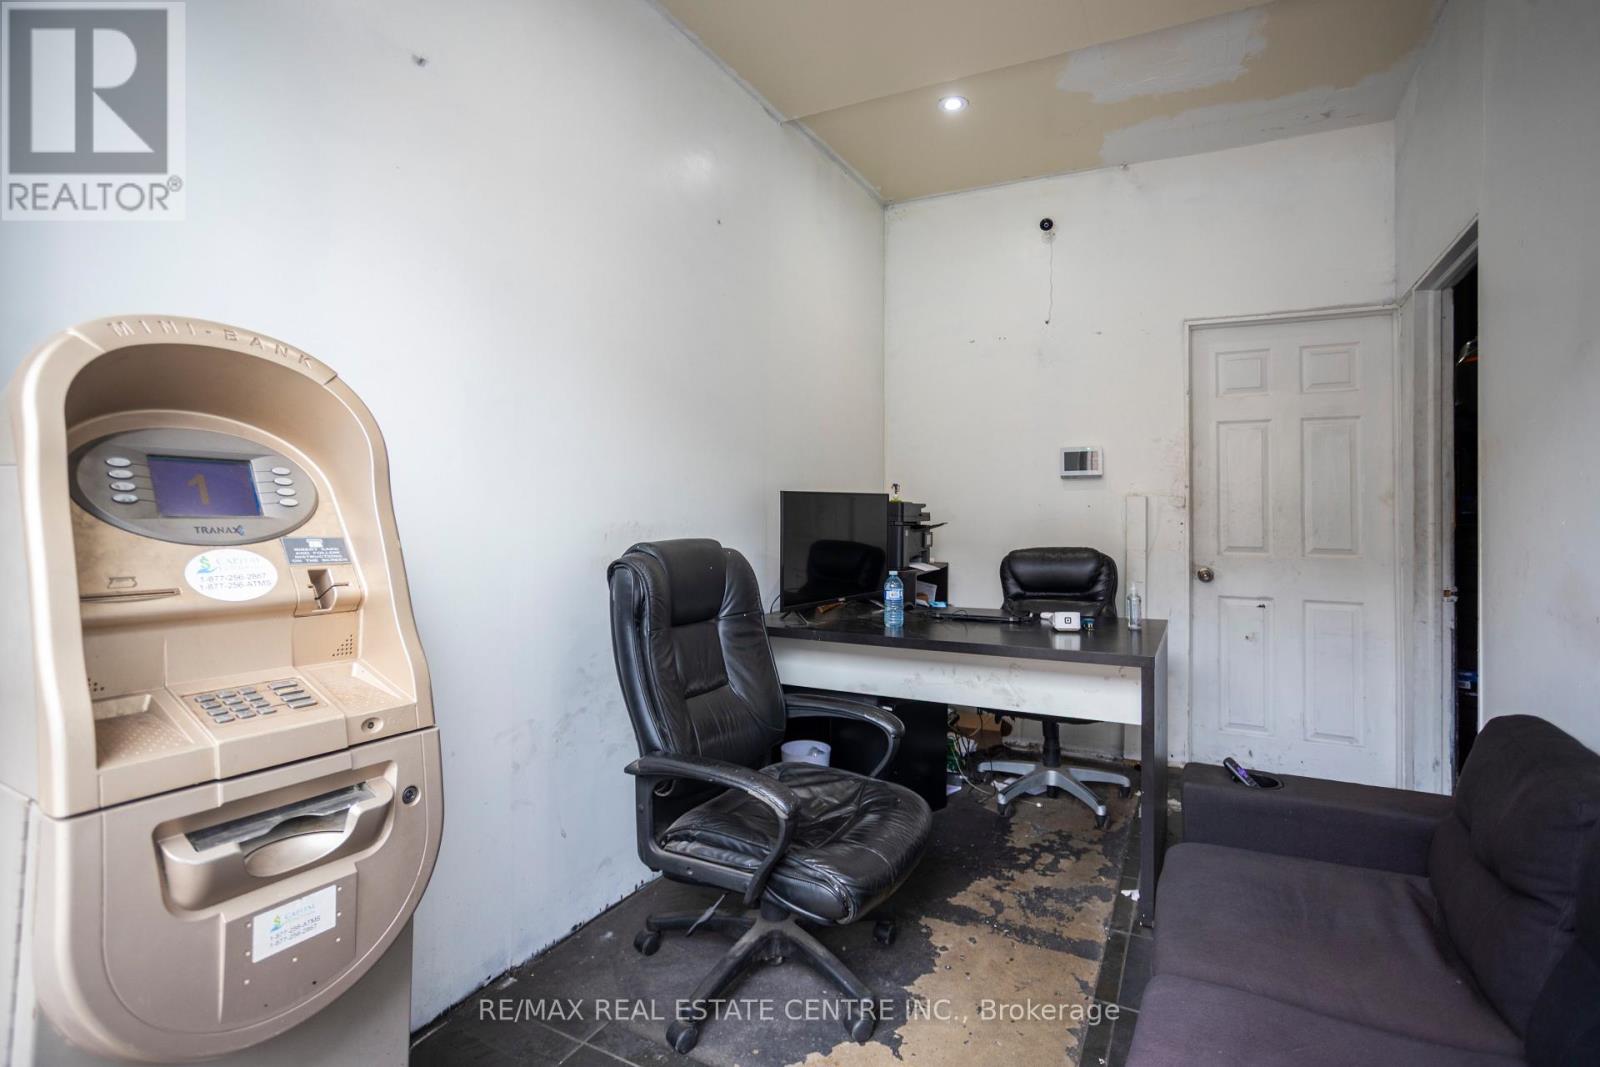
AutoBroz Tires & Auto Repair ESTABLISHED AUTOMOTIVE & TIRE LOCATION FOR SALE in MISSISSAUGA. Rare opportunity to acquire a turnkey automotive service facility at 1744 Meyerside Drive, Unit 6, Mississauga (AutoBroz Tires & Auto Repair), strategically positioned in the high traffic Dixie Road and Highway 401 area and boasting a continuous over 10 year operational history dedicated strictly to tire sales and mechanical repair. This exceptionally functional 2,200 sq. ft. layout holds coveted, premium E3 (Industrial) zoning and is uniquely configured with a professional front reception office, a private back office, a fully functional administrative office and one bathroom setup at the back, and an expansive workshop fully equipped with two heavy duty vehicle hoists, a fully stacked inventory of tires, and a wide variety of related automotive tools ready for immediate high volume service. Secured by an excellent commercial lease and featuring additional renewal options for long term operational security, the attractive overhead structure consists of a low base rent of $4,000 per month. With rare automotive approved E3 space (formerly designated under old M2 classification) facing strictly tightening municipal restrictions across Mississauga, this long standing tire destination with versatile executive office quarters and rapid highway access is an invaluable plug and play asset for an owner operator looking to maximize efficiency and step into immediate cash flow. (id:49269)
2106 - 105 Oneida Crescent
Richmond Hill, Ontario
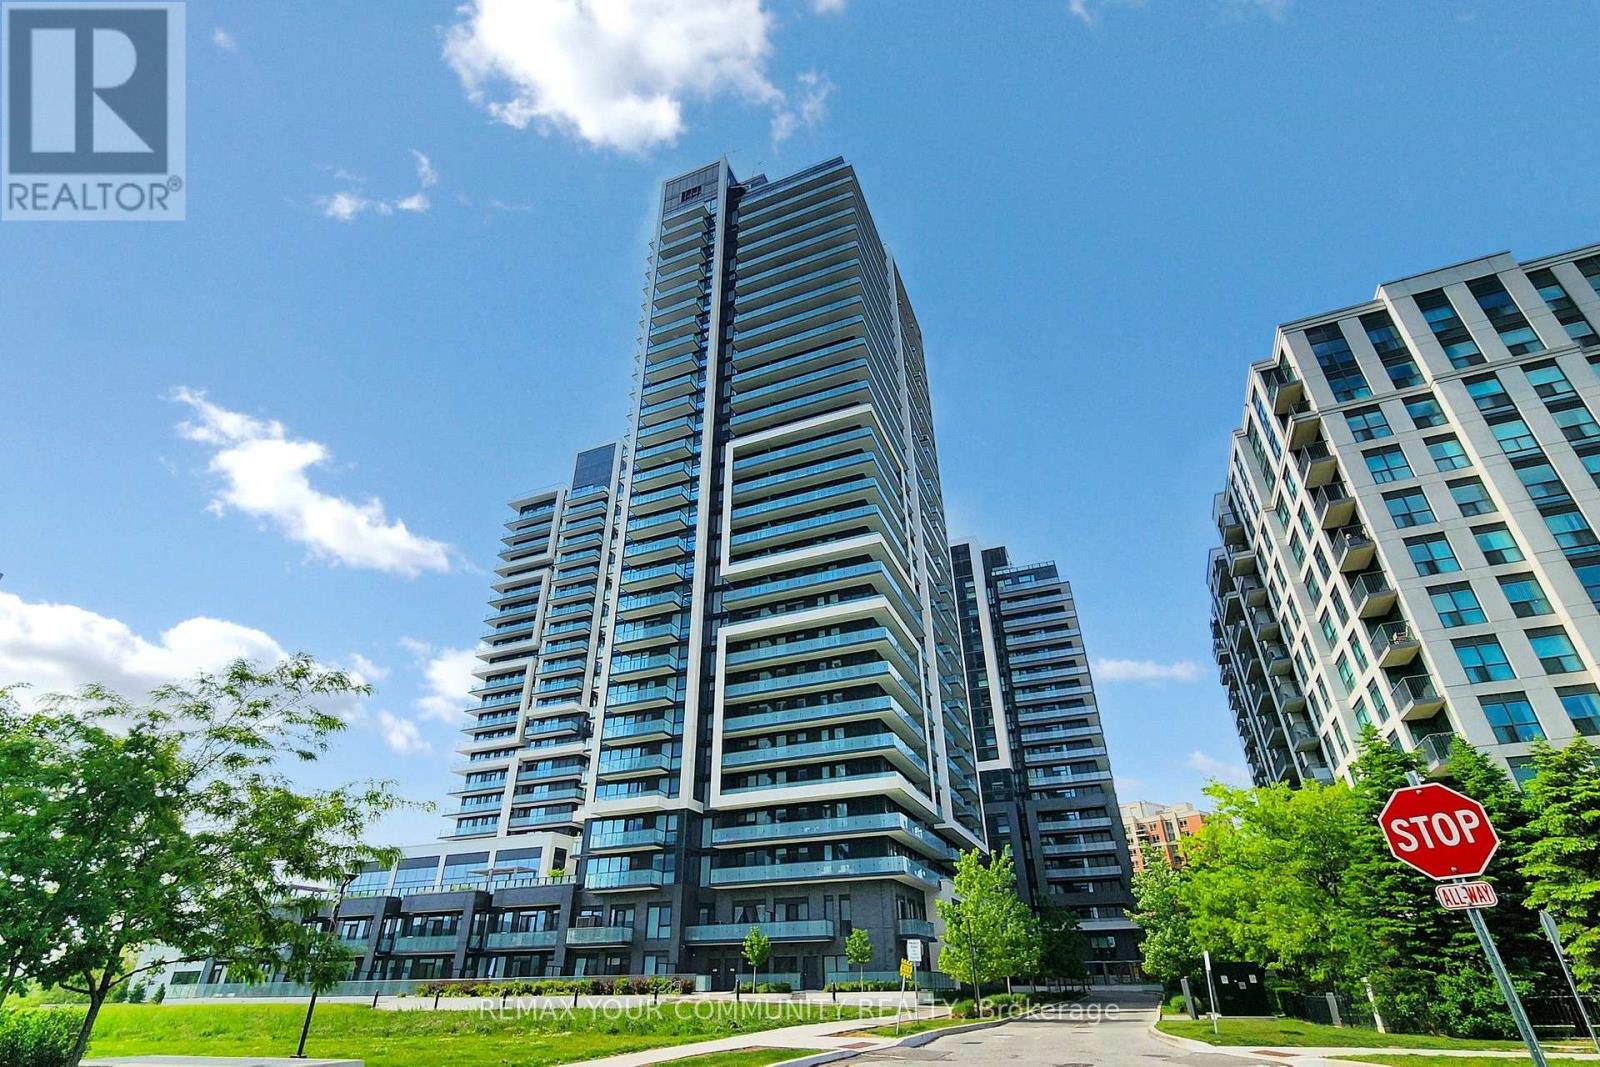
(Interior Photos Available on Oct 23rd)Beautifully appointed 2-bedroom, 2-bathroom suite on the 21st floor of Pemberton's prestigious development at 105 Oneida Crescent. Enjoy unobstructed east-facing views and morning sunlight through floor-to-ceiling windows, complemented by soaring 9-foot ceilings. The upgraded kitchen features granite countertops and a custom island, ideal for everyday living and entertaining. The primary retreat offers a custom walk-in closet and private ensuite, while a spacious balcony provides the perfect setting to take in the expansive views. Includes one parking space. Conveniently located near Langstaff GO Station, Highways 404 and 407, Hillcrest Mall, shopping, and dining. An exceptional opportunity to enjoy elevated Richmond Hill living! (id:49269)
1000 Weston Road
Toronto, Ontario
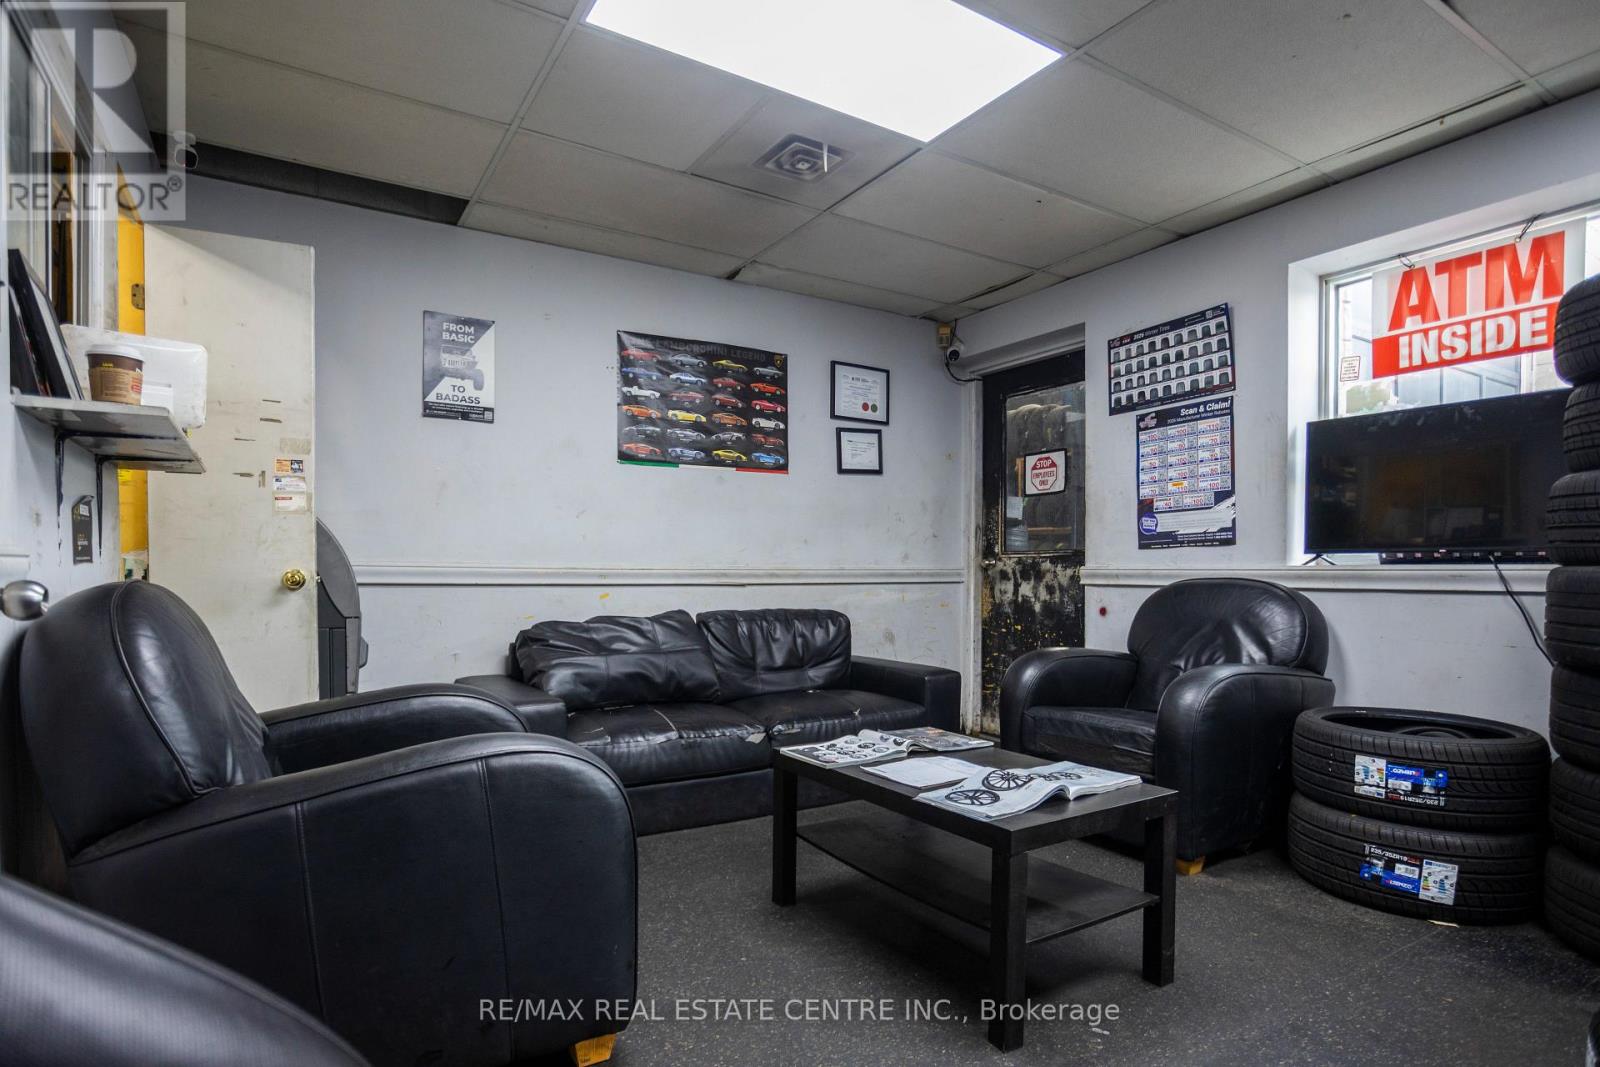
AutoBroz Tires & Auto Repair is an unbeatable automotive business opportunity for sale, situated on a high-traffic route located at 1000 Weston Rd (Eglinton Ave. W. & Weston Rd.). This massive 7,000 sq. ft. Auto Zone Center business sits on a premium, high-exposure, huge lot, ensuring a steady stream of daily drive-by customers and current clients. Operating as a fully functional, move-in-ready automotive hub, this sale is the perfect plug-in for an experienced mechanic-owner or an entrepreneur looking for immediate, secure cash flow-with the added security that the supportive landlord is ready and willing to work closely with the new buyer to ensure a smooth transition and favorable lease terms.The expansive interior layout features 9 drive-in bays fully equipped with 8 actively running, heavy-duty hoists that easily manage high-volume daily operations. Every single bay is currently occupied by reliable, operational tenants who are happy to stay on and maintain their daily businesses under your management, providing you with instant, hassle-free monthly income from day one. Adding to this business's incredible layout, a fully operational used car dealership occupies the second floor.Logistics and daily operations are handled with total ease thanks to a generous parking footprint that wraps completely around three sides of the building for the business to use, offering an abundance of dedicated space for staff, overnight vehicle drops, and client storage. Whether you choose to step in and manage the existing crews or inject your own automotive team into the mix, this premium Weston Road corridor business is fully optimized for maximum traffic, seamless operations, and immediate revenue. (id:49269)
9 Rollande Street
Markstay, Ontario
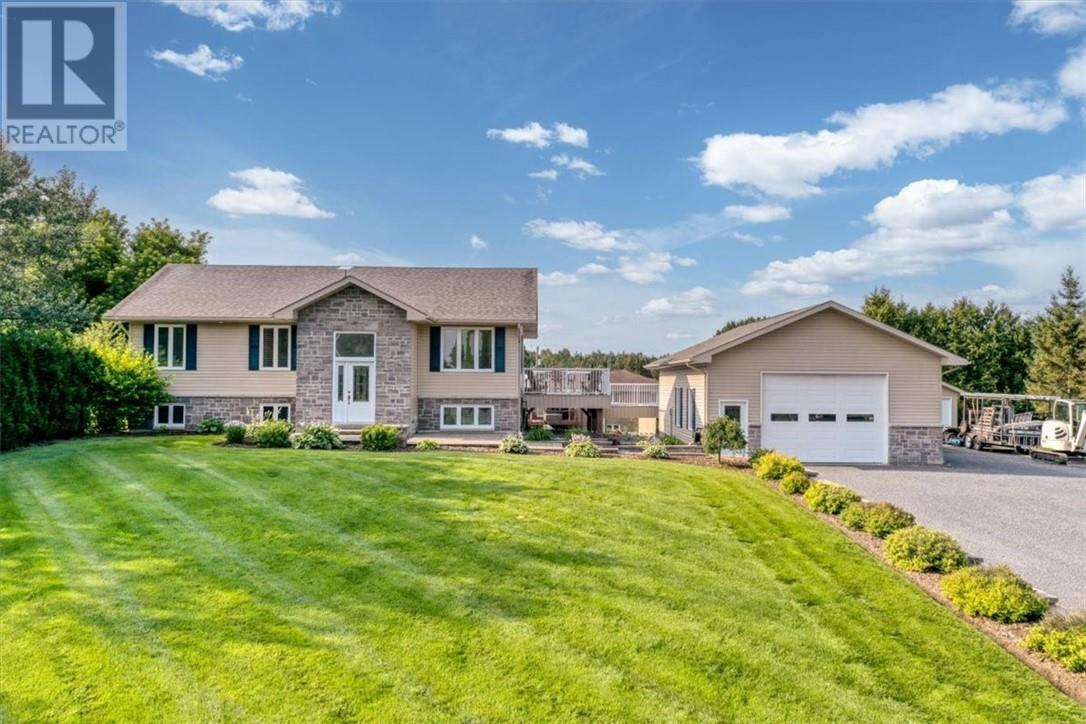
Beautiful custom owner-built bungalow showcasing exceptional craftsmanship, quality finishes, and meticulous pride of ownership. This immaculate home offers more space and flexibility than meets the eye. The spacious primary bedroom can easily be converted into two bedrooms, creating a total of four bedrooms, while the lower-level bedroom also has the potential to be divided, allowing for up to five bedrooms if desired. Designed with the future in mind, this home is ideal for aging in place, featuring 36-inch doorways throughout and a main floor bathroom already configured for laundry. The bright open-concept layout is perfect for both everyday living and entertaining. Step outside to a beautiful deck overlooking the above-ground pool, all situated on a generous lot. Completing the package is an impressive 26’ x 40’ detached heated garage with ample space for vehicles, hobbies, or storage. A truly exceptional property offering comfort, quality, and endless possibilities! (id:49269)
1295 Gemmell Street
Sudbury, Ontario
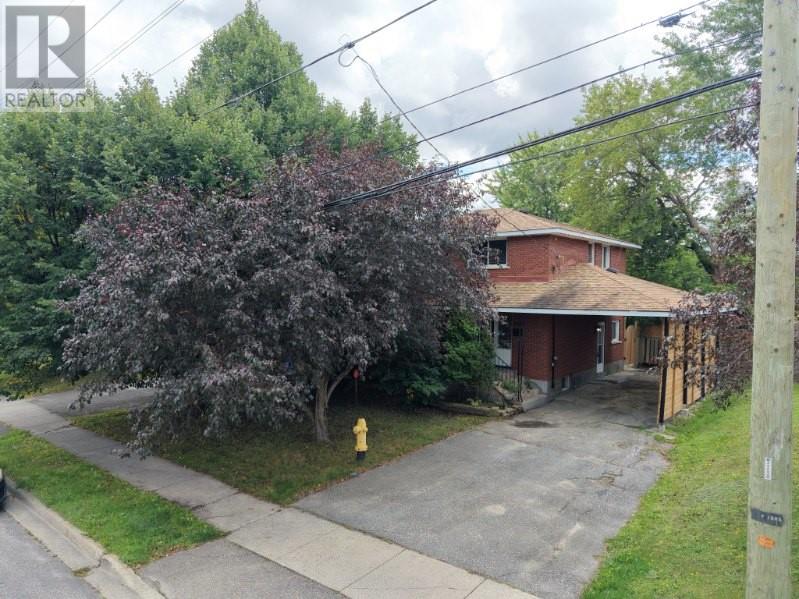
Welcome to 1295 Gemmell Street, a spacious two-level family home ideally located in the heart of New Sudbury. Offering a functional layout, generous living spaces and an excellent location, this home is perfectly suited for a growing family. The upper level features four spacious bedrooms, all with hardwood flooring throughout. Three bedrooms have been recently refreshed with brand-new carpeting, while the primary bedroom offers the comfort and warmth of its existing flooring. A spacious full bathroom completes this level. The main level welcomes you with a bright and generously sized living room featuring a beautiful natural gas fireplace, creating a warm and inviting space for family gatherings. The dining area provides direct access to the backyard through patio doors. The kitchen has been recently upgraded and features brand-new appliances offering both style and functionality. The fully fenced, level backyard provides plenty of space for outdoor entertaining, children and family activities. A former pool area has been filled in, creating additional usable yard space. The lower level offers even more versatility, featuring a spacious recreation room with an additional natural gas insert fireplace, a beautifully finished bathroom with custom synthetic marble, laundry area, storage and a mechanical room. A convenient side entrance provides direct access to the basement and main living areas, offering excellent potential for a variety of family needs. The carport provides convenient covered parking, while the spacious lot and fully fenced backyard add to the home’s appeal. With its four-bedrooms, multiple living areas, two full bathrooms, upgraded kitchen, generous yard and highly convenient New Sudbury location, 1295 Gemmell Street is an excellent opportunity for a family looking for space, comfort and convenience. Don’t miss your chance to see this wonderful home in person! Book your private showing TODAY! (id:49269)
992 Martindale
Sudbury, Ontario
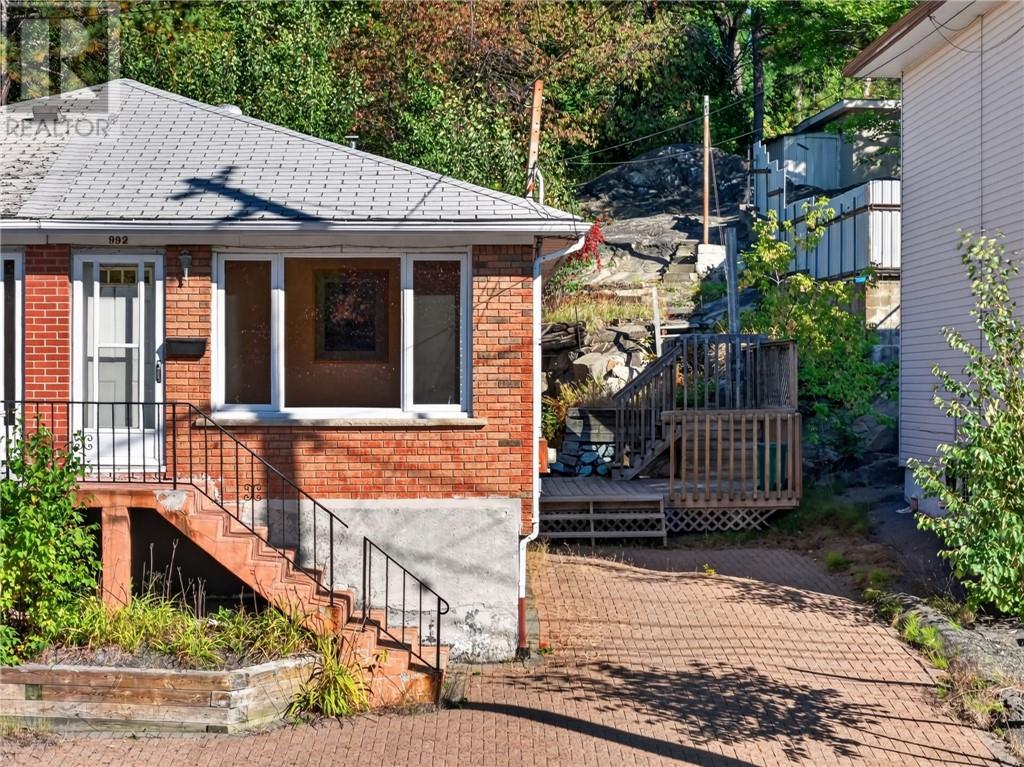
Step back in time and imagine the possibilities at 992 Martindale Road! This late 1950s semi-detached home is ready for its next chapter and offers an exciting opportunity for buyers looking to renovate, restore and make a home their own. Full of original retro character, the home features hardwood flooring, vintage linoleum and a layout that reflects the charm of its era. Offering two bedrooms upstairs plus an additional bedroom on the lower level, there’s plenty of potential to reimagine the space to suit your needs. The unfinished basement provides a blank canvas for future development, storage, a workshop or additional living space. This home is largely in its original condition and will require some TLC, but for the right buyer, that’s exactly where the opportunity lies. Embrace the retro vibe, blend old with new, or bring your renovation ideas to life from top to bottom. Whether you’re a first-time buyer looking to build equity, a renovator searching for your next project, or an investor with an eye for potential, 992 Martindale Road is worth a look. Bring your vision, roll up your sleeves and transform this vintage Sudbury home into something special! (id:49269)
1941 Keen
Greater Sudbury, Ontario
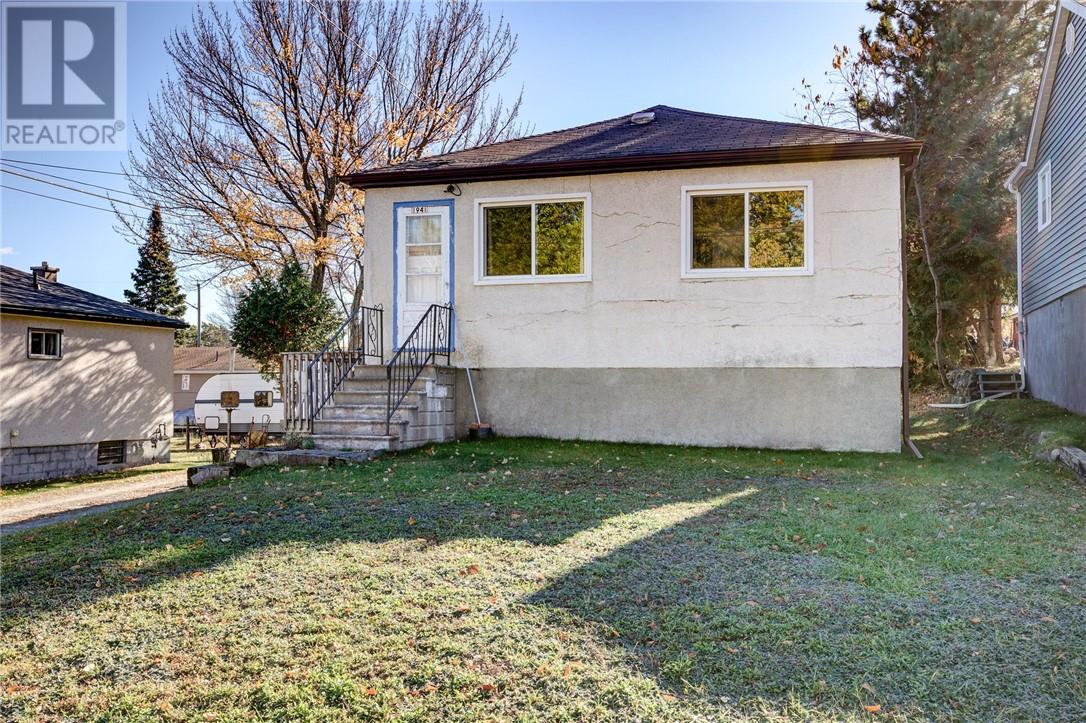
Having been owned and lived in by one family for over 60 years must make it one memorable spot to be. Situated in a family friendly neighbourhood on a dead end street with a school just down the road, this 2+1 bedroom home fits the dream of the perfect spot to fix up and start a family. You have all your amenities out of sight, out of mind BUT just around the corner; schools, bus routes, pharmacy, gas, grocery stores and shopping just to name a few. With a little TLC to start, this can be your future home for the next 60 years to come and memories to share. Book your showing today! (id:49269)
233 Billiards Way
Sudbury, Ontario
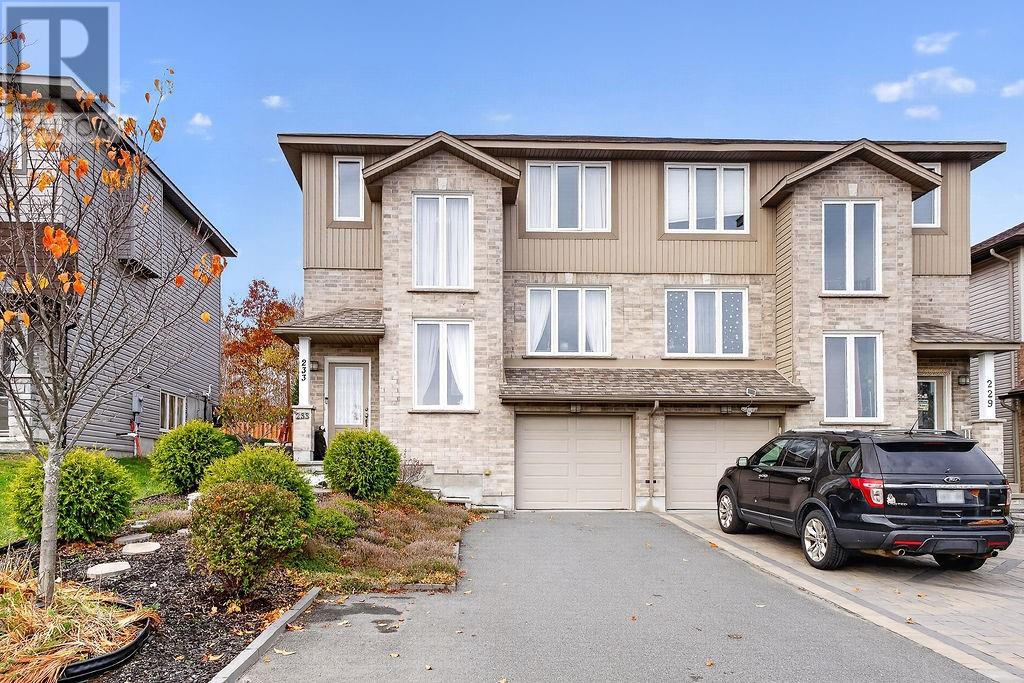
Location, lifestyle, and convenience come together in Sudbury’s desirable South End! This charming semi-detached home offers 3 bedrooms and 2+1 bathrooms in a fantastic neighbourhood. Ideally situated near top-rated schools, and just minutes from HSN shopping, dining, and everyday amenities. Enjoy the comfort of a welcoming community with everything you need close to home. (id:49269)
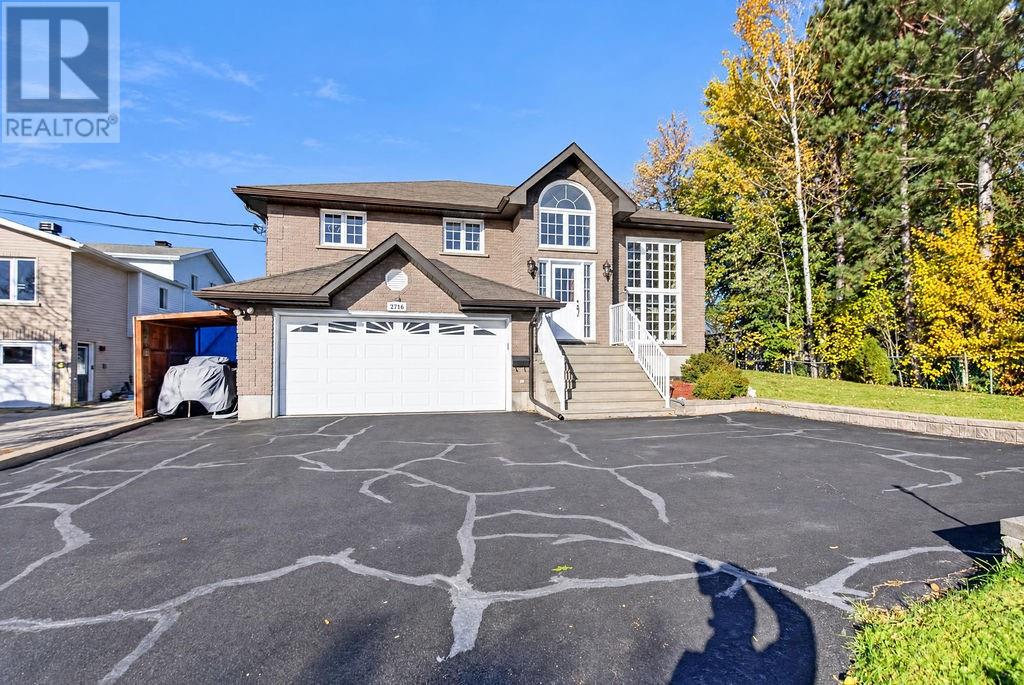
2276 Mildred Street
Sudbury, Ontario
Welcome to this beautiful all brick raised ranch in Minnow Lake! Featuring 3+1 bedrooms, 2 full bathrooms, and a fully finished basement with an in-law suite, this home offers exceptional space for growing families or multi-generational living. An attached garage adds everyday convenience, while the spacious yard is perfect for relaxing and entertaining. With a functional layout, flexible living space, and room for everyone, this home is a fantastic opportunity to enjoy comfortable living. (id:49269)
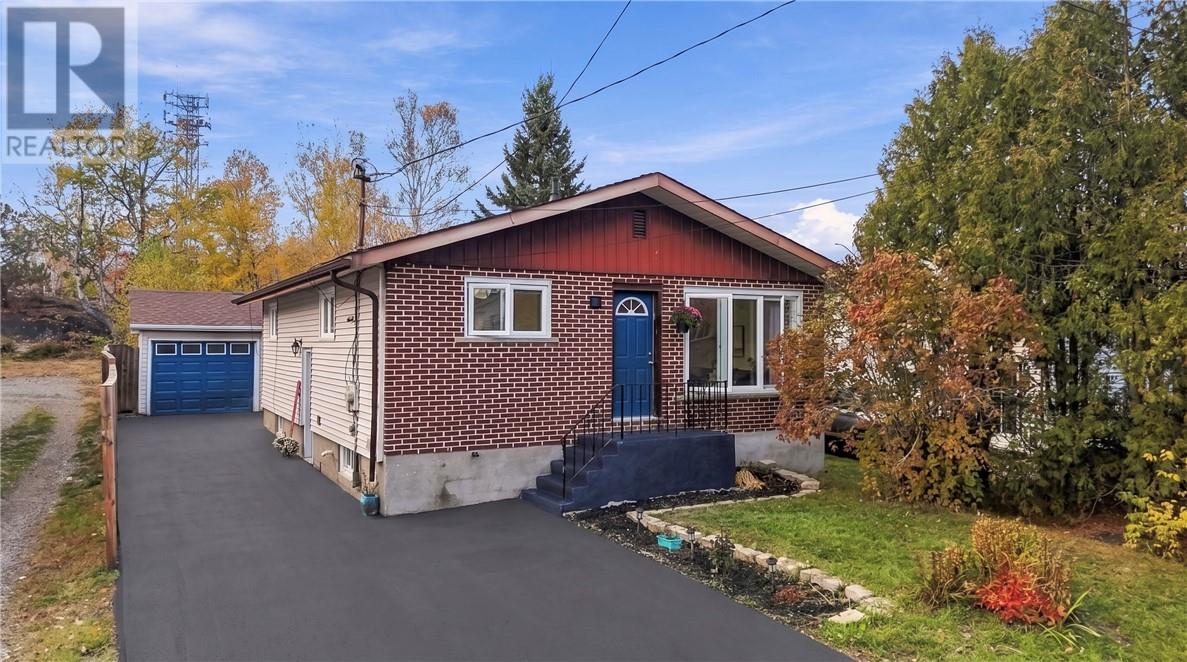
15 Clairmont Street
Sudbury, Ontario
Welcome to this beautifully updated brick bungalow in the heart of Minnow Lake, where thoughtful renovations, a fantastic layout, and a great location come together to create a place you'll love calling home! Offering 4 bedrooms and 2 bathrooms, this home has plenty of room to grow, entertain, and make memories. The layout is one of its best features, offering comfortable, functional living spaces that just make sense. Over the past few years, this home has been given the attention it deserves, with extensive renovations that go well beyond the finishing touches. From major electrical and plumbing upgrades to a beautifully renovated basement, updated bathrooms, new flooring, drywall, trim, and fresh paint throughout, so much of the hard work has already been taken care of! Outside, the paved driveway leads to a spacious garage/workshop, perfect for anyone who loves having room for projects, hobbies, or extra storage. Tucked behind the garage, the fenced backyard offers a great space to relax, entertain, or let the kids and pets play. Located in an established Minnow Lake neighbourhood, you're just minutes from shopping, restaurants, everyday amenities, and the exciting Kingsway Entertainment District development. A home that's been thoughtfully improved, with room to make it your own, in a location you'll love. Come see everything it has to offer! (id:49269)
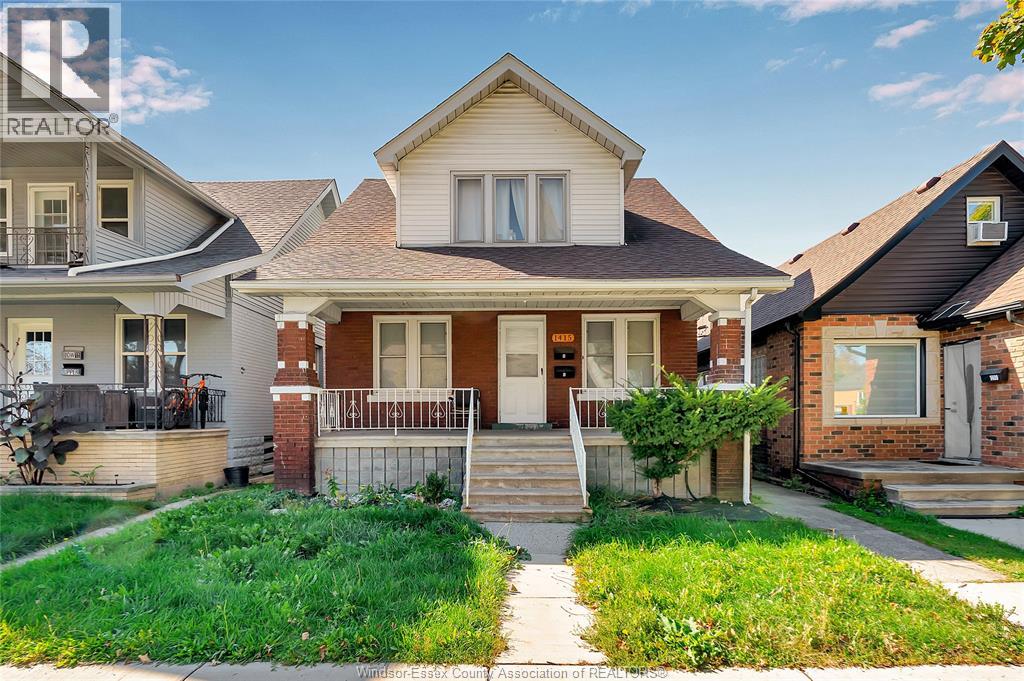
1415 Langlois Unit# Main Unit
Windsor, Ontario
Beautiful spacious Main unit. Great location for local shops, restaurant and riverside drive.Quiet and safe neighbourhood. Main floor has 3 bedrooms and 1 full bath and the basement has 1 bedroom 1 bath as well as 2nd Kitchen! it has Separate entrance so it's perfect for two Families. Laundry unit and Extra storage in the basement. Also parking spot at the back of the property. $2500 plus Hydro (Landlord pays for the Water & Gas!) (id:49269)
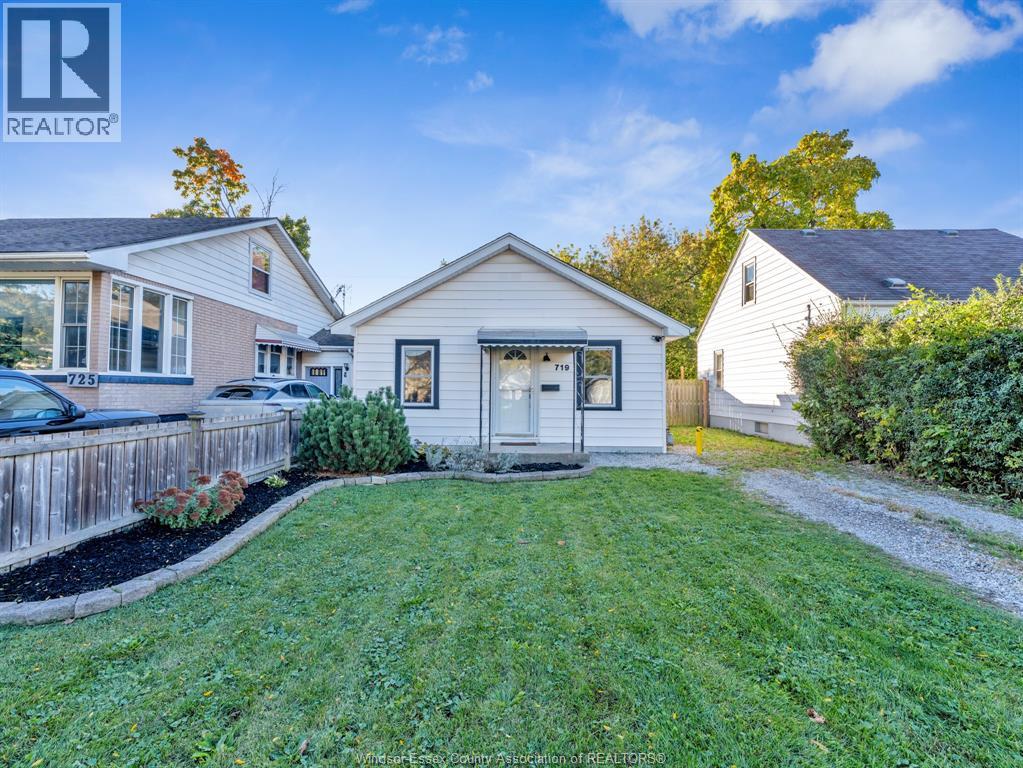
719 Hildegarde
Windsor, Ontario
VERY NICELY UPDATED, CLEAN AND WELL CARED FOR 2 BR HOME. PERFECT FOR THE 1ST TIME BUYER ON A BUDGET OR INVESTORS. THIS IS LIKELY THE MOST AFFORDABLE HOME ON THE MARKET NEEDING ABSOLUTELY ""NOTHING"" TO MOVE IN AND ENJOY. CENTRALLY LOCATED IN A QUIET AREA, YET CLOSE TO SHOPPING, RESTURANTS, PARKS & SCHOOLS + CHEAP TAXES ($1614). NICELY UPDATED KITCHEN W/OAK CABINETS AND CERAMIC FLOORING (ALL APPLIANCES INCLUDED). ALL NEWER LAMINATE FLOORING THROUGH-OUT THE LIVING RM (WITH GAS FIREPLACE), DINING AREA AND BEDROOMS. MOSTLY ALL UPDATED WINDOWS AND DOORS + AIR CONDITIONER / HEAT UNIT. FULLY FENCED LARGE PRIVATE REAR YARD W/LARGE VINAL SHED, PATIO AND FIRE PIT. GUARANTEED TO IMPRESS! (id:49269)