
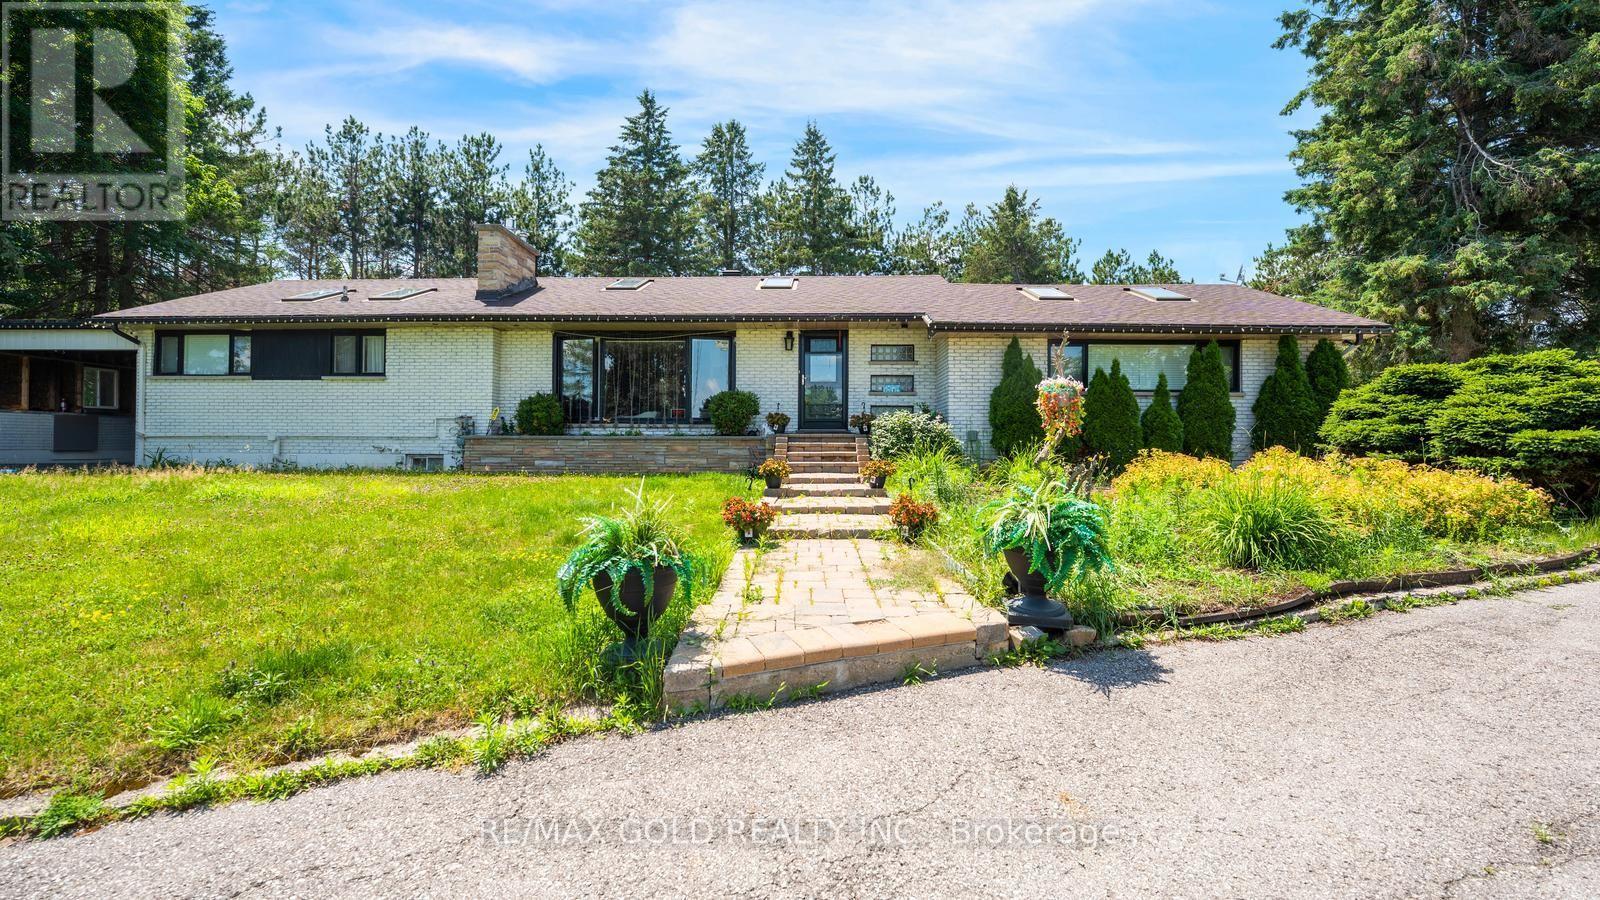
4680 Penetanguishene Road
Springwater, Ontario
A beautiful home in sough after area. Just on the main street. 12 Minutes from Barrie, 4 minutes from Hwy 400. Nicely Kept property. (id:49269)
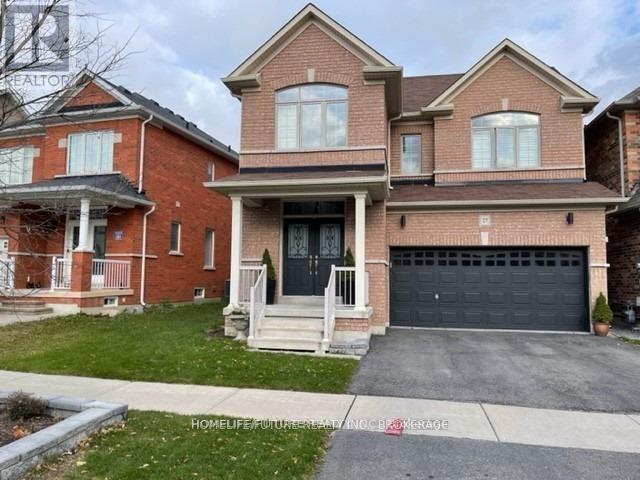
Bsmt - 27 Edgehill Avenue
Whitchurch-Stouffville, Ontario
Location ! This Beautiful Unit Features 2 Spacious Bedrooms & Three Washrooms...Highlights:* 2 Bedrooms & 2.5 Bathrooms Perfect For Families Or Roommates.* Private Entrance Enjoy Your Own Space And Privacy.Prime Location:* Just 2 Minutes To The Bus Stop Great For Commuters.* Only 5 Minutes To Old Elm GO Station Convenient Train Access.* Lot Of Restaurants, Grocery And Highly Rated Schools. Extras:* (id:49269)
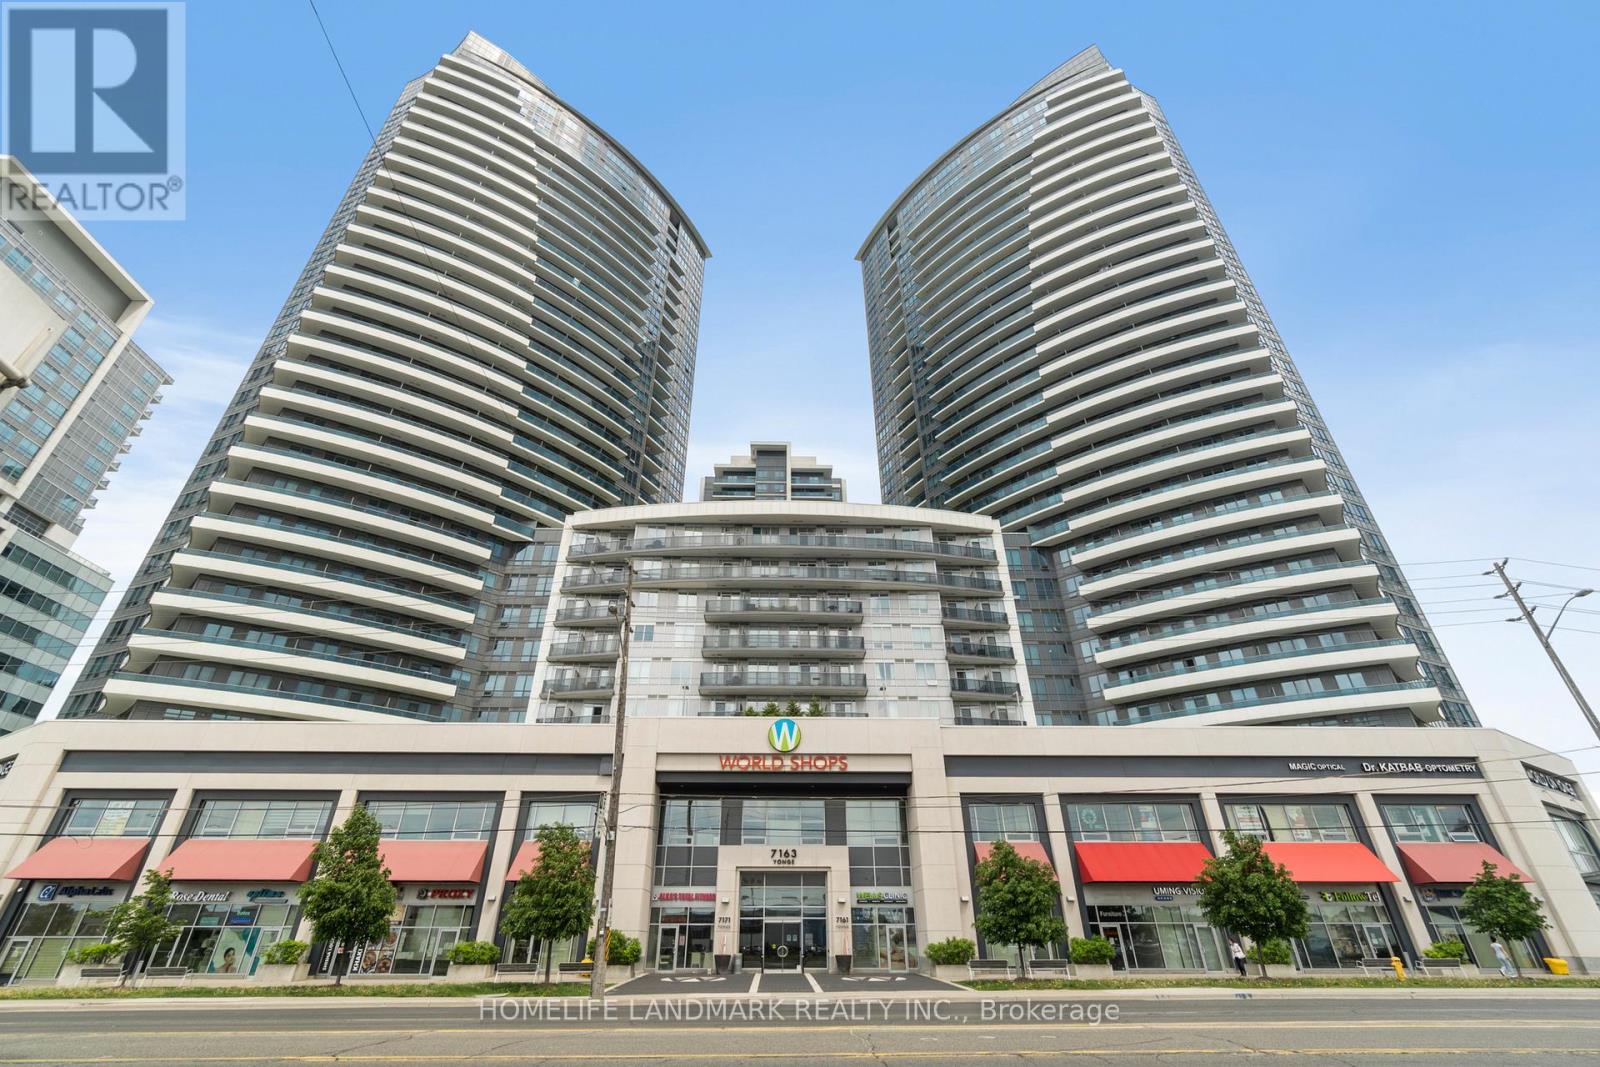
506 - 7171 Yonge Street
Markham, Ontario
Welcome to this Bright Gem in the World On Yonge With An amazing Exposure and View! This Stylish 622 Sqft 1 Bedroom + Den Boasts An Open Concept Design Flooded W/ Natural Light. Enjoy Soaring 9Ft Smooth Ceilings, Rich Laminate Flooring Throughout & A Sleek Kitchen Finished W/ Stainless Steel Appliances & Granite Countertops. Spacious Den Is Perfect For A Home Office Or Additional Living Space. Includes 1 Owned Parking Space & A Private Balcony W/ Unobstructed Views. Enjoy Resort-Style Amenities Incl 24Hr Concierge, Fitness Centre, Indoor Pool, Party Rm & Guest Suites. Unbeatable Location W/ Direct Indoor Access To Shops, Banks, Medical Offices & Restaurants, Plus Steps To Ttc, Viva & Yonge St Transit & Mins To Hwy 7. Ideal For First-Time Buyers Or Investors Seeking A Turnkey Opportunity In One Of The Area's Most Sought-After Buildings! Not to be Missed. (id:49269)
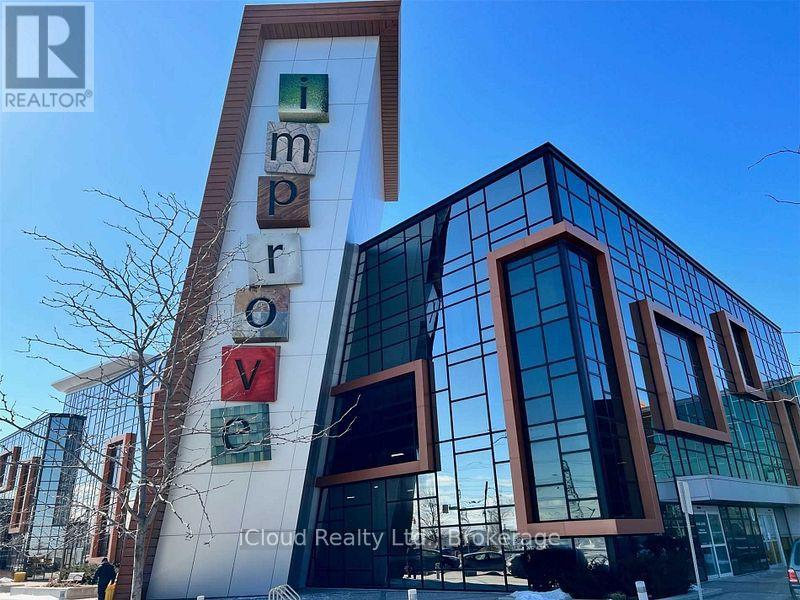
322 - 7250 Keele Street
Vaughan, Ontario
Premium office space in Canada's largest home improvement center. Office minutes to highway 400 & 407, easy access to transit on Highway 7. Space can be used for a professional business office or a retail showroom. Unit can be opened to unit 353 offering approximately 1381 sq ft. combined. Can be leased separately or together. Centre offers free use of boardroom and ample amount of free parking. Unit is move in ready. (id:49269)
4 - B - 117 Ringwood Drive
Whitchurch-Stouffville, Ontario
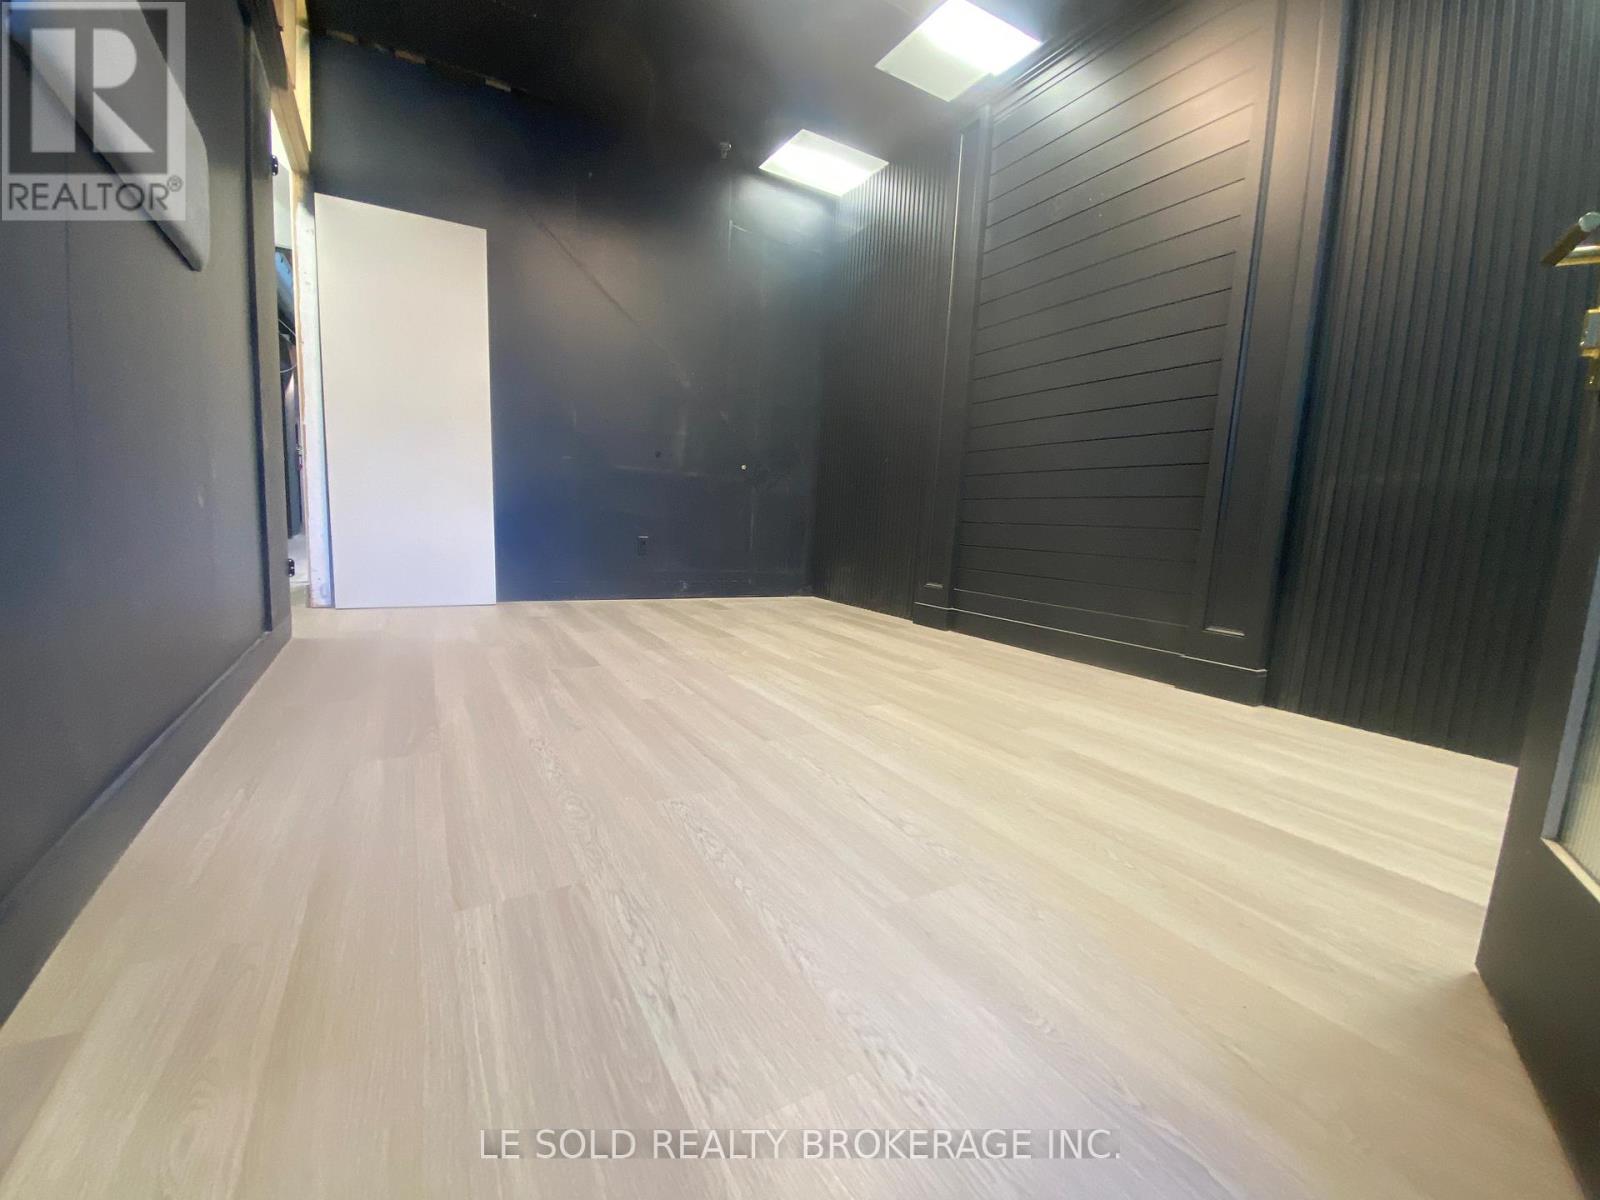
1st Floor Commercial Space for Lease. About 150 sf, can be a retail store, office, etc. Located In The Heart Of Stouffville. Ample Public Parking. 3 Mins Drive To Hwy 48. 5 Mins Walk To The Bus Stop. Suitable For Professional Office, Studio, E-Commerce, Etc. Ebp(14) Zone, permitted uses included: Retail Store, Business Services, Office, Commercial School, Recording Studio, etc. (id:49269)
210 - 111 Civic Square Gate
Aurora, Ontario
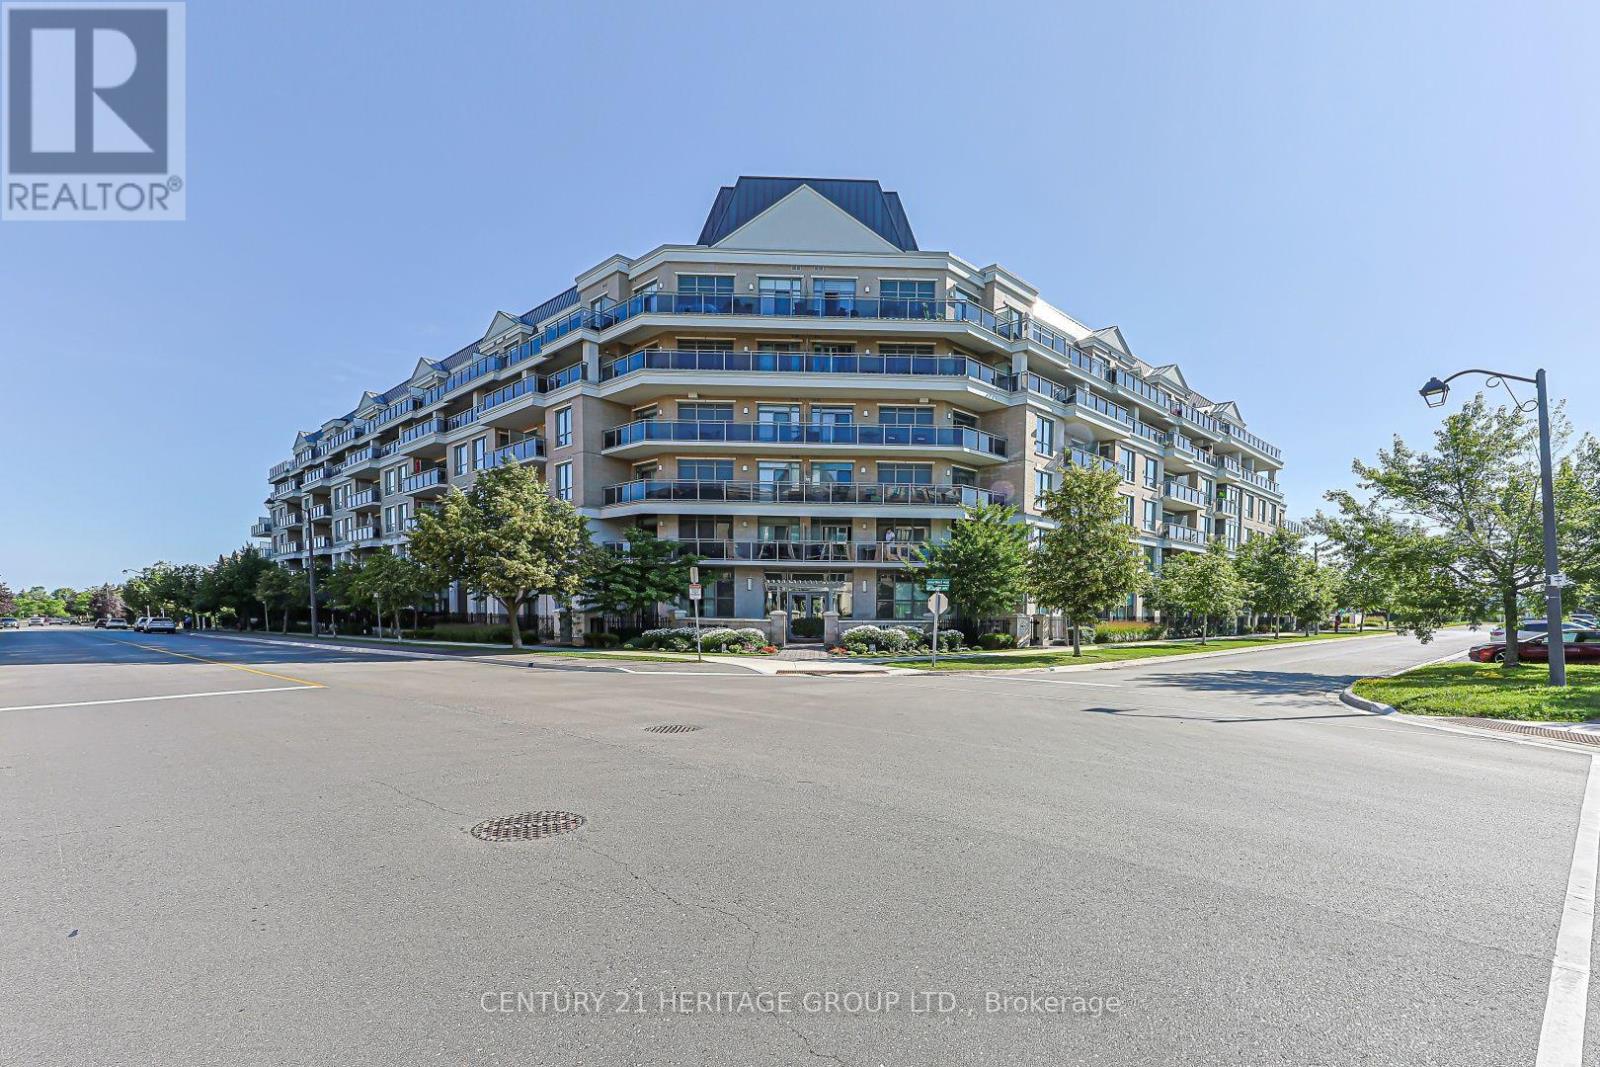
Welcome to Suite 210 at 111 Civic Square, located in the highly sought-after Ridgewood II condominium in the heart of Aurora. This beautifully maintained 1+1 bedroom, 1 bathroom suite offers an exceptional blend of comfort, style, and convenience. Featuring soaring 9-foot ceilings and an open-concept layout, this bright and inviting home boasts an updated kitchen complete with granite countertops, custom backsplash, stainless steel appliances, and a breakfast bar overlooking the spacious living and dining area. The versatile den is ideal for a home office, guest space, or reading nook. Step outside to your private balcony and enjoy peaceful views overlooking the park-a perfect place to relax with your morning coffee or unwind at the end of the day. Additional features include a large laundry room with ample storage, a generous storage locker, and one underground parking space. Ridgewood II offers outstanding resort-style amenities, including a concierge, outdoor pool, hot tub, fitness centre, beautifully landscaped gardens, party room with billiards, library, dog spa, and guest suite for visiting family and friends. Ideally situated just steps to parks, shopping, restaurants, and public transit, with easy access to the GO Station and Highway 404, this exceptional condo offers the perfect balance of luxury living and everyday convenience. A fantastic opportunity for professionals, downsizers, or anyone looking to enjoy maintenance-free living in one of Aurora's most desirable communities. (id:49269)
4 - 260 Fenerty Court
Ottawa, Ontario
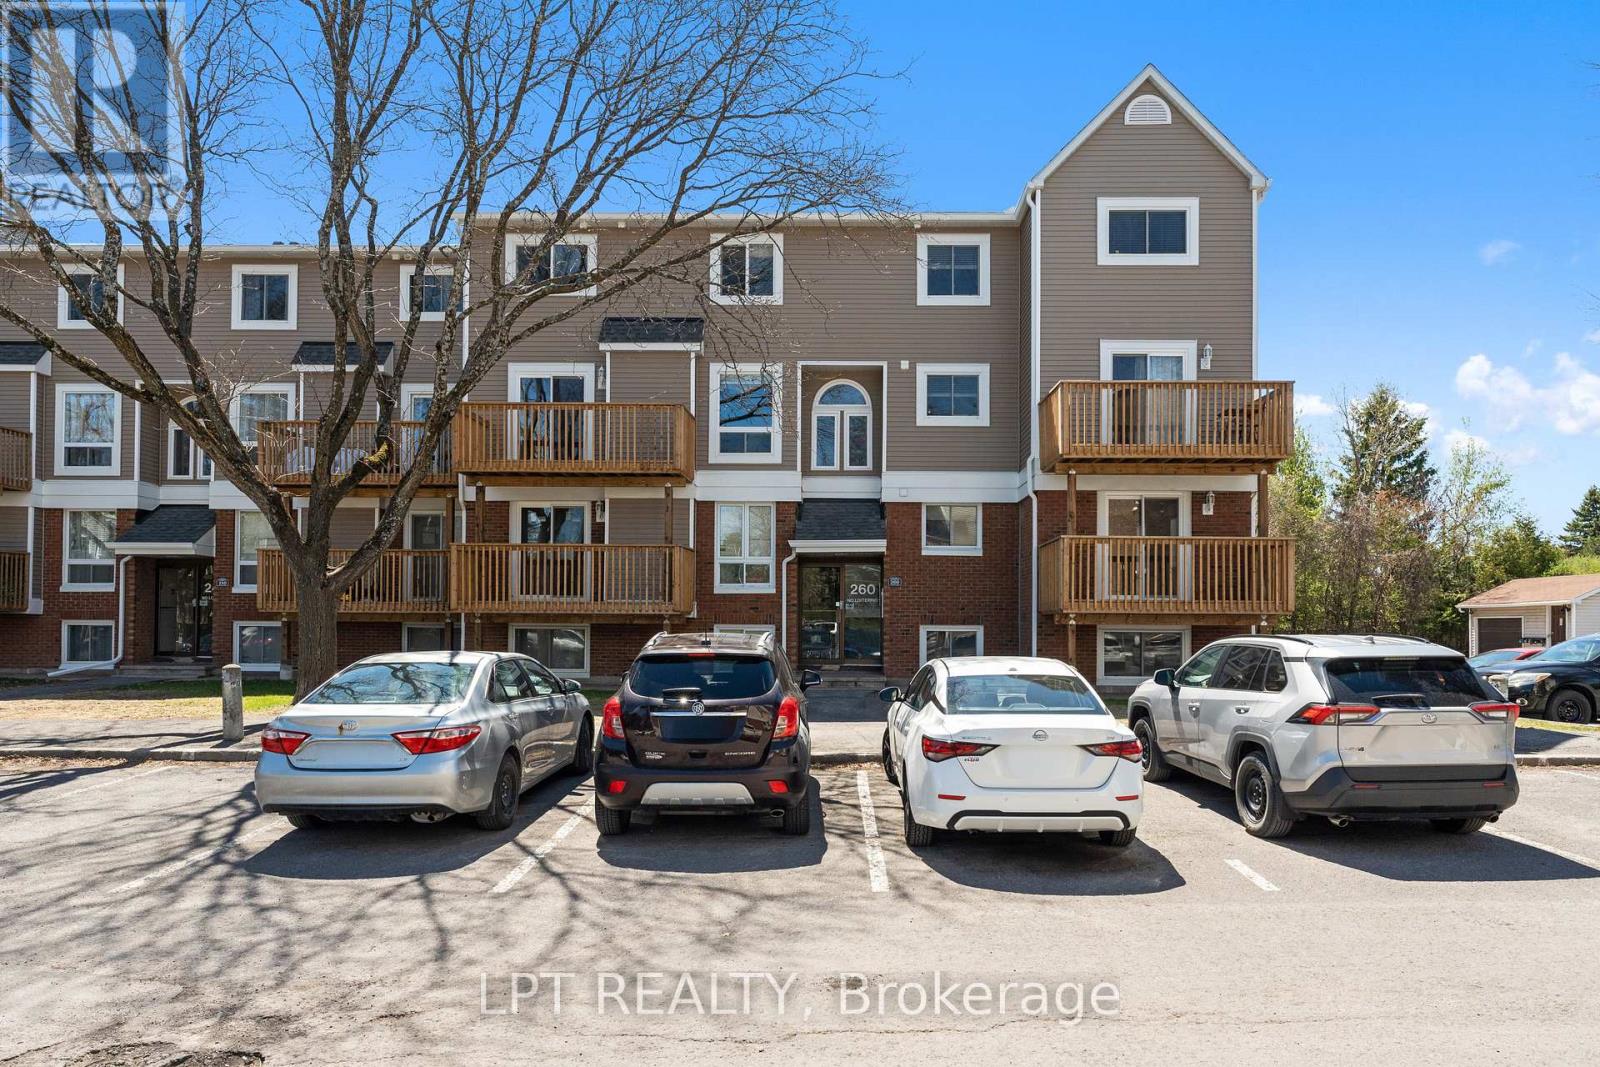
Welcome to this rarely available, beautifully maintained 3 bedroom, 2 bathroom, two-storey condo in the heart of Kanata's family-friendly Katimavik neighbourhood. The bright open concept main level features a living and dining area with large windows and a patio door leading to a private balcony. An updated electric fireplace with remote and coloured lighting adds both warmth and character to the space. Updated laminate flooring runs throughout, giving the home a clean, move-in ready feel. The kitchen offers ample cabinet and counter space with a functional layout. A window above the sink brings in lovely natural light. Appliances are included - refrigerator, stove, dishwasher, hood fan, washer, and dryer. This level also includes a 2-piece powder room and a dedicated storage room. The lower level is where you'll find all three spacious bedrooms. Each bedroom features large windows, keeping the space bright and comfortable. The full 4-piece bathroom includes a tub/shower combination, modern vanity, and neutral finishes. The layout works well for families, roommates, or anyone needing additional office space. One parking space (#60) is included and located close to the unit for easy access. Situated minutes from Highway 417, Centrum Shopping Centre, transit, parks, schools, and everyday amenities, this is a strong opportunity for first-time buyers, investors, or anyone looking for an affordable entry into Kanata. Visit our website for further information about this Listing! (id:49269)
21 Marylebone Crescent
Richmond Hill, Ontario
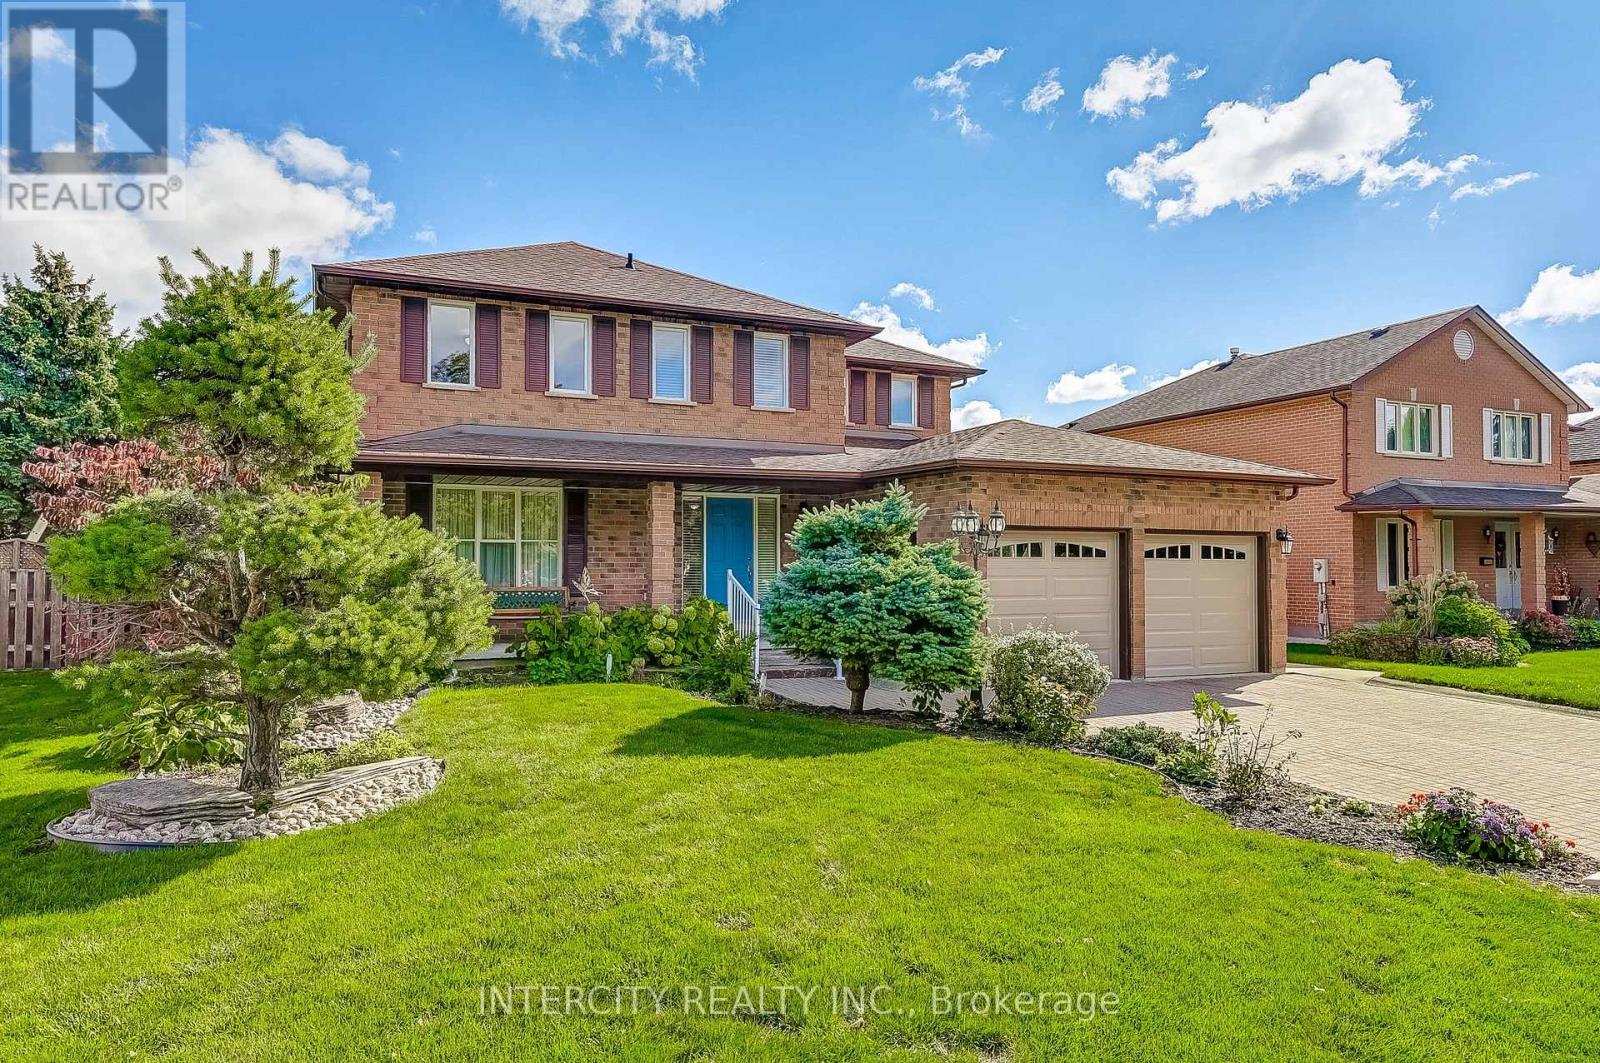
LOCATION, LOCATION, LOCATION!!! This conveniently situated well maintained home is now available, located in the heart of prestigious Oak Ridges' Lake Wilcox Community of Richmond Hill ON. Suitable for commuters as it has convenient access to Toronto, Vaughan, Markham, Aurora and Newmarket. Good access to public transit as well, including York Region Transit (YRT), VIVA bus services and the GO Train - great access to Toronto's downtown. Living in Oak Ridges offers a desirable suburban lifestyle characterized by natural beauty, strong family-friendly community and excellent access to parks with lakes, such as Lake Wilcox and the natural beauty of Bond Lake and George Lake with the Oak Ridges Community Centre nearby. Easy access to the 400 series highways, it maintains a distinct identity with a mix of housing, schools and growing retail options along Yonge Street, which is about a 7 minute walk. 21 Marylebone Crescent has attractive curb appeal with its manicured property situated in a serene pocket of beautifully spaced out homes with no sidewalks and well-maintained, mature trees lining the streets. It can almost be considered a cul-de-sac as all the streets in this pocket are dead-ended: minimal traffic. The interlocked driveway can accommodate four automobiles, in addition to two in the garage, for a total of six vehicles. The 63.92' x 133.52' can easily accommodate an inground pool and is an entertainers' delight having easy access to the kitchen, which overlooks the entire back yard. The side door is a desired convenience as it walks into the laundry room. The family room is conveniently situated off the kitchen and can easily be converted to a 5th bedroom for a nanny or an in-law suite, if required. The basement is unfinished, which is an open canvas to the next homeowner and is currently used as storage. The possibilities are endless with this property, which is a fantabulous opportunity for its next owner. (id:49269)
15 Nobbs Drive
Ajax, Ontario
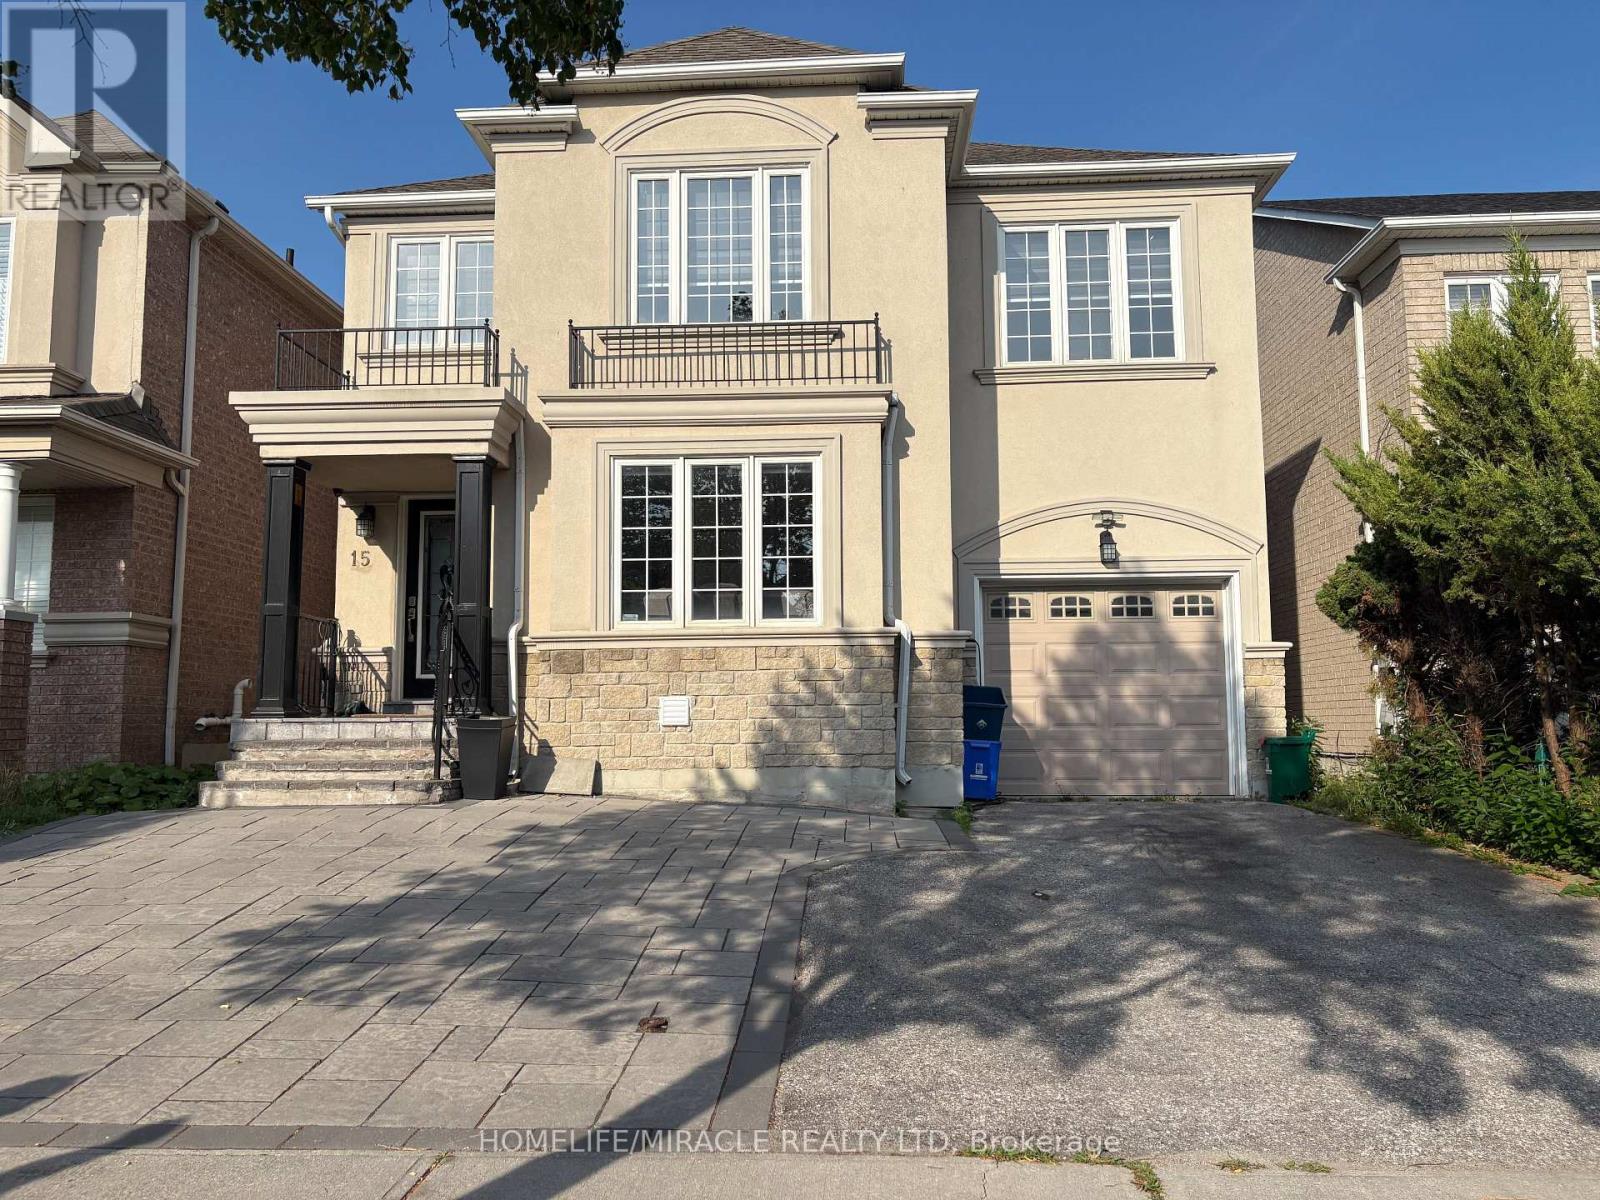
Welcome to 15 Nobbs, Stunning 4+2 -Bedroom, 4-Washroom detached residence, featuring a fully legal 2-bedroom basement apartment. Perfectly situated, this immaculately maintained property showcases a pristine exposed concrete driveway and wrap-around pathway your gateway to Luxury living in Ajax. This detached, freshly painted, 4 beds, 3 bathroom family home is a true masterpiece of over 3500 sqft of living space. A spacious living room, dining room and a family room with a fireplace that overlooks a generous size kitchen. In addition to the 4 bedrooms you got a nook that can be easily converted to an office, pot lights, freshly painted stucco (2019). Don't miss out on this incredible opportunity to own a piece of Ajax sought after living. Conveniently Located Within Walking Distance To Catholic & Public Schools, High School, Shopping, Parks & Scenic Trails. Easy Access To Public Transit, GO Station, Highways 401, 412 & 407. This is a Home and Location You'll Love!LARGE LEGAL FINISHED BASEMENT WITH 4TH AND AND IN LAW SUITE CAPABILITY WITH TONS OF POTENTIAL (id:49269)
38589 Hwy 17 Highway
Head, Ontario
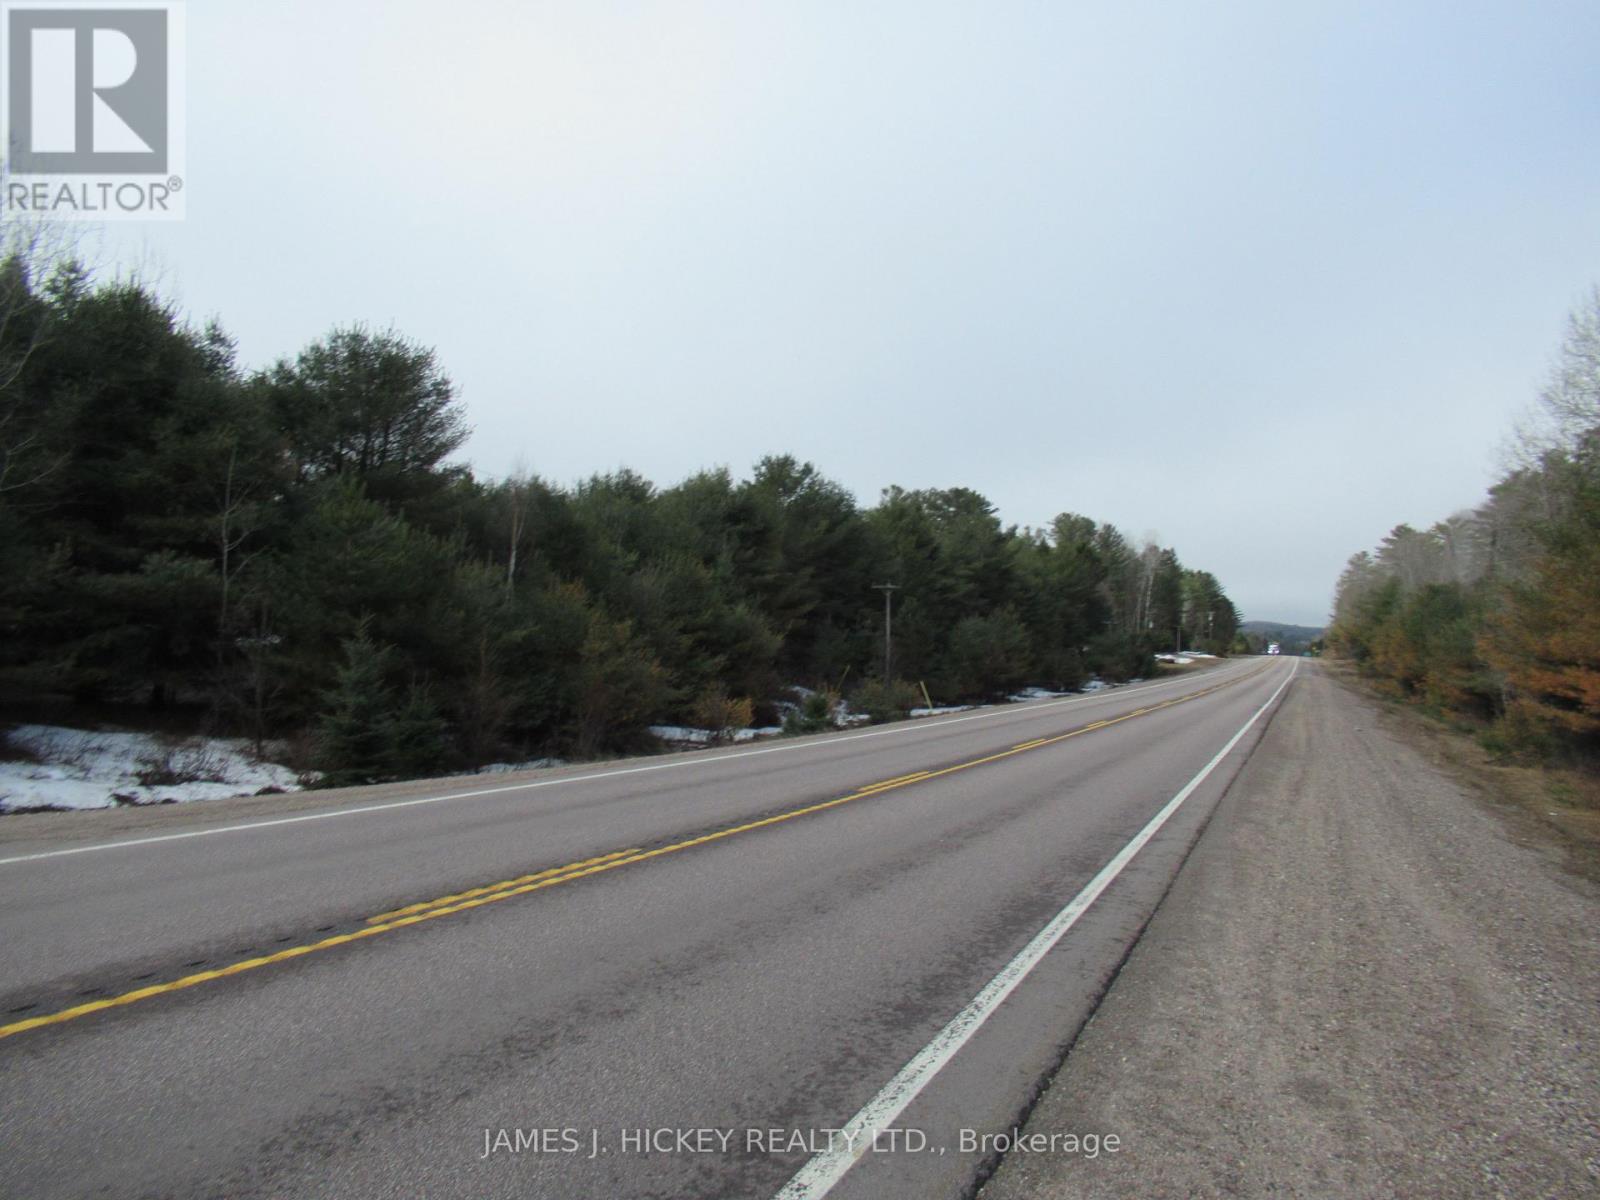
This 271 acre parcel is a great property to build your new home or an awesome recreational setting. Lots of development potential with over 2000 foot frontage on Ashport Road and 1439 foot on Highway 17. There is also income generated from a Rogers Tower contract. All this and more just a short drive to Deep River, and minutes to the main snowmobile trail and Algonquin 4-season trail. 24hr irrevocable required on all Offers. (id:49269)
B - 1468 Heatherington Road
Ottawa, Ontario
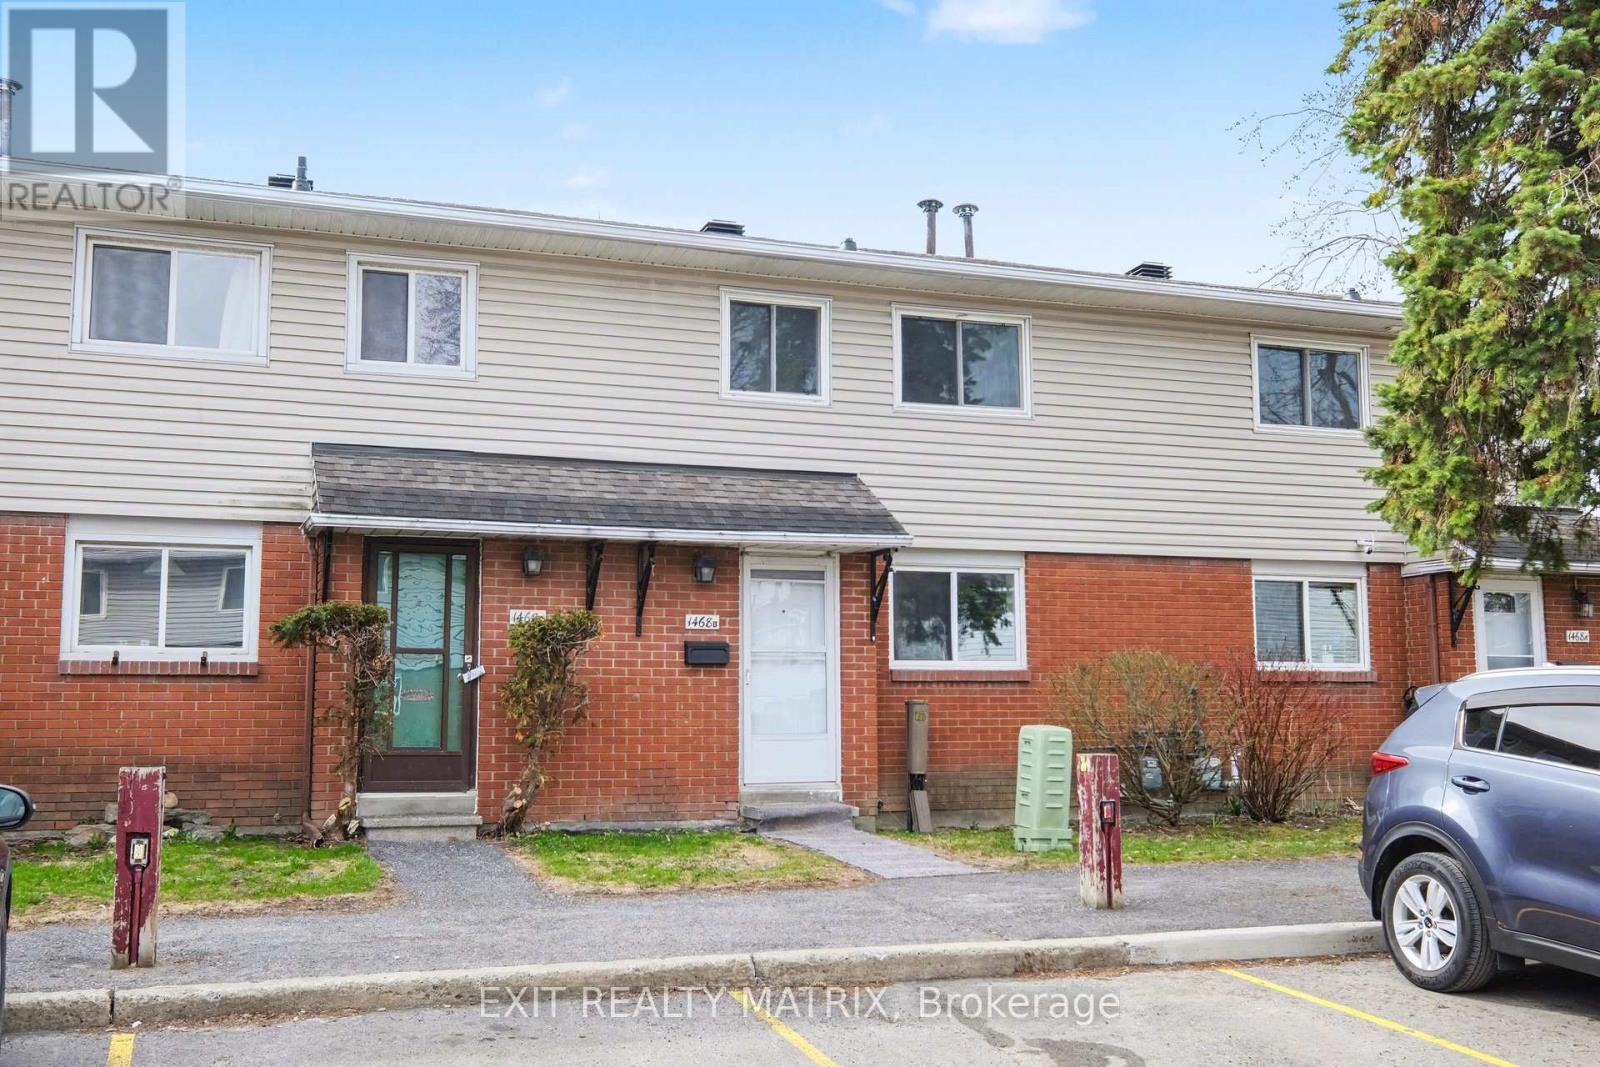
Beautifully renovated and ideally located in the heart of Alta Vista, this stylish condo townhouse offers comfortable, low-maintenance living in one of Ottawa's most convenient neighbourhoods. The bright main level features a modern updated kitchen with new cabinets, countertops, sink, backsplash, and plenty of natural light, along with a functional dining area and welcoming living room complete with new pot lights and patio doors leading to a private, fully fenced backyard with patio and storage shed. Freshly painted throughout, including the ceilings, this move-in ready home also features vinyl flooring throughout, updated light fixtures, new switches and plugs with screwless plates, and a Nest thermostat. Upstairs offers a spacious primary bedroom, two additional well-sized bedrooms, and an updated 4-piece bathroom with a new vanity. The finished basement provides additional living space with a large recreation area, laundry, a 2-piece bathroom, and ample storage. Includes one dedicated parking spot. Conveniently located close to parks, schools, shopping, transit, and everyday amenities, this is an excellent rental opportunity for tenants seeking a turnkey home in a sought-after Ottawa neighbourhood. Quick possession available for qualified tenants. (id:49269)
523 Mcleod Street
Ottawa, Ontario
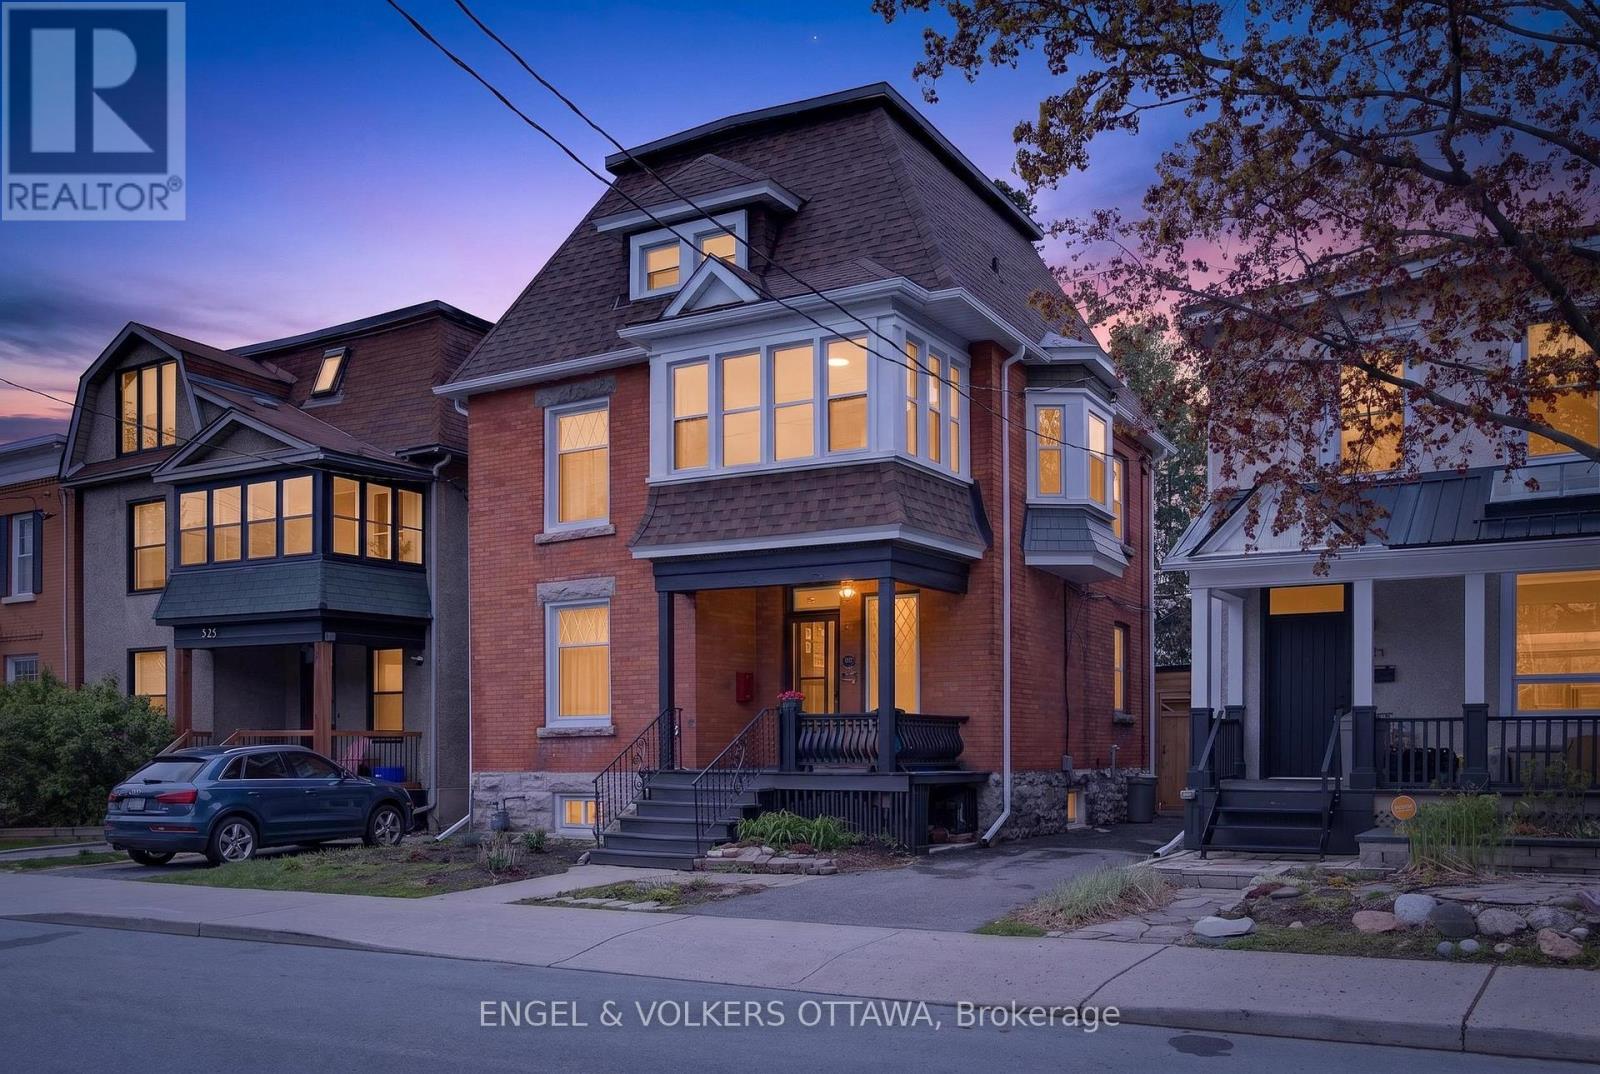
An amazing opportunity for owner occupied multi generational living or an investment property, 523 McLeod Street is a fully functional duplex offering flexibility, space, and extensive recent upgrades. The property features a two bedroom Unit 1 and a three bedroom Unit 2, each with spacious layouts and abundant natural light. Unit 1 occupies the main floor and offers an extremely practical floor plan with a bright front living room, large dining area, functional kitchen, two bedrooms with large closets, and a full 4-piece bathroom. Unit 2 spans the upper two levels of the home and features an expansive living space, a front sunroom overlooking the neighbourhood, dining room, kitchen, full 4-piece bathroom, rear sunroom with access to a spacious deck, and three bedrooms on the upper floor, including a primary suite with ensuite powder room and convenient laundry. The property has undergone significant improvements between 2023 and 2024, including a brand new roof with asphalt shingles, wall flashing, fascia, soffit, and eavestroughs, fresh paint throughout (2023), 18 new Energy Star windows, a new Energy Star rear door, engineered hardwood flooring in the upstairs sunroom, and new vinyl flooring in the upstairs kitchen. Additional highlights include a private driveway with parking for two vehicles, a detached garage, and a mix of hardwood, tile, and vinyl flooring throughout. Each unit also includes a decorative fireplace. The community is a real standout, offering a kid friendly and family focused atmosphere with friendly neighbours and easy access to the shops, restaurants, and everyday amenities along Bank Street. A great opportunity to own a versatile property in one of Ottawa's most vibrant and connected neighbourhoods! (id:49269)
103 - 2800 Courtice Road
Clarington, Ontario
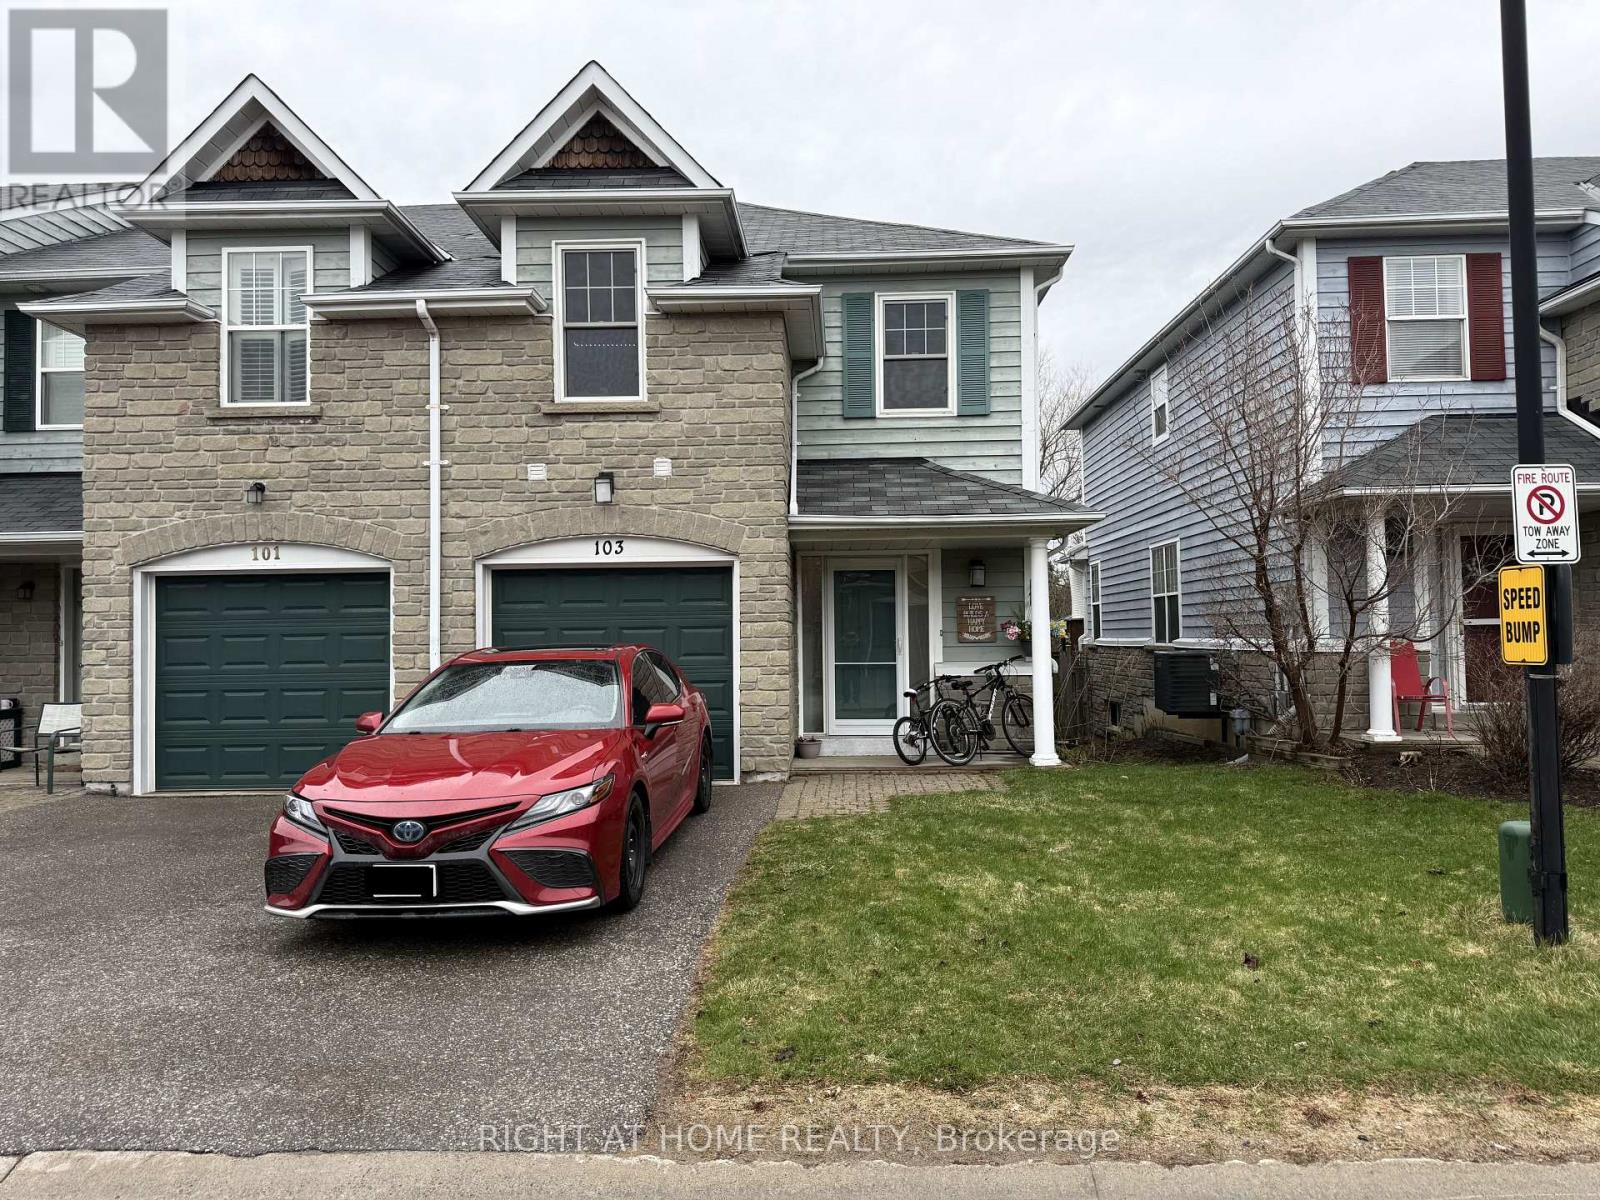
Welcome to this stunning move-in ready condo townhouse nestled in one of Courtice's most sought-after and family-friendly neighbourhoods! Enjoy the perfect blend of comfort, convenience, and community living.The main floor features a beautifully appointed kitchen and a spacious, sun-filled living area - perfect for entertaining or relaxing with the family - complete with a convenient half washroom. Upstairs, you'll find 3 generously sized bedrooms and 2 full washrooms, offering plenty of space for the whole family. The fully finished basement adds incredible value with a large recreation room and a second kitchen, ideal for extended family or additional living space.Located just minutes from the Courtice Community Centre - featuring a library, gym, swimming pool, and outdoor skating rink - as well as top-rated schools, parks, shopping, and scenic walking trails. Commuters will love the easy access to major transportation routes, while the quiet streets and wonderful neighbours make this a truly special place to call home.Don't miss your chance to own this gem - opportunities like this don't last long! (id:49269)
201 Ethel Street
Ottawa, Ontario
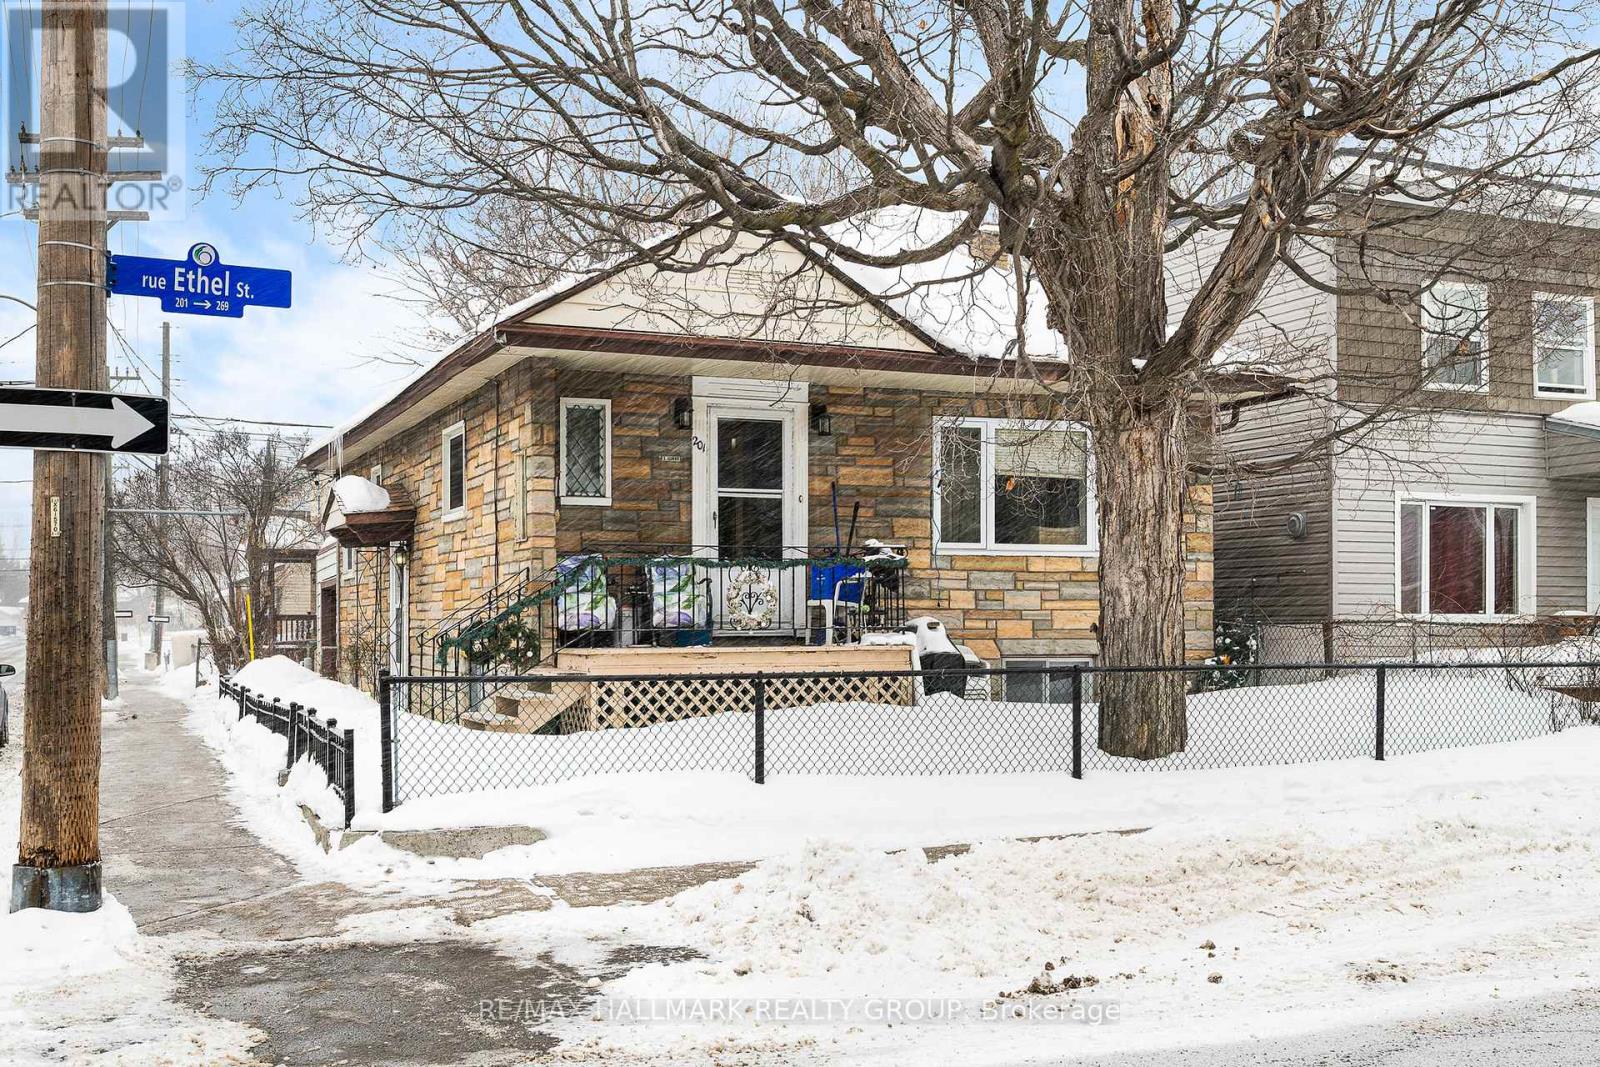
SINGLE FAMILY HOME DIVIDED WITH TWO EXTRA UNITS IN LOWER LEVEL. ONE UNIT VACANT, GREAT OPPORTUNITY TO LEGALIZE AS A TRIPLEX OR CONVERT BACK TO A SINGLE FAMILY HOME (id:49269)
313 Gilmore Road
Fort Erie, Ontario
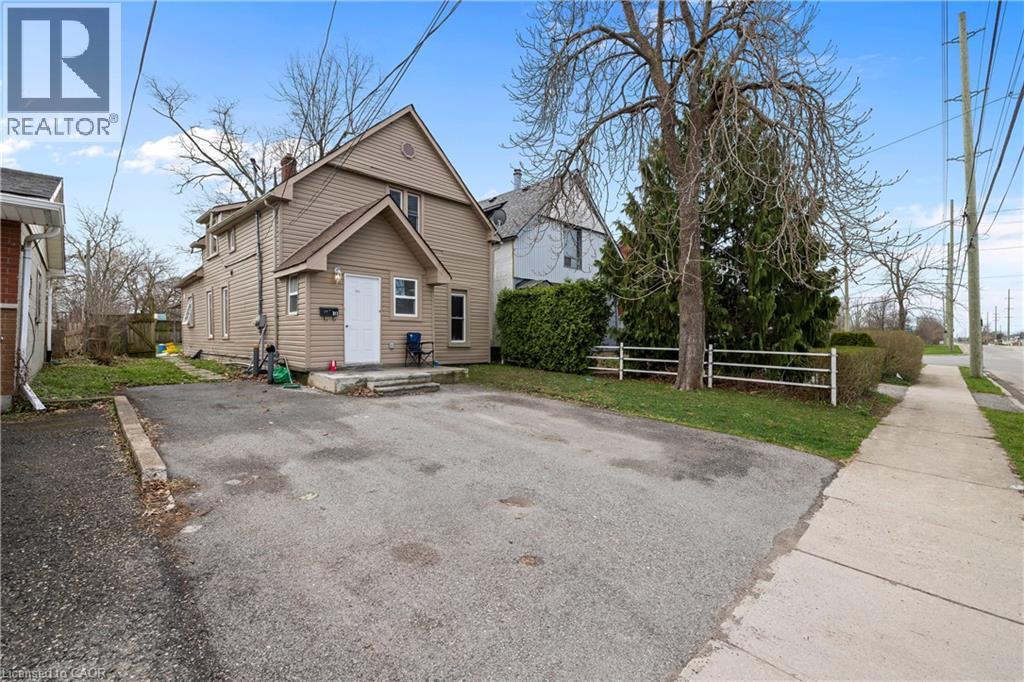
Fully renovated in 2022, this Central Fort Erie duplex combines modern interiors with major mechanical reliability. The property features a 2025 furnace alongside a 2022 air conditioning system and roof. The functional layout is divided into two distinct units. The main floor unit will pay $2000 all inclusive as of August 1. The upper floor unit generated $1,700 monthly but is currently vacant. The appliance package includes two fridges, two stoves, one washer, and one dryer. Situated in a quiet residential pocket on Gilmore Road, the home is steps from green space and local amenities. This property offers a turnkey investment or a multi-generational living arrangement with clear utility separation and long-term structural peace of mind. (id:49269)
9 Birdie Court
Wasaga Beach, Ontario
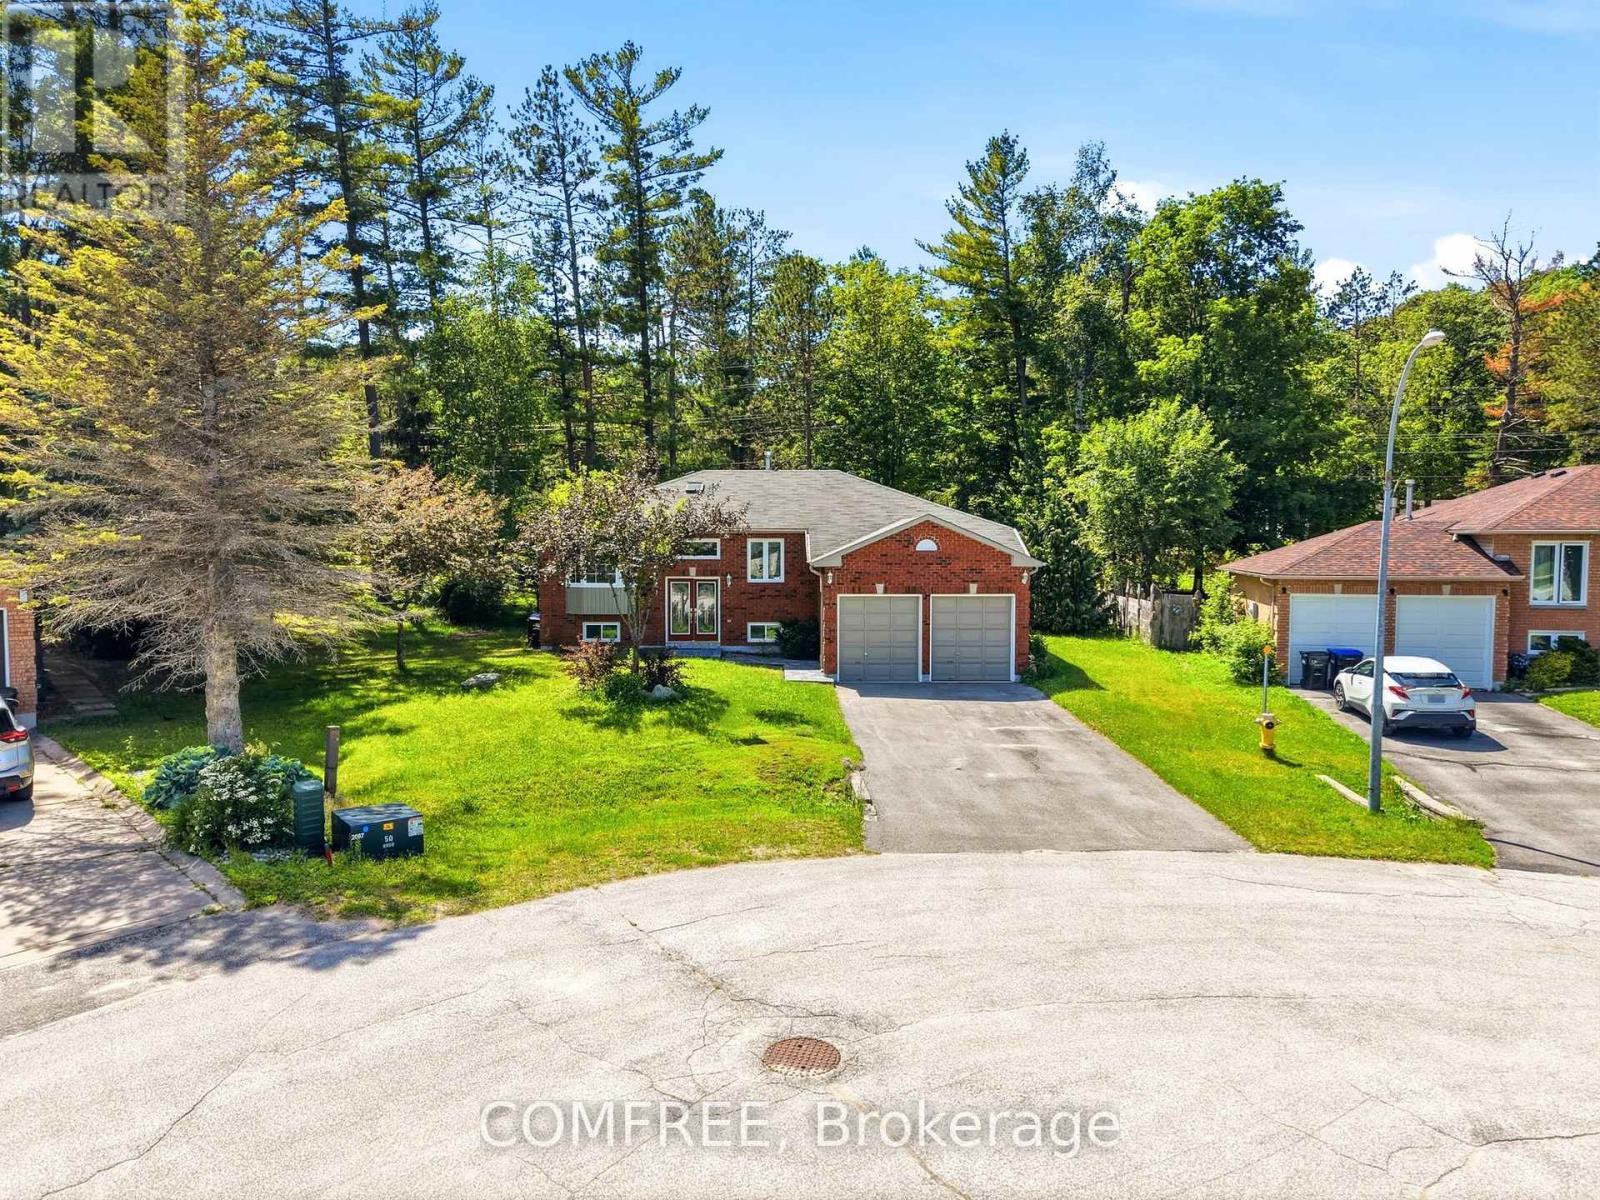
Move in ready raised bungalow with many new upgrades including new composite deck,new windows, new eves/through/sofit, new high efficiency furnace air exchanger heat pump and a complete newly renovated basement with a completly new washroom.The basement also has one oversized bedroom and one smaller bedroom. A huge open area for living space/recroom with a rough in for a kitchen for in-law suite. The main level has two bedrooms with the option to convert the huge master bedroom back into a third bedroom. It has a huge main washroom with entry from master bedroom and a guest two piece washroom. The backyard oasis features an inground pool fully fenced in for those private gatherings also the lot features parking from the back road for RV trailers , boats and lots of room for a new garage for your toys. You practically live on a golf resort with the notawasaga river for canoe or rafting. lots of amenities like skiing, casino, arenas, library, grocery stores near by also a short distance away from beach one where you can find live entertainment and beautiful views all summer long. A family oriented neighborhood with kids and elderly people, very friendly and quiet. (id:49269)
17 Romney Road
Toronto, Ontario
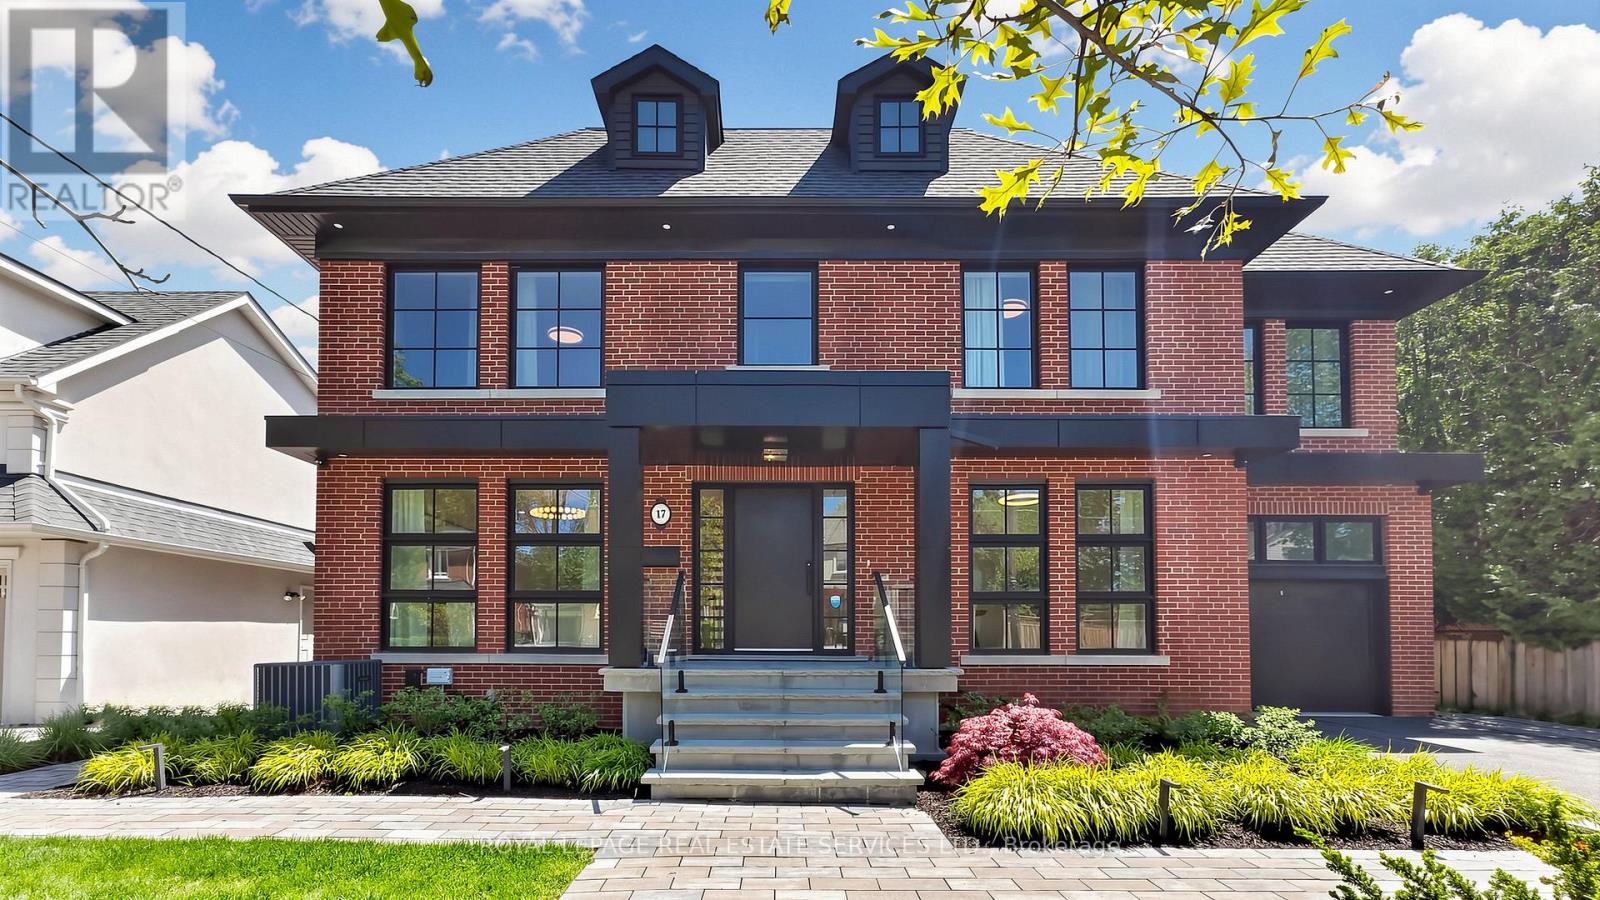
Muskoka vibes in the city! Luxury resort-style living on a Huge 56 x 125 lot.Welcome to this exceptional residence, on a premium 56' x 125 lot in the heart of Summit Heights, offering approximately 4674+ Sq.Ft. of thoughtfully designed living space that blends timeless traditional architecture with elegant transitional interiors for modern family living. Completely renovated and enlarged in 2023, the Main floor presents a seamless open-concept layout anchored by a chef-inspired kitchen with Sub-Zero and Wolf appliances, oversized Ceserstone island, and custom cabinetry, flowing into a spacious family room with Gas Fireplace and walkout past the Floor to Ceiling Windows and Doors by Loewen, to a professionally landscaped backyard with a spectacular Swimming Pool. A highly functional 5-bedroom home that includes a main level private office for work-from-home needs, and a separate Living Room for Formal entertaining. The upper level features four generously sized bedrooms, luxurious primary retreat featuring a Balcony, expansive and luxurious walk in closet, and 5piece ensuite with Freestanding Tub and Heated Floor.The fully finished lower level extends the living space with a sprawling great room room, kitchenette, exercise/games room, additional bedroom, ideal for guests teens or live insupport. And of course a much desired walk out to the back yard. Exterior highlights include professional landscaping, with lighting, inground sprinklers, a Gib-San concrete pool with new Marbelite finish, garage, impressive perennials and trees. Located within much coveted Summit Heights neighborhood close to Avenue Road with its vibrant array of Shops and Restaurants, Earl Bales Park, And close to the 401 and subway. (id:49269)
32 Marbury Crescent
Toronto, Ontario
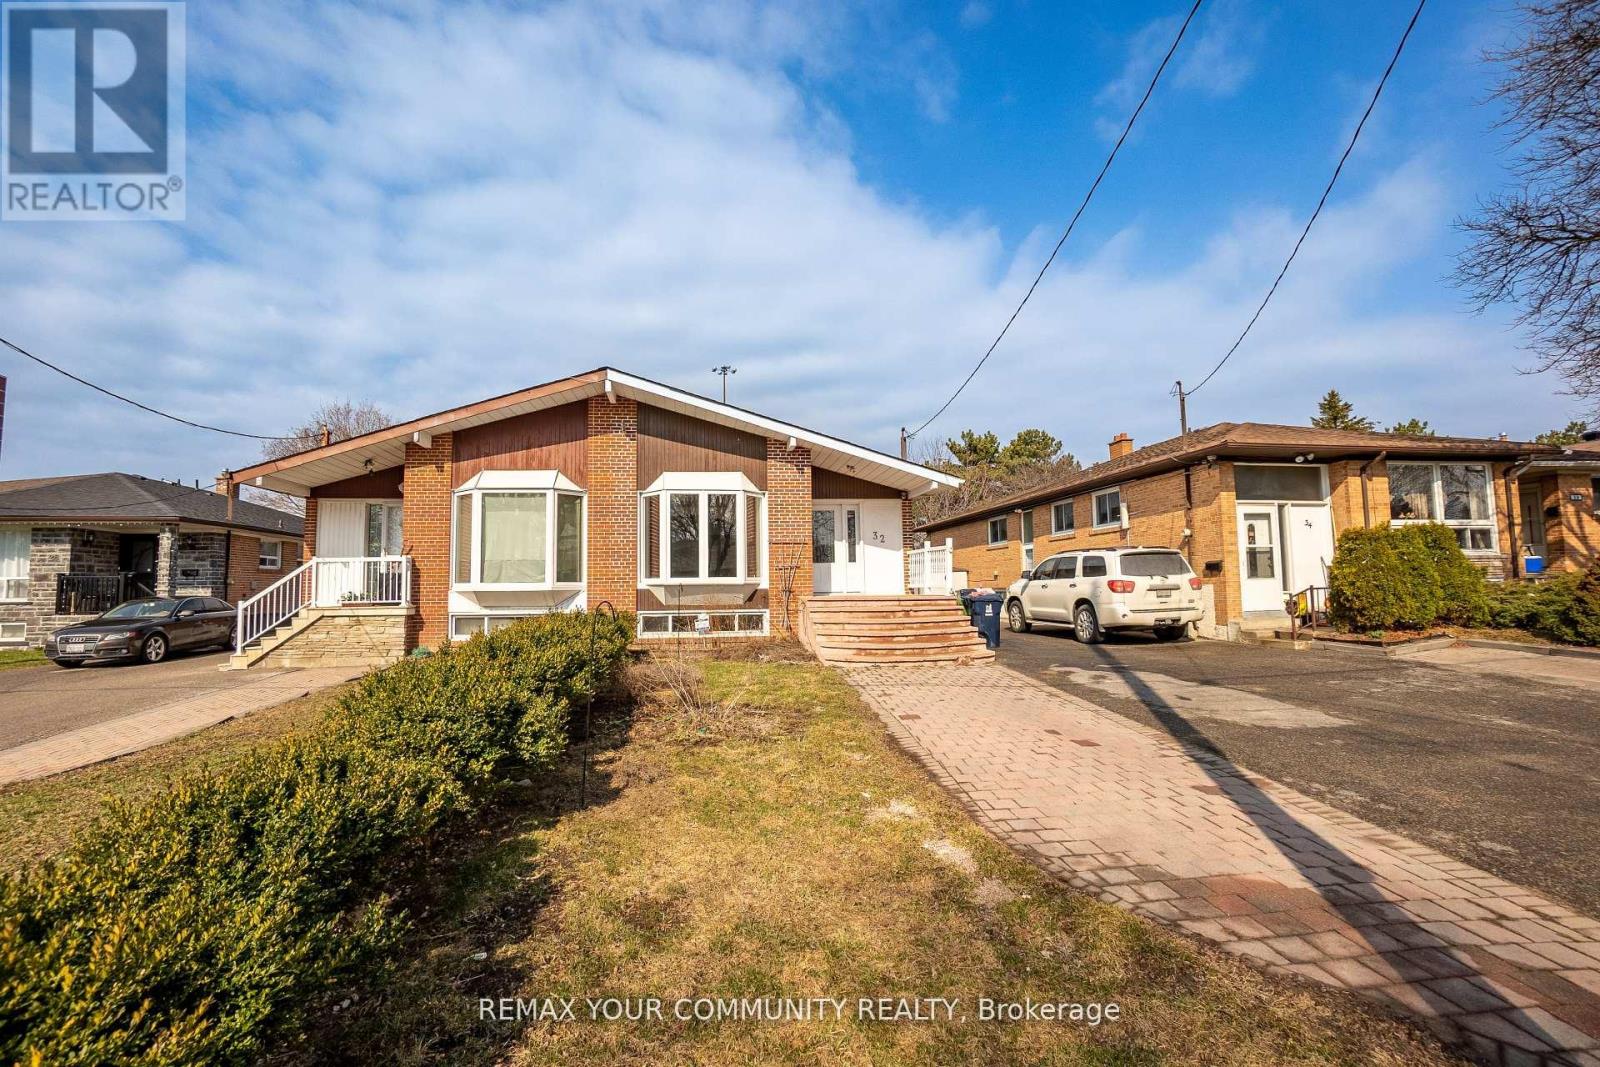
Spacious 3 bed 2 bath cozy bungalow home (main only). In the coveted Parkwoods-Donalda. Large eat-in kitchen with granite counters. Large living room/ dining room with open concept. Excellent location! Just minutes from Fairview Mall, Parkview Mall, great amenities, DVP, 401,404 and schools. A gem in North York that you do not want to miss! (id:49269)
433 - 90 Stadium Road
Toronto, Ontario
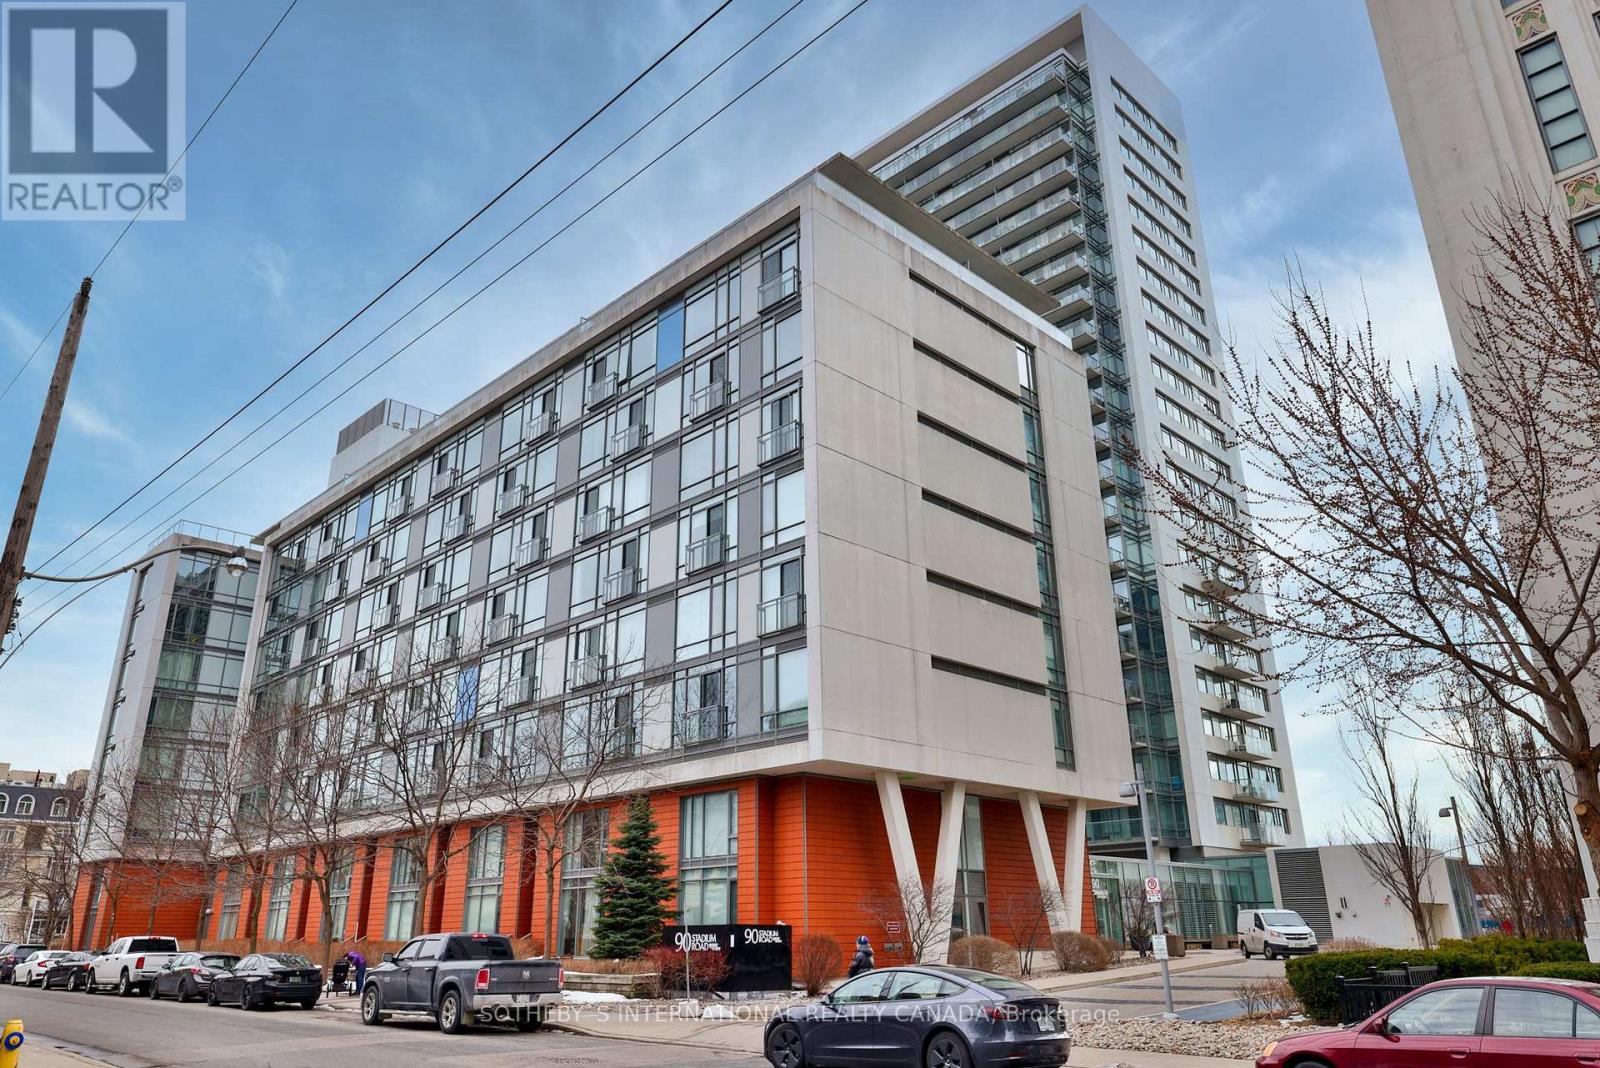
Stunning 1-Bedroom at Quay West - Urban Oasis in Vibrant Fort York Welcome to Unit 433 at 90 Stadium Road, a bright and stylish one-bedroom residence in the highly sought-after Quay West building. Perfectly located in the heart of Toronto's growing Niagara/Fort York neighbourhood, this condo offers the ideal blend of modern living, convenience, and waterfront charm.24-hour concierge, Fitness Centre, Visitors Parking, Sauna, Party/meeting room and more! Fabulous location; just steps to amazing amenities, shops, restaurants, parks, grocery stores, public transit, and the Gardiner. (id:49269)
1905 - 2015 Sheppard Avenue E
Toronto, Ontario
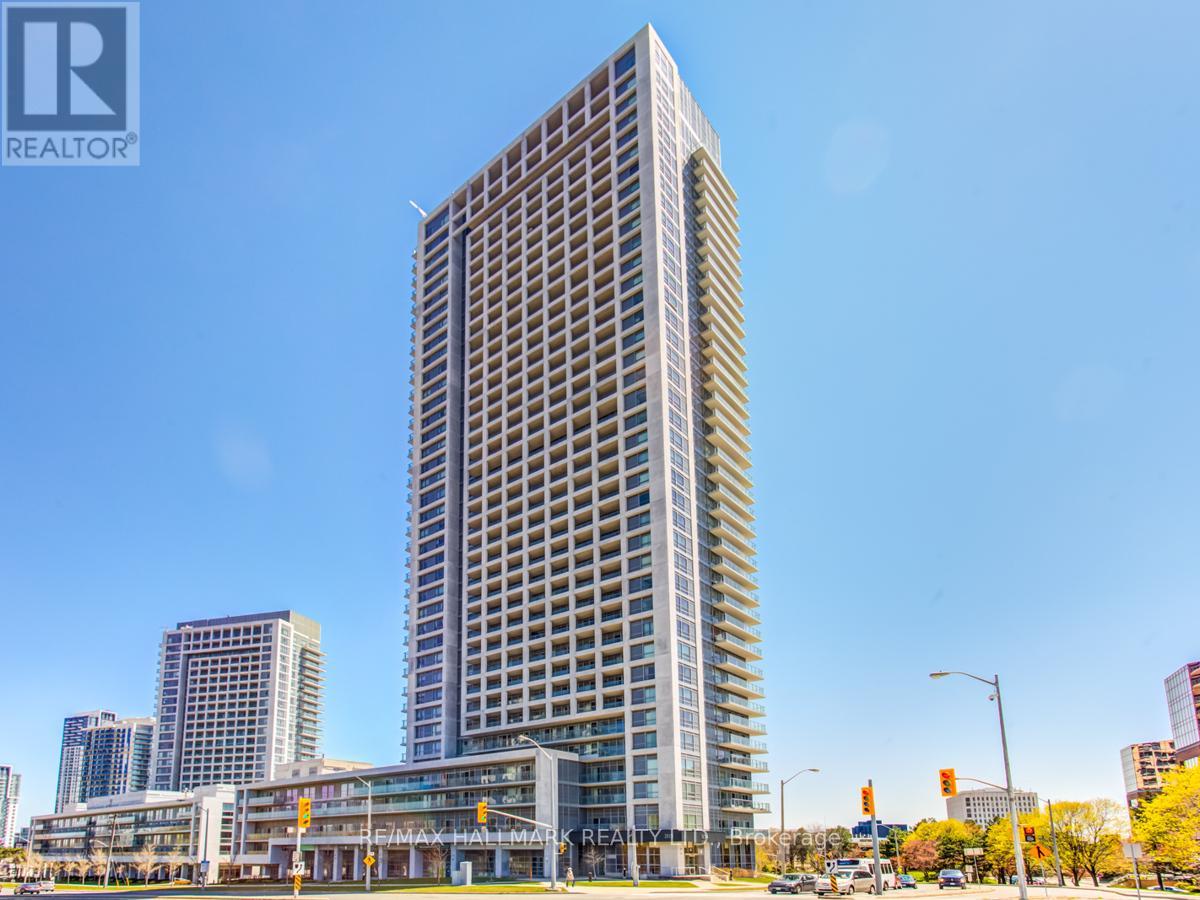
Bright And Spacious Corner Suite, W/Unobstructed Northwest View, Enjoy A Beautiful Sunset On Your Own Balcony. 665Sf Functional Space Plus 50Sf Balcony; Principal Bedroom Fts 2 Large Windows & A Walk-In Closet, Modern Kitchen W/Granite Counter & Stainless Steele Appliances, Open Concept Den Perfect For A Home Office. Steps To Fairview Mall, Don Mill Subway, Hwys, Restaurants And Parks. (Photos taken while staged) 1 Parking & 1 Locker Included. Laundry ensuite. Amazing Amenities: Indoor Pool, Sauna, Gym, Visitor Parking, Guest Suites, Party Room, Bbq. Den is not a separate room. (id:49269)
216 - 2020 Bathurst Street
Toronto, Ontario
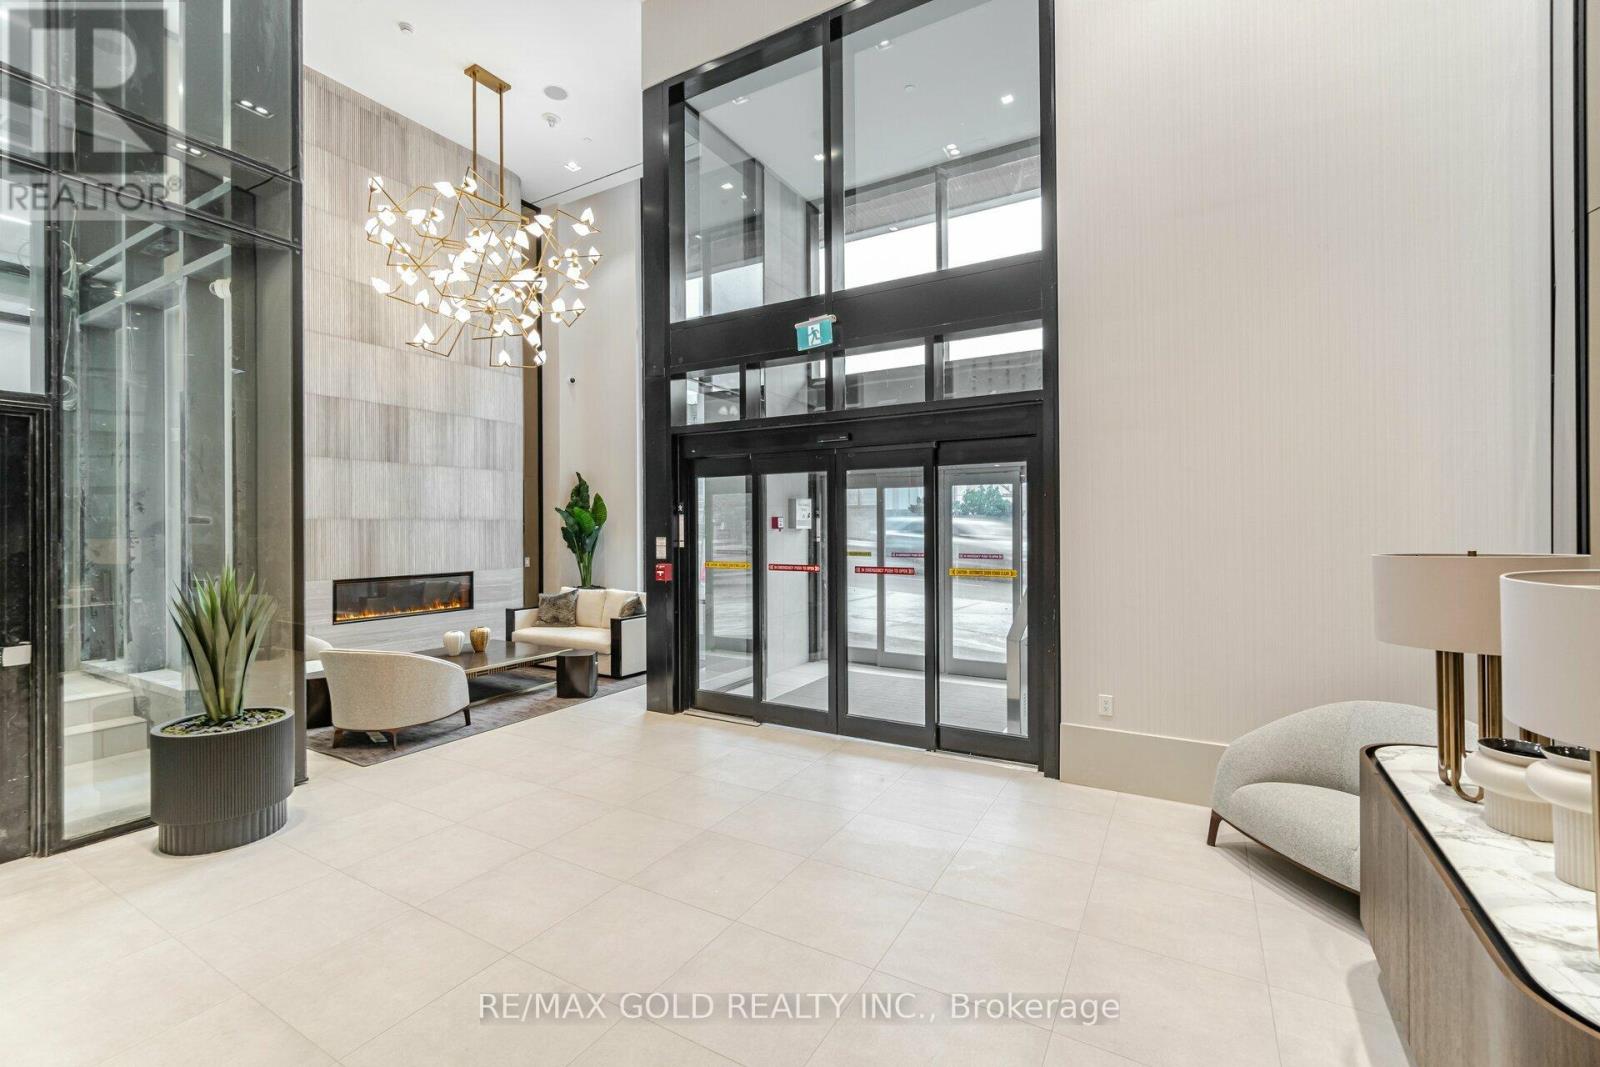
This contemporary one-bedroom plus enclosed den suite offers a functional, well-designed layout in one of Midtown's most vibrant neighborhoods. The open-concept kitchen and living area features floor-to-ceiling windows fitted with power blinds, allowing you to reveal sweeping city views at the touch of a button. A Juliet balcony enhances the bright, airy feel of the space. The modern kitchen is equipped with stainless steel built-in appliances, stone countertops, a tile backsplash, and a blend of track and pot lighting. The fully enclosed den, complete with sliding glass doors, is ideal as a home office, study, or second bedroom. The primary bedroom includes a sleek built-in closet, while the spa-inspired 3-piece bathroom showcases modern fixtures and refined finishes. An in-suite laundry enclosure with a stacked front-loading washer and dryer adds everyday convenience. Locker included. Residents enjoy exceptional amenities, including 24-hour concierge, a grand lobby entrance, a fully equipped fitness center, yoga and wellness studios, an outdoor terrace with BBQs, and multiple recreational and social spaces. The building also offers a state-of-the-art co-working station, boardrooms, and an expansive party room overlooking a large terrace with panoramic city and skyline views. Direct subway access from the lobby is coming soon, further elevating connectivity. Steps to transit, shops, restaurants, and everyday conveniences, this suite delivers the perfect blend of modern comfort and urban accessibility. (id:49269)
401 - 15 Walmer Road
Toronto, Ontario
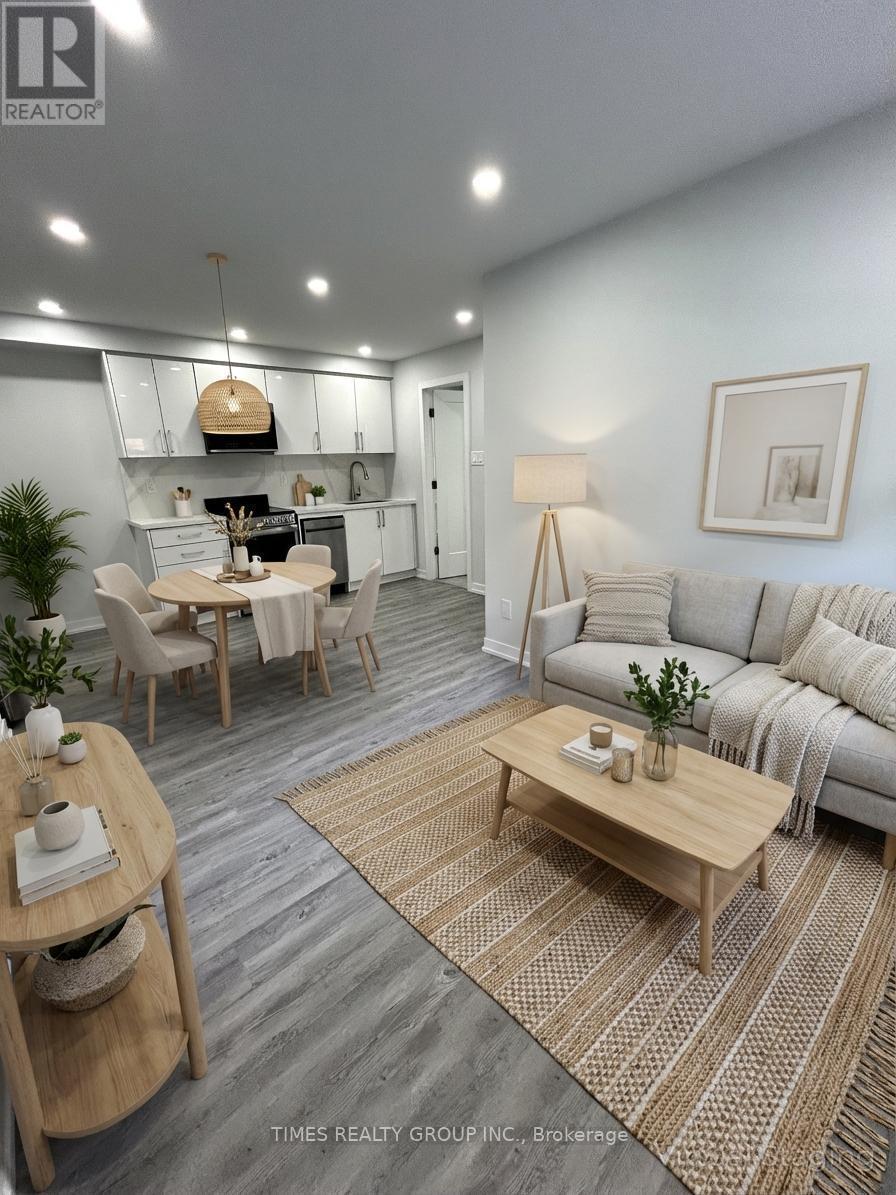
Available Sept 1! Charming two-bedroom, one-bath suite with large balcony located in the heart of the Annex just steps from the TTC, University of Toronto, and vibrant Bloor Street West. Surrounded by some of the city's best shops, cafes, and restaurants, this unit offers unbeatable convenience in a sought-after neighbourhood. En-suite laundry (washer/dryer combined). Ideal for students, professionals, or anyone seeking a walkable, well-connected lifestyle. Parking, hydro & water are extra. Lockers available for rent. Photos are virtually staged and are of a similar unit in the building. Please see floorplans in photos for unit layout. (id:49269)
228 - 161 Roehampton Avenue
Toronto, Ontario
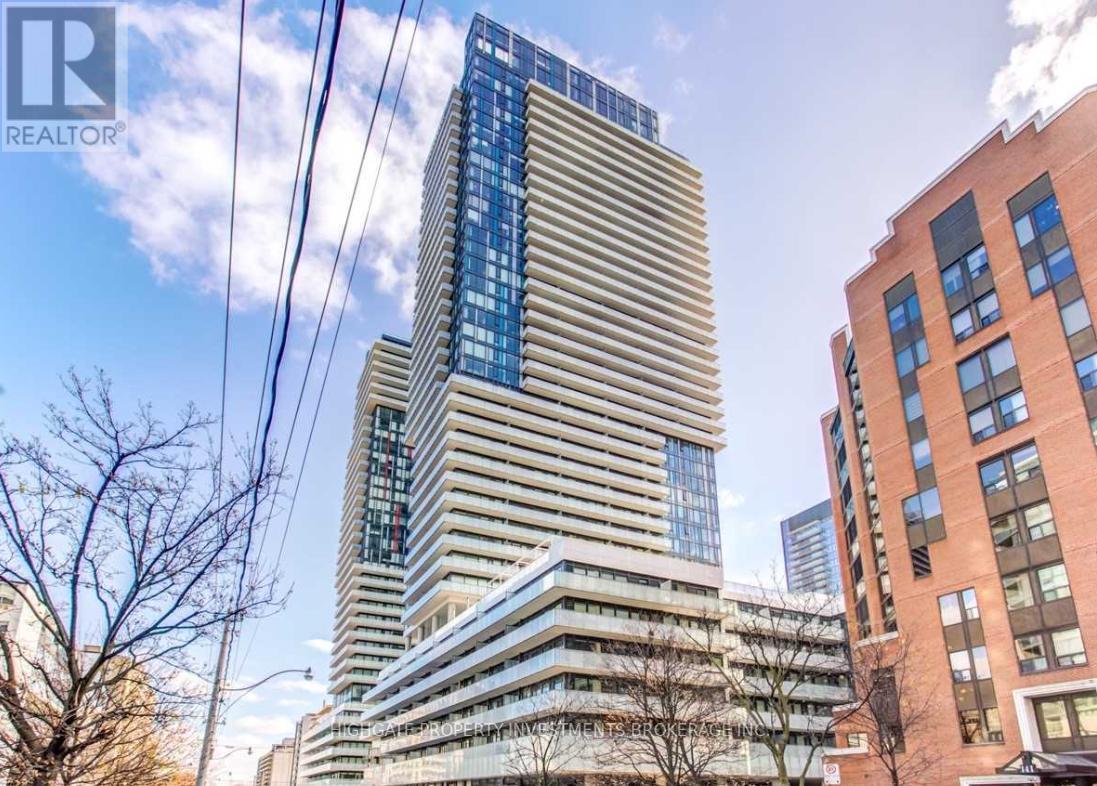
Bright & Stunning 1 Bed, 1 Bath @ Yonge & Eglinton. Premium & Modern Finishes. Open Concept Floorplan With Functional Layout. Updated Kitchen Including Track Lights, Backsplash, Integrated Appliances & Deep Basin Sink. Beautiful Bathroom With Full-Sized Tub, Large Vanity, Elongated Toilet & Storage Space. Master Includes Natural Sunlight, Large Closet & Large Windows. Combined Living & Dining Spaces - Perfect For Working From Home. Ideal Location! Yonge/Eg! Minutes To Transit, Restaurants, Cinemas. (id:49269)
181 Morgan Drive
Frontenac, Ontario
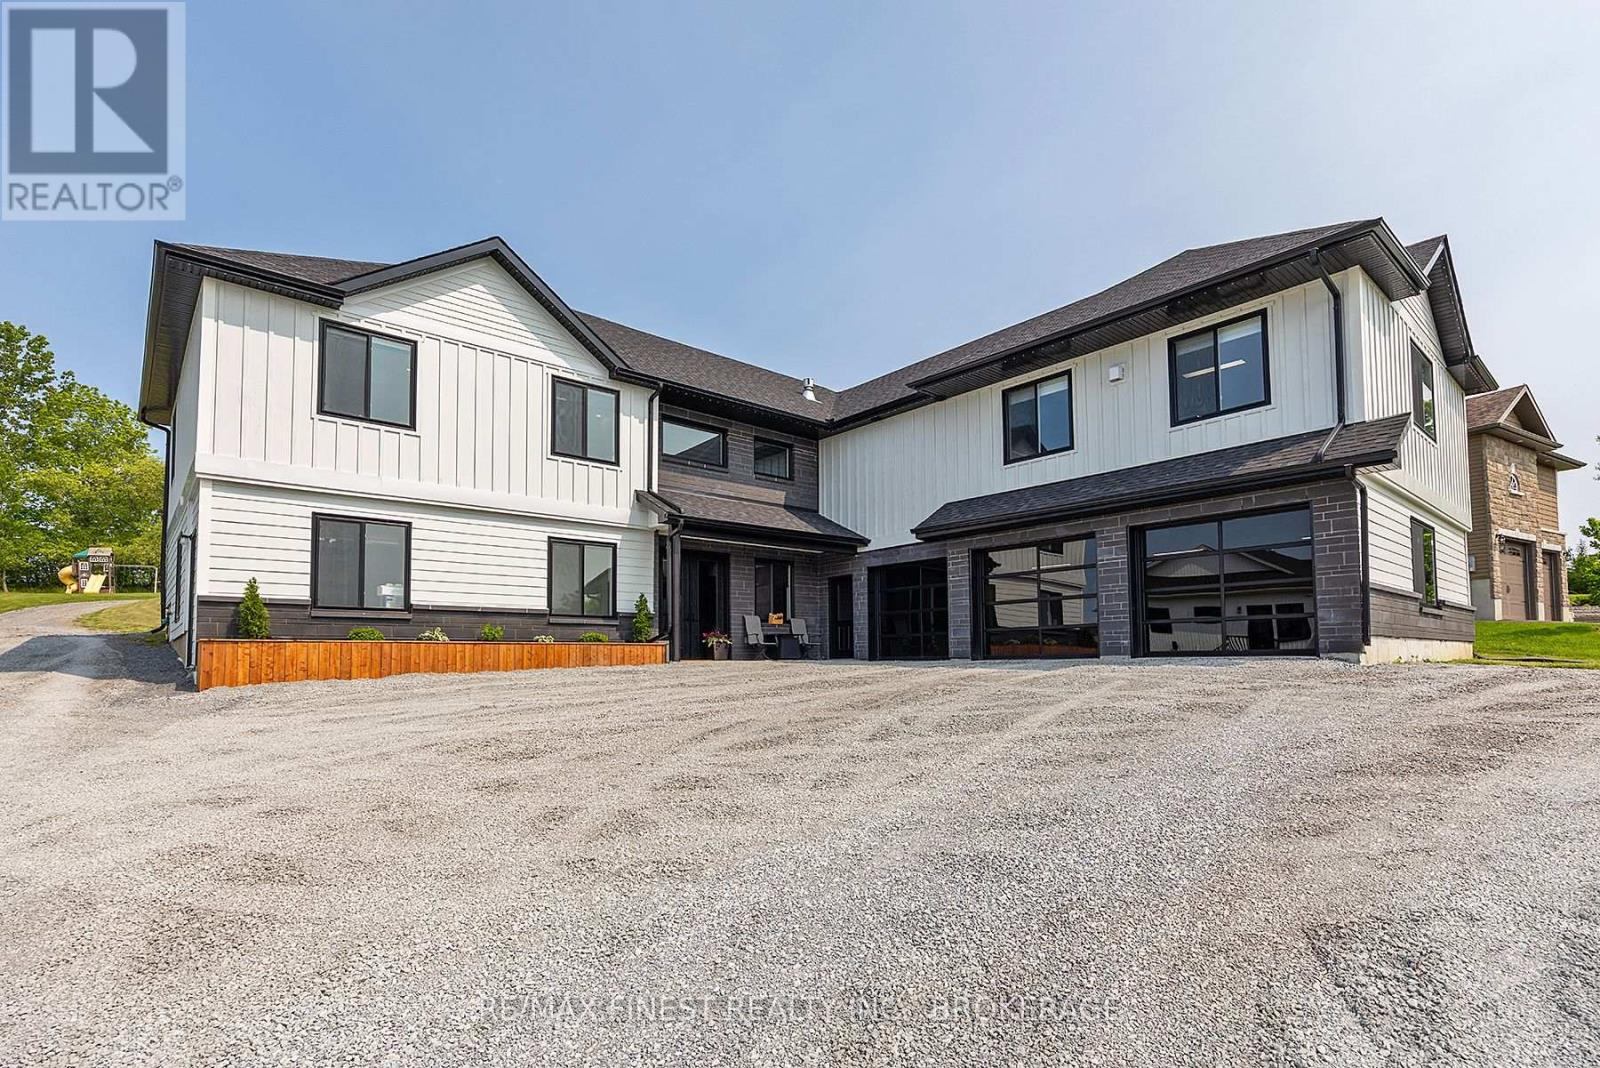
Experience modern luxury and elevated living in this stunning custom-built home, completed in 2021. Offering over 3,840 sq ft of beautifully designed living space across unique multi-levels, this 6+ bedroom, 4-bathroom residence blends grand architectural features with premium finishes- and that's just the beginning. An additional 525 sq ft pool house extends your living and entertaining space with a stylish indoor/outdoor kitchen and bar, another bedroom with fireplace, and two more bathrooms-perfect for hosting or relaxing poolside. Step into a vaulted ceiling foyer that opens to a glass-railed sitting area and a fully loaded chefs kitchen featuring a massive quartz island, high-end appliances, and designer finishes. The primary suite is a private retreat with a double-sided fireplace, spa-inspired ensuite, multiple closets, and its own laundry. On the opposite wing, three spacious bedrooms share a luxurious 6-piece bathroom, while the ground level includes a flexible suite ideal for a home office, guest quarters, or in-law suite, complete with three bright rooms and a full bath. Above the expansive 63' x 27' garage is an entertainment haven- a family games room with bar, oversized windows, bathroom, and flex space. Outdoors, indulge in your own resort-style oasis. The third-tier pool area features a heated saltwater pool with built-in hot tub, fountains, colour-changing lights, and propane heaters. The second tier hosts a cozy fire-pit lounge, additional hot tub, and patio area, while the first tier offers a seamless connection to the main kitchen for effortless al fresco dining. Built to the highest standards with energy-efficient in-floor hot water heating, air exchanger, and air conditioning. A detailed list of upgrades, inclusions, and extras is available-this is truly a one-of-a-kind home in both space and style. (id:49269)