
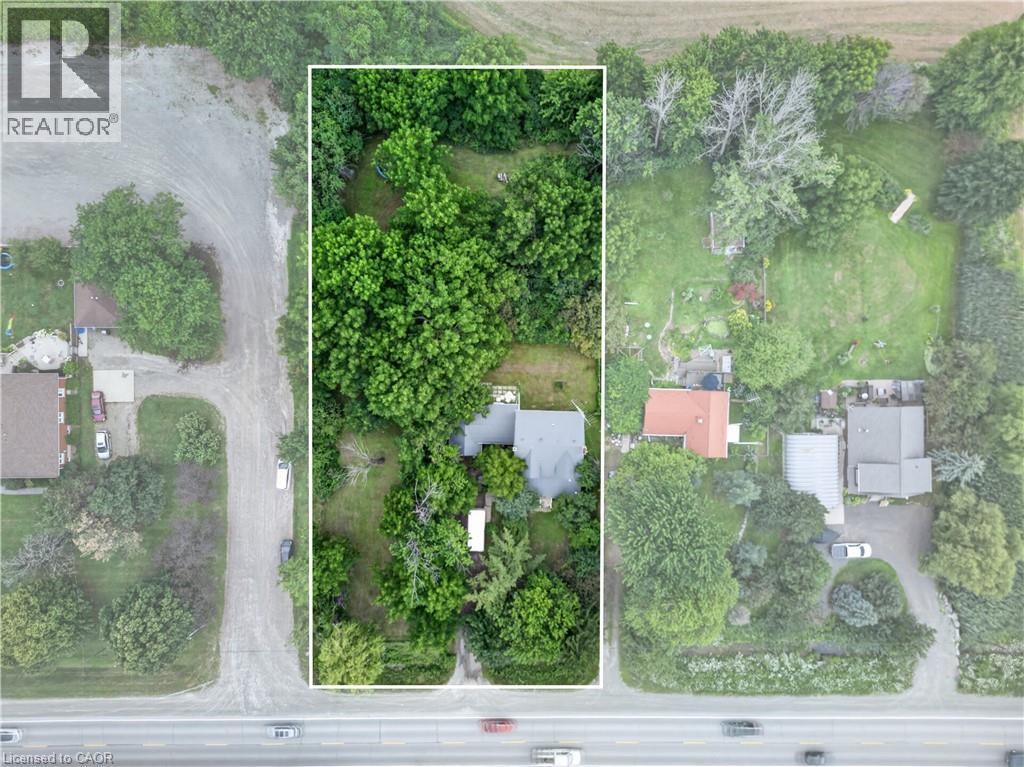
430 Hwy 5
Hamilton, Ontario
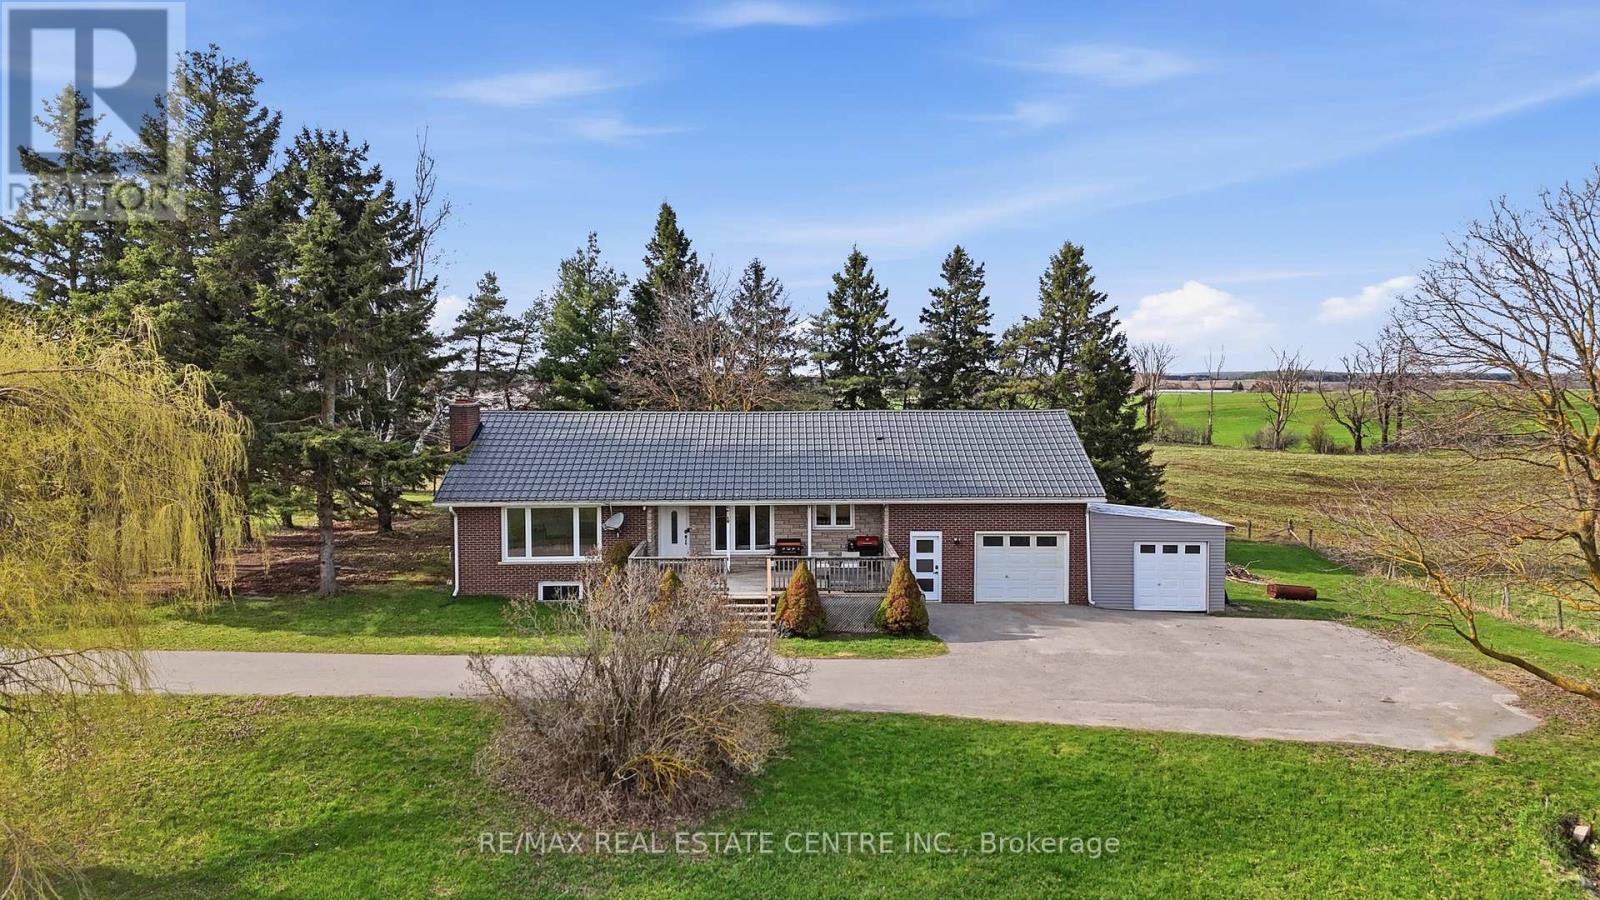
Have you ever dreamt about living in the country but with the convenience of being within 15 minutes of amenities such as schools, markets, golf courses, conservation areas and gas stations? Don't miss out on this 3/4-acre country property located 5km west of Clappison's Corners. The existing home is larger than it appears at approx. 2000 sq ft. The front porch is enclosed sunset views. The main floor features spacious living room, dining room and kitchen plus an office and 2-pc bath. Upstairs you'll find 4 bedrooms, a full bath, and a reading nook. Imagine what a fresh coat of paint , new flooring, updated baths and kitchen will do to revitalize this family home. The breezeway from the garage keeps you dry and the garbage away from critters and has an enclosed back porch tucked behind it. With a one car garage and tons of parking out front, there is room for all your 2- and 4-wheel toys. The house also features 200-amp electrical service and a steel roof. Don't wait! The pictures don't do it justice. Bring your imagination and roll up your sleeves. This family home is ready for a new chapter. (id:49269)
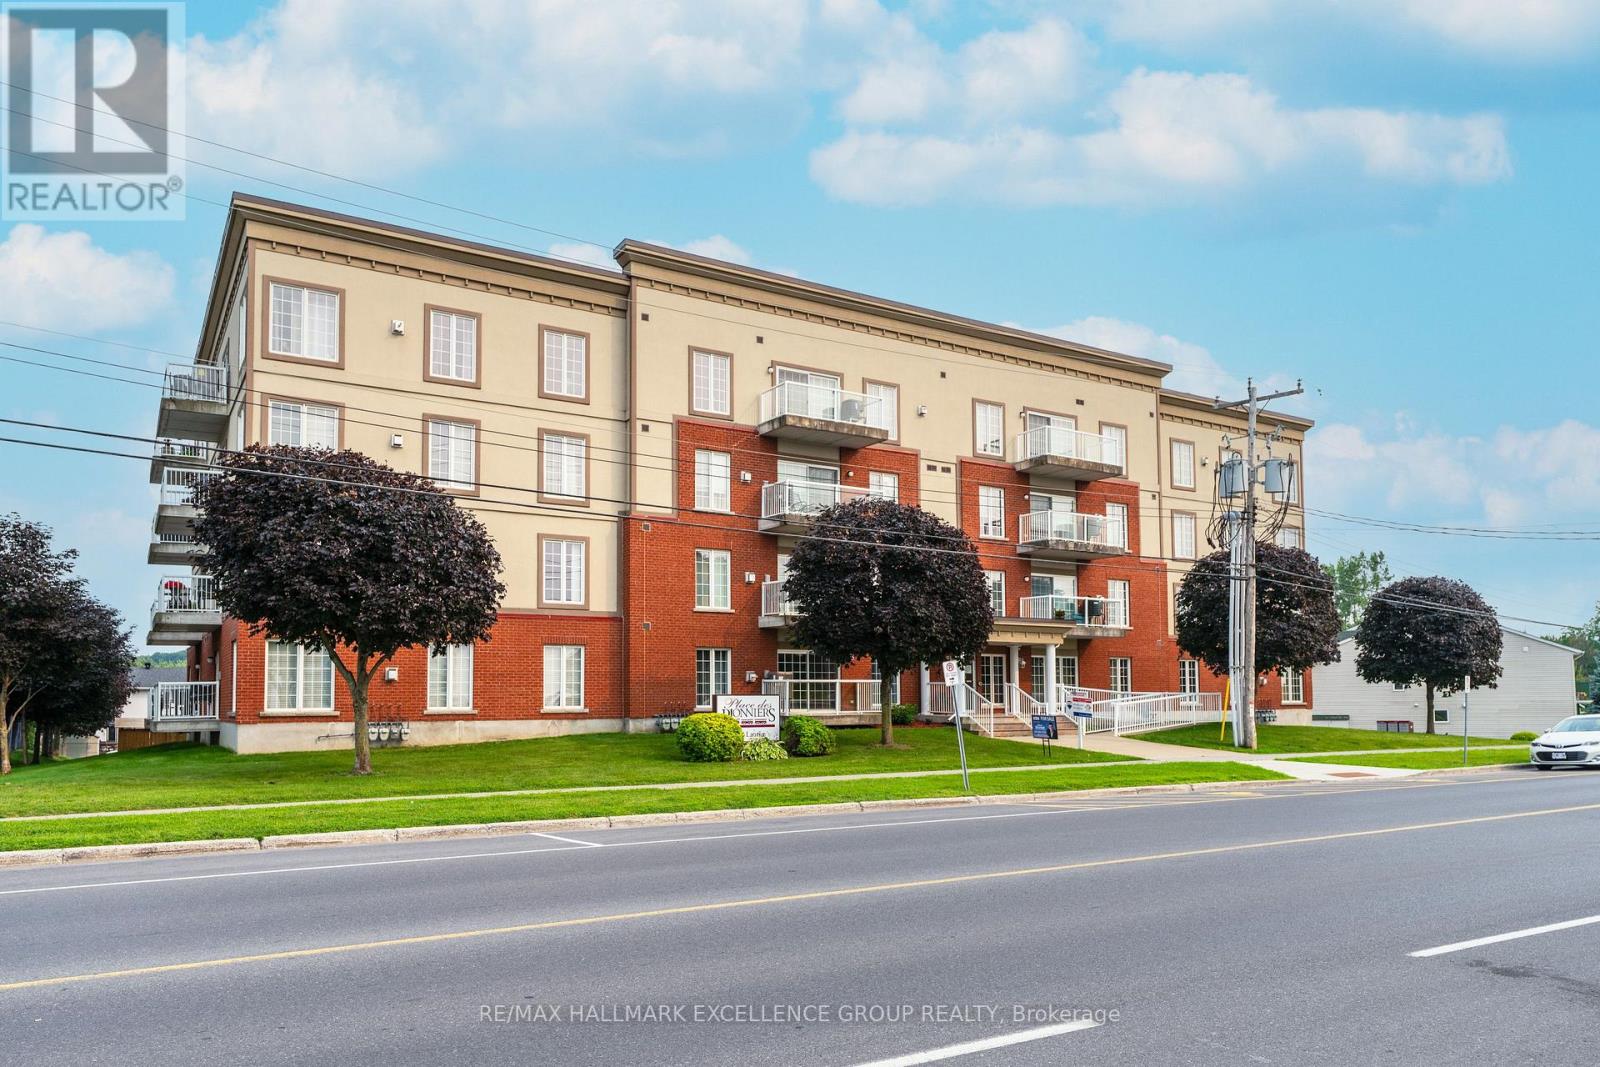
406 - 2921 Laurier Street
Clarence-Rockland, Ontario
Welcome to penthouse living in the heart of Rockland. Perched on the top floor, on a corner this beautiful condo offers breathtaking views of the Ottawa River and unforgettable sunsets that will quickly become your favourite part of the day. From the moment you step inside, you're welcomed by a spacious and elongated foyer that creates a warm and elegant first impression. This 2-bedroom condo offers open-concept living with impressive 9- and 10-foot ceilings, along with hardwood and ceramic flooring throughout. The spacious living room, dining area, and kitchen are perfectly designed for both everyday living and entertaining, with room for a long dining table and a movable kitchen island for added versatility. The primary bedroom is generously sized and features a walk-in closet, while the second bedroom is also a great size for guests, family, or a home office. The main bathroom has been beautifully updated with a luxurious glass and tiled walk-in shower, a relaxing soaker tub, and new ceramic flooring, creating a true spa-like retreat. A convenient 2-piece bathroom, in-unit laundry room, and separate in-unit storage room add to the functionality of this exceptional unit. This unit also includes 1 indoor parking space and 1 outdoor parking space, along with access to the building's party room. Ideally located within walking distance to Rockland's amenities, including banks, clinics, stores, and restaurants, this condo offers both comfort and convenience in a sought-after location. 24 Hours Irrevocable on all offers. (id:49269)
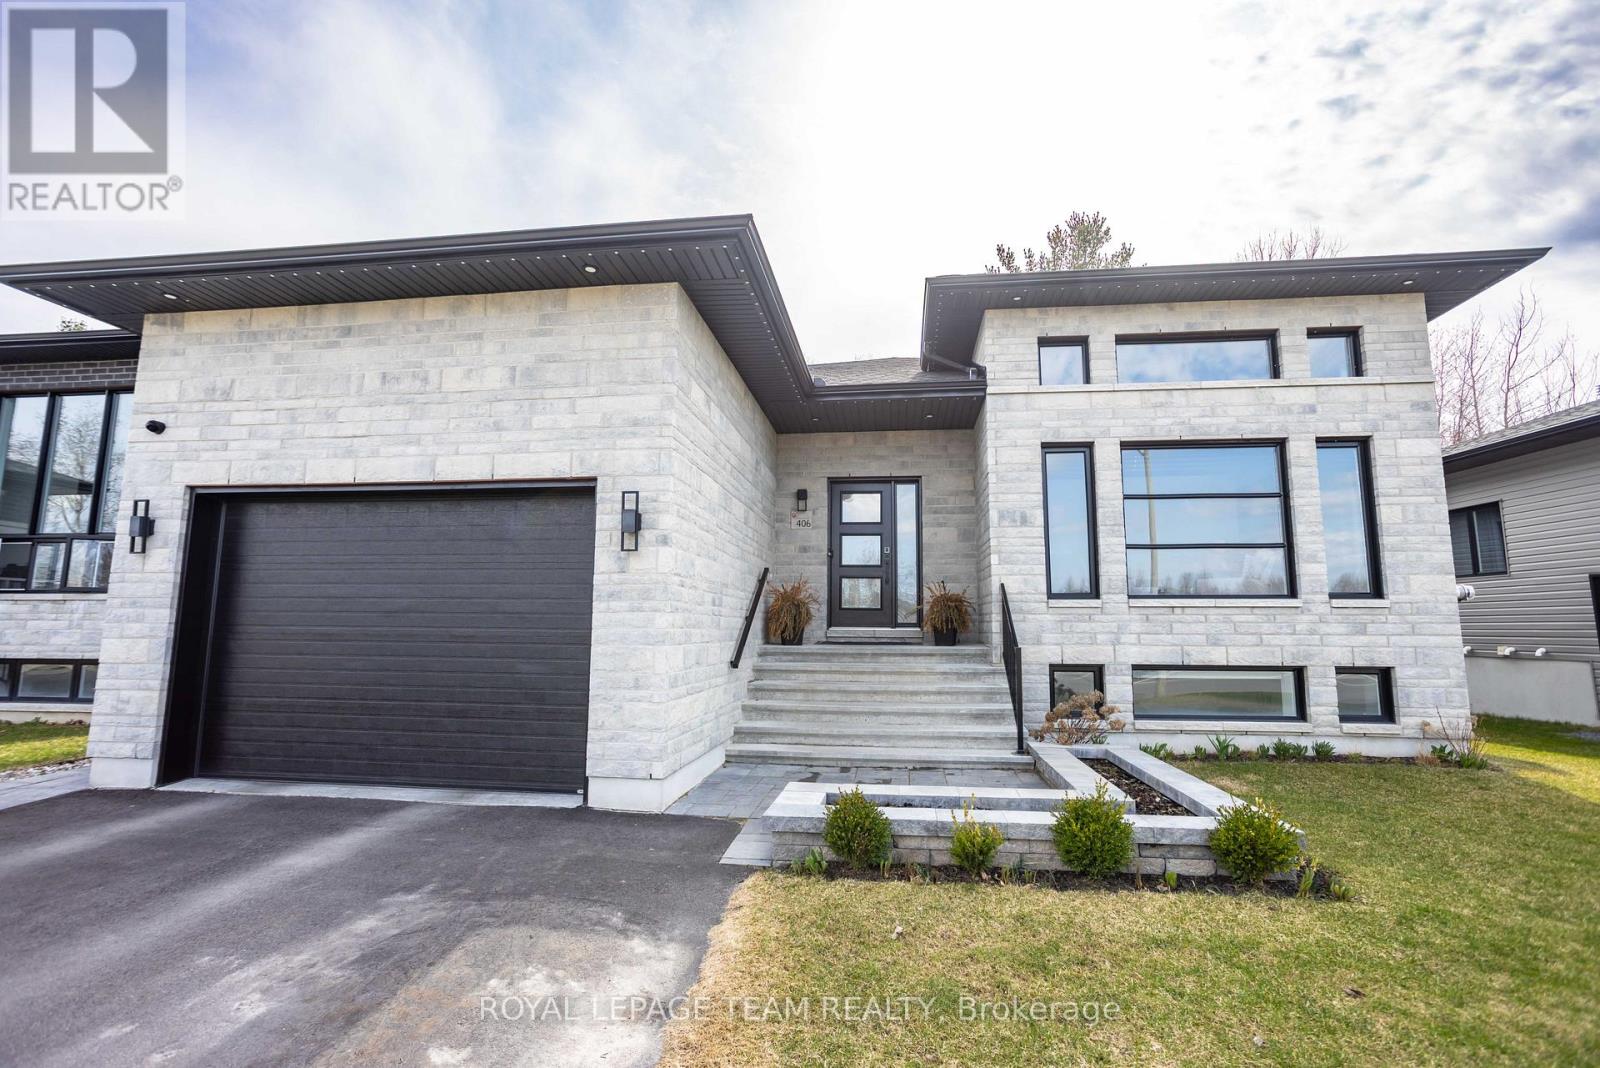
406 Dore Street S
Casselman, Ontario
A truly turnkey home offering modern luxury in a peaceful setting, welcome to 406 Doré Street, a stunning modern bungalow nestled in the Rivière Nation Estate. Built in 2022 by Joroma Construction, this home offers an exceptional blend of contemporary style, comfort, and thoughtful design. Step inside to discover a bright and inviting main living space highlighted by soaring 12-foot ceilings and a beautiful gas fireplace, creating the perfect atmosphere for relaxing or entertaining. The gourmet kitchen is sure to impress with its sleek finishes, abundant cabinetry, quartz countertops, gas cooktop, and black stainless steel appliances. The main level features two spacious bedrooms, including a luxurious primary suite complete with a private 4-piece ensuite and a soaker tub-your own personal retreat at the end of the day. Downstairs, the fully finished basement expands your living space with three additional bedrooms, offering incredible flexibility for family, guests, or a home office. A large entertainment room provides the ideal setting for movie nights or gatherings, complemented by a third full bathroom and a dedicated laundry room. With upgrades throughout, including a central vacuum system, water softener, GenerLink connector for added peace of mind during power outages, and luxury privacy roll-down window coverings throughout. The exterior is just as impressive. Enjoy a fully fenced backyard with no rear neighbours, a two-tiered deck, natural gas BBQ hookup, and a hot tub-perfect for outdoor living year-round. The front entrance is beautifully finished with stone interlock and a landscaped garden bed, creating a warm and welcoming first impression. A heated garage with epoxy flooring and interior access to both the main floor and basement adds convenience and functionality to this exceptional property. (id:49269)
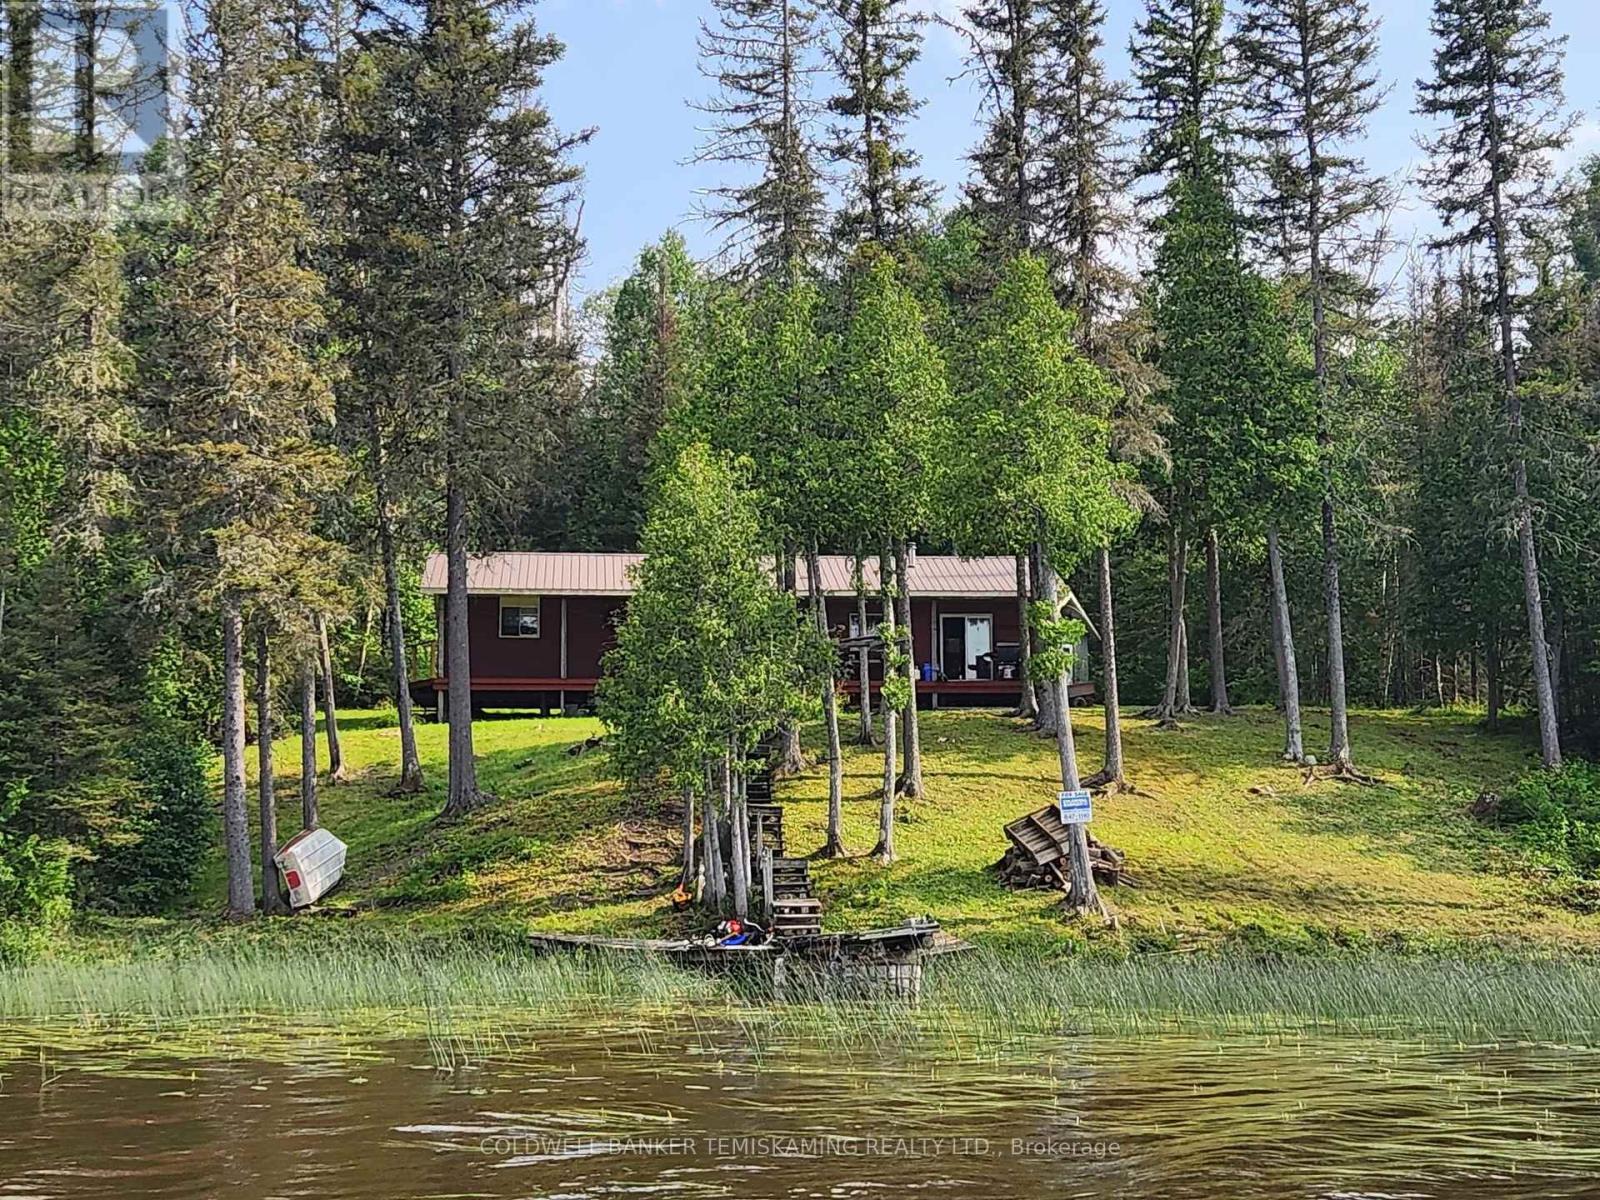
Pcl 21422 Skeleton Lake
Englehart, Ontario
LARGE 4 BEDROOM COTTAGE, WITH FULL LENGTH 8' COVERED DECK OVERLOOKING BEAUTIFUL SKELETON LAKE.THIS FISH/HUNT CAMP IS ON OVER AN ACRE BACKING ONTO CROWN LAND. HEATED 12' X 16' WORKSHOP WITH 9' OVERHANG, ALSO USED AS A COOLER FOR HUNTING, STORAGE & WOOD SHEDS.WATER ACCESS WITH ATV TRAIL OVER CROWN LAND. EXCELLENT WILDERNESS AREA FOR FISHING & HUNTING. ENJOY THE THOUSANDS OF ACRES OF SURROUNDING CROWN LAND WITH MANY NEAR BY LAKES. (id:49269)
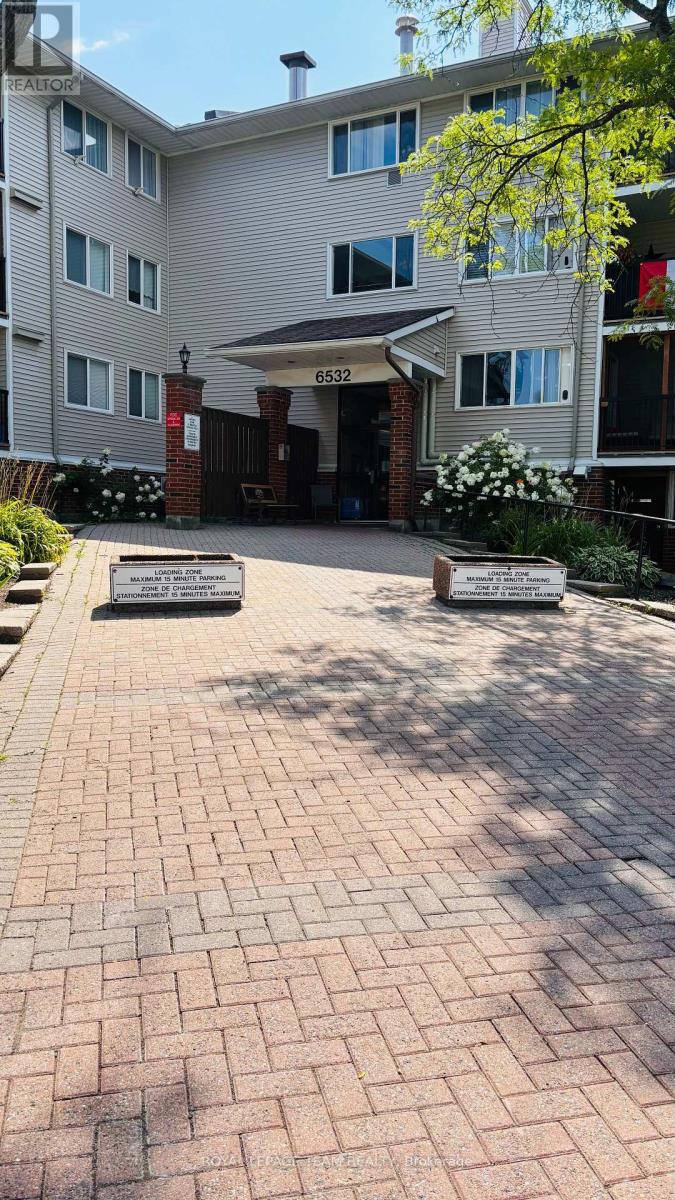
205 - 6532 Bilberry Drive
Ottawa, Ontario
Welcome to this bright 1 bedroom, 1 bathroom condo with an open-concept living room and kitchen that enjoys morning sun. Step out onto the generous sized balcony overlooking Jeanne d'Arc Blvd, an easy spot to start the day with coffee. The unit is located on the second floor with convenient access by elevator or a short walk-up. It includes one outdoor parking space and an in-unit storage room with shared laundry located on the third floor. The hot water tank was purchased in 2021. Just one block away from groceries, a pharmacy, fast food, and other daily essentials, this home offers everyday convenience. The unit is ready for your personal touch perfect for a investor, first-time buyer or down-sizer. Parking Space # 119. (id:49269)
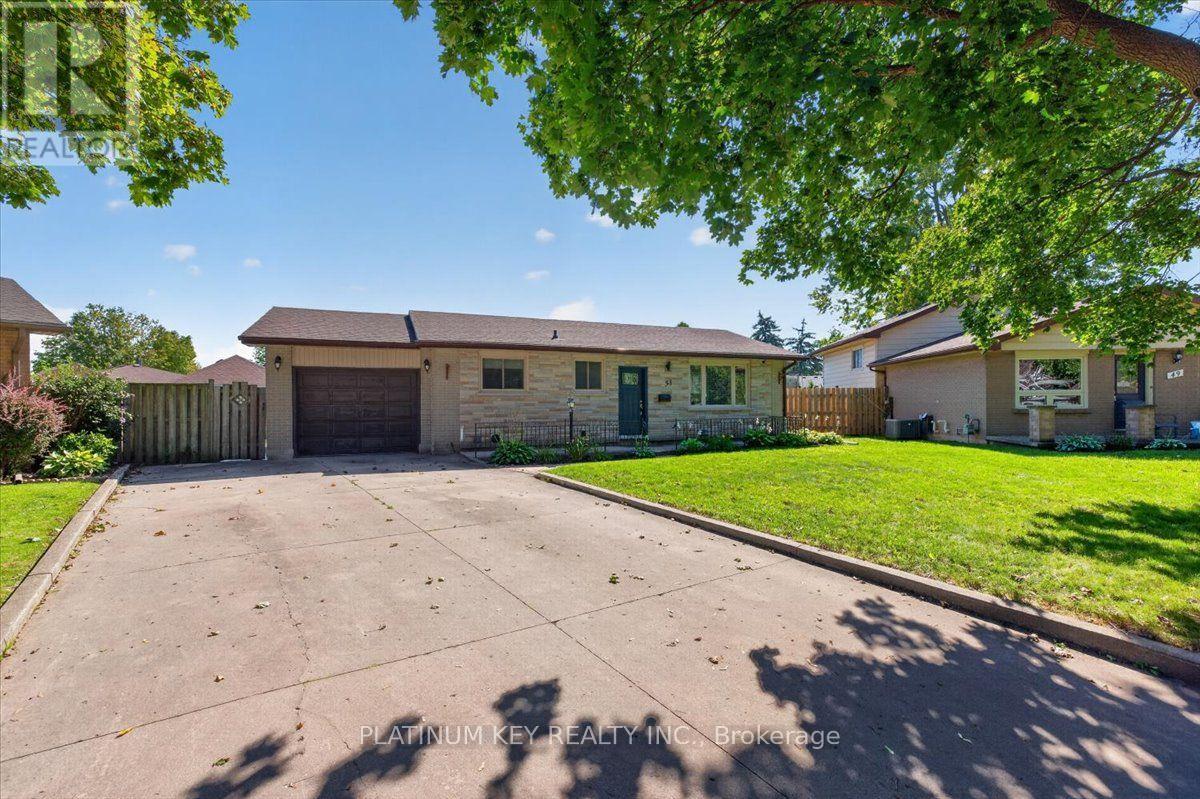
51 Garland Crescent
London East, Ontario
A charming Bungalow on a large lot in quiet mature neighbourhood with a huge backyard with an above-ground pool. This three bedroom, two full bathroom home offers a clean, well maintained interior with bright and open living spaces, a spacious kitchen with ample cupboard and counter space, stainless steel appliances and three large bedrooms on the main level. The lower level was completely redone approximately three years ago and features a spacious family room, den area with wet bar, dedicated exercise room, office nook, four-piece bathroom with walk-in shower and plenty of storage. Outside, the large backyard provides plenty of green space along with an above ground pool and storage shed, while the one-car garage adds convenience and additional storage. Located in a quiet, established neighbourhood close to parks, schools, shopping, restaurants and everyday amenities, with easy access to the 401 highway. (id:49269)
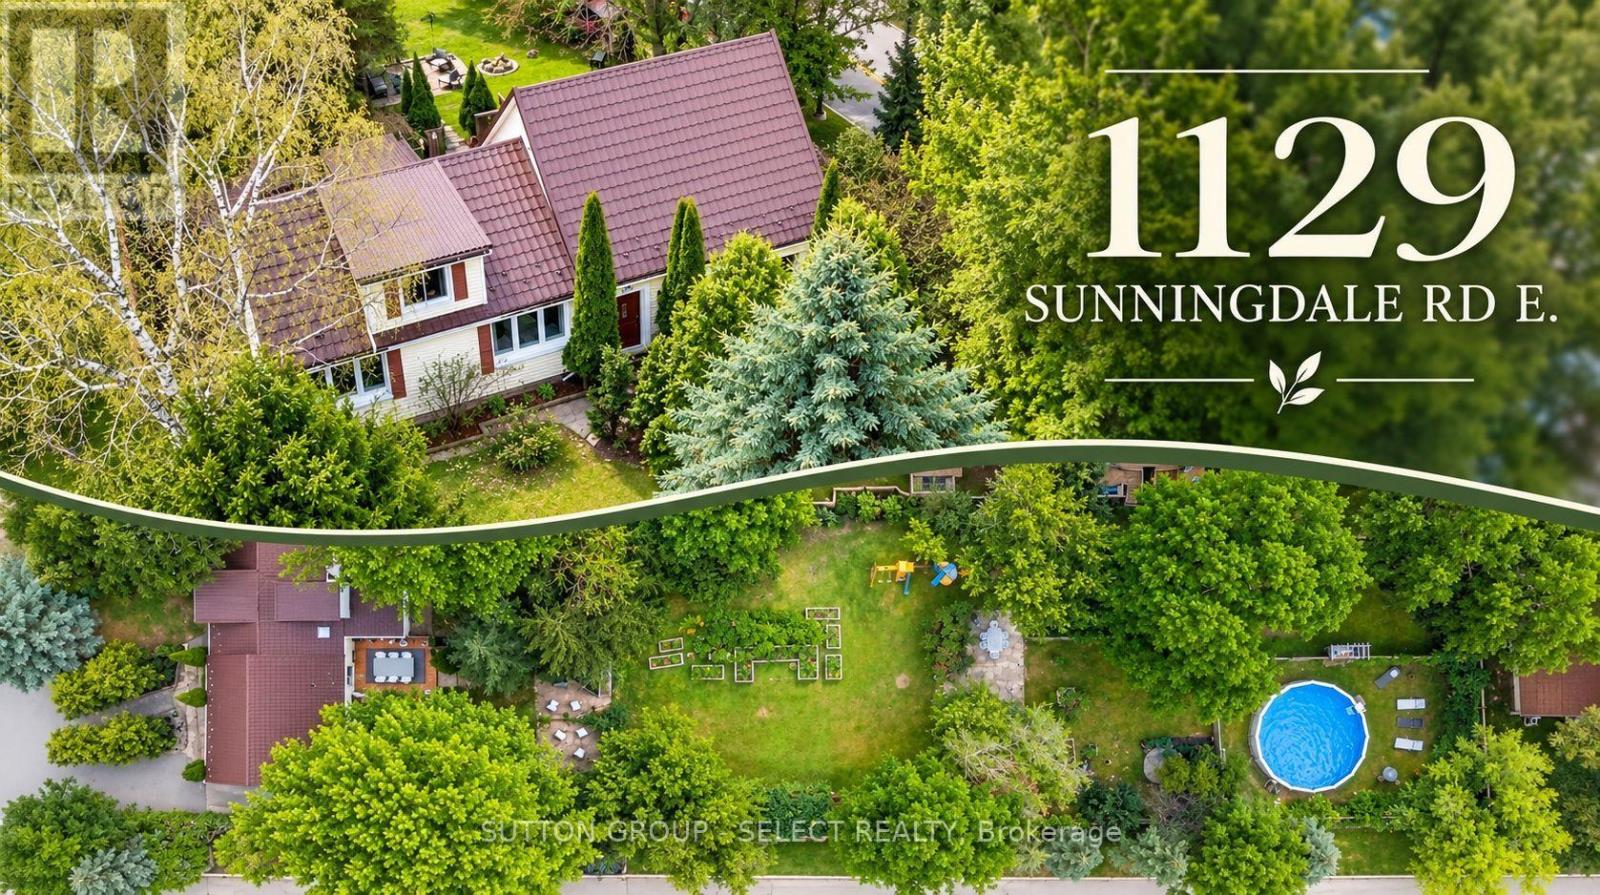
1129 Sunningdale Road E
London North, Ontario
NEW PRICE - $699,999! OFFERS MONDAY, SEPTEMBER 21! HALF-ACRE LOT IN NORTH LONDON! This is not your typical city property. Set on an extraordinary 70' x 311' beautifully landscaped lot, this 4-bedroom home offers the space, privacy and outdoor lifestyle of the country while keeping you minutes from everything North London has to offer. The incredible backyard is the showpiece - mature trees, extensive landscaping, above-ground pool, hot tub, firepit and entertaining areas, raised gardens, two sheds and seemingly endless room for children, pets, gardening and outdoor living. Inside, you'll find approximately 2,000-2,500 sq. ft. of versatile living space. The main level offers 3 bedrooms, spacious living and dining areas, gas fireplace, updated kitchen with newer appliances and coffee bar, full bathroom and convenient main-floor laundry. Upstairs, the private primary suite includes its own ensuite, while a separate staircase leads to a large bonus room - ideal as a family room, games room, home office or playroom. Located beside Mother Teresa Secondary School and minutes from Masonville, shopping, restaurants and North London amenities. At $699,999, this is a rare opportunity to own a 70' x 311' property in North London. Come walk the backyard - you need to see it to appreciate just how much space is here. (id:49269)
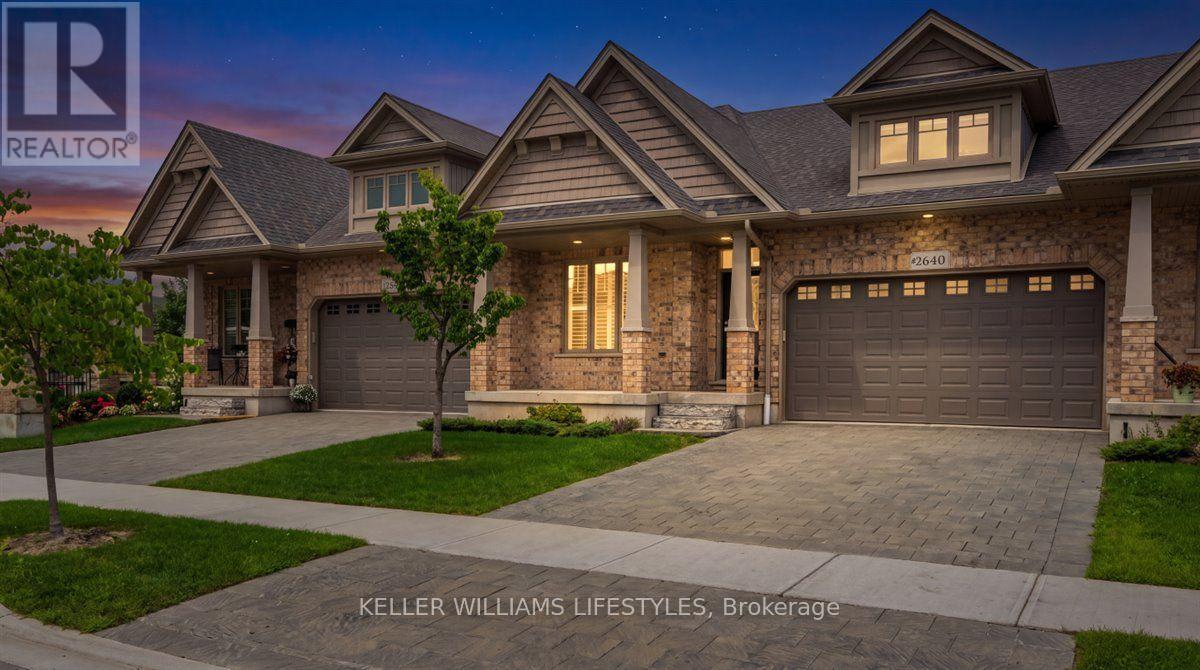
2640 Buroak Drive
London North, Ontario
Step into this beautiful open concept condo, perfectly pairing luxurious living with an effortless lifestyle. The heart of the home is a chef's kitchen featuring an extra large breakfast bar island, quartz countertops, a built in pantry, a wine rack, and a glass door credenza. This culinary space flows seamlessly into a bright, sun filled dining area and a welcoming great room centered around a cozy gas fireplace, and striking vaulted ceiling. Retreat to the spacious main floor primary bedroom boasting a large walk in closet, and a pristine three piece ensuite complete with a dedicated makeup vanity. California shutters throughout the main floor add both style and privacy. A versatile second bedroom or den with double closets, convenient main floor laundry, and direct access to the double car garage complete the thoughtfully designed main level. Downstairs, the finished lower level significantly extends your living space, offering a sprawling family room anchored by a second gas fireplace, an additional generously sized bedroom, and abundant room for storage. Outside, sip your morning coffee on the lovely covered front porch or host gatherings on your private deck located just off the dining room. Embrace the ultimate convenience of condo living and enjoy absolute peace of mind knowing the exterior maintenance, grass cutting, and snow removal are taken care of. Located in a fantastic North London community, this exceptional home offers the ideal blend of comfort, quality, and convenience. Experience easy, elegant living in a beautifully maintained home you will be proud to call your own. (id:49269)
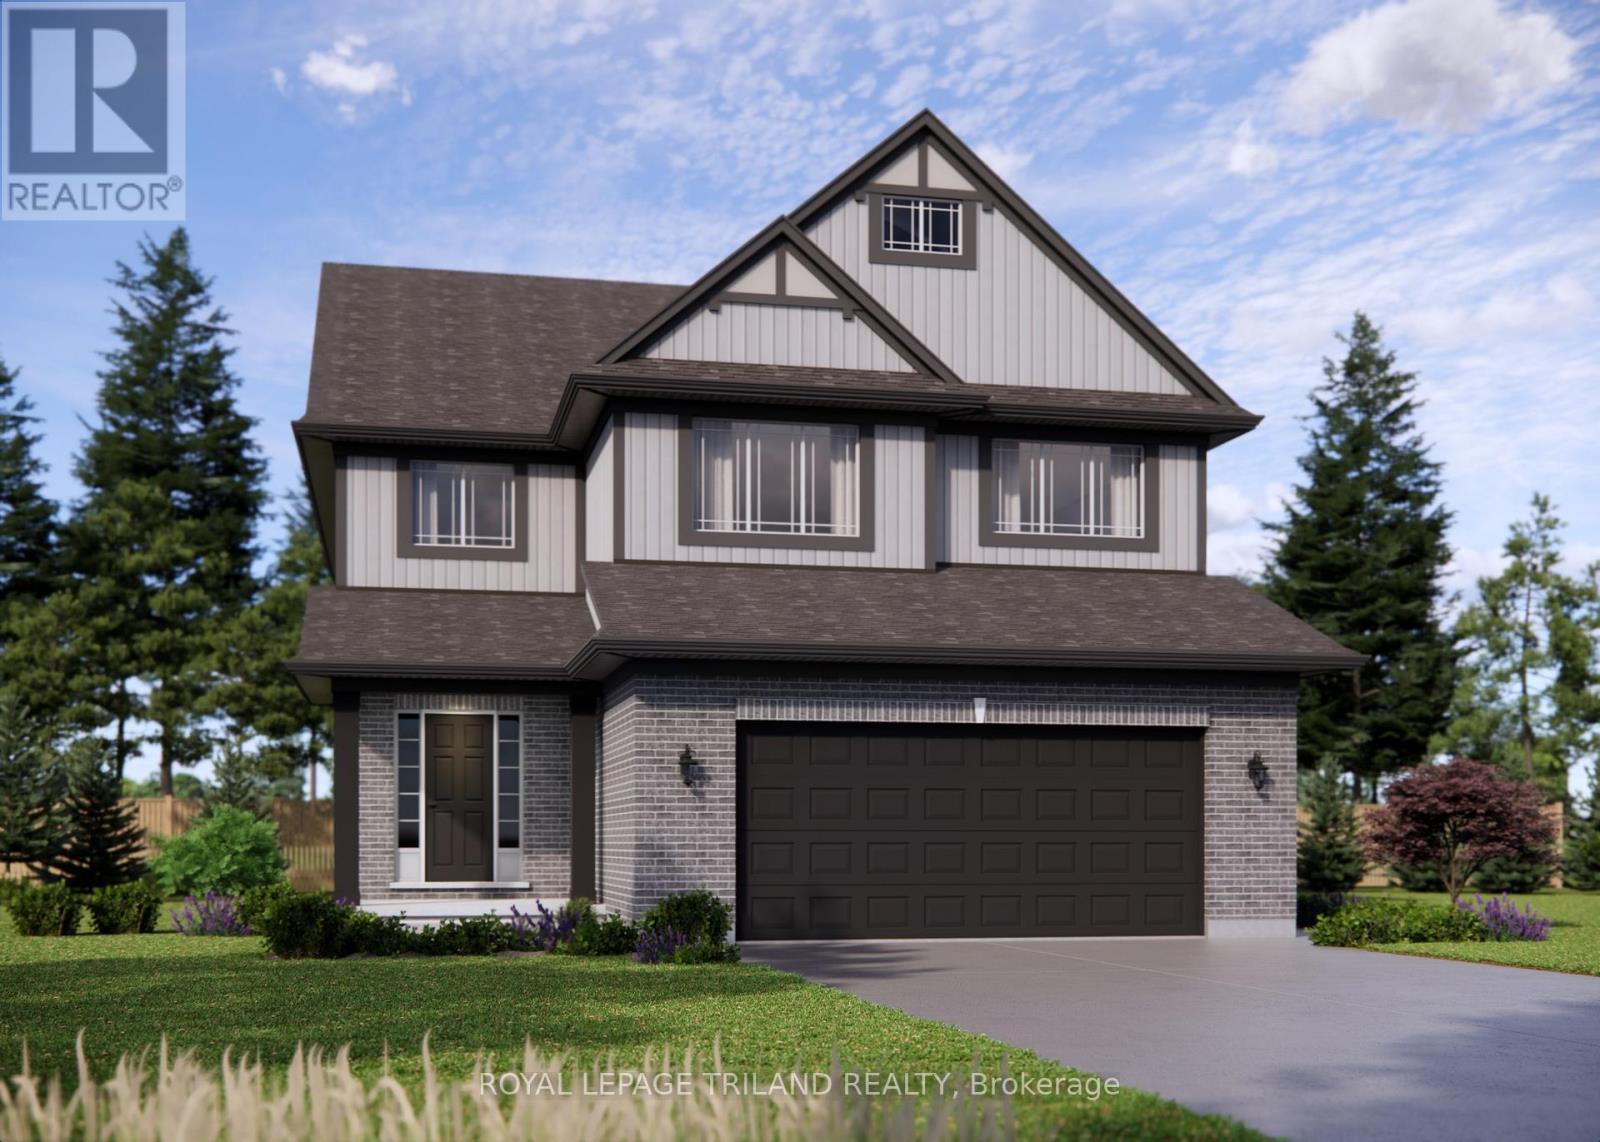
34 Harrow Lane
St. Thomas, Ontario
Welcome to 34 Harrow Lane in Harvest Run! This exquisite 2-storey residence boasts 4 bedrooms, 2.5 bathrooms, and a 2-car garage, providing an impressive 2,140 sq. ft. of meticulously finished living space. As you step inside the large open air foyer, you'll be captivated by the warmth and elegance of the home's design. The heart of the home is undoubtedly the open-concept kitchen with island breakfast bar adorned with a quartz counter-top, large walk in pantry and ample counter-space. Adjacent the kitchen, you'll find a lovely morning room that can be used as a bright reading nook or dining area. The main floor also includes laundry with access to the garage. Upstairs, discover 4 generously sized bedrooms and a 4-piece bathroom. The oversized primary bedroom features a massive ensuite with stand alone shower and soaker tub with tiled deck . The lower level of the home is unfinished but includes rough-in for a 4 piece bath and space for a bedroom and rec room. The exterior of this home has been finished to include a large covered front porch. Located in one of St. Thomas' more most sought-after neighbourhoods within the Mitchell Hepburn school District, this home is in the perfect location. Doug Tarry Homes are Energy Star Certified & Net Zero Ready. This home is currently under construction and will be complete November 9th, 2026. Reach out today to find out how you could make 34 Harrow Lane your new home before the HST rebate on new homes ends! (id:49269)
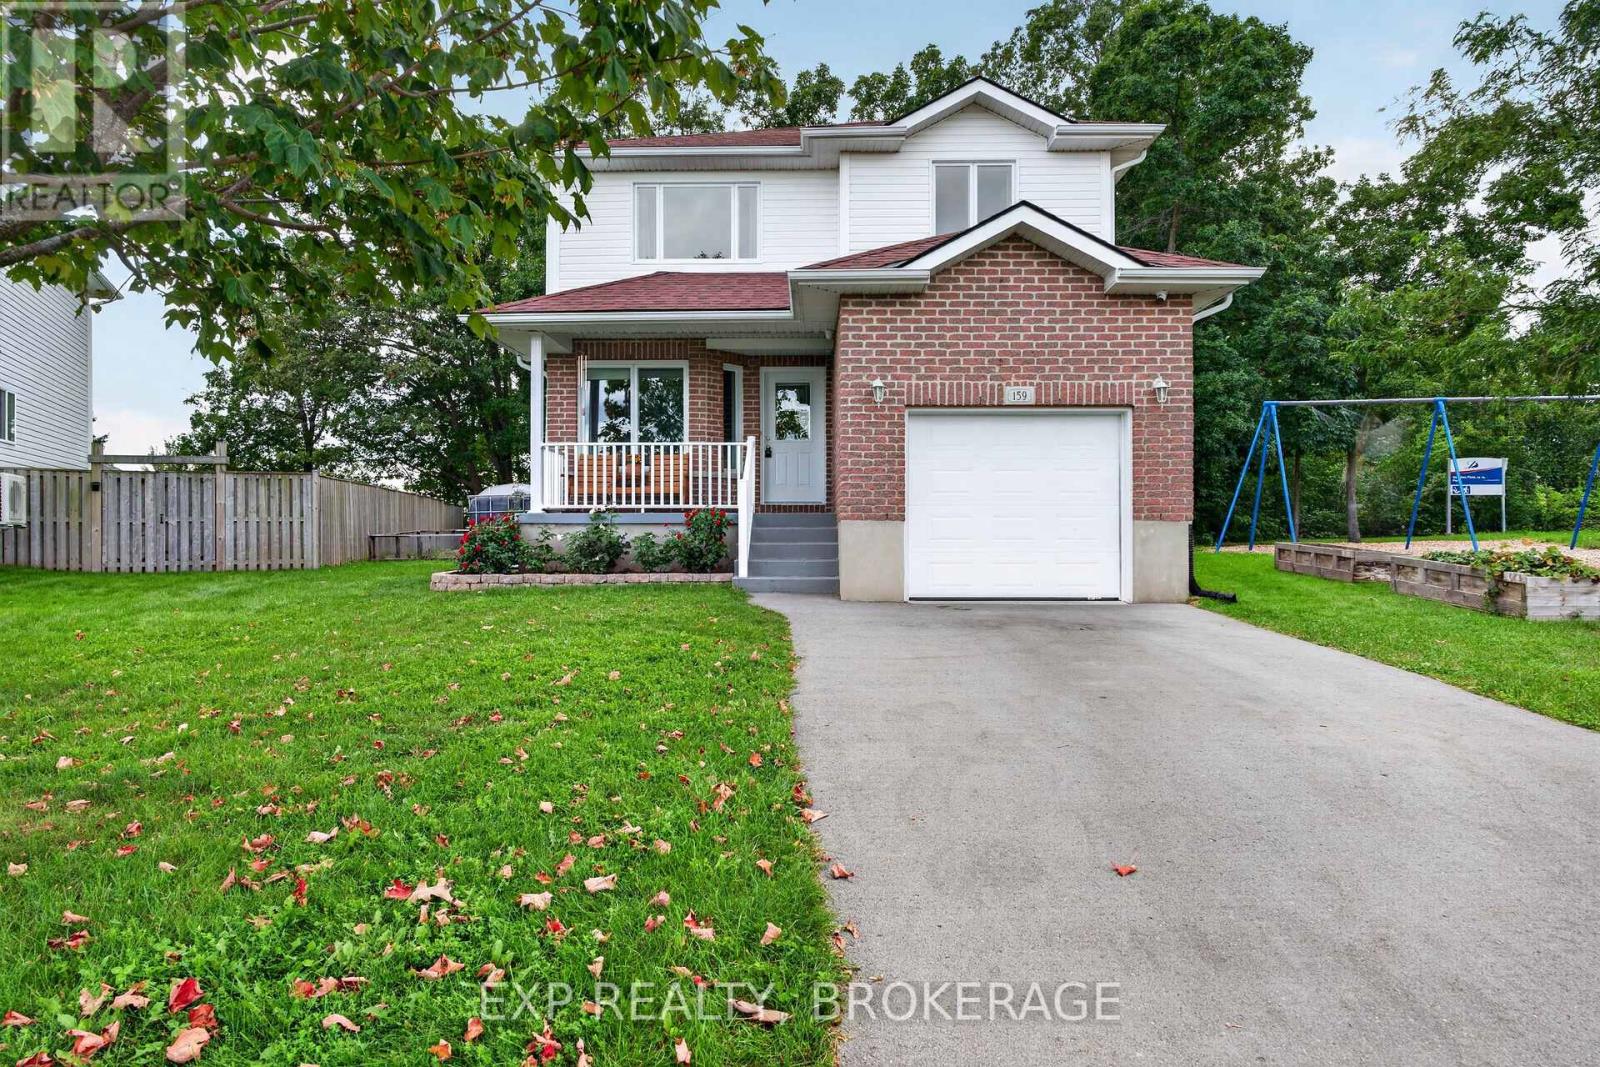
159 Macdougall Drive
Loyalist, Ontario
Discover the possibilities at 159 MacDougall Drive, a bright and thoughtfully designed family home tucked into a welcoming Amherstview neighbourhood. Set on an exceptionally spacious pie-shaped lot that extends to approximately 75 feet across the rear, this property offers a rare sense of space and privacy within a residential community. Inside, the open-concept main level is filled with natural light, thanks to soaring vaulted ceilings and oversized windows that frame the expansive backyard. The combination of volume, light, and views creates a relaxed atmosphere with a touch of country charm. The modern kitchen is designed for both everyday living and entertaining, featuring a generous centre island, abundant workspace, and easy connection to the dining and living areas. A flexible main-floor bedroom adds valuable versatility, whether needed for guests, extended family, a home office, or a growing household. Upstairs, two generously proportioned bedrooms each feature walk-in closets, complemented by a convenient 4-piece bathroom and second-floorlaundry.The partially finished basement adds even more room to spread out, with a comfortablerecreation/family room ideal for movie nights, games, or casual gatherings. The unfinished area provides excellent storage and exciting potential for additional living space, a hobby area, or an in-law suite. Enjoy peace of mind knowing several major components have already been updated, including the furnace and air conditioning in 2022 and the roof in 2023. Step outside and take advantage of the expansive backyard, offering plenty of room for children and pets to play, gardening, entertaining, or creating your own outdoor retreat. Ideally situated close to schools, parks, Lake Ontario, waterfront amenities, shopping, and Kingston, this distinctive Amherstview property delivers space, flexibility, and an enviable lifestyle. (id:49269)
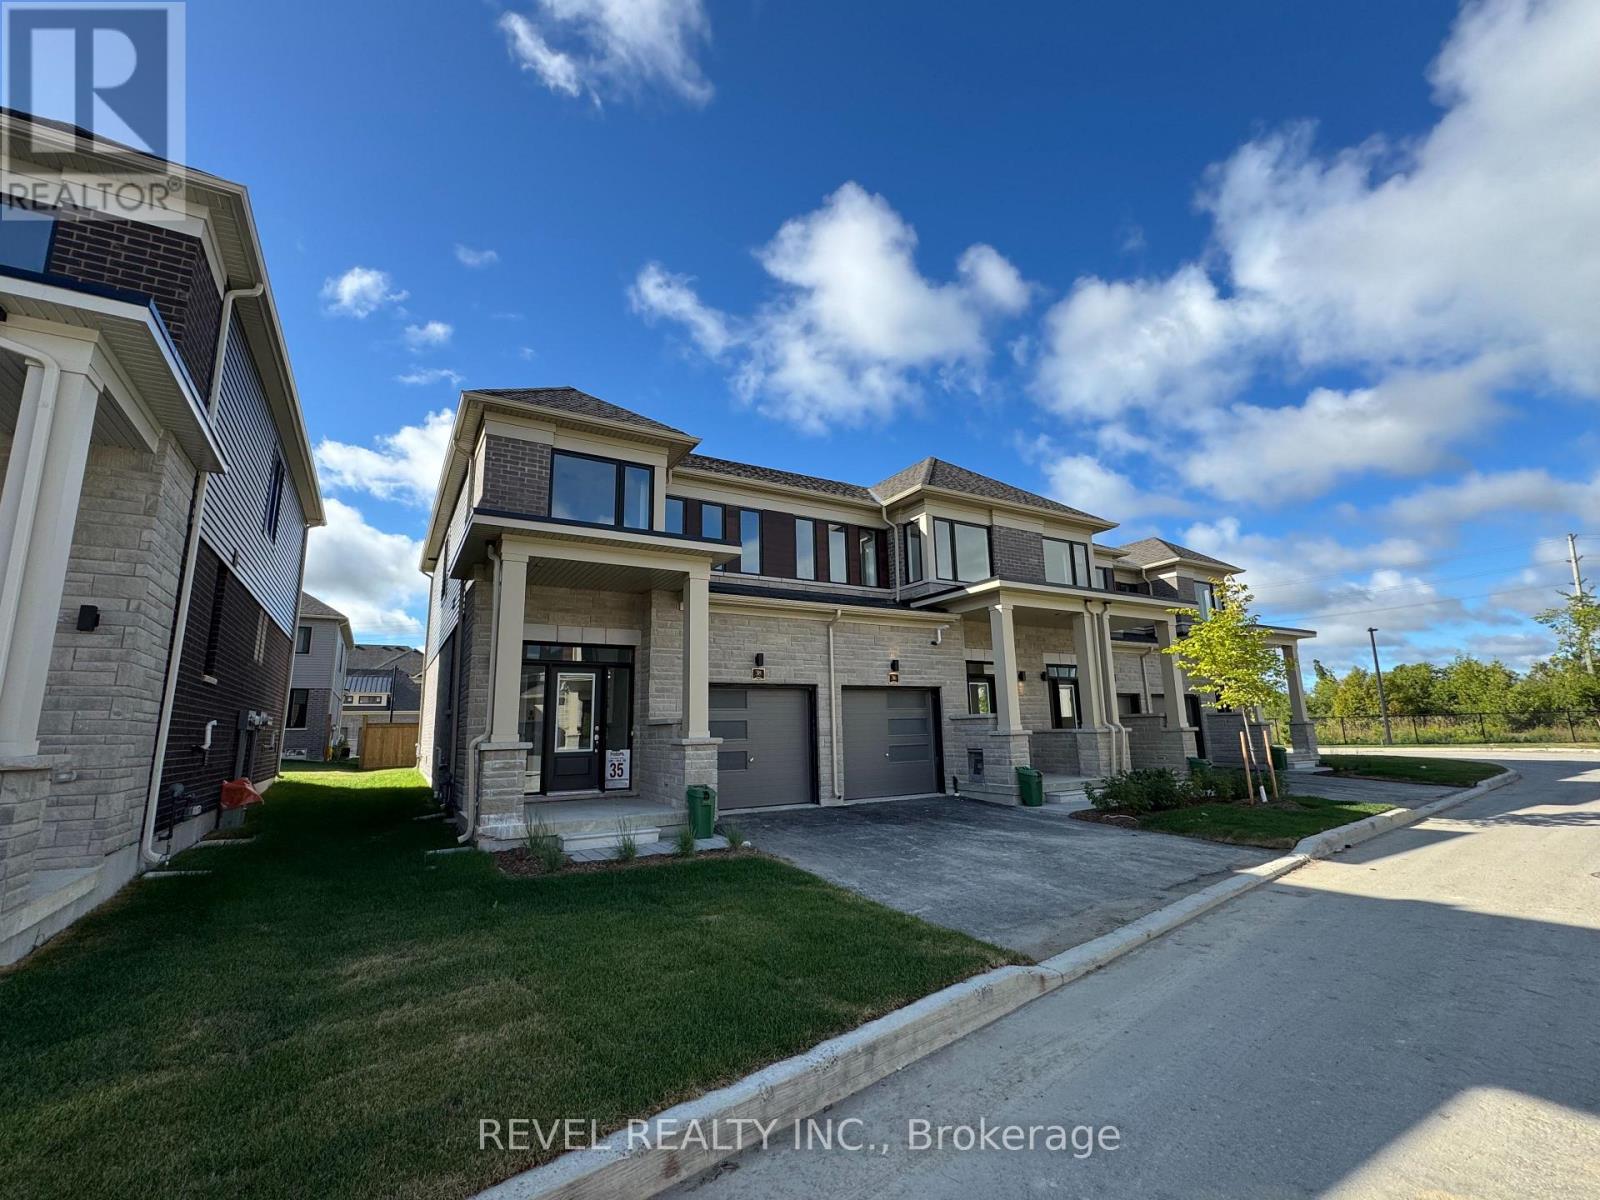
38 Hickey Lane
Kawartha Lakes, Ontario
Make this brand-new executive-style townhouse community your home in Lindsays desirable NorthWard! Built in 2025 Hygge development, this stylish end-unit offers both modern convenience and timeless curb appeal. Bright, open-concept main floor features a white kitchen, dining area, and spacious living room with powder room. Step through the walkout to enjoy your private backyard perfect for relaxing evenings or playful days. Upper level features a primary suite with its own ensuite bath, while two additional bedrooms share a full guest bathroom. Lower level is unspoiled for plenty of storage, laundry & utility. One car attached garage, paved driveway & the bonus of grass already provided. Close distance to Hospitals, shopping, schools, parks & Lindsay river. Utilities Extra. A+ Credit Score, References, Employment Letter To Be Provided For All Showings & Applications. (id:49269)

0 Moon Road
Frontenac, Ontario
4.52 acres of lush, level, tree-lined, quiet, picturesque countryside. This beautiful parcel offers a mix of open space and natural privacy, providing the perfect setting to design and build the home you've always imagined. Conveniently located just 20 minutes north of Kingston via Highway 38, this property balances rural tranquility with easy access to city amenities. The nearby communities of Verona and Harrowsmith offer shops, schools, rec centre, golf, tennis courts, dog park, trails, playgrounds, and vibrant farmers' markets. You'll also enjoy being surrounded by several desirable lakes, ideal for boating, fishing, and swimming. (id:49269)
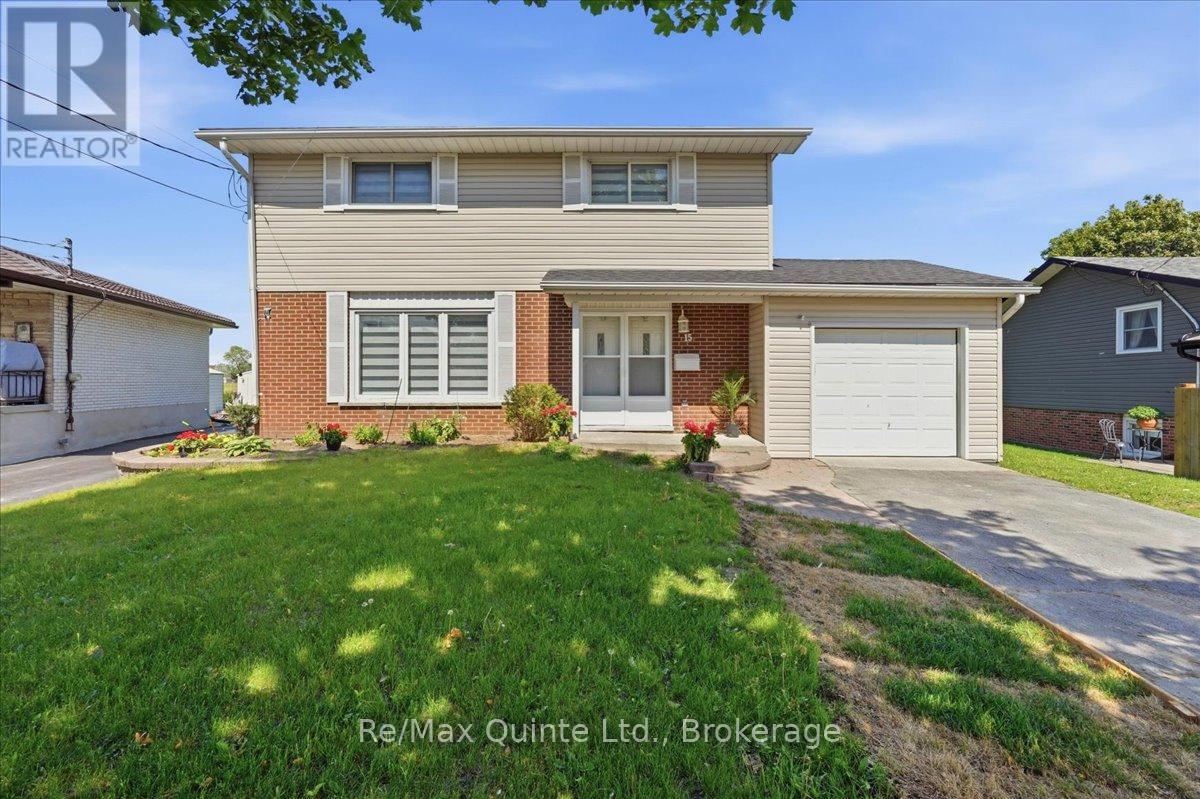
15 Robertson Lane
Belleville, Ontario
This beautifully updated family home tucked into one of Belleville's established west-end neighbourhoods. Offering 4 spacious bedrooms on the second level, 2.5 bathrooms, and the potential for 2 additional bedrooms, office space, gym, or hobby rooms in the lower level, this home delivers the flexibility today's families are searching for. A fully renovated main and second floors designed for modern living. The bright and inviting layout provides excellent flow between the principal rooms, creating the perfect balance of open-concept entertaining and comfortable everyday living. Large windows fill the home with natural light while thoughtful updates allow you to move in and enjoy without the expense of major renovations. The kitchen serves as the heart of the home, offering ample cabinetry, workspace, and sightlines to family gathering areas. Upstairs, four generous bedrooms provide room for growing families, guests, or work-from-home needs. The primary suite offers a private retreat while the additional bedrooms provide flexibility for children, multi-generational living, or home office space. The lower level presents exceptional opportunity with space that could easily accommodate two additional bedrooms, a recreation room, fitness area, home theatre, or workshop. Laundry is conveniently located in the basement along with abundant storage. Outside, enjoy one of the property's most desirable features: no rear neighbours. Backing onto greenspace, the backyard offers privacy, peaceful views, and a natural setting rarely found within the city. Whether entertaining, gardening, or simply relaxing, you'll appreciate the added sense of space and tranquility. Major updates include a newer roof and furnace, both less than five years old, providing peace of mind for years to come. Conveniently located close to schools, parks, shopping, restaurants, public transit, and everyday amenities, 15 Robertson Lane offers the perfect combination of location, space, privacy, and value. (id:49269)
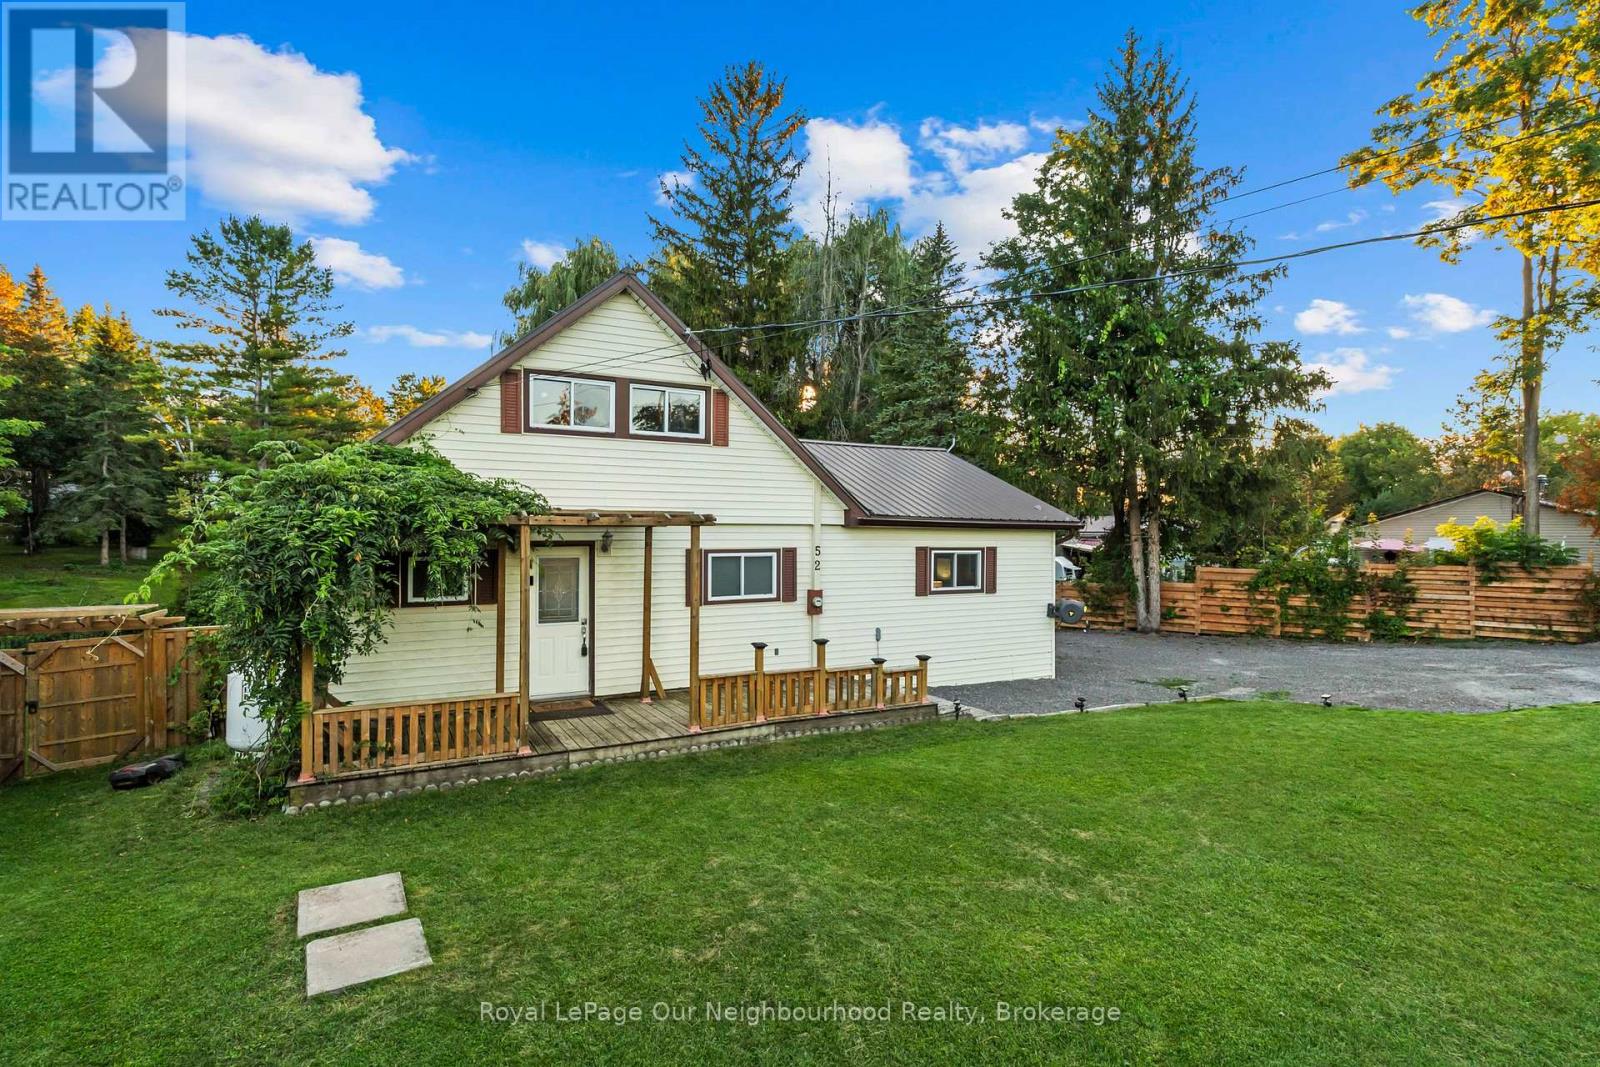
52 Jackson Road
Trent Hills, Ontario
OPEN HOUSE SUN 20th 11-1 | Set on just over half an acre backing onto a peaceful canal, this home offers direct boatable water access from your private dock to the Trent River. Inside, the open-concept main level features a kitchen with plenty of storage and an island with breakfast bar, opening to the dining area and living room with a large window. Step into the enclosed sunroom, where wall-to-wall windows overlook the lush yard and canal, creating a great three-season extension of the living space. The main-floor primary bedroom features an updated ensuite with dual sinks and a walk-in shower with dual shower heads. Upstairs are two additional bedrooms, one with a walk-out to a private balcony - a great spot to start and end your day. The finished lower level offers a rec room, laundry, workshop and additional storage. Outside, the private and peaceful yard offers plenty of room to take in nature. Outdoor recreation is right at your doorstep, paddle out from your own dock, keep the bigger boat at the nearby marina, or head down the road to the Trans Canada Trail for walking, ATVing and snowmobiling through the seasons. A property that brings a little getaway feeling to everyday life. (id:49269)
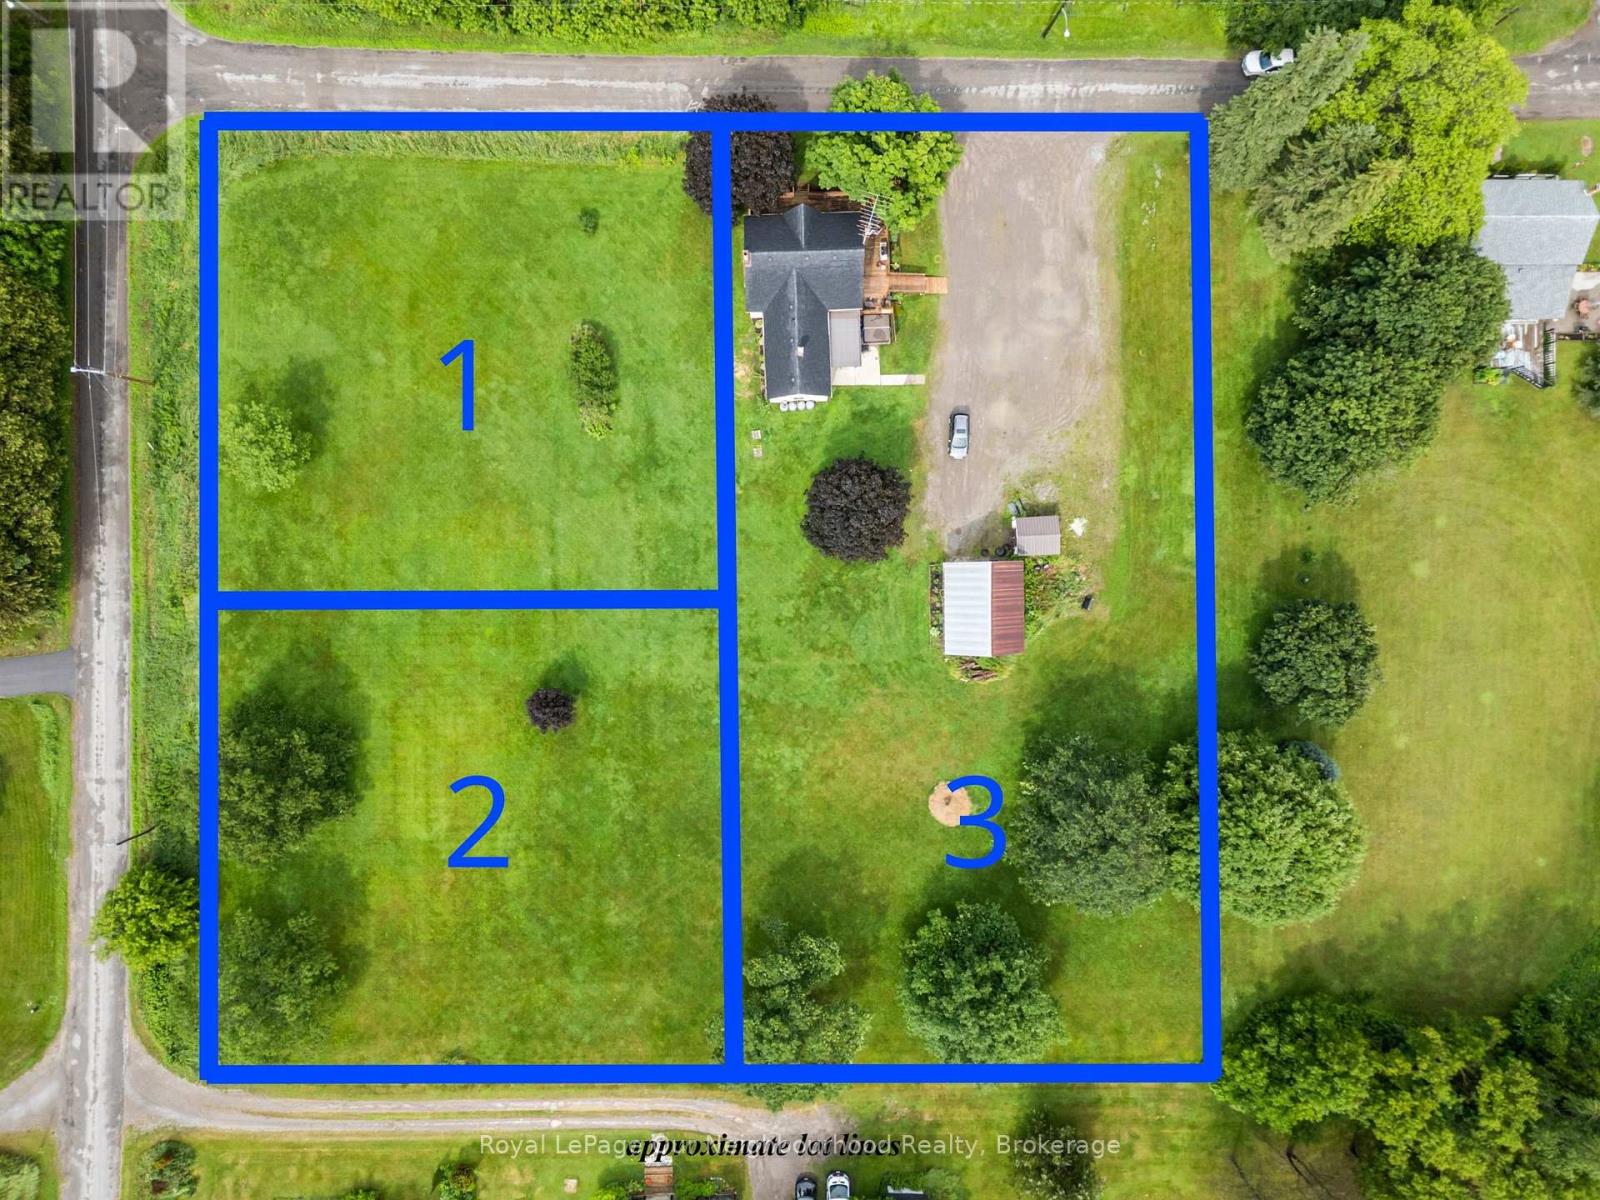
6 Douglas Street
Trent Hills, Ontario
OPEN HOUSE SAT 19th 1-3 | Three parcels included in one incredible opportunity! This circa 1850 farmhouse sits on just over an acre and is being sold with two additional severed 0.53-acre vacant lots, offering endless possibilities to build, sell, or simply enjoy the extra space. If you're looking for peace, quiet, and country charm, this is the perfect place to call home. Ideal for first-time buyers, the home features a bright, spacious kitchen and dining area, a welcoming living room with a walk-out to the wrap-around deck, and a large mudroom with a propane stove and access to the storage room. Upstairs offers three bedrooms and a generous 4-piece washroom with convenient second floor laundry. Outside, the detached two-car garage/shop with hydro and a loft is perfect for hobbies, projects, or extra storage. Listing price includes all three parcels PIN 512300441, PIN 512300442 & PIN 512300443 (id:49269)
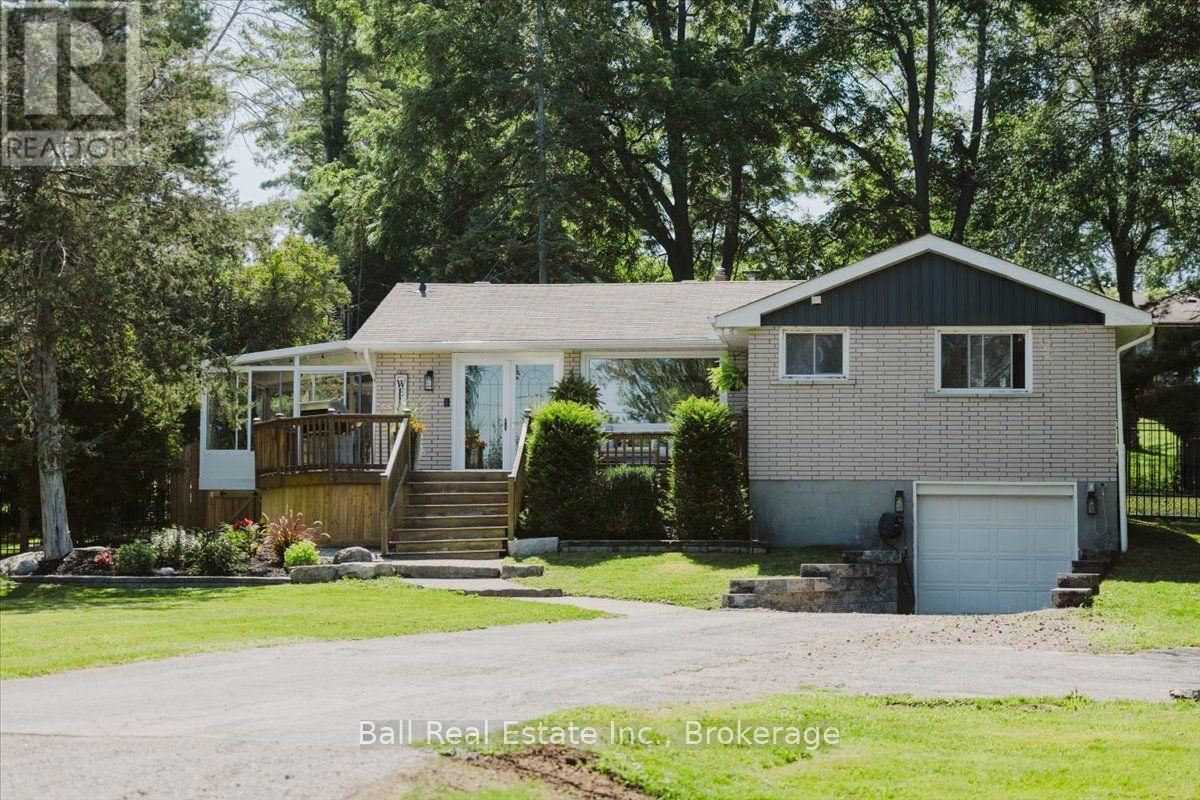
78 Lakeshore Boulevard
Selwyn, Ontario
Welcome to this bright and beautifully updated 3+1 bedroom, 2 bathroom raised bungalow. Enjoy deeded access to Buckhorn Lake, complete with your own private dock, giving you all the benefits of lake life without the high waterfront taxes. Situated on the sought after Emerald Isle, this home features stunning western exposure, where you can unwind with breathtaking sunsets over the lake. The functional layout includes a spacious lower level, an attached single-car garage, and plenty of room for family and guests. Conveniently located just 25 minutes to Peterborough and approximately 1.5 hours to the GTA, don't miss out on this amazing property. (id:49269)
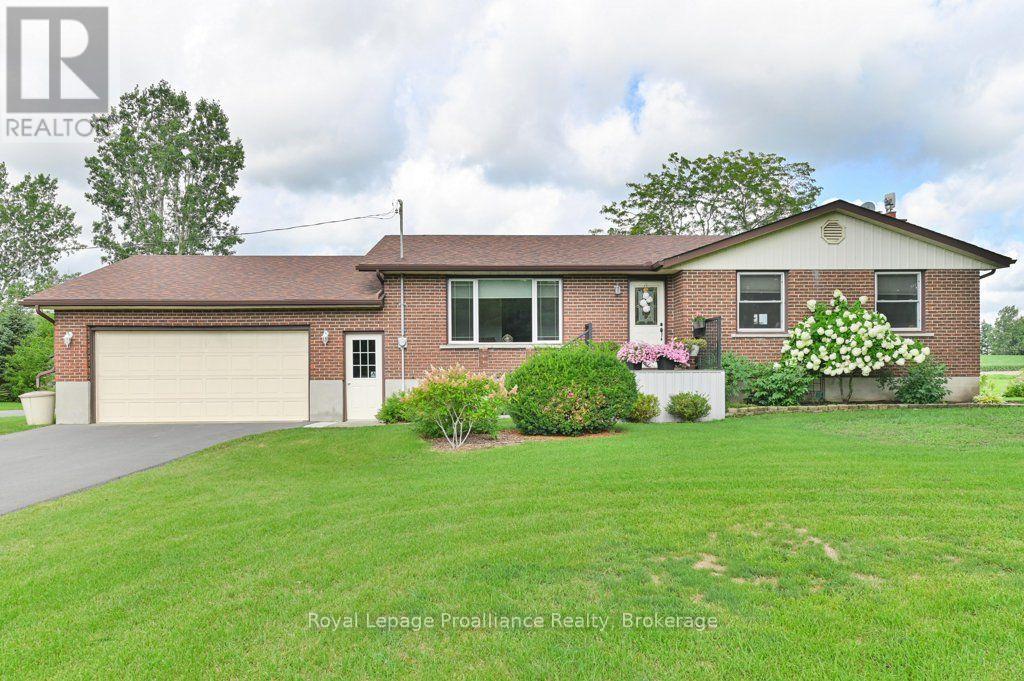
478 Frankford Road
Quinte West, Ontario
Welcome to 478 Frankford Road, a beautifully maintained all brick bungalow offering exceptional curb appeal, a newly paved driveway, and an attached double car garage. At the heart of the home is a beautiful custom kitchen featuring a spacious peninsula and plenty of room for gathering. The lower level offers additional living space with a cozy propane fireplace, a large workshop, and convenient walk up access directly into the garage. The garage also provides both interior and exterior entry. Step outside and enjoy the meticulously landscaped property, surrounded by gorgeous perennial gardens and complete with two gazebos, a large outdoor shed, and a charming potting shed. This impressive outdoor setting is perfect for gardening, entertaining, or simply relaxing. Important updates and features include a new septic system installed in 2026, central air conditioning replaced in 2025, a furnace replaced in 2023, vinyl windows, and an owned hot water tank. All appliances are included: fridge, stove, dishwasher, microwave, washer, and dryer. Ideally situated just five minutes from Highway 401 and 3 kilometres from Highway 62, with schools, parks, shopping, restaurants, recreational facilities, and everyday amenities all located within approximately 5 kilometres, this wonderful property combines peaceful country style living with exceptional convenience. (id:49269)
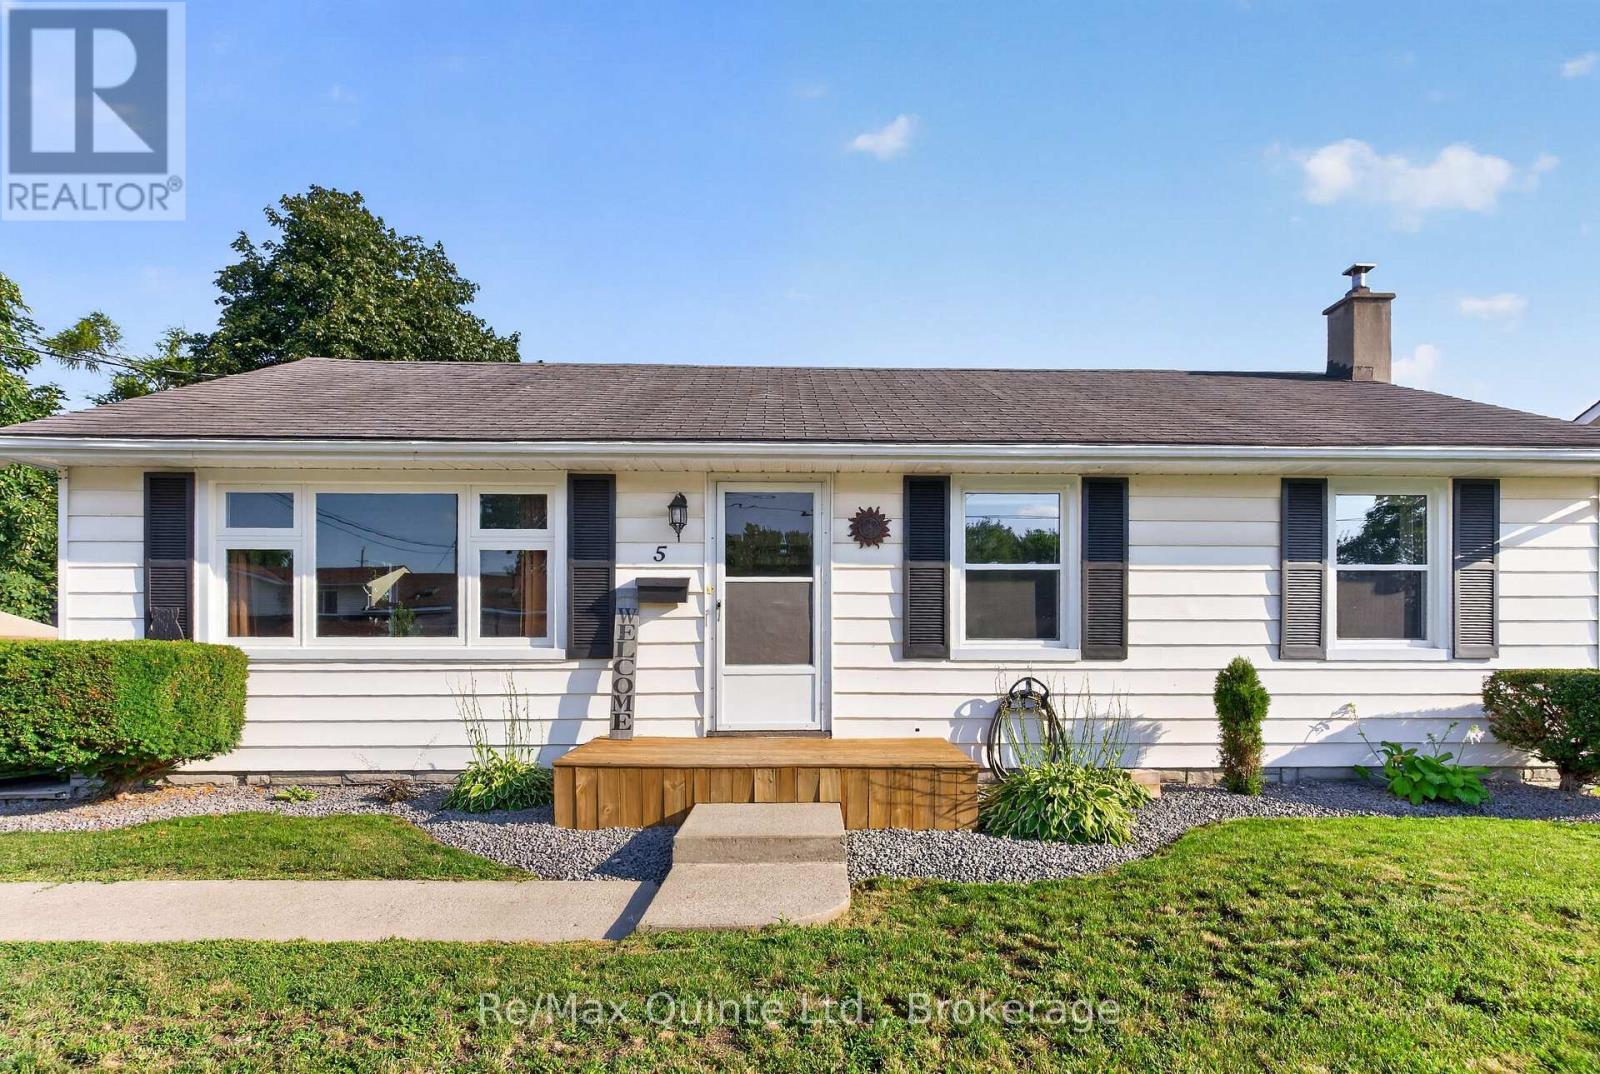
5 Wilkins Street
Belleville, Ontario
Welcome to this charming three-bedroom bungalow in Belleville's desirable West End! Situated on a quiet, family-friendly street with wonderful neighbours, this bright and inviting home is conveniently located within walking distance to groceries, shopping, schools, public transit, bike paths, walking trails and Zwick's Park. The main floor offers three bedrooms, a four-piece bathroom and an abundance of natural light from large windows, including several newer ones. Recent updates include high-end vinyl laminate flooring, new interior doors, a new kitchen sink and central air conditioning. The finished basement provides additional living space with a large recreation room, laundry room and large utility/storage area, plus a convenient one-piece bathroom, with potential to expand to a two- or three-piece bath. Step outside to enjoy the back covered deck and privacy-fenced yard, creating a great space for relaxing, entertaining, kids and pets. Two sheds provide plenty of storage for gardening equipment, outdoor toys and bikes. With numerous recent updates, a fantastic location and a welcoming community, this move-in-ready bungalow is a wonderful opportunity for families, first-time buyers or downsizers! (id:49269)
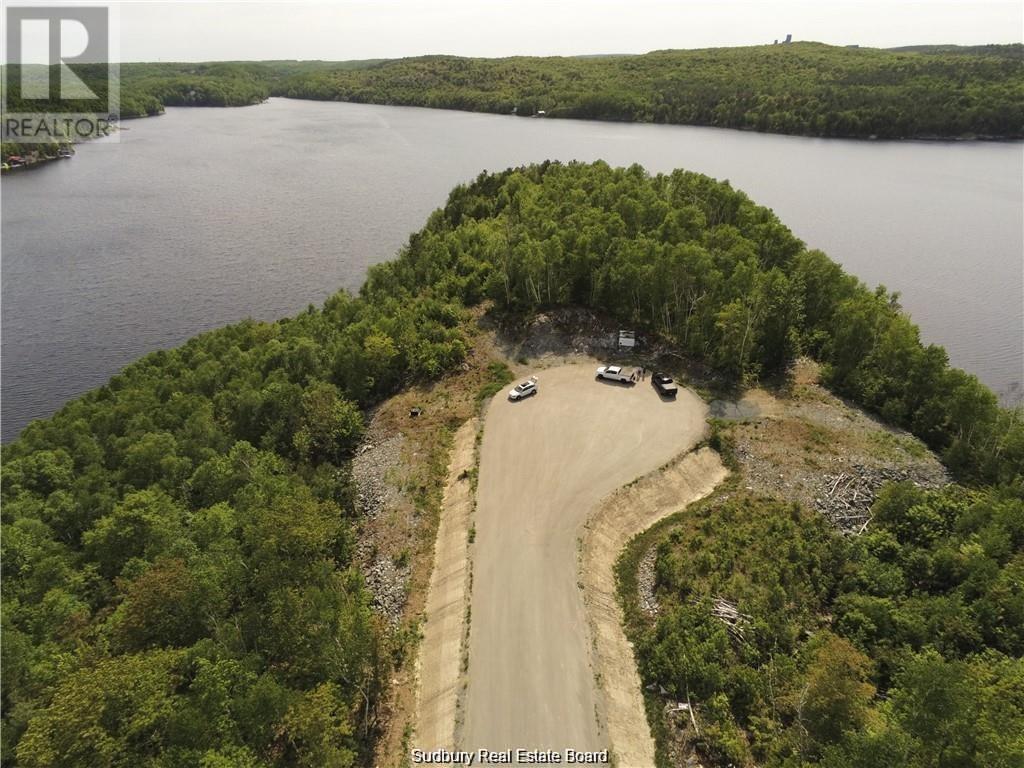
112 Scarlett
Skead, Ontario
2 Acreages still available! Rural waterfront acreages priced at 499900. Rural living with urban convenience, road maintenance, waste management, street lights, buried electrical, cable and phone. Minutes from the airport, a peninsula on pristine Lake Wanapitae. 2 acre estate acreages that represent a rare investment opportunity. Each acreage offers a unique feature to be enhanced with a custom build, done properly a water view from each window! Please see www,redskyestates.ca for further details (id:49269)
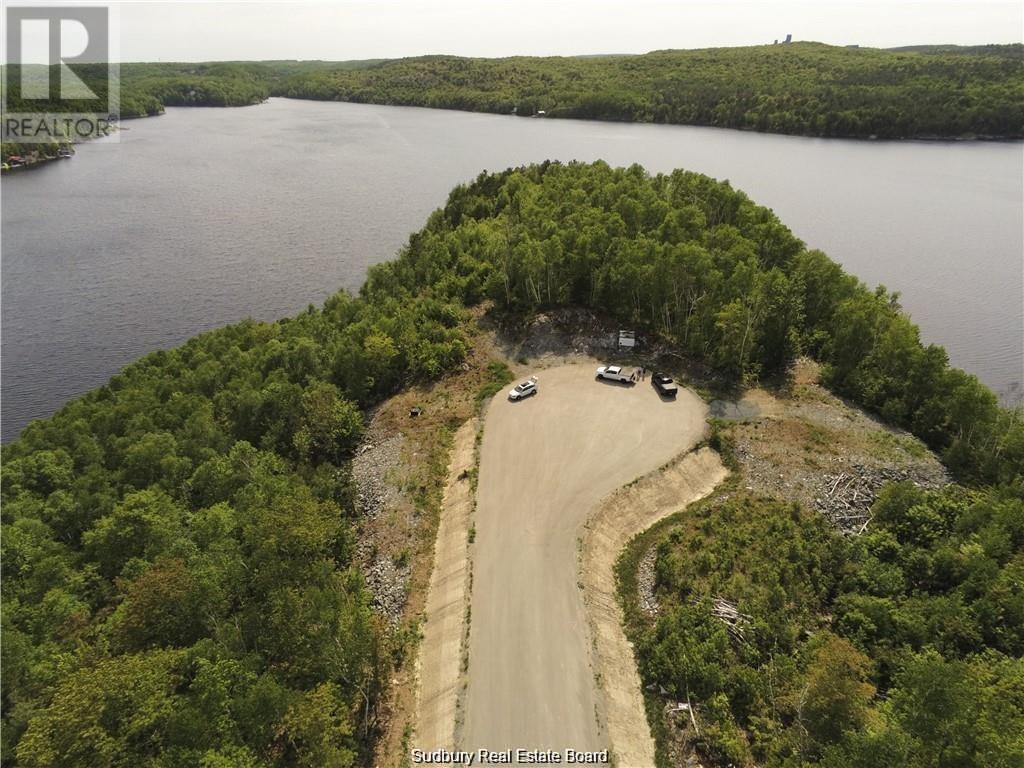
142 Scarlett
Skead, Ontario
2 Acreages still available! Rural waterfront acreages priced at 499900. Rural living with urban convenience, road maintenance, waste management, street lights, buried electrical, cable and phone. Minutes from the airport, a peninsula on pristine Lake Wanapitae. 2 acre estate acreages that represent a rare investment opportunity. Each acreage offers a unique feature to be enhanced with a custom build, done properly a water view from each window! Please see www,redskyestates.ca for further details (id:49269)
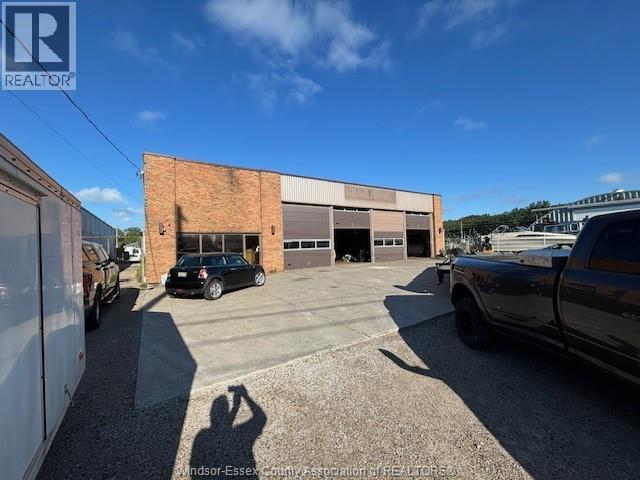
3755 Sixth Concession Road
Windsor, Ontario
Vehicle Repair Shop Purpose built building with 4000SF main and 900SF 2nd flr. 4 Bays wide and 2 Bays deep, allows for multiple vehicles to be serviced at once. Fenced compound, ample parking, easy access. Successfully operated car repair shop for decades. Near multiple dealerships including Ford Chrysler Mazda & GM ... what a great spot! Clean Environmental in hand, Lets make a deal! (id:49269)

1839 Westcott Road
Windsor, Ontario
Located in the established Central Windsor neighbourhood, this detached ranch offers modern finishes and a bright, functional open-concept layout with 3 bedrooms on the main floor & 2 bedrooms in the lower level. The kitchen features ample cupboard space & convenient main floor laundry. The lower level is complete with a second kitchen, separate laundry, 3-piece bathroom, and side entrance—ideal for an in-law suite or potential income opportunity. The fully fenced yard offers plenty of space and possibilities to make it your own. Situated in a family-friendly neighbourhood within walking distance to schools, parks, bus routes, and shopping. A great opportunity to own a versatile home in an established Central Windsor community. The property is being listed ""as is"". (id:49269)
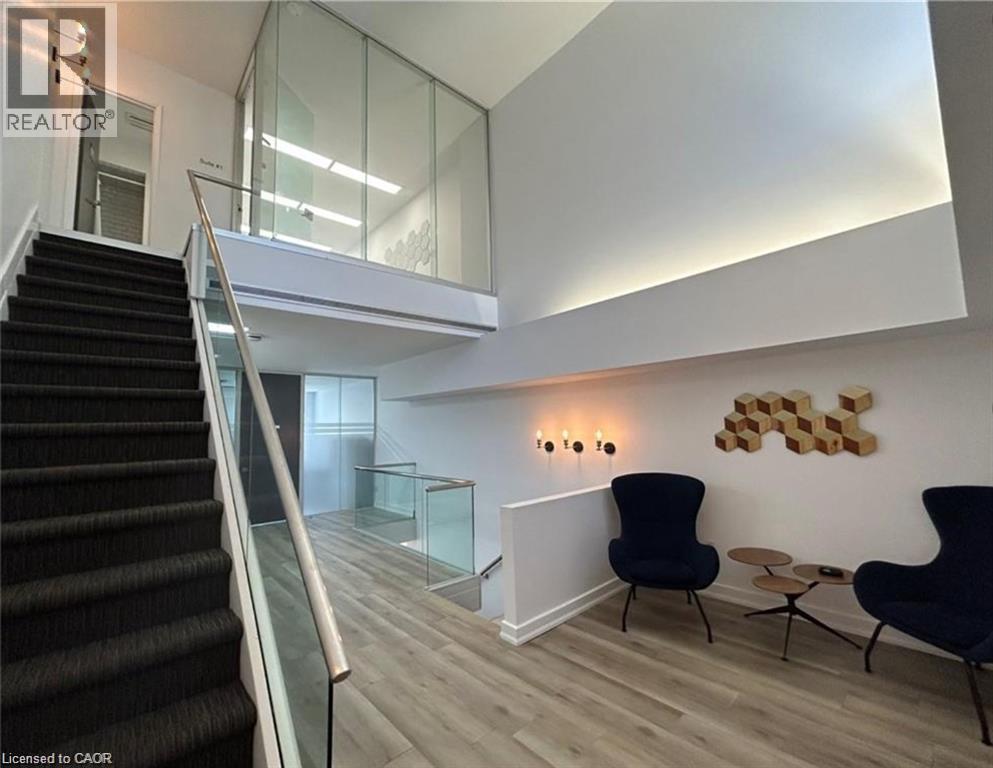
57 John Street S Unit# 2
Hamilton, Ontario
Professional office/co-working space available in the heart of downtown Hamilton. Located on the top floor of 57 John St S, this unique Class A commercial space combines modern updates with the character of a historic building. Ideal for professionals, entrepreneurs, or small businesses looking for a turnkey workspace in a convenient central location. Enjoy 24-hour access along with shared amenities including an updated kitchen, 2-piece washroom, additional 3-piece washroom with shower, dedicated waiting area, and a glass-enclosed boardroom for meetings and client presentations. Conveniently located across from Tim Hortons and within walking distance to restaurants, cafés, transit, downtown amenities, and the future LRT. Offered as a gross lease for easy budgeting, with hydro, water, heat, common area maintenance, and internet included. A great opportunity to secure a professional workspace without the overhead of a traditional office. Book your private showing today. (id:49269)
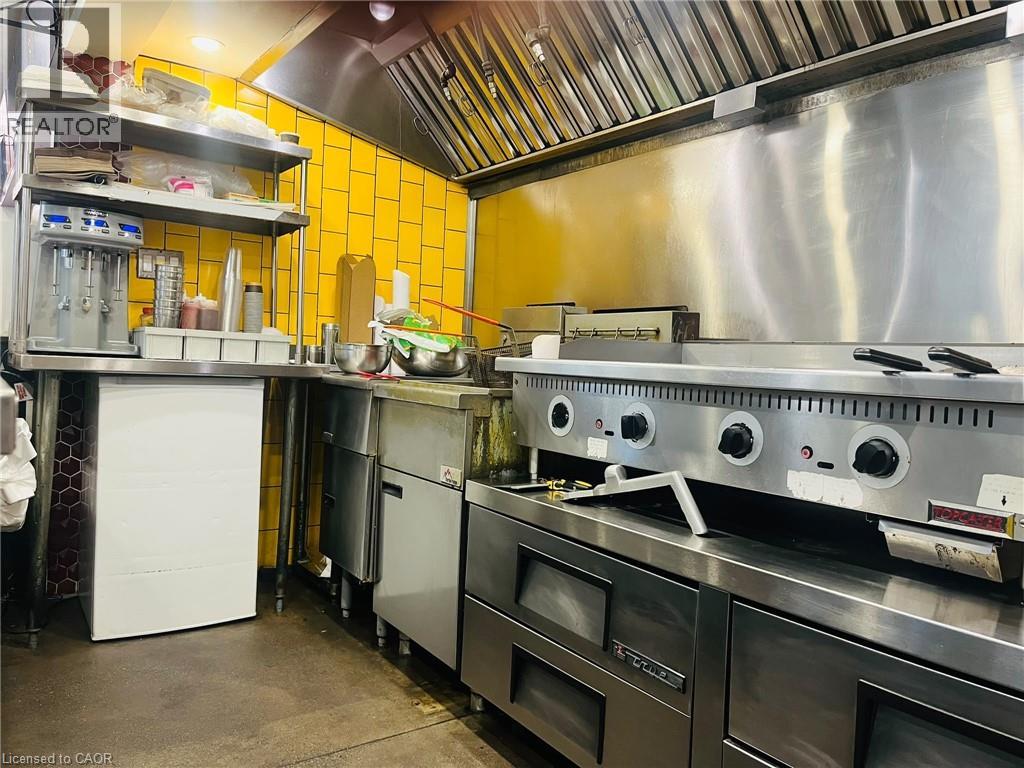
253 King Street N Unit# Fc3
Waterloo, Ontario
Food Court Business with less overhead expenses. Great Opportunity To Own A Well-established Franchise Restaurant In A Prime Waterloo University Location! This Thriving Business Is Strategically Located In A Busy, High-traffic Plaza Surrounded By Residential Neighborhoods, And other major Amenities offering Excellent Exposure And Walk-in Traffic. The Restaurant Features A Fully Equipped, Modern Kitchen with Approximately 8 ft Hood, shared walk-in cooler and High-quality Appliances. Rent $7200 including HST AND TMI , SQ FT Approximately 200 , Remaining lease 3 years And Minimal Overhead Make This An Extremely Attractive And Sustainable Business. Ample Parking And Great Signage Visibility Contribute To Ongoing Customer Growth And Retention. The Business Benefits From A Loyal Customer Base, Positive Word-of-mouth, Strong Franchise support, And Growing Demand In The Area. Full Training And Transitional Support Will Be Provided To Ensure A Smooth Handover To The New Owner. Whether You're An Experienced Restaurateur Or A Motivated Entrepreneur, This Is A Rare Chance To Take Ownership Of A Successful Food Operation In One Of Waterloo Most Desirable Commercial Areas. Don't Miss Out opportunities Like This Are Rare! Call listing agent to book your showings. (id:49269)
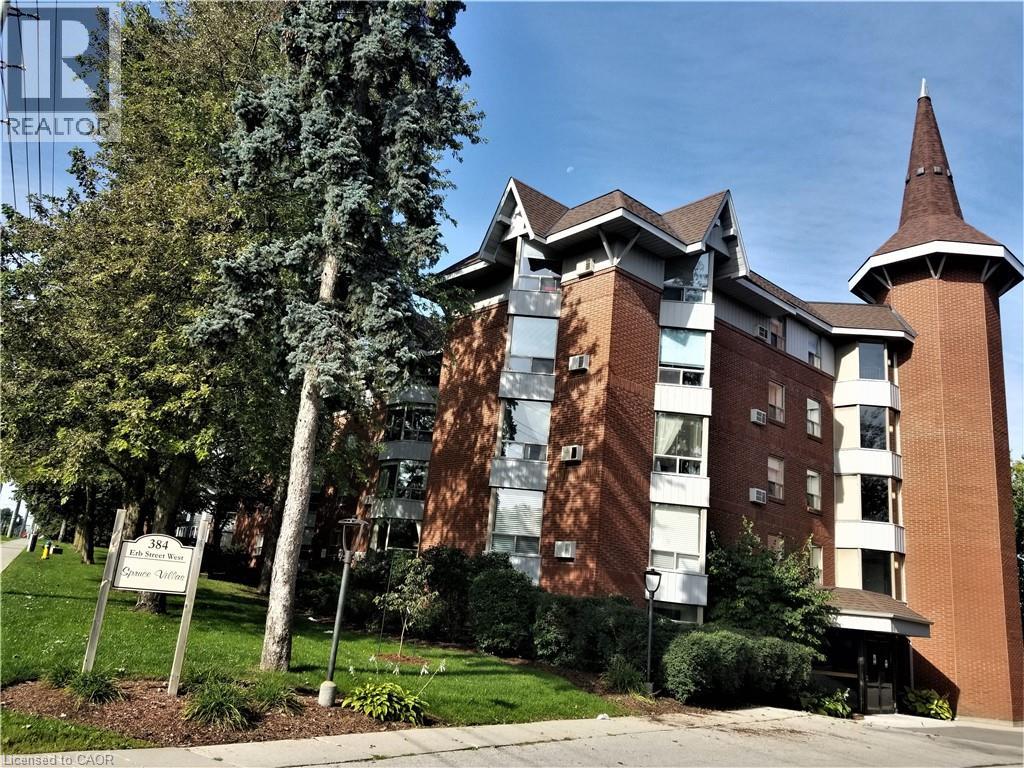
384 Erb Street W Unit# 306
Waterloo, Ontario
Executive, over 1000 sq.ft. 2 bdr. Unit in Spruce Villas. Available IMMEDIATELY. This style of condo is much in demand. Quiet and Secure Castle-look-like Building with Party Room, Sauna and Bike Room. Open Concept Bright and Spacious Carpet Free Living Room has Splendid Bay Window with Wonderful Tree View from the 3-rd level. Eat-in Kitchen with Convenient Crescent Breakfast Bar. Plenty of Cabinets and Counter Space. Newer Floor Tiles and Vanity in washroom. Unit has One Covered Parking included. Second parking is available for additional cost through Condo Management. Washer/Dryer is in the unit. Steps to Up-Town Waterloo, Recreational/Community Center, all Amenities and Services. Walking distance to shopping Zehrs plaza. Convenient location on bus route. Family friendly neighbourhood. Water is included in rent. Tenants pay their own hydro and tenants insurance. Pets are restricted. No smoke building. We require Rental Application, Job Letter with 2 recent pay stubs and Credit Report with the Credit Score. Out of town agents please email to LA. Do not call the office please. Thank you. (id:49269)
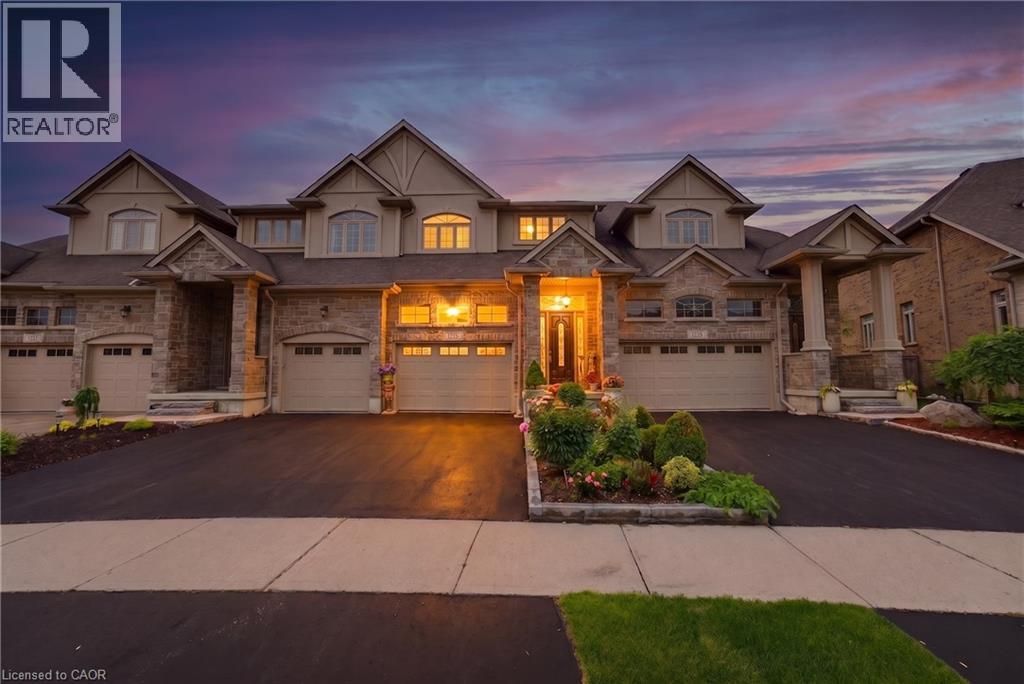
123 Oak Park Drive
Waterloo, Ontario
This exceptional former model freehold townhome with no rear neighbours offers a luxurious living experience, showcasing high-end finishes throughout and an incredible backyard oasis. A spacious front entry welcomes you into the home and flows seamlessly into the dining area and beautifully appointed kitchen, creating the perfect space for both everyday living and entertaining. The inviting great room features a charming gas fireplace and overlooks the private backyard retreat, which can be enjoyed from the comfort of the three-season sunroom. The primary suite serves as a private retreat, complete with a spa-inspired ensuite and walk-in closet. Premium finishes throughout include California shutters, granite countertops, porcelain tile, and numerous quality upgrades. Two additional bedrooms share a second full size bathroom. The professionally finished basement extends the living space with a versatile recreation room, full bathroom and wet bar entertainment area (roughed-in for full kitchen). With excellent potential to add a kitchenette or second kitchen, the basement offers added flexibility for multigenerational living, extended family, or enhanced entertaining. Outside, discover a truly picturesque backyard oasis featuring a beautiful stone patio, gazebo, irrigation system, and meticulously maintained gardens bursting with colourful flowers. An ideal setting for relaxing or hosting family and friends. A rare opportunity to own a beautifully upgraded home, incredibly maintained, in one of the area's most desirable neighbourhoods. With convenient rear access to Rim Park, the Walter Bean Grand River Trail, Grey Silo Golf Course, the East Waterloo Branch Library, and shopping at Conestoga Mall, this exceptional location offers the perfect blend of recreation and everyday convenience. Don't miss your chance! (id:49269)
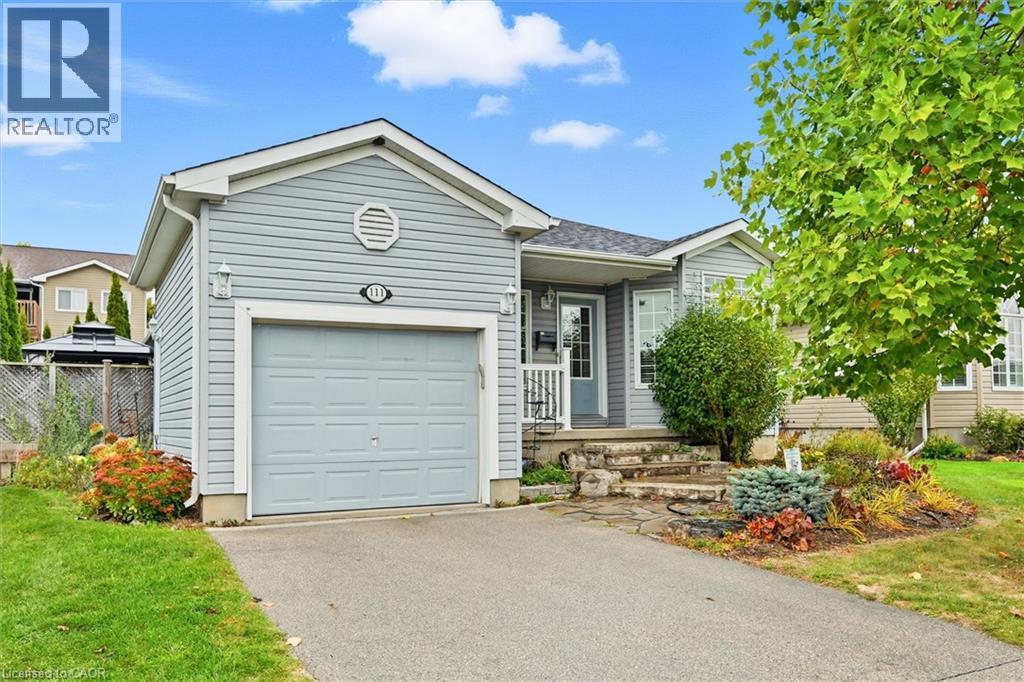
111 Gracehill Crescent
Freelton, Ontario
Spacious & Meticulously Maintained Home In Highly Sought After Hamilton Community! Fully Landscaped Lot Encapsulated By Well Manicured Mature Trees Offering Both Privacy & Beauty, Stunning Curb Appeal & Enclosed Porch Complete With Invisible Dog Fence, Recreation Centre, Gym, Sauna, Pool Tables, Horseshoe Pits, Shuffleboard, Weekly Activities & Outdoor Saltwater Pool All Within Walking Distance, Beautifully Updated Flooring Throughout - Carpet Free! Low-Entry Showers & Rare Murphy's Bed That Quickly Converts From A Bedroom To Office, Professionally Painted, Sprawling Open Concept Layout, Truly The Epitome Of Family Living Exemplifying Homeownership Pride, Generously Sized Bedrooms, Spacious Layout Ideal For Entertaining & Family Fun Without Compromising Privacy! Stunningly Renovated Open Concept Basement, Plenty Of Natural Light Pours Through The Massive Windows, Peaceful & Safe Family Friendly Neighbourhood, Beautiful Flow & Transition! Perfect Starter Or Downsize Home, Surrounded By All Amenities Including Trails, Parks, Playgrounds, Golf, & Highway, Ample Parking, Packed With Value & Everything You Could Ask For In A Home So Don't Miss Out! (id:49269)
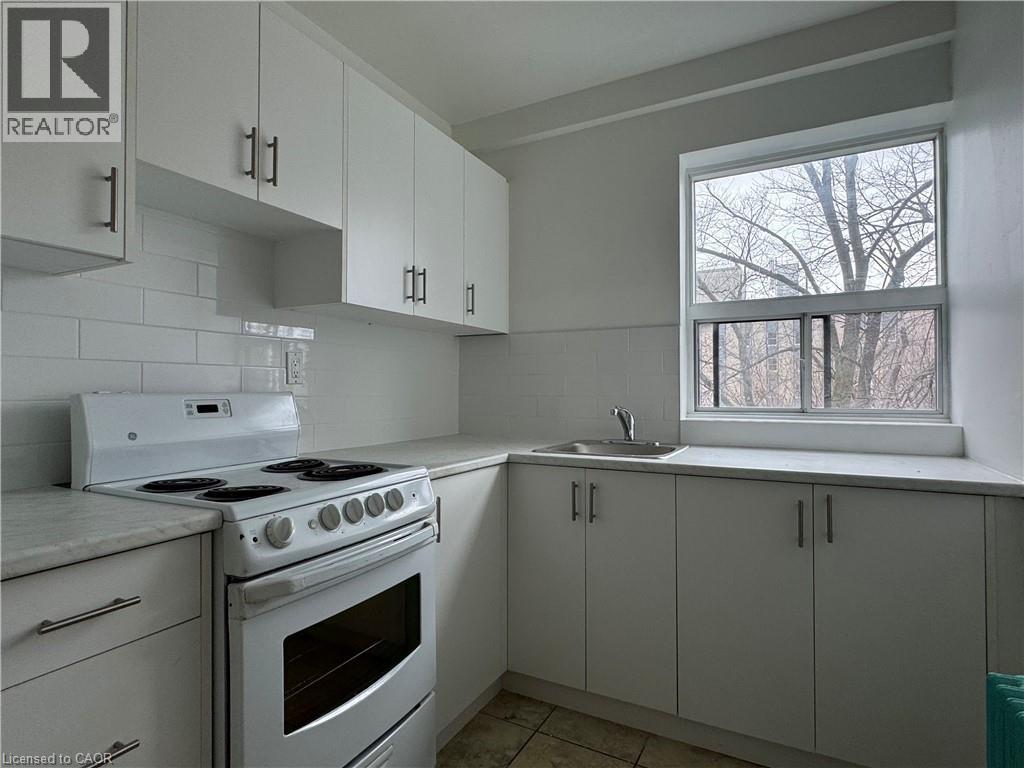
325a James Street S Unit# 106
Hamilton, Ontario
Welcome to this updated 1-bedroom unit in a charming heritage-style building in the sought-after Durand neighbourhood, just steps from the downtown Hamilton GO Station and St. Joseph's Hospital. Offering approximately 700 sq ft of bright, functional living space, this unit features a spacious layout with a generous bedroom, well-sized living area, and a modern kitchen complete with essential appliances. Enjoy the convenience of city living with restaurants, shopping, parks, hospitals, and transit all within walking distance, making it ideal for commuters and urban professionals alike. Situated in a solid brick building with surface parking and immediate possession available, this is a fantastic opportunity to lease a well-located, move-in ready home in one of Hamilton’s most established communities. (id:49269)
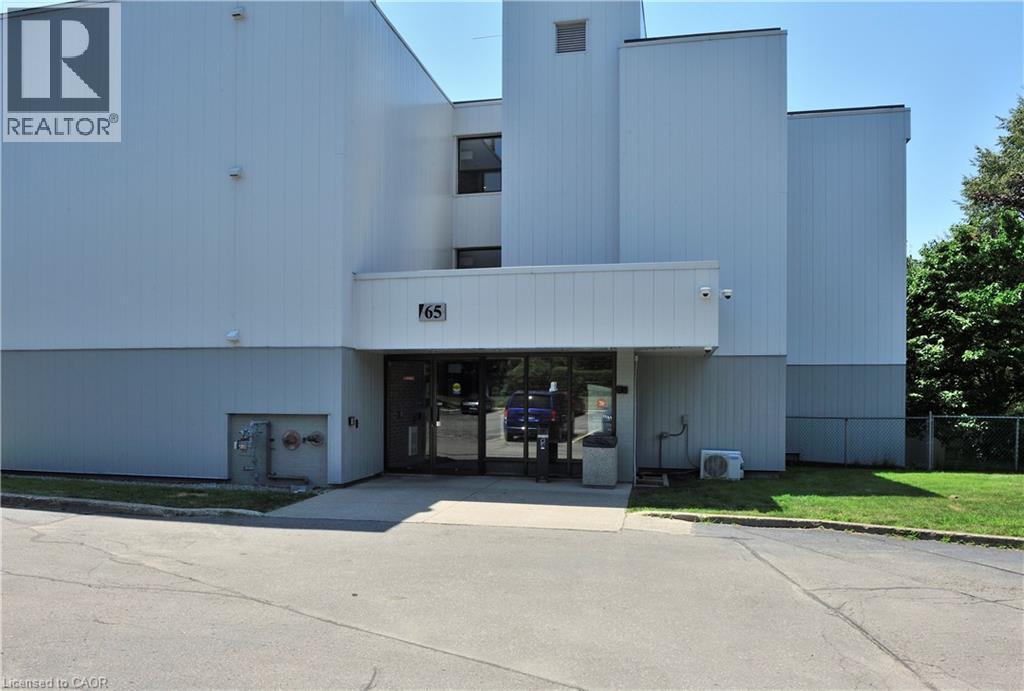
65 N Silvercreek Parkway N Unit# 301
Guelph, Ontario
Welcome to 65 Silvercreek Pkwy N, offering over 1,200 sq ft of interior living space above grade. This home stands out with its large living room, creating a bright and inviting central gathering space that opens directly onto a private balcony. The layout is thoughtfully designed, with the kitchen positioned just off the foyer for easy access and smooth daily flow. The primary bedroom is impressively sized, providing ample room for a king bed, workstation, or reading area. Two additional bedrooms offer flexibility for family, guests, or home office use. With two full bathrooms, multiple closets, a dedicated storage room, and well-organized hallways, this condo delivers both comfort and practicality. Located in Guelph’s west end, you’re close to shopping, transit, parks, and everyday amenities. A spacious, functional home perfect for families, downsizers, or investors seeking strong value and convenience. (id:49269)
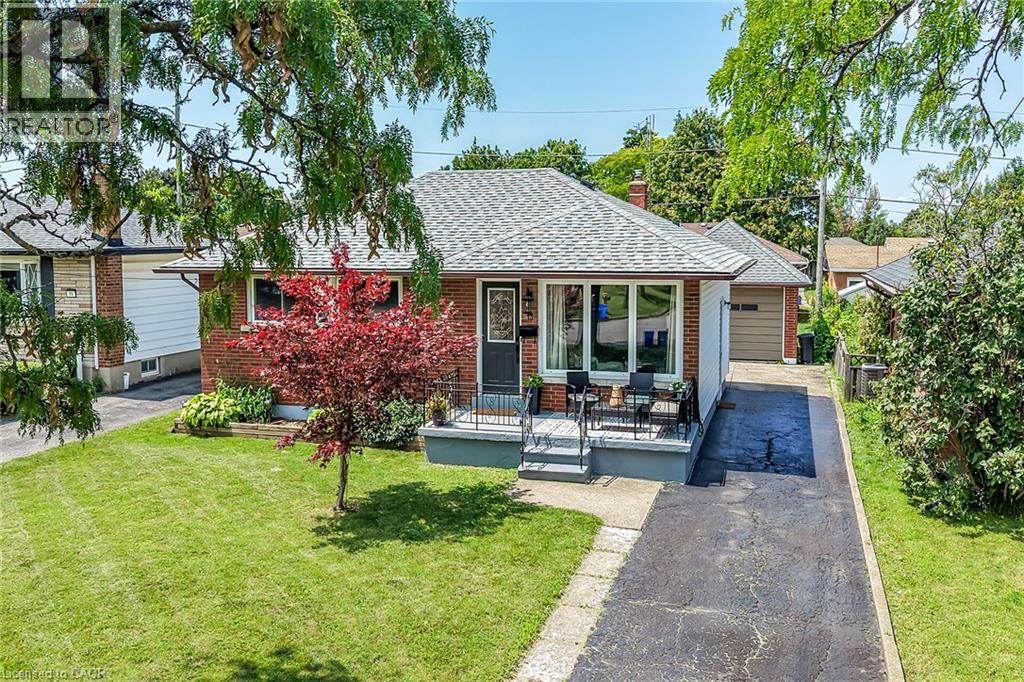
13 Allanburg Road S
St. Catharines, Ontario
Solid Brick Bungalow in a Sought-After Location with Tremendous Potential! Perfectly situated less than five minutes from Brock University, everyday amenities, public transit, and the Niagara Escarpment, this well-maintained brick bungalow offers an excellent opportunity for families, investors, first-time buyers, and those looking to add value. Located near a large park, the property enjoys picturesque views overlooking St. Catharine's and, on clear days, the Toronto skyline. The bright and naturally lit main floor features a traditional, functional layout with a spacious living room highlighted by a large picture window, a generous eat-in kitchen, a three-piece bathroom with an oversized linen closet, and three well-appointed bedrooms with ample closet space Beautifully maintained Vinyl floors add warmth and character throughout the main living areas. The lower level offers tremendous potential and can be fully finished to suit your needs. With a large, open-concept floor plan, there is plenty of room to create two or three additional bedrooms a spacious family room, recreation area, or even a custom bar and entertaining space. A separate entrance provides excellent potential for an in-law suite or additional living accommodation. The basement also features a large laundry area, cold cellar, and abundant storage space. An added bonus is the spacious 1.5-car garage, offering plenty of room for a vehicle, workshop, hobby space, or storage for outdoor equipment and recreational toys. It's an ideal setup for the handyman, hobbyist, or outdoor enthusiast. Notable updates include: Garage roof (2022) , Furnace (2021) ,Main roof (2017), electrical panel (2025) (id:49269)
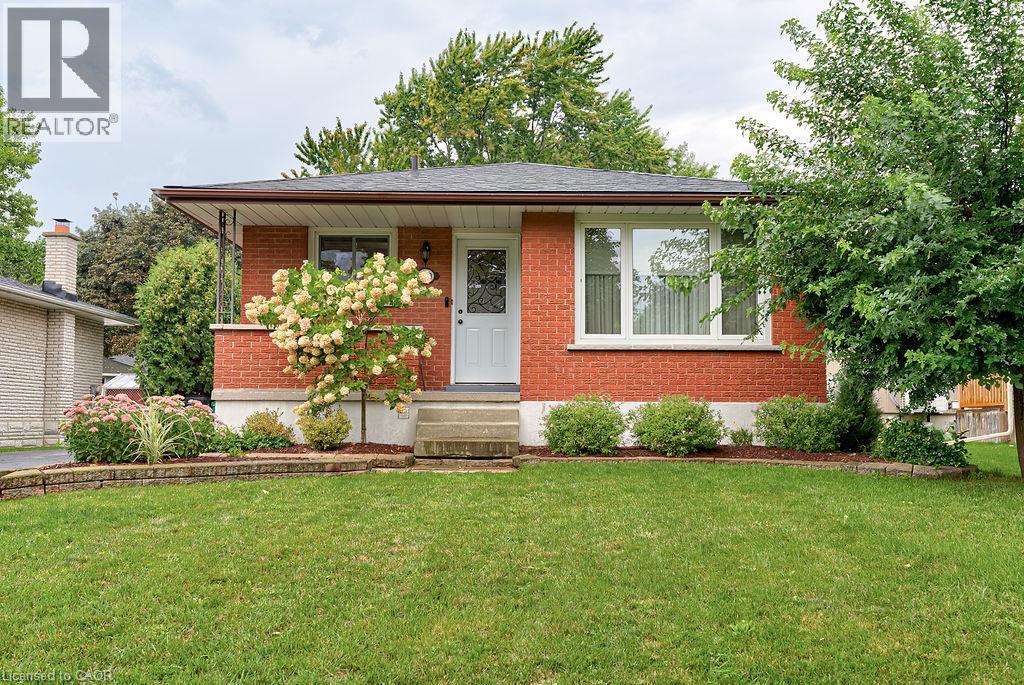
210 Shelley Drive
Kitchener, Ontario
Rarely offered, on this QUIET DEAD-END STREET, this ONE OWNER bungalow has been lovingly cared for over the years and is now available in MOVE-IN READY condition for the first time, on the market. Quality built by Klaus Noll construction, this home is practical with its functional layout and is located in a fantastic neighbourhood with a serene view of the greenspace directly across the street. Upon entry, you will see the bright and expansive kitchen/dinette area with so many cupboards for storage! The living room and formal dining area offers a large picture window and enough space for larger gatherings and entertaining. Three bedrooms and a bathroom (with a laundry chute to the basement) complete the main floor. In the basement, you will find a large recreation room, an extra bedroom and another bathroom with a shower. A workshop/hobby room is ready for your projects and comes with a workbench, storage and shelving. The laundry room on the lower level has hidden storage space and the central vac system; and the cold room is ideal for storing your food and beverages. You will be impressed with the private yard with mature perennials, hedges and a gazebo. This carpet-free home has had all the required UPDATES done over the years...windows, kitchen cupboards, electrical panel, main sewer line, Roof (2015), furnace and A/C (approx. 7 years ago); and the water softener is refurbished. The house is located near the dead end of a beautiful tree-lined street in a mature neighbourhood with quick access to the highway. You can walk to the community centre (across the street) parks, schools, shopping, dining and public transit! With minimal renovations, this home can become an income helper with its separate side door leading to the lower level. A solid house in an ideal and accessible location! (id:49269)
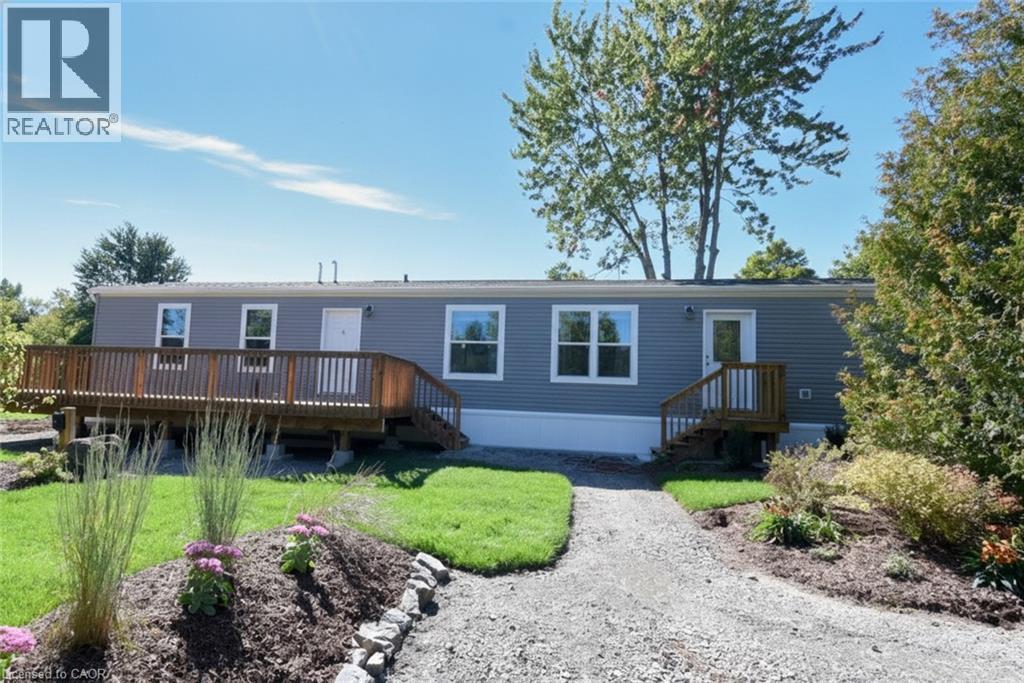
1085 Concession Road 10 W Unit# 64
Flamborough, Ontario
Brand new and spacious home in year round living Rocky Ridge Estates Park nestled alongside of the LaFarge Trail. Two Bedrooms, Two Bathrooms, Central Air, Appliances, 30X12 deck, double wide Driveway - all on a beautifully landscaped lot with gardens, trees and shrubs. Fresh air country enjoyment just minutes from shops and recreation in nearby Freelton, Waterdown, Guelph and Cambridge. Possession date is flexible and can be immediate. We welcome your visit to Rocky Ridge - an all ages park. (id:49269)
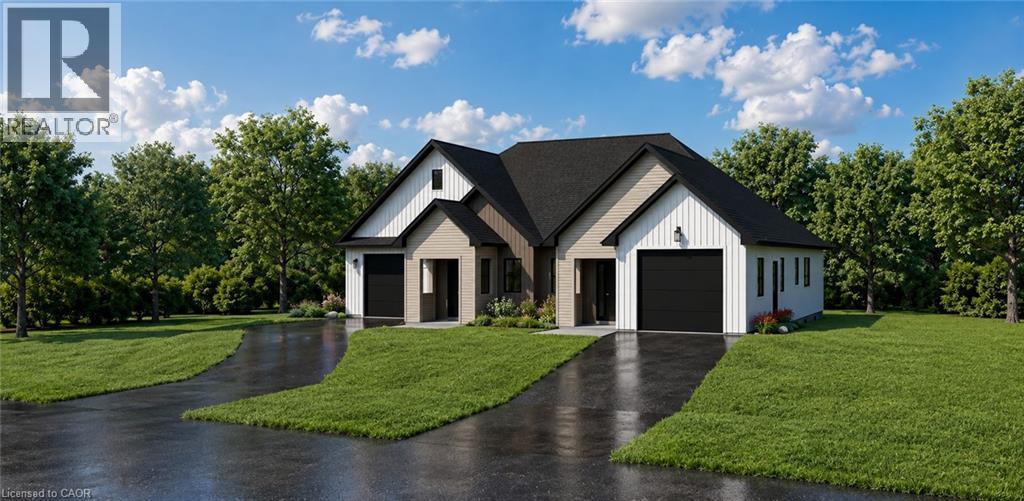
13 Cobalt Street N Unit# A
Perth East, Ontario
Your New Chapter Starts Here... Imagine coming home to a brand-new semi-detached home where every detail is designed for modern living. Bright, open spaces welcome you in, a stylish kitchen becomes the heart of every gathering, and spacious bedrooms offer the perfect place to relax at the end of the day. Whether you're starting a family, buying your first home, or simply looking for a fresh start, this beautiful home has everything you need—comfort, convenience, and contemporary style. ? Brand-new construction ? Modern open-concept design ? Spacious bedrooms & elegant finishes ? Attached garage & private driveway ? Close to schools, parks, shopping & transit ?? Your dream home is waiting. Contact us today to book. (id:49269)
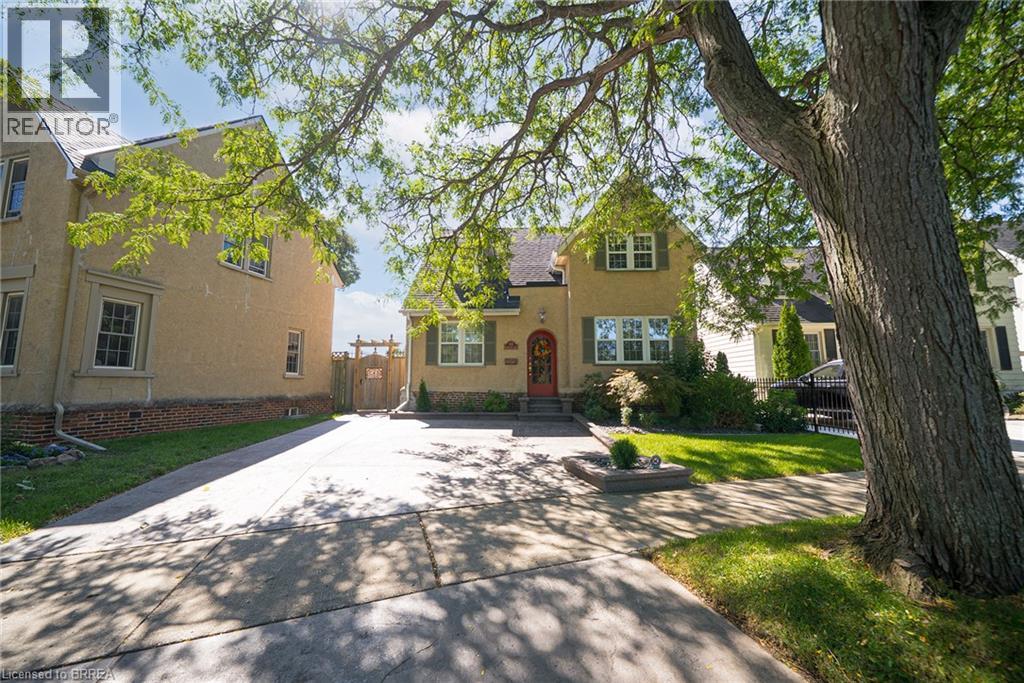
48 Lincoln Avenue
Brantford, Ontario
Welcome home to 48 Lincoln Avenue, a truly one-of-a-kind century home set on a tree-lined boulevard in Brantford's coveted Holmedale neighbourhood. The exterior presents tidy curb appeal highlighted by classic shutter detailing, an arched top front door & stamped concrete driveway & walkways. Offering 2,781 sq ft of living space, this exceptional residence features 4 bedrooms & 4 full bathrooms, seamlessly blending historic character with high-end modern renovation. Hardwood & tile flooring span the main & upper levels, accented by deep baseboards & wide trim. At the heart of the home is an expansive great room with heated tile flooring & recessed lighting The living area flows into the showpiece kitchen finished with custom maple cabinetry, valance lighting granite counters & beveled edge subway tile backsplash. Premium Thermador stainless steel appliances include a 6 burner gas range with commercial-grade exhaust, 2 sinks, walk-in pantry and generous centre island. A side door with custom built-in storage provides a functional mudroom-style space, while a triple garden door offers seamless to the backyard for outdoor living. The main floor is completed by a spacious bedroom & separate office or options 5th bedroom, featuring 3 piece ensuite with clawfoot tub. The second floor offers 3 additional bedrooms, 4 piece bathroom & an exceptional primary suite. The primary retreat boasts dual walk-in closets and 5 piece ensuite with heated floors. The lower level adds another 480 sq ft of finished living space with a rec room and 3 piece bathroom. Outside the fully fenced yard is thoughtfully designed for enjoyment & low maintenance living. Features include a raised deck with modern glass panel railings, stamped concrete, lighting, retractable awning, natural gas BBQ hookup, in-ground sprinklers & garden shed with hydro. Ideally located in Brantford's Holmedale neighbourhood, this home is close to parks, schools & walking trails with convenient access to the Grand River. (id:49269)
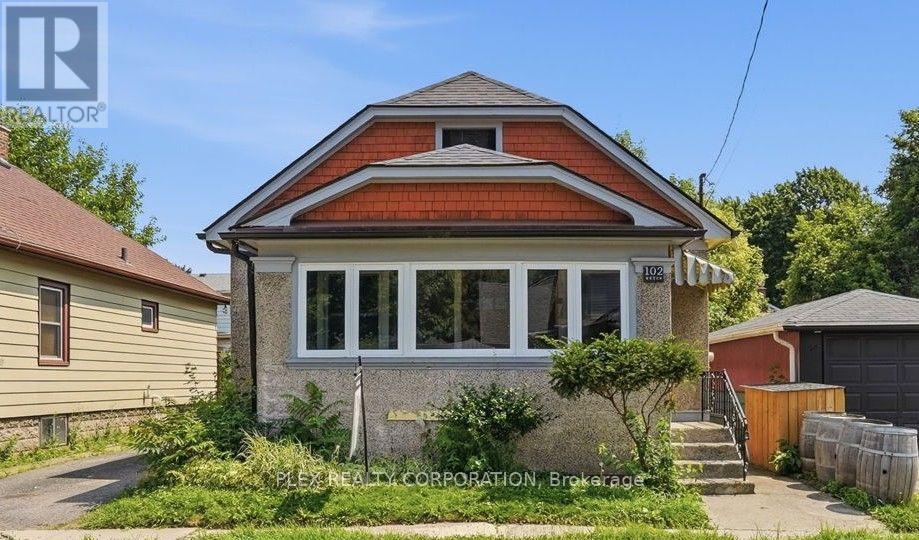
102 Beech Street
St. Catharines, Ontario
This is the One! An excellent opportunity to own an extensively updated 3-bedroom detached bungalow on a quiet street in an established St. Catharines neighbourhood. Move-in ready with many of the costly improvements already completed, including brand-new windows throughout, updated plumbing and electrical, new flooring, fresh paint and modern lighting. The bright, functional kitchen features a brand-new stainless steel Samsung appliance package, while the updated main bathroom includes a new vanity, faucet and toilet. The efficient main-floor layout makes smart use of the space and is ideal for first-time buyers, downsizers or investors. The unfinished basement offers excellent potential to add value, with good ceiling height, a separate entrance and existing 2-piece bathroom. Finish it to suit your needs as additional living space, a recreation room, home office, in-law accommodation or potential secondary suite, subject to required permits and approvals. Enjoy the benefits of a detached home with a manageable, low-maintenance outdoor space. Conveniently located close to schools, parks, shopping, restaurants and transit, with easy QEW access. Minutes from downtown St. Catharines, Brock University, The Pen Centre and Port Dalhousie. Move in now and make the remaining space your own! (id:49269)
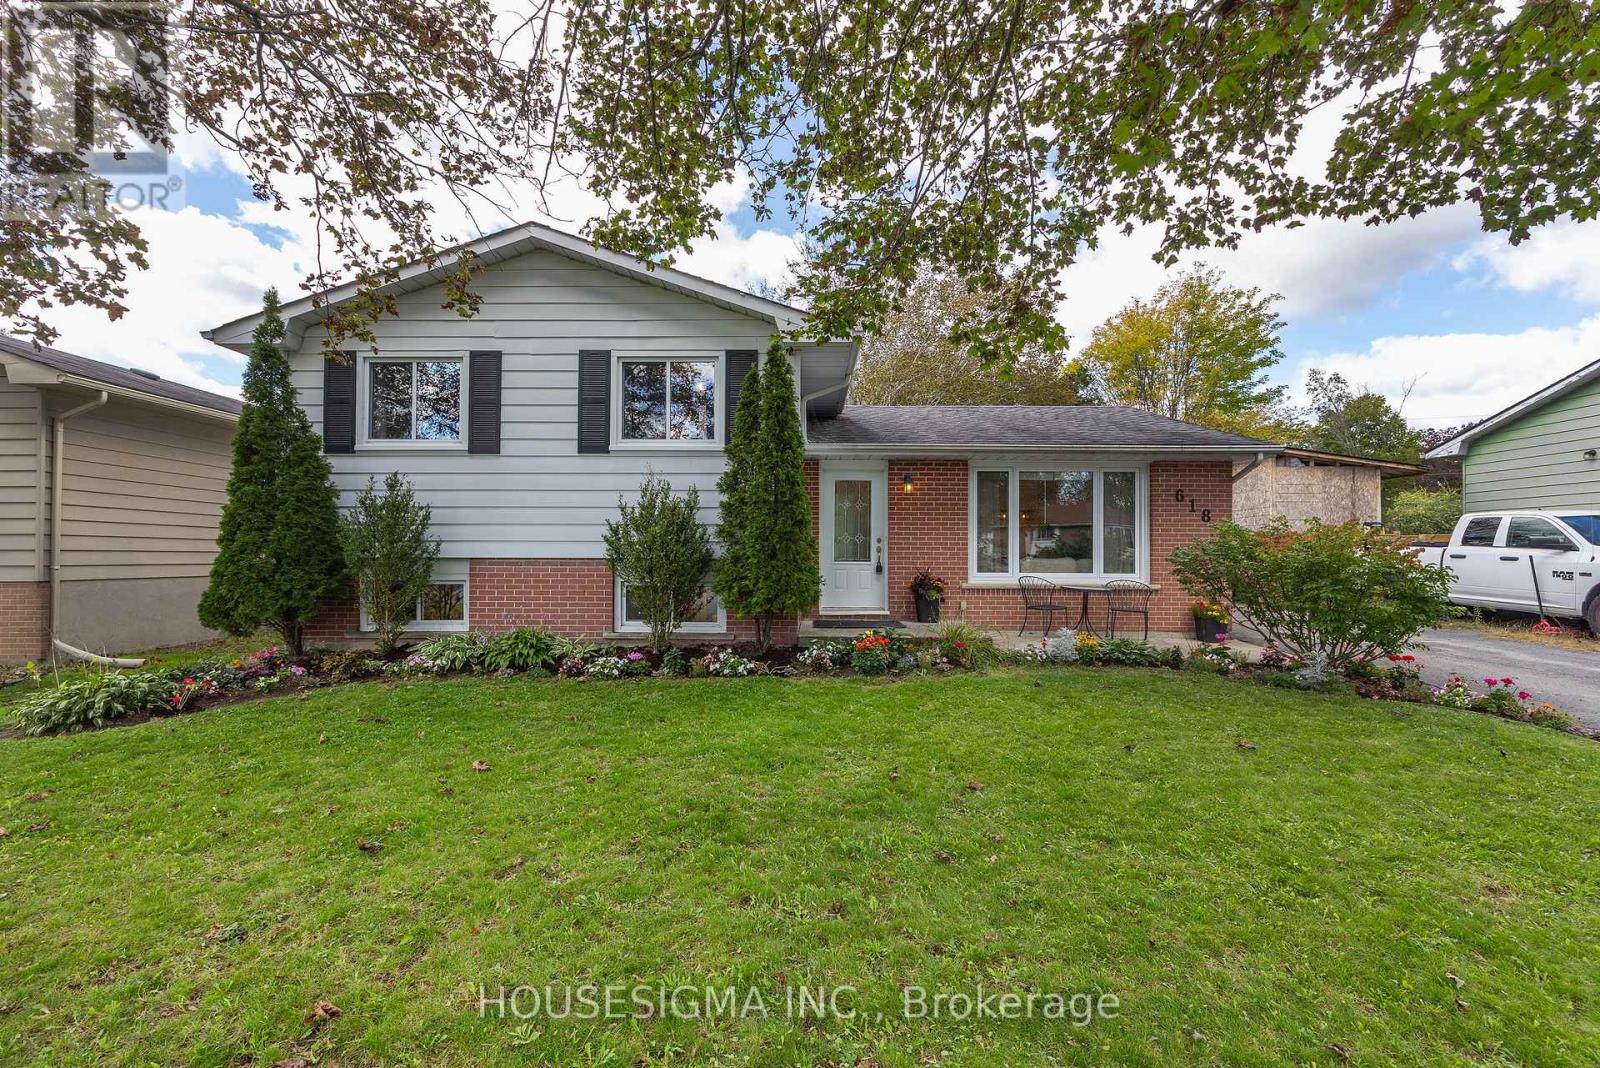
618 Aylmer Crescent
Kingston, Ontario
Welcome to 618 Aylmer Crescent, a charming and move-in-ready 3-level side split nestled within the lovely Lawrence Park neighbourhood and community. Set on a generous, wide lot surrounded by mature trees, this inviting home offers a wonderful combination of comfort, style, and everyday functionality. From the moment you step inside, you'll be welcomed by a bright and inviting open-concept main floor. The thoughtful updates include updated custom kitchen featuring newer lovely quartz countertops, newer subway tile backsplash, updated faucet and under mount sink, elegant light fixtures, and a functional island with butcher block shelving and electrical. A newer range hood adds to the many thoughtful updates. The dining area patio door access to the large elevated back deck and lower patio, creating a wonderful space for morning coffee, summer dinners, relaxing, or entertaining family and friends. Upstairs, you'll find three nicely sized bedrooms, each with its own closet space, along with a 4-piece main bathroom. The lower level provides even more room to enjoy, with a spacious and freshly painted recreation room that is perfect for family movie nights, entertaining, a home office or a cozy play space. The utility/laundry room and offers plenty of storage along with additional storage that is available in the crawl space. Step outside and enjoy your own private, fully fenced backyard, surrounded by mature trees and offering plenty of space to relax and enjoy the outdoors. The two garden sheds provide convenient storage for all your outdoor needs. Warm, welcoming, and thoughtfully updated 618 Aylmer Crescent is a wonderful place to call home. (id:49269)
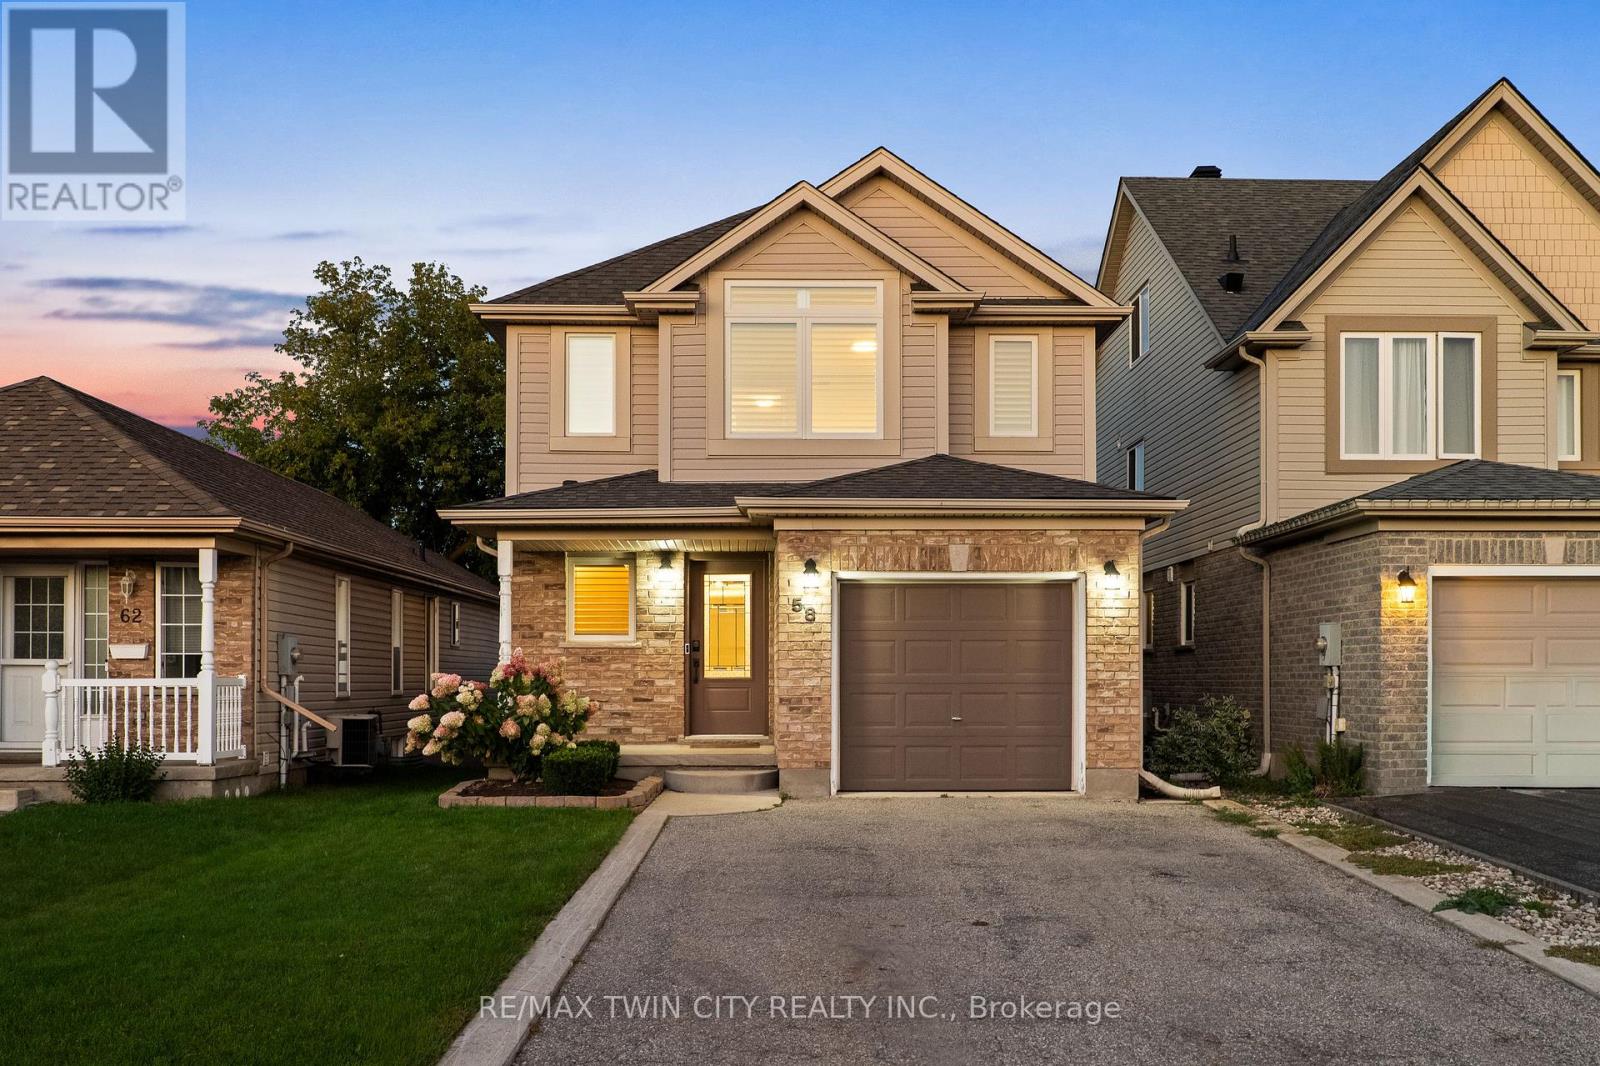
58 Chateau Crescent
Cambridge, Ontario
Welcome to 58 Chateau Crescent! Centrally located yet pleasantly tucked away, this renovated turnkey home offers a bright, carpet-free main floor, a finished basement, and a backyard designed for summer living. With thoughtful updates throughout and a saltwater pool waiting outside, this is a home that's easy to settle into and even easier to enjoy. Check out our TOP 7 reasons why this home is the right fit for you. 7: LOCATION: Quick access to Highway 401, schools, parks, Cambridge Centre, and shopping along Hespeler Road means everyday convenience is always close by. 6: CURB APPEAL: A covered front porch, tasteful landscaping, and an extended driveway give this home a warm, welcoming first impression. 5: CARPET-FREE MAIN FLOOR: Bright and open, the main floor features California shutters, an electric fireplace, and a natural flow from the living room to the dining area and kitchen. A walkout at the back connects directly to the deck and backyard, and a convenient powder room completes the level. 4: EAT-IN KITCHEN: This updated kitchen includes quartz countertops, soft-close cabinetry, chevron subway tile backsplash, under-cabinet lighting, stainless double sinks, and a breakfast bar. The spacious dinette offers another walkout to the backyard. 3: BACKYARD & POOL: A two-tier deck provides space for dining, grilling, and lounging beside the saltwater pool. It's a backyard built for summer fun and easy entertaining. 2: BEDROOMS & BATHROOMS: Upstairs you'll find three bedrooms and an updated four-piece bathroom with heated flooring, a deep soaker tub, and a walk-in shower with niche. The primary bedroom features California shutters and a walk-in closet, while second-floor laundry adds everyday convenience. 1: FINISHED BASEMENT: The finished basement offers a comfortable rec room perfect for movie nights, games, or extra living space. It's the kind of flexible area that becomes more valuable the longer you live here. That's what makes this home stand out. (id:49269)

13052 County Road 24 Road
Trent Hills, Ontario
You'll never tire of the magnificent views and fabulous sunsets from this home! As the saying goes "you can see for miles" from this spacious and sun-filled custom bungalow with a lower level walk-out set on a very private 1.38 acre hillside lot. The area is noted for its historic century farmsteads. Perfect for downsizing, yet large enough for guests with over 2000 sq ft of living space, 3 + 1 bedrooms and 2 full baths. Streaming with light, the open chef's kitchen offers ample counter space; a centre island and a walk-out to the bbq on the outdoor deck -- great for families and casual entertaining. The lower level offers a walk-out to the drive shed and gardens, and boasts a relaxing family/recreation room with a cozy wood-burning stove, along with a separate guest bedroom with an ensuite bathroom and walk-in shower. The current sellers enjoy this property as a mini hobby farm. Just minutes to the popular arts Village of Warkworth and the Port of Hastings for restaurants, cafes, shops, golfing, swimming and boating. Only 30 minutes to Cobourg for VIA Rail and approximately 90 minutes to the GTA. See virtual tour video. (id:49269)
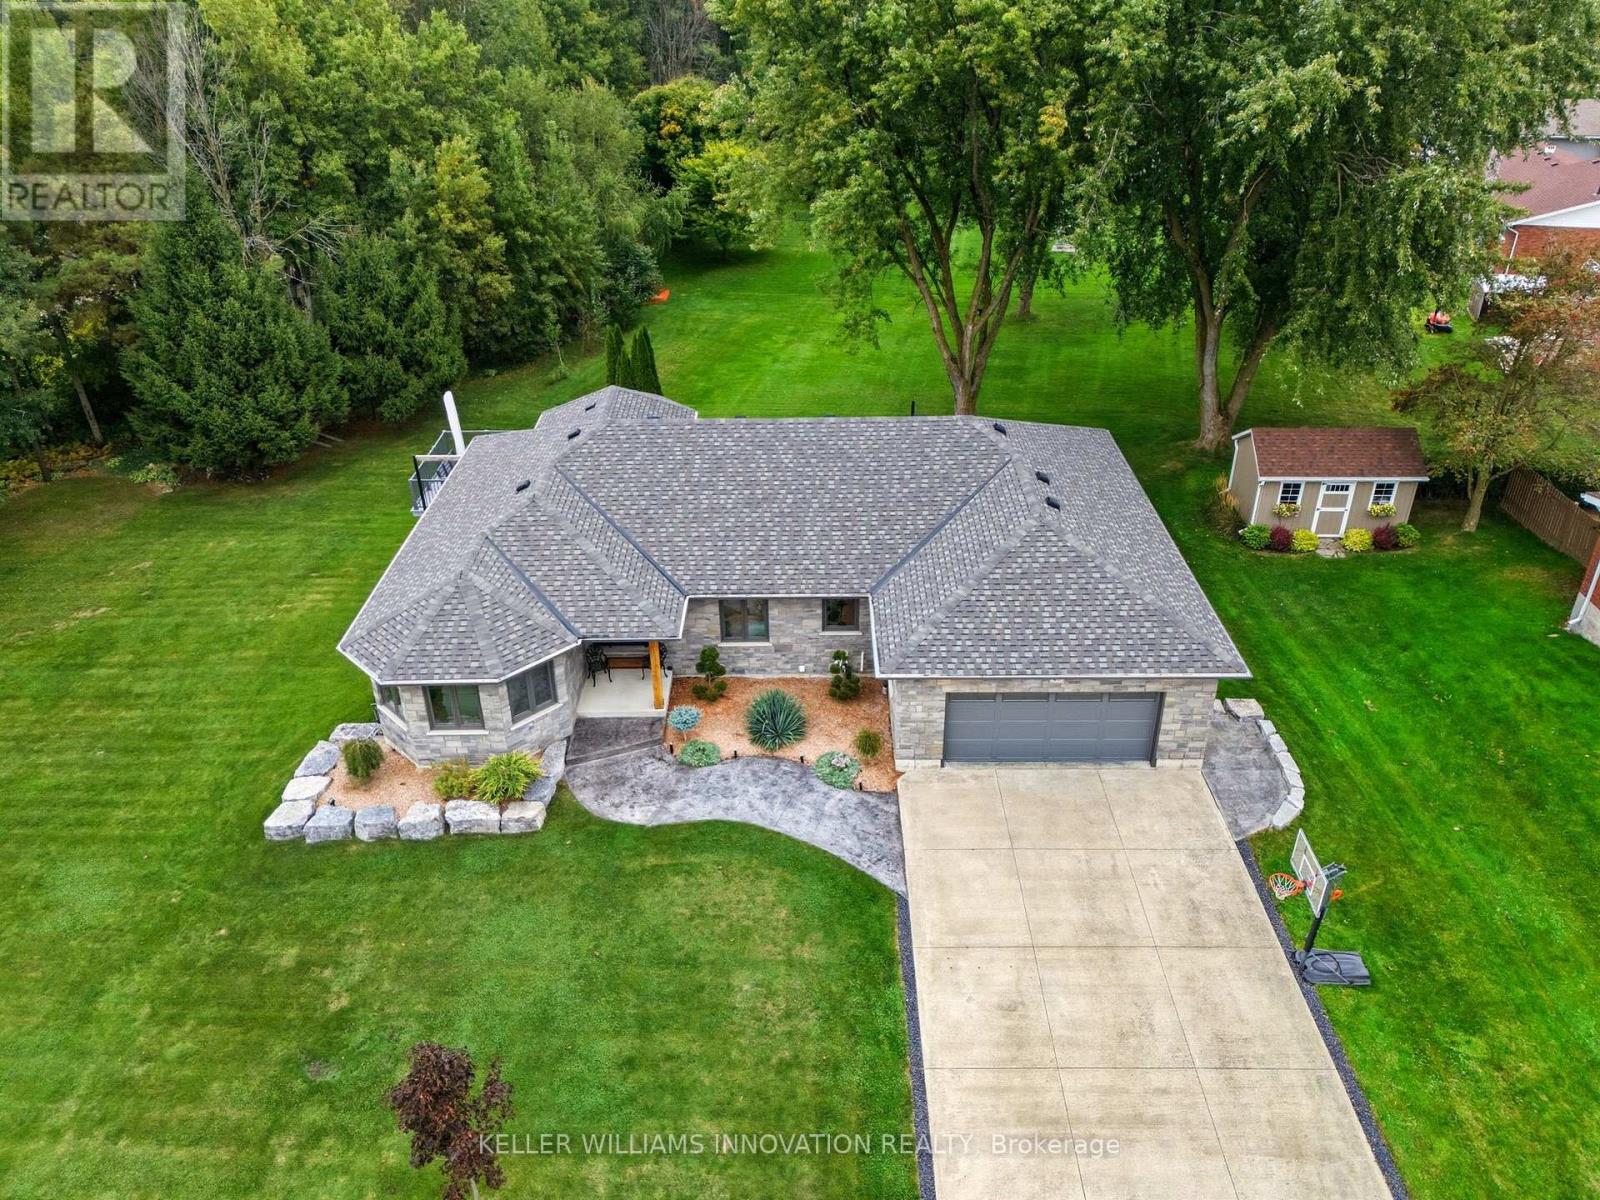
29 Mcdonald Street W
North Perth, Ontario
WALK-OUT. FULLY UPDATED. TRAIL ACCESS. Welcome to 29 Mcdonald ST West in Listowel, a beautifully remodeled 4-bedroom, 3-bathroom bungalow offering nearly 2,000 sq. ft. of bright, open-concept living space on the main level. Set on a sprawling 0.6-acre lot in a mature, quiet neighborhood, this home has been completely renovated in 2022/2023 with high-end finishes, energy-efficient upgrades, and thoughtful design throughout. Step inside to discover a light-filled interior with large windows, hardwood floors, and a brand-new custom kitchen with stone countertops. The spacious main floor includes 3 bedrooms, an inviting living room with gas fireplace, laundry room, and zebra blinds throughout. Downstairs offers a 4th bedroom, additional full bath, a theatre room pre-wired for surround sound, two walk-out doors and a walk-up to the garage. Major updates in 2022 include, new roof shingles, soffits & eaves, windows & doors (triple-pane comparable glass), 200 AMP service & all-new electrical wiring, CAT6 wiring throughout, New furnace, A/C, HRV, water heater & softener, Full insulation upgrades (R60 attic, Rockwool R24 walls, spray foam in basement), Rough-in for generator + transfer switch, and Hardwired exterior security cameras and much more. Outside, enjoy the curb appeal of the home with stamped concrete walkways and landscaping, or the backyard featuring an exposed aggregate patio , and a new Trex deck with aluminum railing perfect for entertaining. The fully insulated garage features custom flooring and doubles as a workshop or hobby space. Pride of ownership is evident in every corner. Don't miss your chance to own this exceptional move-in-ready home! (id:49269)

6168 1 St Line
Erin, Ontario
This Beautiful Custom Designed Bungalow Estate Home Is Set On A Picturesque And Private 28+ Acre Property With 2 Entrances Surrounded By Forest. It Is Located Just10 Minutes From Fergus Hospital, Orangeville While Still Offering Complete Privacy. The Property also Features Meandering Streams, Countless Trails and a Large Pond (Previously used as a Beach). This Modern Bungalow Offers Approximately 6000 Sq Ft Of Finished Space, An Open Floor Plan With A Large Gourmet Kitchen, Elegant finishes, Large Pantry, Custom Entertainment Unit And 3 Bedrooms On The Main floor. The Primary Bedroom Overlooks The Pond and Forest, Features a Large Custom Closet System and Modern Ensuite with 2 Separate Vanities. The Mudroom Has Hook Ups For Second Laundry. The Walkout Basement is Perfect As A fully Contained In-law Suite And Also boasts A Large Kitchen that Overlooks the Backyard, 2 Bedrooms Serviced by A Main Bathroom, 1 Ensuite and Separate Laundry. There Is Also An Entrance To The Basement From The Garage. This State of the Art home is efficiently Service BY Geothermal Heating And Cooling, Plus Geothermal Heated Basement Floors. Custom Built Shelving Units. State Of The Art Water Treatment System. Separate Entrance To Property From Erin Garafaxa Townline With Newer Workshop - Perfect for Car enthusiasts, entreprenuers. Newer Generac Generator is also Included. (id:49269)
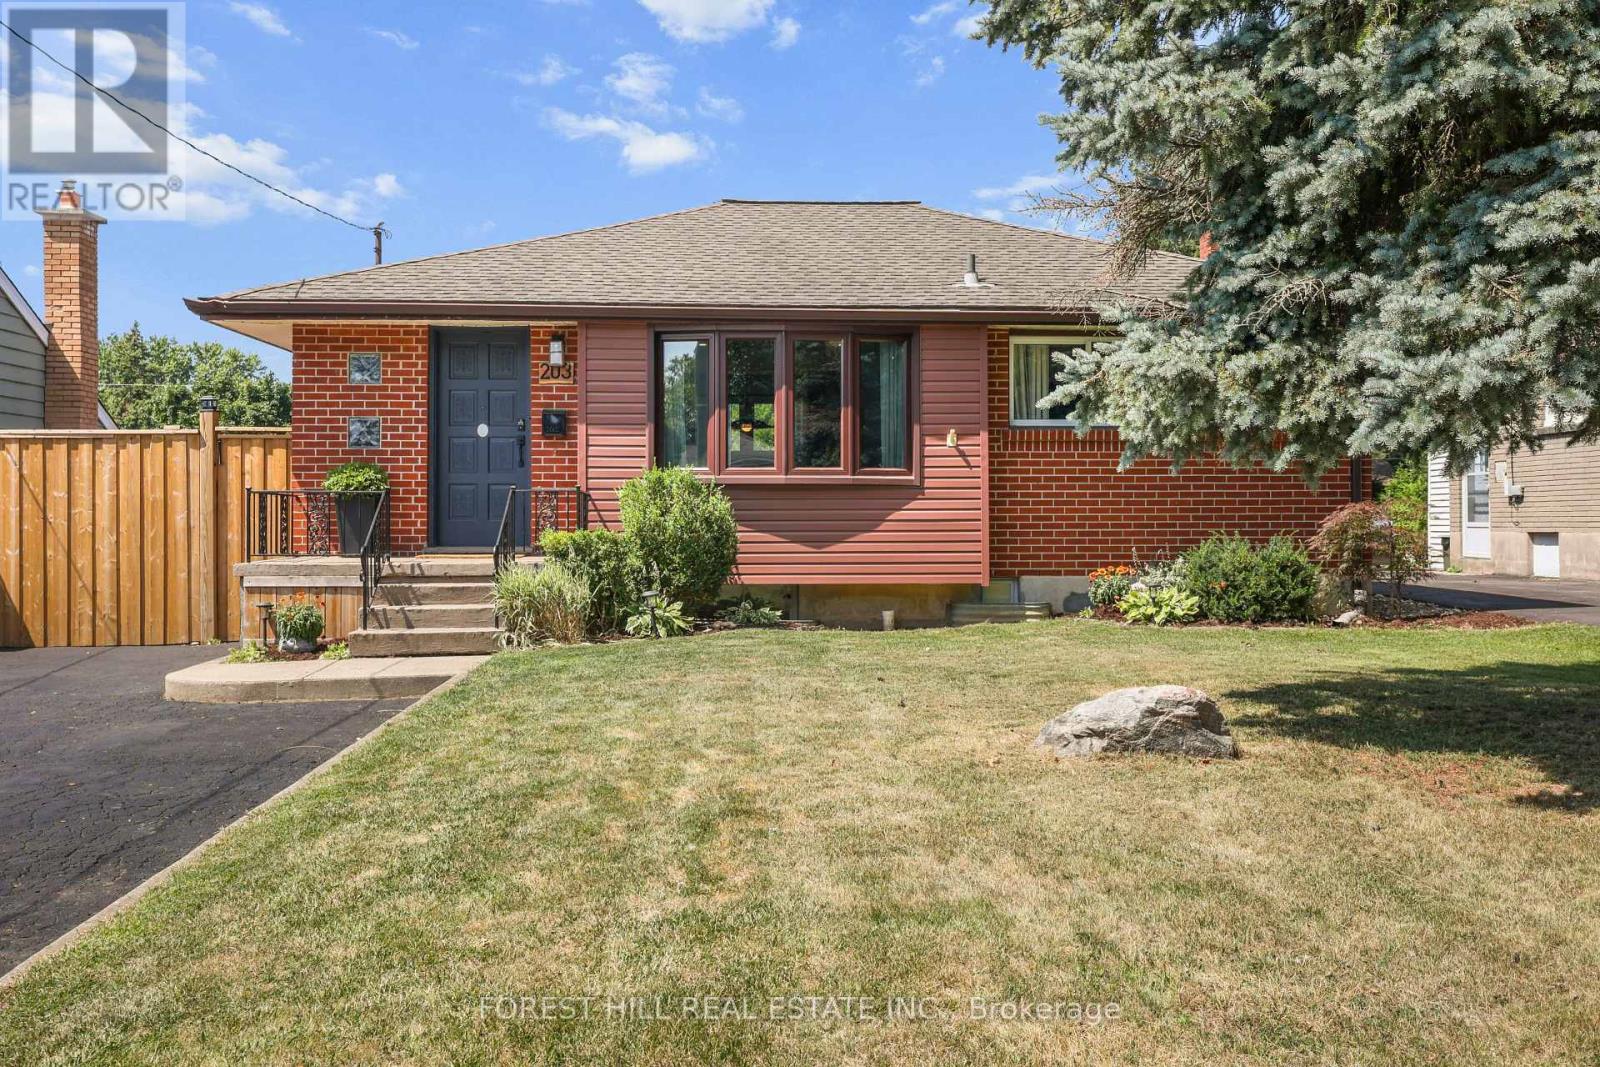
203 Merlin Crescent
London East, Ontario
Beautifully renovated 2+2-bedroom, 2-bath bungalow on the Eastside with ample parking and close to shopping, schools, and parks. The large, open-concept kitchen, renovated in 2021, features gorgeous stone countertops and connects seamlessly to the living and dining areas, with updated lighting throughout. The main floor includes 2 spacious bedrooms and a full bath. Outside, there's a hot tub, an above-ground pool, and a fire pit, perfect for relaxing and entertaining. A sizeable 14'X26' detached garage adds convenience. The property has a side entrance and walk-up basement access, ideal for an in-law suite setup! The large, bright basement boasts two bedrooms, a full bath and plumbing is roughed in for a second kitchen. There's plenty of storage throughout the home. New A/C, furnace, and insulation were installed in 2021. Nothing to do here-just move in and enjoy! (id:49269)

298 Woodview Drive
North Perth, Ontario
4 BEDROOM BUNGALOW, HEATED GARAGE, 0.42-ACRE LOT. This 4-bedroom bungalow offers plenty of space both inside and out. The long front steps lead to the welcoming entrance, surrounded by mature trees, gardens and established landscaping. The large lot provides lots of room to enjoy, while the in-and-out driveway offers convenient access and plenty of parking. The main level features large windows throughout, filling the home with natural light and giving the living spaces a bright and comfortable feel. There is plenty of room for the family with a spacious living room, formal dining room and a European-inspired kitchen with built-in appliances and a separate eating area. Three bedrooms and 1.5 bathrooms complete the main level. The finished basement adds even more living space with a family room, separate recreation room and fourth bedroom. You'll also find a full laundry room with a dedicated folding area, making laundry day a little more organized. The heated double-car garage offers excellent functionality with convenient walk-up access directly to the basement. Outside, the backyard is a great place to relax or entertain. The covered deck features an outdoor kitchen area, making it easy to enjoy summer meals and gatherings. The spacious yard is surrounded by mature trees, gardens and established plantings, while an oversized shed provides plenty of additional storage. Updates include furnace and A/C (2019) and shingles (2023) & Generator. With a spacious layout, large windows, finished basement, heated double garage and a beautiful 0.42-acre lot, this home offers plenty of room for the whole family to enjoy-inside and out. (id:49269)
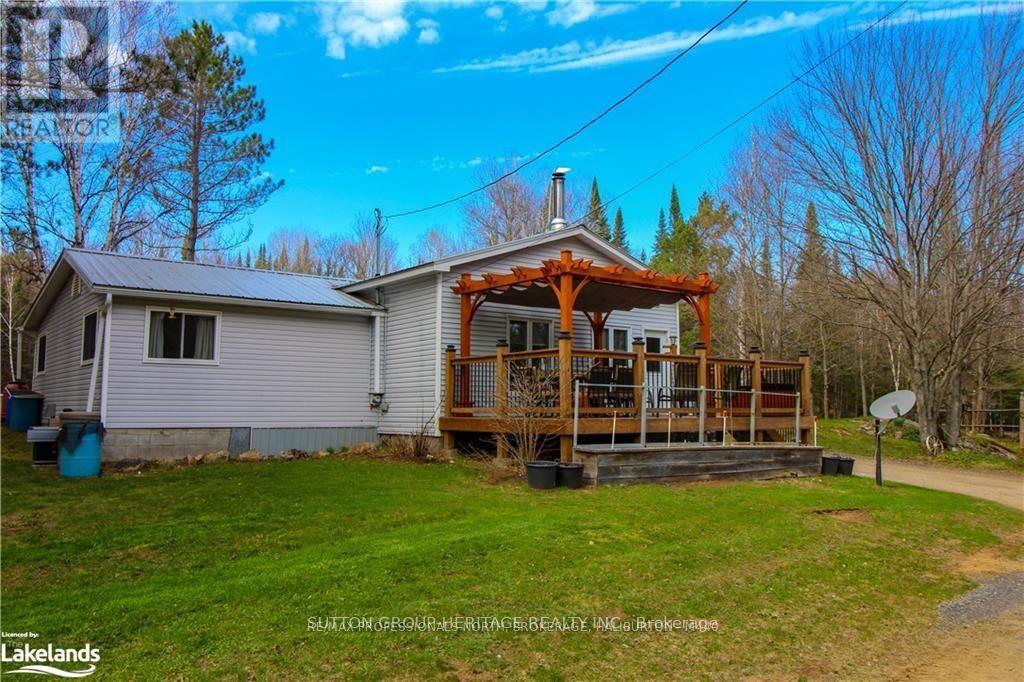
1241 One Mile Drive
Minden Hills, Ontario
Just Under 100 Acres, This Beautifully Maintained Property And Move-In Ready Home Offers Endless Possibilities. Explore Pine Forest, Mixed Bush, Meadow Lands, water frontage on beautiful Anson Creek. Great for kayaking and fishing. Private Trails - Perfect For Hiking, ATV Adventures, Or Simply Enjoying Nature. The Charming Home Features 2 Large Bedrooms, 1 Bath, And An Open Concent Kitchen, Dining, And Living Area. An Oversized heated Garage Provides Plenty Of Room For Toys And Equipment, While The Additional Outbuilding Offers Shed Storage, A Screened in cabin, And Access To Large Outdoor Fire Pit Area. Furnace & Ducts 2024. Lots Of Wood On The Property For The Wood Stove, Keeps Costs Down. 300 metres to The Public Boat Launch On Brady Lake, With Frontage On Hwy 118. Comes with a Case tractor. 589L. A Rare Opportunity You Won't Want To Miss. Access Property From Hwy 118 To Brady Lake Road To One Mile Drive. (id:49269)

665 Richmond Avenue N
North Perth, Ontario
INGROUND POOL, 4 BEDROOMS, AMPLE SPACE. Welcome to this 4-bedroom side split nestled in a quiet, family-friendly neighborhood just steps from the park. Lovingly cared for by the same owner since 1967, this home reflects decades of pride of ownership and thoughtful maintenance. Designed with everyday living in mind, the home offers a functional layout with plenty of space for the whole family to enjoy. The bright main level features a spacious living room, dining area, and kitchen with sliding door access leading directly to the backyard creating a seamless indoor-outdoor flow. Step outside to your own private backyard retreat set on a fully fenced 66 x 139 ft lot. Enjoy summer days lounging by the in-ground pool or entertaining guests on the expansive two-tiered deck. The lower level offers a cozy rec room that's perfect for movie nights, a kids' play area, home office, or additional family living space. With four bedrooms, multiple living areas, and a peaceful low-traffic location, this home offers the flexibility and comfort growing families are looking for. (id:49269)
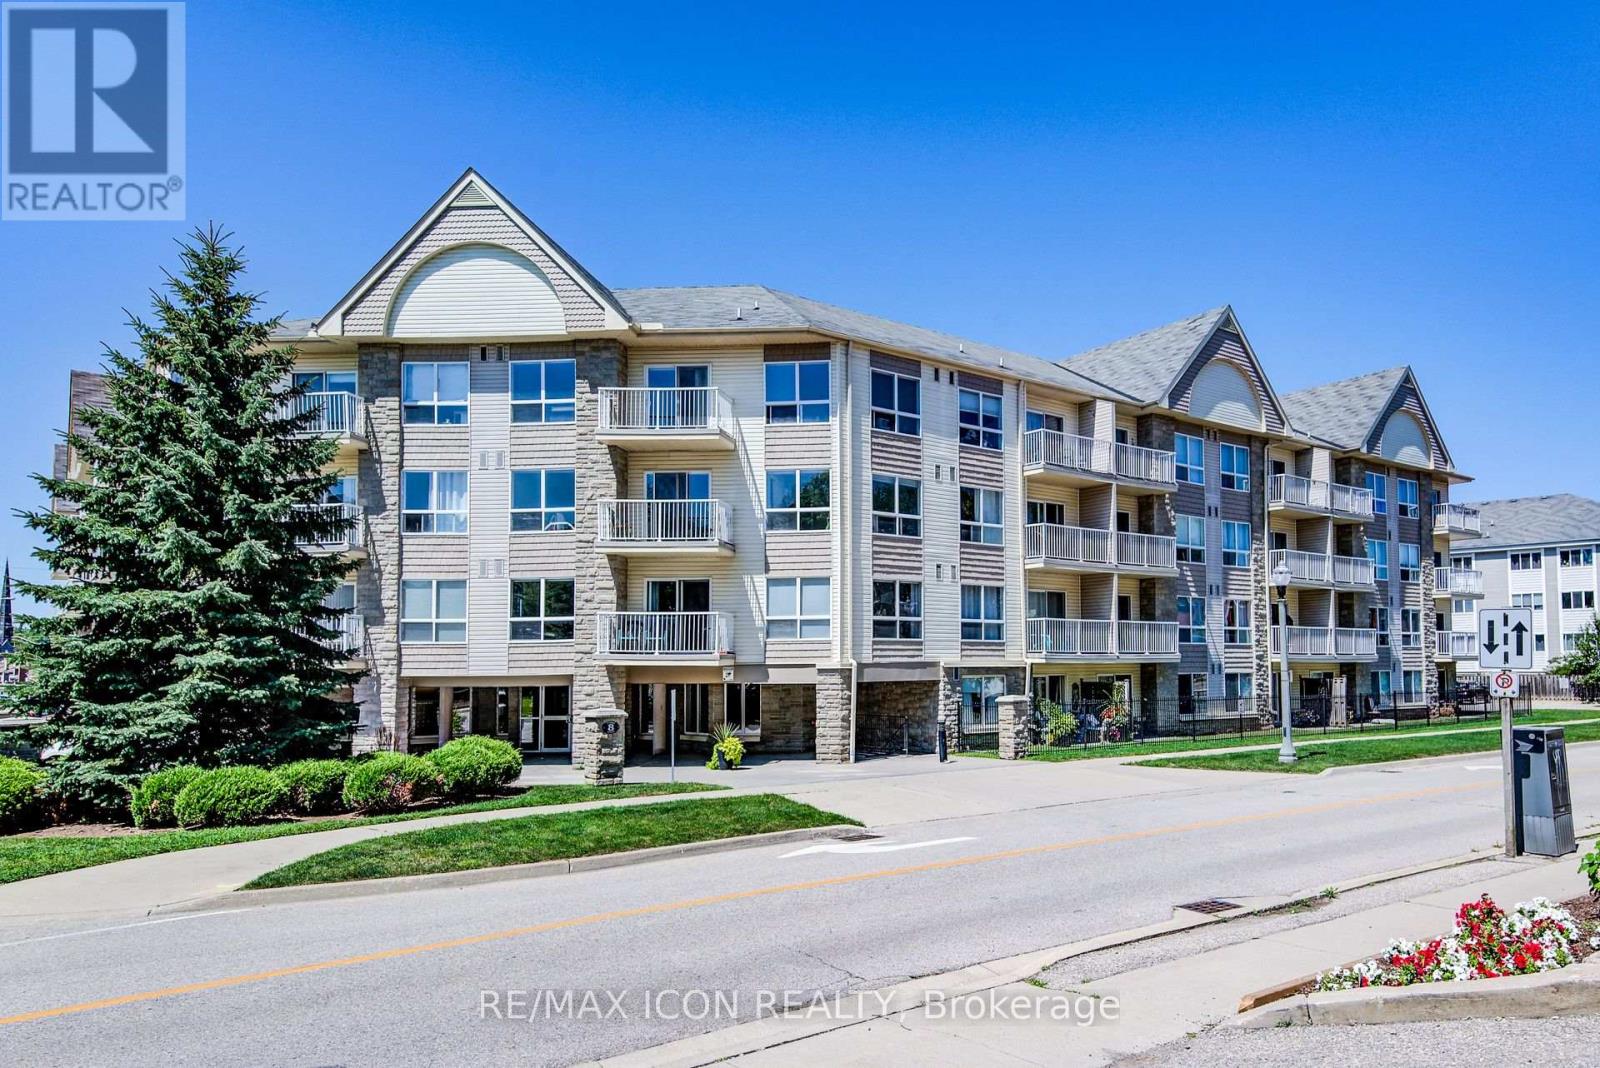
118 - 8 Harris Street
Cambridge, Ontario
Enjoy the convenience of ground-floor condo living in the heart of Historic Downtown Galt! This well-maintained 2-bedroom, 2 full bathroom condo features a functional open-concept layout designed for comfortable everyday living.The kitchen overlooks the dining and living areas and features a convenient breakfast bar for casual dining or entertaining. Sliding doors from the dining area lead to the ground-level patio, offering easy indoor-outdoor living. The spacious primary bedroom features two closets and a full ensuite bathroom, while the second bedroom is conveniently located near the home's second full bathroom - ideal for guests, family, or a home office. In-suite laundry, underground parking, and an exclusive storage locker add to the home's everyday convenience. Most utilities are included in the condo fees, leaving hydro as the only additional utility expense.Step outside and experience one of Cambridge's most walkable neighbourhoods. Enjoy a short stroll to local cafes, restaurants, boutique shopping, the Cambridge Farmers' Market, the Gaslight District, the Grand River, trails, parks, public transit, and more. This is an opportunity to enjoy a low-maintenance lifestyle in Historic Downtown Galt. (id:49269)

169 James Street
North Perth, Ontario
ADDITIONAL LOT, BACKYARD RETREAT, ~1 ACRE. Constructed with logs sourced from British Columbia, this stunning home showcases authentic character throughout, with warm wood interiors, and aluminum-clad windows. The heart of the home is the beautifully appointed kitchen, featuring custom solid elm cabinetry, soapstone countertops, stainless steel appliances, a gas cooktop and a stone-faced fireplace with gas insert. The impressive great room boasts soaring vaulted ceilings, rich black walnut paneling above the fireplace, and distinctive elm hardwood flooring crafted from a tree harvested directly from the property. The main-floor primary bedroom offers the convenience of one-level living and features a vaulted ceiling, with laundry located just steps away. The luxurious main-floor bathroom includes a tiled walk-in shower and a leathered granite countertop, and in-floor heating. Upstairs, you'll find two generously sized bedrooms, each with walk-in closets, along with a 3-piece bathroom. Step outside and discover a true backyard oasis. Enjoy evenings by the outdoor masonry wood-burning fireplace or relax beneath the cedar gazebo covering the 6-person Arctic Spa hot tub. The Tigerwood deck, stamped concrete patio, and cedar pergola are surrounded by beautifully landscaped perennial gardens. Additional features include a large pond with circulating pump and UV water treatment system, a firepit area, vegetable garden, raspberry patch, pear trees, and cordwood garden shed with second-level storage. A rare and valuable bonus is that the adjoining lot is included in the sale, offering additional privacy, expanded outdoor space, or the opportunity for future development. With the build potential, this extra parcel provides flexibility and long-term value that is increasingly difficult to find. Additional highlights include municipal sewer, a drilled well, geothermal heating, natural gas service, fibre optic internet, and a durable Enviroshake roof. (id:49269)
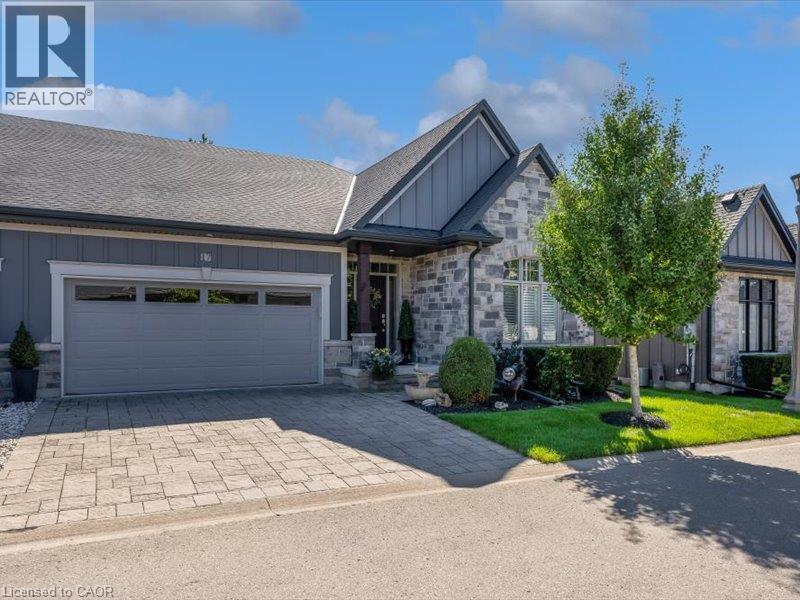
17 Ridgeview Crescent
Niagara-On-The-Lake, Ontario
Welcome to 17 Ridgeview Crescent, an impeccably finished bungalow-style condo townhouse tucked into one of Niagara-on-the-Lake's most desirable enclaves, minutes from world-class wineries, the Niagara Parkway, and historic Old Town. A stone-and-board-and-batten exterior and double-car garage set the tone, opening to a sun-filled main floor with wide-plank hardwood throughout. The open-concept kitchen anchors the home with an oversized quartz island, stainless steel appliances, and custom cabinetry, flowing into a great room warmed by a gas fireplace beneath vaulted ceilings. The dining area walks out through garden doors to a private, fenced covered patio built for entertaining. A spa-inspired primary ensuite with glass walk-in shower and double vanity completes this turnkey, move-in-ready offering. (id:49269)
517021 County Rd 124 Road
Melancthon, Ontario
Set on over 1.3 acres of picturesque country land, this beautifully updated bungalow loft offers the perfect blend of comfort, functionality, and rural charm. A paved driveway leads to a one-car garage, enclosed lean-to (Shallow Garage) with convenient access into a spacious mudroom-ideal for everyday living.The main floor features two well-appointed bedrooms, while the private primary suite above the garage offers a cozy retreat complete with a gas fireplace, and additional built-in storage space. The heart of the home is the stunning kitchen, fully renovated in 2020 with quartz countertops and updated again with appliances in 2026, combining modern style with everyday practicality.The fully finished walk-out basement (2020) expands your living space with a second gas fireplace, a 4-piece bathroom, wet bar, cold cellar, and abundant storage-perfect for entertaining or extended family living.This home is loaded with valuable upgrades, including a steel roof (2018), furnace (2018), and natural gas service brought to the property in 2020. Enjoy year-round comfort and convenience with gas hookups for a barbecue, plus the option to add gas heaters on the patio and in the garage. Additional features include a UV and charcoal water filtration system (2026), fibre internet, and laundry machines conveniently located on the main floor (2018).Step outside to your private outdoor retreat featuring a large deck, an above-ground pool with gas heater, a partially fenced yard, and a play set included-perfect for family enjoyment. A rare opportunity to own a thoughtfully upgraded country property with modern amenities and room to breathe. (id:49269)