
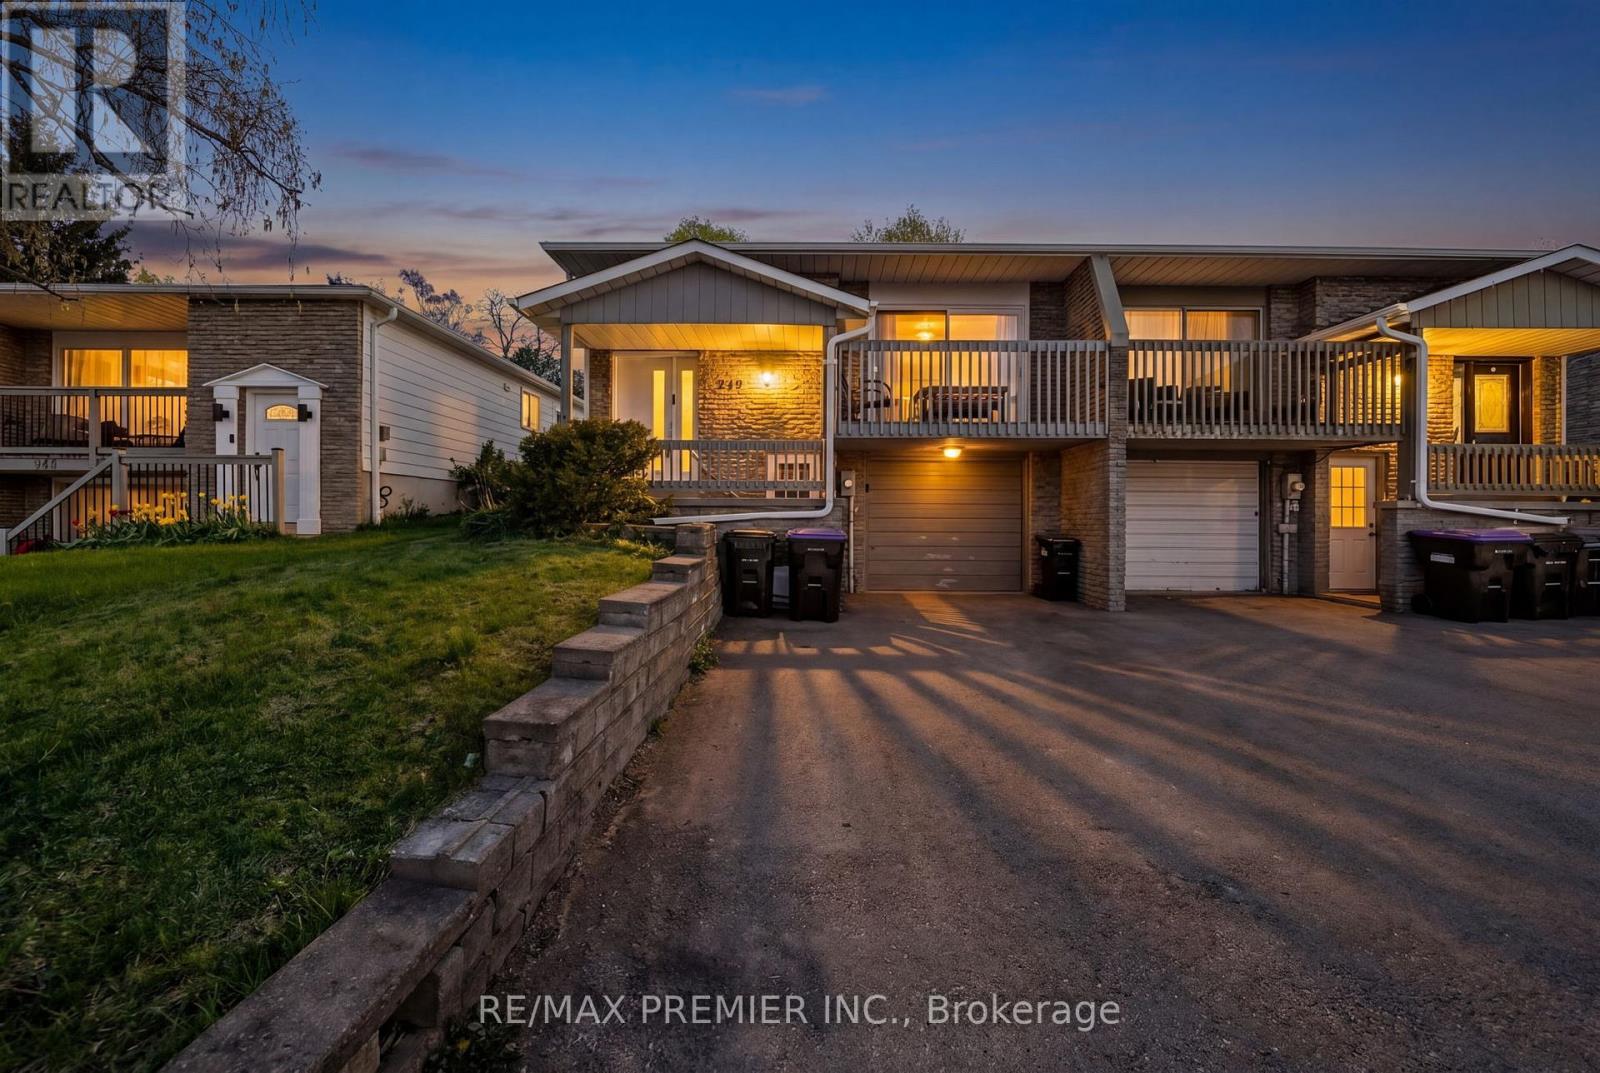
249 Britannia Avenue
Bradford West Gwillimbury, Ontario
Calling All First-Time Buyers & Upsizers! Incredible opportunity to break into the growing Bradford market with this bright and spacious 4-level backsplit semi-detached home in a family-friendly neighbourhood. Enjoy the perfect balance of city convenience and small-town living - only a 13-minute walk to the GO Station for an easy commute to downtown Toronto while coming home to a quieter, community-focused lifestyle.This well-maintained home is ideally located close to schools, parks, groceries, trails, the river, restaurants, and all major amenities, with quick access to Hwy 400. Recent updates include a new roof, furnace, A/C, fresh paint throughout, and a newly fenced backyard.Perfect for growing families or savvy buyers looking to offset their mortgage, the home features a separate entrance to a bachelor-style basement apartment complete with its own kitchen and 3-piece bathroom. Excellent income potential with estimated rental income of $1,200+/month.Whether you're looking for your first home, more space for your family, or an investment opportunity with built-in income potential - this home checks all the boxes. (id:49269)
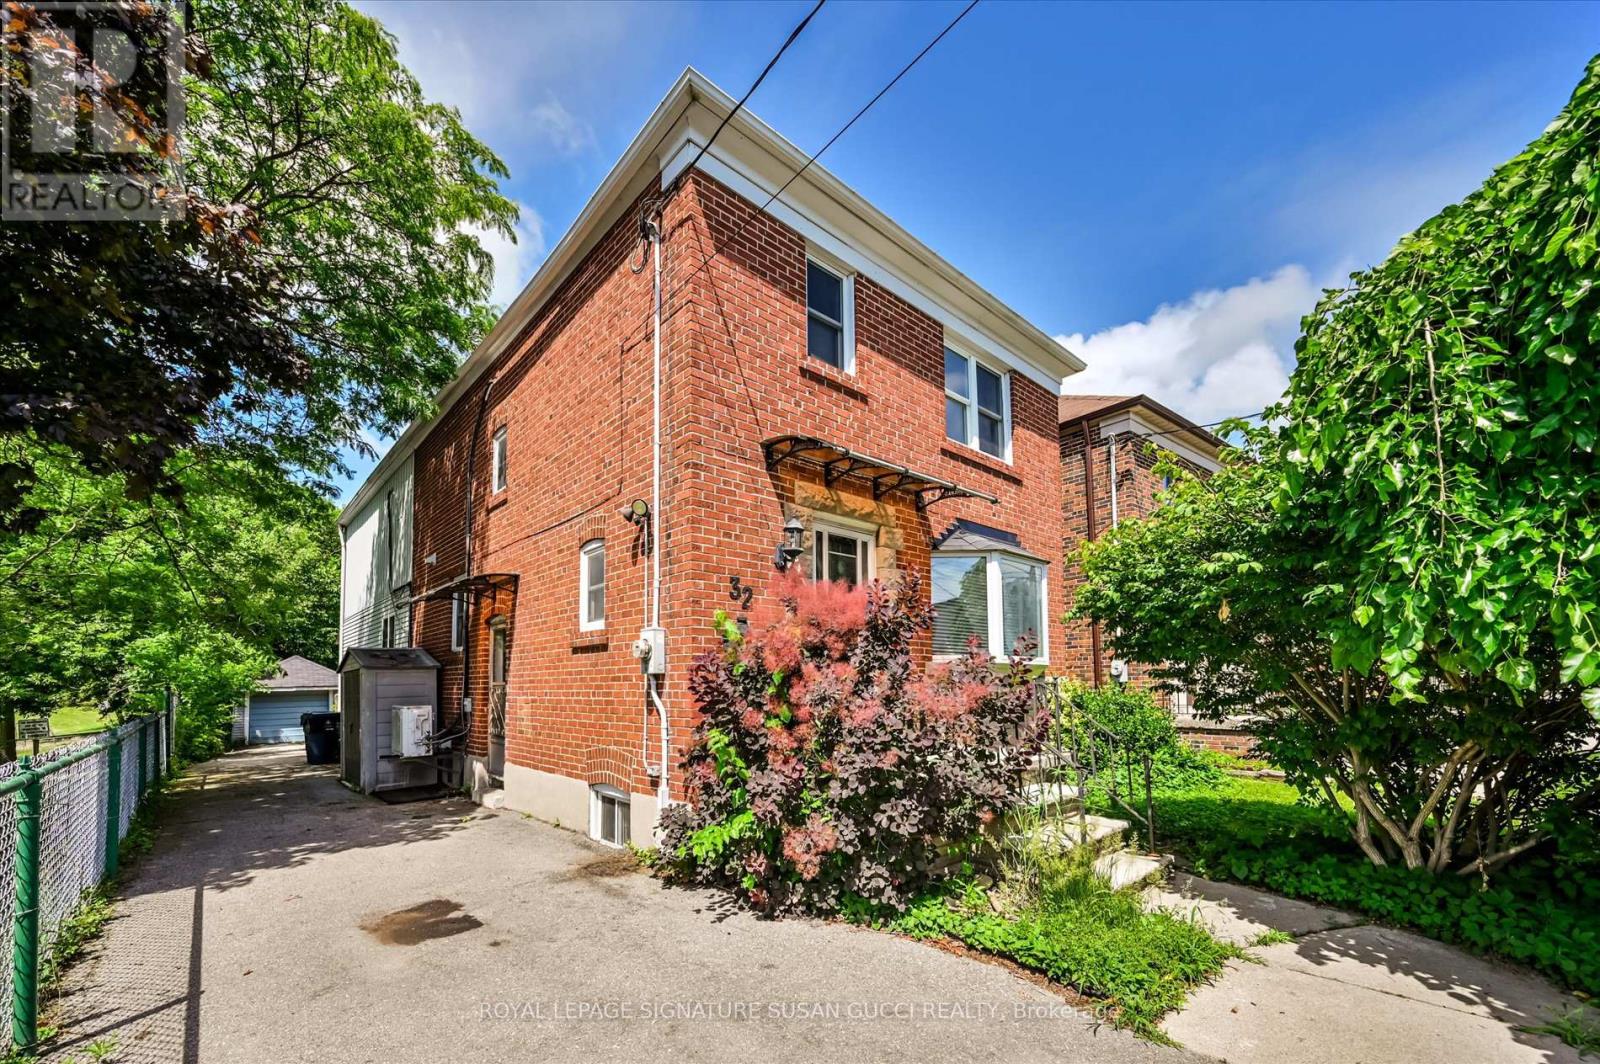
Main - 32 Marilyn Crescent
Toronto, Ontario
Welcome to 32 Marilyn Crescent, an exceptional family home in the heart of prestigious Parkview Hills, one of East York's most sought-after neighbourhoods where families put down roots for generations. Surrounded by lush ravines and quiet tree-lined streets, this hidden gem offers a peaceful small-town atmosphere while keeping every city convenience within easy reach.Offering an impressive 2,270 sq. ft. above grade, the spacious main and upper levels provide the room growing families have been searching for. A generous rear addition creates a welcoming main floor family room with a walkout to an oversized deck, perfect for summer barbecues, entertaining friends, or enjoying peaceful evenings dining al fresco while overlooking your incredible backyard.The 248-foot-deep lot is almost unheard of in the city, creating a private, park-like oasis where children can run, play, and explore. With no neighbours on one side, you'll appreciate the added privacy and open feel that's rarely found.Upstairs, the oversized primary retreat is designed for relaxation, featuring a large walk-in closet and a spacious ensuite complete with a skylight, soaker tub, and separate shower-the perfect place to unwind at the end of the day. Two additional generous bedrooms provide plenty of space for family, guests, or a home office.The extra-long private driveway leads to a detached garage, offering abundant parking plus room for bikes, sports equipment, tools, and all the extras that come with family life. Families are drawn to this neighbourhood for its outstanding sense of community and the highly regarded Presteign Heights Elementary School, a small, community-focused school known for its welcoming atmosphere. With beautiful ravine trails, generous lot sizes, stunning new custom homes, and a true neighbourhood spirit, Parkview Hills offers a lifestyle that's increasingly hard to find.This is more than a home-it's the space, setting, and community your family has been waiting for. (id:49269)
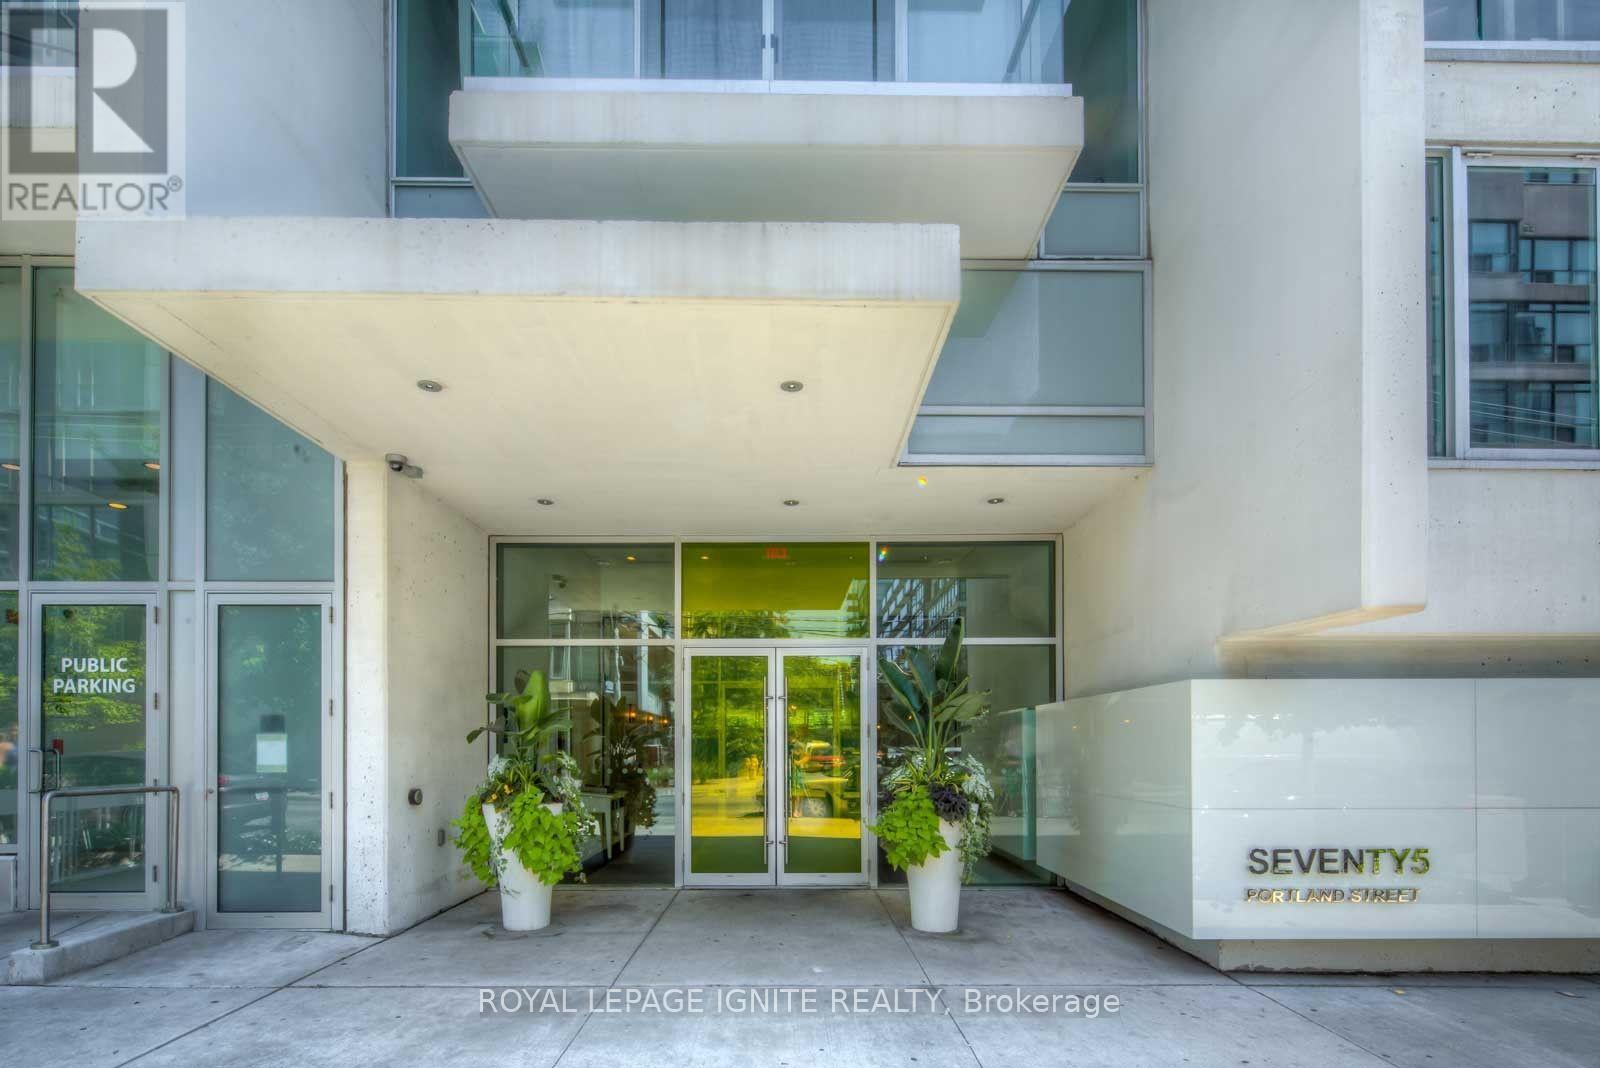
406 - 75 Portland Street
Toronto, Ontario
Chic One Bedroom + Den Loft W/Parking & Locker Located In The Heart Of King West! Open Concept Layout W/Engineered Hardwood Floors, 9Ft Exposed Concrete Ceilings. Upgraded Kitchen, S/S Appliances, Upper Cabinets, Center Island W/Granite Counter Tops. Bedroom W/Frosted Glass C-Living Doors. Spacious Den Could Be Used As Office. Enjoy The Afternoon Sun From The Oversized Balcony. Steps To Endless Line-Up Of Fashionable Bars, Clubs,& Fine Dining Restaurants. (id:49269)
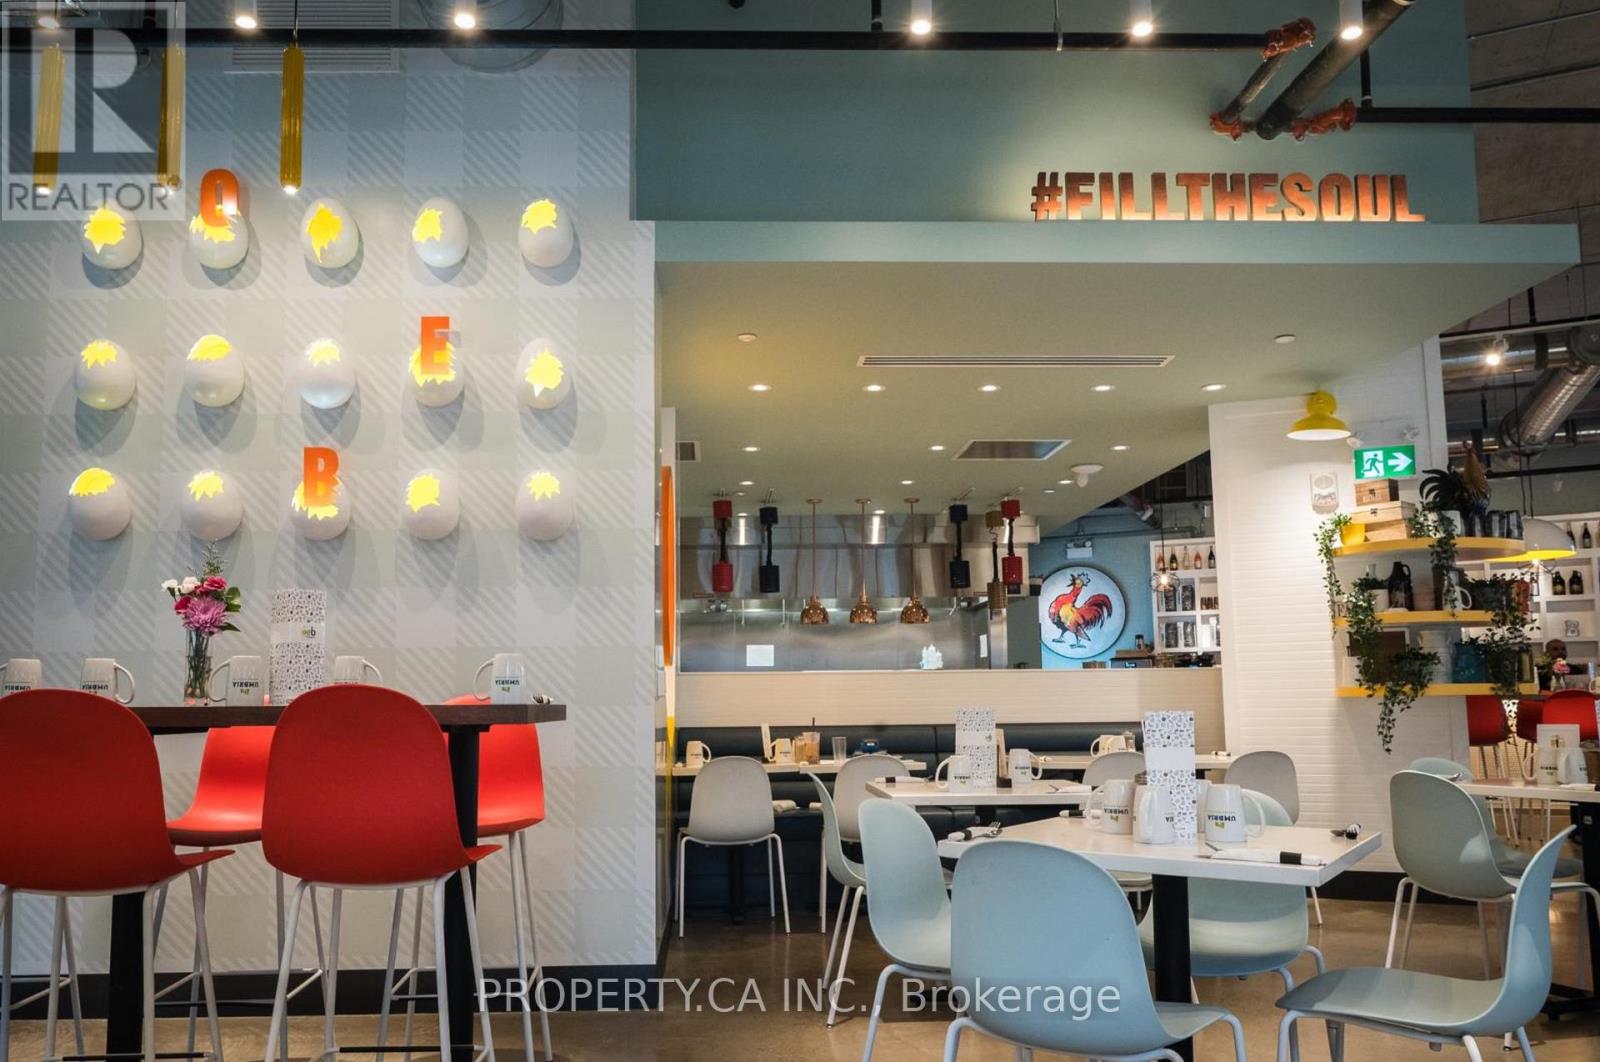
135 East Liberty Street
Toronto, Ontario
Exceptional opportunity to acquire the flagship Ontario location of OEB Breakfast Co. in the heart of Liberty Village. This beautifully designed, approximately 3,050 sq. ft. restaurant showcases a distinctive industrial-chic aesthetic with soaring ceilings, exposed brick, expansive windows, and an abundance of natural light. The thoughtfully designed open-concept dining area is complemented by OEB's signature high-end finishes and recognizable egg-inspired design elements, creating a vibrant and memorable guest experience. The restaurant also features a highly sought-after seasonal outdoor patio with seating for approximately 58 guests, significantly expanding dining capacity in addition to 92 seats inside. Situated in one of Toronto's busiest mixed-use neighbourhoods, surrounded by high-density residential, office, and retail developments, this is an outstanding opportunity to acquire a fully built-out restaurant in a premier location with exceptional pedestrian traffic and strong neighbourhood demographics. (id:49269)
Wahi Realty Inc.
42 Franklin Avenue
Toronto, Ontario
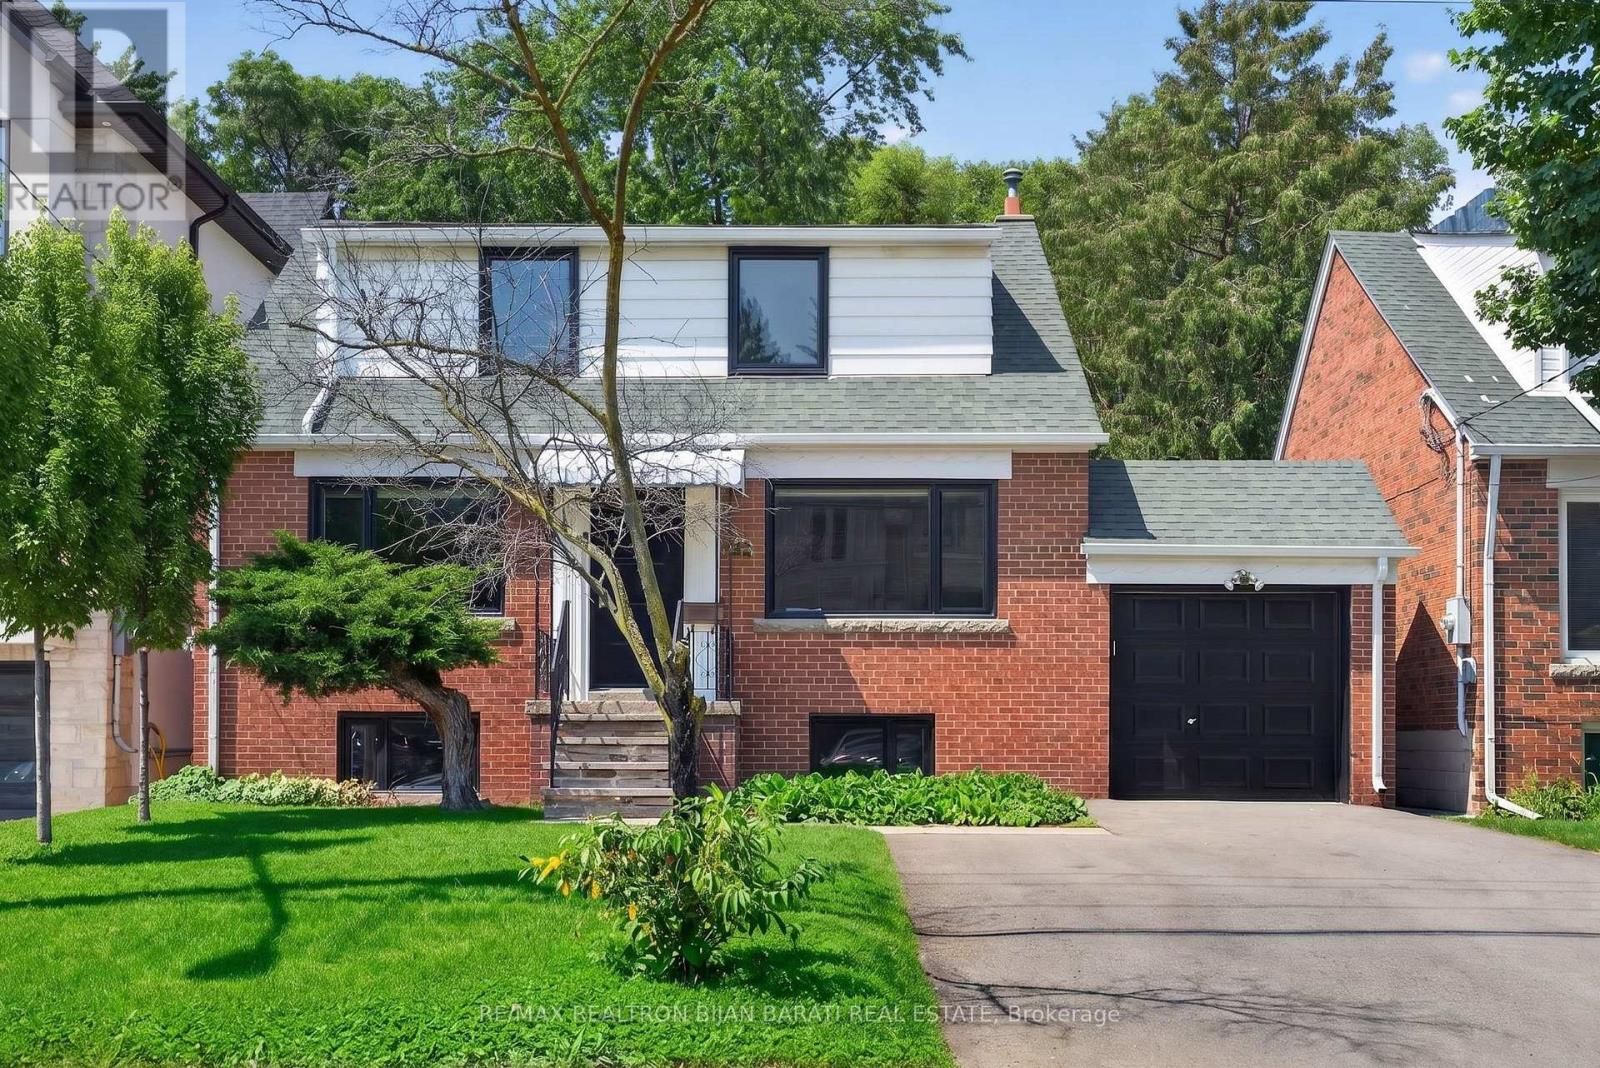
This Renovated and Upgraded Solid Brick Home Nestled on A Prime Lot (41.67' X 130') with a Renovated Basement, Lovely Backyard, and Established Garden, Located in the Coveted Part of Lansing-Westgate! Just Steps Away from Yonge St, Subways, Shops, Restaurants, Schools, Ravines, Parks & All Other Amenities. Great Opportunity That Can Attract Young Families, First-Time Buyers, Investors, and Builders! Live on the Main & 2nd Floor and Rent the Basement Out Now, Then Build Your Dream Home or Multi-Residential Unit Later (Buyer Should Verify with the City Planner)!! New Hardwood Floors in 3 Bedrooms, Living & Dining Room! Renovated 2nd Floor Bathroom. Fully Renovated Eat-In Kitchen with Modern Finishes! Main Floor Has Its Own Laundry! Newer Windows and Main Entrance Door! Replaced Main Staircase Steps and Added Glass Railing on the 2nd Floor. LED Potlights and New Light Fixtures! Freshly Painted! Cottage-Style 4-Seasons Sunroom with Its Own Heating & Cooling System: Heater/Wood-Burning Fireplace & Ceiling Fan, Walk-Out to a Large Deck and Nature-Filled Backyard! Renovated Basement with Separate Entrance Through the Backyard Sunroom Includes Laminate/Porcelain Flooring, Two Bedrooms with Above-Grade Windows Providing Abundant Natural Light, Each with Its Own Closet, a Full 3-Piece Bathroom, and a Kitchenette/Laundry Area! Combined Furnace Room and Workshop Area with an Above-Grade Window. Move-In Condition! Must See the House and Location! No Side Walk In Front! (id:49269)
633 - 525 Wilson Avenue
Toronto, Ontario
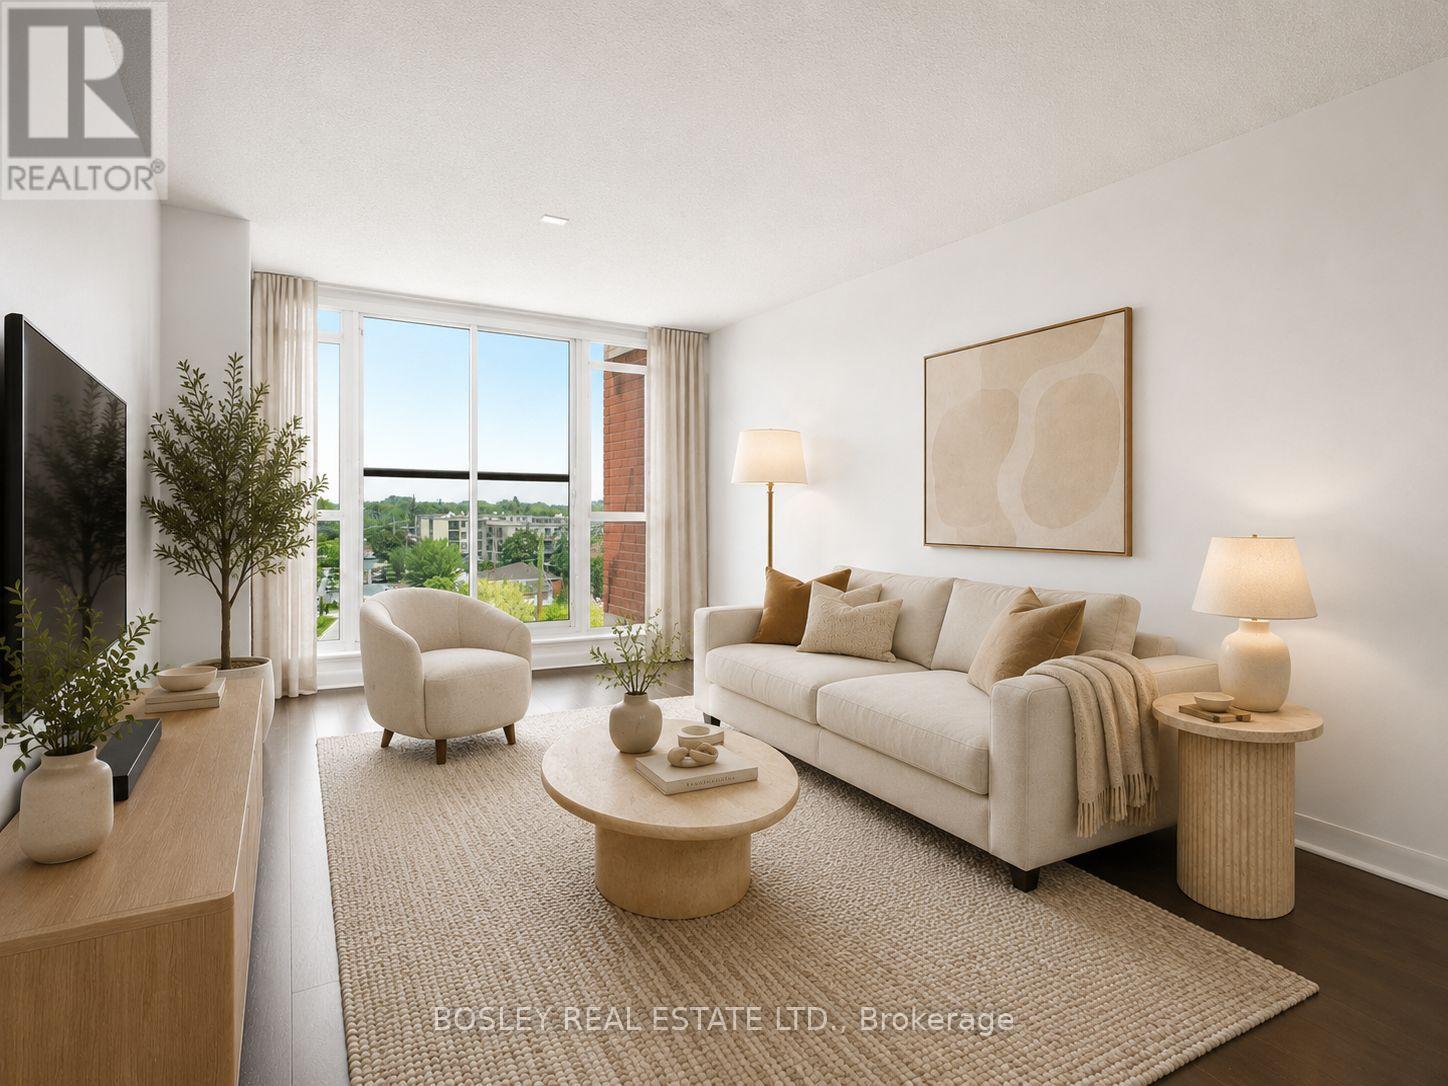
A one-bedroom that gives you more room to live than you'd expect. This bright and efficient 603 sq ft condo at 525 Wilson Ave stands out for all the right reasons: a smart layout, thoughtful storage, and a location that makes getting around the city incredibly easy. Start with the space. The layout is designed to be lived in and it has been nicely updated with fresh paint, new light fixtures, and all the little touchups and repairs you would find annoying upon move-in. There's room for a comfortable living setup, a proper dining table, and a kitchen that actually works, with generous counter space and a breakfast bar for everyday meals or casual hosting. Storage, often the biggest compromise in one-bedroom condos, is handled exceptionally well here. The bedroom includes both a walk-in closet and a second full closet, giving you flexibility most units simply don't offer. Add in a separate storage locker near the parking space, and you've got room for everything from seasonal gear to luggage without sacrificing your living space. Another detail you'll appreciate: no unit above you, offering an extra layer of quiet and privacy that's hard to come by. Step outside and you're immediately connected. Wilson Station is just a short walk away, making commuting across the city simple and reliable. If you drive, Allen Road and Highway 401 are minutes away. Daily errands are just as convenient. Costco, Downsview SmartCentre, No Frills, and Yorkdale Mall are all close by, along with a wide range of restaurants and takeout options. The building rounds things out with a full suite of amenities, including an indoor pool, fitness centre, BBQ area, visitor parking, and 24-hour concierge. A well-designed space, more storage than expected, and a location that makes everyday life easier - this is a one-bedroom that quietly checks all the boxes. (id:49269)
710 - 270 Wellington Street W
Toronto, Ontario
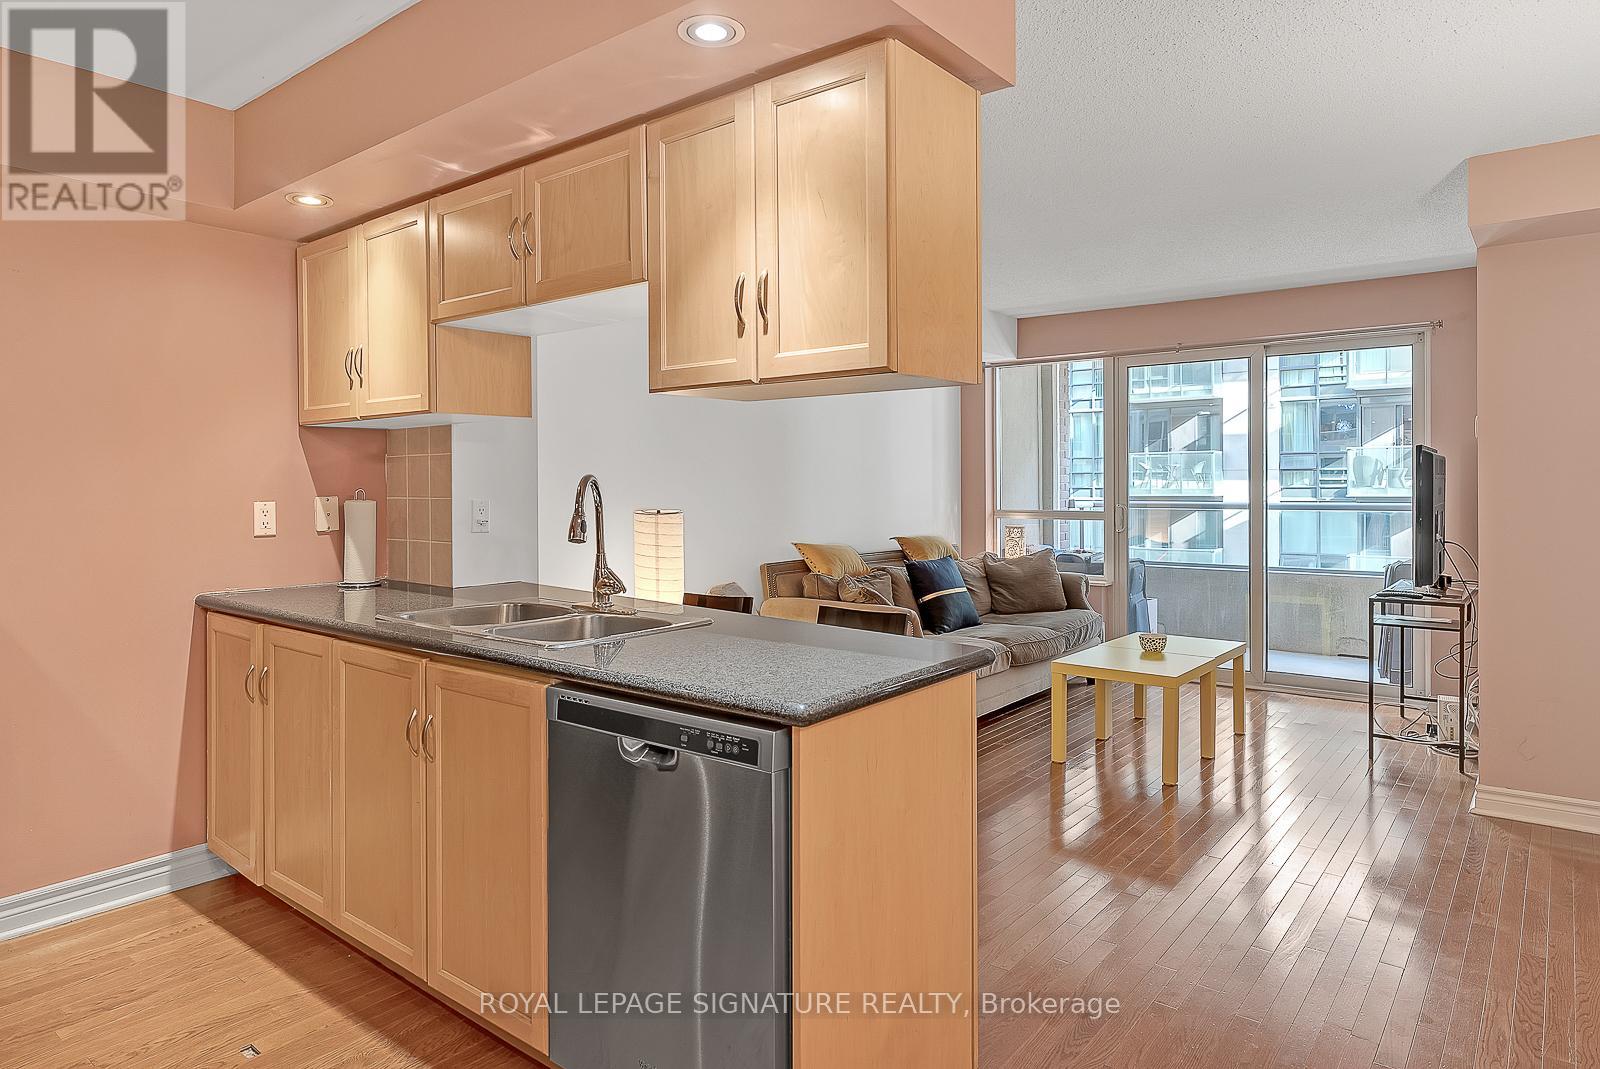
Converted Larger Den to 2nd bedroom. A rare layout with the south Exposure. Fully Furnished suite, available for short term 6 to 10 months. Located at the heart of the Entertainment district. Within walking distance to Financial District, Union Station, Rogers Centre, Scotiabank Arena, Metro convention centre, TIFF building, all the restaurants and nightlife on King St West. (id:49269)
146 Simpson Street
Burk's Falls, Ontario
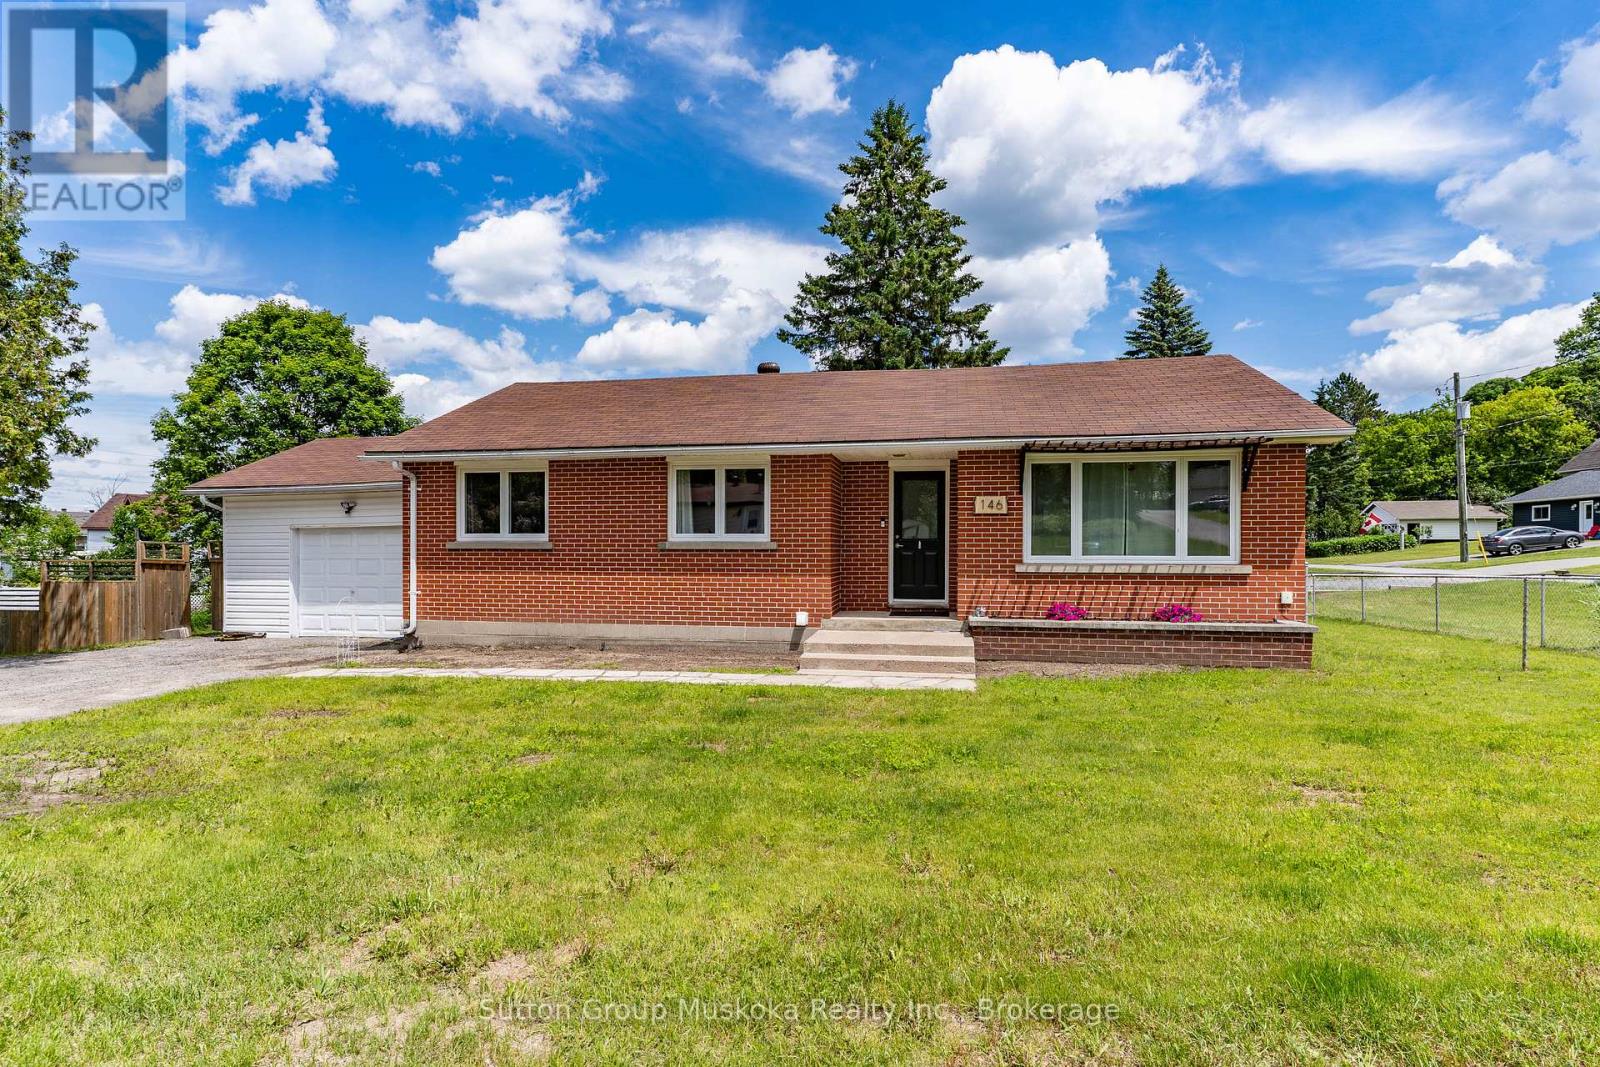
Experience the charm of northern small-town living, minus the premium price tag. This beautifully updated bungalow is tucked into a quiet, well-kept neighborhood in the heart of Burk's Falls, and it checks all the boxes for families, retirees, or investors. The heart of the home features a freshly renovated, bright, open-concept kitchen, living room and dining room, that maximizes natural light providing a spacious feel perfect for both relaxation and entertaining. The main level features 3 bedrooms and 1 bathroom with the lower level an additional bedroom and bathroom. The lower level features its own separate entrance making it ideal for rental income potential. No more scraping windshields in the winter. Enjoy the convenience of an attached single-car garage with ample driveway parking. Outside the home sits on a very attractive, spacious corner lot with plenty of yard to garden, or let the kids and pets roam. Burk's Falls gives you small-town charm with big convenience. You're just 25 minutes from Arrowhead Provincial Park, 30 minutes to Huntsville for additional shopping, healthcare, and dining, and a little over 1 hour to Algonquin Park for year-round outdoor adventure - it's all within reach ! This one won't last ! Move-in ready upstairs, income-ready downstairs, and located where people actually want to live. ** This is a linked property.** (id:49269)
F003 - 220 Yonge Street
Toronto, Ontario
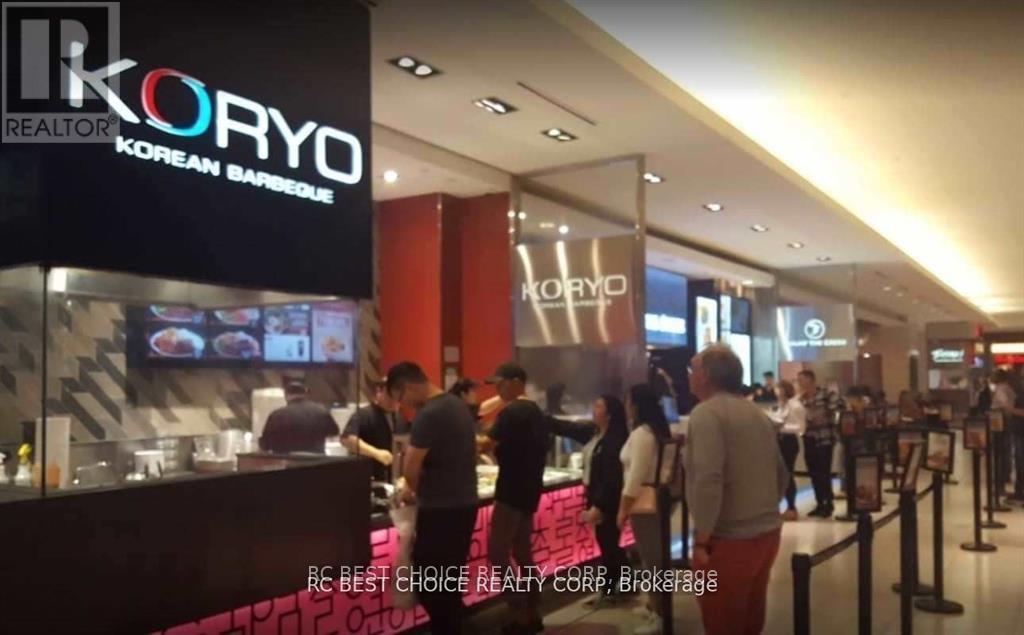
LOCATION! CASH FLOW!! GET YOUR MONEY BACK IN 2-3 YEARS!! Lifetime opportunity to own your business with outstanding cash flow in Eaton Centre, North America's busiest shopping centre, welcoming millions of visitors from all around the world, the largest shopping centre in eastern Canada, and among the top tourist destinations in Toronto, covering almost 2 million square feet. Ft space with over 230 retailers, restaurants, and services; surrounded by office buildings, universities, and hotels, and filled with pedestrians. Toronto will host six FIFA World Cup 2026 matches. This may bring more traffic, more visitors, and better sales potential for downtown restaurants. As part of The MTY Group, Koryo Korean BBQ belongs to a network of over 5,500 locations worldwide. **EXTRAS** Annual Sales Over $1.1Million; Monthly Rent $28K Tmi Included; Franchise 6%+1%; Turn-Key Business, Strong Stable Income, Training Will Be Provided. One Of Lifetime Chance To Own Business In Eaton Center. (id:49269)
59 Brook Road
Kawartha Lakes, Ontario
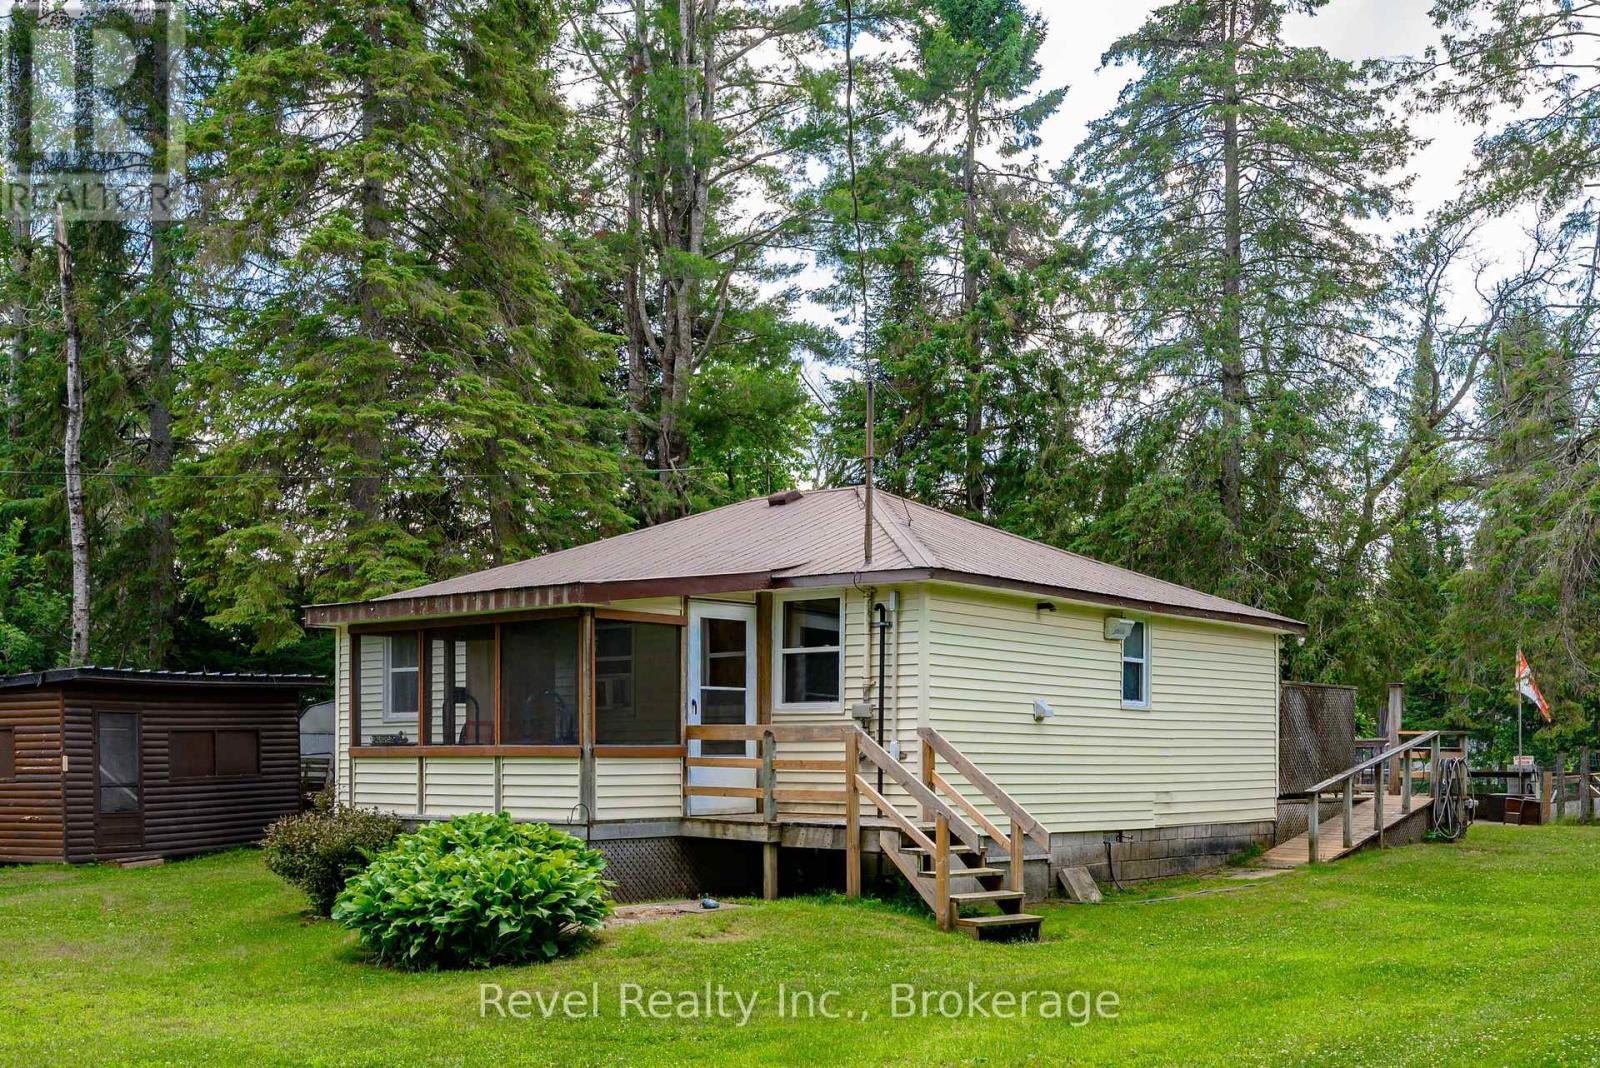
Escape to cottage life on the beautiful northeast shore of Burnt River! Nestled on a spacious, tree-lined lot, this charming 3-season waterfront cottage offers the perfect place to relax, unwind, and create lasting family memories. Featuring 2 bedrooms and 1 bathroom, the bright open-concept kitchen, dining and living area provides a warm and inviting space to gather, while the sunroom offers the perfect spot to enjoy your morning coffee with peaceful water views. Complete with convenient main-floor laundry, this well-maintained retreat is designed for effortless cottage living. Step outside to the waterfront deck and watch the boats drift by, surrounded by beautiful mature trees and a private country setting. An additional storage building offers excellent workshop, storage or future bunkie potential. Ideally located just a short drive to both Fenelon Falls and Bobcaygeon, you'll enjoy the perfect balance of tranquility and access to shopping, dining, and all the amenities the Kawartha's have to offer. (id:49269)
3310 Bethune Avenue
Fort Erie, Ontario
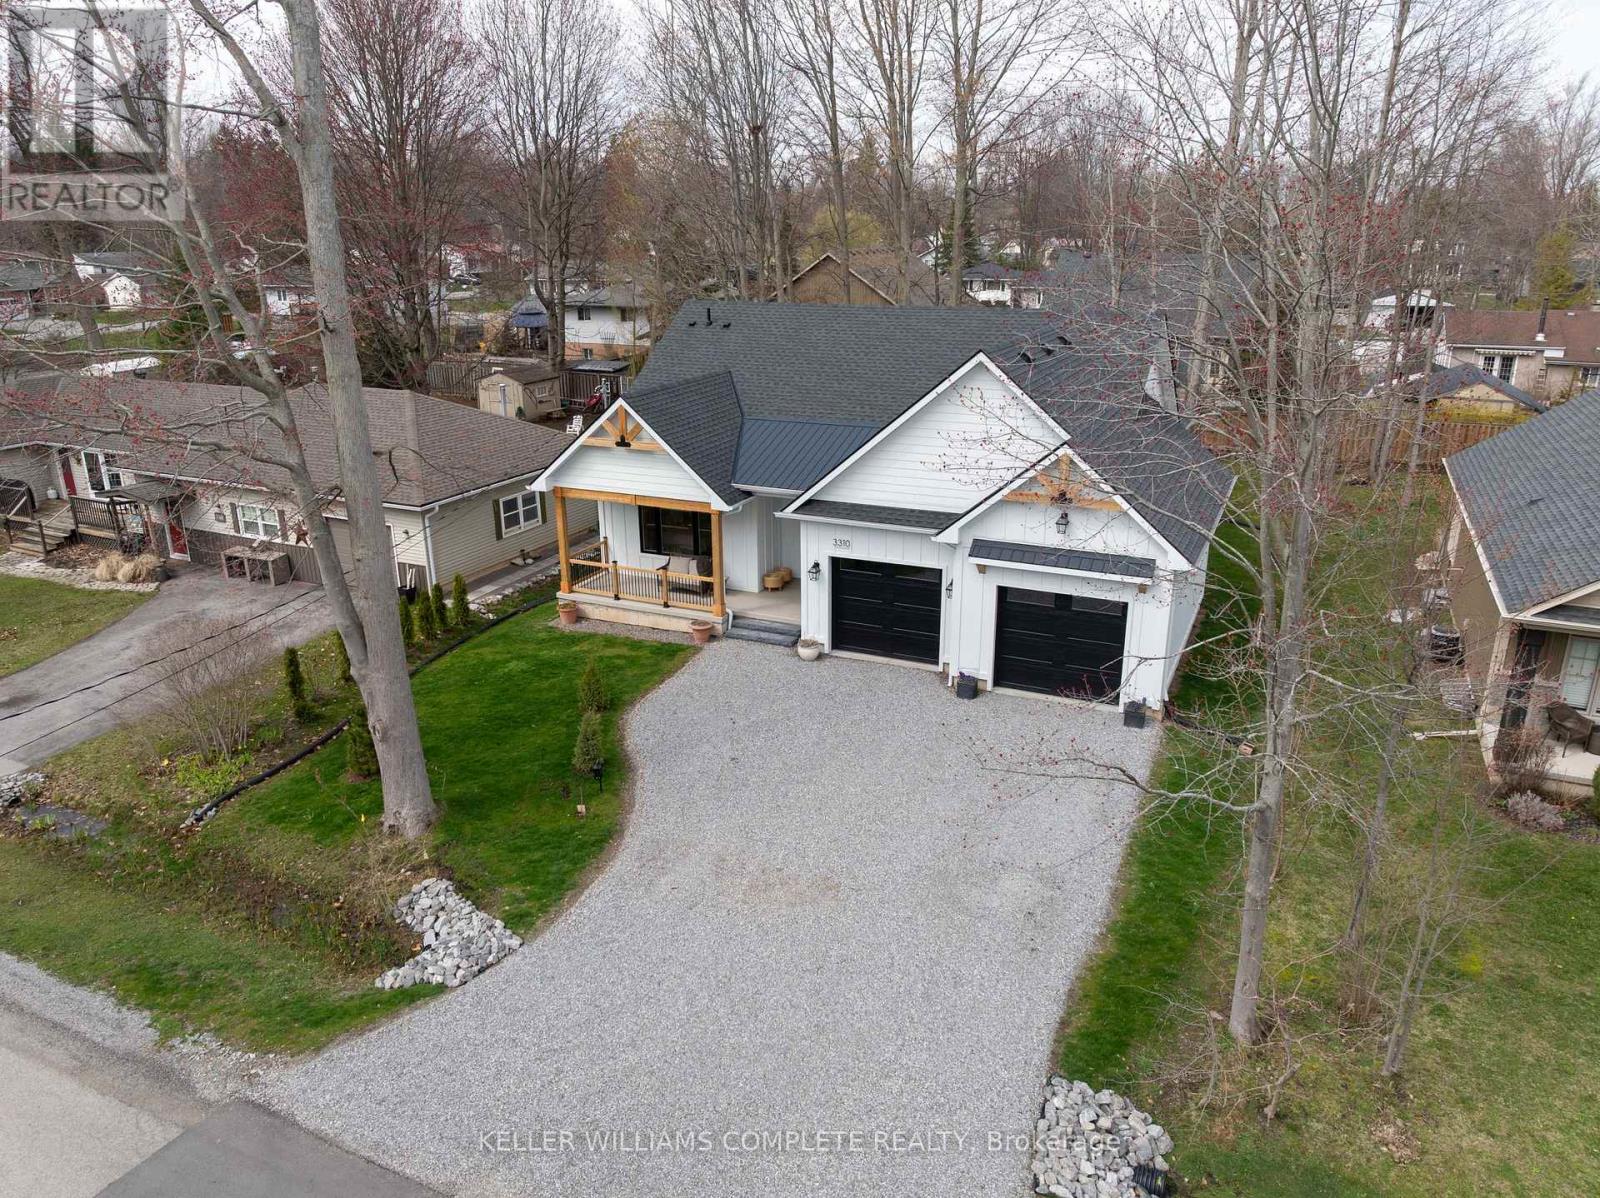
Welcome to this beautifully crafted, new bungalow offering over 3,100 sq. ft. of finished living space, combining luxury finishes with thoughtful design in the heart of Ridgeway. Step inside to a bright, open-concept main floor featuring warm light oak colored engineered hardwood flooring and elegant gold hardware throughout. The living room impresses with soaring 10 ft vaulted ceilings, expansive windows that flood the space with natural light, and a sleek gas fireplace that anchors the living room. The chef-inspired kitchen is the heart of the home, showcasing a 9 ft waterfall-edge island, abundant cabinetry, stainless steel appliances, and seamless flow into the dining area with sliding doors leading to a private backyard patio-perfect for entertaining or quiet outdoor living. The main floor offers exceptional functionality with two spacious bedrooms, each featuring its own 3-piece ensuite. A convenient main floor laundry/mudroom adds everyday practicality. The fully finished basement expands the living area with 9 ft ceilings, a large recreation room, and a 3-piece bathroom-ideal for family living, guests, or additional entertaining space. Additional features include: LP Smart Side composite wood exterior siding, Natural gas BBQ hookup, hot water on demand, backup sump pump, and an oversized 600 sq. ft. double car garage. This home perfectly blends modern luxury, durability, and thoughtful design-offering exceptional value in a highly desirable Ridgeway location. (id:49269)
6537 First Line Road
Ottawa, Ontario
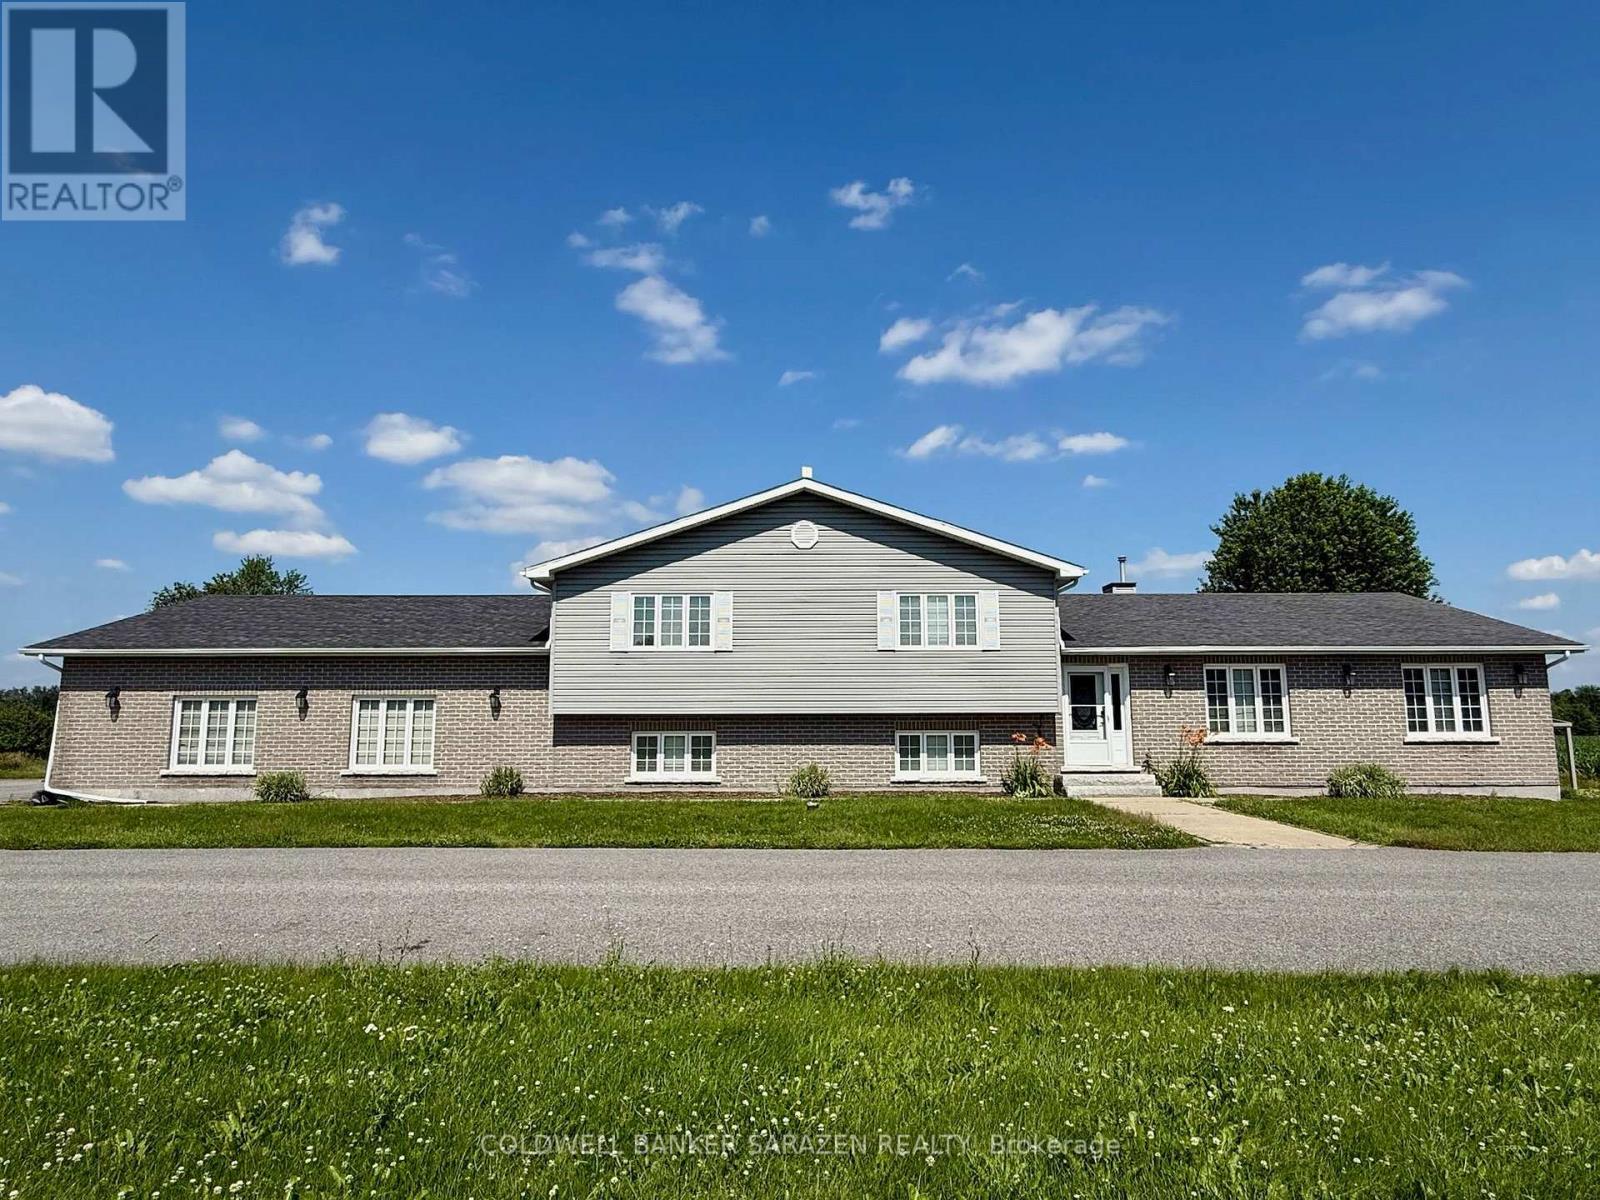
Nestled near Manotick's vibrant amenities and Hwy 416, this 2002-built 3+1bed, 4bath split-level home offers the perfect blend of rural serenity and urban convenience. The main level boasts rich hardwood floors, an expansive layout, and a stunning double-sided fireplace. A sun-drenched chef's kitchen connects seamlessly to a bright eating area. Upper level, discover 3 spacious bedrooms, including a primary retreat with a walk-in closet, 4pcs ensuite, and a large private balcony overlooking picturesque grounds. The walk-out family level opens to the fully fenced yard-ideal for family gatherings. The fully finished basement features a huge rec room and an extra guest suite, perfect for a home office or large families. Complete with an oversized 2-car garage and premium eco-surroundings, this home offers a poetic, relaxed lifestyle. Don't miss out! Please note: This rental includes the house, the entire front yard, and the fully fenced backyard area only; the surrounding farmland is not included. (id:49269)
4127 Roger Stevens Drive
Montague, Ontario
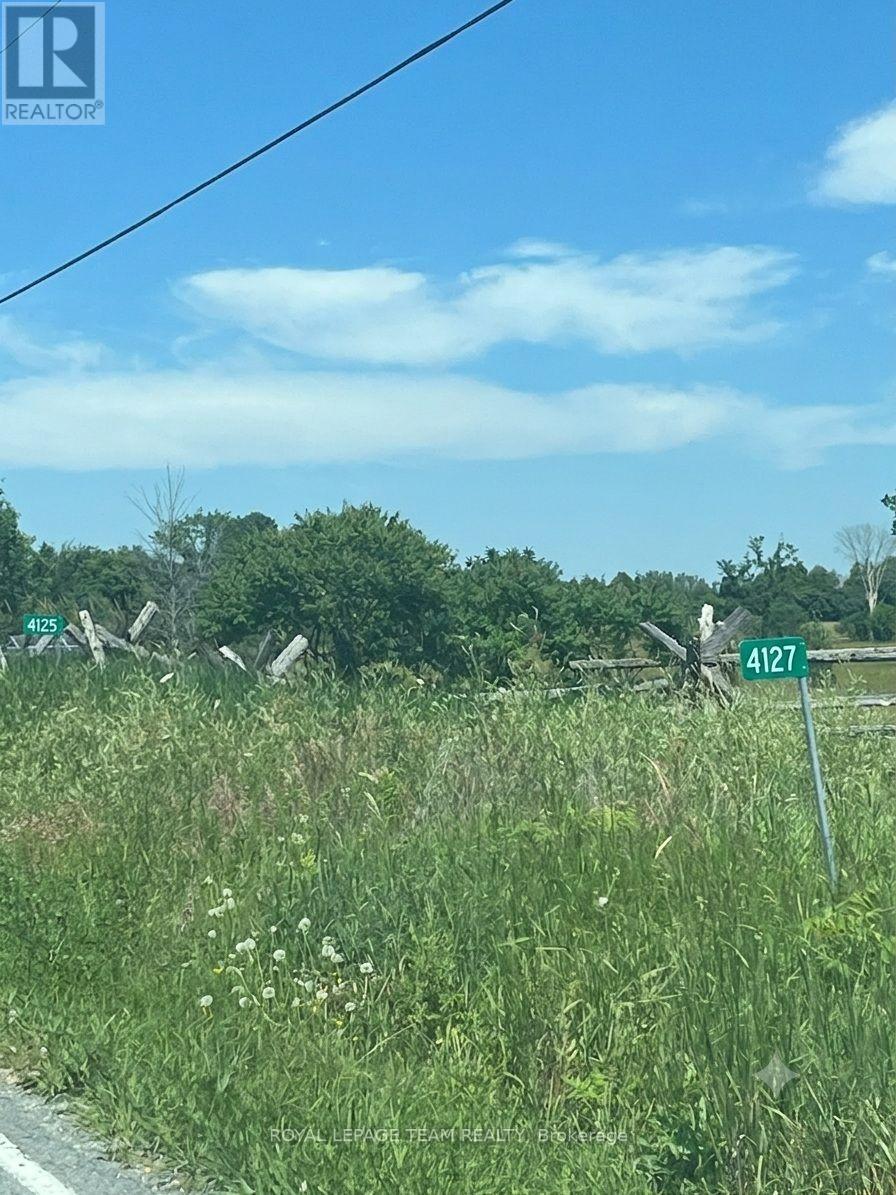
Build your dream home or hold an investment for the future. This 2.4-acre lot features approximately 246 ft of frontage on Roger Stevens Drive and 625 ft of depth. It is a dry, level lot with no rear neighbours, offering plenty of privacy. The property comes prepared with a driveway and lane already installed, hydro available at the lot line, and paved road access. Located in a quiet rural setting, this address remains an easy commute to Kanata, Barrhaven, Smiths Falls, or Merrickville. (id:49269)
448 Dominion Street S
North Glengarry, Ontario
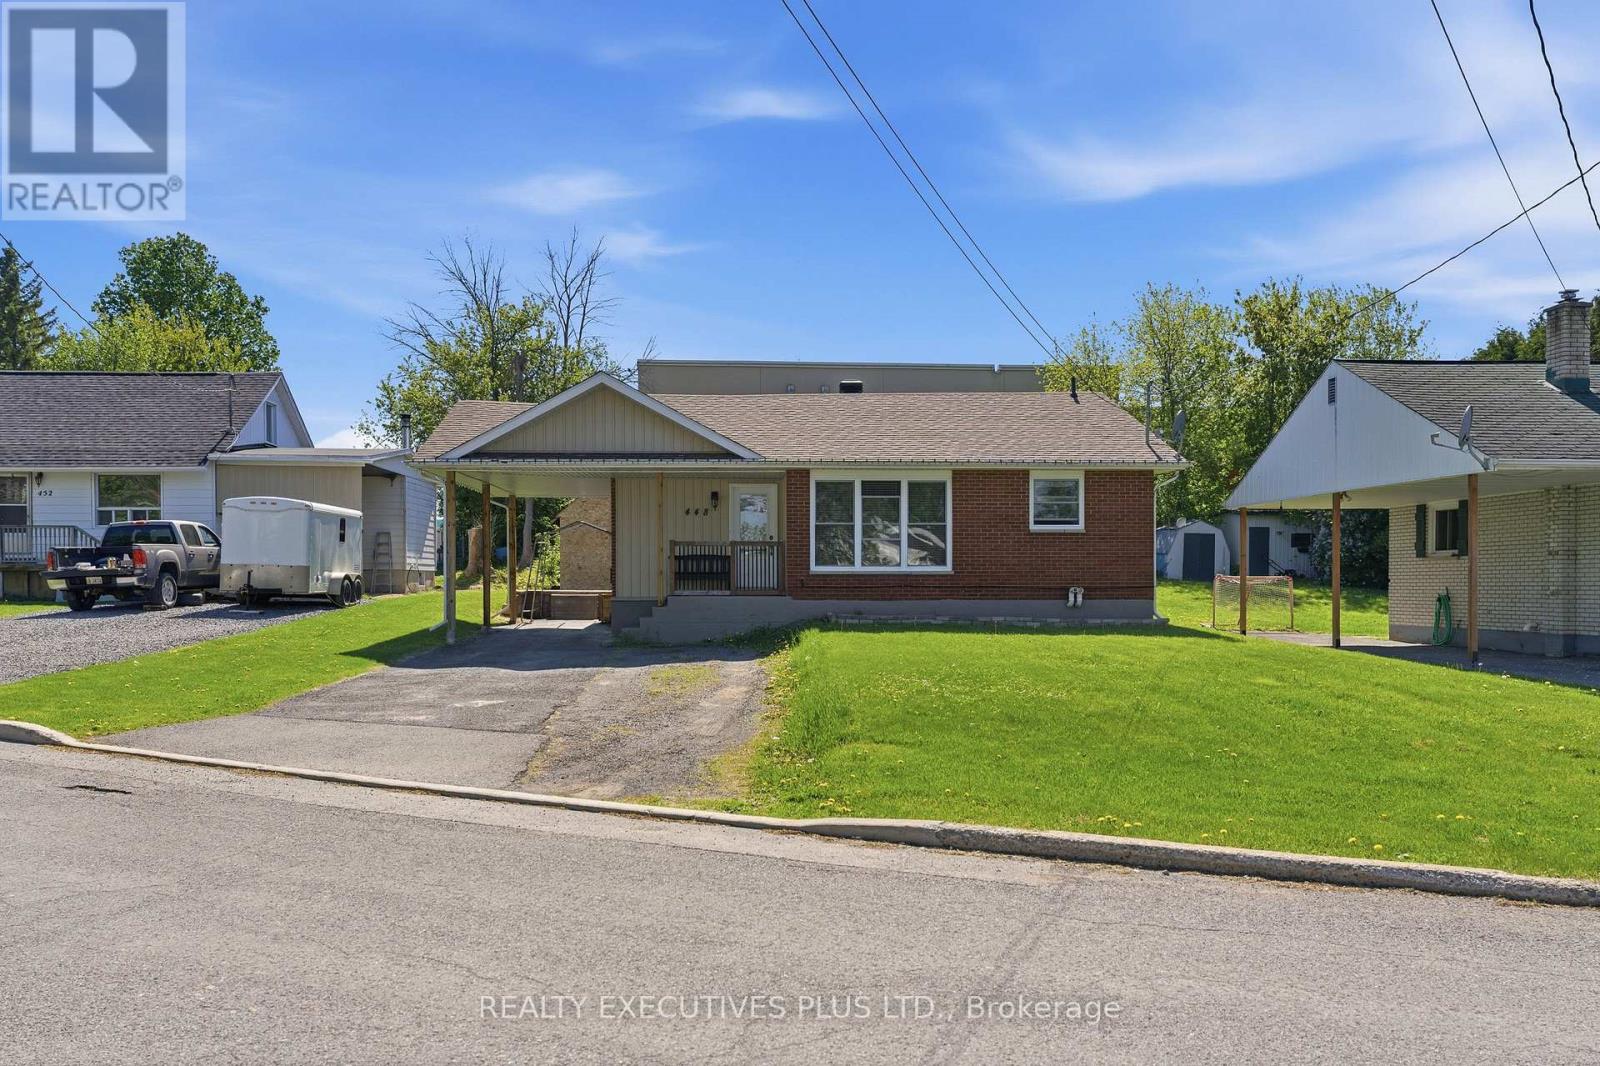
OPEN HOUSE!! Sunday July 19, 2026. 2:00 p.m. 4:00 p.m. Welcome to 448 Dominion. This wonderful all-brick bungalow is perfect for first-time homebuyers or those looking to downsize. The house has been completely renovated and is move-in ready. The main floor features two large bedrooms, a beautiful four-piece bathroom, and a spacious kitchen equipped with stainless steel appliances and plenty of cabinet space. The basement is fully finished and includes a three-piece bathroom and a recreation room. Improvements made within the past 10 years include newer windows, a shingle roof, doors, flooring, drywall, paint, kitchen, bathrooms, and spray-foam insulation. You will also enjoy the convenience of being able to walk to the pharmacy located behind the property or to the nearby Tim Hortons. This charming bungalow is waiting for you! (id:49269)
224 Roskeen Street
North Middlesex, Ontario
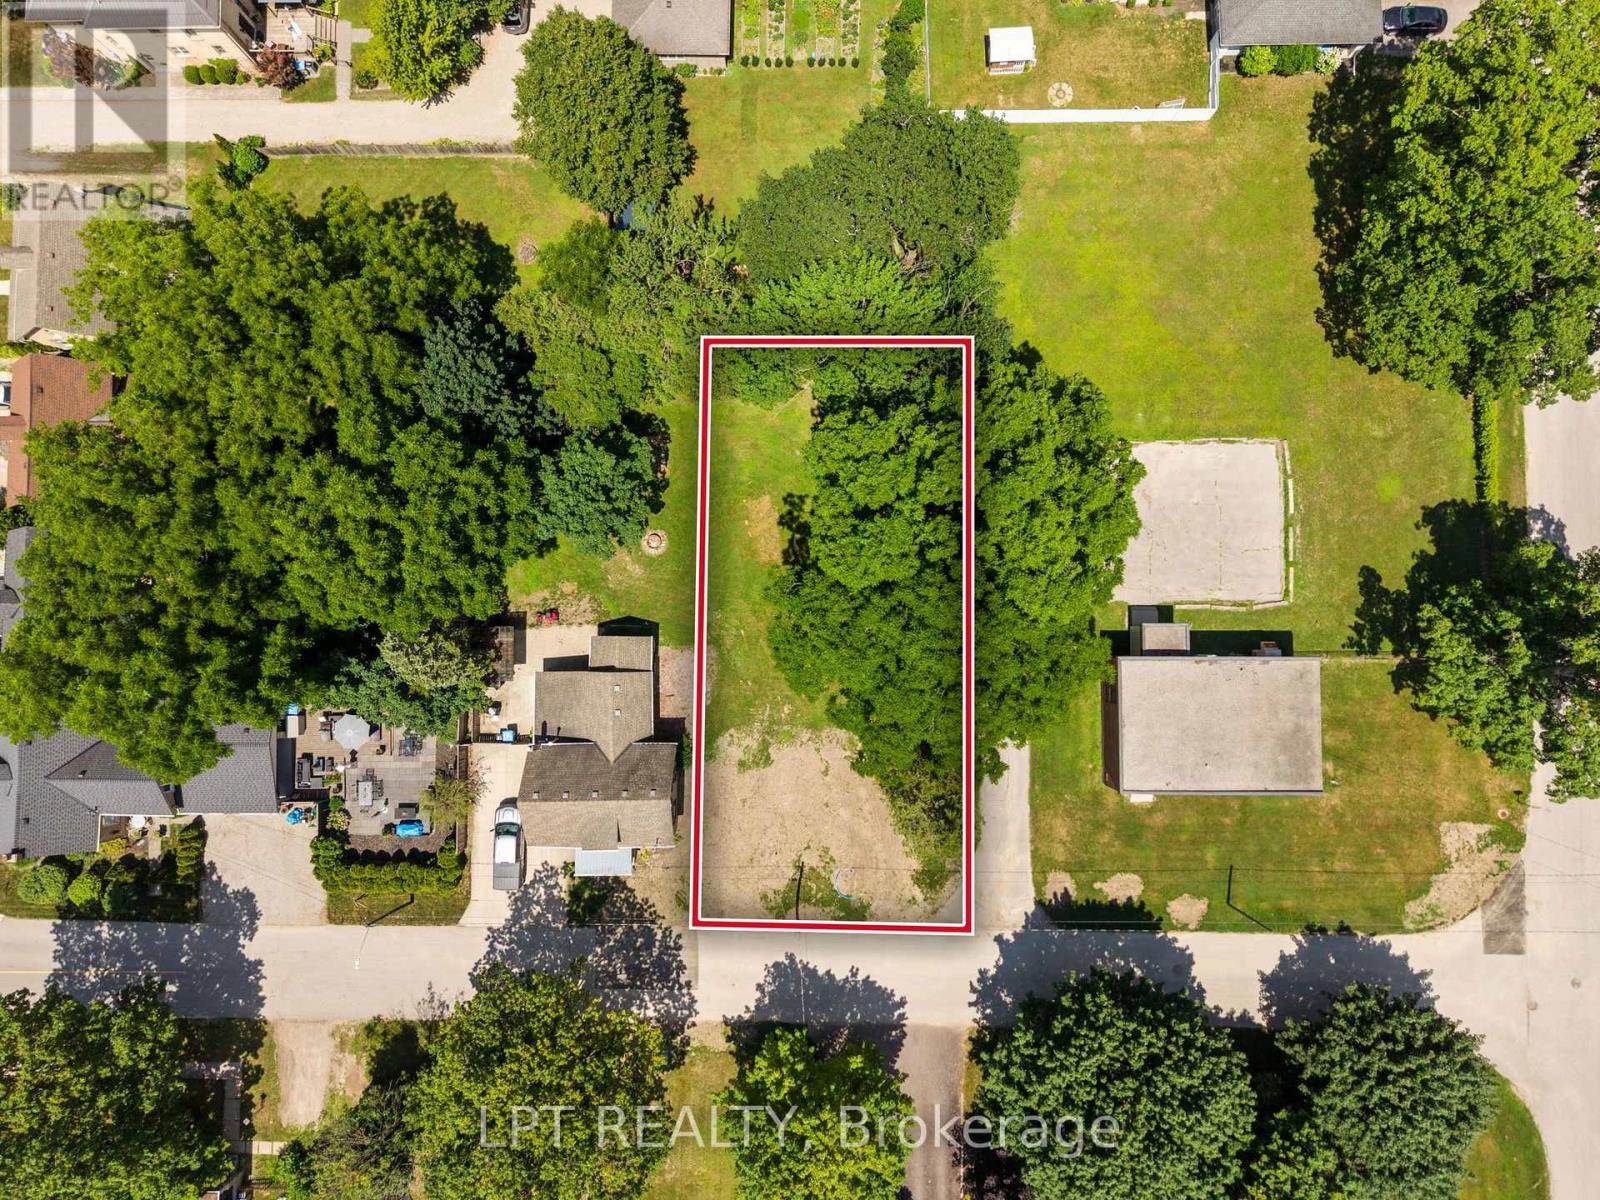
Attention builders and future homeowners! This is your opportunity to secure the perfect building lot in the heart of Parkhill, Ontario. Situated on a quiet residential street, this fully serviced 50' x 125' lot is surrounded by mature trees and offers the ideal setting to build the custom home you've always envisioned. Enjoy the convenience of being within walking distance to two public schools, the local high school, arena, fitness centre, pickleball and tennis courts, baseball diamonds, and the community recreation hall. Whether you're raising a family or looking for a peaceful place to retire, Parkhill offers a welcoming small-town lifestyle with outstanding amenities. Nature lovers will appreciate the town's scenic lookout, picnic area, and the beautiful Parkhill Dam, where kayaking, canoeing, and relaxing by the water are favourite local pastimes. This charming community combines the tranquility of country living with easy access to everyday conveniences. Located just minutes from Strathroy, Grand Bend, London, and Highway 402, commuting is simple while still enjoying the benefits of a quiet neighbourhood. Spend your summers exploring some of Ontario's finest sandy beaches, with Grand Bend only a short drive away. Bring your own builder and start planning your dream home on this exceptional serviced lot. Whether you're building your forever home, investing in your future, or creating the perfect retirement retreat, this is a rare opportunity to own a prime piece of land in one of Southwestern Ontario's most desirable small communities. Don't miss your chance to make your dream a reality in beautiful Parkhill! (id:49269)
27 Wharncliffe Road S
London South, Ontario
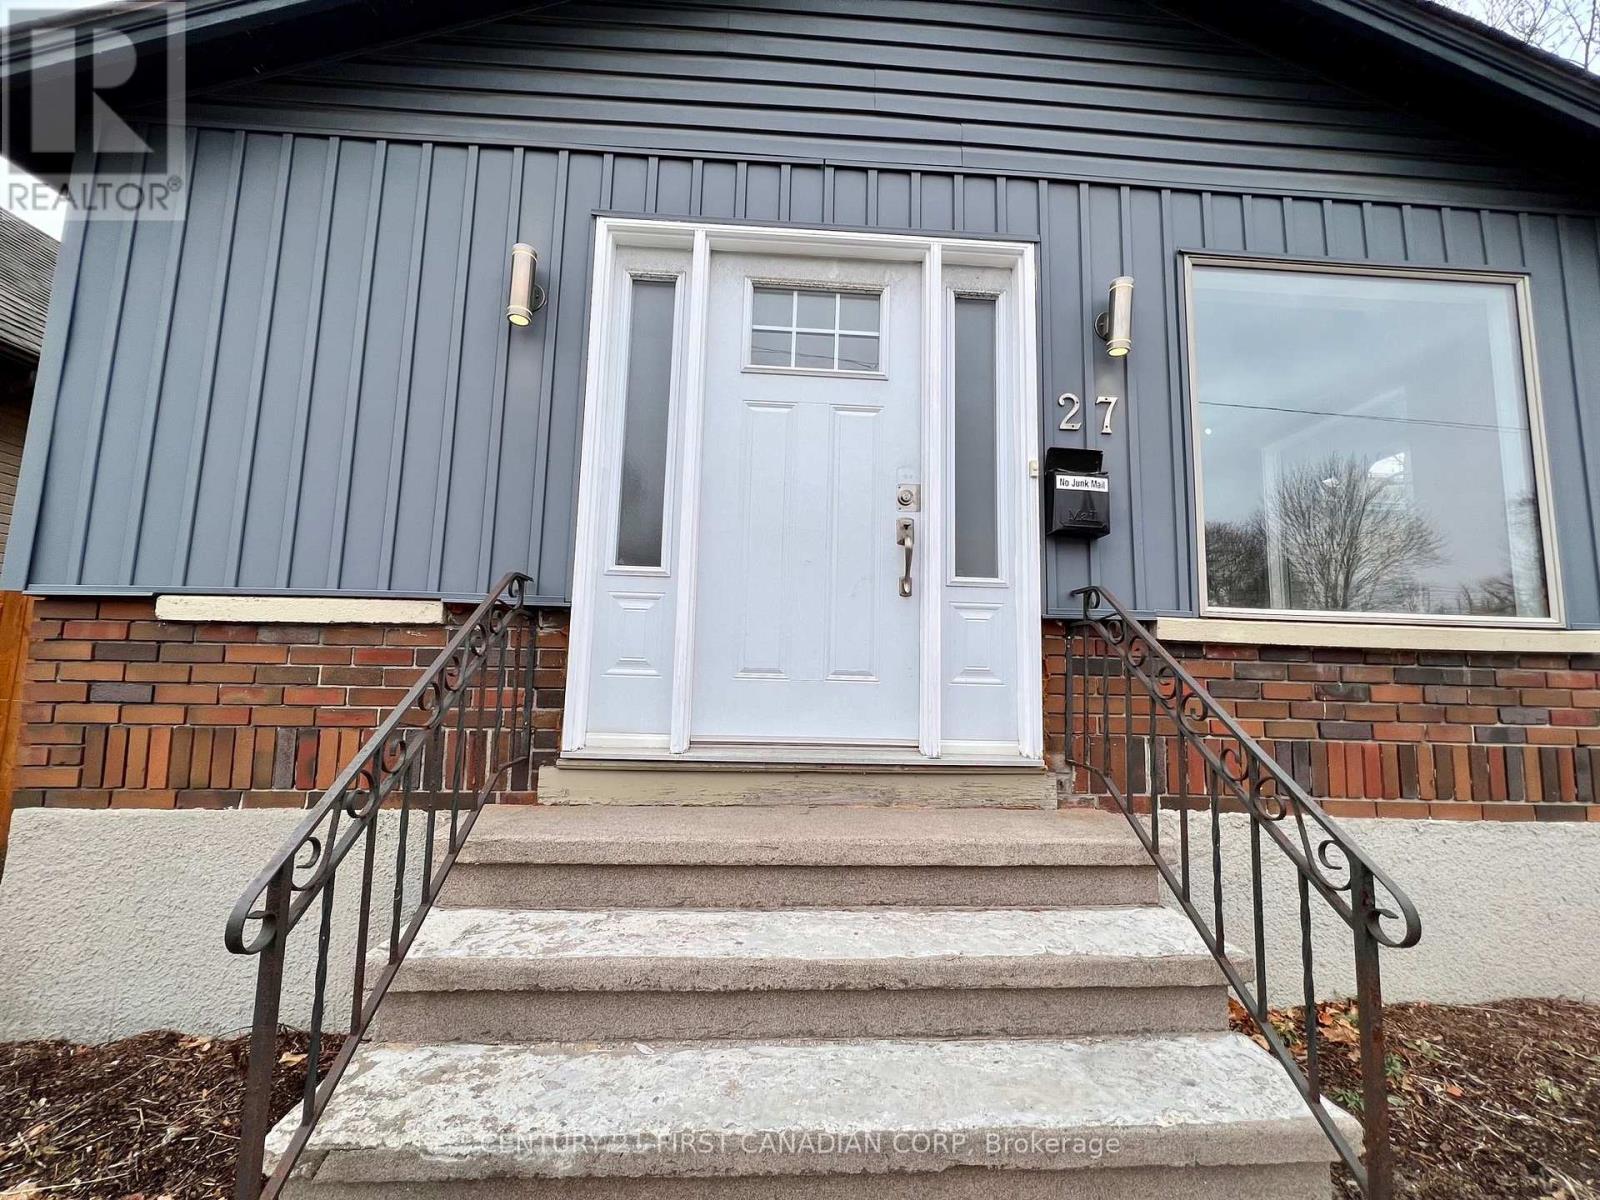
Welcome to 27 Wharncliffe Road South, a standout opportunity to own a fully legal duplex in a highly convenient London location! This well-maintained investment property features two self-contained units, both occupied by great month-to-month tenants, offering immediate rental income and future flexibility. Each unit is separately metered for electricity.Unit 1 is located on the main floor and offers 2 bedrooms, 1 full bathroom, its own private entrance, in-suite laundry, and 2 parking spaces. The current monthly rent is $1,939.90 paid by the tenant. Utilities are included, with the exception of electricity.Unit 2 is located on the lower level and features 1 bedroom, 1 full bathroom, its own private entrance, in-suite laundry, and 2 parking spaces. The current monthly rent is $1,412.80 paid by the tenant. Utilities are included, with the exception of electricity.The property generates $3,352.70 in monthly rental income. Ideally situated just minutes from London's vibrant downtown core and close to Covent Garden Market, Canada Life Place, several city parks, public transit, shopping, restaurants, and a wide variety of everyday amenities.Whether you're looking to expand your investment portfolio or move into this home, this duplex offers incredible potential, outstanding value, flexibility, and a prime location. Opportunities like this don't come along often, don't miss your chance to make it yours! (id:49269)
Century 21 First Canadian Corp. Dean Soufan Inc.
3159 Nauvoo Road
Brooke-Alvinston, Ontario
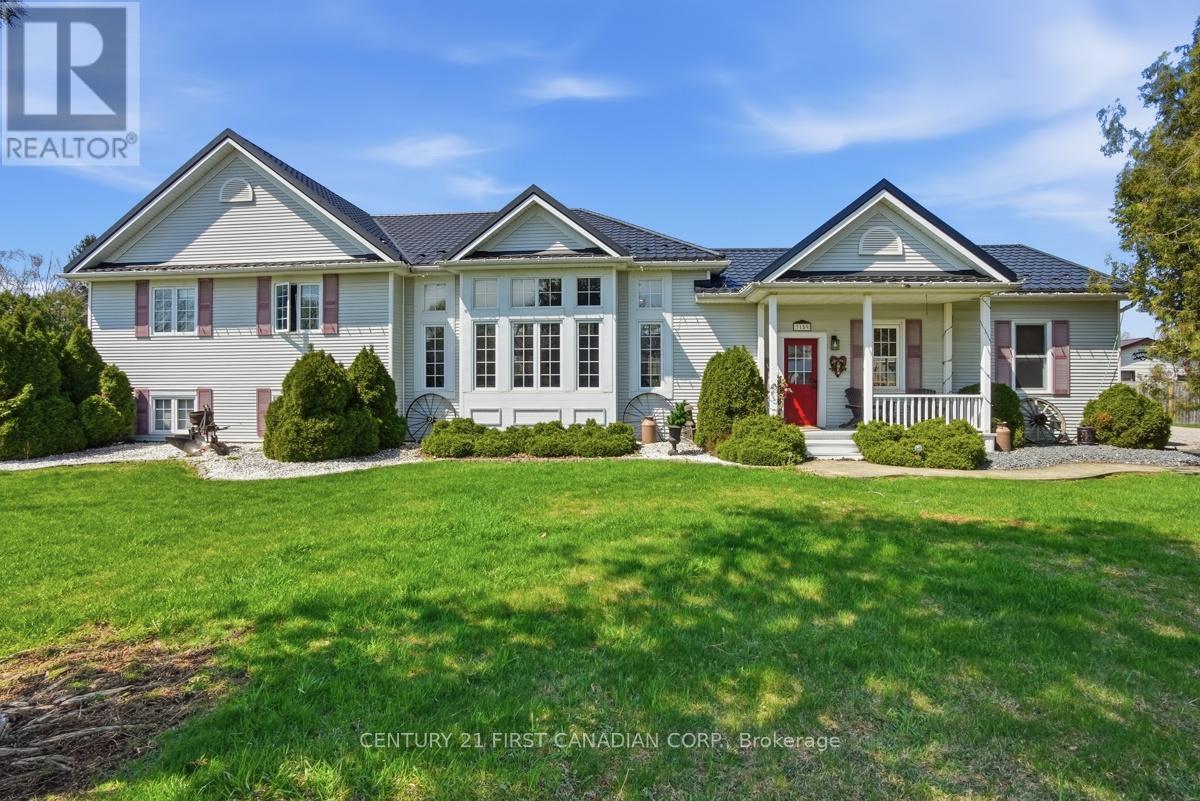
Approximately 1 acre property being sold pending severance from the existing farm land. Enjoy small town living in this expansive 3 + 1 bedroom family friendly home on the southern edge of Alvinston. From the moment you enter you will be impressed. A conveniently located mud/laundry room provides a handy spot for coats, boots and outdoor gear. The country kitchen is the hub of activity with granite counter tops, gas stove, built-in dishwasher, and easy access to the deck with natural gas hook-up for BBQ nights. Love to entertain? The sunlit living room with high ceilings, a dry bar, gas fire place and space for a games table, air hockey, snooker, dance floor or just mingling is also accessible to the deck and the fully fenced rear yard with loads of room for pets and children. The upper level has 3 spacious bedrooms including a large primary bedroom with walk-in closet and ensuite privileges. The lower level family room, 4th bedroom, and storage areas complete the picture. Outside you will find a huge partially covered deck with 2 retractable awnings, a fully fenced in yard and a custom built tree house. The garage/driveshed provides multiple options for storage, parking or workshop activities. This approximate 1 acre property also includes development potential with the possible severance of an approximate 1/2 acre lot making it suitable for multigenerational living or investment. Natural gas, hydro, municipal water, sewer, and fibre internet are at the road. The pictures tell the story including floor plans and survey. Updates include new furnace/ac 2025, new deck 2024, tankless water heater 2023. Located just 35 minutes from Lake Huron beaches, 10 minutes to highway 402, 20 minutes to Strathroy, 40 minutes to Sarnia and 50 minutes to London. Don't Let This One Get Away! (id:49269)
000 Nardi Rd
Bruce Mines, Ontario
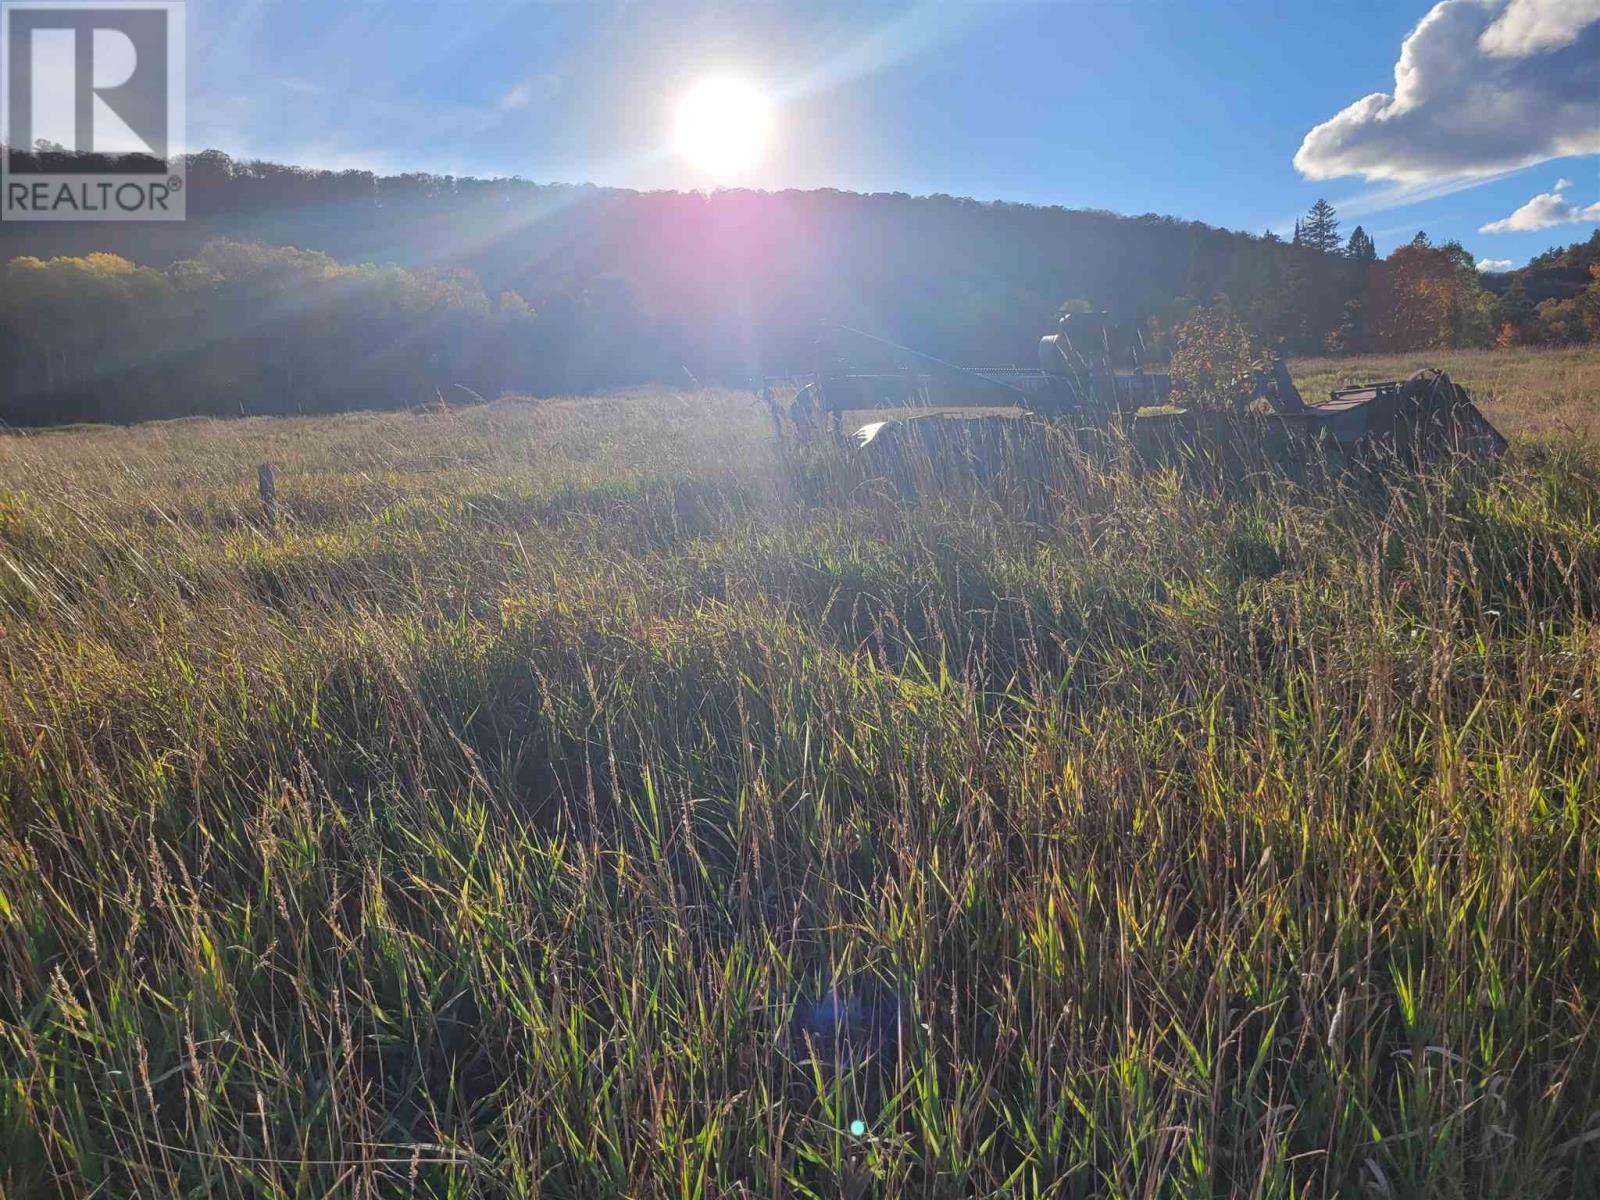
Privacy, seclusion, and endless possibilities await on this exceptional 162-acre farm at the end of Nardi Road in Dunn's Valley, located in an unorganized township just one hour from Sault Ste. Marie. Approximately 50–60 acres are cleared and ready for cattle, hobby farming, or agricultural use, while the remaining acreage offers excellent wildlife habitat and outstanding hunting opportunities. The main home, originally built in the 1980s, has undergone extensive renovations over the past three years, including new insulation, drywall, plumbing, and updated electrical. Heated primarily with a wood stove, with electric heat as backup, the home offers 3 bedrooms, 2 full (4-piece) bathrooms. Also included is the original century farmhouse, offering great potential for restoration as a second family residence, guest house, or income property. Three wells service the property, adding to its versatility. Whether you're looking for a private country retreat, working farm, hunting property, or multi-generational homestead, this rare offering delivers exceptional value and opportunity. Contact your Realtor today for more information or to arrange your private viewing. (id:49269)
43 Dacotah Street
St. Catharines, Ontario
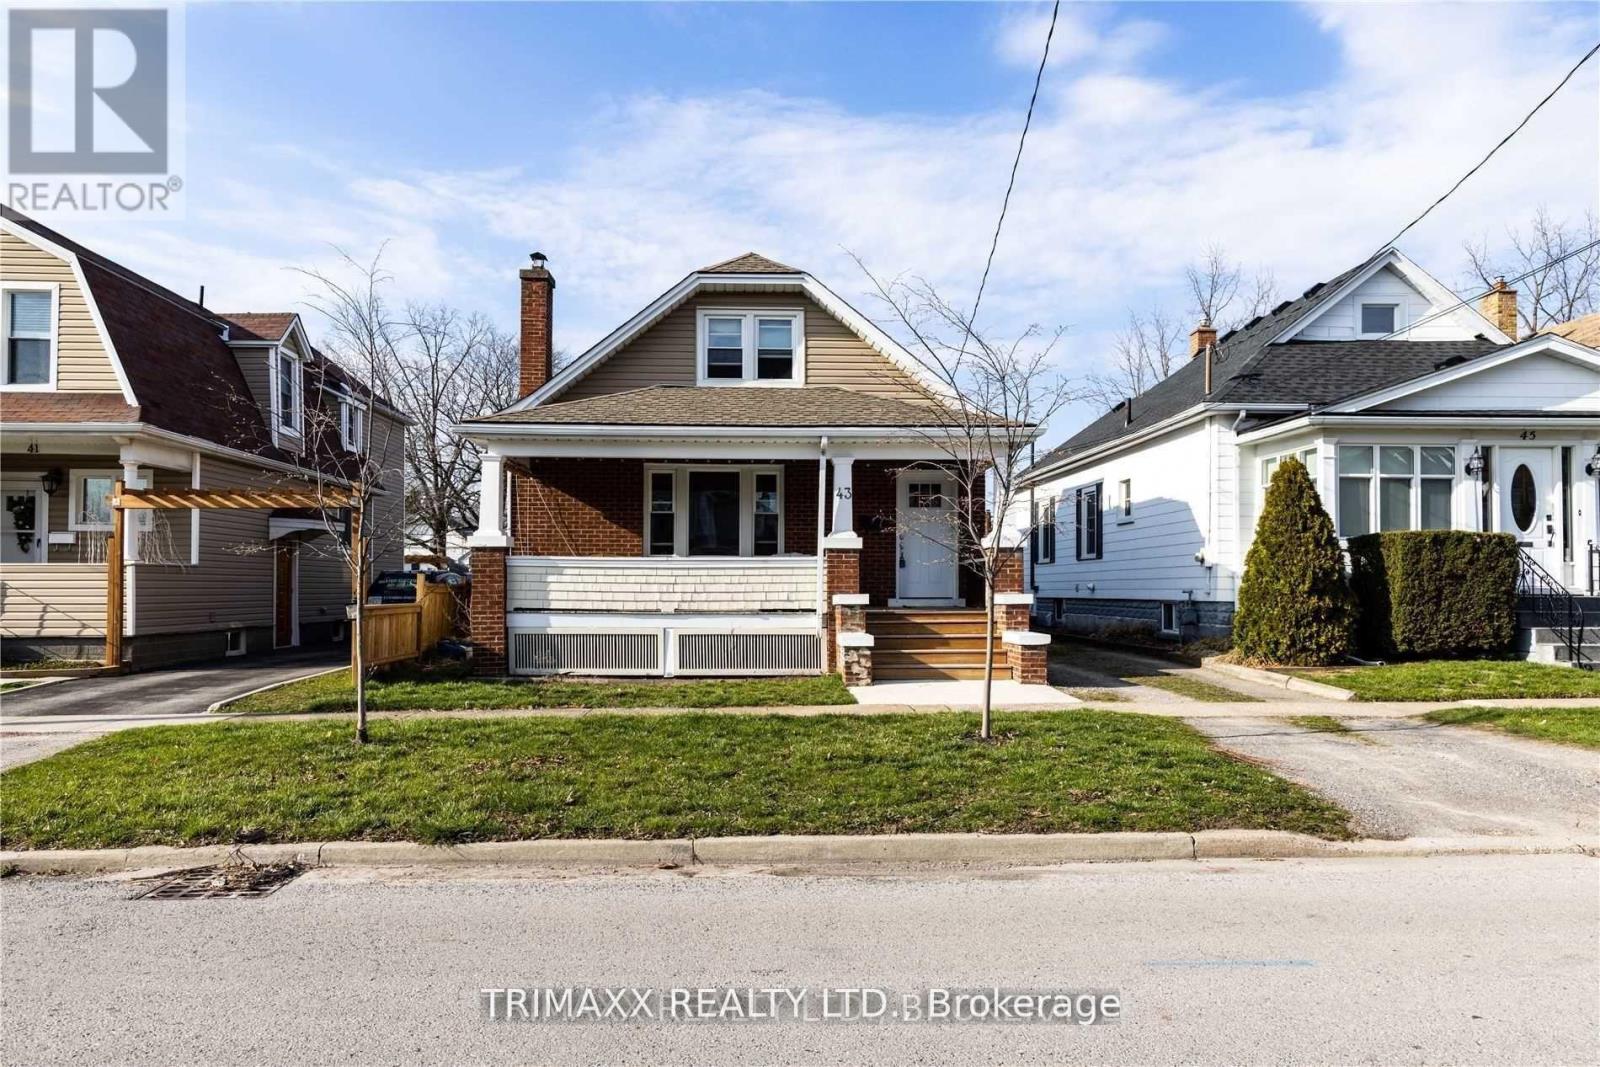
Welcome to this bright and spacious main floor apartment in a quiet St. Catharines neighbourhood. This well-maintained unit features a functional layout with generous living space, a modern kitchen, comfortable bedrooms, and plenty of natural light throughout. Ideally located close to schools, parks, shopping, public transit, and major highways, making commuting easy. Perfect for professionals, couples, or small families looking for a clean, comfortable place to call home. (id:49269)
43 Dacotah Street
St. Catharines, Ontario
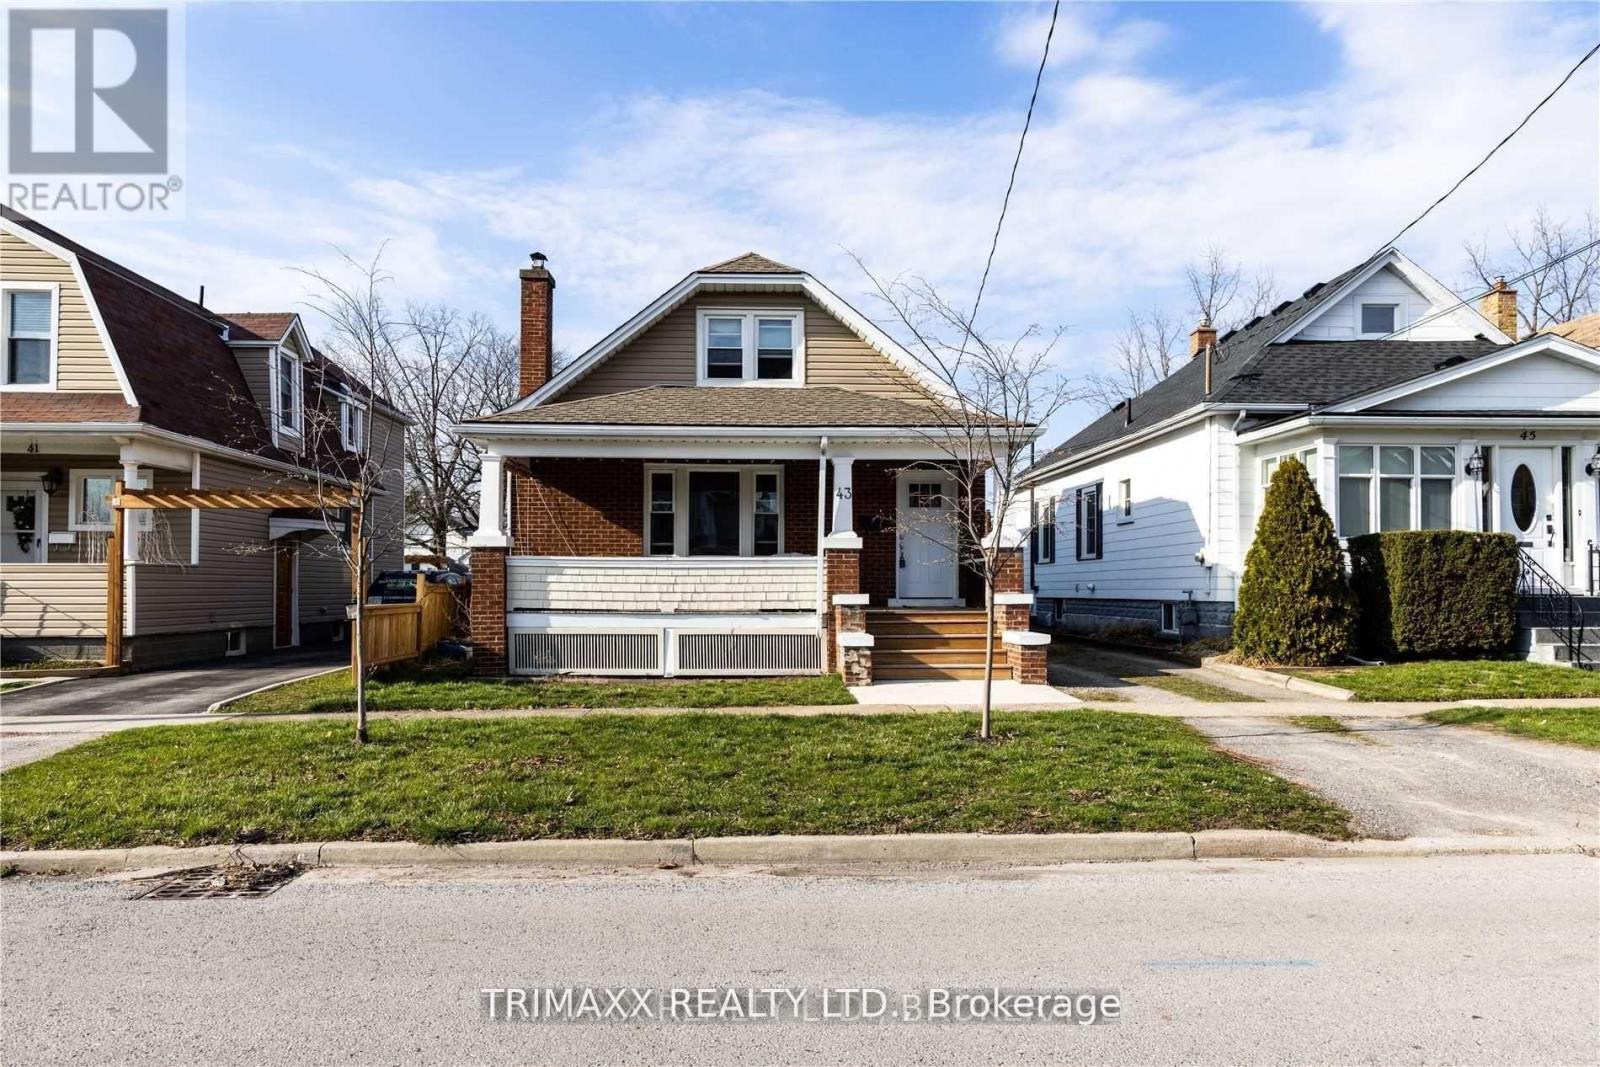
Attention Investors, Turn Key Property Located In The Heart Of St.Catharines. Main Floor Unit Features 2 Bedrooms, 1 Washroom With Spacious Living Room. Brand new kitchen , flooring and pot lights in living room. Separate Entrance Upper Unit Features A 1 Bedroom Unit. Conveniently Located A Short Distance To All Major Highways, Downtown St.Catharines And All Amenities. Great Addition To Any Real Estate Portfolio. Vacant main floor unit, set your own market rents! (id:49269)
230 - 25 Pen Lake Point Road
Huntsville, Ontario
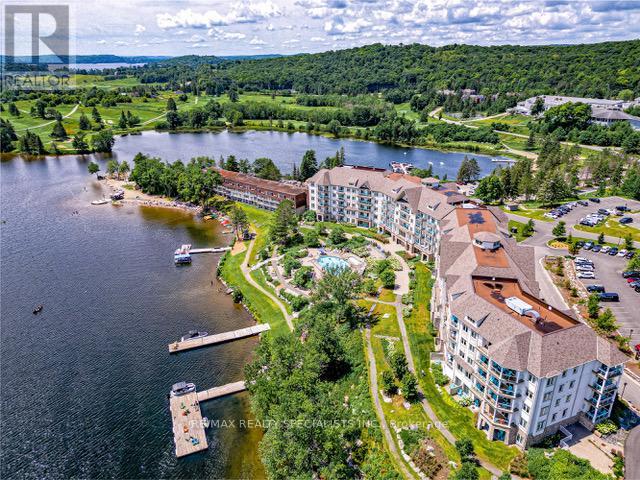
Welcome to luxury living at its finest in this gorgeous renovated condo nestled within the prestigious Lakeside Lodge At Deerhurst Resort. This 748Sq. Ft 1 Bed + Den Condo is Professionally Decorated And Fully Furnished - Just Move In. All The Comforts Of Home Plus All The Resort Services And Amenities To Enjoy With Owner Discounts For Restaurants, Golf, Spa, Pools, Hot Tub, Beach, Tennis, Hiking, Snowshoeing And Much More. Opt-In Rental Program For Additional Income! Unit currently in the Rental Pool. Current net income is approx. $17,000 a year. HST applicable to sale. Located just outside of Huntsville, you're minutes away from trendy shops, tourist spots and restaurants. Peninsula Lake is part of a chain of lakes offers over 40miles of boating, you can boat directly into Downtown Huntsville, stroll Main Street, and enjoy the many restaurants and shops. Deer hurst Resort attracts visitors from all over the world who choose to vacation here for our idyllic lakeside location, friendly service, variety of amenities and facilities including our abundance of activities year-round. The famous18-hole Deerhurst Highlands course is perfect for the golfer in the family. **EXTRAS** Designer Decorated & Fully Furnished Ready To Enjoy Or Join The Rental Program For Additional Income. Amenities include outdoor pool and hot tub, beach volleyball court, rec room with billiards, cable and electric car charger (id:49269)
22 Country Trail
Georgian Bay, Ontario
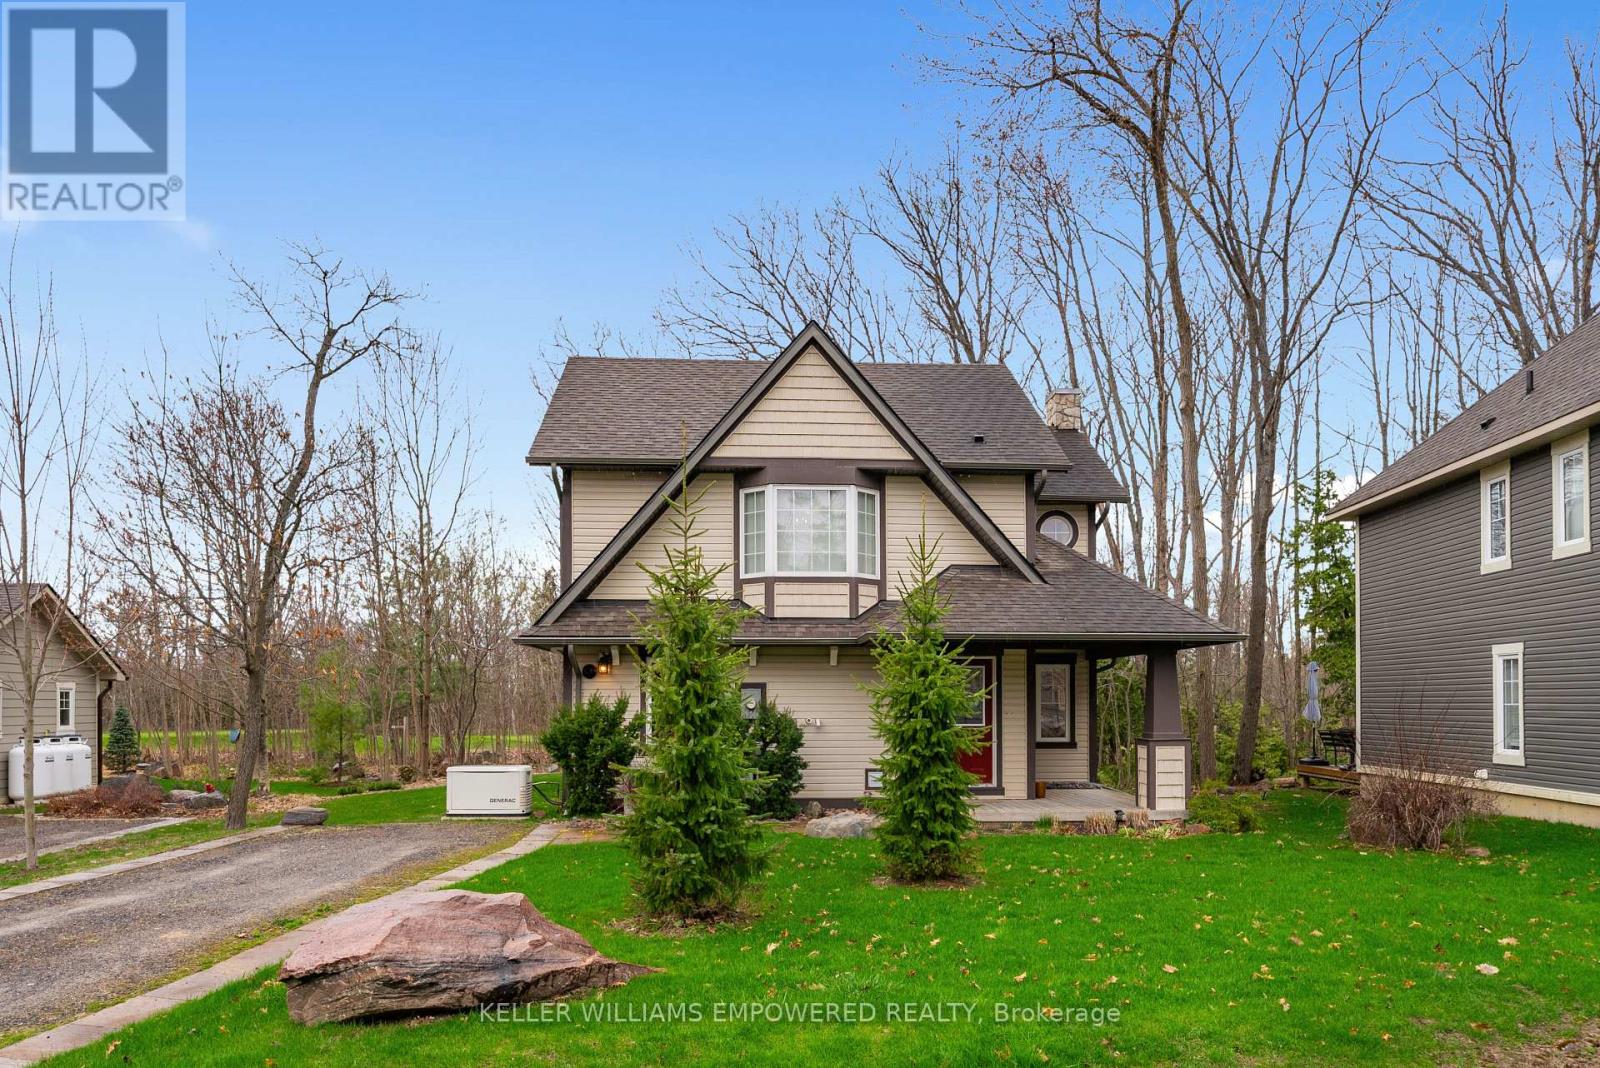
Immaculately maintained home with an abundance of amenities within the Oak Bay Golf & Marina Community! With an immense amount of recent updates, this home stands out among the rest with a near full renovation completed in 2019. Enjoy having a family meal cooked in your custom-built kitchen, equipped with high-end appliances and quartz countertops, with all of your favourite guests surrounding the oversized and fully movable centre island. Stay private with your Hunter Douglas Shades and California Shutters, or open them up and enjoy your view from the comfort of your home of golfers teeing off on the Oak Bay Golf Course. The 3-Season Sunroom is a fantastic place to enjoy a book, drink your morning coffee and enjoy the outdoors within in a comfortable room. Upstairs, the primary bedroom offers an extremely spacious getaway, equipped with a wonderfully updated 5 piece bathroom - and if you're looking for some fresh air, the walk-out to the balcony offers a fantastic view just steps away from your bed! And one of the greatest features - you will never worry about losing power again with a Generac whole-home generator. All updates were done tastefully and with great quality - American Standard and Kohler fixtures, Kitchen-Aid professional appliances, Hunter Douglas Shades, Luxury Vinyl Plank Flooring, and a Custom Designed Kitchen equipped with (4!) Garbage/Recycling Pullouts, Spice Pull-Outs and Crown Moulding for an entirely seamless look. This wonderful home is located just minutes off of the highway with an immense amount of shopping surrounding the area. One of the few homes backing onto the Oak Bay Golf Course, this is the perfect retreat! (id:49269)
104 - 5390 Terry Fox Way
Mississauga, Ontario
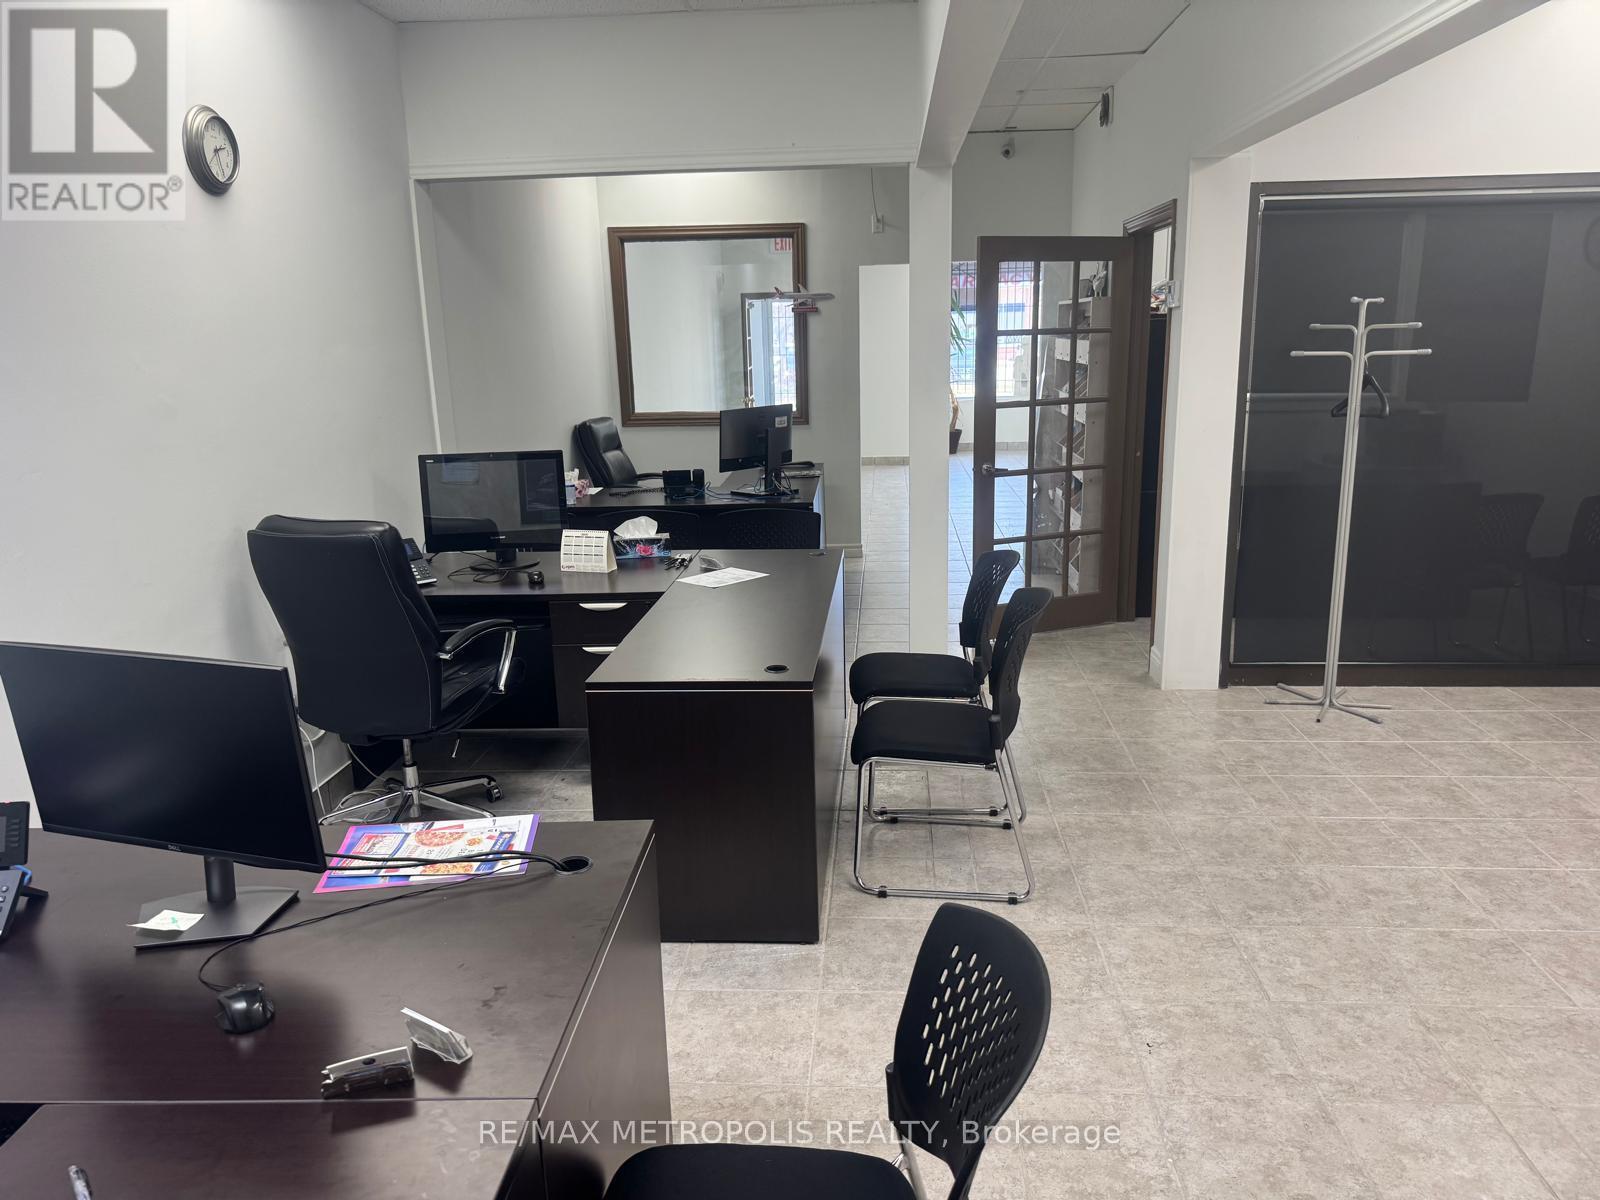
Rare opportunity to lease 1,264 sq ft commercial condo. Established plaza - dental, pharmacy, walk-in, chiropractor, optical anchors. Base Rent $22/sq ft net Yrs 1-2, $24/sq ft Yrs 3-5 + TMI $19.10/sq ft/yr. Gross ~$4,330/mo + HST. 5+5 yr term. Flexible possession. As-is. Unreserved parking. C1 zoning. Wide range of permitted uses. Do not go direct. (id:49269)
1520 Leriche Way
Milton, Ontario
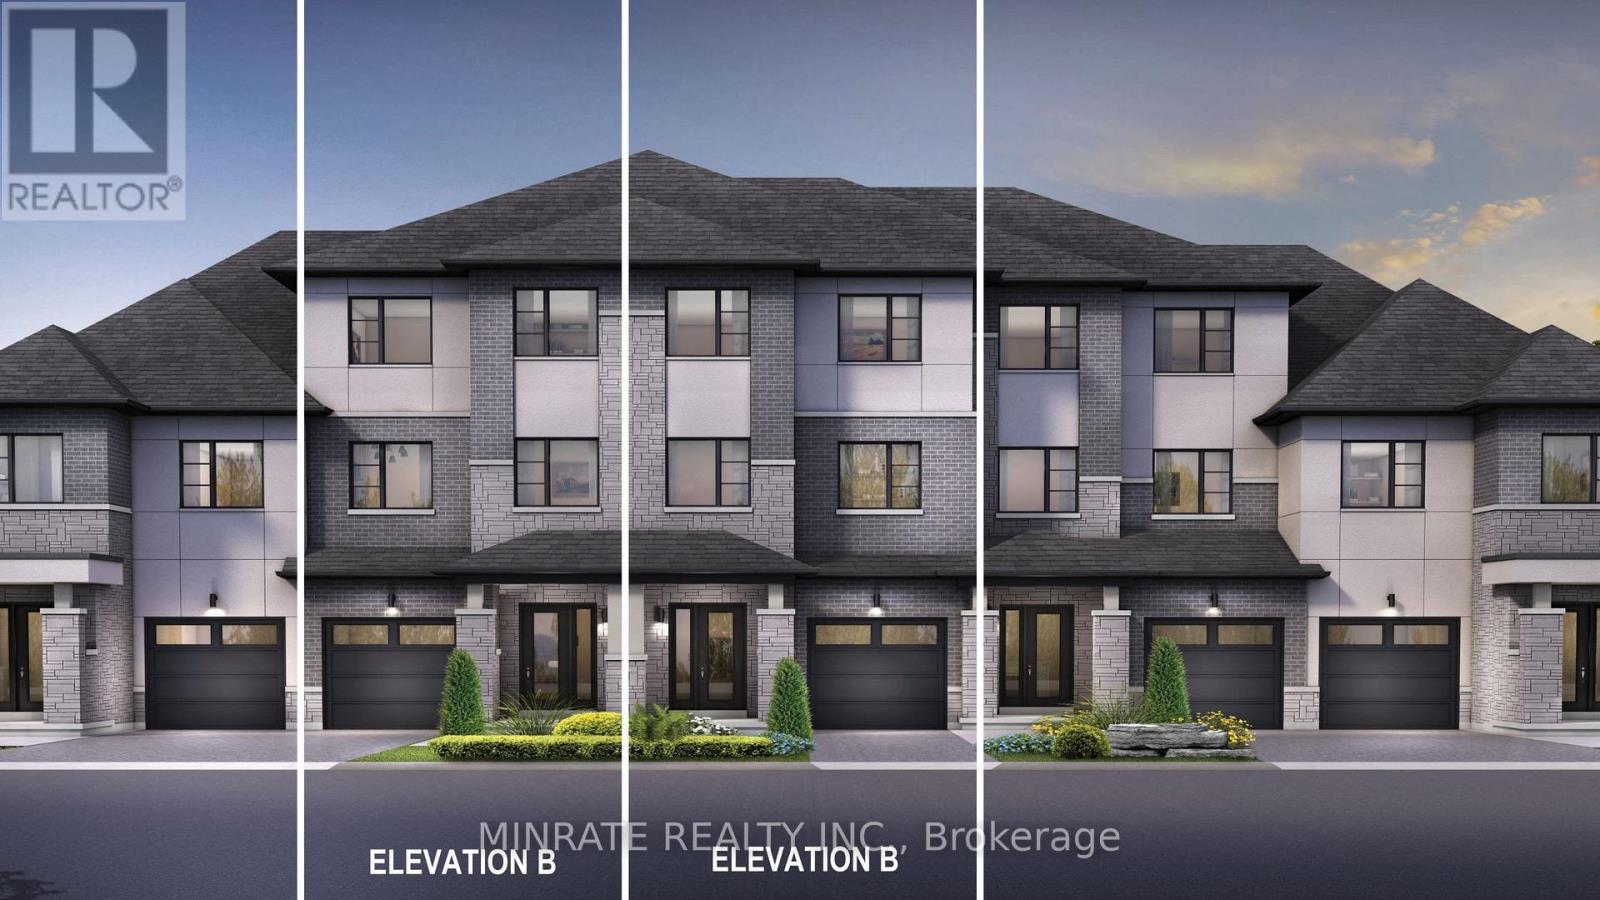
Welcome to the Enclave, a distinctive community in Milton offering a brand new 3 bedroom Sundial Homes traditional freehold townhome. The Mayfair model, 2321sqft. above ground, to be built. Purchaser can select interior finishes and colours. The ground floor foyer leads to the family room. Second floor features the great room, dining room, kitchen and breakfast area. Third floor offers primary bedroom with 3-piece ensuite, along with two additional bedrooms and a 4 piece main bathroom. Optional 4th bedroom on the ground floor. Notable features include 9 ft. ceilings on the ground & second floors, natural finish hardwood flooring on the ground and second floors, Quartz or granite kitchen countertops in Kitchen with undercount kitchen sink & Pullout faucet, extended height upper cabinets in kitchen, electric linear fireplace and more! Prime location located along Britannia Road, between James Snow Parkway and Fourth Line, and just minutes to downtown Milton and everyday essentials. Conveniently located close to Hwy 407, schools, parks, trails, family amenities and much more! (id:49269)