
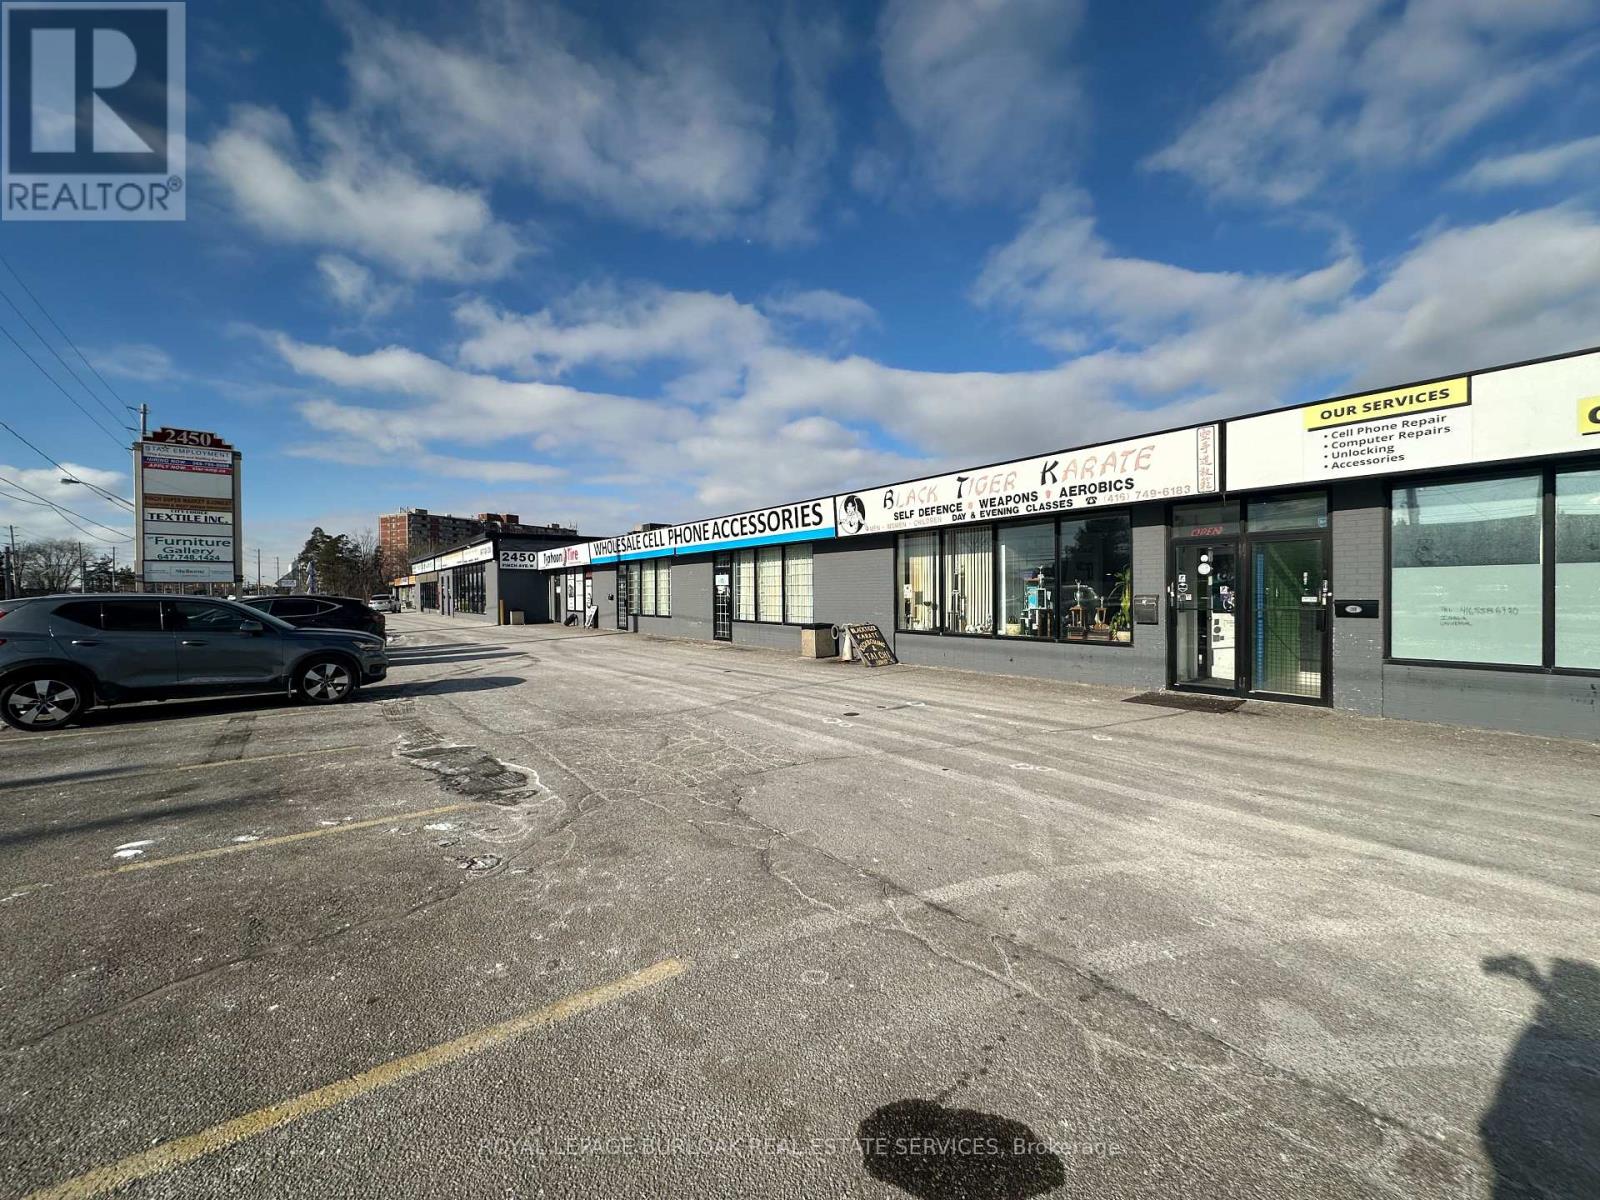
9 - 2450 Finch Avenue W
Toronto, Ontario
Functional 3,273 SF industrial unit featuring approximately 90% warehouse and 10% retail/office space, located within a mixed-use Commercial plaza directly at an LRT stop on Finch Avenue West.Warehouse area offers 12.5' clear height, open layout, and one truck-level shipping door. Shipping accommodates straight trucks only; 53' trailers not permitted due to site turning radius.Front-facing retail/office component with natural light and visibility provides an ideal setup for showroom, customer-facing, or administrative use. The space is offered in "as-is" condition, making it well suited for users seeking a cost-effective, customizable footprint in a transit-oriented location.Vacant and available immediately.Ideal for light industrial, service commercial, trades, wholesale, distribution (non-53'), or hybrid industrial-retail users seeking west Toronto exposure and transit accessibility. (id:49269)
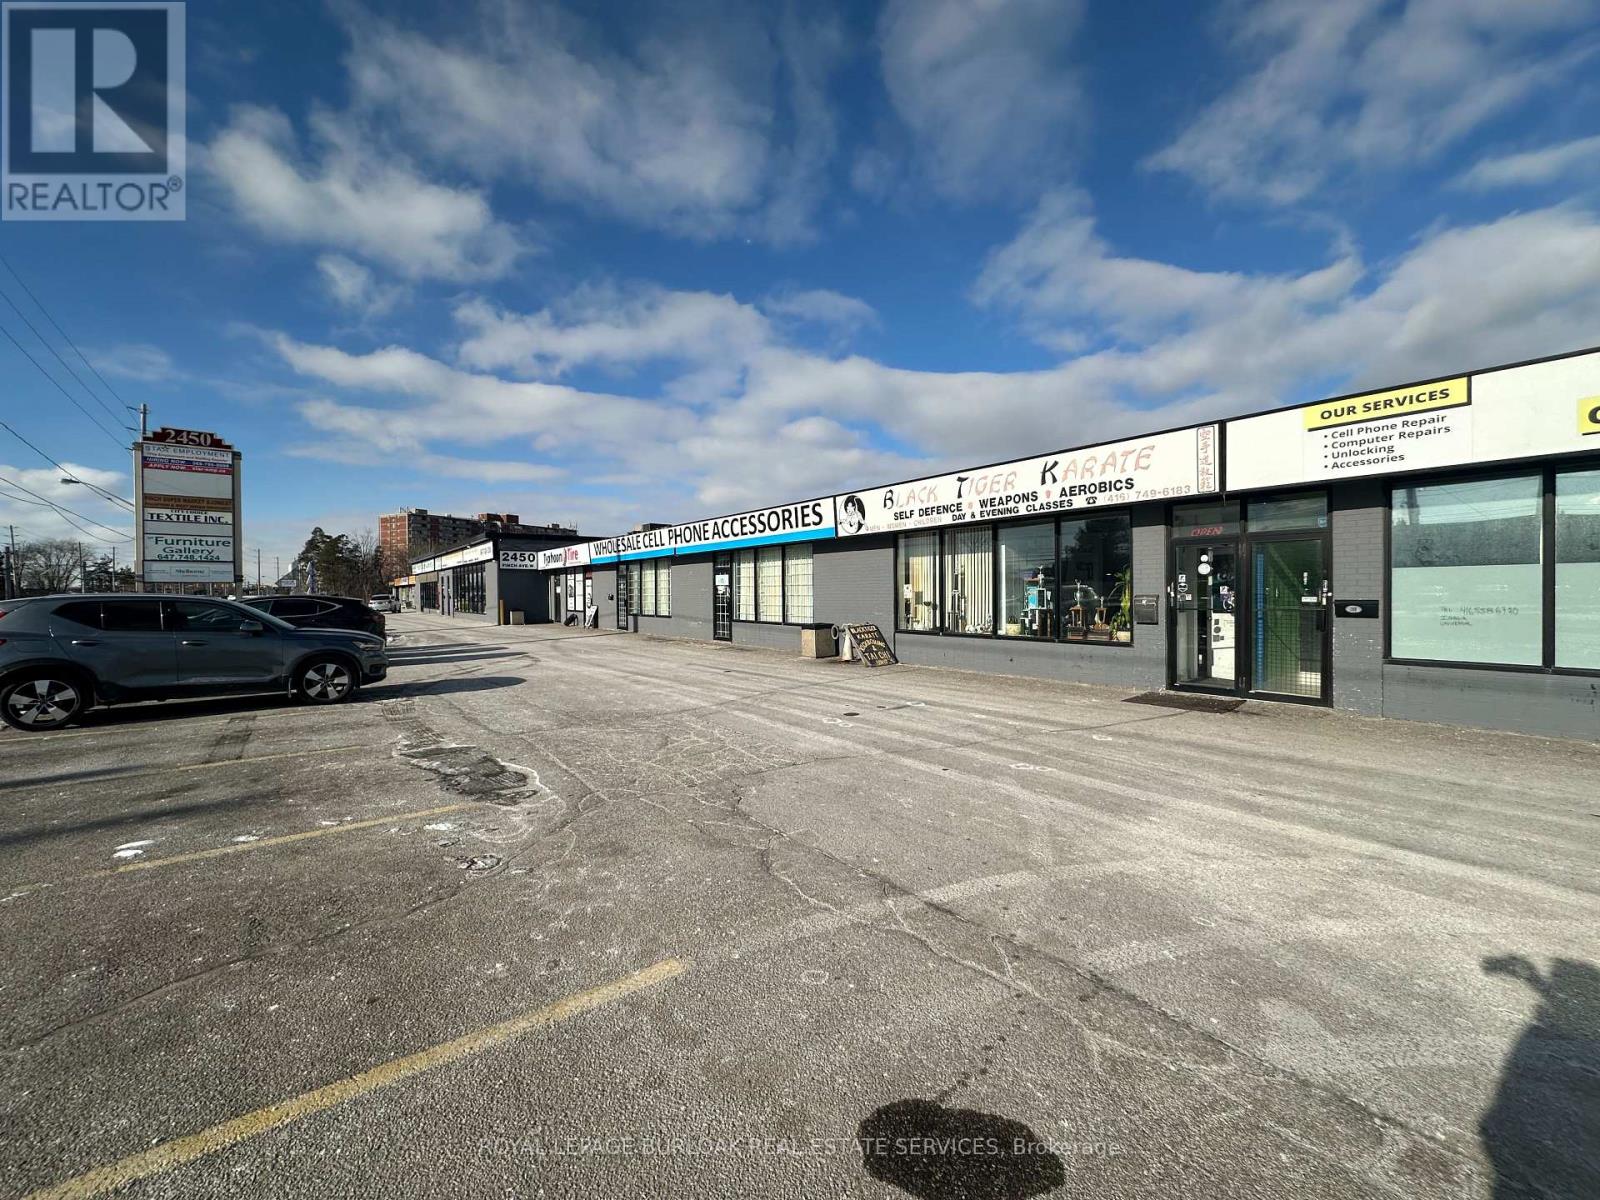
5a - 2450 Finch Avenue W
Toronto, Ontario
Excellent opportunity to lease a Warehouse/ Retail space offering open warehouse area in the back, with shipping doors. Retail/ Office section in front of unit allowing unit to suit many different business uses. Warehouse, Showroom, Service, etc. New LRT stop at door step, with incredible exposure. Employment zone allows for many different uses. Bright open warehouse, with both shipping and man doors. TMI includes Gas. Plenty of parking on site, Transit at door-step. (id:49269)
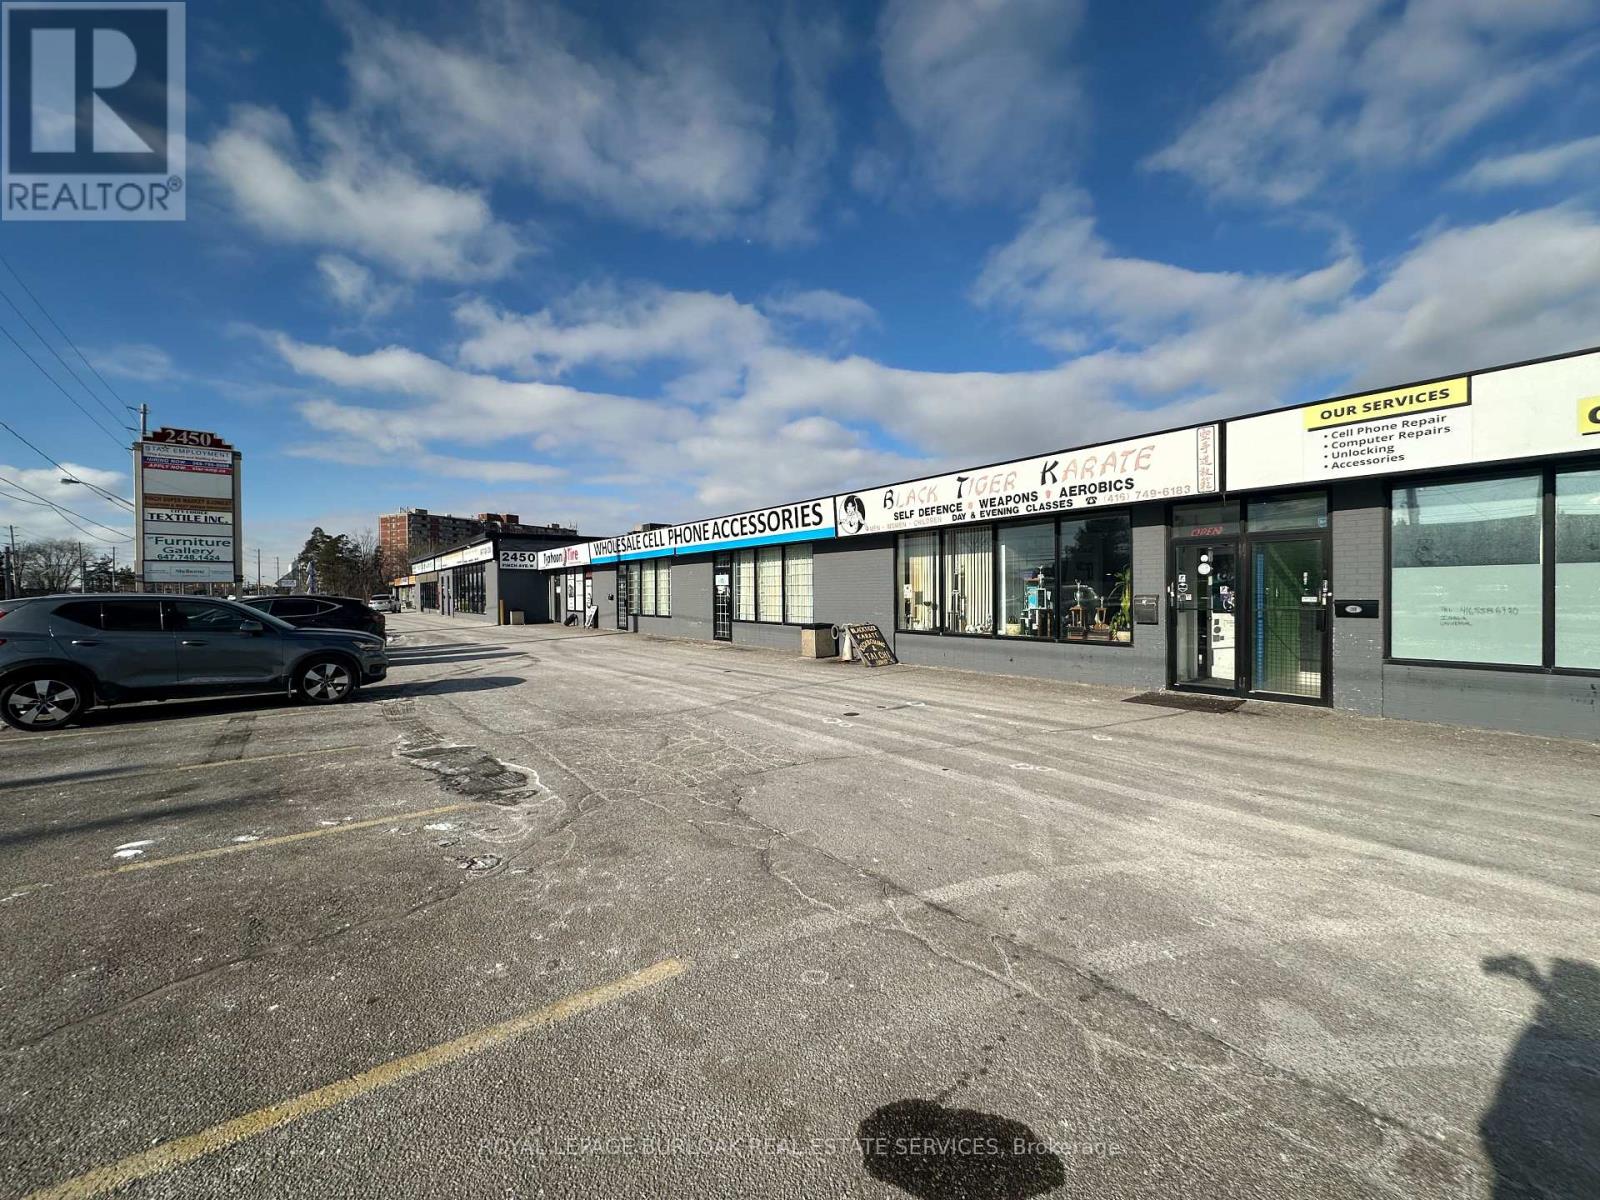
5a - 2450 Finch Avenue W
Toronto, Ontario
Excellent opportunity to lease a Warehouse/ Retail space offering open warehouse area in the back, with shipping doors. Retail/ Office section in front of unit allowing unit to suit many different business uses. Warehouse, Showroom, Service, etc. New LRT stop at door step, with incredible exposure. Employment zone allows for many different uses. Open warehouse, with both shipping and man doors. TMI includes Gas. Plenty of parking on site, Transit at door-step. (id:49269)
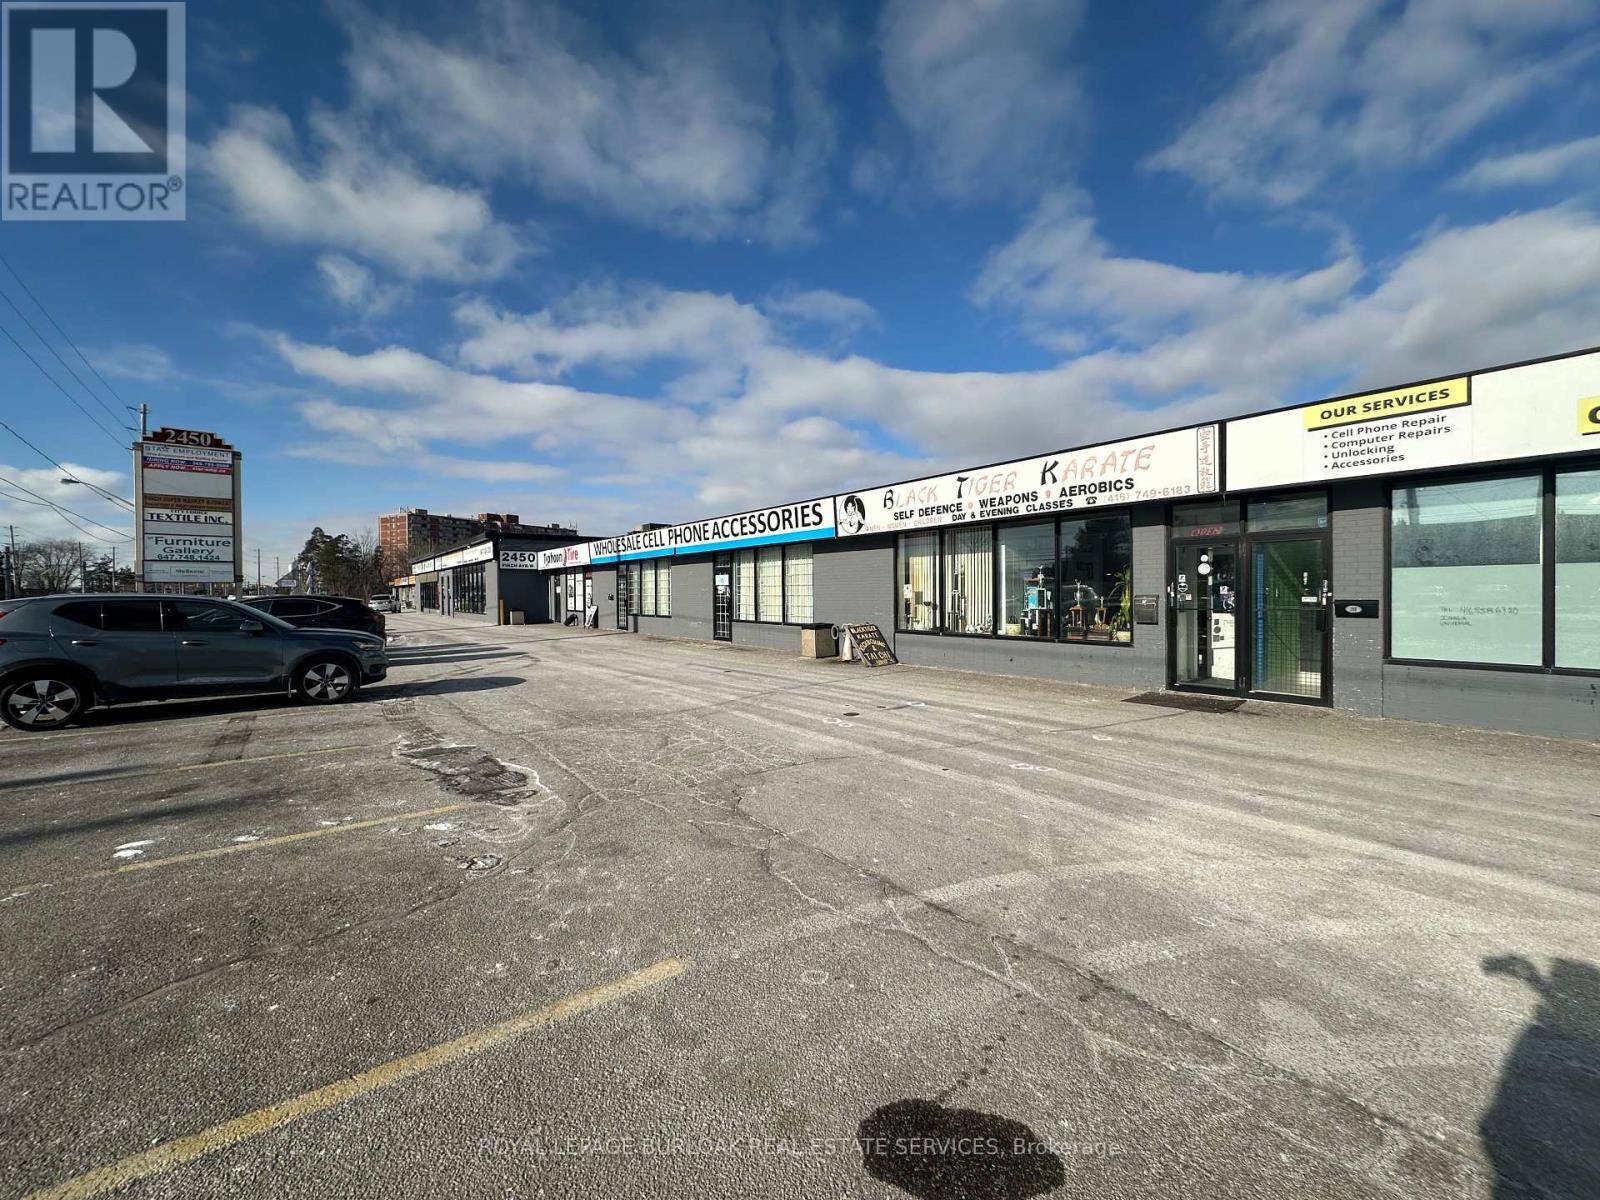
9 - 2450 Finch Avenue W
Toronto, Ontario
Functional 3,273 SF industrial unit featuring approximately 90% warehouse and 10% retail/office space, located within a mixed-use Commercial plaza directly at an LRT stop on Finch Avenue West.Warehouse area offers 12.5' clear height, open layout, and one truck-level shipping door. Shipping accommodates straight trucks only; 53' trailers not permitted due to site turning radius.Front-facing retail/office component with natural light and visibility provides an ideal setup for showroom, customer-facing, or administrative use. The space is offered in "as-is" condition, making it well suited for users seeking a cost-effective, customizable footprint in a transit-oriented location.Vacant and available immediately.Ideal for light industrial, service commercial, trades, wholesale, distribution (non-53'), or hybrid industrial-retail users seeking west Toronto exposure and transit accessibility. (id:49269)
Upper - 53 Highview Crescent
Toronto, Ontario
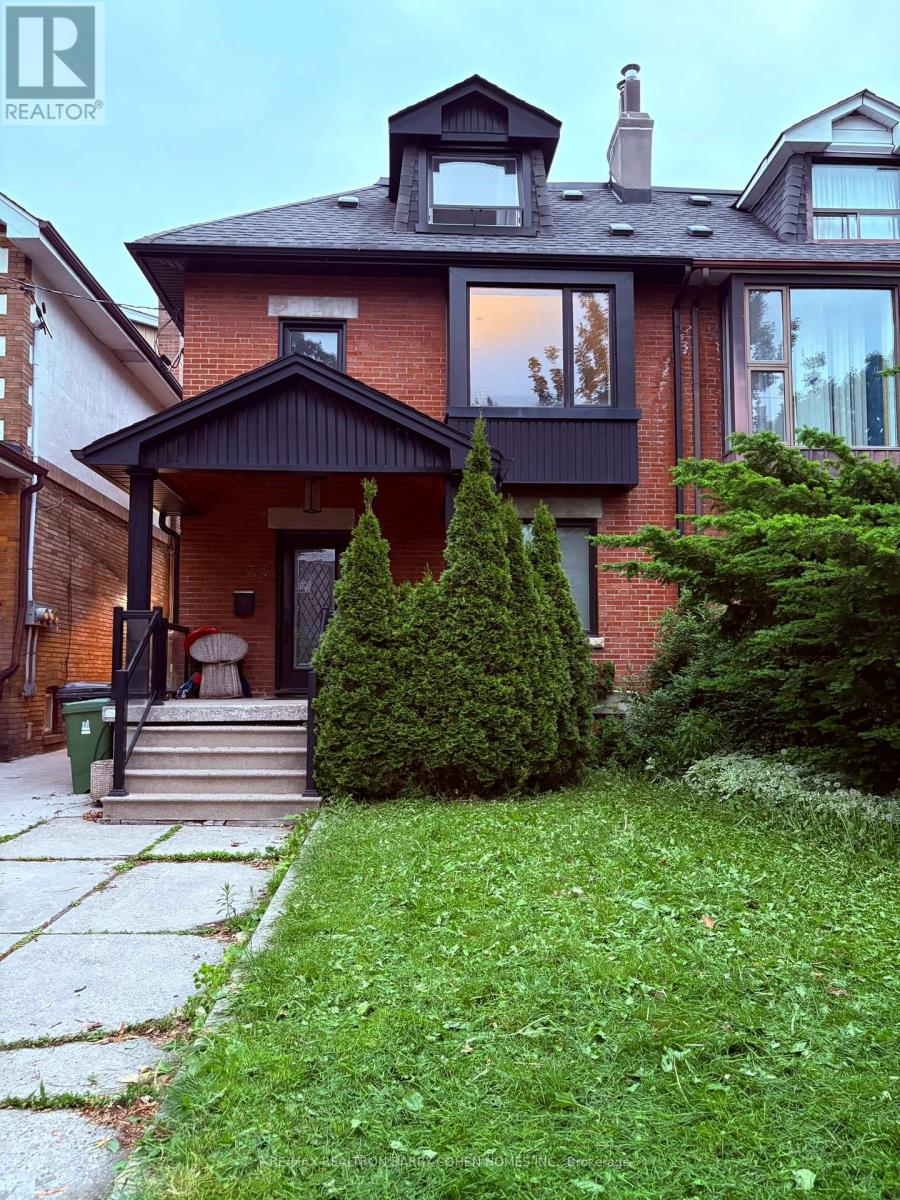
Beautifully designed 3-bedroom, 2-bathroom suite nestled in one of Torontos most sought-after neighborhoods. This stylish residence offers a private entrance and use of the backyard, perfect for summer entertaining and enjoying. Boasts mudroom and private foyer. Step inside to find rich hardwood flooring throughout and a contemporary kitchen with clean lines, sleek cabinetry, and custom built-ins that maximize both function and style. The spacious living and dining areas provide a warm and inviting space for everyday living. Work from home with ease in the dedicated office, and enjoy the convenience of ensuite laundry. Located just steps from Regal Road Public School and Oakwood Collegiate High School, this home is perfectly situated for families. Walk to trendy St. Clair West and enjoy the best of the city with easy access to TTC, local parks, boutique shopping, gyms, and top-rated restaurants. A must-see opportunity in a vibrant community. 1 Car Parking Included. (id:49269)
214 - 1037 The Queensway Avenue
Toronto, Ontario
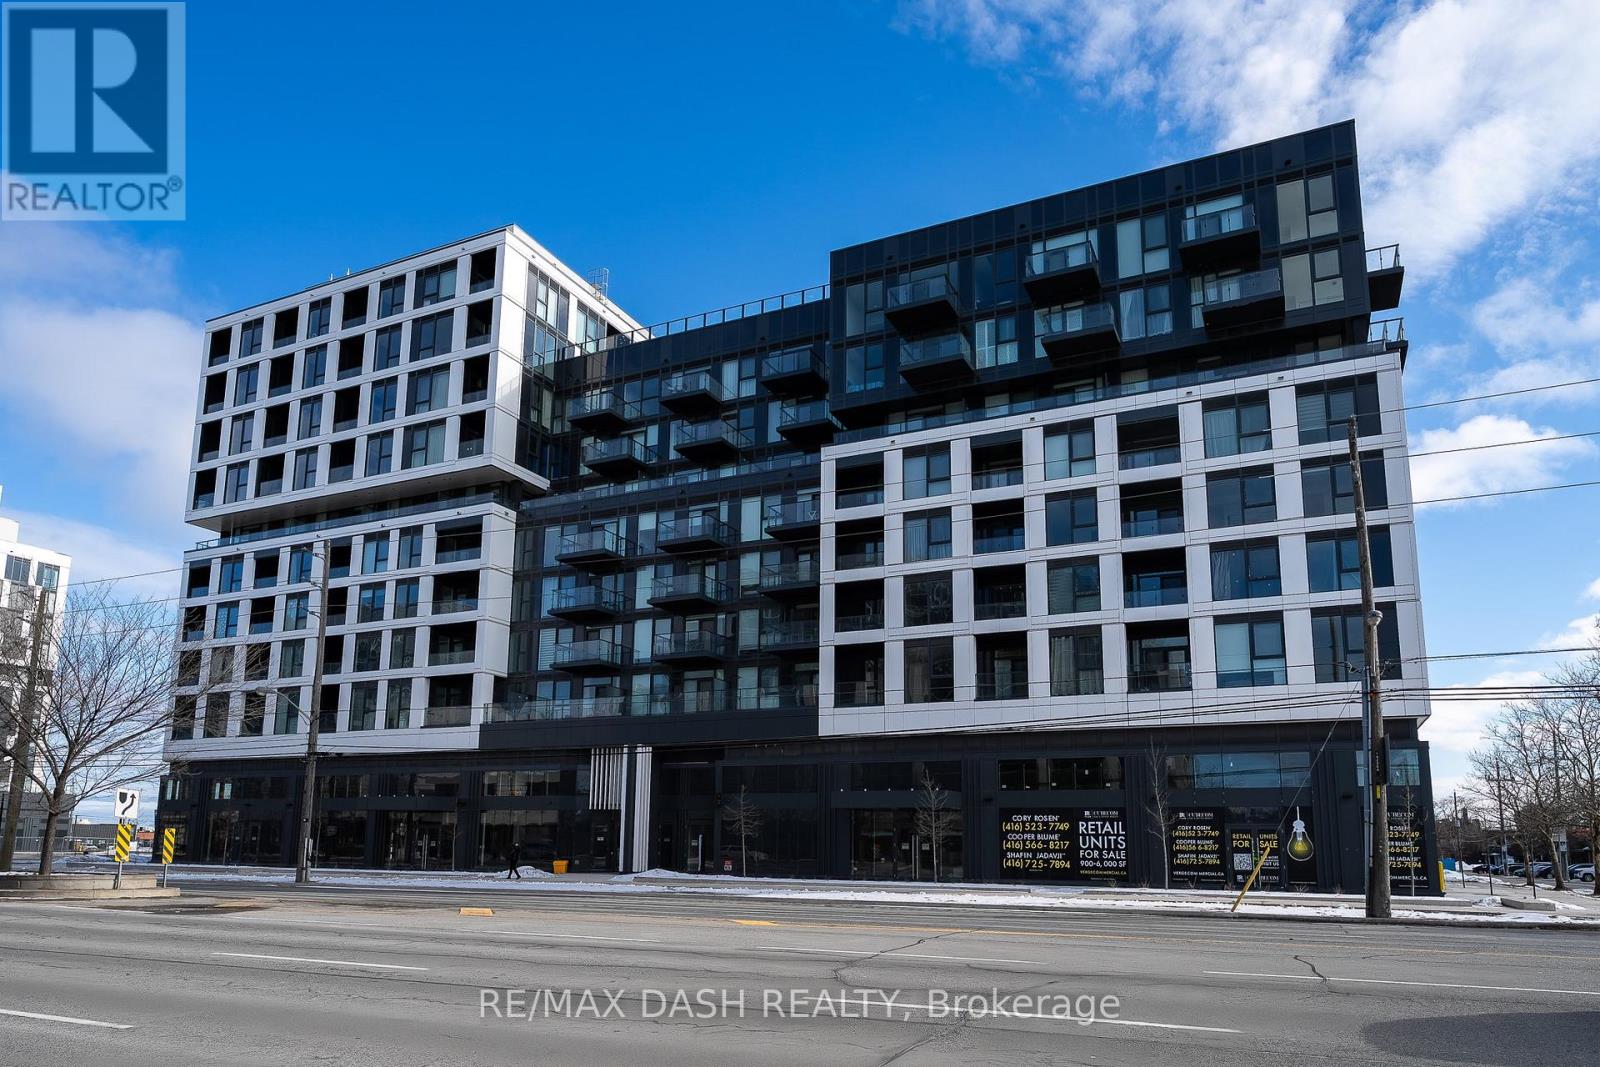
Brand new never-lived-in luxury 1 Bedroom, 1 Bathroom with open balcony in High-demand area of Etobicoke. The suite offers a modern design kitchen with stainless-steel appliances. Multifunctional Party Room/Fitness Studio and Yoga Room/Terrace with BBQ, Content Studio and 24hour Concierge. Conveniently surrounded by everyday essentials and lifestyle destinations such as No Frills, Costco, popular restaurants, shopping centres, and Cineplex theatres. Commuting is effortless with access to Toronto Transit Commission (TTC) and major highways just minutes away. (id:49269)
1344 Whitney Terrace
Milton, Ontario
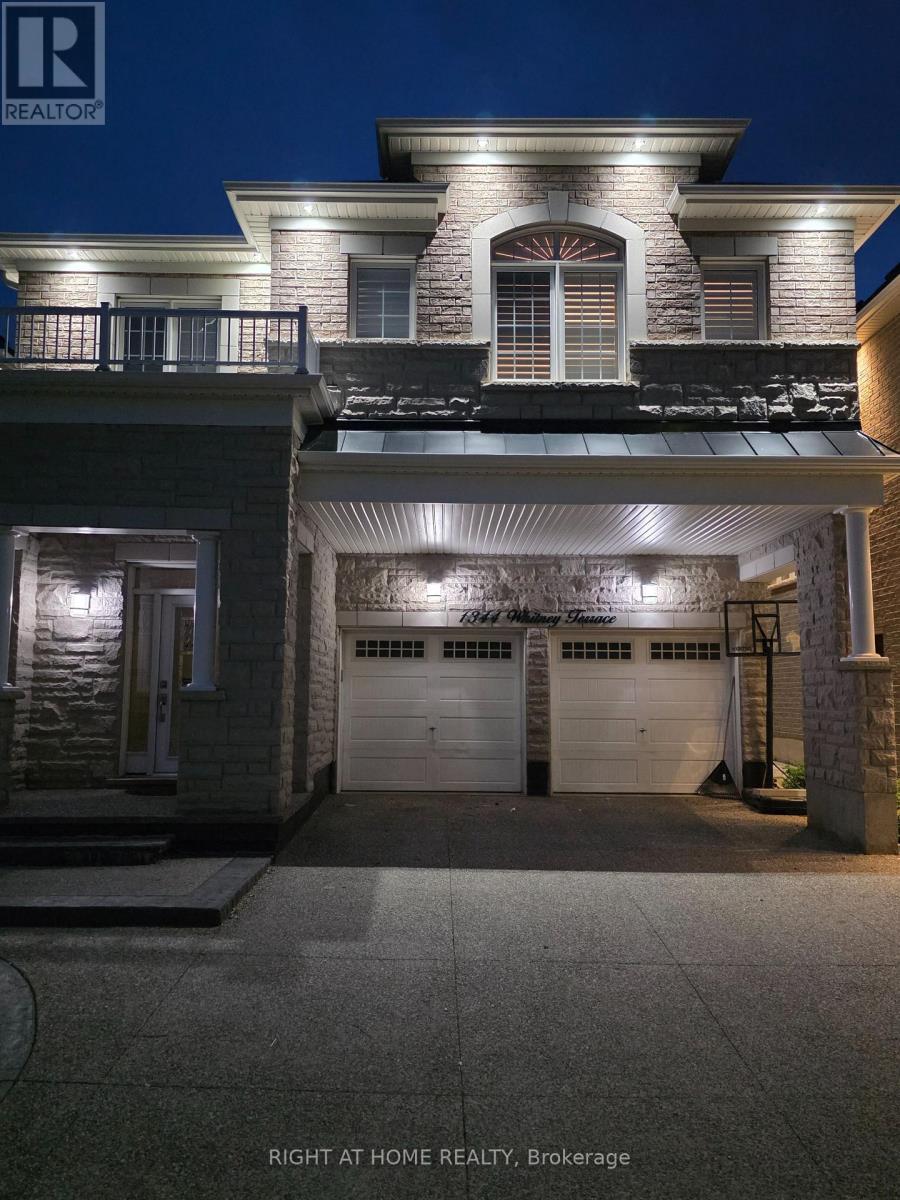
Brand-new Basement with a private, separate entrance in one of Milton's most desirable neighbourhoods. This bright and modern unit features 1 spacious bedroom plus a den, perfect for a home office, 1 full bathroom, an open-concept living and dining area, and a contemporary kitchen equipped with stainless steel appliances. Enjoy the convenience of private in-suite laundry and one parking space in the driveway. Ideally located close to top-rated schools, parks, shopping, restaurants, Milton District Hospital, public transit, and major highways, this home offers both comfort and convenience. Tenant is responsible for 30% of all utilities (hydro, gas, and water). ** This is a linked property.** (id:49269)
215 - 1037 The Queensway Avenue
Toronto, Ontario
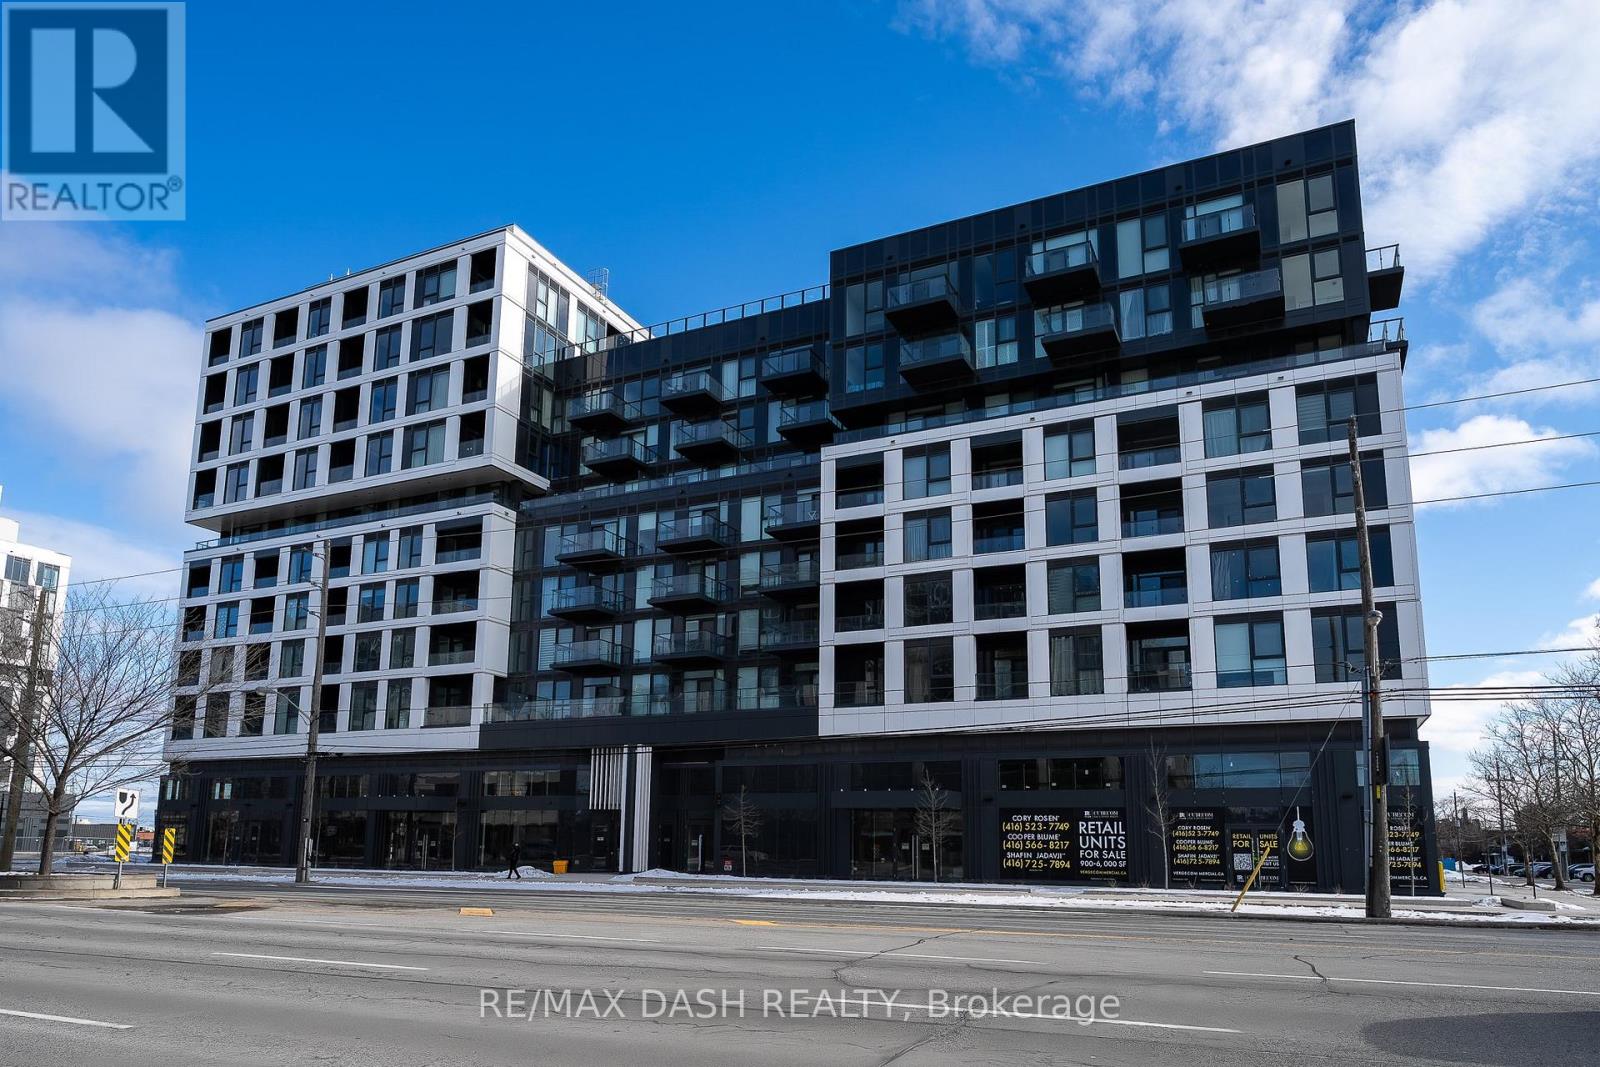
Welcome to this brand new, never-lived-in 1 Bedroom + Den, 1 Bathroom suite with a private open balcony, ideally located in one of Etobicoke's most sought-after communities. Thoughtfully designed with modern finishes throughout, the suite features a sleek kitchen complete with stainless steel appliances and an open-concept layout perfect for comfortable living.Residents enjoy an exceptional selection of amenities, including a fully equipped fitness centre, yoga studio, content creation studio, multifunctional party room, outdoor terrace with BBQs, pet wash station, and 24-hour concierge service.Conveniently located just minutes from No Frills, Costco, restaurants, shopping centres, Cineplex, TTC transit, and major highways, this home offers the perfect balance of comfort and connectivity. (id:49269)
85 Lanewood Street
Brampton, Ontario
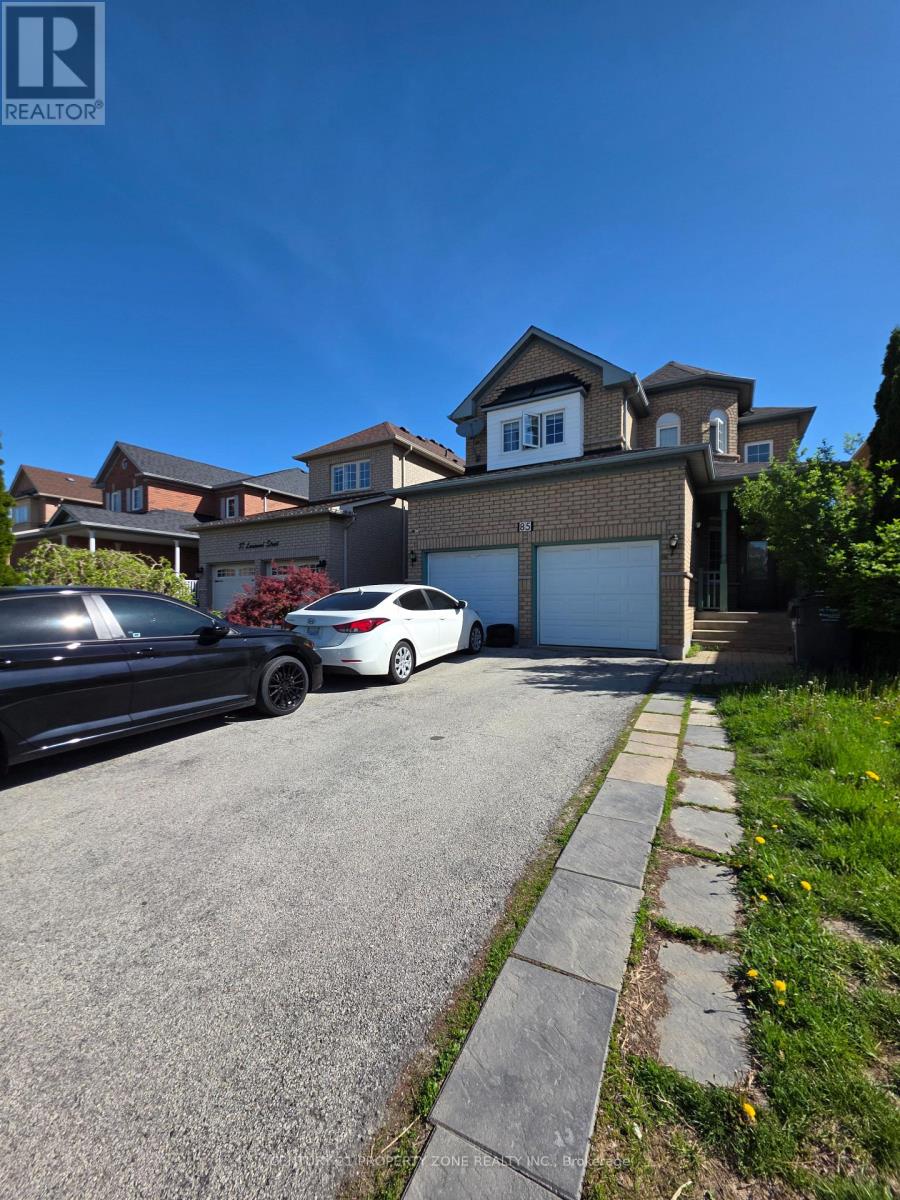
Welcome to 85 Lanewood St., a spacious detached family home offering comfort, functionality, and endless potential. The thoughtfully designed main floor features multiple living spaces, including separate living, dining, and family rooms, ideal for both everyday living and entertaining. The well-appointed kitchen offers ample cabinetry, and a bright breakfast area overlooking the backyard. A dramatic two-storey foyer creates a welcoming entrance, while the main-floor laundry adds convenience. Upstairs, you'll find four generously sized bedrooms, including a large primary retreat complete with a walk-in closet and a private 5-piece ensuite. Enjoy carpet-free living throughout, along with a double-car garage and parking for up to six vehicles. A fantastic opportunity to own a well-maintained home in a sought-after family-friendly neighbourhood. Private backyard enhanced with a stone patio, ideal for outdoor enjoyment. (id:49269)
26 Sunforest Drive
Brampton, Ontario
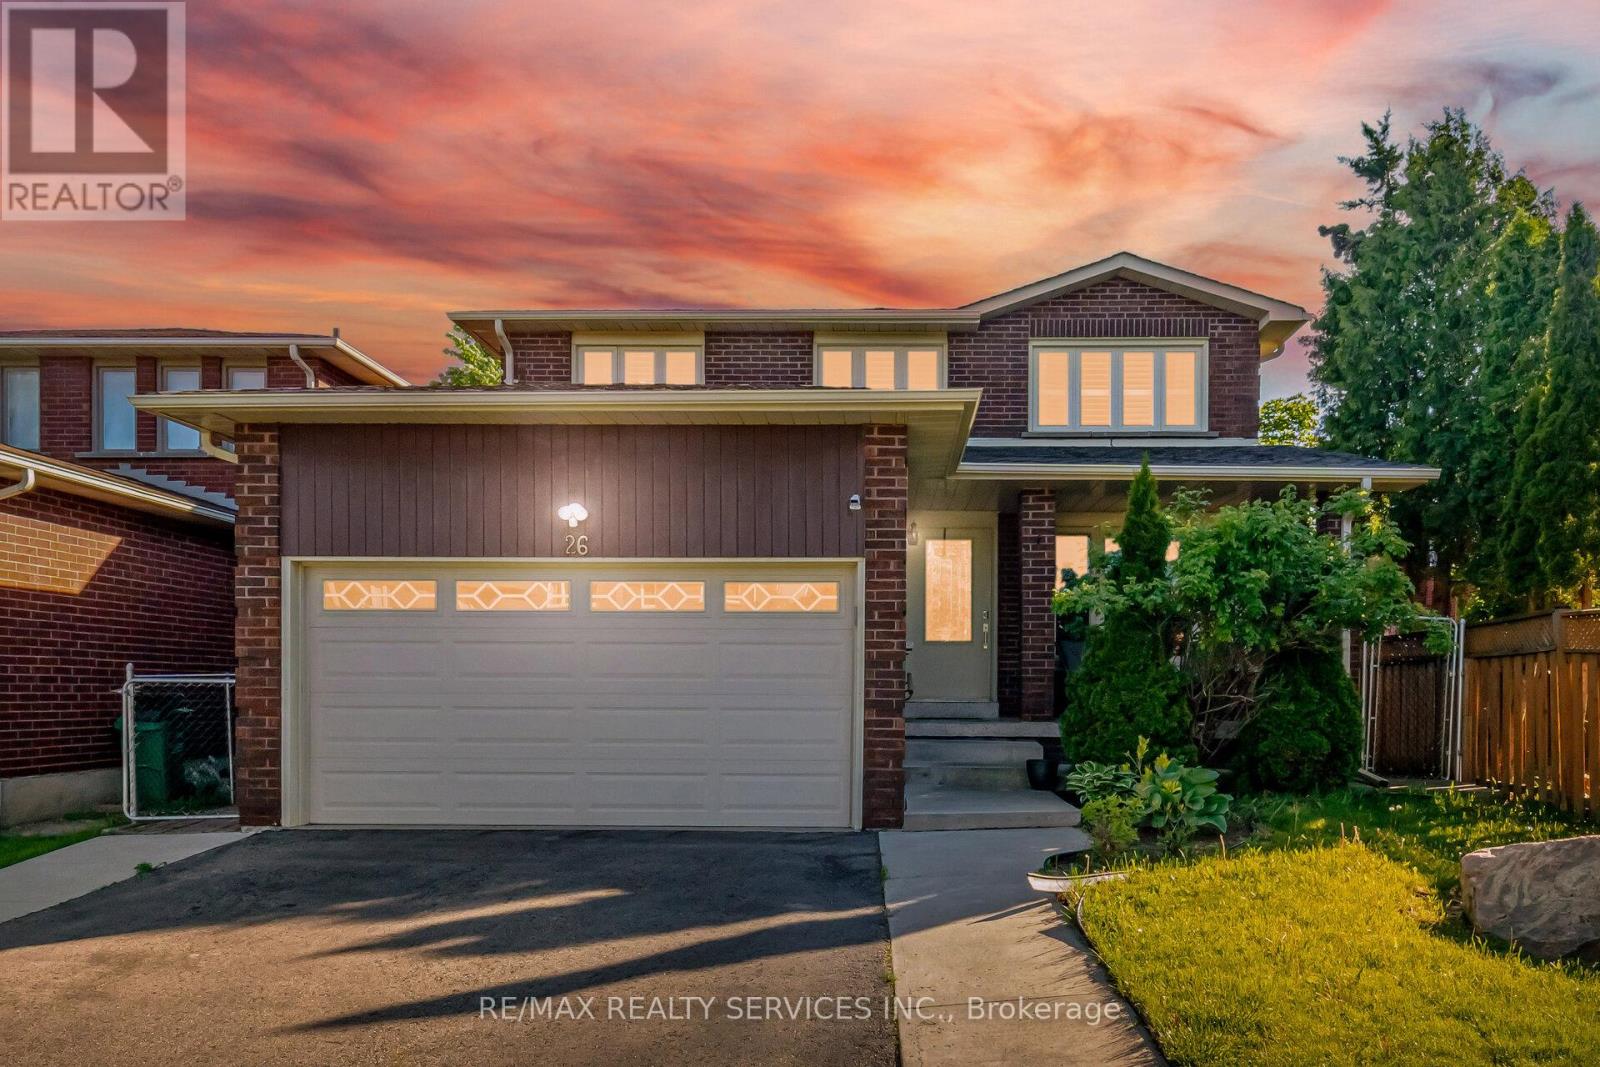
Absolutely stunning 4+2 bedroom, 4 bathroom fully detached home situated in the highly sought-after Heart Lake West area. Functional and well-designed layout featuring combined living and dining area, separate large family room, and family size kitchen with eat-in area. Spacious primary bedroom with ensuite and walk-in closet, along with all good size bedrooms. Professionally finished basement with separate side entrance from garage, ideal for extended family or potential rental income. Located close to schools, parks, shopping, transit, recreation centre, highways and all other amenities. Must be seen! (id:49269)
91 - 2700 Dufferin Street
Toronto, Ontario
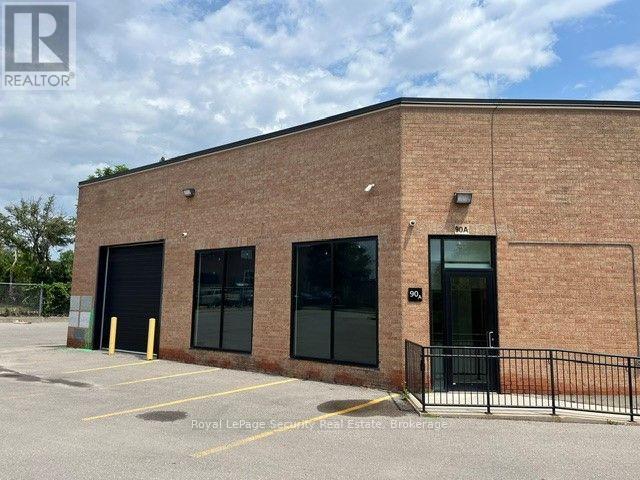
Prime 5,582 Sq. Ft. Fully Air Conditioned, End Unit, Previously Used As Film Studio, With (40%) Office, (60%) Industrial (60%), 2 Drive In Doors in Prestigious "Dufferin Business Centre" Ideal For Another Film Studio, Gym, Children's Playcenter Or Business That Require Office With Air Conditioned Warehouse / Showrooms. (id:49269)
1106 - 1230 Marlborough Court W
Oakville, Ontario
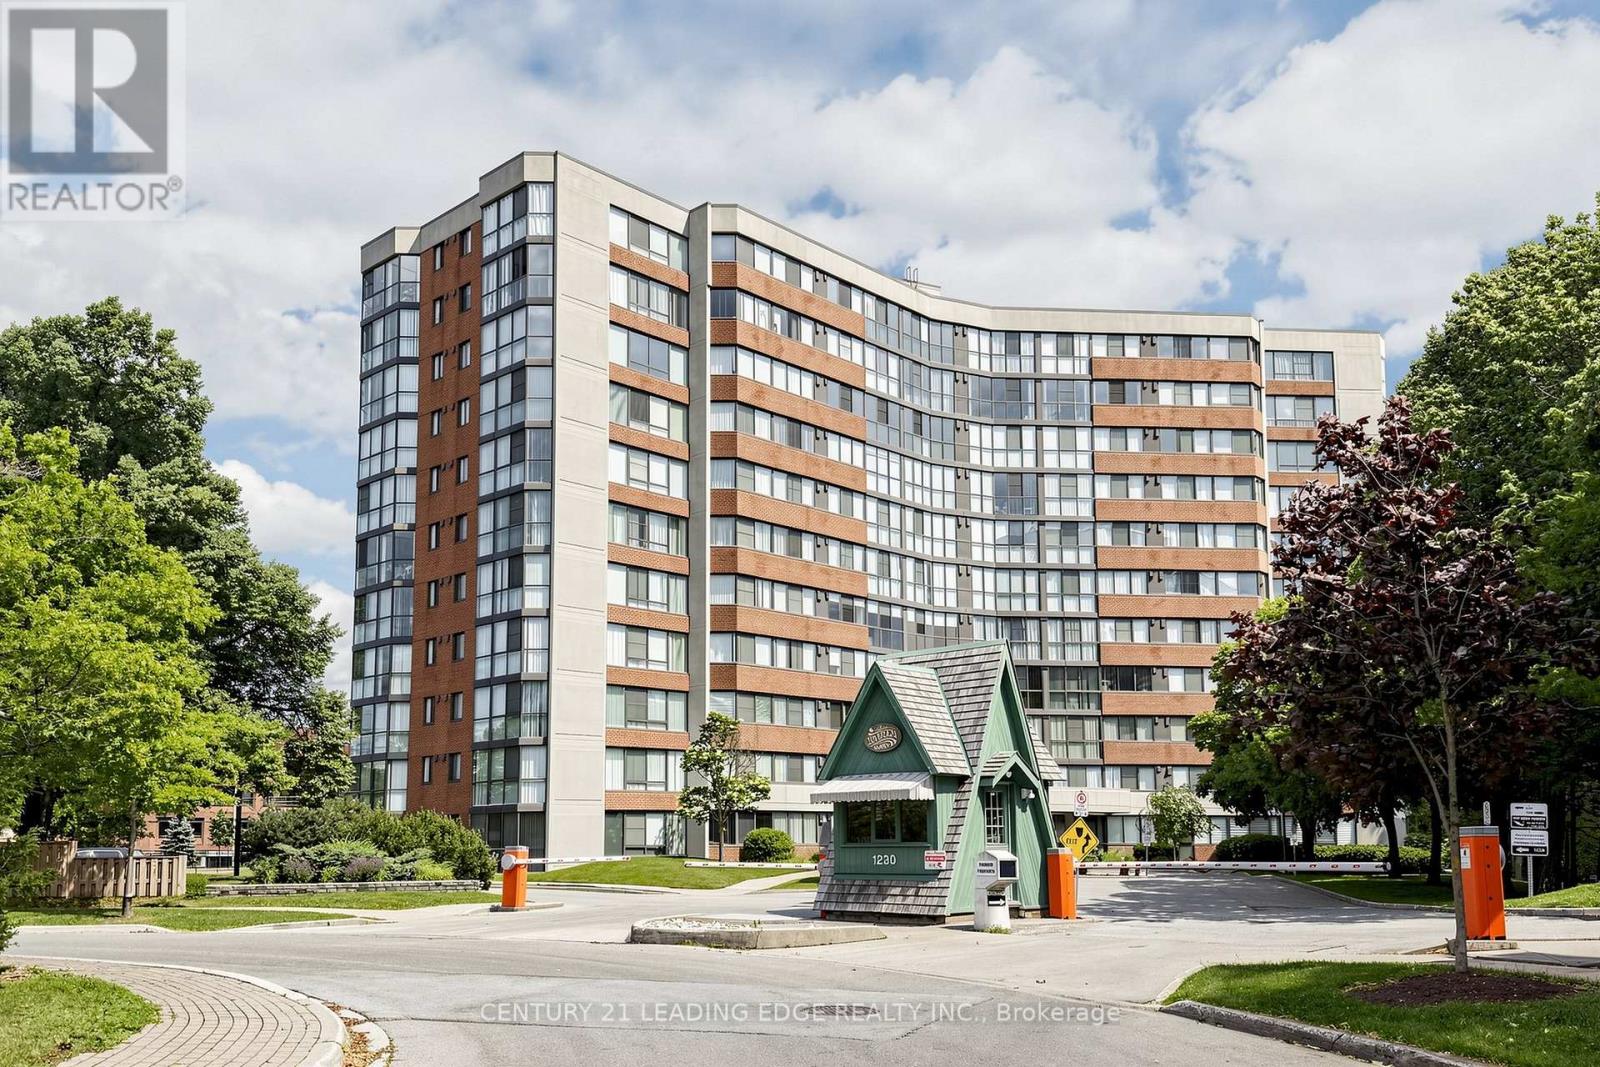
Welcome to this condo in the heart of Oakville, offering the perfect blend of comfort and convenience. This bright suite features a spacious open-concept layout with generous principal rooms, large windows that fill the home with natural light, and a functional floor plan designed for everyday living. The kitchen offers ample cabinetry and workspace. The spacious main bedroom features generous closet space and ensuite washroom. The second bedroom features the well-appointed bathroom add to the home's practicality. Situated close to shopping, restaurants, parks, public transit, major highways, and Oakville GO Station, this condo offers exceptional value for first-time buyers, downsizers, or investors alike. Centrally located, this is an excellent opportunity to enjoy living in one of Oakville's most established communities. (id:49269)
8 Page Avenue
Toronto, Ontario
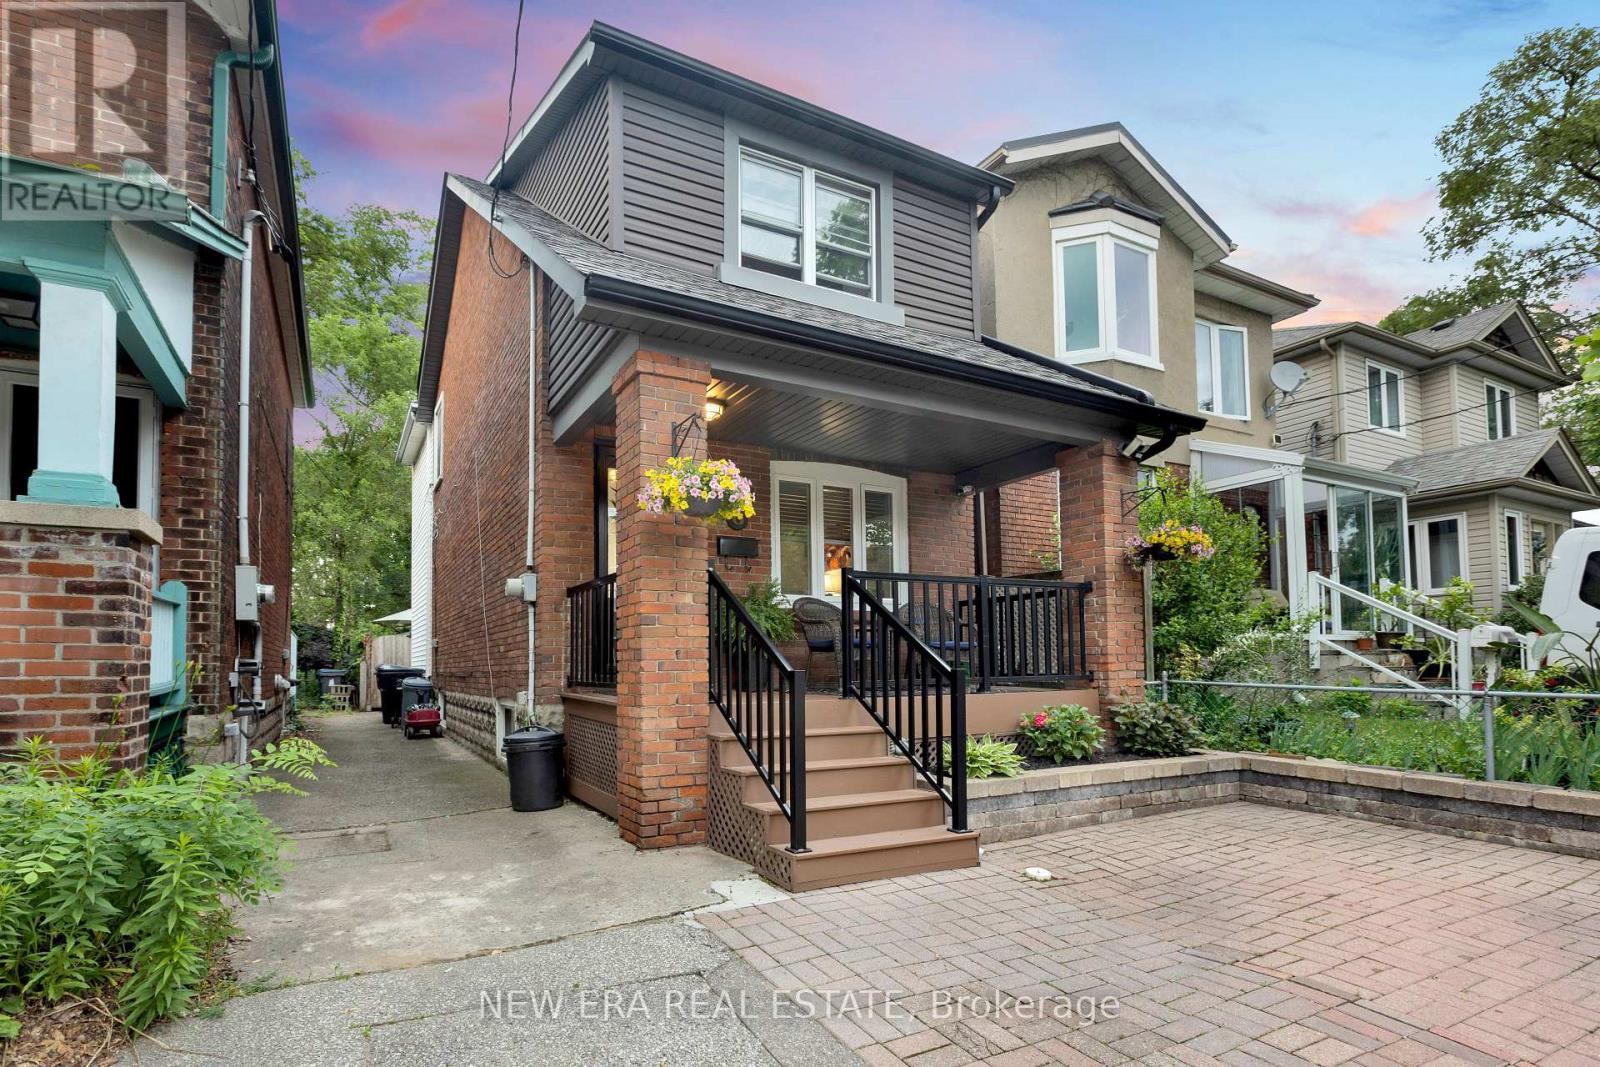
Welcome to 8 Page Ave, a fantastic opportunity to own a detached 3-bedroom, 2-bathroom home in the highly sought-after Runnymede-Bloor West Village area near Jane Street and Dundas Street West. Whether you're a first-time buyer, young family, investor, or someone looking for a home to make your own, this property offers outstanding value in one of Toronto's most desirable west-end neighbourhoods. Featuring the rare bonus of legal front pad parking, this detached home offers plenty of potential. Move in and enjoy it as is, complete updates over time to suit your personal style, or explore the long-term possibilities. The options here are truly endless. Located on a quiet residential street, you'll enjoy easy access to parks, schools, the Humber River trail system, golf courses, local shops, restaurants, cafés, and excellent transit. Just minutes to the Junction, Bloor West Village, Baby Point, TTC, and major highways, this location offers the perfect balance of neighbourhood charm and city convenience. Detached homes with parking in this coveted pocket don't come along often. Don't miss your chance to make 8 Page Ave your next home. (id:49269)
4051 Pavillion Court
Mississauga, Ontario
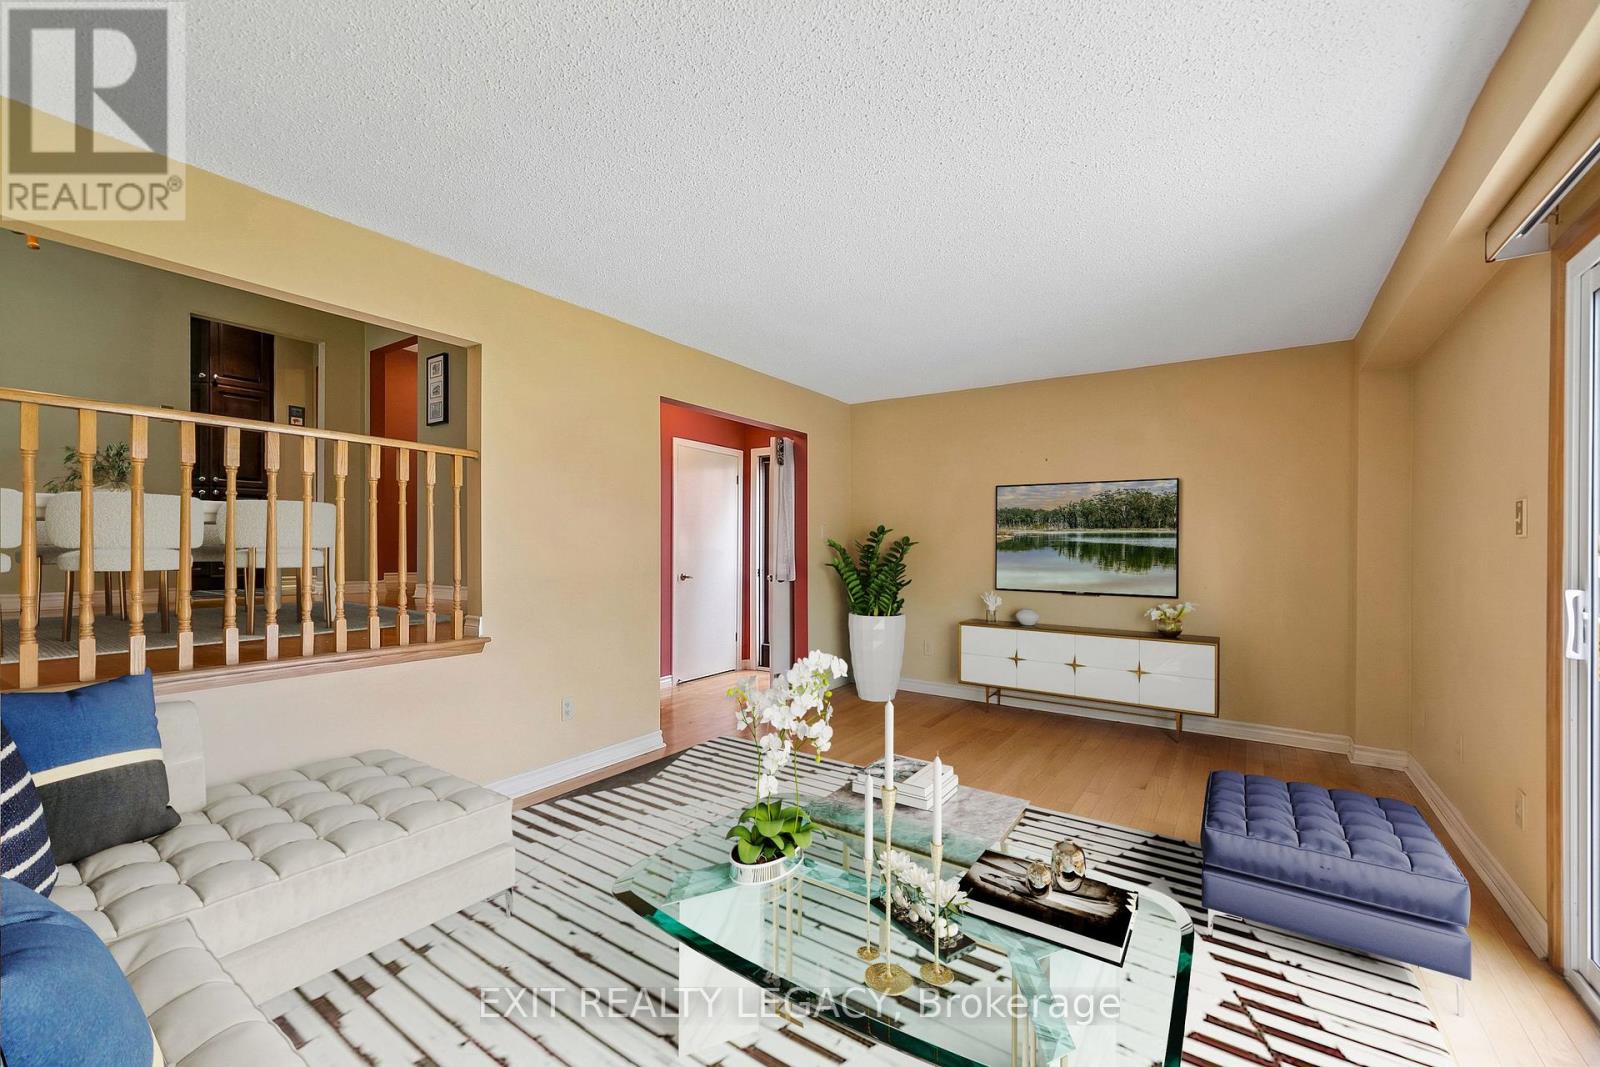
4051 Pavillion Court is an established home located in the Creditview neighbourhood of Mississauga. The main floor features hardwood flooring throughout and a traditional layout that provides separate rooms for the kitchen, living, and dining areas. The dining room overlooks the living room below, maintaining a connected feel between the distinct spaces. The kitchen is equipped with a gas stove and stainless steel appliances. Exterior and mechanical updates include an upgraded 120-amp electrical panel and a metal roof installed in January 2023, which carries a 50-year warranty. The basement includes a wood-burning fireplace and is currently set up as a theatre room. The property is situated in a highly convenient location with immediate access to essential amenities. It is a short distance from Square One Shopping Centre, T&T Supermarket, and various local retail and dining options along Burnhamthorpe Road. Commuters benefit from close proximity to major routes, including Highway 403, 401, and the QEW, as well as local transit lines that provide direct access to the University of Toronto Mississauga campus. Neighbourhood green spaces, such as Springfield Park, and local schools are also nearby. (id:49269)
302 - 78 Welland Street N
Thorold, Ontario
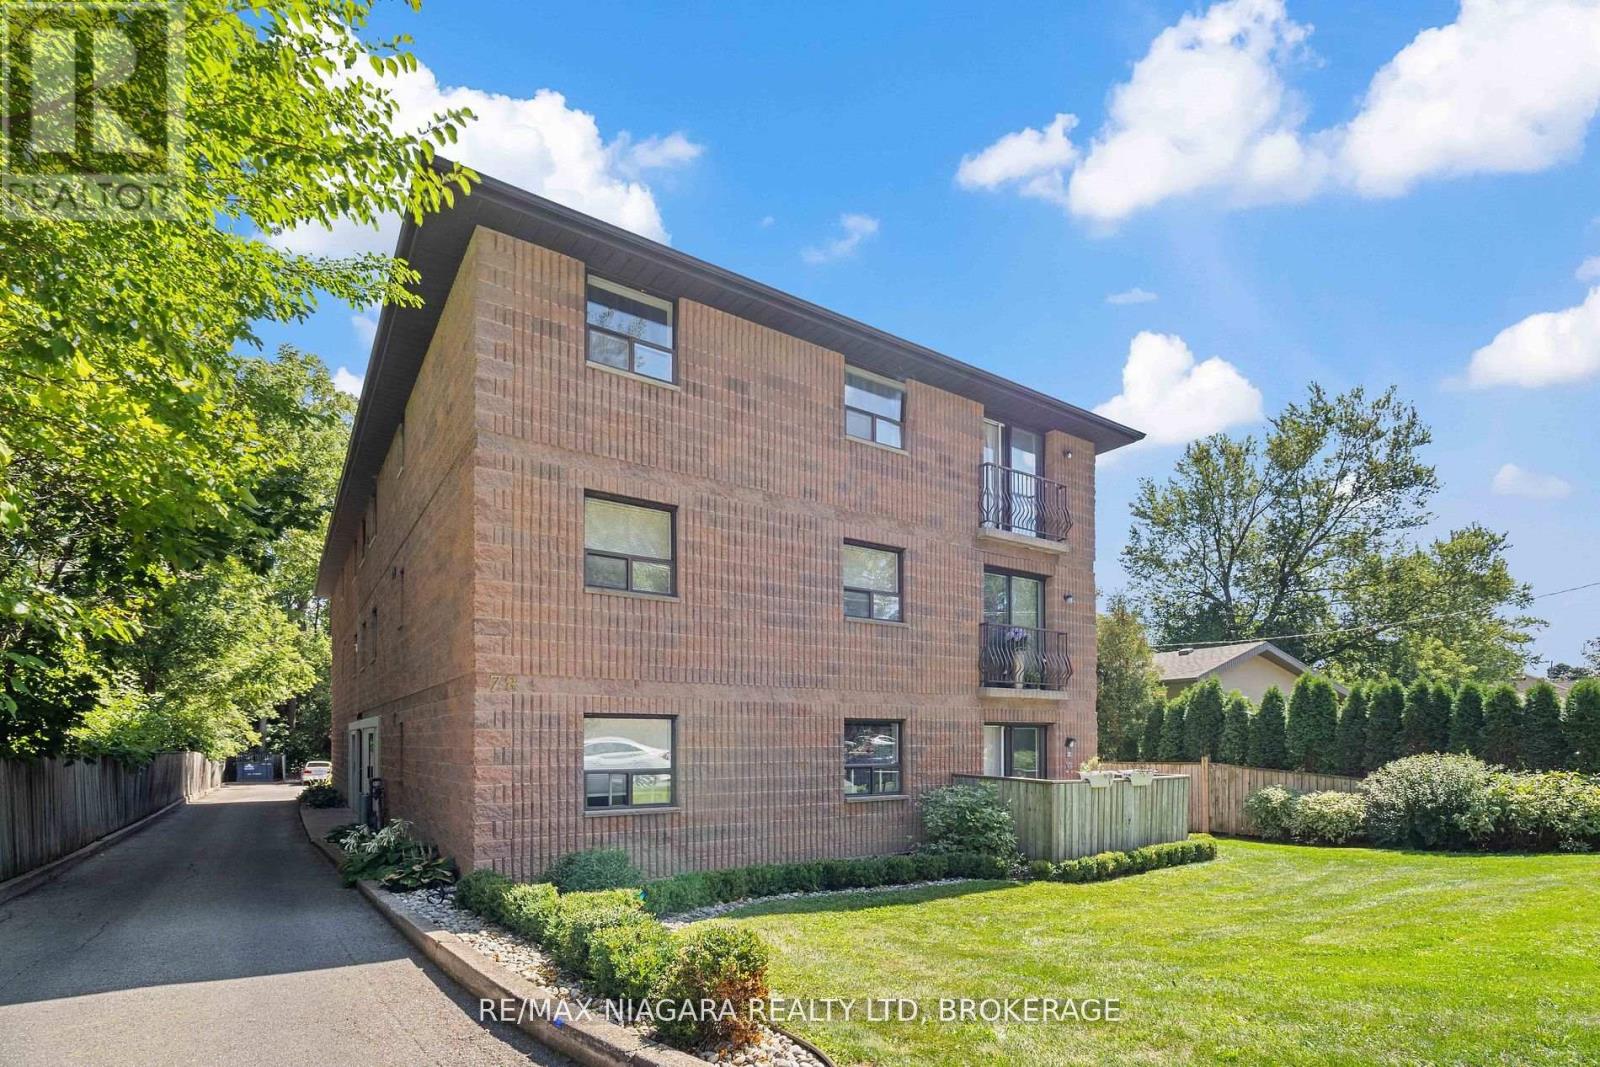
Condo with Canal Views in Thorold..Welcome to this bright and inviting 2-bedroom condo on the third floor, perfectly situated in a family-friendly Thorold neighbourhood. Enjoy sweeping views in the Fall and Spring of passing ships on the Welland Canal right from your home, offering a unique and ever-changing backdrop. With newer carpets in the bedrooms (2019) as well as an updated kitchen(2019), it makes this Condo move in ready The open living space is filled with natural light, creating a warm and welcoming atmosphere.Set in a quiet community with great walking paths and nearby parks, this location is ideal for young families just starting out or those looking to downsize and love the outdoors. Don't miss this opportunity to own a well-maintained condo with canal views in a prime Thorold location! (id:49269)
1321 Matheson Boulevard E
Mississauga, Ontario
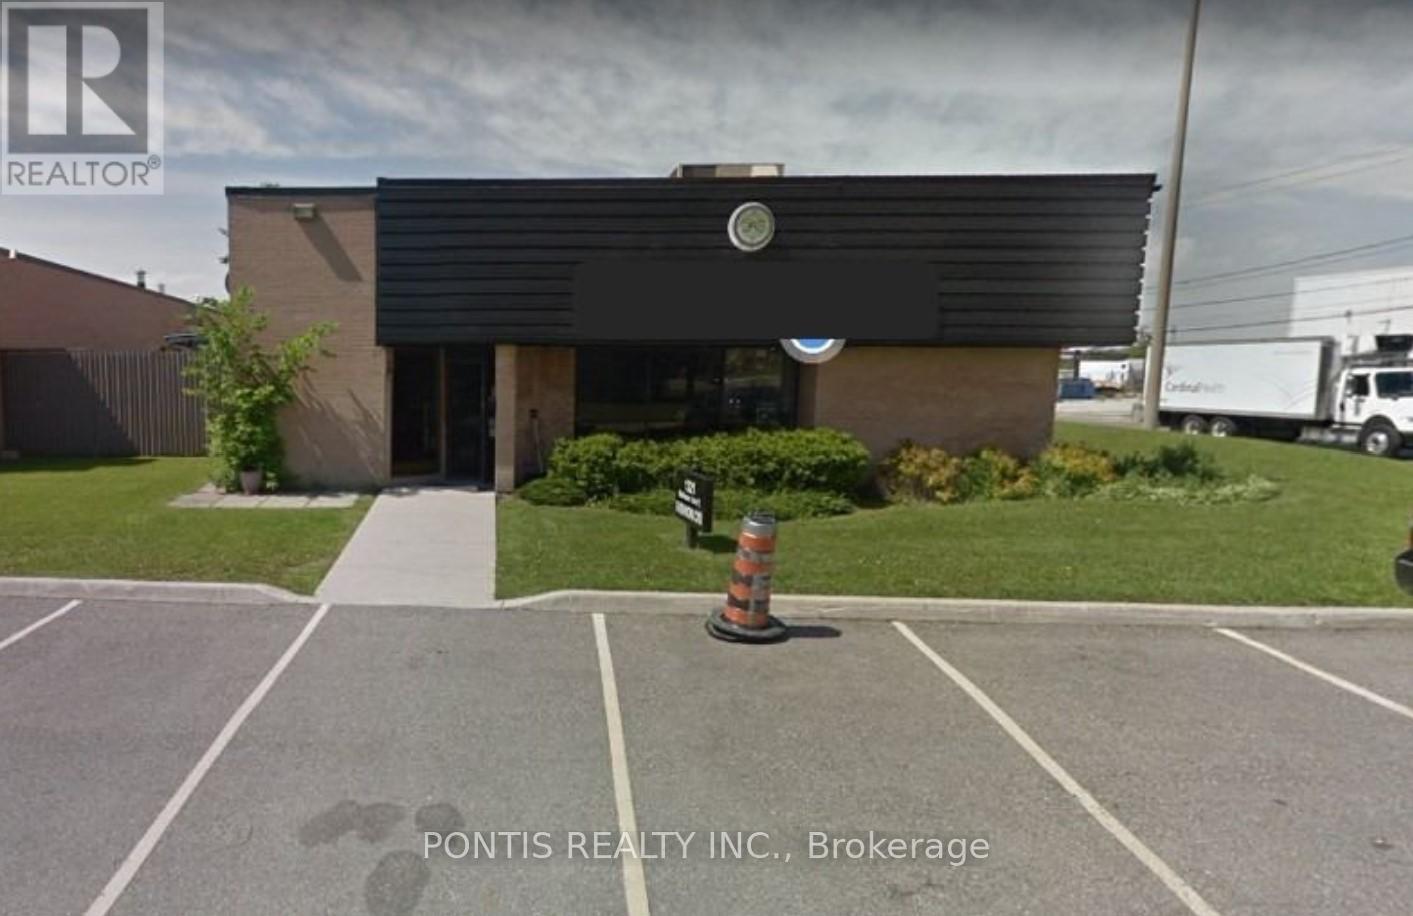
FULLY LEASED WITH EXCEPTIONAL INCOME. Welcome to 1321 Matheson Blvd East, Mississauga Dixie & 401 area- a prime commercial opportunity in one of the city's most strategic and high-demand business corridors. This exceptional property offers outstanding exposure with convenient access to major highways including Hwy 401, 403, and 410, making it ideal for a wide range of business uses. Situated in a well-established commercial area, this property features a functional and versatile layout suitable for office, retail, or industrial operations. With drive-in and dock level shipping, the building is perfectly equipped for efficient logistics and operations. Excellent parking on-site ensures convenience for staff and visitors, while nicely appointed offices provide a professional and comfortable working environment. Surrounded by strong amenities and located just minutes from Pearson International Airport, this property is well-positioned for both operational efficiency and long-term value. Whether you are an investor or end-user, this is a rare opportunity to secure a high-quality asset in a thriving Mississauga market. (id:49269)
4633 Albion Road
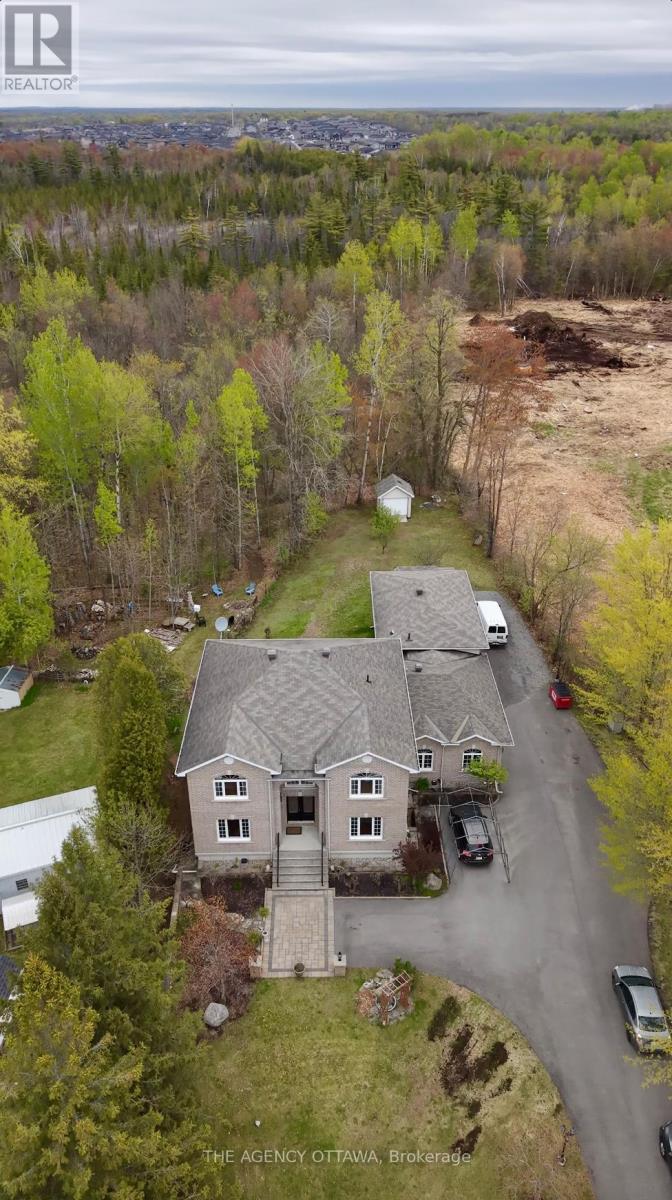
Ottawa, Ontario
What truly sets this property apart is the 1,300 sq ft attached commercial-grade garage. Intentionally built to operate as a home business, it's also designed so that it can be converted into an additional dwelling. Featuring three garage doors, soaring 12' and 16' ceiling heights, and a dedicated office. This is the space that tradespeople, contractors, car enthusiasts, and home-based business owners have been looking for. No more renting shop space. No more commuting to a separate facility. Everything you need. Home, workspace, and storage all under one roof. If you run your own business, work with your hands, or simply need room to operate on your own terms, this property was built with you in mind. Whether you're a contractor, landscaper, mechanic, electrician, plumber, or any trades professional this is the property you've been waiting for and opportunities like this don't come along often. (id:49269)

193 Milton Stewart Avenue
Mcnab/braeside, Ontario
Welcome to 193 Milton Stewart. Your family will have lots of room to live and play in this 3 bedroom brick bungalow with a lovely covered porch. Perennial gardens will welcome you into a circular drive on a beautiful 1 acre private treed lot conveniently located on a paved road a short distance from the highway between Arnprior and Renfrew making commuting a breeze! The main floor has a large kitchen overlooking the dining room, the living room invites you in with a lovely brick wood burning fireplace, 3 generous sized bedrooms, a 4 piece bath, and laundry complete the main level. In the lower level you will find a large finished family room for games and play, and down the hall storage rooms filled with areas for organized storage. The home is equipped with an attached oversized single car garage with plenty of area for shop tools and bench. Additionally the property is equipped with a fabric covered building for extra vehicle or machinery storage. This property has everything for your growing family, close proximity to hiking, golf, several beaches, and located in the desirable McNab Public School catchment. (id:49269)

23 - 11801 Derry Road
Milton, Ontario
Located in the heart of Derry Green Business Park in Milton, Milton Gates Business Park is a modern new build industrial condominium. Spread over 4 buildings, this development offers flexible unit options, convenient access and prominent exposure to help your business grow. Building C offers operational efficiency with direct access from Sixth Line, excellent clear height, and proximity to both Milton and Mississauga. Permitted Uses: Banquet facility, storage, research, commercial school, automotive repair shop, office use, veterinary clinics, warehousing, and more! (id:49269)
221 Matchedash Street S
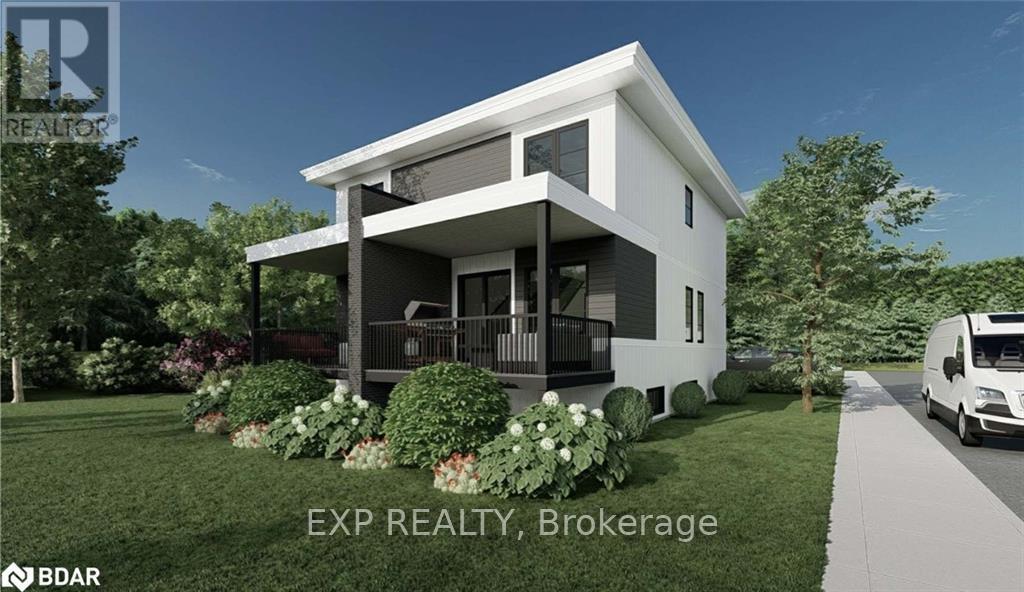
Orillia, Ontario
Attention builders and investors! Partial VTB available for qualified purchaser! Vacant land for sale, corner lot on a quiet street. Building permit is ready and paid for. Fantastic opportunity to build a duplex with a 3rd lower unit for a total of three private units.Purpose build for multi-generational families or savvy investors. The custom designed side-by-side duplex and basement suite is optimized for modern living and premium rental rates. Walking distance to shopping,restaurants, parks, schools, etc. Easy access to hwy 11 and hwy 12. Building permit is paid for and in place,drawings are complete including grading plans, development fees have been paid. The third unit can be constructed once the duplex in complete for a minimal municipal fee. One of the Director of the selling corporation is a Registered Real Estate Sales Person with eXp REALTY INC.BROKERAGE (id:49269)
369 Queen Street
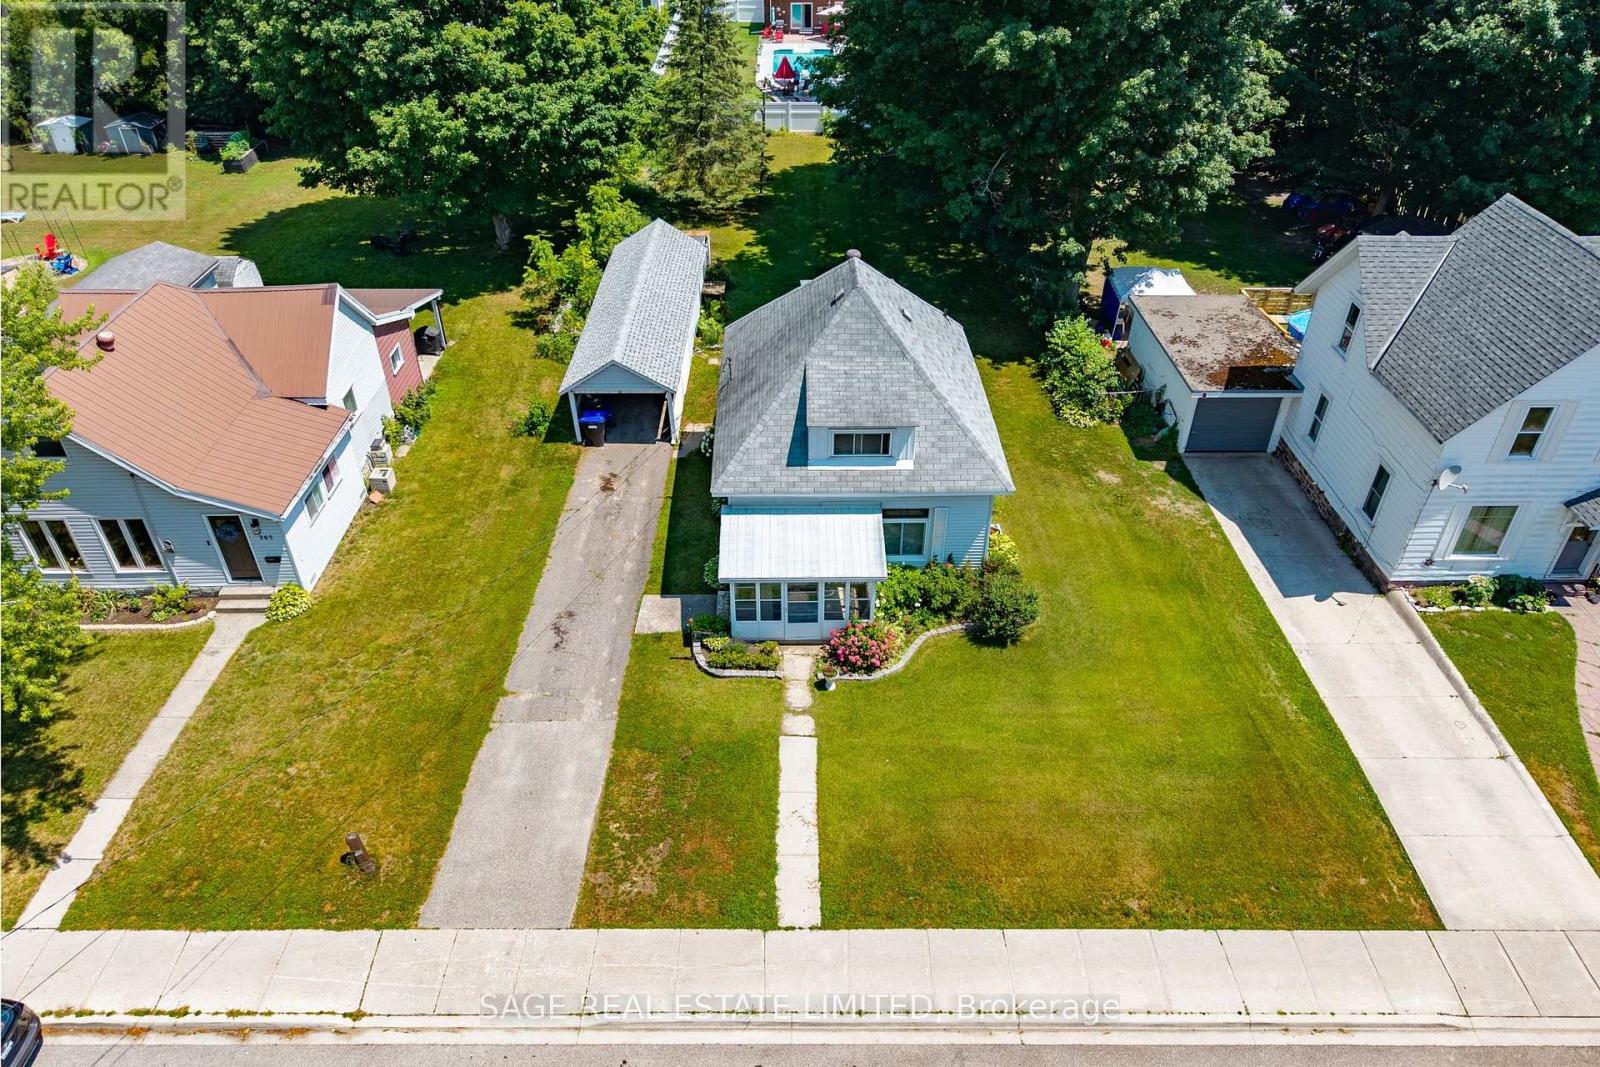
Midland, Ontario
This one is personal. This was my grandma's house-the place I grew up visiting for homemade apple pies, her home cooking and more family memories than I could ever fit into an MLS description. Now, it's ready for someone else to give it a new chapter. Let's not pretend it's move-in ready. This small 1 and a half-storey home needs a complete top-to-bottom renovation, but it sits on a massive 65 x 175 ft lot with a ton of potential. Renovate it, add on, rebuild or create the backyard you've always wanted. Priced at $349,900 to reflect the work required, this is a rare opportunity for someone willing to see beyond what it is today and imagine what it could become. Property is being sold in "as-is, where-is" condition. (id:49269)
108 - 42 Ferndale Drive S
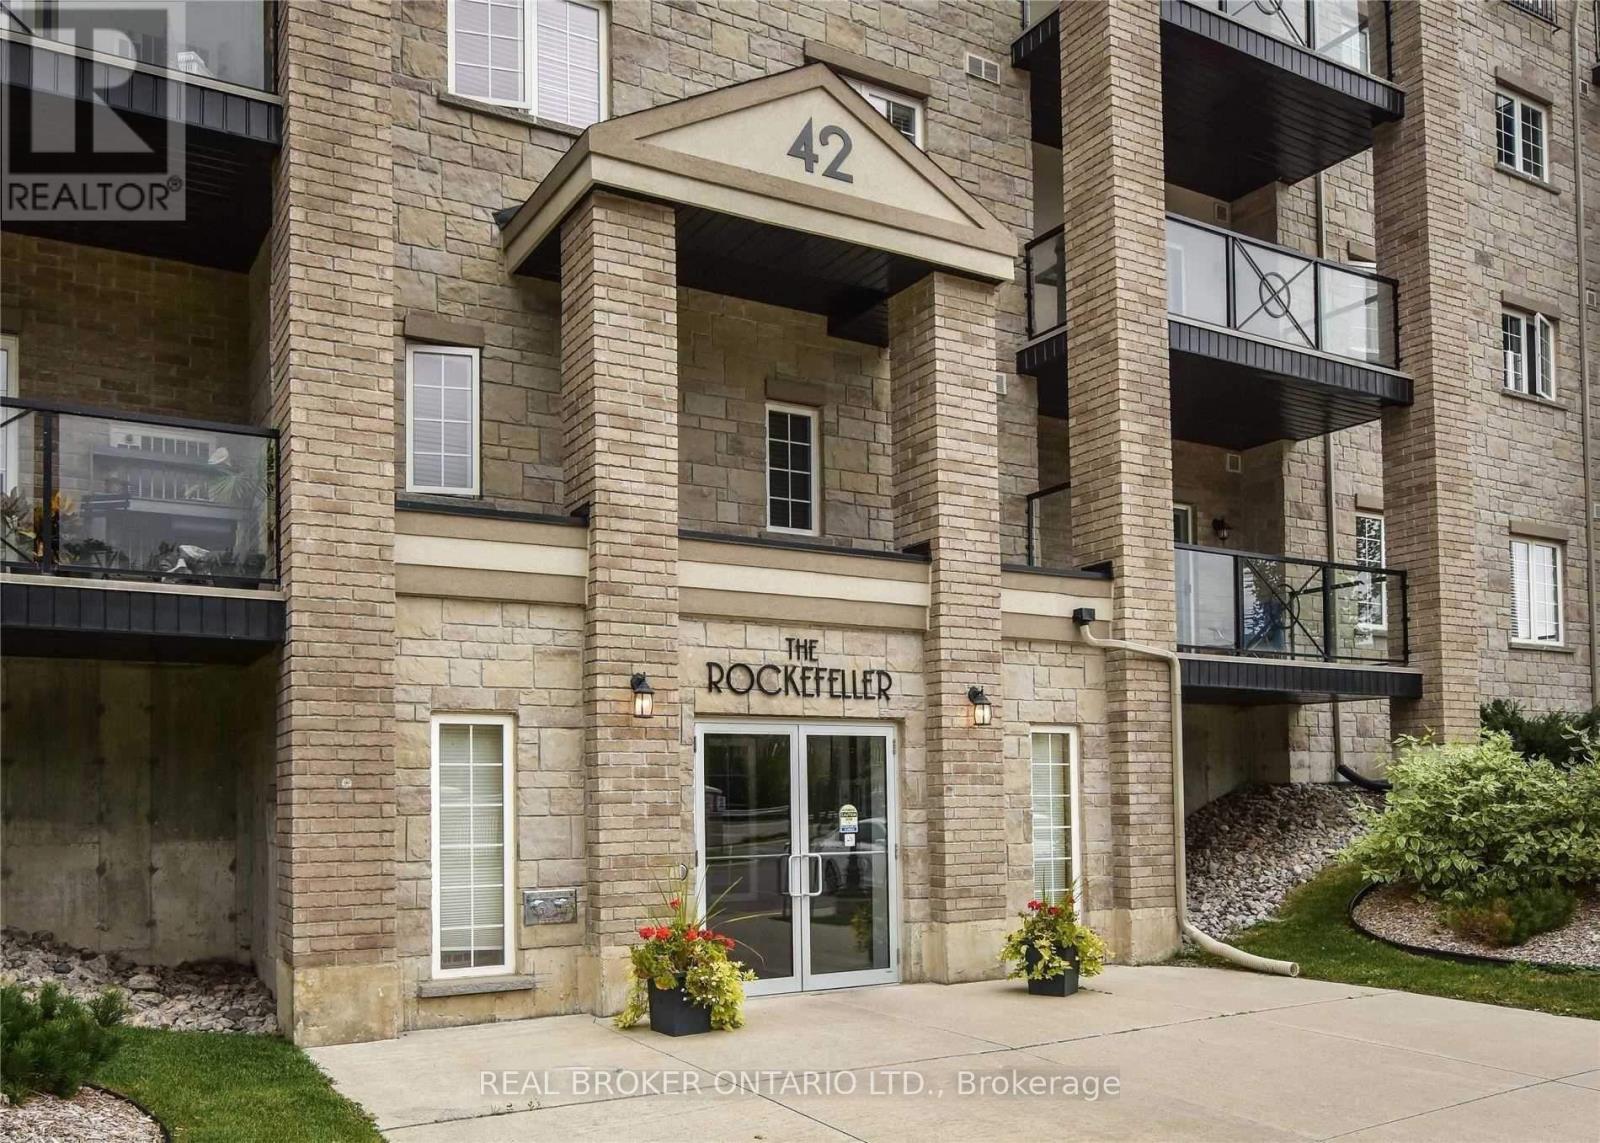
Barrie, Ontario
Welcome to the Rockefeller at Manhattan Upper West Side Complex. Well-maintained, quiet building in a central Barrie location.2-bed, 1-bath suite with an efficient open-concept layout. Bright living space with large windows. Kitchen features stainless steel appliances. Convenient In-suite laundry.Large private balcony with green space views.Includes 1 underground parking space and locker. Building serviced with an elevator. Steps to Bear Creek Eco Park with walking trails and natural surroundings. Close to shopping, restaurants, and daily amenities. Quick access to Highway 400.Ideal for first-time buyers, downsizers, or investors seeking low-maintenance living in a strong location. (id:49269)
4102 - 28 Interchange Way
Vaughan, Ontario
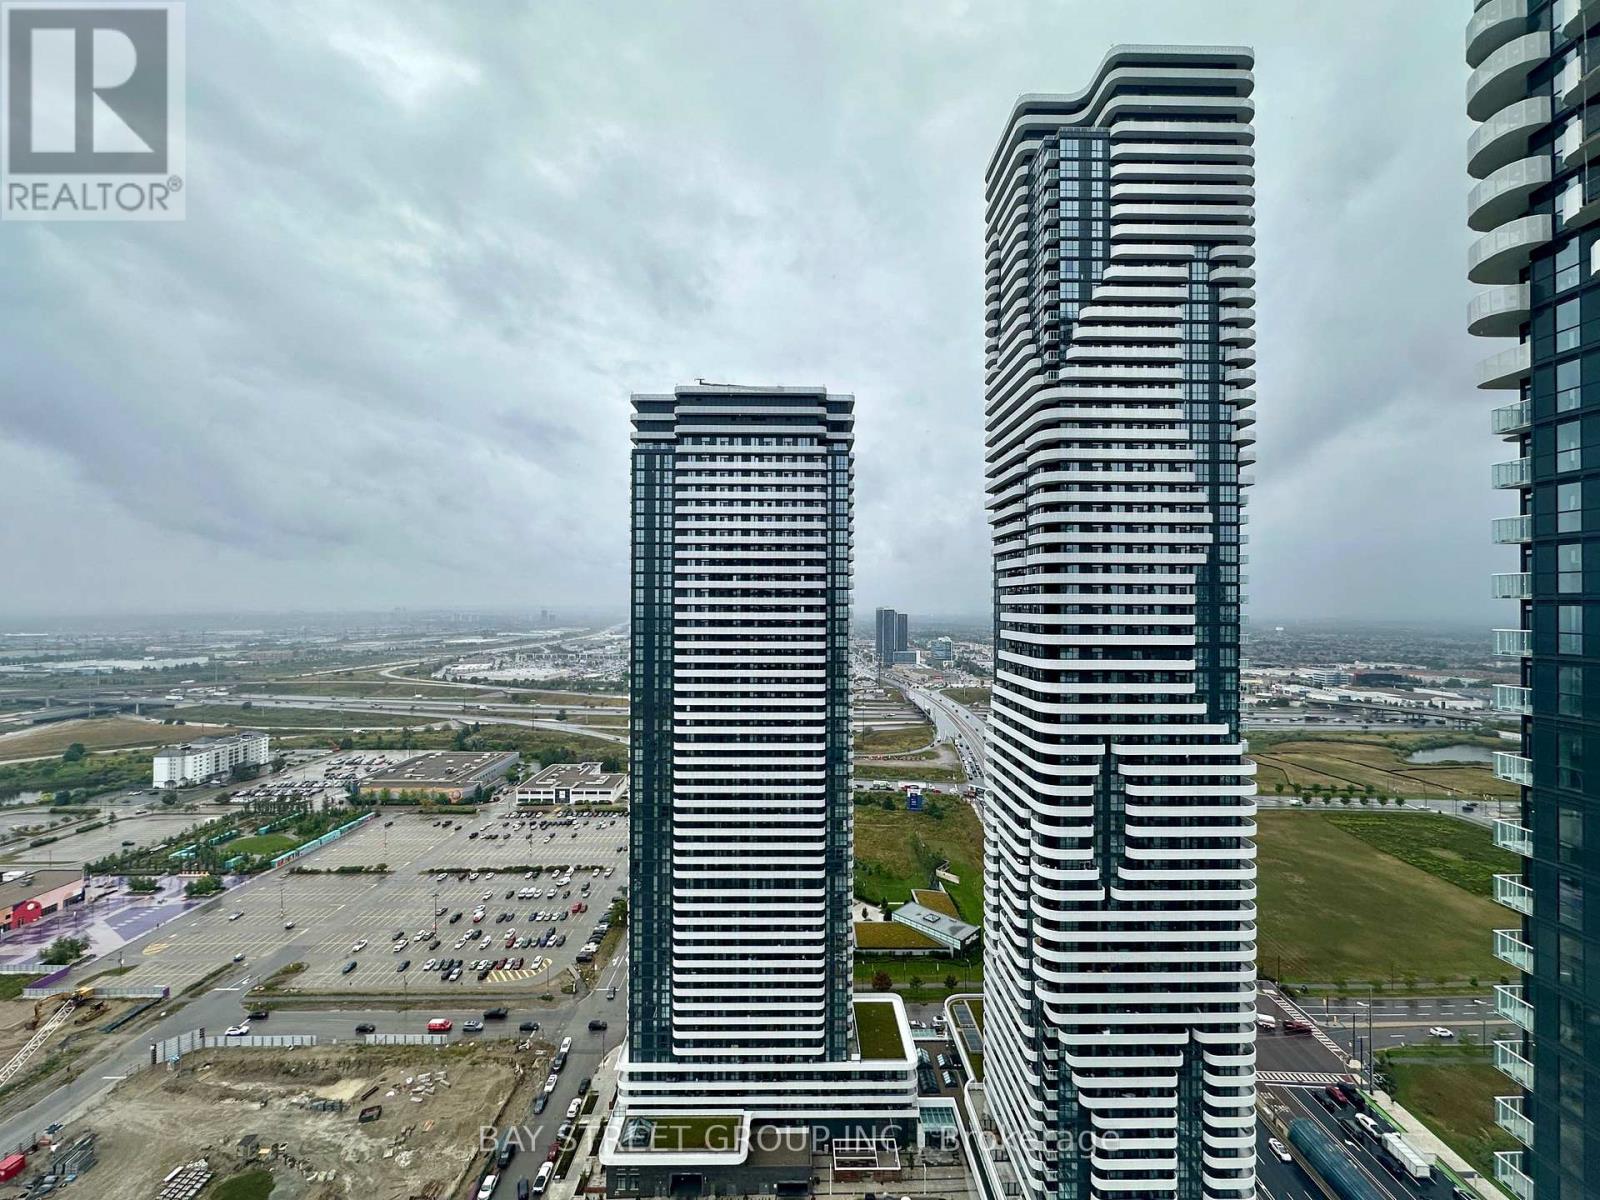
Welcome to Festival Tower Brand-New 1+1 Bed, 1 Bath Condo in the Heart of Vaughan! Bright and functional layout with unobstructed South-facing views and no construction in sight. Open-concept kitchen with quartz countertops, modern backsplash, premium European appliances, and ensuite laundry. Spacious 4-pc bath with sleek, contemporary finishes. Large balcony provide Ample outdoor space! Located in South Vaughan Metropolitan Centre just 40 mins to Downtown Toronto via VIVA Transit, and quick access to Hwys 400 & 407. Steps to YMCA, IKEA, restaurants, shopping, and entertainment. Enjoy world-class amenities: fully equipped fitness centre, indoor pool, party rooms, business centre, landscaped outdoor lounge. Part of Menkes award-winning master-planned Festival community. Future on-site retail & dining will bring convenience right to your door!**Extras: Built-in fridge, stove, oven, microwave, dishwasher, washer/dryer, all ELFs & window coverings.** (id:49269)
1695 Old Montreal Road
Ottawa, Ontario
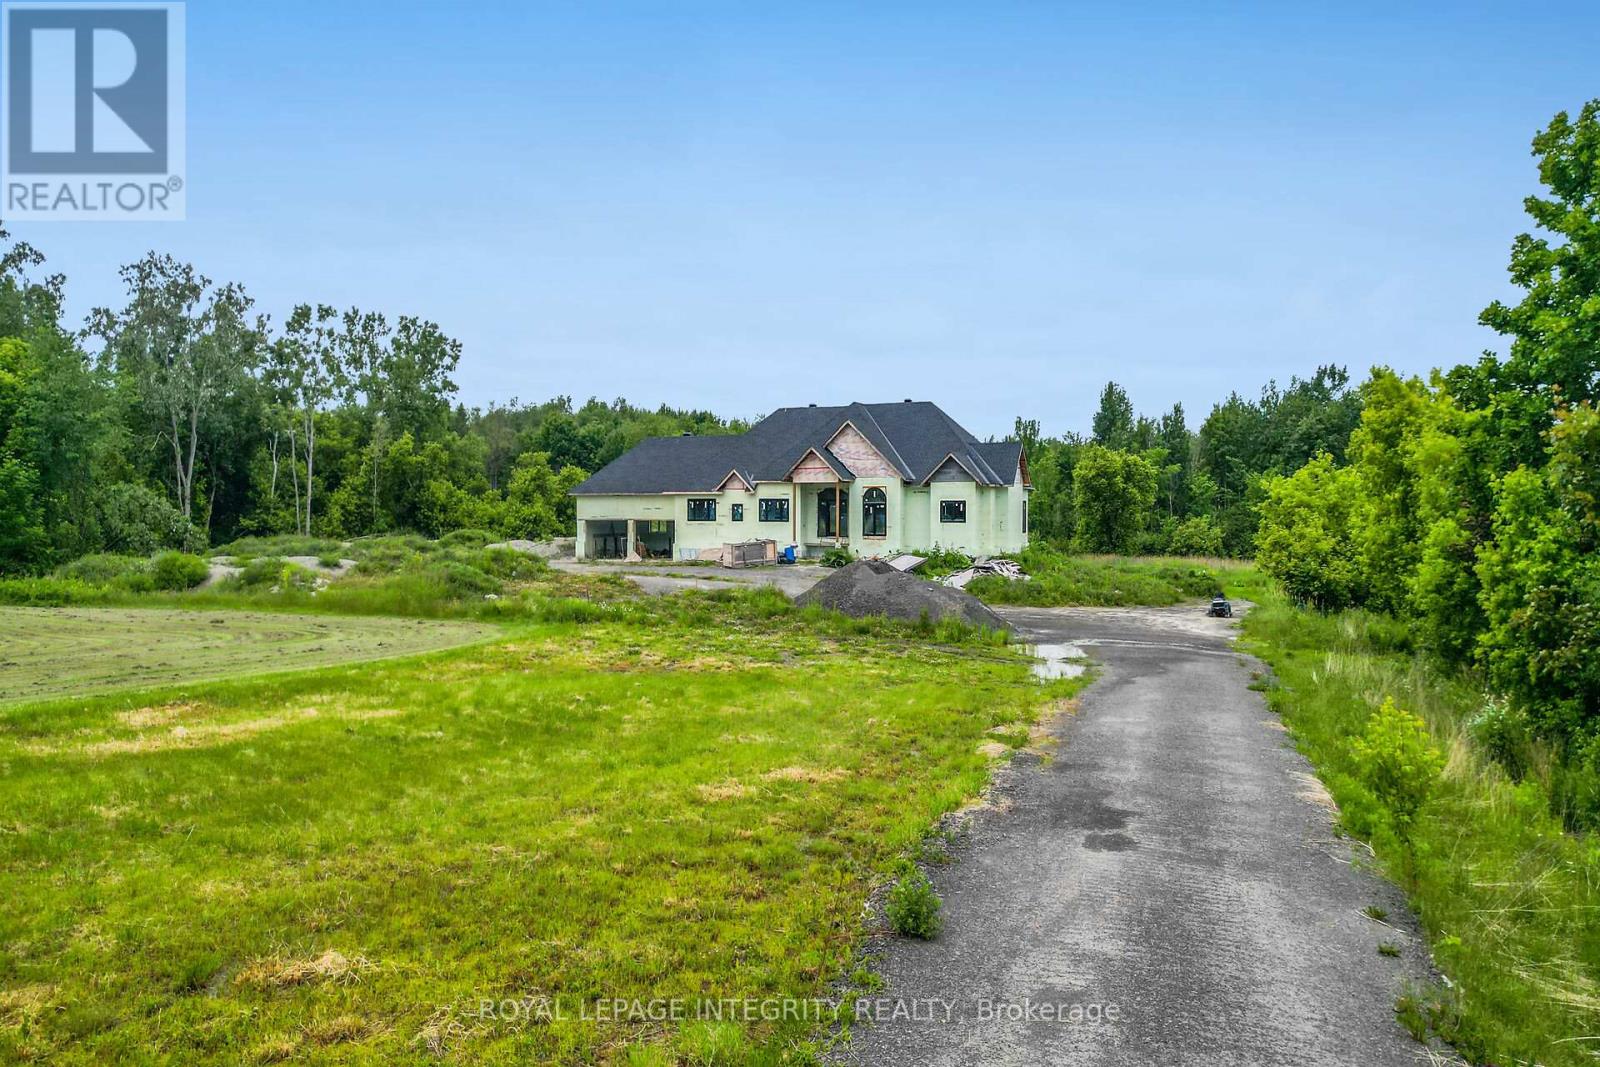
Set on a spacious 3.2-acre lot, this partially constructed home presents a rare opportunity to bring your vision to life. Designed to accommodate 4 bedrooms and 5 bathrooms, the property allows you to customize every detail to suit your style and needs. Ideally located in the desirable Cumberland/Orléans area, just minutes from Trim Road, this property offers the perfect balance of privacy and convenience. Enjoy close proximity to the River, shopping, restaurants, parks, schools, and recreational amenities, including Petrie Island Beach and the scenic trails of the Mer Bleue Conservation Area. Public transit, including LRT and bus access, is also nearby for easy commuting. Construction commenced in summer 2023 and includes plans for an approximately 3,000 sq. ft. bungalow above grade with a walkout basement. Built with ICF construction, offering superior strength, energy efficiency, and year-round comfort. The property is being sold "as is, where is," and the buyer will be responsible for completing the construction at their own cost. An excellent chance to secure a premium lot and finish your dream home exactly the way you envision it. Some images included in this listing are architectural renderings and virtual design concepts provided for illustrative purposes only. ** ** This is a linked property.** (id:49269)