
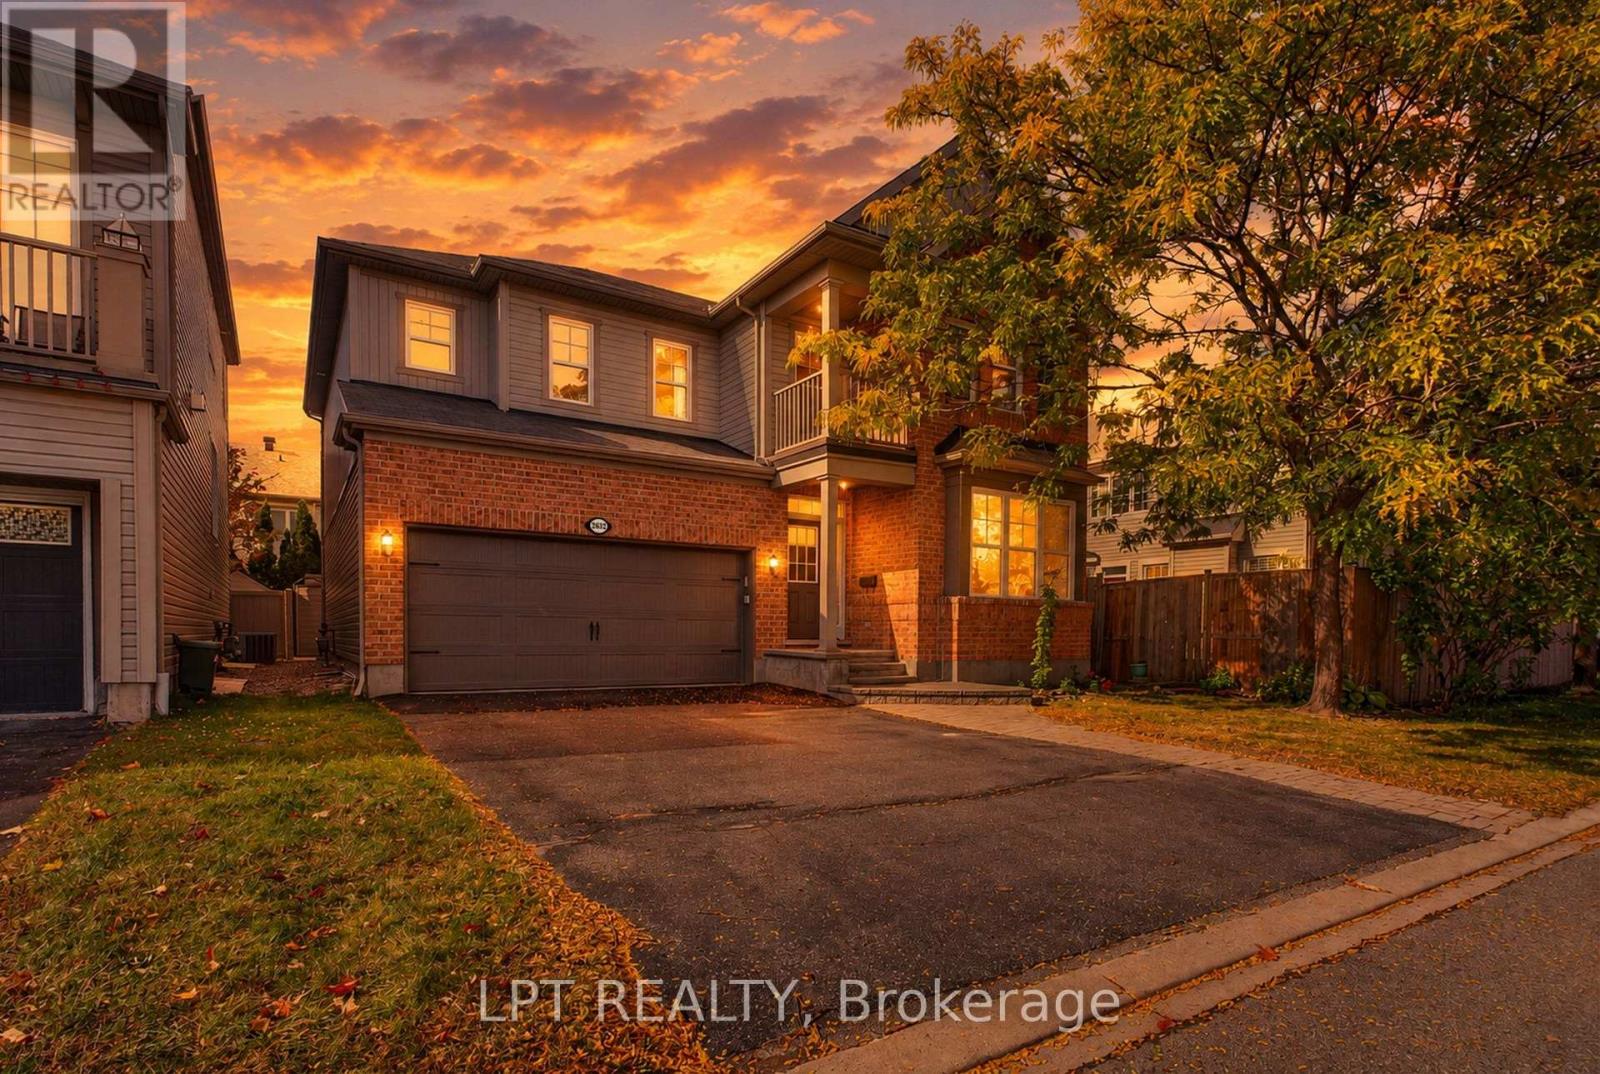
2632 Watermusic Bay Crescent
Ottawa, Ontario
2632 Watermusic Bay sits on a quiet crescent in Half Moon Bay, five minutes from the Minto Recreation Complex and walking distance to two elementary schools, Regatta Park and the Jock River trails. Built in 2009 by Mattamy (Model: Summercliffe) and held by one family since, it offers 2,610 square feet above grade - more space than almost anything else in Barrhaven at this price. The arched foyer opens two ways: into a front family room with a bay window, and past it into a dining room, both in hardwood. The back of the house is one connected space - a 13'2" by 15'7" kitchen with a centre island, full tile backsplash and stainless appliances, a breakfast nook with patio doors to the 18' by 16' patio, and a living room with a working gas fireplace. A powder room and interior access to the two-car garage complete the main level. Upstairs are four bedrooms and two full bathrooms. The primary, 17'7" by 14'0", has corner windows, a walk-in closet and a four-piece ensuite with a soaker tub and a separate glass shower. Two of the secondary bedrooms sit under vaulted ceilings with arched feature windows. A laundry room with a window and a covered balcony over the front porch round out the level. The full-height basement is unfinished, dry, and roughed in for a bathroom - a rec room, a gym or a fifth bedroom on the next owner's schedule and to their taste. Outside: a double-wide driveway that parks four, a covered front porch, and a private rear yard with mature cedar hedging on both sides, established beds and fresh interlock. Air conditioning replaced 2020. Roof, windows and furnace original to 2009 with no leaks or failures. 2026 taxes $6,373.30. Measured floor plans for all three levels, twelve months of utility figures and the inclusions list are available on request. Some photographs are virtually staged. 24-hour irrevocable on all offers. (id:49269)
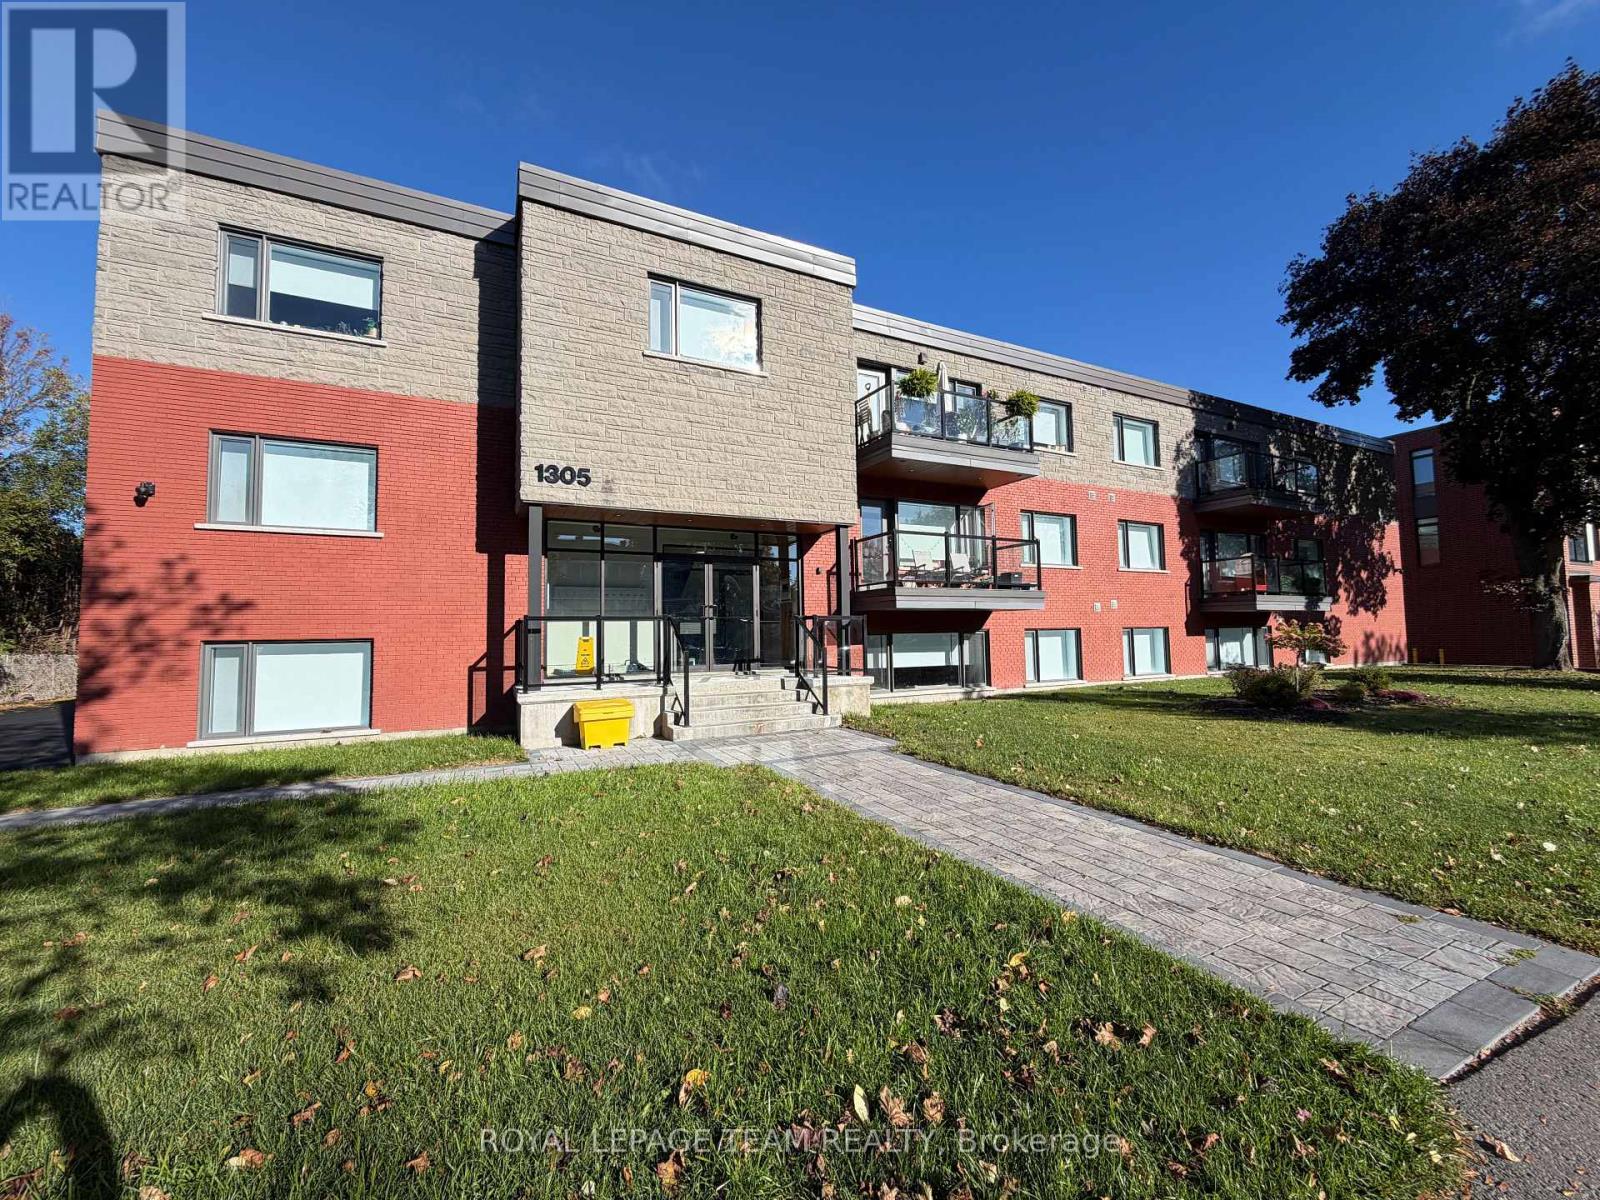
102 - 1305 Summerville Avenue
Ottawa, Ontario
ONE MONTHS FREE RENT. This stunning 2-BEDROOM, 2-BATH unit offers a modern, thoughtfully designed space in one of Ottawas fastest-growing neighbourhoods. Enjoy condo-style living with premium features throughout, including heated floors and air conditioning. The sleek kitchen is equipped with stainless steel appliances and quartz countertops, while in-unit laundry and window coverings on all windows offer ultimate comfort and convenience. The bright and open layout is filled with natural light, and every detail is designed with function and style in mind. Residents benefit from fob-secured access, bike storage, and mail delivery right to the foyer. Wi-Fi also included. One parking spot is available for $75 monthly. Located in the vibrant Carlington neighbourhood, you're steps from public transit, parks, schools, and the Civic Hospital. This is modern urban living elevated. (id:49269)

658 Tweedsmuir Avenue
Ottawa, Ontario
RARE WESTBORO DEVELOPMENT OPPORTUNITY | N4B ZONING | 66' x 157' LOT! Welcome to 658 Tweedsmuir Avenue, an exceptional opportunity to acquire an oversized parcel in the heart of highly sought-after Westboro. Situated on a substantial 66' x 157' lot (approximately 0.24 acres) and zoned N4B under the City of Ottawa's current zoning framework, this property offers exciting potential for builders, developers and investors looking for a well-located infill opportunity. The existing one-storey home with loft provides a comfortable 3-bedroom residence and can be enjoyed while exploring future development possibilities. The main level features two bedrooms, hardwood flooring, a full bathroom, convenient laundry, a bright sunroom and an updated kitchen with quartz countertops. The loft-style primary bedroom offers a private retreat with a 4 piece ensuite. An unspoiled basement, private backyard with patio and oversized detached garage capable of parking four cars in tandem, with power, provide additional functionality and value. The generous lot dimensions create an excellent canvas for exploring future development concepts, subject to City of Ottawa approvals and applicable requirements. Located on a quiet, established street surrounded by a mix of traditional homes and newer infill, the property is ideally positioned within easy reach of Westboro's shops, restaurants, schools, parks, recreation and the Ottawa River. A rare opportunity to secure a large development parcel in one of Ottawa's most desirable neighbourhoods. (id:49269)
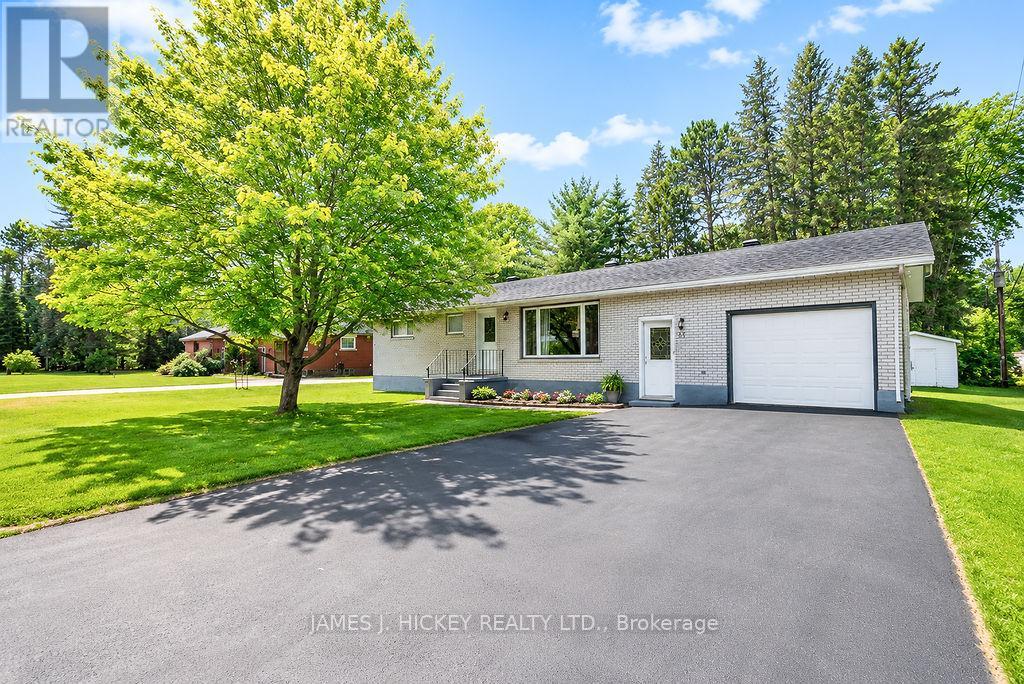
23 Thomas Street
Deep River, Ontario
Welcome to this beautifully maintained 3-bedroom brick bungalow, offering comfort, functionality, and a desirable west-end location. An inviting front foyer welcomes you into the home and leads to a spacious country-sized kitchen, complete with access to a bright and sun-filled three-season room-perfect for summer dining, entertaining, or relaxing with family. The main floor features a generous living room, three well-sized bedrooms, and an updated 4-piece bathroom. The partially finished basement provides additional living space, including a recreation room, craft room, 3-piece bathroom, workshop area, and ample storage throughout. Adding to the home's convenience is an attached garage with inside entry. Ideally situated close to Grouse Park and the ski hill, this charming bungalow offers the perfect blend of comfort and location. Fridge, stove, dishwasher, microwave, washer, dryer, freezer included. Don't miss this wonderful opportunity-call today to book your private viewing. Please note: A 24-hour irrevocable is required on all offers. (id:49269)
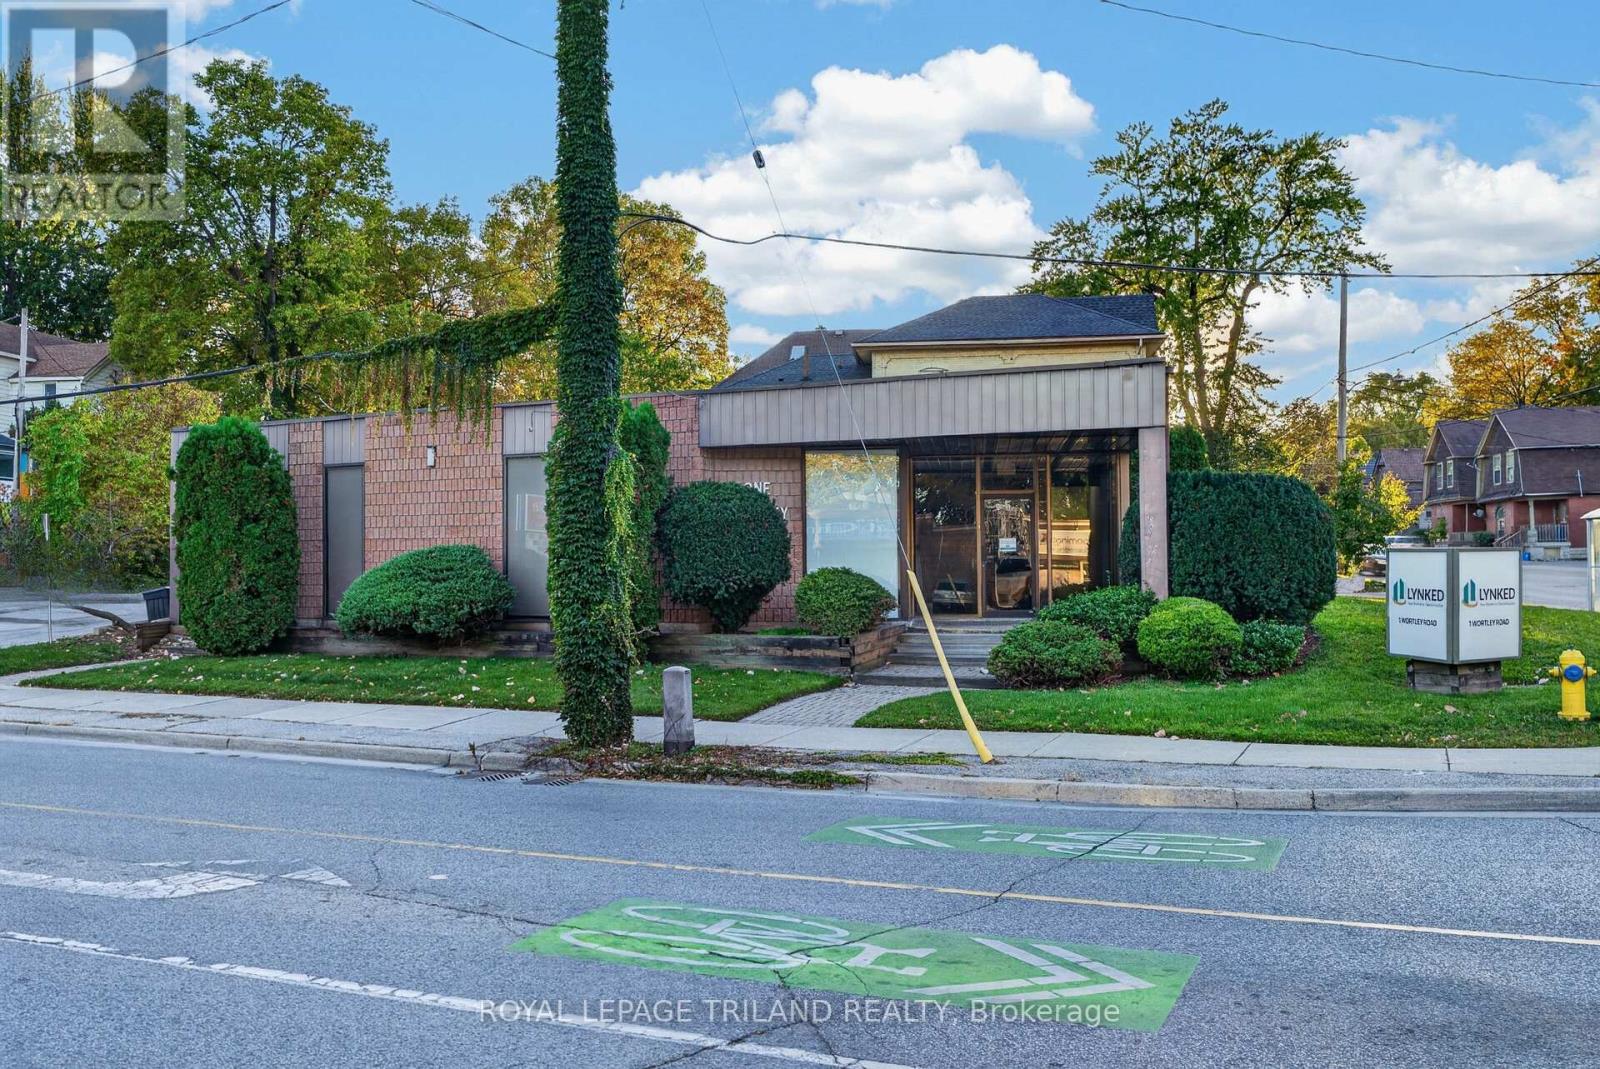
1 Wortley Road
London South, Ontario
High profile, free-standing office building for sale in the "River walk" district of Downtown London. Boasting premium fringe-core positioning, this standout property offers exceptional visibility and presence in a highly sought-after area. Approximately 4,496 sq ft of finished office space over Two floors. Main floor is approx. 3,641 sq ft, Lower level is approx. 855 sq ft. Main floor is a nicely appointed layout with a large reception area, Ten spacious private offices and Two board rooms. Very well lit with an abundance of natural light throughout the space. The lower level features a large kitchen/lunch room and plenty of storage areas. The property has approximately 17 onsite parking spaces. Terrific signage and exposure on Wortley & Stanley/York street. The building was previously multi-tenant with separate utility meters to accommodate Two Tenants. The building has a total of four washrooms with one being handicap-accessible on the main level. The RO1 zoning allows for medical/dental and professional office. The roof is scheduled to be replaced starting at the end of October 2026. Traffic count along Stanley/York is15,000 cars per day, Wortley Rd is 9,500 cars per day. Neighbouring businesses include: Sherwin Williams Paint, Wortley Auto Service, Bloomingtails Pet Boutique, Meraki Greek Kouzina, Guildwood Lighting, Copps Buildall, Pizza Madre, District Ice Cream, London Bicycle Cafe and many more. Only an 8 min walk to Canada Life Place and the Covent Garden Market, 9 minute walk to Wortley Village. The property is owner occupied. Purchaser to verify all measurements. (id:49269)
45 Cheviot Place
London South, Ontario
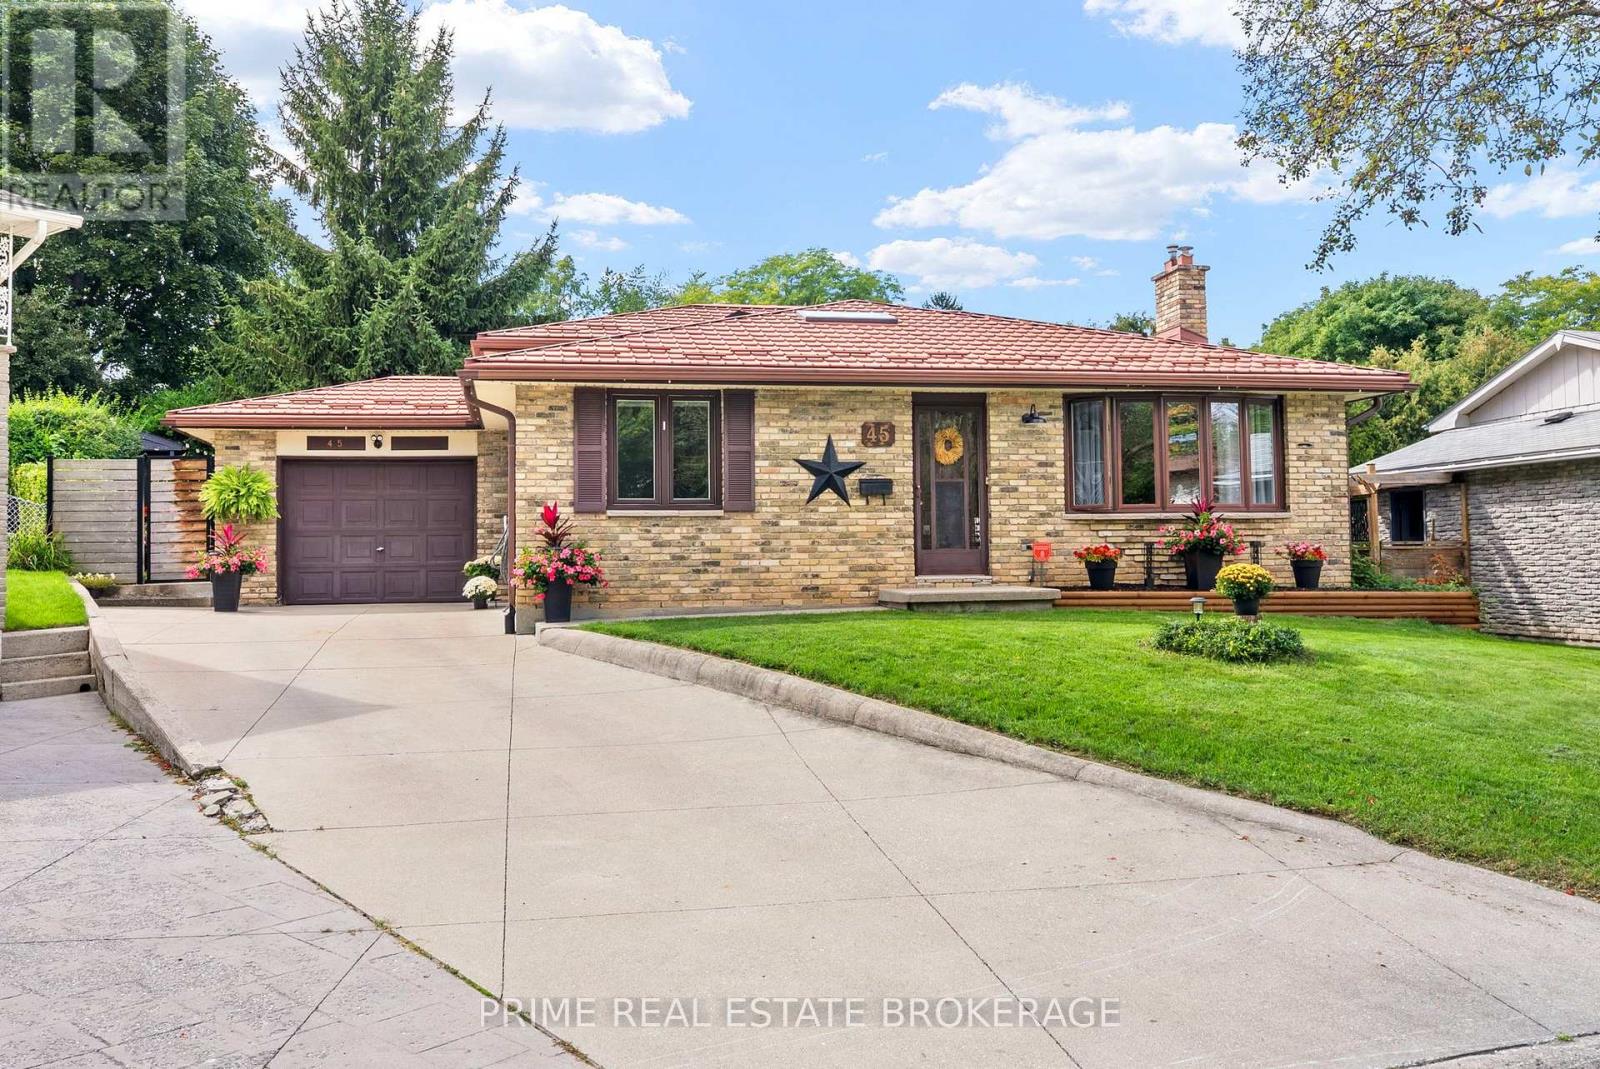
Welcome to this beautifully updated four-level backsplit, perfectly situated on a quiet cul-de-sac in the highly desirable Lockwood Park neighbourhood of London. This immaculate, move-in ready home blends thoughtful interior upgrades with an exterior built for entertaining. The main level is flooded with natural light from large windows and a dining room skylight, complementing the elegant, updated kitchen. Upstairs, you will find hardwood floors throughout three large bedrooms. The expansive lower-level family room invites you to unwind by the cozy fireplace. Step outside to discover your own private backyard oasis. This spectacular outdoor space features meticulously maintained gardens and an above ground saltwater pool strategically placed around a 24x16 composite deck; both were installed four years ago. Enjoy incredible peace of mind with major updates already completed. The standout feature is a premium ten-year-old metal roof which includes a fifty-year transferable warranty. Located just minutes from Victoria Hospital, excellent schools, Highland Golf Country Club, and highway access, this stunning turn-key home blends serene suburban living with ultimate city convenience. (id:49269)
744 Little Grey Street
London East, Ontario
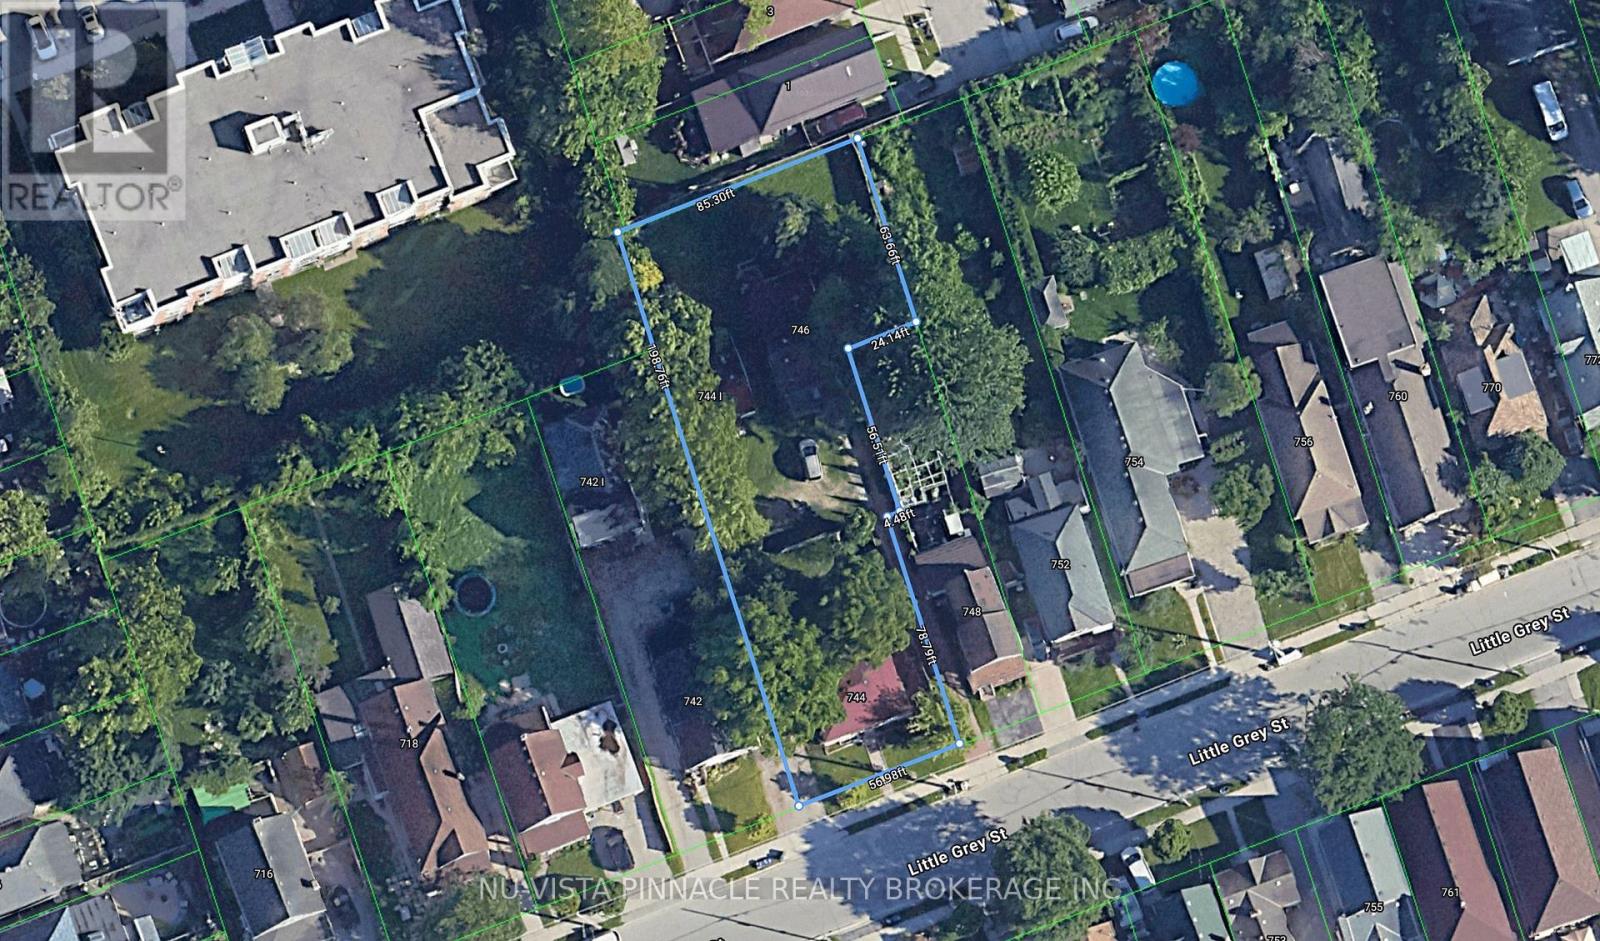
***744, 744.5 & 746 LITTLE GREY ST*** A unique income property offering three separate dwellings on one oversized 0.307-acre lot in the heart of Old East London. The property includes a duplex and a single-family home, plus a third dwelling offering significant value-add potential for the right investor. Ample parking, mature setting, and a rare multi-structure configuration make this a standout opportunity for buyers looking to build a diversified rental portfolio on a single title.This is a hold-and-hold, value-add play in a location with strong rental demand. (id:49269)
744 Little Grey Street
London East, Ontario
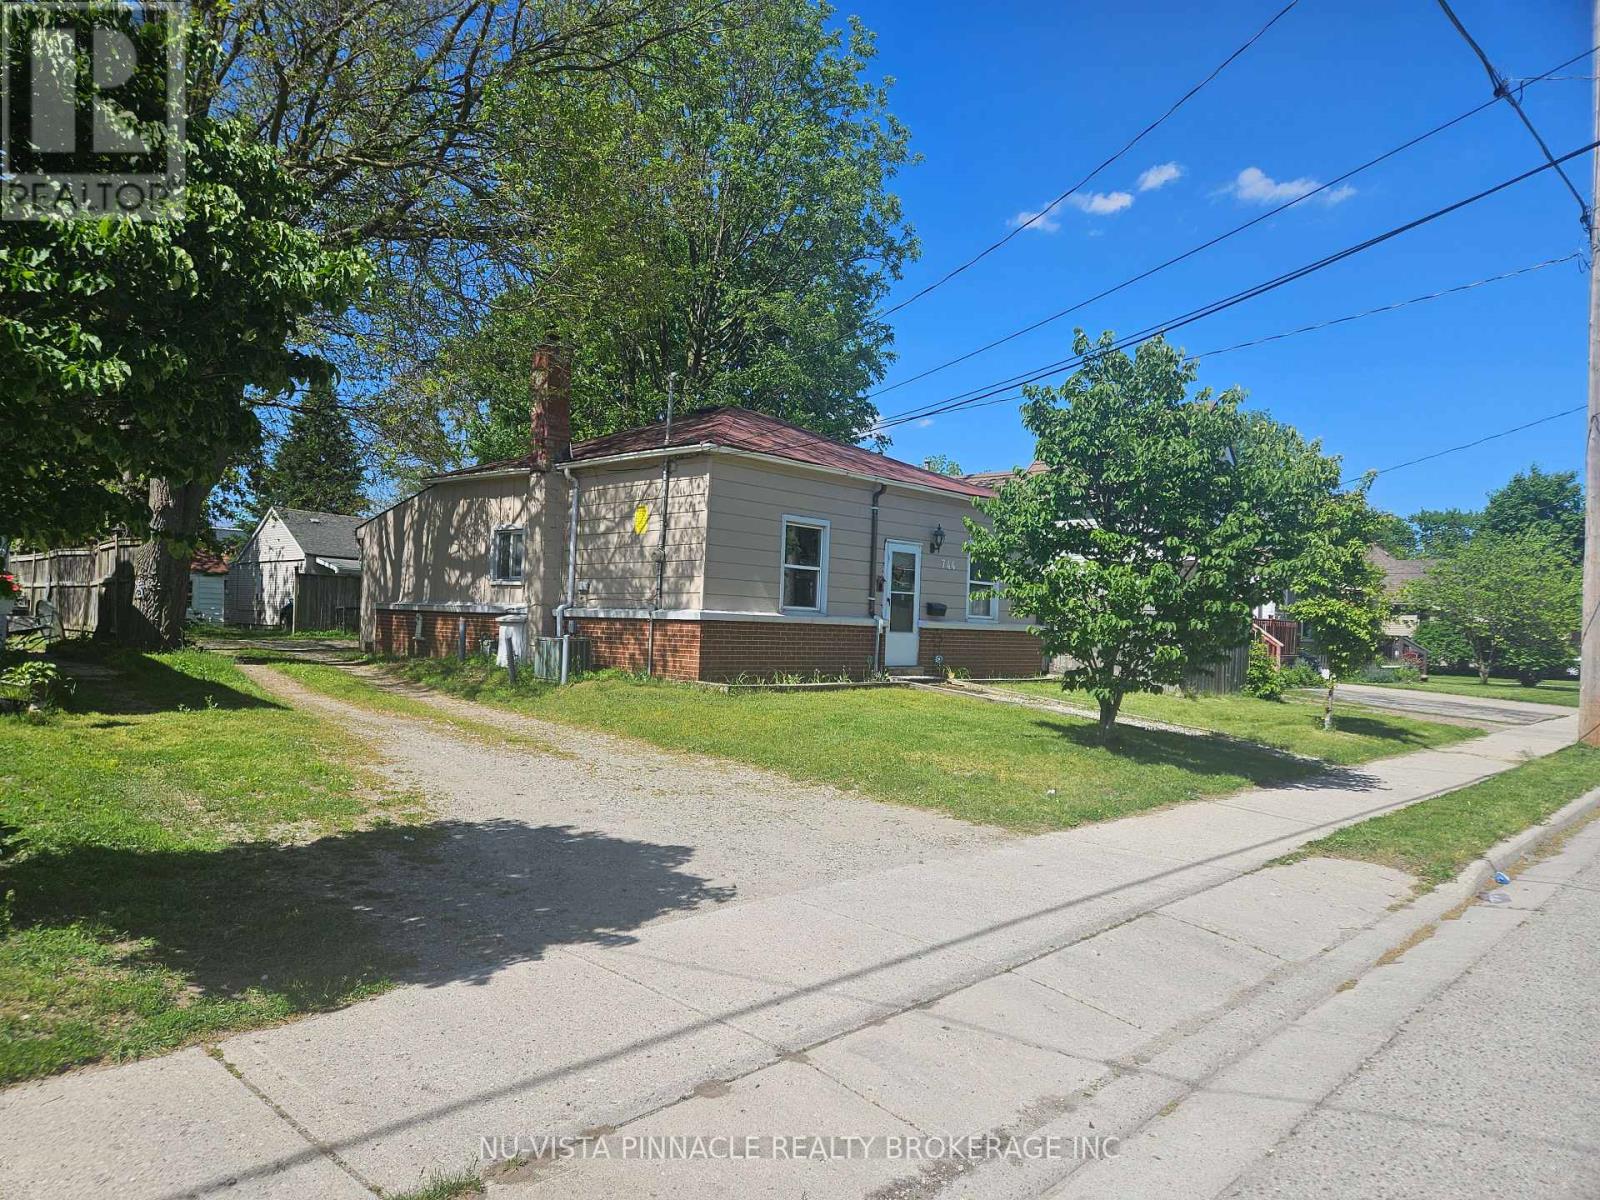
***744, 744.5 & 746 LITTLE GREY ST*** A unique income property offering three separate dwellings on one oversized 0.307-acre lot in the heart of Old East London. The property includes a duplex and a single-family home, plus a third dwelling offering significant value-add potential for the right investor. Ample parking, mature setting, and a rare multi-structure configuration make this a standout opportunity for buyers looking to build a diversified rental portfolio on a single title.This is a hold-and-hold, value-add play in a location with strong rental demand. (id:49269)
23 York Crescent
Bluewater, Ontario
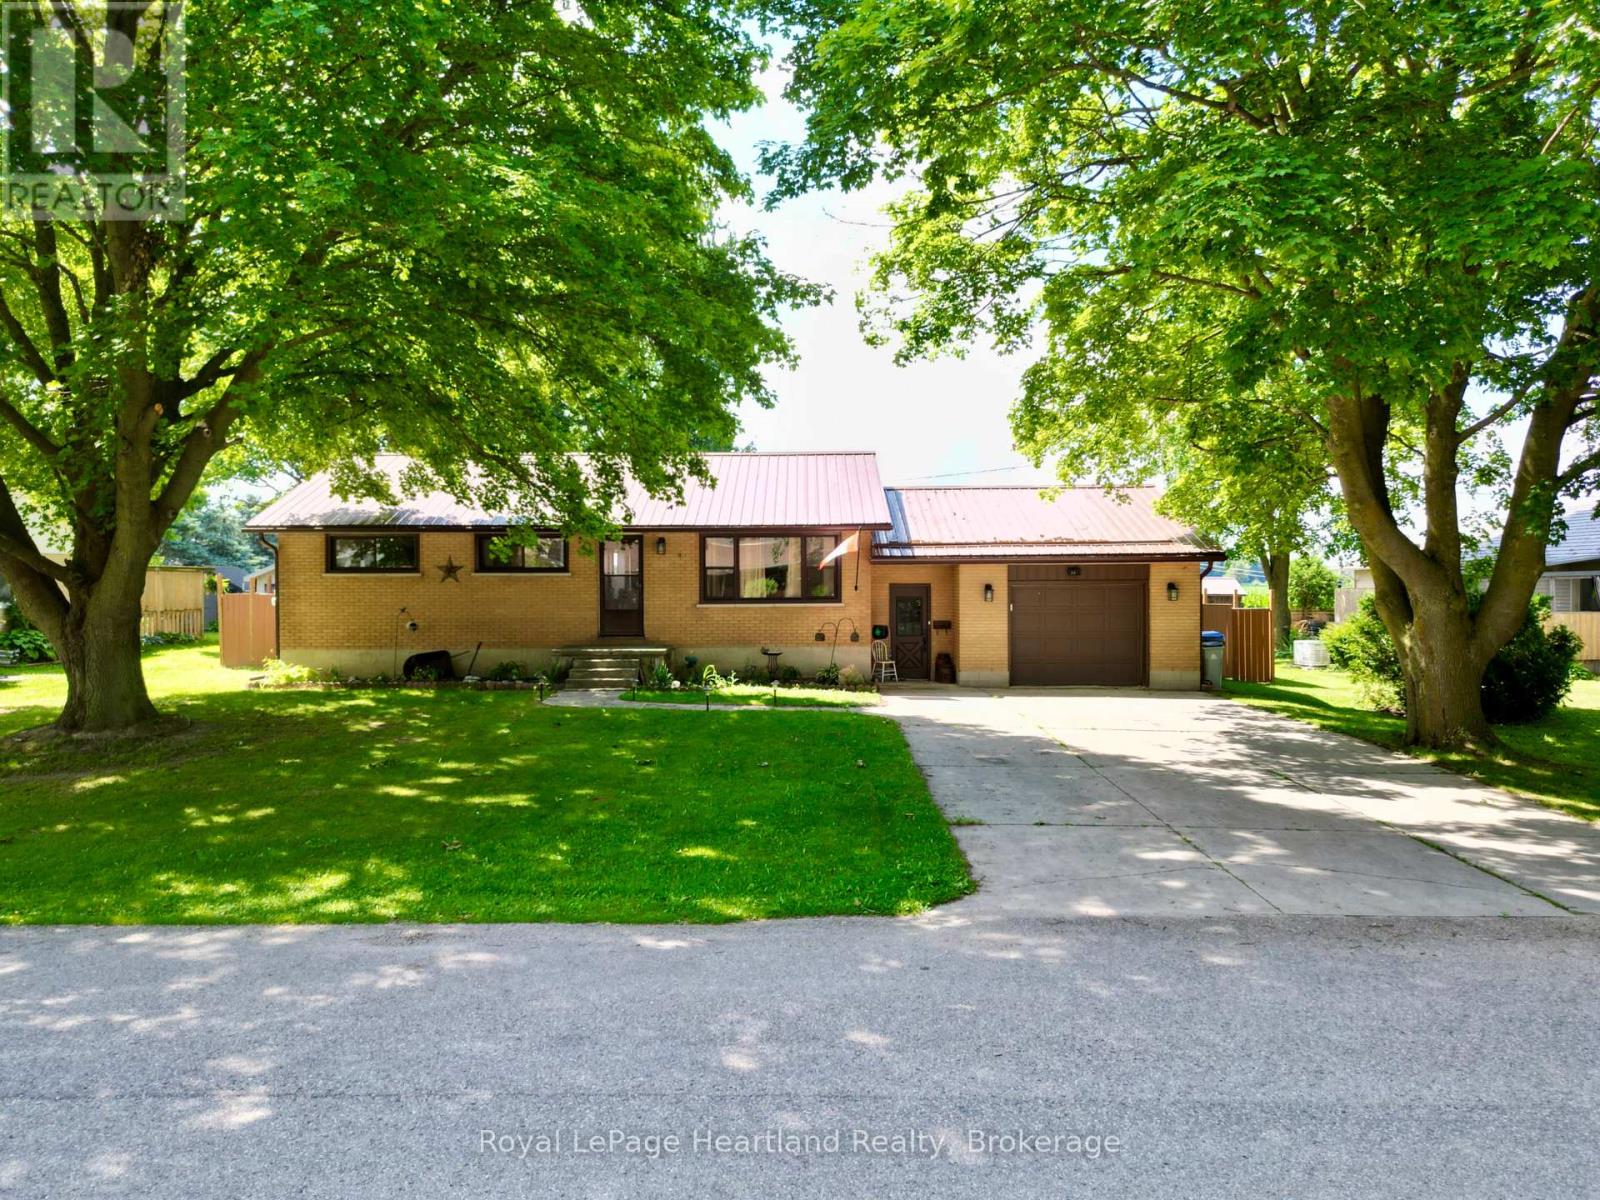
Set nicely on one of the quietest streets in Hensall, you'll find this nicely updated bungalow backing onto open fields. York Crescent is a lovely cul de sac, lined with mature trees. This brick home offers 3 bedrooms, 2 full bathrooms, a finished basement, and fully fenced yard. The property has seen numerous updates in recent years, including a new kitchen (cabinets, countertops, backsplash, and appliances updated), flooring, and bathrooms. From the dining room you can step out to the new deck, overlooking the large fenced back yard and corn field views. The above ground pool and patio space with a roll out awning will keep you cool in the summer sun. A large garden/pool shed and fire pit completes this picturesque backyard. The basement was finished in 2025 and includes a large laundry room, 3 piece bathroom with a large walk in shower, family room (complete with a cozy fireplace), and bonus room perfect for a playroom, office, or exercise room. The attached garage and finished mudroom keeps everyday life easy. With a good metal roof and countless updates completed, you won't have a list of projects waiting for you. Come and see this move in ready home! (id:49269)
14756 Road 38
Frontenac, Ontario
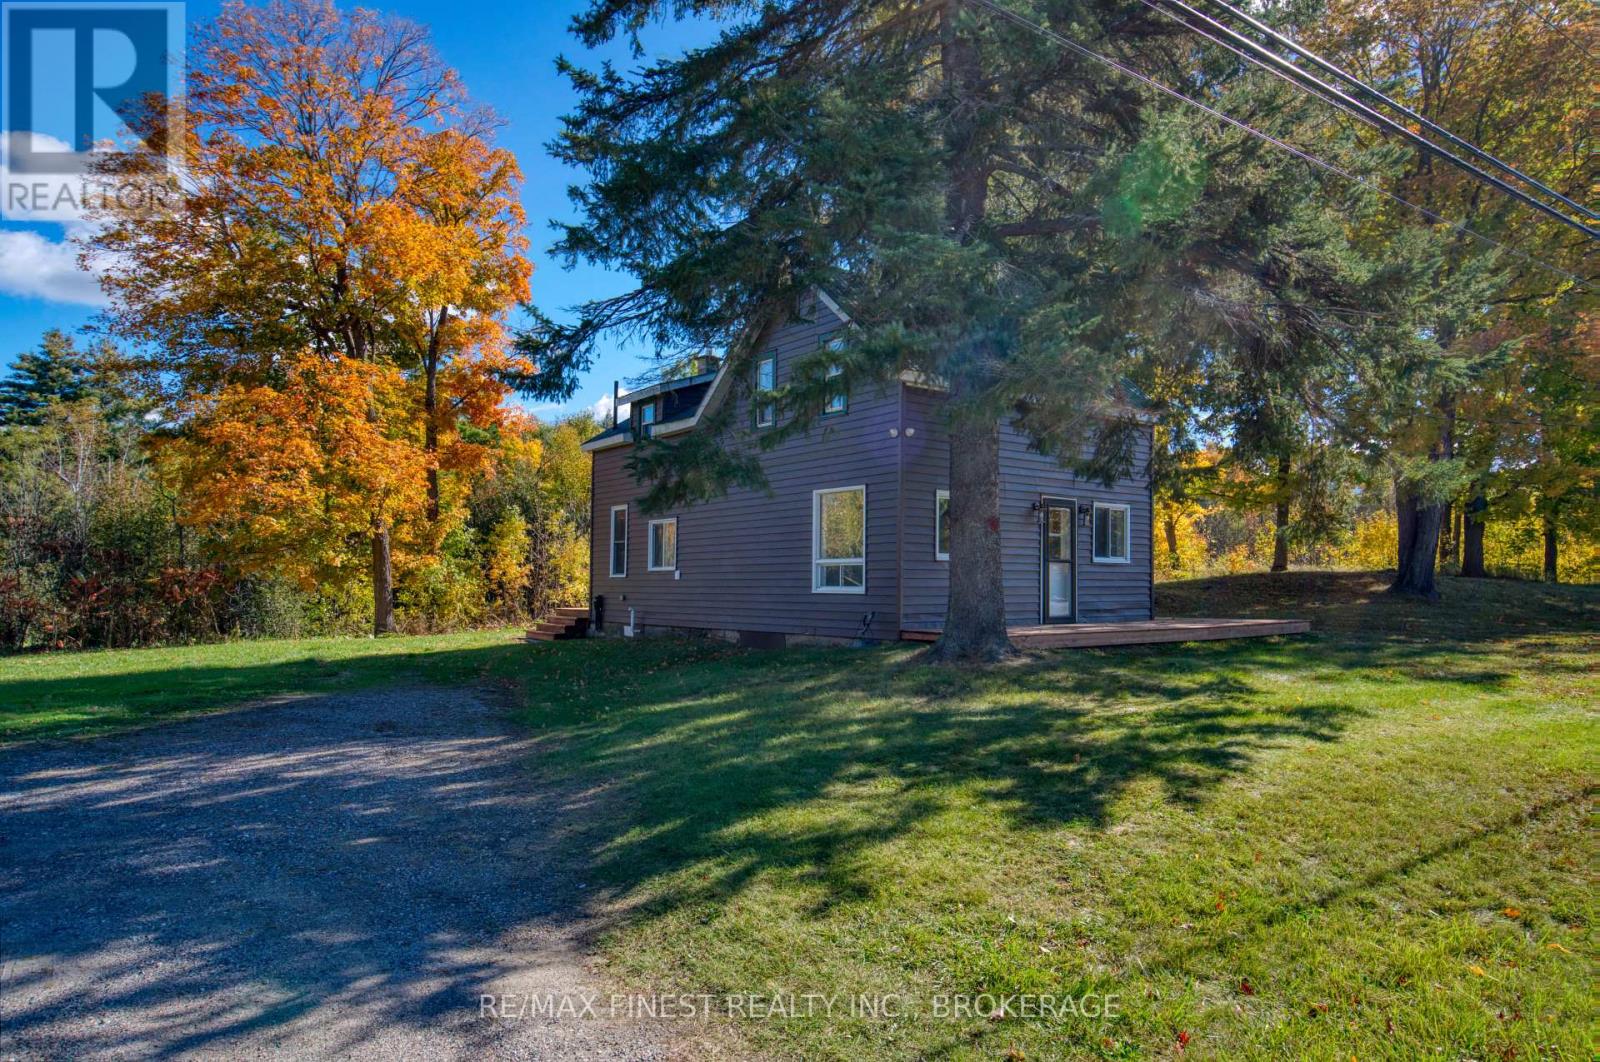
Welcome to 14756 Road 38, Sharbot Lake. A great opportunity to own a spacious, extensively updated home in the heart of Sharbot Lake! Situated on a generous 1.56-acre lot with approximately 400 feet of road frontage, this 4-bedroom, 2-bathroom home offers plenty of room for family living, with the added benefit of numerous recent improvements. Many of the big-ticket updates have already been completed, including a propane forced-air furnace (2021), heat pump (2023), new septic system (2023), and a comprehensive water treatment system featuring a water softener, UV filtration and reverse osmosis. Inside, you'll find updated kitchen cupboards (2025), renovated bathrooms, Recent subflooring and laminate flooring completed on both levels, updated insulation in kitchen, and fresh interior paint. Exterior painting and replacement windows add to the list of improvements. The home offers a spacious kitchen and dining area, comfortable living room, four upper-level bedrooms and convenient main-floor laundry. Outside, the large lot provides plenty of space for gardening, outdoor activities, pets and family gatherings. Located in the welcoming community of Sharbot Lake, you'll enjoy convenient access to grocery, bank, pharmacy, restaurants, schools, the public beach, recreational facilities and the K&P Trail. Whether you're looking for a year-round family home, an investment property or a place to enjoy small-town living with room to spread out, this property offers plenty of possibilities at an attractive price point. (id:49269)
501 - 315 Regent Street
Kingston, Ontario
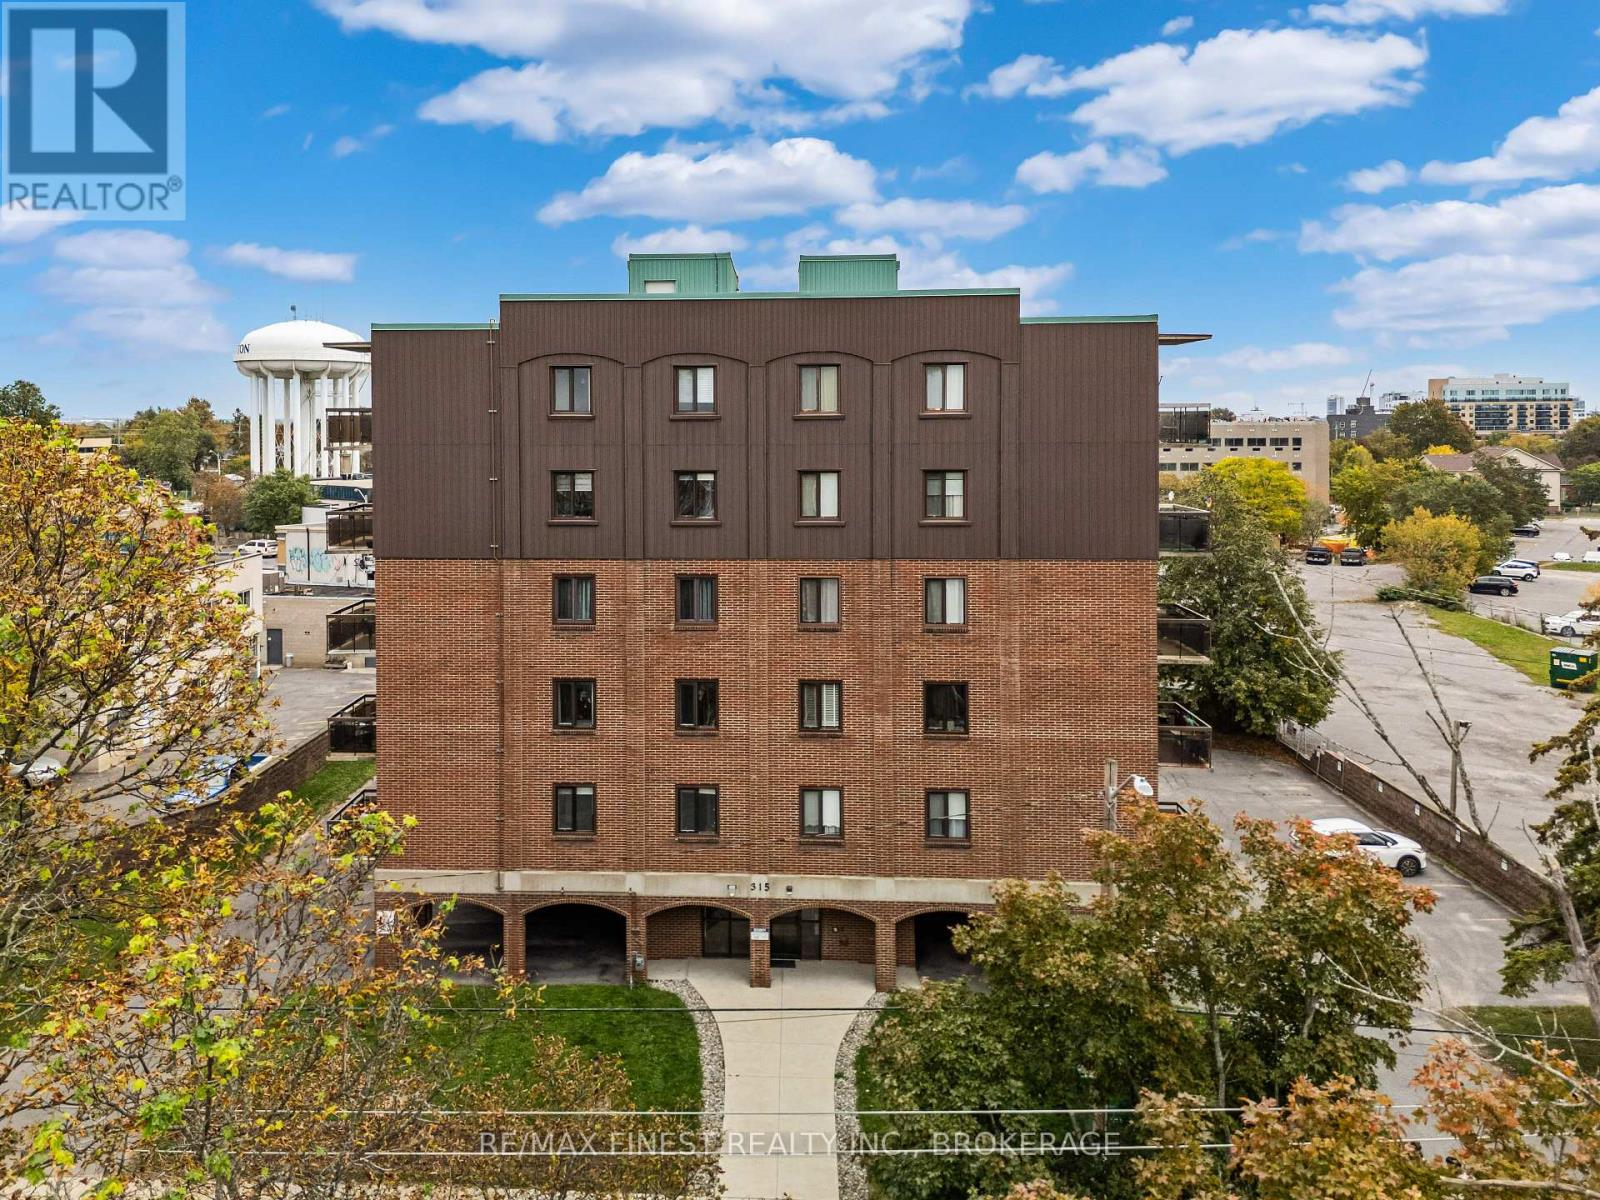
Welcome to this beautifully renovated 2-bedroom, 1-bathroom condo with a sophisticated blend of modern design,high-end finishes, Thoughtfully renovated throughout the past year, this move-in-ready home is ideal for first-timebuyers, professionals, downsizers, or investors looking for quality in a highly accessible location. The open-concept layout seamlessly connects the dining area with the oversized living room, creating a bright and inviting space for both relaxing and entertaining. Step outside to your private walkout balcony-perfect for enjoying your morning coffee or unwinding at the end of the day. The kitchen is a true standout, featuring Italian Scavolini cabinetry, elegant Calacatta quartz countertops, and brand-new stainless-steel appliances. The spacious primary bedroom provides plenty of room to unwind and features double closets for exceptional storage. A second bedroom offers flexibility for guests, a home office, or additional living space. Located in central Kingston, this quiet and accessible building is conveniently situated on a bus route and just steps from a wide variety of amenities, shopping, dining,services, and everyday conveniences. Churchill Park is also just a short walk away, offering green space and recreation close to home. With its high-end custom finishes, extensive recent renovations, functional layout, and unbeatable central location, this is a fantastic opportunity to enjoy stylish, turnkey living in Kingston. (id:49269)
97 Cambridge Street S
Kawartha Lakes, Ontario
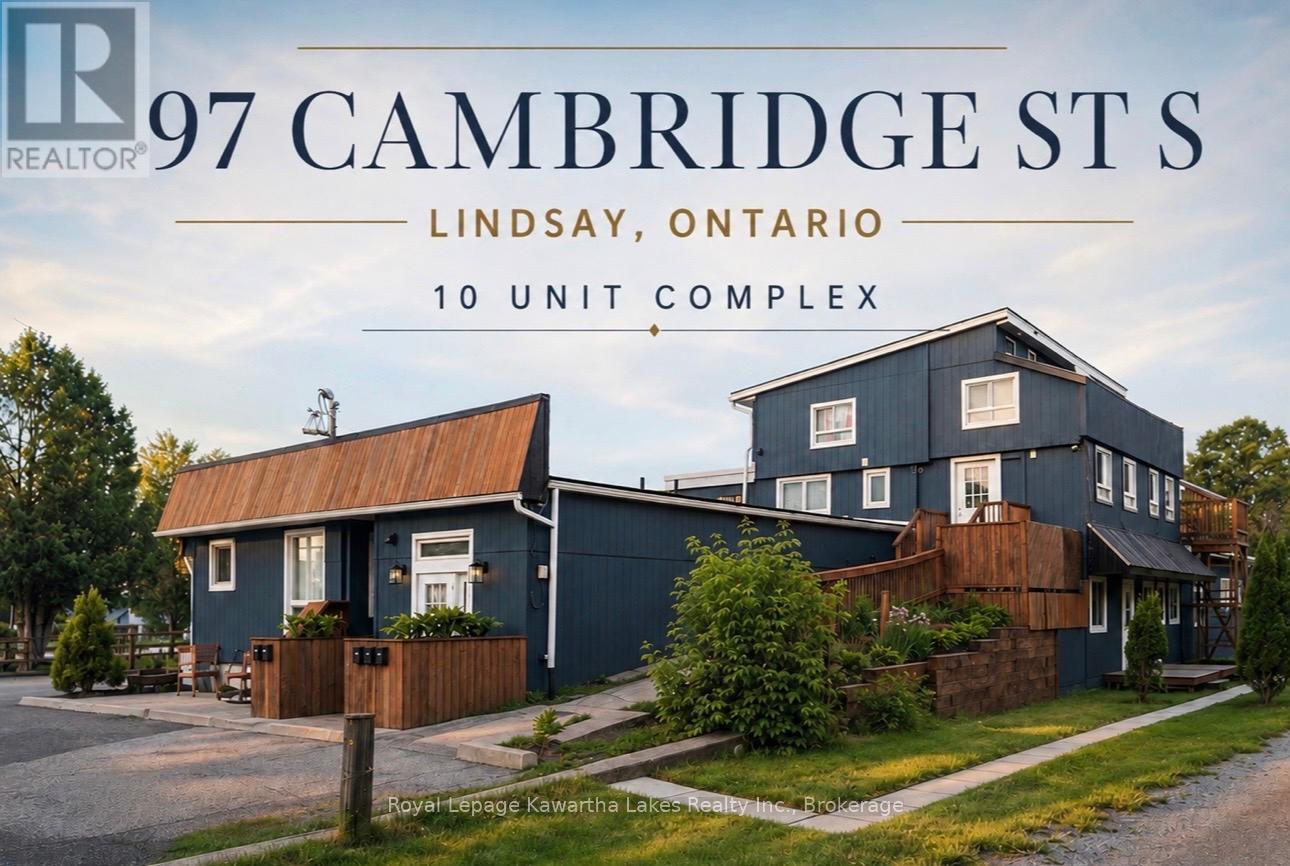
Prime Investment Opportunity in Lindsay -10-Plex with Exceptional Upside! Located in a quiet, high-demand neighbourhood just 5 blocks from downtown Lindsay, this well-maintained complex is an outstanding turnkey asset. Close to transit, shopping, and Fleming College, it offers a strong 8.67% Cap Rate with a clear runway to push returns even higher. The building features ample tenant and guest parking, secure key-coded access, a closed-loop security camera system with remote cell viewing, and a shared laundry room equipped with 2 washers, 2 dryers, and a change machine (currently optimized on a timed rotation giving each unit 2 private laundry days). Over the past 4 years, the owners have heavily invested in major capital improvements, including premium renovations on 8 of the 10 units. The remaining 2 units provide immediate value-add potential upon turnover. Unlocking the Profit Potential: Hydro Separation Infrastructure completed. A major electrical overhaul has been done with massive new meter bases installed. Four units are already separated; the remaining 6 are pre-wired to transition to tenant-paid hydro as vacancies occur, instantly slashing operating expenses. 12-Unit Conversion: The building contains 2 unused interior spaces. Bring your plans to the city to apply for building permits to convert this into a high-yielding 12-plex (zoning believed to support up to 12 units). This is a rare, rock solid asset where the heavy lifting and expensive structural work have been already done. Secure a stable return today with potential for you to systematically transition utility costs and increase unit count for future growth and increased return. (id:49269)
195 Scholars Lane
Kingston, Ontario
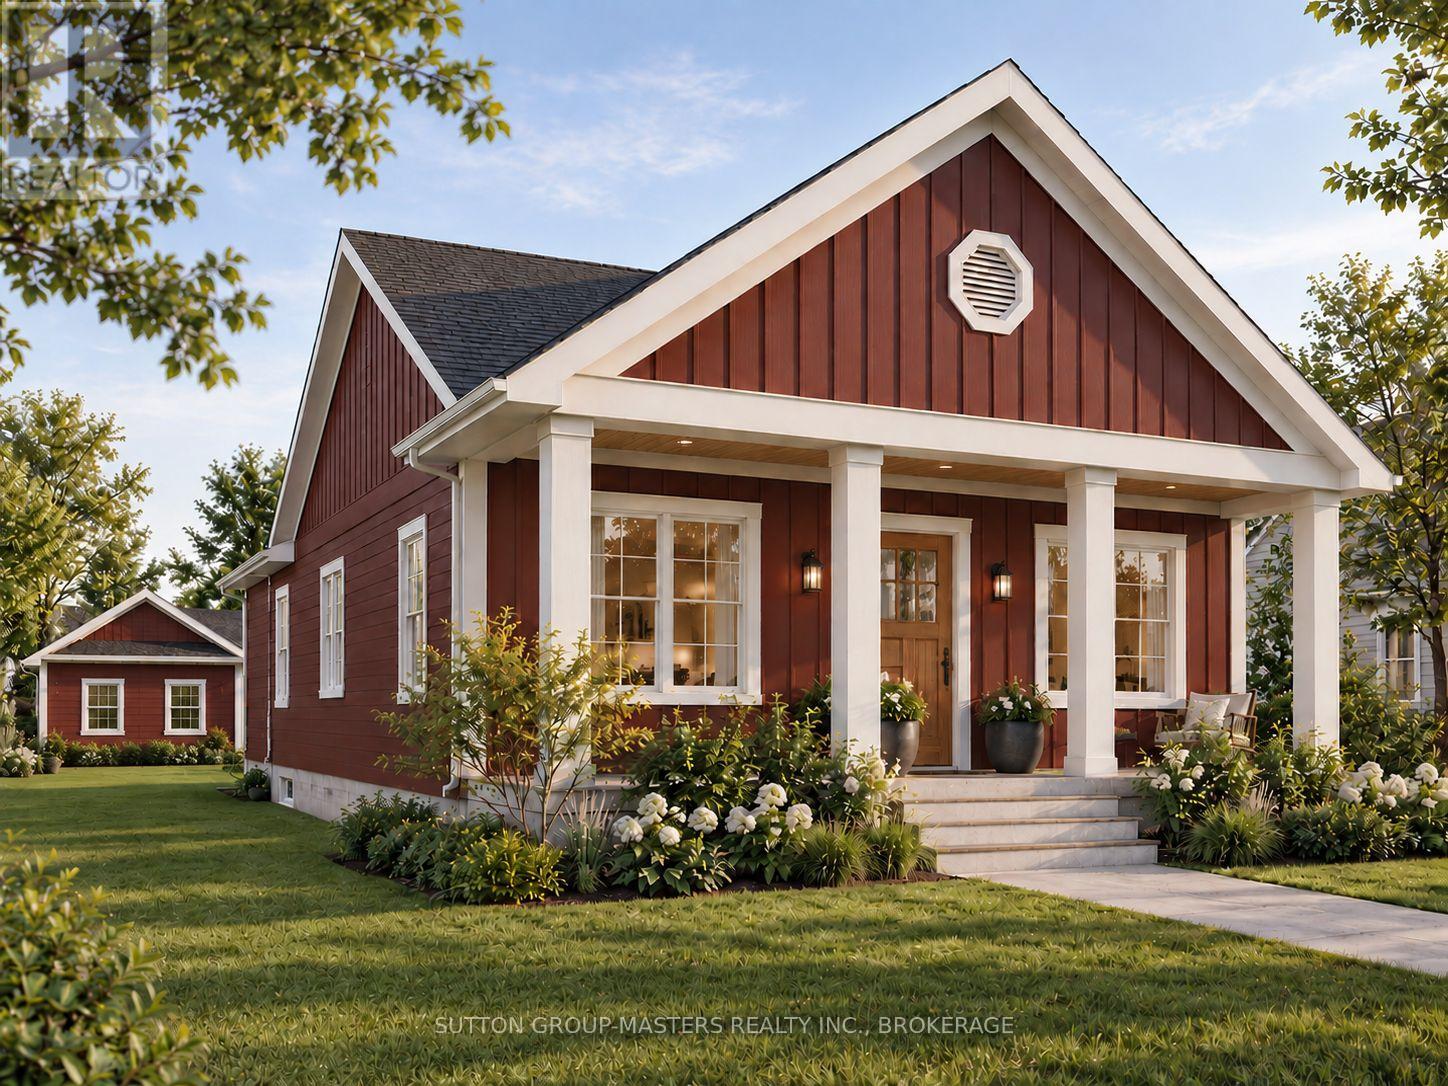
Make The Knapp Bungalow your own-without the stress of starting from scratch. Welcome to Lot 19 at Barriefield Highlands, a thoughtfully designed 2,820 sq. ft. bungalow overlooking the community greenspace. Construction is already underway, with excavation complete, permits in place and occupancy anticipated for March 2027.For a limited time, qualifying buyers may be eligible for up to $130,000 in government-backed HST savings on select new home builds. With completion scheduled within the applicable rebate period, Lot 19 offers an exciting opportunity to secure a brand-new home while potentially benefiting from significant savings.There is still time to personalize! Final selections have not yet been completed, giving buyers the opportunity to choose interior finishes and add their own style while enjoying the convenience of a home already under construction.The 1,410 sq. ft. main level features 9-ft. ceilings, a vaulted living room and an open-concept kitchen, dining and living area. The layout includes two bedrooms, including a main-floor primary suite with ensuite and closet, a second full bathroom, dining nook and mudroom/laundry with heated floors. The second bedroom offers flexibility as a guest room, office or den.The fully finished lower level adds another 1,410 sq. ft. with 9-ft. ceilings, two additional bedrooms, a full bathroom, spacious recreation room and ample storage.Enjoy a rear deck, covered front porch and detached two-car garage, all within the award-recognized Barriefield Highlands community. Located in historic Barriefield Village, just minutes from downtown Kingston, CFB Kingston, Queen's University, hospitals, schools, parks and everyday amenities. Additional lots and home designs are also available. (id:49269)
47 French Street
Prince Edward County, Ontario
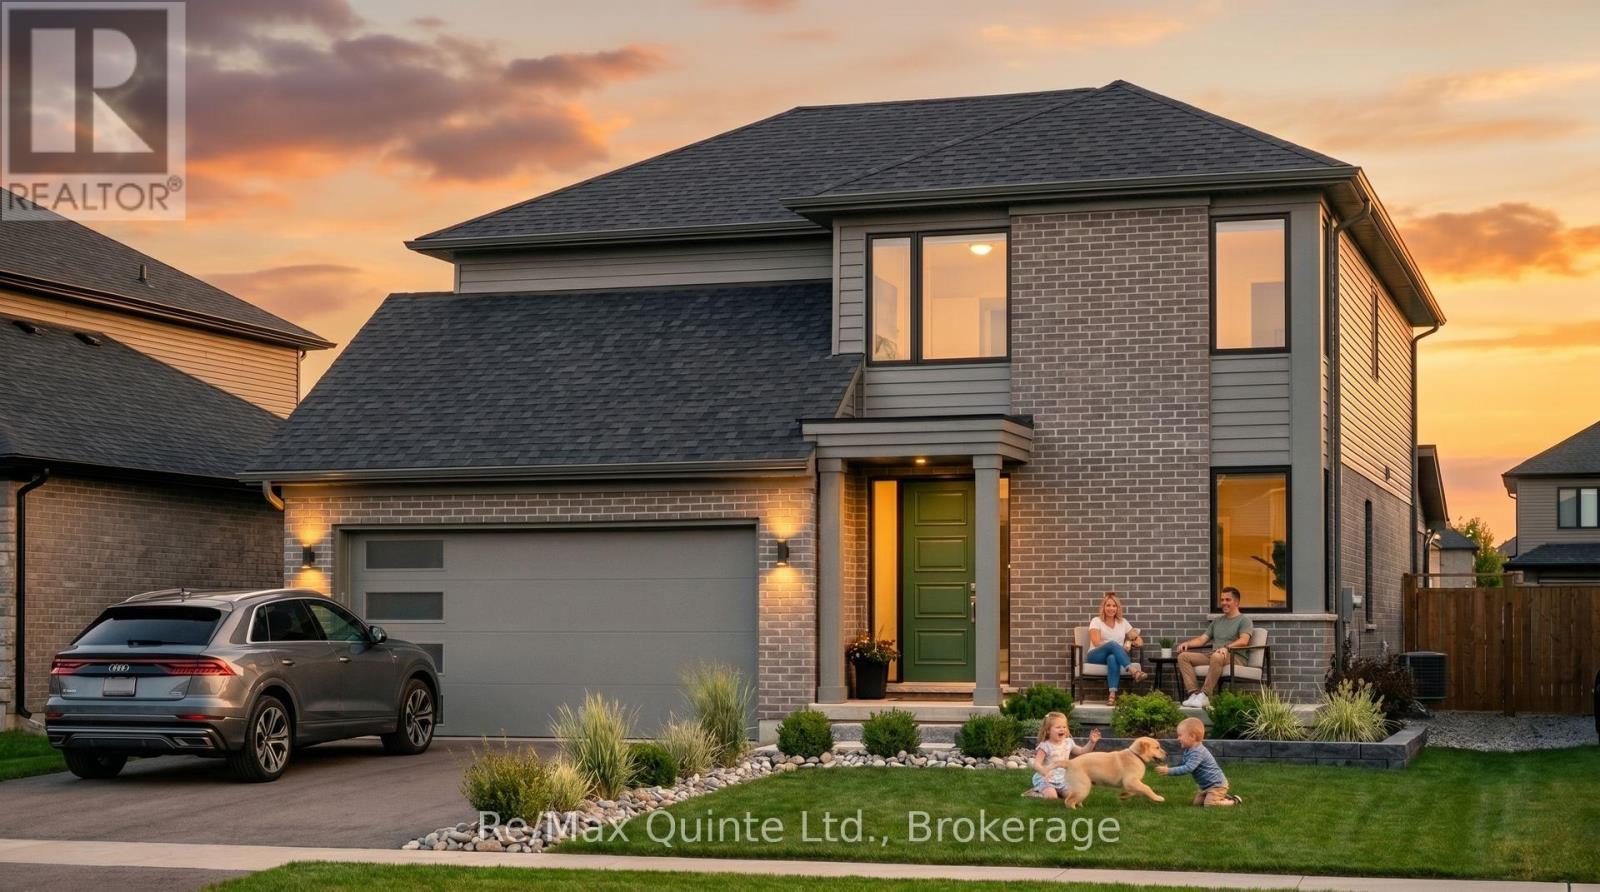
Discover the Mallard in West Meadows Trailside, the newest phase of West Meadows by Port Picton Homes. With most homesites backing directly onto the Millennium Trail, Trailside offers a beautiful setting for a new home while keeping you just minutes from Picton's Main Street. Offering an impressive 2,773 sq ft, the Mallard features 3 bedrooms, 2.5 bathrooms, a main-floor office and attached garage. The main level offers plenty of room to entertain, with a spacious kitchen featuring a large island and walk-in pantry, a separate dining area with vaulted ceiling and a generous living room. A private office, powder room and convenient mudroom complete the main floor. Upstairs, the oversized primary bedroom features a walk-in closet and private ensuite, while two additional bedrooms share a full bathroom. As one of the most spacious designs available in West Meadows Trailside, the Mallard is ideal for those looking for generous living spaces, a dedicated home office and room to grow - all with the Millennium Trail and the best of Picton close to home. [Ask for other floorplans available on this lot.] (id:49269)
30 Huff Avenue
Quinte West, Ontario
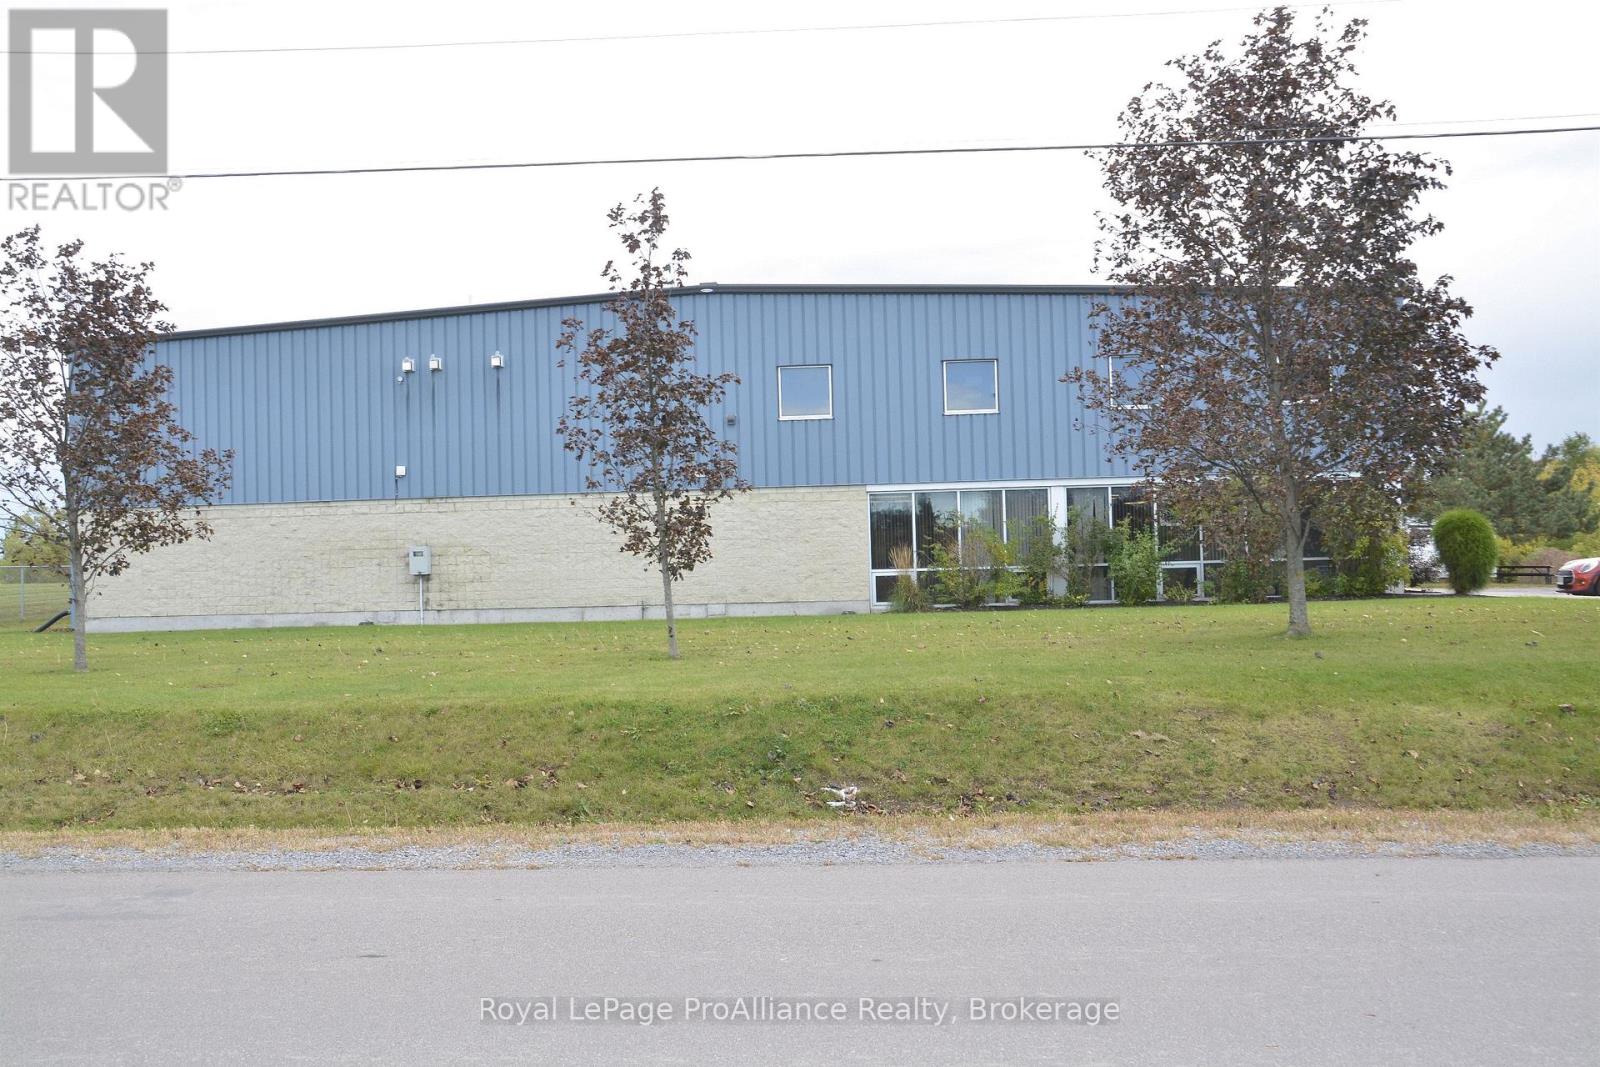
A rare opportunity for a commercial real estate investor or a company looking to start-up, relocate or expand their present business. Located in the city of Quinte West/Trenton, minutes from highway 401 in a prime industrial park, this 25,000 SQ FT warehouse/processing plant has a lot to offer including large office space and a 2,370SQ FT mezzanine in the plant. For investors, the building currently has a well-established international Canadian tenant with operations throughout the world and along running relationship with the building's owners. Currently on a lease which expires at the end of 2027, the tenant is requesting to renew the lease for an extended five-year period. For companies looking for a location for their business, the building can be vacant at the end of 2027.Features of the building include 6 functional bay doors (1 at grade level and 5 for shipping and receiving - floor plans available on request), plenty of parking for transport trucks and for employees and guests. Exclusions of equipment owned by the tenants have been provided in the listing. A complete list of inclusions can be provided for serious inquiries. In the City of Quinte West, M1 zoning designates the General Industrial zone, which accommodates a wide range of industrial uses, manufacturing, warehousing, and related employment operations. (id:49269)
64 French Street
Prince Edward County, Ontario
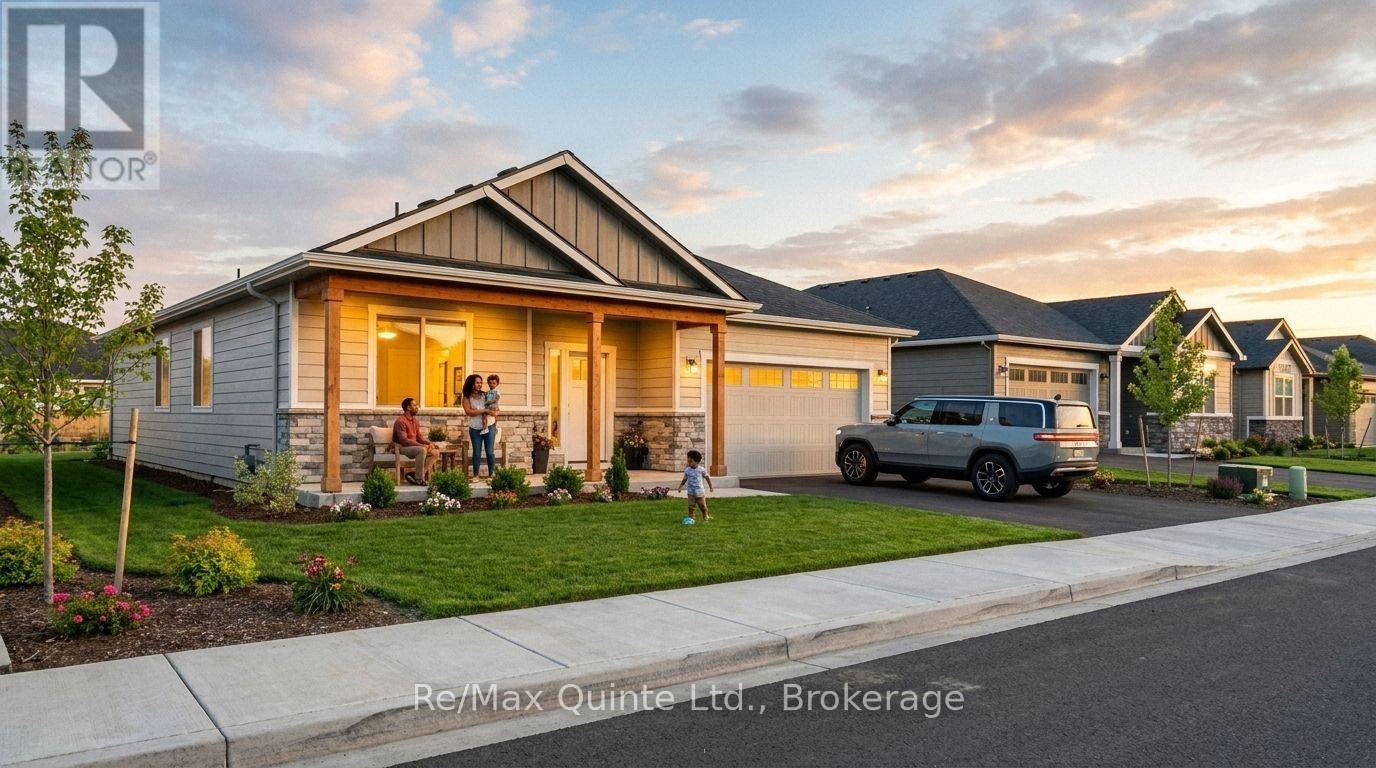
Welcome to West Meadows Trailside, the newest phase of West Meadows by Port Picton Homes. With a selection of homesites including lots backing directly onto the Millennium Trail, Trailside offers a unique opportunity to enjoy an established Picton community with nature and recreation just steps from home. The Wren is a spacious 1,930 sq ft bungalow offering 3 bedrooms, 2 bathrooms and an attached garage. Its bright, open main living area brings together the kitchen, dining and living spaces, with a large centre island creating a natural gathering place. The primary bedroom is privately positioned at the rear of the home with a walk-in closet and ensuite, while two additional bedrooms and a full bathroom provide plenty of space for family or guests. A dedicated laundry room and full unfinished basement offer added practicality and room for future possibilities. Located just minutes from Picton's Main Street, West Meadows Trailside puts shops, dining and everyday amenities close by, while the Millennium Trail offers miles of walking and cycling to explore. Build the Wren in West Meadows Trailside and enjoy a home and neighbourhood designed for life in Prince Edward County. [Ask for other floorplans available on this lot.] (id:49269)
43 French Street
Prince Edward County, Ontario
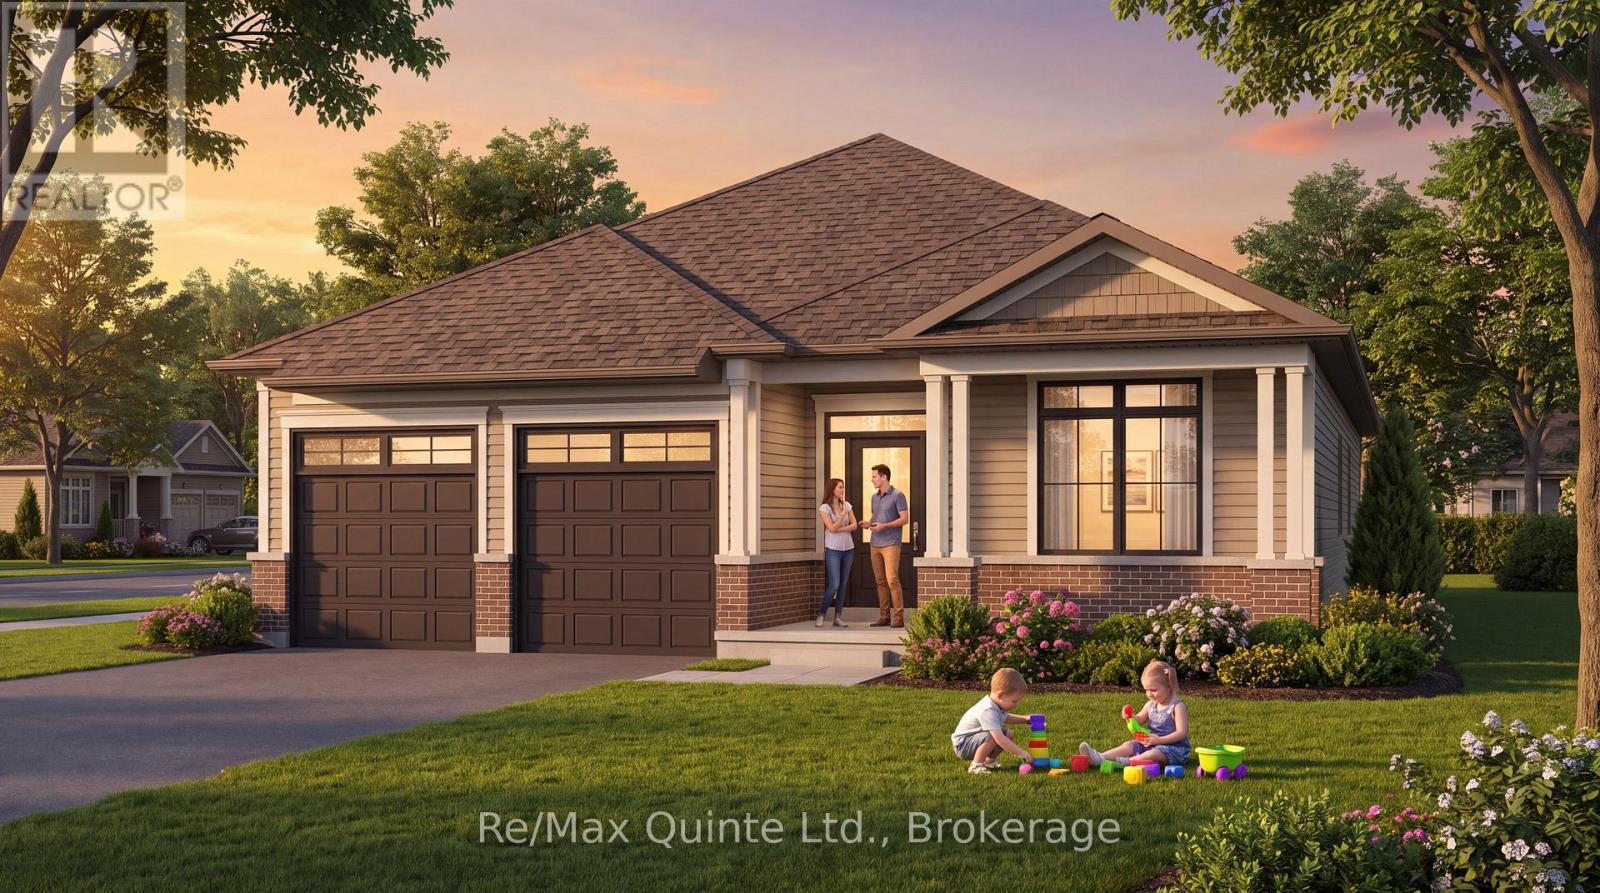
Now releasing West Meadows Trailside, the newest phase of West Meadows by Port Picton Homes. Featuring a selection of new homesites, including lots backing directly onto the Millennium Trail, Trailside also introduces brand-new bungalow designs to the West Meadows collection. The Cardinal is a new 1,760 sq ft bungalow offering 2 bedrooms, 2 bathrooms, a separate office and attached double-car garage. Designed for comfortable main-floor living, the Cardinal features a spacious kitchen with centre island and pantry, an open great room, separate living/dining space and a private primary suite with walk-in closet and spacious ensuite. Enjoy the best of Prince Edward County living in a thoughtfully planned community just minutes from Picton's vibrant Main Street. With the Millennium Trail running alongside the neighbourhood, West Meadows Trailside offers a unique opportunity to enjoy nature, walking and cycling right from home, while remaining close to shops, restaurants and everyday amenities. Discover a fresh new phase of West Meadows and make the Cardinal your home in Trailside. [Ask for other floorplans available on this lot.] (id:49269)
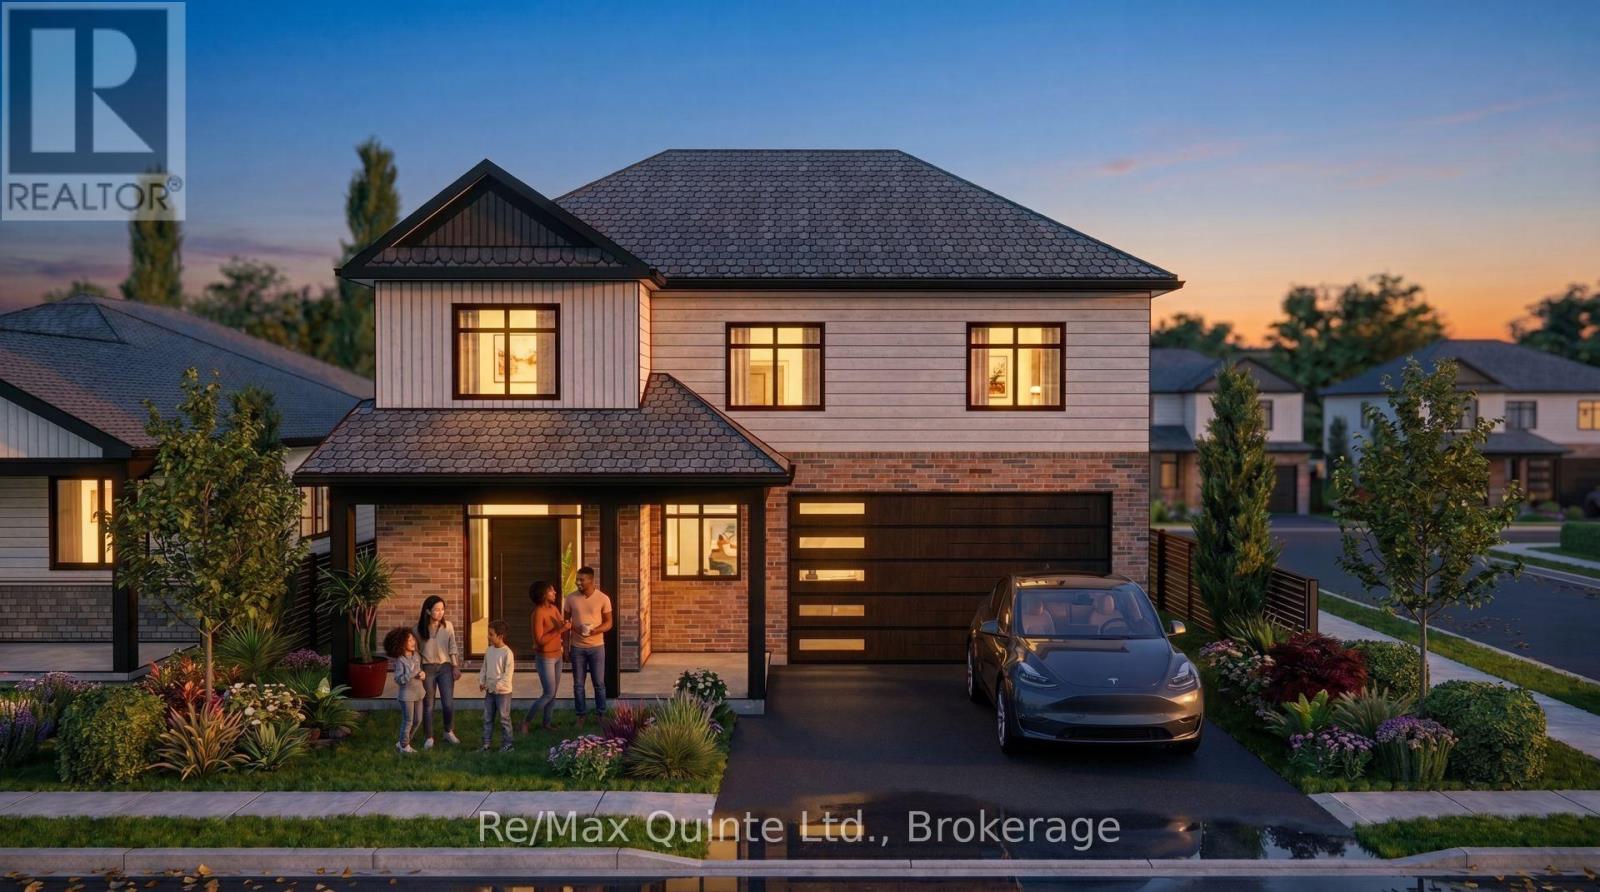
66 French Street
Prince Edward County, Ontario
Experience West Meadows Trailside, the newest phase of West Meadows by Port Picton Homes. With select homesites backing directly onto the Millennium Trail, Trailside offers a neighbourhood setting that keeps you connected to nature while remaining just minutes from the heart of Picton. The Robin offers 2,197 sq ft of versatile living space with 3 bedrooms and 2.5 bathrooms. The main floor features an open kitchen with centre island and walk-in pantry, flowing into the dining and living areas beneath a vaulted ceiling. The primary suite is also conveniently located on the main floor, complete with a walk-in closet and private ensuite. Main-floor laundry, a powder room and attached garage add everyday convenience. Upstairs, two additional bedrooms share a full bathroom, while a separate den/office provides valuable extra space for working from home, hobbies or guests. With main-floor primary living, flexible second-floor space and the Millennium Trail close by, the Robin is a great fit for those looking to put down roots in West Meadows Trailside. [Ask for other floorplans available on this lot.] (id:49269)
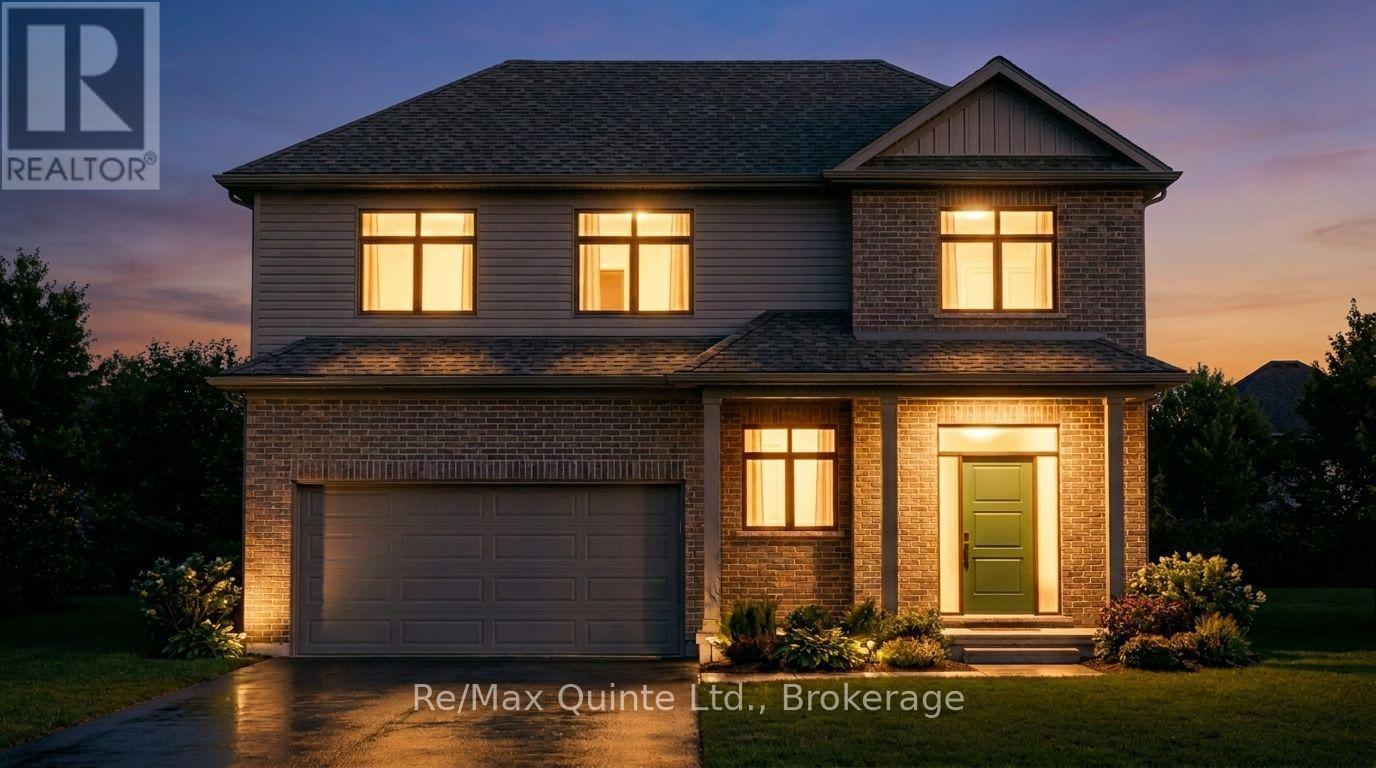
59 French Street
Prince Edward County, Ontario
Welcome to West Meadows Trailside, the newest phase of West Meadows by Port Picton Homes. With most homesites backing directly onto the Millennium Trail, Trailside offers the opportunity to build in a growing Picton community with trails, nature and the conveniences of town close by. The Sparrow is a generous 2,500 sq ft two-storey home offering 4 bedrooms, 2.5 bathrooms, a second-floor den/office and attached garage. The main floor is designed with plenty of room to gather, featuring an open kitchen with centre island and pantry overlooking the dining and living areas, plus a separate family room for additional living space. Main-floor laundry and a powder room add everyday convenience. Upstairs, all four bedrooms are thoughtfully grouped together, including a spacious primary suite with walk-in closet and private ensuite. Three additional bedrooms, a full bathroom and separate den/office provide flexibility for a growing family, guests or working from home. With 2,500 sq ft, multiple living areas and four bedrooms, the Sparrow offers plenty of room to grow, all within West Meadows Trailside and just minutes from Picton's Main Street and the Millennium Trail. [Ask for other floorplans available on this lot.] (id:49269)
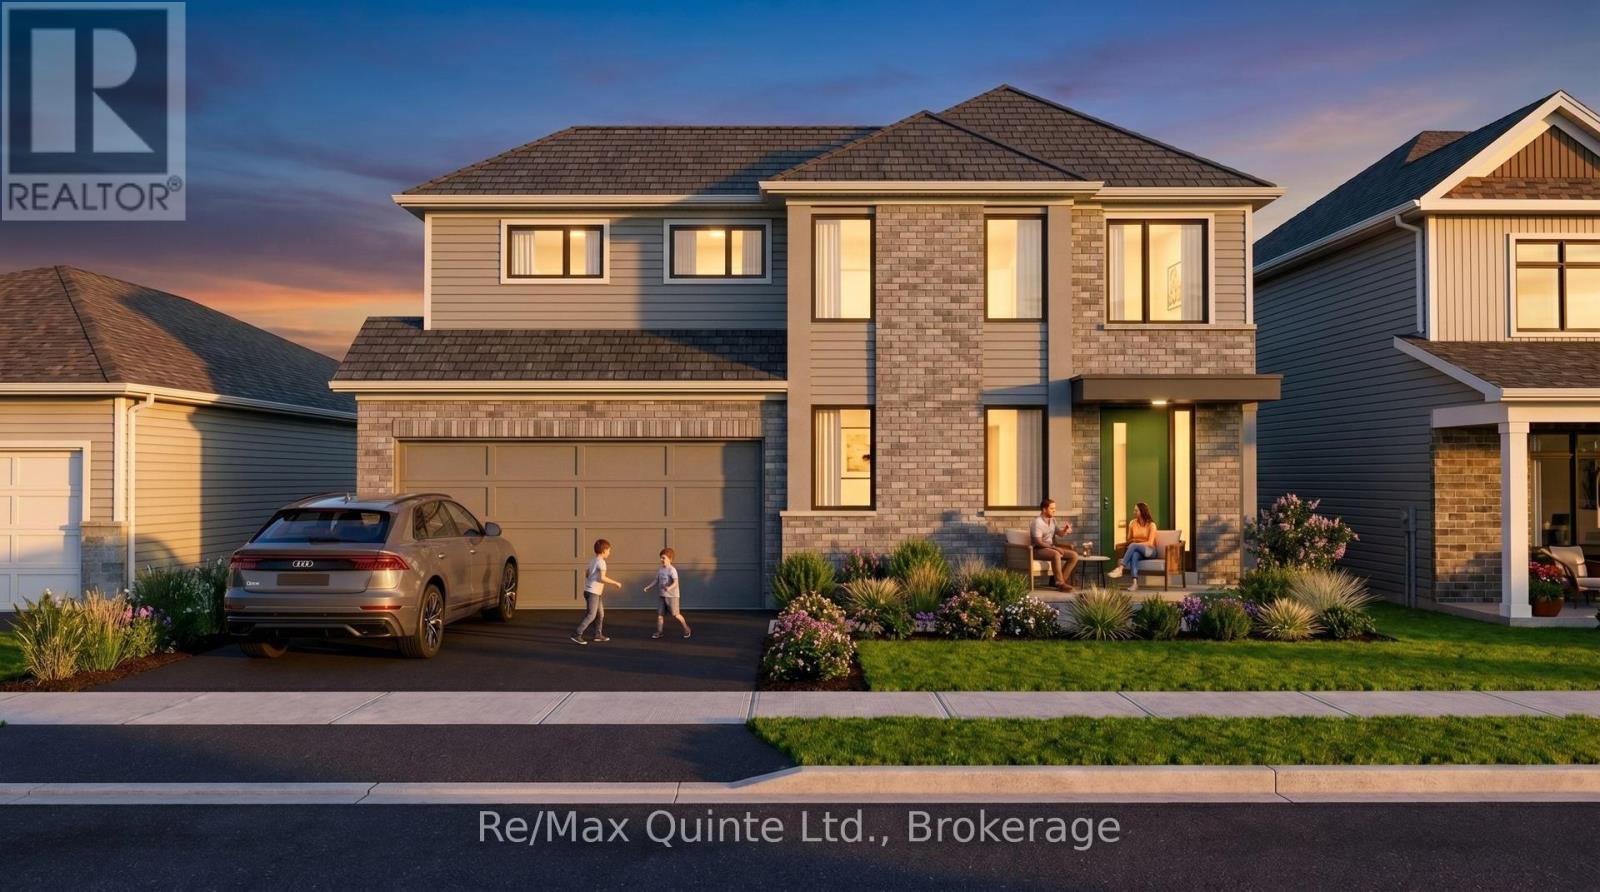
55 French Street
Prince Edward County, Ontario
Discover the Warbler in West Meadows Trailside, the newest phase of West Meadows by Port Picton Homes. With select homesites backing directly onto the Millennium Trail, Trailside combines the convenience of living close to Picton with easy access to one of the County's best-loved trails. The Warbler offers 1,924 sq ft of well-planned living space with 4 bedrooms, 2.5 bathrooms, a main-floor office and attached garage. The kitchen features a centre island and opens into the spacious great room, creating a comfortable hub for everyday living. A separate office, powder room and main-floor laundry add functionality to the first floor. Upstairs, you'll find all four bedrooms, including a primary suite with walk-in closet and private ensuite, plus a second full bathroom and an additional walk-in closet in one of the secondary bedrooms. With four bedrooms plus a dedicated office, the Warbler offers the flexibility and space that busy households are looking for. Enjoy a new home in West Meadows Trailside, with the Millennium Trail close at hand and the shops, restaurants and amenities of Picton's Main Street just minutes away. [Ask for other floorplans available on this lot.] (id:49269)
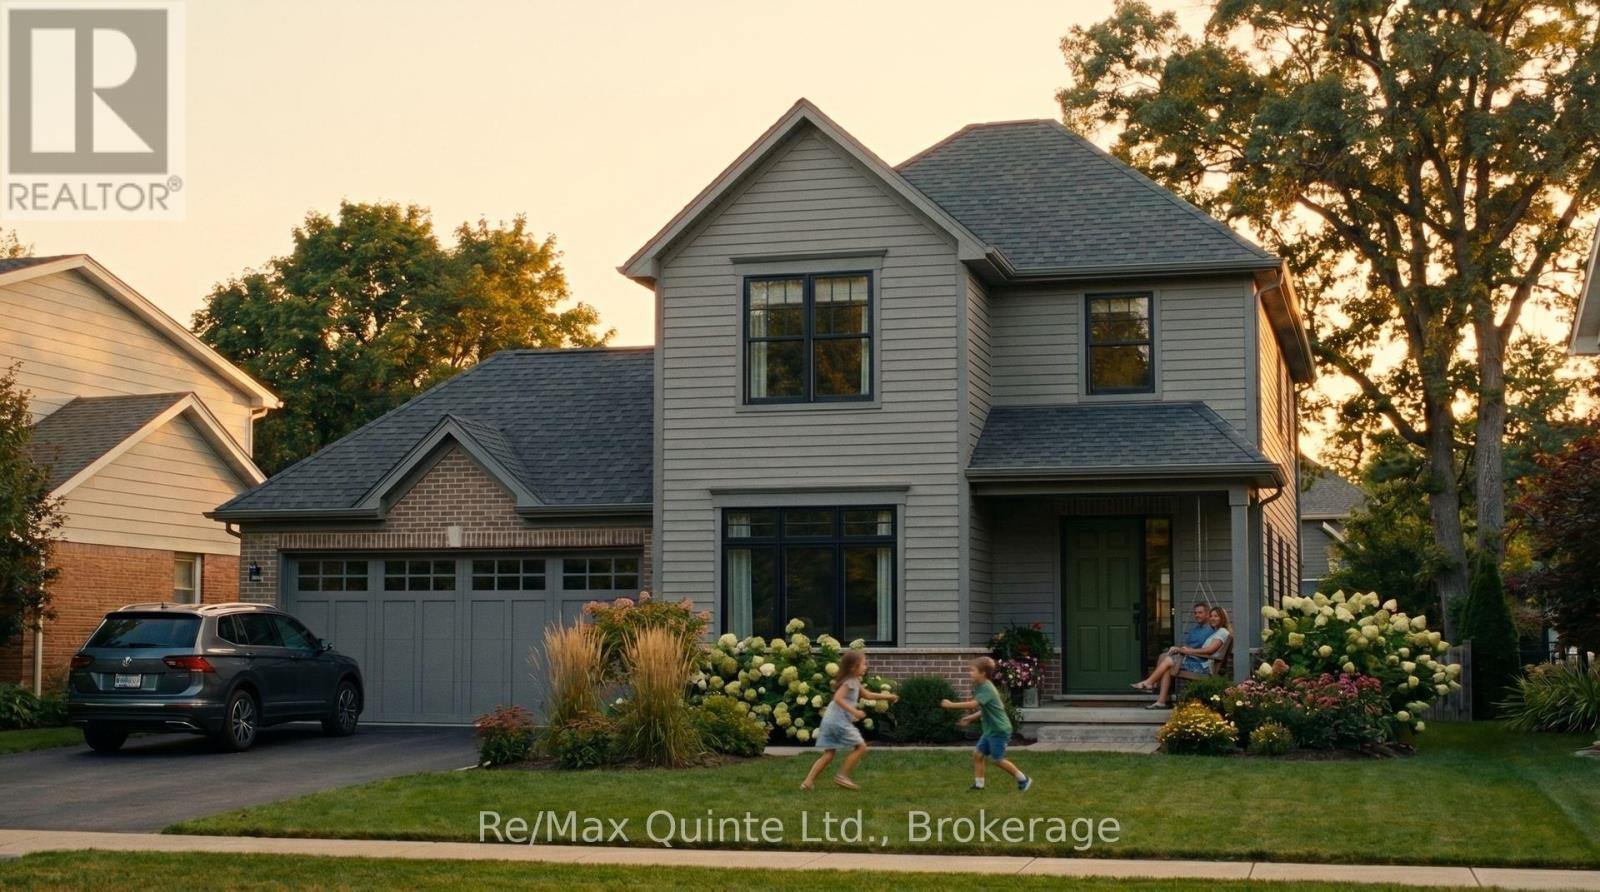
49 French Street
Prince Edward County, Ontario
Welcome to West Meadows Trailside, the newest phase of West Meadows by Port Picton Homes. With select homesites backing directly onto the Millennium Trail, Trailside offers a great connection to the outdoors while keeping you close to everything Picton has to offer. The Heron is a 1,785 sq ft two-storey home featuring 3 bedrooms, 2.5 bathrooms, a main-floor office and attached garage. The bright kitchen includes a centre island and pantry and opens to the spacious great room at the rear of the home. A dedicated office at the front provides a separate space to work from home, while main-floor laundry and a powder room add everyday convenience. Upstairs, the primary bedroom features a walk-in closet and private ensuite, accompanied by two additional bedrooms, a full bathroom and a walk-in linen closet. With its smart use of space and separation between living and sleeping areas, the Heron is a versatile option for families, guests or those who work from home. Enjoy the Millennium Trail just outside your neighbourhood, Picton's Main Street only minutes away and all the benefits of building a new home in West Meadows Trailside. [Ask for other floorplans available on this lot.] (id:49269)
65 French Street
Prince Edward County, Ontario
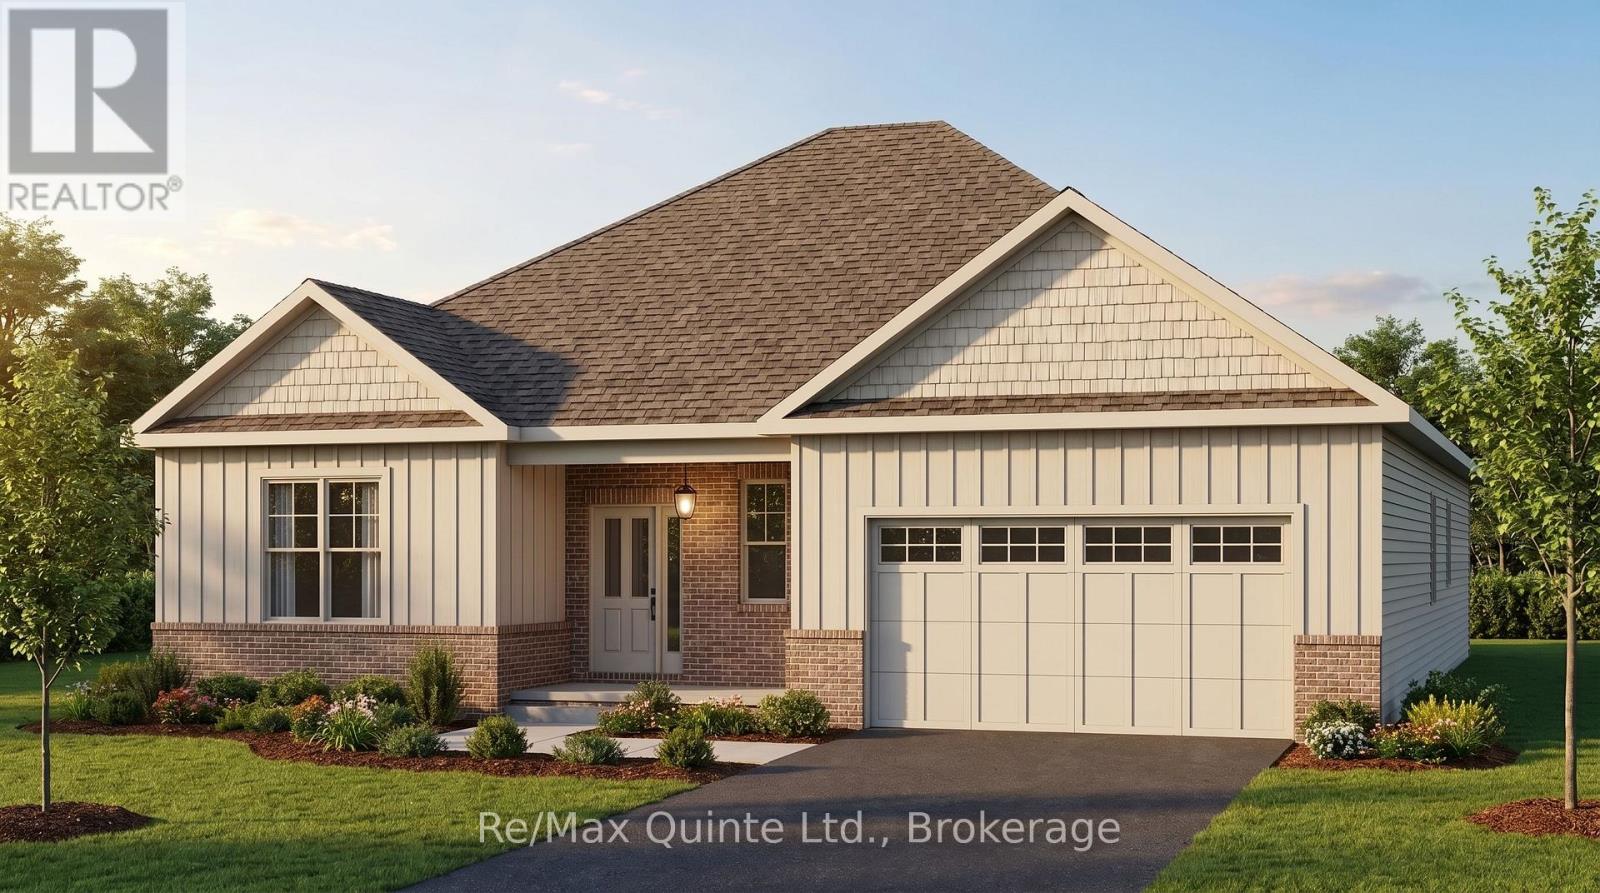
Introducing the Goldfinch, a brand-new bungalow design available in West Meadows Trailside, the newest phase of West Meadows by Port Picton Homes. With select homesites backing directly onto the Millennium Trail, Trailside offers a new way to enjoy this established Picton community, along with an exciting collection of new floorplans. At 2,300 sq ft, the Goldfinch is the largest of the new bungalow designs, offering 3 bedrooms, 2 bathrooms and an attached double-car garage. Its impressive great room spans the rear of the home and connects seamlessly to the kitchen, complete with a large island and walk-in pantry. The spacious primary suite is set apart from the additional bedrooms and features a walk-in closet and ensuite with both a freestanding tub and separate shower. Two additional bedrooms, a full bathroom and dedicated laundry room complete the main floor. Designed for buyers looking for a little more room without giving up the convenience of one-level living, the Goldfinch offers generous spaces for both everyday life and entertaining. Enjoy easy access to the Millennium Trail and a location just minutes from the shops, restaurants and charm of Picton's Main Street. Welcome to West Meadows Trailside - a fresh new phase with more space to settle in and make yourself at home. [Ask for other floorplans available on this lot.] (id:49269)
51 French Street
Prince Edward County, Ontario
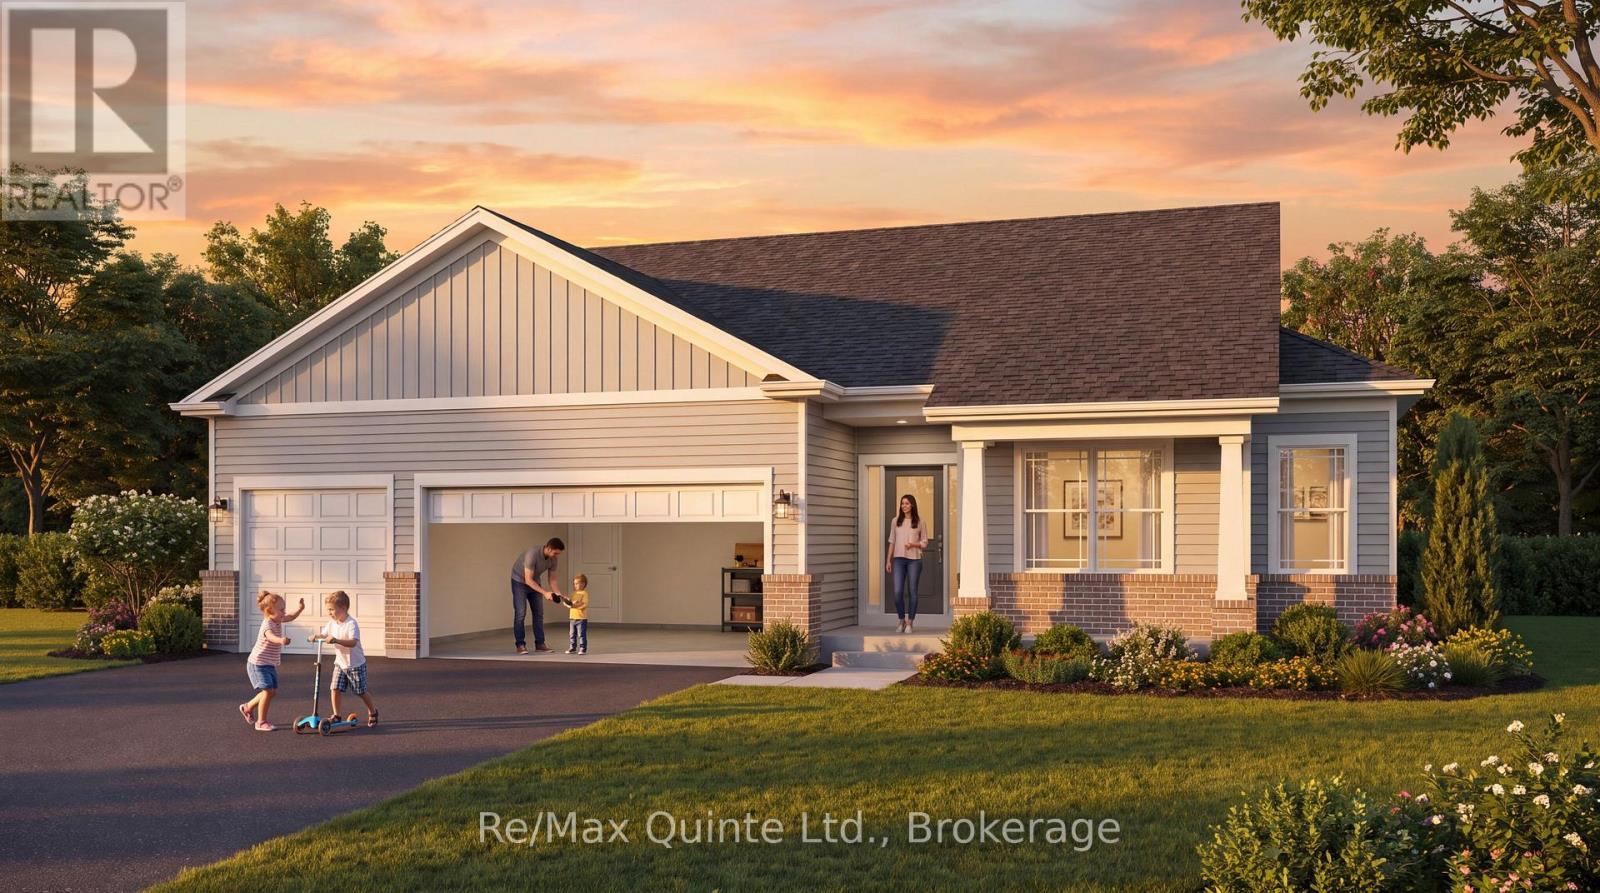
Discover the Oriole, one of the brand-new bungalow designs being introduced in West Meadows Trailside, the newest phase of West Meadows by Port Picton Homes. Trailside brings a fresh collection of homes to this established Picton community, with select homesites offering the added appeal of backing directly onto the Millennium Trail. Offering 1,945 sq ft, the Oriole is a spacious 2-bedroom, 2-bathroom bungalow with a separate office and 3-car attached garage. The heart of the home is the open kitchen and great room with a large centre island, walk-in pantry and plenty of room to gather. A separate dining room adds a more defined space for entertaining, while the primary suite is tucked away at the rear with its own walk-in closet and ensuite. A second bedroom, full bath, office and dedicated laundry room round out the main floor. West Meadows Trailside combines the ease of new construction with a location that makes it easy to enjoy Picton and the County. Walk or bike the Millennium Trail, head into Main Street for shops and restaurants or simply enjoy a neighbourhood designed with everyday living in mind. A new floorplan, a new phase and a new opportunity to call West Meadows home. [Ask for other floorplans available on this lot.] (id:49269)
97 St Lawrence Street W
Centre Hastings, Ontario
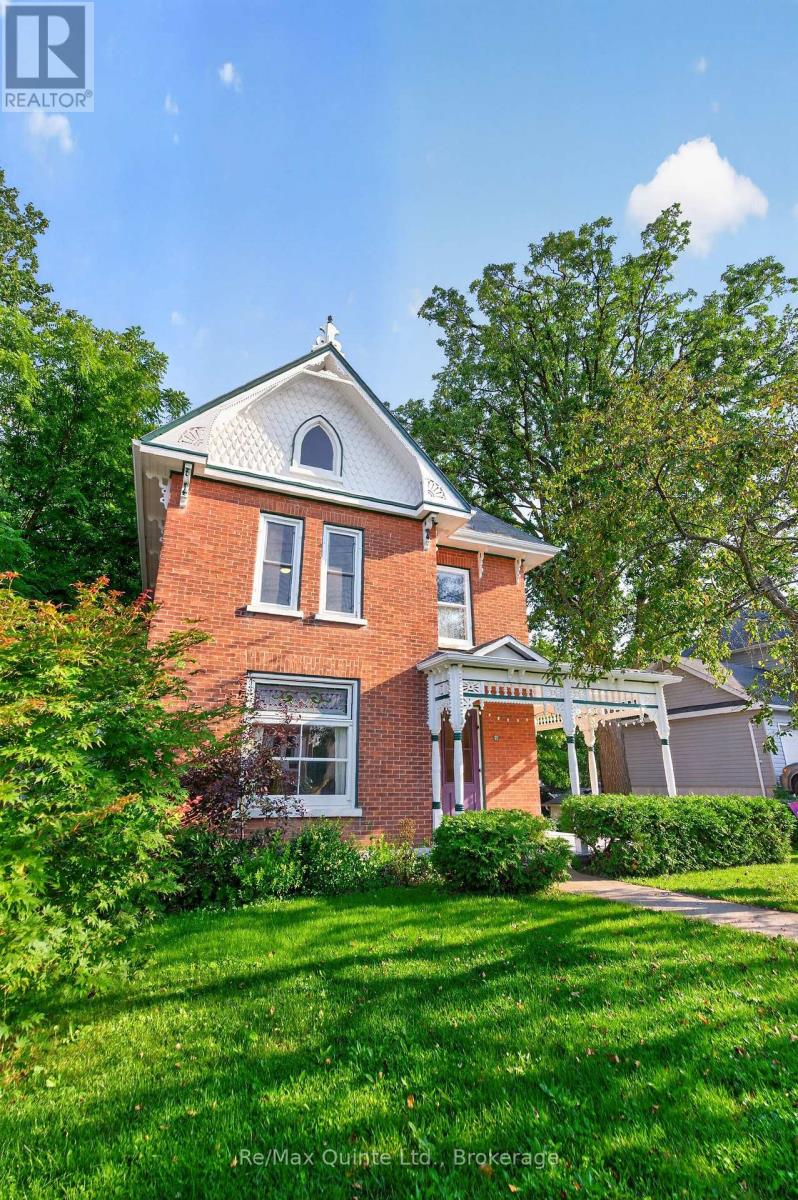
Timeless charm meets modern peace of mind in this beautifully maintained all-brick century home in the heart of Madoc. Featuring hardwood floors throughout, stunning original wood trim, baseboards, pocket doors and staircase, this home showcases exceptional craftsmanship. The main floor offers a spacious eat-in kitchen with access to the backyard, bright living and dining rooms, and a seasonal sunroom. Upstairs features three bedrooms, a 3-piece bath with a shower rough-in, and a cozy study. The partially finished basement includes a 3-piece bathroom, laundry area, ample storage, and a walkout. Relax on the wrap-around porch or enjoy the deep, private backyard. Located on full municipal services and within walking distance to downtown shops, cafs, and restaurants. Updated drywall, insulation, and wiring provide modern comfort while preserving the character of this classic century home. (id:49269)