
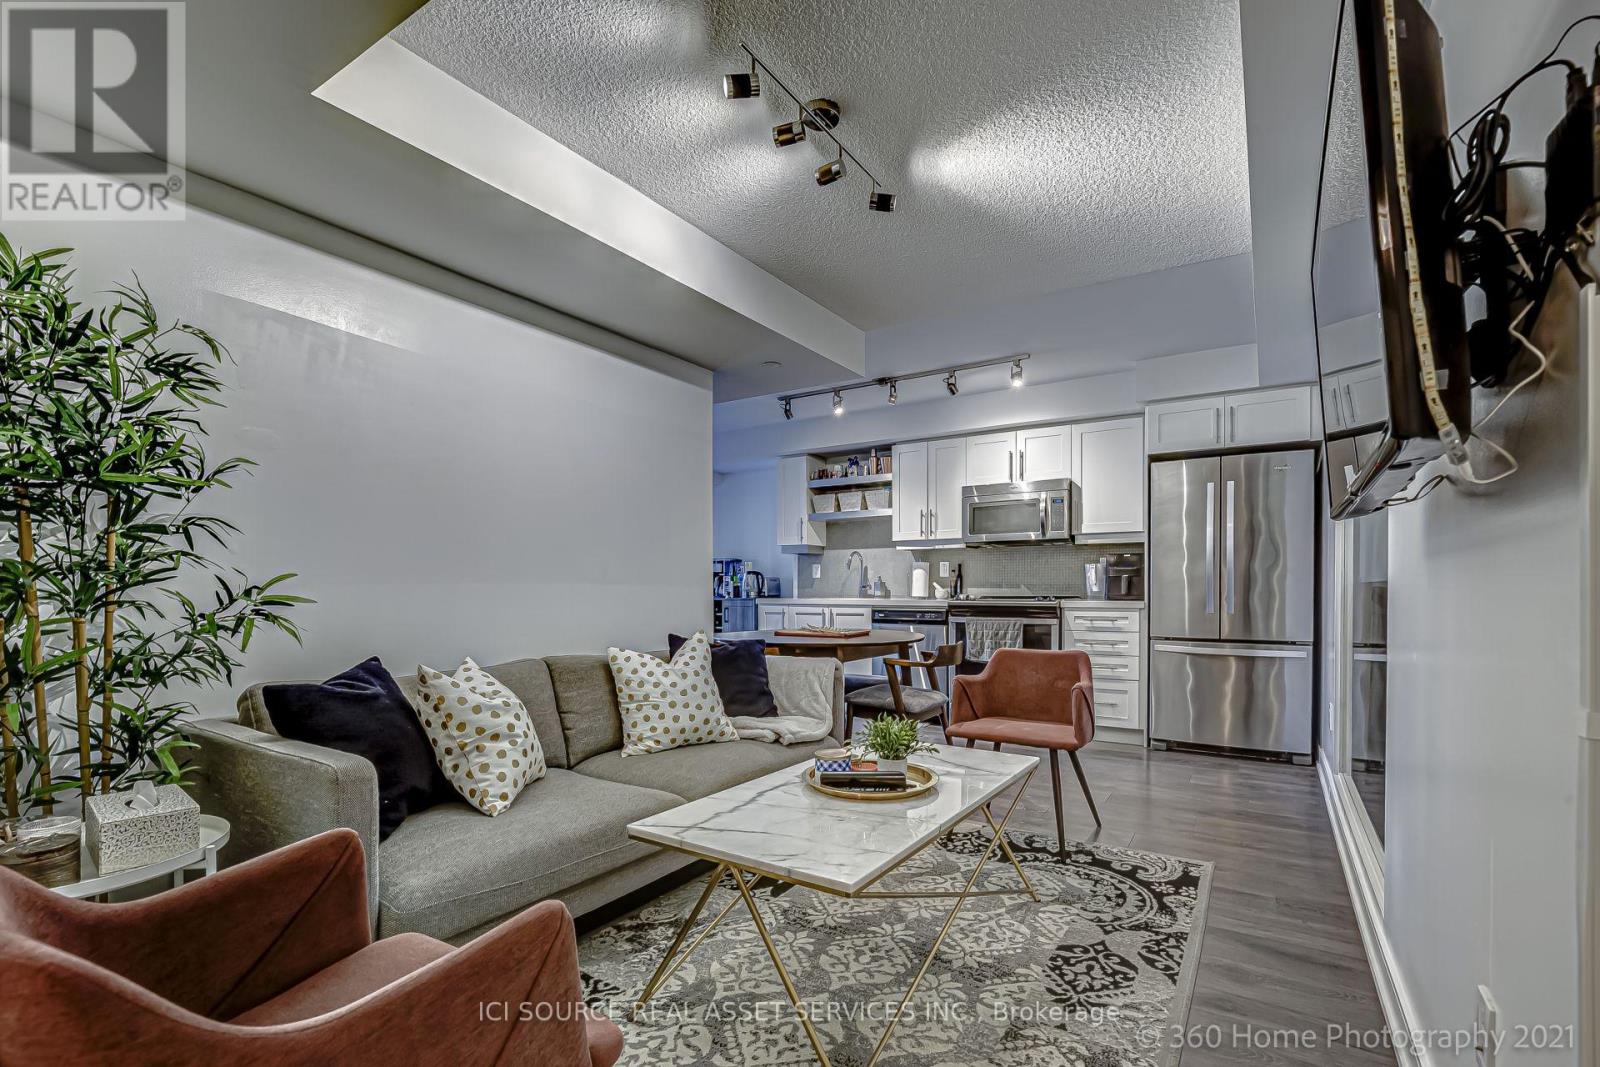
1020 - 525 Adelaide Street W
Toronto, Ontario
Beautifully designed and exceptionally well located, this spacious 1 Bedroom + Den offers approximately 601 sq. ft. of intelligently planned living space, complemented by an east-facing balcony, underground parking and an owned oversized locker - valuable features that are increasingly difficult to find downtown. The bright, open-concept interior combines contemporary style with everyday functionality. A sleek modern kitchen features quartz countertops, full-sized stainless-steel appliances, built-in microwave and generous cabinetry, flowing naturally into the living and dining area - perfect for entertaining or unwinding at the end of the day. The separate den provides valuable flexibility for a home office, study, guest space or additional storage, while the east exposure welcomes beautiful morning light without the intense late-day heat often associated with west-facing downtown suites. Enjoy beautiful morning light from the east exposure without the intense late-day heat of west-facing suites. Step outside and immerse yourself in everything that makes King West one of Toronto's most desirable urban neighbourhoods - acclaimed restaurants, cafés, nightlife, boutique shopping, The Well, entertainment and the waterfront are all within easy reach. Rogers Centre, Scotiabank Arena and Toronto's major cultural destinations are minutes away, while the future King-Bathurst Ontario Line station adds another significant layer of connectivity and long-term appeal. Musée delivers the full downtown lifestyle with impressive resident amenities including 24-hour concierge, fitness facilities, outdoor pool, rooftop terrace, hot tubs, party/meeting room and more. Whether you're searching for your own sophisticated downtown residence, a pied-à-terre, Suite 1020 offers the rare combination of lifestyle, location, parking, storage and flexibility. Move in as early as January 10, 2027 *For Additional Property Details Click The Brochure Icon Below* (id:49269)
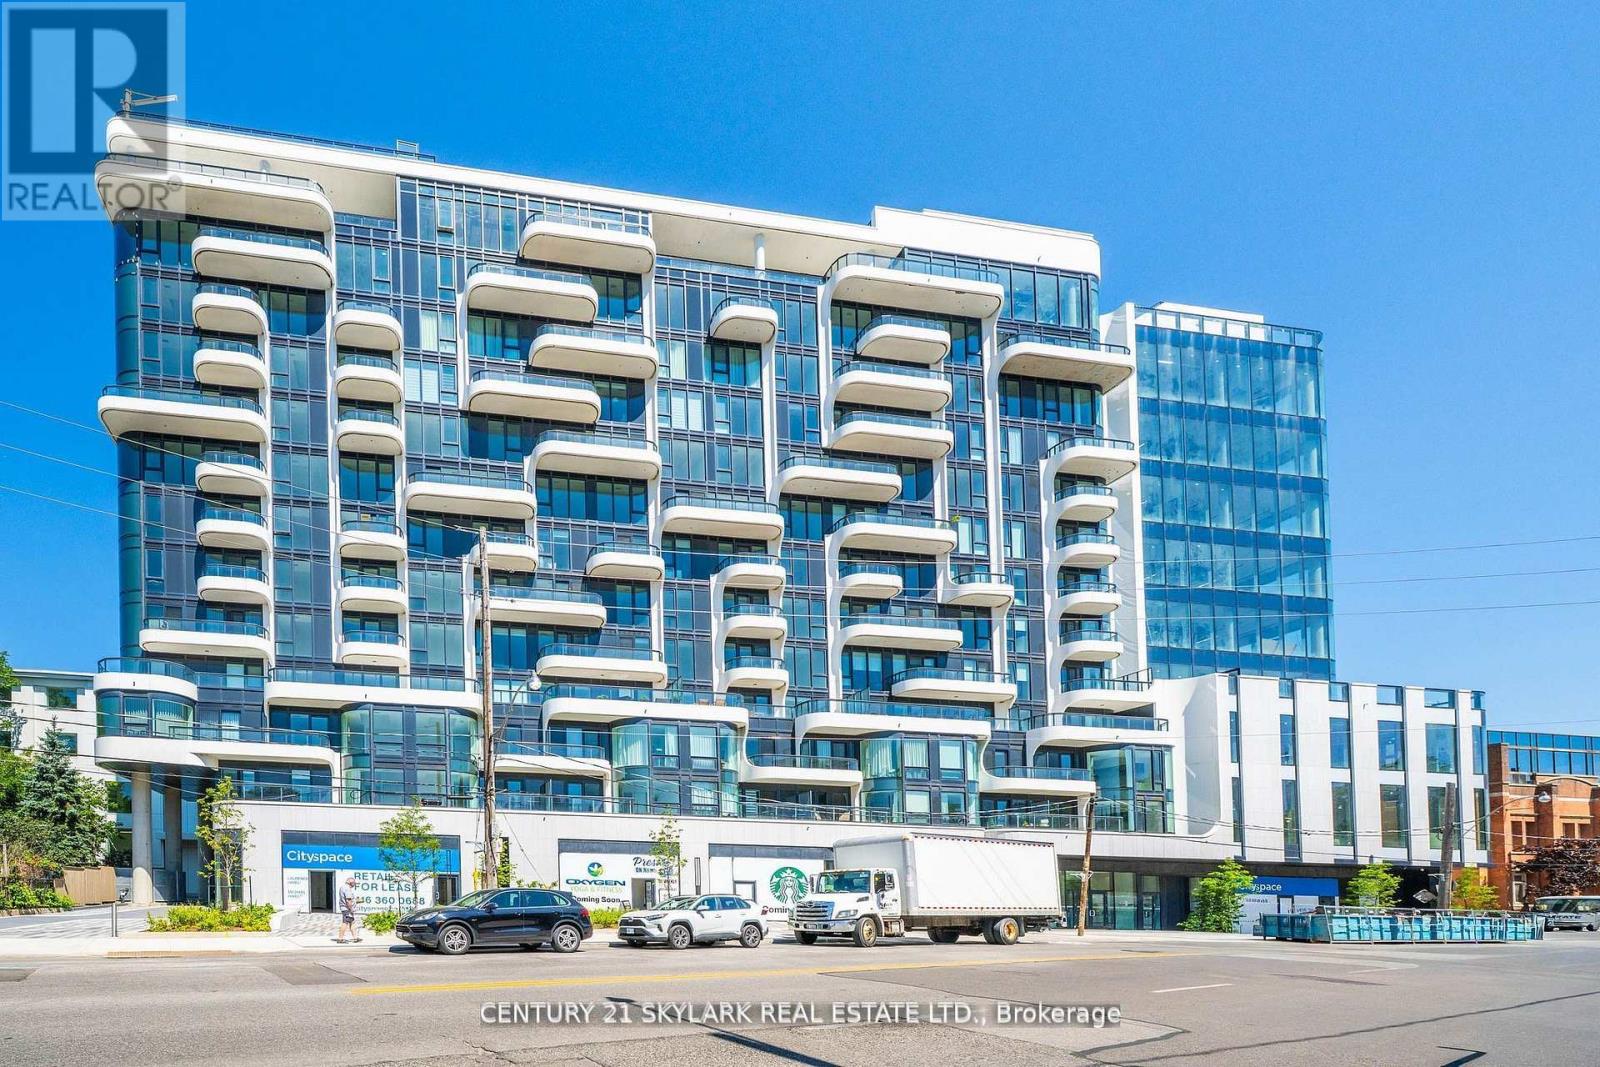
903 - 322 Dupont Street
Toronto, Ontario
**Brand-New Luxury 3-Bedroom, 3-Bathroom Suite at ANX Condos by Freed in the Annex**1,220 Square Feet as per Builder's Plan**South-Facing Suite with Unobstructed CN Tower and Toronto Skyline Views from All 3 Bedrooms and Living Room**Bright and Spacious Layout with Floor-to-Ceiling Windows and 9-Ft. Ceilings**Modern Finishes Throughout with Quartz Countertops and Ensuite Laundry**Window Coverings to be Installed**1 Owned Parking Space - Level B, Spot #20**1 Owned Locker - Level A, Unit #9**Excellent Building Amenities Including 24-Hour Concierge, Fitness Centre, Rooftop Terrace, Outdoor Pool and One-Valet Smart Building Technology**Steps to Dupont Subway Station, Farm Boy, Loblaws, Shoppers Drug Mart, Restaurants, Cafes and Parks**Close to Yorkville, Casa Loma, University of Toronto and Downtown Toronto**Don't Miss This Opportunity to Live in the Highly Sought-After Annex Neighbourhood** (id:49269)
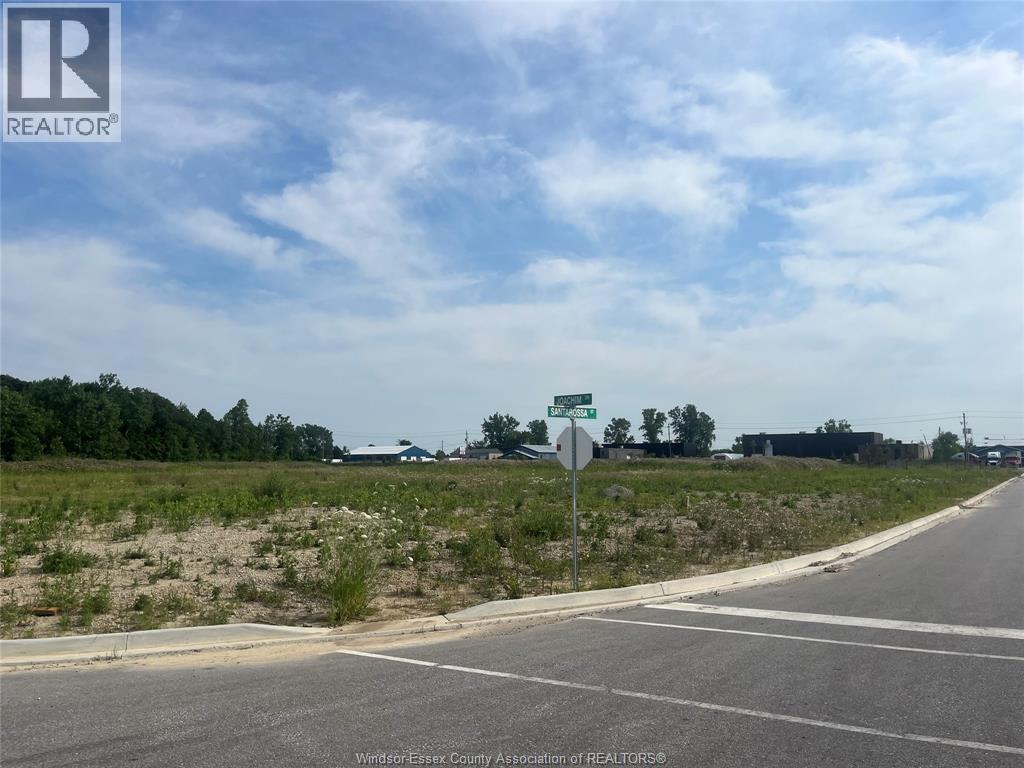
5000 Santarossa
Tecumseh, Ontario
ATTENTION OWNERS/OPERATORS AND INVESTORS, 6.57 ACRES (ACRE-$600,000.00) . CORNER LOT Available for sale zoned INDUSTRIAL/COMMERCIAL. OLD CASTLE BUSINESS PARK IS IN A PRIME LOCATION ON CORNER OF 8 CONCESSION AND HIGHWAY 46 ADJACENT TO THE HUSKY TRUCK STOP AT 401 EXIT. SHOVEL READY WITH ONSITE STORMWATER RETENTION POND! THAT'S CORRECT, ONSITE STORM RUNOFF DRAIN, HYDRO/STORM AND SANITARY AT LOT LINE AND NO DEVELOPMENT CHARGES! CLOSE TO 401, HIGHWAY 3, WALKER ROAD POWER CENTERS AND MORE. WITH MIXED USE ZONING MAKES THIS GREAT FOR MULTIPLE USES FOR ALL TYPES OF BUSINESS. ZONING REGULATIONS/RESTRICTIONS ATTACHED IN DOCUMENTS. EMAIL LISTING AGENT FOR MORE INFO. (id:49269)
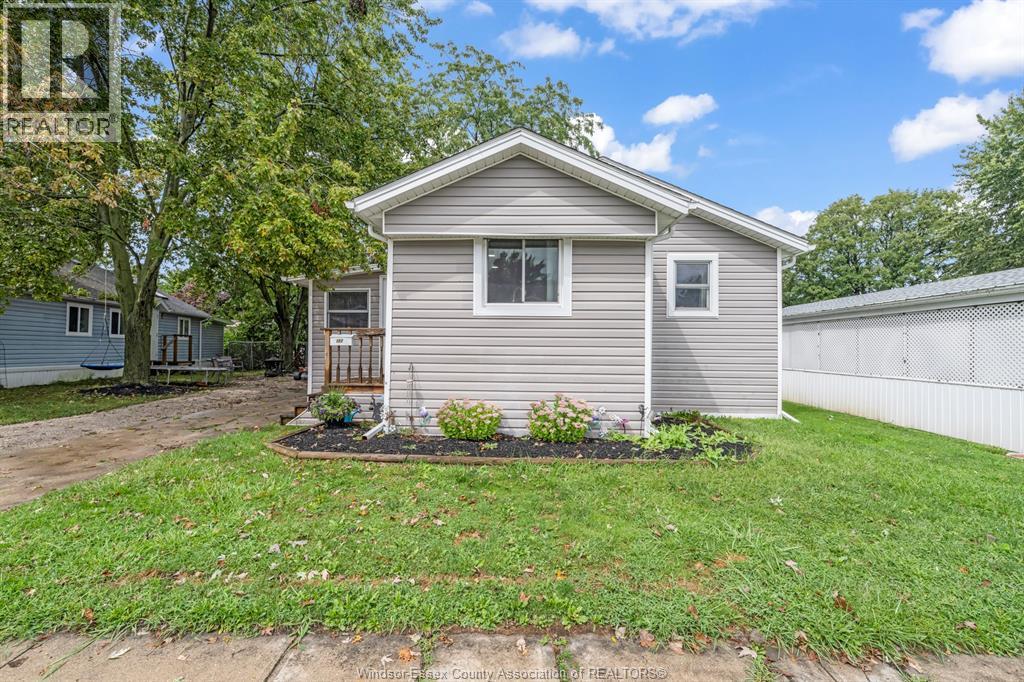
152 Dana Drive
Essex, Ontario
Well maintained 3 bedroom + 1 bathroom mobile home.....extra room added for additional living space! Kitchen with new cupboards and walk in pantry. Recently remodeled spacious living room / dining area. Deck off back of sun room with additional door at back end to exit into back yard. Concrete drive. Newly renovated Heated Community pool available! Quiet street with beautiful walking trail close by ... easy walking to where ever you need to go! Small town friendly feel with great shopping. (id:49269)
1436 Mullins Drive
Lakeshore, Ontario
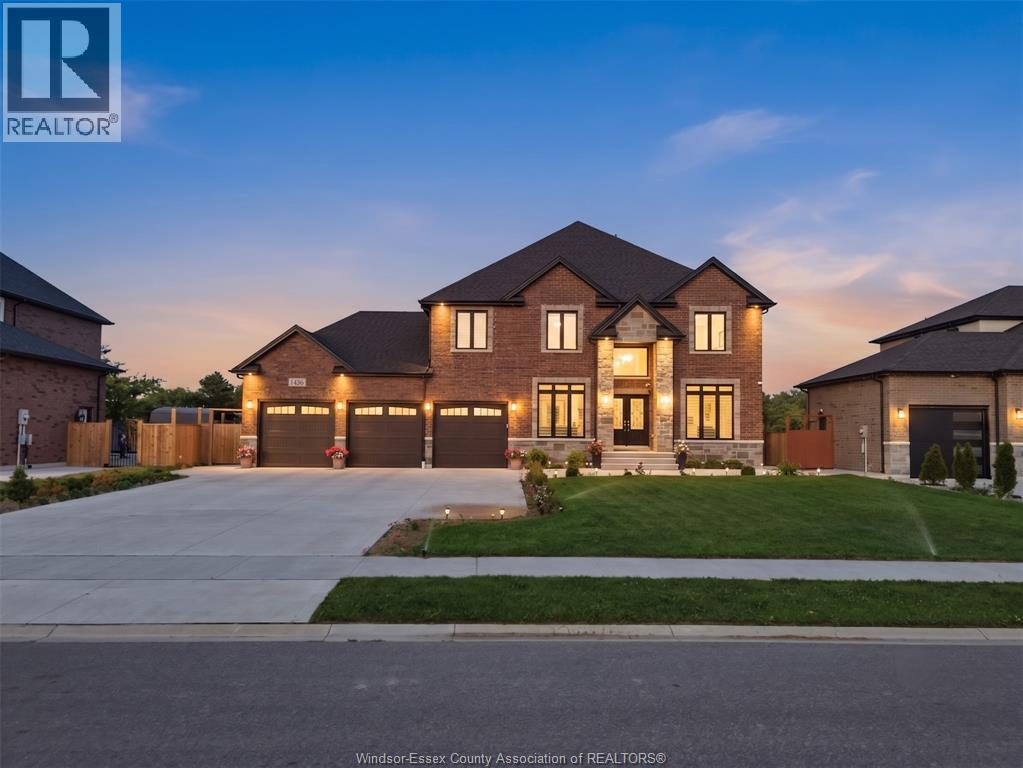
Elegant 3,421 Sq ft 2-storey House in prestigious Lakeshore, set on a 75 x 163 ft lot minutes to Hwy 401. Grand 18-ft foyer, formal living/dining, and a sophisticated family room with stone gas fireplace. Gourmet kitchen with granite counters and walk-in pantry. 5 spacious bedrooms, 4 baths (2 ensuites), including a luxurious primary retreat with 5-pc ensuite & WIC. Covered patio, full concrete exterior, 3-car garage, no rear neighbours, and grade entrance. (id:49269)
3473 Bliss
Windsor, Ontario
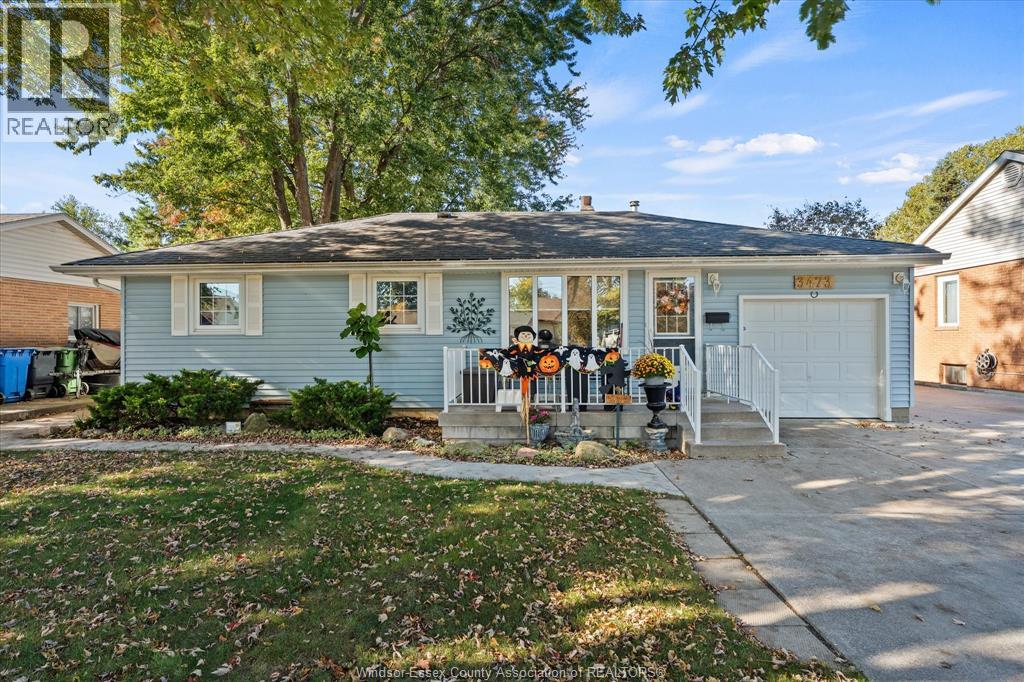
THIS CHARMING RANCH STYLE HOME WITH AN ATTACHED GARAGE AND 2 COMFORTABLE BEDROOMS. THIS INVITING KITCHEN FEATURES A CONVENIENT CENTRE ISLAND, LARGE LIVING ROOM, AND ADDITIONAL FAMILY ROOM , CERAMIC & LAMINTATE FLOORING AND PRACITICAL APPEAL THROUGHOUT. LARGE FENCED YARD & LANDSCAPING. THIS PROPERTY IS CLOSE TO SCHOOLS, SHOPPING AND CHURCHES. A WARM WELCOME OPPORTUNITY FOR FIRST TIME HOME BYYERS OR THOSE LOOKING TO DOWNSIZE AND CALL HOME. (id:49269)
1115 Holland Court
Windsor, Ontario
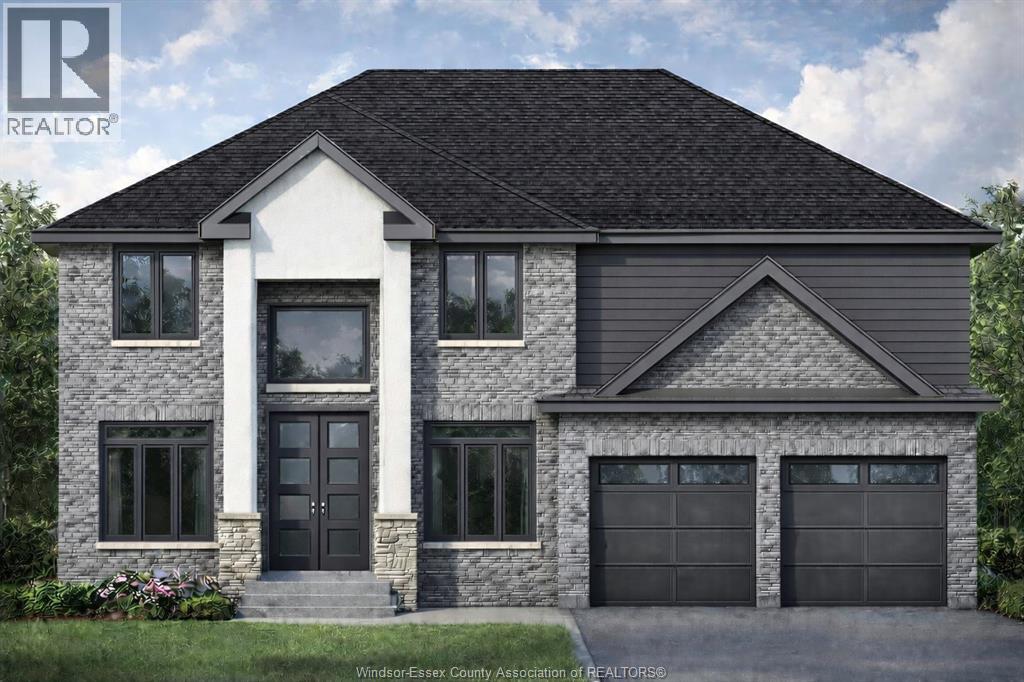
FANTASTIC NEW HOME OPPORTUNITY TO-BE-BUILT BY J RAUTI CUSTOM HOMES in the brand new 'The Estates at Southwood Lakes.' This elegant brick 2-Storey on a 60ft frontage offers the perfect blend of luxury and comfort. Boasting 4 large beds and 3.5 full baths, 2 ensuites upstairs, premium hardwood/porcelain tile throughout 1st and 2nd floor, designed for those who appreciate space and style. The designer kitchen, complete with high-end finishes & quartz/granite countertops, with a soaring 18ft open-to-below foyer and family room, a covered backyard patio + walk-out bsmt. Insulated & finished 2-car garage adds to its appeal. J. Rauti is not only the best decision for you, but also for the hundreds of satisfied families who have worked with us to create their dream home. Call now to start your perfect home process in one of South Windsor's most desirable neighborhood! L/S related to selling corp. Photos not exactly as shown. (id:49269)
1147 Holland Court
Windsor, Ontario
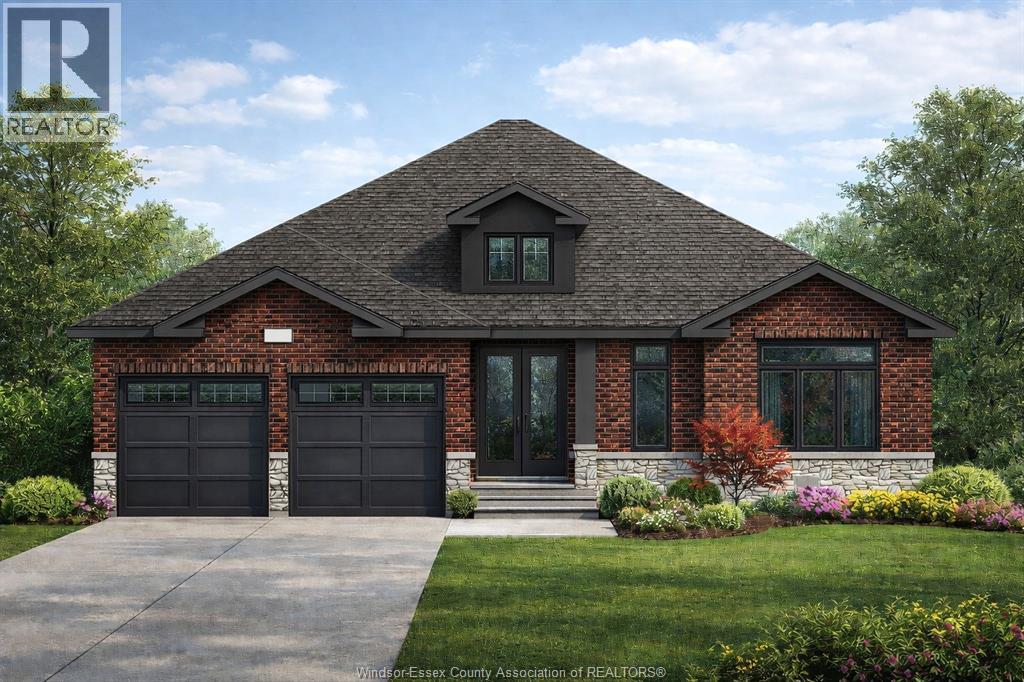
FANTASTIC NEW HOME OPPORTUNITY TO BE BUILT BY J RAUTI CUSTOM HOMES in the brand new 'The Estates at Southwood Lakes.' This Ranch offers the perfect blend of luxury and comfort. Boasting 3 large bedrooms and 2 full bathrooms, including a master ensuite, this home is designed for those who appreciate space and style. The designer kitchen, complete with high-end finishes, is a chef's dream with an open concept design, family room with custom fireplace, and a covered backyard patio. Insulated & finished 2-car garage adds to its appeal, making it a highly desirable property in a sought-after location with a 60ft frontage. J.Rauti Custom Homes finish with the most high-end details, and will only build homes in the best and most convenient locations, tailoring your dream home to the precise preferences and lifestyle needs in this great neighborhood. L/S are related to the selling corporation. ASK ABOUT 3rd CAR GARAGE & FINISHED BSMT. TAKE ADVANTAGE OF THE 7yr TARION WARRANTY. PHOTOS NOT EXACT (id:49269)
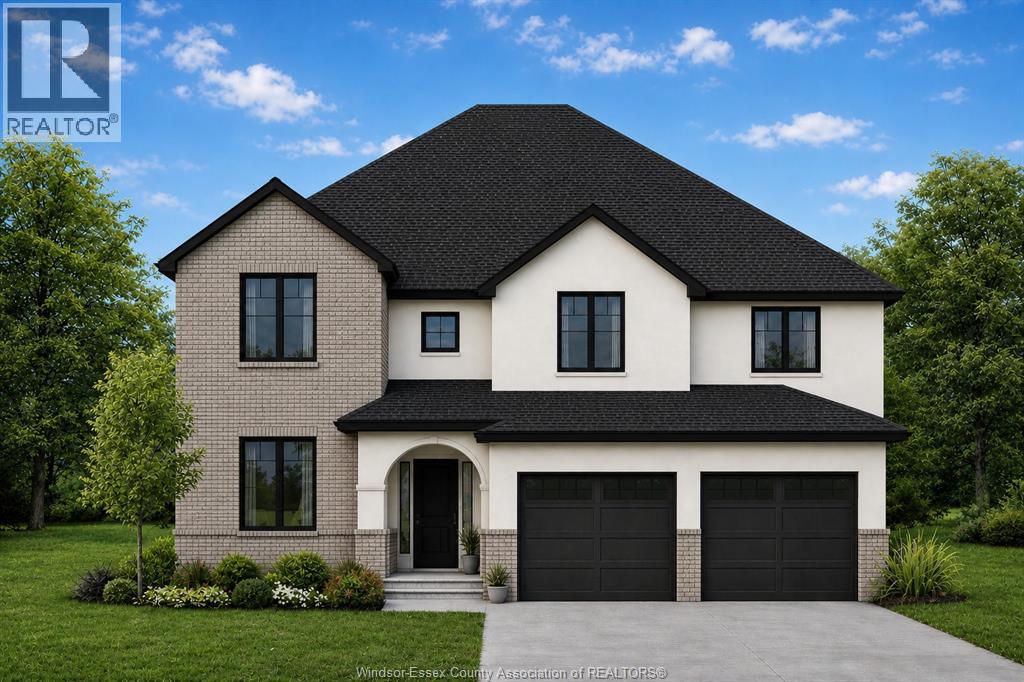
1078 Holland Court
Windsor, Ontario
FANTASTIC NEW HOME OPPORTUNITY TO BE BUILT BUILT BY J RAUTI CUSTOM HOMES in the brand new 'The Estates at Southwood Lakes.' This elegant 2-Storey on a 60ft frontage offers the perfect blend of luxury and comfort. Boasting 4 large beds and 2.5 full baths with an ensuite, premium hardwood/porcelain tile throughout 1st and 2nd floor, designed for those who appreciate space and style. The designer kitchen, complete with high-end finishes & quartz/granite countertops, with a soaring 18ft open-to-below foyer and family room, a covered backyard patio + a bsmt egress window. Insulated & finished 2-car garage adds to its appeal. Between the custom floor plan, the highest quality finishes, and one of the best building locations in the area, living in a J. Rauti Horne is not only the best decision for you, but also for the hundreds of satisfied families who have worked with us to create their dream home. L/S related to selling corp. ASK ABOUT 3rd CAR GARAGE & 7y TARION WARRANTY. PHOTOS NOT EXACTLY AS SHOWN (id:49269)
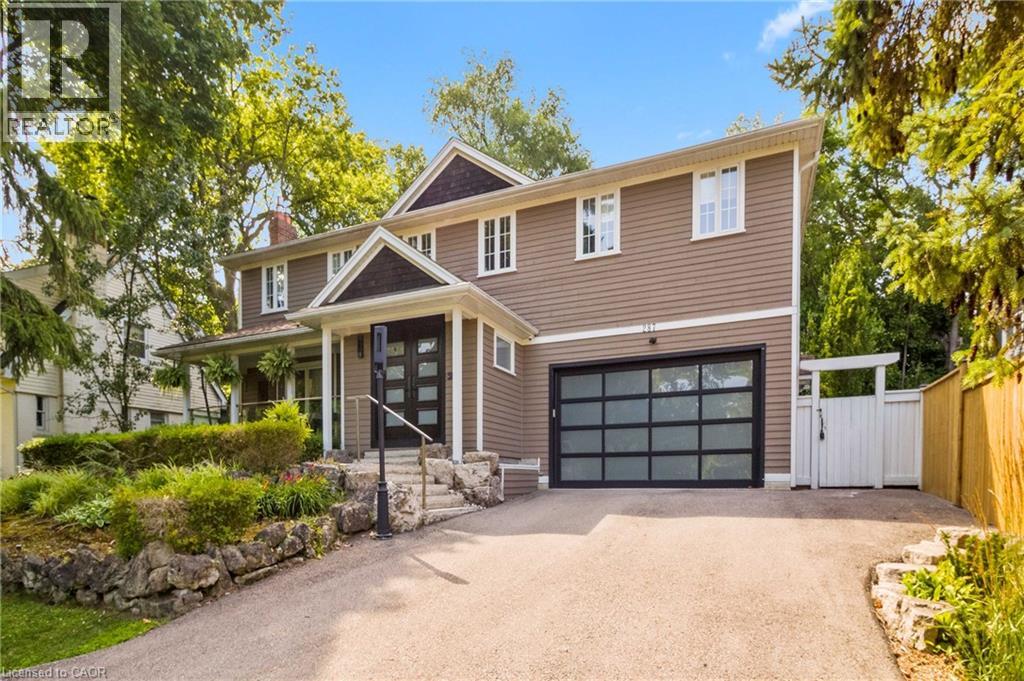
287 Macdonald Road
Oakville, Ontario
This completely renovated contemporary residence represents the pinnacle of modern design and sophisticated living in one of Oakville's most desirable locations of Old Oakville.Every detail of this 4 Bedroom | 4+1 Bathrooms | 4,819 Sq Ft Finished Living Space has been meticulously reimagined to deliver an unparalleled standard of quality and craftsmanship.The highly functional main floor plan centers around an exceptionally sleek kitchen open to the Great Room with gas fireplace and walk out to the resort style backyard and pool.The kitchen is outfitted with luxury high-end appliances, an oversized island seating eight, and an additional peninsula for casual entertaining in the bar area.Adjacent to the kitchen, is a walk in pantry with an additional dishwasher and fridge. Not to be missed is the impressive temperature-controlled wine room accommodates approx 1,000 bottles-a striking feature for the discerning entertainer.A versatile family room/main floor bedroom with ensuite which can be used as a principal bedroom or guest suite, laundry room, walk-in main closet for storage and access to oversized double car garage.The 2nd level principal suite is a private sanctuary featuring juliette balcony, gas fireplace, two walk-in closets and a spa-inspired ensuite with heated floors, walk-in shower, and a standalone soaking tub.Two additional spacious bedrooms each with their own ensuites complete the level. Not to be missed is the finished lower level room with added storage in the pantry and crawl space area. The backyard is an entertainer's paradise, showcasing a saltwater pool, two expansive patio areas, two gazebos with a gas fire table, and premium Dutch-imported artificial turf that remains lush year-round with zero maintenance. Ideally situated steps from Whole Foods Market, Oakville GO Train, for seamless transit connectivity & the Oakville Trafalgar Community Centre this extraordinary property offers both refined luxury and everyday convenience.LUXURY CERTIFIED (id:49269)
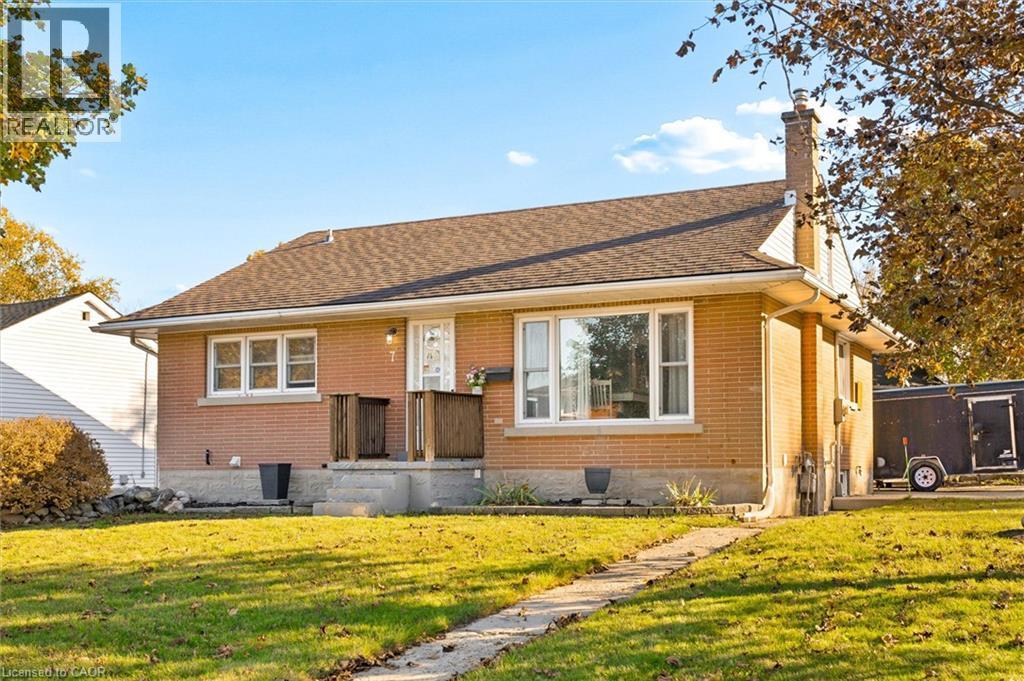
7 Prueter Avenue
Kitchener, Ontario
Welcome to 7 Prueter Ave, Kitchener! Nestled in the desirable Uptown North Ward neighborhood. This charming brick bungalow offers curb appeal and mature landscaping. The perfect blend of convenience’s can be found just minutes away from trendy restaurants, to shopping, even schools within walking distance. Whether you are a couple or a growing family, if you’re looking for an opportunity, this home delivers. The main floor features a bright, spacious kitchen with an abundance of wood cabinetry and dining area with a large window flooded with natural light perfect for hosting family dinners. Down the hall, you will find bright updated 4-piece bathroom and three comfortable bedrooms. The third bedroom offers great flexibility as a TV lounge or guest room, complete with sliding glass doors that lead to the backyard. Step outside to a fully fenced, private backyard featuring a large deck, a storage shed, and a detached workshop. The more recent fully finished, basement significantly expands your living space, with a rec room anchored by a cozy gas fireplace, a fresh 3-piece bathroom, laundry room, and storage. If you like a neighbourhood with parks both Breithaupt Park and George Lippert Park are within a 3 minute drive offering year round activities including walking & hiking trails, splashpad & winter sledding hills, tennis & off leash dog park. (Roof approx.15yrs) (Gas Furnace approx..10 years) (Windows approx. 10-15 yrs) Carport. (id:49269)
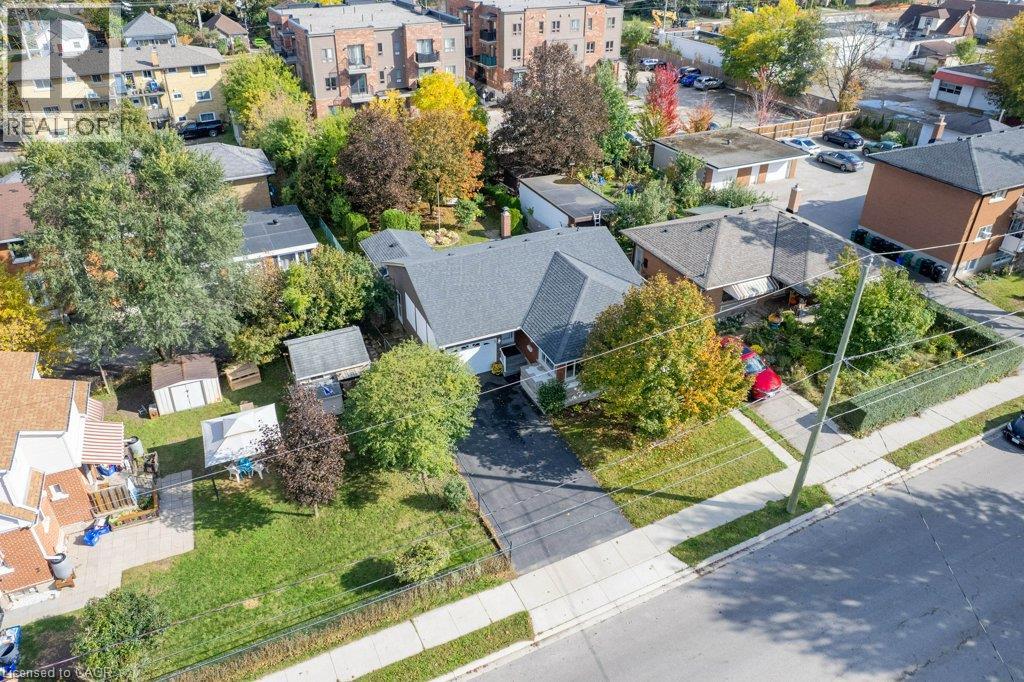
88 Bond Street
Kitchener, Ontario
Welcome to this charming and meticulously maintained solid brick detached bungalow, perfectly situated on a generous 50 ft x 132 ft lot. Dream backyard with huge patio and gorgeous landscaping. Exterior & Outdoor Living Private Patio & Yard: Step outside to a peaceful, fully fenced backyard featuring a large paved stone patio area, mature shade trees, beautiful gardens and a huge garden shed. Ample Parking: single garage with an auto-opener, paired with a private double-wide driveway for parking 5 cars. Property Highlights Solid Brick Construction: Classic exterior craftsmanship with vinyl windows. In-Law possibilities: Lots of space in basement with it partly setup. Side entrance could easily be separated for basement access Carpet-Free: Enjoy clean and easy-to-maintain flooring throughout the primary living spaces. Inviting Living Room: Filled with abundant natural light from large corner windows, providing a warm and welcoming atmosphere to relax or host guests. Functional Dining & Kitchen: A dedicated dining room connects seamlessly to the bright kitchen and has a a convenient built-in pass-through shelving unit. Lower Level & Additional Features Finished Basement Living: Expansive lower level featuring a sprawling recreation room complete with a retro free-standing fireplace. Extra Accommodation & Bath: Includes an additional lower-level bedroom or office space and a convenient 2-piece basement bathroom. Workshop & Utility Space: Equipped with a spacious workshop, a dedicated laundry/utility room, and built-in storage spaces/cold cellar. Extras: Leaf guards on eavestrough, High efficiency furnace with a Merve 16 air filter acts as a near-hospital-grade air filtration for whole-house air systems. (id:49269)
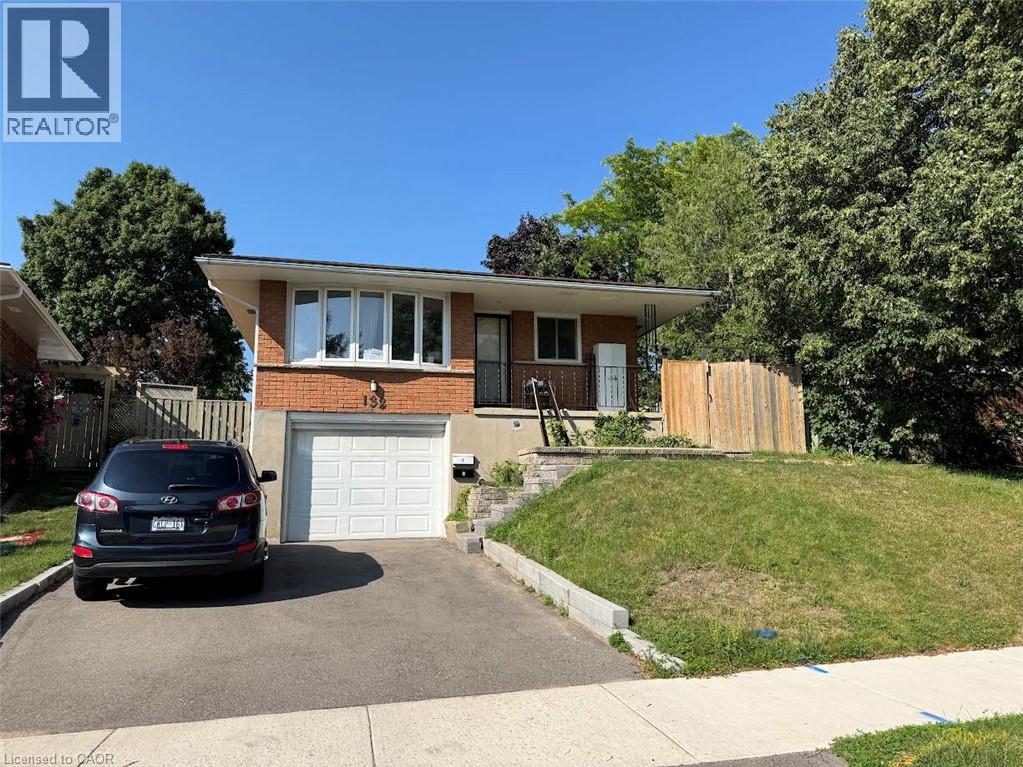
132 Briar Knoll Drive Unit# 2
Kitchener, Ontario
Completely Renovated 1 Bedroom Lower Floor of Raised Bungalow! (Unit 2) Great location in Laurentian Hills! Close to all amenities, including Sunrise Centre, Alpine Mall, Forest Glen Plaza, and public transit. Enjoy easy access to major highways, making this location perfect for commuters. Walking distance to schools and McLennan Park. 1 Bedroom 1 Bathroom 6 Appliances (Fridge, Stove, Over-the-Range Microwave, Dishwasher, Washer & Dryer) In-Suite Laundry Good Amount of Kitchen Storage Separate Entrance Carpet-Free Huge Shared Fenced Yard 1 Car Parking Included in Shared Driveway (Tandem with Upper Tenants) A/C Water Softener *** Rent Plus Electricity *** *** Gas & Water Included with a $200.00 Monthly Usage Cap!! ** *** Available December 1st, 2026! *** ***See sales brochure below for showing instructions*** (id:49269)
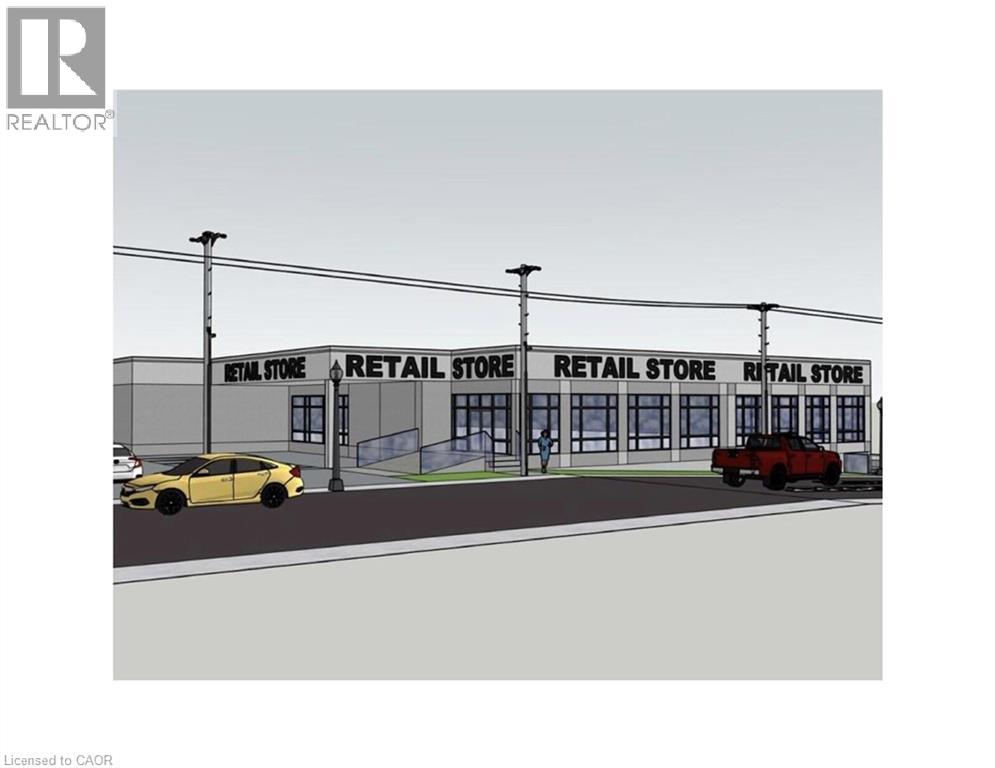
25 Church Street W Unit# 3
Elmira, Ontario
Prime Commercial Lease Opportunity in Elmira Position your business in one of Elmira’s most visible, high-traffic locations. Currently undergoing interior and exterior renovations, this commercial property is being transformed into a fresh, contemporary space with excellent street exposure. C1 zoning offers potential for a variety of uses, including retail, office, medical and professional services, subject to confirmation of permitted uses and any required approvals. Secure your space while renovations are underway and explore layout options suited to your business. Set within an established commercial corridor, this property offers a compelling opportunity for businesses looking to establish or expand their presence in Elmira. Contact us today for leasing details, available spaces and renovation timelines. (id:49269)
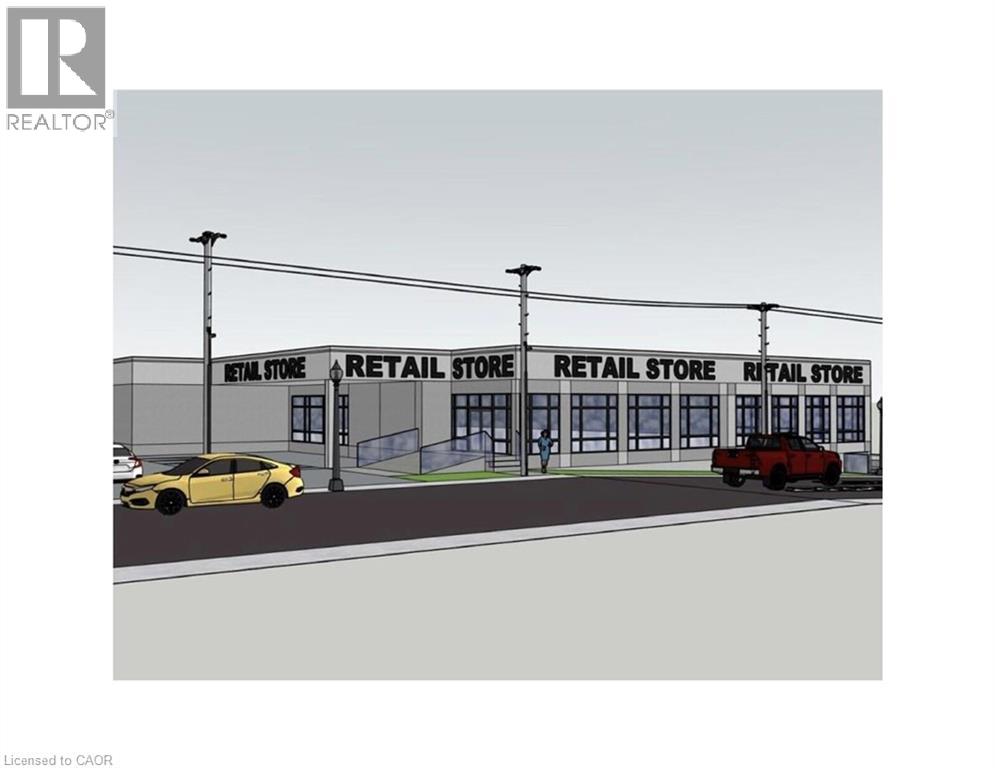
25 Church Street W Unit# 4
Elmira, Ontario
Prime Commercial Lease Opportunity in Elmira Position your business in one of Elmira’s most visible, high-traffic locations. Currently undergoing interior and exterior renovations, this commercial property is being transformed into a fresh, contemporary space with excellent street exposure. C1 zoning offers potential for a variety of uses, including retail, office, medical and professional services, subject to confirmation of permitted uses and any required approvals. Secure your space while renovations are underway and explore layout options suited to your business. Set within an established commercial corridor, this property offers a compelling opportunity for businesses looking to establish or expand their presence in Elmira. Contact us today for leasing details, available spaces and renovation timelines. (id:49269)
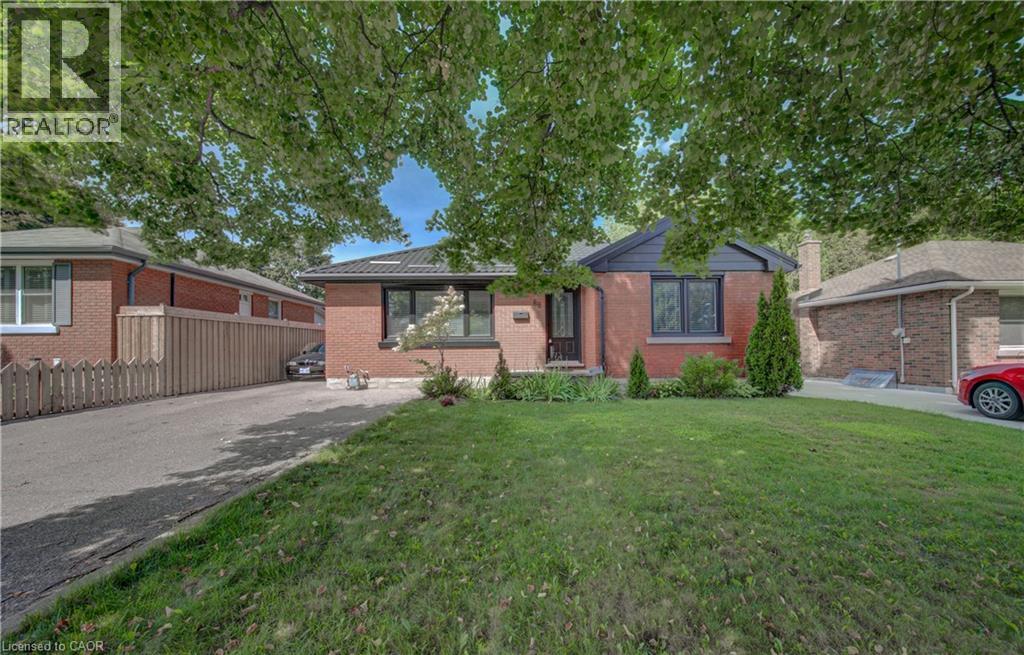
88 Glenview Avenue
Cambridge, Ontario
Presenting a meticulously remodelled single-family residence, constructed in 1955, located at 88 GLENVIEW AV, CAM ON N1R 2W2. This single-story property offers a refined living experience, having undergone a complete transformation to meet contemporary standards of comfort and design. The kitchen is appointed with stainless steel appliances, providing a functional and aesthetically pleasing environment for culinary pursuits. The living room features a fireplace, creating an inviting focal point suitable for relaxation and social gatherings. The bathrooms have been thoughtfully updated, each incorporating a floating vanity and a walk-in shower, enhancing both style and utility. The exterior of the property includes a private yard, an outdoor dining area, and an outdoor living space, complemented by a patio and a fire pit, designed for diverse outdoor activities and entertaining. We invite you to schedule a private viewing to experience the refined appeal of this exceptional residence. (id:49269)
RE/MAX Twin City Realty Inc.
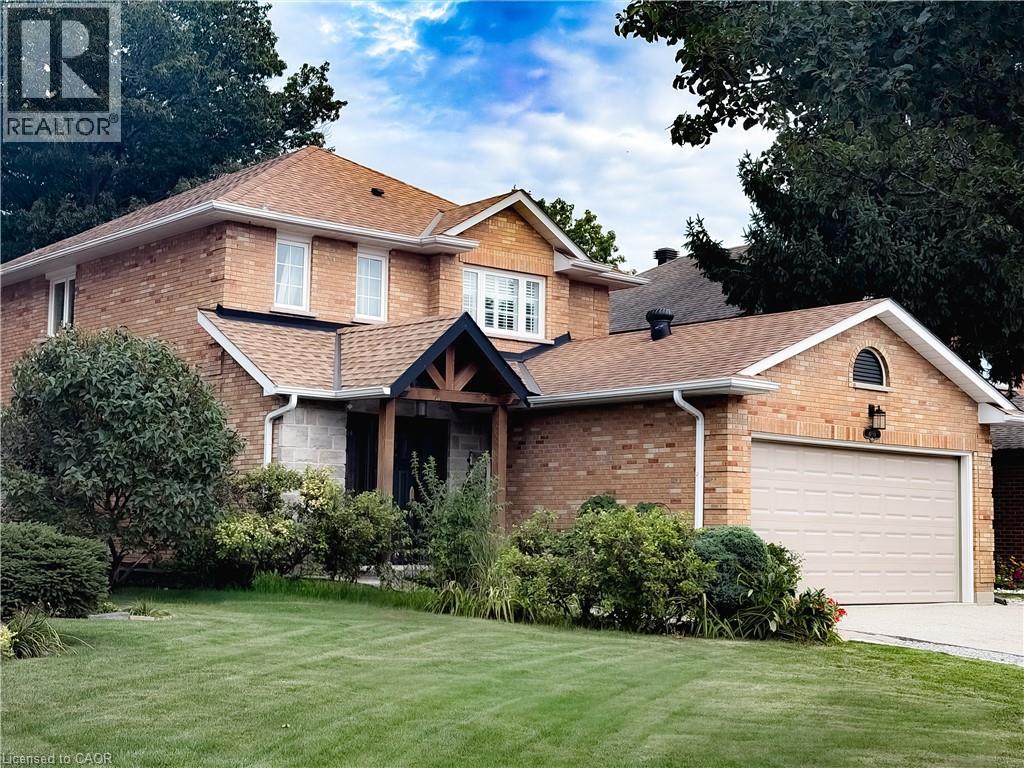
4160 Bianca Forest Drive
Burlington, Ontario
Rare. Turnkey. Stunning! Beautifully renovated 2800 sqft of finished living space packed with upgrades, TOO MANY to fit. Ask for the list. An entertainer’s dream backyard resort! Saltwater pool, charming pool house wired for a flat-screen TV and speakers, putting green, and stainless-steel BBQ with gas connection. Best of all? DIRECT ACCESS to a pristine forest, creek and trails leading to a Japanese garden, wonderful community centre, parks and pickleball. Amenities here are one of the city’s best-kept secrets, a neighbourhood people discover, fall in love with, and rarely leave! Gorgeous updated kitchen and bathrooms. A standout primary ensuite with curbless shower, frameless glass enclosure and HUGE rain showerhead. High-end appliances - Miele, BlueStar and FIVE Bosch appliances! Expanded driveway parks 4, including 3 side by side. EV charger and heated finished garage/workshop. And then there’s the in-law suite! Newly refreshed with a PRIVATE ENTRANCE and its OWN SEPARATE YARD. Incredible flexibility for multigenerational living, aging parents, adult children, a nanny, guests—or an amazing family hangout! Income potential (goodbye mortgage?). Airbnb-documented earnings averaging approximately $3,120 per month. Records available. The upgrades keep coming: TWO new decks (2026), stunning Esagono shimmer pool liner (2025), primary ensuite and powder room (2025), Level 2 EV/Car Charger (2025), pool pump (2024) and salt cell (2023). Furnace and A/C (2018) and so much more. A backyard escape. Room for everyone. Income potential. Nothing to do but relax. This one is special! (id:49269)
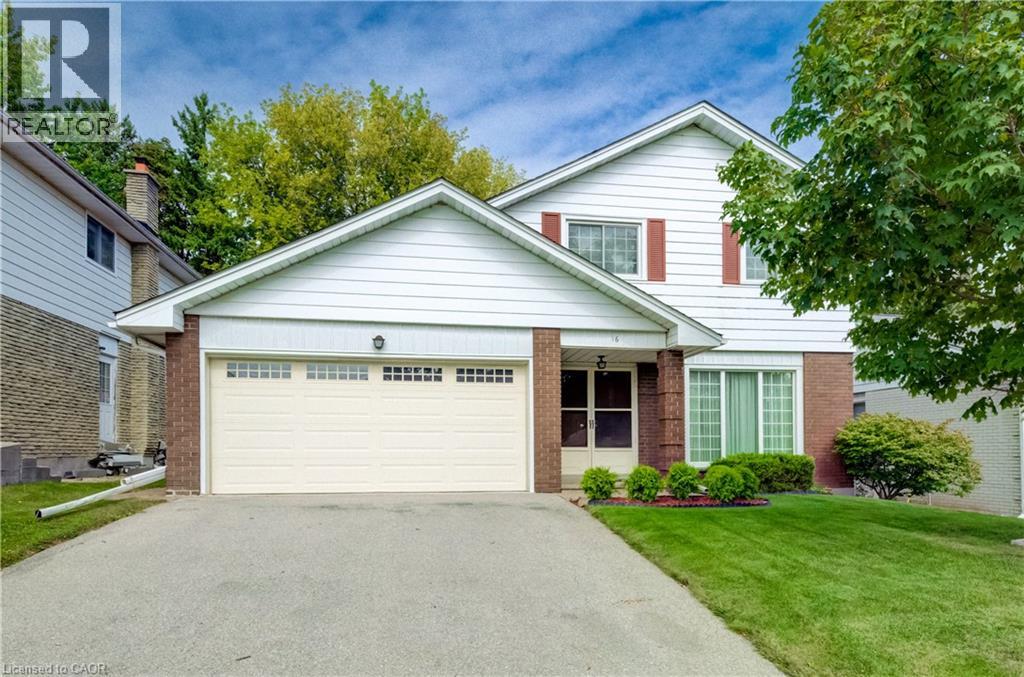
16 Bonnylyn Drive
Kitchener, Ontario
Oak Hardwood Flooring under the carpet on the main and upper level! Welcome to 16 Bonnylyn Drive, a spacious 4-bedroom, 2-bath detached property offering approximately 2567 sq. ft. Including 1908 sq. ft. above grade and an additional 659 finished sq. ft. below grade. Set on a generous 50 x 110 ft. lot, this home offers an impressive amount of space inside and out. Step through the covered front entry into bright, generously sized principal rooms designed for comfortable everyday living and entertaining. The kitchen offers abundant cabinetry and workspace, while the home's four bedrooms provide flexibility for a variety of living arrangements. Downstairs, the finished lower level extends the living space with a substantial recreation area ideal for movie nights, hobbies, games or simply relaxing. Outside, mature trees and established greenery create a welcoming backdrop for the backyard. A stone patio provides a natural setting for summer dining and outdoor entertaining, with lawn space beyond to enjoy. An attached double garage adds everyday practicality. With its spacious bungalow layout, finished lower level and sizeable property, 16 Bonnylyn Drive offers plenty of room to make it your own. (id:49269)
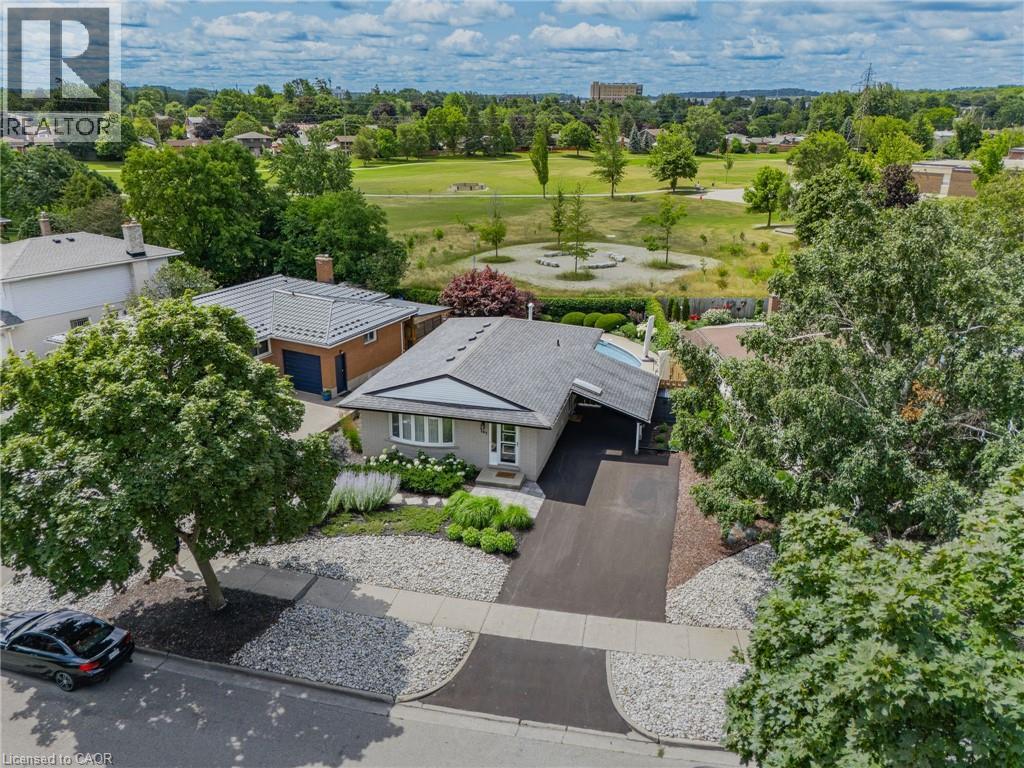
107 Laurentian Drive
Kitchener, Ontario
Your Private Backyard Paradise Awaits in Laurentian Hills! Rarely does a listing combine resort-style outdoor living with a pristine, low-maintenance home, but this original-owner gem does it effortlessly. Backing directly onto serene parkland with no rear neighbours, the fully fenced backyard is a true private sanctuary. At its heart is a stunning in-ground, kidney-shaped heated pool surrounded by expansive concrete decking and vibrant, maintenance-free perennial gardens—meaning NO grass to cut and all weekend long to relax and entertain! Inside, the immaculate condition reflects decades of meticulous care. The main level is designed for effortless hosting, featuring an open-concept living room, formal dining area, custom built-in cabinets, and pot lights throughout. The updated chef’s kitchen boasts sleek quartz countertops, stainless steel appliances, and a central island with seating for 4—making it the natural hub for family life and entertaining. Key Features & Recent Upgrades: * Outdoor Sanctuary: Heated kidney pool,(NEW heater 2025, pool pump and motor 2026, new pool liner 2021), fully fenced, zero-lawn maintenance, direct parkland/greenspace access/views. * Turn-Key & Modern: Updated kitchen with quartz island, updated Central A/C (2025), and pot lights throughout new central A/C 2025 * Multi-Gen Potential: Separate side entrance off the skylit carport leads down to a warm lower-level recreation space with 3pc bath, den, office area & a cozy gas fireplace. * Parking for 5: Double-wide asphalt driveway with parking for 5 vehicles total. * Unbeatable Location: Situated in a peaceful neighborhood on a school bus route, steps to transit, top schools, and playgrounds. Minutes to Laurentian Power Centre and quick, seamless access to Highway 7/8 & 401. Whether you're a young family looking for the ultimate fun, turnkey home or a retiring couple seeking single-level living without the hassle of yard work, this home delivers an unmatchable lifestyle. (id:49269)
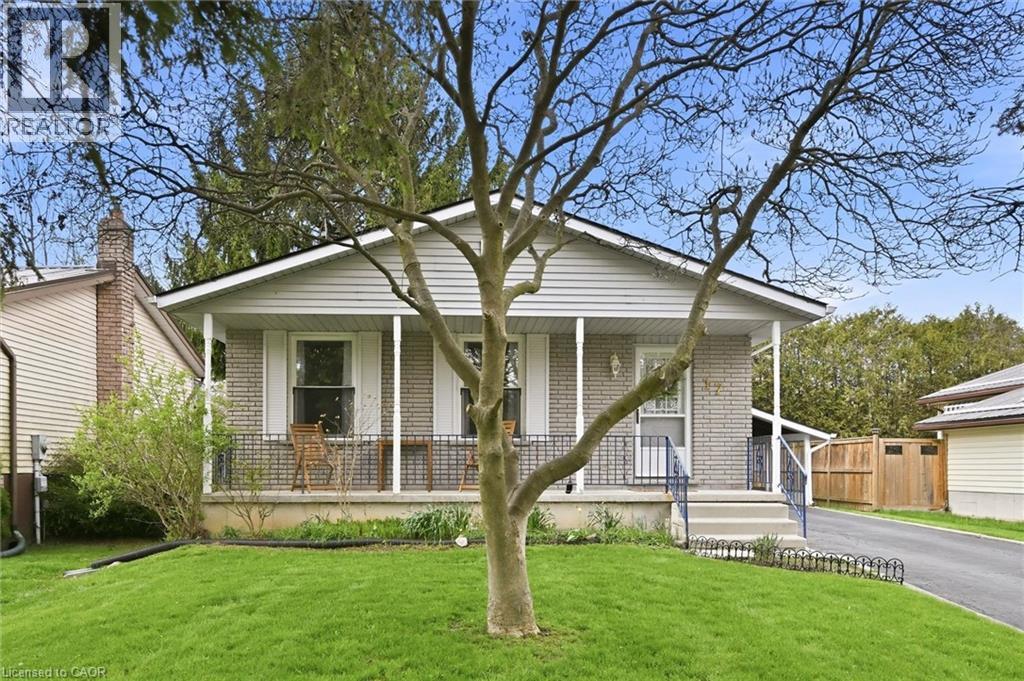
17 Richardson Drive
Port Dover, Ontario
Welcome to this inviting detached home in the heart of Port Dover, set on a generous 50’ x 100’ lot with a layout designed to adapt with you.With a bathroom on each level, 2 bedrooms on the main floor, 1 on the lower level, and a dining room that can easily be converted back into afourth bedroom, the flexibility suits a wide range of lifestyles; whether you're entering the market, growing your family, or simplifying yourspace. A well maintained and very clean home that was freshly painted in 2025, the main floor feels bright and welcoming, highlighted by abeautifully renovated 4-piece bathroom. The finished basement adds valuable living space with a separate entrance, updated 3-piece bathroom,and strong in-law potential… ideal for extended family or added versatility. A spacious family room with a cozy wood burning fireplace creates theperfect setting for relaxing evenings, while ceiling heights of approximately 7'7” (excluding bulkhead) make the space versatile and feel spacious.The main level offers everyday ease with two bedrooms and a full bathroom. Outside, a paved driveway with parking for three vehicles plus acarport with direct access to the side entrance makes coming and going effortless, with convenient backyard access for summer BBQs. There’s acozy charm throughout, along with an opportunity to personalize and elevate the space over time… such as updating flooring to match yourstyle. Located just a short walk to Lakeview Park, the Port Dover Arena, Lakewood Elementary School, the sandy beach, and a vibrant mix ofboutique shops and restaurants, this home offers not just a place to live, but a lifestyle to enjoy. A fantastic opportunity for first-time buyers,downsizers, investors, and families alike; come experience the potential for yourself. This home is being sold under Power of Attorney. (id:49269)
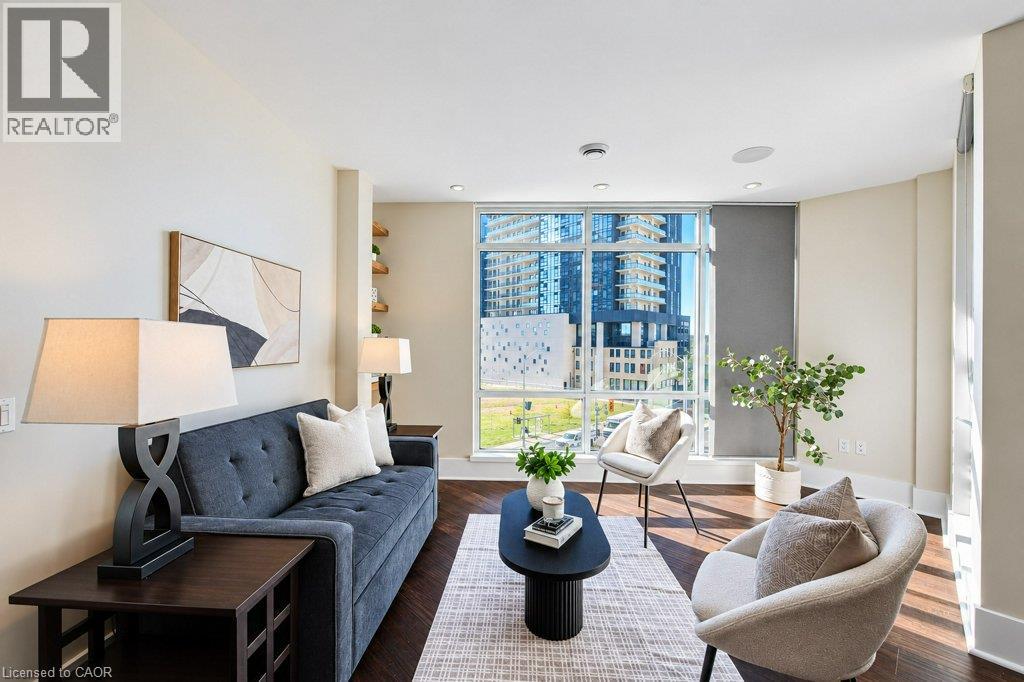
188 King Street S Unit# 401
Waterloo, Ontario
Boutique living in the heart of Uptown Waterloo! Welcome to The Red, a stylish mid-rise condominium offering a more intimate feel than a traditional high-rise, right in one of Waterloo’s most sought-after locations. Step outside and you’re moments from Vincenzo’s, Uptown Waterloo’s vibrant shops, restaurants and cafés, with the LRT stop right at your doorstep. Enjoy the convenience of an urban lifestyle where many of your favourite destinations are just a short walk away, with underground parking and EV charging included for added ease. Inside, this spacious 1,113 sq. ft. corner suite offers an open-concept layout filled with natural light, thanks to expansive floor-to-ceiling windows. The kitchen is designed for both everyday living and entertaining, featuring a generous granite island, soft-close drawers and stainless steel appliances. Modern finishes throughout create a clean, contemporary feel, while the thoughtfully designed layout offers plenty of room to relax or host friends and family. The impressive primary bedroom features abundant natural light, a walk-in closet and a five-piece ensuite with a beautiful walk-in shower with steam-shower rough-in. A generously sized second bedroom with its own ensuite, along with convenient in-suite laundry, completes the suite. Residents enjoy access to a range of amenities, including a fitness room, games and party room, rooftop patio and bike storage. An underground parking space and storage locker add everyday convenience. Whether you’re looking to embrace the energy of Uptown Waterloo, simplify your lifestyle or enjoy a stylish home in a boutique condominium setting, this exceptional location puts it all within reach. (id:49269)
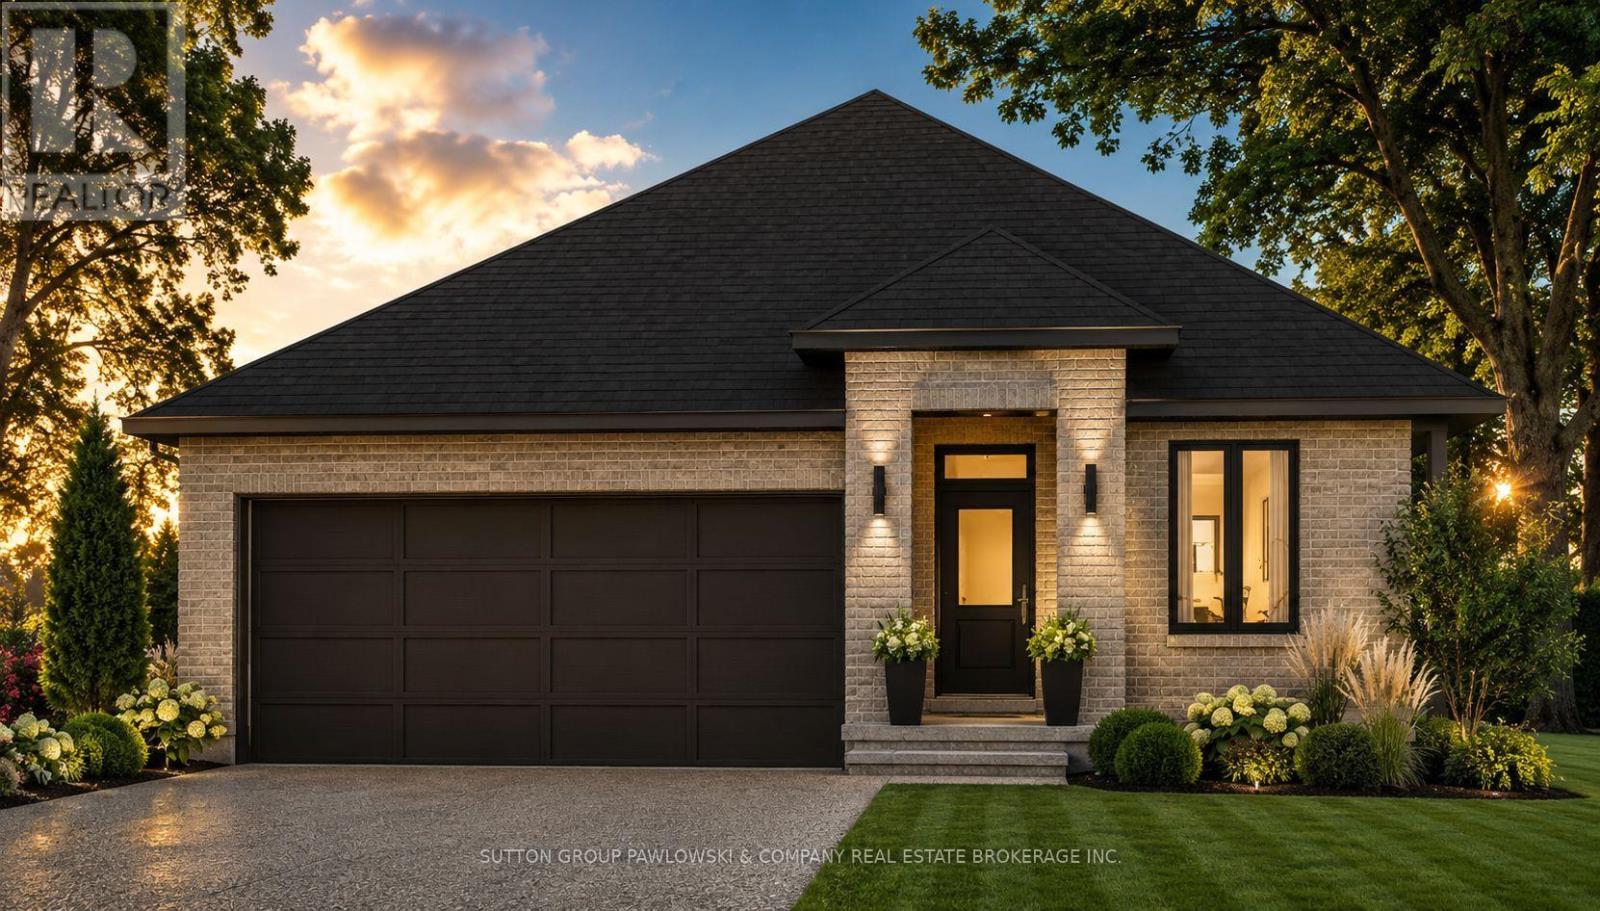
Lot #23 - 91 Allister Drive
Middlesex Centre, Ontario
HUGE INCENTIVE ALERT!! For a Limited Time, Qualified Buyers Save the Government HST. TO BE BUILT by Melchers Developments Inc., an Award-Winning, family-owned builder known for exceptional craftsmanship, timeless design & a truly personalized building experience. From in-house architectural design to professional décor consultation, the Melchers team makes it easy to tailor an existing plan or create a home that reflects how you want to live. Their impressive standard specifications, attention to detail & full Tarion Warranty provide the confidence buyers expect from a premium builder. Welcome to Kilworth Heights West, a sought-after master-planned community in Middlesex Centre, just minutes from West London's Riverbend area. Enjoy the charm of Kilworth with quick access to Highway 402, excellent schools, parks, walking routes, shopping, restaurants, recreation, golf & nearby provincial parks. This 1,728 sq ft one-floor design is set on a 45' lot & offers 3 bedrooms, 2 full bathrooms & a layout created for comfortable everyday living. The open-concept kitchen, dining & living areas form a bright, connected gathering space, while the centre island & walk-in pantry add practical function. The private primary suite includes a walk-in closet & 3-piece ensuite. Two additional bedrooms, a full main bath, dedicated laundry room with sink, mudroom, covered front porch, attached double garage & full unfinished basement complete this well-planned home. Visit our beautifully appointed Model Homes at 110 Timberwalk Trail, Ilderton, & Lot #25 - 29 Dearing Dr., Grand Bend, open most Saturdays & Sundays from 2-4 PM. Start building the home you've always wanted while this limited-time Government HST Savings incentive is available. NOTE: Photos are of a similar model home for reference purposes only & may show upgrades, finishes & features not included in the base price. (id:49269)
Exp Realty
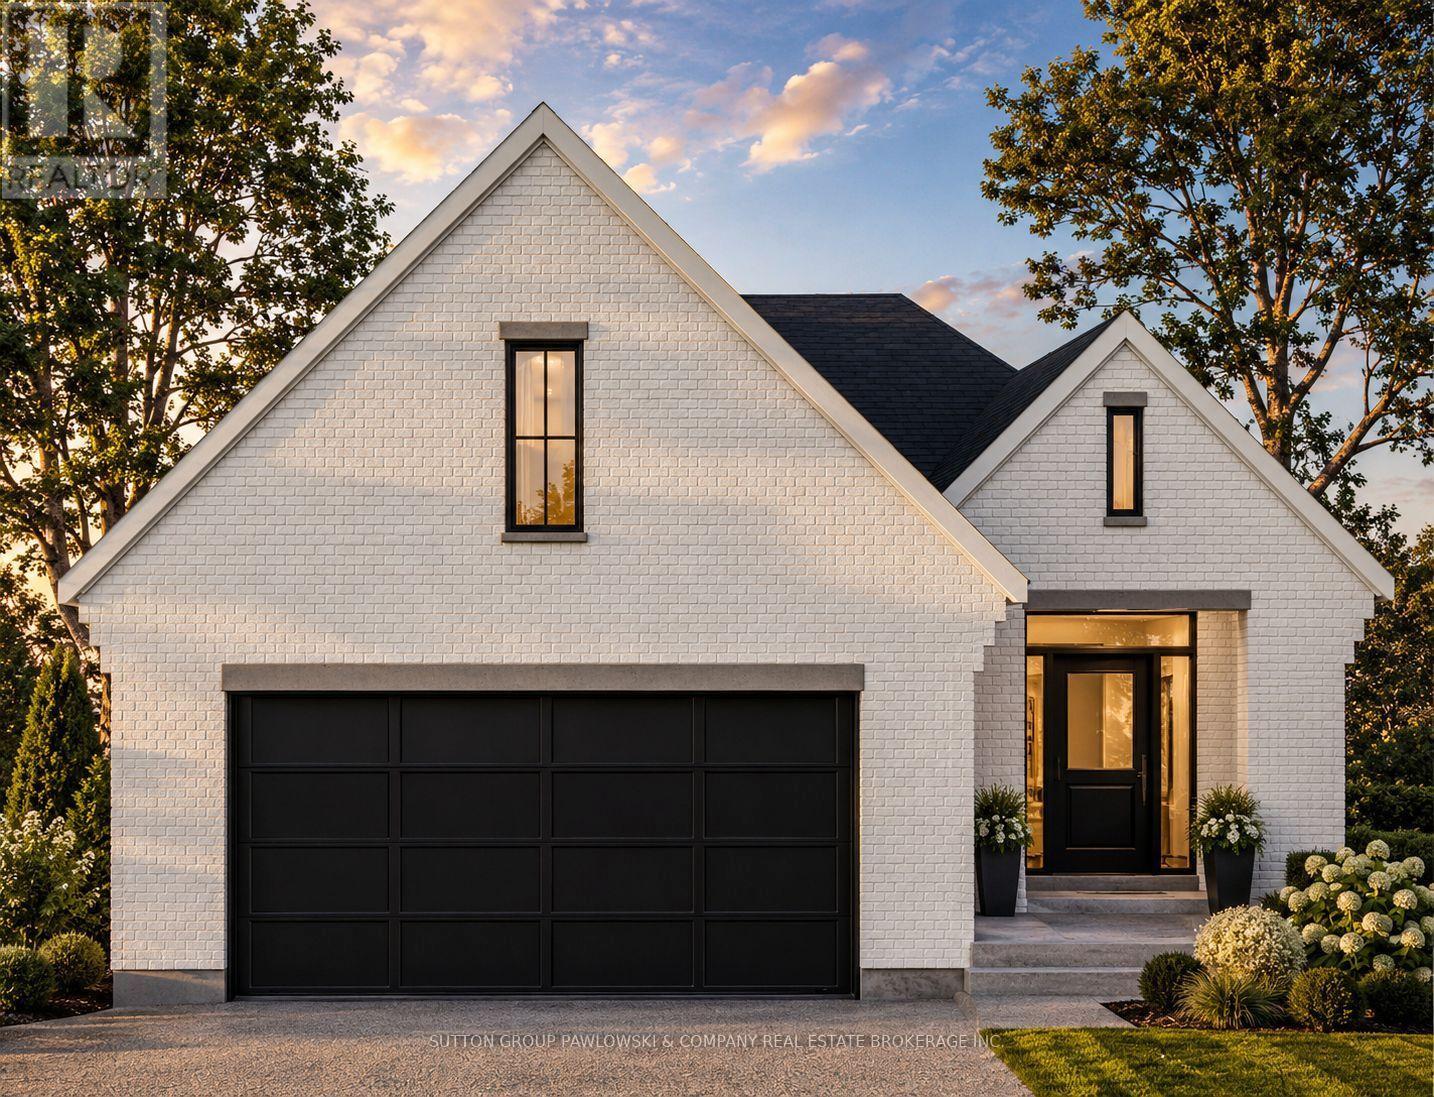
Lot#100 - 60 Allister Drive
Middlesex Centre, Ontario
HUGE INCENTIVE ALERT!! For a Limited Time, Qualified Buyers Save the Government HST. Build with confidence at Kilworth Heights West, one of Middlesex Centre's most desirable communities just minutes from London's sought-after Riverbend neighbourhood. Enjoy the perfect balance of small-town charm & modern convenience with nearby parks, walking trails, excellent schools, golf, shopping, restaurants, recreation facilities, Highway 402, all in a welcoming community you'll be proud to call home. TO BE BUILT by Melchers Developments Inc., an Award-Winning, family-owned builder recognized for exceptional craftsmanship, timeless design & a truly personalized building experience. From in-house architectural design & professional décor consultation to the ability to customize plans around your lifestyle, every home is thoughtfully crafted with outstanding standard finishes, meticulous attention to detail This thoughtfully designed 1,400 sq. ft. bungalow offers comfortable one-floor living with 2 bedrooms, 2 bathrooms & an inviting open-concept layout that brings the kitchen, dining & living areas together for effortless everyday living & entertaining. The spacious kitchen features a centre island & pantry, while the dining area opens directly to the covered rear porch. The private primary suite includes a walk-in closet & 3-piece ensuite, while the second bedroom is ideally positioned beside the main bath for family or guests. A convenient mudroom with main floor laundry, attached double garage & full unfinished basement provide exceptional functionality today with room to grow. Visit our beautiful Model Homes at 110 Timberwalk Trail, Ilderton, & Lot #25 - 29 Dearing Dr., Grand Bend, open most Saturdays & Sundays from 2-4 PM. Start building the home you've always wanted while this limited-time Government HST Savings incentive is available. NOTE: Photos are of a similar model home for reference purposes only & may show upgrades, finishes not included in the base price. (id:49269)
Exp Realty

Lot #102 - 52 Allister Drive
Middlesex Centre, Ontario
HUGE INCENTIVE ALERT!! For a Limited Time, Qualified Buyers Save the Government HST. Welcome to Kilworth Heights West, one of Middlesex Centre's most desirable new communities, where small-town charm meets everyday convenience just minutes from London's sought-after Riverbend area. Enjoy nearby parks, walking trails, excellent schools, golf, recreation, shopping, restaurants & quick access to Highway 402, all while experiencing the relaxed lifestyle that makes Kilworth such an exceptional place to call home. TO BE BUILT by Award-Winning Melchers Developments Inc., a family-owned builder recognized for exceptional craftsmanship, timeless design & a truly personalized building experience. Work directly with their in-house architectural team, enjoy professional décor consultations, customize plans to suit your lifestyle & build with confidence knowing every home is backed by a full Tarion Warranty & outstanding standard finishes. This thoughtfully designed 2-storey offers 2,550 sq ft with 4 spacious bedrooms, 2.5 bathrooms, a bright main floor den perfect for a home office, an open-concept kitchen with centre island, walk-in pantry, dinette & great room designed for everyday living & entertaining. A practical mudroom off the double garage keeps life organized, while the second-floor laundry adds everyday convenience. The spacious primary suite features a walk-in closet & ensuite, while three additional bedrooms provide flexibility for growing families, guests or hobbies. An unfinished lower level offers future potential to expand as your needs evolve. Visit our beautifully appointed Model Homes at 110 Timberwalk Trail, Ilderton, & Lot #25 - 29 Dearing Dr., Grand Bend, open most Saturdays & Sundays from 2-4 PM. Start building the home you've always wanted while this limited-time Government HST Savings incentive is available. NOTE: Photos are of a similar model home for reference purposes only & may show upgrades, finishes & features not included in the base price. (id:49269)
Exp Realty