
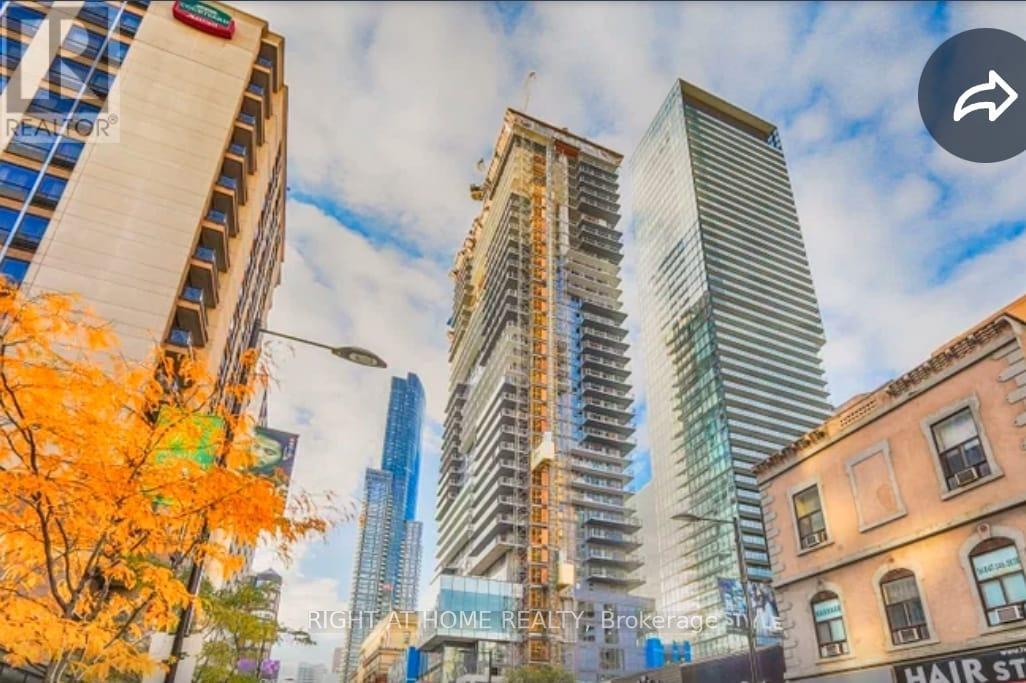
6205 - 7 Grenville Street
Toronto, Ontario
Rarely available in YC Condos, corner 3 bedroom Pent house Collection is located at Yonge and College. This corner suite with 10 foot ceilings and floor-to-ceiling windows with a fully private, wrap around terrace and breath taking views from every single window of the unit. This suit have total 1,736 square feet in including 482 square feet of outdoor carpeted Balcony space over looking City.Southeast-to-northwest exposure brings in sunrises year-round and terrace sunsets all summer long.Inside the unit, there are three well-proportioned bedrooms - two with walk-in closets, one with a double-width reach-in - sit alongside Three full bathrooms, onefully accessible with a shower and tub combination, while the open concept living, dining and a modern kitchen. The kitchen area is finished with a full-size Miele kitchen and wide-strip hardwood flooring. Heating and cooling run year-round, controlled independently by the resident. A protected parking spot at level 3.Owned locker in a flat-entry locker room. Building amenities includes a 66th-floor sky lounge and indoor infinity pool with views over Lake Ontario and the CN Tower, a steam room, gym, dance studio, ping pong room,7th-floor lounge,BBQ patio, 64th-floor partyroom, 24-hr concierge, and a dedicated bike room with its own elevator. With a perfect 100% walk score also within a block close two universities, four hospitals, and every day essentials all sit within walking distance, alongside the 506 College street car, 97 Yonge bus, and College subway station. All within a walking distance.This has easy access to all Down town sports arenas,entertainment & Bay Street office facilities. (id:49269)
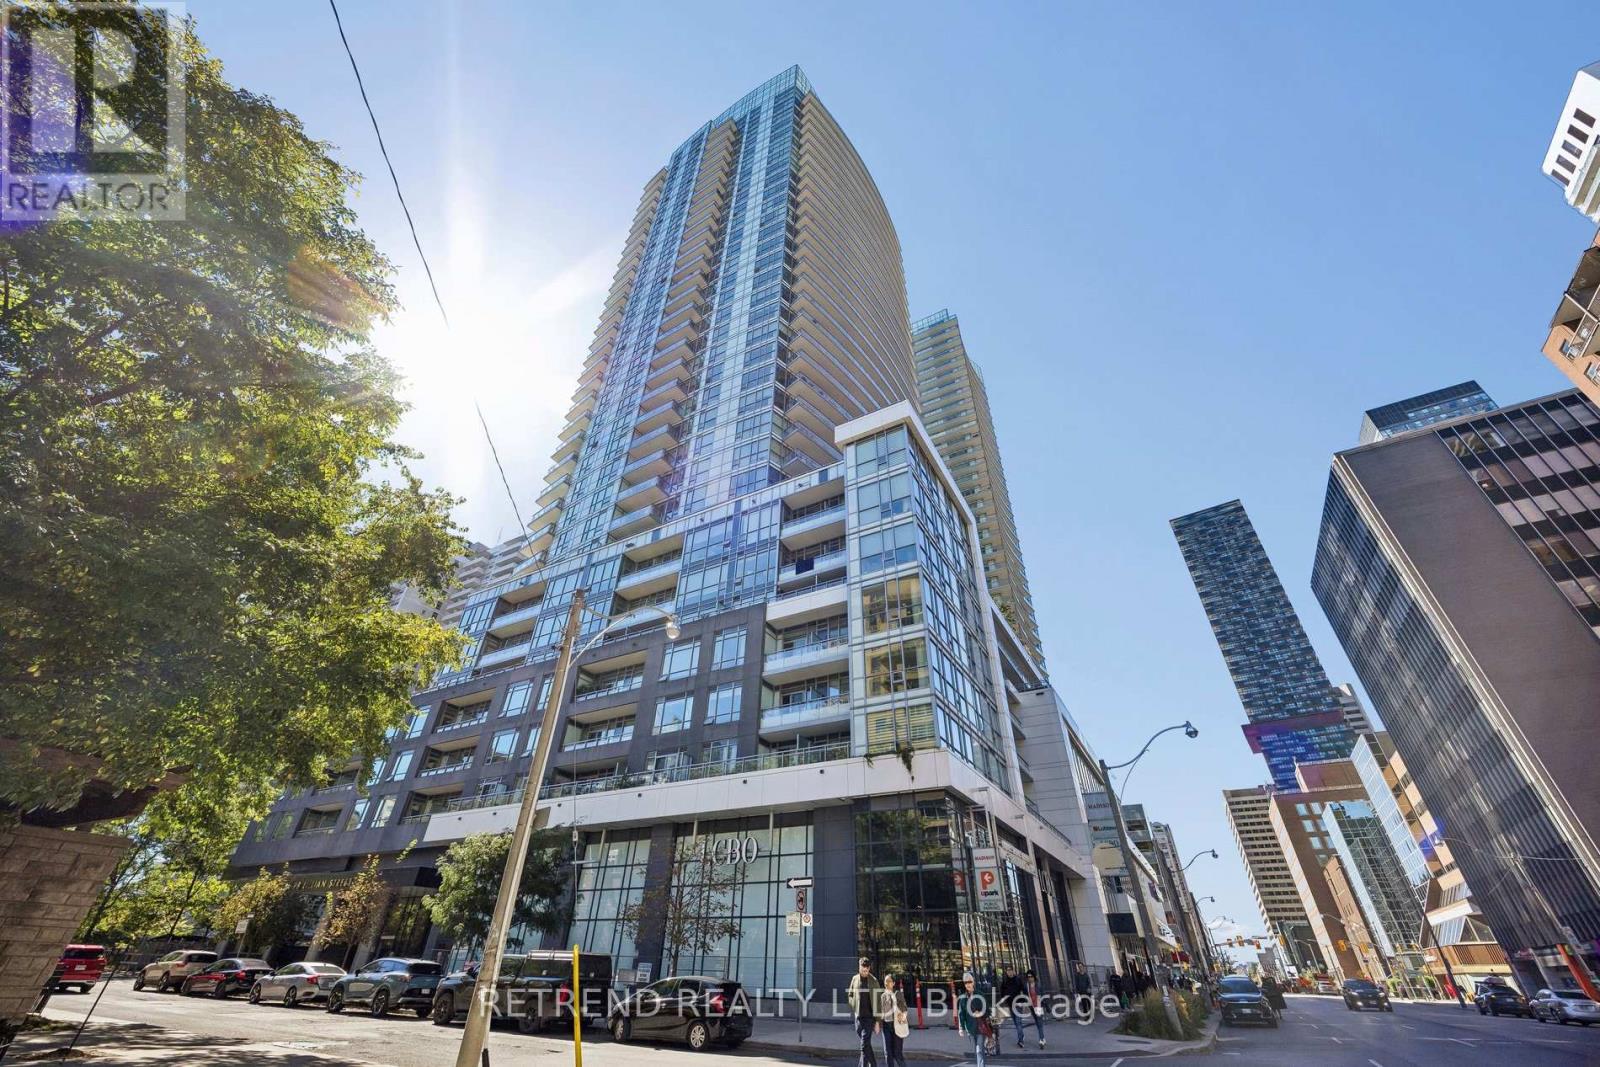
214 - 98 Lillian Street
Toronto, Ontario
Welcome to refined urban living at The Madison, ideally located in the heart of Yonge & Eglinton. This beautifully appointed 2-bedroom suite offers a thoughtfully designed layout and a spacious balcony, creating an inviting extension of the living space for relaxing or entertaining. Enjoy exceptional everyday convenience with Loblaws and LCBO located directly within the building, along with an impressive selection of amenities including a fully equipped gym, yoga room, indoor swimming pool, dry and wet saunas, hot tub, movie theatre, guest suites, large and small party rooms, a 4th-floor patio with BBQ area, and an 8th-floor garden patio with seating and a water fountain. Residents also enjoy 24-hour concierge service for added convenience and peace of mind. Just steps from the subway, Eglinton Crosstown, restaurants, cafés, shopping, and everything Midtown Toronto has to offer. An outstanding opportunity to enjoy comfort, convenience, and sophisticated city living in one of Toronto's most vibrant neighbourhoods. (id:49269)
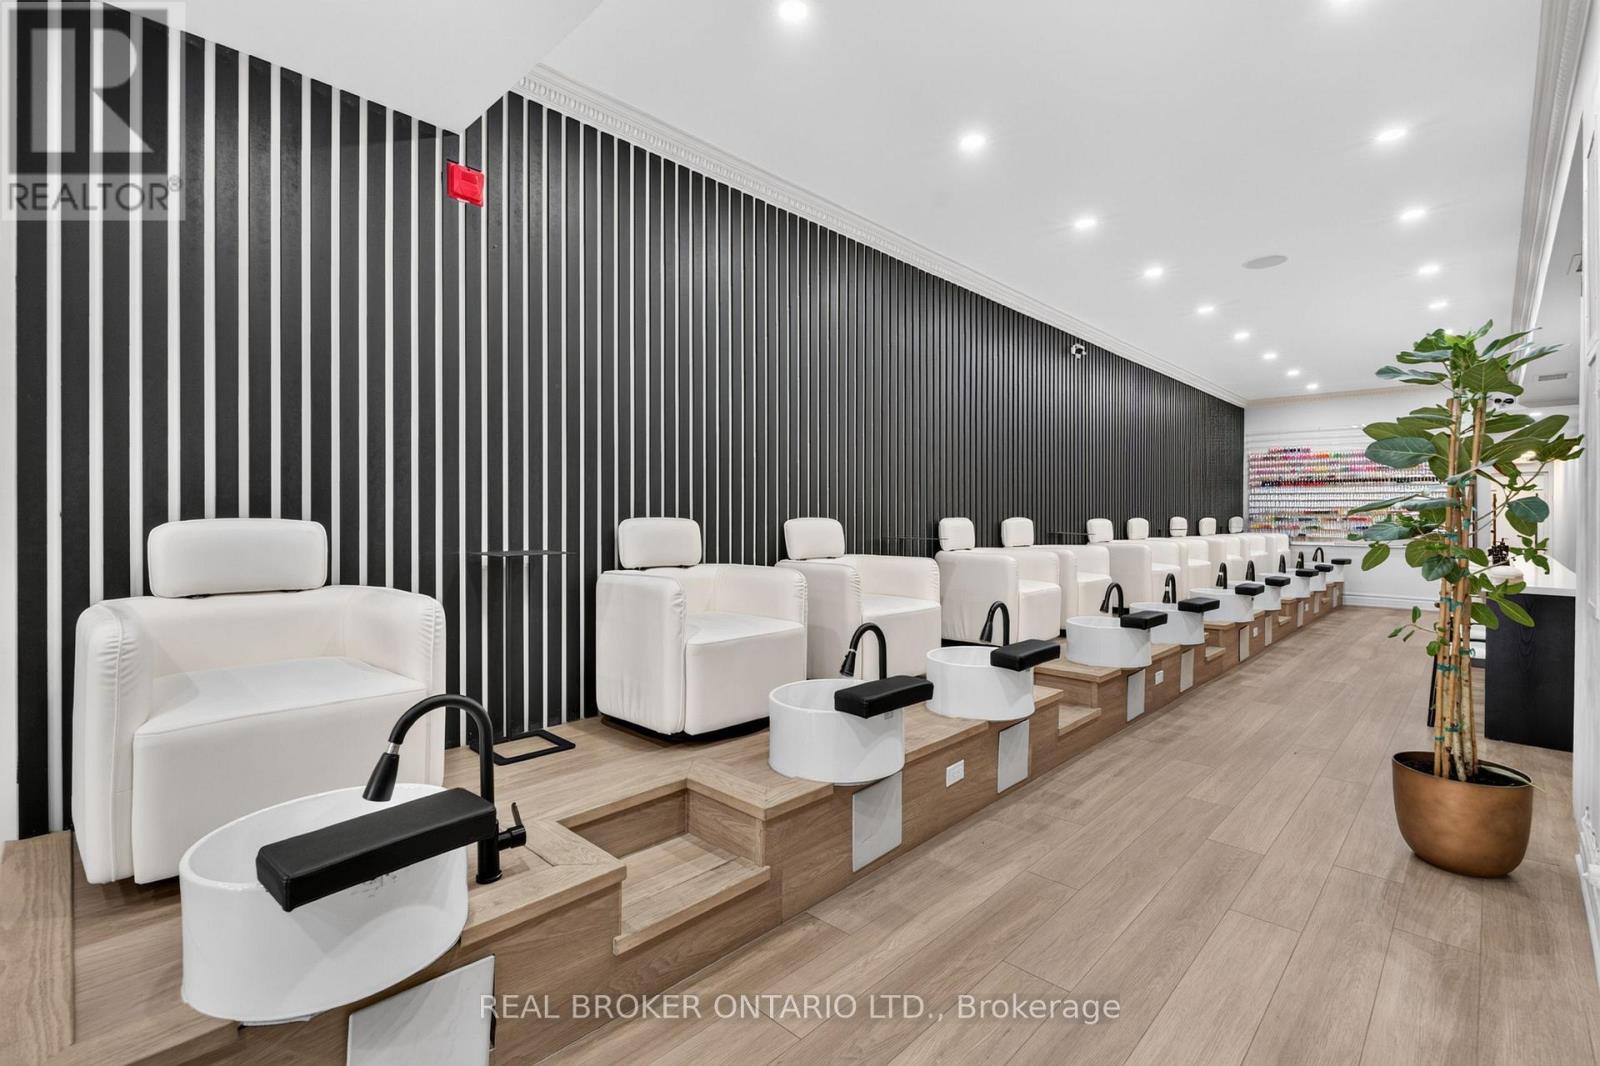
803 Dundas Street W
Toronto, Ontario
Turnkey Nail Salon Business for Sale | Dundas Street, Near Trinity Bellwoods. Bring your vision to an extensively renovated beauty space on Dundas Street, near Trinity Bellwoods. This business offers approximately 2,600 sq. ft. of usable space in an area with strong foot traffic and walk-in activity.Tastefully renovated to accommodate salon operations, the space includes updated plumbing and electrical work, 10 pedicure chairs, 10 pedicure tables, 4 head massage beds/stations, and a hair station with 2 seats. It also features an ATM, ample storage, a staff room, a laundry room, and two bathrooms-practical details that support a smooth day-to-day operation.With its generous layout and existing salon setup, this is an opportunity for an entrepreneur to step in and shape the next chapter of the business. (id:49269)
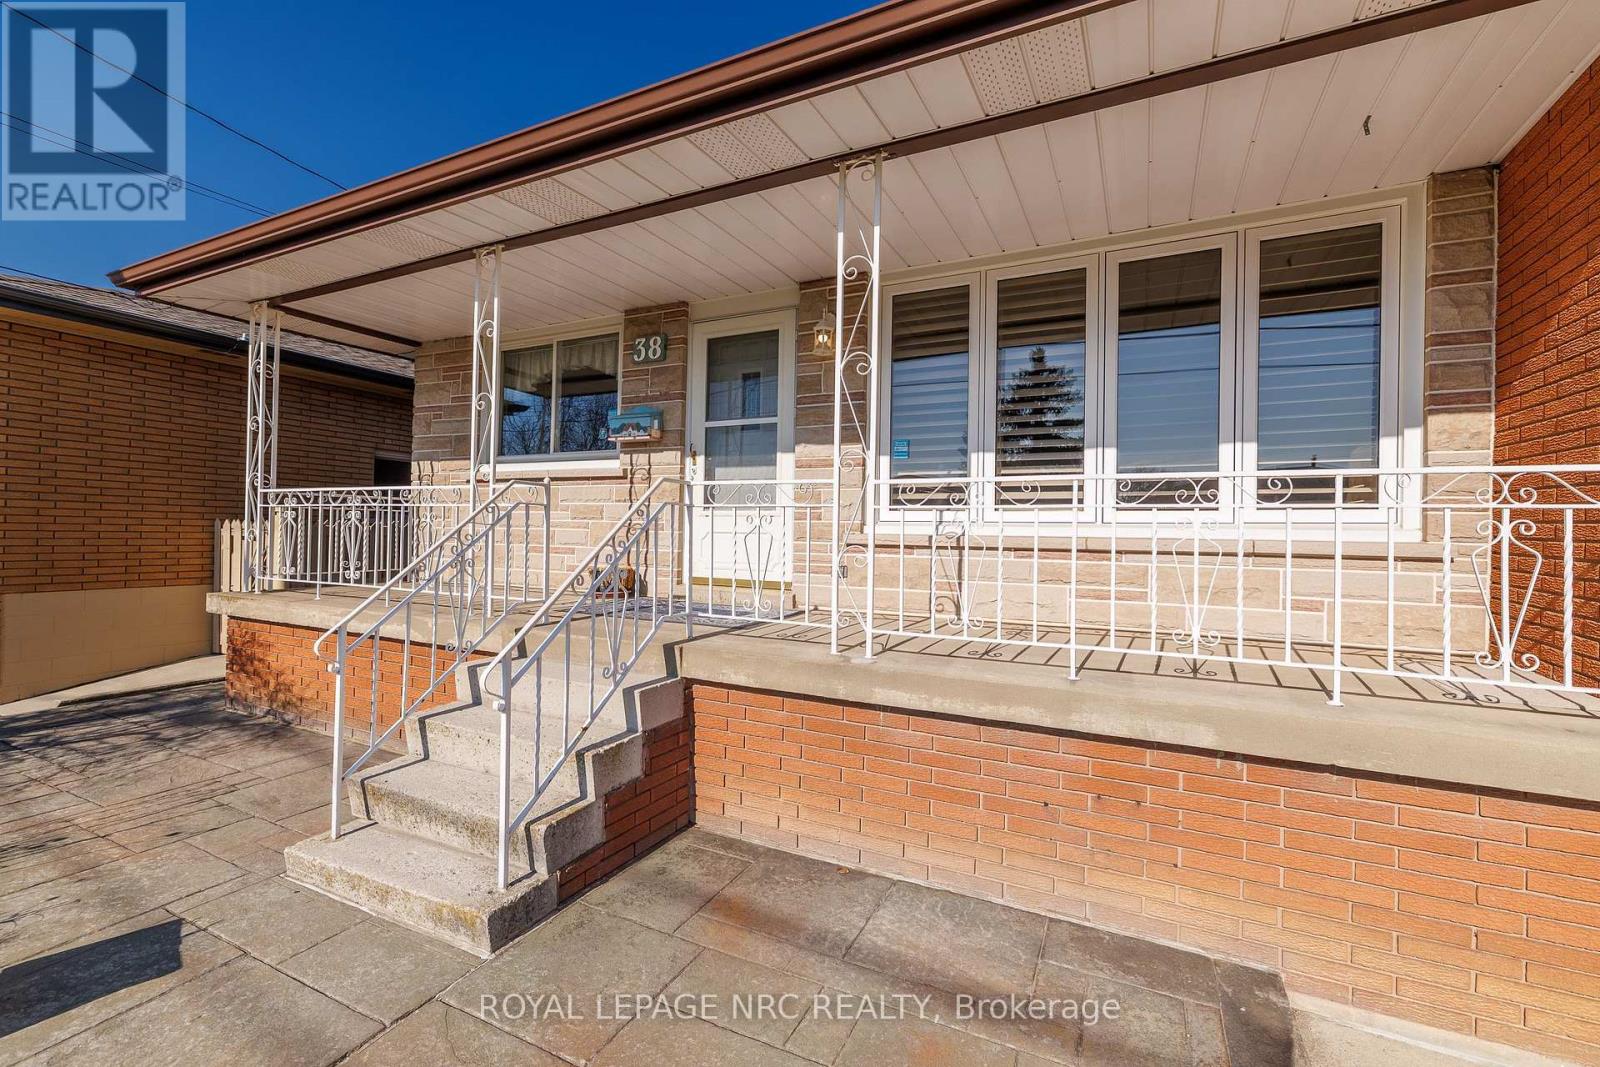
38 Rivercrest Road
Hamilton, Ontario
Everyday errands, weekend plans, and the daily commute are all within easy reach at 38 Rivercrest Road. Set in Hamilton's Riverdale neighbourhood near Barton Street and Grays Road, this lovingly cared-for, one-owner bungalow puts you close to shopping at Eastgate Square, parks, schools, and transit, with convenient access to the QEW and Red Hill Valley Parkway.Inside, original character and generous rooms create a welcoming place to settle in. Natural light fills the spacious living room, while hardwood flooring and a separate dining area offer a comfortable setting for quiet evenings and family gatherings. The kitchen features charming original details and plenty of storage, with room to bring your own style over time. Sellers are open to negotiating a credit toward new appliances, giving buyers the opportunity to choose what suits their needs.Three bedrooms and a full bathroom complete the main floor. Downstairs, the finished basement offers flexible space for movie nights, a home office, hobbies, or a play area, along with extra storage. An attached garage adds everyday convenience.With Eastgate Square and the Dominic Agostino Riverdale Community Centre nearby, there are options close to home for shopping, recreation, and keeping the week moving. Enjoy the home's classic charm, make updates at your own pace, and create a place that feels like yours. (id:49269)
809 Kilman Road
Pelham, Ontario
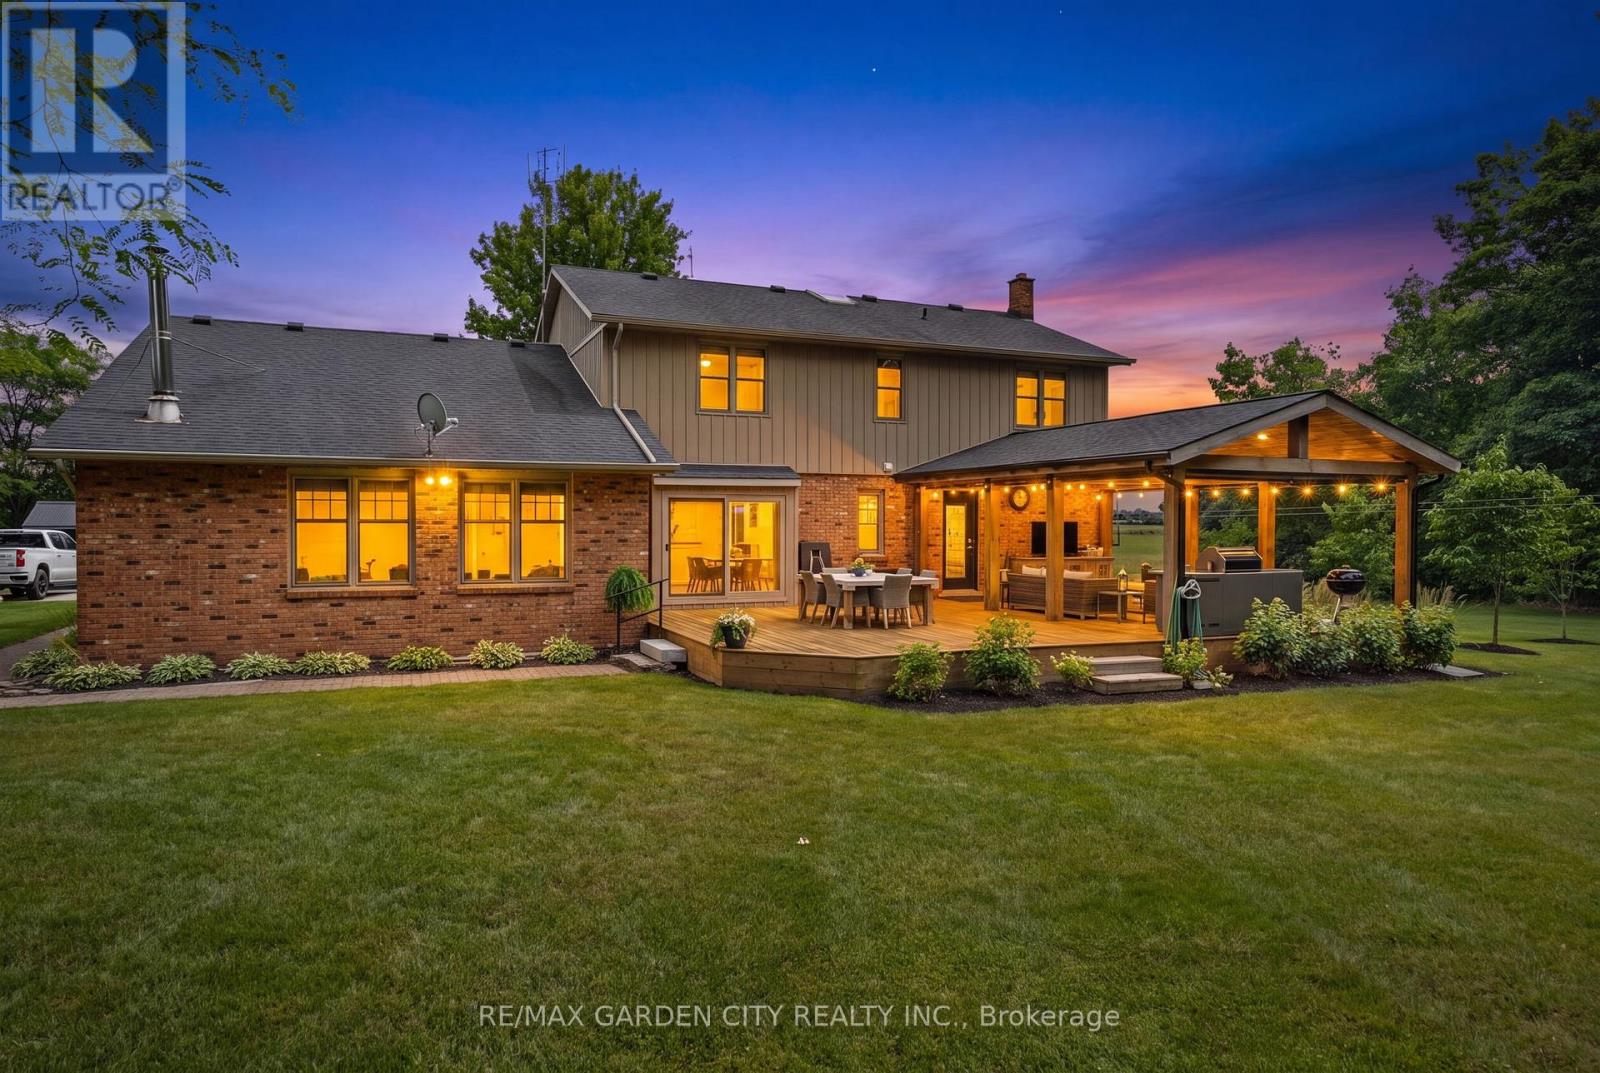
Welcome to 809 Kilman Road in Pelham where peaceful country living meets modern family comfort. Set on an incredible 2.5 acre property surrounded by picturesque countryside, this beautifully updated home offers over 2,600 square feet of thoughtfully designed living space, perfectly balancing comfort, style, and privacy. Designed with both everyday living and entertaining in mind, the bright kitchen and dining area flow effortlessly to the oversized back deck with a covered seating area, creating the perfect indoor-outdoor lifestyle. The spacious dinette easily accommodates family gatherings, while the beautifully updated kitchen features abundant cabinetry, quartz countertops, island, and a generous workspace for the home chef. At the heart of the home, the inviting living room offers a warm and welcoming atmosphere, anchored by a cozy wood fireplace; perfect for relaxing evenings with family and friends. Upstairs, you'll find 4 bedrooms, including a primary suite designed as your own private retreat; His-and-hers closets and a 3 piece ensuite, while a spacious 4 piece bathroom serves the additional bedrooms with ease. The finished basement adds exceptional versatility, offering the ideal space for a salon, home office, fitness area, or even a potential fifth bedroom to accommodate your family's evolving needs. Built for efficiency as well as comfort, the home features geothermal heating and cooling along with a private well, providing sustainable, reliable comfort year round. Step outside and discover everything country living has to offer. The expansive deck overlooks sweeping rural views, while the sprawling backyard offers endless possibilities for entertaining, children's play, gardening, or creating the backyard oasis you've always dreamed of with a future pool. Adding even more value is the large shed for all your storage needs. Now is the time to make this Your Niagara Home. (id:49269)
211 - 959 North River Road
Ottawa, Ontario
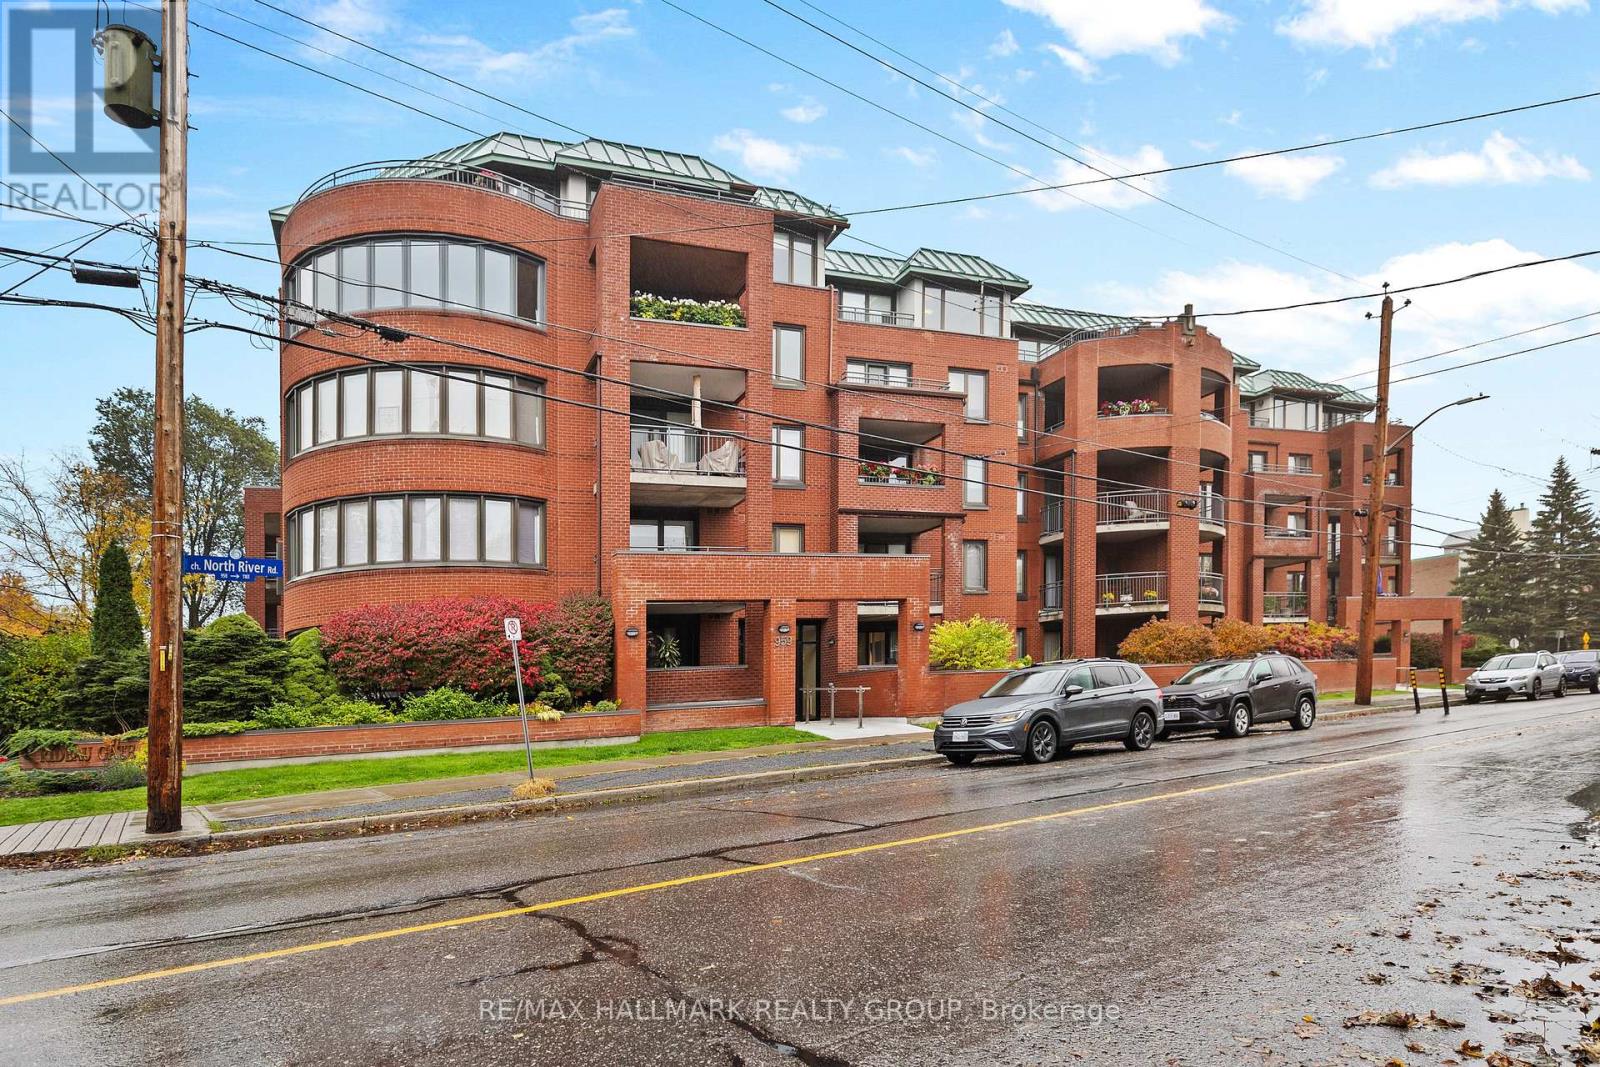
Beautifully Updated Barry Hobin-Designed Condo in Prime Rideau River Location! Welcome to this thoughtfully updated 2nd-floor condo in a boutique low-rise building designed by renowned Ottawa architect Barry Hobin. Ideally situated steps from the Rideau River and close to parks, scenic bike paths, shops, restaurants and transit, this unique home offers a wonderful combination of character, comfort and convenience. The bright open-concept living and dining area features wide-plank oak flooring, crown moulding and oversized windows that fill the space with natural light and offer peaceful treetop views. The updated kitchen is both attractive and functional, with contemporary cabinetry, quartz countertops, stainless steel appliances and a modern backsplash. The spacious bedroom offers a generous closet and a calm, neutral aesthetic. The beautifully updated bathroom features a marble-look countertop, undermount sink, custom cabinetry with mirrored storage, elegant fixtures and a tub/shower combination with a full tile surround. Accessibility features include elevator access, building ramps and an accessible unit layout. Additional conveniences include garage parking and a dedicated storage locker. A distinctive condo in an exceptional location, offering architectural character, thoughtful updates and easy access to all that the surrounding neighbourhood has to offer. (id:49269)
B - 1171 Emperor Avenue
Ottawa, Ontario
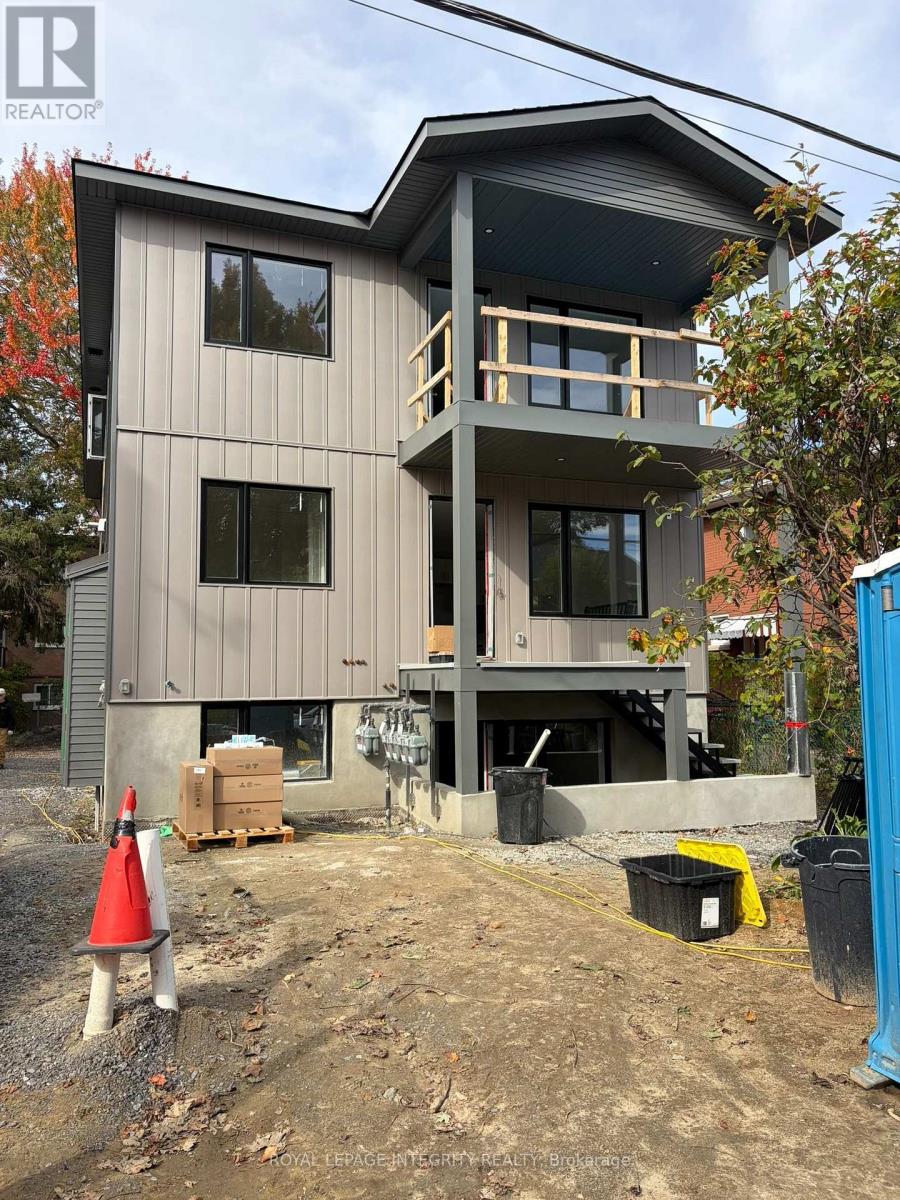
Be the first to live in this brand-new, light-filled 2-bedroom suite perfectly located near the Civic Hospital (1.5km) and Experimental Farm! Total units in the building are 6. Featuring a bright, modern open-concept layout spanning ~650 sq ft, this unit comes equipped with stylish finishes, air conditioning, and convenient in-suite laundry. The property is currently under construction and ready for a December 1st, 2026 move-in, with additional photos to be shared as construction reaches completion. Tenants pay heat and hydro, and limited on-site parking is available for $75/month. Inquire today to secure your suite! No Hot Water Tank rentals! This is the middle floor unit. Upper floor is available. 3 bedrooms available too! Credit Check, Deposit Required, Employment Letter, Lease Agreement, References Required, Rental Application Required (id:49269)
124 Dun Skipper Drive
Ottawa, Ontario
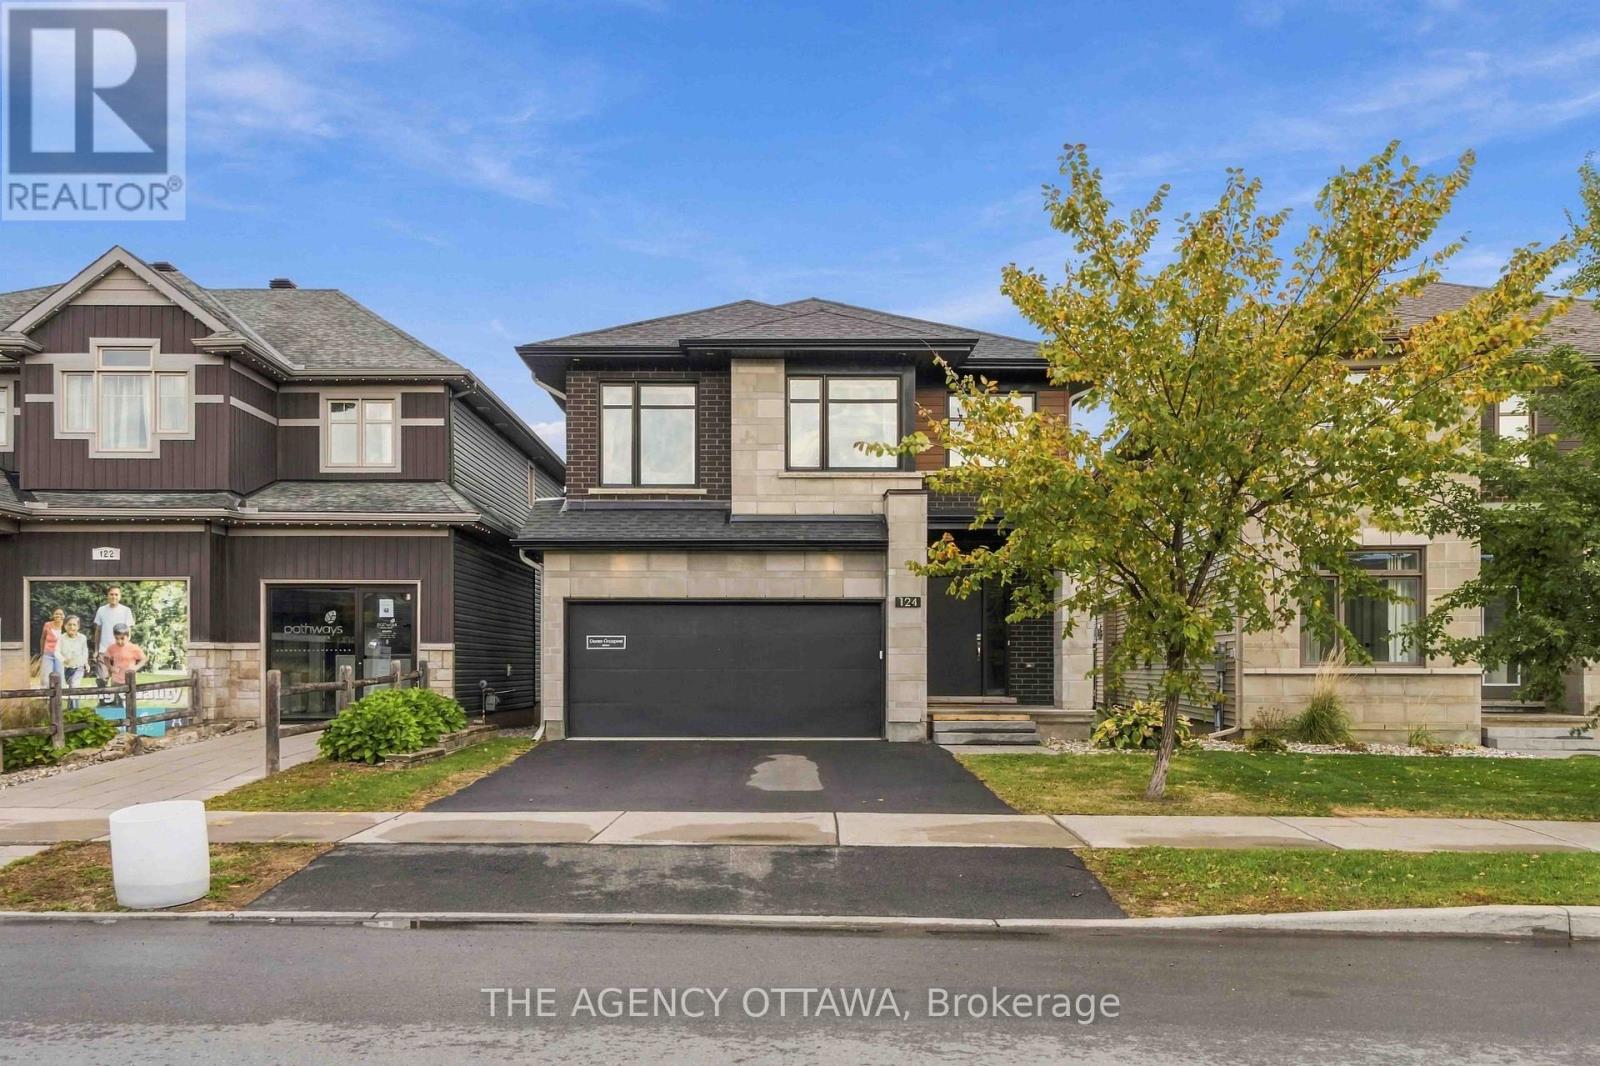
Luxury Living in Pathways at Findlay Creek! Welcome to 124 Dun Skipper Drive, an exceptional former model home by Richcraft Homes, showcasing the sought-after Baldwin model in Ottawa's desirable Pathways at Findlay Creek community. This stunning single-family home features 4 bedrooms, 3 bathrooms, and over $100,000 in builder upgrades, offering an elevated blend of style, comfort, and functionality. Enjoy a chef-inspired kitchen with stainless steel appliances, elegant finishes, and thoughtfully designed living spaces. The modern exterior adds impressive curb appeal, while the convenient second-floor laundry enhances everyday living. Remarkably, this home has been lived in for less than one year, offering a nearly new home experience without the wait. Perfectly situated for families and professionals alike, enjoy multiple nearby parks, three schools within a 1.5 km radius, and transit right at your doorstep. Farm Boy is just 350 metres away, with shopping, banks, medical services, and restaurants all within walking distance. A rare opportunity to own a beautifully upgraded former model home in a vibrant, family-friendly neighbourhood. Experience the best of Findlay Creek living! (id:49269)
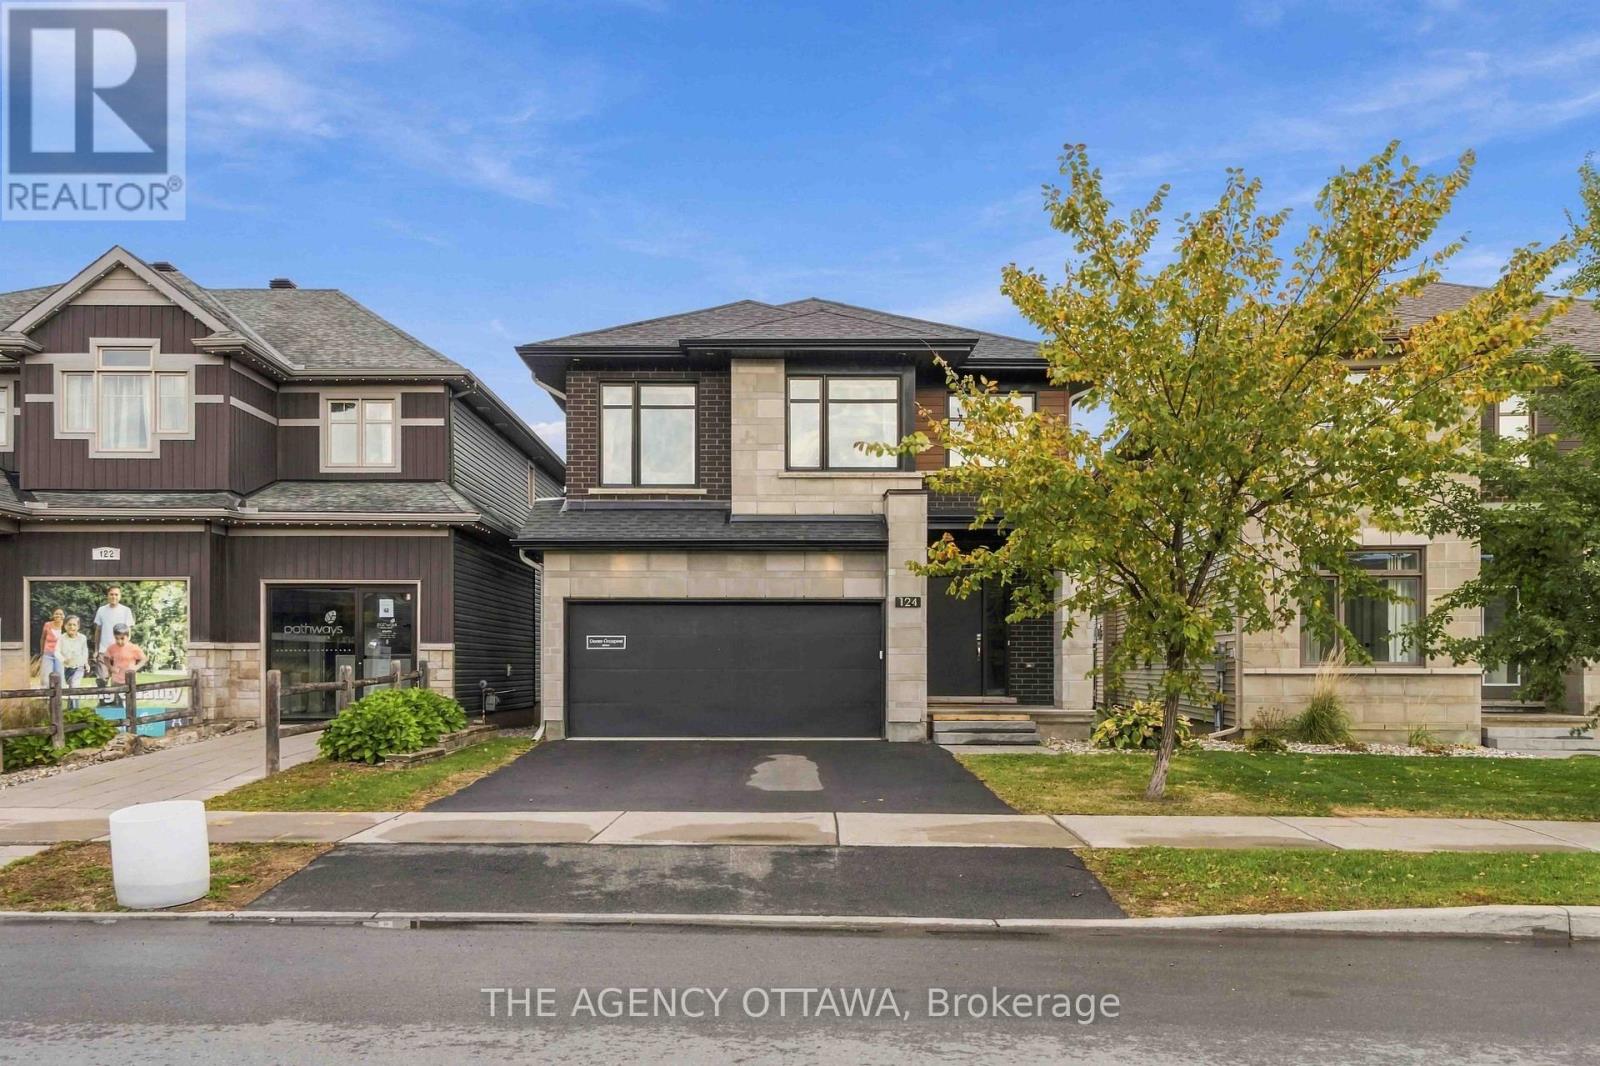
124 Dun Skipper Drive
Ottawa, Ontario
Luxury Living in Pathways at Findlay Creek! Welcome to 124 Dun Skipper Drive, an exceptional former model home by Richcraft Homes, showcasing the sought-after Baldwin model in Ottawa's desirable Pathways at Findlay Creek community. This stunning single-family home features 4 bedrooms, 3 bathrooms, and over $100,000 in builder upgrades, offering an elevated blend of style, comfort, and functionality. Enjoy a chef-inspired kitchen with stainless steel appliances, elegant finishes, and thoughtfully designed living spaces. The modern exterior adds impressive curb appeal, while the convenient second-floor laundry enhances everyday living. Remarkably, this home has been lived in for less than one year, offering a nearly new home experience without the wait. Perfectly situated for families and professionals alike, enjoy multiple nearby parks, three schools within a 1.5 km radius, and transit right at your doorstep. Farm Boy is just 350 metres away, with shopping, banks, medical services, and restaurants all within walking distance. A rare opportunity to own a beautifully upgraded former model home in a vibrant, family-friendly neighbourhood. Experience the best of Findlay Creek living! (id:49269)
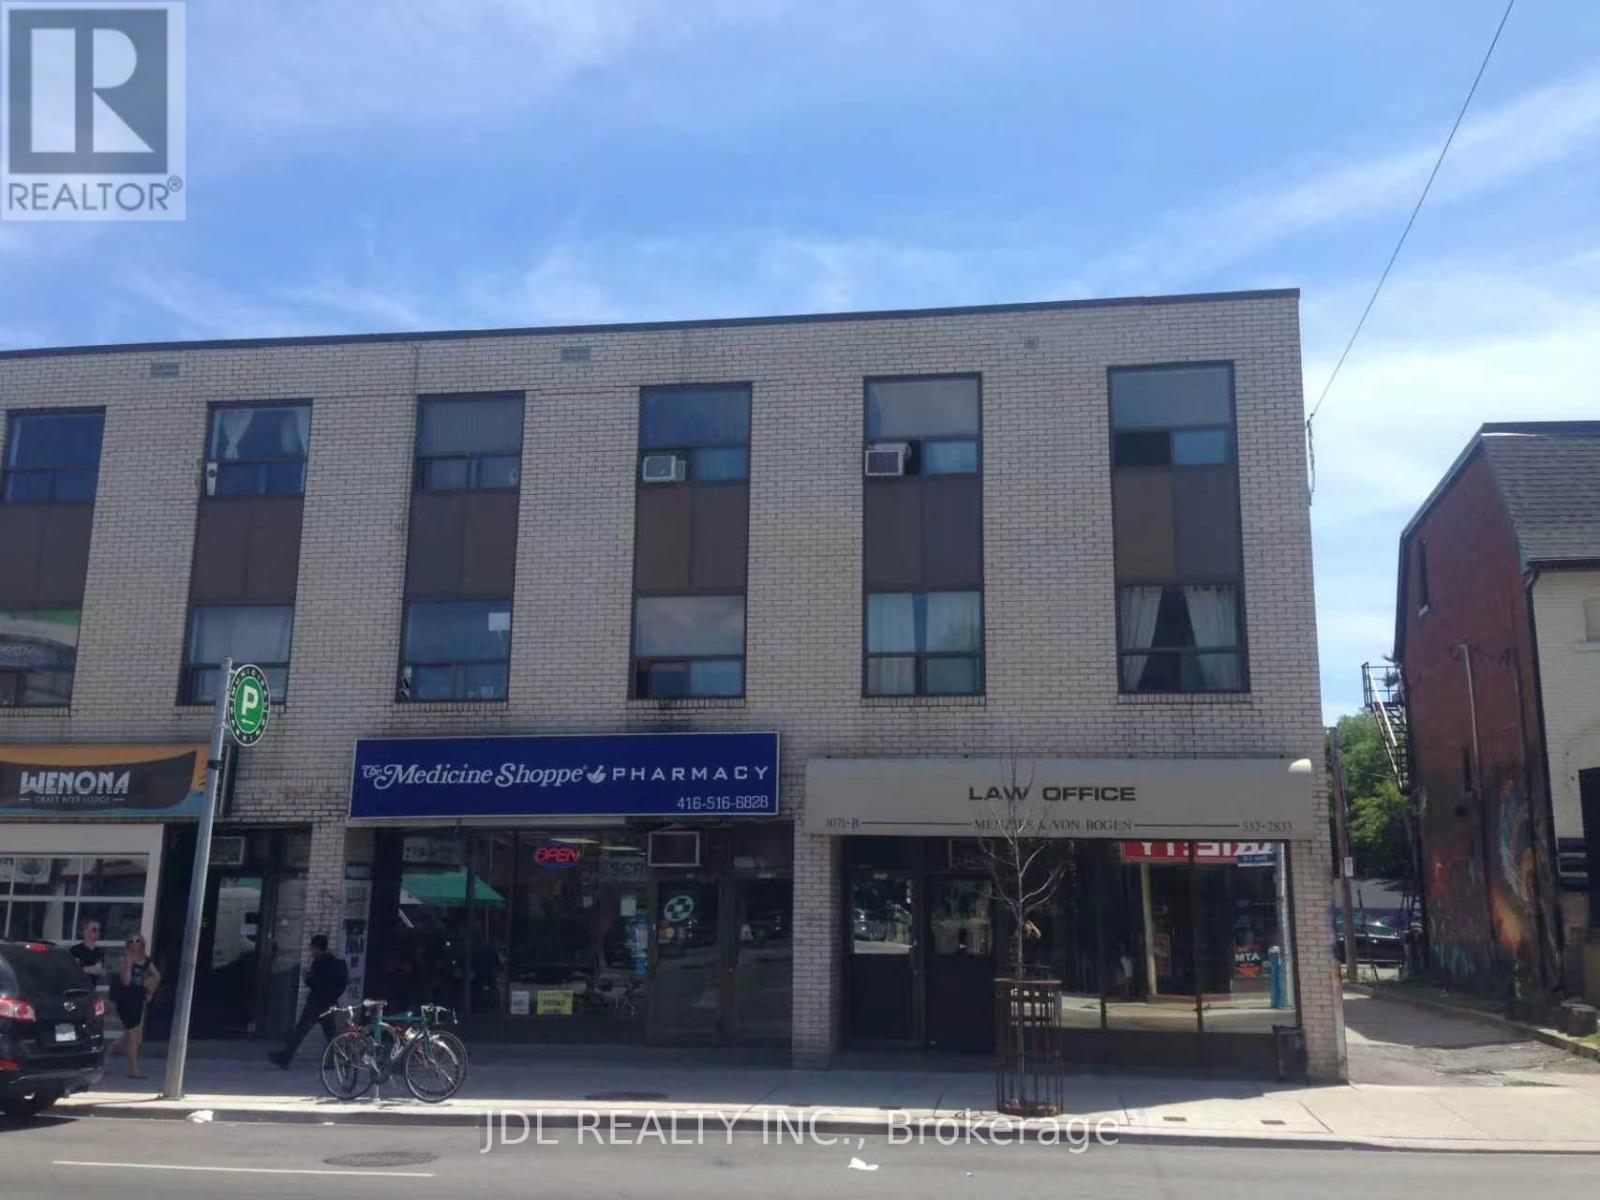
1071-B Bloor Street W
Toronto, Ontario
Rare opportunity to lease a turnkey professional office in one of Bloor West's most established commercial corridors, just steps to Dufferin Subway Station and Dufferin Mall. This prime main floor commercial space offers 1,200 sq. ft. plus a fully finished 1,200 sq. ft. basement, for about2,400 sq. ft. in total. Previously home to a well-established law office serving the community for over 52 years, this professionally designed office features multiple private offices, a welcoming reception area, kitchenette, washrooms, and additional finished office space on the lower level. Existing furniture can be included, allowing for an immediate move-in. Surrounded by numerous new residential and mixed-use developments, the area continues to experience strong growth and increasing business activity. Ideal for professional office users such as law firms, accounting practices, consulting firms, and other usage, such as retail, SPA, clinic, vape shop, Cannabis etc, . Three exclusive rear parking spaces included. Net rent: $3900/month,TMI: $1400/month. (id:49269)
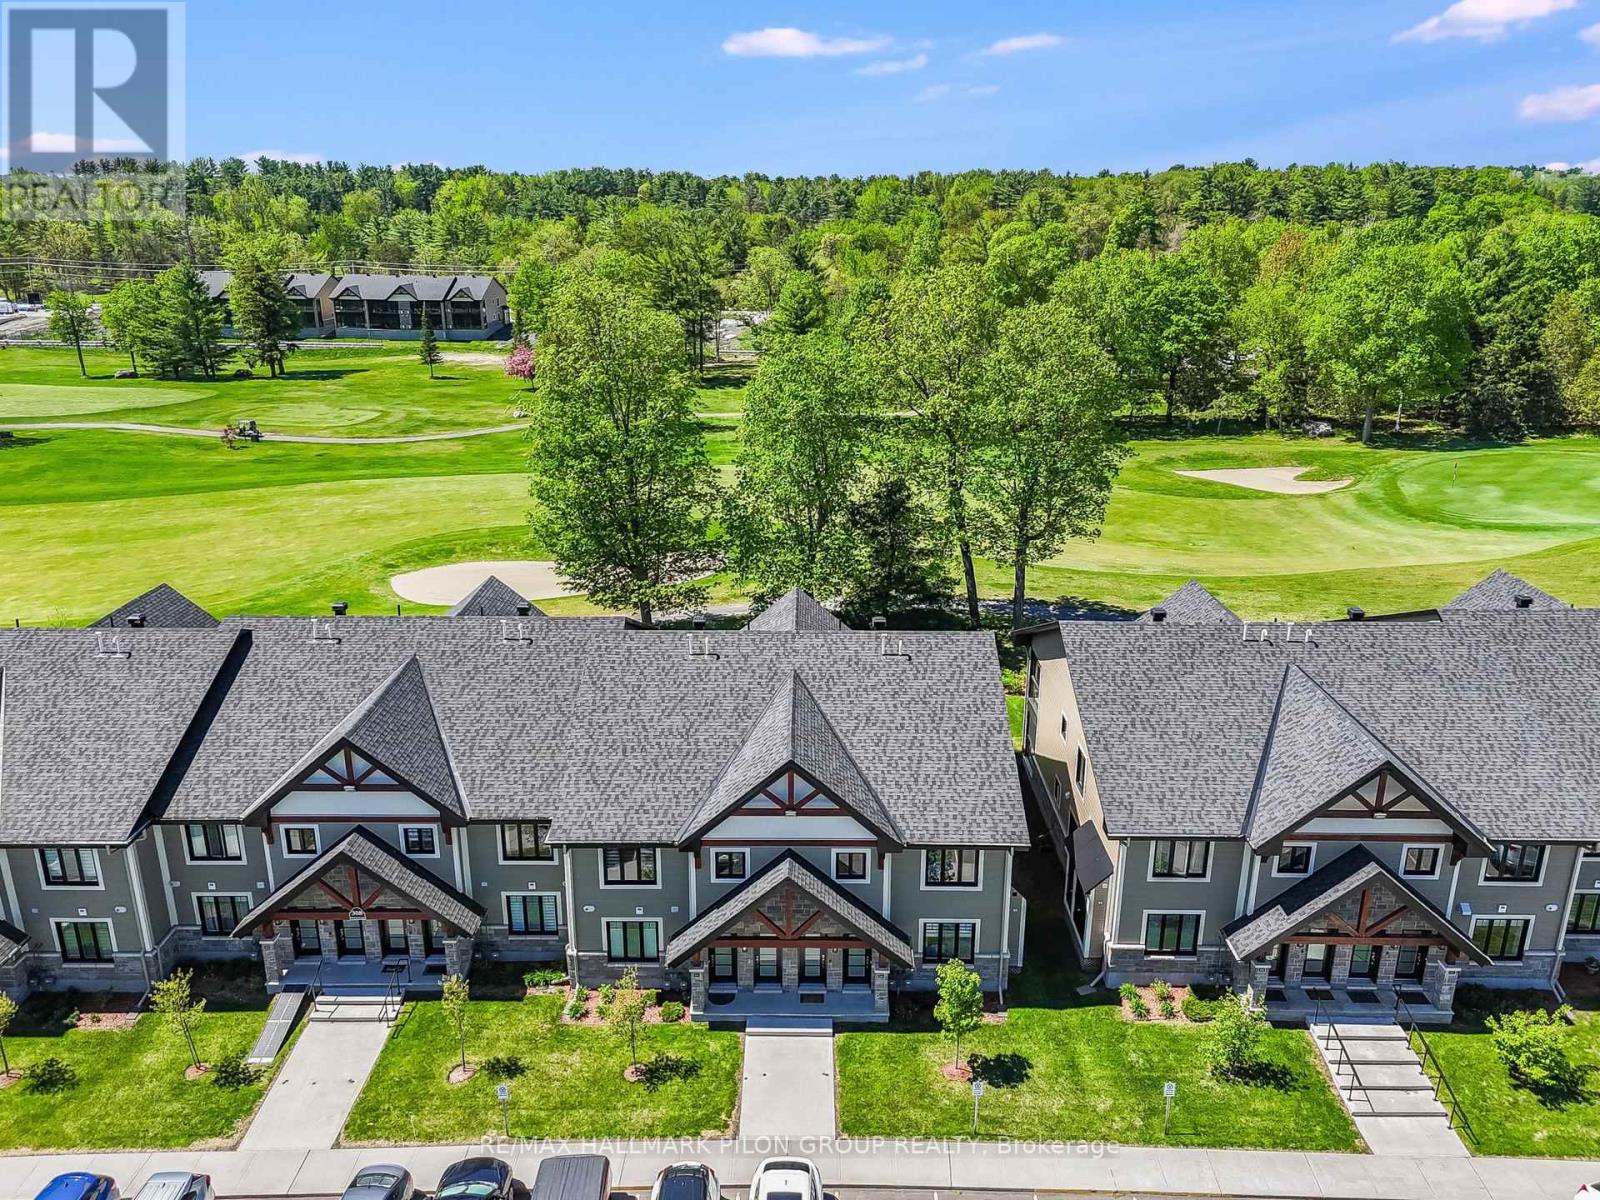
295 - 308 Masters Lane
Clarence-Rockland, Ontario
Welcome to 295-308 Masters Lane in Rockland, a beautifully upgraded condominium offering comfort, efficiency, and stunning golf course views. Thoughtfully designed and meticulously maintained, this inviting upper unit features an oversized kitchen island with added cabinetry, pots & pan drawers, breakfast bar extension, and modern backsplash, creating the perfect space for cooking, entertaining, and everyday living. The stylish interior showcases a blend of laminate and porcelain flooring, elegant Colonial trim with crown moulding in the kitchen, custom blinds and curtain rods, as well as professionally installed dimmable LED lighting and ceiling fans throughout.Enjoy year-round comfort with an upgraded heating and cooling system, including a high-efficiency heat pump with indoor units in both the living room and corridor, complemented by floor radiant heating. The large, enclosed balcony offers panoramic golf course views and a peaceful retreat shaded by mature trees during the warmer months.The well-appointed kitchen includes a refrigerator with water line to the ice maker and water dispenser, along with a gas stove rough-in option. The spacious washroom features extensive floor-to-ceiling cabinetry, additional storage above the laundry area, a vanity with generous drawer space, and a medicine cabinet with open shelving. Additional highlights include a walk-in coat closet, wall-to-wall mirrored closet in the primary bedroom, modernized faucets, video intercom system with recording capability, owned heat pump and air exchanger, and one included parking space. Convenient visitor parking is located near the entrance, with the mailbox situated just across the street. (id:49269)
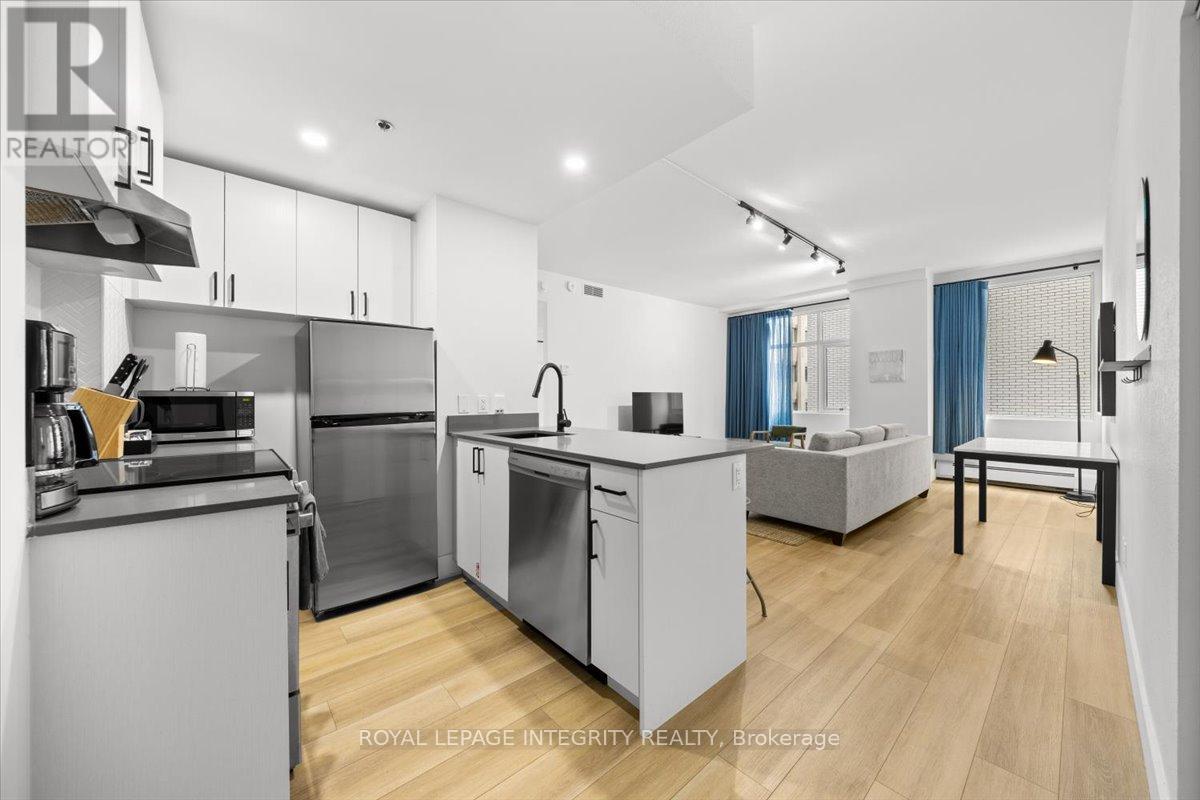
1204 - 161 Laurier Avenue W
Ottawa, Ontario
Welcome to 161 Laurier Avenue West, a stylish and refined one-bedroom suite in the heart of the capital. Bright, airy, and meticulously maintained, this unit is built for those who value quality and effortless city living. Rent includes heating and water. Free laundry facilities are conveniently located on every floor. Electricity and internet are the tenant's responsibility. Parking is available for $270 a month. Family and pet friendly. Amenities feature a fully equipped fitness center, private screening room, games room, Mont Calm Lounge, and co-working space. Steps from Parliament Hill, the University of Ottawa, Rideau Centre, ByWard Market, prime restaurants, government buildings, and major OC Transpo and O-Train connections. Everything you need is right outside your door. Ideal for uOttawa students, downtown professionals, government personnel, and newcomers looking to make Ottawa home. Multiple Units available. Photos may be from a similar unit in the building. (id:49269)