
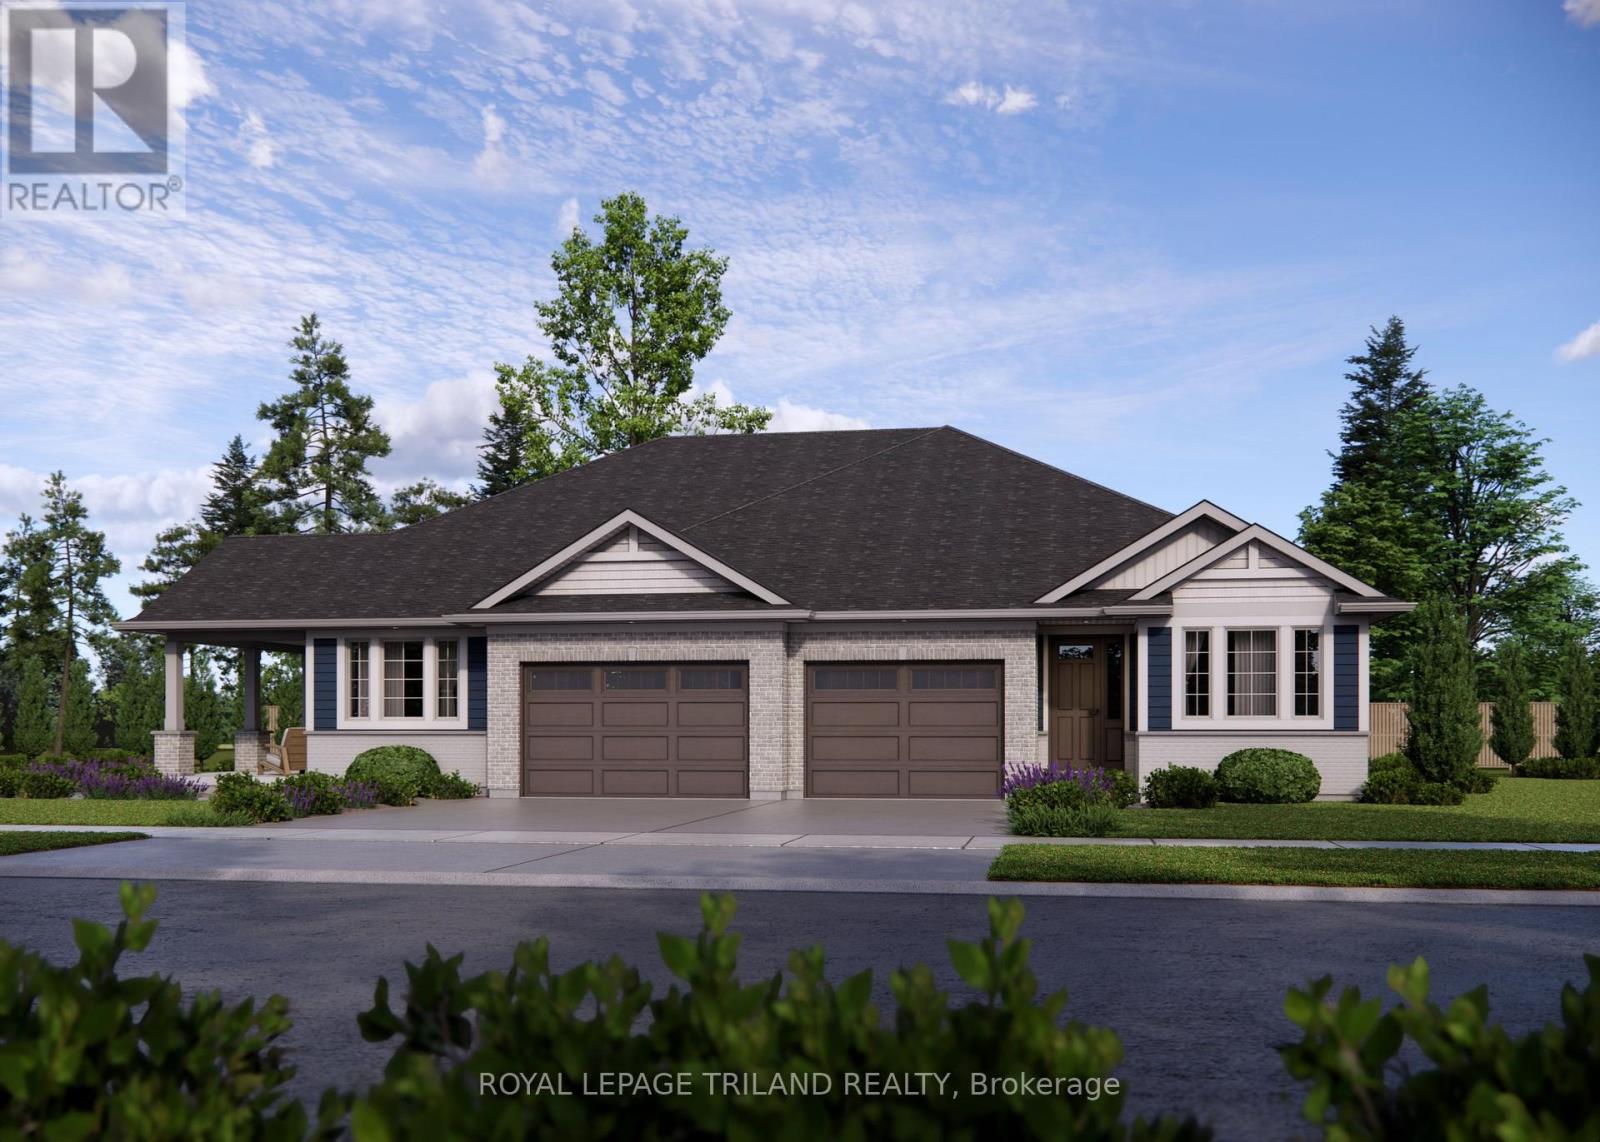
3 Kiln Lane
St. Thomas, Ontario
Built by Doug Tarry Homes just steps from Parish Park and walking trails, the Valleybrook model is a fully finished semi-detached bungalow in Miller's Pond offering low-maintenance living. Both Energy Star and Net Zero Ready, this all electric home is engineered for exceptional quality and efficiency. The main level features a bright, open-concept design that connects the great room, dining area, and kitchen-complete with quartz countertops, a tiled backsplash, an island, and a pantry. You will also find two main-floor bedrooms, including a primary suite with a walk-in closet, a 4pc main bath, and a laundry closet. Downstairs, the finished lower level provides even more living space with two additional bedrooms, a rec room, and a 3pc bathroom. Currently under construction with a December 22 completion date, this home will be ready for you to move in, unpack, and enjoy. Reach out today for more details. Price reflects HST rebate; rebate is subject to government approval and buyer eligibility, the seller makes no representations, and price may change if the rebate is not applicable. (id:49269)
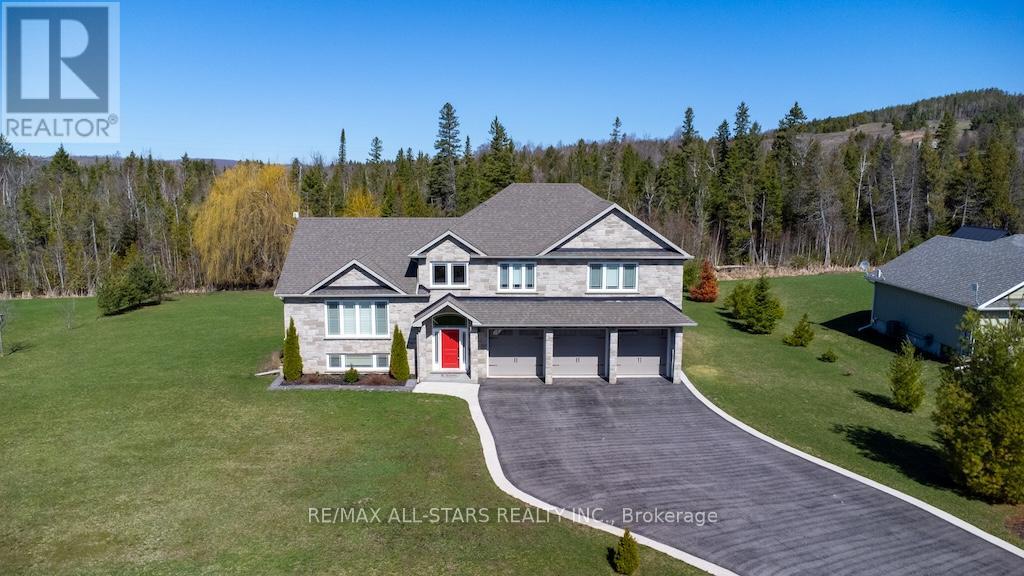
15 Rustlewood Avenue
Kawartha Lakes, Ontario
Country living at its finest! This beautiful, custom-built, one-owner home offers over 2,500 sq. ft. of living space and exceptional energy efficiency with ICF construction, complemented by stone and Mebec siding. Ideally located in the heart of Bethany, just 15 minutes to Highway 407 for an easy commute to the GTA. The inviting tiled foyer opens to an impressive open-concept living, dining and kitchen area featuring hardwood floors and soaring cathedral ceilings. The stunning kitchen boasts granite countertops, stainless steel appliances, a center island with seating, tile flooring and an abundance of cabinetry. The dining area offers a walkout to an expansive deck overlooking the generous, private lot with mature trees and forest trails. Three spacious bedrooms feature hardwood flooring, while three bathrooms include a luxurious primary ensuite complete with a Roman tub and large glass-enclosed shower. A bright main-floor office with hardwood flooring provides the perfect space for working from home. The fully finished lower-level family room, featuring carpeting and pot lighting, offers plenty of room for entertaining, relaxing and family gatherings. Additional highlights include California blinds in the living room and primary ensuite, custom blinds throughout the remainder of the home, a triple-car garage, paved driveway, natural gas heating, central air conditioning, on-demand hot water and generator hookup. The beautifully landscaped grounds feature mature perennial gardens, a charming garden shed with its own porch overlooking a goldfish pond, and peaceful outdoor spaces to enjoy the surrounding natural beauty on the 2.2 acre treed lot. An exceptional blend of quality craftsmanship, energy efficiency and tranquil country living, all within convenient commuting distance of the GTA. (id:49269)
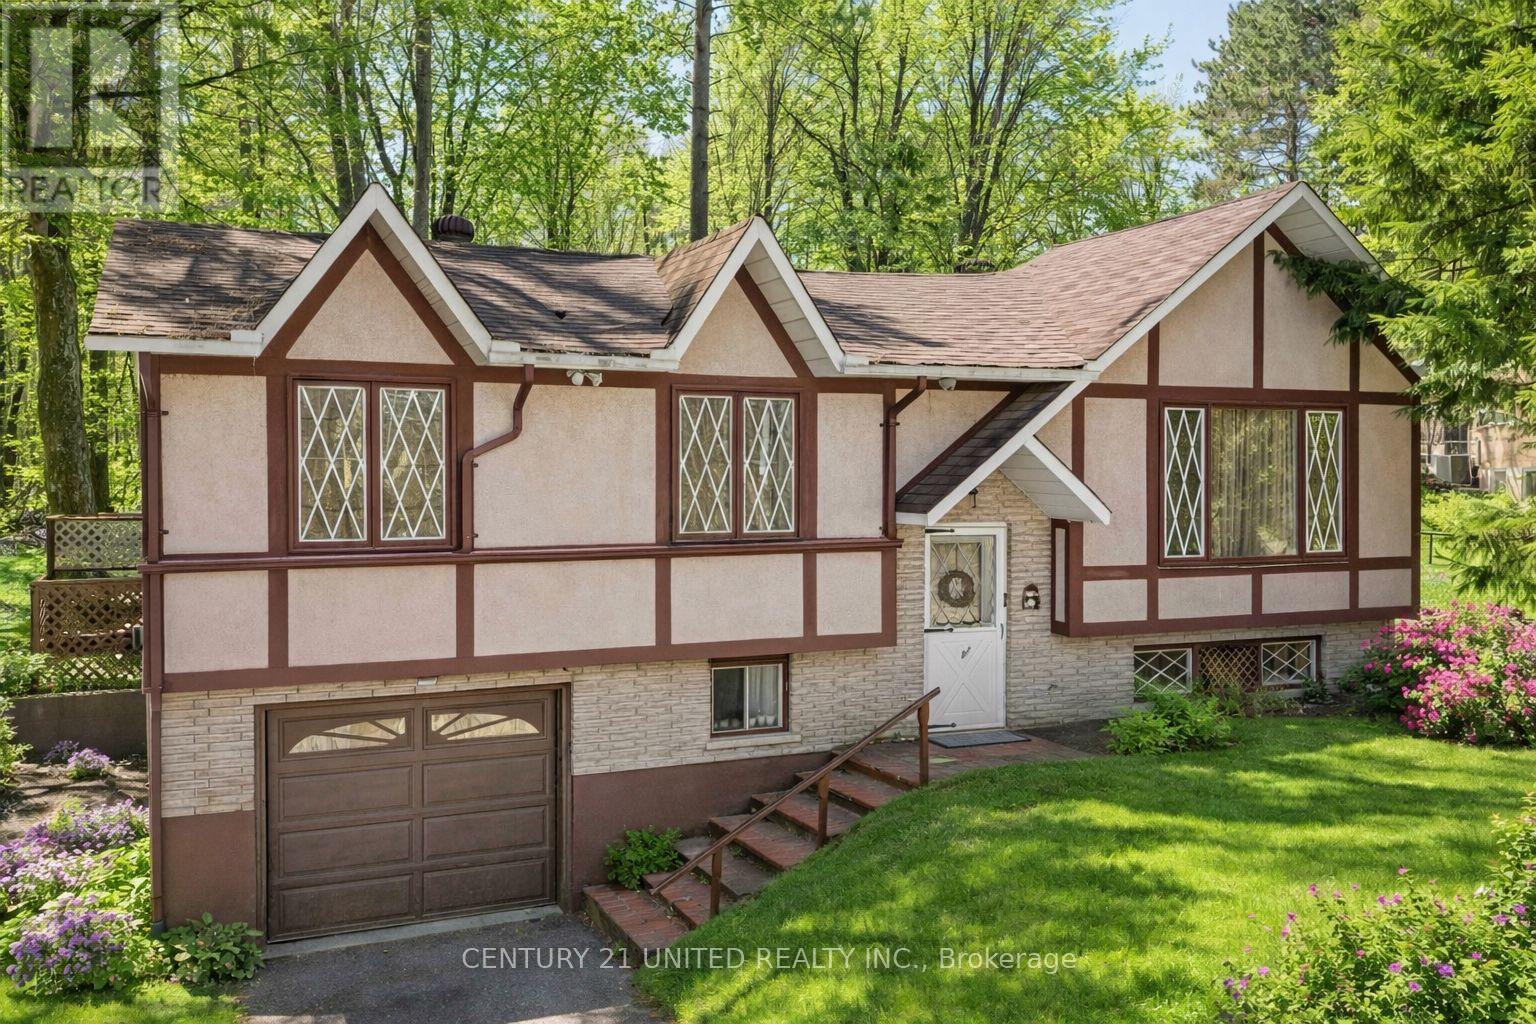
70 Mcfadden Road
North Kawartha, Ontario
Welcome to this charming three bedroom, one bathroom home in the heart of Apsley, nestled in the beautiful North Kawartha region. Featuring an attached garage and a partially fenced yard, this property is perfect for families, first time buyers, or those looking to enjoy small town living. Ideally located just steps from the community centre, you'll love the convenience of nearby amenities including a dentist, public library, grocery store, pharmacy, and more. Enjoy a welcoming village atmosphere with everything you need close by - this is your opportunity to call Apsley home! (id:49269)
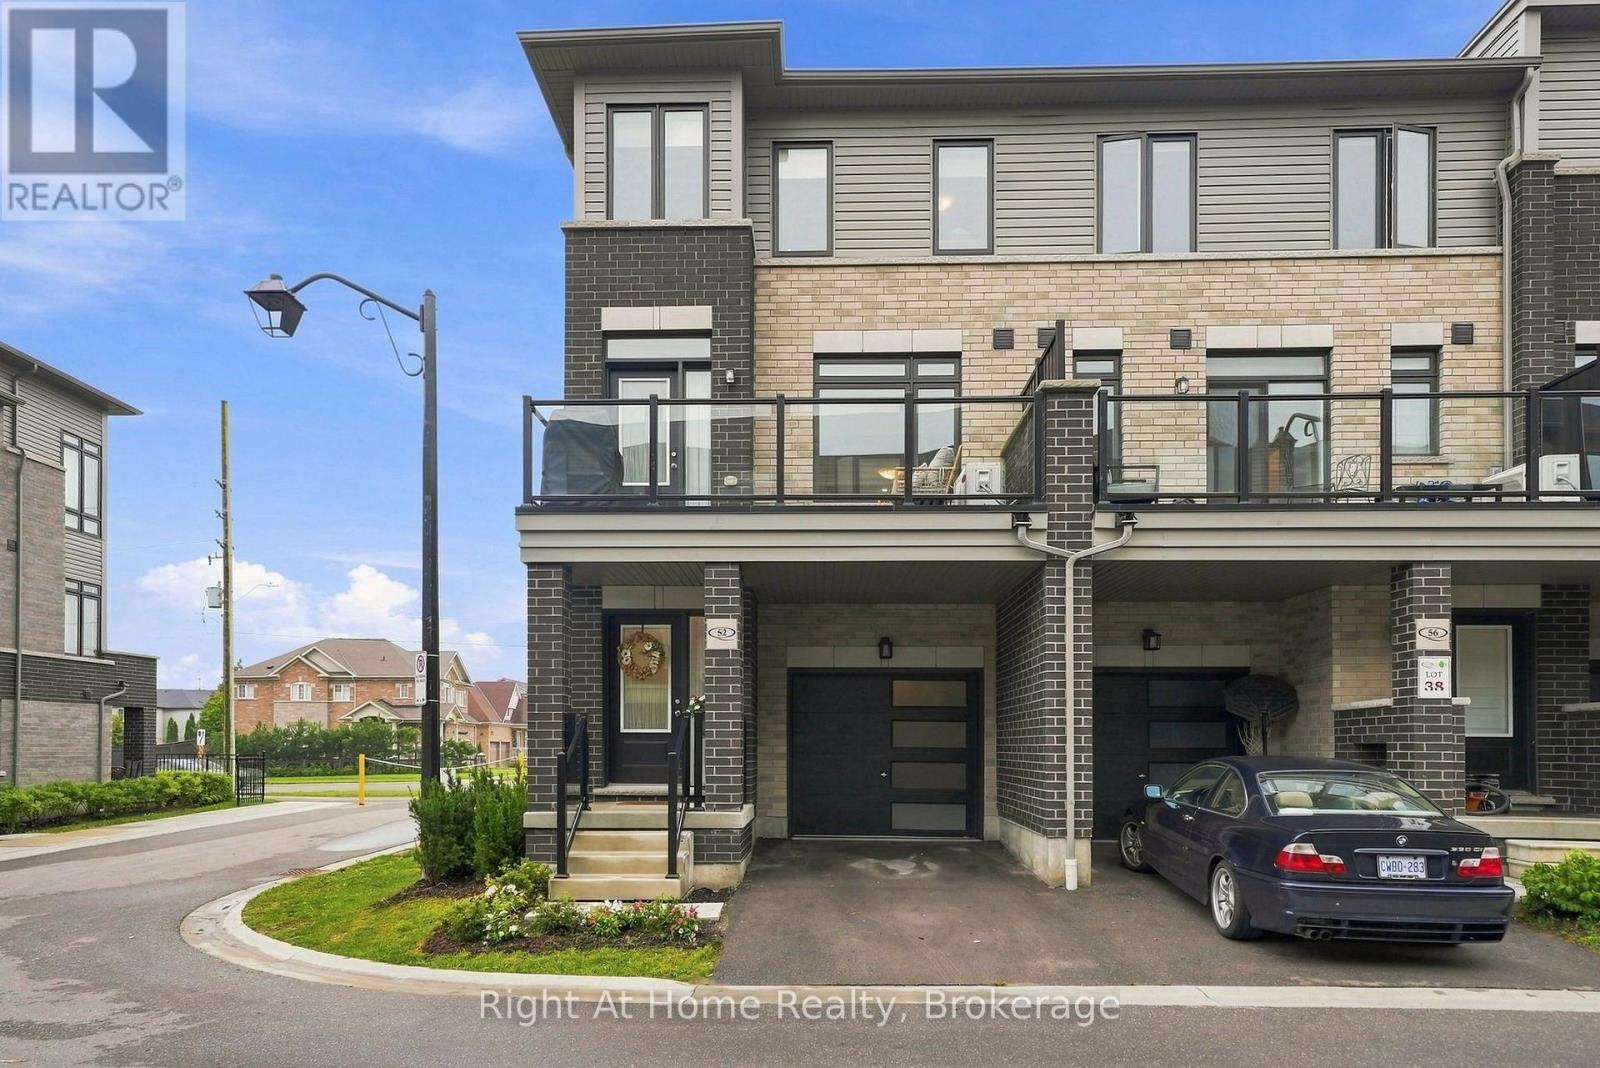
52 Emmas Way
Whitby, Ontario
This Is A Show Stopper! Rare Corner Unit Townhome In One Of North Whitby's Most Desirable Neighbourhoods. Flooded With Natural Light From Stunning 2.5 Storey Windows, This Extensively Upgraded, Move-In Ready Home Offers The Perfect Blend Of Style, Comfort And Convenience. Featuring 3 Spacious Bedrooms And 3 Beautifully Upgraded Bathrooms This Home Showcases Upgraded Laminate And Tile Flooring, Custom Iron Spindles, Upgraded Cabinetry Throughout, Upgraded Tile And Modern Tall Vanities, Spacious Primary Retreat Complete With A 3-Piece En-suite Featuring A Glass Shower And Walk-In Closet. The Heart Of The Home Is The Stunning Entertainers Kitchen, Thoughtfully Designed With An Oversized Quartz Breakfast Bar, Pendant Lights, Pot Lights, Custom Pantry, Oversized Undermount Stainless Steel Sink, Upgraded Flooring, And Abundant Prep And Storage Space. Perfect For Hosting Family And Friends Or Enjoying Everyday Living. Enjoy Seamless Indoor Outdoor Living With A Garden Door Leading To A Covered Patio, Ideal For Relaxing, Entertaining, And Taking In Beautiful Summer Sunsets. Additional Features Include Gorgeous Windows, Upgraded Roller Blinds, Programmable Nest Thermostat, Gas Line For BBQ, Convenient Garage Access From The Main Floor, And A Highly Functional Layout Throughout. Situated In Prime North Whitby, You're Just Minutes From Top Rated Schools, Parks, Shopping, Farm Boy, Restaurants, Gyms, And All Major Commuter Routes Including Hwy 401,412, and 407. A Rare Opportunity To Own A Bright, Beautifully Upgraded Corner Unit Home In An Unbeatable Location. This Home Is Also Available For Lease. (id:49269)
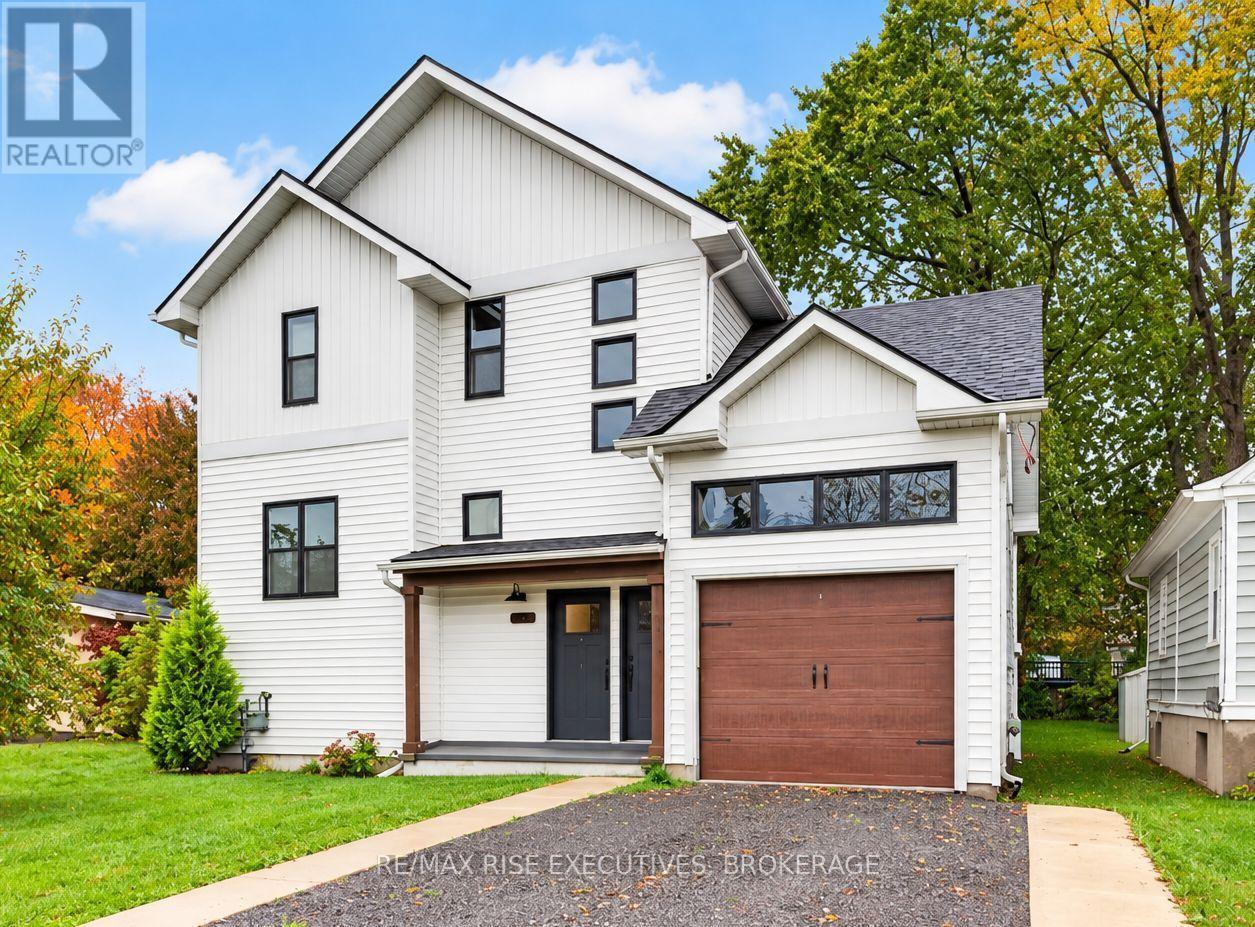
675 Collins Bay Road
Kingston, Ontario
Beautiful finishes, generous living spaces, and a thoughtful layout come together at 675 Collins Bay Road. Built five years ago, this legal duplex features a 2,885 sq. ft. two-storey main residence, plus an additional approximately 800 sq. ft. finished basement apartment. Set in a mature West End neighbourhood, this property offers options for investors, multigenerational living, or buyers looking for a substantial home with rental income potential. Unit A spans the main and second floors, featuring three bedrooms, 2.5 bathrooms, and a main-floor office. The expansive kitchen is a standout, with beautiful cabinetry, abundant storage, stainless steel appliances, an apron-front sink, and an oversized island with seating. Pendant lighting, warm-toned flooring, and large windows create a welcoming setting, while the open connection to the living area makes everyday living and entertaining feel effortless. A separate dining room provides space to gather, and access to the deck extends the living space outdoors. A powder room and versatile office complete the main level. Upstairs, the spacious primary suite features two walk-in closets and a four-piece ensuite. Two additional well-sized bedrooms, a five-piece bathroom, and a dedicated laundry room add comfort and convenience to this carefully considered floor plan. Unit B offers two bedrooms, a four-piece bathroom, its own laundry, and a spacious living area opening to the kitchen. Its practical layout creates a comfortable, self-contained apartment. Outside, enjoy a private, good-sized backyard with room to relax, garden, and entertain, along with an attached garage and generous driveway. Walk to Tim Hortons, a gas station, and a convenience store, with West End shopping and amenities close by. Nearby Lemoine Point Conservation Area and Collins Bay Marina offer access to trails, nature, and the waterfront. (id:49269)
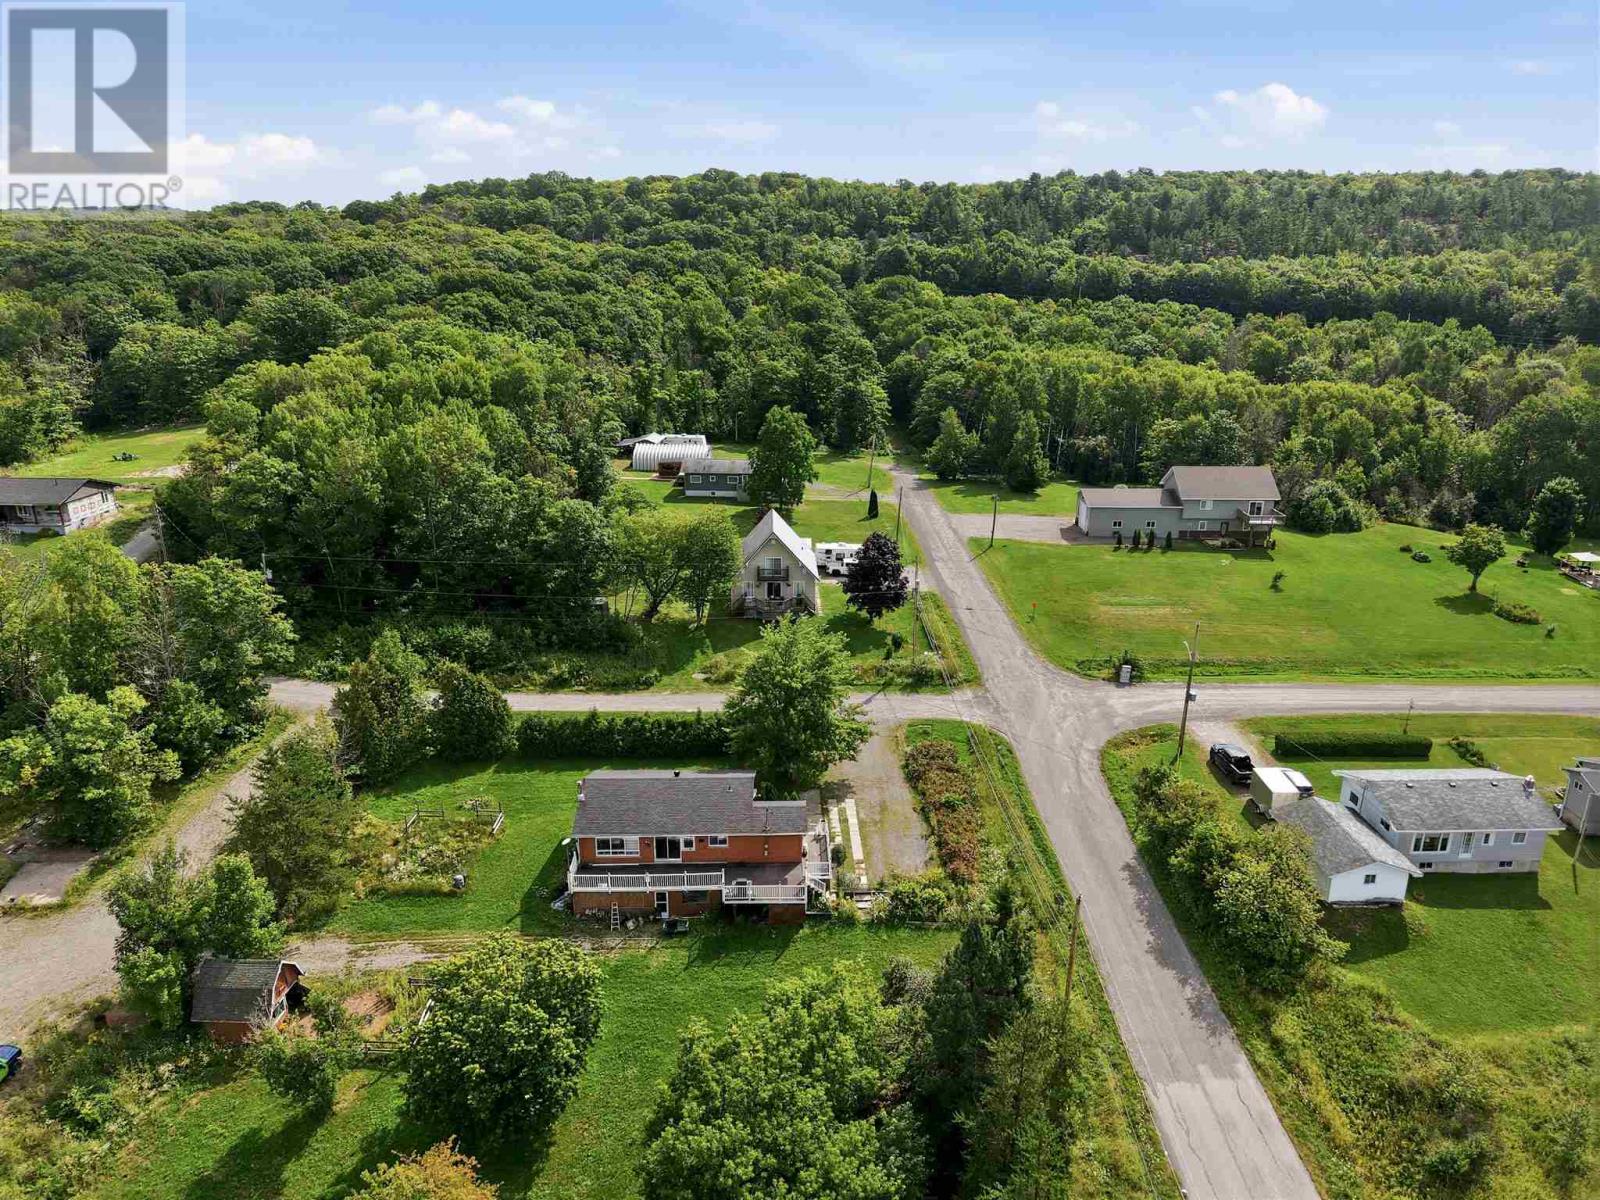
99 Findlay Rd E
Echo Bay, Ontario
Perched atop 1.6 wooded acres, this updated hilltop home offers privacy, lake views and stunning western sunsets. Inside, you'll find three bedrooms, two bathrooms and an oversized primary bedroom with a spacious walk-in closet. The fully renovated kitchen features new countertops and cabinetry, complemented by new flooring throughout the main level. The walkout basement offers large windows, a nice bedroom and a fireplace capable of heating the entire home, with electric heat as backup. Enjoy the views from the wraparound deck or relax in the yard surrounded by apple and pear trees and beautiful lilac bushes. A large shed, wired and insulated in 2023, offers excellent workshop or bunkie potential. There is ample space for a future garage and a brand-new septic tank installed in 2025! Contact your Realtor today for more information! ® to Realtor (id:49269)
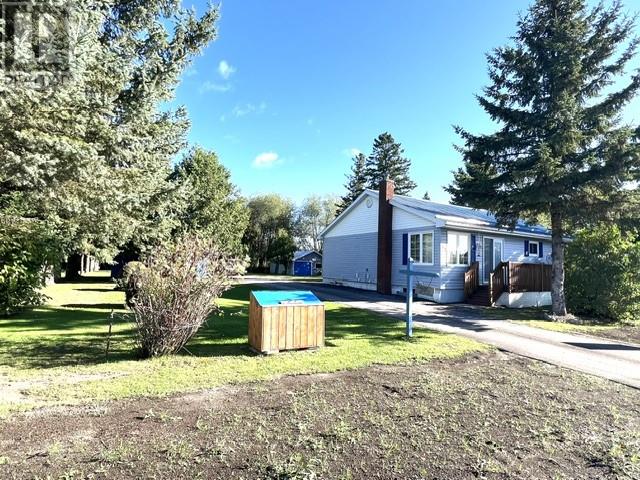
50 King St. E
St. Charles, Ontario
Welcome to 50 King Street East in St. Charles! This spacious 2-bedroom home offers an inviting open-concept main floor and has been extensively renovated in recent years, making it move-in ready for your family. Recent updates provide peace of mind, including a steel roof (2012), additional blown-in attic insulation (2012), and a newer forced-air propane furnace (2014) and central air approximately 3 years old. Situated on a large 75 x 160 level lot with plenty of outdoor space, the property features a 24' x 22' detached garage. Families will appreciate the convenient location, just steps from the playground, school, shopping, and Health Centre. Outdoor enthusiasts will love being only minutes from Lake Nipissing, groomed snowmobile trails, and endless ATV adventures. Located just 45 minutes east of Sudbury, this property offers exceptional value without sacrificing convenience. Travel a little and save a lot! Don't miss this opportunity-call today to book your private viewing. (id:49269)
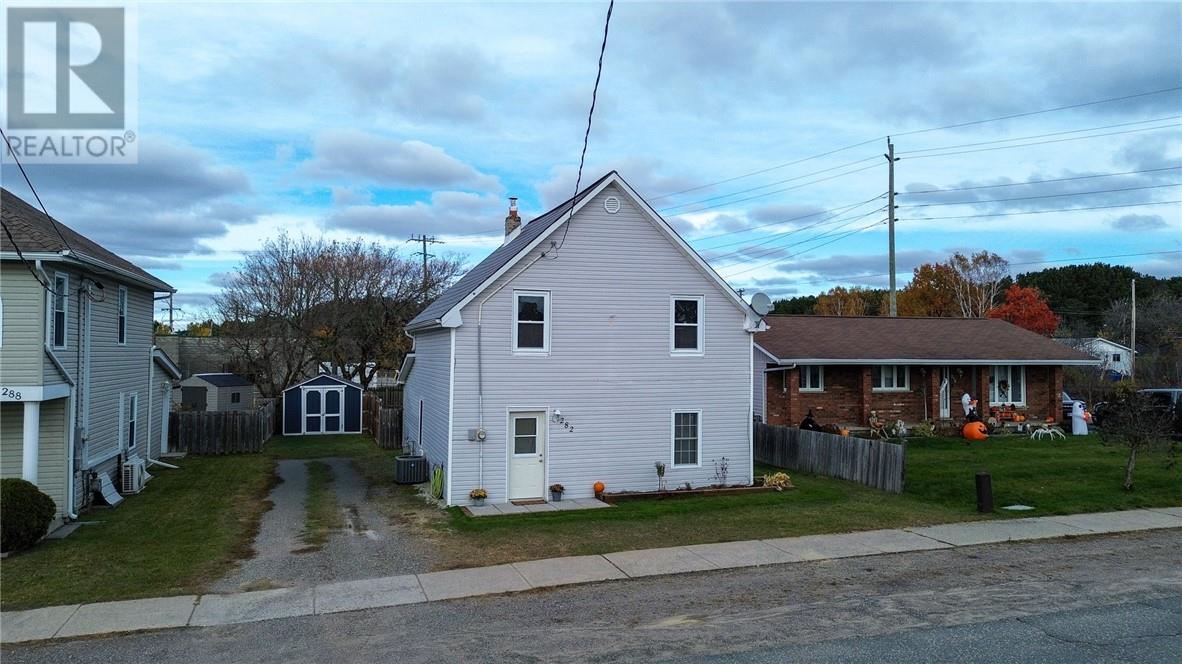
282 Syroid Street
Espanola, Ontario
Welcome to 282 Syroid Street in Espanola! This charming 3-bedroom, 1.5-bathroom home blends inviting living spaces with character and a fenced backyard. The kitchen features white cabinetry, a tiled backsplash and a sliding door leading outside, while the dining room showcases warm wood flooring and classic wainscoting. A wide doorway connects the dining and living rooms, creating a comfortable setting for everyday living and entertaining. Outside, enjoy the spacious deck, room to garden and a fenced yard for outdoor activities. Offered at $285,000, this home is an appealing opportunity for buyers looking to put down roots in Espanola. Book your showing and discover its potential! (id:49269)
16 King Street E
St. Charles, Ontario
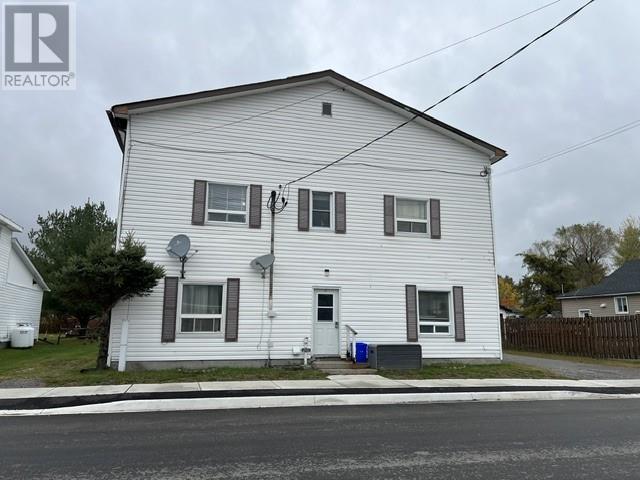
GREAT INVESTMENT OPPORTUNITY! Centrally located in the town of St-Charles, this two-storey fourplex offers excellent income potential in a convenient location within walking distance of all amenities. This fully rented property provides a steady rental income, making it an attractive addition to any investment portfolio. Heat and hydro are currently included in the rent; however, the property is equipped with four separate hydro meters, offering the new owner potential flexibility for future utility arrangements. A great opportunity for investors looking to expand their portfolio! (id:49269)
1169-1181 Tecumseh Road East
Windsor, Ontario
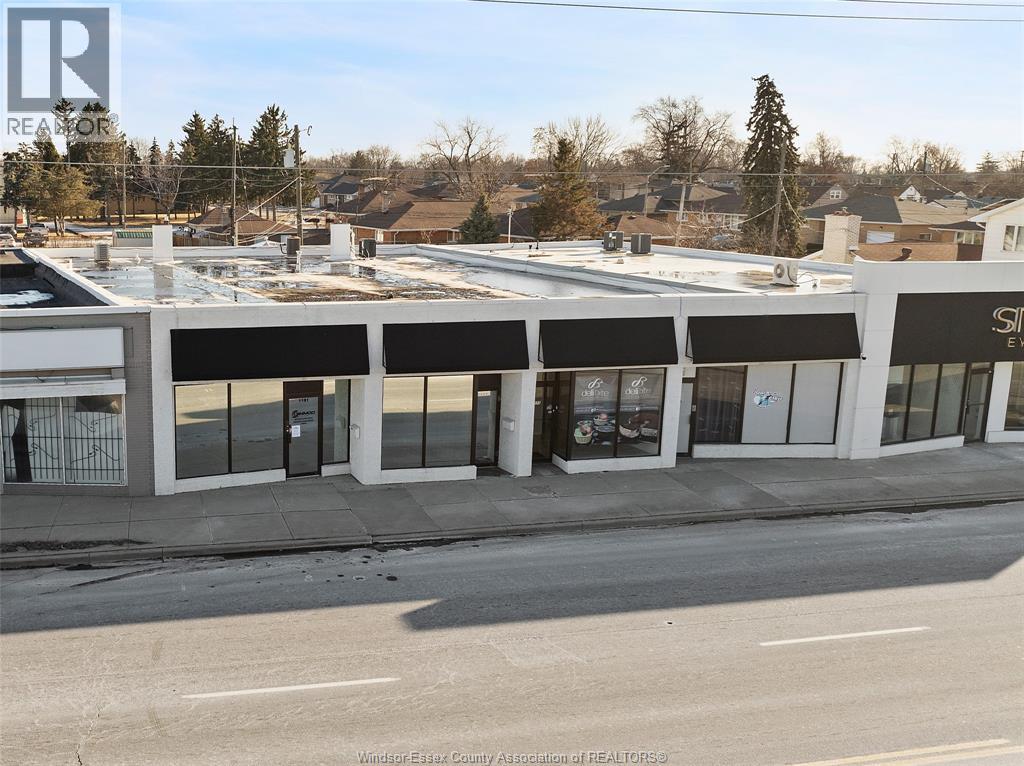
Attention investors! Attractive and well maintained commercial investment property located on high exposure corner of Tecumseh Rd, approximately 4700 square feet, 4 commercial units: 3 rented for long-term tenants, 1 vacant. Current gross income $41,400 . ALL UNITS HAVE SEPARATE UTILITIES. PAVED PARKING IN THE BACK, VERY HIGH TRAFFIC COUNT & EASY ACCESS TO ALL MAJOR ARTERIES. (id:49269)
471 Knightsbridge Crescent
Ancaster, Ontario
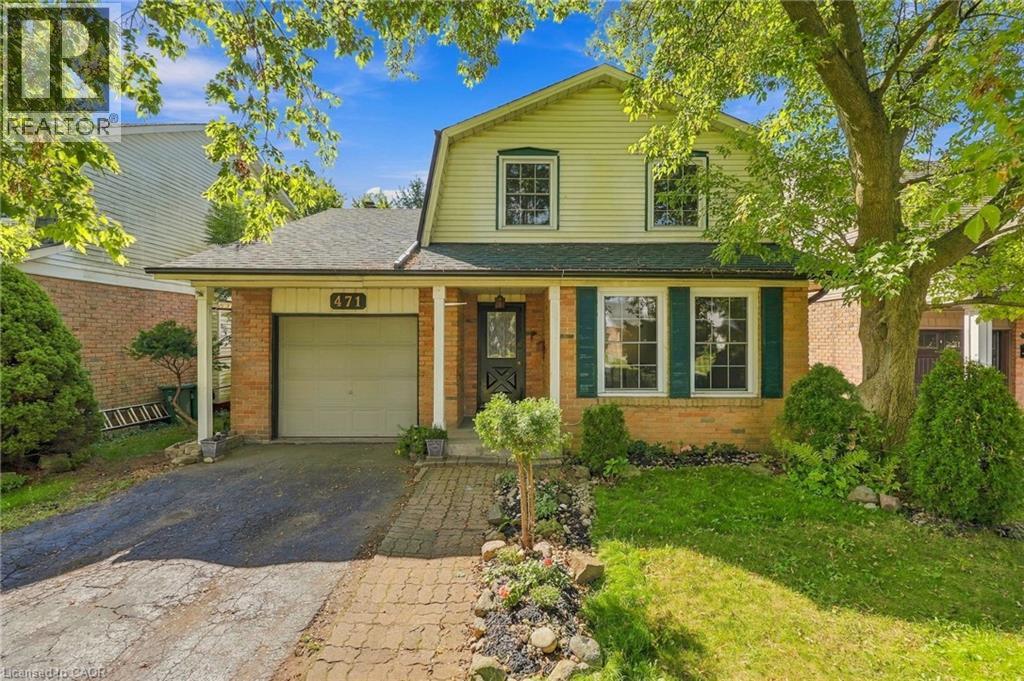
Charming 2-storey home offering 3 bedrooms and 1.5 bathrooms in a highly sought-after, family-friendly neighbourhood of Ancaster. Ideally located within walking distance to Frank Panabaker and St. Joachim’s schools, with Castelli Bakery, Fortinos, local restaurants, shopping, and everyday amenities just minutes away. The fully fenced backyard provides a wonderful space for children, pets, and outdoor enjoyment. Numerous recent improvements offer peace of mind, including a new deck and fence, sliding patio door, landscaping, interior and exterior paint, drywall repairs, updated lighting, new locks, and refreshed bathrooms. The kitchen features painted melamine cabinetry complemented by vintage-style solid brass-plated hardware, while a new dishwasher and range hood add convenience. Additional updates include a new sump pump, new water heater with a 10-year warranty, and a thorough cleaning of the home’s vents, ducts, and furnace, including air scrubbing. The basement has also undergone extensive sanitization and preventative maintenance. Electrical and plumbing systems have been professionally checked, with electrical upgrades and a dedicated dishwasher line, new dishwasher completed by a licensed electrician. Convenient access to Highway 403 and the Lincoln M. Alexander Parkway makes commuting easy. A wonderful opportunity to enjoy Ancaster living with extensive improvements already completed. (id:49269)
10338 Croton Line
Dresden, Ontario
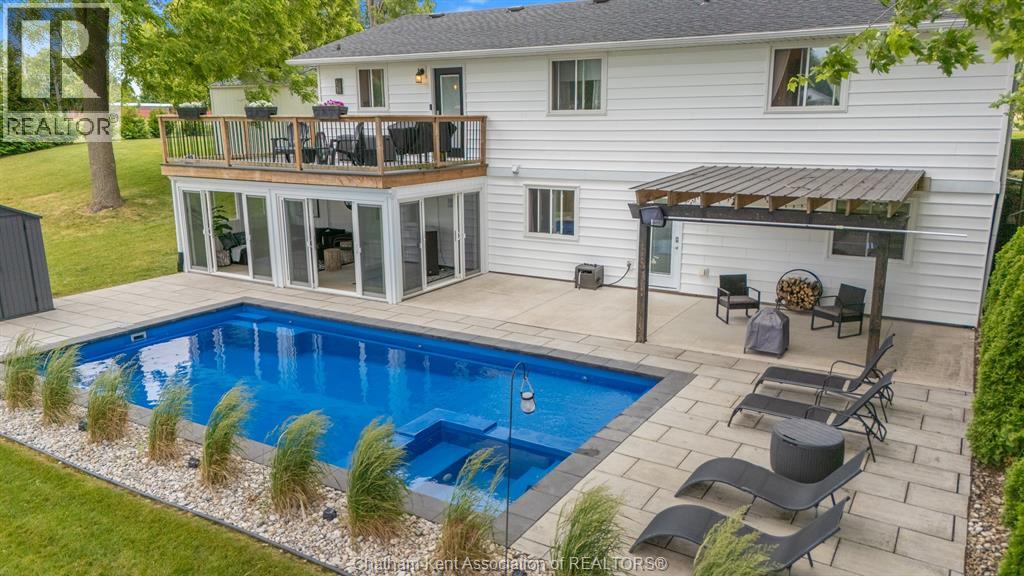
Welcome to the dazzling house of your dreams! This stunning home is thoughtfully designed to blend modern luxury with spacious comfort, making it the perfect haven for families or those who love to entertain. With FIVE bedrooms and THREE spa-like bathrooms, every detail has been crafted for relaxation. One bathroom even features a luxurious soaker tub, providing the ideal retreat after a long day. There are TWO LIVING SPACES, One up, One down. The open-concept layout flows seamlessly, creating a light-filled space where each room is beautifully connected. Set on the edge of the city, this home offers the best of both worlds—proximity to urban amenities with the tranquility of a suburban retreat. The incredible backyard is designed for outdoor enjoyment, complete with a new fibre glass, salt water, heated in-ground pool with spa. Welcome to your new home sweet home. (id:49269)