
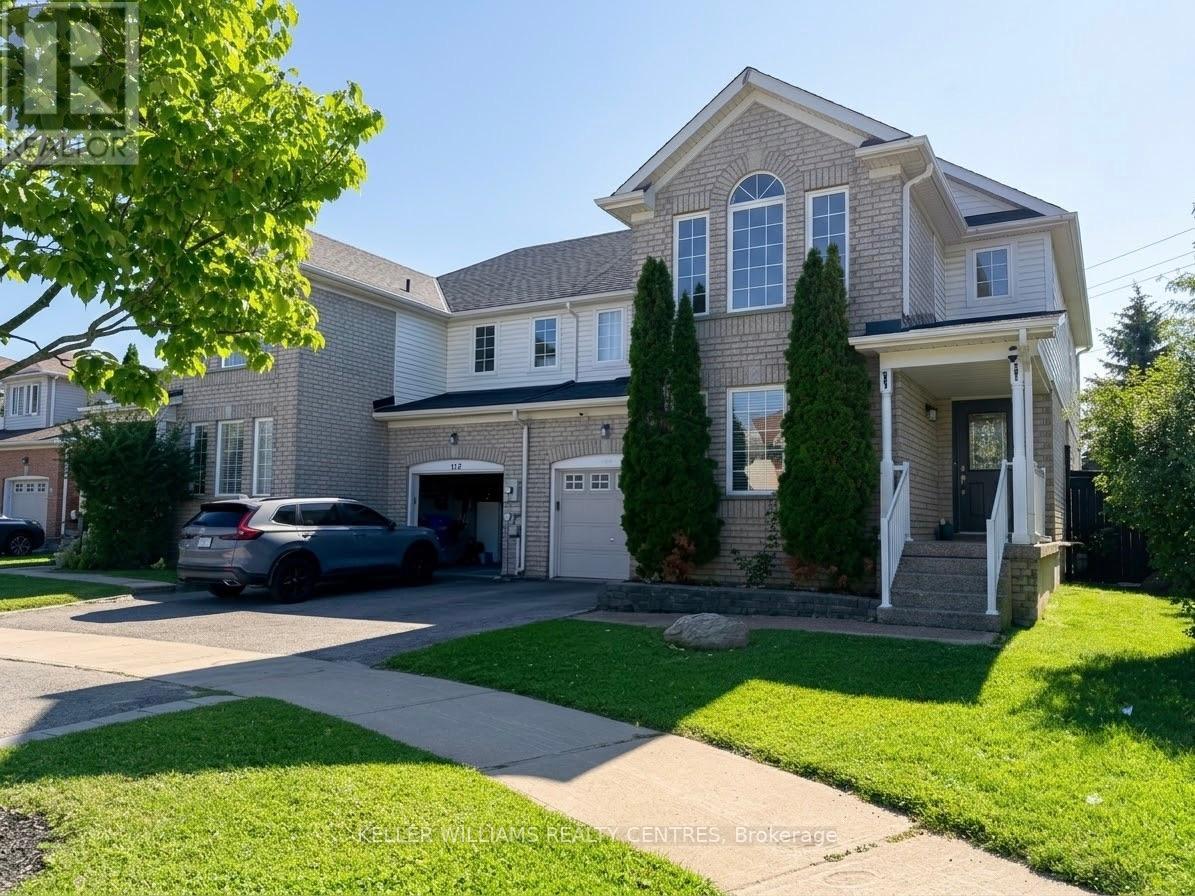
111 Bentley Crescent
Barrie, Ontario
Welcome to 111 Bentley Crescent, an exceptional 3-bedroom, 4-bathroom semi-detached home nestled in one of South Barrie's most sought-after neighborhoods. Designed for comfortable living, this residence features a bright and functional main floor layout, generous bedroom sizes, and a finished basement providing extra living space for a family room, home office, or recreation area. Step outside to discover a rare, expansive pie-shaped lot that offers a remarkably large and private backyard-ideal for outdoor relaxation, kids playing, and summer entertaining. Located just minutes from Costco, major shopping plazas, popular restaurants, top schools, and quick access to Highway 400, this property places everyday amenities right at your doorstep. Rental application, full credit report, employment verification, and references are required. Owner will be replacing x9 window inserts and patio door window. (id:49269)
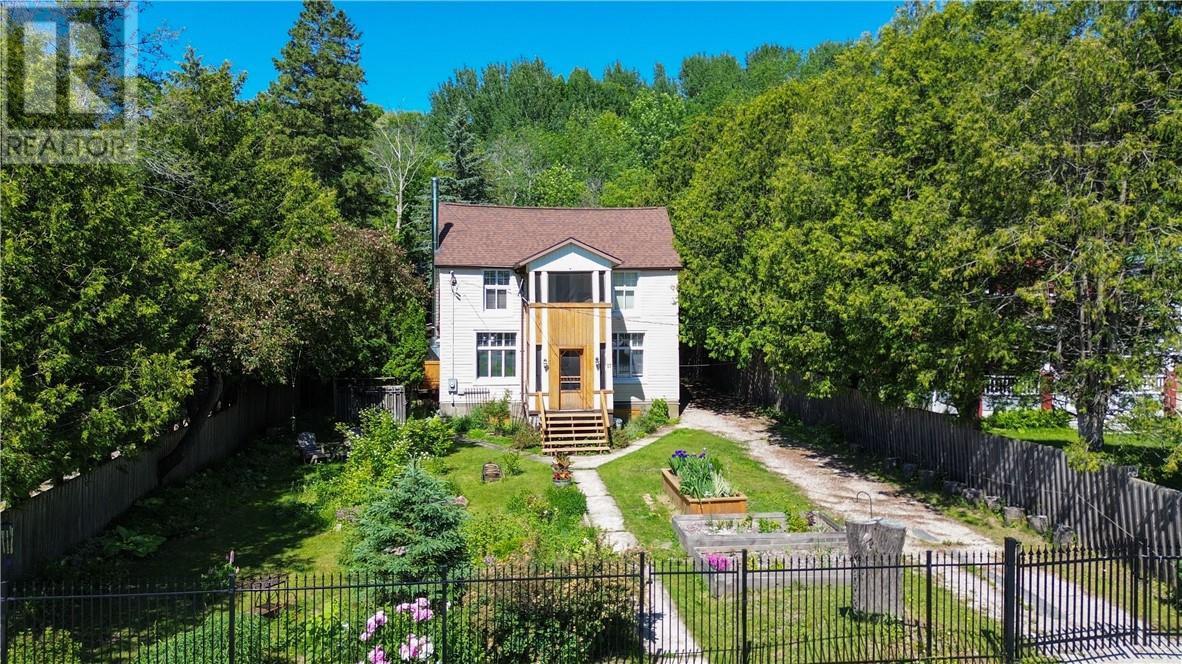
17 Phipps Street
Gore Bay, Ontario
Located in the heart of Gore Bay and just a short stroll to the marina and downtown, this beautifully maintained 1900 two-storey home blends historic charm with thoughtful modern updates. This property offers character, privacy, and lifestyle in one of Manitoulin’s desirable communities. From the moment you arrive, the curb appeal is evident with wrought iron fencing along the front and a gated driveway entrance. The fully fenced yard is a private retreat featuring fruit trees, perennial gardens, a fire pit area, and abundant greenery creating a peaceful, secluded setting. A triple detached garage provides exceptional storage and workspace. Inside, the home reflects the current owners’ impeccable taste and design sensibility — warm, inviting, and beautifully curated throughout. Original hardwood floors add timeless character, while the renovated kitchen offers both style and functionality. A separate dining room showcases original wood boards on one wall and ceiling — a stunning nod to the home’s heritage. The cozy living room with woodstove provides the perfect gathering space, and a convenient 2-piece bath completes the main level. A true highlight of this home is the back screened-in patio — an exceptional extension of the living space. Ideal for summer dinners, morning coffee, or relaxing evenings, it captures the essence of seasonal living while offering shelter and comfort. A screened front porch adds additional charm and functionality. The second level features a unique layout with three bedrooms, a laundry room, and a 4-piece bath. An upper screened-in porch offers yet another inviting space to enjoy warm summer days. Renovations completed in 2019 include improvements to the kitchen, dining room, upstairs bath, flooring, screened-in areas, electrical, and insulation — ensuring modern comfort while preserving the home’s character. The home is heated with a propane boiler and includes hot water on demand for efficiency and comfort. (id:49269)
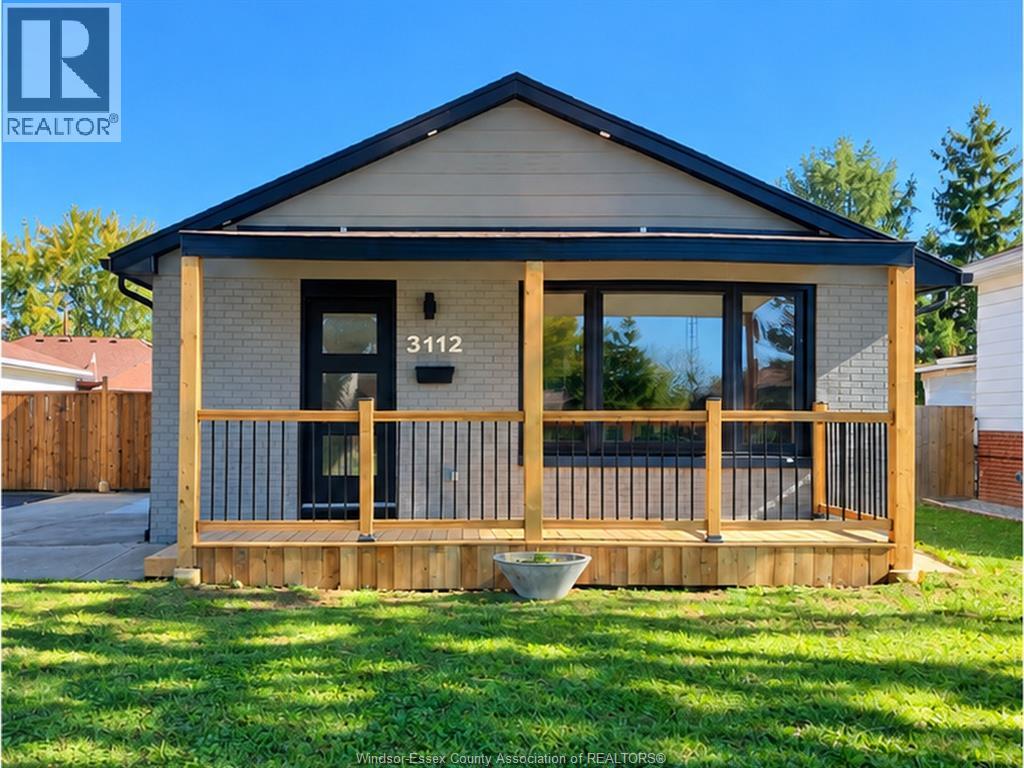
3112 Austen
Windsor, Ontario
Featuring 3+1 bedrooms, 3 bathrooms, ample parking and a finished basement in-law suite with a separate entrance! Recently renovated throughout with luxury finishes, this beautifully updated backsplit offers stylish living in a growing and developing Windsor neighbourhood near schools, a library and everyday amenities. The main level features a welcoming living room, updated kitchen and dedicated eating area, while the upper level offers three bedrooms. Two 3-piece bathrooms and one 2-piece bathroom provide everyday convenience. The basement in-law suite offers flexibility for extended family or multigenerational living. Multiple levels provide comfortable separation between living and sleeping areas, along with additional storage space. Move-in ready and thoughtfully updated, this home combines modern style with everyday functionality. Some photos have been virtually staged. Don’t miss your opportunity to call this beautifully renovated home your own! (id:49269)
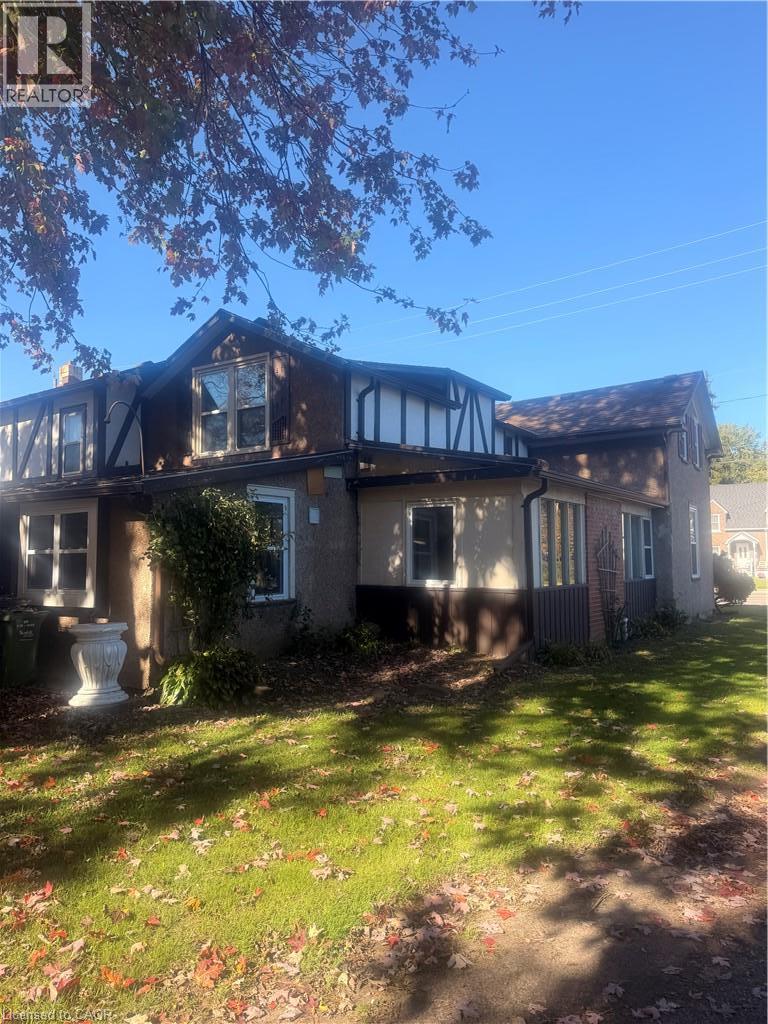
252 Queensway W
Simcoe, Ontario
SPACIOUS 5-BEDROOM HOME FOR LEASE! Welcome to this charming 5-bedroom, 2-bathroom home offering the perfect blend of rustic character, comfort, and space! Featuring generously sized rooms throughout, this inviting property provides plenty of room to relax, entertain, and enjoy everyday living. The warm, rustic feel adds a unique charm, creating a cozy atmosphere you’ll love coming home to. Step outside to a large yard with plenty of space for outdoor activities, entertaining, or simply enjoying the fresh air. Conveniently located close to all amenities, including shopping, schools, parks, restaurants, and more. With its spacious layout, welcoming character, and fantastic location, this home is an excellent rental opportunity for those seeking both comfort and convenience. Don’t miss your chance to make this charming property your next home! (id:49269)
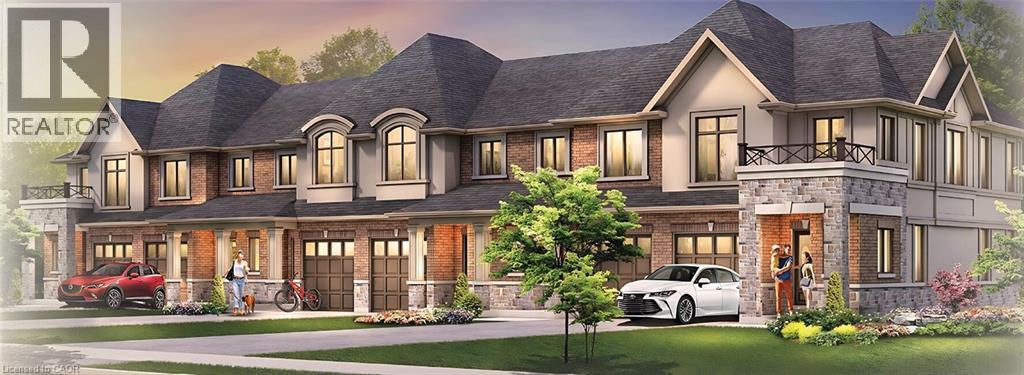
119 Pinot Crescent Unit# 35
Hamilton, Ontario
The final release at Foothills of Winona by DiCenzo Homes, your last chance to own in this established Winona community! These all brick, two-storey, 3 bedroom homes deliver a thoughtful blend of comfort, space and function. The main floor offers a bright, well-planned layout for everyday living and entertaining, while upstairs the primary retreat features a walk-in closet and private ensuite. Through DiCenzo's Pick Your Plan program, buyers can further tailor their home with a variety of optional floor plan upgrades that are available. Life in Winona means close proximity to schools, parks, shopping, the Bruce Trail, Fifty Point Conservation Area's beach and the world-class wineries of the Niagara Bench, with downtown Hamilton about 20 minutes away. This is the final chapter of the Foothills. Secure your place before these last homes are gone. Some photos are virtually staged and from builders inventory. (id:49269)
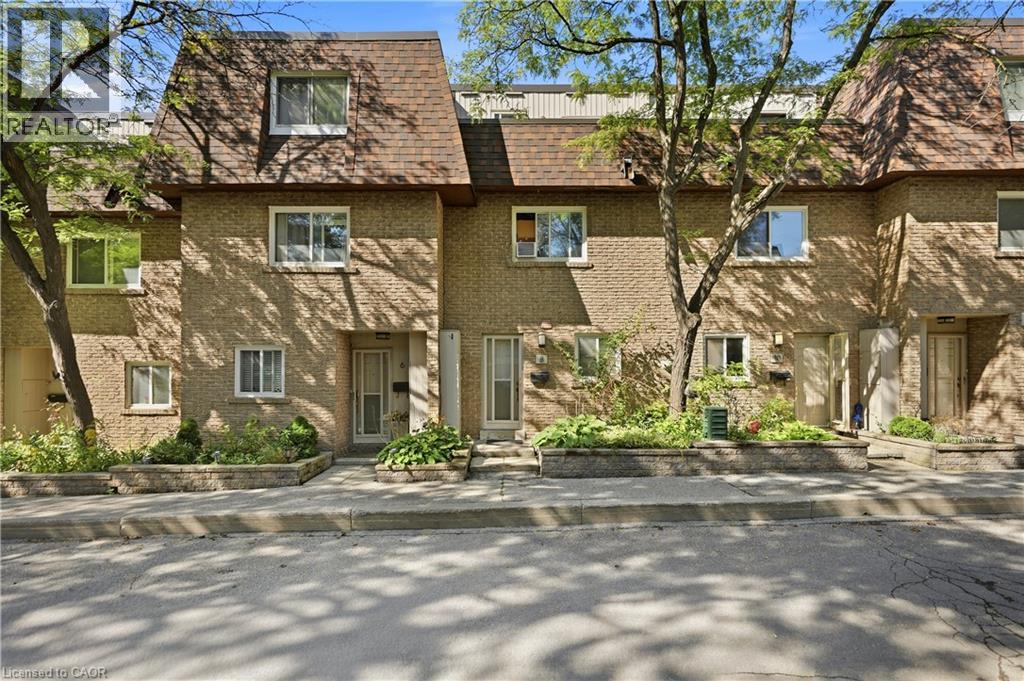
275 Manse Road Unit# 8
Scarborough, Ontario
Welcome to the Villas On Manse! This is a spacious and uniquely designed townhome in a fantastic family-friendly neighbourhood. This thoughtfully laid-out home offers generous principal rooms, a versatile three-level configuration, and plenty of indoor and outdoor space for comfortable everyday living.The main floor features a bright living and kitchen area highlighted by a vaulted ceiling, stylish finishes, updated flooring and lighting, and a walkout from the living room directly to the backyard. Upstairs, the second level offers a spacious family room with fireplace, a bedroom, and a 3-piece bathroom. The third floor provides two lovely bedrooms, and another 3-piece bathroom, along with access to a private terrace. The basement adds valuable flexibility with a convenient walkout directly to the garage. Outside, enjoy a large fully fenced backyard with patio space, room for gardening, no rear neighbours, and gate access to the adjacent greenspace. Ideally located just steps from schools, parks, splash pads, the library, Heron Park Recreation Centre, tennis courts, baseball diamonds, restaurants, shopping, and more. TTC service is conveniently located at Manse Rd & Hainford St, with Guildwood GO Station approximately 5 minutes by car or 13 minutes by TTC. A distinctive home offering space, functionality, privacy, and an unbeatable family-oriented location. (id:49269)
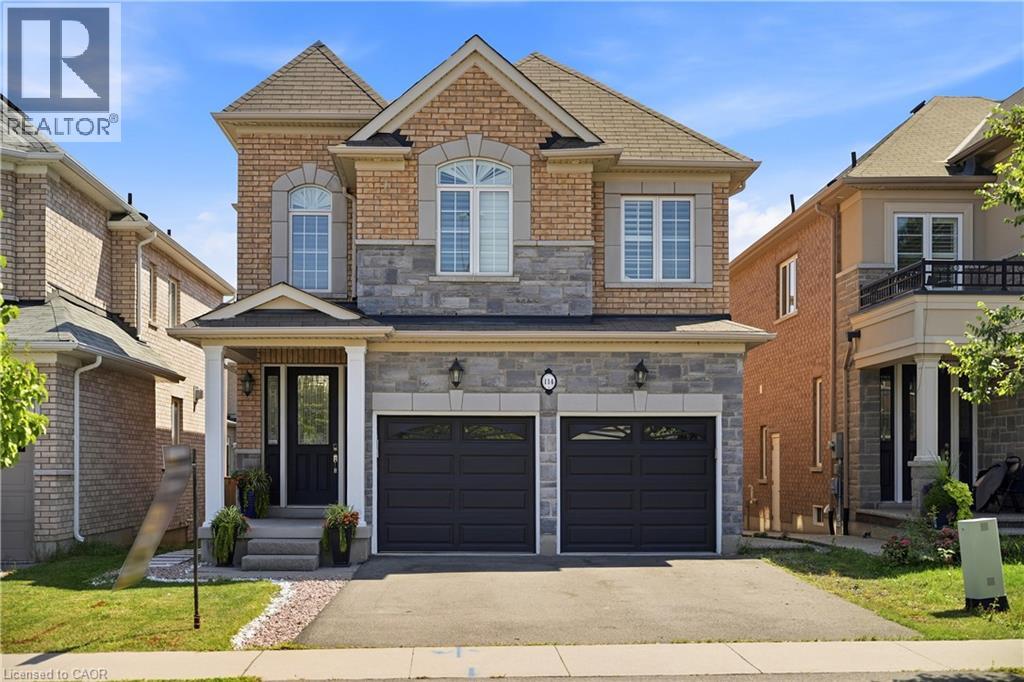
114 Chaumont Drive
Stoney Creek, Ontario
Experience elevated living in this exceptional Stoney Creek Mountain residence, where sophisticated finishes, thoughtful design, and exceptional entertaining spaces come together seamlessly. From the moment you enter, the impressive foyer and soaring 9-foot ceilings create a striking first impression, while rich hardwood flooring, California shutters, and integrated in-ceiling speakers add an unmistakable sense of quality throughout. Designed for both elegant entertaining and everyday comfort, the main level offers beautifully defined living and dining areas, a cozy gas fireplace, main-floor laundry, and a bright chef-inspired kitchen featuring premium appliances, quartz countertops, a sophisticated stone backsplash, breakfast bar, and direct French-door access to the backyard. Upstairs, four spacious bedrooms provide room for the entire family, complemented by two full bathrooms, including a convenient Jack-and-Jill arrangement. The impressive primary retreat offers a generous walk-in closet and a luxurious five-piece ensuite, creating a private space to unwind at the end of the day. The fully finished lower level extends the home's living and entertaining potential with a generous recreation area, custom wet bar, built-in wine cooler, quartz surfaces, dramatic stone feature wall, electric fireplace, and abundant pot lighting. A separate entrance also provides excellent flexibility for an in-law suite or additional living space. The outdoor living experience is equally impressive, featuring a custom composite deck, dedicated gas BBQ hookup, beautifully crafted cabana, and a stunning hot tub with integrated lighting that transforms the backyard into an inviting year-round retreat. Nestled in the sought-after Stoney Creek Mountain community, this remarkable home is conveniently surrounded by excellent schools, parks, shopping, dining, and major highway access. A distinguished property offering luxury, functionality, and exceptional attention to detail throughout. (id:49269)
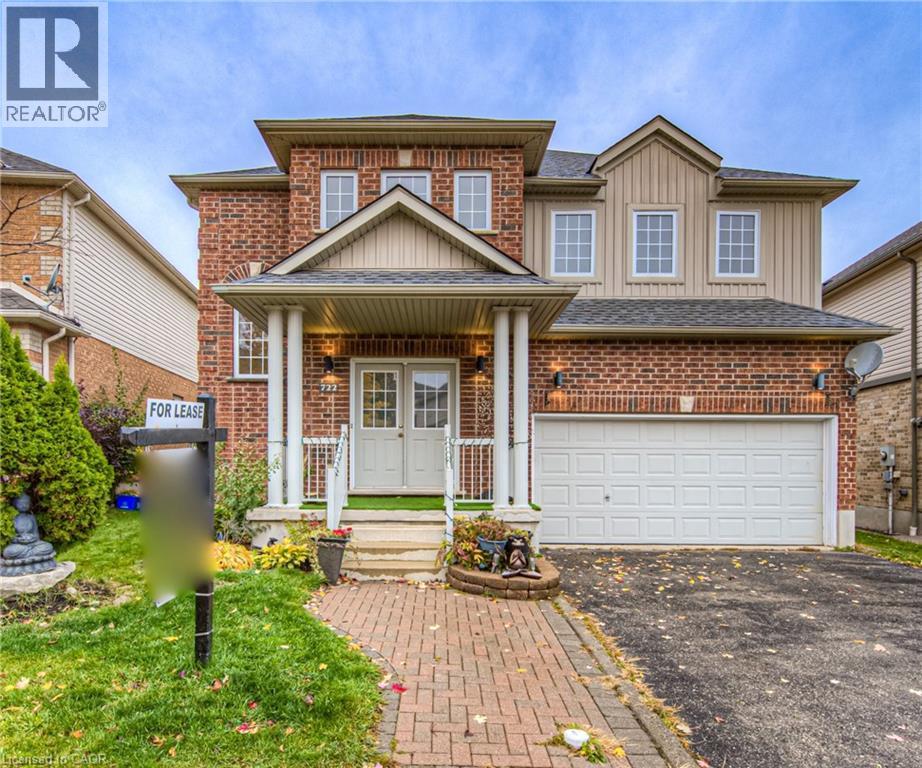
722 Salzburg Drive
Waterloo, Ontario
Welcome to an exceptional 2-storey executive residence (Upper floors) situated in the highly desirable Laurelwood / West Clair enclave of Waterloo. The listing includes full access to the Main and Second levels. This impeccably maintained detached home features a bright, open-concept main floor layout complete with a spacious principal living area, functional kitchen design, ample storage, and seamlessly integrated indoor-outdoor living. The upper level offers 4 generously sized bedrooms including a primary suite with a dedicated ensuite. Features include a double-car garage, forced-air gas heating, central air conditioning, and a private rear yard. Unbeatable location within walk-in distance to top-rated schools (Laurelwood PS & Laurel Heights SS), scenic Laurel Creek Conservation trails, YMCA, Boardwalk shopping, and the UW Tech Corridor. Seeking respectful, AAA long term Tenants who will keep treat this property like their own (id:49269)
2056 Marion Avenue
Sarnia, Ontario
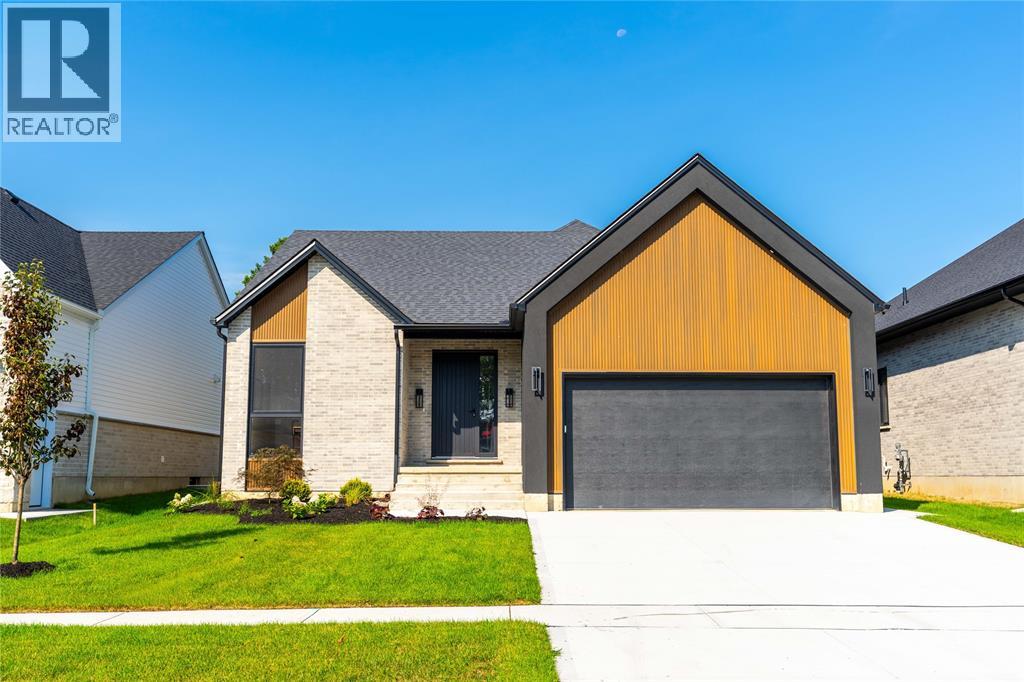
A floor plan that gives you options at every stage of life. 2056 Marion Ave, Lot 5 at Lakeside Properties, is a newly built bungaloft by Millstone Homes of London, offering three levels of finished living space just steps from Lake Huron in Bright’s Grove. Millstone’s quality construction and attention to detail are evident throughout, with a design that balances open living spaces with plenty of room for family, guests and work-from-home needs. The heart of the main floor is the open kitchen, dining and living area, with a large island and generous windows bringing natural light into the space. Three bedrooms are located on this level, including the primary suite with walk-in closet and private ensuite. Main-floor laundry and mudroom access from the 2-car garage add everyday convenience. Upstairs, a private fourth bedroom with its own ensuite creates a separate retreat that could work beautifully for an older child, guests or extended family. The fully finished lower level adds even more versatility with a fifth bedroom, full bathroom, office and an expansive rec room. Beyond the home itself is the lifestyle that makes Bright’s Grove so well loved. Lake Huron is literally steps away, putting the shoreline and those incredible sunsets close to home. Trails, golf, restaurants and shopping are nearby, with Sarnia only a short drive away. Lakeside Properties brings quality new construction by Millstone Homes to an established lakeside community, giving you the space of a new home in a location that is difficult to duplicate. Tarion warranty included. Price includes HST with rebate back to seller. Property tax and assessment not set. (id:49269)
146 Hope Avenue
Hamilton, Ontario
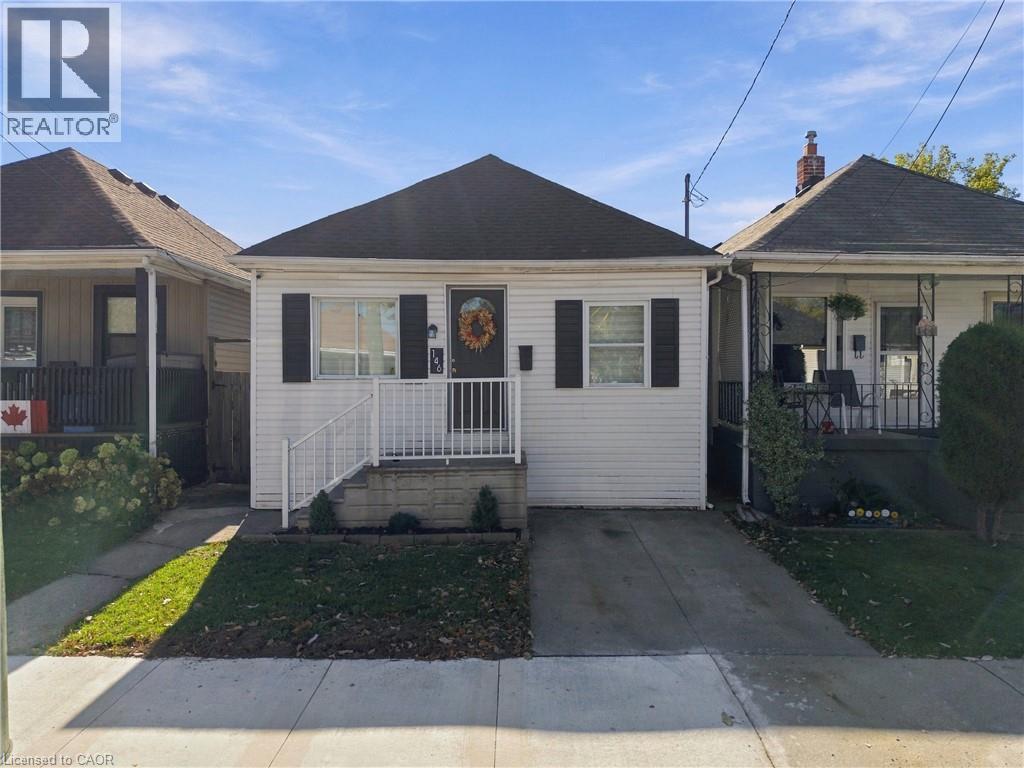
Welcome to 146 Hope Ave! This beautifully updated home is tucked into the family-friendly Homeside neighbourhood and is a great fit for first-time buyers or anyone looking to downsize without giving up outdoor space. Freshly painted with new flooring, a new fridge and stove, and new A/C, this home is move-in ready. You'll love the spacious primary bedroom with walk-in closet, updated bathroom, and proper eat-in kitchen with sliding doors leading straight to the back deck. Out back, enjoy summer BBQs under the gazebo and a large, private yard with plenty of room to relax and entertain. The finished basement, completed in 2018 with an interior weeper and sump pump, offers even more living space. Additional updates include newer windows, roof (approx. 2017), deck (approx. 2019), furnace, owned hot water heater, and washer and dryer (approx. 2018). Private, single-car parking at the front with convenient access to the backyard. Close to parks, transit, and the shops and restaurants of Ottawa Street, this is a fantastic opportunity to move in and enjoy! (id:49269)
3 John Street
Kingston, Ontario
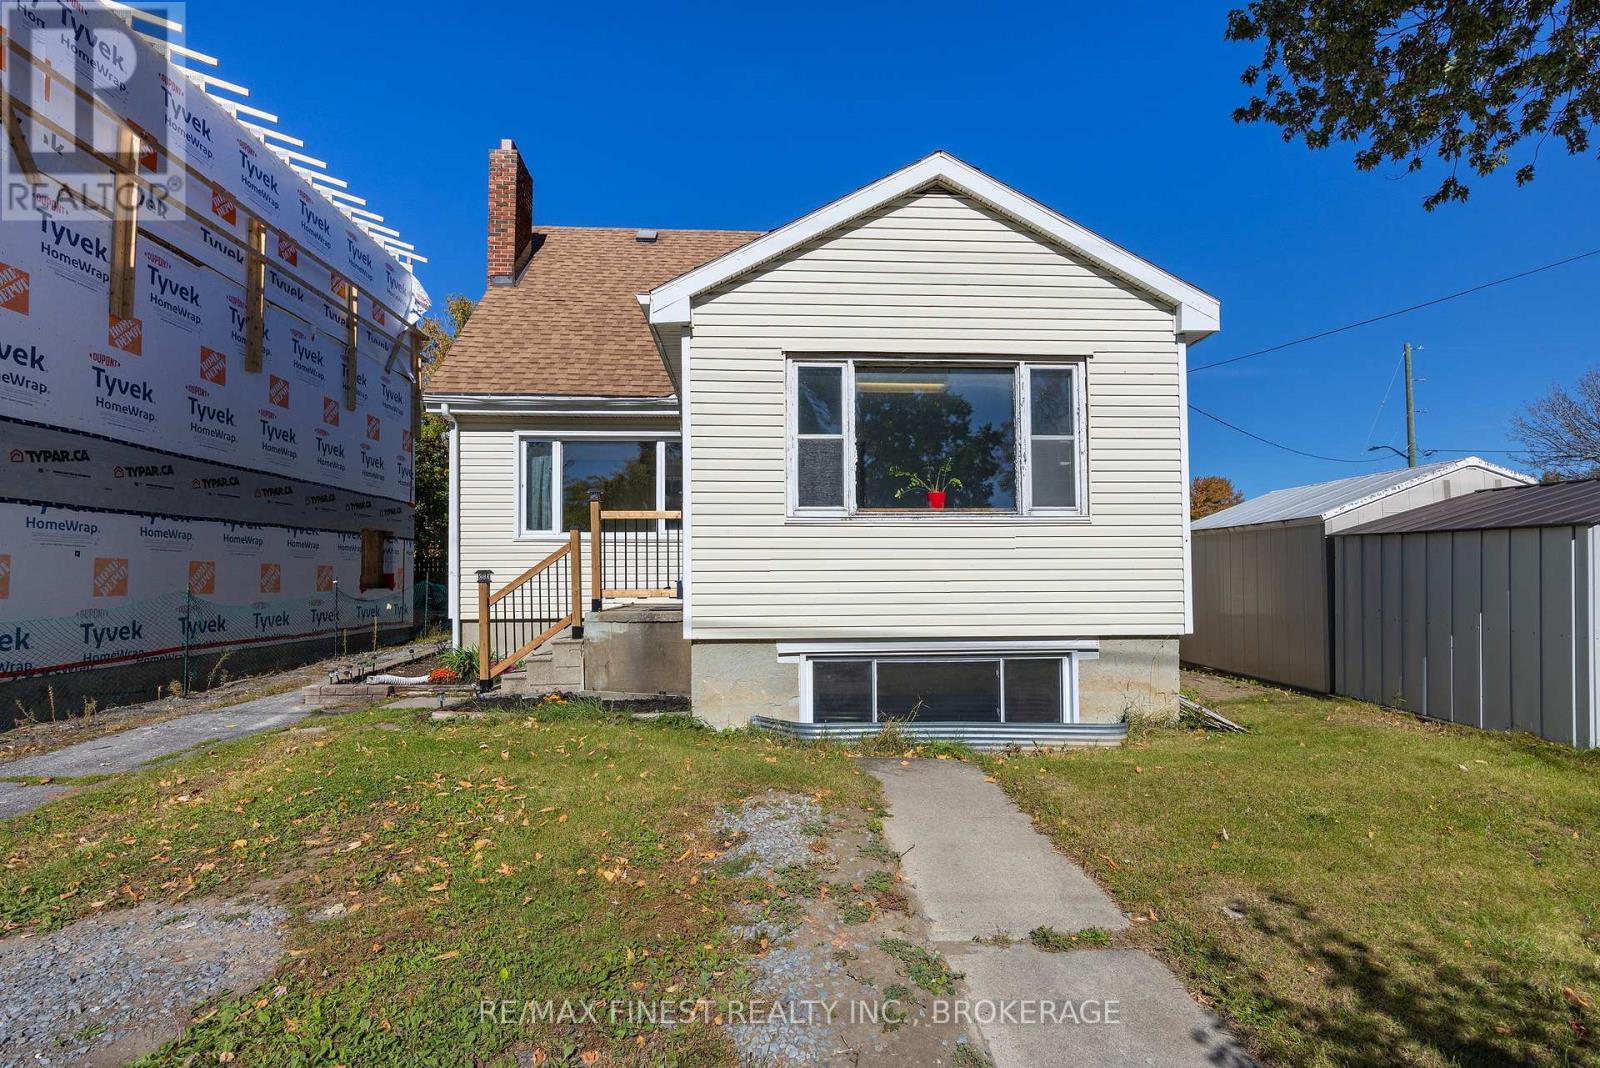
A little vision could go a long way with this one! Located in Kingston's Inner Harbour neighbourhood, just a short distance from downtown, this detached 1.5-storey home offers a great opportunity for investors, renovators or buyers looking for flexibility and future potential. Set on a corner lot, the home features 4 bedrooms, with 2 on the main floor and 2 upstairs, plus three separate entrances and a walk-up basement that offer plenty of possibilities for future rental or personal use. The main level has already seen a number of improvements, while the upper level and basement offer the opportunity to update and make your own. Outside, two large sheds provide additional storage and usable space. With Queen's University, downtown amenities, parks, restaurants and public transit all within easy reach, the location adds even more appeal, especially for those considering future rental opportunities. Whether you're looking for an investment property with room to add value or a home you can make your own, the potential here is hard to miss! Property is being sold "as is, where is." (id:49269)
1104 - 470 Dundas Street E
Hamilton, Ontario
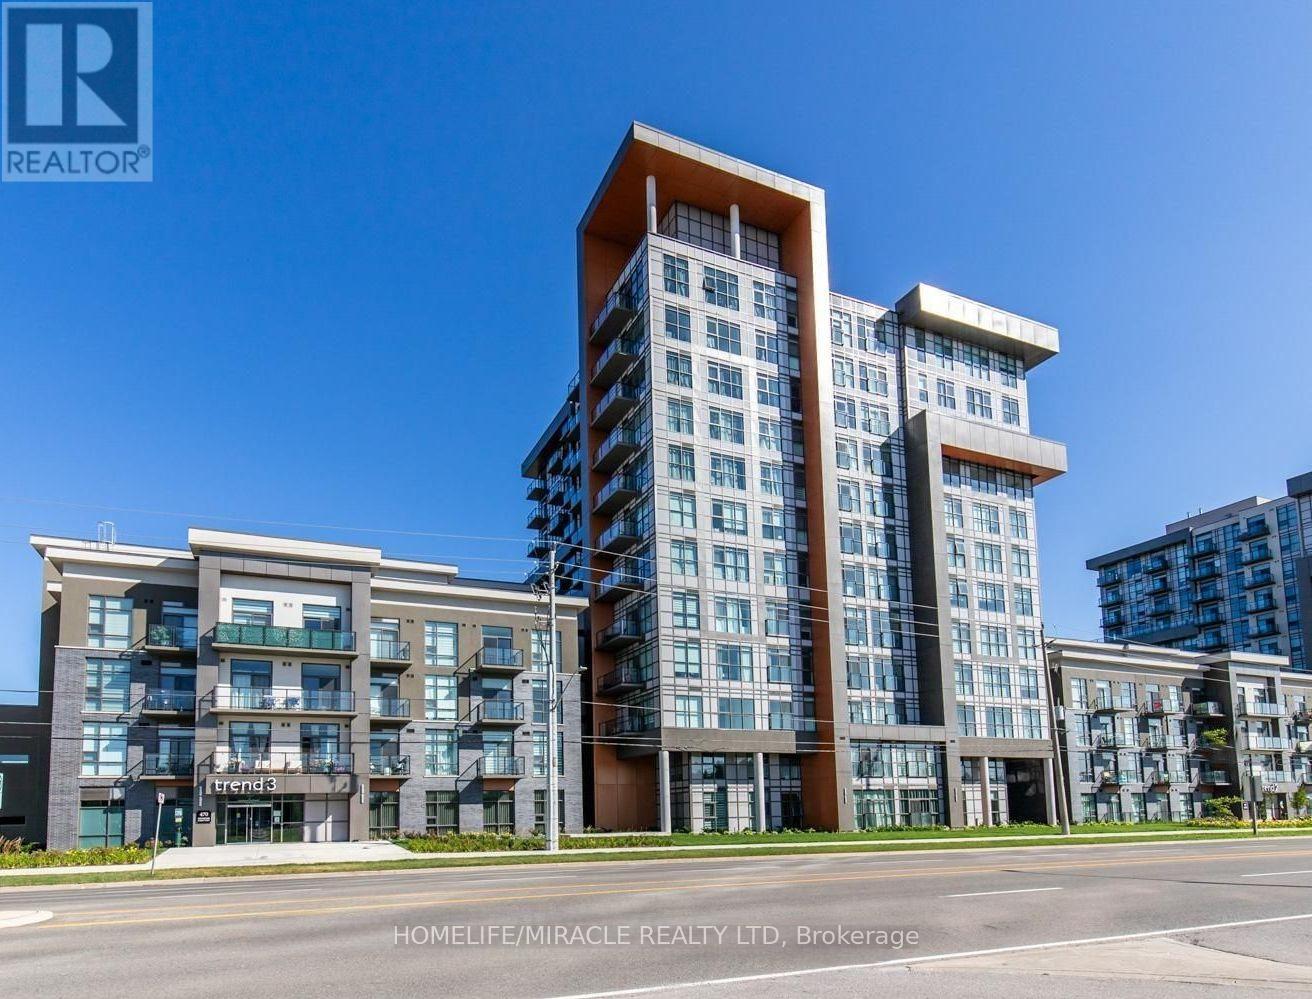
Stunning One Bedroom and One Bath Condo Nestled In Waterdown's Luxurious Trend Complex Built by New Horizon! Perfectly located in the heart of Waterdown Community within a 5-minute drive to downtown Burlington or the ALDERSHOT GO STATION. Close to McMaster University and Hwy's 403 and 407. Enjoy the soaring 9 ft ceilings Open concept layout with a large great room with Stunning View and extra high ceiling, Vinyl Flooring Thru-Out and floor-to-ceiling windows for abundant natural light. The kitchen offers Upgraded Stainless Steel Appliances and an eat in breakfast bar that overlooks the great room. This condo includes a 4-piece bathroom and in-suite laundry. Efficient geothermal heating/cooling ensures year-round comfort which keeps the hydro bill low. Amenities includes Party Room, Fitness Facility, Rooftop Patios With BBQs, Bike Storage And More. A must See!! (id:49269)