
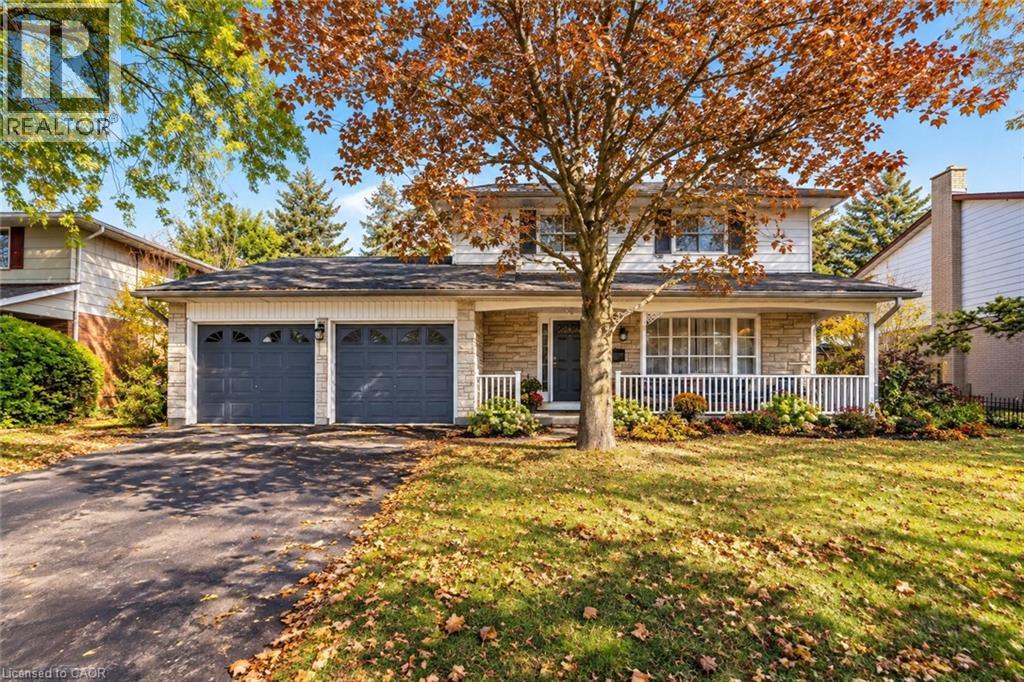
47 Eastwood Drive
Kitchener, Ontario
DESIRABLE STANLEY PARK NEIGHBOURHOOD - Move-in ready and extensively updated, this well-maintained home offers plenty of space inside and out. The main level features hardwood flooring and a beautifully renovated custom kitchen (2022) with quartz countertops, built-in appliances and double wall ovens. A separate family room addition features vaulted ceilings, a gas fireplace with and direct access to the backyard. Front living room features beautiful stone gas fireplace with built-in shelving. Step outside to your own private retreat with an 18' x 36' heated inground pool, updated with a new heater and pump in 2023 and liner in 2018. A double-car garage provides plenty of additional parking and storage. Other updates include a new electrical panel (2022), quartz bathroom countertops (2022), new carpet on the stairs and upper hallway (2023), furnace and A/C (2015), upgraded attic insulation (2018), soundproofing between the main and upper levels, and a new shed roof (2023). A move-in ready home with major updates already completed, generous living space and a backyard built for summer. (id:49269)
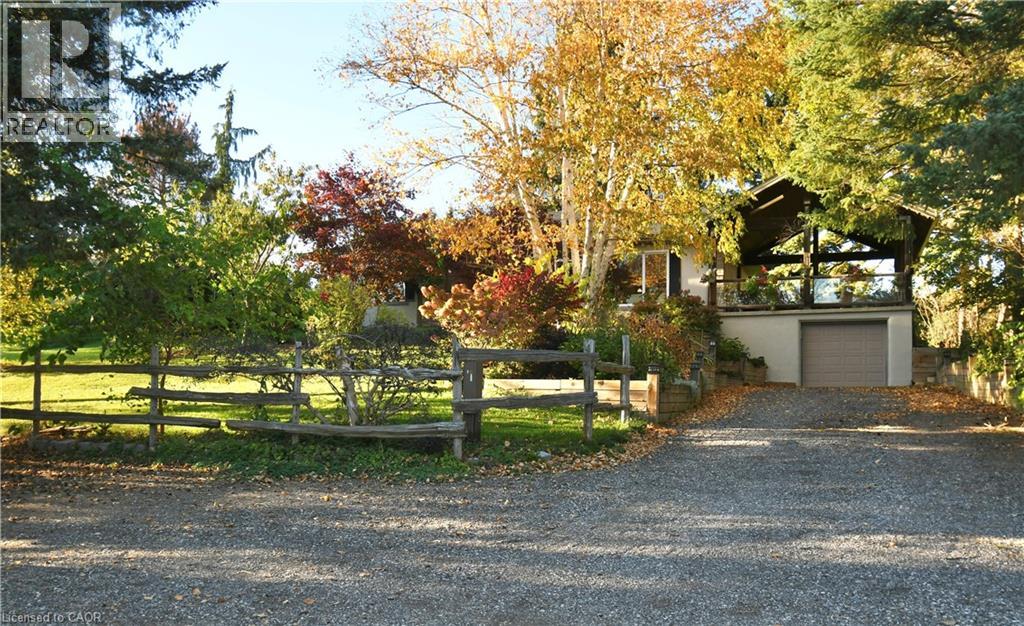
855 Governors Road
Dundas, Ontario
Prestigious Country Living meets urban convenience in Dundas’ Exclusive, Cramer Pocket. Welcome to the quiet sophistication of 855 Governors Road on a 102' X150 ' lot, immersed in natural beauty along the edge of the Dundas Valley. Its unique position grants proximity to world-class hiking trails and some of the most iconic Waterfalls in the region. Treetop canopies & colourful seasonal backdrops can be seen from every window in the Home. This elegant Bungalow with approx, 2800sqft of living space on both levels, provides privacy that feels a world away, yet just mins to downtown Dundas with its Artisan bakeries, boutiques, dining, urban amenities, a 15min. drive to McMaster University and gridlock-free access to major arteries/highways. Main Fl with warm oak flooring, features a Large Living room that boasts a stunning Picture Window, inviting the vibrant fruit & floral front garden indoors, like a living work of art. The 3 bright bedrooms are served by an updated 5pc Bath. Heart of the Home is the remodeled custom gourmet kitchen with rich Maple cabinetry, Granite tops and generous dining area. The walkout leads to a magnificent 24’ X 18’ structurally integrated outdoor Gazebo. This massive Pavilion offers an exquisite outdoor dining/entertaining experience with elevated sweeping valley views and convenient stairs down to the expansive backyard with fruit trees & a flourishing vegetable garden. Lower Level features a huge Recreation room, dedicated Office, 3pc cedar wood spa bath with Jetted Tub, Laundry/Utility/Craft room and a vast Hobby/Trades Workshop with inside entry to Garage. The T-Turnaround Driveway accommodates up to 10 Vehicles. Privacy, panoramic views and exceptional connectivity. Take your private front-row seat to the Dundas Valley. (id:49269)
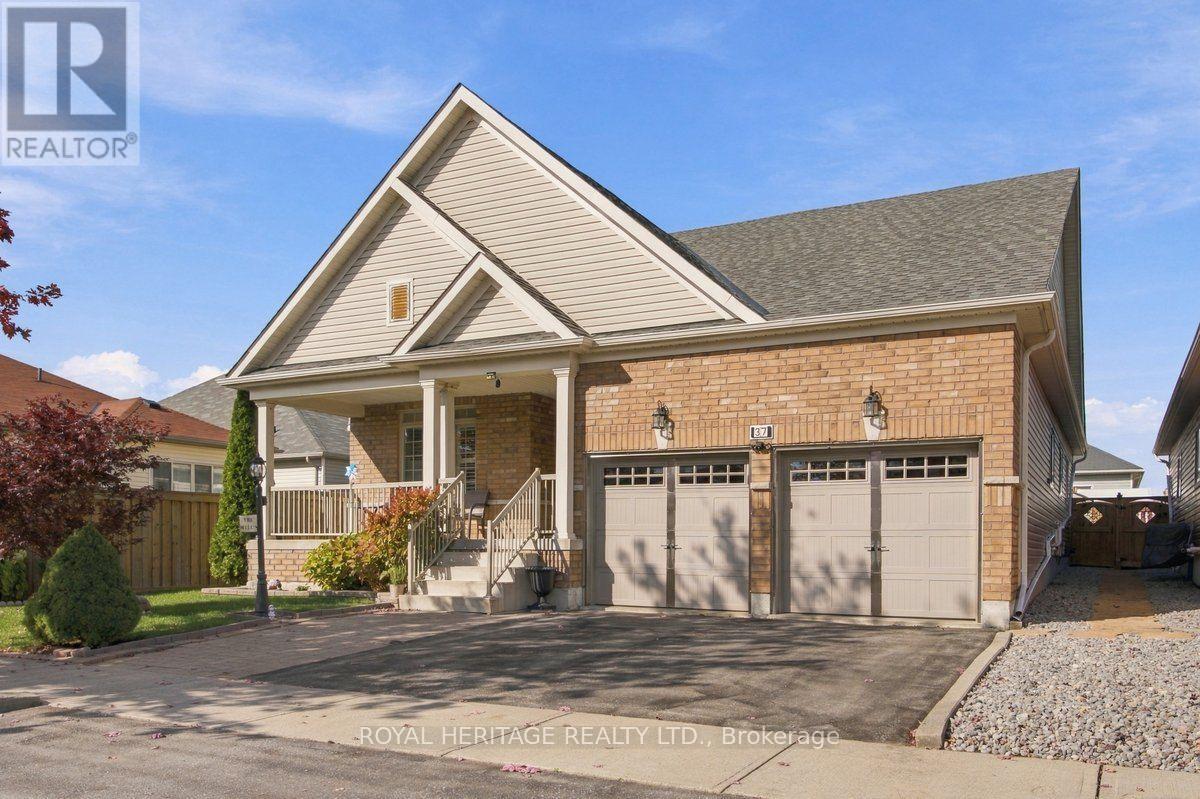
37 Grainger Crescent
Port Hope, Ontario
**DOWNSIZE WITHOUT COMPROMISE - MULTIGENERATIONAL POTENTIAL & INCREDIBLE ENTERTAINING!**Enjoy the ease of bungalow living without sacrificing the space you love! This beautifully maintained Port Hope home offers 2 bedrooms plus 1 den, a double-car garage and an impressive finished lower level that adds exceptional flexibility for entertaining, extended family and multigenerational living.The bright, open-concept main floor welcomes you with vaulted ceilings, hardwood flooring and large windows that fill the space with natural light. The spacious living and dining areas flow into an inviting kitchen featuring granite countertops, a gas range and ample pantry storage. Two generous bedrooms, two full bathrooms on the main floor and convenient main-floor laundry with direct access to the garage make everyday living comfortable and practical.**THE SURPRISE IS DOWNSTAIRS!** The fully finished lower level features a second full kitchen, an additional 3rd full bathroom and an impressive entertainment area complete with a projector theatre, surround sound and bar. Whether you're hosting family movie nights, welcoming visiting relatives or exploring options for multigenerational living, this versatile space offers room for everyone to enjoy.Step outside to the private backyard, complete with a charming illuminated shed, and enjoy the added convenience of a double-car garage with extra storage.Ideally located close to major amenities and transit, this home offers an appealing combination of comfortable main-floor living and additional space for family and friends. Whether you're ready to downsize without giving up the lifestyle you enjoy or looking for a home that can bring generations closer together, this Port Hope bungalow deserves a closer look!**LESS MAINTENANCE. MORE FLEXIBILITY. MORE ROOM FOR WHAT MATTERS.** (id:49269)
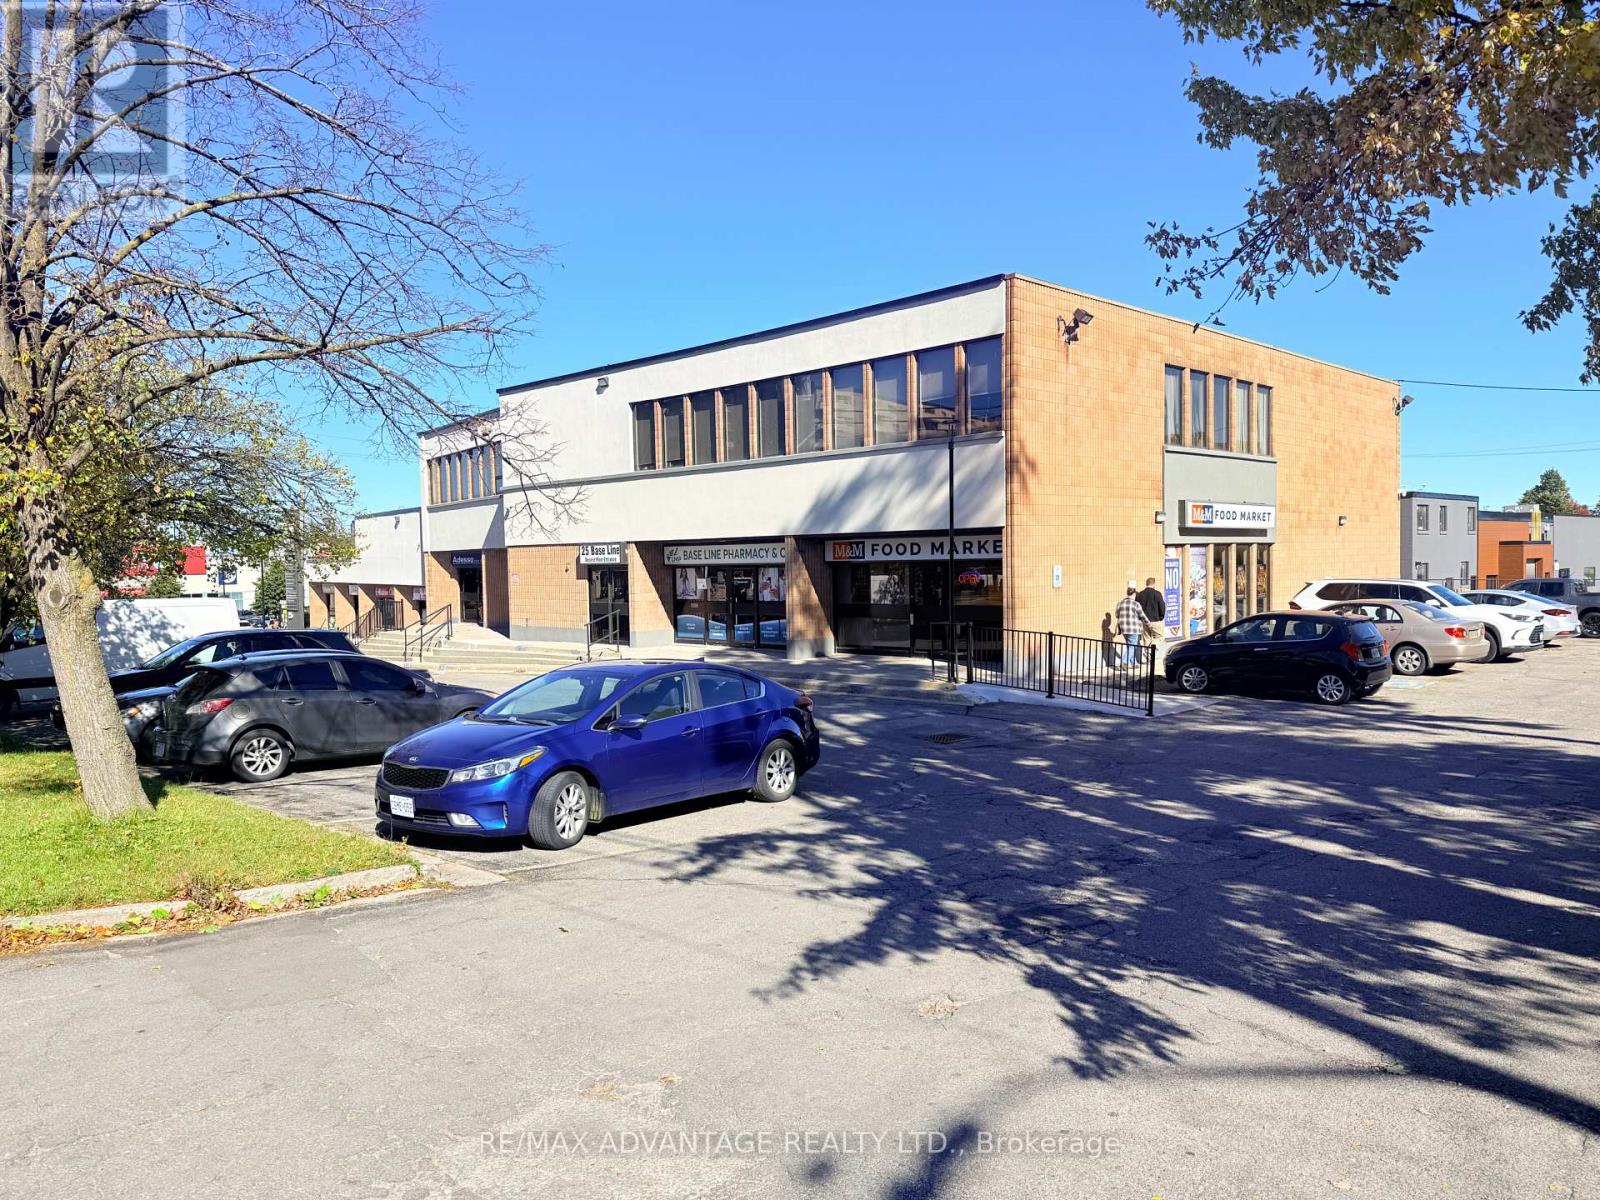
Unit 12 - Second Level - 25 Baseline Road W
London South, Ontario
Professional second-floor office unit offering 860 square feet in a fully leased commercial building near the busy intersection of Base Line Road and Wharncliffe Road. Previously occupied by an accounting and financial services business, the unit features two separate offices and a spacious reception area, providing a functional layout for a variety of professional uses. Surrounded by established businesses, the building offers an active commercial setting with convenient access to the surrounding area with ample free on-site parking. (id:49269)
88 Decaro Crescent
Cambridge, Ontario
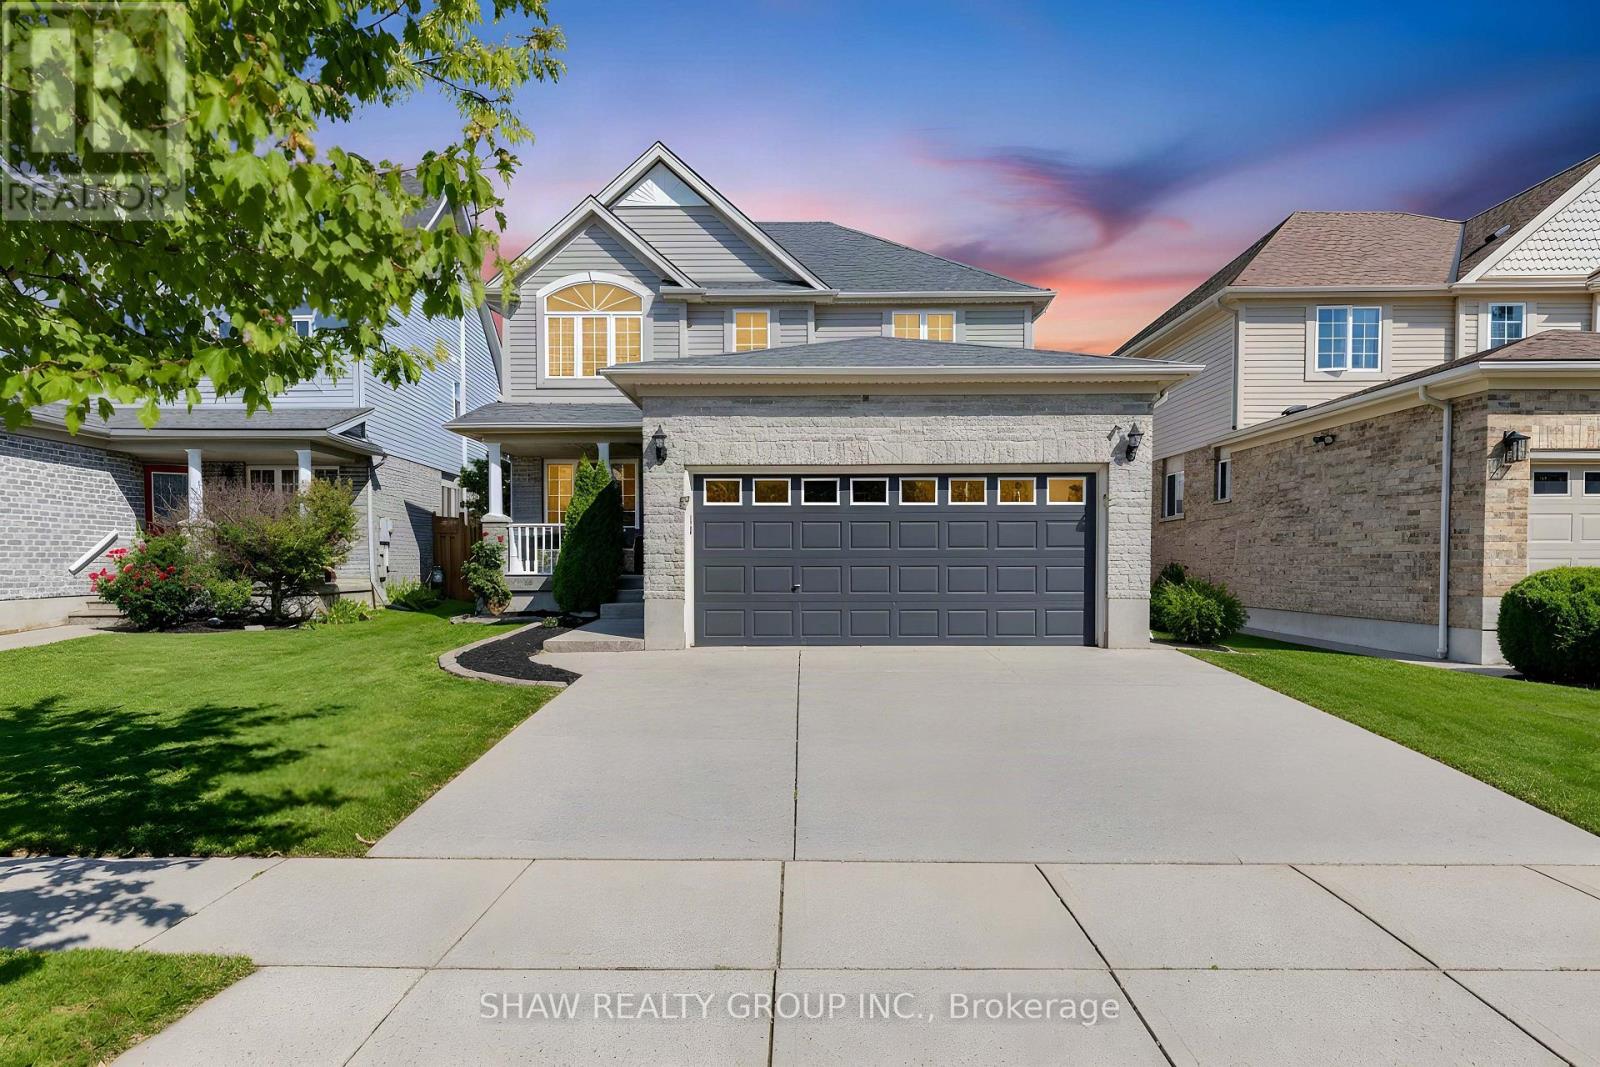
TOP 7 REASONS YOU'LL LOVE 88 DECARO CRESCENT 1. THE LOCATION. Set on a quiet crescent in family-friendly East Hespeler, you are close to schools, parks, trails, green space, and golf, with quick access to Highway 401 for an easy commute to Kitchener-Waterloo, Guelph, or the GTA. 2. CURB APPEAL AND PARKING. A brick and stone front with a covered porch, a double-wide driveway, and an attached double garage give you parking for four. 3. A MAIN FLOOR MADE FOR LIVING. Hardwood floors, a bright bay window, and elegant columns frame the living and dining rooms, while the family room offers a corner gas fireplace and an open flow to the kitchen, ideal for everyday life and entertaining. 4. THE KITCHEN. Plenty of cabinetry, a breakfast bar, stainless steel appliances, subway tile backsplash, and a double sink, with sliding doors that lead straight out to the deck. 5. ROOM FOR EVERYONE UPSTAIRS. Three generous bedrooms, including a primary retreat with an ensuite featuring a soaking tub and separate glass shower. A bedroom with a vaulted ceiling and arched window adds character, and a full main bath serves the rest of the family. 6. A FINISHED BASEMENT WITH A MODERN EDGE. Light flooring, pot lights, a second gas fireplace, a fourth bedroom, and a stylish 3-piece bath with a glass shower make this level perfect for guests, teens, or a home office. 7. YOUR BACKYARD ESCAPE. The fenced yard features a large multi-level deck, a covered gazebo for outdoor dining, a hot tub, a shed, and plenty of lawn for kids and pets. (Roof 2024) (id:49269)
30 Ray Street N
Hamilton, Ontario
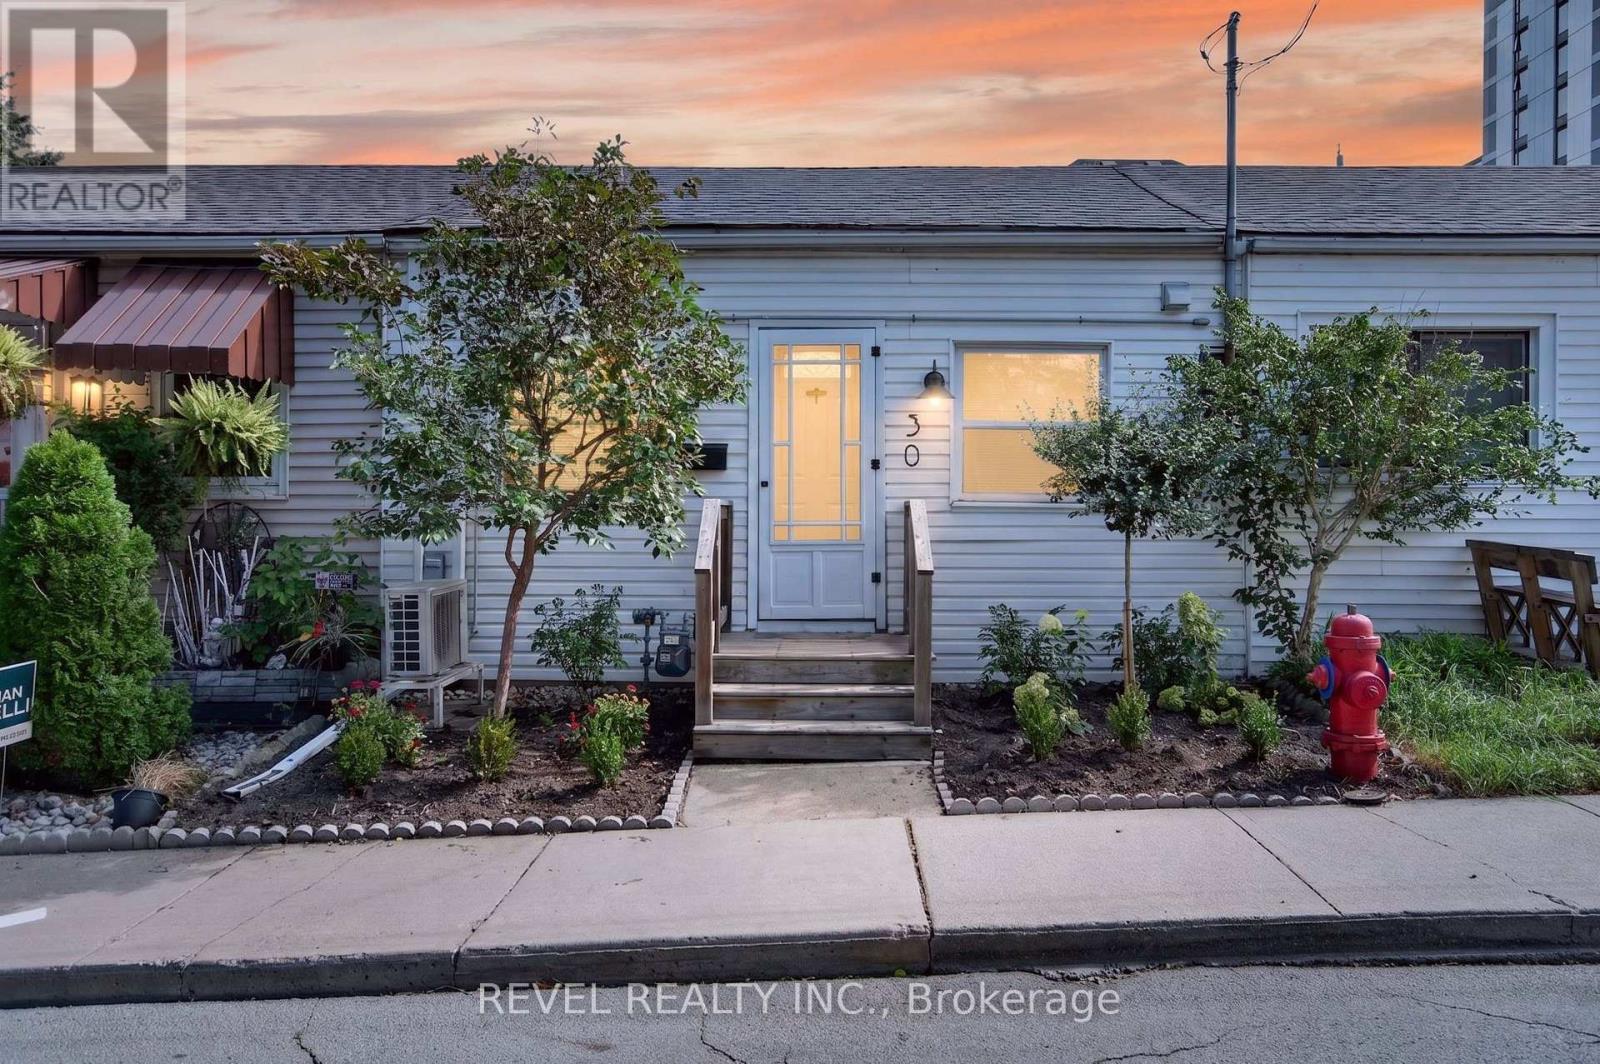
Welcome to 30 Ray Street North! This adorable row house is nestled in the middle of everything! An open concept living area with updated kitchen including granite counters, stainless steel appliances, spacious living room including vaulted ceilings and a skylight for additional natural lighting. The generous master bedroom includes a closet and the second bedroom boasts stackable laundry. A private backyard is fully enclosed and grass free for easy maintenance.Close to the highway, public transit, Locke Street and not far from downtown, this charming home is ready to go! Perfect for first time home buyers, or people looking for single floor living without condo fees and dealing with living in a highrise. Book your showing today, places like this don't often come up in this neighbourhood. (id:49269)
809 - 35 Towering Heights Boulevard
St. Catharines, Ontario
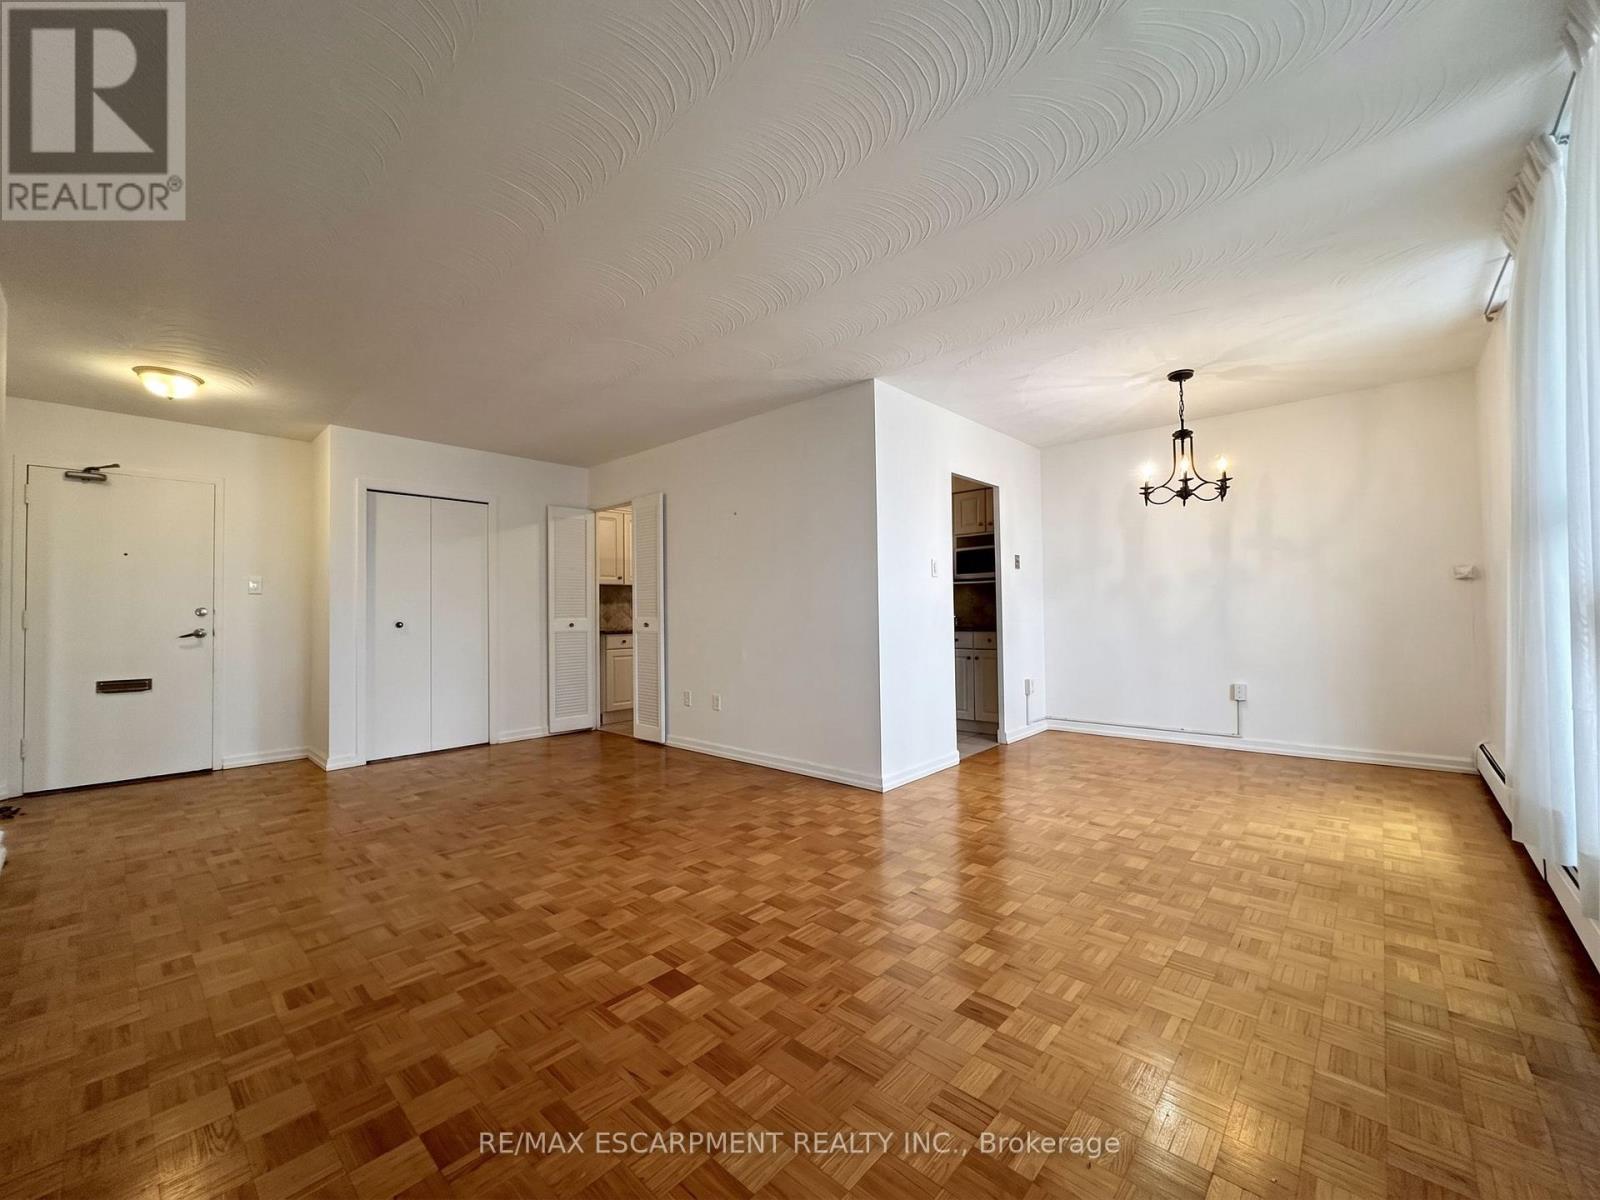
Property being sold under Power of Sale and in "AS IS" condition. No representations or warranties are made of any kind by the Seller. (id:49269)

12 Don Street
Hamilton, Ontario
Welcome to this lovingly maintained family home in the highly desirable University Gardens community of Dundas. Nestled in a wonderful, family-oriented neighbourhood, this charming home offers a perfect blend of timeless character, comfortable living, and incredible potential. Ideally located just minutes from shopping, transit, McMaster University, and an abundance of beautiful parks, green spaces, and trails, this home is perfectly suited for families and nature enthusiasts. Featuring updates including a newer furnace and A/C (2022) and most windows updated in 2016. Original hardwood flooring lies beneath the carpet, offering an opportunity to possibly restore and showcase the home's classic character. The main level offers two generously sized bedrooms, a welcoming family room with gas fireplace, and a full bathroom. The spacious Eat-In kitchen provides plenty of solid oak cabinetry and counter space, gas stove, along with a large pantry-ideal for everyday family living and entertaining. The fully finished lower level adds valuable living space and offers excellent flexibility for a growing or extended family. With a separate entrance, large 3- piece bathroom, cozy gas fireplace, and generous living space, this level provides wonderful potential for multi-generational living or additional income. Step outside into your own private, fully fenced backyard oasis. Beautiful gardens and a covered back deck create the perfect setting for summer entertaining, relaxing with family and friends, or simply enjoying your own peaceful outdoor retreat. This is a home where you can truly feel the love and care that has gone into it over the years. Warm, inviting, and full of possibilities, this wonderful property offers comfortable family living in a sought-after Dundas community. Don't miss this fantastic opportunity to make this special home your own! (id:49269)
125 Eaton Street
Halton Hills, Ontario
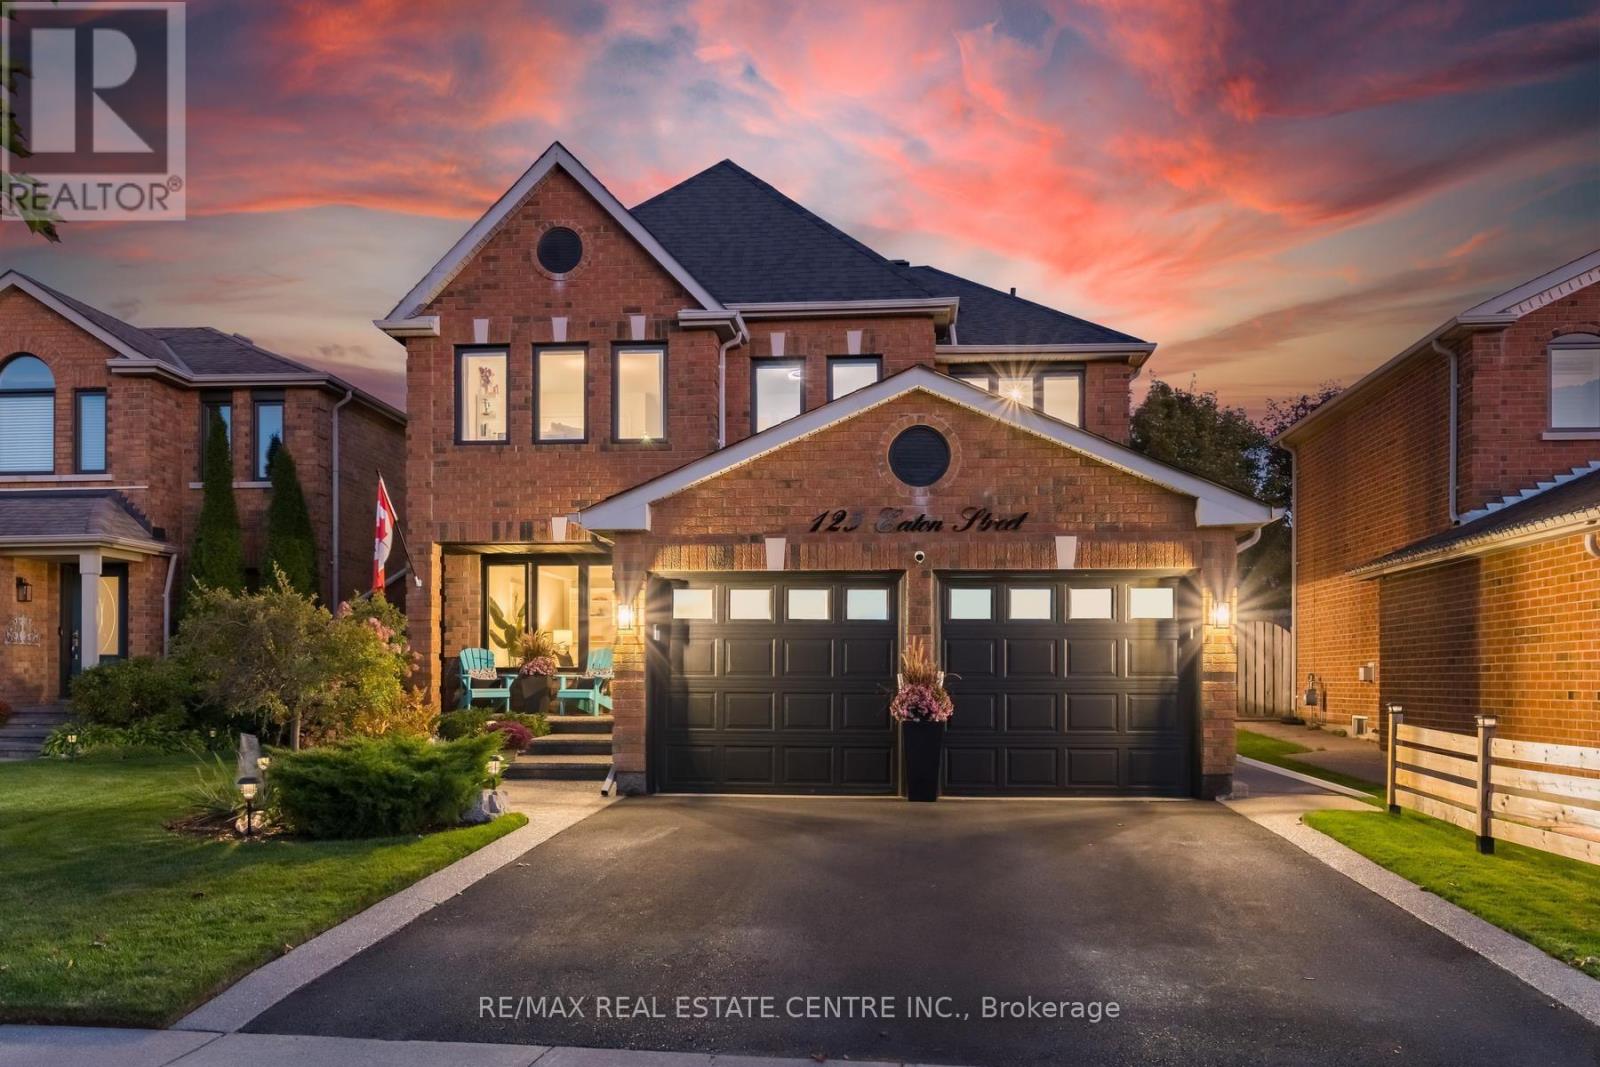
Killer curb appeal!! Set on a stunning landscaped lot, this gorgeous 4 bdrm, 4 bath home has been impeccably maintained and beautifully appointed top to bottom. Lush gardens & elegant front door is just a glimpse of what is to come. Spacious front foyer leads to formal living rm w/French doors & a large picture window floods the space w natural light, separate dining rm one step to kitchen, family room w stunning gas fireplace w 100 yr old mantle for cozy ambience. Family size eat-in kitchen w newer appliances, pantry, oversize moveable island w/breakfast bar & wo to oasis like back yard. Stylish main floor laundry w interior access to double car garage. Upstairs a huge primary retreat having a w/i closet plus His/Hers closet & a massive 5pc ensuite bath. Additional 3 bedrooms all having generous closets & sharing a 5pc bath. For additional living space. A totally finished basement features a nice rec rm, handy home gym and a massive In-law/nanny quarters w His/Hers closets & a luxurious spa like bathroom. This lovely home has been extensively upgraded/updated thruout. Entertainers dream yard enhanced by large deck, patio, hot tub, fire pit & ambient lighting. Your friends & family will not want to leave. Desirable G'town South location- A stone's throw to 6 schools, shopping, Gellert Community Centre, nature trails & for Commuters easy access to major highways. (id:49269)
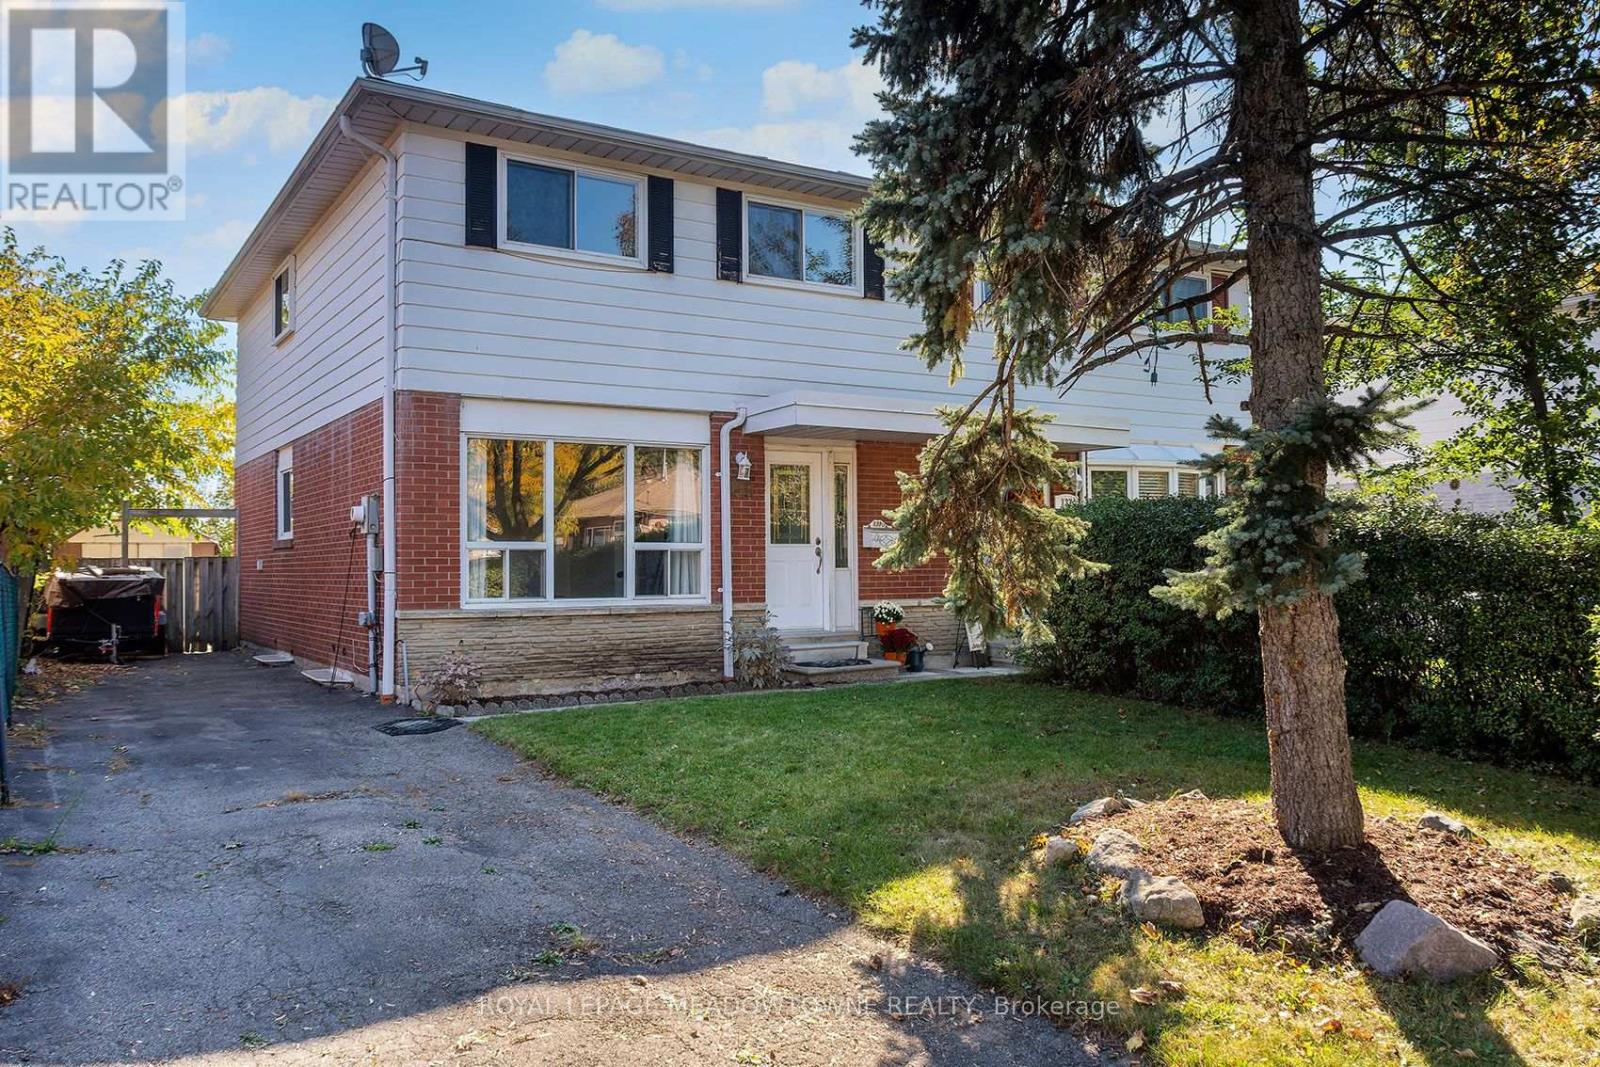
139 Archdekin Drive
Brampton, Ontario
WOW! Great 4-Bedroom Family-Sized Semi! Welcome to 139 Archdekin Drive, a practical and solid family home nestled in Brampton's established Madoc community. Ideal for first-time buyers or growing families looking for a straightforward, functional layout, the main level features durable, easy-to-clean vinyl flooring. Enjoy a direct walk-out from the kitchen to a good-sized, south-facing backyard-perfect for enjoying maximum natural sunlight, gardening, or outdoor play. Upstairs, you will find four well-sized bedrooms, offering plenty of space for family members or a quiet home office setup.The basement has been partially finished. Convenient Location & Area Transit: Situated exceptionally close to Downtown Brampton's shops, dining, and local amenities. Commuting is highly efficient with quick access to Highway 410, local Brampton Transit routes (including Route 8 on Archdekin), and the Brampton GO Station for an easy trip into Toronto.Parks & Neighborhood Schools: A highly walkable neighborhood steps away from local green spaces like Salisbury Circle Parkette and Seaborn Park. Excellent proximity to area schools, including Madoc Drive Public School, Father C.W. Sullivan Catholic School, and Central Peel Secondary School. A wonderful opportunity to get into the housing market in a mature, convenient neighborhood. Move right in and add your personal touches! (id:49269)
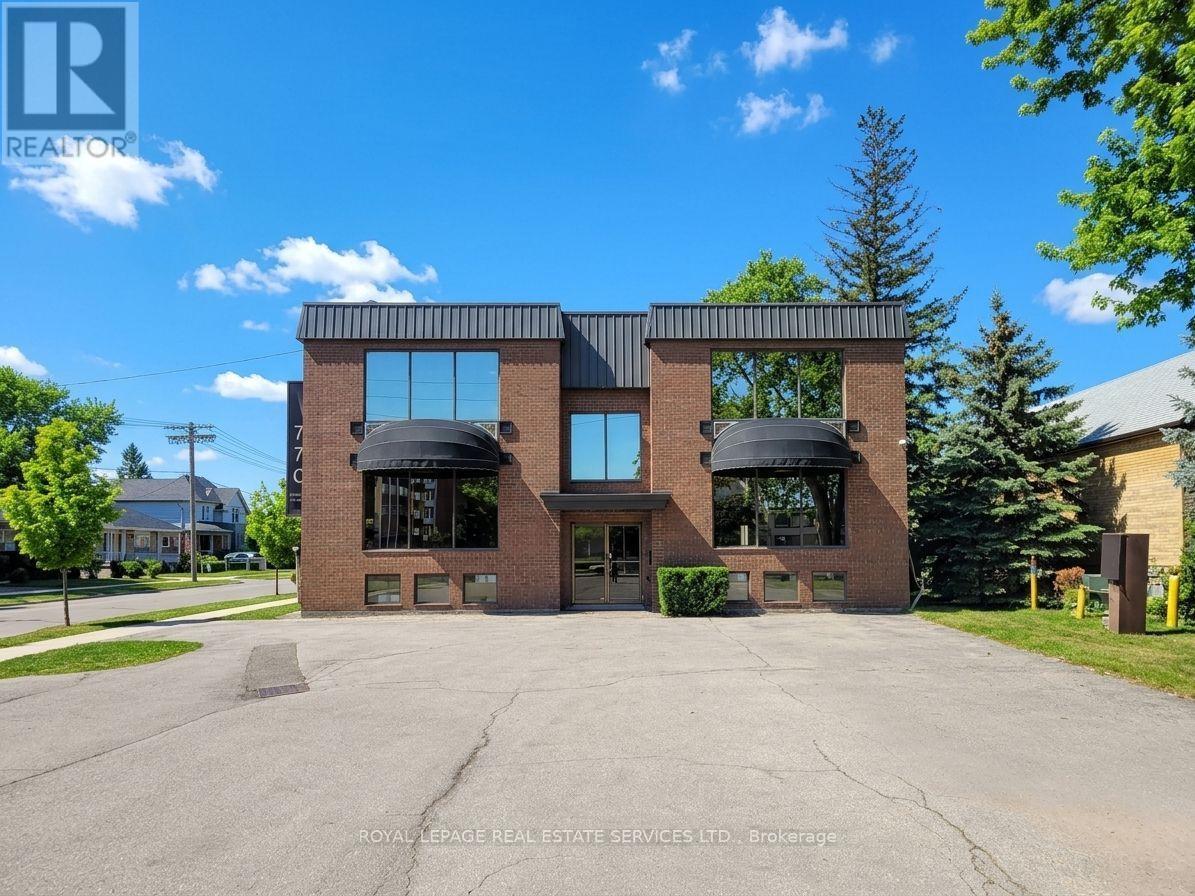
100a - 770 Browns Line
Toronto, Ontario
Take advantage of this half-floor option with 1158 sq ft of professional or medical office space in Etobicoke. Ideally suited for any professional office user who is looking for a new location to either grow or establish themselves. With a half floor available, the design options are endless. Lots of natural light is available on all 3 sides, front and rear entrances, and center-floor washrooms make for increased floor plan efficiency. The building boasts freshly updated common areas, including modernized hallways, shared washrooms, and entrance doors enhanced with electronic access cards and surveillance cameras. With 23 free on-site parking spaces and immediate access to the Gardiner Expressway and Highway 427, this location provides unbeatable convenience for daily operations and client accessibility. This comprehensive setting offers a premium foundation for your practice or office use, combining stability with the amenities needed for seamless operation and growth. Build Out: The landlord will consider a tenant allowance or buildout, depending on the tenant's covenant and terms. PROFESSIONAL AND MEDICAL OFFICE USE ONLY. NO RETAIL USES. (id:49269)
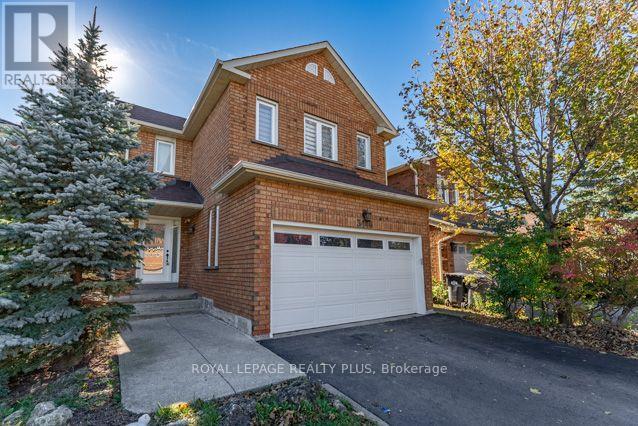
3446 Bertrand Drive
Mississauga, Ontario
Welcome to 3446 Bertrand Cres. in highly sought-after Erin Mills. Beautifully reno'd 4 Bdrm home offers exceptional combination of modern elegance, outstanding upgrades, functional living space & income potential! From the moment you arrive, the home's inviting curb appeal sets the tone, featuring an updated front entrance door. Step inside to discover a bright, welcoming interior showcasing Recently Painted Neutral Tones, Smooth Ceilings, contemporary Pot Lighting, Reno'd Porcelain Flooring & Hardwood Flooring on main level. Updated Staircase Spindles('21) add a stylish touch. Beautifully reno'd Kitchen('21) is sure to impress, w/Quartz Countertops & flrs, s/s appliances('21) is designed w/both Style & functionality, this welcoming space is ideal for everyday Family Living & Entertaining. Upstairs, discover 4 generously sized Bedrooms, including a spacious primary retreat complete w/a walk-in closet. A convenient main-floor Laundry Rm, complete w/front-load washer & dryer('25), adds everyday practicality, while the updated Powder Rm('21) further enhances the home's appeal. Enjoy the added convenience & functionality of 2 Separate Laundry Rms. An outstanding bonus is the finished lower-level 2 Bdrm Unit w/updated Kitchen('26) & spacious RecRm w/Sep Entrance! This space may offer an opportunity for supplementary rental income(was rented for $2,100/mth) or flexible accommodation(subject to applicable municipal and legal requirements). Recently updated lower-level Bath('26) adds functionality & appeal. Roof('19), updates: Staircase Spindles('21), Powder Rm('21), lower-level Bathroom('26). Location, Location, Location! Enjoy the convenience of living in one of Mississauga's most established & desirable communities, w/easy access to Malls; Toronto; Recreation Facilities & Lifetime Fitness. Commuters will appreciate convenient access to Highways(403/407/401/QEW); GO Train & more. Walk to Public Transit; Schools; Parks; Shopping; Costco; Restaurants & more. (id:49269)
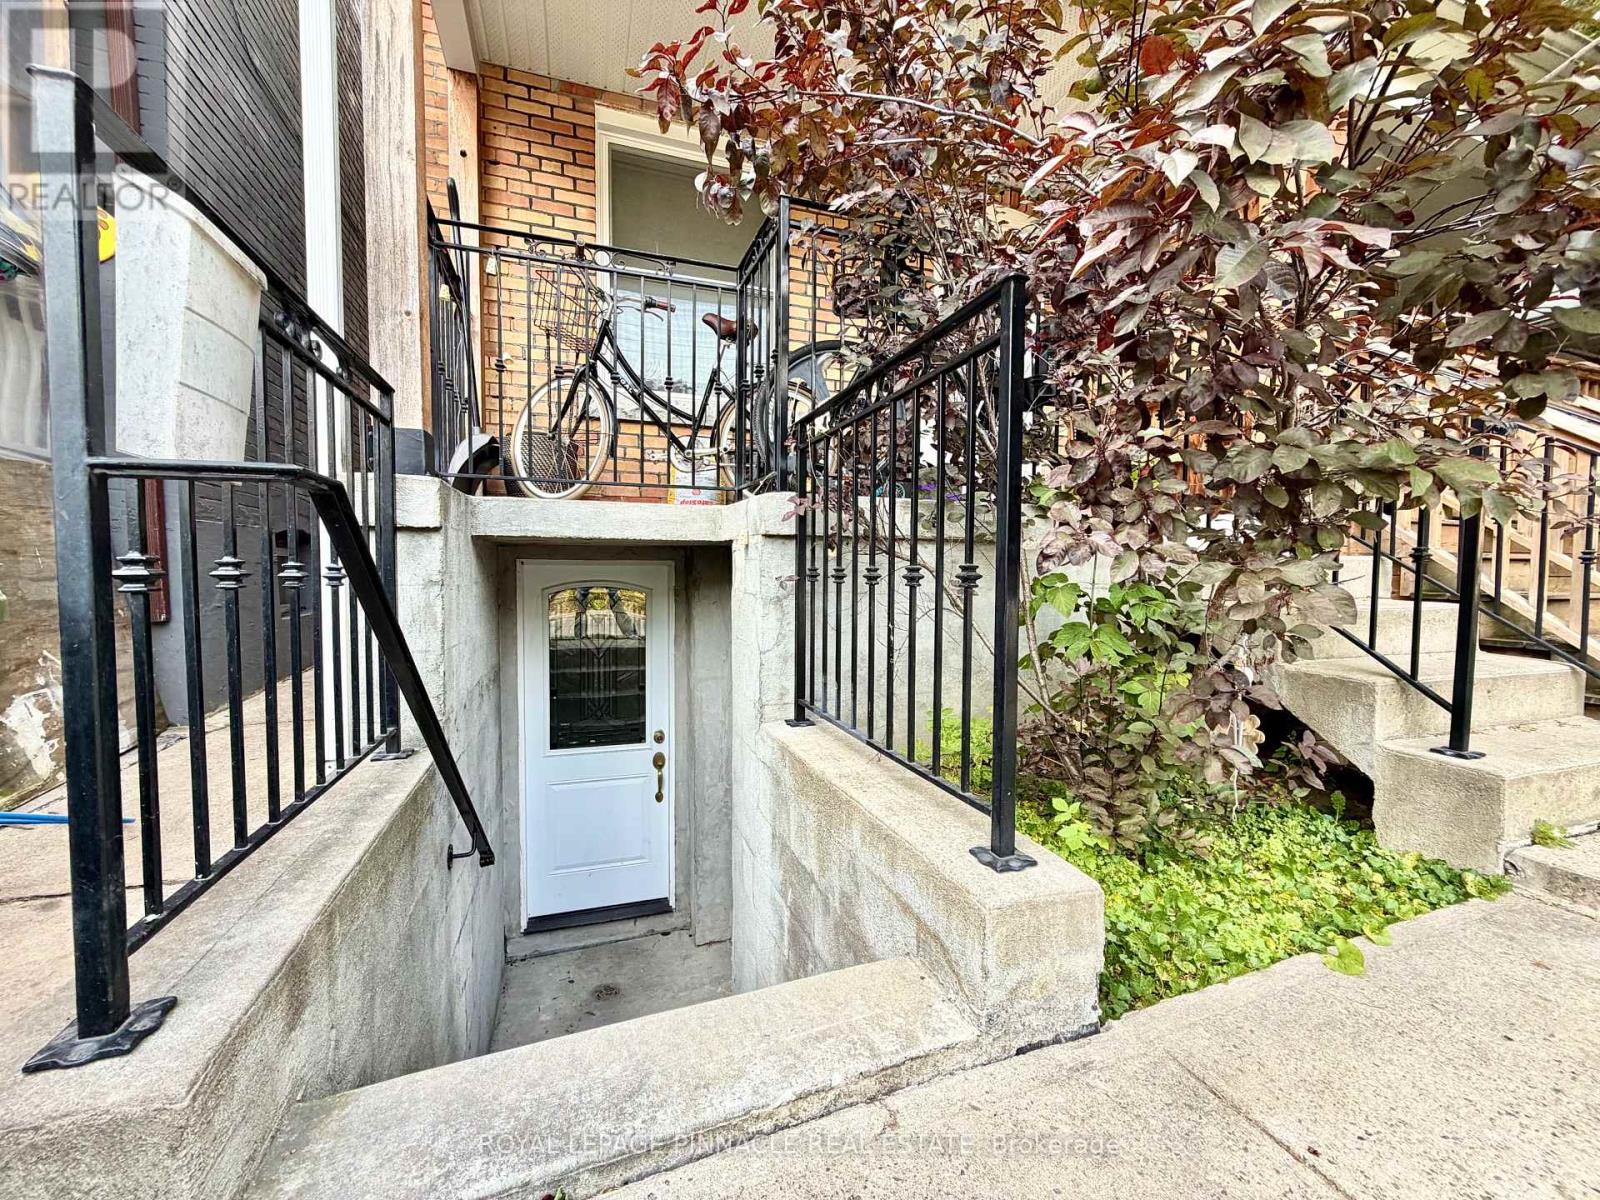
Lower - 136 Campbell Avenue
Toronto, Ontario
Welcome to 136 Campbell Ave #Lower, a recently renovated 1-bedroom, 1-bathroom lower-level apartment in the heart of Toronto's vibrant Junction neighbourhood. This bright and comfortable unit offers a functional layout with a dedicated TV/sitting area and the convenience of in-unit laundry. Enjoy year-round comfort with central heating and air conditioning. Ideally located just minutes from an excellent selection of shops, cafés, restaurants, and transit, this home offers both convenience and lifestyle. Please note that the rental rate does not include utilities; hydro and Enbridge Gas are separately metered. Don't miss the opportunity to call this well-located and recently renovated apartment home! (id:49269)
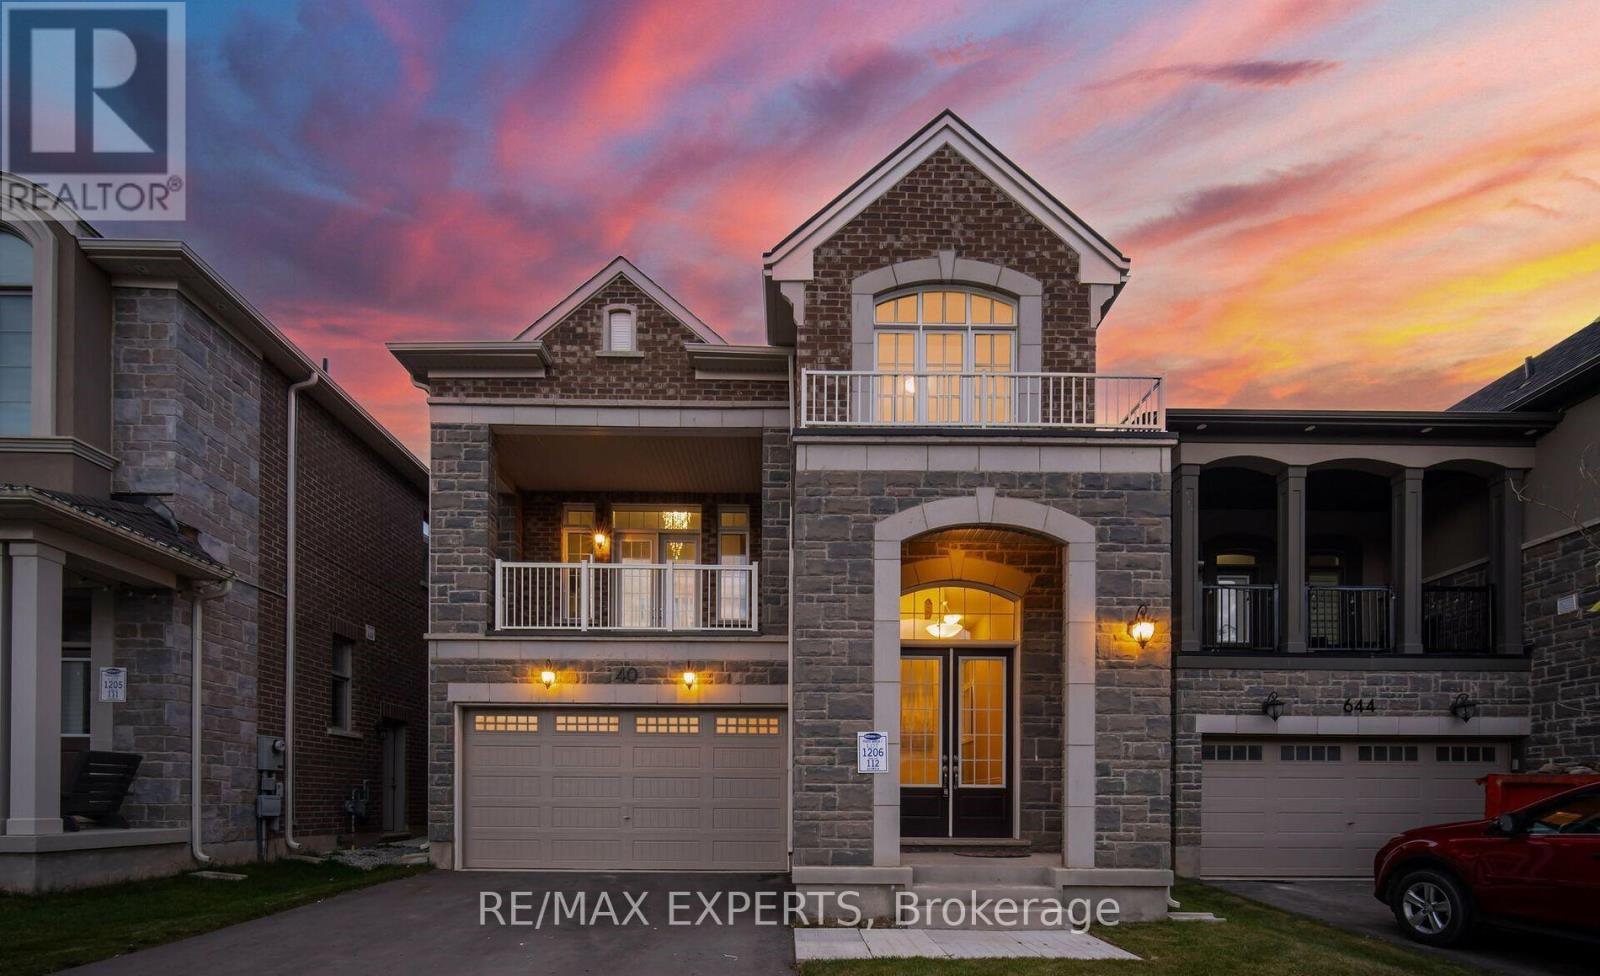
640 Boyd Lane
Milton, Ontario
Experience the perfect blend of modern comfort, family-friendly design, and effortlessentertaining in this beautiful 4-year-old home, ideally situated in a desirable Miltonneighbourhood just steps from schools and parks.From the moment you enter, the impressive 10-foot ceilings on the main floor create a bright,airy, and welcoming atmosphere. The open-concept layout is thoughtfully designed for everydayfamily living and memorable gatherings, offering seamless flow between the living, dining, andkitchen areas.At the heart of the home, the stylish chef's kitchen features built-in stainless-steelappliances, a countertop stove, granite countertops, and generous workspace. Whether preparingweeknight meals or hosting friends and family, this kitchen combines functionality with modernelegance.A versatile second room on the main floor adds valuable flexibility-ideal for a home office,guest room, playroom, or quiet retreat to suit your family's changing needs.Upstairs, the spacious family room with impressive 12-foot ceilings offers a comfortablesetting for movie nights, relaxing, or entertaining. Step outside onto the walk-out balcony toenjoy fresh air, morning coffee, or evening conversations in your own private outdoor space.The second level also features 9-foot ceilings, generous living areas, and quality finishesthroughout, creating a home that feels both spacious and inviting.With schools and parks just steps away, this location makes family life convenient andenjoyable, while the thoughtfully designed interior provides the space, flexibility, andcomfort today's buyers are looking for.Don't miss the opportunity to make 640 Boyd Lane your new home. Schedule your private viewingtoday! (id:49269)
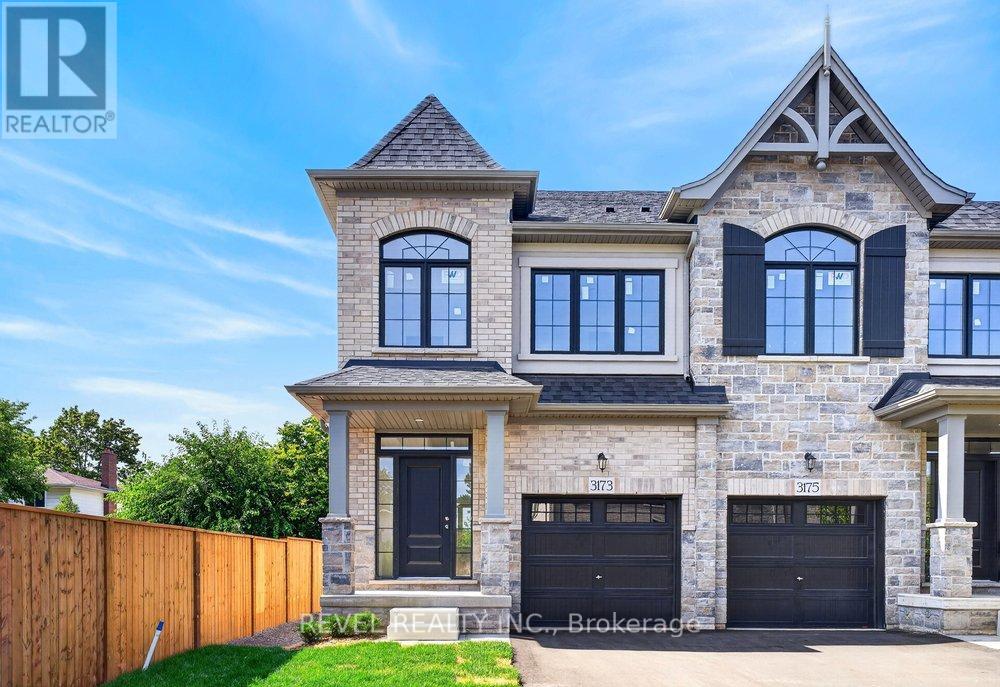
3173 Maplehill Drive
Burlington, Ontario
** Ready for your finishing touches ** Welcome to the Gala Community with a French Country feel, rustic warmth & modest farmhouse design. Soon to be built 2-storey end unit townhouse by DiCarlo Homes located in South Burlington on a quiet and child friendly private enclave. The Spartan model offers 1551 sq ft, 3 bedrooms, 2+1 bathrooms, high level of craftsmanship including exterior brick, stone, stucco & professionally landscaped with great curb appeal. Main floor features 9 ft high California ceilings, Oak Staircase & Satin Nickel door hardware. Open concept kitchen, family room & breakfast area is excellent for entertaining. Choose your custom quality kitchen cabinetry from a variety of options! Kitchen includes premium ceramic tile, double sink with pull out faucet & option to upgrade to pantry & breakfast bar. 2nd floor offers convenient & spacious laundry room. Large primary bedroom has private ensuite with glass shower door, stand alone tub, option to upgrade to double sinks & massive walk-in closet. Additional bedrooms offer fair size layouts and large windows for natural sunlight. All bedrooms include Berber carpet. *Bonus $25,000 in Decor Dollars to be used for upgrades.* This location is walking distance to parks, trails, schools Burlington Mall & lots more! Just a few minutes highways, downtown and the lake. DiCarlo Homes has built homes for 35 years and standing behind the workmanship along with TARION New Home Warranty program. $143 POTL fee is an estimate & will be confirmed by the builder prior to closing date. ** PHOTOS ARE FROM MODEL HOME ** (id:49269)

215 Kingknoll Drive
Brampton, Ontario
Location! Location! Location! Welcome to this absolutely stunning, extremely spacious, beautifully maintained and impeccably kept 4-bedroom detached home in the highly sought-after community of Fletcher's Creek South! This move-in-ready gem offers the perfect blend of elegance, comfort and functionality for growing families. Step inside to discover a bright and inviting layout featuring elegant crown moulding throughout, gorgeous oak staircase, and premium granite tile flooring in the hallway and kitchen. The heart of the home showcases new maple kitchen cabinets with luxurious granite countertops, providing both style and functionality for everyday living and entertaining. Large principal rooms offer plenty of space for the entire family, while the professionally finished basement provides endless possibilities including a recreation room, home office, gym or potential in-law living space. An insulated garage door, and an owned hot water tank, offering enhanced comfort, convenience, long-term value. Pride of ownership is evident throughout this meticulously cared-for home. Enjoy a private backyard perfect for family gatherings, BBQs and relaxing evenings. Situated in one of Brampton's most convenient and family-friendly neighbourhoods, you're just steps to excellent schools, parks, library, shopping plazas, public transit and the renowned Nanaksar Gurdwara. Commuters will appreciate quick access to Highways 407, 401 and 410, making travel across the GTA effortless. Homes with this combination of location, space, upgrades and exceptional condition rarely come to market. Whether you're a first-time buyer, growing family or savvy investor, this property checks all the boxes. Don't miss this rare opportunity to own an exceptional home in one of Brampton's most desirable locations. Book your private showing today before it's gone-this one is a must-see and won't last long! (id:49269)
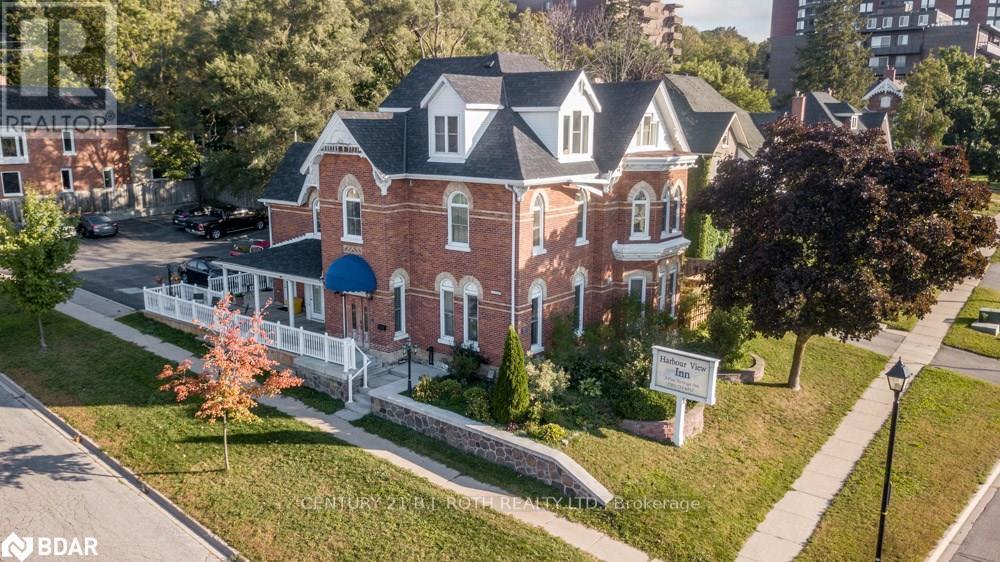
1 Berczy Street
Barrie, Ontario
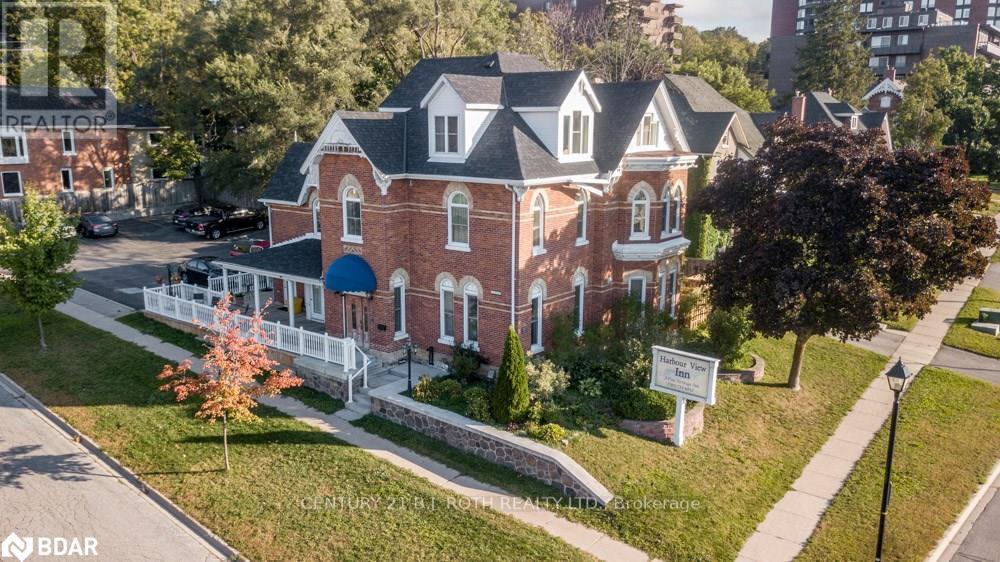
Positioned directly across from Kempenfelt Bay and steps from downtown Barrie, the Harbourview Inn is a boutiquie hotel but also may offer businesses an exceptional opportunity to secure a signature commercial address in a high-growth waterfront corridor. This beautifully restored building was fully renovated in 2002 with extensive capital investment, delivering a rare blend of historic character, modern systems, and professional curb appeal. With C2 zoning, excellent visibility, and ample on-site parking, the property is ideally suited for professional offices, corporate headquarters, wellness or medical clinics, spa/therapy practices, boutique retail, or mixed commercial applications. The existing configuration includes 10 self-contained 1-bedroom efficiency units, providing flexible options for continued hotel opertation or also private offices, consulting suites, staff accommodations, or continued executive-stay use. Meticulously maintained and strategically located, this property stands out as a unique opportunity to secure a distinguished commercial asset along Barrie's waterfront-adjacent district perfect for organizations seeking presence, accessibility, and long-term growth potential. (id:49269)
1 Berczy Street
Barrie, Ontario
Positioned directly across from Kempenfelt Bay and steps from downtown Barrie, the Harbourview Inn is a boutiquie hotel but also may offer businesses an exceptional opportunity to secure a signature commercial address in a high-growth waterfront corridor. This beautifully restored building was fully renovated in 2002 with extensive capital investment, delivering a rare blend of historic character, modern systems, and professional curb appeal. With C2 zoning, excellent visibility, and ample on-site parking, the property is ideally suited for professional offices, corporate headquarters, wellness or medical clinics, spa/therapy practices, boutique retail, or mixed commercial applications. The existing configuration includes 10 self-contained 1-bedroom efficiency units, providing flexible options for continued hotel opertation or also private offices, consulting suites, staff accommodations, or continued executive-stay use. Meticulously maintained and strategically located, this property stands out as a unique opportunity to secure a distinguished commercial asset along Barrie's waterfront-adjacent district perfect for organizations seeking presence, accessibility, and long-term growth potential. (id:49269)
19 Victoria Street
Paris, Ontario
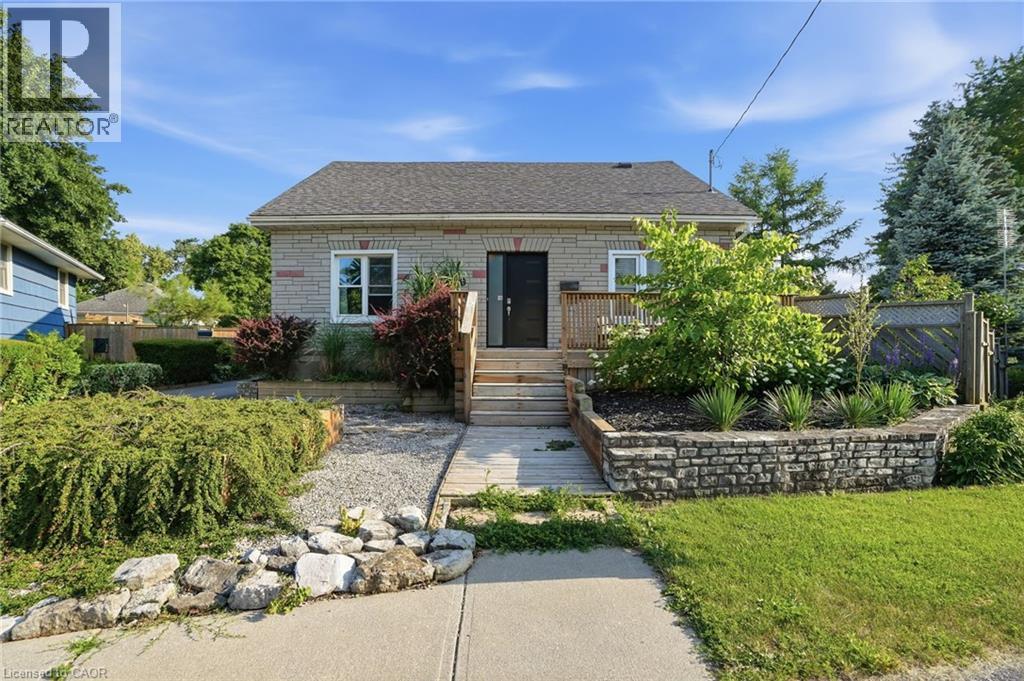
LEGAL DUPLEX - Live in one unit and rent out the other, in this spacious corner lot located on a quiet cul-de-sac in a desirable Paris neighbourhood. This legal non-conforming duplex features a versatile layout with two bedrooms and a full bathroom on the main level, a private second-level primary bedroom with its own full bathroom, and a finished walkout basement featuring two additional bedrooms and a full bathroom with direct access to the fully fenced backyard. The upper level includes a self-contained one-bedroom suite with its own laundry, providing flexibility for multi-generational living or other residential uses. Additional features include sound-insulated bedrooms, updated electrical, and major mechanical updates, including the furnace, air conditioner, hot water tank, and water softener (all approximately five years old or newer, per seller). The roof, windows, and exterior doors have been replaced within the past 15 years (per seller). Conveniently located with easy access to Highway 403 and just minutes from the Brant Sports Complex. (id:49269)
69 Ken Laushway Avenue
Whitchurch-Stouffville, Ontario
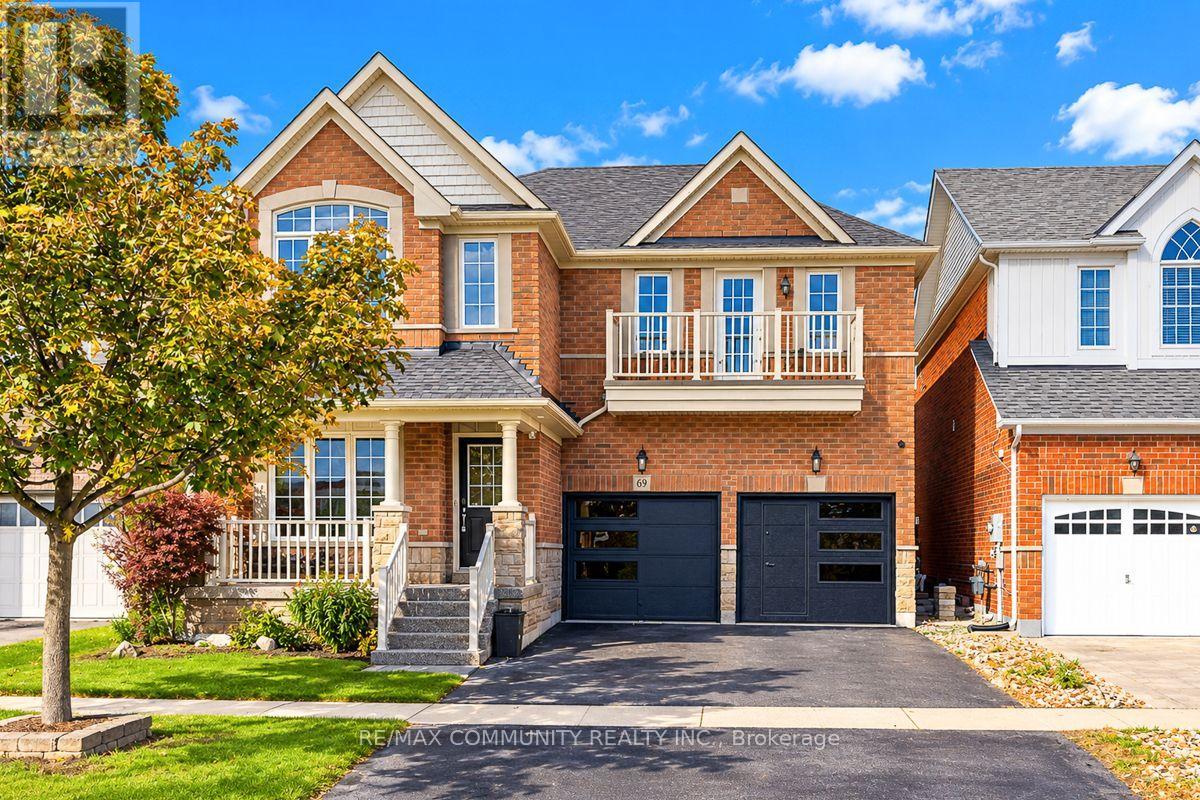
Welcome to this Brick & Stone DETACHED, 4 BEDROOM, 5 BATHROOM, FINISHED BASEMENT with SEPARATE ENTRANCE Home in the Sought-After Community of Stouffville! Over 4000 Sq Ft of Living Space and Recent Upgrades. Step Inside to 9-Foot Ceilings on the Main Floor, Hardwood Flooring, Pot Lights, and Modern Hardware. The Main Floor Features a Dedicated Home Office, an Open-Concept Living and Dining Area, and a Spacious Family Room Complete with a Cozy Gas Fireplace and Accent Wall! The Chef Inspired Kitchen Boasts Solid Wood Cabinetry, Quartz Countertops, Stainless Steel Appliances, a Center Island and a Generous Breakfast Area with a Walkout to the Backyard and Patio. Convenient Main Floor Laundry Room with Built-In Cabinetry and a Sink. Upstairs, the Primary Retreat Features a Walk-In Closet and a 6-Piece Ensuite. The Second Bedroom Offers Its Own 4-Piece Ensuite, Double-Door Closet, and Walkout to a PRIVATE BALCONY! Two Additional Bedrooms, a Versatile Den, and a 4-Piece Jack-and-Jill Bathroom Provide Plenty of Functional Living Space. The Fully Finished Basement with a Separate Entrance Offers a Kitchenette, Bar Fridge, Multiple Recreation and Living Areas, a Den, and a 4-Piece Bathroom-Ideal for Extended Family or an In Law Suite. Outside, Enjoy Your Private Backyard Retreat Complete with a Pergola, Expansive 23.5' x 15' Interlock Patio, Wraparound Flower Beds, Side Interlocked Walkway, and Storage Shed. The Double-Car Garage Features Built-In Shelving, Central Vacuum, and a Separate Man Door Providing Access to the Basement! Brand-New Garage Doors, Roof Shingles, Flooring, Paint and a Sealed Driveway All Completed in October 2026! Additional Features Include Exterior Cameras, Water Softener and Humidifier. DON'T MISS THE OPPORTUNITY TO MAKE THIS BEAUTIFUL HOME YOUR OWN! (id:49269)
2108 Westbrook Road
Binbrook, Ontario
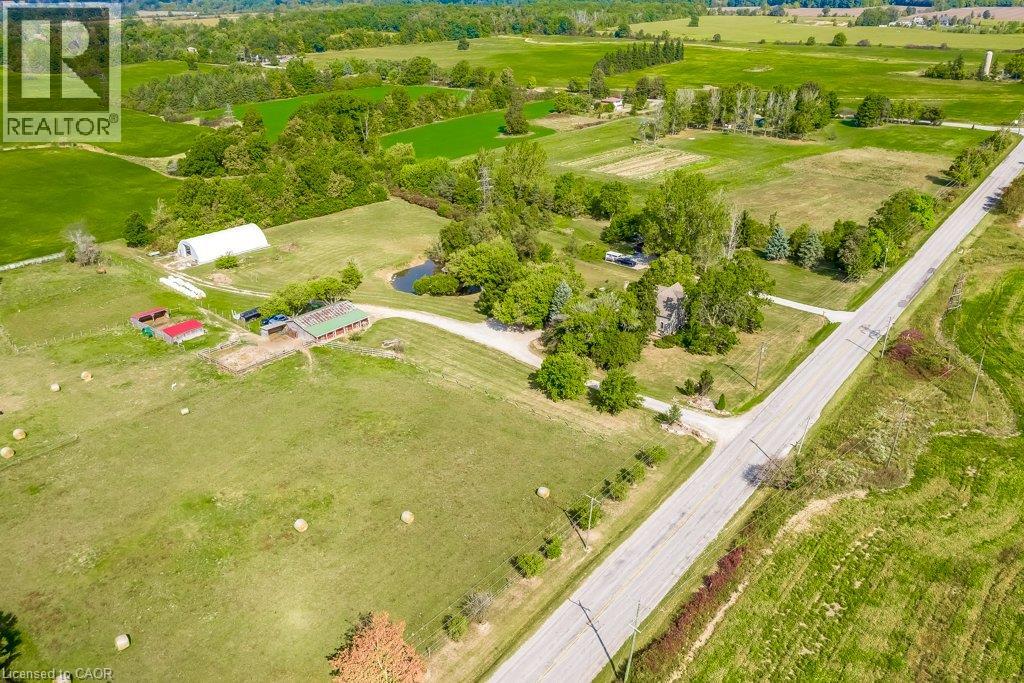
Excellent opportunity to acquire a 50 + acre farm. It is approximately a 15-minute commute to Stoney Creek, Hamilton, Grimsby, Smithville, and Q.E.W. This century farmhouse has been carefully planned to replicate the rustic character of yesteryear with the conveniences of today. There is an exposed stairway to the second level, + a butler's staircase off the dining room to the M/bedrm. The office off the DR offers the potential for a main-floor bedroom. Family room features a stone fireplace, cathedral ceiling with skylights, an exposed loft, a wet bar, & heated flagstone floors. The main floor 3 pc. bthrm has been roughed in for a washer and dryer. Designed to be one of a kind, this m/bedrm has marble-heated floors, skylights, vaulted ceilings, and plenty of built-in wardrobes. A unique 5-pc ensuite positioned behind the bedroom area features a vanity/sinks, a sit-down shower, large jetted tub, and a water closet for privacy. The 2nd bedroom opens to a 3 pc bth w/ensuite privileges. The 42+upper-level hallway has a built-in wash tower for convenience. A spacious kitchen is enhanced with a unique elevated built-in wood stove set in a reclaimed brick hearth to warm the country-style kitchen. - Exterior- shed/workshop, chicken coop, a 4 stall livestock/horse barn with access to 2 pastures. A gazebo with hydro is positioned on an island-like area in the pond. If you are looking for a country property, you might like this one. Beautiful curb appeal and truly a must-see (id:49269)
36 - 280 Paradelle Drive
Richmond Hill, Ontario
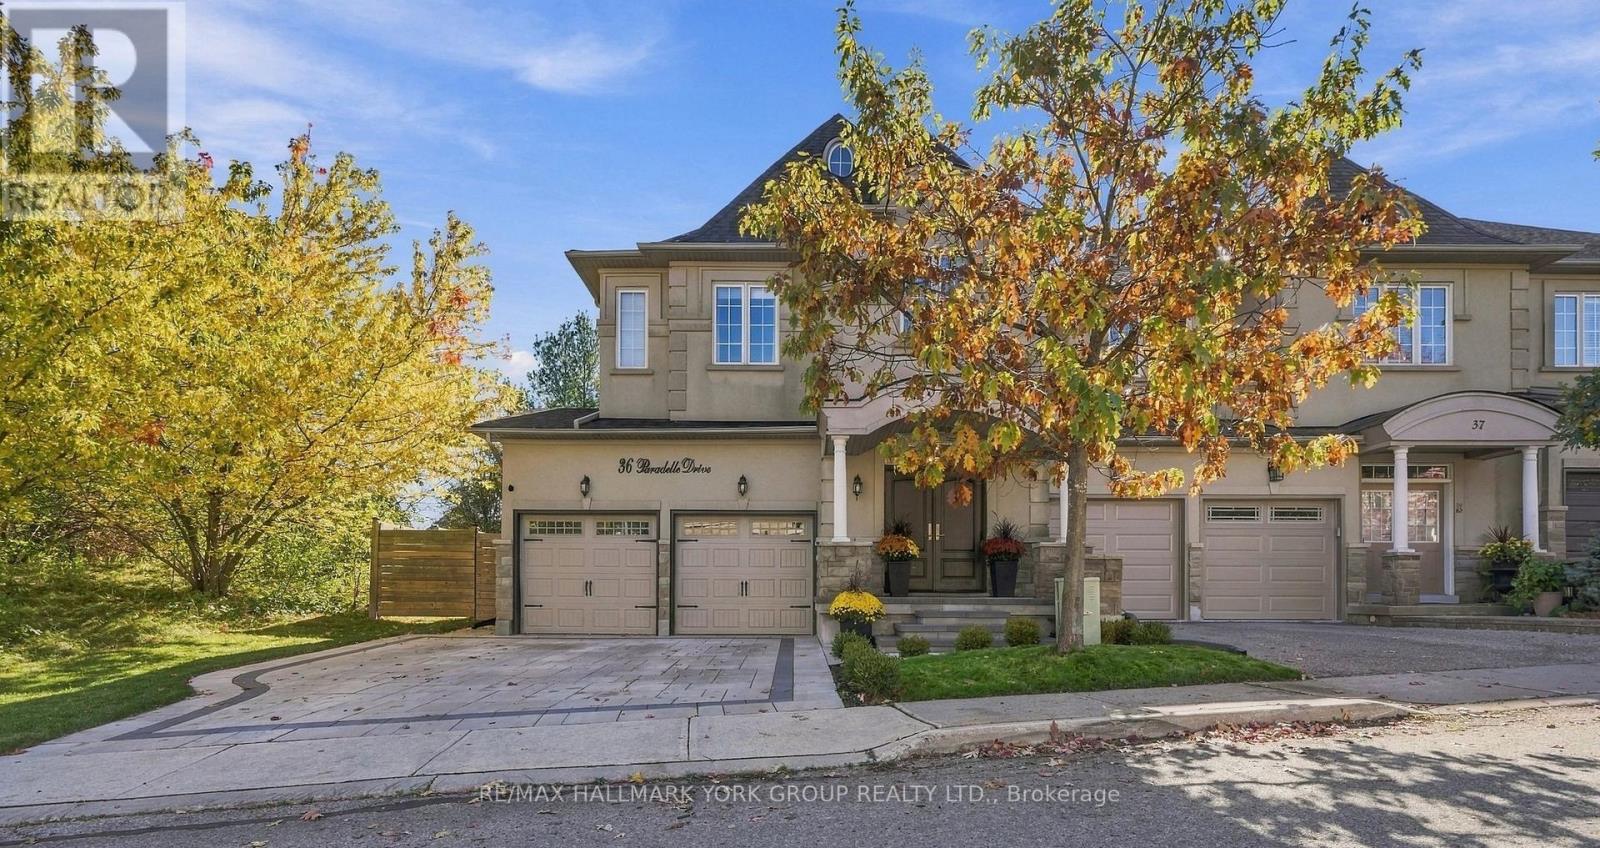
Welcome to the Prestigious Fountainbleu Estates, One of the most sought-after locations in North Richmond Hill. This Exceptional 2457 Sq ft End-Unit Executive Townhome is placed on a Treed Ravine Corner Lot...... Surrounding this home is a Tranquil and Peaceful Outdoor Experience. Walk Out from Kitchen to a New Deck & Railings (2024) ...... Alfresco Dining at its best!!... The Heart of the Home is the Exquisite Kitchen with Open Concept to Great Room, Stylish Quartz Counters & Backsplash, Designated Bar Area & Coffee Station, Large Centre Island, A Culinary Delight for the Chef of the Family........ High End Appliances including Bertazzoni Gas Stove from Italy. Custom Cabinetry Completed in 2022, Samsung Fridge, Dishwasher, Bar Fridge. Main Level is Complete with a Formal Dining Room for Special Occasions. The Open Concept Great Room has New Built-in Cabinets & Fireplace. Throughout the Main Floor there has been many updates, Engineered Hardwood Flooring, Mouldings, Trim, Doors & Hardware. 2ND floor complete with 4 Bedrooms, Linen Closet... the Primary Suite has updated shower in 5pc Ensuite. Lower Level has a Family Room, 3pc bath & Laundry Facilities. Attached 2 Car Garage, New Interlock Driveway (2025) with Parking for 3 Cars Side by Side. Roof 2021 & Landscaping 2025.........Over $200,000 in upgrades on the interior & exterior of this beautiful home. (id:49269)
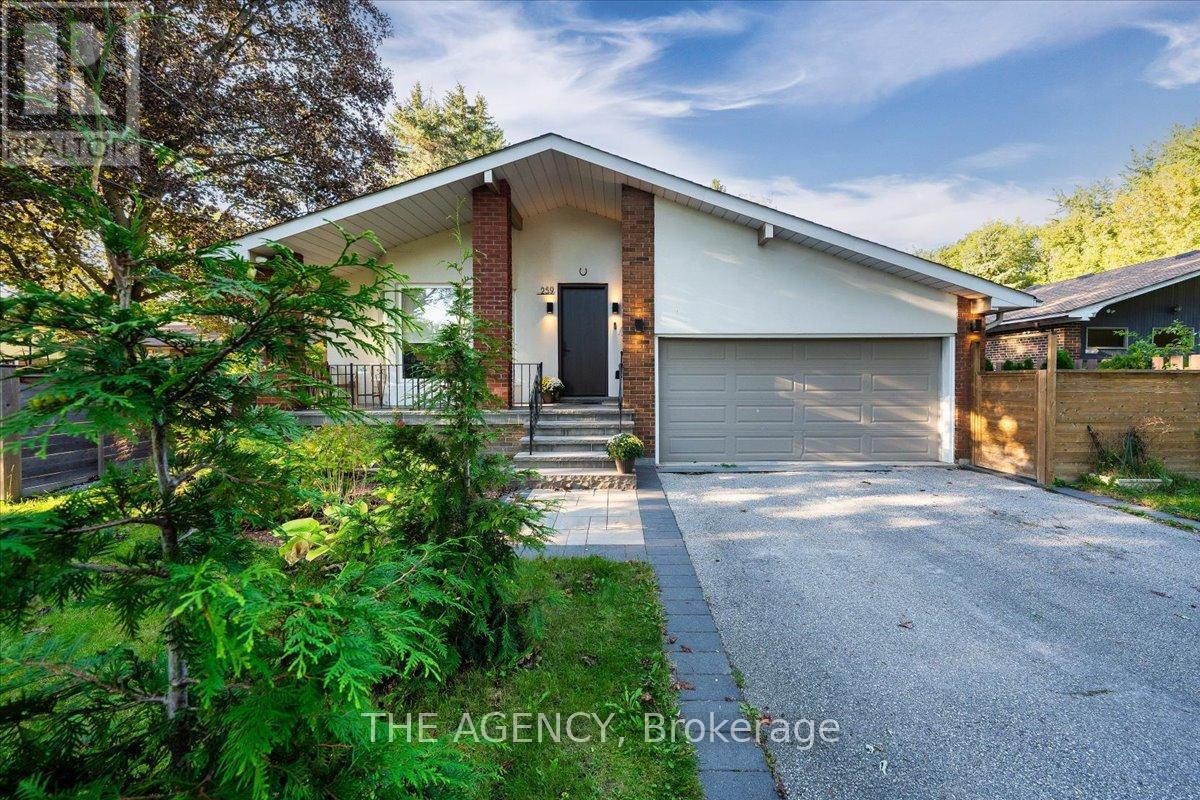
259 Rumble Avenue
Richmond Hill, Ontario
Some homes are renovated. Others are completely reimagined. Set on a rare 54 x 209 ft. lot in the heart of Mill Pond, 259 Rumble Avenue is adesigner residence where thoughtful design, craftsmanship and everyday living come together. Behind its understated exterior is an unexpectedinterior offering approx. 2,400 sq. ft., 5 bedrooms and 5 bathrooms, including two primary suites with walk-in closets. At the heart of the home isthe showpiece chef's kitchen, featuring premium Fisher & Paykel appliances, an oversized centre island and a design recognized with a GoldAward from the Designers and Decorators Association of Canada. The transformation goes far beyond finishes: the interior was extensivelyrebuilt with new insulation, walls, windows, waterproofing and a sump pump system. Two gas fireplaces, heated floors in two bathrooms andsecond-floor laundry add comfort and function throughout. Outside, the exceptional 208-ft-deep property offers mature surroundings, interlock,gazebo and hot tub, with incredible space for outdoor living and entertaining. The expansive driveway accommodates up to 8 vehicles,complemented by a 2-car garage. Moments from Mill Pond Park, trails, historic downtown Richmond Hill, transit, GO and major highways. Ahome with far more to discover than first meets the eye. (id:49269)
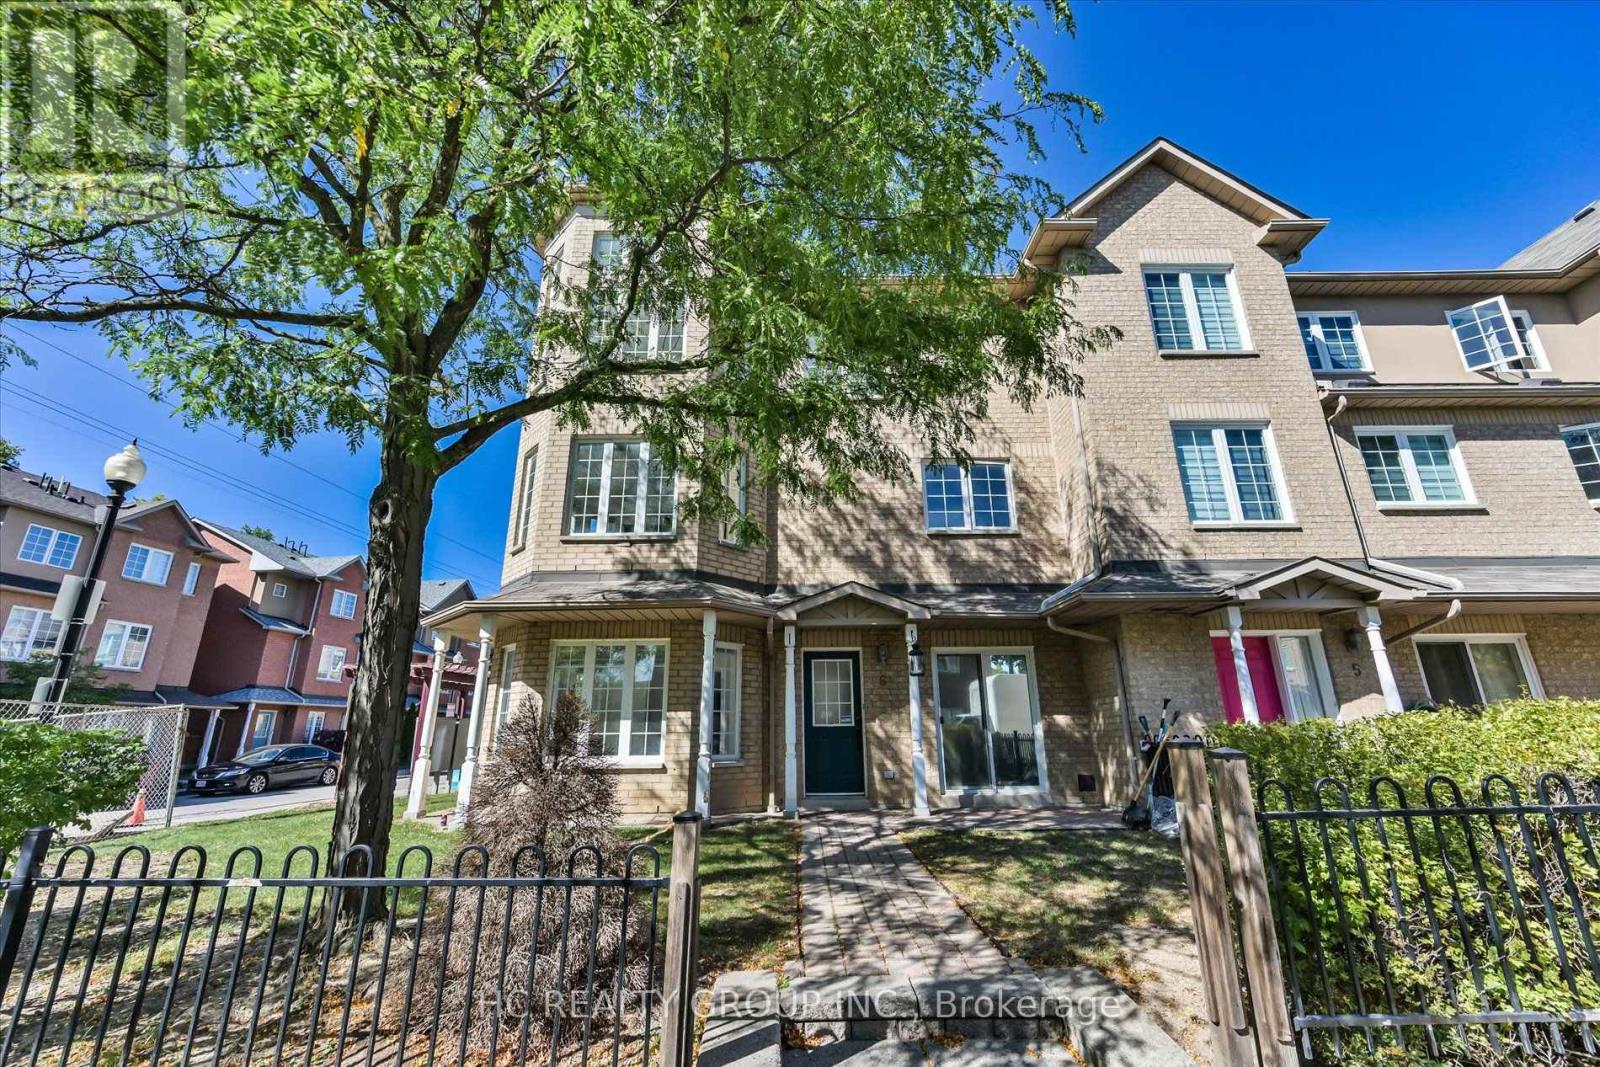
6 - 5 St Moritz Way
Markham, Ontario
Great location at The Cachet Sun-filled 2,030 sq ft executive corner townhome in prime First Markham Village. New renovations. Modern kitchen with stone counters, gas stove, and luxury range hood; updated bathroom on the 2nd floor. 9-ft ceilings. Steps to Unionville High School, Coledale P.S., St. Justin Martyr Catholic School, Civic Centre, parks, grocers, and the many amenities along Hwy 7. Move-in ready anytime. (id:49269)
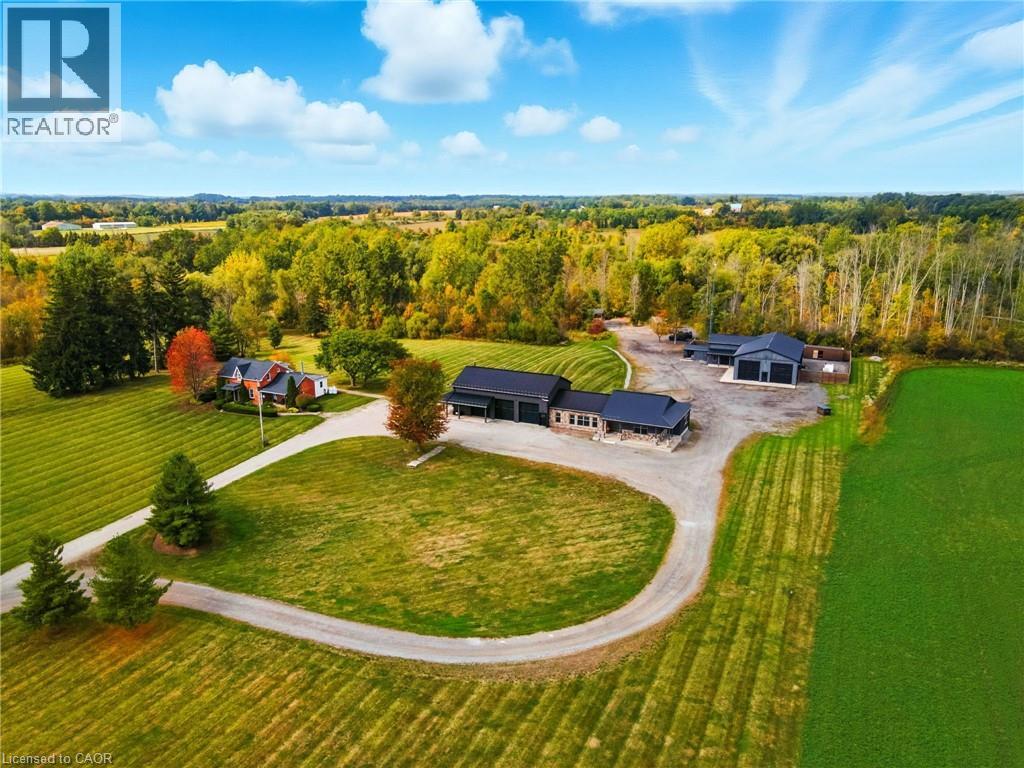
437 6th Concession Road E
Flamborough, Ontario
A remarkable country estate where historic character, modern luxury and extraordinary versatility come together. Privately positioned nearly 2,000 ft from the road, this approx. 96-acre retreat offers exceptional privacy just minutes from Burlington and only 6 minutes from Waterdown. Featuring two distinct residences, including an original 1893 farmhouse offering approx. 2,162 sq. ft., heated by propane and serviced by a 40-ft drilled well. The impressive custom-built barndominium (2015) offers over 5,600 sq. ft. of beautifully designed living space with open-concept living, soaring ceilings and generous proportions. Heated by natural gas and serviced by a 70-ft well supplying a 5,000-gallon cistern. A two-storey garage with loft offers exceptional space for the car enthusiast, collector or additional flexible use. A separate gas-heated workshop spanning over 3,500 sq. ft. provides outstanding possibilities for trades, hobbies, equipment, vehicles or storage. The estate is supported by a powerful 100 kW generator for reliable backup power. Adding unforgettable character is a one-of-a-kind country-western inspired saloon, perfect for entertaining and private gatherings. Zoned A-1, P7 and P8, the approx. 96 acres include 10 acres of manicured grounds, 38 farmed acres, approx. 20 acres with protected treed designations, 4 acres of paddocks and approx. 24 acres of bush. A long winding driveway completes this rare country estate offering luxury, privacy, history and exceptional versatility. (id:49269)
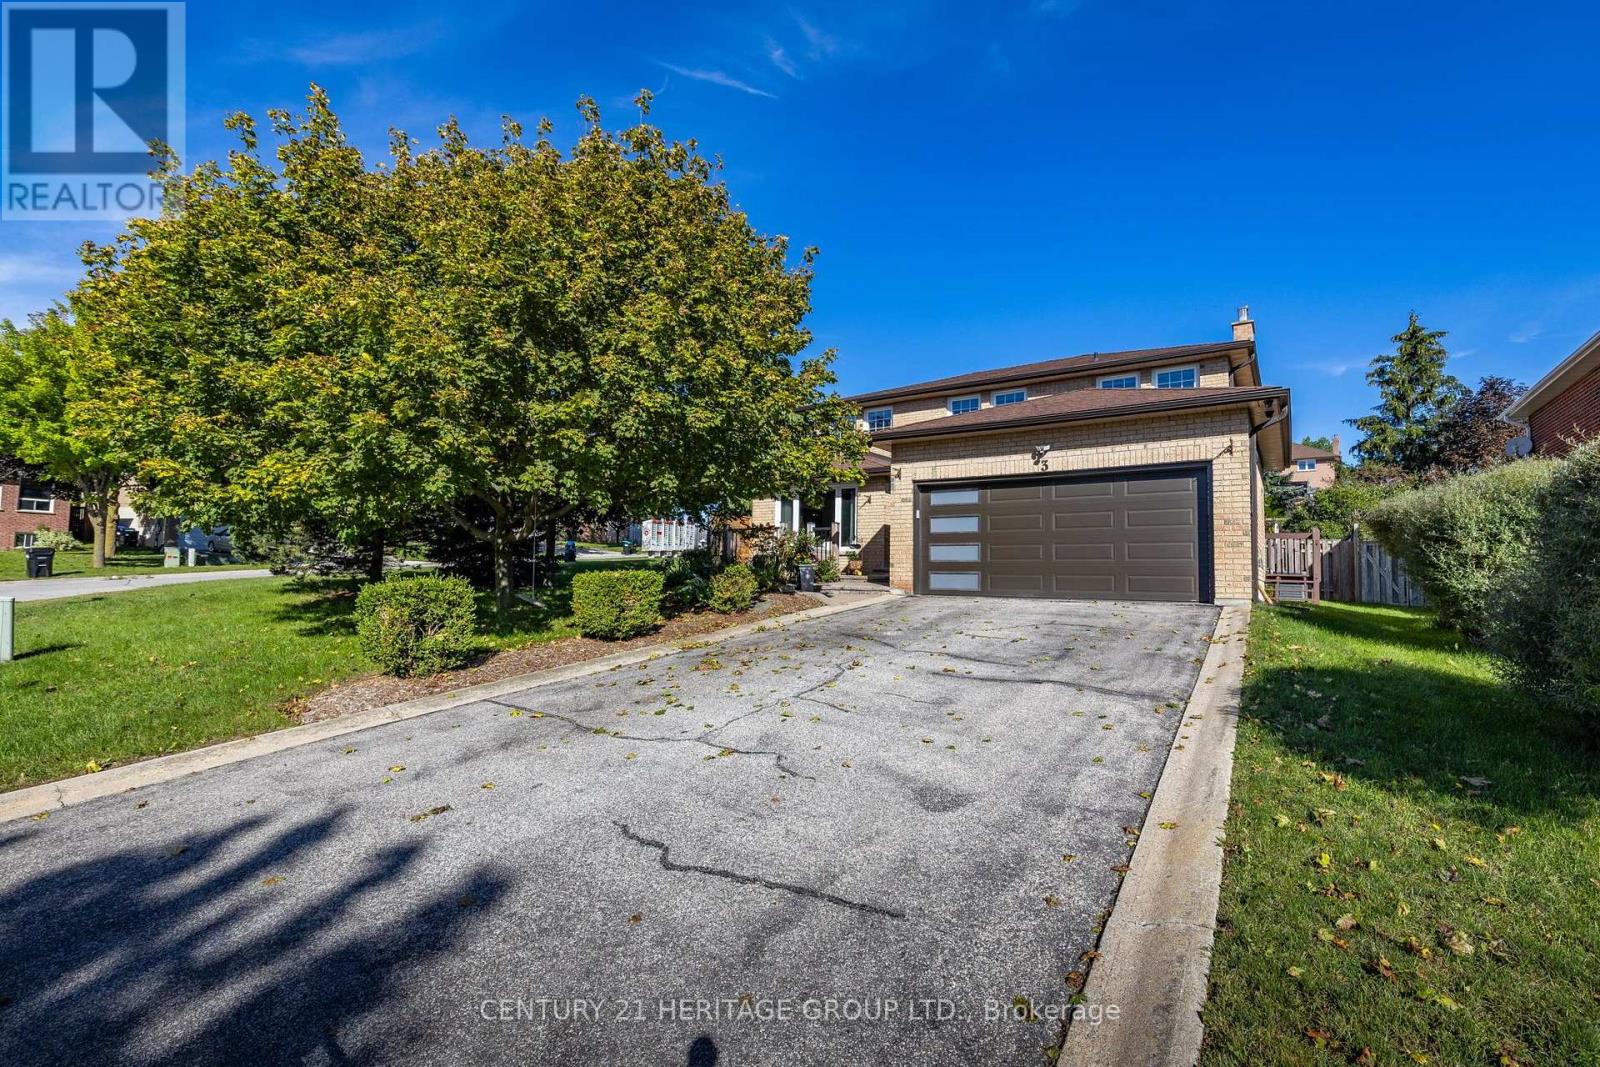
3 Royal Court
Bradford West Gwillimbury, Ontario
Welcome to this beautifully maintained all-brick two-storey home, offering 2,192 sq. ft. of comfortable and inviting living space. Situated on an impressive 65.62 x 177.78 ft. lot, this spacious four-bedroom, three bathroom home is perfect for families looking for room to grow. The main floor features beautiful hardwood floors throughout, a spacious living and dining room, with a warm and inviting family room complete with a wood-burning fireplace. Main floor laundry room w/side door entrance. The updated kitchen provides ample cabinets and space for meal prep, breakfast area features a walkout to the deck, creating an ideal setting for outdoor dining and entertaining. The backyard also includes an above ground pool, treehouse and mature vegetable garden. The circular staircase leads you to four generous-sized bedrooms, including a spacious primary bedroom with a four-piece ensuite and walk-in closet. The additional bedrooms offer plenty of space for family members, guests, or a home office. The finished basement provides even more living space and includes a convenient cold cellar, offering excellent storage potential. The home also features direct garage access from the main floor for added convenience. Enjoy the benefits of a large, private lot while being just steps from schools and close to shopping, amenities, and everyday conveniences. With easy access to Highway 400 and the GO Train, commuting is simple and convenient. (id:49269)
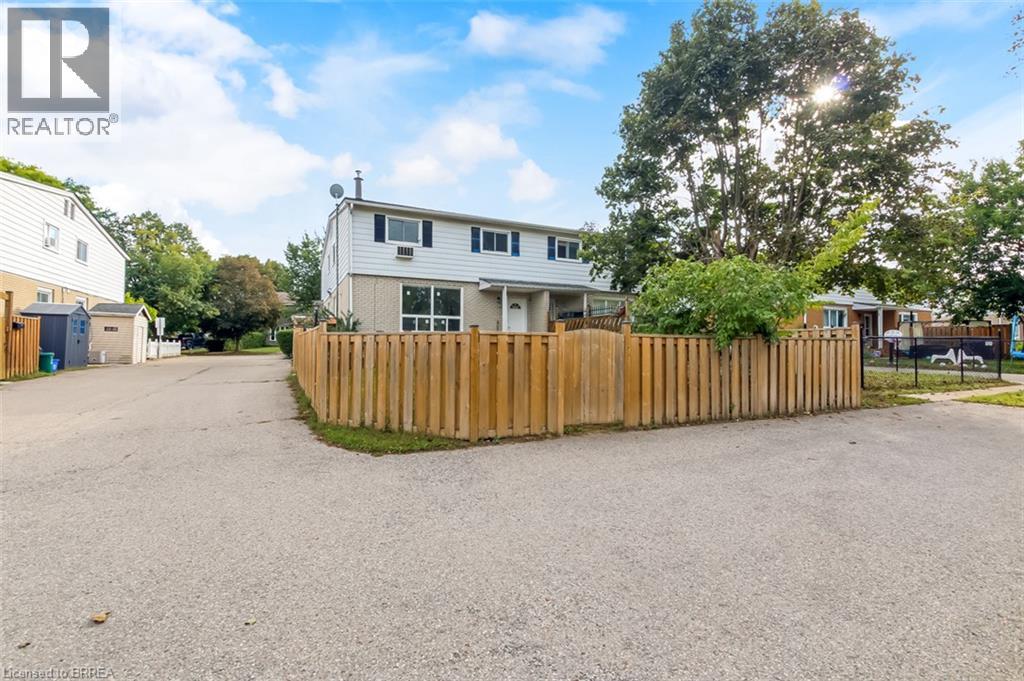
51 Metcalfe Crescent Unit# D
Brantford, Ontario
Very affordable home in north end location. Walk to schools, Wayne Gretzky Centre and shopping. Two story condo offers low fee, yard, full basement with rec room. Big eat in kitchen, large living room . 2pc bath on main floor, three bedrooms upstairs and full 4pc bath. fresh paint and new window Yard fenced. Patio area. . (id:49269)
13 Seed Court
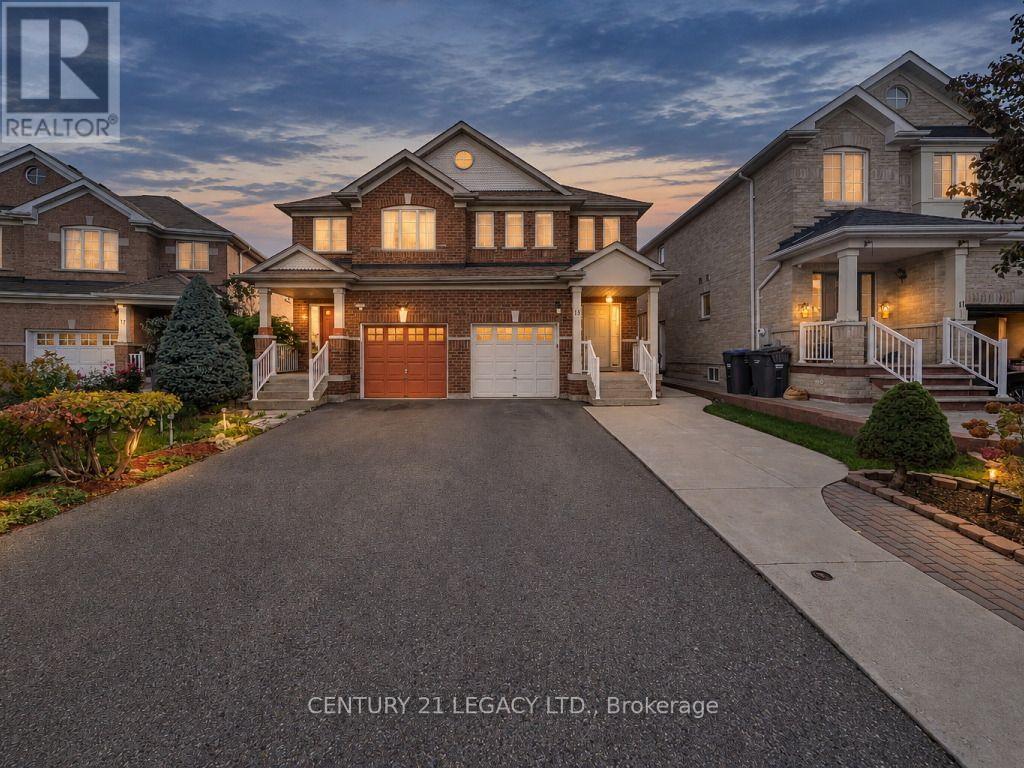
Brampton, Ontario
Welcome to this bright, spacious & well-maintained semi-detached home in the sought-after Fletcher's Creek neighbourhood of Brampton! Situated on a quiet, child-safe court, this home features 3 bedrooms, an open-concept family room, pot lights & convenient main-floor laundry. The fully finished basement offers an additional bedroom. An extended driveway provides parking for multiple vehicles. Recent upgrades include A/C (2021), roof (2022), an owned hot water tank (2026) with no monthly rental charges, fresh paint & new laminate flooring on the second level. Conveniently located minutes from Cassie Campbell Community Centre, Mount Pleasant GO Station, schools, parks, grocery stores & other amenities. A wonderful family home showcasing true pride of ownership! (id:49269)
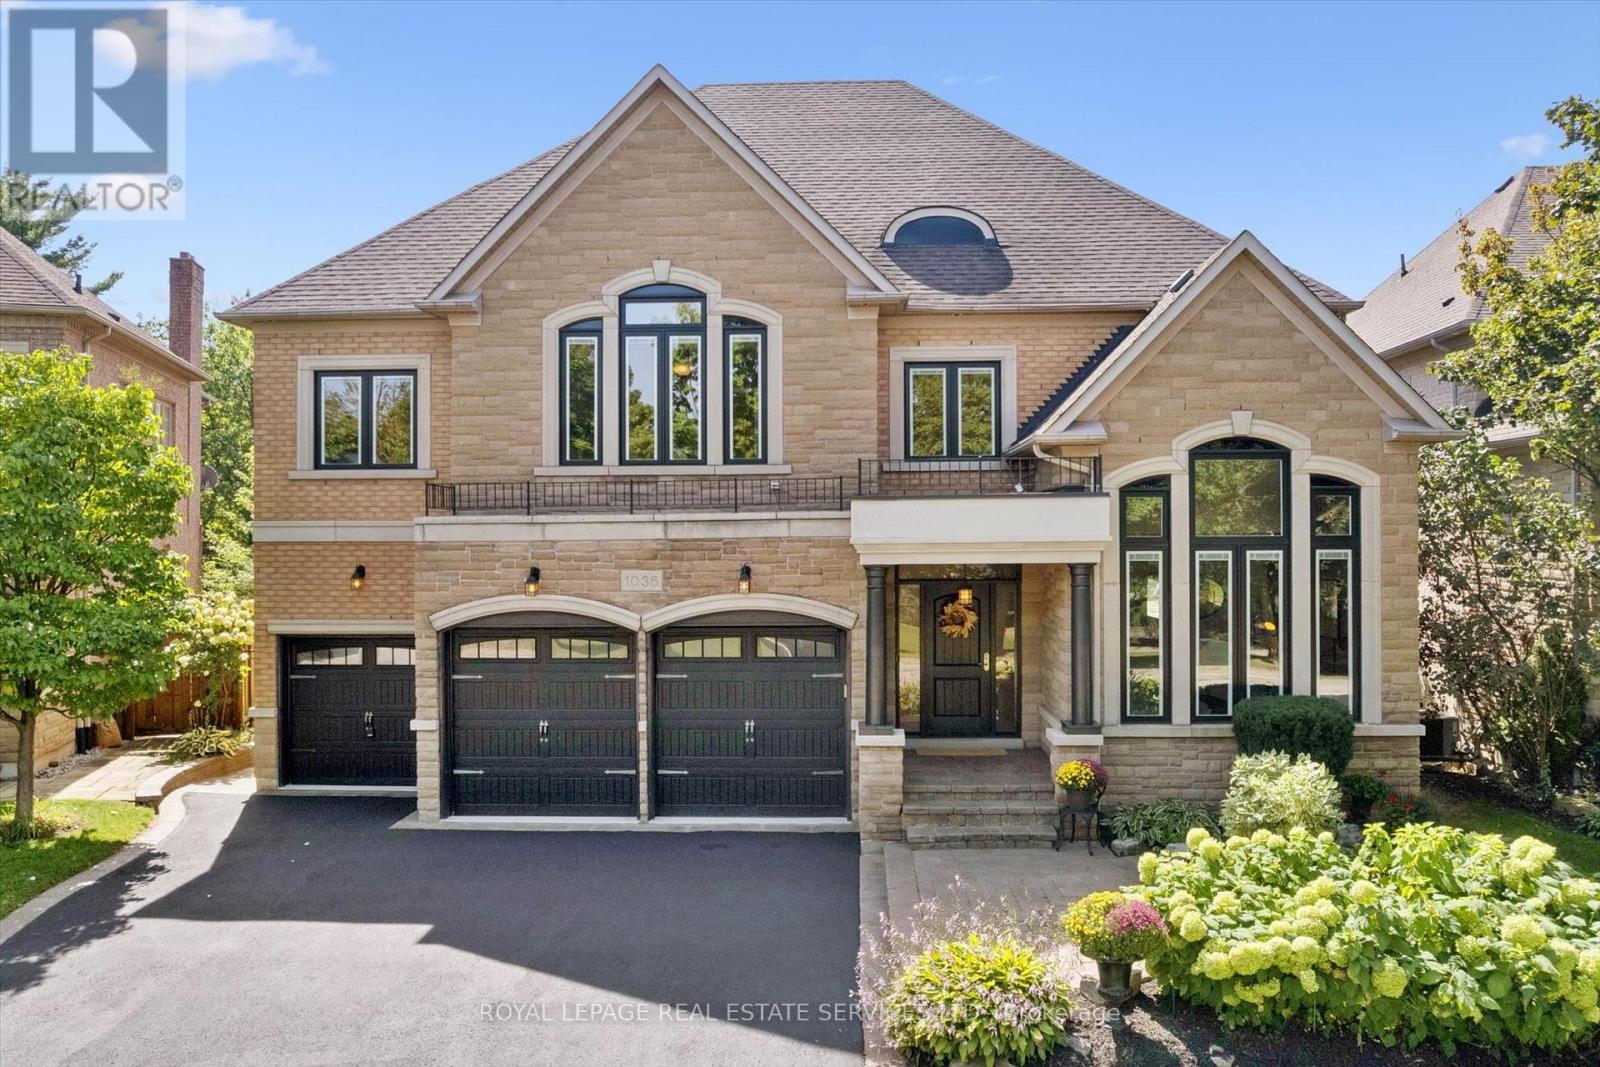
1036 Valley Crest Circle
Oakville, Ontario
RAVINE! PRIVATE BACKYARD OASIS! RARE THREE-CAR GARAGE! Discover an exceptional River Oaks residence nestled on a quiet cul-de-sac, where refined family living meets a remarkable natural setting. Backing onto Lions Valley Park and Sixteen Mile Creek, this impressive home offers a rare blend of space, privacy, and outdoor living. The professionally landscaped backyard is a private retreat, featuring a saltwater pool with a natural stone surround, raised TimberTech composite deck (2020), lush gardens, mature trees, and towering cedars that stay green year-round. Enjoy the ultimate setting for summer entertaining, outdoor dining, and poolside relaxation with direct access to scenic trails. The inviting main level features a living room with soaring 18' decorative ceiling and gas fireplace, elegant dining room, vaulted-ceiling den, and dedicated home office. The gourmet kitchen showcases refinished maple cabinetry, granite countertops, S/S appliances, pantry, centre island, and bright breakfast area with built-in dining table and walkout to rain-proof deck. Spacious primary retreat offering two walk-in closets and a renovated (customizable) five-piece ensuite (2025) with glass shower, dual sinks, and dual toilets. The professionally finished walkout lower level offers versatile living space with potential for an in-law or nanny suite. Additional highlights include 9' ceilings on all three levels, hardwood staircase (2025), windows (2019), front and rear doors (2019), furnace and air (2020), roof (2015) with outdoor heating element on lower roof, inground sprinkler system, and attractive stone and brick exterior. Ideally located close to scenic trails, Sixteen Mile Sports Complex, private schools, shopping, restaurants, Glen Abbey Golf Club, transit, highways, and GO Train. A truly exceptional River Oaks offering where a rare three-car garage, private resort-inspired backyard, and breathtaking ravine setting come together to create an extraordinary family lifestyle! (id:49269)
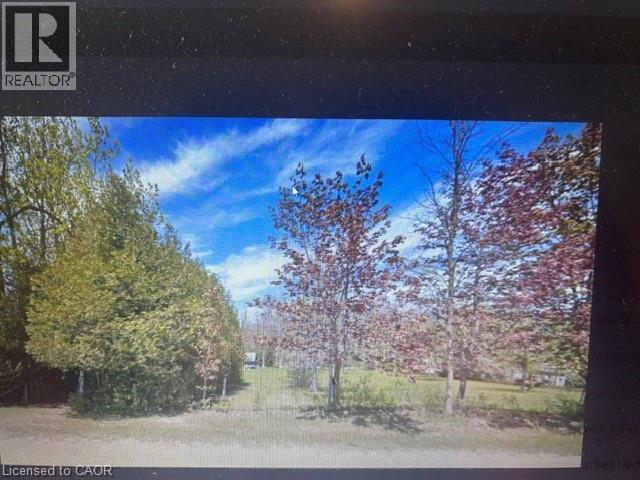
7846 Sideroad 21 Side Road
Mapleton, Ontario
Endless Possibilities on 10.9 Acres of Natural Beauty Discover the perfect opportunity to own 10.9 acres of land just outside Alma Ontario, where privacy, tranquility, and endless possibilities come together. Whether you envision building your dream home, creating a private getaway, or simply owning a peaceful piece of nature to call your own, this property offers the space and flexibility to bring your vision to life. With 4.58 acres designated as conservation land and the property zoned residential, you can explore the potential of building a home surrounded by the beauty of the outdoors. Mature trees provide a natural sense of privacy, creating a peaceful setting where you can enjoy the sights and sounds of nature while remaining conveniently close to the amenities and conveniences of the city. A well is already located on the property, and hydro is available on the road, offering a great starting point as you consider your plans for the land. Imagine waking up to the fresh country air, enjoying your morning coffee surrounded by trees, and spending your evenings in the quiet serenity of your own private retreat. Not ready to build? No problem. Leave the property as it is and make it your personal escape from the hustle and bustle of everyday life. Enjoy quiet walks through nature, a place to unwind and recharge, or simply the peace of knowing you have your own little slice of the outdoors. With 10.9 acres to explore and countless ways to make it your own, the possibilities are truly endless. Whether you're looking to build, invest, or escape, this property is a rare opportunity to create something special and embrace a lifestyle defined by space, privacy, and freedom. Your land. Your vision. Your possibilities. (id:49269)
47 Jones Avenue
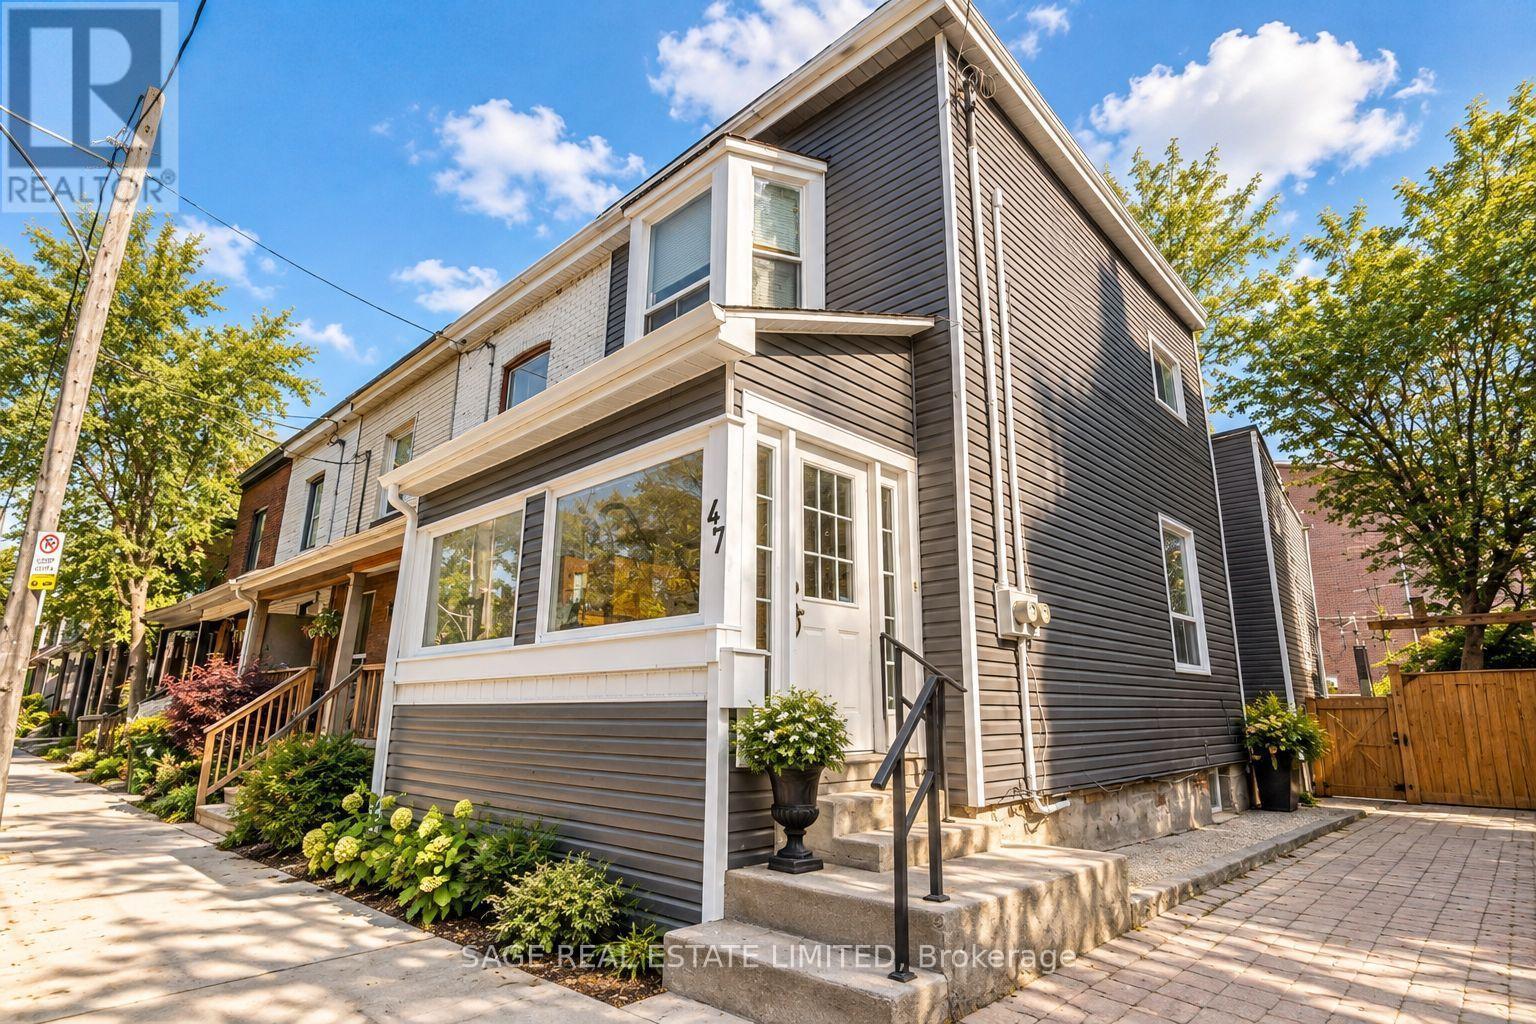
Toronto, Ontario
Bright end unit triplex in the heart of Leslieville, directly across from Leslie Grove Park. This well-maintained property offers three separate units: one 2-bedroom on second floor, One 1 bedroom apartments on main floor and finished 1 bedroom basement with a separate entrance. It is a turnkey investment with Ample Parking on jones. Steps to Queen St East, with shopping, restaurants, cafés, parks and transit at your doorstep. Close to the sought after Beaches and Danforth neighborhoods, with quick access to the DVP and Gardiner. A rare opportunity to own a versatile income property in one of Toronto's most desirable east end communities. (id:49269)
22 Heathview Avenue
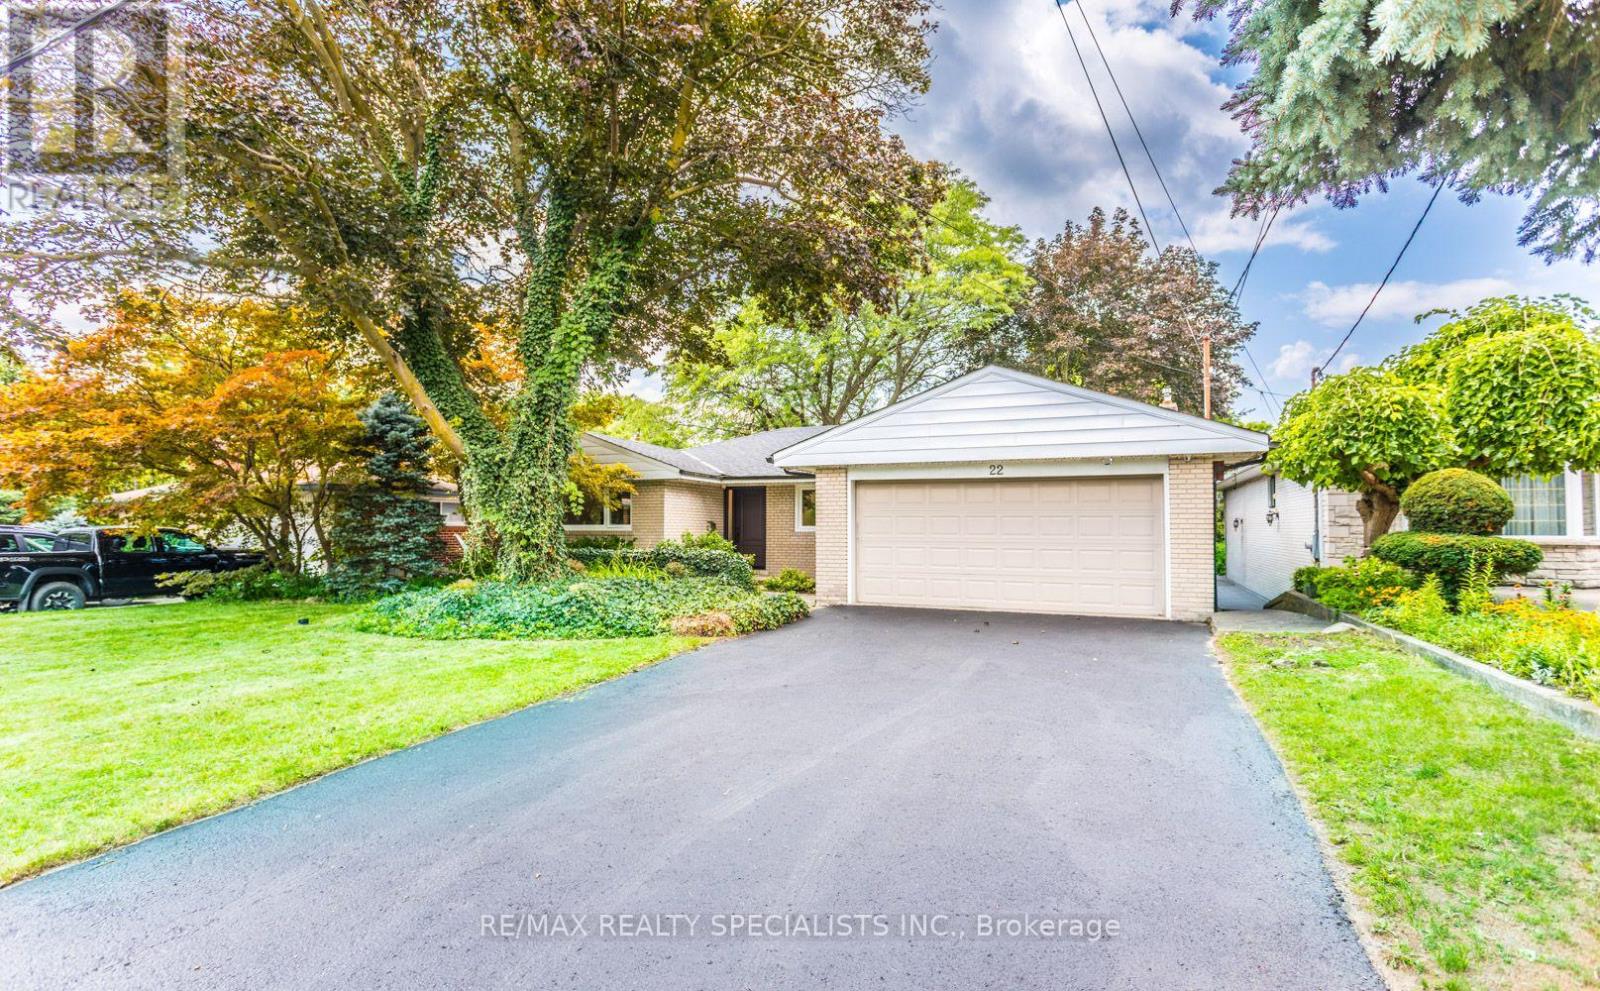
Toronto, Ontario
Fully Renovated 6-Bedroom Bungalow on a Private Ravine Lot! Fully renovated throughout since June 2026, this bright and spacious 6-bedroom bungalow offers exceptional living space, quality finishes, and a spectacular ravine setting. Featuring 4 spacious bedrooms on the main floor, top-of-the-line engineered hardwood flooring throughout all levels, all-new windows, and a custom kitchen and bathrooms with beautiful Quartz countertops. Pot lighting and two wood-burning fireplaces add warmth and ambiance throughout the home. The ground level offers 2 additional spacious bedrooms, an open games room and a large recreation room with a walkout to your private backyard oasis, complete with a fully fenced yard Gunite in ground pool overlooking a beautiful forested ravine. All situated on a private 60' x 155' ravine lot, offering the perfect combination of space, privacy and nature. A truly exceptional home that has been completely transformed and is ready to enjoy !! (id:49269)
149 Jones Avenue N
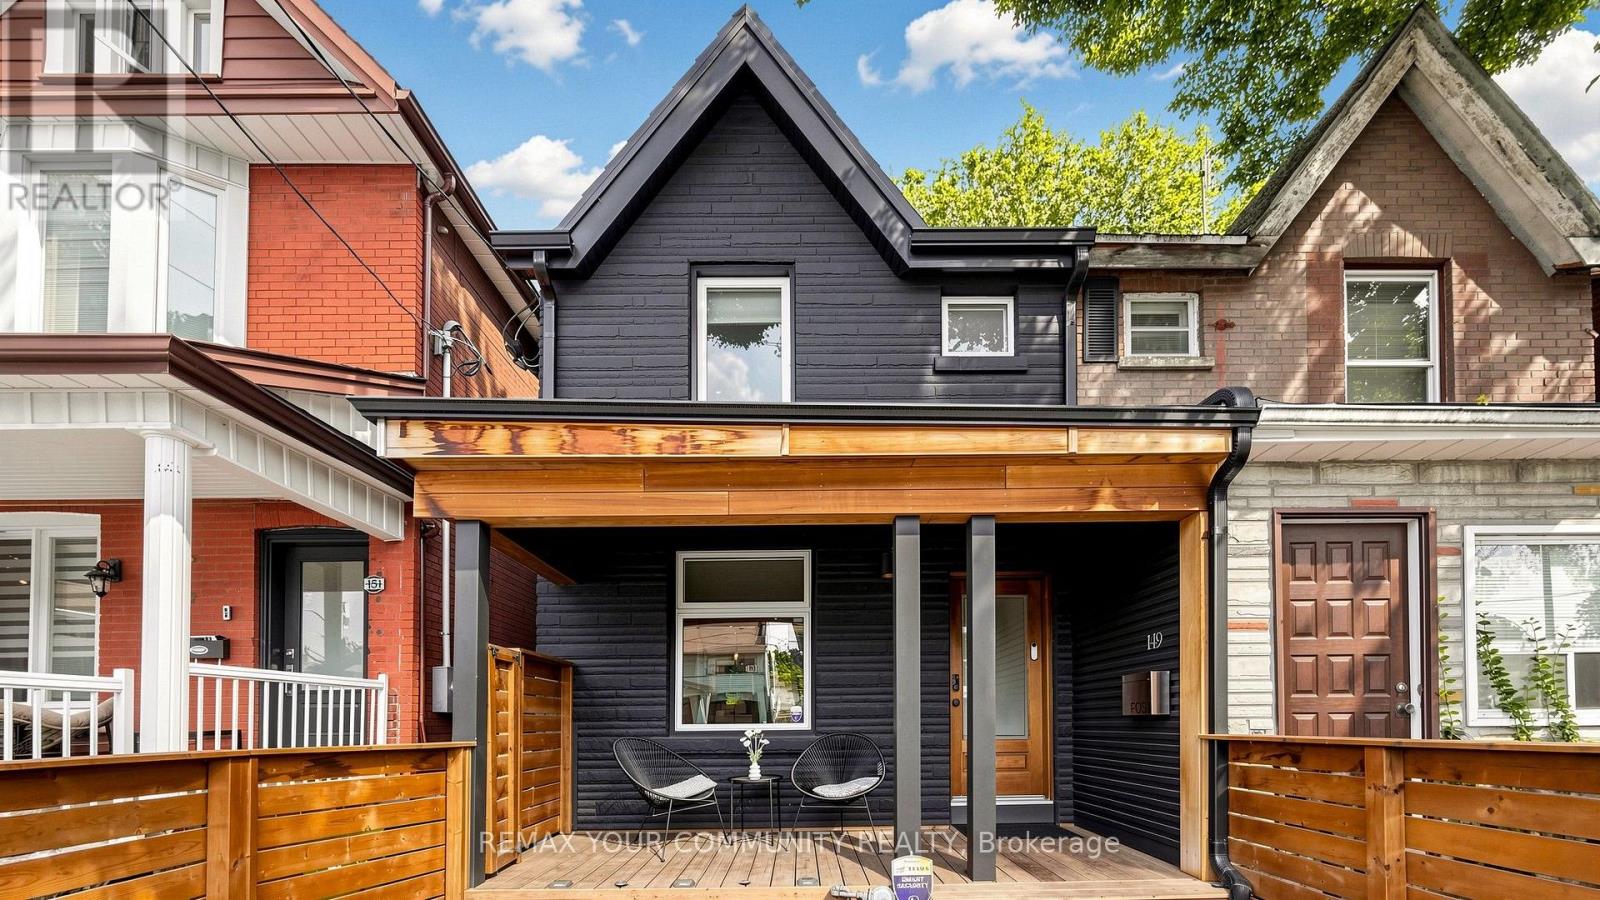
Toronto, Ontario
Welcome to a beautifully reimagined Leslieville home where thoughtful design meets effortless city living. Extensively renovated from the studs, this home offers a bright, functional layout with stylish finishes throughout. The contemporary kitchen flows seamlessly into the dining area, while the separate living room opens through oversized glass doors to a private backyard retreat.Wide-plank Moncer flooring, custom built-ins, spa-inspired bathrooms, and sun-filled bedrooms add warmth and character throughout. A finished basement provides additional living space and ample storage. Step outside to enjoy the private deck, gas BBQ connection, and a heated storage shed with electricity that can also be used as a workshop-an exceptional bonus for a city home.All of this in the heart of Leslieville, just steps from neighbourhood cafés, restaurants, shops, groceries, and convenient transit. Move-in ready, beautifully finished, and designed formodern Toronto living. (id:49269)
824 - 8 Trent Avenue
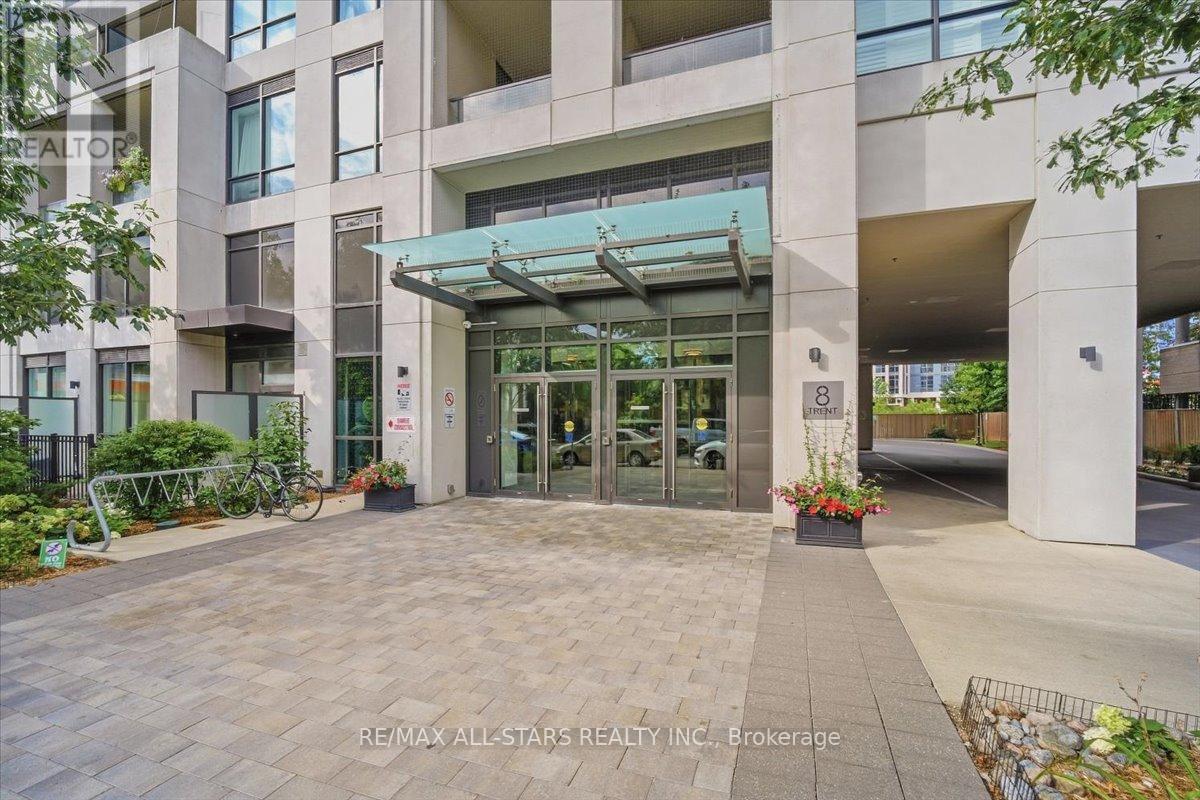
Toronto, Ontario
**Rarely offered corner unit featuring 2 balconies!** Plenty of upgrades throughout** Bright, spacious and filled with an abundance of natural light, this 2-bedroom, 2-bathroom condo offers just over 700 sq. ft. of comfortable, open-concept living space with 9-ft ceilings, laminate floors throughout and floor-to-ceiling windows that create an airy, inviting feel throughout. The modern kitchen and both bathrooms features quartz countertops and undermount sinks. The kitchen is complemented with stainless-steel appliances and is open to the main living area. The thoughtfully designed layout provides plenty of space to relax and entertain. Custom roller shades as well as custom blinds add both style and everyday convenience. Step outside and enjoy two private balconies-perfect for morning coffee, some fresh air or winding down at the end of the day. This unit also includes one underground parking space and a storage locker. Building amenities include a gym, games room and rooftop terrace with BBQs, giving you even more space to enjoy. The location is another highlight, with Main St Station just a 6-minute walk away and you can make it to the Danforth GO in approximately 7 mins. Shopping, dining and everyday conveniences are also close by. Bright, modern and thoughtfully laid out, this condo offers the space, natural light, outdoor living and convenience that make it easy to feel right at home. Perfect for first-time home buyers, young professionals or even as an investment opportunity. **Some photos have been virtually staged** (id:49269)

175 Steinway Drive
Scugog, Ontario
Being built now, just for you! On an oversized 49' lot, this beautiful 3-bedroom bungalow with loft offers 1868sq. ft. of well-designed living in the charming Ashgrove Meadows community in Port Perry. The main floor features an eat in kitchen with breakfast bar, main floor laundry, and hardwood flooring through a portion of the home. A bright, open layout with large windows creates an inviting space ready for your personal touches. Conveniently located in an established community just off Union Street west of Simcoe Street and south of Hwy 7. A beautiful and bustling new home community! Spring possession available. (id:49269)
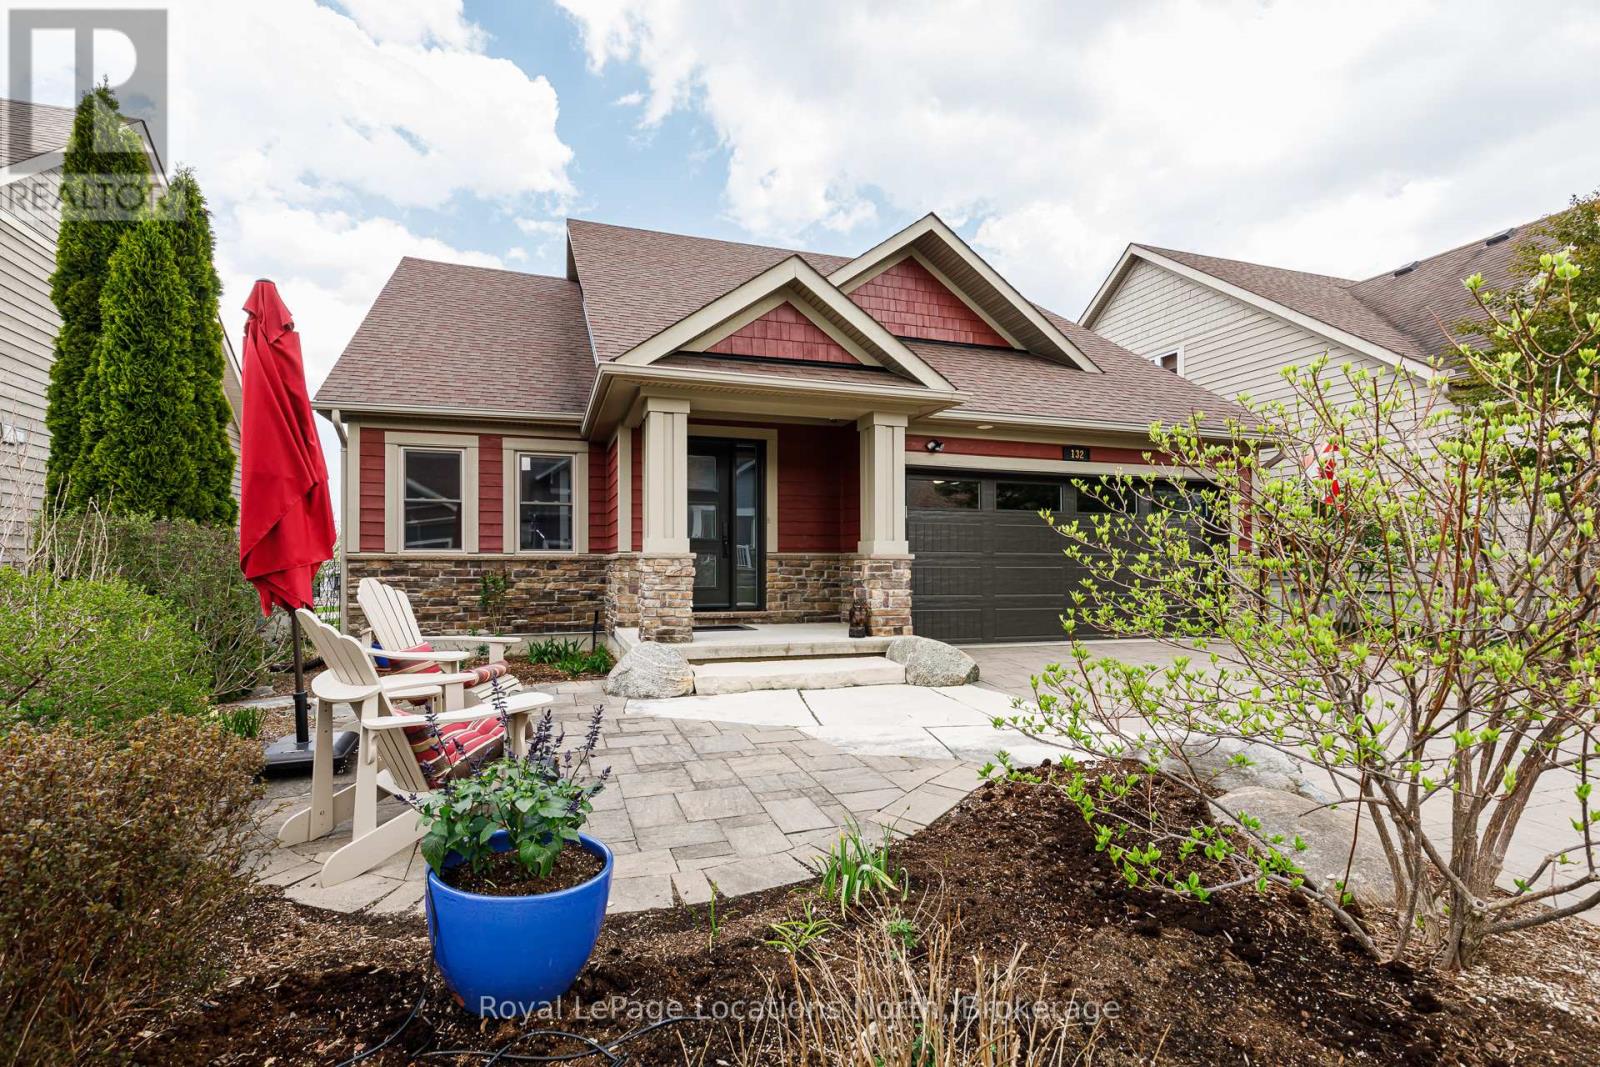
132 Dory Row
Blue Mountains, Ontario
Welcome to the 4-seasons lifestyle at the Cottages of Lora Bay. Perfectly situated on a low-maintenance lot with an integrated irrigation system and no grass to cut, this impeccably maintained 2-bedroom, 2.5-bathroom home offers effortless premium living. It is one of only a small handful of properties in the community that backs directly onto pristine green space, tranquil ponds, the Lora Bay private beach, and the shores of Georgian Bay. Enjoy easy, direct access to the Lora Bay walking trails, which seamlessly connect to the expansive Georgian Trail system. The home holds hidden value due to over $300k in upgrades and enhancements during the Seller's ownership. Steeped in natural light, the main level features soaring vaulted ceilings that span the living room and sunroom, creating an airy and open ambiance. The chef's kitchen is fully equipped with solid stone countertops and a high-end appliance package, including a Wolf gas range, a built-in Miele oven and warming drawer, a Liebherr counter-depth refrigerator/freezer, and a Bosch dishwasher. Retreat to the spacious main-floor primary suite, complete with a newly renovated ensuite featuring heated floors and a convenient walk-in closet that houses the main-floor washer and dryer. The main floor den/office could easily be used as a 3rd guest bedroom. Outdoors, choose between a welcoming front patio or a relaxing back patio that boasts exceptional views over the green space, community ponds, and Georgian Bay. Upstairs, a large open loft overlooks the main living spaces below, leading to a generous second bedroom with its own private ensuite. Double car garage with convenient inside entry and extra built-in storage. Lower Level: A finished exercise room alongside a massive unfinished recreation space-offering excellent potential to easily add 2 to 3 more bedrooms and a secondary living area. Unbeatable proximity to Thornbury, Meaford, local harbours, fine dining, boutiques, and all area ski resorts. (id:49269)
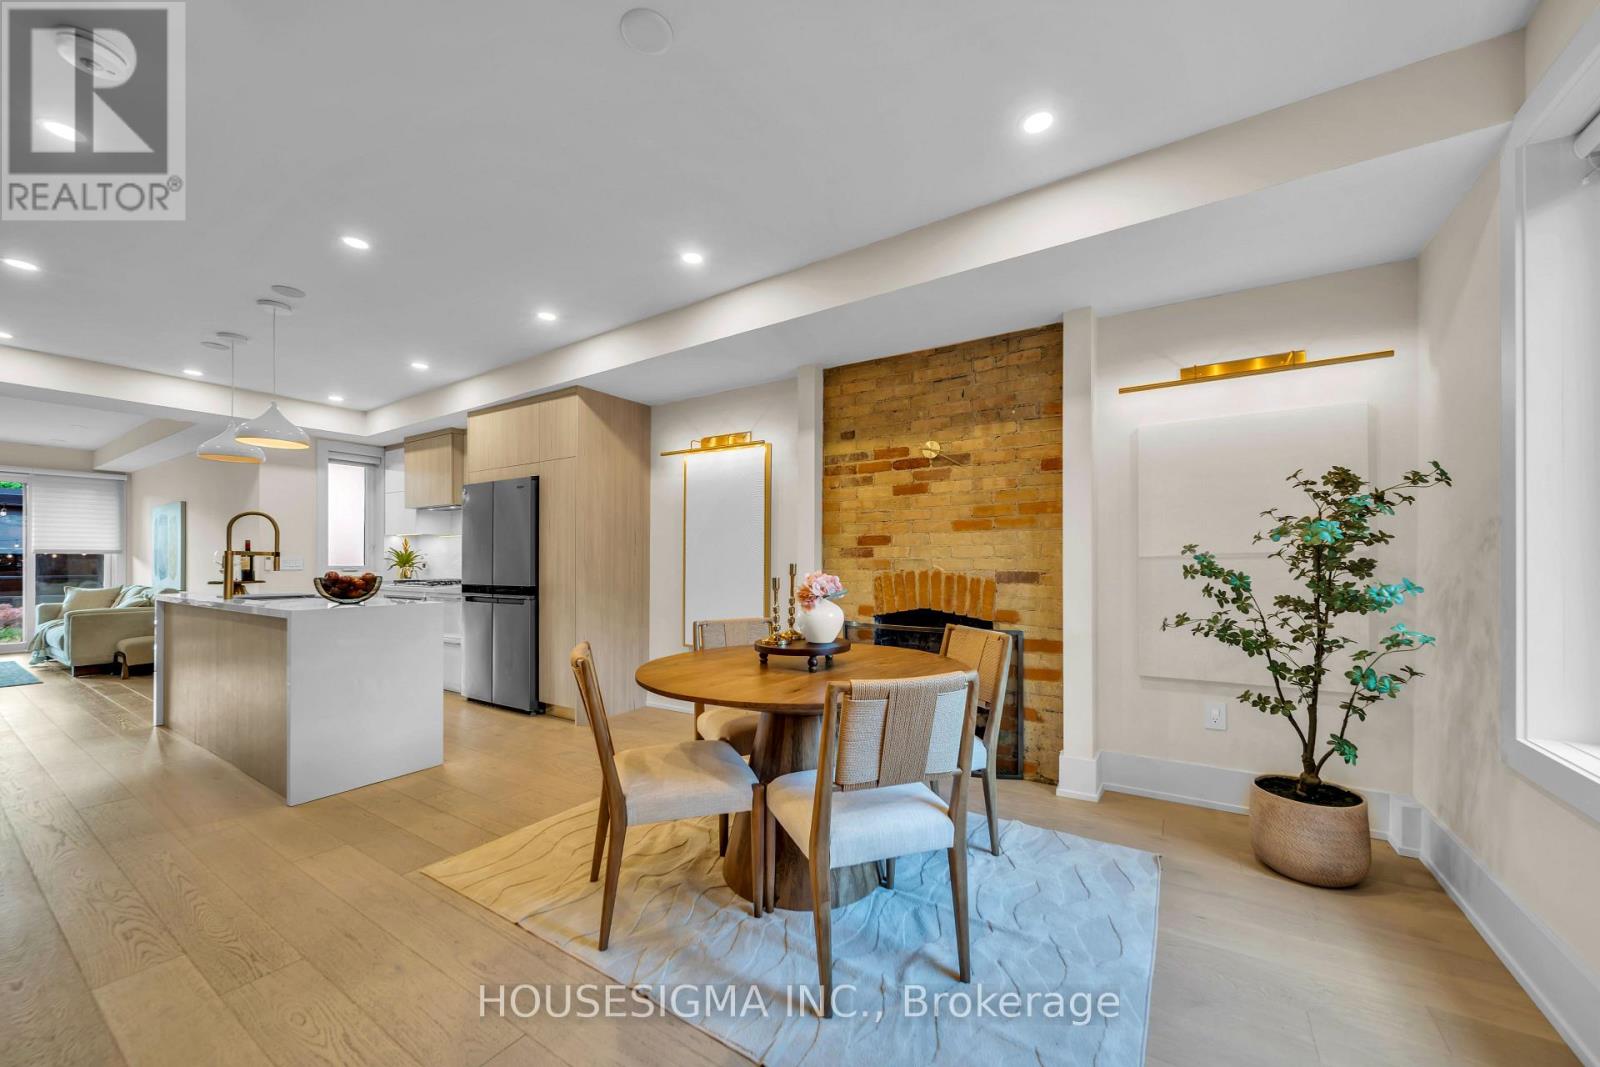
274 Roxton Road
Toronto, Ontario
Builder's own treasure!* Step inside and the story begins* An open-concept main floor designed for gathering and entertaining* The elegant dining room features a timeless brick fireplace, thoughtfully converted from wood-burning to gas for effortless, instant warmth while preserving its original character and charm* The sun-filled living room showcases floor-to-ceiling glass overlooking the beautifully landscaped backyard* Thoughtfully reimagined with exceptional craftsmanship, this distinctive home features authentic hand-finished brickwork, a striking floating staircase, imported European accessories, and elegant Italian vanities* Refined interiors feature hardwood flooring throughout, smooth ceilings, and pot lights* Chef-inspired kitchen with custom cabinetry, countertops, and a convenient gas stove* The primary bedroom is a retreat of its own* Curl up beside your private fireplace, step onto your own balcony, unwind in the beautifully appointed ensuite, and enjoy the convenience of a thoughtfully organized closet* And just when you think you've seen it all, the third floor steals your heart!* A private loft retreat featuring a comfortable lounge, chic wet bar, spa-inspired bathroom, and oversized balcony designed purely for relaxing - it's your everyday escape! * Additional highlights include a main-floor powder room, a natural gas line in the backyard, and the rare convenience of two parking spaces* A self-contained basement apartment with a separate entrance and laundry adds flexibility and potential rental income* Multiple walkouts lead to beautifully landscaped front and backyards with perennial gardens, stamped concrete, and cobblestone paving* Premium enhancements include motorized blinds, a built-in sound system with amplifier, a 1-inch main water supply, and a 200-amp electrical panel* (id:49269)
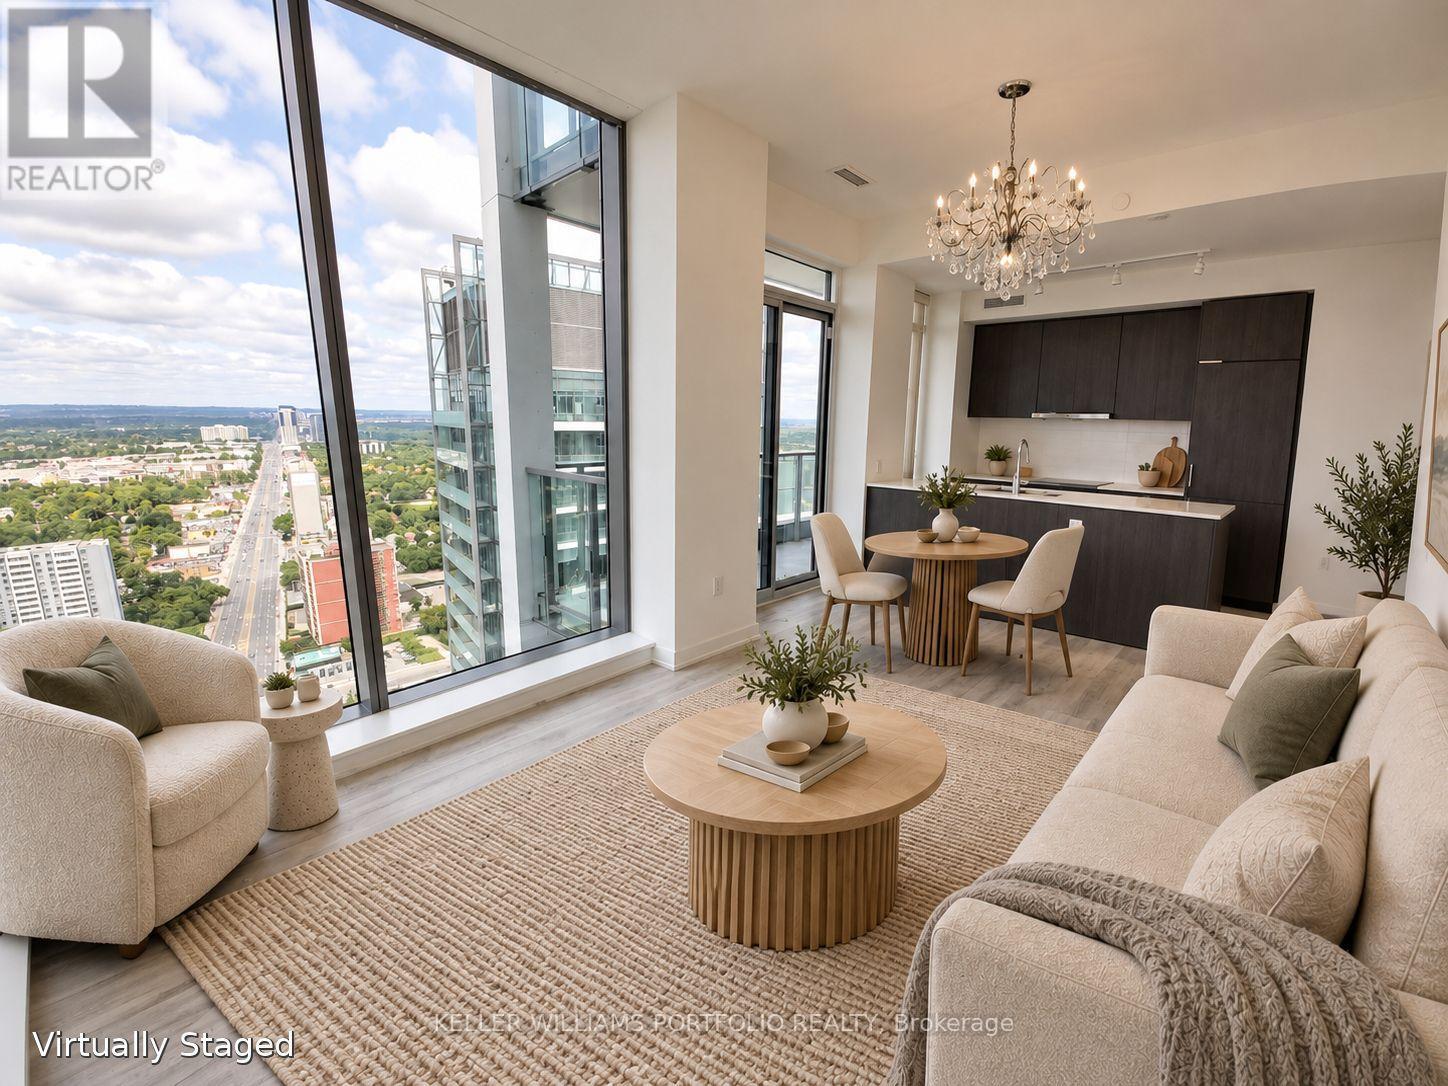
3408 - Furnished - 8 Olympic Garden Drive
Toronto, Ontario
Bright corner unit with floor-to-ceiling windows, expansive views, and two balconies, including a private balcony off the primary bedroom. Enjoy a modern open-concept kitchen, two bathrooms, and elegant chandeliers in every room. Freshly painted and professionally cleaned, this pet-free, smoke-free unit is ready to welcome you home. Includes one parking space and one locker, conveniently located on the same level near the elevator. Internet is included while provided through the building's package. Enjoy underground access to H Mart for comfortable year-round grocery shopping. Just an 8-minute walk to Finch subway station and bus terminal, with connections to GO Transit, YRT, and Viva for easy travel across the GTA and beyond.Enjoy an impressive selection of amenities, including a two-storey fitness centre, yoga studio, outdoor pool, and separate men's and women's saunas. A courtyard , outdoor terrace with lounge seating and BBQs. Entertain in party rooms featuring a lounge, kitchen, and private dining room, or enjoy the private movie theatre and games room. Additional amenities include indoor and outdoor children's play areas and three fully furnished guest suites.***Virtually staged***Please refer to the Inclusions section for the list of furniture and additional furnishing options available. (id:49269)
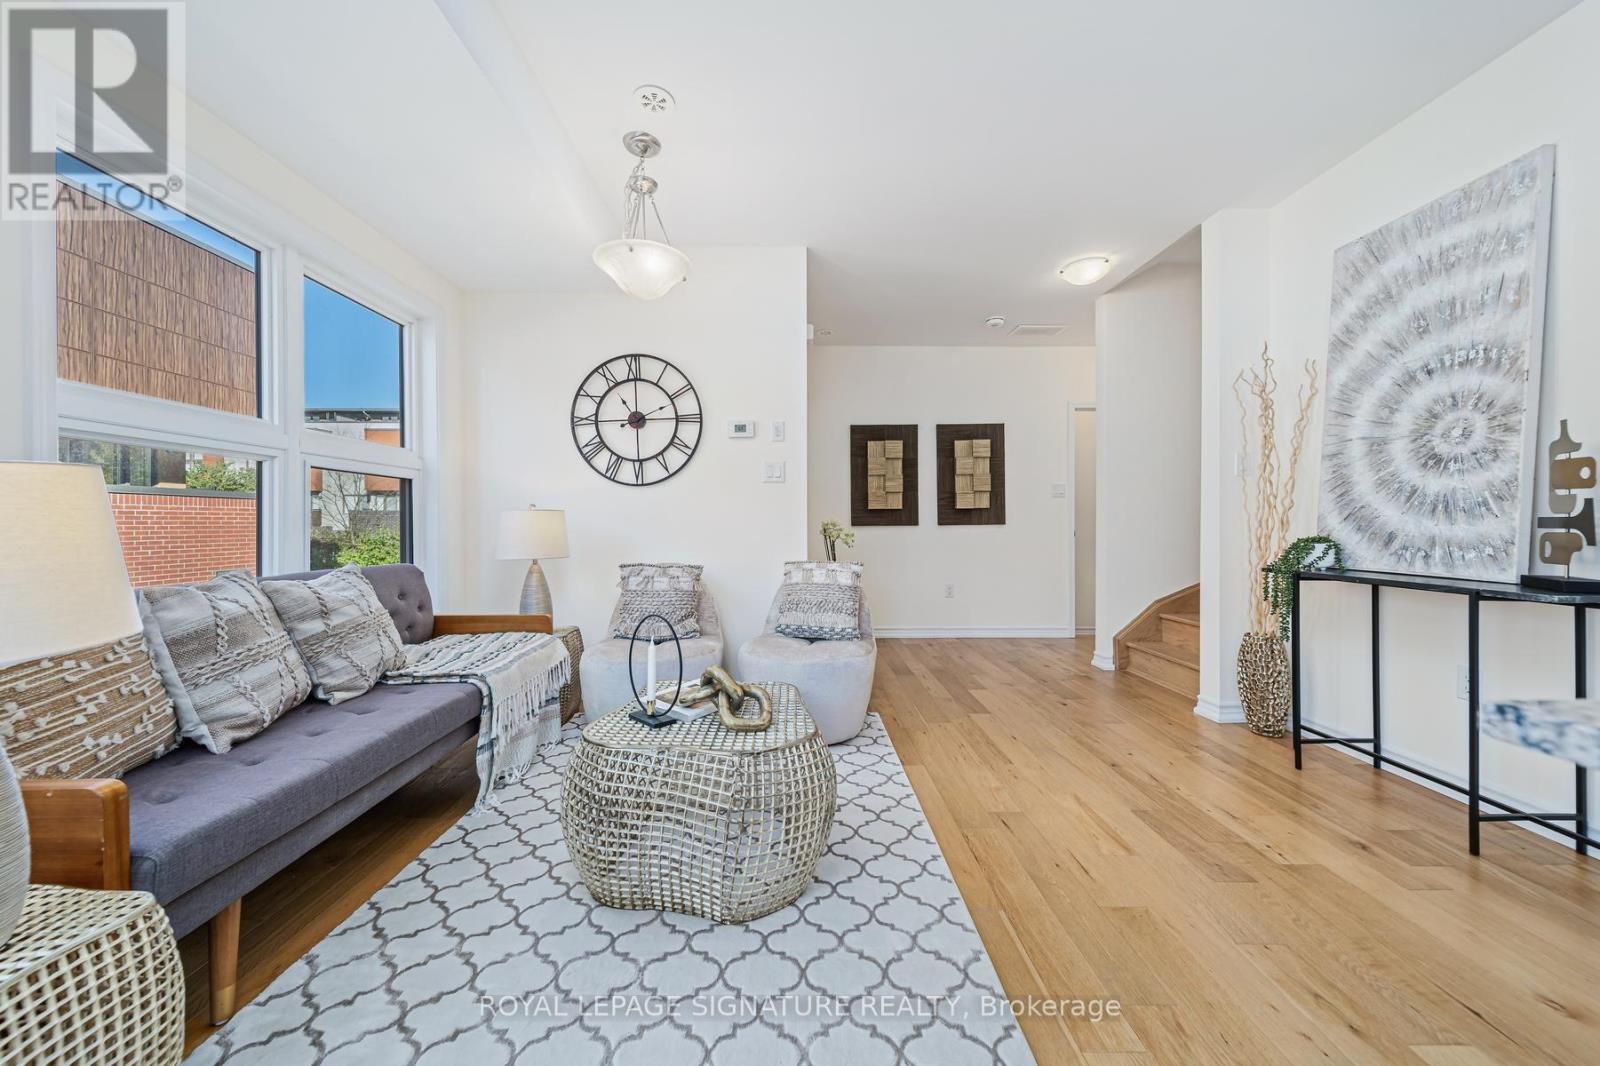
49 - 28 Curlew Drive
Toronto, Ontario
Builder Remaining Inventory! Ontario Enhanced New Housing Rebate Eligible! List price is NET OF HST *** Levies & Development Charges reduced to $0 *** Brand New, Never Lived-In FREEHOLD Townhome with approx. 996 sqft of bright, open-concept living over 3 storeys, 2 bedrooms, 2 full baths and your own PRIVATE ROOFTOP TERRACE with city views, plus 2 parking spaces! Surrounded by everything you need for daily living. Walk to public transit and parks, with quick access to the 401, 404 and DVP. Some of the city's finest dining, shopping and leisure activities are a quick drive away at Shops at Don Mills and Fairview Mall, or take a stroll at nearby Betty Sutherland Trail Park. In the highly desirable Parkwoods-Donalda neighbourhood, offering top-rated schools, excellent commuting options, and a safety score 99% better than the provincial average - a truly fantastic place to settle down. (id:49269)
509 - 15 Beverley Street
Toronto, Ontario
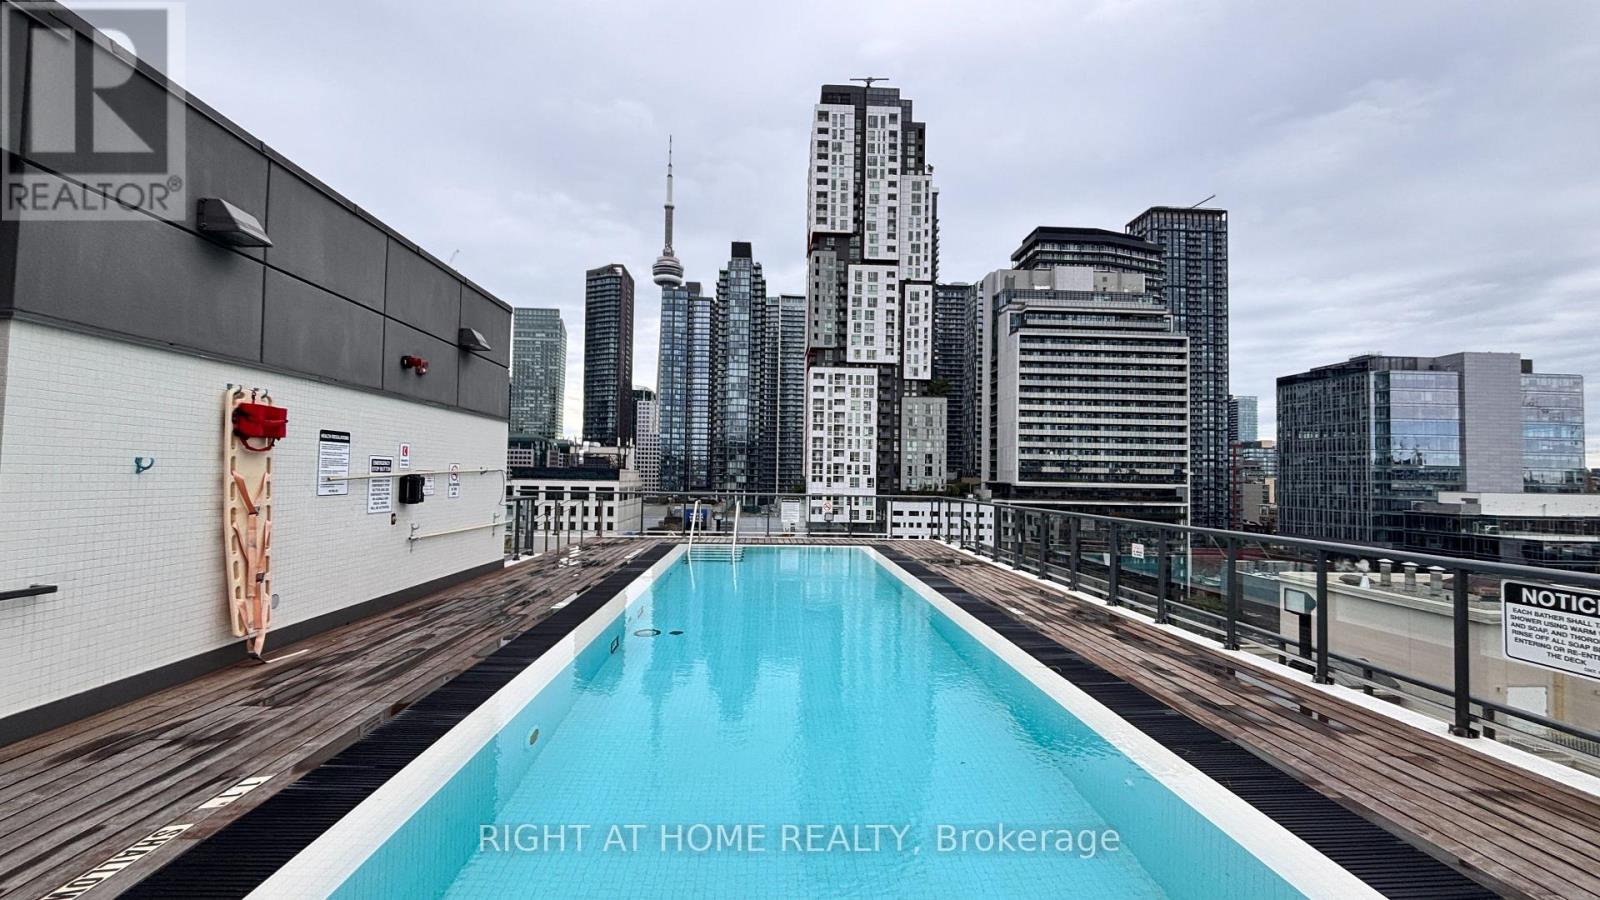
UNPARALLELED QUEEN WEST LOCATION! Sophisticated, Stylish & Exceptionally Well-Appointed Boutique Residence! Bright & Spacious 1 Bedroom With Generous Living & Dining Areas, Not One But Two Terrances, Sleek Modern White Kitchen & Contemporary Finishes Throughout. Spa-Inspired Bath, Soaring 9' Ceilings. Enjoy The Exceptional Amenities Of 12 Degrees, Including Rooftop Pool With Cabanas & Breathtaking City Views, Fully Equipped Gym, 24-Hr Concierge & Security. Steps To The Best Of Queen West-World-Class Shopping, Trendsetting Restaurants, Cafes, Nightlife & TTC. A Truly Exceptional Urban Lifestyle In The Heart Of It All! (id:49269)
130 Grainstone Way
Ottawa, Ontario
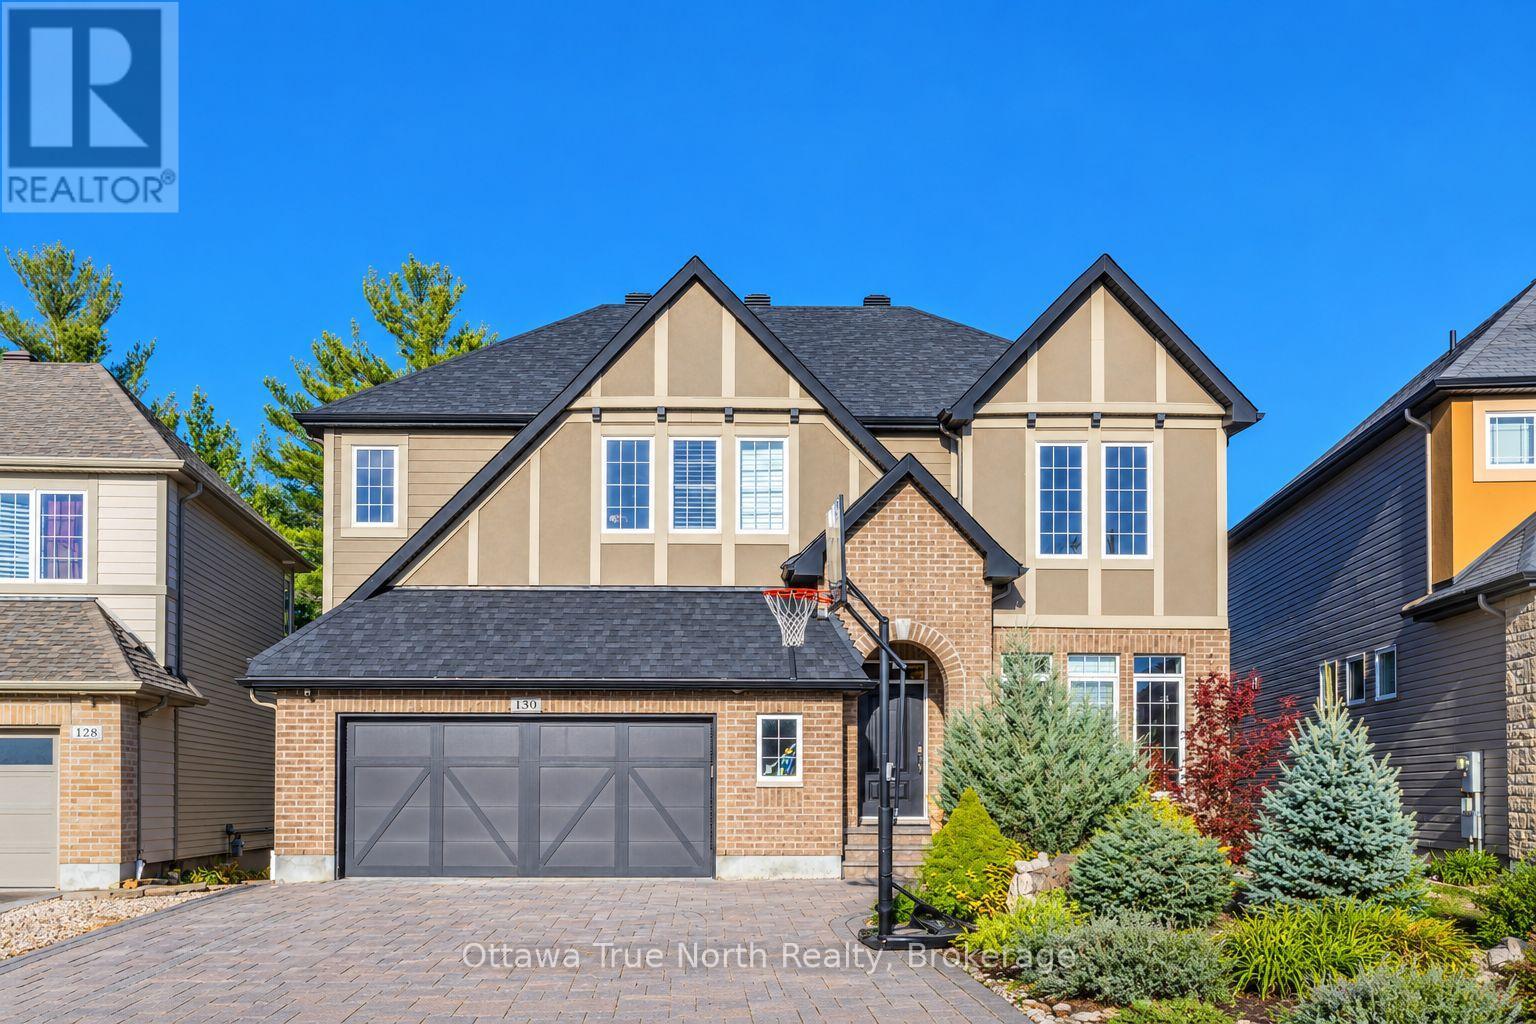
Rare executive home backing onto a serene forest with walkout basement! Stunning curb appeal with professionally landscaped grounds, in beautiful Richardson Ridge, Kanata Lakes. This Exceptional Cardel home is extensively upgraded: 9-foot ceilings on all three levels, 8-foot doors, hardwood floors - with a very functional floor plan designed for multi-generational living. The main floor features a private office with double French doors, an elegant formal dining room framed by two graceful archways, and an extended family room with dramatic 13-foot ceilings, a stone framed gas fireplace and a wall of windows overlooking the beautiful scenery, while the massive covered deck is perfect for outdoor living in every season. The upgraded chef's kitchen offers an extended island with 2-tone granite countertops, a gas stove, and high-end appliances; a striking circular hardwood staircase connects all three levels. Upstairs, you'll find four generous bedrooms plus a large loft that can serve as a family room or fifth bedroom. The builder finished walkout basement features three tall windows, a bedroom, a full bathroom, a kitchenette, and a dining area - ideal as an in-law suite or income suite. An oversized garage with a workshop and a fully interlocked driveway with parking for six complete the offering. Set on a quiet street in beautiful Richardson Ridge - top schools and easy access to all amenities. Roof: 2026; (id:49269)
595 Lily Mac Unit# 402
Windsor, Ontario
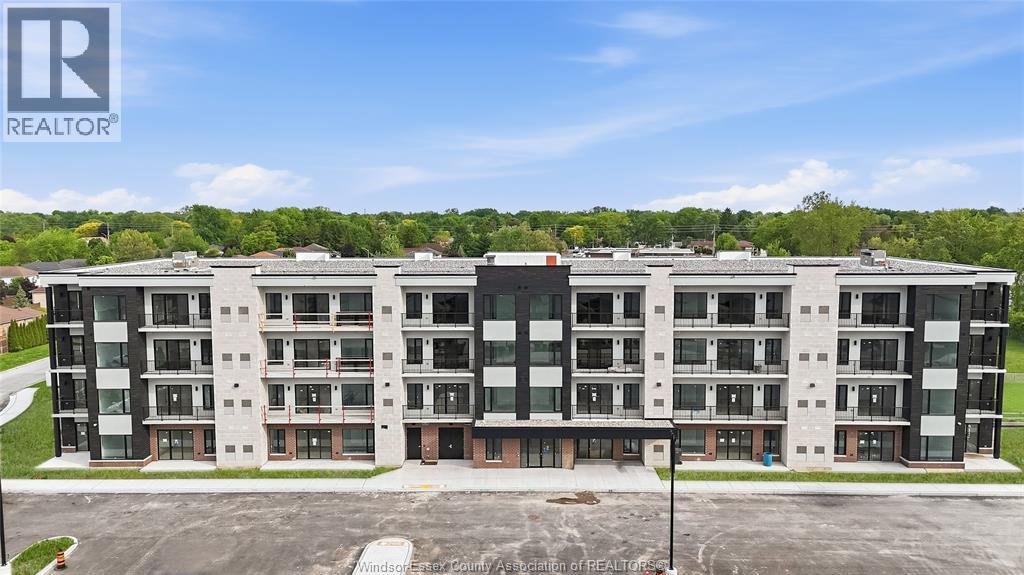
Brand new luxury condo building offering a stunning 2-bedroom, 2 full bath unit with an open-concept layout and high-end modern finishes throughout. Features a spacious living area and a private balcony with partial views toward the Detroit skyline, providing a great place to relax or entertain. Building offers exceptional amenities including an elegant lobby, fully equipped fitness centre, party room, bar/lounge area, and an amenity building with outdoor patio and seating. One parking space included, with a second parking space available at an additional monthly cost. Prime South Windsor location just minutes from shopping, restaurants, schools, parks, and easy access to Highway 401 and the U.S. border. All tenants subject to landlord approval, credit and income verification. Minimum 1-year lease. Rent is $2,600/month plus utilities (water is included). (id:49269)
Th07 - 113 Mcmahon Drive
Toronto, Ontario
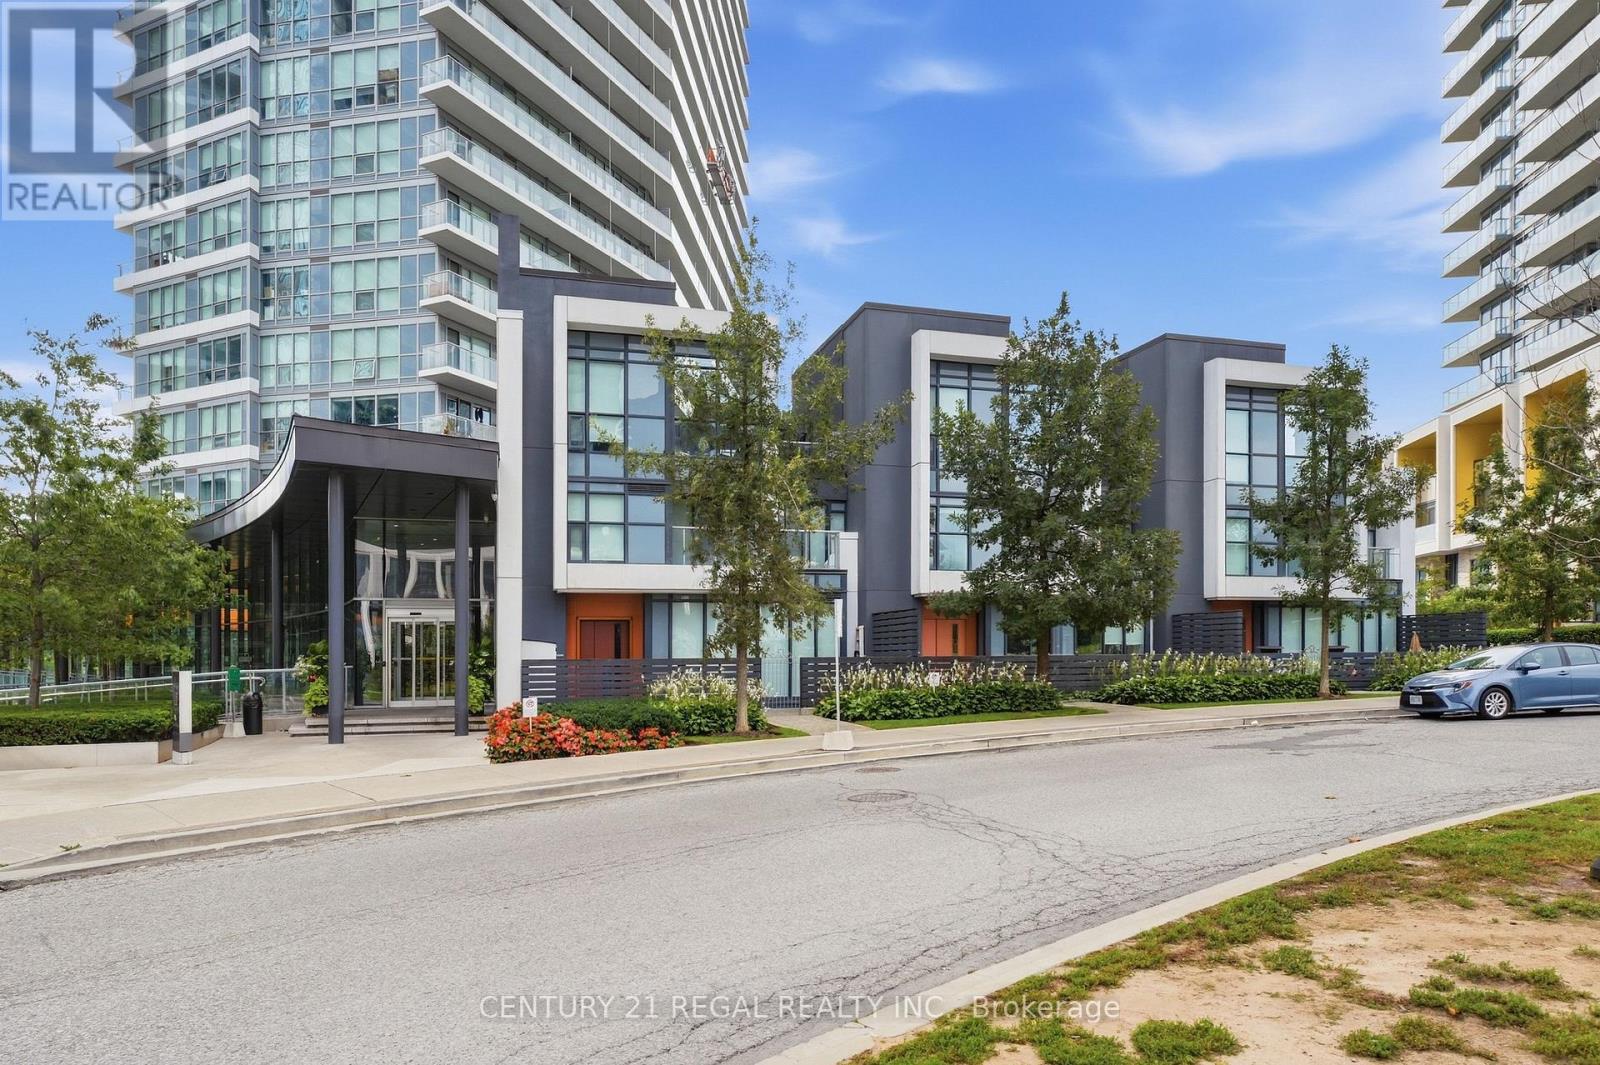
Sought-After Bayview Village! Luxury 2+1 Bedroom Townhouse offering approx. 1,941 sq. ft. of living space, per builder. Features approx. 200 sq. ft. patio plus an impressive 730 sq. ft. private rooftop terrace with rough-in for BBQ/stove hookup. 10' ceilings on main floor, floor-to-ceiling windows, and bright open-concept layout. Modern kitchen with quartz countertops & backsplash, built-in stainless-steel appliances, and ample cabinetry. Front-loading washer/dryer, modern blinds, no-fee alarm system, 2 parking spaces & 1 locker included. Excellent location just a 5-minute walk to subway, with easy access to highways, restaurants, shopping & commercial amenities. A rare combination of space, luxury and outdoor living in Bayview Village! (id:49269)
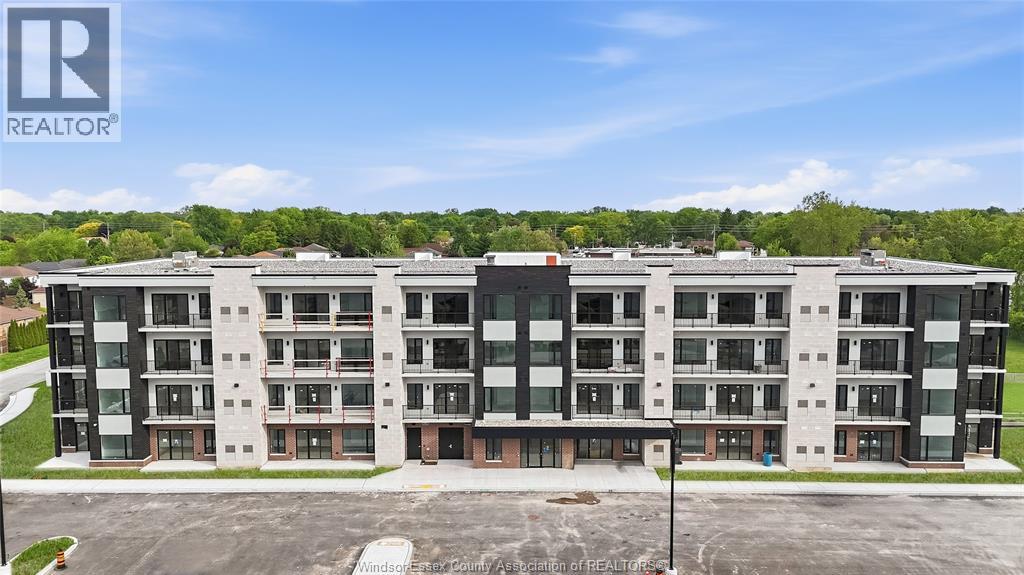
595 Lilymac Unit# 206
Windsor, Ontario
Brand new luxury condo building offering a beautifully finished 2-bedroom, 2 full bath unit with an open-concept layout and high-end modern finishes throughout. Features a bright and functional living space, contemporary kitchen, and quality finishes designed for comfortable, modern living. Step outside onto your private balcony, offering the perfect spot to enjoy your morning coffee or unwind at the end of the day. Building offers exceptional amenities including an elegant lobby, fully equipped fitness centre, party room, bar/lounge area, and an amenity building with outdoor patio and seating. One parking space included. Prime South Windsor location just minutes from shopping, restaurants, schools, parks, and convenient access to Highway 401 and the U.S. border. All tenants are subject to landlord approval, credit and income verification. Minimum 1-year lease. Rent is $2,450/month plus utilities (water is included). (id:49269)
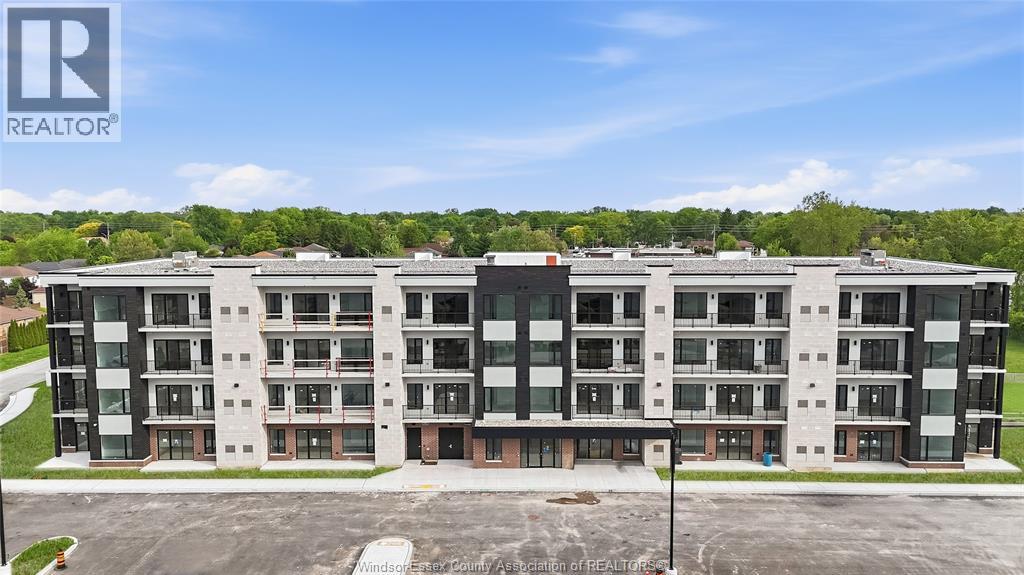
595 Lilymac Unit# 210
Windsor, Ontario
Experience elevated living at 595 LILYMAC- a stunning modern lease offering sleek finishes, an open-concept layout, and an abundance of natural light throughout. This beautifully designed 2-bedroom, 2-bath suite features a spacious chef-inspired kitchen with oversized island seating, quartz countertops, stylish two-tone cabinetry, and contemporary pendant lighting. The bright living area flows seamlessly to a private balcony with beautiful open views, creating the perfect space to relax or entertain. The spacious primary bedroom offers comfort and functionality, while the spa-like bathroom showcases clean modern finishes and elegant tile work. Enjoy in-suite laundry, premium flooring throughout, and a thoughtfully designed layout maximizing every inch of space. Located in a desirable area close to shopping, dining, parks, and everyday amenities, this sophisticated unit is perfect for professionals, couples, or anyone seeking upscale low-maintenance living. Move-in ready and available (id:49269)
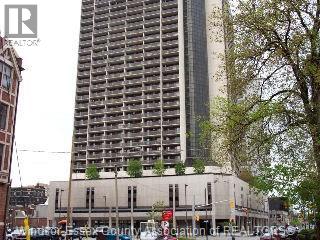
150 Park Street West Unit# 1402
Windsor, Ontario
WELL MAINTAINED, 1 BDRM, 1 BATH IN THE HIGHLY SOUGHT AFTER VICTORIA PARK PLACE IN WINDSOR'S CORE. 2 SPACIOUS BALCONIES, WITH NORTH EAST VIEW OF THE DETROIT RIVER AND SKYLINE. 1 UNDERGROUND PARKING SPACE. BUILDING AMENITIES INCLUDE AN INDOOR POOL, EXERCISE FACILITIES, A LOVELY OUTDOOR PATIO WITH BBQ'S, POOL TABLES AND LAUNDRY FACILITIES (5TH FLOOR). THIS BUILDING IS IN VERY CLOSE PROXIMITY TO SHOPPING, DINING, NIGHT LIFE AS WELL AS THE CASINO AND PUBLIC TRANSIT. INTERNET, CABLE AND TELEPHONE TO BE PAID BY TENANT. MIN. 1 YEAR LEASE. ELECTRIC, WATER AND SEWER INCLUDED IN RENT; 24 HOURS' NOTICE FOR SHOWINGS REQUIRED, AS THE PROPERTY IS CURRENTLY OCCUPIED BY THE TENANT. (id:49269)
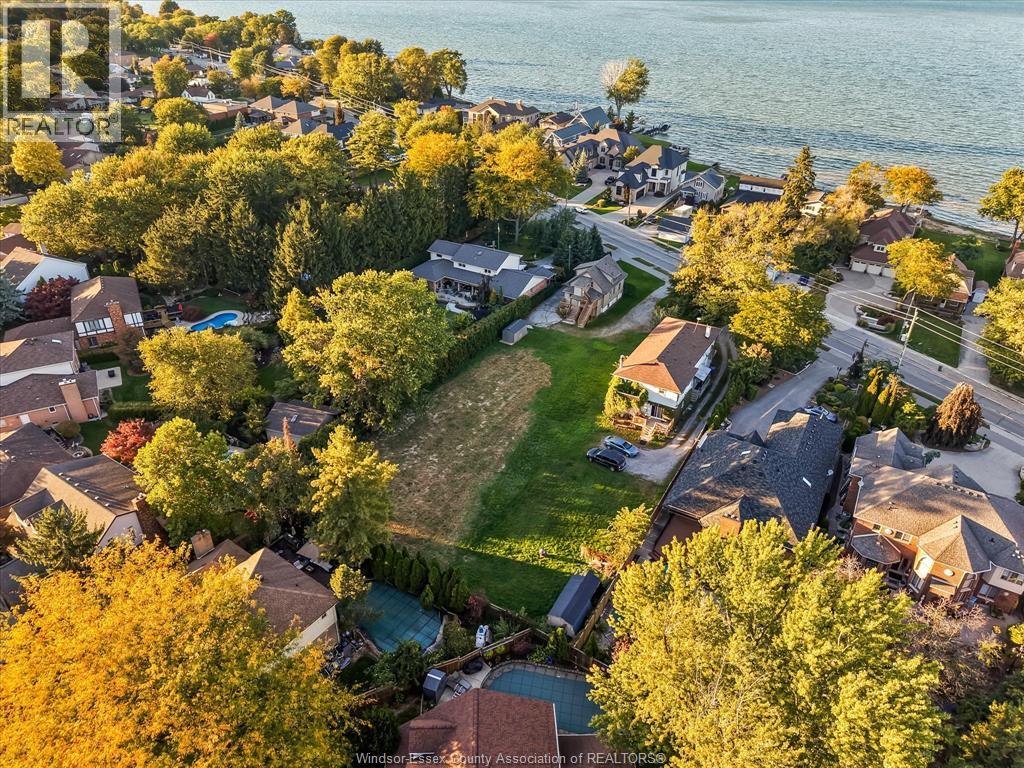
13231-33 Riverside Drive East
Tecumseh, Ontario
RARE OPPORTUNITY ON PRESTIGOUS RIVERSIDE DR! Discover the incredible potential of this expansive 92 x 276 ft lot in a highly desirable location! Whether you're looking to build your dream home or explore an exciting investment opportunity, this exceptional property offers endless possibilities. Recently rezoned to permit a semi-detached home, the property also features two separate addresses, adding to its development appeal. The existing duplex is sold ""as is"" and has been largely gutted. It offers the potential to be rebuilt or removed to make way for your new vision. A demolition permit has already been paid for and is transferable to the Buyer. In addition, the Seller has approved the plans for a 6 plex project. Contact the listing Agent for details. Ideally situated close to schools, shopping, amenities, scenic walking trails and the beautiful waterfront. Don't miss this rare opportunity to secure a substantial piece of property on prestigious Riverside Drive! Buyer to conduct their own due diligence regarding the zoning, utilities, permitted uses, easements, demolition requirements, development potential and all necessary municipal approvals. Buyer enter the main floor only at their own risk. (id:49269)
13231-33 Riverside Drive East
Tecumseh, Ontario
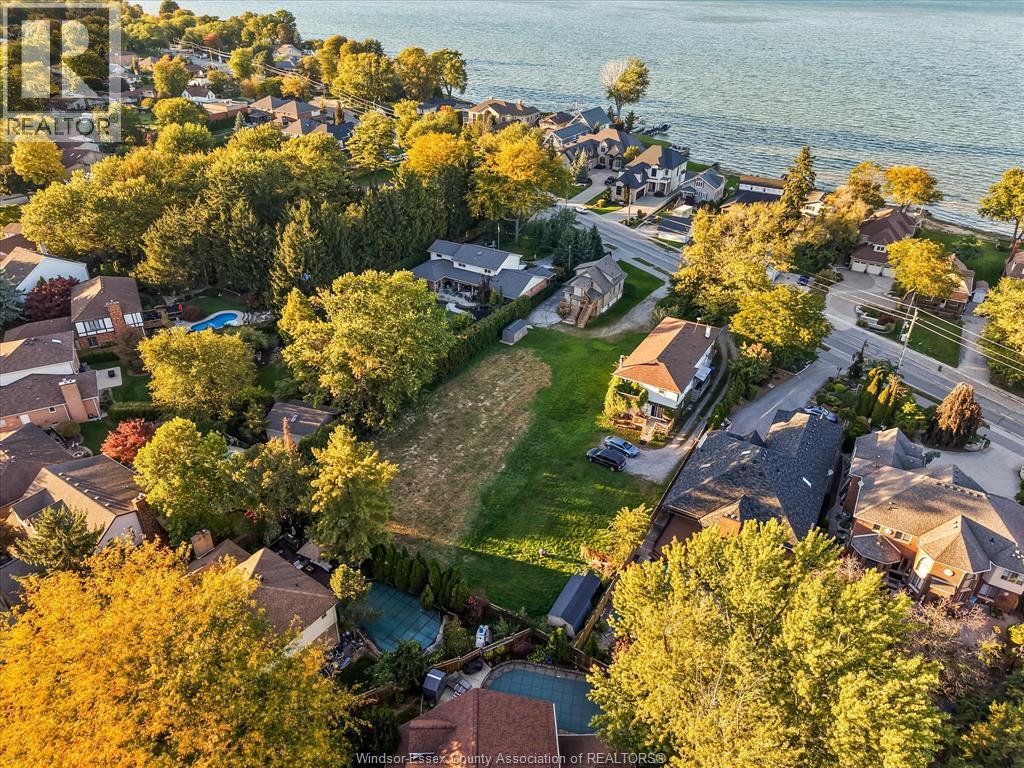
RARE OPPORTUNITY ON PRESTIGOUS RIVERSIDE DR! Discover the incredible potential of this expansive 92 x 276 ft lot in a highly desirable location! Whether you're looking to build your dream home or explore an exciting investment opportunity, this exceptional property offers endless possibilities. Recently rezoned to permit a semi-detached home, the property also features two separate addresses, adding to its development appeal. The existing duplex is sold ""as is"" and has been largely gutted. It offers the potential to be rebuilt or removed to make way for your new vision. A demolition permit has already been paid for and is transferable to the Buyer. In addition, the Seller has approved the plans for a 6 plex project. Contact the listing Agent for details. Ideally situated close to schools, shopping, amenities, scenic walking trails and the beautiful waterfront. Don't miss this rare opportunity to secure a substantial piece of property on prestigious Riverside Drive! Buyer to conduct their own due diligence regarding the zoning, utilities, permitted uses, easements, demolition requirements, development potential and all necessary municipal approvals. Buyer enter the main floor only at their own risk. (id:49269)