
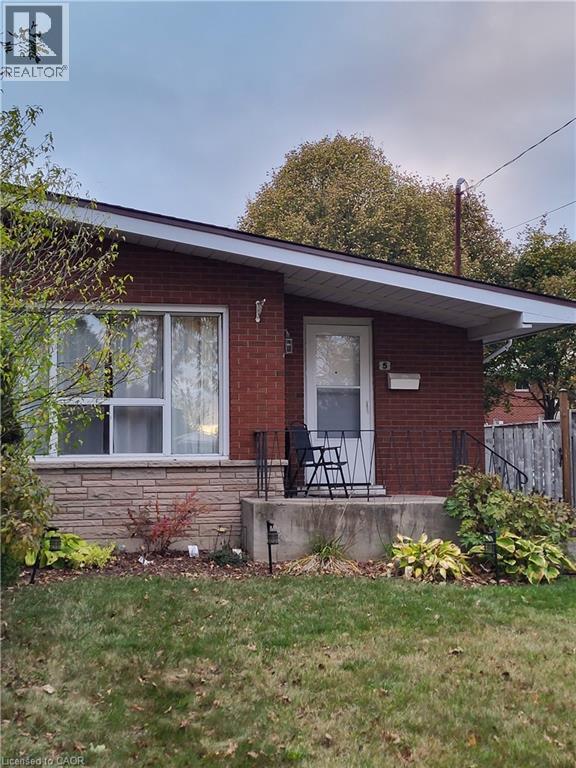
5 Ronaldshay Avenue
Hamilton, Ontario
Highly desirable Greeningdon neighbourhood on the Hamilton Mountain. A quiet family friendly community close to schools, shopping, transit and major commuter routes. Easy access to everyday amenities. Beautiful original hardwood throughout most of the home. Updated kitchen (2013) and bathroom. 3 generous sized bedrooms. Furnace & A/C 2015. The separate side entrance leads to the lower level offering loads of possibilities with the potential to convert the space into an in-law suite or more bedrooms. (id:49269)
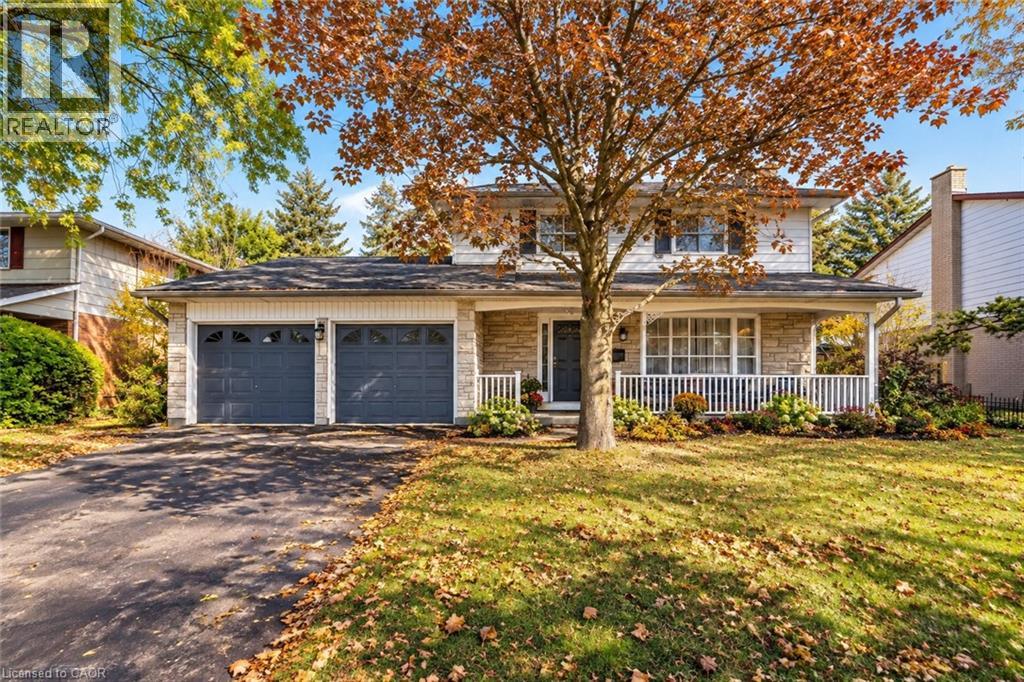
47 Eastwood Drive
Kitchener, Ontario
DESIRABLE STANLEY PARK NEIGHBOURHOOD - Move-in ready and extensively updated, this well-maintained home offers plenty of space inside and out. The main level features hardwood flooring and a beautifully renovated custom kitchen (2022) with quartz countertops, built-in appliances and double wall ovens. A separate family room addition features vaulted ceilings, a gas fireplace with and direct access to the backyard. Front living room features beautiful stone gas fireplace with built-in shelving. Step outside to your own private retreat with an 18' x 36' heated inground pool, updated with a new heater and pump in 2023 and liner in 2018. A double-car garage provides plenty of additional parking and storage. Other updates include a new electrical panel (2022), quartz bathroom countertops (2022), new carpet on the stairs and upper hallway (2023), furnace and A/C (2015), upgraded attic insulation (2018), soundproofing between the main and upper levels, and a new shed roof (2023). A move-in ready home with major updates already completed, generous living space and a backyard built for summer. (id:49269)
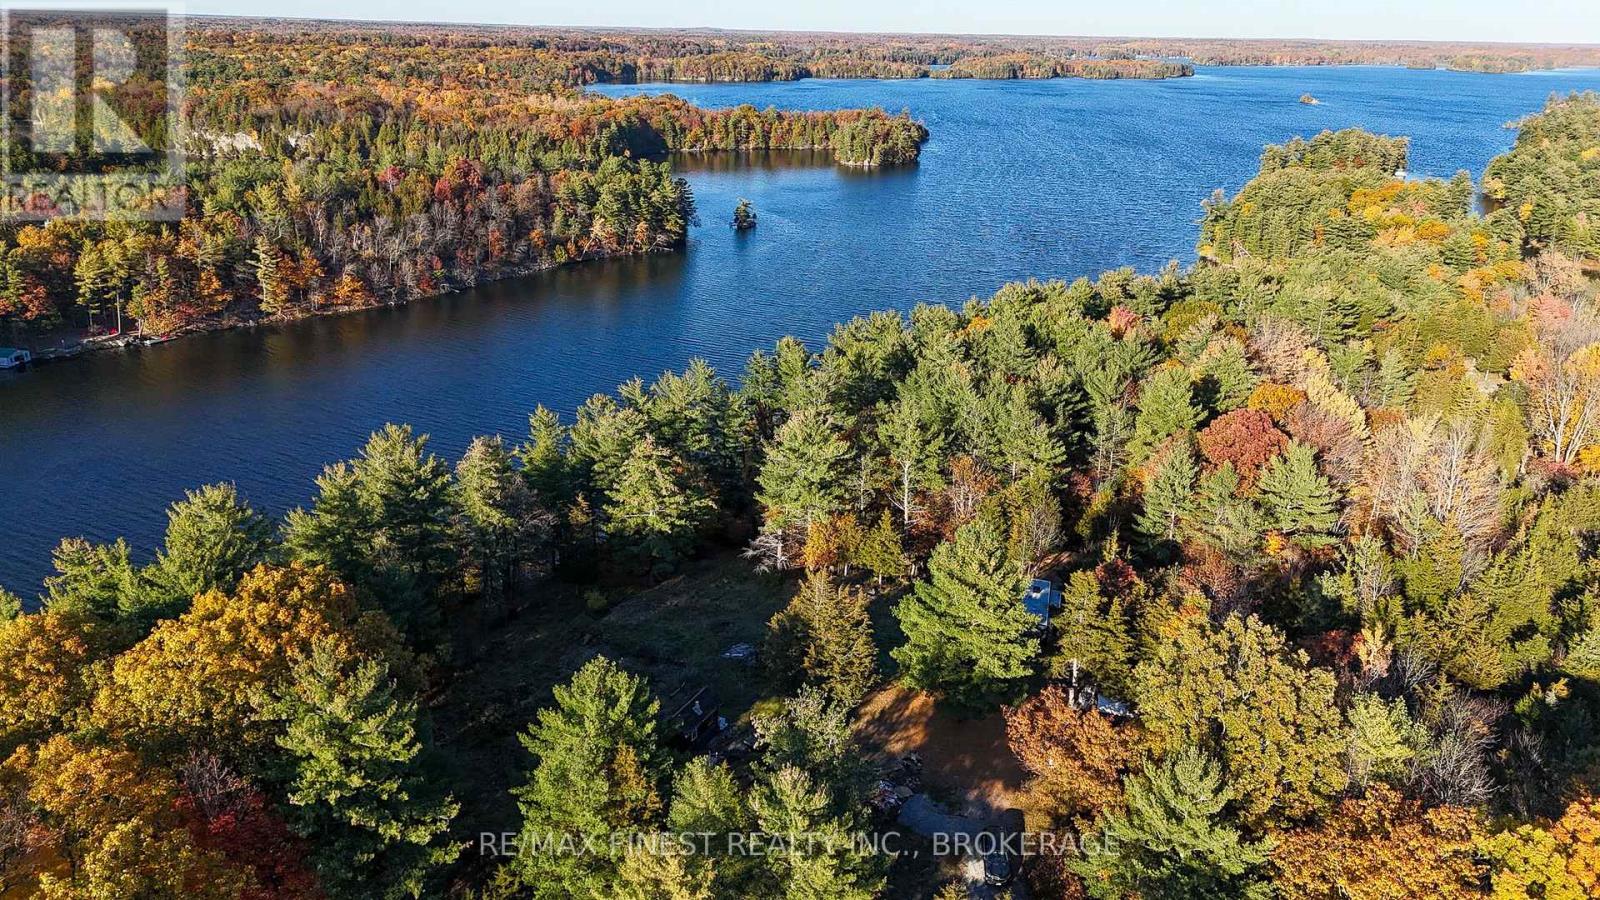
187 Weisiger Lane
Rideau Lakes, Ontario
Discover the beauty of waterfront living with this unique 5.6-acre property on the Rideau system. Enjoy the privacy and natural surroundings of a spacious rural retreat, with a trail leading through the property to the waterfront, where a dock awaits for relaxing by the water and enjoying your favourite recreational activities. The property features a building lot, two wells (one intended for geothermal heating and a tile bed.) A trailer equipped with solar power, water and an attached septic system, offering a convenient starting point for your getaway or a ready to enjoy seasonal oasis. Whether you're looking tor a peaceful escape, a place to enjoy weekends outdoors or an opportunity to make your waterfront dreams a reality, this property offers plenty of potential in a beautiful natural setting. (id:49269)
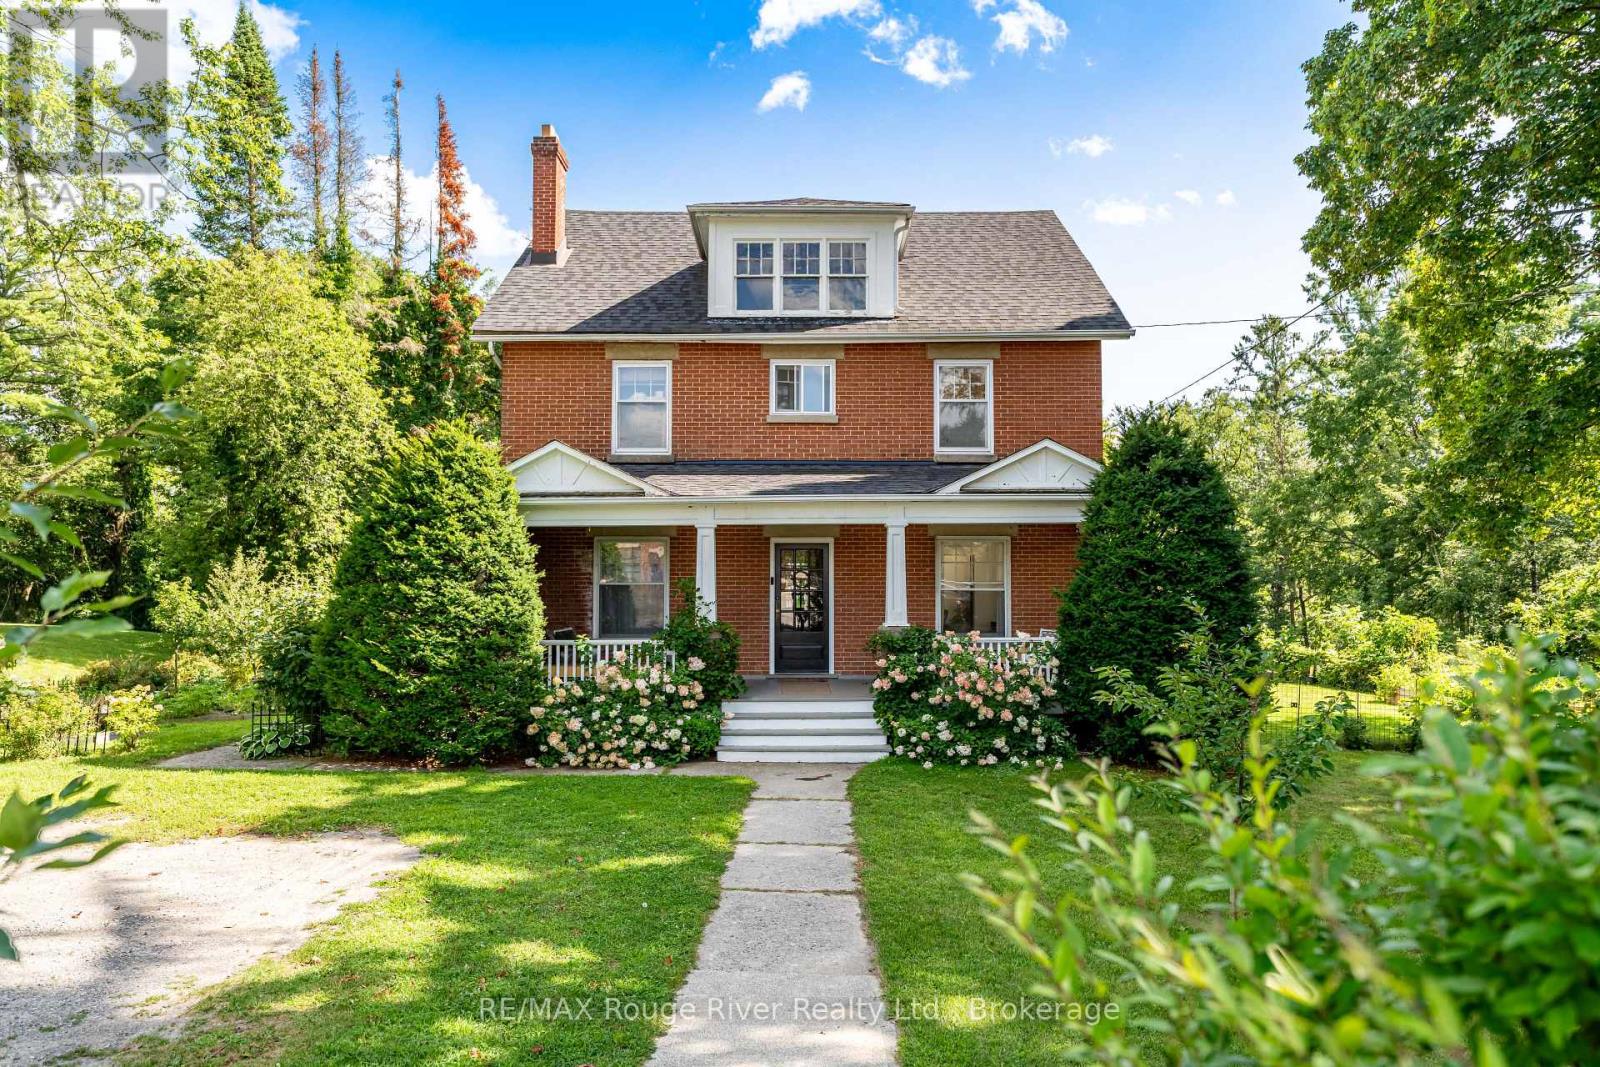
9313 Burwash Road
Hamilton Township, Ontario
Some properties are special. This is the kind of place that makes you stop, take it all in, and wonder how a setting this beautiful can be so close to everything.Set on nearly 4 acres of private, tree-lined grounds along a quiet country road, this charming 4-bedroom brick home offers a rare blend of character, space, and natural beauty. Inside, oak flooring, a renovated kitchen, and a bright sunroom create a warm and inviting atmosphere. A spacious, fully usable attic adds endless possibilities for a home office, studio, playroom, hobby room, or additional storage.But the true magic is outside.Step into a backyard that feels like your own private retreat, surrounded by beautiful gardens, mature trees, fruit trees, and a peaceful ravine. The swim spa, added in 2023, is where this property really comes to life. The view from the swim spa overlooking the woods is absolutely amazing - a setting to enjoy your morning coffee, unwind after a long day, or soak beneath the stars. It's the kind of everyday luxury that makes home feel like a getaway. A charming barn, located directly across from the church, adds character and versatility, offering excellent storage and endless possibilities.Numerous important updates have already been completed, including a new roof and furnace in 2023, along with updated plumbing and electrical. The location is fantastic for families, with Baltimore School directly across the road and the community centre and park just a short walk away. The community centre offers plenty of green space and a great park for kids to run, play, and enjoy the outdoors. All of this, while Highway 401, shopping, and everyday amenities are just five minutes away.A truly remarkable property where character meets nature, privacy feels effortless, and everyday life can feel a little extraordinary. (id:49269)
125 Jelly Street N
Shelburne, Ontario
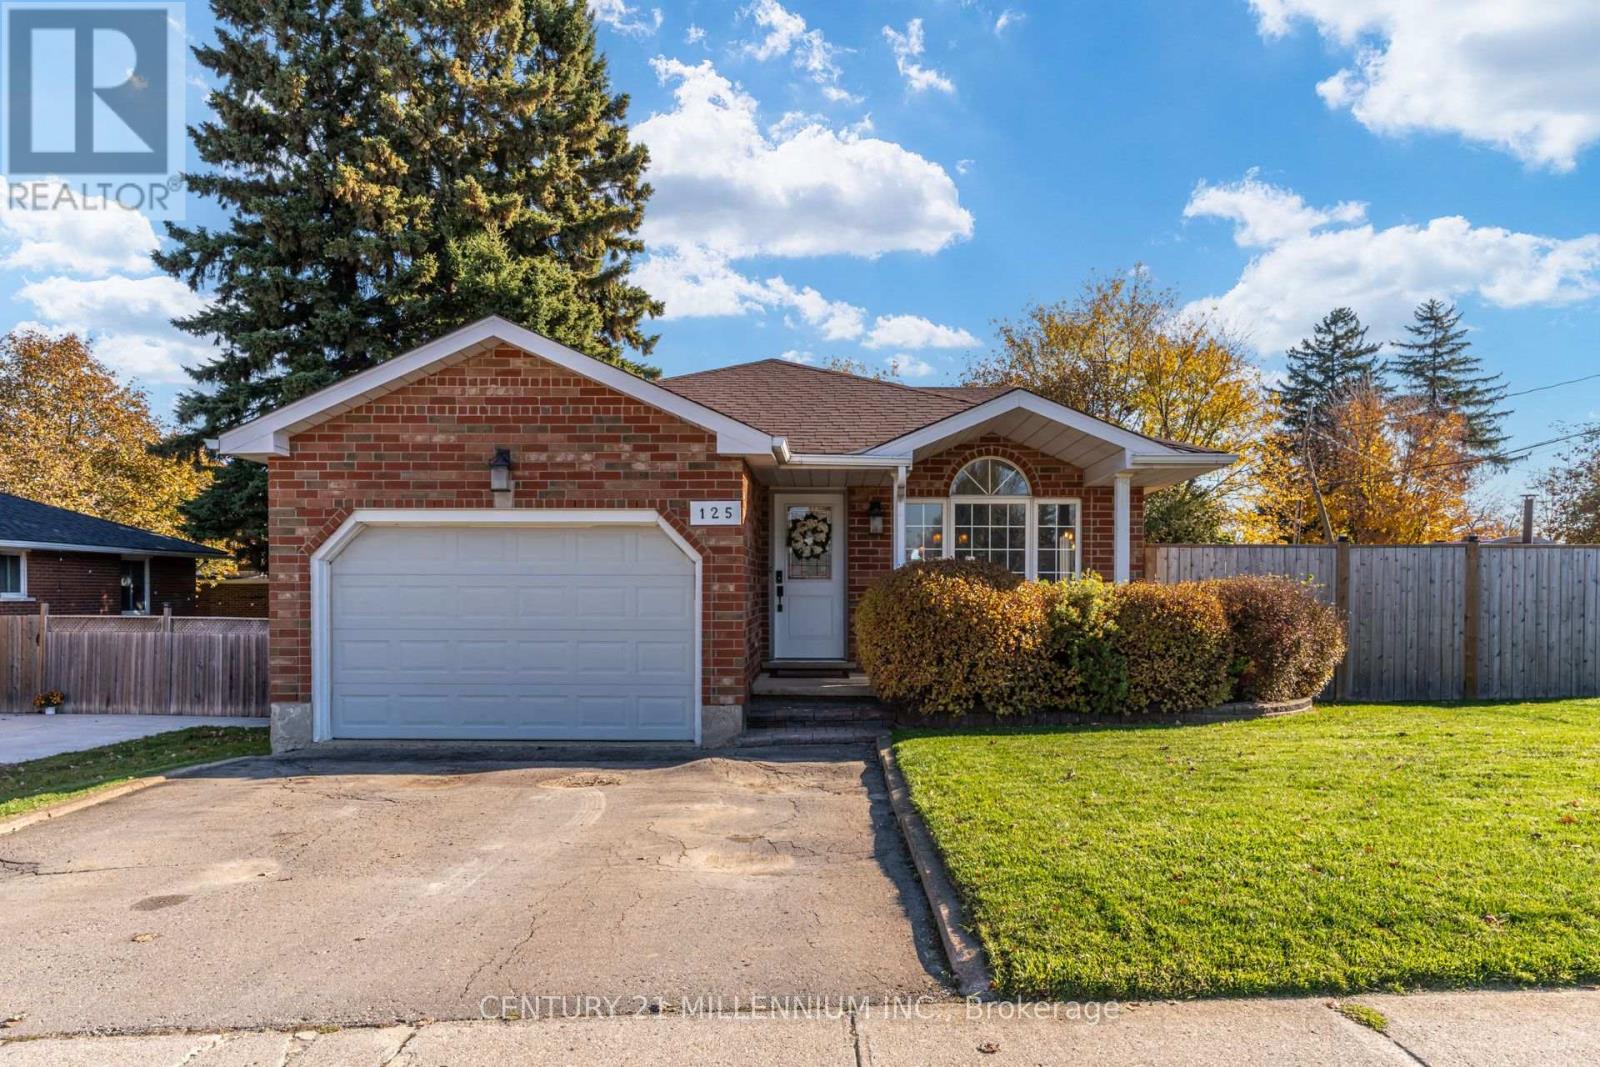
BEAUTIFULLY UPDATED 4-LEVEL BACKSPLIT WITH IN-LAW SUITE POTENTIAL, 2 KITCHENS, 2 DRIVEWAYS & A BACKYARD OASIS! Welcome to 125 Jelly Street North, a truly unique home where stylish modern upgrades, on a generous 60-foot-wide lot in the heart of Shelburne, this impressive home offers 3+1 bedrooms, 2 full bathrooms and beautifully finished living spaces across four levels. From the moment you enter, you'll appreciate the attention to detail, soaring vaulted ceilings, updated flooring, modern lighting, designer feature walls and custom throughout. The stunning renovated kitchen is a showstopper, showcasing distinctive concretefinishes countertops, stone backsplash, custom shiplap detailing and a charming built-in banquette dining area. Entertain effortlessly in the spacious living and dining rooms or spectacular above-grade family room, complete with a stylish fireplace feature and walkout toretreat to the the backyard oasis. Upstairs, discover 3 comfortable bedrooms, including a spacious primary retreat with walk-in closet and semi-ensuite access. The finished lower level adds incredible flexibility with a 4th bedroom & 2nd kitchen, offering exciting possibilities for extended family, multigenerational living or an in-law suite. Step outside into your very own private backyard retreat! Designed for relaxation, wellness and entertaining, barrel sauna, outdoor shower, NEW deck, walkway and side deck, creating the perfect setting to unwind afterrefreshing a long day, host family gatherings or enjoy peaceful evenings outdoors. Additional highlights include a NEW FURNACE (2025), approximately 1.5-car garage and 2 SEPARATE DRIVEWAYS, providing exceptional parking flexibility. Conveniently located near schools, parks, shopping, restaurants and Shelburne's charming downtown amenities. A rare combination of modern style, flexible living space and resort-inspired outdoor amenities! (id:49269)
42 Wellington Street
Kawartha Lakes, Ontario
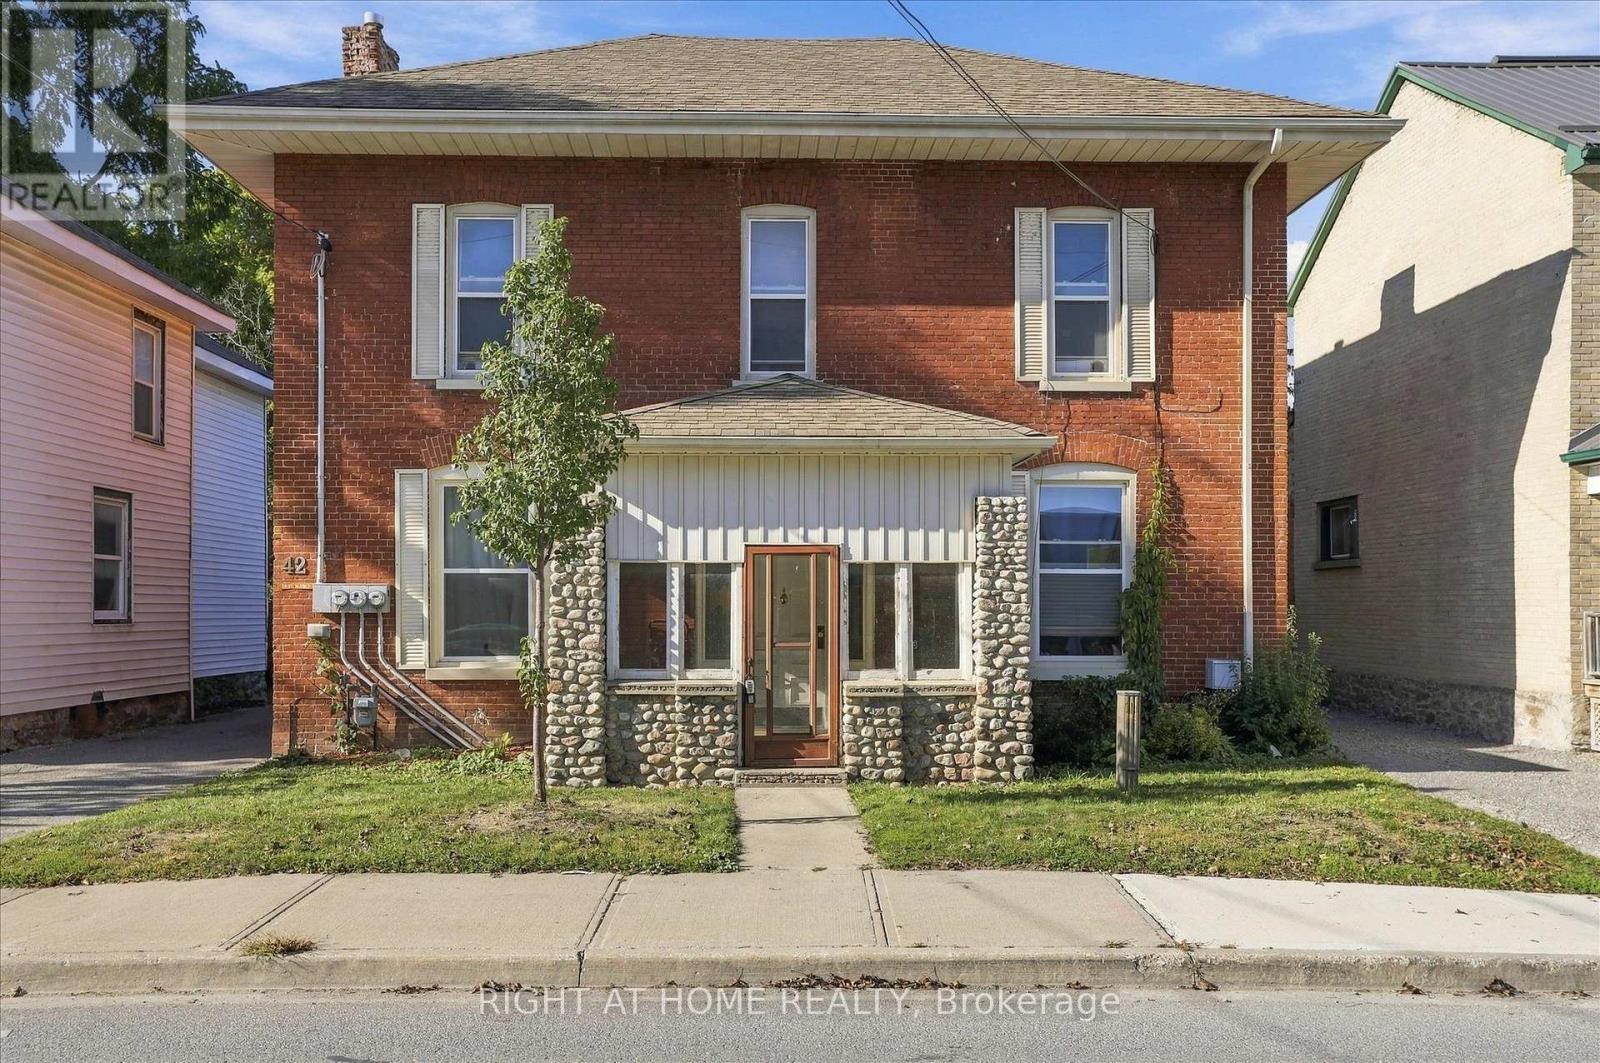
Centrally located legal non-conforming brick triplex generating $5,140/month in gross rental income, situated on a generous 50 x 200 ft lot with excellent future potential. This income-producing property offers approximately 2,300 sq ft of living space across three residential units, three separate hydro meters, ample parking, and two additional rented detached structures providing supplementary rental income.The unit mix includes an upper-level 2-bed, 1-bath apartment ($1,235/month); a main-floor 2-bed, 1-bath apartment ($1,219/month); and an updated main-floor 1-bed, 1-bath apartment ($1,786/month). Additional rental income comes from a detached brick double tandem garage, currently leased at $500/month, and a separate two-storey barn, leased at $400/month. An unfinished basement provides free shared laundry for tenants along with additional storage space.Set on a substantial 200-foot-deep lot with plenty of parking, just steps from downtown Lindsay, Kent Street shopping and dining, the new Foundry development, and everyday amenities. An excellent investment opportunity with strong existing rental income, multiple income streams, and a large lot in a convenient central location. (id:49269)
798 Greenly Drive
Cobourg, Ontario
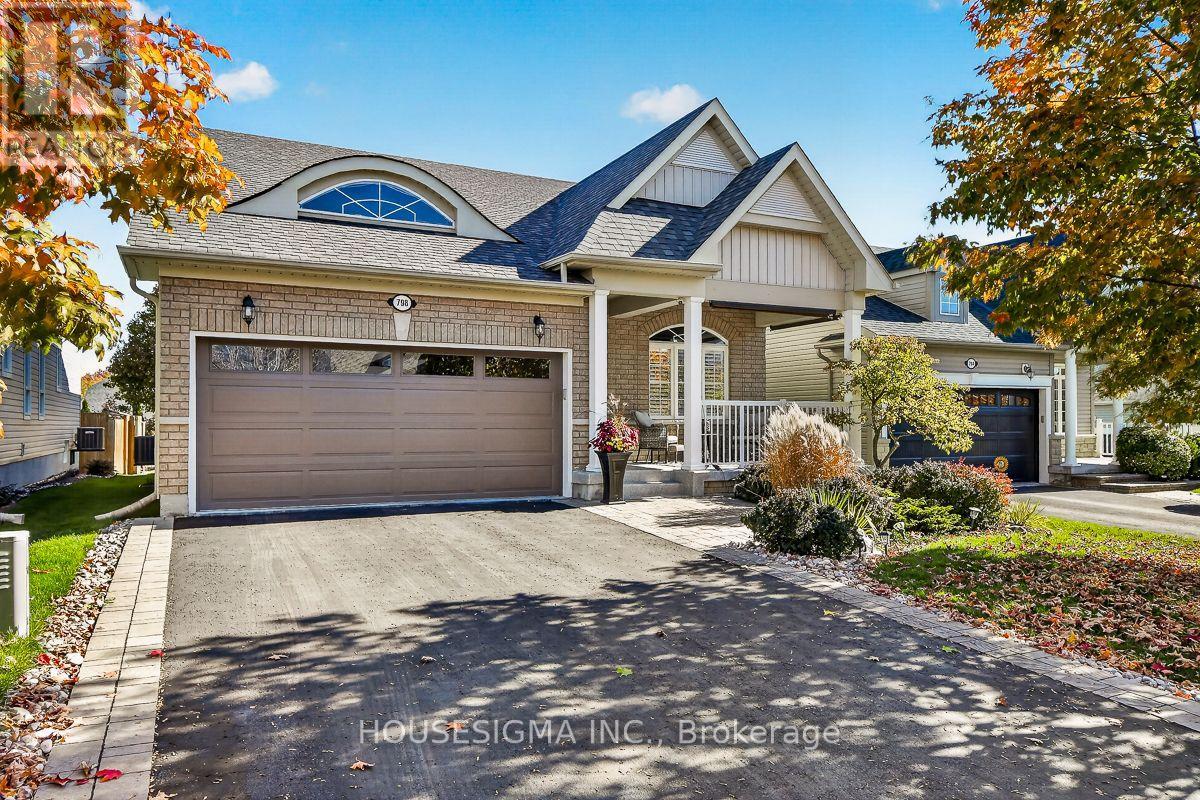
Look no further, this one has everything you're looking for! Located in the sought after New Amherst community, this stunning, 3+1 bed, 3 bath bungalow is lavishly updated throughout with high end upgrades and finishes. Enjoy ample parking with a spacious 2 car garage with direct home entry, and a 4 car driveway, complete with stone soldier courses and landscaped gardens. Take a sip of your morning coffee, or cozy up with a book on the huge and enclosed front porch, with built in privacy shades to block some sun if needed. Step inside and you'll find 9' ceilings, hardwood floors, LED pot lighting, and plantation shutters throughout the home. The immaculate living and dining room are sun filled and bright, leading into the quartz kitchen, with extended cabinetry, taller uppers and S/S appliances. The open concept family room is a great space for gatherings or to put on a show and relax, with a garden door walkout to the large deck and peaceful yard with privacy fencing and a cute garden shed for all your gardening needs. The primary bedroom is well appointed with his/hers closets both with custom built in organizers and one being a large walk in, and an elegant 3 piece ensuite with newer quartz vanity and seamless glass shower. The main level also features a good sized laundry room, two additional bedrooms and a 4 piece main bath. The finished lower level feels warm and bright thanks to the oversized above ground windows and dricore flooring system, and features a huge rec room with pot lighting and space for an office or additional bedroom if needed. Additionally, this level has a large 4th bedroom, a 2 piece bath with rough in for shower, a gym, and both a large workshop and cold cellar with ample storage solutions. This home is a must see! (id:49269)
58 Arthur Avenue N
Hamilton, Ontario
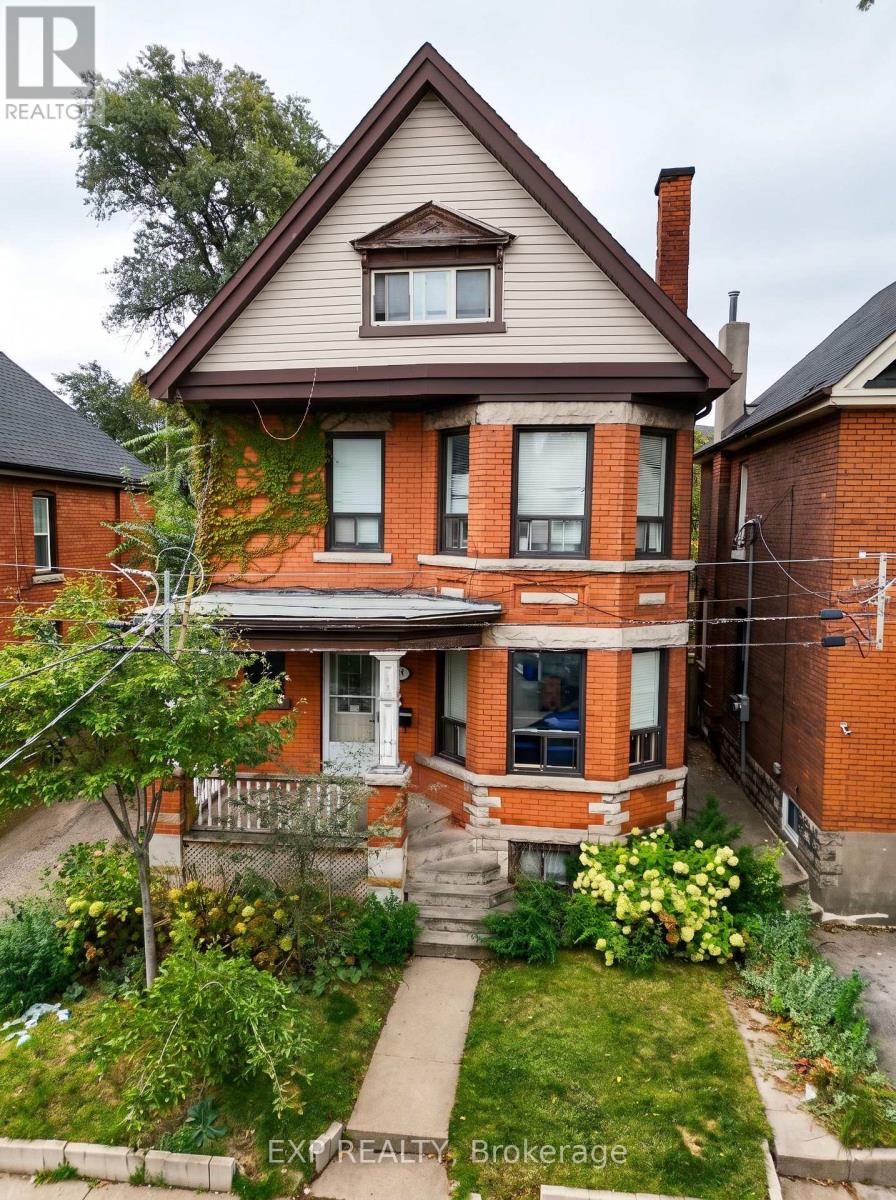
Turnkey 4-unit investment in Hamilton's Gibson neighbourhood. This legal duplex plus 2 additional units offers a total of 4 self-contained units, fully tenanted and ready for the next owner to take over. Fully renovated in 2021, all units feature modern finishes including quartz countertops, stainless steel appliances, vinyl plank flooring, subway tile backsplashes and renovated bathrooms. The main floor (Unit 1) is a 1 bed, 1 bath, the second floor (Unit 2) is a 2 bed, 1 bath, Unit 3 is a bachelor with 1 bath, and the basement (Unit 4) is a 1 bed, 1 bath. Current gross rent is $5,585/month ($67,022/year), current net operating income is approx. $53,564/year, a 7.4% cap rate. The property has 2 hydro meters and 2-car parking at the rear, accessible from both the front and the back of the property, plus street parking. Close to King St E shops and transit, the future LRT line, schools and parks, with downtown Hamilton minutes away. (id:49269)
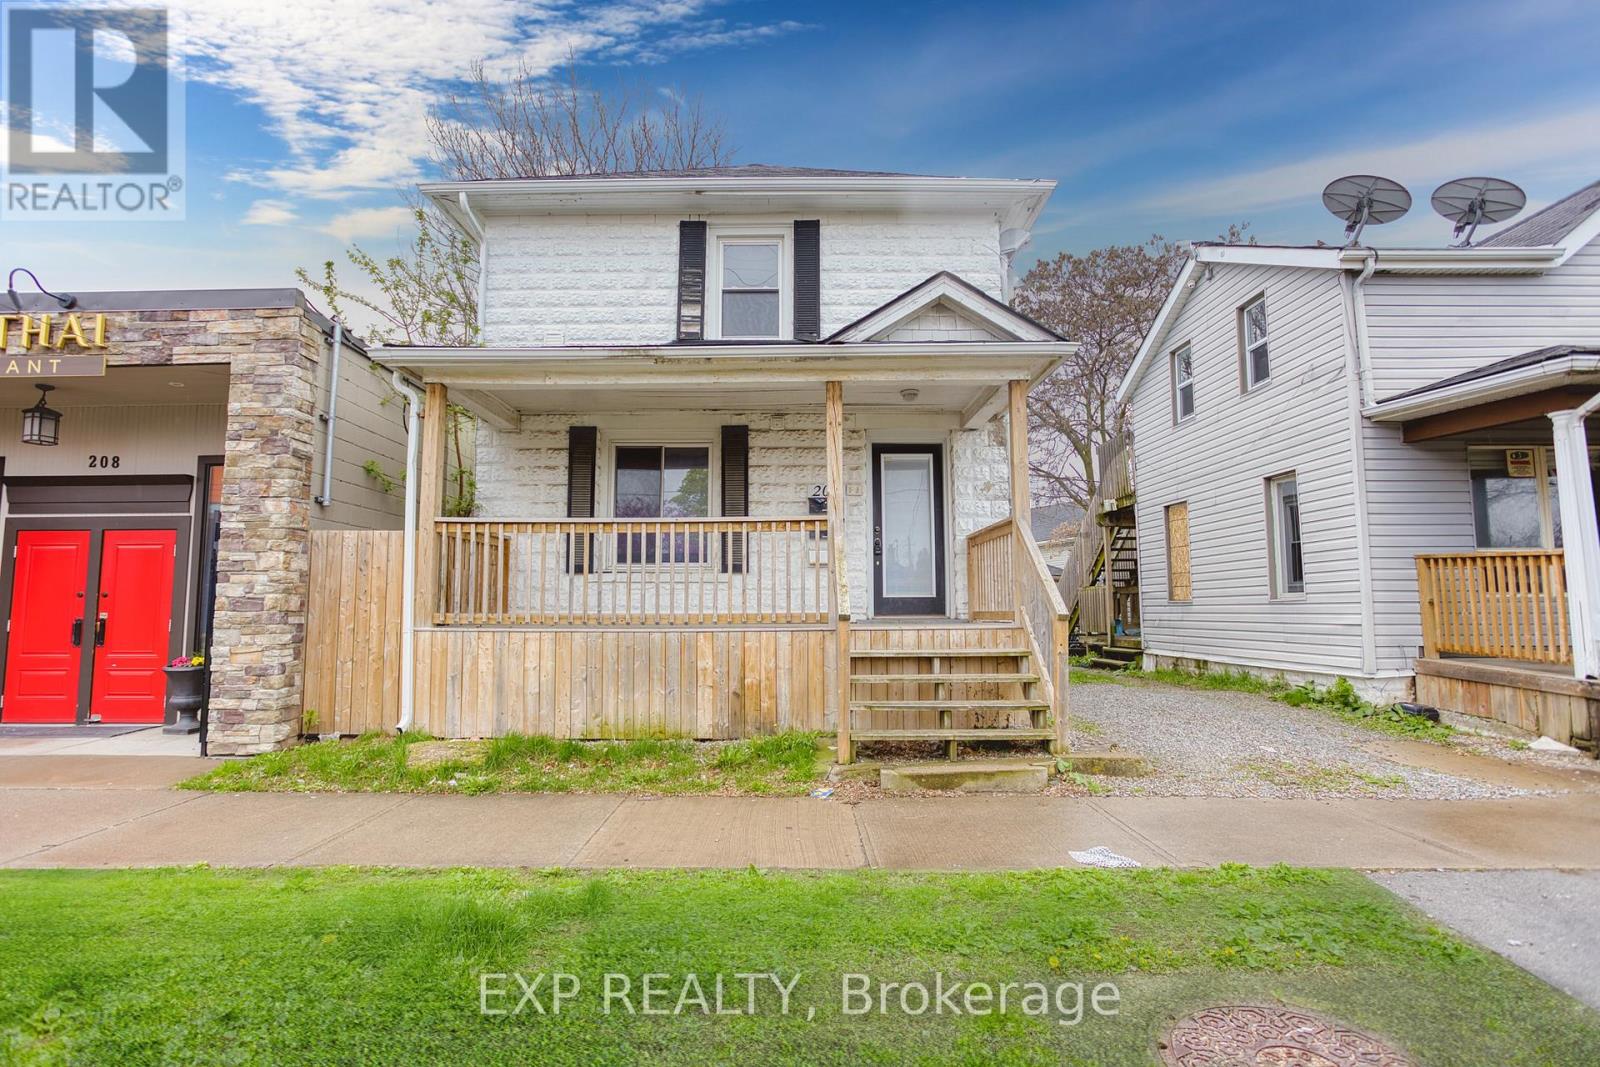
Upper - 206 Church Street
St. Catharines, Ontario
Discover the ideal blend of comfort and convenience in this lovely 2-bedroom upper unit located in the vibrant heart of St. Catharines. Situated at 206 Church Street, this property is perfectly poised within walking distance of downtown, offering easy access to a variety of shops, restaurants, and entertainment options. This inviting unit features a bright and airy layout that maximizes space and natural light, creating a warm and welcoming atmosphere. Both bedrooms are well-sized, providing ample space for relaxation and rest. Practicality meets convenience with the inclusion of a main floor coin-operated laundry facility, ensuring that daily chores are taken care of effortlessly. Whether you're a professional looking for proximity to urban amenities or a small family seeking a friendly neighborhood, this location does not disappoint. Enjoy the charm of living close to the bustling downtown St. Catharines while still relishing the quiet and privacy offered by the residential setting of Church Street. This lease offers not just a place to live, but a lifestyle of convenience and comfort. Don't miss out on this exceptional rental opportunity - make 206 Church St your new home today! (id:49269)
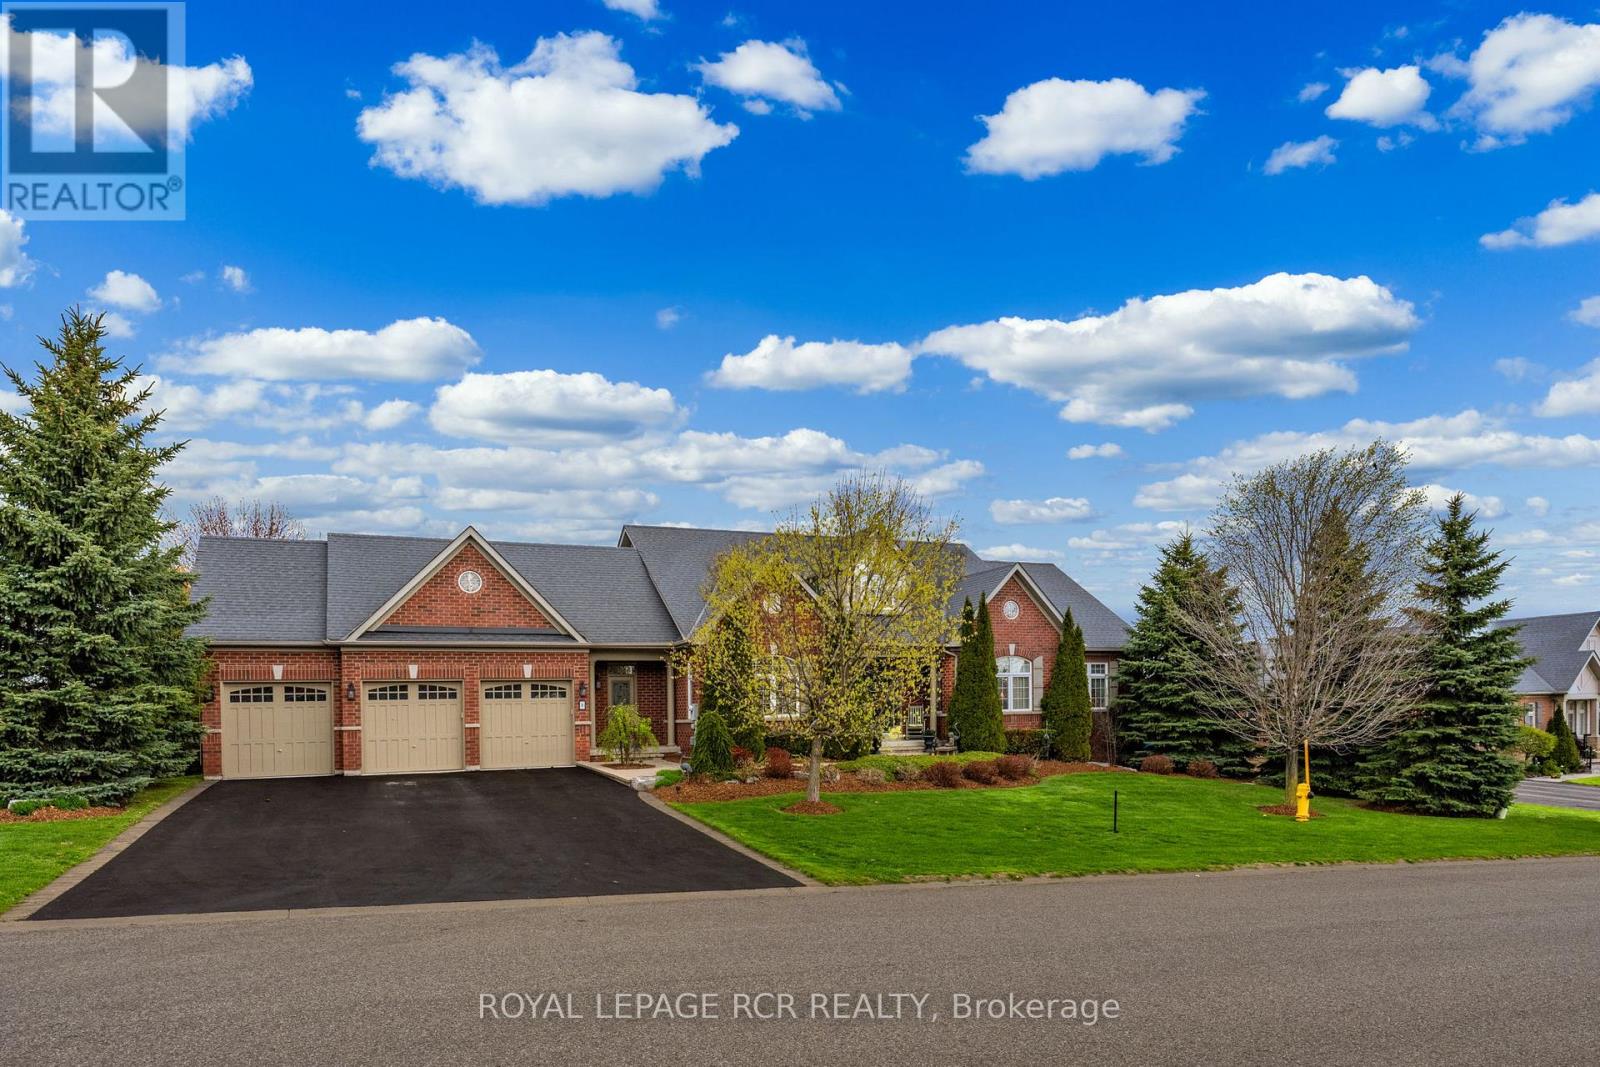
8 Masters Creek Boulevard
Mono, Ontario
**1% BONUS COMMISSION IF SOLD FIRM BY NOVEMBER 30TH** Welcome to 8 Masters Creek Boulevard in Mono. Minutes away from downtown Orangeville and all the amenities the town has to offer. Built in 2010 by Highcastle Homes, this model, The Regal 'A', is situated on a beautifully landscaped 1/2 acre lot and features over 2500 sq ft on the main level and a full walk-out basement. Walk into the expansive front foyer to a double staircase leading to the basement and a see through gas fireplace. Large eat-in kitchen with granite countertops, breakfast bar, stainless steel appliances and a walk-out to a screened deck overlooking the pool and backyard. Formal dining room with attached butler pantry - perfect for entertaining. The living room features hardwood floor, cathedral ceiling and a gas fireplace. All the bedrooms feature their own ensuite bath. The primary bedroom offers a 5 pc ensuite and walk-in closet. The other two bedrooms feature 4 pc ensuites and double closets. Main floor laundry with access to the triple car garage as well as a separate door to the front yard. A 2pc powder room finishes the main level. Downstairs you will find an L-shaped games room with above grade windows, an office and a family room with a walk-out to the backyard and heated in-ground synergy pool. The 4th bedroom which is currently used as a music room is totally soundproof and offers a 4 pc ensuite and a walk-in closet. This lovely family home has been beautifully maintained and upgraded by it's original owner. Sprinkler system for lawn and garden front and back. Invisible fencing for your canine friends! (id:49269)
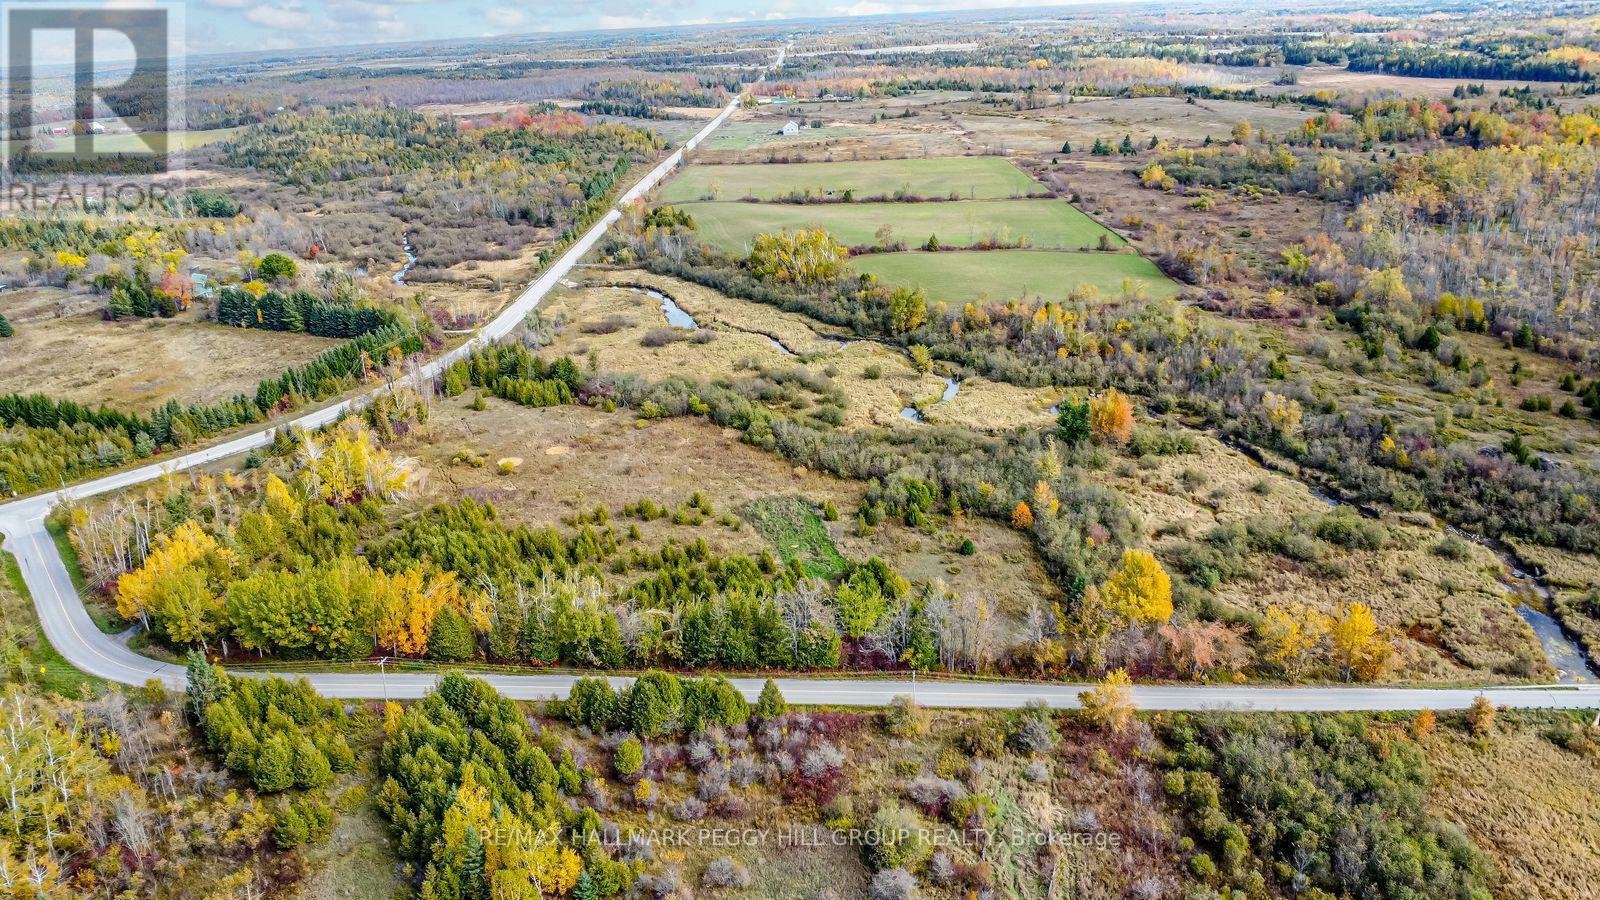
Lot 5 Concession 5
Kawartha Lakes, Ontario
106 ACRES OF OPEN FIELDS, MATURE WOODLANDS & WINDING CREEKS WITH A WHOLE LOT OF COUNTRYSIDE TO CALL YOUR OWN! Some people dream of owning a little piece of the countryside. Why stop at a little when there's 106 acres up for grabs? Dust off those big ideas you've been putting on the back burner, because this much land might just get you thinking about what's next. Set along Kirkfield Road, this expansive property features cleared, farmable fields stretching toward the treeline, mixed woodlands and creeks winding through the landscape. There's a lot more beyond the road than you'd ever guess driving past, from wide-open stretches to wooded areas where the sound of running water takes over. The property features a mix of Rural General (RG) and Environmental Protection (EP) zoning, with single detached dwellings among the permitted uses within the RG zone. Kirkfield is just 7 minutes away and Brechin is approximately 14 minutes away for shopping, dining and everyday essentials, while nearby lakes, scenic hiking trails and Carden Alvar Provincial Park offer even more opportunities to enjoy the outdoors. Sometimes the most interesting opportunities are the ones that leave you wondering what comes next. (id:49269)
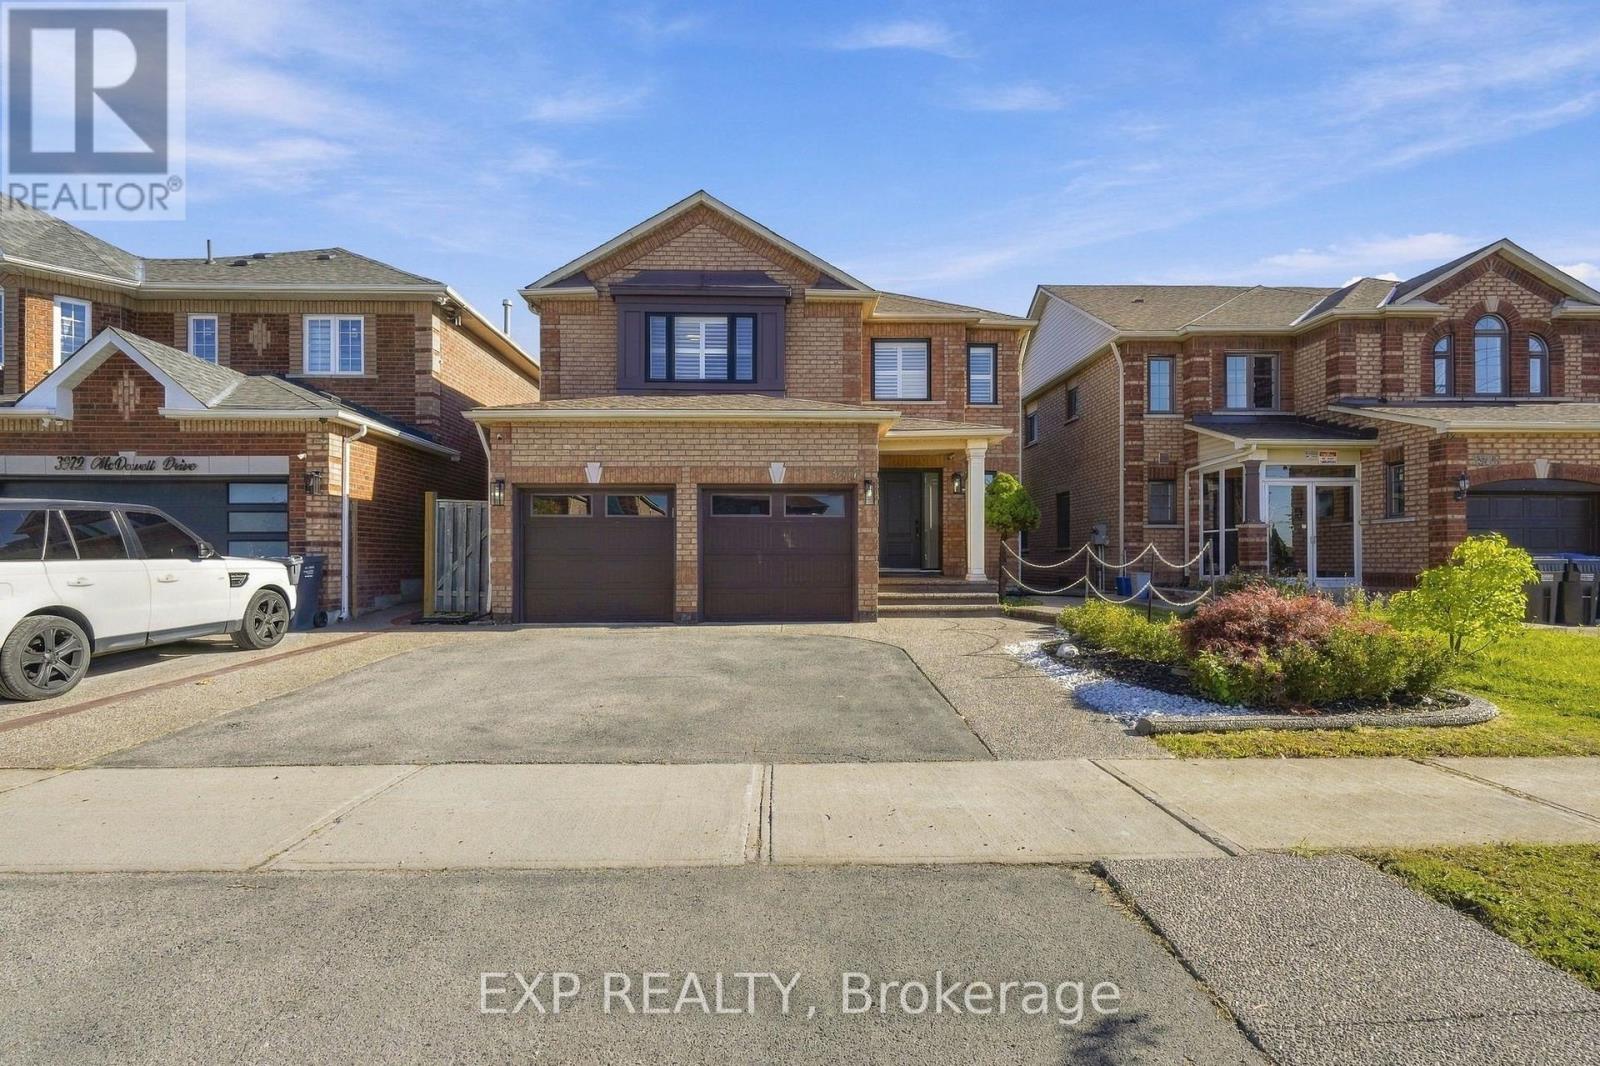
3976 Mcdowell Drive
Mississauga, Ontario
Welcome to this beautifully maintained 4-bedroom, 4-bathroom detached home in the highly sought-after Churchill Meadows community of Mississauga! Offering over 2,400 sq. ft. of above-grade living space, this spacious and inviting home is designed for comfortable everyday living and effortless entertaining. Step inside to discover a carpet-free interior throughout, a cozy electric fireplace, and a beautifully updated kitchen featuring new granite countertops. Renovated bathrooms add a fresh, modern touch, while elegant shutters throughout and recently replaced windows provide both style and peace of mind. The generous primary bedroom features a walk-in closet, offering plenty of storage and everyday convenience. The professionally custom-finished basement is a true standout, thoughtfully designed with a built-in entertainment unit, custom cabinetry, a dedicated office desk, and a wet bar, creating the perfect space for entertaining, working from home, or unwinding. Finished with a combination of engineered wood and vinyl flooring, this versatile lower level also offers plenty of additional storage. A 200-amp electrical panel adds further functionality to this well-appointed home. Outside, enjoy the beautifully finished exposed aggregate concrete, adding a polished touch to the outdoor spaces to relax, entertain and enjoy. Complete with a double-car garage and parking for 2 additional vehicles on the driveway. Ideally situated close to GO Transit, major highways, parks, schools, restaurants, shopping, and everyday amenities, this home offers exceptional convenience in one of Mississauga's most desirable communities. With its generous layout, impressive upgrades, expansive backyard, and fantastic location, this wonderful property offers the perfect blend of comfort, style, and functionality. A place you'll be proud to call home! (id:49269)
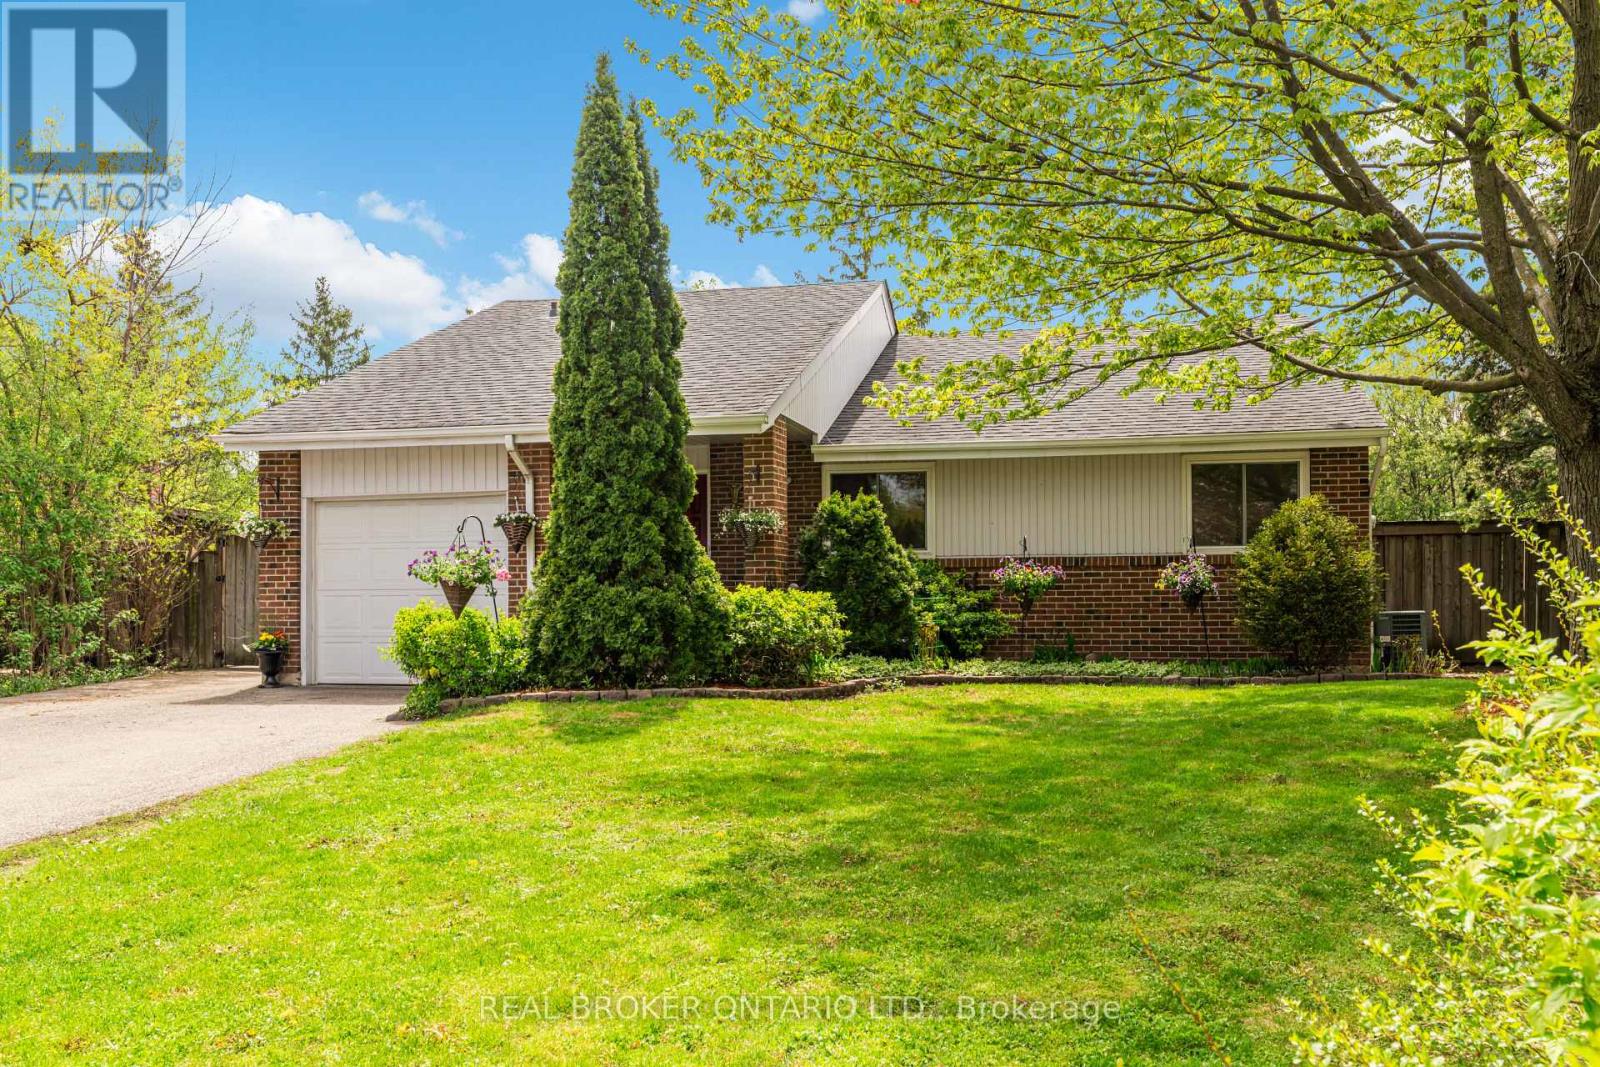
2873 Inlake Court
Mississauga, Ontario
Welcome to 2873 Inlake Court - a beautifully updated and truly unique detached true bungalow in the heart of Meadowvale. Tucked away on a quiet street near a peaceful court, this home sits on a generous pie-shaped lot (35 x 120 ft), offering exceptional privacy and a setting that feels both tranquil and connected. Surrounded by lush parks, scenic trails, and the natural beauty of Lake Wabakaynei, this is where everyday living meets a cottage-like escape. Inside, the home offers a thoughtfully designed layout ideal for modern family living. Featuring 3 spacious bedrooms, a large, well-appointed kitchen, and inviting principal spaces including a warm living room, separate dining area, and a sun-filled solarium perfect for year-round enjoyment. Exposed brick accents throughout add character and charm. Main bathroom is thoughtfully updated with heated floors. Step outside to your own private retreat - a beautifully landscaped backyard framed by mature cedar trees and complete with an inground pool with brand new liner (2026) and pump (2026), ideal for entertaining or unwinding in total privacy. The finished basement adds incredible versatility, offering additional living space with two bedrooms, a wood-burning fireplace, full washroom and a combined living/dining area - perfect for extended family, guests, or multi-functional use. Complete with a single-car garage with heating and insulation and an oversized driveway accommodating up to 7 additional vehicles - a car lover's dream, this home checks every box for space and convenience. Ideally located just steps to St. Elizabeth Seton CS, Settlers Green PS, Plowman PS, parks, plazas, and transit, and minutes to Erin Mills Town Centre, Credit Valley Hospital, and Meadowvale Town Centre. A rare opportunity to own a move-in ready home in one of Meadowvale's most family-oriented communities - where space, character, and lifestyle come together seamlessly. (id:49269)
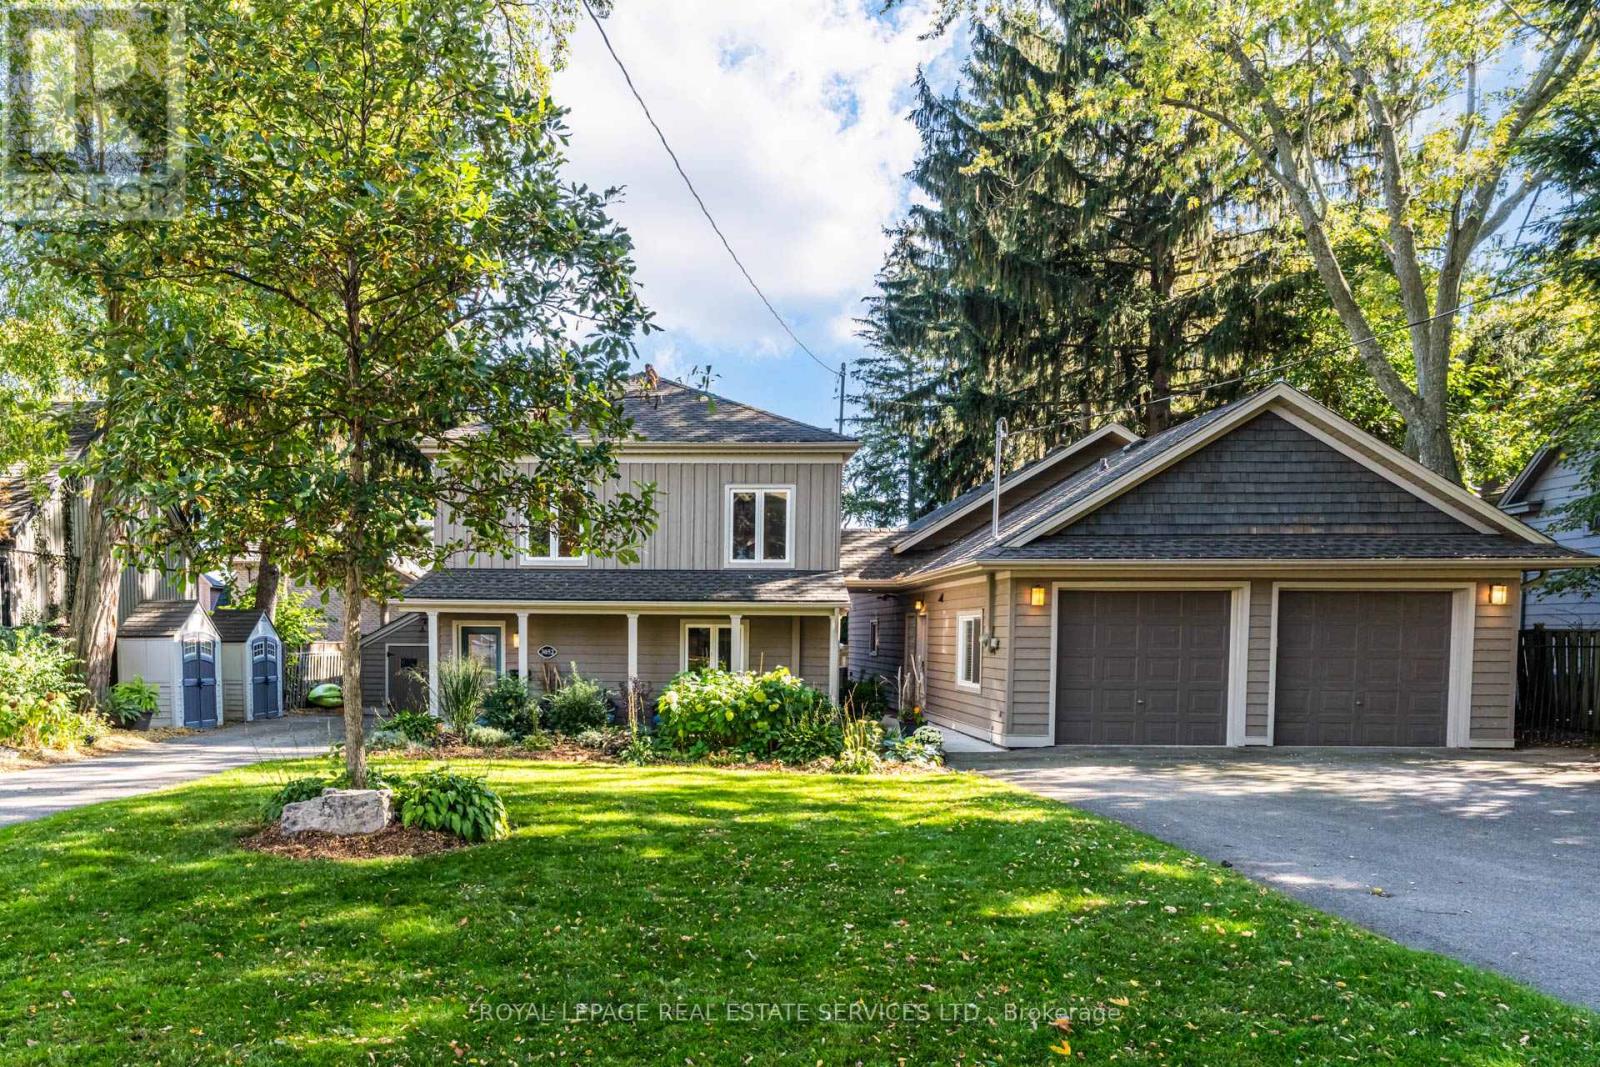
3052 Seneca Drive
Oakville, Ontario
Unique Oakville property nestled south of Lakeshore! Welcome to 3052 Seneca dr, an ideal home for multi generational families or income potential opportunities featuring 2 dwellings on one lot. Open concept main floor highlights an updated kitchen with stainless steel appliances, quartz counters and an oversized island. Cozy den with fireplace and French doors leading to an outdoor deck. Upstairs showcases newer flooring, 3 large bedrooms, all with walk-in closets. Spacious primary includes semi ensuite with laundry and a balcony perfect for enjoying the beautiful grounds and lake views! The recently renovated Coach house is full of possibilities, kitchen features s.s appliances and a convenient laundry with plenty of storage. Living room with fireplace overlooking a newer patio. Visualise the upstairs loft with either an extra bedroom, family room or an art studio, your imagination awaits! Having 2 separate driveways, 2 separate garages, and a dedicated space in the backyard this home facilitates a multi use approach. Excellent location, you're steps away from shops, trendy restaurants, Bronte Harbour Marina and the waterfront! (id:49269)
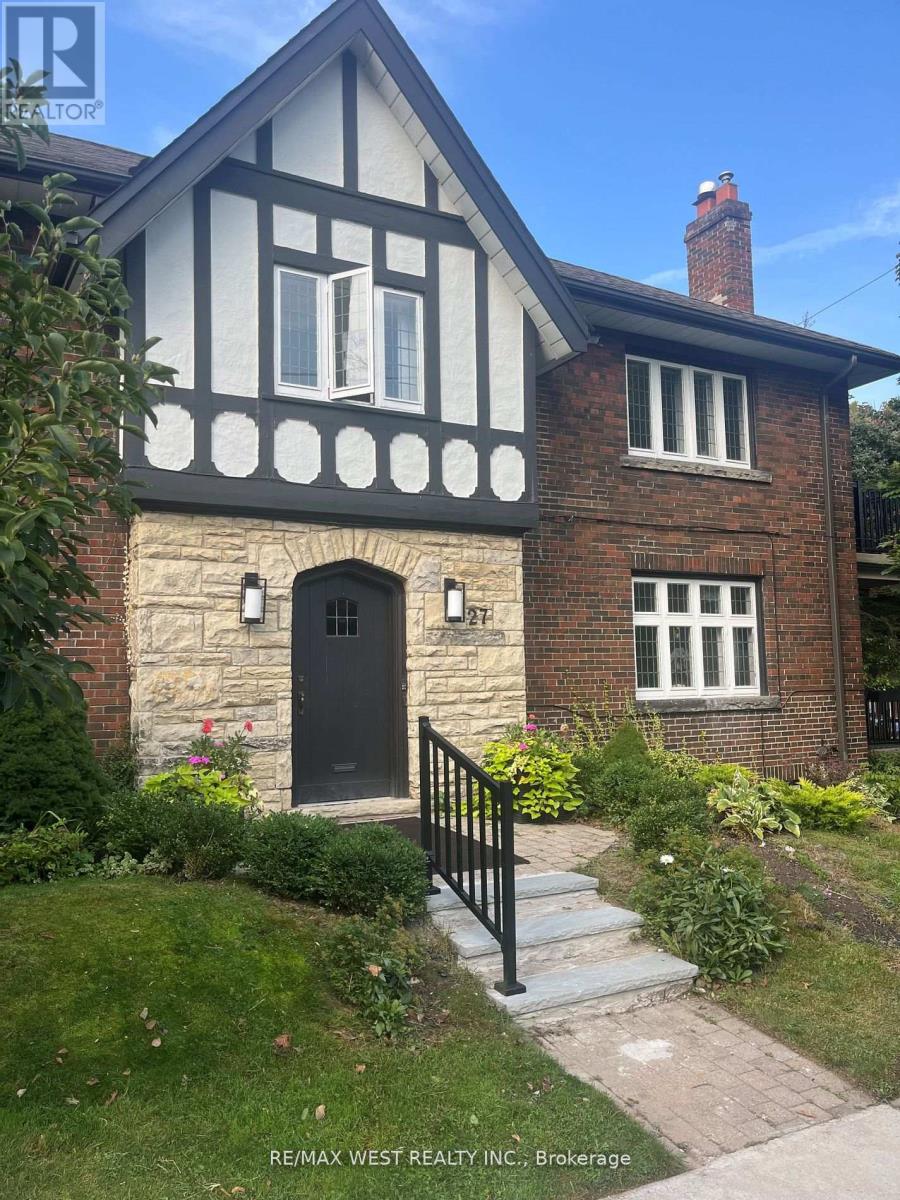
Main - 27 Oakview Avenue
Toronto, Ontario
Gorgeous Main Floor Duplex Apartment, Updated Kitchen & 1 and 1/2 Baths. Updated Appliances , Gas Fireplace, Private Covered Deck off Living Room. Total Renovation Completed 2023. Tenant To Pay Hydro And 40 % 0F Heating Cost. Use of One Parking in Garage + One on Drive Way. (id:49269)
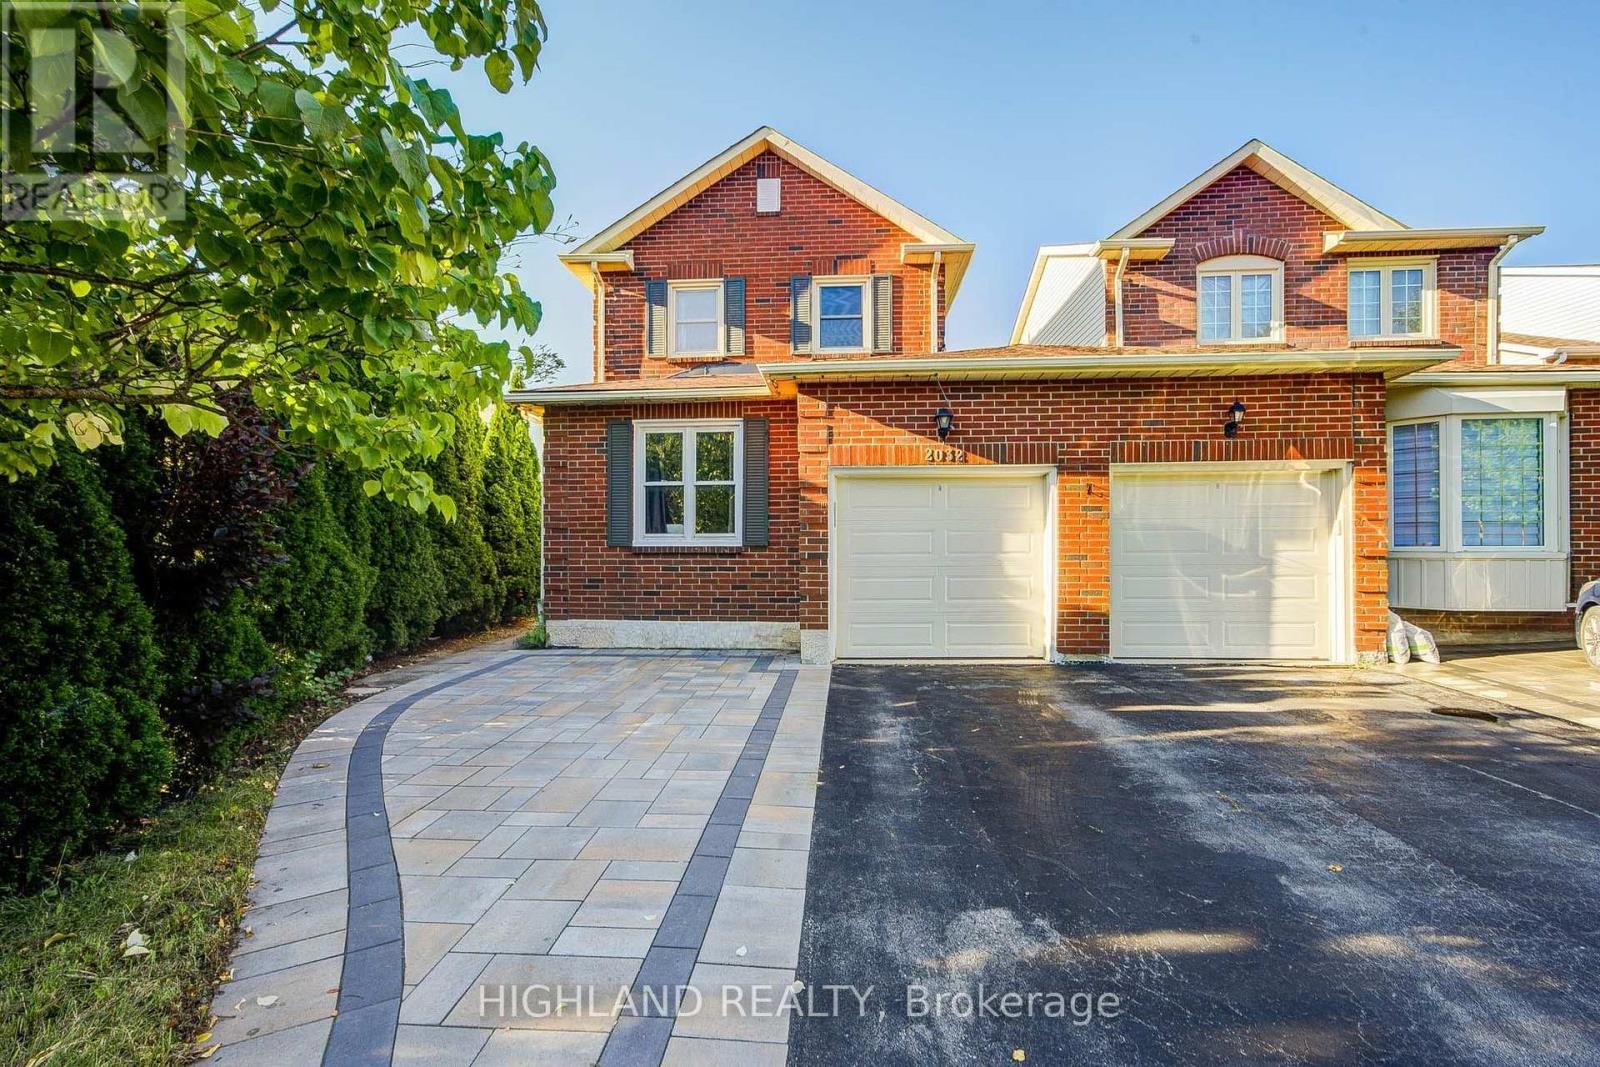
2032 Glenada Crescent
Oakville, Ontario
Welcome to this beautifully maintained 2-storey LINKED HOME, perfectly positioned in one of Oakville's most desirable and convenient neighborhoods. Linked only by the garage above ground, this exceptional residence offers enhanced privacy and a detached-home feel. Set on a generous pie-shaped lot, this elegant 3+1 bedroom, 3.5 bathroom home offers a refined blend of style, comfort, and functionality. The bright and inviting interior features a stylish eat-in kitchen with walk-out to the private backyard and an elegant formal dining room ideal for entertaining. The spacious primary retreat is complete with a private 3-piece ensuite. The finished basement further extends the living space with an additional bedroom, a 3-piece bathroom, and versatile space ideal for recreation, guests, or a home office. Located within the highly sought-after Iroquois Ridge High School district and close to Sheridan College, parks, schools, shopping, community centre, and public transit. Exceptional commuter convenience with easy access to Hwy 401, 407 and QEW. A beautifully maintained home offering sophisticated living in an exceptional Oakville location. (id:49269)
320 - 8020 Derry Road
Milton, Ontario
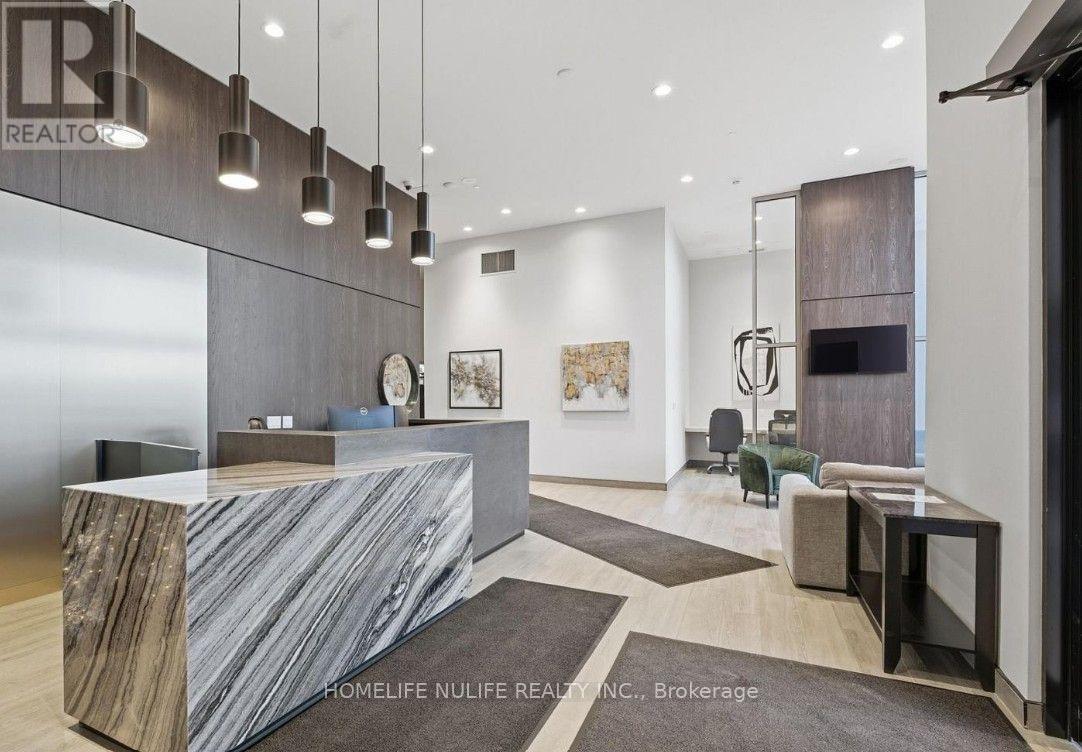
Welcome to this charming and conveniently located 1+1 bedroom unit in Milton! Perfect for those seeking comfort and convenience in a great neighborhood. Features include: 1 spacious bedroom plus an additional den, ideal for a home office, guest room, or extra living space. Walking distance to stores, shopping, and everyday essentials. Convenient location with easy access to major roads and local amenities. Comfortable living space in Milton neighborhood. Enjoy the convenience of having shopping and daily necessities just steps away! For more information or to schedule a viewing, contact Isabel at 647-968-3174. Don't miss this opportunity to enjoy comfortable living in a convenient Milton location! (id:49269)
120 Zia Dodda Crescent
Brampton, Ontario
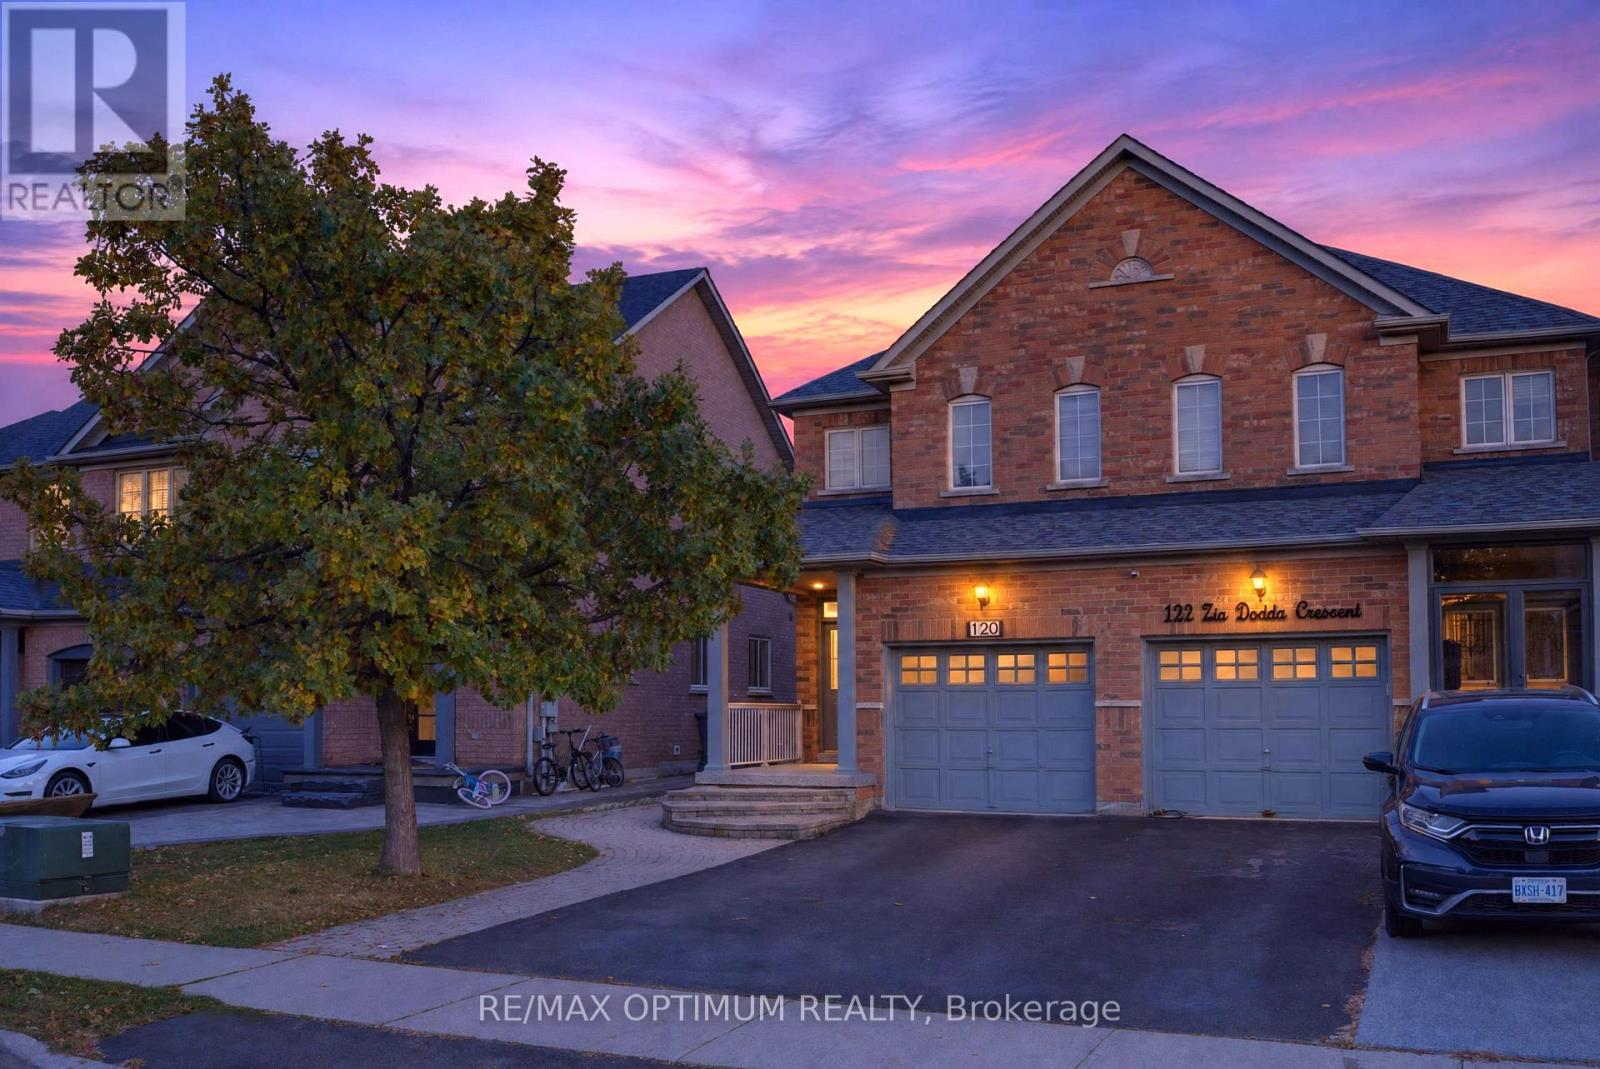
Welcome to 120 Zia Dodda Crescent, a beautifully renovated, north-facing semi-detached home situated on the border of Brampton and Woodbridge, just minutes from Highway 427! This move-in-ready property features a legal one-bedroom basement apartment with a separate entrance, completed in 2022 and generating $1,500 in monthly rental income. Fully renovated from top to bottom, this stunning home boasts an elegant double-door entry, smooth ceilings throughout, over 80 pot lights, fully renovated washrooms, an extended driveway, and beautiful interlocking at the front, side, and backyard. Major upgrades include a roof updated in 2019, new air conditioner installed in 2022, tankless water heater installed in 2023, and furnace replaced in 2024. The upgraded kitchen features a new refrigerator, gas stove, dishwasher, and range hood. Conveniently located close to schools, parks, shopping, public transit, and major highways. An exceptional opportunity for families, first-time buyers, and investors seeking a beautifully upgraded home with excellent rental income potential! (id:49269)
623 Thornwood Avenue
Burlington, Ontario
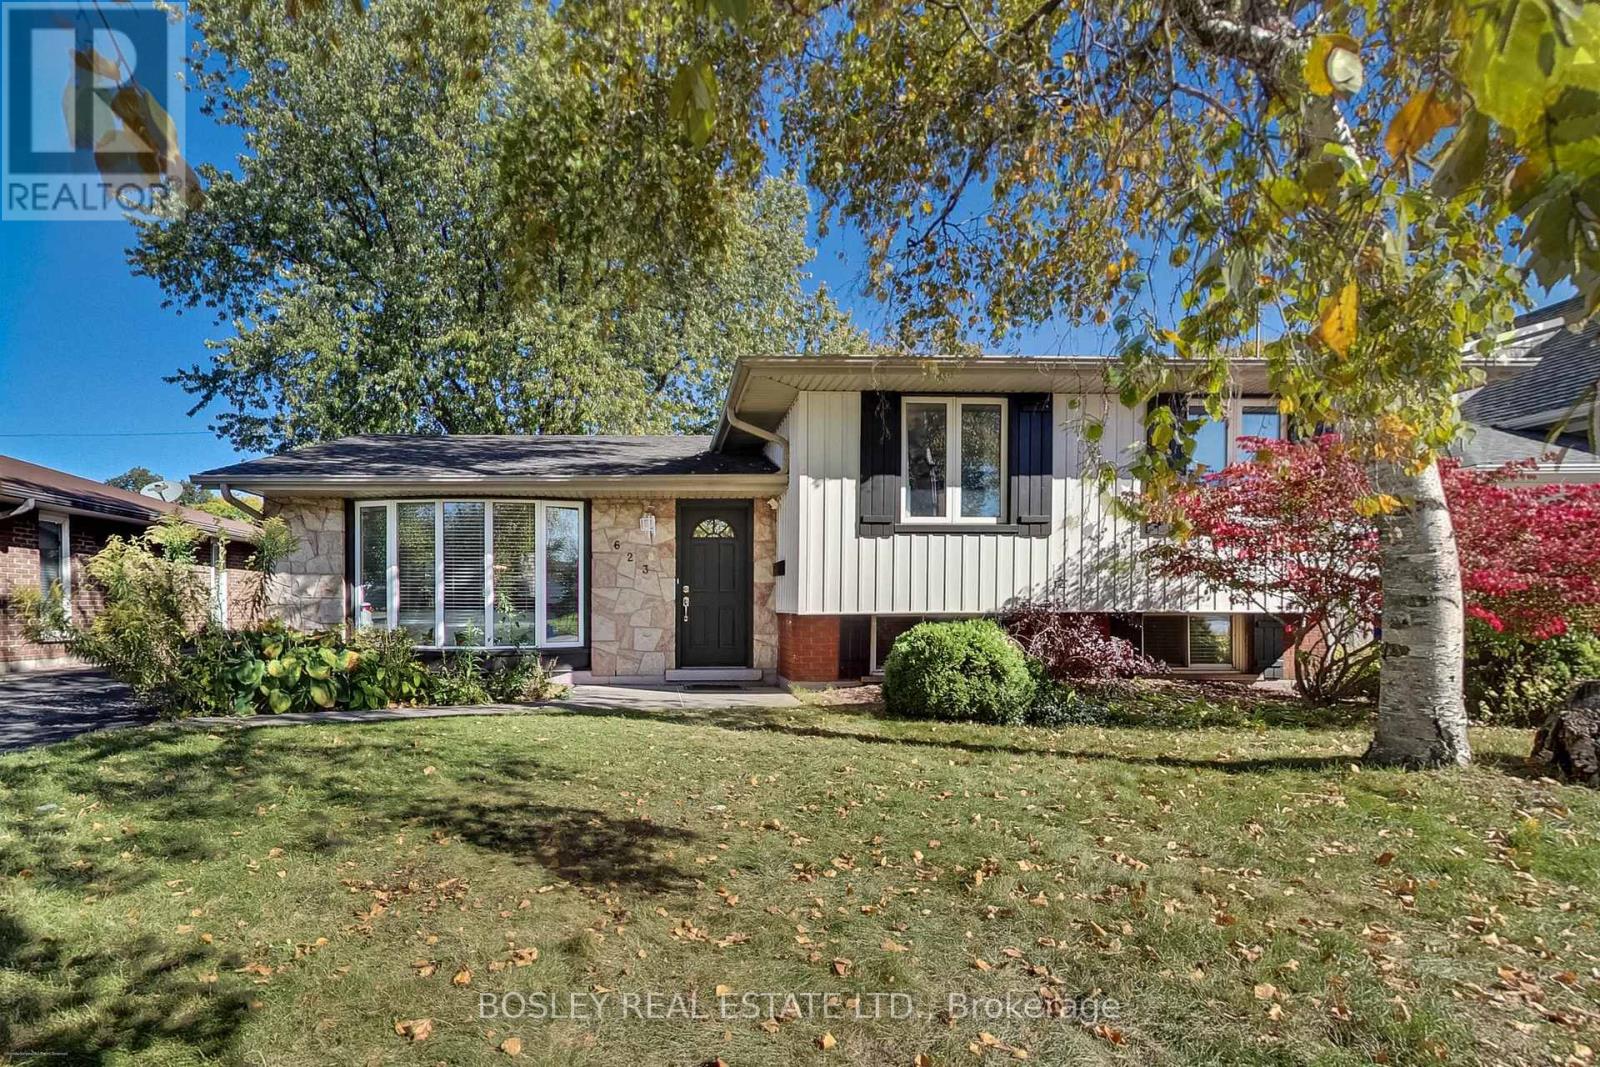
Welcome to 623 Thornwood Avenue, a beautifully renovated detached home nestled in the heart of Burlington's highly sought-after Roseland neighbourhood. Offering the perfect blend of timeless charm, modern updates and everyday functionality, this inviting 3-bedroom, 2-bathroom residence is sure to impress! From the moment you arrive, you'll appreciate the charming curb appeal, mature trees and welcoming exterior. Step inside to discover a bright and beautifully appointed interior featuring rich hardwood flooring, elegant crown moulding, large windows and an abundance of natural light throughout. The spacious living room flows effortlessly into the dining area, creating an inviting setting for both everyday living and entertaining. The updated kitchen showcases crisp white cabinetry, sleek countertops, a centre island and generous workspace, combining style and practicality. Three well-proportioned bedrooms offer comfortable retreats, while the finished lower-level living space provides additional room to relax, entertain or unwind. Step outside to enjoy the private, tree-lined backyard, complete with mature greenery, a patio area and plenty of space for outdoor entertaining, gardening or simply enjoying the peaceful surroundings. A private driveway adds everyday convenience. Ideally situated in one of Burlington's most desirable established neighbourhoods, close to parks, schools, shopping, dining, the lakefront and downtown Burlington, this home offers an exceptional opportunity to enjoy the very best of Roseland living. Beautifully updated, thoughtfully maintained and ready to be enjoyed. Open House Oct 24&25 2-4PM (id:49269)
3066 Cook Street
Mississauga, Ontario
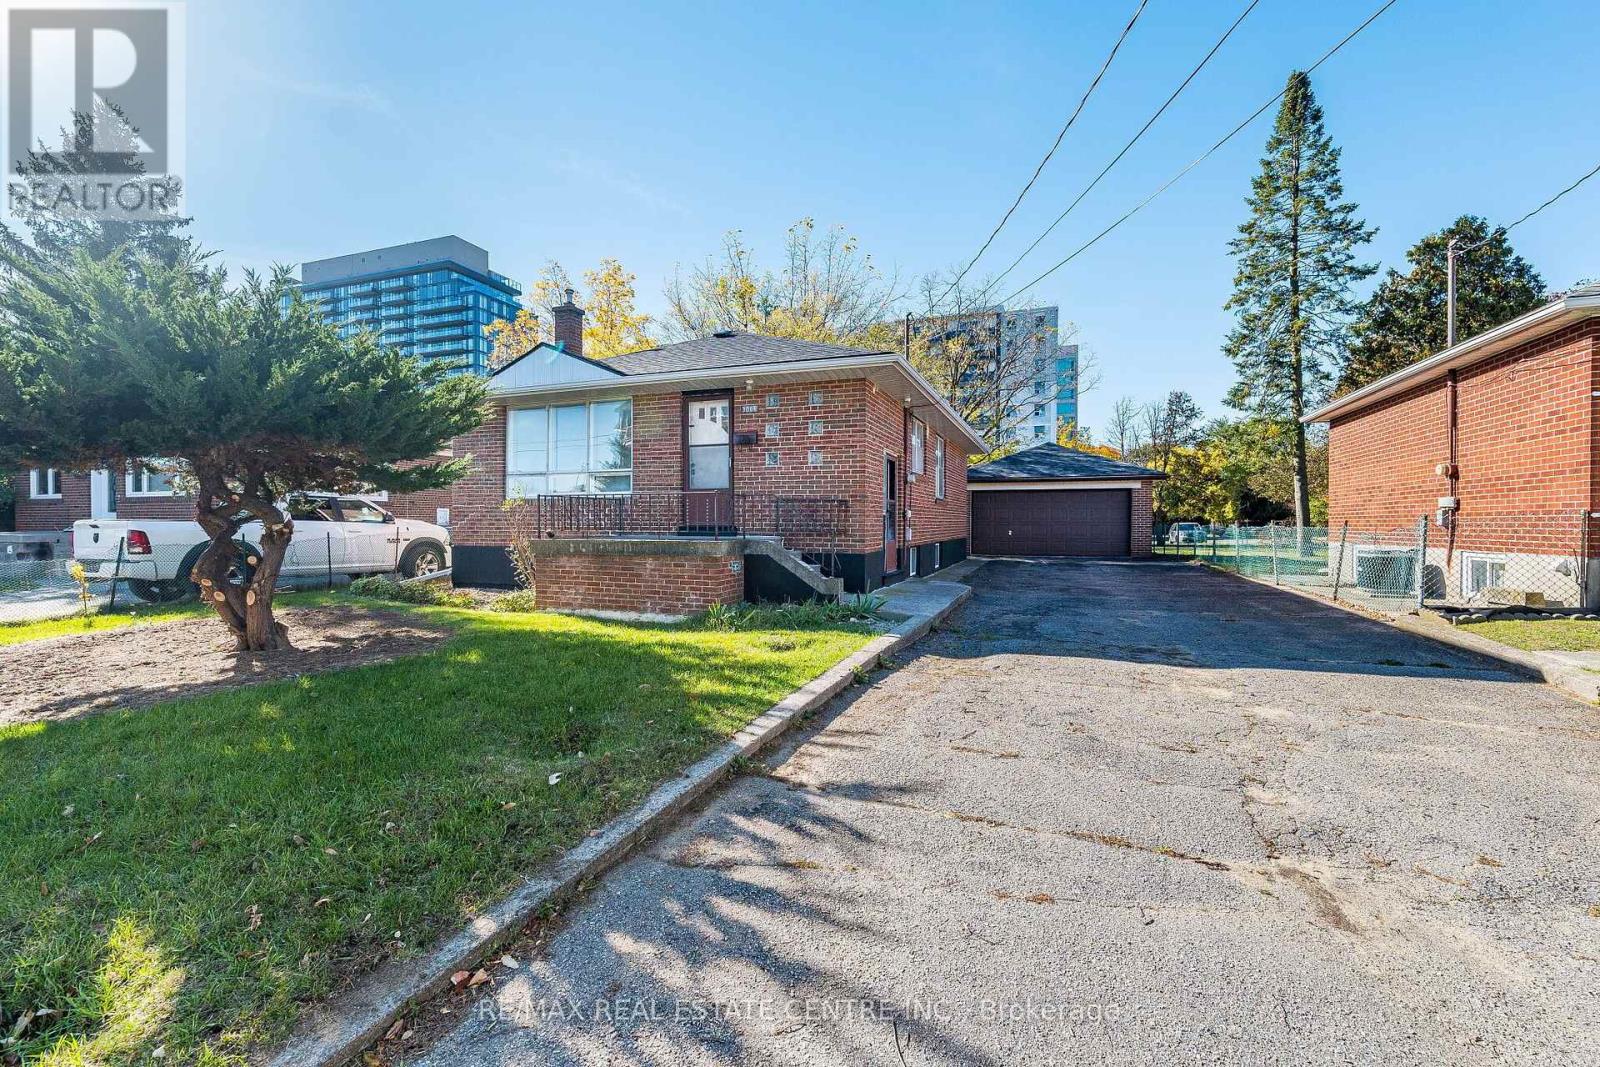
3066 Cook St., Mississauga - Location, Location, Location! An outstanding opportunity in the heart of desirable Cooksville! This all-brick 3+1 bedroom, 2-bathroom bungalow sits on a generous 50' x 165' lot in a high-density area, offering tremendous potential for builders, investors, renovators, handy buyers and first-time homeowners. The main floor features a spacious living and dining area, a functional kitchen, and three good-sized bedrooms. The finished basement provides additional living space with a fourth bedroom, recreation room and 4-piece bathroom, offering flexibility for extended family, guests, a home office or future customization. The generous lot provides plenty of outdoor space for gardening, entertaining or exploring future possibilities, subject to municipal approvals. The property also offers 6-car parking and a double garage, adding significant convenience and functionality. Location is the true highlight. Situated close to the future Hurontario LRT, Cooksville GO Station, schools, parks, shopping, Square One, public transit, Trillium Health Partners and major highways, this is a highly convenient location for commuters and families alike. Whether you're a builder looking for a well-located lot, an investor seeking potential, a renovator ready for a project, a handy buyer looking to create value, or a first-time buyer looking for an opportunity in Cooksville, this property deserves your attention. Property is being sold in "AS IS, WHERE IS" condition. Buyers are encouraged to conduct their own due diligence regarding the condition of the property, zoning, permitted uses and any potential renovations or redevelopment prior to submitting an offer. A rare opportunity to own a property with excellent location, lot size and future potential in Cooksville. Explore the possibilities at 3066 Cook St.! (id:49269)
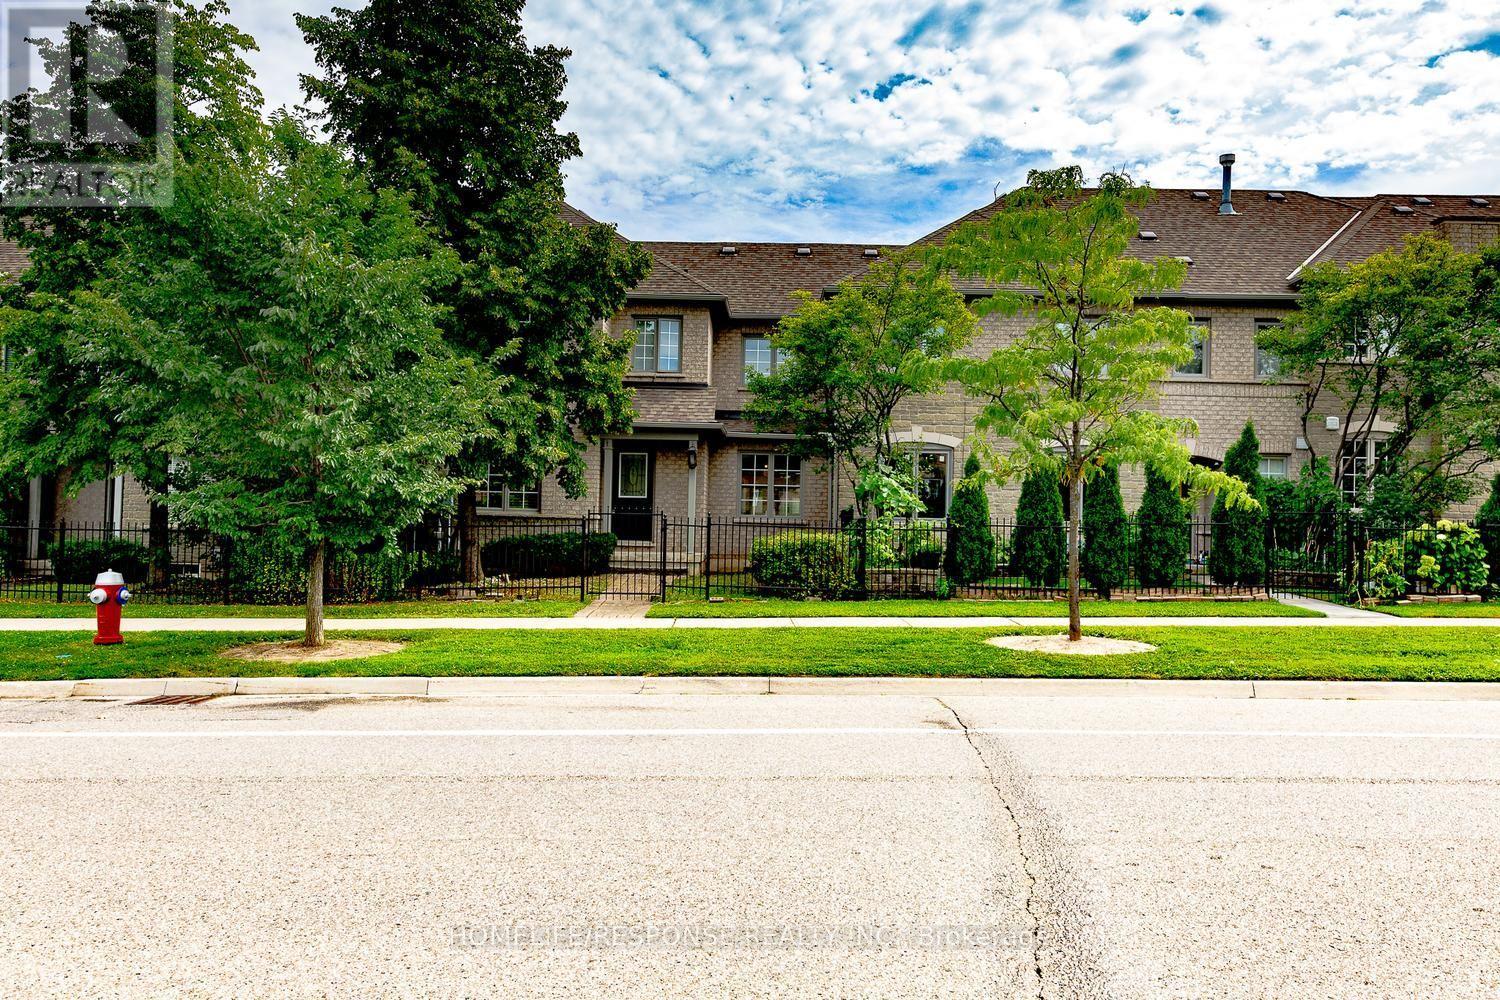
25 - 450 Bristol Road E
Mississauga, Ontario
Welcome to this lovely 3-bedroom, 3 bathroom townhouse in the highly desirable Complex . Walk in to a open-concept main floor featuring hardwood flooring throughout, including the staircase. A convenient 2-piece powder room, main floor closet, and direct access to the attached 1-car garage add everyday practicality. Upstairs, you'll find hardwood flooring throughout and three generously sized bedrooms. The primary bedroom features its own 4-piece ensuite. Located in a family-friendly neighborhood close to schools, parks, transit, major highways, and shopping, this move-in ready home is a fantastic opportunity you won't want to miss. (id:49269)
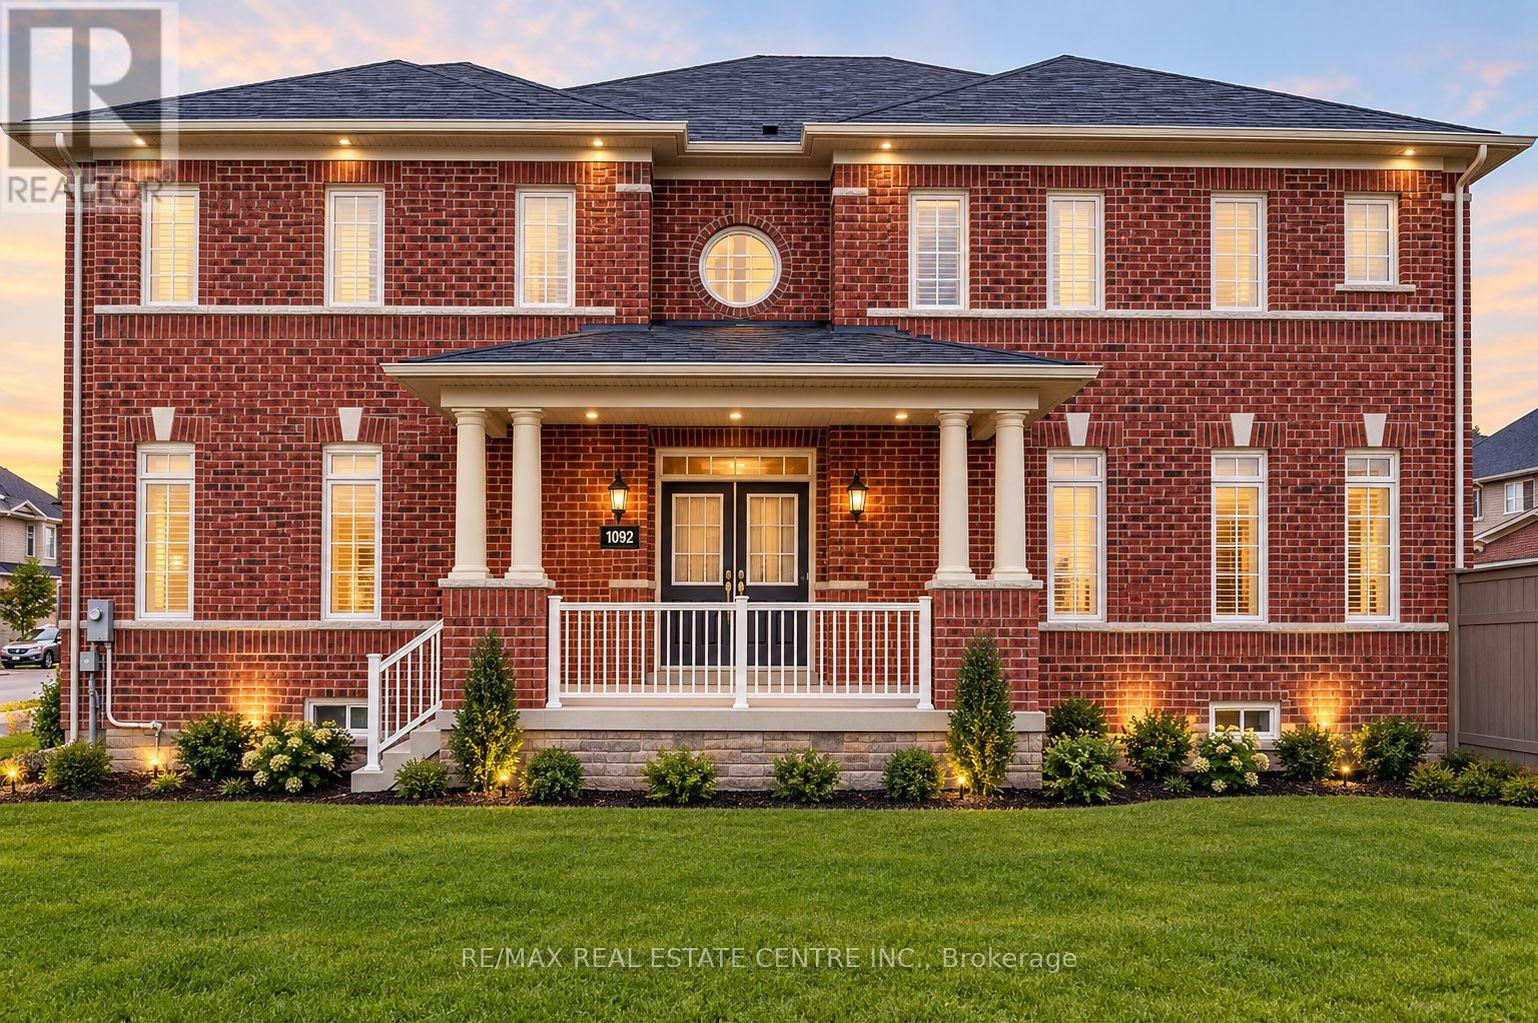
Main - 5496 Meadowcrest Avenue
Mississauga, Ontario
Welcome to 5496 Meadowcrest Avenue, located in the desirable Churchill Meadows community of Mississauga! This spacious detached home offers 4 bedrooms plus t, 3 bathrooms, and approximately 2,370 sq. ft. of above-grade living space. Features include a carpet-free interior, family room with fireplace, central air conditioning, and upper-level laundry. The home is semi-furnished, including 2 bedroom sets with mattresses, a 7-seater leather sofa, coffee table and 2 additional chairs in the living room, plus a 5-seater sofa set, centre table and side table in the den. Conveniently located near schools, parks, shopping and major routes. Main and second floors for lease. Available November 1, 2026, at $4,100 per month. (id:49269)
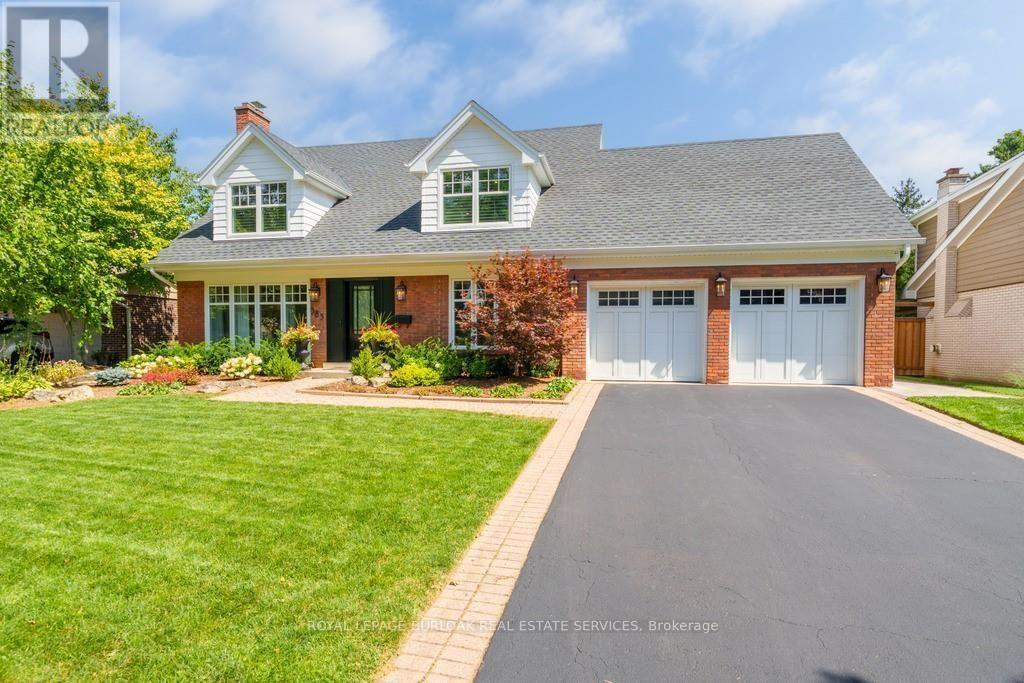
385 Rosslyn Drive
Burlington, Ontario
Welcome to 385 Rosslyn Drive, a beautifully reimagined Roseland residence where timeless character, thoughtful design, and exceptional indoor-outdoor living come together. Ideally situated on a quiet, family-friendly street in the highly sought-after Tuck and Nelson school districts, this exceptional 3+1 bedroom, 4-bathroom home was extensively renovated from top to bottom in 2021/2022, with both everyday living and effortless entertaining in mind. Step inside to a bright and inviting main level, where engineered hardwood floors flow through beautifully appointed living and dining spaces. At the heart of the home is a spectacular custom chef's kitchen, with an impressive 15-foot centre island that creates a natural gathering place for family and friends. Transition from lively entertaining to relaxed evenings at home, with the rear family room, complete with a wood-burning fireplace. Upstairs, features three spacious bedrooms and a spa inspired ensuite off the primary bedroom, including an oversized soaker tub, premium fixtures, and a striking 92-inch double vanity. The finished lower level adds 1,344 sq. ft. of additional living space, complete with a full bedroom, 3-piece bathroom, and generous recreation area for even more versatile living. Outside is where this property truly shines with a newly landscaped, fully private backyard complete with an expansive stone patio, covered outdoor living area, in-ground saltwater pool, dedicated poolside lounging spaces, and fully landscaped gardens. Beautifully renovated, exceptionally private, this is a home designed to be enjoyed as much as it is admired. (id:49269)
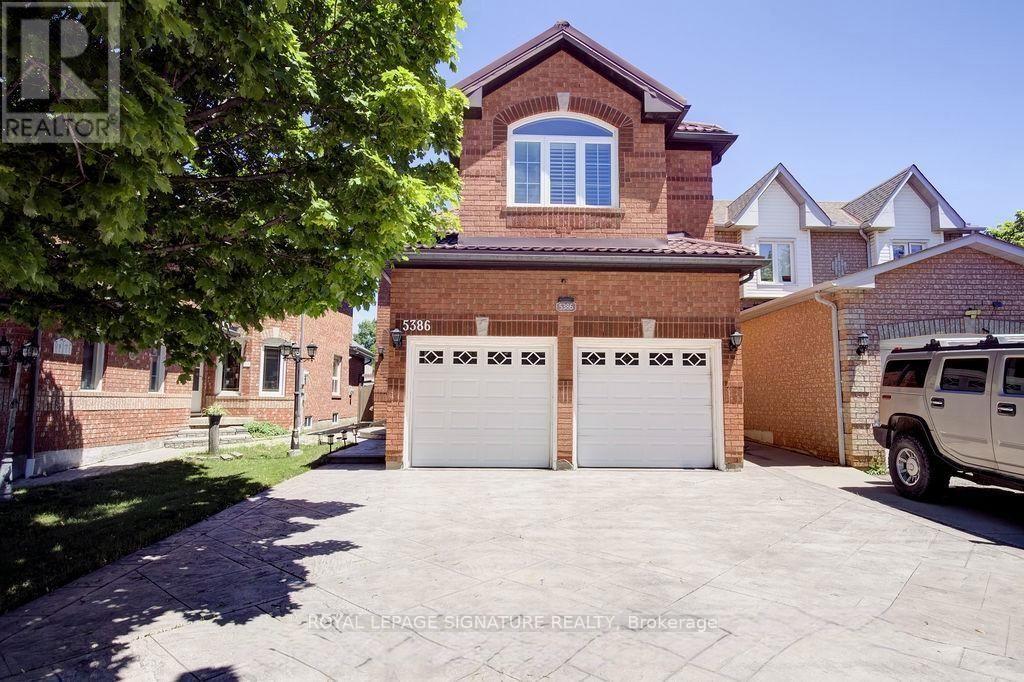
5386 Landsborough Avenue
Mississauga, Ontario
Beautifully Maintained 4+1 Bedroom, 3+1 Bathroom Detached Home With Double Car Garage &Finished Basement In A Sought-After Mississauga Neighbourhood! Meticulously cared for by theoriginal owner, this spacious 2-storey home offers a functional family-friendly layout withseparate living & dining rooms, bright eat-in kitchen overlooking the family room with cozygas fireplace, and walk-out to a large, low-maintenance outdoor entertaining space. Main floorpowder room & convenient laundry/mudroom with direct garage access. Hardwood staircase leadsto a spacious second level featuring a luxurious primary suite with double-door entry, walk-incloset & 4pc ensuite. Three additional generously sized bedrooms with double closets share awell-maintained 4pc bathroom. Finished basement offers a large recreation room, den & amplestorage. Numerous updates include metal roof with limited 50-year warranty (2010), Lennoxfurnace & A/C (2019), tankless water heater (2022), engineered hardwood flooring on main &upper levels (2018), stamped concrete driveway (2014), gutter guards (2023), washer/dryer(2024), induction range (2024), refrigerator (2020), plus updated windows and doors. Excellentlocation close to schools, parks, transit, highways, Heartland Town Centre, shopping,restaurants & everyday amenities. A spacious, move-in-ready home offering comfort, convenienceand exceptional living space. Photos were taken when it was furnished. Remaining is Guest Table with Chairs and One White Sofa. (id:49269)