
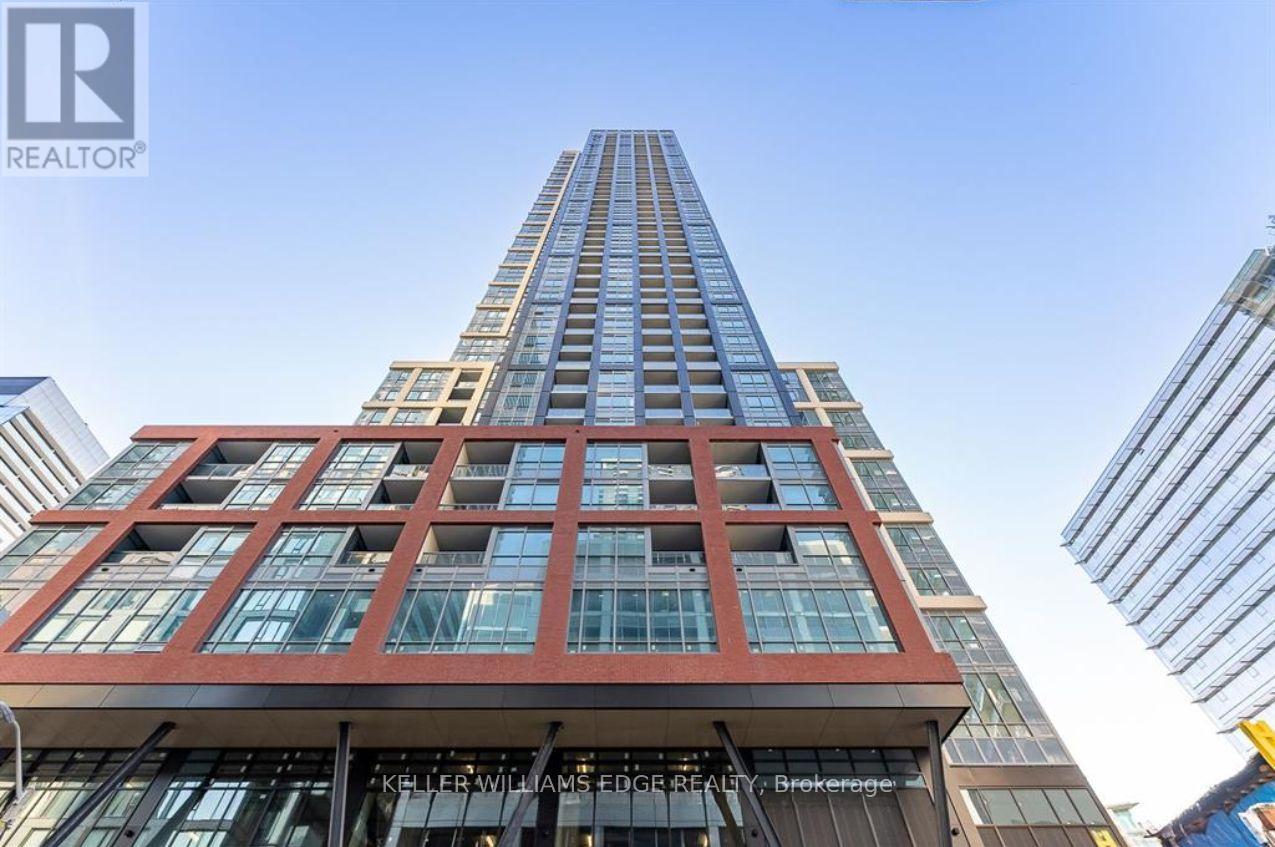
701 - 108 Peter Street
Toronto, Ontario
Enjoy stylish downtown living in this spacious 2-bedroom, 2-bathroom suite at PETER & ADELAIDE. Designed with comfort and functionality in mind, this bright and modern residence offers an excellent layout for professionals, couples, roommates, or anyone looking to enjoy the convenience of city living. Located in the heart of Toronto, you're just moments from the Financial District, Entertainment District, PATH, TTC, top-rated restaurants, cafés, shopping, and some of the city's best attractions. Residents have access to an exceptional collection of amenities, including a fully equipped fitness centre, yoga studio, infrared sauna, co-working lounge, party room, private dining room, demonstration kitchen, outdoor terrace, recreation lounge, and children's play area. Experience the perfect combination of space, lifestyle, and location in one of downtown Toronto's most desirable communities. (id:49269)
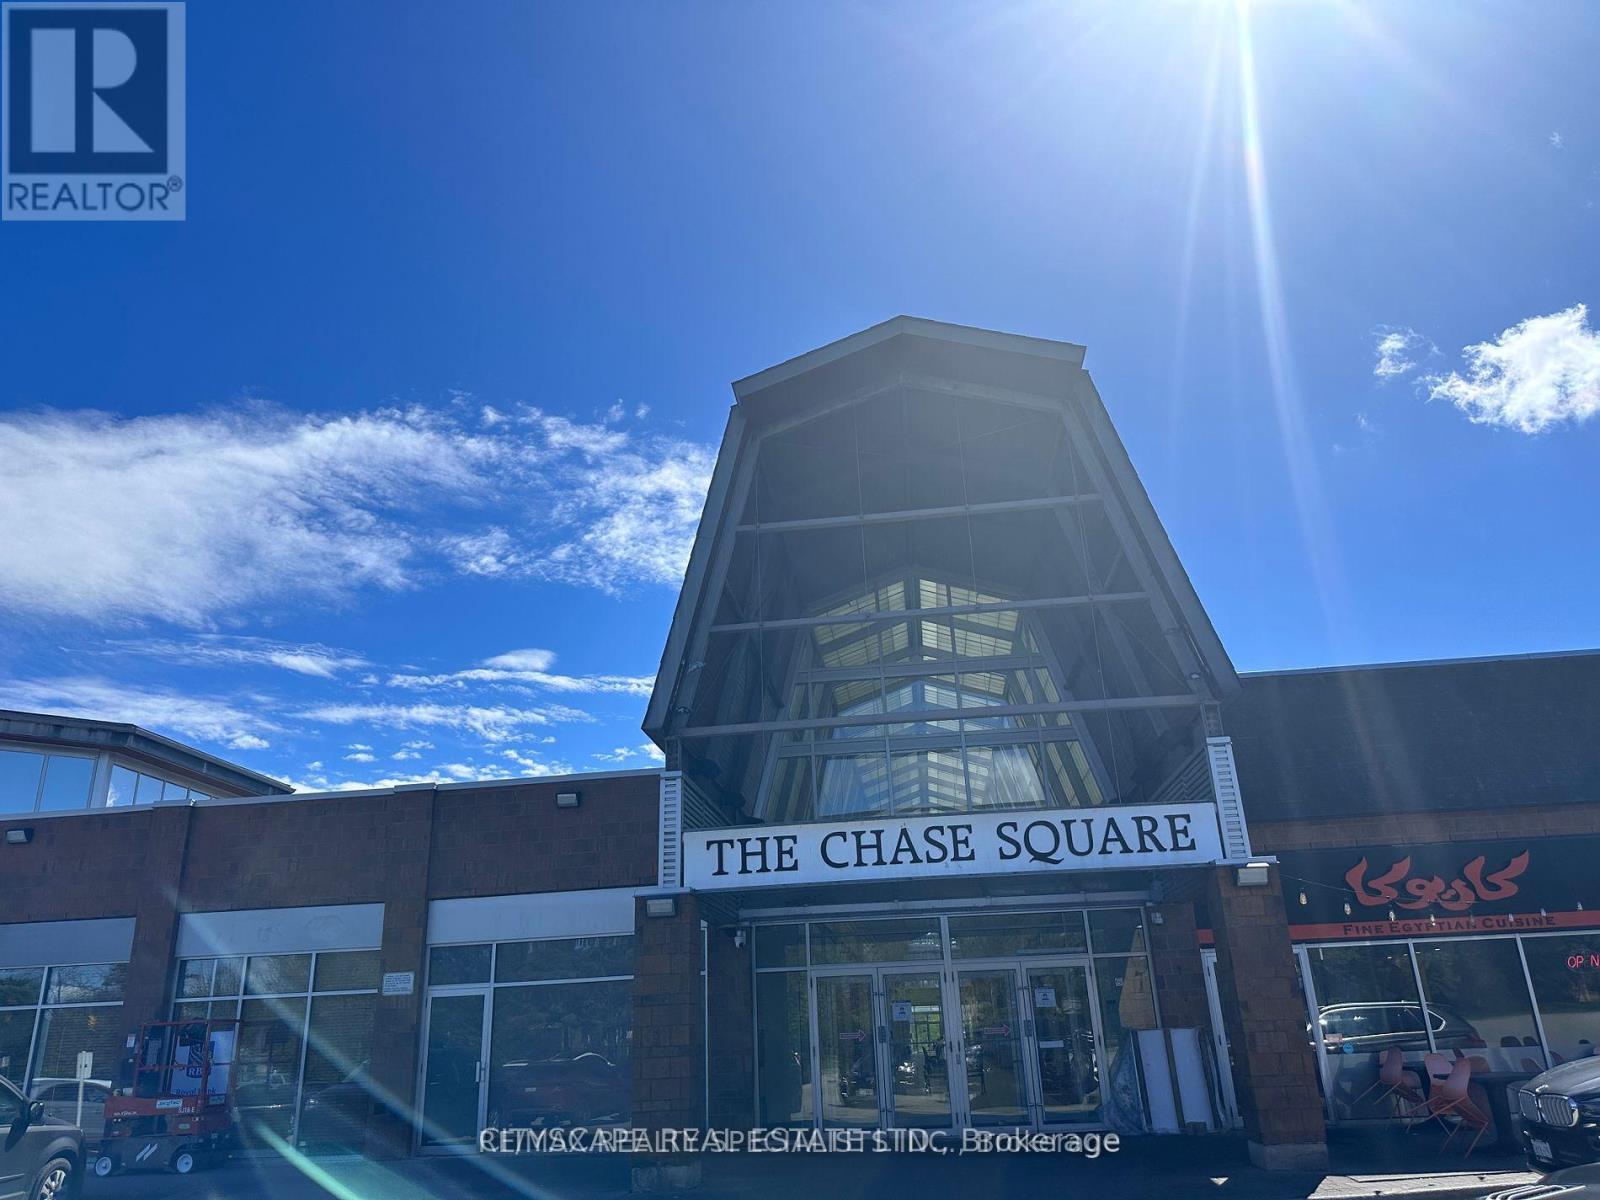
22 - 1675 The Chase Road
Mississauga, Ontario
Approx. 100 sq. ft. private office rooms available for lease in Chase Square Mall, Mississauga. Located in Unit 22, a professionally renovated five-office suite featuring glass-enclosed offices, glass doors, high ceilings, bright interiors, and a shared main entrance. Three offices are currently leased; two renovated offices are now available and ready for occupancy. Suitable for professional office uses such as legal, accounting, real estate, mortgage, consulting, medical specialist, wellness, and other permitted professional services. Convenient location at Chase Rd & Eglinton Ave with ample surface parking and easy access to Hwy 403 and Hwy 401. Close to Credit Valley Hospital and Erin Mills Town Centre. No restaurant use. (id:49269)
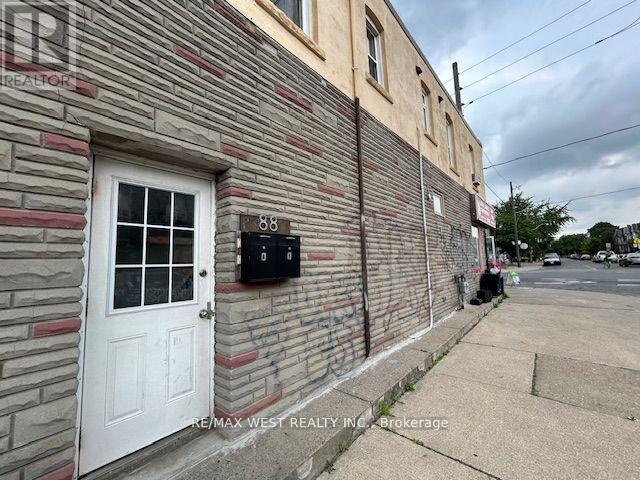
A - 88 Uxbridge Avenue
Toronto, Ontario
**Davenport/Symington**2 bedroom flat on 2nd floor**Vinyl flooring throughout**4 piece bath**Hall closet**Galley style kitchen**Walking distance to St. Clair Ave W & Dupont St with grocery stores and restaurants (Tavora, Mattachioni, Dotty's, Gus Tacos, Convenience Store, BBQ Chicken)**Laundromat is steps away** (id:49269)
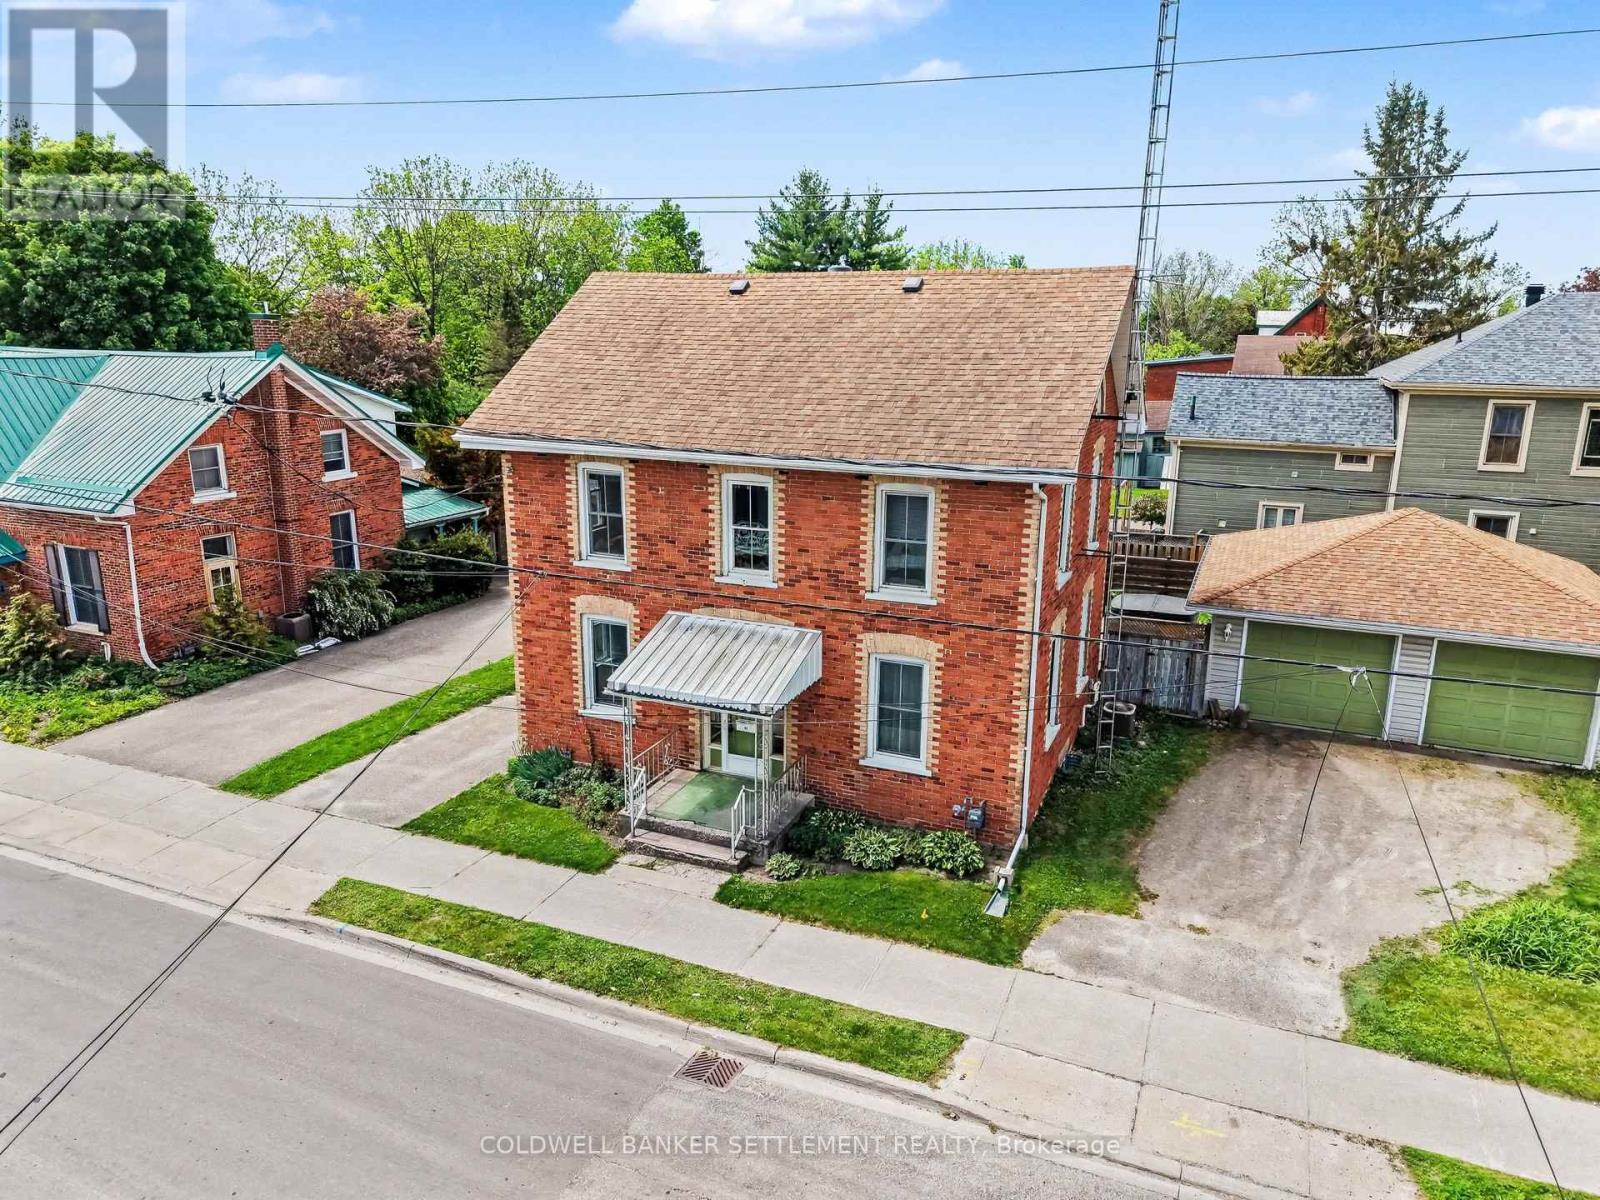
56 Drummond Street E
Perth, Ontario
OPEN HOUSE SUNDAY, OCTOBER 4TH 11 A.M. - 12:30 PM Welcome to 56 Drummond St E. Conveniently located two blocks to everywhere - restaurants and shopping in downtown heritage Perth, seasonal Farmers Market, festivals and special events, theatre, boat launch on the Tay River, and much more! This 1880's centre hall plan features a perfect blend of symmetry, functionality and charm. This style of two storey solid brick home has been sought after for many years due to the central hall that extends from the front entry to the rear, allowing distinct, interconnected living zones on either side. The formal living room and sitting room, accented with tall windows & pine floors, occupy one side while the bright dining room and updated, chef's kitchen occupy the other side. Finishing off the main level living space is a conveniently located 2 piece bath. The upper level sees three good sized bedrooms, with the primary offering an outer dressing room or office area and the laundry is conveniently combined in the 4 piece bathroom complete with claw foot soaker tub & corner shower. A convenient back entry porch off the kitchen, allows back door access to your totally private and fenced back yard and deck or an easy few steps from the detached double car garage. There are two separate driveways to accommodate guest parking and the large corner lot allows for all sorts of outdoor use. Other features include 12 year old gas furnace and shingles, owned gas hot water tank, thermopane windows, most of the house has been drywalled with no knob & tube wiring remaining, good storage with poured concrete floor in the basement and immediate occupancy is available! Truly a turn key home and property! (id:49269)
112197 Grey Road 3 Road N
West Grey, Ontario
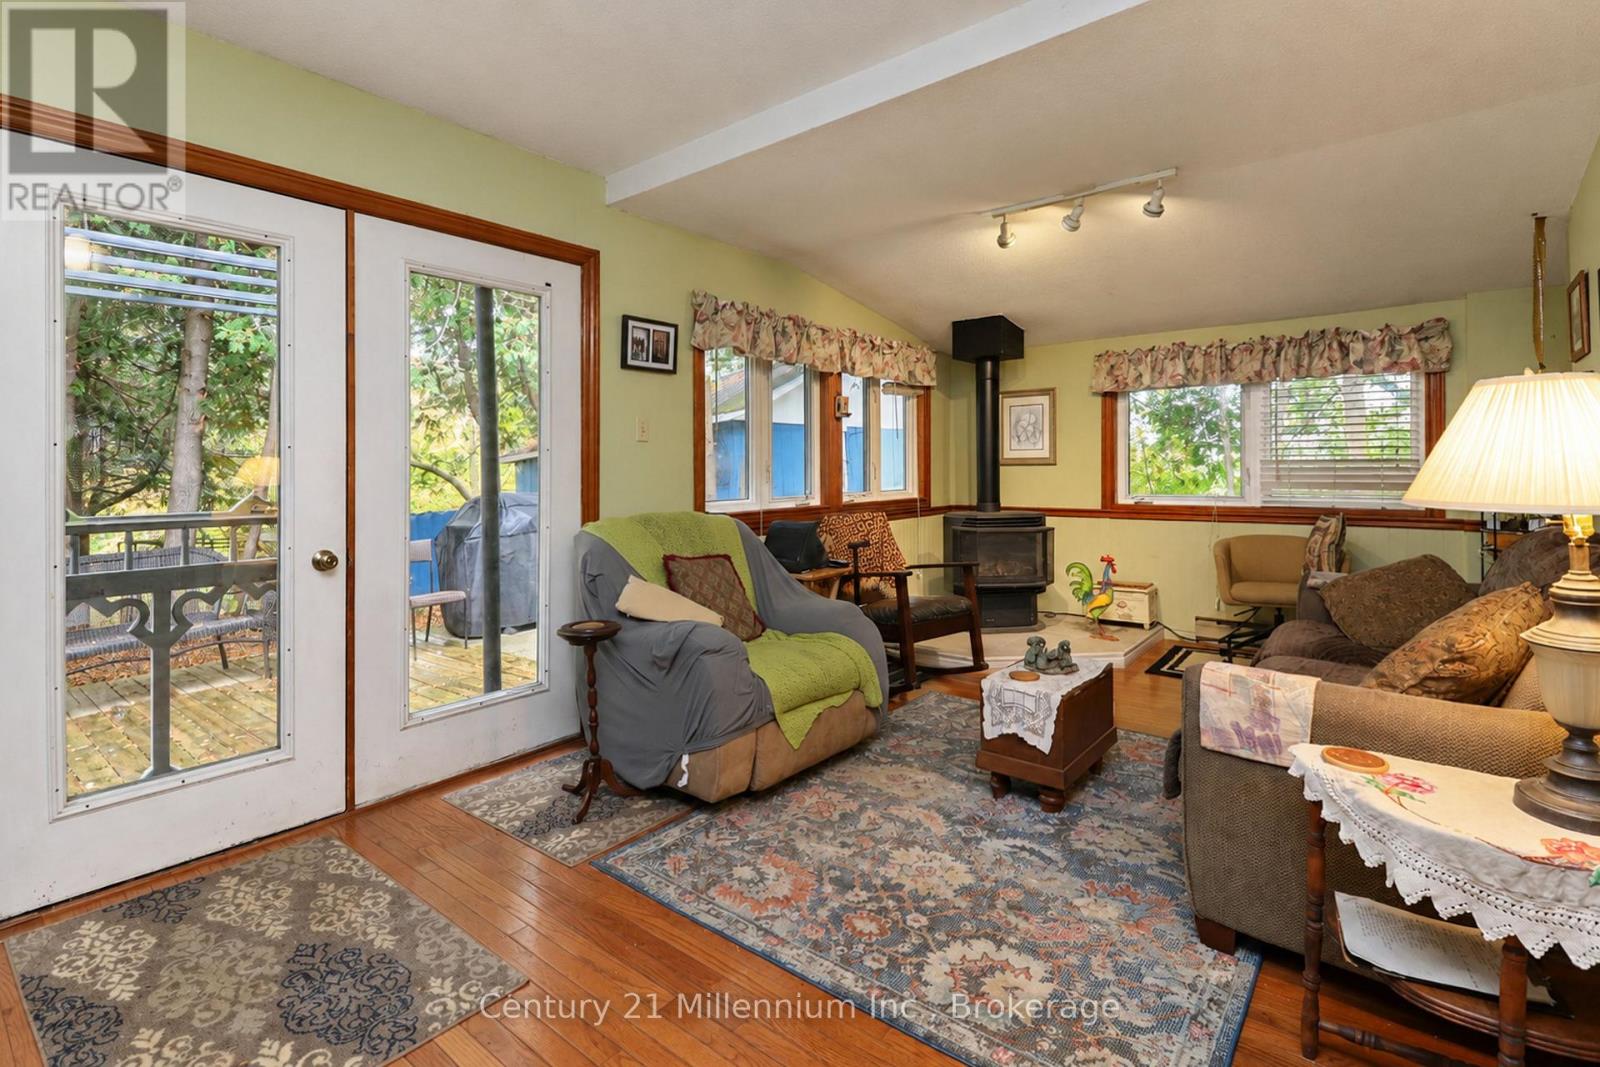
Welcome to this scenic rural property with 3.4 acres of gently rolling lawn and lots of trees. The 1400+ sq. ft. house offers three bedrooms with sizeable closets and two baths. The lower level has a large, finished recreation room adding further living space. Nice open kitchen with updated cupboards and island. The dining room is open, bright and has ample room for a larger family. Featuring hardwood floors in the dining room and family room. The family room leads to a ground level deck overlooking the property. There are several out-buildings/ storage sheds for your hobbies and toys. This corner lot has two entrances off the main road with severance possibilities that the Township would have to approve. House has 100 AMP with space for more breakers and is connected to fibre optic internet service. Septic is a 4,545 litre (1,000 gallon) tank that was recently pumped (May 2026). Within 1.5 km of Ayton and the Normanby Community School. Adjacent to the towns of Hanover, Durham, and Mount Forest for shopping and other services. (id:49269)
98 Shanty Bay Road
Barrie, Ontario
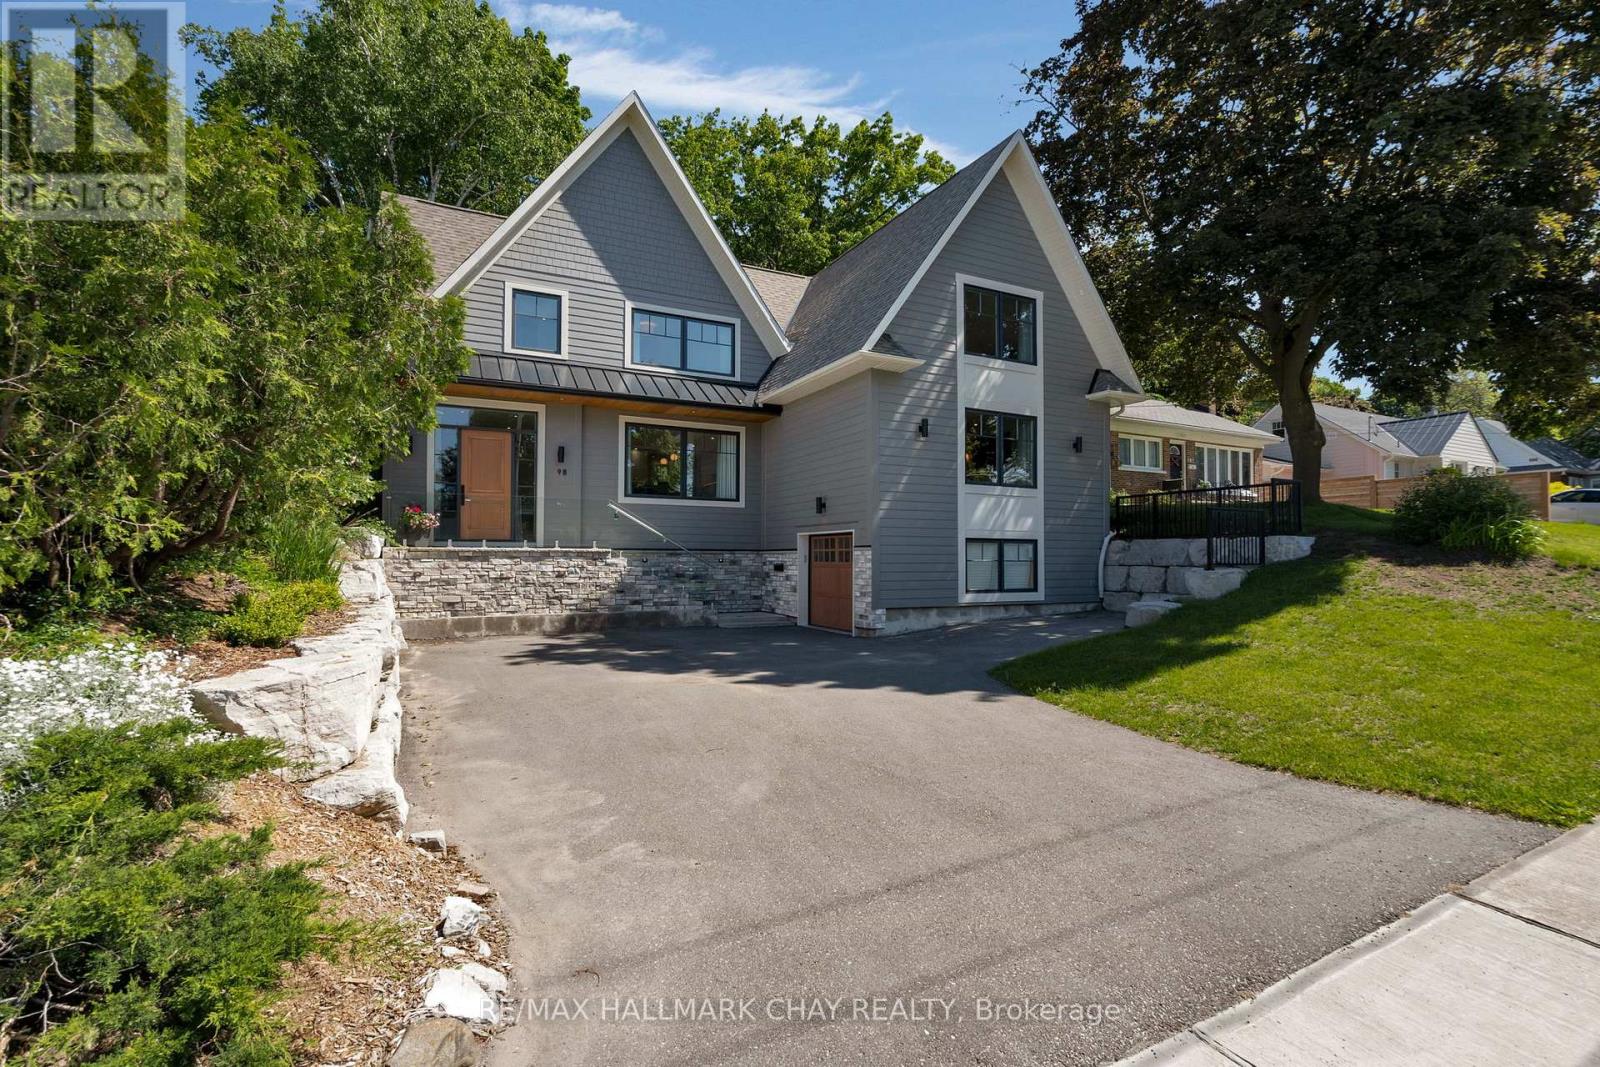
This property is Incredible! Close to everything!!! Tucked away in the prestigious Shanty Bay enclave of downtown Barrie, this exceptional custom built residence offers a rare blend of luxury, privacy, and waterfront charm. Overlooking the shimmering waters of Kempenfelt Bay, this five-bedroom, five-bathroom home is designed to impress from the moment you arrive. A dramatic, oversized foyer welcomes you with refined finishes and heated floors, setting the tone for the comfort and craftsmanship found throughout the home.The heart of the house is a beautifully appointed chef's kitchen, complete with built-in appliances and thoughtfully designed for both everyday living and memorable gatherings. Not to mention the incredible oversized livingroom with gas fireplace and views of the water. For the wine enthusiast, a custom wine cellar provides the perfect space to curate and showcase your collection. Upstairs, three generously sized bedrooms each feature their own spa like ensuite with heated floors and walk-in closets, creating private retreats for family and guests alike. Step outside to a serene, fully fenced backyard where mature trees create a peaceful, secluded setting - ideal for relaxing, entertaining, or simply enjoying the natural surroundings. Beyond the property, an enviable lifestyle awaits: stroll to Johnson Beach, explore nearby walking trails, or take advantage of the vibrant shops and restaurants just moments away. With quick access to Royal Victoria Hospital, Highway 400, and the waterfront, this historic neighbourhood seamlessly combines timeless character with modern convenience.This is more than a home - it's an invitation to experience refined living in one of Barrie's most sought-after locations. Book your private showing and discover first hand what makes this property truly unforgettable. (id:49269)
3323 Park Road
Severn, Ontario
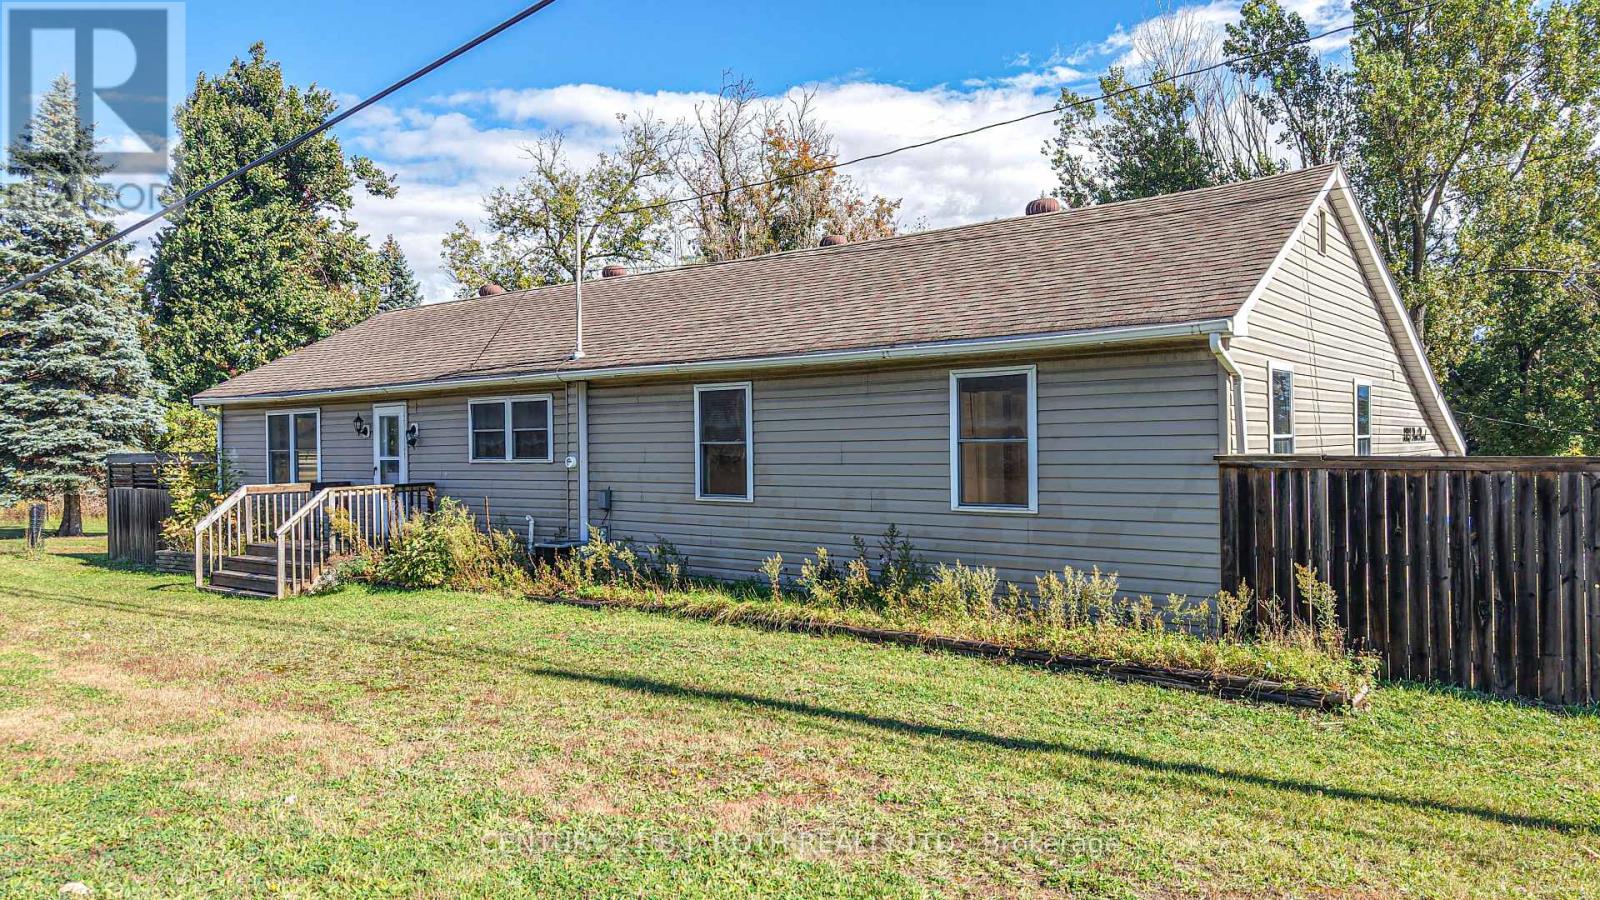
Check this property out! Need more room for your family, hobbies, business or recreational toys? This spacious 3-bedroom bungalow on a corner lot offers comfort, versatility and an impressive 24' x 36' detached two-storey garage/workshop - a dream for the handy person in the family or develop your own home based business, with plenty of extra space to create a reception area. Equipped with hydro, plumbing lines and a gas fireplace, this unique building also features a finished upper floor ideal for a variety of uses. Think.... Granny suite, home office, children's playroom, teen-age hang-out space, day-care, man cave, storage space, craft / hobby space, the options are endless. This well-maintained home features a spacious, country sized, open concept kitchen with large eating area, generously sized bedrooms and living areas, 4-piece bathroom, 2-piece bathroom. The creative existing storage area, accessed from both the exterior (facing the driveway) and also inside, just off the large, multi-purpose room (entrance area, mudroom, laundry and vast amount of storage cabinets), offers potential for conversion to an additional garage. The unfinished lower level provides opportunity to increase the total square footage, creating a larger executive home, ideally with additional creative spaces (theatre space, games room, additional bathroom and bedroom(s), for your growing family or 2nd generation accommodation. Updates completed several years ago remain evident in the home's current, attractive condition. On this rural property municipal water and sewer services add everyday convenience and peace of mind. This 0.567 acre property, with a large driveway provides generous parking, with excellent highway exposure, offers potential for a home-based business, (subject to applicable approvals). This ideal location provides immediate access to Highway 11N, with a short drive to access onto Highway 11S. A versatile property with room to live, work and create! (id:49269)
757 Shoal Street
Ottawa, Ontario
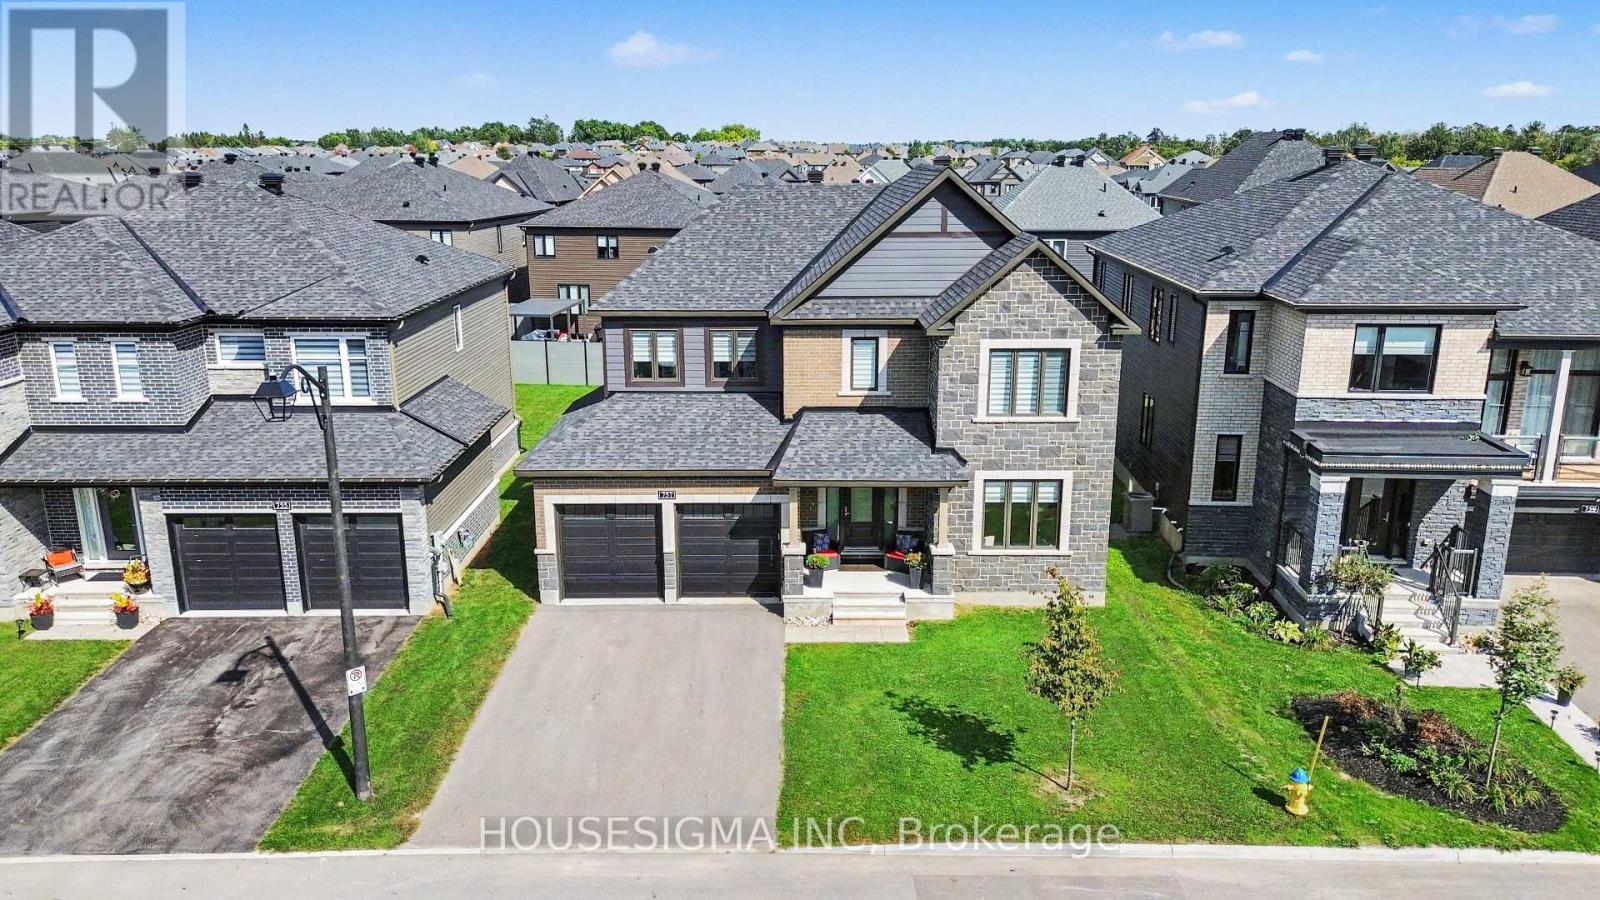
Built by Minto in one of Ottawa's most sought-after communities, this Mahogany home offers over 3,200 sq.ft. of above grade living space with five bedrooms, four full bathrooms, and a layout that genuinely worksfor modern family life.Step inside and the main floor welcomes you with rich hardwood flooring runningwall to wall. The open-concept design connects the kitchen, dining, and living areas effortlessly, anchoredby a breathtaking quartz island kitchen made for entertaining. A cozy fireplace warms the living space,while the stunning spiral hardwood staircase serves as the centrepiece of the home and leaves a lastingimpression.Also on the main floor is a rare full bedroom and bathroom, ideal for multigenerational families.Whether it is a parent who has moved in, an adult child between chapters, or long-term guests, this spaceoffers real privacy and independence without the stairs.Upstairs, four well-appointed bedrooms each havetheir own bathroom access, making busy mornings a thing of the past. Upper floor laundry adds a practicaltouch that anyone who has carried a basket downstairs will appreciate. All new appliances throughoutmean this home is completely move-in ready.The unfinished basement and private backyard are a blankcanvas waiting for your vision. Close to parks, shops and new schools, opportunities like this in Mahoganydo not last long. (id:49269)
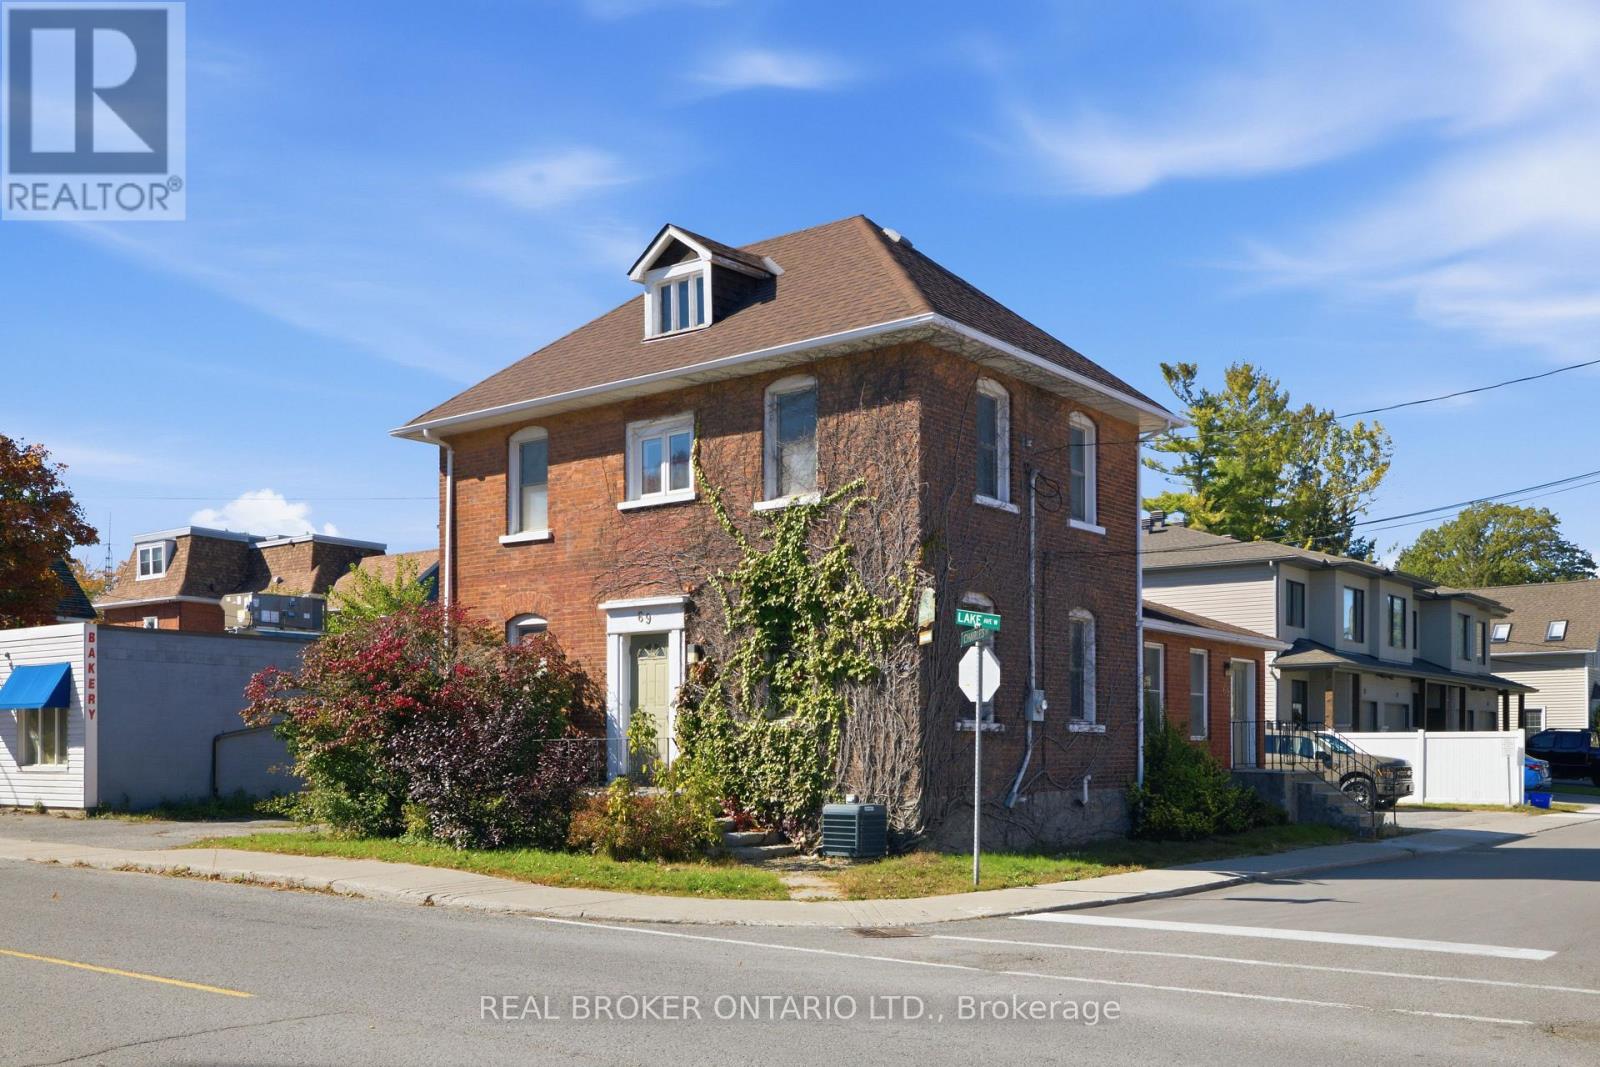
69 Lake Avenue W
Carleton Place, Ontario
A rare commercial opportunity in Carleton Place. Step into a truly unique property on Lake Avenue West, where century building character meets a layout that's ready to work from day one. Formerly operated as a medical clinic, it's set up turn-key for a similar professional use, or offers the flexibility to bring your own vision. The main floor opens into a bright, fully functional reception area with plenty of room for a front desk, a large waiting room and two washrooms. Down the hall, four private rooms are currently set up as exam rooms. Upstairs you'll find a large open office ideal for shared workspace, staff or admin, plus an additional private office and a full bathroom. The basement provides generous storage. In total there's approximately 1,776 sq ft of above grade space, along with ample on-site parking and excellent main street visibility, making this an easy spot for clients and patients to find. As one of only a few commercial properties along Lake Avenue West, there's real opportunity to explore the potential of the lot and what could come next. Just steps from downtown Carleton Place and the Mississippi River, this location combines convenience, visibility and future potential. Whether you're looking for your next professional space or an investment opportunity, this one is worth a closer look. (id:49269)
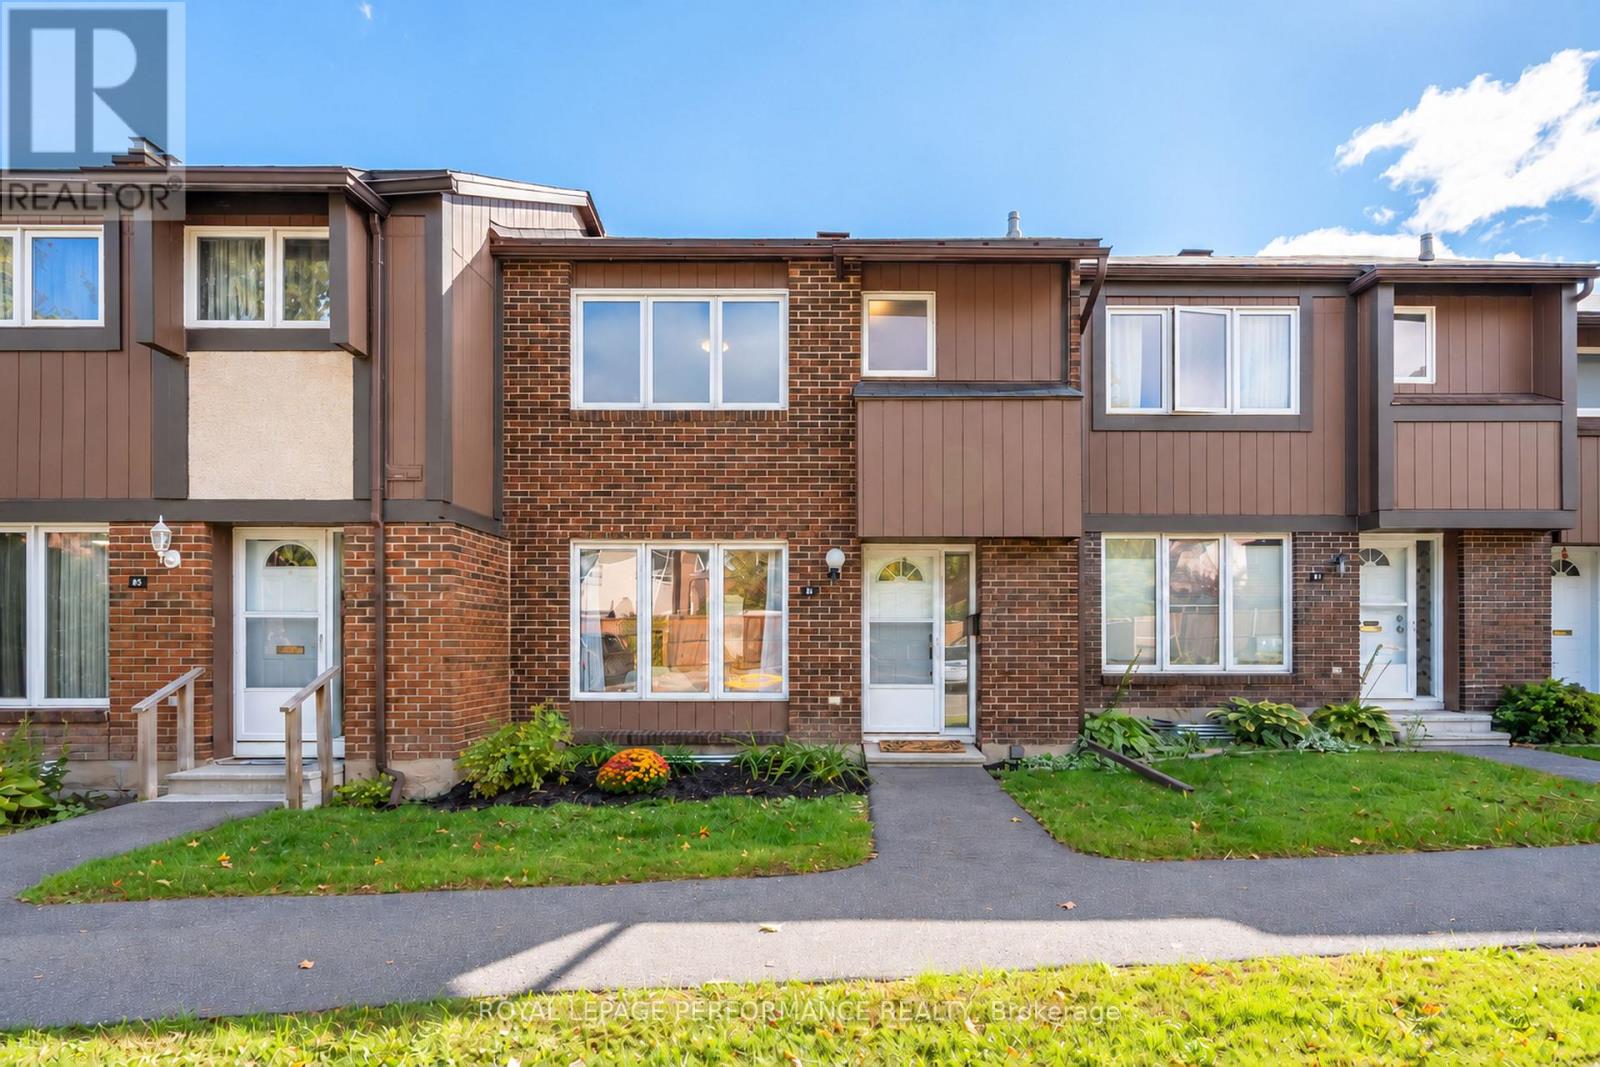
85 - 2111 Montreal Road
Ottawa, Ontario
Welcome to 85-2111 Montreal Road! Located in sought-after Beacon Hill North, this beautifully renovated 3-bedroom, 1.5-bathroom townhouse condo offers 1,396 sq. ft. plus a finished basement and a private single-car garage, a rare find in the area! Extensively renovated in 2023, this home features white oak-inspired luxury vinyl plank flooring, smooth ceilings, updated lighting and modern finishes throughout. The bright, open-concept living and dining areas lead to a stunning kitchen with white cabinetry, quartz countertops, subway tile backsplash, under-cabinet lighting and stainless steel appliances. Upstairs, you'll find three spacious bedrooms, including a generous primary with walk-in closet, and a beautifully updated full bathroom. The finished basement offers a recreation room, updated powder room, laundry and plenty of storage. Outside, enjoy a private patio-stone backyard with no rear neighbours. Low condo fees include water, building insurance and access to a heated outdoor saltwater pool! Less than a 10-minute walk to the future Montreal Road LRT station, anticipated to open within months! With increased return-to-office requirements, downtown commuting is about to get a whole lot easier. Located within the catchment area for Colonel By Secondary School, home to the renowned International Baccalaureate (IB) Programme, and close to parks, shopping, restaurants and Highway 174, this home offers an exceptional combination of style, space and convenience! (id:49269)
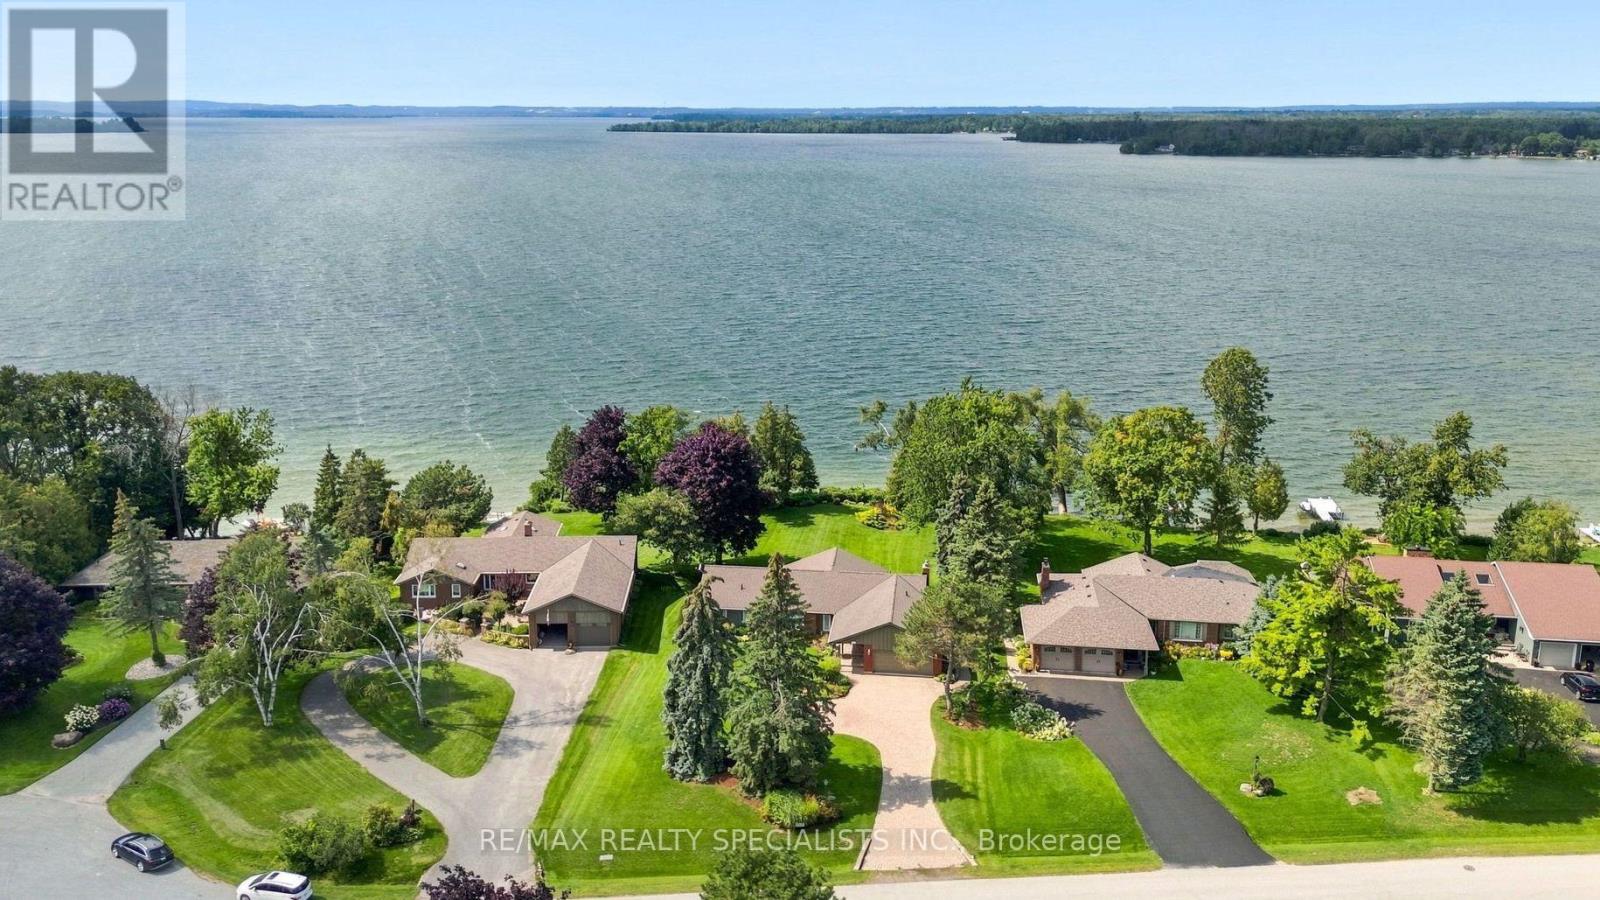
36 Thicketwood Place
Ramara, Ontario
One of the premier locations in the Bayshore community, this waterfront property offers uninterrupted sunsets year-round and a clean, rocky shoreline - no weeds, no compromises, just water at your doorstep. Immaculately cared for and thoughtfully upgraded throughout, this is a home where every detail has been considered. Step inside to over 3800 sf of finished living space. Gleaming oak hardwood floors that flow through a bright, welcoming interior. The custom kitchen is a standout, finished with granite countertops and stainless steel appliances, while the adjoining breakfast area impresses with custom built-in cabinetry and a wet bar - perfect for morning coffee or evening entertaining. Quality Pella windows throughout the home let in abundant natural light and frame the waterfront setting beautifully, complemented by upgraded lighting that adds warmth and polish to every room. The spacious Living and dining areas provide ample space for entertaining or to just relax. The lower level extends the home's living space with three additional bedrooms, ideal for extended family visits or hosting guests, along with a massive entertainment room anchored by a propane fireplace and a walk-out to the backyard - a space made for cozy nights in or gathering with a crowd. Outside, stunning gardens surround the home, and a large deck overlooking the lake offers ample room for BBQs and outdoor entertaining. Beyond the home itself, Bayshore Village delivers a lifestyle that's hard to match. This unique waterfront community sits along the eastern shores of Lake Simcoe and offers residents access to a community centre, pickleball, tennis, golf, a saltwater heated pool, three harbours for boating, and an active social calendar. Location is just as convenient as it is scenic - only 1.5 hours from Toronto, 25 minutes to Orillia for shopping, and 15 minutes to Casino Rama. A rare opportunity to own a turnkey, upgraded waterfront home in one of the area's most sought-after communities. (id:49269)
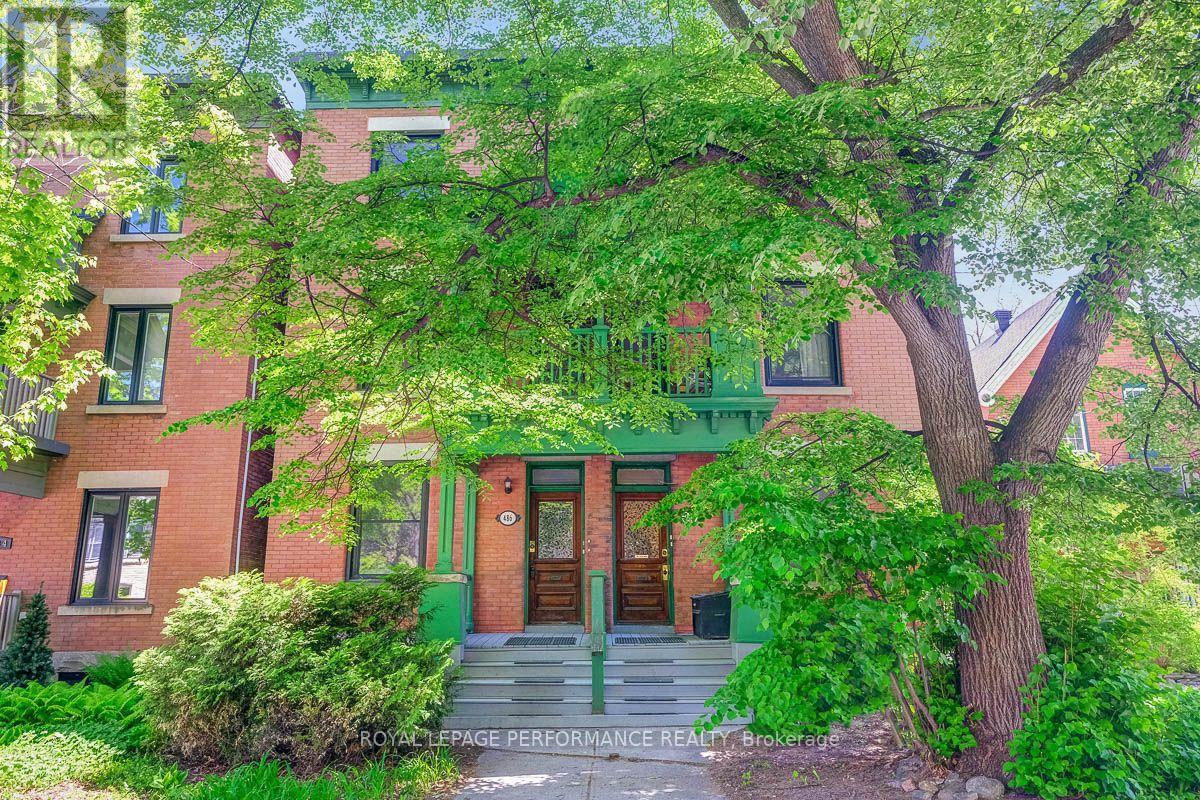
486-488 Lisgar Street
Ottawa, Ontario
Don't miss this fantastic Investment Opportunity! All brick side-by-side 3 Storey Fourplex, located in the heart of Centretown. Well-maintained, convenient walkable location attracts high-quality tenants. Severance into two semi-detached duplexes is also an option with separate hydro, furnaces, and water meters. Each semi has a one-bedroom main floor unit with full basement, laundry & rear deck + a three-bedroom 2nd/3rd floor unit with front porch. Income $107k. Parking for 6 vehicles at rear of property means additional parking income. An exceptional asset in an urban setting . Whether you're looking to expand your investment portfolio, create multi-generational housing, or generate income while living downtown, this property offers tons of versatility. (id:49269)
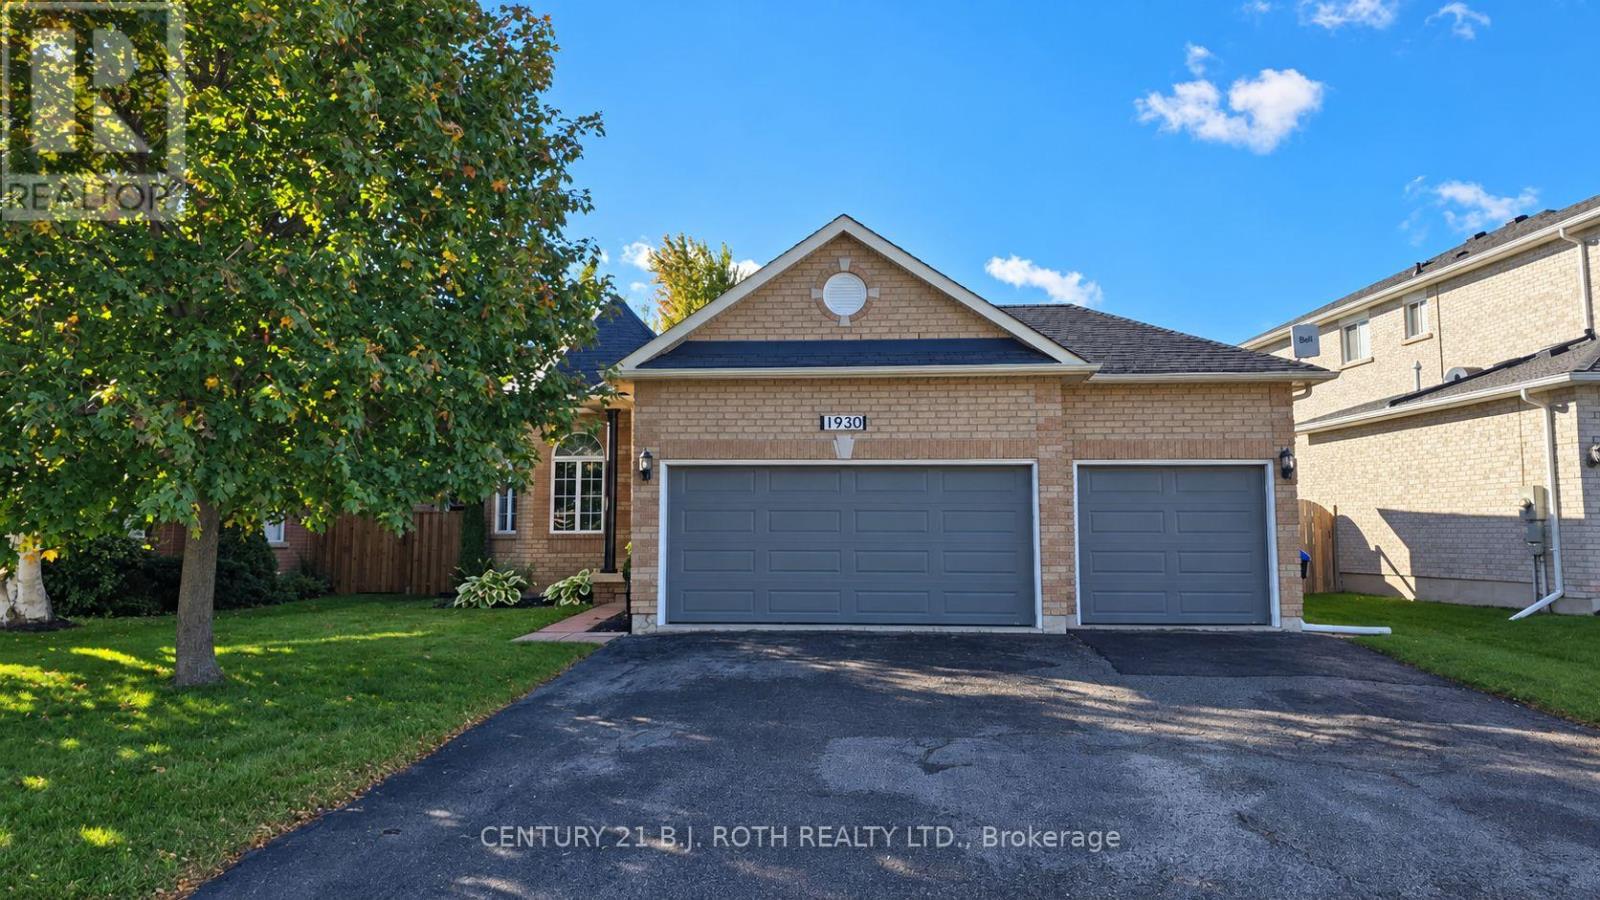
1930 Webster Boulevard
Innisfil, Ontario
Welcome to 1930 Webster Boulevard in Innisfil's desirable Alcona community! This spacious detached bungalow offers 2+2 bedrooms, 3 full bathrooms, and plenty of room to spread out across two finished levels. The bright main floor features generous open-concept living and dining areas, beautiful arched windows, and a spacious kitchen with stainless steel appliances, ample counter space, and a breakfast area with walkout to the backyard. The primary bedroom features an ensuite bathroom and ample closet space, while convenient main-floor laundry adds to everyday comfort. The fully finished lower level offers an expansive recreation area, two additional bedrooms, a full bathroom, second kitchen, and additional laundry facilities, providing flexible space for entertaining, hobbies, a home office, or simply relaxing. Outside, enjoy a spacious, fully fenced backyard with patio, generous driveway parking, and use of the attached two-car garage (separate single-car garage bay excluded). Conveniently located near Webster Park, schools, shopping, and everyday amenities, with Lake Simcoe just a short drive away. A wonderful opportunity to enjoy the space and versatility of an entire detached home! (id:49269)
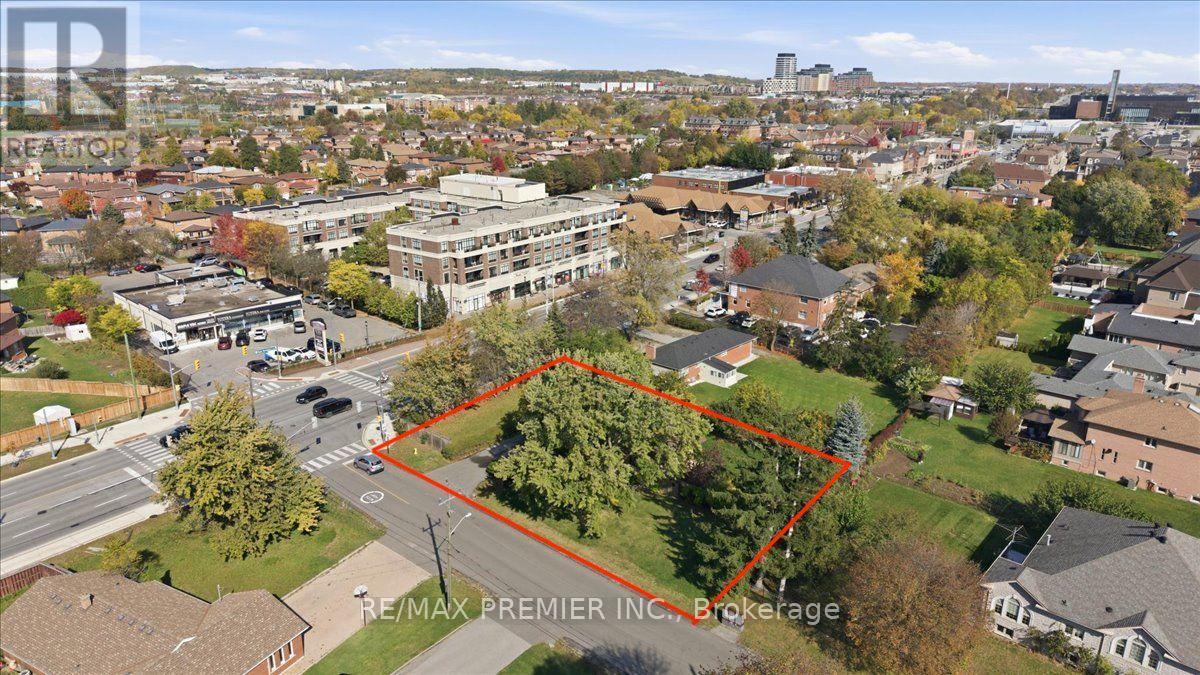
1 Gram Street
Vaughan, Ontario
Redevelopment Potential with this corner anchor property, 100 feet on Major Mackenzie X 165 feet deep, new traffic lights, Zoned MMS (Main Street Mixed-Use Maple), see attached uses including RM1 (Multiple Use Residential), RT1 and RT2 (Townhouse Residential), key quiet Gram Street entry potential, close to established retail, low rise condo and Townhome developments. Existing home in good condition, separate entrance to finished lower level apartment. (id:49269)
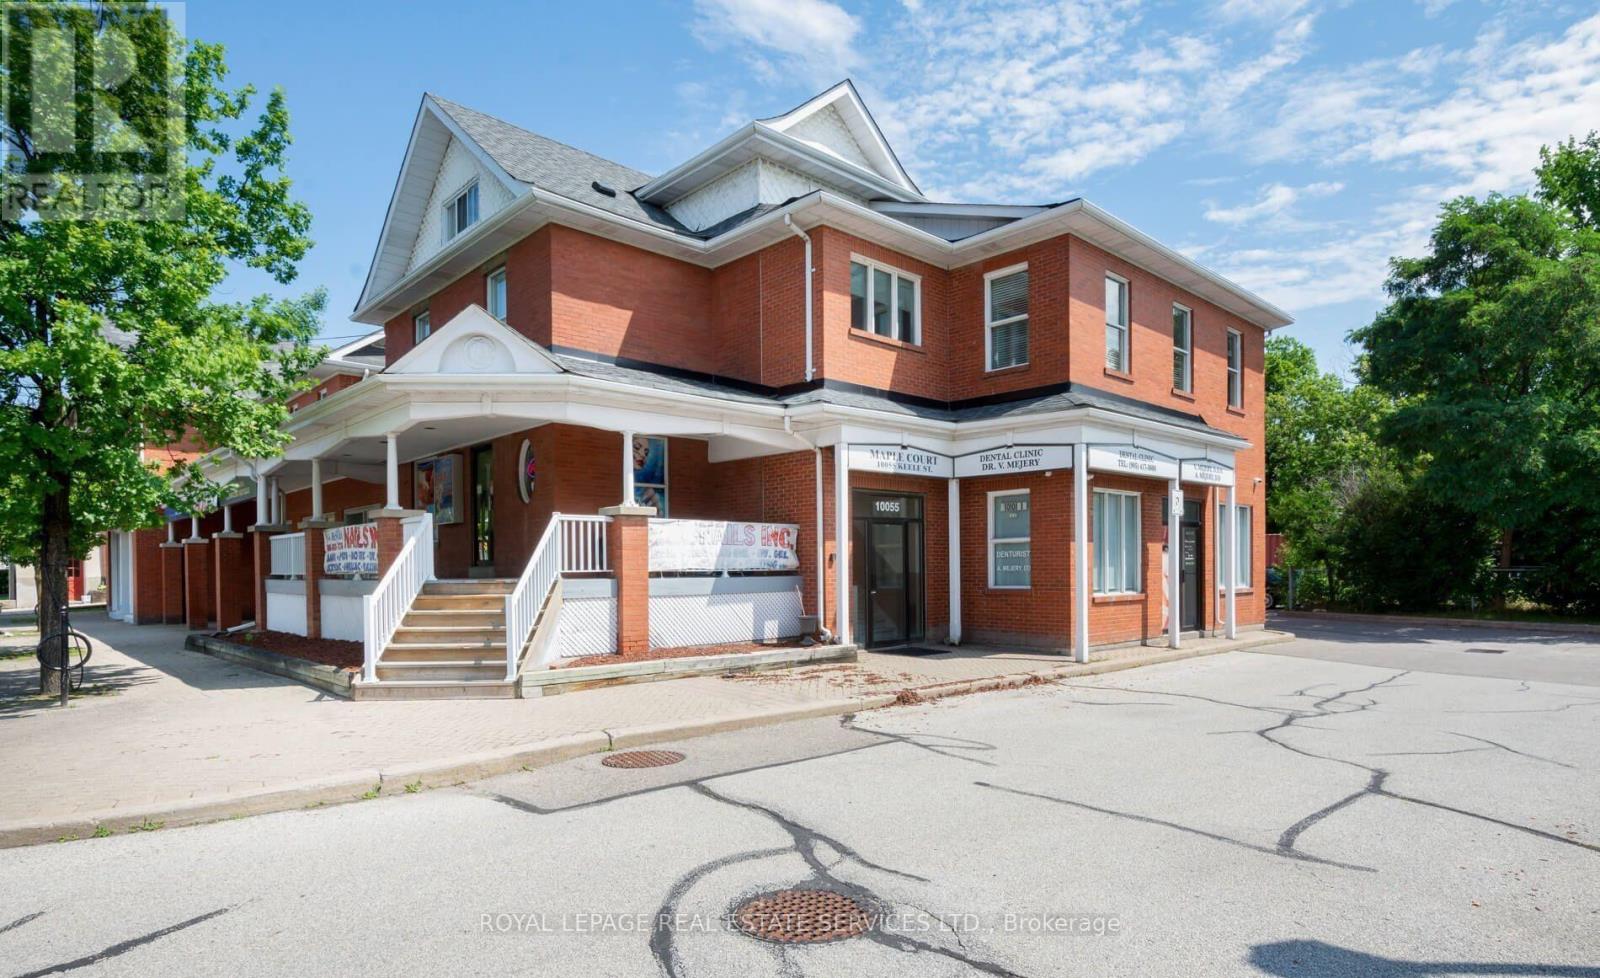
10055 Keele Street
Vaughan, Ontario
A unique offering with original ownership since 1994. This property presents excellent re-development potential or continue as a strong investment asset with long-term tenants in place as is. Unlike many surrounding redevelopment projects, this site offers an abundance of space to expand or maintain. Ideally located close to all amenities in the heart of Downtown Maple. This sale includes two merged properties; totaling 0.535 acres, featuring a 3-storey mixed-use building of approximately 14,000 sqft, 34 parking spots, 7 commercial units, and 6 residential units. Bring your vision! (id:49269)
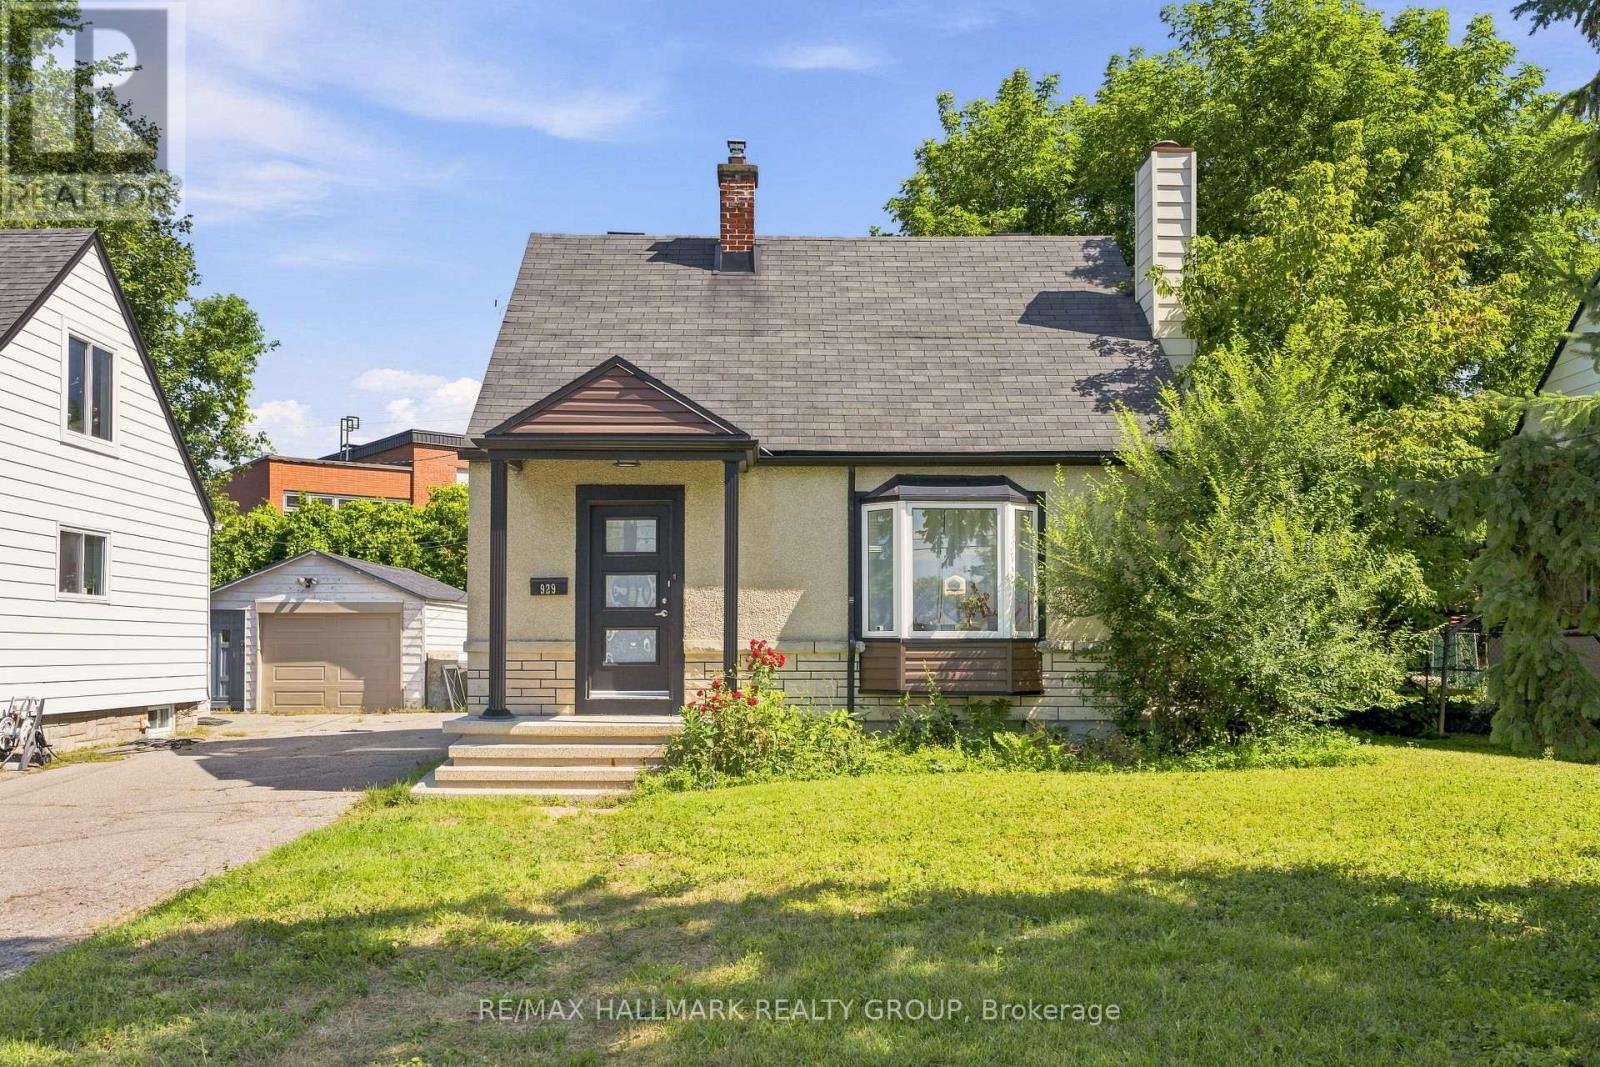
929 Merivale Road
Ottawa, Ontario
Welcome to 929 Merivale Road! This fully renovated detached home offers exceptional lifestyle appeal and future potential development. Ideally located close to all amenities, the Civic Hospital, Westboro shops and restaurants, with easy access to major highways. The bright open-concept main level features a sun-filled living area with electric fireplace, formal dining room, and a renovated kitchen with newer stainless steel appliances, ample cabinetry and counter space, plus a charming window-side reading nook. The upper level offers two spacious bedrooms with hidden additional storage accessible through the second bedroom. The lower level includes a third legal bedroom with walk-in closet, a second full bathroom with high-efficiency washer and dryer, and plenty of storage. Outside, enjoy a large backyard, oversized driveway accommodating 3-4 vehicles, and a detached garage! Prime lot ZONING TM[2190]offers excellent future development or redevelopment potential, making this property ideal for homeowners, investors, or builders alike. (id:49269)
133 Enright Road
Admaston/bromley, Ontario
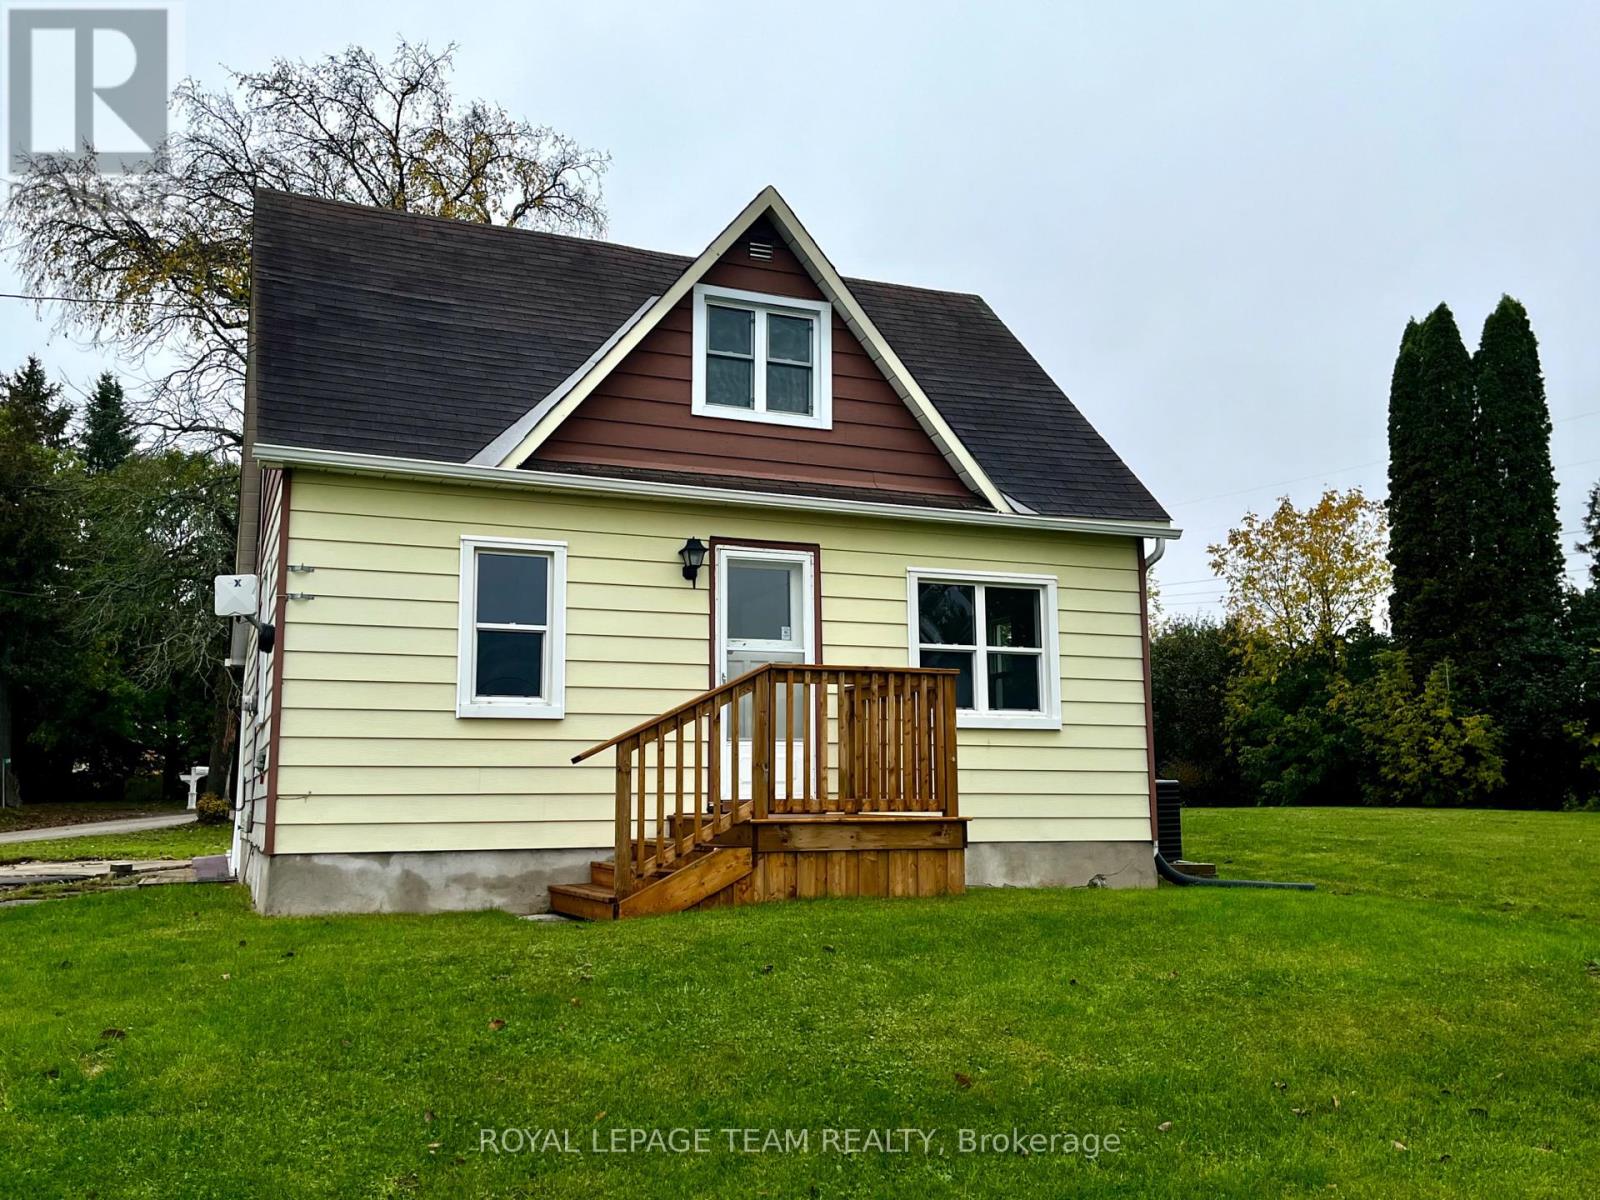
Welcome to 133 Enright Road located on the outskirts of Renfrew. This affordable home offers 3 bedrooms, appliances, newer propane furnace, newer central air & situated on a nice large lot. The main floor has a good sized entrance way, open concept kitchen & dining area, living room, bedroom and updated 4pc bathroom. Upstairs with 2 more bedrooms and an open space good for kids play area/office or storage. Laundry, furnace & rec room are in the basement and awaiting your own personal ideas. Immediate Occupancy! (id:49269)
102 Timberwalk Trail
Middlesex Centre, Ontario
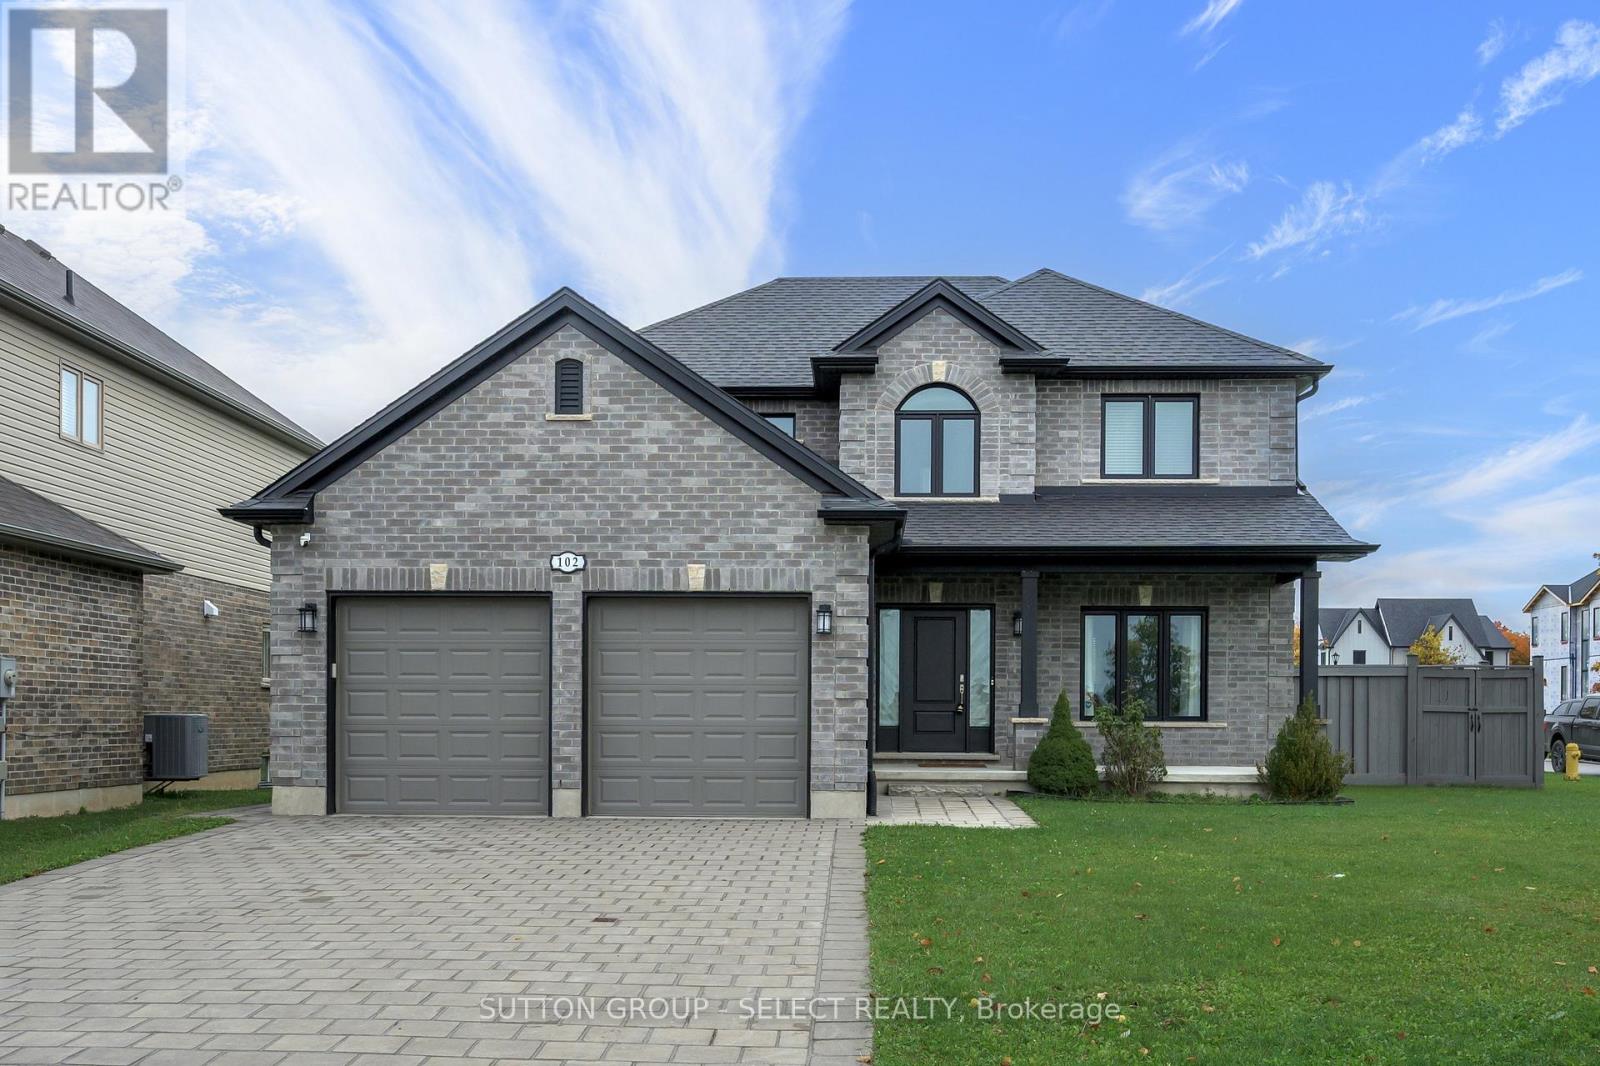
Welcome to 102 Timberwalk Trail in Ilderton. If a home with a great-sized yard is on your wish list, this one checks a lot of boxes. This 3 bedroom, 2.5 bathroom Marquis home offers just over 2,000 sq. ft. above grade and sits on an impressive 64' x 136' lot. The layout is spacious without having wasted space. The main floor features 9' ceilings, a large dining room and an eat-in kitchen with plenty of cabinetry, a walk-in pantry and a generous island. Just off the kitchen is the family room with a gas fireplace and large windows across the back of the home. There's also main-floor laundry, which is always a bonus. Upstairs, all three bedrooms are a really good size. The primary has a large walk-in closet and 5-piece ensuite with a soaker tub and separate shower. The unfinished basement gives you lots of options for adding more living space when and if you need it. With high ceilings, three large egress windows and a bathroom rough-in already there, you could easily create additional bedrooms, a rec room, home gym or space for extended family. Outside, you have a backyard that gives you room to actually do something with it. Add a pool, build a great entertaining space, let the kids take it over or keep all that green space exactly as it is. And then there's the location. Timberwalk is a great family neighbourhood with the Rail Trail, pond, parks, playgrounds and the Ilderton Arena nearby, plus you're only a short drive to North London. (id:49269)
Ph12 - 175 Bamburgh Circle
Toronto, Ontario
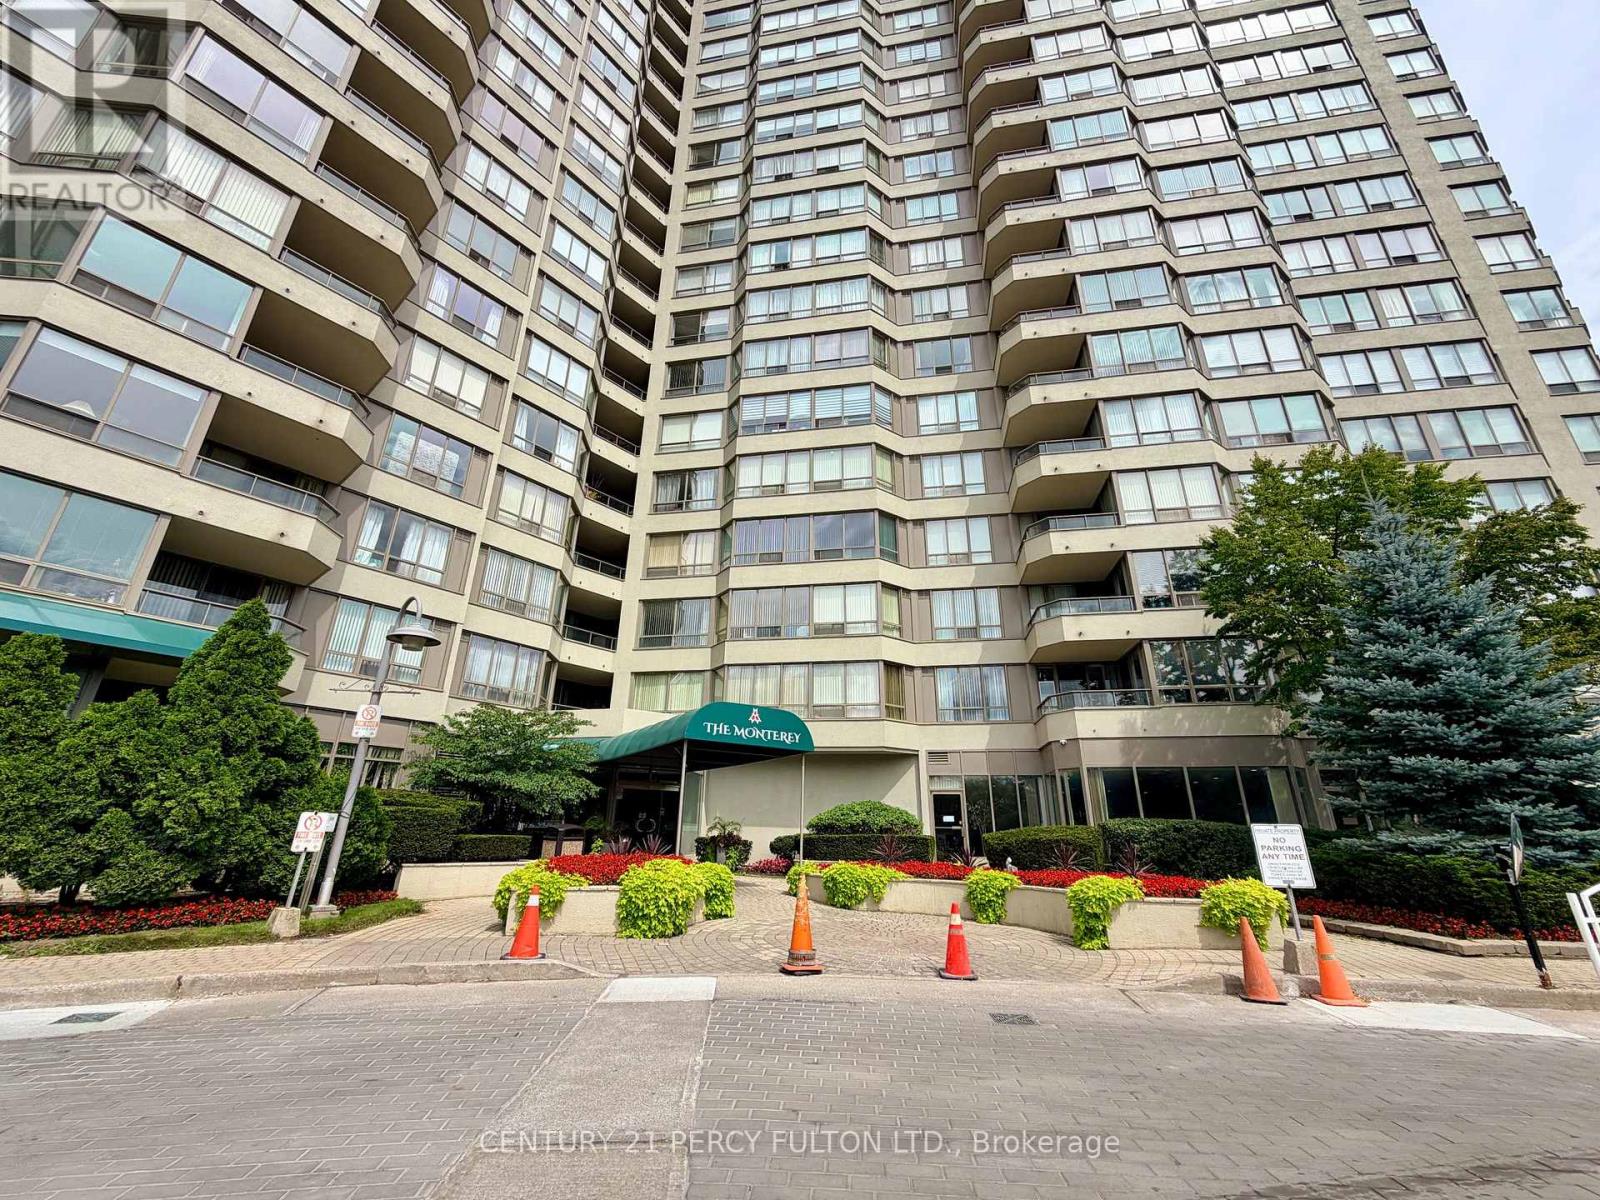
Penthouse Model Approx. 1,074 sq ft, functional 1+Solarium Can Be Used As Second Bedroom (Includes 1 Parking). Updated kitchen with stainless steel appliances, 1.5 bath, well maintained property (carpet free). 24 Hrs Gate House Security, Steps To Ttc, Community Centre, Shopping And Supermarket, Amazing building amenities: Indoor Pool, Whirlpool, Exercise Rm, Billiards, Tennis, Squash, Ping Pong, Saunas, Library, Party Room, Guest Suites. (Exceptional Value) Rent includes: Cable TV, Basic Internet, Heat, Hydro, Water (Move in Ready!) (id:49269)
F - 1279 Simcoe Street N
Oshawa, Ontario
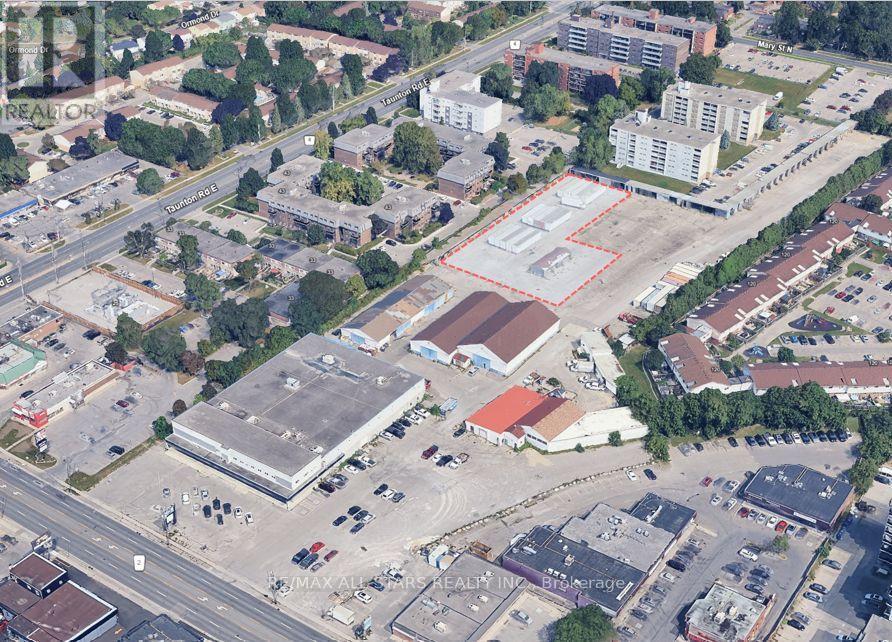
1.15 Acres Of Outdoor Storage Land. Great Value! Located At Simcoe & Taunton. Accessible By Either Hwy 401 or Hwy 407. Close Proximity To Durham College. Flexible Landlord. Secured Yard. (id:49269)
1 - 518 Centennial Road N
Toronto, Ontario
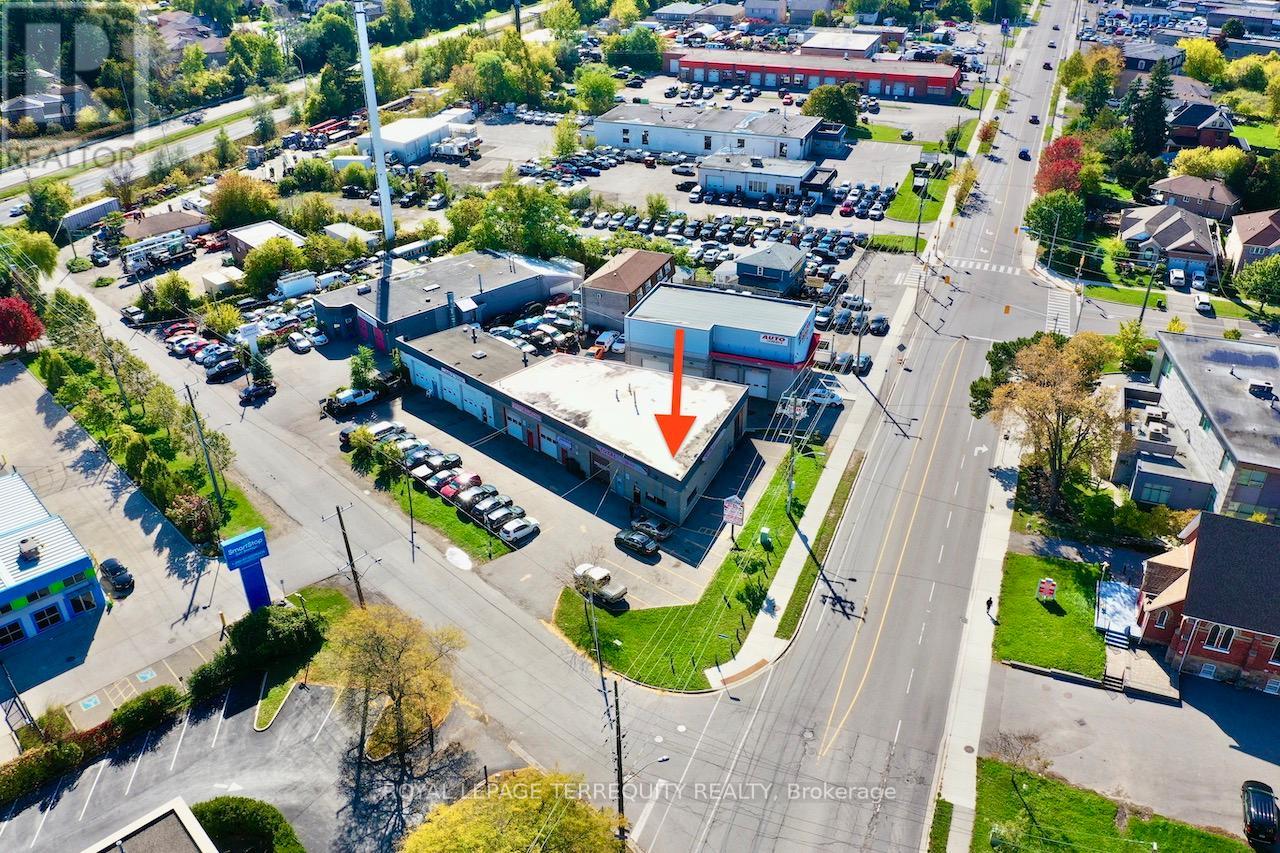
High visibility landmark location offering approx 131ft corner frontage/ exposure along Kingston Road with significant signage. Suits specialty automotive shop, auto repair, collision service, used car lot, other. Take over this turnkey business established over the last 10years serving as a mechanic shop previously the site of John's Tires.Exclusive use of 17 parking spaces along Kingston Rd. 5 vehicles can fit inside. there are 3hoists and all of the equipment you will need for a fully operational mechanic shop with tremendous potential for growth! Seller has an extensive book of business he is willing to share upon exit.Profit and Loss Statements (Lankar - Software) and List of Equipment/ Chattels (included)subject to Confidentiality Agreement.The interior layout includes office, reception area, 2 washrooms, staffroom, mezzanine,changing area, and a parts storage room/ area. Watch the Virtual Tour for an in-depth overview of the interior and exterior (id:49269)
Coldwell Banker Ikc Realty
26 Strauch Avenue
New Hamburg, Ontario
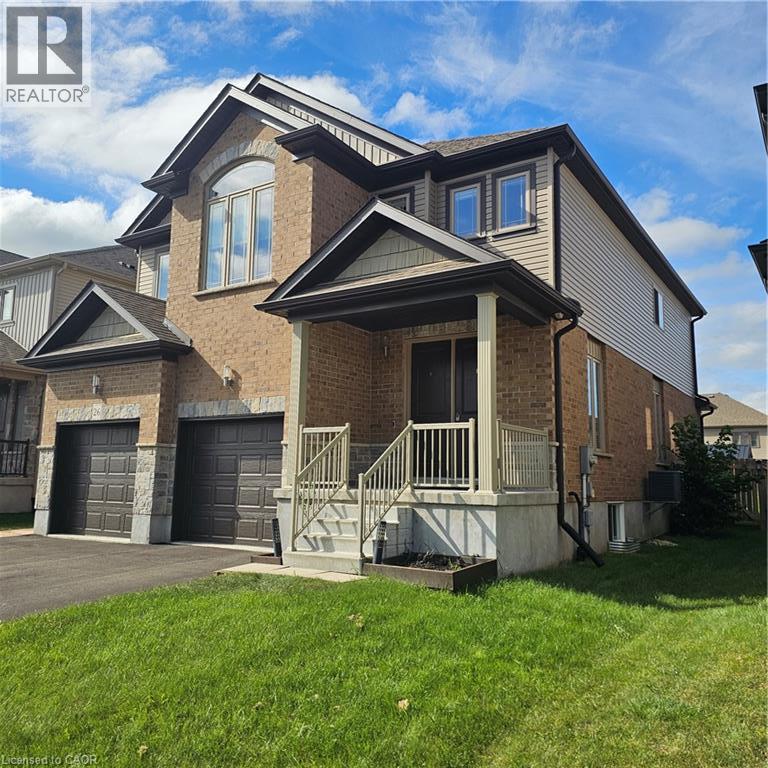
**Welcome to 26 Strauch Avenue!** This bright and spacious family home offers a functional open-concept layout, modern finishes, and plenty of room for comfortable family living, all set in a quiet, family-friendly neighbourhood. The main floor features impressive 9-foot ceilings, 8-foot doors, upgraded lighting, engineered hardwood flooring, and oversized windows that fill the space with natural light. The gourmet kitchen offers generous cabinetry, sleek countertops, high-end stainless-steel appliances, glass subway tile backsplash, double sinks, and a large island with breakfast bar. The bright dinette also provides a walkout through an oversized 9-foot door, creating an excellent connection to the backyard. The spacious living room offers a comfortable setting for everyday living, entertaining, or simply relaxing with the family. Upstairs, the primary bedroom features a large walk-in closet and a luxurious 5-piece ensuite with a soaker tub and oversized glass shower. Three additional spacious bedrooms provide plenty of flexibility for a growing family, guests, or a home office, along with a second 5-piece bathroom. The generous backyard offers plenty of space and potential to create your own outdoor retreat. Conveniently located just minutes from Kitchener-Waterloo and with easy access to Highway 7/8, this home combines space, comfort, and everyday convenience in a desirable family neighbourhood. (id:49269)
92 St Patrick Street
Kawartha Lakes, Ontario
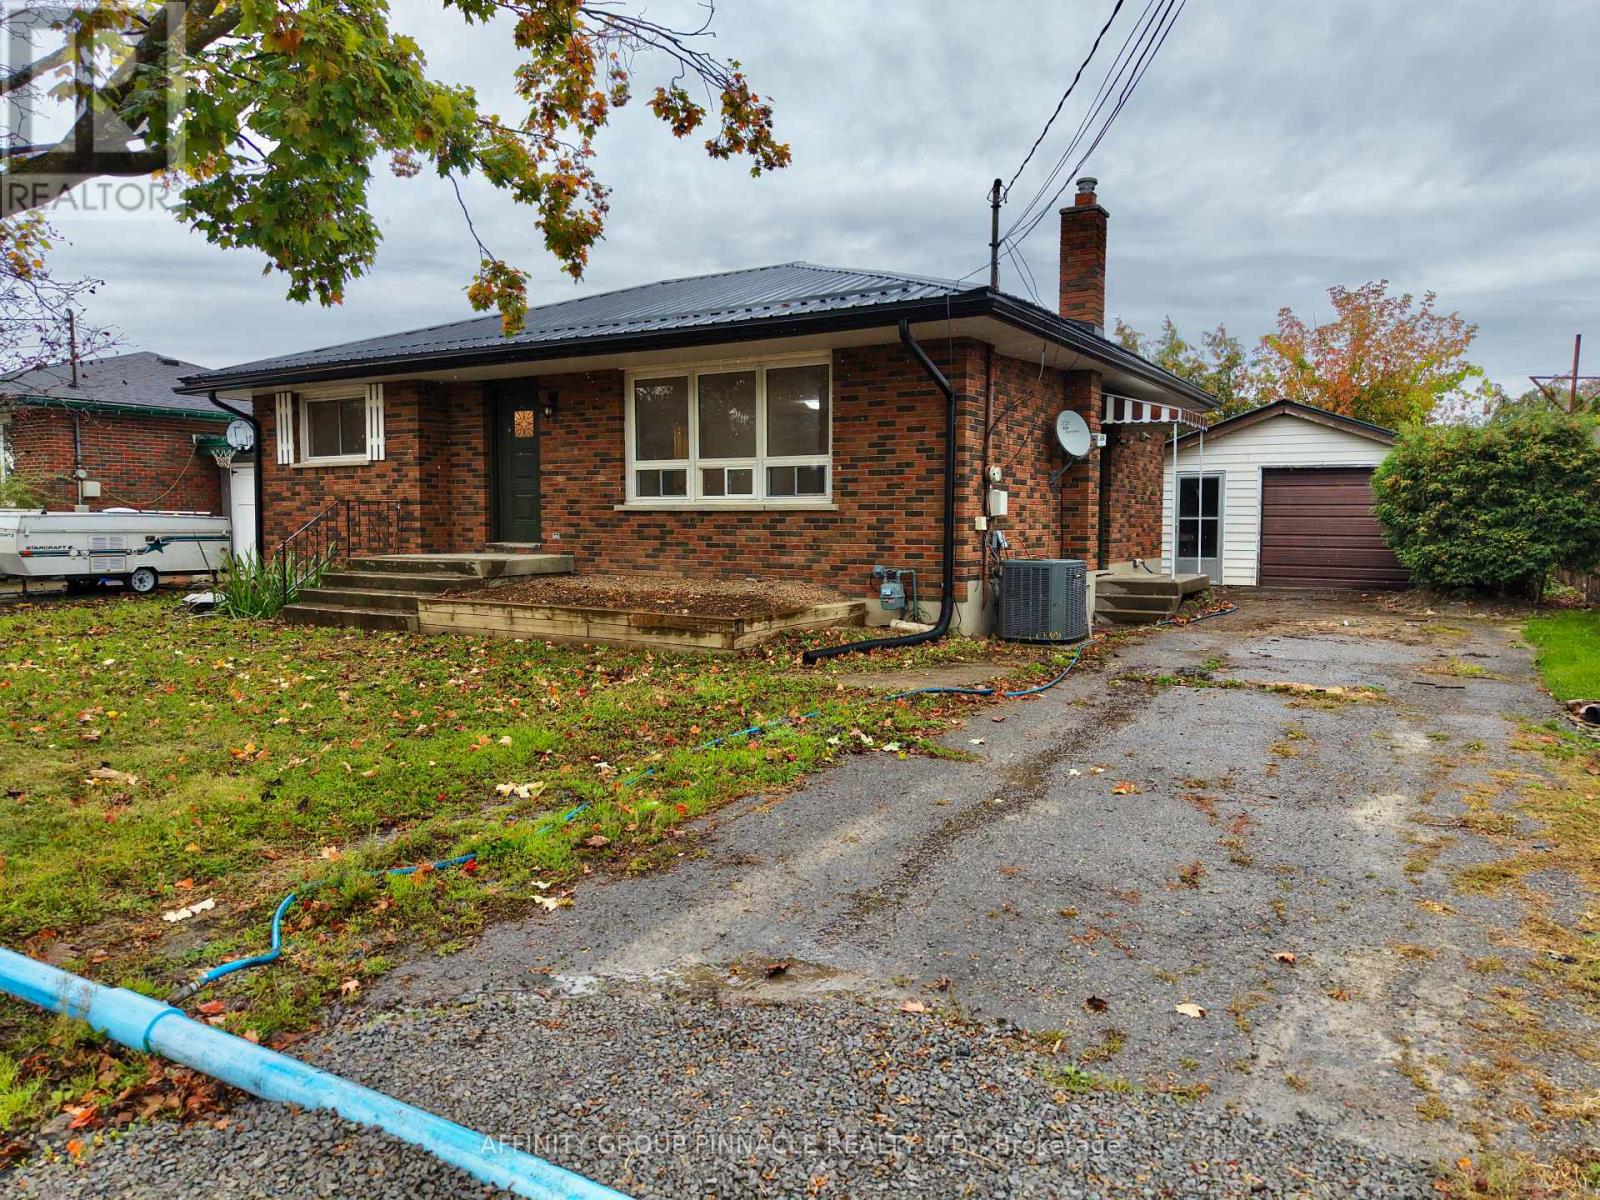
Welcome to this refreshed, all-brick bungalow, an ideal option for first-time buyers, young families, and downsizers alike! Tucked into a quiet area just seconds from Highway 36, this home offers convenient commuter access without sacrificing a peaceful setting. The bright main floor has been completely updated with a new kitchen, interior doors, fresh paint, lighting, a renovated 4-piece bathroom, and two nice sized bedrooms. A separate side entrance provides added flexibility and potential for rental income or an in-law suite. The unfinished lower level offers excellent opportunity to expand your living space, with large windows suitable for two additional bedrooms, plus an existing 2-piece bathroom with a rough-in for a shower. Outside, enjoy a low-maintenance lot, deck, and large detached garage ideal for storage, hobbies, or workspace. Move in, settle in, and enjoy a home with room to grow. (id:49269)
205 West Oak Trail Unit# 31
Kitchener, Ontario
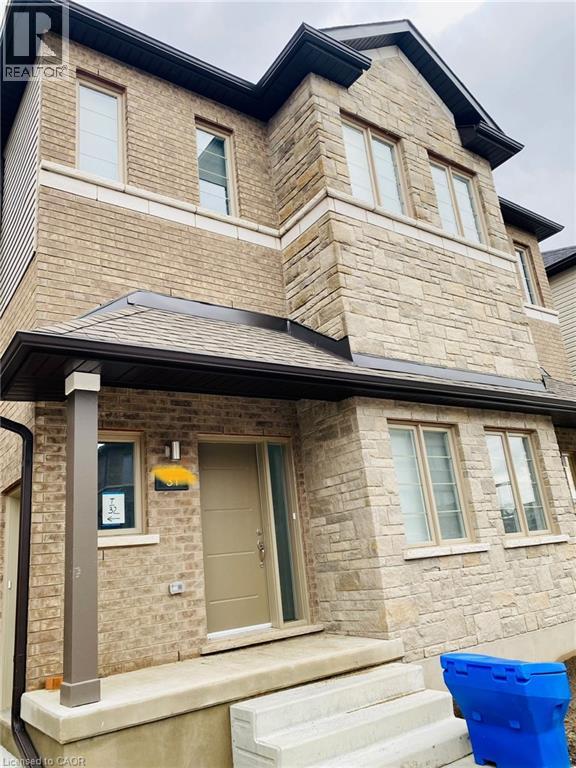
Priced To Sell!!! The Ivy - 4 Plex Stacked Townhome (Feels Like A Semi Detached). Almost 1700 Sq ft Of Finished Space. Lovely 4 Yr Old Executive Condo Townhome For Sale Featuring 4 Bedrooms & 1.5 Washrooms in the High Demand Wild Flowers Community. Great Open Concept Layout With a Large Living Room & Dining Room Plus a Modern Kitchen with Granite Countertops And Upgraded Flooring. Walk Out To a Huge Terrace/ Deck Main Floor Powder Room. Upper Level With 4 good Size Bedrooms. Including The Large Primary Bedroom. A Functional Full 4 Pce Washroom with Granite Counters. Convenient Second Floor Laundry. Comes With One Surface PArking. Nice Inviting Front Porch. Steps from the Plaza with Starbucks, Shoppers, and Scotiabank, and just minutes to RBJ Schlegel Park, nearby schools, and scenic trails. With easy access to Fischer-Hallman, Huron Road, and Highway 401, everything you need is right around the corner. (id:49269)