
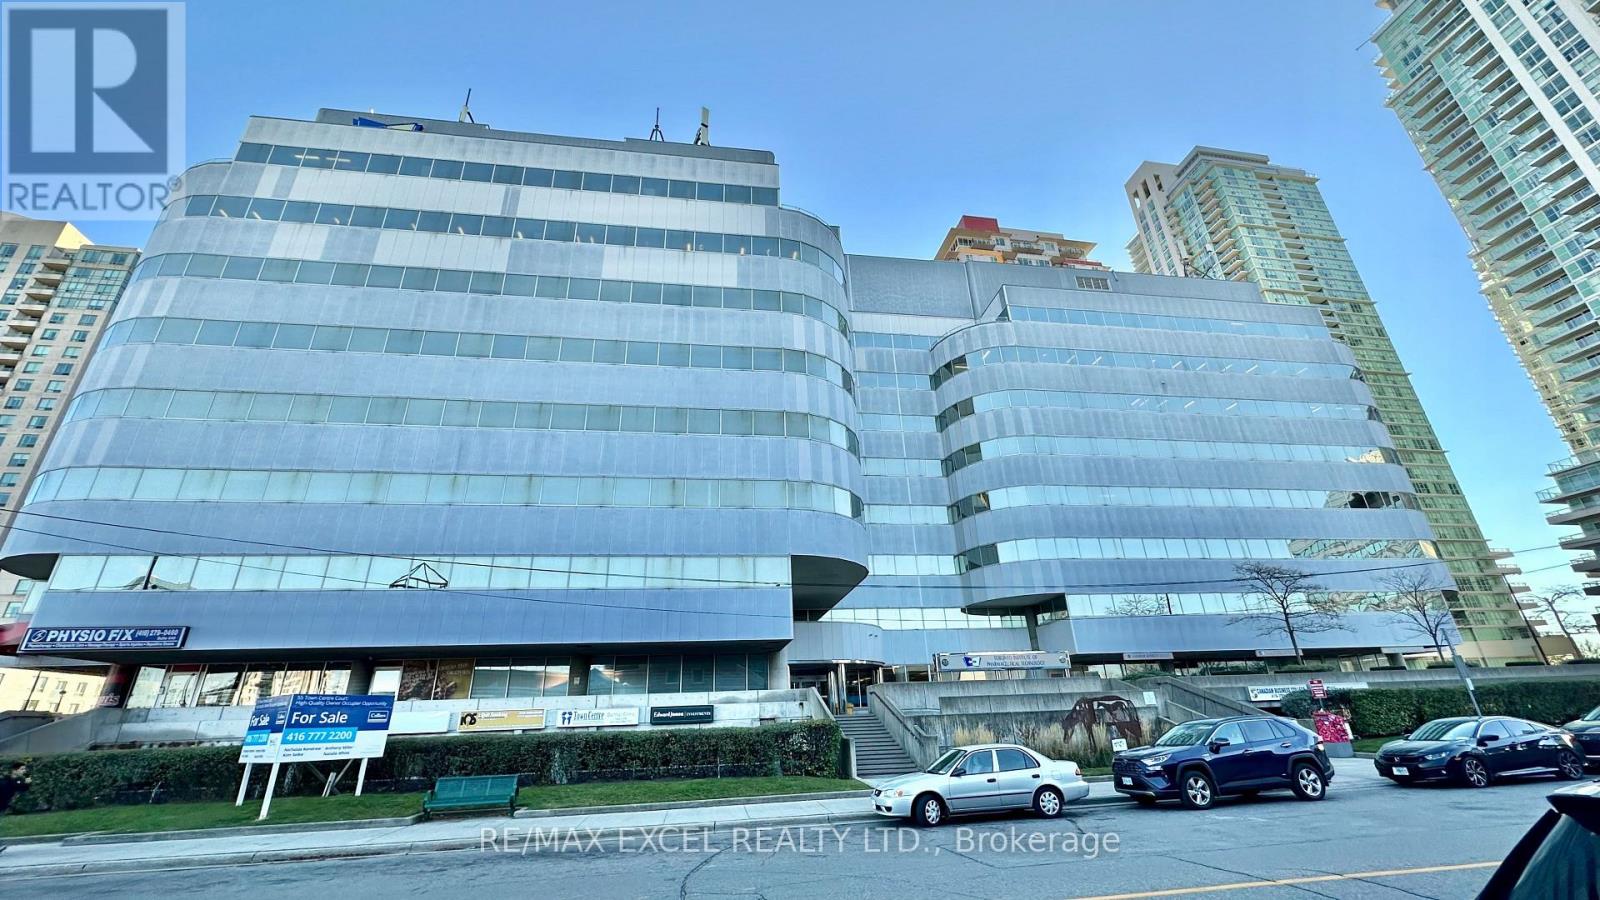
700 #7 - 55 Town Centre Court
Toronto, Ontario
237 sq ft self-contained private office. Just 3 minutes drive from the 401, this beautiful office building location offers its own entrance into a spacious lobby within a well-maintained building. Floor-to-ceiling windows with lots of natural lighting. Enjoy the convenience of on-site security, concierge, maintenance, and on-site management. (id:49269)

138 Bruce Street S
Blue Mountains, Ontario
Begin your next chapter in the heart of Thornbury in this thoughtfully renovated family home. The journey begins under the stone arches on the front porch. Inside, you will be impressed by the many historic features including the main staircase, 9.5-foot ceilings, original wood floors, trim, double pocket doors, stained glass and service stairs in kitchen. The renovations compliment the home's heritage while adding modern day function. The large kitchen defines the heart of the home featuring an abundance of counter and cabinet space, pantry, breakfast counter, bar fridge, B/I wine rack, stone counters, a coffered ceiling and it opens into the dining room, designed for family dinners and gatherings. You will be drawn into the front living room by the corner gas fireplace and original stained glass window, known as the "wedding window" back in the day. The solid, pocket doors conveniently separate the living room from the den/office. A 2-piece bathroom complete the original main floor. Upstairs you will discover the wide hall, high ceilings, laundry area, 5-piece bathroom and four bedrooms, including a primary suite with full dressing area and 3-piece ensuite. Both upstairs bathrooms have in floor heat. Enjoy escarpment views from the 2nd and 3rd floors. The attic media room is a fun place to watch movies and sporting events. The bonus room at the back of the home brings the outdoors in featuring exposed red brick, heated floors, cathedral ceiling, pub table and 3 walk outs to the larger patio with BBQ area, dining space, gardens, seating area and hot tub. Enjoy the smaller patio with fire pit further down the fully fenced yard. Additional features: oversized driveway, storage shed and basement with workbench, dog bath and work sink, 200 amp panel, metal roof. Just a short walk from downtown shops, school, library, community centre, your favourite restaurants, and the bay, this home defines Four-Season living with golf, trails & skiing all nearby. (id:49269)
8 Sykes Street N
Meaford, Ontario
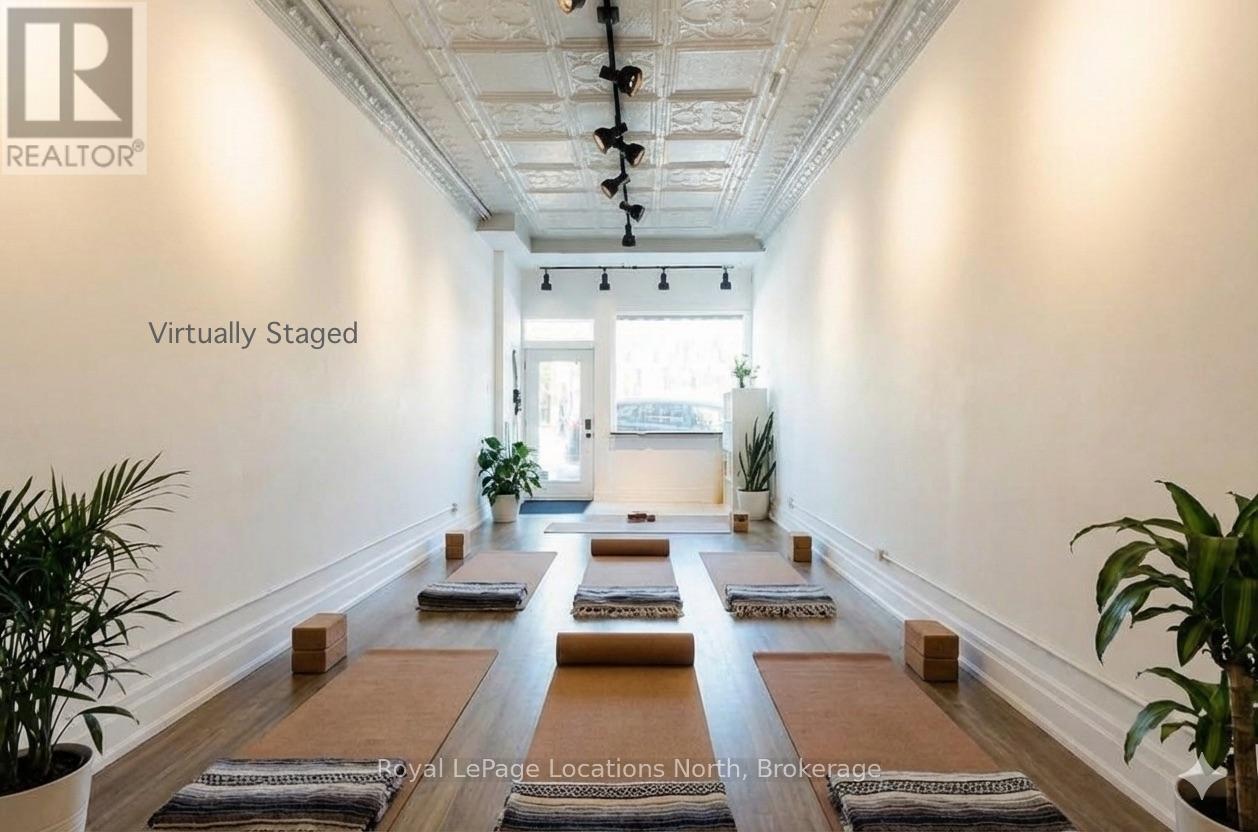
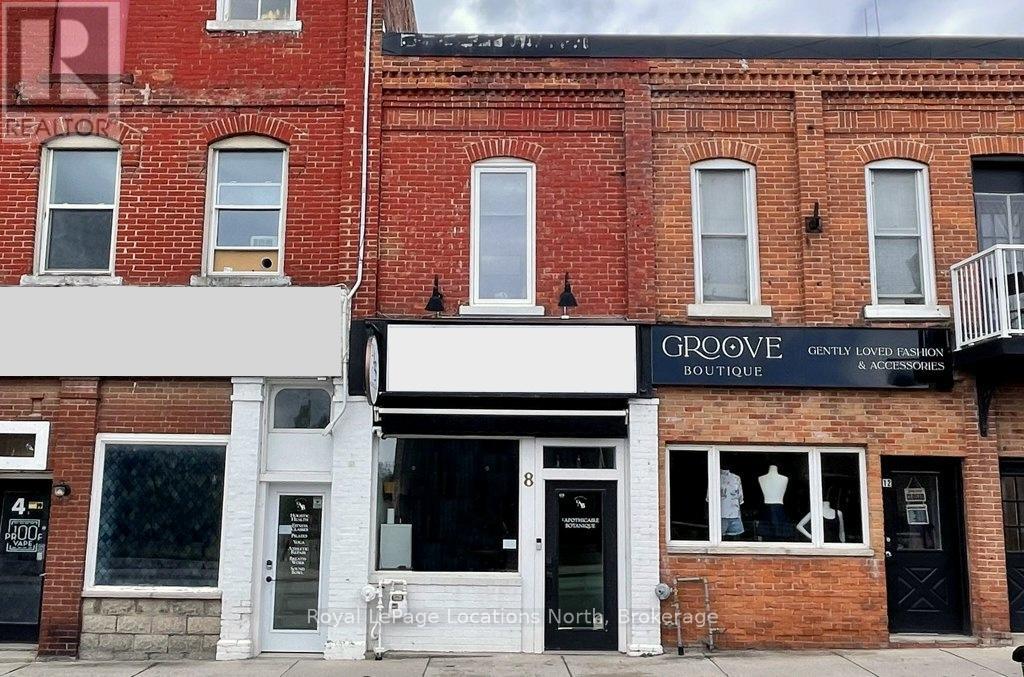
INCOME GENERATING PROPERTY! Short term rentals! Commercial ground floor unit with renovated apartment above. Exciting opportunity to become part of the vibrant downtown community in Meaford. The main floor retail/commercial unit is well designed for a variety of uses with neutral decor, high ceilings, gallery lighting, front and back entrances, updated electrical, storage, two-piece washroom, commercial sink and access to basement. Exposure on the main street and customer street parking is a great perk for any business. Some commercial uses include: Art Studio, Retail, Fitness Center, Business/Medical Office, Restaurant (Buyer to perform their due diligence for desired use). Live upstairs or rent out the one bedroom, plus den apartment with it's open loft feel, high ceilings, skylights, white oak engineered hardwood floors, Gorenje ventless washer/dryer, sound proof insulation, four piece bathroom with heated floors, new windows and kitchen with porcelain counters/feature wall and INVISA Cook Top! Too many updates and possibilities in these stunning spaces. Private parking for two vehicles at rear of building is a real bonus. Separate hydro meters. Call listing agent for more revenue details. (id:49269)
8 Sykes Street N
Meaford, Ontario
INCOME GENERATING PROPERTY! Short term rentals! Renovated loft style apartment on the main street in trendy downtown Meaford with fantastic commercial unit below, rent it out or operate your own business. The stunning, one bedroom, plus den apartment features an open loft feel, high ceilings, skylights, cinematic lighting, pot lights, white oak engineered hardwood floors, Gorenje ventless washer/dryer, sound proof insulation, four piece bathroom with heated floors, new windows and kitchen with porcelain counters/feature wall and INVISA Cook Top! With the addition of a window, the den could be converted to a second bedroom. The list of upgrades to the apartment is impressive! Private parking for two vehicles at rear of building is a real bonus. The main floor retail/commercial unit is well designed for a variety of uses with neutral decor, high ceilings, gallery lighting, front and back entrances, updated electrical, storage, two-piece washroom, commercial sink and access to basement. Exposure on the main street and customer street parking is a great perk for any business. Some commercial uses include: Art Studio, Retail, Fitness Center, Business/Medical Office, Restaurant (Buyer to perform their due diligence for desired use). Separate hydro meters. Call listing agent for more revenue details. (id:49269)
606 Brian Good Avenue
Ottawa, Ontario
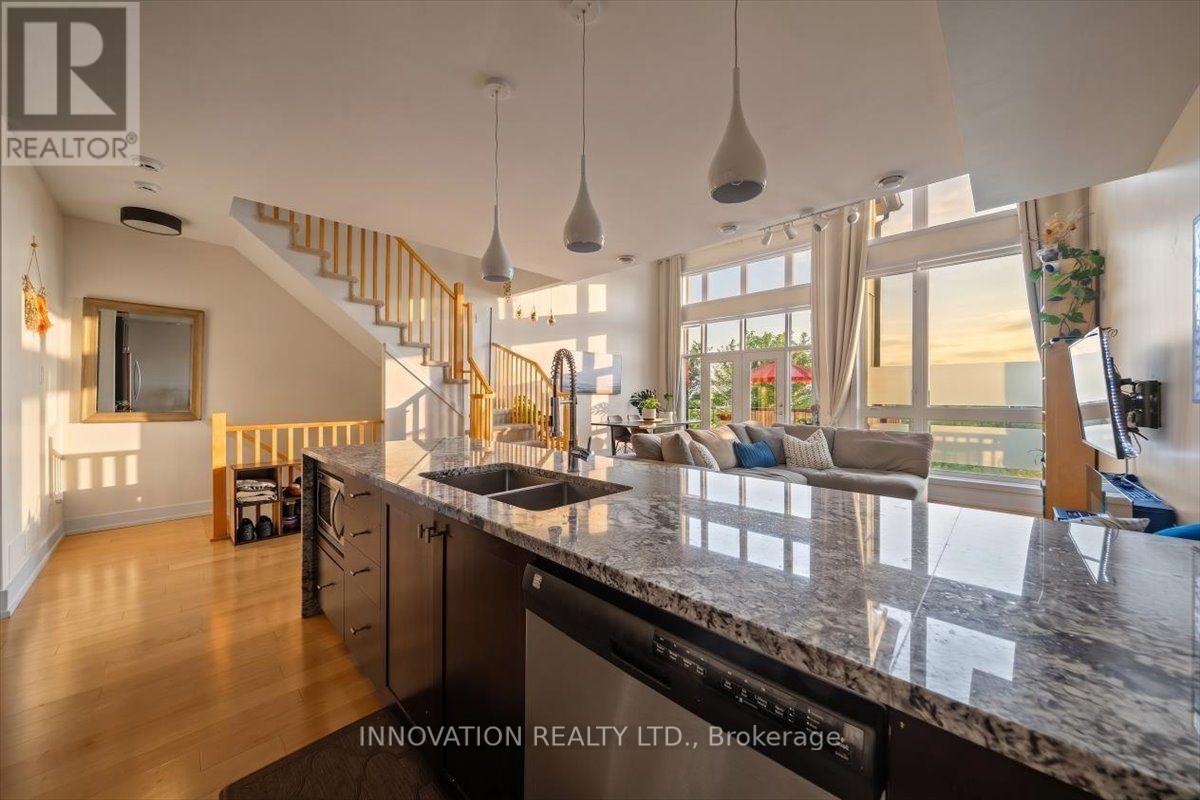
Enjoy the carefree lifestyle of condominium living with no snow removal, lawn maintenance, exterior upkeep, or garbage bins to manage-giving you more time to enjoy life. This bright, west-facing home offers beautiful sunset views to green areas, no front neighbours, soaring vaulted ceilings, and an open-concept layout filled with natural light. The stylish kitchen features an extended waterfall island and a touchless faucet, while the living area opens to a private balcony, perfect for relaxing or entertaining. A versatile floor plan includes a main-floor bedroom and full bathroom, plus a spacious loft ideal as a home office, family room, or third bedroom. The private primary retreat offers its own balcony, a walk-in closet with additional wall-to-wall storage, and a luxurious 5-piece ensuite. Smart home features, including a smart thermostat and video doorbell, add everyday convenience. Complete with a private garage, driveway parking, and abundant visitor parking, this exceptional home combines style, comfort, and low-maintenance living in one desirable package. (id:49269)
8017 Highway 7
Guelph/eramosa, Ontario
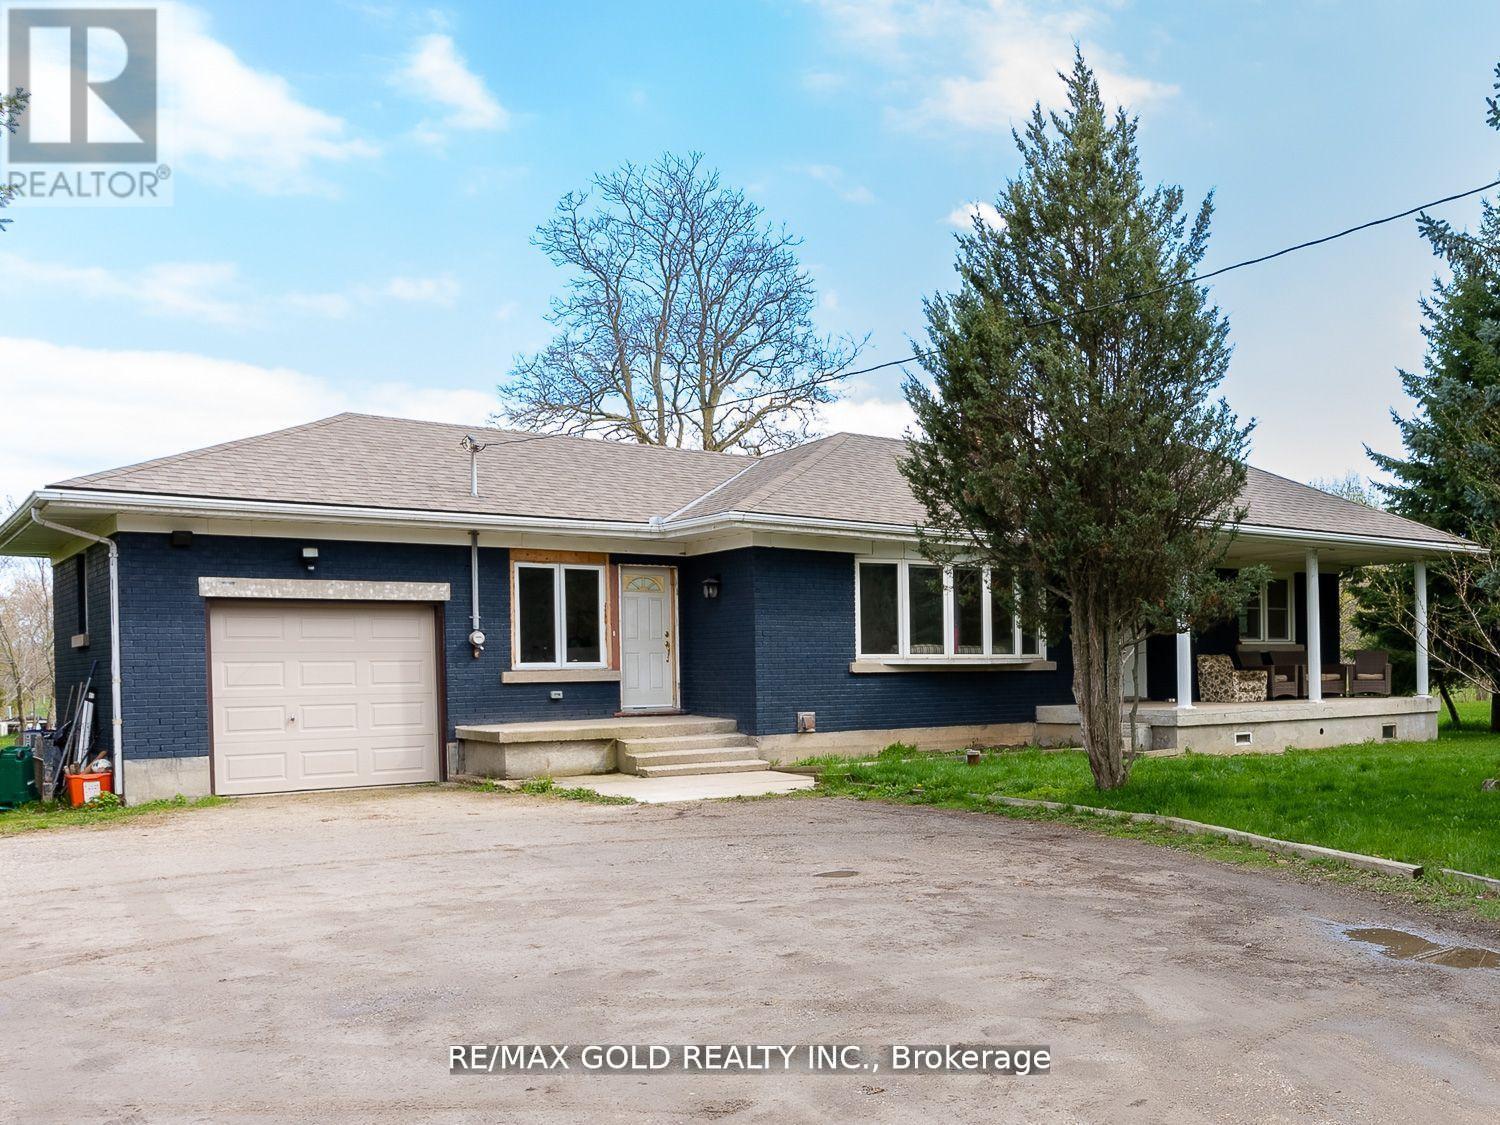
Great Opportunity To Lease This Completely Renovated 3 Bedroom Bungalow With Finished Basement, Situated On 2 - Acre Lot With Approx. 142.82 Feet Frontage On Highway 7, Great Location For Live And Work, All Brick Bungalow With Separate Dining & Living, Walk-Out To Backyard And 2 Front Entrances. Fully Finished Basement Complete With Great Room, 3Pc Bath And Laundry Room And Storage Room. Long Wide Driveway Provides Plenty Of Parking. (id:49269)
195 Rubidge Street
Peterborough, Ontario
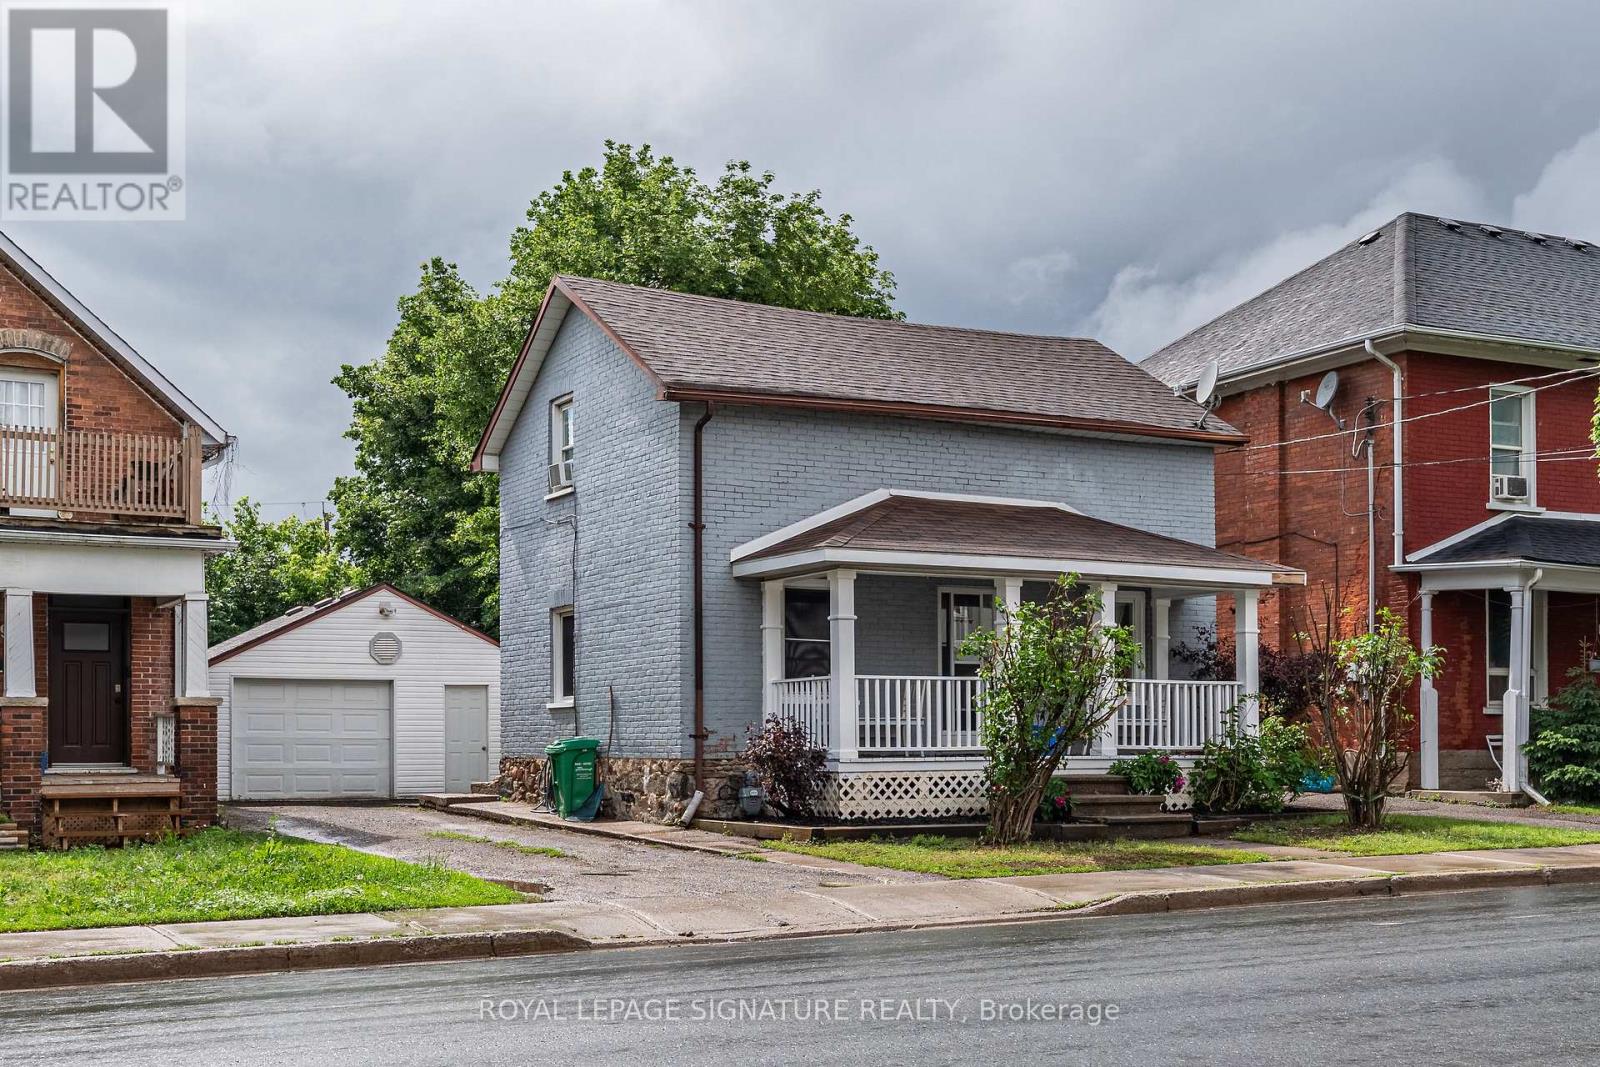
Welcome to a truly special property where timeless charm, pride of ownership, and future opportunity come together. This delightful 1-storey home has been lovingly maintained and cared for over the years, offering a warm and inviting atmosphere from the moment you arrive. Full of character and unique features that are increasingly difficult to find, this residence presents an outstanding opportunity for first-time buyers, downsizers, investors, entrepreneurs, or anyone seeking a home with both immediate comfort and long-term potential. Set on one of the widest lots in the neighbourhood, this property offers an impressive amount of outdoor space rarely available in the area. The generous lot not only enhances privacy and curb appeal but also opens the door to numerous possibilities for future expansion, outdoor entertaining, gardening, recreation, or income-generating opportunities. Perhaps one of the most exciting aspects of this property is its outstanding future potential. The property is zoned for commercial use, creating opportunities that extend well beyond traditional residential living. Entrepreneurs, professionals, and investors may appreciate the flexibility this zoning provides, opening the door to a variety of potential business or office applications. Adding even greater value is the potential to legally convert the existing garage into a separate dwelling unit. With housing demand continuing to grow and secondary living spaces becoming increasingly desirable, this opportunity presents significant income-generating potential. Whether utilized as a rental unit, guest accommodation, home office, or investment property, the ability to create a separate dwelling adds a layer of flexibility and future value that is rarely available. Every aspect of this home reflects care and pride of ownership. From the welcoming interior to the outdoor space the property offers an inviting lifestyle today while positioning itself for exciting possibilities tomorrow (id:49269)

2 - 148 Ottawa Street N
Hamilton, Ontario
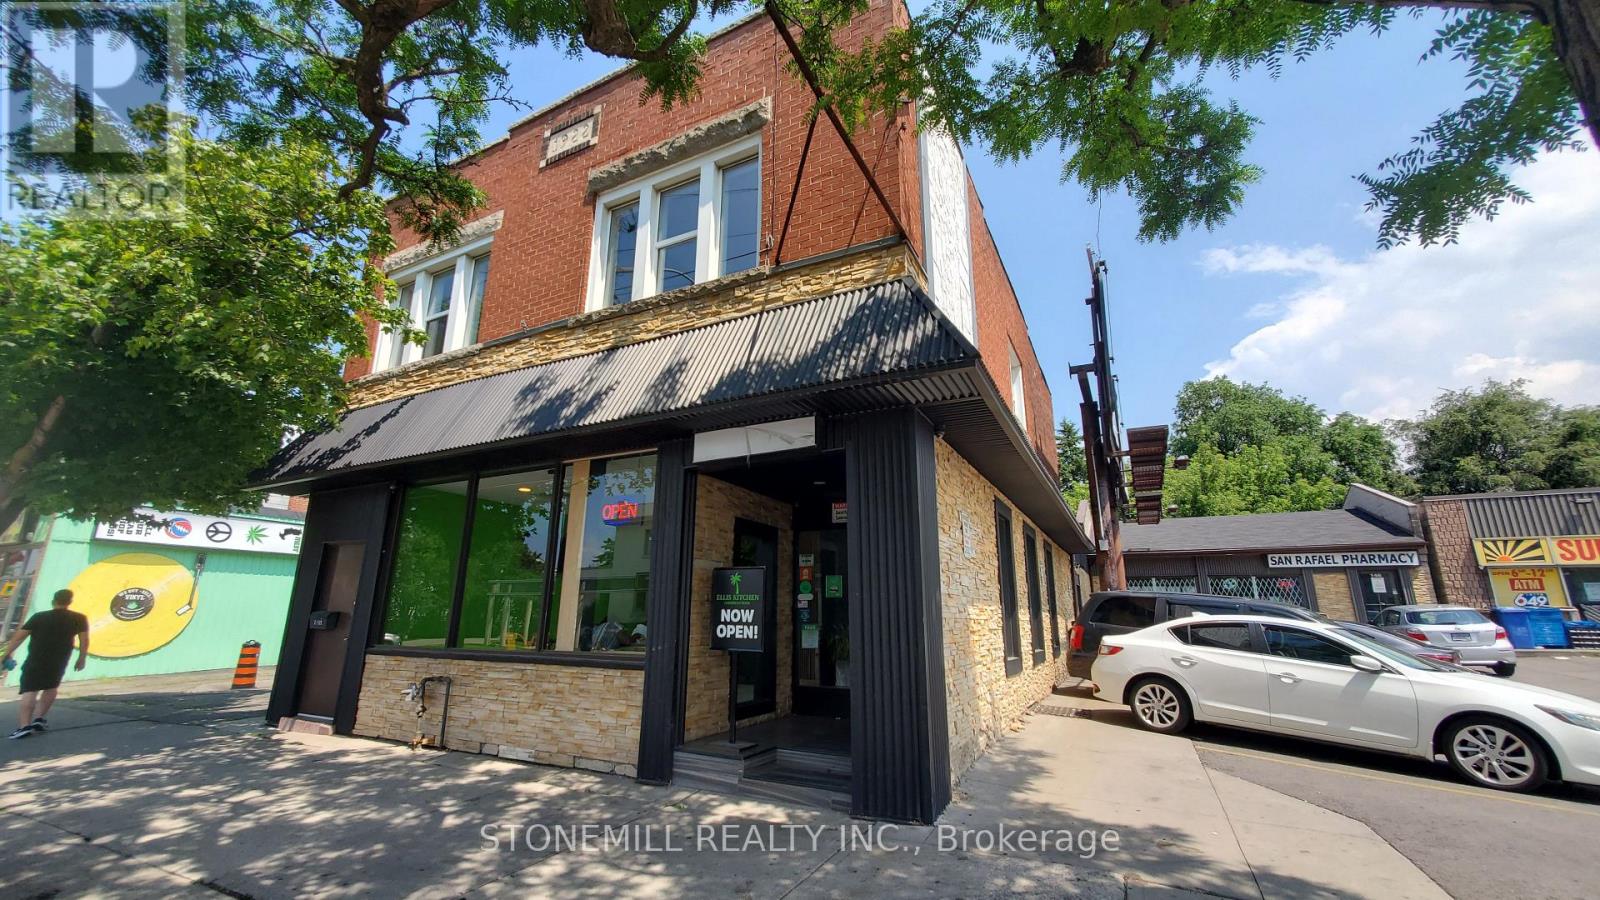
Base rent $1,667/month plus TMI $833/month. Total monthly occupancy cost $2,500 plus HST. Tenant responsible for heat and hydro. Commercial Space for Lease in High-Traffic Trendy District.Approximately 970 sq ft second-floor commercial unit located above a popular restaurant with the same landlord. Zoning allows for multiple uses including medical, dental, hair & beauty, wellness, and professional services.In excellent condition with abundant natural light. Features large central open workspace, two private rooms with windows, full kitchen, on-sitelaundry cupboard, and spacious 4-piece bathroom with tub and storage. Adjacent dedicated parking lot with one exclusive parking space.Tenant pays all utilities. Outstanding visibility and pedestrian exposure in one of the city's most desirable retail (id:49269)
2 - 148 Ottawa Street N
Hamilton, Ontario
Great location for easy walkable/bus commute in a vibrant neighbourhood. Apartment has vestibule walk up for privacy from street. 2 generous size bedrooms with hardwood floors and large windows. Open concept living/dinning offers ultimate flexibility for tailoring the space to your needs to include and be whatever you want. Kitchen features rear door to deck off of street side. RSA (id:49269)
77 Fennell Avenue
Hamilton, Ontario
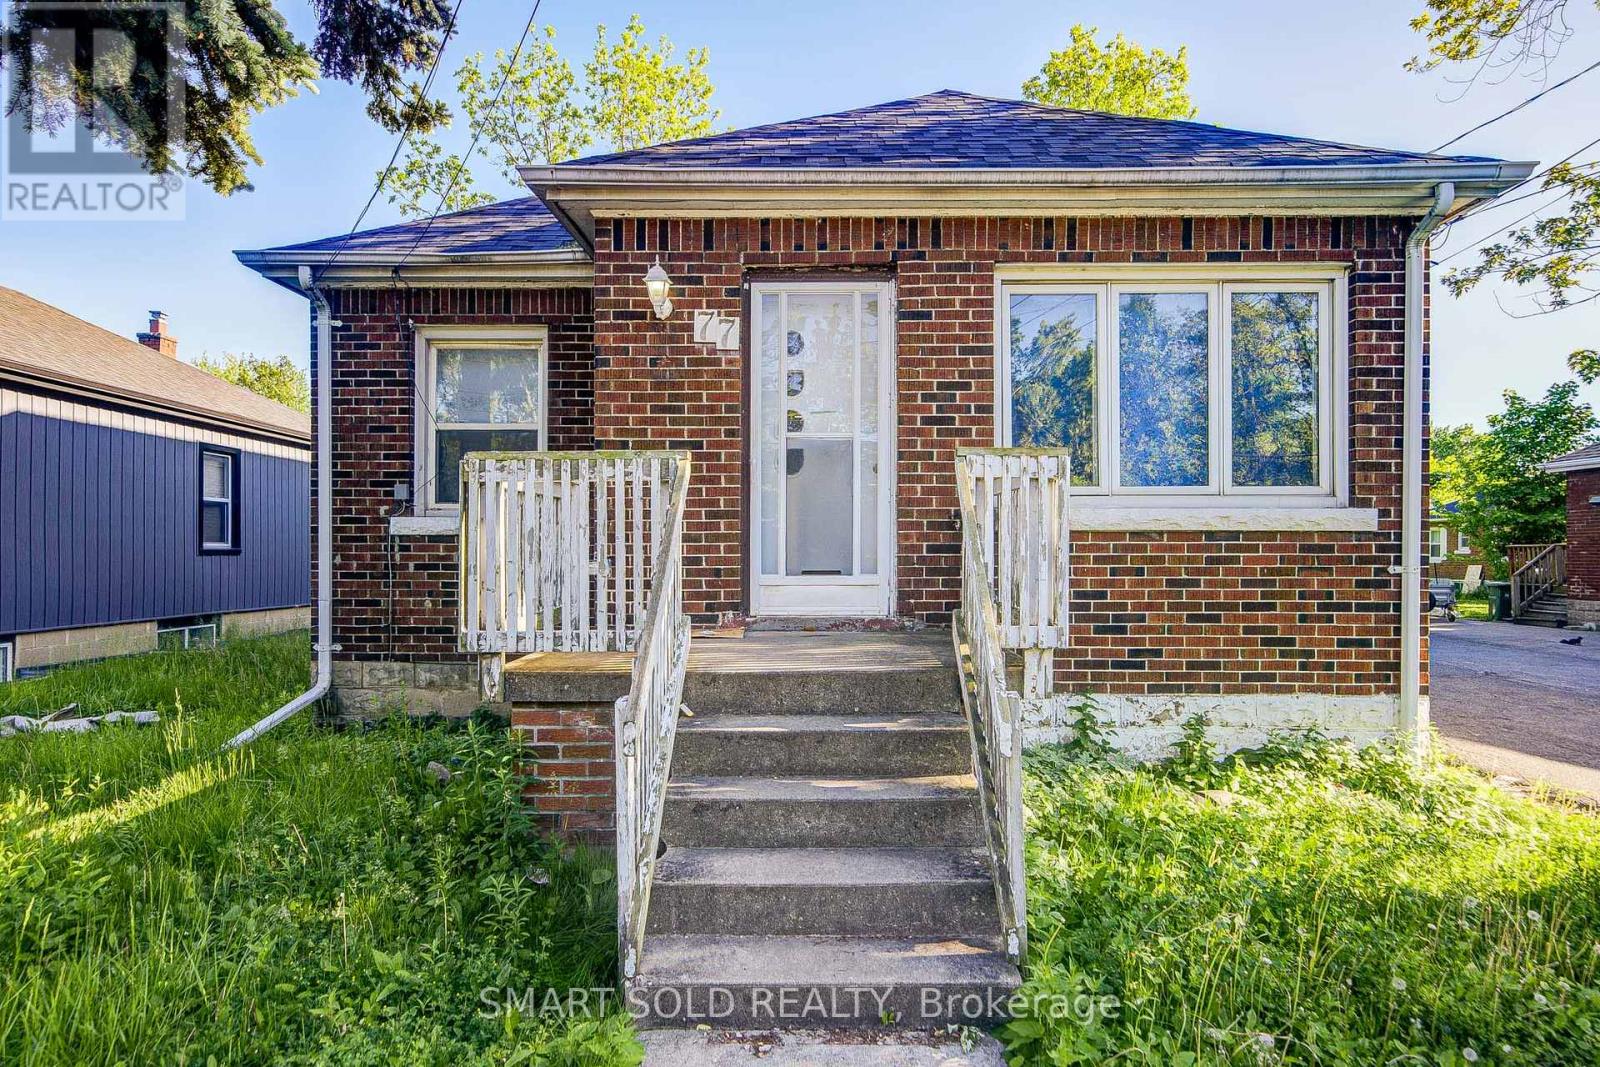
Investor's Dream! Well-Maintained 5+3 Bedroom Bungalow On A Large Lot In Hamilton's Desirable Southam Community. Just A 5-Minute Walk To Mohawk College, Making It Ideal For Student Rentals, Multi-Generational Families, Or Homeowners Seeking Additional Rental Income. Features A Practical Layout, Bright And Spacious Full-Sized Kitchens On Both The Main Floor And Basement, Separate Side Entrance To The Finished Basement Suite, Oversized Backyard Deck, Owned Water Heater (2023), Roof (2023), Furnace (2021), And Heat Pump (2023). Conveniently Located Near Walmart, Shopping, Hospital, And Public Transit. An Excellent Opportunity For Investors, Growing Families, Or Buyers Looking To Offset Their Mortgage With Potential Rental Income. ** Floor Plan Is Available** (id:49269)
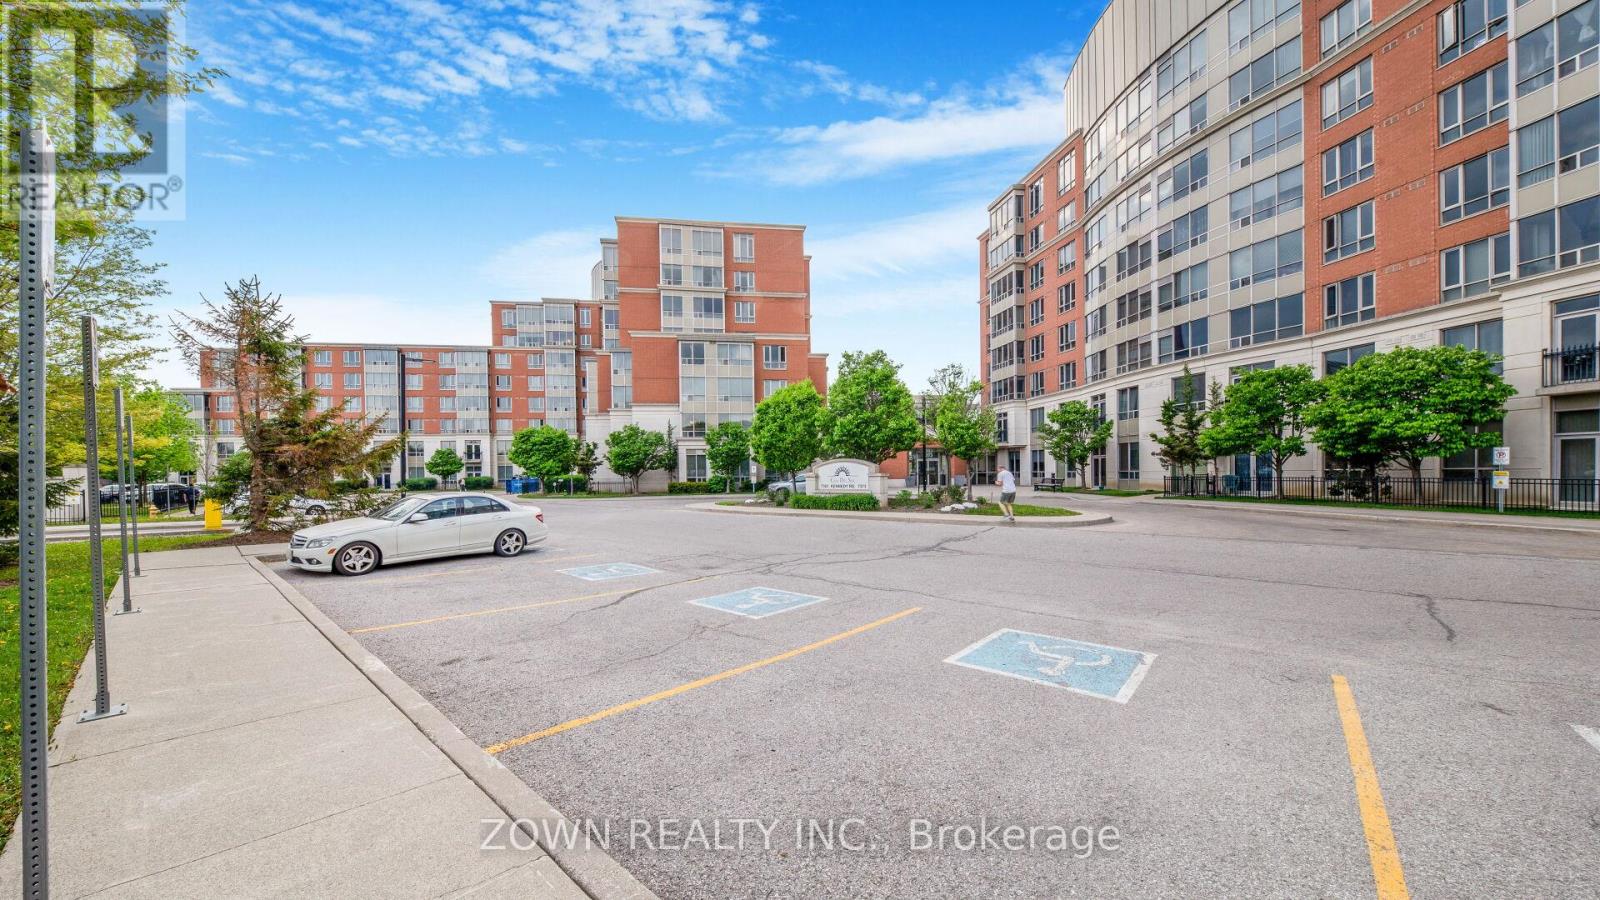
519 - 7363 Kennedy Road
Markham, Ontario
Welcome to this well-maintained and sun-filled 1+Den condo in the highly sought-after Casa Del Sol community. Featuring a functional and efficient layout, this inviting unit offers comfortable living space ideal for first-time buyers, downsizers, or investors. The spacious living and dining area, primary bedroom, and solarium are finished with stylish laminate flooring throughout. The upgraded kitchen showcases granite countertops and a modern backsplash, while the bathroom features a cultured marble countertop for an elegant touch. Additional enhancements include smooth ceilings and upgraded remote-controlled lighting, creating a contemporary and sophisticated atmosphere. The bright solarium provides the perfect space for a home office, reading nook, or additional sitting area. Stainless steel appliances, updated in 2023, add both convenience and value. Enjoy an unbeatable location with public transit right at your doorstep and easy walking access to shopping, T&T Supermarket, restaurants, and everyday amenities. Families will appreciate the proximity to top-rated schools, including Milliken Mills High School, Aldergrove Public School, and nearby Montessori schools. Residents of the well-managed Casa Del Sol building enjoy excellent amenities and a welcoming community atmosphere. This is a fantastic opportunity to own a bright, upgraded home in one of Markham's most convenient and desirable neighborhoods. (id:49269)
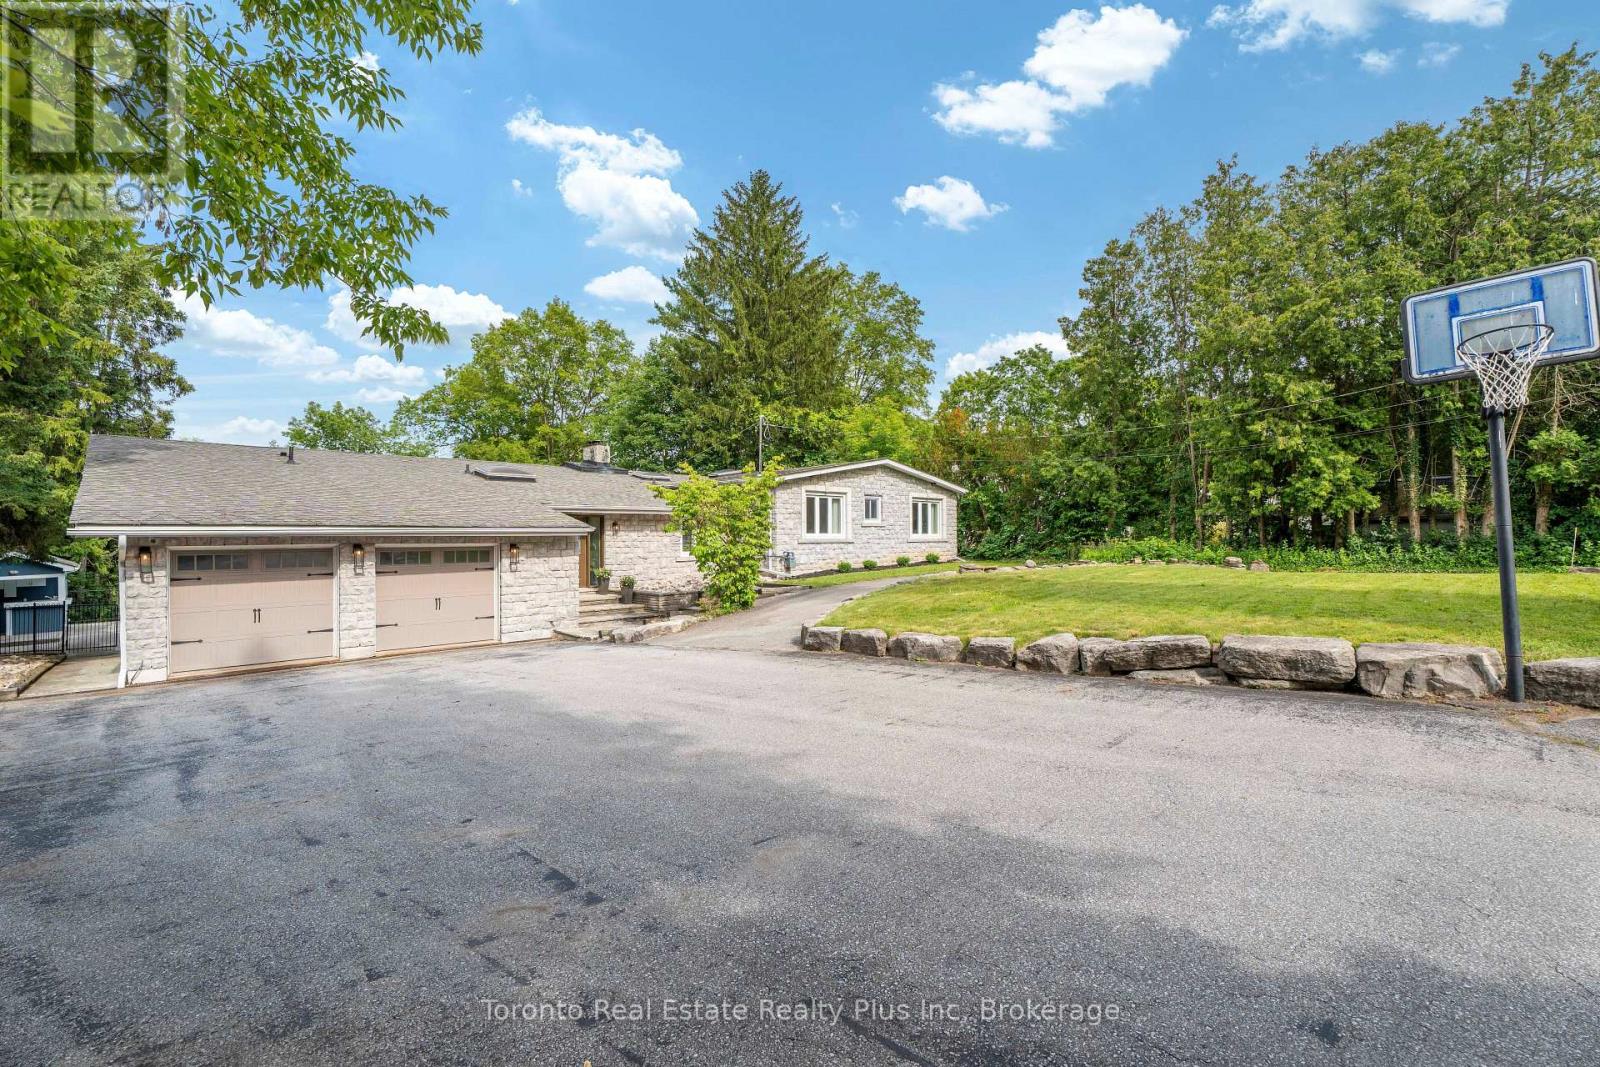
39 Dove Lane
Markham, Ontario
UNBEATABLE PRIVATE OASIS IN OLDE THORNHILL! Fall in love with this masterfully updated executive residence on a rare, breathtaking 100ft x 309ft deep multi-tiered ravine lot. Offering a true Muskoka-in-the-city lifestyle, it seamlessly combines a high-end custom layout with your own private campsite and cottage sanctuary.Pass through the Double Door Entry into a bright foyer with a main-floor office, hardwood floors, cathedral ceilings, and large skylights. The unique main level features 3 large bedrooms, each with its own modern private ensuite bathroom, plus a skylit guest bath. The secluded primary wing showcases an expansive bedroom with a Canopy Drop Ceiling, pot/track lighting, a sitting area, and a 5-piece ensuite. Its unmatched Luxury Walk-In Closet Room features custom cabinetry, an electric fireplace, a chandelier, a vanity, a sitting space, and a dedicated walk-out balcony overlooking the ravine. The backyard layout features 3 structural decks across three distinct functional tiers: (i) The Upper Entertaining Tier has a covered dining deck and an open family room deck with stairs to the pool. (ii) The Pool & Patio Tier offers a custom patio surrounding a heated concrete inground pool and a pool house pavilion equipped with an outdoor kitchen, bathroom, pool equipment, and storage. (iii) An outdoor staircase leads down to a vast, level lower lot brimming with endless potential, making it ideal for a custom private campsite, fire pit, playground, or treehouse. The bright Walk-Out Basement with laminate flooring and direct pool access is ideal for multi-generational families or guest hosting, boasting a large rec room with an electric fireplace, 3 bedrooms, a full bathroom, and extensive storage. The landscaped front yard provides a circular driveway for up to 11 vehicles, a basketball hoop, and a multi-car garage. Steps to top schools and elite golf courses (The Thornhill Club and Toronto Ladies' Golf Club)! (id:49269)
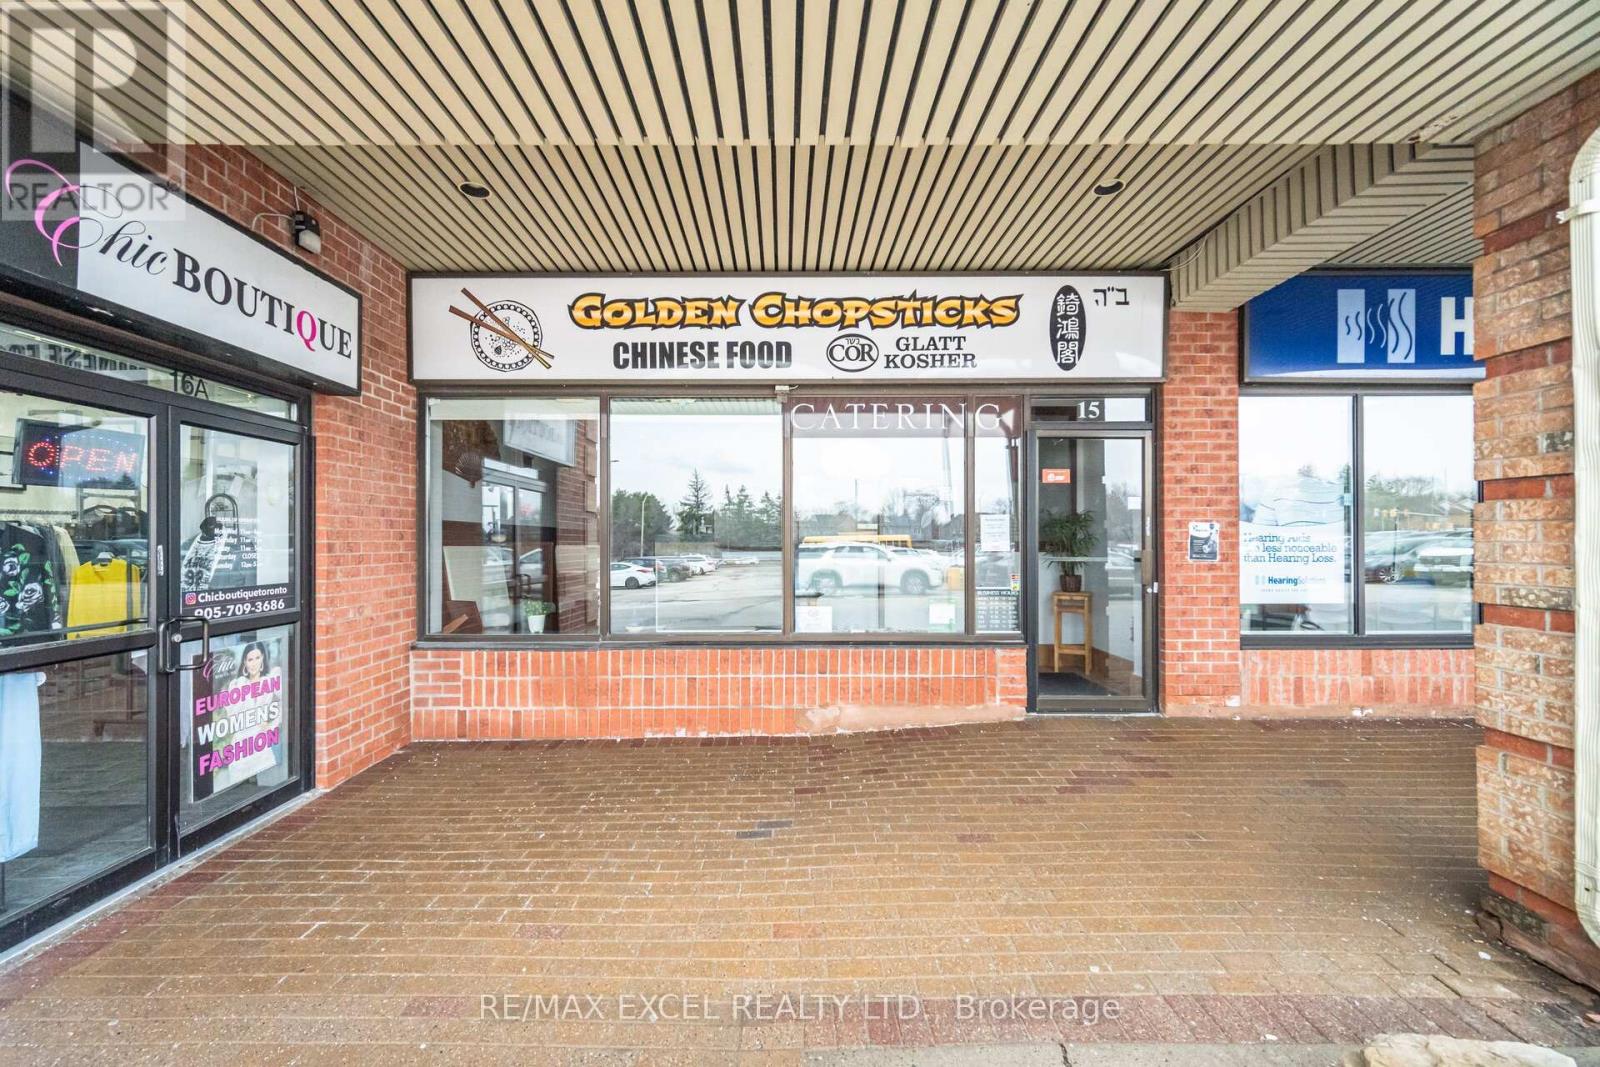
#15 - 441 Clark Avenue
Vaughan, Ontario
Rare opportunity to acquire a long-established, well-known Chinese-style restaurant in a prime Clark & Hilda location Rare opportunity to acquire a long-established, well-known Chinese-style restaurant in a prime Clark & Hilda location in Thornhill. This business offers strong plaza exposure and lots of seating in a high-traffic centre with ample parking. Well-maintained restaurant features a 20ft hood, rear delivery access, and equipment ready for high-volume service. Business currently offers dine-in, takeaway, and catering. You can continue operating or switch to your own cuisine (the landlord is open to any type). Current rent 8,600+ HST. Landlord is very accomodating and willing to sign new lease of 5+5 . Very Motivated Sellers. (id:49269)
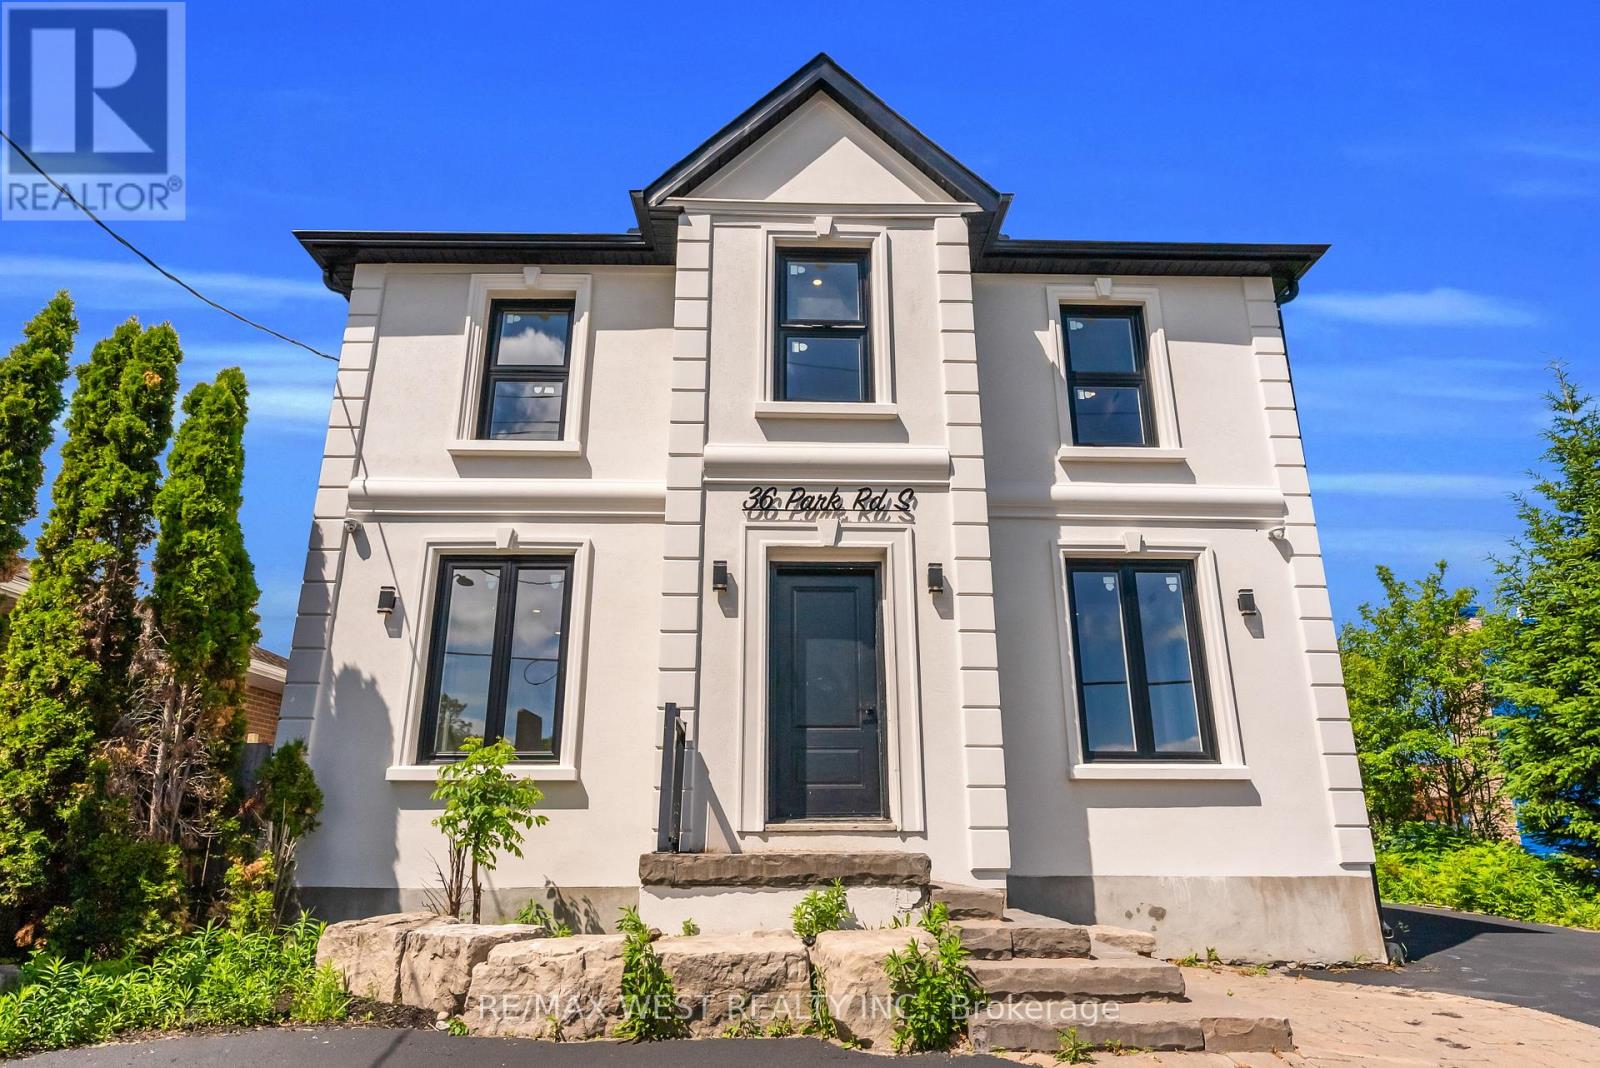
3 - 36 Park Road S
Oshawa, Ontario
Professional office unit available for lease in a freestanding building at the intersection of Park Road South and King Street West in Oshawa. This second-level unit offers 495 sq ft of rentable area across two private office rooms, making it suitable for small teams or multi-practitioner setups. Steps from Tim Hortons, Subway, and Oshawa Centre. Ample parking at the rear. Unit includes a private bathroom and separate heating and cooling system. Other units in the building are available and open to negotiation. (id:49269)
1309 2nd Bed - 575 Bloor Street E
Toronto, Ontario
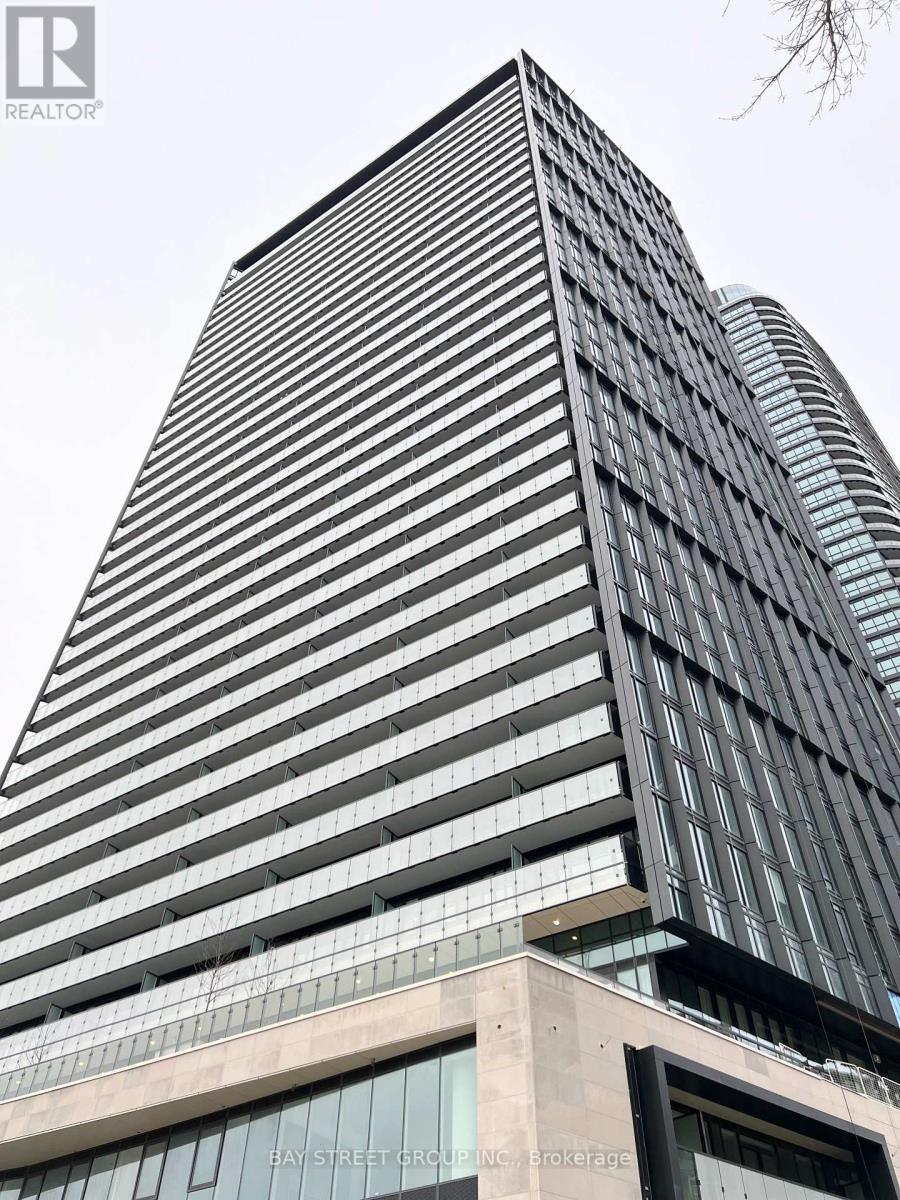
Amazing opportunity to live in Via Bloor at Bloor and Sherbourne. 2nd bedroom for rent, exclusive use for washroom, Living room and Dining room! Roommate in Master is young male professional works for the bank. Steps to Sherbourne station to UofT. Den with block for rent. Great facilities in the building: pool, gym, hot tub, yoga studio, guest suites, visitor parking, rooftop terrace and more! Located in the heart of Toronto's vibrant core, steps away from trendy shops, fine dining, and public transit. Internet included. Shared heat and electricity. (id:49269)
201 - 29 Green Trail Court
Toronto, Ontario
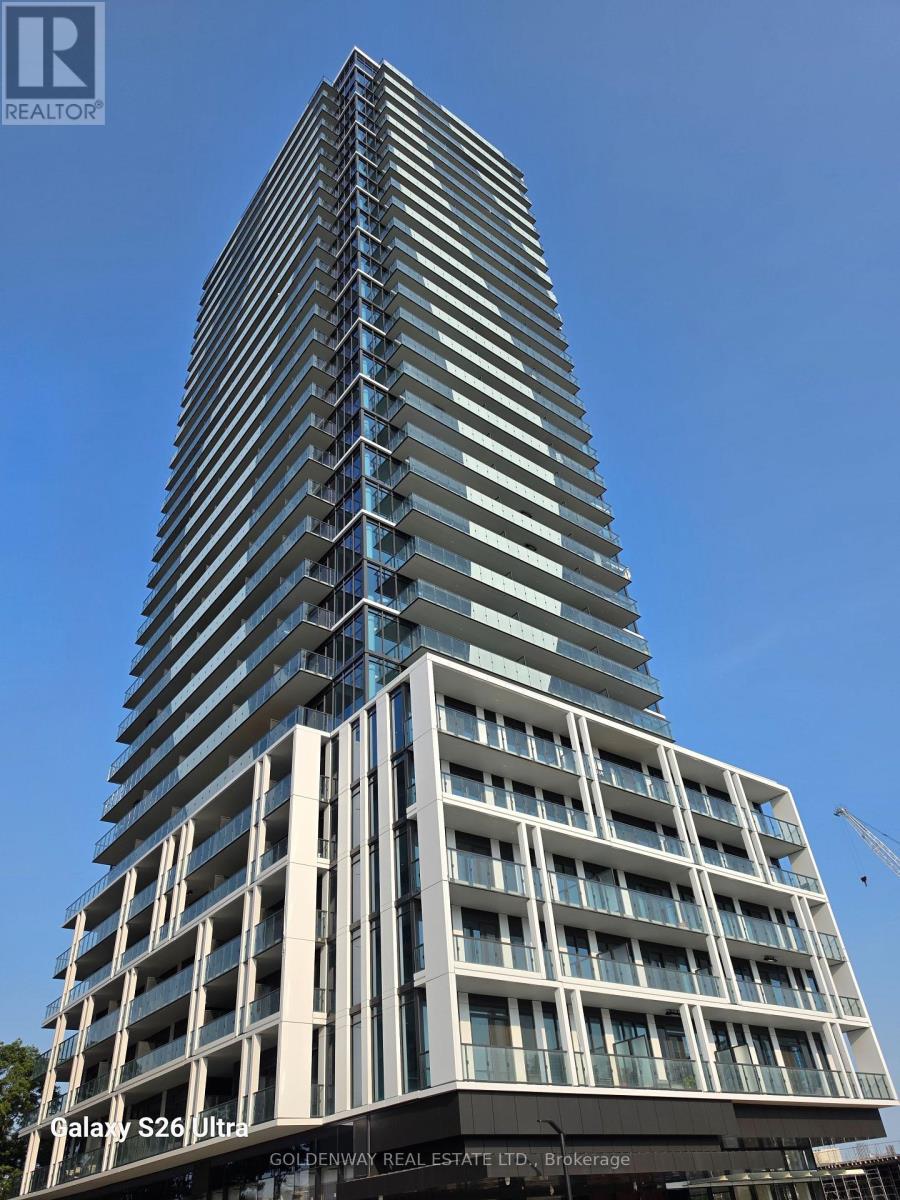
Brand new never lived in 3 bdrm + den at The Residences at Central Park. 1148 sq. ft. interior area. 10 ft. ceiling height exclusive of bulkheads. Sophisticated upscale building. Private children daycare, EV charging, automated car-share service, cafes, restaurants & food markets on site. Endless conveniences. Cutting edge technology. Quality finishes with luxury features. World-class lifestyle amenities - the Park Club featuring Salt water indoor & outdoor pools. Fully equipped fitness gym and many more. Details in builder's brochure attached. Must read to comprehend & appreciate. Southeast corner unit. Sun filled thanks to floor-to-ceiling window walls. Laminate flooring throughout (except bathrooms & laundry). Rare find 405 sq. ft. wrap around balcony overlooking East Don Parkland ravine in east direction & complex own park on south side. Leslie Subway & Oriole Go Stations within walking distance. All yours to enjoy! (id:49269)
129 Sharron Court
Mapleton, Ontario
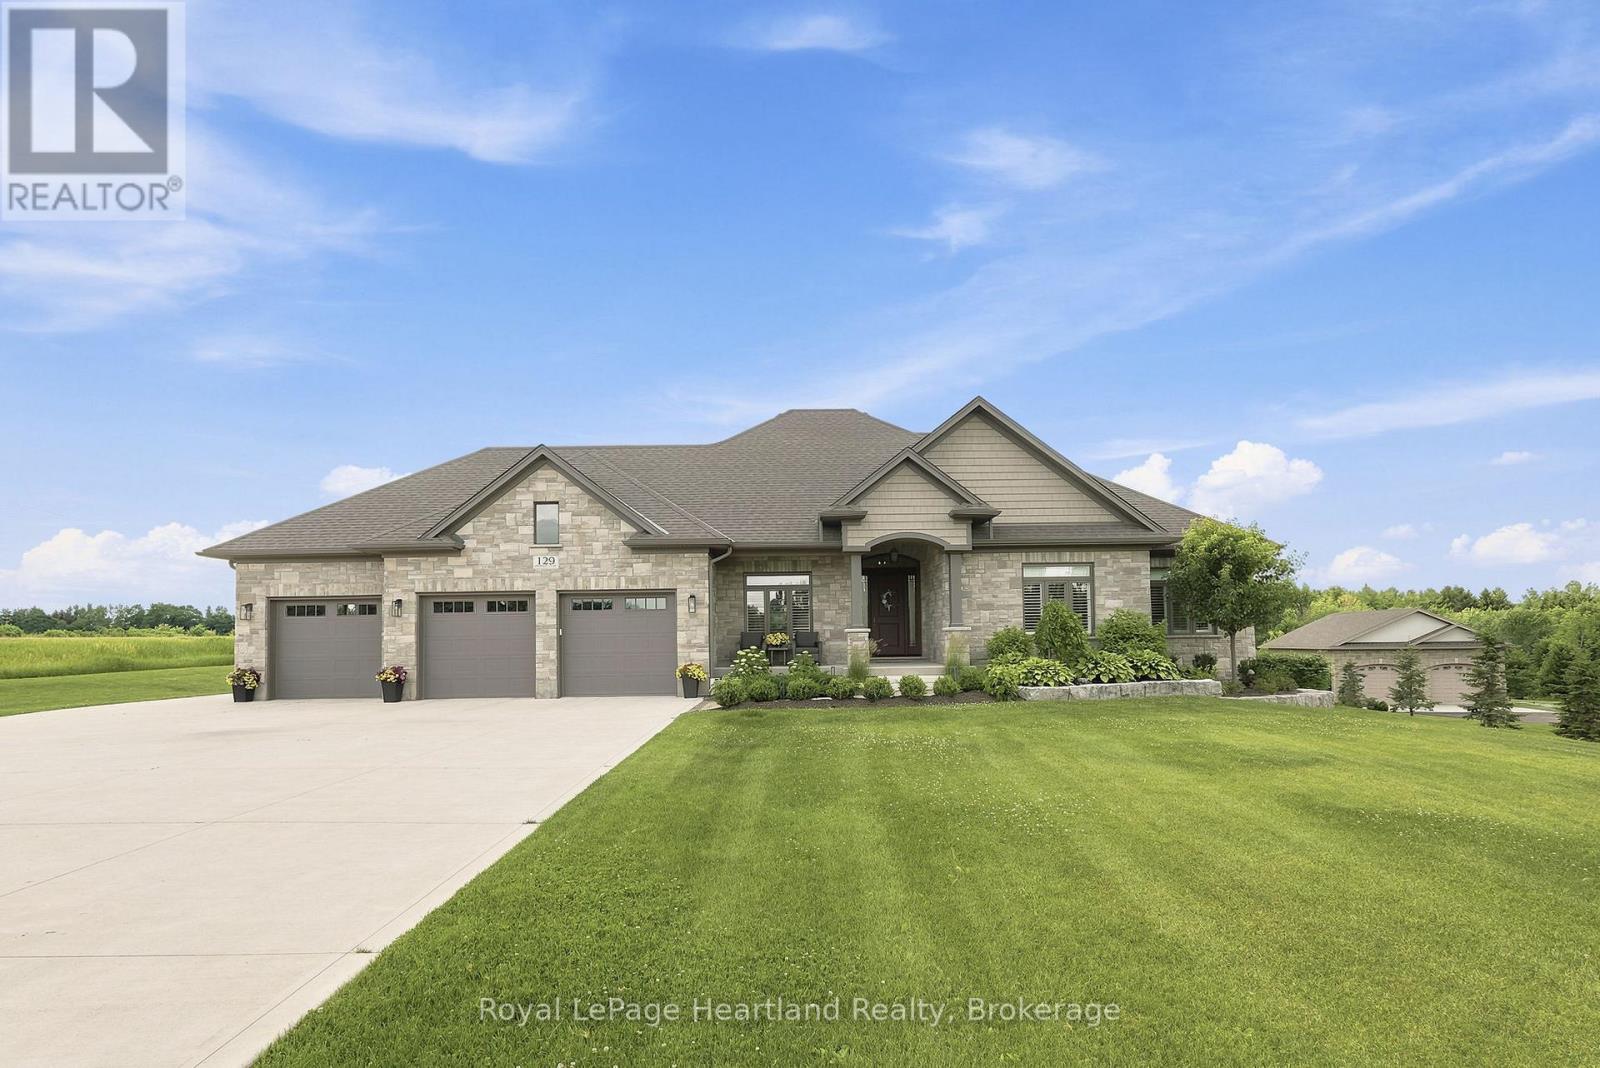
Welcome to 129 Sharron Court, Wyandot - where custom craftsmanship meets the peace of country subdivision living. Nestled on a sprawling 1.134 acre lot, this spectacular 3+ bedroom, 2 1/2 bath home delivers an unmatched blend of style, space, and modern luxury. Stepping inside, the open concept design immediately impresses, flooded with beautiful natural light. The heart of the home boasts an expansive living area, anchored by a magnificent floor-to-ceiling propane fireplace that serves as a stunning architectural focal point. It flows seamlessly into a chef's style dream kitchen, completely outfitted with premium quartz countertops, elegant shaker-style cabinetry, and an oversized layout that makes hosting effortless. Transition perfectly from indoor to outdoor living as the main space opens up to an expansive 450+ square foot deck providing your private oasis for summer BBQs, evening drinks, and large scale entertaining. Complete with a massive attached 3 car garage offering plenty of room for vehicles and toys, as well as an unfinished basement this country estate offers the premium lifestyle you've been waiting for. Call Your REALTOR to View Your New Country Estate at 129 Sharron Court. (id:49269)
128 Anndale Drive
Toronto, Ontario
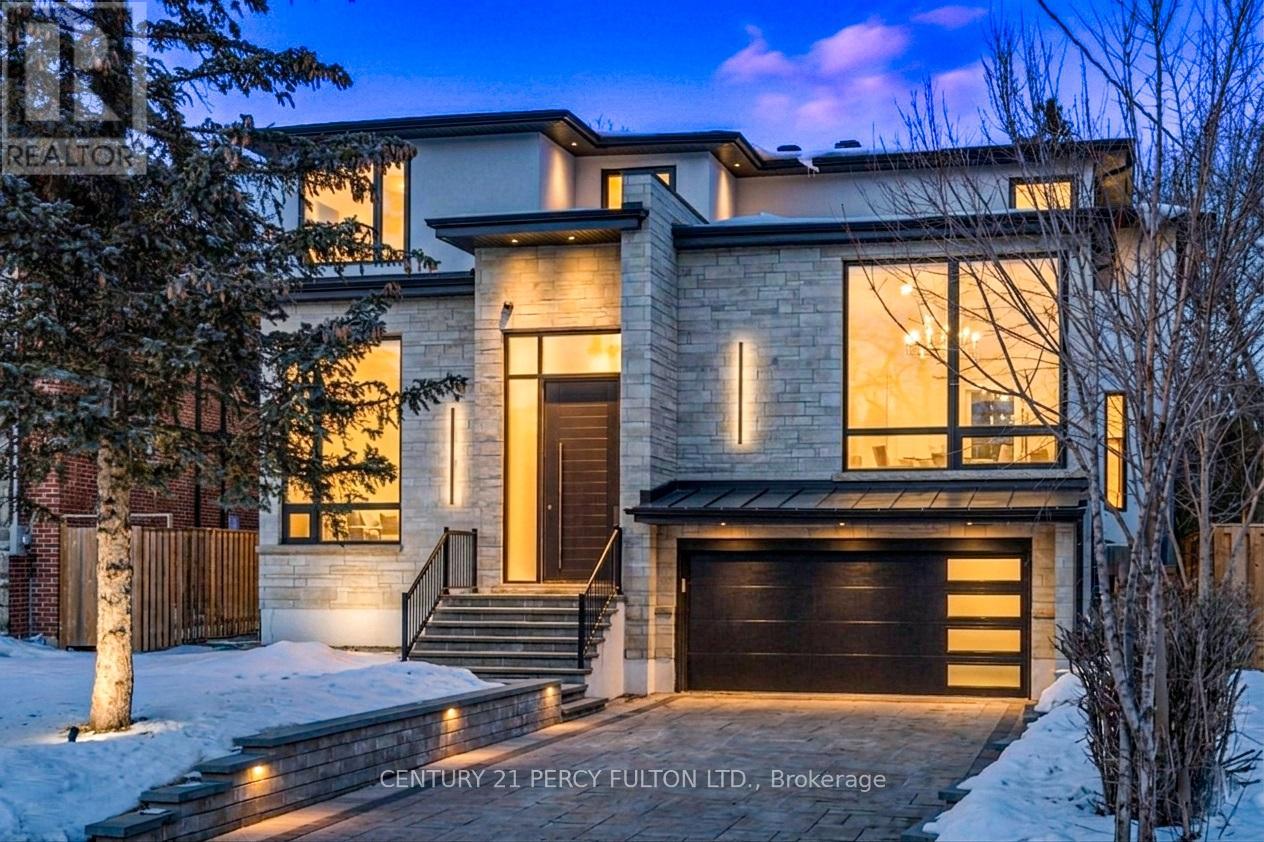
Discover an extraordinary custom-built luxury residence in the heart of prestigious Willowdale, offering approximately 4,200 sq.ft. of refined living space above grade on a rare 8,000+ sq.ft. pie-shaped lot (45.23' x 135.94'). Designed with elegance and functionality in mind, this impressive home features dramatic 14-foot ceilings in the living room and office, creating a grand and light-filled atmosphere. The thoughtfully designed layout offers 4 spacious bedroom suites, each with its own private ensuite, providing exceptional comfort and privacy for family living. The gourmet chef-inspired kitchen is equipped with premium Sub-Zero and Wolf appliances and complemented by a second kitchen-perfect for entertaining or extended family living. The fully finished basement features heated floors, a walk-up, and a separate side entrance, offering excellent flexibility for recreation, guests, or potential in-law accommodations. Additional luxury highlights include a heated interlock driveway, smart home integration, built-in Sonos sound system, and triple-layer aluminum windows for superior comfort and efficiency. Ideally located just minutes from Yonge Street, parks, transit, and everyday amenities, and situated within the highly sought-after Earl Haig Secondary School district, this exceptional property offers the perfect blend of luxury, lifestyle, and prime North York location. (id:49269)
21 Waterloo Street S
Goderich, Ontario
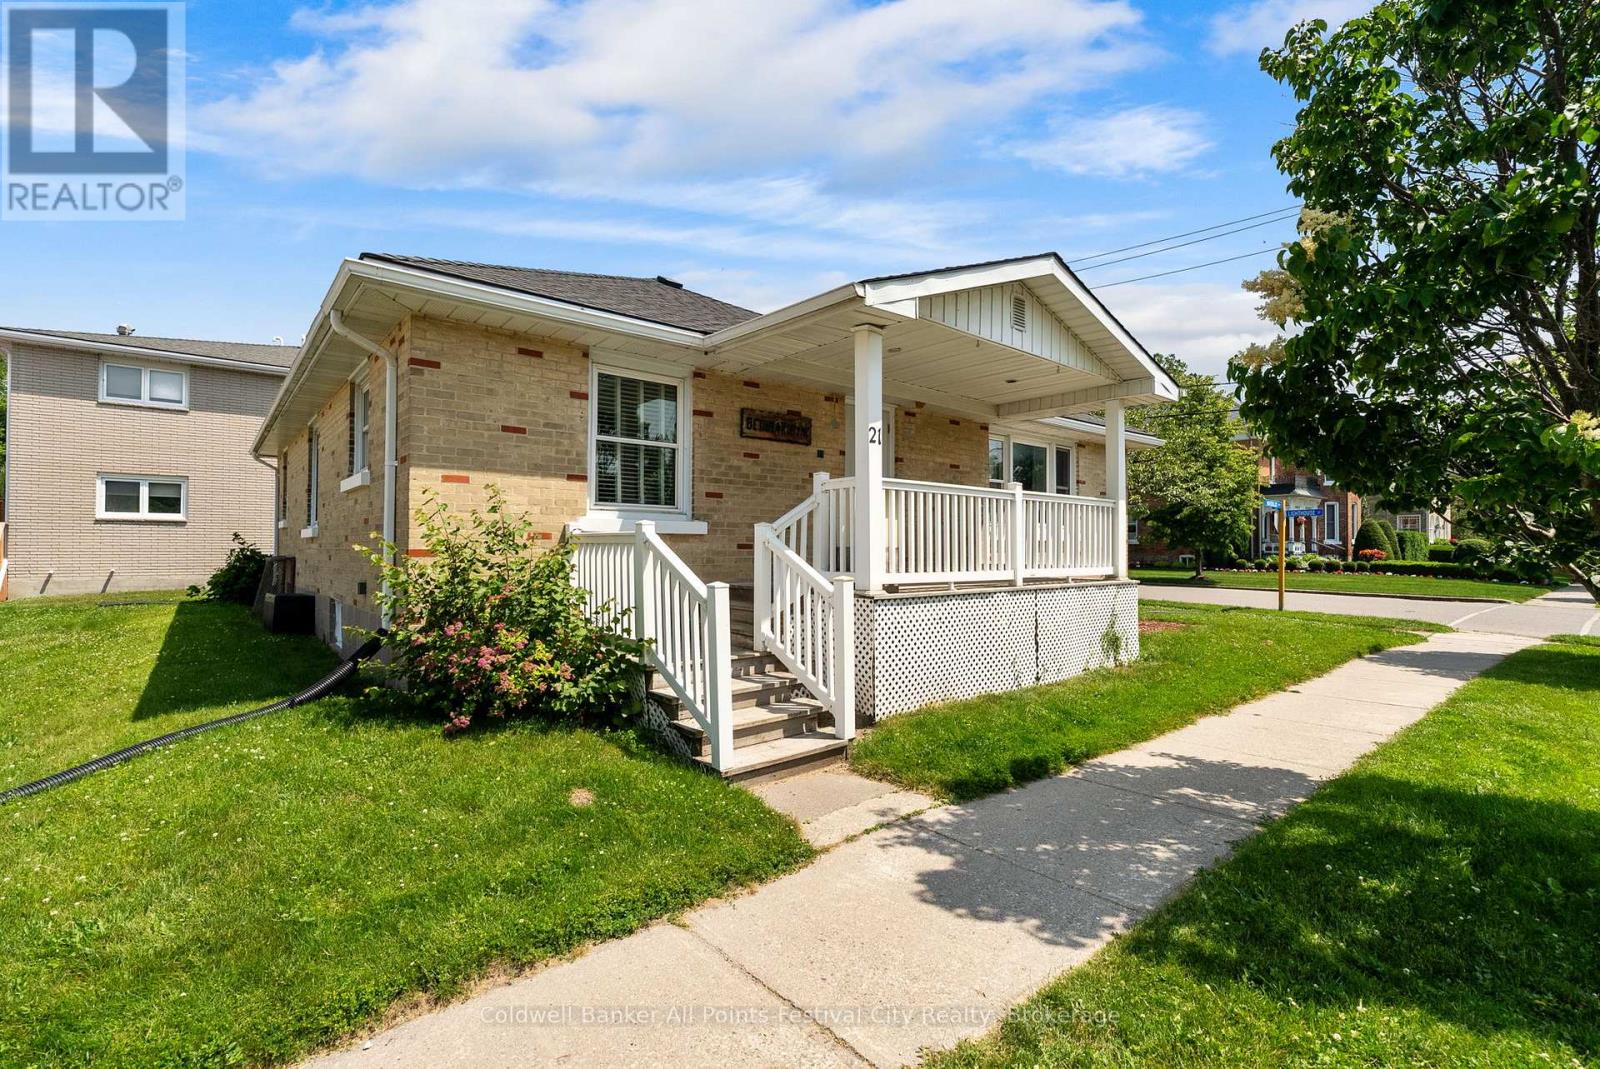
Position your business, grow your investment portfolio, move-in or create a multi unit dwelling at 21 Waterloo Street South in the heart of Downtown Goderich. This versatile mixed-use property offers exceptional flexibility for entrepreneurs, professionals, investors, and home buyers alike. Located just steps from Goderich's vibrant courthouse square, this property benefits from excellent visibility, steady pedestrian traffic, and convenient access to restaurants, boutiques, professional services, banks, and the Lake Huron waterfront. The mixed-use zoning provides a wide range of permitted uses, making it ideal for professional offices, retail, service businesses, or future residential subject to Town approvals. Downtown Goderich continues to attract businesses, residents, and visitors with its historic charm, thriving local economy, and year-round community events. Opportunities to own a flexible, mixed-use property in this sought-after location are increasingly rare. Unlock the possibilities at 21 Waterloo Street South - where location, flexibility, and future potential come together. (id:49269)
185 Maxome Avenue
Toronto, Ontario
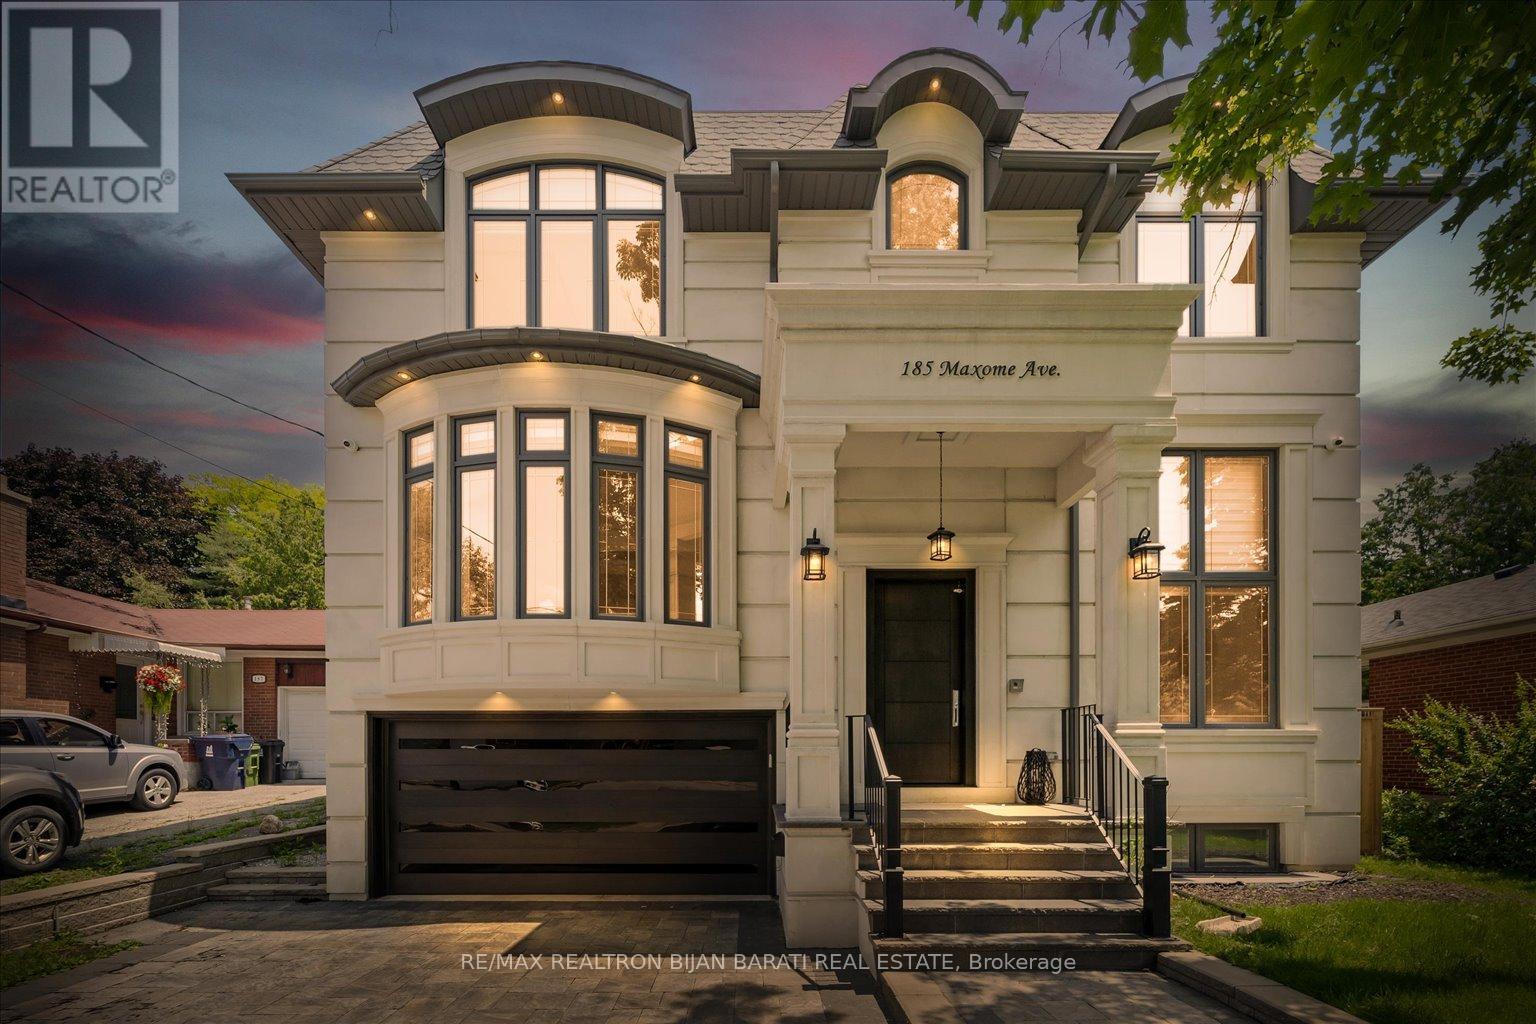
Masterfully Built In 2021 With Extremely Detailed Design On A Deep Pool Sized Lot, Backing Onto The Quiet Part of Caswell Park! Impeccable Finishings and Unparalleled Features: Large Size Principal Rooms, Walnut Accent in Walls and Ceilings, Marble Slabs in Foyer Entrance, Wide Oak Hardwood and Porcelain Flooring, Coffered/Dropped Ceiling & Ropelights with Soaring Cling Height > Library/Foyer:14', Basement Rec Rm:12', Main & 2nd Flr:10' !! Contemporary Crown Moulding, Full Panelled Wall In Library, Foyer, Hallways, Living & Dining Room, and Basement Recreation Room. High-End Millwork:Built-In Wall Units, Cabinetry, Closets & Custom Headboard In 4Bedrooms. Gas Fireplaces & Natural Stone Mantels, Washlet Toilets(Toto) for All Washrooms.Gourmet Kitchen Includes State-Of-The Art Wolf&Sub-Zero Appliances, Cabinets&Granite C/Top.Large Master Bedroom with Fireplace, Boudoir W/I Closet & 7-Pc Heated Floor Ensuite W/Steam Sauna! Open Rising Staircase With Night Lights & Skylight Above. Spacious Family Room W/O to Deck & Patio & Fully Fenced Lovely Backyard with 3Gates! Pre-Cast Facade with Bricks in Back and Sides. Professional Finished Walk-Out Heated Floor Basement Includes Huge Recreation Room with Wetbar, Gas Fireplace, 2nd Powder Rm, Bedroom, 4Pc Ensuite, and A Large Roughed In Second Laundry Includes All Cabinetry & Counter Top! (id:49269)
655 St Clair Avenue W
Toronto, Ontario
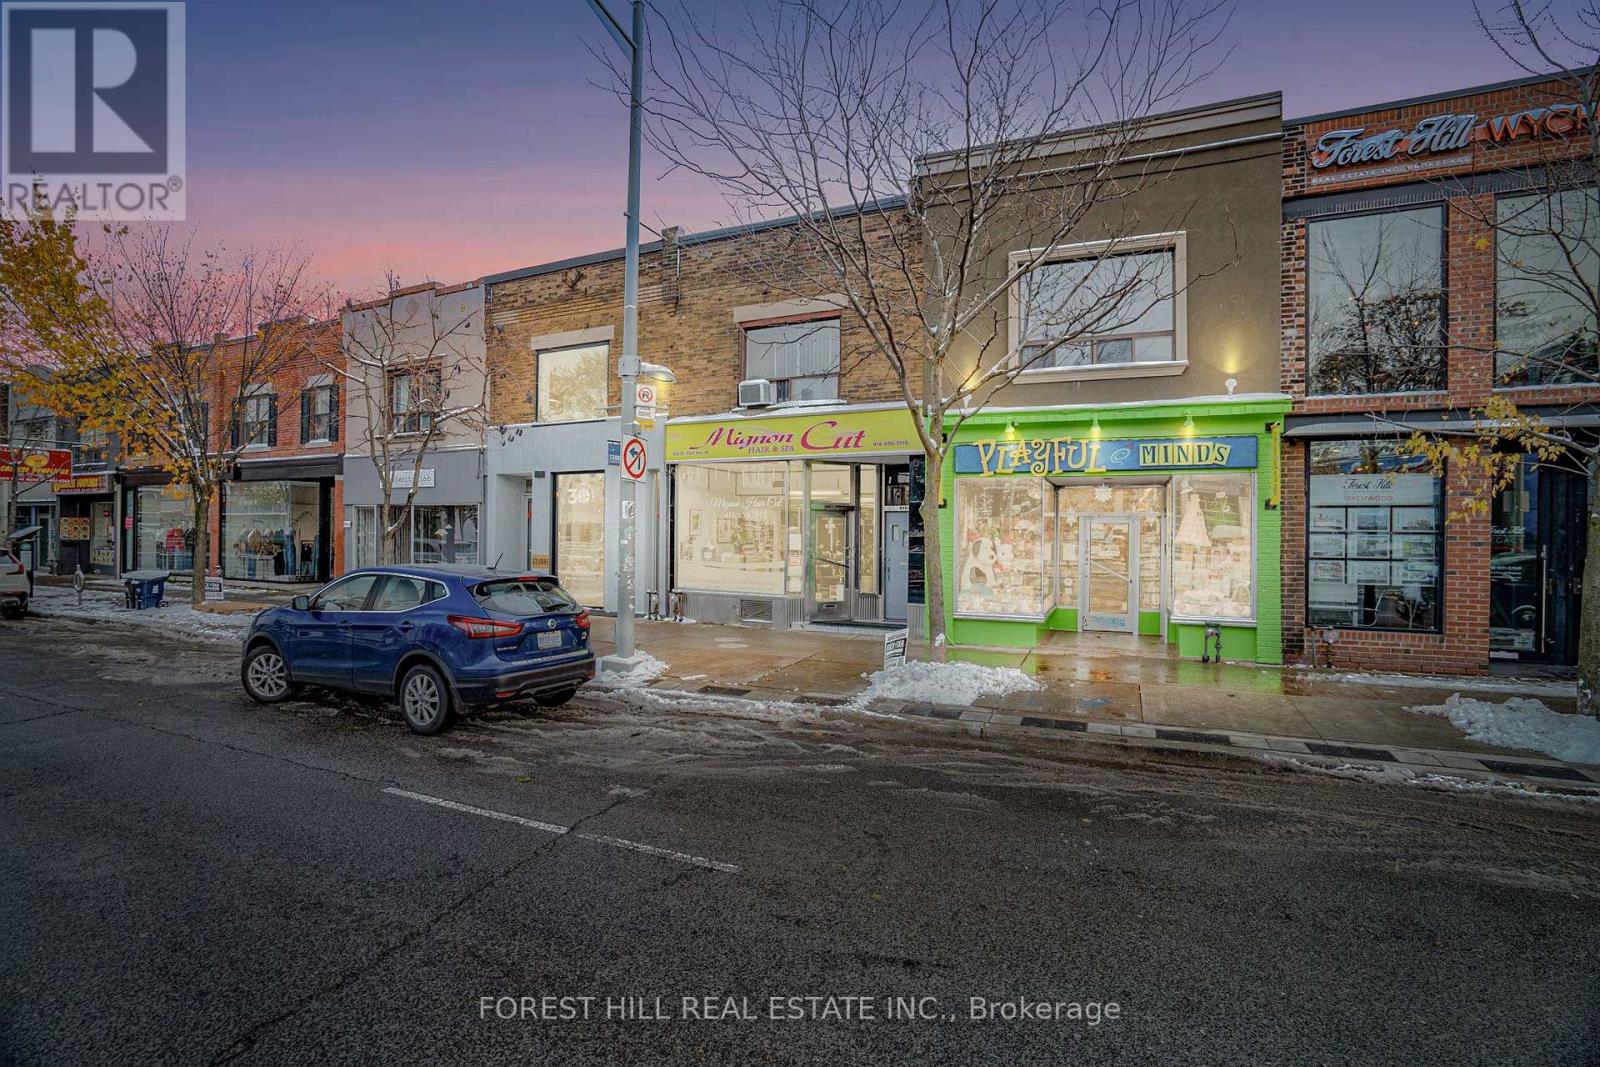
Welcome To 655 St Clair Ave W-An Exceptional Opportunity To Own A Prime Mixed-Use Property In Toronto's Vibrant St. Clair West Village, One Of The City's Most Desirable And Rapidly Evolving Corridors. Surrounded By New Developments And Supported By A Strong, Established Community, This Location Offers Outstanding Visibility, Steady Foot Traffic, And Unmatched Convenience. It's Perfectly Suited For Both Investors And End Users Seeking Live/Work Versatility Or A High-Exposure Retail Presence. Featuring A Rare 20' Foot Frontage (As Per GeoWarehouse), The Property Includes Parking For Up To 6 Vehicles (Freshly Paved) Via The Rear Laneway. The Main-Floor Commercial Space Is Currently Tenanted. The Upper-Level Two-Bedroom, One-Bathroom Apartment Will Be Delivered Vacant, Providing Exceptional Potential For Personal Use Or Additional Income. Proudly Owned By The Same Family For Nearly 60 Years, This Is A Special Opportunity With Endless Potential! Ideally Positioned Just Steps From Transit And Minutes From Downtown, The Property Provides Effortless Access To Top-Rated Schools, Stylish Boutiques, Neighbourhood Cafés, Popular Restaurants, And A Full Range Of Amenities. With Flexible Zoning And A Layout Suitable For Various Uses, The Possibilities Here Are Extensive. The Home Is Also A Short Walk To Wychwood Park And The Iconic Wychwood Barns, Further Highlighting The Area's Deep Community Roots And Ongoing Demand. This Is A Must-See Property - An Exciting Chance To Secure A Standout Asset In A Thriving Urban Neighbourhood Where Value, Visibility, And Long-Term Growth Converge. (id:49269)
1177 Concession 2 Concession
Niagara-On-The-Lake, Ontario
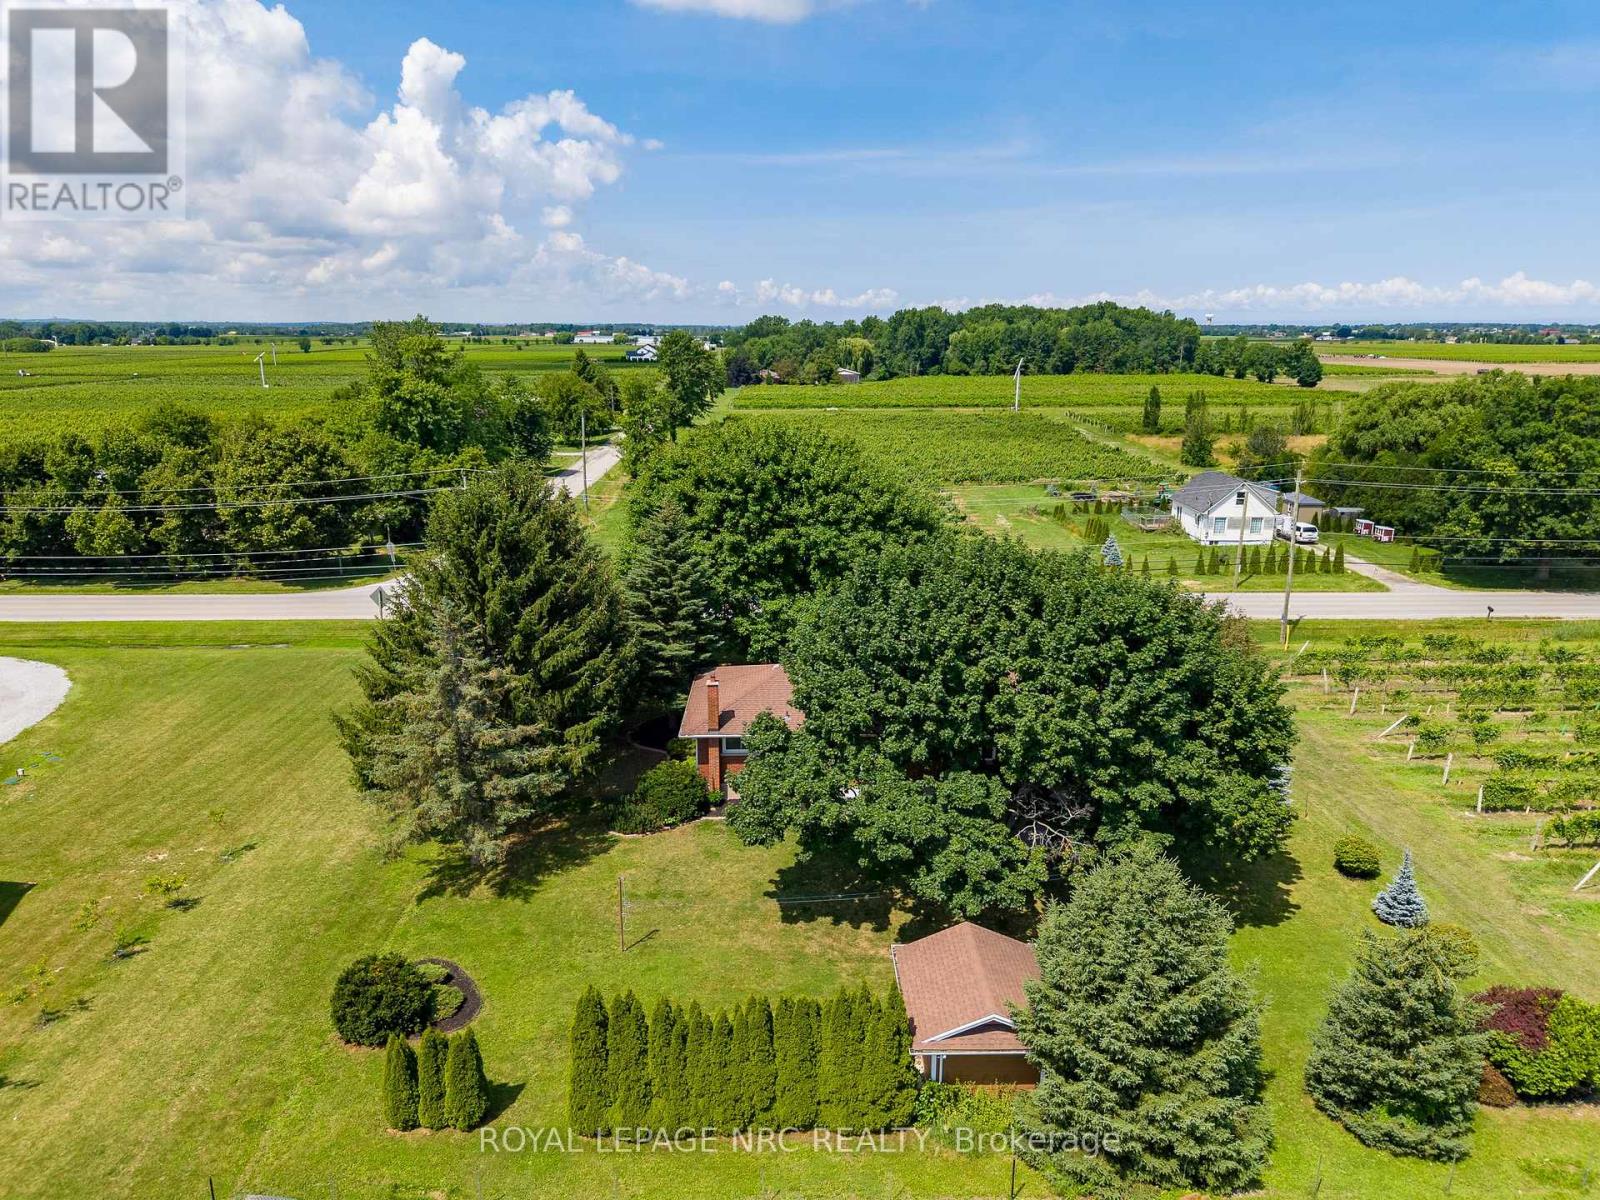
Introduce yourself to an ideal farm lifestyle setting. High quality, hand built 3bed brick bungalow, well maintained since 1963. This one of the rare remaining examples of a generation that built properly, cared for their homes and took pride in what they were building. Sitting on almost 22acres of Vineyard, this well built home affords a life carved out of the farming operation and almost completely separate. Landscaped, private yard with concrete patio, attached 2car garage, substantial garden shed and a feeling of home that modern builds can't match. Current farm tenant willing to continue farm operations, this could be the arrangement that finally affords you the country life you've only thought of as a fantasy. Ideal Sandy Loam soil is prized in agricultural circles, location only 15min from every amenity only adds to the value of life here. Further to all of that, the possibilities of Biking through wine country, endless trail along the Niagara River taking you either Niagara Falls, or Niagara-on-the-Lake.... the lifestyle is fantastic. The Vine them have been planted and cared for by a family of farmers for years, varieties include: Cab Franc 1.74ac, Baco 2.09ac, Pinot Noir 1.43ac, Vidal 7.93ac, Riesling 0.59ac, Sauv Blanc 0.64ac, Merlot 0.66ac, DeChaunac 0.84ac, Chard 0.72ac. With wind machine on site, these precious grapes are well taken care of. (id:49269)
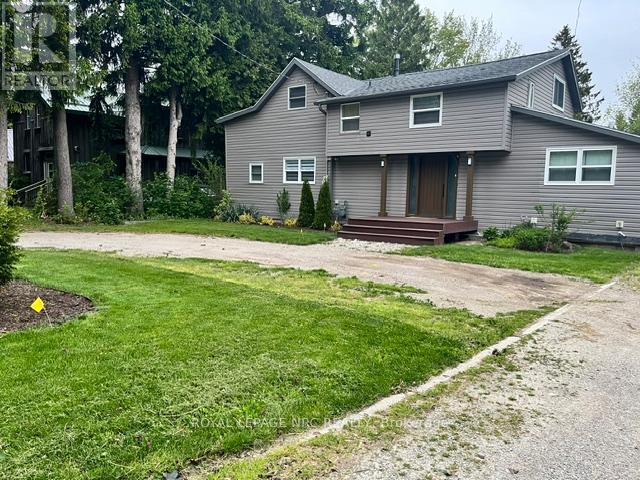
46 Lisgar Street
Chatham-Kent, Ontario
Welcome to this fully professionally renovated 2-storey home in the heart of historic 150-year-old RIDGETOWN, Ontario. Ridgetown is the home of the Ontario Agricultural College (now University of Guelph) and is known as the friendliest town in Ontario.Beautifully landscaped 2/3 acre lot "in-town". 1 hour's drive from LONDON or Windsor off 401 8-minute walk to the University of Guelph.2 local high schools, and school bus service for the younger students to both the public and separate school systems. Walking distance to downtown. less than 15 minutes from numerous Lake Erie locations and public beaches swimming fishing, and other recreation parks. It is located a 15-minute drive to First Nations amenities as well. town of Blenheim is 15-minute drive, city of Chatham is 25-minute drive. The home has 5 bedrooms & 4 bathrooms. One of the bedrooms is a private 1-bedroom 1-bathroom fully equipped suite, which could be used as an in-law suite, or a rental apartment for a local university student.Currently rented for $1250 per month.All restorative work was completed by licensed local plumbers, painters, wallboard installers, electricians and tradesmen. heating, cooling air system is less than 5 years old.Water heater owned. Eavestroughs are leaf-guard covered. The front entrance has been recently changed and has a large composite decking board entrance with a new entrance door. Off the main floor living and dining room combination, there is a two-step down to a huge family room with new floor-to-ceiling windows and a large patio door to the rear deck.The laundry room is currently in the main floor bathroom with a shower;Upstairs, there are 4 bedrooms of moderate size. This is where opportunity meets potential. There is a private entrance to the finished basement,, Currently, this basement is used as an exercise room.Could be rented. There is also a 3-piece bathroom and lots of storage. Ready to move in and possibility to live and rent (id:49269)

517 Galmoy Way
Ottawa, Ontario
Welcome to 517 Galmoy Way, a stylish and modern 2-bedroom, 2-bathroom townhome located in the sought-after Half Moon Bay community of Barrhaven. This beautifully maintained three-storey home offers the perfect blend of comfort, functionality, and contemporary design.The bright, open-concept main living area features large windows that fill the space with natural light, creating an inviting atmosphere for both everyday living and entertaining. The modern kitchen boasts sleek cabinetry, quality finishes, ample storage, and a spacious layout that flows seamlessly into the dining and living areas.The upper level offers two generously sized bedrooms, including a spacious primary retreat with ample closet space, along with a well-appointed full bathroom. A second bathroom adds convenience for family members and guests. The ground level includes a welcoming foyer, laundry area, interior garage access, and additional storage space. Enjoy outdoor living with a private balcony, perfect for morning coffee or evening relaxation. Complete with an attached garage and driveway parking, this home is ideally situated close to parks, schools, shopping, transit, and all the amenities Barrhaven has to offer. Whether you're a first-time homebuyer, downsizer, or investor, this move-in-ready home presents an exceptional opportunity in one of Ottawa's fastest-growing neighbourhoods. (id:49269)