

2870 Alexandra Avenue
Windsor, Ontario
STUNNING TOP -TO - BOTTOM RENOVATION WITH INCRDIBLE INCOME POTENTIAL! WELCOME TO 2870 ALEXANDRA AVE , A MASTERFULLY RENOVATED DETACHED HOME OFFERING MODERN LUXURY AND EXCEPTIONAL FLEXBILITY. MAIN FLOOR : FEATURES A BRIGHT OPEN LAYOUT COMPLETE WITH 3 SPACIOUS BEDROOMS AND 1 FULL BEDROOM , IDEAL FOR MAIN LEVEL FAMILY LIVING . SCEOND FLOOR RETREAT: A PRIVATE GRAND MASTER BEDROOM SANCTUARY BOASTING A LUXURIOUS ENSUITE BATHROOM AND A HUGE WALK IN CLOSET . LOWER LEVEL/ IN LAW SUITE : A FULLY FINSHED BASEMENT COMPLETE WITH 2 ADDITIONAL BEDROOMS , A SECOND FULL KITCHEN , AND A FULL BATHRROM - OFFERING FANTASTIC SEPRATE - APARTMENT OR RENTAL POTENTIAL . UPGRADES FINISHES : PRACTICALLY A BRAND NEW HOME INSAIDE AND OUT , FEATURING ALL NEW WINDOWS , BRAND NEW APPLIANCES , NEW PLUMBLING , UPDATED ELECTRIAL , AND STYLISH NEW FIXTURES AND LIGHTINGI THROUGHOUT , NOTHING LEFT TO DFO BUT MOVE IN AND ENJOY OR START GENERATING RENTAL INCOM (id:49269)

116 Echovalley Drive
Hamilton, Ontario
Where modern comfort meets nature! Nestled in a desirable Stoney Creek Mountain neighbourhood and backing directly onto Green Space, this beautifully maintained 3+1 bedroom, 3-bathroom detached home offers the perfect blend of style, space and tranquility. The bright,open-concept main floor features 9-ft ceilings, hardwood flooring, a cozy fireplace and an open kitchen with granite countertops, ideal for everyday living and entertaining. Upstairs, enjoy three generous bedrooms, a versatile loft perfect for a home office and convenient 2nd-floor laundry. The finished basement offers a fourth bedroom and flexible space for a family room, TV lounge or recreation area. Freshly painted with new vinyl flooring upstairs, this move-in-ready home also features a 1.5-car garage with inside entry and a stamped concrete patio overlooking lush greenery. Close to schools, parks, shopping and everyday amenities, this is a home designed for comfortable living, inside and out. (Some photographs have been virtually staged or digitally enhanced for illustrative purposes. Please refer to the original photographs for the property's actual condition.) (id:49269)

13 Sage Meadow Crescent
Brampton, Ontario
Client RemarksBuilt in 2013, this sun-filled detached home offers almost 2800 sqft. above ground living space plus a finished basement, with 4+1 bedrooms and a main-floor office. The main level features hardwood floors, pot lights, a spacious living and dining area with decorative ceiling detail, and a separate family room with a fireplace. The office provides a dedicated space for working from home. Overlooking the family room, the eat-in kitchen includes a centre island, ample cabinetry, stainless steel appliances, built-in ovens and window shutters. The breakfast area opens to a fenced backyard with a large stamped concrete patio, landscaped garden beds and lawn space for outdoor dining and entertaining. A wood staircase with iron pickets leads to four upstairs bedrooms, three full bathrooms and convenient second-floor laundry. The finished basement includes an additional bedroom, full bathroom, spacious kitchen and laundry rough-in, offering flexible living space for extended family or an in law suite! A park, tennis court, basketball court and public transit are all just around the corner, with shopping, dining and schools close by. This home is move in ready! (id:49269)
60 Delabo Drive
Toronto, Ontario
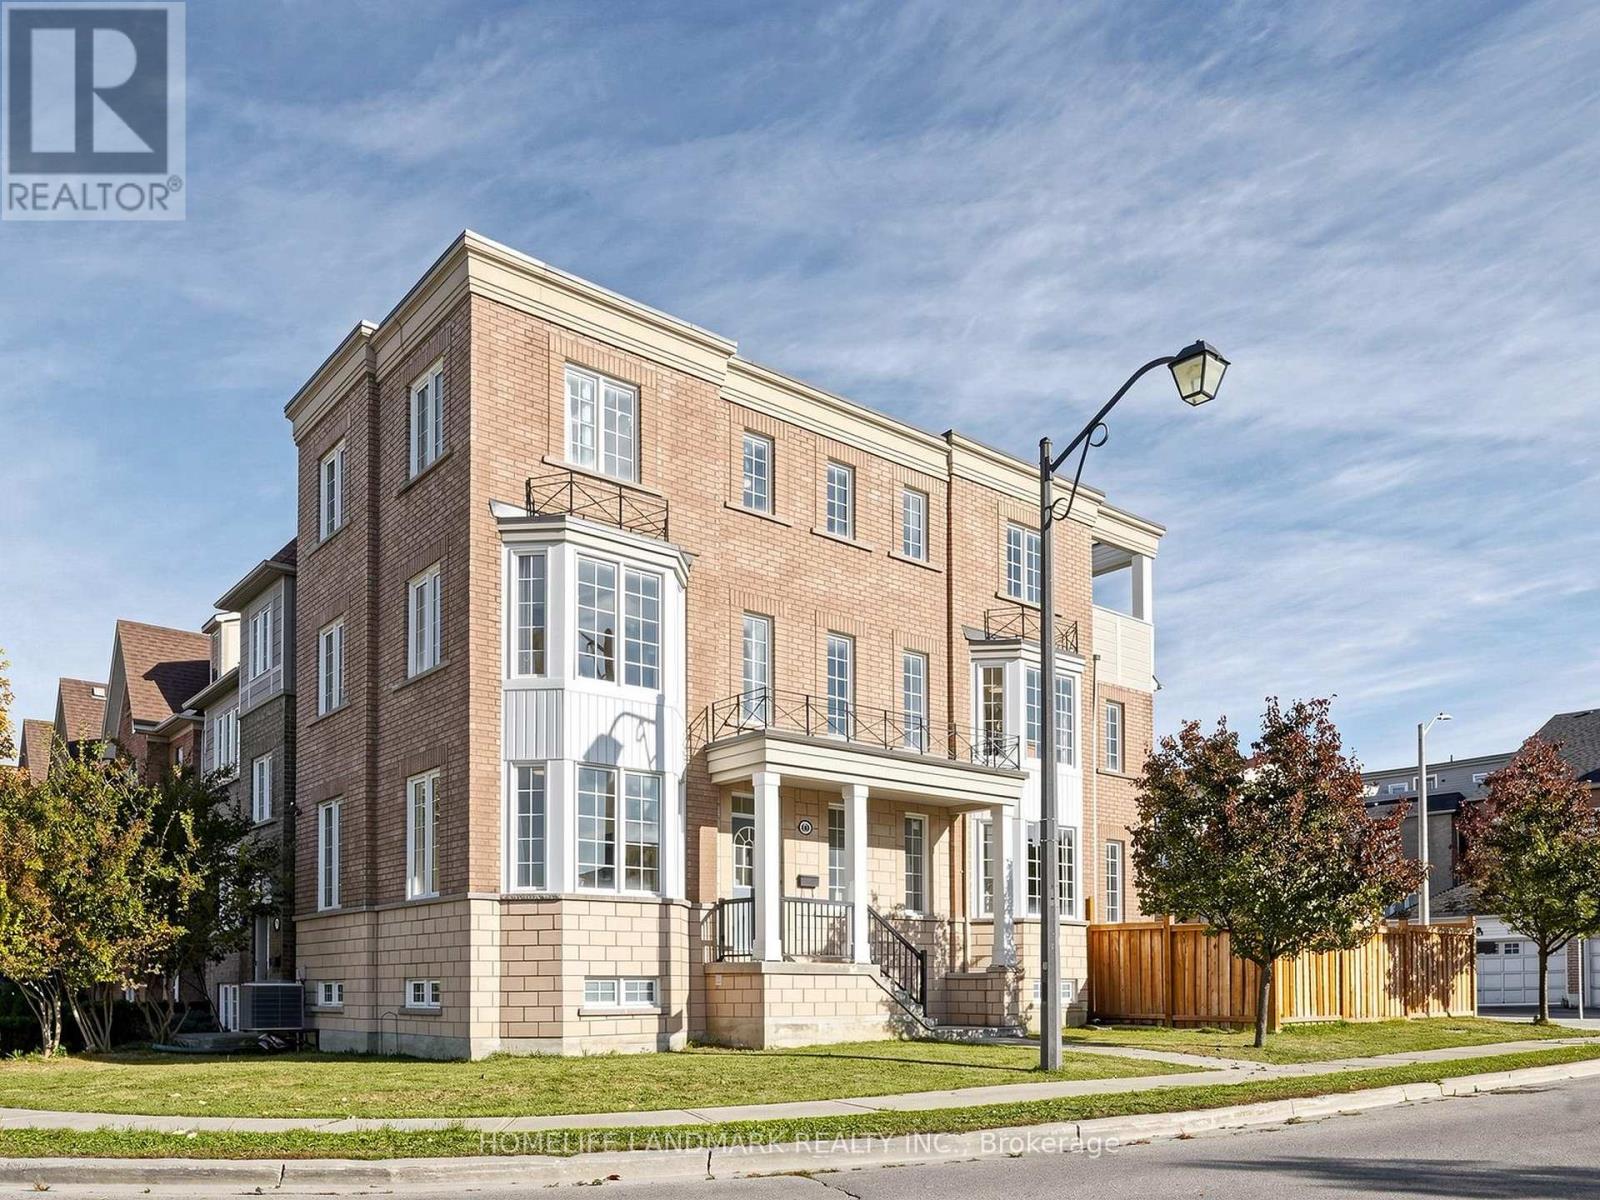
*** Rarely Offered, Sun-drenched Premium Corner Home Facing Park Green Space in High-demand York University Heights ***. One of the Largest Lot & House Model Boasting 3,050 sq ft Above Grade (4,000+ sq ft Total Living Space) with 9 ft Main-floor Ceiling.Double-Car Garage.Hardwood Floor Throughout Main/2nd/3rd Level. It Features 8+3 Bedrooms, 7 Washrooms, and 2 Upgraded Kitchens. Ideal for Large Families, Multi-generational Living, or High-yield Investment. The Main Level Offers Open-concept Living & Dining Area W/ A Cozy Fireplace, Sunny Bay Window, and a Modern Kitchen Featuring a Waterfall Quartz Island with Walkout to the Backyard. Relax On Private 3rd-floor Sundeck! Over $250K Spent in Upgrades: Whole House Windows Caulking (2020), Finished Basement With Second Kitchen (2021), Newer Aluminum Siding for Front Bay Windows & Balcony Poles with Pole Replaced (2025), Fence and Interlock Driveway/Backyard/Stairs (2024), Whole House Painting (2025), Remodeled Kitchen & Bathrooms (2025). Steps to York University, Schools, Parks, Trails, Shops, Restaurants, Finch West Subway (Line 1) & LRT (Line 6) and Hwys 400/407. (id:49269)

206 - 135 Canon Jackson Drive
Toronto, Ontario
Welcome to this bright and modern 2-bedroom, 2-bathroom condo offering 846 sq. ft. of thoughtfully designed living space at an exceptional value! Large windows fill the home with abundant natural light, complementing the functional open-concept layout and stylish kitchen with contemporary finishes. The spacious primary bedroom offers a private retreat complete with its own ensuite bathroom, walk-in closet, and private balcony. Enjoy the added luxury of two balconies, providing inviting outdoor spaces to relax and unwind. Residents enjoy access to an impressive two-storey amenity building featuring a fitness centre, party room, co-working space, BBQ area, and community garden plots. Enjoy outstanding transit connectivity with a bus stop just a 1-minute walk away and Keele LRT station approximately a 6-minute walk away, plus convenient bus access to Keele Subway Station. Ideally situated with easy access to Highways 401, 400, 403 and the QEW, and close to shopping, restaurants, grocery stores, parks, golf courses, a hospital, and Yorkdale Shopping Centre. Convenient access to downtown Toronto and major attractions makes commuting and exploring the city effortless. An excellent opportunity for professionals or small families seeking modern comfort, exceptional amenities, and a well-connected location! Parking and locker included! (id:49269)
737 Caboto Trail
Markham, Ontario
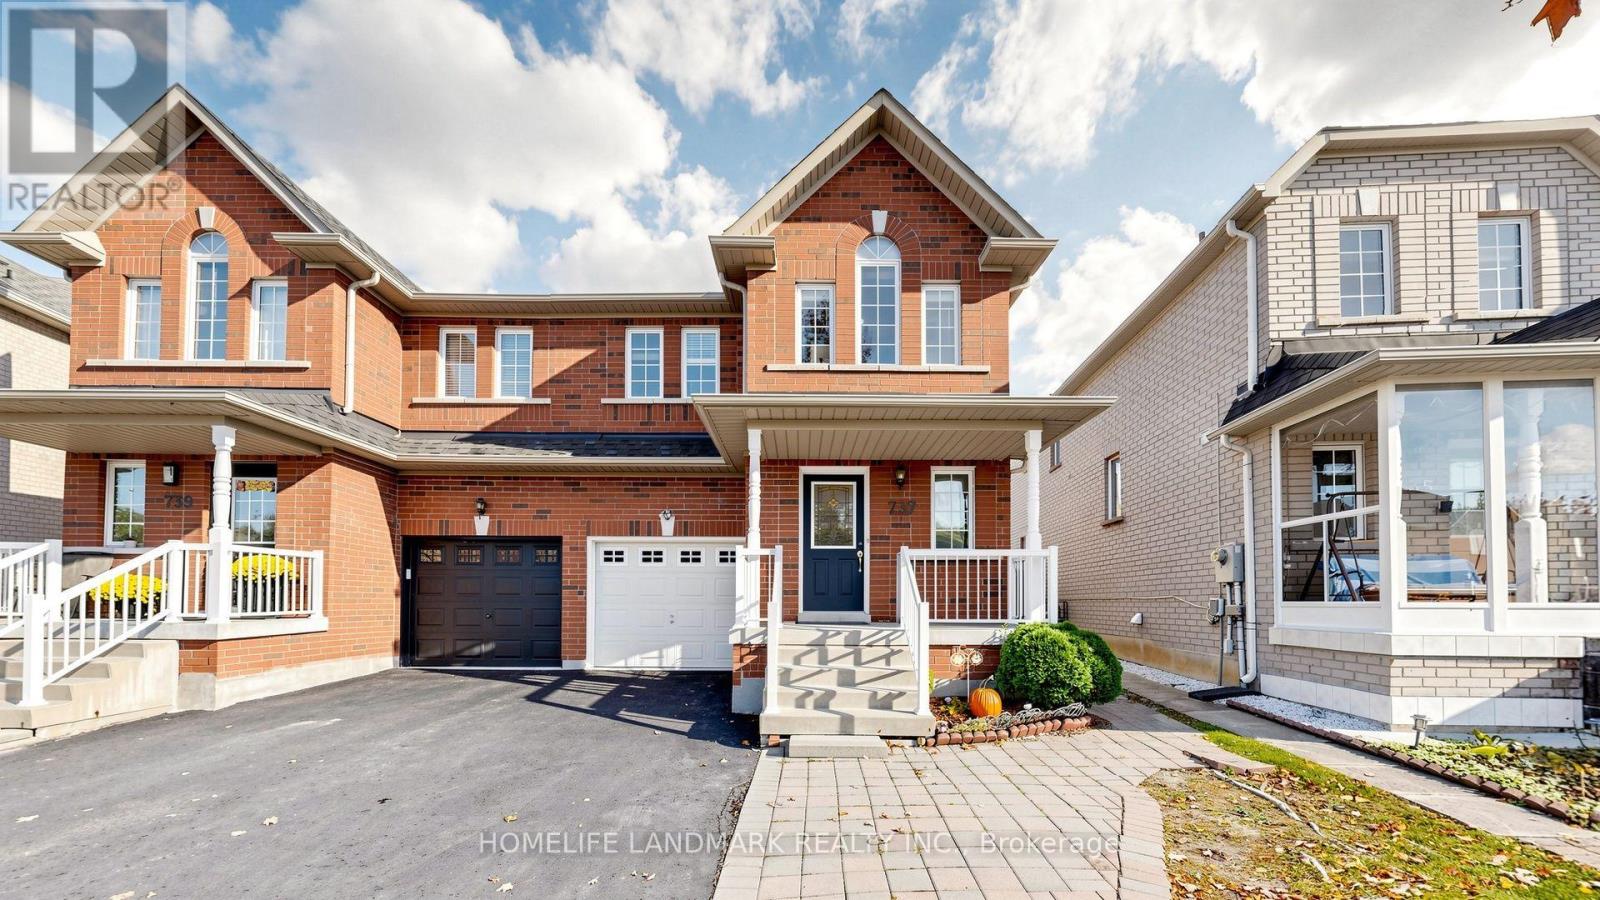
Welcome To This Beautiful Three Bedroom Freehold Semi Detached House In High Demand South Unionville Community! South Exposure Backyard Provides Ample Natural Light All Year Round! Driveway Has No Sidewalk That Can Fit Additional Cars! Tons Of Upgrades Incl: Hardwood Flooring, Smooth Ceiling On Main Floor With Pot Lights, Kitchen Quartz Countertop, Undermount Sink, Backsplash & S/S Appliances. Professional Finished Basement Features Laundry Room, A Full Bath And A Great Room That Can Be Used As Another Bedroom Or Entertainment Room. Close to High Ranking Markville Secondary School, Banks, Community Centre, Hospital, Walmart and More! Mins To Hwy7 & Hwy 407, T&T Supermarket, Costco, Main St Unionville, Markville Mall. Move-In Ready! Family Friendly Neighborhood! (id:49269)

35 Andromeda Road
Ottawa, Ontario
NO BACK NEIGHBOURS! Backing to green field! Magnificent and beautifully maintained, a truly special home for a MULT-GENERATIONAL FAMILY. Offering over 4,200 sq ft. of the living space. Features 6 bedrooms above ground, 3.5 baths and Office. Extensive upgrades fts 9 ft ceilings on main floor. The focal point of the main lvl is the breathtaking 18ft high-ceiling open to above living Rm. The Chefs kitchen which extended cabinets all the way to the backyard patio. S.S appliances & stunning extra-long waterfall quartz large Island with breakfast bar. Plus a sun-filled family room with a double-sided fireplace. The main-floor bedroom offers excellent flexibility for a multi-generational family. The nearby bathroom has the potential to be converted into a full bathroom. MudRM & laundry RM are also on the main lvl & direct access to the garage & basement. The spacious second level features 5 bedrooms, including a luxurious primary suite with a 5-piece ensuite and HUGE walk-in closet. 2nd floor fts 5 BEDS & 1 Ensuite, 1 FULL bath & Jack & Jill Bath. The luxury Spa-like 5PC primary suite, comes with free standing tub & huge WIC. The finished basement provides a large recreation area. Rough-in bathroom is ready. Enjoy exceptional privacy with no rear neighbours and a beautiful view of the school's green space. Walking distance to schools, parks, shopping. Transportation and the LRT station are also nearby. (id:49269)
29 Snowshoe Crescent
Markham, Ontario
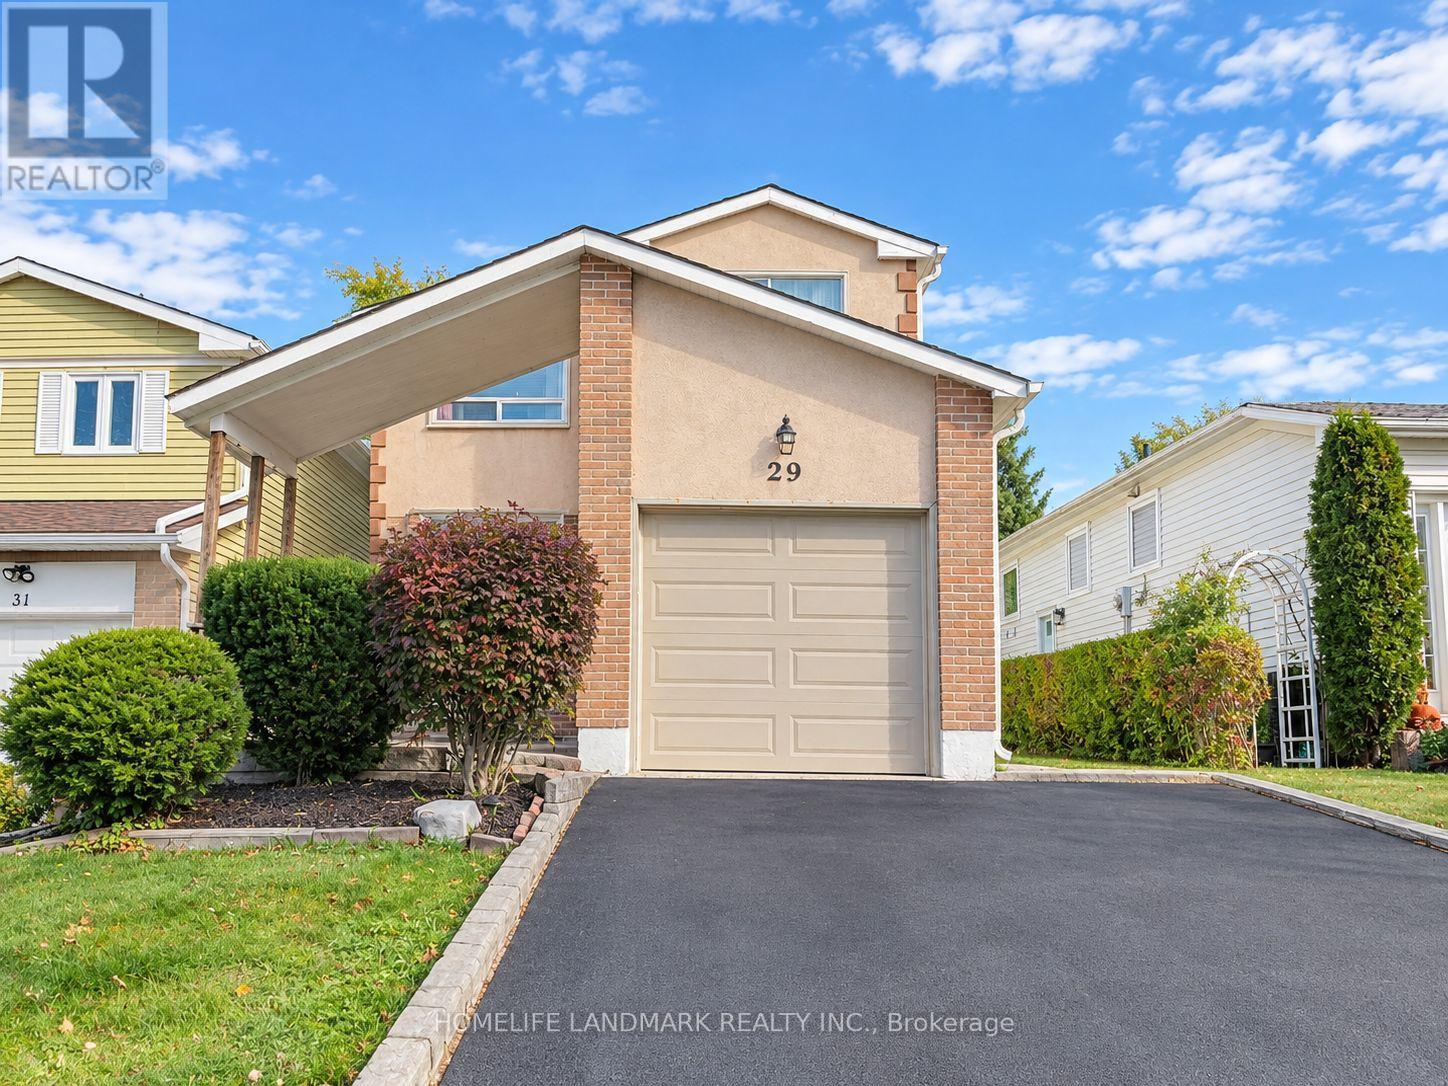
Bright & Spacious 3 Bdrm, 2 Full Bath Detached (Linked) Entire House For Lease In High-Demand German Mills Location. Quiet, Friendly Neighborhood Surrounded By Mature Trees & Beautiful Parks. Rare Find! Large 5-Level Backsplit With Functional Layout, Well Maintained & Lots Of Storage. Well-Kept Parquet Hard Flooring & Plenty Of Natural Light. Bright, Sun-Filled Kitchen W/ Gas Stove. Spacious Living Room W/ Soaring High Ceiling & Window. Large Dining Room Walk Out Directly To Private, Treed Backyard. Finished Basement W/ Wet Bar. 1 Garage + Wide Private Driveway Parking.Mins To Parks, Shops, Banks, Community Centre & Supermarkets. Easy Access To Hwy 404/401/407, GO Station & Seneca College. Top-Ranking School District:German Mills Public School(56/3052), Thornlea Secondary School (23/747)& St. Robert Catholic High School (1/747).A wonderful Opportunity To Enjoy A Comfortable Home In A Convenient And Welcoming Community.Don't Miss Out. New Comer Are Welcome With Strong Finance ** This is a linked property.** (id:49269)
78 Beauchamp Drive
Cambridge, Ontario
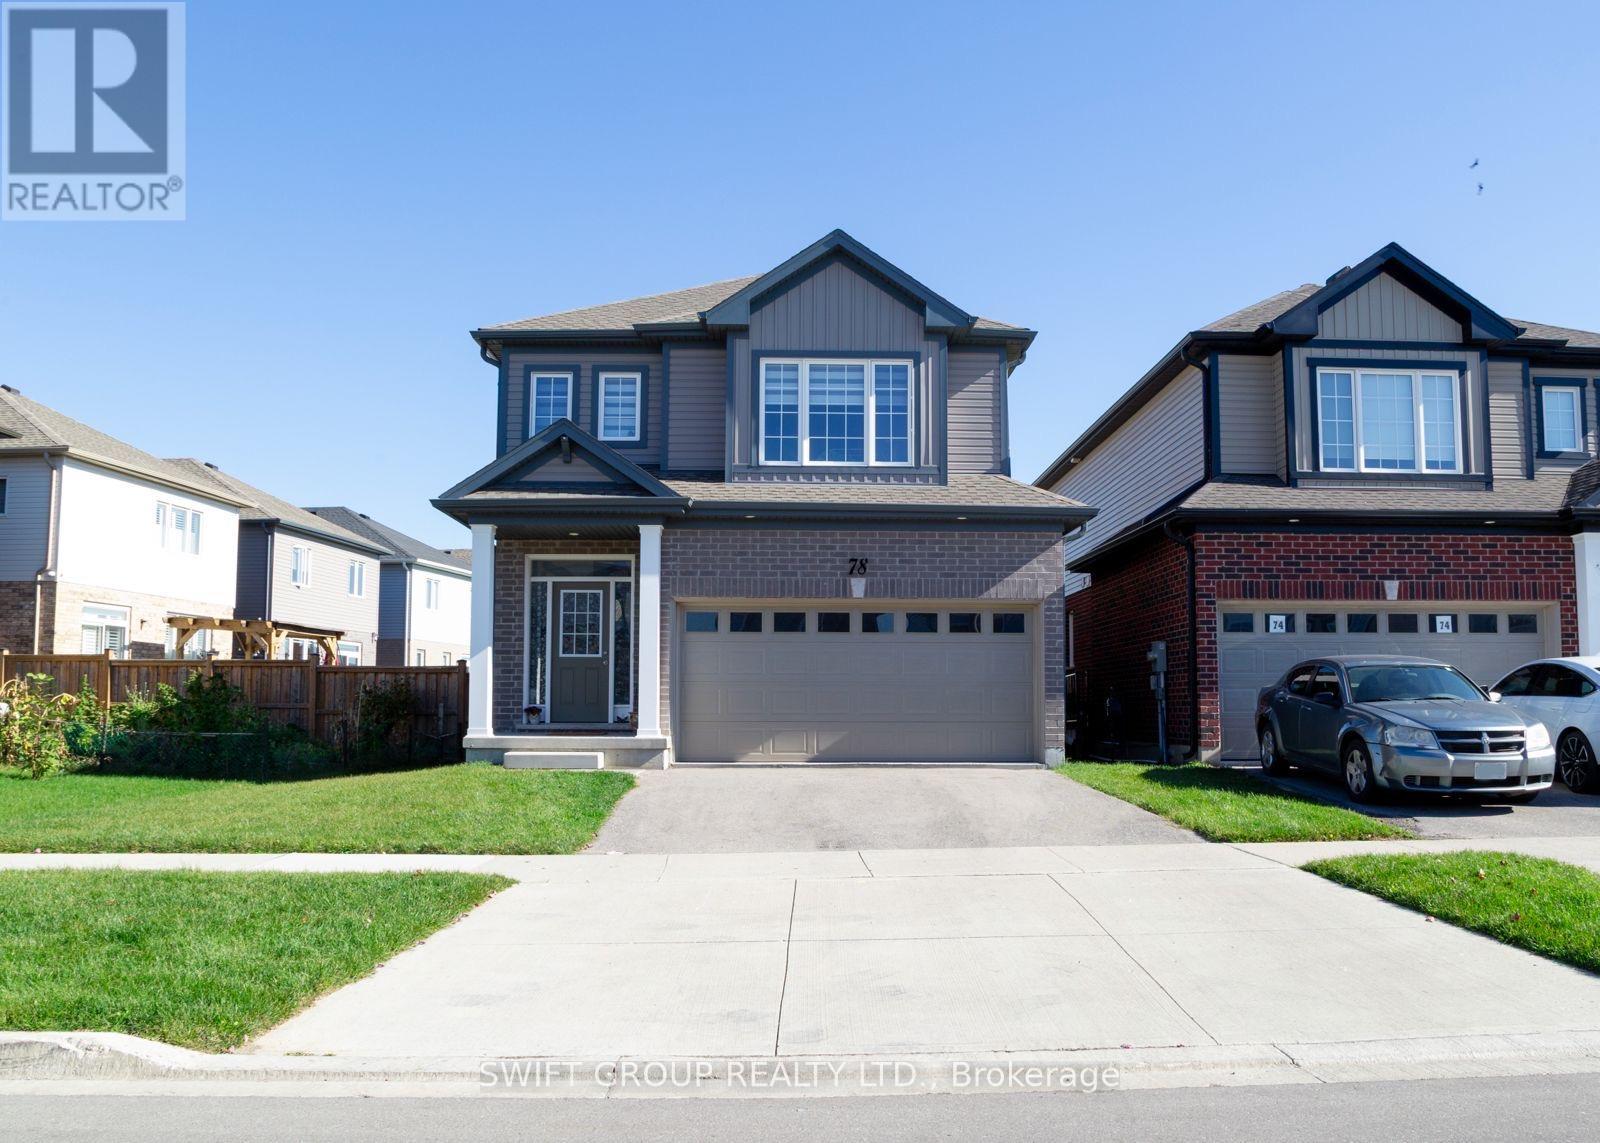
Welcome to this beautifully upgraded 2,133 sq. ft. home in Cambridge, offering the perfect blend of elegance, comfort, and functionality. This stunning home features spacious living, dining, and family rooms, ideal for everyday living and entertaining. The inviting family room showcases a cozy gas fireplace, a large window providing abundant natural light, and beautiful hardwood flooring. The spacious kitchen offers ample storage and a convenient walk-in pantry, while elegant wooden stairs add a touch of sophistication. The generous primary suite features a private ensuite bathroom and a walk-in closet. Nestled in a desirable, family-oriented neighbourhood, this exceptional home is just minutes from parks, schools, shopping, and everyday amenities. An incredible opportunity to enjoy comfortable and refined living in Cambridge. **A Must See!** (id:49269)

2608 - 4010 Eglinton Avenue W
Toronto, Ontario
Brand new lower penthouse with spectacular views of Lake Ontario and downtown Toronto! Located in the prestigious Notting Hill Condominiums, this spacious 3-bedroom + den suite offers 931 sq. ft. of thoughtfully designed living space with a functional layout and unobstructed south-east views. Enjoy an exceptional selection of building amenities, including an outdoor swimming pool, fully equipped gym, sauna, yoga room, pet spa, coffee lounge, party and meeting rooms, Wi-Fi business centre, bike room, and visitor parking. Conveniently situated with easy access to Pearson International Airport, Highway 401, and the Gardiner Expressway for a seamless commute throughout the GTA. Families will appreciate the nearby educational options, including York Memorial Collegiate Institute, Kingsway College School, Scarlett Heights, and Martingrove Collegiate Institute. Experience modern condominium living with spacious interiors, impressive views, and outstanding amenities. (id:49269)
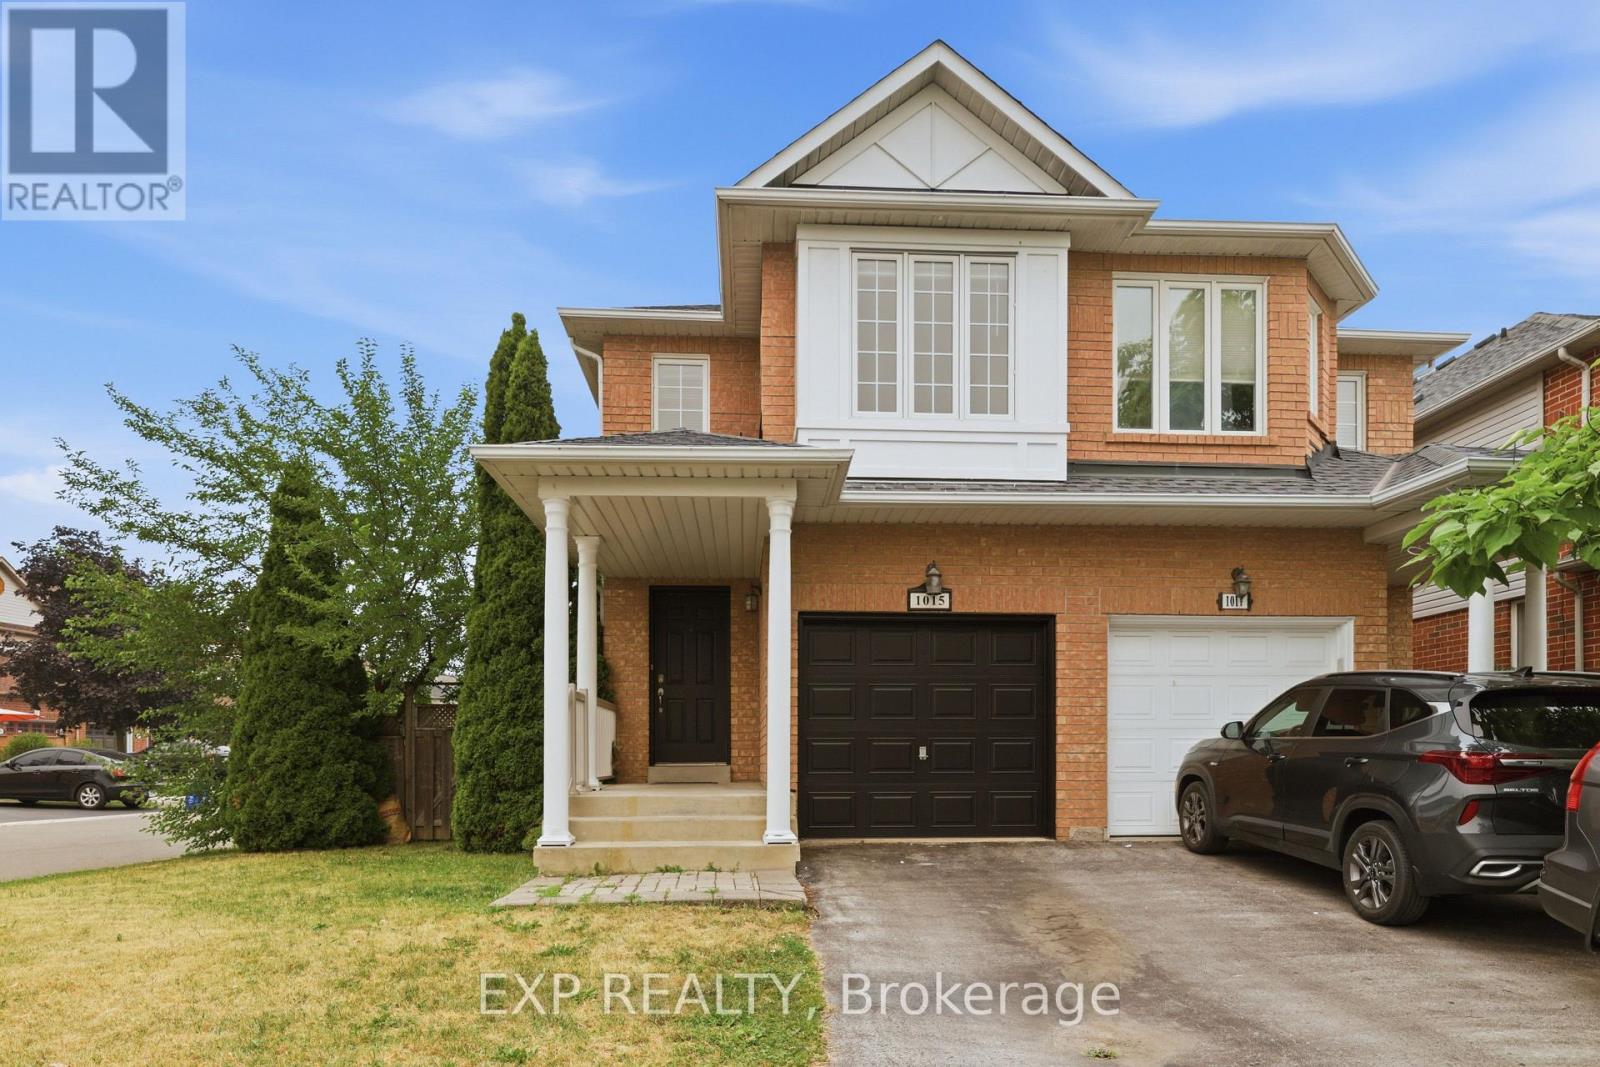
1015 Borden Lane
Milton, Ontario
Welcome to this beautifully maintained 4-bedroom, 2.5-bathroom corner-lot semi-detached home in the highly sought-after Dempsey neighbourhood of Milton. Thoughtfully cared for and tastefully refreshed, this move-in-ready home offers the perfect blend of style, comfort, and convenience for today's family.Step inside to discover a bright, airy interior featuring **fresh paint throughout-including the walls, ceilings, trim, windows, front door, and garage - **giving the entire home a crisp, modern feel. The home has also been professionally deep cleaned, allowing you to move in and immediately enjoy everything it has to offer.The main floor boasts a spacious open-concept layout with hardwood flooring, abundant natural light, and seamless flow between the living, dining, and family spaces. The contemporary kitchen is complete with quartz countertops, stainless steel appliances, ample cabinetry, a breakfast bar, and overlooks the inviting family room featuring a cozy fireplace-perfect for everyday living and entertaining.Walk out to your private backyard deck, an ideal space for summer barbecues, morning coffee, or relaxing evenings with family and friends.Upstairs offers four spacious bedrooms and beautifully maintained bathrooms. Complete with a 1-car garage, 2-car driveway, and ideally located close to schools, parks, shopping, restaurants, Milton GO Station, and Highway 401. A fantastic opportunity to own a beautifully maintained family home in an unbeatable location! (id:49269)
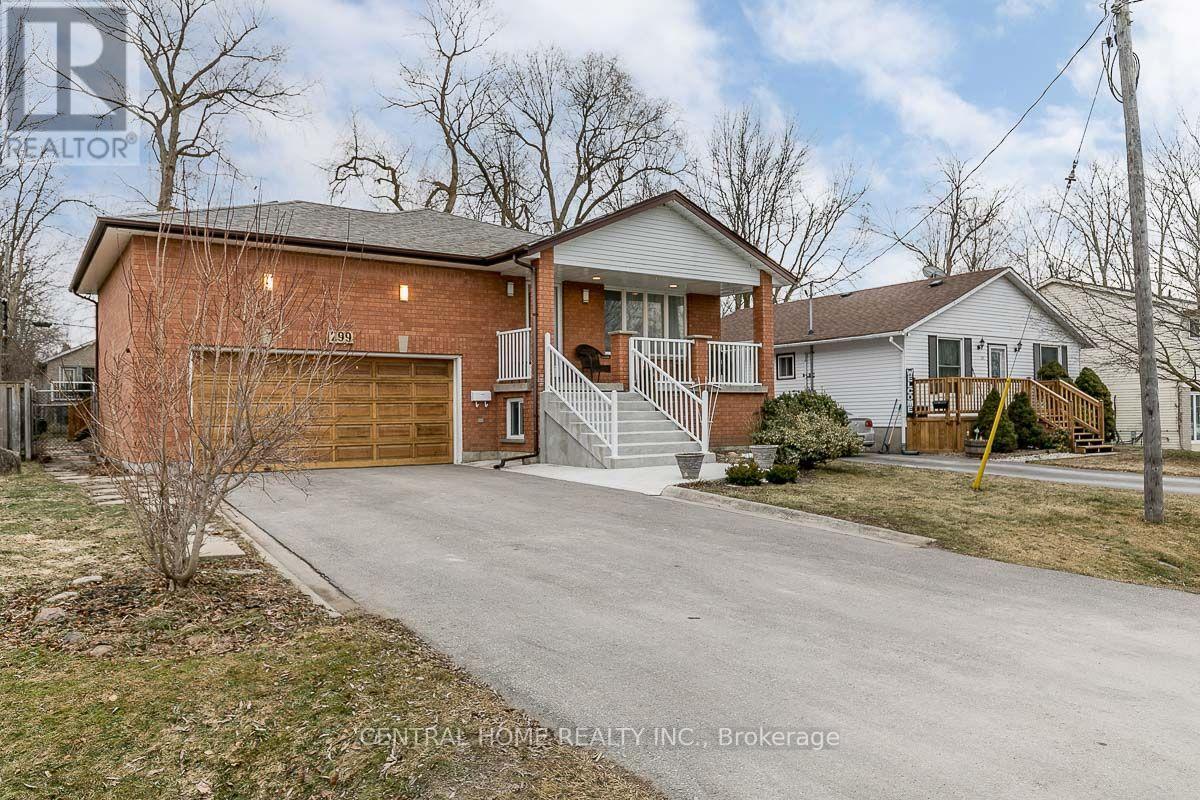
Lower - 299 Lakeview Boulevard
Georgina, Ontario
Super Large Lower Level Unit With Separate Entrance, Renovated 2-Bedroom Lower Level In Keswick. New Kitchen, Laminate Floors, 600 Sq. Ft. Living Room With Wet Bar, Large Storage Room. Walk To The Lake And Park. Driveway Parking On The Left Side. Tenant Pays 40% Of Utilities (Est. $250/Month, Adjusted At Year-End). (id:49269)
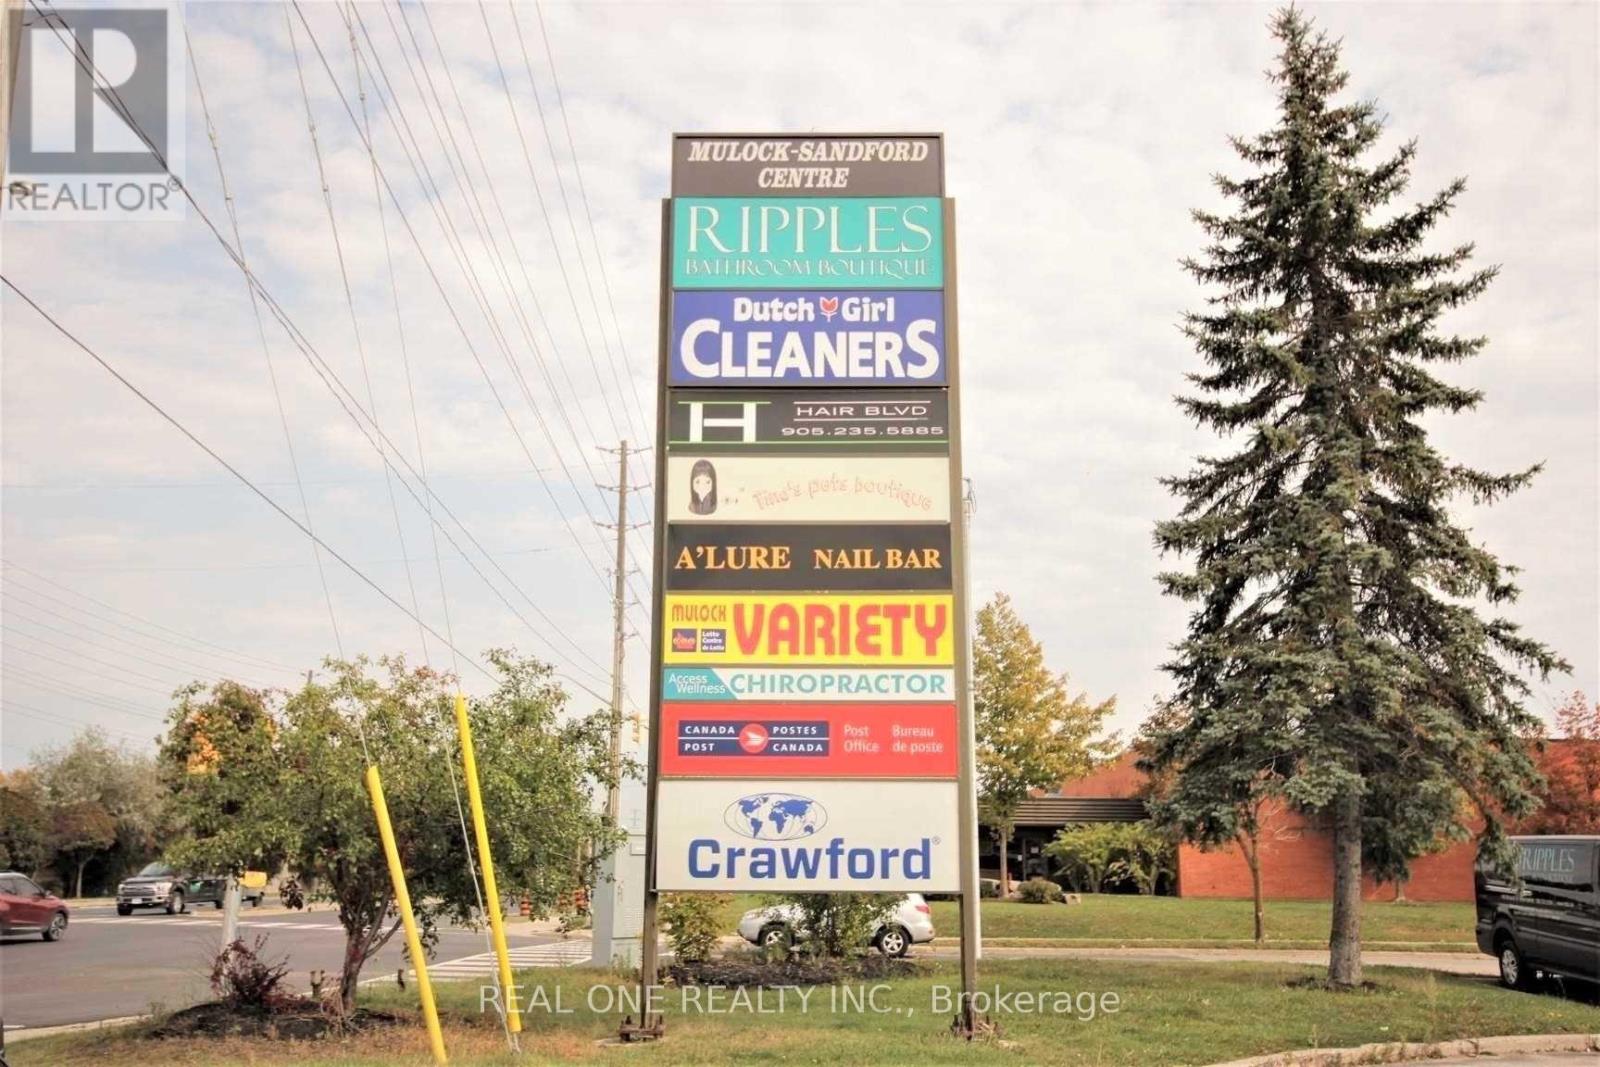
1 - 120 Mulock Drive
Newmarket, Ontario
Prime Retail/Commercial Space With Great Exposure To The Very Busy Mulock Drive* Well Maintained Building With Plenty Of Parkings** Great Retail Space Or Professional Offices, Entertaining Club* Medical Clinic ,Or Food Take Out *$120/mo plus Hst for the Polygon sign (id:49269)

3085 Kingsway Drive Unit# 22
Kitchener, Ontario
Brand New 3-Bed Condo Next to Fairway LRT! Skip the renovations and move straight into this spectacular, completely rebuilt 3-bedroom, 2-bathroom top-floor sanctuary! Stripped down to the studs and masterfully restored to pristine 2026 structural, electrical, and plumbing standards, this massive 1,200 sq. ft. layout offers the peace of mind of a brand-new home with the space of a townhouse. Step inside to an open-concept living space flooded with natural light, featuring a private balcony, a modern kitchen with premium finishes, and separate living/dining zones. The king-sized primary bedroom boasts an upgraded ensuite bath. Two additional large bedrooms provide the perfect space for a growing family, a home office, or a media room. Unbeatable South Kitchener location: just a 3-minute walk to Fairway LRT Station, steps to Fairview Mall, and 1 minute to Hwy 8. Includes 1 parking space. Room sizes are approximate. . A flawless, turnkey opportunity priced for a fast close—schedule your viewing today! (id:49269)

487 Masters Drive
Woodstock, Ontario
Brand-new bungalow living, done right. This 3-bed, 2-bath home has 10' ceilings and an open great room, dining area and kitchen made for gathering. You’ll find a big island, a pantry and a fireplace, with walk-out access to a 16' x 10' covered rear porch. The primary suite has a walk-in closet and a glass-shower ensuite. A mudroom connects to the 16' x 20' garage, and the basement is ready for your ideas. Builder Bonuses: $7,500 landscaping allowance, installed by Sally Creek 1-year golf membership $5,000 bonus dollars toward finishing your basement Don’t just scroll past it. Come see it in person and book your showing today! Images are artist renderings for illustration only, and finishes and features may differ. E&O.E (id:49269)

20 Edmonton Road
Toronto, Ontario
Lovely Newly renovated & spacious 3-bedrooms, 2-full-bathrooms (Ground/ Basement unit ) near Sheppard Ave E & Highway 404, North York. Available December 1stMain floor: huge sun-filled master bedroom with 3-pc ensuite and 2 big picture windows.Basement : 2 bedrooms with above-grade windows, 4-pc full bathroom, large family room.Features:- Private entrance, private washer and dryer,parking space included- New granite countertops, new flooring, fresh paint, new vanities and window blinds- Tenant pays 30% of utilitiesLocation: a few minutes walking to Sheppard Ave E bus station & subway(Short cut ) ,Close to all major amenities including easy access to hwy 401,404 and 407.Please message your desired move-in date and number of occupants, family or friends,Thanks! (id:49269)

3025 - 400 King Street W
Toronto, Ontario
Brand-new northwest-facing studio in the heart of Toronto's vibrant Entertainment District. Bright and functional open-concept layout featuring floor-to-ceiling windows, contemporary finishes, laminate flooring, a sleek kitchen with Miele appliances, and in-suite laundry. King streetcar at your doorstep, with St. Andrew Station, TIFF Lightbox, The Well, and the Financial District within walking distance. Convenient access to the University of Toronto, OCAD University, and major downtown hospitals. Walk to a nearby Chinese supermarket, Farm Boy, and Loblaws, plus an excellent selection of restaurants, cafés, and shops. Close to the CN Tower, Rogers Centre, and waterfront. Planned building amenities include an outdoor pool, fitness centre, rooftop terrace, BBQ area, party room, and business lounge; some amenities are under construction. An ideal home for professionals and students seeking comfort and convenience downtown! (id:49269)

326 - 3 Concord Cityplace Way
Toronto, Ontario
Luxury Condo at Concord Canada House! Welcome to this West-facing 1 Bed + Den, 2 Bath unit in one of Toronto's newest landmark buildings. Enjoy 660 sq.ft. of well-designed interior space plus a 101 sq.ft. The Flexiable Den with a sliding door is ideal for a home office or guest area. Heated balcony for year-round use. Features include Miele appliances, modern finishes, and floor-to-ceiling windows. Unmatched building amenities: 82nd floor Sky Lounge, Sky Gym, Indoor Pool, Ice Skating Rink, Touchless Car Wash & more. *** Amenities will be available on later date. Prime downtown location Steps to CN Tower, Rogers Centre, Scotiabank Arena, Union Station, Financial District, Waterfront, Restaurants, Shopping & Entertainment. Move in Right Away. Experience Luxury living in the heart of the city! Some photos have been virtually staged for illustrative pirposes. Furniture, decor, and furnishings and may not reflect the property's current condition. (id:49269)

1906 - 20 Bruyeres Mews
Toronto, Ontario
Luxurious, Sun Filled 1 Bedroom, 1 Bathroom Unit With A Large Walk-Out Balcony. South East Lake View In The Prestigious Waterfront Downtown Community. 9 Ft Ceilings, Floor To Ceiling Windows, Open Concept, Modern Design, S/S Appliances. Super Convenient Downtown Location With Ttc, Waterfront And King West Just Steps Away! Includes: Gym, Party/Meeting Room, Guest Suites, Game Room, Visitor Parking, Etc. Move-In Ready! (id:49269)

82 Upminster Way
Ottawa, Ontario
Welcome to 82 Upminster Ave! Rarely offered, this beautifully maintained 4 bed, 3 bath family home, ideally located on a quiet, established street in Barrhaven's sought-after Longfields community backing onto Totteridge Park. The covered front porch provides the perfect spot to enjoy morning coffee or chat with neighbours. Step inside to a spacious foyer, main level office/den, formal living room with hardwood flooring & bay window, elegant dining room with a coffered ceiling - perfect for hosting family gatherings & entertaining. The spacious kitchen is sure to impress, boasting ample cabinetry, a centre island, stainless steel appliances including a gas stove, stylish tile backsplash & under-cabinet lighting. The open-concept design flows seamlessly into the eat-in kitchen & soaring family room with 2 story ceilings complete with a cozy gas fireplace. Convenient main-floor laundry adds to the home's thoughtful functionality. Upstairs, the spacious primary suite is a relaxing retreat, featuring a cathedral ceiling, large walk-in closet & luxurious 5-piece ensuite. 3 additional bedrooms provide plenty of room for family or guests, complemented by a 3-piece main bathroom. The unfinished lower level offers excellent potential to customize the space to suit your needs, with a rough-in for a future bathroom. Step outside to your own private backyard retreat! The fully fenced yard features a beautiful multi-level deck with pergola & covered BBQ area, creating the perfect setting for summer entertaining or relaxing outdoors. A convenient gate provides direct access to the park, extending your outdoor enjoyment right beyond your backyard. Furnace & A/C 2026, roof 2022, windows 2019, irrigation system, permanent holiday lighting, 60AMP garage outlet for EV. A wonderful family home in a fantastic location on a premium reverse pie shaped lot that is close to parks, schools, shopping, recreation & public transit, making this an ideal setting for families & commuters alike. (id:49269)
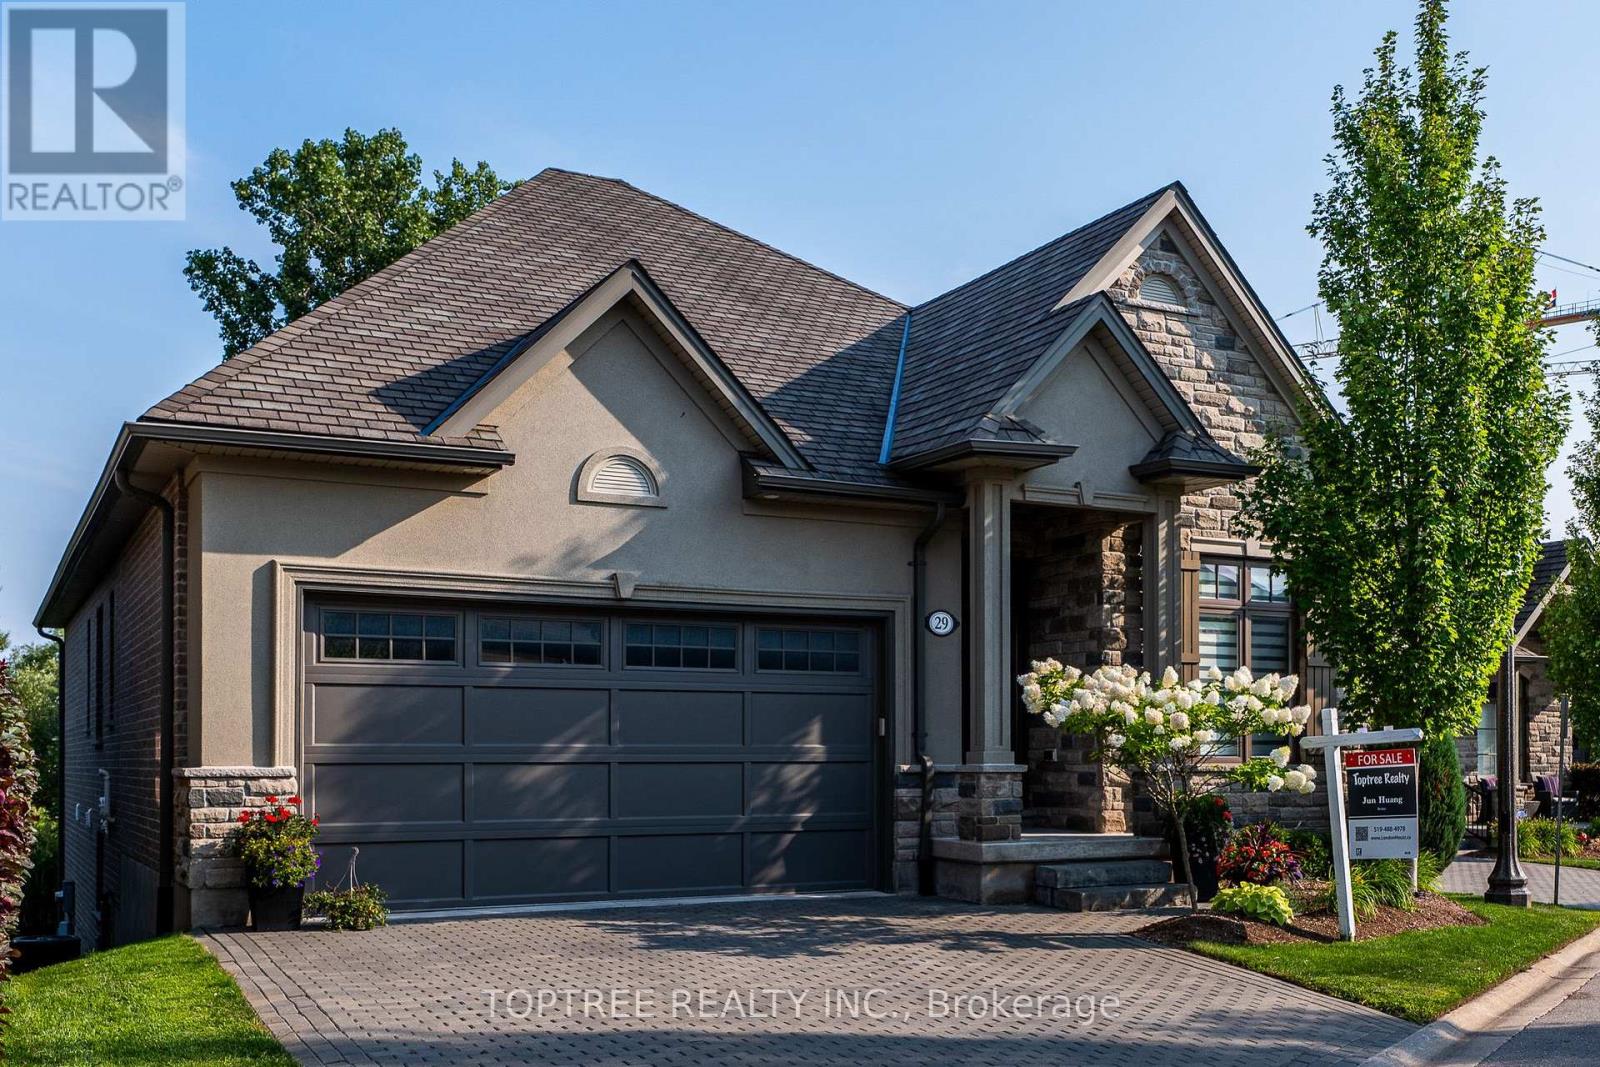
29 - 2290 Torrey Pines Way
London North, Ontario
Discover an exceptional blend of elegance, comfort and privacy in one of North London's most desirable communities, near Richmond and Sunningdale. This beautifully maintained detached walkout bungalow offers over 3,000 sq. ft. of finished living space, a peaceful south-facing backyard overlooking mature trees, and remarkable privacy with no rear neighbours in view.The approximately 1,750 sq. ft. main level features soaring ceilings, expansive windows and an inviting open-concept kitchen, dining and great room filled with natural light. A dramatic wall of windows showcases the beautiful treed setting and opens onto a 20-foot-wide covered deck, perfect for relaxing or entertaining. Three bedrooms and two full bathrooms offer convenient main-floor living, complemented by engineered hardwood flooring throughout both finished levels.The approximately 1,320 sq. ft. finished walkout lower level feels like a true second living space, with large windows, abundant natural light and direct access to a covered patio and backyard. Two additional bedrooms, a full bathroom, wet bar and spacious family and recreation areas provide exceptional flexibility for family, guests or working from home.Enjoy the privacy and independence of a detached home with the convenience of low-maintenance living in a beautifully maintained community. Ideally located minutes from Masonville, Western University, University Hospital, excellent schools, golf, parks, trails and everyday amenities. A rare opportunity to enjoy spacious bungalow living, natural beauty and exceptional privacy in sought-after North London. (id:49269)

462 Evergreen Avenue
Hamilton, Ontario
Set up on a hill among mature trees and thriving gardens, this three bedroom, two bathroom home is just a few houses away from Pinecrest Park. This brick home with siding accents has been lovingly cared for by only two owners. It blends original character with the updates buyers want. Classic plaster walls and mouldings set the tone throughout, and the layout offers room to live, gather and work.The oversized living room is the heart of the home, with a gas insert fireplace, a dedicated piano nook and a separate conversation area. The large dining room easily seats a crowd and still has space for a sitting area, perfect for lingering after dinner. The eat-in kitchen has plenty of counterspace and storage, along with a built-in china cabinet. Bonus there is a bright three-season solarium lets you enjoy the outdoors from indoors, overlooking the gardens.The lower level adds a family room, a great big den, a full workshop, a mechanical room behind a secret door, and a laundry room with a sewing nook, plus a second bathroom. The carport offers plenty of extra space and backyard access, with an attached shed for storage.Major updates give peace of mind: furnace, sump pump and roof all within the last 10 years. (id:49269)

1084 Southdale Road E
London South, Ontario
This home offers a generous, open-concept living space on the main floor, ideal for modern living. The living room flows seamlessly into a fully fenced patio, creating a perfect setting for both entertaining and relaxation. The kitchen features modern appliances and ample counter and pantry space. The upper level boasts two well-sized bedrooms, each with its own closet space, complemented by sleek laminate flooring and a shared bathroom. The basement adds versatility with another full bathroom and a flexible room that can serve as a recreation area, office, or extra bedroom. Whether you're a family, a first-time buyer, an investor, or anyone looking for a comfortable and stylish home, this property is thoughtfully designed to meet a variety of lifestyle needs. A prime location with convenient walking distance to several schools (Wilfrid Laurier Sec. School, St. Francis Catholic School & Arthur Stringer Public School), quick access to Highway 401, proximity to White Oaks Mall, and a variety of nearby shopping centers and restaurants. **EXTRAS** The low condo fee includes the water bill, and an additional parking space can be secured from the management. (id:49269)

36 Hanover Place
Hamilton, Ontario
Welcome to 36 Hanover Place! This spacious 5 bedroom, 2 bathroom raised bungalow is tucked away in a quiet, mature pocket located in a very sought after neighbourhood. Offering a surprisingly spacious layout that feels bigger than it looks. Featuring a 3 car driveway and a single car garage with convenient interior access. The bright main level offers 3 generous bedrooms, an eat-in kitchen with stainless steel appliances, stone counter tops, upgraded cabinetry and a stylish backsplash. Families can gather for meals in the separate dining room and relax in the spacious living room. The lower level features 2 additional bedrooms, a large recreation room, an updated 3-piece bathroom, and an oversized laundry room. A separate rear entrance provides excellent potential for an in-law suite or additional living space. This home really has it all!! Upgraded roof, windows, furnace, A/C, soffits/fascia/gutters & downspouts. Relax outdoors in your private backyard or entertain friends and family on your concrete patio with gazebo and a convenient gas line hookup for your BBQ. Conveniently located just minutes from the Red Hill Parkway, with shopping, schools, parks and amenities nearby. Whether you're a first-time homebuyer, growing family, downsizer or looking for multi-generational living, this well-cared-for home offers space, flexibility and endless potential. You can relax knowing that all the major expenses have been looked after. Thoughtfully cared for and ready for its next chapter, bring your personal touch and make this house your new home! Photos have been virtually staged and/or enhanced to showcase this beautiful home. (id:49269)

21 Crescent Moon Lane
Kawartha Lakes, Ontario
DREAM. SEARCH. MOVE. First time offered! This fully detached Cornerstone Custom Homes bungalow features a builder-installed stone front, a significant upgrade enhancing its curb appeal. Set on a generous lot with 90' frontage, this spacious 1,760 sq. ft. home offers 2+1 bedrooms, three bathrooms and a two-car garage on a private cul-de-sac in the Kings Bay community, just nine minutes north of Port Perry. Repainted throughout (2026), this inviting home blends comfort with thoughtful updates. The eat-in kitchen features granite countertops, luxury vinyl flooring, new stainless steel appliances (2026), a microwave and a new range hood (2026). The breakfast area's garden-door walkout leads to a large deck with newly replaced deck boards, a manual awning and a gas barbecue with a direct gas connection. Enjoy a corner gas fireplace in the main-floor great room and entertain in the separate formal dining room, both featuring hardwood floors. The primary bedroom offers its own garden-door walkout to the deck and a five-piece ensuite. Main-floor laundry provides convenient access to the oversized 21'x22' two-car garage featuring new garage doors (2026). The lower level includes an additional bedroom, broadloom in the finished areas in the basement, a three-piece bathroom, a second gas fireplace, and an unfinished furnace room/workshop. Additional highlights include a Whirlpool washer (2024), dryer (2025), furnace (2023), Central Air(2023),roof (2012) and carpets cleaned (2026). The expansive driveway, repaved in 2023, accommodates ten vehicles, with room for two more in the garage. Discover comfortable bungalow living with inviting outdoor green space and easy access to charming Port Perry and its amenities - hospital, shopping & banks. (id:49269)
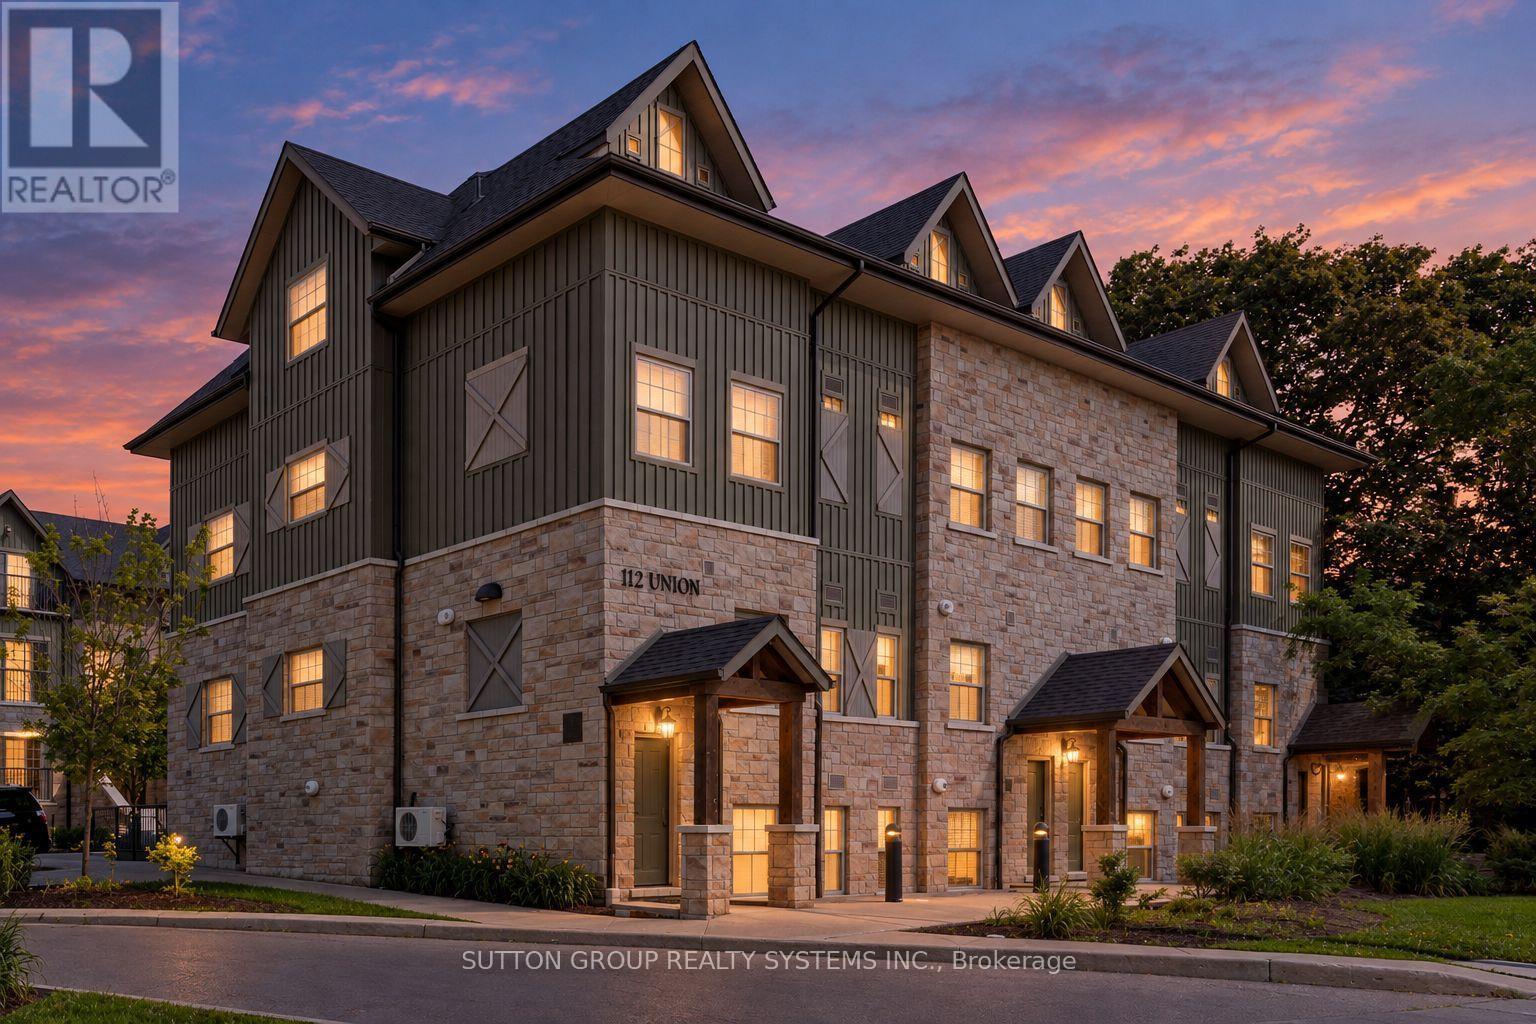
A302 - 112 Union Street E
Waterloo, Ontario
Stylish 2-Bedroom Condo Townhouse in Waterloo! This inviting 2-bedroom, 2-bathroom condo townhouse features 9-ft ceilings, large windows, and is carpet-free throughout. The modern kitchen boasts quartz countertops and stainless steel appliances. While the bright, open-concept main floor seamlessly connects the kitchen and living area, creating an ideal space for everyday living and entertaining. Upstairs, the spacious primary bedroom offers **two** walk-in closets, one with custom built in organizers, and a private balcony, providing the perfect peaceful place to unwind. The second bedroom also connects to a semi-ensuite bathroom. Enjoy the convenience of ensuite laundry on the second floor. Easy Hwy access and minutes From The Shops at Waterloo Town Square, University of Waterloo, Restaurants, Cafes, and Kitchener Go! Perfect for first-time buyers, professionals, or investors seeking stylish, low-maintenance living in a convenient Waterloo location! (id:49269)
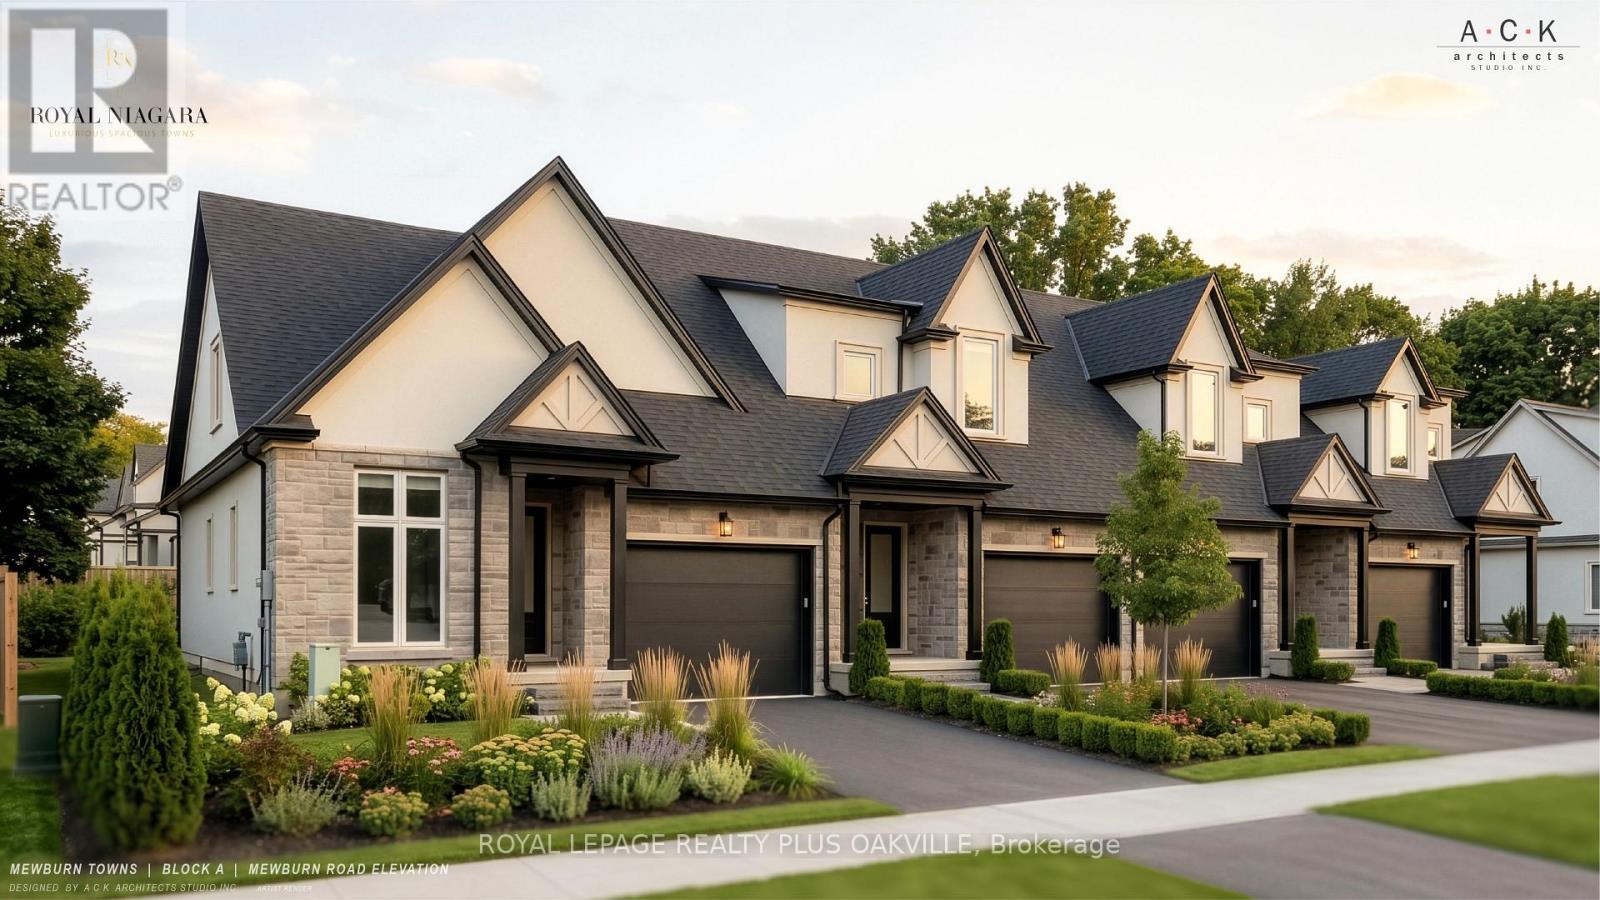
11 - 2700 Mewburn Road
Niagara Falls, Ontario
A brand-new bungaloft townhome at Royal Niagara, built by Royal Living. Early enough to pick your own finishes.1,710 sq ft above grade with 3 bedrooms and 2.5 baths. The primary bedroom is on the main floor, with a walk-in closet and its own ensuite. The first thing you'll notice is the 10' ceilings on the main floor and 9' upstairs, with the dining room open to the above. The great room has a 60" wall-mounted electric fireplace with pot lights overhead. The kitchen has quartz counters, tall 36" upper cabinets, soft-close drawers, lighting under the cabinets, an undermount double sink with a pull-out faucet, and space ready for a full-depth fridge and dishwasher. There's also a powder room and a mud/laundry room off the garage, so laundry stays on the same floor as the primary bedroom. Upstairs are two more bedrooms, a bathroom, and a loft. Luxury vinyl flooring runs throughout (no carpet), with tiled bathrooms, quartz vanities, and solid oak stairs. The garage is 20' deep with an EV rough-in and a door straight into the house. Sit out on the covered front porch or the covered back deck, rain or shine. The unfinished basement gives you room to grow, with a future bath area already shown on the plan. Built with 2x6 exterior walls and ahigh-efficiency gas furnace, plus a tankless water heater (rental, with a buy-out option), Ring doorbell, and CAT-6wiring. Covered by Tarion. Freehold on a POTL with a $125/month common element fee. Price includes HST .Move in as early as February 2027, with flexible timing. (id:49269)
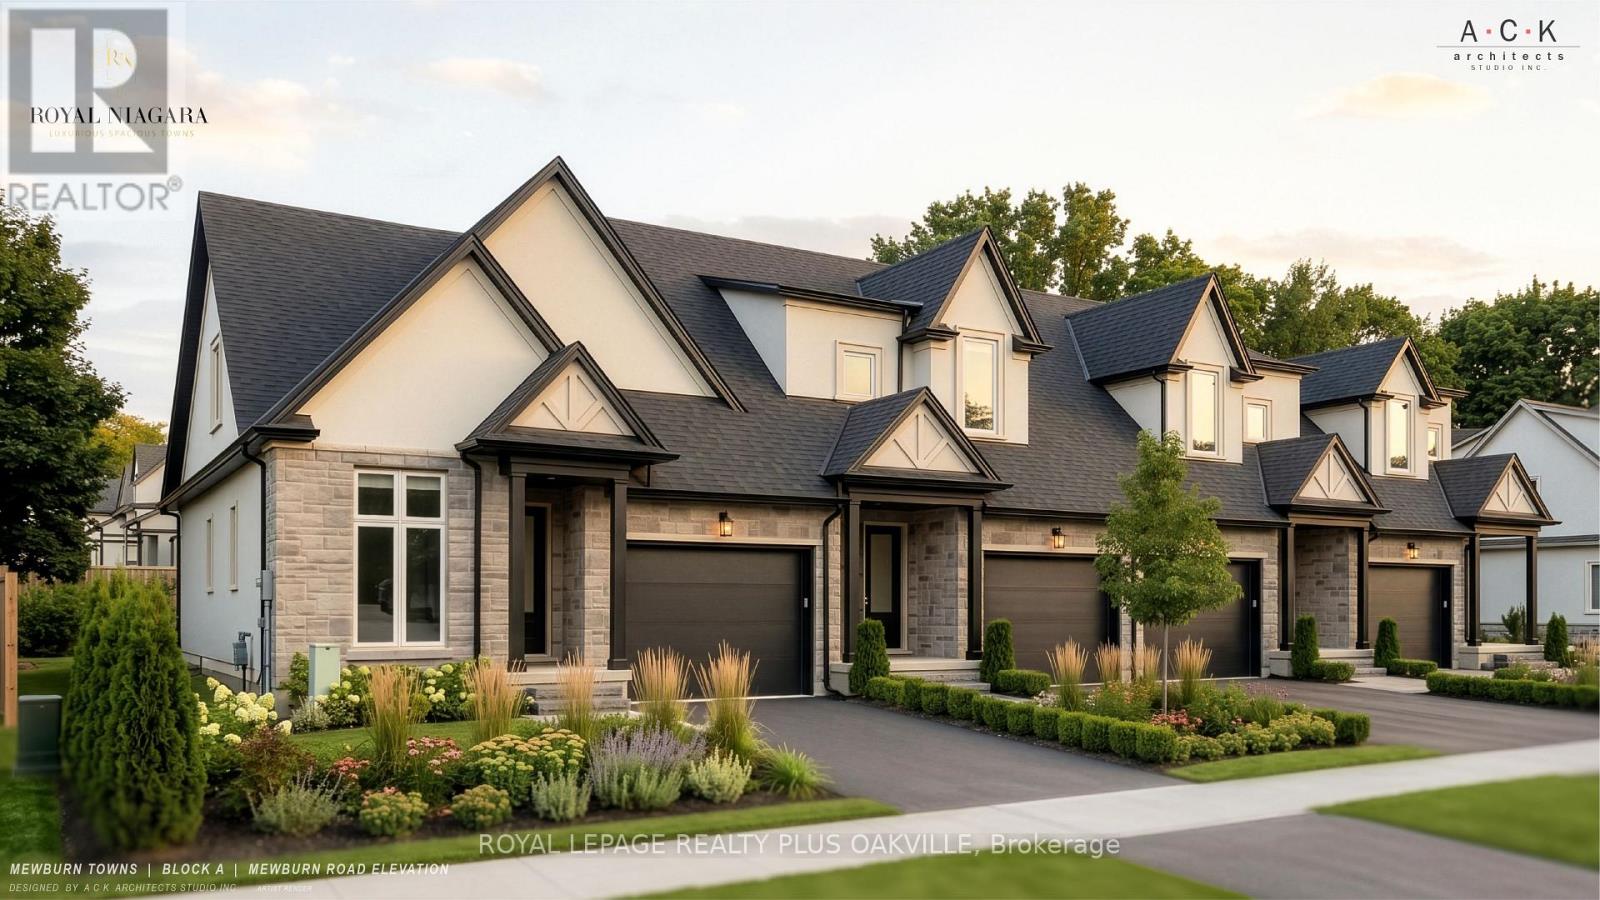
3 - 2700 Mewburn Road
Niagara Falls, Ontario
A brand-new townhome at Royal Niagara, built by Royal Living. Early enough that you can pick your own finishes. 1,700 sq ft above grade with 3 bedrooms and 2.5 baths. The first thing you'll notice is the 10' ceilings on the main floor and 9' upstairs. The great room has a 60" wall-mounted electric fireplace with pot lights overhead. The kitchen has quartz counters, tall 36" upper cabinets, soft-close drawers, lighting under the cabinets, an undermount double sink with a pull-out faucet, and space ready for a full-depth fridge and dishwasher. There's also a sitting room and powder room on the main floor. Upstairs, the primary bedroom has a walk-in closet and its own ensuite, and laundry is on the same floor as the bedrooms, so no more hauling baskets up and down stairs. Luxury vinyl flooring runs throughout (no carpet), with tiled bathrooms, quartz vanities and solid oak stairs. The garage is a roomy 14' x 20' with an EV rough-in and a door straight into the house. Sit out on the covered front porch or the covered back deck, rain or shine. The unfinished basement gives you room to grow, with a future bath area already shown on the plan. Built with 2x6 exterior walls and a high-efficiency gas furnace, plus a tankless water heater (rental, with a buy-out option), Ring doorbell and CAT-6 wiring. Covered by Tarion. Freehold on a POTL with a $125/month common element fee. Price includes HST. Move in as early as February 2027, with flexible timing. (id:49269)
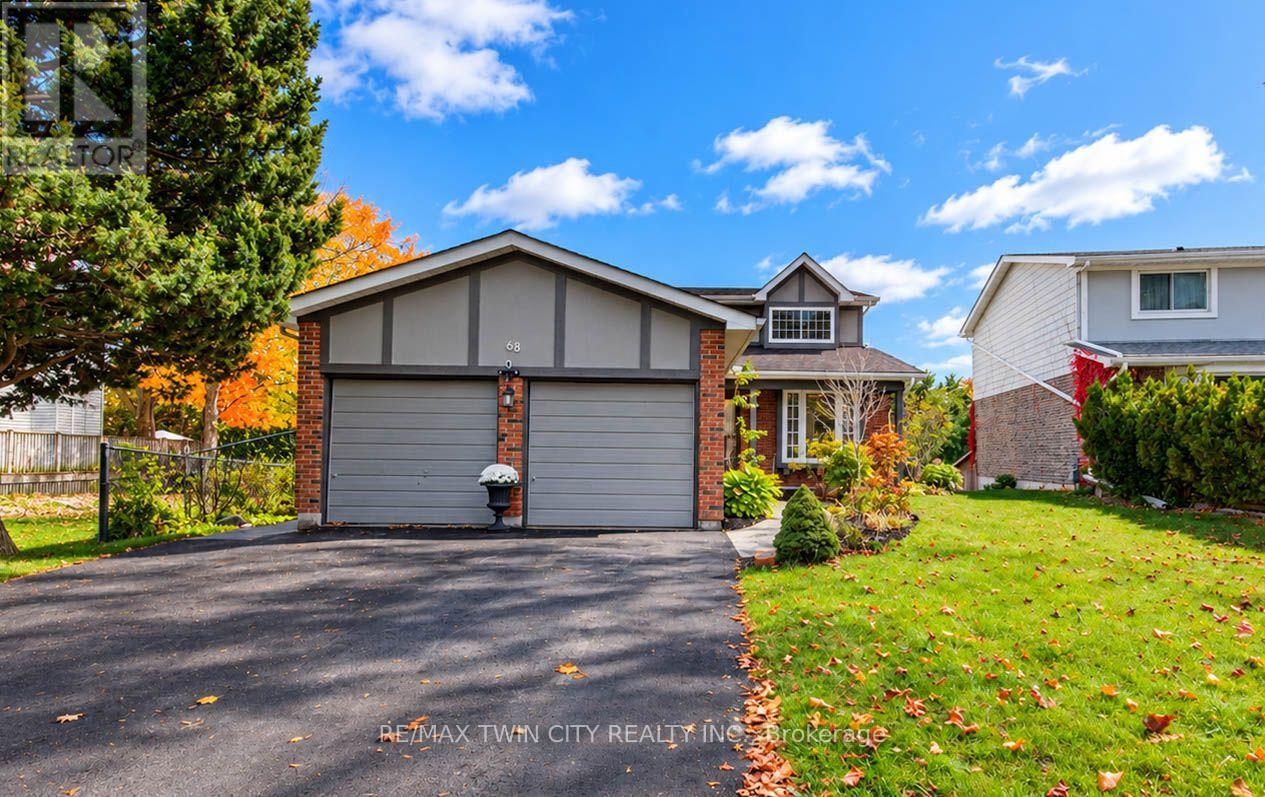
63 Winding Way
Kitchener, Ontario
OPEN HOUSE Sat & Sun Oct 24 & 25th 2-4 PM! WELCOME TO 63 WINDING WAY - A BEAUTIFUL HOME IN SOUGHT-AFTER FOREST HEIGHTS! Nestled in one of Kitchener's most established and desirable neighbourhoods, this wonderful 4-bedroom, 3-bathroom home offers the perfect combination of comfort, space, nature, and convenience! LOCATION, LOCATION! Imagine living just steps from the beautiful Westheights Natural Area, with its peaceful duck pond right across the street! Enjoy scenic walking trails, mature trees, and the beauty of nature right at your doorstep. Families will especially appreciate having elementary & middle schools just a couple of blocks away, all within a welcoming, mature neighbourhood known for its wonderful sense of community. Inside, you'll find a spacious and inviting home with plenty of room for the whole family. A cozy wood-burning fireplace adds warmth & character, while the convenience of main-floor laundry makes everyday living a breeze. The home also features a primary ensuite, a beautifully updated bathroom, a brand-new furnace (2025), and windows replaced approximately in 2015.The fully finished walkout basement provides fantastic additional living space, complete with a fourth bedroom and a rough-in for an additional bathroom. Whether you need room for a growing family, overnight guests, a home office, or a recreation area, this versatile space offers plenty of possibilities! Step outside and discover your very own BACKYARD OASIS! Spend summer afternoons relaxing by the above-ground swimming pool, entertain family & friends beneath the charming gazebo, or enjoy your morning coffee from the elevated balcony overlooking the backyard. Beautiful raised garden beds along the side of the home add even more charm and offer the perfect opportunity for those who love gardening. With its fantastic location, flexible living spaces, beautiful outdoor setting, and established neighbourhood surroundings, 63 Winding Way is a wonderful place to call home. (id:49269)
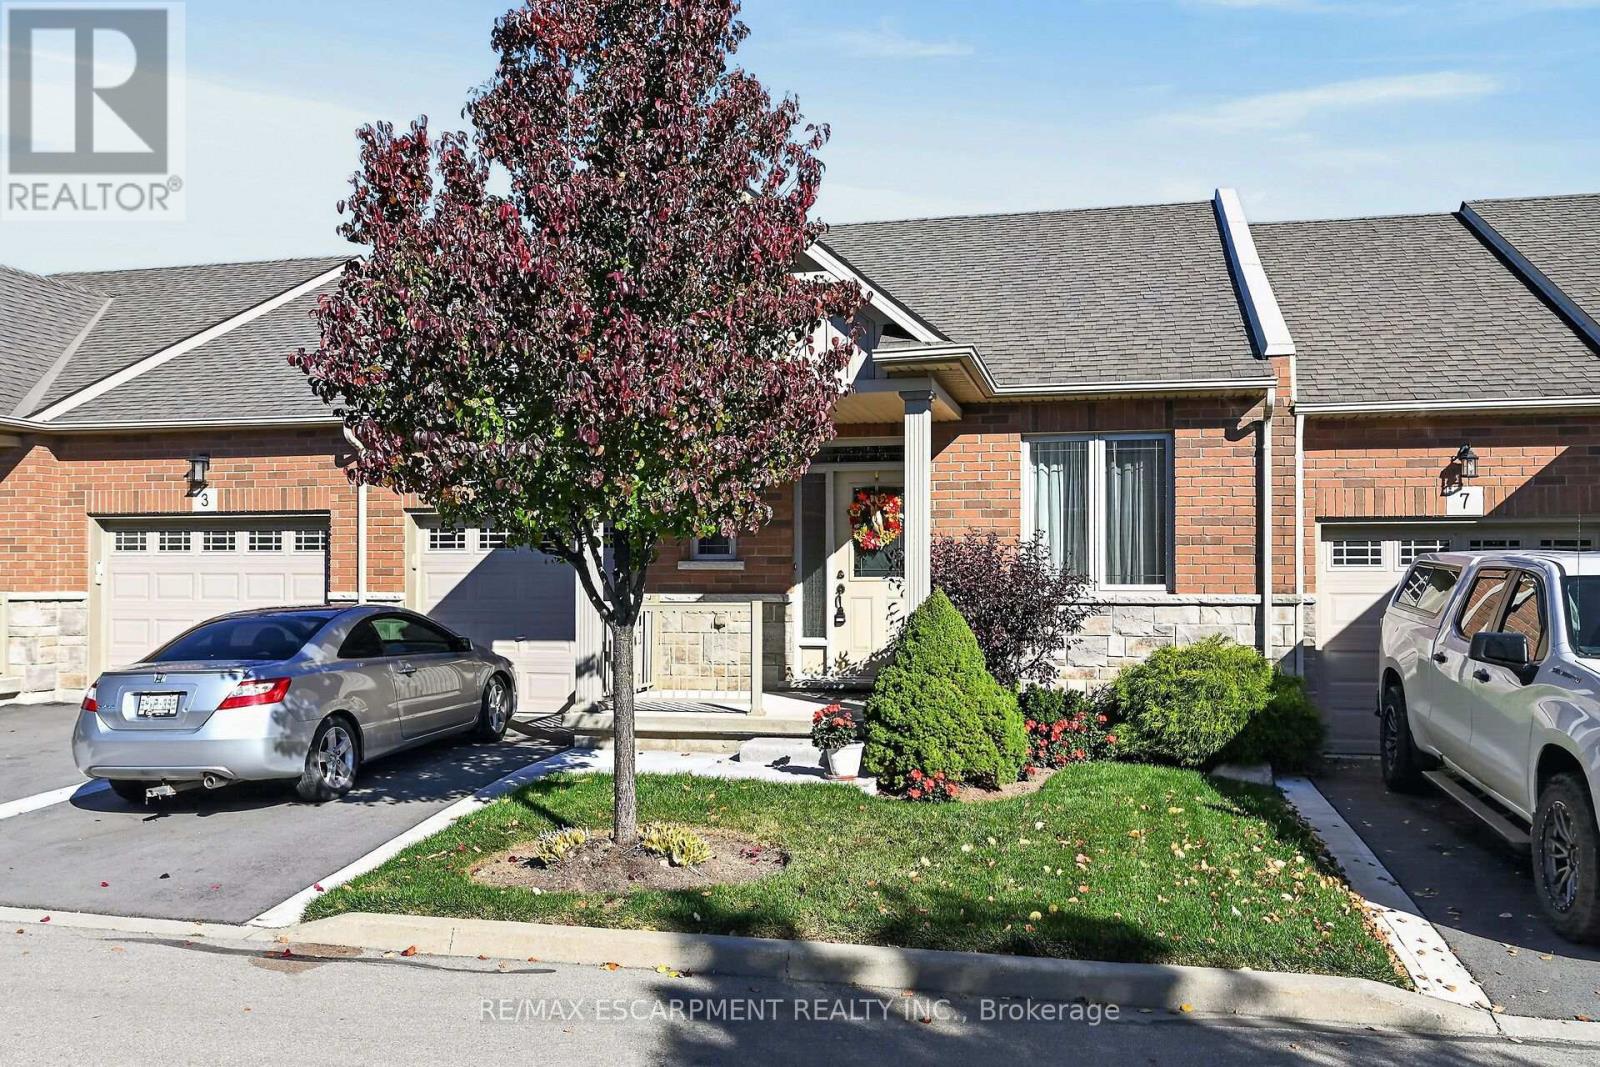
5 Hillgartner Lane
Hamilton, Ontario
Immaculate one owner, one level condo located in a newer, preferred Binbrook area enjoying close proximity to schools, churches, parks, pharmacies & shopping centre - less than 10 minute commute to Hamilton/Stoney Creek amenities & Linc/Red Hill access. This flawless 2015 built home introduces 1,075 square feet of tastefully designed main level living area includes inviting front foyer leading to "Gourmet Worthy" kitchen sporting rich, dark cabinets, handy breakfast peninsula, tile backsplash , sparkling stainless steel appliances & adjacent dinette enjoying sliding door walk-out to private 18ft x 20ft deck featuring attractive metal gazebo overlooking endless acres of peaceful farm fields - the ultimate venue to savour a morning coffee or late nite beverage - design flows seamlessly to open concept living room embracing the warm ambience of gas fireplace. Elegant primary bedroom comes with 2 large closets & oversized window - continues past modern 4pc bath, convenient main floor laundry station includes direct entry to 199sf garage boasting 2 storage mezzanines. Gleaming hardwood flooring & 9ft ceilings compliment the neutral decor with distinguished flair. Friends or family can be entertained in the ultra spacious lower level family room accented with quality carpeting includes separate multi-purpose ideally suited for an office or possible bedroom & chicly appointed 3 pc bath highlighted with tiled walk-in shower. Generous sized storage/utility room houses gas furnace equipped with central air & hot water heater. Affordable condo fees include building insurance, common element maintenance, lawn/snow removal, water/sewer & visitor parking. Retirees "Dream" home - checking all the boxes for worry-free, stylish, one level living. (id:49269)
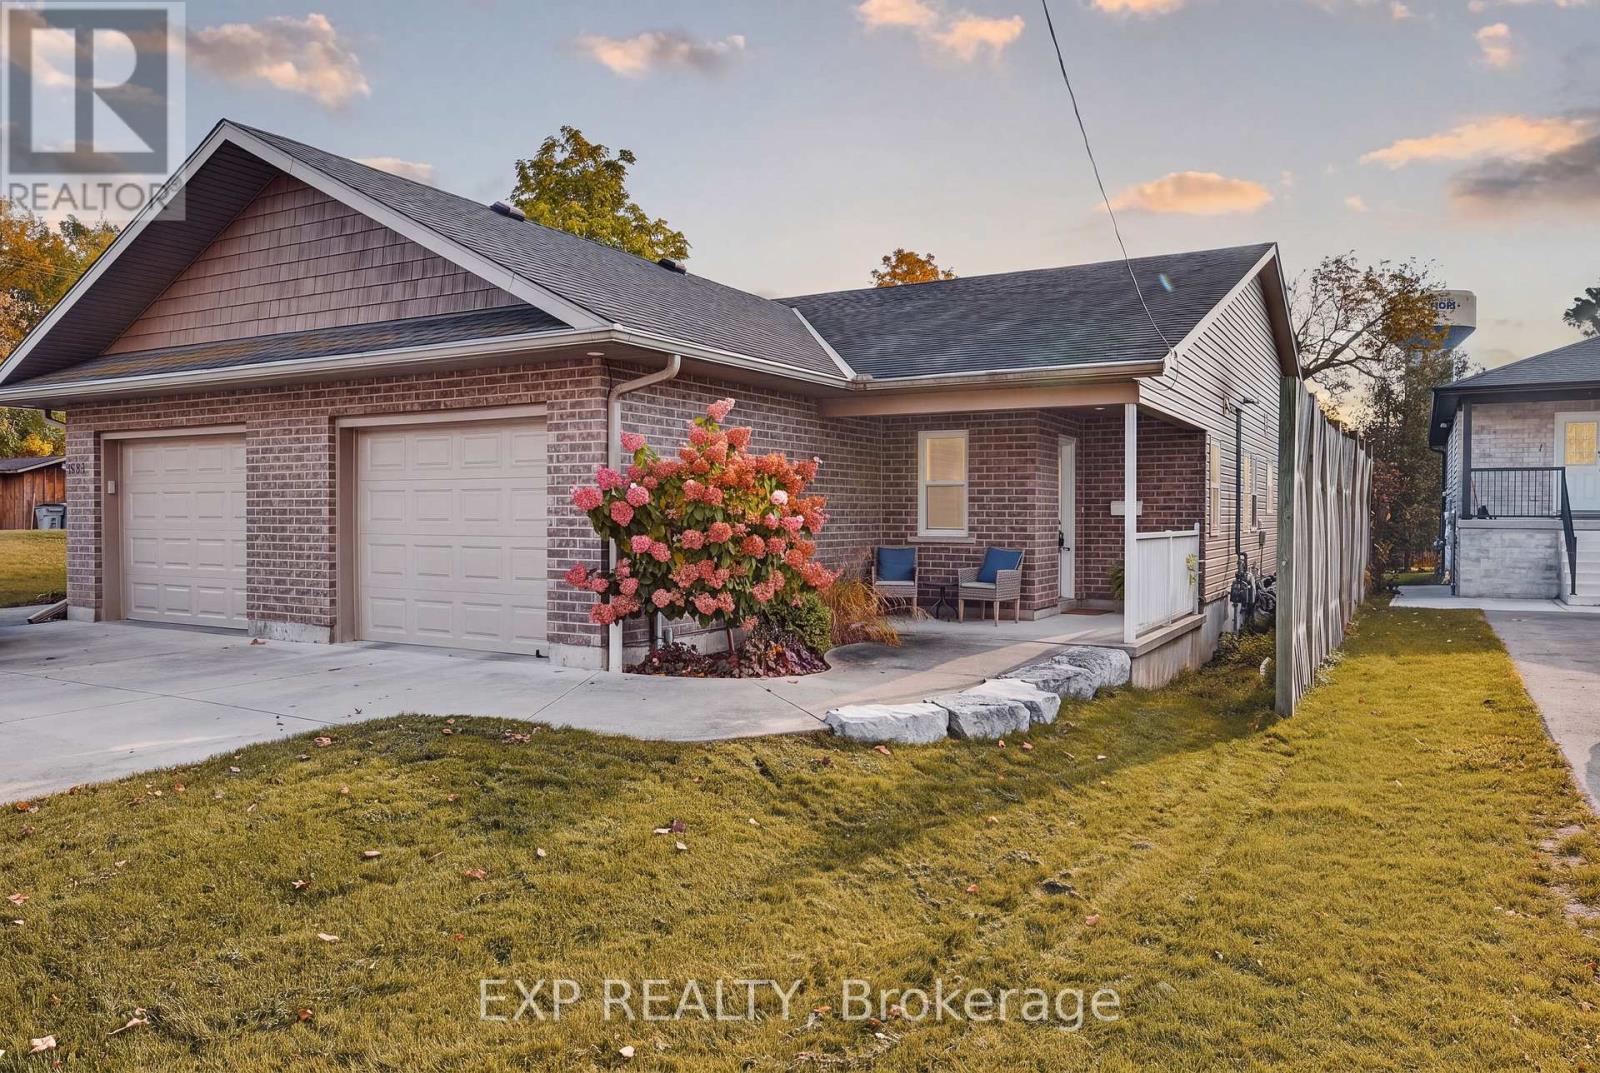
628 Elizabeth Street W
North Perth, Ontario
Welcome to 628 Elizabeth Street West, Listowel! This inviting semi-detached bungalow offers comfortable, convenient living with 2 bedrooms and1 full bathroom, making it an excellent opportunity for first-time buyers, downsizers, retirees, or anyone looking for a manageable home. The bright, welcoming living space features warm wood flooring, a cozy fireplace, and a functional layout that flows into the dining area, creating a comfortable setting for everyday living and entertaining. Sliding doors provide access to the fully fenced backyard, offering a private outdoor space to relax, enjoy summer evenings, or spend time with family and friends. A single-car garage adds everyday convenience along with valuable storage, while the low-maintenance property allows you to spend less time on upkeep and more time enjoying your home. Located in the welcoming community of Listowel, you'll appreciate convenient access to local shopping, restaurants, schools, parks, walking trails, and everyday amenities. Nearby recreational destinations include Listowel Memorial Park and the Steve Kerr Memorial Complex, offering opportunities for outdoor enjoyment and year-round activities. With its practical single-level layout, fenced yard, garage, and convenient location, this charming bungalow is a wonderful place to call home! (id:49269)
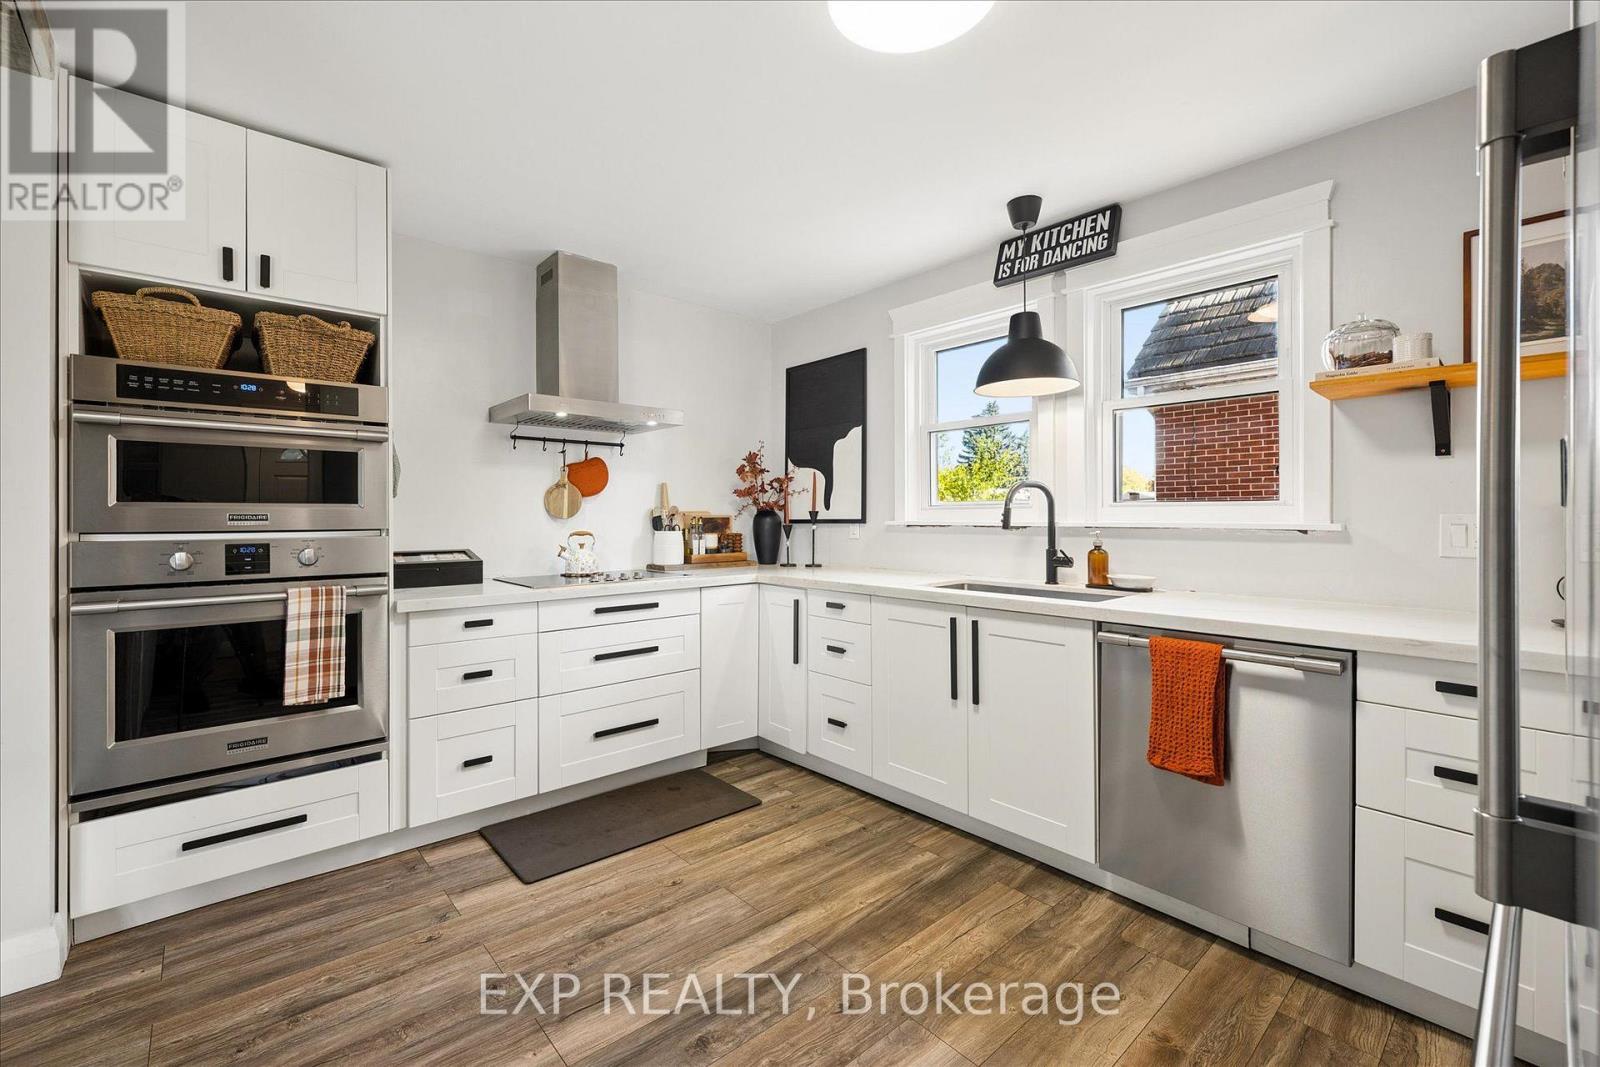
12 Layton Street
Kitchener, Ontario
Welcome to this charming, thoughtfully updated 3-bedroom, 2-bathroom home where comfort, functionality and character come together. With a cozy feel, no wasted space and an abundance of natural light, this home offers more room than meets the eye. The main floor was renovated approximately five years ago, featuring an open-concept living and dining area accented by beautiful wooden pillars. A large living room window fills the space with natural light, while the dining room offers direct access to the backyard. The kitchen is equipped with high-end appliances, including an induction glass cooktop, built-in oven, built-in microwave that doubles as a second oven, and dishwasher. A 3-piece bathroom with a walk-in shower completes the main floor. Upstairs, you'll find three comfortable bedrooms and an additional 4-piece bathroom, offering practical living space for families, first-time buyers or downsizers alike. The partially finished, walk-up basement offers additional versatility, with a spacious laundry room, excellent storage and a separate cellar with wooden shelving, ideal for wine, canning or food storage. A convenient secondary entrance connects the sunroom to the basement, with access continuing out to the driveway. Step outside to enjoy the private backyard retreat, complete with a sunroom and a beautiful two-tier deck, approximately five years old, providing a wonderful setting to relax or entertain in every season. The privacy of the backyard and multiple access points add to the home's appeal. The one car garage features a vehicle inspection pit, ideal for those who enjoy working on their own vehicles and the driveway offers ample parking for visiting guests. Set in a quiet, welcoming neighbourhood, this home is ideally located close to Highway access, Frederick Mall and Stanley Park Mall. A home full of character, warmth and practical features, offering comfortable living in a peaceful setting. (id:49269)
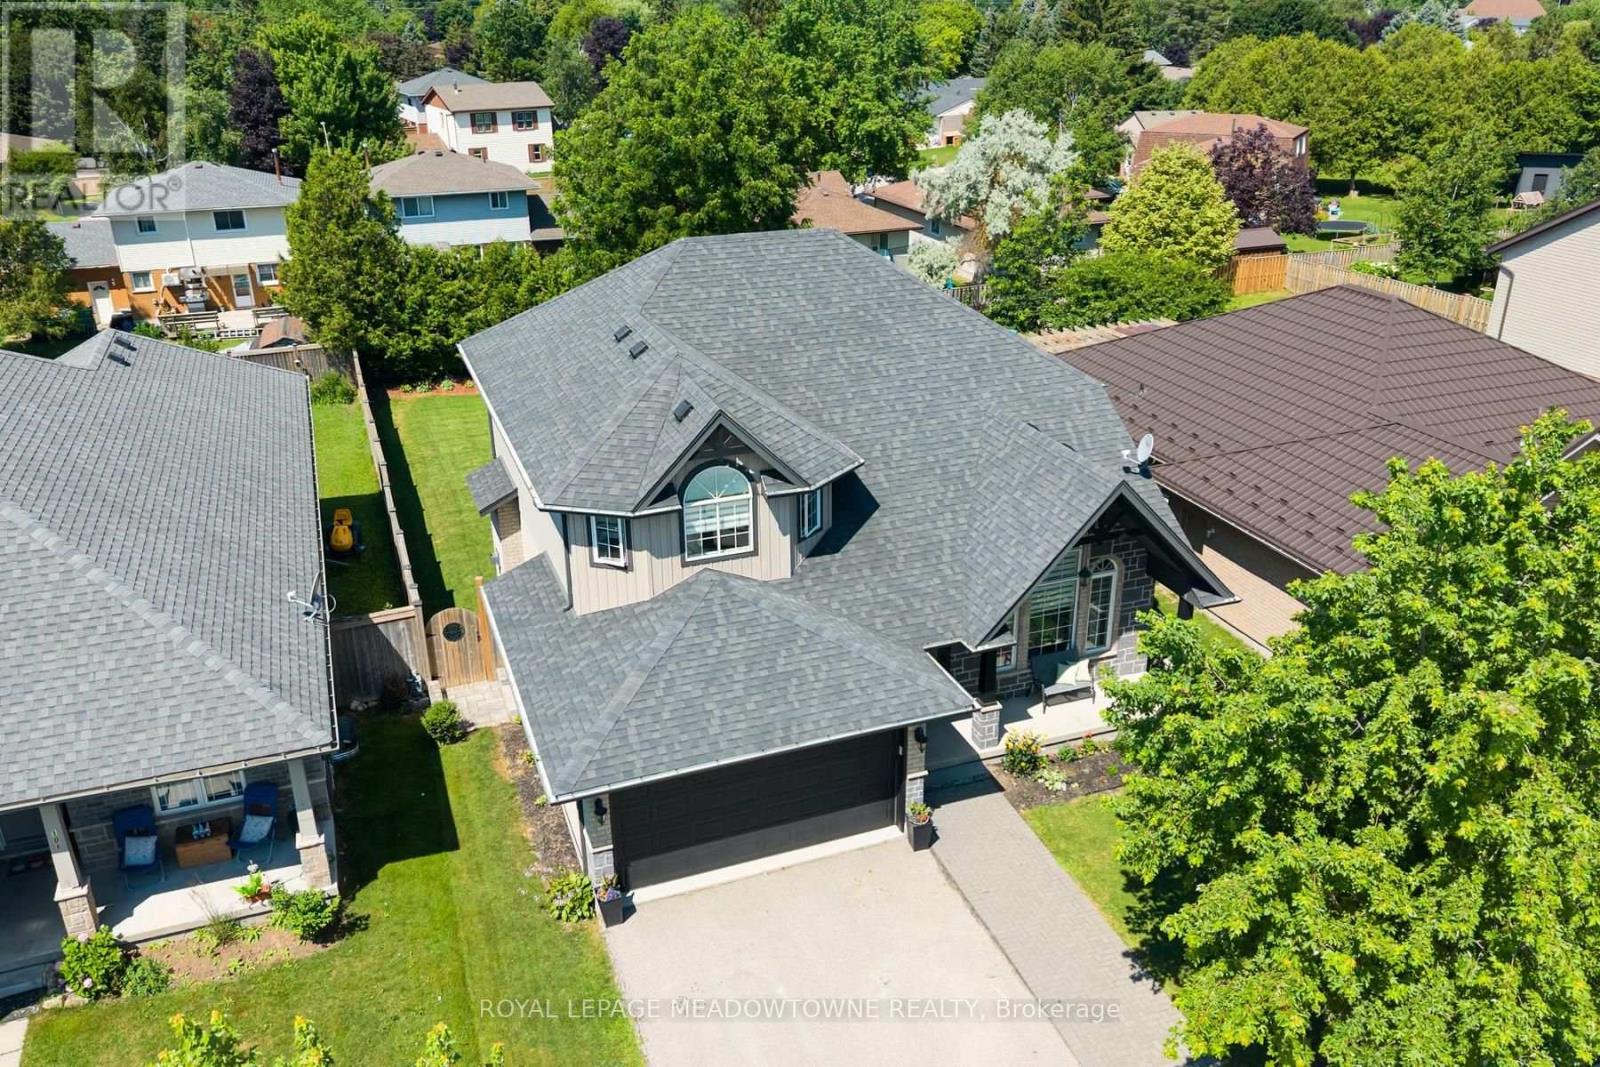
112 Schmidt Drive
Wellington North, Ontario
Welcome to this bright and family-friendly 4 bedroom, 3 bath two-storey home with room to grow. Move-in-ready and located in a small town away from the hustle/bustle of city life, where the kids can stay out till the lights come on. There are quiet streets, good schools, great sports teams and a close knit community. Only 40 min from Guelph and KW, 15 minutes from Fergus and Orangeville, close enough to everything but far away from all the noise. The main floor features an upgraded kitchen with custom backsplash, new undermount sink, golf taps and accents and a breakfast island, the main floor family room overlooks the kitchen with a gas fireplace and sliders leading you out to a beautiful backyard oasis! There is a formal living and dining room with beautiful high ceilings and tons of picture windows to make this space ideal for entertaining guests. There is also a powder room and laundry room plus direct garage access! BONUS new vinyl plank floors throughout and new zebra blinds. Upstairs offers a private primary suite with walk-in closet and 4-piece ensuite with a deep jacuzzi tub, three additional spacious bedrooms, and a second 4-piece bath. The basement has high ceilings, oversized above-grade windows, and a rough-in for a bathroom. There is a finished office but the rest of the space is ready for all of your ideas! Perfect space for an in-law suite as well and easy to do a walkout separate exit! If your kids are not playing hockey on the street then they certainly can be playing soccer in this backyard with a 50X148 ft lot! 2-Tier decks and a hot tub make this yard perfect for entertaining family and friends! If your family is growing and you need more space this house is your final move! (id:49269)
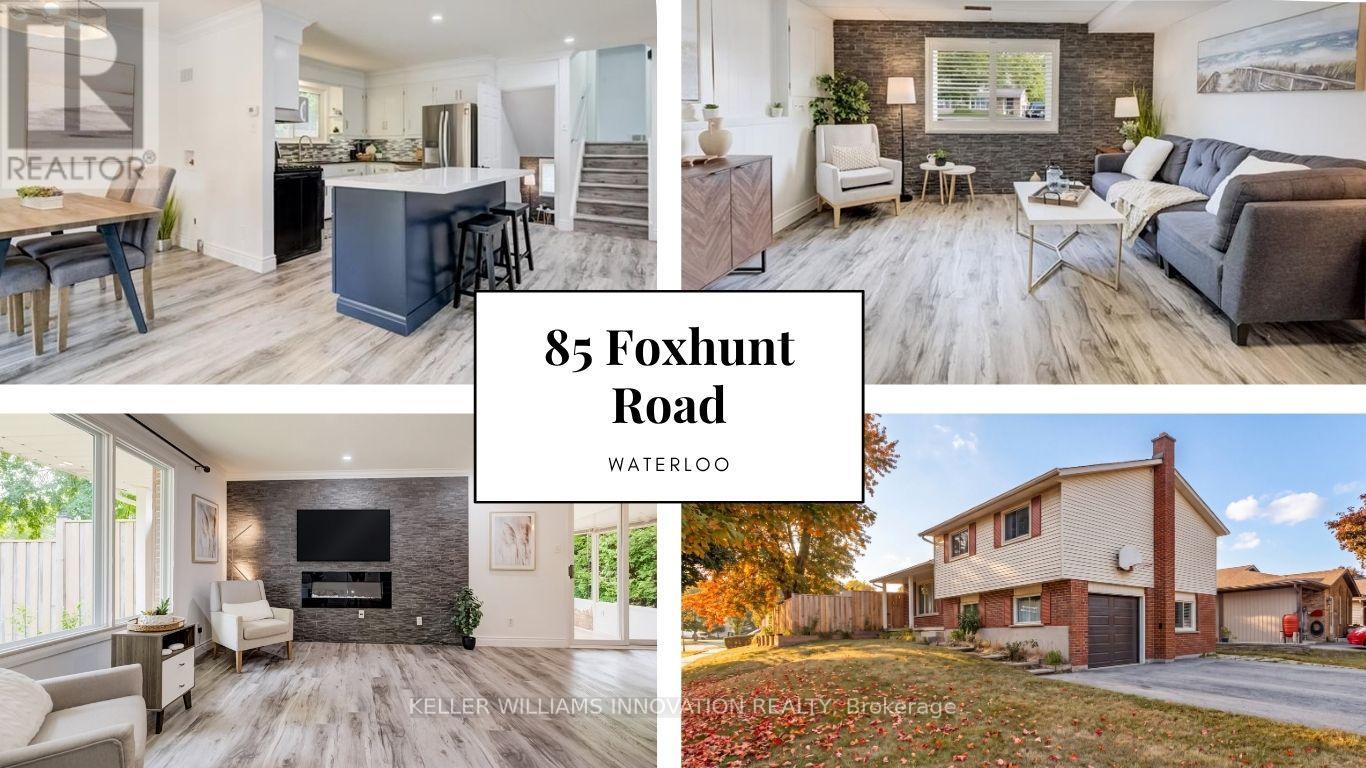
85 Foxhunt Road
Waterloo, Ontario
Four levels. Four Bedrooms. Three bathrooms. A separate entrance. Parking for seven. A fully fenced backyard big enough to bring everyone together. Share a home with your family without sacrificing personal space means the layout matters. This detached Colonial Acres side split offers 3+1 bedrooms, multiple living areas and distinct levels that give everyone room to gather, unwind and enjoy their own routines. The bright main living room features wide-plank flooring, pot lights and a stone fireplace wall. A refreshed kitchen with white cabinetry, tile backsplash, gas range and contrasting island connects to a separate dining area and enclosed sunroom overlooking the backyard. Upstairs, three bedrooms and a four-piece bathroom provide separation from the activity of the main floor. A spacious family room on its own level offers another place for movie nights, entertaining or simply relaxing, complete with a two-piece bathroom and garage access. The lowest level adds finished space, a three-piece bathroom, laundry and cold room, creating further flexibility as household needs change. The separate entrance adds another practical element to a home designed with multiple spaces and everyday convenience in mind. Outside, the large lot features a fully fenced backyard, mature greenery and a deck with room for family barbecues, outdoor dining, gardening and play. An attached garage and broad driveway provide parking for up to seven vehicles, particularly valuable when several members of the household drive. Located in Waterloo's established Colonial Acres neighbourhood, the home offers convenient access to parks, trails, schools, RIM Park, Conestoga Mall, ION transit and Highway 85. Whether you're accommodating a growing family, bringing generations together or looking for room to work and live comfortably under one roof, the combination of four levels, multiple bathrooms, separate living areas and generous outdoor space offers practical flexibility for the years ahead. (id:49269)
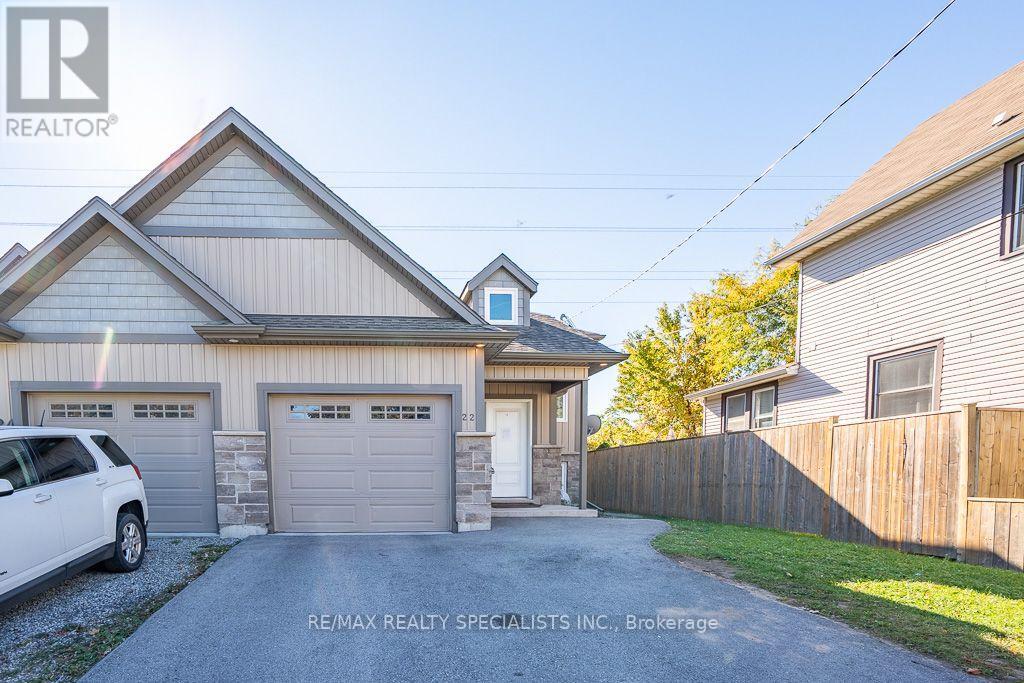
22 Elm Street
St. Catharines, Ontario
Beautiful 2018-Built Semi-Detached Bungalow with a Finished Basement & Separate Side Entrance! Welcome to this beautifully maintained 2-bedroom semi-detached bungalow offering approximately 1,268 sq. ft. of living space in one of St. Catharines' most desirable neighbourhoods! Built in 2018, this home combines modern construction, functional design, and exceptional versatility, making it an ideal opportunity for first-time homebuyers, growing families, or savvy investors. The professionally finished basement features a separate side entrance and a 2-bedroom in-law/nanny suite, offering excellent potential for extended family living or additional income opportunities, subject to applicable municipal requirements. With its flexible layout and added living space, this property offers outstanding value and versatility. Whether you're looking to enter the real estate market, accommodate extended family, or expand your investment portfolio, this home presents an excellent opportunity in a sought-after St. Catharines location. Don't miss your chance to own this fantastic property with incredible potential! A must-see home offering comfort, flexibility, and investment appeal! (id:49269)
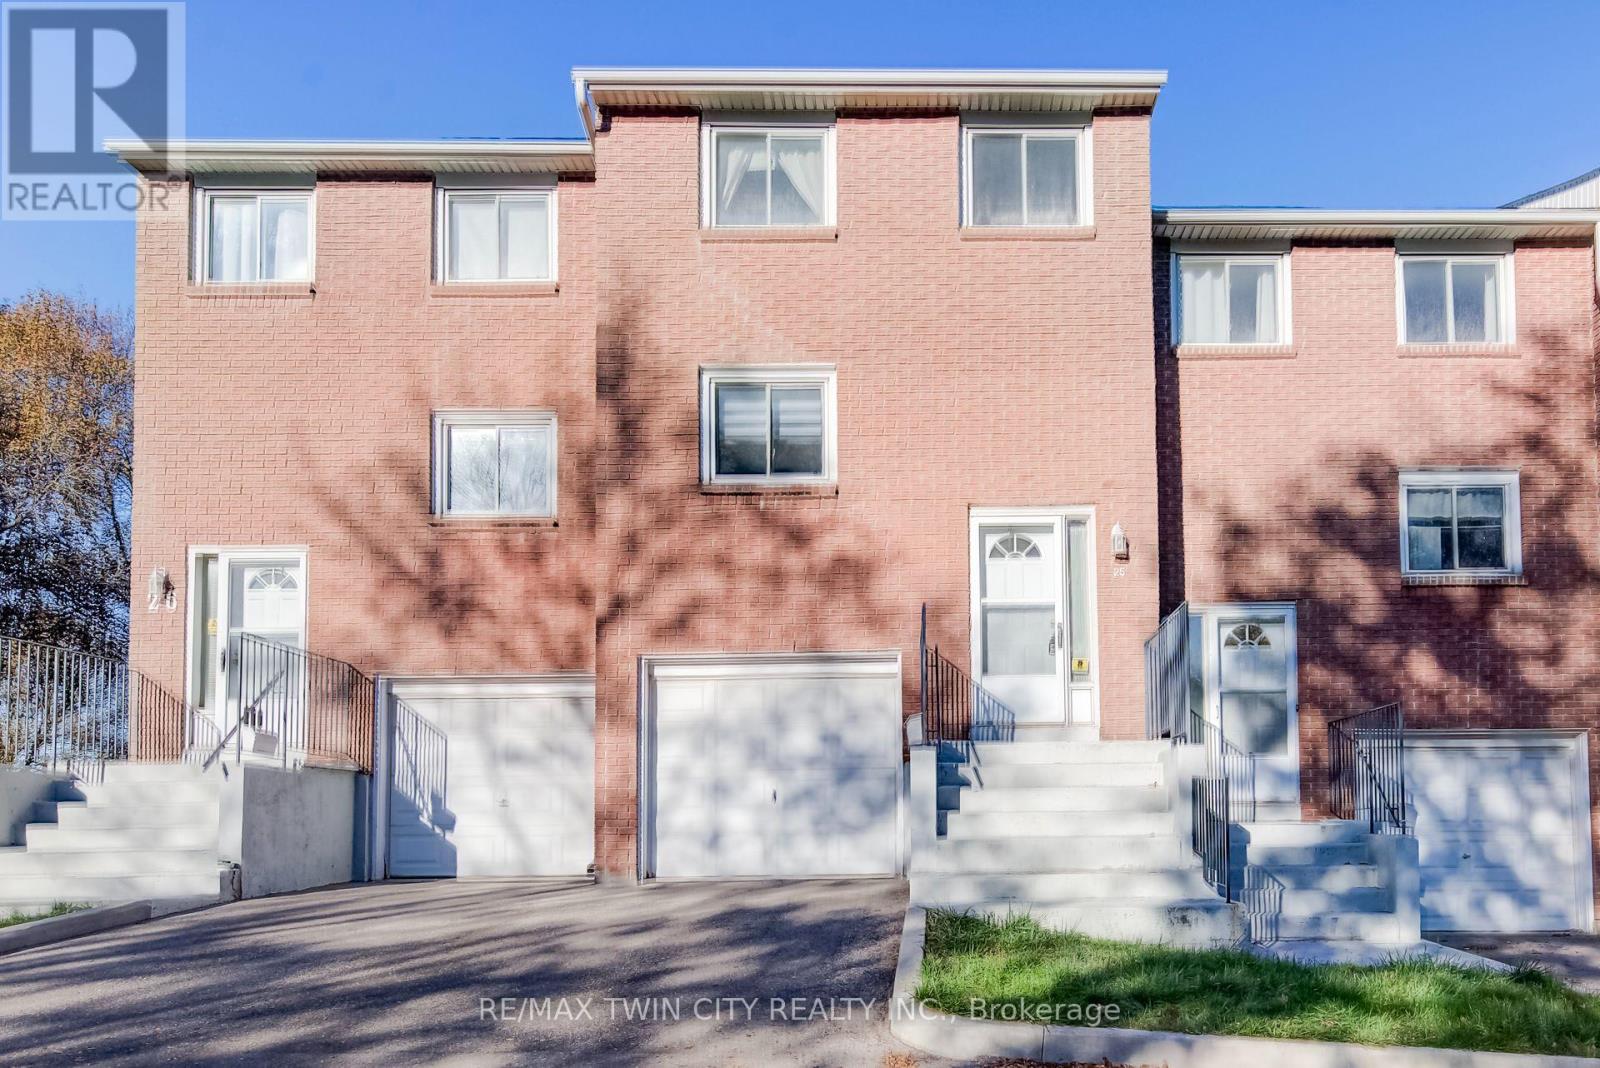
25 - 121 Morgan Avenue
Kitchener, Ontario
** PUBLIC OPEN HOUSE: SAT & SUN OCT 24 & 25, 2:00-4:00 PM ** MOVE-IN READY, BEAUTIFULLY UPDATED & AN EXCEPTIONAL VALUE! Welcome to 25-121 Morgan Avenue, the perfect place to call home! Whether you're a first-time buyer, a growing family, or simply looking for a comfortable, low-maintenance lifestyle, this beautifully refreshed 3-bedroom, 2-bathroom townhome checks all the boxes! Step inside and discover a warm, inviting home that's been thoughtfully updated and is ready for you to move right in. The spacious primary bedroom offers the luxury of two closets, including a walk-in, while the convenience of main-floor laundry makes everyday living a breeze. The walkout basement leads to your own private, fully fenced backyard with a deck-an ideal space for summer barbecues, outdoor entertaining, or simply relaxing at the end of the day. LOCATION, LOCATION, LOCATION! Situated in a convenient, family-friendly neighbourhood, you'll love being just minutes from Howard Robertson Elementary School, with public transit, shopping, parks, and everyday amenities all close at hand. Even better, this home is part of a well-managed condominium community with lower than most monthly fees, offering excellent value and peace of mind. Freshly updated, move-in ready, and perfectly located, this is an incredible opportunity to get into the market and start making memories in a home of your own! Don't miss it! (id:49269)
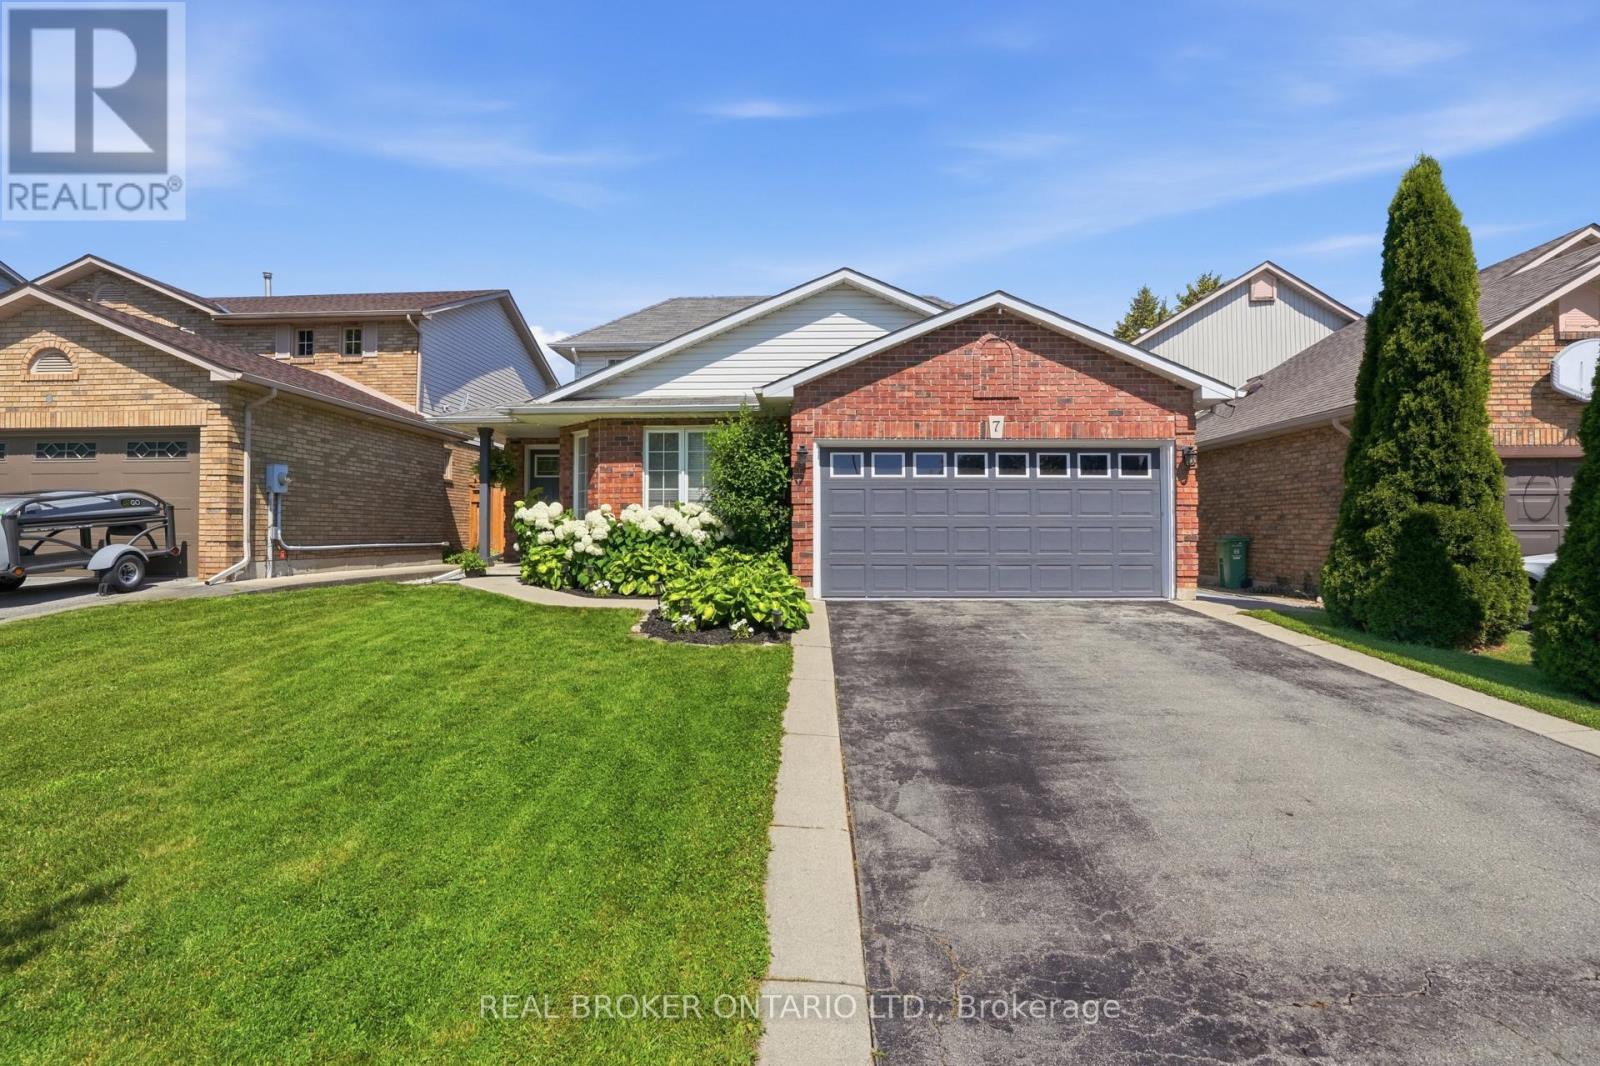
7 Rockhaven Lane
Hamilton, Ontario
Thoughtfully renovated with approximately $200,000 in upgrades, this exceptional turnkey home offers the perfect blend of modern finishes, versatile living spaces, and outdoor enjoyment. Featuring 3+1 bedrooms and 3.5 bathrooms and 1850 sqft, this home stands out with a spacious main-floor primary retreat complete with vaulted ceilings, heated floors, a walk-in closet, and a beautifully appointed 5pc ensuite featuring a double vanity, walk-in shower, and separate soaker tub. The open-concept main level is designed for everyday living and entertaining, showcasing a stunning kitchen with an oversized island, gas cooktop, double wall ovens, and an abundance of cabinetry and storage. A welcoming TV room with pot lights sits just off the entrance, while the additional living area features an electric fireplace and walkout to the backyard. Built-in speakers add to the home's appeal, and a convenient side entrance provides access to the double car garage. Upstairs, two generously sized bedrooms with built-in closet storage are complemented by a renovated 4-piece bathroom. The fully finished basement extends the living space with a large recreation room, electric fireplace, built-ins, dedicated TV area, and a stylish wet bar featuring quartz countertops, a sink, and drink fridge. An additional bedroom, 3-piece bathroom, and spacious laundry room with ample storage complete the lower level. Outside, enjoy beautifully landscaped front and back gardens, irrigation, and a low-maintenance backyard designed for effortless enjoyment. A pergola with electrical and an outdoor speaker system create the ideal setting for relaxing or entertaining. Located within walking distance to schools, local trails, and more, this move-in-ready home offers an outstanding combination of comfort, quality, and convenience. (id:49269)
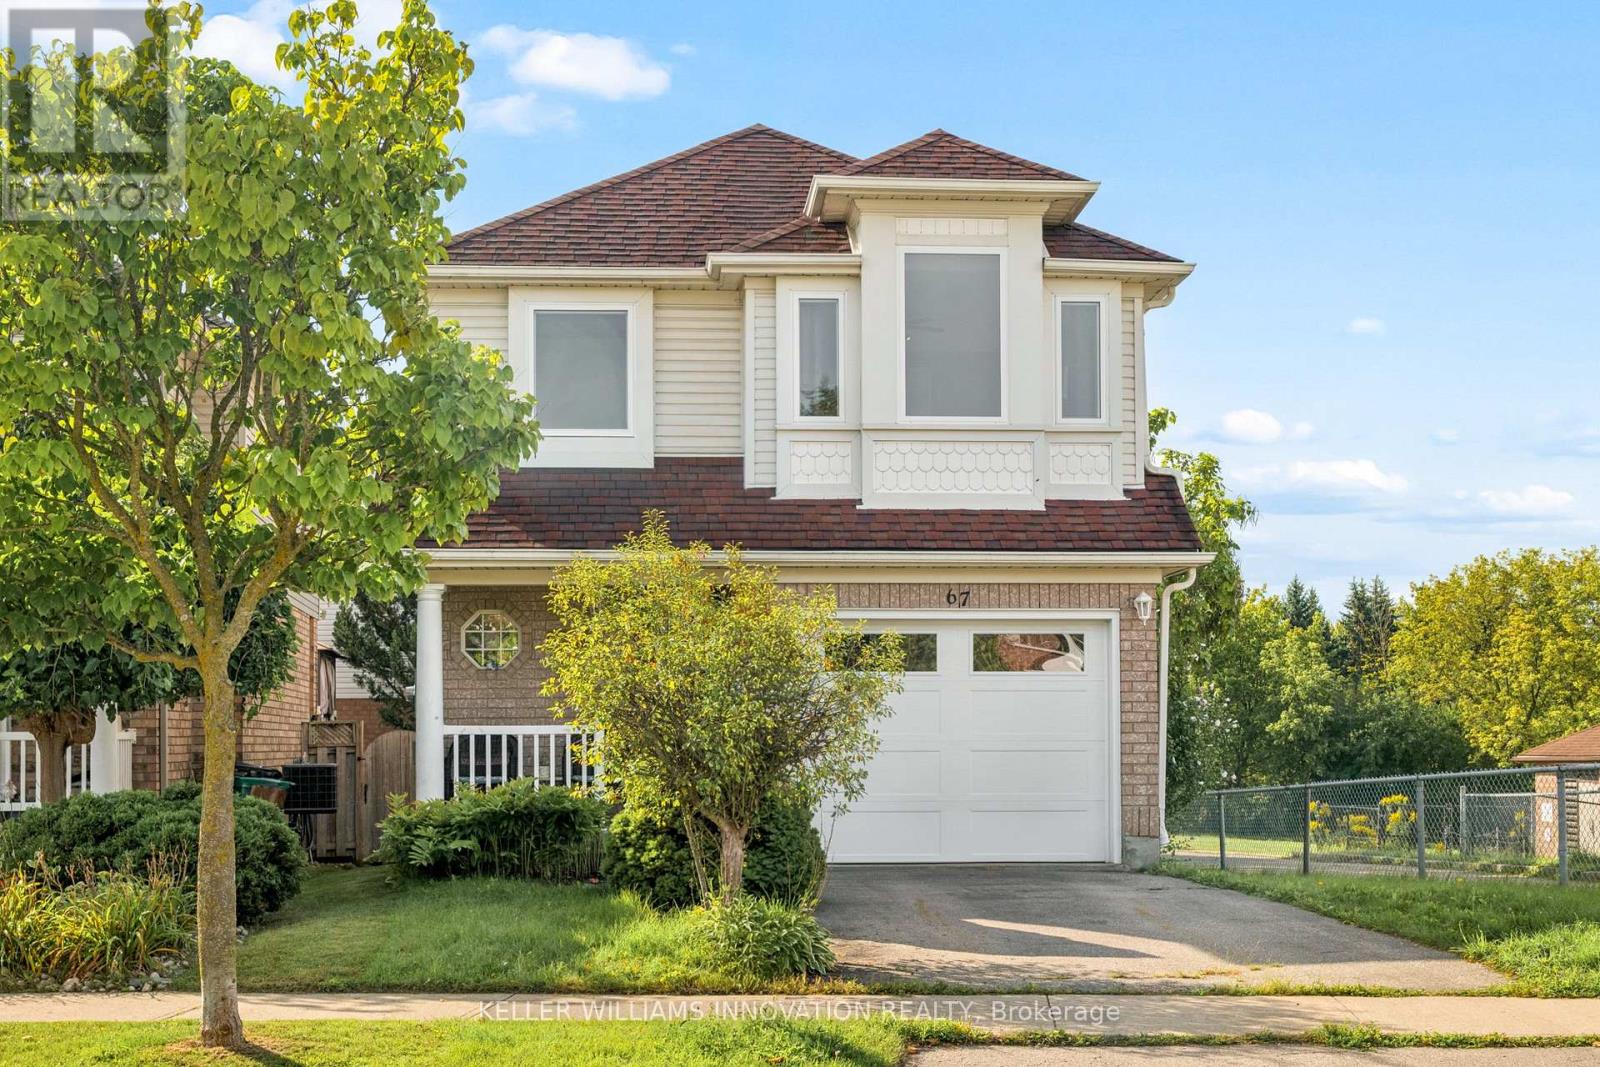
67 Apple Tree Drive
Kitchener, Ontario
**OPENHOUSE SATURDAY OCTOBER 24TH 2-4PM** Beautiful Single Detached 3 Bedroom, 3 Bathroom 2-Storey home in Prime Lackner Woods/Idlewood location in Kitchener! Curb appeal abounds in this stunning home with newer windows and exterior doors including garage door (Completed in 2024) . Step inside to the open concept main level featuring contemporary white Kitchen with wrap around peninsula and Stainless Steel appliances, Bright living room and separate dining room. There are sliding doors off the dining room to allow you to seamlessly transition to the outdoors to your huge Deck complete with lighted Gazebo, Newer Gas BBQ and Fully fenced yard... perfect for entertaining! You are going to love walking the trails and taking in the view of the greenspace! The main floor is completed by a convenient 2 pce bathroom and inside entry from the garage. Journey upstairs where you will find 3 great sized bedrooms and a 4pce cheater en-suite bathroom. The King-sized Primary Bedroom is is stunning with a separate sitting area and large closet. The fully finished basement offers another great space to relax and enjoy family time with a cozy recroom, custom oak bar and a 3 pce Bathroom with stand up shower and tons of storage! Additional renovations include: Professionally painted in neutral tones, Updated modern light fixtures, Roof, Furnace/Central Air. Walking distance to top rated schools and close to shopping, restaurants, HWY all amenities this is the perfect family home and you're going to love living here! Shows AAA! (id:49269)
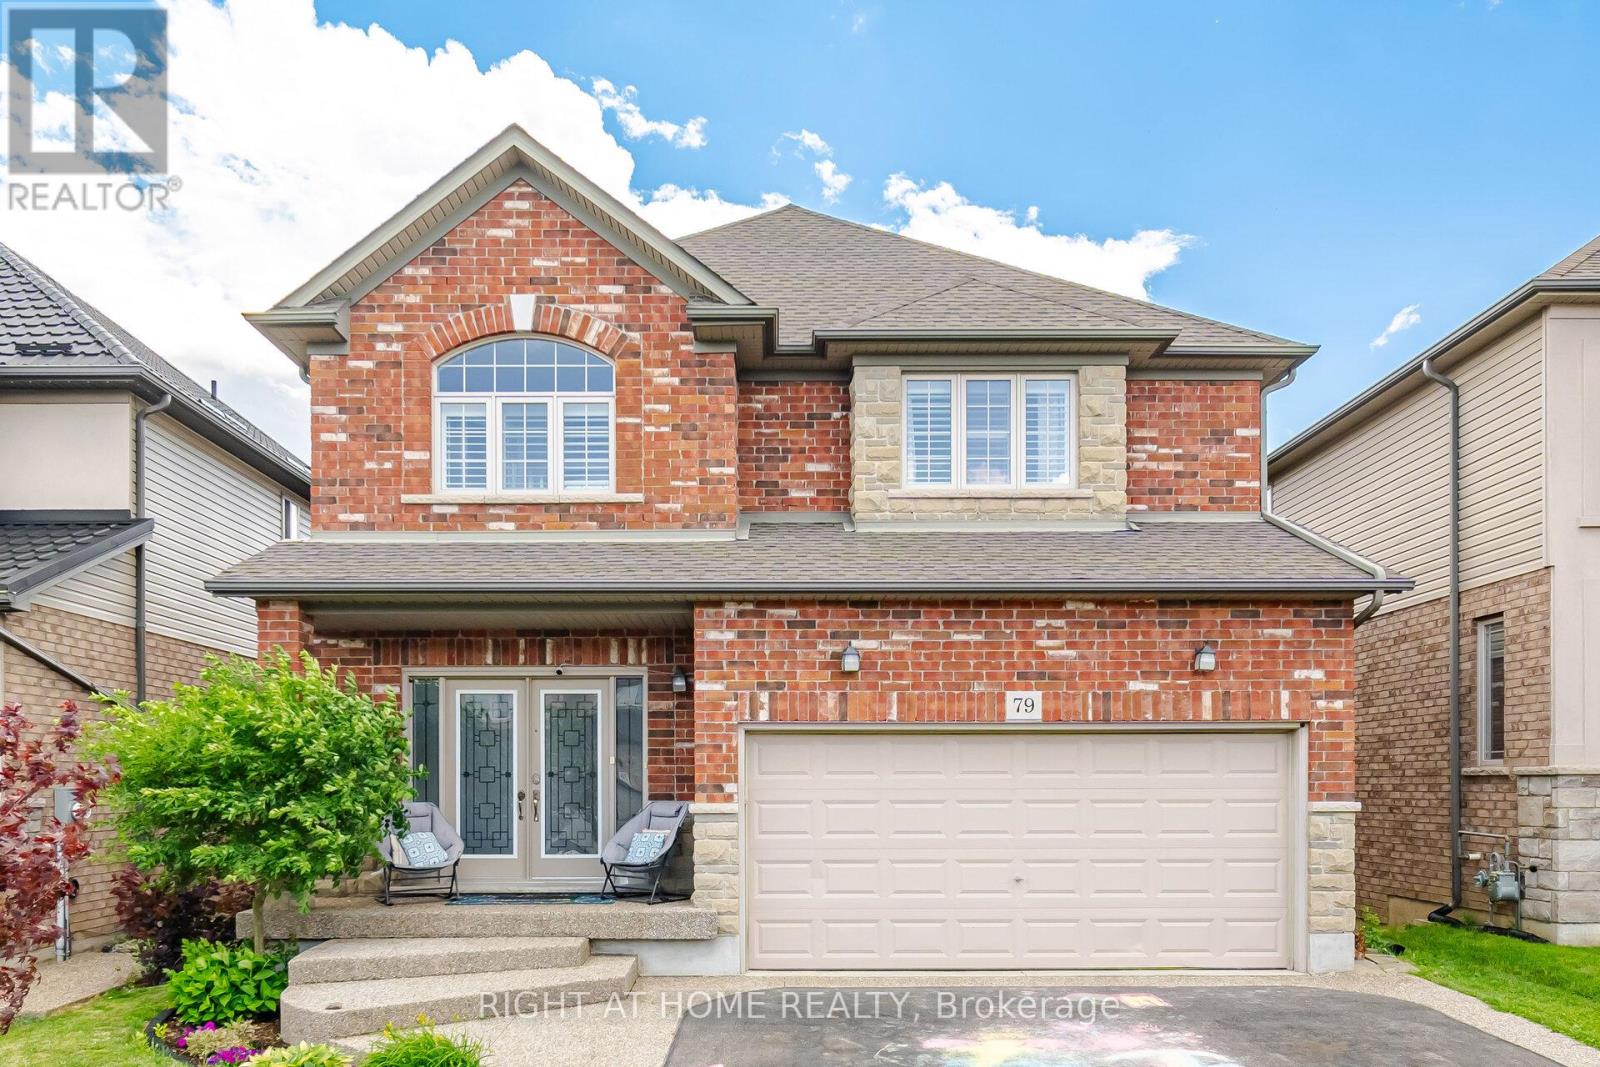
79 Garinger Crescent
Hamilton, Ontario
Absolutely stunning, move-in ready family home backing onto the Binbrook Fairgrounds with no rear neighbours and a bright walk-out basement. Offering approximately 2,553 sq. ft. above ground of beautifully designed living space, this home features 4 spacious bedrooms plus a versatile loft, upper-level laundry, and California shutters throughout. Thousands spent on quality upgrades, including newer appliances, new roof (2024), pot lights, fresh paint, and many more thoughtful improvements that make this home truly turnkey. The main floor boasts 9-ft ceilings, a welcoming foyer, separate living and family rooms, a formal dining room with walkout to a large deck featuring a pergola, and an inviting family room with a gas fireplace. The spacious eat-in kitchen offers custom cherrywood cabinetry, pantry, granite countertops, breakfast bar, and a generous dinette with picturesque views. Upstairs, the primary Bedroom features a walk-in closet and a luxurious 5-piece ensuite with double sinks, separate shower, and corner soaker tub, complemented by three additional spacious bedrooms and a loft ideal for a home office or play area or a Baby bedroom. The bright walk-out basement provides excellent additional living space with a finished recreation room, two bedrooms, a 3 Piece bathroom rough-in, and direct access to a large patio and a private, good-sized backyard, perfect for family gatherings and entertaining. Beautifully landscaped, a backyard shed, double asphalt/aggregate driveway, and an attached two-car garage. Ideally situated on a family-friendly street within walking distance to parks, schools, shopping, and everyday amenities. A rare opportunity to own an upgraded home with exceptional indoor and outdoor living space in one of Binbrook's most desirable locations. (id:49269)
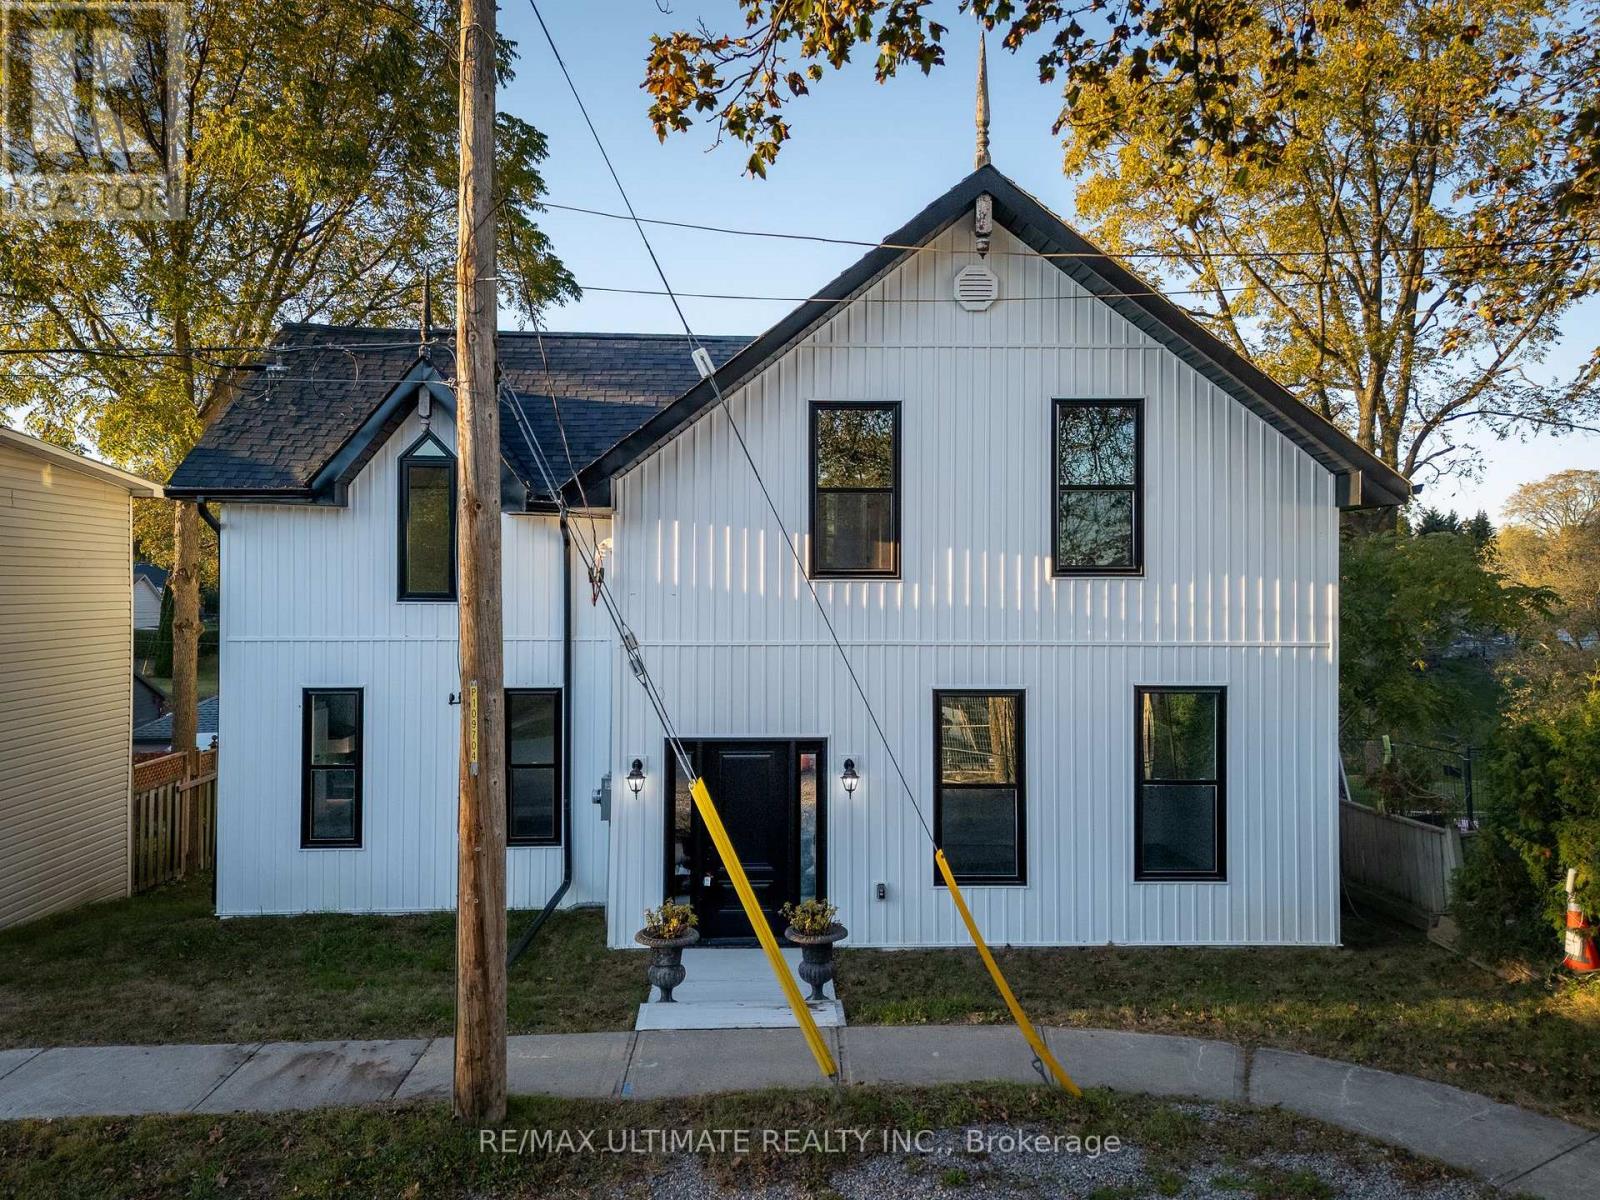
40 Charles Street
Port Hope, Ontario
Built in 1915 and fully renovated over the past year, this charming and unique century home in Port Hope's Englishtown neighbourhood offers the feel of a virtually new home while preserving its historic character. Completely rebuilt, the extensive renovations include new plumbing, electrical, windows and appliances, basement waterproofing and improvements to the foundation. The original 100+ year-old antique staircase has been carefully dismantled, refinished and reassembled, preserving a beautiful piece of the home's history. The bright main floor features high-end vinyl flooring, classic trim details and a spacious eat-in kitchen with an island, ideal for everyday living and entertaining. A separate dining area, main-floor laundry and three-piece bathroom add convenience. Step onto the deck, the perfect spot for morning coffee or evening entertaining, overlooking the spacious backyard with plenty of green space. The second floor boasts four bedrooms, including a generously sized primary, and a well-appointed main bathroom complete the home. Enjoy Port Hope's heritage architecture, independent shops, local restaurants, parks and scenic walks along the Ganaraska River, with downtown just a stroll away. Local Port Hope beaches are only a five-minute drive, while Cobourg Beach is a 20-minute drive away. Convenient access to Highway 401 and VIA Rail keeps the GTA within reach. A rare opportunity to own a beautifully updated century home combining extensive modern upgrades with timeless character. (id:49269)
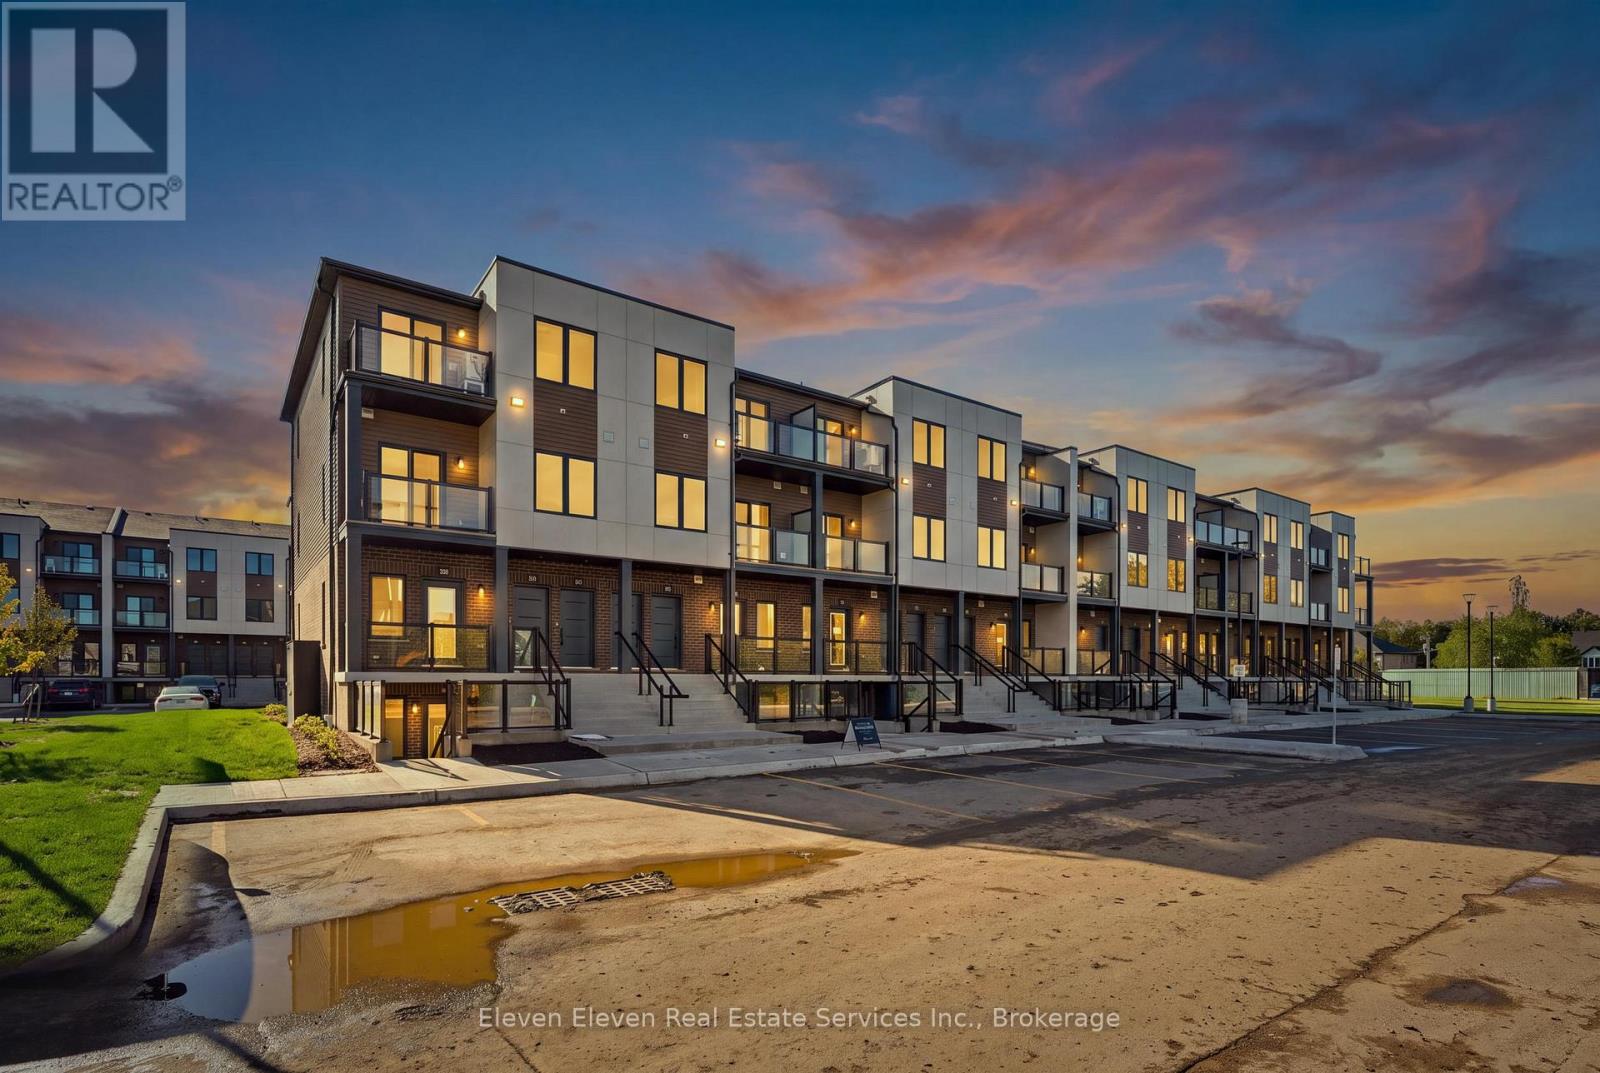
47 - 42 Lowes Road W
Guelph, Ontario
Discover contemporary living in the heart of South Guelph with this beautifully designed 897sq. ft., 3-bedroom, 2-bathroom interior stacked townhome by Reid's Heritage Homes. Thoughtfully designed to maximize comfort, functionality, and style, this home features a bright, open-concept layout, stainless steel appliances, quartz countertops throughout, and modern finishes that create a sophisticated yet inviting living space. Complete with one dedicated parking space, this low-maintenance home offers exceptional value for first-time buyers, professionals, and investors alike. Enjoy the added benefit of purchasing directly from the builder, with attractive New Home Buyer incentives available. Ideally situated in one of Guelph's most desirable and convenient neighbourhoods, residents enjoy easy access to shopping, restaurants, fitness centres, parks, walking trails, and public transit. Just minutes from the University of Guelph, with convenient connections to the Hanlon Expressway and Highway 401, this location offers the perfect balance of urban convenience and natural surroundings. Combining quality craftsmanship, contemporary design, and an exceptional South Guelph location, this is an outstanding opportunity to enjoy modern, low-maintenance living in a thriving community. Photos are of the model home. Actual finishes and features may vary. Open House Every Thursday, Friday Saturday and Sunday 12-4pm. The purchase price set out above is net of HST. How HST will be addressed will be determined at the time the Purchaser enters the agreement of purchase and sale, based on the status of the existing HST Rebates announced by the provincial and federal governments. (id:49269)
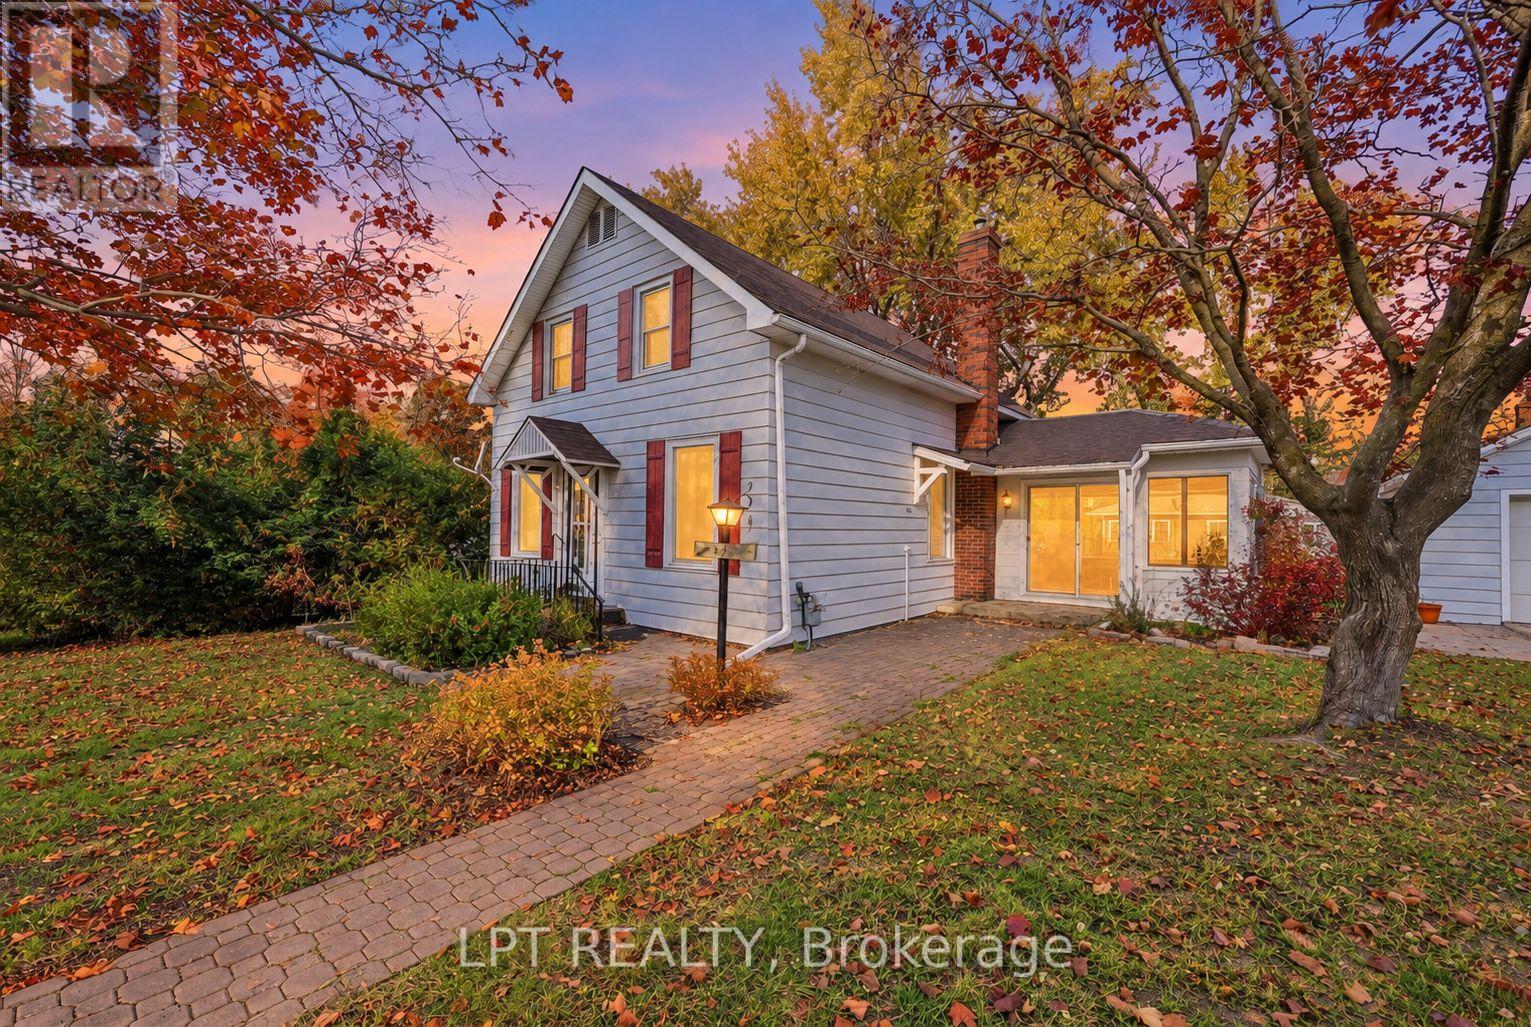
190 Winewood Avenue W
Gravenhurst, Ontario
Public Open House Saturday, October 24th from 2:30-3:30pm. Located in the heart of Gravenhurst, this detached home is 1,425 square feet. This character home offers 3 bedrooms, 1.5 bathrooms and an opportunity to enjoy small-town living within reach of the GTA. Features include a bright family room, private fenced backyard, detached garage (20.14 ft x 15.26 ft) with its own electrical circuit/sub panel, parking for 3 vehicles and a full unfinished basement with adequate storage. Updates include a gas furnace (purchased 2020); replaced sewer pipeline (ABS sewer pipe) to street (2014); check valve present (back water valve installed 2015); and an owned hot water heater (2023).Home is within walking distance of downtown shops, restaurants, schools, parks and the waterfront. Approximately 90 minutes from Highway 401. Northlander passenger rail service is anticipated to return by late 2026, improving connectivity to the GTA (id:49269)
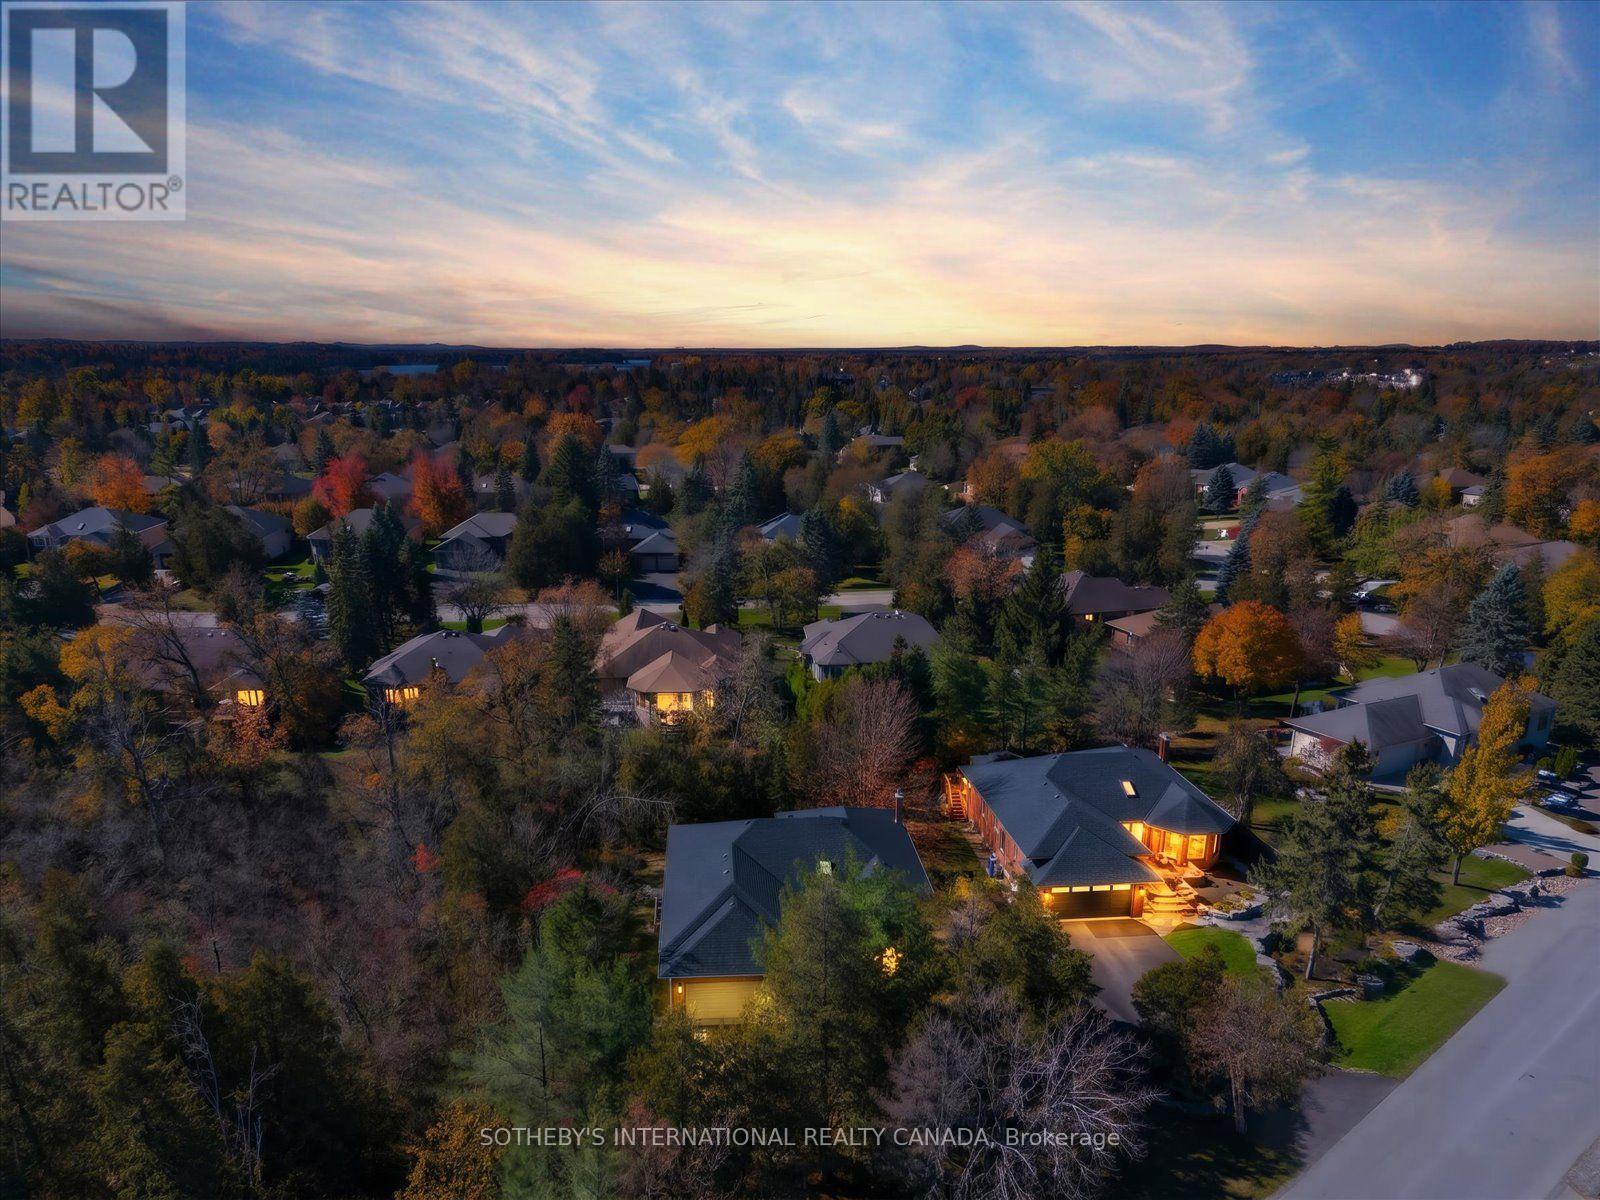
87 Navigators Trail
Kawartha Lakes, Ontario
Privacy, mature trees and an exceptional setting distinguish this spacious brick bungalow in Bobcaygeon's sought-after Port 32 community. Situated on an irregular lot adjoining a wooded area to the west, the property enjoys a wonderful sense of seclusion, with more than 50 mature trees, including oak, sugar maple, birch, cedar, pine and spruce. The thoughtfully landscaped grounds, interlocking stonework and private approach create an inviting setting just minutes from the heart of Bobcaygeon. Offering 1,530 sf on the main level, this well-maintained home features four bedrooms, two full bathrooms and comfortable principal rooms, complemented by a fully finished lower level and generous space for family and guests. A Napoleon wood-burning fireplace adds warmth and character, while the attached double garage provides convenient parking and storage. Numerous improvements reflect the care invested in the property, including a new washing machine in 2026, a new roof and skylights in 2025, a new refrigerator and hot water heater in 2024, a Lennox furnace with heat pump, updated bathrooms, exterior window maintenance and extensive electrical upgrades. An irrigation system helps maintain the established landscaping, which has been cared for without pesticides for more than 20 years. Ownership also includes a membership to the Shore Spa, offering access to the recreational amenities that make Port 32 such a desirable community. With its exceptionally private setting, mature gardens, generous living space and significant mechanical improvements, 87 Navigators Trail offers a wonderful opportunity to enjoy an established home in one of Bobcaygeon's most appealing neighbourhoods, with the flexibility to personalize the interiors over time. (id:49269)
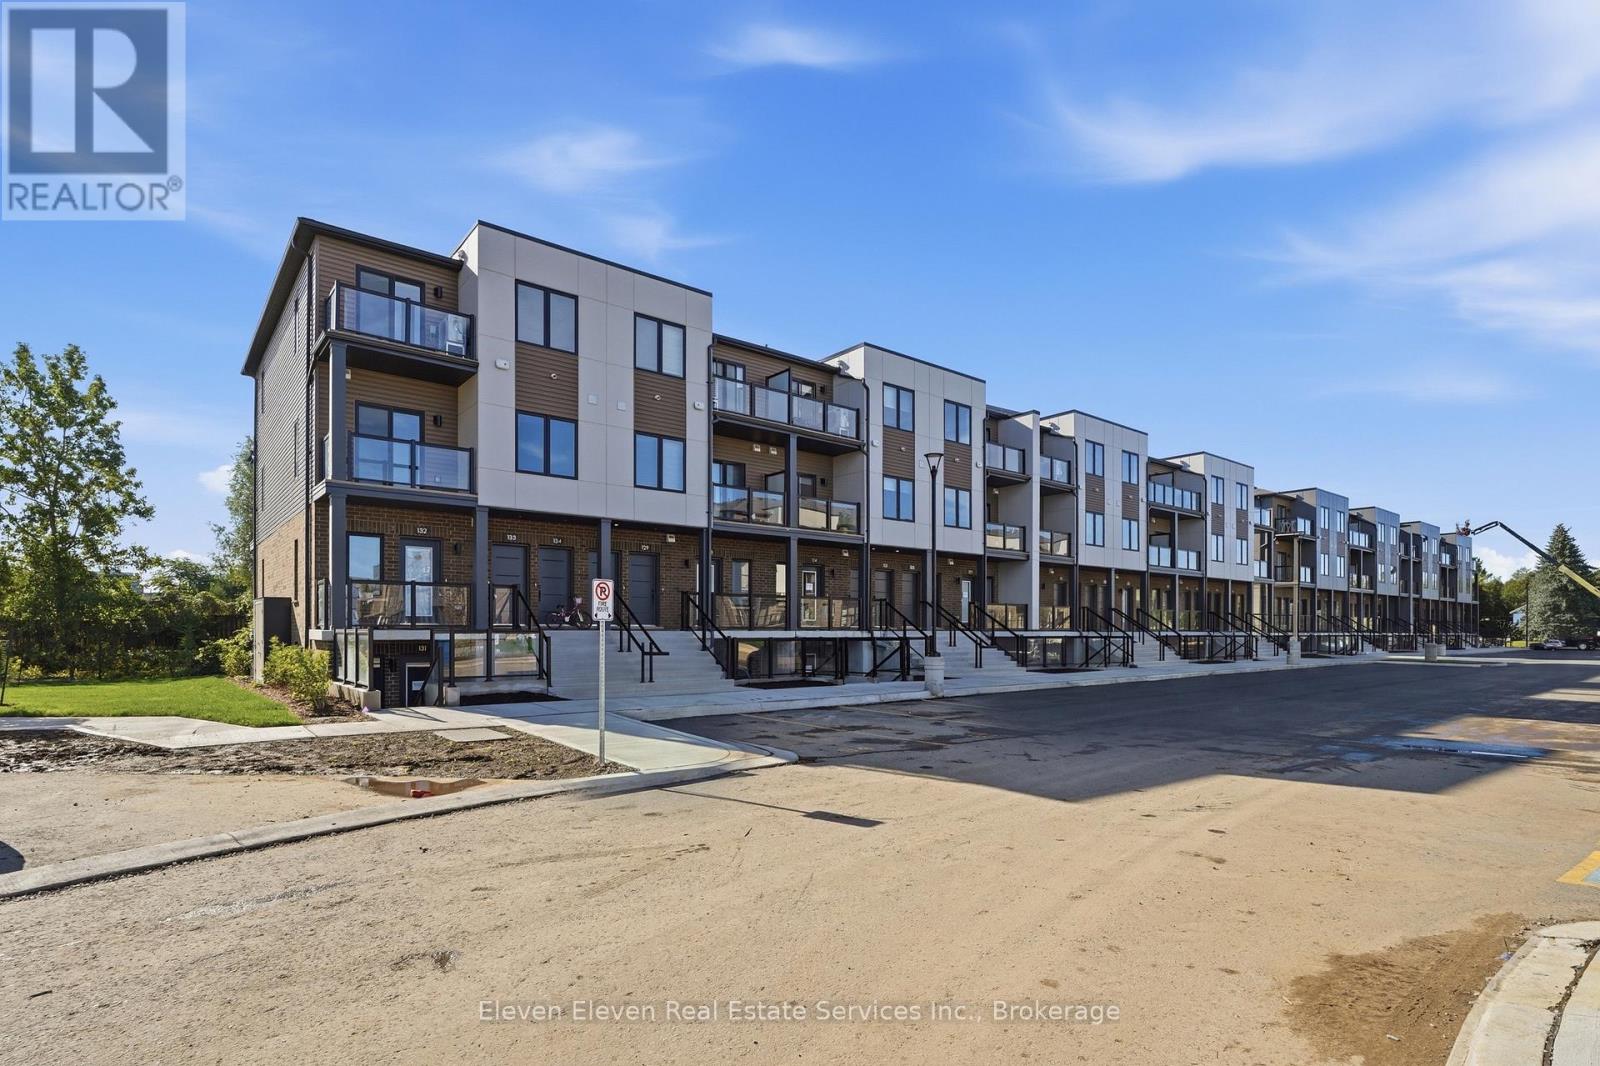
45 - 42 Lowes Road W
Guelph, Ontario
Experience modern comfort in this 2 bed 2 bath 1,050 sq. ft. stacked townhome in South Guelph, thoughtfully designed to maximize natural light and everyday functionality. This brand-new residence features a bright, open-concept layout with stainless steel appliances, quartz countertops throughout, and quality finishes that reflect the craftsmanship of Reid's Heritage Homes. The unit includes one dedicated parking space and offers excellent value for both end-users and investors. Buy directly from the Builder and ask about New Home Buyer Incentives. Located in South Guelph, this home is surrounded by everyday conveniences including grocery stores, restaurants, fitness centres, parks, and transit. It's just minutes to University of Guelph, making it an ideal option for university staff, students, or investors targeting a high-demand rental area. Quick access to Highway 401 keeps commuting simple, while nearby trails and green spaces balance city living with nature. A smart layout, strong location, and modern finishes-this is low-maintenance living in one of Guelph's most sought-after areas. Photos are of Model Home, actual finishes may vary. The purchase price set out above is net of HST. How HST will be addressed will be determined at the time the Purchaser enters the agreement of purchase and sale, based on the status of the existing HST Rebates announced by the provincial and federal governments. Open House Every Thursday, Friday Saturday and Sunday 12-4pm (id:49269)
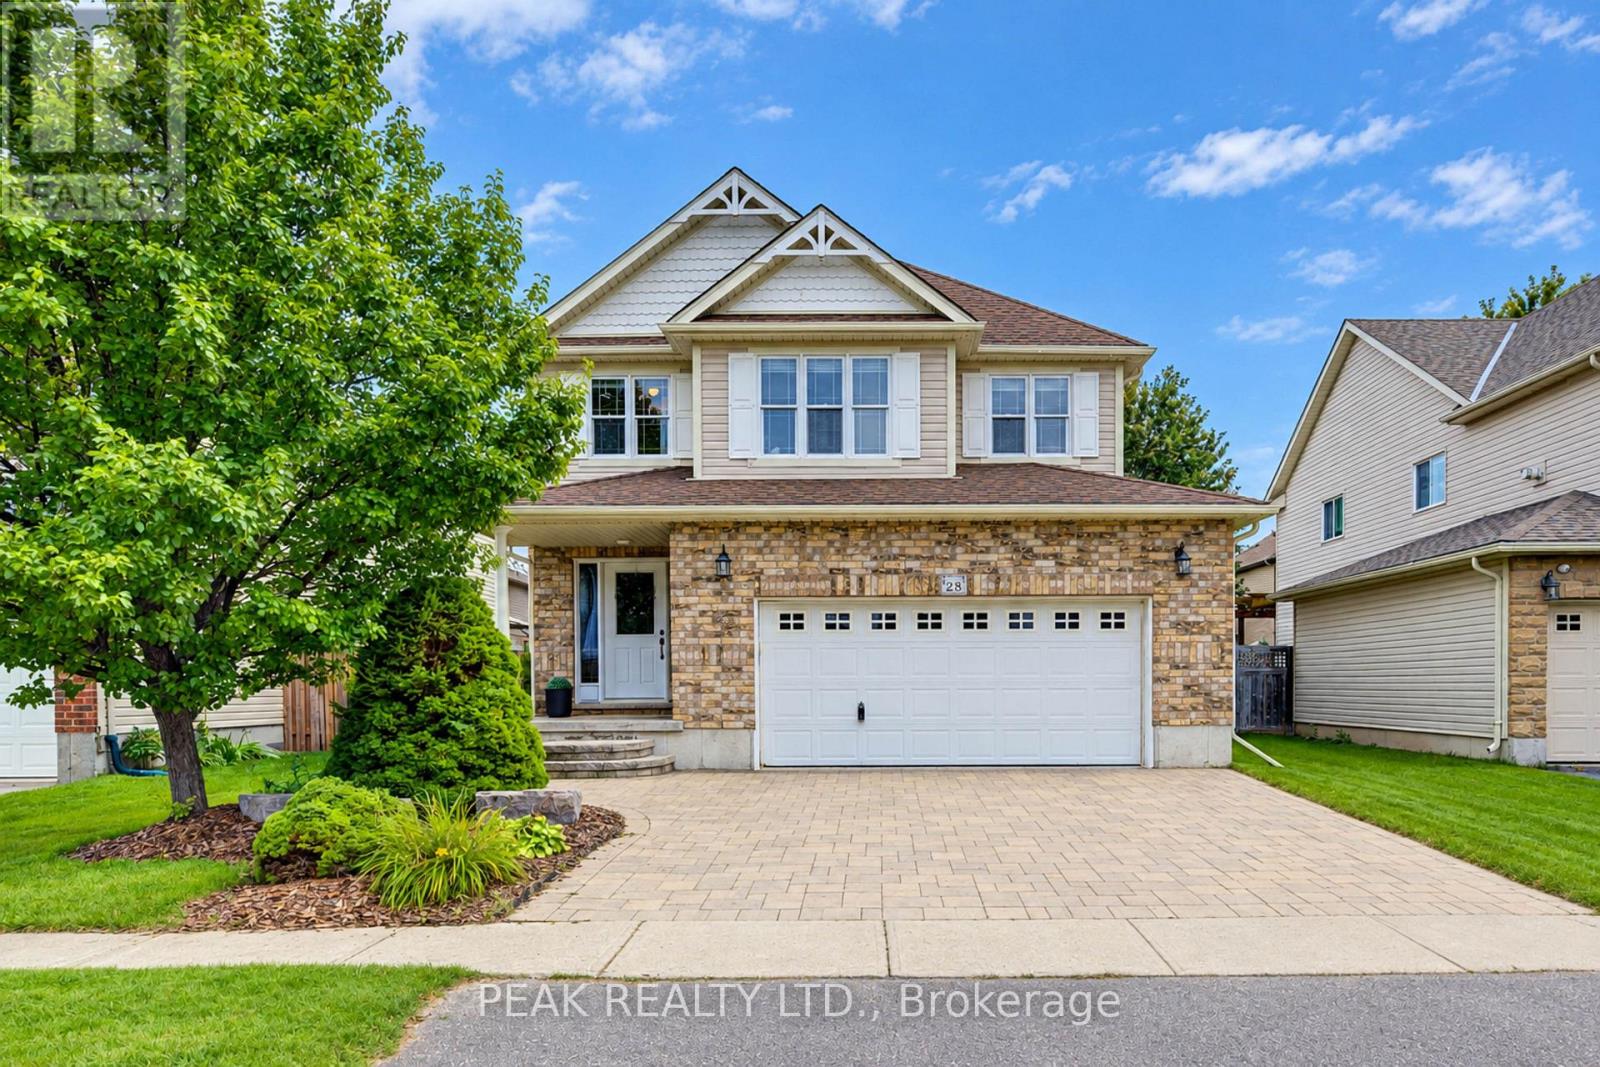
28 Roth Avenue
Wilmot, Ontario
Welcome to 28 Roth Ave! With about 2,400 sq. ft. of finished above-grade living space, 4 bedrooms with the potential for up to 6, and one of the largest floor plans in the subdivision, this spacious Baden home offers room to grow! Located on a family-friendly street within walking distance of schools, parks, and neighbourhood plaza (with a Tims), the location is as appealing as the home itself. Step inside and you'll appreciate the open-concept, multi-level design, where soaring ceilings create an impressive sense of space and flow. As the original owner, the home's construction was closely overseen by someone with decades of experience in the building industry, resulting in thoughtful upgrades designed with quality and longevity in mind. Features include 2x6 construction, upgraded attic insulation, spray-foam insulation around the windows and rim joists, rounded drywall corners & more. Inside, quality finishes include hardwood flooring and stone countertops, while the recently renovated primary ensuite, completed in 2026, offers a retreat with a freestanding soaker tub, contemporary shower and dramatic 12-foot ceiling. The spacious primary suite is further complemented by a very large walk-in closet. The home's flexible layout provides plenty of space for family living, working from home, entertaining or accommodating guests, with the potential to create up to 6 bedrooms. A generous laundry room & oversized garage add everyday convenience and functionality. Step outside to the newer covered deck, complete with lighting and electrical, overlooking the fully fenced yard and extending the home's living space. Set in a welcoming Baden community, within walking distance of both Waterloo-Oxford District Secondary School & Baden Public School, along with nearby parks and everyday amenities. A thoughtfully built, spacious home in a location that offers the convenience families are looking for-plus the added bonus of being able to walk to "Tims" for your morning coffee. (id:49269)
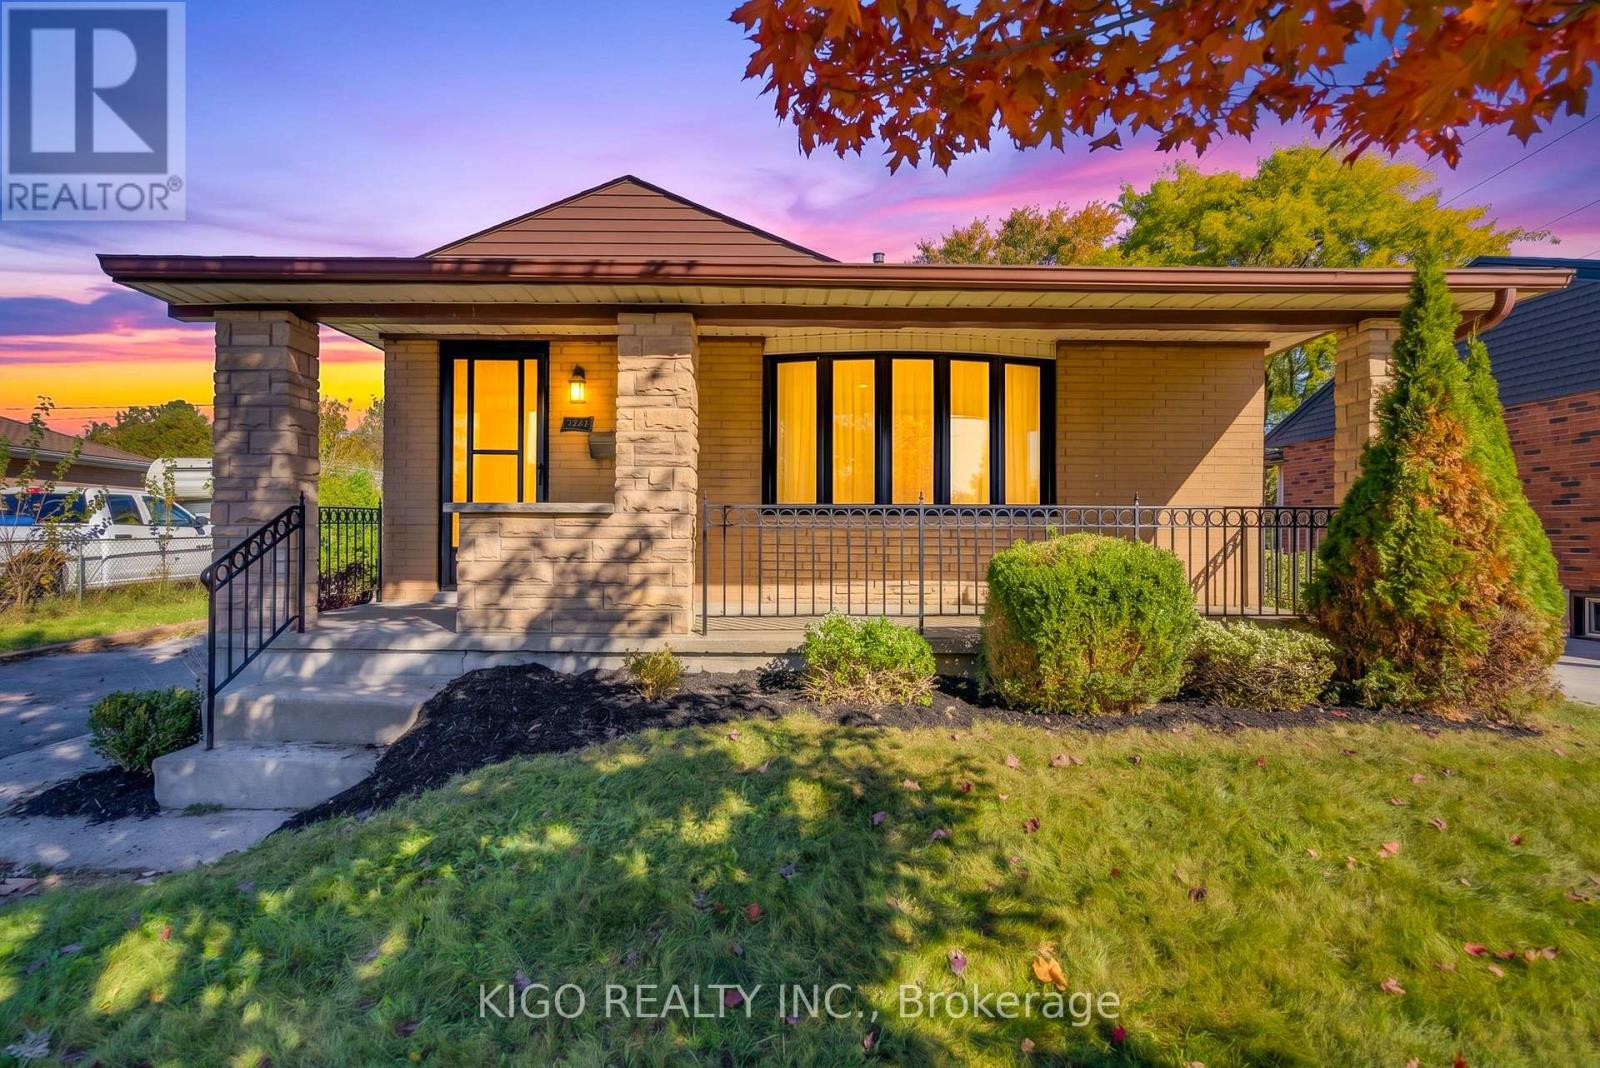
54 Tweedsmuir Avenue
London East, Ontario
Welcome to this charming 3+2 bedroom, 2 full bathroom bungalow nestled on a quiet street in a mature and established london east neighborhood. Offering bright, spacious principal rooms, thoughtful updates, and plenty of living space, this home is ideal for families, first-time buyers, or investors. The main floor features a spacious living room flowing seamlessly into the formal dining area. The upgraded kitchen includes newer stainless steel appliances , updated cabinetry & quartz countertop. Fresh paint throughout portions of the home adds to the bright, refreshed feel, while pot lights in the main living areas provide a modern touch. The impressive primary bedroom offers an abundance of space and comfort, complemented by two generously sized bedrooms and a 3-piece bathroom on the main level. The fully finished, city-permitted lower level(2026) has its own private entrance. It features two spacious bedrooms, a 3-piece bath, a wet bar, a study room, a den and a spacious rec room. Enjoy easy access to the 401 and close to public transit, grocery stores, schools, restaurants, and everyday amenities. A well-maintained home with meaningful updates in a convenient location move-in ready and waiting for the next Owner. (id:49269)
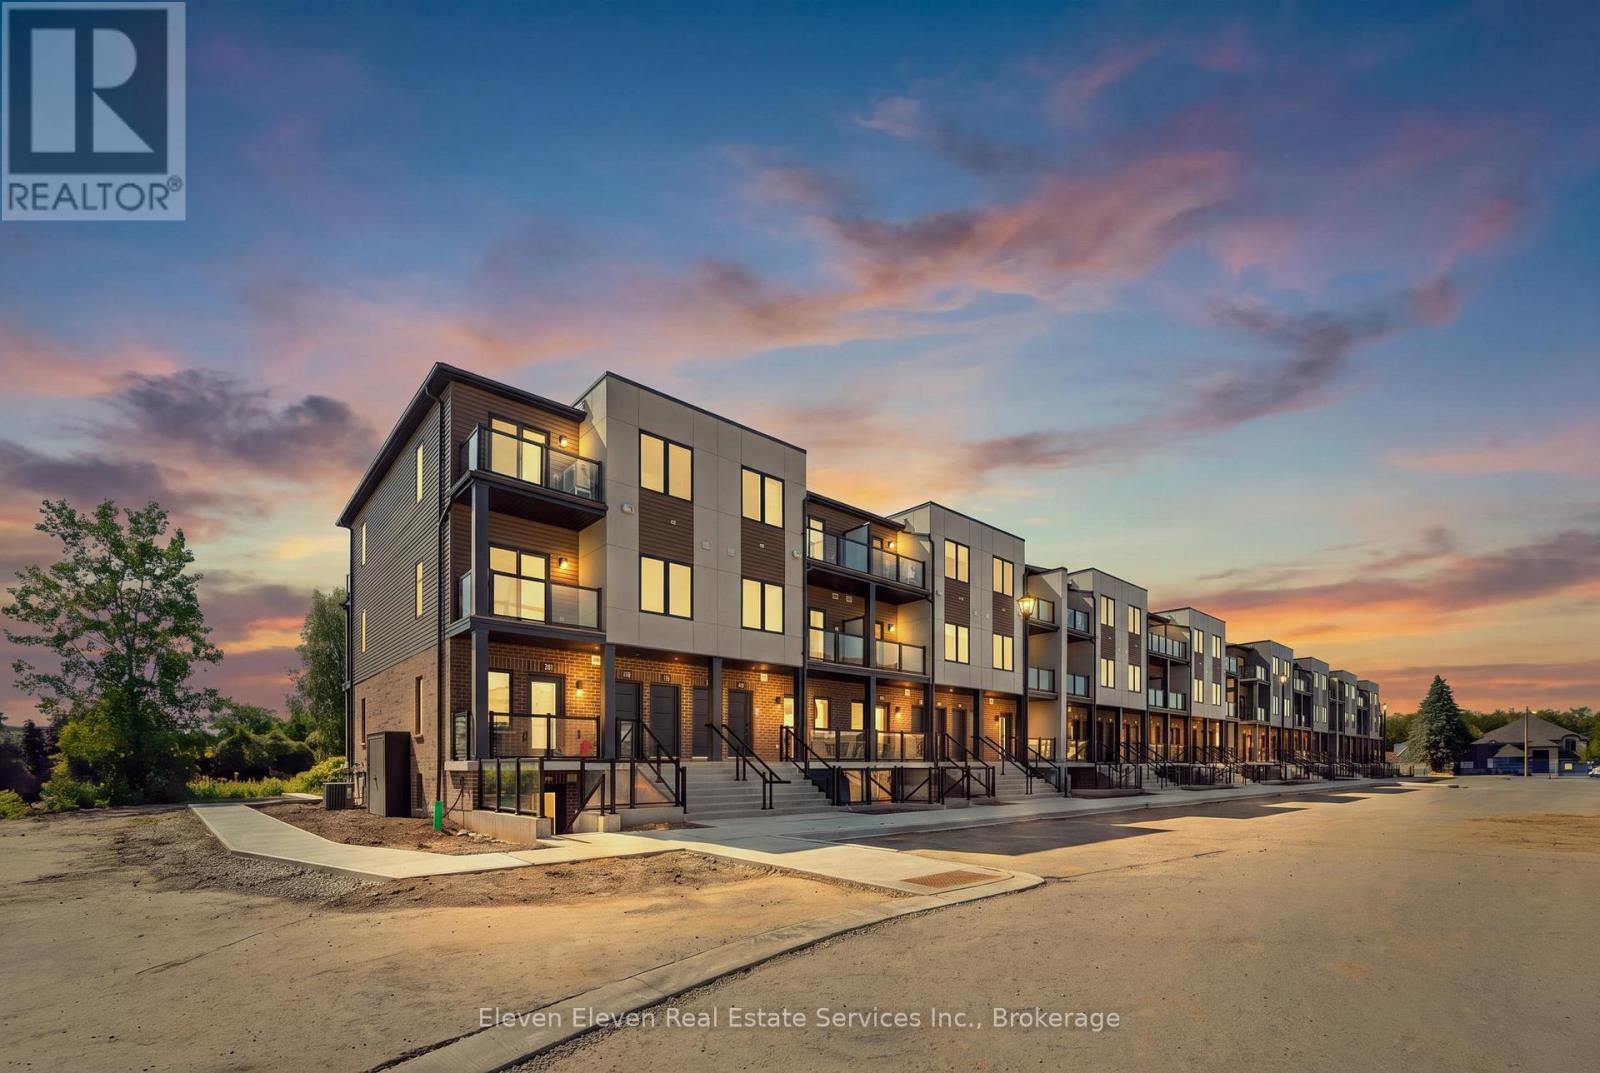
46 - 42 Lowes Road W
Guelph, Ontario
Step into contemporary living in Guelph with this 980 sq.ft., 2-bedroom, 2-bath interior stacked townhouse designed for comfort, efficiency and style. This brand-new home features a smart open-concept layout, stainless steel appliances, quartz countertops throughout, and refined finishes that speak to the quality of Reid's Heritage Homes. Enjoy the convenience of one dedicated parking space and the advantage of buying directly from the builder , with First Time Home Buyer incentives available - a compelling option for both home owners and investors. Set in the heart of South Guelph, the location checks every box: walkable access to shopping, dining, fitness centres, parks and transit, plus quick connections to the Hanlon and Highway 401. Just minutes from University of Guelph, this is a high-demand area for students, faculty and professionals alike. Nearby trails and green spaces add a welcome dose of nature to everyday life. Modern finishes, a practical layout and a location that performs - this is low-maintenance living with real upside in one of Guelph's strongest neighbourhoods. Open House Every Thursday, Friday Saturday and Sunday 12-4pm. Photos are of model home. Actual finishes may vary. The purchase price set out above is net of HST. How HST will be addressed will be determined at the time the Purchaser enters the agreement of purchase and sale, based on the status of the existing HST Rebates announced by the provincial and federal governments (id:49269)
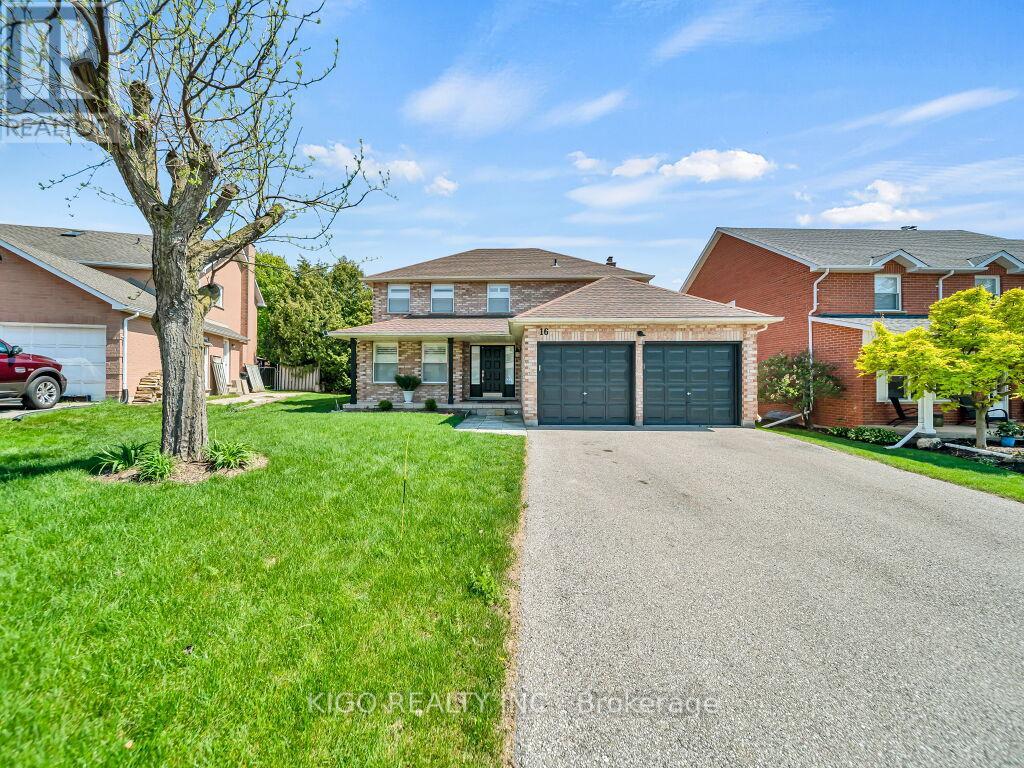
16 Glennie Court
Cambridge, Ontario
Welcome to 16 Glennie Court, nestled in the highly sought-after Shades Mills neighbourhood of North Galt - a quiet, family-friendly court location just minutes to Highway 401, top-rated schools, shopping, and the Shades Mills Conservation Area. This all-brick, double-car garage detached home sits on a premium 52-foot lot and has been meticulously upgraded throughout. Upon entering, you're welcomed by a grand curved staircase and a spacious foyer. The main level features gorgeous hardwood floors, smooth ceilings, and pot lights throughout. The fully renovated kitchen (2023) boasts white cabinetry, quartz countertops, a glass tile backsplash, stainless steel appliances, and flows into a bright eat-in area with a custom built-in island and plantation shutters. The family room offers an updated white brick fireplace with a sleek black mantle and walkout to the backyard. A separate formal living and dining room complete the main floor. Upstairs you'll find four generous bedrooms with hardwood floors and custom shutters, a dedicated vanity area in the primary, and a fully renovated ensuite (2024) with double vanity, quartz countertops, and frameless glass shower - all four bathrooms renovated in 2024. The backyard features a one-of-a-kind handcrafted gazebo with ceiling fan and polycarbonate roof, a spacious deck, and a fully fenced yard with complete new front and backyard landscaping. The basement is an incredible opportunity - already equipped with a full 4-piece bathroom, a bedroom framed and drywalled, and rough-in plumbing for a kitchen, making it the perfect in-law suite or mortgage helper. Additional highlights: new water softener (2023), RO drinking water system, 40-year GAF roof (2014), 17 custom Budget Blinds shutters with transferable warranty (2025), and original survey on hand. (id:49269)