
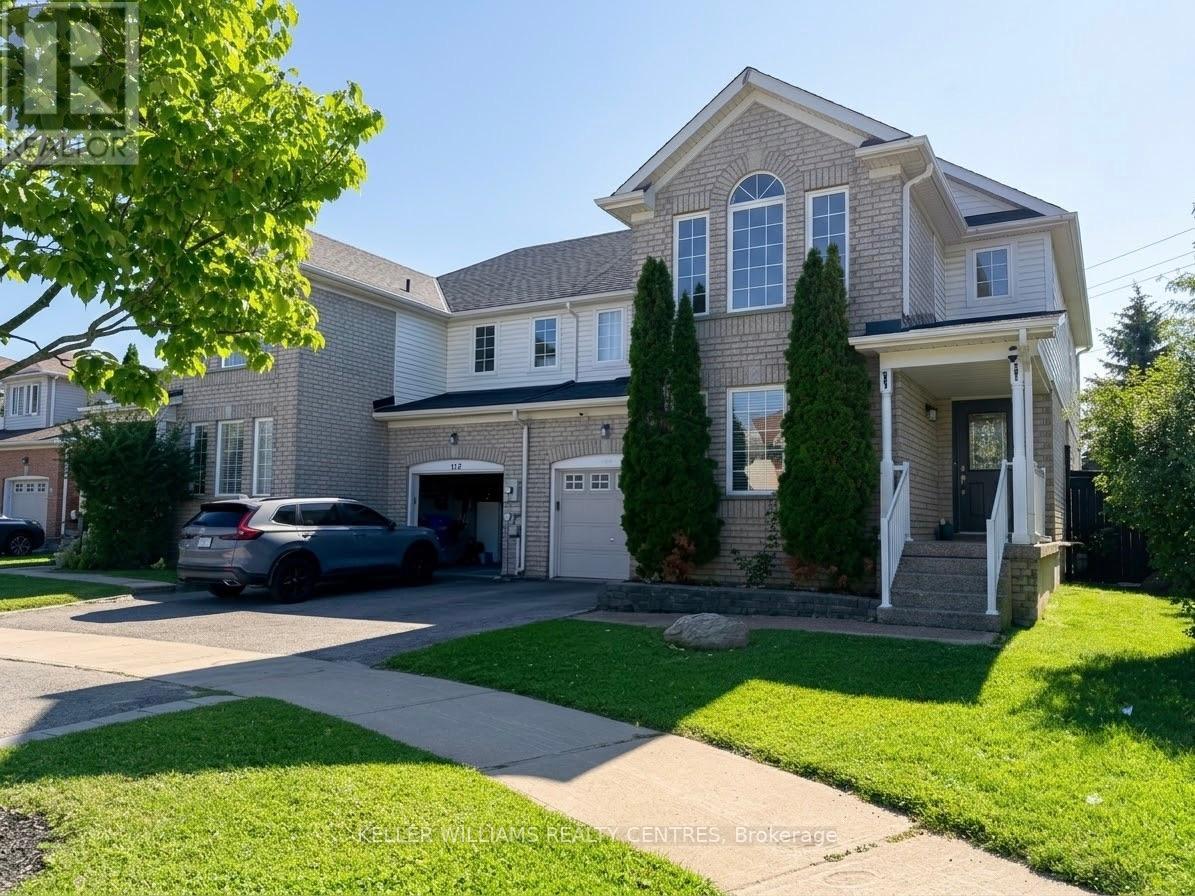
111 Bentley Crescent
Barrie, Ontario
Welcome to 111 Bentley Crescent, an exceptional 3-bedroom, 4-bathroom semi-detached home nestled in one of South Barrie's most sought-after neighborhoods. Designed for comfortable living, this residence features a bright and functional main floor layout, generous bedroom sizes, and a finished basement providing extra living space for a family room, home office, or recreation area. Step outside to discover a rare, expansive pie-shaped lot that offers a remarkably large and private backyard-ideal for outdoor relaxation, kids playing, and summer entertaining. Located just minutes from Costco, major shopping plazas, popular restaurants, top schools, and quick access to Highway 400, this property places everyday amenities right at your doorstep. Rental application, full credit report, employment verification, and references are required. Owner will be replacing x9 window inserts and patio door window. (id:49269)
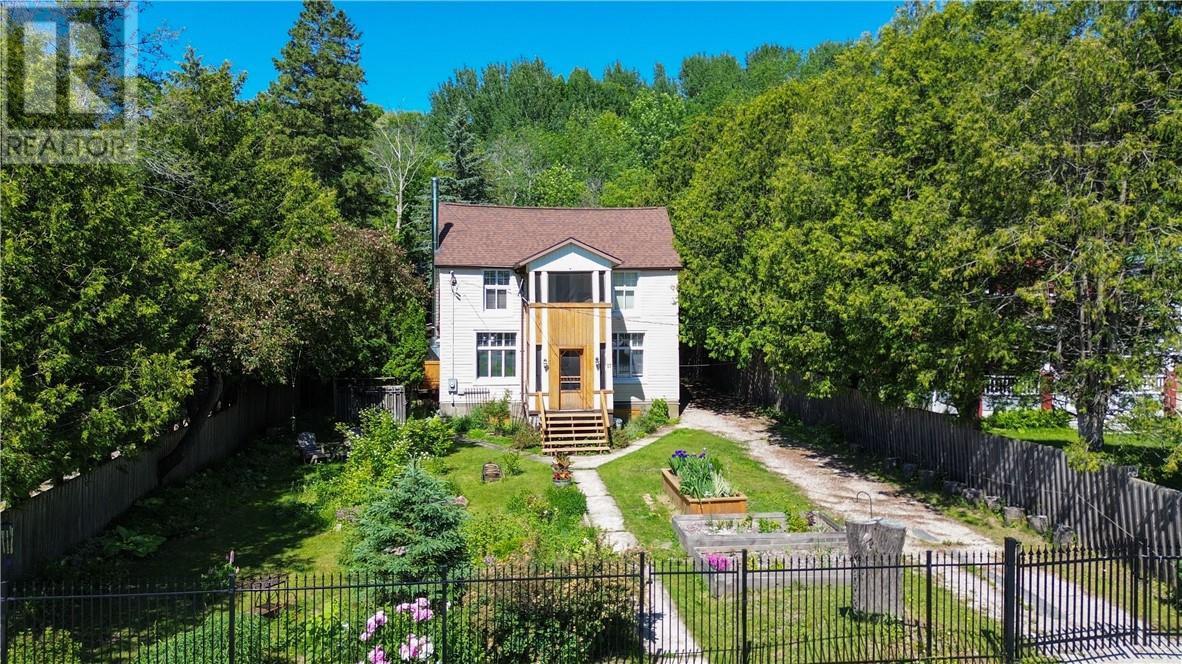
17 Phipps Street
Gore Bay, Ontario
Located in the heart of Gore Bay and just a short stroll to the marina and downtown, this beautifully maintained 1900 two-storey home blends historic charm with thoughtful modern updates. This property offers character, privacy, and lifestyle in one of Manitoulin’s desirable communities. From the moment you arrive, the curb appeal is evident with wrought iron fencing along the front and a gated driveway entrance. The fully fenced yard is a private retreat featuring fruit trees, perennial gardens, a fire pit area, and abundant greenery creating a peaceful, secluded setting. A triple detached garage provides exceptional storage and workspace. Inside, the home reflects the current owners’ impeccable taste and design sensibility — warm, inviting, and beautifully curated throughout. Original hardwood floors add timeless character, while the renovated kitchen offers both style and functionality. A separate dining room showcases original wood boards on one wall and ceiling — a stunning nod to the home’s heritage. The cozy living room with woodstove provides the perfect gathering space, and a convenient 2-piece bath completes the main level. A true highlight of this home is the back screened-in patio — an exceptional extension of the living space. Ideal for summer dinners, morning coffee, or relaxing evenings, it captures the essence of seasonal living while offering shelter and comfort. A screened front porch adds additional charm and functionality. The second level features a unique layout with three bedrooms, a laundry room, and a 4-piece bath. An upper screened-in porch offers yet another inviting space to enjoy warm summer days. Renovations completed in 2019 include improvements to the kitchen, dining room, upstairs bath, flooring, screened-in areas, electrical, and insulation — ensuring modern comfort while preserving the home’s character. The home is heated with a propane boiler and includes hot water on demand for efficiency and comfort. (id:49269)
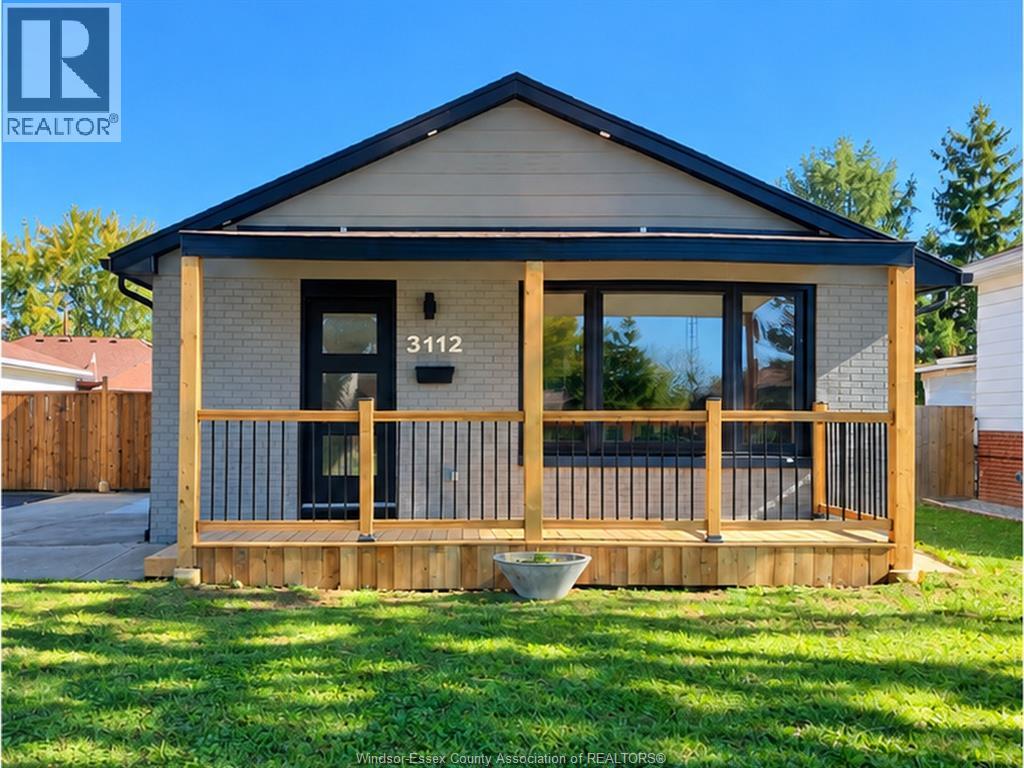
3112 Austen
Windsor, Ontario
Featuring 3+1 bedrooms, 3 bathrooms, ample parking and a finished basement in-law suite with a separate entrance! Recently renovated throughout with luxury finishes, this beautifully updated backsplit offers stylish living in a growing and developing Windsor neighbourhood near schools, a library and everyday amenities. The main level features a welcoming living room, updated kitchen and dedicated eating area, while the upper level offers three bedrooms. Two 3-piece bathrooms and one 2-piece bathroom provide everyday convenience. The basement in-law suite offers flexibility for extended family or multigenerational living. Multiple levels provide comfortable separation between living and sleeping areas, along with additional storage space. Move-in ready and thoughtfully updated, this home combines modern style with everyday functionality. Some photos have been virtually staged. Don’t miss your opportunity to call this beautifully renovated home your own! (id:49269)
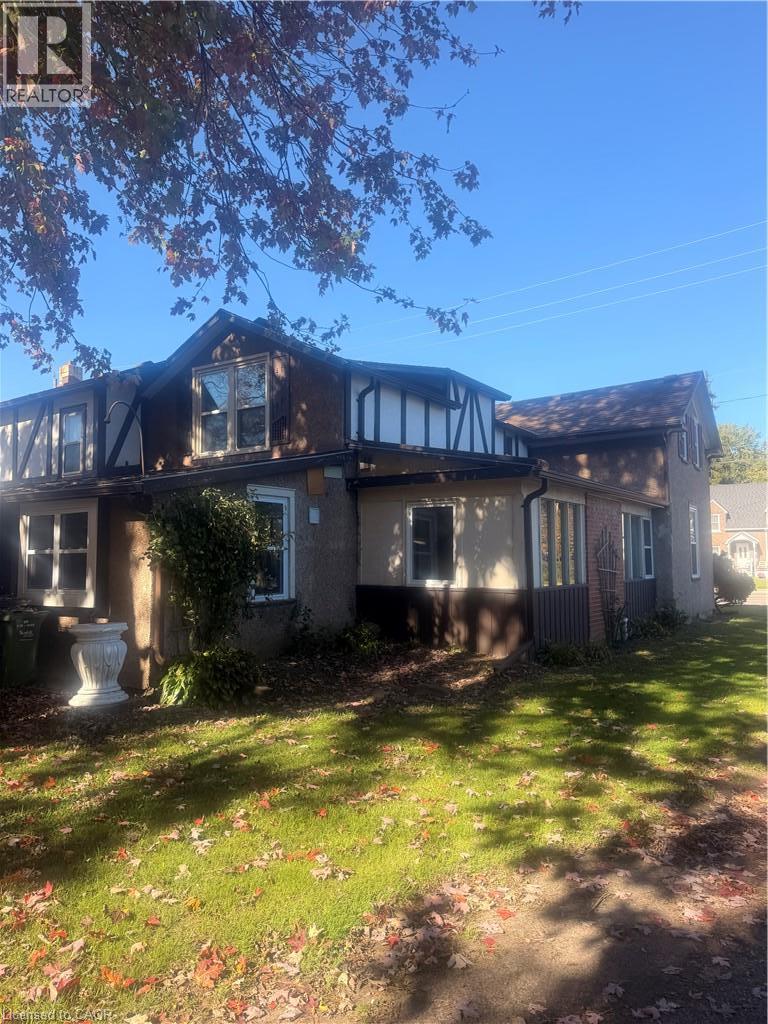
252 Queensway W
Simcoe, Ontario
SPACIOUS 5-BEDROOM HOME FOR LEASE! Welcome to this charming 5-bedroom, 2-bathroom home offering the perfect blend of rustic character, comfort, and space! Featuring generously sized rooms throughout, this inviting property provides plenty of room to relax, entertain, and enjoy everyday living. The warm, rustic feel adds a unique charm, creating a cozy atmosphere you’ll love coming home to. Step outside to a large yard with plenty of space for outdoor activities, entertaining, or simply enjoying the fresh air. Conveniently located close to all amenities, including shopping, schools, parks, restaurants, and more. With its spacious layout, welcoming character, and fantastic location, this home is an excellent rental opportunity for those seeking both comfort and convenience. Don’t miss your chance to make this charming property your next home! (id:49269)
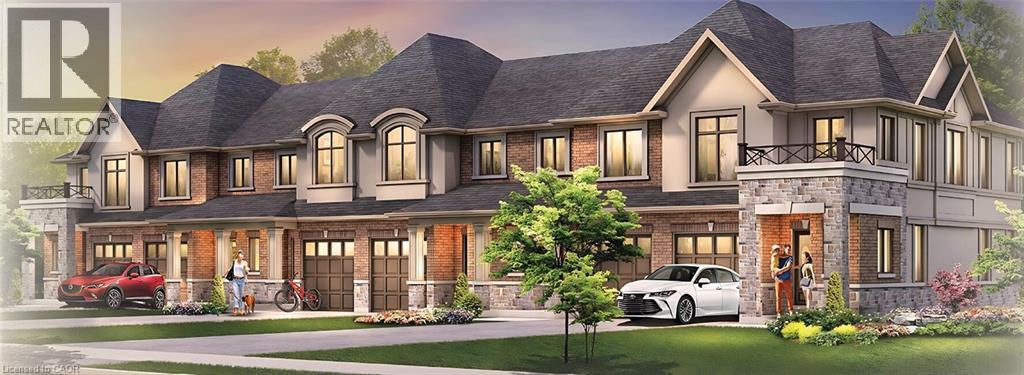
119 Pinot Crescent Unit# 35
Hamilton, Ontario
The final release at Foothills of Winona by DiCenzo Homes, your last chance to own in this established Winona community! These all brick, two-storey, 3 bedroom homes deliver a thoughtful blend of comfort, space and function. The main floor offers a bright, well-planned layout for everyday living and entertaining, while upstairs the primary retreat features a walk-in closet and private ensuite. Through DiCenzo's Pick Your Plan program, buyers can further tailor their home with a variety of optional floor plan upgrades that are available. Life in Winona means close proximity to schools, parks, shopping, the Bruce Trail, Fifty Point Conservation Area's beach and the world-class wineries of the Niagara Bench, with downtown Hamilton about 20 minutes away. This is the final chapter of the Foothills. Secure your place before these last homes are gone. Some photos are virtually staged and from builders inventory. (id:49269)
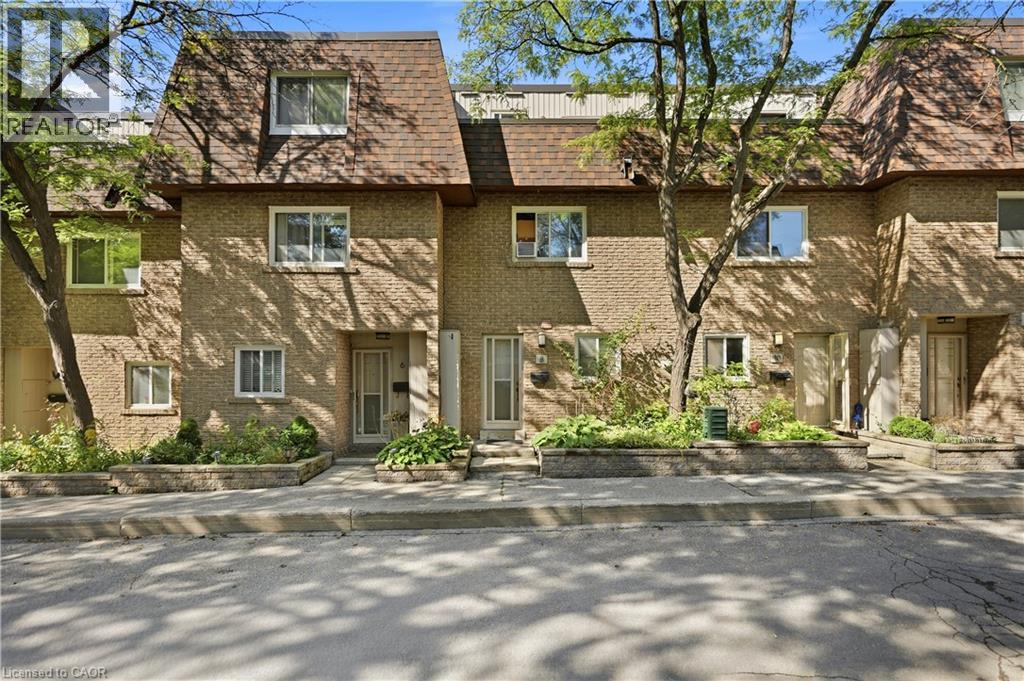
275 Manse Road Unit# 8
Scarborough, Ontario
Welcome to the Villas On Manse! This is a spacious and uniquely designed townhome in a fantastic family-friendly neighbourhood. This thoughtfully laid-out home offers generous principal rooms, a versatile three-level configuration, and plenty of indoor and outdoor space for comfortable everyday living.The main floor features a bright living and kitchen area highlighted by a vaulted ceiling, stylish finishes, updated flooring and lighting, and a walkout from the living room directly to the backyard. Upstairs, the second level offers a spacious family room with fireplace, a bedroom, and a 3-piece bathroom. The third floor provides two lovely bedrooms, and another 3-piece bathroom, along with access to a private terrace. The basement adds valuable flexibility with a convenient walkout directly to the garage. Outside, enjoy a large fully fenced backyard with patio space, room for gardening, no rear neighbours, and gate access to the adjacent greenspace. Ideally located just steps from schools, parks, splash pads, the library, Heron Park Recreation Centre, tennis courts, baseball diamonds, restaurants, shopping, and more. TTC service is conveniently located at Manse Rd & Hainford St, with Guildwood GO Station approximately 5 minutes by car or 13 minutes by TTC. A distinctive home offering space, functionality, privacy, and an unbeatable family-oriented location. (id:49269)
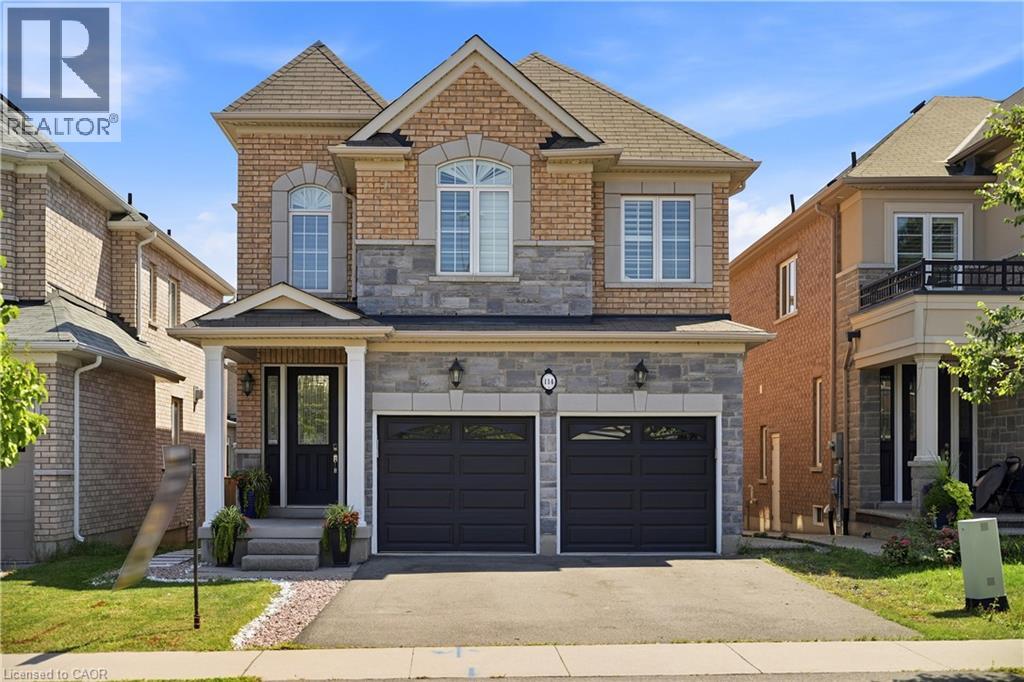
114 Chaumont Drive
Stoney Creek, Ontario
Experience elevated living in this exceptional Stoney Creek Mountain residence, where sophisticated finishes, thoughtful design, and exceptional entertaining spaces come together seamlessly. From the moment you enter, the impressive foyer and soaring 9-foot ceilings create a striking first impression, while rich hardwood flooring, California shutters, and integrated in-ceiling speakers add an unmistakable sense of quality throughout. Designed for both elegant entertaining and everyday comfort, the main level offers beautifully defined living and dining areas, a cozy gas fireplace, main-floor laundry, and a bright chef-inspired kitchen featuring premium appliances, quartz countertops, a sophisticated stone backsplash, breakfast bar, and direct French-door access to the backyard. Upstairs, four spacious bedrooms provide room for the entire family, complemented by two full bathrooms, including a convenient Jack-and-Jill arrangement. The impressive primary retreat offers a generous walk-in closet and a luxurious five-piece ensuite, creating a private space to unwind at the end of the day. The fully finished lower level extends the home's living and entertaining potential with a generous recreation area, custom wet bar, built-in wine cooler, quartz surfaces, dramatic stone feature wall, electric fireplace, and abundant pot lighting. A separate entrance also provides excellent flexibility for an in-law suite or additional living space. The outdoor living experience is equally impressive, featuring a custom composite deck, dedicated gas BBQ hookup, beautifully crafted cabana, and a stunning hot tub with integrated lighting that transforms the backyard into an inviting year-round retreat. Nestled in the sought-after Stoney Creek Mountain community, this remarkable home is conveniently surrounded by excellent schools, parks, shopping, dining, and major highway access. A distinguished property offering luxury, functionality, and exceptional attention to detail throughout. (id:49269)
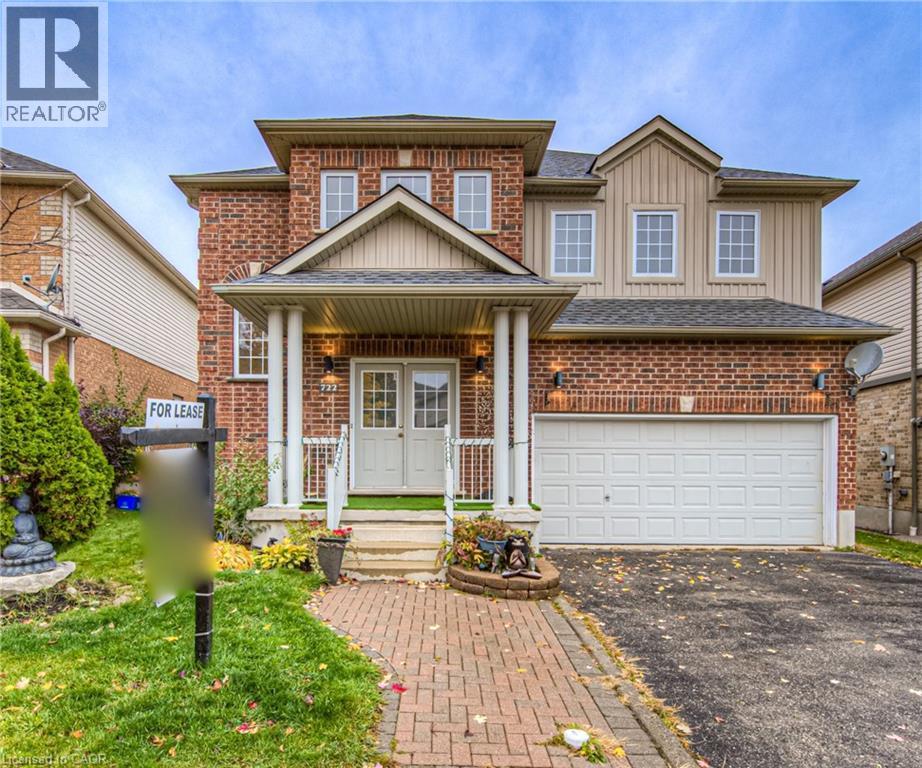
722 Salzburg Drive
Waterloo, Ontario
Welcome to an exceptional 2-storey executive residence (Upper floors) situated in the highly desirable Laurelwood / West Clair enclave of Waterloo. The listing includes full access to the Main and Second levels. This impeccably maintained detached home features a bright, open-concept main floor layout complete with a spacious principal living area, functional kitchen design, ample storage, and seamlessly integrated indoor-outdoor living. The upper level offers 4 generously sized bedrooms including a primary suite with a dedicated ensuite. Features include a double-car garage, forced-air gas heating, central air conditioning, and a private rear yard. Unbeatable location within walk-in distance to top-rated schools (Laurelwood PS & Laurel Heights SS), scenic Laurel Creek Conservation trails, YMCA, Boardwalk shopping, and the UW Tech Corridor. Seeking respectful, AAA long term Tenants who will keep treat this property like their own (id:49269)
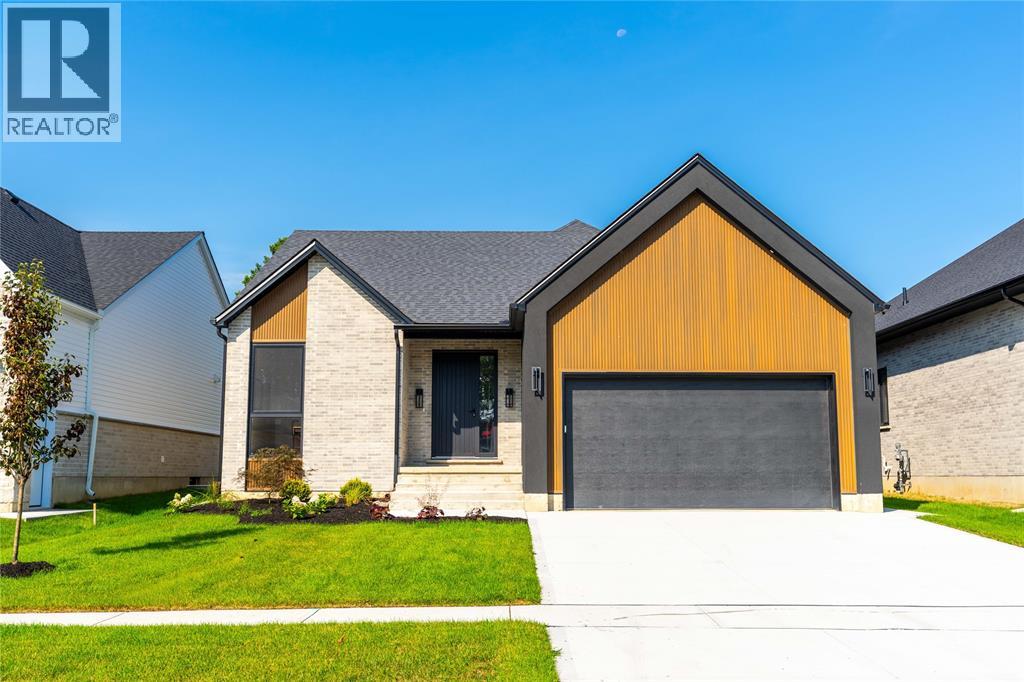
2056 Marion Avenue
Sarnia, Ontario
A floor plan that gives you options at every stage of life. 2056 Marion Ave, Lot 5 at Lakeside Properties, is a newly built bungaloft by Millstone Homes of London, offering three levels of finished living space just steps from Lake Huron in Bright’s Grove. Millstone’s quality construction and attention to detail are evident throughout, with a design that balances open living spaces with plenty of room for family, guests and work-from-home needs. The heart of the main floor is the open kitchen, dining and living area, with a large island and generous windows bringing natural light into the space. Three bedrooms are located on this level, including the primary suite with walk-in closet and private ensuite. Main-floor laundry and mudroom access from the 2-car garage add everyday convenience. Upstairs, a private fourth bedroom with its own ensuite creates a separate retreat that could work beautifully for an older child, guests or extended family. The fully finished lower level adds even more versatility with a fifth bedroom, full bathroom, office and an expansive rec room. Beyond the home itself is the lifestyle that makes Bright’s Grove so well loved. Lake Huron is literally steps away, putting the shoreline and those incredible sunsets close to home. Trails, golf, restaurants and shopping are nearby, with Sarnia only a short drive away. Lakeside Properties brings quality new construction by Millstone Homes to an established lakeside community, giving you the space of a new home in a location that is difficult to duplicate. Tarion warranty included. Price includes HST with rebate back to seller. Property tax and assessment not set. (id:49269)
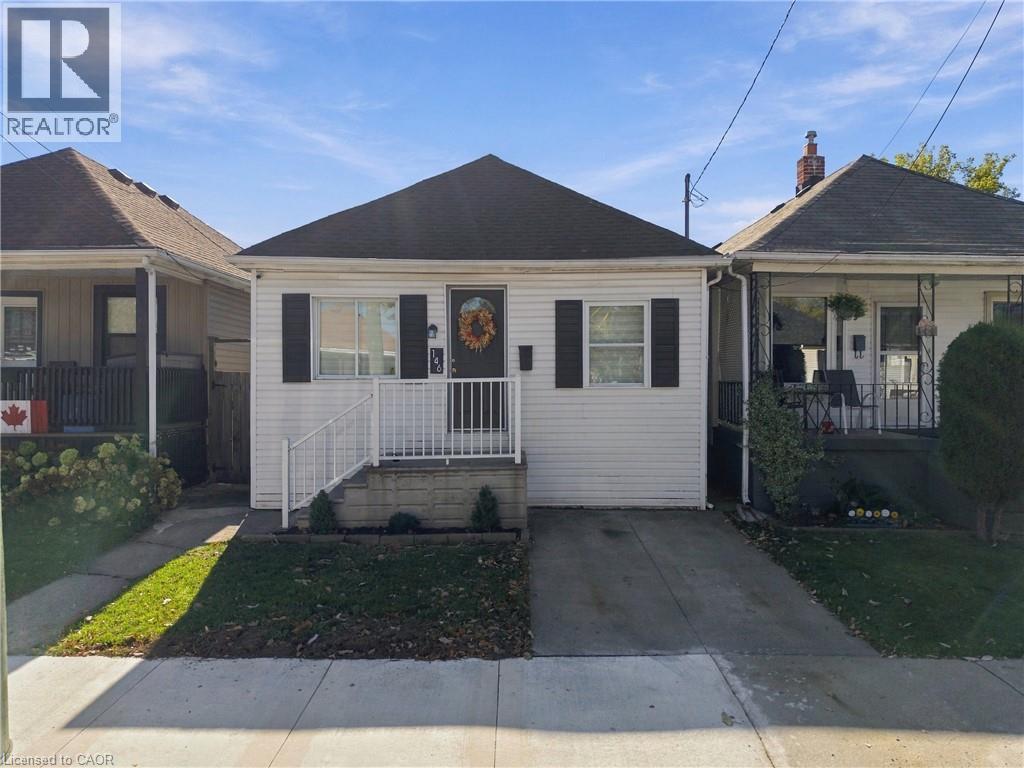
146 Hope Avenue
Hamilton, Ontario
Welcome to 146 Hope Ave! This beautifully updated home is tucked into the family-friendly Homeside neighbourhood and is a great fit for first-time buyers or anyone looking to downsize without giving up outdoor space. Freshly painted with new flooring, a new fridge and stove, and new A/C, this home is move-in ready. You'll love the spacious primary bedroom with walk-in closet, updated bathroom, and proper eat-in kitchen with sliding doors leading straight to the back deck. Out back, enjoy summer BBQs under the gazebo and a large, private yard with plenty of room to relax and entertain. The finished basement, completed in 2018 with an interior weeper and sump pump, offers even more living space. Additional updates include newer windows, roof (approx. 2017), deck (approx. 2019), furnace, owned hot water heater, and washer and dryer (approx. 2018). Private, single-car parking at the front with convenient access to the backyard. Close to parks, transit, and the shops and restaurants of Ottawa Street, this is a fantastic opportunity to move in and enjoy! (id:49269)
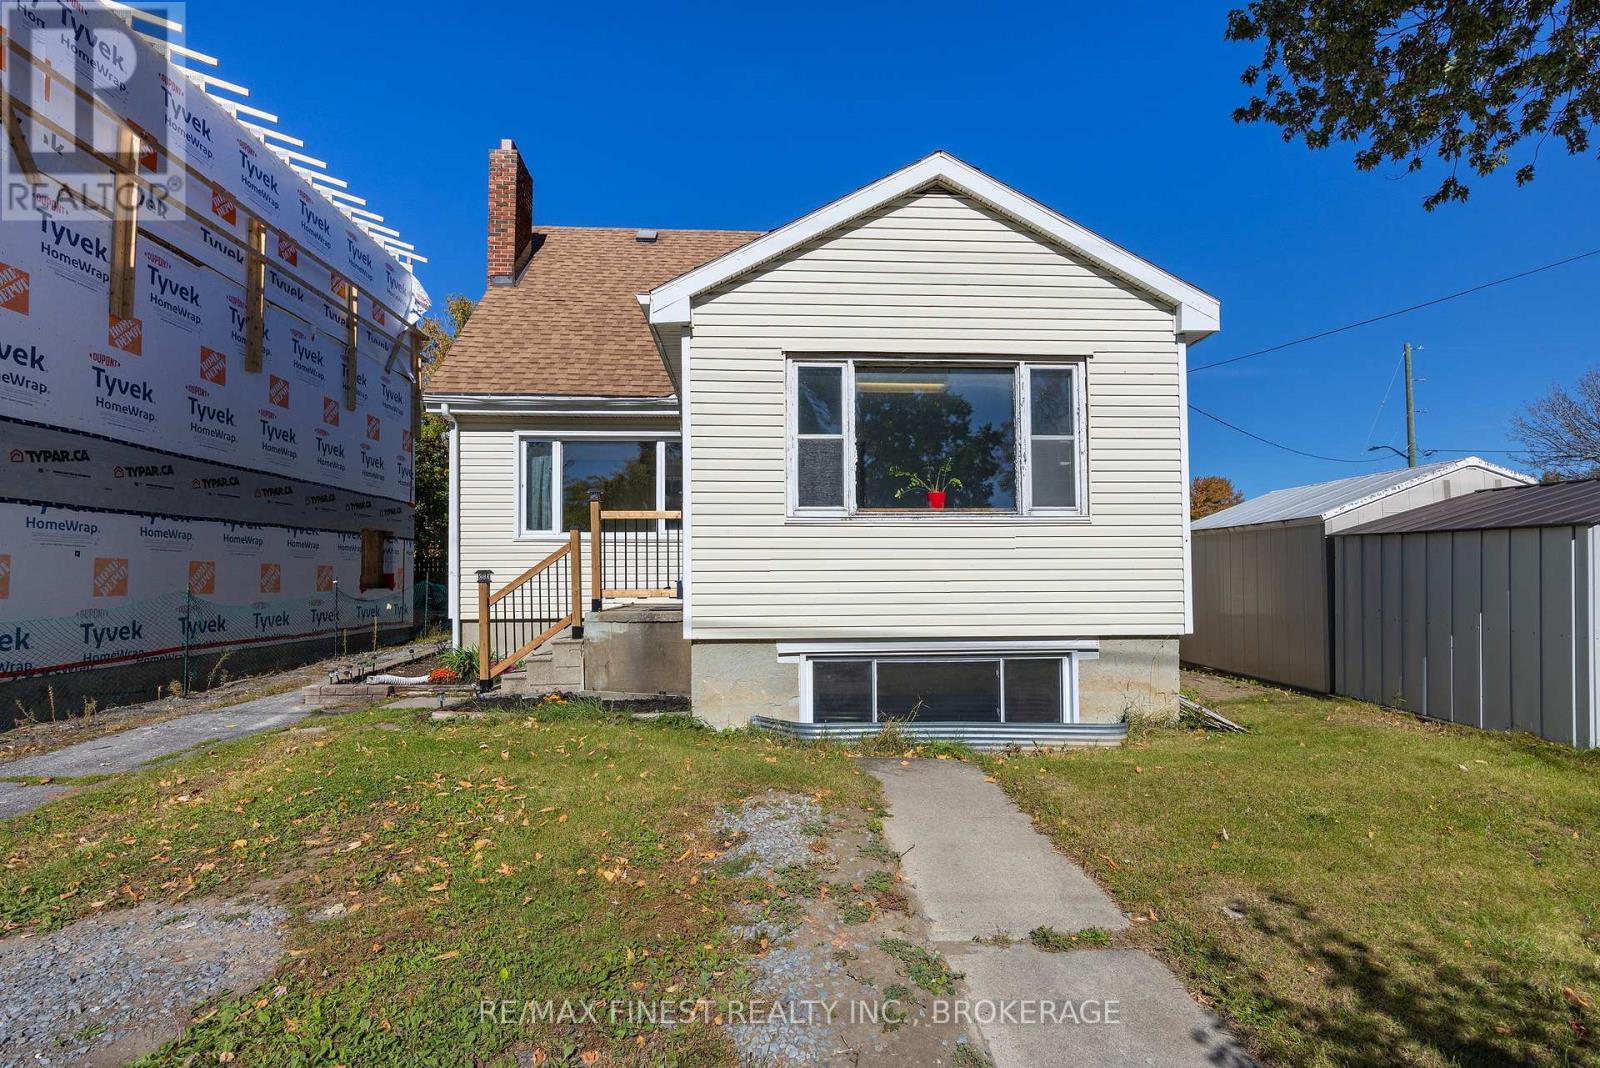
3 John Street
Kingston, Ontario
A little vision could go a long way with this one! Located in Kingston's Inner Harbour neighbourhood, just a short distance from downtown, this detached 1.5-storey home offers a great opportunity for investors, renovators or buyers looking for flexibility and future potential. Set on a corner lot, the home features 4 bedrooms, with 2 on the main floor and 2 upstairs, plus three separate entrances and a walk-up basement that offer plenty of possibilities for future rental or personal use. The main level has already seen a number of improvements, while the upper level and basement offer the opportunity to update and make your own. Outside, two large sheds provide additional storage and usable space. With Queen's University, downtown amenities, parks, restaurants and public transit all within easy reach, the location adds even more appeal, especially for those considering future rental opportunities. Whether you're looking for an investment property with room to add value or a home you can make your own, the potential here is hard to miss! Property is being sold "as is, where is." (id:49269)
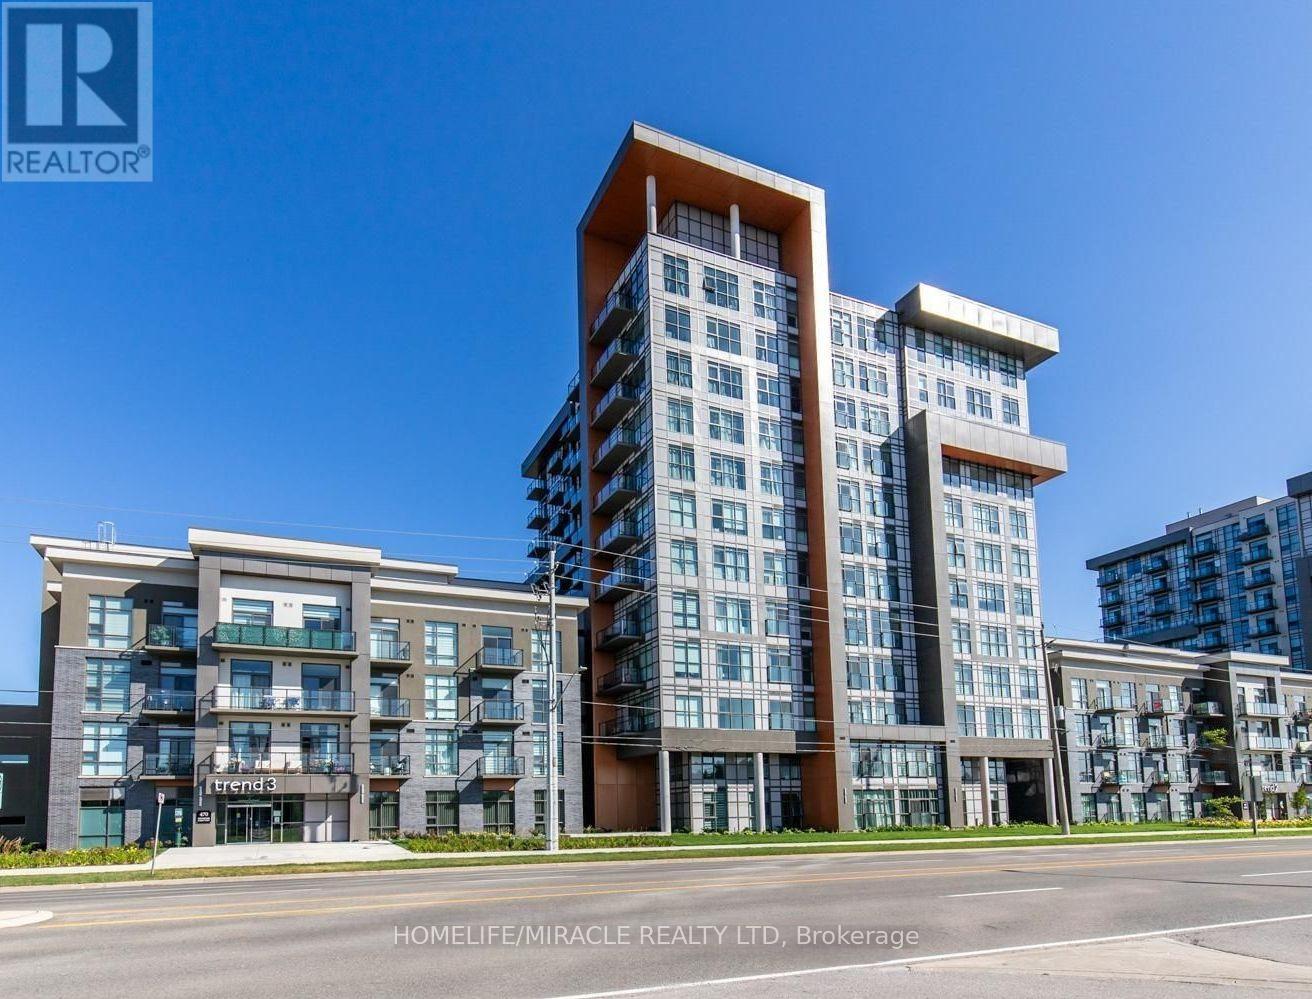
1104 - 470 Dundas Street E
Hamilton, Ontario
Stunning One Bedroom and One Bath Condo Nestled In Waterdown's Luxurious Trend Complex Built by New Horizon! Perfectly located in the heart of Waterdown Community within a 5-minute drive to downtown Burlington or the ALDERSHOT GO STATION. Close to McMaster University and Hwy's 403 and 407. Enjoy the soaring 9 ft ceilings Open concept layout with a large great room with Stunning View and extra high ceiling, Vinyl Flooring Thru-Out and floor-to-ceiling windows for abundant natural light. The kitchen offers Upgraded Stainless Steel Appliances and an eat in breakfast bar that overlooks the great room. This condo includes a 4-piece bathroom and in-suite laundry. Efficient geothermal heating/cooling ensures year-round comfort which keeps the hydro bill low. Amenities includes Party Room, Fitness Facility, Rooftop Patios With BBQs, Bike Storage And More. A must See!! (id:49269)
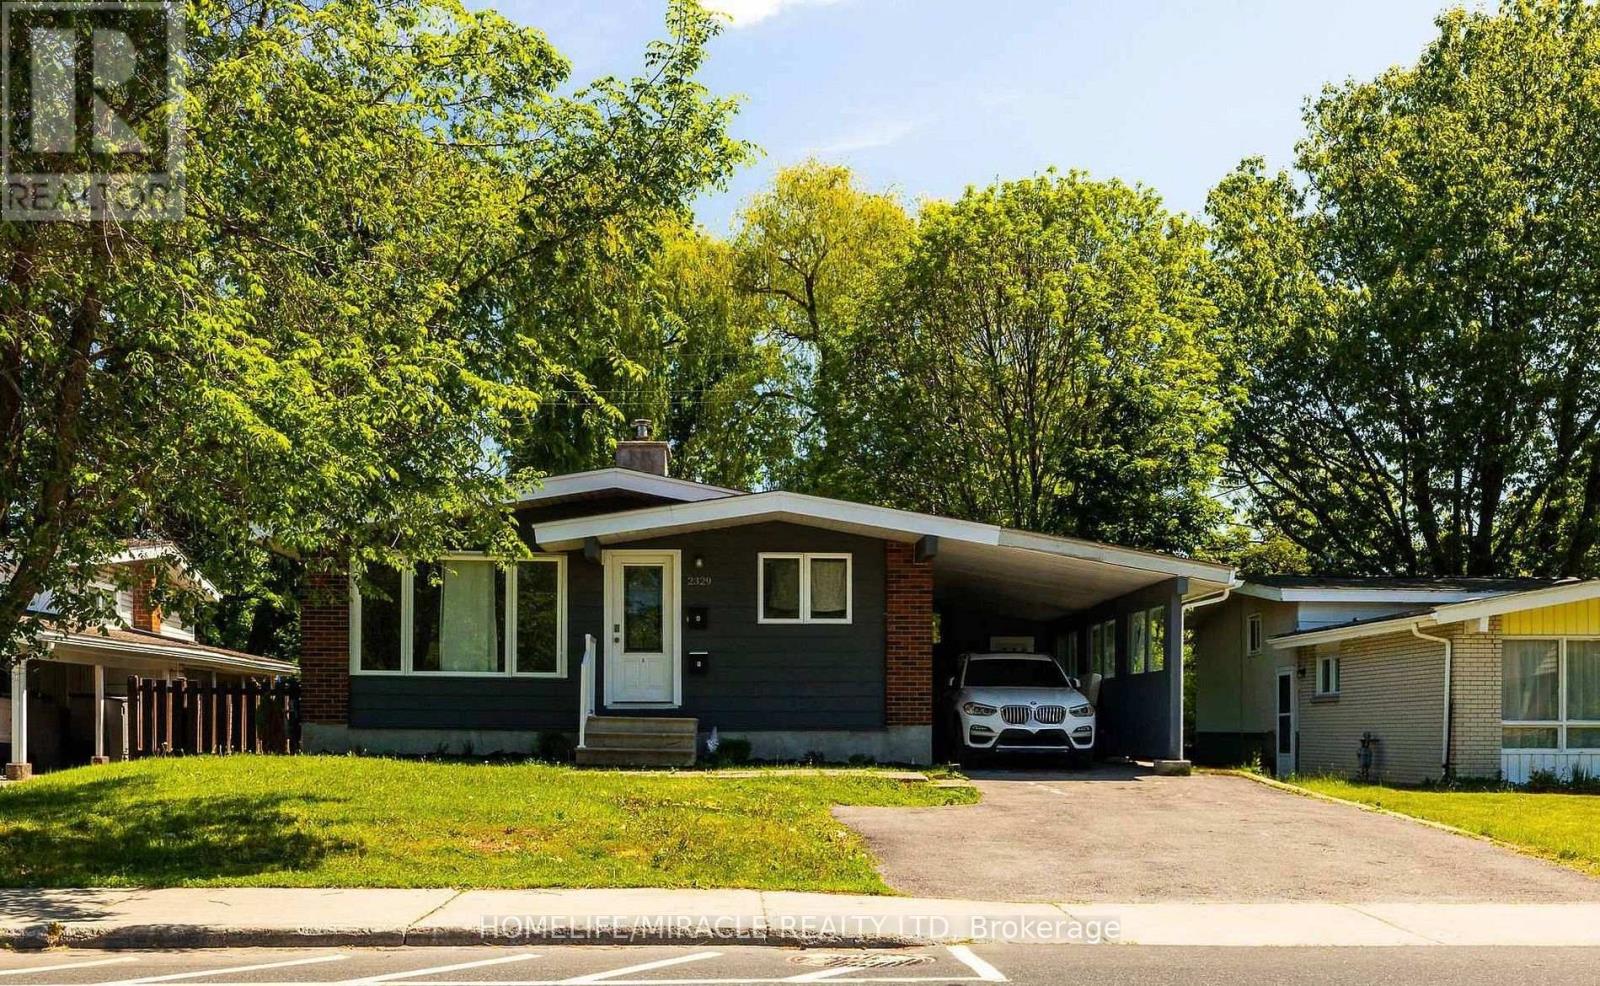
2329 Ryder Street
Ottawa, Ontario
Welcome to this pristine, professionally finished secondary dwelling unit offering the ultimate blend of modern luxury, safety, and tranquility in the heart of Alta Vista. Nestled in a quiet neighbourhood that directly backs onto serene trees and walking trails with no rear neighbours, this bright home feels miles away from the city while keeping you moments from everything. Designed to an exceptionally high standard, this legal 2-bedroom, 1-bathroom apartment features a private separate entrance. Unlike typical basements, oversized egress windows flood the space with brilliant natural light throughout. Enjoy a sleek, contemporary kitchen outfitted with stone countertops and stainless steel appliances, an open-concept living area, and the convenience of your own in-suite laundry facilities. Professionally completed with full municipal permits, peace of mind is guaranteed with top-tier safety features including proper fire separation, furnace dampers, and interconnected smoke detectors. Enjoy your own independent climate control with central heating and air conditioning, with utilities completely included in the monthly rent for effortless,hassle-free living. Ideally situated just minutes from The Ottawa Hospital, public transit, parks, shopping, and top-rated schools. Perfect for professionals or small families looking for high-end, maintenance-free living in a premium location. Schedule your viewing today-this turnkey gem won't last! (id:49269)
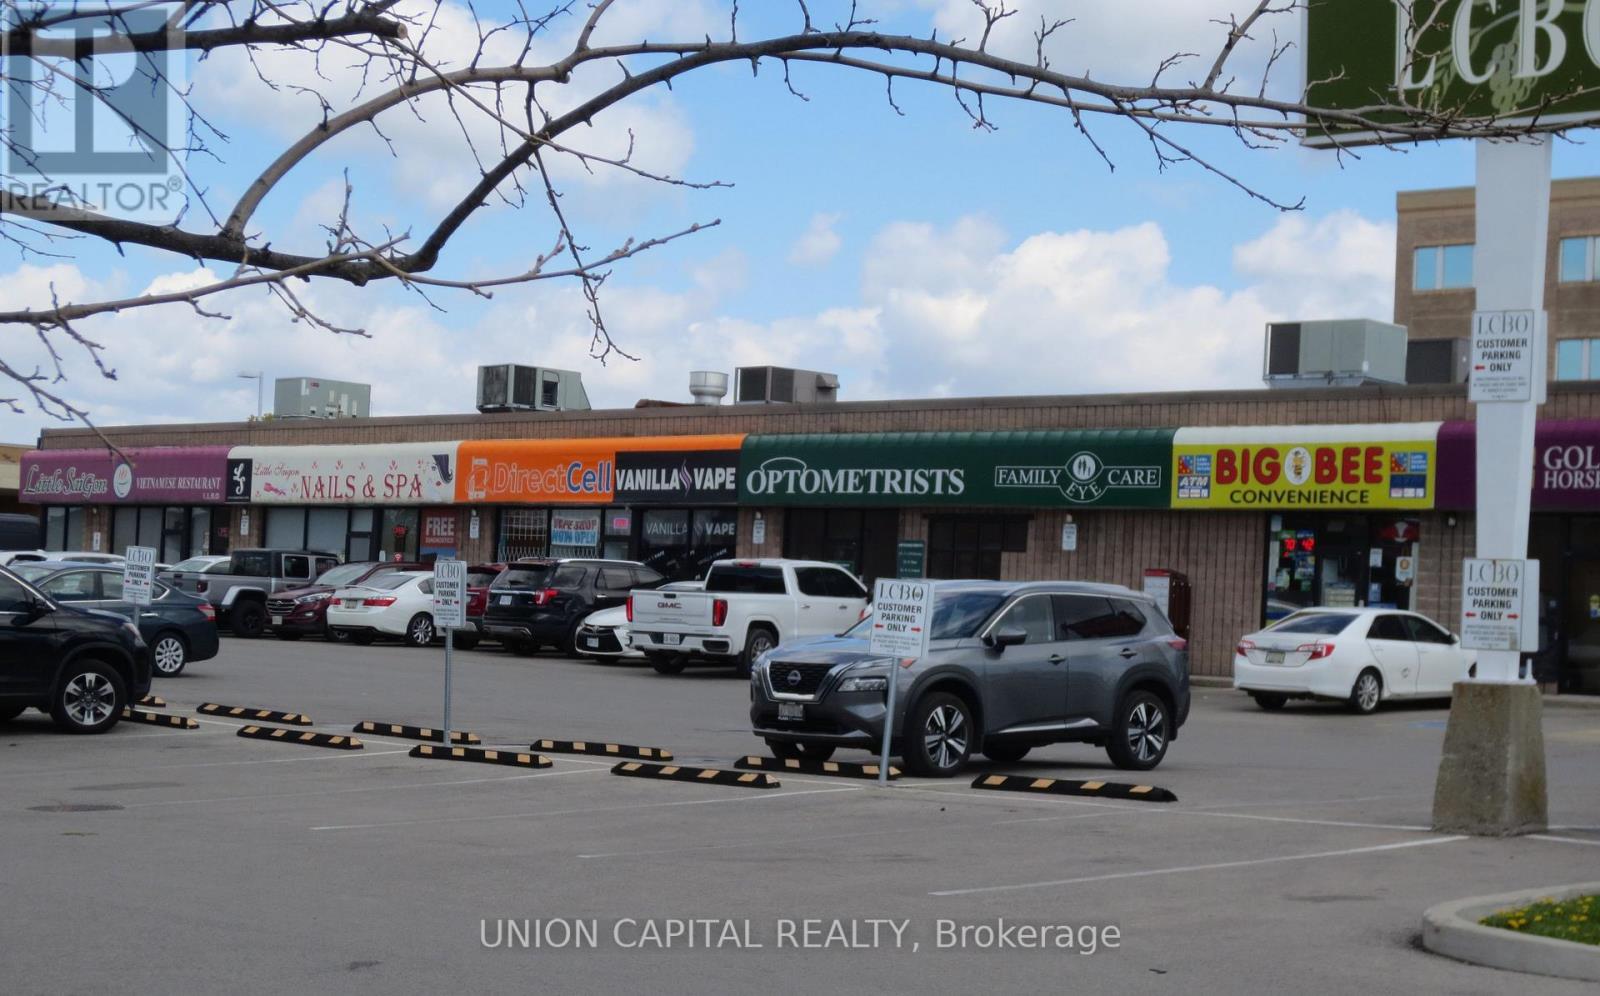
1c - 66 Mall Road
Hamilton, Ontario
VERY HIGH TRAFFIC RETAIL SPACE FOR LEASE***3200SF (MAY DIVIDE) ***BESIDE LIMERIDGE MALL AND WAL-MART***THIS PRIME SITE IS SHARED WITH THE LCBO, TIM HORTONS AND SCOTIABANK ***WELL LIT PYLON AND CANOPY SIGNAGE***FRONT AND REAR ENTRANCES***WELL MAINTAINED OWNER MANAGED PLAZA. (id:49269)
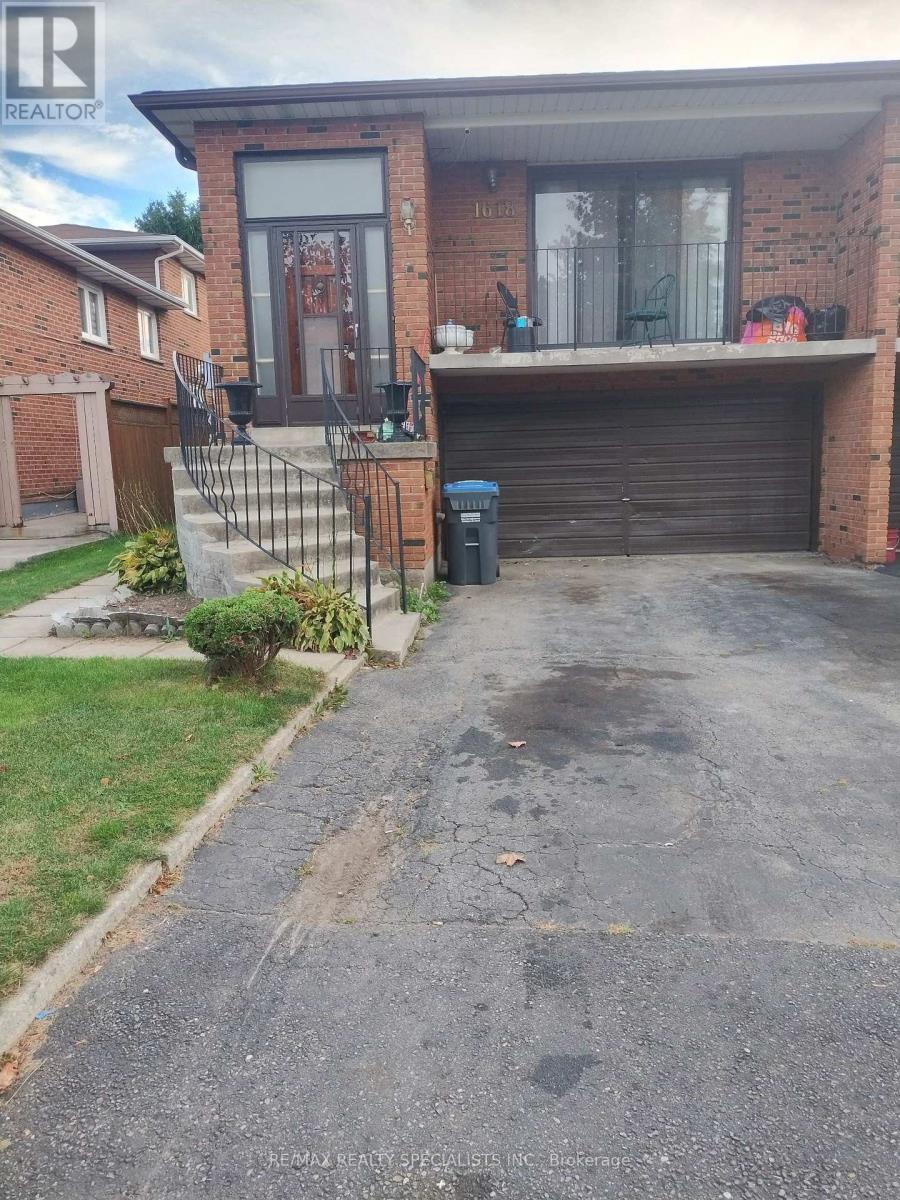
(Main Flr) - 1618 Corkstone Glade
Mississauga, Ontario
BRIGHT & SPACIOUS ONE BEDROOM MAIN FLOOR. UNIT OFFERS PRIVATE ENTRANCE, ONE DRIVEWAY PARKING. OPEN CONCEPT LAYOUT BLENDING WITH LIVING ROOM & KITCHEN. PLENTY OF NATURAL LIGHT. PRIVATE CONCRETE PATIO & FULLY FENCED YARD. GOOD NEIGHBOURHOOD JUST STEPS AWAY FROM LONGOS, ROCKWOOD MALL, PARKS , TOPP RATED SCHOOLS, WALKING TRAILS & EVERYDAY ESSENTIALS.EASY ACCESS TO PUBLIC TRANSIT & MAJOR HIGHWAYS.TENANT PAYS 25% OF ALL UTILITIES (HYDRO, WATER, GAS, CABLE & INTERNET). SHARED LAUNDRY IN GARAGE.STRICTLY NO PETS, NO SMOKING ANYWHERE ON THE PREMISES.ATTACH SCH A & B TO ALL OFFERS WITH 24 HOUR IRREVOCABLE.TENANT PAYS $100 FOR EACH APPLIANCE REPAIR.REFUNDABLE KEY DEPOSIT $100.PLS ONLY SEND FULLY DETAILED COMPLETED RENTAL APPLICATION WITH CREDIT SCORE ON COVERING LETTER/ RENTAL APPLICATION. LANDLORD WILL REVIEW APPLICATION & CREDIT SCORE & DECIDE WHETHER TO PURSUE.PLS SEND ALL RENTAL APPL/OFFER DOCUMENTS TO REYNSEQ21@GMAIL.COM . (id:49269)
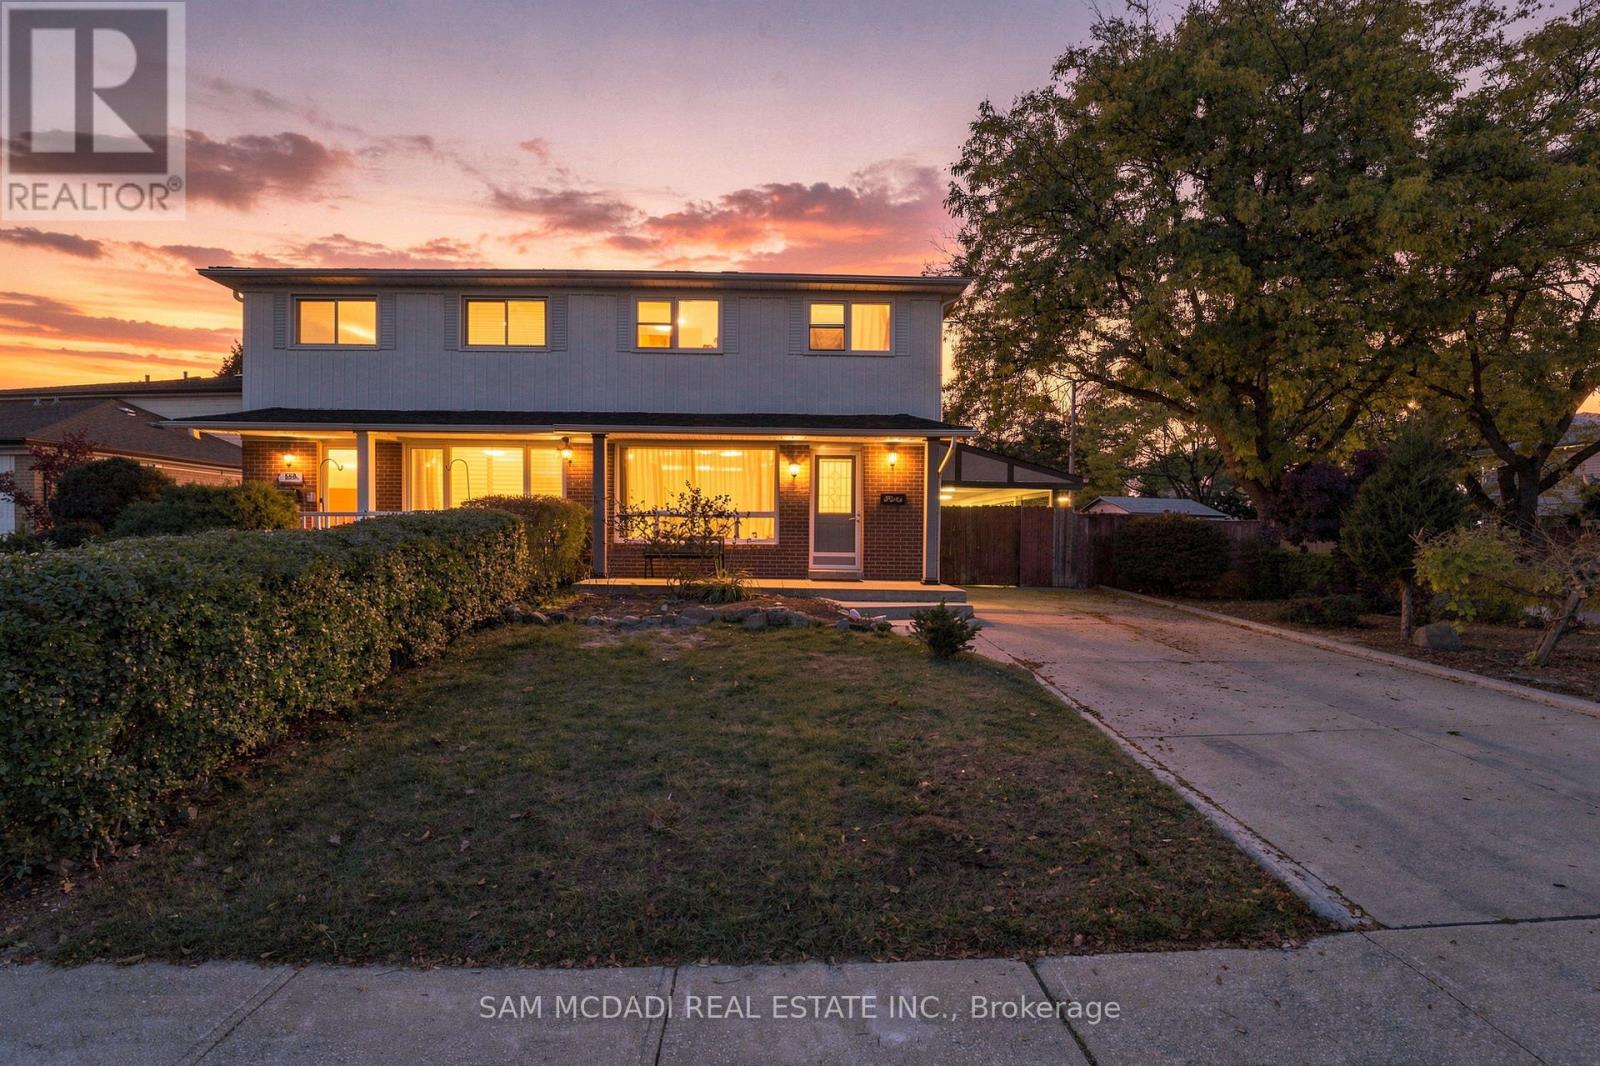
561 Tedwyn Drive
Mississauga, Ontario
A Spacious Family Home with Exciting Potential! Set on a desirable corner lot in an established Mississauga neighbourhood, 561 Tedwyn Drive presents an opportunity to enjoy a spacious, functional home today while envisioning its next chapter. With four bedrooms above grade, generous principal rooms, and a finished lower level, this two-storey property offers an appealing combination of space, versatility, and long-term potential for growing families and investors alike. The main floor features a spacious living room and separate dining area, providing a welcoming setting for everyday living and entertaining. The functional kitchen offers an opportunity to introduce contemporary cabinetry, quartz countertops, pot lighting, and modern finishes, while thoughtful updates throughout could bring a cohesive, neutral aesthetic appeal to the existing layout. Upstairs, four well-proportioned bedrooms provide flexibility for family living, guests, or a dedicated home office or nursery. The finished basement extends the home's versatility with a recreation room, an additional bedroom, and a three-piece bathroom, offering valuable space for extended family, overnight guests, or a comfortable secondary living area. Spanning an approx. 2,200 square feet, the interior provides adaptable living space to suit changing lifestyles. Outside, mature greenery frames a private backyard ready for your personal touch, whether that means upgrading the landscaping or designing a custom patio for outdoor dining and relaxation. Conveniently located near schools, parks, community centres, public transit, and a golf course, with Cooksville GO Station approximately 10 minutes away by car, the property offers everyday accessibility in a well-established community. Whether you're looking for a place to call home, an opportunity to personalize over time, or a property to add to your investment portfolio, this home offers a space to live today and potential to elevate tomorrow. (id:49269)
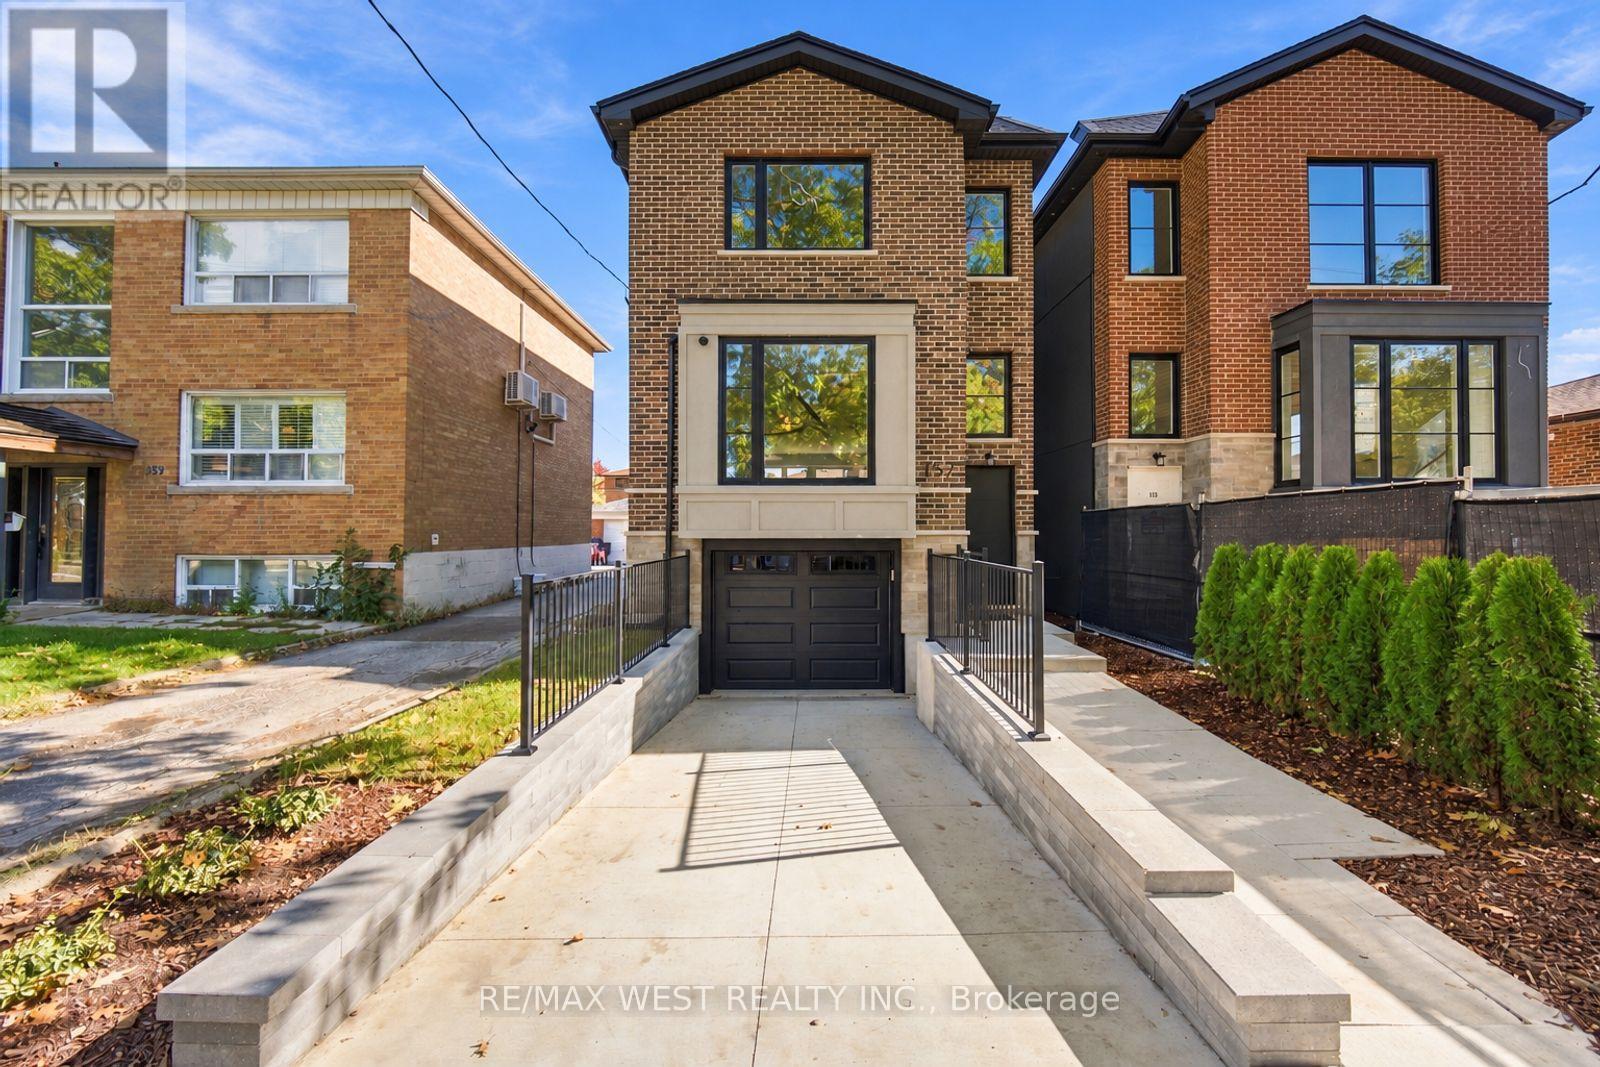
157 Aldercrest Avenue
Toronto, Ontario
Stunning Custom-Built Executive Detached W 3 Bedrooms, 5 Baths & Unsurpassed Craftsmanship Thru-Out! Nestled On A Quiet Street in Sought After Community of Alderwood, This Sleek Modern Residence Was Built W No Detail Overlooked. 9 Ft Ceilings On Main, 8'6" On 2nd & An Impressive 10'6" In The Lower Level. 3/4" Thick, 8" Wide Strip Plank Flooring, Caesarstone Counters W Beveled Edges, High-End Fixtures & Pot Lights Galore. Sun-Filled Living Room W Oversized Bay Window & Walk-out to Good Sized Deck. The Chef's Kitchen Is The True Showpiece W Custom-Made Two-Tone Flat Panel Cabinetry, Integrated Pantry Wall, Lit Glass Display Uppers, Under-Cabinet Lighting, Seamless Waterfall Island W Undermount Sink & Breakfast Seating, Full-Height B-splash & Stainless Appliances. Open Concept Dining/Family Room W Fireplace Framed By Custom B/I Shelving & Good Sized Sliding Doors W/O To Large Deck Overlooking Deep, Private Backyard Making This Space Great For Entertaining. Custom Staircase Leads To A Bright Upper Hall W Skylight. Retreat To The Primary Suite W W/I Closet & Spa-Inspired 7-Pc Ensuite W Double Vanity, Modern Tub, Frameless Glass Shower W Rain Head, Book-Matched Tile & Skylight. 2nd Bedroom W Its Own 4-Pc Ensuite, Good Sized 3rd Bedroom W Double Closet, 4-Pc Main Bath And Convenient 2nd Floor Laundry. Enter The Lower Level Includes A Separate Walk-Up Entrance, A Bright Rec Room W 2-Pc Bath, Addtl Laundry Room W Cabinetry, Sink & Hookups, Storage & Direct Access To Built-In Garage. Close To Schools, Transit, Parks, Shopping & Major Highways. (id:49269)
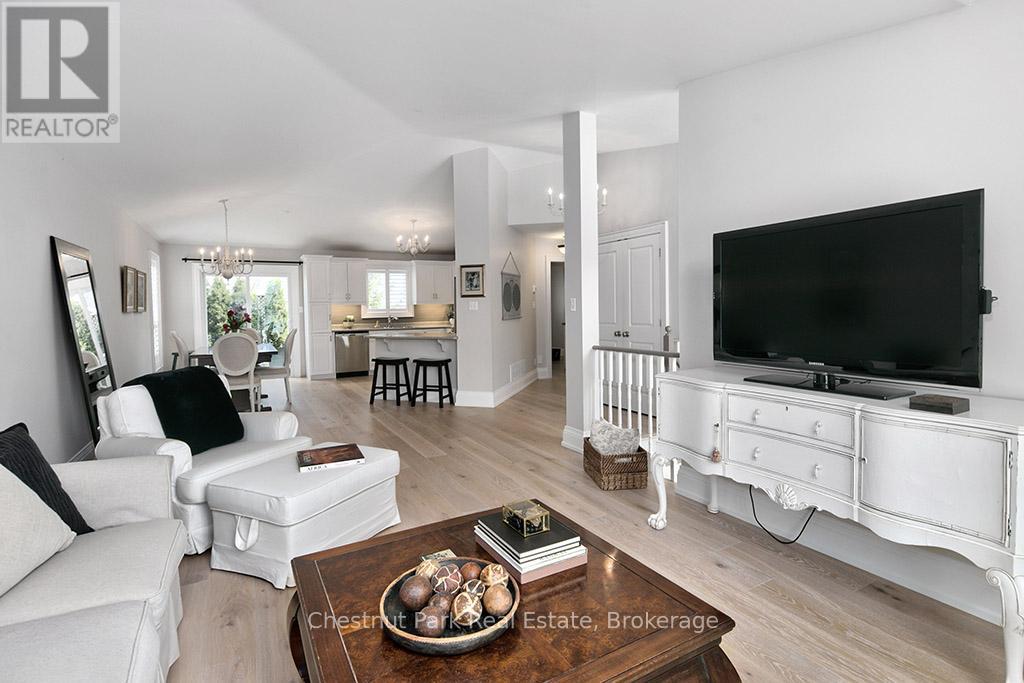
40 Barker Boulevard
Collingwood, Ontario
Welcome to this beautifully appointed four-bedroom, three-bathroom semi-detached BUNGALOW ideally situated just steps from the Georgian Trail and Cranberry Golf Course. Thoughtfully updated, the home showcases wide-plank oak engineered wood flooring and elegant six-inch baseboards throughout the main level. The main floor offers a seamless open-concept layout, where the living, dining, and kitchen areas are enhanced by California shutters and extend effortlessly to a private deck-perfect for indoor-outdoor living. The spacious primary suite features a walk-in closet and a well-appointed four-piece ensuite, complemented by a second bedroom and a stylishly updated three-piece bathroom. The bright, elevated lower level provides additional living space with a generous family room, two further bedrooms, a three-piece bath, and a dedicated laundry area-ideal for guests or growing families. Ample storage is found throughout, including a two-car garage, crawl space, and multiple closets. Set within a quiet, established neighbourhood featuring a community pool, this home offers convenient access to Collingwood's amenities, as well as year-round recreation including golf, Blue Mountain and the private ski clubs of the Niagara Escarpment, and the shores of Georgian Bay. Over 2,200 sf of ideal living space. Snow removal and lawn care are done by the Condo Corp. Some furnishings and housewares negotiable. (id:49269)
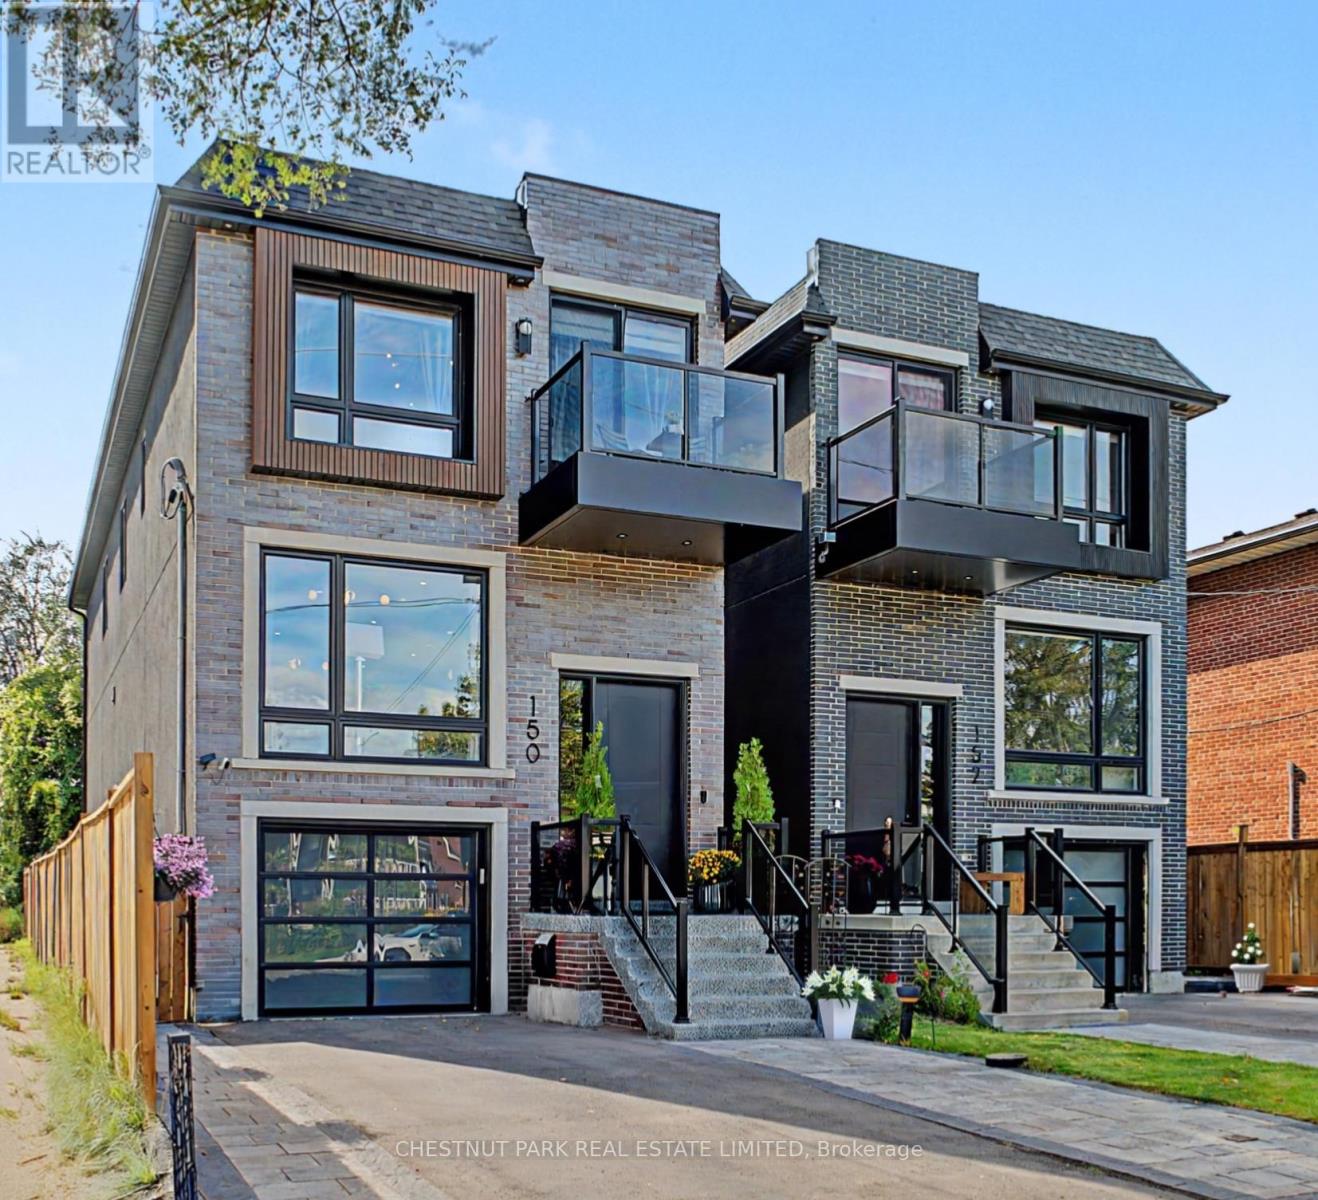
150 Sheldon Avenue
Toronto, Ontario
A must-see custom showstopper: the developer's own home. This exceptional 3-year-new detached brick beauty offers approximately 3,200 sf of meticulously crafted luxury across 3 levels, including an 885 sf finished lower level with direct garage entry and a walk-out fenced backyard. A striking contemporary aesthetic pairs dramatic black and brass detailing, frameless glass and exceptional custom millwork throughout. Enjoy 10' ceilings, wide-plank engineered hardwood, open-riser stairs and an oak-slat mezzanine wall. The living area draws you in with a book-matched porcelain slab feature wall, floor-to-ceiling windows and a Dimplex electric fireplace framed by custom fluted cabinetry. At the heart of the home, the open-concept Chef's kitchen features JennAir stainless steel appliances, including a 6-burner gas range with pot filler, speed oven and refrigerator. A large centre island with a waterfall stone countertop, breakfast bar and custom cabinetry is great for entertaining and making memories. Upstairs, the primary suite-wing offers custom closets with integrated LED lighting, a private balcony terrace and a gorgeous 5-piece ensuite with a freestanding tub, brass fixtures and an integrated shower. Three additional bedrooms, a 5-piece family bath and second-floor laundry complete the level. The finished lower level extends the living space with a great rec room, walk-out to garden, above-grade windows, office area, 3-piece bathroom, laundry sink, additional laundry rough-in and utility-room storage. The built-in garage features direct entry, epoxy flooring and steel shelving, leading to a 2-car private drive. Custom architectural precast, ACM cladding and smoked glass define the exterior, complemented by landscaped grounds, sundeck, exterior lighting and epoxy-finished front steps. Close to schools, Long Branch GO, Lake Ontario, Marie Curtis Park and waterfront trails. Walk to Farm Boy, shops and dining. Click for floor plans, 3D Tour and Full List of Features! (id:49269)
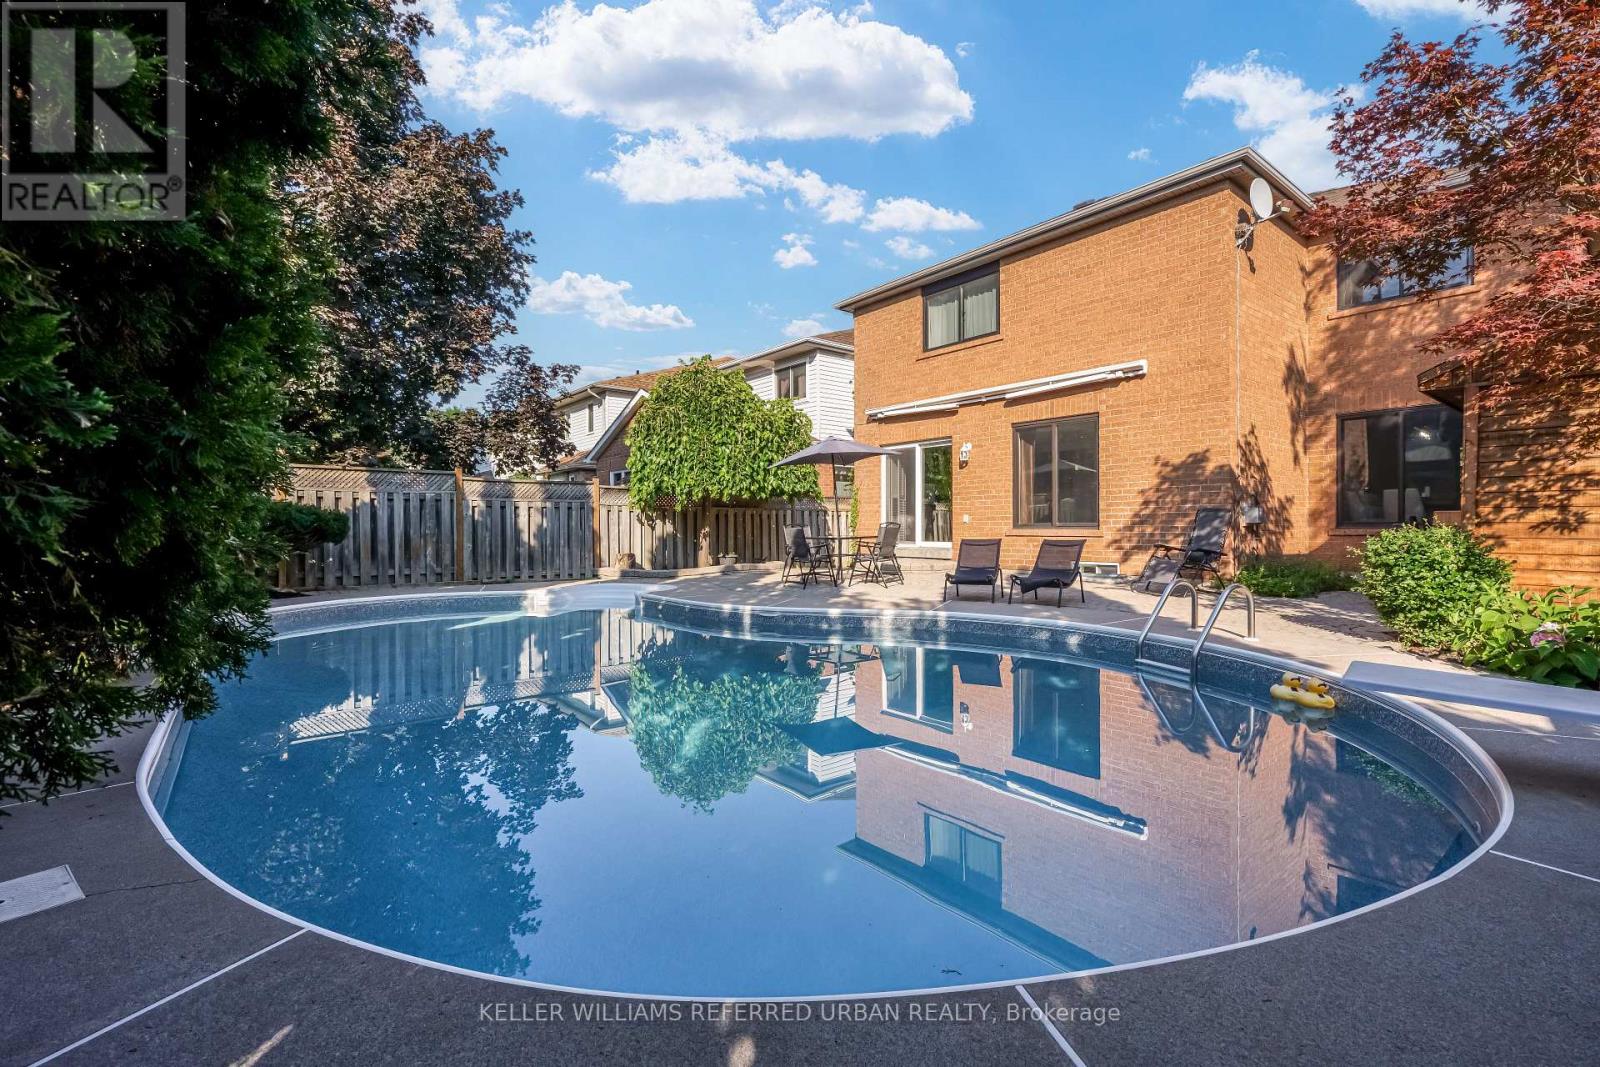
9 Stone Street
Halton Hills, Ontario
Nestled on one of South Georgetown's most desirable streets, this beautifully maintained and thoughtfully upgraded 4+1 bedroom, 4-bathroom home offers the perfect combination of elegance, comfort, and everyday functionality. Step inside to a welcoming main level featuring upgraded tile flooring laid in a timeless French pattern throughout the foyer, hallway, kitchen, and family room. The spacious eat-in kitchen is designed with both style and practicality in mind, featuring rich Java cabinetry, granite countertops, a centre island, dry bar, and extensive cabinet and pantry storage. Open to the family room, this space is ideal for casual family living and effortless entertaining. The open-concept living and dining rooms are enhanced by hardwood flooring, creating a bright and inviting atmosphere for gatherings. On the second level, hardwood flooring continues through the hallway and into the generous primary bedroom, adding warmth and a cohesive finish Primary Bedroom offers His & Her Walk-In Closets & 5 Piece Ensuite. Secondary Bedrooms Are All Fabulous Sizes. Basement With Dry Bar, 3 Piece Bath, 5th Bedroom & Rec Room. Backyard Oasis With In-Ground Pool, Cabana & Electric Awning! Numerous recent updates add to the home's appeal, including fully renovated second-floor bathrooms and an updated powder room (2026). All windows were replaced in 2021 and include a transferable limited warranty, providing added value and peace of mind for the next owner. (id:49269)
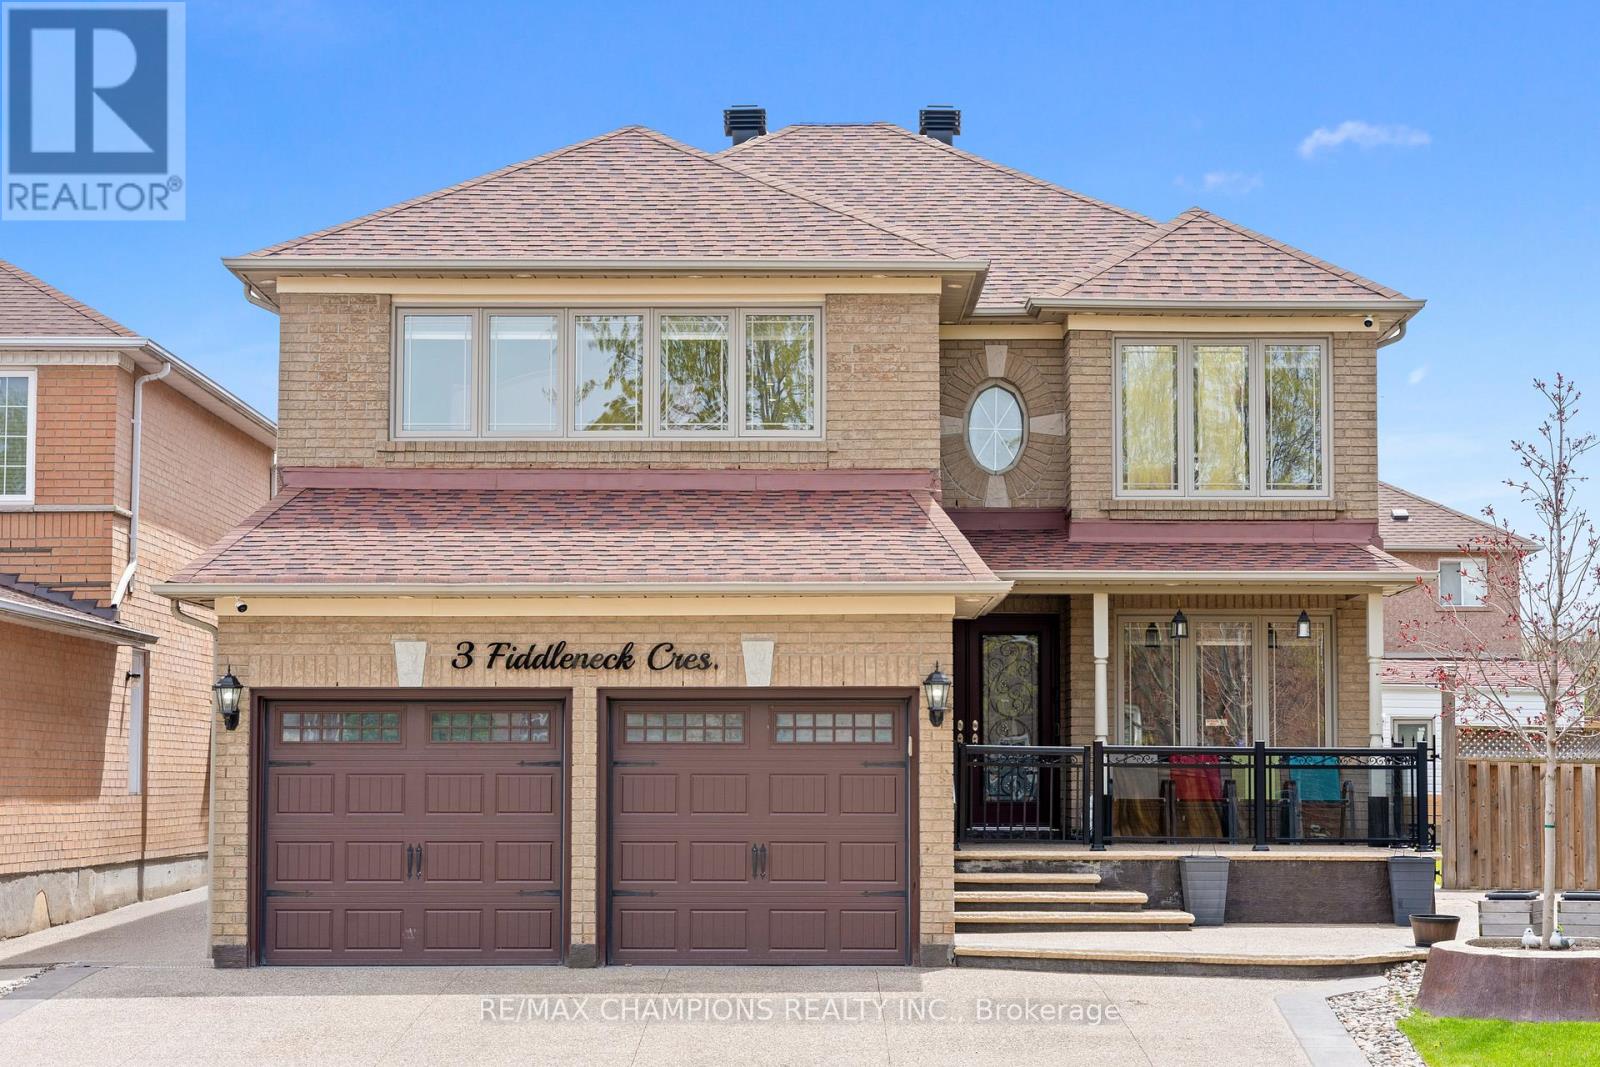
3 Fiddleneck Crescent
Brampton, Ontario
Beautiful, well-kept 4+2 bedroom detached home with a finished basement and separate entrance. Approximately 3000 sq.ft. with an 18ft ceiling in the family room. The spacious living/dining room features pot lights and an open concept design. The open concept style kitchen includes a 6-window circular dining area with quartz countertops, a backsplash, stainless steel appliances, and a breakfast area with a walkout to the yard. The master bedroom has a 5pc ensuite and walk-in closet. Main floor laundry and a separate laundry area in the basement. The professionally finished basement includes a bedroom, kitchen, 4pc bath, and pot lights. 8 car parking available. Custom-made gazebo in the backyard. (id:49269)
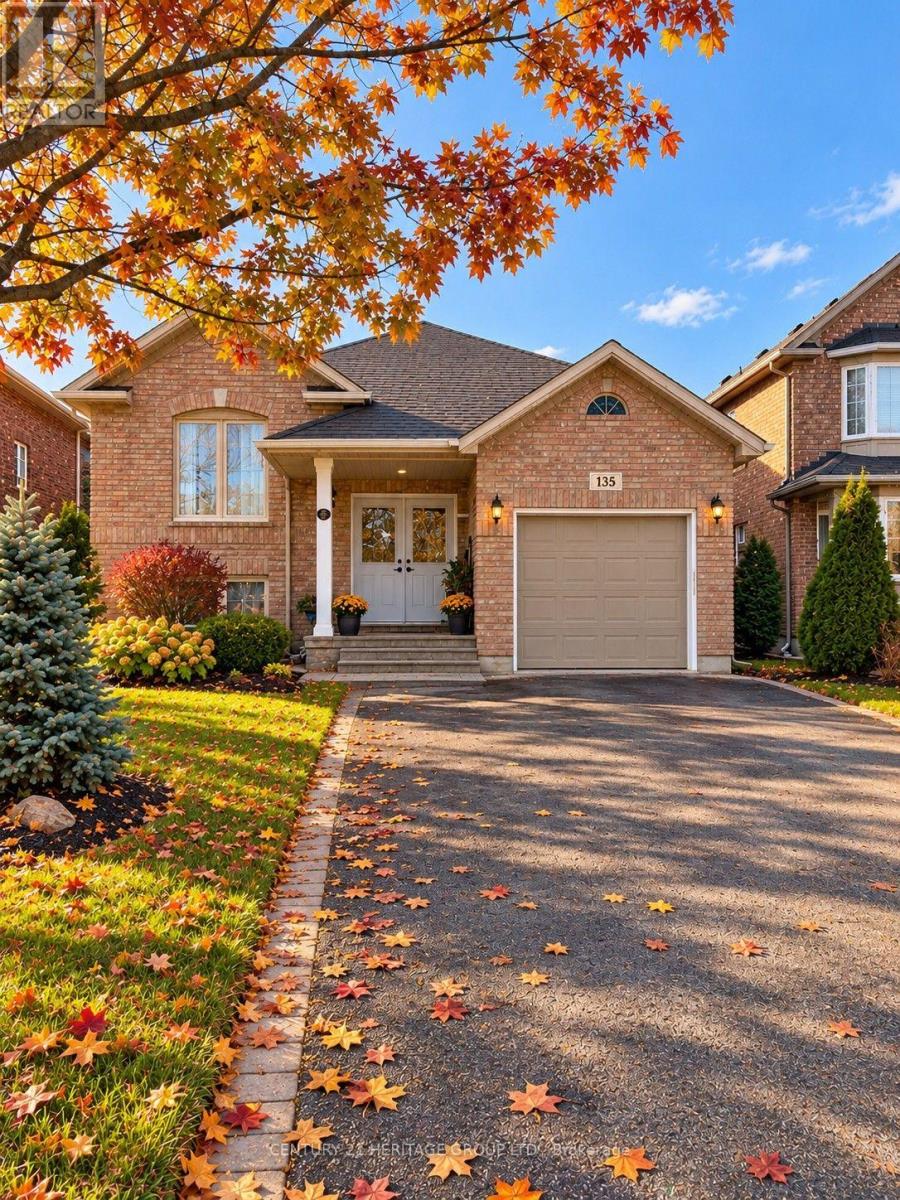
Basement - 135 Cheltenham Road
Barrie, Ontario
Professionally finished 3 bedroom basement apartment offering comfort, style and convenience. This spacious unit features its own ensuite laundry, kitchen with a breakfast area, and a cozy fireplace perfect for relaxing evenings. Oversized windows throughout bring in lots of natural light, creating a warm and inviting environment in every room. You'll also enjoy plenty of storage space, making organization effortless, plus one dedicated parking spot included in the price. Located in an in-demand neighbourhood close to all major amenities and just a short walk to Georgian College and Victoria Hospital, this home provides great accessibility for students, professionals and families alike. This unit is plus utilities. INCLUDES 2 PARKING SPACES! (id:49269)
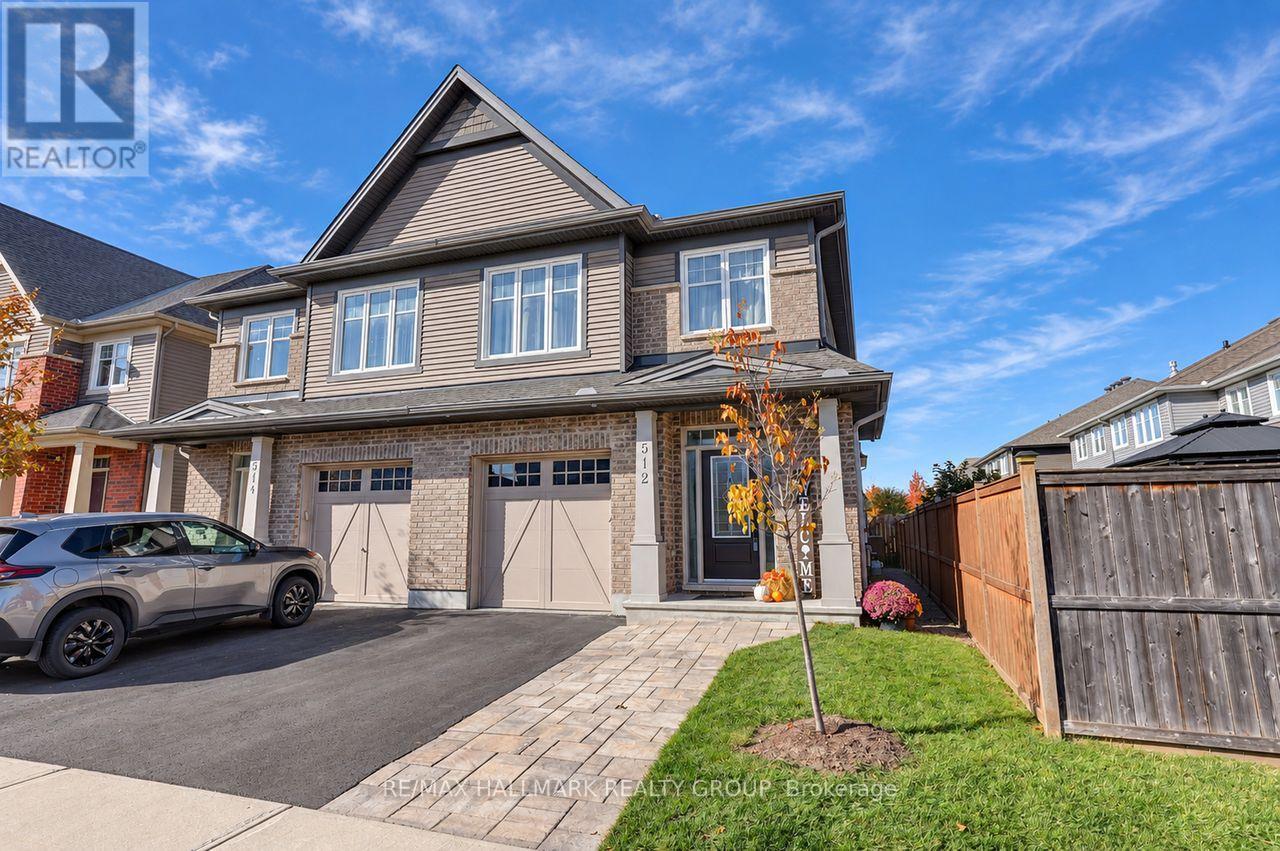
512 Vivera Place
Ottawa, Ontario
STUNNING TARTAN-BUILT HOME ON A QUIET STREET IN SOUGHT-AFTER KANATA/STITTSVILLE! Beautifully upgraded and meticulously maintained, this impressive 3-bedroom + loft, 3-bathroom semi-detached home offers the perfect blend of modern luxury, thoughtful design, and an unbeatable location. From the moment you arrive, the gorgeous interlock landscaping creates exceptional curb appeal and sets the tone for everything this home has to offer.Step inside to discover soaring ceilings, luxurious upgraded light fixtures, and a bright, open-concept layout designed for both everyday living and effortless entertaining. The stunning chef-inspired kitchen is sure to impress, featuring elegant quartz countertops, stainless steel appliances, a stylish glass tile backsplash, and seamless flow into the spacious dining and living areas. The inviting living room is anchored by a beautiful gas fireplace, creating the perfect atmosphere for cozy evenings, while patio doors provide direct access to the beautifully landscaped backyard, complete with stunning interlock.Upstairs, you'll find three generously sized bedrooms plus a versatile loft, ideal for a home office, reading retreat, or additional family space. The fully finished basement adds even more valuable living space, perfect for a recreation room, home theatre, gym, or playroom.Complete with a single-car garage and situated on a peaceful, family-friendly street, this home is just a ONE-MINUTE WALK TO A FANTASTIC PARK! Enjoy the convenience of being minutes from shopping, restaurants, schools, recreation, and all the amenities that make Kanata/Stittsville such a desirable place to call home.QUALITY TARTAN CONSTRUCTION, BEAUTIFUL UPGRADES, EXCEPTIONAL OUTDOOR SPACES, AND A PRIME LOCATION - THIS HOME TRULY HAS IT ALL! (id:49269)
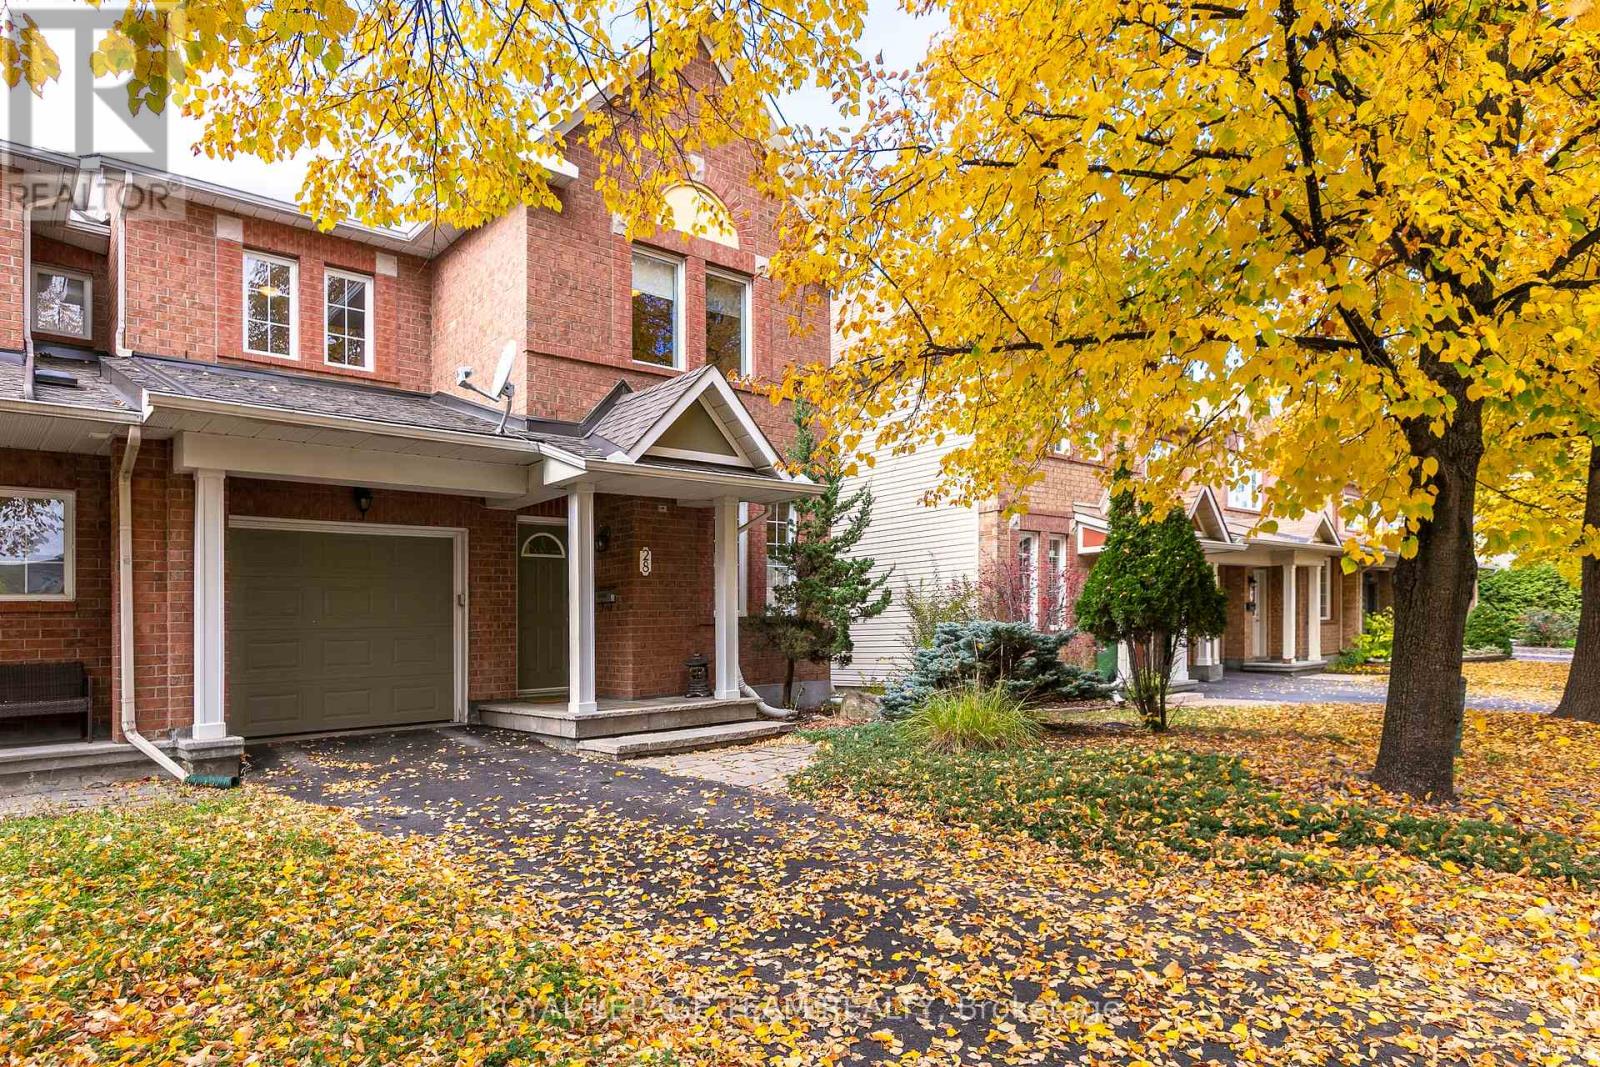
28 Appledale Drive
Ottawa, Ontario
Welcome to 28 Appledale Drive, a 3-bedroom, 3-bathroom end-unit townhome on a quiet, low-traffic street in Barrhaven, directly across from single-family homes. Enjoy extra natural light being an end unit and a private driveway with no shared access. A dedicated main-level den provides an ideal work-from-home space, separate from the primary living areas. The open-concept main floor centers around a cozy gas fireplace in the living room, creating a seamless flow into the kitchen with eat-in area and access to the private back yard. The second level offers a spacious primary suite with a full ensuite bathroom and walk-in closet as well as two good sized bedrooms and a shared family bath. While the basement remains unfinished, it presents a blank canvas for customization, gym space, or significant storage. Located in a family-oriented community steps from top-rated schools, neighborhood parks, and Strandherd Drive shopping and dining, with fast transit connections and easy access to Highway 416. Select furniture items can be included. Book your showing today to experience convenience in Barrhaven! (id:49269)
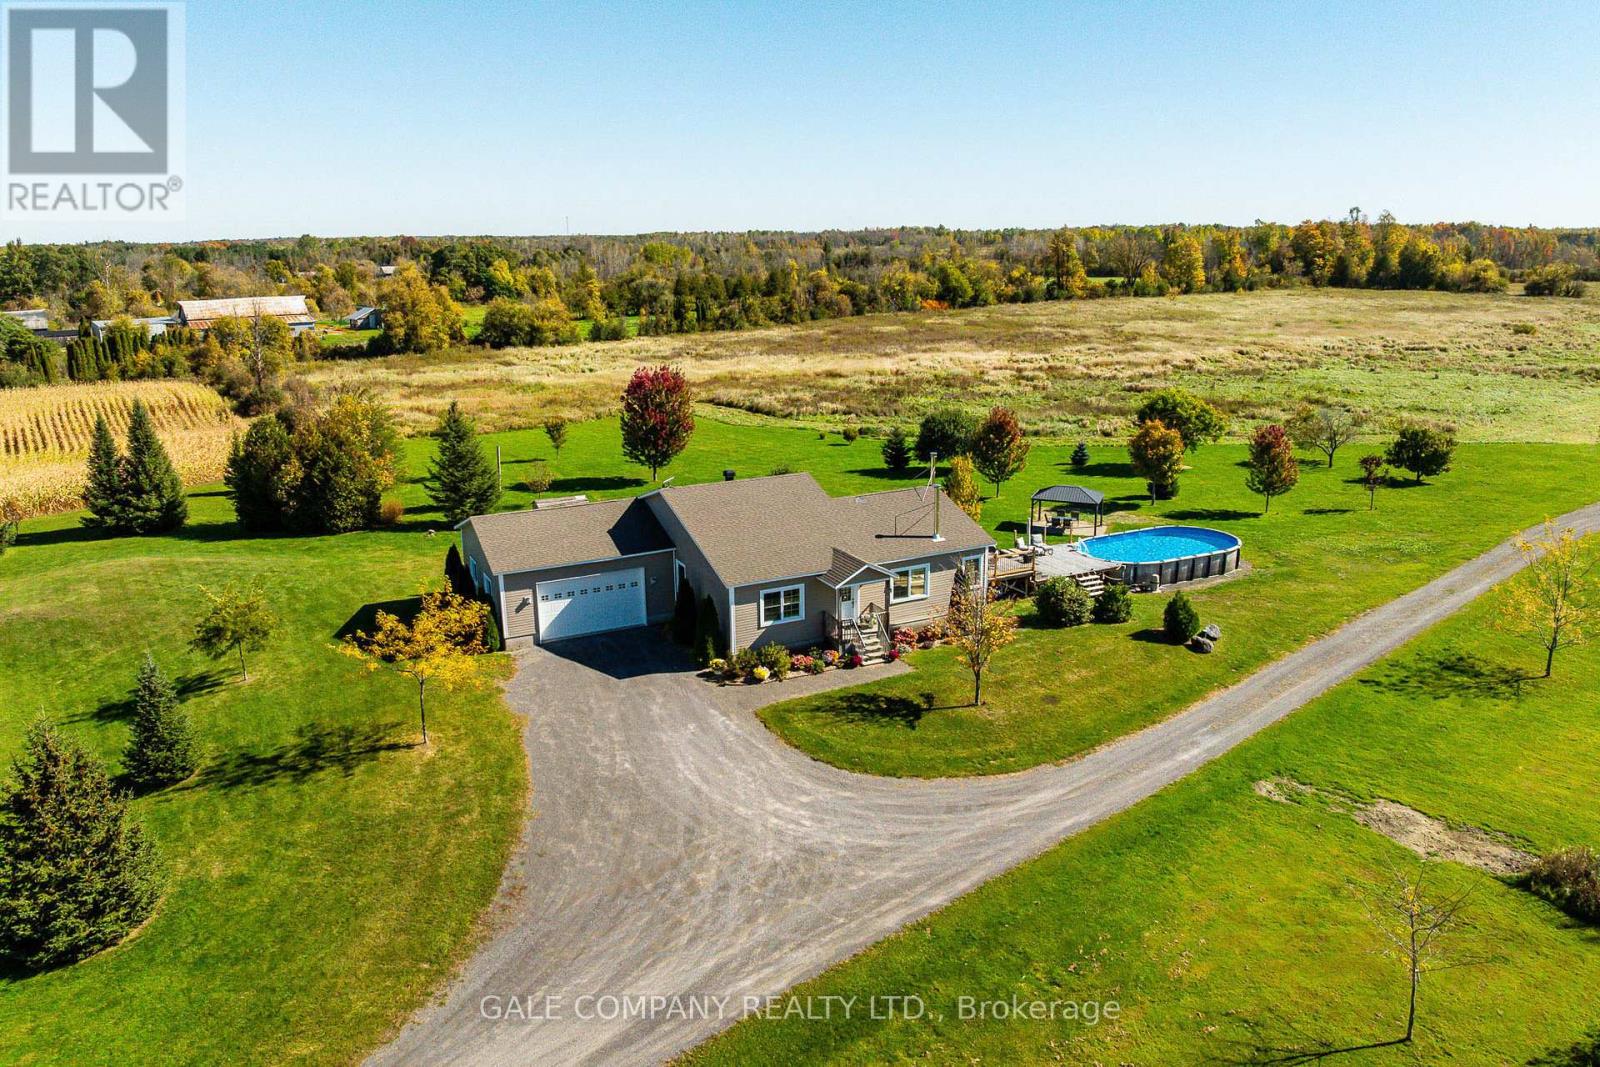
8772 Mclinton Road
Ottawa, Ontario
Imagine coming home to 102 acres of beautiful countryside, where there's room to breathe, explore and enjoy everything country living has to offer! At the heart of this 3 bedroom, 2 bathroom bungalow is a stunning open concept great room with soaring vaulted ceilings, a wall of windows framing incredible views of the property and plenty of space for that oversized Christmas tree! Picture family and friends gathered around the stunning (Hearthstone Bari rotating) wood stove while you're entertaining from the kitchen's large new island. Busy families will appreciate the convenience of main floor laundry and a practical mudroom with access to the attached 2 car garage. The primary suite offers a walk-in closet and ensuite, while the finished lower level provides a cozy family room with a second wood stove, office and flexible space for hobbies or play. With today's rising energy costs, this home's geothermal heating and cooling is a real bonus, offering energy efficient comfort year round without relying on costly heating fuels! Summer days are made for enjoying the salt water pool and sun deck, endless possiblilties open up within the 30' x 40' (2013) garage with two large doors and a wood heated workshop for hobbyists, car enthusiasts, equipment storage, a home based business or even a barn conversion. With a mix of tillable land and bush, there's room for hunting, exploring, horses, paddocks or your dream hobby farm, complete with an existing chicken coop. All the peace, privacy and freedom of country living, just minutes from Stittsville, Carleton Place and their many amenities! (id:49269)
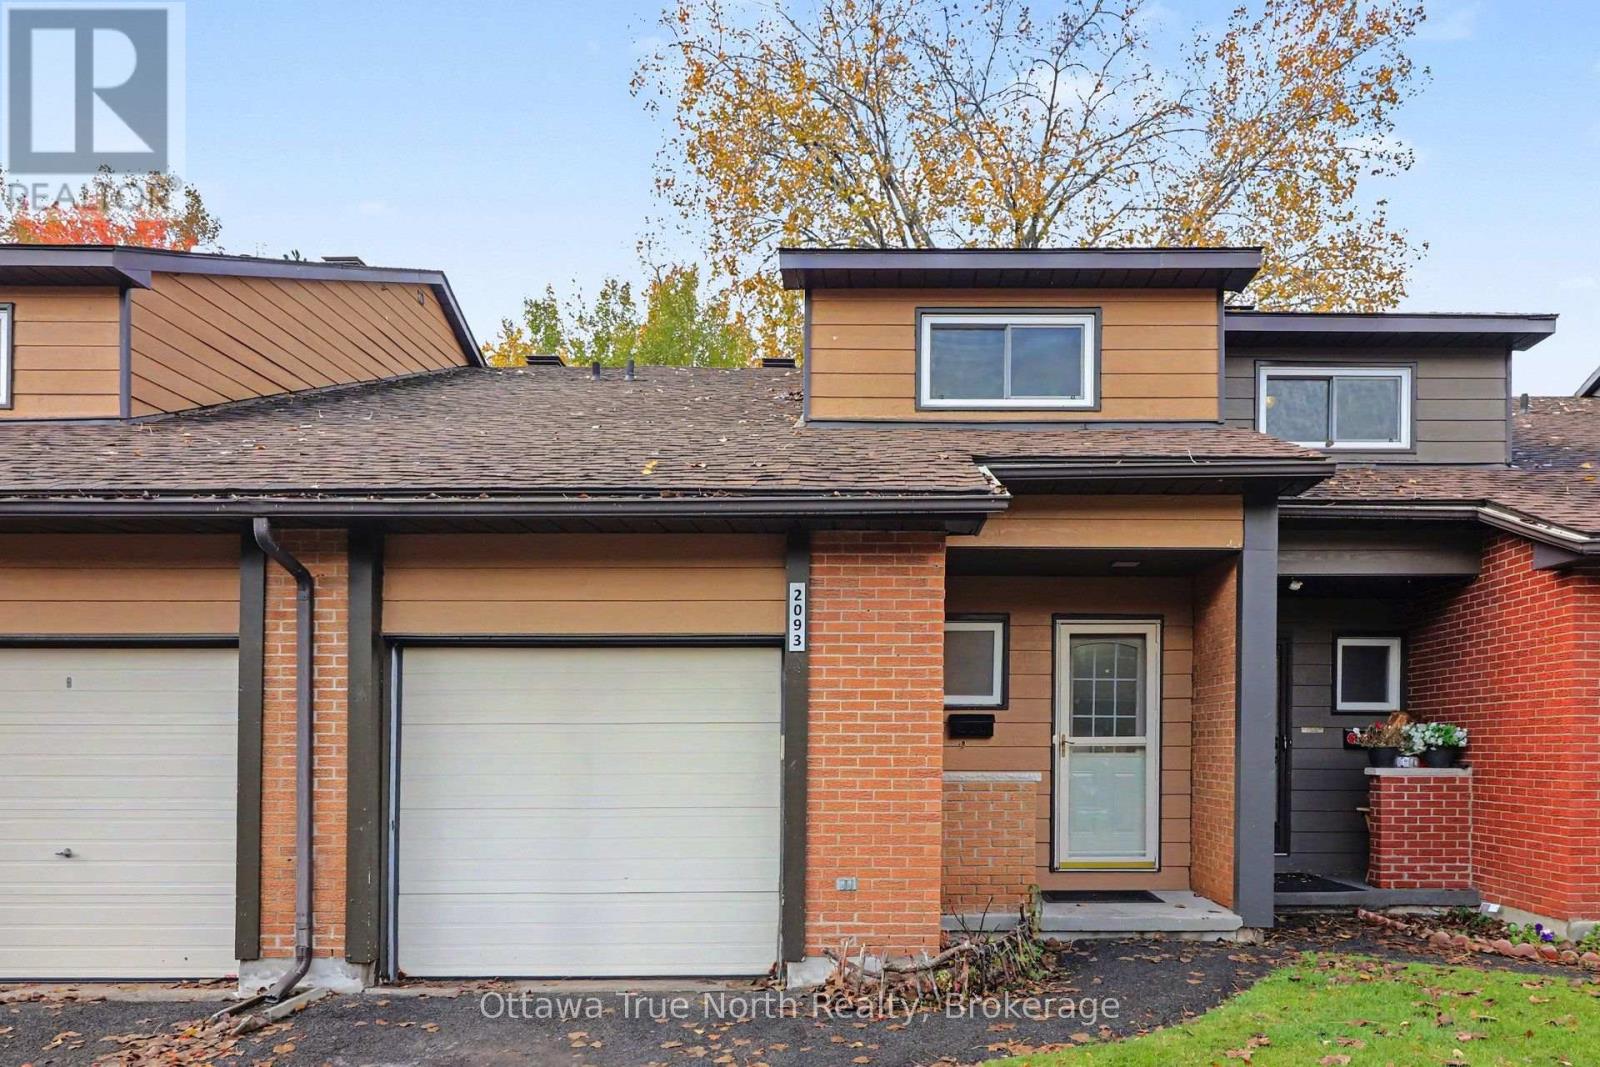
132 - 2093 Orient Park Drive
Ottawa, Ontario
Tucked away on a peaceful dead-end street, this well-kept row unit boasting 2092 sq. ft., gives you the calm of a quiet neighbourhood with shops, transit, schools and parks all close by.The main floor has warm hardwood flooring and a welcoming layout for everyday living and entertaining. Upstairs are three bedrooms plus a study den, ideal for working from home, homework or a reading nook, all finished in easy-care luxury vinyl. The ground level fully finished lower level (walk-out) adds flexible space for a family room, gym or play area, flooring is luxury vinyl, perfect for kid's play room or a family room to watch TV and opens to the private, fenced rear yard, framed by mature trees, a lovely spot for morning coffee or summer evenings. You'll also enjoy:1.5 bathrooms. A single-car garage with automatic opener and inside entry, a real plus in Ottawa winters! Bonus for summer fun, enjoy the inground pool steps away. 5 appliances included Available December 1, 2026. Settle in before the holidays. Call today to book your showing! Very co-operative tenants require 24 Hrs notice for showings and 24 hrs. Irrevocable on any offers please. No Pets, No Smoking! (id:49269)
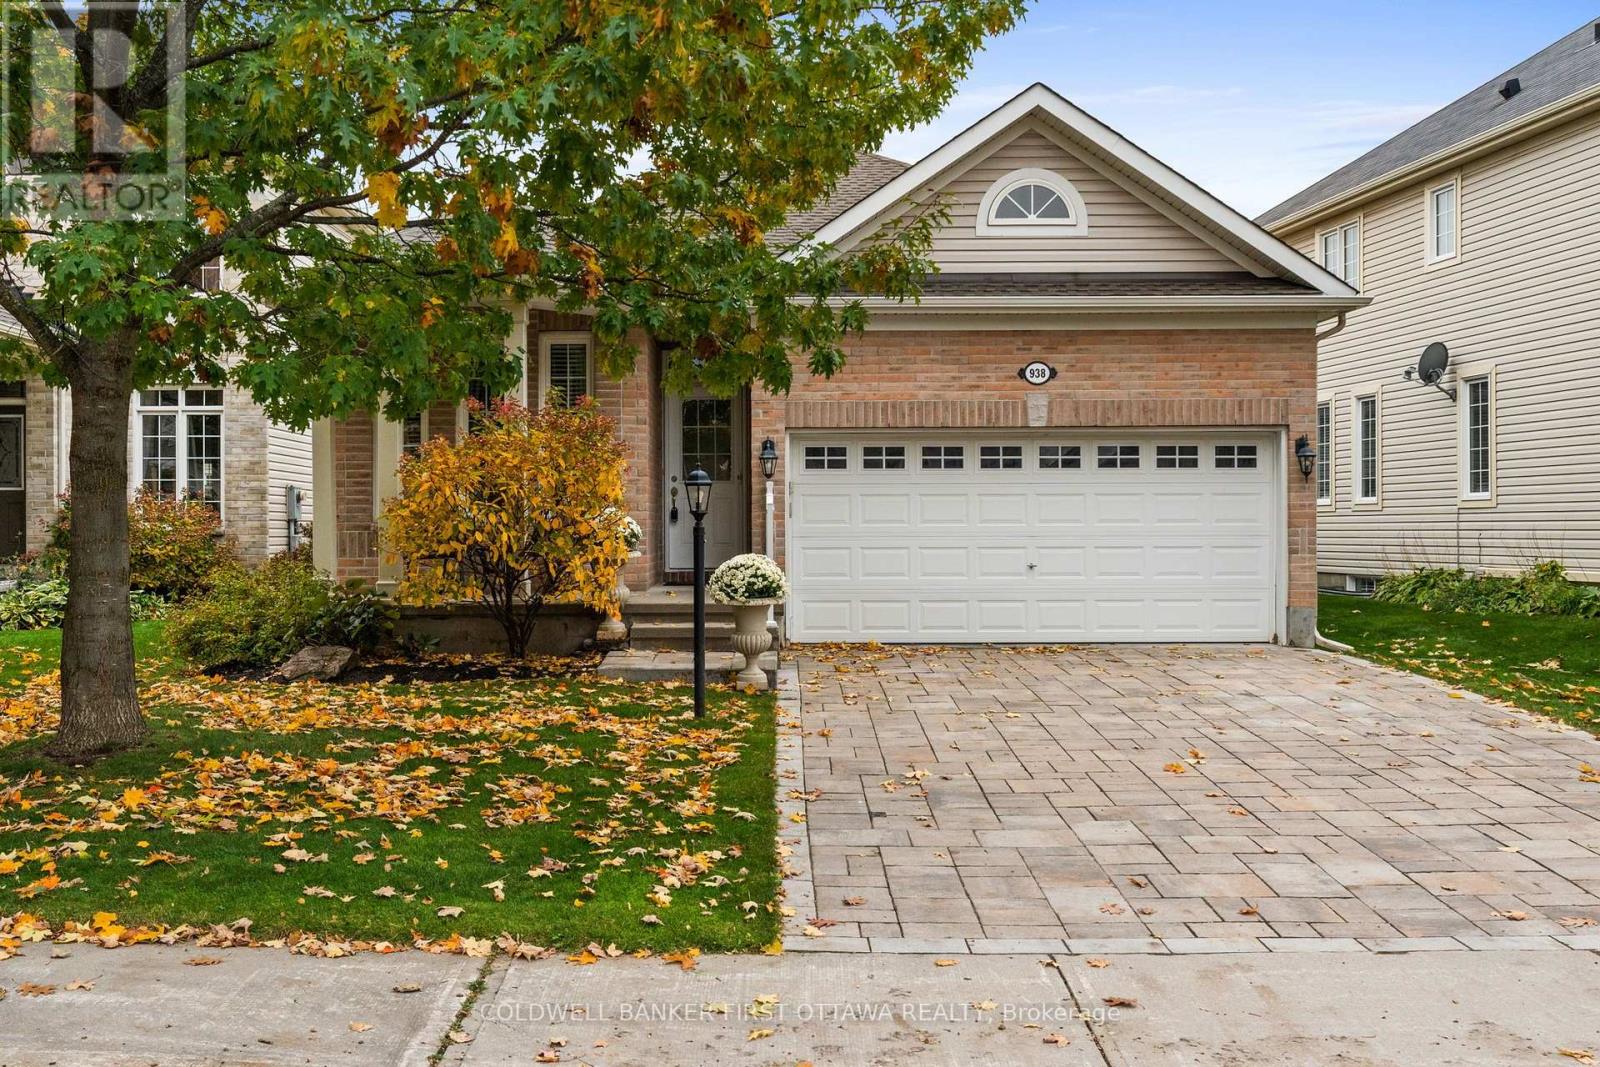
938 Rossburn Crescent
Ottawa, Ontario
Downsize without compromise! This immaculate 3 bedroom, 3 bathroom bungalow is set on a picture perfect tree lined street in Stonebridge and is walking distance to parks and trails. A true open concept main floor is highlighted by a stunning kitchen with large center island overlooking the living and dining rooms. The sun soaked floorplan is dressed in oak floors and provides flexible space to live and entertain. A double door entry leads to an inviting primary bedroom with walk in closet and renovated ensuite. More great space in the fully finished lower level with gas fireplace in the large rec room, another fireplace in the bedroom plus a full bathroom - the perfect spot for the visiting grandkids! Enjoy summer evenings in the fenced and landscaped yard with a new maintenance free composite deck. IMPECCABLY maintained by it's original owners....take advantage of thousands spent on recent updates (roof, furnace, heat pump, landscaping & more) and move right into this fabulous golf course community! (id:49269)
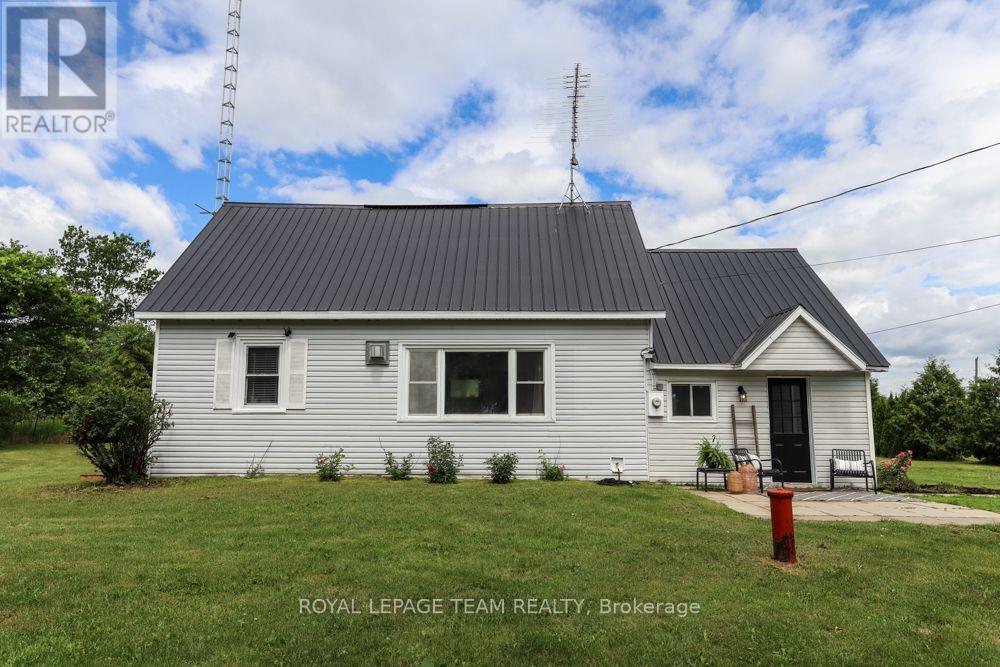
6774 Mcleansville Road
Augusta, Ontario
Welcome home to this charming, turn-key property situated on just under 1 acre of peaceful, open space-perfect for first-time home buyers or retirees looking to downsize! This bright and inviting 2-bedroom, 1-bathroom home boasts a spacious kitchen flooded with natural light and a beautifully updated bathroom. You can move right in with absolute peace of mind, thanks to an extensive list of major upgrades, including a durable metal roof, an updated septic system, and a complete overhaul since 2017 featuring new insulation, framing/studs, drywall, flooring, and structural floor jacks. Outside, the property offers endless potential with plenty of room to expand your living space or simply enjoy the quiet country views. Storage is a breeze with an included storage shed and a fantastic detached garage featuring a massive 12-foot-wide door-ideal for hobbies, vehicles, or a workshop. Nestled on a quiet lot just minutes away from the historic Village of Spencerville, this gem combines peaceful country living with everyday convenience. All that's left to do is move in and enjoy! (id:49269)
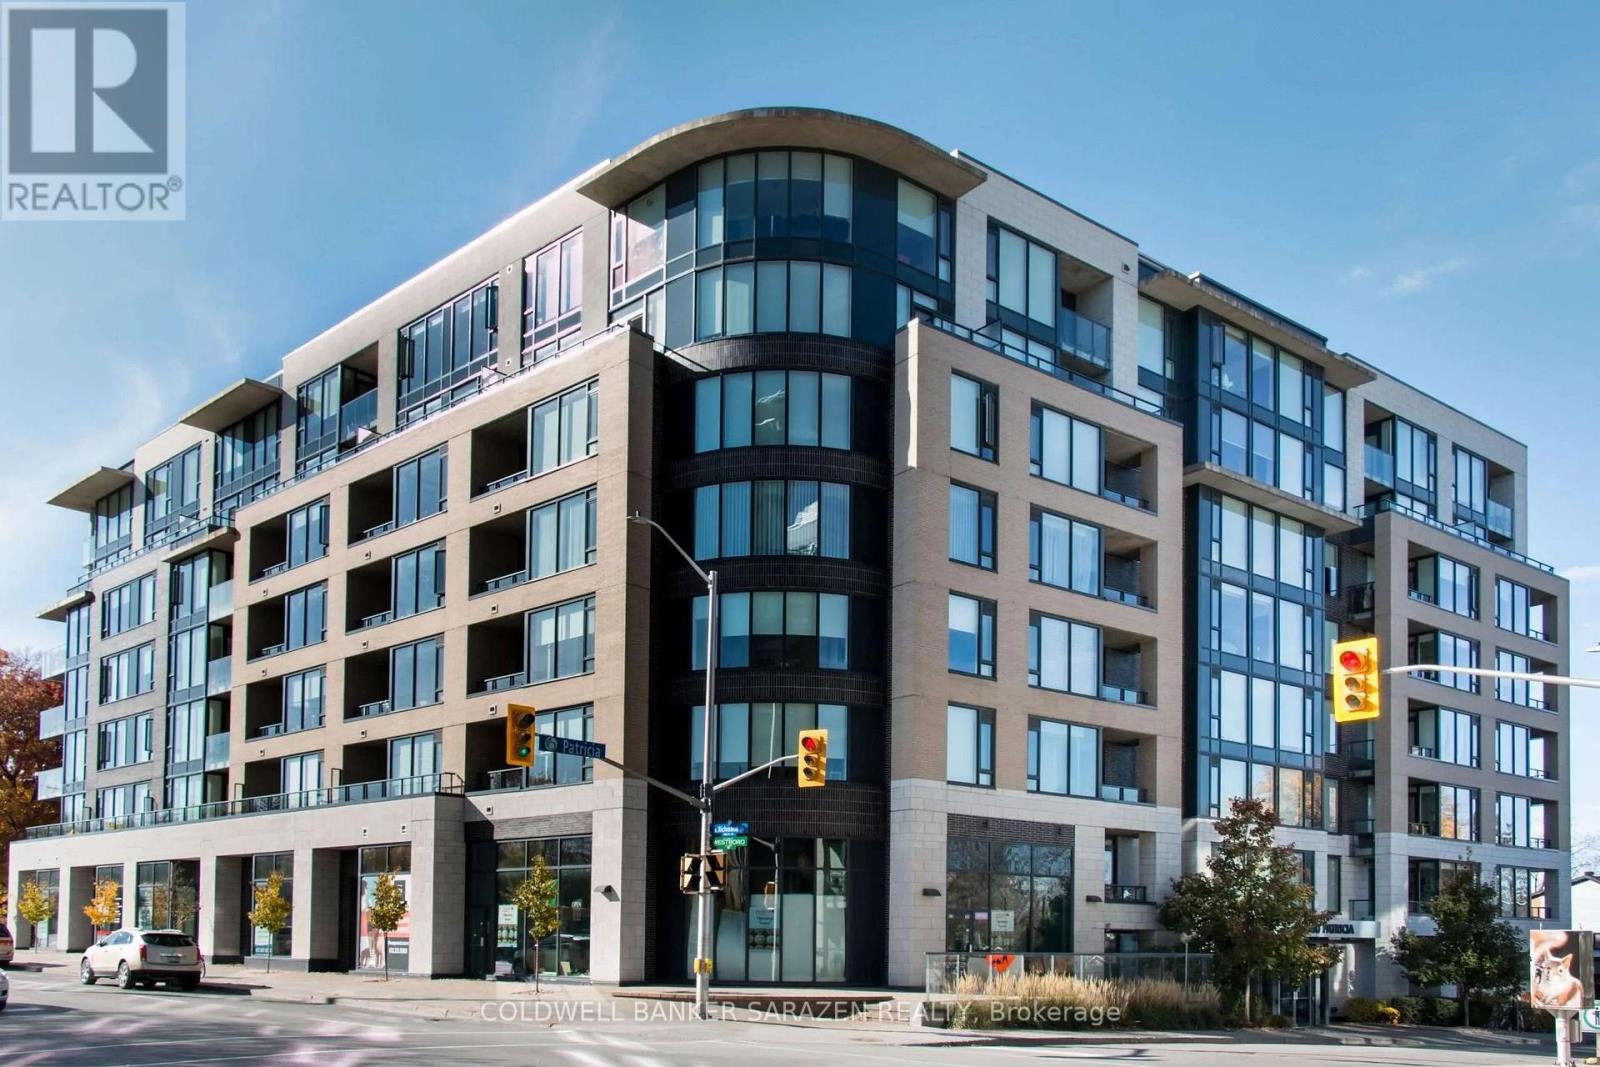
103 - 360 Patricia Avenue
Ottawa, Ontario
Welcome to #103 - 360 Patricia Avenue, a bright and modern 1-bedroom suite offering an elevated urban lifestyle in the heart of Westboro. Presented in pristine, move-in-ready condition, this turn-key residence features brand-new contemporary flooring, striking 11-foot ceilings, and oversized windows that bathe the open-concept interior in natural light. The highly functional layout includes a spacious bedroom, a private balcony, and a dedicated alcove off the living space-perfect for a quiet home office setup. The stylish kitchen comes fully equipped with sleek quartz countertops, stainless steel appliances, and a central island, complemented by in-suite laundry, underground parking, and a storage locker. Situated on the main floor-elevated above street level for added privacy and security-this unit provides seamless access without relying on elevators (rent includes heat and water; tenant pays hydro). Residents enjoy world-class building amenities, including a rooftop terrace with BBQ stations and Gatineau Hills views, a full wellness center with a gym, yoga studio, sauna, and steam room, plus a home theatre, party room, pet grooming station, and ski tuning area. Unbeatably located steps from Tunney's Pasture Station, Superstore, LCBO, top dining, and scenic Ottawa River trails, this property offers an exceptional blend of luxury and convenience. (id:49269)
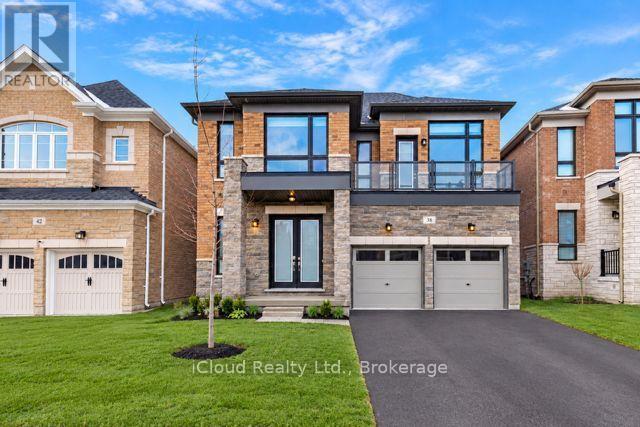
38 Pine Hill Crescent
Aurora, Ontario
Elegant Mercury Model in Prestigious Woodhaven-10 Ft Ceilings, Quartz Kitchen & Green Space Views! Discover the Mercury model in Aurora's sought-after Woodhaven community, surrounded by environmentally protected green space. Features include 10-ft ceilings and 9 ft doors on the main floor, 9 -ft ceilings and 8 -ft doors on the second floor, over sized windows, smooth ceilings, hardwood flooring, and double-panel shades throughout. The living room and primary feature electric blinds, while the den and dinning room share a dual-sided fireplace. The kitchen boasts extended-height cabinetry, quartz countertops, a large quartz island, stainless steel appliances, and a breakfast area overlooking the backyard. Enjoy spacious bedrooms, a private backyard and a basement look-out to green space. Conveniently located approximately 6 minutes from Dr. G.W Williams Secondary School ( IB program), 10 minutes from Aurora High School (French Immersion) 8 minutes from Aurora Go Station, 9 minutes from highway 404, and 5 minutes from shopping and grocery stores. Highview Public School and Devins Drive Public School are very nereby. (id:49269)
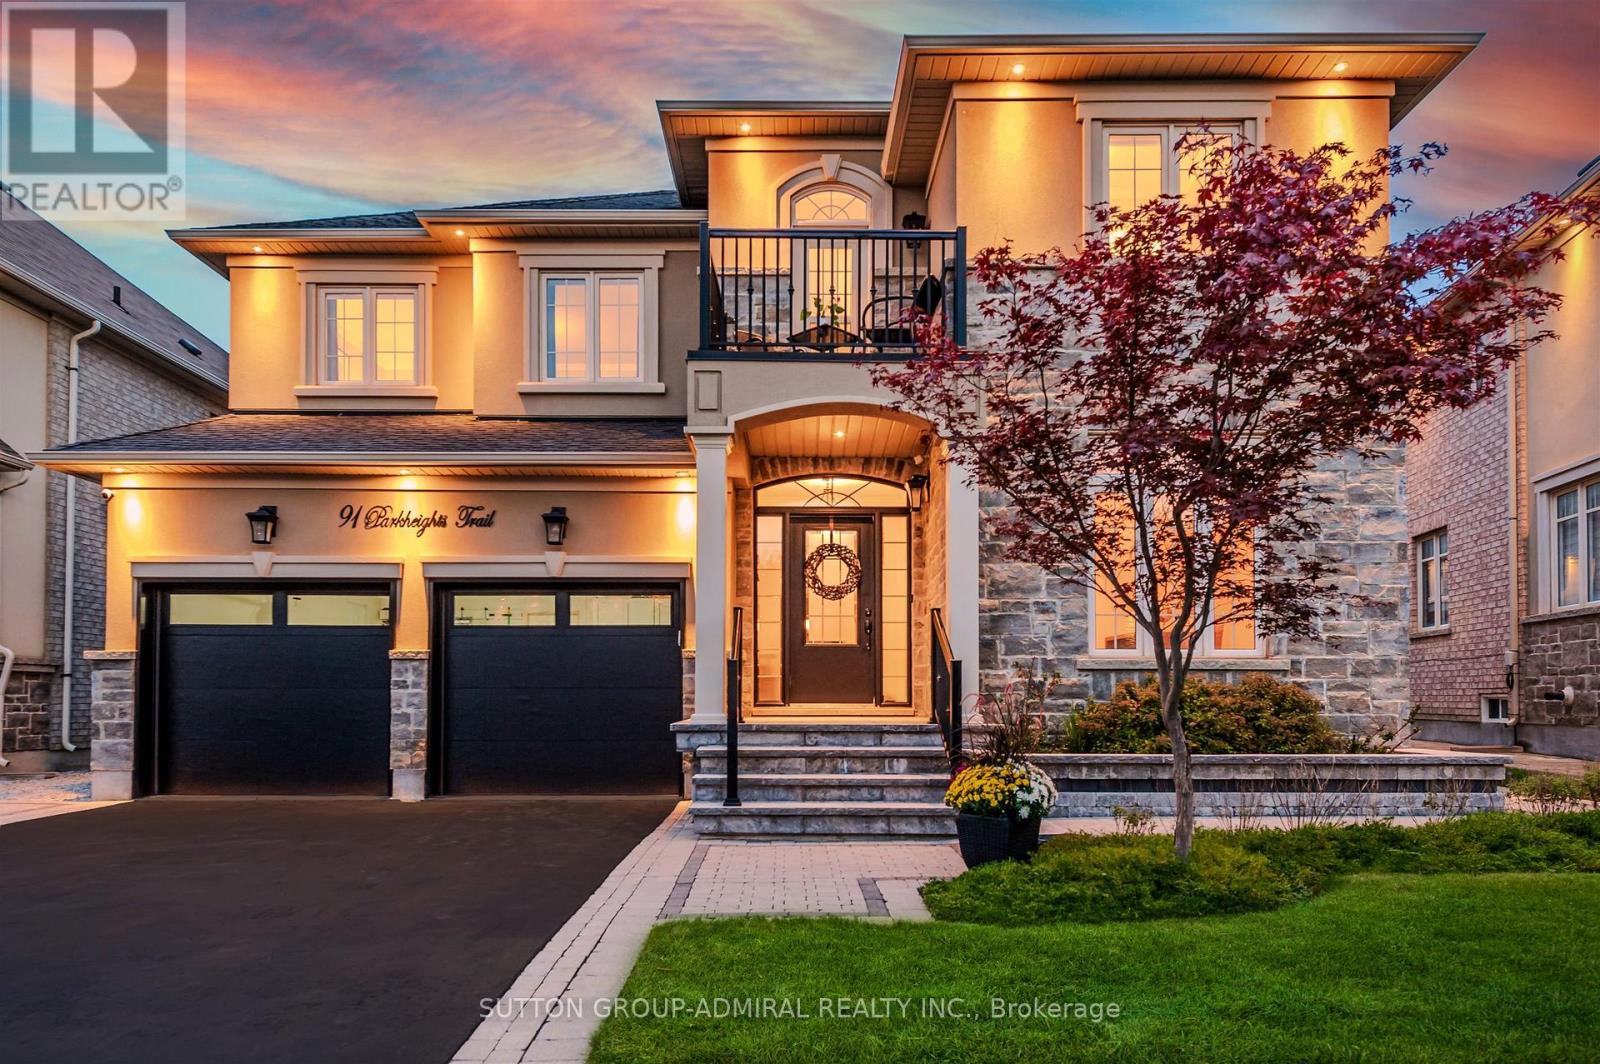
91 Parkheights Trail
King, Ontario
Welcome to this beautifully appointed detached home featuring a double-car garage, currently the lowest priced detached home available in King Country Estates. Boasting 4 bedrooms and 4 bathrooms, this inviting residence offers a thoughtfully designed layout ideal for both everyday family living and effortless entertaining. The main floor features a formal dining room with elegant wainscotting, a dedicated private home library overlooking the front yard, and a convenient laundry room with direct access to the garage and basement, complete with custom cabinetry & countertops. The family sized eat-in kitchen showcases a breakfast bar, quartz counter-tops, maple cabinetry, stainless steel appliances and a generous dining area with hardwood flooring and double doors leading to backyard. Seamlessly flowing into the inviting family room with a cozy gas fireplace and soaring cathedral ceilings open to above, creating a warm and impressive gathering space. Upstairs, you'll find the primary bedroom with a 5-piece ensuite bathroom with his and hers sinks & a large a walk-in closet with closet organizers. 3 additional bedrooms each with access to a bathroom make this home perfect for a young or growing family. Step outside to your own private backyard retreat, where composite deck overlooks a beautifully landscaped yard featuring a tranquil water feature, charming gardens, pergola and a garden shed. Perfect for summer entertaining, relaxing with family or enjoying a peaceful morning outdoors, this thoughtfully designed space offers both privacy and tranquility. Offering an exceptional combination of space, functionality, and outdoor enjoyment in the sough-after community of Nobleton, this is a wonderful opportunity to own a detached home in King Country Estates at a great price point for a fully detached double car garage home. Ideally situated close to parks and schools, this lovely well maintained home combines comfort, style, and functionality in a desirable setting. (id:49269)
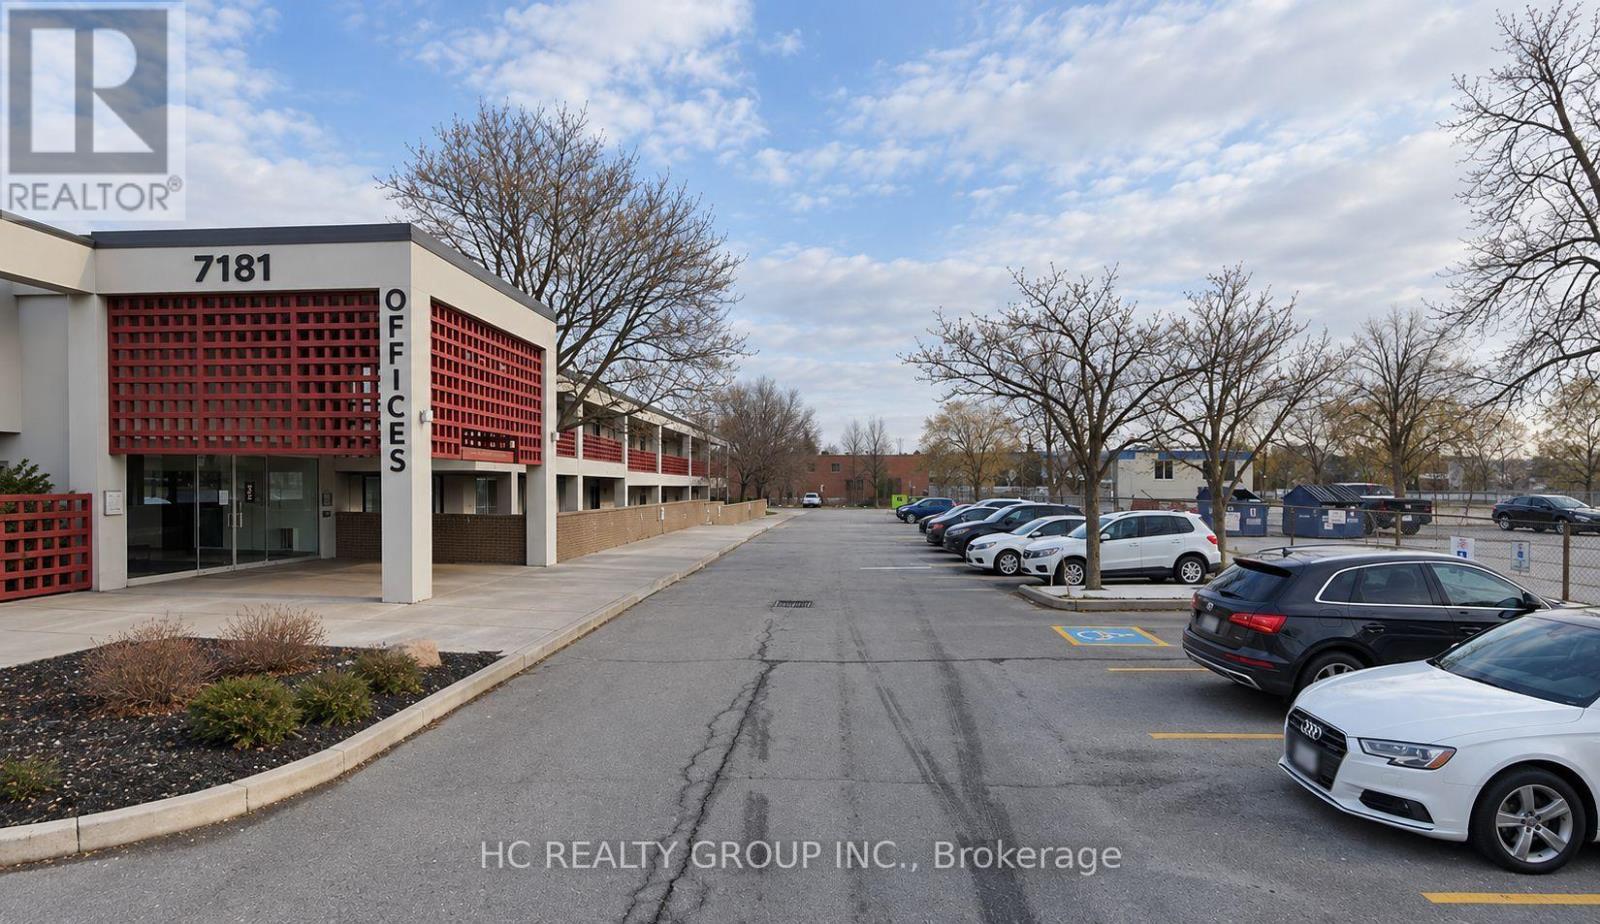
226 - 7181 Woodbine Avenue
Markham, Ontario
A brightly 2683 Sq Ft office unit in second floor at prime location for sublease! Newly renovated and move-in ready, featuring a modern and professional office environment. Ideally situated minutes North of woodbine avenue and steeles avenue, with excellent access to Highways 404 and 407. TTC and Viva Transit Stops are within walking distance. Ample free on-site parking available for tenants. An excellent opportunity for businesses seeking a convenient, accessible, and professional office space. (id:49269)
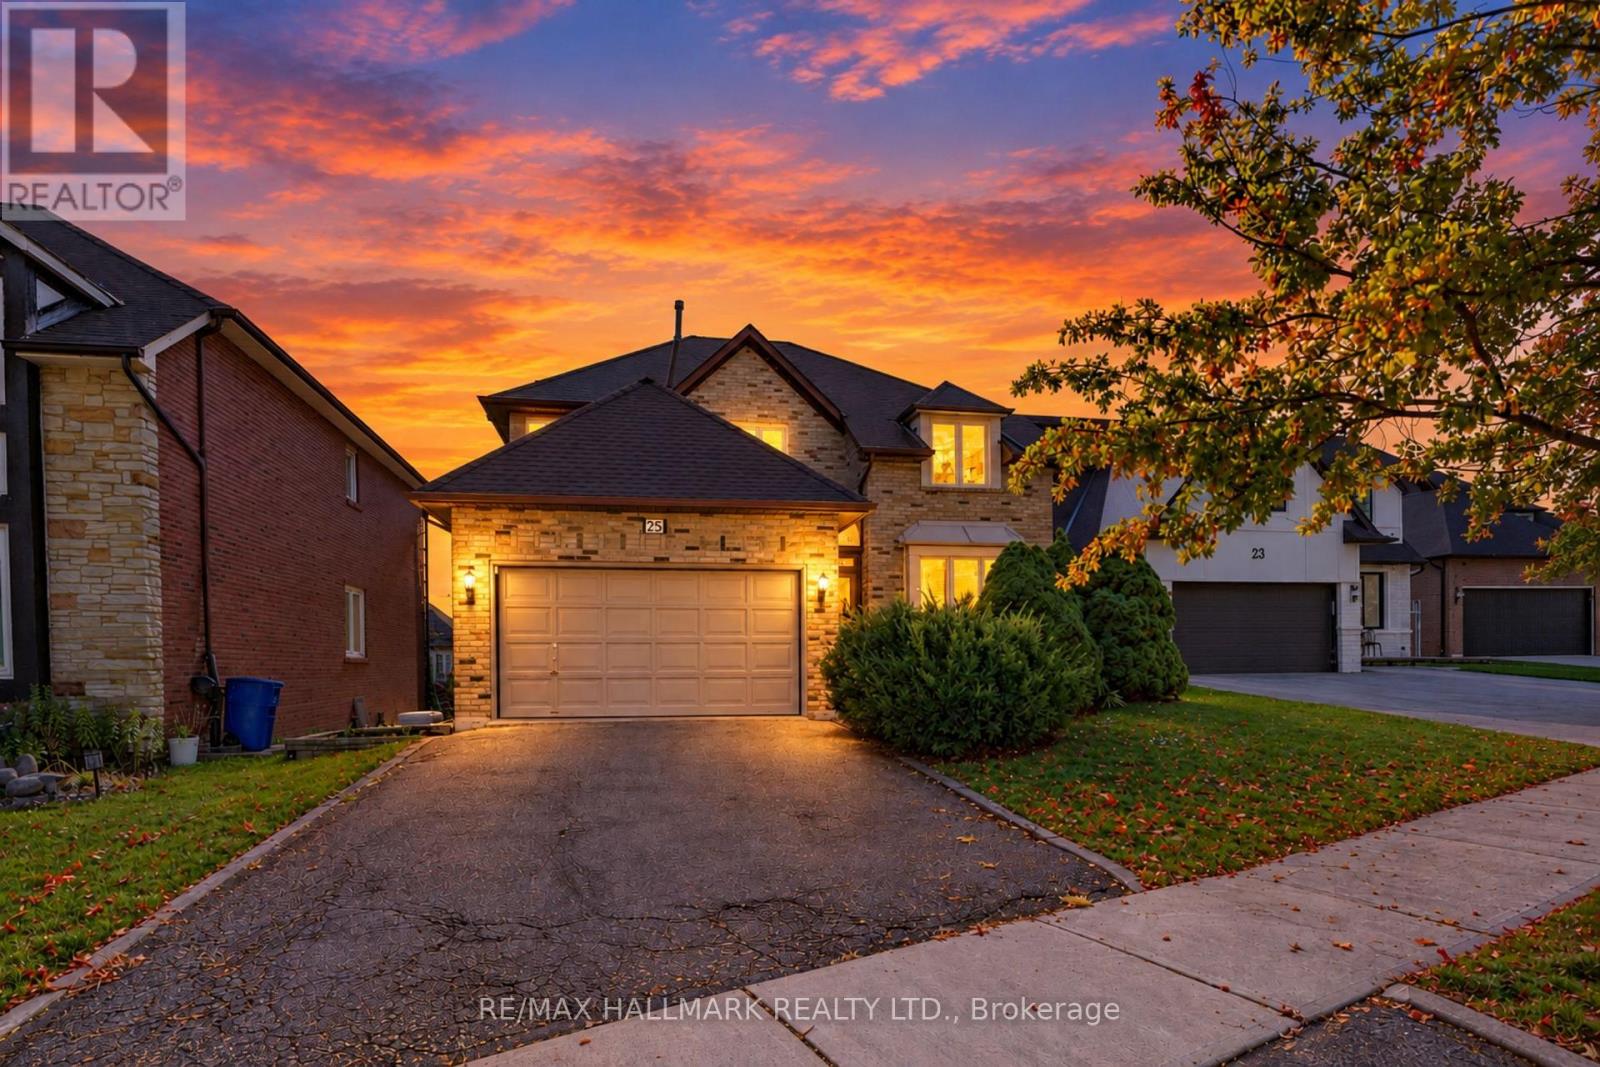
25 Cygnus Drive
Richmond Hill, Ontario
Beautiful Executive 4 Bedroom Family Home Located In Prime Richmond Hill. Approx 4235Sq Ft Of Living Space. Sun-Filled Foyer With Soaring Ceiling & Large Skylight. Custom Burnished Venetian Wall Treatment In All Principal Rms. Gracious Living Rm & Formal Dining. Bright Family Rm & Eat-In Kit With Walk-Outs To Oversize Glass Framed Deck. Spacious Recreation Rm With Walk-Out To Patio. Easy Access To Amenities, Schools & Transit. Mainfloor office is a must these days. (id:49269)
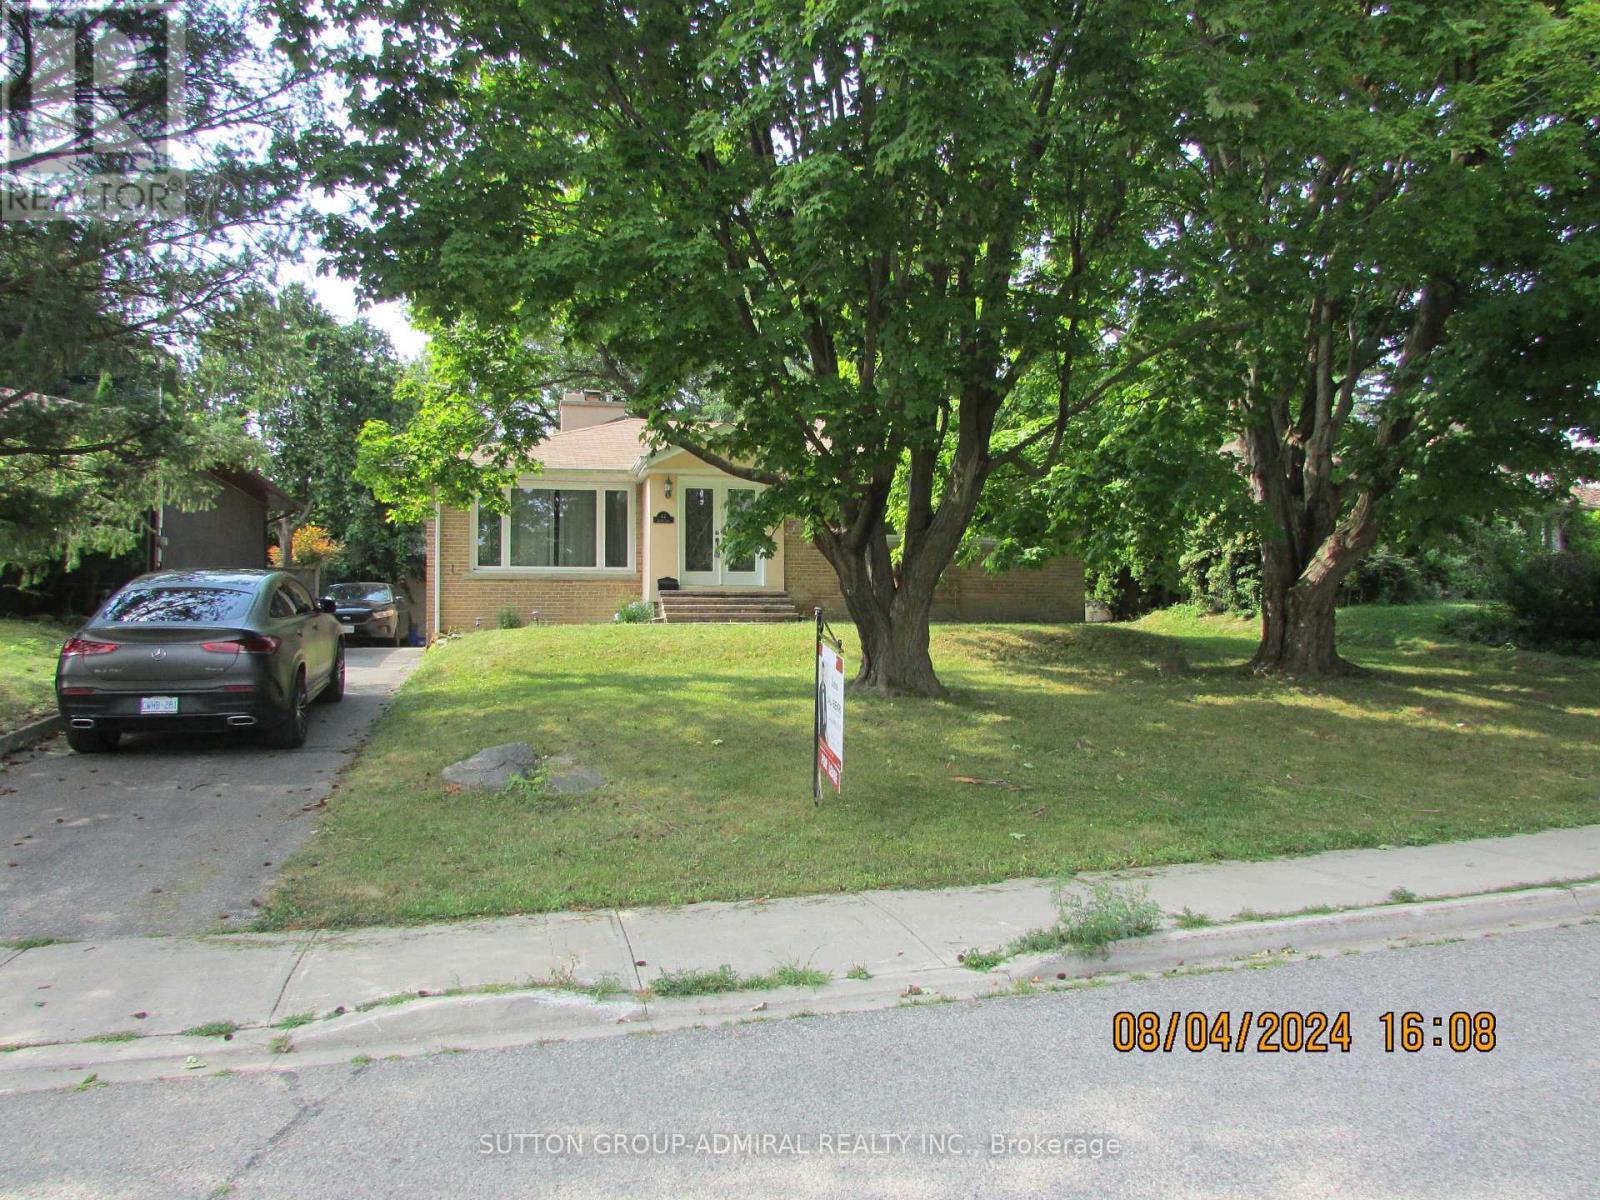
62 Leisure Lane
Richmond Hill, Ontario
Fully renovated beauty in one of the most prestigious and mature streets of desired Mill Pond. Bright, open-concept & functional layout. Home features rare raised high, smooth ceilings with potlights, spacious, open concept. Chef-style custom kitchen w/Eat-in breakfast bar, granite C/top, pantry, U/C lighting + valence. Private, wide, interlock patio + landscaped backyard with mature trees is serene + quiet. *Coveted Mill Pond only steps away* Enjoy summer concerts + Mill Pond live entertainment from the comfort of your home. Top ranking schools-pleasantville PS+St.Theresa of Liseaux Catholic HS. (id:49269)
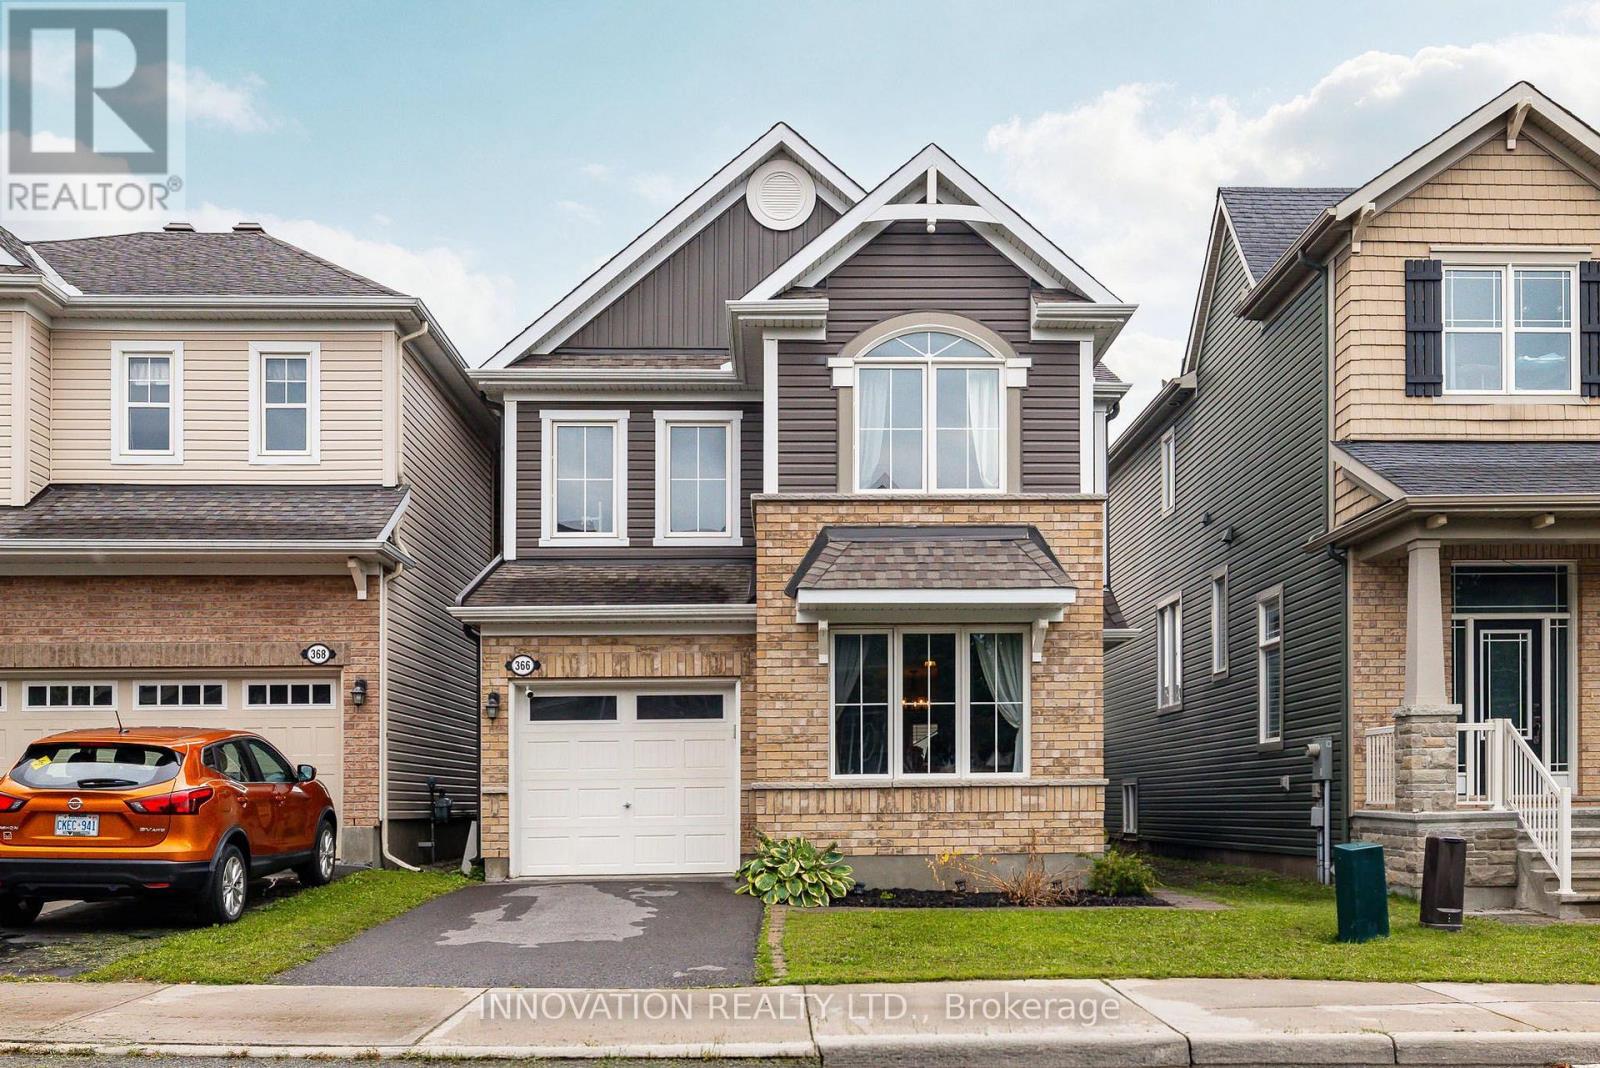
366 Meadowbreeze Drive
Ottawa, Ontario
Designed for family living, this beautifully appointed home offers a thoughtful floor plan with inviting spaces for everyday life and effortless entertaining. The welcoming main level features a private home office, generous dining area, and bright living room anchored by a cozy fireplace. At the heart of the home, the timeless white kitchen is beautifully appointed with an oversized granite island, coffee bar, stainless steel appliances, white subway tile backsplash, and stylish lighting. A nearby powder room adds convenience to the main level.Step outside to a fully PVC-fenced backyard with an entertainment-sized deck, creating an ideal setting for summer gatherings, outdoor dining, or simply enjoying time together. Upstairs, a versatile loft provides the perfect space for a family room, play area, or homework station. The spacious primary retreat features a walk-in closet and luxurious 5-piece ensuite with a relaxing soaker tub and separate shower. Two additional bedrooms and a conveniently located second-floor laundry room with an oversized linen storage closet complete the upper level.The finished lower level extends the living space with large, deep windows that bring an abundance of natural light into the room, along with a convenient 2-piece bathroom and expansive storage area.Situated in a family-friendly community within walking distance to parks, scenic trails, shopping, and transit, this exceptional home offers a wonderful balance of style, functionality, and everyday convenience. (id:49269)
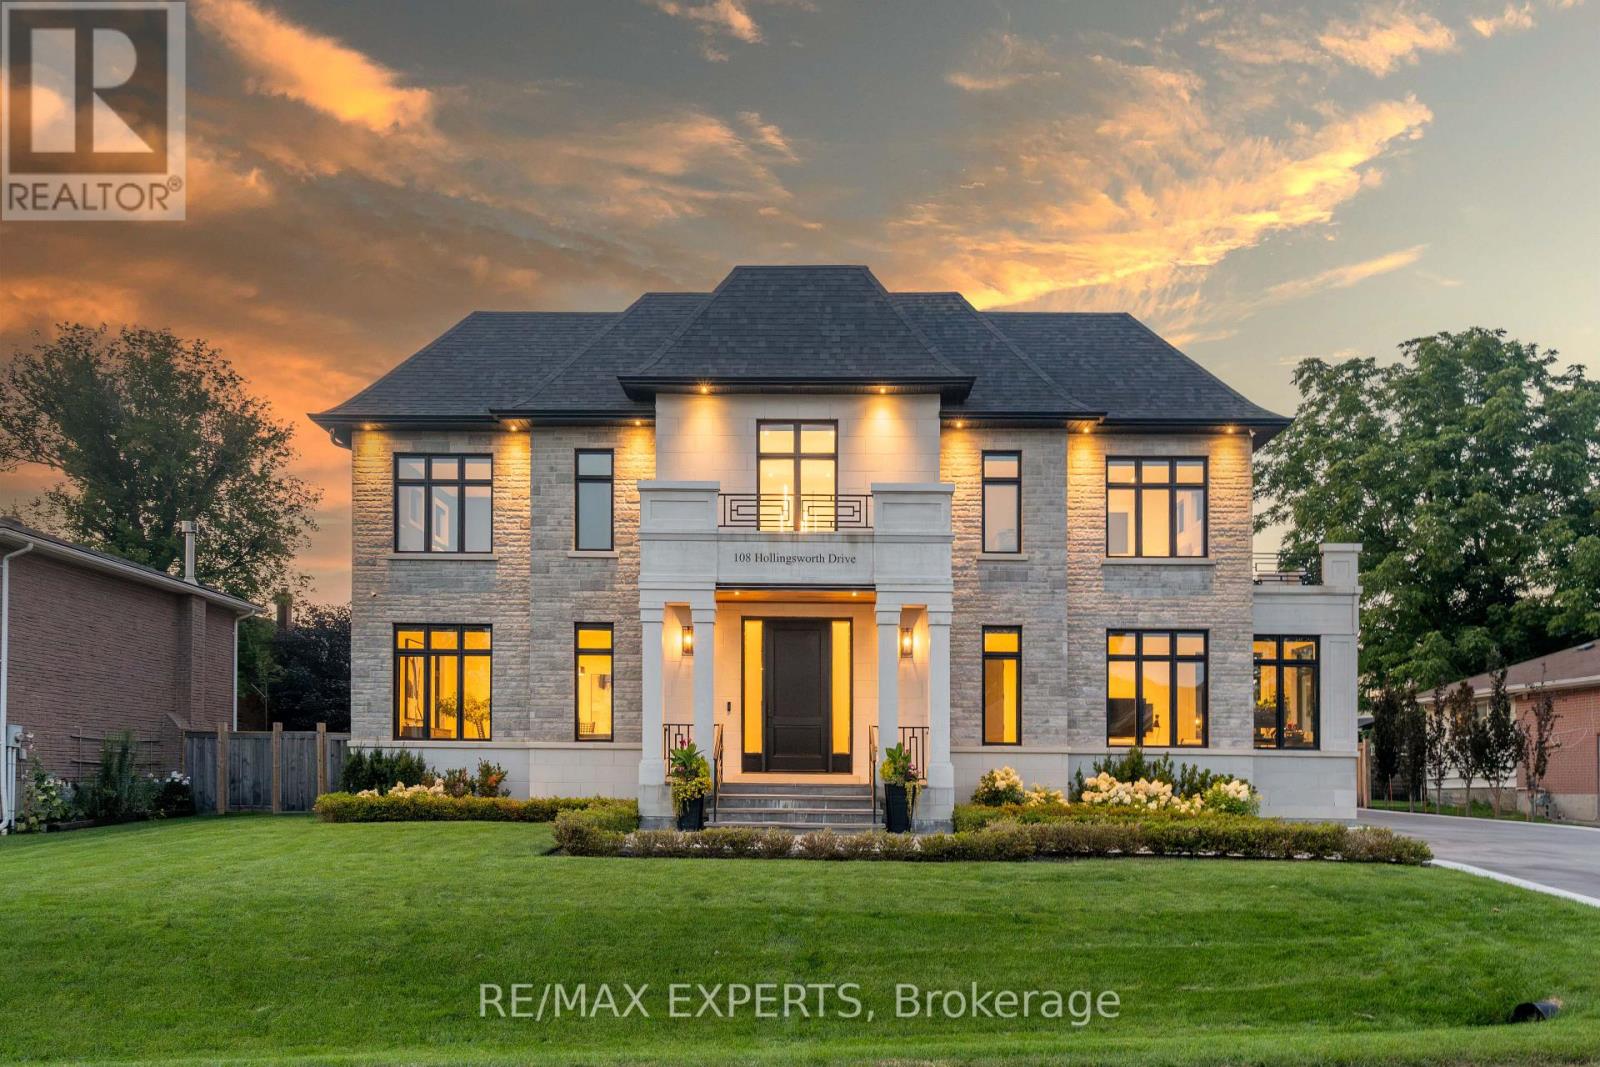
108 Hollingsworth Drive
King, Ontario
A spectacular custom-built estate in one of King City's most sought-after neighbourhoods. Set on an impressive 90-foot frontage, this exceptional residence offers over 7,700 sq. ft. of finished living space, showcasing striking modern design, sophisticated technology and luxurious comfort. Featuring 5 bedrooms, 6 bathrooms and a private elevator serving multiple levels. Control4 and Lutron smart-home automation seamlessly integrate throughout. The fully finished walk-up lower level features a soundproofed 120" Dolby Atmos theatre and infrared sauna. The backyard features a heated saltwater pool and heated loggia, perfect for year-round entertaining. Heated driveway, porch and walkways provide effortless four-season convenience. Minutes to Highway 400, prestigious private schools, golf clubs, parks, trails and King City amenities. A truly exceptional modern estate offering luxury, technology and elevated living. (id:49269)

36 Nancy Street
Russell, Ontario
Welcome to 36 Nancy Street - an exceptional 4-bedroom, 3-bathroom home featuring a spectacular, ultra-landscaped backyard oasis with a heated in-ground pool, covered hot tub, outdoor shower, and a premium no rear neighbour lot in the sought-after, family-friendly community of Embrun. Located just steps from parks, schools, walking trails, and everyday amenities, this meticulously maintained home offers the perfect blend of luxury, comfort, and convenience. Beautifully maintained and move-in ready, the bright open-concept layout features 9-foot ceilings on the main level, hardwood flooring, elegant finishes, oversized windows, and an abundance of natural light. The inviting living room with a sleek linear fireplace flows seamlessly into the sun-filled dining area, while the stunning kitchen is equipped with quartz countertops, a large centre island, stainless steel appliances and abundant cabinetry - perfect for everyday living and entertaining. A convenient powder room completes the main level. The second floor offers four generously sized bedrooms, a full bathroom, and an impressive primary retreat featuring a custom walk-in closet and a luxurious spa-inspired ensuite with dual vanities, a freestanding soaker tub, and an oversized glass shower. The professionally finished basement is complete with in-ceiling speakers and provides an expansive recreation room with endless possibilities for a home theatre, gym, games room, or play area. Completing the home is a heated double-car garage offering year-round comfort and convenience. Step outside to your private backyard retreat featuring a covered deck, heated in-ground pool, covered hot tub, outdoor shower, storage shed, beautifully landscaped grounds, and plenty of green space - all backing onto no rear neighbours for exceptional privacy and breathtaking views. Offering luxury finishes, resort-style outdoor living, and an unbeatable location, this spectacular home truly has it all. (id:49269)
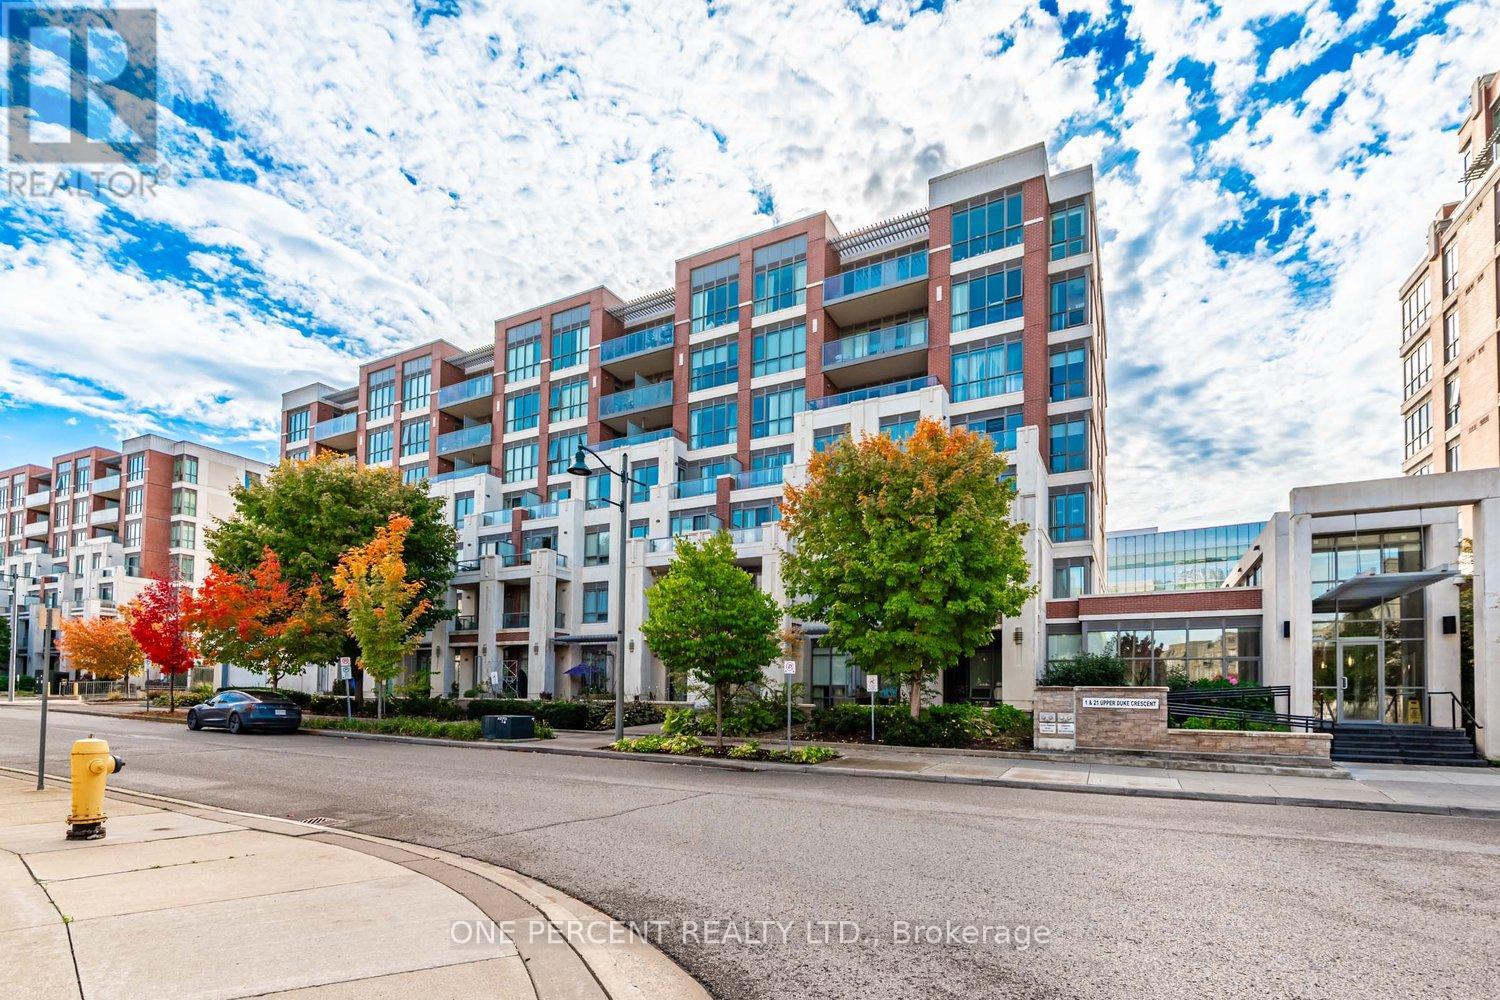
401 - 21 Upper Duke Crescent
Markham, Ontario
You Won't Want to Miss this! Spacious 1 Bed, 1 Bath Apartment in Desirable Unionville, Markham with Parking and Locker. Open-Concept Layout - Perfect for Entertaining w/9ft Ceilings, Modern Kitchen with Stainless Steel Appliances and Breakfast Bar, Spacious Bedroom, and Tasteful full Bathroom. Tons of Storage. Walk-Out To The Private Balcony Offering View of Downtown Markham. Only steps away from Shopping, Restaurants, Cinema, Transit, GO station, Hwy 407, Hwy 404 and YORK UNIVERSITY. (id:49269)
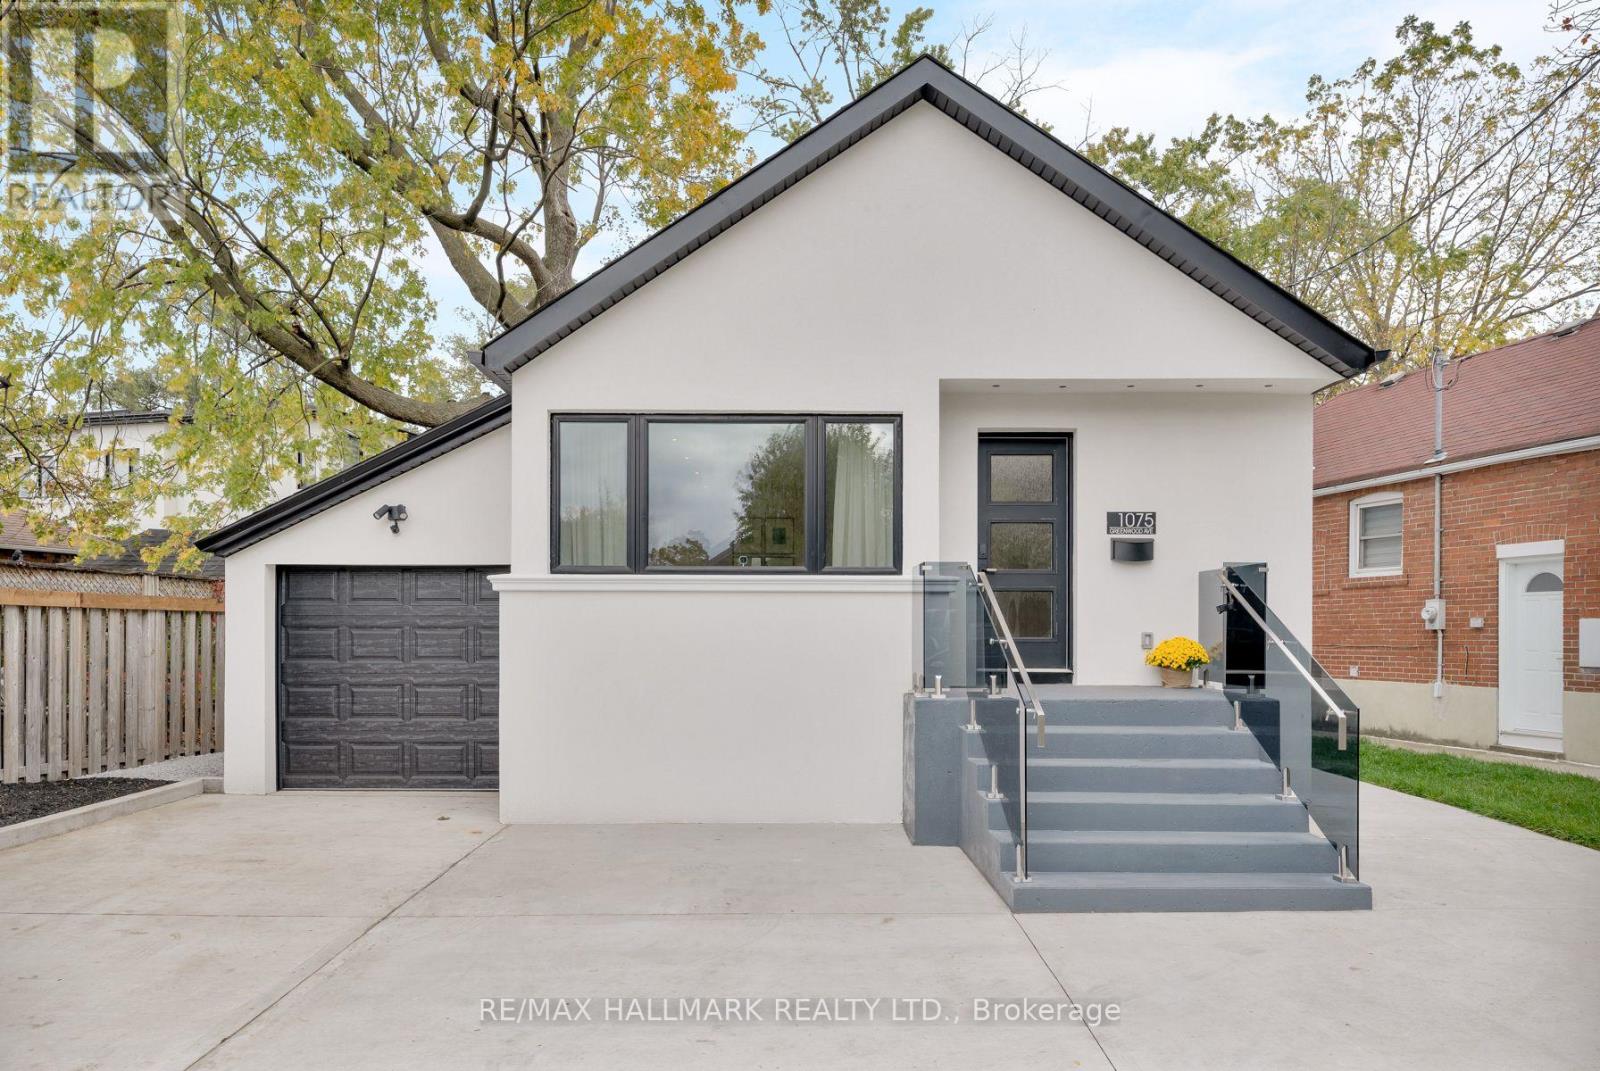
1075 Greenwood Avenue
Toronto, Ontario
1075 Greenwood Ave ! Your Search for a Bungalow Offering Modern Space and Convenience Ends Here! Beautifully transformed through a full, down-to-the-studs renovation, this inviting 2+2 bedroom, 2-bathroom detached bungalow blends contemporary finishes with versatile living spaces, all set on an impressive 44.42 x 139.79 ft. deep lot. A detached garage and three private driveway parking spaces add to the appeal.The open-concept living and dining areas flow harmoniously into a contemporary kitchen featuring a central island, stainless steel appliances, quartz central island and backsplash. Engineered hardwood flooring and pot lights create a warm, modern atmosphere, while the spacious bedrooms offer comfort and flexibility. One bedroom features a walkout to the deck and an expansive backyard, creating a seamless connection between indoor and outdoor living. A 4-piece bathroom completes the main-floor layout.The finished basement adds valuable living space, featuring a massive recreation room and a wet bar - an ideal setting for family gatherings, entertaining friends, and cozy winter evenings. Two additional well-lit bedrooms and a 3-piece bathroom offer flexibility for a growing family, overnight guests, or a dedicated home office.Set in the highly sought-after East York community, this home is just steps from Dieppe Park and its recreational facilities, and within a desirable school district that includes Diefenbaker and Cosburn Middle School. Enjoy convenient access to the DVP, public transit, the Danforth's vibrant shops and restaurants, Greenwood Subway Station, and a short drive to downtown Toronto and Woodbine Beach.Please refer to the attached list of features for a complete overview of the home's upgrades and highlights (id:49269)
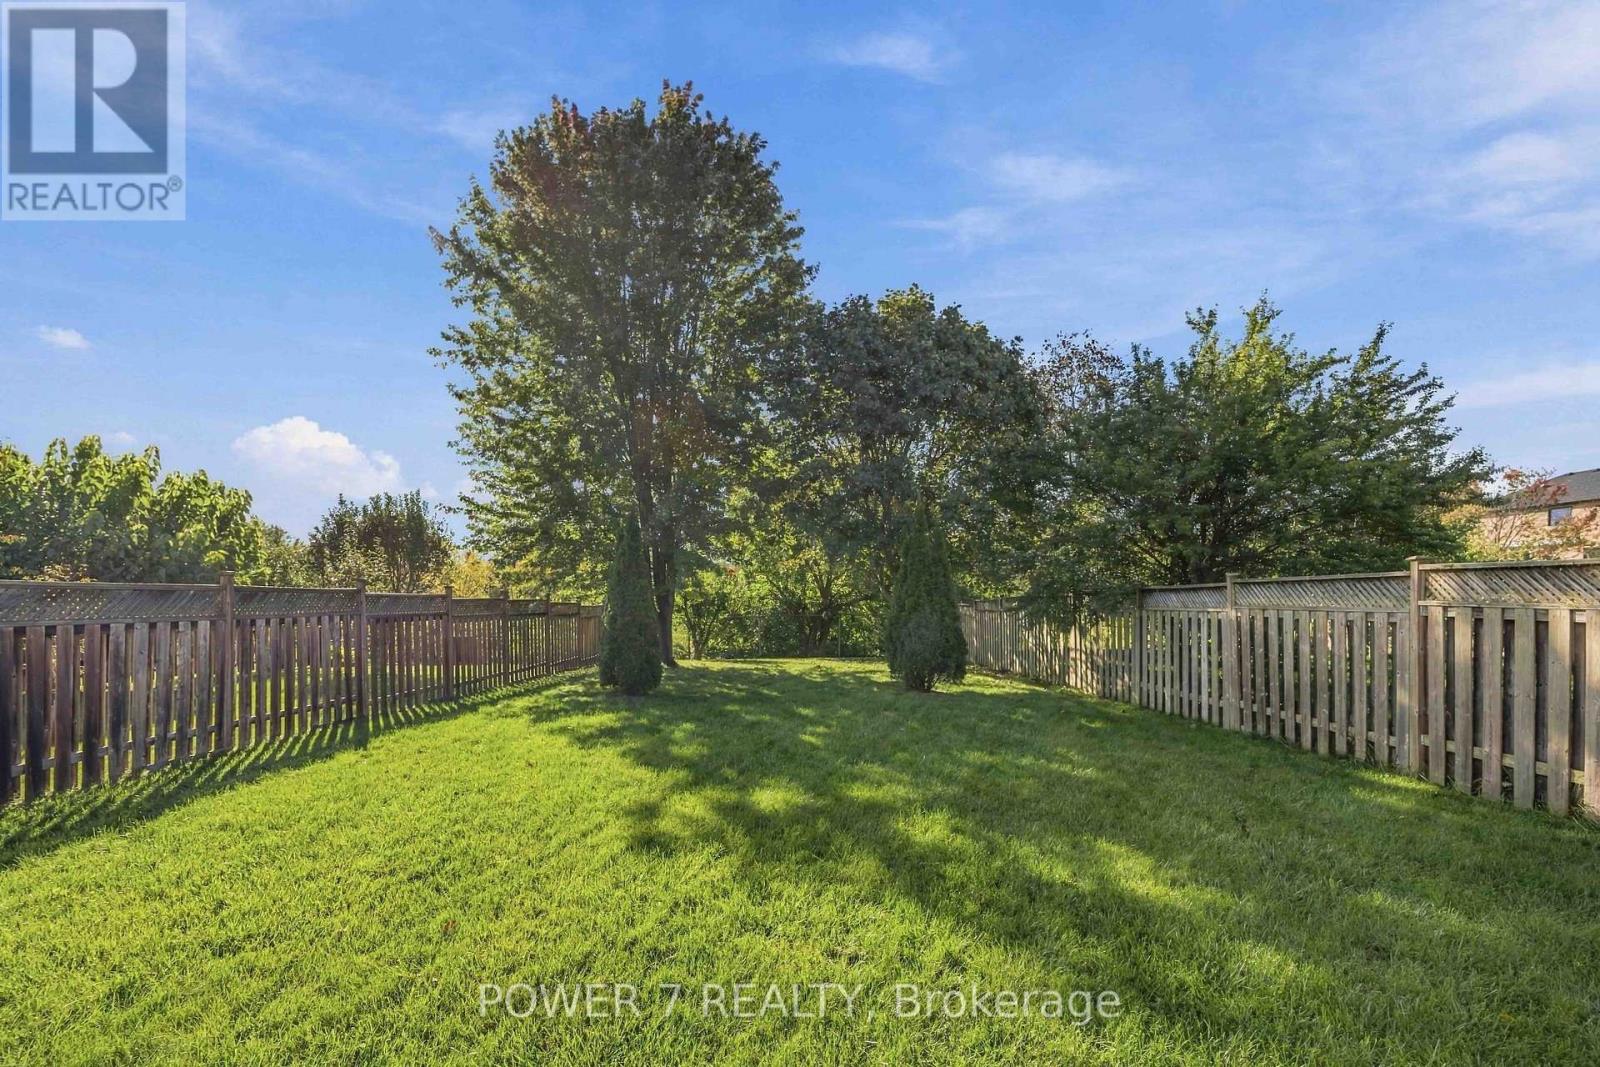
98 Sullivan Drive
Ajax, Ontario
Rarely Found & Impressive 40' x 190' Premium Lot Backing onto the peaceful green space! This Solid 4-bedroom, 3-bathroom detached home offers a functional layout with approx. 2,240 sq ft above grade (Main & 2nd Floors), Spacious Family Room with a warm fireplace, Separate Formal Dining Room and Living Room For Your Privacy and Different Gatherings! Open Concept Kitchen With Stainless Steel Kitchen Appliances, Eat-In Breakfast Area Overlooking Your 190' Deep Backyard Oasis. 4 well-sized bedrooms include a Principal Room with spacious retreat and 4-piece ensuite, All Newer Vinyl Casement Windows & Patio Doors, Newer CAC, Newer Roof, Newer Furnace, 1-Year New Paved Driveway, Newer Attick Insulation In The Attic. A Finished Basement with an open rec room/gym/in-law space. Step outside to a private backyard oasis with no neighbours behind, ideal for the garden lovers, summer gatherings or letting the kids run free. Double-Car garage and 2-car driveway. Walking distance to Lester Pearson Public School and Park, St. Catherine of Siena Catholic School and Park. Minutes Drive to Longo's Ajax, Tim Hortons, Starbucks, Restaurants, Major Banks, Hwy 401 & Kingston Road. A rare opportunity to own a spacious family home on an Ultra Premium country-style lot! (id:49269)

154 Admiral Road
Ajax, Ontario
***Stunning Pie-Shaped Corner Lot In Sought-After South Ajax*** Incredible Curb Appeal With A Charming Front Porch In A Family-Friendly Community. Sun-Filled Open Concept Layout Offering Over 2,500 Square Feet Of Living Space. New Three-Bedroom Design Featuring A Huge Primary Bedroom. Finished Basement With Lots Of Potential For In-Laws Or Extended Family. Extensive Renovations Completed In 2018 Including Brand New Windows Throughout, Brand New Roof, Brand New Vinyl Siding, And Fresh Paint Throughout. Move In And Enjoy. Shows Beautifully. Multiple Entrances Provide Added Flexibility. Fully Fenced Yard, Plenty Of Parking Space, And Conveniently Located Minutes To Schools, Highway 401, GO Transit, Shopping, Restaurants, And More. Just Minutes To The Waterfront And Scenic Walking Trails. (id:49269)
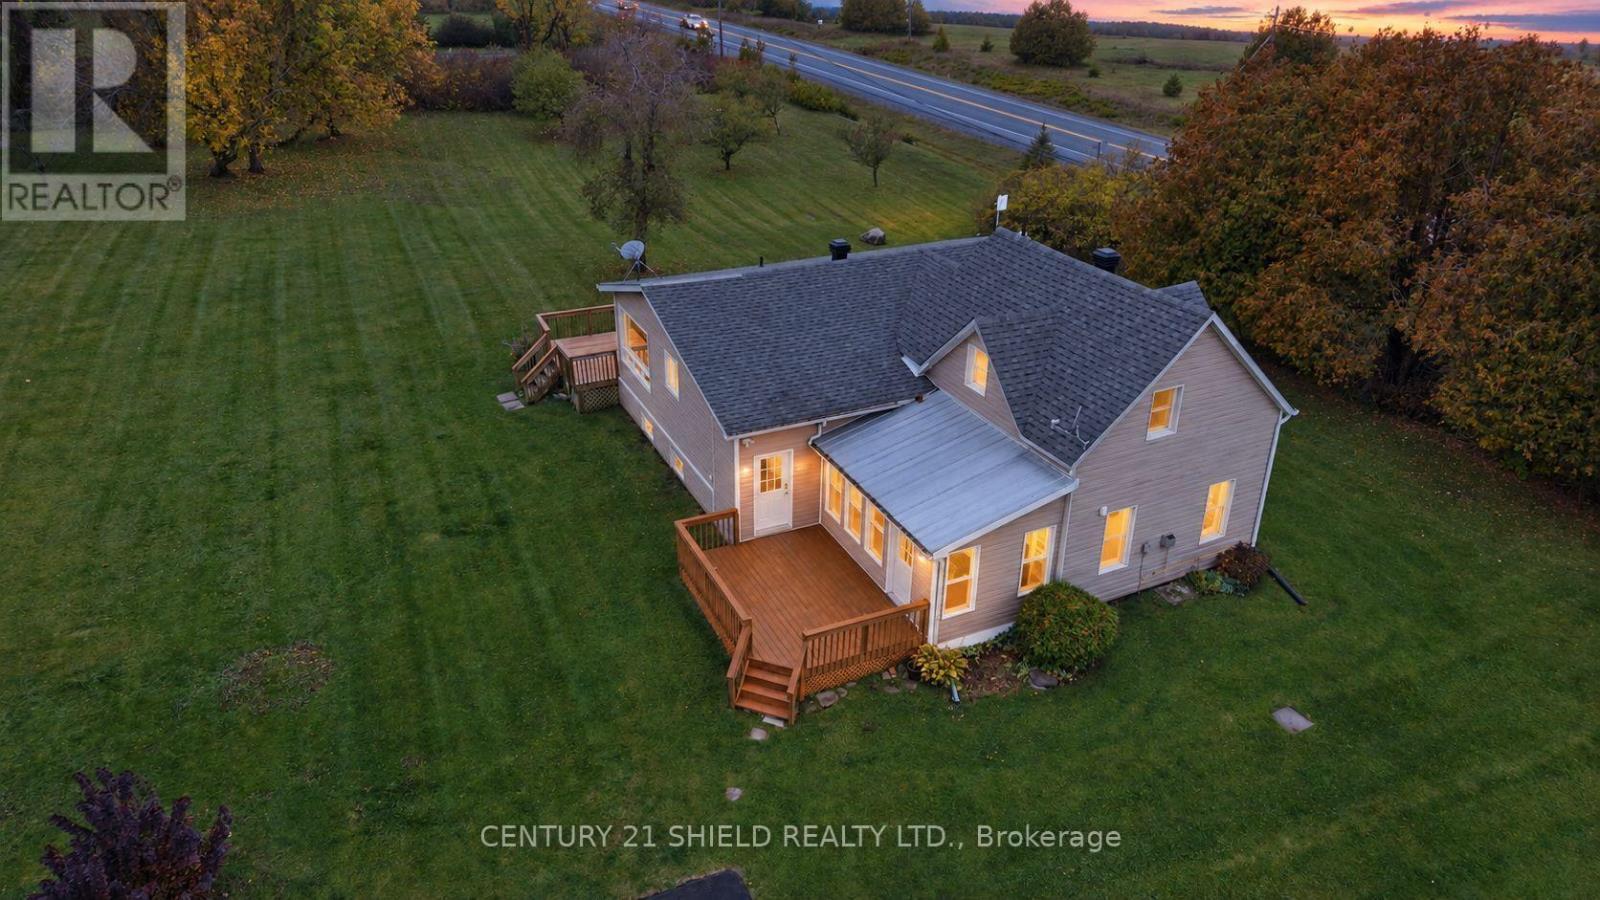
19634 Marcoux Road
North Glengarry, Ontario
Introducing beautiful 19634 Marcoux Rd! This is where Century Charm Meets Modern Comfort! Discover a home with character, warmth, and a style all its own! This unique property blends the rustic appeal of a century log home (Built in 1890) with a spacious modern extension (1970 approx.), creating an inviting mix of old charm and contemporary living. Set on a 1.6-acre lot in a charming rural community, you'll enjoy the peace and privacy of country living while remaining close to hiking, skidoo trails, town & popular amenities, incl. stores, hospital, restaurants & more. Step inside and admire the exposed log walls that bring warmth and personality to this gorgeous home. You can enter from the kitchen or the sunroom. The west entrance leads to the nicely renovated kitchen boasting an abundance of light, storage cabinets and counter space, seemlessly connected to the dining area and walkout to the patio & deck to enjoy the view of the backyard oasis with apple trees and green spaces. The main floor also leads to a full bathroom 2 more bedrooms, a sunken living room full of character, featuring a propane fireplace ideal to lounge in on cozy evenings. It also connects to the sunroom a charming addition offering an inviting space to enjoy the changing seasons. With 3 total bedrooms, including an upper-level primary bedroom with its own full bathroom, the home offers a practical layout with extra privacy nestled on a family-friendly street. The unfinished basement includes a workshop area, ideal for hobbies, projects, and creative pursuits. Outside, enjoy 1.6 acres of space to breathe, unwind, and embrace the fresh country air. Located in a welcoming small-town community where neighbours wave back and lookout for each other, this property offers a wonderful balance of rural charm and everyday convenience. Unique character, inviting spaces to enjoy the country lifestyle - this is a home that's anything but ordinary! Incl.: automatic-generator. 24 hrs irrevocable/offers. (id:49269)
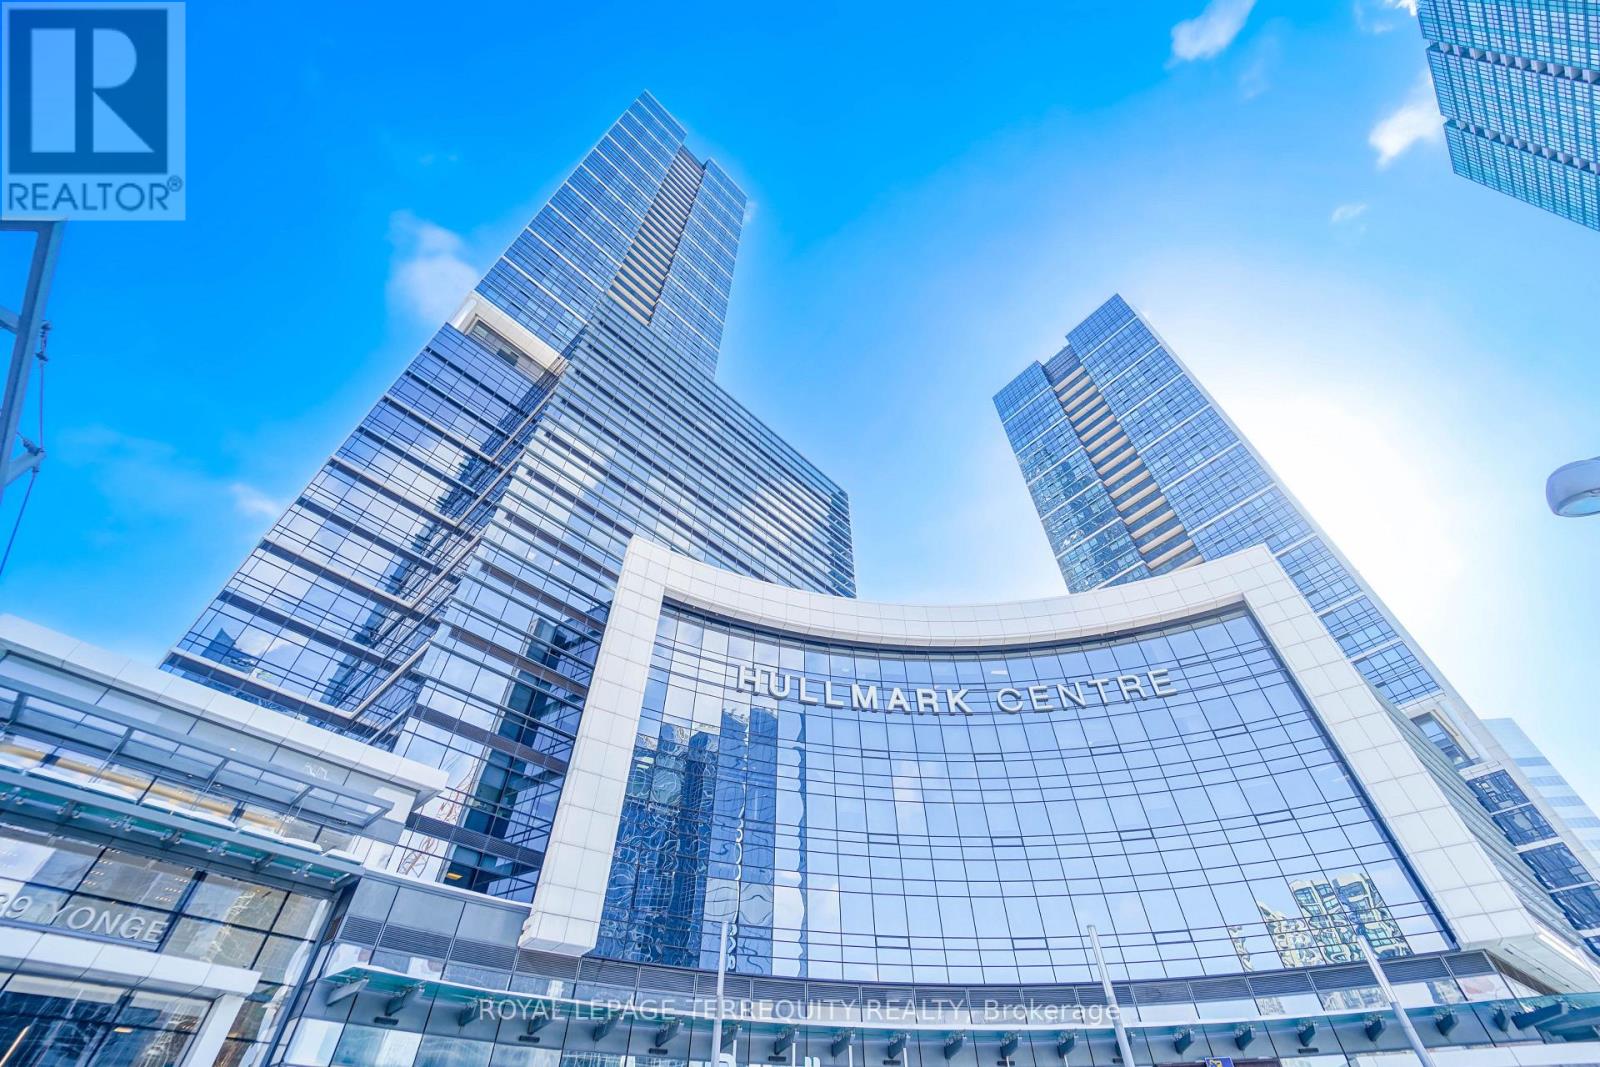
312 - 4789 Yonge Street
Toronto, Ontario
Elevate your business to a new level, welcome To Hullmark Corporate Centre, Built by Tridel,Centrally Located At South East Corner Of Yonge and Sheppard, With Direct Indoor Access To 2Subway Lines, Grand Lobby With Concierge, Paid Underground Visitor Parking (monthly parkingoptions available), Public Washrooms On Every Floor with 4 Elevators, Quick Drive To Highways401/DVP/404. Office features: 12 ft ceilings, broadloom flooring, kitchenette and glasspartitions. Low condo fees. Downtown vibes at Yonge and Sheppard, walk to anything you need.Ready To Move In! (id:49269)
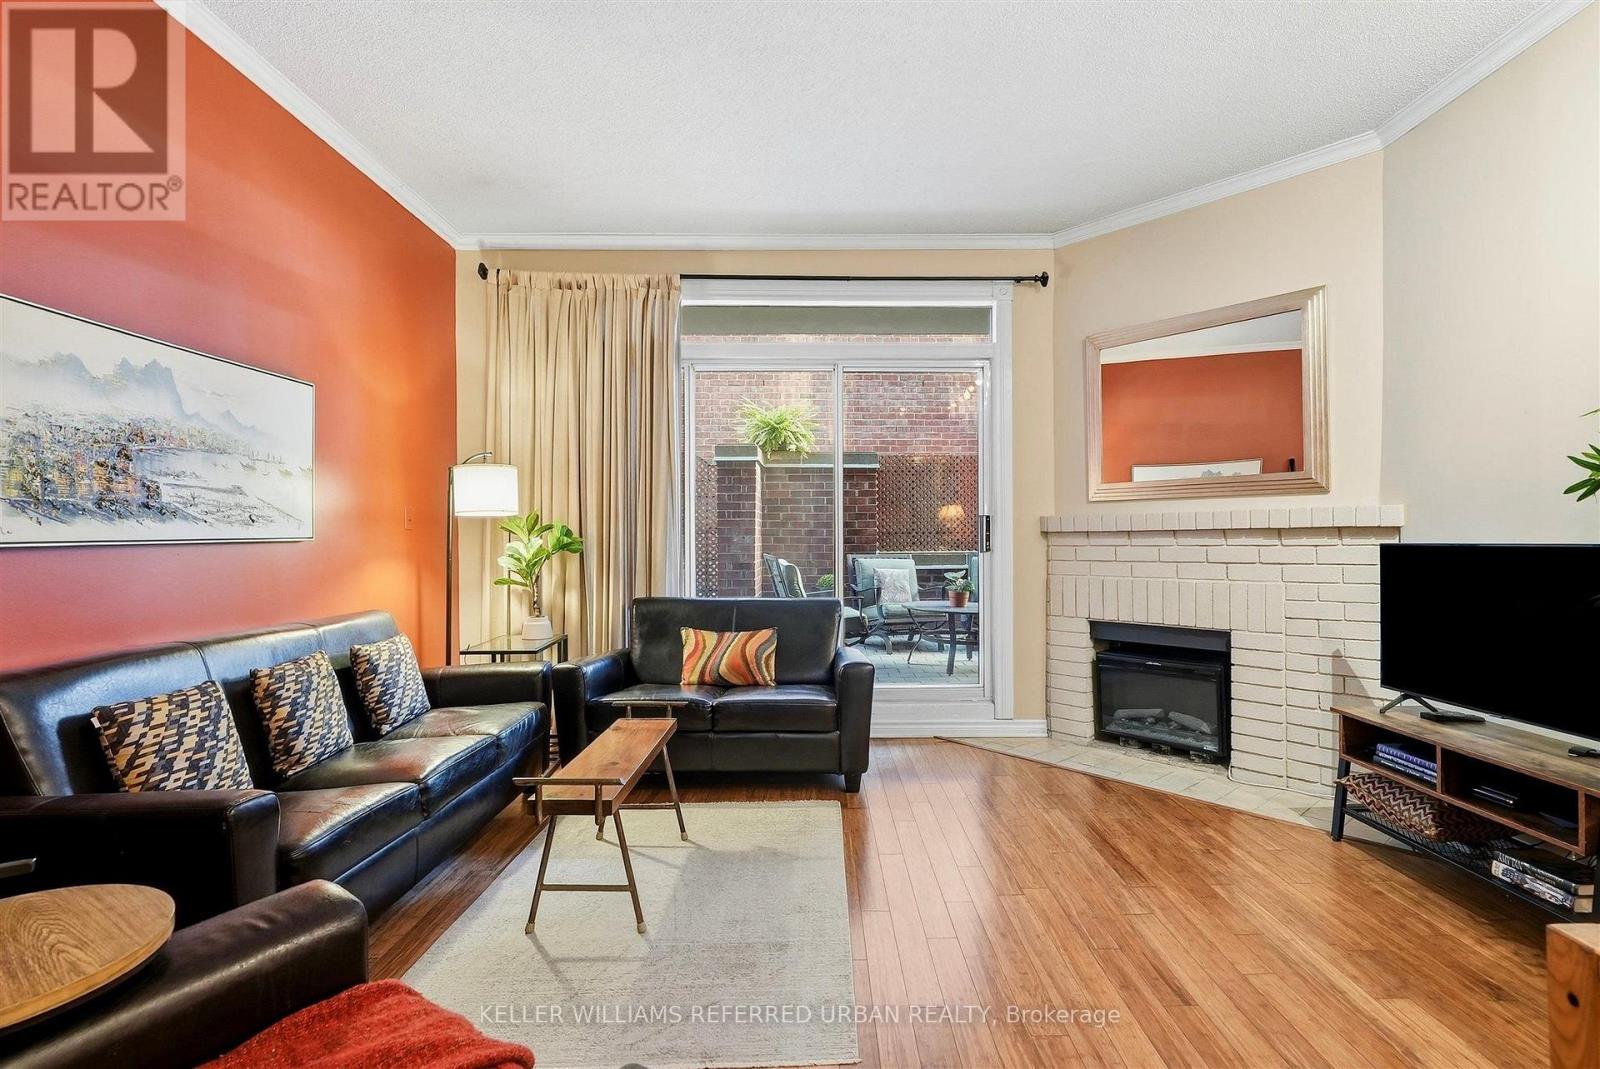
58 St Nicholas Street
Toronto, Ontario
Over 1,000 sq ft of living space and a private terrace of more than 300 sq ft, a short walk from Yonge and Bloor. This spacious townhouse sits in a small 1987 Tridel complex on a beautiful, quiet street, yet you're still in the centre of it all. In a neighbourhood where almost everything for sale is a high rise, a home like this rarely comes up.Inside, 10 ft ceilings with crown mouldings and large east and west windows. Bamboo flooring runs through the open living and dining area, where a wood-burning fireplace, currently fitted with an electric insert, sets the tone on winter nights. The kitchen has real counter space for serious cooking and room for friends to gather while dinner comes together. A separate office is ideal for working from home or hosting overnight guests.From spring through fall, the private terrace becomes a second living room: morning coffee, long dinners outside, a garden of your own planters. The main bath has a soaking tub and separate shower, and there is a two-piece powder room for guests. A new Mitsubishi heat pump keeps the home comfortable and efficient all year, and private underground parking means no shovelling snow come winter. The owner has cared for this home for years, and it shows.Walk to Yorkville, Wellesley and Bloor-Yonge stations, the ROM, Queen's Park and U of T. Your own front door, without giving up the downtown address. (id:49269)
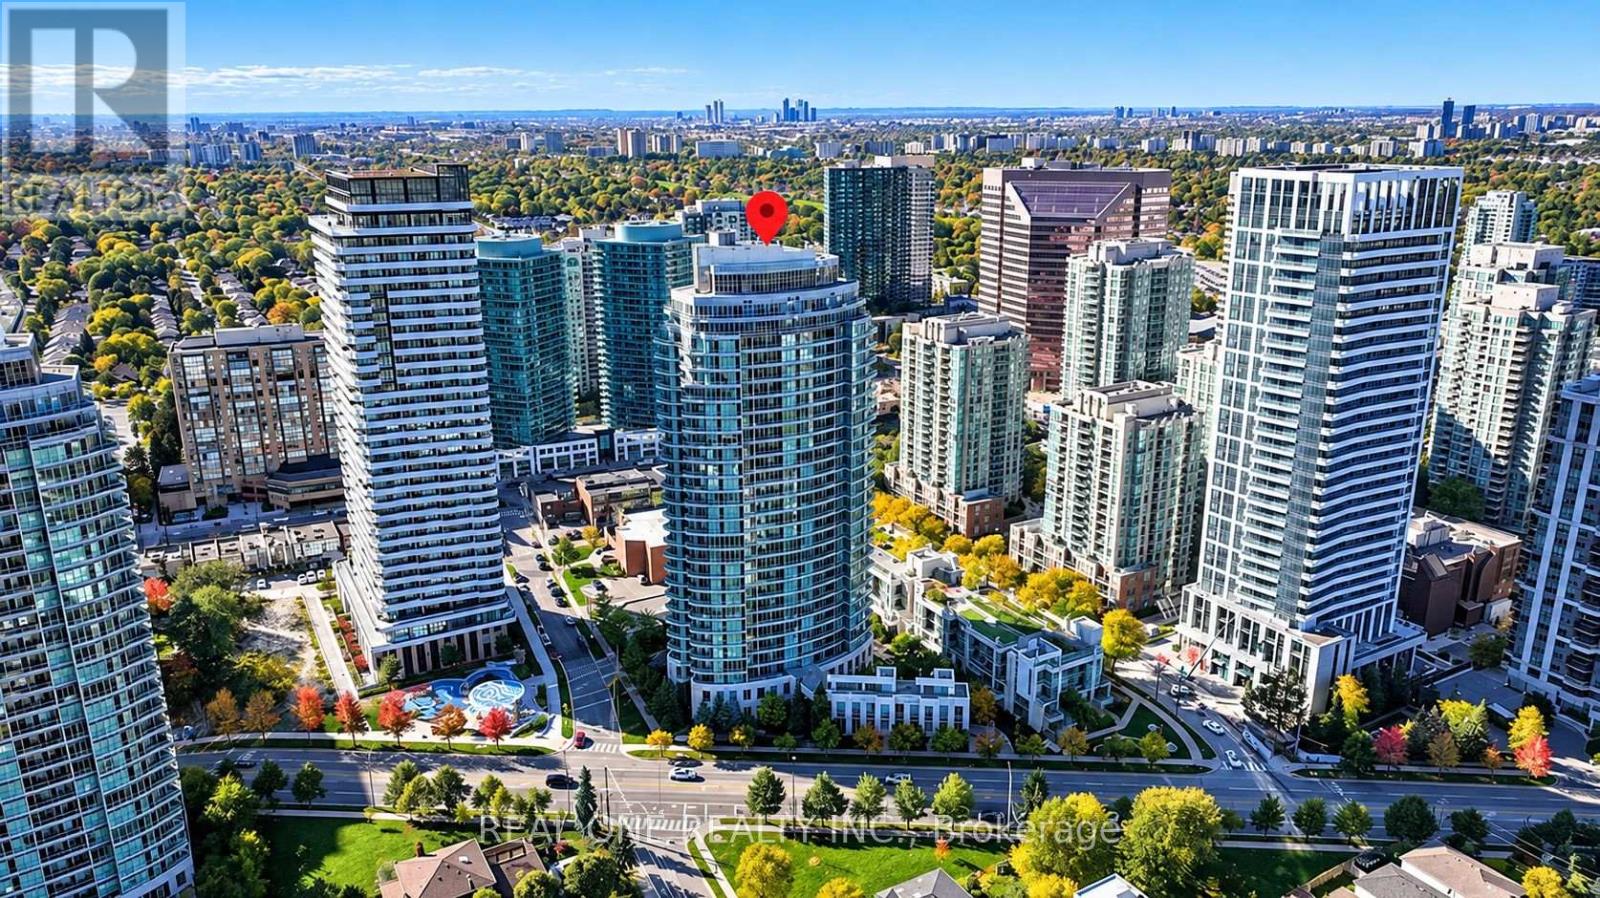
302 - 18 Holmes Avenue
Toronto, Ontario
Mona Lisa'one Bedroom Unit W/Terrace@ Finch Subway * 9 Ft Ceiling* Floor To Ceiling Windows * Clear View With Big Terrace * $$$ Condo Facilities With 24 Hrs Concierge* 2 Indoor Pools, Guest Suites * Roof Top Garden* One Oarking And One LockerBrokerage Remarks (id:49269)
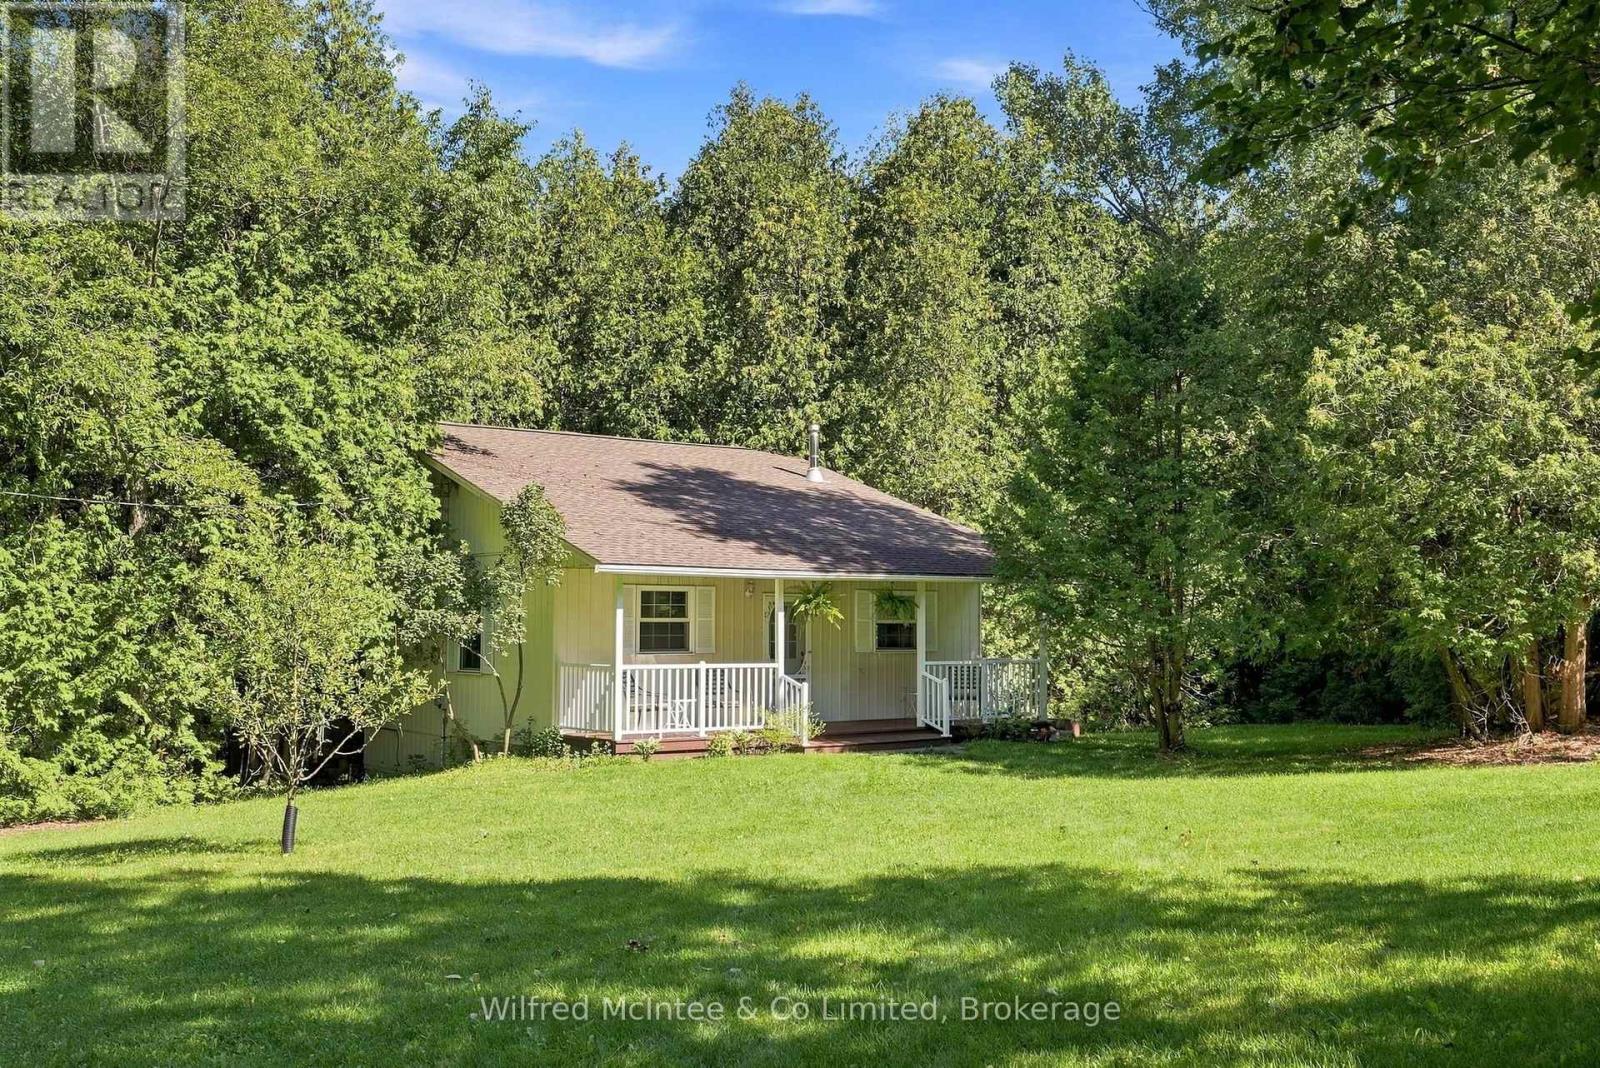
493537 Baptist Church Road W
West Grey, Ontario
Escape to your own private piece of paradise on this quaint and relaxing 2.5-acre treed property, ideally situated east of Durham. Surrounded by mature trees, the peaceful sounds of nature, a spring-fed stream and a 16 ft depth picturesque pond, this unique property offers an exceptional sense of privacy and tranquility. The charming home or cottage is both cleverly designed and architecturally appealing, thoughtfully built into the hillside with a distinctive four-level layout that blends beautifully with its natural surroundings. The home offers three bedrooms, a 4-piece bathroom, an eat-in kitchen, living room and dining room, along with additional space offering potential to expand and customize the living area to suit your lifestyle. Step outside and experience Mother Nature at its finest. An inviting front verandah and a beautiful rear deck provide the perfect places to relax, entertain or simply enjoy the peaceful surroundings and scenic views. 15' x 30' storage shed included. Adding to the property's appeal, crystal-clear natural springs provide the home's water source. With its captivating natural setting, unique architectural design and abundance of privacy, this remarkable property offers so much more than just a home-it offers a lifestyle. If you have been dreaming of a peaceful country retreat surrounded by nature, come and experience the beauty and tranquility for yourself! (id:49269)
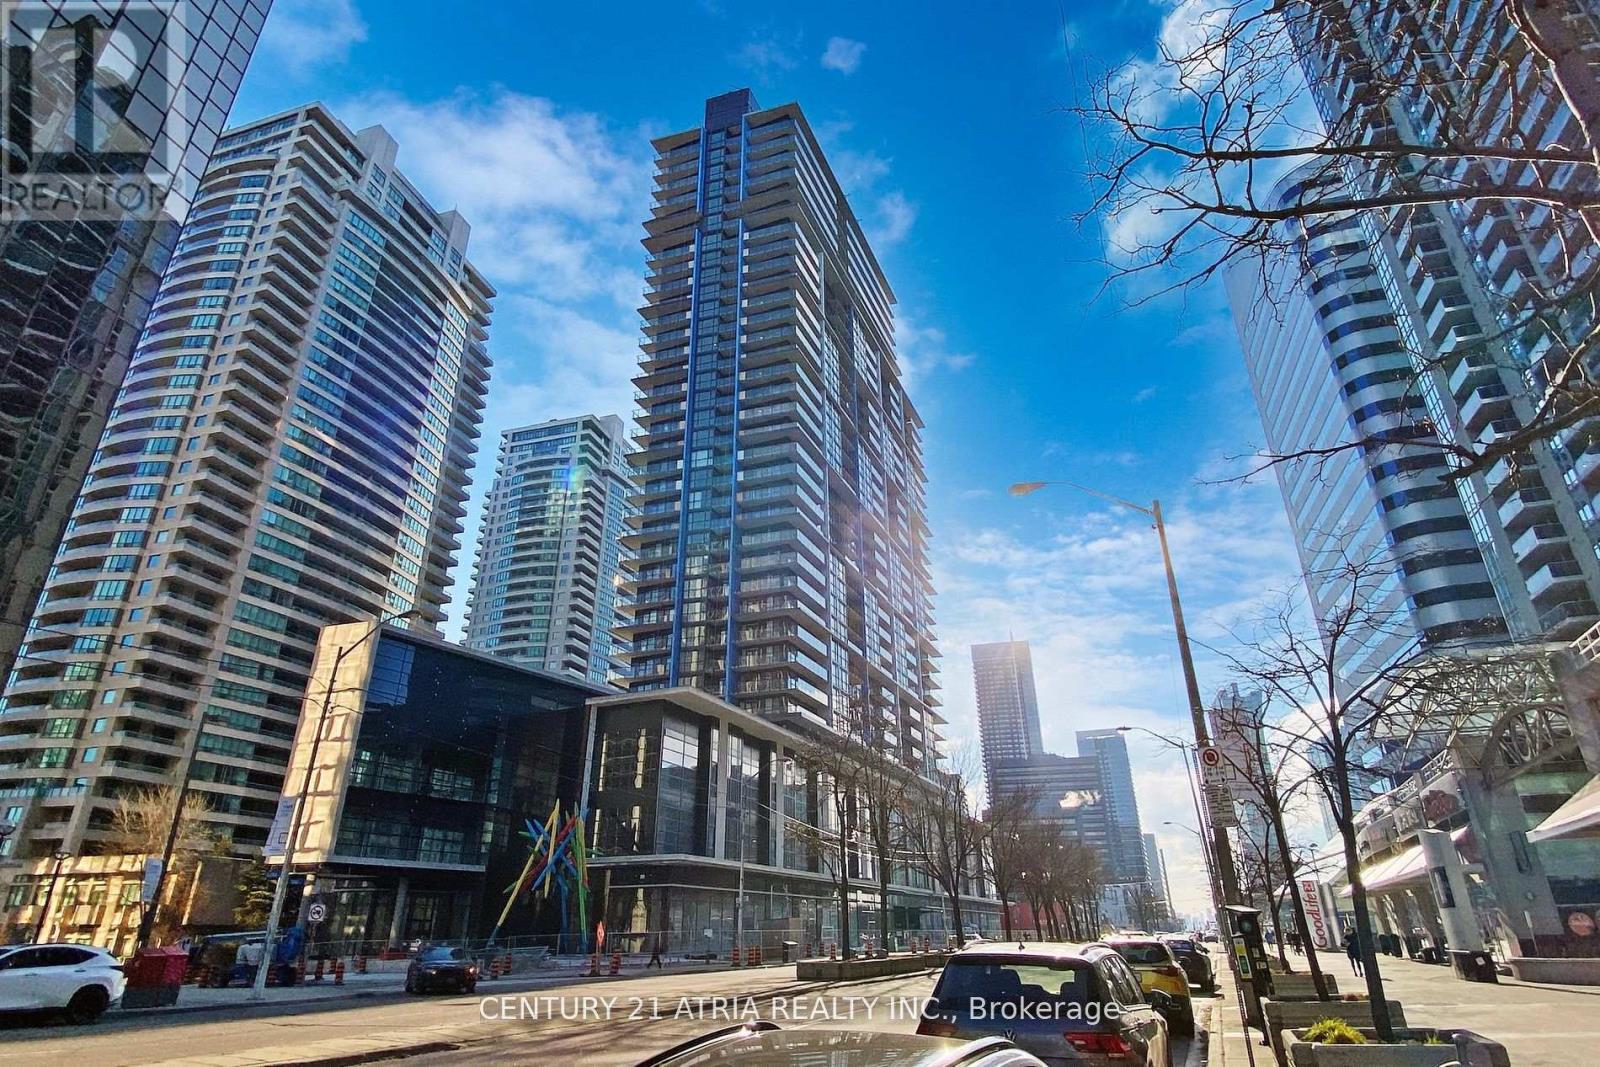
1806 - 4955 Yonge Street
Toronto, Ontario
Experience luxury living at this brand-new, southeast-facing 3-bedroom, 2-bath condo at Yonge & Sheppard. Featuring a spacious layout, a balcony with stunning views, and a modern kitchen with granite countertops, stainless steel appliances, and 9' ceilings, this home offers refine delegance.Enjoy world-class amenities, including a fitness center, party rooms, a movie theater,games room,outdoor lounge, and BBQ areas. Located steps from Sheppard Subway, top schools,parks, dining,Loblaws, and North York Centre where convenience meets sophistication! (id:49269)

301 - 2 Forest Hill Road
Toronto, Ontario
Welcome to Forest Hill Private Residences, where this masterfully designed suite offers 2,134 square feet of total luxury living, featuring an expansive 1,824 square foot interior and a grand 310 square foot private terrace balcony. Experience sophisticated urban living in prestigious Forest Hill. This meticulously planned two-bedroom plus den, 2.5-bathroom corner sanctuary features a vast open-concept living and dining area centered around a cozy fireplace and a gourmet chef's kitchen with a massive center island, making it ideal for large-scale entertaining. A formal private foyer with a discreet powder room sets an impressive tone upon entry, while a dedicated laundry room provides added operational convenience. The primary suite serves as a grand retreat, featuring a walk-in closet, a sumptuous five-piece spa-inspired ensuite bathroom, and walkout access to the expansive outdoor terrace. The generous second bedroom functions as its own private wing, complete with a sprawling dressing area and a full ensuite bathroom. A spacious, enclosed den provides the ultimate setting for an executive home office or private library. Nestled in one of Toronto's most coveted enclaves, residents are just steps from the lush trails of Nordheimer Ravine, Winston Churchill Park, and Sir Winston Churchill Park Tennis Club. The property is surrounded by Canada's most prestigious private institutions, including Upper Canada College and The Bishop Strachan School, while being within easy walking distance to the upscale boutiques, cozy cafes, and fine dining of Forest Hill Village. With St. Clair West station nearby offering swift access to Yorkville and Downtown Toronto, this landmark address combines high-end designer finishes with exceptional full-service building amenities, including a 24-hour concierge, grand lobby lounge, state-of-the-art fitness centre, indoor pool and spa, private dining room, and outdoor garden terrace. (id:49269)
Real Broker Ontario Ltd.