
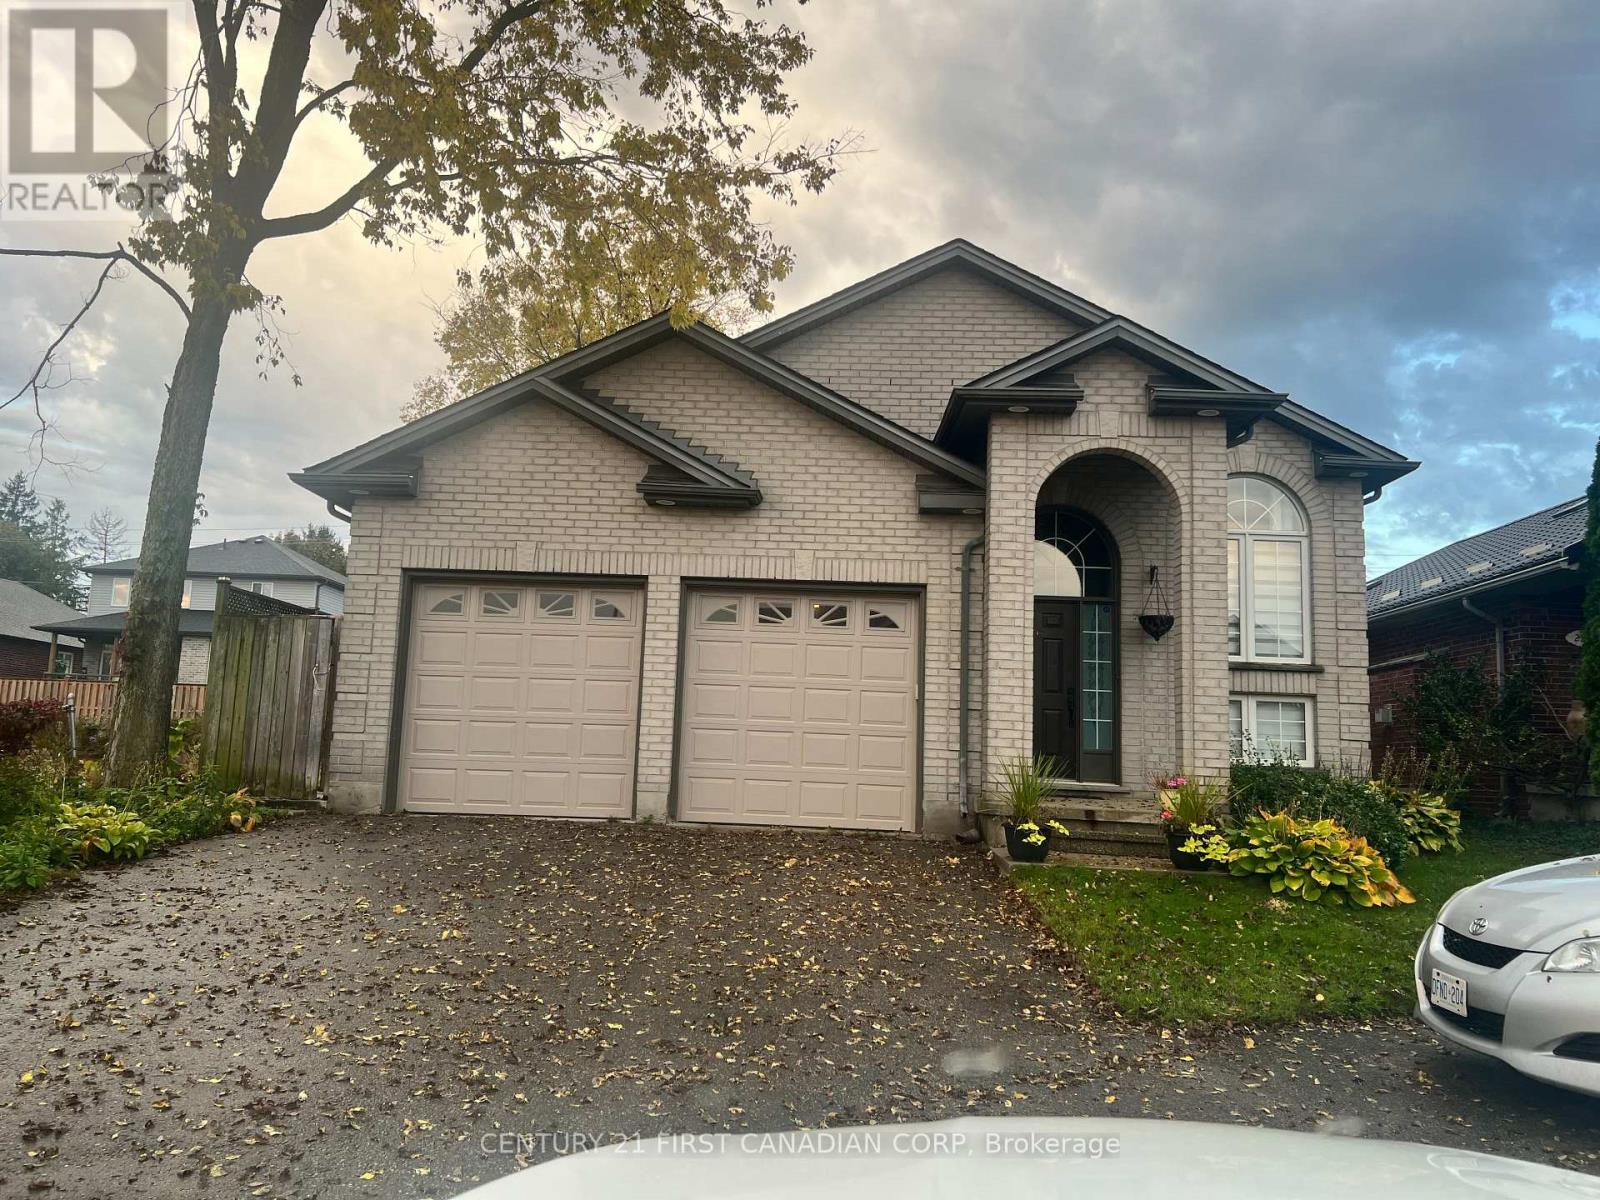
26 Croatia Road
London East, Ontario
Beautiful 3-Bedroom Raised Ranch for Lease! Perfect for families, this inviting home offers comfortable living space and a functional layout. Enjoy the added privacy and convenience of a fully fenced backyard, ideal for children, outdoor activities, and family gatherings. A wonderful place to call home! (id:49269)
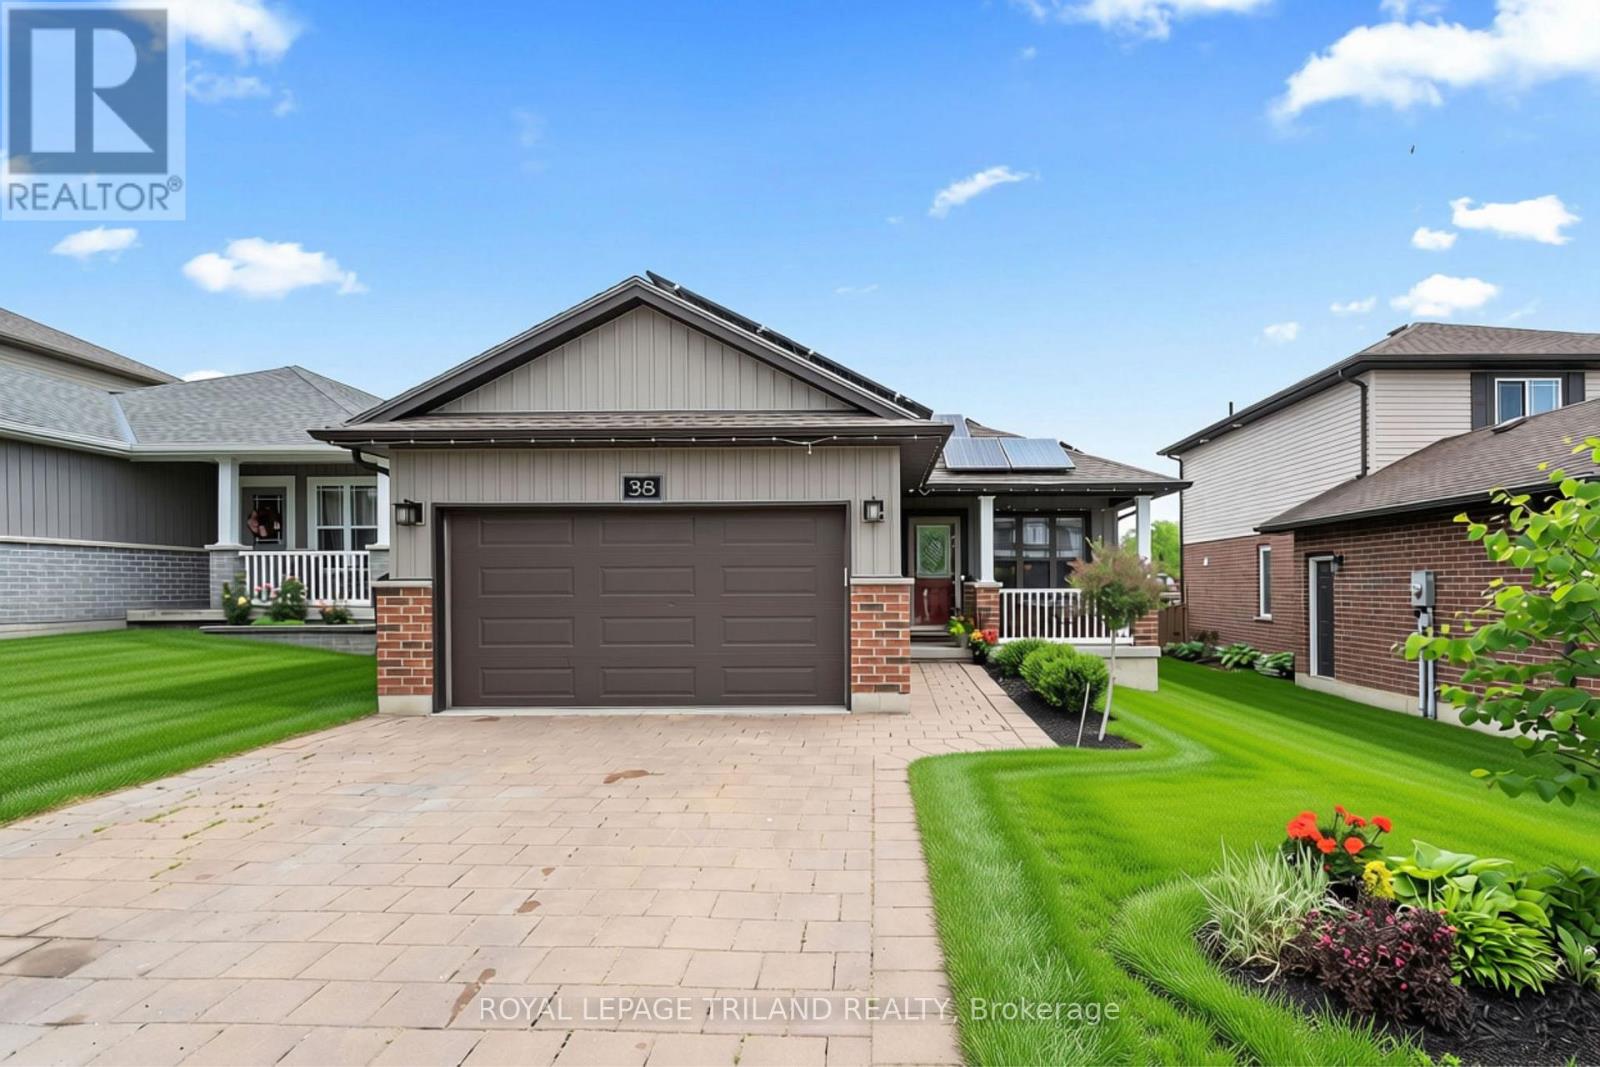
38 Leesboro Trail
Thames Centre, Ontario
Welcome to exceptional living in the heart of Thorndale. This beautifully finished 2+3 bedroom bungalow offers an impressive combination of style, space, and comfort in one of the area's most desirable and growing communities. Looking for your first home, or even room for a growing family? 38 Leesboro Trail has it all. Designed for modern family living, the bright and spacious main level features a welcoming open concept layout, a cozy fireplace, and generous principal rooms that flow seamlessly throughout the home. Main floor laundry as an added bonus with large eat in kitchen! The fully finished lower level expands your living space with three additional bedrooms, a second full bathroom, and a second fireplace, creating the perfect setting for family gatherings, entertaining, or accommodating guests. Step outside to your private backyard retreat. The large, fully fenced yard offers plenty of room for children, pets, and outdoor activities, while the private deck provides the perfect space for relaxing summer evenings or hosting family and friends. The garage boasts a gas heater and electric charge plug, the best spot to work away or to store your dream car. Ideally located just steps from West Nissouri Public School and only 15 minutes from London, this move-in-ready home offers the perfect balance of peaceful small-town living and convenient access to city amenities. A rare opportunity to enjoy space, comfort, and community in one exceptional property. Home also is equipped with microFIT Solar Panels, fully transferrable and contracted until 2036. Owners currently receive back $4091.75 per YEAR from having the solar panels. Pay your utilities, pad your savings, or go on a trip! The possibilities are endless. (id:49269)
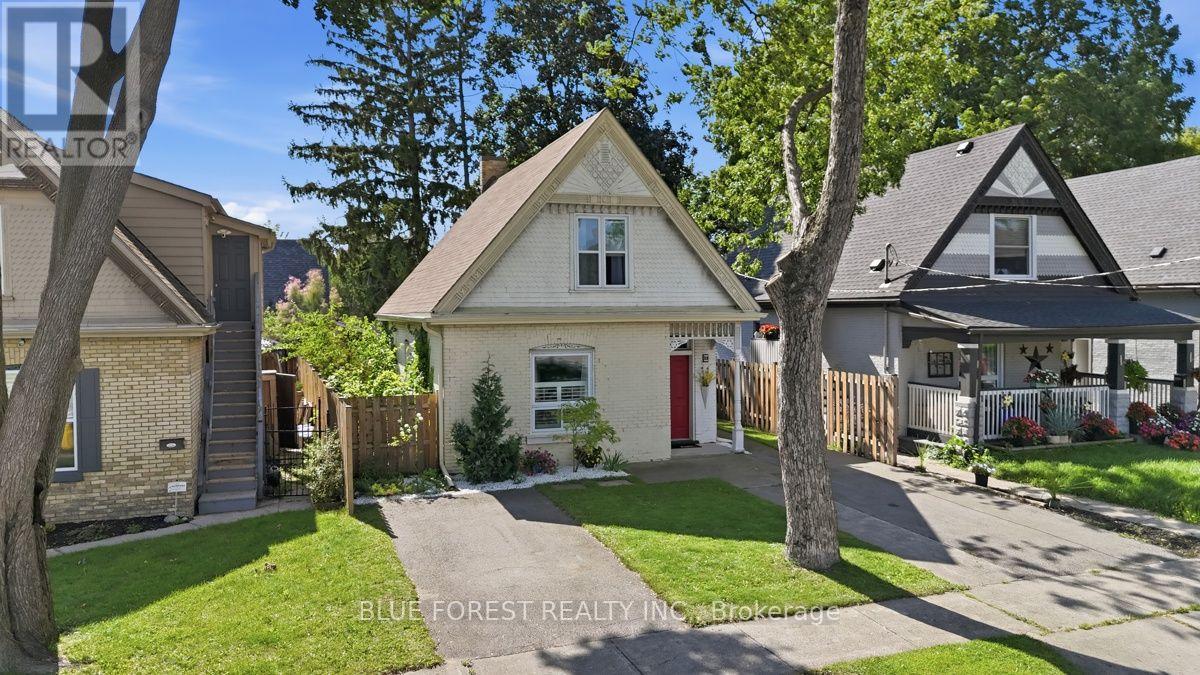
3 Marmora Street
London East, Ontario
Newly priced at $409,000, this 1904 East End brick home brings character and a fully fenced yard together at a price that is hard to match in this neighbourhood. Homes with this much to offer at this price don't tend to stay on the market long.A tiled foyer opens into a bright living room and a dining room big enough for real gatherings. The main-floor bedroom works easily as a home office, studio or guest space. The main bathroom has new flooring, and the kitchen got a new fridge and stove in 2026, with a door straight out to the backyard.Upstairs, both bedrooms have a walk-in closet, which is rare in a home this age. The second bathroom has a handheld shower and follows the home's original roofline. Laundry on the second floor makes everyday life easy.In spring, the fully fenced yard fills in with established flowering perennials, the kind of garden that takes years to grow. A solid concrete pad gives you a ready spot for outdoor seating, a barbecue or a fire table.The gutters and gutter guards were added in 2024, and two private driveways give you parking that is hard to find in this part of the East End. You can walk to South Branch Park, the Thames River trails, the TVP, local cafes and transit.At $409,000, this is a well-cared-for home with real character and room to make it your own. Book your showing today. (id:49269)
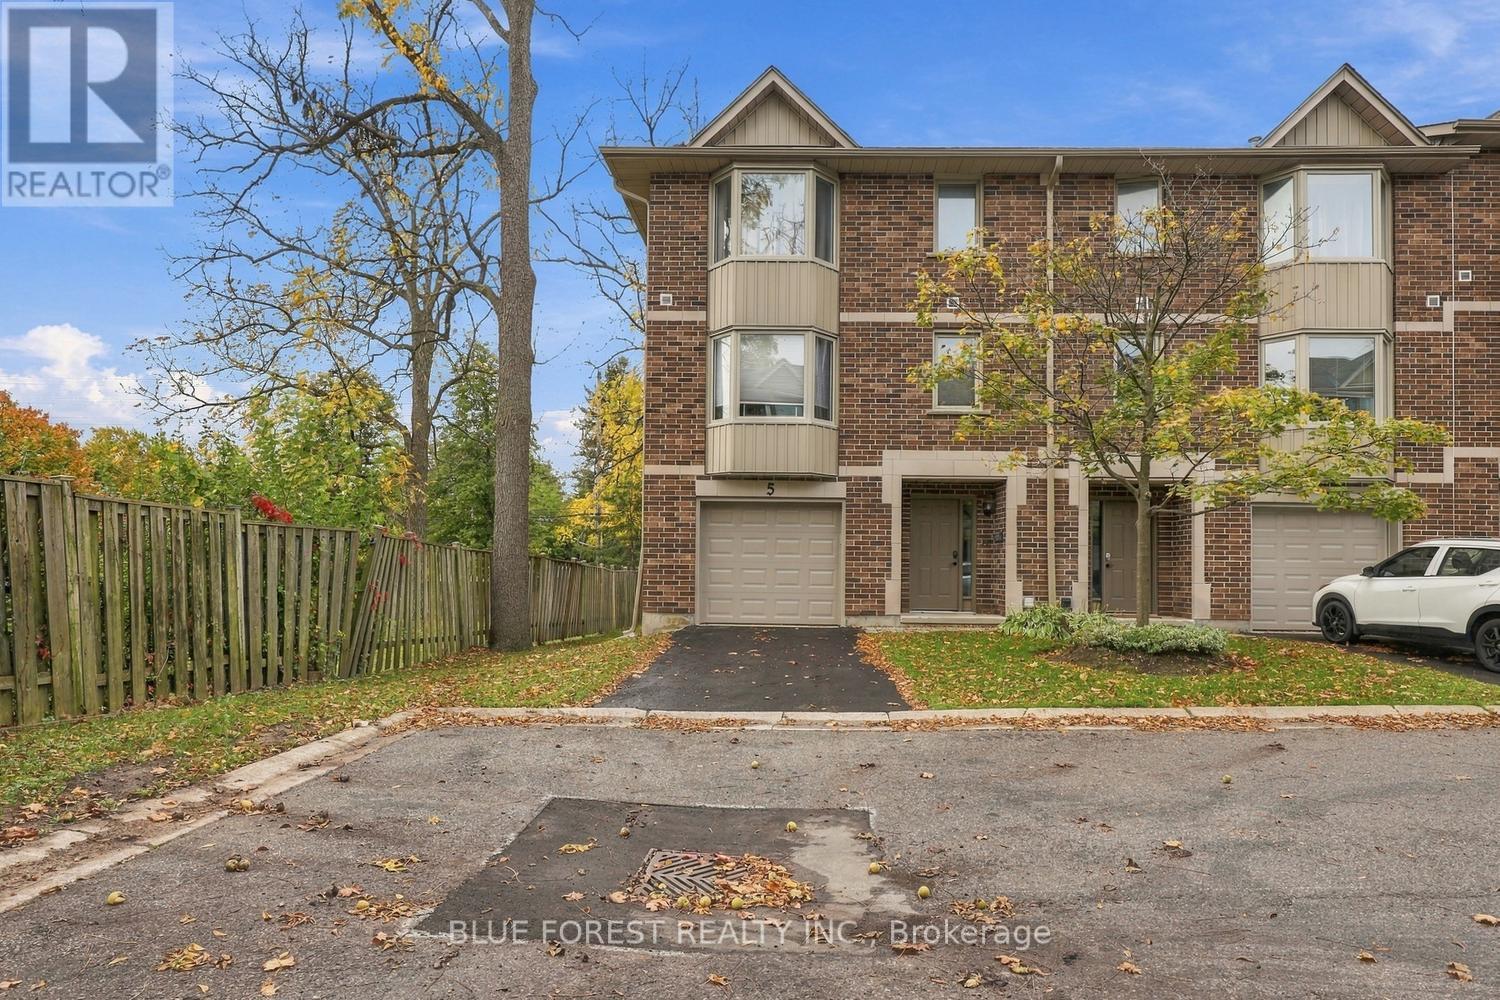
5 - 1548 Richmond Street
London North, Ontario
Welcome to Unit 5 at 1548 Richmond Street, a four bedroom, three and a half bathroom condo available for lease, just minutes from Western University, University Hospital, Masonville Place and restaurants. Neutral paint and flooring create a welcoming space throughout.The entry level offers a bedroom with a three piece ensuite, laundry, storage space and inside access to the single-car garage. The next level features a spacious living room with a gas fireplace, a kitchen, dining area and a two-piece bathroom.Upstairs, you'll find three spacious bedrooms, including a primary bedroom with a generous walk-in closet and ensuite bathroom. Another full bathroom serves the two additional bedrooms. Located in a quiet, well-managed and maintained condo complex, this home offers plenty of space in a convenient North London location. (id:49269)
38 Brenmar Crescent
Central Elgin, Ontario
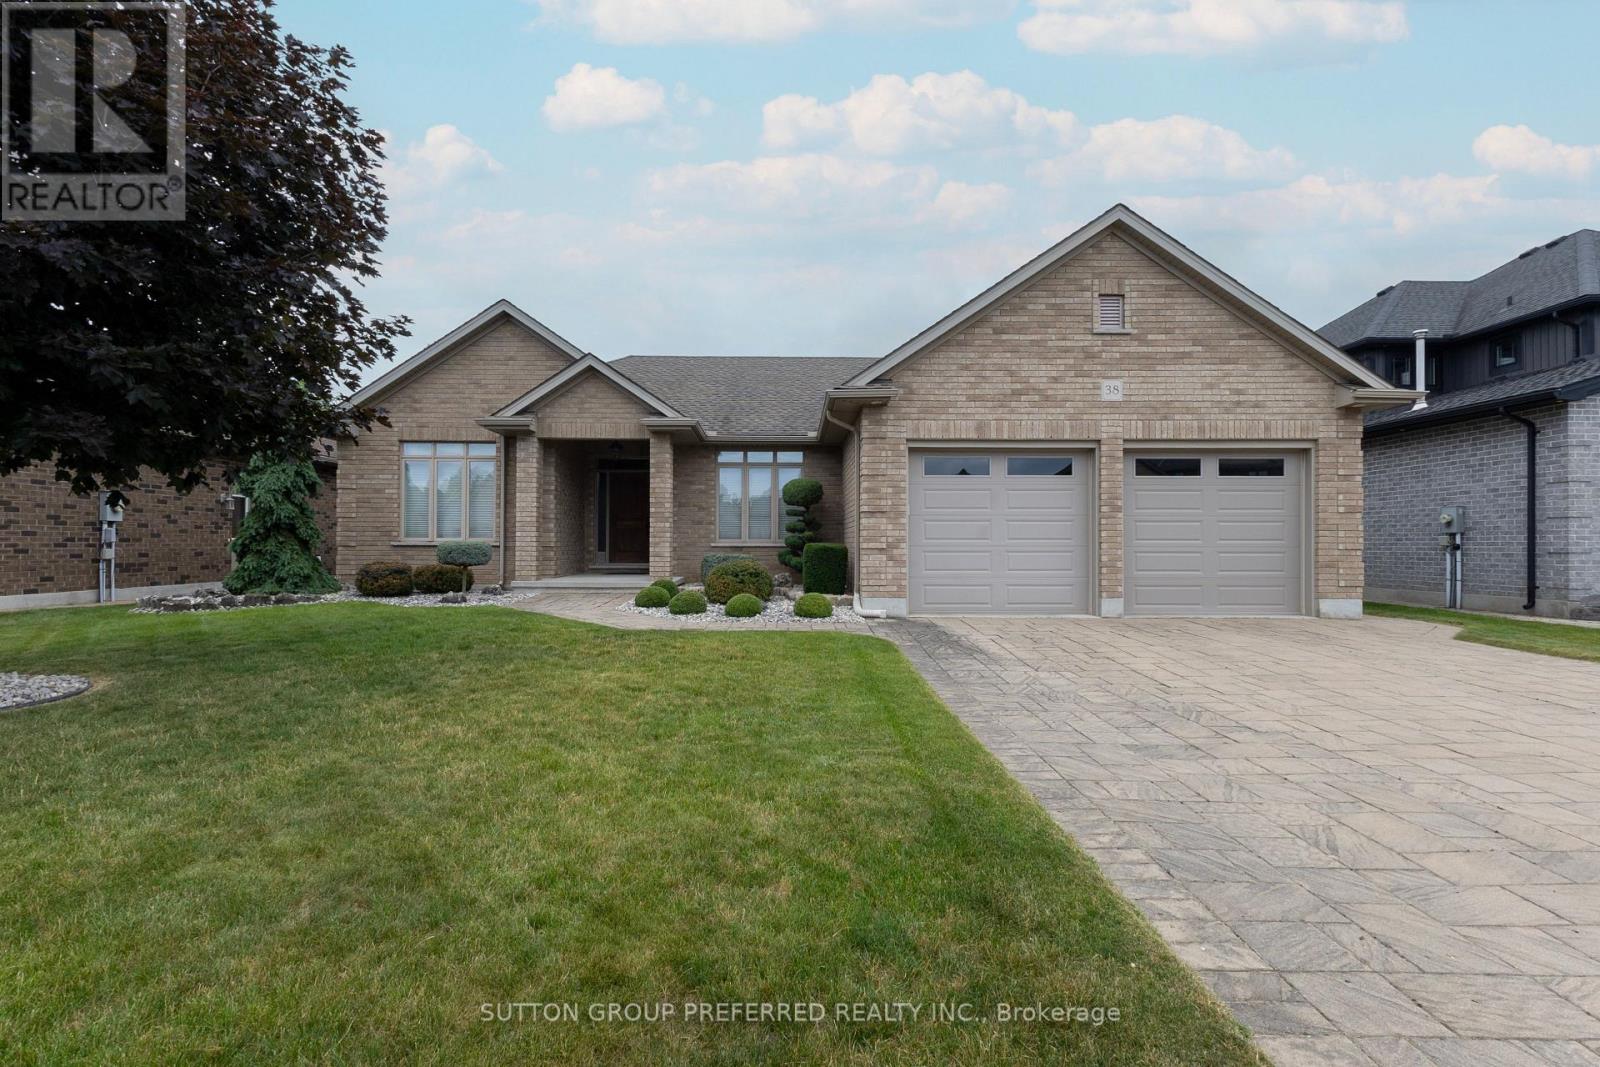
Quiet Belmont Location! Looking for the perfect one-floor home? Your search ends here. This beautiful custom-built home, built in 2013, was thoughtfully designed with spacious, comfortable living in mind. The open-concept main floor features elegant ash hardwood flooring and a stunning custom kitchen, complete with stainless steel appliances, granite island, and a convenient walk-in pantry-ideal for both everyday living and entertaining. The bright and inviting living room boasts a cozy corner gas fireplace, while large windows and patio doors fill the space with natural light and provide easy access to the backyard. A stylish dining area completes the main living space. The well-planned layout offers privacy, with the primary bedroom tucked away on the right side of the home. It features a generous walk-in closet and a 4-piece ensuite bath. A custom laundry room with built-in shelving provides direct access to the oversized double garage, offering plenty of room-even for a pickup truck. Step outside to enjoy beautifully landscaped front and back yards. The mostly fenced backyard offers both privacy and functionality, while the impressive 12' x 16' covered porch with ceiling fan is perfect for relaxing or entertaining. Unspoiled lower level ( 52' 2'' x 36' 8'') is waiting for your finishing touches. New furnace installed in November 2023. New public school coming soon and currently being built. Lots of local amenities. Close to major highways and many surrounding communities. This home truly shows pride of ownership and is a pleasure to show. (id:49269)
11 Edgewood Road
Loyalist, Ontario
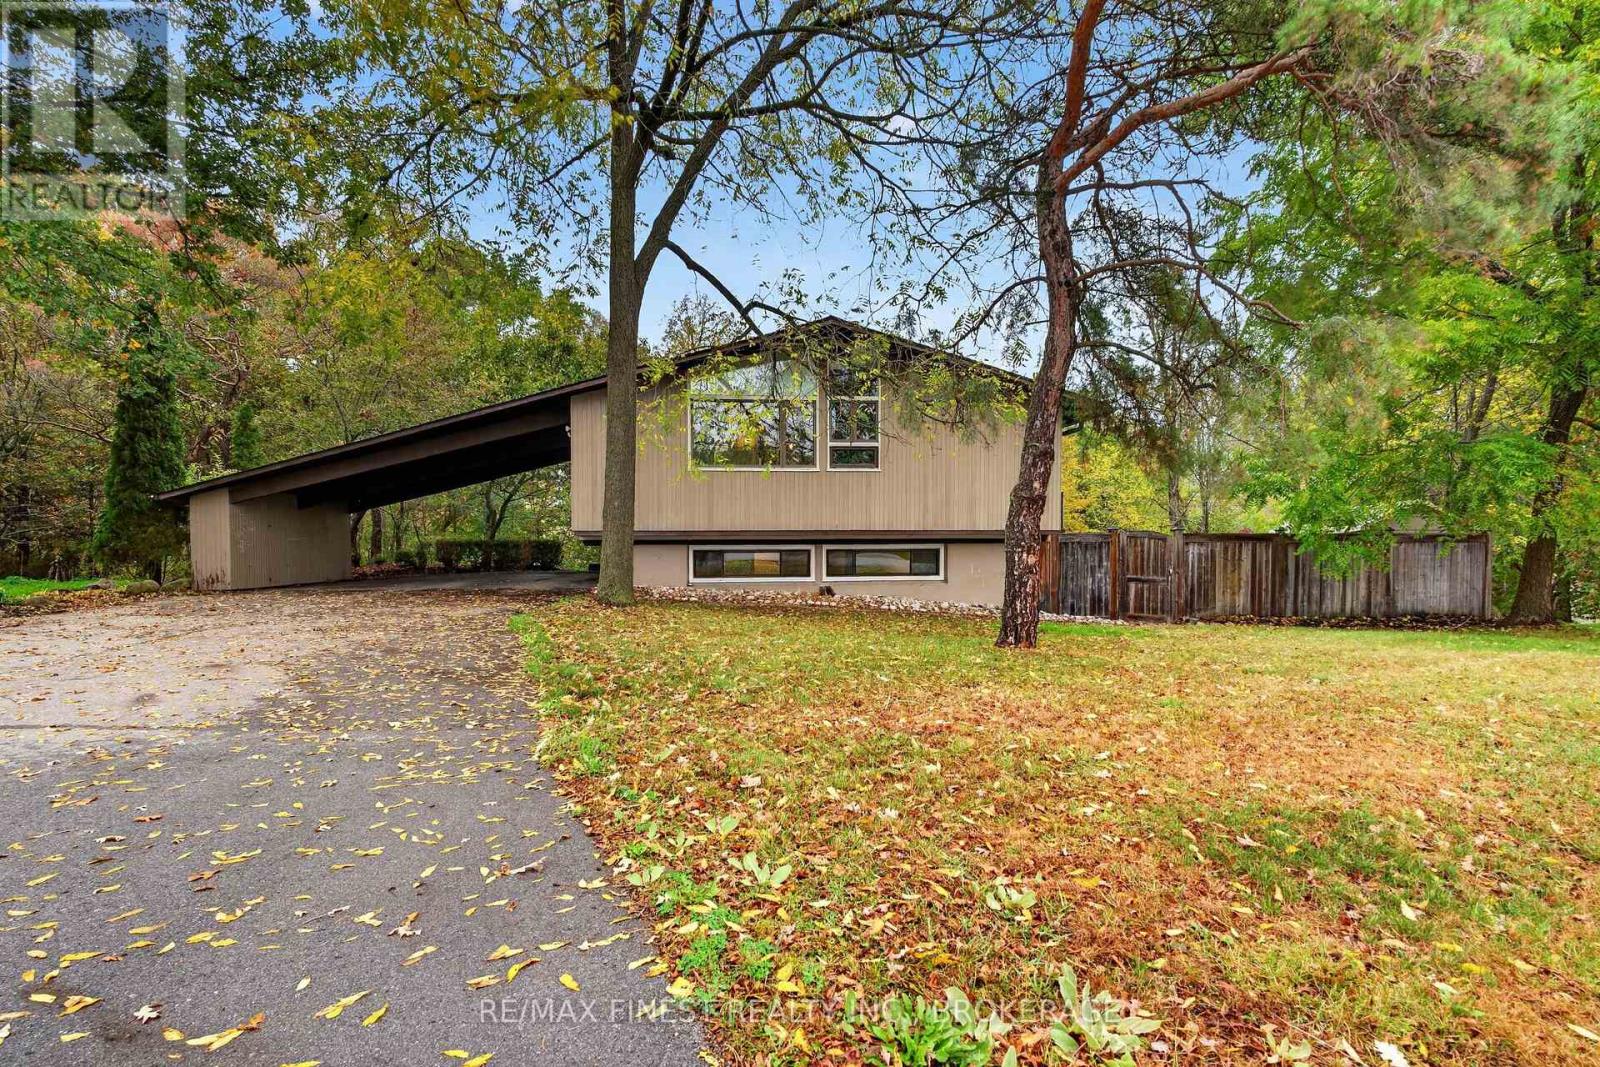
Welcome to 11 Edgewood Road, a Deck House-style home nestled on a beautifully treed lot in the sought-after Harewood Park. Built in 1967, this custom mid-century modern home showcases timeless post-and-beam architecture, soaring ceilings, exposed wood beams and expansive gable windows that fill the interior with natural light. The open-concept main level combines warm wood accents and hardwood flooring with an updated custom kitchen, generous living and dining areas, and a natural gas fireplace. 3 bedrooms and a renovated full bathroom with heated floors and a custom glass shower complete this level. Freshly painted throughout, the home also features four newly replaced windows (2026) overlooking the deck and outdoor space. The fully finished walkout lower level provides additional living space with luxury vinyl plank flooring, 2 bedrooms, an updated full bathroom, and spacious recreation area. Outside, relax in your own private retreat with an in-ground pool with natural gas heater and new pump (2026), patio, built-in firepit and mature trees, all backing onto a wooded waterfront park. Harewood Park residents enjoy access to two private Lake Ontario waterfront parks, offering a sandy beach, swimming, boat dockage and over 5kms of scenic walking trails on land trust at the end of the road. A rare opportunity to experience the architectural character of a mid-century modern home, exceptional outdoor living and a lakeside lifestyle just minutes from Kingston. (id:49269)
308 Brock Street
Gananoque, Ontario
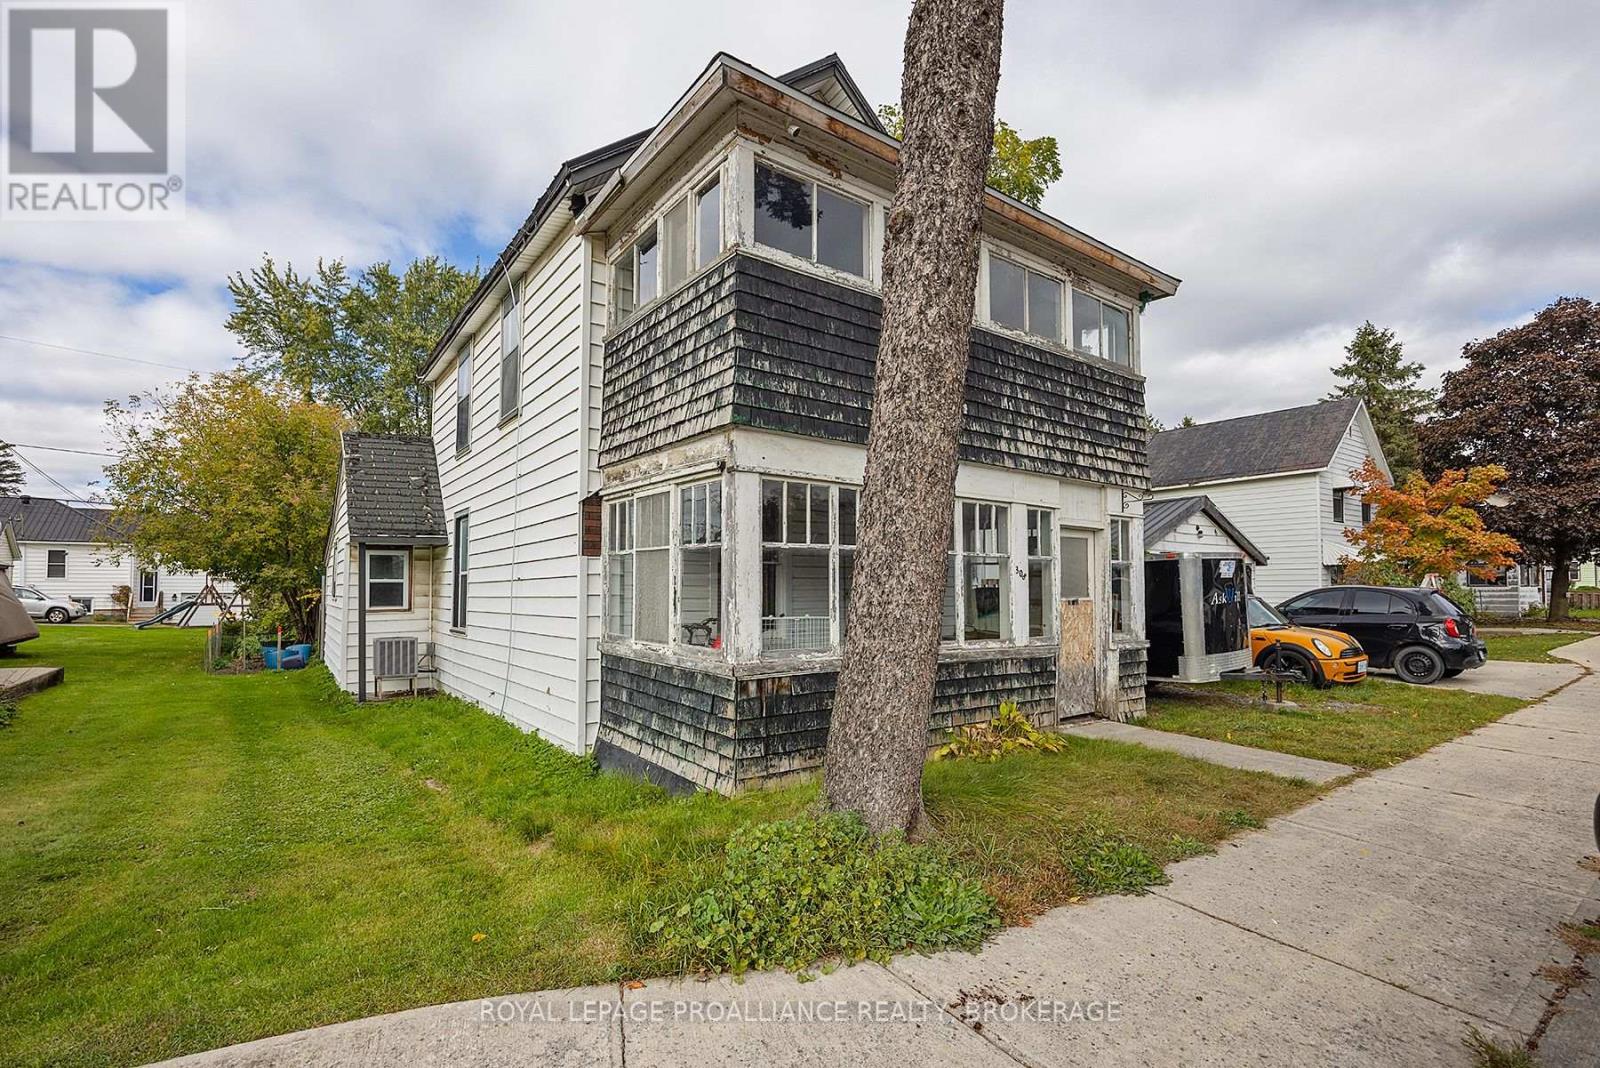
Looking to make a move to beautiful Gananoque? Looking for a property to remodel into your dream home? We may have just the thing. This two storey, four bedroom, two full bathroom home with sun porch sits on a large lot with a pool, in the centre of the city. There is a double garage in the front and driveway parking for two vehicles; but there is also a fabulous workshop, accessible from North Alley, which offers parking for two additional vehicles (or boats!) plus additional rear driveway parking for up to four cars. The possibilities are endless. This is a fantastic opportunity to re-envision a charming century home that's close to all of Gananoques amenities, from trails and parks to restaurants and coffee shops, groceries and even Joel Stone Park and the Thousand Islands Boat Museum. This home is short walking distance to all three local schools. We cant wait to see how you transform this home to make it your own! This property is being sold as is. (id:49269)
Sutton Group-Masters Realty Inc.
B - 8 Aldersgate Drive
Belleville, Ontario
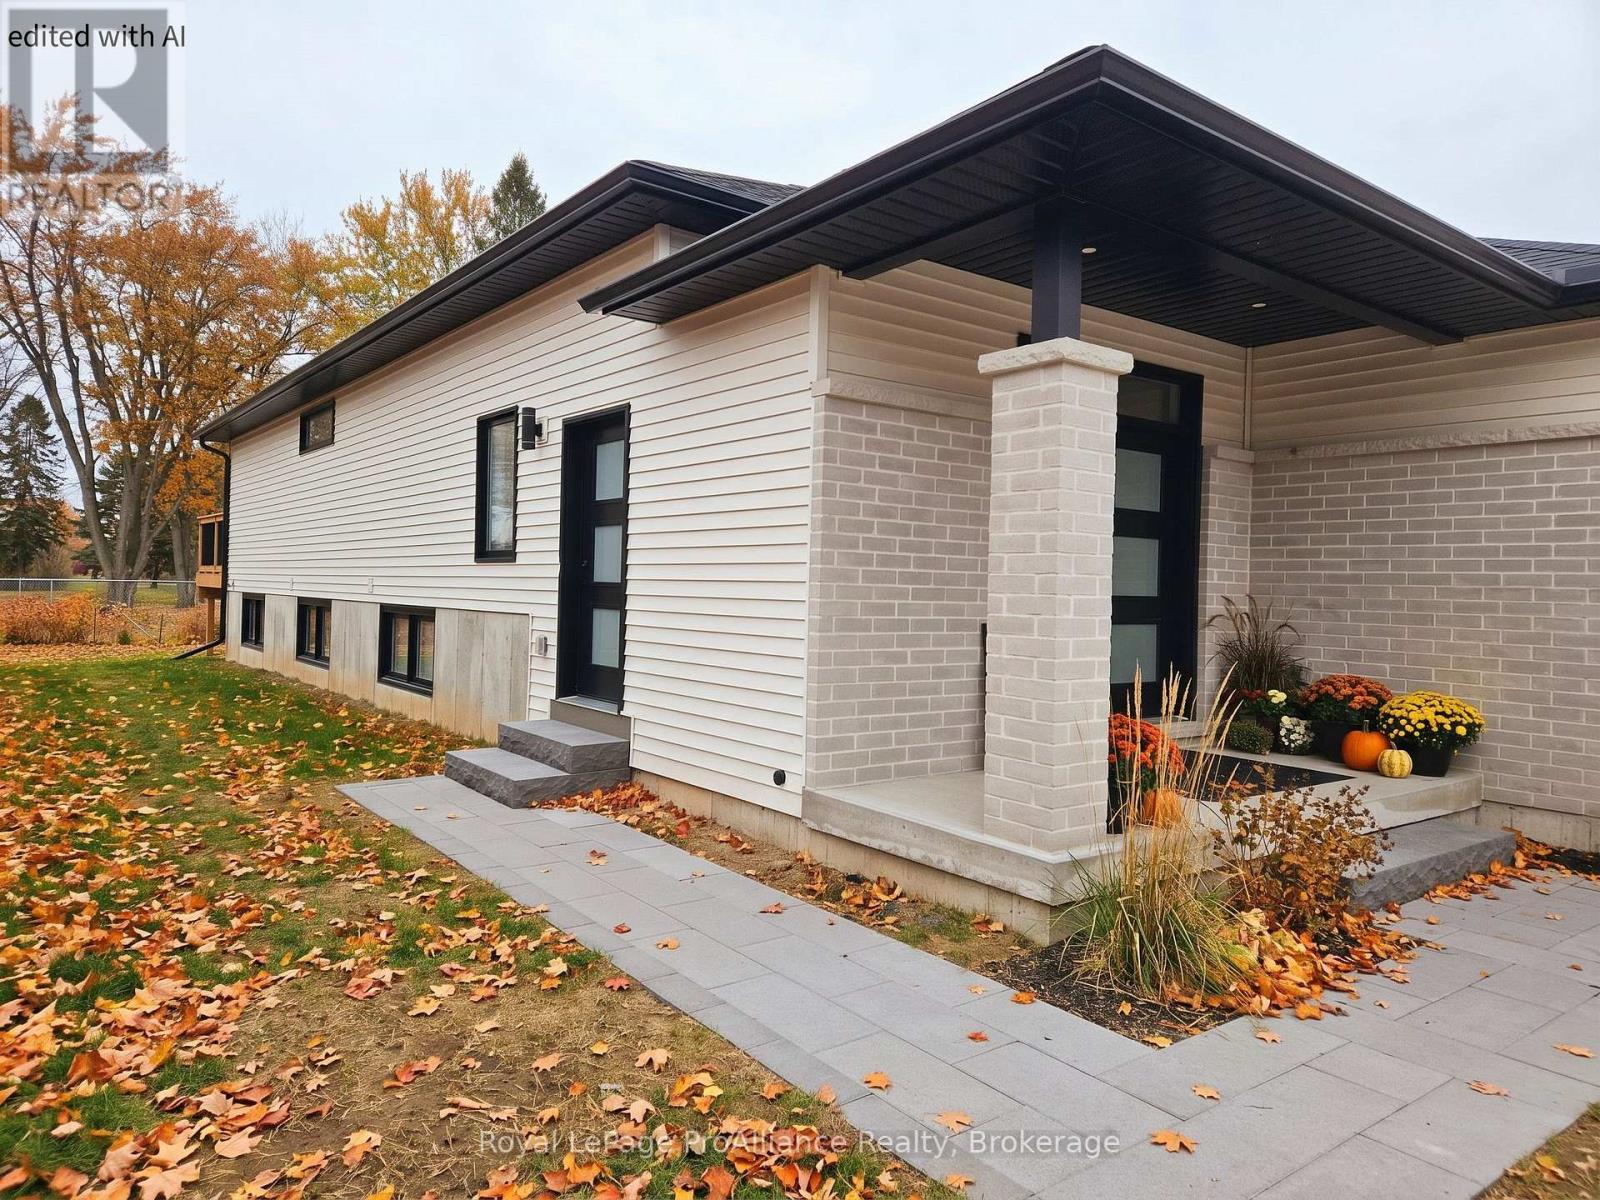
This stunning one-bedroom, one-bathroom lower-level suite has been designed to offer a living experience that feels nothing like a typical basement apartment. Upon entering, you will b e greeted by a spacious open-concept layout that maximizes space and flow, perfect for relaxing after a long day or entertaining a few guests. The entire unit is completely carpet-free, featuring modern flooring that is durable and clean. One of the standout features of this apartment is the incredible amount of natural light. Thanks to large, above-grade windows, sunlight pours into the living spaces throughout the day, creating a warm, airy, and inviting atmosphere. For your ultimate convenience, the suite includes private in-suite laundry, allowing you to handle chores on your own schedule without the hassle of shared facilities. Situated in a quiet, family-friendly subdivision, you will enjoy the peace of a safe residential street while remaining close to all the essentials. This unit is the perfect match for a quiet professional or couple looking for a high-quality, low-maintenance space to call home. Water/sewer, parking, and gas all included in the rent. (id:49269)
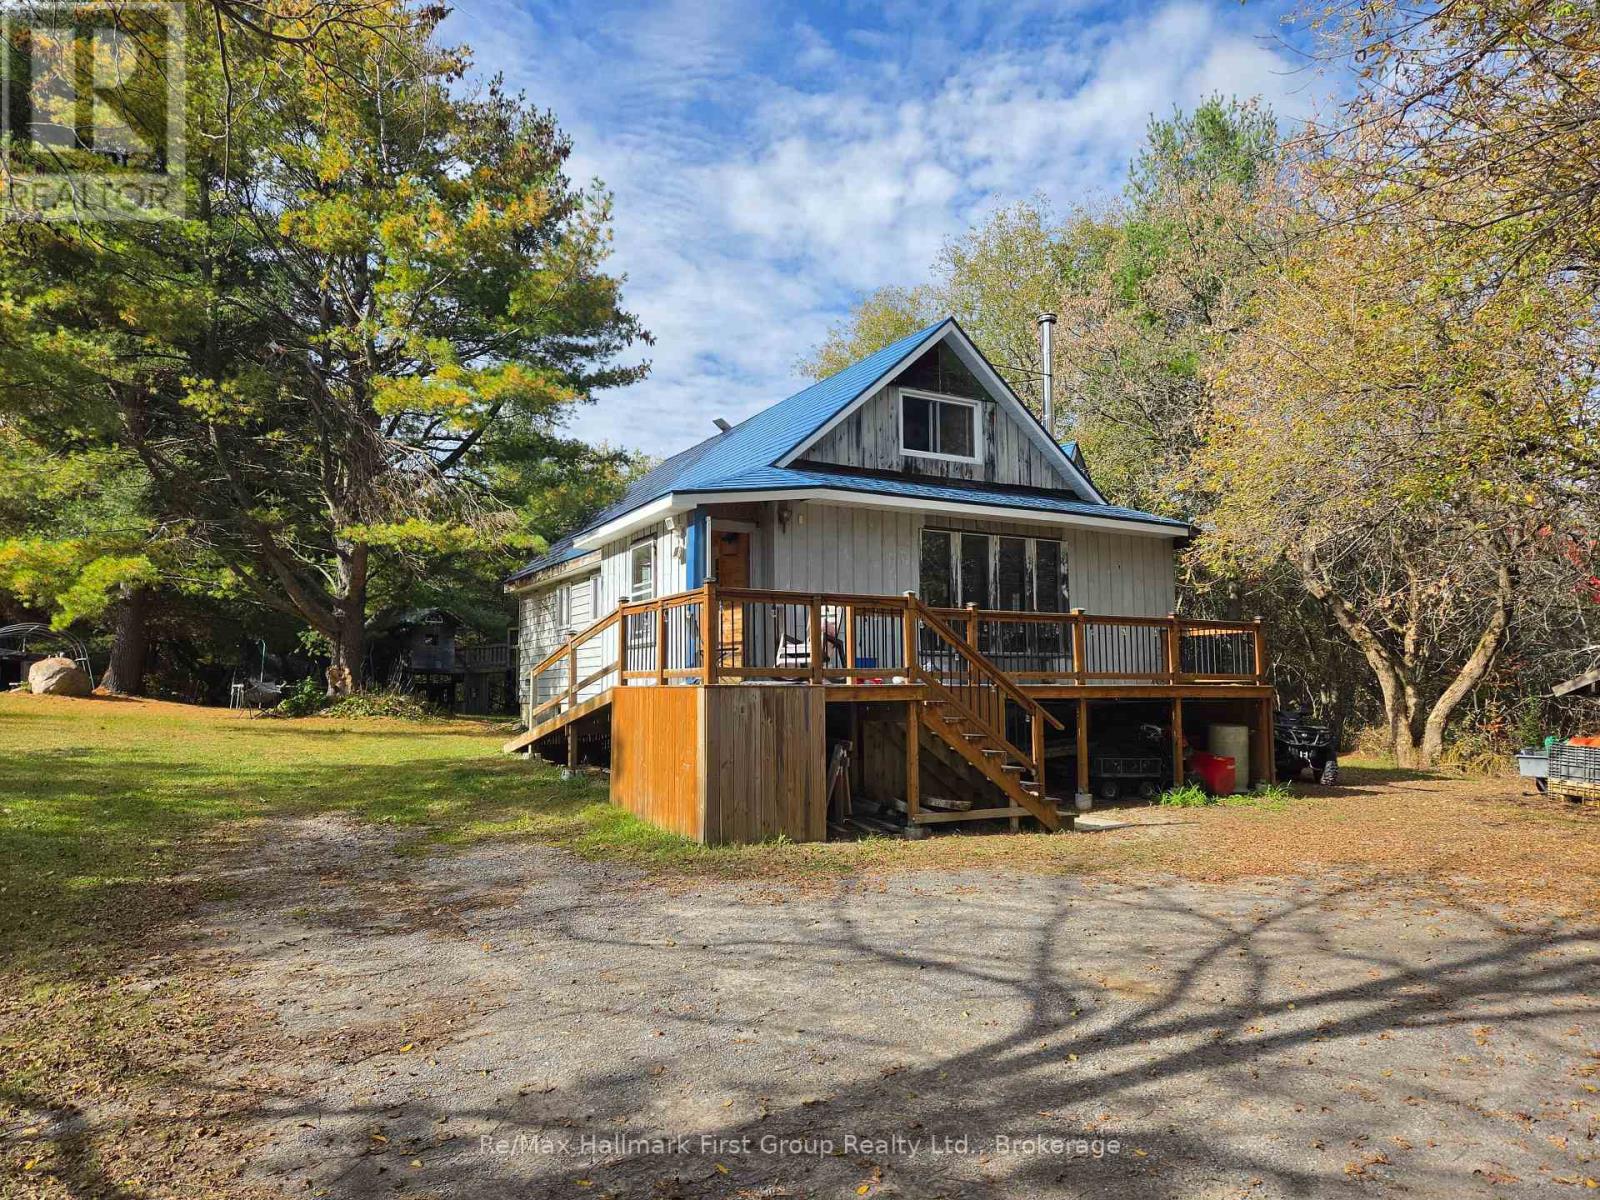
4592 10th Line
Port Hope, Ontario
**Come home to quiet** Set back on 3.89 private acres near the Ganaraska Forest, 4592 10th Line offers the privacy to slow down, wander the trails and enjoy the trees around you. It feels a world away from the city, yet Highway 407 keeps the GTA within reach. The home offers room to spread out, with one bedroom on the main floor, three upstairs and a fifth in the finished basement. A second kitchen and living area downstairs add flexibility for extended family or guests. **Mini-split heat pumps provide heating and cooling, while two wood stoves offer another way to keep the home warm** An aluminum roof, 14 newer windows, two kitchen sliding doors and updated water equipment are among the improvements already in place. There's potential to put your own stamp on the home over time-but the **space, seclusion and peaceful setting** are yours from day one! (id:49269)
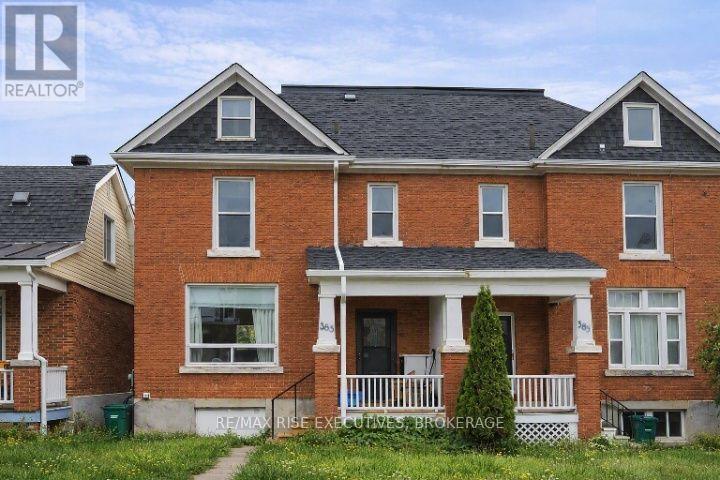
385 Alfred Street
Kingston, Ontario
Well-located investment property just a few blocks from Queen's University and downtown Kingston! This spacious and versatile property offers an excellent opportunity for investors looking for a strong student-rental location with convenient access to campus, downtown amenities, restaurants, shopping, and transit. The semi-detached, duplex property features two kitchens and a practical layout that provides flexibility for a variety of living arrangements. Parking is conveniently located at the rear of the property with access from the laneway. Currently leased until April 30, 2027, providing an immediate rental income opportunity. This provides the opportunity for a future owner to plan for the next rental cycle, whether continuing with student rentals or exploring other possibilities. Located in a highly desirable area close to Queen's University, downtown Kingston, parks, restaurants, shops, and everyday amenities. With its location, two kitchens, rear parking, and existing tenancy, this property offers an attractive combination of location, income potential, and future flexibility. Don't miss this opportunity to own an investment property in one of Kingston's sought-after student rental areas! (id:49269)
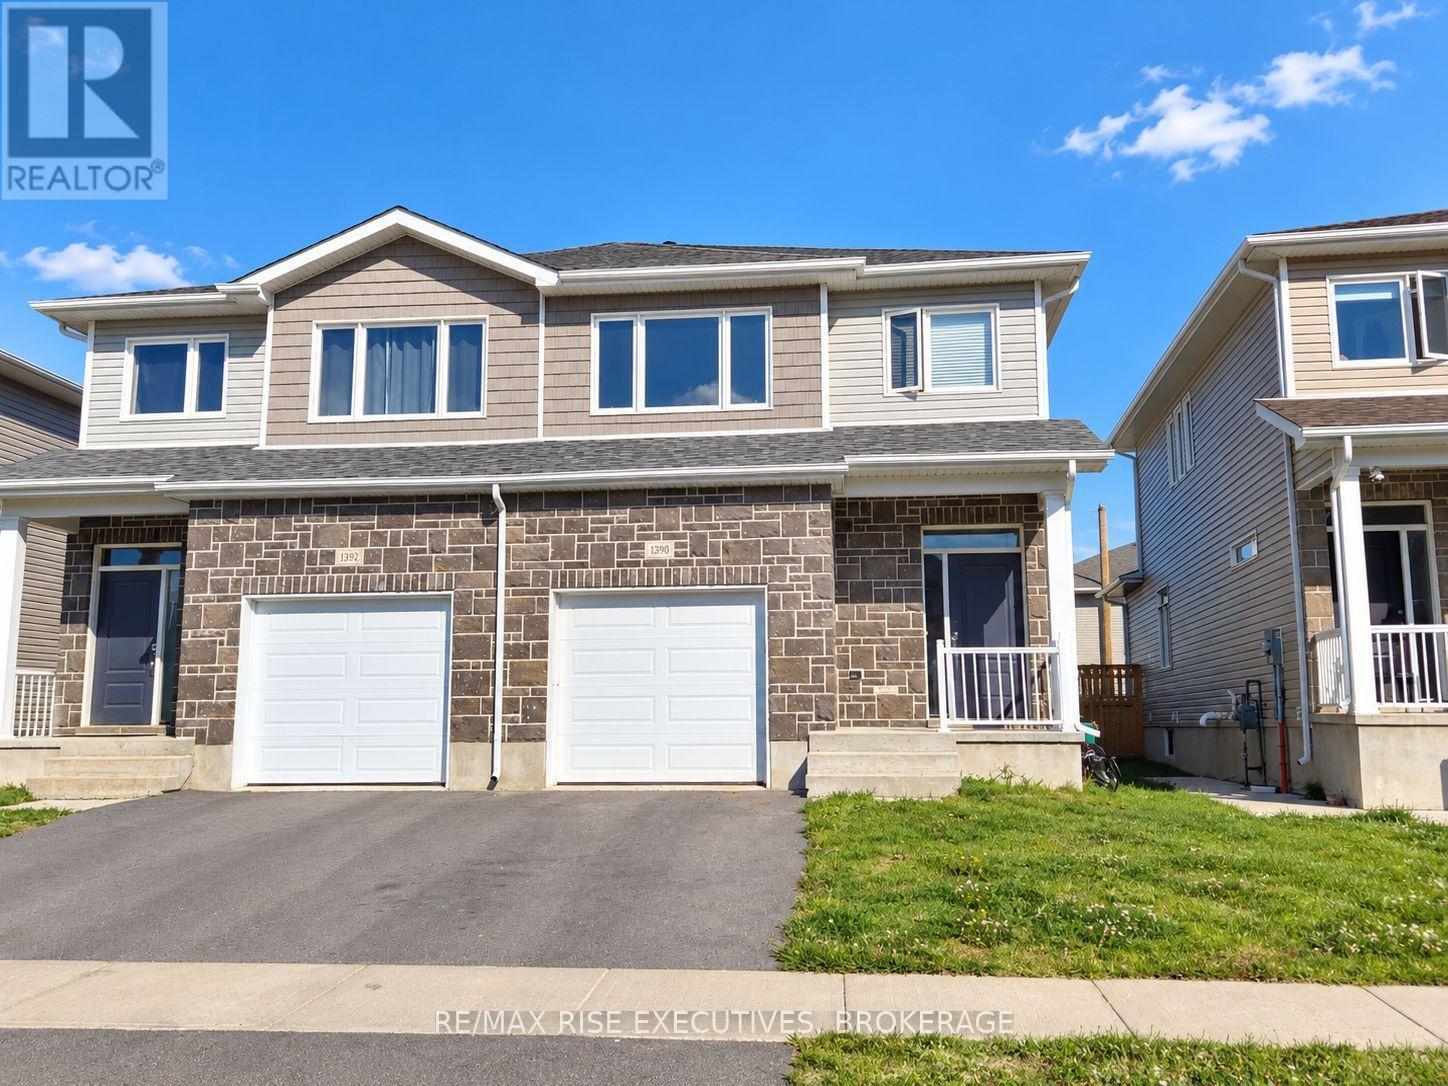
1390 Andersen Drive
Kingston, Ontario
Welcome to this beautiful Calgary Model by CaraCo, offering 1,750 sq. ft. of comfortable livingspace with 3 bedrooms, 2.5 bathrooms, and an attached garage. Located on a quiet street in thehighly desirable Trails Edge community in Kingston, this rental home combines modern style witheveryday convenience. The main floor features soaring 9-foot ceilings, sleek laminate flooring,and an open-concept layout filled with natural light. The contemporary kitchen offers aspacious island with breakfast bar, ample cabinetry, and a walk-in pantry, making it ideal foreveryday living and entertaining. Patio doors lead to a stairs overlooking the fully fencedyard, providing a great outdoor space to relax and enjoy. A laundry/mudroom with direct garageaccess and a 2-piece bathroom complete the main level. Upstairs is carpet free space. Thespacious primary bedroom features a walk-in closet and a 4-piece ensuite with a soaker tub,walk-in shower, and bright vanity. Two additional bedrooms and another full bathroom provideplenty of space for family, guests, or a home office. Ideally situated close to parks, schools,shopping, and all amenities, this home is a wonderful rental opportunity in one of Kingston'sdesirable east-end communities. (id:49269)
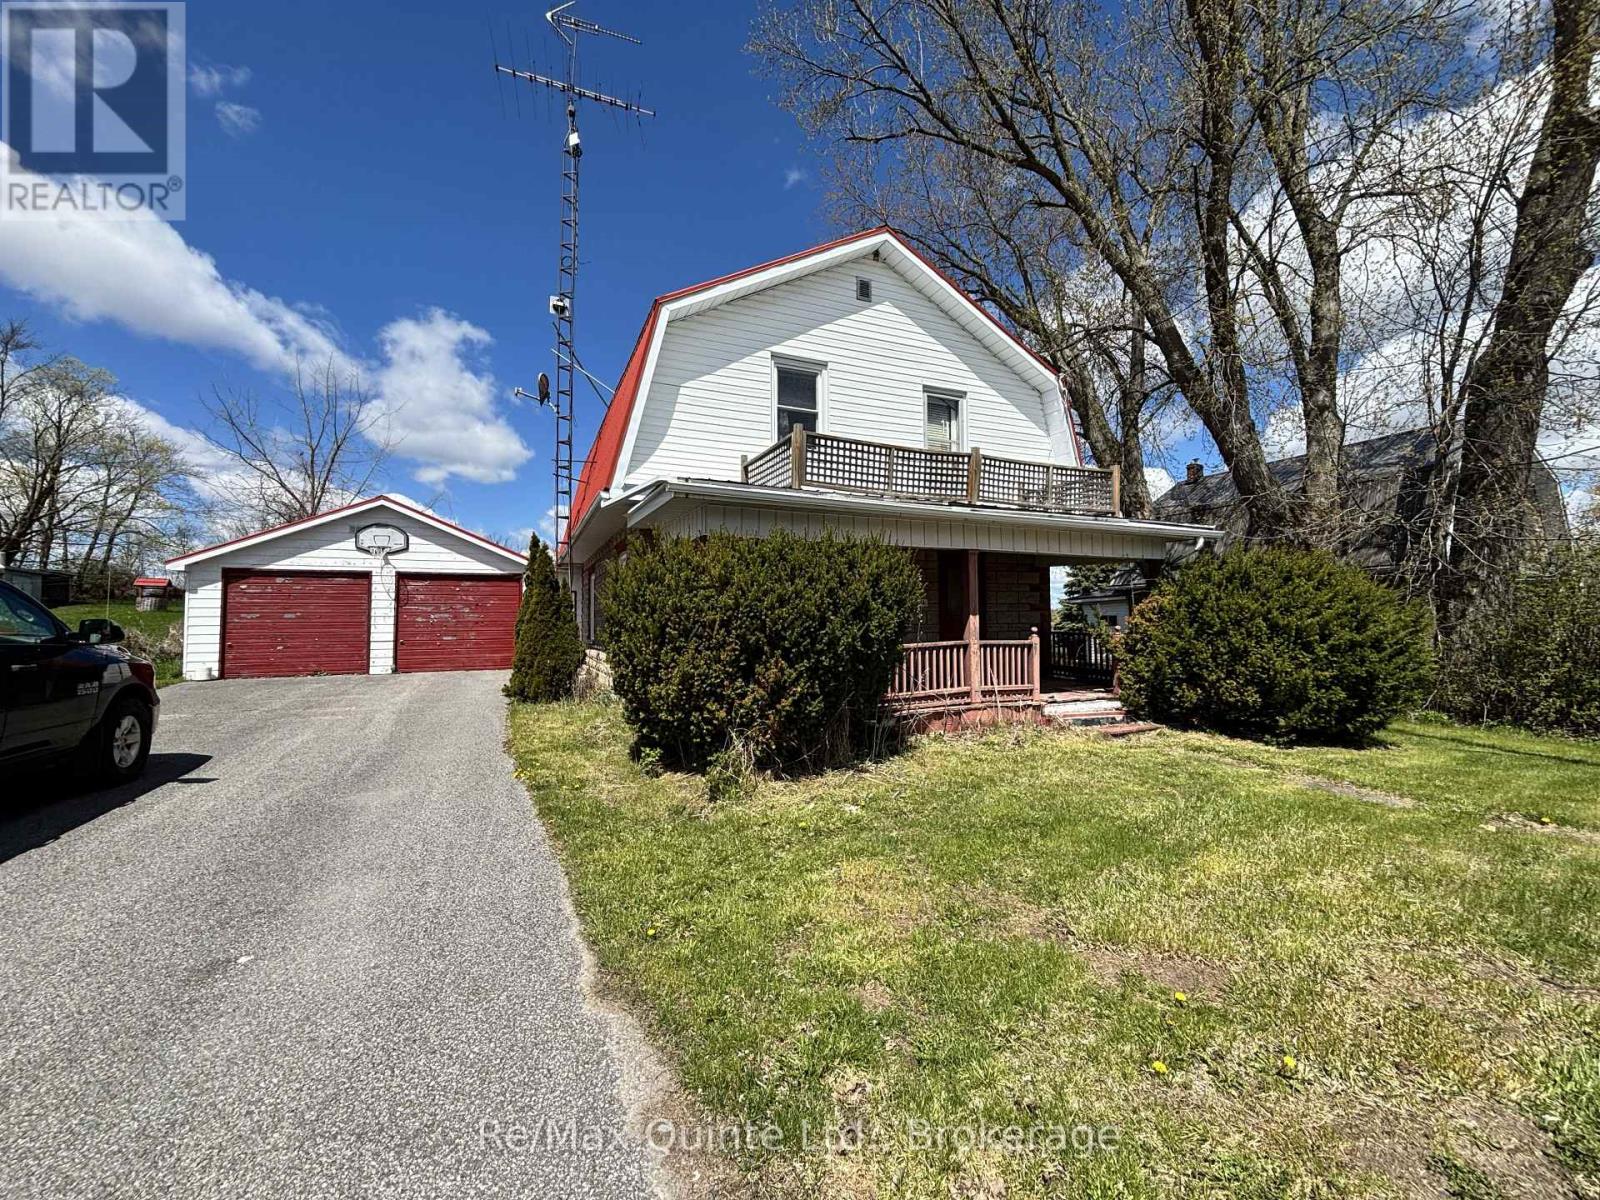
9144 County 45 Road
Alnwick/haldimand, Ontario
Attention First-Time Buyers, Contractors, and Investors! This 4-bedroom, 2-bathroom home offers excellent potential and is being sold "as is", with no warranties or representations. Features include a spacious double-sized insulated garage, double paved driveway, generous backyard, steel roof on both the house and garage, central air conditioning, upgraded vinyl-seal windows, and a convenient upper-level laundry room adjacent to the fourth bedroom. While the kitchen and bathrooms could benefit from updating, this property provides a solid opportunity for buyers looking to add value and make it their own. With some care and vision, this home has the potential to truly shine again. Ideally situated in the quiet village of Roseneath, the property is within easy reach of the local community centre, public school, and shopping amenities. Whether you're entering the market, seeking a renovation project, or looking for an investment opportunity, this property is well worth a look. (id:49269)