
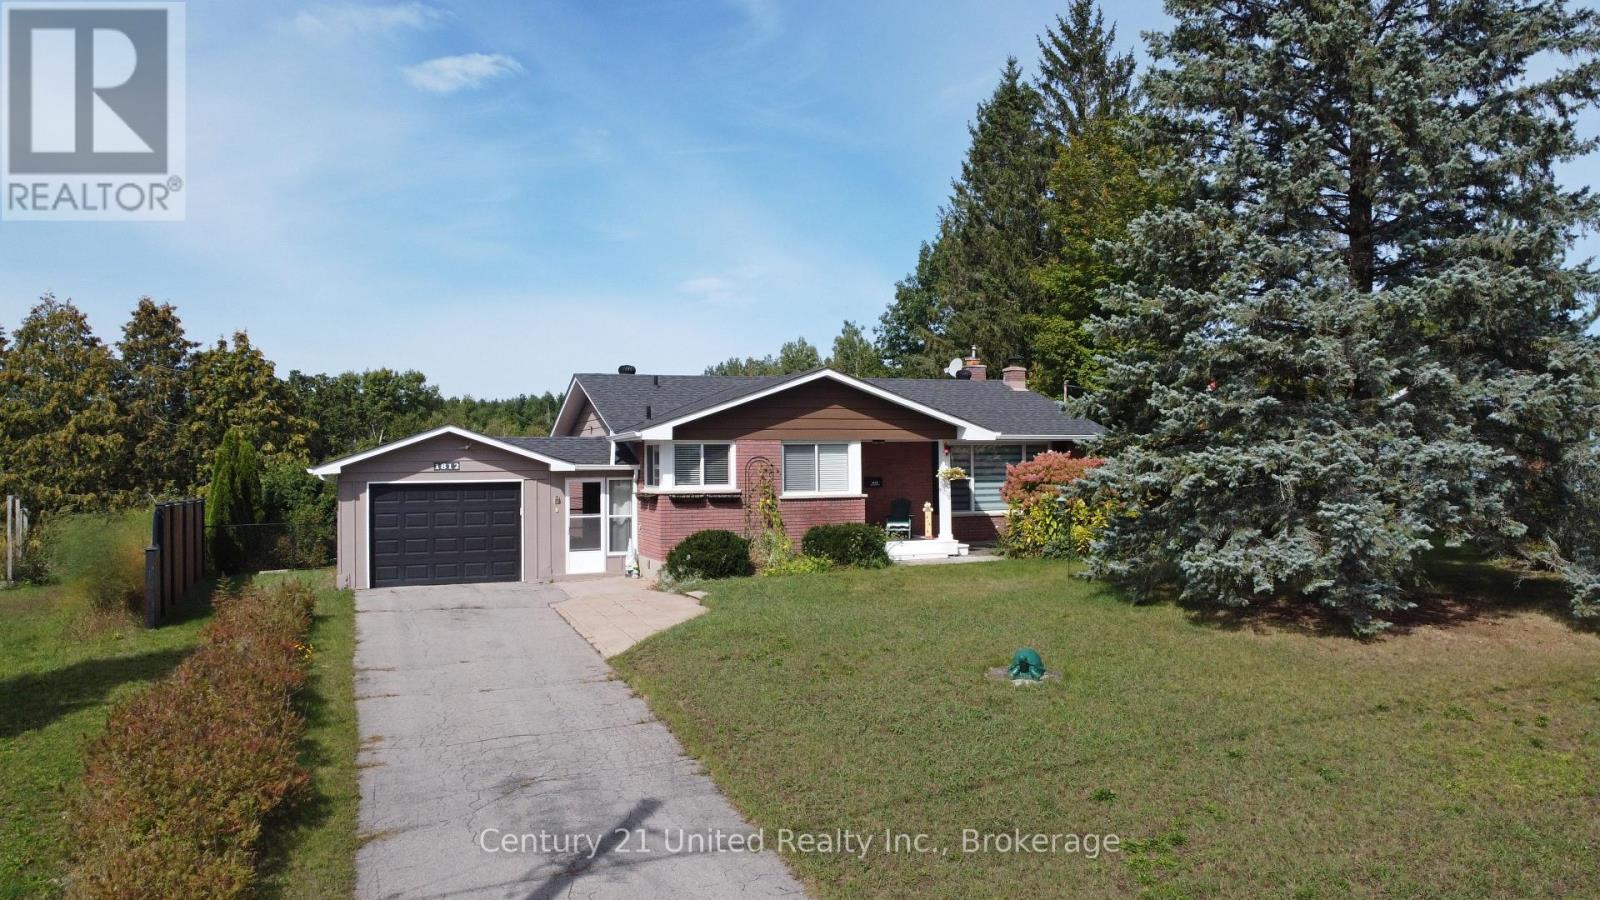
1812 Youngs Point Road
Selwyn, Ontario
Deeded access to Katchewanooka Lake! Pride of ownership shines throughout this welcoming home. Nicely situated across the street from the lake and just a few minutes from the picturesque Village of Lakefield. Offering 3 bedrooms, 2 bathrooms, a recently renovated kitchen, an open concept living room/dining room area, hardwood floors throughout the main level, heated floors in the updated main bathroom and a spacious lower level with a stone fireplace in the rec room and plenty of storage for all of your needs. All windows and the roof have also been recently updated. Outside you will be drawn to the peaceful backyard retreat. Highlighted by the pool and beside it, the wonderfully landscaped fish pond area. A result of extensive planning, the pond is easily maintained and functional year round. Country living near the Village and just a short drive to the city. (id:49269)
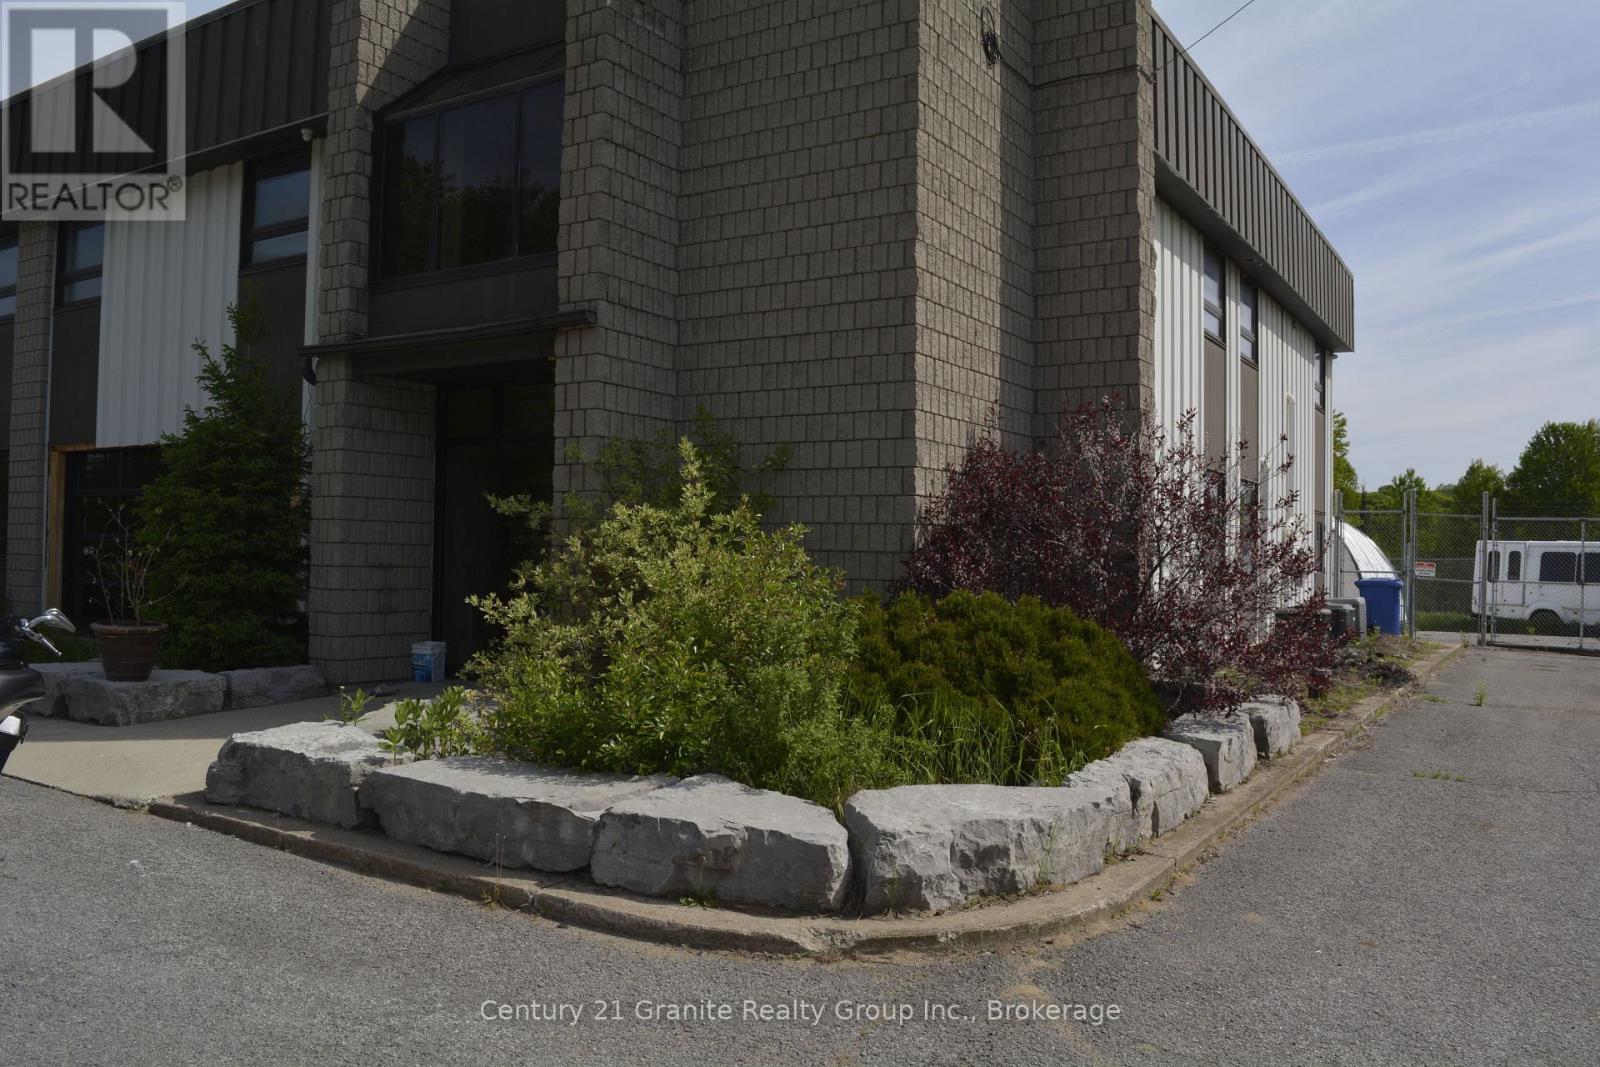
27578 Hwy 62 Highway S
Bancroft, Ontario
Position your business for success with this exceptional commercial leasing opportunity in a high-visibility, high-traffic location. Offering a versatile layout, this well-maintained space is ideal for retail, professional offices, medical services, restaurants, or a variety of commercial uses (subject to zoning). The property features a bright, open-concept floor plan with excellent natural light, ample parking for customers and staff, and easy access from a municipally maintained road. High-profile signage opportunities provide outstanding exposure, helping your business stand out in a thriving commercial area. Conveniently located near established businesses, residential neighbourhoods, and major transportation routes, this location offers the accessibility and visibility today's businesses need to grow. Whether you're expanding, relocating, or launching a new venture, this flexible commercial space provides the perfect setting to make your vision a reality. Don't miss this outstanding leasing opportunity. Book today to arrange your private viewing and discover how this space can work for your business. Lease amount is $10(and up) per sq ft. (id:49269)
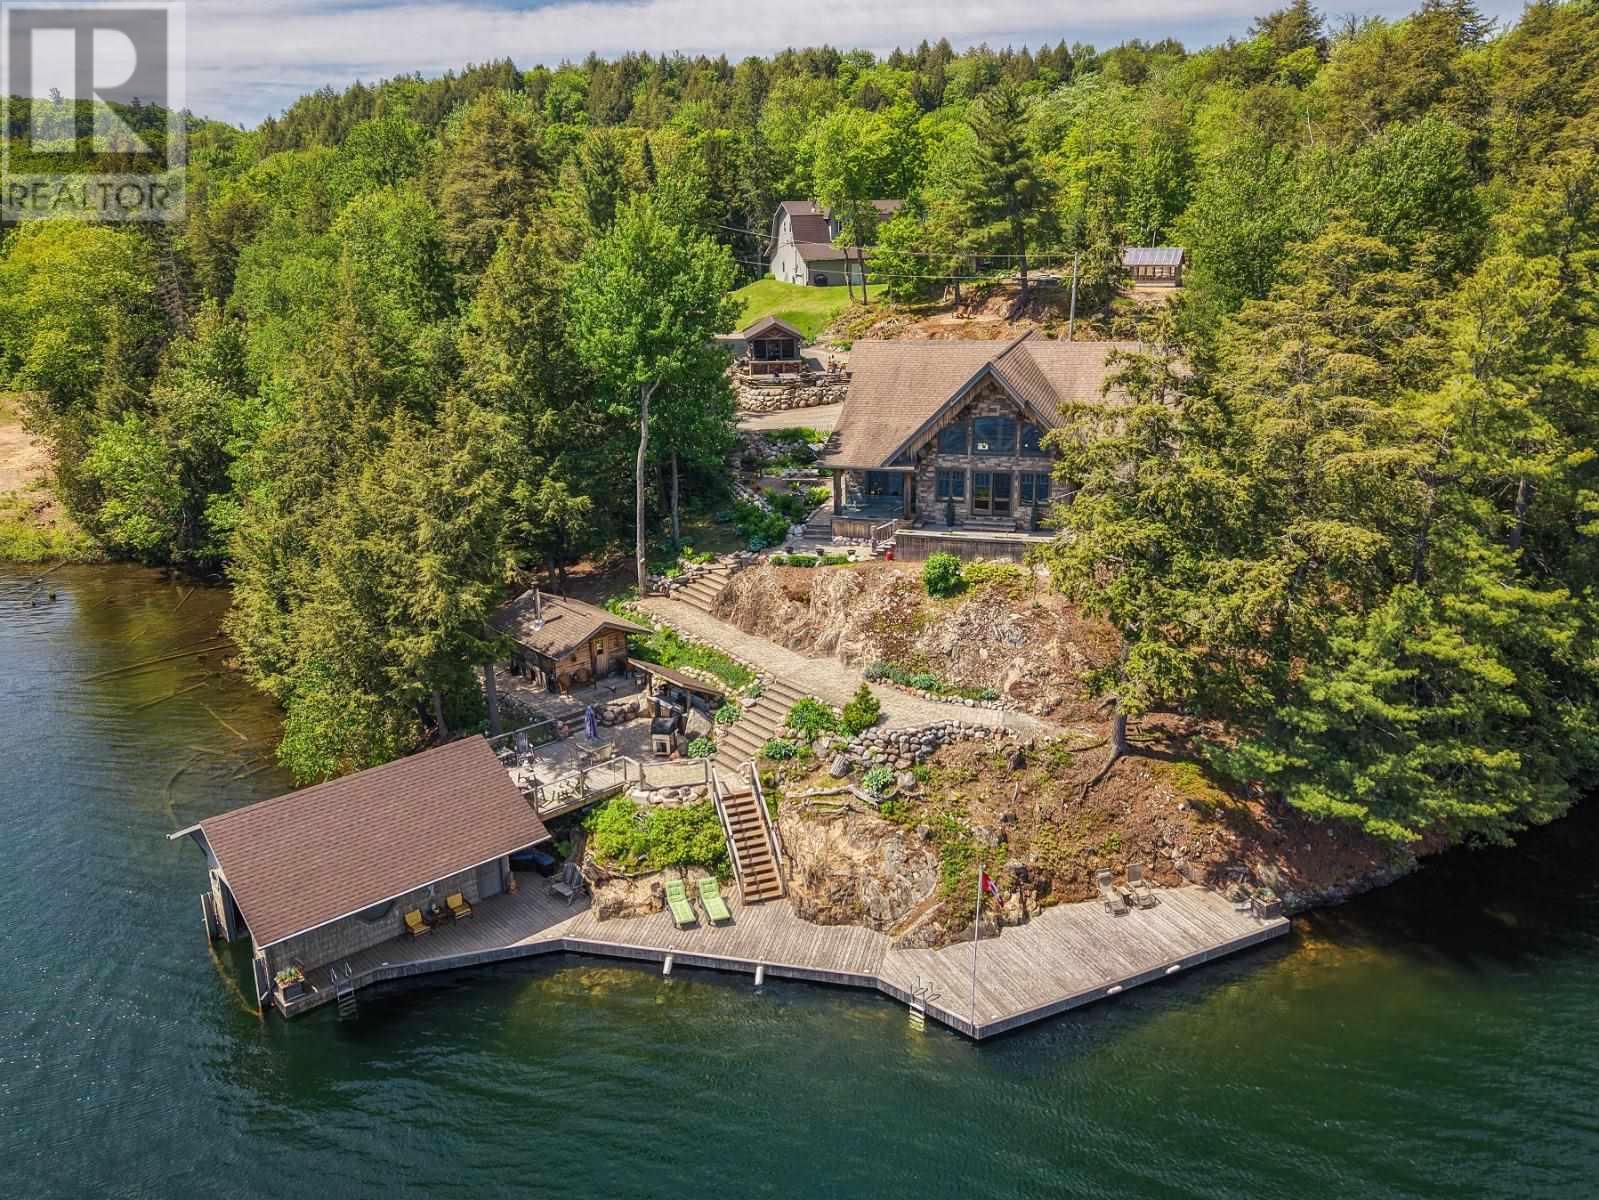
358 Mccarrel Lake Rd
Macdonald Meredith Aberdeen Additional, Ontario
Get ready to be wowed with this one of a kind lakeside year round retreat! This home is thoughtfully placed with optimal privacy from the road, while providing the best of the best views of highly sought after McCarrel Lake. Upon entry to the home you're treated with magnificent views of the cathedral ceilings with custom log craftsmanship and soaring windows overlooking the lake. The kitchen is thoughtfully curated with custom cabinetry, soft close, with hidden pulls and LivingStone solid surface countertops, complete with a chefs dream gas range. Off the kitchen is a butlers pantry with main floor laundry. The two sided gas fireplace adds warmth and ambiance to both the dining room and the great room. A guest room and half bath are conveniently tucked away for just the right amount of privacy. The stunning staircase leading up to the multipurpose loft is an absolute work of art! Last but not least is the thoughtfully placed primary suite with 4-piece ensuite (jet tub), walk in closet and private balcony overlooking the lake. Not to be overlooked are the multiple out-buildings, a 48x60 dream garage (12 ft. ceilings) with separate living quarters above, complete with 1 bedroom, 1.5 baths, laundry, and open concept living space. The property also features a wood/utility shed, screened in outdoor living space (with running water), greenhouse, boathouse with lift and storage, sauna with 3-piece bath. Additional features include custom built docks, outdoor kitchen, irrigation system, geothermal central heating and cooling, radiant in floor heating in garage fueled by wood/oil combination boiler, and central vac system. Opportunity awaits, book your showing today! (id:49269)
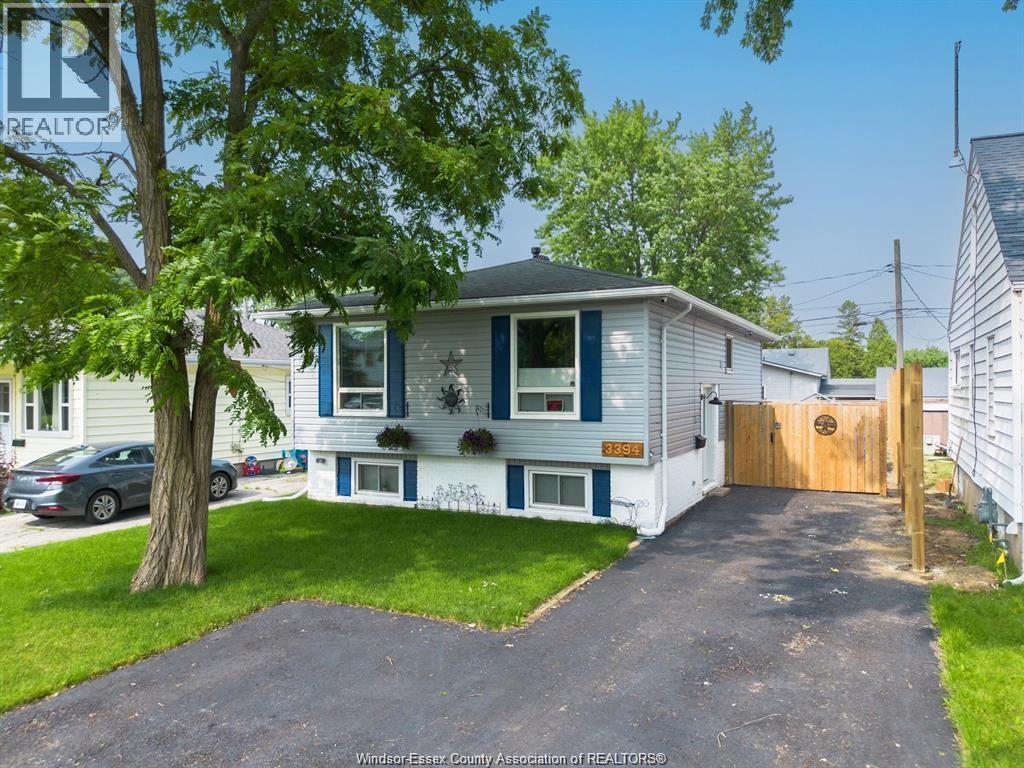
3394 Bliss Road Unit# Upper Unit
Windsor, Ontario
This charming upper unit home has undergone extensive updates, making it a true gem. Cozy gas fireplace, freshly painted and new flooring throughout. Upgraded appliances. Kitchen boasts beautiful quartz counters & pantry. New window coverings provide privacy and style. 2 bedrooms, 1 bath with main level laundry. Beautiful sun deck and vegetable garden in back yard. PPTY is close to all the amenities, EC road, Devonshire Mall, St. Clair College, bus stops and schools. One year lease $1,750 per month plus 60% utilities and 50% internet. Application, proof of employment and credit check are mandatory. Call today for your private showing. (id:49269)
58 St. Matthews Avenue Unit# 2
Hamilton, Ontario
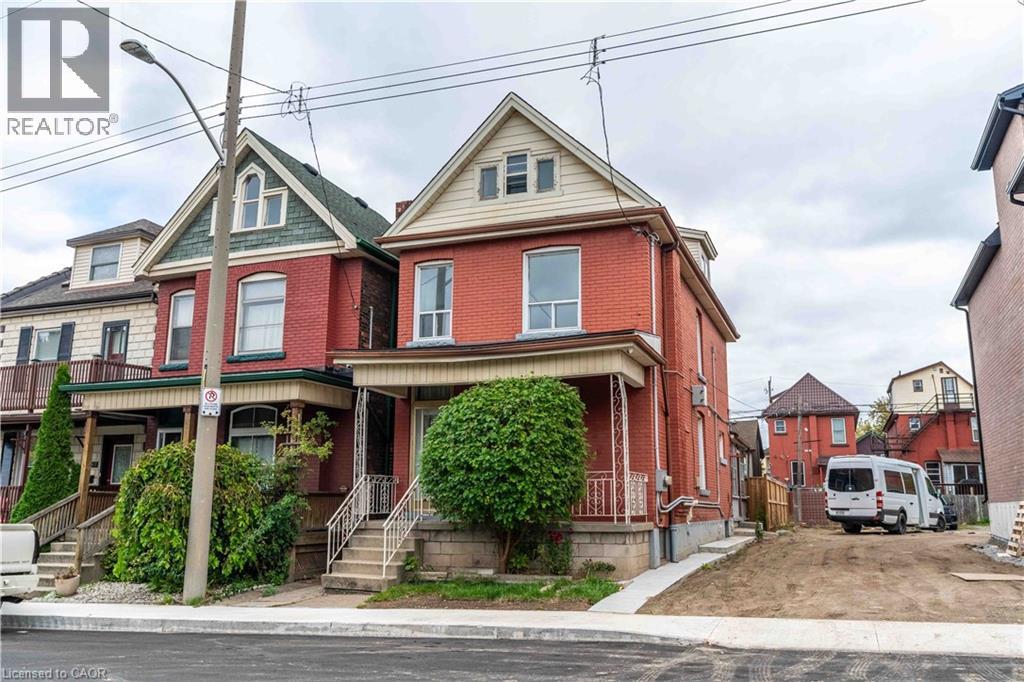
Main Floor Unit in a well maintained Century Home featuring 2 bedrooms, One bathroom and in-suite laundry including access to fenced in backyard. Tenants pay their own Hydro and 50% of Gas bill, water and Hot Water Tank. No on site parking, street parking available. (id:49269)
15 Erin Court
Aylmer, Ontario
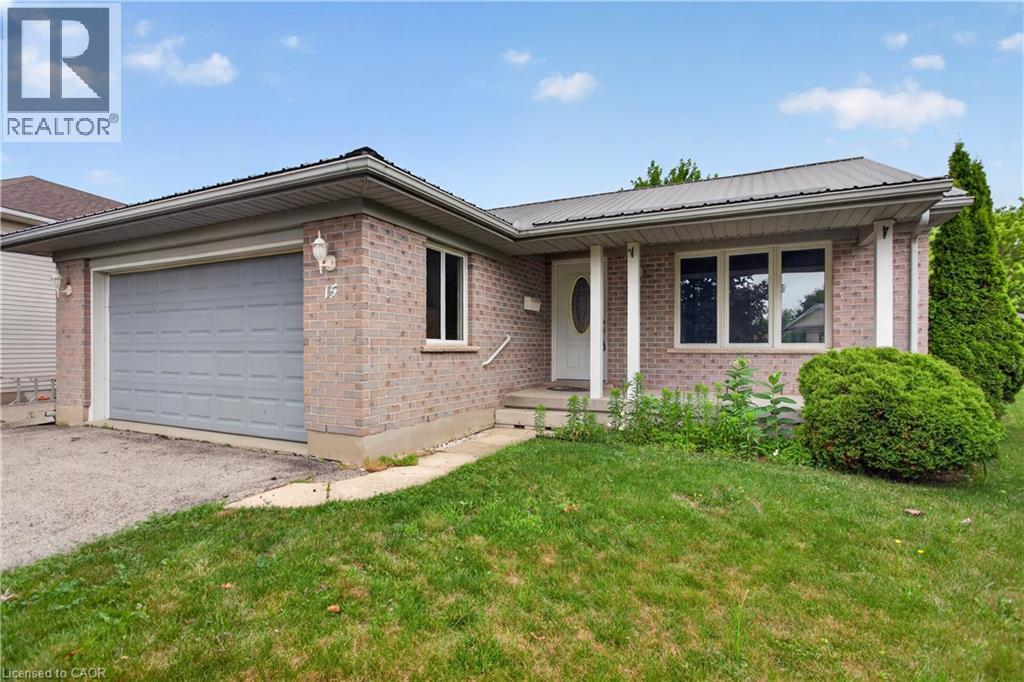
Welcome to this beautifully maintained bungalow, ideally situated on a quiet court in the friendly community of Aylmer, where you'll enjoy the charm and warmth of small-town living. Offering approximately 1,250 sq. ft. on the main level plus an additional 1,200 sq. ft. of finished living space in the basement, this home provides exceptional space for families, retirees, or anyone looking for comfortable, move-in-ready living. The bright and functional main floor features a spacious eat-in kitchen complete with a centre island and direct access to the back deck—perfect for outdoor dining and entertaining. A welcoming living room is filled with natural light, while the convenient main-floor laundry and mudroom add everyday practicality. Two generously sized bedrooms and a well-appointed bathroom complete the main level. The fully finished basement expands your living space with a large third bedroom, a full bathroom featuring a relaxing soaker tub, an inviting family room with a cozy gas fireplace, and plenty of additional space for recreation, hobbies, or a home office. Outside, you'll appreciate the 1.5-car garage, durable STEEL ROOF, and peaceful court location. Combining quality, comfort, and an excellent location, this wonderful home is ready for you to move in and enjoy all that Aylmer has to offer. (id:49269)
514-516 Aylmer Street N
Peterborough, Ontario
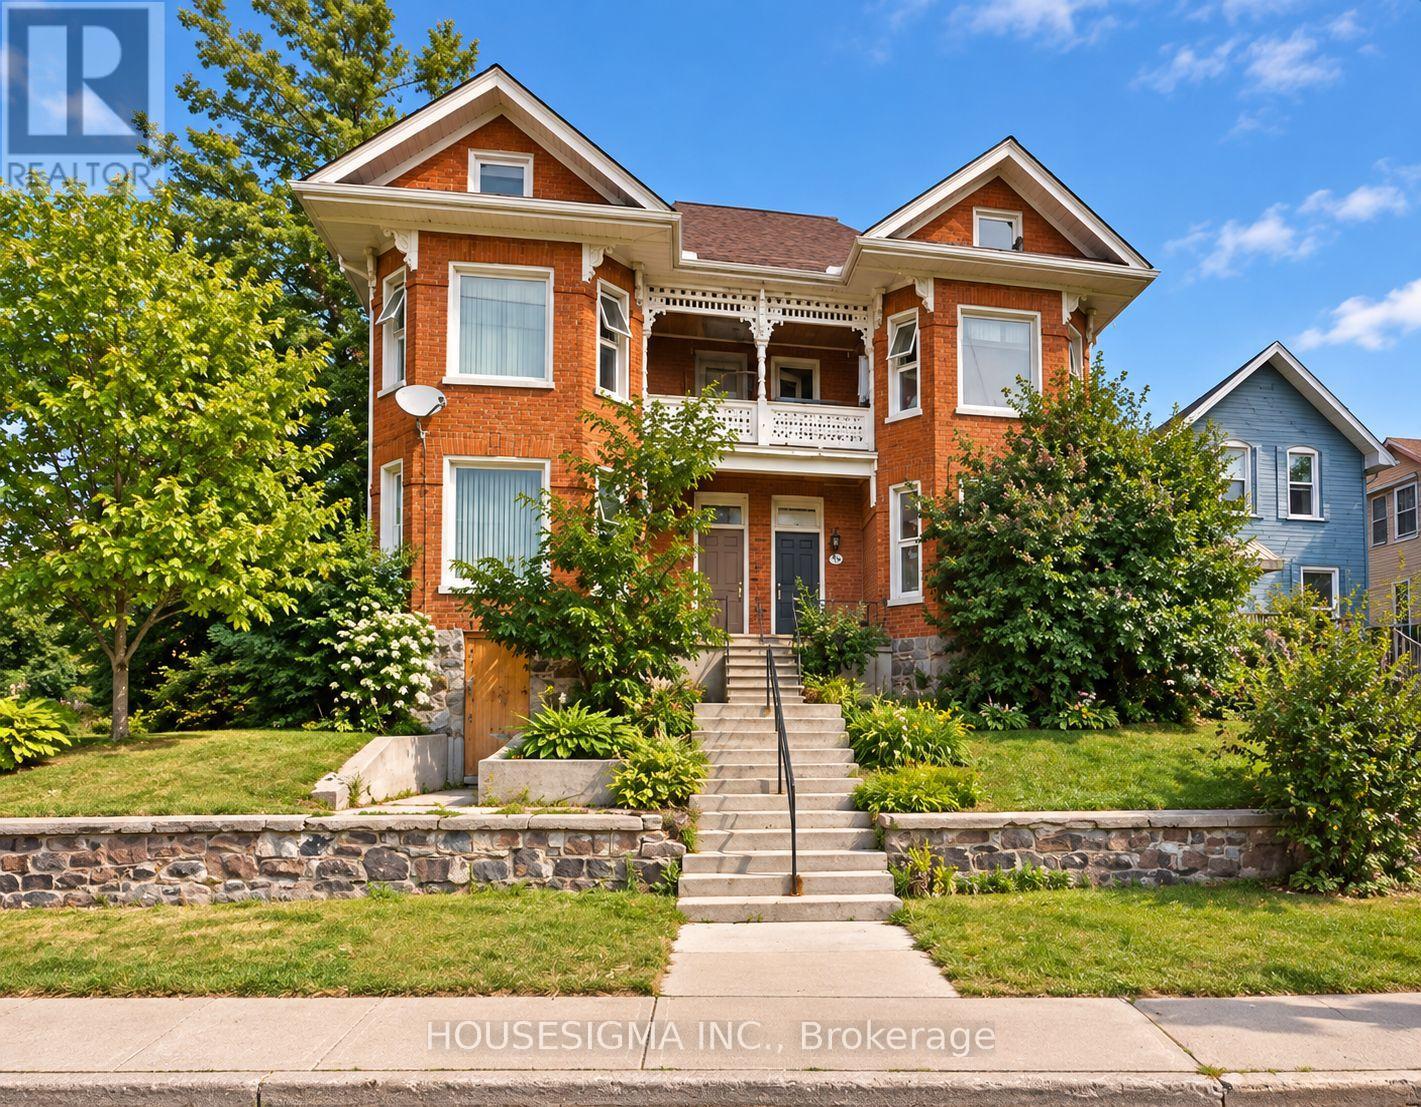
A rare chance to take the next step on a centrally located Peterborough redevelopment project. Offered in shell condition, 514 + 516 Aylmer St N gives a builder, investor or hands-on operator the opportunity to finish the work, shape the final product and create value through their own execution.A two-storey with unfinished attic has had visible exterior and interior work already been completed, creating a strong starting point for the next phase. The site lends itself to a thoughtful multi-unit vision, whether the goal is a finished rental asset, a tailored redevelopment plan or a long-term hold in a central Peterborough location.Close to Peterborough Regional Health Centre, downtown amenities, transit routes and key commuter connections, this is an opportunity for a buyer who sees the upside in completing a project rather than starting from scratch. Bring your plans, your team and your vision. (id:49269)
205 (D1) - 253 Broadway Street
Tillsonburg, Ontario
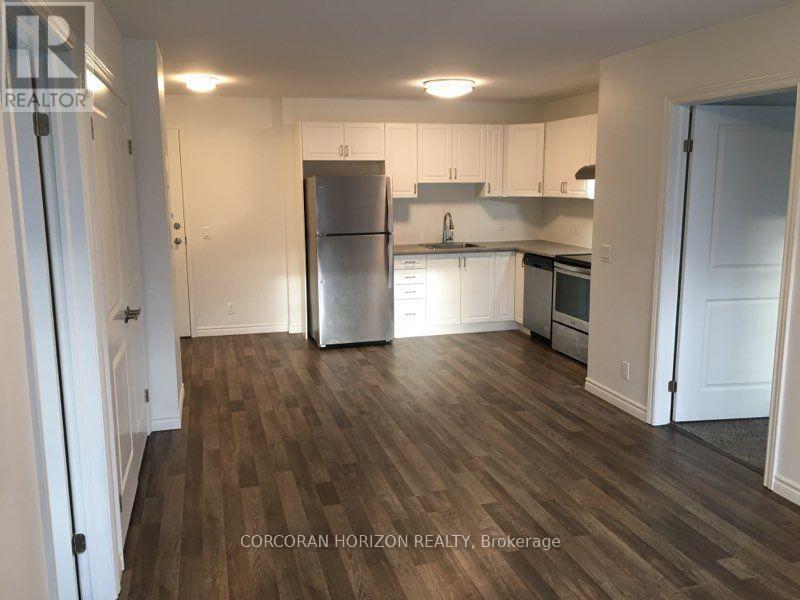
Welcome to Broadway Place, right on Tillsonburg's main downtown street. This 2-bedroom, 2-bathroom condo unit offers approx. 650 sq ft with an open-concept kitchen and living area, plus a Juliette balcony. The primary bedroom includes a 4-piece ensuite, with a second 4-piece bathroom for the second bedroom or guests. Features include in-suite laundry, central air, and a fridge, stove, dishwasher and microwave. Building amenities include an elevator, exercise room, party room and rooftop deck/garden. Pet-friendly building. Step outside to downtown shops, restaurants, services and everyday errands. Nearby schools, parks, playgrounds, trails and the recreation/community centre make it easy to stay active and connected close to home. The hospital and places of worship are also minutes away, with convenient access to Highways 3 and 19 for commuting. Covered parking is available for $50/month. Tenant pays heat, hydro, water, internet, parking and tenant insurance. 12-month lease, first and last month's rent required. Available on November 1s 2026! (id:49269)
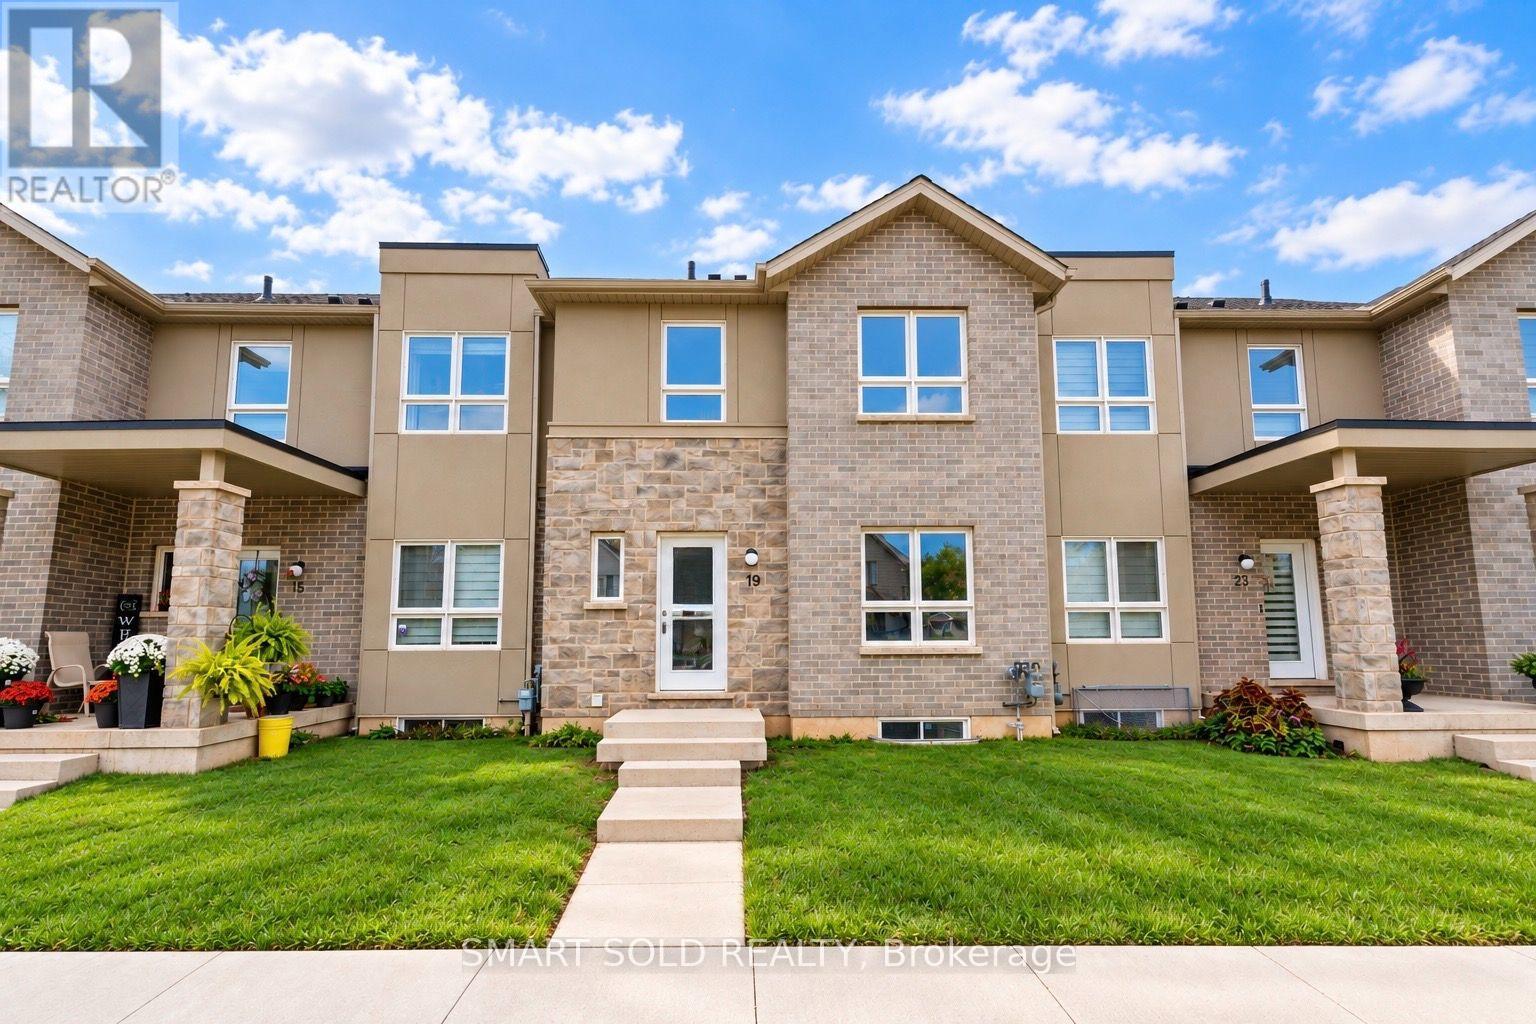
19 Perenack Avenue
Welland, Ontario
Beautifully designed 3-bedroom, 3-bathroom townhome offers approximately 1,490 sq. ft. of comfortable living space. It's perfect for families, first-time buyers, and professionals. Featuring an open-concept main floor, hardwood flooring, and elegant oak staircases, this home combines modern style with everyday comfort. The private laneway garage adds convenience and practical parking. Ideally located close to schools, shopping, parks, the scenic Welland Canal, hospital, and other essential amenities. Whether you're a first-time buyer, growing family, or savvy investor, this move-in-ready home offers excellent value in a growing Welland community. (id:49269)
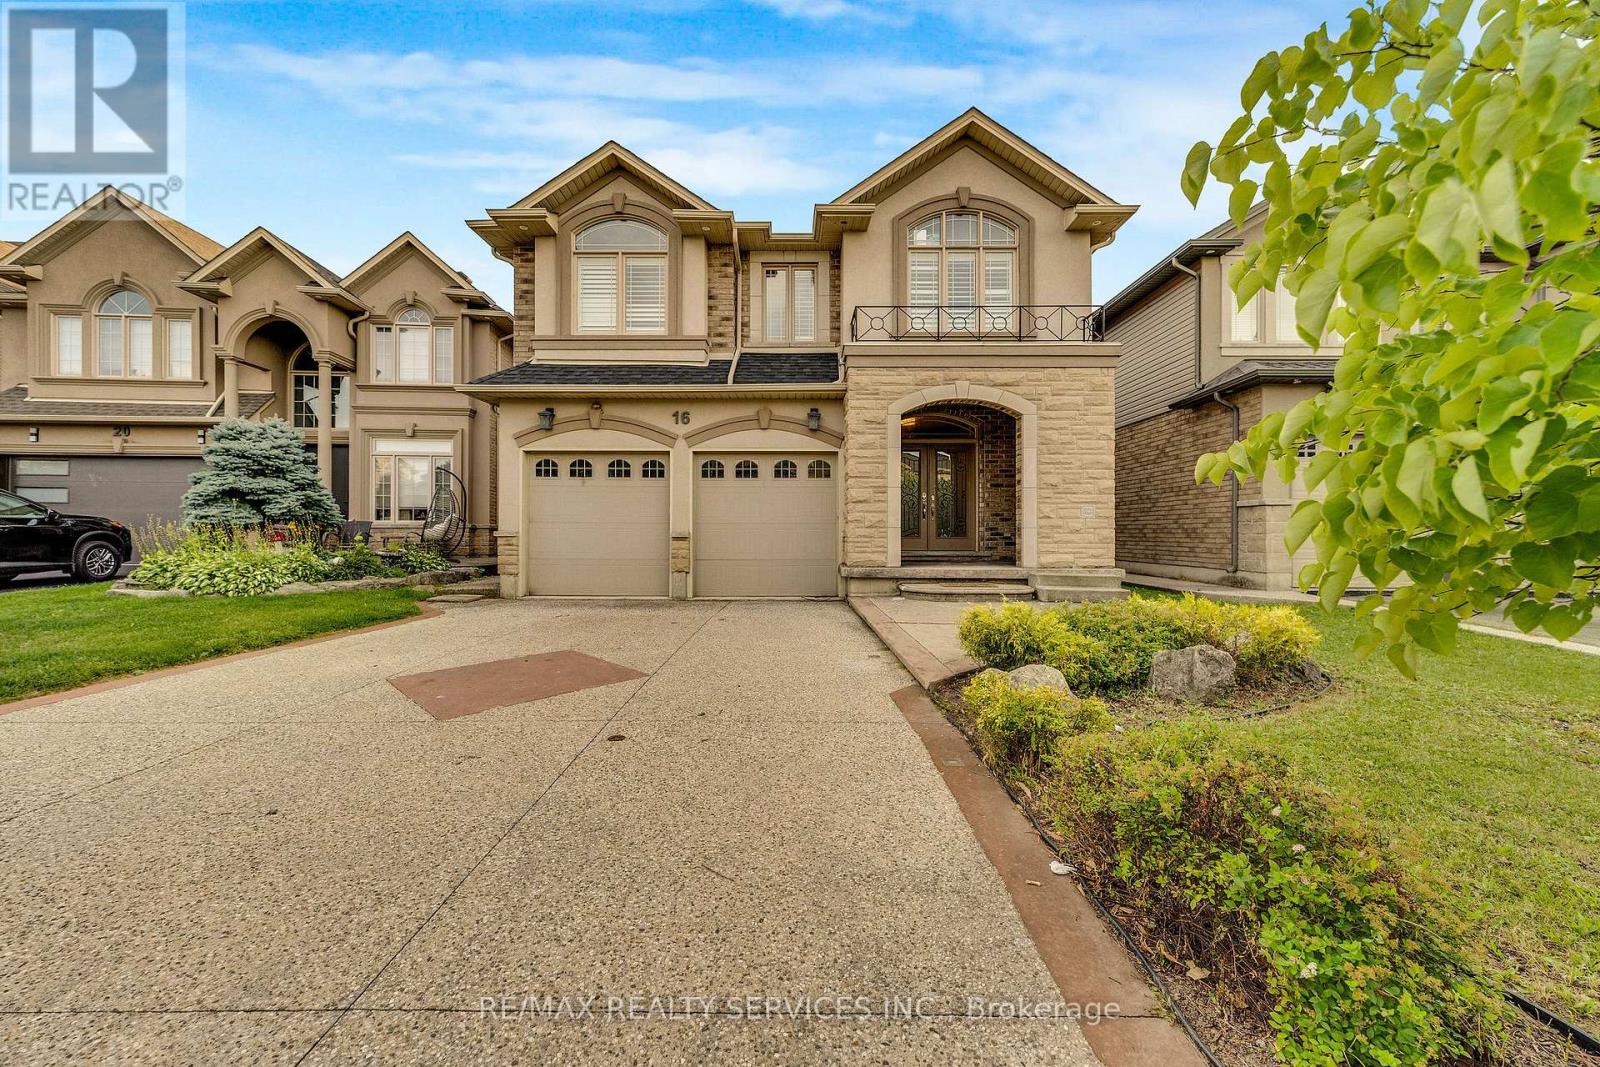
16 Sistine Court
Hamilton, Ontario
Welcome to 16 Sistine Avenue, ideally located on a quiet court in Hamilton's desirable West Mountain, close to Ancaster and offering convenient access to schools, parks, shopping, highways and amenities. This spacious family home offers a functional layout with plenty of room for everyone. The main floor features a separate dining room, dedicated den/office, spacious living room with fireplace, and an eat-in kitchen with centre island. Upstairs, the large primary suite offers a walk-in closet and private 4-piece ensuite complete with soaker tub, double vanity and separate stand-up shower. Three additional good-sized bedrooms, a 4-piece bathroom and convenient second-floor laundry complete the upper level. The backyard provides a great outdoor space with a composite deck, gazebo and shed. Double car garage and ample parking add to the convenience. (id:49269)
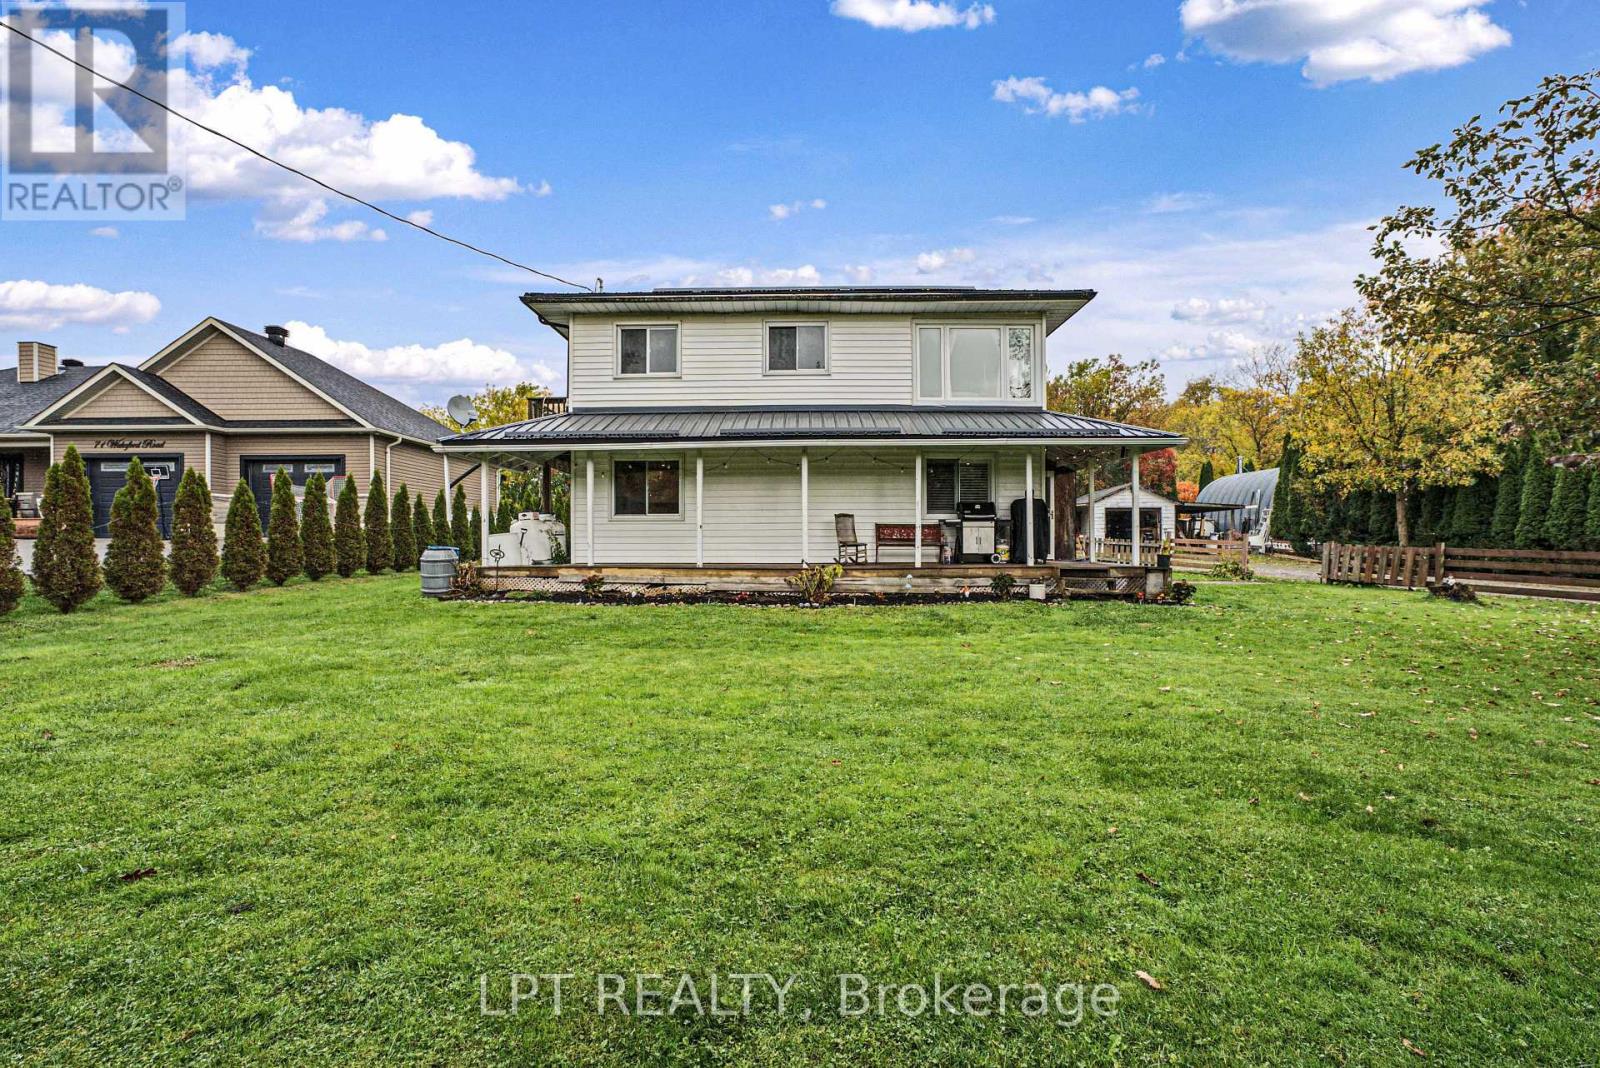
75 Wakeford Road
Kawartha Lakes, Ontario
Welcome to Washburn Island, a peaceful and charming community offering a wonderful opportunity to enjoy life by the water! This lovely two-story, 3-bedroom home sits on a nice-sized lot in a quiet, desirable setting, with multiple access points to Lake Scugog for year-round recreational enjoyment, from boating, swimming and fishing in the warmer months to skating, ice fishing and other winter activities in the colder months. Offering ample parking and plenty of potential, this property is an excellent opportunity for first-time buyers, those looking for a recreational getaway, or anyone seeking a home to make their own. Enjoy the property as it is or bring your vision and add your own finishing touches to create something truly special. A fantastic opportunity to embrace a relaxed lakeside lifestyle in a welcoming community! (id:49269)
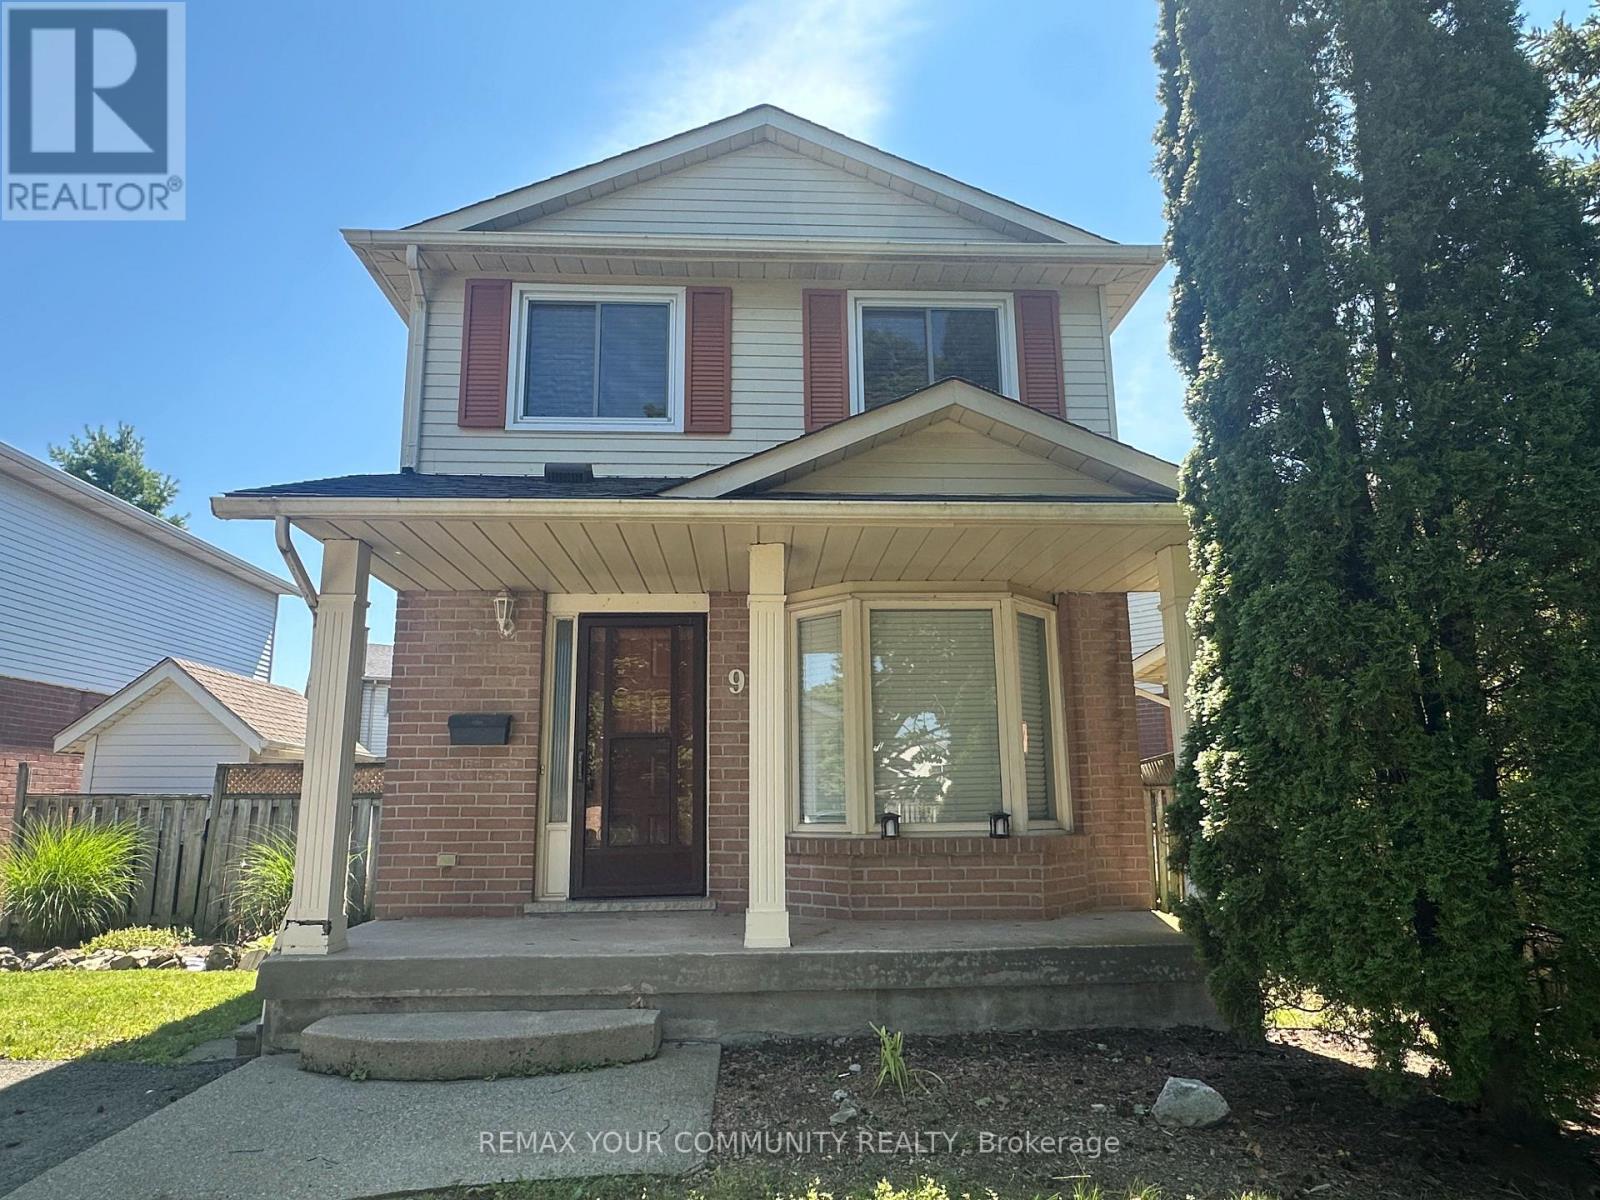
9 Buchanan Crescent
Thorold, Ontario
Welcome to this charming detached 2-storey home, located in a quiet and cozy neighbourhood with wonderful neighbours. The home offers a comfortable and practical layout, perfectly suited for a small family, with 3 bedrooms and 3 bathrooms. The renovated kitchen is bright, clean, and functional, with a walkout to the private backyard. As a detached home, the property also offers added privacy and a large driveway with ample parking.Conveniently located near a highly recommended elementary school, Brock University, public transit, Highway 406, and everyday amenities. With its central Thorold location, the home provides easy access to Welland, Niagara Falls, St. Catharines, and surrounding Niagara communities. Tenants are responsible for all utilities, hot water tank rental, yard maintenance, and snow removal. (id:49269)