
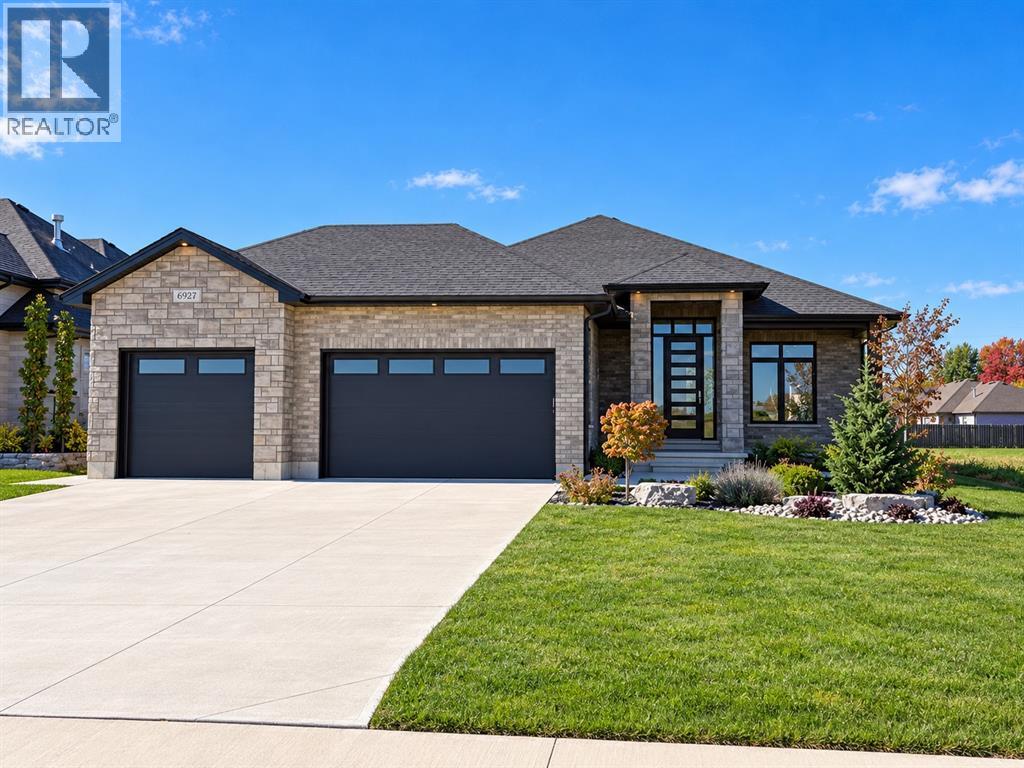
6927 Shoreside Drive
Plympton-Wyoming, Ontario
Masterfully designed new model from Forbroad Custom Homes, on of Sarnia-Lambton's premier custom home builders. Open concept main floor designed for entertaining, custom designed McKerlie Kitchen with TONS of cabinetry and double sided island, huge walk-in pantry, great room gas fireplace, oversized patio door onto a covered rear patio. Triple car garage, 9' & 10' ceilings throughout, 8' interior & exterior doors, 5 pc ensuite with soaker tub. 2 main floor bedrooms plus a fully finished lower level with a large rec room, 2nd fireplace, & 3 additional bedrooms. Come visit this beautiful home & experience the quality that comes from a decade of ultra-high end home building. Just a stone's throw from the beaches of Lake Huron & Errol Village School. Inground sprinkler system included. Other lots & plans available. Price has been adjusted to reflect new HST rebate. (id:49269)
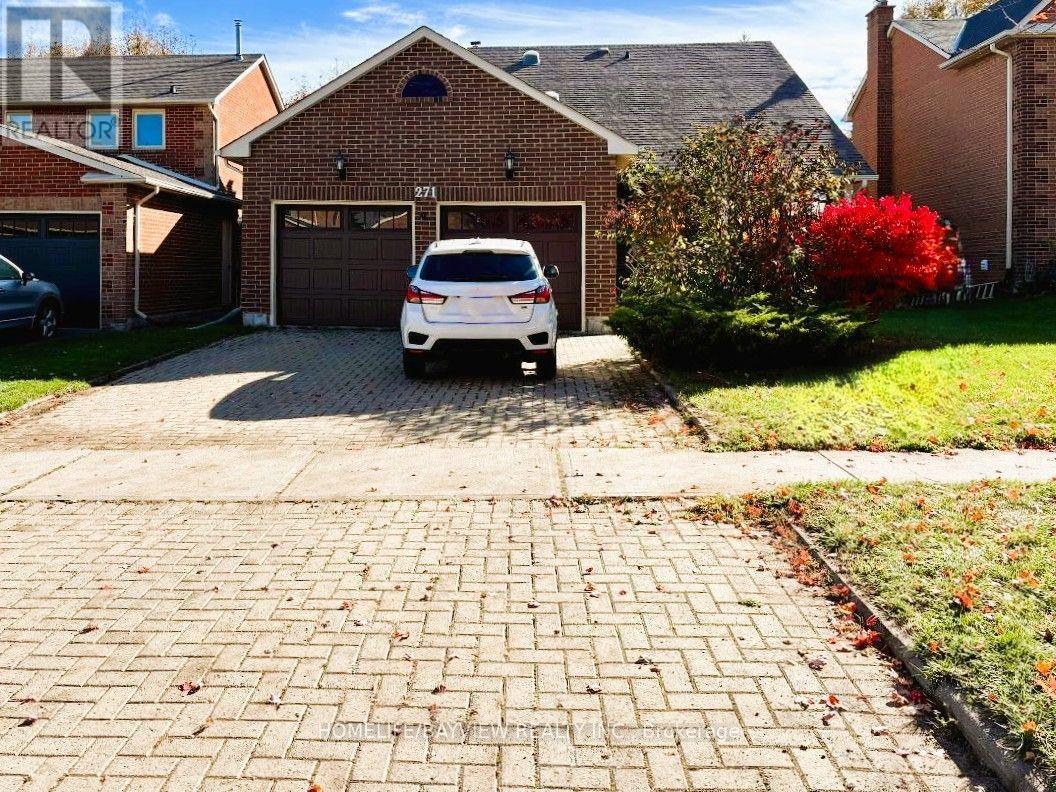
271 John Bowser Crescent
Newmarket, Ontario
Beautifully renovated in 2022, this spacious 4-bedroom detached home is nestled in the desirable Glenway Estates community and within walking distance to Upper Canada Mall! Featuring a popular 4-bedroom, 3-bath, 4-level split-level Backsplit layout. The home offers two separate walk-outs to the backyard from both the kitchen and family room. Set on a premium 50 ft lot, highlights include an eat-in kitchen with granite countertops, stainless steel appliances, undermount sink, pantry, pot lights, and direct walk-out to the deck. Enjoy impressive 11 ft ceilings with custom crown moulding in the living room, plus skylight tunnels in the hallways for abundant natural light. The primary suite features a walk-in closet and an updated spa-like 3-piece ensuite with heated floors and a glass shower! The family room includes an electric fireplace and leads to a large patio, gazebo, and expansive backyard. Complete with a finished basement, double-car garage, side entrance, and a laundry room equipped to serve as a second kitchen. Conveniently located close to the GO Station, Upper Canada Mall, and Public transit. (id:49269)
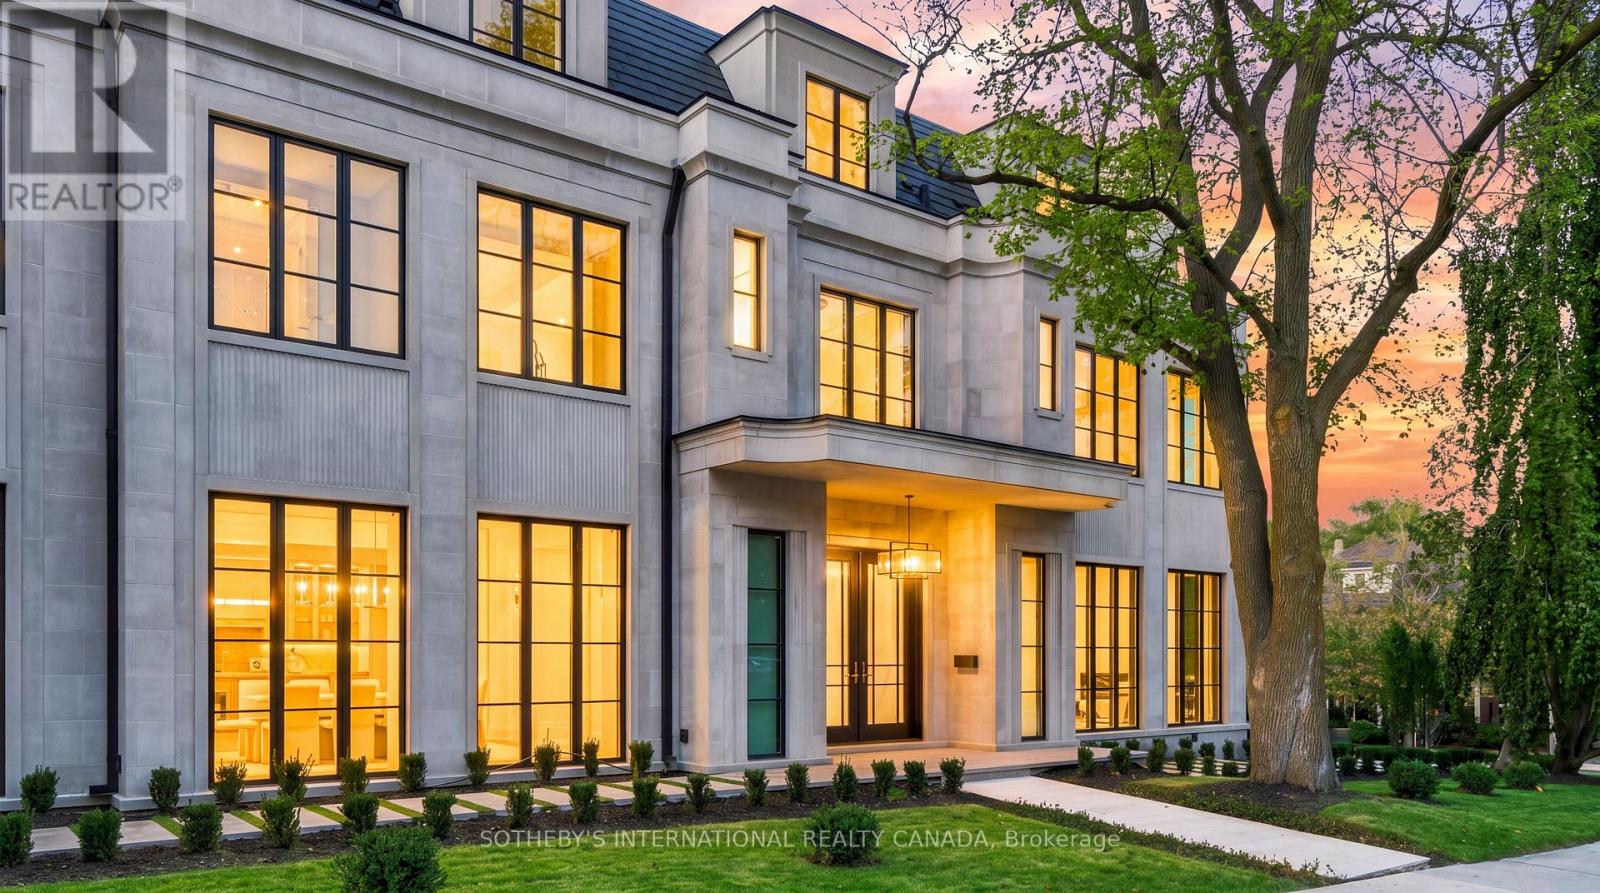
170 Forest Hill Road
Toronto, Ontario
Mastering modern luxury requires orchestrated synergy, Marvel Homes utilizes an integrated design-build-approach where renowned Richard Wengle Architect, Wise Nadel Design, and Mark Pettes Landscape collaborate in real time to weave bespoke features directly into the DNA of this signature estate. Built in 2026 with a Tarion Warranty on a distinctive 170-ft corner lot steps from UCC / BSS, this brand-new limestone residence offers appx 10,644 sf of sumptuous 4-storey living space encompassing 6 expansive bedroom suites, 9 lavish baths, and a 2-car garage. An iconic vortex staircase embodies Frank Lloyd Wright's organic modernist legacy, unfurling in an unbroken, sculptural curve beneath an ethereal skylight. Towering floor-to-ceiling matte black windows span from an executive office to sun-drenched family and loft rooms, accentuating herringbone oak flooring, heated marble surfaces, glass wine walls, classical millwork and wall paneling, and precious Onyx and Taj Mahal Quartzite accents. Curated grand culinary showroom kitchen centers around an immense island, seamlessly integrating elite Lacanche, SubZero, and Wolf appliances with walk-in pantry and cavernous morning room. A formal dining hall features an exquisite wet bar and credenza with backlit onyx slab backsplash. A palatial primary retreat boasts dual wings feature 2 opulent marble baths with heated flooring, tailored his & her boutique wardrobes with a discreet safe room. Lower entertainment level features an upscale cocktail lounge with a monolithic waterfall bistro island, illuminated wine cellar, glass-enclosed gym, nanny's quarter, 2nd laundry, and heated-floor throughout. Complete with Crestron smart automation, Federal elevator, snowmelt systems, rooftop terrace, and a vast covered loggia transitioning to resort caliber outdoor sanctuary with a pool, hot tub and water feature. Bespoke luxury with unrivalled prestige awaits your immediate arrival in this affluent Forest Hill enclave. (id:49269)
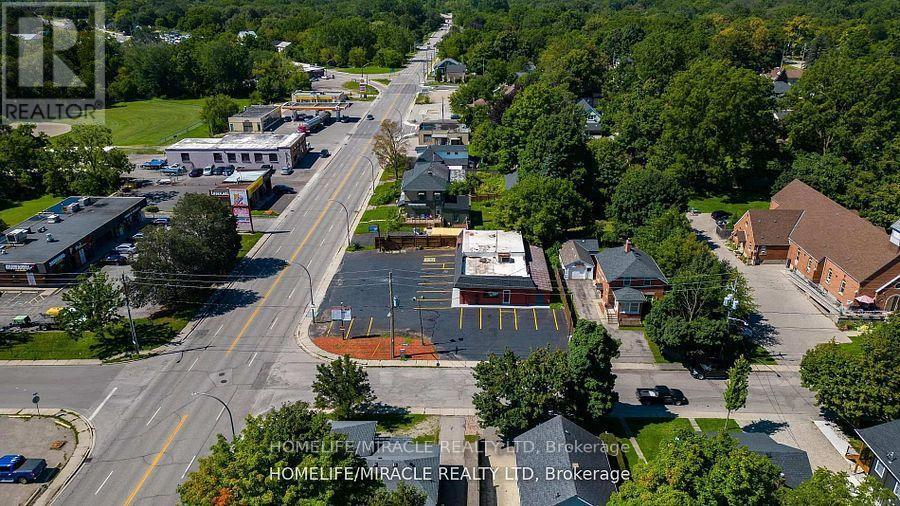
235 Dundas Street
Woodstock, Ontario
Opportunity Awaits! This Commercial Free Standing C4 Zoned Building Is A Hidden Gem and available for lease. Fully Renovated And Well Maintained, Is Located In The Heart Of Woodstock. Unit Offers Approximately 2400 Sq. Ft Space With approx: 11 Feet High Ceiling. Could Be Easily Used As Two Units, Lots Of Upgrading Done. It includes big open space, 4 Office Spaces, 3 Total Washrooms, Ample Parking. The C4 Zoning Allows For A Wide Variety Of Uses Such As Eating Establishment, Tire Sales Establishment, Parking Lot, Courier Office, Personal Service Shop, Public Garage, Retail Food Store, Service Shop, Taxi Stand And Many More. The Building Offers Three Road Entrance 2 From Dundas And 1 Side Entrance. Currently operating as top class spa from three years. (id:49269)

149 East 34th Street
Hamilton, Ontario
Beautifully updated detached home featuring 3 bedrooms, 2 full baths, and a finished basement. Bright and functional layout with modern finishes throughout. Recent upgrades include new windows, a new roof, new flooring, and an owned tankless water heater. Enjoy the private large backyard with a rare detached garage. Situated on a quiet street close to schools, parks, and amenities. Turnkey and ready to move in, with all major updates already completed. (id:49269)
2359 Irene Crescent
Oakville, Ontario
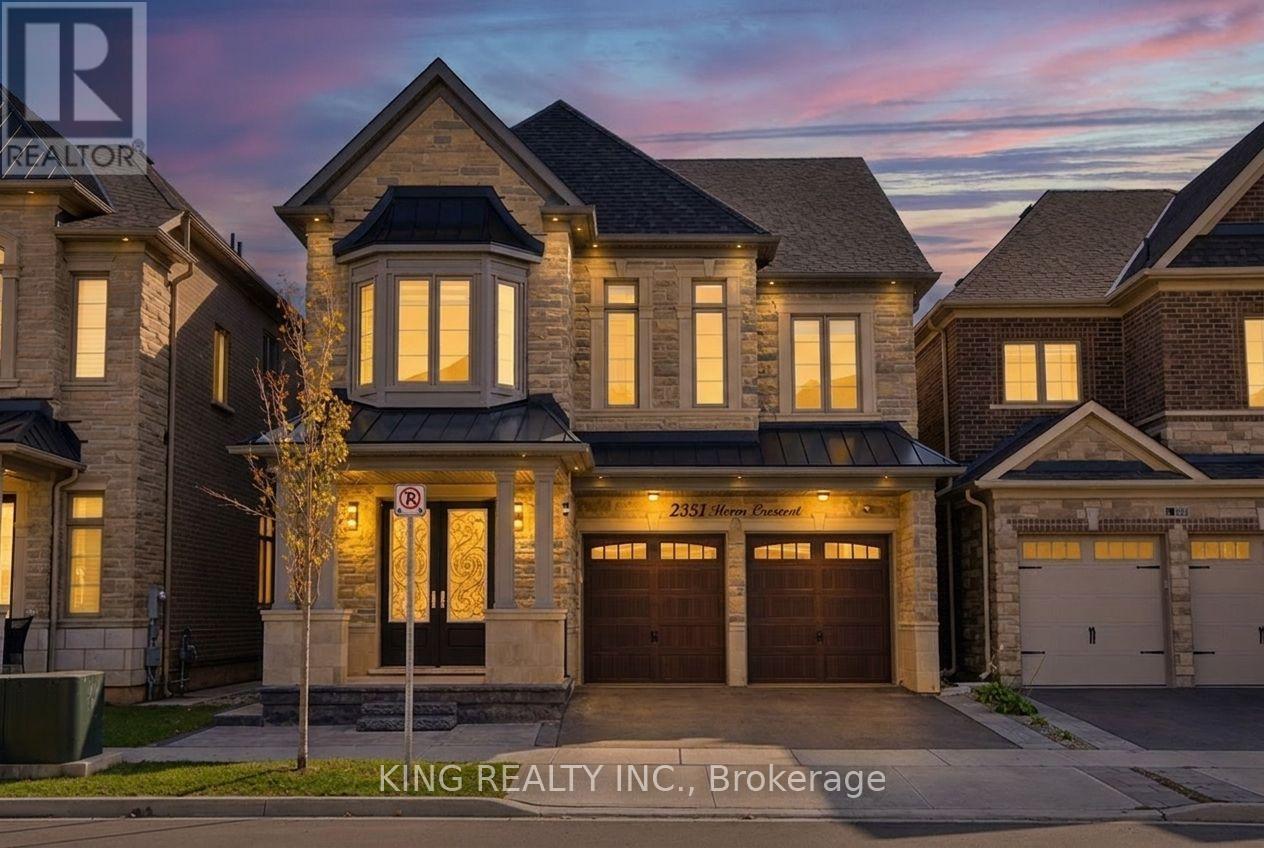
Experience the perfect blend of luxury, space and modern comfort in this 2022 Primont-built 4+1 bedroom, 5-bathroom home, offering 2,864 sq ft above grade plus an 880 sq ft permitted finished basement. Designed for memorable gatherings and everyday family life, the main floor boasts 10-ft ceilings, elegant coffered and waffle ceilings, a gas fireplace and glass display shelving. The gourmet kitchen features an extended quartz island, two-tone ceiling-height cabinetry, and GE Café fridge with Keurig. Bathrooms feature quartz counters, ergonomically designed comfort-height vanities and frameless glass showers.Upstairs, 9-ft ceilings enhance 4 spacious bedrooms, giving everyone room to unwind. The primary retreat offers motorized shades and a 5-pc ensuite with soaker tub and rainfall shower. A Jack-and-Jill bath, another private ensuite and second-floor laundry add convenience and privacy.A striking glass staircase leads to an entertainer's dream: a finished basement with recreation room, wet bar and dedicated coffee bar for hosting and relaxing. A fifth bedroom and separate office offer flexibility, while the 3-pc bath with jetted shower and 3-person infrared sauna creates a private wellness escape.Stone-and-brick curb appeal, wrought-iron double doors, concrete front patio, pot lights and permanent Wi-Fi holiday lighting make a memorable welcome. The backyard invites summer evenings with a patio, gazebo and gas BBQ line. The double garage has an EV charging outlet, plus 2 driveway spaces. Enjoy Glen Abbey living near Bronte Creek Provincial Park, trails, Saw Whet Park, Bronte Harbour and Lake Ontario, with easy access to the QEW, 407, Bronte GO, shopping and planned Costco on Wyecroft Rd. School area: Heritage Glen PS (Fraser 8.1) and Abbey Park HS (Fraser 9.3; 8th of 747 in Ontario).Attached as pdf: Town of Oakville basement permit, 2D floor plan, neighbourhood details and 3D home tour showcasing features and finishes. Links: pictures, video & tour (id:49269)
41 Keppel Circle
Brampton, Ontario
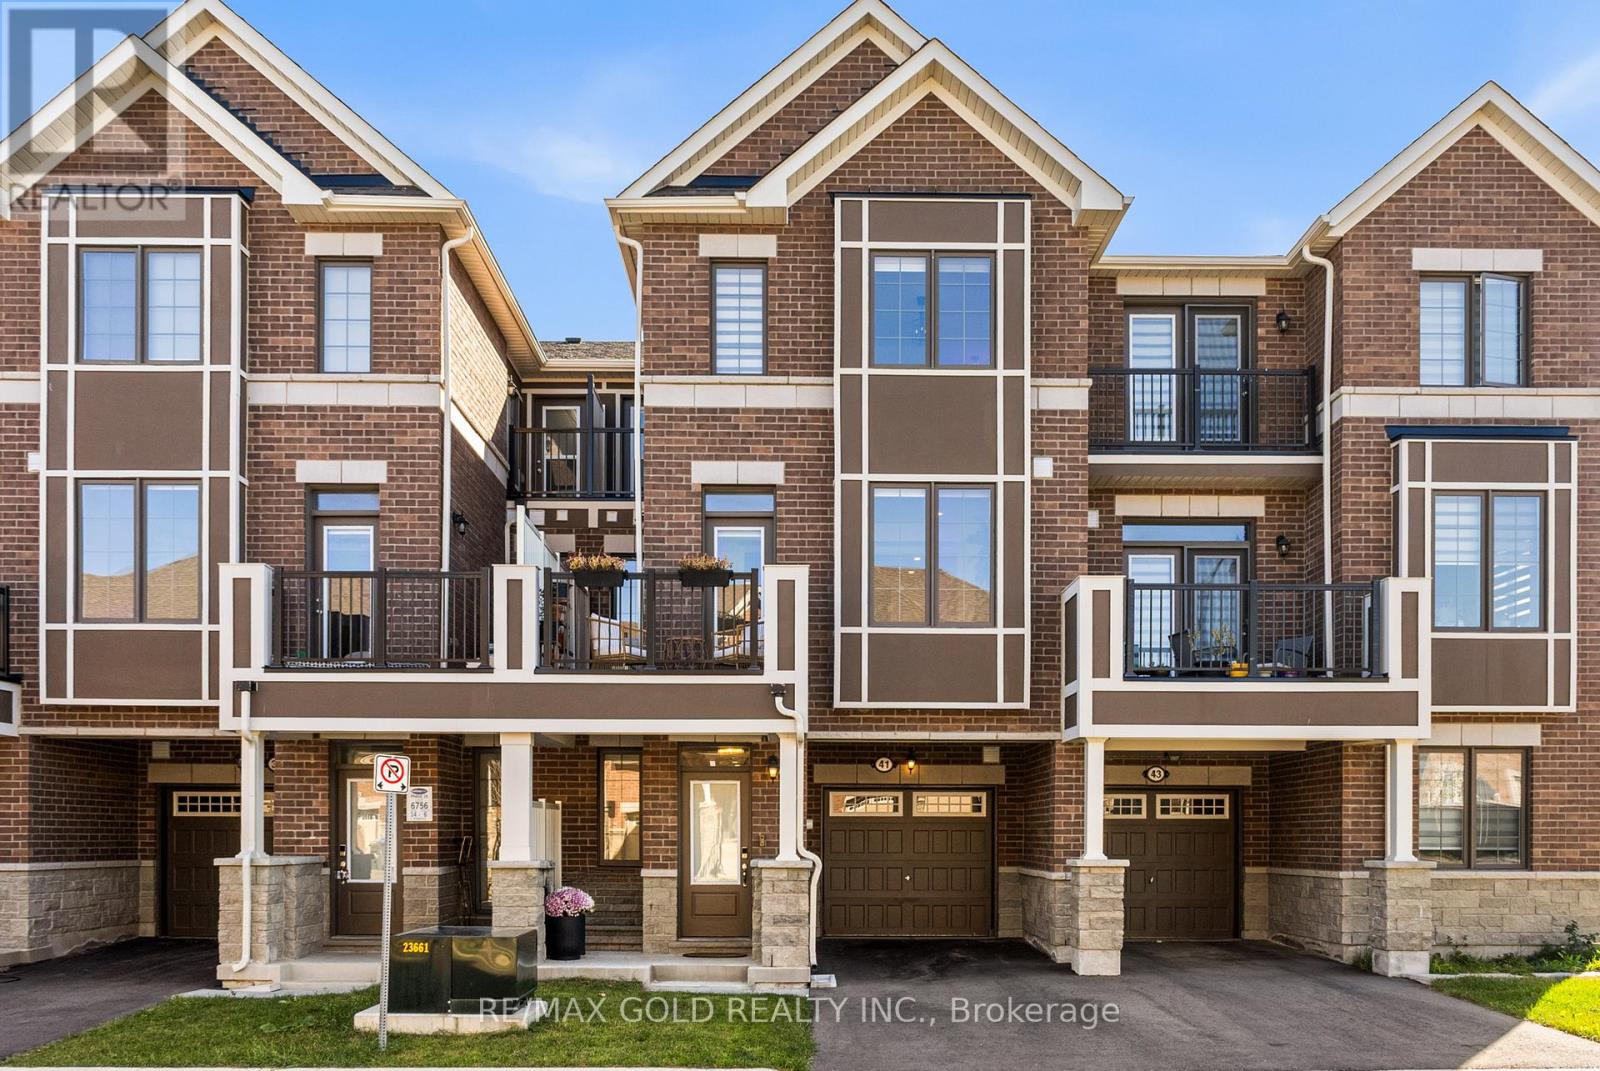
Welcome to 41 Keppel Circle! This beautifully upgraded 3-storey townhouse offers 1,586 sq. ft. of stylish living space, featuring 3 spacious bedrooms and 3 bathrooms. Enjoy 9-foot ceilings on the first two levels, modern pot lights, upgraded light fixtures, and durable luxury vinyl flooring. The stunning kitchen boasts quartz countertops, stylish backsplash, extended cabinetry, an oversized refrigerator, and an upgraded faucet. Hardwood stairs add warmth and elegance throughout. The primary suite features an upgraded ensuite bathroom for added comfort. Complete with stainless steel kitchen appliances and a washer and dryer, this move-in-ready home offers the perfect combination of modern finishes and everyday functionality! (id:49269)
3143 Merritt Avenue
Mississauga, Ontario
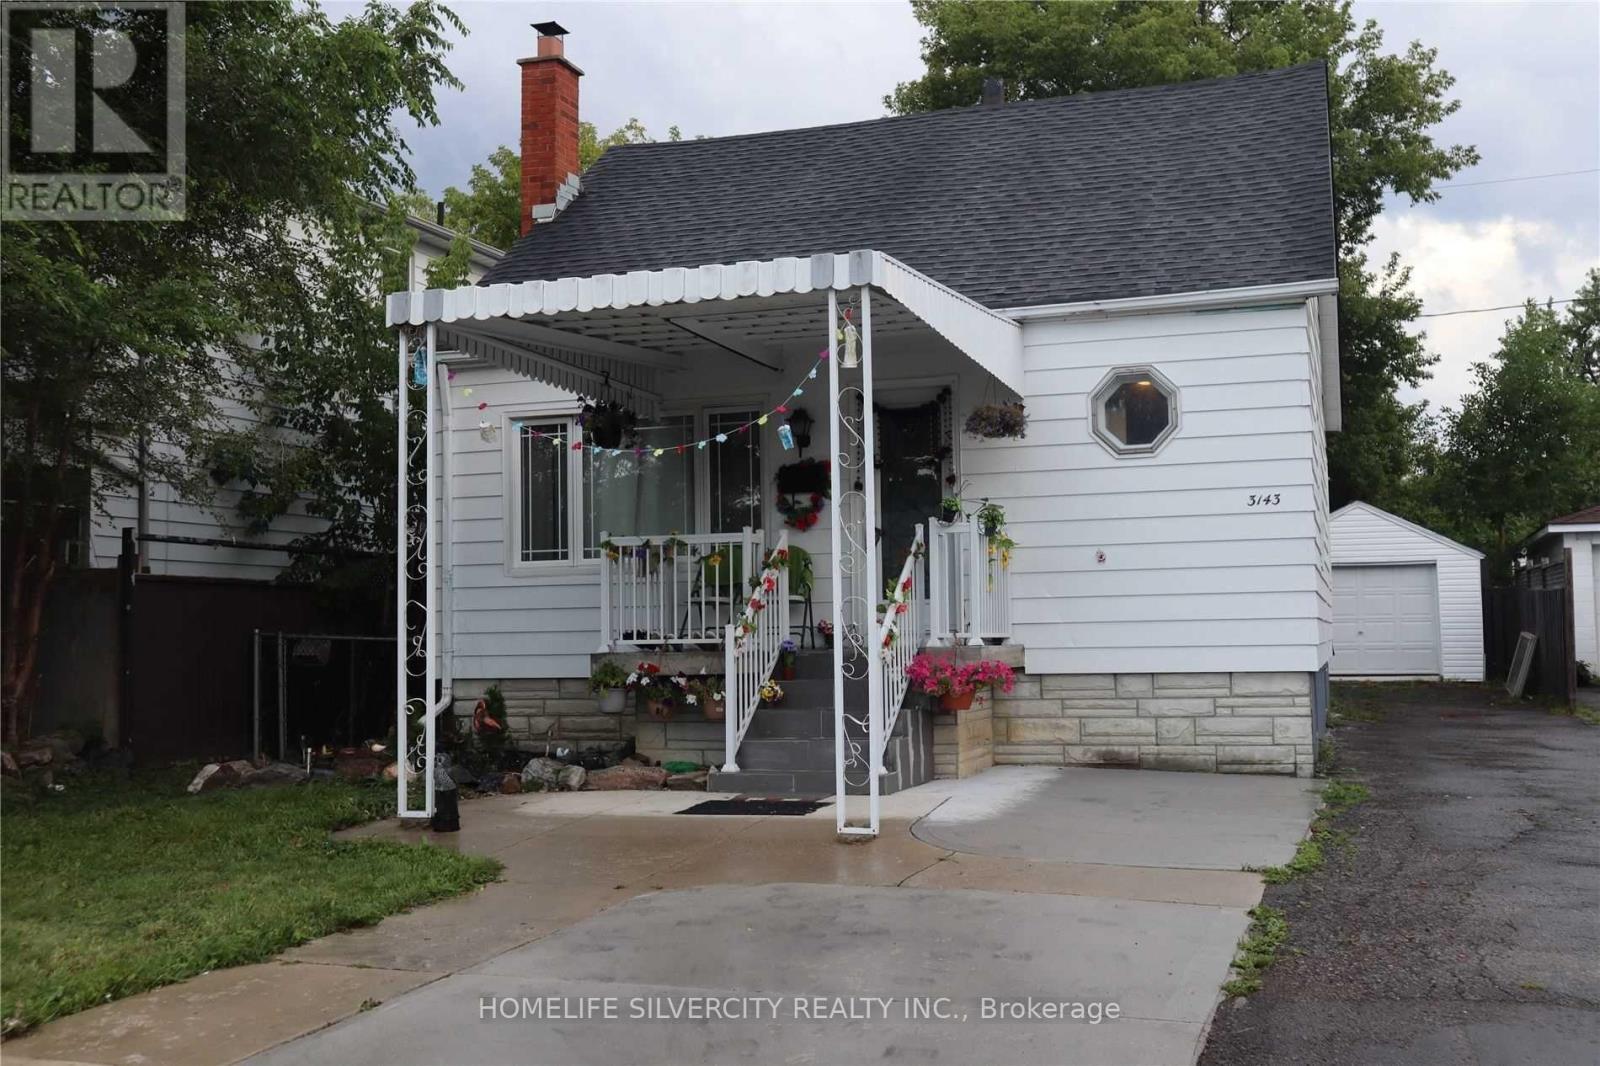
Spacious Upper-Level Detached house in Prime Location of Malton! Well-maintained 1.5-storey home featuring 4 bedrooms and 2 full washrooms. Offers a spacious living room and a separate family room, providing plenty of space for comfortable family living. Conveniently located in the desirable Malton community, close to schools, parks, shopping, public transit, major highways, and Toronto Pearson International Airport. An excellent opportunity for families seeking a comfortable home in a convenient location! (id:49269)
86 Hummingbird Crescent
Ottawa, Ontario
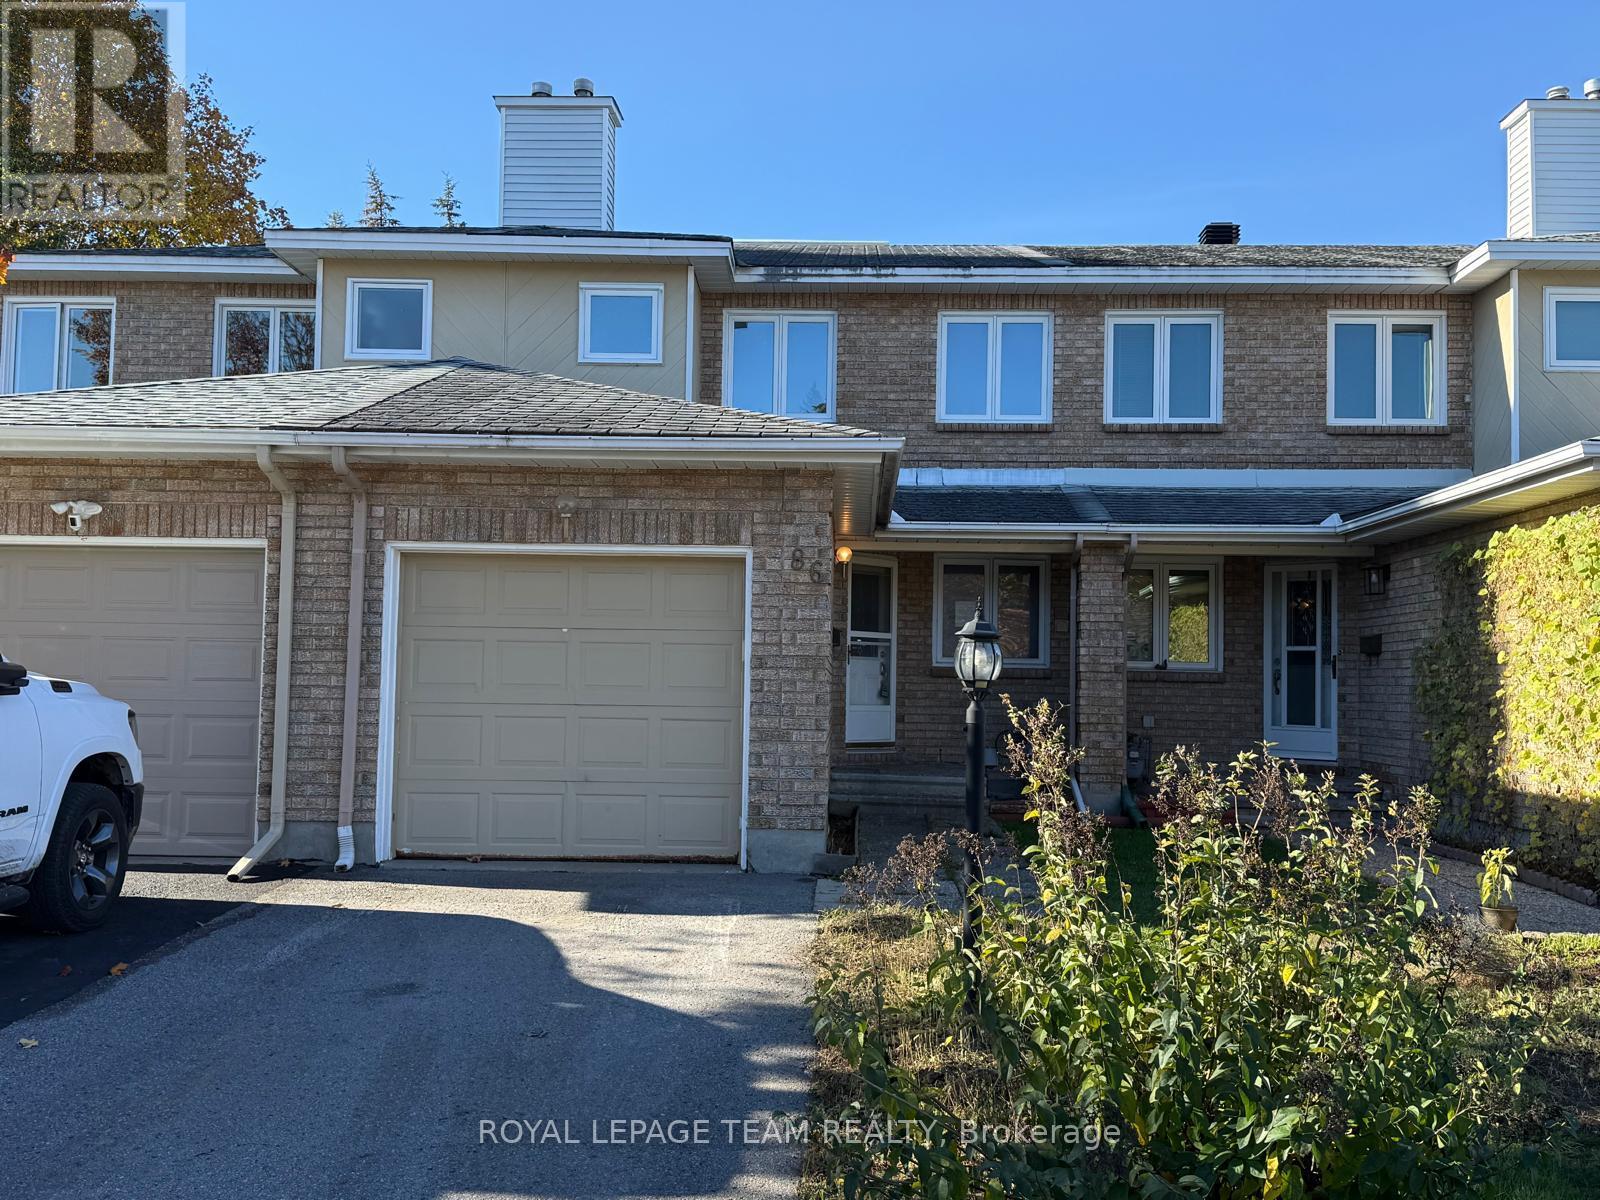
This 3-bedroom, 2.5-bathroom home is ideally located in a sought-after Barrhaven neighborhood, within walking distance to several schools, parks, and walking paths. The kitchen eating area overlooks the front yard, and all appliances are included. The open-concept living and dining room leads to the patio door, opening onto a fully fenced backyard with a spacious deck-perfect for summer BBQs and outdoor entertaining.The fully finished basement features a wood-burning fireplace, while the large primary bedroom offers an ensuite bathroom. The additional bedrooms are generously sized, providing plenty of space for the whole family. Conveniently located just minutes from shopping, including Costco, with easy access to Highway 416.Please note that this home requires work and updating, and the asking price reflects its current condition. An excellent opportunity for buyers looking to put their own personal touch on a home in a desirable family-friendly neighborhood. (id:49269)
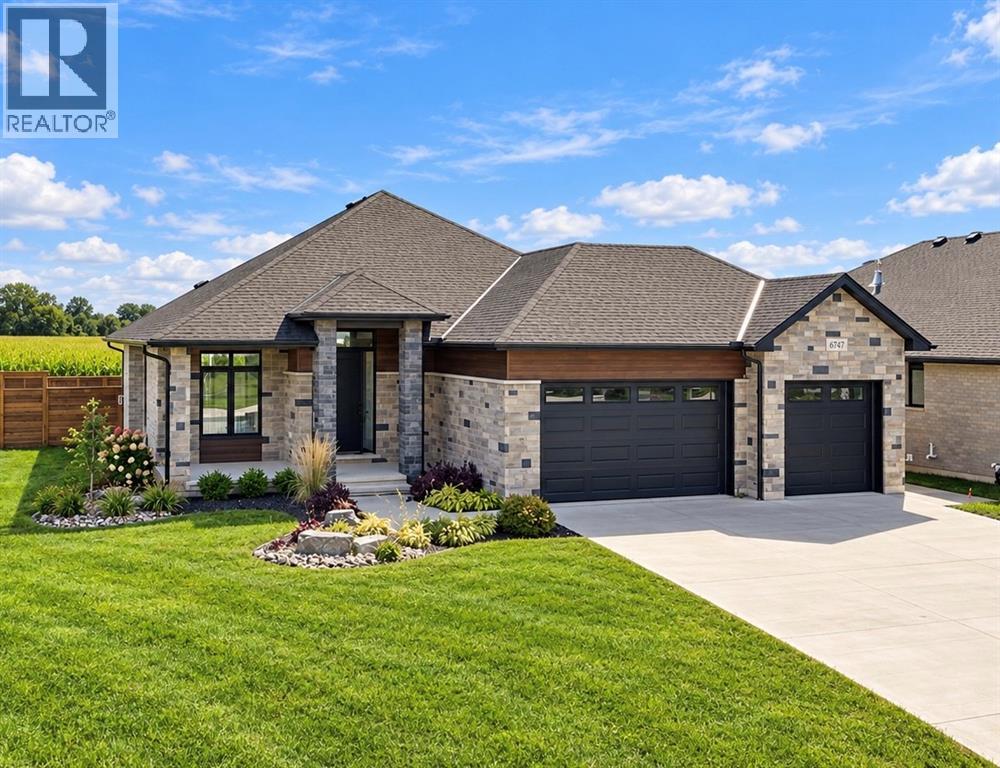
6747 Griffin Drive
Plympton-Wyoming, Ontario
Fully finished and ready t move in. Crafted for the most discerning buyers, the Forbroad Custom standard is clear from first approach. The covered front entry boasts an impressive 8' front door with a robust 3-pint locking system. 9' and 10' ceilings highlight the upgraded interior and exterior doors, and transom windows, inviting natural light and spaciousness. McKerlie's locally designed kitchen features 13 upper and 16 lower cabinets and a full-height pantry. A solid wood open staircase leads to the fully finished lower level, with a spacious family room, cozy fireplace, and two bedrooms. Forbroad foundations are 12% wider than the industry standard, include engineered rebar, and are spray foam insulated, providing superior warmth and protection. The three-car garage has a rear drive-through door and side-mount locking openers. Price has been adjusted to reflect new HST rebate. (id:49269)
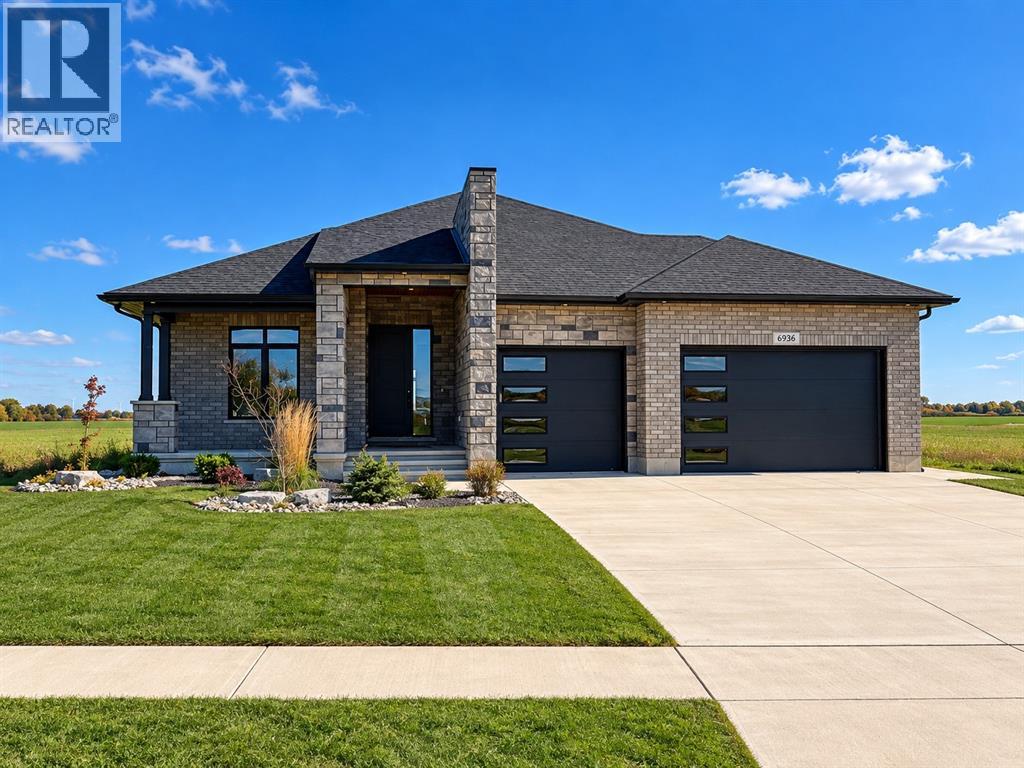
6936 Shoreside Drive
Plympton-Wyoming, Ontario
Finished & move in ready. Homes crafted for the most discerning buyers, the Forbroad Custom standard is evident from first approach. The covered front porch boasts an impressive 8’ front door with a robust 3-point locking system. 9’ and 10’ ceilings highlight upgraded 8' interior & exterior doors, and transom windows invite natural light. The McKerlie’s locally crafted kitchen features extensive storage, double sided island, and full-height pantry. Solid wood stained staircase leads to the fully finished lower level, with a spacious family room, cozy fireplace, and two bedrooms. A solid foundation is basis of your dream home, which is why Forbroad foundations are 12% wider than the industry standard and include engineered rebar, a feature that sets them apart from most others. The three-car garage is insulated with rear drive-through door and side-mount locking openers. Other lots are available to be custom designed with our team. All just 300m from the Lake Huron beach. Price has been adjusted to reflect new HST rebate. (id:49269)
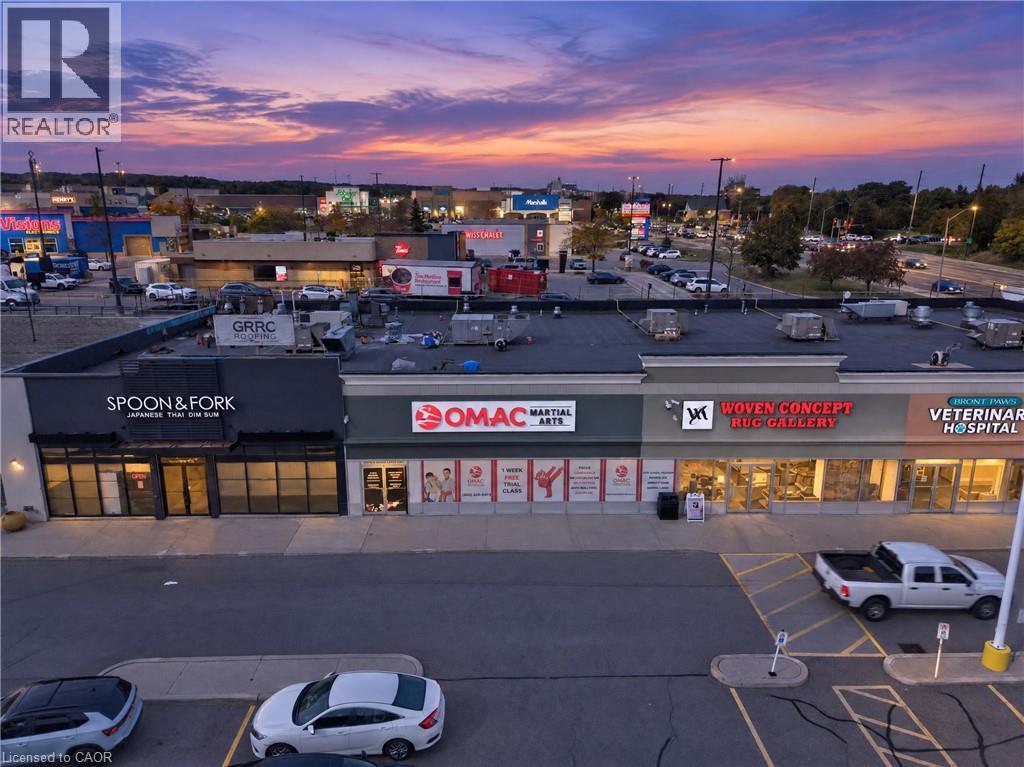
1200 Brant Street Unit# B4
Burlington, Ontario
EXCEPTIONAL BUSINESS OPPORTUNITY – ESTABLISHED OMAC MARTIAL ARTS FRANCHISE AT BRANT POWER CENTRE, BURLINGTON! An outstanding opportunity to own and operate an established OMAC Martial Arts franchise in the highly desirable Brant Power Centre. Strategically located in a well-positioned inline unit with excellent visibility, ample parking, and convenient access to Highways 407, 403, and the QEW, this turnkey business offers an established presence in a thriving commercial area. The approximately 4,075 sq. ft. facility features a lease in place until July 31, 2035, an experienced staff team, and a strong after-school program providing student pick-up from 14 schools using four vans, with potential for further growth within existing transportation capacity. Founded by Grand Master Hyung Chul Kim, a pioneer of North American Taekwondo, OMAC Martial Arts brings over 50 years of experience, brand recognition, and a proven commitment to building confidence, discipline, and lifelong success. Multiple revenue streams include after-school programs, children's and adult martial arts classes, seasonal camps, and birthday parties. Benefit from an established franchise system offering corporate training, operational guidance, and ongoing marketing support. Ideal for an entrepreneur, martial arts practitioner, or investor seeking an established business with recurring program revenue and growth potential. Ongoing franchise fees include a 6% royalty on gross sales and a 3% marketing fee. A rare opportunity to join a respected brand with a long-standing legacy, an established customer base, and a strategic location. Don't miss this opportunity to become part of the OMAC Martial Arts family! (id:49269)
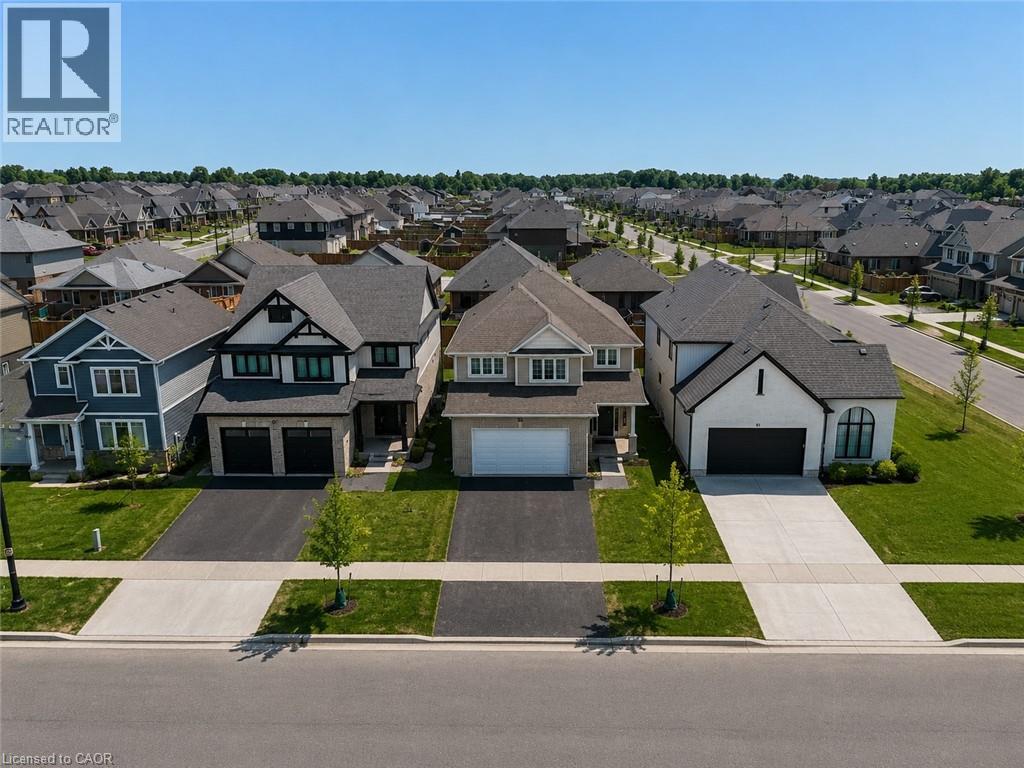
89 Acorn Trail
St. Thomas, Ontario
Welcome to the highly sought-after Harvest Run community in St. Thomas! The spacious and bright 4+1 Bedroom 'Bristol' model offers 1,635 sq. ft of thoughtfully designed living space with modern, open-concept layout perfect for everyday family life and entertaining. The main floor features a bright living room with fireplace, a dining area, and a chef-inspired kitchen with quartz countertops, large center island, ample storage, and walk-in pantry. Patio doors lead to the backyard, seamlessly blending indoor and outdoor living. Upstairs, the primary bedroom boasts a walk-in closet and a luxurious ensuite with double vanity, freestanding jacuzzi tub, and separate shower. Three additional generously sized bedrooms share a full 4-piece bathroom for added convenience. The home also offers a finished basement, upgraded light fixtures throughout, and an attached double car garage with additional driveway parking. Every detail reflects high-quality finishes, fixtures, and appliances, creating a bright and welcoming space you'll love coming home to. Perfectly located in a family-friendly neighborhood with easy access to schools, parks, shopping, and amenities. Don't miss this exceptional opportunity! (id:49269)
38 Port Arthur Crescent
Richmond Hill, Ontario
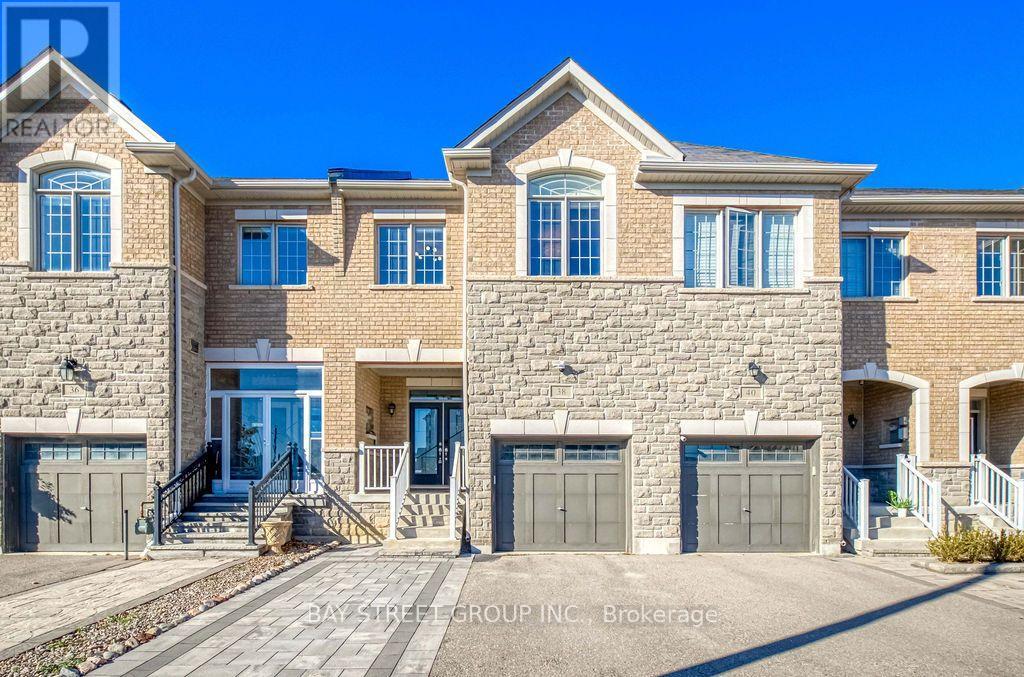
Welcome to this beautifully updated 4-bedroom, 4-bathroom home in the highly desirable Jefferson community of Richmond Hill. Offering a spacious, open-concept layout, this elegant residence features 9-foot ceilings, smooth ceilings, and gleaming hardwood flooring throughout the main level. The chef-inspired kitchen showcases granite countertops and a stylish backsplash, seamlessly complementing the inviting living spaces. A gas fireplace and pot lights create a warm, sophisticated atmosphere, while the oak staircase with iron pickets adds timeless elegance. The second-floor laundry provides everyday convenience, and the fully finished basement offers valuable additional living space for the whole family. Step outside to professionally landscaped front and back yards featuring interlocking stone, with a private backyard backing onto a golf course and no neighbours behind - an exceptional setting for outdoor relaxation and entertaining. Complete with an attached garage and driveway parking, this home is ideally located minutes from Yonge Street, public transit, parks, community centres, and highly regarded schools, including St. Theresa of Lisieux Catholic High School and Richmond Hill High School. A wonderful opportunity to enjoy stylish, comfortable living in a sought-after family-friendly neighbourhood. (id:49269)
479 Heddle Crescent
Newmarket, Ontario
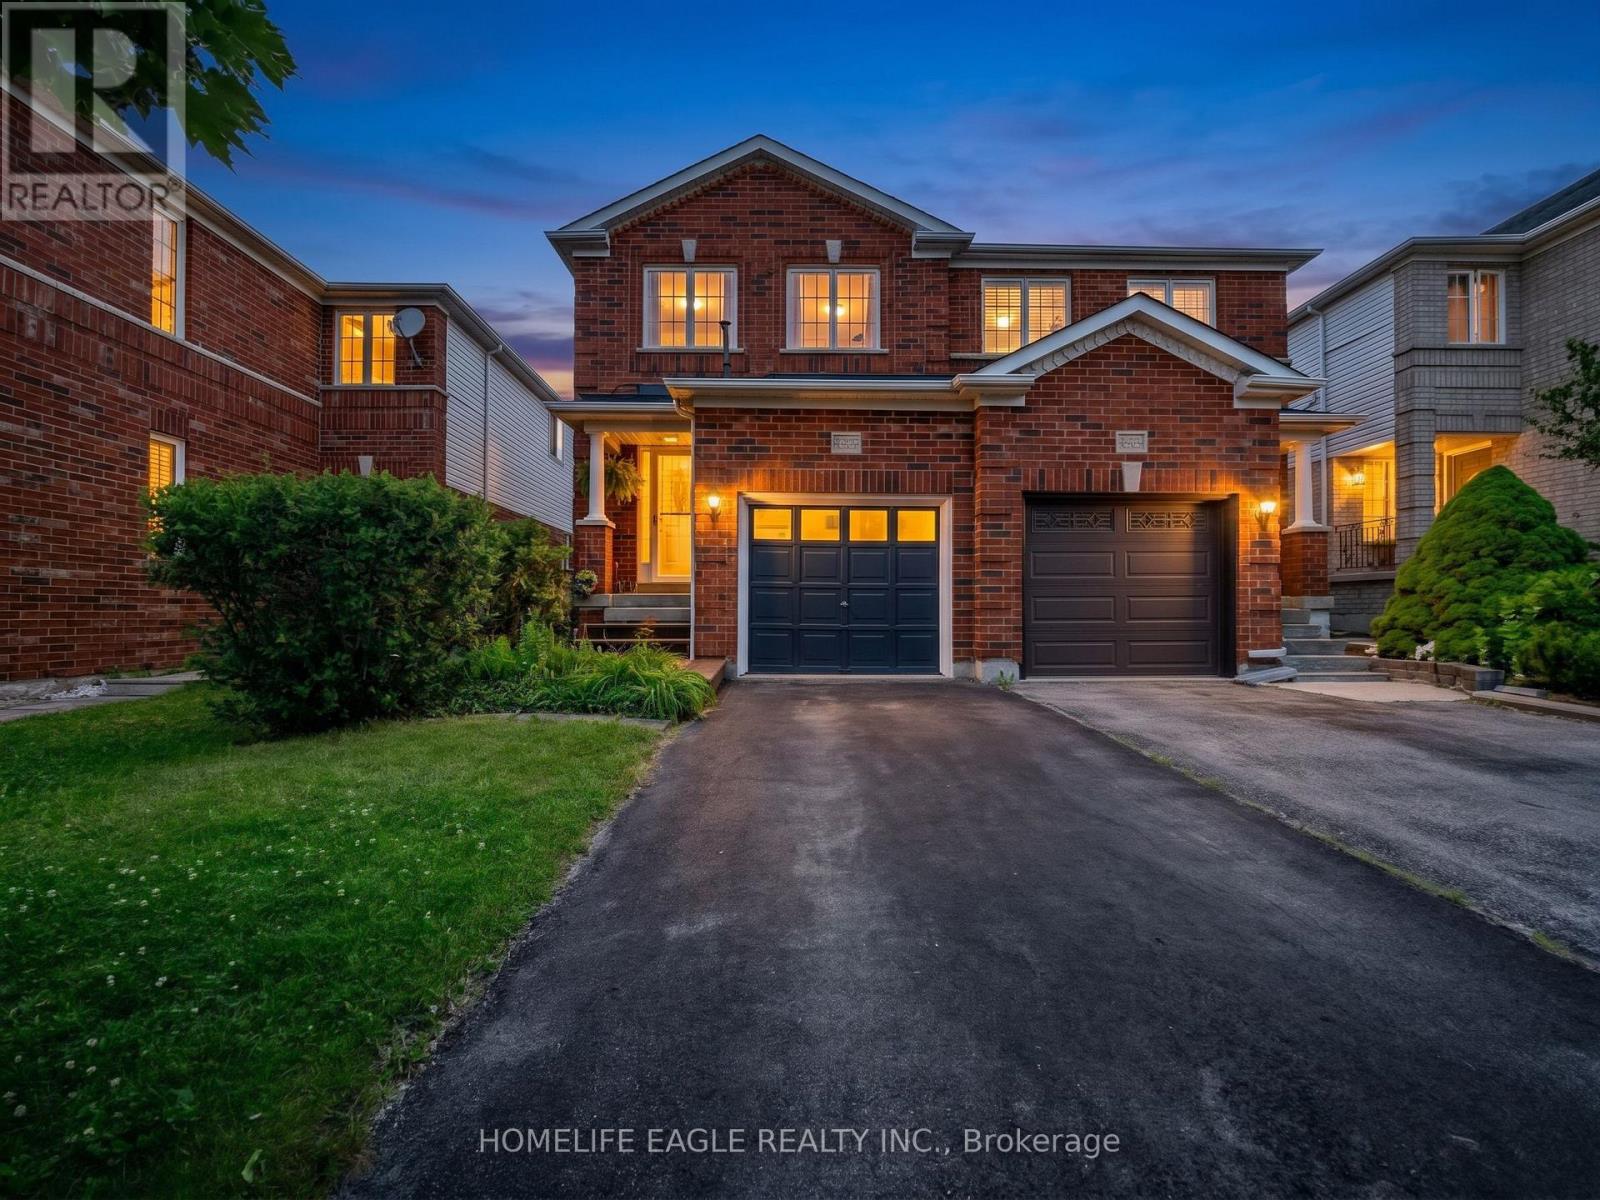
The Perfect 3 Bedroom, 3 Bathroom Semi-Detached In the Sought-After Stonehaven-Wyndham Community * Offering Over 1,600 Sq Ft Of Total Living Space * Freshly Painted Main & Upper Levels * Brand-New Broadloom Throughout Hallways, Stairs & Bedrooms * Premium Red Brick Exterior * Covered Front Porch & Extended Wooden Entry Deck * Functional Open-Concept Layout by Great Gulf Homes * Sun-Filled Kitchen w/ Breakfast Area & Walk-Out to Backyard * Dedicated Dining Area & Separate Entertainment/Living Space * Finished Basement Features a Generously-Size Family Room Open-To-Below Staircase Design * Primary Suite w/ Walk-In Closet & Ensuite * Fully Fenced Private Backyard w/ Custom Deck & Water Feature * Direct Garage Access to the Main Floor * Upgraded Door Hardware Throughout * A/C Owned (2022) * Furnace Owned (2022) * Tankless Water Heater Owned(2022) * Located in a High-Demand Newmarket Neighbourhood Close to Top Schools, Parks, Shopping & Transit And Hwy 404 * A Must See! (id:49269)
183 St. Anthony's Court
Richmond Hill, Ontario
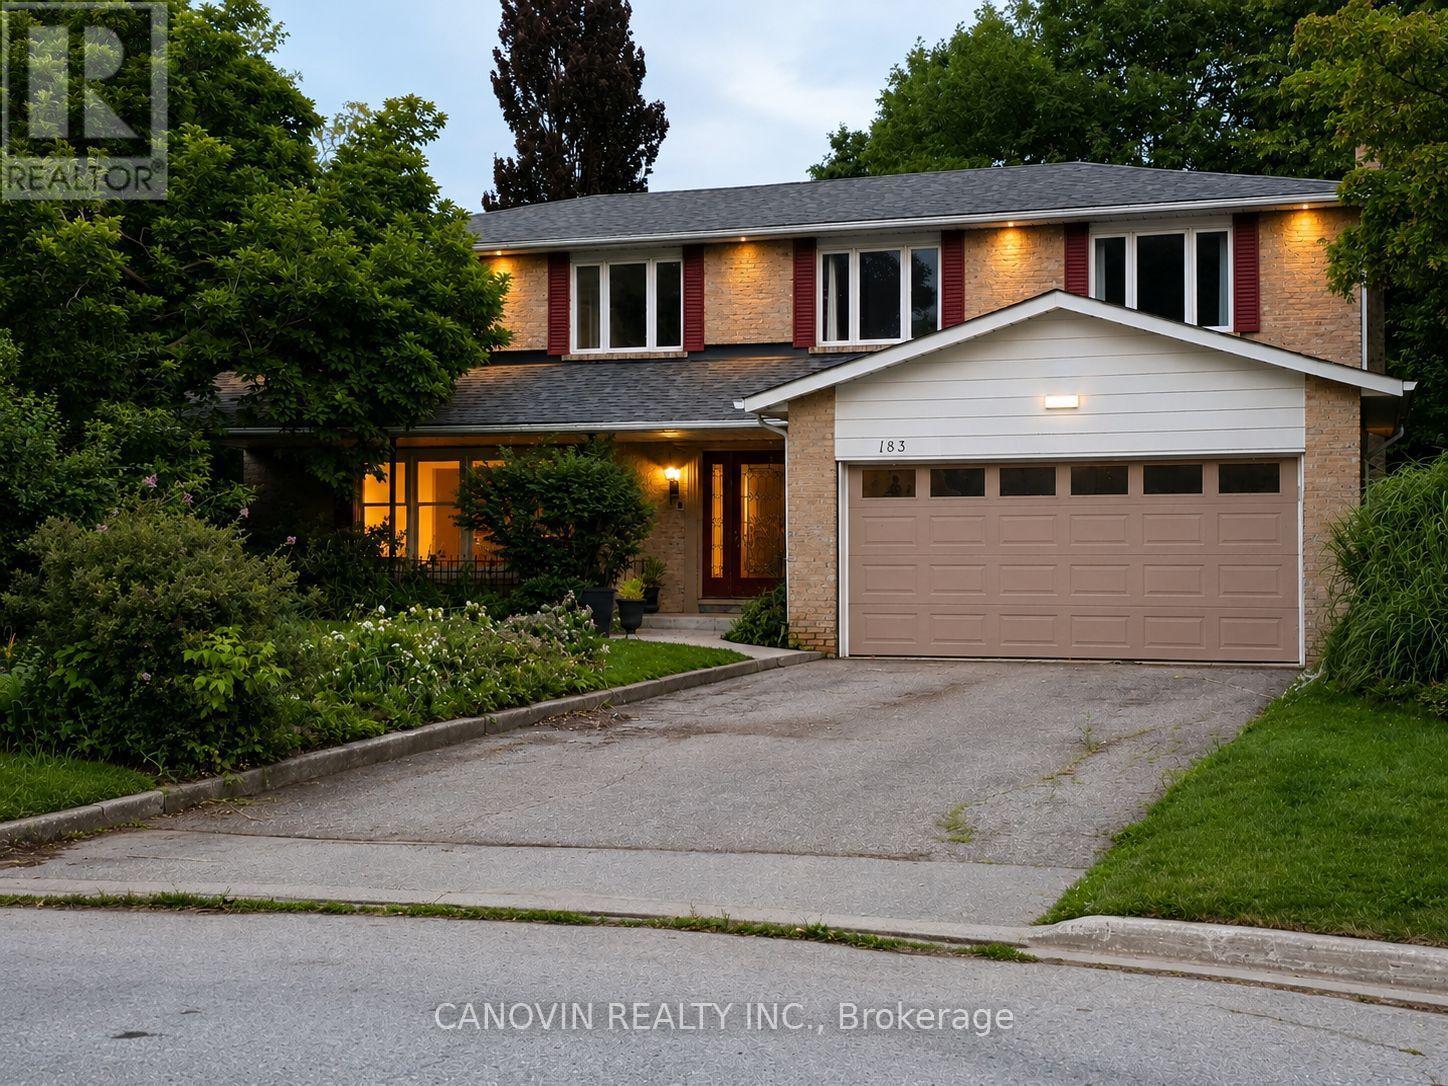
Beautifully maintained 5-bedroom family home in the prestigious Mill Pond community, situated on a premium 9,500 sq. ft. pie-shaped lot backing onto a peaceful green space. Offering approximately 3,000 sqf living space. This home features spacious living and dining rooms, a bright family room with newly installed linear gas fireplace and a stunning oversized window overlooking the beautiful private backyard, Renovated bathrooms, fresh paint throughout, stainless steel appliances, and a spacious primary bedroom with a walk-in closet and ensuite. The finished basement includes a sauna, shower, and kitchenette. Additional highlights include an attached double-car garage, a new roof (2024), and a very large private backyard. Ideally located on a quiet court within walking distance to Mill Pond, parks, trails, top-rated schools, shopping, and transit. A rare opportunity to own a spacious family home in one of Mill Pond's most desirable neighbourhoods. Please note: Some photos have been virtually staged. Furniture and décor shown are for illustrative purposes only. (id:49269)
70 - 190 Harding Boulevard W
Richmond Hill, Ontario
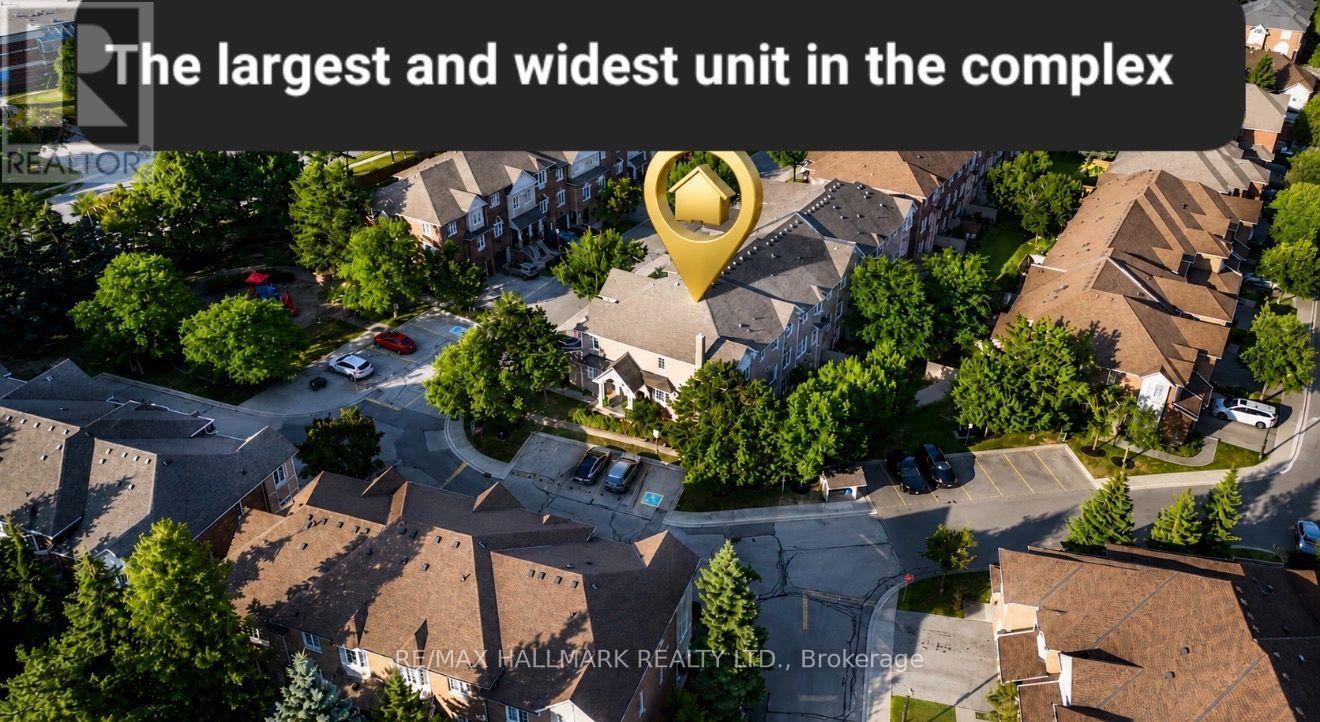
Rarely does a home like this come to market! Discover an extraordinary combination of space, privacy, character, and location in one of Richmond Hill's most desirable communities. Offering over 3,500 sq. ft. of living space, this exceptionally spacious and wide residence delivers the comfort and feel of a detached home with the convenience of condo living. From the moment you step inside, you'll notice the abundance of natural light, impressive room sizes, and an open, functional layout designed for comfortable everyday living and effortless entertaining. Beautiful three-sided views enhance the bright and airy atmosphere throughout the home. Enjoy the privacy of a peaceful, family-friendly setting along with your own private backyard, three parking spaces, and ample visitor parking just steps away. The location is exceptional - within minutes of Hillcrest Mall, Yonge Street, Mackenzie Health, parks, swimming facilities, public transit, medical offices, schools, restaurants, and everyday amenities. A major highlight is the walkout basement with a separate private entrance, providing incredible flexibility for an extended family, guests, home office, recreation space, or additional living area. The interior showcases warm architectural character and distinctive Persian-inspired design elements, creating a home with personality, elegance, and charm that stands apart from typical properties on the market. Exceptional space. Incredible location. Rare privacy. A home with character that truly needs to be experienced in person. Seeing is believing - book your private showing today and discover what makes this home truly special. At the Buyer's request, the basement will be freshly painted by the Seller, and all furnishings and decorative items will be removed prior to closing. Some photos have been enhanced with AI. (id:49269)
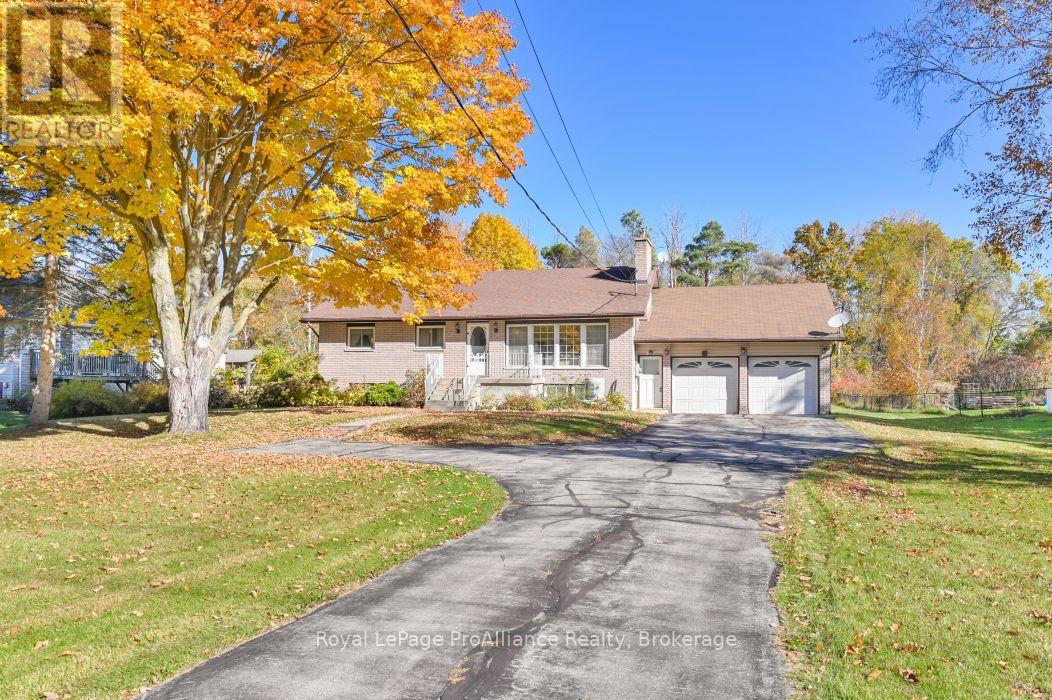
21851 Loyalist Parkway
Quinte West, Ontario
Welcome to 21851 Loyalist Parkway! Well maintained 3+1 bedroom(used as a den) 1 bath Brick Bungalow offers a great opportunity for first-time buyers, if downsizing , or anyone looking to get into the market and make a home their own. There is a renovated kitchen that provides a fresh and functional space and a good size dining room for entertaining family and friends. The large living room offers lots of natural light and a fireplace for warm and comfort. Fully finished lower level offers valuable additional living space and a 4th bedroom/office. Outside, you'll find plenty of parking and storage with a double attached garage (21'6"X28') plus a separate single car garage(16X22') at the rear of the property. The backyard is complemented by a patio and enclosed room, creating a comfortable space to enjoy the outdoors. With a practical layout, ample garage space, and room to add your own personal touches. This property is ready to welcome its next owner. (id:49269)
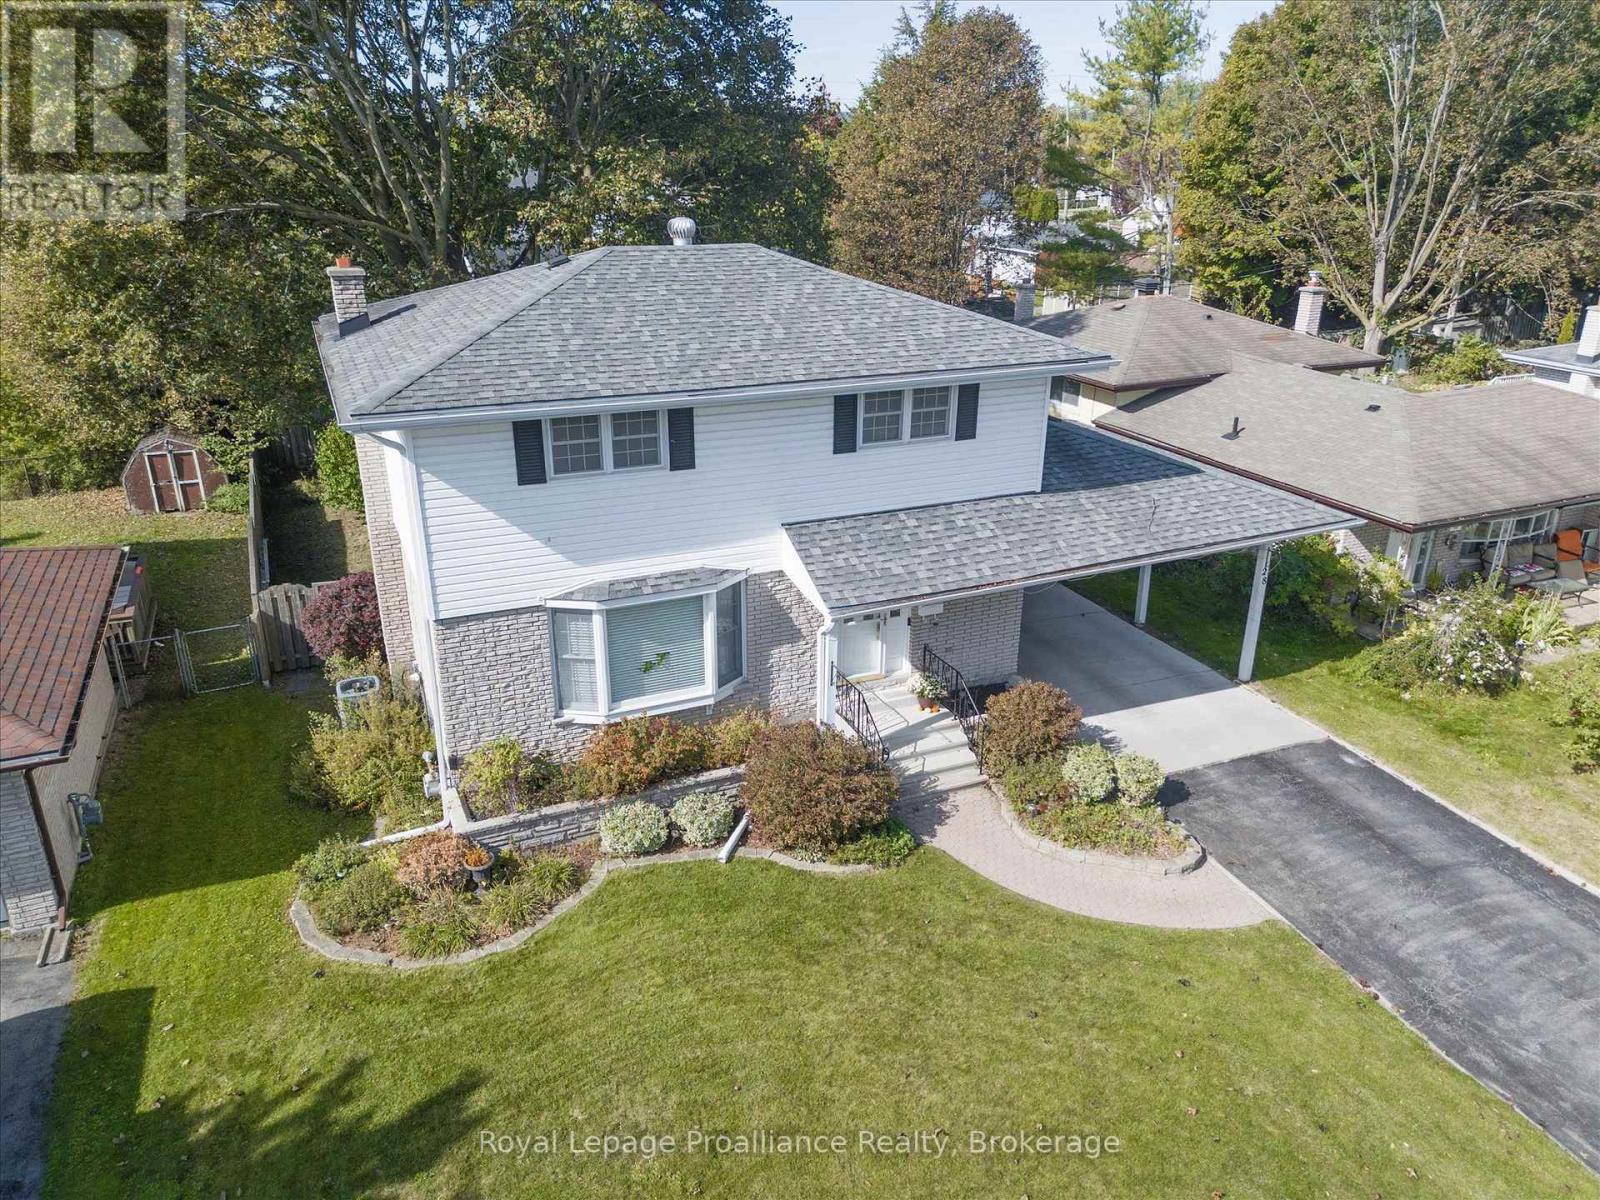
28 Shoniker Avenue
Quinte West, Ontario
Welcome to 28 Shoniker Avenue. This well maintained 4 bedroom, 2 bathroom, two storey home offers 1,410 sq ft of comfortable living space (above grade) and a finished recreation room offering plenty of room for the whole family. The generously sized front foyer features a convenient front closet and leads to a bright living room with a charming bay window just off the dining room. The main level also offers an oak galley-style eat-in kitchen and a convenient powder room. Upstairs, you'll find beautiful hardwood floors and four good sized bedrooms and a spacious 4 piece bathroom. Crown molding and beautiful trim instantly elevate all the rooms & add a high-end architectural finish. The finished basement is set up as a theatre room, complete with a cozy gas fireplace providing even more living space. Outside, enjoy the large backyard with a concrete patio offering plenty of space for relaxing or entertaining. A carport provides covered parking and added convenience. EV charger installed. Elmwood Park is a 2 minute walk for the kids and family to enjoy. A great opportunity to get into a spacious family home with room to make it your own! (id:49269)
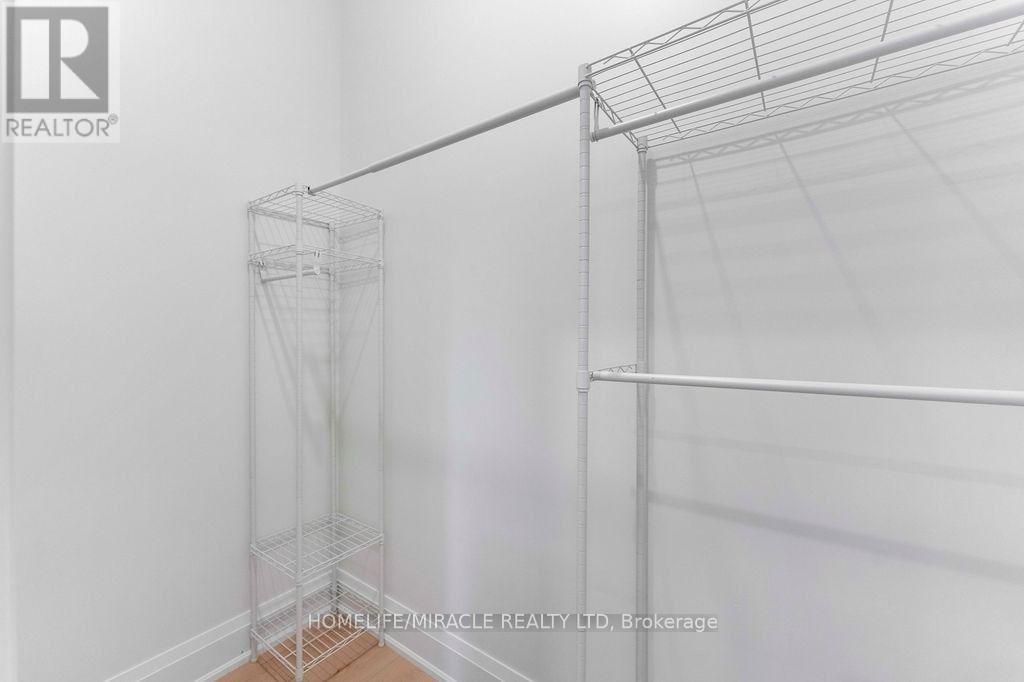
Garden Suite - 22 Rossander Court
Toronto, Ontario
**Brand-New Detached Garden Suite | 2 Bedrooms | Near Scarborough General Hospital!** A unique, beautifully designed detached garden suite of approximately 650 sq. ft., subject to approved plans and permits. Featuring 2 bedrooms, 1 full bathroom, 10-ft. ceilings, a skylight, private in-suite laundry, and brand-new appliances, this bright and inviting home combines modern comfort with distinctive design. Enjoy a dedicated ductless heat pump for heating and air conditioning, HRV ventilation, separate hydro and water meters, an individual hot water tank, and brand-new plumbing. Designed for comfortable, independent living with quality construction and thoughtful details.**Convenient Scarborough Location!** Approximately a 3-minute drive or 10-12-minute walk to Scarborough Health Network General Hospital. Close to TTC bus stops, the local library, parks, walking trails, schools, and everyday amenities, with convenient transit connections to Scarborough Town Centre and subway stations. A future subway station is planned near the hospital, subject to project timelines and completion. An exceptional opportunity to enjoy a bright, modern detached garden suite in a convenient neighborhood. **Professionally managed by Sawera Property Management.** (id:49269)
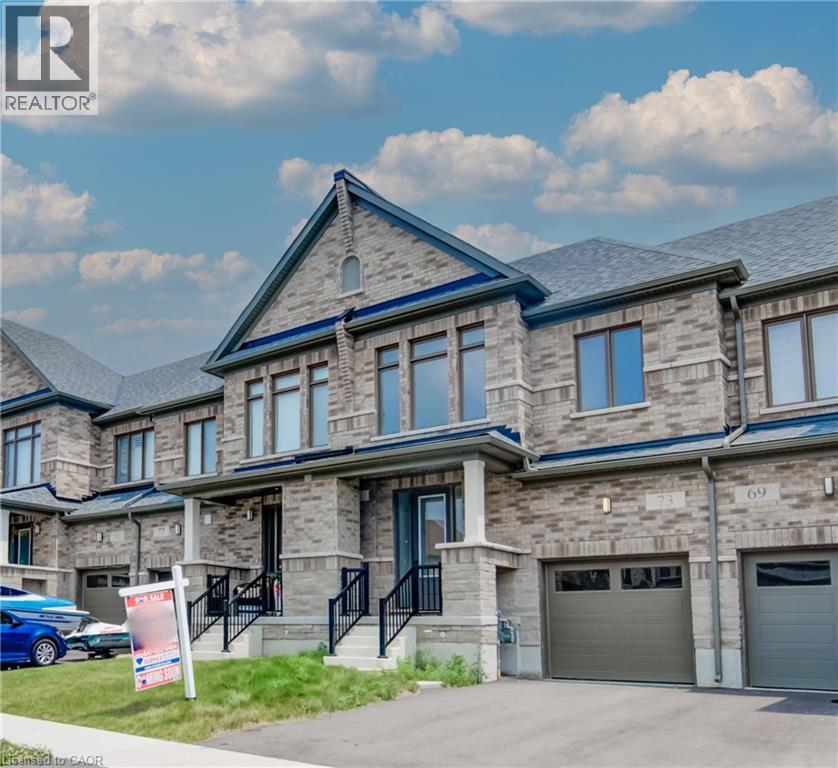
73 Prince Philip Boulevard
Ayr, Ontario
Welcome to 73 Prince Philip Blvd in charming Ayr! This nearly new home, crafted by the esteemed Cachet Homes, boasts a thoughtfully designed layout that emphasizes both comfort and functionality. The open-concept main floor is perfect for modern living and entertaining, while the three generously sized bedrooms on the second floor offer ample space for relaxation and privacy. The master bedroom features a 5 pc ensuite and a walk-in closet. Set in a serene neighborhood, this home provides a tranquil retreat with convenient access to Hwy 401 and proximity to the picturesque Nith River. Its a perfect blend of peace and practicality, making it an ideal place for anyone seeking a lovely, well-located residence. ** rental items: Hot Water Heater ** (id:49269)
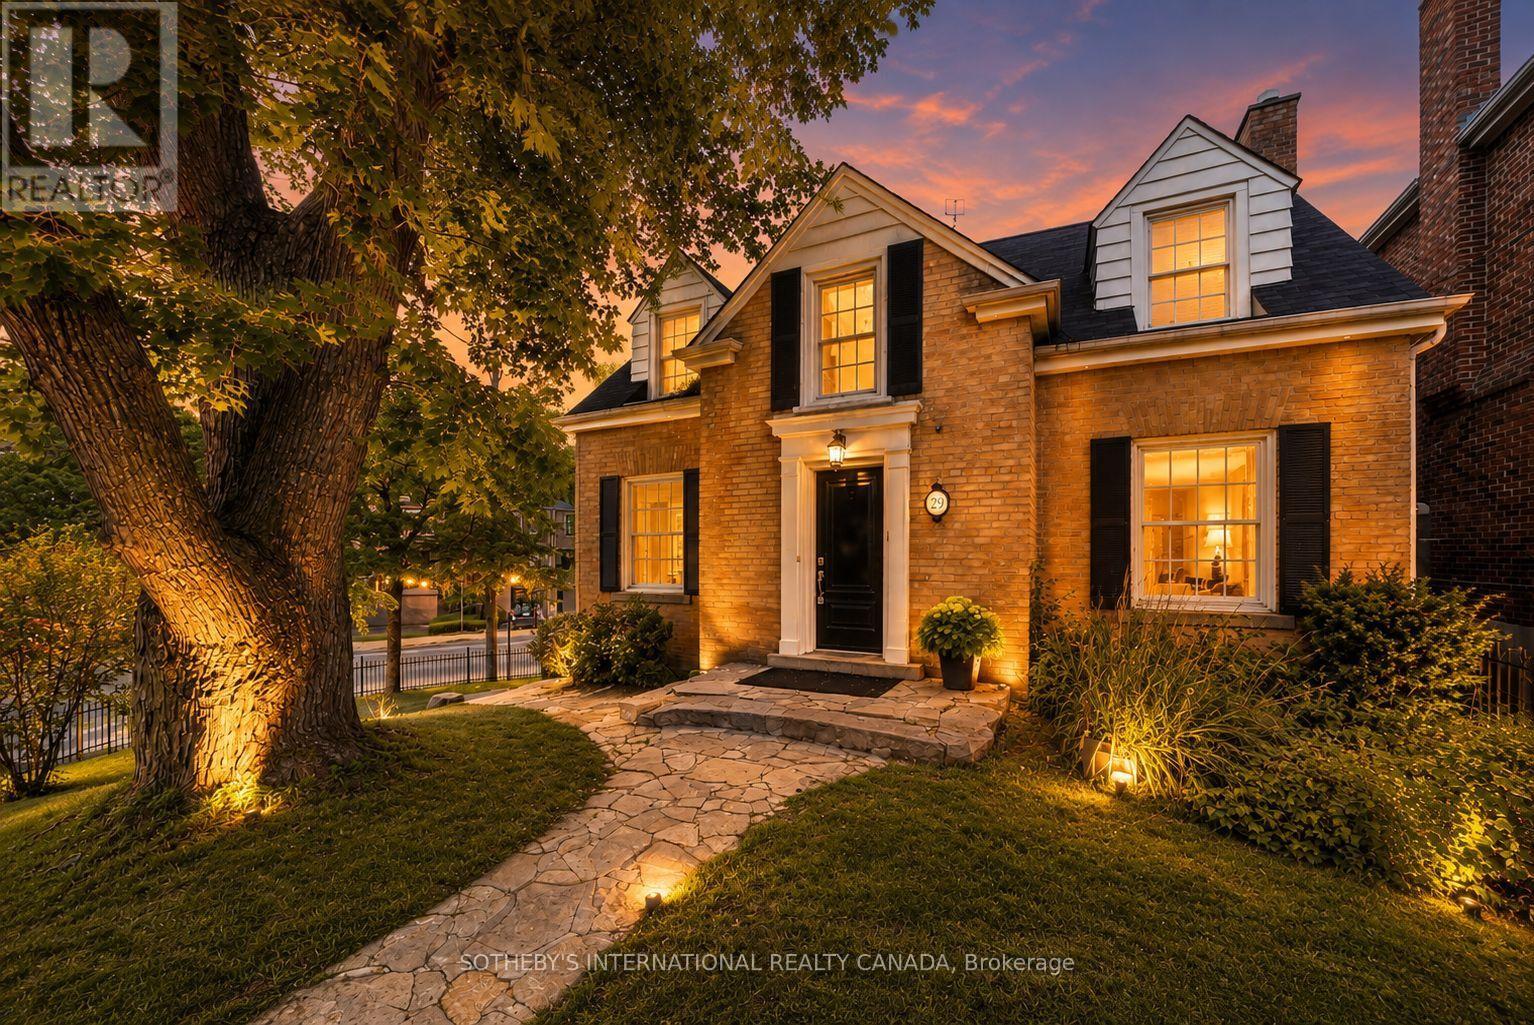
29 Highbourne Avenue
Toronto, Ontario
An Unrivalled Real Estate Opportunity In Prestigious Forest Hill South, 29 Highbourne Rd Balances The British Influence Colonial Revival Architectural Character With Extraordinary Future Development Potential. Positioned Prominently Near The Corner Of Highbourne Rd And Oxton Ave, This Elegant Residence Offers A Rare Foothold In One Of Toronto's Most Exclusive Enclaves, Commanding Unique Street Exposure That Presents Lucrative Long-Term Expansion Options Or Premium Land Value Within A Blue-Chip Postal Code. Beyond Its Unique Prosperity, The Property Provides Immediate Access To Canada's Elite Educational Institutions, Situated Just Steps From The Upper Canada College Campus, Minutes To BSS And High Rank Brown Junior Public School District. The Surroundings Foster A Luxurious Urban Lifestyle, Where The Natural Serenity Of Beltline Trail, Oriole Park, And Tranquil Ravine Systems Seamlessly Pair With Unmatched Connectivity, Placing The Upscale Boutiques, Fine Dining, Both Davisville And Yonge & St. Clair Subway Stations Just Minutes Away. Private Driveway And Detached Garage For Easy Parking. Symmetrical Facades And Striking Black Door And Window Fenestrations Create A Balanced, Graceful Architectural Presence. Black Iron Fence Wraps Around The Front Garden Enhance The Curb Appeal. Versatile 3-Bed 3-Bath Layout Features A Rare Main-Floor Bedroom With A Heated-Floor Ensuite, Complemented By Two Bright Upper-Level Retreats Including A Principal Suite With A Walk-In Closet And Built-In Organizers. Seamlessly Blending Period Artistry With Modern Comfort, The Renovated Interior Shines With Rich Hardwood, Classic Wainscoting, Crown Moldings, And A Stately Bay Window, Alongside Contemporary Refinements Featuring A Gas Fireplace, Ambient Pot Lights, Stone Countertops, Marble Backsplash, And Sleek Basement Bathroom. Flowing Effortlessly To A Private Back Deck, This Home Is As Perfect For Sophisticated Family Residence Today As It Is For Visionary Redevelopment Tomorrow. (id:49269)
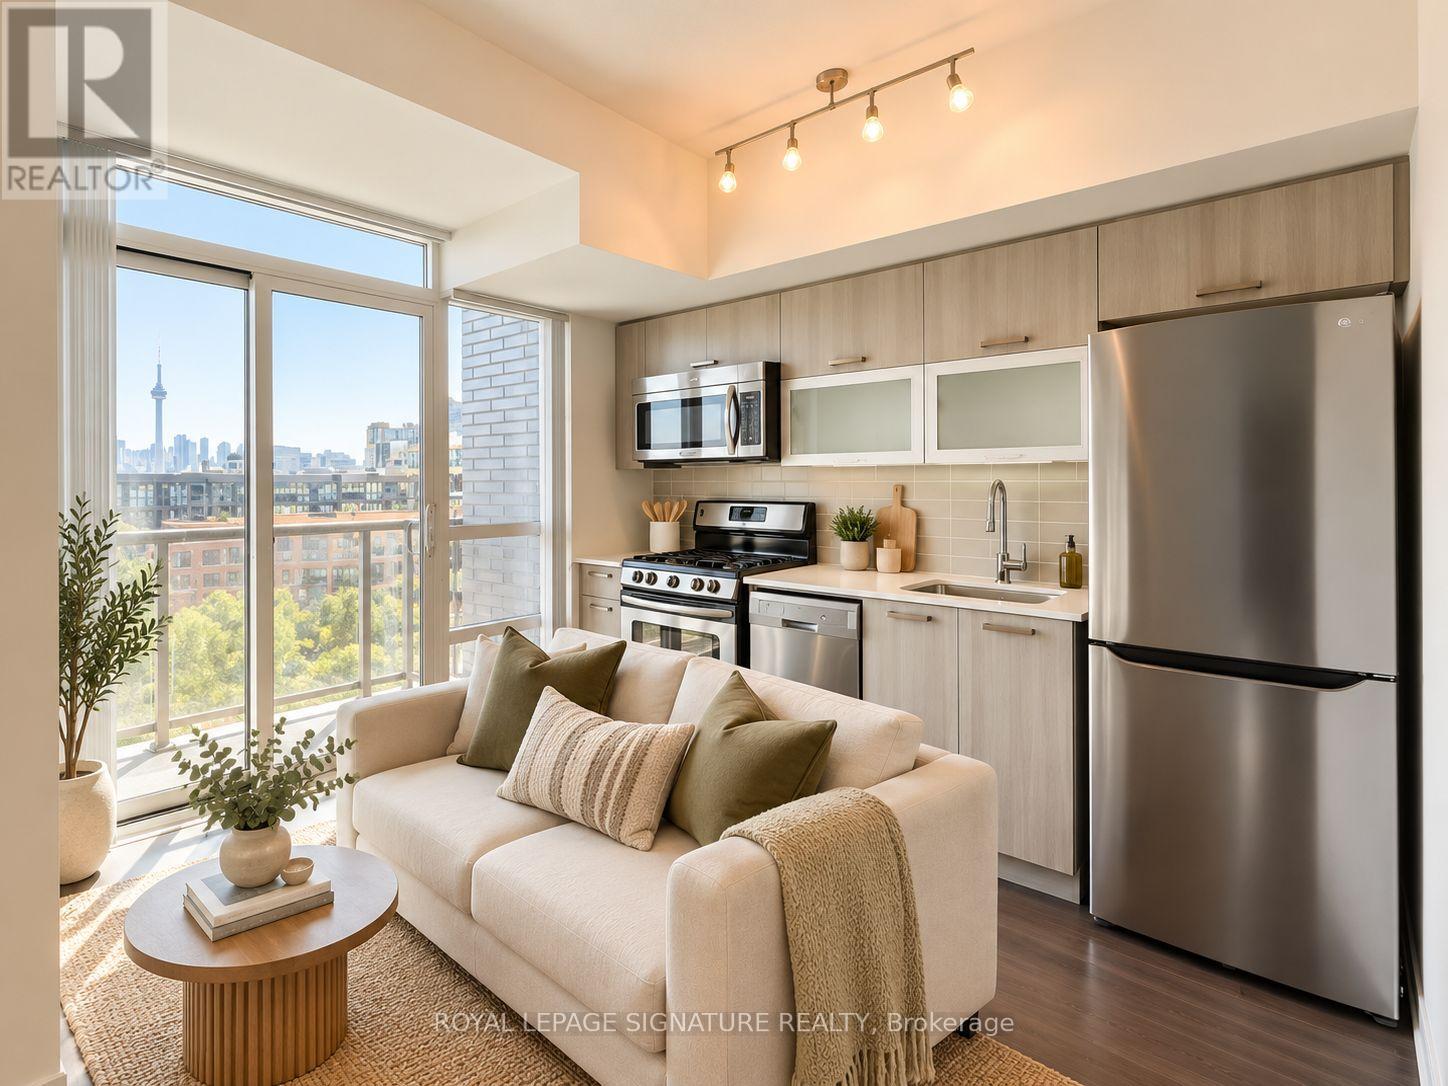
845 - 68 Abell Street
Toronto, Ontario
Experience The Best Of Little Portugal/Queen West Living! This Bright And Modern 1-Bedroom Condo Offers A Functional Open-Concept Layout, Floor-To-Ceiling Windows, And A Private Balcony. Includes 1 Storage Locker And 1 Parking Space For Added Convenience. Featuring A Contemporary Kitchen With Stainless Steel Appliances, Dishwasher, Granite Countertops, And Convenient Ensuite Laundry. Located In The Heart Of One Of Toronto's Most Vibrant Neighbourhoods, Just Steps To Trendy Restaurants, Cafes, Boutique Shops, Grocery Stores, Nightlife, And TTC At Your Doorstep. Enjoy Easy Access To Trinity Bellwoods Park, Liberty Village, Graffiti Alley, And The Gardiner Expressway. Building Amenities Include A Fitness Centre, Party Room, Rooftop Terrace With BBQ Area, And Visitor Parking. An Incredible Opportunity To Enjoy Downtown Living With Everything You Need Just Minutes Away! Pet Friendly! Photos From Before Previous Tenant's Occupancy & Virtually Staged. (id:49269)
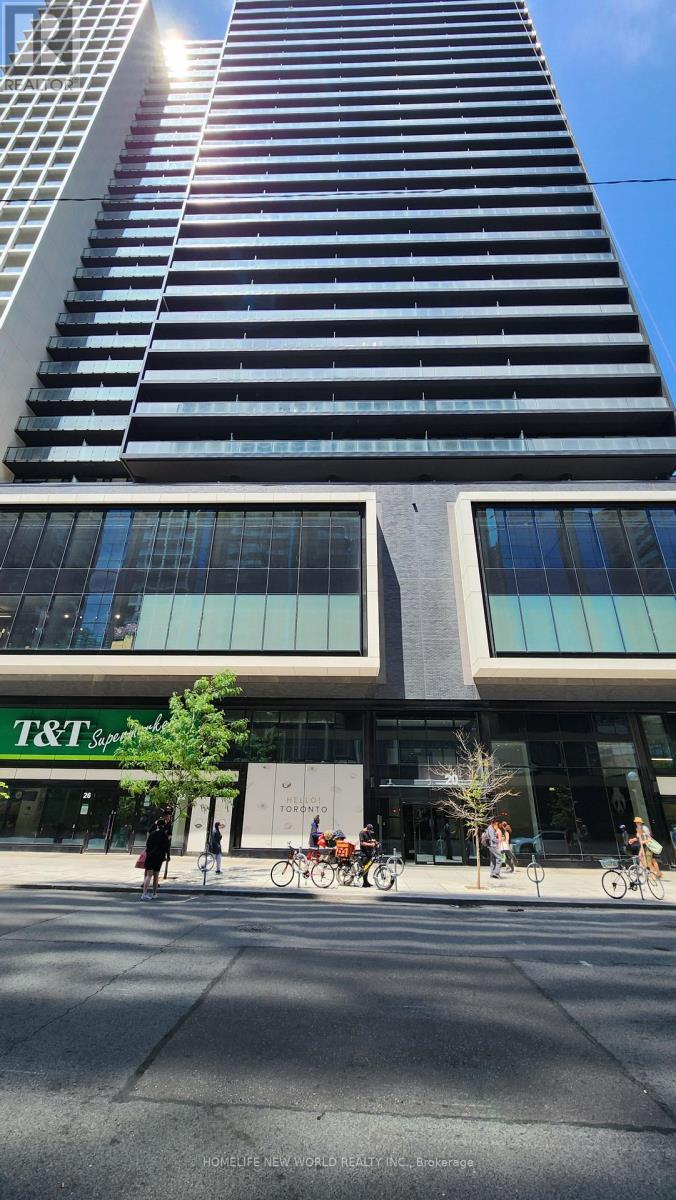
2610 - 20 Edward Street
Toronto, Ontario
Panda Condo centrally located steps from Yonge and Dundas sts., T & T supermarket next door, TMU (Dundas) subway station, Dundas streetcars, Eaton Centre stores, Atrium-On-Bay, many restaurants, tea shops, fast food spots in the immediate area. A short walk to the financial district, City Hall, the hospitals on University Ave. This SW facing 941 sq.ft. corner unit has a 305 sq.ft. wrap around balcony with an unobstructed city view. Open concept kitchen/living area, floor to ceiling windows. Available now. (id:49269)