
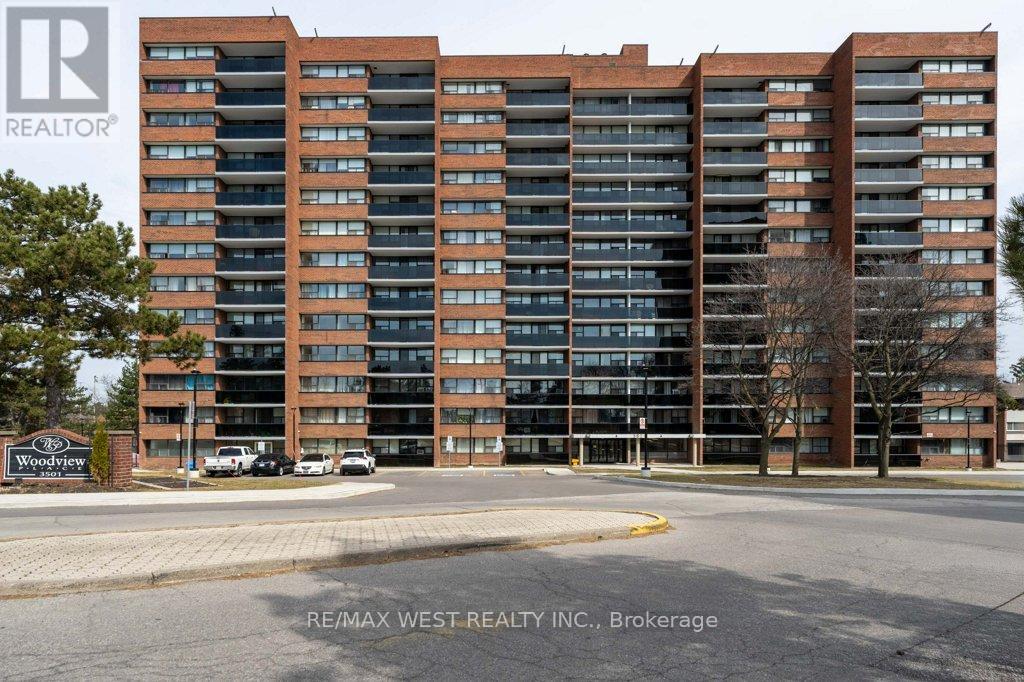
1001 - 3501 Glen Erin Drive
Mississauga, Ontario
Rare opportunity to own a spacious 3-bedroom unit in the highly sought-after Erin Mills community, featuring breathtaking unobstructed views of the Glen Erin Woodlands. This bright and sun-filled unit offers large windows throughout and an oversized balcony overlooking lush greenery and scenic trails - perfect for relaxing or entertaining. With laminate flooring throughout, this unit boasts generously sized bedrooms, including a primary retreat with a walk-in closet. Abundant closet space plus an exclusive locker ensures all your storage needs are covered. Convenient provision for ensuite laundry adds to the functionality. Enjoy exceptional value with ALL utilities included in the maintenance fees-a major cost saving advantage. The building has been recently renovated, enhancing both aesthetics and long-term investment potential. Unbeatable location with transit at your doorstep and just minutes to GO stations, Square One, shopping, and everyday essentials. Perfect for families, investors, or anyone looking for space, convenience, and strong long term value in a prime location (id:49269)
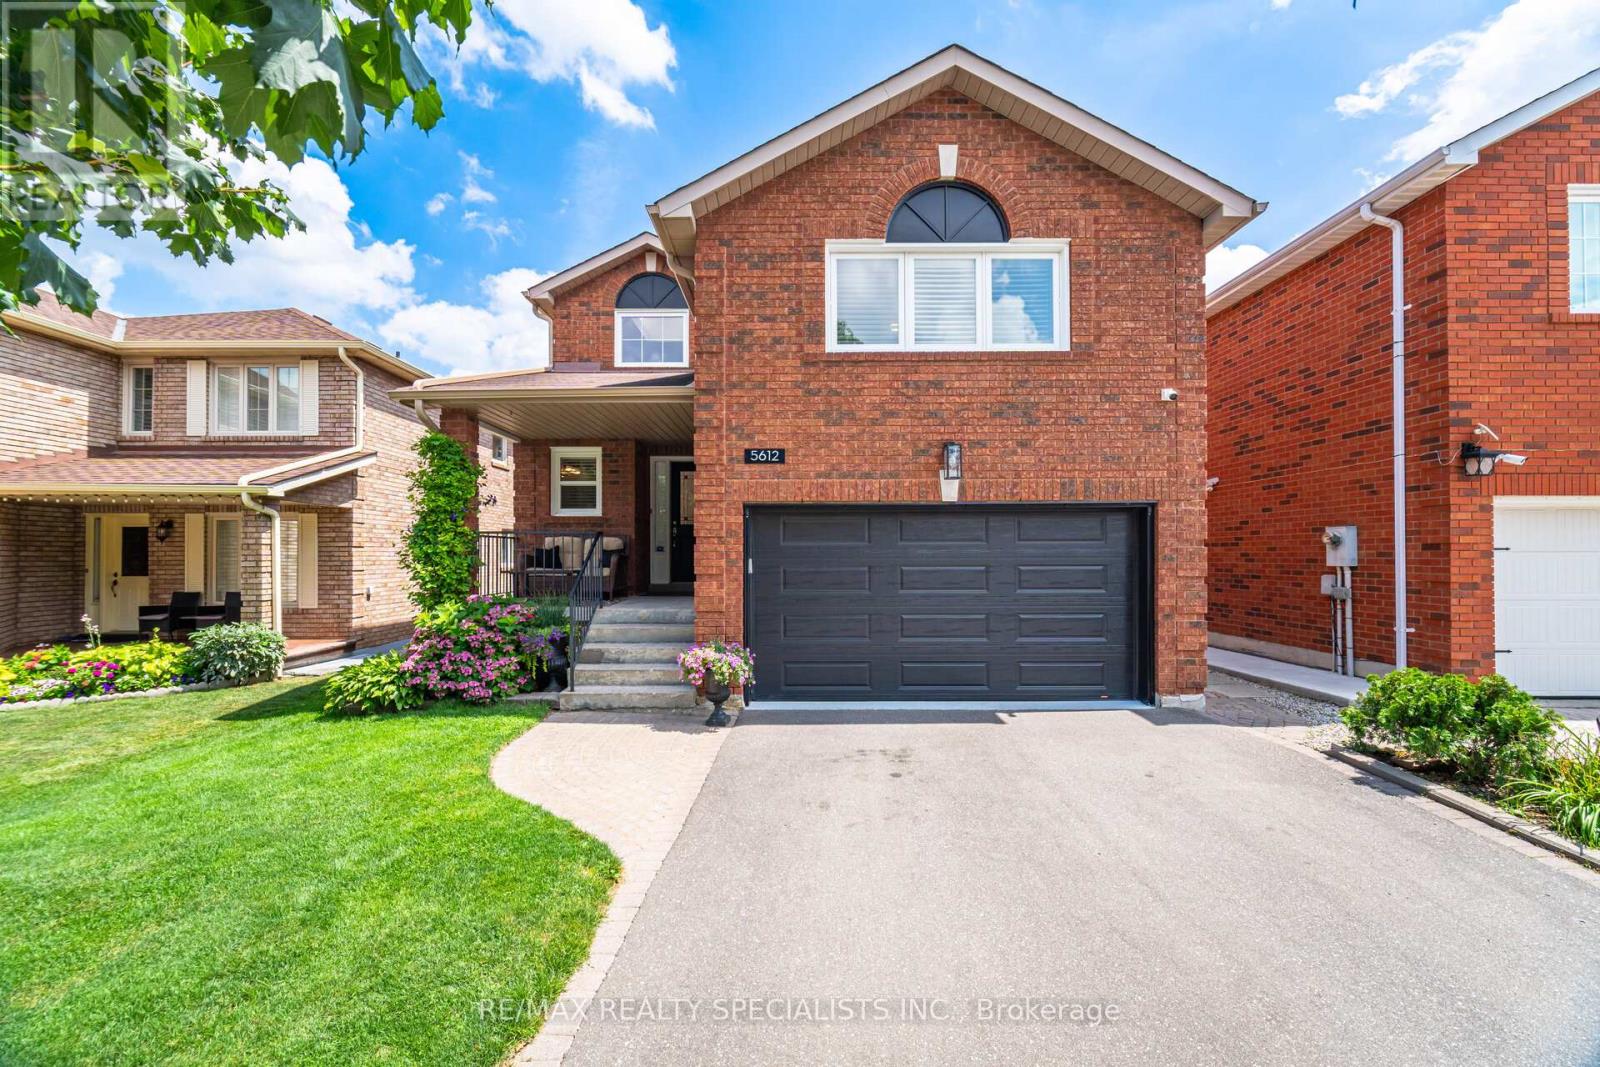
5612 Shillington Drive
Mississauga, Ontario
Welcome to a beautifully updated family home with nearly 2,700 sq. ft. above grade, offering the space, style, and flexibility today's buyers want. A grand front foyer makes an immediate impression with a soaring 17-foot open-to-above ceiling and a large skylight that brings in natural light. The main floor is designed for both daily living and entertaining, with a formal dining room and a separate den behind French doors, ideal for a home office, study, or quiet sitting room. The renovated kitchen is the heart of the home, featuring quartz counters, a breakfast-bar peninsula, stone backsplash, under-cabinet lighting, soft-close drawers, stainless steel appliances, and pot lights throughout. A bright breakfast area opens directly to a tiered deck surrounded by mature trees and lush gardens. The layout offers multiple spaces to unwind. The sunken living room features a gas fireplace with stone surround and wood mantel, while the tucked-away family room creates a private spot for movie nights, reading, or relaxed evenings at home. Upstairs, the spacious primary suite feels calm and refined, with a large walk-in closet and a renovated 5-piece ensuite. Enjoy dual sinks, a long Carrera marble-style vanity, a freestanding curved tub with accent lighting, and a glass-enclosed shower with both rainfall and handheld fixtures. Three additional large bedrooms share an updated 5-piece main bath with double sinks, Carrera marble-style counter, tub and glass shower enclosure, brass fixtures, mosaic inlay, and porcelain tile. The finished basement adds valuable living space with a generous rec room, sitting area, fifth bedroom, and full laundry room. Set in a sought-after neighbourhood close to top-rated schools, parks, shopping, Heartland Town Centre, community centres, and the upcoming Hurontario LRT. Quick access to Highways 403, 401, and 407 makes commuting simple. (id:49269)
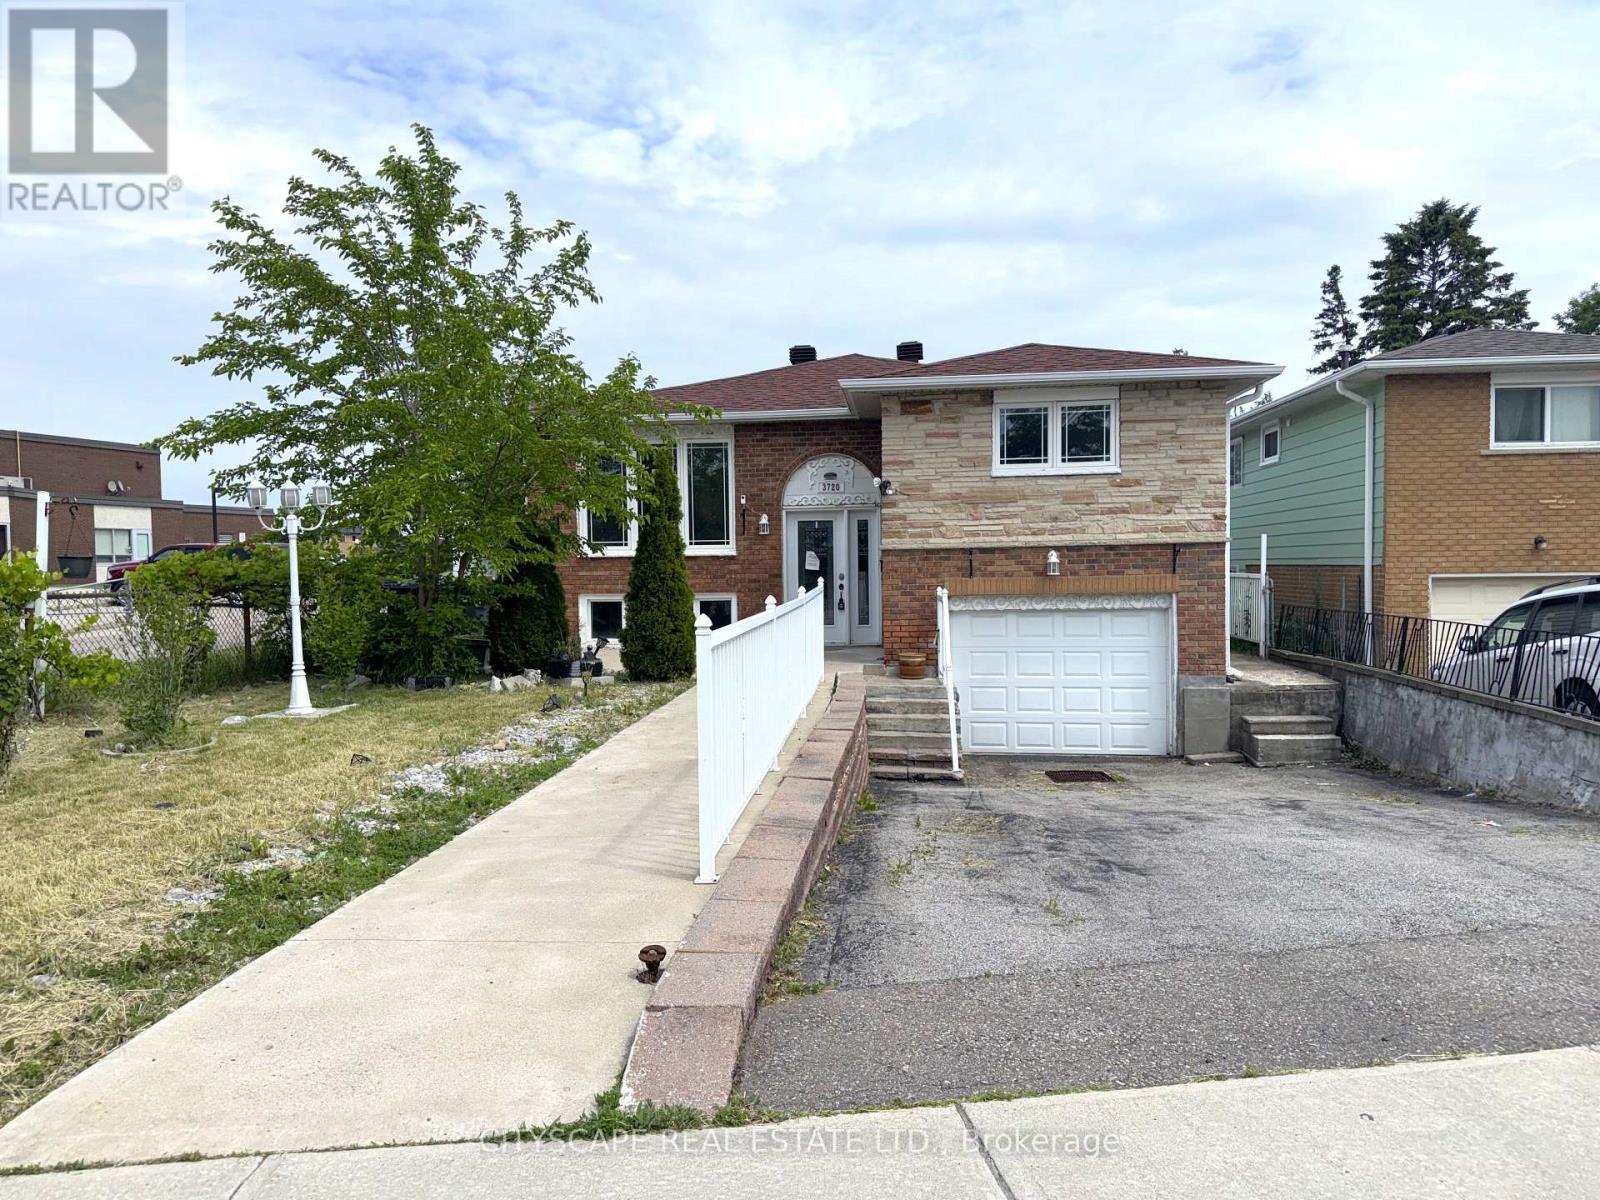
3720 Brandon Gate Drive
Mississauga, Ontario
(STEP INSIDE) Three bedrooms, two kitchens, two 4pc baths - this detached raised bungalow on Brandon Gate Drive delivers a finished lower level that works as a secondary suite, whether that means space for extended family or income to help carry the mortgage. The main floor runs on hardwood in a true open-concept layout with large windows, and the eat-in breakfast area walks straight out to a rear deck. The lower foyer connects directly to the attached garage - a practical built-in feature of the raised bungalow design. A detached home with a secondary suite built into the floor plan - not an afterthought, but a core feature. Vacant with immediate possession available. (MAIN LEVEL) Ceramic-tile foyer with glass door steps up to a combined living & dining room on hardwood with large windows - open-concept and naturally bright. The kitchen has stainless steel appliances including stove, built-in microwave & fridge, plus a double sink on tile flooring. Eat-in breakfast area with tile flooring and a walkout to rear deck. Primary bdrm with his & hers closets on laminate. Second bdrm with ceiling fan & closet on laminate. Third bdrm with closet & laminate floor. Full 4pc bath with tile flooring serves the main floor. (BASEMENT) Fully finished lower suite with own kitchen (stove & range hood on ceramic), 4pc bath with large window, bedroom with large windows, & a family room with a fireplace in an open-concept layout on tile. Lower foyer on ceramic has direct access to the attached garage. Laundry room with washer, dryer & double laundry tub within the utility space. (LOCATION) Malton community with Hwy 427 at the eastern border - minutes south to the 401 & QEW, or north to the 407. Malton GO Station (Kitchener line) is minutes away for downtown Toronto commuters. Brandon Gate PS is steps from the front door. Malton Community Centre, Elmcreek Park & Westwood Square Mall are all close by. MiWay & Brampton Transit routes serve the area. (id:49269)
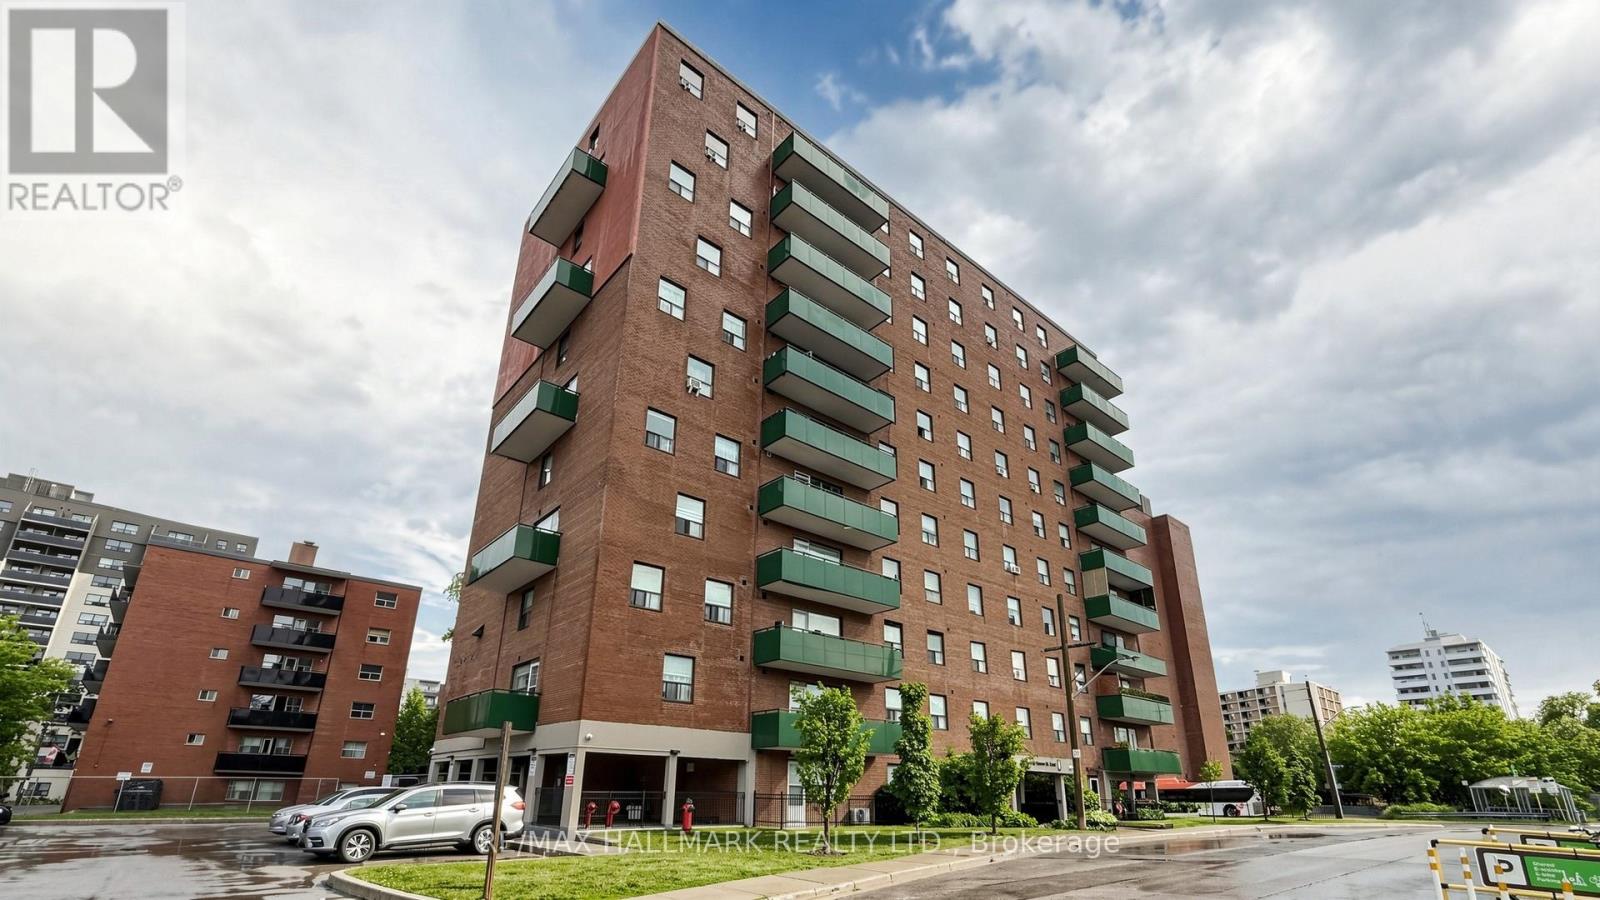
402 - 49 Queen Street E
Mississauga, Ontario
Corner unit, 1,100 square feet, 3 bedrooms, 1.5 baths, underground parking and a locker on the same floor. Ductless AC. South-facing balcony, and a kitchen window that catches the sunset.The building's been here since 1975. It's well run, it's solid, and the superintendent is well liked and does a fantastic job looking after the day to day. The owner has lived here for approx 20 years. Loved it, looked after it, and it shows. You get that feeling when you walk in. Maintenance is $1,202.91/ month and covers heat, hydro, and water. Steps to the lake, the village, the trails, the restaurants - the Port Credit GO -all walkable. And great neighbourhood schools. LRT to Brampton is coming. This is a well-loved move in ready home in a fantastic neighbourhood at a price point that's hard to find for Port Credit. (id:49269)
3106 Redbank Crescent
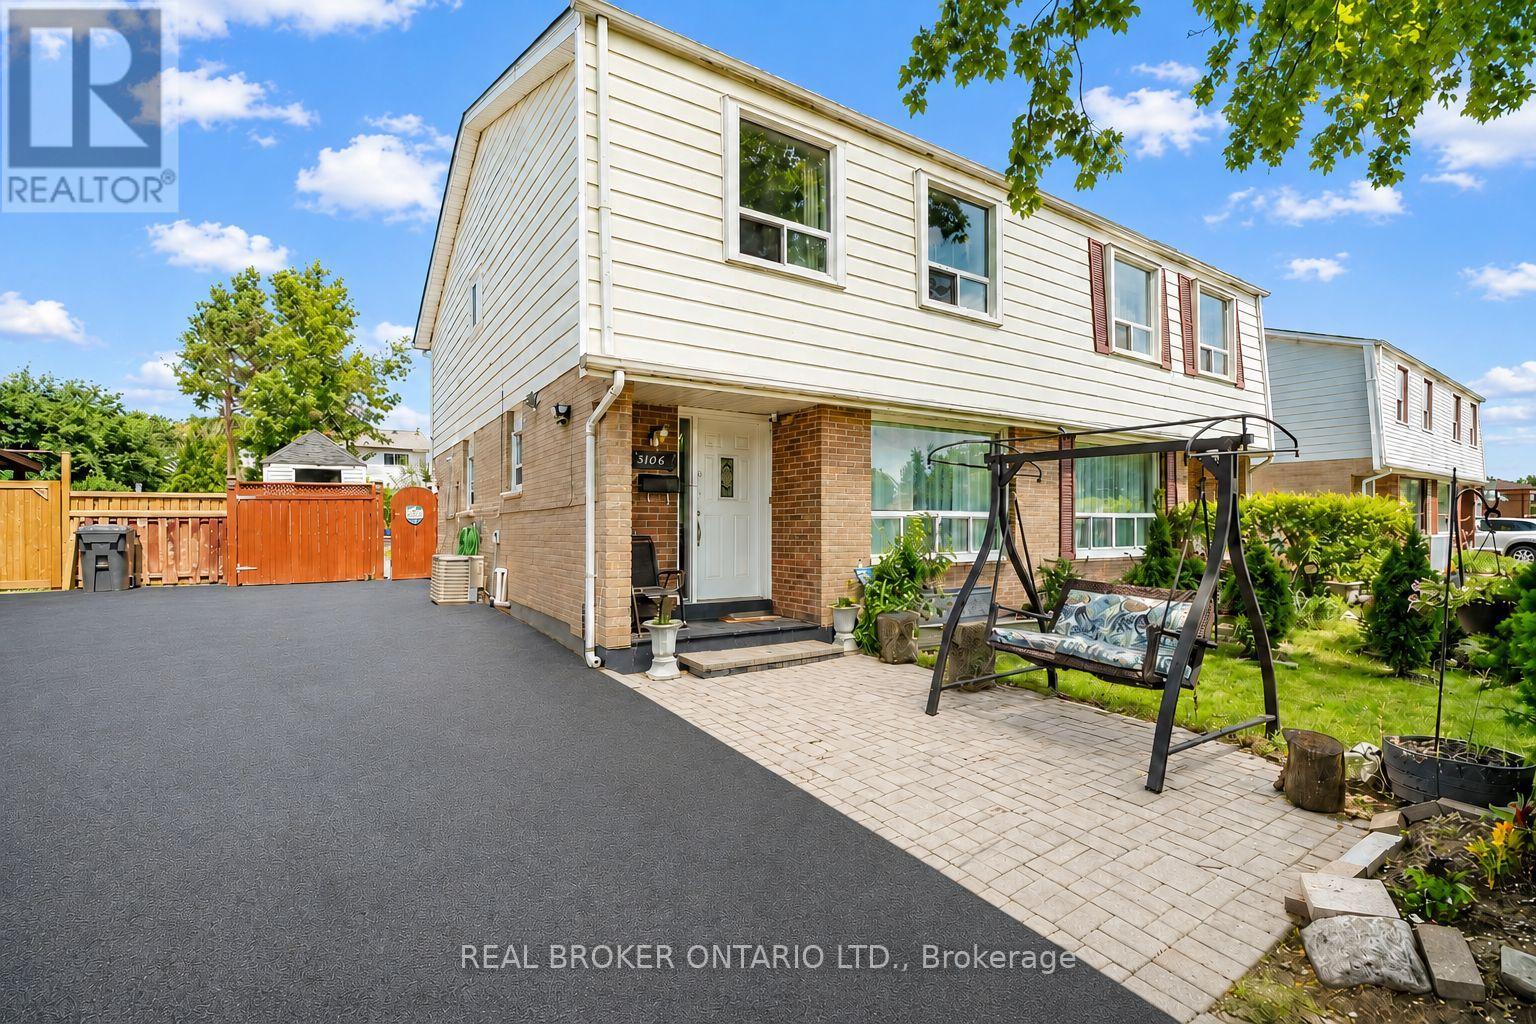
Mississauga, Ontario
Location. Lifestyle. Convenience. Freshly painted and move-in ready, this well-maintained 4+1 bedroom, 3-bath home sits on a spacious 31 x 127 ft lot with refreshed flooring throughout. Functional layout with a versatile second family room, plus a finished basement featuring a bedroom with ensuite, den, and kitchenette-perfect for extended family. Enjoy a landscaped backyard with interlocking, built-in fire pit, and parking for up to 4 cars. Quiet, family-friendly neighbourhood close to parks, schools, transit, highways, shopping, and Pearson Airport. (id:49269)
1145 Shadeland Drive
Mississauga, Ontario
Bright & Spacious 3 Bedroom Semi-Detached Home (Upper Level Only) In Desirable Erindale. Features Updated Flooring Throughout and a Modern Kitchen with Quartz Countertops, Porcelain Flooring & Stylish Backsplash. Bright And Spacious Living/Dining Area, Generous Size Bedrooms and Functional Layout. Located In a Quiet, Established Neighbourhood Close to Schools, Parks, Public Transit, Erindale GO Station, UTM, Square One Shopping Centre, Grocery Stores, Restaurants, Banks and Major Highways. Excellent Location Offering Comfort, Convenience and Easy Access to Everyday Amenities. A Great Opportunity to Lease in One of Mississauga's Most Desirable and Established Neighbourhoods. (id:49269)
7086 Fairmeadow Crescent
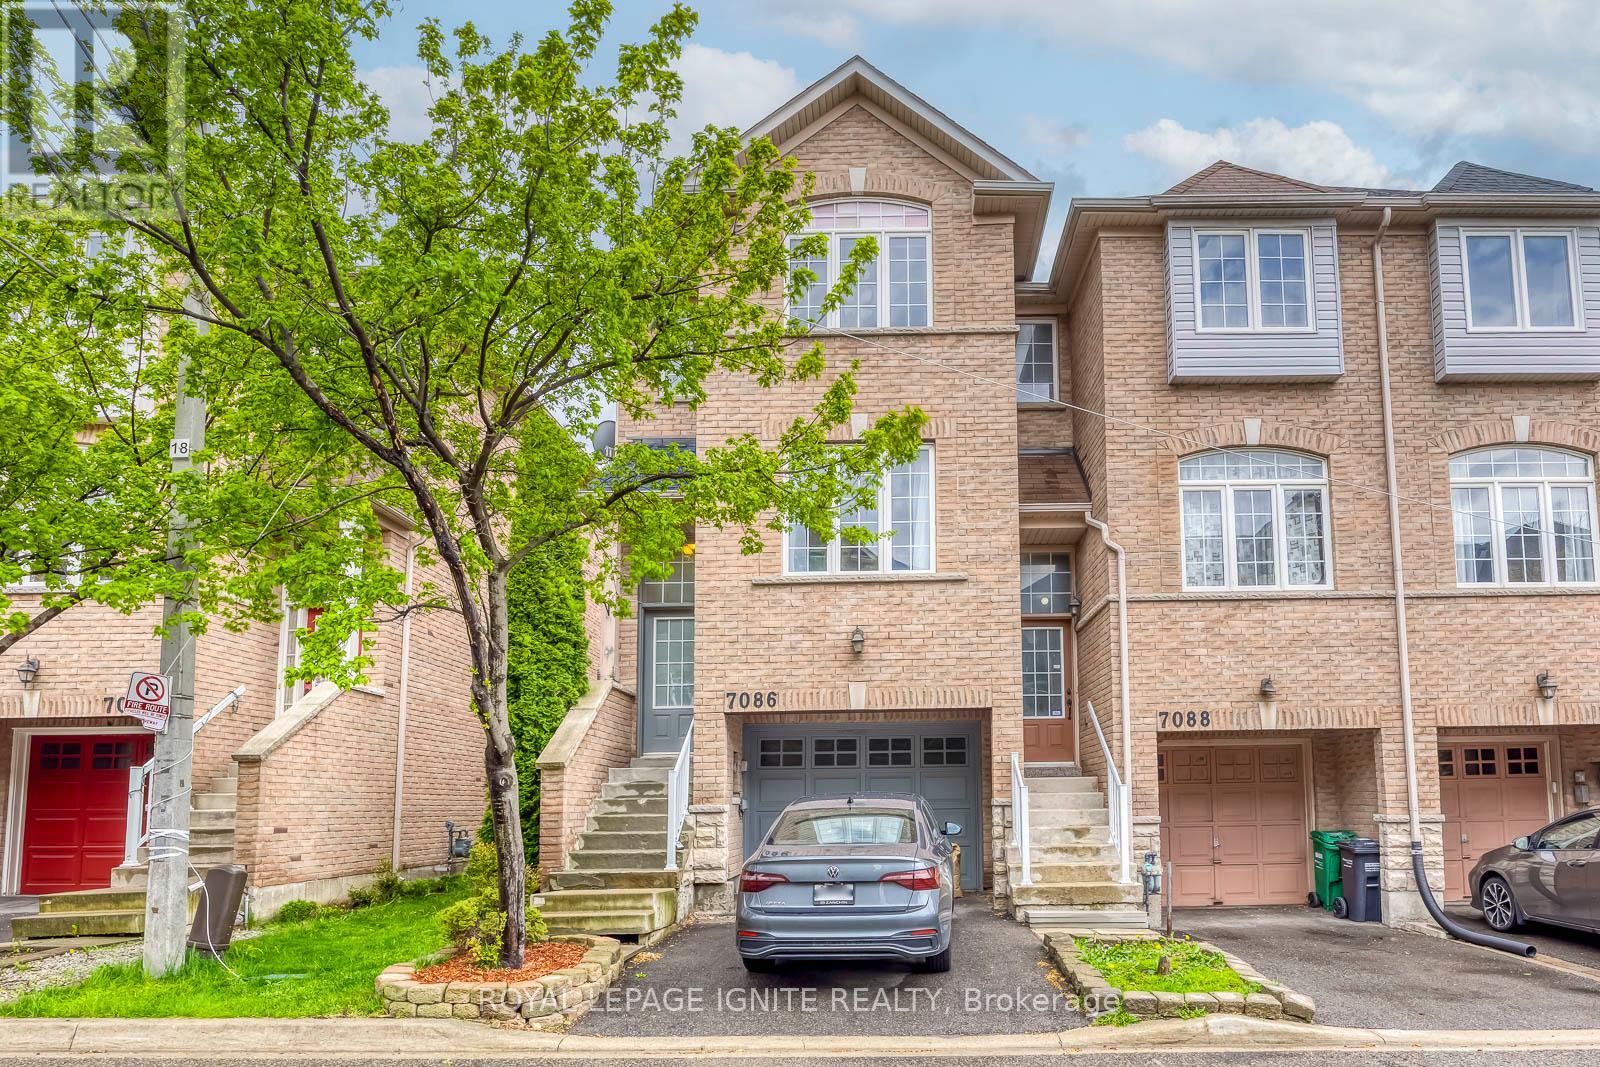
Mississauga, Ontario
Nestled in the highly desirable Lisgar community, this beautiful end-unit townhome offers 1,816 sq. ft. of bright and spacious living space with 3 bedrooms and afunctional open-concept layout. Featuring a large eat-in kitchen with walkout to a private balcony, and a separate lower-level family room with walkout to a fully fenced backyard and basement, this home is perfect for growing families and offers flexible space with potential for future in-law or income-generating use (buyer to verify). The spacious primary bedroom includes a walk-in closet and 3-piece ensuite, while the two additional bedrooms are generously sized. Recent upgrades include a new furnace, A/C, and roof (2021), an upgraded powder room vanity and sink (2025), and stylish new pot lights (2025). Ideally located close to top-rated schools, shopping, public transit, Lisgar GO, Walmart, restaurants, and with easy access to Highways 401& 407, this family-friendly community also offers ample visitor parking and a children's play area-a perfect place to call home! (id:49269)
192 - 1055 Dundas Street E

Mississauga, Ontario
**Stylish & Spacious Townhome Living in the Heart of Mississauga.**Bright, Functional Main Level**Step into a welcoming foyer with a blend of ceramic and laminate flooring, setting the tone for this well-maintained home. The updated kitchen features tile flooring, stainless steel fridge, stove, dishwasher, and range - perfectly positioned beside a generous dining area with pot lights and a walk-out to your private balcony, ideal for morning coffee or evening relaxation. The spacious family room offers laminate flooring, a large window for natural light, and pot lights for a warm, modern feel. A convenient main-floor laundry room with washer, dryer, and tile flooring adds everyday practicality.**Comfortable & Private Upper Level**Upstairs, the primary bedroom offers laminate flooring, mirrored double closet, and pot lights for a bright, polished look. Two additional well-sized bedrooms feature laminate flooring and ample closet space - perfect for growing families, guests, or a home office. The updated 4-piece bathroom includes tile flooring and a stand-up shower for added comfort.**Location & Lifestyle**Situated in a highly convenient Mississauga location, close to shopping, transit, schools, parks, and major highways, this home is ideal for first-time buyers, young families, or investors seeking space and value in a central setting.A fantastic opportunity to own a move-in-ready townhome in an established, family-friendly community. (id:49269)
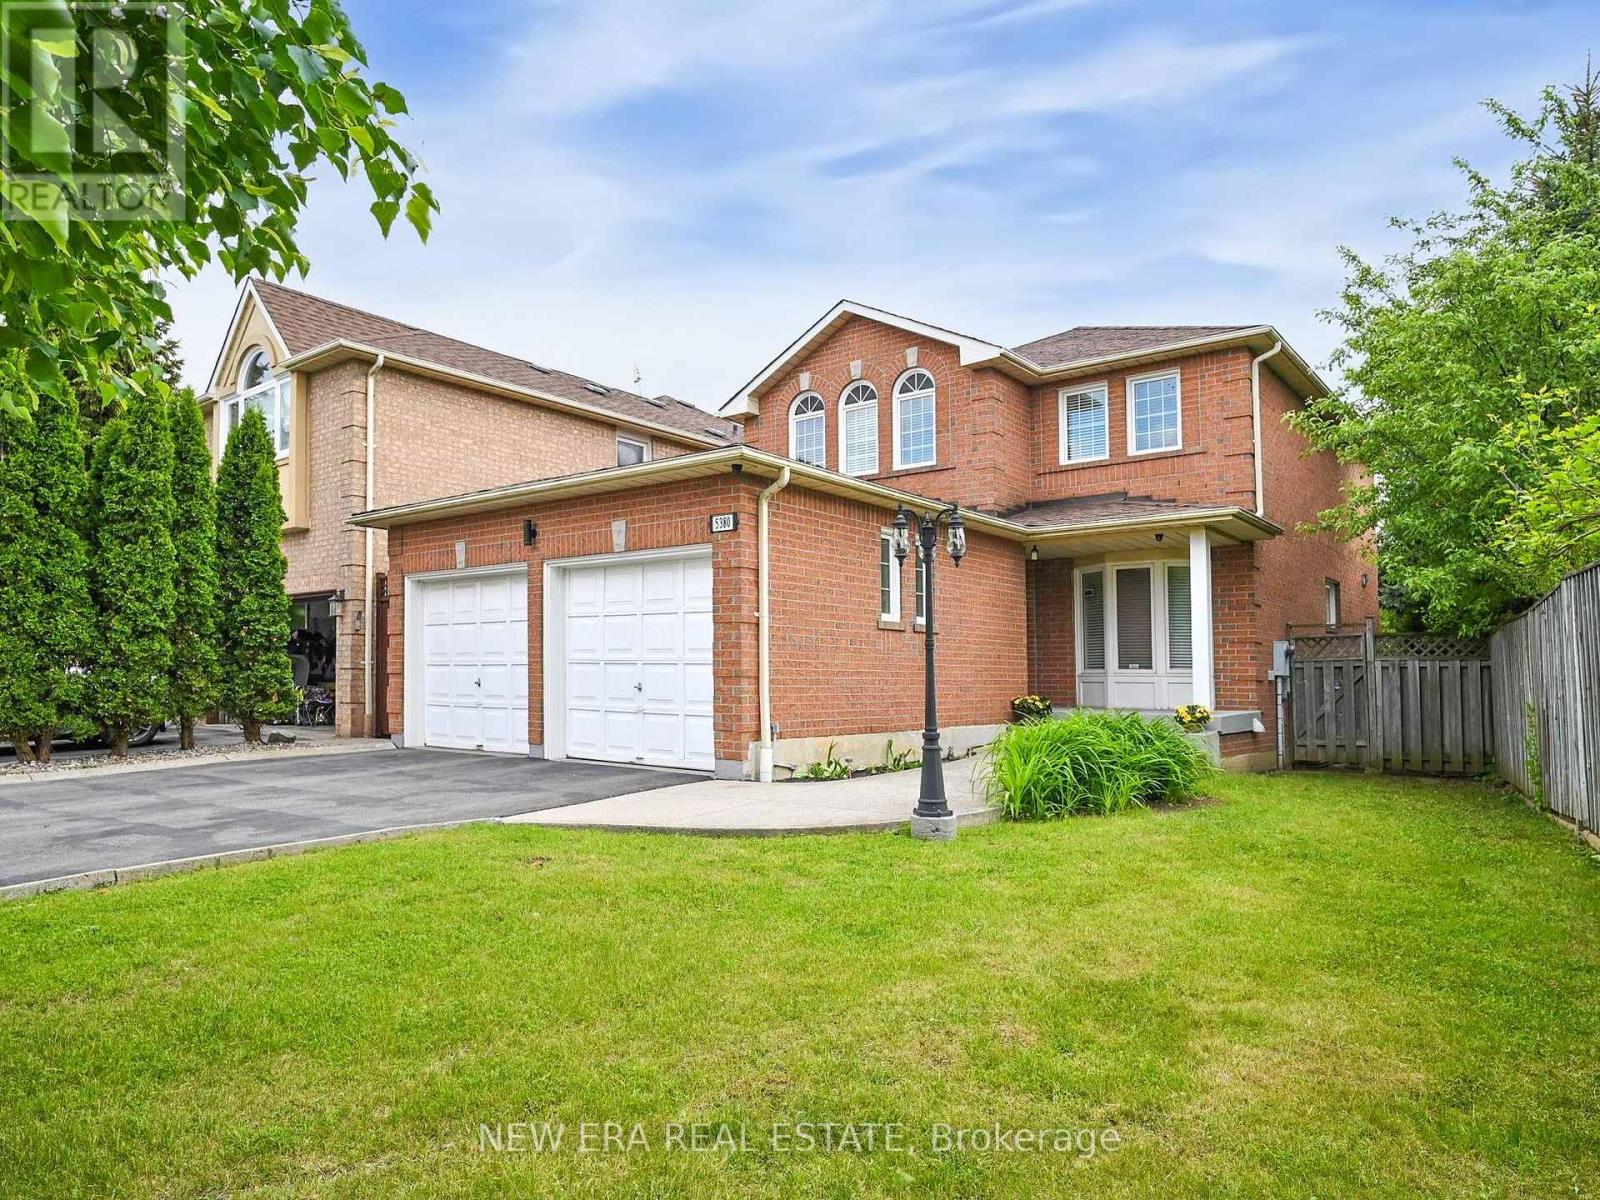
5380 Floral Hill Crescent
Mississauga, Ontario
Welcome to 5380 Floral Hill Crescent, a bright, beautifully maintained family home located in the heart of East Credit, one of Mississauga's most desirable neighbourhoods. Tucked away on a quiet, family-friendly street, this impressive property sits on a larger than average lot, offering additional outdoor space and added parking convenience. Step inside and experience a warm, inviting atmosphere in this carpet free, move in ready home. Elegant hardwood flooring flows throughout the main and upper levels, while the professionally finished basement features comfortable cork flooring. The thoughtfully designed layout offers spacious living and dining areas that are ideal for entertaining, while the welcoming family room with a cozy gas fireplace provides the perfect spot to relax and unwind. Upstairs, the spacious primary bedroom includes a comfortable sitting area, creating a peaceful retreat at the end of the day, along with generous closet space and plenty of natural light. The finished basement adds valuable living space with endless possibilities, whether used as a media room, home office, gym, or play area. The home offers a bright and functional layout enhanced by large windows and a low maintenance yard that's great for outdoor enjoyment and summer gatherings. An extra large double garage adds excellent storage and practicality rarely found in homes in the area. Updated washrooms and other improvements further enhance the home's appeal. Conveniently located within walking distance to charming Streetsville Village, top-rated schools, parks, trails, community centres, and everyday shopping. Just minutes from major highways (401, 403), Heartland Town Centre, Erin Mills Town Centre, Square One, and GO Transit, making commuting and daily errands simple and convenient. (id:49269)
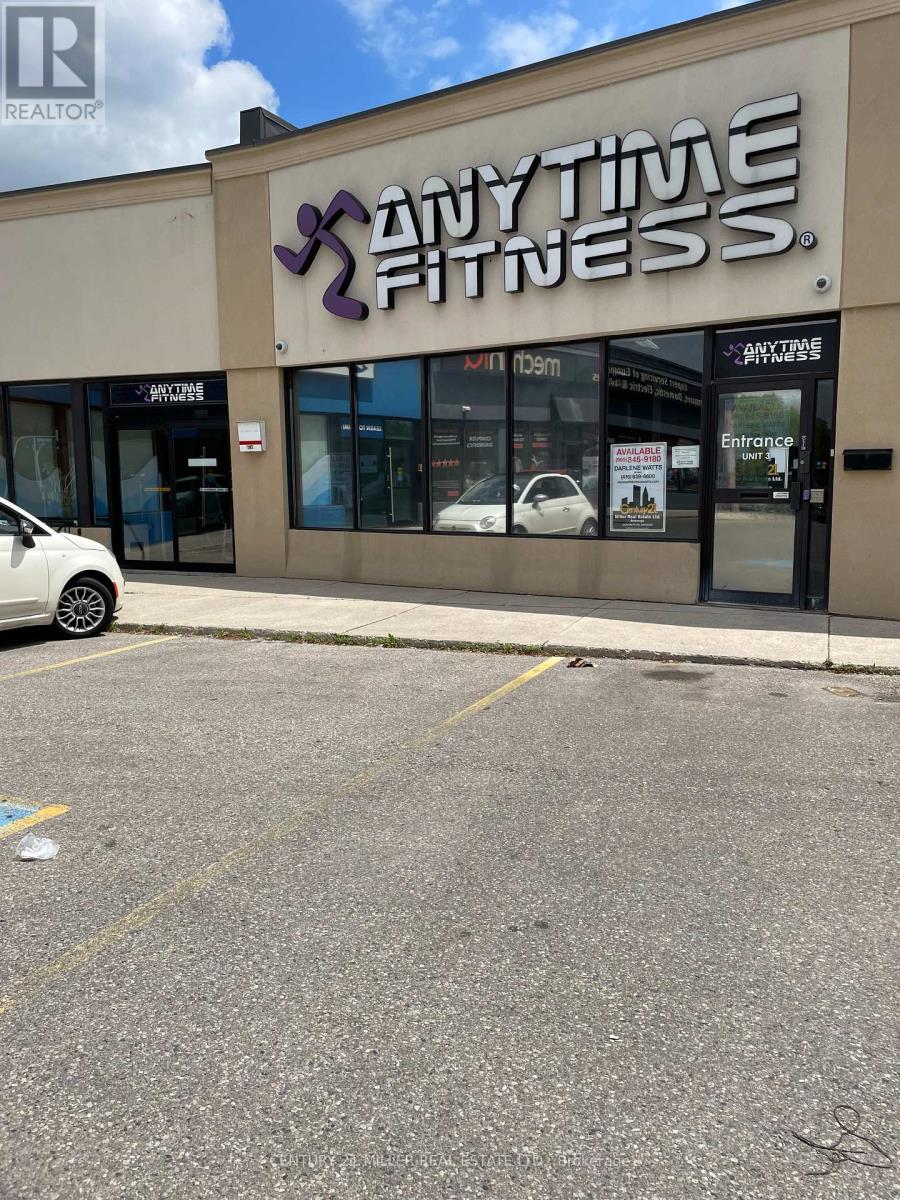
4 - 3087 Winston Churchill Boulevard
Mississauga, Ontario
LOCATED NEAR THE BUSY INTERSECTION OF DUNDAS & WINSTON CHURCHILL, IN A BUSY SMALL PLAZA, FORMERLY A GYM, VERY GENEROUS OUTDOOR PARKING. OTHER TENANTS ARE SWIM SCHOOL, TAEKWANDO, POPEYES & MECHANIQ. ALL TENANTS ARE SUCCESSFUL, LONG TERM TENANTS. SOME USES THAT COULD TAKE ADVANTAGE OF PARENTS BRINGING CHILDREN TO LESSONS MIGHT BE: DANCE CLASSES, ZUMBA, YOGA OR PILATES, CODING & COMPUTER CLASSES. MEDICAL USES ARE ALSO PERMITTED; WALK-IN CLINIC WITH PHARMACY DISPENSARY, REHABILITATION & PHYSIO CLINICS WOULD BE WELCOME. THIS PLAZA IS ON A TRANSIT ROUTE AND SURROUNDED BY BOTH RESIDENTIAL & COMMERCIAL PLAZAS. (id:49269)
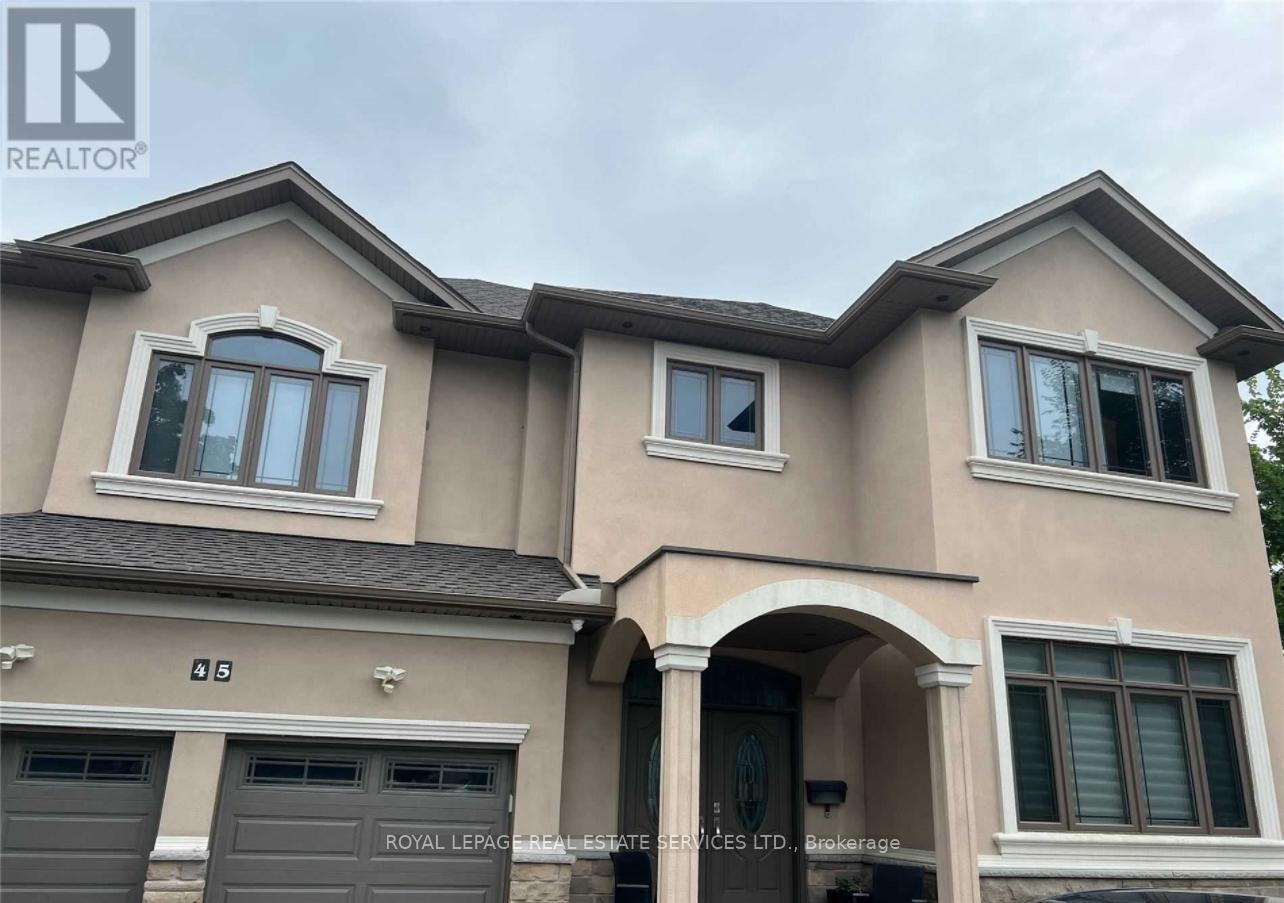
Lower - 45 Ontario Court S
Mississauga, Ontario
This Stunning Custom Built Home On Quiet Court. Breathtaking Views Of Lush Green Over The Creeks. It Comes Fully Furnished And Includes All Utilities And Parking, Just Brings Your Cloth, This Is A Legal Basement With Full Windows. New Appliances And Kitchen. (id:49269)
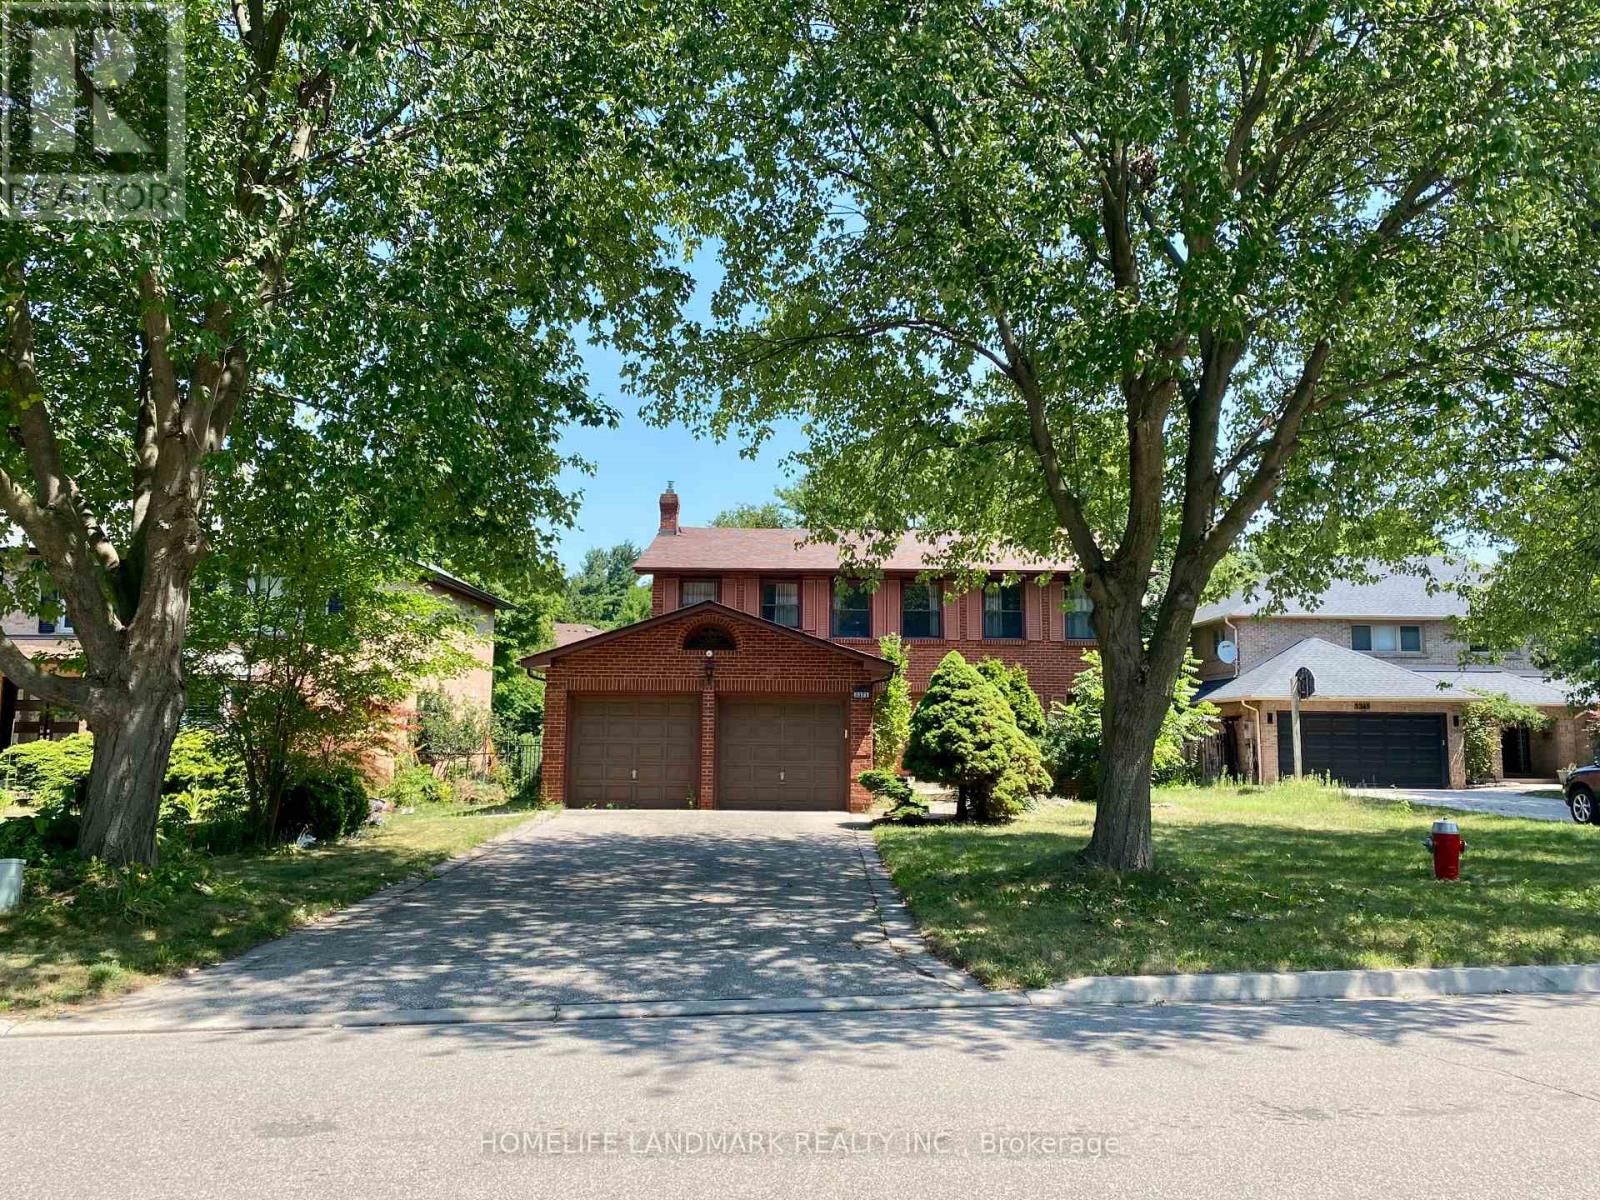
Room D - 3371 Cider Mill Place
Mississauga, Ontario
Bright Furnished Basement Bedroom For Rent In Desirable Erin Mills. Located On A Quiet Cul-De-Sac Just A Short 5-Minute Walk To The University Of Toronto Mississauga (UTM). Rent Includes All Utilities And Furniture. Shared Kitchen, Laundry And Bathroom (With One Other tenant). Ideal For UTM Students Or A Single Professional (Male). Excellent Location Close To Credit River Trails, Shopping, Public Transit, And Easy Access To Highways 403 & 407. Large Driveway With Ample Parking. Move-In Ready. (id:49269)