
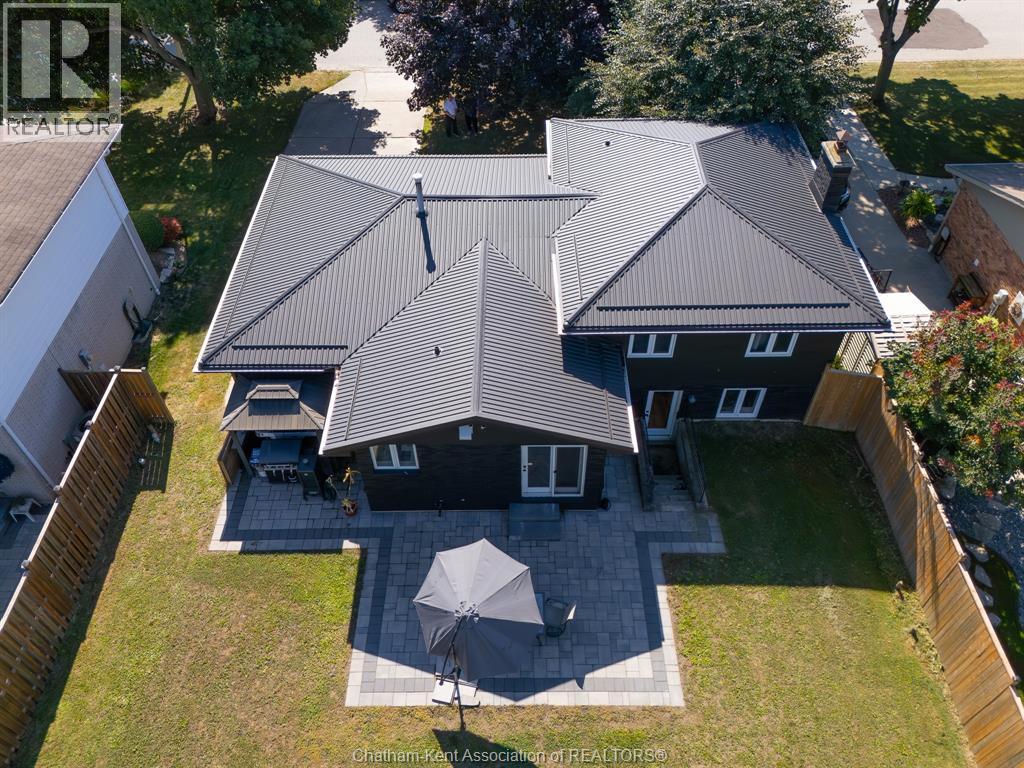
94 Ottawa Drive
Chatham, Ontario
PRIDE IN OWNERSHIP!! IF YOU HAVE BEEN LOOKING FOR A 4 LEVEL SIDE SPLIT WITH MAJOR UPDATES, HERE IT IS. FROM THE METAL LIFETIME ROOF TO HUGE UPDATED KITCHEN ON THE INTERIOR. FROM THE EXTENDED TO CABINETS CENTRE ISLAND, FAMILY ROOM, BATHROOMS AND THE LIST GOES ON.""SEE ATTCHMENTS FOR A COMPLETE UPDATE. OF COURSE EVERYONE KNOWS WHAT A GREAT AREA ON THE NORTHWEST SIDE OF THE CITY, BEING JUST MINUTES FROM SCHOOLS, SHOPPING, RESTAURANTS, WALMART, THEATERS,DRUG STORES, CAR WASH, ALL TYPES OF RETAIL STORES. ST. CLAIR COLLAGE, ARENA, 15 MINUTES FROM MITCHELLS BAY, FISHING,BOATING,. IF YOU CAN THINK OF IT IT'S CLOSE BY. THERE IS ALSO A LARGE FENCED REAR YARD FOR SMALL CHILDREN AND PETS TO BE KEPT SAFE. (id:49269)
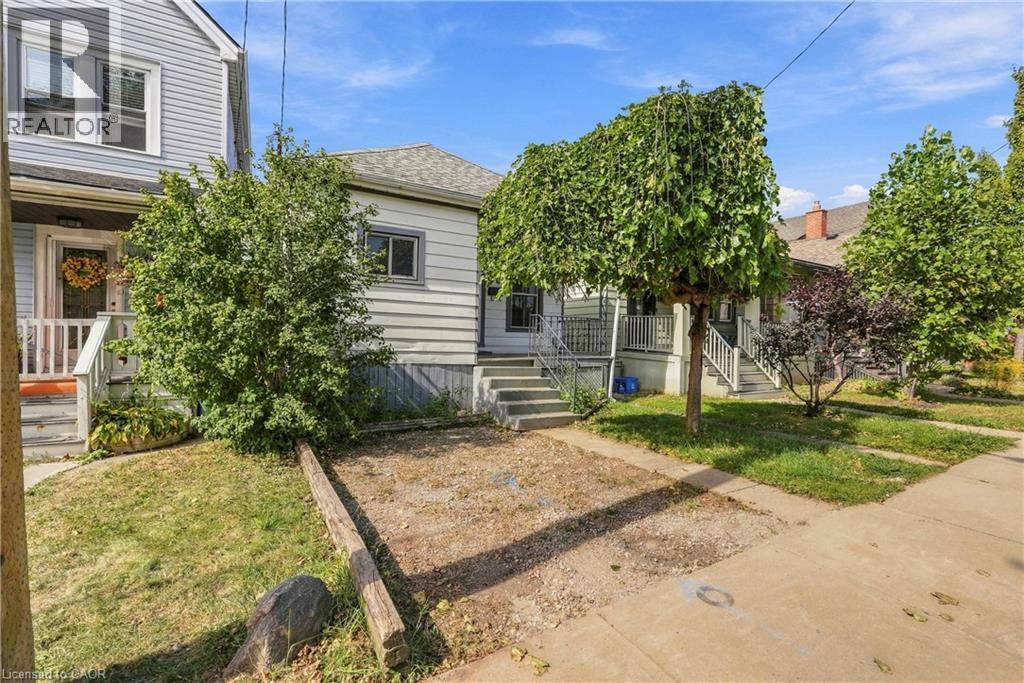
77 Province Street N
Hamilton, Ontario
Welcome to this super cozy 3-bedroom bungalow nestled in Central Hamilton! Featuring a covered front porch, private front driveway, and a large fully fenced backyard, this charming home offers a wonderful blend of comfort, outdoor space, and future potential. The unspoiled basement is ready for your finishing touches and provides plenty of opportunity for additional living space, recreation room, or storage. Ideally located close to Gage Park and Montgomery Park, schools, shopping, public transit, and with easy access to major highways. A short drive to both St. Peter’s Hospital and Juravinski Hospital. A great opportunity for first-time buyers, downsizers, or investors! (id:49269)
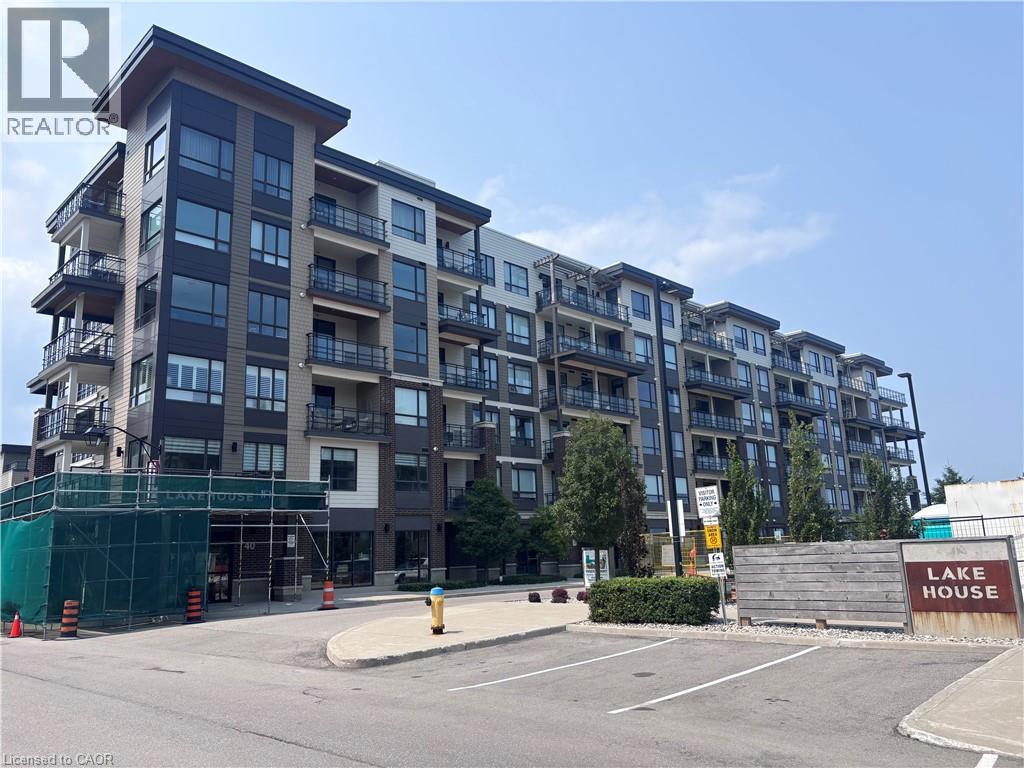
40 Esplanade Lane Unit# 309
Grimsby, Ontario
Sold As Is, Where Is basis. Seller makes no representations and/or warranties. (id:49269)
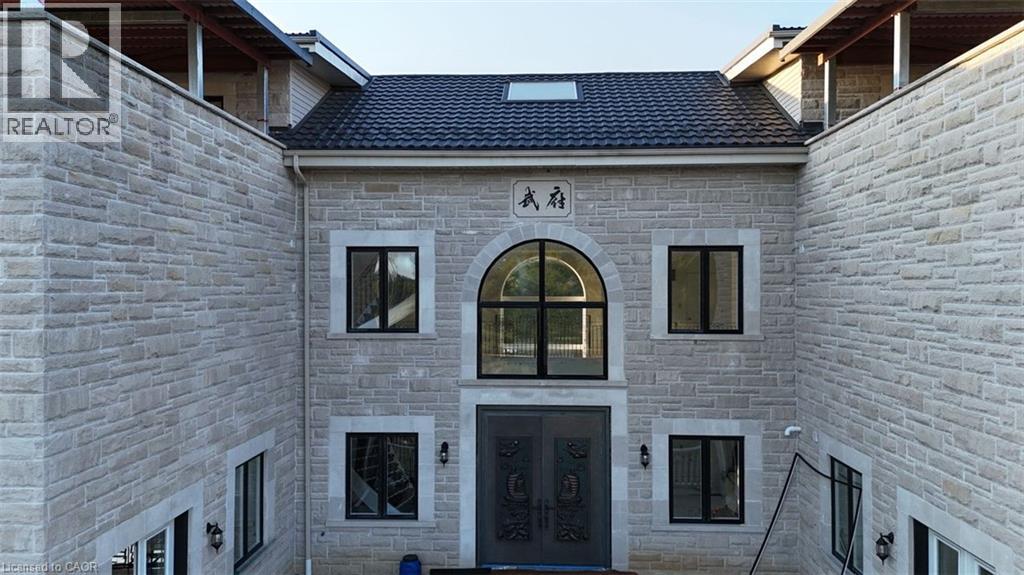
1616 Highway 3 East
Dunnville, Ontario
69-acre farm just 30 minutes to Welland. Total 27,546 sq. ft. across five structures: a brand new 9,546 sq. ft. luxury home, a 6,000 sq. ft. detached garage, a 6,000 sq. ft. warehouse, a 4,000 sq. ft. second warehouse, and a 2,000 sq. ft. farmhouse. #1. Land: 69 acres total, featuring three natural ponds surrounded by forest, plus 33 workable acres suitable for all kinds of crops. #2. The Residence: Tucked in the woods, a brand new 9,546 sq. ft. single-family home (4,153 sq. ft. ground floor, 3,555 sq. ft. second floor, 1,838 sq. ft. third floor) with natural stone exterior, built to 42'-4 at the ridge. Two huge rooftop decks totalling 1,500 sq. ft. add views and value, perfect for entertaining, dining and relaxing. #3. Interior Design: Latest design throughout, with 12 ft ceilings on the first floor, 10 ft on the second, 9 ft on the third and 10 ft in the basement, plus an elevator servicing all levels. #4. Kitchen: A chef's dream with top-of-the-line stainless steel appliances, quartz countertops and minimalist cabinetry with integrated lighting. A spacious island serves as both workspace and gathering spot, with an adjoining dining area for family and friends. #5. Bedrooms & Bathrooms: 5 bedrooms and 8 bathrooms. #6. Garage: A 6,000 sq. ft. detached garage with space for over 20 cars. #7. Warehouse/Storage: A 6,000 sq. ft. warehouse, ideal for your own winery or storage, plus a second 4,000 sq. ft. warehouse for additional storage or equipment. #8. Additional Features: Private library, home cinema and gym. #9. Second Residence: A two-storey, 2,000 sq. ft. year-round farmhouse built in 1973, ideal for extended family, staff or rental income. #10. Energy & Heating: Private natural gas well supplies free gas to the furnace most of the year, with Enbridge gas backup in extreme cold. Geothermal heating in the basement. (id:49269)
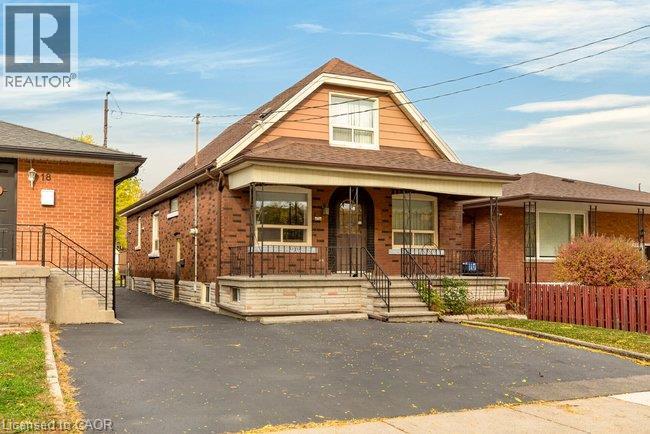
16 Ferrie Street W
Hamilton, Ontario
Ideally situated on the west side of James Street North, this solid 1½-storey home offers a fantastic opportunity in a sought-after North End neighbourhood. Just minutes from Bayfront Park, Go Station, the marina, the shops and restaurants of James Street North, schools and everyday amenities, this location has plenty to love. Lovingly held by the same family for many years, the home provides a functional layout with three bedrooms and three bathrooms, two bedrooms on the upper level and an additional main-floor bedroom. The main floor also features convenient laundry, a spacious kitchen overlooking the backyard, hardwood flooring and patio doors leading outdoors. Set on a generous 145-foot-deep lot, there is plenty of room to enjoy the outdoors and explore the possibilities. Solid, spacious and full of potential, this is an opportunity to bring your vision, add your personal touches and create a beautiful home for years to come. A great location, a solid home and endless possibilities await! (id:49269)
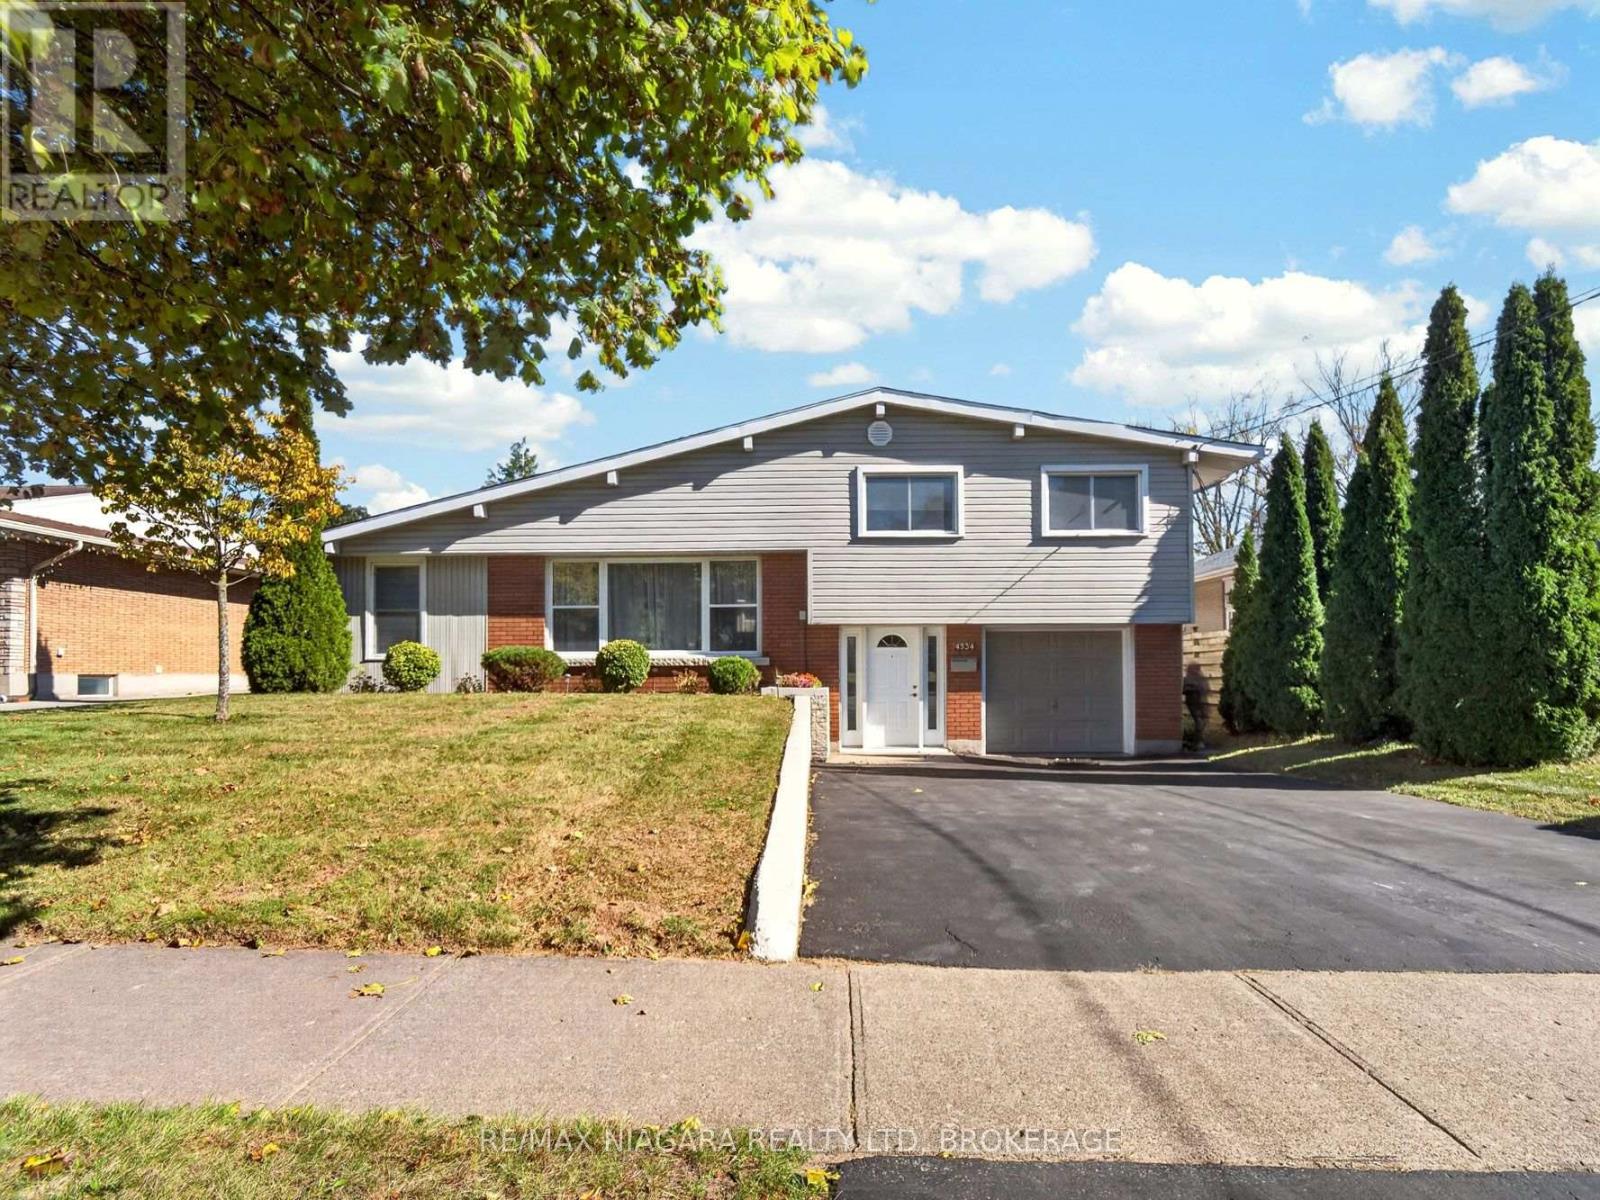
4534 Pettit Avenue
Niagara Falls, Ontario
Desirable Cherrywood Acres Subdivision, Well maintained family home offering the perfect place to put down roots and raise your family. 3 spacious bedrooms with hardwood flooring,1- 4pc and 1 2-pc bath, a bright open living room with beamed vaulted ceilings, a free-standing gas fireplace and an abundance of natural light from numerous windows. Comfortable family room features patio doors leading to a huge rear lot offering plenty of space for outdoor entertaining and family fun while creating lasting memories. Enjoy a convenient central location with quick access to schools, churches, shopping and QEW. Lower level partially finished with Laundry , storage and games room. Inside entry from the single car garage Spacious foyer with rear yard access. Main level and 2sd level freshly painted . (id:49269)
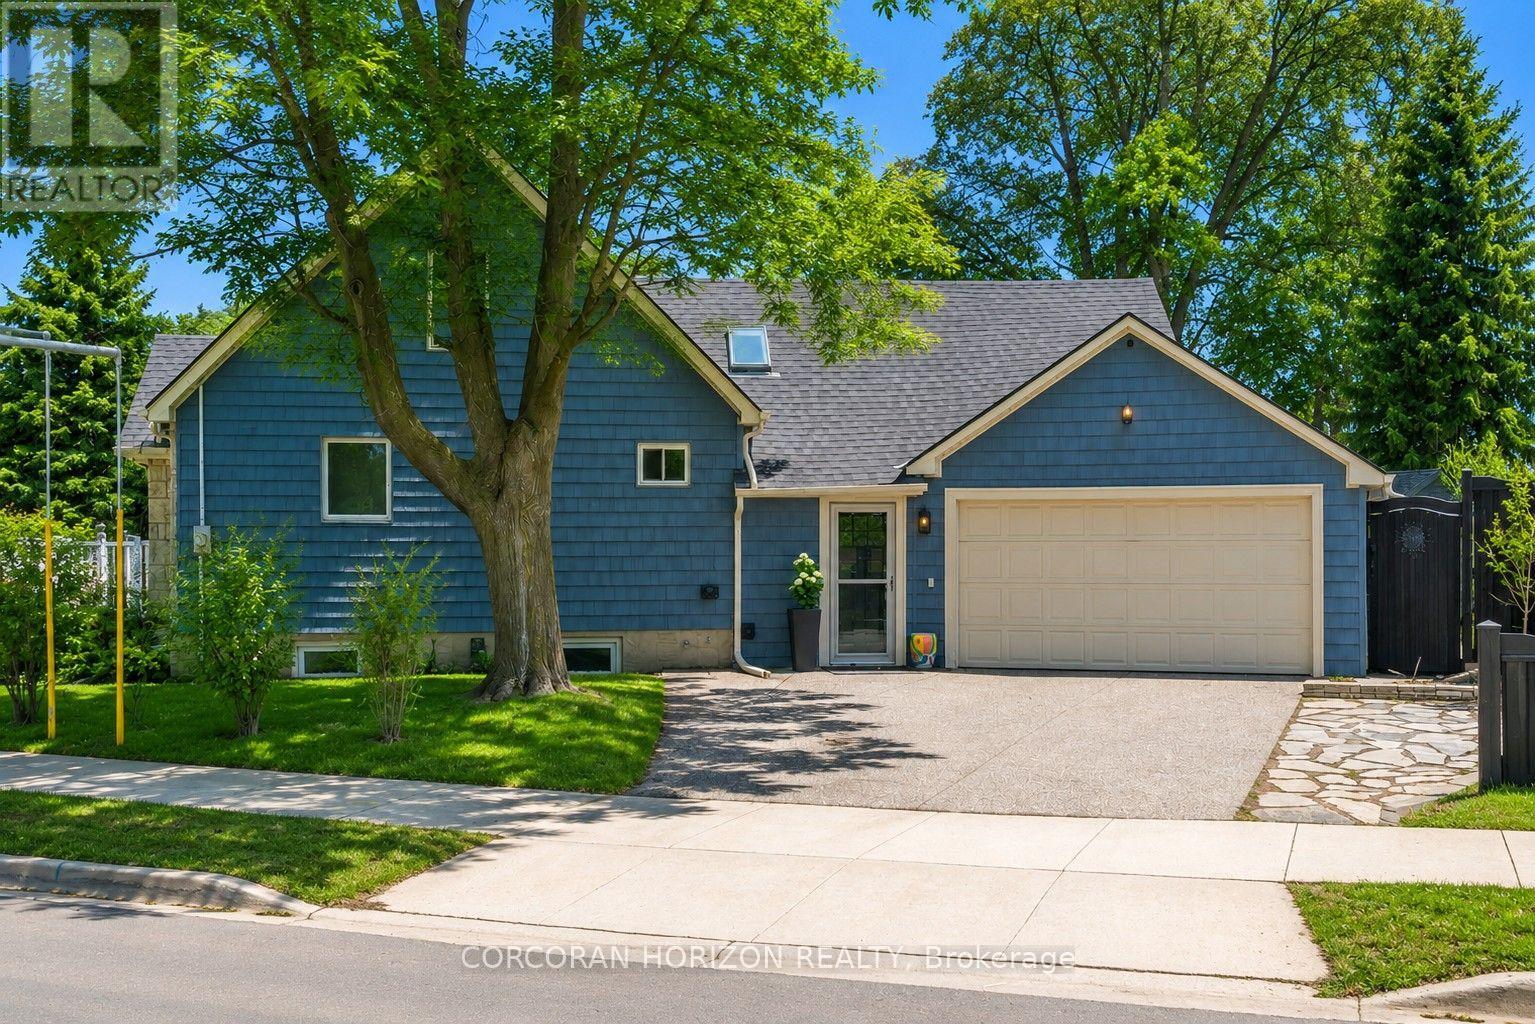
296 Weber Street E
Kitchener, Ontario
A rare and desirable feature of this beautifully maintained home is the convenience of a main-floor bedroom, offering flexibility for guests, a home office, or those seeking the ease of main-level living. The bright and welcoming updated kitchen (2026) features stainless steel appliances and a breakfast counter with seating for two, perfect for casual meals or entertaining. The spacious dining room offers a cozy fireplace and a large window that fills the space with natural light. The generously sized living room features a second fireplace, creating a warm and inviting space to relax or gather with family and friends. The main-floor bedroom provides added convenience and versatility, complemented by a beautifully updated bathroom featuring a tiled walk-in shower with an upgraded jet faucet for a spa-inspired feel. Upstairs, two additional spacious bedrooms offer large windows and ample storage. Both the main and upper levels are carpet-free for easy maintenance. The partially finished lower level extends the living space with a comfortable recreation room, ideal for movie nights, a playroom, or additional entertaining space. This level also includes a 3-piece bathroom, laundry room, and plenty of storage. Step outside to a fully fenced backyard offering privacy and a peaceful setting. Enjoy outdoor dining on the spacious patio, a charming pond, colourful perennial gardens, and your very own apple trees, strawberries, and raspberries. A double-car garage provides ample parking and additional storage. Ideally located in Kitchener's sought-after East Ward, just steps from the Kitchener Auditorium, this home is within walking distance to parks and schools, with convenient access to shopping, transit, and Highway 401. Meticulously cared for and thoughtfully updated over the years, this home reflects true pride of ownership throughout. Some photos displayed are virtually staged. (id:49269)
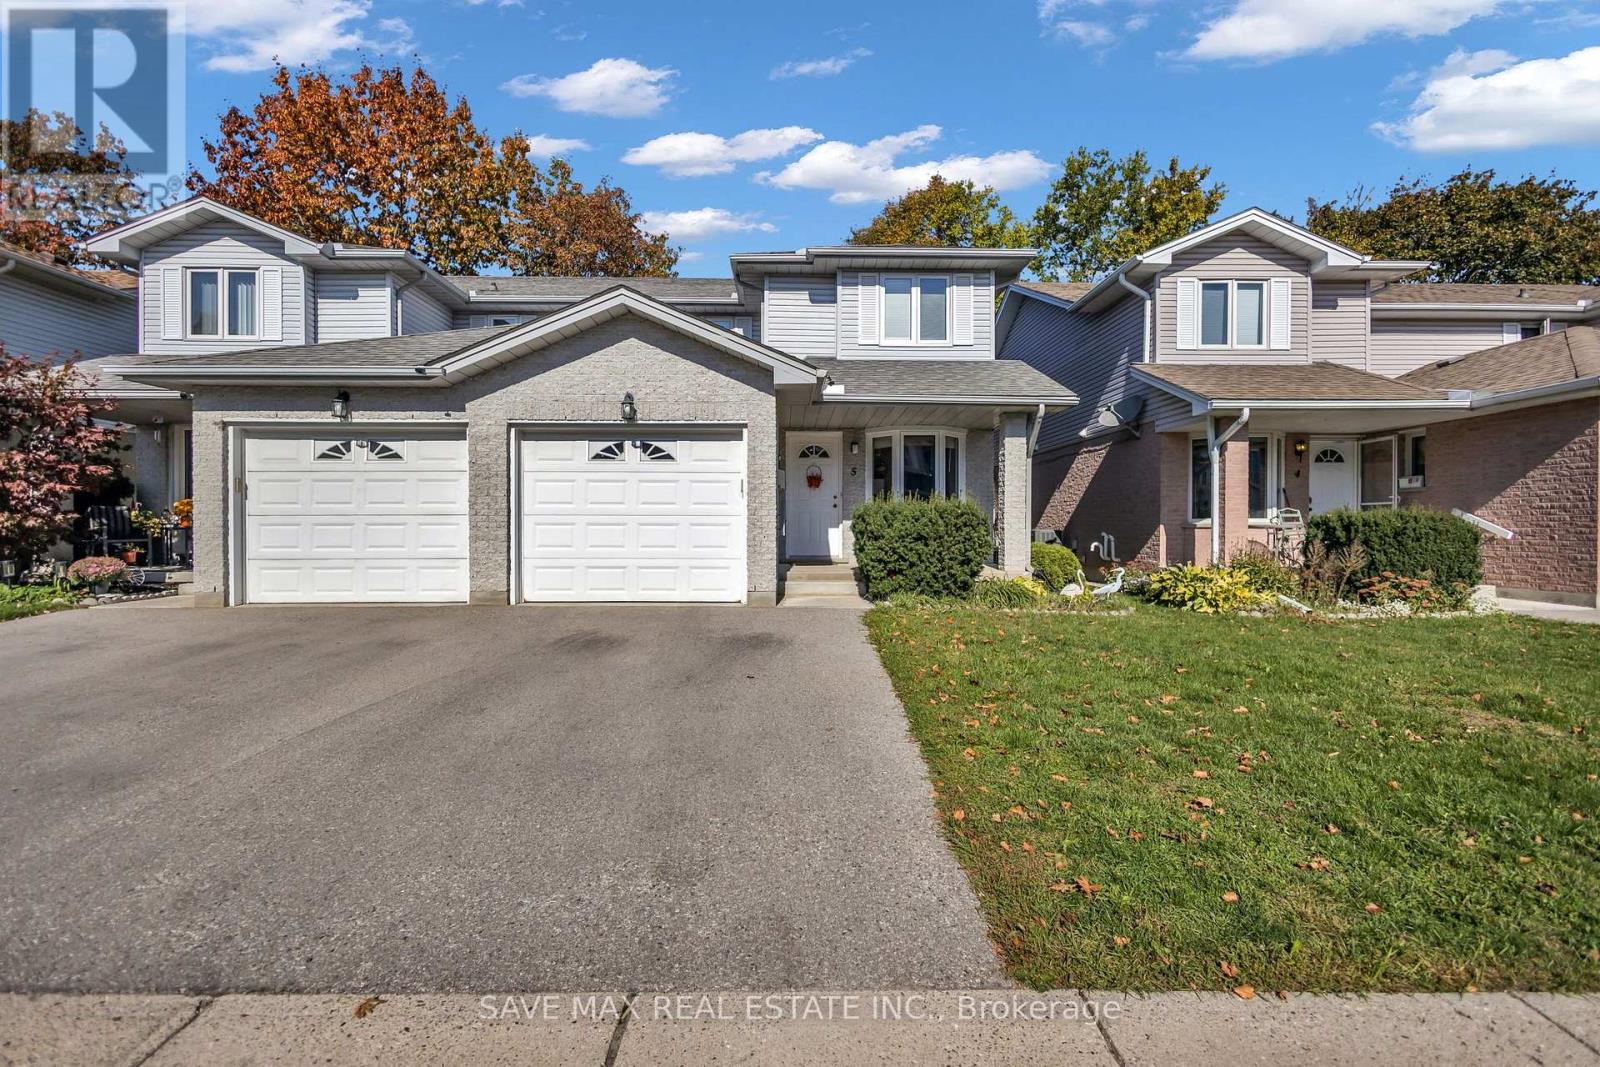
5 - 195 Barker Street
London East, Ontario
Beautiful, Meticulously Maintained Two Storey Semi-detached 3 Bedroom Home with 3 Washroomslocated in private and quiet Child friendly community called Belle Oaks Villas. Home featuresan attached Garage with interior entry and is centrally located. Close to many Amenities Likepublic Transportation, Schools, Parks and Plazas. The Kitchen has lots of cabinet space, apantry, Stainless Steele Appliances, nice countertop and backsplash. Main floor also features a2pc washroom with granite vanity. Main floor Laundry, a designated dining area and a livingroom with Patio door opening to a nice deck. Head up the modern hardwood Staircase, ThreeSpacious Bedrooms with Large windows and a 4pc nice washroom. Primary BR with W/I closet.Basement has good living space with large window, a 3 pc washroom and a recreation room bigenough to work and entertain.Beautiful Large space for a family to enjoy. Not to Be Missed. (id:49269)
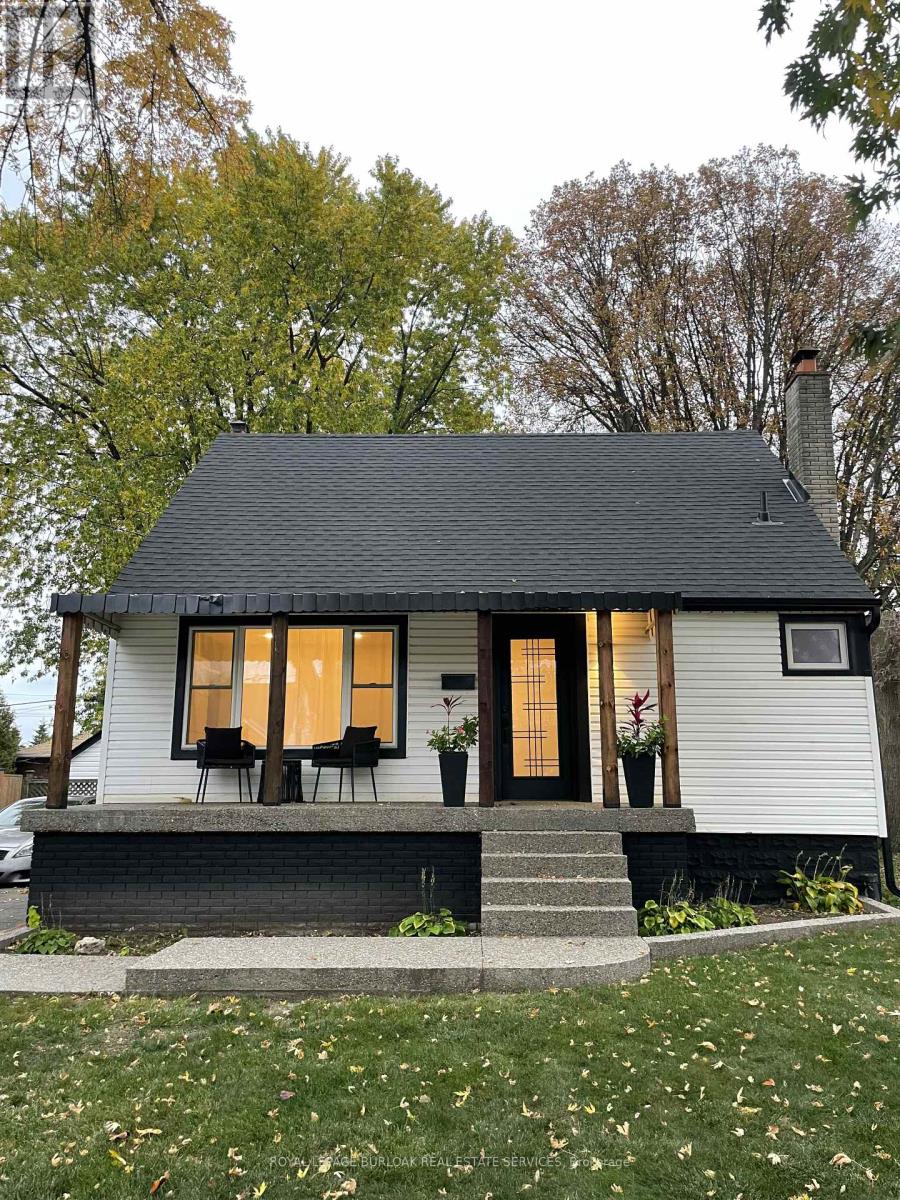
99 Howard Avenue
Hamilton, Ontario
Freshly updated and move-in ready, this inviting 3-bedroom home pairs modern finishes with flexible living space and a backyard made for enjoying time outdoors. A covered front porch and mature trees create a welcoming first impression.Inside, the bright main level features updated flooring, pot lighting and a spacious living room with a large front window. The kitchen combines white cabinetry, stone-look countertops and backsplash, stainless steel appliances and contrasting black hardware. An adjoining dining area opens through sliding doors to the rear deck, making it easy to take meals and gatherings outside. A main-floor bedroom and updated bathroom offer added flexibility.Upstairs, two additional bedrooms provide space for sleeping, working or hobbies. The finished lower level offers a recreation room with a fireplace and a separate rear entrance, giving you even more room to unwind.The fenced backyard features a generous lawn, mature trees, a deck and patio area, ideal for relaxing or entertaining. A private driveway completes this practical and appealing lease opportunity. (id:49269)
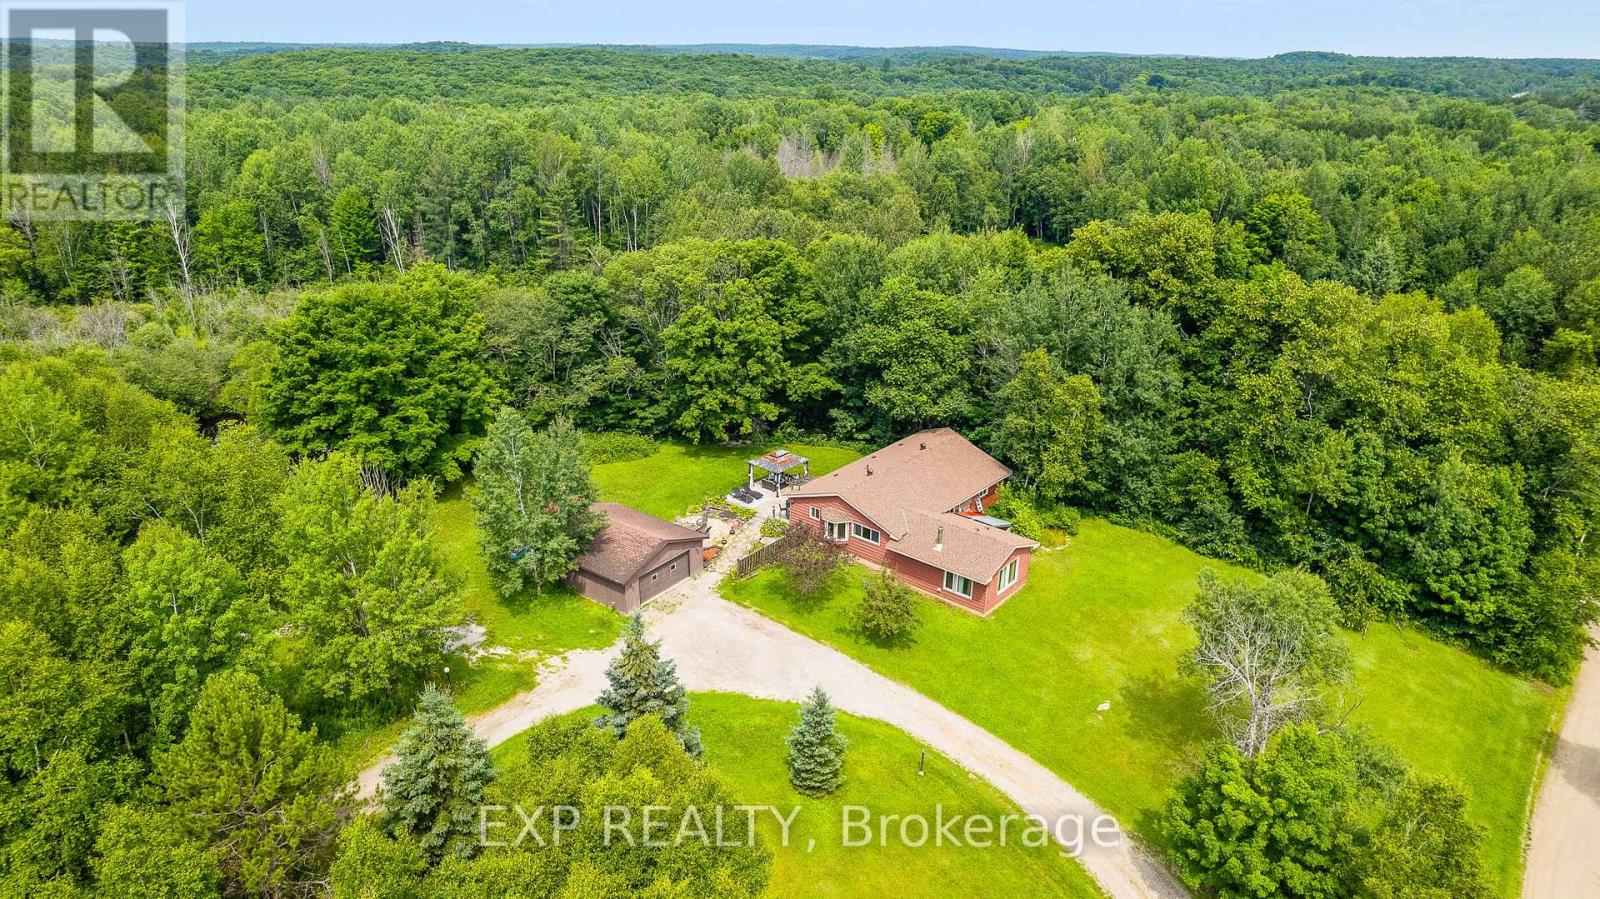
1037 Kernohan Farm Trail
Minden Hills, Ontario
Own a slice of serenity on this private 3.5-acre property, featuring a 2,114 sq. ft. bungalow, detached two-car garage/workshop, and your own pond. This peaceful country retreat offers a wonderful blend of natural beauty, outdoor enjoyment, and comfortable living. The long circular driveway, lined with light posts, welcomes you home. Mature landscaping, a spacious deck with a dedicated BBQ and bar area, and woodland trails leading to the pond create an inviting setting to enjoy the outdoors. Inside, the eat-in kitchen features stainless steel appliances, ample cabinetry, and large windows overlooking the property. A charming bay window provides the perfect spot for a sitting area or growing herbs and plants. The dining room flows seamlessly between the kitchen and family room, with hardwood floors and a large window bringing in natural light. The family room is a standout space, featuring a stone fireplace and expansive, nearly floor-to-ceiling windows that connect the interior with the surrounding landscape. The primary bedroom suite offers a private walkout to the deck, creating the perfect spot for morning coffee or evening relaxation. The deck is also prepped for a future hot tub, where you can unwind beneath the stars. A spacious walk-in closet and four-piece ensuite complete the suite. Two additional well-sized bedrooms and a four-piece bathroom provide comfortable space for family or guests. Outside, the detached two-car garage offers flexibility for a workshop, vehicle storage, or recreational space. The 3.5-acre property features open grassy areas, wooded trails, a private pond, and a beautiful mix of natural rock and landscaped grounds. With room to explore, enjoy nature, and consider future possibilities, this property offers plenty of potential. All just minutes from Minden Village and the popular Gull River, known for its relaxing river-floating experience. (id:49269)
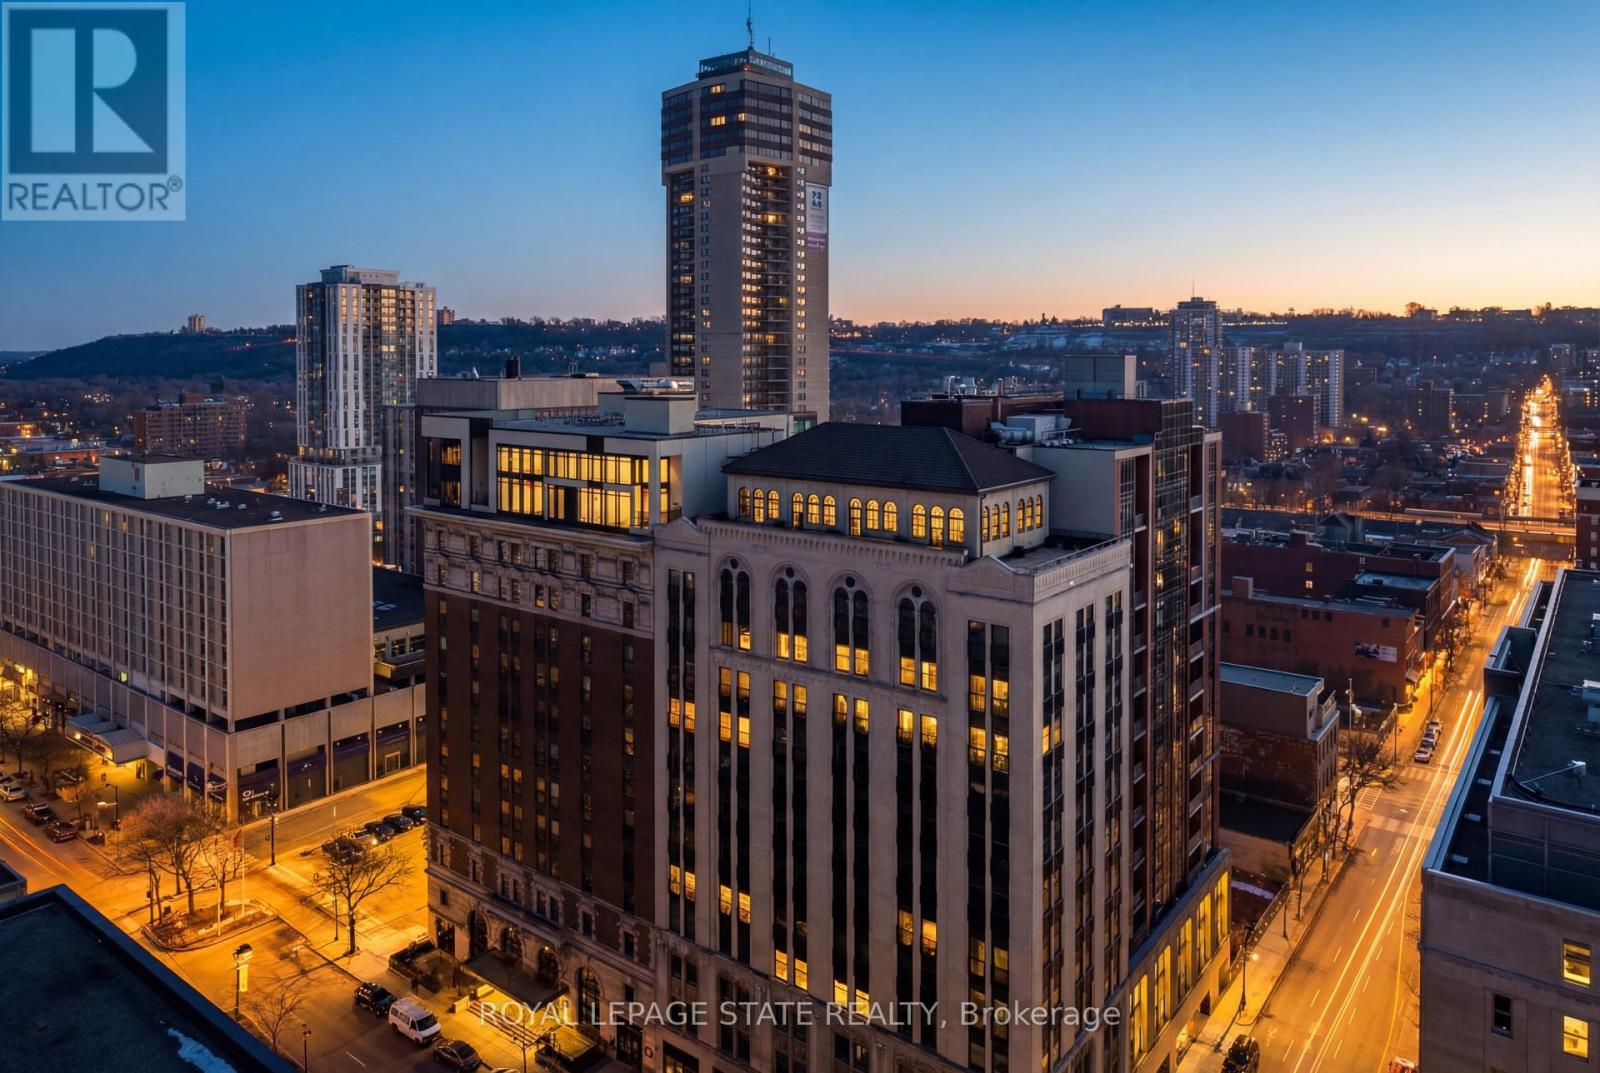
Lph13 - 118 King Street E
Hamilton, Ontario
Welcome to this lovely lower penthouse at the iconic Royal Connaught, a beautifully preserved piece of Hamilton's history right in the heart of downtown. This pristine, sun-filled unit offers soaring 13-foot ceilings, a bright open-concept layout, and southwest views. The modern kitchen is perfect for entertaining, featuring a waterfall quartz island, matching quartz countertops, and custom glass backsplash. The spacious living area includes a custom feature wall with electric fireplace. Enjoy added comfort and convenience with automated blinds throughout, a double vanity in the large 4-piece bath, a custom glass-enclosed tub/shower, in-suite laundry, and a walk-in closet in the primary bedroom. This unit also comes with an owned locker and an underground parking spot. Located just steps to everything you love about city living including trendy cafes, shops, art galleries, restaurants, and the vibrant energy of James Street. You'll also love the easy access to hospital services, transit, and GO Station connections. If you're ready for a blend of luxury, history, and urban convenience, this spectacular condo might just be your perfect match. (id:49269)
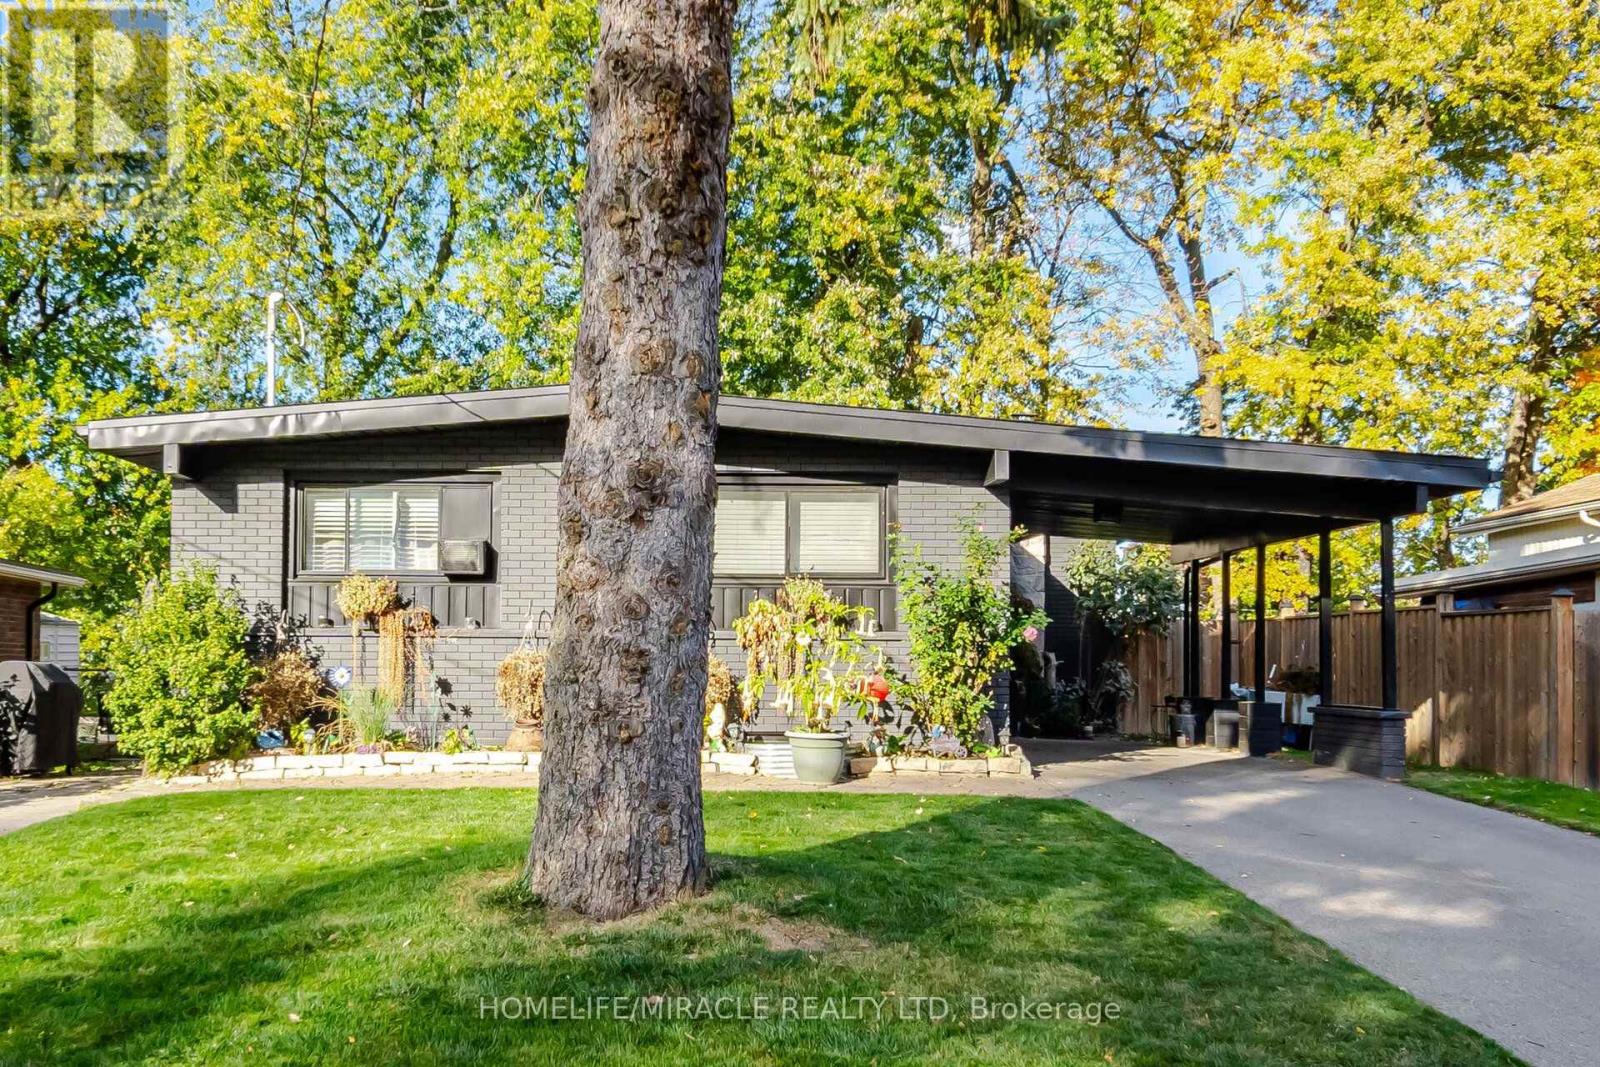
28 Holbrook Road
Hamilton, Ontario
Welcome to 28 Holbrook Road, Hamilton, a beautifully remodelled detached bungalow nestled on a quiet cul-de-sac in the desirable Westcliffe Mountain neighbourhood. Offering a legal two-unit dwelling with two self-contained living spaces, this exceptional property combines comfortable living with exciting income-generating potential.Step inside to discover a freshly painted home with a welcoming atmosphere. The main floor features 3 spacious bedrooms, a modern kitchen, a bright living and dining area wood fireplace, a double-sink bathroom, and a huge deck-perfect for family gatherings, summer barbecues, and relaxing outdoors. The thoughtfully designed lower-level unit offers a separate entrance, 2 bedrooms, 1 full bathroom, a kitchen and dining area, and a generously sized recreation room with an ensuite bathroom, providing excellent flexibility for rental income or extended family living.Why settle for one living space when you can enjoy two? First-time buyers can explore the opportunity to live in one unit while renting the other to help offset housing expenses.Investors can benefit from the flexibility of a two-unit property, while extended families can enjoy additional space and privacy under one roof.Additional features include gutter covers for reduced routine gutter maintenance, a double driveway, and ample parking. Located close to schools, parks, shopping, public transit, and everyday amenities, this home offers a compelling combination of convenience, versatility, and long-term potential.Whether you're looking to take your first step into homeownership, expand your investment portfolio, or accommodate a growing family, this versatile Hamilton property deserves a place at the top of your list! (id:49269)