
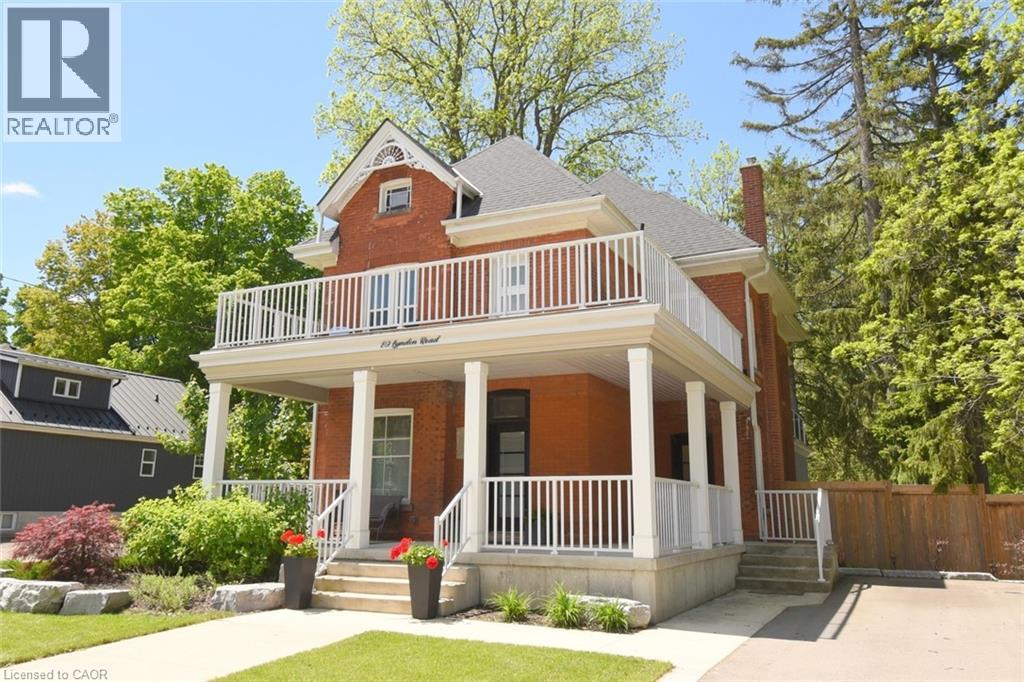
89 Lynden Road
Lynden, Ontario
Step into timeless charm, where character and modern comfort blend seamlessly. Nestled in a rural setting 89 Lynden Road showcases stunning original details, and not one, but three inviting balconies perfect for morning coffee or evening unwinding. A large porch welcomes you home. Inside, you're greeted by the elegant charm of stained glass windows, winding staircases and 9-foot ceilings. The main foyer runs seamlessly along the living and dining room, with a discreet under-the-stairs powder room for guests. A separate mud room entrance allows more space for guests to come in and make themselves at home. Relax by the fireplace in the bright living room and enjoy get-togethers in the large dining room. Designed with both everyday living and entertaining in mind, the heart of the home is a custom, well-appointed kitchen featuring stainless steel appliances, generous prep space and heated floors. From here, flow into the large family room, and on out to the backyard. The impressive family room offers 12-foot ceilings, smart home capabilities (including controlled window blinds and lights, thermostats, switches, and locks), which adds a warm yet elevated atmosphere. With a large 6-car driveway and landscaped gardens, relax into hosting summer gatherings, family celebrations, or quiet nights under the stars. Upstairs, you'll find 2 bedrooms, an office which can be converted back to a bedroom, a large 4-piece bathroom and a sleek, thoughtfully designed laundry room, for modern convenience. Enjoy the large front-facing balcony from this level. The top-floor primary retreat is truly exceptional. Here you'll find a private sanctuary complete with a modern 7-piece ensuite, kitchenette, and private balcony overlooking the backyard. A brand new septic system was installed May 2026. 89 Lynden Road offers a rare opportunity to own a home filled with warmth, sophistication, and unforgettable character. (id:49269)
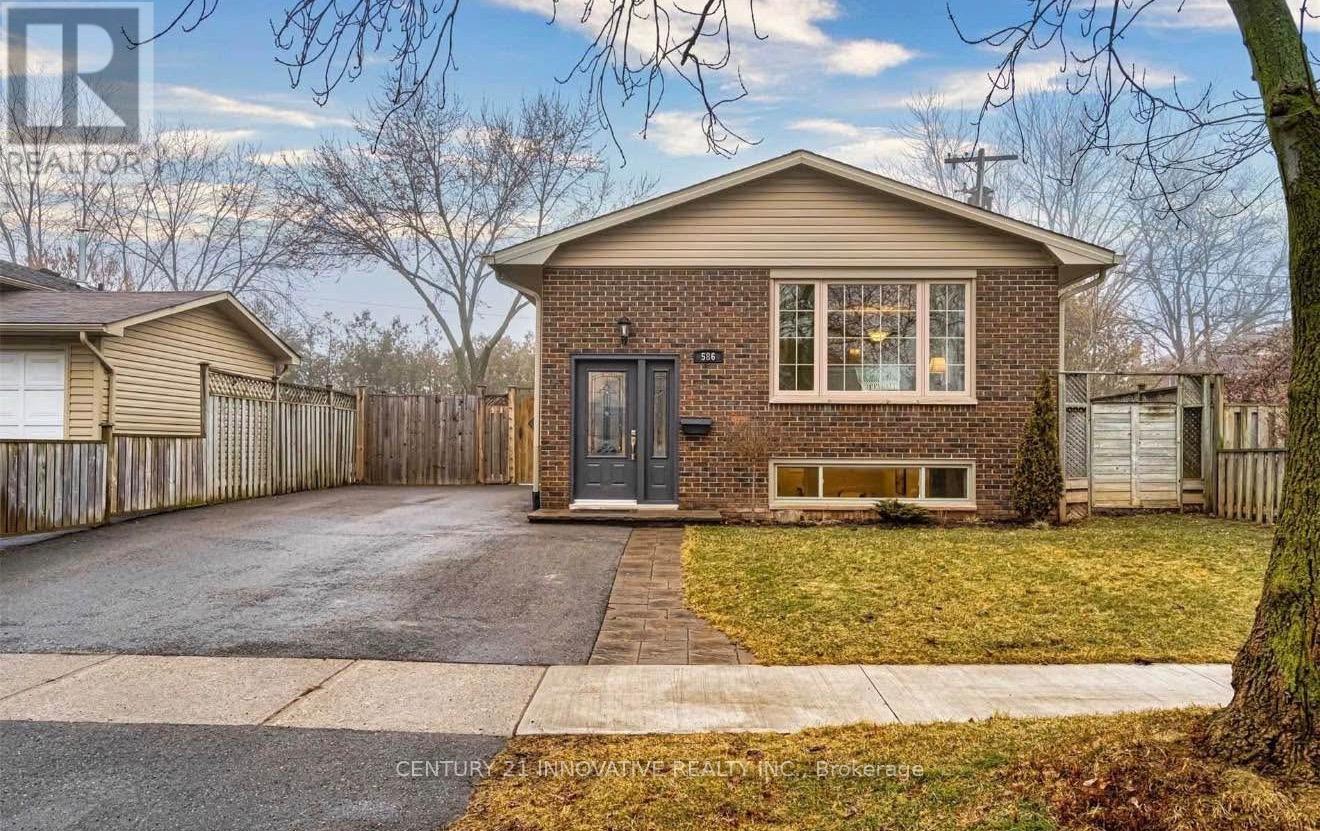
Basement - 586 Chamberlain Road
Burlington, Ontario
Welcome to 586 Chamberlain - a beautifully furnished 2-bedroom basement suite offering theperfect blend of comfort, privacy, and value in a well-maintained home. Ideal for couples orworking professionals seeking a truly move-in ready living experience, this thoughtfullyappointed unit leaves nothing to be desired. The suite features two generously sized bedrooms,a full 4-piece bathroom, and comes completely furnished, meaning all you need to do is bringyour personal belongings and settle right in. Designed with everyday convenience in mind, theunit boasts its own private separate entrance giving you the independence and privacy youdeserve, in-unit laundry so you never have to leave the comfort of home for errands, and adedicated parking spot included with the lease. Utilities are shared at just 30%, keeping yourmonthly overhead predictable and your budget intact. Whether you're a couple planting roots ora professional looking for a polished, low-maintenance home base, 586 Chamberlain delivers onevery front. Furnished opportunities at this price point are rare - don't wait too long. (id:49269)
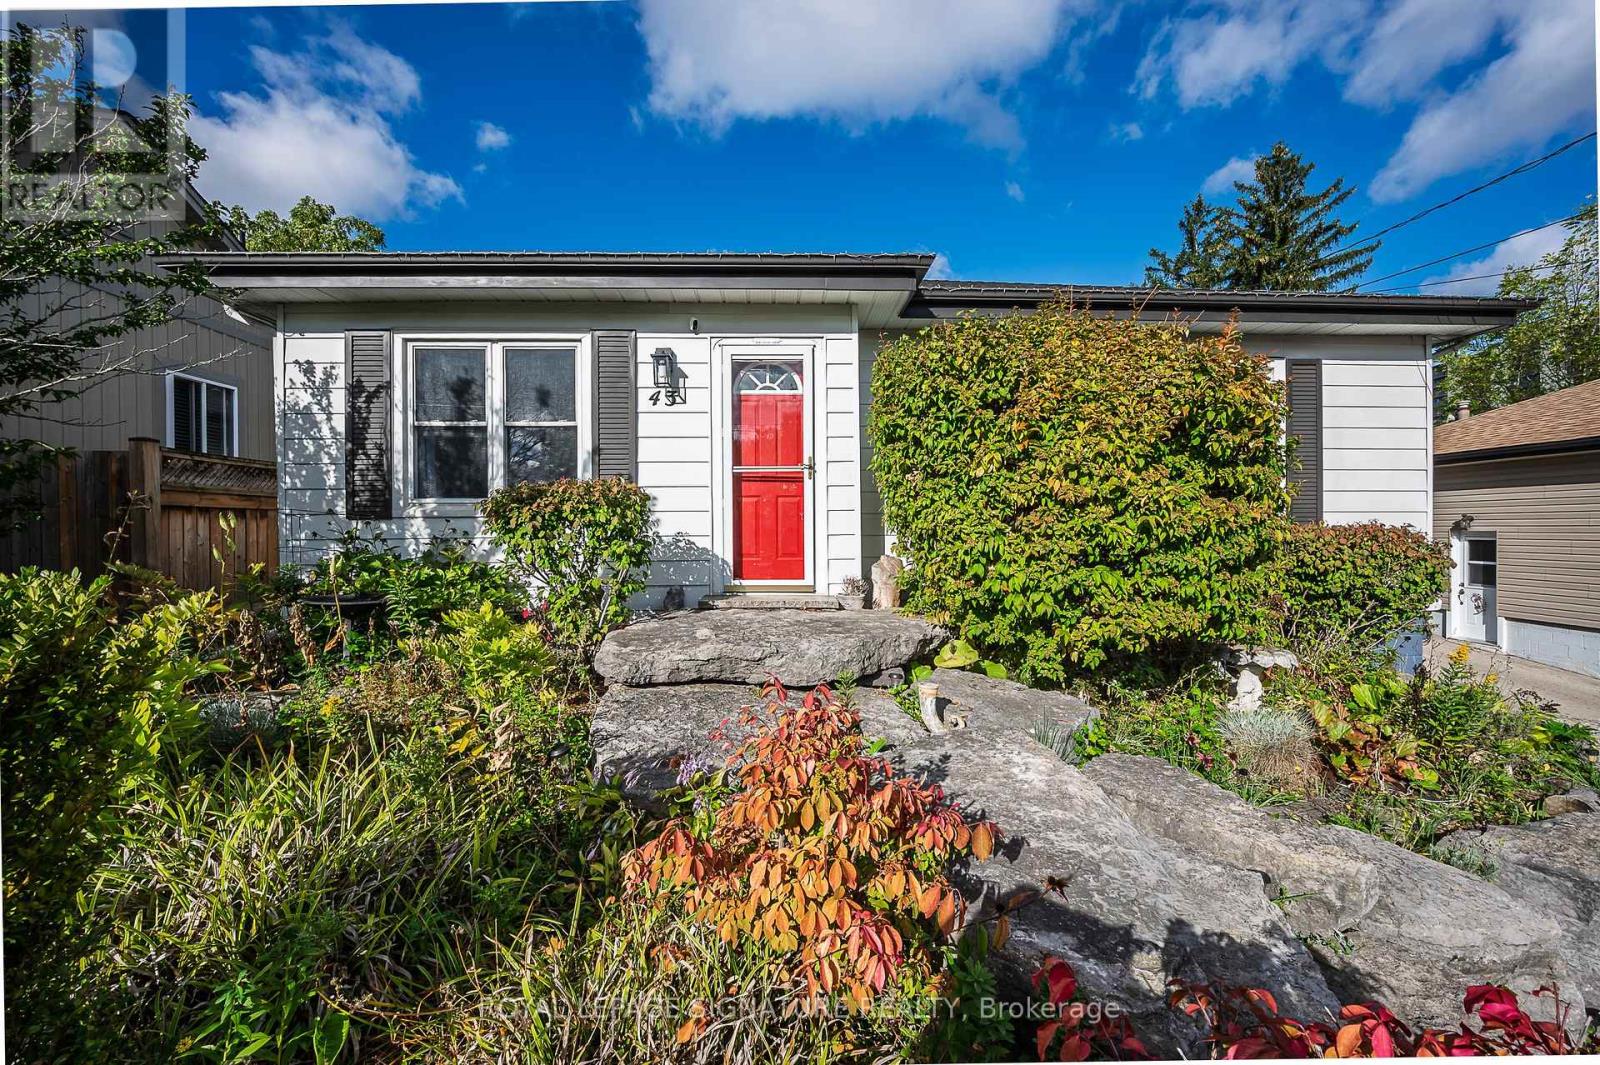
43 Lake Avenue N
Hamilton, Ontario
Nestled on the border of desirable Stoney Creek and a 5 minute drive to the new GO Station, this charming bungalow offers a blend of modern updates and cozy comfort, making it an ideal home for families and individuals alike. The property boasts a range of appealing features that enhance its practicality and aesthetic appeal. One of the key highlights is the updated kitchen, which showcases uniquely styled quartz countertops that add a touch of sophistication and elegance. The vinyl flooring throughout the home ensures durability and easy maintenance, creating a seamless flow from room to room. The main bathroom features a soothing soaker tub, perfect for relaxing after a busy day, providing a spa-like experience within the comforts of home. The principal bedroom is spacious and includes a substantial wardrobe, offering ample storage space for clothing and personal items. For entertainment and family gatherings, the large recreation room stands out with its vinyl flooring and trendy industrial-style open ceiling, creating a modern and inviting atmosphere for leisure and social activities. Additional storage and practicality are catered to by the furnace room, which provides generous space for storage and a workshop area, making it convenient for home projects and organizational needs. Step outside to discover a large deck and an enormous backyard backing onto green space, creating a private oasis for outdoor activities. The backyard's size and enclosed design make it perfect for families with children and pets, offering a secure environment for outdoor play. Furthermore, a separate garage located at the back of the property with side access provides additional parking and storage options. The overall layout and features of this bungalow make it a perfect family home or a peaceful retreat for anyone seeking comfort, style, and functionality. (id:49269)
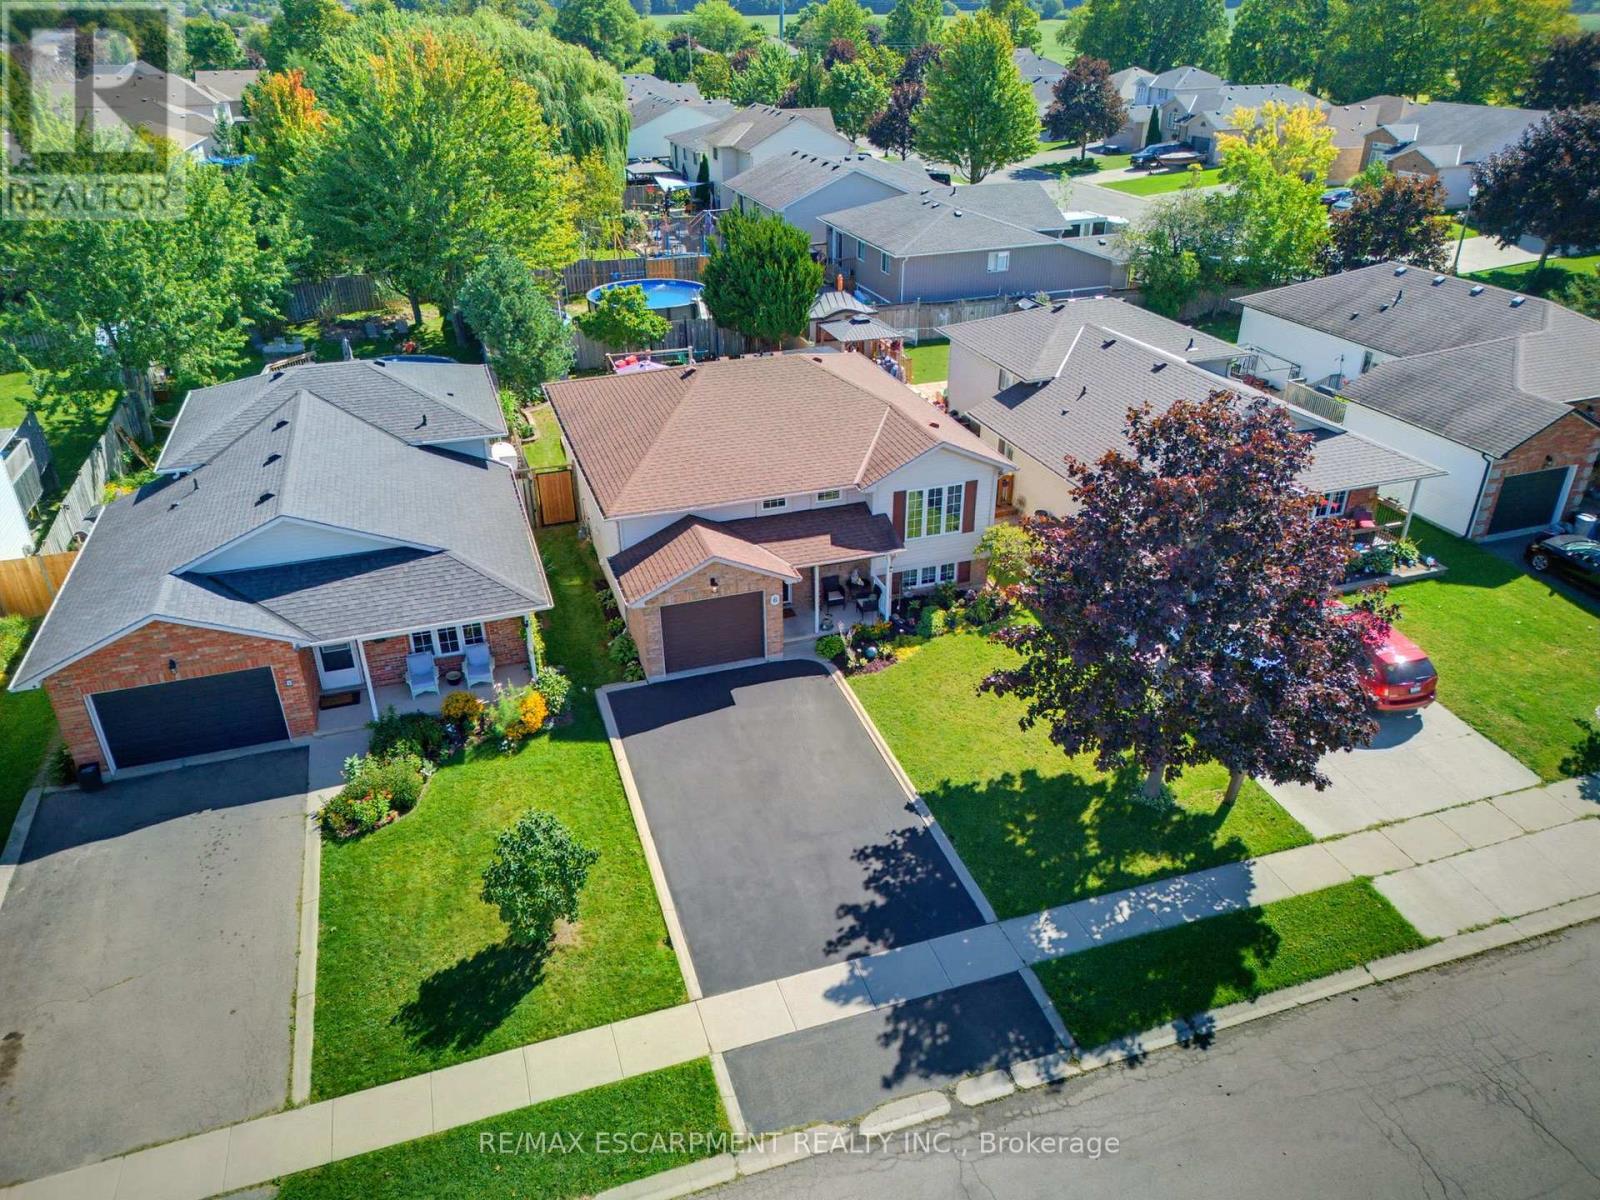
6 Stuart Street
Haldimand, Ontario
Attention all Families!! Welcome to 6 Stuart Street, Caledonia! This beautifully presented and tasteful raised 1997 bungalow offers as much open concept living on the main level, as it does below featuring large egress windows, plus a fully finished bright basement. 3+2 bedrooms and 2 bathrooms, this spacious family home showcases hardwood flooring throughout most of the main level. All bedrooms are carpet-free. The inviting lower level features a natural gas fireplace, creating a warm and comfortable space for family gatherings. Outside, enjoy a fully fenced yard complete with a deck, covered patio and heated saltwater above-ground pool. This beauty is close to schools, great parks, arena, library, shopping and so much more, it is perfect for families of all ages and it is a true family home. A single attached garage and double driveway complete's this wonderful family home, this is just what you have been waiting for! (id:49269)

3294 South Grimsby Road 7
West Lincoln, Ontario
Welcome to 3294 South Grimsby Road 7, where your family can enjoy the space and serenity of country living without sacrificing everyday convenience. Set on five beautiful acres along a quiet, dead-end side road, the property is surrounded by farmers' fields and forest, with deer regularly grazing in the backyard. You're just minutes from Smithville and only a 10-minute drive from Grimsby and the QEW. The fully finished bungalow offers over 3,000 square feet of finished living space with 3+2 bedrooms, two full bathrooms and a basement in-law suite-ideal for extended family or multi-generational living. An insulated, attached double-car garage provides year-round comfort and practical storage. Outside, the detached workshop features concrete floors and hydro and connects to a substantial greenhouse area, creating exciting possibilities for a hobby, home-based business or side hustle. This is more than a home-it's a place where your family can slow down, spread out and build the country lifestyle you've been dreaming about. (id:49269)
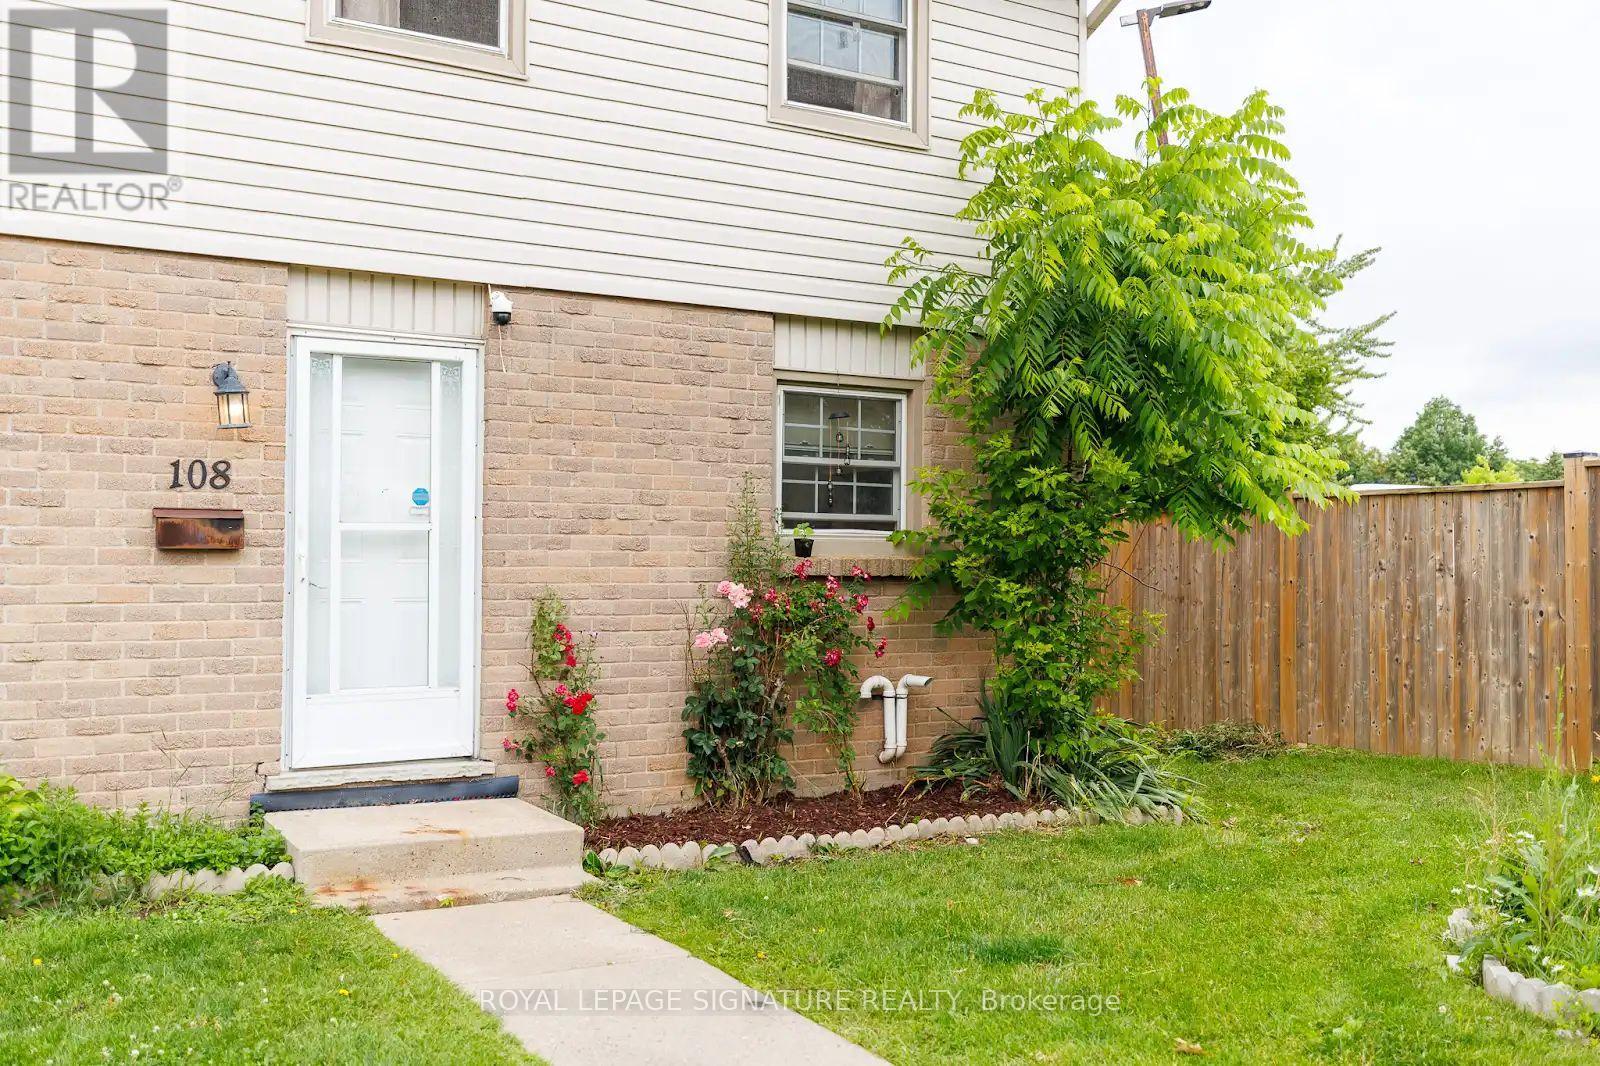
108 - 1725 Ernest Avenue
London South, Ontario
Tucked Into A Quiet Corner Of A Well-Managed White Oaks Community, This Stylish, Carpet-Free Townhouse Offers 3+1 Bedrooms, Modern Updates, And A Smart, Functional Layout. The Main Floor Features Spacious Open-Concept Living And Dining Areas With Upgraded Lighting, Fresh Neutral Paint, And A Walkout To A Private, Fully Fenced Courtyard Patio With Low-Maintenance Composite Decking-Perfect For Relaxing Or Entertaining. Upstairs, You'll Find Three Bright And Generously Sized Bedrooms, Including An Exceptionally Large Primary Bedroom With Double Closets And Plenty Of Space For A Sitting Area Or Home Office. The Two Additional Bedrooms Are Also Spacious, Making Them Ideal For Children, Guests, Or Remote Work. A Beautifully Updated 4-Piece Bathroom With A Modern Vanity Completes The Upper Level. The Finished Lower Level Offers A Fourth Bedroom Along With A Versatile Flex Space That Can Be Used As A Family Room, Recreation Area, Home Gym, Or Office. A Separate Laundry And Utility Room Provides Excellent Storage. Forced-Air Gas Heating And Central Air Conditioning Ensure Year-Round Comfort. Perfect For First-Time Buyers, Young Families, Downsizers, Or Investors, This Move-In-Ready Home Offers A Low-Maintenance Lifestyle In A Convenient Location Close To Schools, Parks, Public Transit, Healthcare Facilities, The Community Centre, And Major Shopping Destinations. With Highway 401 Just Minutes Away, Commuting Is Quick And Convenient. Flexible Possession Is Available. (id:49269)
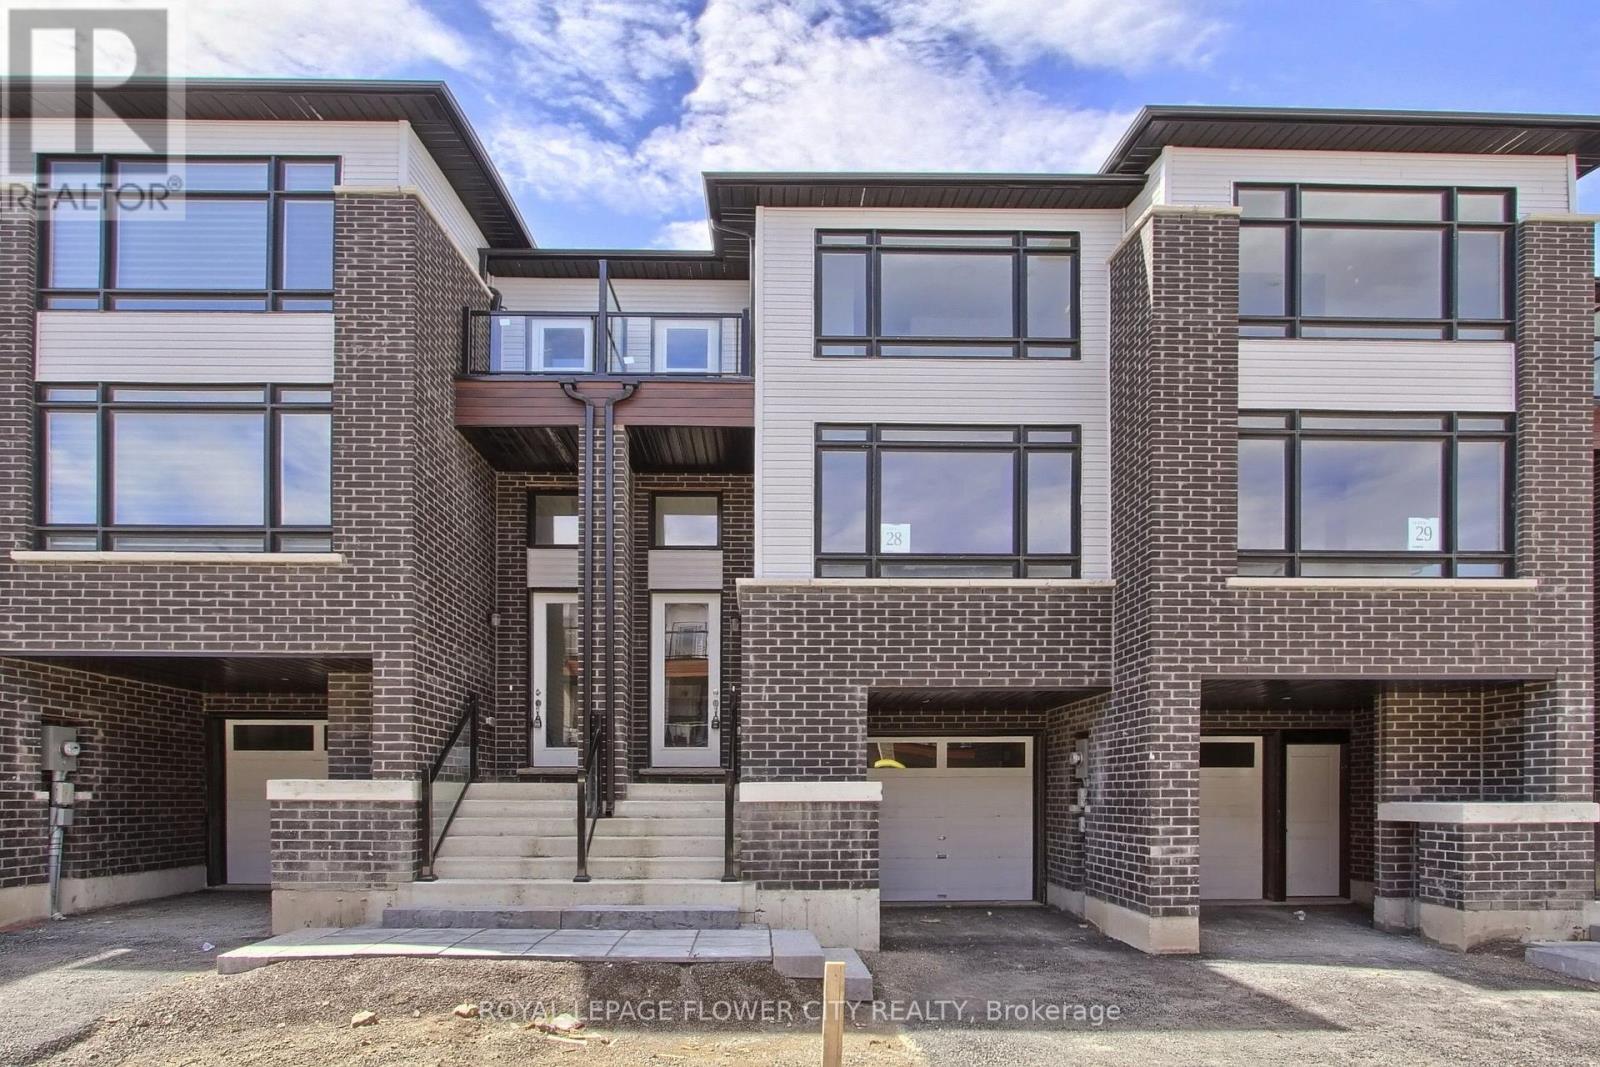
33 Sidney Rose Common
St. Catharines, Ontario
3 Bedroom, 3 Washroom Glenridge Heights town home. Each residence features amazing. Gourmet Kitchen, 2nd & 3rd Floor Balcony, Private Backyard, Minutes to schools, parks, trails, shops, restaurants, Brock University, Pen Centre, Lake Ontario, the wine route and QEW. The bus stop is right outside your door. Open for new immigrants and students from University & College. Dont miss. All utilities and Equipment rental cost to be paid by the tenants. (id:49269)

29 Hixon Road
Hamilton, Ontario
Welcome to 29 Hixon Road, a 1,029 sq. ft. bungalow in Hamilton's Rosedale neighbourhood. This 2-bedroom,1-bathroom home has a cozy, comfortable feel that's easy to settle into. The kitchen was been functionally renovated, the bathroom was updated last year to include a double vanity and the backyard was professionally landscaped to catch your attention. With everything on one level, the home has a natural flow that keeps everyone connected. The kitchen and main living space are warm and inviting, but the backyard is where this home really comes to life. It has become a favourite place to spend the warmer months, whether that means having family and friends over, sitting outside for dinner, or relaxing in the hot tub at the end of the day. It feels less like a backyard and more like another room of the house - one that just happens to have a little more sky. There's a lot to like about the location, too. Kings Forest Golf Course and the Red Hill Trail are close by, with public transit and easy access to major highway routes. But what you'll probably remember most about 29 Hixon isn't a list of features. It's the feeling of a home that's been lived in, cared for, and made their own - comfortable inside, inviting outside, and designed in a way that brings people together. (id:49269)
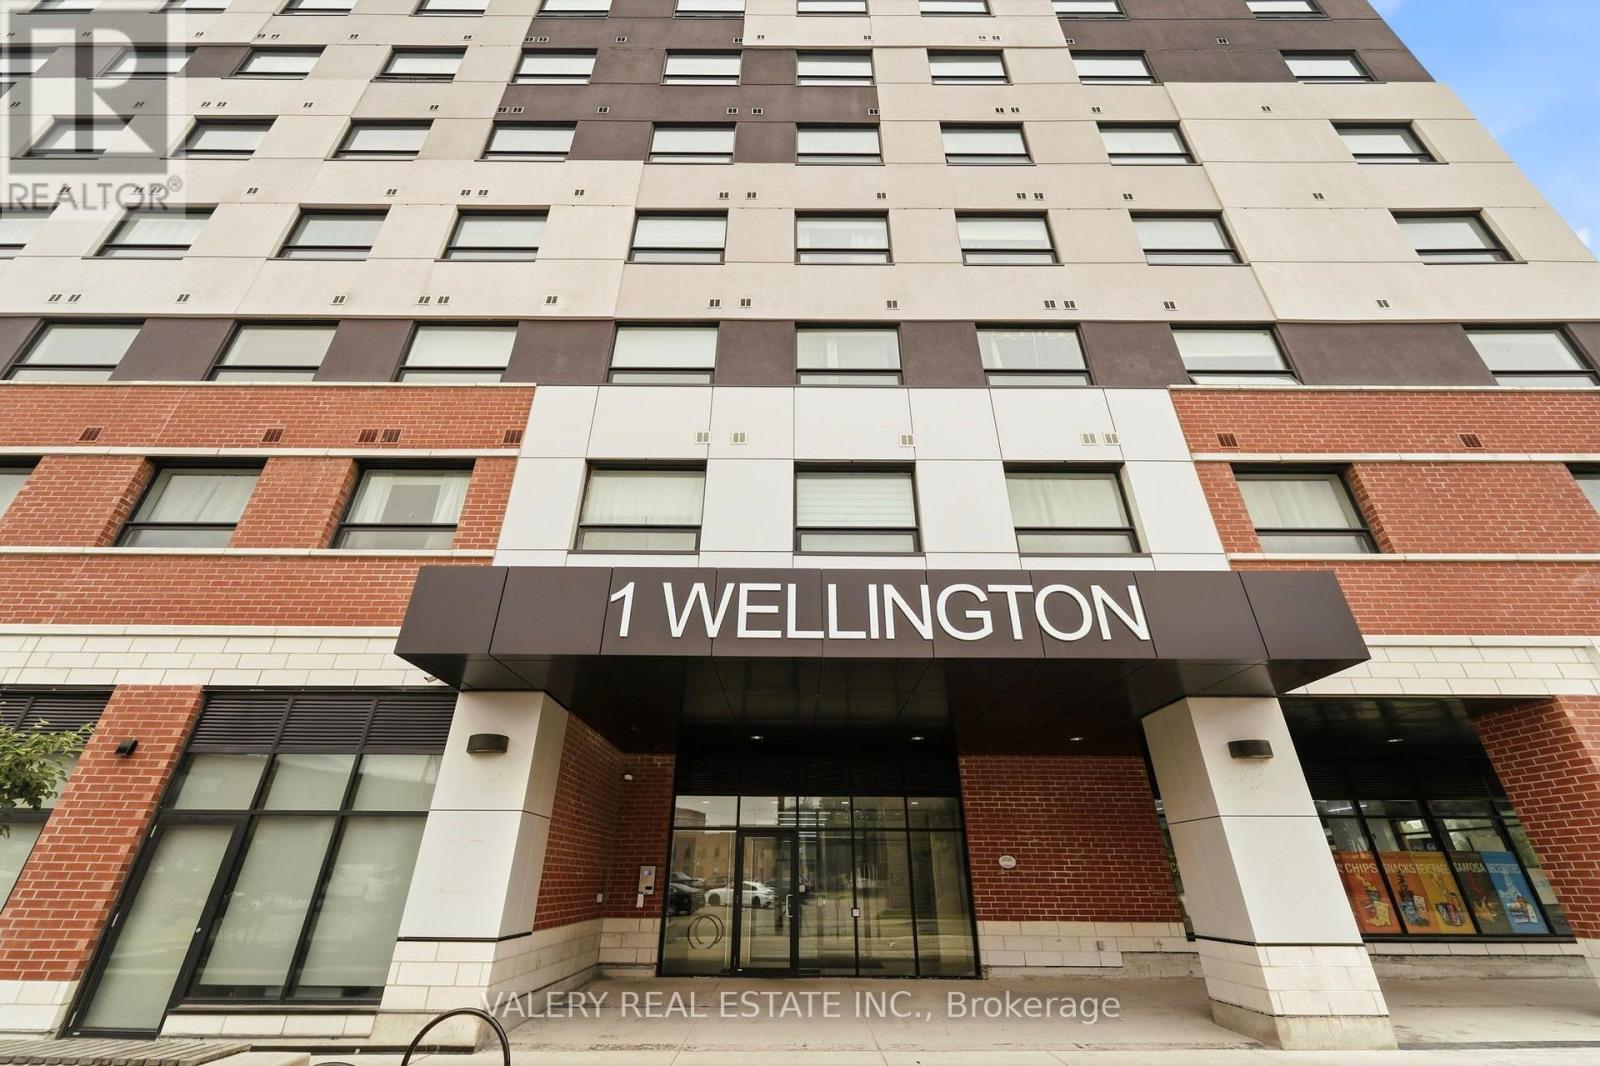
717 - 1 Wellington Street
Brantford, Ontario
Natural light. Thoughtful design. A walkable downtown lifestyle. Welcome to suite 717 in 1 Wellington, where modern downtown living meets comfort, convenience, and exceptional value. This beautifully maintained 2-bedroom, 2-bathroom condo offers 734 sq. ft. of thoughtfully designed living space, and an exceptional location. An open-concept wheelchair-accessible layout with wide doorways provides comfortable, barrier-conscious living without compromising on style. Whether you're a first-time buyer, investor, or professional, you'll appreciate the spacious and functional floorpan featuring two full bathrooms, in-suite laundry, and abundant natural light from morning into the evening. Water and hydro are metered separately to each unit. Rooftop amenities include fitness room, party room, and rooftop garden. Enjoy the convenience of one owned underground parking space, visitor parking, and the everyday ease of ground-floor commercial retail, with cafés and local conveniences just an elevator ride away. Strategically located in downtown Brantford, you're just steps from the Grand River trail system, Harmony Square, restaurants, cafés, Laurier University, Conestoga College, the VIA Rail and GO stations, YMCA, shopping, and beautiful parks, making it easy to enjoy everything the city has to offer. SEE VIRTUAL TOUR FOR A 360 WALK THROUGH. (id:49269)

44 Golden Hawk Drive
Hamilton, Ontario
unique opportunity for a family looking for an upgraded quality home in an exceptional and mature neighbourhood! Excellent layout 5 bedroom, 4 bathroom home, with a w/o basement backing onto a pond!150k spent on upgrades.10-foot ceilings, Modern Kitchen with S/S Appliances, Quartz countertop &Backsplash, Central Island, Open Concept living/Dinning with Pot Lights & Crown Moulding,Hardwood Floor, New Upgrade Bathrooms,freshly Painted, new light fixtures, gas fireplace, Shangri-La Curtains, Interlock Driveway,R-In Cvac etc. Basement potential rent $2200/month.Very Private Backyard, No Sidewalk. Close To Go Train,407/QEW,school,park. (id:49269)
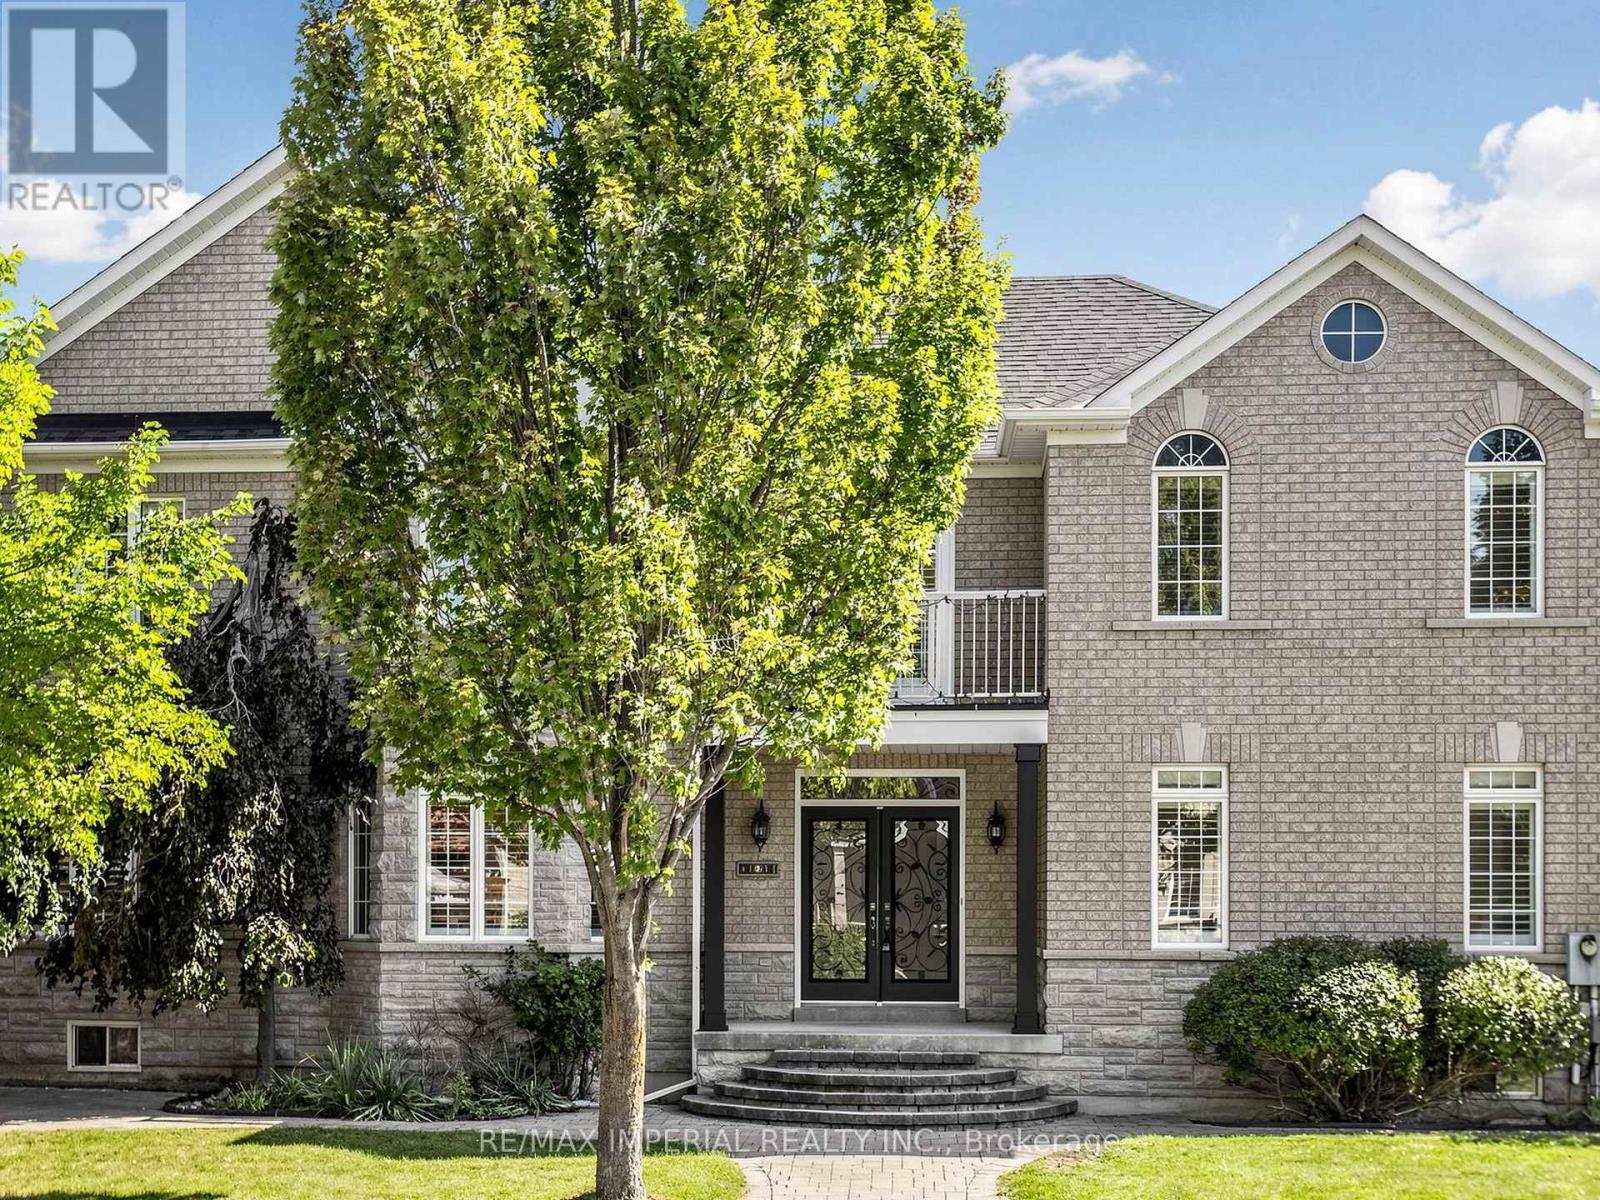
2 Andes Crescent
Vaughan, Ontario
Beautiful corner lot with stone facade. Stunning, fully renovated home featuring a bright, open-concept layout, soaring two-storey ceilings, brand new hardwood flooring spans the entire home, designer kitchen boasts an oversized waterfall island, custom cabinetry and all-new appliances. Freshly painted, pot lights thru- out the main floor, California shutters on every window. All bathrooms feature new quartz vanity countertops and faucets, Master bedroom with a spa-like primary ensuite, all bedrooms w W/I closet+built-in organizers. portable sauna in basement, Stylish, sun-filled and truly move-in ready! (id:49269)

180 Allison's Point Road
Huntsville, Ontario
Great Potential for Substantial BnB Rental Income or a Wonderful Summer Cottage. This gorgeous Custom Built Home with breathtaking views of Fairy Lake. Has been enjoyed as a principal residence for 17 years by two owners. A Unique Design with its many Windows, captures the beautiful and peaceful surroundings and abundant wildlife. The House Boasts 2,065 sq.ft of Well Designed Space, Including a Gorgeous Cathedral ceiling that Enhances the Main Living Area with Natural light and Openness. The Lake Facing Deck is Perfect for Entertaining, BBQ's and Sunbathing. 2 Car Oversized Garage, Insulated and Drywalled with Direct Access to the House. The Kitchen Is Designed for those who Love to Cook Offering Plenty of Counter Space and Storage While Overlooking the Living Room. It has Quality Appliances, Central Vacuum and Air Conditioning, Security Cameras. Furnace and Tankless Water Heater installed in 2023, 200 amp Electrical Service and Laundry Room on the Bedroom Level. There is a 700 sqft. Bunkie that can be Renovated into a Nice Guest Suite, a Potential BnB or Living Quarters while you Rent the House as a BnB for Big Money. Located conveniently just outside the charming town of Huntsville. In the Heart of the Muskokas. A Premier Tourist Destination with its Pristine Lakes. Close Proximity to Algonquin and Arrowhead Park. Minutes from 2 Picturesque Golf Courses and Hidden Valley Ski Resort. Furthermore, it is right next to Huntsville Marine for all your boating and water sport needs. Which makes it Competitive with a house on the lake Without the High Taxes. Last but not least, this House comes with Ultimate Privacy situated on a hilltop with no neighbours on either side in a nice wooded area. (id:49269)
Harvey Kalles Real Estate Ltd.
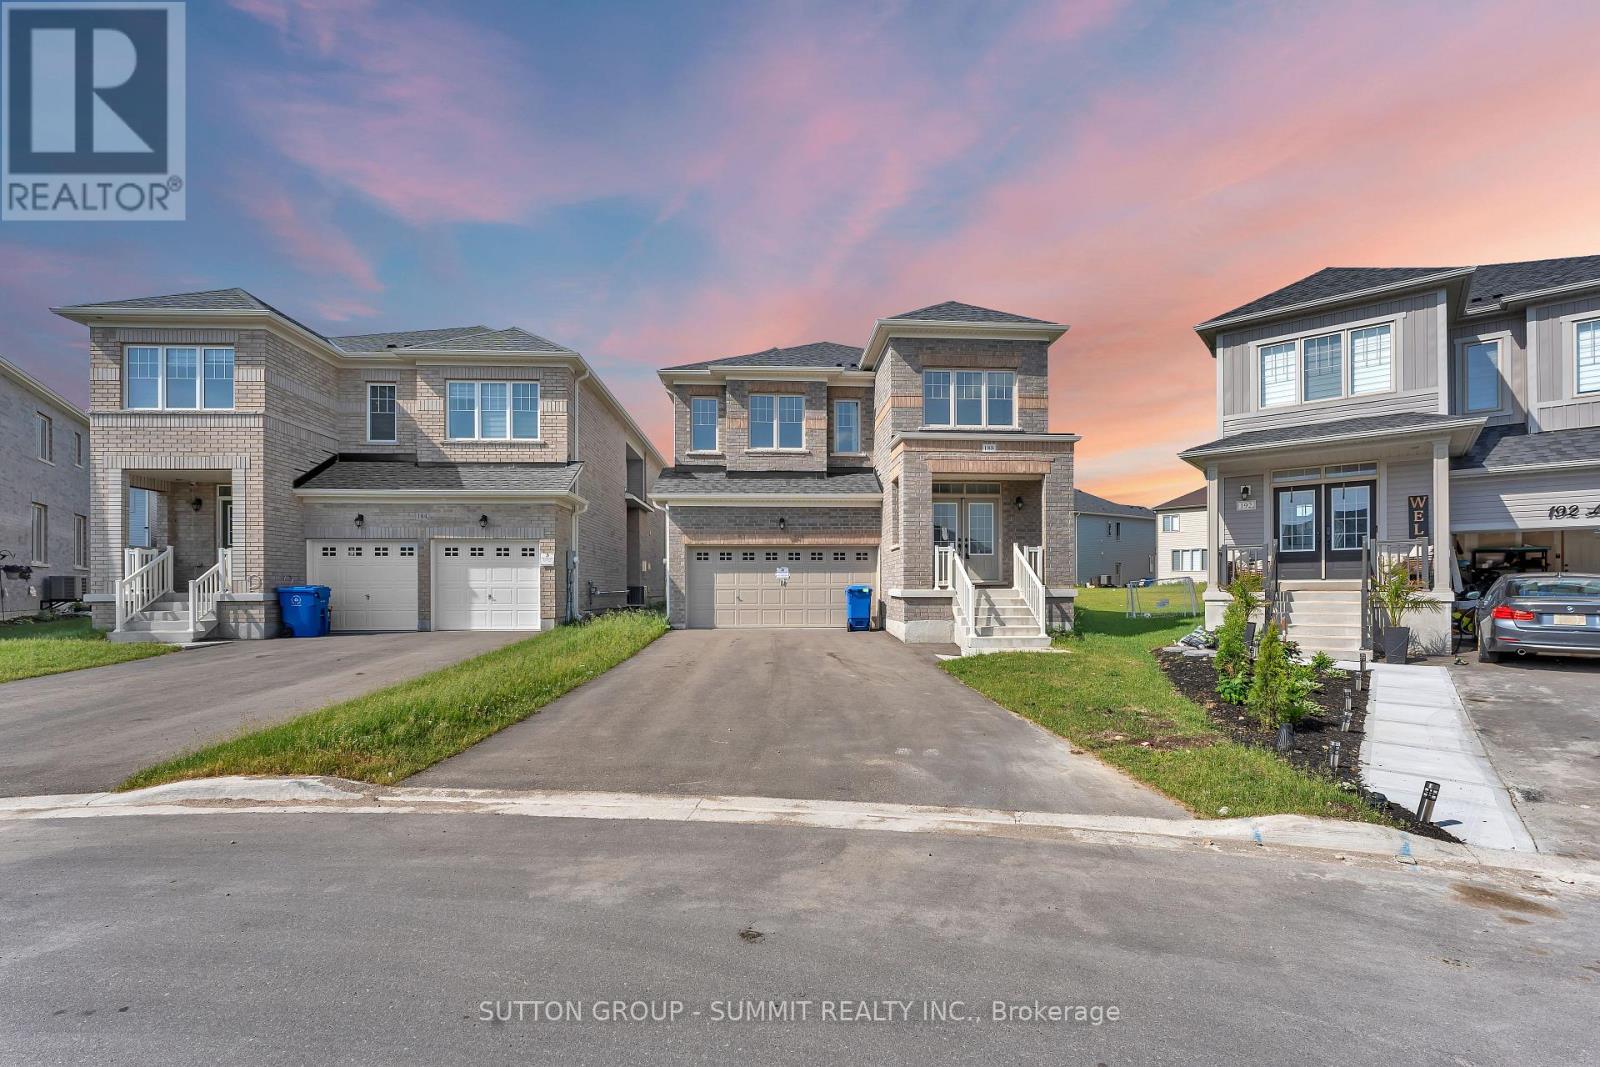
188 Limestone Lane
Shelburne, Ontario
Discover an exceptional opportunity in one of Shelburne's most desirable neighbourhoods. This stunning detached home combines modern design, spacious living, and everyday comfort, offering one of the largest homes situated on one of the largest lots in town. Bright open-concept living spaces, generously sized bedrooms, and a thoughtfully designed layout provide plenty of room for growing families, entertaining, and enjoying life to the fullest. Ideally located close to schools, parks, shopping, and essential amenities, this property delivers the perfect balance of small-town charm and convenience. For buyers looking to maximize value, this is a rare chance to own significantly more home and land for your money compared to many GTA properties. With its impressive size, expansive lot, and unbeatable value, this is a home that must be seen in person to be fully appreciated. (id:49269)
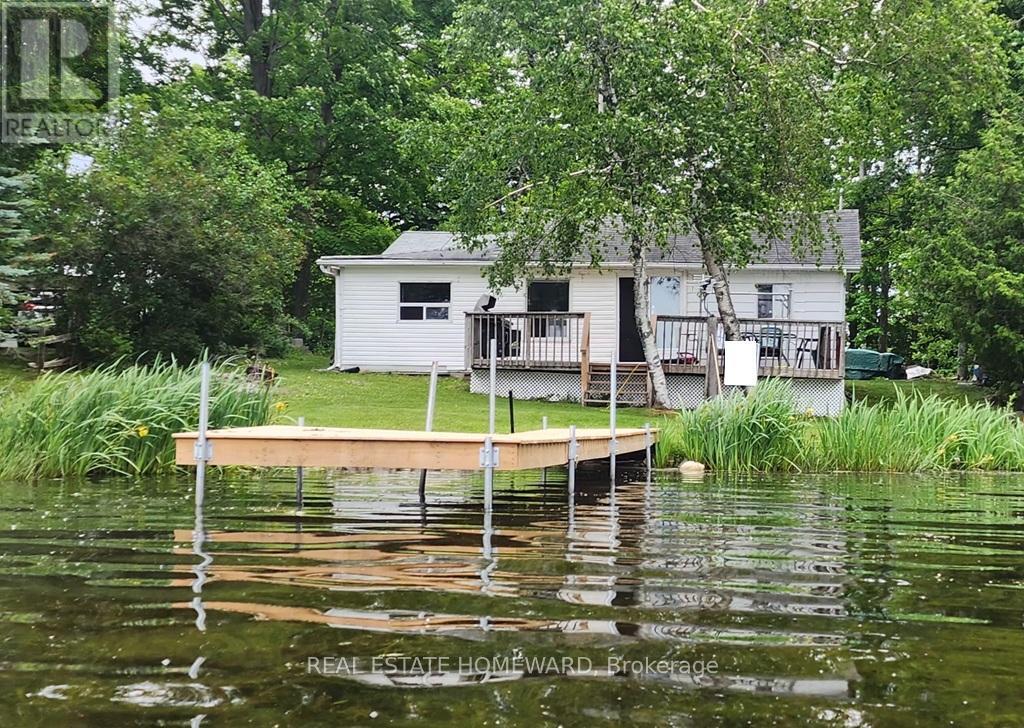
260 South Shores Road
Trent Hills, Ontario
In real estate it's all about location-location-location! This jewel of a cottage offers you that and much more! Located on Lake Seymour of the Trent River Waterway System, its waterfront is on the lock free area between Hastings and Healey Falls - an ideal location for those who love fishing, water sports, plus endless boating adventures. The spacious lot with 65 feet of waterfront provides you with beautiful westerly views and spectacular sunsets. The 3 bedroom/1 bathroom cottage is perfect as your 3-season getaway or you can buy it for the large, level, treed lot and build your dream cottage. There is great potential for you as the new owner! Buy now and you can enjoy the cottage in time for Thanksgiving as all the work has been done for you! Recent renovations include a bathroom makeover (2021), cottage lifted and levelled (2023), new plumbing (2023), kitchen update with appliances (2023), new flooring in the open concept kitchen, dining and living room as well as in all bedrooms, new pole dock (2024), new water pump/pressure tank/water filter and hot water heater (2025), freshly painted interior (2025), and roofing on the workshop (2026). You can simply sit back and enjoy your coffee on the large west facing deck and enjoy the magnificent views of the lake. Come for a visit and fall in love! Have your keys in time to enjoy the entire summer! (id:49269)
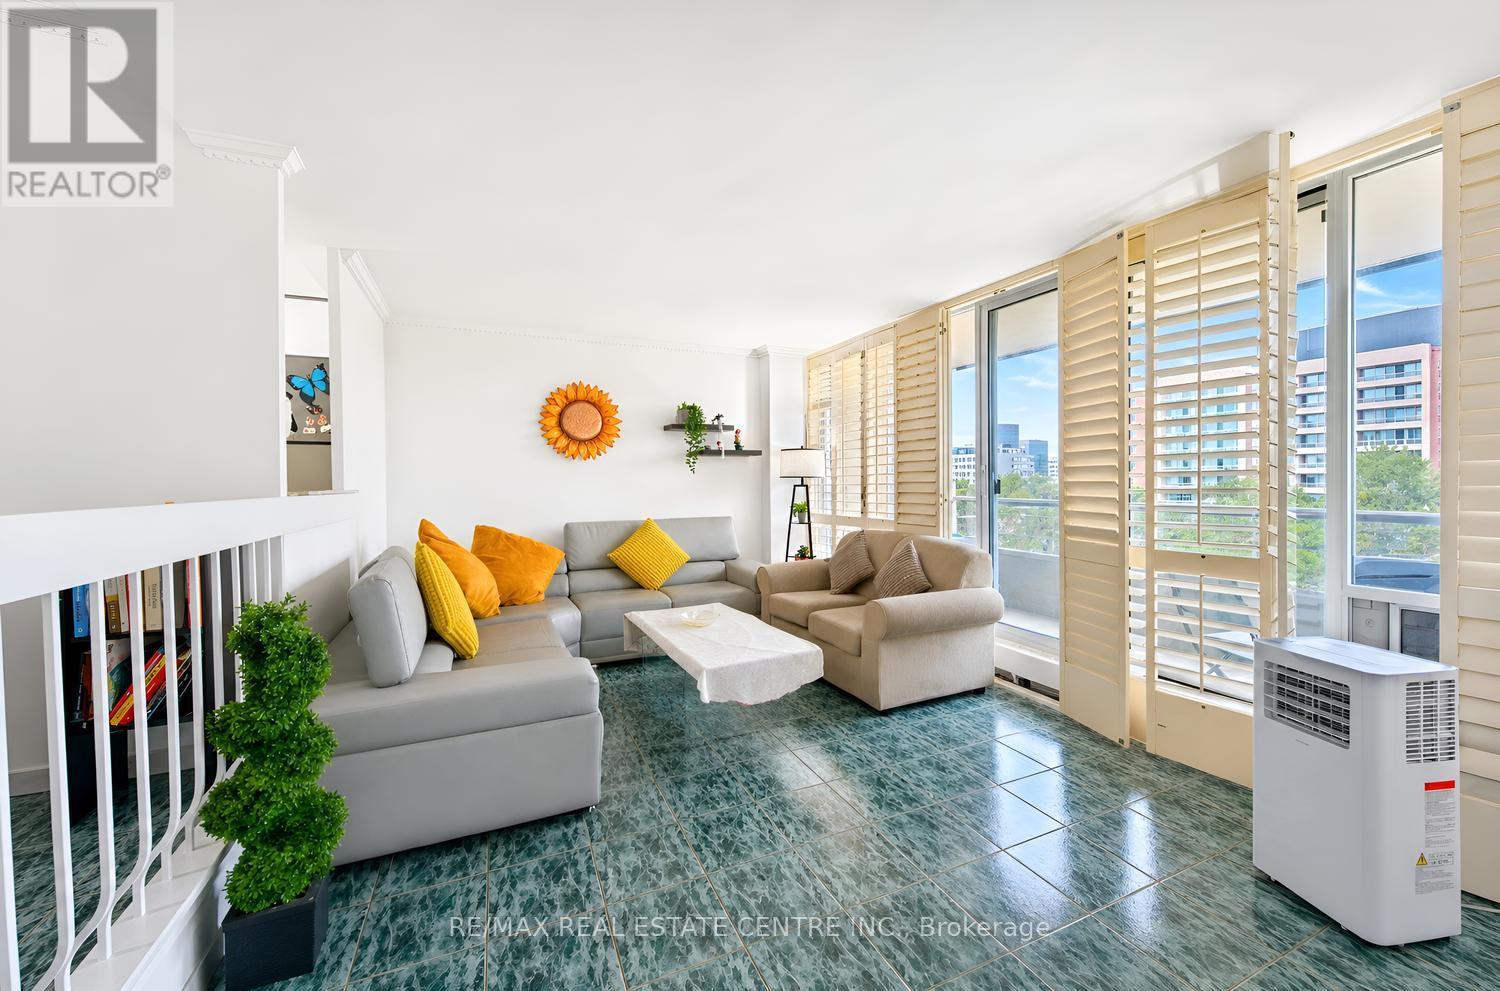
603 - 25 Four Winds Drive
Toronto, Ontario
Welcome to this bright and beautifully updated **corner suite** featuring desirable **North-West exposure**, allowing you to enjoy an abundance of natural sunlight throughout the afternoons and evenings. This spacious home offers **3 full bedrooms, 2 washrooms, and over 1,200 sq. ft. of comfortable living space and a spacious Balcony with green views **.**, providing plenty of room to create wonderful memories with family. Freshly painted throughout, New Dryer (2025), New Rangehood, the suite features a stylish renovated kitchen with custom cabinetry, ceramic backsplash, and modern finishes, along with updated bathrooms complete with a new vanity and toilet. Elegant California shutters complement the bright and inviting living spaces, while ceramic flooring, marble steps and trim, crown molding's, and convenient ensuite laundry add both comfort and style. The building has also undergone extensive improvements, including newly renovated hallways, suite doors, elevators, and windows. Residents enjoy access to impressive multi-level recreation facilities through the included membership, offering exceptional lifestyle value. Ideally located within walking distance to Finch Subway Station, York University, schools, Walmart, No-Frills, Dollarama, and everyday amenities, this spacious and sun-filled home is perfectly suited for first-time buyers, growing families, downsizers seeking extra space, and investors looking for strong rental potential. The unit comes with 1 Parking Space and a Locker. (id:49269)
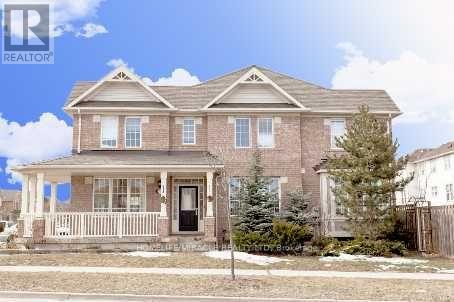
5936 Whitehorn Avenue
Mississauga, Ontario
Gorgeous Corner Lot, Most desirable location, Absolutely Stunning, 4 generously sized bedrooms featuring large windows, 2.5 Washroom, 4 car parking, detached well-maintained house (2000-2500sSQFT) in Heartland area, Mississauga, ON in a peaceful, quite community, Wrap Around Porch. 9 Ft Ceil, Formal & Sun-Filled Liv & Din Room. Upgraded Kitchen W/Breakfast Area & W/O To Deck. Kit Overlooking Sunken Fam Rm W/Gas Fireplace. Oak Stairs Leading To Master Bdrm w/5Pc Ensuite & W/I Closet, Hardwood Thrut 2nd Floor and Sep Laundry. Amenities, public transit bus, Shopping Plaza, all major stores, grocery e.g. No-frill, wall-mart, Banks, schools, parks, Hwy 401's & So Much More. Basement not included, rented separately. (id:49269)

53 Benjamin Crescent
Orangeville, Ontario
***OPEN HOUSE SATURDAY, SEPTEMBER 19TH FROM 2-4PM*** This Is THE ONE! Welcome To This Beautifully Maintained 3-Bedroom Freehold, Townhome In One Of Orangeville's Most Desirable Locations! Bright, Spacious And Move-In Ready, This Home Features An Inviting Open-Concept Layout, A Generous Eat-In Kitchen, And An Abundance Of Natural Light Throughout. Step Directly From The Living Room Onto The Over-Sized Deck And Enjoy Rare, Unobstructed Views With No Homes Behind, The Perfect Setting To Take In Both Beautiful Sunrises And Sunsets. Freshly Painted And Meticulously Cared For, This Home Is Ideally Located Just A Short Walk To The Kids' Splash Pad, Sports Fields, And Great Schools, While Shopping Restaurants, Banks, Transit And Beautiful Island Lake Conservation Area Are All Just Minutes Away. Freehold Living, A Fantastic Location, Beautiful Views And A Home That Shows Pride Of Ownership Throughout, This Is The One You've Been Waiting For! (id:49269)
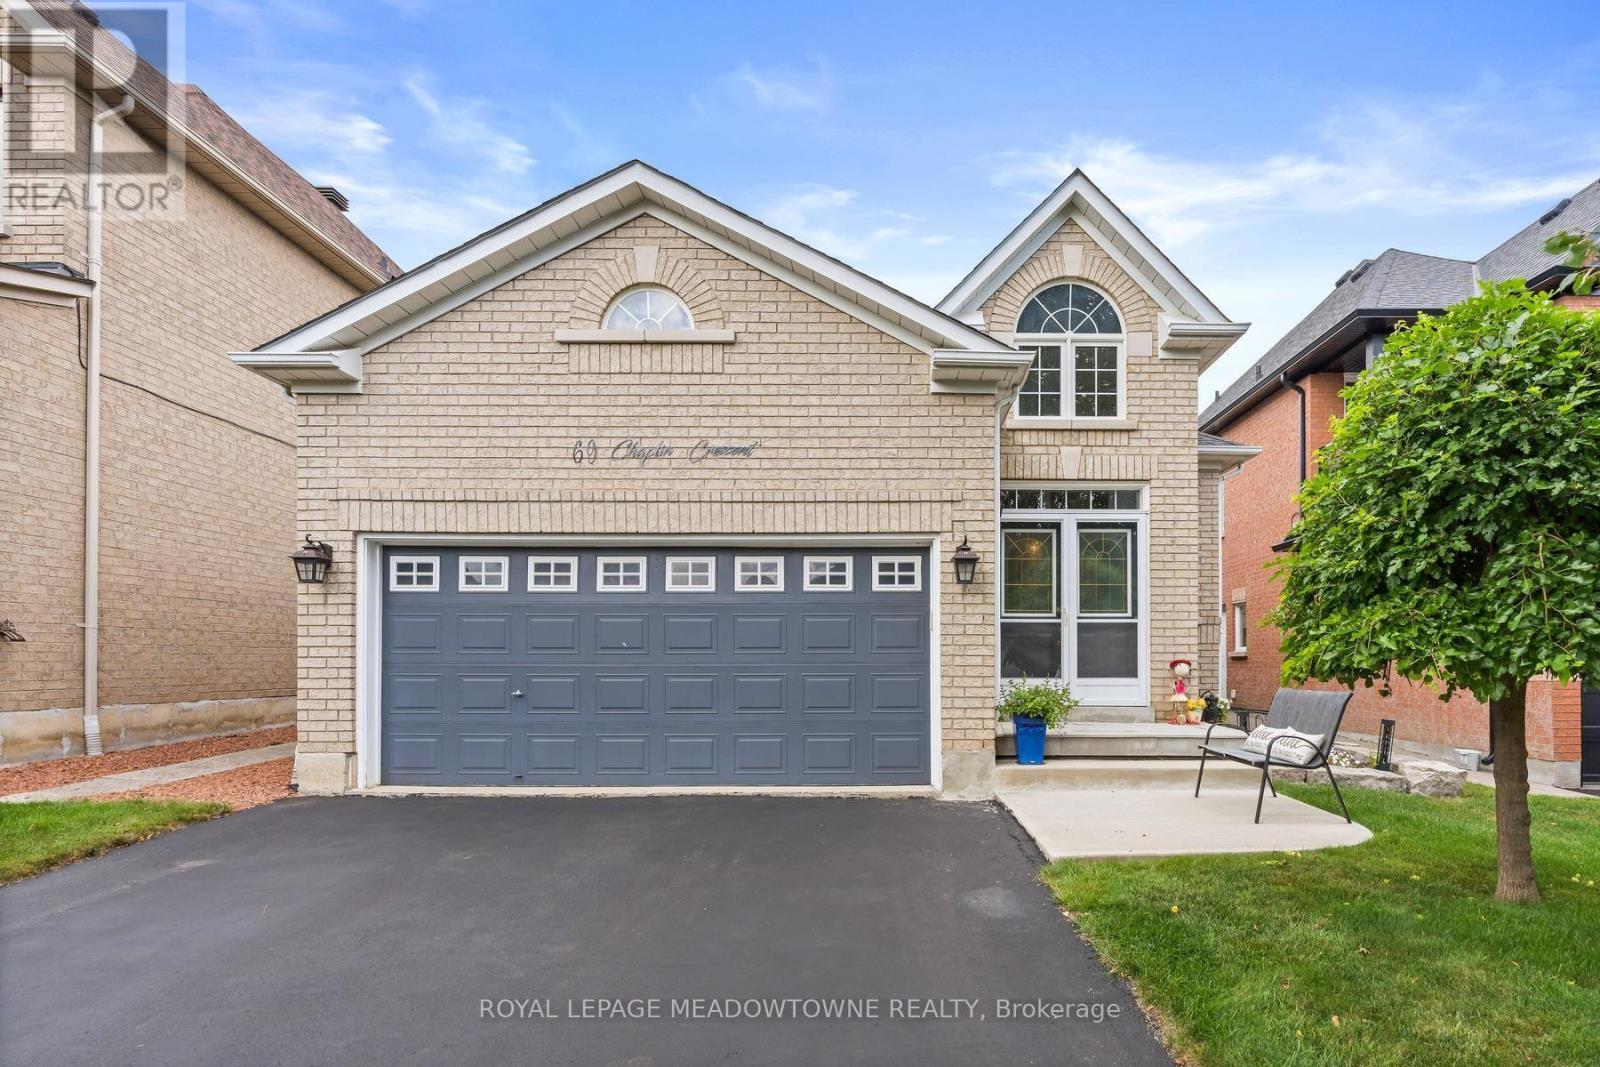
69 Chaplin Crescent
Halton Hills, Ontario
Welcome to this exceptional executive bungalow in Georgetown South, set on a quiet, tree-lined street and positioned close to everything you'll want in day-to-day life, including shops, restaurants, walking trails, golf, and the hospital. This is a rare layout-one of only two like it in the area-thoughtfully designed for comfort, ease, and convenience, with everything you need on one main level while still offering plenty of space for visiting family and grandkids. Step inside through a distinctive sunken foyer into a bright living and dining area with gleaming hardwood floors and a warm, inviting gas fireplace that makes cool evenings feel cozy and effortless. The kitchen offers granite countertops, a stylish stone backsplash, and a large double pantry, plus it overlooks the back deck so entertaining feels natural and relaxed. For added convenience, you'll appreciate the double driveway, attached garage with direct access into the home, and main floor laundry. The finished basement expands your living space with above-grade windows, a spacious rec room with a second gas fireplace, and a huge games room complete with a pool table and accessories-perfect for gatherings or a comfortable second lounge. There is also a third bedroom with a convenient four-piece semi-ensuite, ideal for guests or family visits and plenty of storage space in the utility and furnace room for a clutter-free lifestyle. If you're a downsizer or retiree ready to move into your next chapter, this one offers an outstanding blend of comfort, functionality, and lifestyle-this is definitely worth the look. (id:49269)

209 - 155 Downsview Park Boulevard
Toronto, Ontario
Welcome to life at Downsview Park! A truly distinctive feature of this bright and spacious 3-bedroom, 3-bathroom condo townhouse is its spectacular pond view-enjoyed from all three bedrooms and the private balcony. This peaceful exposure was a major reason the current owners selected this particular unit and continues to set it apart. Offering approximately 990 sq. ft. of thoughtfully designed living space, the home is filled with natural light and features three generously sized bedrooms. The spacious primary bedroom includes a walk-in closet and an upgraded 4-piece ensuite. Numerous builder upgrades enhance the modern kitchen and bathrooms, combining style, comfort, and functionality. Step onto the approximately 70 sq. ft. balcony to enjoy the tranquil surroundings, or explore everything Downsview Park has to offer, including summer movie nights, fireworks, park runs, and community events. Includes one parking space and convenient access to York University, Highway 401, TTC, and GO Transit-the perfect balance of nature and urban convenience. (id:49269)
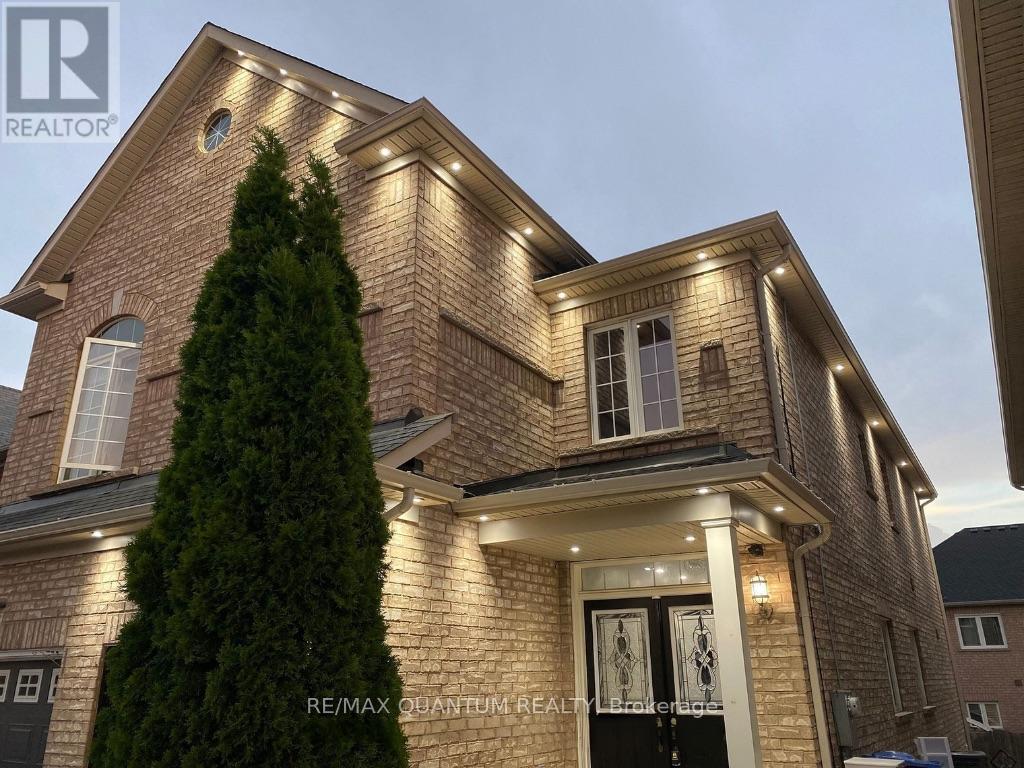
13 Portrush Trail
Brampton, Ontario
Walk to Mount Pleasant GO! Rarely offered Semi Detached 2 Storey on a quiet, family friendly stretch of Portrush Trail in sought after Credit Valley. Well appointed 3 bedroom, 3 bathroom layout with bright, functional living space, open concept principal rooms and a generous primary bedroom. 3 total parking spaces including attached garage plus driveway. Steps to Mount Pleasant GO Station for a direct Kitchener line commute to Union, plus James Potter P.S., Jean Augustine S.S., Andrew McCandless Park, transit and Bovaird Dr W shopping all within minutes. Quick access to Hwy 410 and 401. Exceptional value in one of Brampton's most in demand communities. Book your showing today! (id:49269)
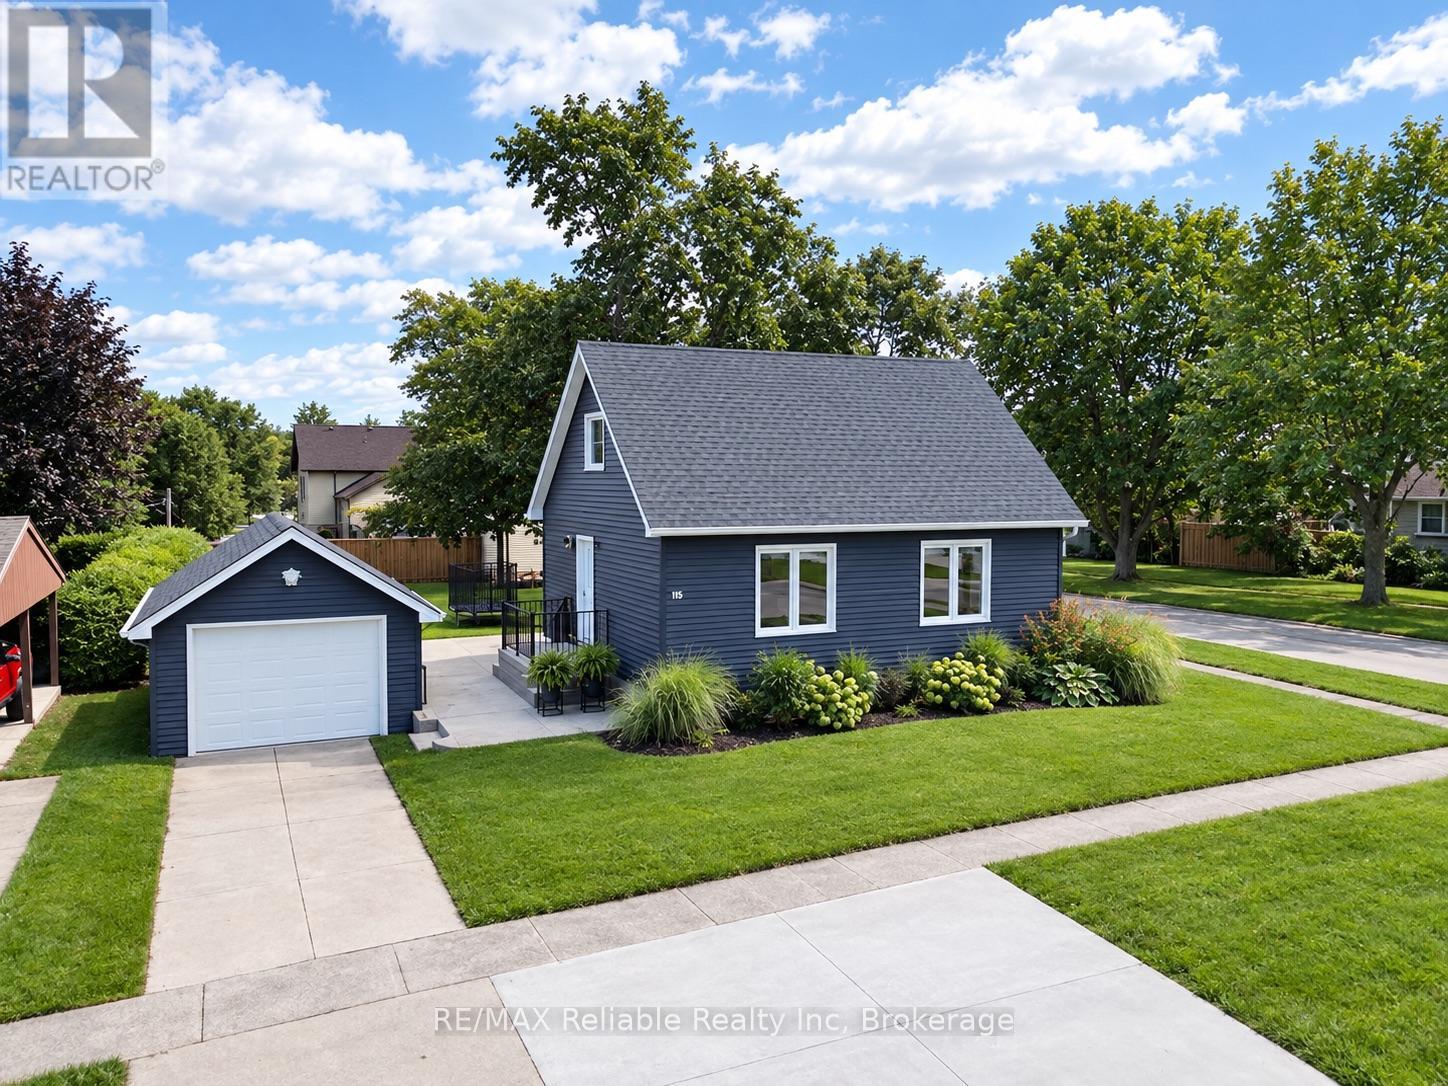
19 Bismark Street
Bluewater, Ontario
FULLY renovated and truly turn-key, this charming home is nestled in a quiet Zurich neighbourhood and offers the perfect blend of modern updates, thoughtful design, and outdoor space. Nearly every aspect of the property has been updated within the past six years including wiring, plumbing, windows, doors, siding, roof, flooring, kitchen, bathroom, eaves troughs, custom stairs, stamped concrete patio, spray foamed all walls and fresh insulation blown into the attic. The main floor features a bright, open-concept layout with a welcoming foyer, spacious living room, stunning kitchen with stainless steel appliances, dining area, large windows, and a beautifully updated 4-piece bathroom. Upstairs has two bright bedrooms, each with closets, along with a convenient linen closet. The finished basement adds valuable living space with a cozy family room that could also make an ideal children's playroom or office. Plus, enjoy the comfort of in-floor heating in the basement, and a dedicated laundry and storage room. Outside, the beautifully landscaped yard features a large stamped-concrete patio completed with a privacy fence, and a generous 66' x 132' lot with plenty of room for entertaining, gardening, and family games. A detached garage heated by natural gas provides excellent space for parking, sports equipment or hobbies. This deed and a half property grants you ownership to half the solid yellow brick barn that has 2 floors, new wiring and a new roof - this additional building provides exceptional storage and workshop space. (id:49269)
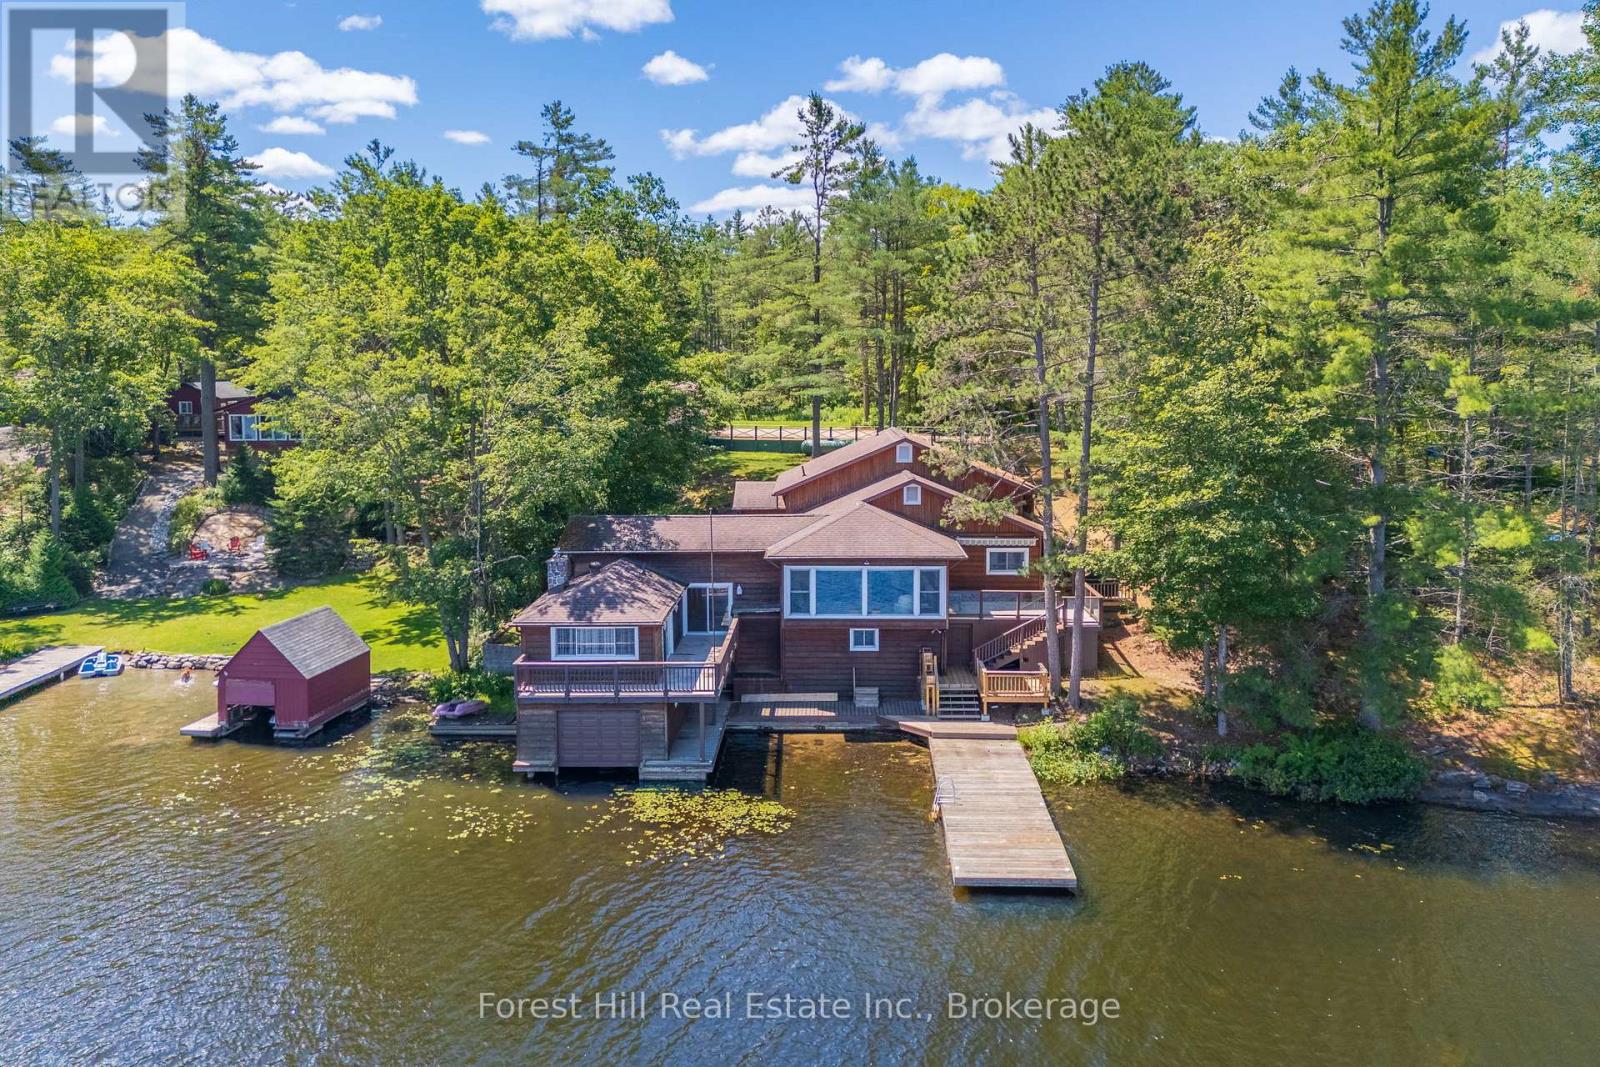
1062 Pine Lake Road
Gravenhurst, Ontario
****SOLD FIRM******Welcome to a rare family retreat on the shores of Pine Lake. Cherished by one family, this year-round home is ready for new memories to be made. With 6 bedrooms and 4 bathrooms, there is space for everyone - kids, grandkids, and friends alike. The spacious main floor living, kitchen, and dining areas invite laughter, long dinners, and evenings spent together. A front sitting room, framed by a large picture window, offers uninterrupted lake views, making it the perfect spot for morning coffee. For added convenience, there is a separate laundry room as well as the comforts of a furnace and central AC, ensuring ease and comfort no matter the season. Outside, you'll find 113 feet of waterfront, with deep water off the dock, perfect for swimming, boating, and waterfront fun. The attached single-slip boathouse with accommodation above offers additional guest space or a private lakeside escape, while an inclinator from the parking area to the main entrance provides convenient access. The property also includes ample parking and a detached 2-car garage. Included in the sale is a separately deeded 8+ acre parcel across the road, offering additional land to enjoy as part of this unique property. Located minutes from Gravenhurst and a short drive from the GTA, this beloved cottage is a solid, well-maintained building just waiting for a new family to bring their vision and create the next chapter of its story. (id:49269)
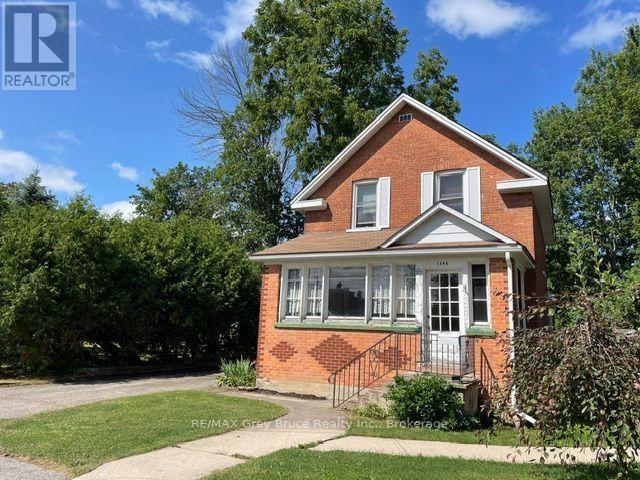
1348 5th Avenue W
Owen Sound, Ontario
Calling all handymen, renovators, and buyers with vision! If you've been searching for a home with potential, this is your opportunity. Nestled on a quiet dead-end street in Owen Sound's desirable west side, this solid 3-bedroom home is just a short walk to Kelso Beach, the waterfront, parks, and trails.The updated kitchen is already underway and waiting for your finishing touches. Lots of features including convenient main floor 2 pc bath, detached garage with plenty of storage space, and nestled on a 64' x 66' lot with a cedar hedge for privacy, and more side yard on the other side of the hedge with a small shed - space for your future garden, or just to enjoy. With imagination, effort, and creativity, you can bring your vision and transform this property into something truly special. Whether you're looking for your next renovation project, investment opportunity, or a place to make uniquely your own, the possibilities here are endless. (id:49269)
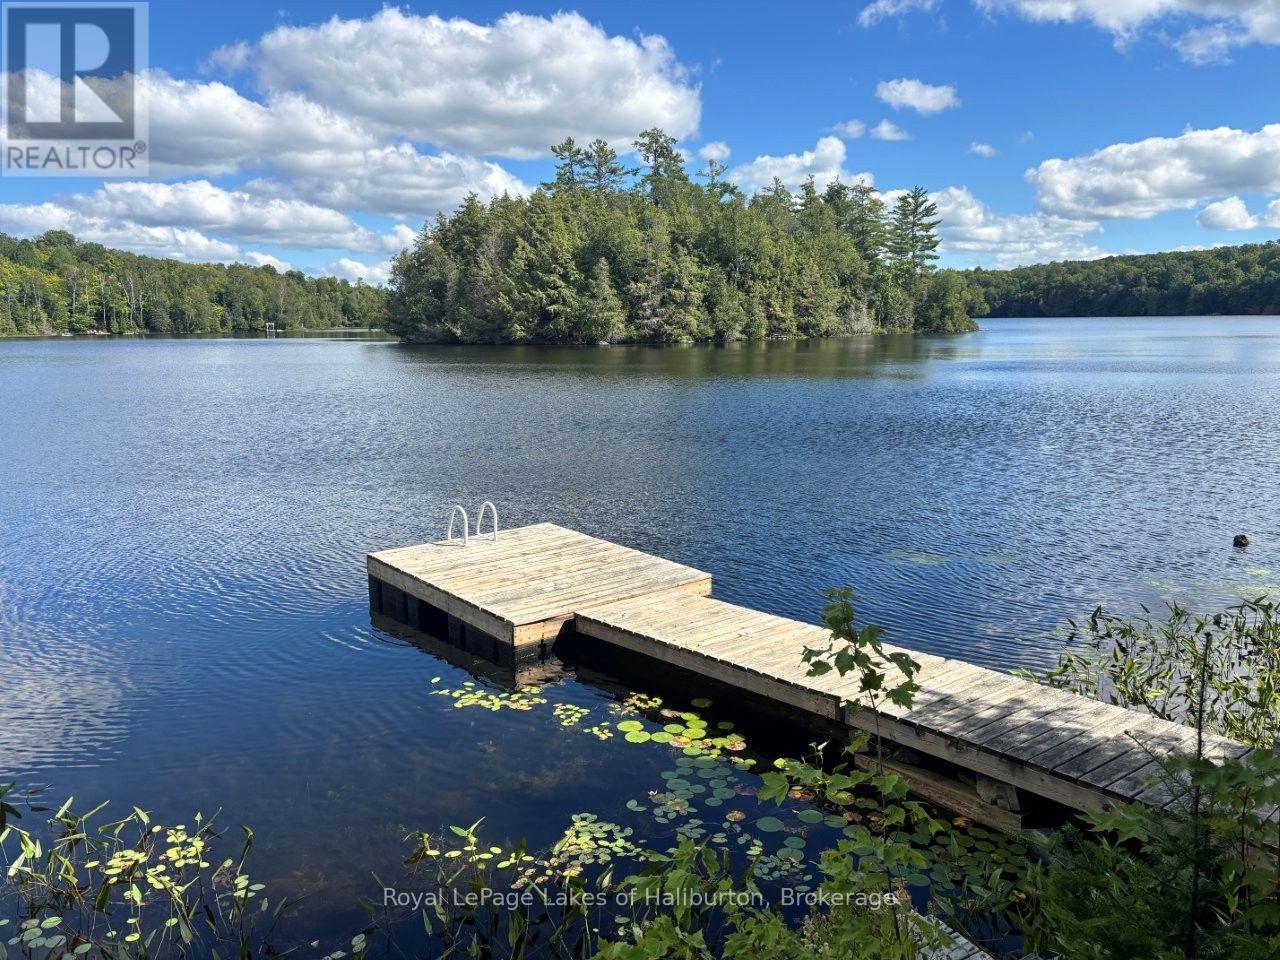
1214 Hubbard & Montgomery Lane
Highlands East, Ontario
Welcome to Minnicock Lake and this lovely 4-season home or cottage offering 177 feet of natural shoreline and 0.74 acres. Exceptional privacy. This is a very quiet low-cottage density lake with only 67 lots in addition to two plots of Crown Land fronting the lake, along with two islands. There is a very active cottage association. Extensive renovations in the last 10 years include; all new appliances, new bathrooms, a metal roof, propane stoves, UV system, heated lake water line, and a new septic system in 2018. New propane F/A furnace 2025. Featuring 3 bedrooms and 1300 square feet of living space over 2 floors this turn-key property comes fully furnished and ready to enjoy. The low-motor restrictions and natural shorelines make it an ideal habitat for nesting loons, smallmouth and largemouth bass, and various wildlife like moose, deer, and otters. Popular for non-motorized activities such as kayaking, canoeing, paddleboarding, and swimming. To preserve peace and water quality, gas-powered watercraft motors are strictly limited to a maximum of 6 horsepower. With a maximum depth of about 62 feet Minnicock is a natural headwater lake that sits at the very top of the Gooderham Creek and Irondale River watersheds and it is naturally fed by fresh water springs, beaver ponds, and surrounding wetlands, rather than a regulated water flow from an upstream or downstream dam. Located 15 minutes east of Haliburton and 2.5 hours north of the GTA this property is easily accessible all year round. Pre-list inspections of the cottage and septic are available. Listings on this lake are rare to find. Book a showing today. If traditional bank solutions have not met your needs, I can introduce you to a skilled Level 2 Mortgage Agent with access to a broad range of competitive financing options. Be sure to click on the video. (id:49269)