
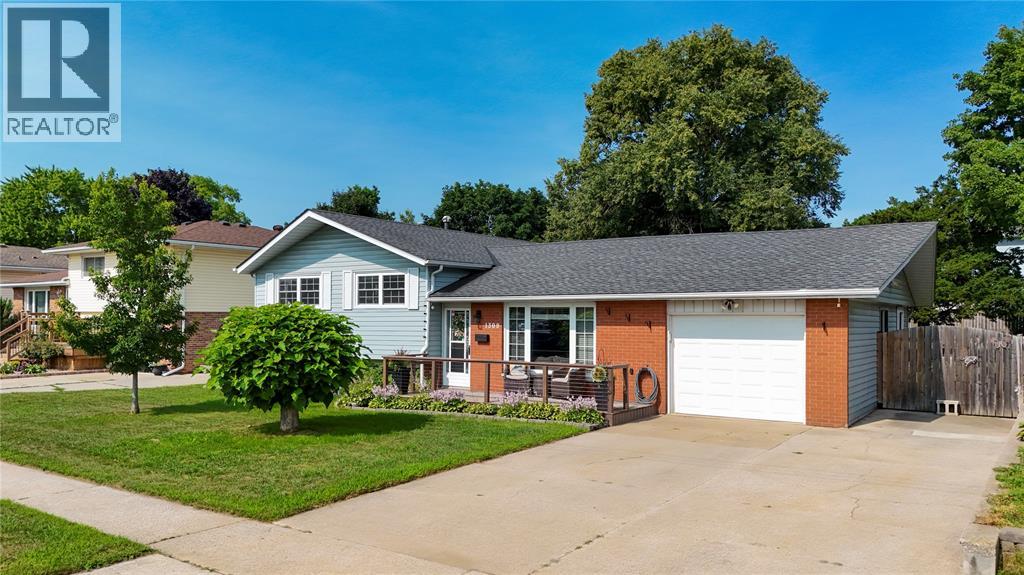
1309 Indian Road
Sarnia, Ontario
Welcome to 1309 Indian Rd, nestled in Sarnia's desirable North End! This spacious 3+1 bedroom, 2 full bathroom home features a truly open-concept main floor, where the living room flows into a generous eat-in kitchen — ideal for everyday living and entertaining. Upstairs, the primary bedroom is massive, offering plenty of room for a king-size suite, sitting area, and more. Two additional bedrooms provide flexible space for family, guests, or a home office, while the finished lower level adds a fourth bedroom plus extra living space to suit your needs. Step outside to a beautifully landscaped yard, perfect for relaxing or entertaining, along with an attached garage for convenient parking and storage. Location is everything, and this home delivers: situated directly across from a top-rated public school and high school. Don't miss your chance to own this exceptional North End property. Book your showing today! (id:49269)
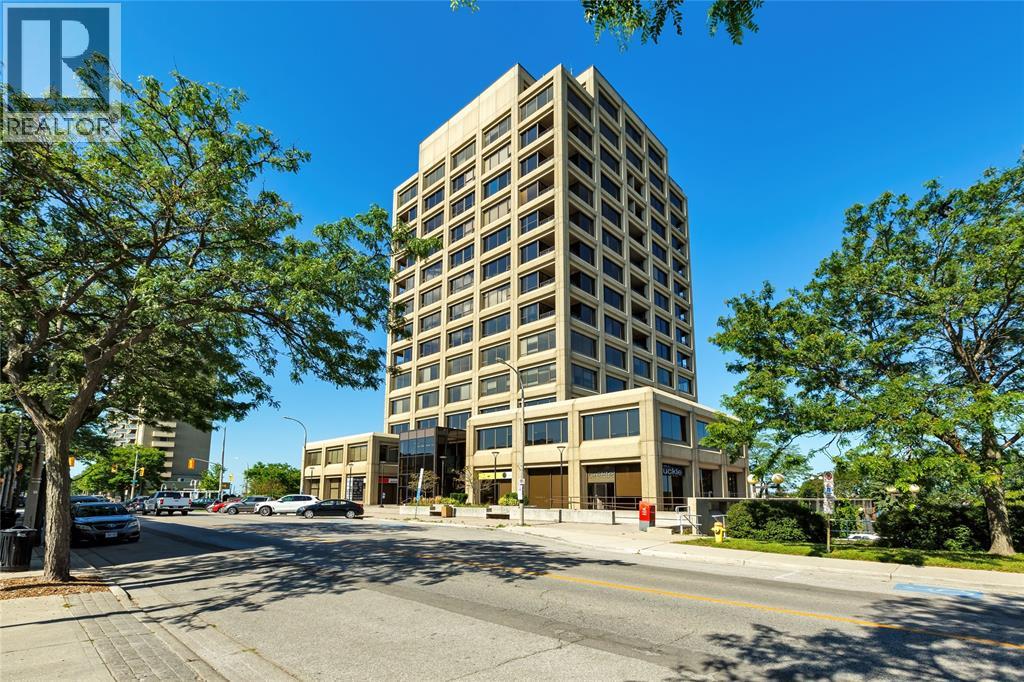
201 Front Street North Unit# 1103
Sarnia, Ontario
Welcome to the penthouse collection at First Sarnia Place. One of only a few penthouses of its kind in the City of Sarnia, this exceptional waterfront home offers nearly 2,000 sq. ft. of elegant living space with the most breathtaking south-facing views of the St. Clair River. Featuring 10' coffered ceilings, expansive windows, two private balconies, two underground parking spaces, two storage lockers, and an open-concept great room, den, two bedrooms, each with its own ensuite bath, plus a private powder room off the foyer, this home offers the comfort of a luxury residence with the convenience of condominium living. Enjoy an unbeatable downtown lifestyle just steps from Centennial Park, the waterfront, restaurants, cafés, the Imperial Theatre, art galleries, and shopping. Rarely does an opportunity like this become available in one of Sarnia's most prestigious addresses. Common area includes private waterfront patio, party room and workout room. Residential floors have secure elevator access 24/7. (id:49269)
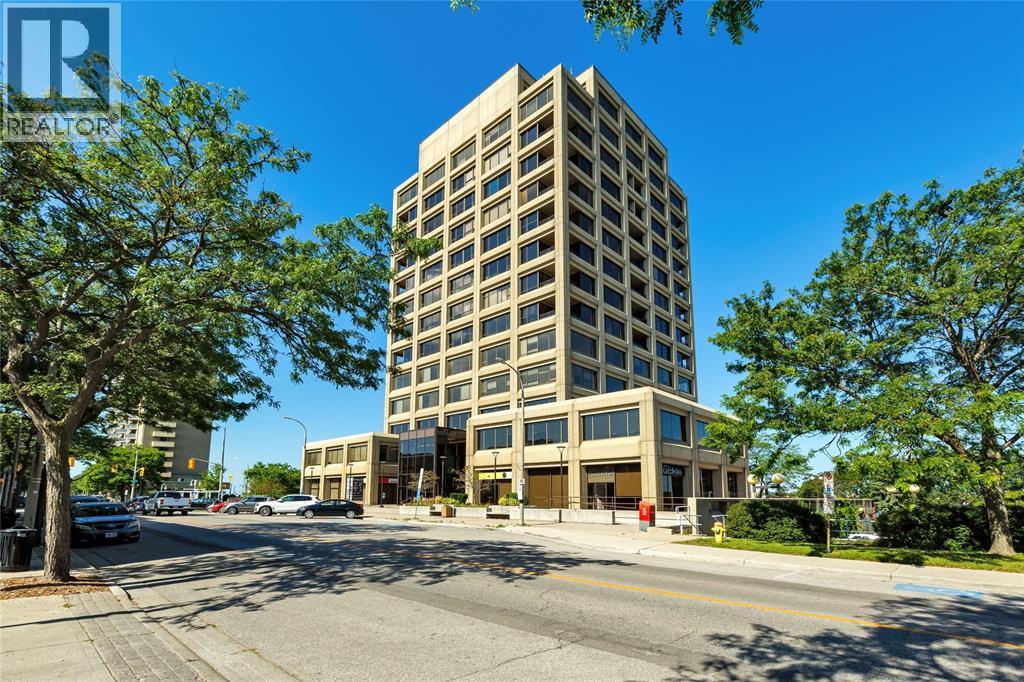
201 Front Street North Unit# 1103
Sarnia, Ontario
Welcome to the penthouse collection at First Sarnia Place. One of only a few penthouse style luxury apartments of its kind in the City of Sarnia, this exceptional waterfront home offers nearly 2,000 sq. ft. of elegant living space with the most breathtaking south-facing views of the St. Clair River. Featuring 10' coffered ceilings, expansive windows, two private balconies, two underground parking spaces, two storage lockers, and an open-concept great room, den, two bedrooms, each with its own ensuite bath, plus a private powder room off the foyer, this home offers the comfort of a luxury residence with the convenience of condominium living. Enjoy an unbeatable downtown lifestyle just steps from Centennial Park, the waterfront, restaurants, cafés, the Imperial Theatre, art galleries, and shopping. Rarely does an opportunity like this become available in one of Sarnia's most prestigious addresses. Common area includes private waterfront patio, party room and workout room. Residential floors have secure elevator access 24/7. (id:49269)
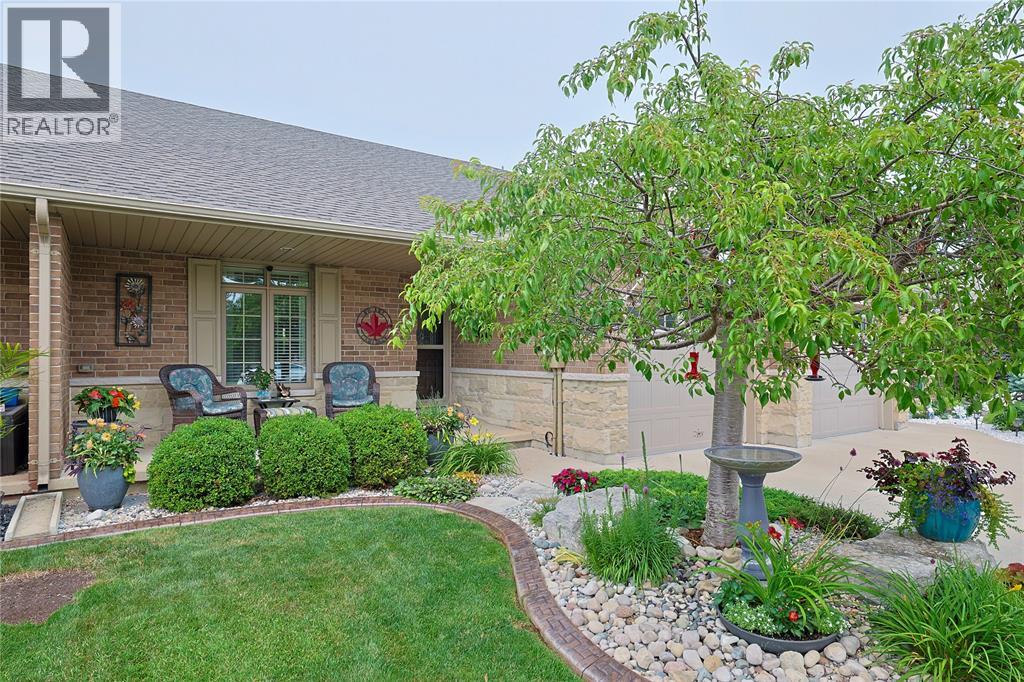
248 Bentley Court
Sarnia, Ontario
Welcome to this beautifully landscaped bungalow in the sought-after Sherwood Village subdivision, set on a quiet cul-de-sac. A charming covered front porch sets the tone for the quality found throughout this turnkey home, perfect for professionals, downsizers, or anyone seeking low-maintenance living. The open-concept main floor features a stunning kitchen with a spacious island and extensive granite counters, a sun-filled living room with a gas fireplace, and the convenience of main floor laundry. The primary bedroom offers double closets and direct access to a cheater ensuite, while the second bedroom suits guests or a home office. The lower level adds a large rec room, a third bedroom, a 4-piece bathroom, and ample storage, ideal for guests or multigenerational living. Outside, enjoy beautifully landscaped backyard with a large patio and a shaded gazebo area. Close to shopping, dining, Lambton College, the YMCA, Lambton Mall, and quick access to Highway 402. Schedule your showing today! (id:49269)
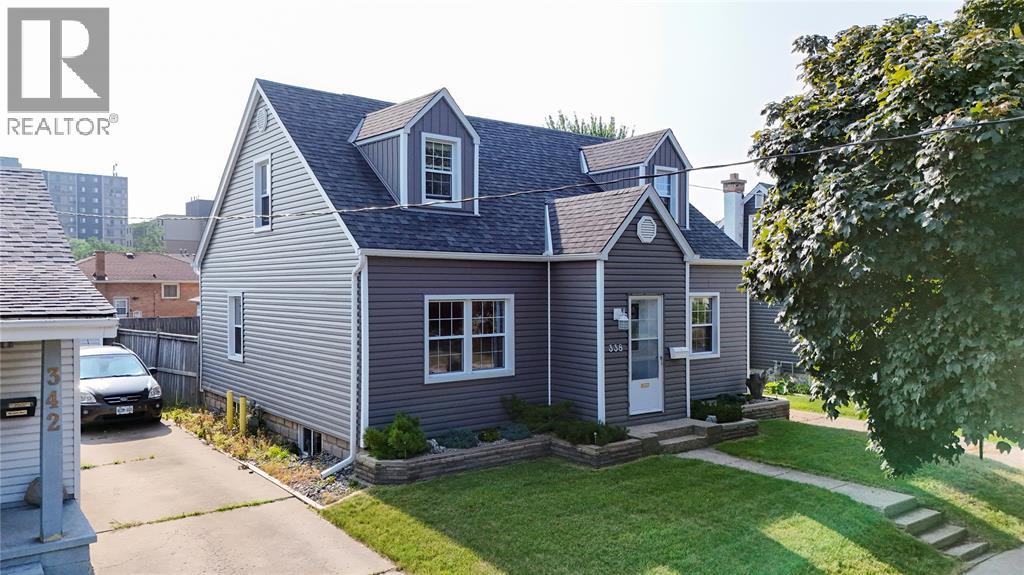
338 Cotterbury Street
Sarnia, Ontario
Welcome to this charming 3-bedroom, 1.5-bathroom home located on a quiet street. Offering a functional layout with one bedroom conveniently located on the main floor and two additional bedrooms upstairs, this home provides flexibility for a variety of buyers. Step inside and enjoy the abundance of natural light throughout the home, complemented by fresh paint that creates a bright and inviting feel. Outside, you’ll appreciate the fully fenced backyard offering a private space to relax or entertain, along with a detached garage providing additional storage and parking options. Recent updates include a new roof completed in 2024 and updated siding in 2019. Perfectly situated on a quiet street, this home combines comfort, character, and thoughtful updates - a great opportunity for first-time buyers or families. (id:49269)
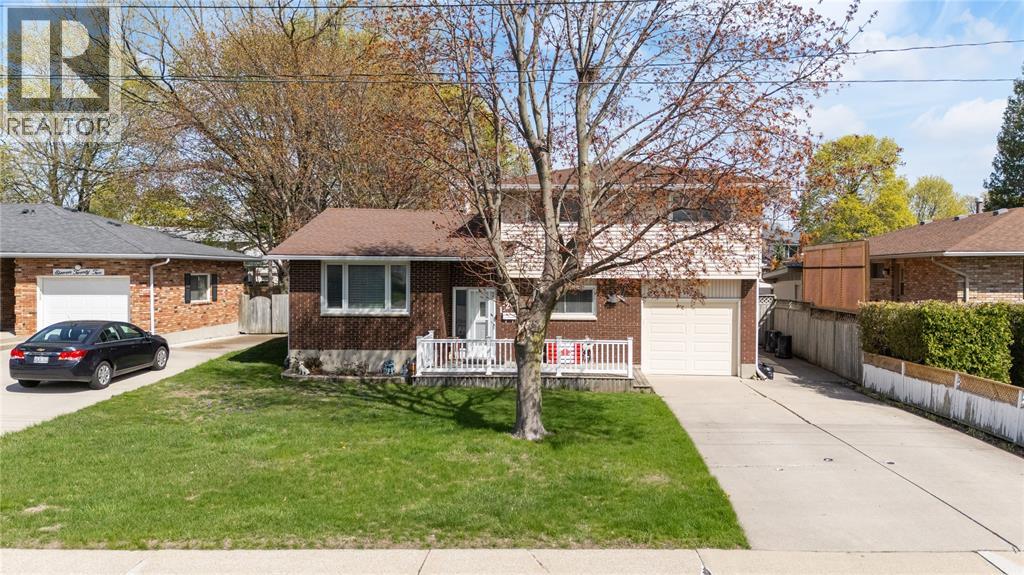
1126 Cathcart Boulevard
Sarnia, Ontario
Located in Sarnia’s desirable north end, this well-maintained 3-bedroom, 2-bath 4-level side split offers exceptional space inside and out. Bright, open-concept kitchen and dining area with updated hardwood floors, spacious bedrooms, and multiple living areas for the whole family. Enjoy a fully fenced yard with stamped concrete patio and attached garage. Walking distance to top-rated schools—an ideal family home in a sought-after location. (id:49269)
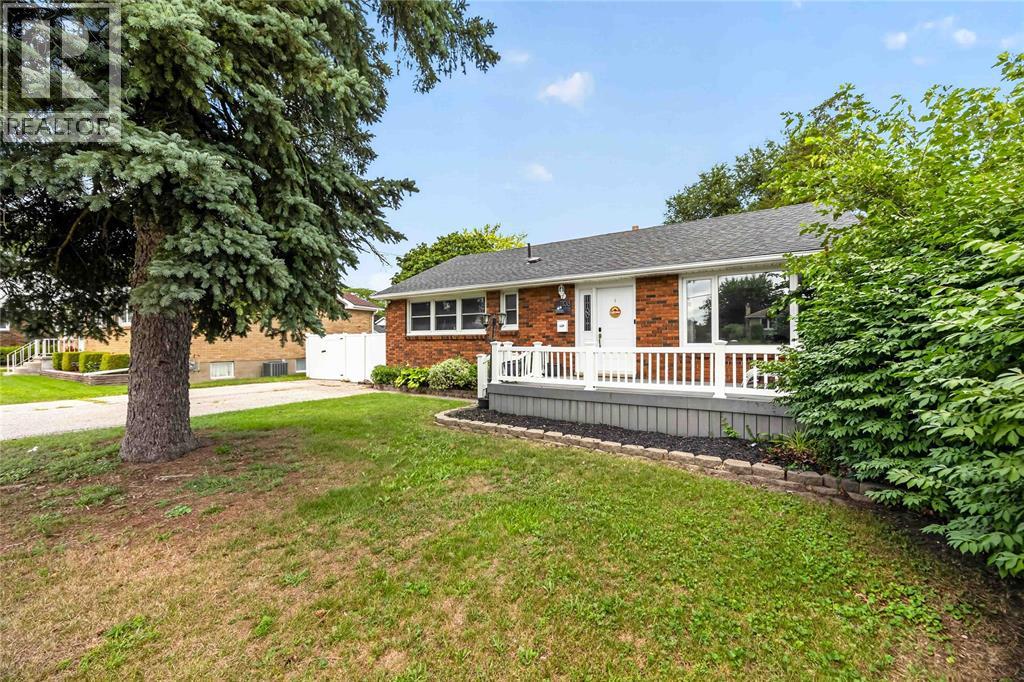
1108 Errol Road East
Sarnia, Ontario
Welcome to 1108 Errol Road E, a charming 3+1 bedroom, 2 bathroom home in Sarnia’s desirable North End. Step inside to a bright and welcoming living room with beautiful hardwood floors and a comfortable layout that feels instantly inviting. The spacious kitchen offers plenty of room for everyday life, busy mornings and cooking with friends and family. Downstairs, the finished basement provides even more space to enjoy, with a large rec room with wood burning fireplace, perfect for movie nights, games, entertaining or simply hanging out. Outside, the large backyard is ready for summer fun, with a generous deck and gazebo perfect for barbecues, entertaining or relaxing at the end of the day. A double-wide driveway offers parking for up to four vehicles. Close to parks, schools and everyday amenities, this is a wonderful opportunity to call Sarnia’s North End home. (id:49269)
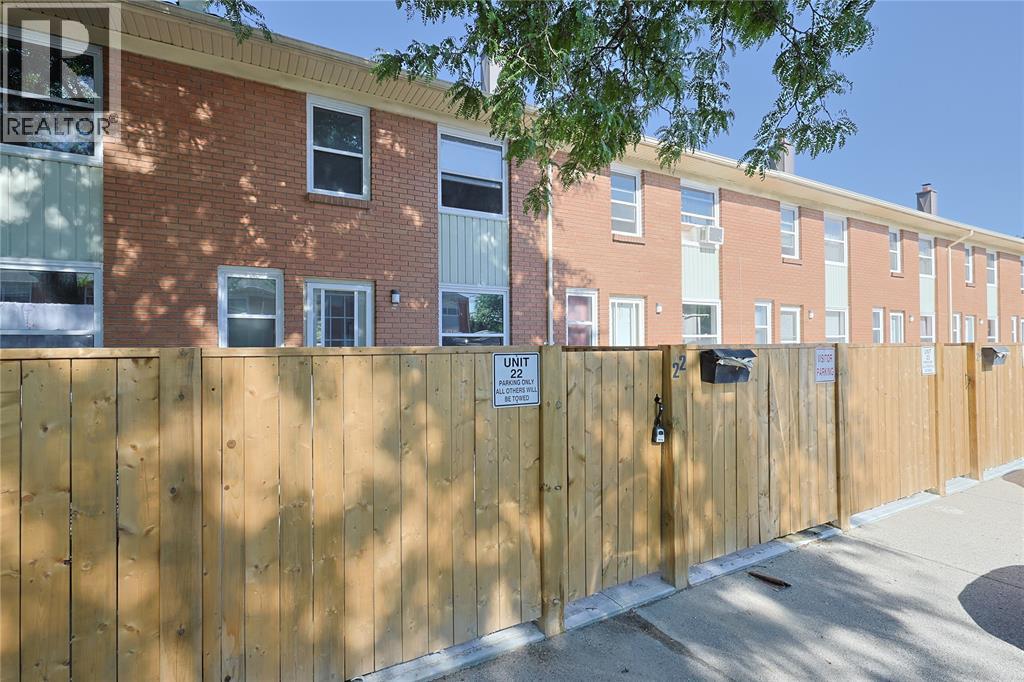
834 Exmouth Street Unit# 22
Sarnia, Ontario
Welcome to this well-maintained 2-bedroom, 1-bathroom townhouse on Exmouth Street! Offering a comfortable layout with bright living areas and ample storage. This unit includes in suite laundry and a parking space available. Situated in a central location just minutes from shopping, restaurants, and major routes for easy commuting. A great place to call home. (id:49269)
304 Lorne Avenue
Wallaceburg, Ontario
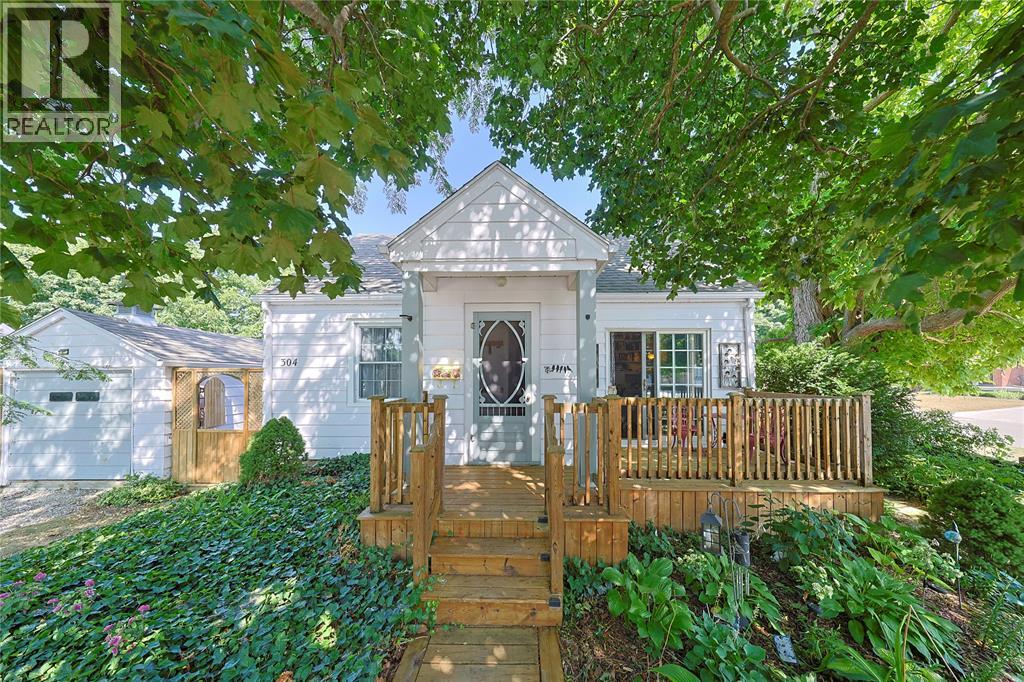
Great location for the fitness connoisseur, 1st time buyers & downsizers! This charming 2 bedroom, 1 bathroom corner-lot bungalow sits directly across from the WDSS indoor swimming pool and outdoor track and field grounds, with the splash pad, walking trails, and local amenities just steps away! This charming home is loaded with recent updates and thoughtful features. Enjoy a welcoming front deck off the living room patio doors, plus another convenient raised private deck off the kitchen patio doors, connecting to the single car garage with concrete floor. Inside, a heated ceramic kitchen floor adds comfort, with hardwood flooring under the bedroom carpet. Outside, the complete privacy-fenced side yard features multiple entry gates, including a section that opens to slide in a boat or trailer — a rare and practical bonus! A detached 12' x 20' garage and a 3-car wide driveway provide excellent parking and storage. Beautiful landscaping and ground cover complete the exterior street appeal of this very charming home, all set on a corner lot. Also offering a large unfinished basement with great potential for a rec room, home gym, or additional living space. Don't miss your chance to call this Wallaceburg gem home — book your private showing today! (id:49269)
414 Davis Street
Sarnia, Ontario
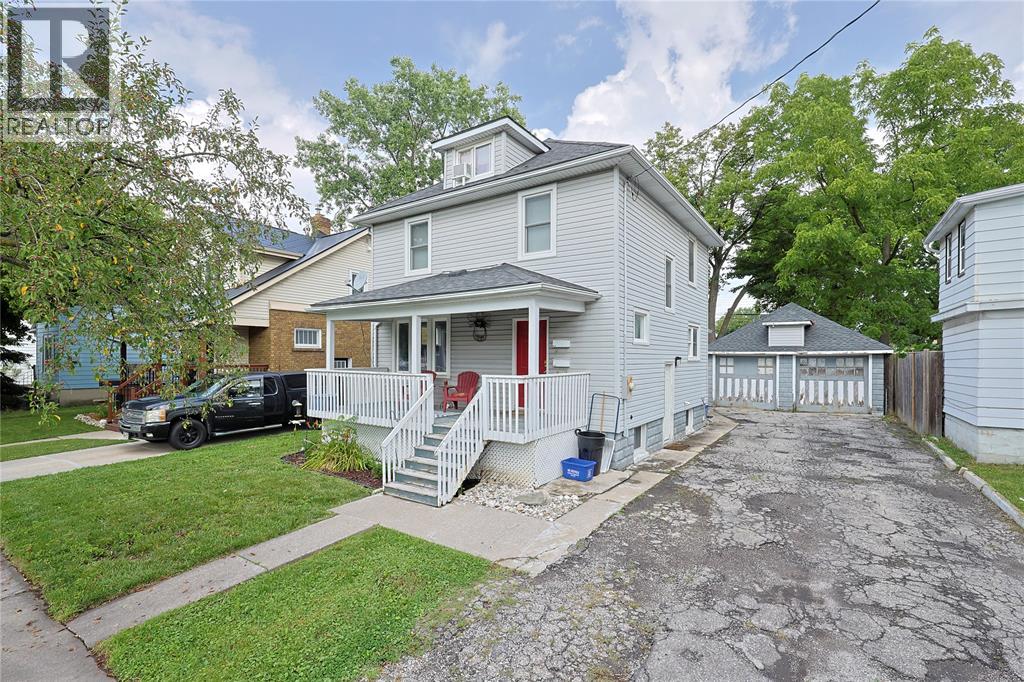
Turnkey legal duplex offering immediate rental income with three separate revenue streams. This well-maintained property features two self-contained units, leased at $1,450 (upper), $1,495 (main) inclusive, and a detached garage generating an additional $1,500/year. The interior has been updated with modern finishes throughout. A great opportunity for investors seeking a fully renovated, fully leased property with stable rental income and long-term potential! (id:49269)
1599 Coventry Court
Sarnia, Ontario
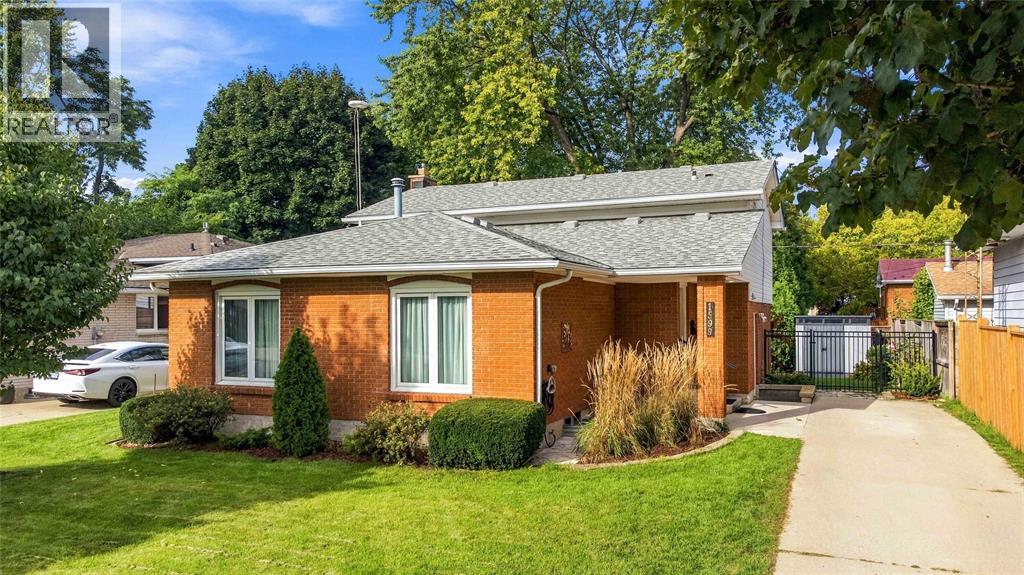
Prime north-end living just steps from Murphy Beach! Tucked away on a quiet cul-de-sac, this beautifully maintained home offers 4 bedrooms, 1.5 baths & plenty of space to settle in & enjoy. The main floor is bright & spacious, with formal living & dining areas, while the inviting family room features a gas fireplace & easy access to the backyard. A versatile fourth bedroom or home office, 2-piece bath & convenient side entrance add excellent future potential for a separate suite or extended-family living space. One level down, a spacious basement provides excellent storage & further potential. Thoughtful updates include the kitchen, windows & doors, A/C, washer & dryer, shed & furnace motor. Outside, enjoy a fully fenced & landscaped yard with concrete patio & shade pergola. Walk to the beach, Sunripe Market, shops & everyday amenities. Move-in ready in one of Sarnia’s most sought-after north-end neighbourhoods! (id:49269)
113 Macdonald Street
Lambton Shores, Ontario
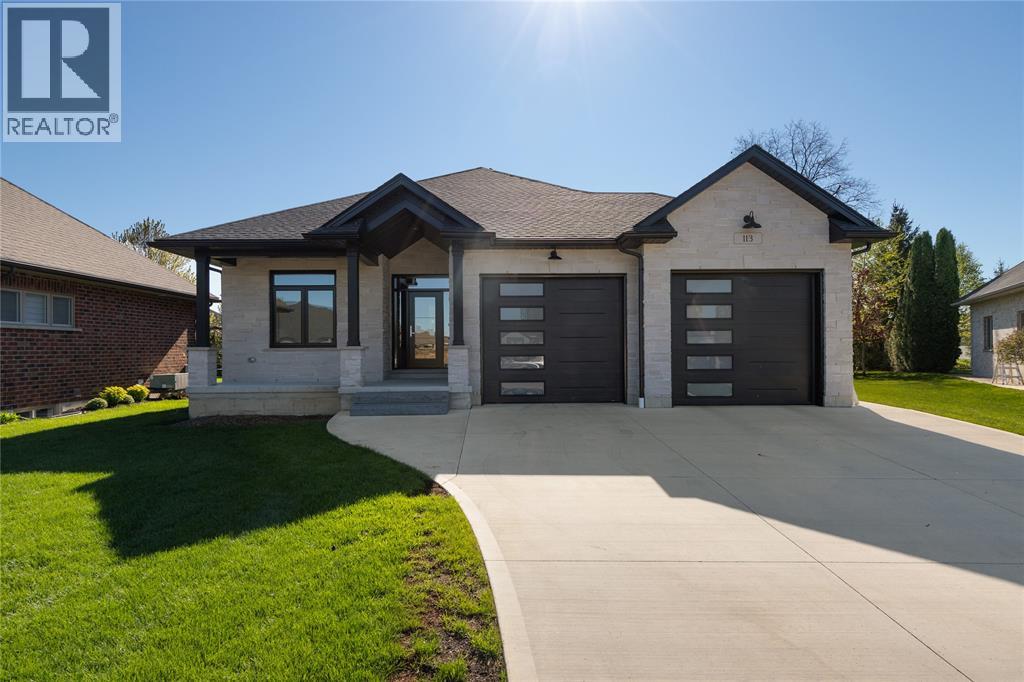
Beautiful brick home with stone front, tucked at the end of a quiet street on a premium lot opening to a peaceful court. This carpet-free one-floor layout offers bright open-concept living, a spacious kitchen with walk-in pantry, covered patio, and private primary suite with custom closet and ensuite. Heated 25’x23’ Trusscore-lined garage, drywalled lower level with bath and laundry rough-in, plus a landscaped private yard in desirable Forest. (id:49269)