
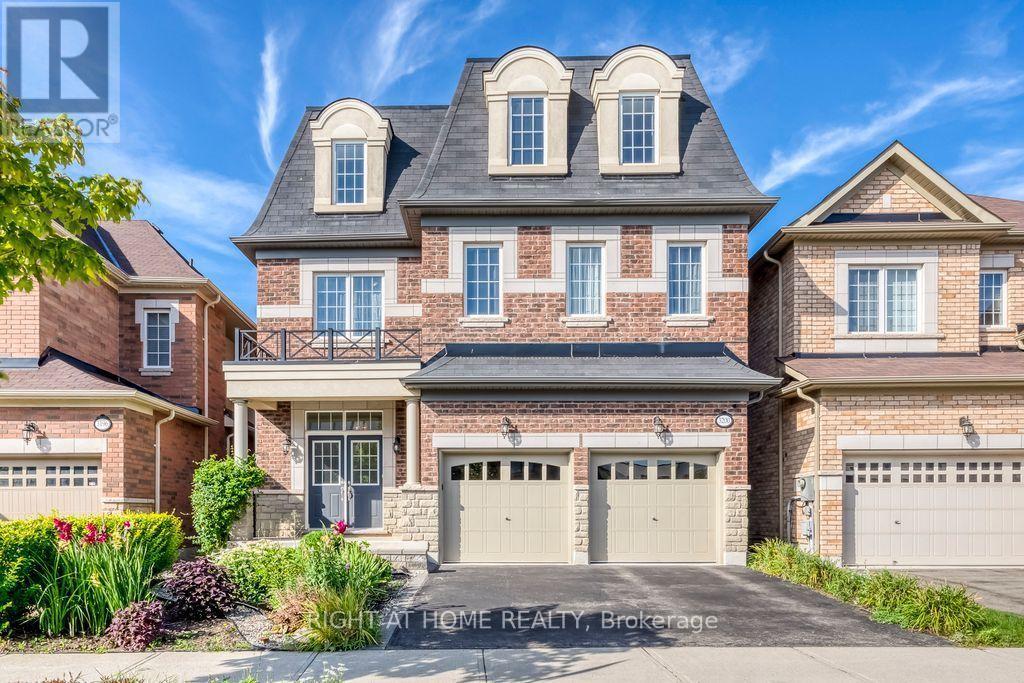
3200 Ernest Appelbe Boulevard
Oakville, Ontario
Welcome to 3200 Ernest Appelebe Blvd, a beautifully maintained detached home only 9 years old, offering an impressive 3,369 sq.ft of above-grade living space plus a full basement and double-car garage. Featuring a rare and highly desirable 2-storey + loft layout design, this exceptional home offers an abundance of space and flexibility for modern family living. With 9-ft ceilings on both the main and second floors, this home feels a bright, open and spacious throughout. The upgraded kitchen(2022) features modern finishes, quartz countertops and backsplash, creating both style and functionality for everyday living and entertaining. Dual-zone HVAC with separate temperature controls for the main/basement and second floor/loft, providing enhanced comfort throughout the home. The second floor is thoughtfully designed with four spacious bedrooms and three full bathrooms-two bedrooms feature their own ensuites, while the other two share a bathroom, offering an ideal layout for family living. The expansive third-floor loft, completed with its own full bathroom, is a standout feature of this unique floor plan and provides exceptional flexibility-perfect as a fifth bedroom, home office, media room, guest suite or private retreat. Ideally located in Oakville's sought-after Glenorchy community, with convenient access to shopping, parks, schools and major highways. A rare opportunity to enjoy over 3,300 sq.ft above grade, a unique and versatile floor plan in Oakville's desirable neighbourhood. (id:49269)
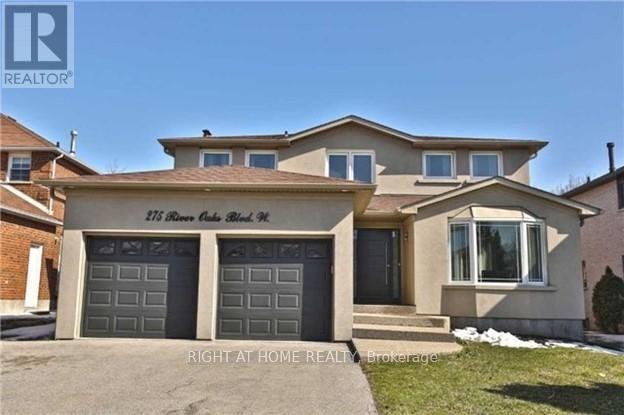
275 River Oaks Boulevard W
Oakville, Ontario
Rare Opportunity To Find Stunning Detached Home For Rent In A Posh Area, in The Prestigious Community Of River Oaks, with only The Price Of A Townhouse!. Beautiful In Design & Functionality. This Open Concept Home Is Meticulous With Its Attention To Detail. From The Exterior Stucco, Designer Kitchen, Quality Hardwood & pot lights throughout, Immaculate Trim Work & Wainscoting, Modern Spacious Bathrooms, Stunning Fireplace. Large Backyard. Welcome Home! Top Schools & Parks, Shopping, Sheridan College, Go Station & Major Highway, Newly Finished, 4 Bedrooms, Lots of luxurious upgrades, Lots of Windows & Kitchen with quartz countertop & Stainless-steel Appliances, Gas Stove, Stainless-steel French Door Fridge with Water Dispenser, Modern Spacious Bathroom, Stunning Fireplace, W/O to Large Deck, Total of 6 Car parking spaces included (2 Garage spaces + 4 spaces on driveway), Pay only 70% of the whole utilities as the Basement is Not Included, Available Starting From Nov 15, 2026. (id:49269)
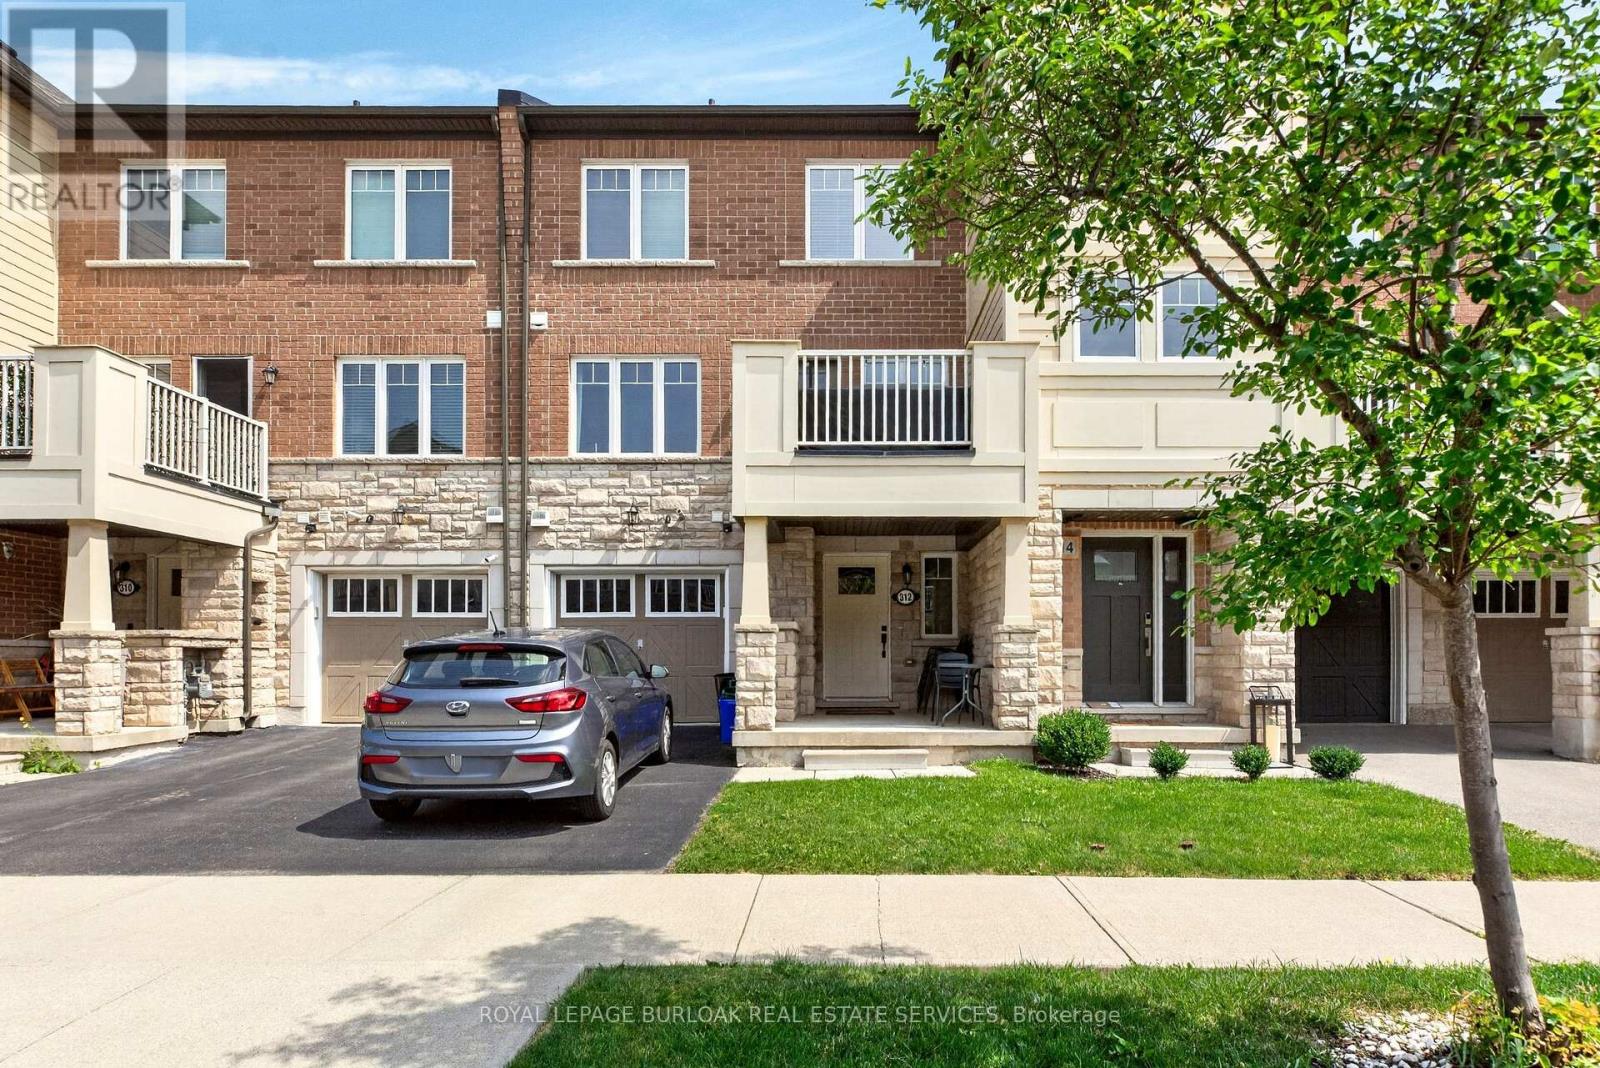
312 Jemima Drive
Oakville, Ontario
Welcome to this stylish, carpet-free townhome in Oakville's highly sought-after Preserve community, offering modern finishes and a functional open-concept layout. 1040 sqft of living space featuring 2 bedrooms, 2 bathrooms, a kitchen with granite countertops, stainless steel appliances, and a breakfast bar overlooking the living area. Enjoy a private balcony with BBQs permitted, a spacious primary bedroom with walk-in closet and semi-ensuite access, plus parking for 2 vehicles. Ideally located close to parks, trails, schools, shopping, Oakville Trafalgar Memorial Hospital, transit, and quick access to the QEW and Highway 407. Please review city of Oakville website for additional street parking regulations. (id:49269)
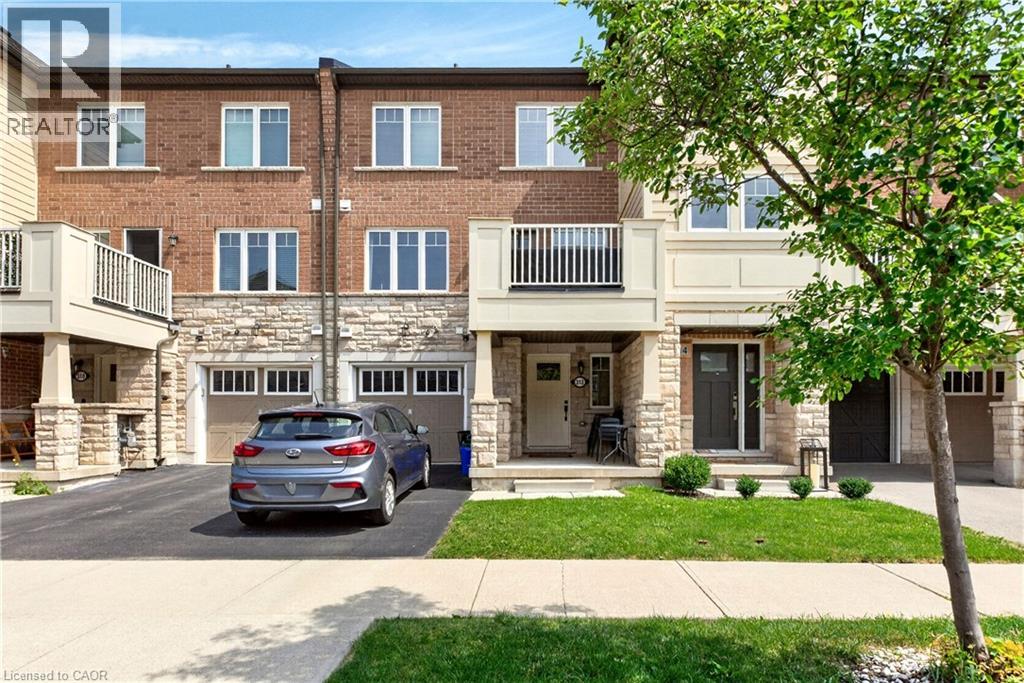
312 Jemima Drive
Oakville, Ontario
Welcome to this stylish, carpet-free townhome in Oakville's highly sought-after Preserve community, offering modern finishes and a functional open-concept layout. 1040 sqft of living space featuring 2 bedrooms, 2 bathrooms, a kitchen with granite countertops, stainless steel appliances, and a breakfast bar overlooking the living area. Enjoy a private balcony with BBQs permitted, a spacious primary bedroom with walk-in closet and semi-ensuite access, plus parking for 2 vehicles. Ideally located close to parks, trails, schools, shopping, Oakville Trafalgar Memorial Hospital, transit, and quick access to the QEW and Highway 407. Please review city of Oakville website for additional street parking regulations. (id:49269)
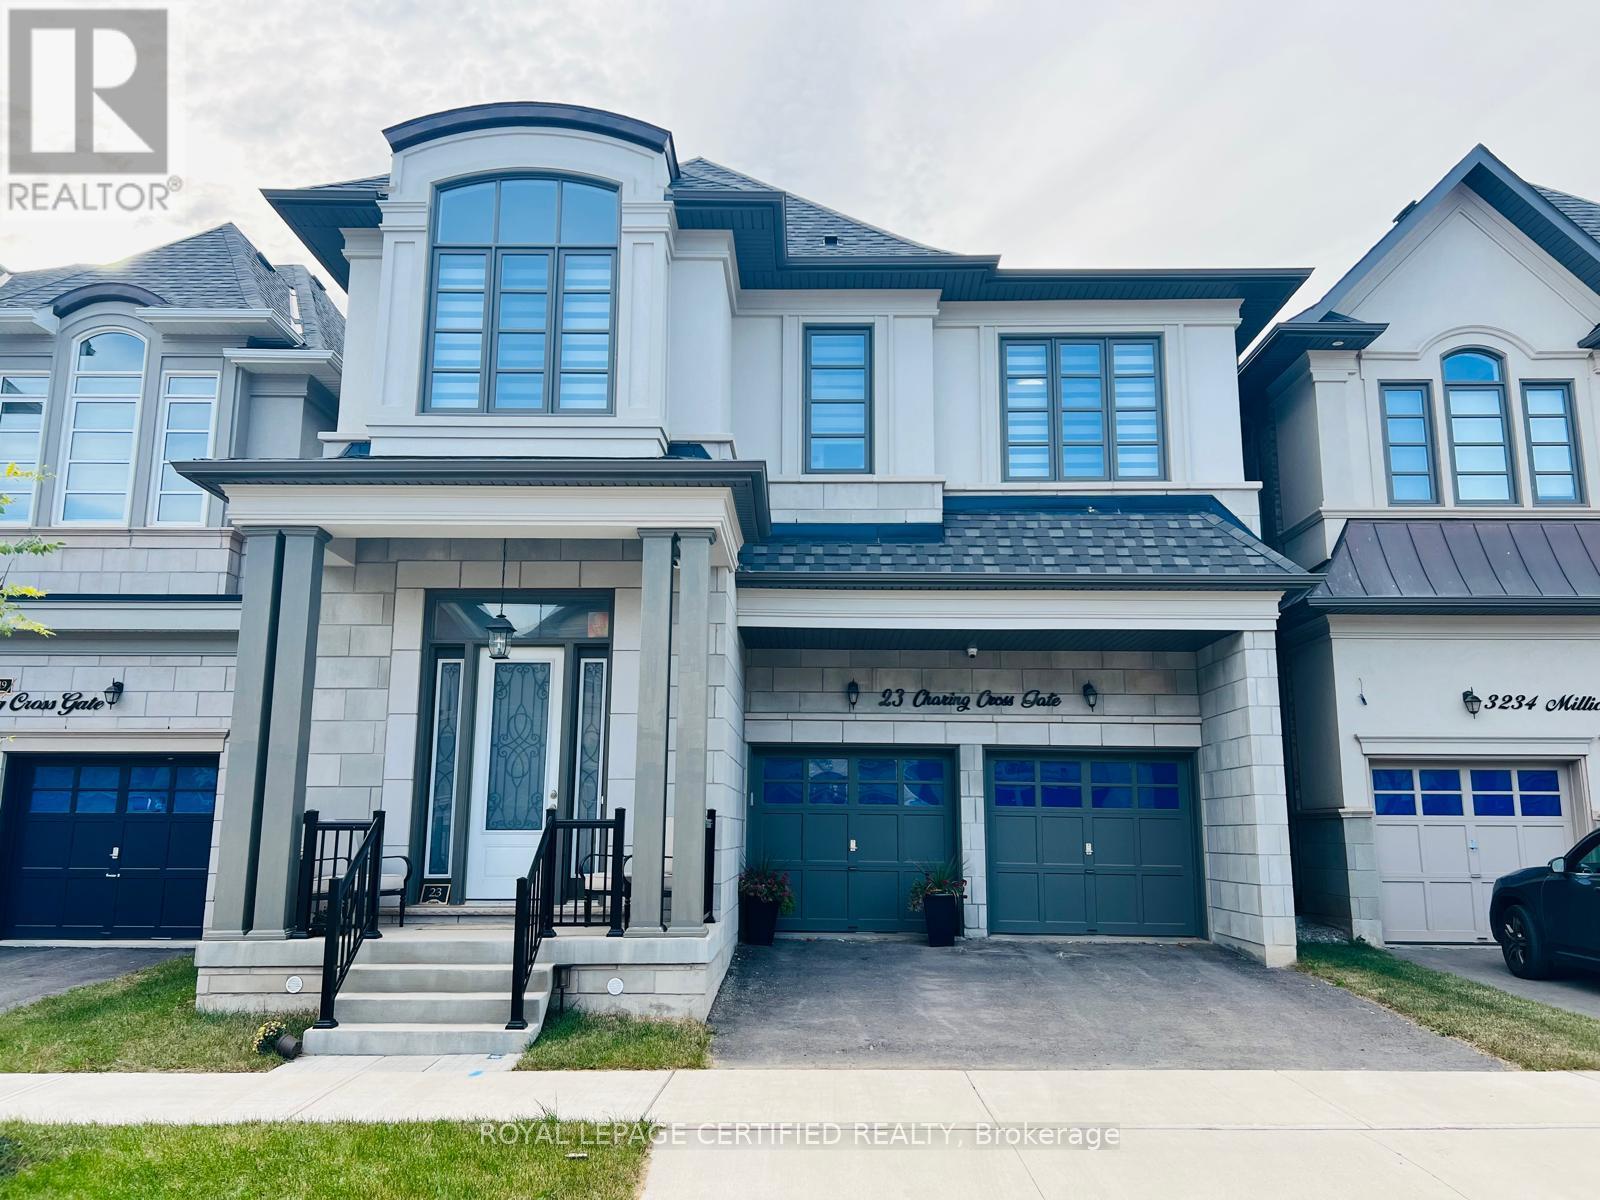
23 Charing Cross Gate
Oakville, Ontario
Experience The Luxury Living In This Meticulously Crafted 4-year-old Detached Home, Nestled In The Highly Sought-after Rural Oakville. With An Impressive 3200 Sq Ft And Abundance Of Upgrades, This Residence Redefines Modern Elegance. Step Inside To Discover A Thoughtfully Designed Open-concept Main Floor, Boasting A Seamless Flow Between The Dining, Living, And Family Rooms. Marvel At The Contemporary Elegant Fireplace. The Spacious Upgraded Kitchen Is Equipped With Top-of-the-line Appliances, W/in Pantry, Large Breakfast Area That Opens To A Private Backyard. Ascend To The Second Floor, Where You'll Find Four Generously-sized Bedrooms. Two Of Them Feature Luxurious En-suite 5-piece Bathrooms, Additionally, A Third Semi-en-suite Bathroom Is Shared By The Remaining Two Bedrooms. Hardwood Throughout,10ft Ceiling In Main Floor & 9ft In 2nd Floor, Gas Bbq Line In Backyard, EV Charger & Much More. Great Location Close To All Amenities; Shopping Plazas, Schools, Parks, Hospital... Don't Miss This Gem! (id:49269)
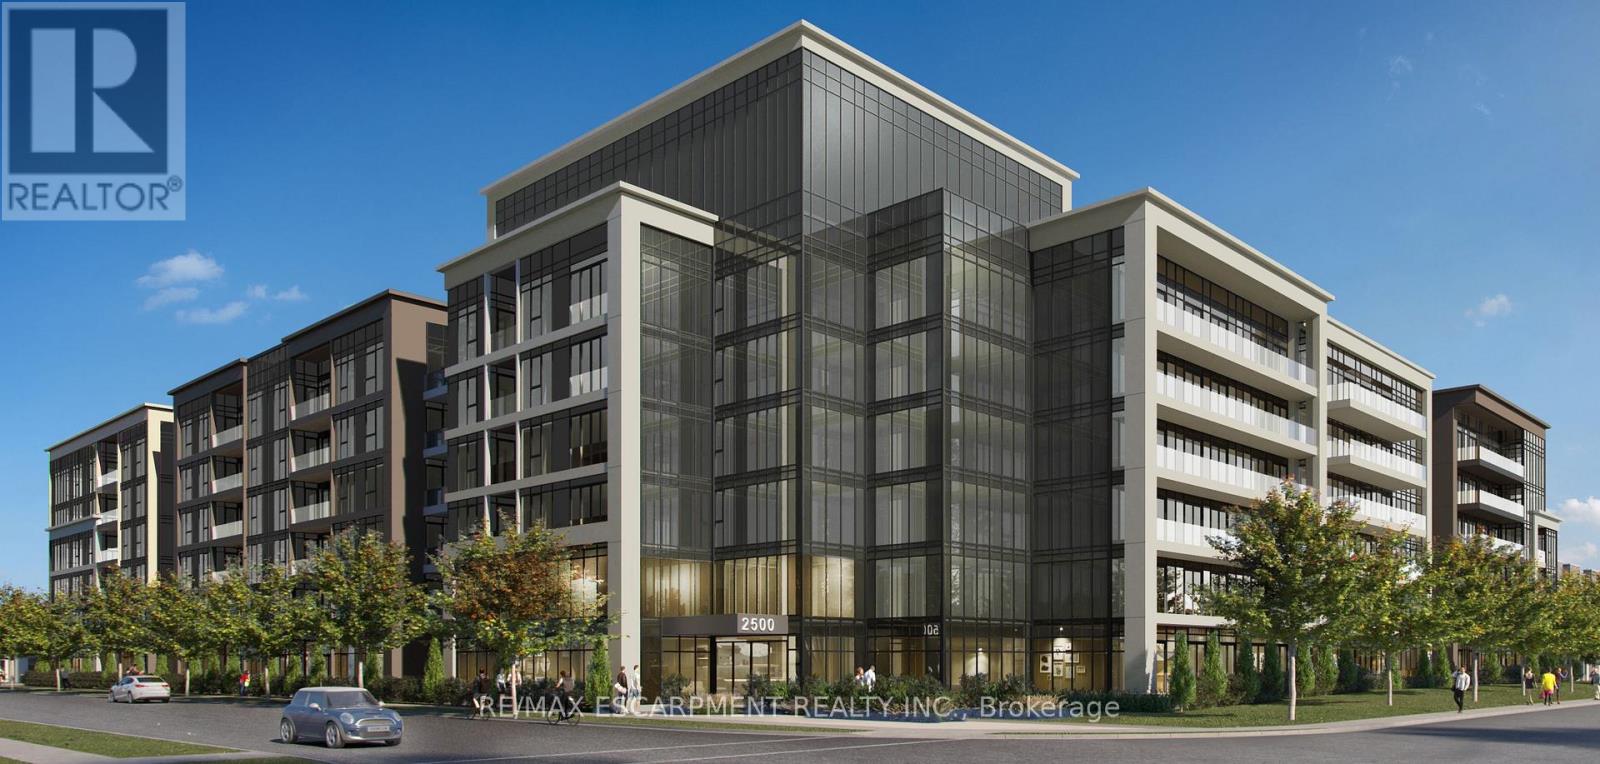
201 - 2500 Saw Whet Boulevard
Oakville, Ontario
Welcome to Ovation at Encore in Glen Abbey! This thoughtfully designed 1 bedroom, 1 bathroom suite offers 450 sq. ft. of bright, modern living with 9' ceilings, an efficient open-concept layout, contemporary finishes, light-toned flooring and large windows. The stylish kitchen features white cabinetry, quartz countertops, subway tile backsplash, stainless steel appliances and a spacious island, creating a seamless connection to the living area. Convenient in-suite laundry and a beautifully finished bathroom add to the home's functionality. Enjoy incredible value with one underground parking space, private storage locker, Bell Fibe 1.5 Gbps high-speed internet, and energy-efficient geothermal heating & cooling included. Building amenities include a fitness centre, landscaped courtyard, pet wash station, parcel lockers, EV charging, private balconies and 24/7 on-site support. Steps to trails, parks and Sixteen Mile Creek, with tennis courts, pickleball courts, playgrounds, a splash pad, sports fields and basketball courts nearby. Minutes to Deerfield Golf Course, Bronte GO Station, QEW access, schools, and the shops and dining of Bronte Village. (id:49269)
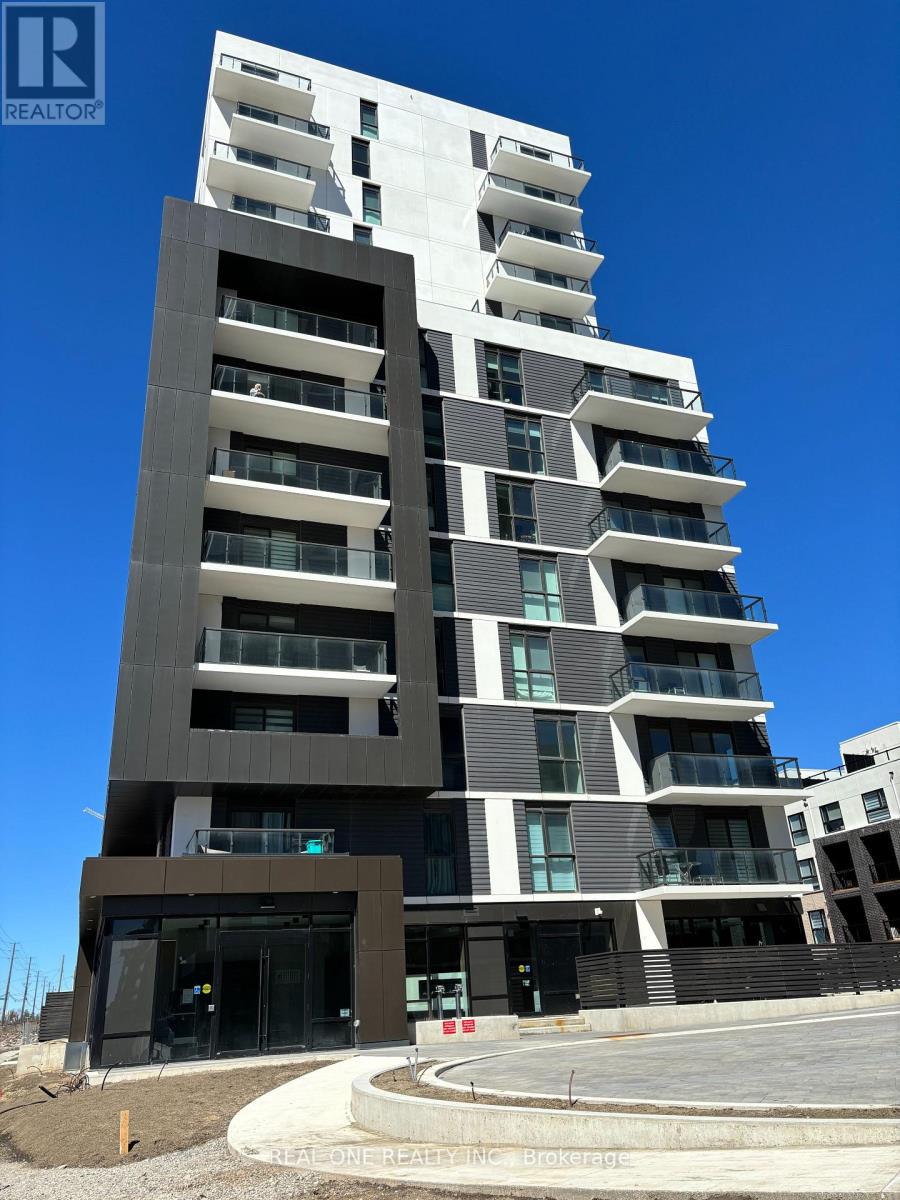
211 - 335 Wheat Boom Drive
Oakville, Ontario
Welcome to Oakvillage 3 Condos by Minto! This bright and modern 1-bedroom suite is ideally located in North Oakville, just steps from Dundas Street and Trafalgar Road. The open-concept layout features a stylish kitchen with stainless steel appliances, quartz countertops, a centre island, and a private balcony with clear views. Enjoy smart home features, including keyless digital entry, plus excellent building amenities such as a fitness centre and party room. Conveniently located near schools, public transit, Walmart, Real Canadian Superstore, restaurants, Sheridan College, the Iroquois Ridge Community Centre and with easy access to Highways 403, 407 and the QEW. One underground parking space and high-speed internet are included. (id:49269)
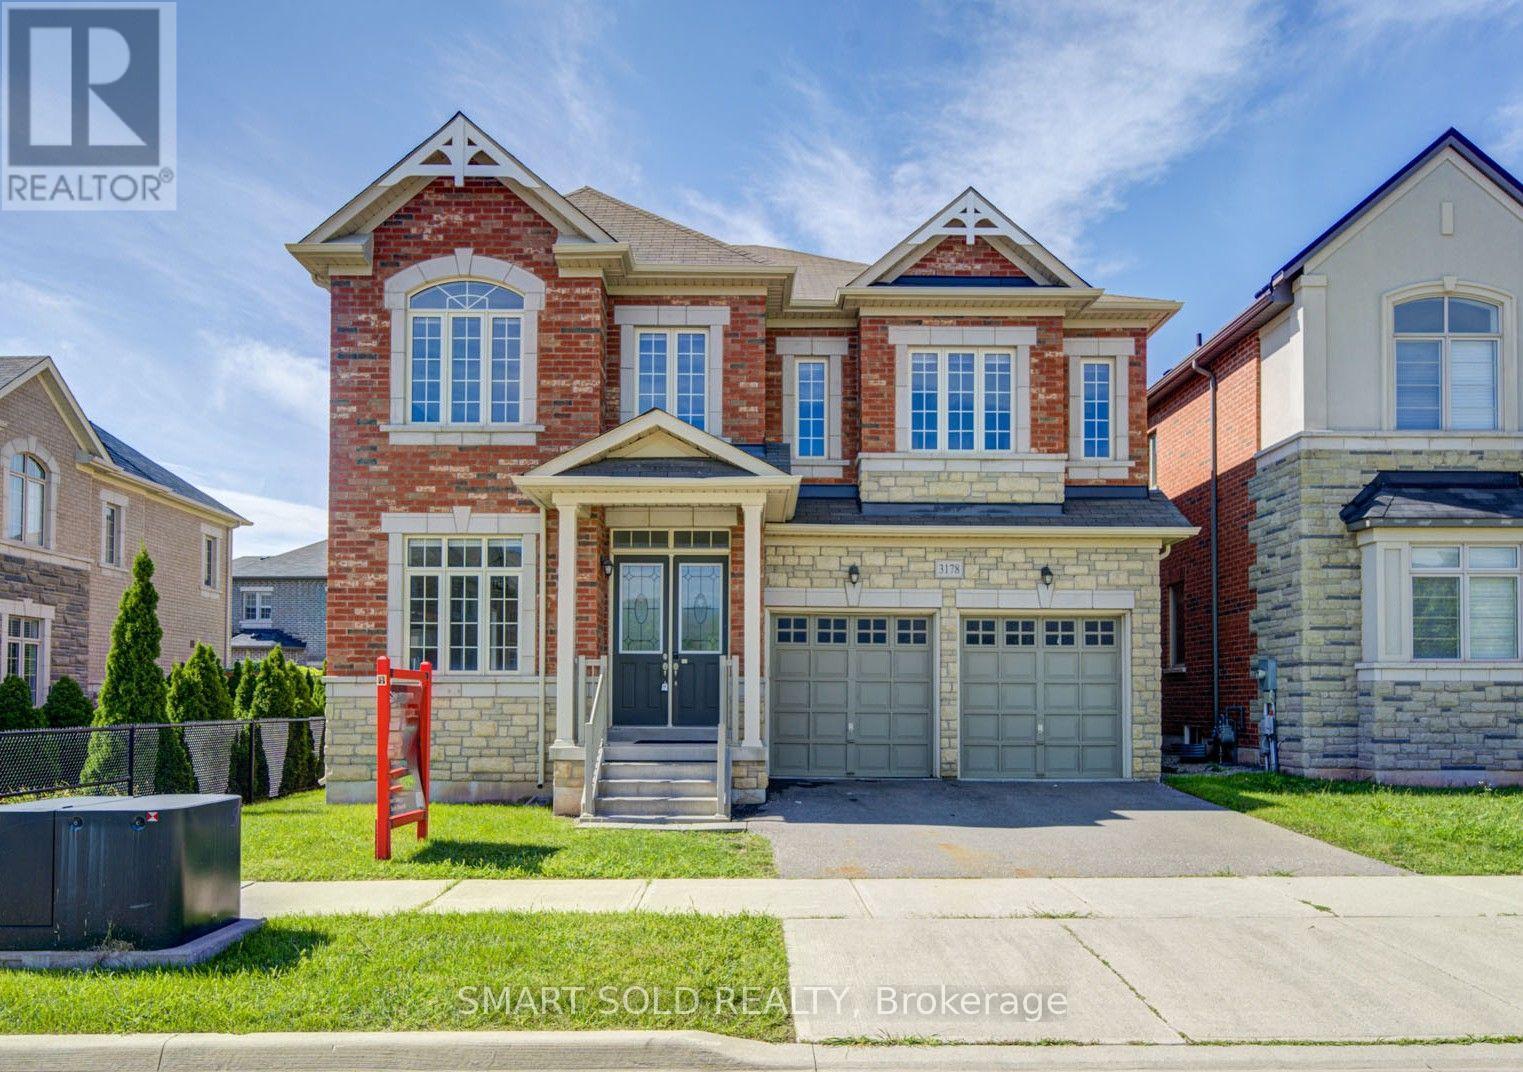
3178 Buttonbush Trail
Oakville, Ontario
Stunning 5-Bedroom, 5-Ensuite Park-Facing Home in Sought-After Rural Oakville! Ideally positioned on a quiet street overlooking a tranquil neighbourhood park and surrounded by scenic trails and mature woods, this exceptional home offers approximately 3,700 sq. ft. above grade with a bright, spacious open-concept layout. Extensively upgraded with $$$ spent on recent improvements, including a brand-new chef's kitchen with oversized quartz island, premium appliances, fresh paint and hardwood flooring throughout. Featuring 10-ft ceilings on the main floor and 9-ft ceilings upstairs, plus a rare main-floor bedroom/office with ensuite-perfect for guests or multigenerational living. Upstairs, all 4 spacious bedrooms feature private ensuites and walk-in closets, including a luxurious primary retreat with his-and-hers walk-in closets and a spa-inspired ensuite. Enjoy abundant natural light, peaceful park views and a south-west-facing backyard. Prime location close to top schools, parks, trails, Oakville Trafalgar Memorial Hospital, shopping and major highways. A rare opportunity to own an extensively upgraded park-facing home surrounded by nature in beautiful Oakville. Show with confidence! (id:49269)
390 Grovehill Road
Oakville, Ontario
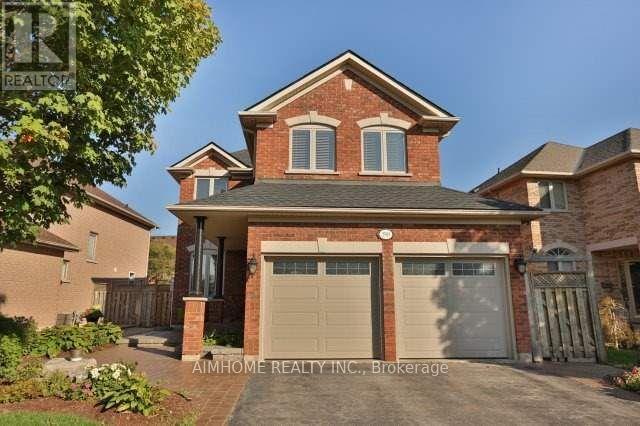
Beautiful 4-bedroom home in prime River Oaks! Close to top schools, parks & hospital. Stunning curb appeal w/ prof landscaping, irrigation sys & lush gardens. Private backyard oasis boasts a interlock patio & premium Arctic Spa saltwater hot tub (approx. $20k). Main level features formal living & dining rms w/ decorative columns & hardwood floors. Gourmet eat-in kitchen offers dark cabinetry, pantry & walkout to patio. Cozy family rm incl hardwood flrs & gas fireplace. Spacious primary suite features a luxurious ensuite bath w/ deep soaker tub & separate shower. Impeccably maintained and move-in ready after Oct 1, 2026 (id:49269)
134 - 2500 Saw Whet Boulevard
Oakville, Ontario
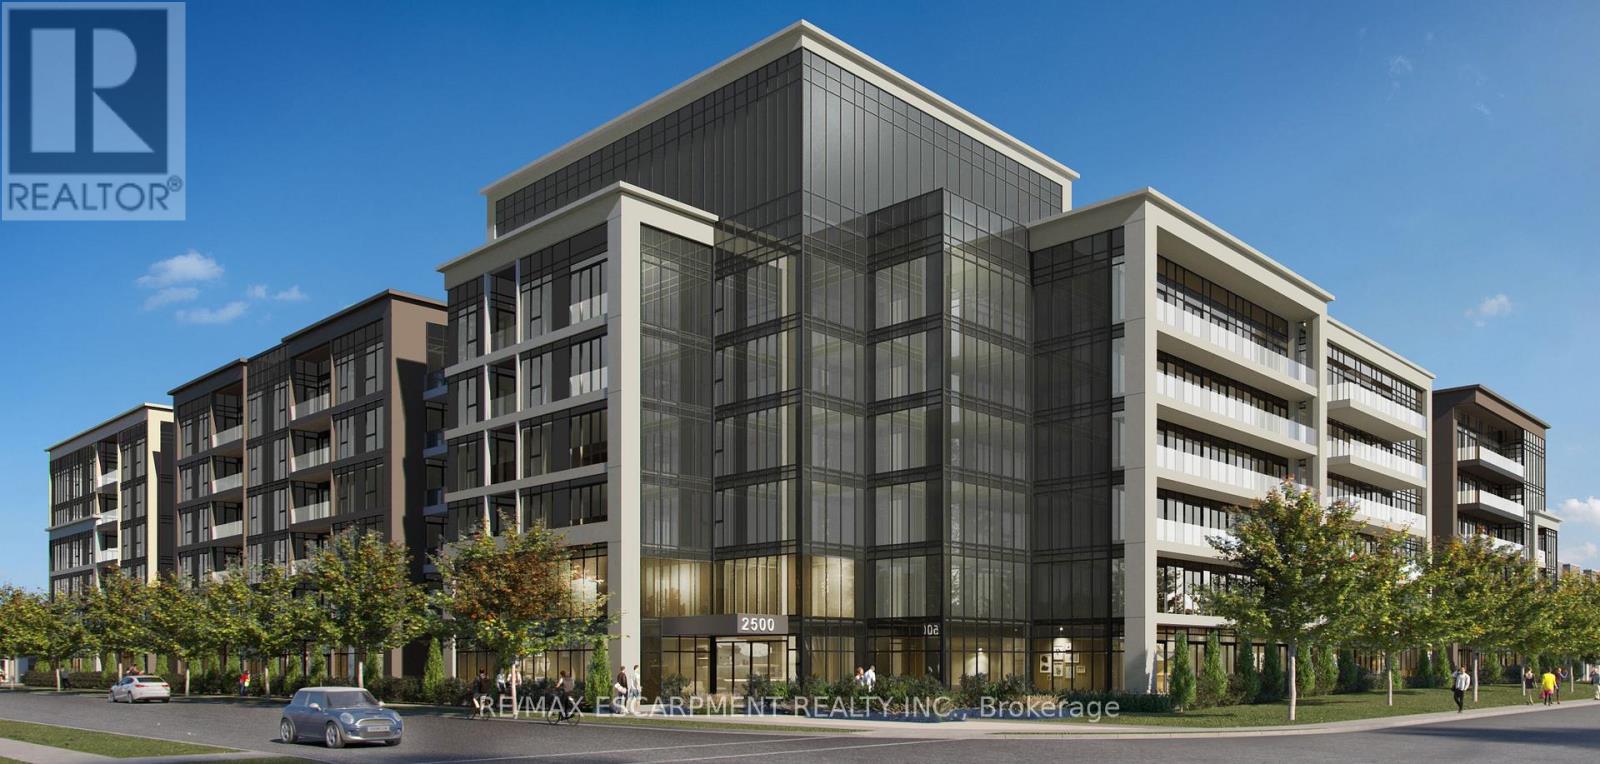
Welcome to Ovation at Encore in Glen Abbey! Bright, modern and thoughtfully designed, this 1 bedroom + den, 1 bathroom suite offers 520 sq. ft. of well-planned living space with 9' ceilings, an open-concept layout, contemporary finishes, light-toned flooring and large windows. The stylish kitchen features white cabinetry, quartz countertops, subway tile backsplash, stainless steel appliances and a spacious island with seating. The additional den offers flexible space for a home office or personal retreat. Convenient in-suite laundry and a beautifully finished bathroom complete the space. Enjoy incredible value with one underground parking space, private storage locker, Bell Fibe 1.5 Gbps high-speed internet, and energy-efficient geothermal heating & cooling included. Building amenities include a fitness centre, landscaped courtyard, pet wash station, parcel lockers, EV charging, private balconies and 24/7 on-site support. Steps to trails, parks and Sixteen Mile Creek, with tennis courts, pickleball courts, playgrounds, a splash pad, sports fields and basketball courts nearby. Minutes to Deerfield Golf Course, Bronte GO Station, QEW access, schools, and the shops and dining of Bronte Village. (id:49269)
122 - 2500 Saw Whet Boulevard
Oakville, Ontario
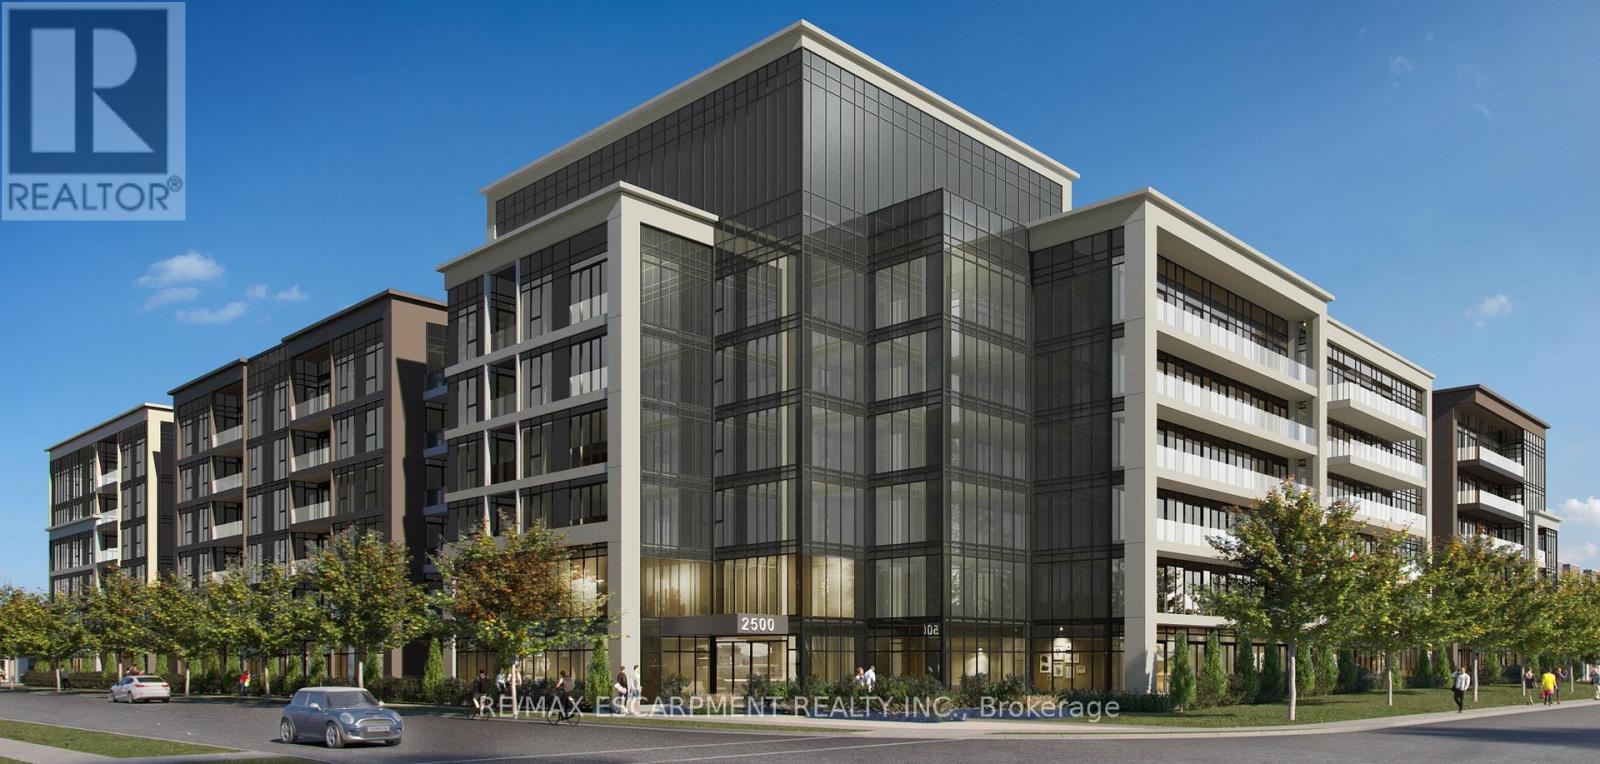
Welcome to Ovation at Encore in Glen Abbey! This bright and stylish 1 bedroom, 1 bathroom suite offers 470 sq. ft. of thoughtfully designed living space with 9' ceilings, an open-concept layout, contemporary finishes, light-toned flooring and large windows that fill the home with natural light. The modern kitchen features crisp white cabinetry, quartz countertops, subway tile backsplash, stainless steel appliances and a spacious island with seating. The inviting living area provides a comfortable space to relax and entertain, while convenient in-suite laundry and a beautifully finished bathroom add everyday functionality. Enjoy incredible value with one underground parking space, private storage locker, Bell Fibe 1.5 Gbps high-speed internet, and energy-efficient geothermal heating & cooling included. Building amenities include a fitness centre, landscaped courtyard, pet wash station, parcel lockers, EV charging, private balconies and 24/7 on-site support. Steps to trails, parks and Sixteen Mile Creek, with tennis courts, pickleball courts, playgrounds, a splash pad, sports fields and basketball courts nearby. Minutes to Deerfield Golf Course, Bronte GO Station, QEW access, schools, and the shops and dining of Bronte Village. (id:49269)

2486 Wasaga Drive
Oakville, Ontario
LOCATION, LOCATION, LOCATION! Gorgeous 4-bedroom, 4-bathroom detached home in the prestigious Joshua Creek neighbourhood. This elegant and beautifully maintained executive property offers over 3,500 sq. ft. of living space, as per MPAC, with soaring ceilings and a bright, open-concept layout.The impressive gourmet kitchen features granite countertops, a stylish backsplash, pantry, large central island, and abundant cabinet space. It opens directly to the spacious family room, creating an ideal setting for everyday living and entertaining. A separate main-floor office provides a quiet and convenient space for working from home or studying.All four bedrooms are generously sized. Two bedrooms have private ensuite bathrooms, while the other two share a convenient Jack-and-Jill bathroom.Additional features include a large, maintenance-free composite deck, recently purchased washer and dryer, tankless water heater, central air conditioning and furnace, an additional refrigerator in the basement, and EV charging in the garage.Located within walking distance of shopping, banks, restaurants, and everyday amenities, with access to highly rated schools from elementary through high school. Conveniently situated near Highways 403, 407, and the QEW.An exceptional family home in one of Oakville's most desirable neighbourhoods. (id:49269)