
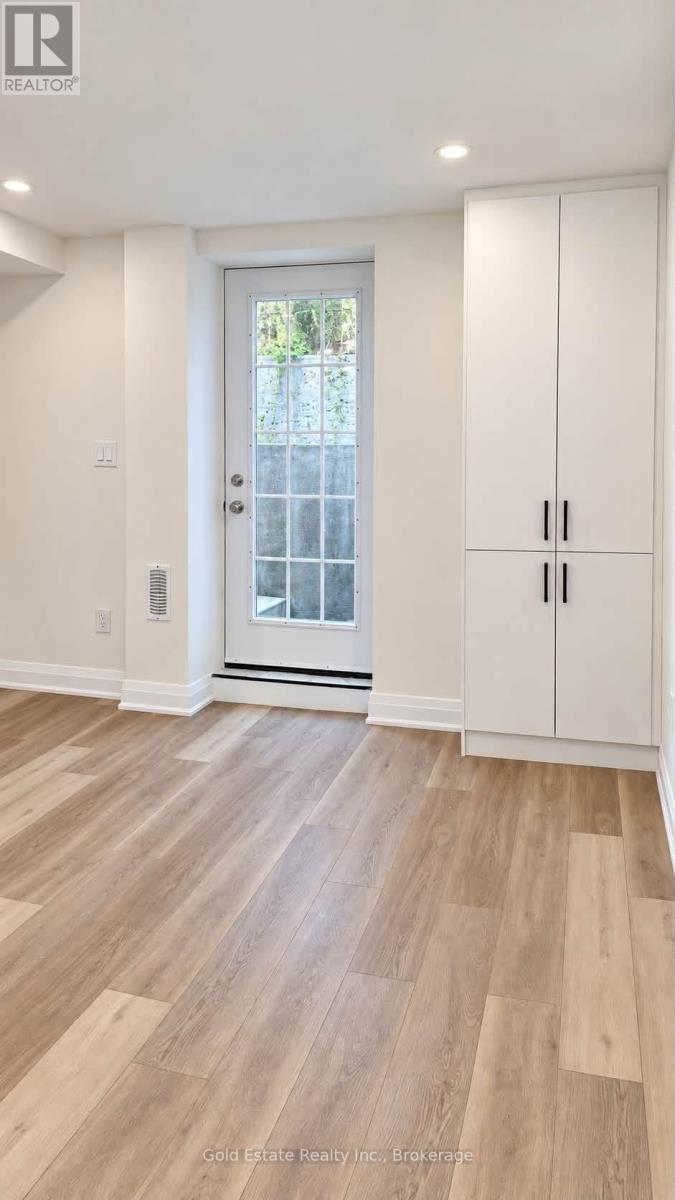
Basement - 3440 Eternity Way
Oakville, Ontario
Brand New, Never-Lived-In Legal 2-Bedroom Walkout Basement Apartment In The Highly Desirable North Oakville Community Near Trafalgar Rd & Dundas St. Built To The Highest Safety Standards, This Bright And Sun-Filled Lower-Level Home Offers Complete Privacy With A Dedicated Separate Walkout Entrance. An Ideal Retreat For Healthcare Professionals, The Property Is Seamlessly Located Just A 10-Minute Drive To Oakville Trafalgar Memorial Hospital. Enjoy Outstanding Neighborhood Convenience With A 6-Minute Walk To The Trafalgar & Burnhamthorpe Transit Link, Quick Access To The 407/QEW, And A 12-Minute Stroll To Joshua's Creek Community Park Trails. The Spacious Open-Concept Layout Features A Modern Kitchen, A Bright Living Area, Large Windows, Modern Flooring Throughout, Plenty Of Built-In Storage, And A Clean 4-Piece Bath With A Tub/Shower. Steps To Uptown Core Shopping, Groceries, Banks, And Excellent Local Schools, Making It An Effortless, Welcoming Place To Settle. Includes 1 Parking Space & Dedicated Laundry. Utilities Extra. Move-In Ready! (id:49269)
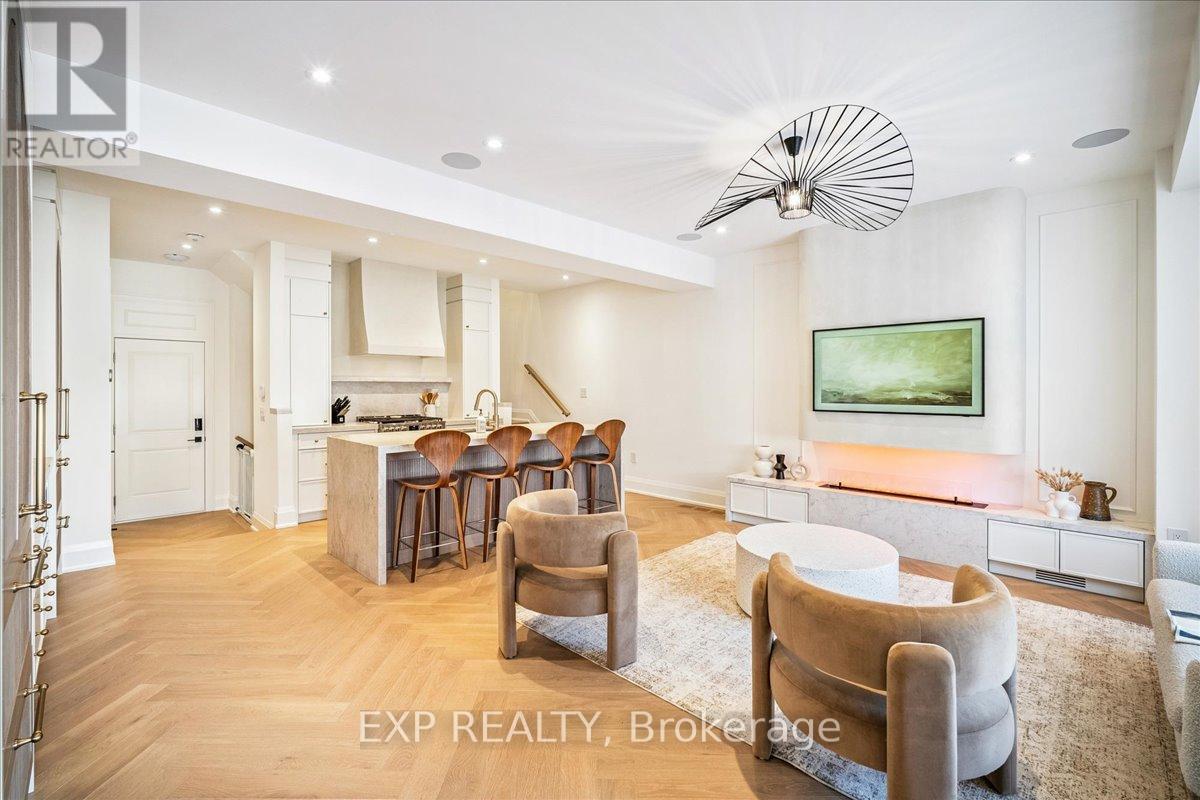
3266 Sixth Line
Oakville, Ontario
Magazine-Worthy Custom Showstopper! Filled With High-End Upgrades. Freehold Townhome Offering Exceptional Craftsmanship And A Bright Open-Concept Floor Plan. Wide Plank Herringbone "Wheat Berry" Hardwood Flooring, 7-Inch Baseboards, Built-In Speakers, And A Sleek Micro-Cement Feature Fireplace & Range Hood Anchor The Living Space. Powder Room Features "Calacutta Viola" Vanity, Adding A Refined Boutique-Hotel Feel Throughout. The Chef-Inspired Kitchen Is A Centrepiece, Complete With Luxurious "Taj Mahal" Counters, Oversized Island W/ Breakfast Bar, Dacor Refrigerator, Upgraded Appliances, Custom Cabinetry, & Designer Hardware - Perfect For Both Style And Function. Upstairs, Retreat To A Spa-Inspired Custom Ensuite Finished With Elegant "Matarrazzo" Stone, Double Vanity, Freestanding Soaker Tub, And An Oversized Glass Shower With Dual Rain Heads. Convenient 2nd Floor Laundry - All Bedrooms Are Generously Sized For Family Living. The Den Makes A Perfect Office To Work From Home. Additional Highlights Include A Multi-Zone Built-In Speaker System (Living Room, Kitchen, And Primary Ensuite), A Security System With Cameras, & Thoughtfully Curated Lighting And Finishes Throughout. Finished Basement W/ 2 Pc Washroom & 4 (FOUR) Car Parking (Double Garage And Driveway) Complete This Stunning Home. Minutes To Top-Rated Oakville Schools, Oakville Trafalgar Memorial Hospital, Shopping Plazas, Restaurants, And Everyday Conveniences - With Easy Access To The 407 ETR, QEW, And GO Transit For Commuters. One-Of-A-Kind. A Rare Opportunity To Own A Fully Upgraded Turnkey Townhome Where No Detail Has Been Overlooked. Exterior photos have been retouched with AI. Don't Miss! (id:49269)
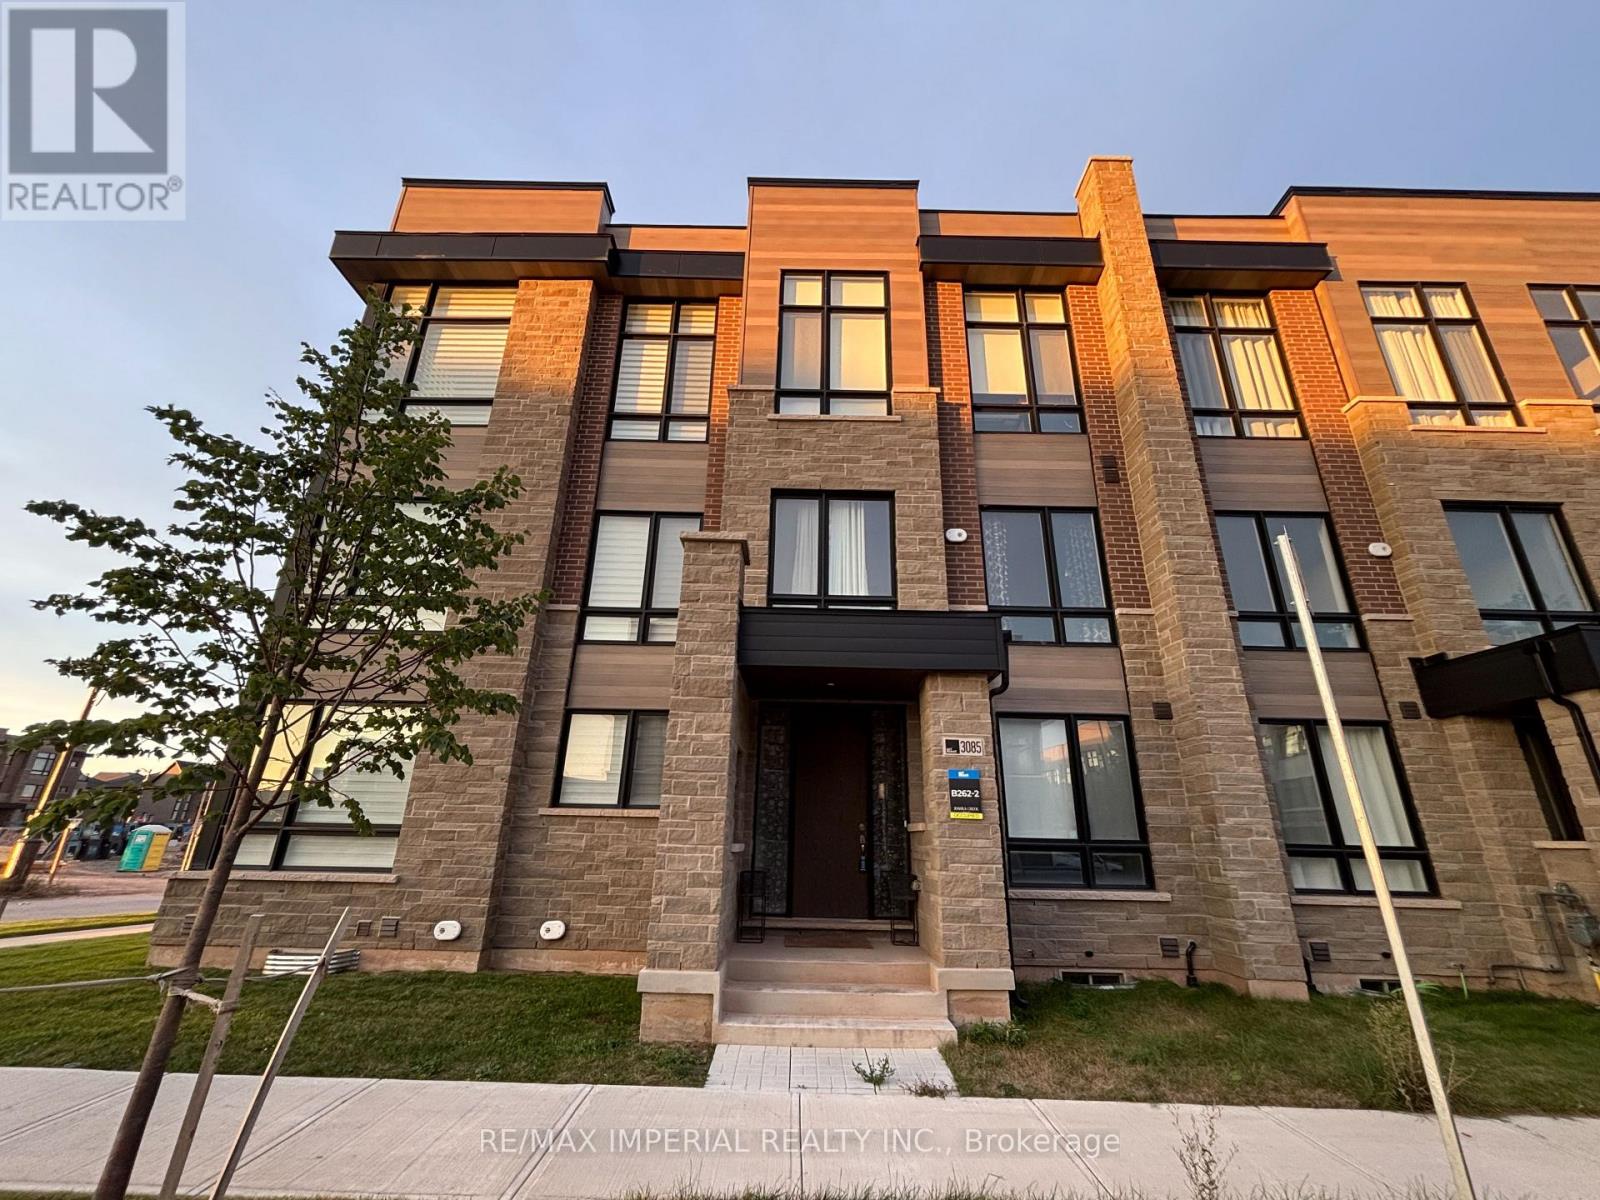
3085 Welsman Gardens
Oakville, Ontario
Welcome to this one year new 3-level, 4+1 bedroom, 2 car garage executive townhouse located in a growingcommunity- Joshua Creek Montage! This beautifully designed, 4+1-bedroom, 4-bathroom home offers 3 pcsbathroom, 1 bedroom on the first floor, a modern kitchen, open concept dining and family area, a hugebalcony, a home office (can be used as a bedroom) and a living room with oversized windows on thesecond floor. The third floor offers cozy carpeting in all bedrooms, along with generously sized 3 bed roomsand closets. A beautiful 2360 sqft, with 9 ft ceiling ground level, 10 ft ceiling on the main floor, 12 ft ceilingin the two bedrooms. Perfect For growing families and working professionals, this home combines style,functionality, and the prestige of living in Joshua Creek. Close proximity to shops, restaurants, schools, andparks. Easy access to major highways 403/QEW/407 for a quick commute. ** Pictures and Video taken before tenant moved in** (id:49269)
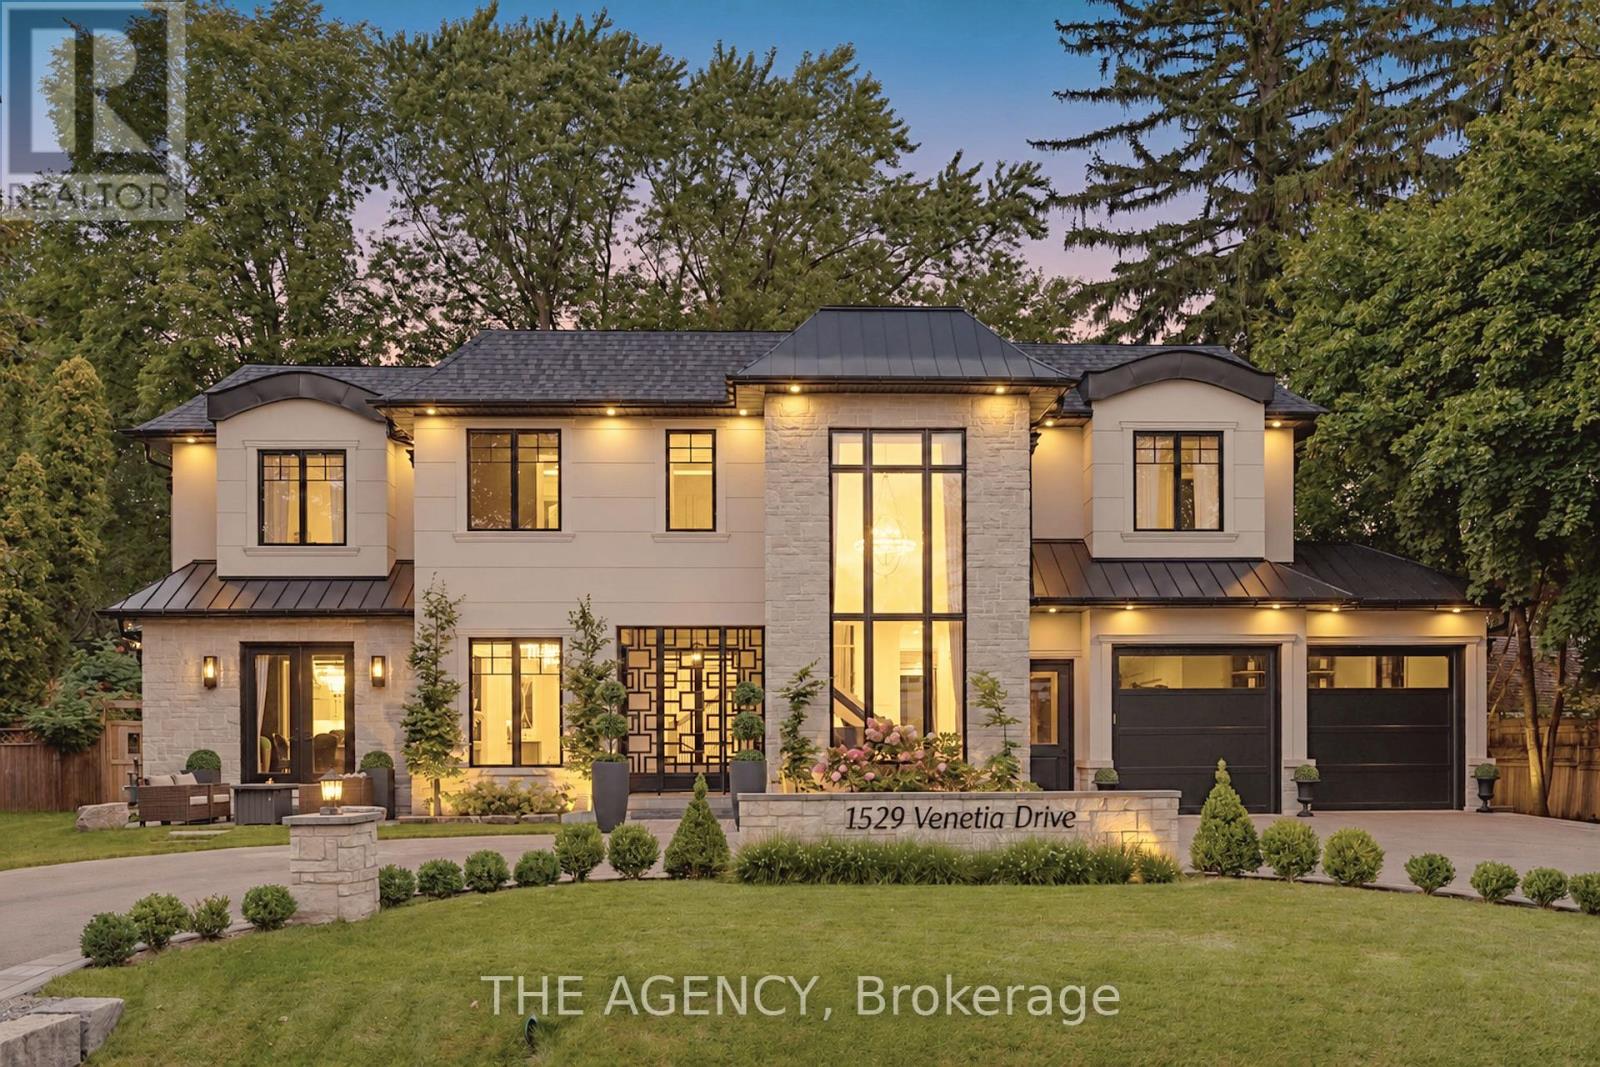
1529 Venetia Drive
Oakville, Ontario
Welcome to 1529 Venetia Drive, a turn-key masterpiece in Oakville's Coronation Park. Set onmore than a third of an acre with 116 feet of frontage and a lot that deepens to 198 feet atits longest point, this residence offers an unparalleled family experience. This fullyautomated home features bespoke living with oak floors, an abundance of natural light and highend finishes throughout. Bright, serene and stylish, the gourmet kitchen features Thermadorappliances, a secondary catering kitchen and options for both formal and casual dining as wellas entertaining. Upstairs, four spacious bedrooms offer serene retreats with ensuite bathrooms,heated floors, and custom walk-in closets. The master suite's spa-like bath and softly litcloset impress. A private office and convenient laundry room complete the upper level. Thefinished basement includes an entertaining area, separate theatre, home gym and guest suiteoffering space for relaxation and self-care. The exterior more than impresses with beautifullylandscaped grounds surrounding a sparkling pool, entertainment decks, and a charming gazebo.Discover Coronation Park, where you're moments from the lake and minutes from top-tier privateschools, offering the perfect blend of luxury and convenience for you and your family. (id:49269)
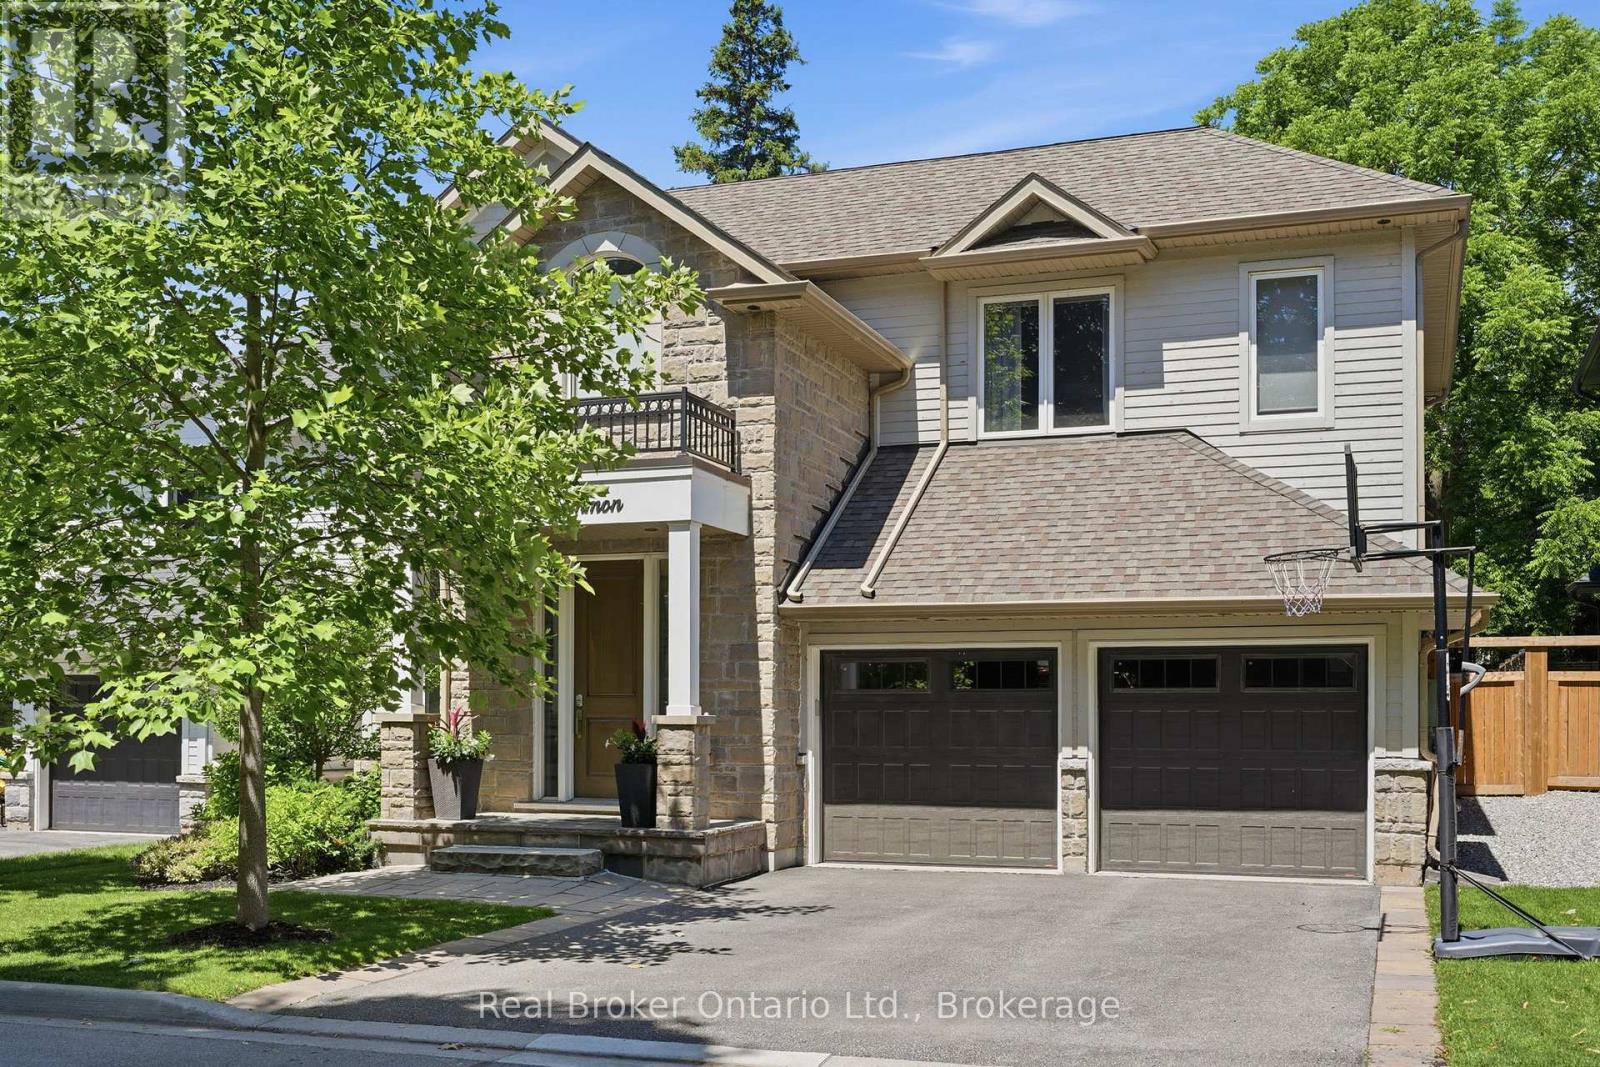
2541 Kate Common
Oakville, Ontario
Tucked away on a private street in Bronte Village, this exceptional custom built home offers refined living just steps to Bronte Harbour, LakeOntario and the vibrant shops and restaurants that make this neighbourhood so desirable. With over 4,000 square feet of beautifully finished living space, this home blends timeless design with modern upgrades. The Chervin kitchen is the heart of the home, featuring quartz countertops, premium Jenn Air appliances, a 36 inch gas stove, and a built in wine fridge, all opening to a warm and inviting family room with a fireplace and access to the professionally landscaped backyard. Designed for both relaxation and entertaining, the outdoor space features a pergola, hot tub, and infrared patio heater. The upper level offers 4 spacious bedrooms filled with natural light, including a stunning primary retreat with a walk-in closet, gas fireplace, spa inspired ensuite, and Juliette balcony. A convenient second floor laundry room with custom cabinetry adds everyday ease. The fully finished lower level extends the living space with an additional bedroom, bathroom with an infrared sauna, recreation area with pool table, custom theatre system, and ample storage. An exceptional offering in one of Oakville's most coveted communities, where lifestyle, privacy, and luxury come together effortlessly. (id:49269)
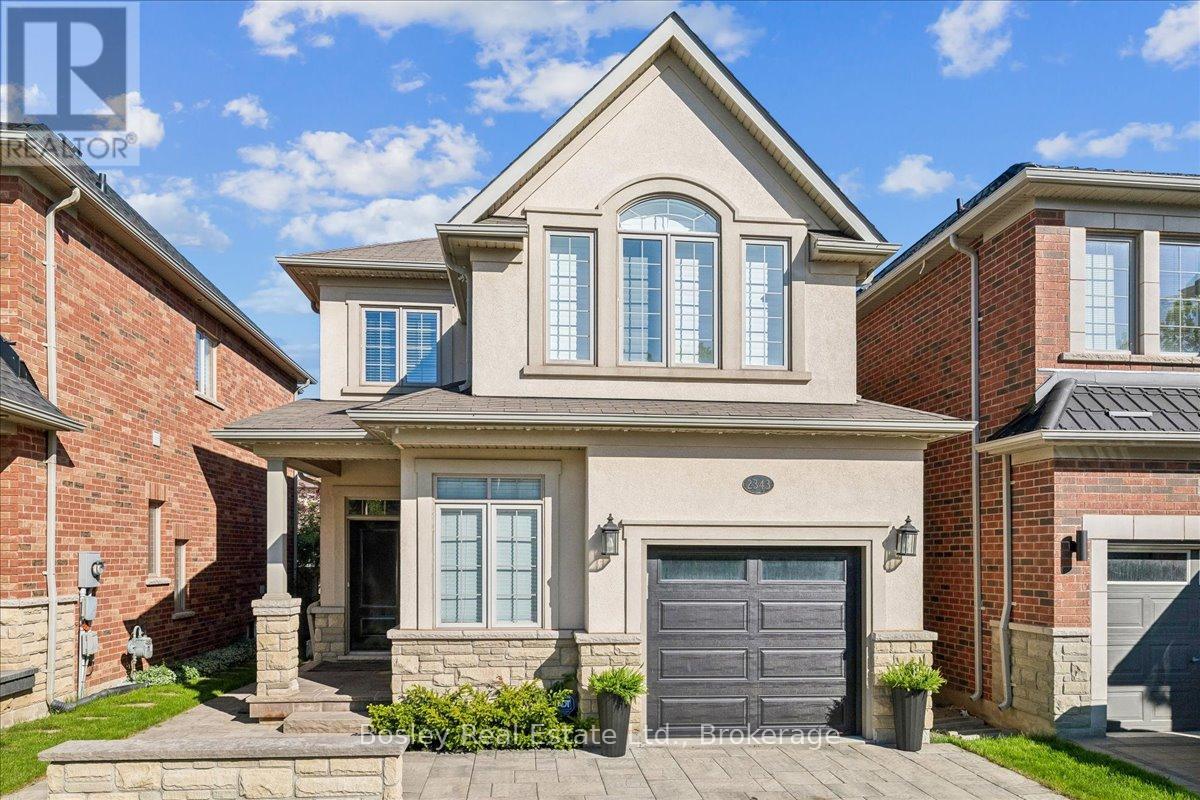
2343 Quetico Crescent
Oakville, Ontario
Extensively upgraded 4-bedroom, 4-bath Fernbrook luxury home with over 3,000 sq ft of living space designed for modern family life. From the moment you pull in, the professionally landscaped front yard and elegant hardscaping set the tone, welcoming you into this beautifully maintained home. The chef's kitchen with granite countertops and spacious eat-in area flows seamlessly to the family room with a cozy gas fireplace, creating the perfect spot for entertaining or everyday living. The master retreat features a spa-inspired 5-piece ensuite and his & hers walk-in closets, offering both luxury and functionality. The 2018 professionally finished basement includes a custom laundry room and versatile living space for work, play, or relaxing. Outdoors, the interlocking patio invites gatherings or quiet mornings, just steps from Millstone Park and walking trails. Ideally located minutes from Oakville Hospital, top schools, Bronte Provincial Park, shopping, Hwy 407, and the Q.E.W., this home balances convenience with a serene, nature-filled lifestyle. (id:49269)
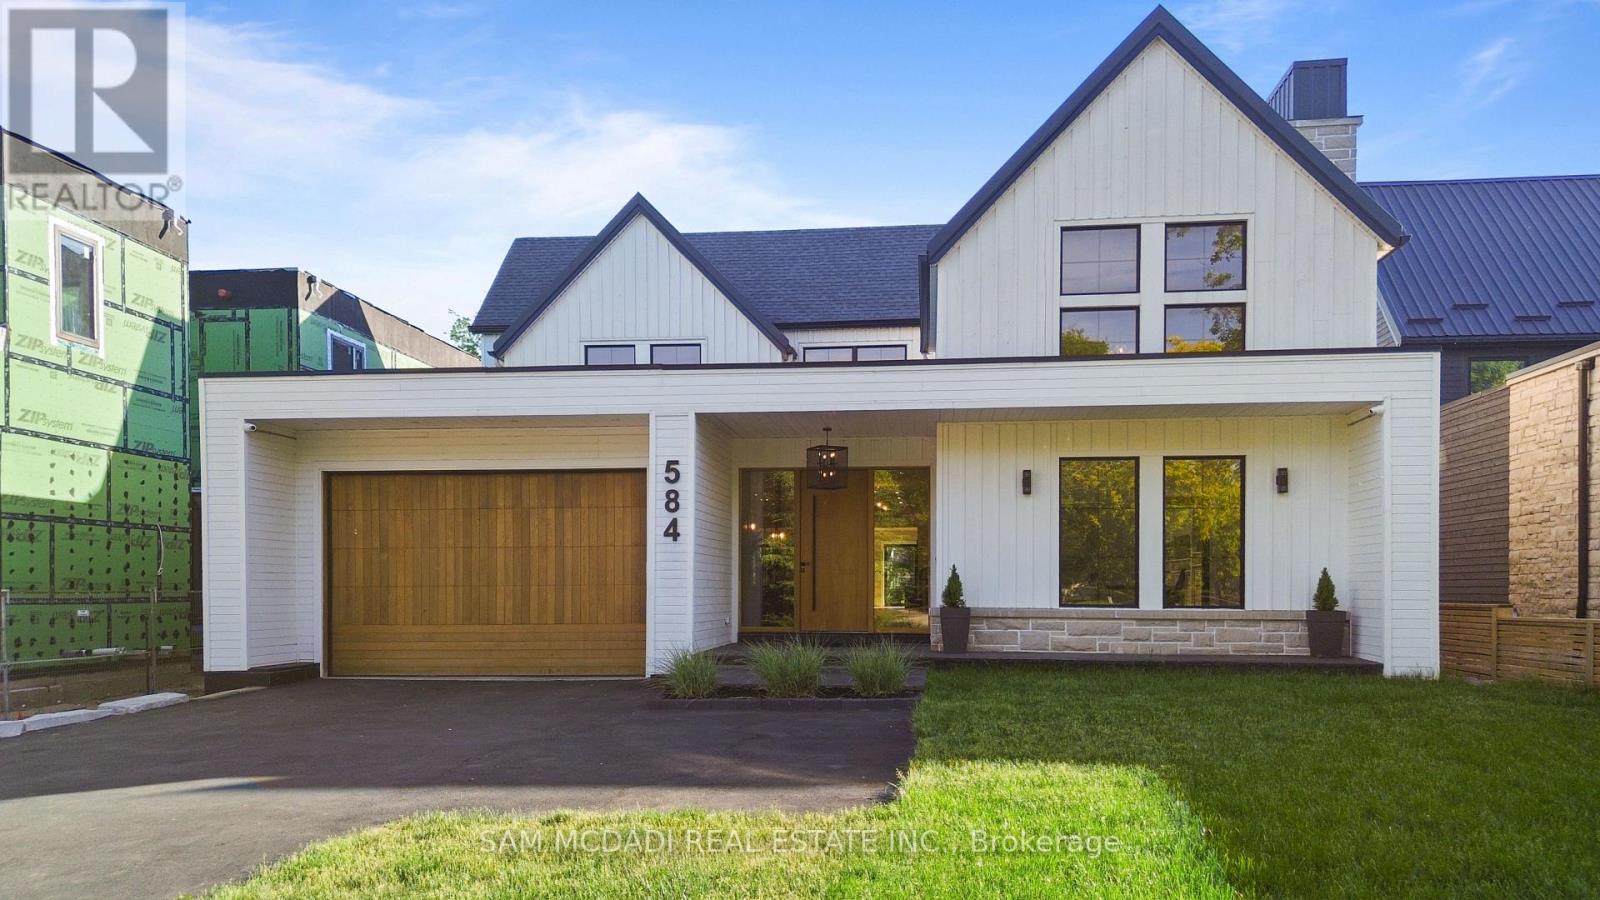
584 Fourth Line
Oakville, Ontario
Set on a deep pool-sized lot in prestigious South Oakville, this custom-built estate offers over 8,500 SF of meticulously finished living space. A dramatic slab feature wall & oversized entry door make a striking first impression, introducing soaring ceilings, wide-plank oak flooring, architectural detailing & expansive windows that seamlessly connect indoor & outdoor living. The designer kitchen is a chef's dream, featuring state-of-the-art B/I appliances, an oversized island, quartz & natural wood surfaces, custom cabinetry, a full prep pantry, dedicated servery, & accordion windows that open directly to the backyard for effortless entertaining. Sun-filled principal rooms flow into a stunning family room anchored by a statement fireplace wall & a W/O to a covered rear portico, which includes its own fireplace, lounge, & dining areas overlooking the pool-ready backyard. A spectacular 22-ft office/library creates the ideal work-from-home setting. Upstairs, the luxurious primary retreat offers a fireplace, custom walk-in closet & spa-inspired ensuite w/ heated floors & a freestanding tub. Generous secondary bedrooms feature ensuite/semi-ensuite access, while the third-floor loft serves as a versatile guest retreat, executive lounge, studio, or additional bedroom w/ a wet bar, W/I closet & private ensuite. Recently completed, the lower level delivers a true lifestyle experience w/ multiple entertainment lounges, a designer wet bar/kitchenette w/ W/O access, a theatre/games room, sauna, wine cellar, guest suite, heated floors throughout & a spa-inspired bath w/ a double rainfall shower. Modern luxury meets everyday comfort w/ a newly installed elevator services all levels, multiple fireplaces, B/I speakers, smart home systems, EV charging rough-in, pet washing station, landscaped grounds & walkouts to multiple private decks. Ideally located near top-rated schools, boutique shopping, private clubs, Lake Ontario, Bronte Harbour & convenient access to the QEW & Hwy 403. (id:49269)
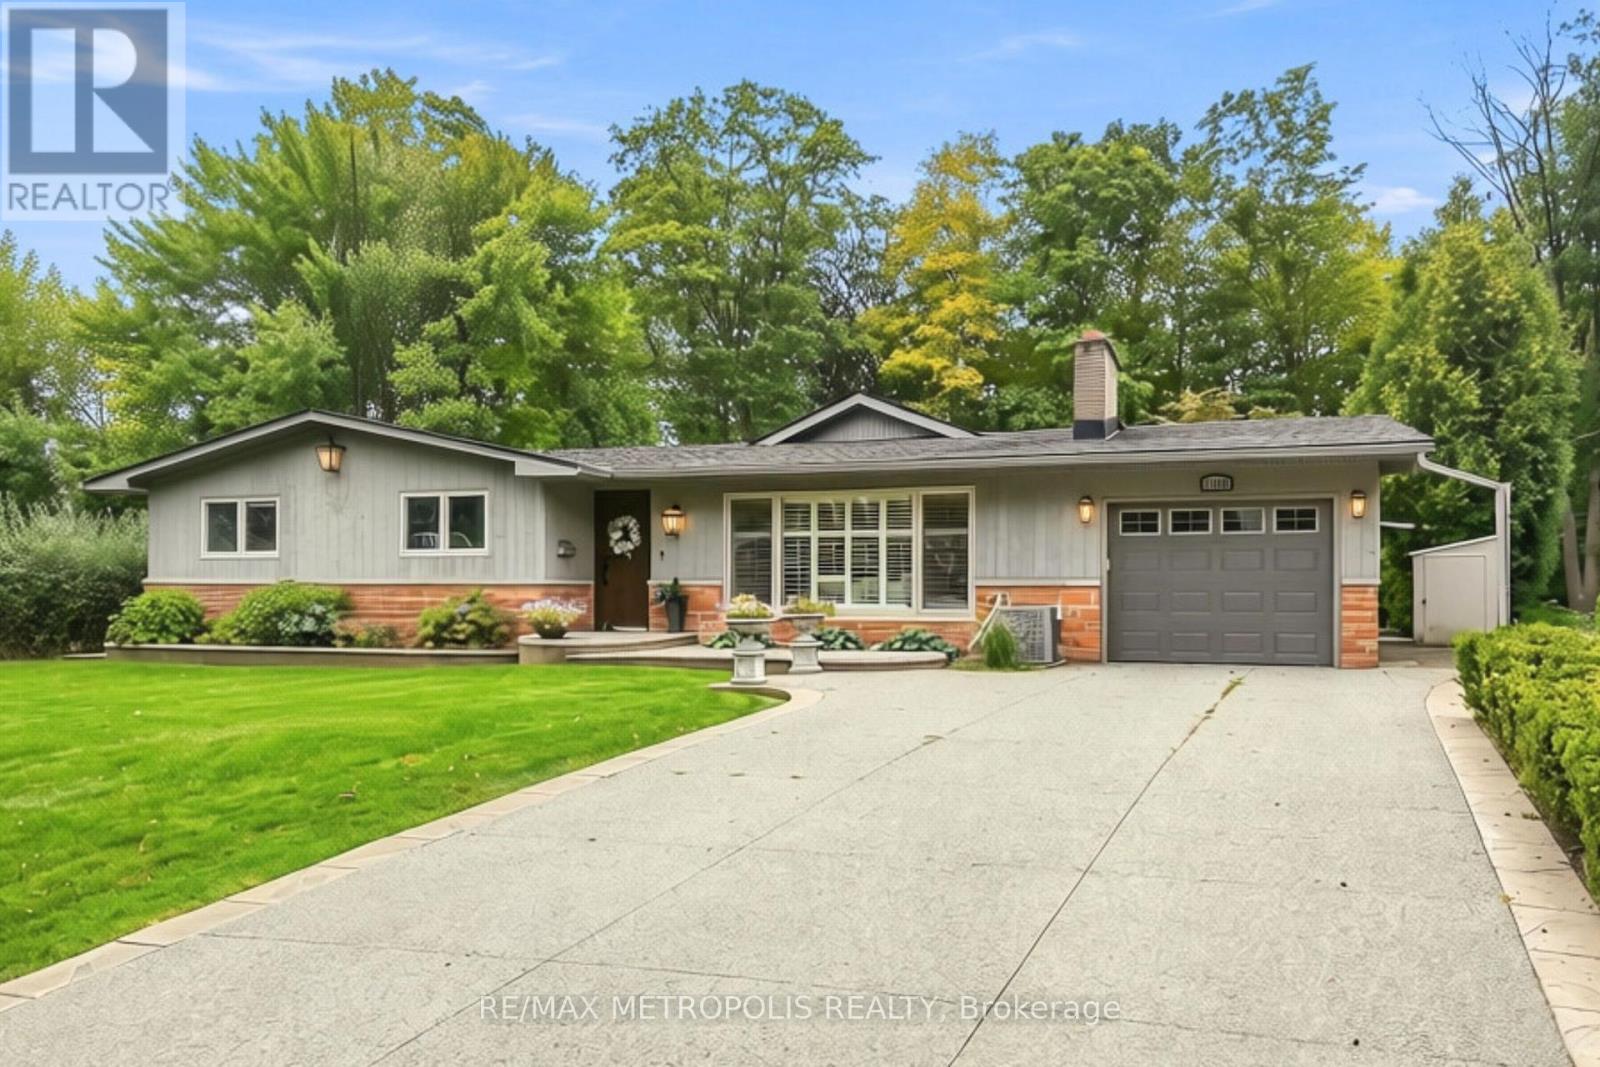
1228 Elgin Crescent
Oakville, Ontario
Welcome to this beautifully renovated Ranch Style Bungalow nestled in one of Oakville's most prestigious and sought-after neighbourhoods. Situated on an impressive 72 x 125 ft ravine lot in Falgarwood, this elegant home offers timeless charm, spacious living, and the ease of main floor living just minutes from the lake, top-rated schools, parks, and amenities. As you step through the front door, you're welcomed into a bright and inviting layout thoughtfully designed for both everyday comfort and entertaining. The formal living room is filled with natural light and equipped with a cozy wood-burning fireplace that doesn't just warm the room but sets the tone. The combined family and dining room is the true showstopper, the kind of room that makes you want to stay awhile. Featuring an expansive wall-to-wall window anchors the home, filling the space with natural light while framing the picturesque backyard oasis and ravine. The stunning kitchen boasts a large 9 ft center island with elegant quartz countertop and a built-in gas range with a ceiling mount range hood. The two-toned quartz countertop look takes this kitchen to another level with extended cabinets for plenty of storage and high-end built-in appliances. The three generously sized bedrooms and fully remodelled bathroom, each showcasing meticulous attention to detail. The finished basement offers a versatile separate living space, ideal for extended family or guests, complete with its own living room and 3 bedrooms. Step outside into your private backyard oasis, where the oversized ravine lot offers endless opportunities for entertaining, gardening, or future customization. Surrounded by mature trees and greenery, this property offers exceptional privacy along with ample parking and an attached garage. A rare opportunity to own a beautifully renovated Bungalow in one of Oakville's most established communities. (id:49269)
300 North Service Road Unit# B3b
Oakville, Ontario
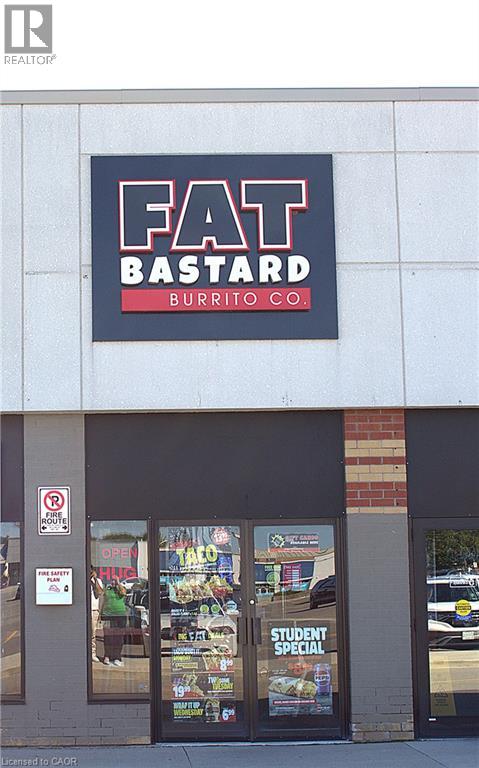
TURNKEY FRANCHISE | PRIME OAKVILLE LOCATION | LOW RENT! PRICE REDUCED – NOW $249,999! An excellent and rare opportunity to own the only established Fat Bastard Burrito franchise in Oakville's desirable Dorval Crossing Plaza. Excellent visibility, heavy vehicle and customer traffic, ample parking and easy access make this a highly desirable location. The business offers a turnkey operation with low rent providing a great opportunity for an owner-operator or investor to acquire an established franchise. Financials, lease details and additional information available to qualified buyers. (id:49269)
2323 Awenda Drive
Oakville, Ontario
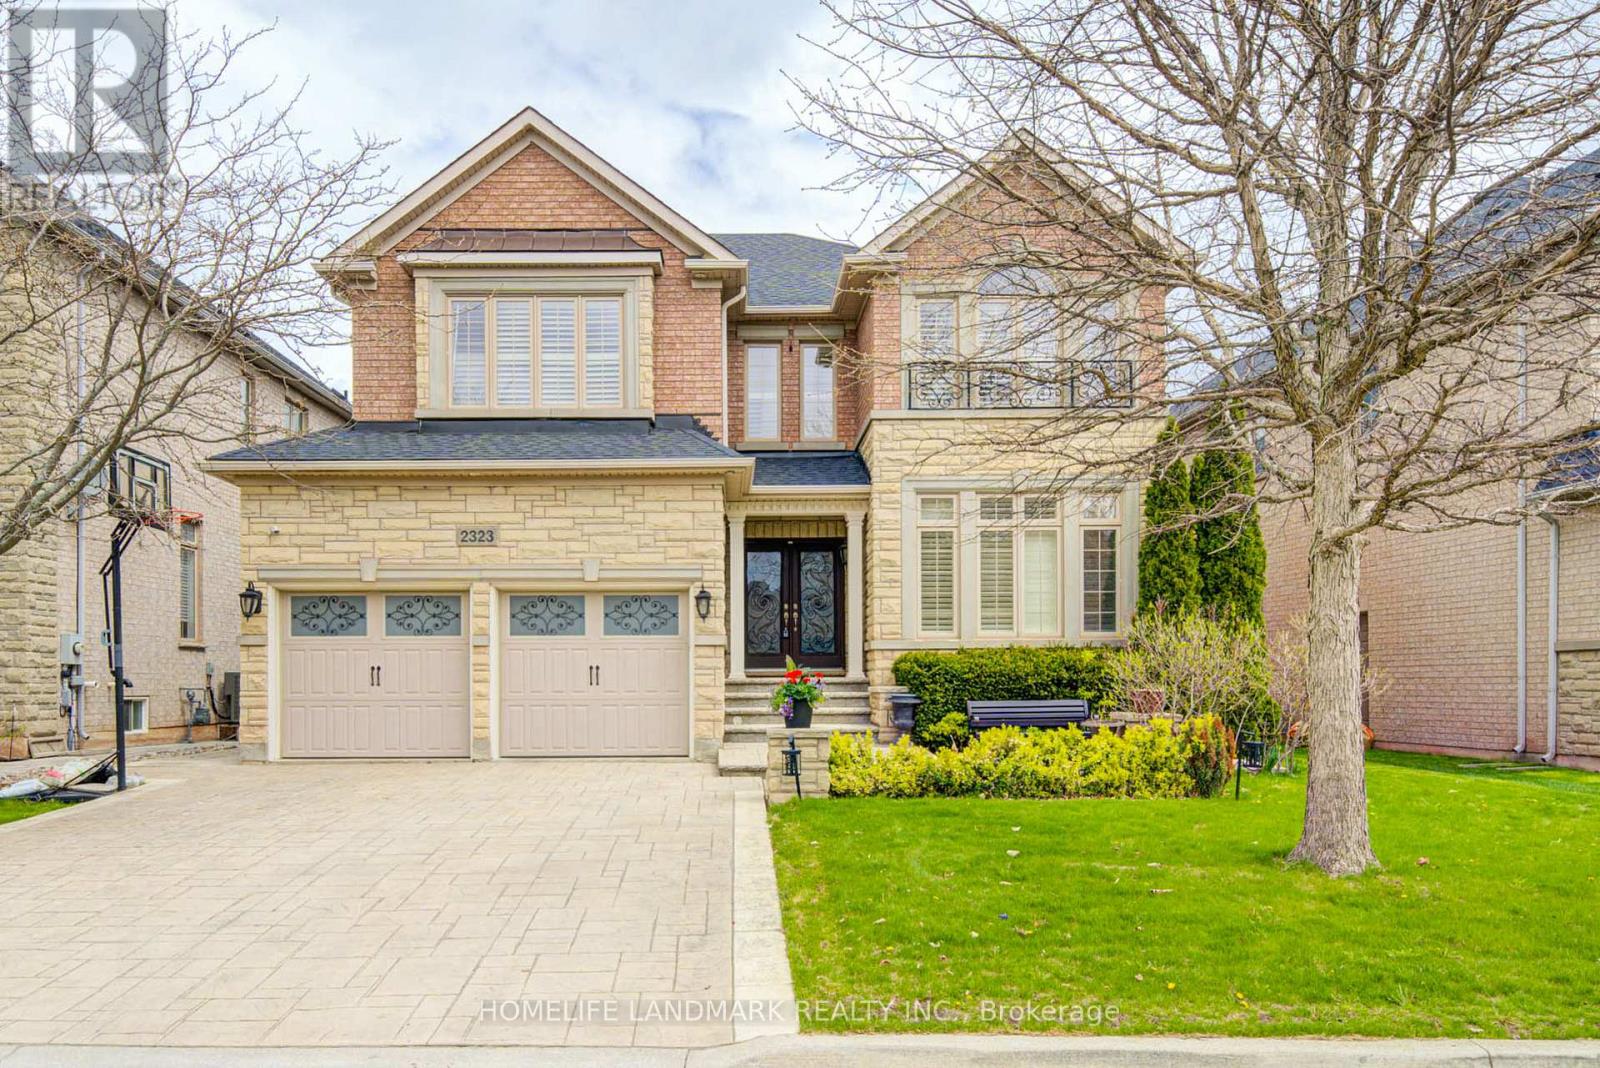
Welcome To 2323 Awenda Drive, Located In The Prestigious Joshua Creek Community Of Northeast Oakville. This Stunning Fernbrook-Built "Lornewood" Model Offers Approximately 3,660Sq. Ft. Of Elegant Living Space Plus A Walk-Out Basement With 9-Ft Ceilings.Exceptional Features Include Hardwood Flooring, Crown Mouldings, Pot Lights, Cathedral And Coffered Ceilings, A Grand Double Solid Wood Staircase, Plantation Shutters, And Silhouette Blinds Throughout. The Main Floor Library Provides An Ideal Home Office Or Study Space. The Upgraded Kitchen Features Granite Countertops And Ample Cabinetry W/Walkout to Deck. The Spacious Primary Retreat Boasts A Large Walk-In Closet, Charming Window Seat, And An Upgraded Ensuite With A Double Glass Shower And Granite Finishes. Closet Organizers Are Installed In Most Bedrooms.Situated On A Premium 58-Ft Frontage Treed Lot With A Concrete Sidewalk To Basement And A Beautifully Landscaped Backyard Filled With Mature Gardens And Seasonal Blooms. Located Within The Boundaries Of Top-Ranked Schools Including Joshua Creek Public School And Iroquois Ridge High School. Conveniently Close To Highways 403, 401 & 407, Shopping, Community Centre, Scenic Trails, Ponds, And Parks.Modern Furniture Available For Purchase Separately. (id:49269)
2013 Deramore Drive
Oakville, Ontario
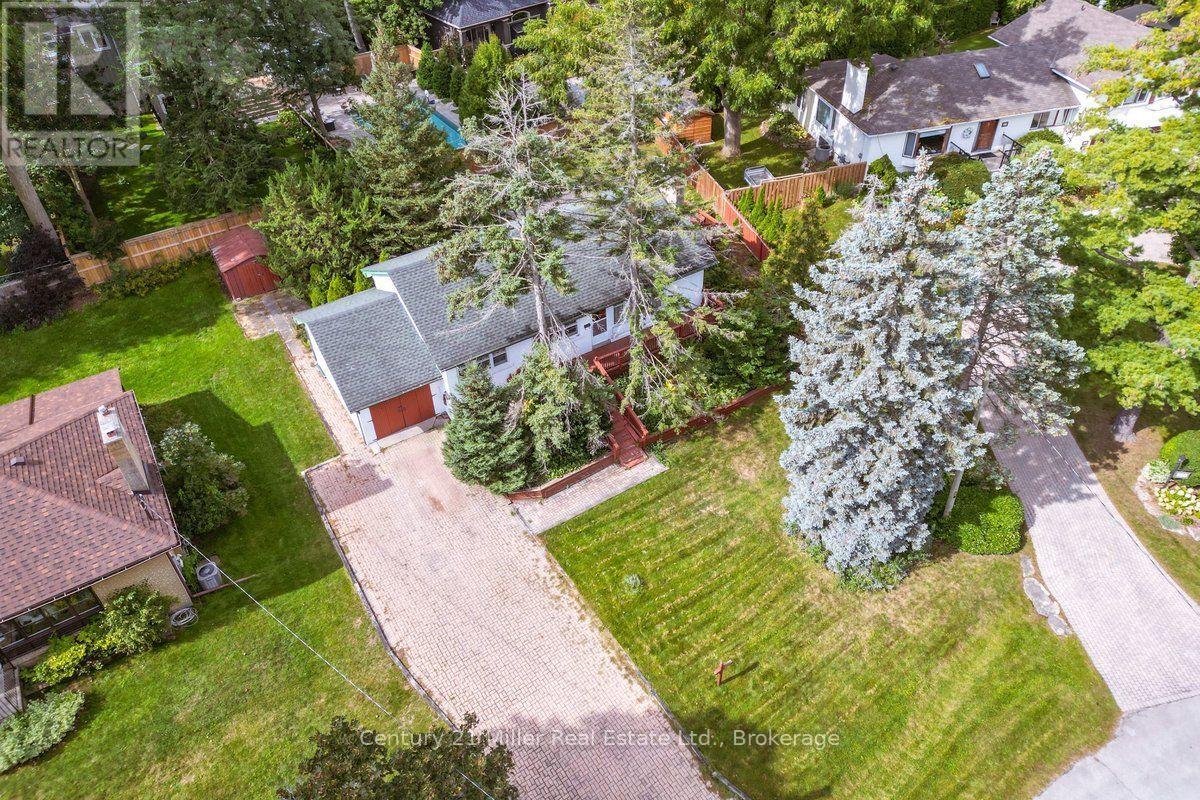
Welcome to 2013 Deramore Drive, a cherished address offered on the market for the very first time after being lovingly held by the same owner for over 60 years. Nestled on a quiet, tree-lined street surrounded by many prestigious, newer custom-built homes, this property presents an extraordinary opportunity to move in, renovate, or design your ultimate dream residence in one of Southeast Oakville's most desirable enclaves. The existing 3-bedroom, 2-bathroom bungalow features 1,050 sq. ft. on the main level and approx. 2,100 sq. ft. of total living space including the finished lower level. With an attached single-car garage and solid structural bones, the home provides comfortable living or steady holding income while planning future possibilities. The crown jewel is the expansive, private property: a 65-foot frontage that fans out to an impressive 100 feet across the rear boundary, totaling approximately 9,000 sq. ft. The generous rear width creates an exceptional canvas for renovators and custom home builders to craft a bespoke architectural masterpiece with ample room for an inground pool, covered patio, and lush outdoor entertaining zone. The location is second to none, falling within the boundaries of the prestigious Oakville Trafalgar High School (OTHS) catchment alongside top-ranked elementary and private schools. Enjoy being moments from the historic charm of downtown Oakville's boutique shops and fine dining, picturesque lakefront parks, trails, and Lake Ontario. Commuters will appreciate effortless access to the Oakville GO Station, QEW, and Highway 403.Whether you are looking to plant roots in an iconic neighbourhood, reimagine the existing home, or build new among high-end custom estates, the potential here is truly limitless. (id:49269)
2500 Saw Whet Boulevard Unit# 134
Oakville, Ontario
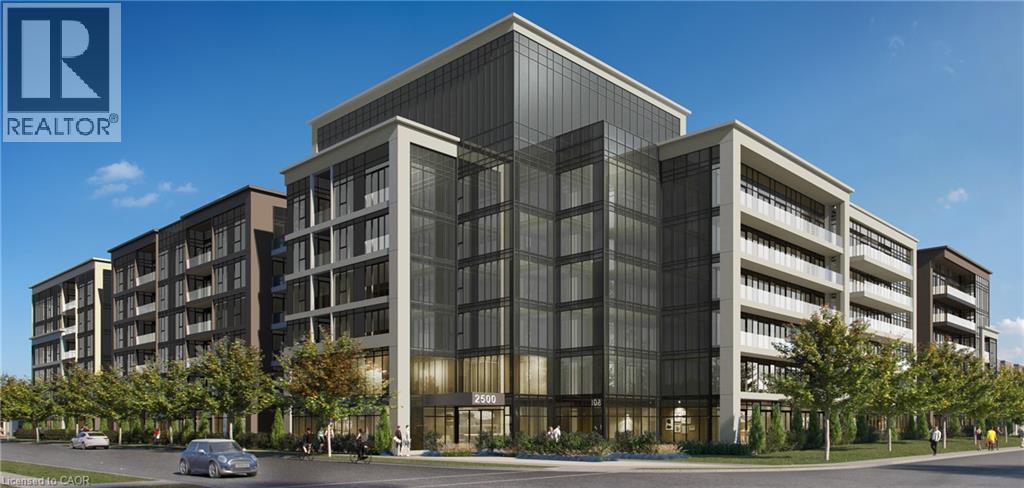
Welcome to Ovation at Encore in Glen Abbey! Bright, modern and thoughtfully designed, this 1 bedroom + den, 1 bathroom suite offers 520 sq. ft. of well-planned living space with 9' ceilings, an open-concept layout, contemporary finishes, light-toned flooring and large windows. The stylish kitchen features white cabinetry, quartz countertops, subway tile backsplash, stainless steel appliances and a spacious island with seating. The additional den offers flexible space for a home office or personal retreat. Convenient in-suite laundry and a beautifully finished bathroom complete the space. Enjoy incredible value with one underground parking space, private storage locker, Bell Fibe 1.5 Gbps high-speed internet, and energy-efficient geothermal heating & cooling included. Building amenities include a fitness centre, landscaped courtyard, pet wash station, parcel lockers, EV charging, private balconies and 24/7 on-site support. Steps to trails, parks and Sixteen Mile Creek, with tennis courts, pickleball courts, playgrounds, a splash pad, sports fields and basketball courts nearby. Minutes to Deerfield Golf Course, Bronte GO Station, QEW access, schools, and the shops and dining of Bronte Village. (id:49269)