
105 - 993 Queen Street W
Toronto, Ontario
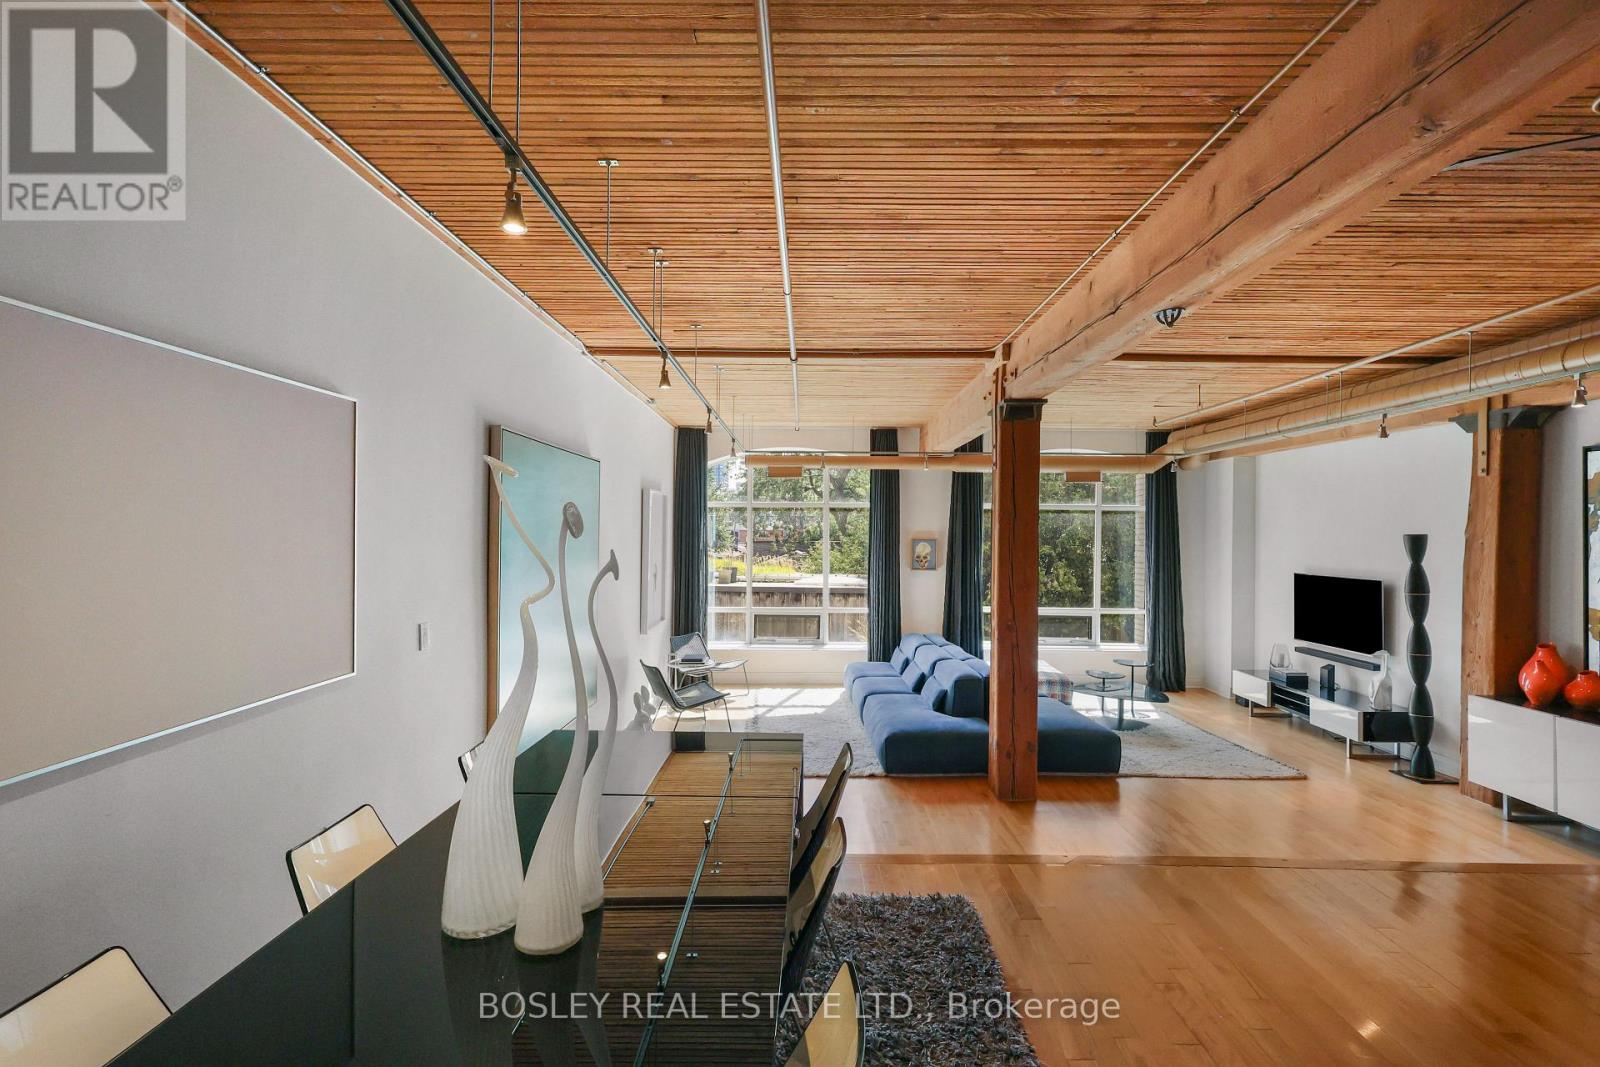
Welcome To The Candy Factory Lofts - One Of Toronto's Most Iconic Hard Loft Conversions. This Exceptional Residence Delivers The Scale, Character And Authenticity That Make The Candy Factory So Sought After. An Expansive Open-Concept Kitchen, Living And Dining Area Offers Remarkable Flexibility For Everyday Living And Entertaining, While Two Generously Sized Bedrooms Provide A Comfortable Refuge And Excellent Closet Space. Soaring 9-Foot Ceilings Throughout Rise To 10 Feet In The Living Area, While Original Timber Beams And Dramatic Windows Allow Natural Light To Pour Into The Space, Celebrating The Building's Industrial Heritage. The Result Is A Stunning Loft That Feels Both Expansive And Wonderfully Inviting. Ideally Positioned Directly Across From Trinity Bellwoods Park, With Some Of The City's Best Restaurants, Cafés, Shops And Transit Just Outside Your Door. Owned Underground Parking Equipped With An Electric Vehicle Charger Adds A Valuable Modern Convenience To This Exceptional Queen West Home. (id:49269)
514 - 510 King Street E
Toronto, Ontario
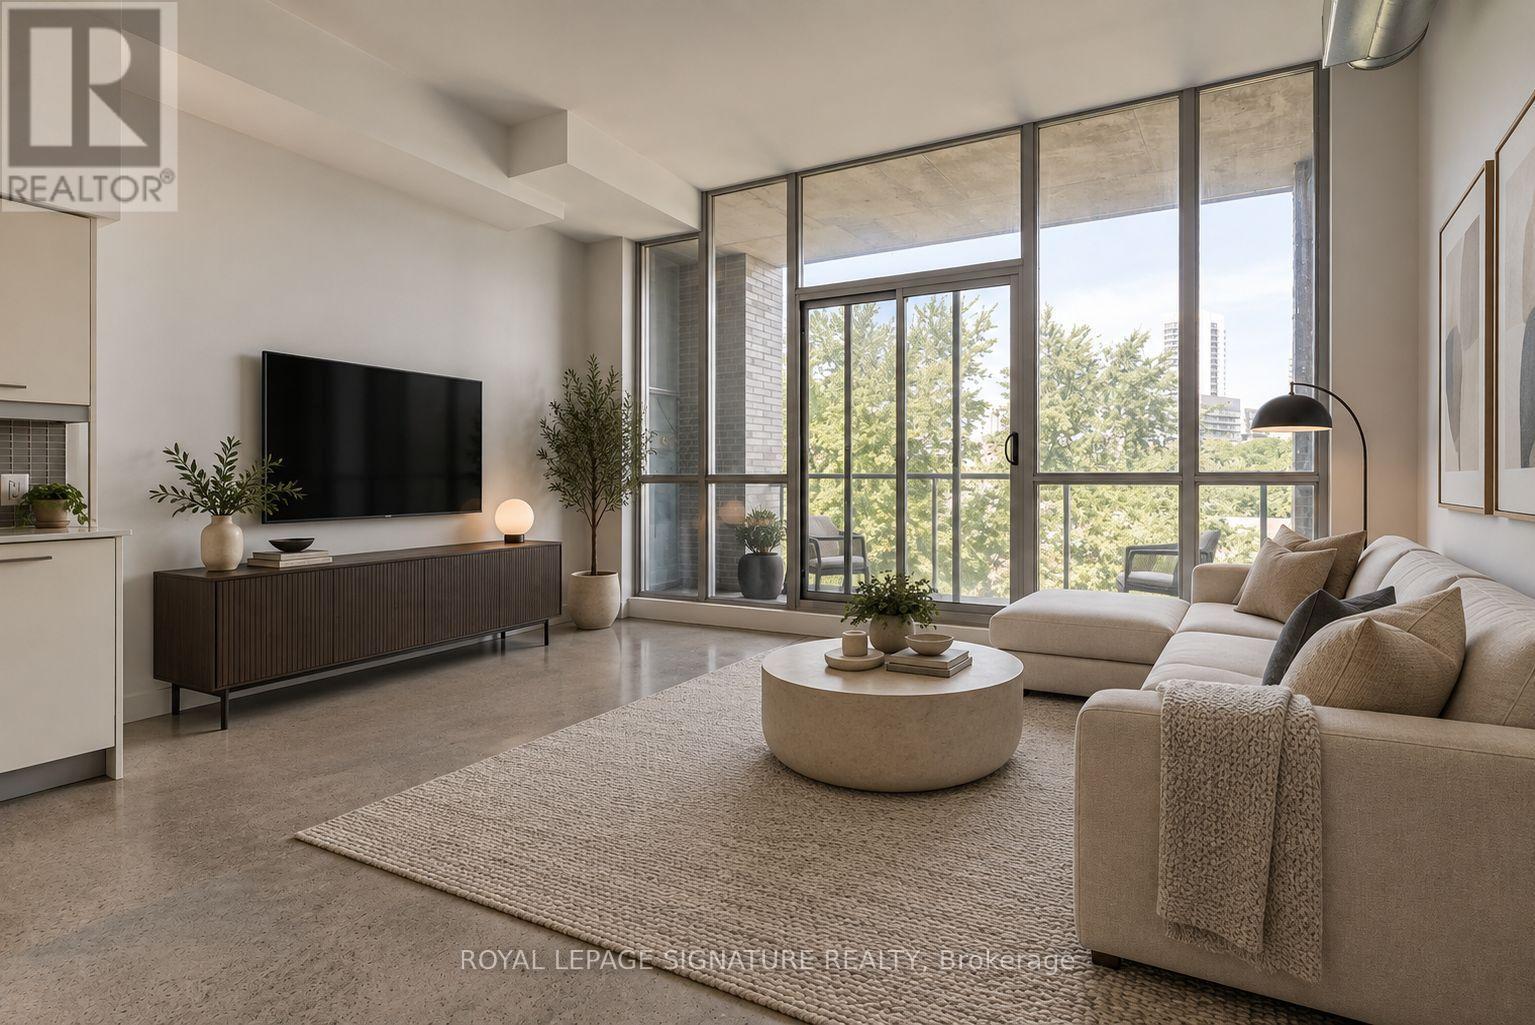
Experience stylish urban living in this spacious 1-bedroom loft at Corktown District Lofts. Featuring polished terrazzo concrete floors, exposed ductwork, 10-foot ceilings, a modern quartz kitchen, and serene treetop views. Steps from Corktown Commons, the Don River Trail, Leslieville, the Distillery District, streetcars, and highway access. Available Immediate! Photos are virtually staged. (id:49269)

117 Marbury Crescent
Toronto, Ontario
Bright, Well-Maintained Semi-Detached Bungalow In Family-Friendly Neighbourhood - Great Layout, 1-Level Living With Crown Molding & Hardware Floors. Close To Amenities - Schools, Parks, Shopping, And Steps To Transit. Easy Highway Access. Fully Finished Basement With Large Family Room, 3-Piece Bathroom & Side Entrance. Fully Renovated House with Income-Generating Basement Suite This move-in-ready home has been completely updated from top to bottom ,nothing left to do but enjoy ,Interior Upgrades: New kitchen with new countertops and cabinets, New appliances: S/S fridge/freezer, stove, dishwasher, microwave, New flooring throughout, Fully renovated main floor washroom ,New washer/dryer, New attic insulation .New furnace (2025), New A/C (2025), New owned tankless water heater(2025),All Windows Zebra blinds (2022) Basement Suite: Separate entrance for full privacy ,In-suite laundry ,Fully self-contained unit, Current tenants pay 2000/month. Tenants move out End of Sep. Potential income of 2500$ from basement. (id:49269)
2102 - 155 Beecroft Road
Toronto, Ontario
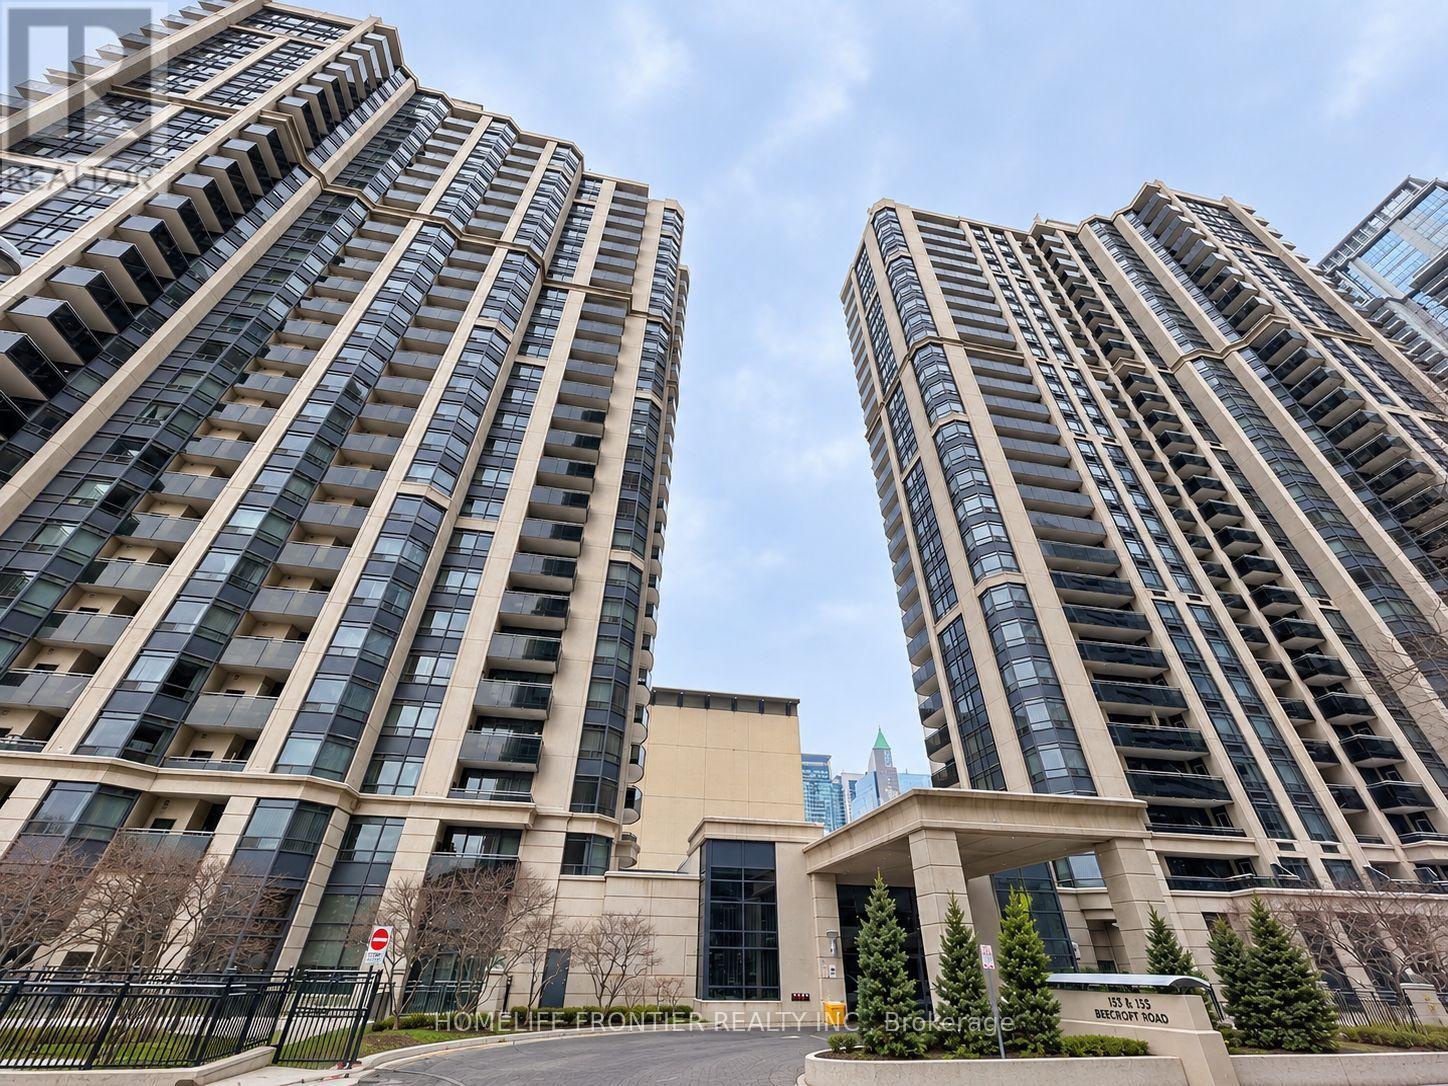
Welcome To Broadway II Residences In The Heart Of North York! This Bright 21st-Floor South-Facing Suite Offers An Open, Sun-Filled Exposure And A Private Balcony With Beautiful City Views. Enjoy Exceptional Convenience With Direct Underground Access To The TTC Subway, Making Year-Round Commuting Effortless. Steps To Empress Walk, North York Central Library, Mel Lastman Square, Cineplex, Restaurants, Cafés, Grocery Stores And Everyday Shopping Along Yonge Street. Residents Enjoy Excellent Building Amenities Including 24-Hour Concierge/Security, Indoor Pool, Gym, Sauna, Billiards Room, Party Room, Guest Suites And Ample Visitor Parking. Easy Access To Hwy 401. A Fantastic Opportunity To Enjoy Comfortable And Convenient Urban Living In One Of North York's Most Desirable Locations! (id:49269)
1215 - 17 Bathurst Street
Toronto, Ontario
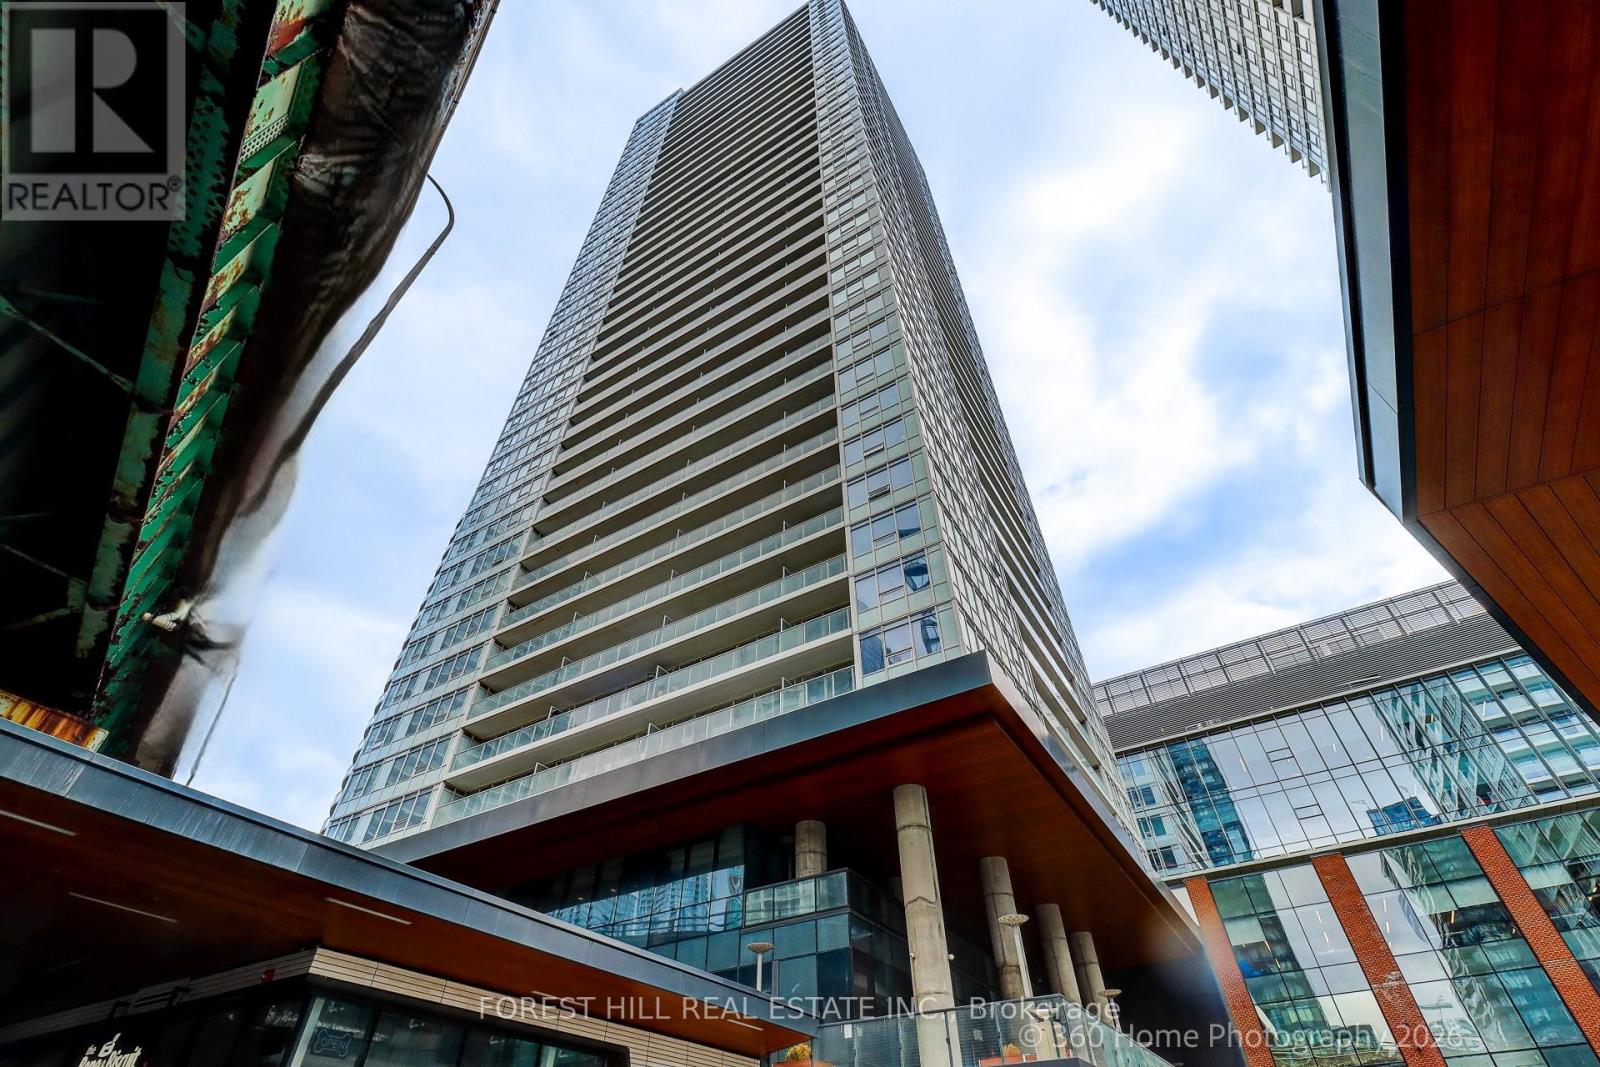
This is downtown living at its easiest. Step out of the lobby and practically everything you need is already there, including Loblaws and Shoppers Drug Mart just downstairs. No car. No grocery run across town. No planning your day around errands. Inside, this beautifully upgraded south-east facing suite at Lakefront Condo is bright, polished and exceptionally well designed. Floor-to-ceiling windows fill the home with natural light, with unobstructed CN Tower and skyline views from both east-facing bedrooms, plus serene partial views of Lake Ontario. The open-concept living space features engineered hardwood flooring and a sleek designer kitchen with quartz countertops, marble backsplash, custom cabinetry with built-in organizers and integrated stainless-steel appliances. The bathroom continues the elevated finish with marble tile, a modern wood vanity, soft-close hardware, Kohler sink and Grohe fixtures. Thoughtful upgrades make the difference: a custom stone feature wall, Hunter Douglas blackout roller shades, custom drapery and in-suite stacked front-load laundry. Soaring 9-foot ceilings throughout the principal rooms add light, volume and a wonderful sense of space. Parking and locker are both included. And then there is the lifestyle. TTC at your doorstep, waterfront trails moments away, groceries and everyday essentials downstairs, and some of Toronto's best dining, entertainment and neighbourhoods within easy reach. Residents enjoy an impressive collection of amenities including a fitness center, rooftop terrace with panoramic views, elegant lounge and entertaining spaces, guest suites, karaoke room, children's playroom and pet spa. A beautifully finished home where Toronto, quite literally, comes to your door. (id:49269)
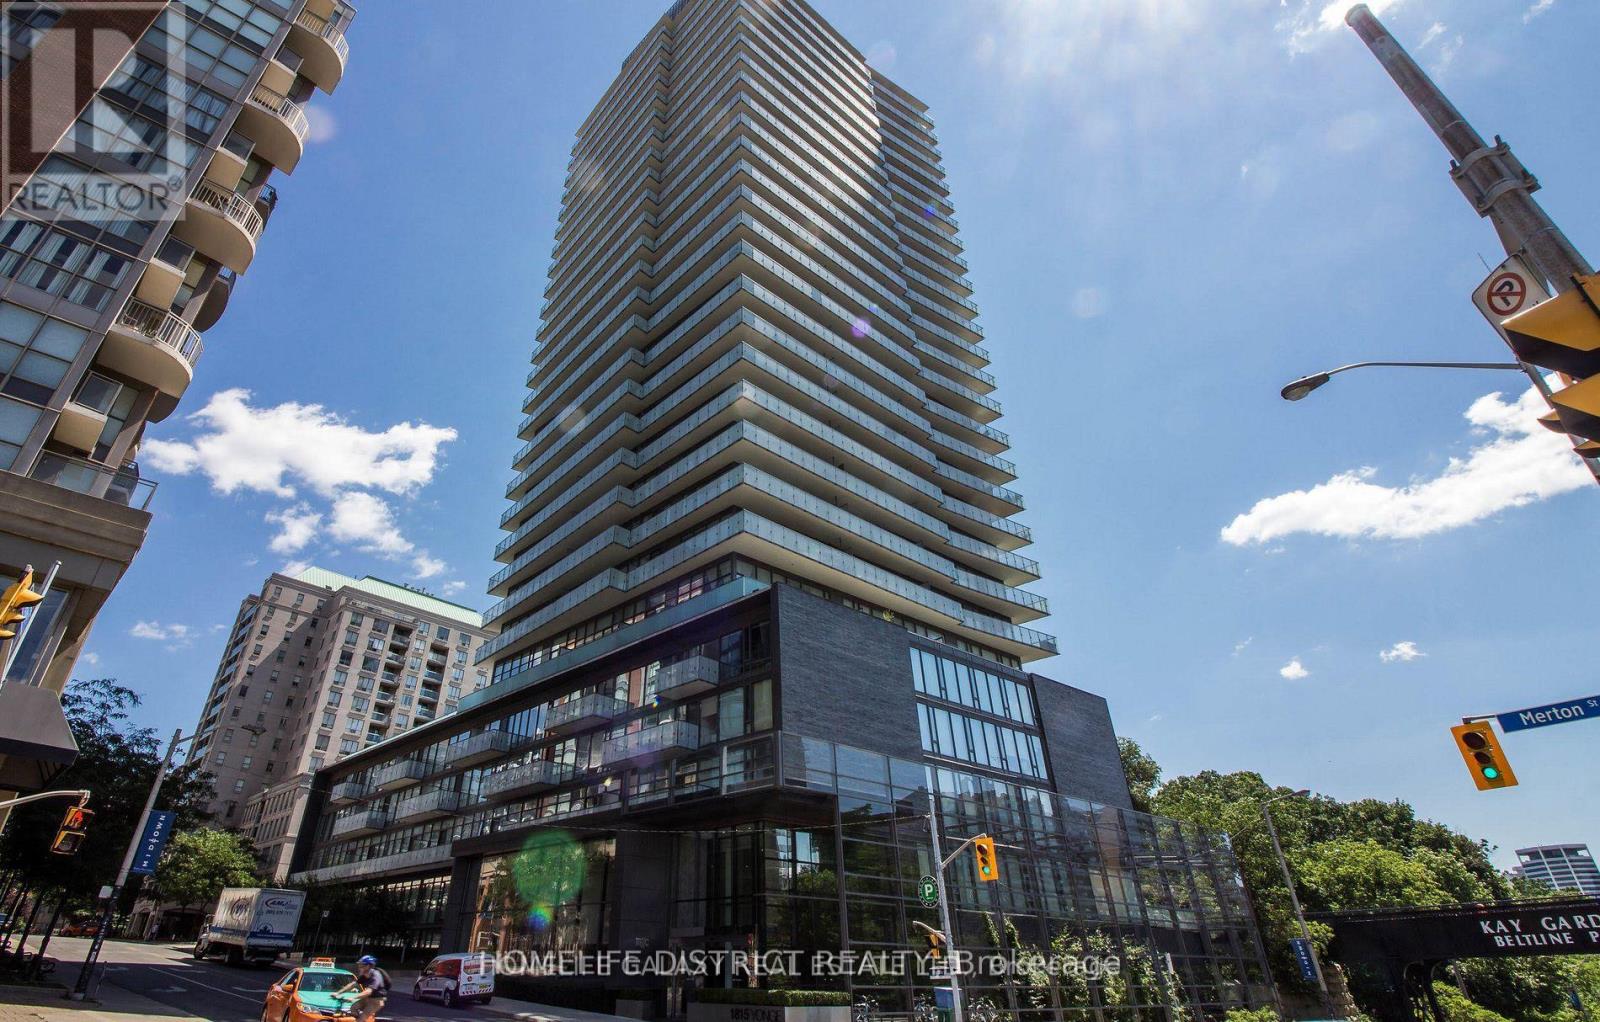
Lph_06 - 1815 Yonge Street
Toronto, Ontario
**PENTHOUSE**.Excellent Location! Amazing Layout And Bright 768 Sq ft 1+1 Bed, 1 Bath, Balcony, Gorgeous Kitchen W/Quartz Counter, S/S Appliances, Hardwood Floors Throughout, Open Concept Living, Just One Block From Davisville Subway, Kay Gardner Beltline Trail, Steps to Shopping &Fine Dining. Building Amenities Include 24/7 Concierge, Gym, Movie Theatre And Media Room, Guest Suite, Roof Deck W/BBQ & Fireplace. No Smoking Inside Apt. (id:49269)

36 Millbank Avenue
Toronto, Ontario
Exceptionally Custom Built in Forest Hill by one of Canada's leading, award-winning architects, Siamak Hariri (Hariri Pontarini), engaged by the owners. Spectacular, custom designed home was magical result of the brilliant collaboration between the genius of Hariri and his sophisticated, family-oriented clients. Total Square Footage: 5,857 (4,287 sq ft above ground), plus an Elevator. 4 +1 Bedrooms and 7 Bathrooms (2 Baths Lower Level). Lot: see Survey. Extra tall walls for remarkable art collection had been a prerequisite, as were flexible multi-use rooms for visiting family and the two active professionals desiring quiet, beautiful spaces both inside and out. Private stone terraces in front and back, and cedar decks above overlook mature trees and nature sanctuary surrounding property. Steps to Ravine trails, Parks, Village Shops, TTC (St Clair W Stn./Heath Exit) & Spadina Bus. UCC & BSS close by. Natural materials -- Algonquin Limestone, Brazilian Cherry hardwood (Jatoba), Rubble Stone, Mahogany doors and windows, and extensive use of copper, teak and cedar -- mix together beautifully in light-filled spaces throughout. Huge glass picture windows, full height sliding glass doors in Front & Back, and the surrounding tall trees outside are viewed everywhere in the home. A central 3-storey 25-ft high Atrium above Dining Room is at the centre of the house, spilling light throughout the main floor's large principal rooms and the centre of the 2nd floor. These elements combine to exude warmth and comfort, and yet are modern, clean and sleek, all at the same time. Magnificent Garden designed by renowned landscape architect, Janet Rosenberg, featuring cut stone, limestone terraces and Owen Sound ledge rock, including for the inspired central water feature, sounding softly like a babbling brook. Meticulously maintained and cared for, and like the finest wine, proves to be more outstanding over time. A stunning and truly unique sanctuary at a brilliant City location! (id:49269)
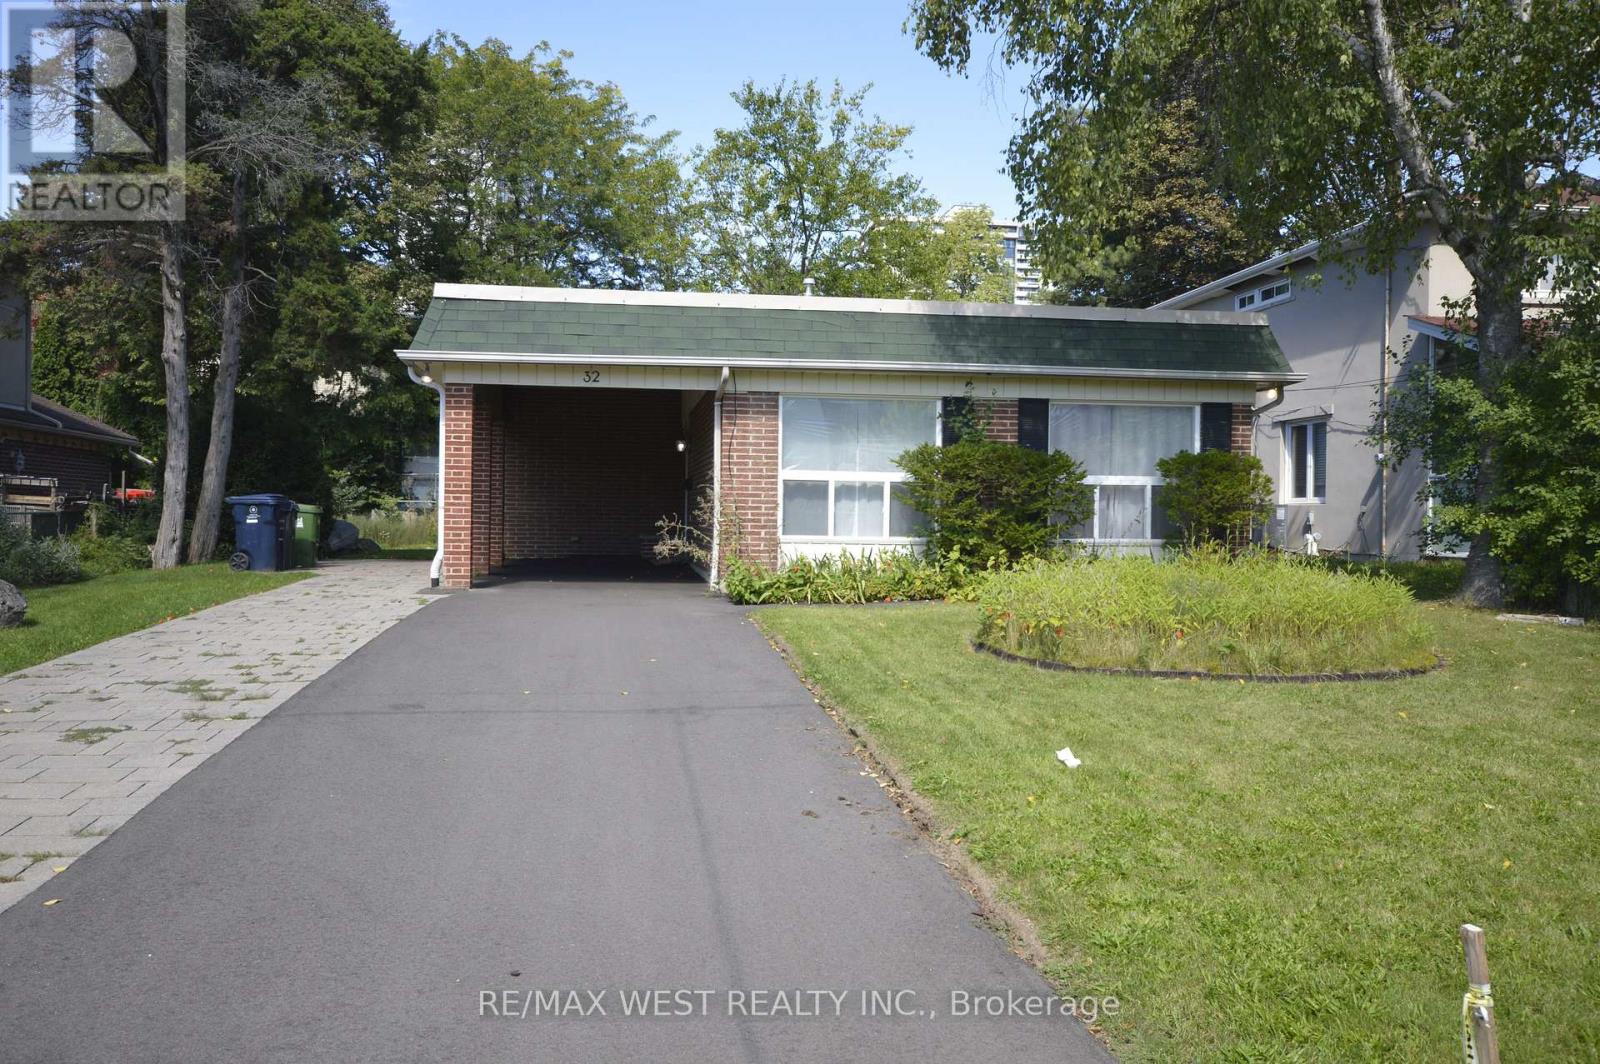
32 Axsmith Crescent
Toronto, Ontario
Entire home for lease; 4 bedrooms with 5 parking spots, master bedroom has 2pc en-suite &walkin closet. Lot of space for multiple chefs to work in the kitchen, Hardwood floorrefinished last year; Soth exposure & large windows let in bright natural lights; finishedbasement with separte entrance with kithen & 2 extra rooms, potentila for in-law suite. EasyAccess To 401 & Dvp Highways. Close To Ttc Bus, Subway, Schools, Shopping & North York GeneralHospital; Tenant responsible for lawn care & snow removal; Tenant is to pay Hydro, Gas, Water& Hot Water Tank Rental (id:49269)
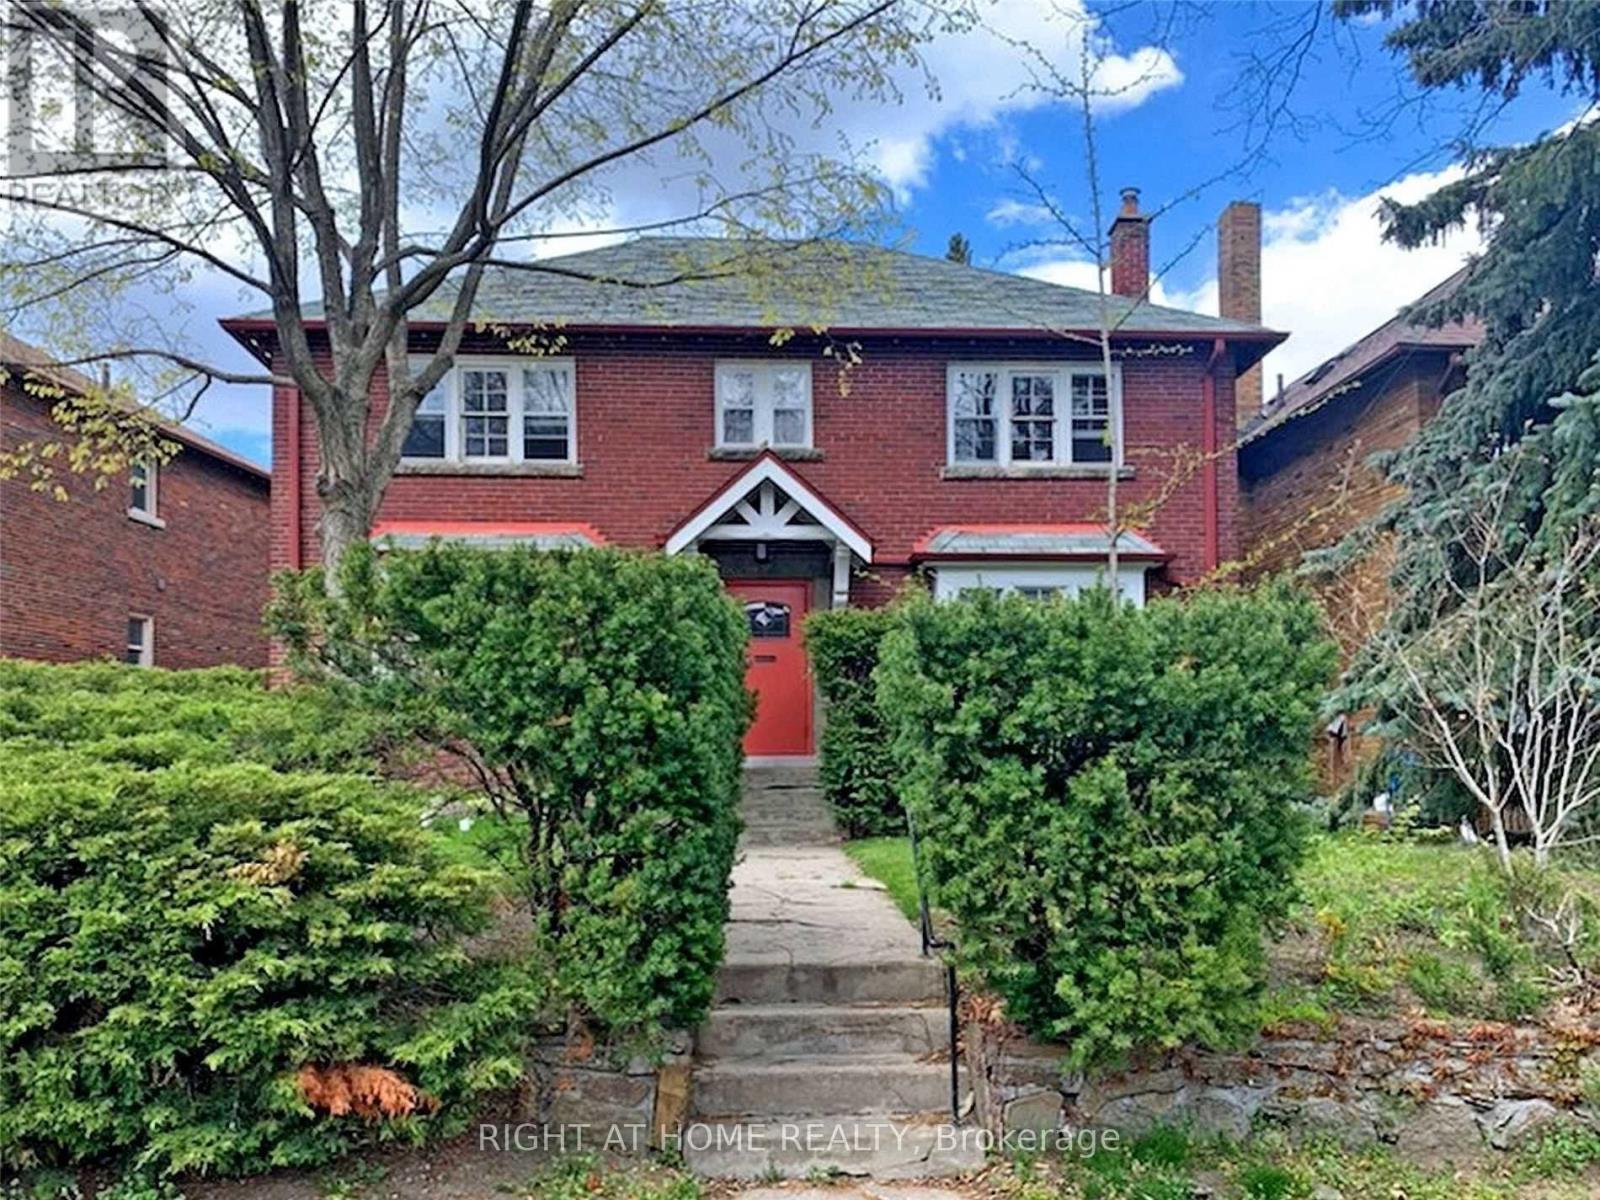
11 Rivercrest Road
Toronto, Ontario
Beautifully Renovated 1-Bedroom Basement Apartment - All Inclusive! Featuring A Brand New Kitchen With New Appliances, Modern 4-Piece Bathroom, And Bright Open-Concept Living & Dining Area. All Utilities Included. Located In A Quiet, Family-Friendly Neighbourhood Close To Excellent Schools, Bloor Street, The Junction, Jane TTC Subway Station, Shops, Restaurants, Parks And Public Transit. Easy Access To Lakeshore Boulevard And Downtown Toronto. Great Location! Must See! (id:49269)
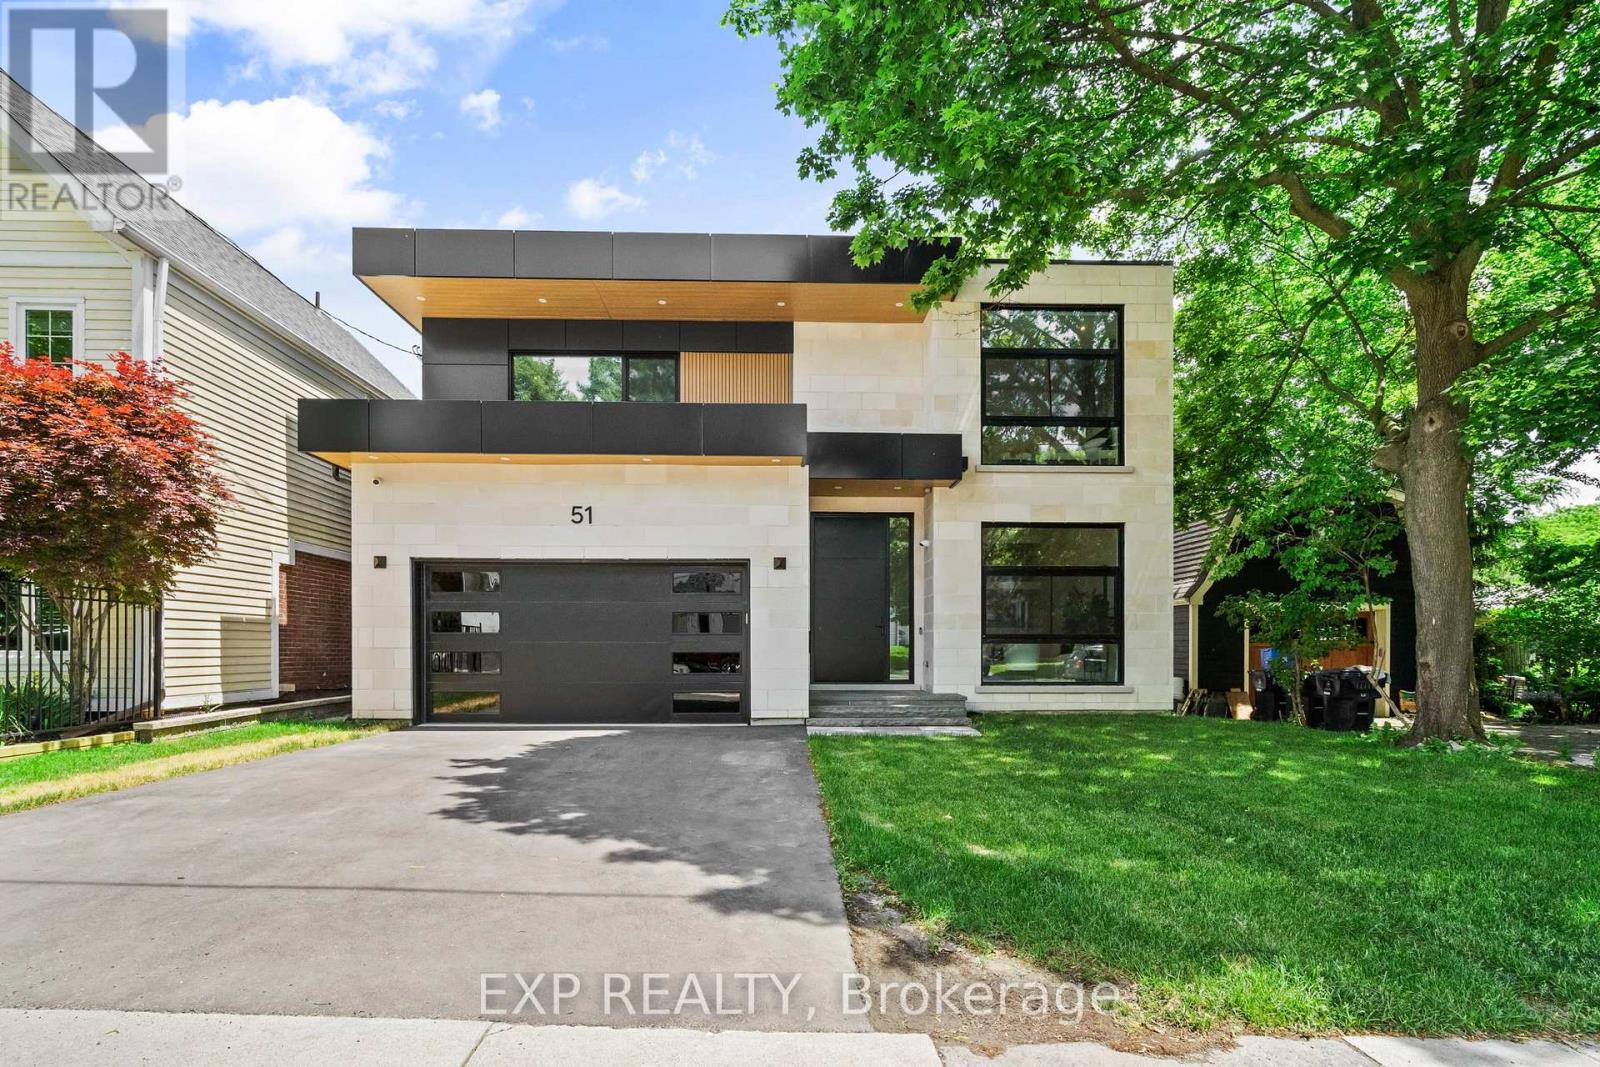
51 Thirty Ninth Street
Toronto, Ontario
Some homes impress you. Others instantly make you feel at peace. Inspired by Scandinavian warm+Japandi simplicity, this custom-built residence accomplishes both. Located in Long Branch, one of South Etobicoke's most sought-after lakeside communities, this home seamlessly blends modern architecture, natural materials, and floor-to-ceiling views of mature trees to create a private retreat. Soaring 11-foot ceilings on the main level, expansive triple-panel windows spanning the width of the home, and wide-plank white oak flooring create an atmosphere of light, warmth, and understated luxury. Natural light pours into every corner, enhancing the home's calm and inviting aesthetic.Designed for both everyday living and exceptional entertaining, the chef-inspired kitchen features an oversized island, premium appliances, custom cabinetry, & a large walk-in pantry that keeps everyday essentials neatly tucked away. Thoughtfully designed with comfort and privacy in mind, each bedroom enjoys the luxury of its own ensuite bathroom. The primary suite serves as a true sanctuary, offering tranquil treetop views, a cleverly designed walk-in closet, and a spa-inspired ensuite that transforms daily routines into moments of relaxation.The fully finished lower level extends the home's living space with 10-foot ceilings and heated floors throughout, providing exceptional flexibility for entertaining, recreation, fitness, or a comfortable in-law suite. Enjoy the bustling energy of city living and the tranquility of waterfront living-all within a 10-minute walk. Lake Ontario, Marie Curtis Park, waterfront trails, GO Transit, TTC, local cafes, restaurants, and everyday conveniences are right at your doorstep. (id:49269)
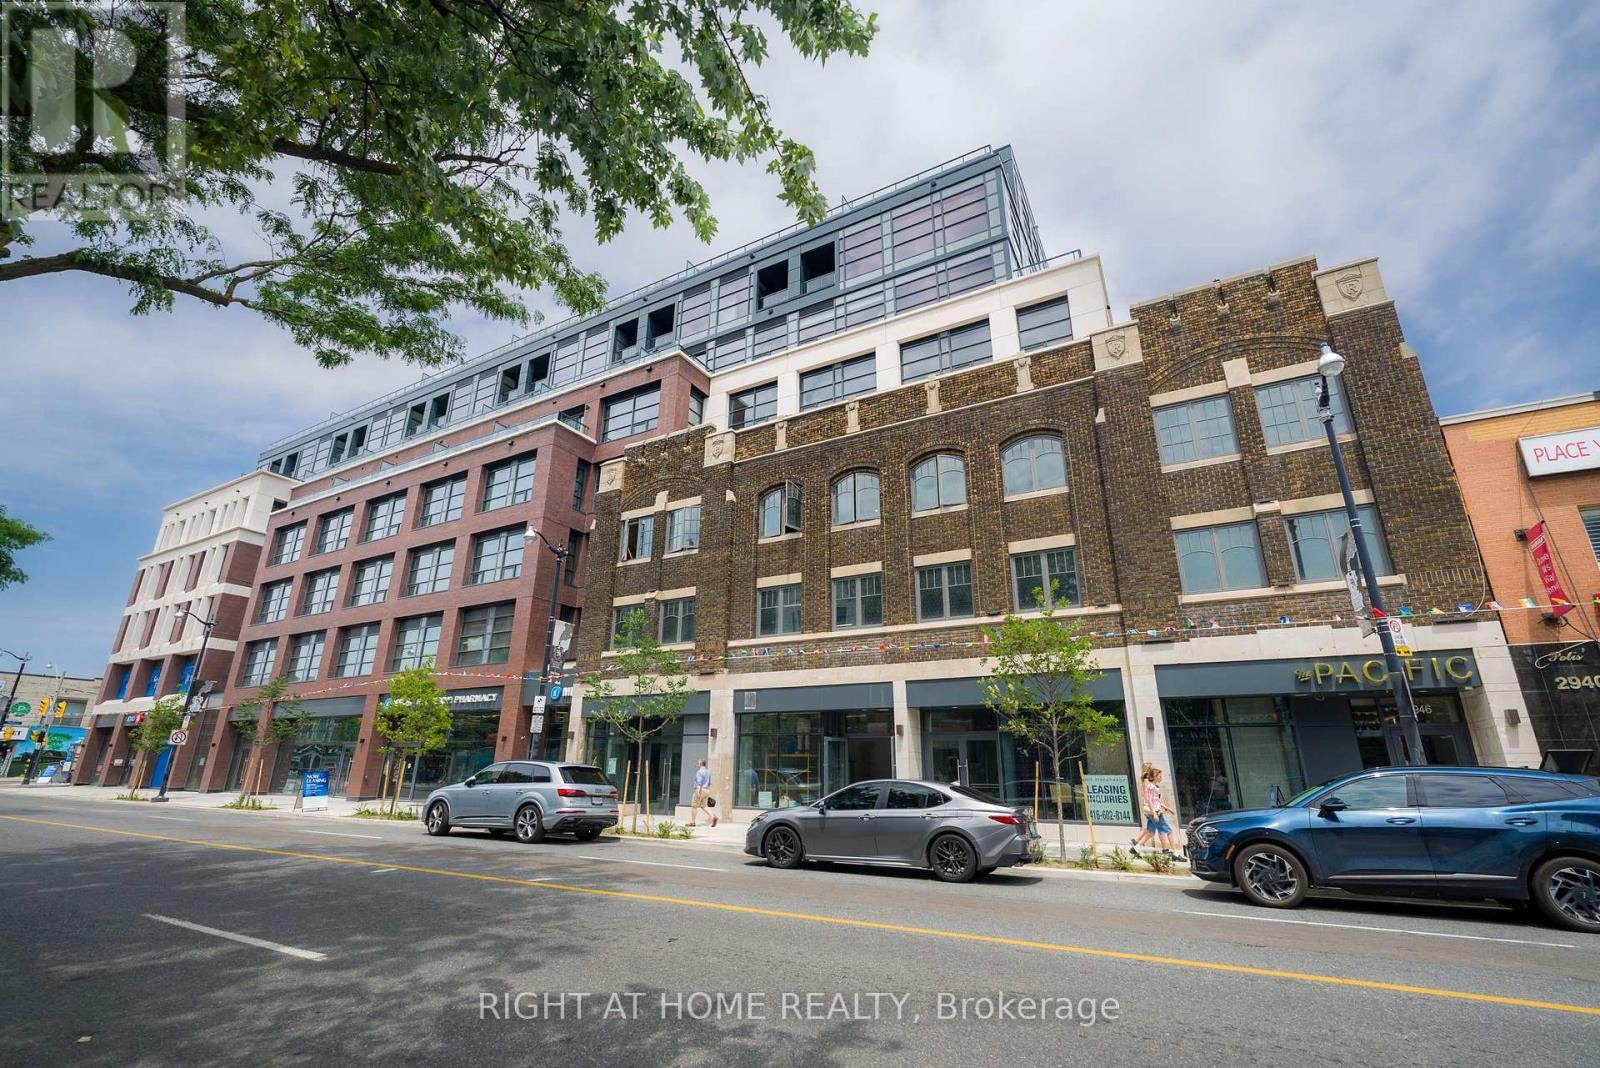
605 - 2946 Dundas Street W
Toronto, Ontario
Experience elevated rental living at The Pacific, a premier luxury residence located in the heart of Toronto's vibrant Junction neighbourhood. Ideally located just steps from some of the top restaurants, cafes, boutiques, parks, everyday conveniences & excellent transit options. This professionally managed, purpose-built new generation rental community offers an exceptional urban lifestyle with unmatched convenience. Offering 900+ sq. ft. of thoughtfully designed living space, this spacious & bright two-bedroom, two-bathroom suite features high ceilings, oversized windows with window coverings, recessed lighting, premium flooring throughout and an oversized spacious private terrace with quiet views of the city. Spacious bedrooms and closets. The modern kitchen is fully equipped with a stainless steel appliance package and a breakfast bar, perfect for everyday living and entertaining. Residents enjoy secure rental underground parking, advanced in-suite and building-wide HRV air filtration, premium naturally alkaline contaminant-free drinking water and a state-of-the-art building incorporating the latest green technologies. As a Fitwel Certified building, The Pacific is designed to support the health and well-being of its residents. ***For a limited time, take advantage of a 2 months free rent promotion on a 14-month lease with high-speed internet included*** (id:49269)
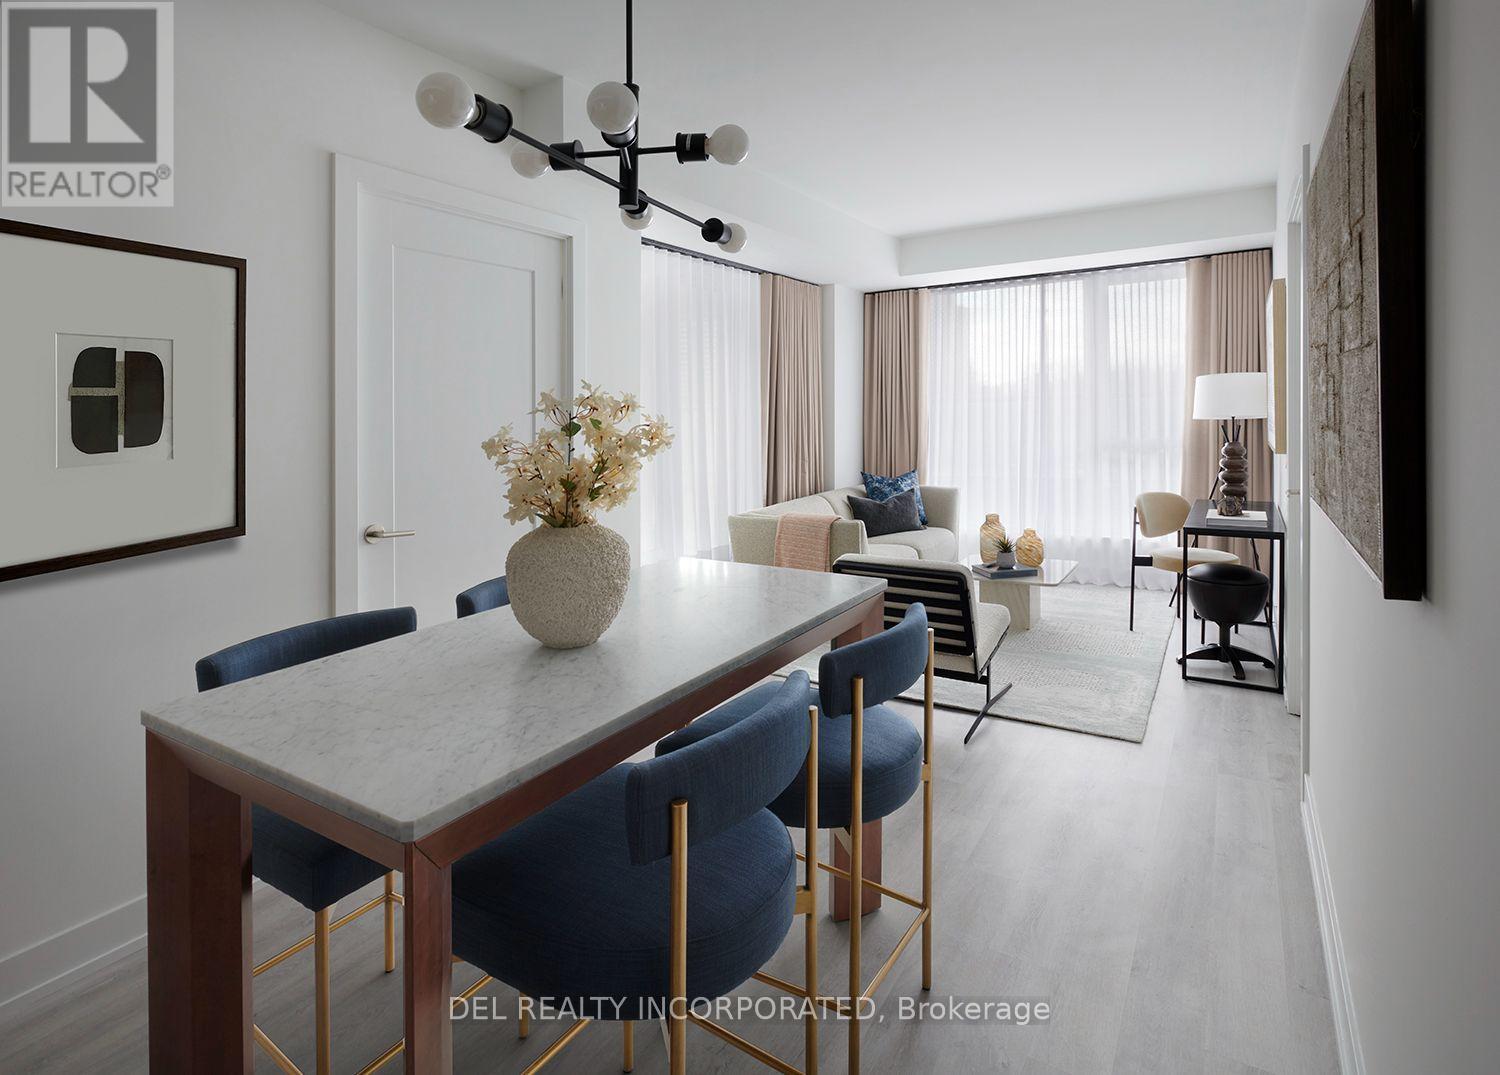
306 - 60 Central Park Roadway
Toronto, Ontario
Tridels's Westerly 2 - a brand new 27 storey tower located in Etobicoke at Islington Ave.& Central Park Roadway. Walking distance to Islington subway station and Tom Riley park. Parking and locker available for purchase. Move-in ready. (id:49269)