
8 - 11 Niagara Street
Toronto, Ontario
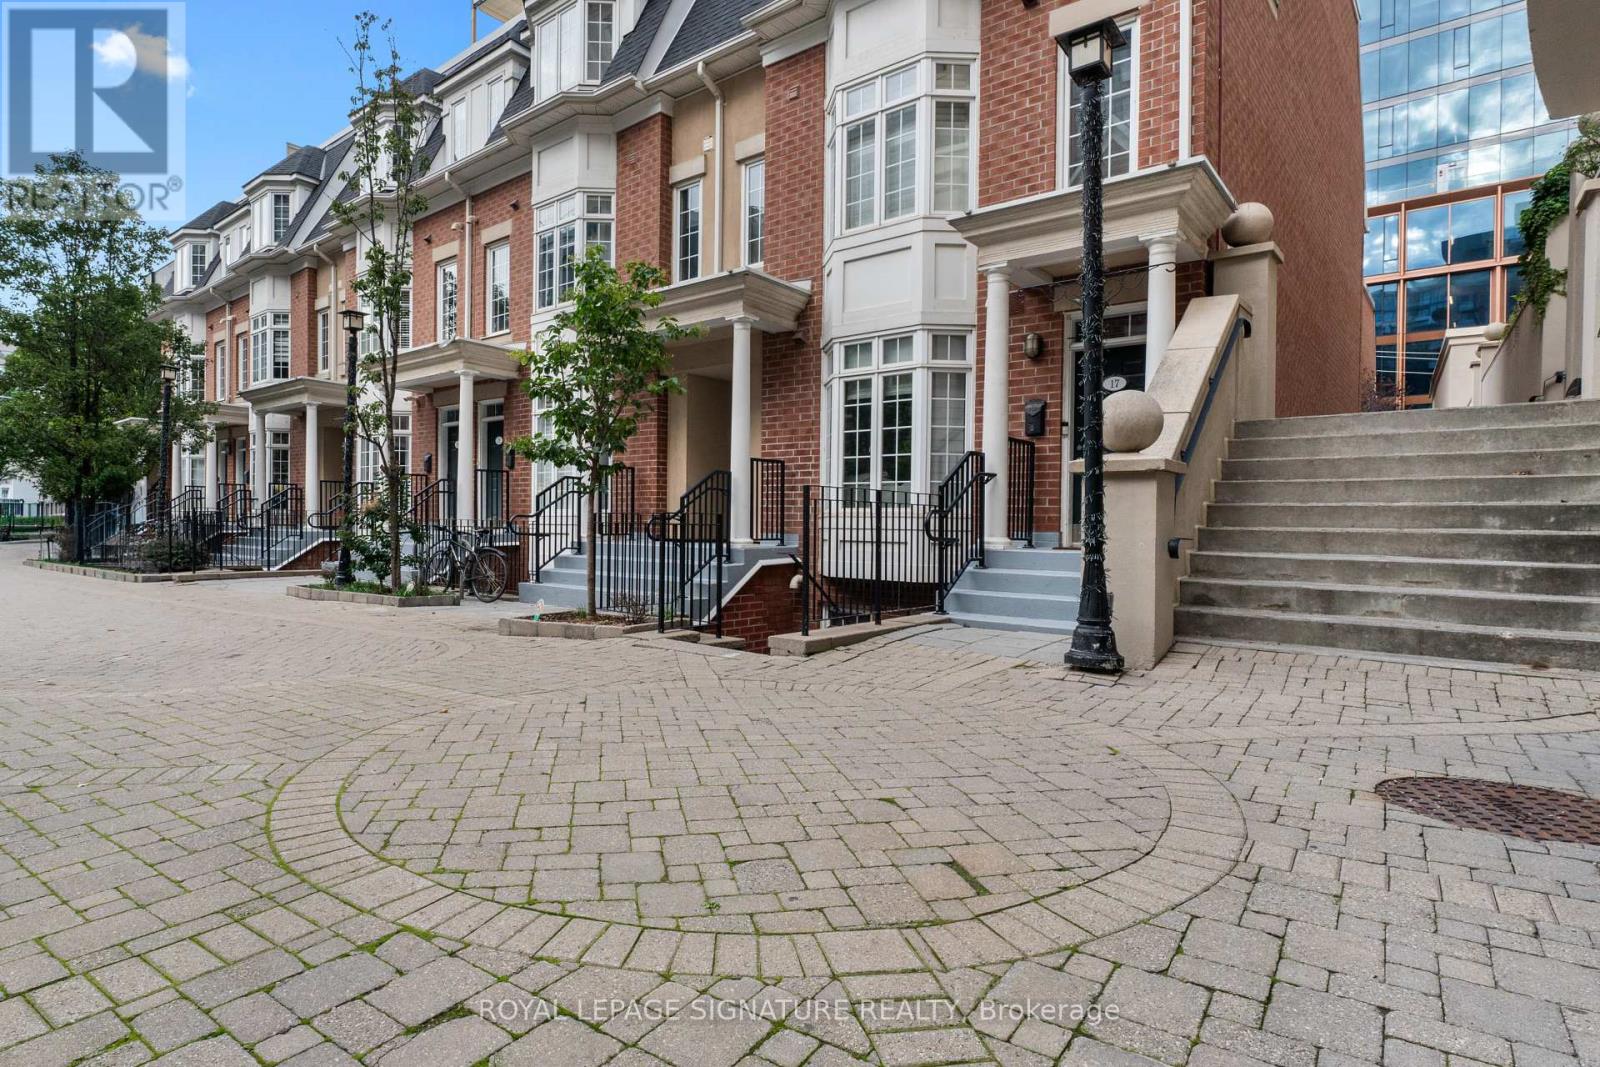
Welcome to Portland Park Village-your own private little cove in the heart of King West. Tucked away in a quiet, intimate community, this exceptional townhouse offers the perfect balance of peaceful living and downtown convenience, just steps from The Well, vibrant King West, and the highly anticipated Rail Deck Park.Enjoy over 300 sq. ft. of private terrace space on a sunny day, or follow the sunshine indoors into a bright and airy open-concept living space. The modern kitchen features a convenient breakfast bar and a floor-to-ceiling bay window overlooking the beautifully landscaped private courtyard.A rare opportunity to enjoy the best of both worlds-your own peaceful retreat while remaining right in the middle of everything Toronto has to offer. Welcome to Portland Park Village, Townhouse 8. (id:49269)
808 - 88 Cumberland Street
Toronto, Ontario
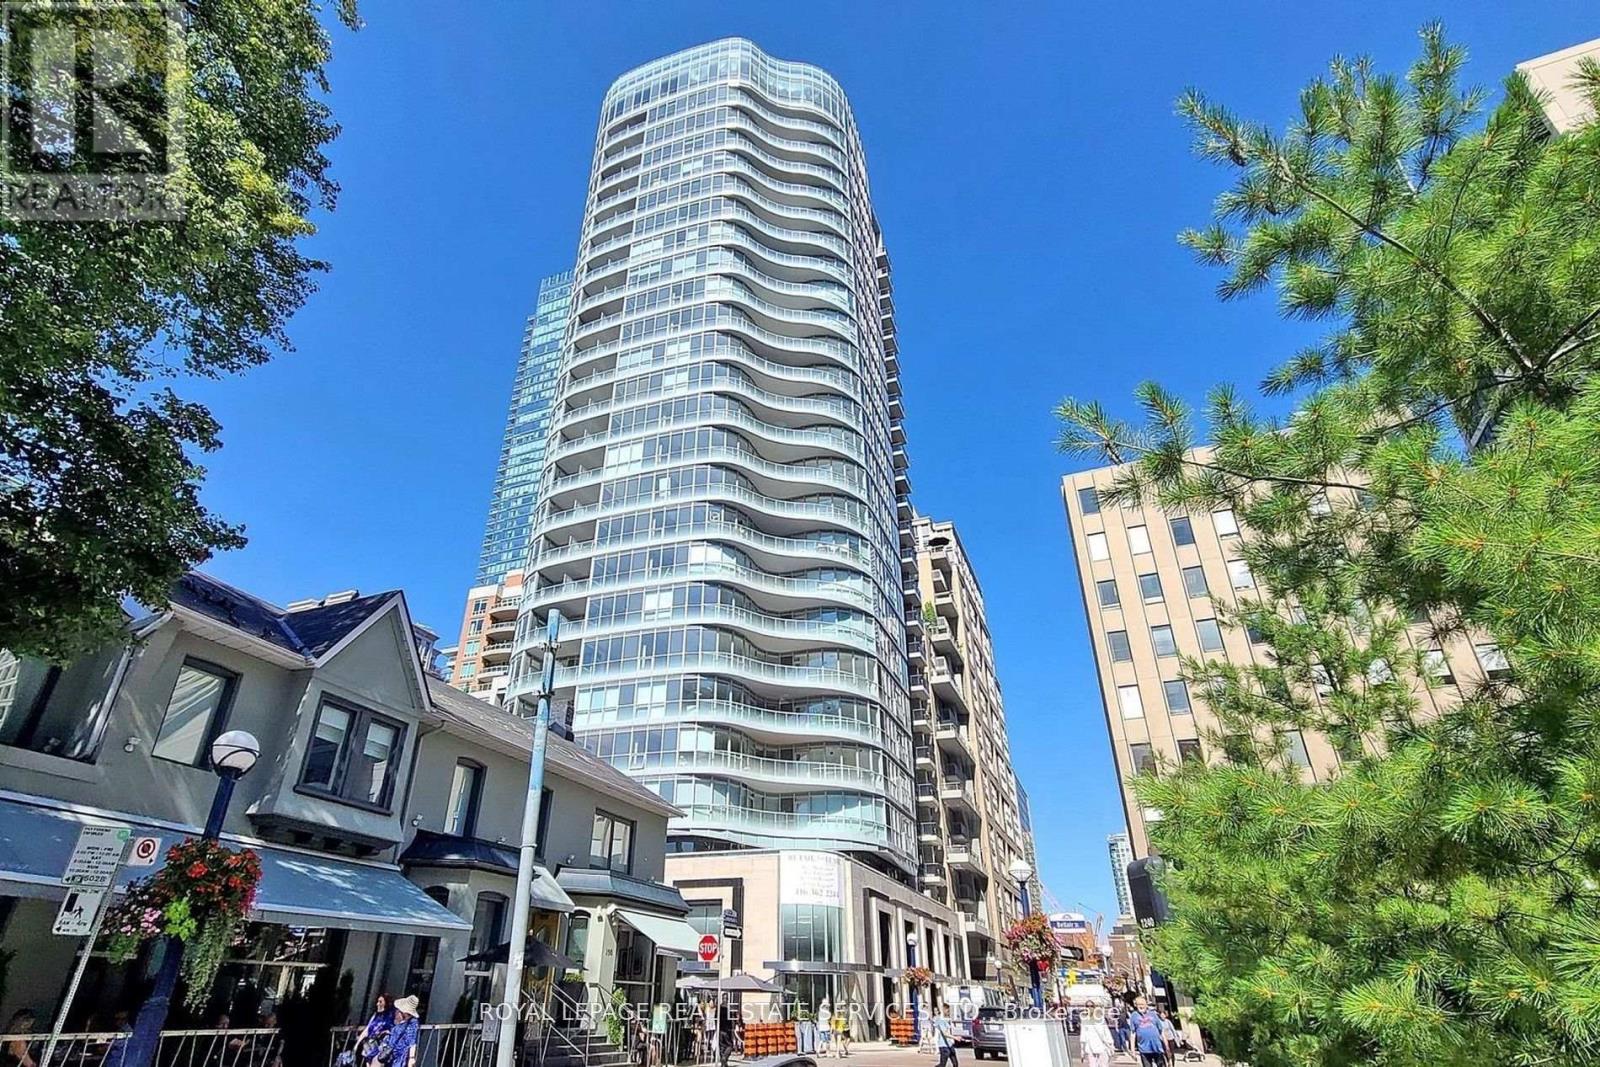
Welcome to Minto Yorkville Park. Step Into Sophisticated Urban Living in This Luxury Condo in Toronto's Most Prestigious Neighbourhood! This Spacious 1+1 Bedroom Suite Features Sleek Modern Finishes, an Open Concept Layout, Well Sized Bedroom & Balcony. Enjoy Premium Amenities Including 24-Hour Concierge Service, a Fully Equipped Fitness Centre, Elegant Party Room, Guest Suite, and a Stunning Rooftop Patio. Located Just Steps From the Best of Yorkville's Shopping, Dining, and Cultural Landmarks, Don't Miss Out On This One! (id:49269)
1410 - 609 Avenue Road
Toronto, Ontario
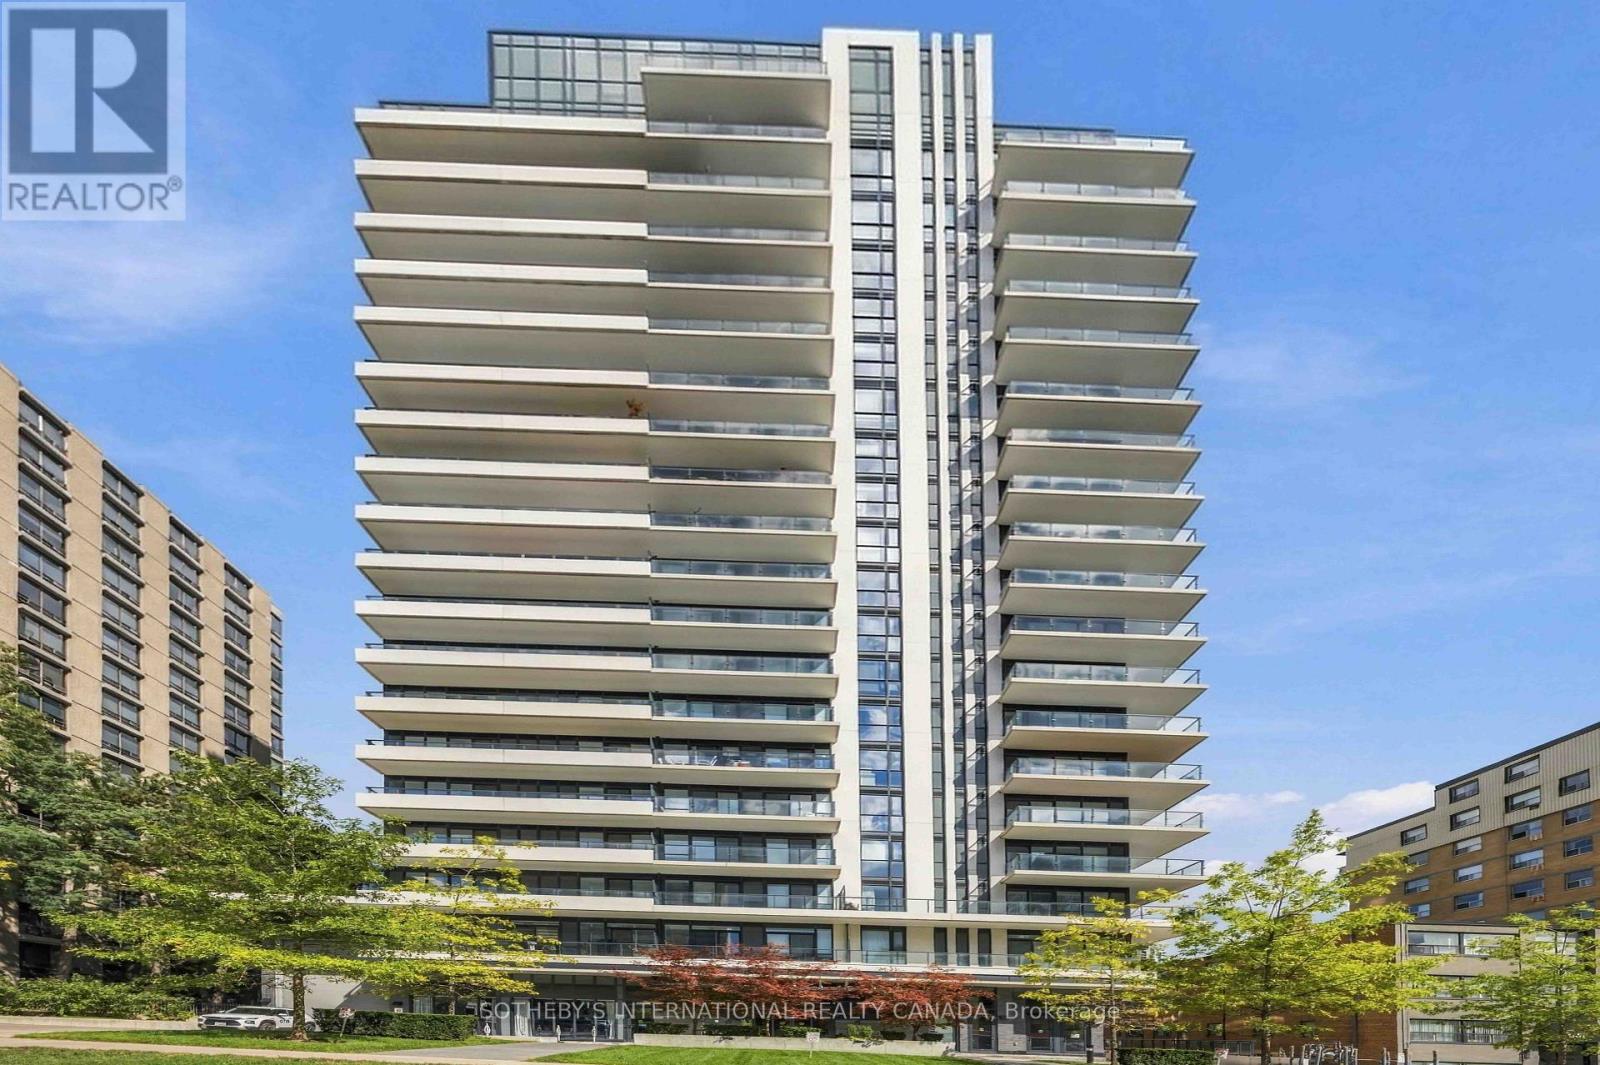
An exceptional opportunity to own in one of Toronto's most distinguished neighbourhoods. Perched on the 14th floor of 609 Avenue Road, this sophisticated one-bedroom plus den, two-bathroom residence offers an elegant introduction to the Forest Hill neighbourhood, with the added convenience of an owned parking space and locker. Hardwood flooring extends throughout the suite, including the versatile den, ideally suited as a private home office, reading room or guest space. The thoughtfully designed kitchen features an upgraded, movable island and integrated appliances, flowing seamlessly into the living area and extending outdoors to a private balcony. The spacious primary bedroom offers a refined retreat with a four-piece ensuite, while a separate powder room provides added convenience for guests. In-suite laundry completes the everyday comforts of the home. Residents of 609 Avenue Road enjoy an elevated collection of amenities, including 24/7 concierge service, a fully equipped gym, guest suites, party room, media room, pet wash station and bicycle storage rooms. The spectacular rooftop terrace is a true highlight, offering BBQ facilities and panoramic views across the Toronto skyline. Beyond the residence, Avenue Road's celebrated shops, cafes and restaurants are moments away, while the TTC and Yonge Street corridor provide effortless access throughout the city. Nearby parks and green spaces further enhance the appeal of this coveted Deer Park and Forest Hill setting. For the first-buyer or discerning purchaser looking to enter the market, this is an opportunity to secure a foothold in a prestigious Toronto neighbourhood while enjoying the space, amenities and conveience of an established luxury residence. A sophisticated address. An exceptional lifestyle. A compelling opportunity to own in Forest Hill. (id:49269)

2106 - 825 Church Street
Toronto, Ontario
New Price! Don't Miss This Exceptional Opportunity!! If you've been waiting for value in Yorkville with real square footage and large parking. Experience Luxury Living in the Heart of Rosedale/Yorkville, one of Toronto's most esteemed neighbourhoods! This upgraded 2 Bedroom + Den, Boasts Unobstructed Easterly Views of the forest, with 9ft Ceilings, Floor-To-Ceiling Windows, Engineered Harwood Flooring Throughout and Balcony. Large Chef's Kitchen with full-size stainless steel KitchenAid appliances, Quartz Countertops, and a Breakfast Bar. The Primary Bedroom Features a Large Walk-In Closet and 4 Piece Bath with Soaker Tub. Incredible Building Amenities Including: Library, Billiards Room, Party Room, Conference Room. Theatre, Gym, Indoor Pool, Hot Tub, Sauna, Rooftop Terrace on the 10th floor with BBQ, Guest Suites, Visitor Parking and 24 Hr Security. Unbeatable location, Walking distance to Yorkville and convenient access to two Subway lines. Indulge in the City's Finest Dining and Shopping on the Mink Mile! Elevate your lifestyle and make the Milan Your Home. A premium Large Parking spot and a Storage Locker. (id:49269)
225 East 14th Street Unit# Upper
Hamilton, Ontario
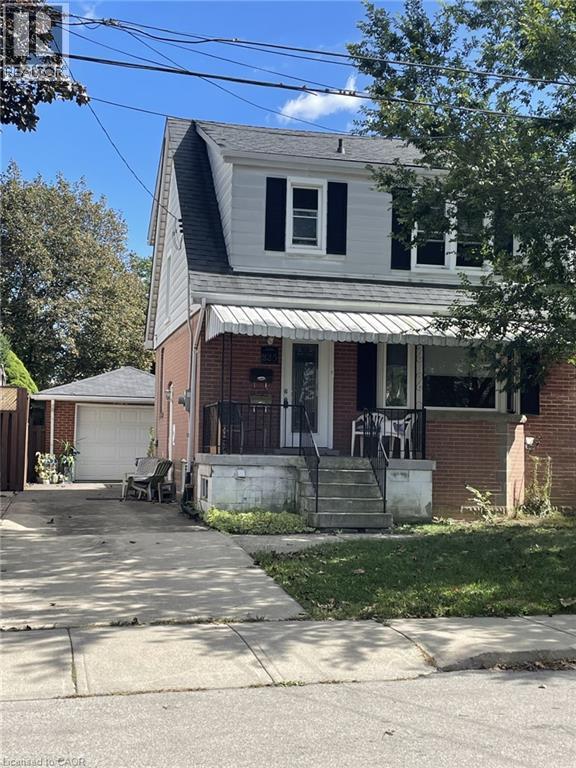
Great Upper Level of this 2 Stry Home, Approx 1,373 SqFt close to all amenities. The main level features a welcoming formal living room complete with hardwood flooring. A separate dining room flows into the functional kitchen, while the rear family room features sliding doors leading to deck and large rear yard great entertaining family and friends, creating a peaceful, cottage-like setting in the city. The upper level provides three spacious bedrooms and a 4-piece bathroom. Parking for 3 vehicles plus a detached single car garage. Non smoking. (id:49269)

1728 - 230 Simcoe Street
Toronto, Ontario
Welcome To Artists Alley Condos In The Heart Of Downtown Toronto Near Dundas & University. This Split Two Bedroom And Two Washroom Unit Offers 698 Sq Ft Of Interior Living Space And An Oversized Wrap-Around Balcony With Access From Each Bedroom. Laminate Flooring In Living/Dining/Kitchen, Floor To Ceiling Windows. Modern Kitchen With B/I Appliances And Backsplash. Primary Bedroom With 4 Pc Ensuite Bathroom. Excellent Building Location, Steps To Subway Station, OCAD, Queen's Park, Groceries, Hospitals, Financial Districts, Bars, Restaurants And All Other Daily Essentials. (id:49269)
719 - 10 Capreol Court
Toronto, Ontario
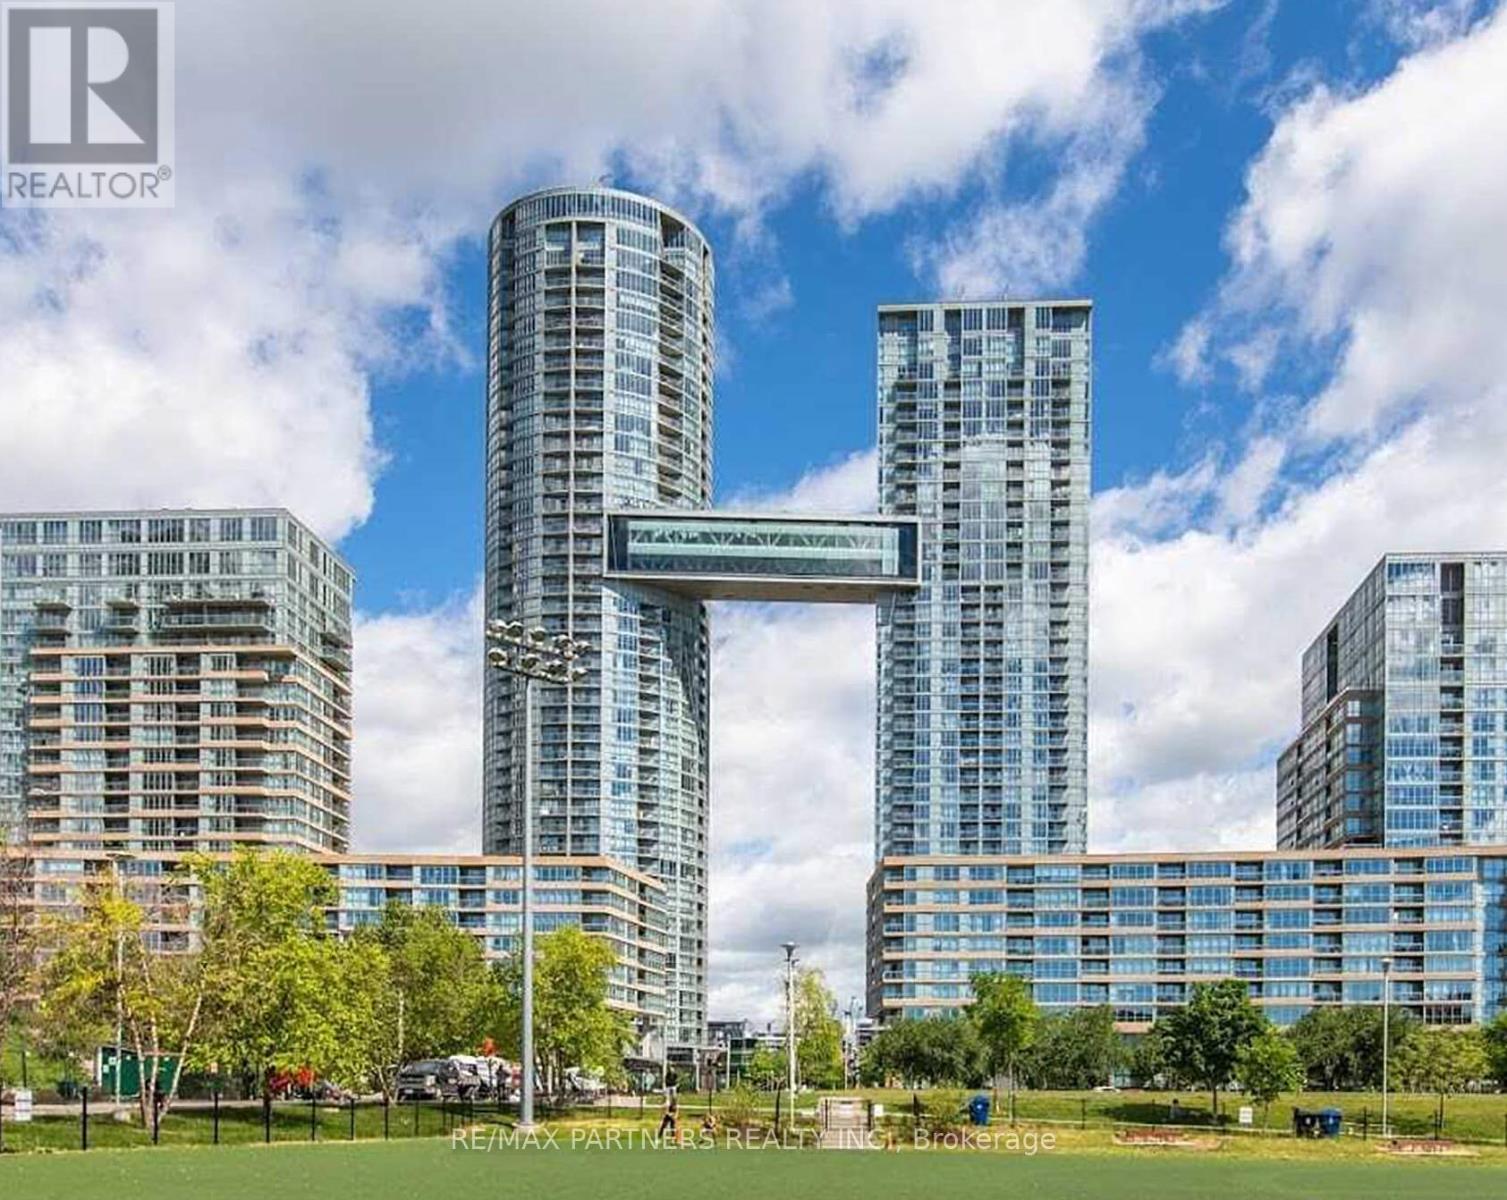
Live In The Vibrant Area @ City Place! Spacious 1 Bedroom + Den Condo W/Parking Included! This Bright Unit Features a Phenomenal Layout & Open Concept Style Of Living! Walk-Out To Balcony Off The Living Room, Separate Den Area. Amazing Facilities Including Indoor Pool, Sauna, Fitness Room, Outdoor Bbq, Billiards Lounge, Gym, 24 Hr Concierge, Visitor Parking & More. Steps To Ttc, Rogers Centre, Union Station, Financial District & Entertainment District, Supermarket, Restaurants/Bars & Waterfront. Don't miss this opportunity to live in one of Toronto's most desirable downtown communities! (id:49269)
146 Forest Avenue Unit# 2
Hamilton, Ontario
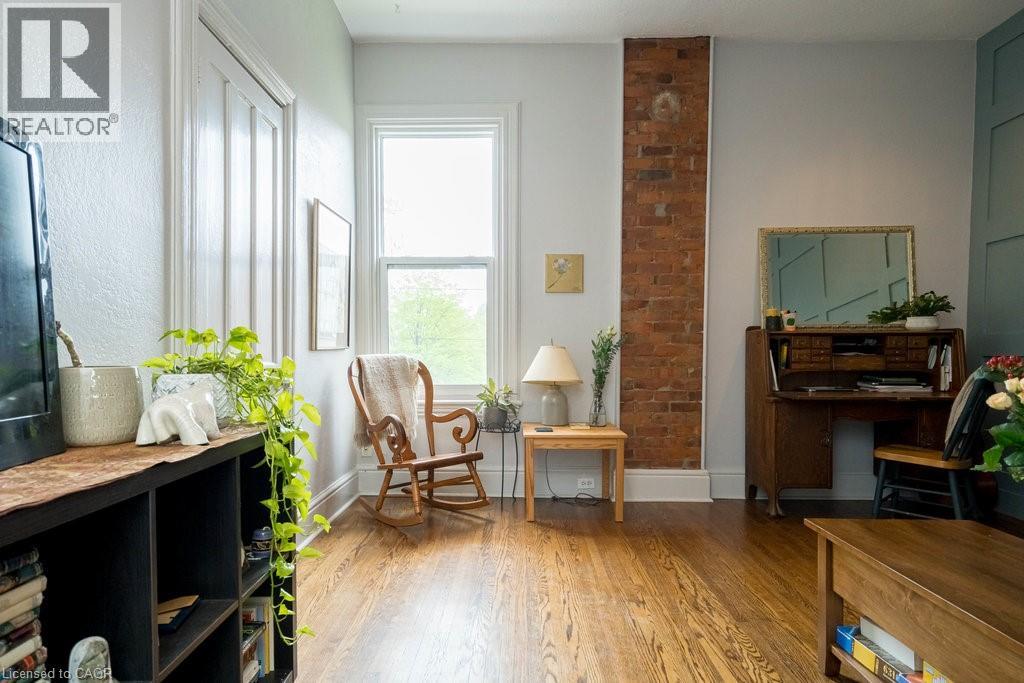
Character, charm and sunshine in Hamilton’s historic Corktown neighbourhood! This inviting 2-bedroom, second-floor corner unit in a duplex offers soaring ceilings, hardwood floors, exposed brick and plenty of natural light. Enjoy generous closets, in-suite laundry, plus two tandem parking spaces and covered bike storage. With two legal exits and separate hydro and gas meters, this is a home that blends character with everyday convenience. Step outside and enjoy cafes, restaurants, pubs, grocery stores, shops, the Farmers’ Market and the vibrant James Street South and James North Art Districts. Three parks are just a 2–3 minute walk away, with easy access to public transit and the GO Station. A lovely main-floor tenant adds to the appeal of this two-unit property. Heat (gas), hydro (electricity) and water are paid by the tenant, averaging approximately $173–$180 per month depending on usage. Internet service is available for an additional $50 per month. Available December 1, 2026. Come see for yourself and discover a place you’ll be proud to call home. (id:49269)
172 Miller Street
Wellington North, Ontario
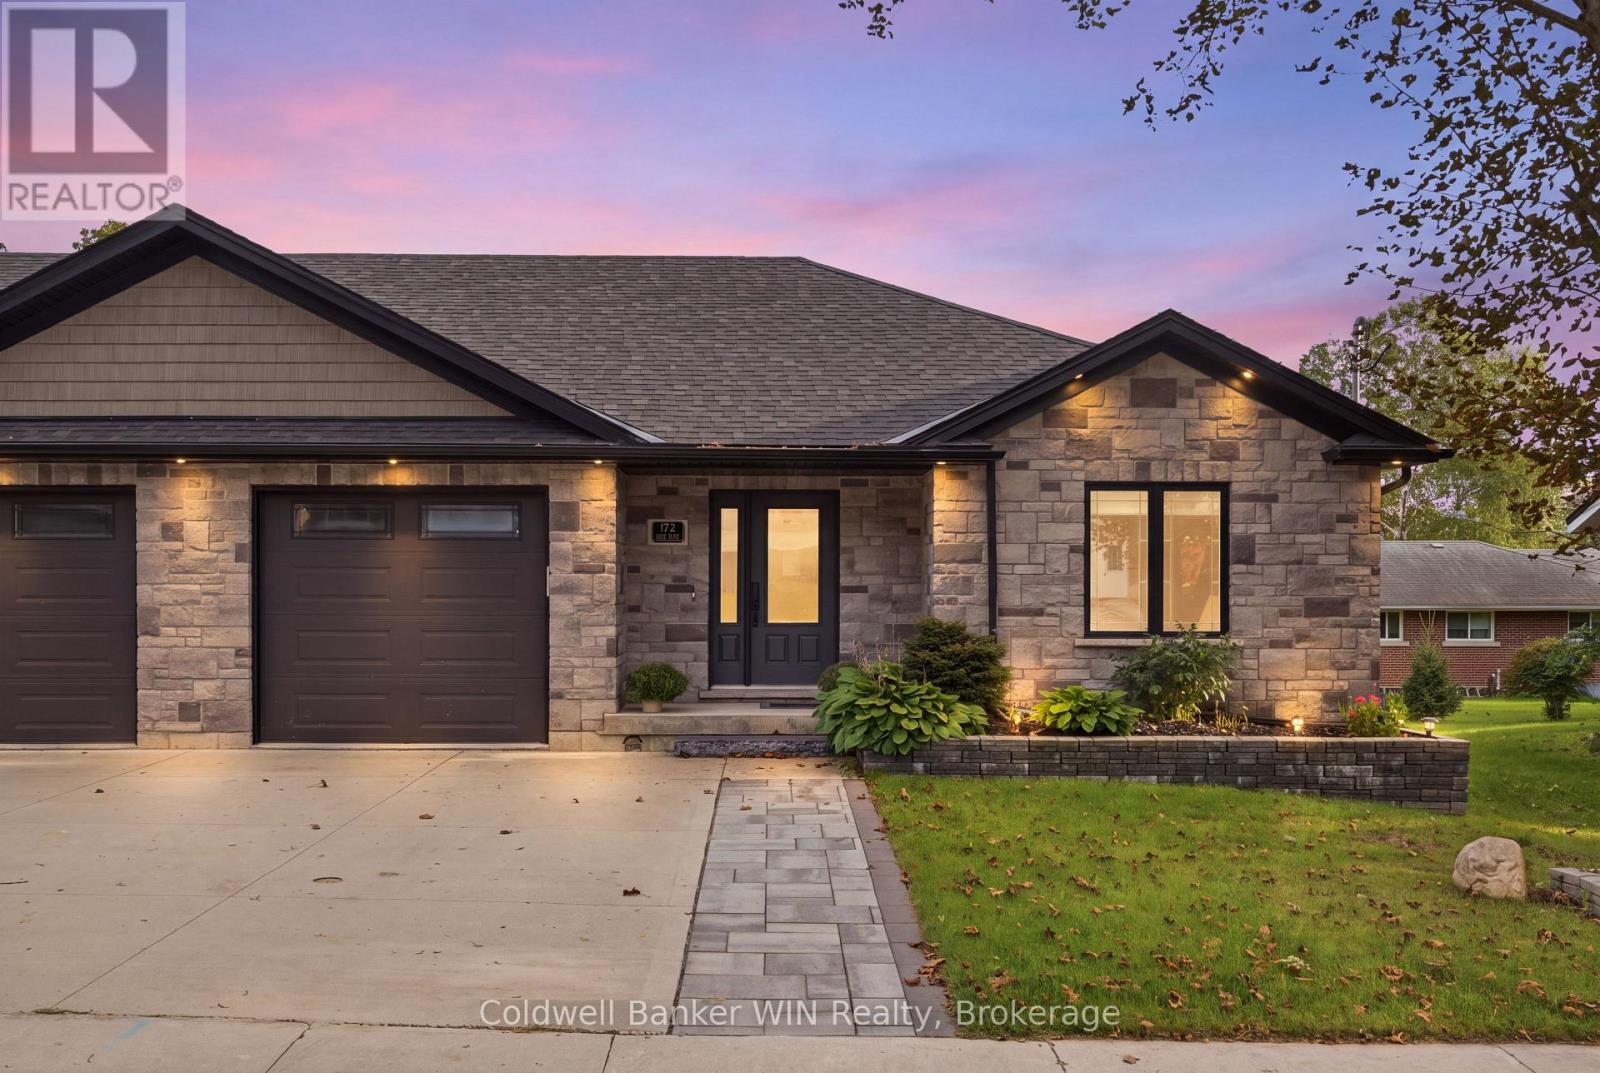
Built in 2019 by the reputable Candue Homes, this semi-detached bungalow offers the kind of low-maintenance living that's ideal for seniors and professionals. Step inside and you're greeted by a bright, open floorplan. An abundance of main floor windows fills the space with natural light, and a sliding glass door leads out to the backyard. The modern kitchen with granite countertops opens onto the living and dining room, making everyday living and entertaining easy. Two bedrooms round out the main floor, along with a 4-piece bathroom. Main floor laundry adds everyday convenience, and direct access into the attached garage makes coming and going effortless. Downstairs, the finished basement offers even more space to spread out with a cozy family room warmed by an electric fireplace, a third bedroom, and a 3-piece washroom. Oversized windows keep the space bright, so it never feels like a typical basement. Outside, you'll appreciate the stone exterior, and fully fenced private backyard. Raised garden beds are already in place, just waiting for your vegetable garden to take shape. The neighborhood is a welcoming mix of seniors and families, and you're just a short distance from the Saugeen River walking trail and the Sports Complex's indoor walking track. Carefree living starts here. (id:49269)
25 Isherwood Avenue Unit# 79
Cambridge, Ontario
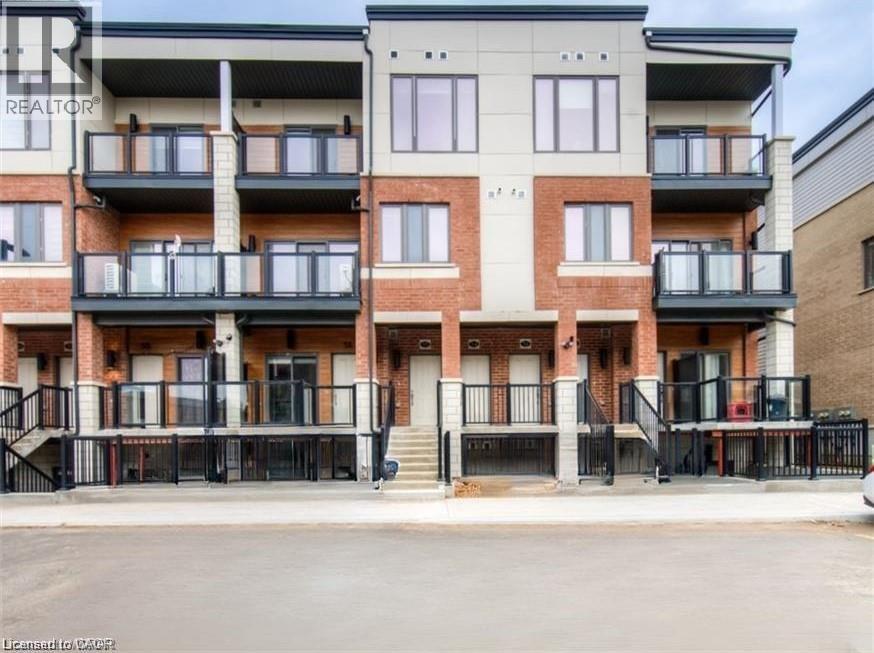
MODERN, STYLISH & FULLY LOADED WITH DESIGNER UPGRADES! Welcome to this beautifully appointed 2-BEDROOM CORNER UNIT, ideally situated in a sought-after location just off convenient Hessler Road, minutes from shopping, restaurants and everyday amenities! Offering the perfect blend of contemporary design, comfort and functionality, this impressive home is truly MOVE-IN READY! Step inside to discover beautiful modern wainscoting, stylish light fixtures, designer finishes and GRANITE COUNTERTOPS THROUGHOUT. The spacious kitchen is an entertainer's dream, featuring a LARGE BREAKFAST BAR, contemporary backsplash, ample cabinetry and an open-concept design overlooking the generous living room. Large windows fill the space with natural light, while a WALKOUT TO YOUR PRIVATE CORNER BALCONY provides the perfect setting for morning coffee or relaxing outdoors. A convenient main floor powder room adds everyday practicality. The upper level offers TWO SPACIOUS BEDROOMS with generous closet space, including a beautiful PRIMARY SUITE WITH LUXURY ENSUITE AND ITS OWN PRIVATE BALCONY, creating the perfect personal retreat to enjoy your morning coffee or unwind at the end of the day. An additional full bathroom and CONVENIENT UPPER FLOOR LAUNDRY ROOM add exceptional functionality, making everyday living effortless. Thoughtfully designed with modern finishes and stylish details throughout, this exceptional corner unit offers low-maintenance living without compromising on space or comfort. TWO PRIVATE BALCONIES! ONE PARKING SPACE INCLUDED! AVAILABLE DECEMBER 1ST! An outstanding opportunity to enjoy modern living in a convenient location close to everything! INTERNET INCLUDED IN MONTHLY RENT (id:49269)

96 Largo Lane
Goderich, Ontario
Discover your dream coastal retreat at Coast Goderich with the beautifully designed Coastal Breeze Bungalow. Spanning 1,608 square feet of thoughtfully designed main-floor living space, this home blends everyday functionality with upscale style. Airy 9-foot ceilings paired with seamless luxury vinyl plank flooring create an open, light-filled atmosphere from the moment you step inside. At the heart of the home, the designer kitchen and all bathrooms feature sleek quartz countertops and premium Moen plumbing fixtures, while under-cabinet lighting adds a warm, sophisticated touch to your culinary space. Located just moments from Lake Huron's iconic shorelines and Goderich's vibrant downtown square, this bungalow offers the perfect balance of elegance, low-maintenance comfort, and vibrant coastal charm. (id:49269)
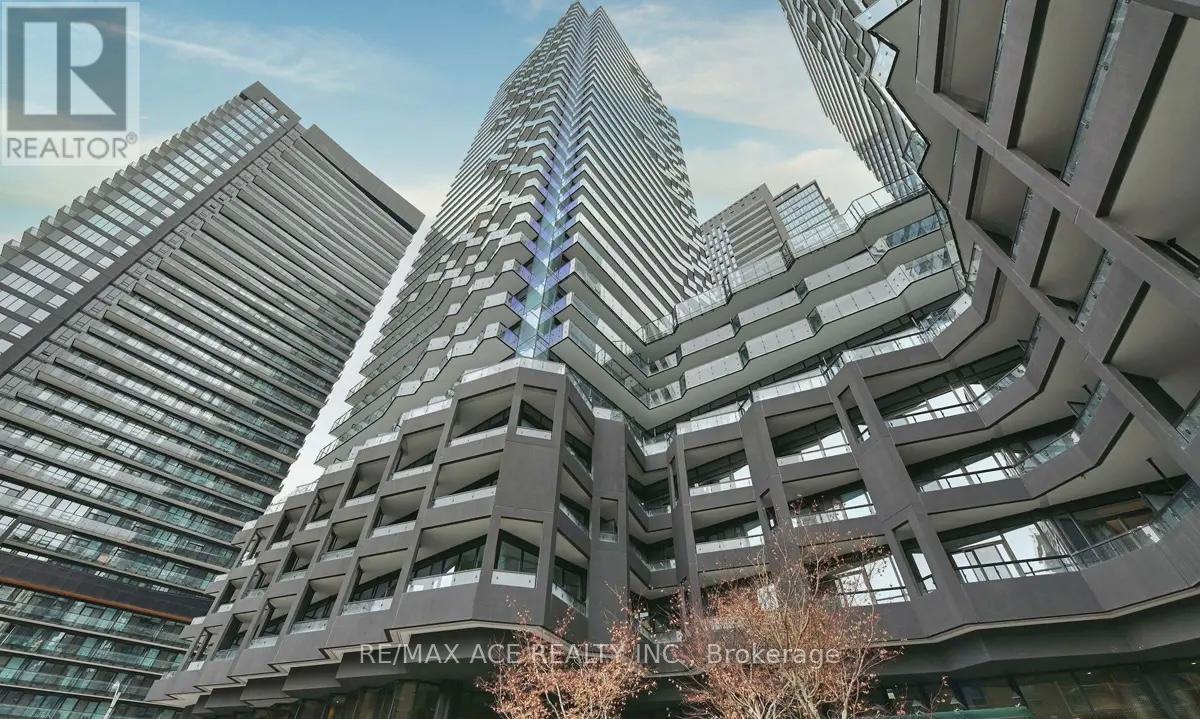
2213 - 110 Broadway Avenue
Toronto, Ontario
Experience Modern Luxury in the Heart of Midtown exceptional urban living in this brand-new 1+1 bedroom, 1-bath luxury condominium perfectly located in the vibrant heart of Midtown.This sun-filled suite features a bright, functional layout enhanced by soaring floor-to-ceiling windows and a spacious open balcony, flooding the home with natural light. The versatile oversized den offers the flexibility to serve as a second bedroom, private home office, or stylish guest space. Designed with impeccable attention to detail, the residence boasts premium finishes and a sleek contemporary kitchen complete with quartz countertops and modern cabinetry. Enjoy world-class amenities, including an indoor pool lounge, fitness centre, full-service spa, and serene meditation garden.Located just steps from the Subway and LRT, as well as boutique shops, gourmet restaurants, and beautiful neighbourhood parks, this home perfectly blends urban convenience with refined elegance. (id:49269)